Button CopyPathCircle CloseCircle Left ArrowArrow Down Icon GreyClosecirclecircleBurger
  • Advertising

1316 NEVARC Drive, Burlington, Ontario, L7P 0T4

MLS® # 40862866
House For Sale In North Aldershot, Burlington, Ontario
$1,225,000 QuickQuoteTM: $879K - $1.7M

3 Beds

2 Baths

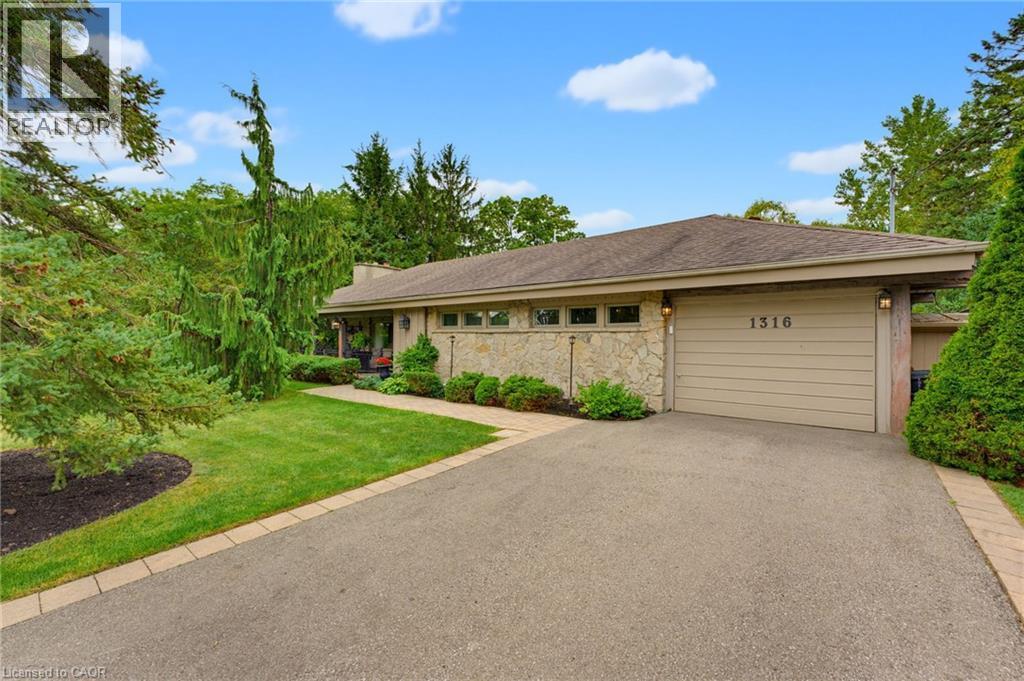
Stone facade with a two-car garage - 1316 Nevarc Drive, Burlington, ON
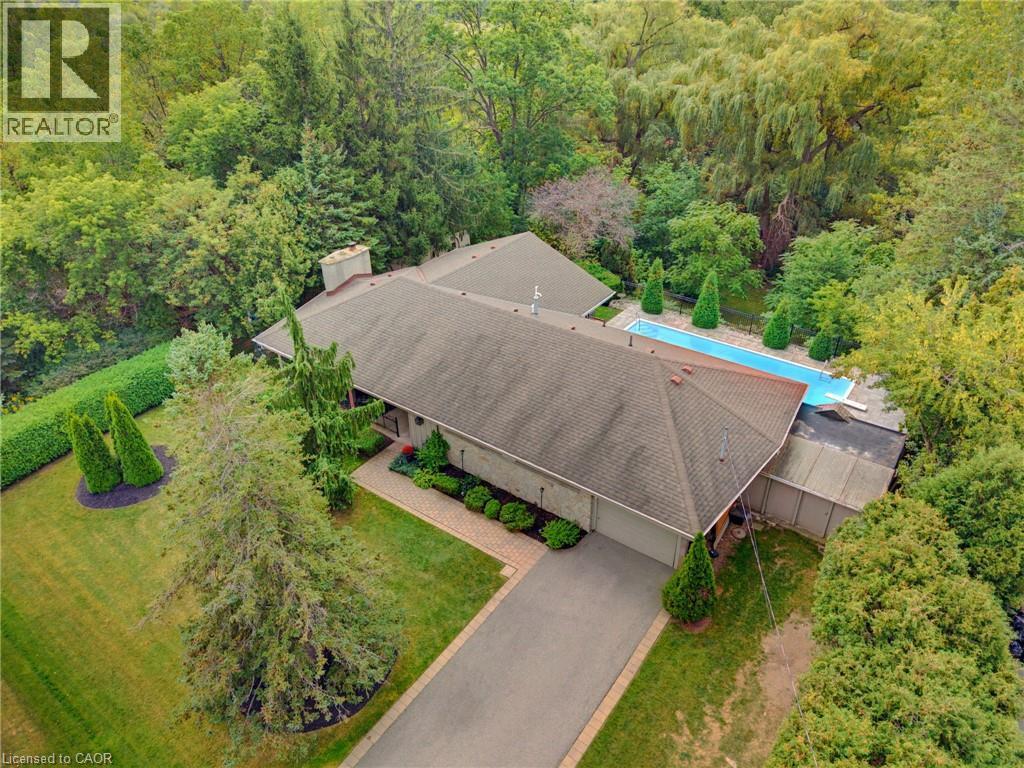
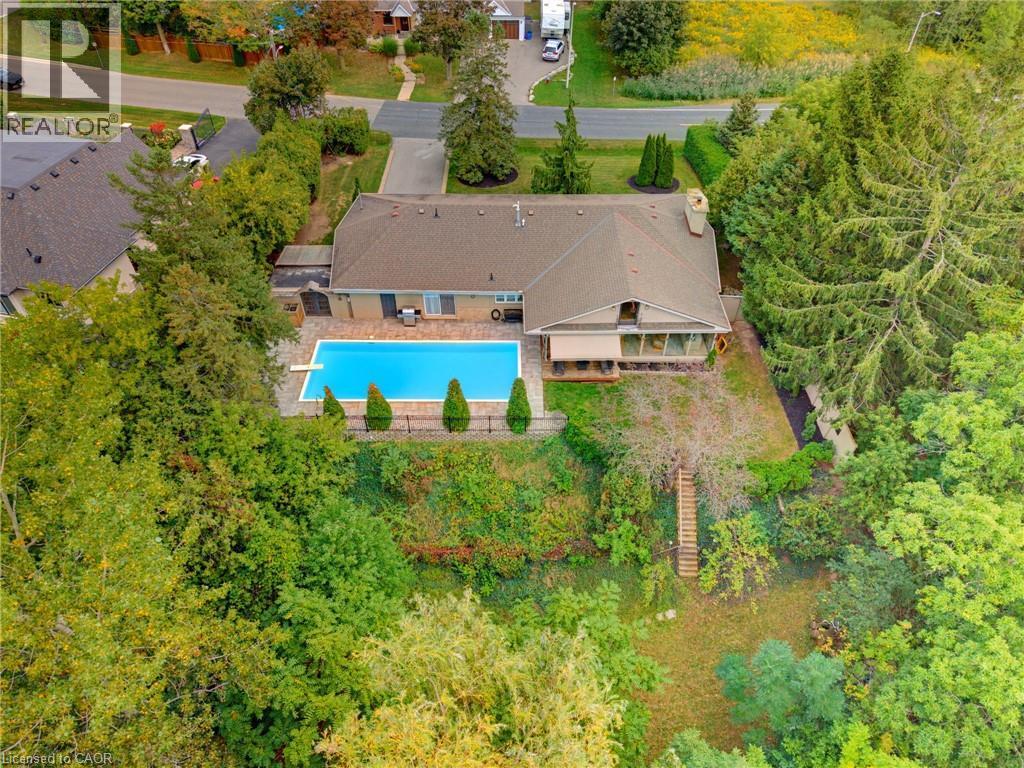
Expansive property featuring a paved driveway, mature trees, a manicured lawn, and an in-ground swimming pool - 1316 Nevarc Drive, Burlington, ON
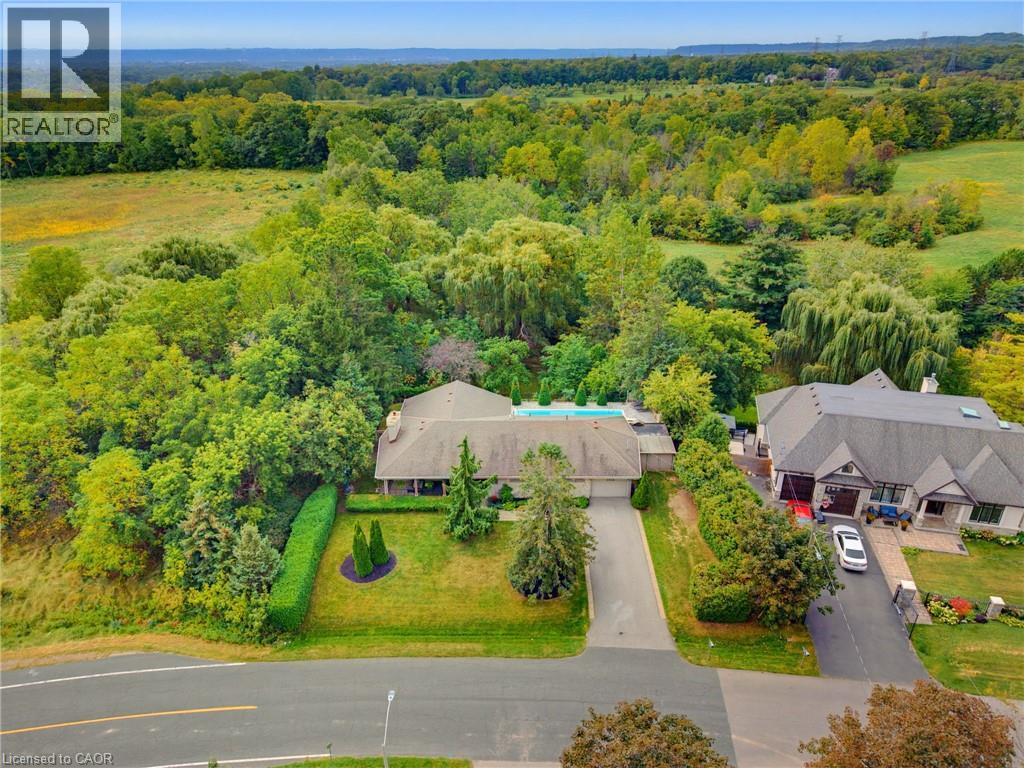
Expansive property featuring a paved driveway, lush green lawns, and mature trees - 1316 Nevarc Drive, Burlington, ON
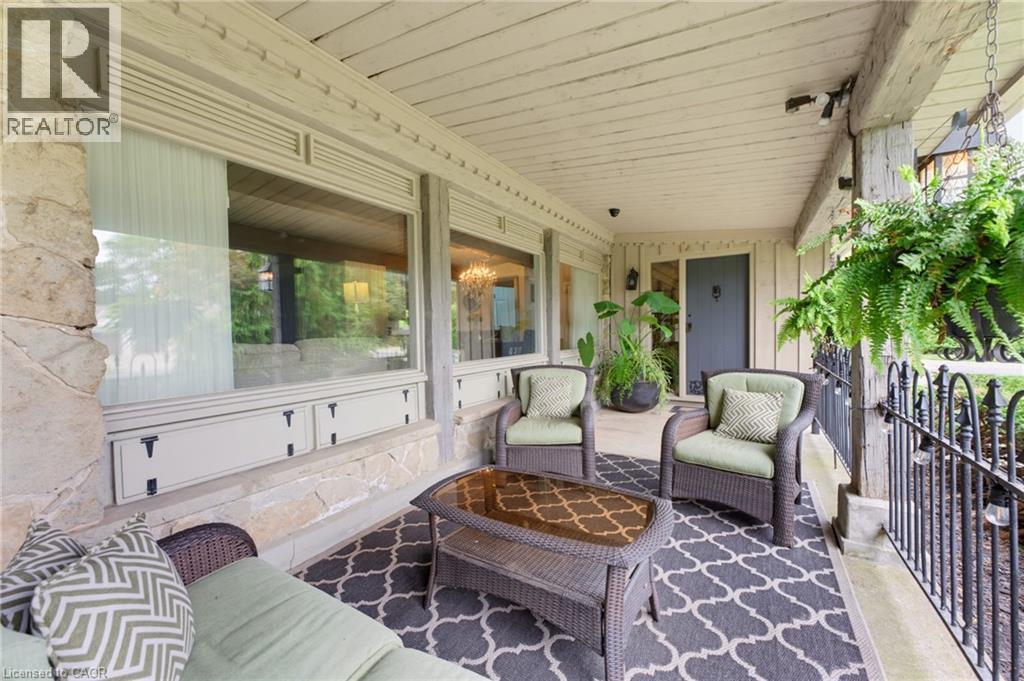
Covered porch with stone column, wood-paneled ceiling, and a dark entry door - 1316 Nevarc Drive, Burlington, ON
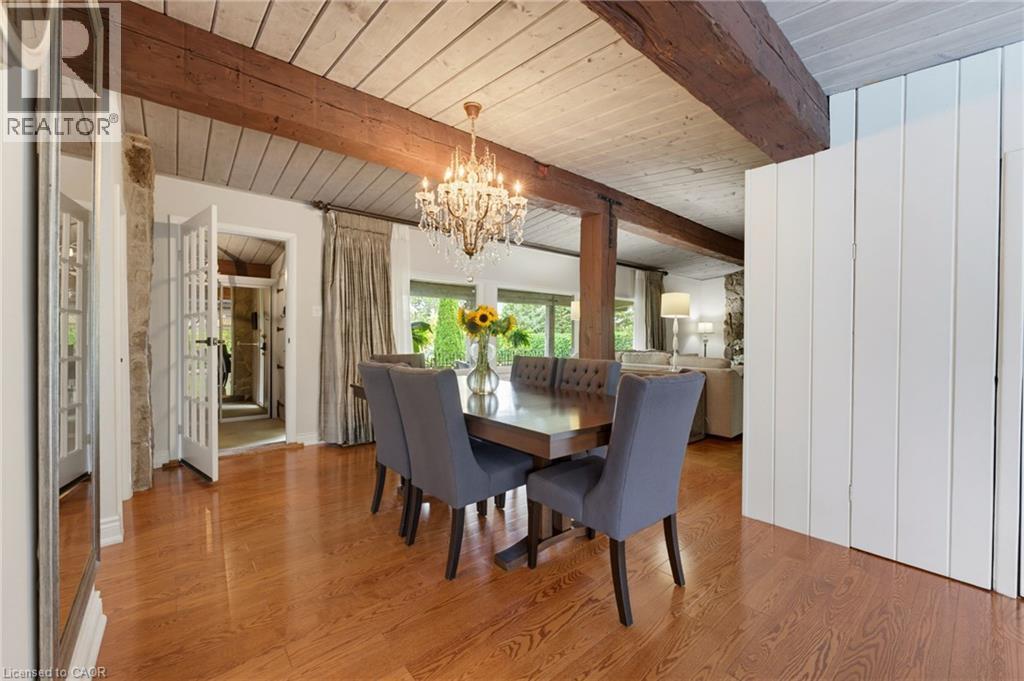
Hardwood flooring with exposed ceiling beams and a chandelier - 1316 Nevarc Drive, Burlington, ON
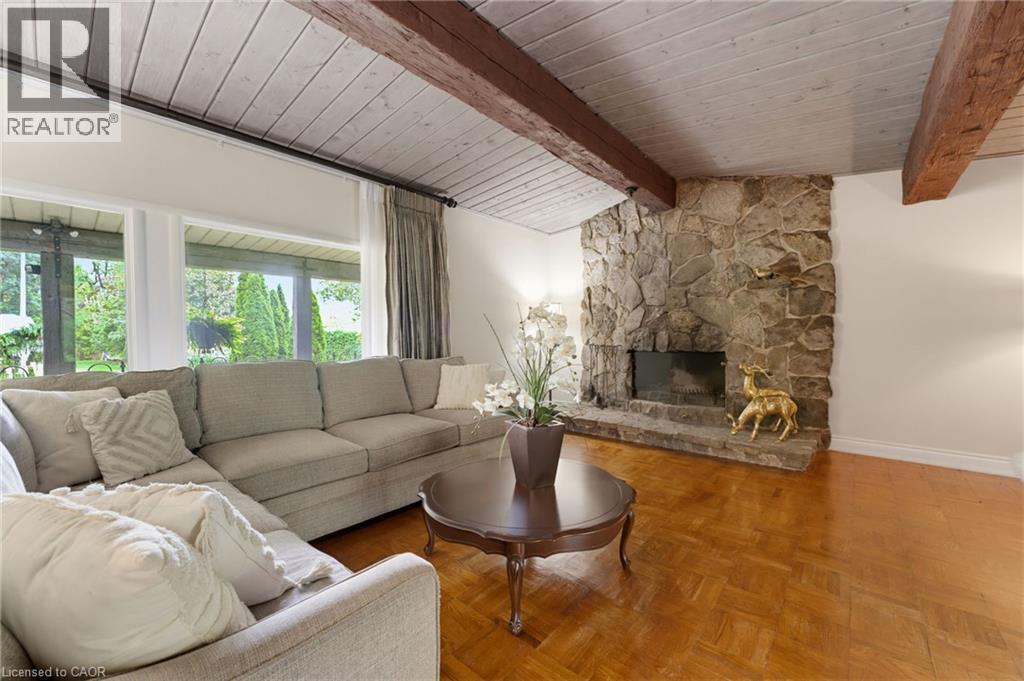
Stone fireplace feature with hearth, wood-finish parquet flooring, exposed wood ceiling beams, and expansive windows - 1316 Nevarc Drive, Burlington, ON
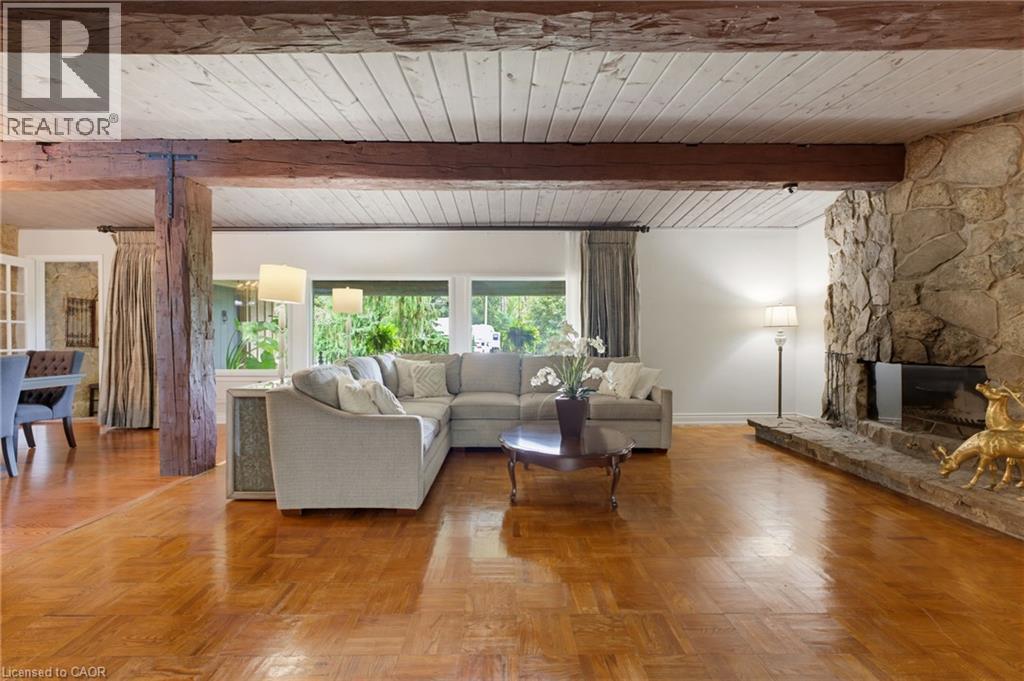
Exposed wood beams and a white wood-panel ceiling - 1316 Nevarc Drive, Burlington, ON
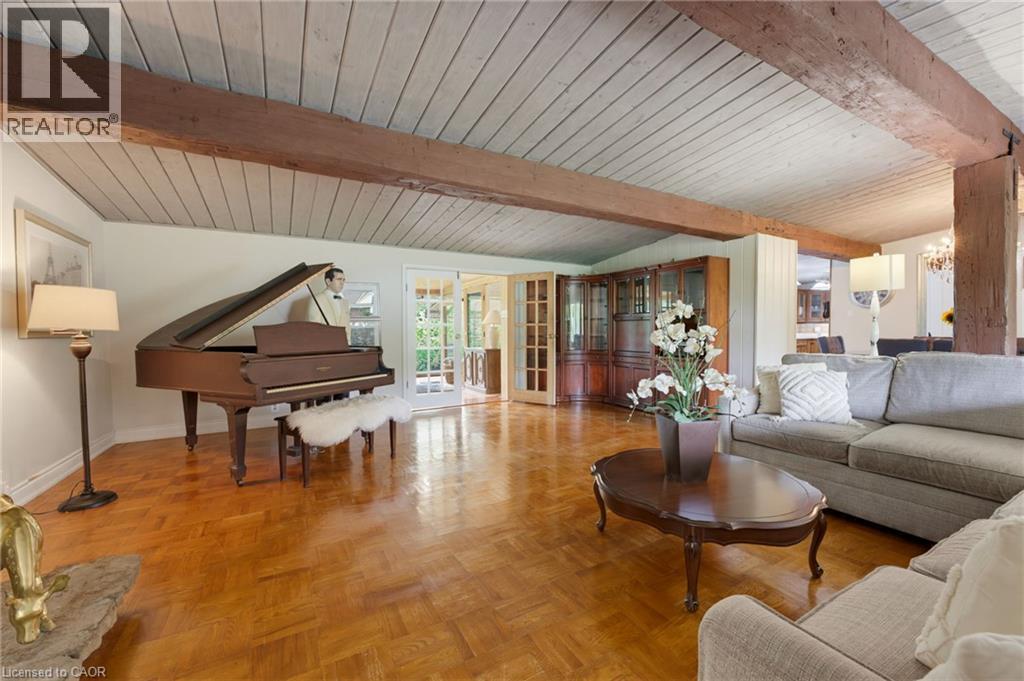
Herringbone wood-finish flooring, exposed wood beams, and a paneled ceiling - 1316 Nevarc Drive, Burlington, ON
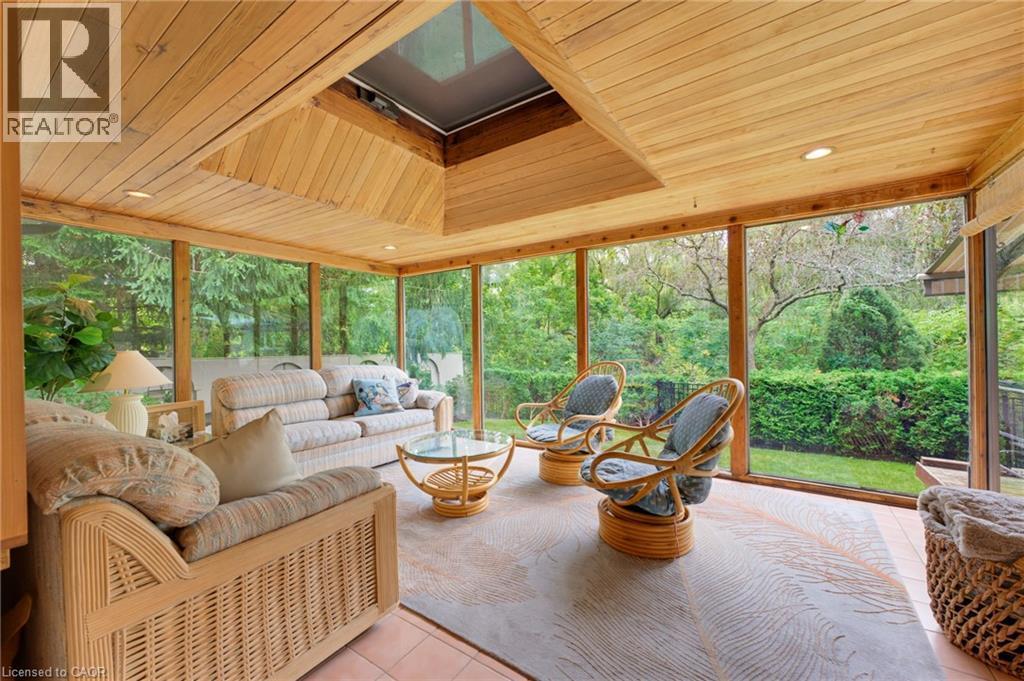
Screened porch with wood paneling, a skylight, recessed lighting, and tile flooring - 1316 Nevarc Drive, Burlington, ON
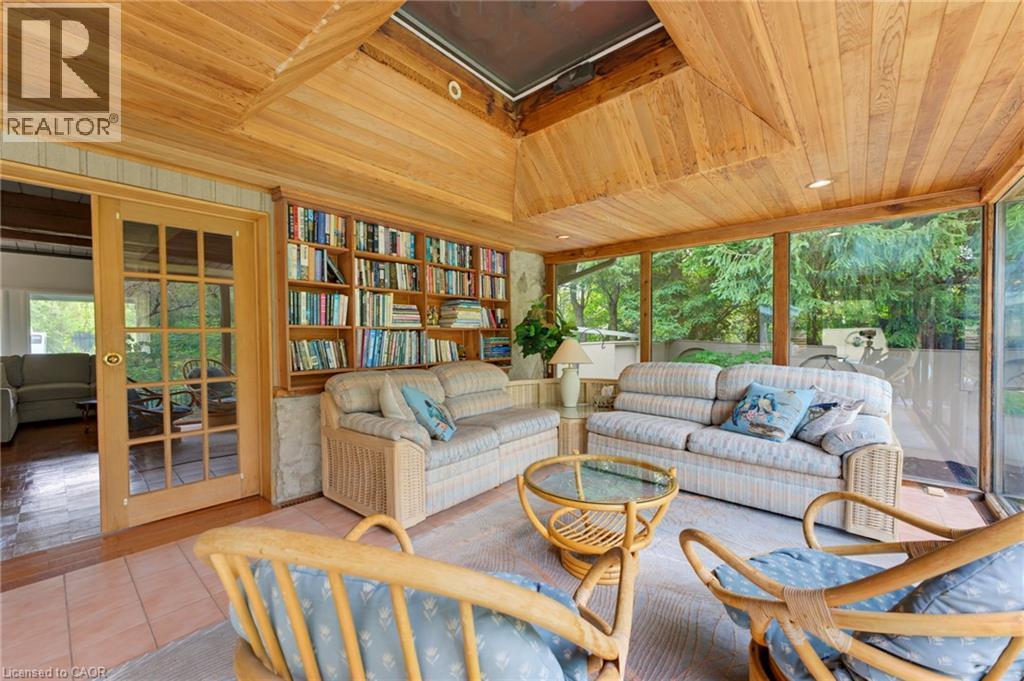
Wood-paneled ceiling with skylight, extensive built-in shelving, full-height window wall, French doors, and tile flooring - 1316 Nevarc Drive, Burlington, ON
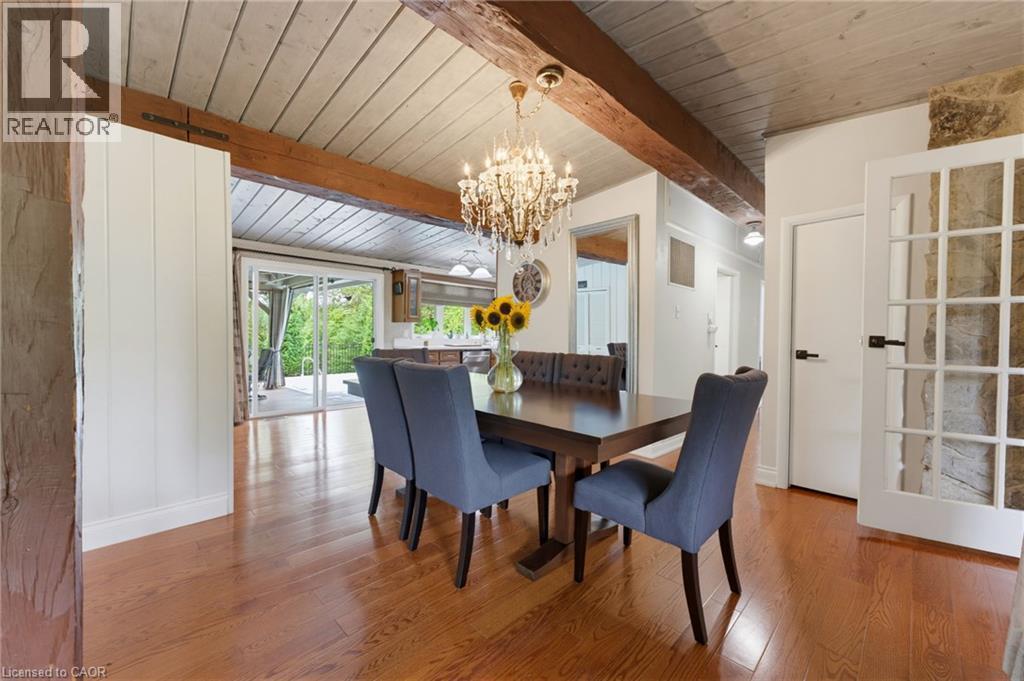
Wood-finish flooring, exposed wood beams, vaulted planked ceiling, sliding glass doors, and a chandelier with a metallic finish - 1316 Nevarc Drive, Burlington, ON
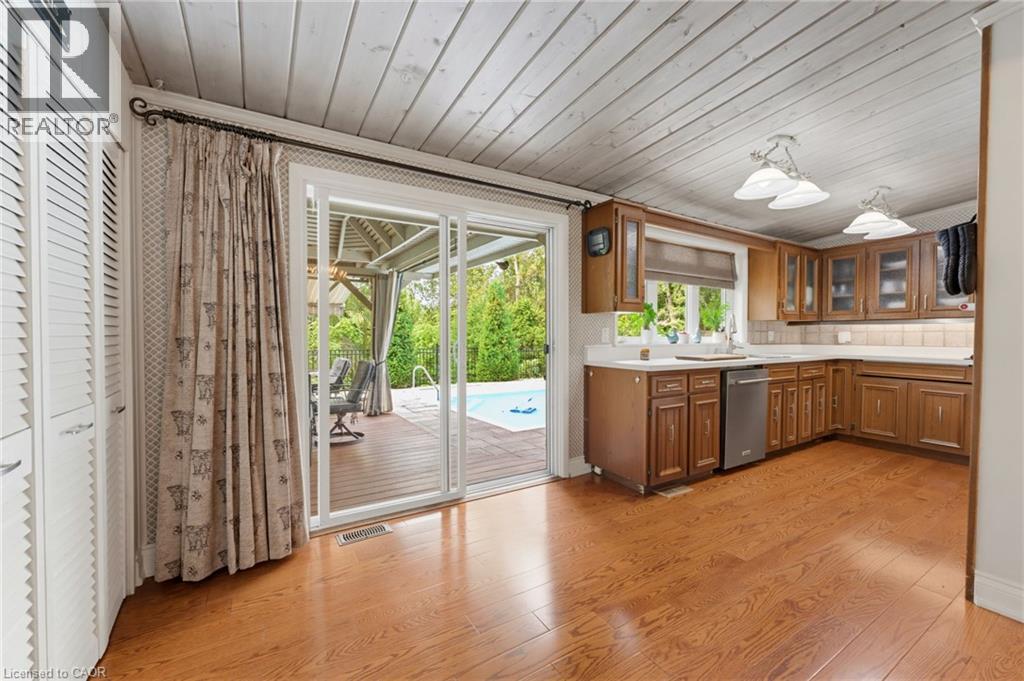
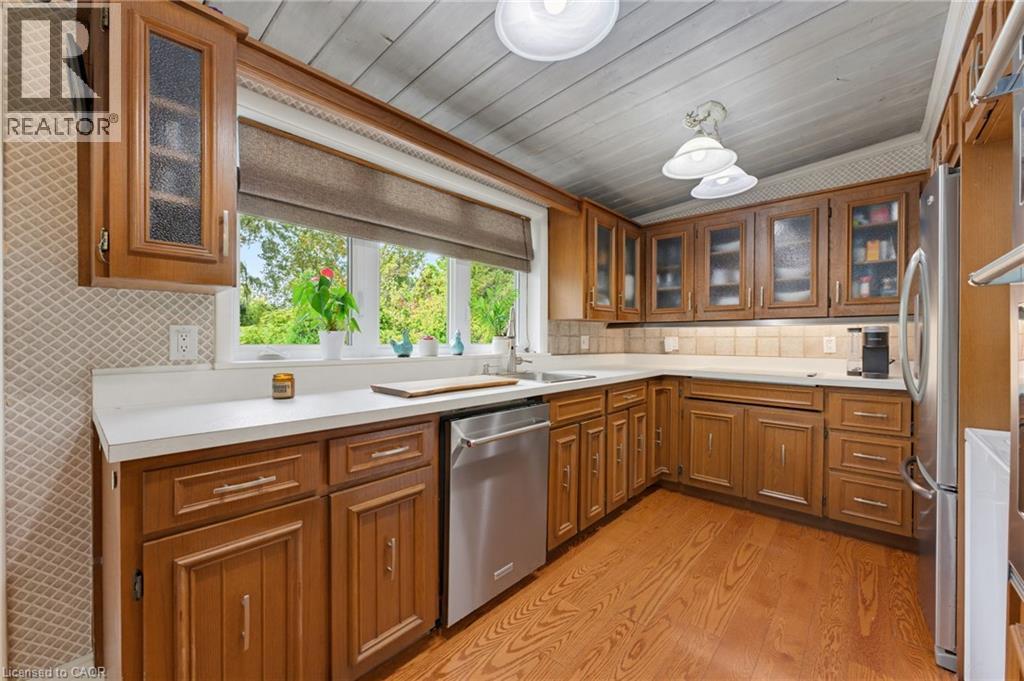
Kitchen featuring wood-finish flooring, wood cabinetry with glass-front uppers, stainless steel dishwasher, and a white countertop - 1316 Nevarc Drive, Burlington, ON
Wood-finish cabinetry with glass panel doors, white countertops, tile backsplash, and stainless steel appliances - 1316 Nevarc Drive, Burlington, ON
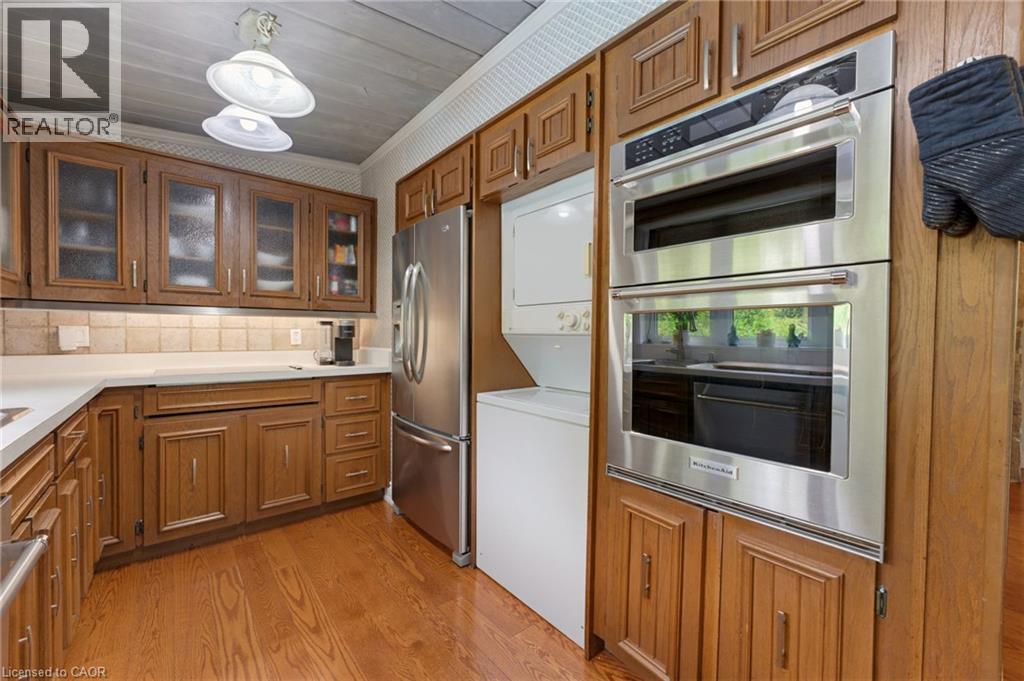
Kitchen featuring wood-finish flooring, white countertops, tile backsplash, and stainless steel appliances including a built-in double oven and refrigerator - 1316 Nevarc Drive, Burlington, ON
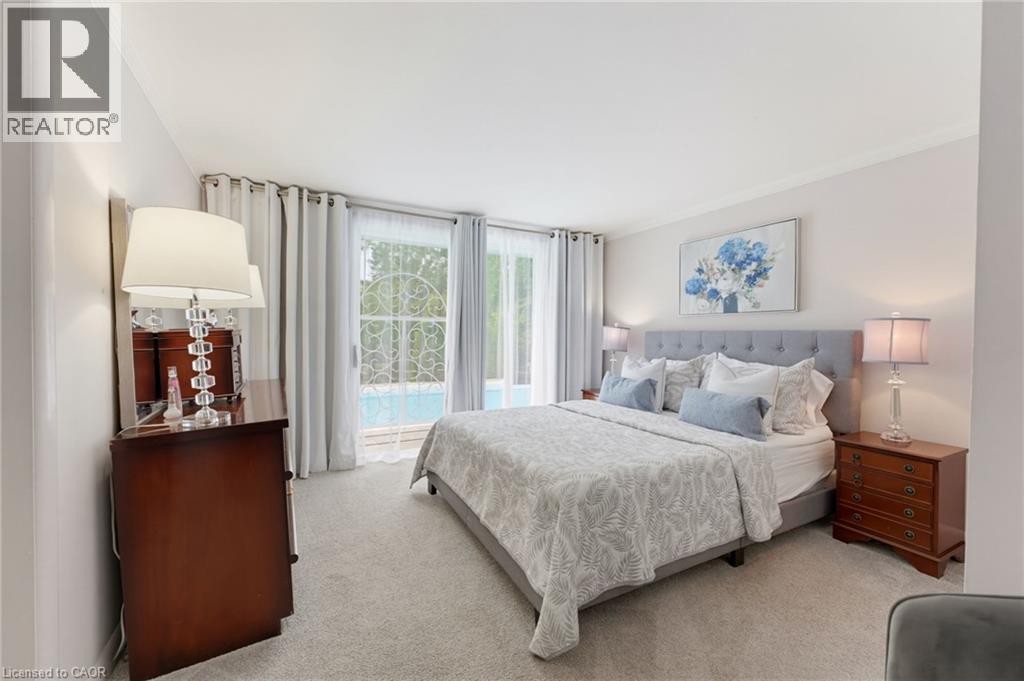
Light-toned walls complement a carpeted floor - 1316 Nevarc Drive, Burlington, ON
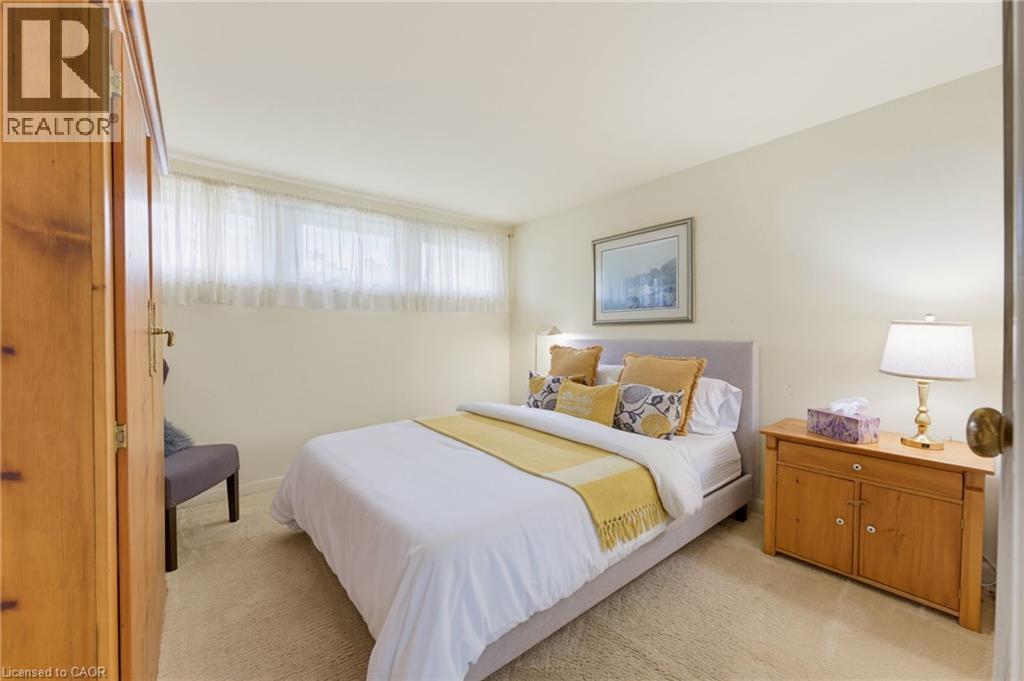
Wall-to-wall carpeting, window treatments, built-in lighting fixture, and a built-in wardrobe - 1316 Nevarc Drive, Burlington, ON
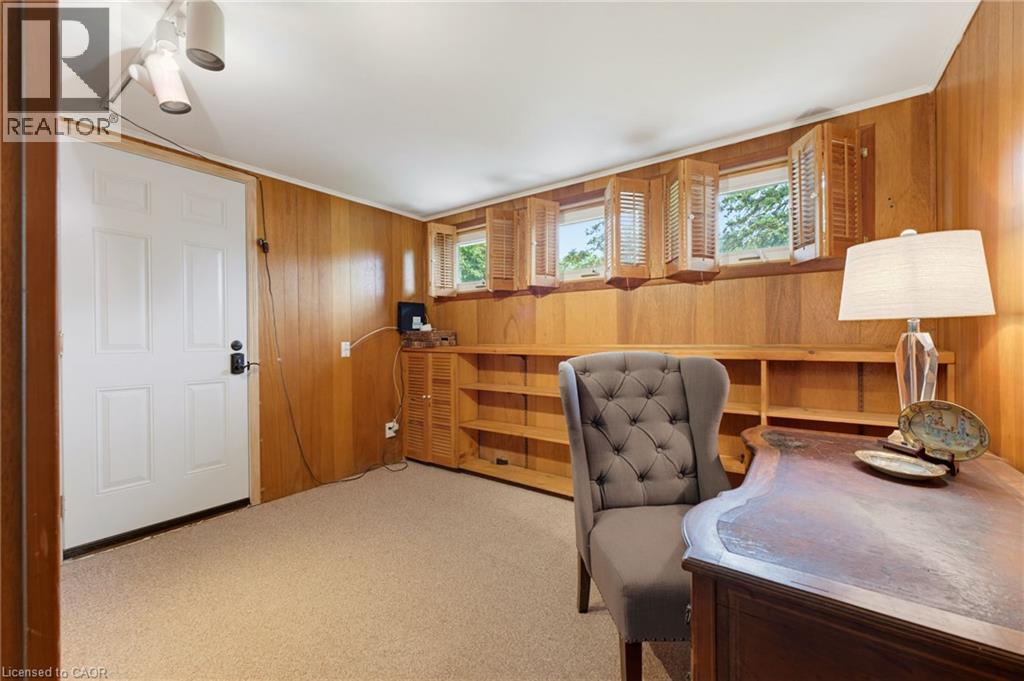
Recessed windows with wood shutters, wood paneling, built-in shelving, white panel door, and carpeted flooring - 1316 Nevarc Drive, Burlington, ON
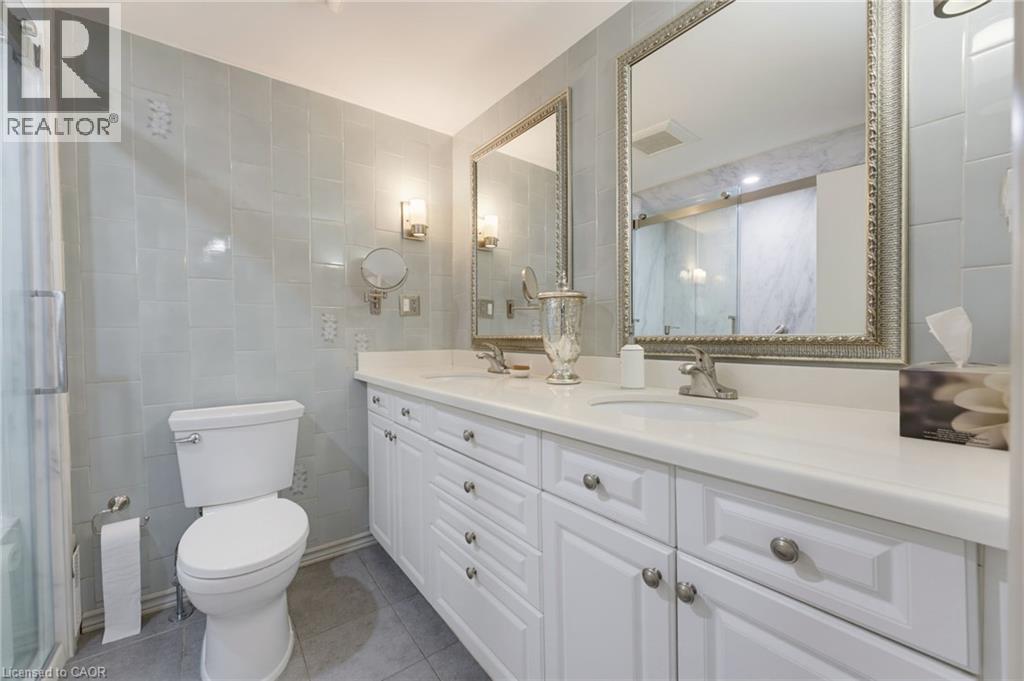
Dual vanity with white cabinetry, white countertops, and silver-framed mirrors - 1316 Nevarc Drive, Burlington, ON
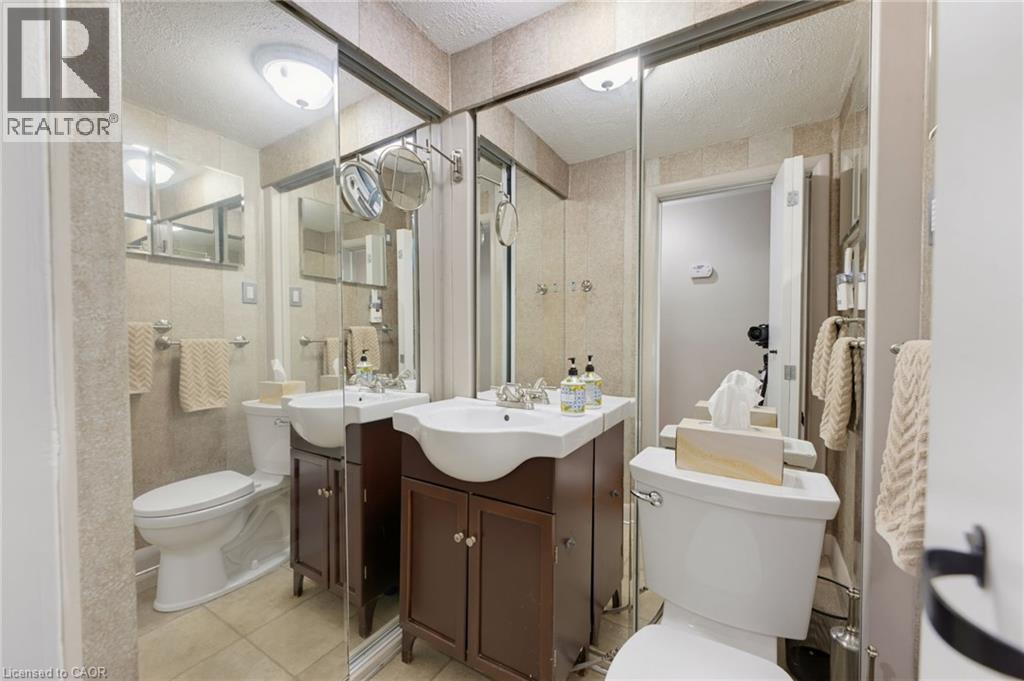
Bathroom featuring a white ceramic toilet, brown wood-finish vanity with an integrated sink, and full-wall mirrors - 1316 Nevarc Drive, Burlington, ON
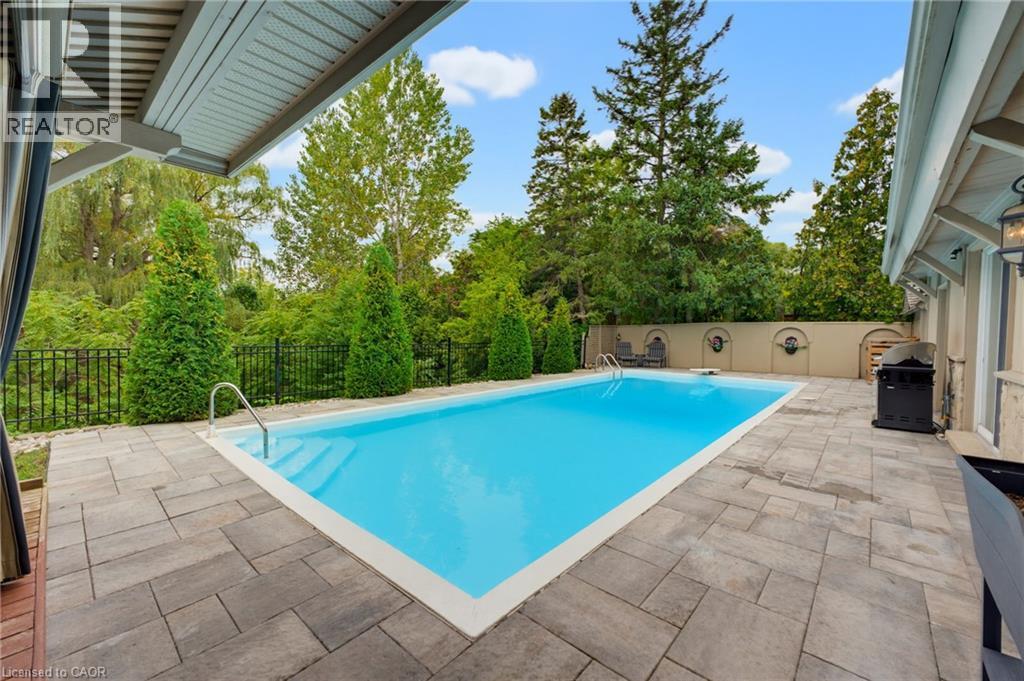
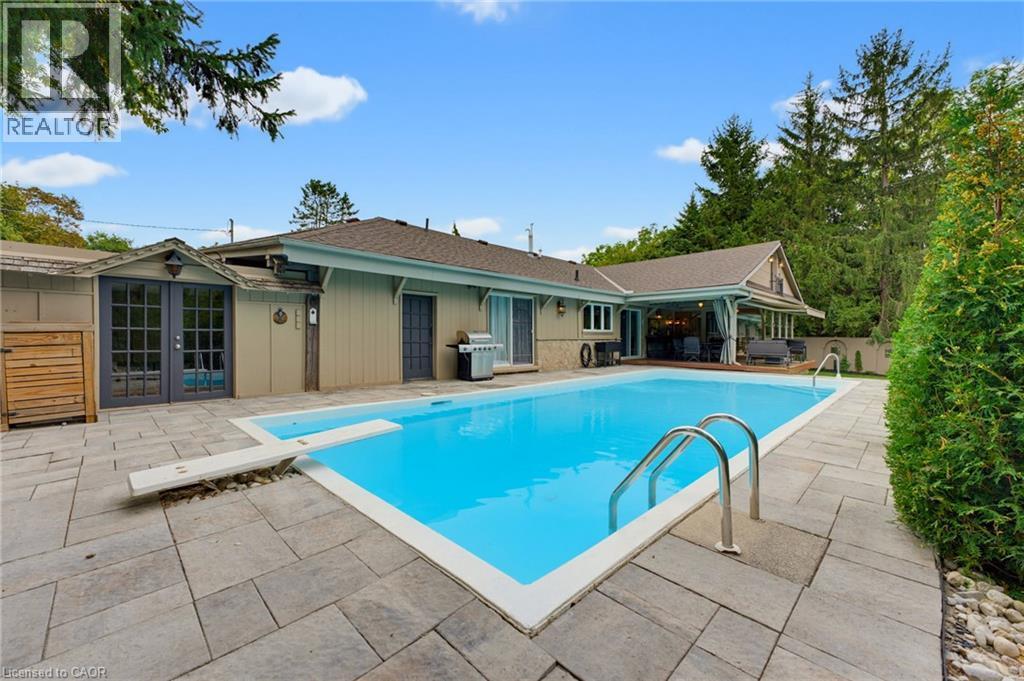
Rectangular swimming pool with integrated steps, surrounded by paver stone hardscaping - 1316 Nevarc Drive, Burlington, ON
Swimming pool with an integrated diving board and stainless steel handrails - 1316 Nevarc Drive, Burlington, ON
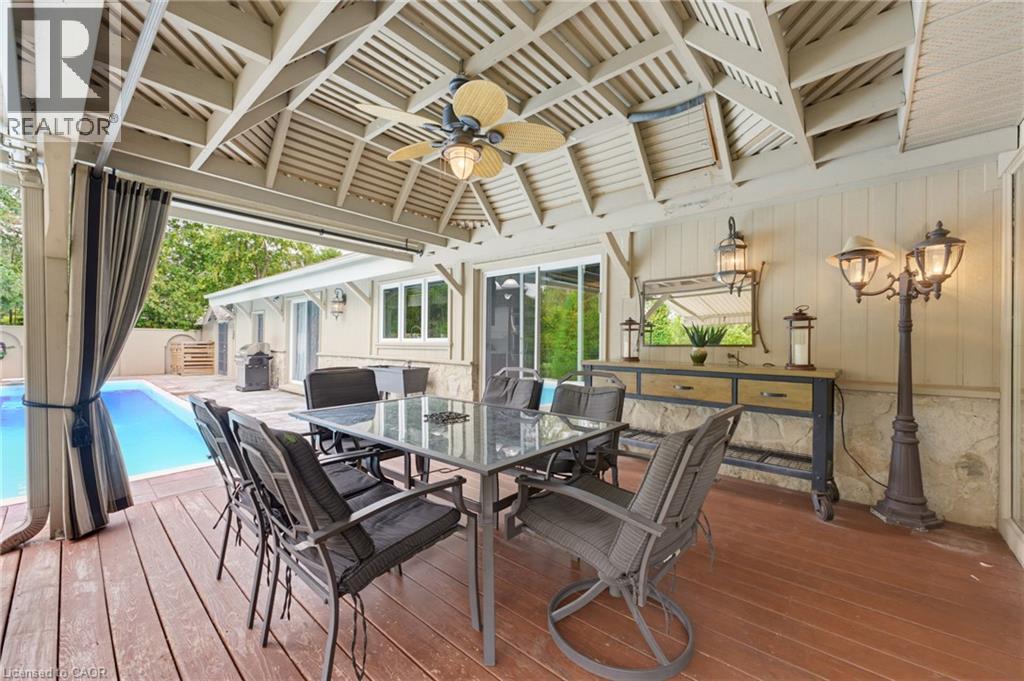
Expansive covered outdoor living area with a wood-finish deck, ceiling fan, and slatted ceiling - 1316 Nevarc Drive, Burlington, ON
1316 Nevarc Drive, Burlington, ON
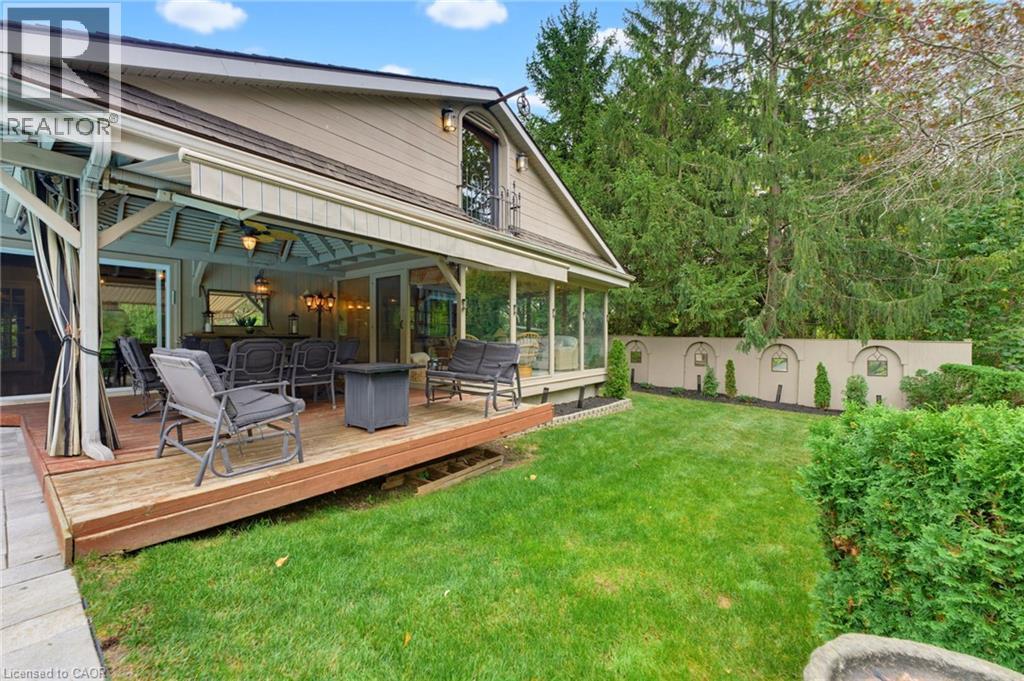
Manicured lawn, elevated wood deck, expansive sunroom with large windows, exterior chimney, and an in-ground pool - 1316 Nevarc Drive, Burlington, ON
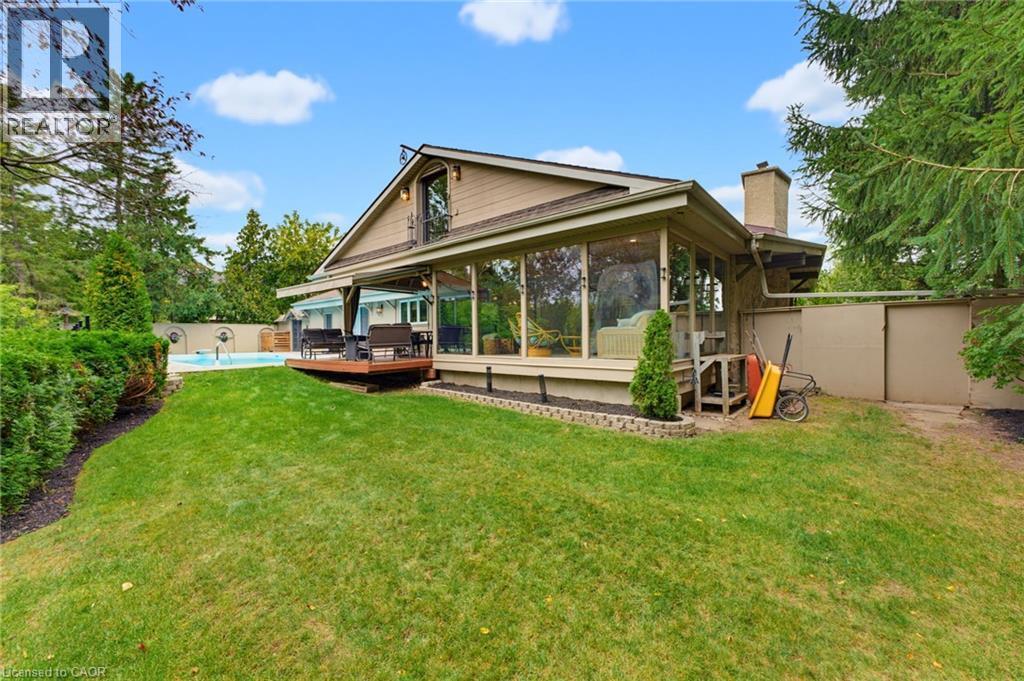
In-ground swimming pool, sunroom, mature trees, landscaped grounds, and a sloped backyard with terraced steps - 1316 Nevarc Drive, Burlington, ON
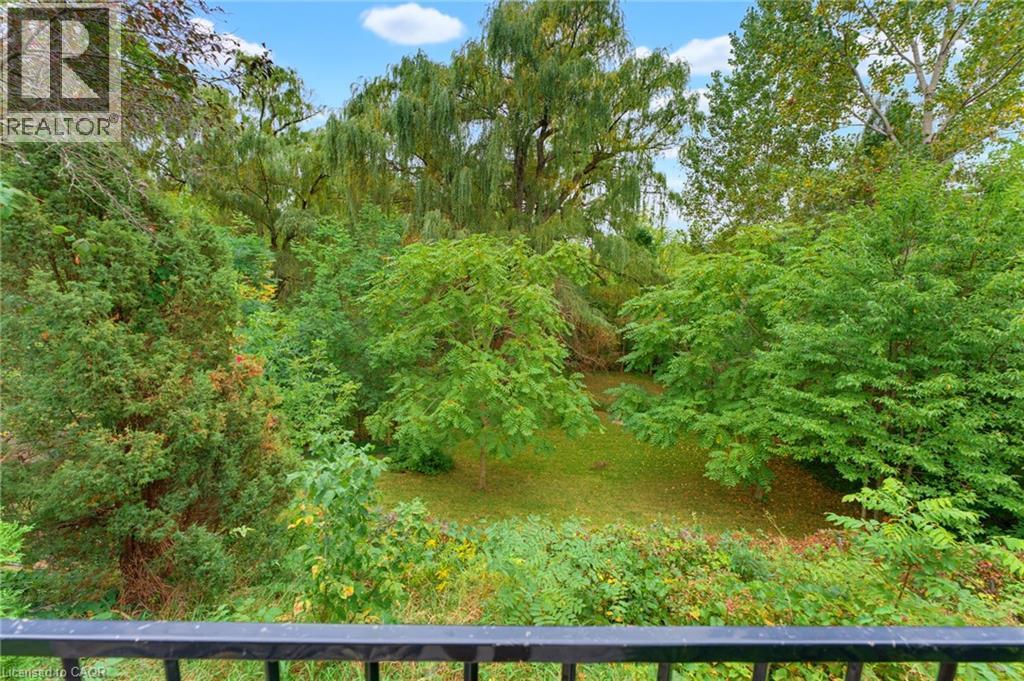
Expansive green space with mature trees and a manicured lawn - 1316 Nevarc Drive, Burlington, ON
Stone facade with a two-car garage - 1316 Nevarc Drive, Burlington, ON
Expansive property featuring a paved driveway, mature trees, a manicured lawn, and an in-ground swimming pool - 1316 Nevarc Drive, Burlington, ON
Expansive property featuring a paved driveway, lush green lawns, and mature trees - 1316 Nevarc Drive, Burlington, ON
Covered porch with stone column, wood-paneled ceiling, and a dark entry door - 1316 Nevarc Drive, Burlington, ON
Hardwood flooring with exposed ceiling beams and a chandelier - 1316 Nevarc Drive, Burlington, ON
Stone fireplace feature with hearth, wood-finish parquet flooring, exposed wood ceiling beams, and expansive windows - 1316 Nevarc Drive, Burlington, ON
Exposed wood beams and a white wood-panel ceiling - 1316 Nevarc Drive, Burlington, ON
Herringbone wood-finish flooring, exposed wood beams, and a paneled ceiling - 1316 Nevarc Drive, Burlington, ON
Screened porch with wood paneling, a skylight, recessed lighting, and tile flooring - 1316 Nevarc Drive, Burlington, ON
Wood-paneled ceiling with skylight, extensive built-in shelving, full-height window wall, French doors, and tile flooring - 1316 Nevarc Drive, Burlington, ON
Wood-finish flooring, exposed wood beams, vaulted planked ceiling, sliding glass doors, and a chandelier with a metallic finish - 1316 Nevarc Drive, Burlington, ON
Kitchen featuring wood-finish flooring, wood cabinetry with glass-front uppers, stainless steel dishwasher, and a white countertop - 1316 Nevarc Drive, Burlington, ON
Wood-finish cabinetry with glass panel doors, white countertops, tile backsplash, and stainless steel appliances - 1316 Nevarc Drive, Burlington, ON
Kitchen featuring wood-finish flooring, white countertops, tile backsplash, and stainless steel appliances including a built-in double oven and refrigerator - 1316 Nevarc Drive, Burlington, ON
Light-toned walls complement a carpeted floor - 1316 Nevarc Drive, Burlington, ON
Wall-to-wall carpeting, window treatments, built-in lighting fixture, and a built-in wardrobe - 1316 Nevarc Drive, Burlington, ON
Recessed windows with wood shutters, wood paneling, built-in shelving, white panel door, and carpeted flooring - 1316 Nevarc Drive, Burlington, ON
Dual vanity with white cabinetry, white countertops, and silver-framed mirrors - 1316 Nevarc Drive, Burlington, ON
Bathroom featuring a white ceramic toilet, brown wood-finish vanity with an integrated sink, and full-wall mirrors - 1316 Nevarc Drive, Burlington, ON
Rectangular swimming pool with integrated steps, surrounded by paver stone hardscaping - 1316 Nevarc Drive, Burlington, ON
Swimming pool with an integrated diving board and stainless steel handrails - 1316 Nevarc Drive, Burlington, ON
Expansive covered outdoor living area with a wood-finish deck, ceiling fan, and slatted ceiling - 1316 Nevarc Drive, Burlington, ON
1316 Nevarc Drive, Burlington, ON
Manicured lawn, elevated wood deck, expansive sunroom with large windows, exterior chimney, and an in-ground pool - 1316 Nevarc Drive, Burlington, ON
In-ground swimming pool, sunroom, mature trees, landscaped grounds, and a sloped backyard with terraced steps - 1316 Nevarc Drive, Burlington, ON
Expansive green space with mature trees and a manicured lawn - 1316 Nevarc Drive, Burlington, ON
  • Advertising

Open House

  • Sun Sep. 27 2:00 PM - 4:00 PM
Are you a real estate investor?
1316 NEVARC Drive, Burlington, Ontario, L7P 0T4
$1,225,000

3 Beds

2 Baths

Property Information:

A rare opportunity to own a truly private 3-bedroom bungalow set on approximately half an acre, surrounded by mature trees and distinguished executive homes. Offering approximately 1,750 sq. ft. of living space, this inviting home was designed for both everyday living and entertaining, with an open-concept layout and a kitchen overlooking the beautifully landscaped backyard. The outdoors is where this property truly shines. Professionally manicured lawns, a completely private setting, inground pool, covered rear porch and all-glass solarium create an incredible extension of the living space and an ideal backdrop for summer gatherings or quiet afternoons at home. A welcoming front sitting porch adds even more charm. Inside, reclaimed beams and a flagstone exterior bring character and warmth, while the attached one-car garage adds everyday convenience. Properties offering this combination of space, privacy, mature surroundings and an exceptional outdoor setting are rarely available. Only minutes away from the GoStation and highway access. A special home for those who love to entertain, enjoy the outdoors, and appreciate something a little different. (id:27)

Building Features:

  • Style: Detached
  • Building Type: House
  • Architectural Style: Bungalow
  • Basement Type: None
  • Construction Style - Attachment: Detached
  • Exterior Finish: Stone
  • Fixture: Ceiling fans
  • Floor Space: 1750 sqft
  • Heating Type: Forced air
  • Cooling Type: Central air conditioning
  • Appliances: Dishwasher, Dryer, Refrigerator, Washer

Property Features:

  • OwnershipType: Freehold
  • Property Type: Single Family
  • Half Bathrooms: 1
  • Access Type: Highway access
  • Amenities Nearby: Hospital, Schools, Shopping
  • Built in: 1957
  • Features: Ravine
  • Floor Space (approx): 1750 Square Feet
  • Irregular: Yes
  • Lot Depth: 208 Feet
  • Lot Frontage: 111 Feet
  • Lot Size: 0.55 Acres
  • Zoning: O2-196, RNA1
  • Sewer: Septic System
  • Parking Type: Attached garage
  • No. of Parking Spaces: 7

Rooms:

  • Bathroom Main Level Measurements not available
  • Bathroom Main Level Measurements not available
  • Bedroom Main Level 11'3'' x 13'7''
  • Bedroom Main Level 10'10'' x 13'7''
  • Primary Bedroom Main Level 12'0'' x 13'3''
  • Kitchen Main Level 10'5'' x 8'9''
  • Dining Main Level 12'6'' x 21'5''
  • Living Main Level 21'0'' x 21'5''

Courtesy of: RE/MAX Escarpment Realty Inc.

REALTOR.ca  

QuickQuoteTM Powered by RPS

Location of 1316 NEVARC Drive, Burlington, Ontario, L7P 0T4

Demographic Information of 1316 NEVARC Drive, Burlington, Ontario, L7P 0T4

Life Stage

Nearly Retired

Employment Type

Service Sector/White Collar

Average Household Income

$160,696.83

Average Number of Children

1.64

Household Population

Household Structure

Age of Population

Education

Education Level

No certificate/diploma/degree

13.04 %

High school certificate or equivalent

29.54 %

Apprenticeship trade certificate/diploma

5.94 %

College/non-university certificate

18.97 %

University certificate (below bachelor)

0.07 %

University Degree

32.43 %

Commuter

Travel To Work

By Car

88.55 %

By Public Transit

2.22 %

By Walking

5.55 %

By Bicycle

0.0 %

By Other Methods

3.68 %

Cultural Diversity

Knowledge of Official Language

Mother Tongue

Building Information

Building Type

Apartments (Low and High Rise)

5.34 %

Houses

94.66 %

Own Vs. Rent