Button CopyPathCircle CloseCircle Left ArrowArrow Down Icon GreyClosecirclecircleBurger
  • Advertising

1296 DUNDAS STREET, Burlington, Ontario, L7R 3X4

MLS® # W13719848
House For Sale In Tyandaga, Burlington, Ontario
$4,499,000 QuickQuoteTM: Not Available

4+1 Beds

6 Baths

1296 Dundas Street, Burlington, ON
  • Advertising

Open House

  • Sun Sep. 27 2:00 PM - 4:00 PM
Are you a real estate investor?
1296 DUNDAS STREET, Burlington, Ontario, L7R 3X4
$4,499,000

5 Beds

6 Baths

Property Information:

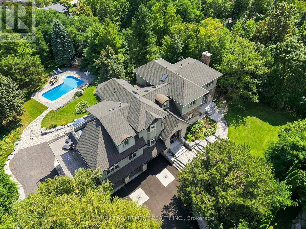
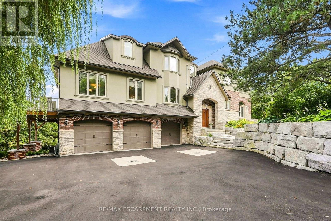
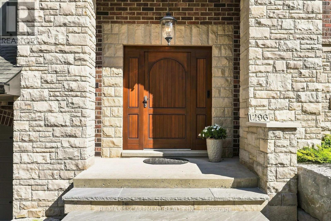
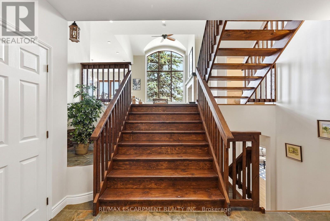
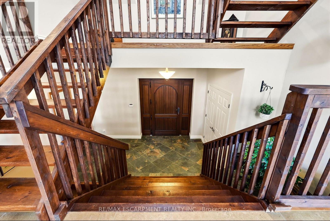
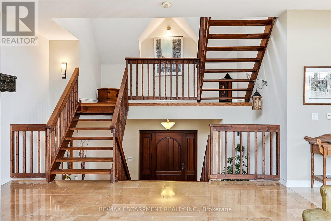
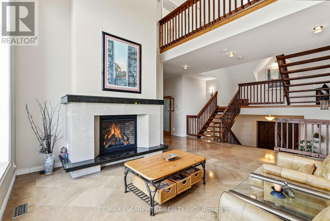
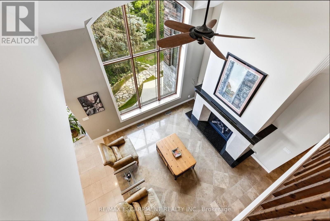
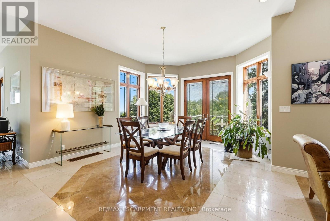
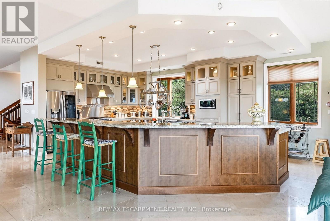
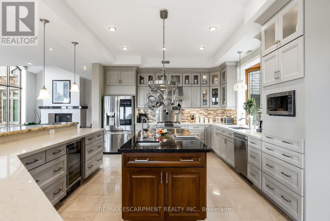
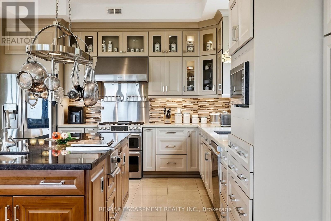
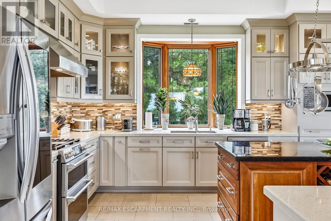
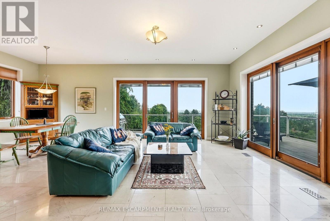
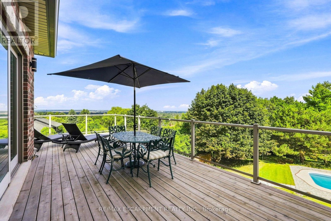
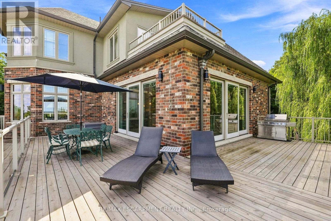
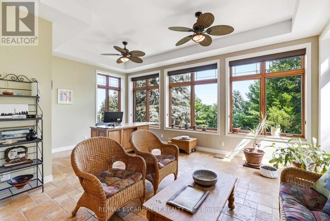
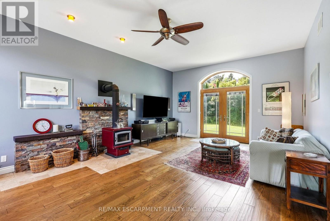
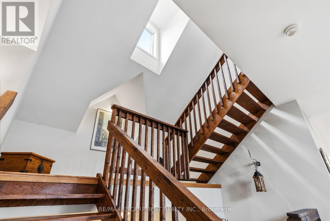
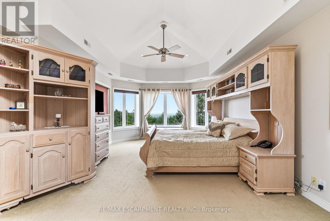
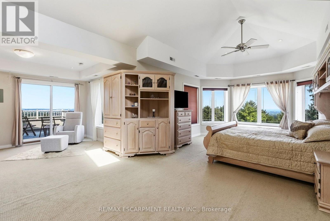
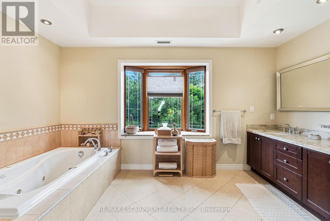
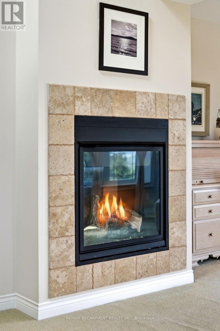
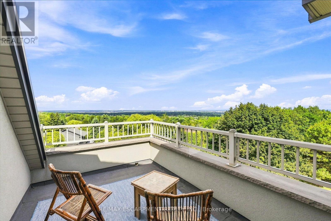
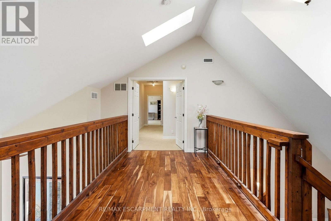
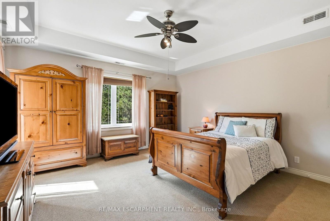
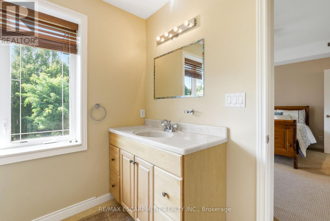
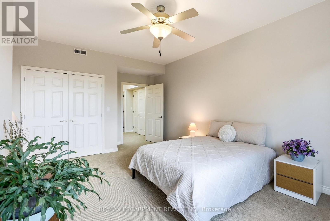
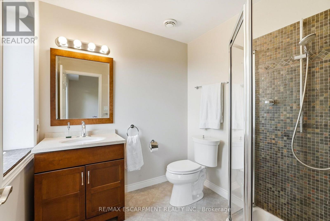
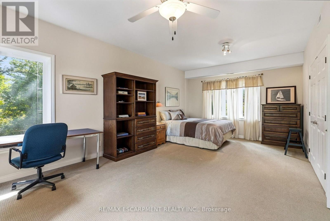
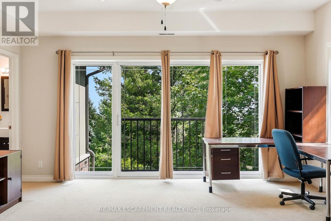
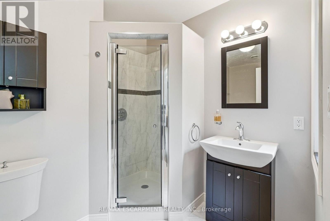
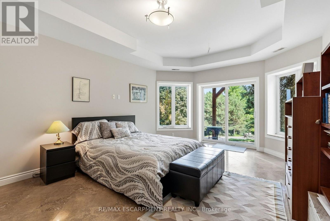
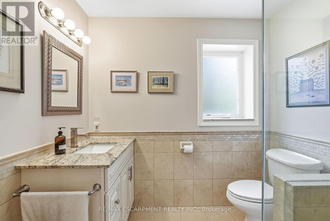
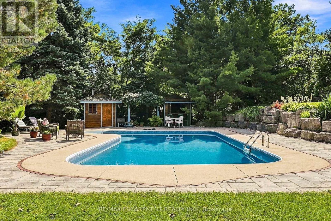
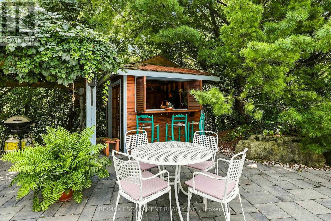
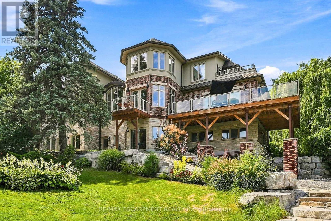
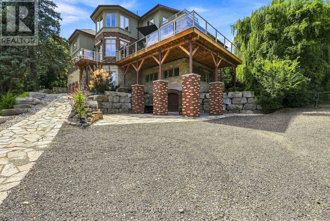
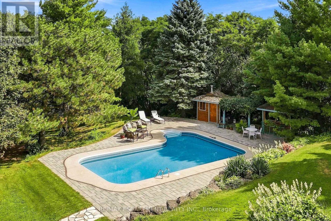
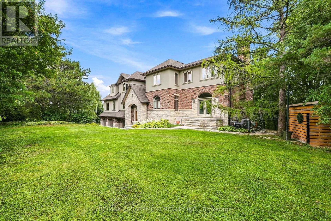
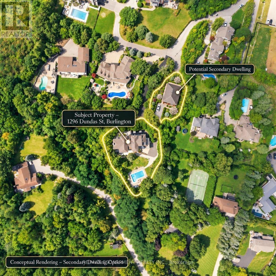
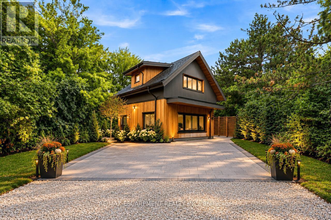
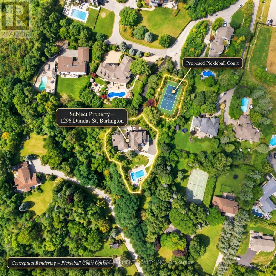
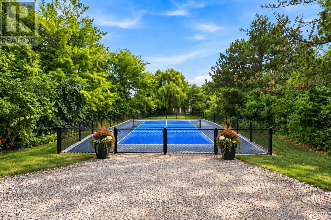
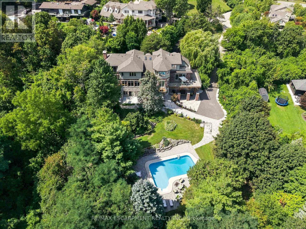
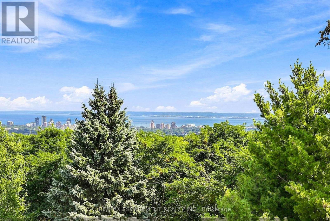
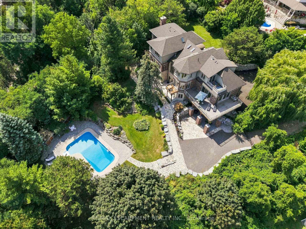
Experience elevated estate living on an impressive 1.3-acre property, where exceptional craftsmanship, generous living spaces and spectacular views come together. This custom-built 5-bedroom, 4-bath residence showcases breathtaking vistas of the Toronto skyline and Lake Ontario from both the main and second floors, creating a remarkable backdrop for everyday living and entertaining. Built with concrete walls and floors for enduring quality and superior construction, the home offers radiant in-floor heating throughout, supplied by a boiler system for enhanced year-round comfort. Oversized windows fill the interiors with natural light, while multiple walkouts and balconies seamlessly connect the home to its beautiful surroundings and take full advantage of the views. Spacious principal rooms provide an ideal setting for gatherings of any size, complemented by four upper-level bedrooms with ensuite access and a versatile finished lower level offering additional space for family, guests or recreation. Outside, the expansive grounds create a private retreat complete with beautifully landscaped surroundings and a saltwater pool. A heated three-car garage adds convenience and functionality. Potential for pickle ball court or coach house in the open area next to the current home. Combining substantial construction, timeless finishes, exceptional indoor-outdoor living and a truly impressive setting, this distinctive estate offers the space, comfort and privacy to enjoy sophisticated family living at its finest. Luxury Certified. Conceptual rendering for illustrative purposes only and potential uses of pickleball court or secondary dwelling are subject to municipal approvals and buyer performing their own due diligence. (id:27)

Building Features:

  • Style: Detached
  • Building Type: House
  • Amenities:
  • Basement Development: Finished
  • Basement Type: N/A, N/A, Full, N/A
  • Construction Style - Attachment: Detached
  • Exterior Finish: Stone, Stucco
  • Fire Protection: Alarm system
  • Fireplace Type: Woodstove
  • Floor Space: 5000 - 100000 sqft
  • Flooring Type: Tile, Carpeted, Concrete, Hardwood
  • Foundation Type: Concrete
  • Heating Type: Forced air, Radiant heat
  • Heating Fuel: Natural gas, Other
  • Cooling Type: Central air conditioning
  • Appliances: Garage door opener remote

Property Features:

  • OwnershipType: Freehold
  • Property Type: Single Family
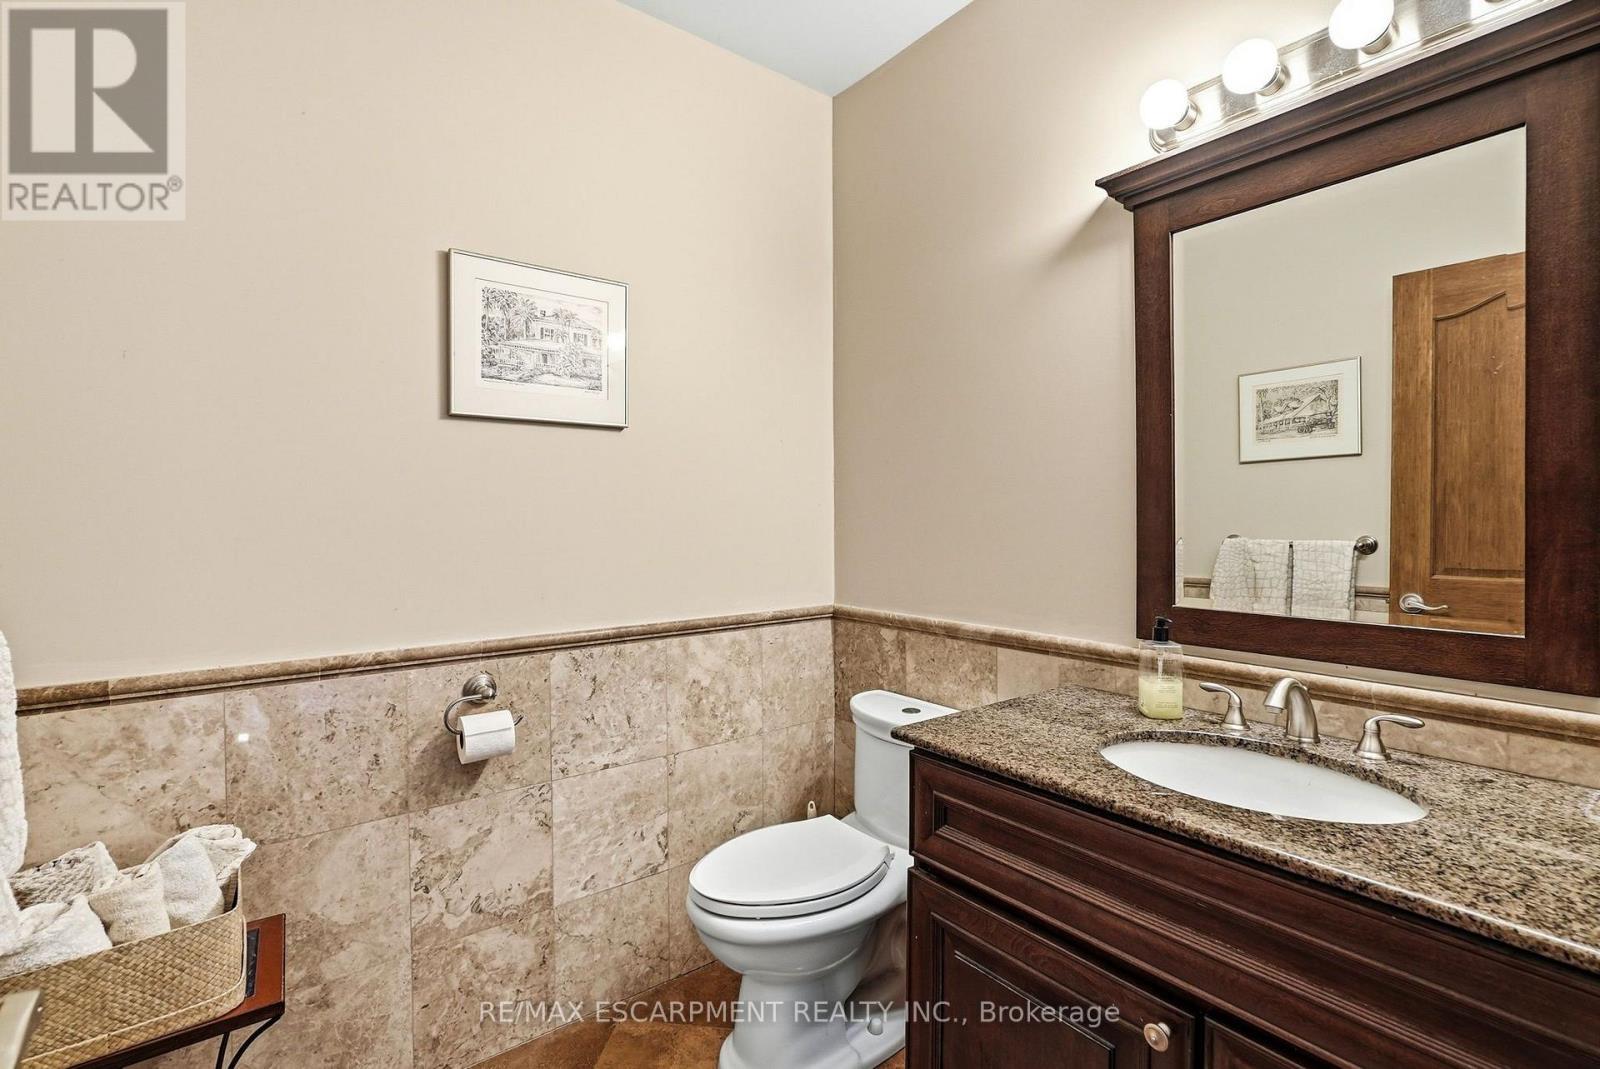
  • Half Bathrooms: 1
  • Features: Irregular lot size, Sump Pump
  • Floor Space (approx): 5000 - 100000 Square Feet
  • Irregular: Yes
  • Lot Depth: 426 Feet
  • Lot Frontage: 230 Feet
  • Lot Size: 230 x 426 FT
  • Pool Features:
  • Pool Type: Inground pool
  • Structure Type: Shed
  • Sewer: Sanitary sewer
  • Parking Type: Garage
  • No. of Parking Spaces: 11

Rooms:

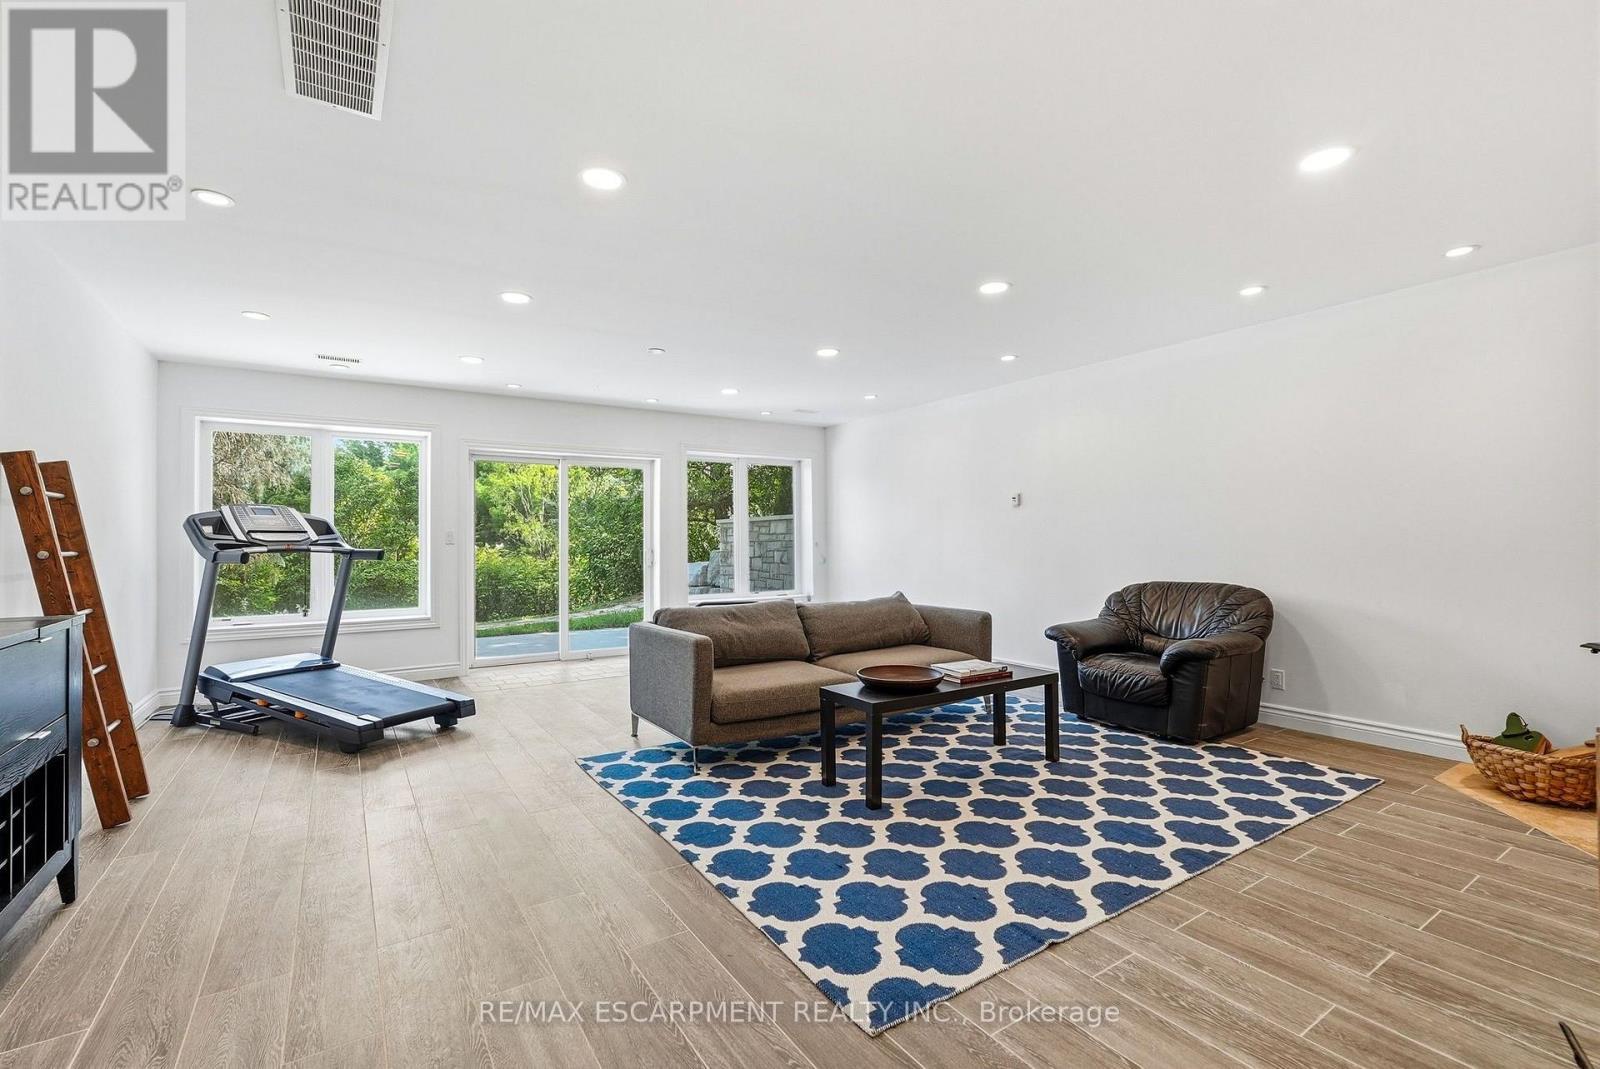
  • Recreation Room Lower Level 5.82 m x 8.10 m
  • Bedroom Lower Level 4.04 m x 5.64 m
  • Other Lower Level 5.06 m x 5.18 m
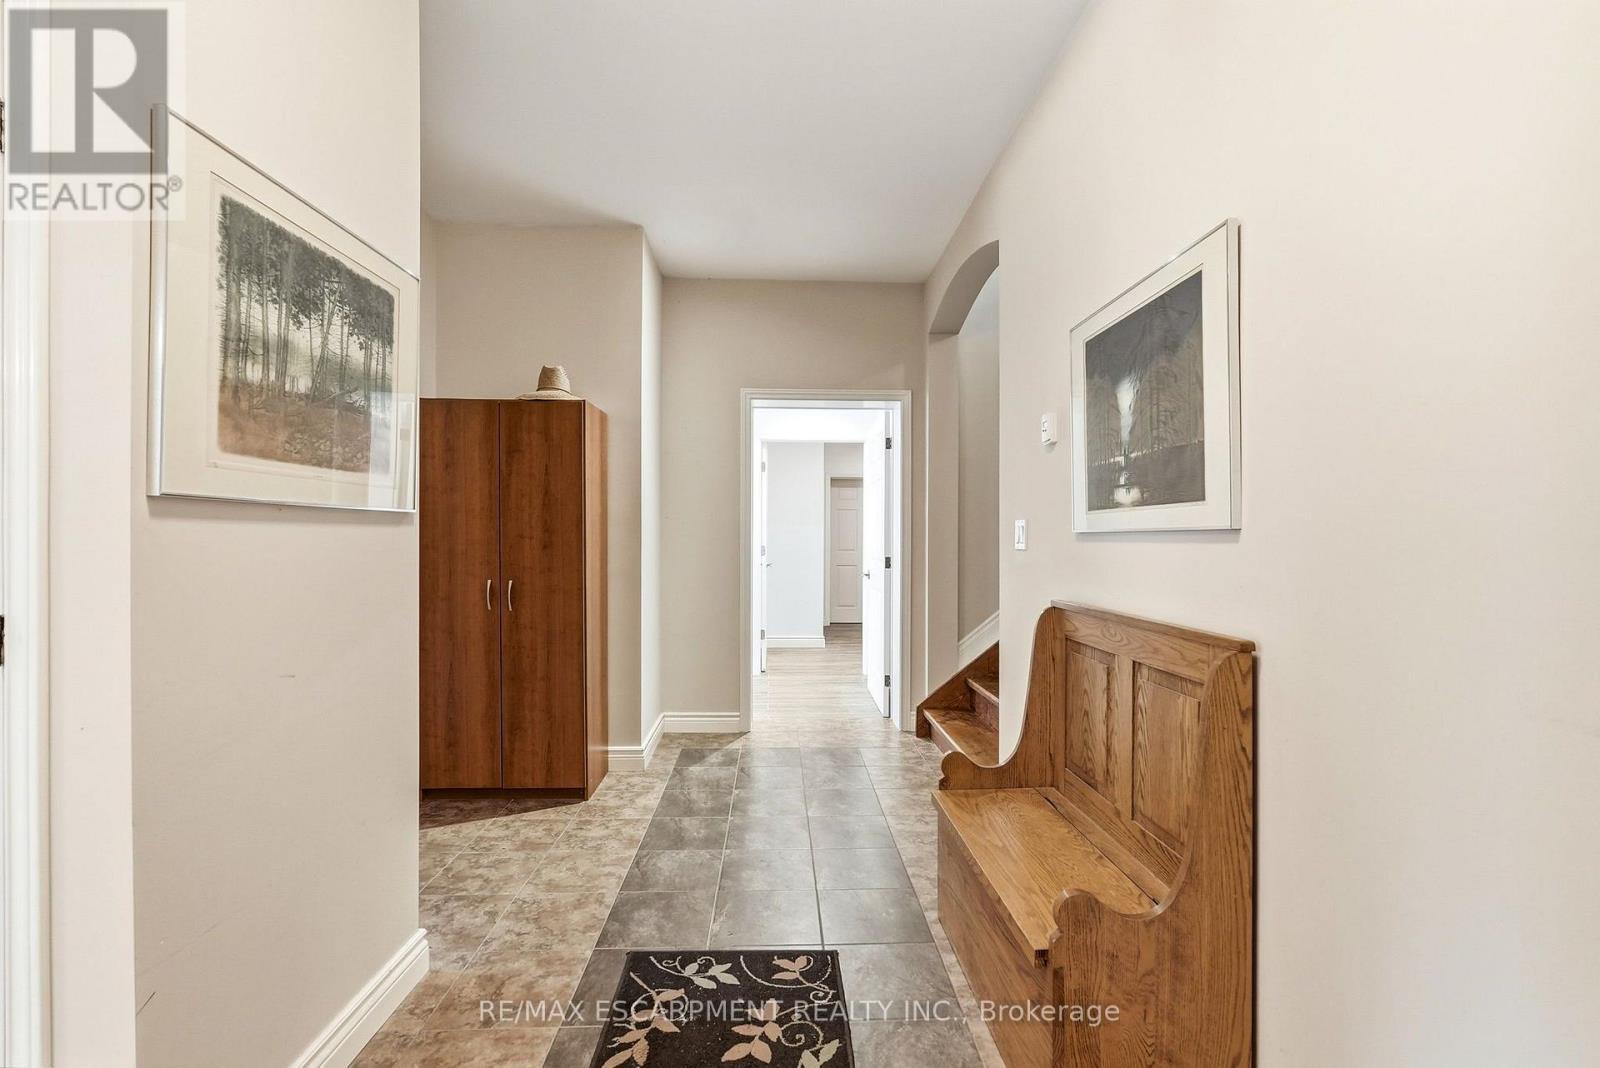
  • Mudroom Lower Level 1.68 m x 3.10 m
  • Utility Lower Level 3.89 m x 4.90 m
  • Foyer Main Level 4.19 m x 2.39 m
  • Living Main Level 7.70 m x 6.05 m
  • Kitchen Main Level 5.39 m x 7.72 m
  • Dining Main Level 4.06 m x 6.02 m
  • Breakfast Main Level 5.82 m x 7.70 m
  • Office Main Level 5.31 m x 4.12 m
  • Sun Room Main Level 5.82 m x 4.04 m
  • Family Main Level 4.62 m x 6.83 m
  • 3rd Bedroom Upper Level 4.01 m x 5.46 m
  • 4th Bedroom Upper Level 4.75 m x 6.88 m
  • Primary Bedroom Upper Level 7.54 m x 8.56 m
  • 2nd Bedroom Upper Level 4.37 m x 4.42 m

Convert Measurement to:

Courtesy of: RE/MAX ESCARPMENT REALTY INC.

REALTOR.ca  

QuickQuoteTM Powered by RPS
Thinking of Selling?

Start by finding out what your home might be worth in today's market.

Location of 1296 DUNDAS STREET, Burlington, Ontario, L7R 3X4

Demographic Information of 1296 DUNDAS STREET, Burlington, Ontario, L7R 3X4

Life Stage

Middle-Aged with Teens

Employment Type

White Collar

Average Household Income

$194,810.75

Average Number of Children

1.74

Household Population

Household Structure

Age of Population

Education

Education Level

No certificate/diploma/degree

11.78 %

High school certificate or equivalent

26.34 %

Apprenticeship trade certificate/diploma

3.48 %

College/non-university certificate

19.68 %

University certificate (below bachelor)

3.51 %

University Degree

35.19 %

Commuter

Travel To Work

By Car

88.37 %

By Public Transit

0.56 %

By Walking

0.0 %

By Bicycle

0.0 %

By Other Methods

11.07 %

Cultural Diversity

Knowledge of Official Language

Mother Tongue

Building Information

Building Type

Apartments (Low and High Rise)

1.64 %

Houses

98.36 %

Own Vs. Rent