Button CopyPathCircle CloseCircle Left ArrowArrow Down Icon GreyClosecirclecircleBurger
  • Advertising

1261 STEPHENSON Drive, Burlington, Ontario, L7S 2B3

MLS® # 40860625
House For Sale In Brant, Burlington, Ontario
$1,088,800 QuickQuoteTM: Not Available

3 Beds

3 Baths

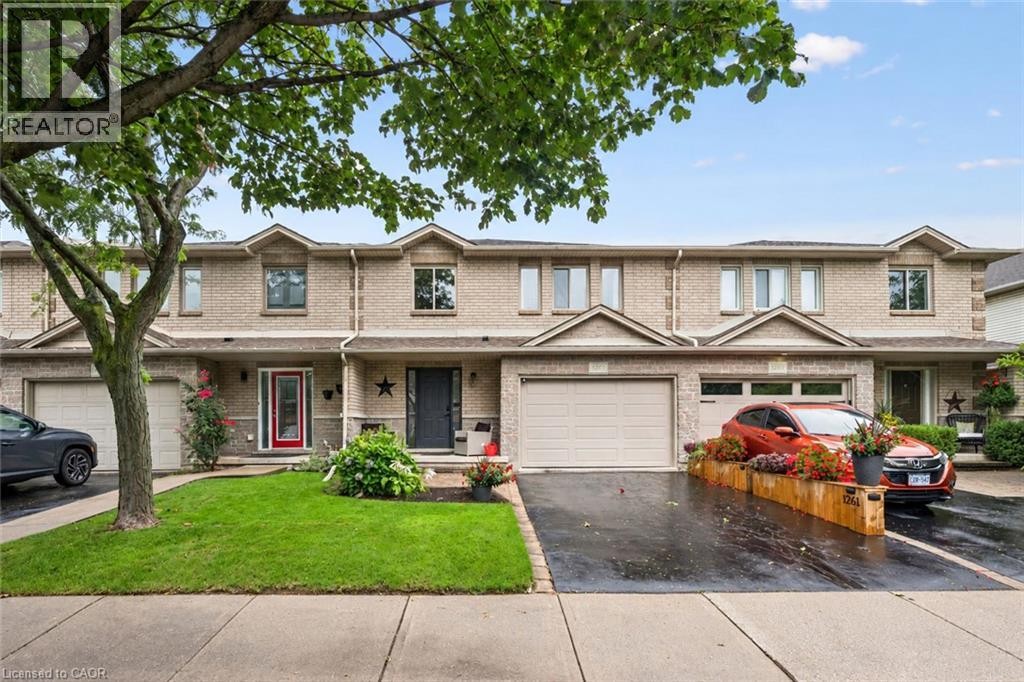
Brick exterior with dormer windows, attached garage, and paved driveway - 1261 Stephenson Drive, Burlington, ON
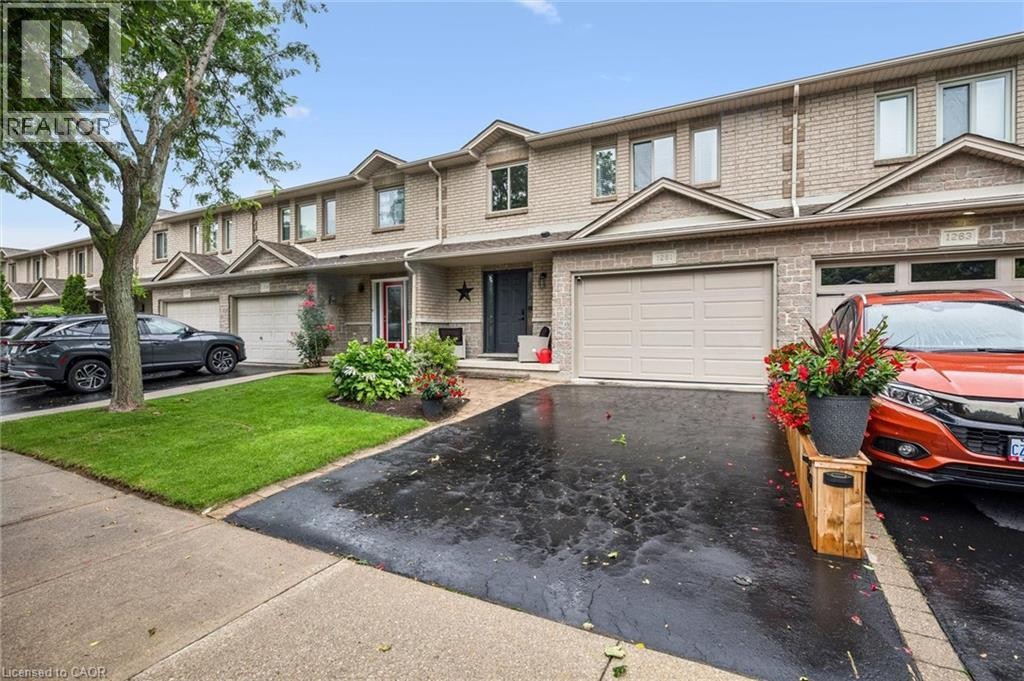
Brick exterior, attached garage, paved driveway, mature tree, and landscaped garden beds - 1261 Stephenson Drive, Burlington, ON
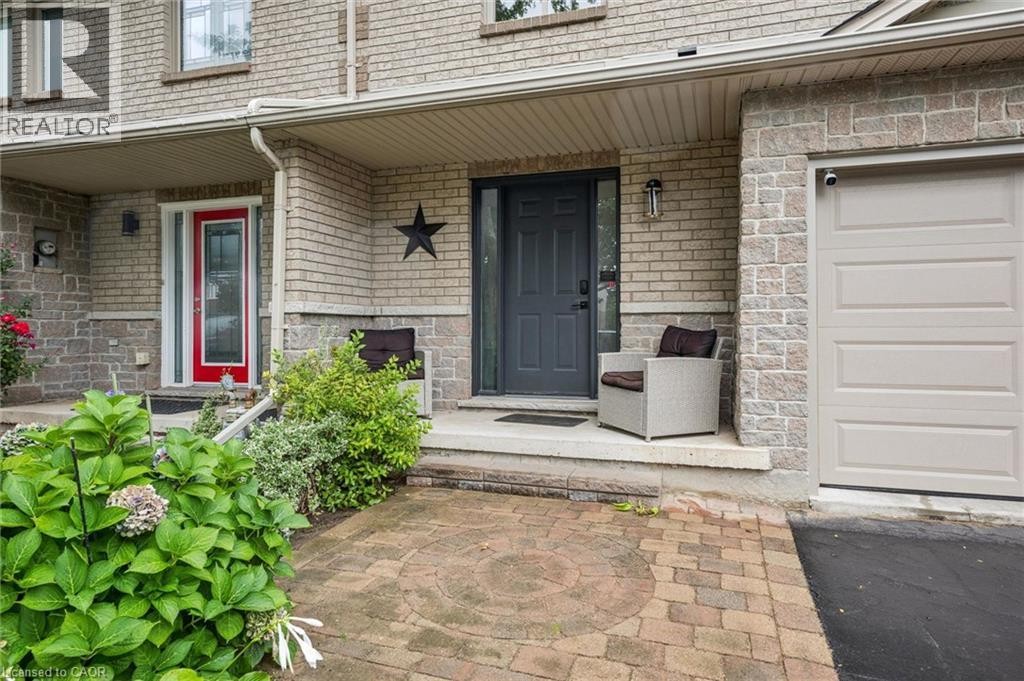
Brick exterior with stone accents, covered front entry, and attached garage - 1261 Stephenson Drive, Burlington, ON
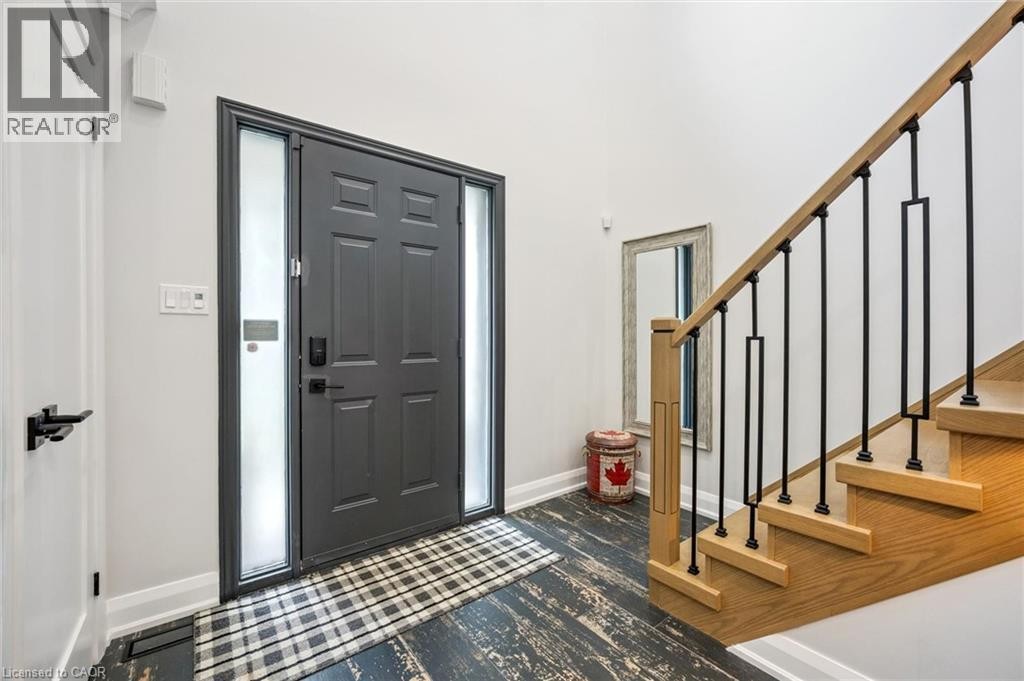
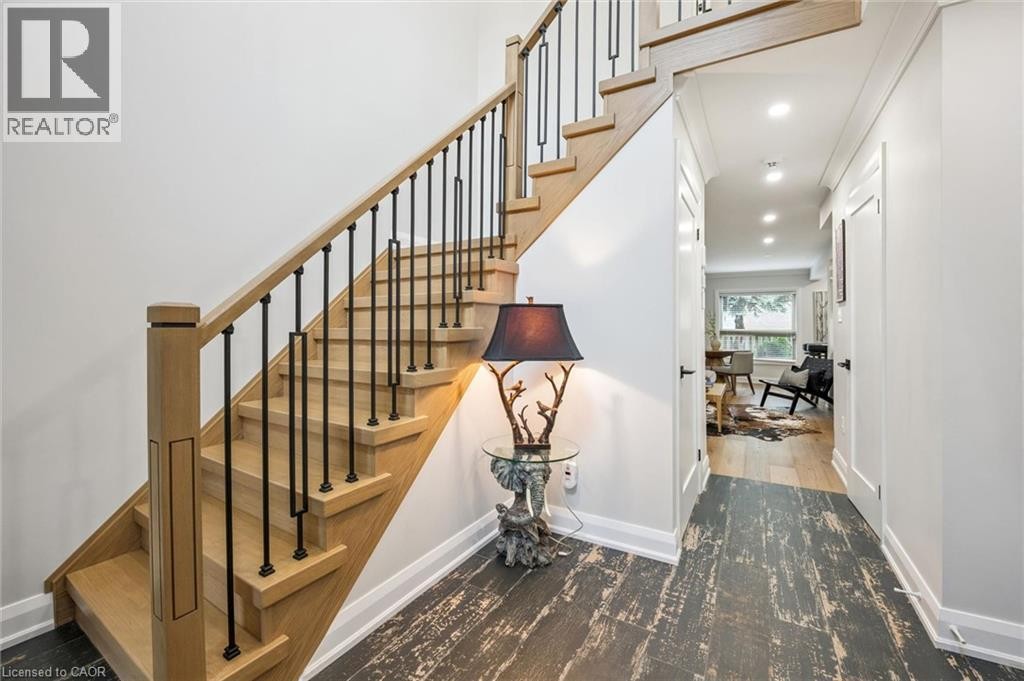
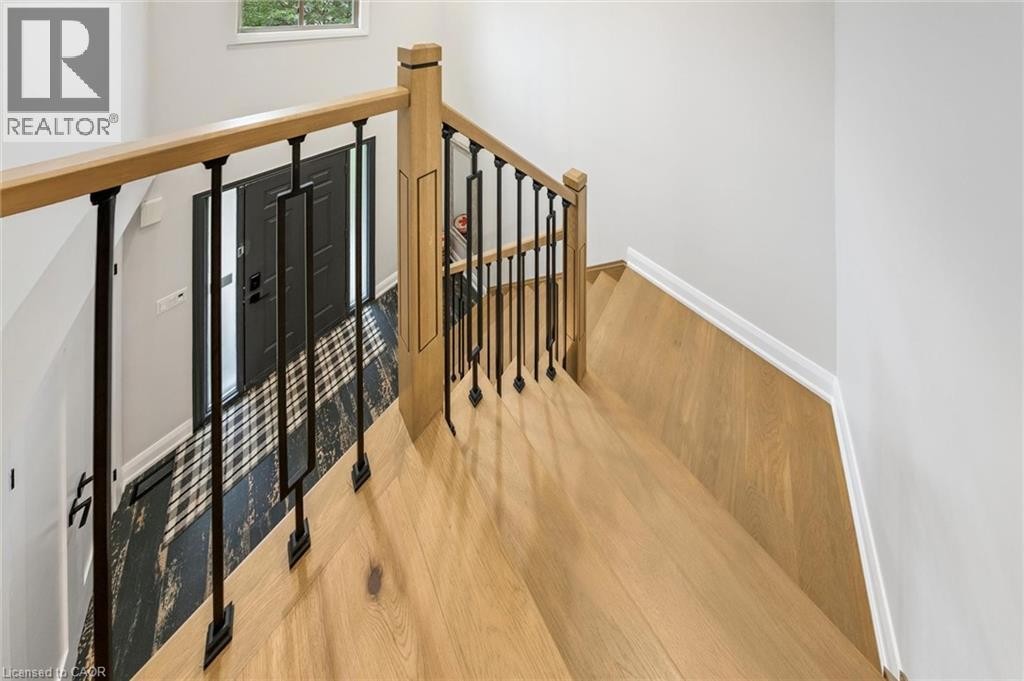
Entryway featuring a dark paneled door with frosted sidelights, a natural wood staircase with black iron balusters, and distressed wood-finish flooring - 1261 Stephenson Drive, Burlington, ON
Hardwood staircase with black metal balusters and a wood-finish handrail - 1261 Stephenson Drive, Burlington, ON
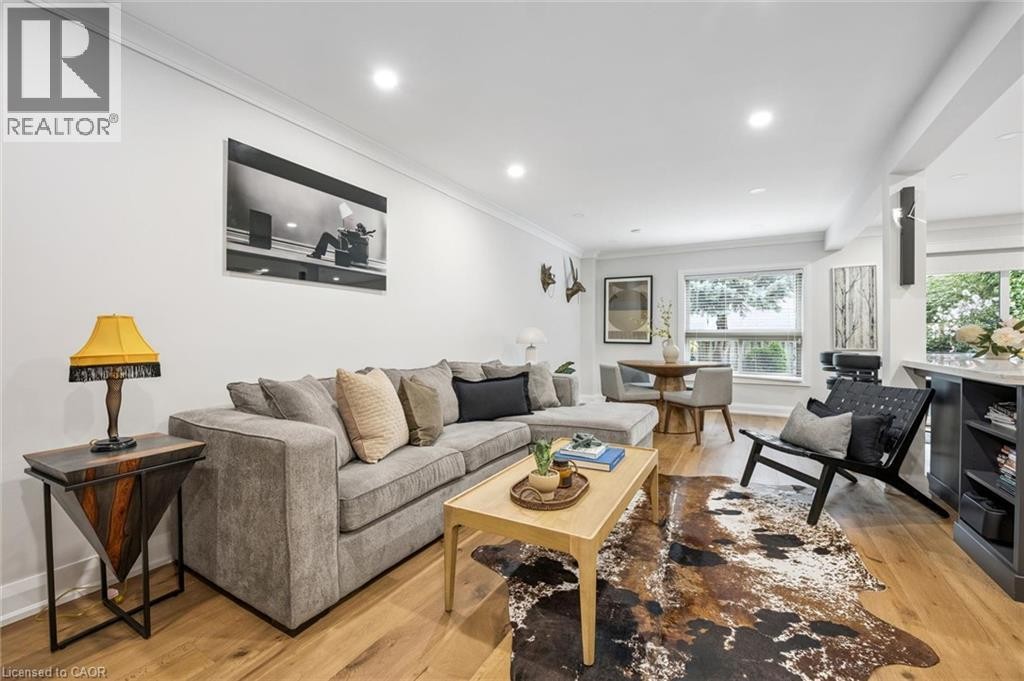
Recessed lighting, crown molding, wood-finish flooring, bay window, and built-in shelving - 1261 Stephenson Drive, Burlington, ON
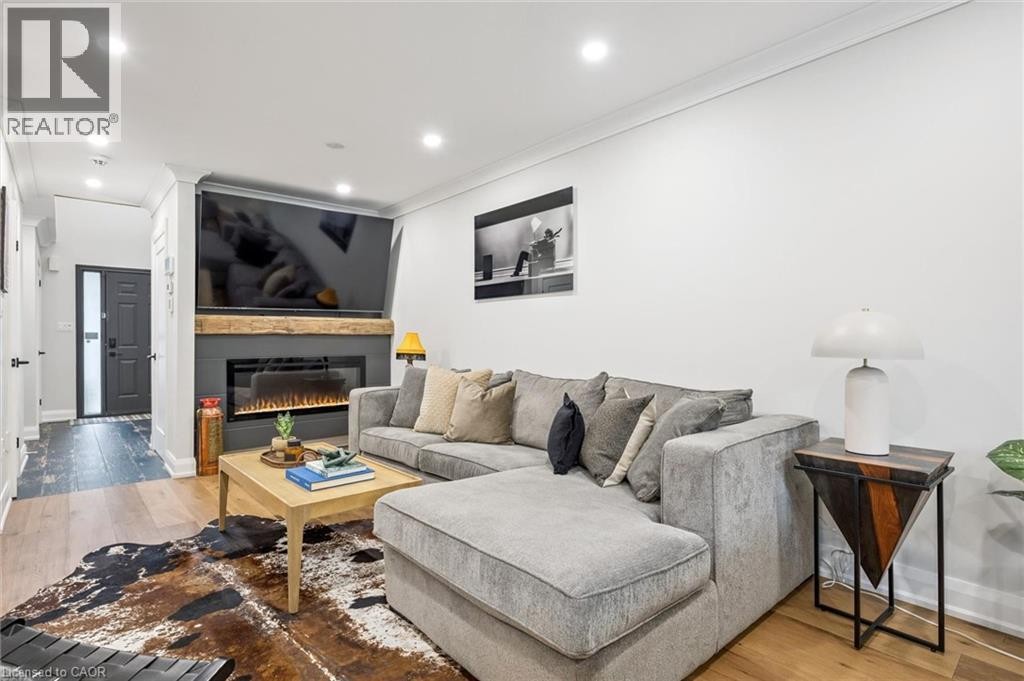
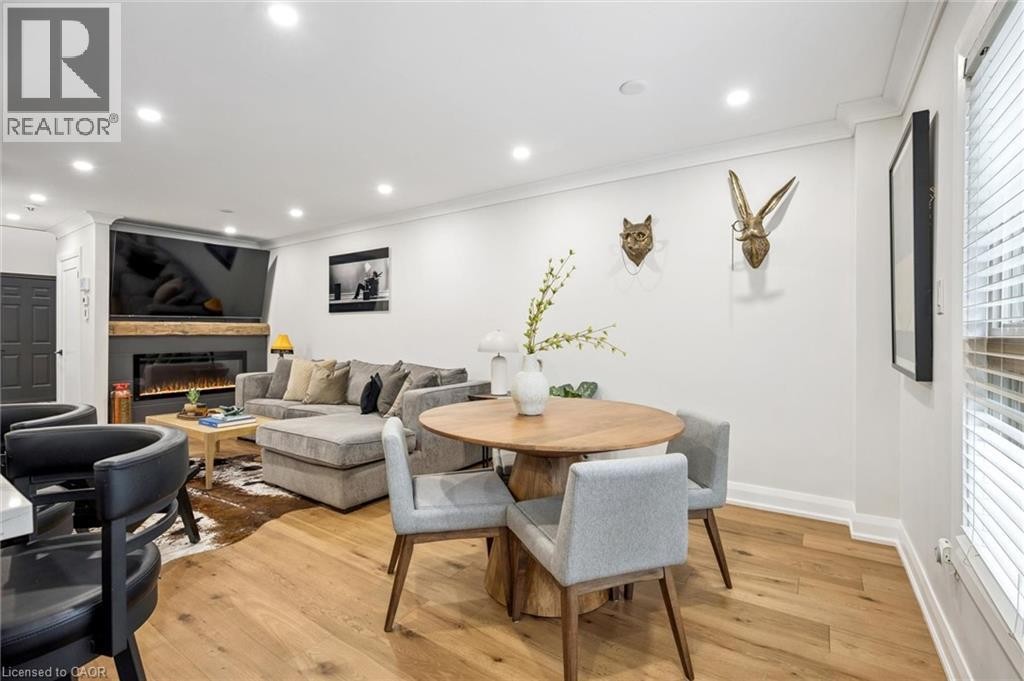
Recessed lighting, wood-finish flooring, and a contemporary fireplace with a wood mantel - 1261 Stephenson Drive, Burlington, ON
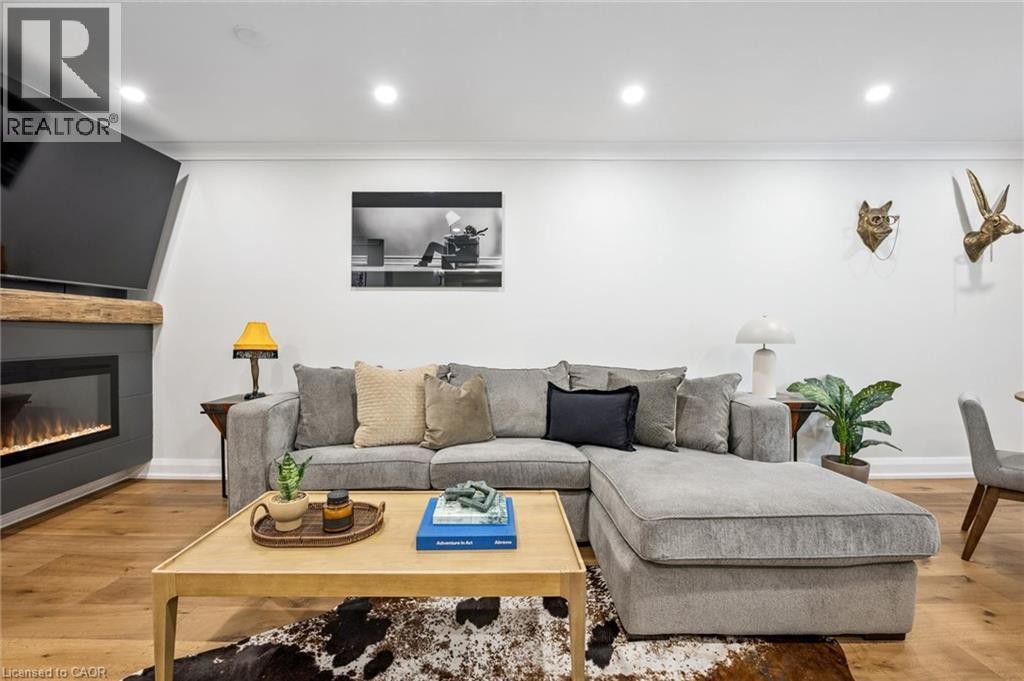
Hardwood flooring, crown molding, recessed lighting, and a modern fireplace with a wooden mantel - 1261 Stephenson Drive, Burlington, ON
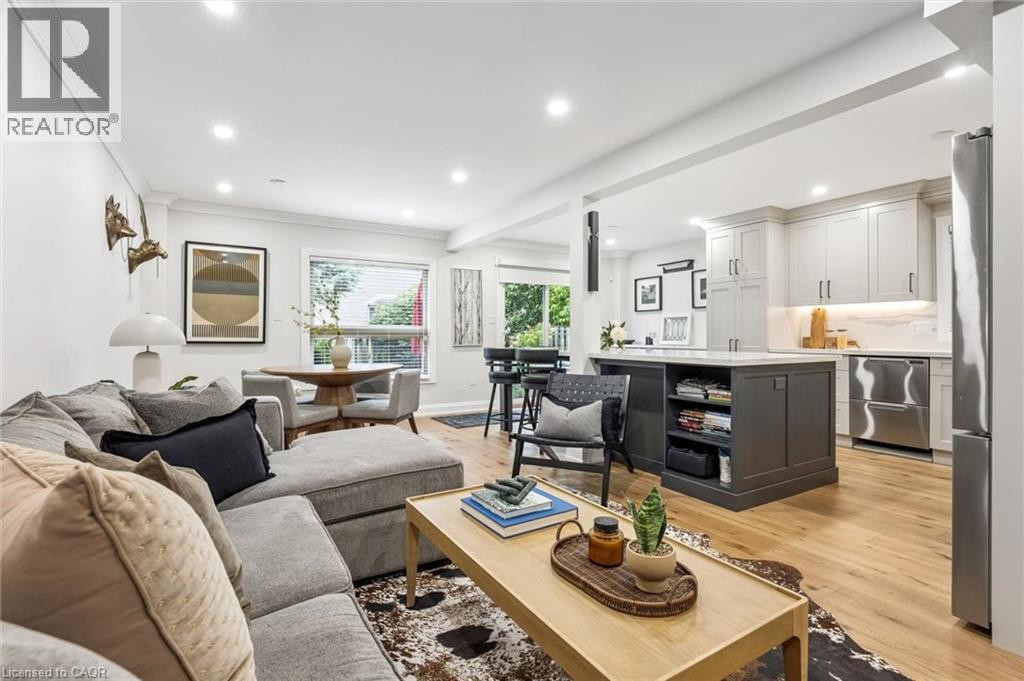
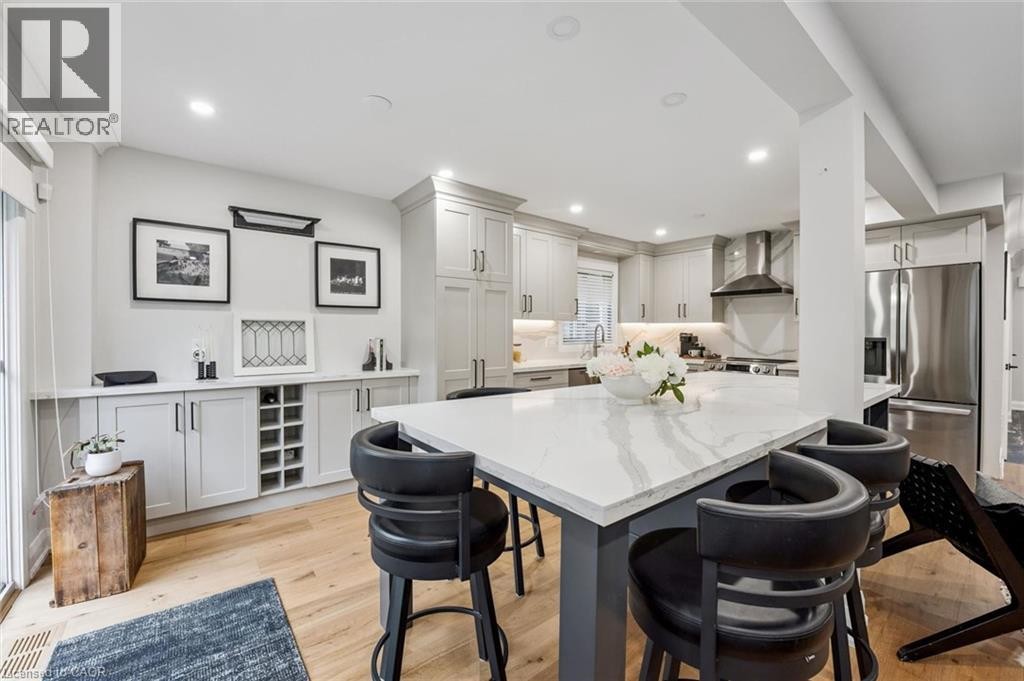
Open-concept living space featuring wood-finish flooring, recessed lighting, and a kitchen island with integrated shelving - 1261 Stephenson Drive, Burlington, ON
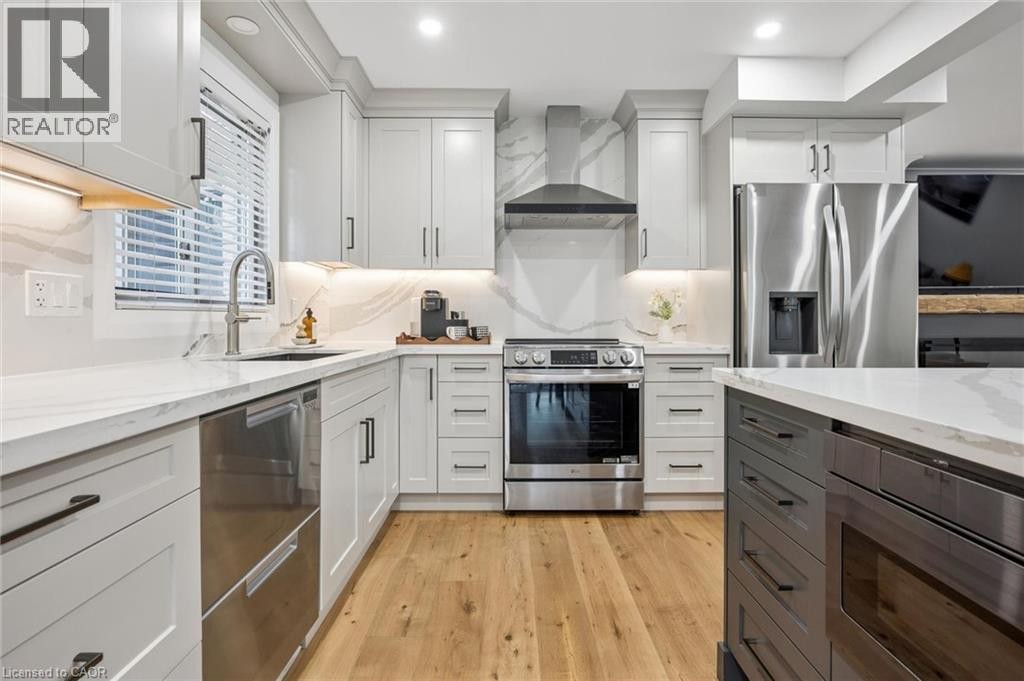
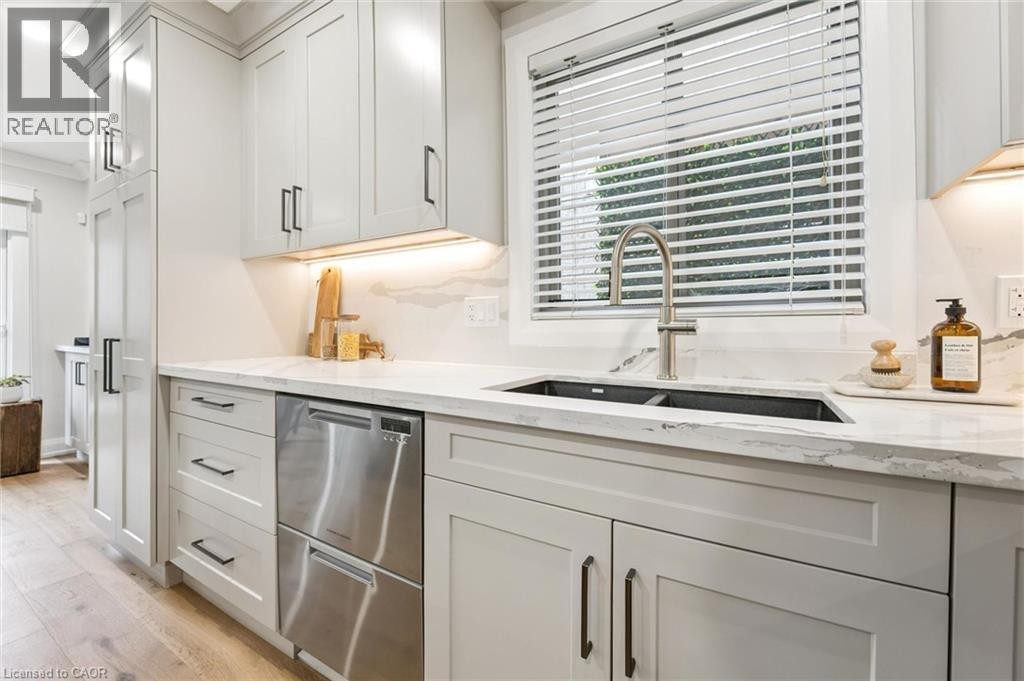
Light-toned wood-finish flooring, white cabinetry with matte black hardware, stainless steel appliances, white countertops, and a white backsplash with veining - 1261 Stephenson Drive, Burlington, ON
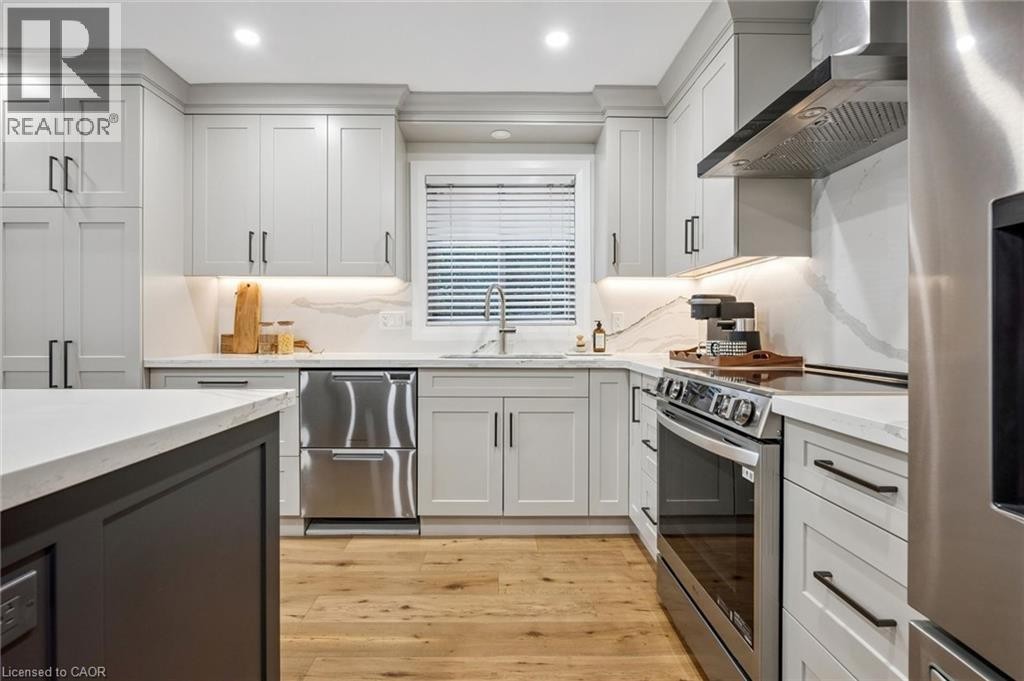
Contemporary kitchen featuring light gray cabinetry, stainless steel appliances, wood-finish flooring, and light-toned countertops with a matching backsplash - 1261 Stephenson Drive, Burlington, ON
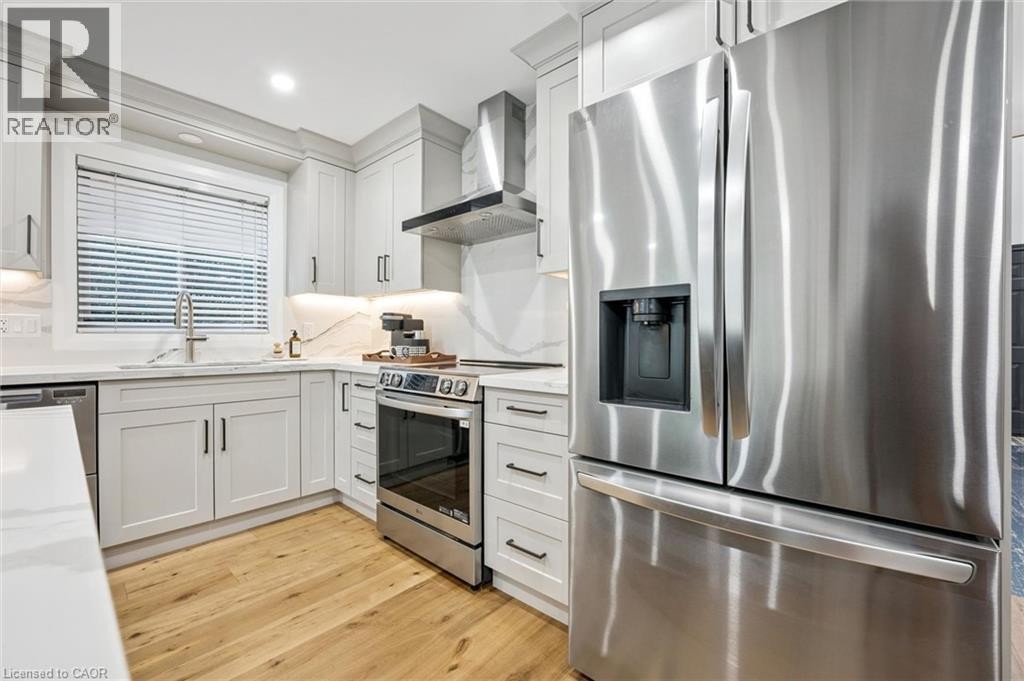
Modern kitchen featuring light-toned cabinetry with dark hardware, stainless steel appliances, quartz countertops with a matching backsplash, and wood-finish flooring - 1261 Stephenson Drive, Burlington, ON
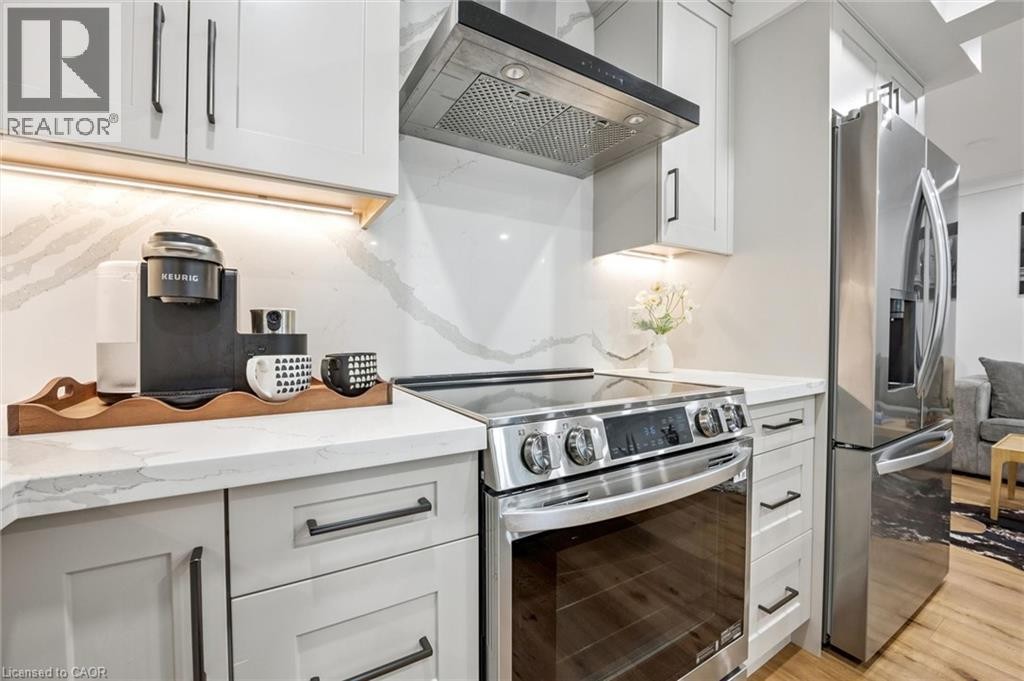
Light-toned cabinetry with dark hardware, quartz countertops, tile backsplash, built-in stainless steel oven with cooktop, and stainless steel refrigerator - 1261 Stephenson Drive, Burlington, ON
Light-toned wood-finish flooring complements custom shaker-style cabinetry with dark hardware - 1261 Stephenson Drive, Burlington, ON
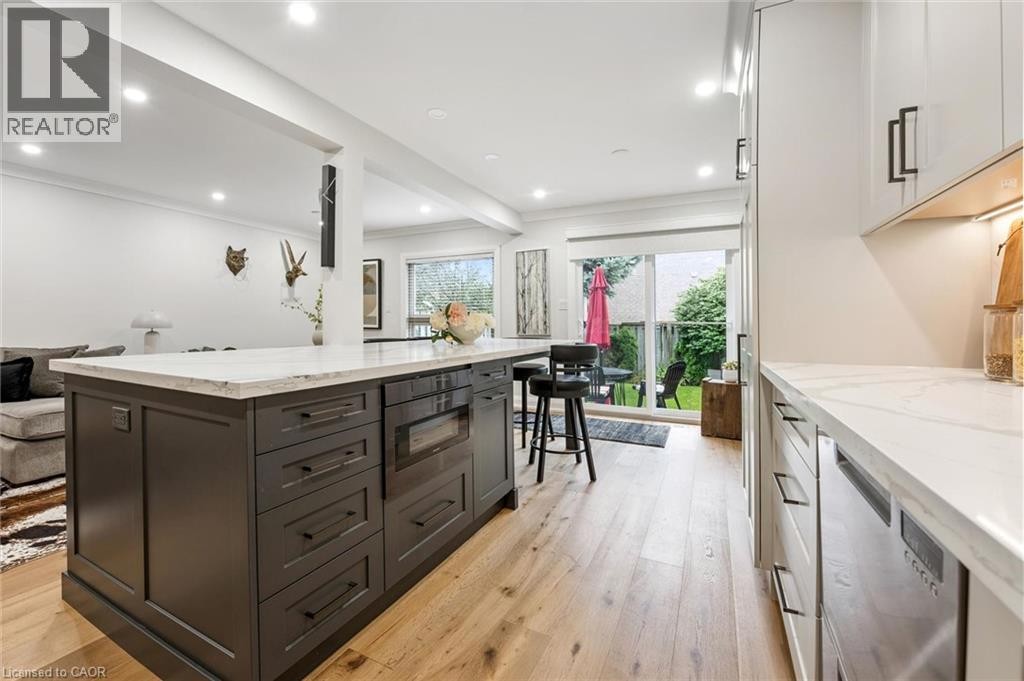
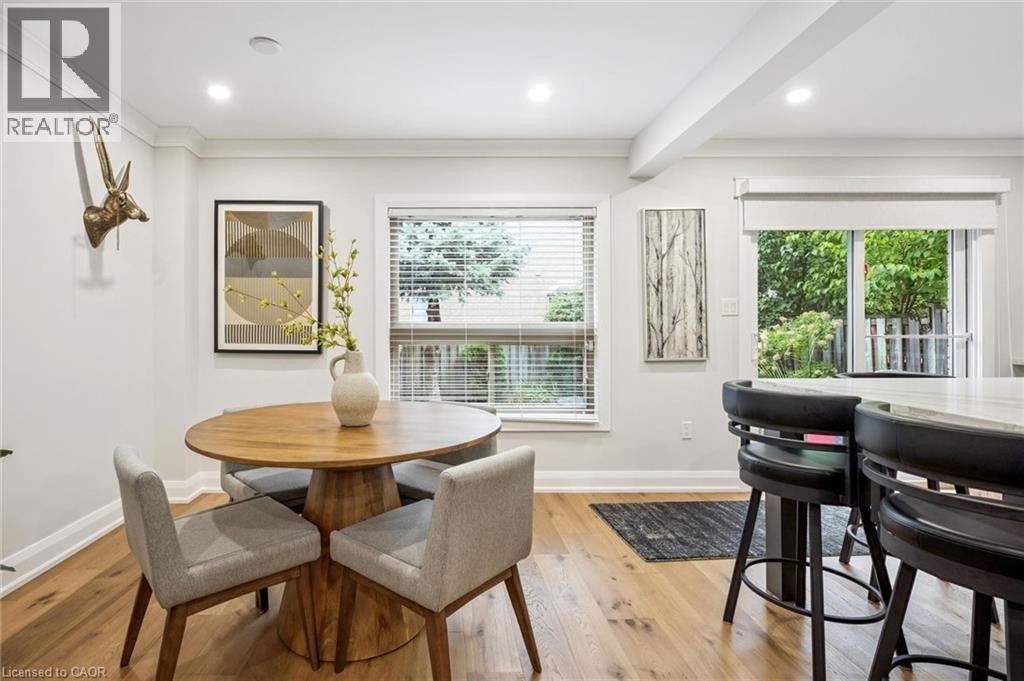
Kitchen island with integrated microwave, wood-finish flooring, recessed lighting, white countertops, and sliding glass doors to the exterior - 1261 Stephenson Drive, Burlington, ON
Light-toned wood-finish flooring complements custom cabinetry with black hardware - 1261 Stephenson Drive, Burlington, ON
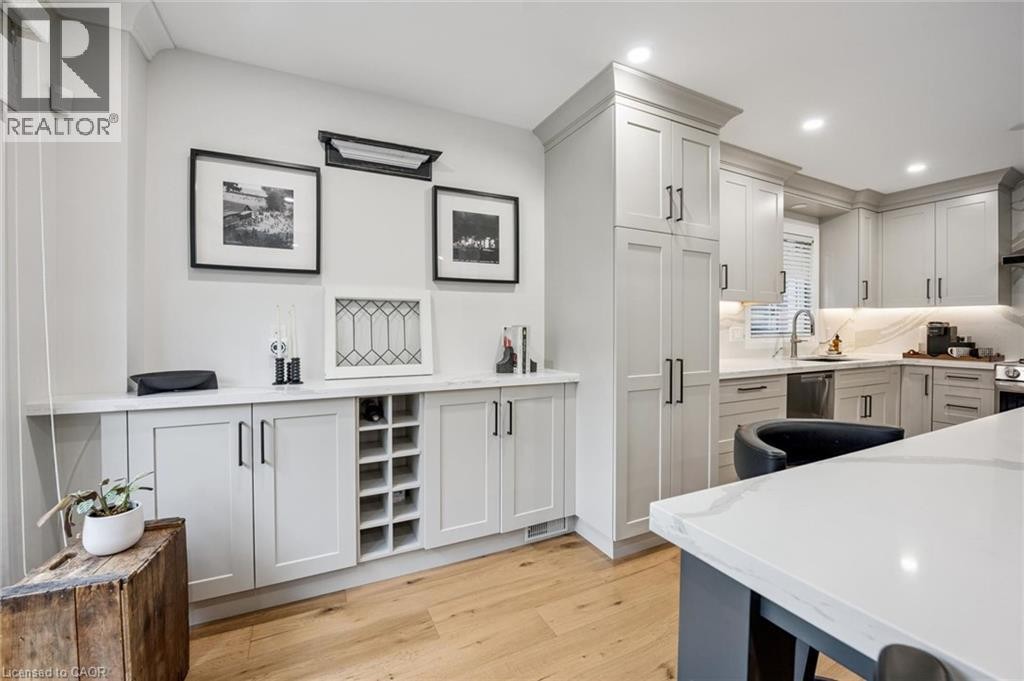
Gourmet kitchen featuring a large island with a stone countertop, stainless steel appliances, light cabinetry, and wood-finish flooring - 1261 Stephenson Drive, Burlington, ON
Recessed lighting, wood-finish flooring, white crown molding, wall-mounted electric fireplace with wood mantel, and white interior paint - 1261 Stephenson Drive, Burlington, ON
Wood-finish flooring, recessed lighting, and crown molding - 1261 Stephenson Drive, Burlington, ON
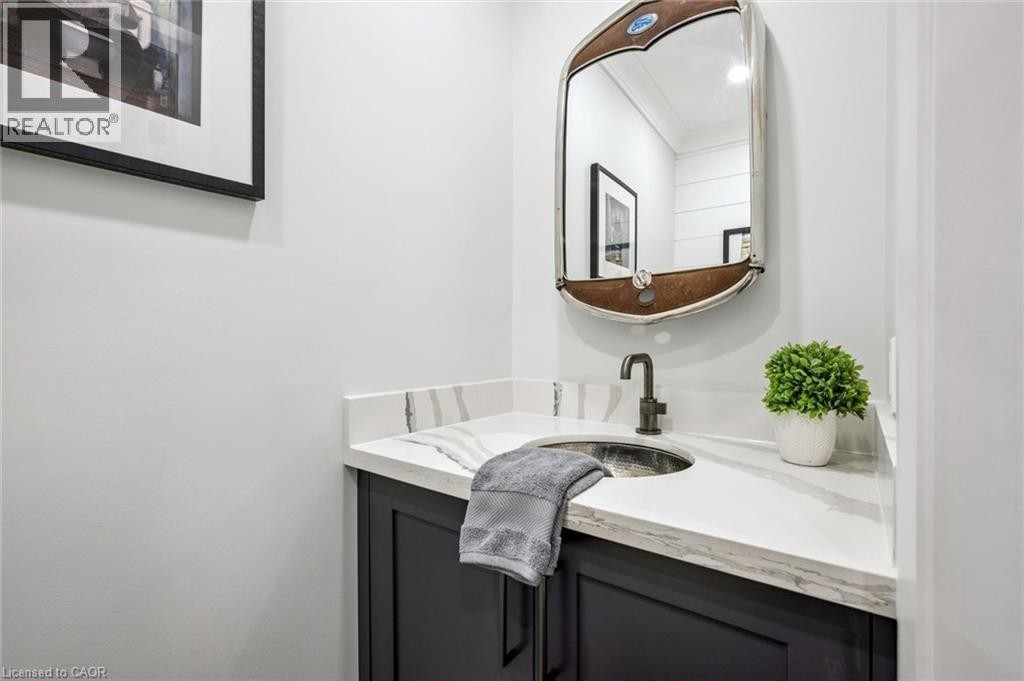
Vanity with dark cabinetry, white countertop, and an undermount basin - 1261 Stephenson Drive, Burlington, ON
Wood-finish staircase with black metal balusters and a light wood handrail, leading to a dark entry door with frosted glass side panels - 1261 Stephenson Drive, Burlington, ON
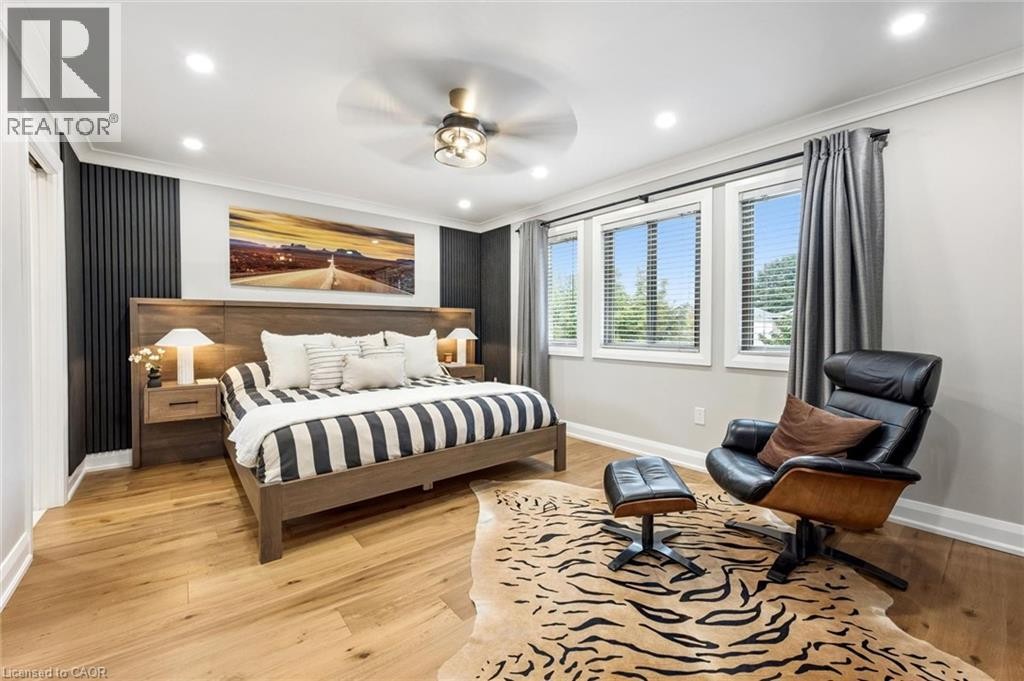
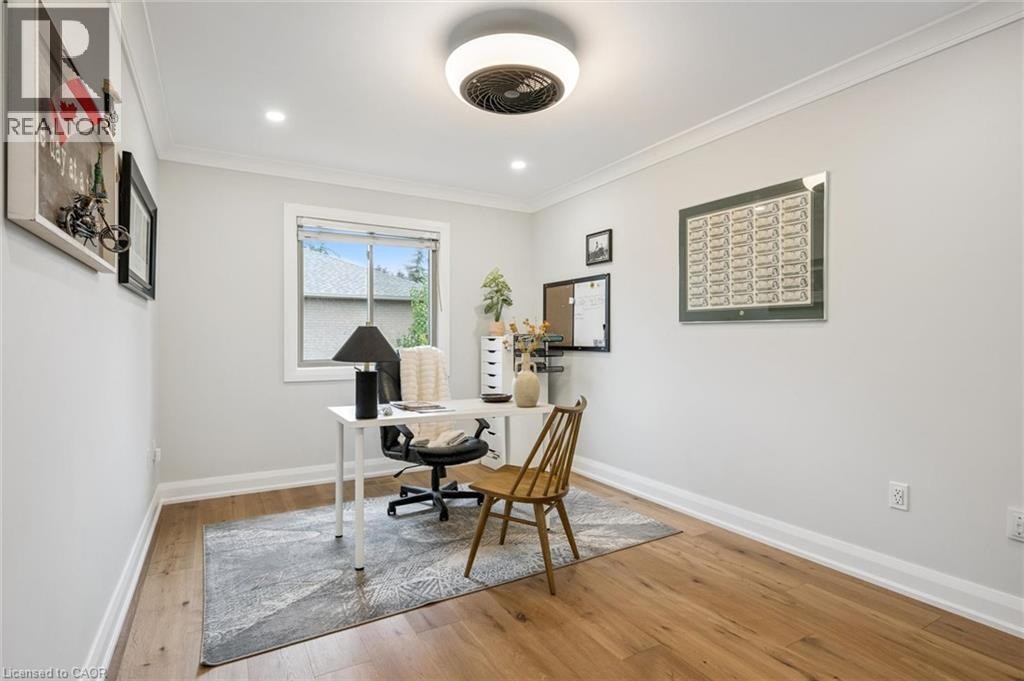
Recessed lighting, wood-finish flooring, ceiling fan, and multiple windows with blinds - 1261 Stephenson Drive, Burlington, ON
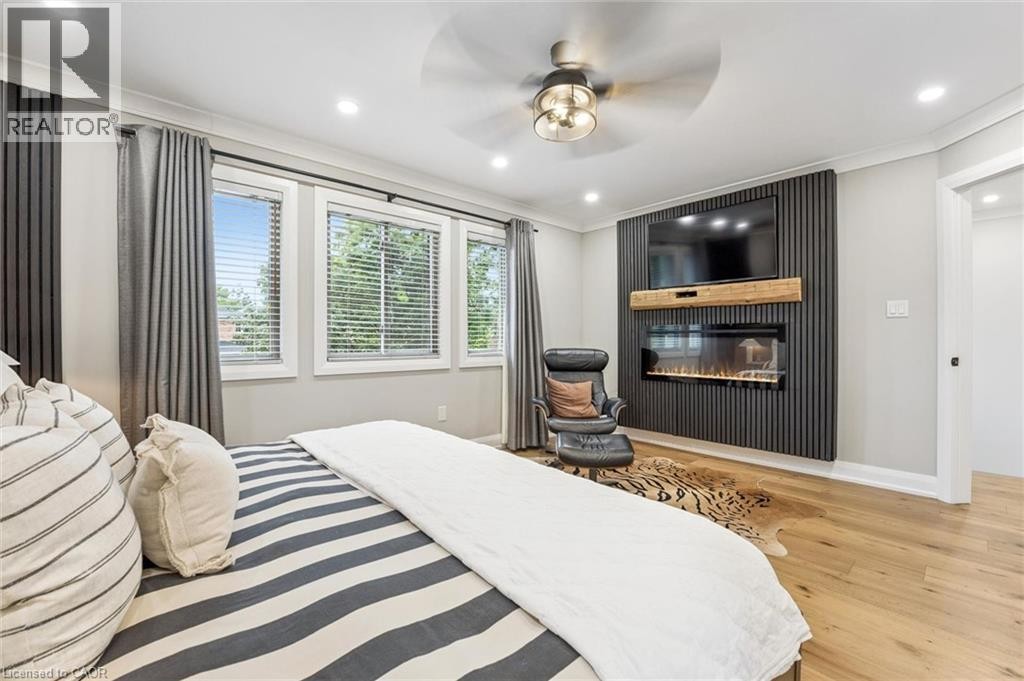
Hardwood-style flooring, a built-in electric fireplace, recessed lighting, and a ceiling fan with light fixture - 1261 Stephenson Drive, Burlington, ON
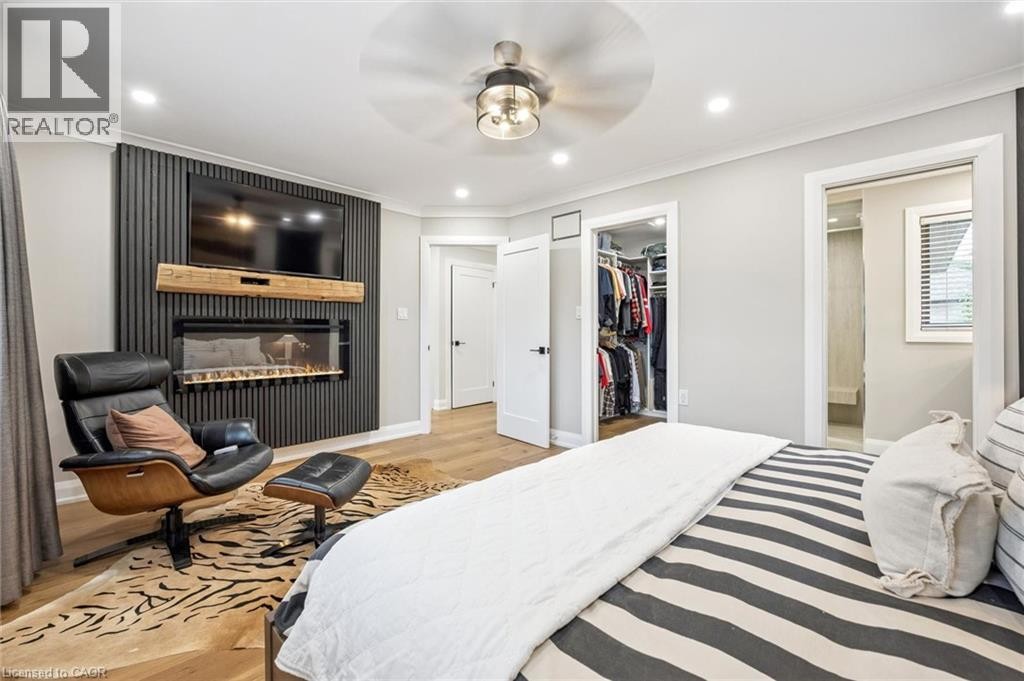
Recessed lighting, wood-finish flooring, built-in fireplace, ceiling fan with light fixture, and a built-in closet system - 1261 Stephenson Drive, Burlington, ON
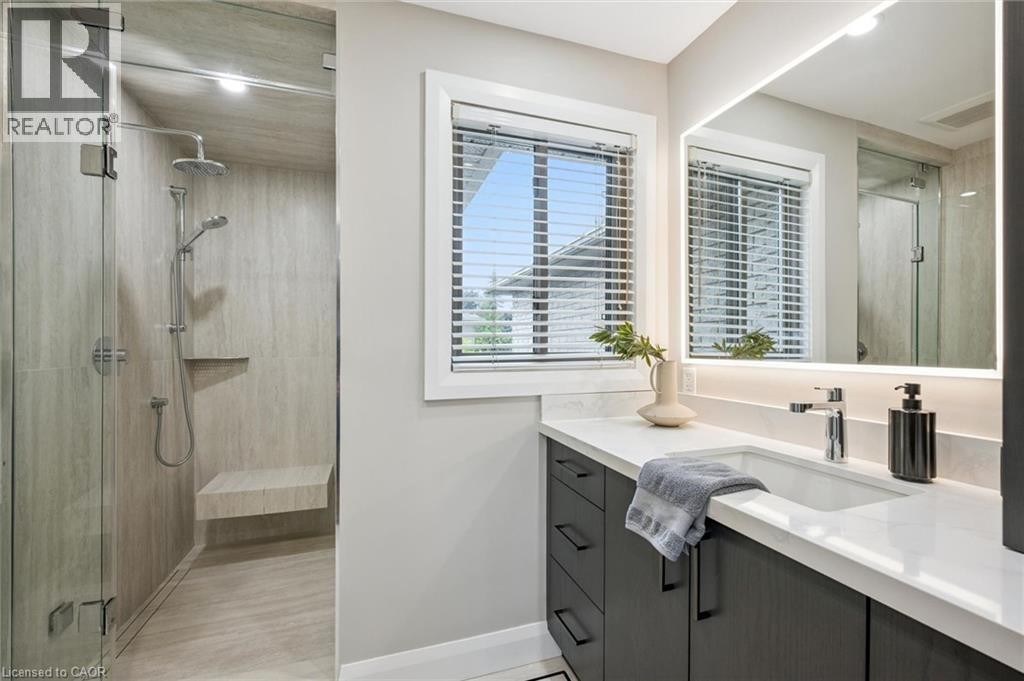
Walk-in shower with glass enclosure, built-in bench, and niche - 1261 Stephenson Drive, Burlington, ON
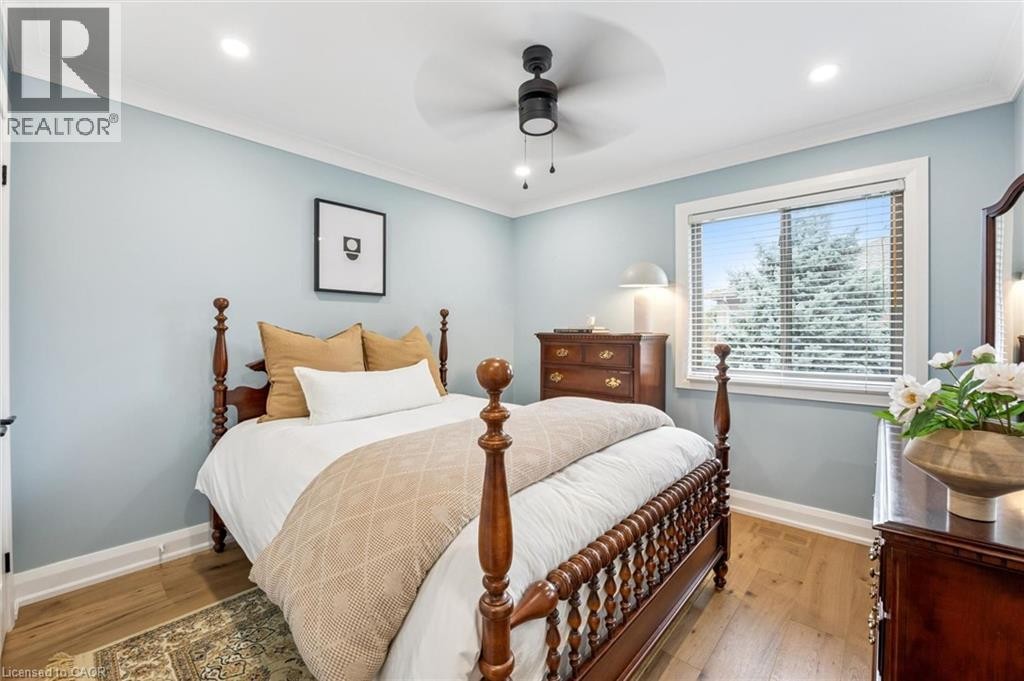
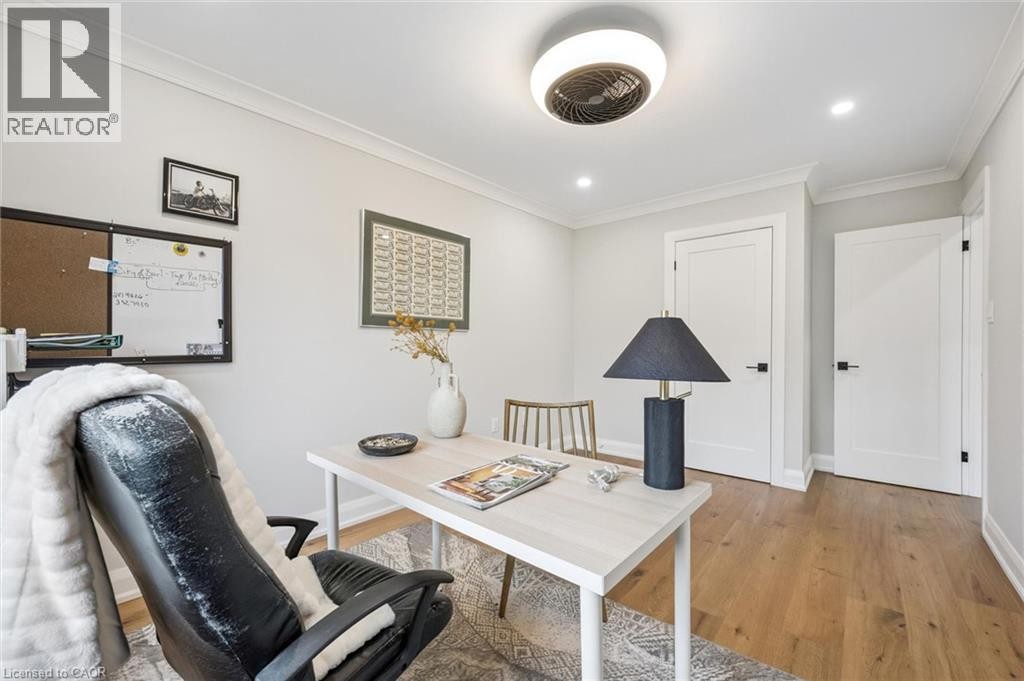
Wood-finish flooring, light blue wall paint, a window with blinds, a ceiling fan with integrated lighting, and recessed ceiling lights - 1261 Stephenson Drive, Burlington, ON
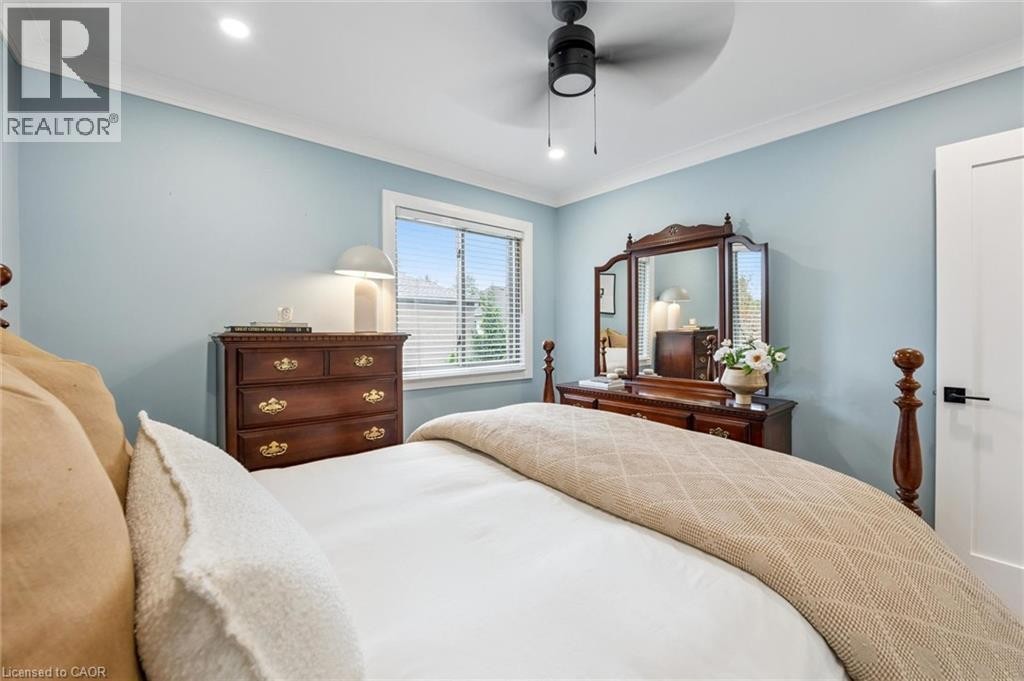
Recessed ceiling lighting, ceiling fan with light, crown molding, white trim, and a built-in window - 1261 Stephenson Drive, Burlington, ON
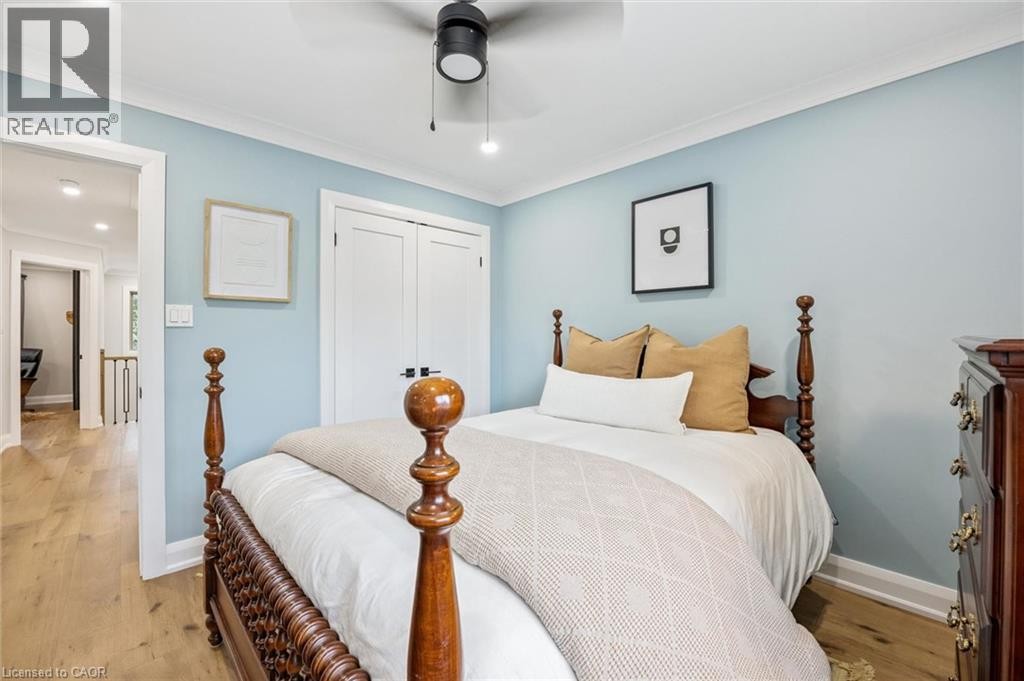
Crown molding, wood-finish flooring, and a ceiling fan with integrated lighting - 1261 Stephenson Drive, Burlington, ON
Hardwood-style flooring, crown molding, recessed lighting, and a modern ceiling fixture - 1261 Stephenson Drive, Burlington, ON
Hardwood flooring, recessed lighting, and crown molding - 1261 Stephenson Drive, Burlington, ON
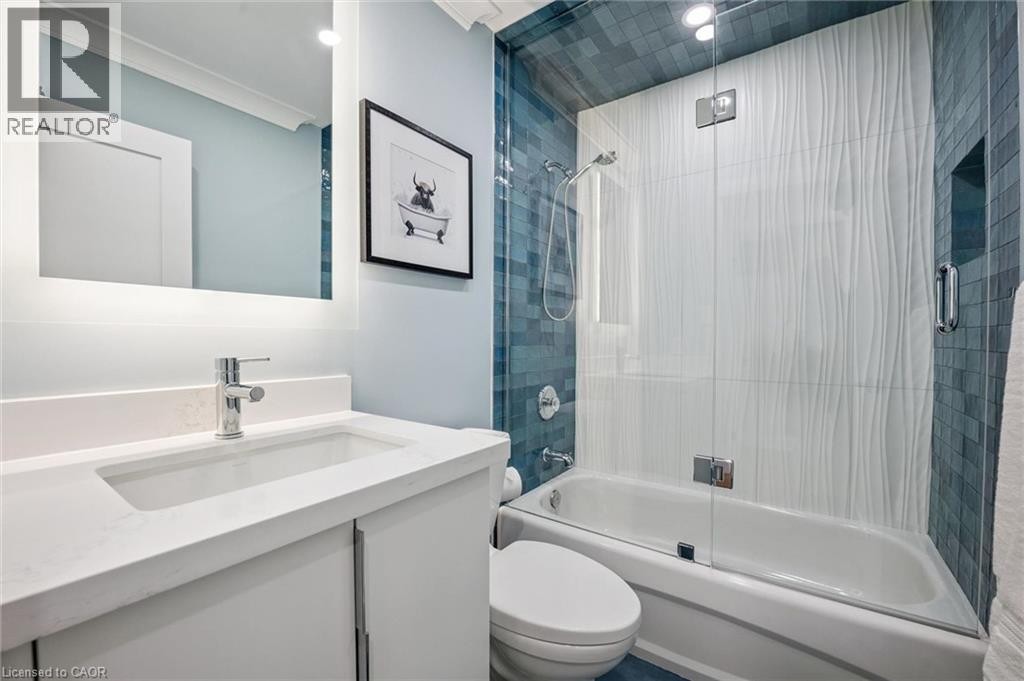
Contemporary vanity with integrated sink and chrome faucet, backlit mirror, and a shower-tub combination featuring textured white tile and blue mosaic tile accents - 1261 Stephenson Drive, Burlington, ON
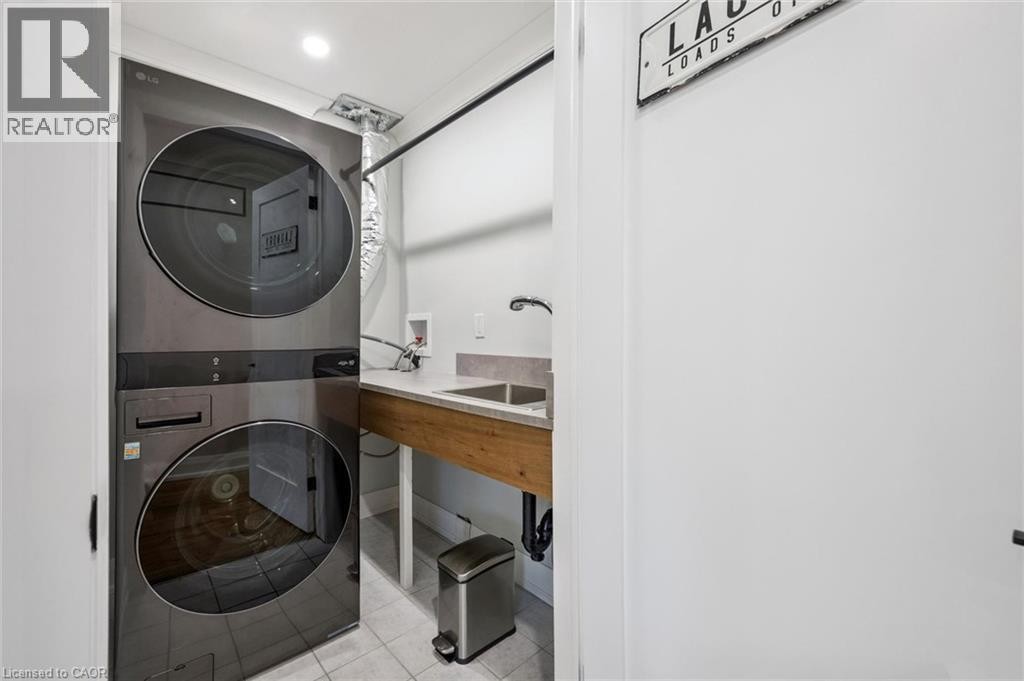
Stacked laundry appliances, built-in utility sink, and wood-finish countertop - 1261 Stephenson Drive, Burlington, ON
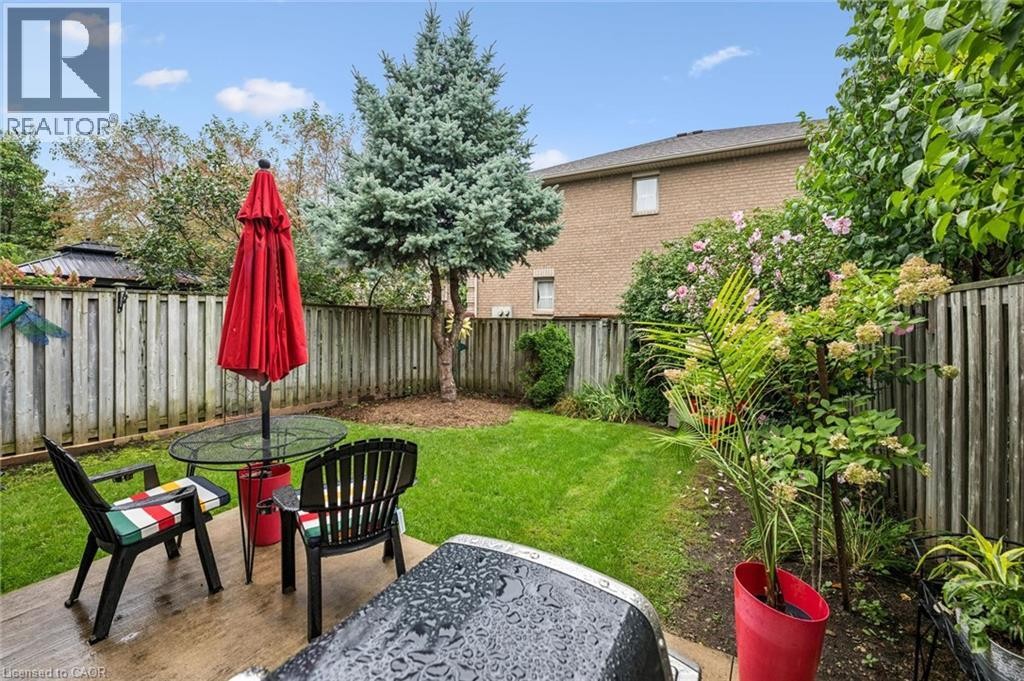
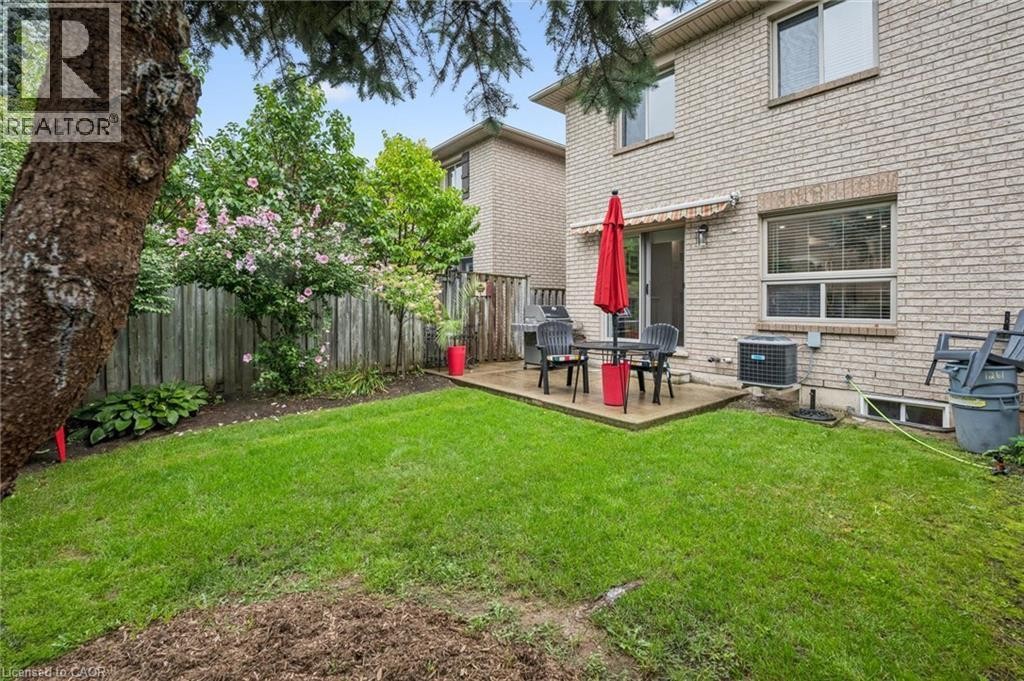
Paved patio area, manicured lawn, perimeter fencing, mature evergreen tree, and brick exterior - 1261 Stephenson Drive, Burlington, ON
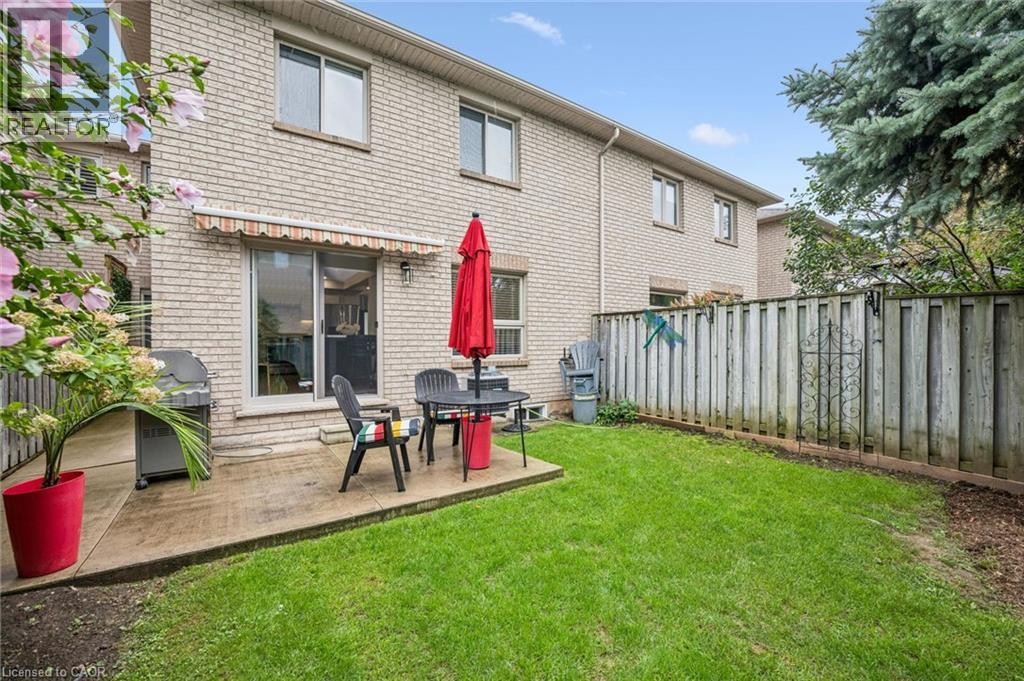
Brick exterior with a ground-level patio, sliding glass door, and a fenced backyard with a grass lawn - 1261 Stephenson Drive, Burlington, ON
Brick exterior, ground-level patio, expansive lawn, mature tree, and privacy fencing - 1261 Stephenson Drive, Burlington, ON
Virtual Tour
Brick exterior with dormer windows, attached garage, and paved driveway - 1261 Stephenson Drive, Burlington, ON
Brick exterior, attached garage, paved driveway, mature tree, and landscaped garden beds - 1261 Stephenson Drive, Burlington, ON
Brick exterior with stone accents, covered front entry, and attached garage - 1261 Stephenson Drive, Burlington, ON
Entryway featuring a dark paneled door with frosted sidelights, a natural wood staircase with black iron balusters, and distressed wood-finish flooring - 1261 Stephenson Drive, Burlington, ON
Hardwood staircase with black metal balusters and a wood-finish handrail - 1261 Stephenson Drive, Burlington, ON
Recessed lighting, crown molding, wood-finish flooring, bay window, and built-in shelving - 1261 Stephenson Drive, Burlington, ON
Recessed lighting, wood-finish flooring, and a contemporary fireplace with a wood mantel - 1261 Stephenson Drive, Burlington, ON
Hardwood flooring, crown molding, recessed lighting, and a modern fireplace with a wooden mantel - 1261 Stephenson Drive, Burlington, ON
Open-concept living space featuring wood-finish flooring, recessed lighting, and a kitchen island with integrated shelving - 1261 Stephenson Drive, Burlington, ON
Light-toned wood-finish flooring, white cabinetry with matte black hardware, stainless steel appliances, white countertops, and a white backsplash with veining - 1261 Stephenson Drive, Burlington, ON
Contemporary kitchen featuring light gray cabinetry, stainless steel appliances, wood-finish flooring, and light-toned countertops with a matching backsplash - 1261 Stephenson Drive, Burlington, ON
Modern kitchen featuring light-toned cabinetry with dark hardware, stainless steel appliances, quartz countertops with a matching backsplash, and wood-finish flooring - 1261 Stephenson Drive, Burlington, ON
Light-toned cabinetry with dark hardware, quartz countertops, tile backsplash, built-in stainless steel oven with cooktop, and stainless steel refrigerator - 1261 Stephenson Drive, Burlington, ON
Light-toned wood-finish flooring complements custom shaker-style cabinetry with dark hardware - 1261 Stephenson Drive, Burlington, ON
Kitchen island with integrated microwave, wood-finish flooring, recessed lighting, white countertops, and sliding glass doors to the exterior - 1261 Stephenson Drive, Burlington, ON
Light-toned wood-finish flooring complements custom cabinetry with black hardware - 1261 Stephenson Drive, Burlington, ON
Gourmet kitchen featuring a large island with a stone countertop, stainless steel appliances, light cabinetry, and wood-finish flooring - 1261 Stephenson Drive, Burlington, ON
Recessed lighting, wood-finish flooring, white crown molding, wall-mounted electric fireplace with wood mantel, and white interior paint - 1261 Stephenson Drive, Burlington, ON
Wood-finish flooring, recessed lighting, and crown molding - 1261 Stephenson Drive, Burlington, ON
Vanity with dark cabinetry, white countertop, and an undermount basin - 1261 Stephenson Drive, Burlington, ON
Wood-finish staircase with black metal balusters and a light wood handrail, leading to a dark entry door with frosted glass side panels - 1261 Stephenson Drive, Burlington, ON
Recessed lighting, wood-finish flooring, ceiling fan, and multiple windows with blinds - 1261 Stephenson Drive, Burlington, ON
Hardwood-style flooring, a built-in electric fireplace, recessed lighting, and a ceiling fan with light fixture - 1261 Stephenson Drive, Burlington, ON
Recessed lighting, wood-finish flooring, built-in fireplace, ceiling fan with light fixture, and a built-in closet system - 1261 Stephenson Drive, Burlington, ON
Walk-in shower with glass enclosure, built-in bench, and niche - 1261 Stephenson Drive, Burlington, ON
Wood-finish flooring, light blue wall paint, a window with blinds, a ceiling fan with integrated lighting, and recessed ceiling lights - 1261 Stephenson Drive, Burlington, ON
Recessed ceiling lighting, ceiling fan with light, crown molding, white trim, and a built-in window - 1261 Stephenson Drive, Burlington, ON
Crown molding, wood-finish flooring, and a ceiling fan with integrated lighting - 1261 Stephenson Drive, Burlington, ON
Hardwood-style flooring, crown molding, recessed lighting, and a modern ceiling fixture - 1261 Stephenson Drive, Burlington, ON
Hardwood flooring, recessed lighting, and crown molding - 1261 Stephenson Drive, Burlington, ON
Contemporary vanity with integrated sink and chrome faucet, backlit mirror, and a shower-tub combination featuring textured white tile and blue mosaic tile accents - 1261 Stephenson Drive, Burlington, ON
Stacked laundry appliances, built-in utility sink, and wood-finish countertop - 1261 Stephenson Drive, Burlington, ON
Paved patio area, manicured lawn, perimeter fencing, mature evergreen tree, and brick exterior - 1261 Stephenson Drive, Burlington, ON
Brick exterior with a ground-level patio, sliding glass door, and a fenced backyard with a grass lawn - 1261 Stephenson Drive, Burlington, ON
Brick exterior, ground-level patio, expansive lawn, mature tree, and privacy fencing - 1261 Stephenson Drive, Burlington, ON
  • Advertising
Are you a real estate investor?
1261 STEPHENSON Drive, Burlington, Ontario, L7S 2B3
$1,088,800

3 Beds

3 Baths

Property Information:

Stunning, extensively renovated & tastefully upgraded FREEHOLD townhome with a 1.5-car garage in sought-after South Burlington. Offering over 1,500 sq. ft., above grade, 3 bedrooms & 2.5 bathrooms, this beautiful home is completely move-in ready with improvements completed in 2024-2025. Spacious foyer with coat closet, powder room & inside garage access. Gorgeous custom kitchen by Wright Kitchens features a huge island, quartz counters, extensive cabinetry, quality appliances & lots of cupboard/counter space. Open to the kitchen, the fabulous great room features a beautiful fireplace wall, creating the perfect space for everyday living & entertaining. Walk out to a private, fenced landscaped backyard with patio & retractable awning Upstairs offers 3 spacious bedrooms including an impressive primary suite with another feature fireplace wall, custom walk-in closet & beautifully renovated ensuite with steam shower, heated floor & towel rack. Two additional bedrooms, updated main bath, laundry room & linen closet complete this level. Updates/Upgrades include but not limited to…gorgeous new hardwood flooring, staircase, smooth ceilings, lots of pot lighting, crown moulding, baseboards, interior doors & hardware, plus a new insulated garage door & opener. All of this within walking distance to Downtown Burlington & the waterfront, Mapleview Shopping Centre, restaurants, parks, recreation & transit, with easy highway access. (id:27)

Building Features:

  • Style: Townhouse
  • Building Type: Row / Townhouse
  • Basement Development: Unfinished
  • Basement Type: Full
  • Construction Style - Attachment: Attached
  • Exterior Finish: Brick
  • Fireplace Fuel: Electric
  • Fireplace Type: Other - See remarks
  • Floor Space: 1598 sqft
  • Foundation Type: Poured Concrete
  • Heating Type: Forced air
  • Heating Fuel: Natural gas
  • Cooling Type: Central air conditioning
  • Appliances: Dishwasher, Dryer, Refrigerator, Stove, Washer

Property Features:

  • OwnershipType: Freehold
  • Property Type: Single Family
  • Half Bathrooms: 1
  • Access Type: Highway access
  • Amenities Nearby: Hospital, Park, Public Transit, Schools, Shopping
  • Built in: 2001
  • Features: Paved driveway, Sump Pump, Automatic Garage Door Opener
  • Floor Space (approx): 1598 Square Feet
  • Lot Depth: 92 Feet
  • Lot Frontage: 26 Feet
  • Zoning: RM2-112
  • Sewer: Municipal sewage system
  • Parking Type: Attached garage
  • No. of Parking Spaces: 3

Rooms:

  • Bedroom 2nd Level 10'10'' x 10'9''
  • Bedroom 2nd Level 9'10'' x 16'7''
  • Bathroom 2nd Level 7'5'' x 5'1''
  • Bathroom 2nd Level 7'3'' x 9'9''
  • Primary Bedroom 2nd Level 16'0'' x 12'2''
  • Recreation Room Basement Level 20'9'' x 37'2''
  • Kitchen Main Level 11'5'' x 19'10''
  • Bathroom Main Level 3' x 6'9''
  • Dining Main Level 10'8'' x 9'3''
  • Living Main Level 9'6'' x 14'3''
  • Foyer Main Level 9'5'' x 5'2''

Courtesy of: RE/MAX Escarpment Realty Inc.

REALTOR.ca  

Access to Sold Data on this website may only be used by consumers that have a bona fide interest in the purchase, sale, or lease of residential real estate.

Sales/Price History

Log in or create an account to see sold and historical listings information

QuickQuoteTM Powered by RPS
Thinking of Selling?

Start by finding out what your home might be worth in today's market.

Location of 1261 STEPHENSON Drive, Burlington, Ontario, L7S 2B3

Demographic Information of 1261 STEPHENSON Drive, Burlington, Ontario, L7S 2B3
Life Stage

Young Families

Employment Type

Service Sector/White Collar

Average Household Income

$124,040.69

Average Number of Children

1.49

Household Population

Household Structure

Age of Population

Education

Education Level

No certificate/diploma/degree

10.86 %

High school certificate or equivalent

28.83 %

Apprenticeship trade certificate/diploma

4.24 %

College/non-university certificate

22.32 %

University certificate (below bachelor)

1.47 %

University Degree

32.29 %

Commuter

Travel To Work

By Car

86.4 %

By Public Transit

5.81 %

By Walking

5.43 %

By Bicycle

0.78 %

By Other Methods

1.58 %

Cultural Diversity

Knowledge of Official Language

Mother Tongue

Building Information
Building Type

Apartments (Low and High Rise)

10.79 %

Houses

89.21 %

Own Vs. Rent