Button CopyPathCircle CloseCircle Left ArrowArrow Down Icon GreyClosecirclecircleBurger
  • Advertising

1236 THORPE Road, Burlington, Ontario, L7S 2C9

MLS® # 40861762
House For Sale In Brant, Burlington, Ontario
$1,225,000 QuickQuoteTM: $1.1M - $1.4M

3 Beds

3 Baths

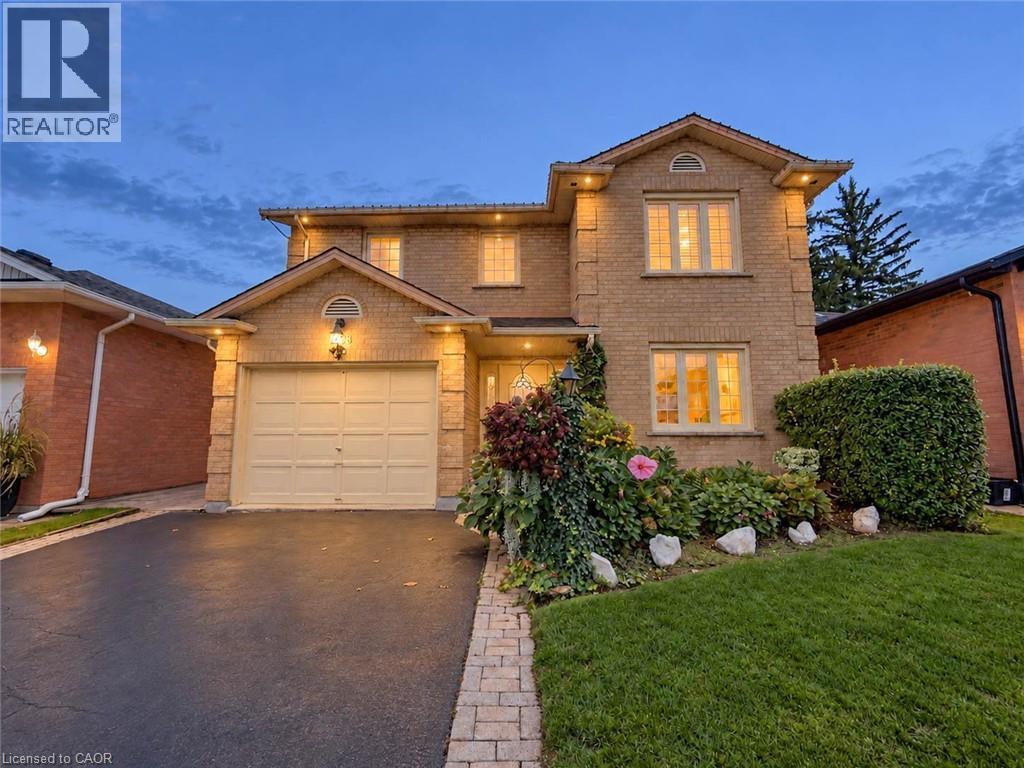
Brick exterior with accent lighting, an attached garage, paver stone walkway, and established landscaping - 1236 Thorpe Road, Burlington, ON
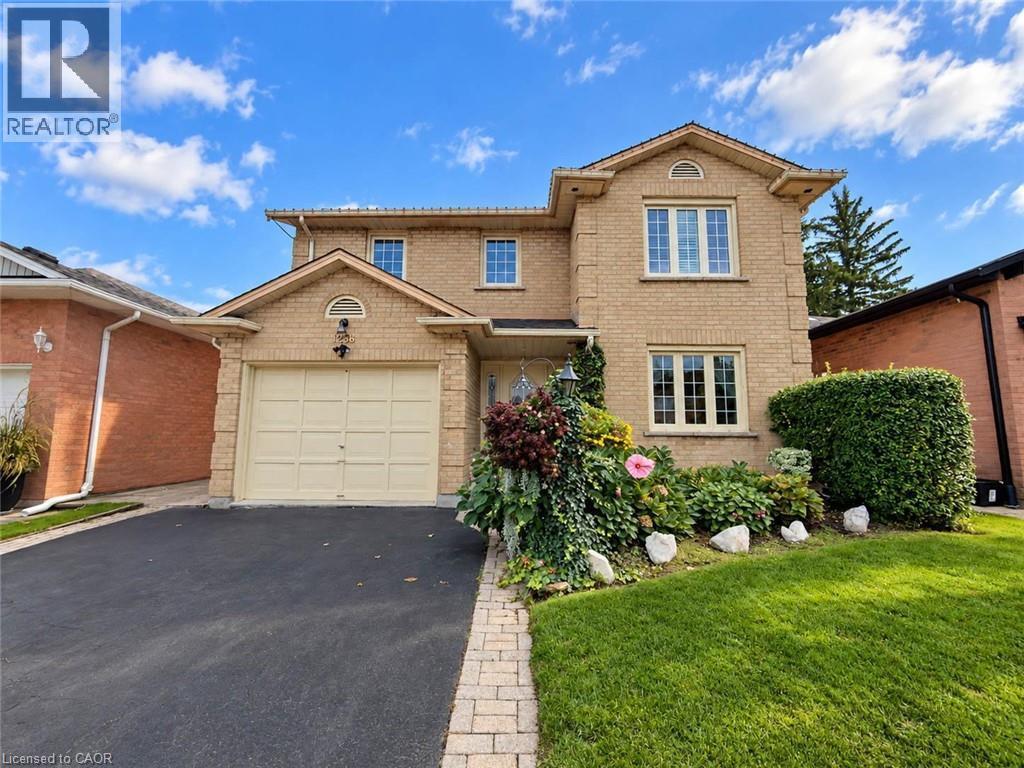
Brick exterior with multiple windows, attached garage with carriage-style door, paved driveway, and established landscaping - 1236 Thorpe Road, Burlington, ON
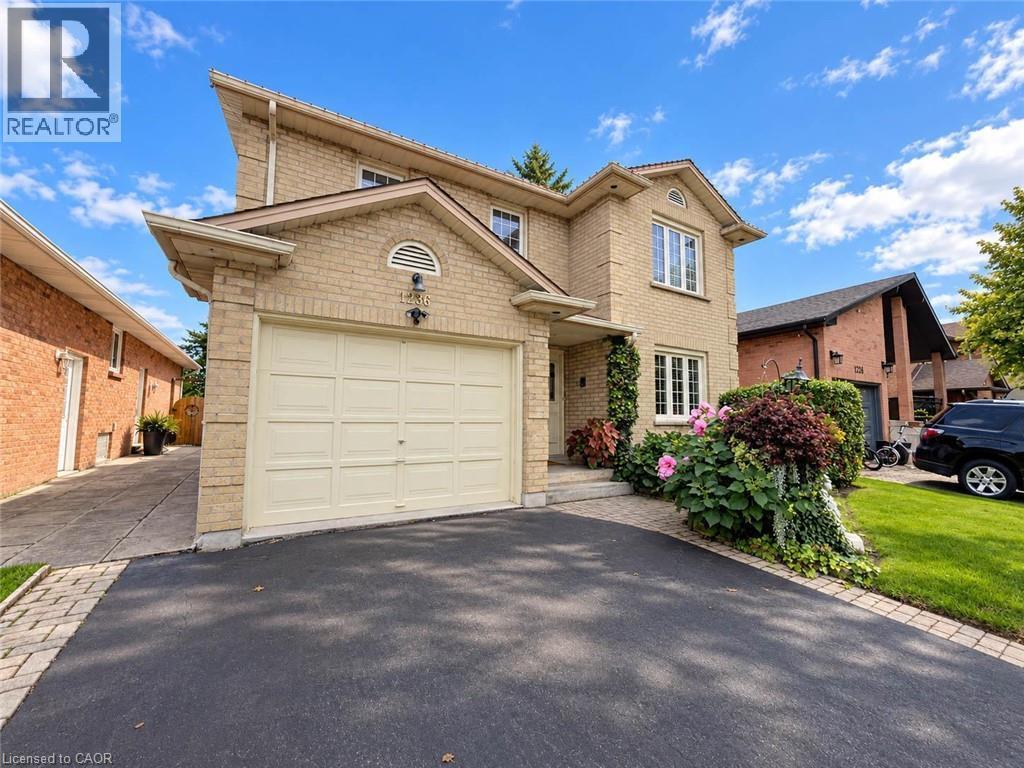
Brick exterior with a peaked roofline, attached garage, and mature landscaping - 1236 Thorpe Road, Burlington, ON
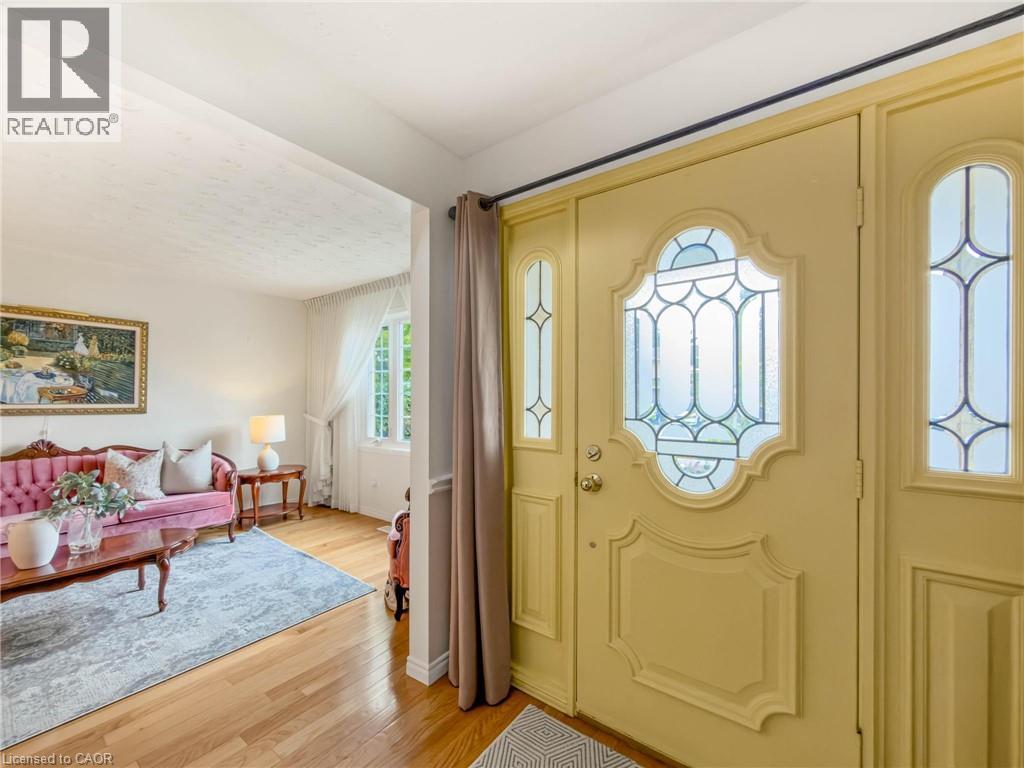
Entryway with decorative leaded glass door and sidelights, wood-finish flooring, and white walls - 1236 Thorpe Road, Burlington, ON
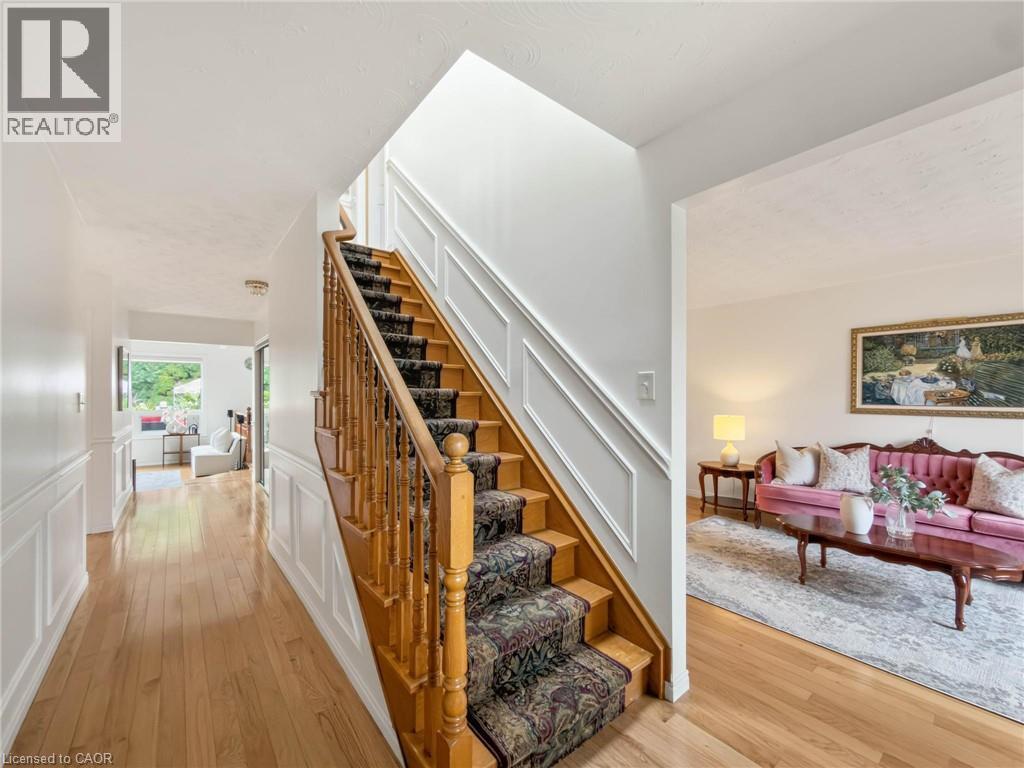
Hardwood flooring, wood staircase with carpeted treads, decorative wall paneling, and a bright interior - 1236 Thorpe Road, Burlington, ON
Hardwood flooring, painted white walls, and a staircase with wood banister and carpeted treads - 1236 Thorpe Road, Burlington, ON
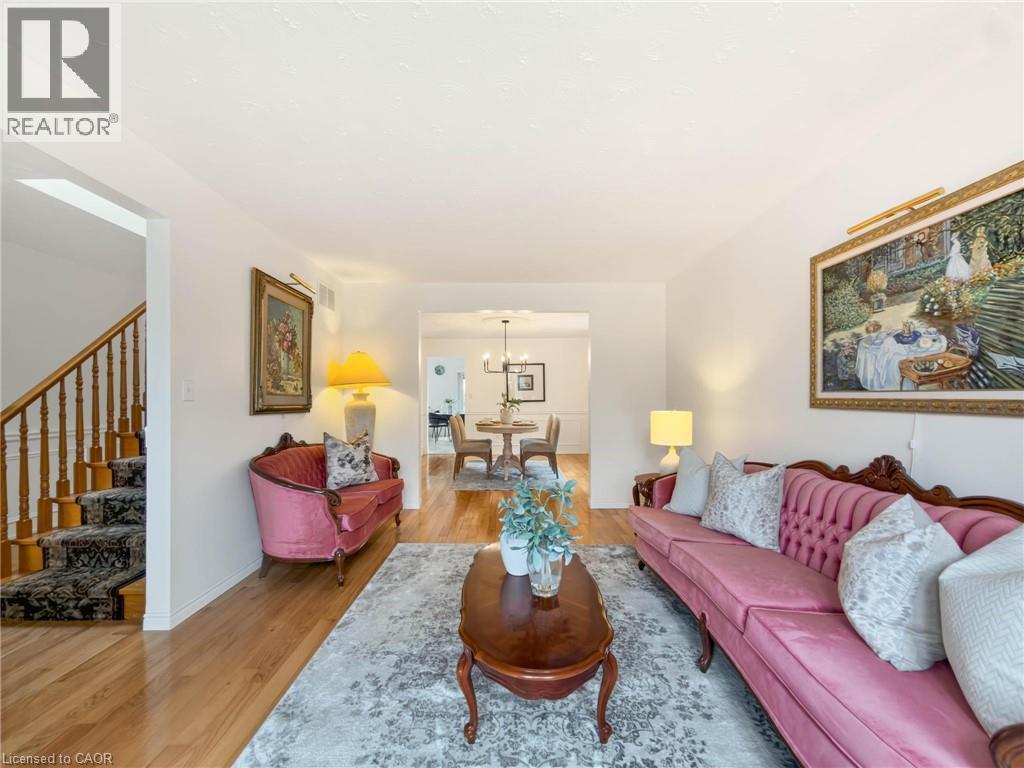
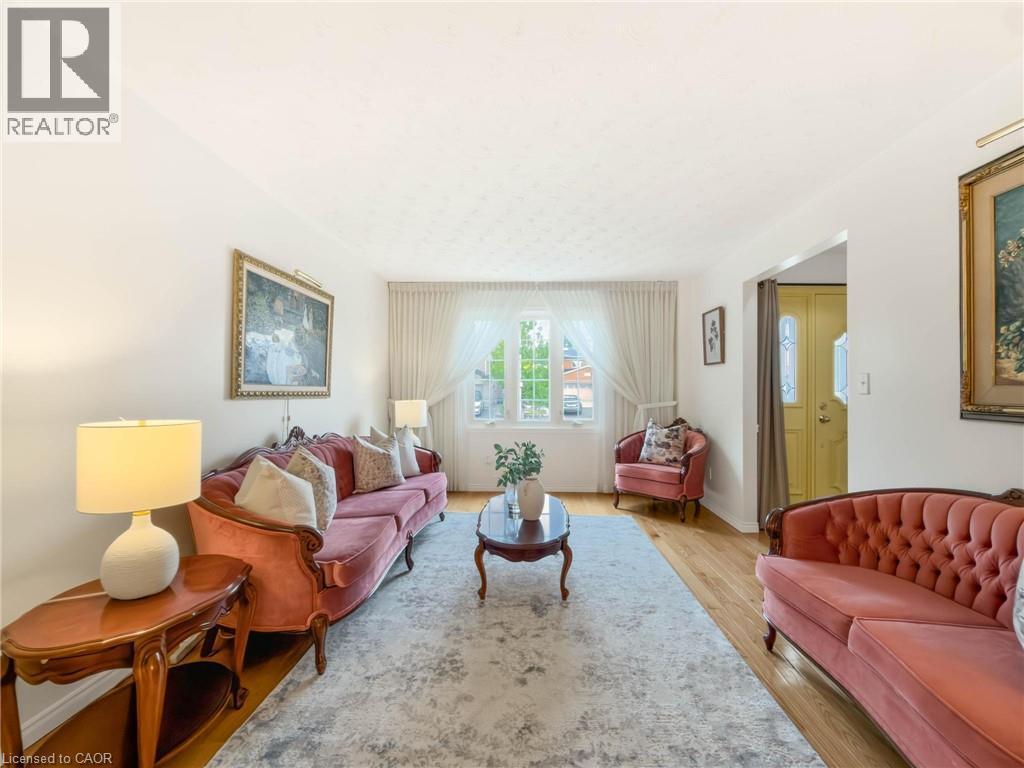
Hardwood flooring, white walls, and a prominent window - 1236 Thorpe Road, Burlington, ON
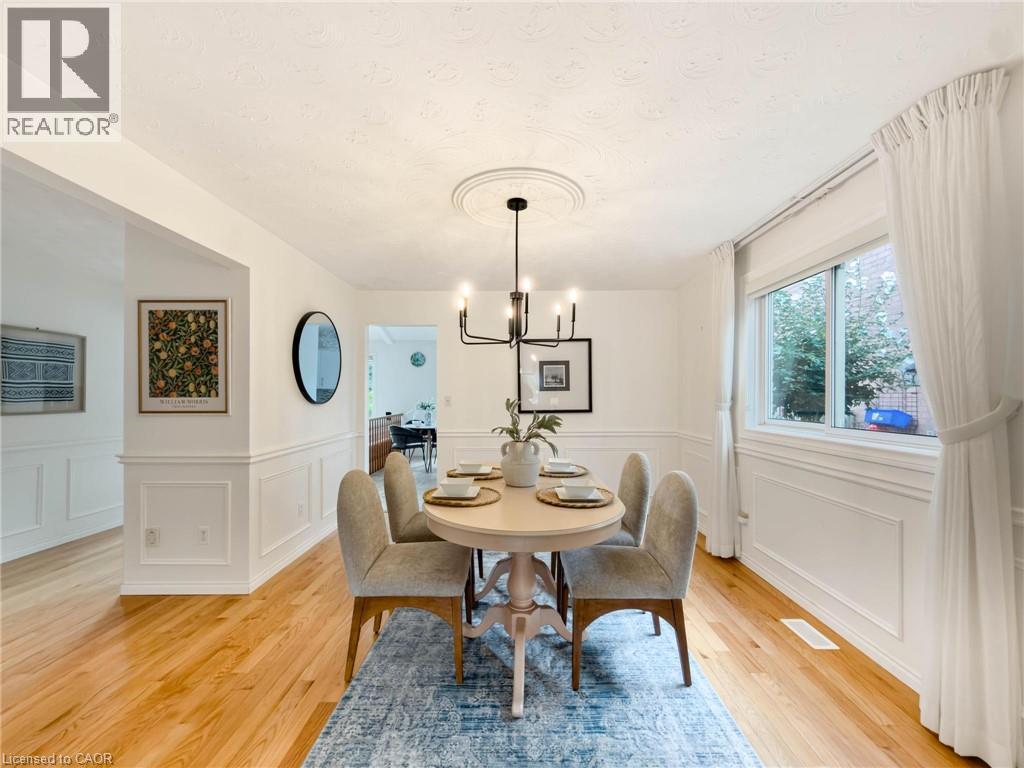
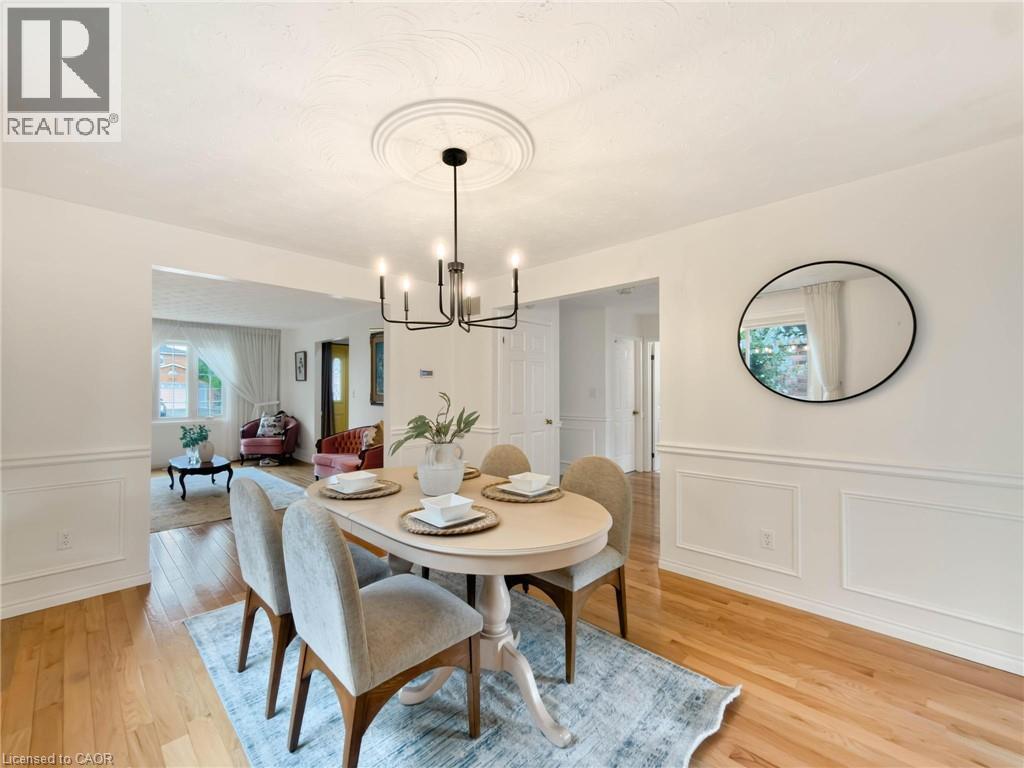
Hardwood flooring, white wainscoting, recessed window, ceiling medallion, and a six-light chandelier - 1236 Thorpe Road, Burlington, ON
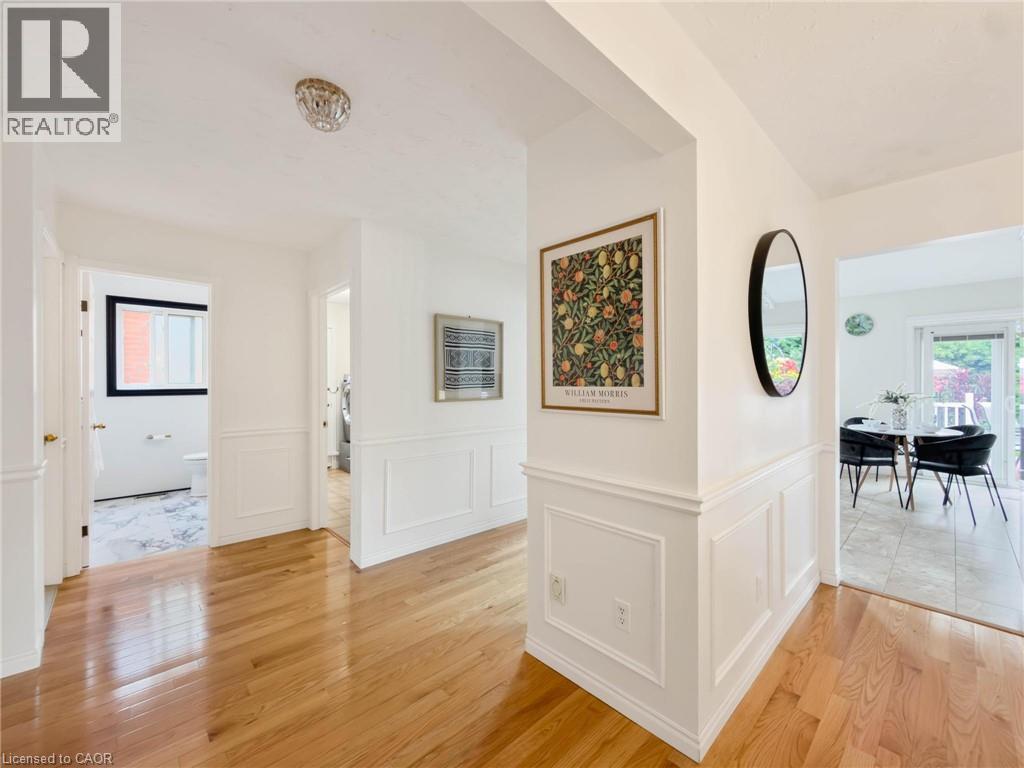
Hardwood flooring, decorative wainscoting, and a modern chandelier with a ceiling medallion - 1236 Thorpe Road, Burlington, ON
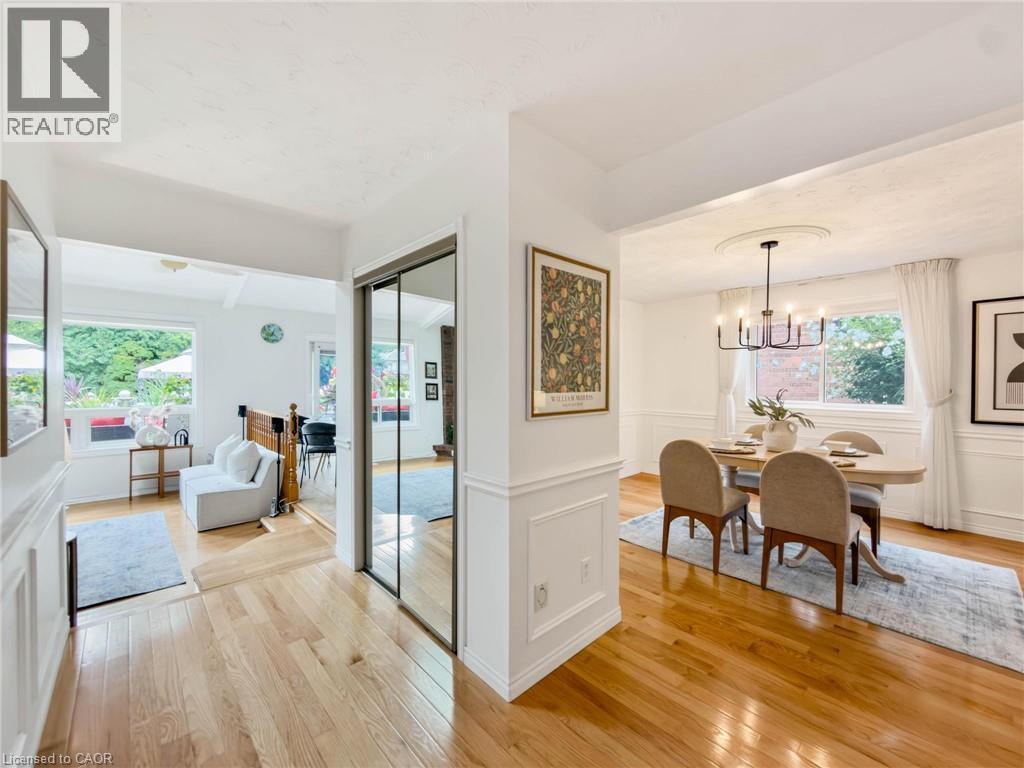
Hardwood flooring, mirrored closet doors, and wainscoting details - 1236 Thorpe Road, Burlington, ON
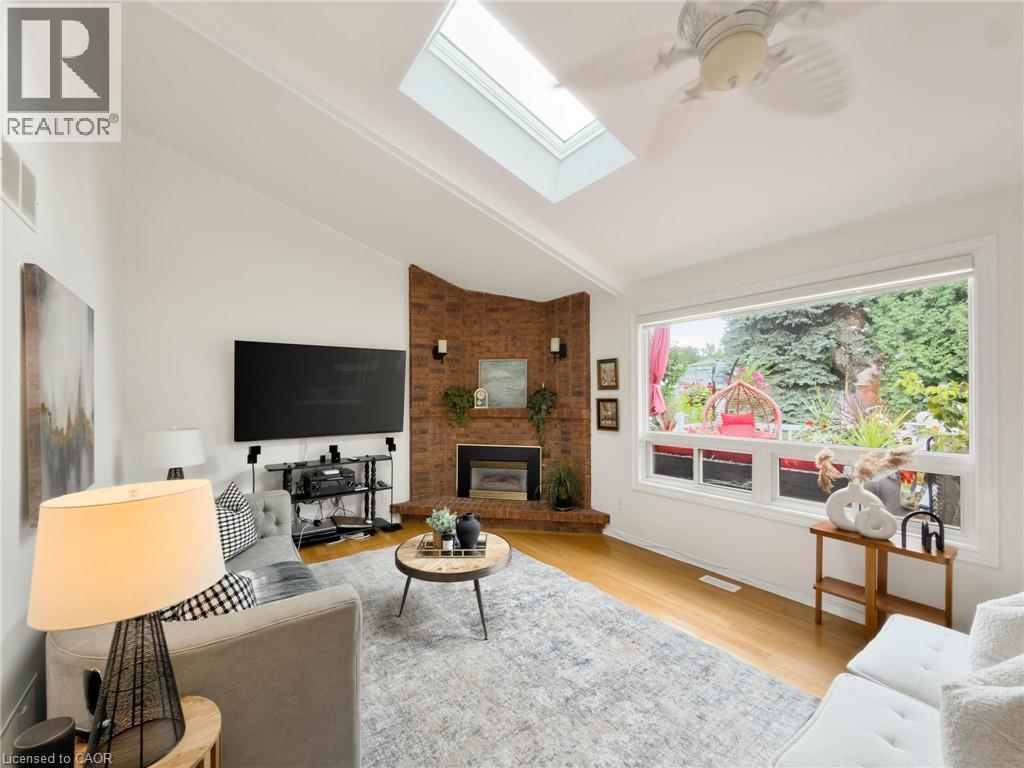
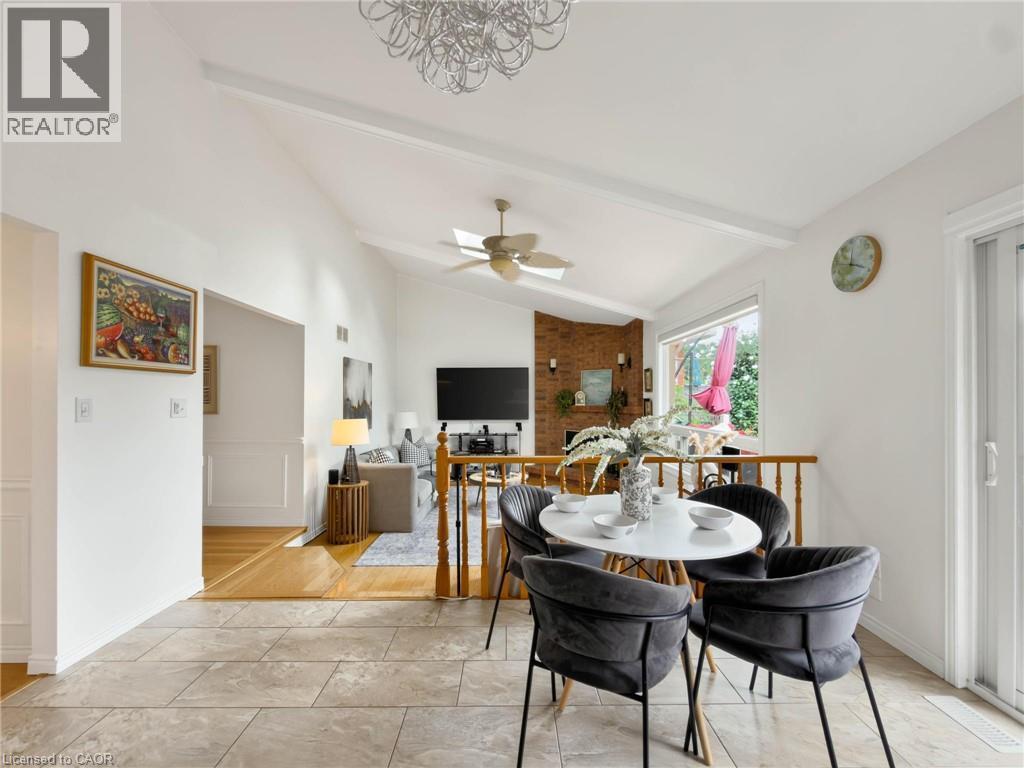
Vaulted ceiling with skylight and ceiling fan - 1236 Thorpe Road, Burlington, ON
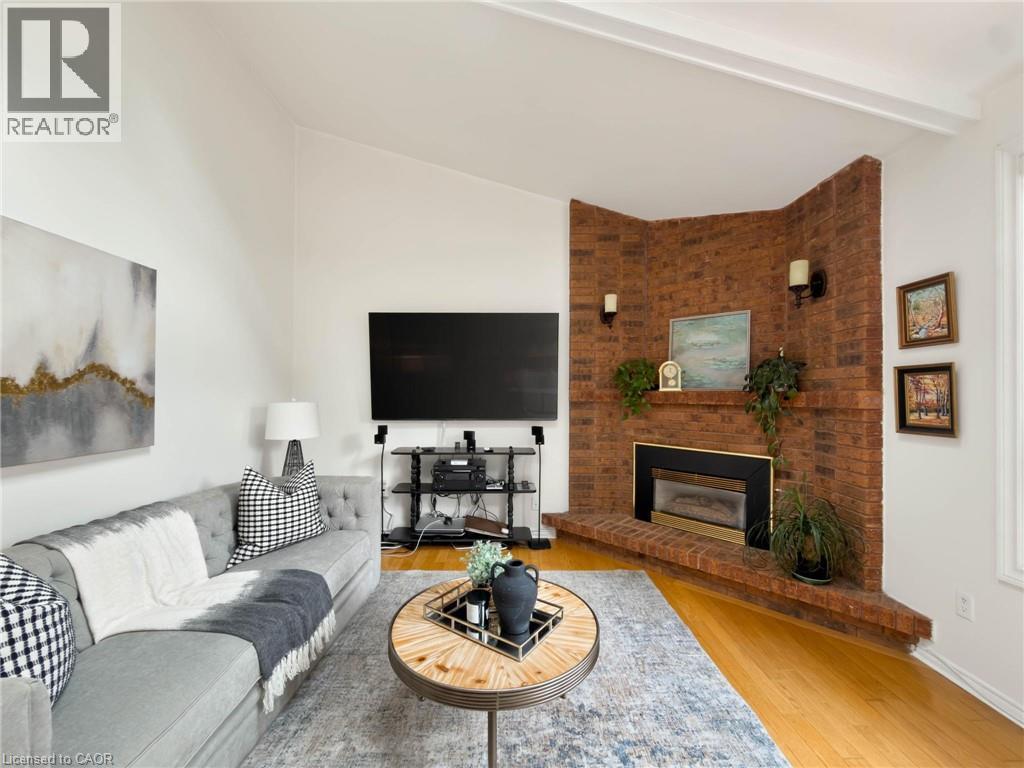
Vaulted ceilings, brick fireplace, wood-finish flooring, and wall sconces - 1236 Thorpe Road, Burlington, ON
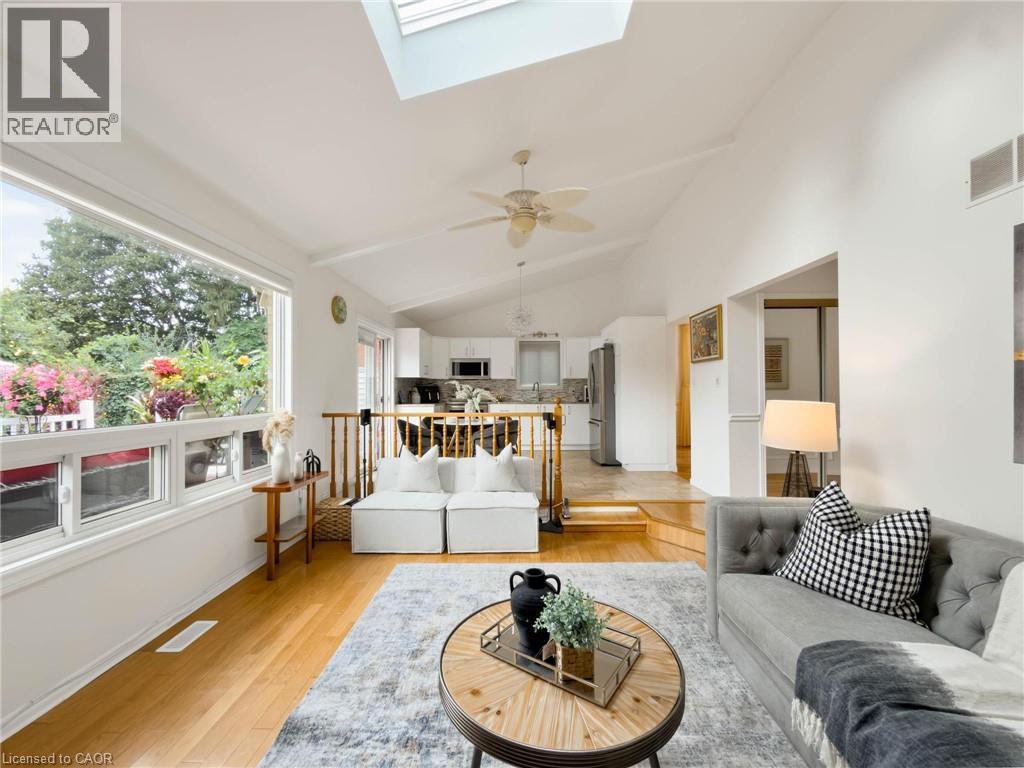
Vaulted ceiling with skylight, wood-finish flooring, large picture window, ceiling fan, and recessed kitchen - 1236 Thorpe Road, Burlington, ON
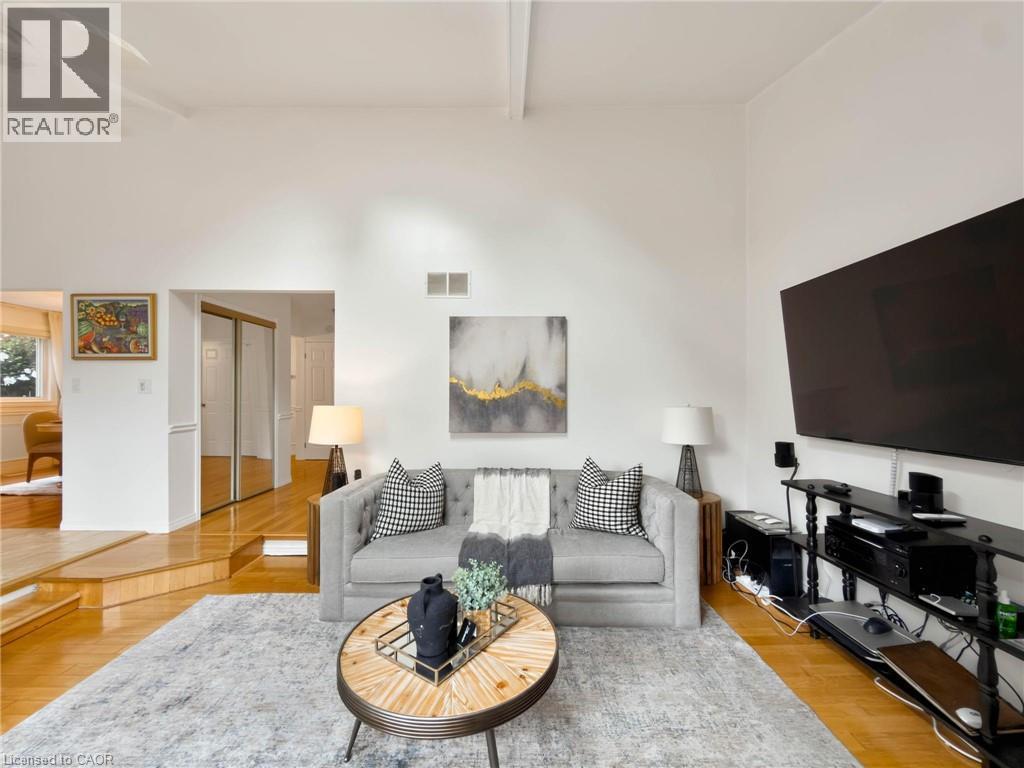
Vaulted ceiling with exposed beam, wood-finish flooring, recessed lighting, and mirrored closet doors - 1236 Thorpe Road, Burlington, ON
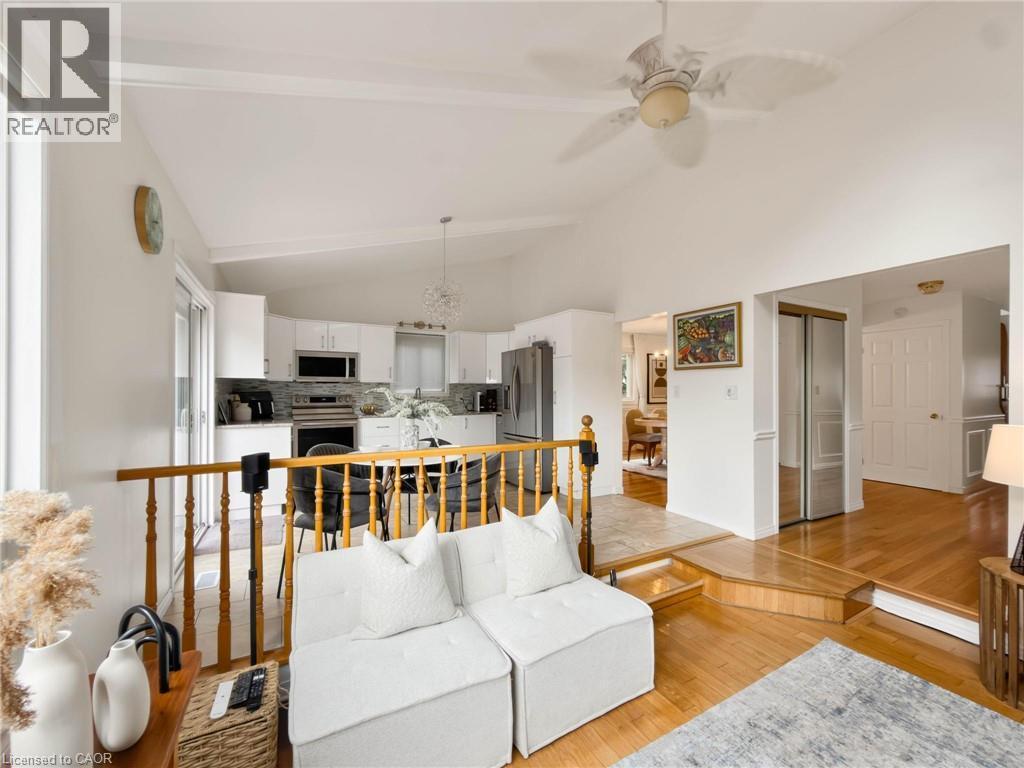
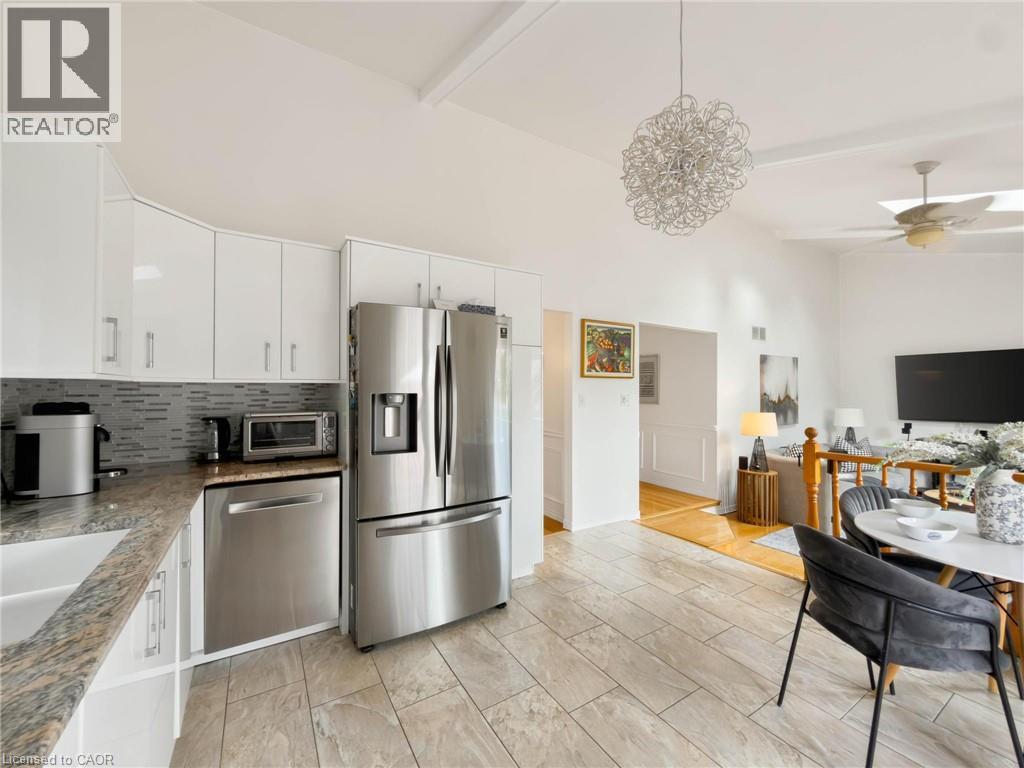
Vaulted ceiling, ceiling fan, wood-finish flooring, white cabinetry, and stainless steel appliances - 1236 Thorpe Road, Burlington, ON
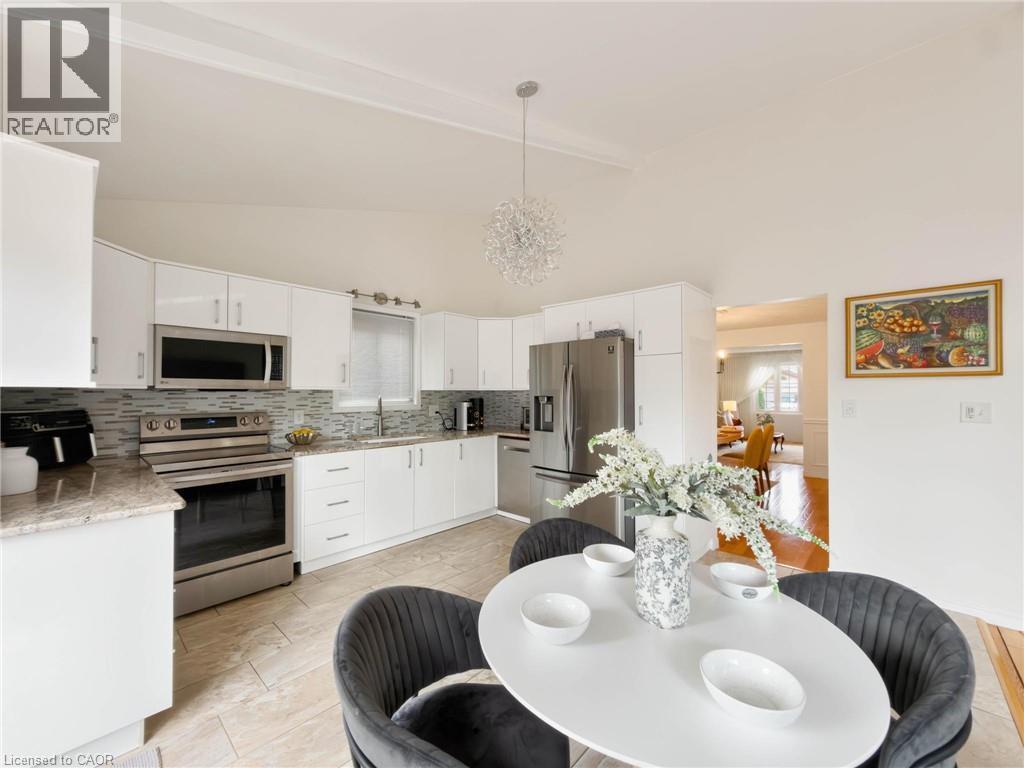
Kitchen featuring white cabinetry, stainless steel appliances, a tile backsplash, and light wood-finish flooring - 1236 Thorpe Road, Burlington, ON
Vaulted ceiling with exposed beams, recessed lighting, and a ceiling fan - 1236 Thorpe Road, Burlington, ON
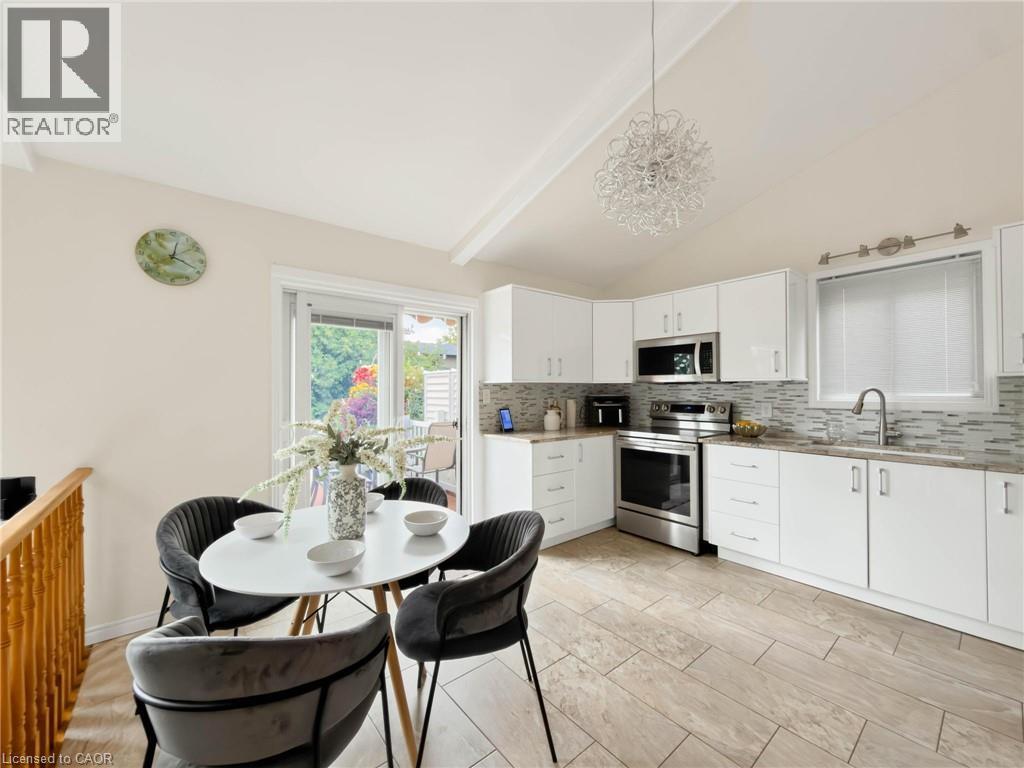
Kitchen featuring white cabinetry, stainless steel appliances, granite countertops, and a tiled backsplash - 1236 Thorpe Road, Burlington, ON
Kitchen featuring white cabinetry, stainless steel appliances, a multi-tone tile backsplash, and light-toned flooring - 1236 Thorpe Road, Burlington, ON
Wood-finish flooring throughout, white wainscoting details, recessed ceiling light, and white walls - 1236 Thorpe Road, Burlington, ON
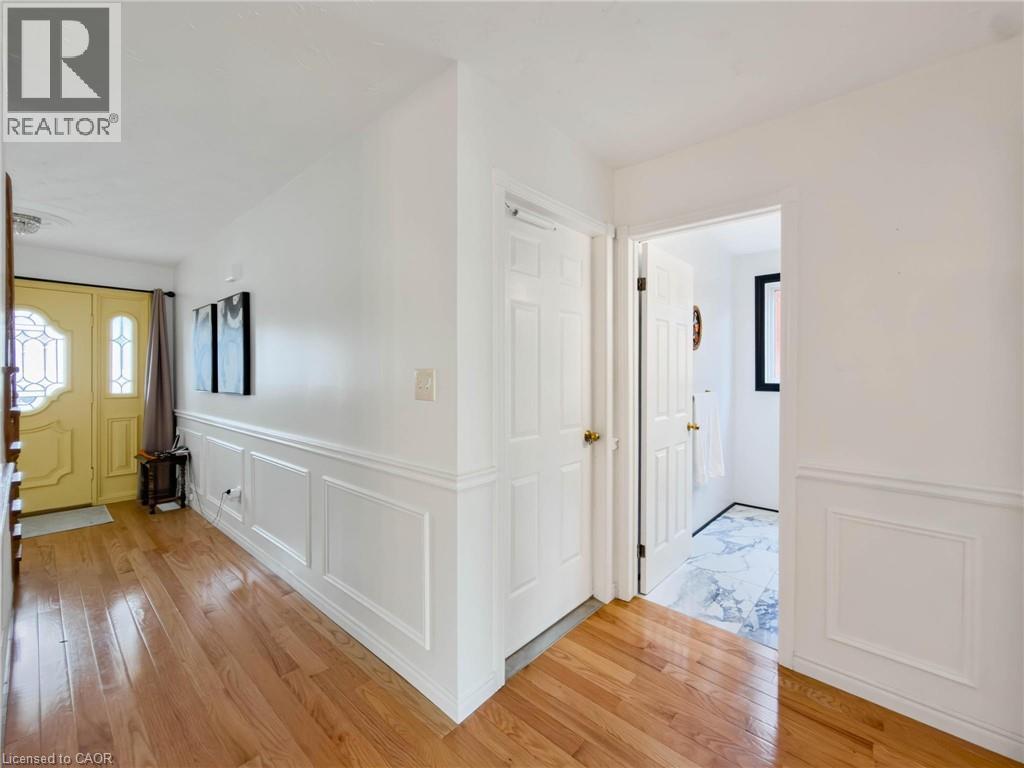
Hardwood flooring throughout, wainscoting paneling, transom windows, yellow front door with decorative glass, and white interior doors - 1236 Thorpe Road, Burlington, ON
Additional content - 1236 Thorpe Road, Burlington, ON
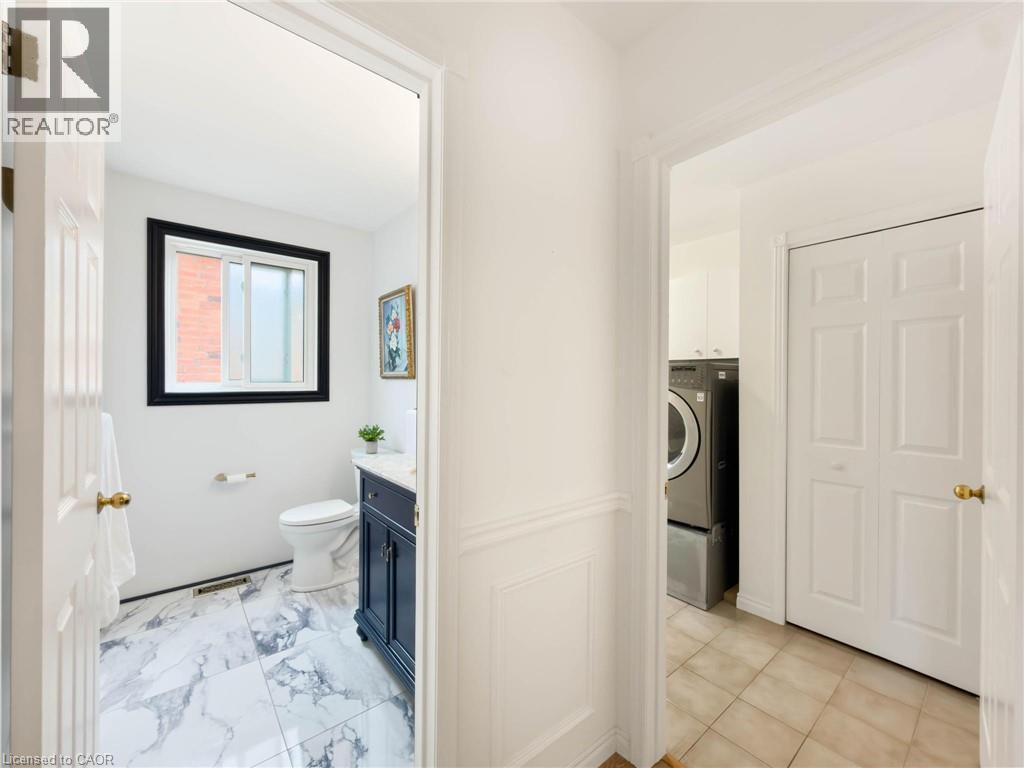
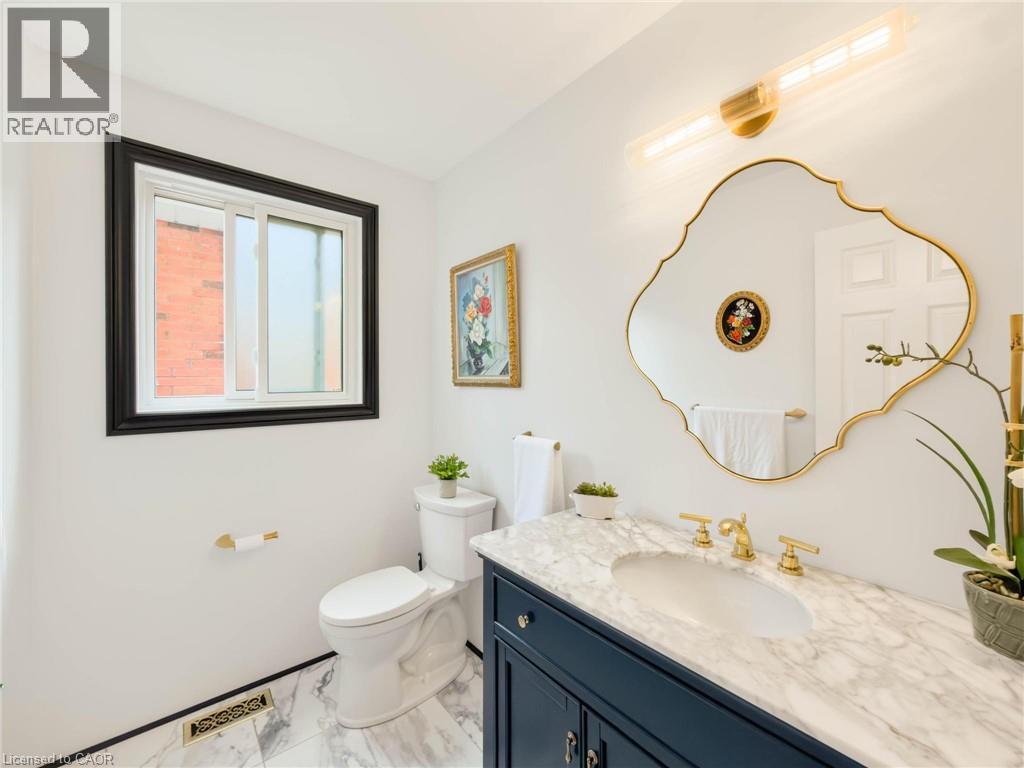
Vanity with stone-finish countertop, undermount sink, and brass-finish fixtures - 1236 Thorpe Road, Burlington, ON
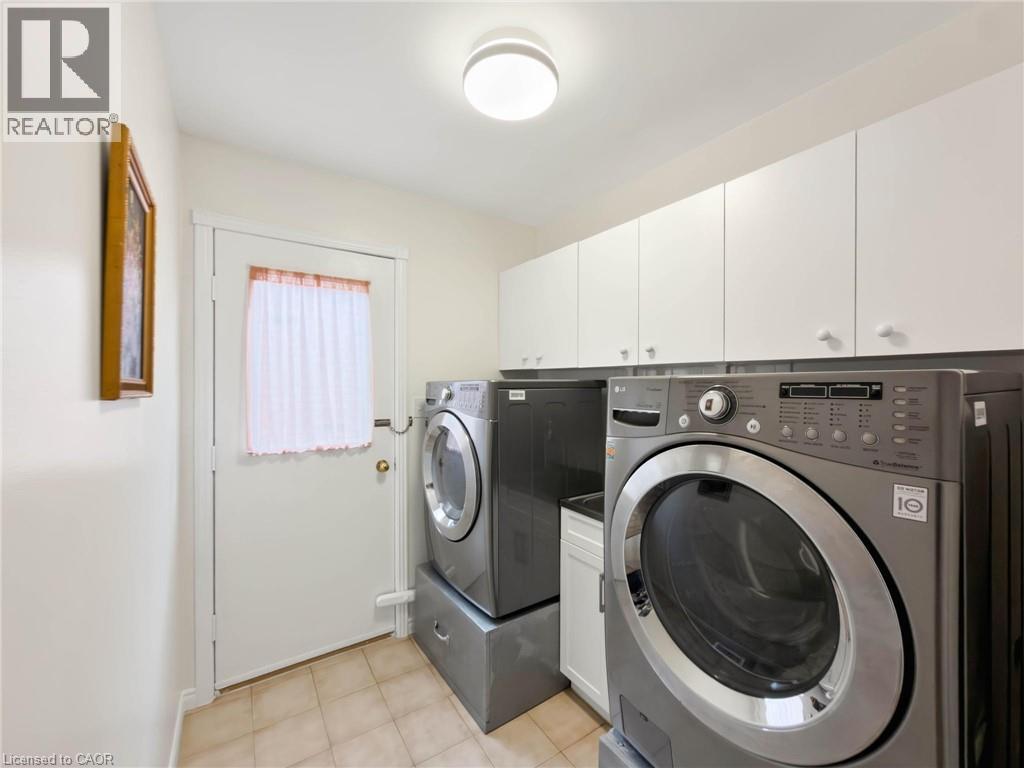
Laundry area featuring tile flooring, white upper cabinetry with knob hardware, and a ceiling-mounted light fixture - 1236 Thorpe Road, Burlington, ON
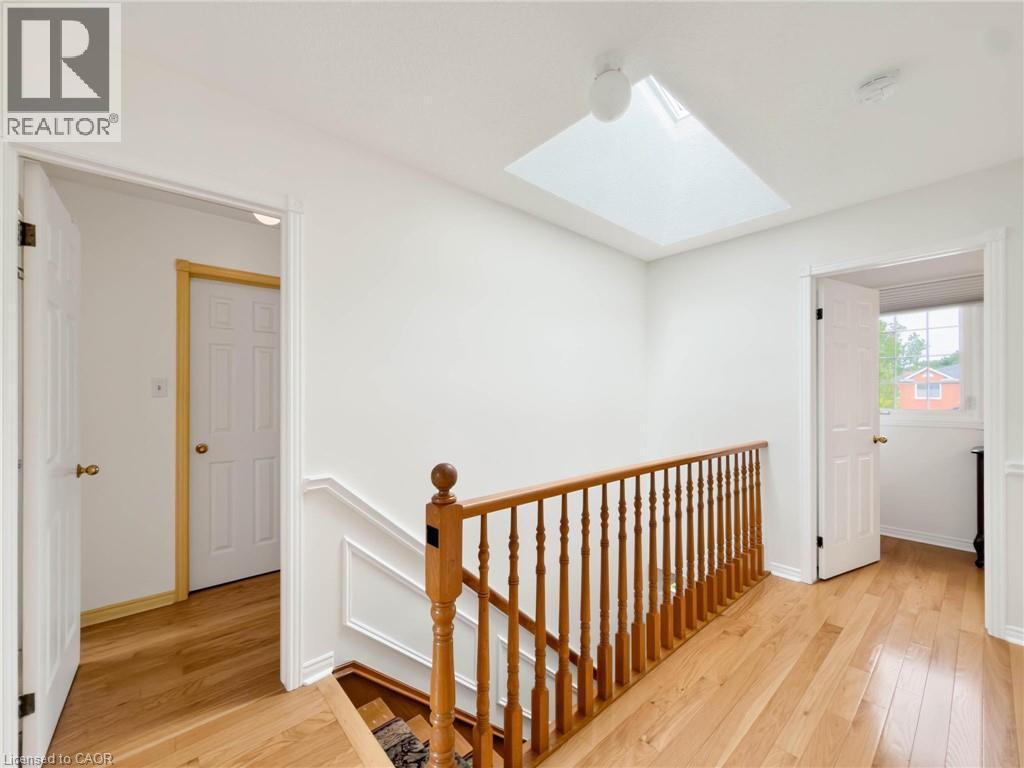
Hardwood flooring and a skylight illuminate this upper-level hallway, featuring a wood spindle railing and white trim details - 1236 Thorpe Road, Burlington, ON
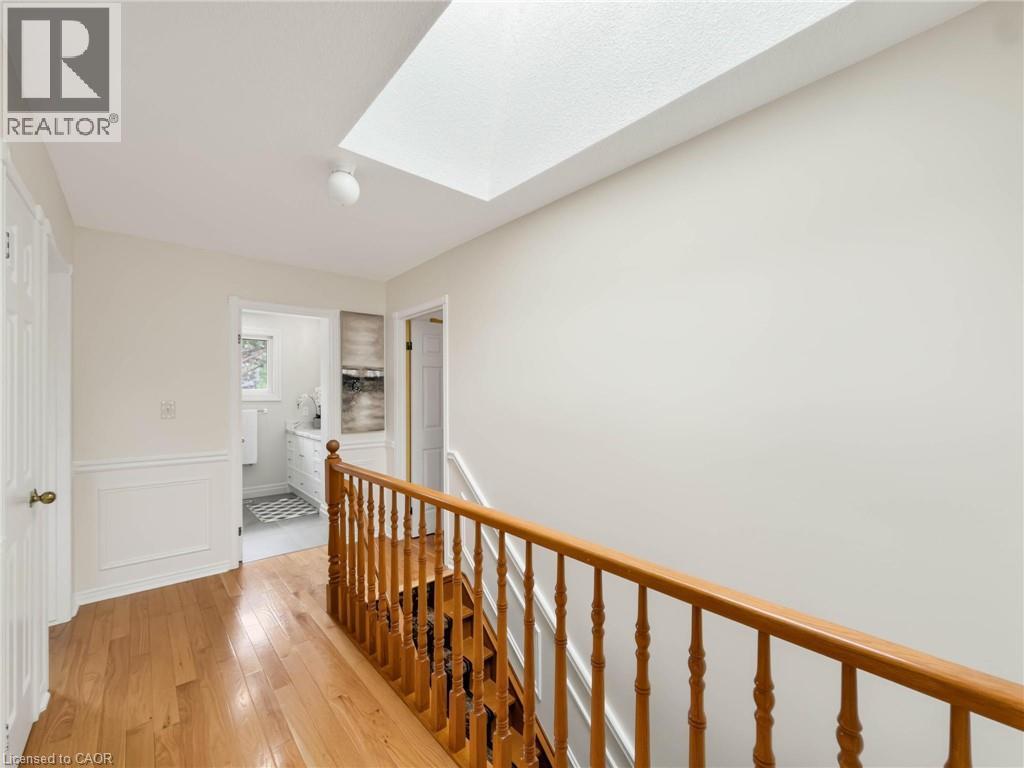
Hardwood flooring, natural wood banister, wainscoting, overhead lighting, and a skylight - 1236 Thorpe Road, Burlington, ON
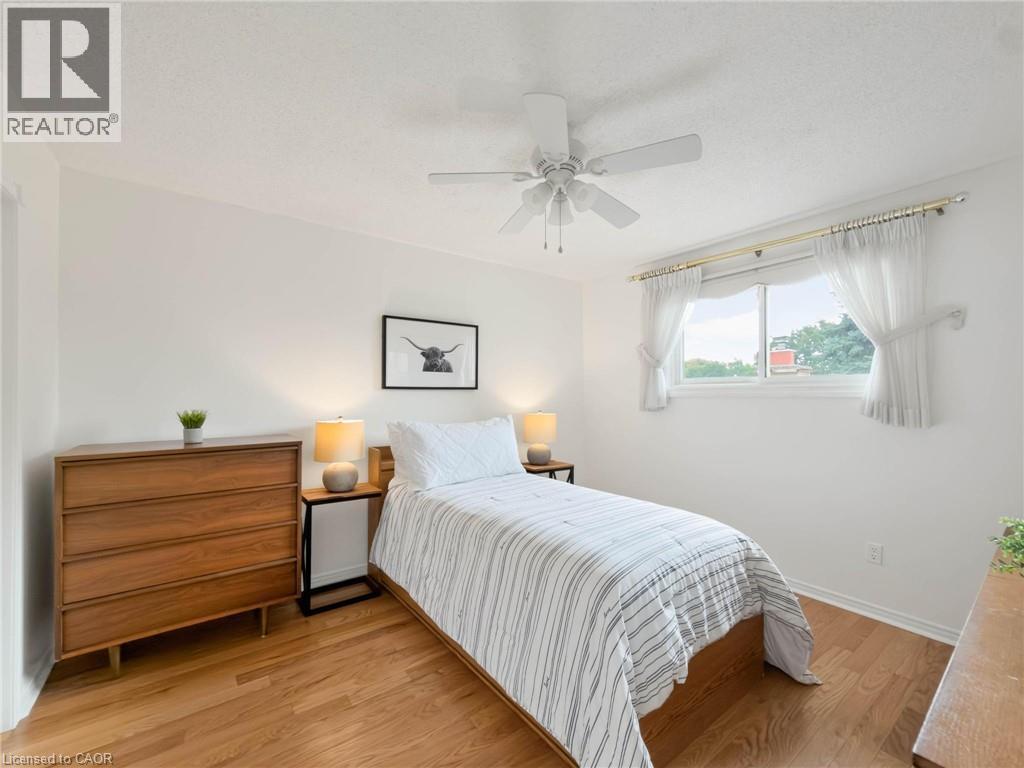
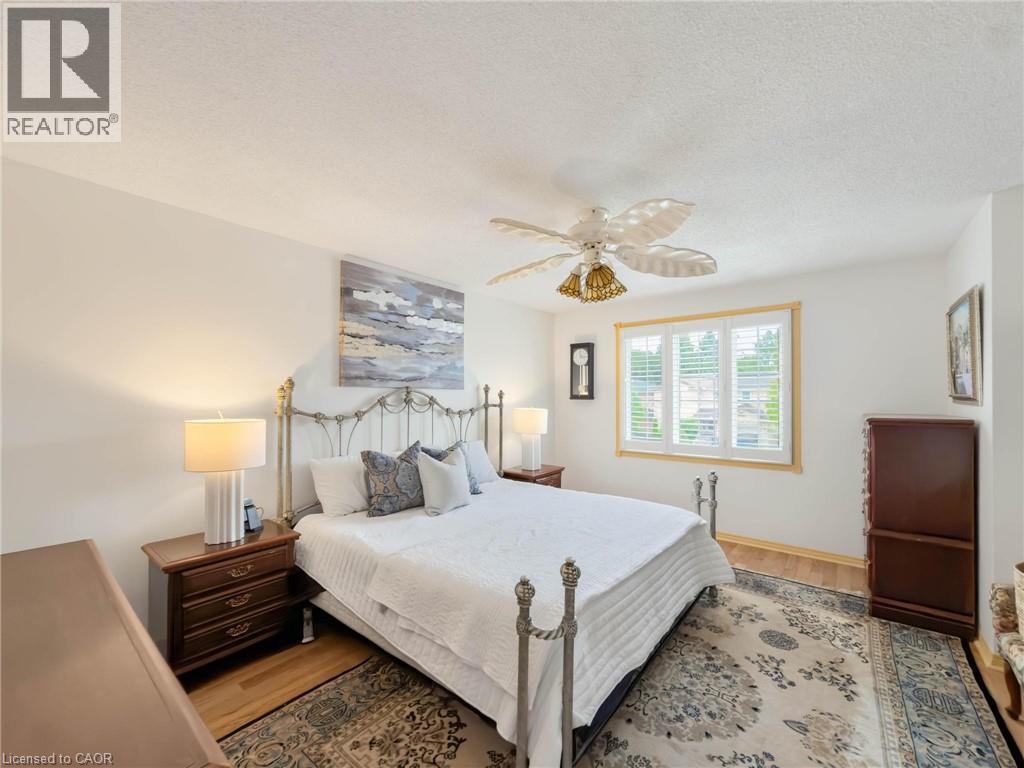
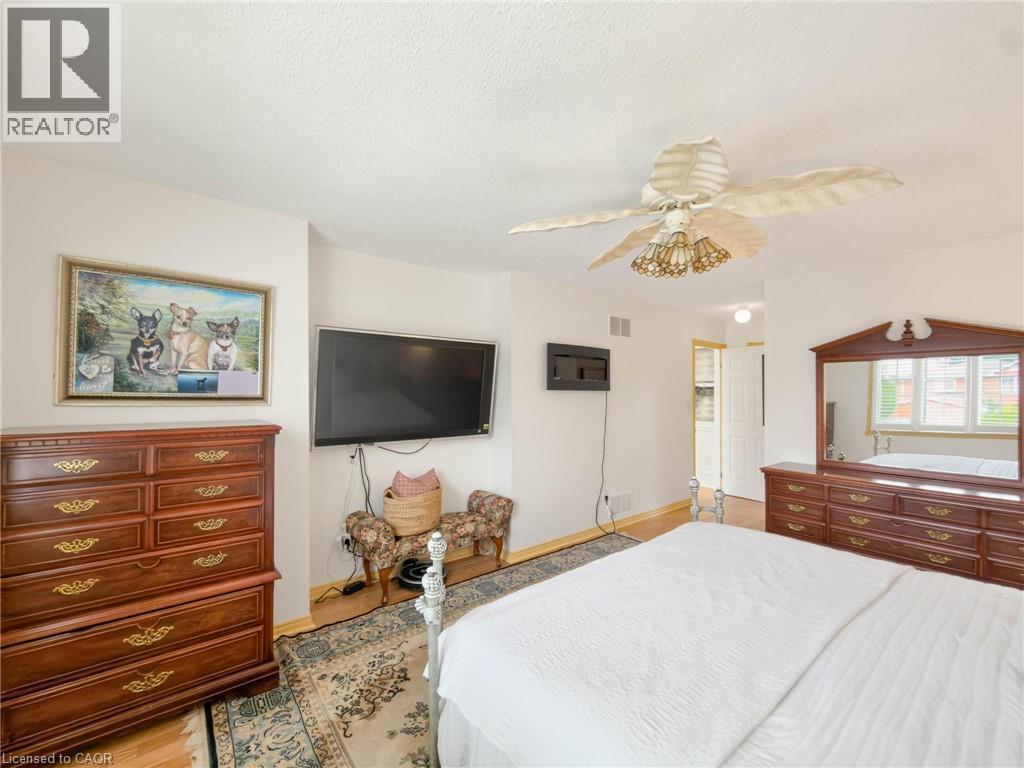
Hardwood flooring, white walls, and a ceiling fan with integrated lighting - 1236 Thorpe Road, Burlington, ON
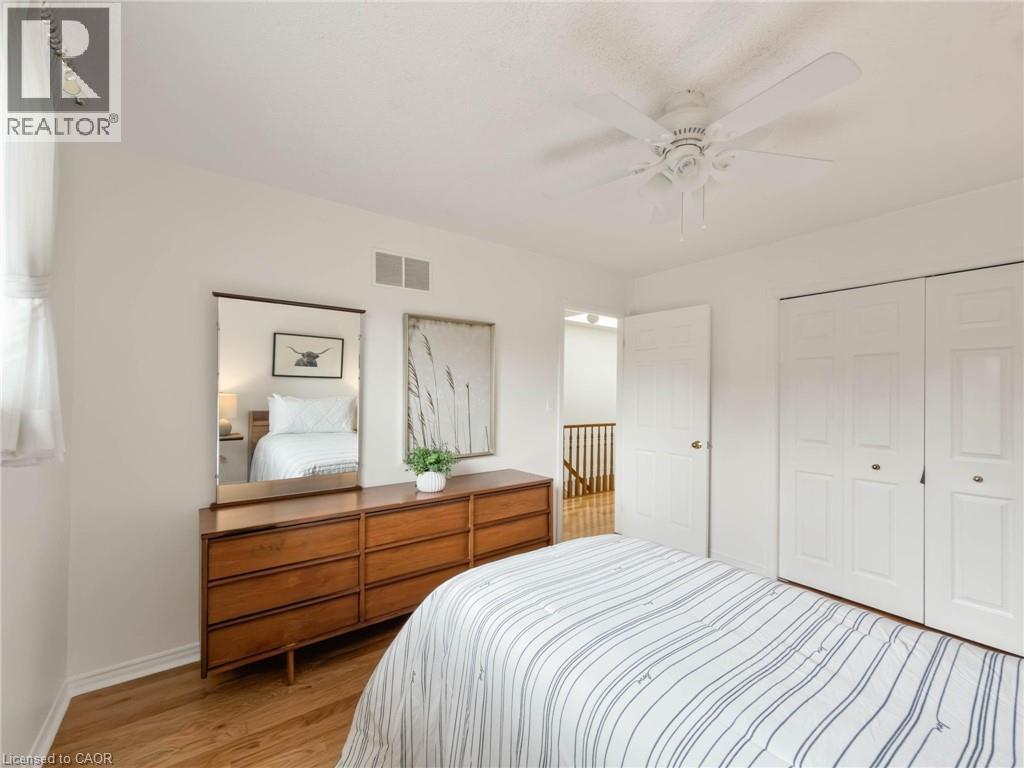
Light wood-finish flooring, white walls, ceiling fan, bi-fold closet doors, and wood newel post - 1236 Thorpe Road, Burlington, ON
Hardwood flooring and crisp white walls provide a neutral backdrop - 1236 Thorpe Road, Burlington, ON
Ceiling fan with integrated lighting - 1236 Thorpe Road, Burlington, ON
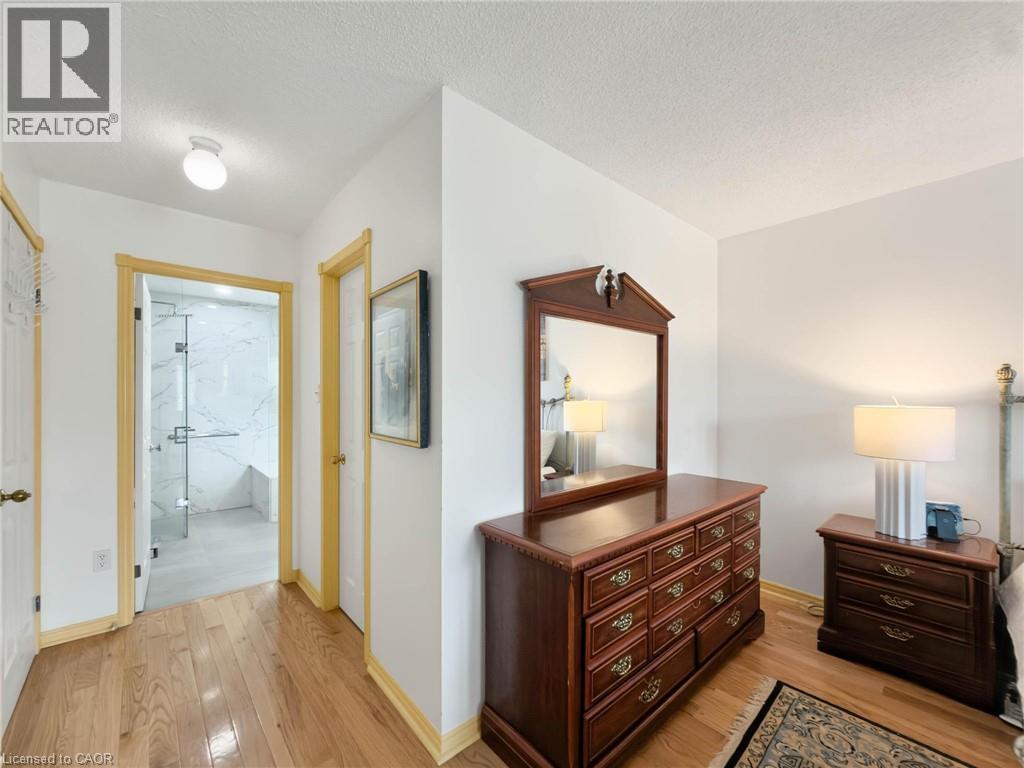
Hardwood flooring, white walls, and bright trim throughout - 1236 Thorpe Road, Burlington, ON
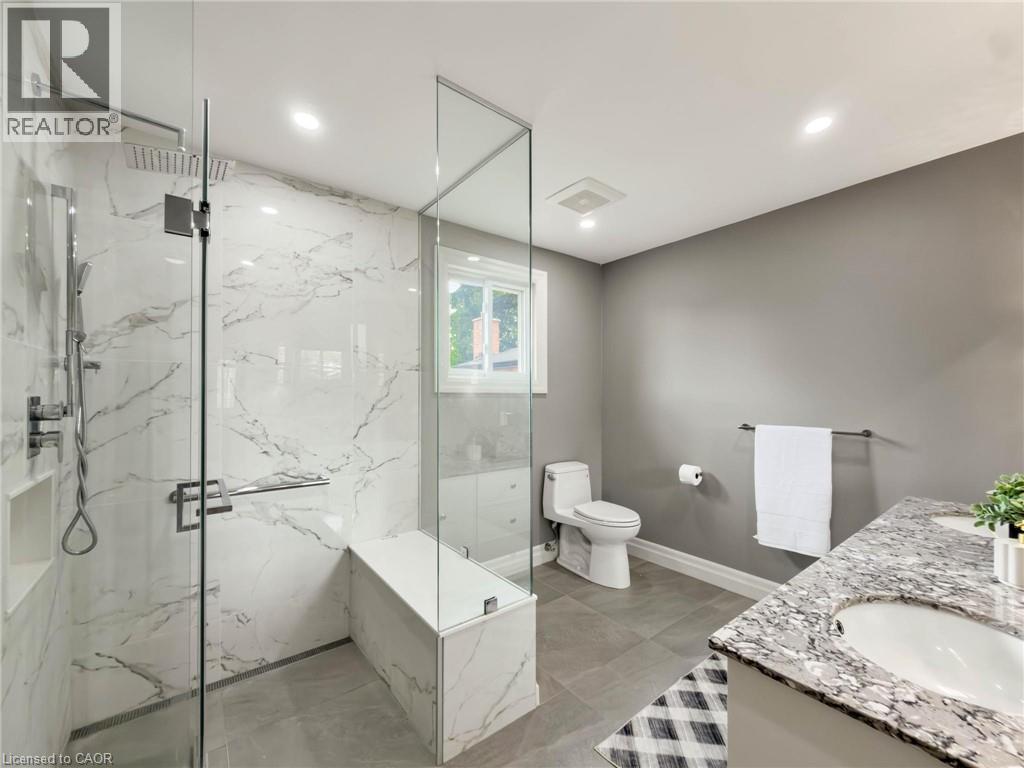
Walk-in shower with full-height glass enclosure, integrated bench, and niche - 1236 Thorpe Road, Burlington, ON
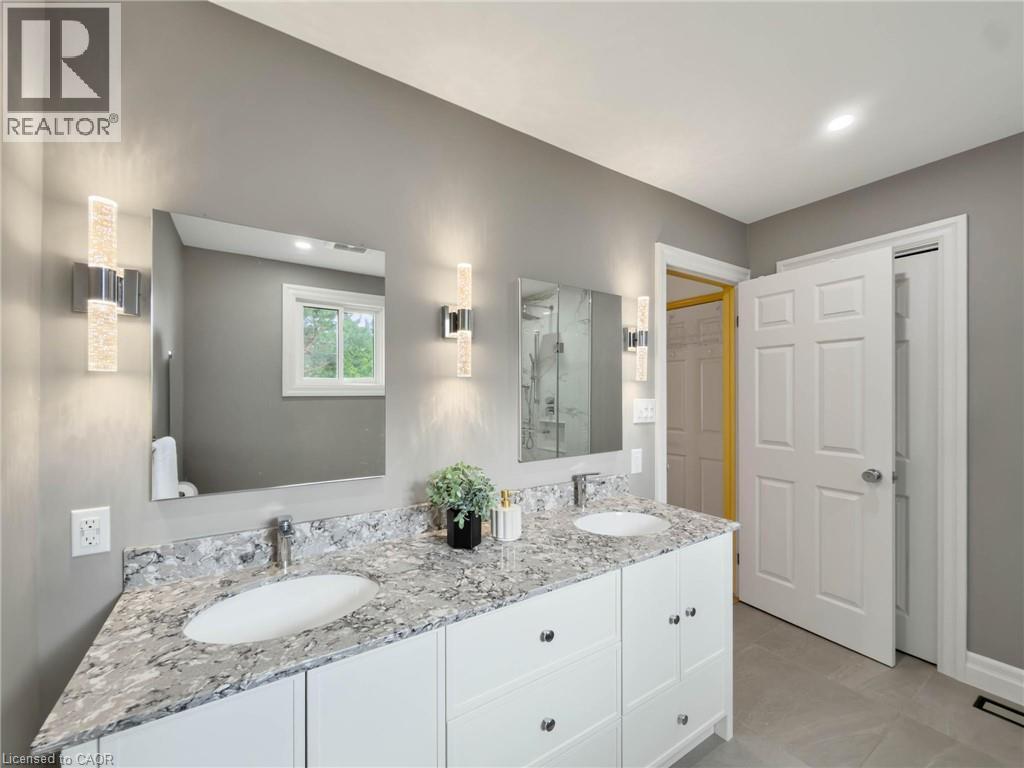
Dual vanity with white cabinetry and chrome hardware - 1236 Thorpe Road, Burlington, ON
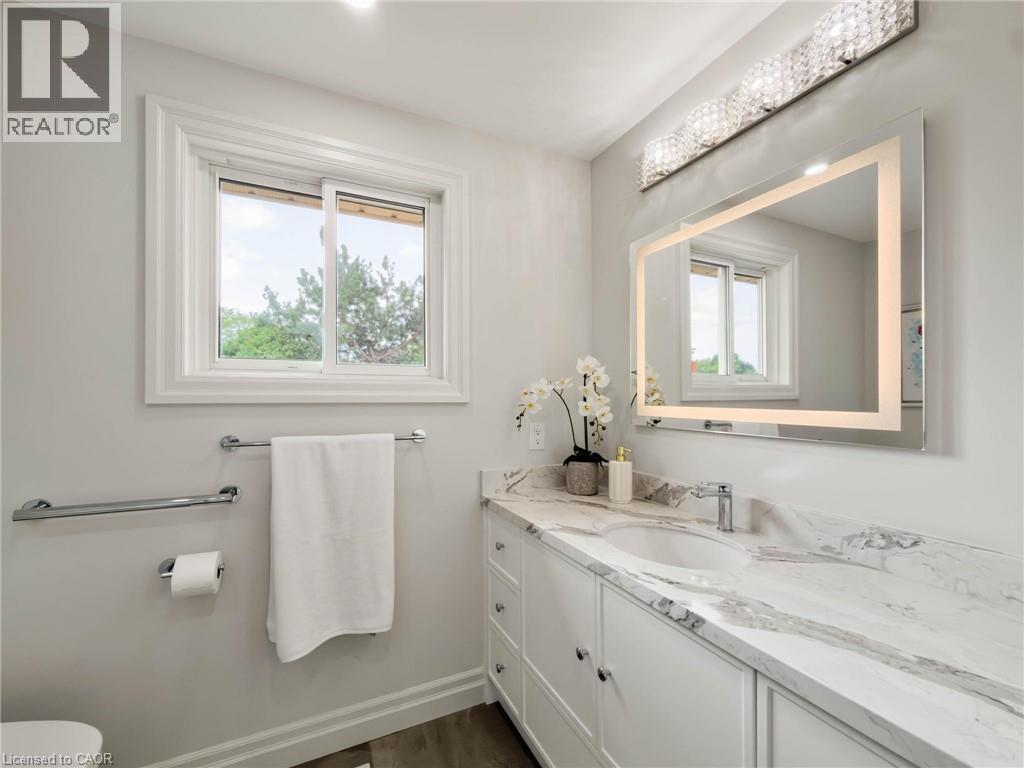
Vanity with integrated sink, stone-finish countertop, and white cabinetry - 1236 Thorpe Road, Burlington, ON
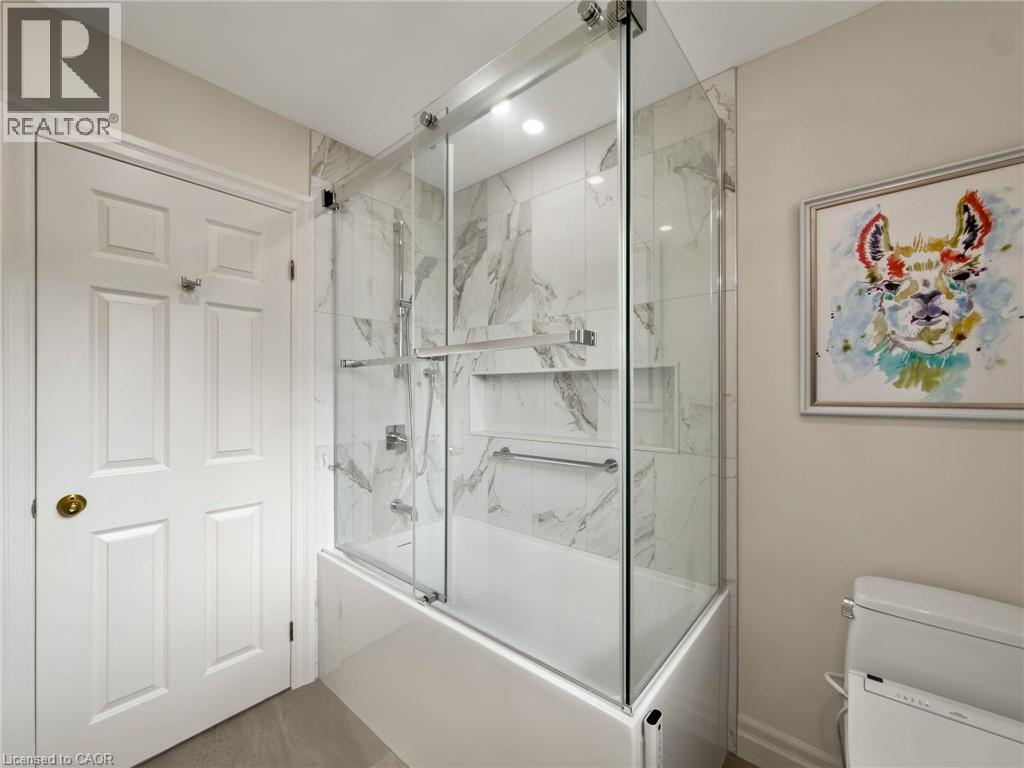
Tub and shower combination with glass enclosure, marble-patterned tile, and recessed shelving - 1236 Thorpe Road, Burlington, ON
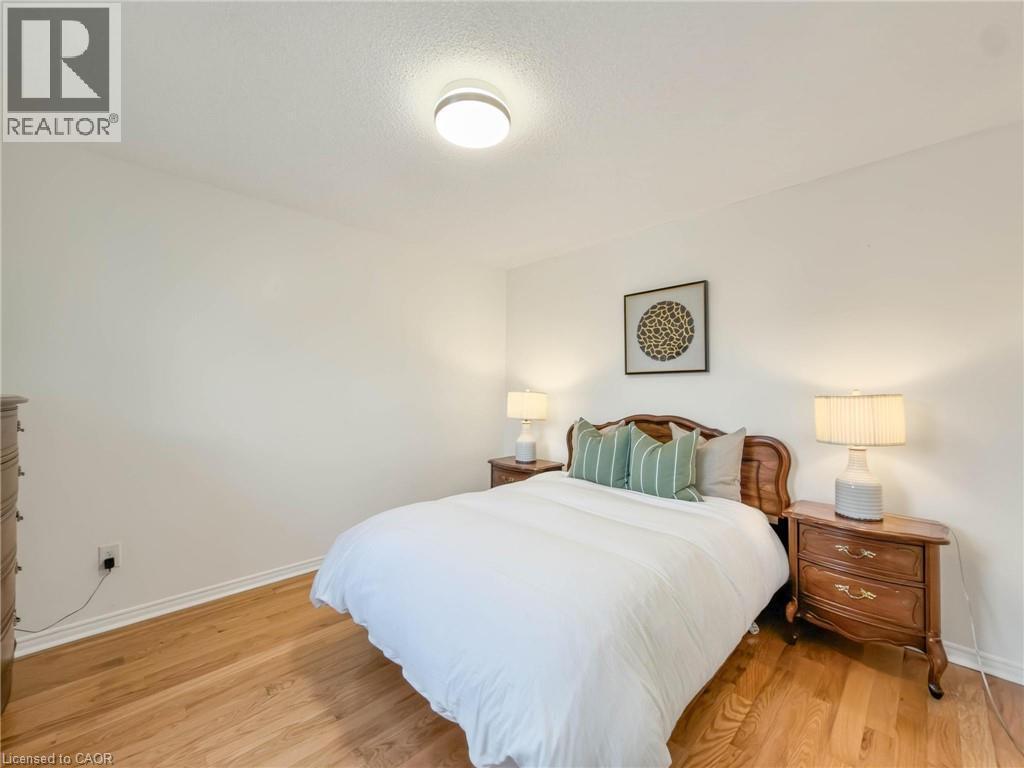
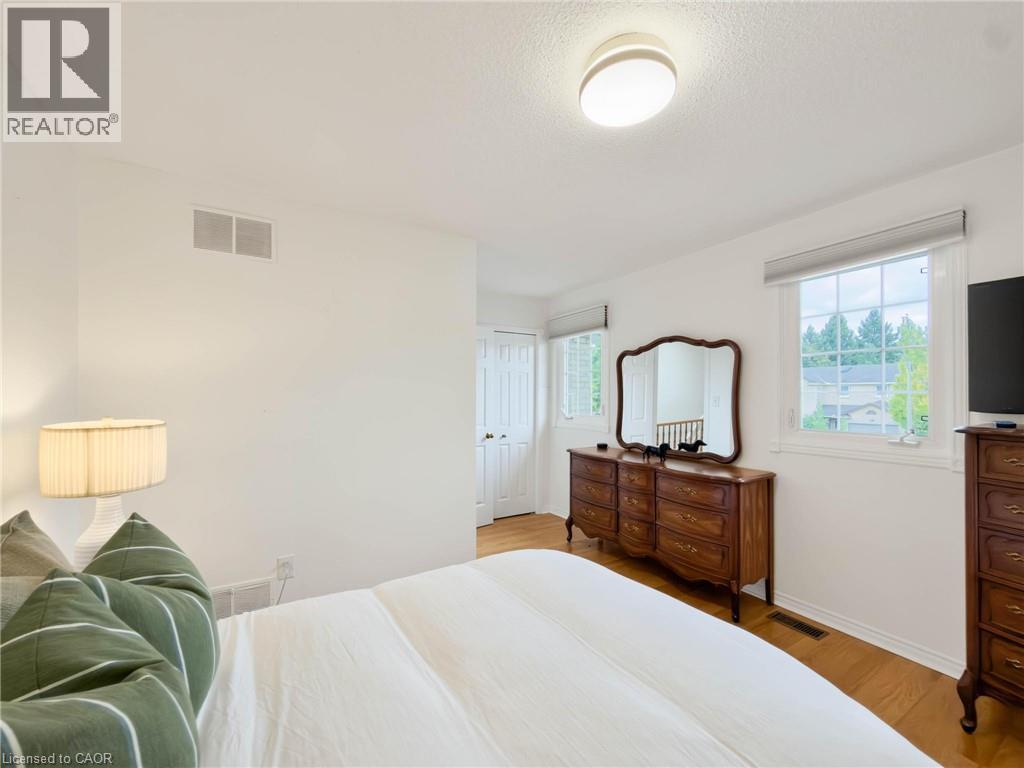
Hardwood flooring, light-toned walls, and a ceiling-mounted light fixture - 1236 Thorpe Road, Burlington, ON
White walls with wood-finish flooring - 1236 Thorpe Road, Burlington, ON
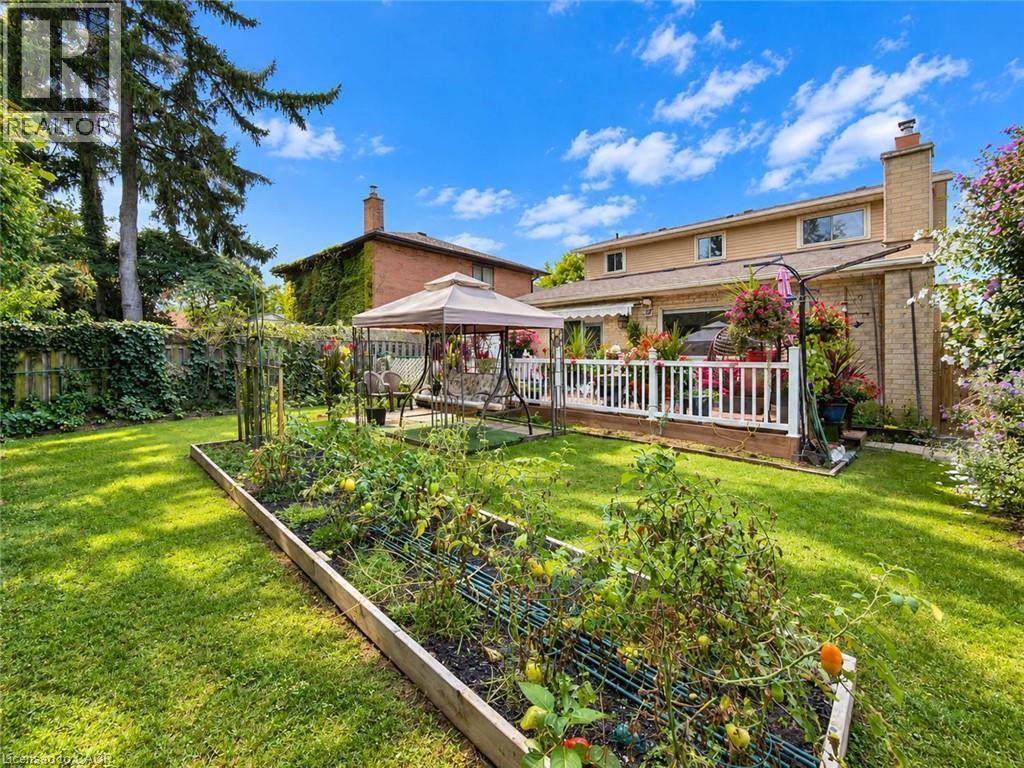
Expansive backyard featuring a large raised garden bed, manicured lawn, and mature perimeter greenery - 1236 Thorpe Road, Burlington, ON
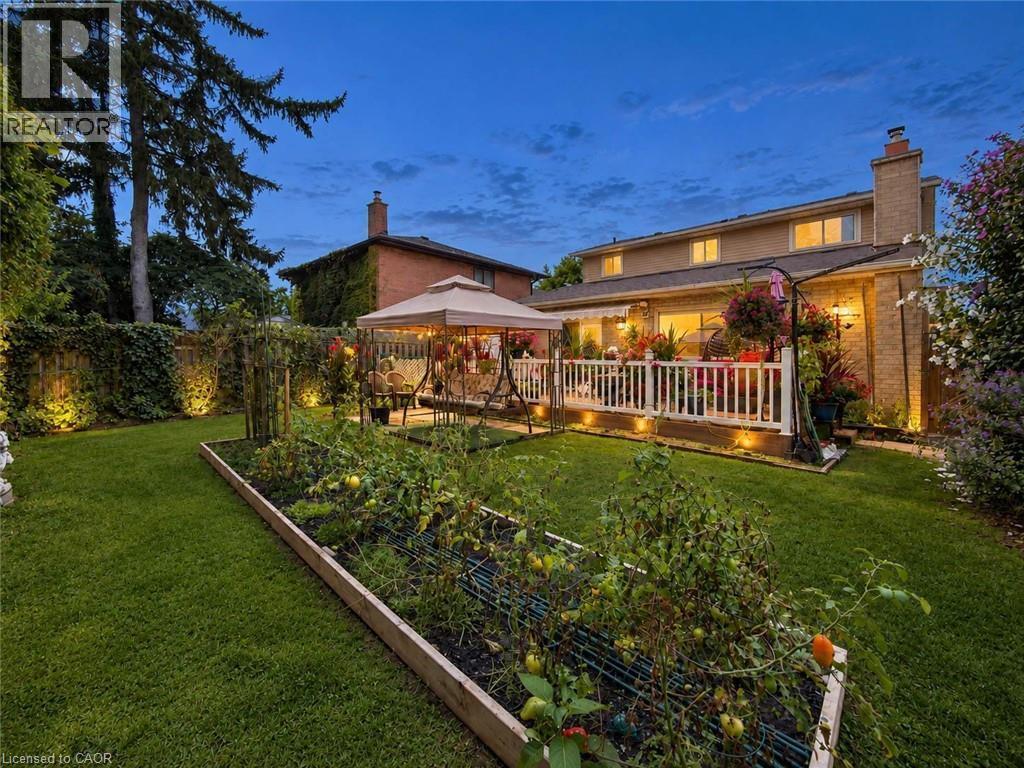
Expansive green lawn featuring a raised garden bed and mature perimeter trees - 1236 Thorpe Road, Burlington, ON
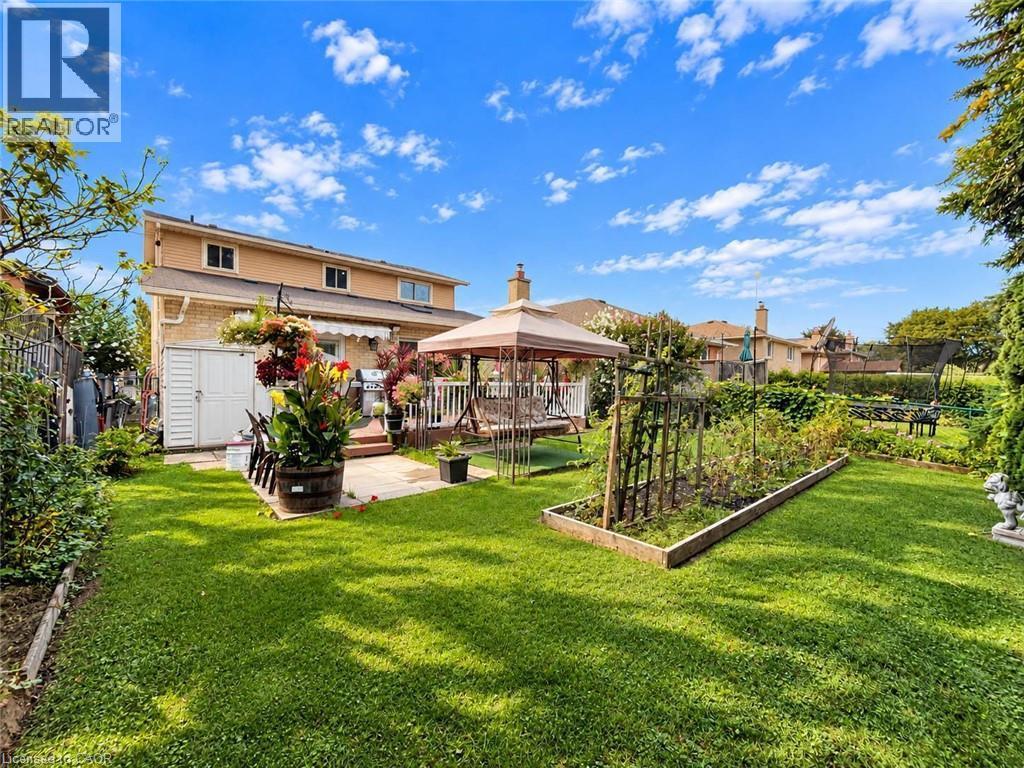
Expansive backyard featuring a manicured lawn, a raised garden bed, a paved patio, and a utility shed - 1236 Thorpe Road, Burlington, ON
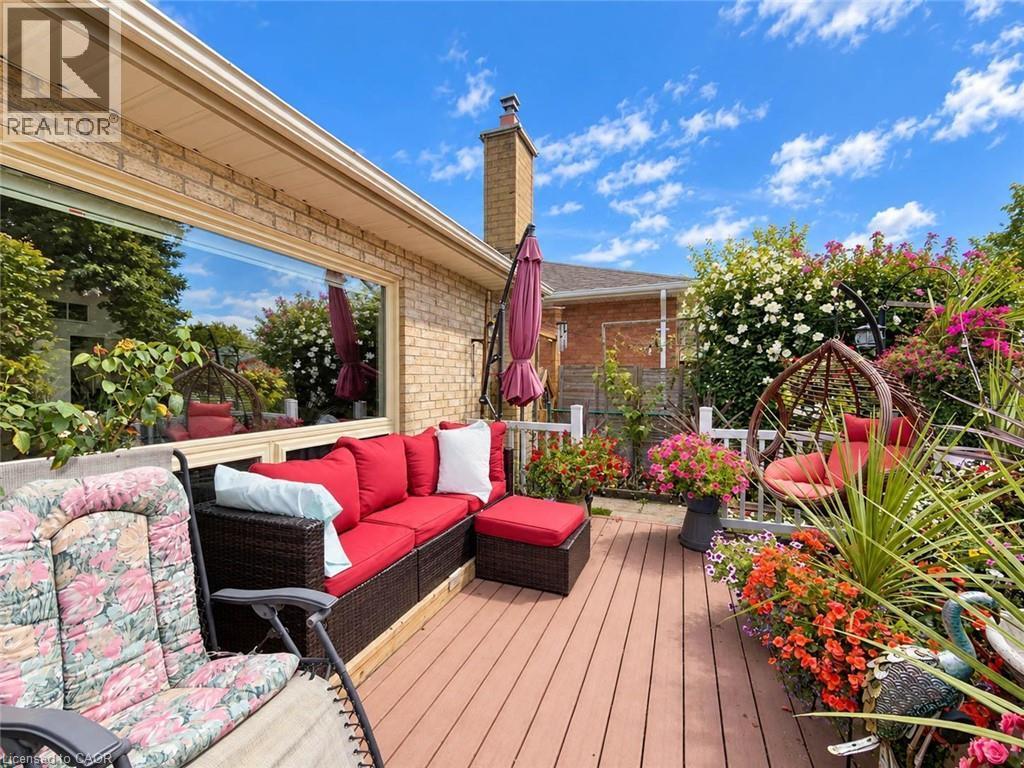
Expansive outdoor deck with a wood-finish surface, surrounded by mature flowering plants and a brick exterior - 1236 Thorpe Road, Burlington, ON
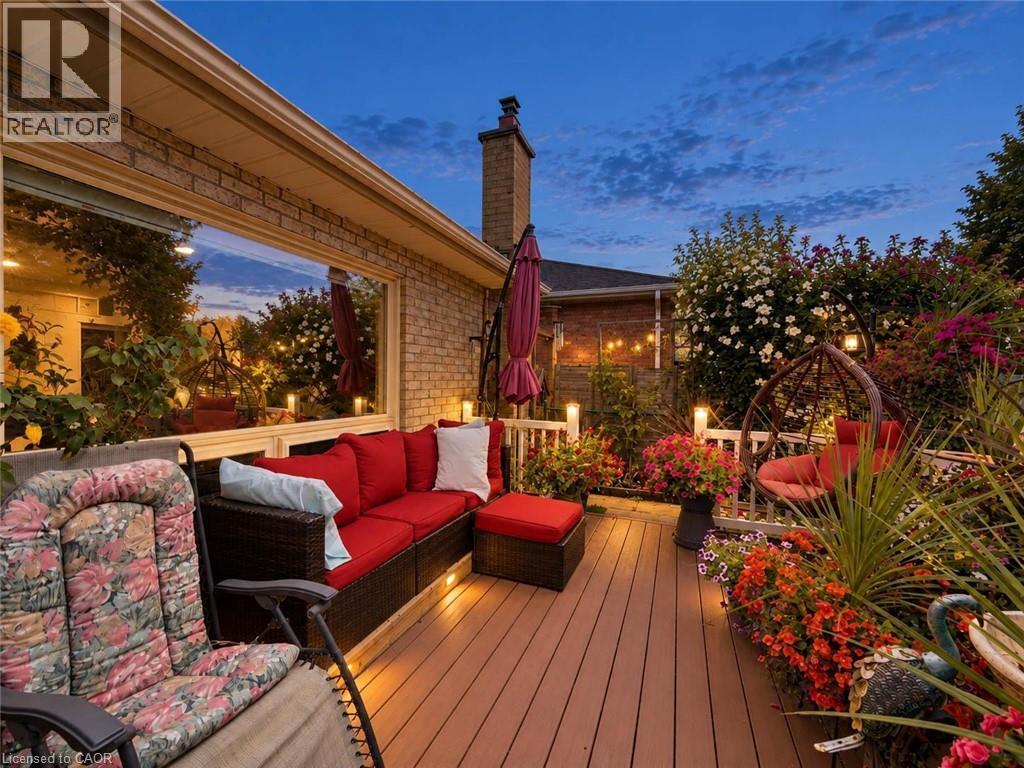
Expansive composite deck featuring integrated lighting - 1236 Thorpe Road, Burlington, ON
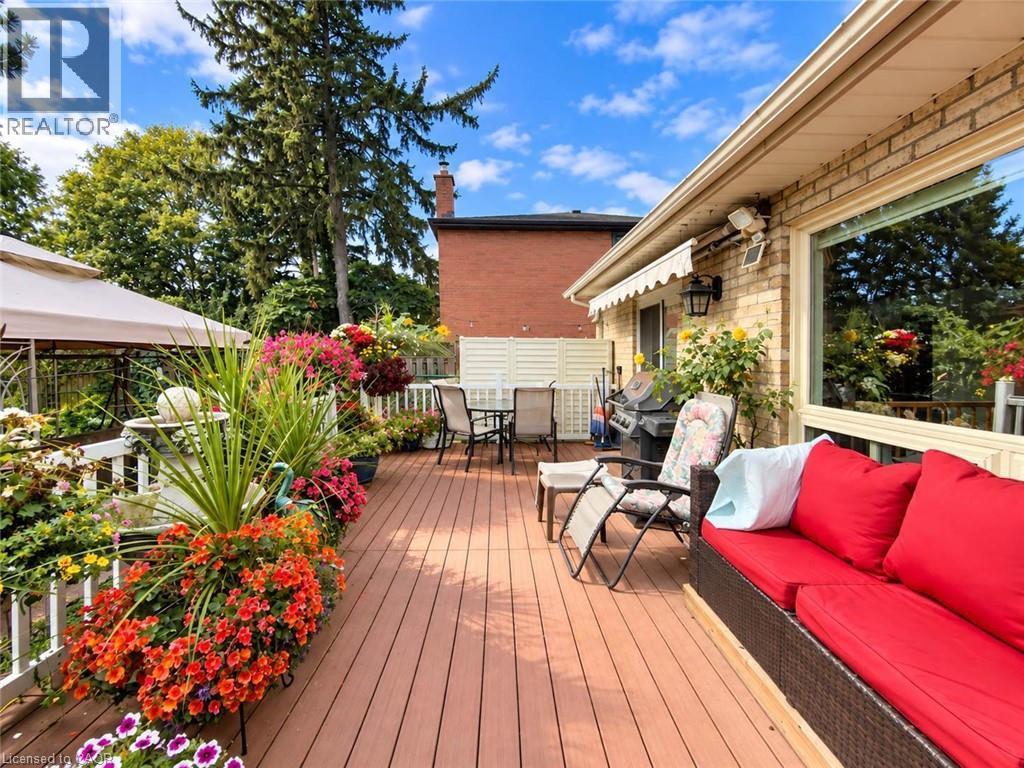
Expansive wood-finish deck with white railing, brick exterior, and large picture window - 1236 Thorpe Road, Burlington, ON
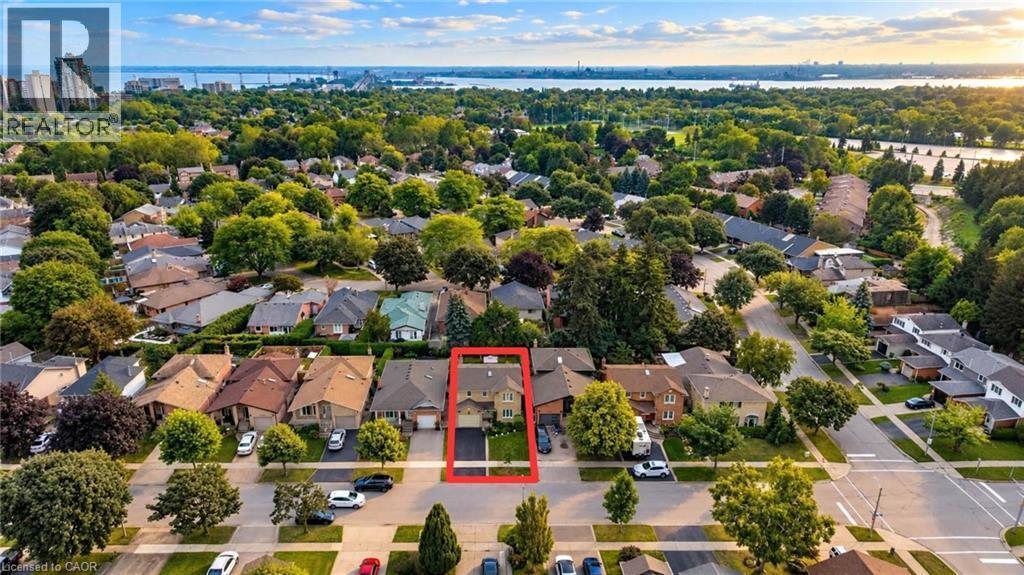
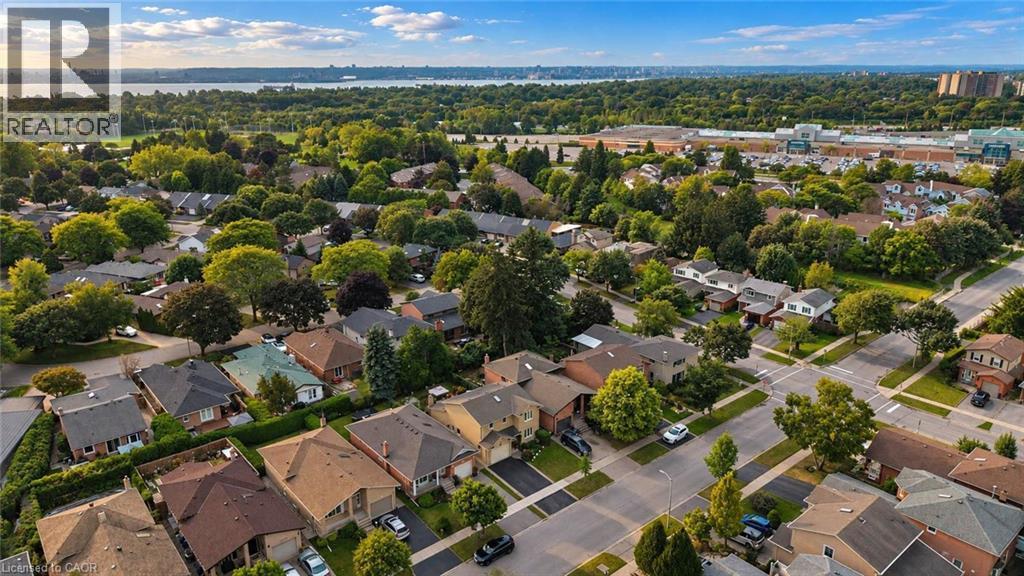
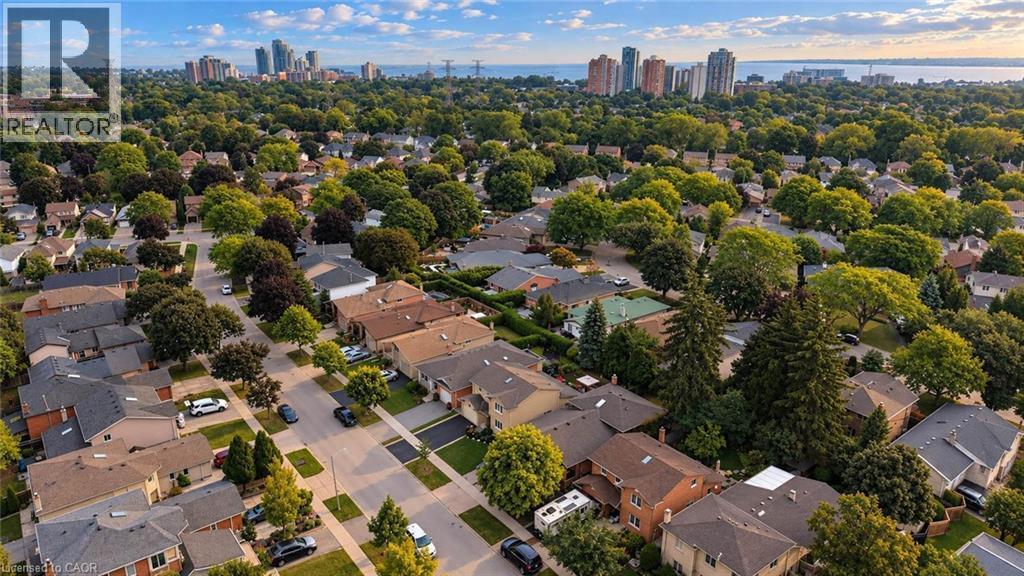
Aerial perspective of a residential neighborhood featuring mature trees and a distant body of water - 1236 Thorpe Road, Burlington, ON
Residential neighborhood featuring mature trees, paved streets, and a distant body of water - 1236 Thorpe Road, Burlington, ON
Additional content - 1236 Thorpe Road, Burlington, ON
Brick exterior with accent lighting, an attached garage, paver stone walkway, and established landscaping - 1236 Thorpe Road, Burlington, ON
Brick exterior with multiple windows, attached garage with carriage-style door, paved driveway, and established landscaping - 1236 Thorpe Road, Burlington, ON
Brick exterior with a peaked roofline, attached garage, and mature landscaping - 1236 Thorpe Road, Burlington, ON
Entryway with decorative leaded glass door and sidelights, wood-finish flooring, and white walls - 1236 Thorpe Road, Burlington, ON
Hardwood flooring, wood staircase with carpeted treads, decorative wall paneling, and a bright interior - 1236 Thorpe Road, Burlington, ON
Hardwood flooring, painted white walls, and a staircase with wood banister and carpeted treads - 1236 Thorpe Road, Burlington, ON
Hardwood flooring, white walls, and a prominent window - 1236 Thorpe Road, Burlington, ON
Hardwood flooring, white wainscoting, recessed window, ceiling medallion, and a six-light chandelier - 1236 Thorpe Road, Burlington, ON
Hardwood flooring, decorative wainscoting, and a modern chandelier with a ceiling medallion - 1236 Thorpe Road, Burlington, ON
Hardwood flooring, mirrored closet doors, and wainscoting details - 1236 Thorpe Road, Burlington, ON
Vaulted ceiling with skylight and ceiling fan - 1236 Thorpe Road, Burlington, ON
Vaulted ceilings, brick fireplace, wood-finish flooring, and wall sconces - 1236 Thorpe Road, Burlington, ON
Vaulted ceiling with skylight, wood-finish flooring, large picture window, ceiling fan, and recessed kitchen - 1236 Thorpe Road, Burlington, ON
Vaulted ceiling with exposed beam, wood-finish flooring, recessed lighting, and mirrored closet doors - 1236 Thorpe Road, Burlington, ON
Vaulted ceiling, ceiling fan, wood-finish flooring, white cabinetry, and stainless steel appliances - 1236 Thorpe Road, Burlington, ON
Kitchen featuring white cabinetry, stainless steel appliances, a tile backsplash, and light wood-finish flooring - 1236 Thorpe Road, Burlington, ON
Vaulted ceiling with exposed beams, recessed lighting, and a ceiling fan - 1236 Thorpe Road, Burlington, ON
Kitchen featuring white cabinetry, stainless steel appliances, granite countertops, and a tiled backsplash - 1236 Thorpe Road, Burlington, ON
Kitchen featuring white cabinetry, stainless steel appliances, a multi-tone tile backsplash, and light-toned flooring - 1236 Thorpe Road, Burlington, ON
Wood-finish flooring throughout, white wainscoting details, recessed ceiling light, and white walls - 1236 Thorpe Road, Burlington, ON
Hardwood flooring throughout, wainscoting paneling, transom windows, yellow front door with decorative glass, and white interior doors - 1236 Thorpe Road, Burlington, ON
Additional content - 1236 Thorpe Road, Burlington, ON
Vanity with stone-finish countertop, undermount sink, and brass-finish fixtures - 1236 Thorpe Road, Burlington, ON
Laundry area featuring tile flooring, white upper cabinetry with knob hardware, and a ceiling-mounted light fixture - 1236 Thorpe Road, Burlington, ON
Hardwood flooring and a skylight illuminate this upper-level hallway, featuring a wood spindle railing and white trim details - 1236 Thorpe Road, Burlington, ON
Hardwood flooring, natural wood banister, wainscoting, overhead lighting, and a skylight - 1236 Thorpe Road, Burlington, ON
Hardwood flooring, white walls, and a ceiling fan with integrated lighting - 1236 Thorpe Road, Burlington, ON
Light wood-finish flooring, white walls, ceiling fan, bi-fold closet doors, and wood newel post - 1236 Thorpe Road, Burlington, ON
Hardwood flooring and crisp white walls provide a neutral backdrop - 1236 Thorpe Road, Burlington, ON
Ceiling fan with integrated lighting - 1236 Thorpe Road, Burlington, ON
Hardwood flooring, white walls, and bright trim throughout - 1236 Thorpe Road, Burlington, ON
Walk-in shower with full-height glass enclosure, integrated bench, and niche - 1236 Thorpe Road, Burlington, ON
Dual vanity with white cabinetry and chrome hardware - 1236 Thorpe Road, Burlington, ON
Vanity with integrated sink, stone-finish countertop, and white cabinetry - 1236 Thorpe Road, Burlington, ON
Tub and shower combination with glass enclosure, marble-patterned tile, and recessed shelving - 1236 Thorpe Road, Burlington, ON
Hardwood flooring, light-toned walls, and a ceiling-mounted light fixture - 1236 Thorpe Road, Burlington, ON
White walls with wood-finish flooring - 1236 Thorpe Road, Burlington, ON
Expansive backyard featuring a large raised garden bed, manicured lawn, and mature perimeter greenery - 1236 Thorpe Road, Burlington, ON
Expansive green lawn featuring a raised garden bed and mature perimeter trees - 1236 Thorpe Road, Burlington, ON
Expansive backyard featuring a manicured lawn, a raised garden bed, a paved patio, and a utility shed - 1236 Thorpe Road, Burlington, ON
Expansive outdoor deck with a wood-finish surface, surrounded by mature flowering plants and a brick exterior - 1236 Thorpe Road, Burlington, ON
Expansive composite deck featuring integrated lighting - 1236 Thorpe Road, Burlington, ON
Expansive wood-finish deck with white railing, brick exterior, and large picture window - 1236 Thorpe Road, Burlington, ON
Aerial perspective of a residential neighborhood featuring mature trees and a distant body of water - 1236 Thorpe Road, Burlington, ON
Residential neighborhood featuring mature trees, paved streets, and a distant body of water - 1236 Thorpe Road, Burlington, ON
Additional content - 1236 Thorpe Road, Burlington, ON
  • Advertising

Open House

  • Sun Sep. 27 2:00 PM - 4:00 PM
Are you a real estate investor?
1236 THORPE Road, Burlington, Ontario, L7S 2C9
$1,225,000

3 Beds

3 Baths

Property Information:

Welcome to 1236 Thorpe Road, a beautifully updated 3-bedroom, 3-bathroom detached home offering approximately 2,104 sq. ft. above grade in Burlington's sought-after Brant community. Set on a mature lot with a private, tree-lined backyard, this spacious family home offers an exceptional combination of comfort, thoughtful upgrades, and an unbeatable location within walking distance of Mapleview Mall, Downtown Burlington, Spencer Smith Park, Lake Ontario, the GO Station, and everyday shopping. Step inside to hardwood flooring throughout the main and second levels (2013). The updated kitchen (2021) features granite countertops and stainless steel appliances, while the spacious family room offers a gas fireplace and ceiling fan, both with remotes. Sliding doors with internal blinds open to a large premium composite deck overlooking the mature, private backyard, complete with a natural gas BBQ line. The refreshed laundry room (2026) and updated powder room with marble countertop (2024) add further appeal, while direct interior access to the garage provides everyday convenience. Upstairs, two new skylights (2023) bring in additional natural light. The primary retreat features California shutters and a beautifully renovated ensuite (2024) with an oversized glass walk-in rain shower, bench, double granite vanity, Kohler mirrored medicine cabinets, and Toto toilet. The family bathroom was also renovated in 2024 with a glass-enclosed soaker tub, granite vanity, illuminated mirror, and Toto toilet with bidet seat. The partially finished basement features a large soundproofed room completed in 2025, ideal for a home theatre, media room, gym, or office, plus a fruit cellar and additional insulated space ready for future finishing. Additional highlights include central vacuum, energy-efficient windows, roof (2015), furnace (2013), and A/C (2013). A rare opportunity to enjoy a private setting with outstanding walkability in the heart of Burlington. (id:27)

Building Features:

  • Style: Detached
  • Building Type: House
  • Architectural Style: Other
  • Basement Development: Partially finished
  • Basement Type: Full
  • Construction Style - Attachment: Detached
  • Exterior Finish: Brick
  • Floor Space: 2104 sqft
  • Heating Type: Forced air
  • Heating Fuel: Natural gas
  • Cooling Type: Central air conditioning
  • Appliances: Dishwasher, Dryer, Microwave, Refrigerator, Stove, Washer, Window Coverings, Garage door opener

Property Features:

  • OwnershipType: Freehold
  • Property Type: Single Family
  • Half Bathrooms: 1
  • Access Type: Highway access
  • Amenities Nearby: Hospital, Park, Playground, Schools, Shopping
  • Built in: 1985
  • Features: Automatic Garage Door Opener
  • Floor Space (approx): 2104 Square Feet
  • Lot Depth: 115 Feet
  • Lot Frontage: 40 Feet
  • Zoning: R3.4
  • Sewer: Municipal sewage system
  • Parking Type: Attached garage
  • No. of Parking Spaces: 3

Rooms:

  • Bathroom 2nd Level Measurements not available
  • Bedroom 2nd Level 11'9'' x 10'10''
  • Bedroom 2nd Level 12'2'' x 11'0''
  • Bathroom 2nd Level Measurements not available
  • Primary Bedroom 2nd Level 15'6'' x 11'6''
  • Bathroom Main Level Measurements not available
  • Laundry Main Level Measurements not available
  • Dining Main Level 13'7'' x 11'6''
  • Living Main Level 11'5'' x 18'9''
  • Kitchen Main Level 13'2'' x 13'9''
  • Family Main Level 16'7'' x 13'6''

Courtesy of: RE/MAX Escarpment Realty Inc.

REALTOR.ca  

QuickQuoteTM Powered by RPS

Location of 1236 THORPE Road, Burlington, Ontario, L7S 2C9

Demographic Information of 1236 THORPE Road, Burlington, Ontario, L7S 2C9

Life Stage

Nearly Retired

Employment Type

Mixed

Average Household Income

$148,797.09

Average Number of Children

1.71

Household Population

Household Structure

Age of Population

Education

Education Level

No certificate/diploma/degree

12.18 %

High school certificate or equivalent

27.34 %

Apprenticeship trade certificate/diploma

4.56 %

College/non-university certificate

26.98 %

University certificate (below bachelor)

1.39 %

University Degree

27.54 %

Commuter

Travel To Work

By Car

87.99 %

By Public Transit

1.21 %

By Walking

4.27 %

By Bicycle

1.21 %

By Other Methods

5.32 %

Cultural Diversity

Knowledge of Official Language

Mother Tongue

Building Information

Building Type

Apartments (Low and High Rise)

17.28 %

Houses

82.72 %

Own Vs. Rent