Button CopyPathCircle CloseCircle Left ArrowArrow Down Icon GreyClosecirclecircleBurger
  • Advertising

1141 LOCKHART ROAD, Burlington, Ontario, L7S 1G8

MLS® # W13763890
House For Sale In Brant, Burlington, Ontario
$1,229,900 QuickQuoteTM: Not Available

2+2 Beds

3 Baths

1141 Lockhart Road, Burlington, ON
Virtual Tour
1141 Lockhart Road, Burlington, ON
  • Advertising
Are you a real estate investor?
1141 LOCKHART ROAD, Burlington, Ontario, L7S 1G8
$1,229,900

4 Beds

3 Baths

Property Information:

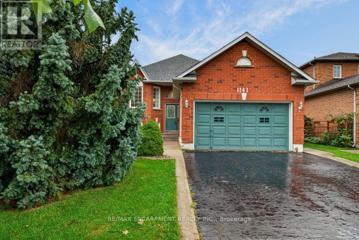
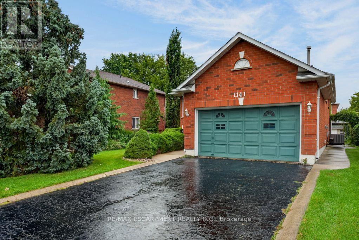
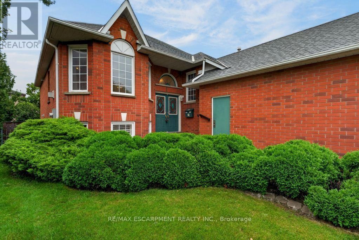
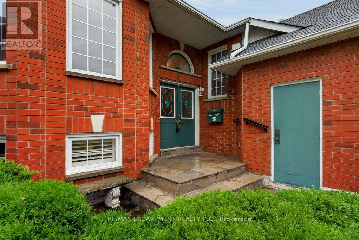
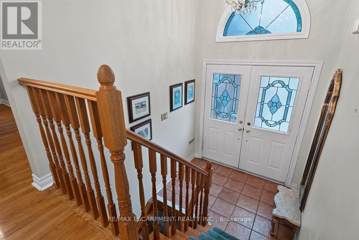
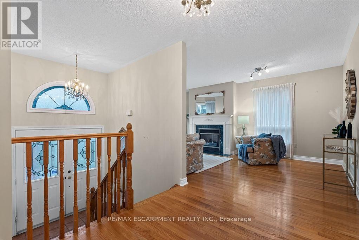
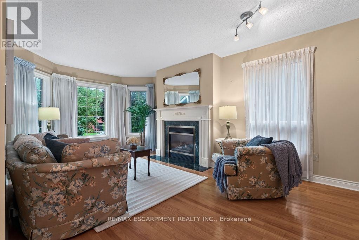
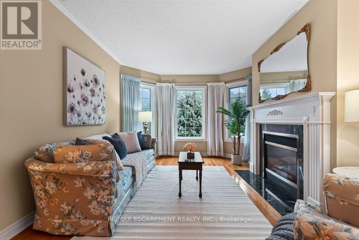
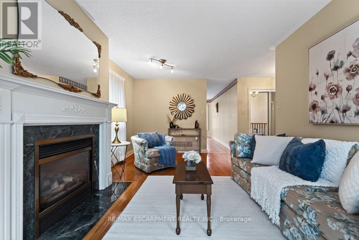
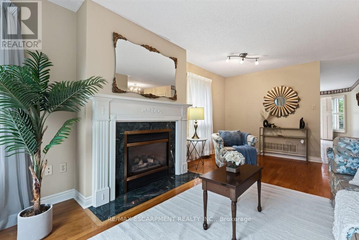
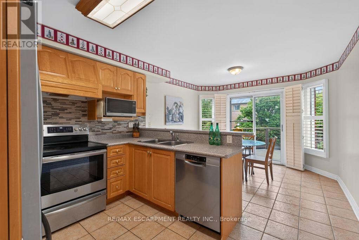
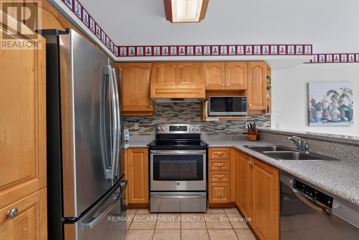
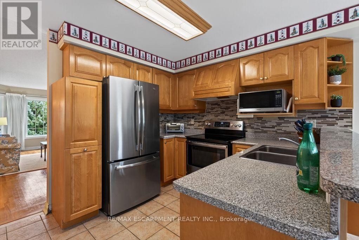
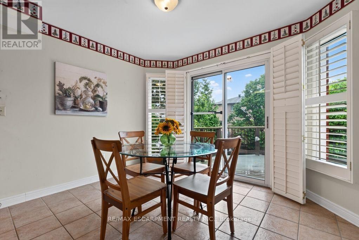
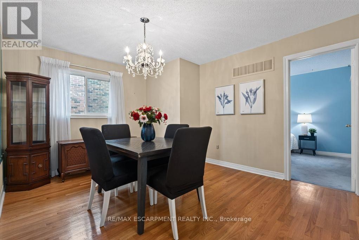
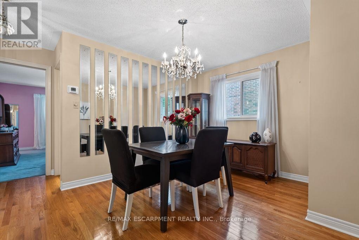
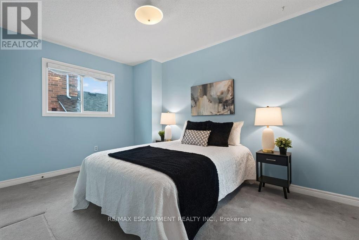
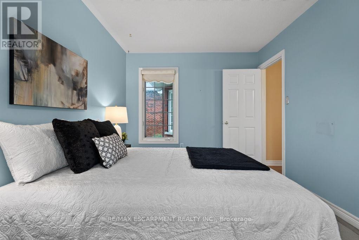
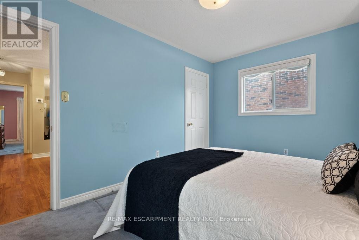
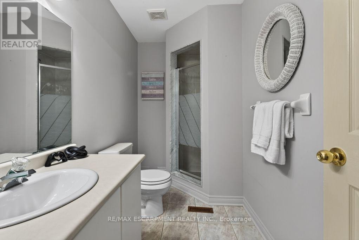
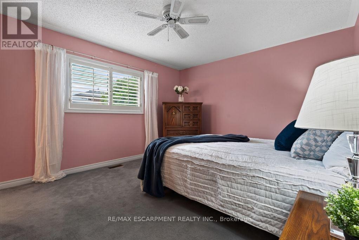
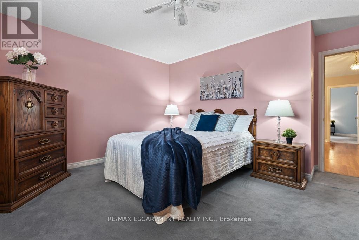
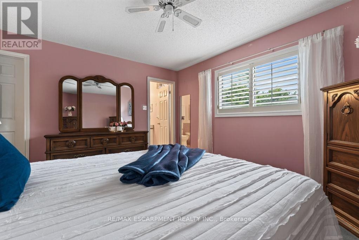
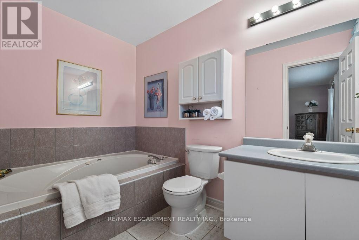
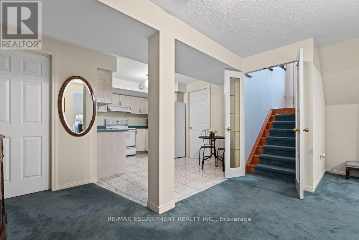
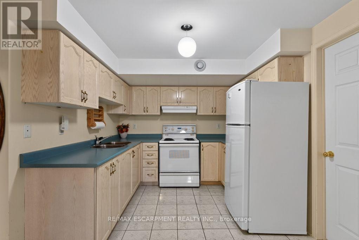
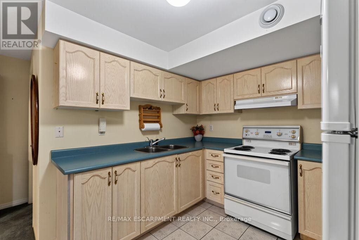
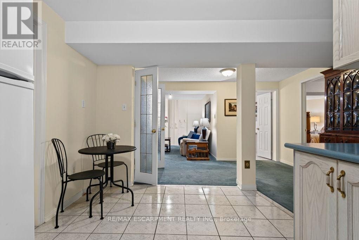
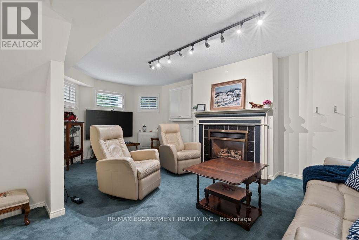
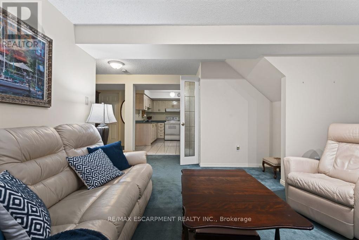
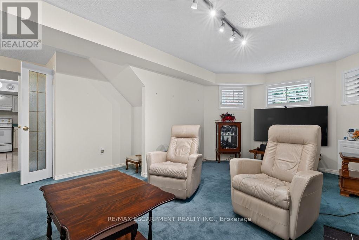
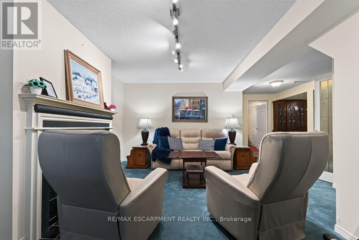
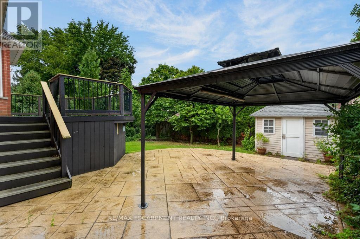
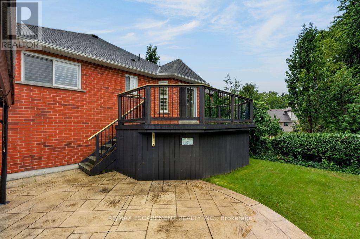
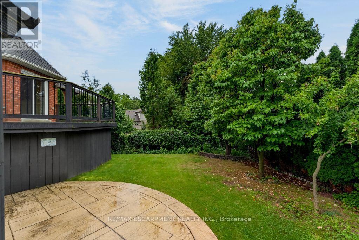
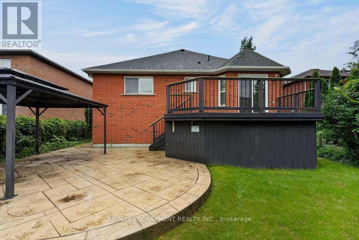
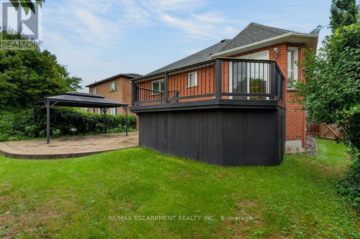
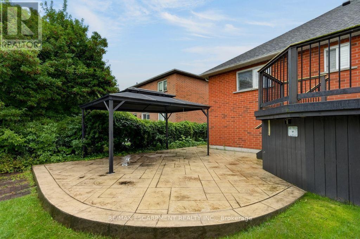
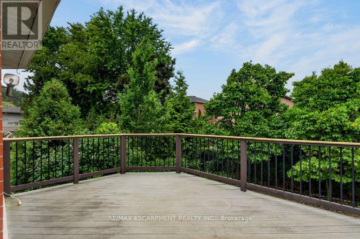
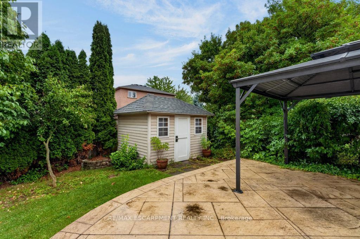
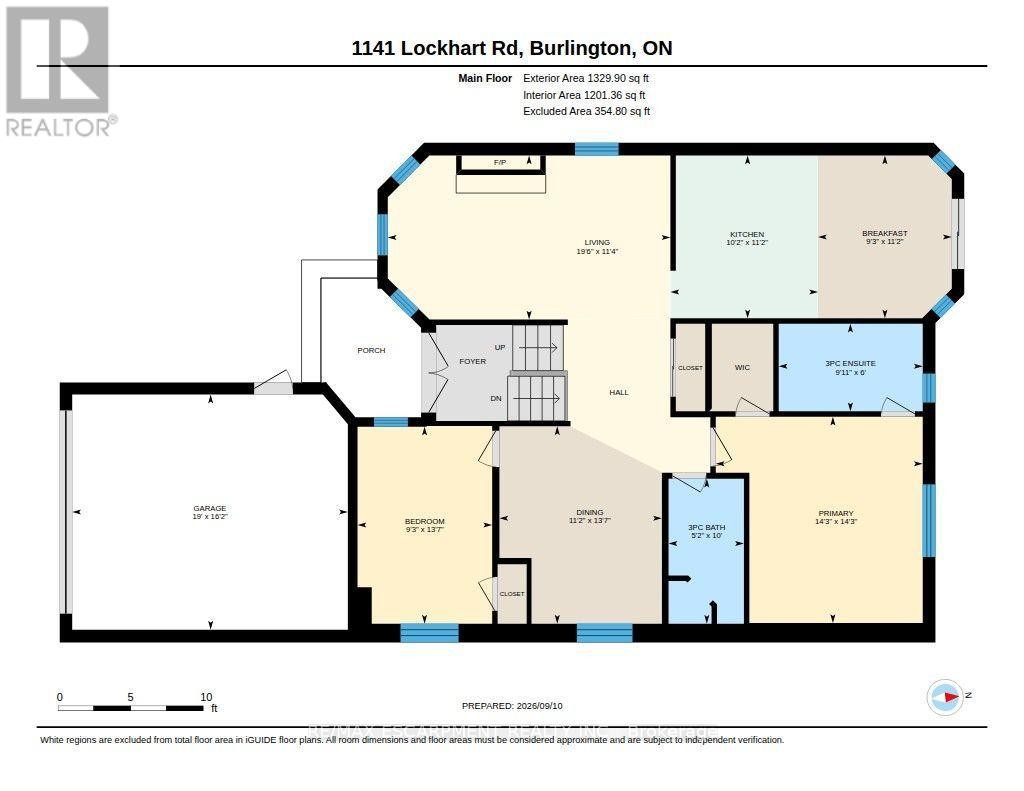
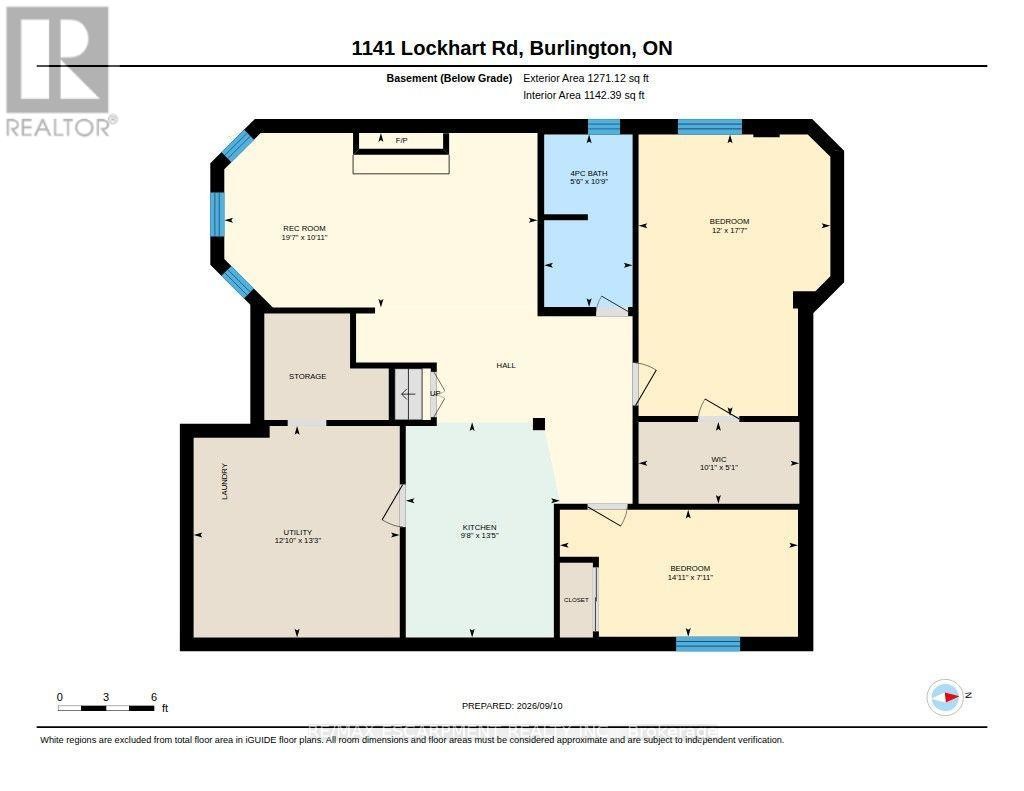
Welcome to 1141 Lockhart Road, a spacious and versatile 2 plus 2 bedroom raised bungalow offering the perfect blend of comfortable family living and multigenerational flexibility. Featuring a double-car garage, thoughtful living spaces, and generous outdoor areas, this home is designed to accommodate a variety of lifestyles. The main level features a bright and inviting living room with hardwood floors and a cozy gas fireplace, creating a warm and welcoming space for relaxing or entertaining. The separate dining room, also finished with hardwood flooring, provides an ideal setting for family meals and special occasions. The well-appointed kitchen offers a convenient breakfast bar and a dedicated breakfast area, with a walkout leading to a spacious upper-level deck - perfect for morning coffee, summer dining, and entertaining guests. The outdoor living continues at ground level with a great patio and pergola, creating a private and inviting space to enjoy the outdoors. The main living area is complete with two bedrooms and two bathrooms, providing comfortable accommodations for the primary household. The lower level adds versatility with two additional bedrooms, a full bathroom, family room with gas fireplace and a second kitchen. This space offers excellent potential for an in-law suite or multigenerational living arrangement, providing family members with added privacy and independence while remaining connected under one roof. This home is a wonderful opportunity for families looking for space, functionality, and the flexibility to grow together. The neighbourhood offers access to many of the amenities that make Burlington such a desirable place to call home, such as shopping, restaurants, parks, recreation and schools. The city's downtown and lakefront are just a short walk away, offering access to scenic parks, great restaurants, bars and shops. The location also offers convenient access to highways, GO Transit and Burlington Transit. (id:27)

Building Features:

  • Style: Detached
  • Building Type: House
  • Amenities:
  • Architectural Style: Raised bungalow
  • Basement Development: Finished
  • Basement Type: Full
  • Construction Style - Attachment: Detached
  • Exterior Finish:
  • Fireplace: Yes
  • Floor Space: 1100 - 1500 sqft
  • Flooring Type: Hardwood
  • Foundation Type: Poured Concrete
  • Heating Type: Forced air
  • Heating Fuel: Natural gas
  • Cooling Type: Central air conditioning
  • Appliances: Water meter, Dishwasher, Dryer, Microwave, Stove, Washer, Window Coverings, Refrigerator

Property Features:

  • OwnershipType: Freehold
  • Property Type: Single Family
  • Amenities Nearby: Hospital, Public Transit
  • Features: Cul-de-sac, Level
  • Floor Space (approx): 1100 - 1500 Square Feet
  • Irregular: Yes
  • Lot Depth: 118.2 Feet
  • Lot Frontage: 4.1 Feet
  • Lot Size: 4.1 x 118.3 FT ; East Lot Line is 120. 83 ft long
  • Zoning: R3.4
  • Sewer: Sanitary sewer
  • Parking Type: Attached garage, Garage
  • No. of Parking Spaces: 6

Rooms:

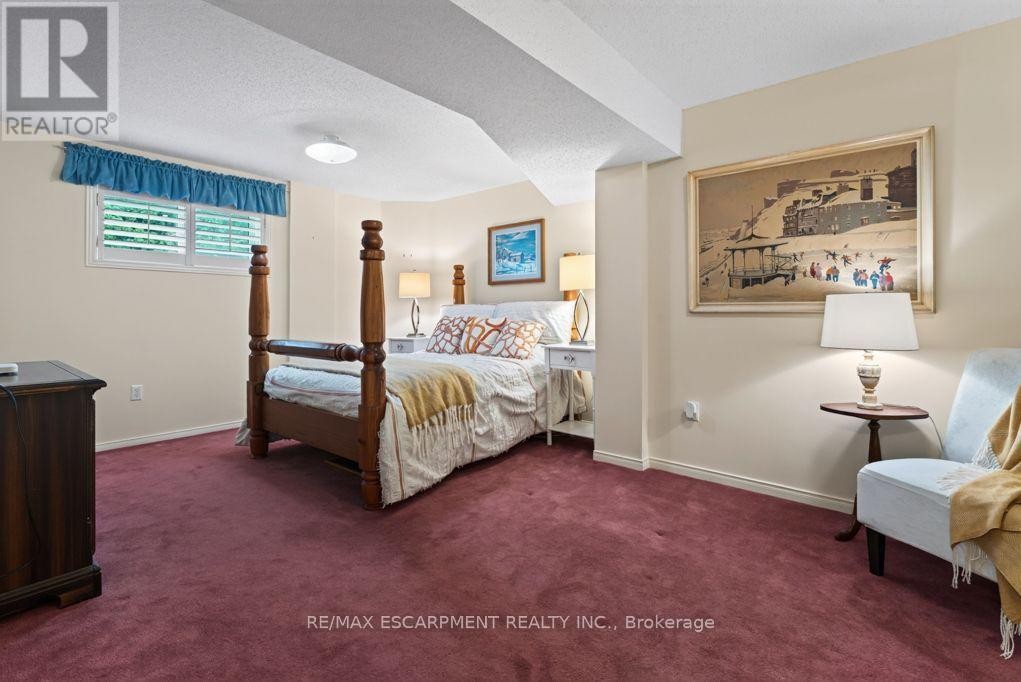
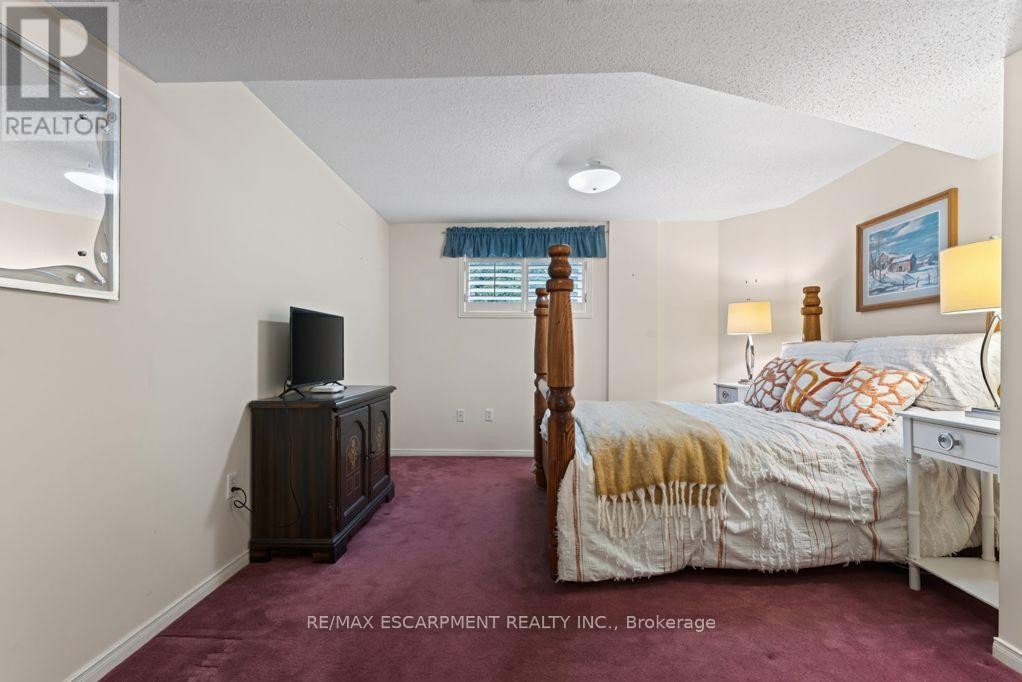
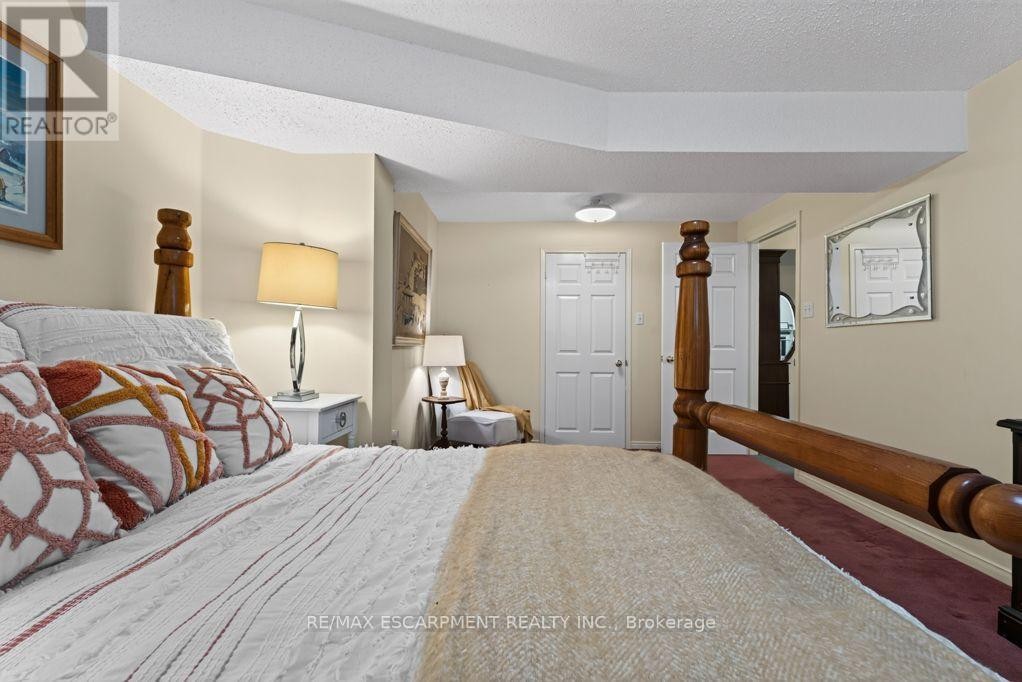
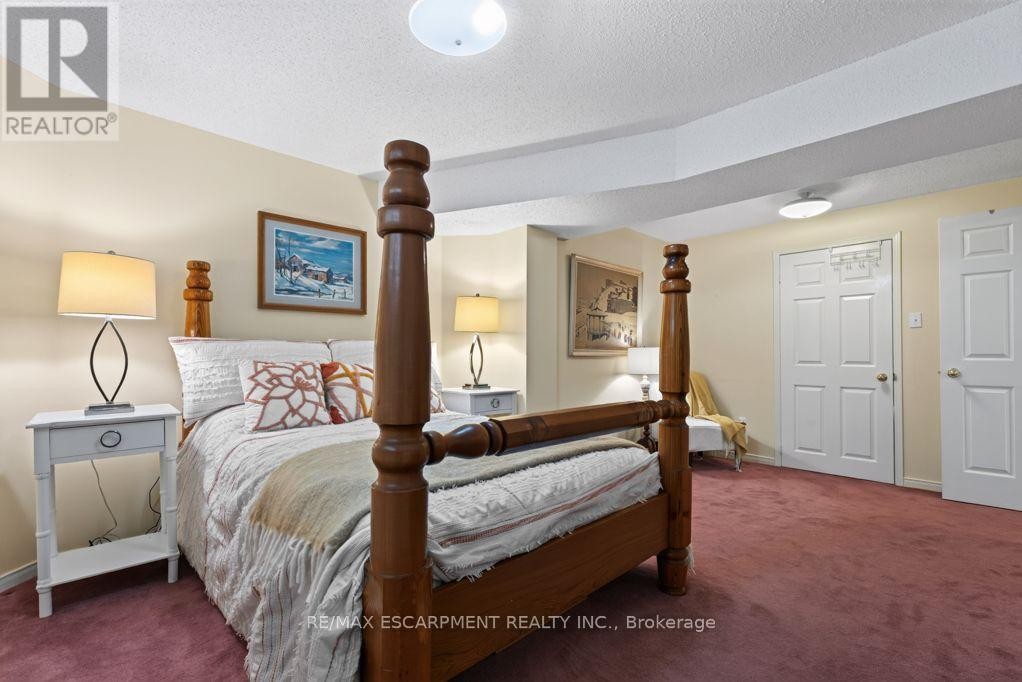
  • 3rd Bedroom Basement Level 5.36 m x 3.65 m
  • 4th Bedroom Basement Level 2.42 m x 4.53 m
  • Bathroom Basement Level 3.28 m x 1.68 m
  • Laundry Basement Level 4.03 m x 3.92 m
  • Family Basement Level 3.32 m x 5.96 m
  • Kitchen Basement Level 4.10 m x 2.93 m
  • Living Main Level 3.44 m x 5.93 m
  • Kitchen Main Level 3.42 m x 3.10 m
  • Breakfast Main Level 3.42 m x 2.81 m
  • Dining Main Level 4.14 m x 3.41 m
  • 2nd Bedroom Main Level 4.13 m x 2.83 m
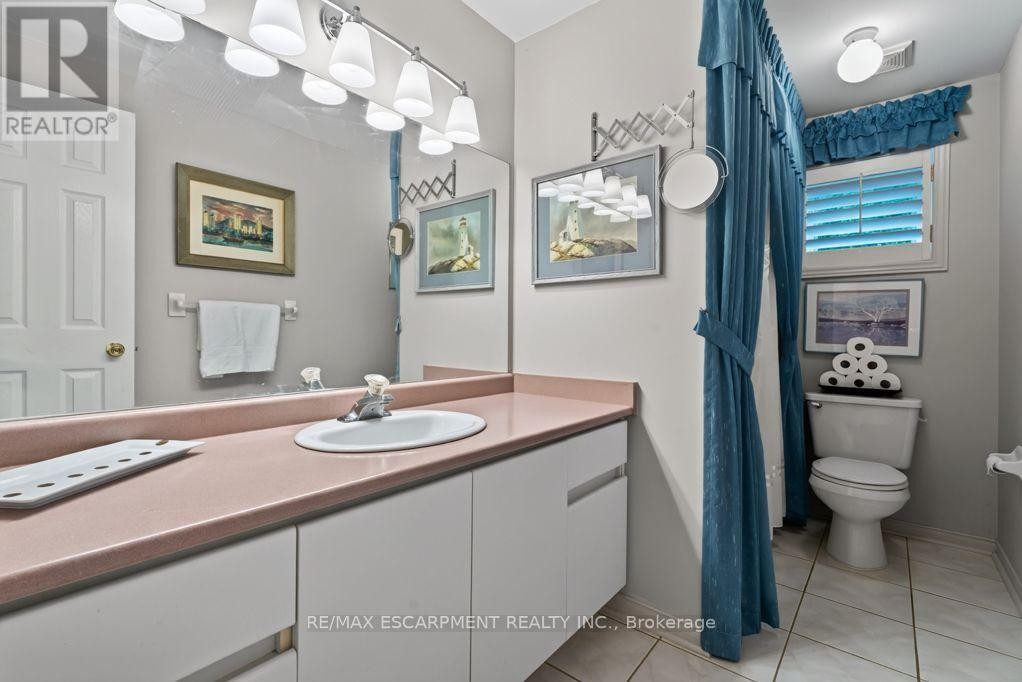
  • Bathroom Main Level 3.04 m x 1.58 m
  • Primary Bedroom Main Level 4.33 m x 4.34 m
  • Bathroom Main Level 1.84 m x 3.02 m

Convert Measurement to:

Courtesy of: RE/MAX ESCARPMENT REALTY INC.

REALTOR.ca  

QuickQuoteTM Powered by RPS
Thinking of Selling?

Start by finding out what your home might be worth in today's market.

Location of 1141 LOCKHART ROAD, Burlington, Ontario, L7S 1G8

Demographic Information of 1141 LOCKHART ROAD, Burlington, Ontario, L7S 1G8

Life Stage

Middle-Aged with Teens

Employment Type

Mixed

Average Household Income

$118,098.60

Average Number of Children

1.43

Household Population

Household Structure

Age of Population

Education

Education Level

No certificate/diploma/degree

13.41 %

High school certificate or equivalent

28.16 %

Apprenticeship trade certificate/diploma

5.18 %

College/non-university certificate

22.4 %

University certificate (below bachelor)

2.04 %

University Degree

28.8 %

Commuter

Travel To Work

By Car

91.11 %

By Public Transit

4.37 %

By Walking

3.38 %

By Bicycle

0.0 %

By Other Methods

1.14 %

Cultural Diversity

Knowledge of Official Language

Mother Tongue

Building Information

Building Type

Apartments (Low and High Rise)

56.53 %

Houses

43.47 %

Own Vs. Rent