Button CopyPathCircle CloseCircle Left ArrowArrow Down Icon GreyClosecirclecircleBurger
  • Advertising

100 APPLEBY Place, Burlington, Ontario, L7L 2X1

MLS® # 40843441
House For Sale In Shoreacres, Burlington, Ontario
$5,749,000 QuickQuoteTM: $4.6M - $5.8M

2+2 Beds

4 Baths

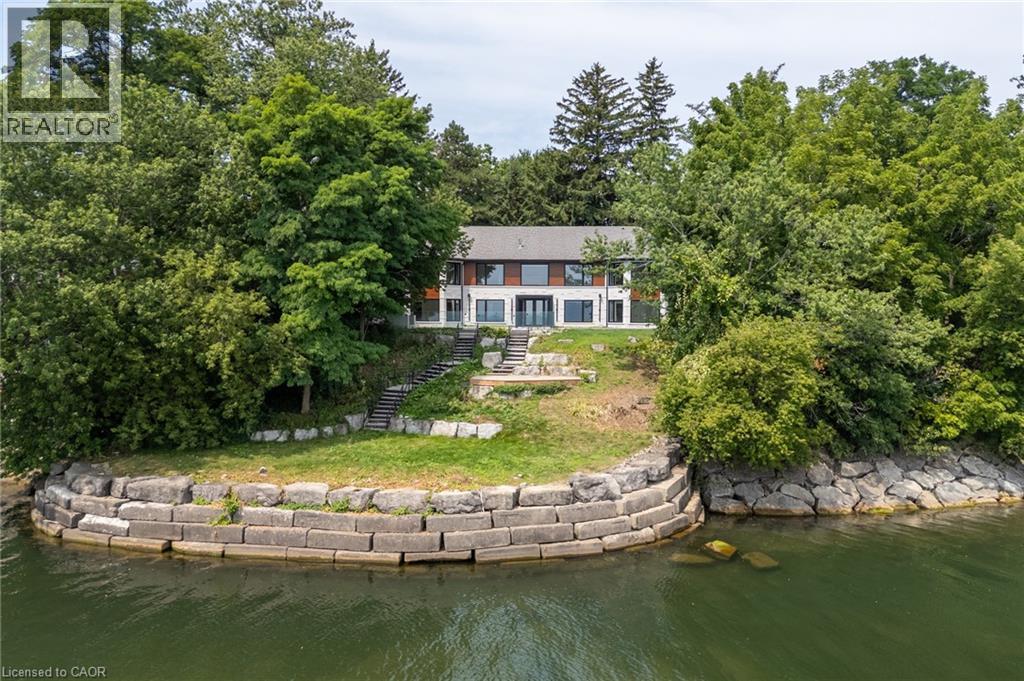
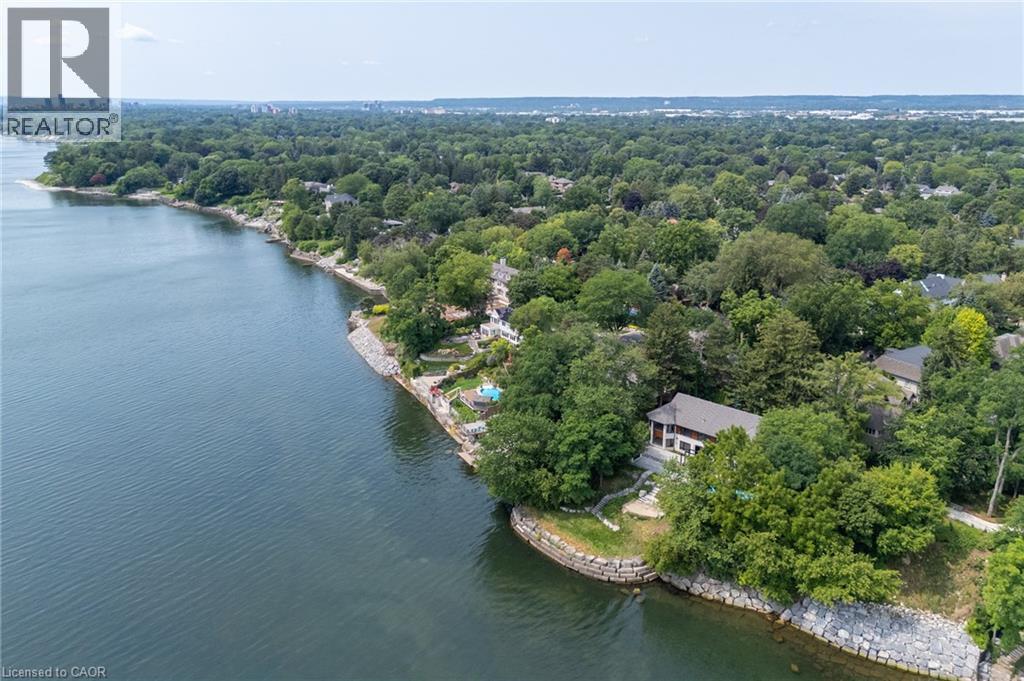
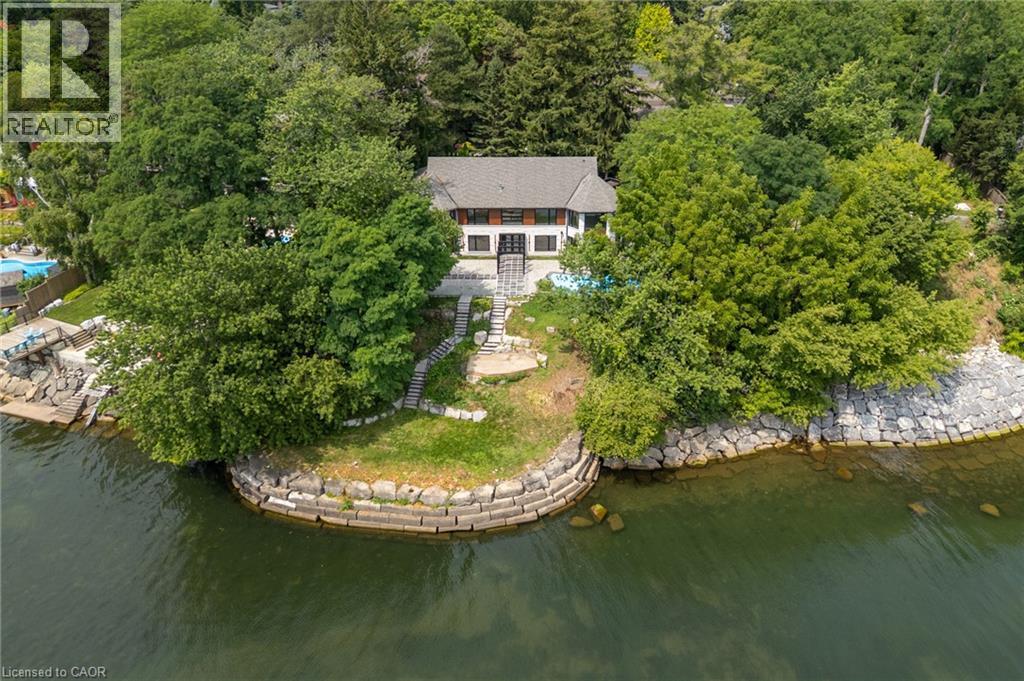
100 Appleby Place, Burlington, ON - Outdoor With Body Of Water
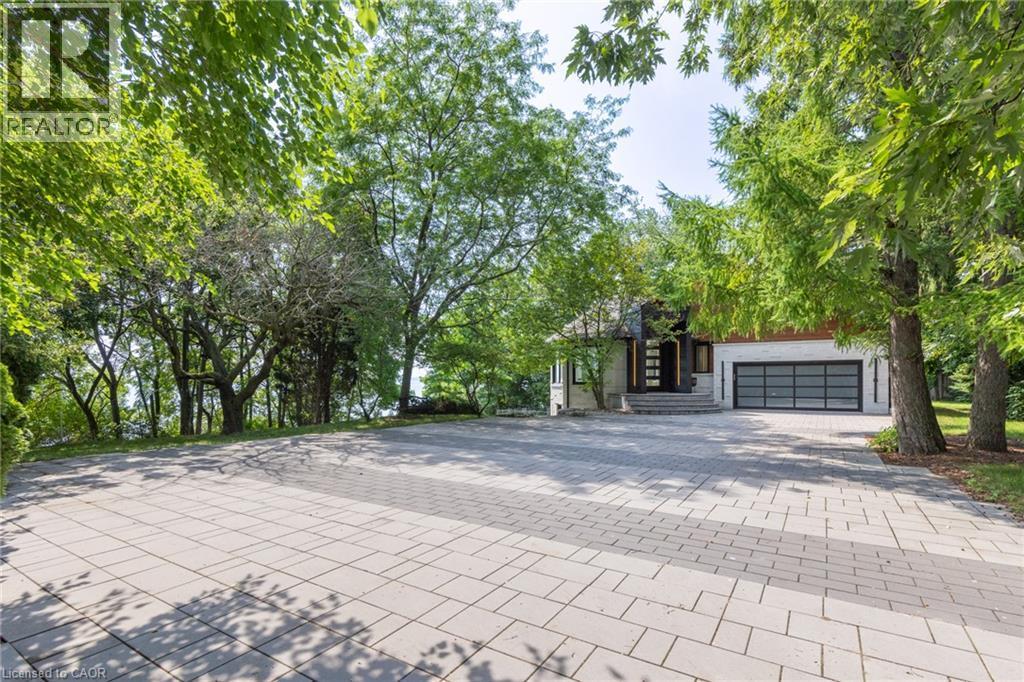
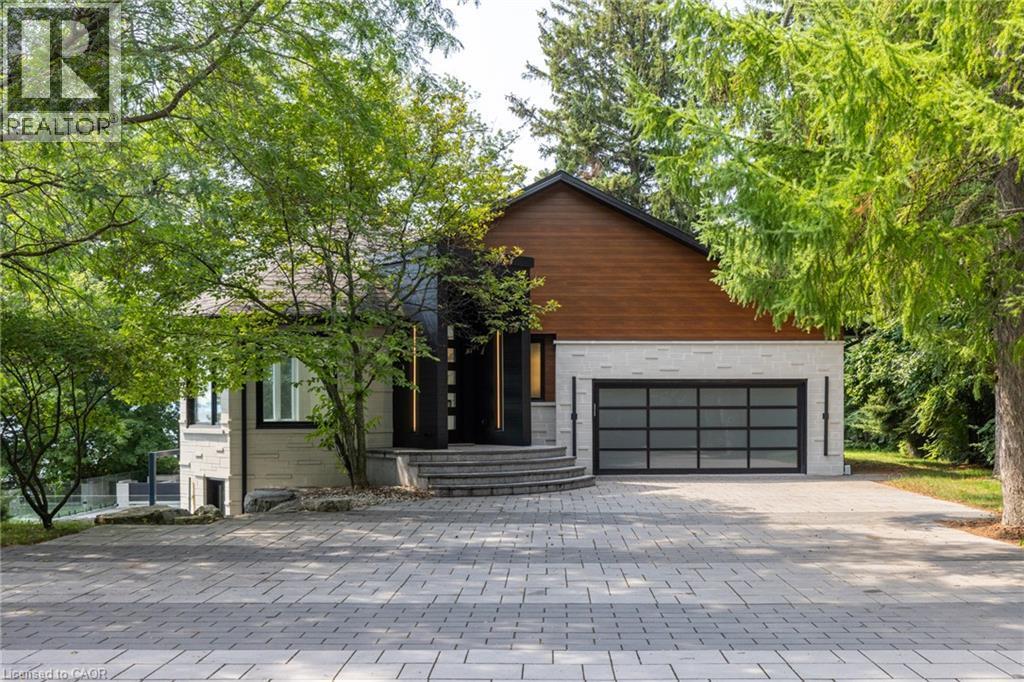
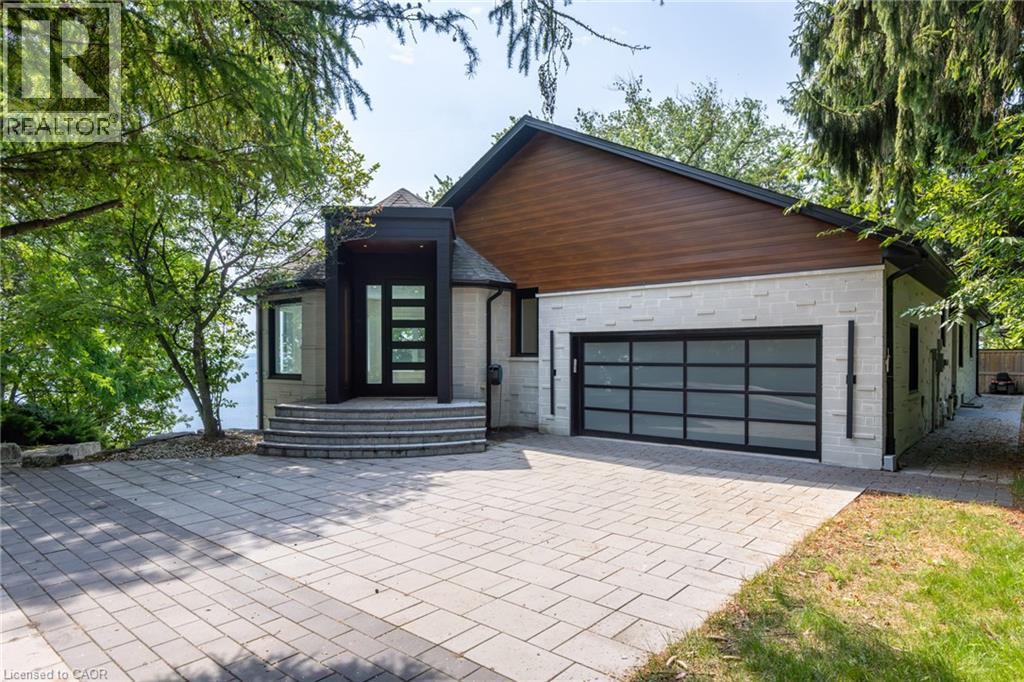
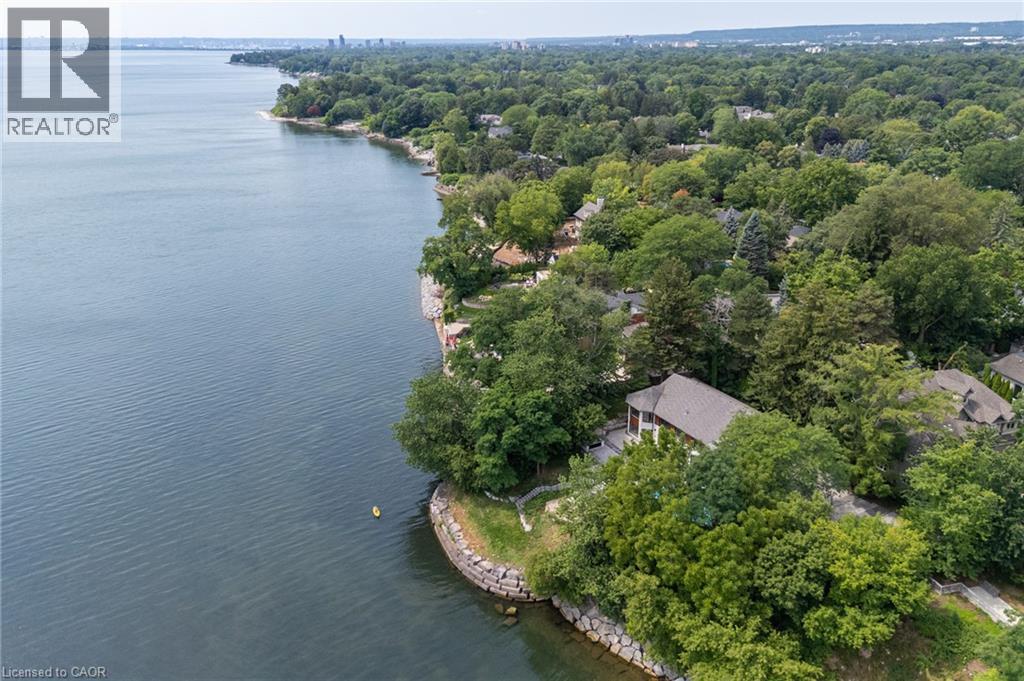
100 Appleby Place, Burlington, ON - Outdoor
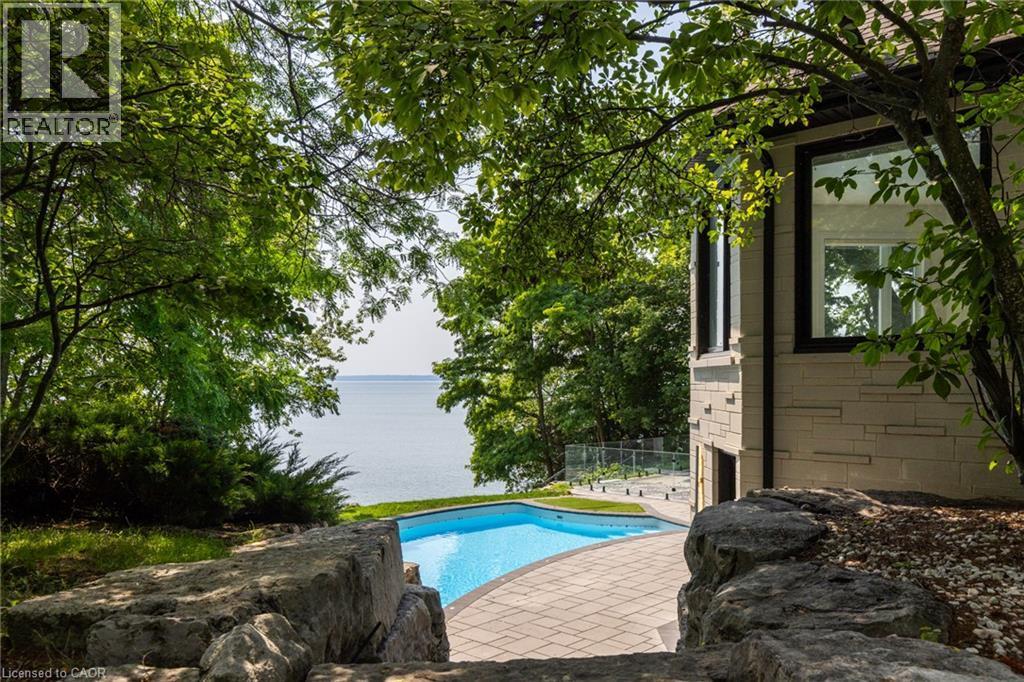
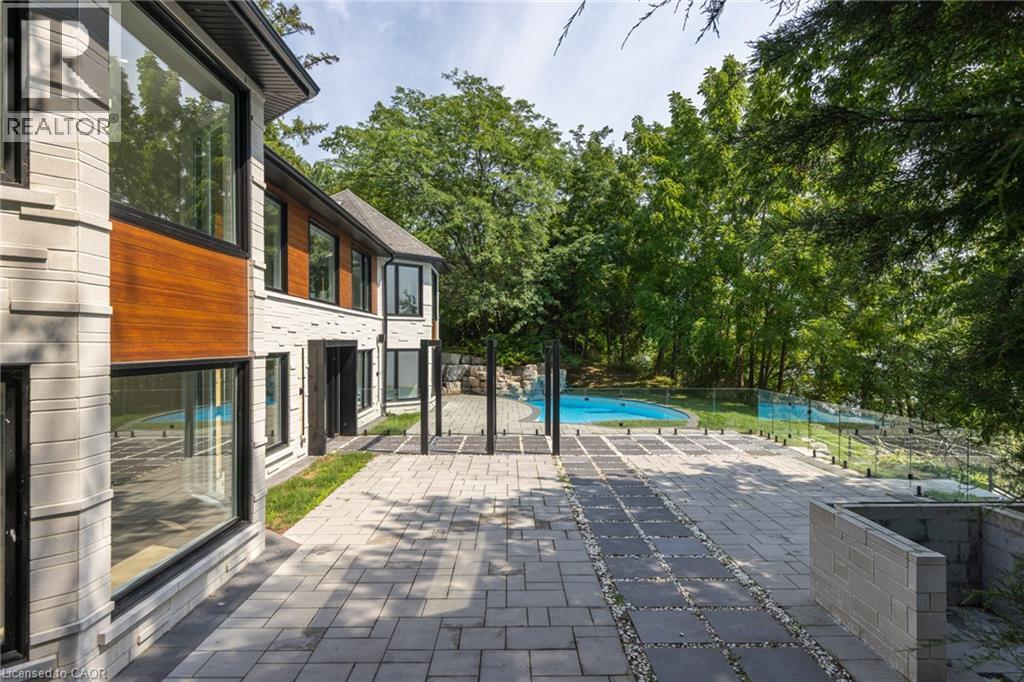
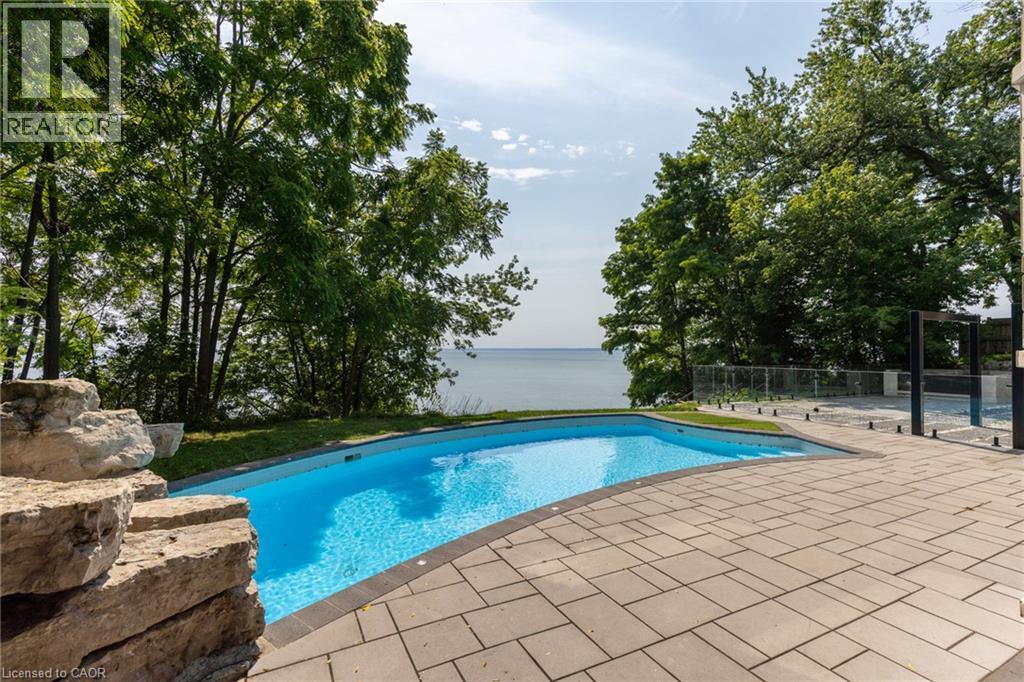
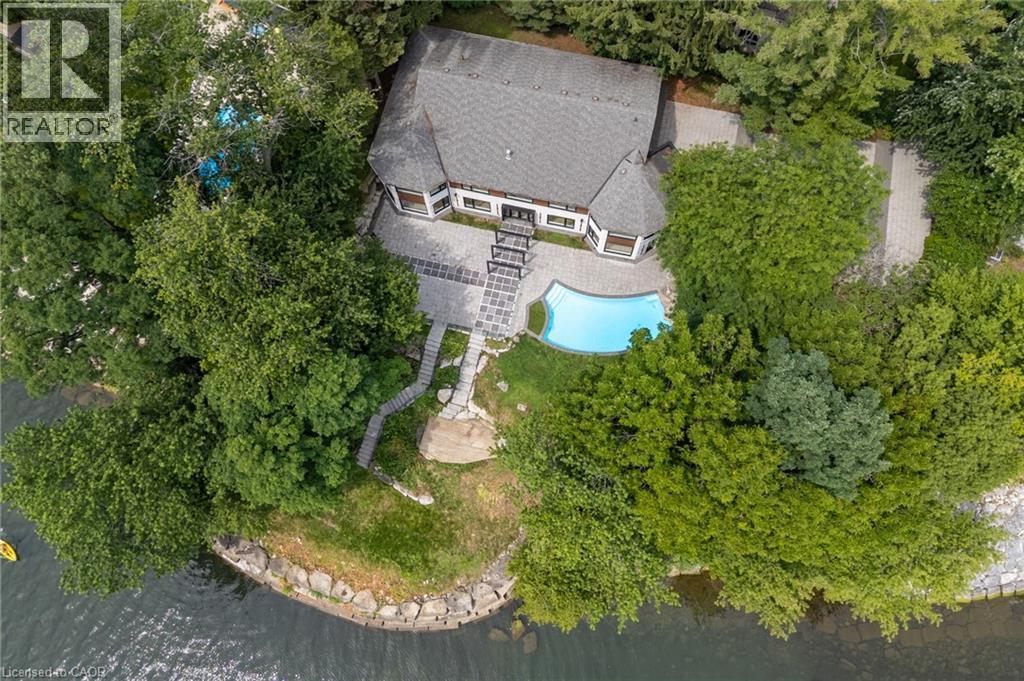
100 Appleby Place, Burlington, ON - Outdoor With In Ground Pool
100 Appleby Place, Burlington, ON - Outdoor With In Ground Pool With Deck Patio Veranda
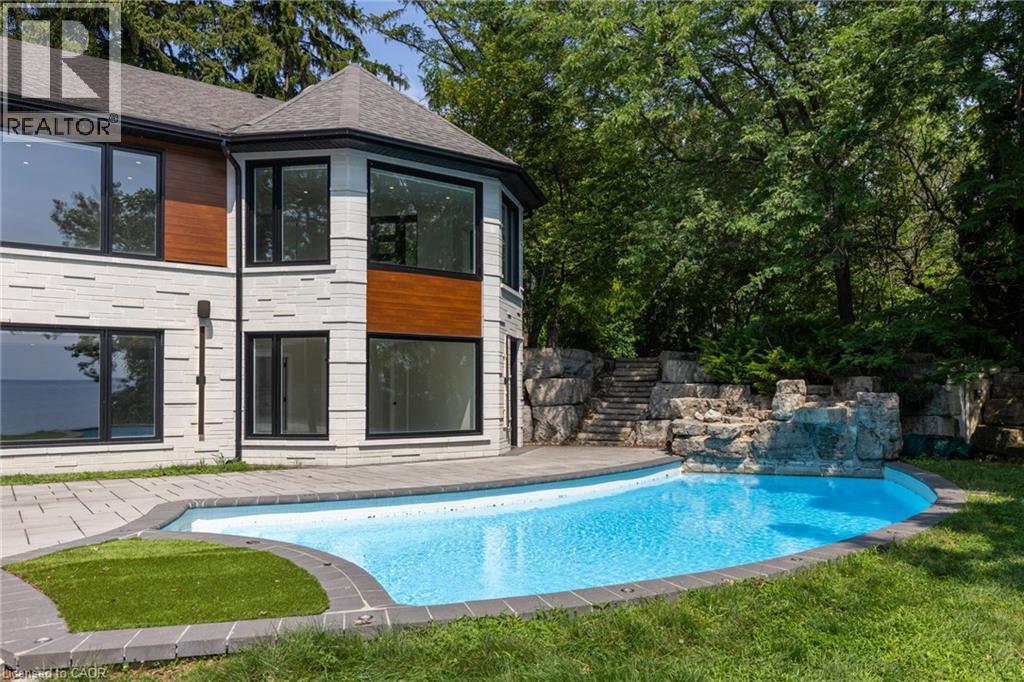
100 Appleby Place, Burlington, ON - Outdoor With In Ground Pool
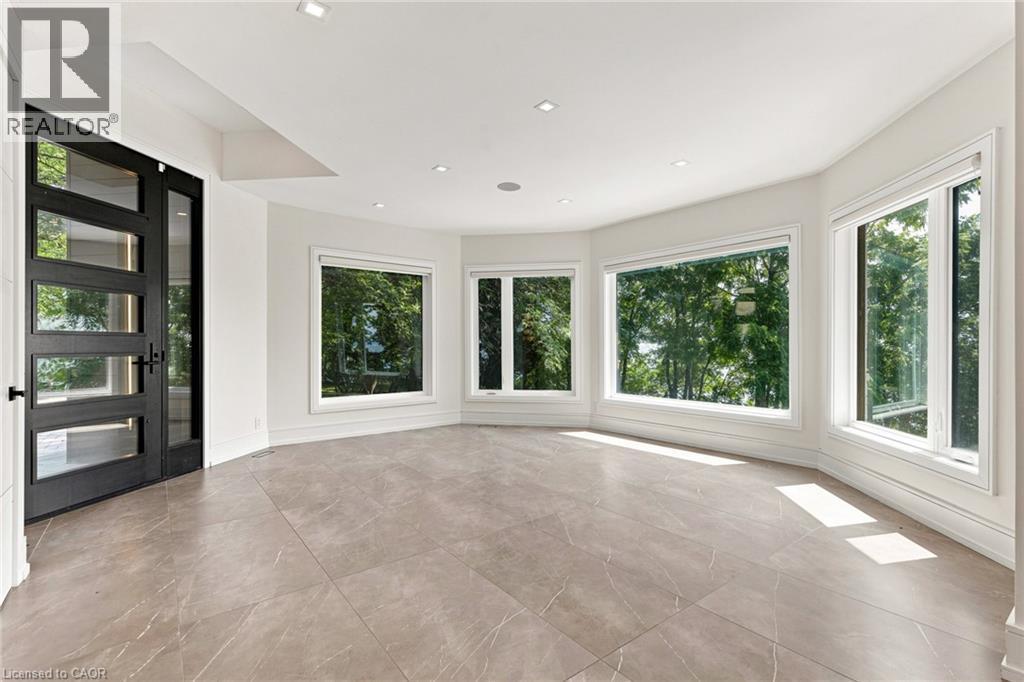
100 Appleby Place, Burlington, ON - Indoor
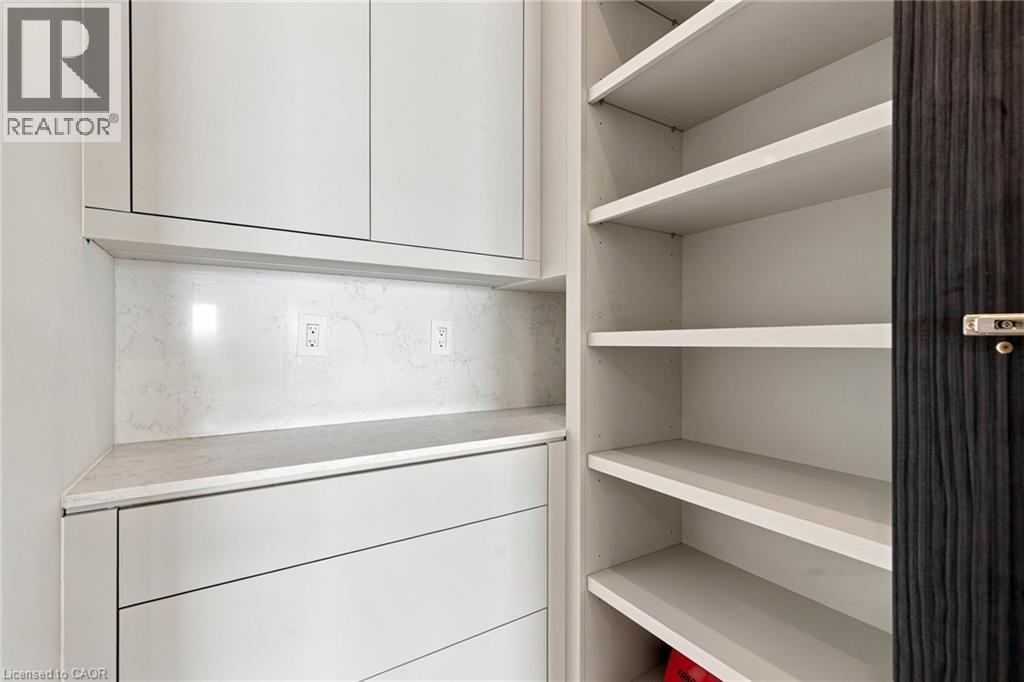
100 Appleby Place, Burlington, ON - Indoor Photo Showing Other Room
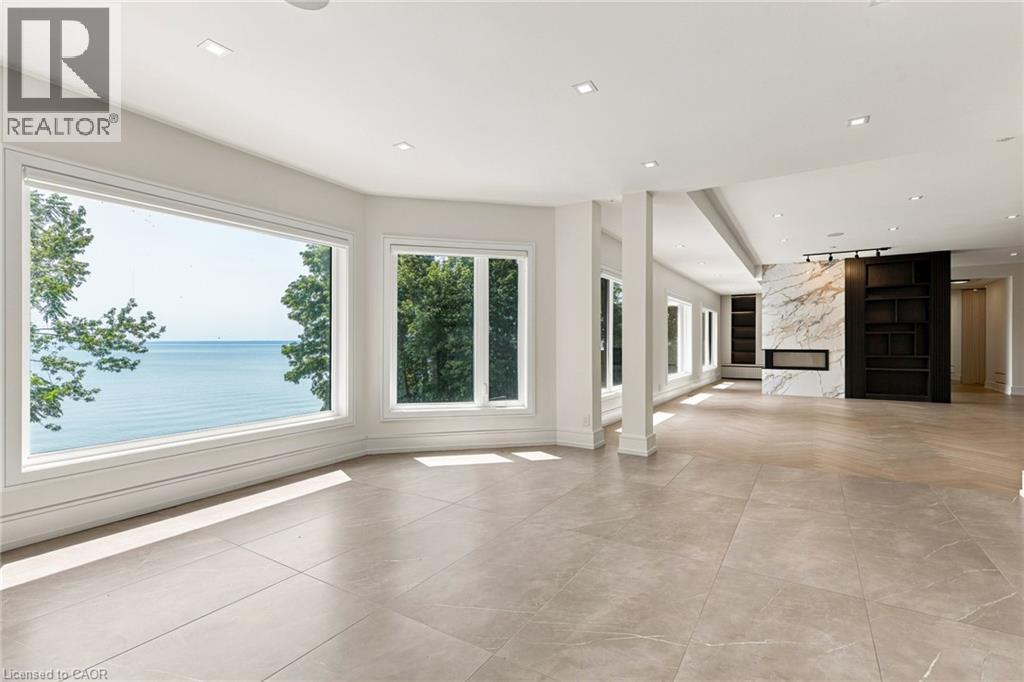
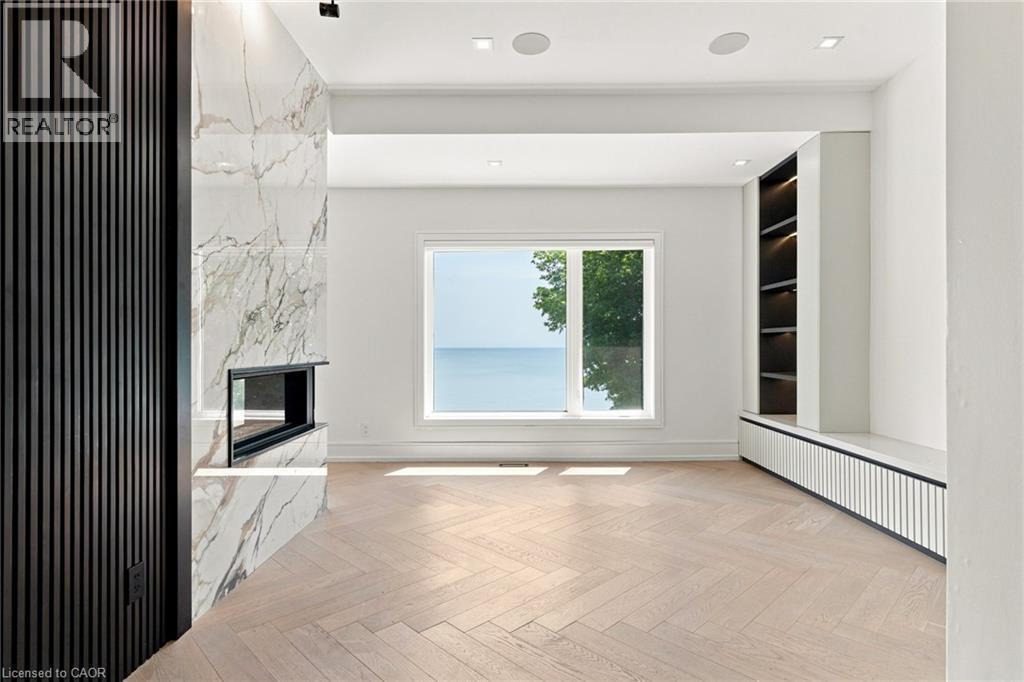
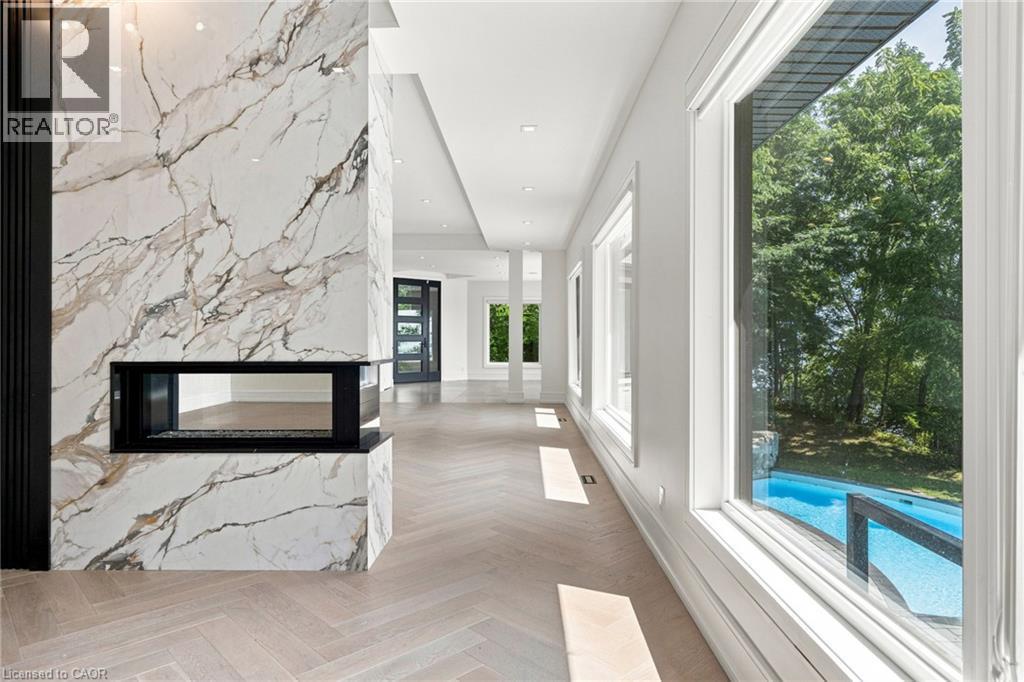
100 Appleby Place, Burlington, ON - Indoor Photo Showing Other Room With Fireplace
100 Appleby Place, Burlington, ON - Indoor Photo Showing Other Room
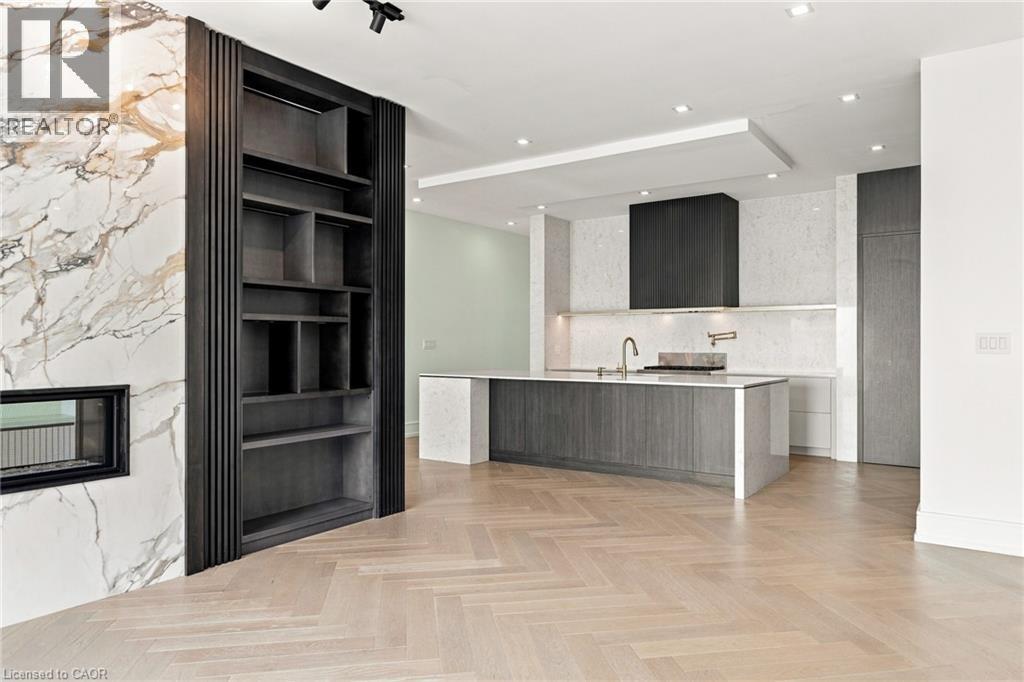
100 Appleby Place, Burlington, ON - Indoor Photo Showing Kitchen
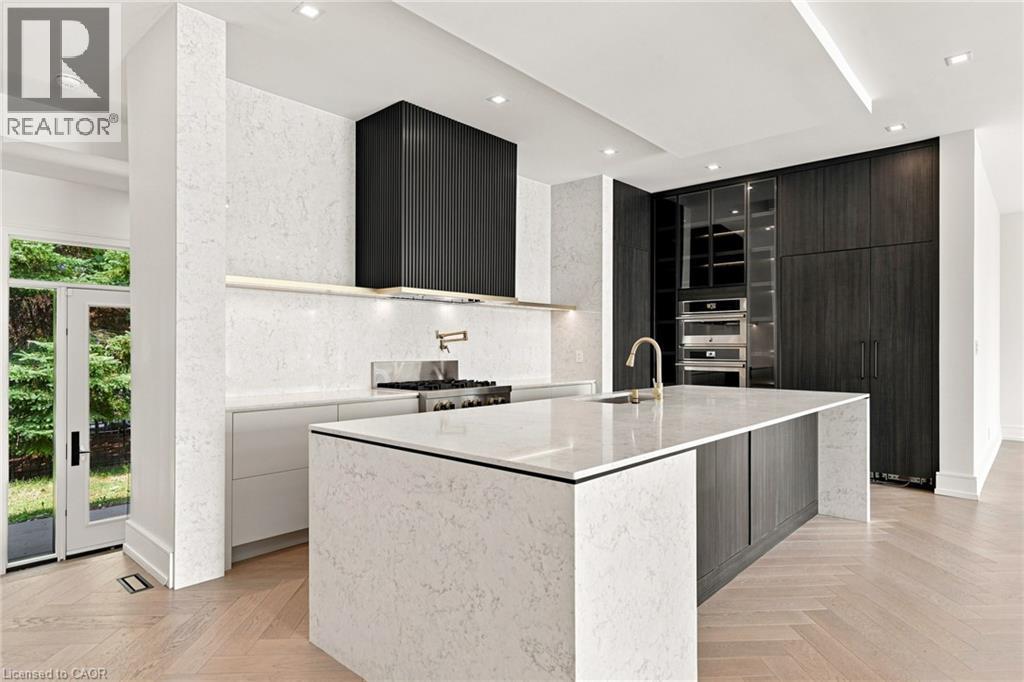
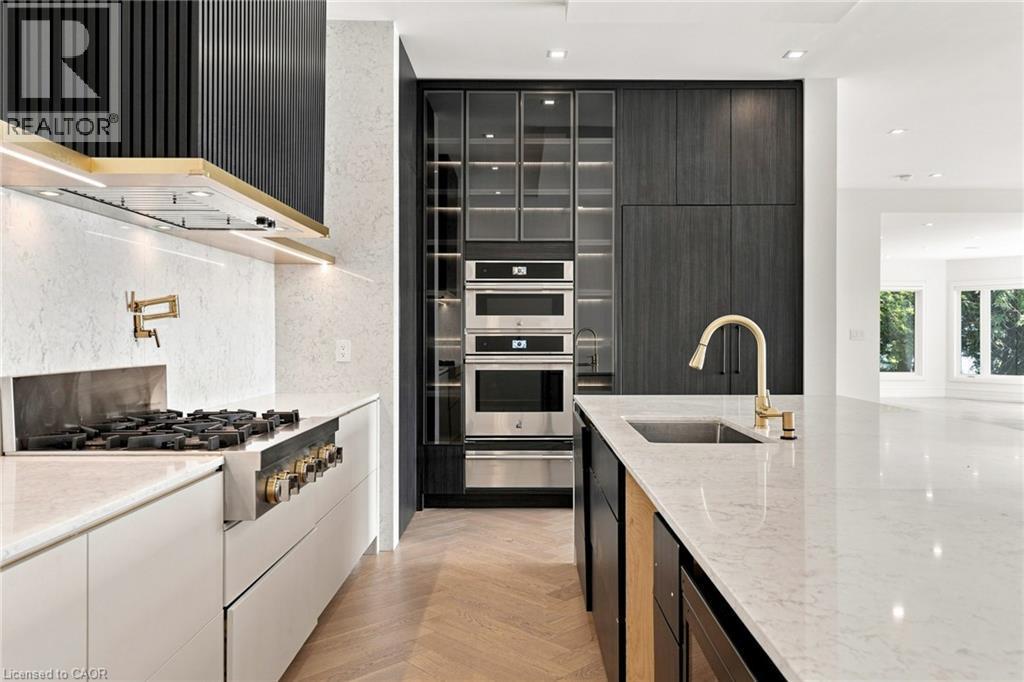
100 Appleby Place, Burlington, ON - Indoor Photo Showing Kitchen With Upgraded Kitchen
100 Appleby Place, Burlington, ON - Indoor
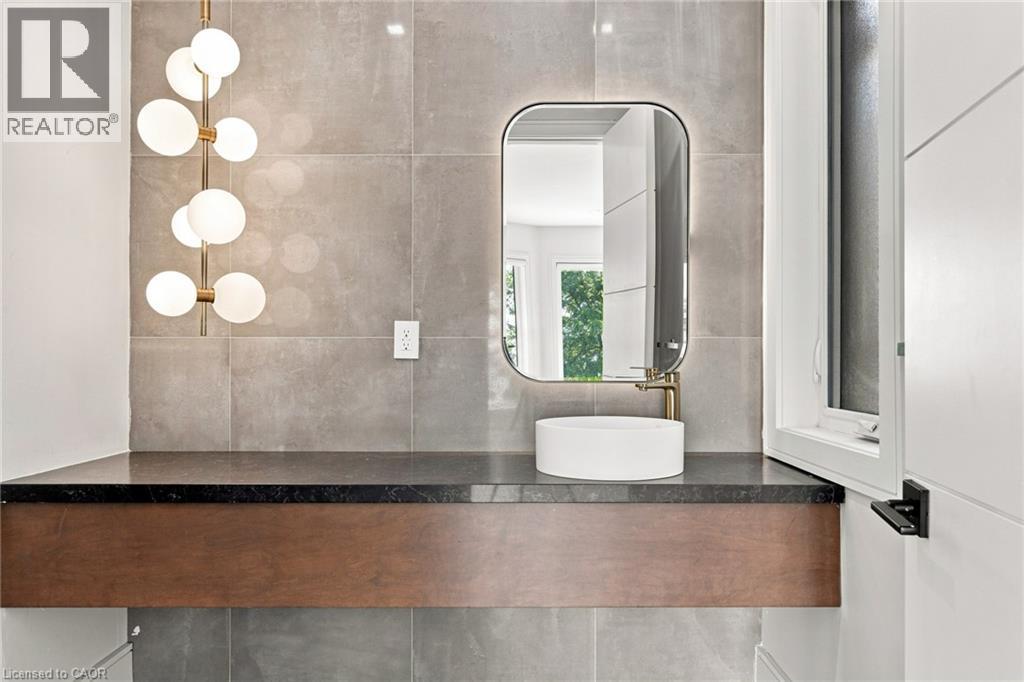
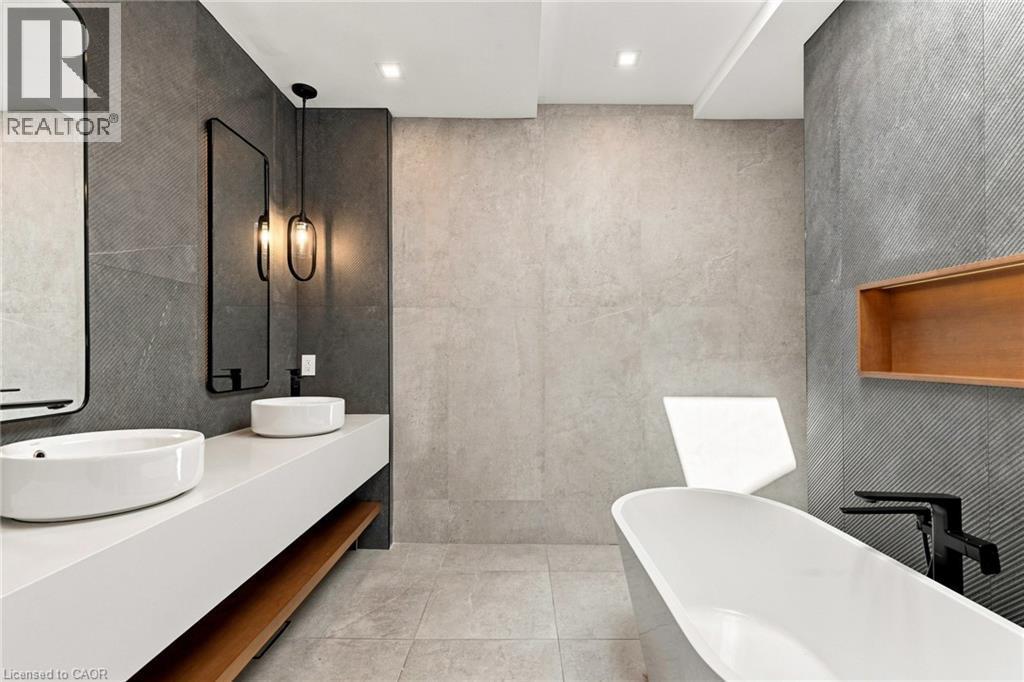
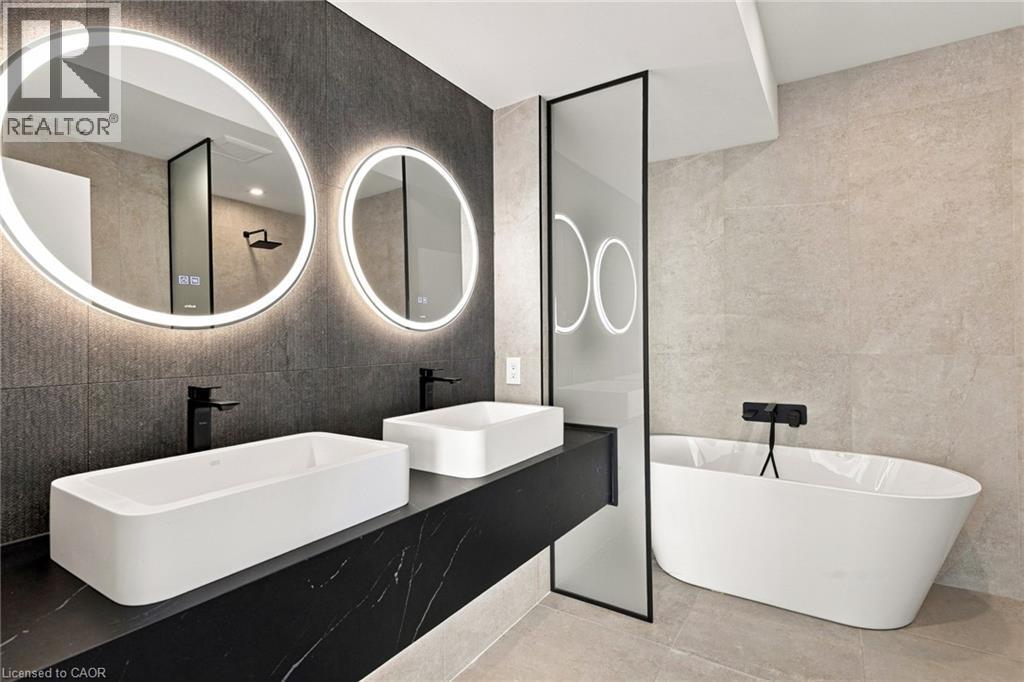
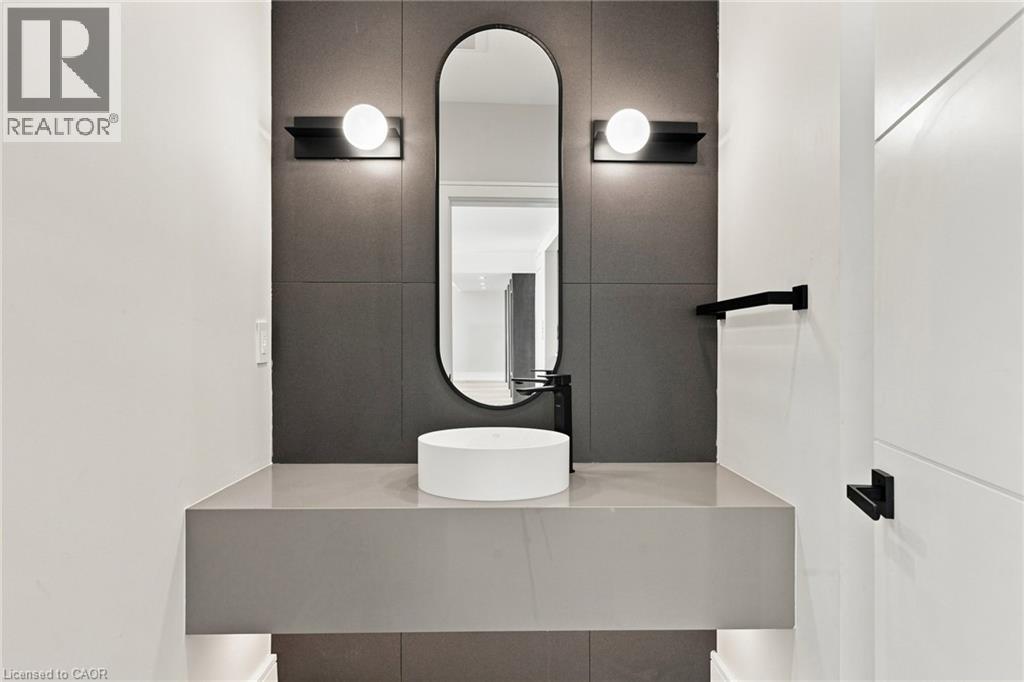
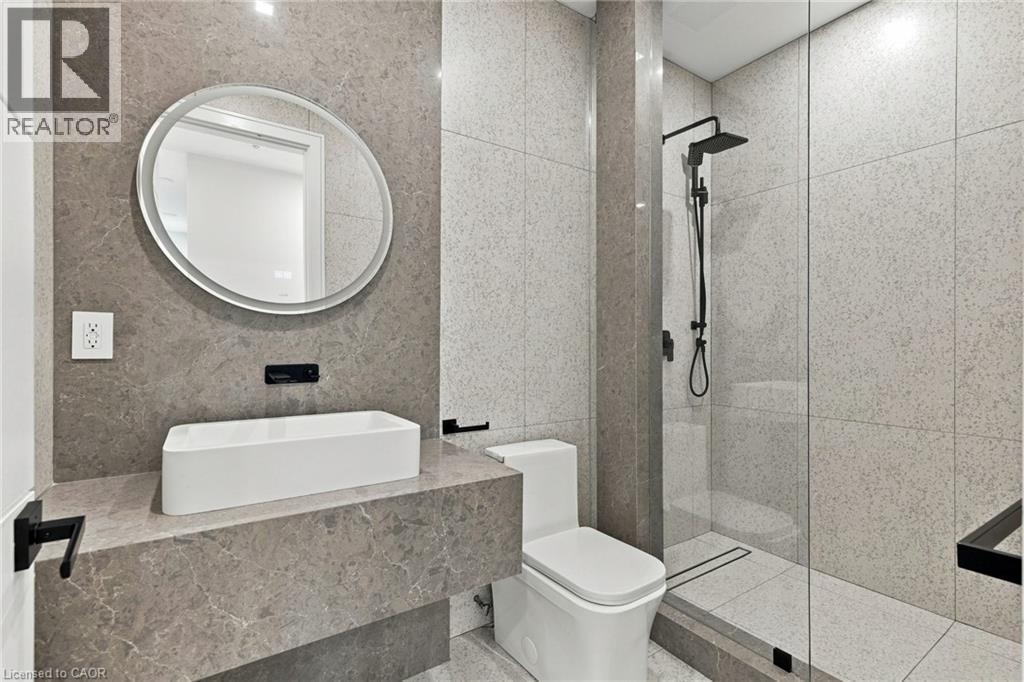
100 Appleby Place, Burlington, ON - Indoor Photo Showing Bathroom
100 Appleby Place, Burlington, ON - Indoor
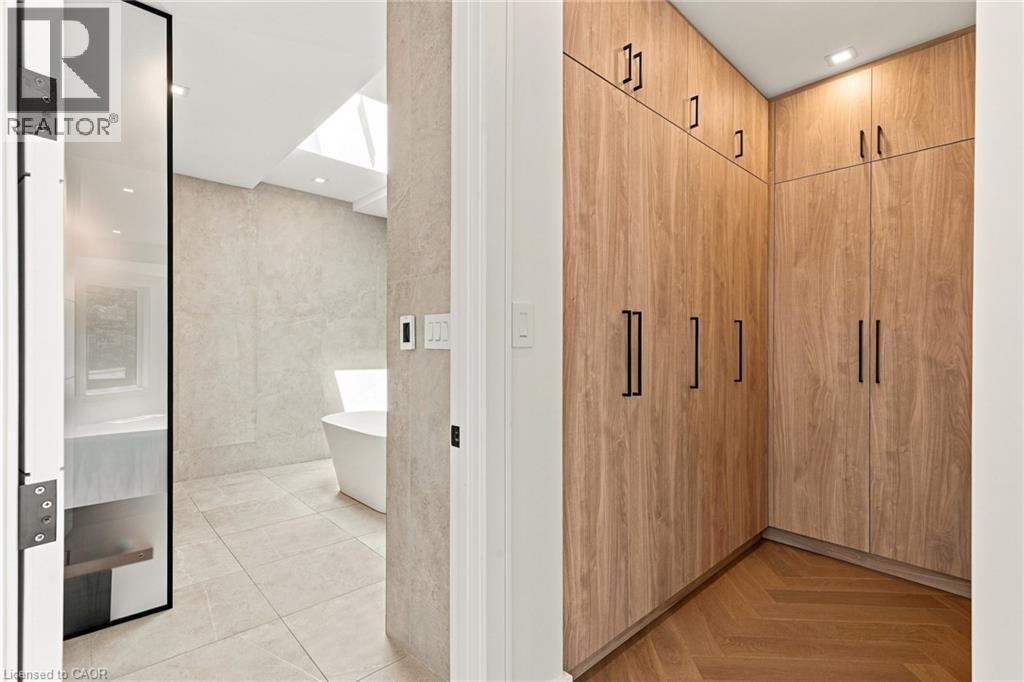
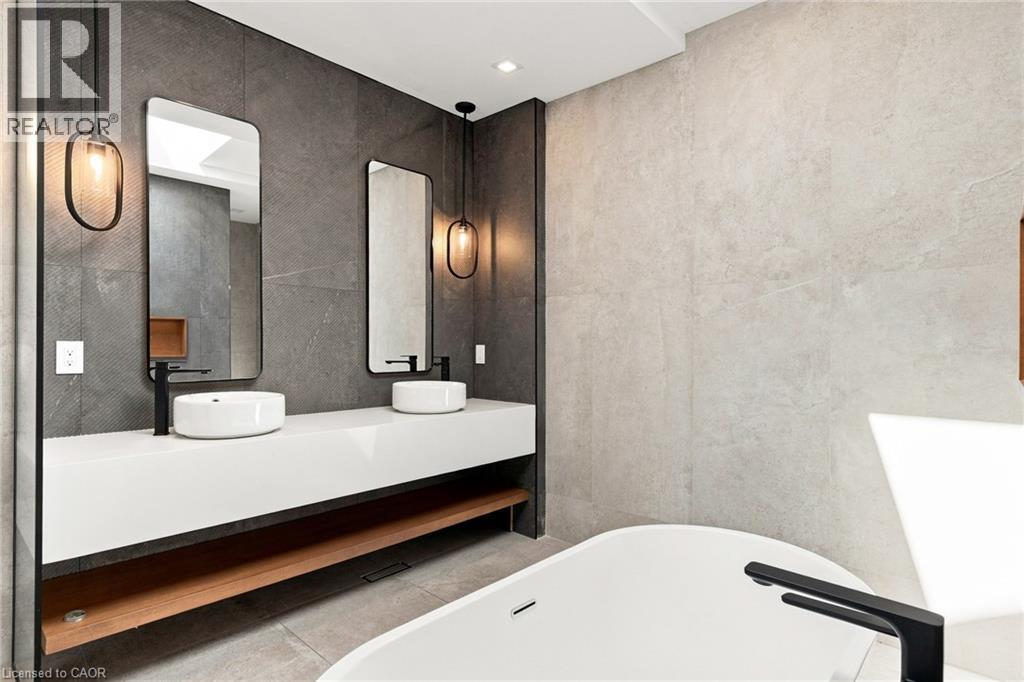
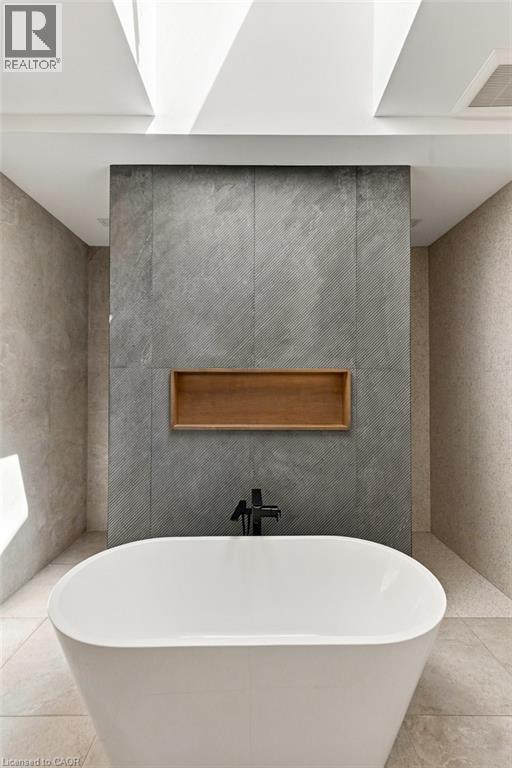
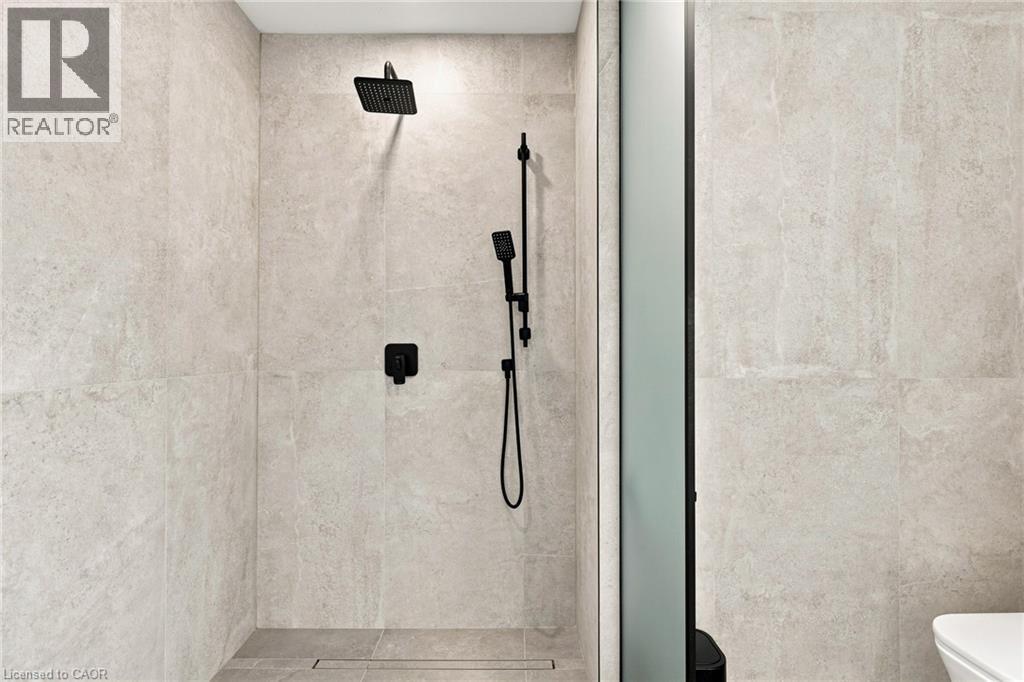
100 Appleby Place, Burlington, ON - Indoor Photo Showing Bathroom
100 Appleby Place, Burlington, ON - Indoor Photo Showing Other Room
100 Appleby Place, Burlington, ON - Indoor
100 Appleby Place, Burlington, ON - Indoor Photo Showing Other Room
100 Appleby Place, Burlington, ON - Indoor
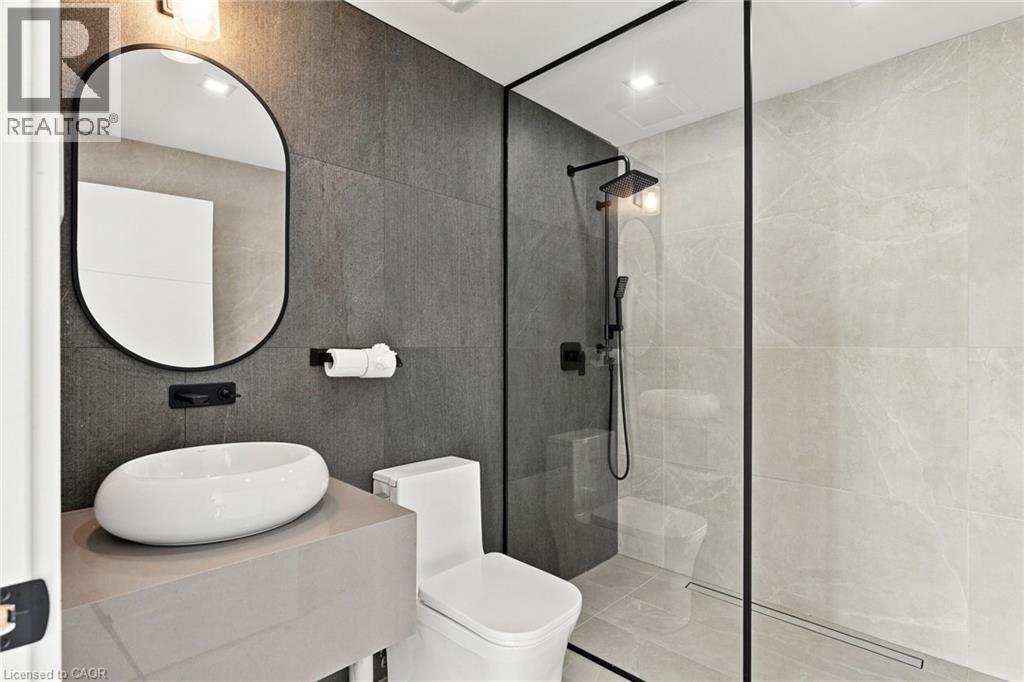
100 Appleby Place, Burlington, ON - Indoor Photo Showing Bathroom
100 Appleby Place, Burlington, ON - Indoor
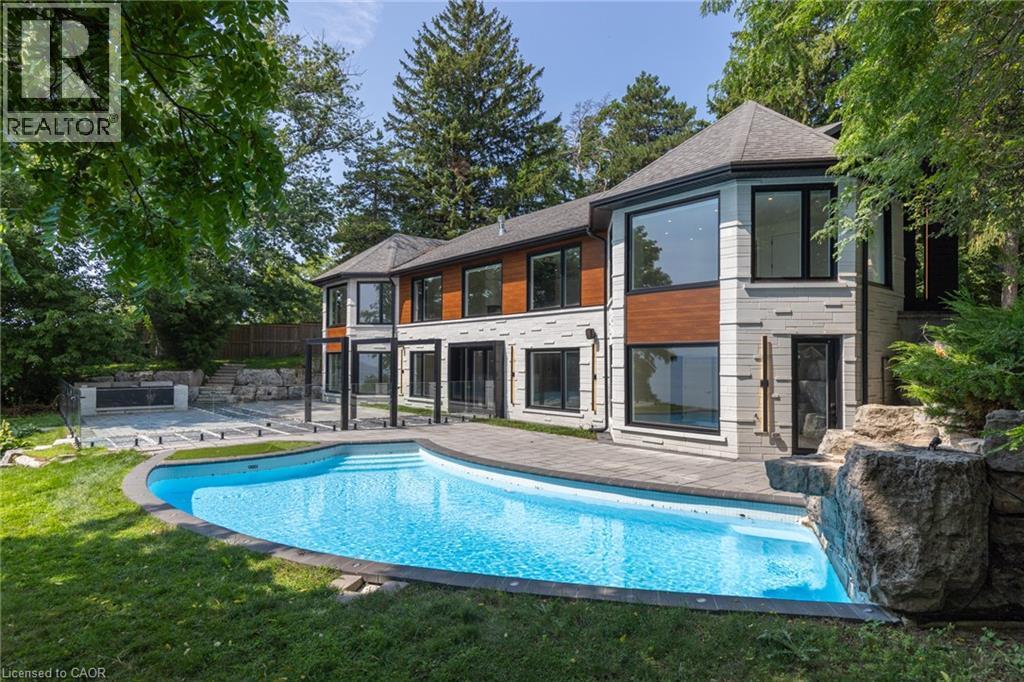
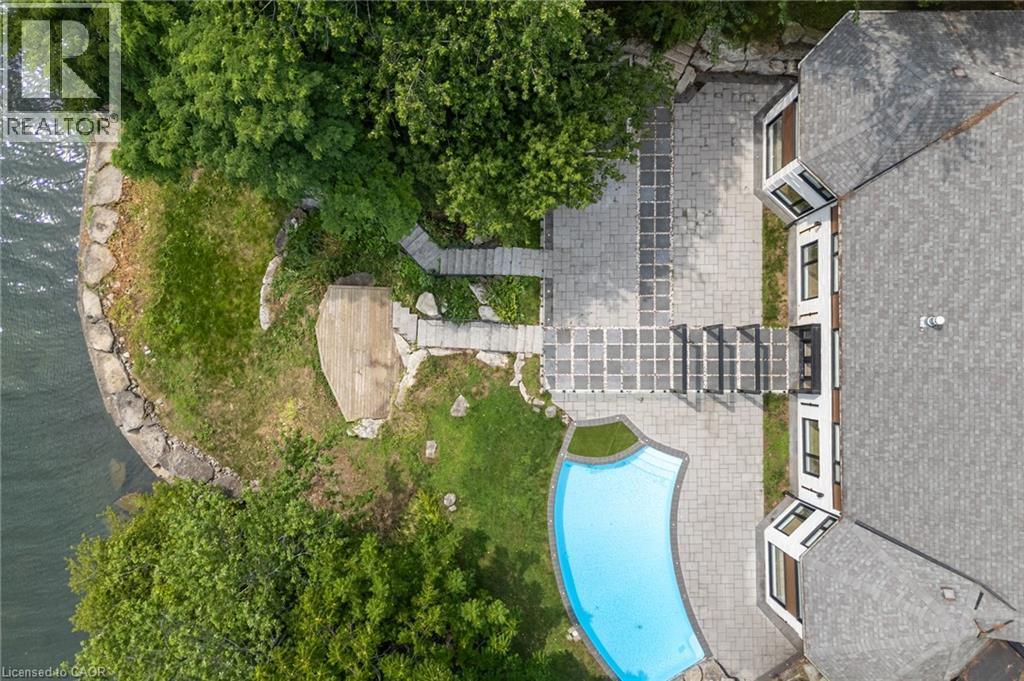
100 Appleby Place, Burlington, ON - Outdoor With In Ground Pool With Backyard
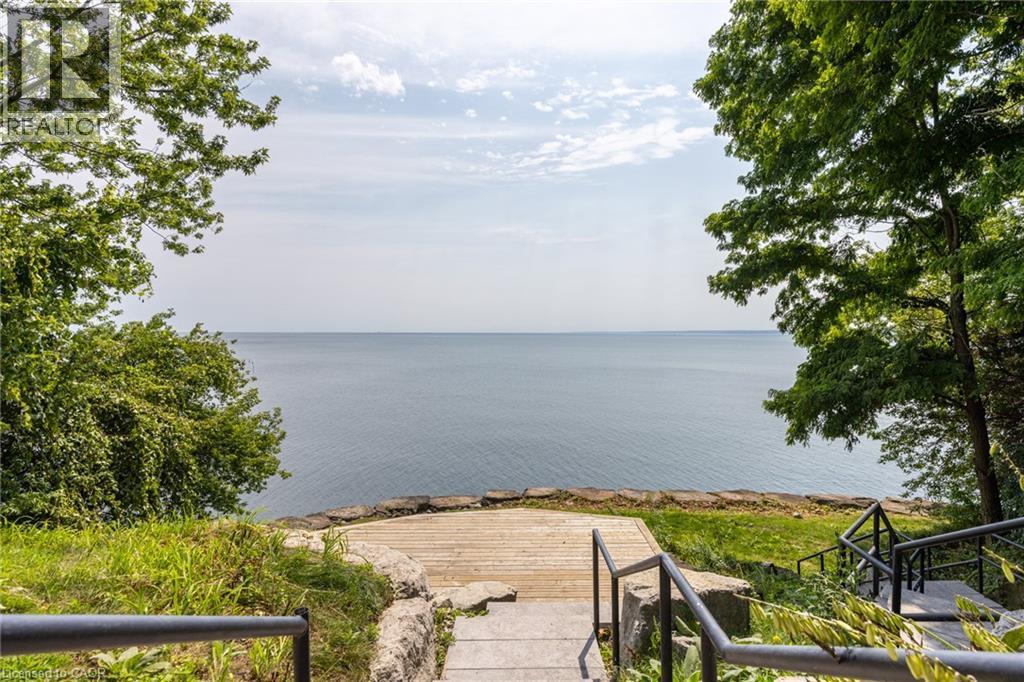
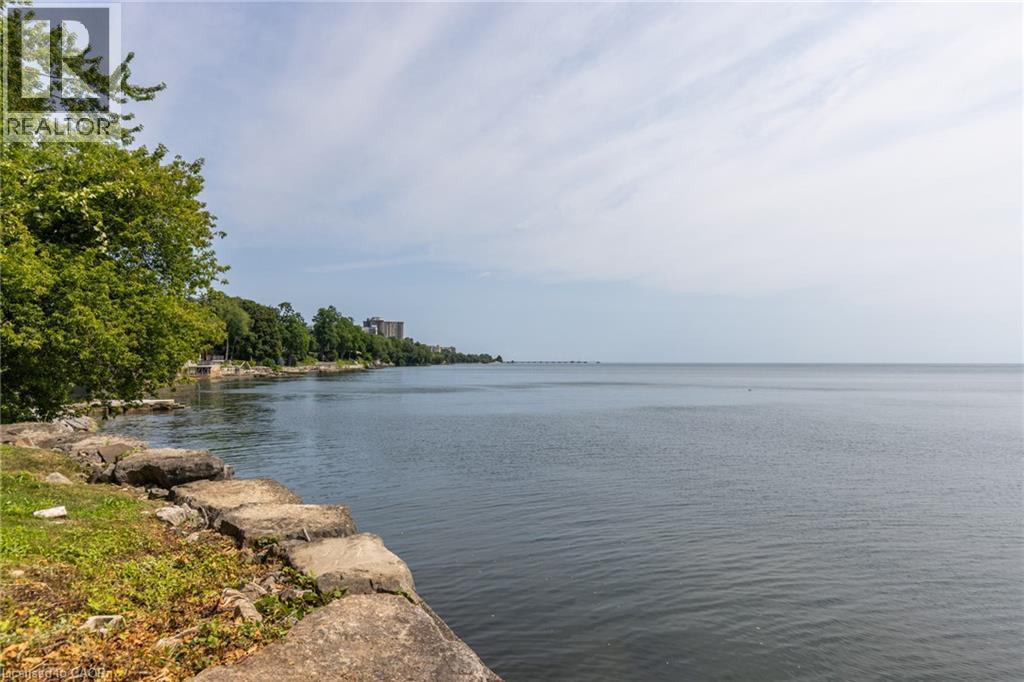
100 Appleby Place, Burlington, ON - Outdoor With Body Of Water With View
100 Appleby Place, Burlington, ON - Outdoor
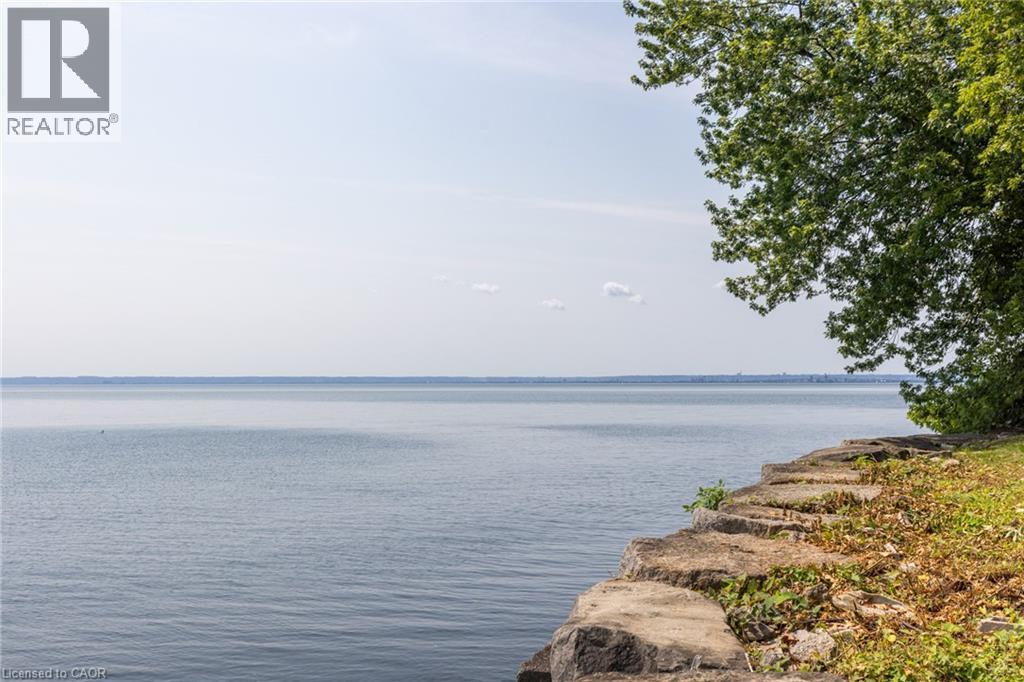
100 Appleby Place, Burlington, ON - Outdoor With Body Of Water With View
100 Appleby Place, Burlington, ON - Outdoor With Body Of Water
Video
100 Appleby Place, Burlington, ON  - Outdoor With Body Of Water
100 Appleby Place, Burlington, ON  - Outdoor
100 Appleby Place, Burlington, ON - Outdoor With In Ground Pool
100 Appleby Place, Burlington, ON - Outdoor With In Ground Pool With Deck Patio Veranda
100 Appleby Place, Burlington, ON - Outdoor With In Ground Pool
100 Appleby Place, Burlington, ON - Indoor
100 Appleby Place, Burlington, ON - Indoor Photo Showing Other Room
100 Appleby Place, Burlington, ON - Indoor Photo Showing Other Room With Fireplace
100 Appleby Place, Burlington, ON - Indoor Photo Showing Other Room
100 Appleby Place, Burlington, ON - Indoor Photo Showing Kitchen
100 Appleby Place, Burlington, ON - Indoor Photo Showing Kitchen With Upgraded Kitchen
100 Appleby Place, Burlington, ON - Indoor
100 Appleby Place, Burlington, ON - Indoor Photo Showing Bathroom
100 Appleby Place, Burlington, ON - Indoor
100 Appleby Place, Burlington, ON - Indoor Photo Showing Bathroom
100 Appleby Place, Burlington, ON - Indoor Photo Showing Other Room
100 Appleby Place, Burlington, ON - Indoor
100 Appleby Place, Burlington, ON - Indoor Photo Showing Other Room
100 Appleby Place, Burlington, ON - Indoor
100 Appleby Place, Burlington, ON - Indoor Photo Showing Bathroom
100 Appleby Place, Burlington, ON - Indoor
100 Appleby Place, Burlington, ON - Outdoor With In Ground Pool With Backyard
100 Appleby Place, Burlington, ON - Outdoor With Body Of Water With View
100 Appleby Place, Burlington, ON - Outdoor
100 Appleby Place, Burlington, ON - Outdoor With Body Of Water With View
100 Appleby Place, Burlington, ON - Outdoor With Body Of Water
  • Advertising
100 APPLEBY Place, Burlington, Ontario, L7L 2X1
$5,749,000

4 Beds

4 Baths

Property Information:

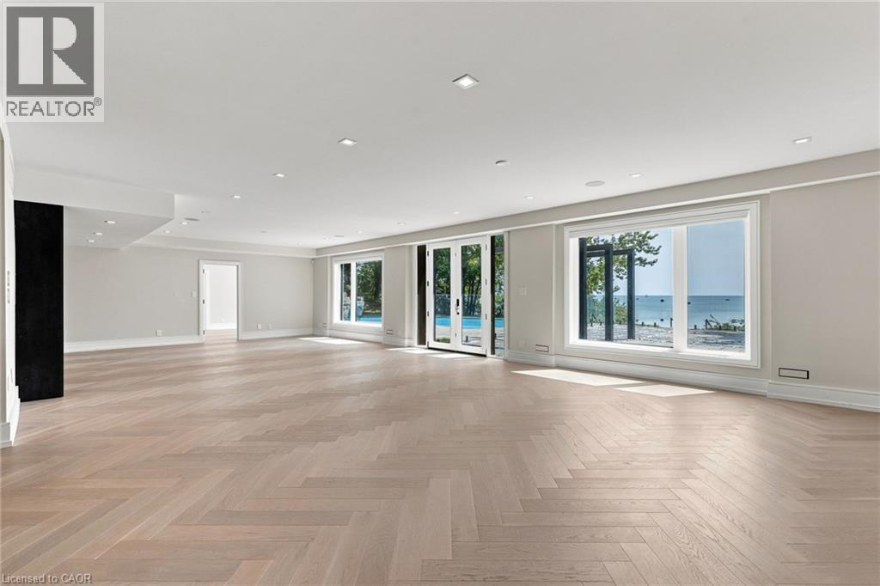
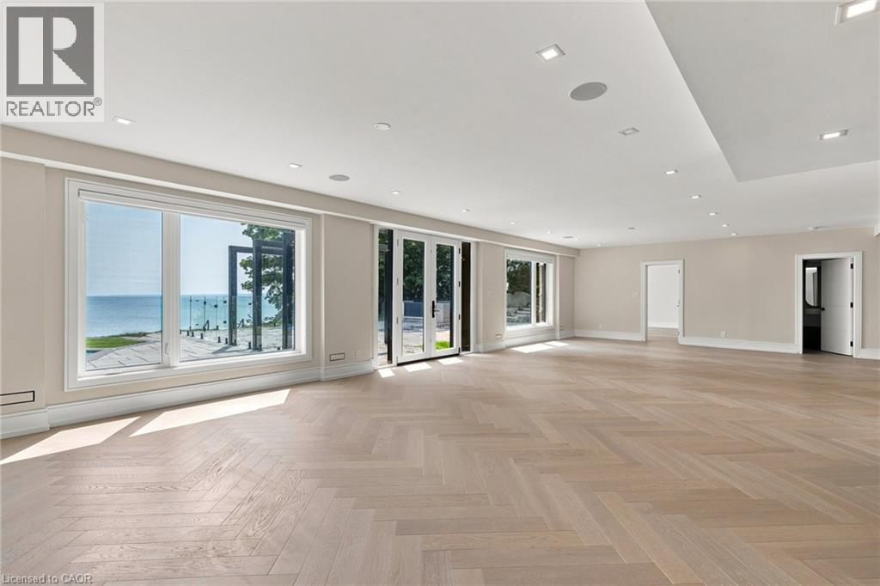
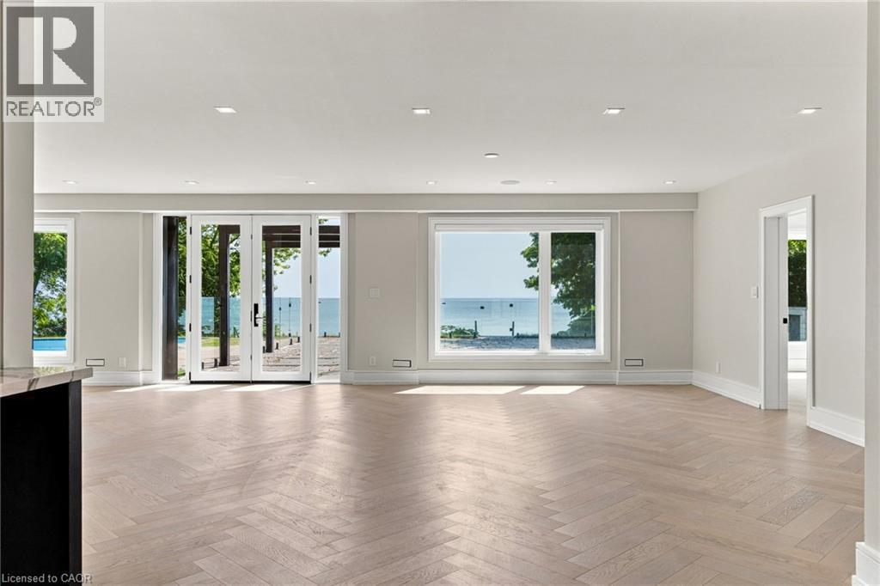
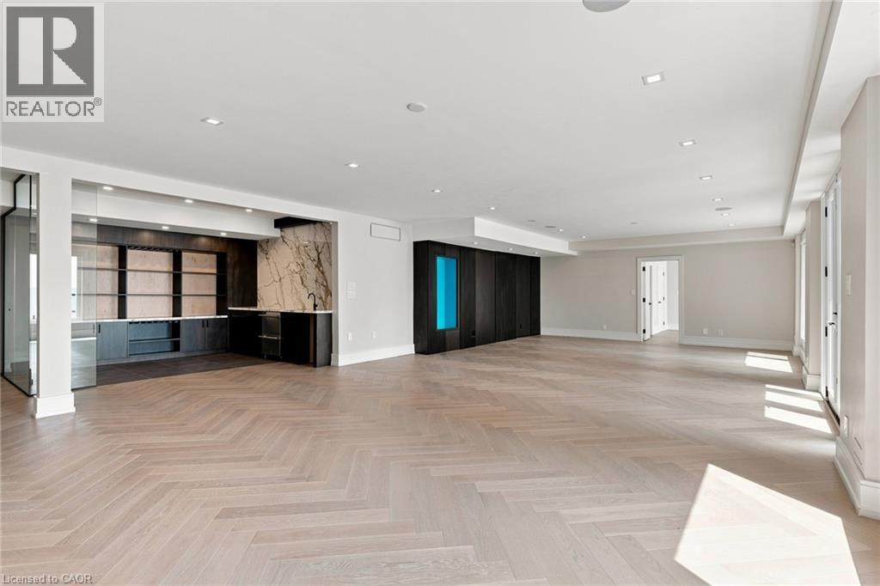
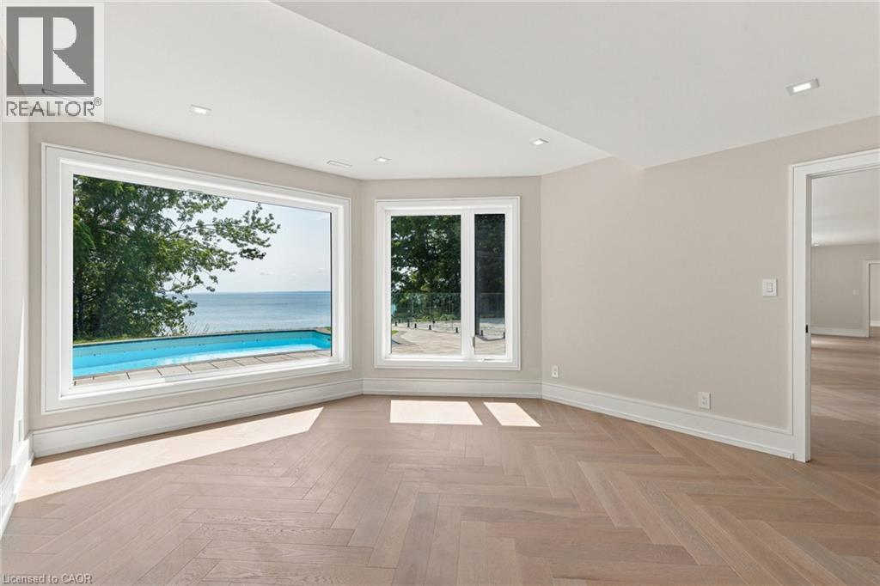
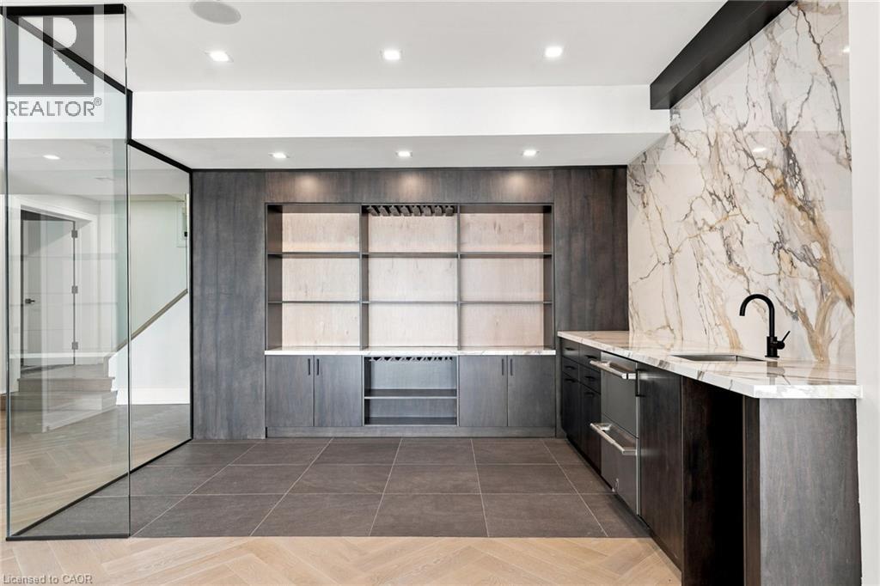
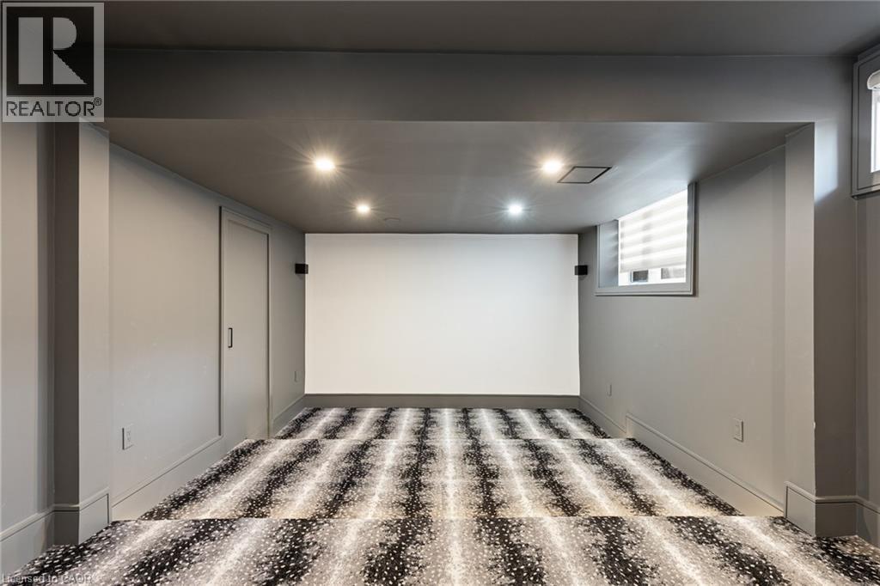
Welcome to an architectural masterpiece set along the prestigious shoreline of Shoreacres in Burlington. This exceptional raised bungalow effortlessly captures a contemporary aesthetic with a subtle mid-century flair, defined by clean horizontal lines, organic warmth, and an intimate connection to its natural surroundings. Gated grand entry gates open to reveal a massive, private entry yard framed by lush surroundings, immediately setting a tone of secluded luxury and refined living. From the moment you step inside, your eyes are drawn to stunning blonde herringbone hardwood floors that run seamlessly through the main living spaces. Designed to maximize its irreplaceable setting, all principal rooms open directly toward the water, offering endless, unobstructed views of the lake through expansive glass. Every window throughout the residence comes fully roughed in with power for automated motorized blinds, ensuring modern convenience without compromising aesthetics. The main level overlooks the resort-style backyard oasis built for effortless outdoor entertaining. Crisp armour stone landscaping frames a tranquil swimming pool complete with a cascading stone waterfall. Relax on the sprawling stone patio, where an outdoor kitchen is already roughed in for your custom culinary design, complemented by a convenient outdoor two-piece washroom for poolside guests. Equally spacious and bright, the lower level continues the home's extraordinary footprint without sacrificing light or ambiance featuring a home theatre, a secondary full entertainment kitchen ideal for hosting extended gatherings, and two of the home's four generous bedrooms. Perfectly balancing sophisticated design with coastal tranquility, this four-bedroom estate offers the ultimate waterfront lifestyle in one of south Burlington's most coveted pockets. Luxury Certified. (id:27)

Building Features:

  • Style: Detached
  • Building Type: House
  • Architectural Style: Raised bungalow
  • Basement Development: Finished
  • Basement Type: Partial
  • Construction Style - Attachment: Detached
  • Exterior Finish: Stucco
  • Fireplace: Yes
  • Floor Space: 6170 sqft
  • Heating Type: Forced air
  • Heating Fuel: Natural gas
  • Cooling Type: Central air conditioning

Property Features:

  • OwnershipType: Freehold
  • Property Type: Single Family
  • Half Bathrooms: 1
  • Access Type: Road access
  • Amenities Nearby: Park, Schools
  • Built in: 1983
  • Community Features: Quiet Area
  • Features: Southern exposure
  • Floor Space (approx): 6170 Square Feet
  • Irregular: Yes
  • Lot Depth: 170 Feet
  • Lot Frontage: 106 Feet
  • Lot Size: 0.51 Acres
  • Pool Type: Inground pool
  • Surface Water: Lake
  • View Type: Lake view
  • WaterFront Type: Waterfront
  • Zoning: R1.2
  • Sewer: Municipal sewage system
  • Parking Type: Attached garage
  • No. of Parking Spaces: 8

Rooms:

  • Bathroom Lower Level Measurements not available
  • Bathroom Lower Level Measurements not available
  • Bathroom Lower Level Measurements not available
  • Media Room Lower Level 12'10'' x 19'8''
  • Bedroom Lower Level 17'1'' x 14'8''
  • Media Room Lower Level 19'1'' x 12'10''
  • Other Lower Level 39'3'' x 23'11''
  • Bedroom Lower Level 15'5'' x 13'7''
  • Bathroom Lower Level 17'3'' x 14'6''
  • Recreation Room Lower Level 39'1'' x 20'1''
  • Pantry Main Level 5'0'' x 4'8''
  • Mudroom Main Level 8'8'' x 7'11''
  • Laundry Main Level 13'0'' x 6'0''
  • Bedroom Main Level 17'5'' x 11'0''
  • Primary Bedroom Main Level 17'6'' x 17'4''
  • Kitchen Main Level 20'0'' x 11'1''
  • Dining Main Level 13'10'' x 13'1''
  • Living Main Level 23'7'' x 19'10''
  • Office Main Level 18'6'' x 17'7''

Courtesy of: RE/MAX Escarpment Realty Inc.

REALTOR.ca  

Access to Sold Data on this website may only be used by consumers that have a bona fide interest in the purchase, sale, or lease of residential real estate.

Sales/Price History

Log in or create an account to see sold and historical listings information

QuickQuoteTM Powered by RPS

Location of 100 APPLEBY Place, Burlington, Ontario, L7L 2X1

Demographic Information of 100 APPLEBY Place, Burlington, Ontario, L7L 2X1

Life Stage

Middle-Aged with Teens

Employment Type

White Collar

Average Household Income

$157,038.43

Average Number of Children

1.61

Household Population

Household Structure

Age of Population

Education

Education Level

No certificate/diploma/degree

10.33 %

High school certificate or equivalent

28.34 %

Apprenticeship trade certificate/diploma

5.72 %

College/non-university certificate

20.71 %

University certificate (below bachelor)

3.31 %

University Degree

31.59 %

Commuter

Travel To Work

By Car

85.5 %

By Public Transit

2.66 %

By Walking

2.48 %

By Bicycle

1.51 %

By Other Methods

7.85 %

Cultural Diversity

Knowledge of Official Language

Mother Tongue

Building Information
Building Type

Apartments (Low and High Rise)

Houses

40.75 %

Own Vs. Rent