Button CopyPathCircle CloseCircle Left ArrowArrow Down Icon GreyClosecirclecircleBurger
  • Advertising

63 Lane Avenue, Truro, NS, B2N 2N2

MLS® # 202621694
House For Sale In Truro, Nova Scotia
$349,000 QuickQuoteTM: $251K - $404K

3 Beds

1 Bath

63 Lane Avenue, Truro, NS
Matterport
63 Lane Avenue, Truro, NS
  • Advertising
Are you a real estate investor?
63 Lane Avenue, Truro, NS, B2N 2N2
$349,000

3 Beds

1 Bath

Property Information:

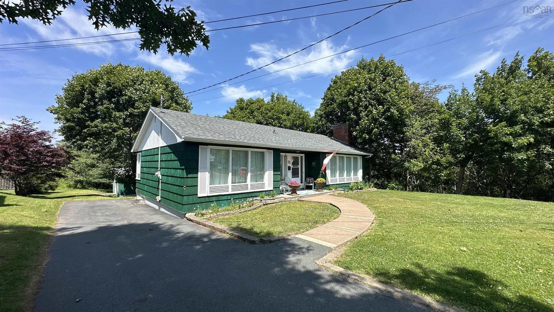
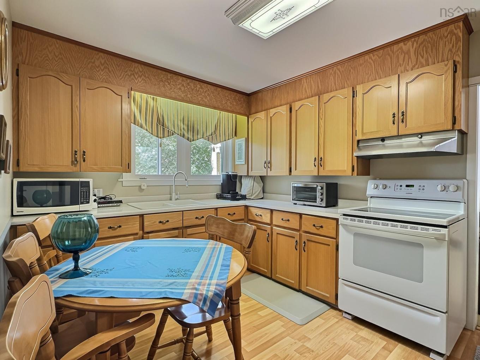
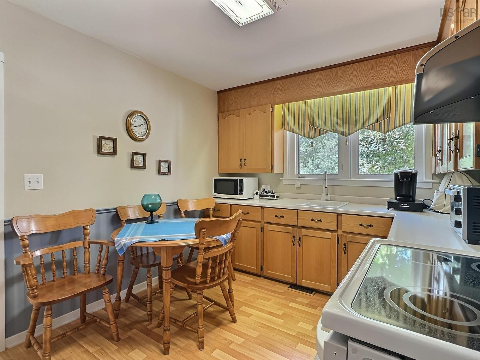
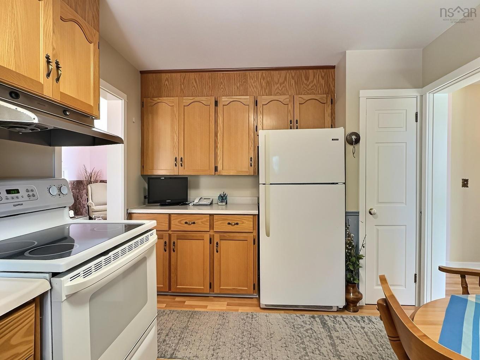
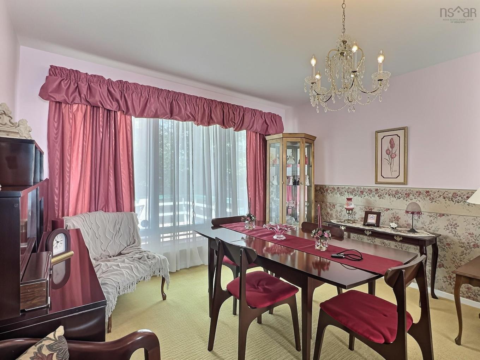
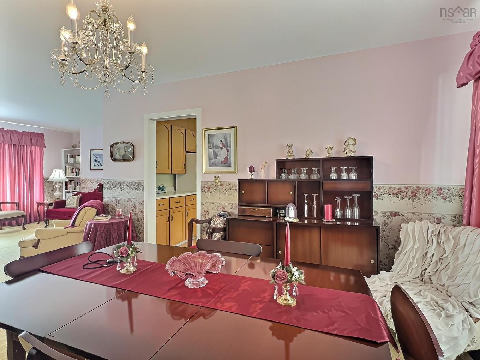
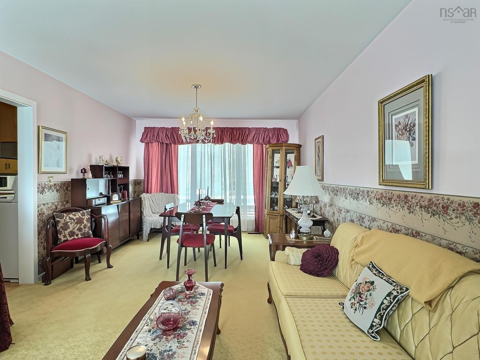
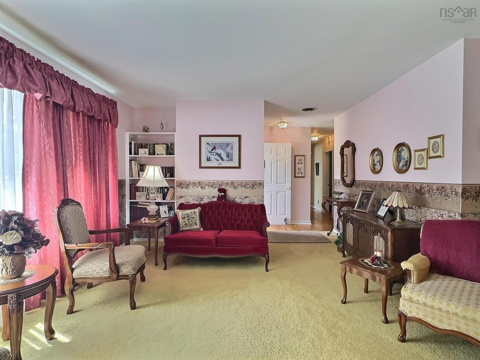
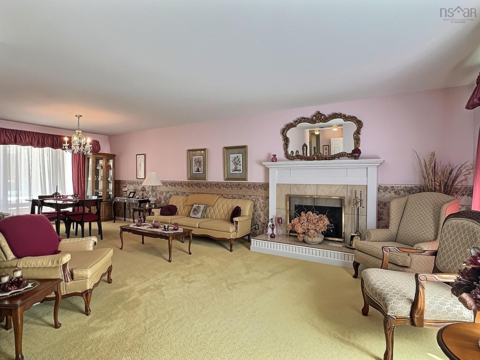
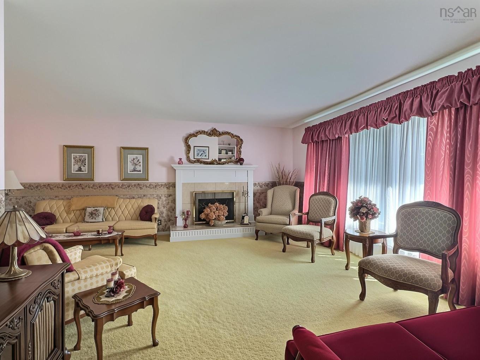
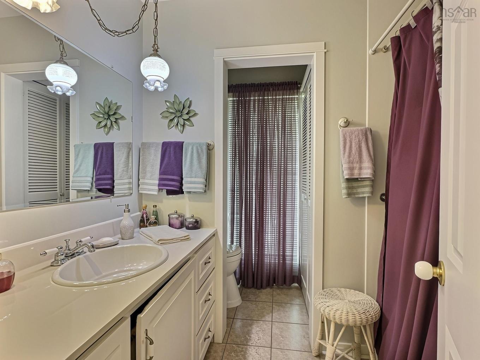
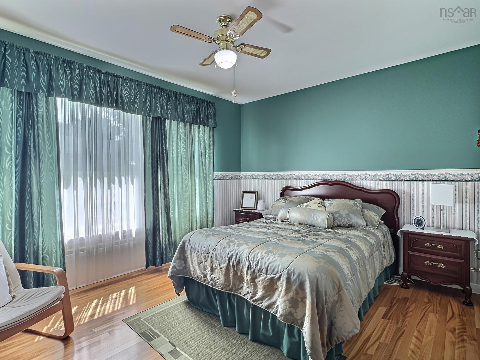
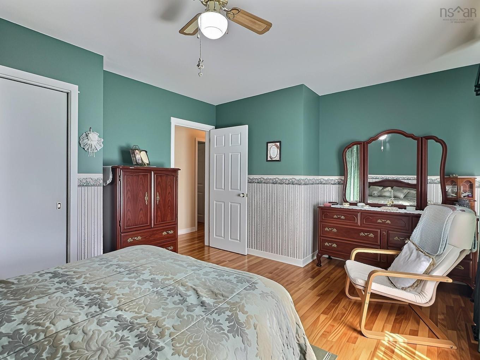
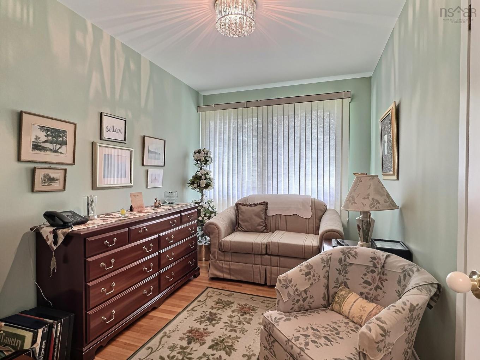
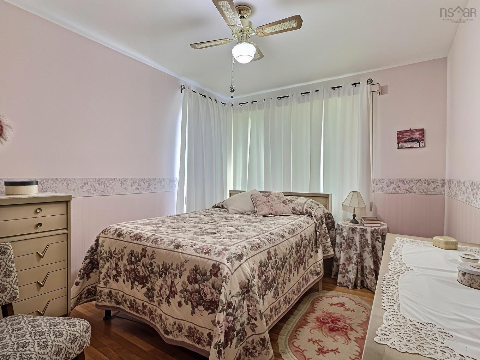
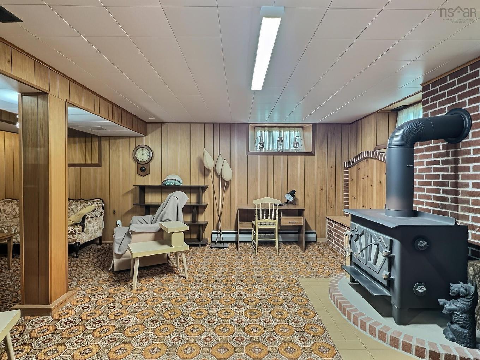
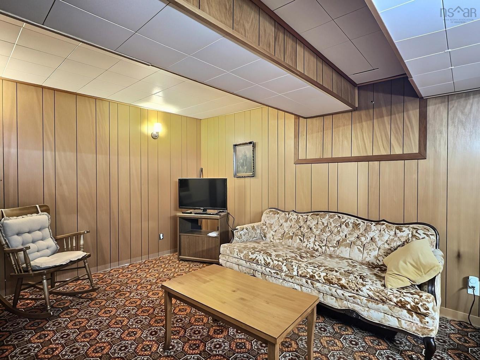
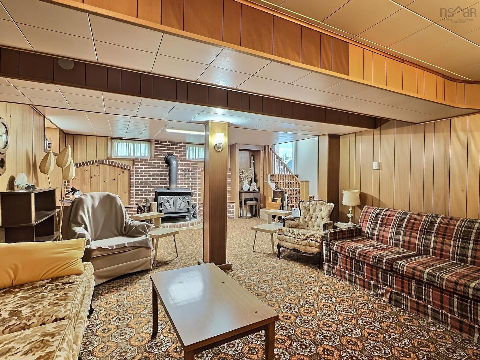
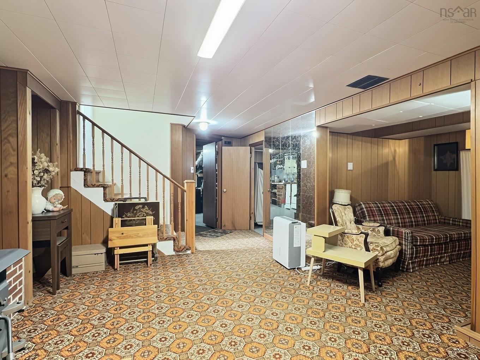
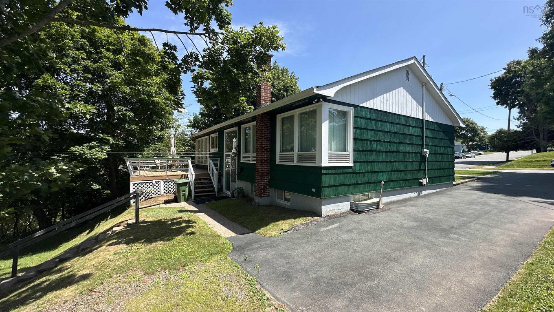
Visit REALTOR® website for additional information. This charming and solidly built 3-bedroom, one-owner home features tongue and groove construction, exterior walls are 2x4, plaster walls, beautiful hardwood flooring throughout all windows (except kitchen) are triple pane, joists in the attic are solid 2x4 lumber, attic has R20 blown in insulation and the attic space is boarded in so you can walk around. Tucked away on a dead-end street and set on a park-like lot with a private back yard in a lovely Truro neighborhood, it offers a peaceful setting while remaining close to school, shopping, services and beautiful Victoria Park. The main level is filled with natural light and features a spacious living room with fireplace, open to the dining room, an efficient kitchen, three good-sized bedrooms, and a 4-piece bathroom. Hardwood floors are found throughout, with hardwood underneath the carpeting where applicable. The dry basement provides excellent additional living space with a rec room featuring a wood stove, an office/storage room, and a large utility are. Enjoy the outdoors from the front patio or back deck overlooking the private backyard, complete with a sturdy shed featuring built-in storage shelving along with a large storage unit on wheels to hold all you project on the go. This is a wonderful opppotunity to purchase a lovely, well-constructed family home in a desirable, established neighborhood. You won't be disappointed.

Property Features:

  • Appliances Included: Stove, Dryer, Washer, Freezer, Refrigerator
  • Basement: Full, Partially Developed
  • Building Style: Bungalow
  • Built in: 1960
  • Community Features: Golf Course, Park, Playground, Recreation Center, School Bus Service, Shopping
  • Driveway/Parking: Paved
  • Exterior Finish: Wood Shingles
  • Features: Air Exchanger, Wood Stove(s), Wood Fireplace
  • Floor Space (approx): 1793 Square Feet
  • Flooring: Carpet, Ceramic, Hardwood, Laminate
  • Foundation: Concrete
  • Fuel Type: Electric, Oil, Wood
  • Heating/Cooling Type: Baseboard, Fireplace, Forced Air, Furnace, Stove
  • Land Features: Landscaped
  • Property Size: Under 0.5 Acres
  • Rental Equipment: Water Heater
  • Roof: Asphalt Shingle
  • Sewage Disposal: Municipal
  • Structures: Deck, Shed
  • Title to Land: Freehold
  • Utilities: Cable, Electricity, High Speed Internet, Telephone
  • Water Source: Municipal
  • Garage: None

Rooms:

  • Foyer Main Level 3.10x4.5
  • Living Main Level 21.10x13
  • Dining Main Level 14.8x11.8
  • Kitchen Main Level 9.4x13.9
  • Bathroom Main Level 8.3x7.6
  • Bedroom Main Level 11.5x7.9
  • Primary Bedroom Main Level 14.11x11.5-jut
  • Bedroom Main Level 9.4x11.2
  • Recreation Room Basement Level 20.6x11.7+12.2x13.10
  • Storage Basement Level 9.2x8

Courtesy of: PG Direct Realty Ltd.

Data provided by: Nova Scotia Association of REALTORS® 68 Highfield Park Drive, Suite 112, Dartmouth, Nova Scotia B3A 0E4
All information displayed is believed to be accurate but is not guaranteed and should be independently verified. No warranties or representations are made of any kind. Copyright© 2021 All Rights Reserved

QuickQuoteTM Powered by RPS

Location of 63 Lane Avenue, Truro, NS, B2N 2N2

Demographic Information of 63 Lane Avenue, Truro, NS, B2N 2N2

Life Stage

Young Couples

Employment Type

Blue Collar/Primary, Blue Collar/Service Sector

Average Household Income

$82,967.97

Average Number of Children

1.58

Household Population

Household Structure

Age of Population

Education

Education Level

No certificate/diploma/degree

22.63 %

High school certificate or equivalent

35.51 %

Apprenticeship trade certificate/diploma

5.75 %

College/non-university certificate

25.06 %

University Degree

11.05 %

Commuter

Travel To Work

By Car

92.33 %

By Public Transit

0.0 %

By Walking

3.18 %

By Bicycle

0.0 %

By Other Methods

4.49 %

Cultural Diversity

Knowledge of Official Language

Mother Tongue

Building Information

Building Type

Apartments (Low and High Rise)

20.06 %

Houses

79.94 %

Own Vs. Rent