Button CopyPathCircle CloseCircle Left ArrowArrow Down Icon GreyClosecirclecircleBurger
  • Advertising

40 FUNDY Drive, Truro, NS, B2N 5Z3

MLS® # 202611067
House In Truro, Nova Scotia
$537,500 QuickQuoteTM: $552K - $659K

5 Beds

3 Baths

40 Fundy Drive, Truro, NS
Matterport
40 Fundy Drive, Truro, NS
  • Advertising
Are you a real estate investor?
40 FUNDY Drive, Truro, NS, B2N 5Z3
$537,500

5 Beds

3 Baths

Property Information:

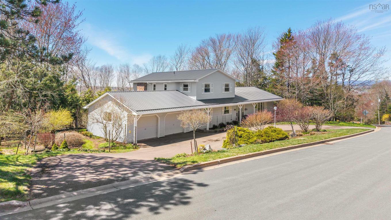
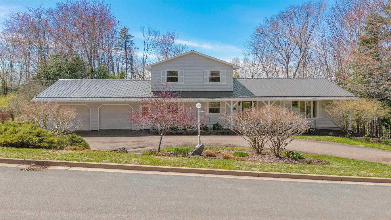
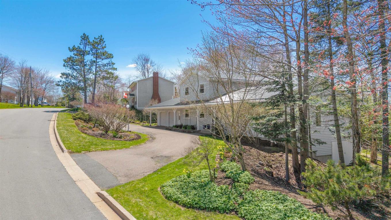
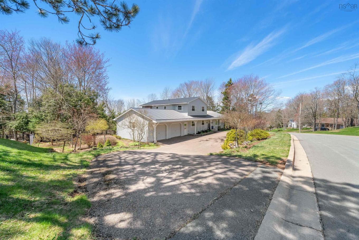
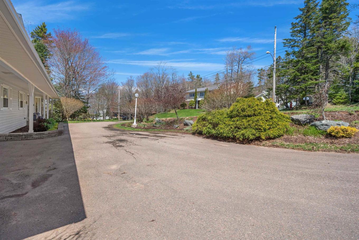
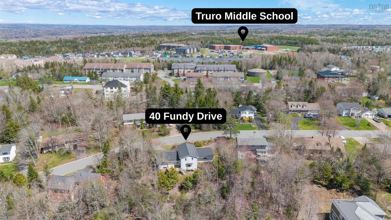
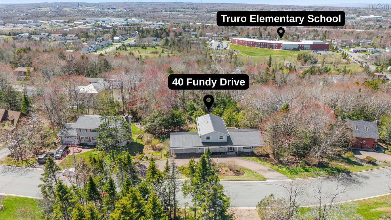
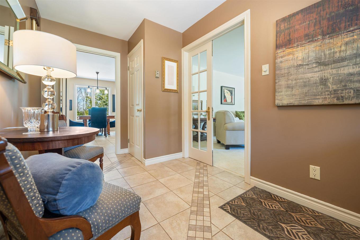
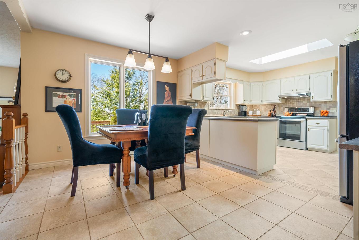
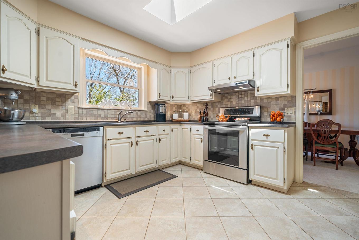
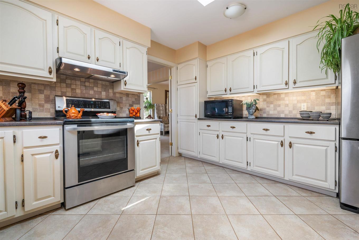
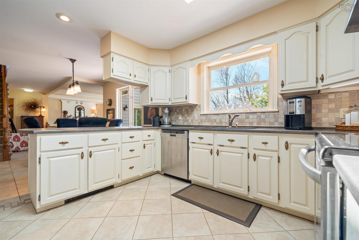
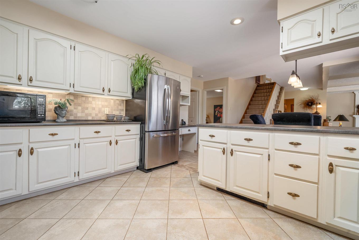
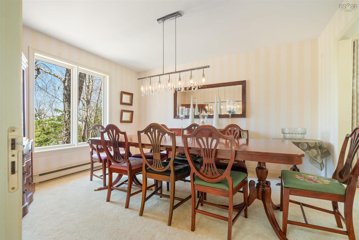
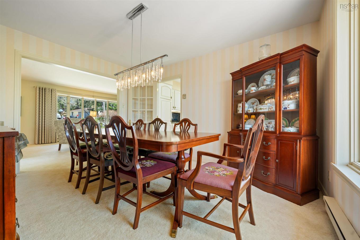
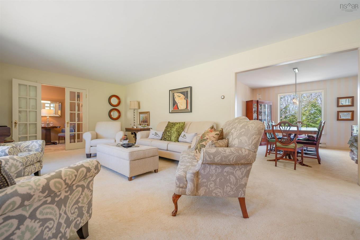
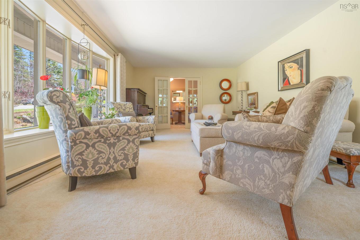
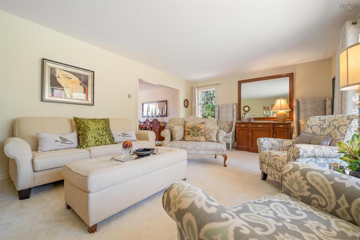
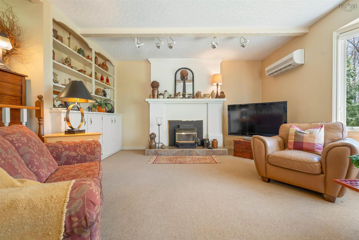
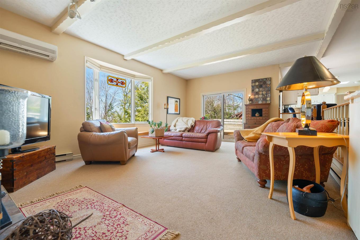
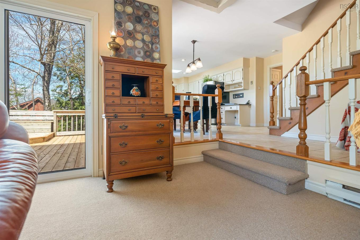
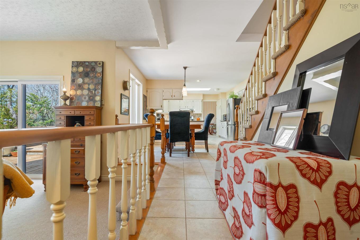
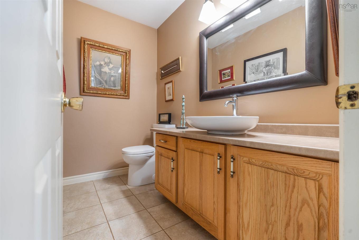
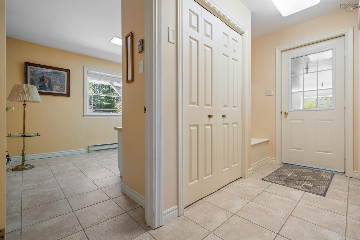
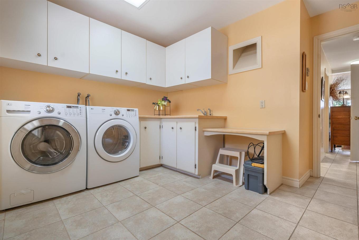
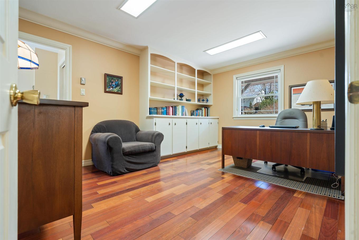
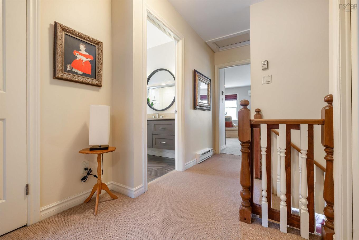
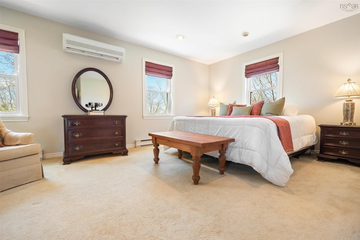
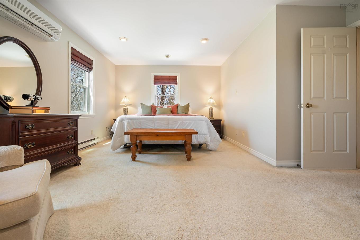
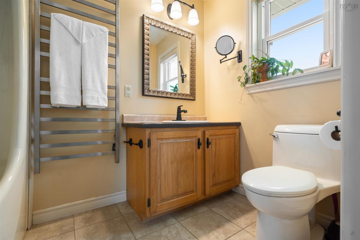
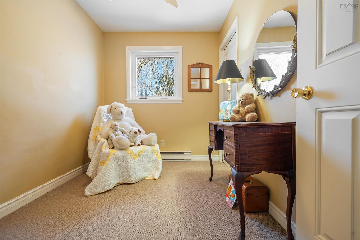
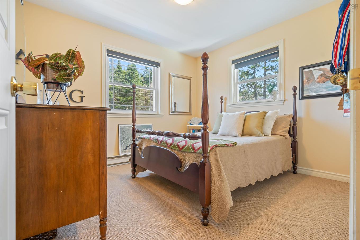
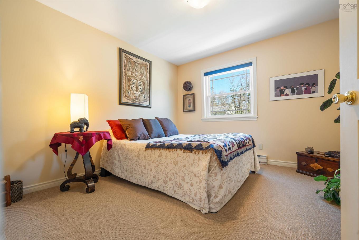
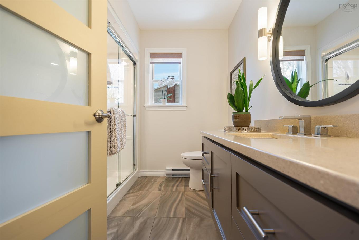
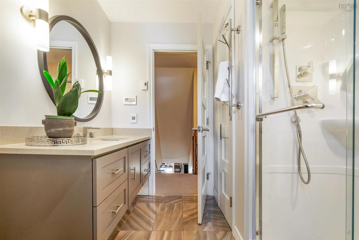
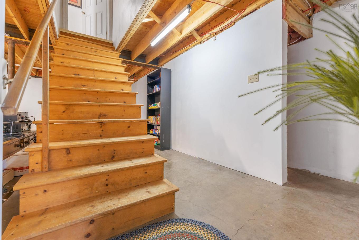
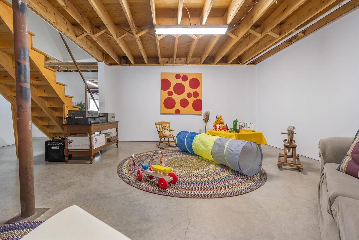
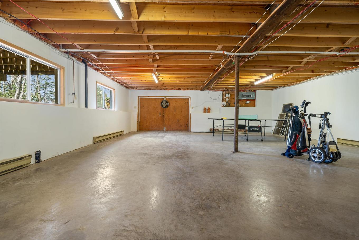
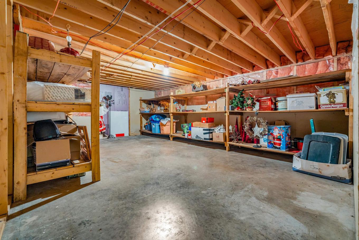
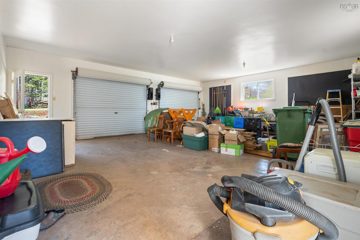
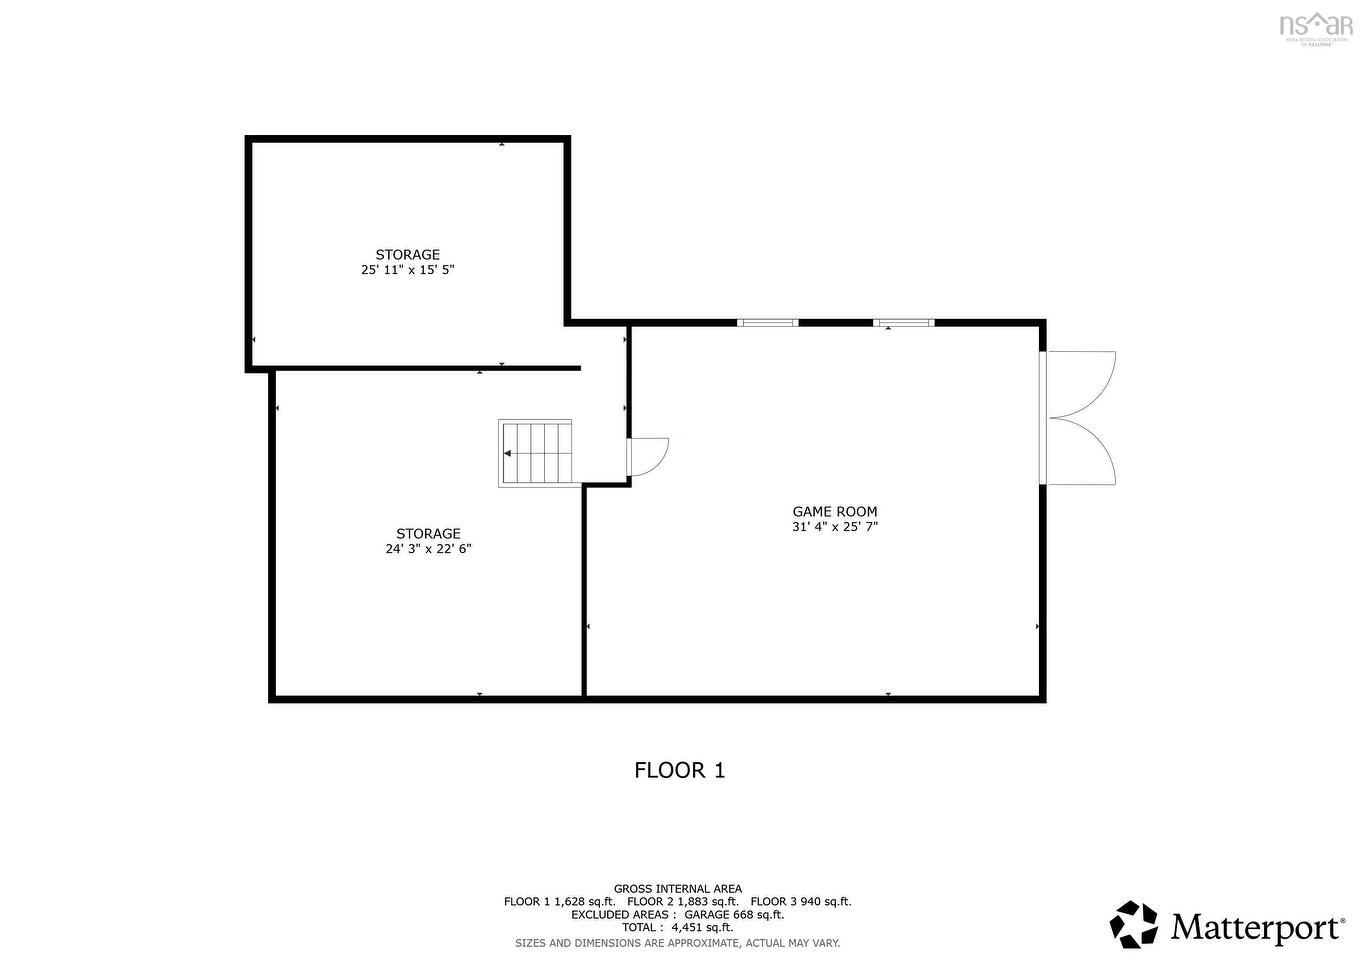
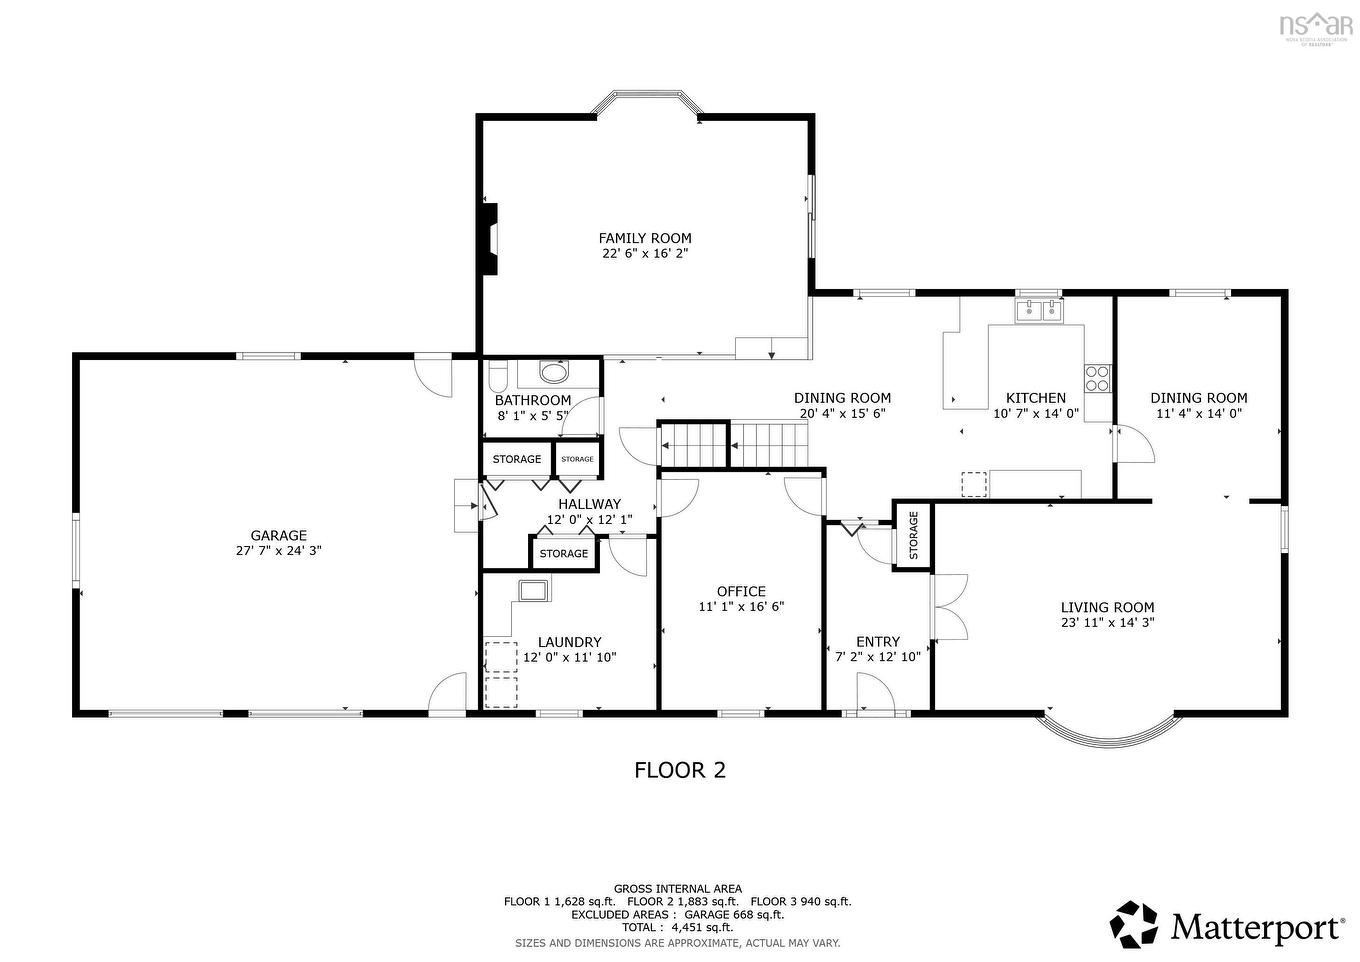
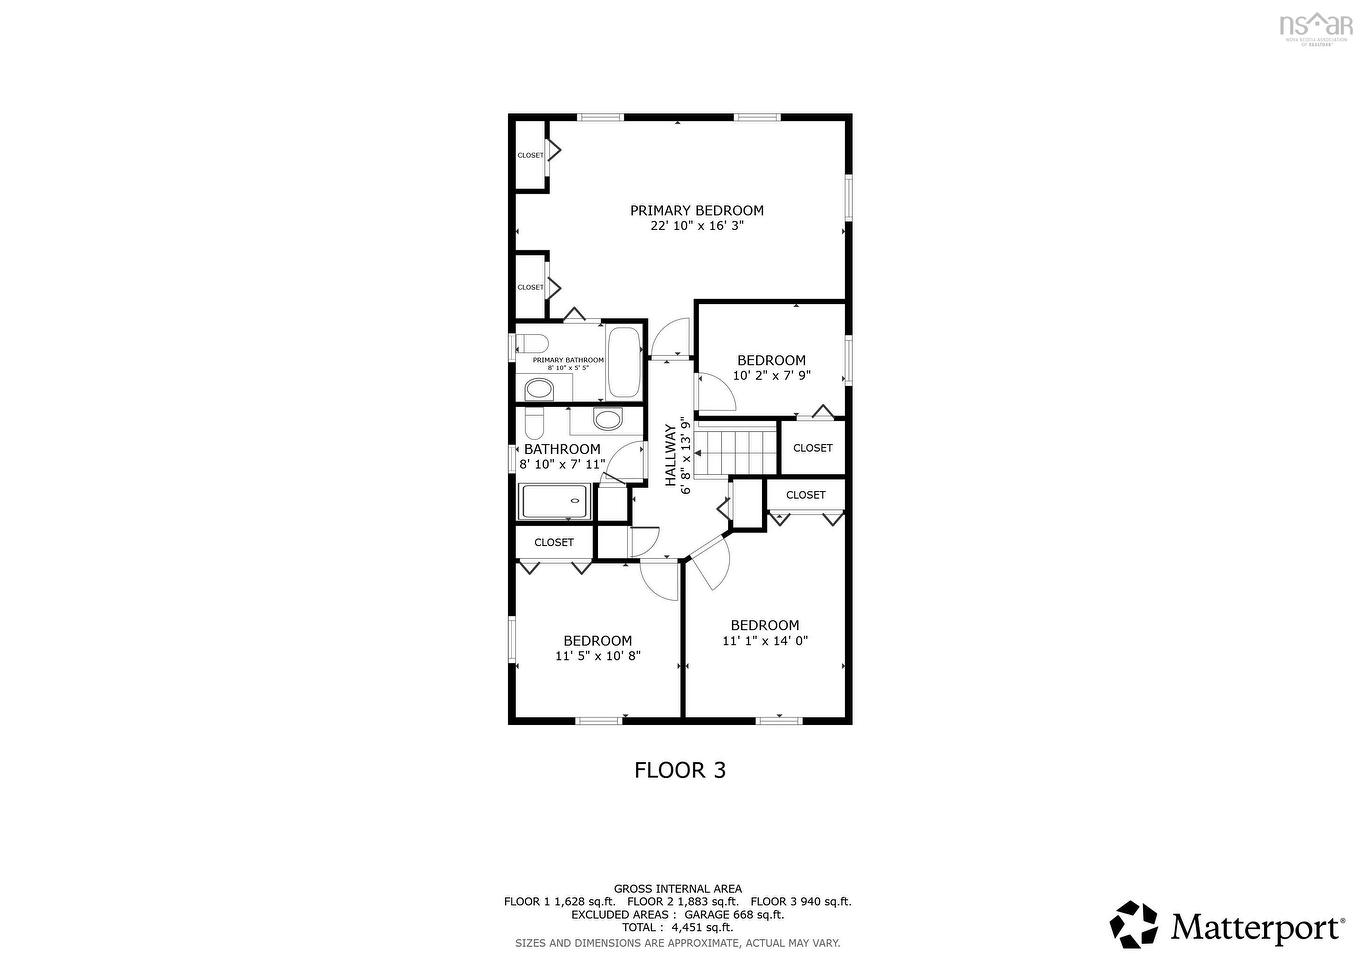
Welcome to a spacious and versatile family home sitting on a quiet street in one of Truro's most desirable, family friendly neighborhoods! With 5 bedrooms and 3 bathrooms, there is real room to grow here, and one of those bedrooms works beautifully as a home office or den if that is what your family needs. You are only minutes from Truro Elementary and Truro Junior High, which is hard to beat when the mornings get busy. Inside, the main level is bright and built for everyday life. The kitchen gives you plenty of room to cook and gather, with a formal dining room for the big occasions and a casual dining nook for every other day. A welcoming living room and a cozy sunken family room give everyone somewhere to land, and the patio doors off the family room open right onto the large back deck and a beautifully landscaped backyard. Main floor laundry, a half bath and direct access to the double attached garage round out the level. Upstairs, the primary bedroom is massive; his and hers closets, a private 4 piece ensuite, and a heated towel rack for those cold Nova Scotia mornings. Three more generously sized bedrooms and a newly renovated modern bathroom complete the second floor. The unfinished basement is a blank canvas. Additional living space, a games room, a home gym, whatever you have been picturing. Garage doors and separate driveway access are already in place down there, so a workshop, extra storage, or a spot for the RV or the project car is all on the table. Professionally landscaped grounds, an attached 2 car garage, and space for a family to put down roots. Contact your REALTOR® to book your showing today.

Property Features:

  • Appliances Included: Stove, Dishwasher, Dryer, Washer, Refrigerator
  • Basement: Full, Undeveloped, Walkout
  • Building Style: 2 Level
  • Built in: 1983
  • Community Features: Golf Course, Park, Playground, Public Transit, Recreation Center, School Bus Service
  • Conditional Clause: FIN, HINSP, INS, Other
  • Documents on File: Aerial Photos, See Instr. To Members
  • Driveway/Parking: Circular, Dirt, Multi, Paved
  • Exterior Finish: Vinyl
  • Features: Ensuite Bath, Fireplace(s), See Remarks
  • Floor Space (approx): 2625 Square Feet
  • Flooring: Carpet, Ceramic, Hardwood, Tile
  • Foundation: Concrete
  • Fuel Type: Electric, Pellet
  • Heating/Cooling Type: Baseboard, Heat Pump -Ductless, Stove
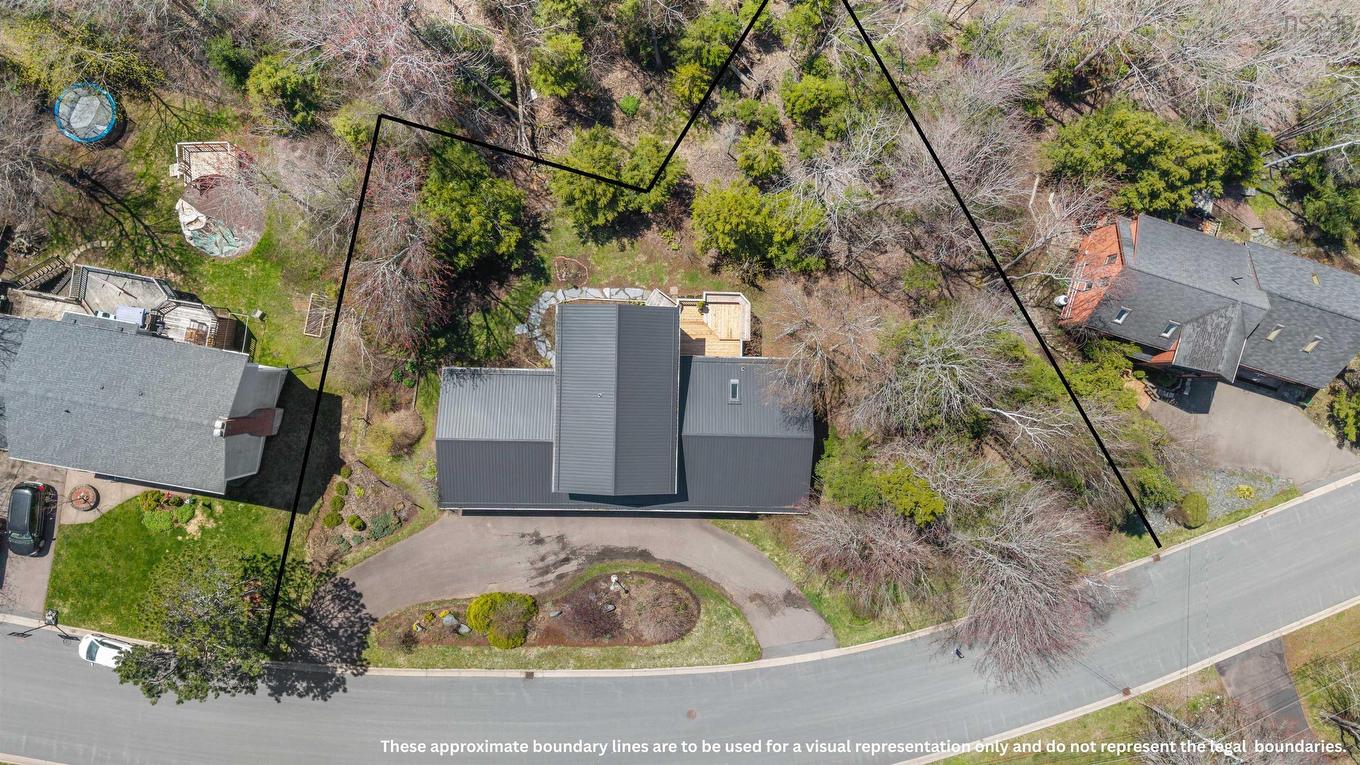
  • Land Features: Cleared, Landscaped, Fenced
  • Property Size: Under 0.5 Acres
  • Rental Equipment: None
  • Roof: Metal
  • Sewage Disposal: Municipal
  • Structures: Deck
  • Title to Land: Freehold
  • Utilities: Cable, Electricity, High Speed Internet, Telephone
  • Water Source: Municipal
  • Garage: Attached, Double, Wired, Other

Rooms:

  • Foyer Main Level 7 x 12
  • Dining Main Level 14'7 x 10'1
  • Kitchen Main Level 11'3 x 13'3
  • Dining Main Level 13'3 x 11
  • Living Main Level 13'3 x 24
  • Living Main Level 22 x 15'10
  • Bedroom Main Level 10'11 x 15'5
  • Bathroom Main Level 7'11 x 4'6
  • Laundry Main Level 8'11 x 11'9
  • Bathroom 2nd Level 8'7 x 4'8
  • Bedroom 2nd Level 13 x 10'10
  • Bedroom 2nd Level 9'11 x 10'9
  • Bedroom 2nd Level 9'6 x 7'2
  • Primary Bedroom 2nd Level 11'8 x 22
  • Ensuite Bathroom 2nd Level 6 x 5

Courtesy of: RE/MAX Fairlane Realty

Data provided by: Nova Scotia Association of REALTORS® 68 Highfield Park Drive, Suite 112, Dartmouth, Nova Scotia B3A 0E4
All information displayed is believed to be accurate but is not guaranteed and should be independently verified. No warranties or representations are made of any kind. Copyright© 2021 All Rights Reserved

QuickQuoteTM Powered by RPS

Location of 40 FUNDY Drive, Truro, NS, B2N 5Z3

Demographic Information of 40 FUNDY Drive, Truro, NS, B2N 5Z3

Life Stage

Young Couples

Employment Type

Service Sector/White Collar

Average Household Income

$103,171.83

Average Number of Children

1.80

Household Population

Household Structure

Age of Population

Education

Education Level

No certificate/diploma/degree

12.58 %

High school certificate or equivalent

27.06 %

Apprenticeship trade certificate/diploma

7.91 %

College/non-university certificate

18.34 %

University certificate (below bachelor)

2.81 %

University Degree

31.3 %

Commuter

Travel To Work

By Car

93.06 %

By Public Transit

0.0 %

By Walking

0.59 %

By Bicycle

1.4 %

By Other Methods

4.95 %

Cultural Diversity

Knowledge of Official Language

Mother Tongue

Building Information

Building Type

Apartments (Low and High Rise)

22.6 %

Houses

77.4 %

Own Vs. Rent