Button CopyPathCircle CloseCircle Left ArrowArrow Down Icon GreyClosecirclecircleBurger
  • Advertising

355 Queen Street, Truro, NS, B2N 2C4

MLS® # 202617642
House For Sale In Truro, Nova Scotia
$469,000 QuickQuoteTM: $444K - $541K

4 Beds

3 Baths

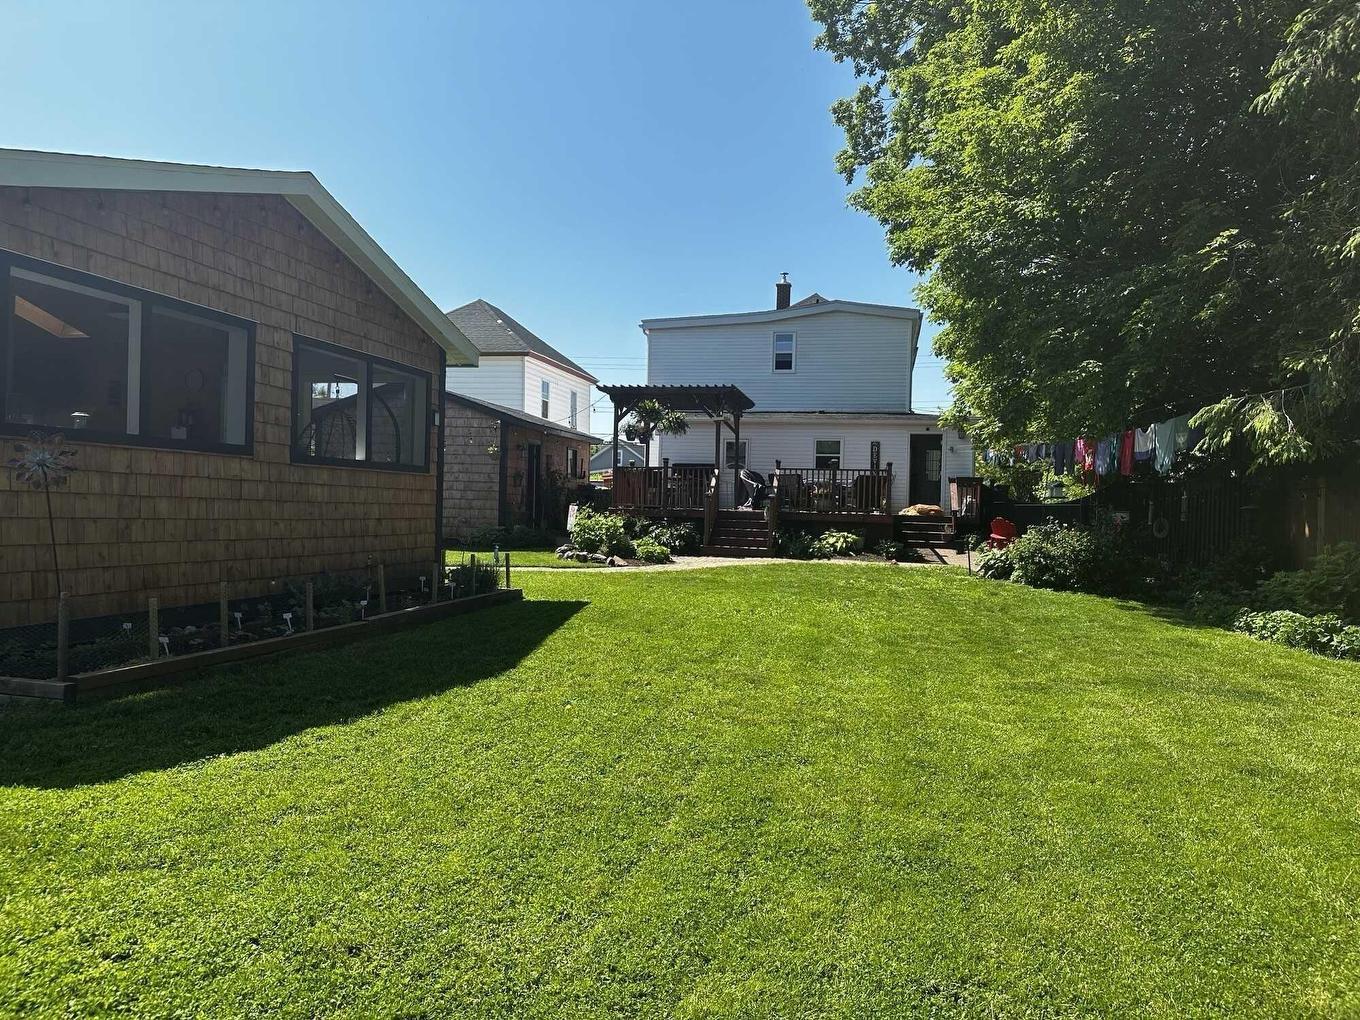
355 Queen Street, Truro, NS - Outdoor
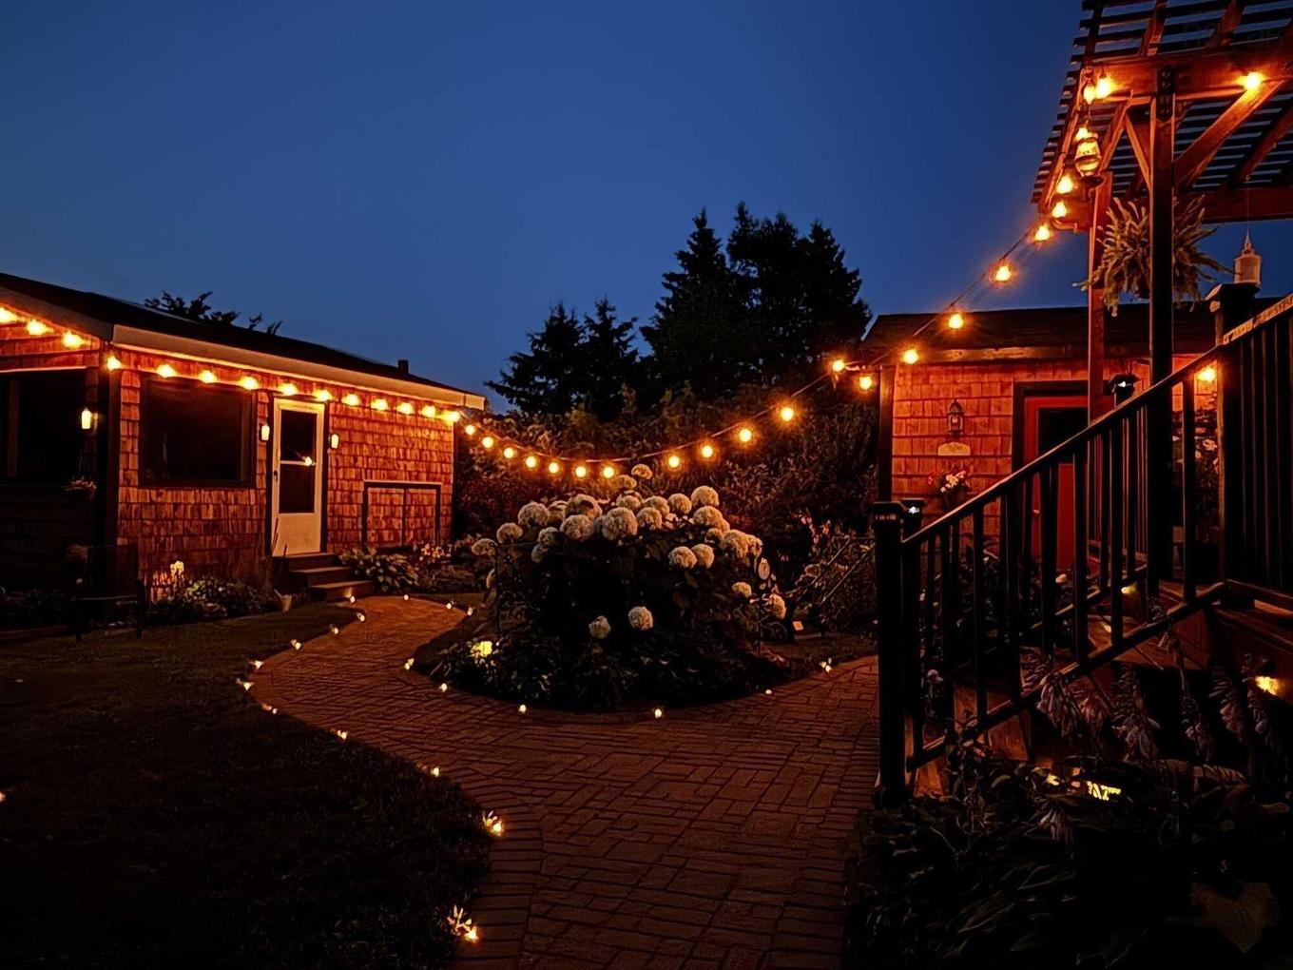
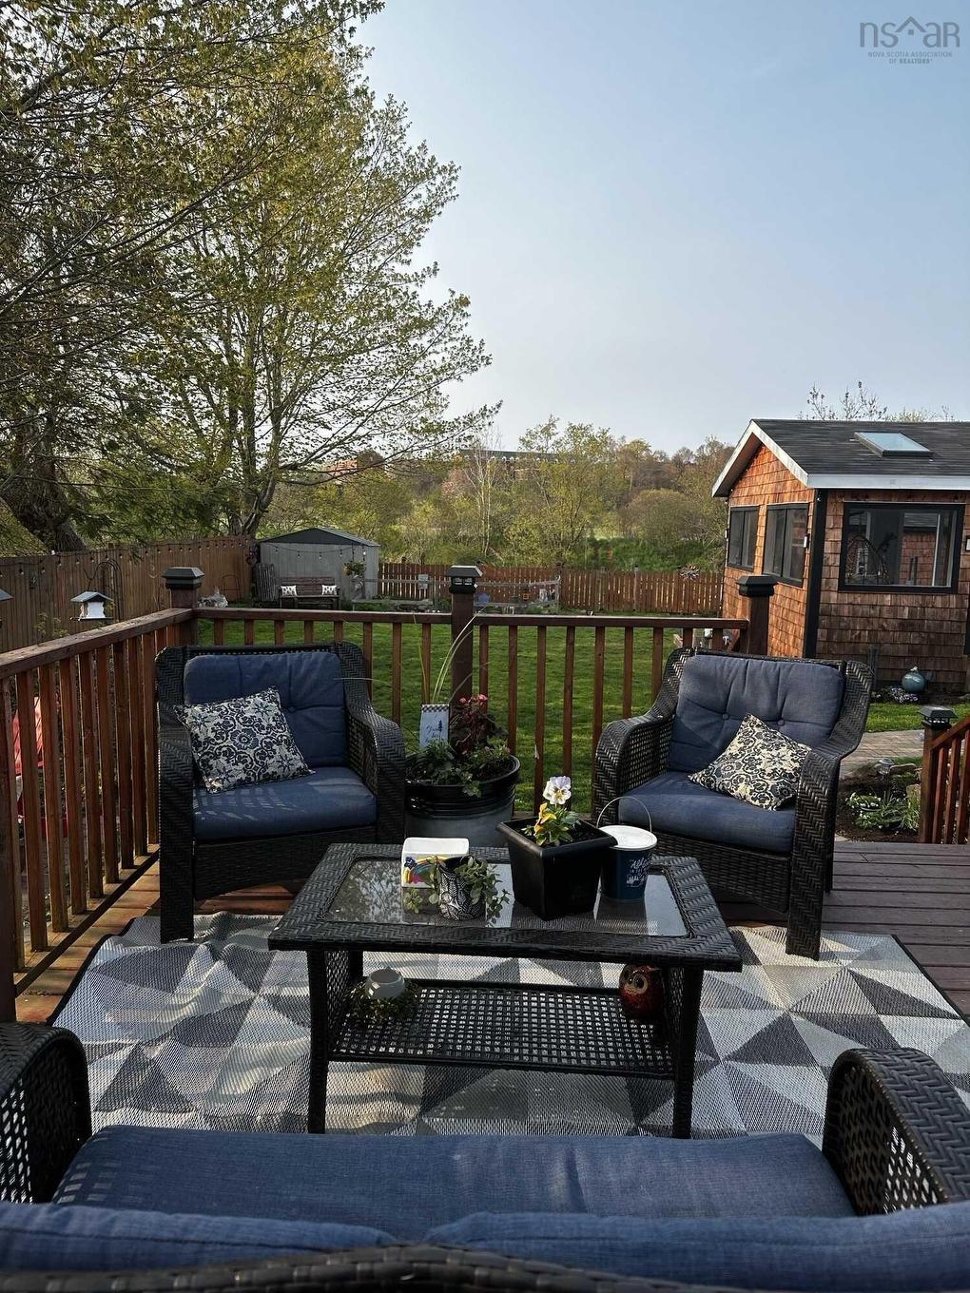
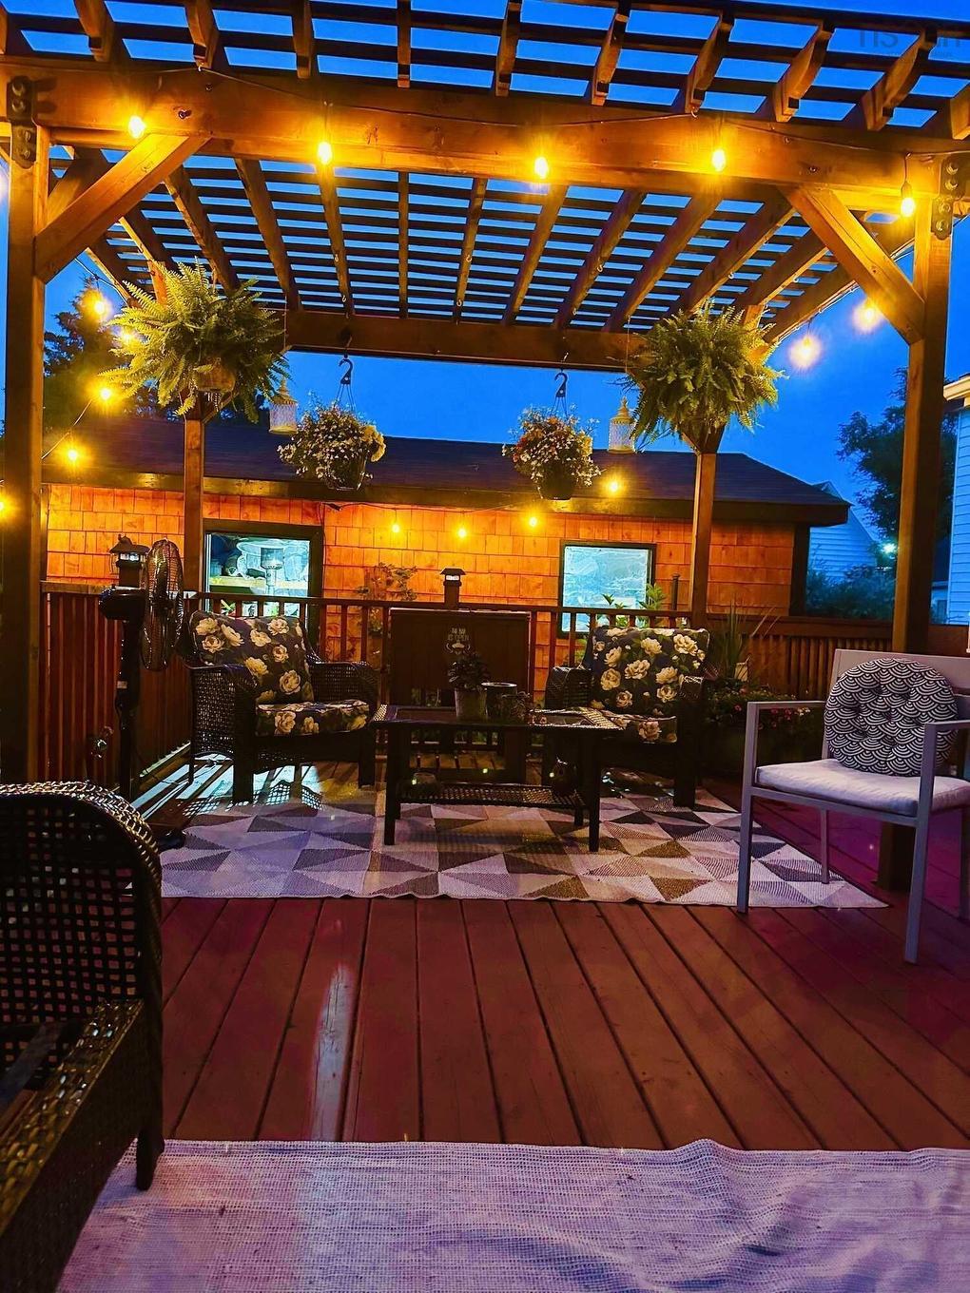
355 Queen Street, Truro, NS - Outdoor With Deck Patio Veranda With Exterior
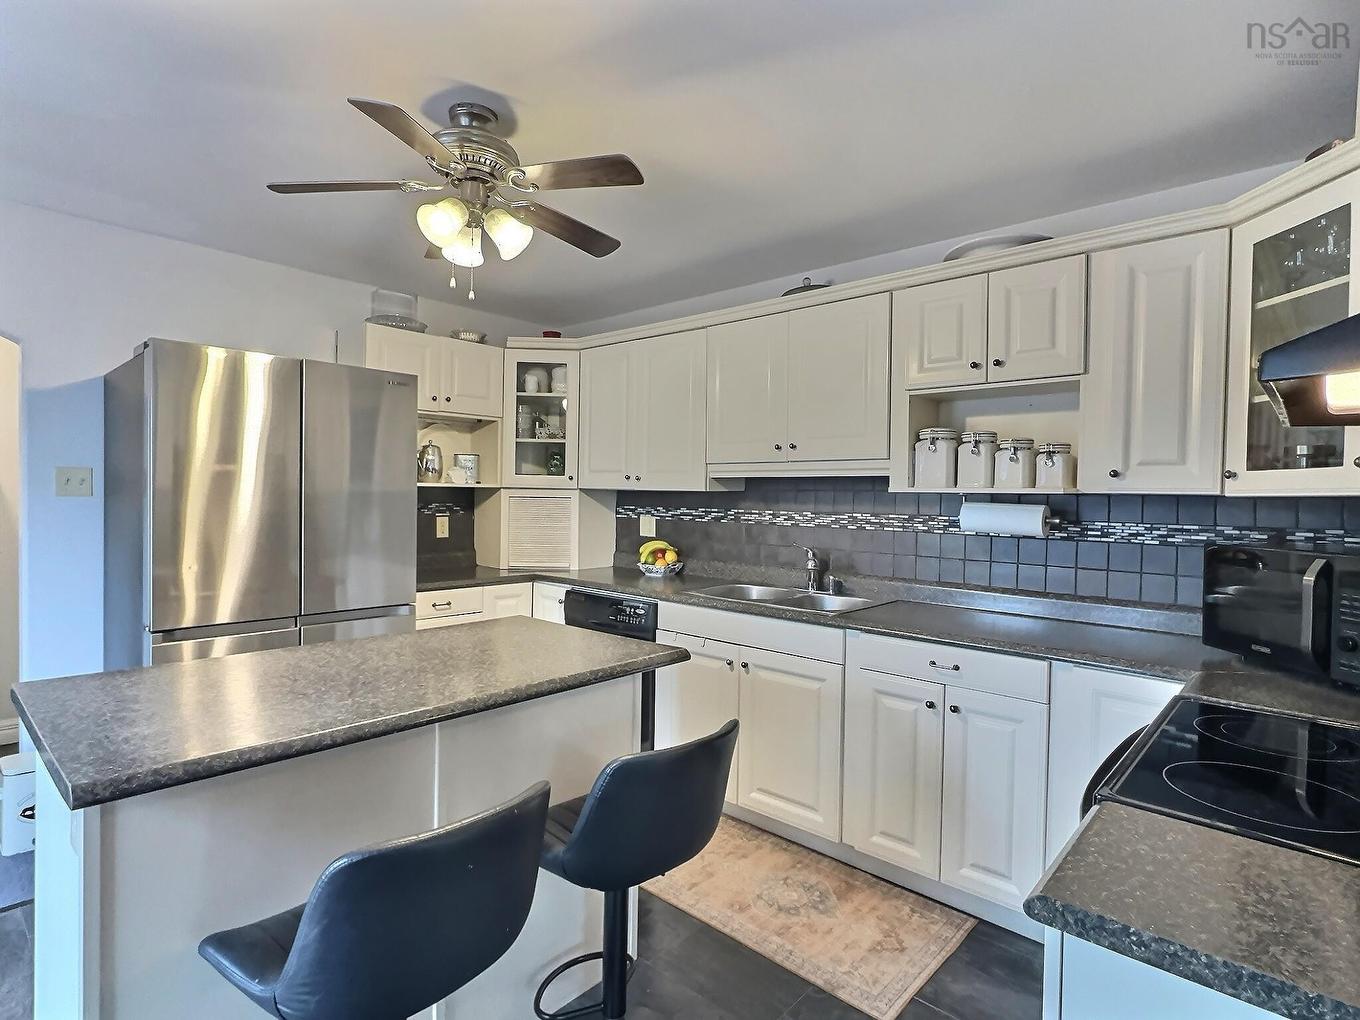
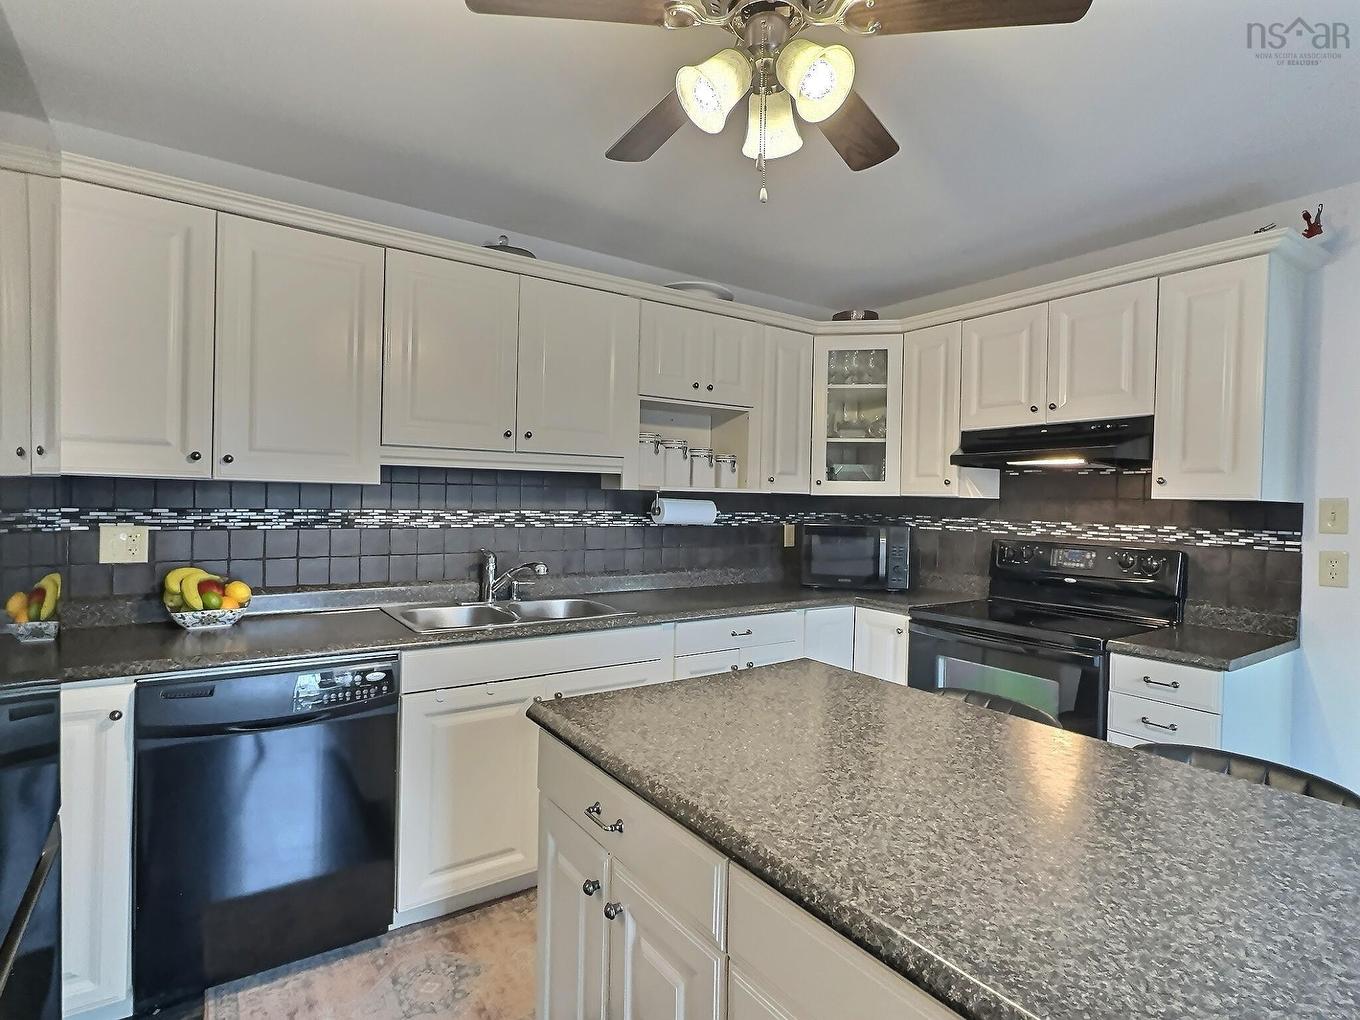
355 Queen Street, Truro, NS - Indoor Photo Showing Kitchen With Double Sink
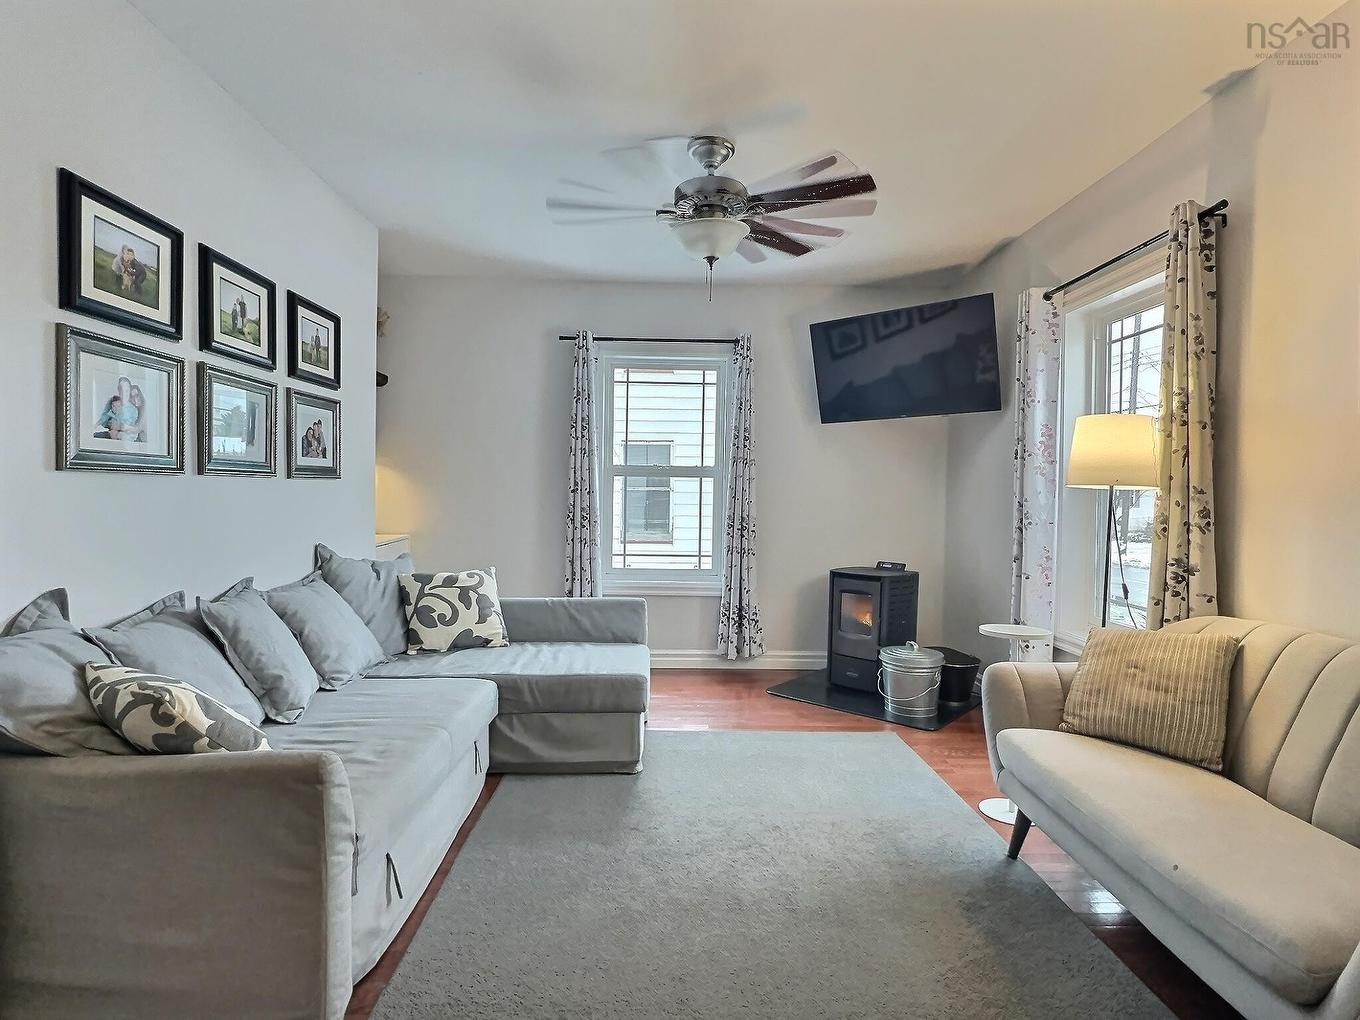
355 Queen Street, Truro, NS - Indoor Photo Showing Living Room With Fireplace
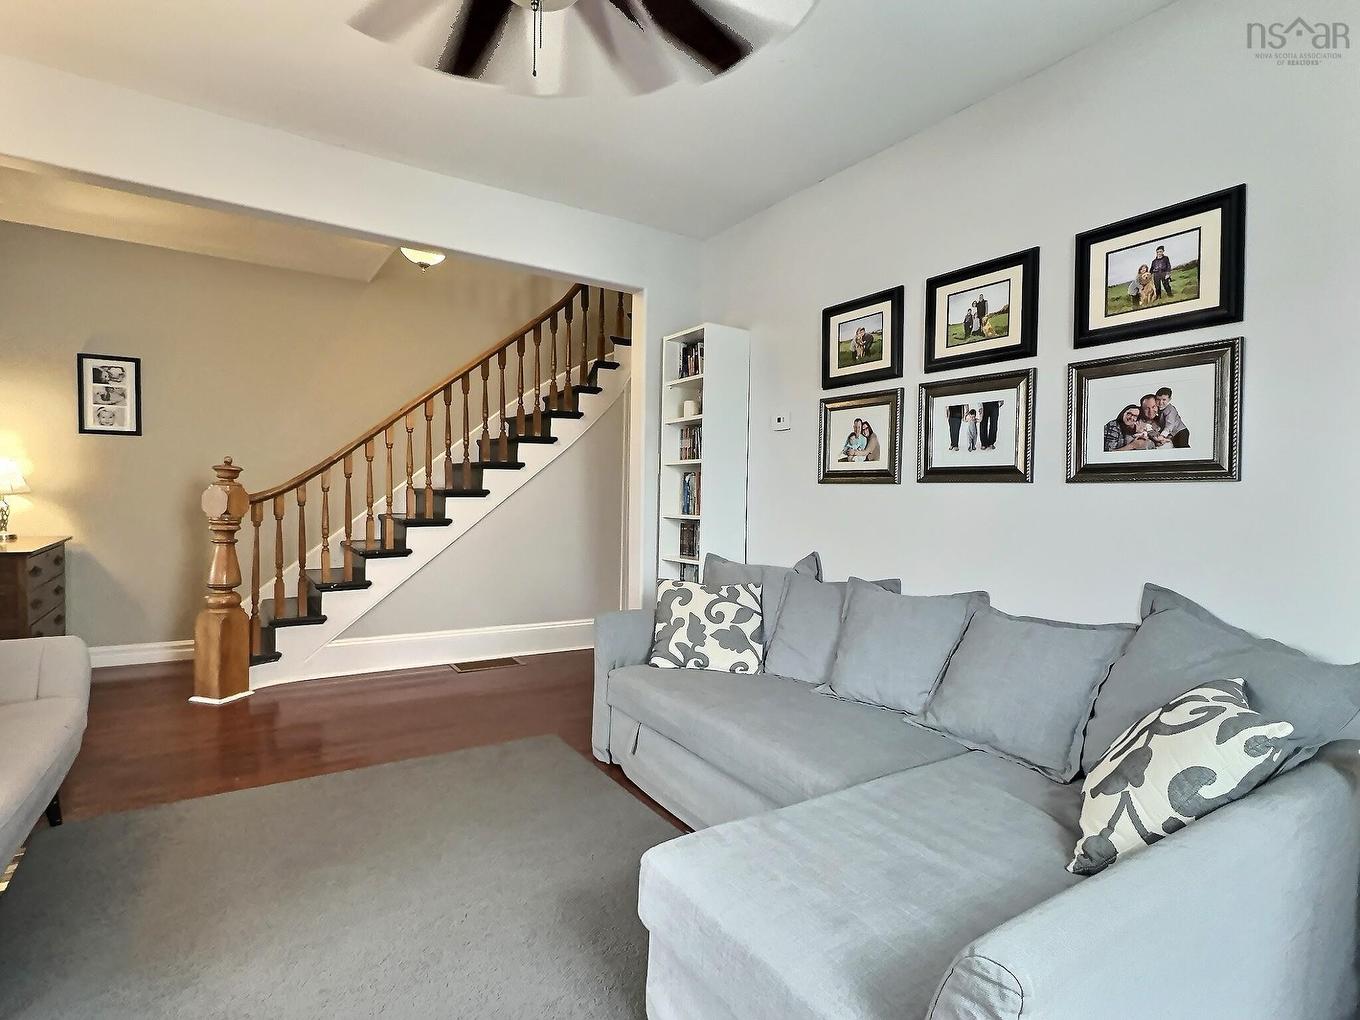
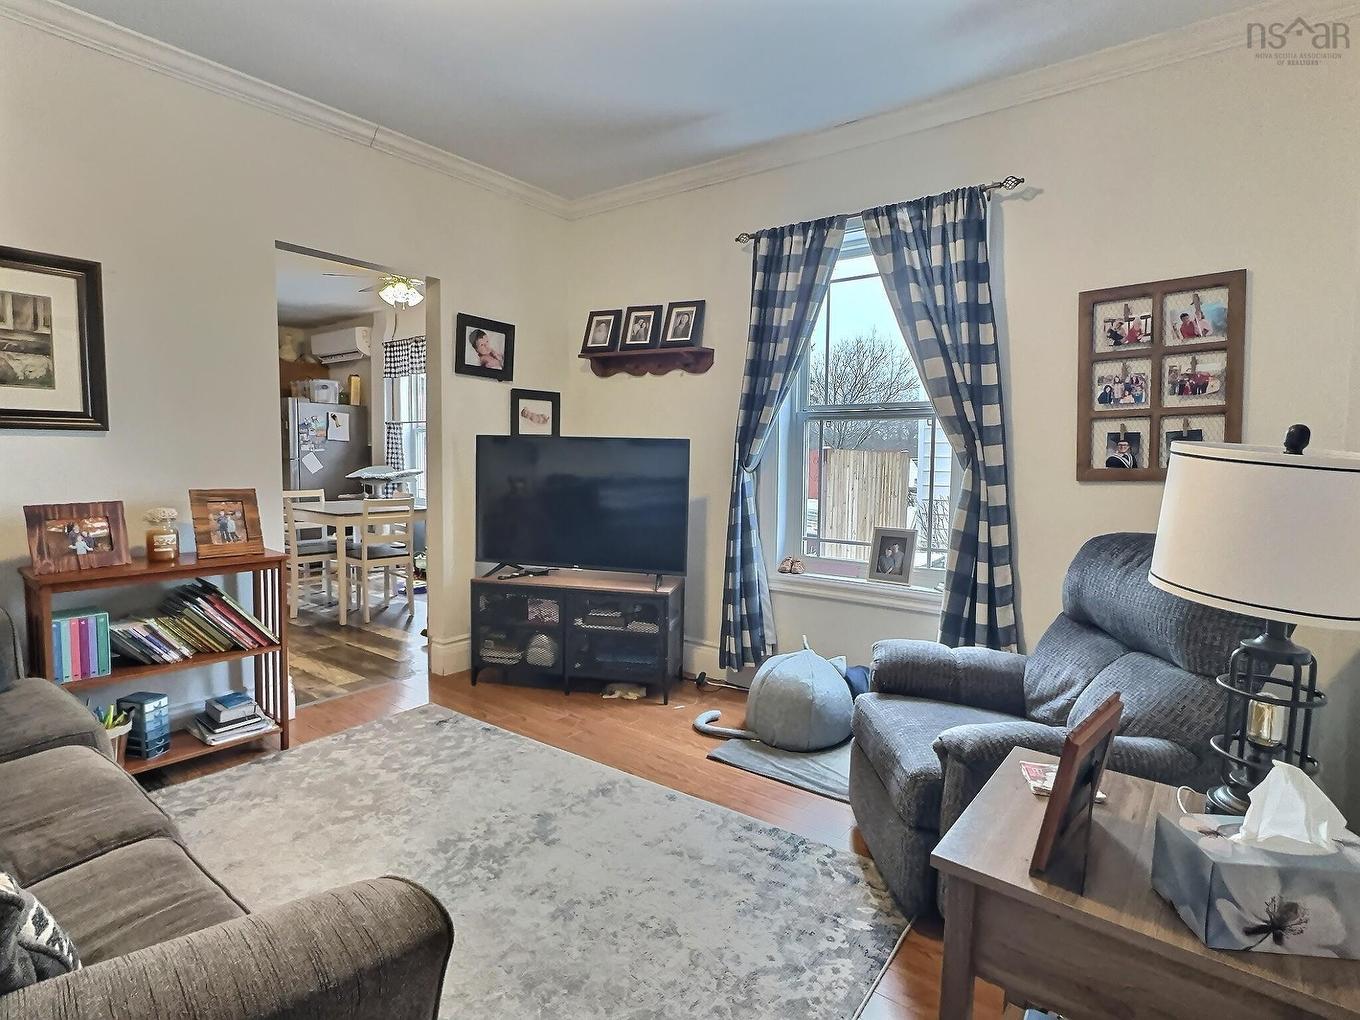
355 Queen Street, Truro, NS - Indoor Photo Showing Living Room
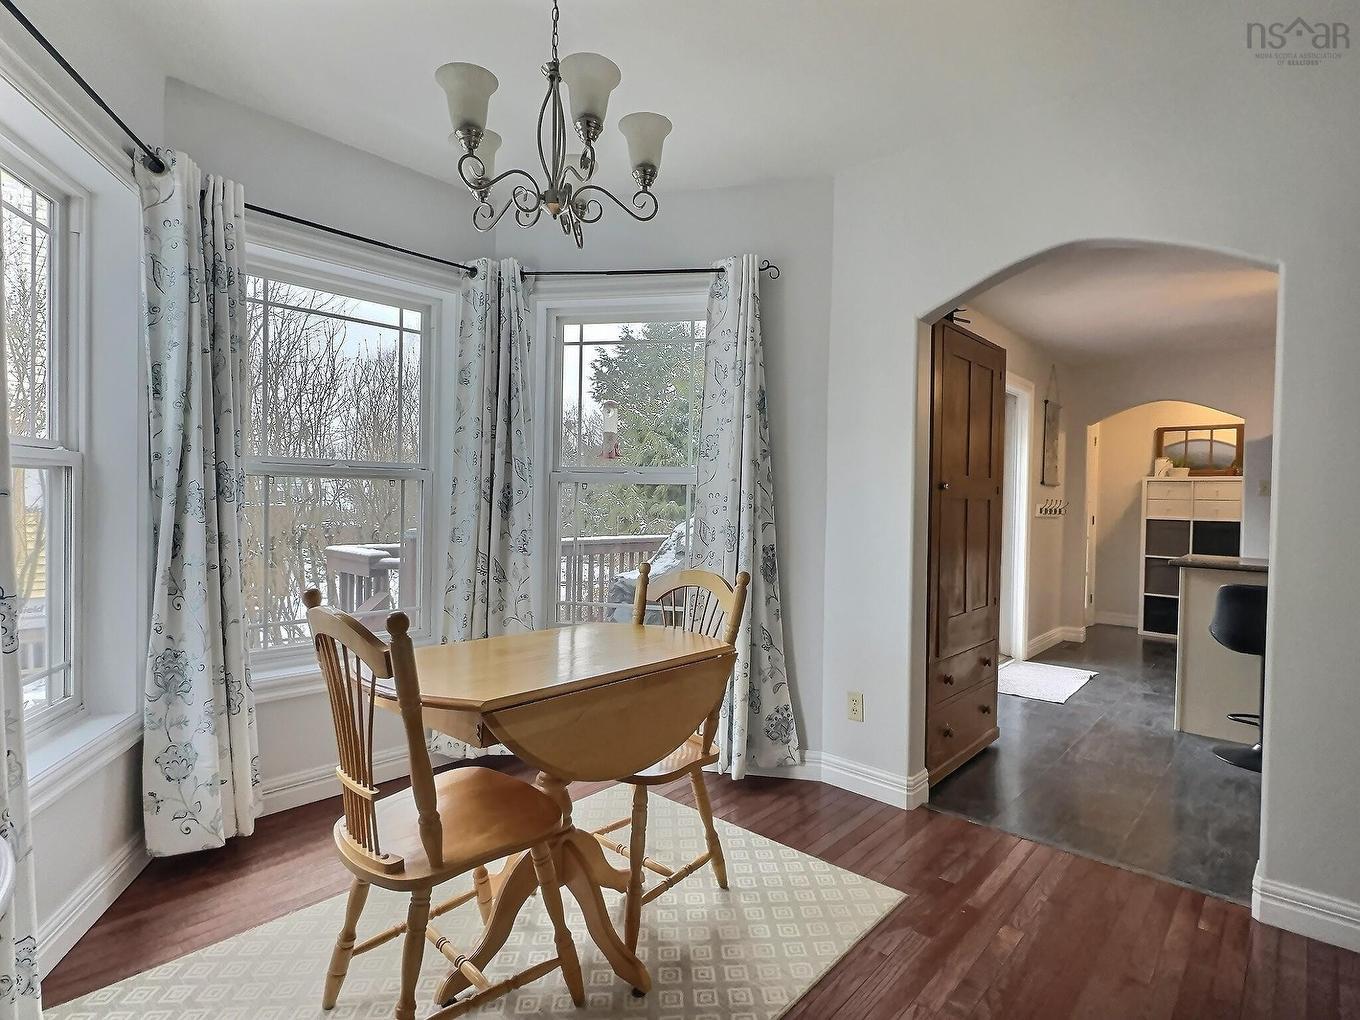
355 Queen Street, Truro, NS - Indoor Photo Showing Dining Room
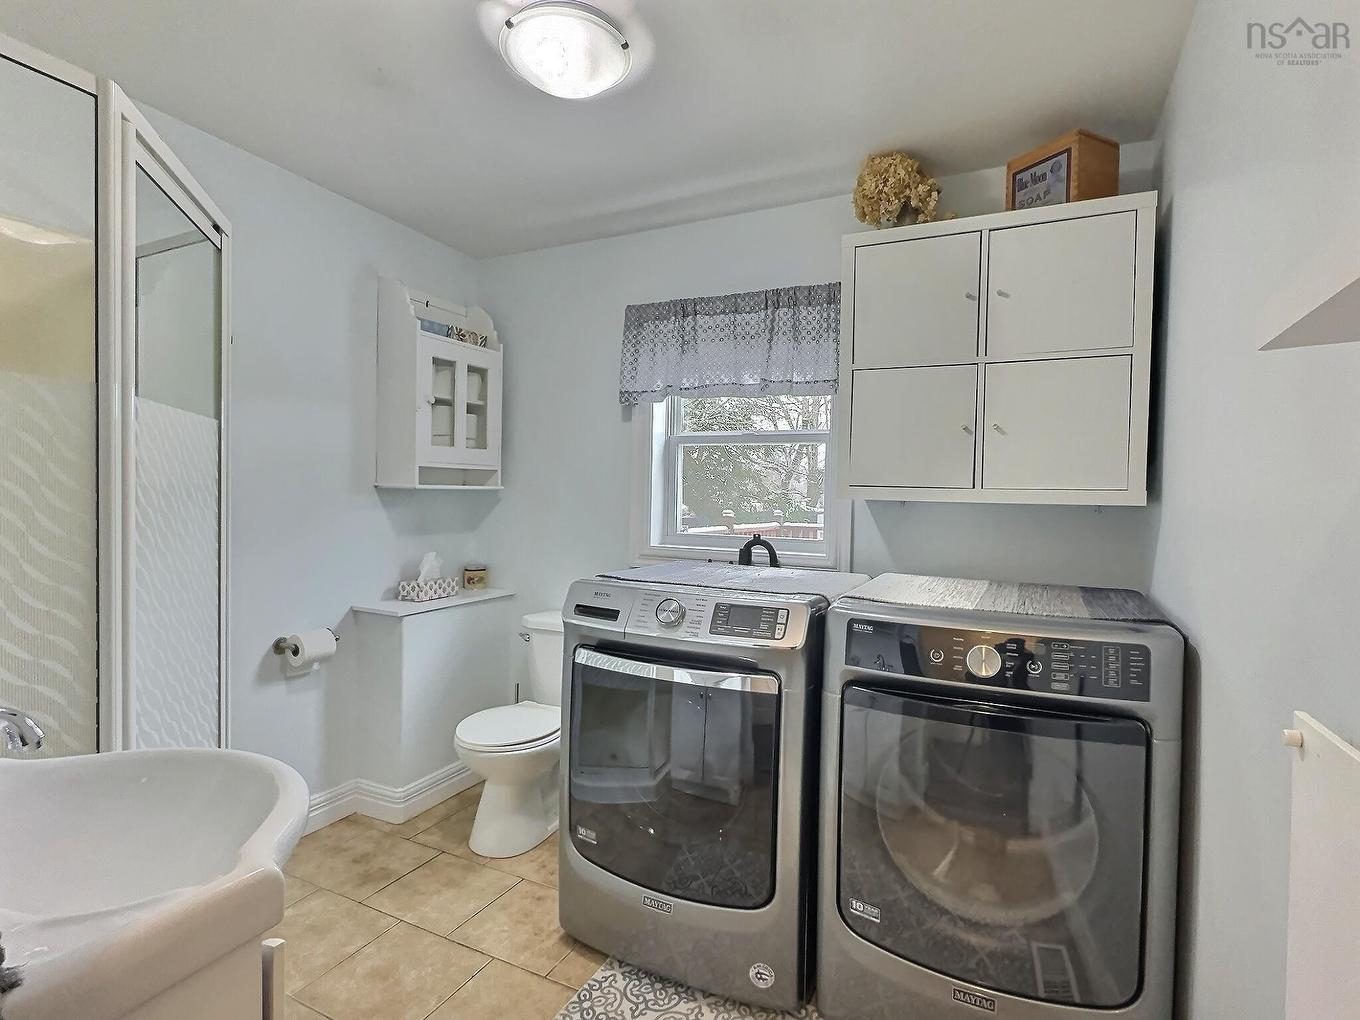
355 Queen Street, Truro, NS - Indoor Photo Showing Laundry Room
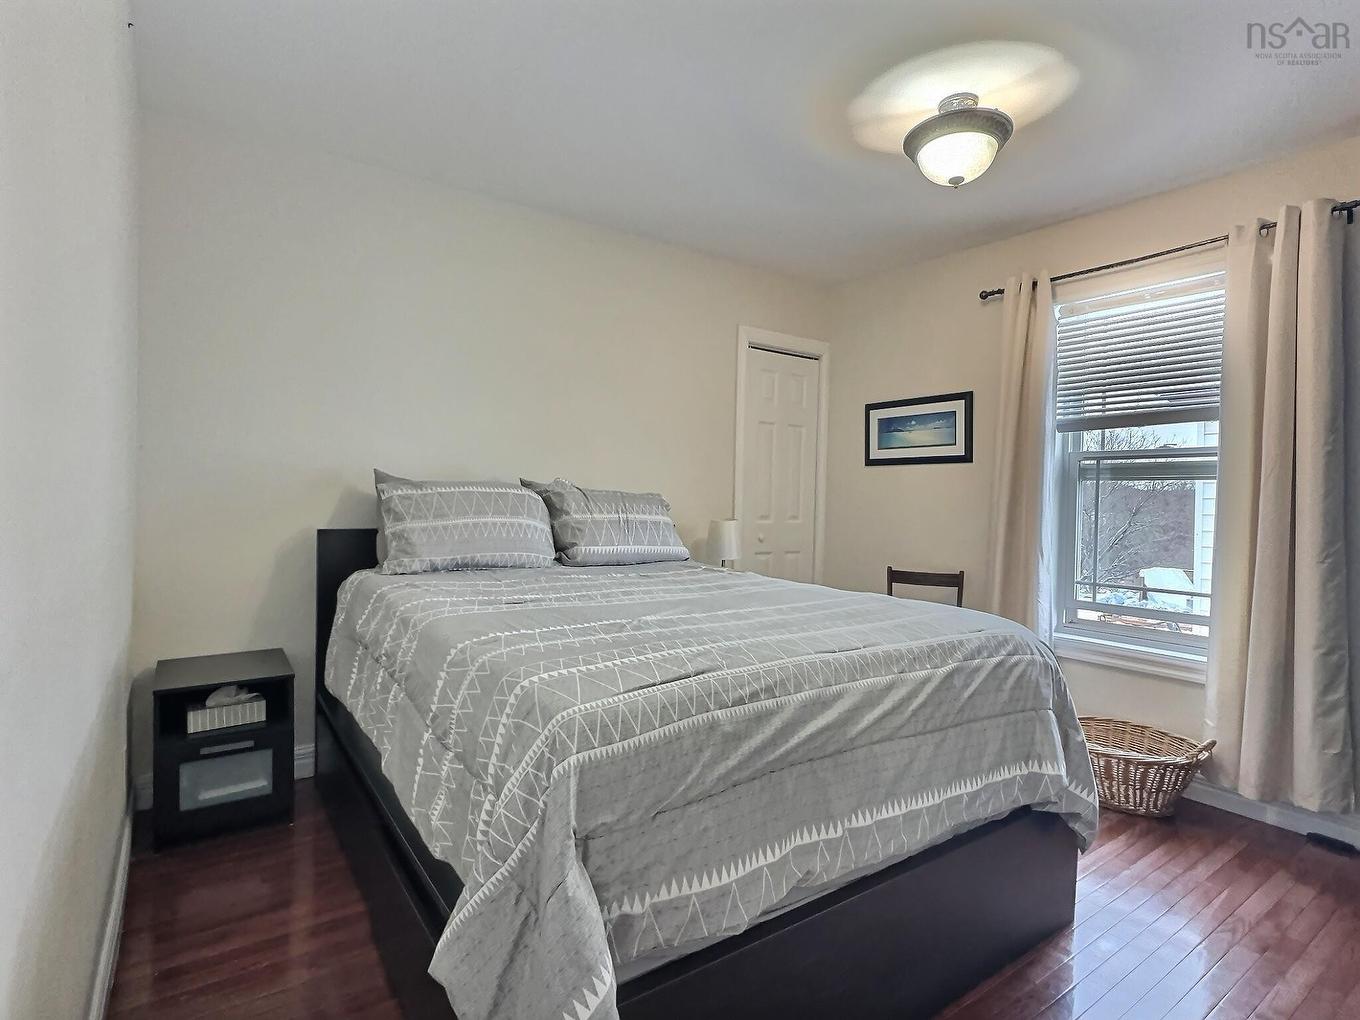
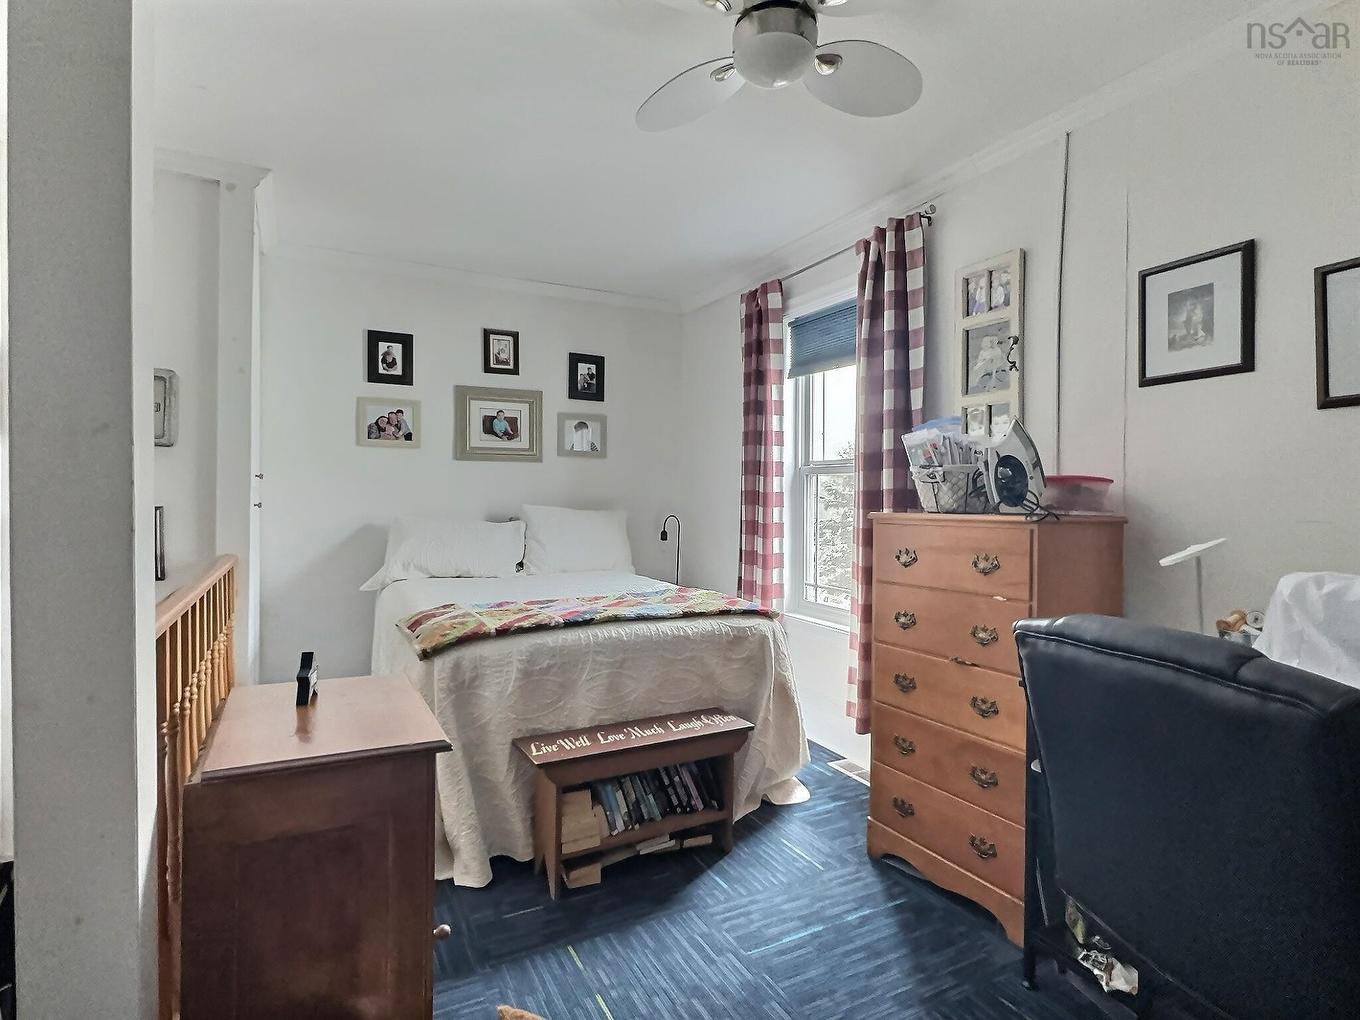
355 Queen Street, Truro, NS - Indoor Photo Showing Bedroom
355 Queen Street, Truro, NS - Indoor
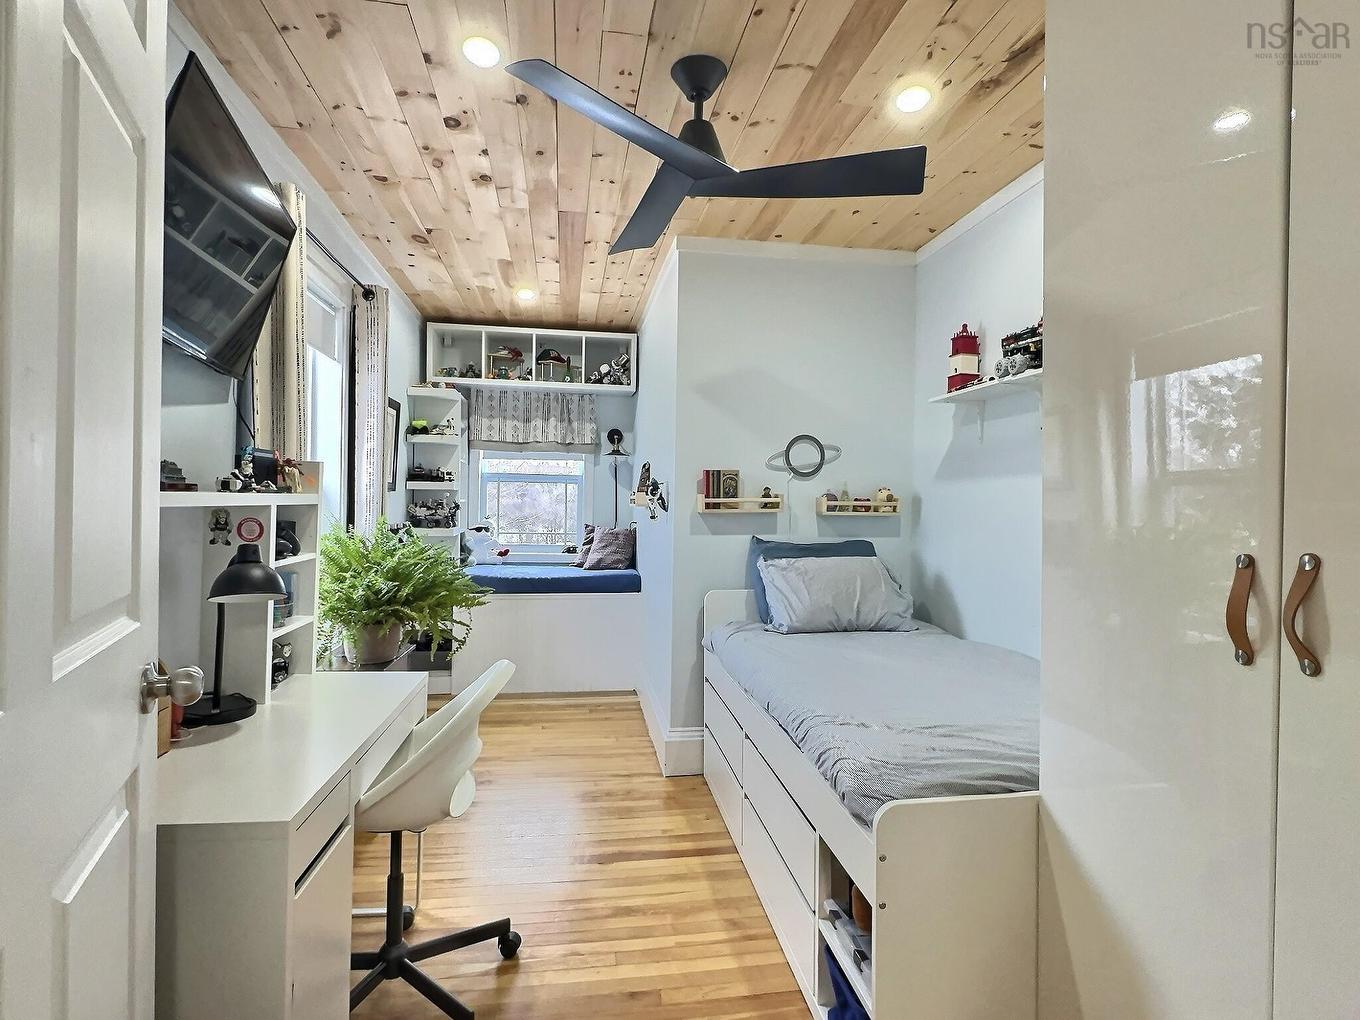
355 Queen Street, Truro, NS - Indoor Photo Showing Bedroom
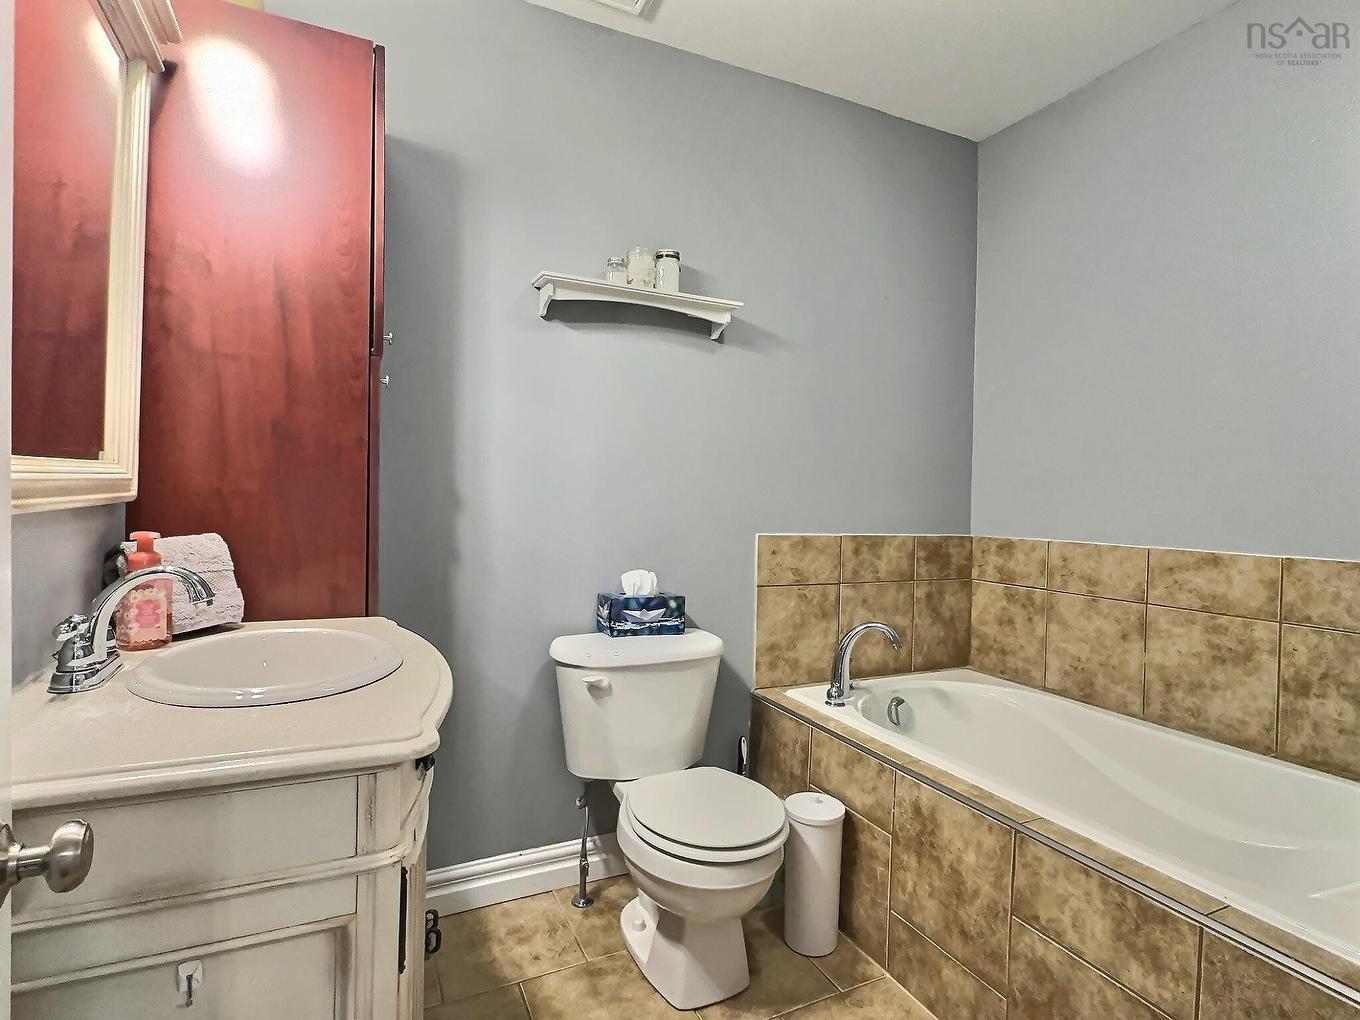
355 Queen Street, Truro, NS - Indoor Photo Showing Bathroom
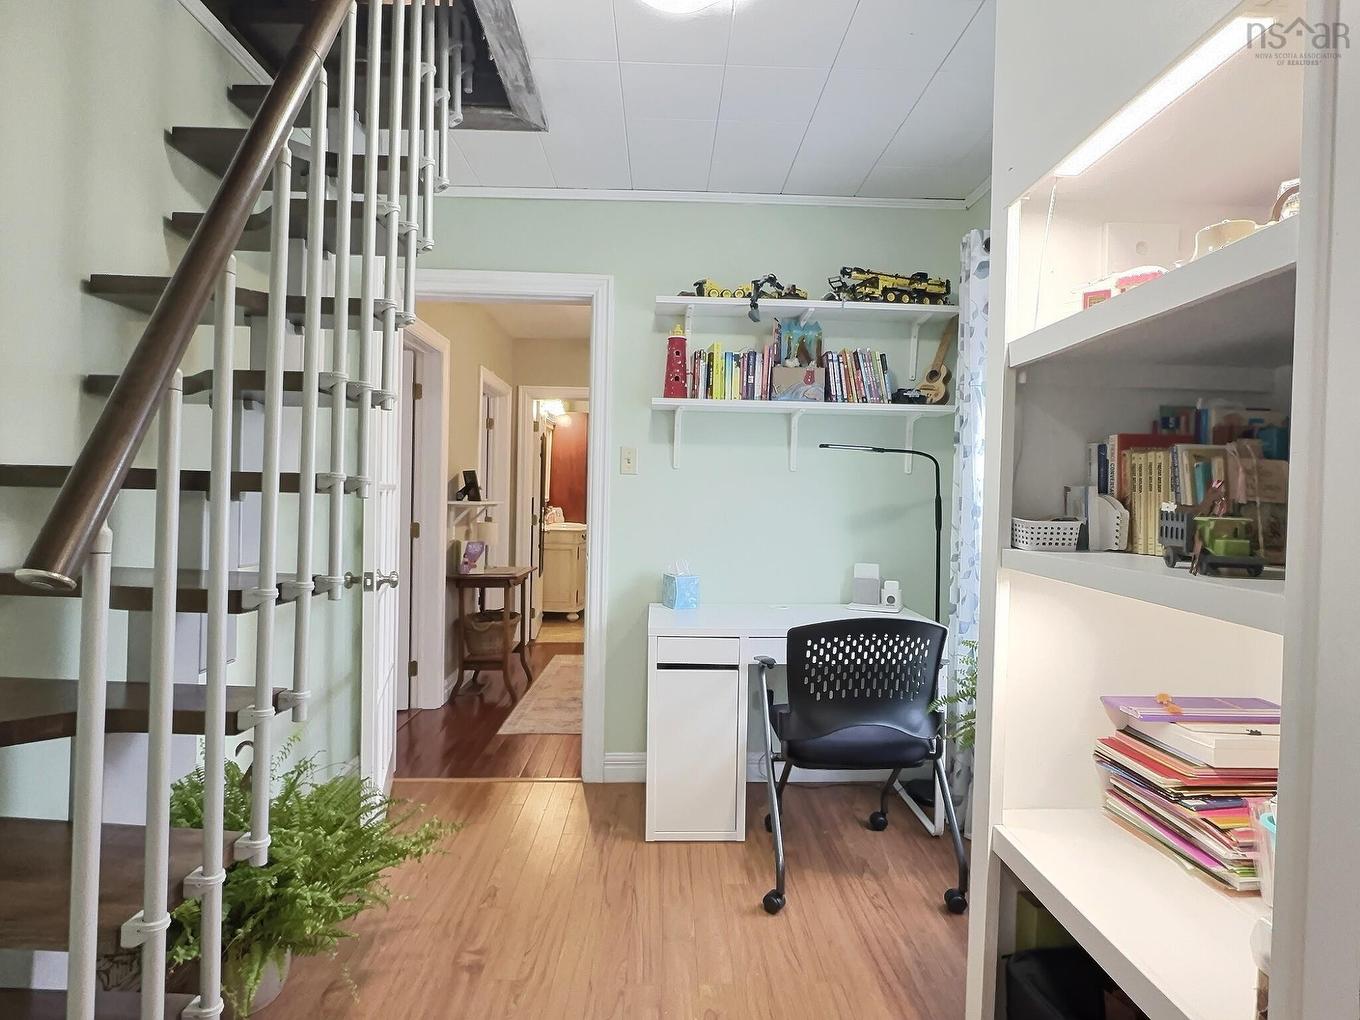
355 Queen Street, Truro, NS - Indoor Photo Showing Other Room
355 Queen Street, Truro, NS -
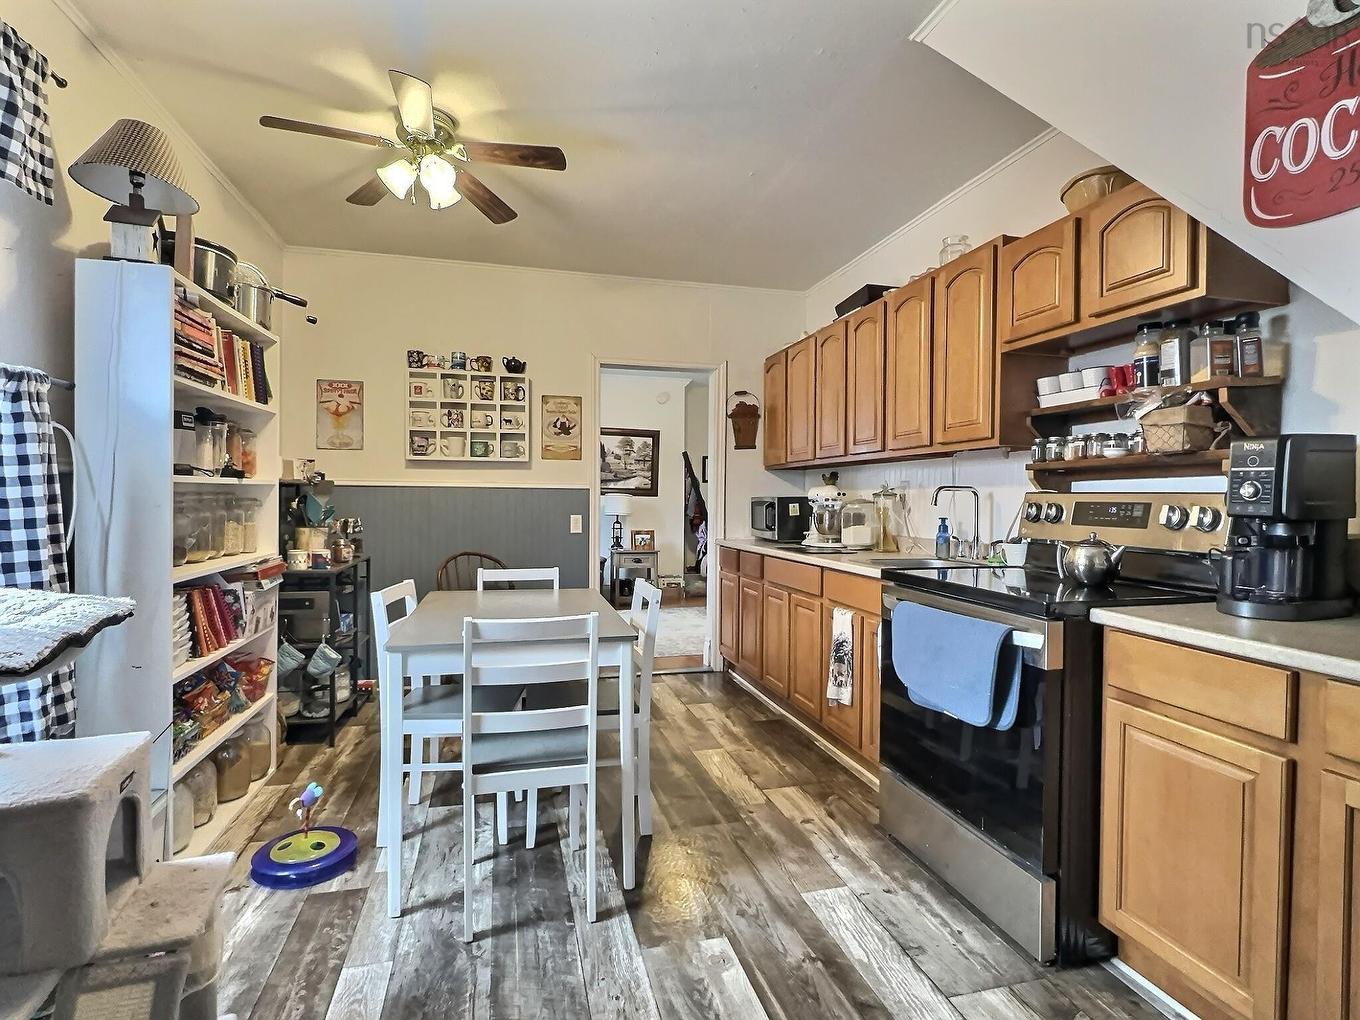
355 Queen Street, Truro, NS - Indoor Photo Showing Kitchen
355 Queen Street, Truro, NS - Indoor Photo Showing Living Room
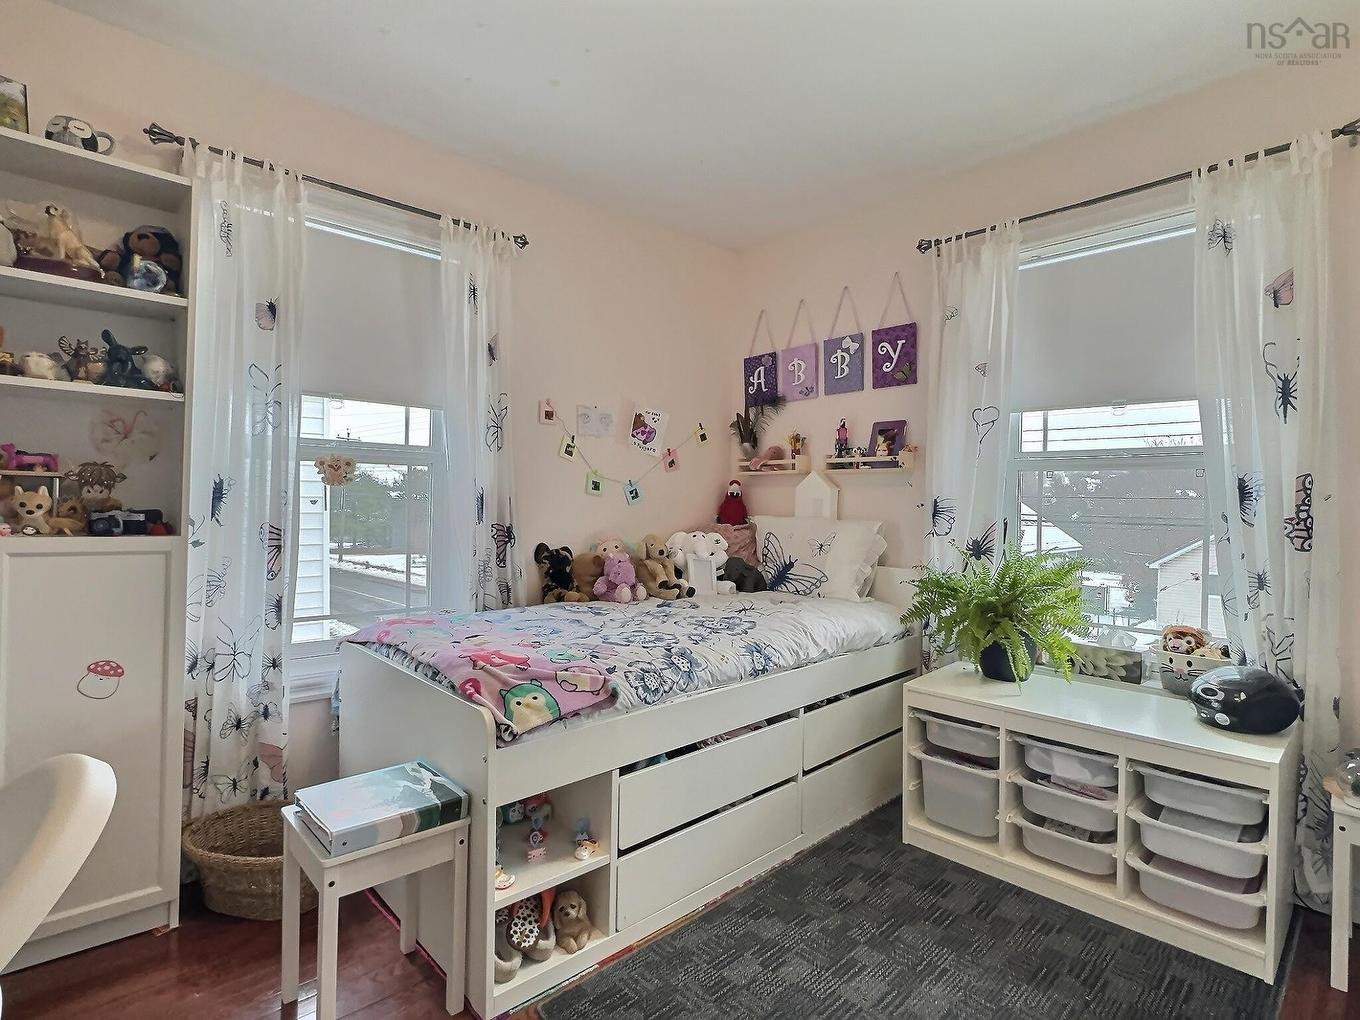
355 Queen Street, Truro, NS - Indoor Photo Showing Bedroom
355 Queen Street, Truro, NS - Outdoor With Deck Patio Veranda
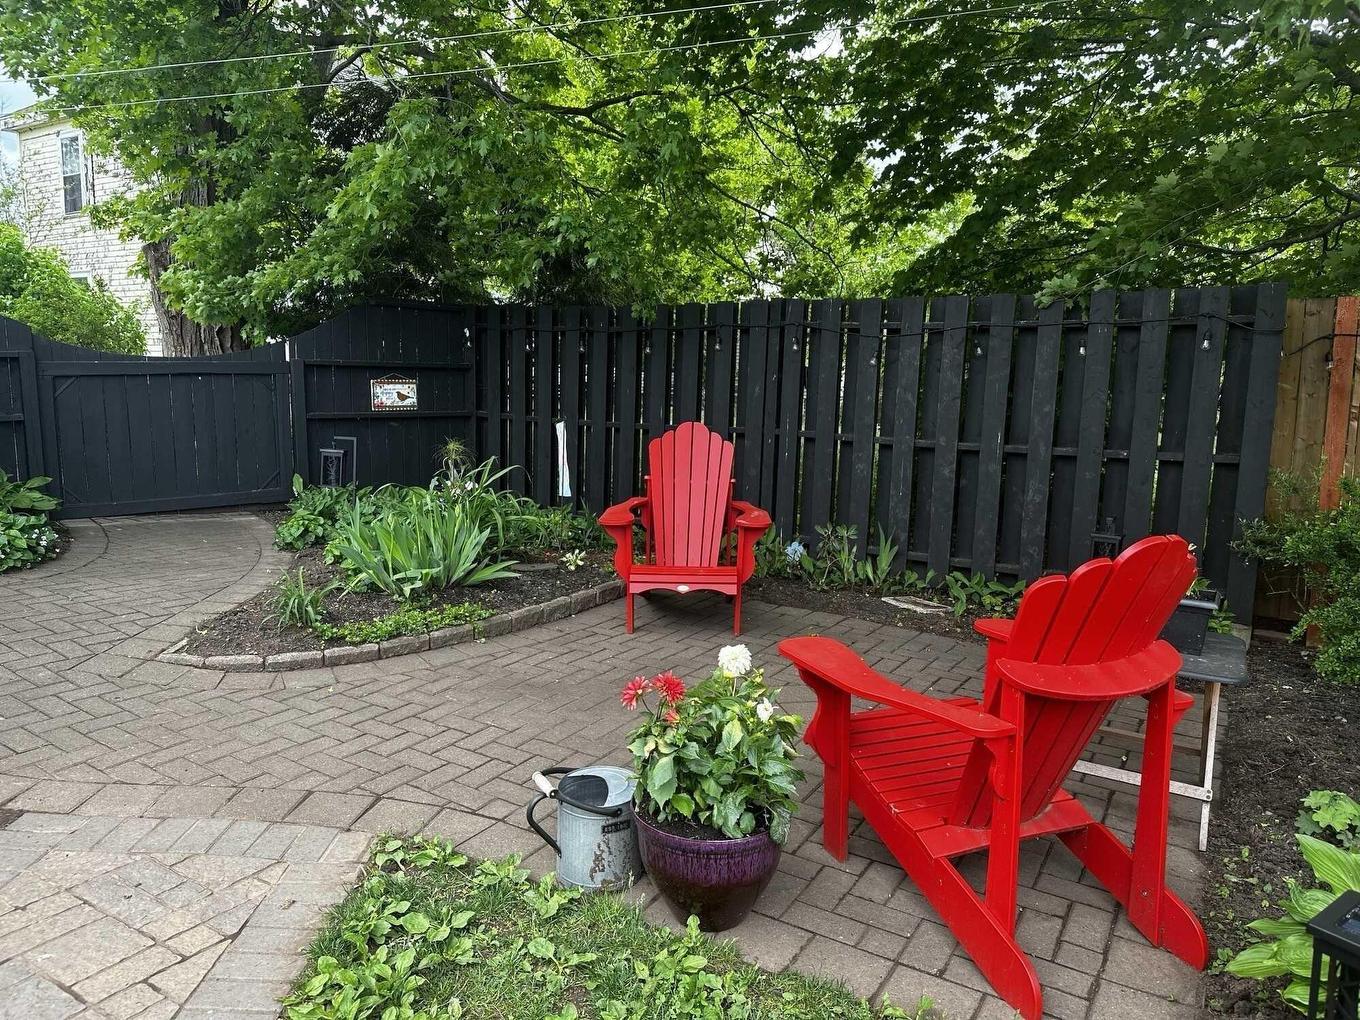
355 Queen Street, Truro, NS - Outdoor
355 Queen Street, Truro, NS - Outdoor With Deck Patio Veranda
Matterport
355 Queen Street, Truro, NS  - Outdoor
355 Queen Street, Truro, NS  - Outdoor With Deck Patio Veranda With Exterior
355 Queen Street, Truro, NS  - Indoor Photo Showing Kitchen With Double Sink
355 Queen Street, Truro, NS - Indoor Photo Showing Kitchen With Double Sink
355 Queen Street, Truro, NS - Indoor Photo Showing Living Room With Fireplace
355 Queen Street, Truro, NS - Indoor Photo Showing Living Room
355 Queen Street, Truro, NS - Indoor Photo Showing Dining Room
355 Queen Street, Truro, NS - Indoor Photo Showing Laundry Room
355 Queen Street, Truro, NS - Indoor Photo Showing Bedroom
355 Queen Street, Truro, NS - Indoor
355 Queen Street, Truro, NS - Indoor Photo Showing Bedroom
355 Queen Street, Truro, NS - Indoor Photo Showing Bathroom
355 Queen Street, Truro, NS - Indoor Photo Showing Other Room
355 Queen Street, Truro, NS -
355 Queen Street, Truro, NS - Indoor Photo Showing Kitchen
355 Queen Street, Truro, NS - Indoor Photo Showing Living Room
355 Queen Street, Truro, NS - Indoor Photo Showing Bedroom
355 Queen Street, Truro, NS - Outdoor With Deck Patio Veranda
355 Queen Street, Truro, NS - Outdoor
355 Queen Street, Truro, NS - Outdoor With Deck Patio Veranda
  • Advertising
Are you a real estate investor?
355 Queen Street, Truro, NS, B2N 2C4
$469,000

4 Beds

3 Baths

Property Information:

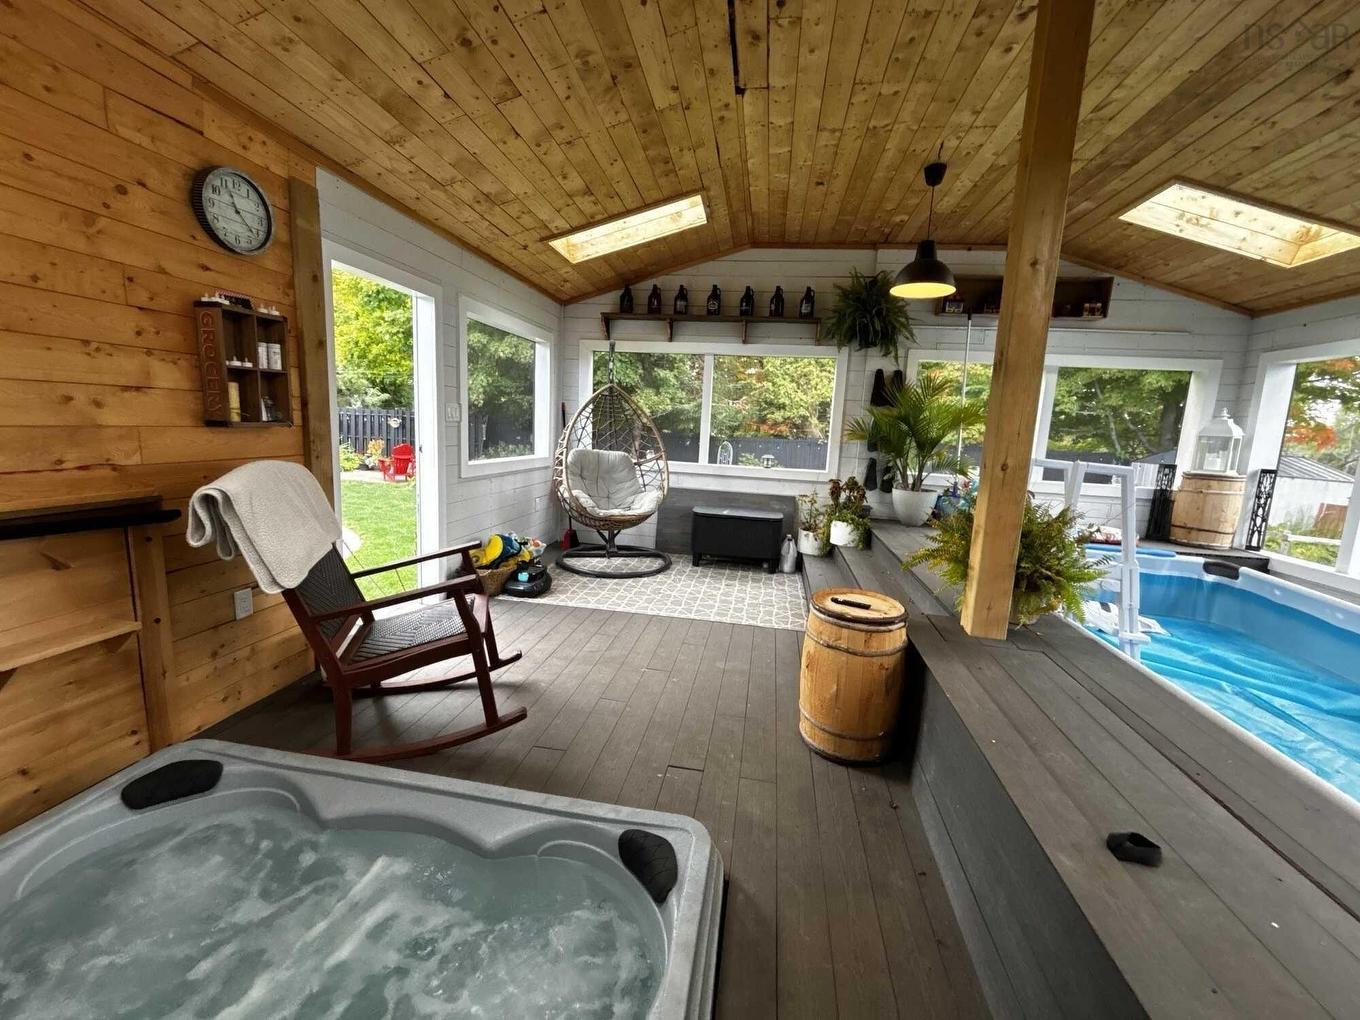
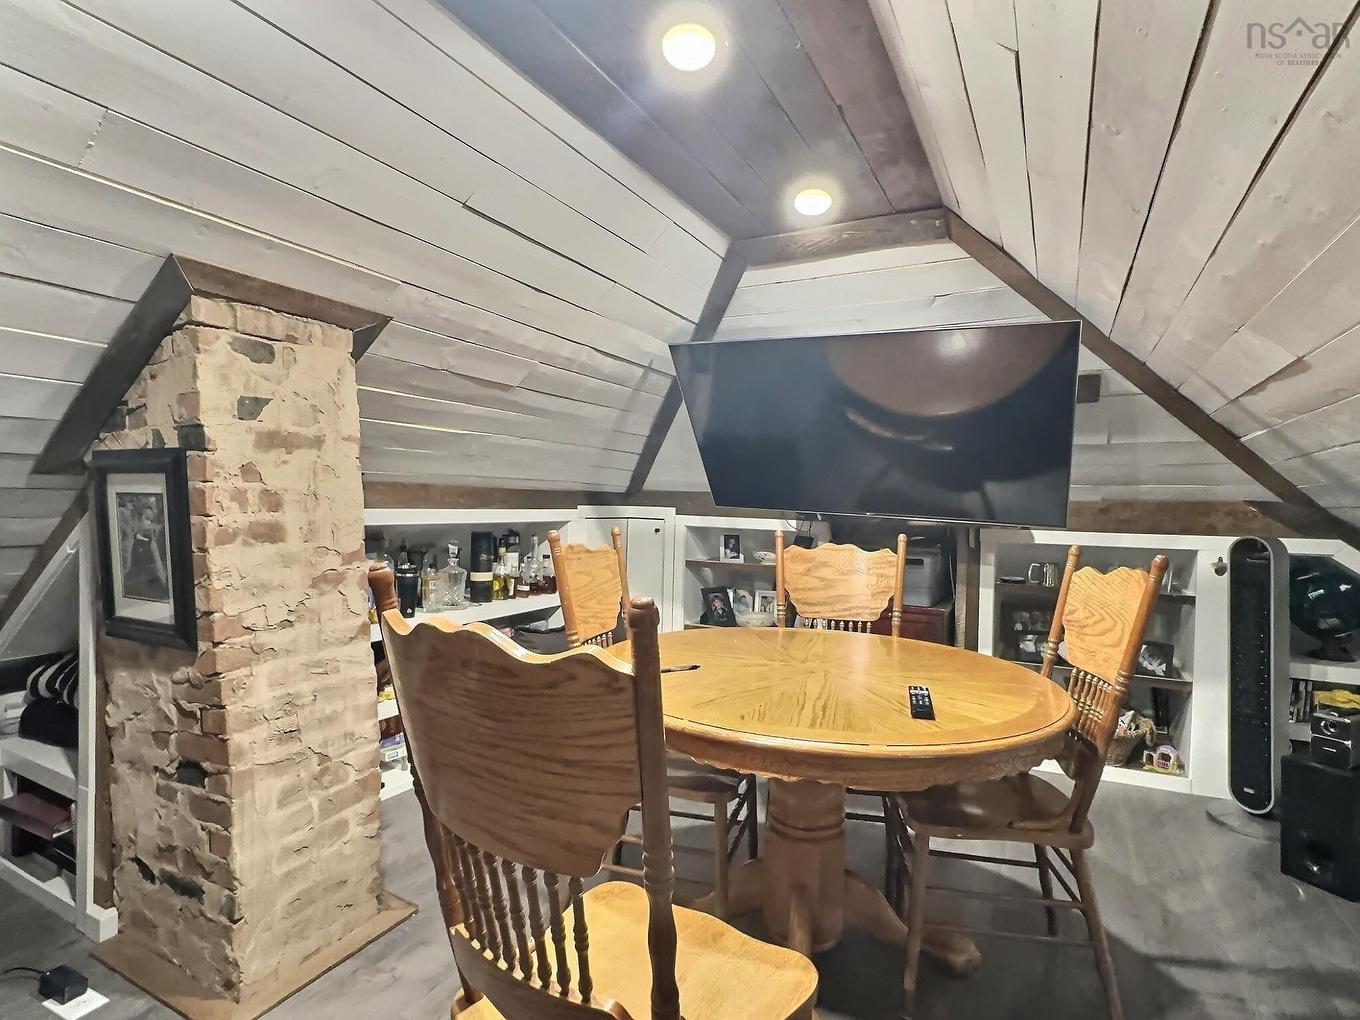
Beautifully updated and modernized property offering flexibility for multi-generational living, rental income, or a spacious single-family home. The main residence features three bright bedrooms, high ceilings, a spacious living room warmed by a cozy pellet stove, a formal dining room, and a well-appointed kitchen with a center island, abundant cabinetry, and generous counter space. Two mudrooms, main-floor laundry, full bathrooms on both levels, and a charming attic loft—perfect as a studio, games room, or private retreat—add to the home's appeal. Step outside to your own backyard oasis featuring a heated pool, pool house, hot tub, large deck with gazebo, beautifully landscaped grounds, full fencing for privacy, a detached garage, and two storage sheds. The self-contained one-bedroom in-law suite offers its own driveway and private entrance. Currently connected for multi-generational living with interior access, the layout can easily be secured for complete separation, converted back to a single-family home, or reconfigured into two separate two-bedroom units using the existing doorway behind the upstairs bedroom wardrobe. This versatile property is a rare opportunity to enjoy comfort, lifestyle, and endless possibilities in the heart of Truro.

Property Features:

  • Appliances Included: Stove, Dishwasher, Dryer, Washer, Refrigerator
  • Basement: Undeveloped
  • Building Style: 2 Storey
  • Built in: Y
  • Community Features: Golf Course, Park, Playground, Recreation Center, School Bus Service, Shopping
  • Driveway/Parking: Gravel
  • Exterior Finish: Vinyl
  • Features: Above Ground Pool, Secondary Suite, Hot Tub
  • Floor Space (approx): 2449 Square Feet
  • Flooring: Carpet, Ceramic, Hardwood, Laminate, Linoleum
  • Foundation: Concrete, Stone
  • Fuel Type: Electric, Oil, Pellet
  • Heating/Cooling Type: Baseboard, Forced Air, Heat Pump -Ductless, Radiant, Stove, Other
  • Land Features: Cleared, Landscaped, Level, Fenced
  • Property Size: Under 0.5 Acres
  • Rental Equipment: None
  • Roof: Asphalt Shingle
  • Sewage Disposal: Municipal
  • Structures: Deck, Shed
  • Title to Land: Freehold
  • Utilities: Cable, Electricity, High Speed Internet, Telephone
  • Water Source: Municipal
  • Garage: Detached, Single, Wired

Rooms:

  • Other Main Level 8.2x6.9
  • Living Main Level 13x11.7
  • Dining Main Level 11.10x9.3 bay
  • Kitchen Main Level 12.6x12.5
  • Other Main Level 12x4.7xx+jog
  • Other Main Level 3.8x5.6
  • 7.5x8.3+4.2x4.2
  • Primary Bedroom 2nd Level 11.4x11
  • Bedroom 2nd Level 9x11.8juts
  • Bedroom 2nd Level 14.8x9
  • Bathroom 2nd Level 6.6x8.2
  • Other 2nd Level 8.1x9
  • Media Room 3rd Level 12.10x13.6
  • Laundry Main Level 9.7x7.7
  • Kitchen Main Level 17.8x10.8
  • Living Main Level 11.4x11.9
  • Bedroom 2nd Level 15.7x14
  • Bathroom 2nd Level 7.11x6.5

Courtesy of: PG Direct Realty Ltd.

Data provided by: Nova Scotia Association of REALTORS® 68 Highfield Park Drive, Suite 112, Dartmouth, Nova Scotia B3A 0E4
All information displayed is believed to be accurate but is not guaranteed and should be independently verified. No warranties or representations are made of any kind. Copyright© 2021 All Rights Reserved

Access to Sold Data on this website may only be used by consumers that have a bona fide interest in the purchase, sale, or lease of residential real estate.

Sales/Price History

Log in or create an account to see sold and historical listings information

QuickQuoteTM Powered by RPS

Location of 355 Queen Street, Truro, NS, B2N 2C4

Demographic Information of 355 Queen Street, Truro, NS, B2N 2C4

Life Stage

Young Couples

Employment Type

Blue Collar/Primary, Blue Collar/Service Sector

Average Household Income

$73,108.19

Average Number of Children

1.56

Household Population

Household Structure

Age of Population

Education

Education Level

No certificate/diploma/degree

29.39 %

High school certificate or equivalent

40.04 %

Apprenticeship trade certificate/diploma

4.49 %

College/non-university certificate

18.44 %

University Degree

7.63 %

Commuter

Travel To Work

By Car

82.7 %

By Public Transit

0.0 %

By Walking

6.35 %

By Bicycle

8.2 %

By Other Methods

2.75 %

Cultural Diversity

Knowledge of Official Language

Mother Tongue

Building Information

Building Type

Apartments (Low and High Rise)

42.52 %

Houses

57.48 %

Own Vs. Rent