Button CopyPathCircle CloseCircle Left ArrowArrow Down Icon GreyClosecirclecircleBurger
  • Advertising

192 Terrace Street, New Glasgow, NS, B2H 1R4

MLS® # 202613493
House For Sale In New Glasgow, Nova Scotia
$799,900 QuickQuoteTM: Not Available

3 Beds

3 Baths

192 Terrace Street, New Glasgow, NS
  • Advertising

MULTIMEDIA

Are you a real estate investor?
192 Terrace Street, New Glasgow, NS, B2H 1R4
$799,900

3 Beds

3 Baths

Property Information:

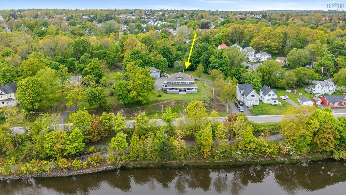
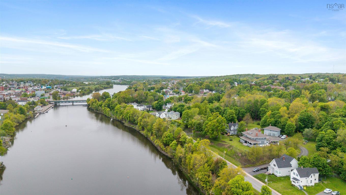
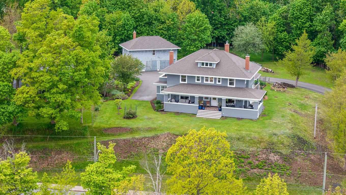
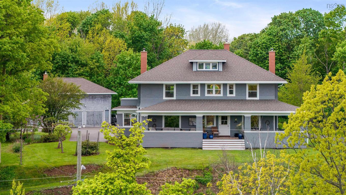
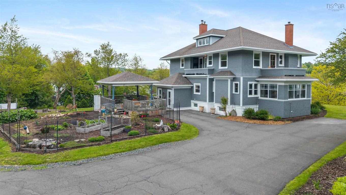
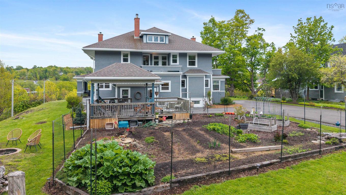
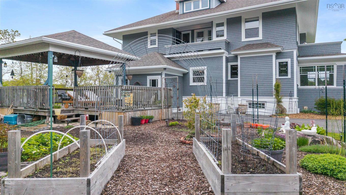
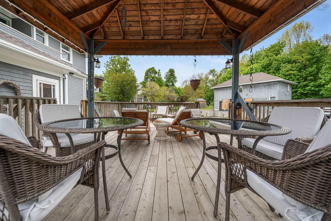
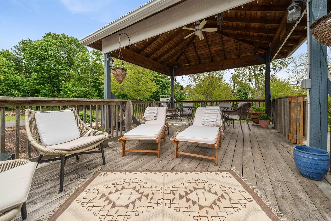
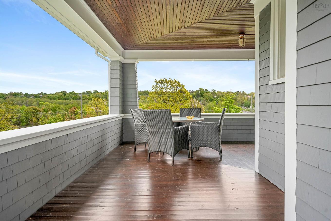
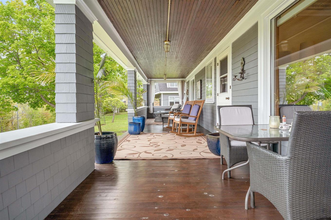
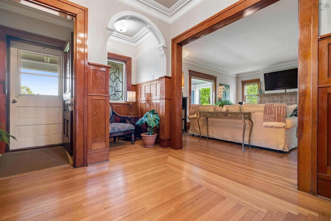
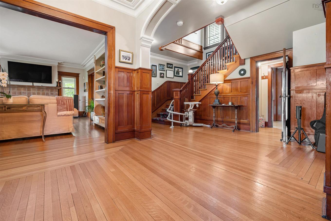
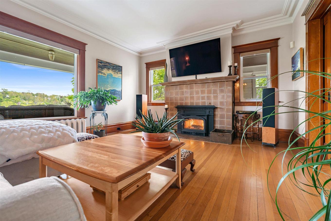
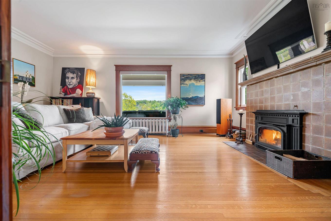
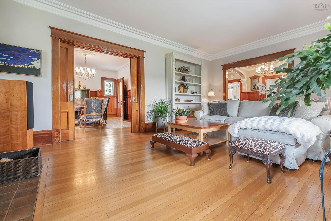
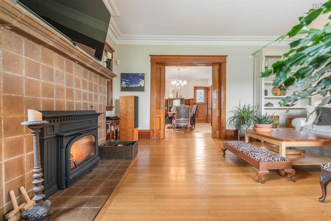
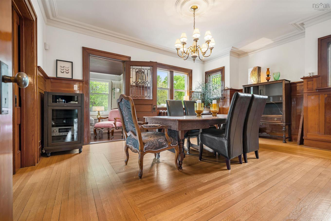
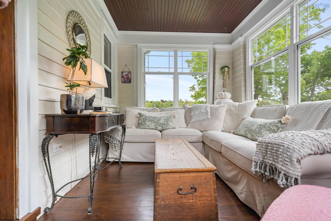
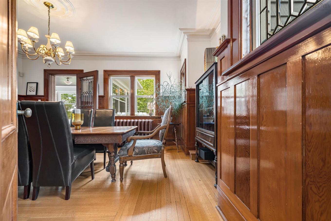
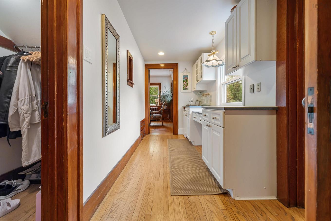
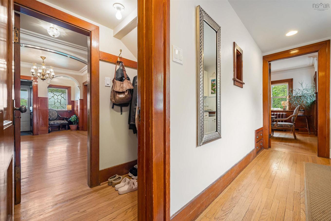
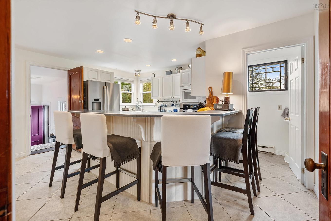
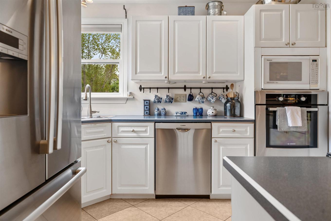
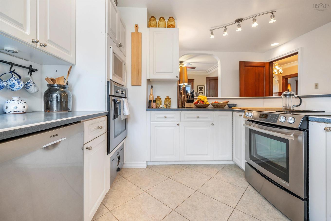
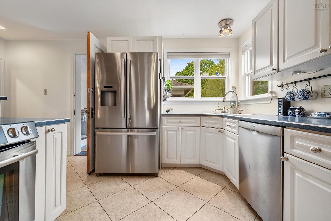
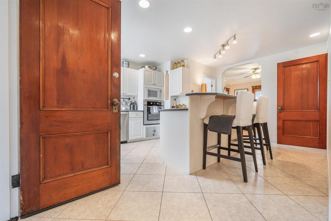
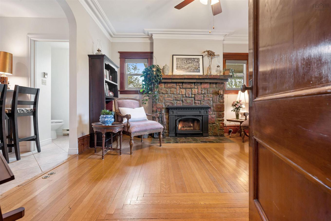
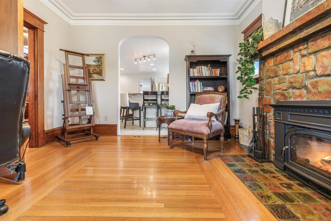
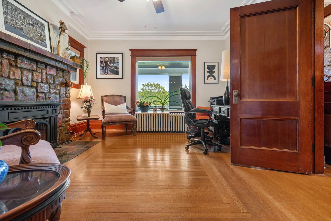
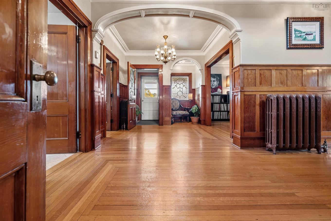
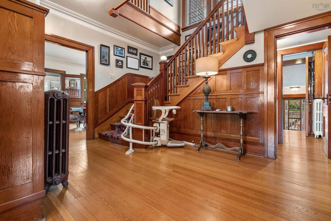
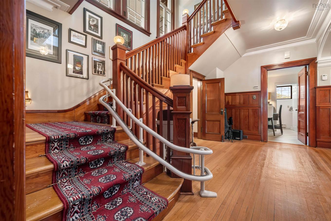
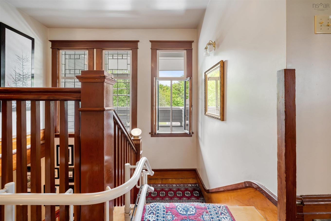
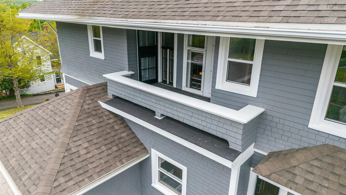
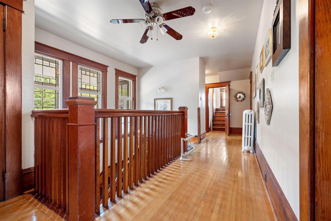
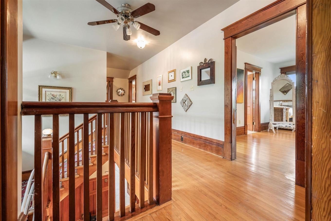
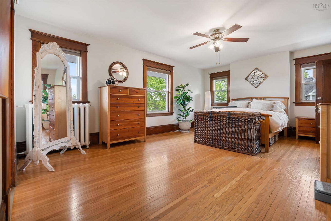
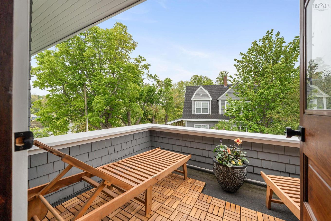
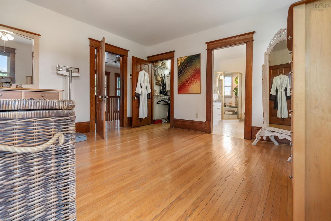
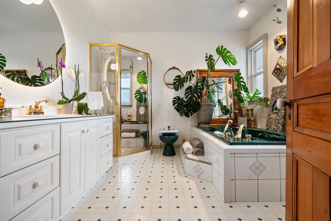
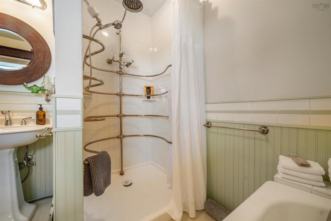
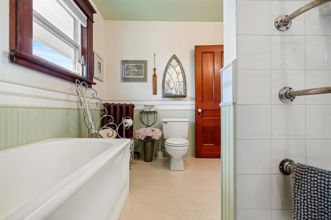
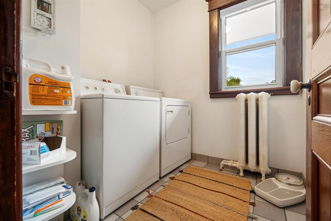
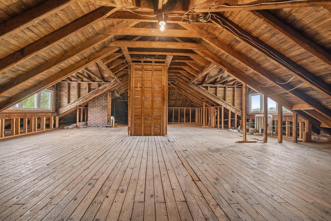
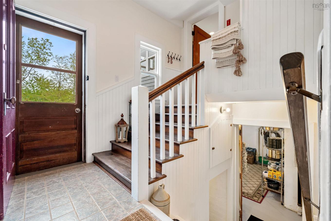
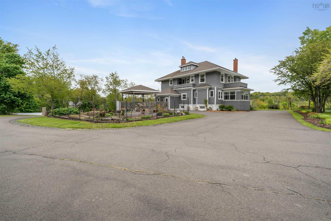
Welcome to the mansion on the hill top! Experience luxury living at its finest in this magnificent property! Discover the grandeur of this exceptional home featuring three bedrooms and three bathrooms. As you ascend the winding paved driveway to the expansive nearly acre-sized lot, you'll be greeted by a two-storey carriage house/garage offering versatile space for your every need. Relish in the tranquility of the gazebo overlooking the vegetable gardens, creating a serene outdoor oasis. Step inside to find timeless elegance in every detail, from the solid construction to the intricate leaded glass windows and doors. The exquisite wainscotting, mouldings, trim will leave you in awe of the historic charm. The kitchen boasts not one, but two ovens along with a warming oven, ideal for preparing gourmet meals, plus a butler's pantry, perfect for entertaining guests. The incredible sunroom beckons you to relax, and in the winter time you can cozy up with a good book by one of the wood fireplaces! Step out onto the beautifully restored massive covered verandah and soak in breathtaking views of the river below, immersing yourself in the serenity of the moment. Every corner of this home is adorned with sophistication, showcasing beauty. The gleaming hardwood floors that flow throughout the two levels adds another level of elegance and charm to this beautiful home. The spacious rooms offer ample living space, while electrical upgrades, a newer boiler and more...ensure comfort and convenience. With a laundry room on the second floor, daily chores become a breeze in this meticulously designed home. Even the third level presents an exciting opportunity for development, allowing you to customize the space to suit your needs and preferences. They don’t build them like this anymore! Embrace luxury and comfort in every aspect of this remarkable property. You won’t want to miss the chance to own this stunning piece of architectural history. Don’t forget to ask for the feature sheet!

Property Features:

  • Appliances Included: Oven - Electric, Range - Electric, Dishwasher, Dryer, Washer, Microwave, Refrigerator
  • Basement: Full, Partially Developed
  • Building Style: 2.5 Storey
  • Built in: Y
  • Community Features: Golf Course, Park, Playground, Public Transit, Recreation Center, School Bus Service, Shopping, Marina
  • Documents on File: Aerial Photos, Bldg Location Cert, Legal Description, LRIS Map
  • Driveway/Parking: Parking Spaces(s), Paved
  • Exterior Finish: Wood Shingles
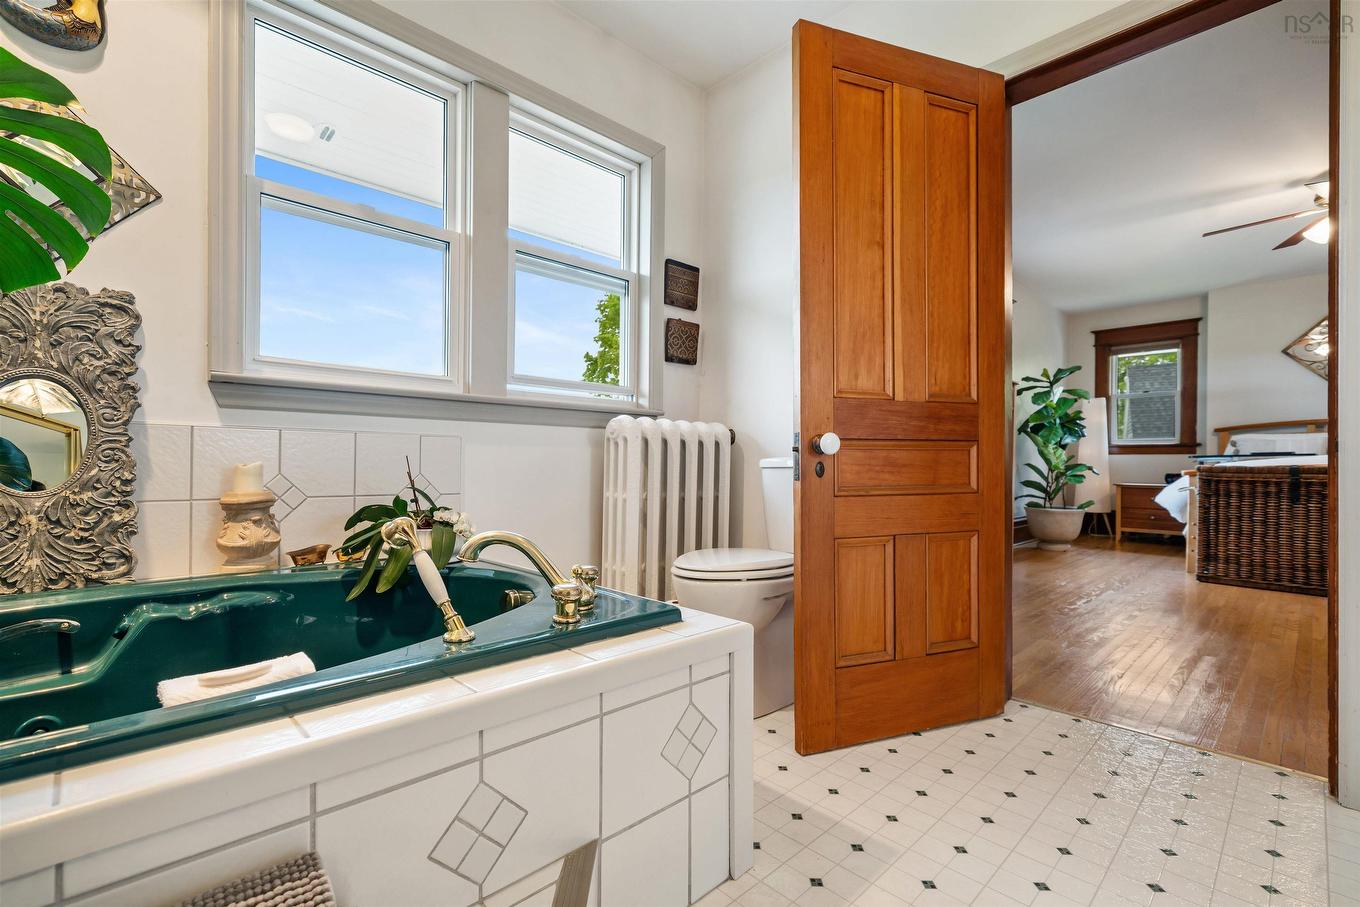
  • Features: Balcony, Central Vacuum, Ensuite Bath, Water Jet Tub, Wood Stove(s), Fireplace(s), See Remarks
  • Floor Space (approx): 3150 Square Feet
  • Flooring: Ceramic, Hardwood, Vinyl
  • Foundation: Concrete
  • Fuel Type: Oil
  • Heating/Cooling Type: Furnace, Hot Water, Radiator
  • Land Features: Hardwood Bush, Landscaped, Level, Sloping/Terraced, Softwood Bush
  • Property Size: 0.5 to 0.99 Acres
  • Rental Equipment: None
  • Roof: Asphalt Shingle
  • Sewage Disposal: Municipal
  • Structures: Deck
  • Title to Land: Freehold
  • Utilities: Cable, Electricity, High Speed Internet, Telephone
  • Water Access/View: View: River
  • Water Source: Municipal
  • Garage: Detached, Triple, Wired

Rooms:

  • Kitchen Main Level 13'9X10'6
  • Other Main Level 14x6 pantry
  • Dining Main Level 12'11X15'7+2X5'10
  • Living Main Level 20X14'1
  • Living Main Level 13X14
  • Bathroom Main Level 2'9X5'8
  • Sun Room Main Level 8'6X13'2
  • Foyer Main Level 9'11X9+4'7X4'6
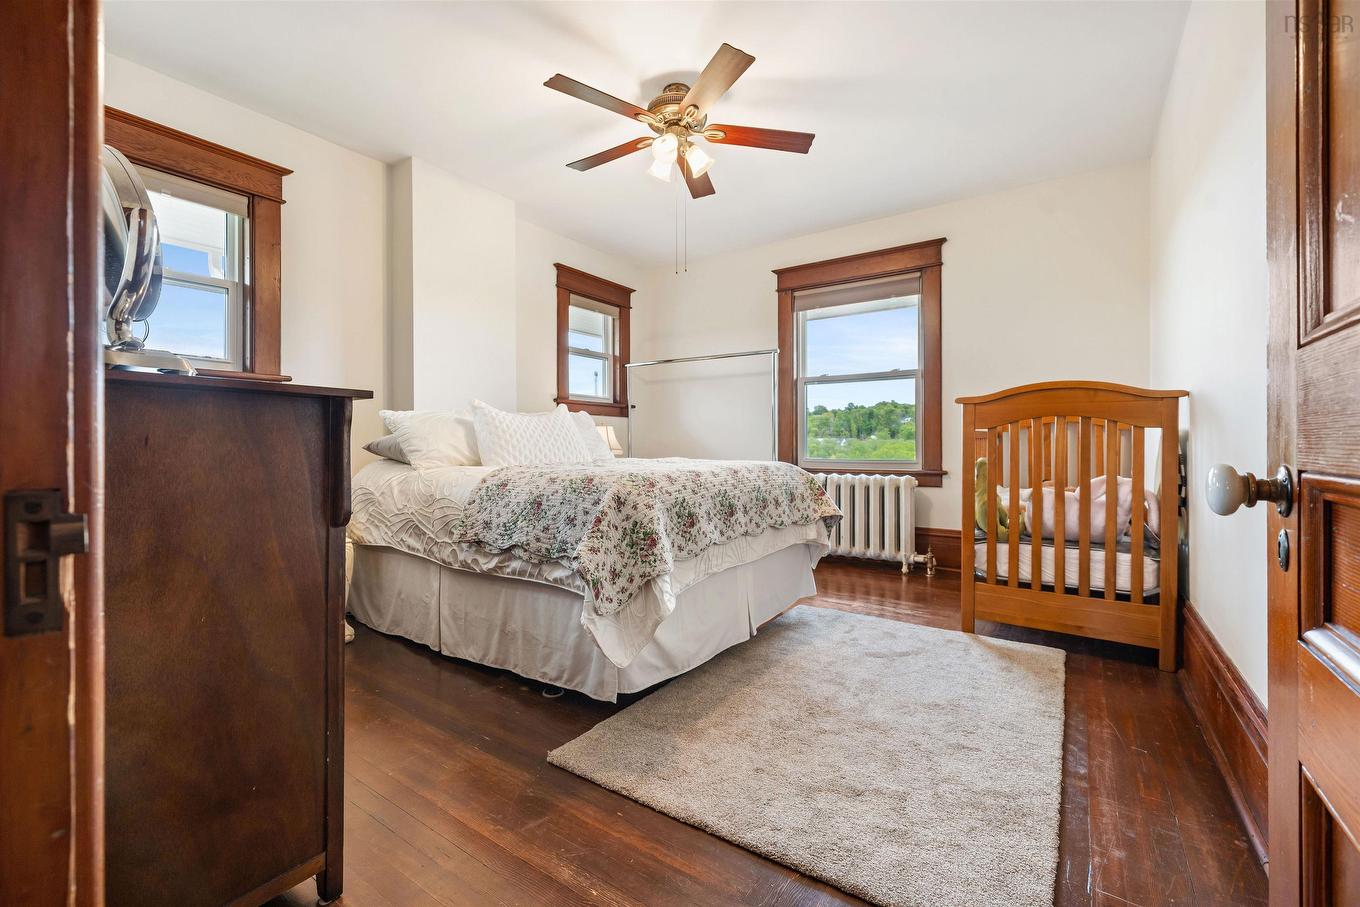
  • Primary Bedroom 2nd Level 14X19'3
  • Ensuite Bathroom 2nd Level 10'6X10'3
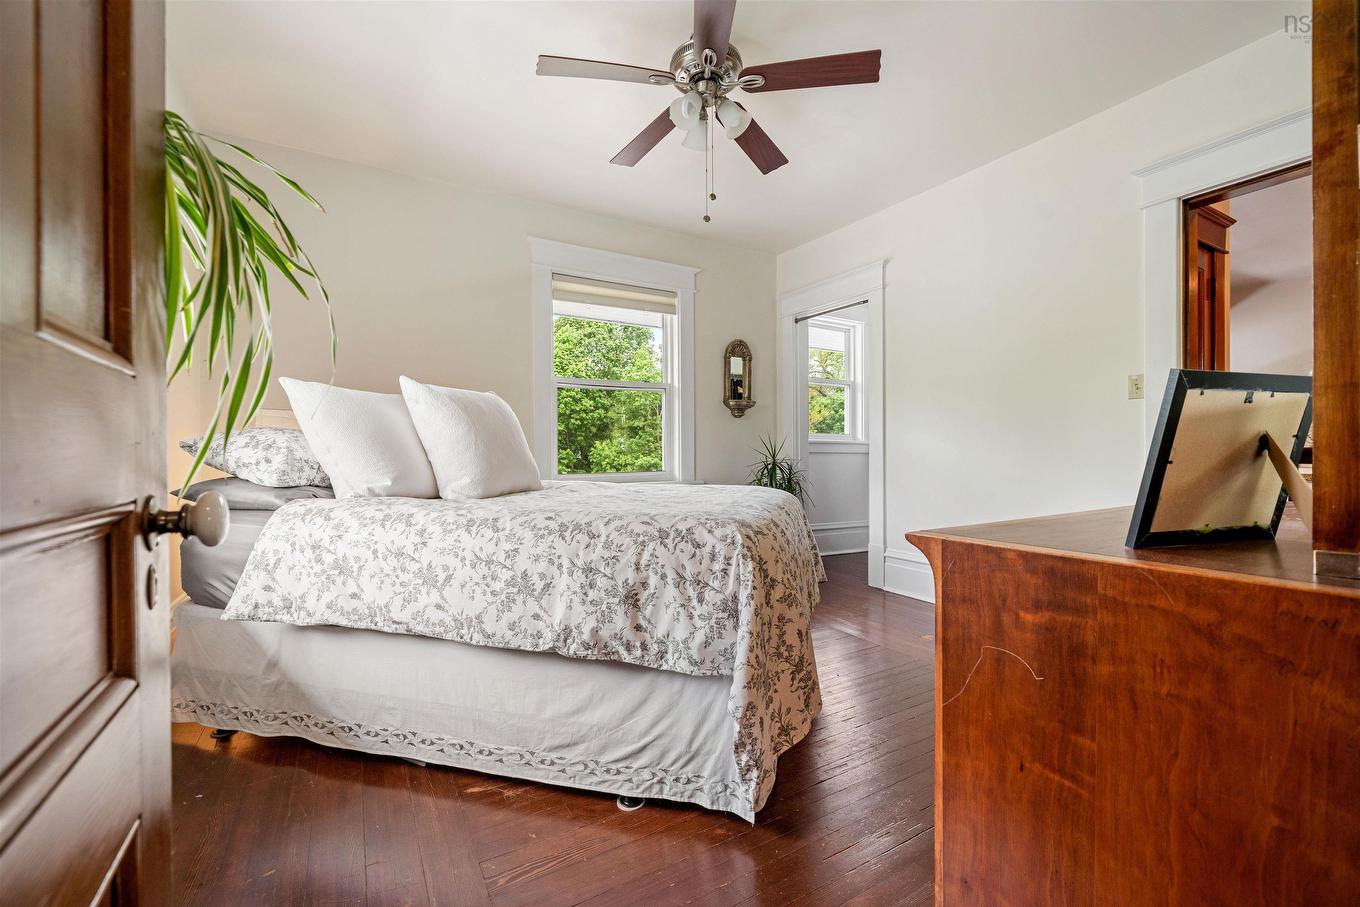
  • Bedroom 2nd Level 12'7X12
  • Bedroom 2nd Level 10'7X8'4
  • Bathroom 2nd Level 10'7X8'4
  • Laundry 2nd Level 6'6X6'8
  • Other 3rd Level 38X26 top floor space

Courtesy of: Blinkhorn Real Estate Ltd.

Data provided by: Nova Scotia Association of REALTORS® 68 Highfield Park Drive, Suite 112, Dartmouth, Nova Scotia B3A 0E4
All information displayed is believed to be accurate but is not guaranteed and should be independently verified. No warranties or representations are made of any kind. Copyright© 2021 All Rights Reserved

QuickQuoteTM Powered by RPS
Thinking of Selling?

Start by finding out what your home might be worth in today's market.

Location of 192 Terrace Street, New Glasgow, NS, B2H 1R4

Demographic Information of 192 Terrace Street, New Glasgow, NS, B2H 1R4

Life Stage

Nearly Retired

Employment Type

Service Sector/White Collar

Average Household Income

$100,285.29

Average Number of Children

1.66

Household Population

Household Structure

Age of Population

Education

Education Level

No certificate/diploma/degree

17.88 %

High school certificate or equivalent

29.79 %

Apprenticeship trade certificate/diploma

10.25 %

College/non-university certificate

19.13 %

University certificate (below bachelor)

1.9 %

University Degree

21.05 %

Commuter

Travel To Work

By Car

91.43 %

By Public Transit

0.0 %

By Walking

4.81 %

By Bicycle

0.0 %

By Other Methods

3.76 %

Cultural Diversity

Knowledge of Official Language

Mother Tongue

Building Information

Building Type

Apartments (Low and High Rise)

24.15 %

Houses

75.85 %

Own Vs. Rent