Button CopyPathCircle CloseCircle Left ArrowArrow Down Icon GreyClosecirclecircleBurger
  • Advertising

20 Dalhousie Avenue, Kentville, NS, B4N 5E5

MLS® # 202621915
House For Sale In Kentville, Nova Scotia
$729,900 QuickQuoteTM: $731K - $925K

5 Beds

5 Baths

20 Dalhousie Avenue, Kentville, NS
Matterport
20 Dalhousie Avenue, Kentville, NS
  • Advertising
Are you a real estate investor?
20 Dalhousie Avenue, Kentville, NS, B4N 5E5
$729,900

5 Beds

5 Baths

Property Information:

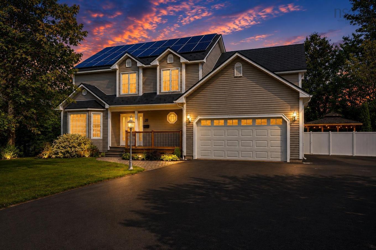
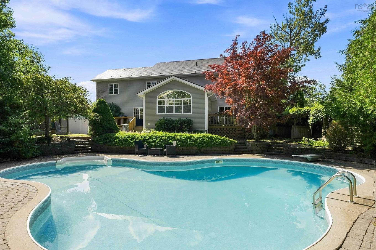
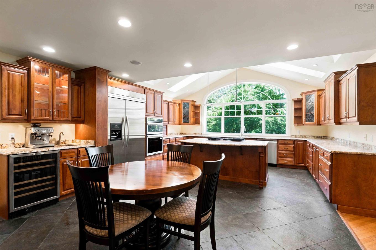
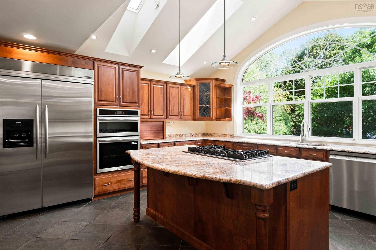
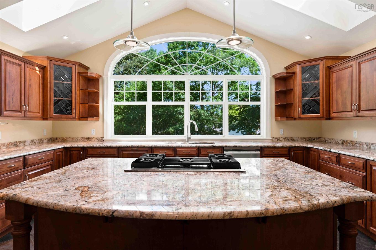
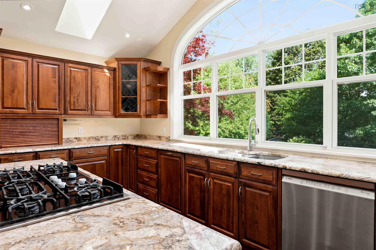
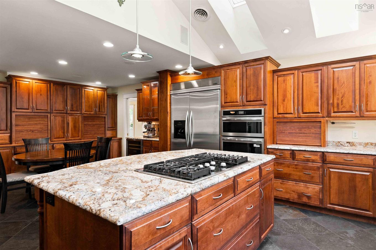
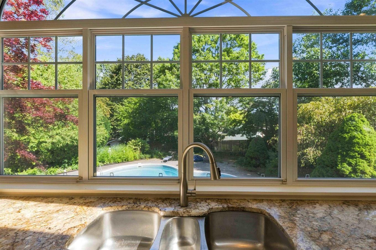
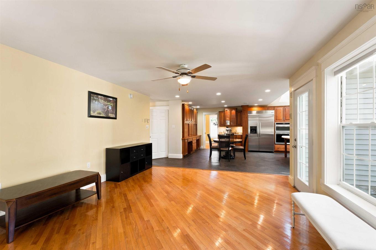
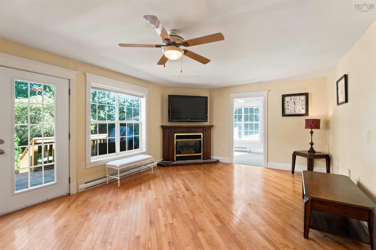
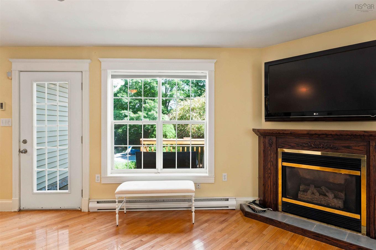
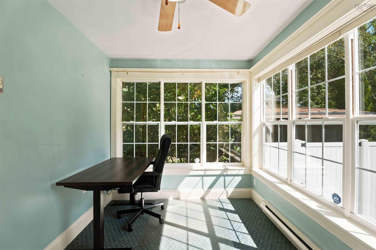
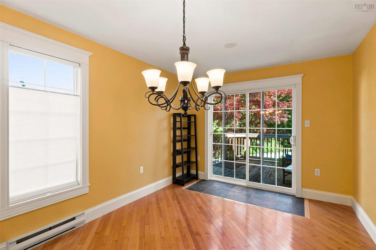
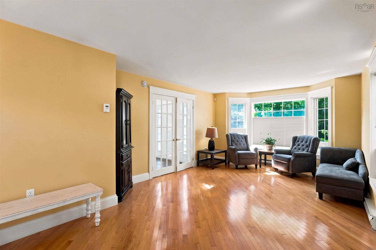
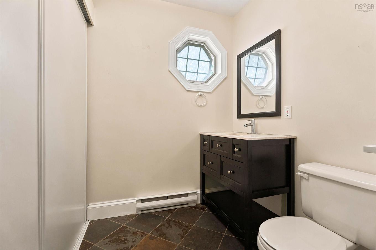
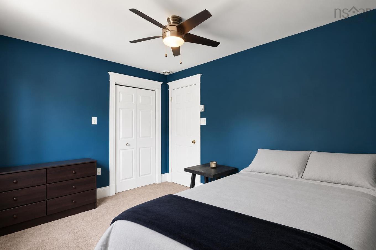
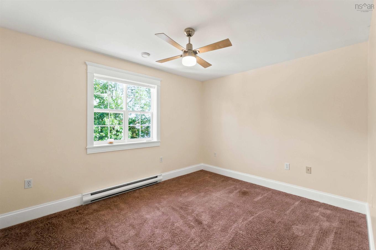
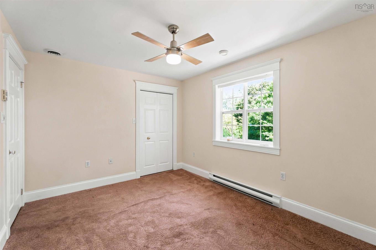
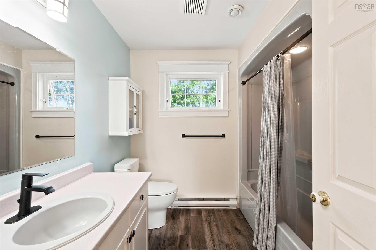
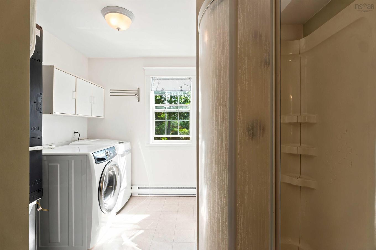
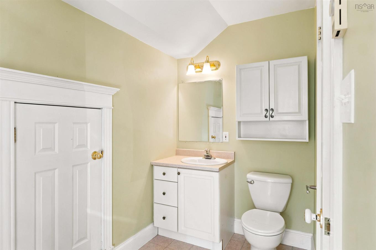
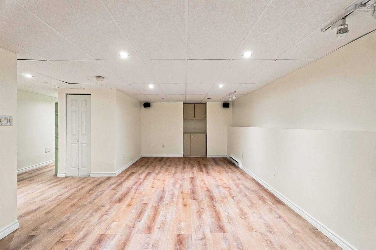
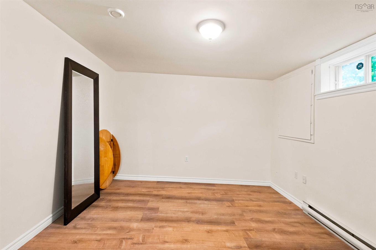
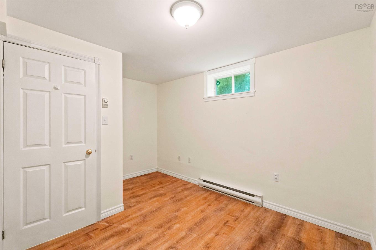
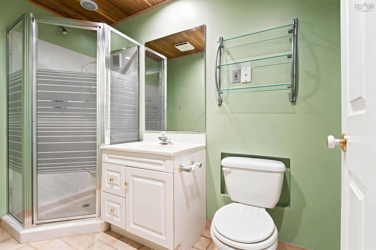
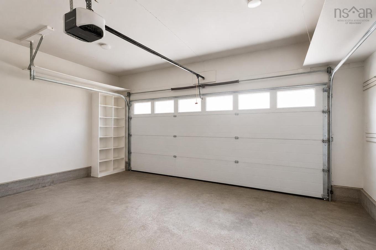
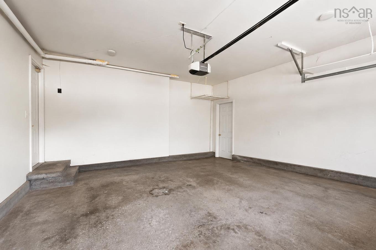
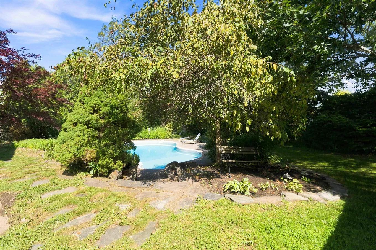
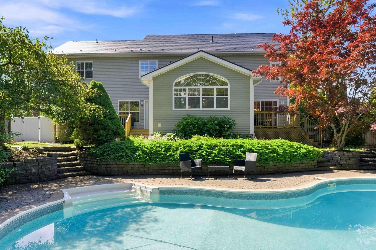
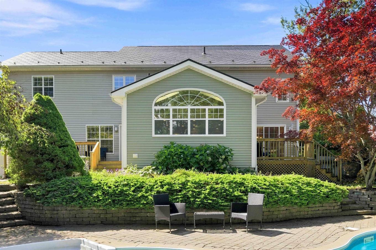
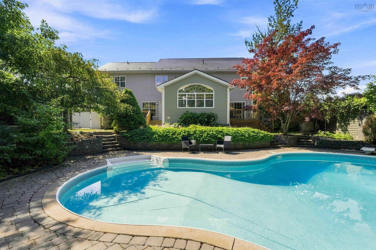
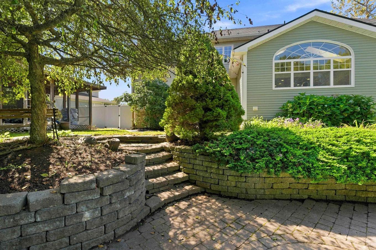
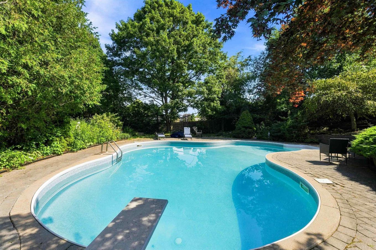
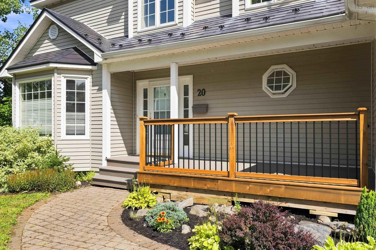
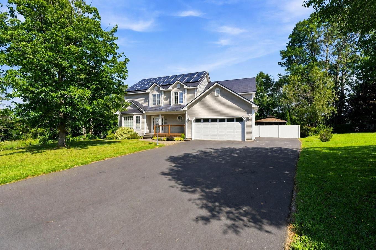
Welcome to 20 Dalhousie Avenue, a spacious and distinctive family home where impressive indoor living, energy-conscious upgrades and a private backyard retreat come together. With fully paid and owned solar panels, a durable metal roof and a large in-ground pool surrounded by a beautifully landscaped, fully fenced backyard, this property offers features that are increasingly difficult to find in one home. At its heart is a showpiece kitchen featuring rich cabinetry, granite countertops, an oversized refrigerator, wine fridge, double wall ovens and a generous island with cooktop, all beneath a dramatic vaulted ceiling with skylights that fill the space with natural light. The adjoining family room invites you to unwind around the propane fireplace, while the thoughtful layout provides plenty of room for entertaining, working from home and everyday family life. Upstairs, the generous primary suite offers a large walk-in closet and ensuite with a jetted soaker tub, tiled shower and heated bathroom floor, complemented by additional well-sized bedrooms and a four-piece main bath with heated flooring. The finished lower level adds even more flexibility with a recreation room, additional bedroom, bathroom and space for an office, hobbies or guests. A whole-home ducted heat pump serving the upper two levels, HRV system and supplemental electric baseboard heating provide year-round comfort, while the attached double garage offers impressive 10-foot ceilings. Outside, multiple decks, a sunroom and separate screened gazebo complement the pool and mature landscaping, creating your own private setting for summer afternoons, evening dinners, entertaining friends or simply relaxing at home. Offering substantial living space, valuable efficiency upgrades and an exceptional outdoor lifestyle, this is a home designed to be enjoyed in every season.

Property Features:

  • Appliances Included: Cooktop, Oven, Dishwasher, Dryer, Washer, Refrigerator, Wine Fridge
  • Basement: Full, Fully Developed
  • Building Style: 2 Storey
  • Built in: 1995
  • Community Features: Park, Playground, School Bus Service, Shopping
  • Driveway/Parking: Double, Paved
  • Exterior Finish: Vinyl
  • Features: Inground Pool, Central Vacuum, Ensuite Bath, HRV (Heat Rcvry Ventln), Air Jet Tub, Fireplace(s), Propane Fireplace
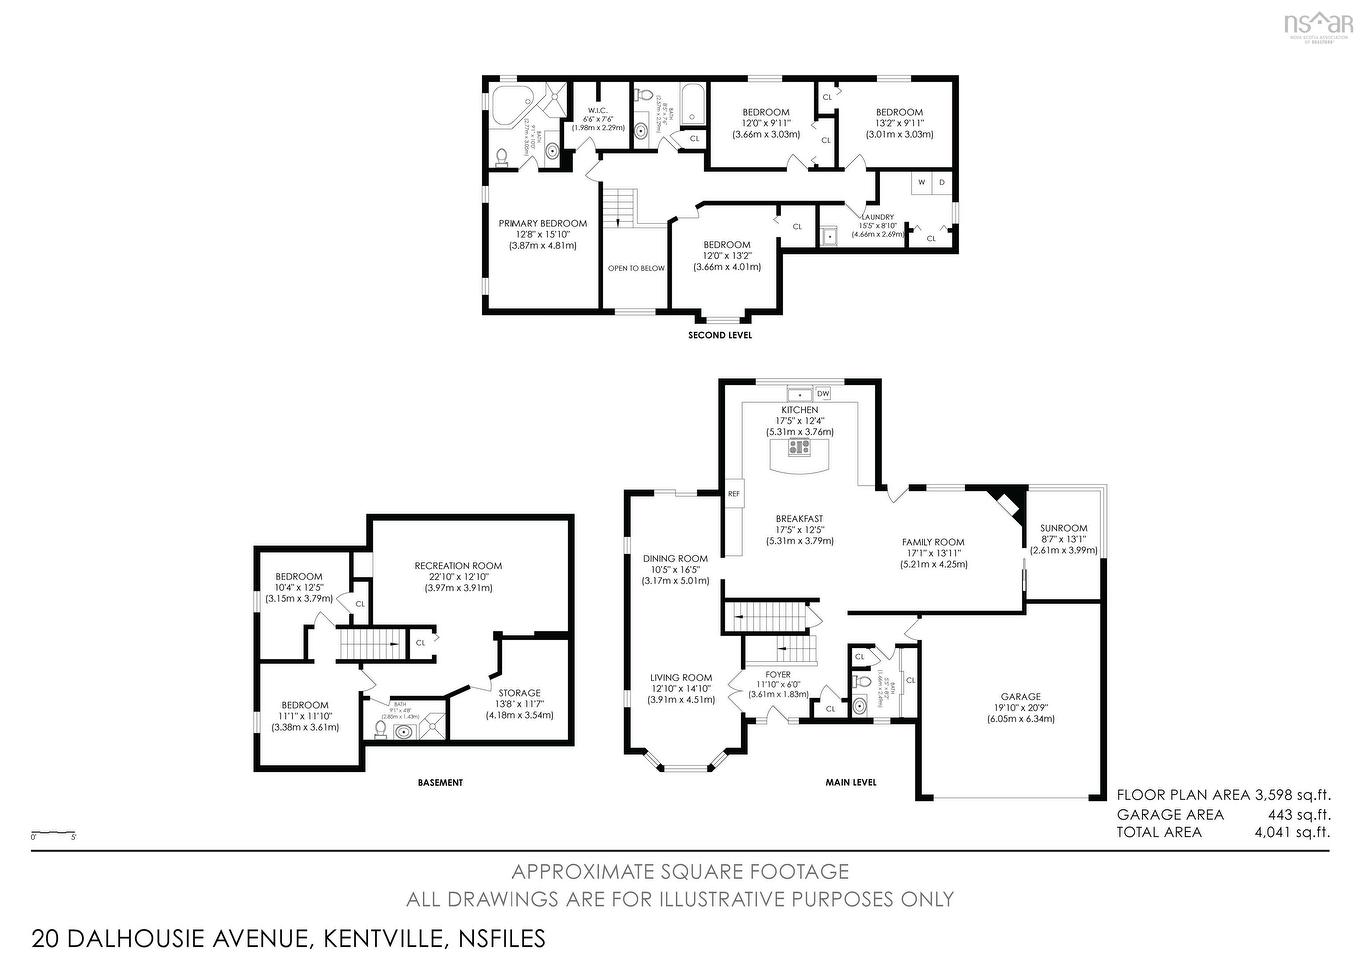
  • Floor Space (approx): 3598 Square Feet
  • Flooring: Carpet, Ceramic, Hardwood, Laminate, Tile, Vinyl
  • Foundation: Concrete
  • Fuel Type: Electric
  • Heating/Cooling Type: Baseboard, Heat Pump -Ducted
  • Land Features: Cleared, Landscaped, Level, Fenced
  • Property Size: Under 0.5 Acres
  • Rental Equipment: Propane Tank
  • Roof: Metal
  • Sewage Disposal: Municipal
  • Structures: Deck, Patio, Shed
  • Title to Land: Freehold
  • Utilities: Cable, Electricity, High Speed Internet, Telephone
  • Water Source: Municipal
  • Garage: Double, Built-In

Rooms:

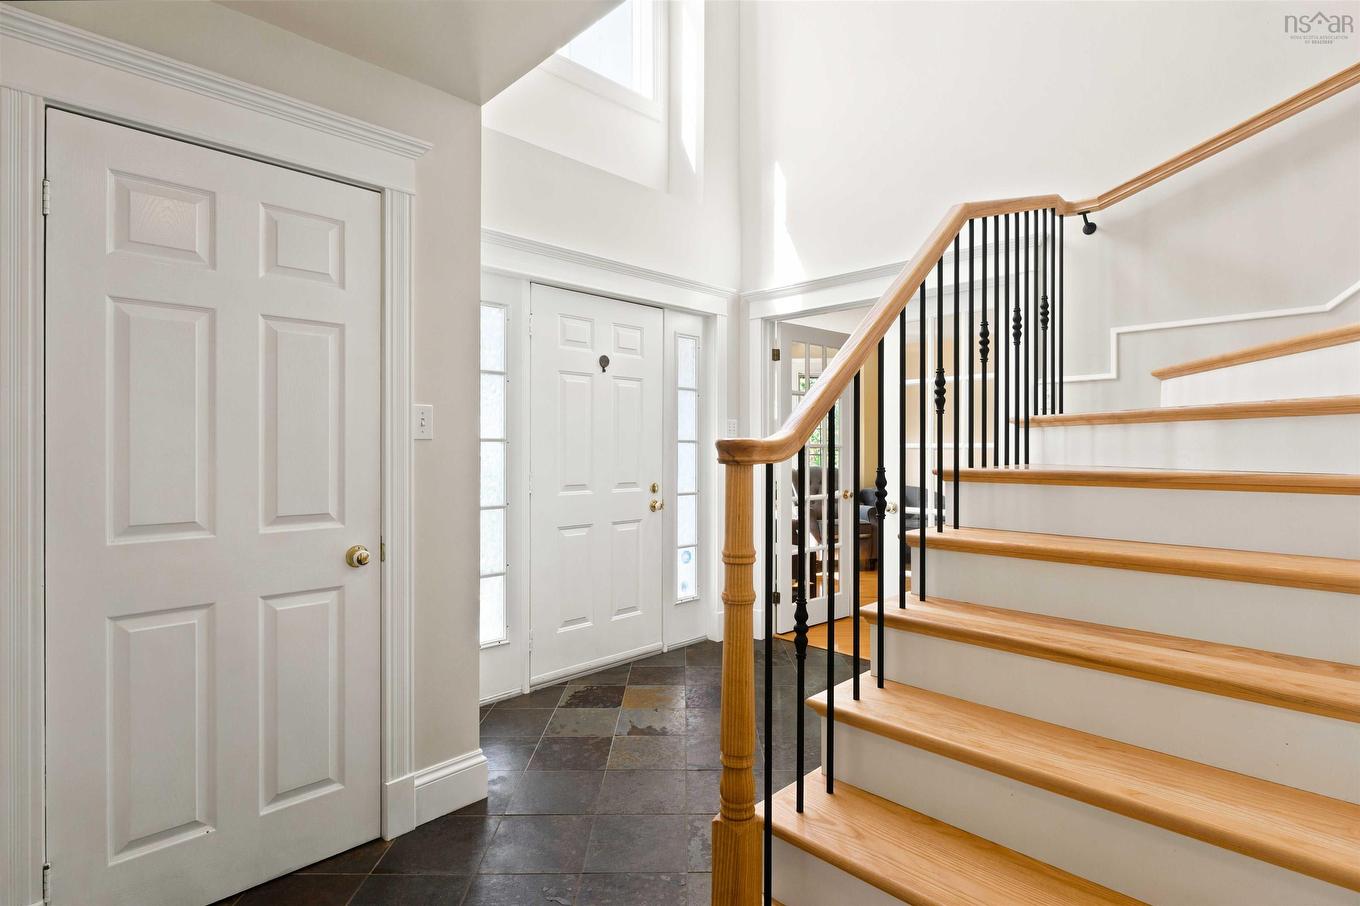
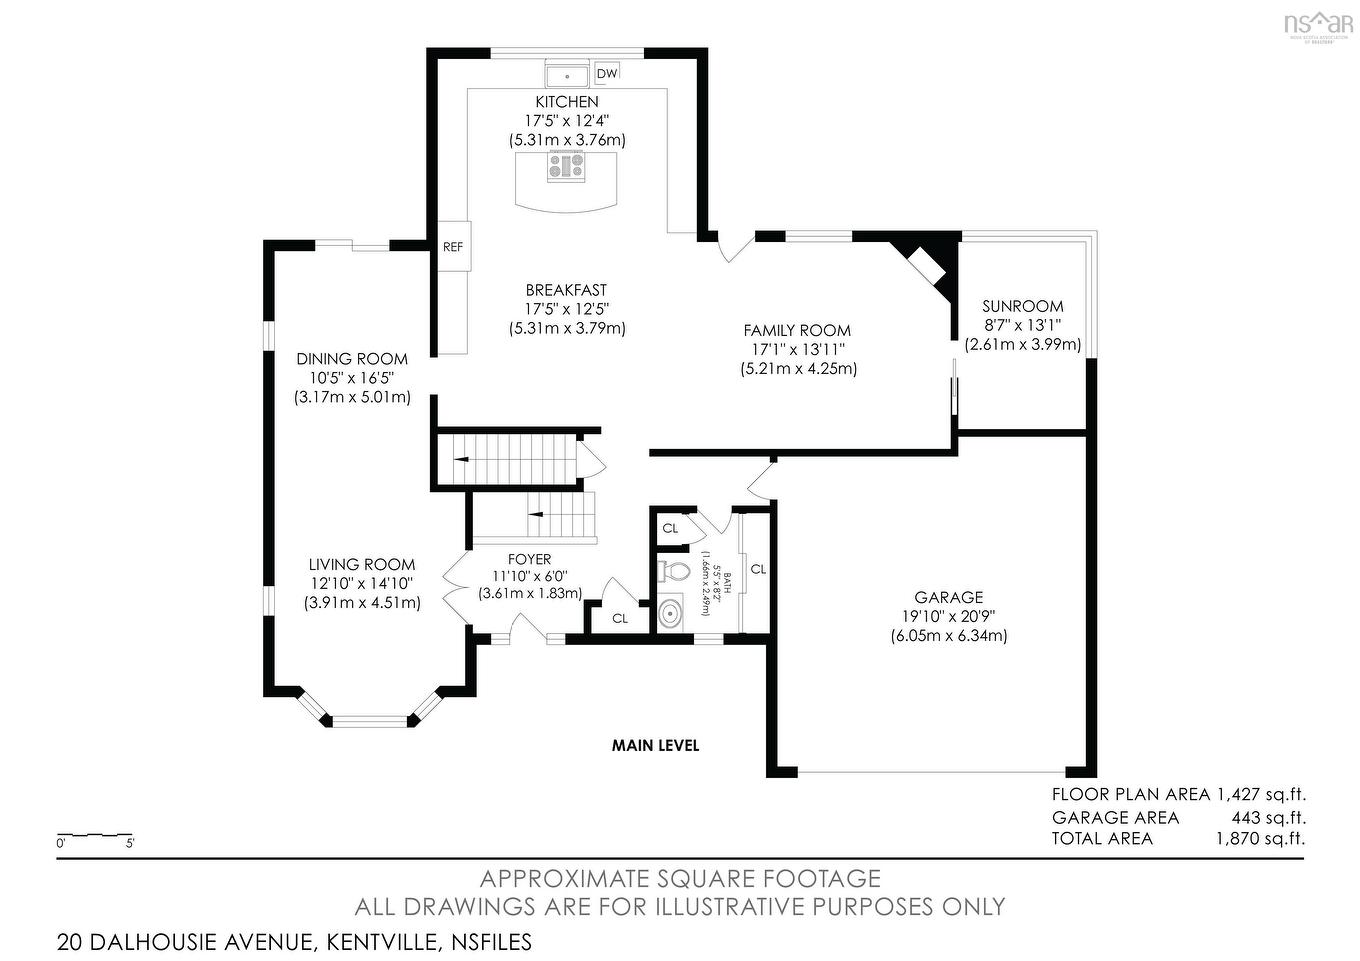
  • Foyer Main Level 11.10 x 10.83
  • Living Main Level 17.1 x 13.11
  • Kitchen Main Level 17.5 x 12.4
  • Kitchen Main Level 17.5 x 12.5
  • Sun Room Main Level 8.7 x 13.1
  • Dining Main Level 10.5 x 16.5
  • Living Main Level 12.10 x 14.10
  • Bathroom Main Level 5.5 x 8.2
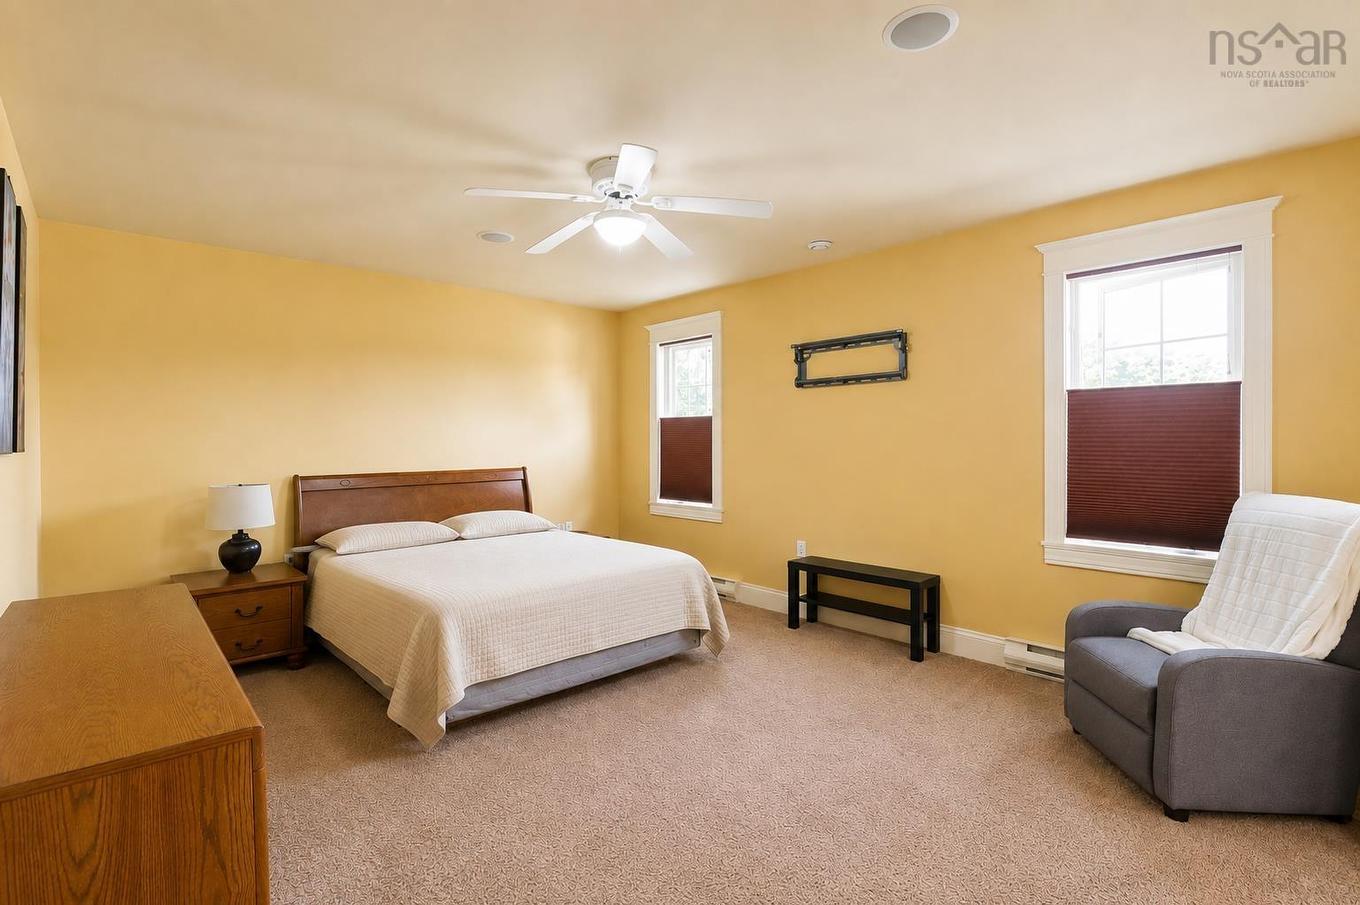
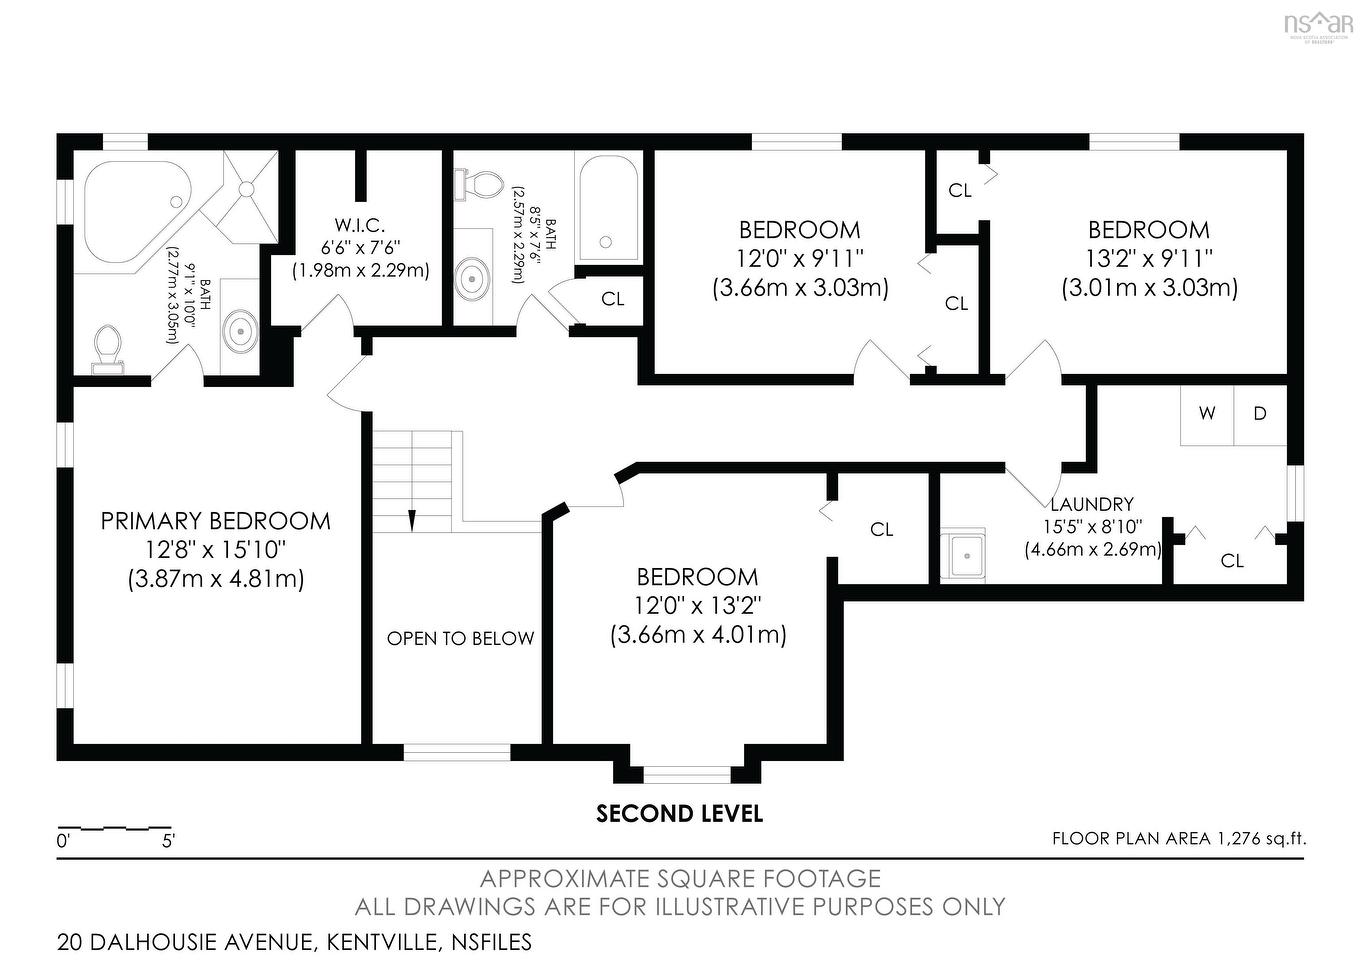
  • Primary Bedroom 2nd Level 12.8 x 15.10
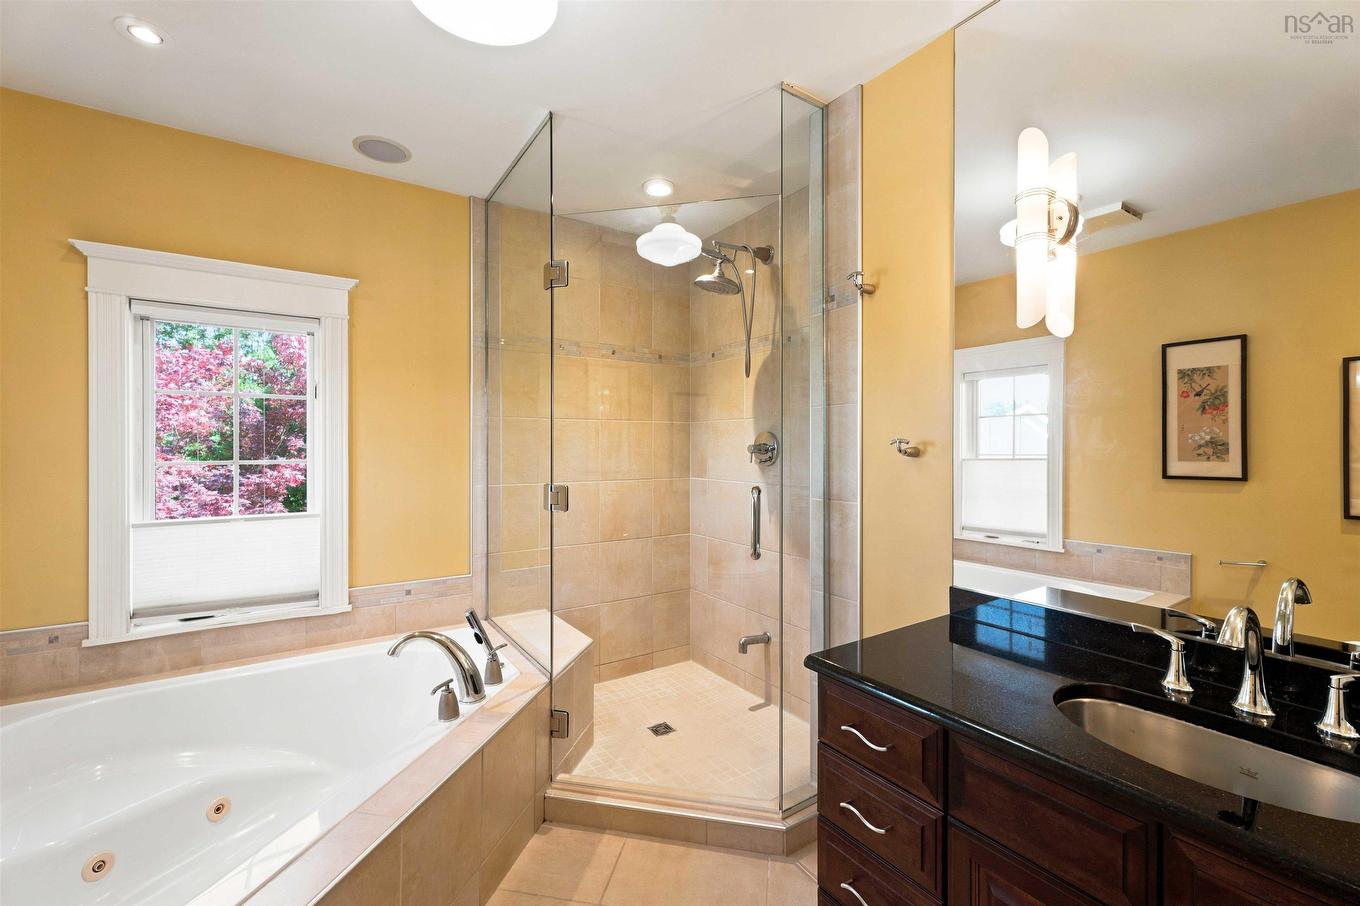
  • Ensuite Bathroom 2nd Level 9.1 x 10
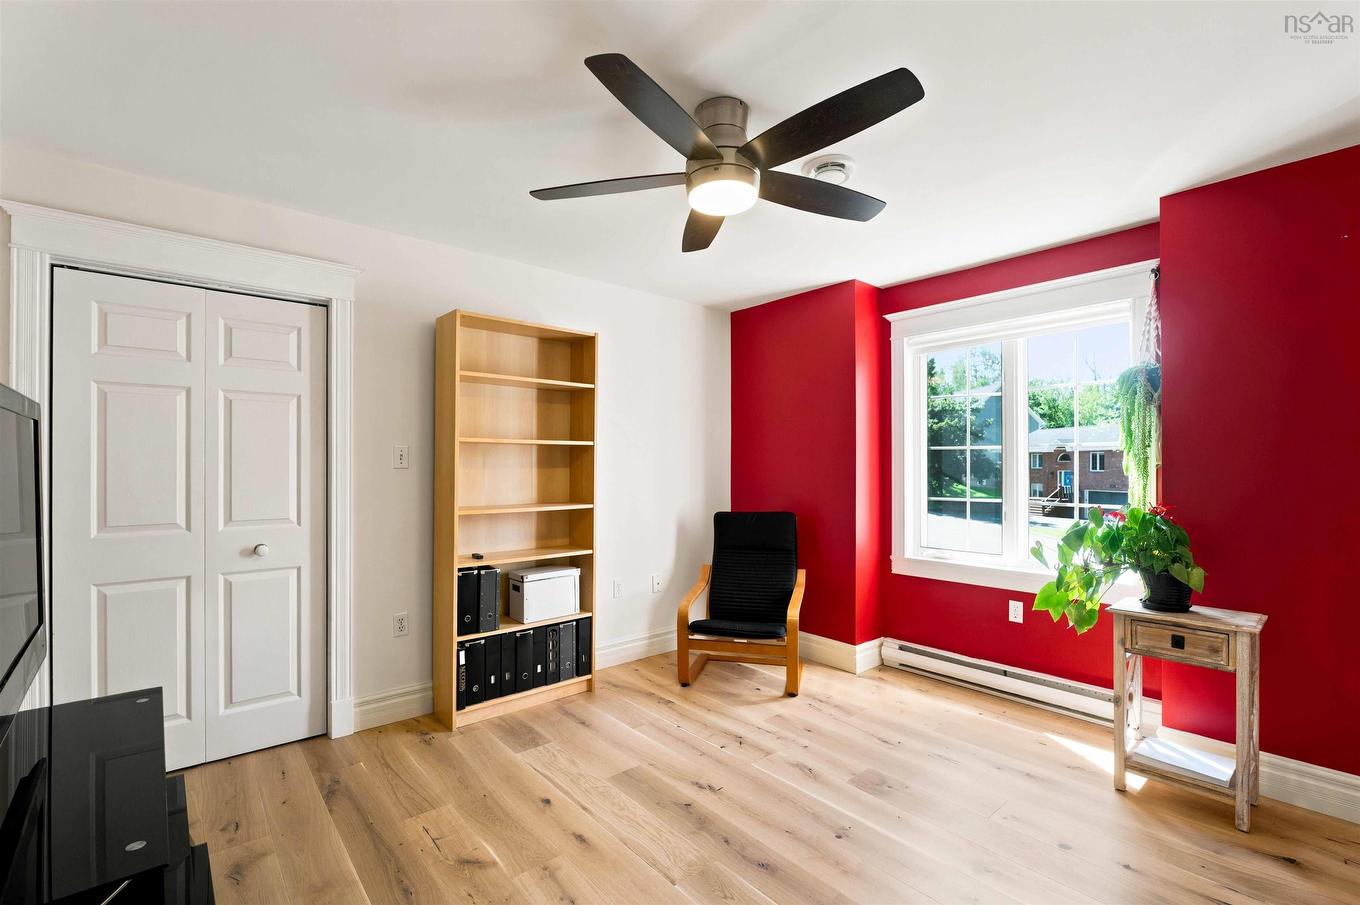
  • Bedroom 2nd Level 12 x 13.2
  • Bedroom 2nd Level 12 x 9.11
  • Bedroom 2nd Level 13.2 x 9.11
  • Bathroom 2nd Level 8.5 x 7.6
  • 15.5 x 8.10
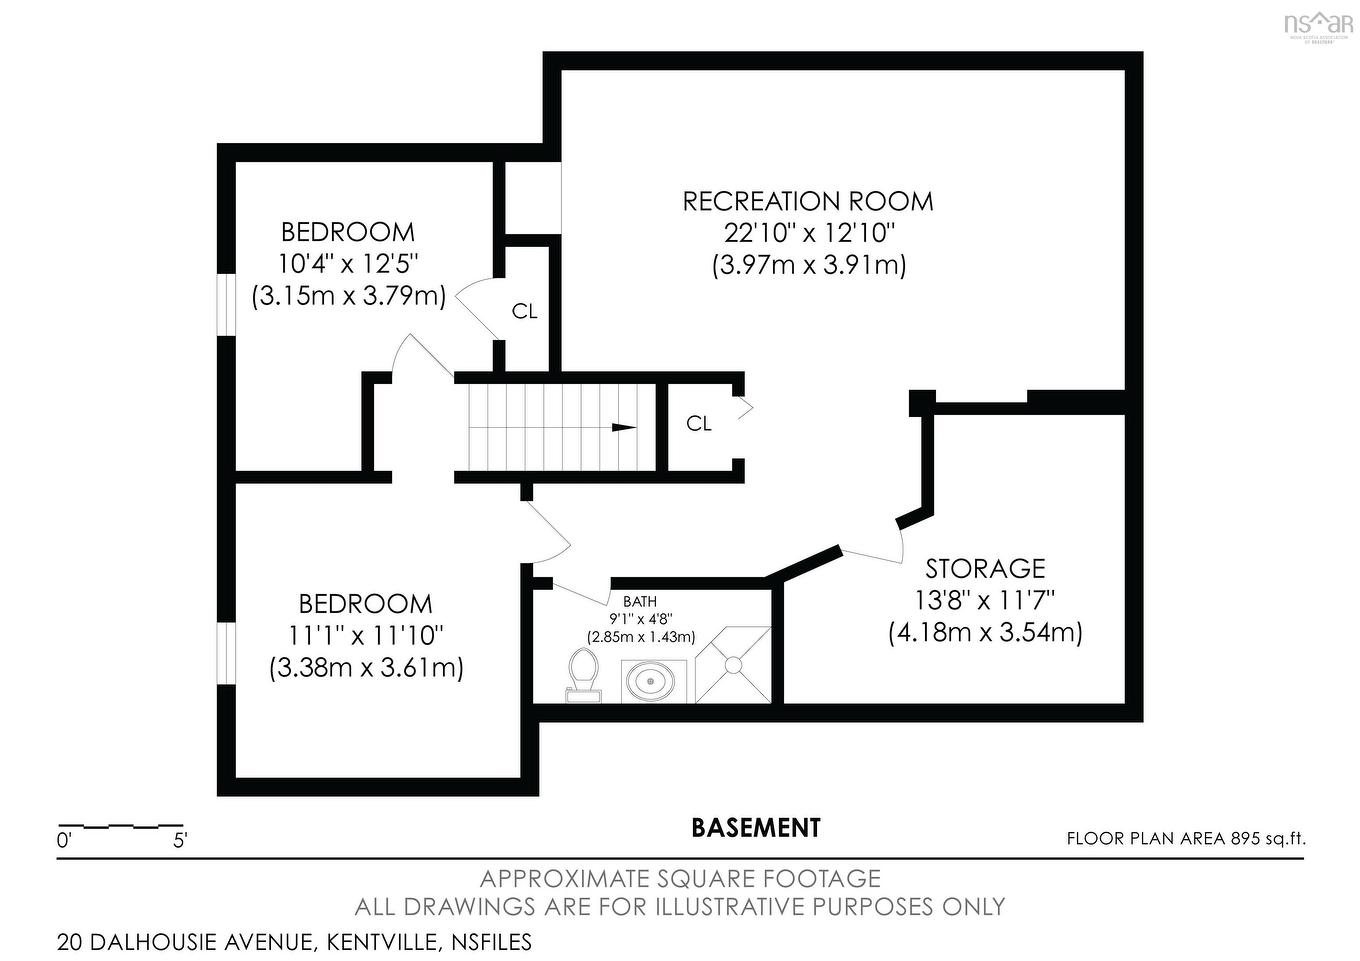
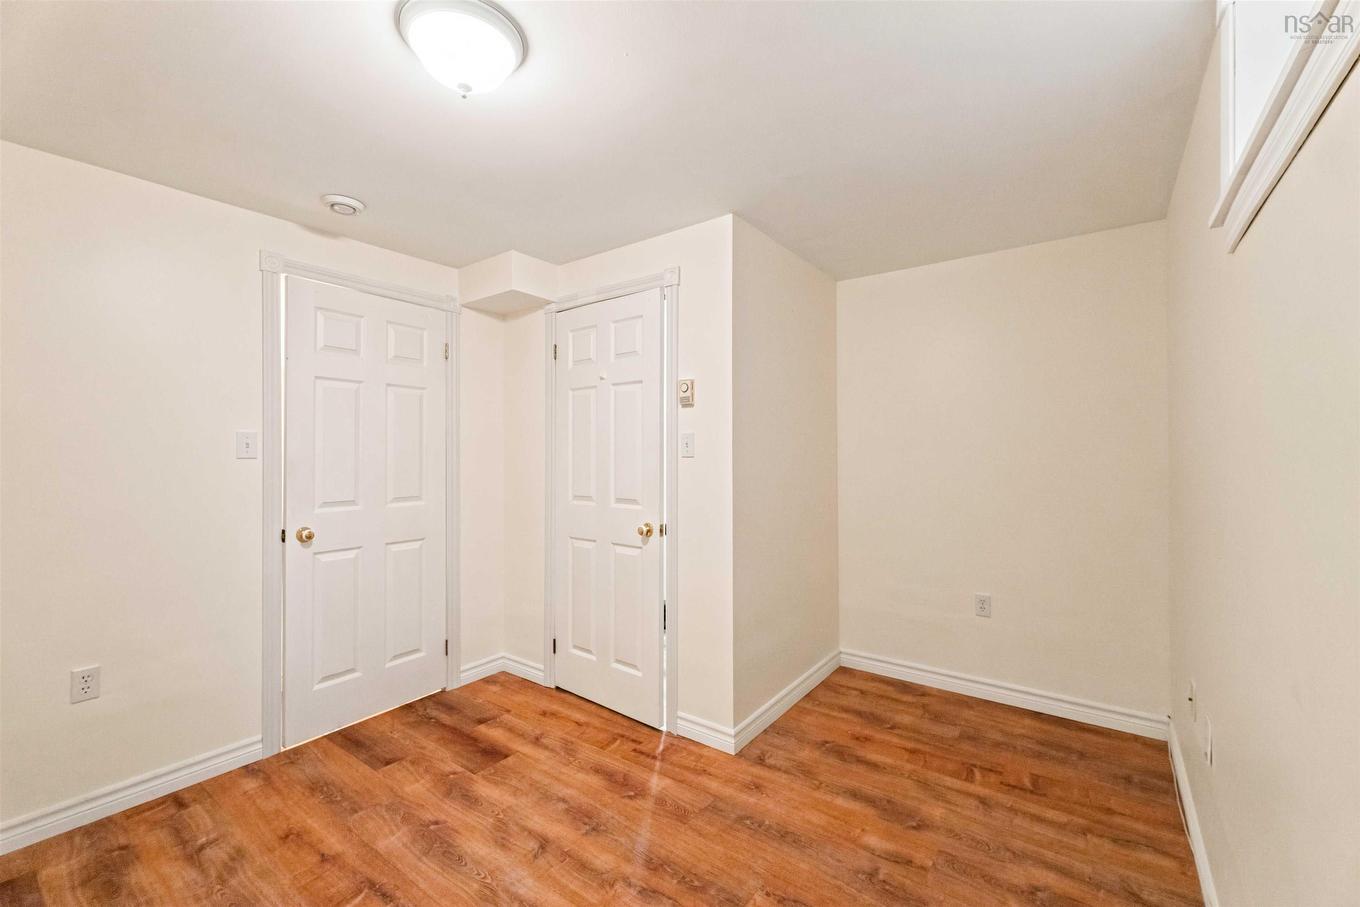
  • Bedroom Basement Level 10.4 x 12.5
  • Den Basement Level 11.1 x 11.10
  • Recreation Room Basement Level 22.10 x 12.10
  • Bathroom Basement Level 9.1 x 4.8
  • Storage Basement Level 13.8 x 11.7

Courtesy of: Century 21 Optimum Realty

Data provided by: Nova Scotia Association of REALTORS® 68 Highfield Park Drive, Suite 112, Dartmouth, Nova Scotia B3A 0E4
All information displayed is believed to be accurate but is not guaranteed and should be independently verified. No warranties or representations are made of any kind. Copyright© 2021 All Rights Reserved

Access to Sold Data on this website may only be used by consumers that have a bona fide interest in the purchase, sale, or lease of residential real estate.

Sales/Price History

Log in or create an account to see sold and historical listings information

QuickQuoteTM Powered by RPS

Location of 20 Dalhousie Avenue, Kentville, NS, B4N 5E5

Demographic Information of 20 Dalhousie Avenue, Kentville, NS, B4N 5E5

Life Stage

Middle-Aged with Teens

Employment Type

Mixed

Average Household Income

$124,800.70

Average Number of Children

1.70

Household Population

Household Structure

Age of Population

Education

Education Level

No certificate/diploma/degree

7.35 %

High school certificate or equivalent

24.57 %

Apprenticeship trade certificate/diploma

7.29 %

College/non-university certificate

24.79 %

University certificate (below bachelor)

1.19 %

University Degree

34.8 %

Commuter

Travel To Work

By Car

96.61 %

By Public Transit

0.0 %

By Walking

1.72 %

By Bicycle

0.0 %

By Other Methods

1.67 %

Cultural Diversity

Knowledge of Official Language

Mother Tongue

Building Information
Building Type

Apartments (Low and High Rise)

11.5 %

Houses

88.5 %

Own Vs. Rent