Button CopyPathCircle CloseCircle Left ArrowArrow Down Icon GreyClosecirclecircleBurger
  • Advertising

108 Terra Nova Drive, Kentville, NS, B4N 5G9

MLS® # 202608630
House For Sale In Kentville, Nova Scotia
$725,995 QuickQuoteTM: Not Available

4 Beds

2 Baths

108 Terra Nova Drive, Kentville, NS
  • Advertising
Are you a real estate investor?
108 Terra Nova Drive, Kentville, NS, B4N 5G9
$725,995

4 Beds

2 Baths

Property Information:

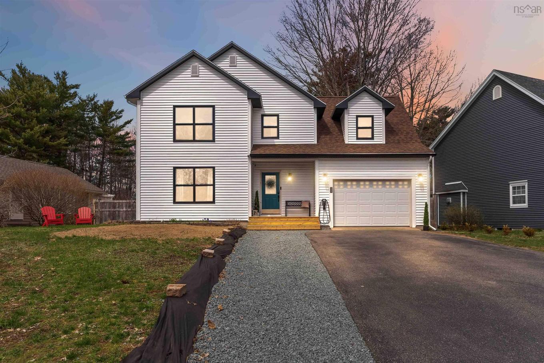
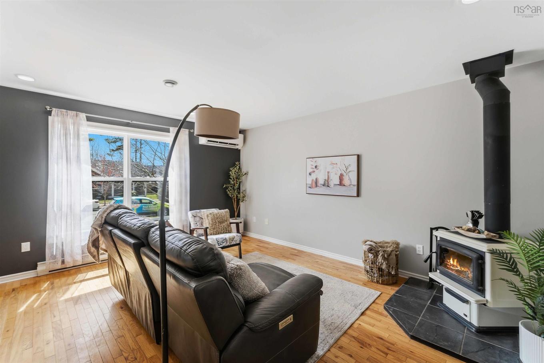
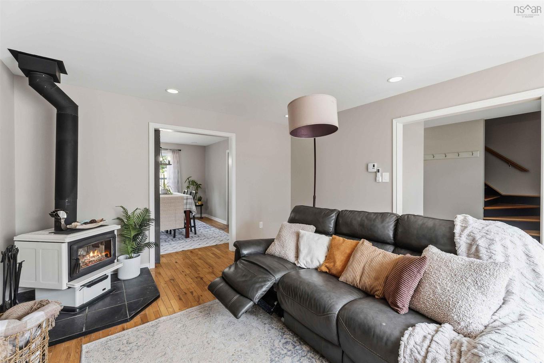
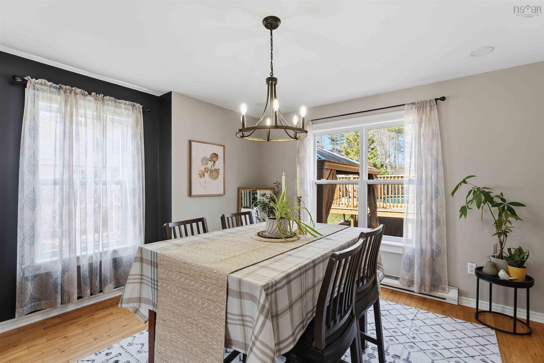
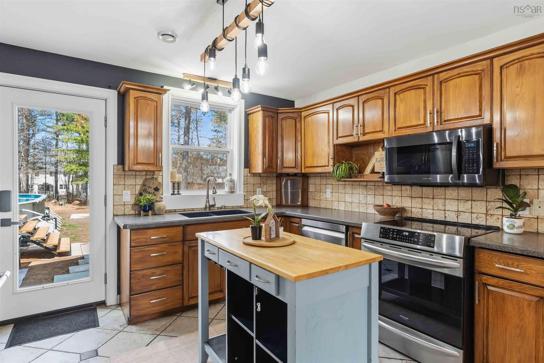
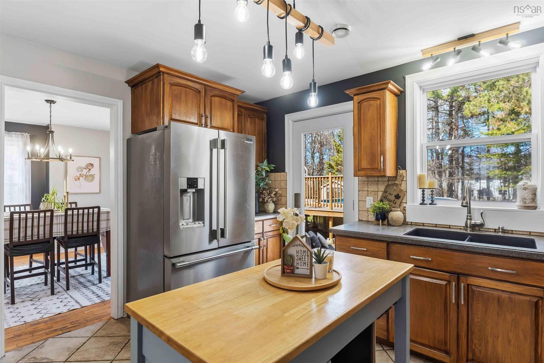
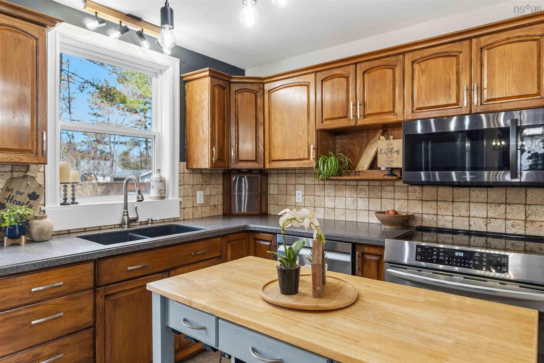
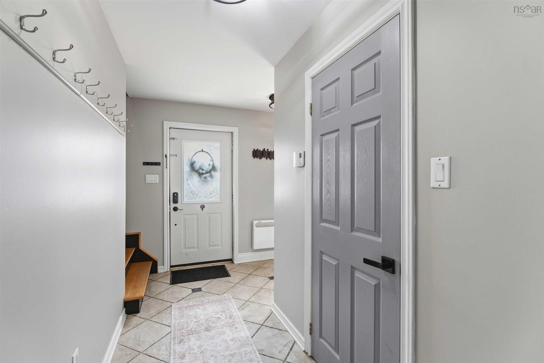
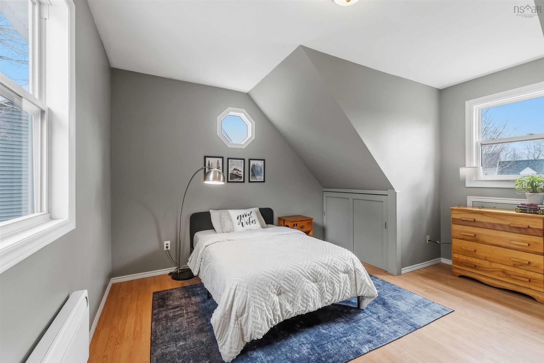
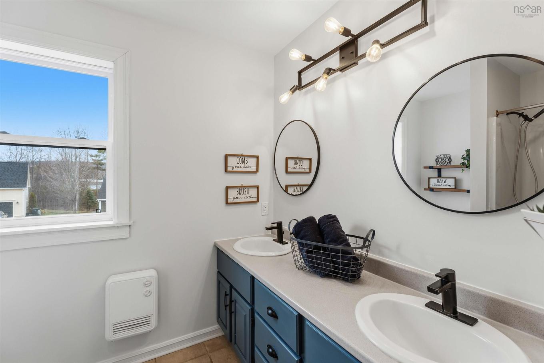
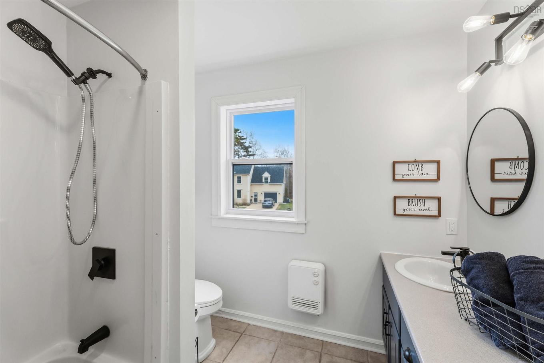
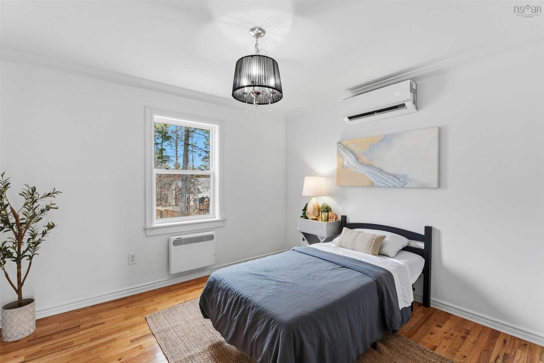
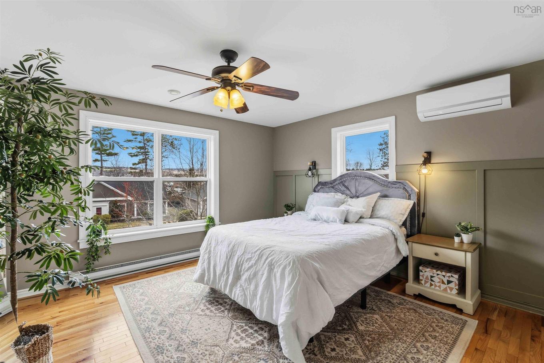
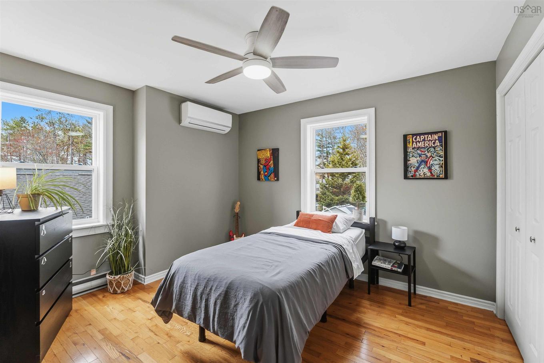
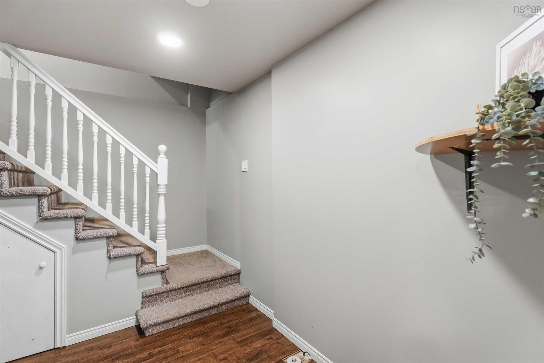
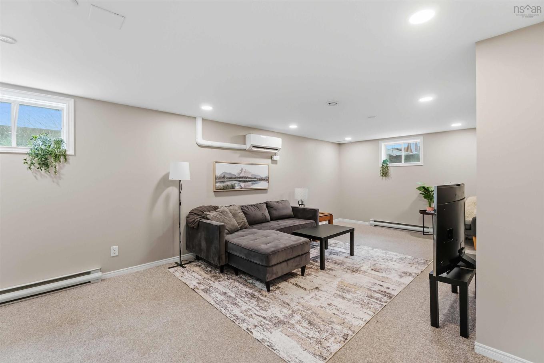
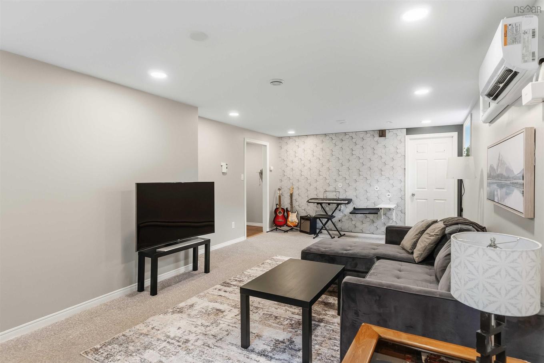
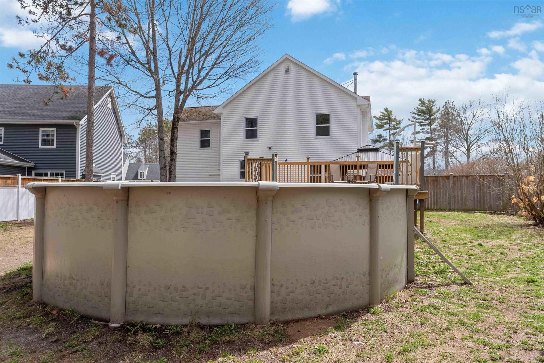
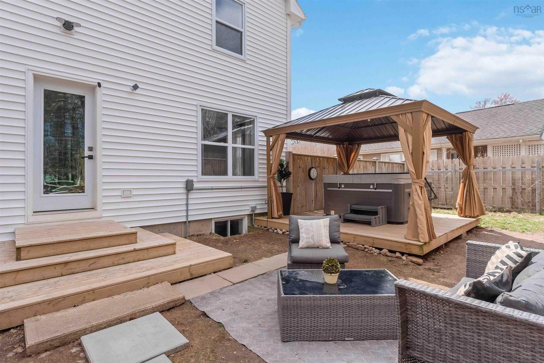
Visit REALTOR® website for additional information. Welcome to Bonavista Estates—one of Kentville's most sought-after family neighbourhoods, known for its quiet streets, underground services, mature surroundings, and strong sense of community. Lovingly maintained and extensively upgraded over the past 15 years, this home is truly move-in-ready. Situated on one of the largest fully fenced lots in the neighbourhood, this private .25-acre property is designed for entertaining and everyday enjoyment. Relax on multiple decks, unwind beneath the gazebos, or soak year-round in the Hydrapool hot tub under its curtained pavilion. The above-ground pool features a smart pump (2025), new sand filter and sand (2024), and rebuilt decking, stairs, and gate (2025). Mature trees, a storage shed, and a wide side gate with vehicle access complete this backyard retreat. Inside are 3 finished levels with 4 bedrooms, including a spacious primary suite with dual closets, one being a walk-in. Hardwood and tile flooring span the main and upper levels, while the finished basement offers flexible space for a family room, office, gym, or games room. Central vacuum and an attached garage with its own electrical panel add convenience. Extensive upgrades include a new electrical main panel with pony panels, multiple heat pumps, a Pacific Energy wood stove, Level 2 50-amp EV charger, new hot water tank with sediment filtration (2024), and appliances less than five years old. The exterior was completely refreshed in 2024 with new insulation, plywood, siding, soffits, windows, gutters, and a new rear door. Minutes from schools, parks, shopping, restaurants, and Highway 101, this exceptional home offers the perfect blend of family-friendly living, modern upgrades, and an outstanding lifestyle in one of Kentville's premier neighbourhoods. Immediate possession available.

Property Features:

  • Appliances Included: Central Vacuum, Range, Dishwasher, Dryer, Washer, Microwave, Refrigerator
  • Basement: Full, Fully Developed
  • Building Style: 2 Storey
  • Built in: 1997
  • Community Features: Park, Playground, Shopping
  • Driveway/Parking: Double, Parking Spaces(s), Paved
  • Exterior Finish: Vinyl
  • Features: Above Ground Pool, Air Exchanger, Central Vacuum, Hot Tub, Wood Stove(s)
  • Floor Space (approx): 2257 Square Feet
  • Flooring: Ceramic, Hardwood
  • Foundation: Concrete
  • Fuel Type: Electric, Wood
  • Heating/Cooling Type: Baseboard, Heat Pump -Ductless, Stove, nsar_table_htngclngty_lkp_1_1435*
  • Land Features: Landscaped, Fenced, Year Round Road
  • Property Size: Under 0.5 Acres
  • Rental Equipment: None
  • Roof: Asphalt Shingle
  • Sewage Disposal: Municipal
  • Structures: Deck, Patio, Shed
  • Title to Land: Freehold
  • Utilities: Cable, Electricity, High Speed Internet, Telephone
  • Water Source: Municipal
  • Garage: Attached, Single

Rooms:

  • Living Main Level 16.3x15
  • Dining Main Level 13x12.5
  • Kitchen Main Level 13x12.10
  • Other Main Level 12.2x11.5
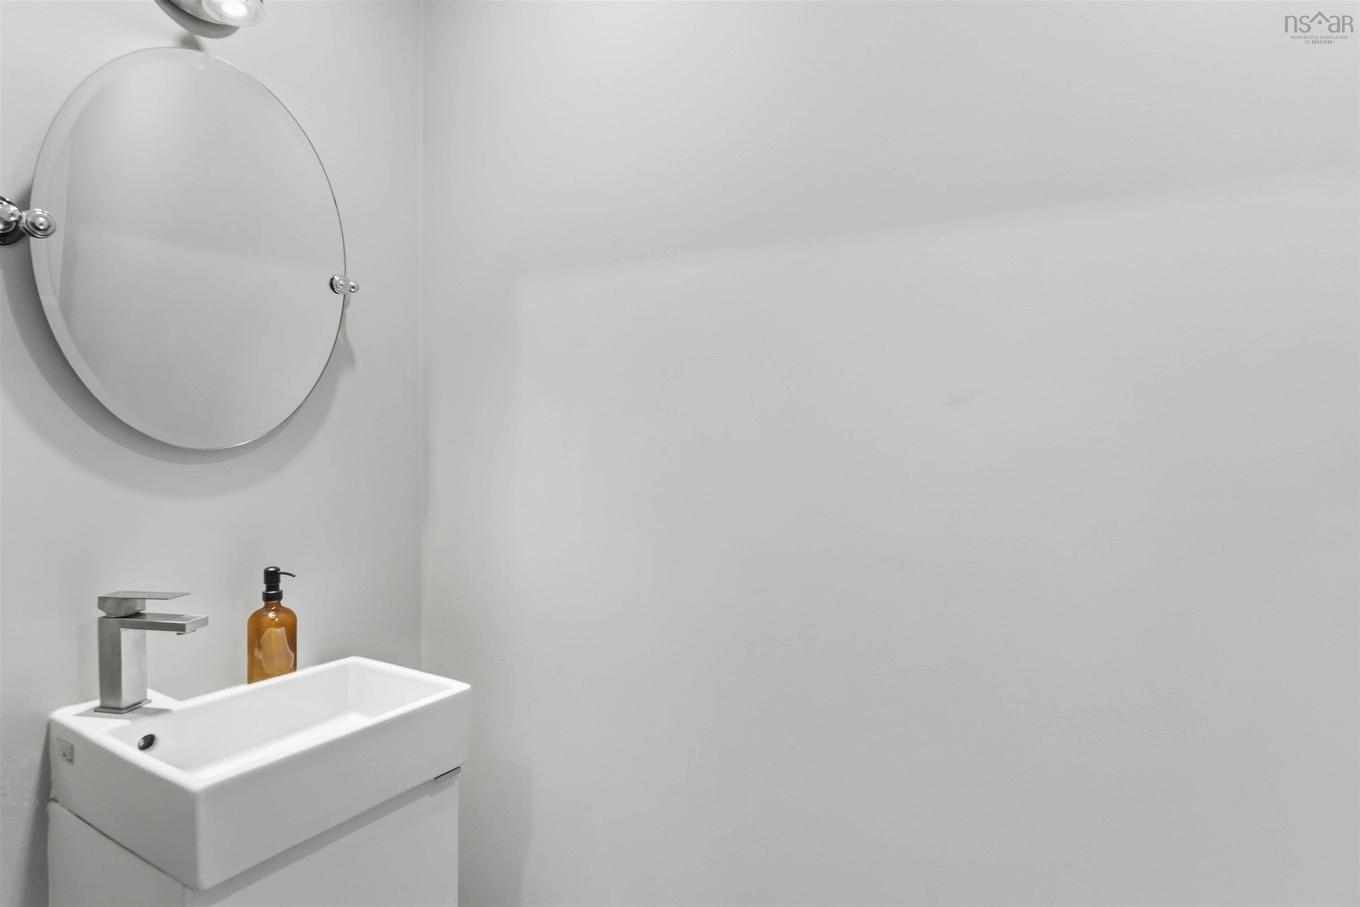
  • Bathroom Main Level 6.6x3
  • Primary Bedroom 2nd Level 13.3x12.6
  • Bedroom 2nd Level 10.4x12.3
  • Bedroom 2nd Level 10.7x11.1
  • Bedroom 2nd Level 14.6x14.2
  • Bathroom 2nd Level 8.5x8.3
  • Recreation Room Basement Level 25.4x12.10
  • Laundry Basement Level 9.8x12.8
  • Storage Basement Level 6.6x12.8

Courtesy of: PG Direct Realty Ltd.

Data provided by: Nova Scotia Association of REALTORS® 68 Highfield Park Drive, Suite 112, Dartmouth, Nova Scotia B3A 0E4
All information displayed is believed to be accurate but is not guaranteed and should be independently verified. No warranties or representations are made of any kind. Copyright© 2021 All Rights Reserved

Access to Sold Data on this website may only be used by consumers that have a bona fide interest in the purchase, sale, or lease of residential real estate.

Sales/Price History

Log in or create an account to see sold and historical listings information

QuickQuoteTM Powered by RPS
Thinking of Selling?

Start by finding out what your home might be worth in today's market.

Location of 108 Terra Nova Drive, Kentville, NS, B4N 5G9

Demographic Information of 108 Terra Nova Drive, Kentville, NS, B4N 5G9

Life Stage

Older Parents, Younger Kids

Employment Type

Mixed

Average Household Income

$110,092.36

Average Number of Children

1.68

Household Population

Household Structure

Age of Population

Education

Education Level

No certificate/diploma/degree

13.43 %

High school certificate or equivalent

24.5 %

Apprenticeship trade certificate/diploma

4.59 %

College/non-university certificate

26.72 %

University certificate (below bachelor)

0.36 %

University Degree

30.4 %

Commuter

Travel To Work

By Car

94.88 %

By Public Transit

0.0 %

By Walking

3.94 %

By Bicycle

0.0 %

By Other Methods

1.18 %

Cultural Diversity

Knowledge of Official Language

Mother Tongue

Building Information

Building Type

Apartments (Low and High Rise)

1.57 %

Houses

98.43 %

Own Vs. Rent