Button CopyPathCircle CloseCircle Left ArrowArrow Down Icon GreyClosecirclecircleBurger
  • Advertising

74 Attenborough Court, Halifax, NS, B3M 4C2

MLS® # 202614715
House For Sale In Glenborne, Halifax, Nova Scotia
$479,900 QuickQuoteTM: $404K - $542K

3 Beds

4 Baths

74 Attenborough Court, Halifax, NS
  • Advertising
Are you a real estate investor?
74 Attenborough Court, Halifax, NS, B3M 4C2
$479,900

3 Beds

4 Baths

Property Information:

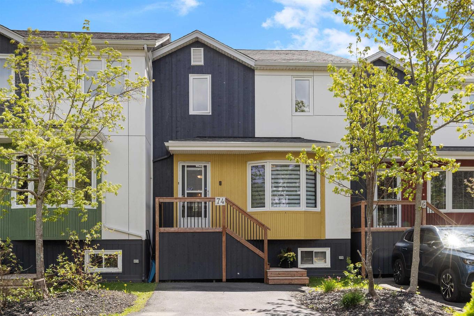
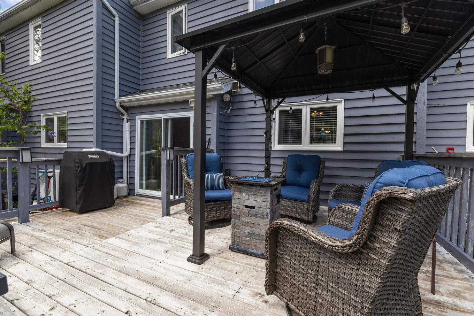
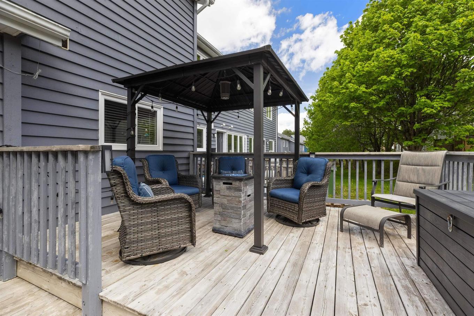
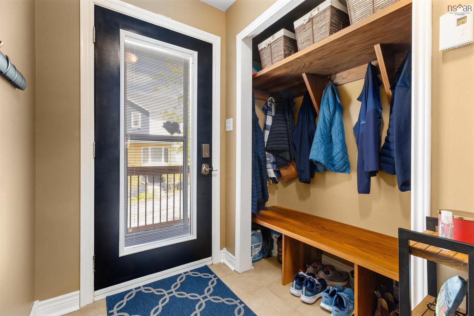
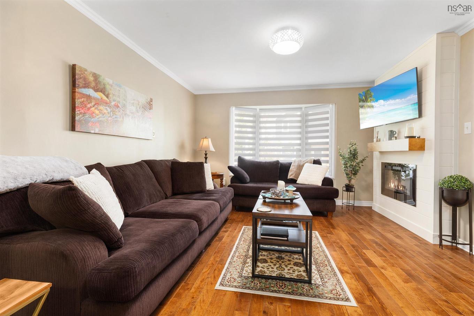
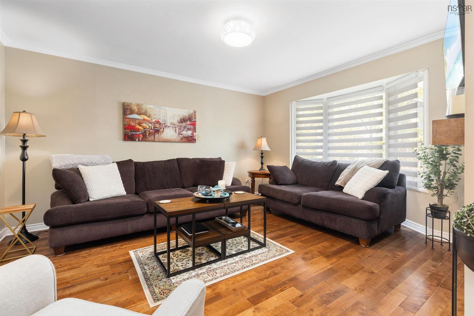
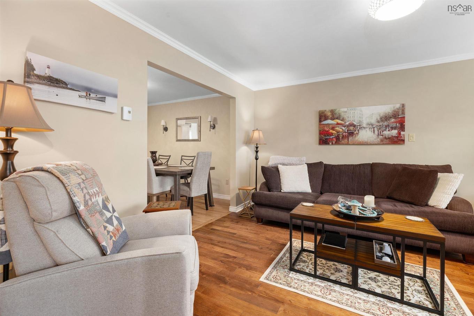
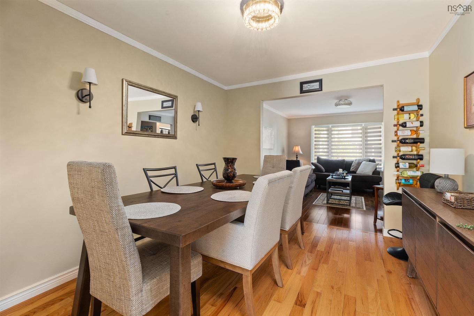
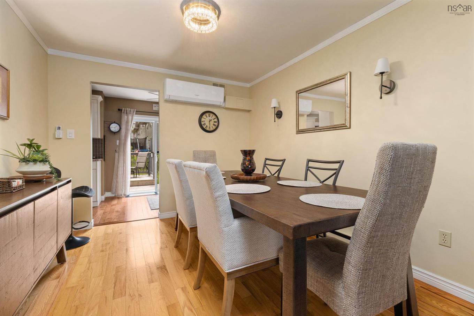
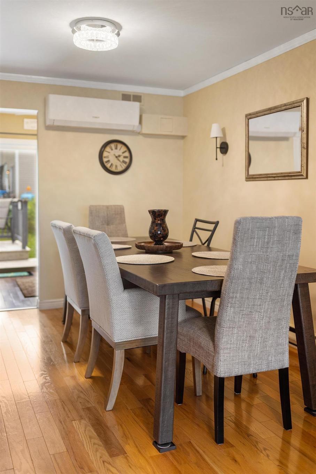
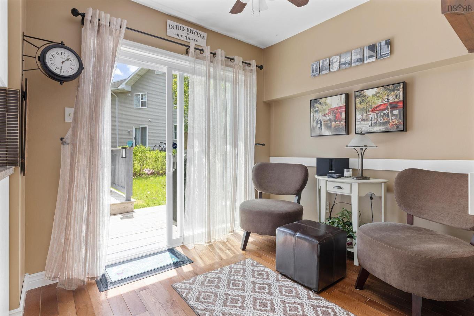
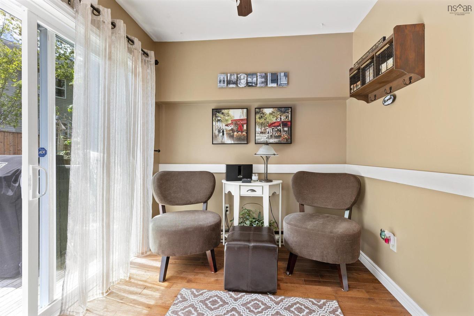
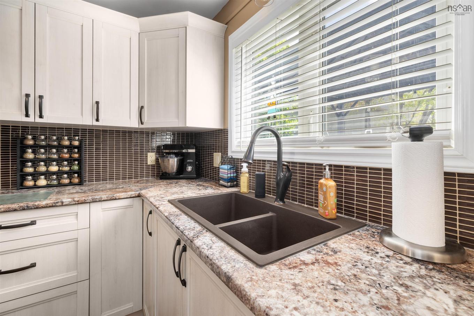
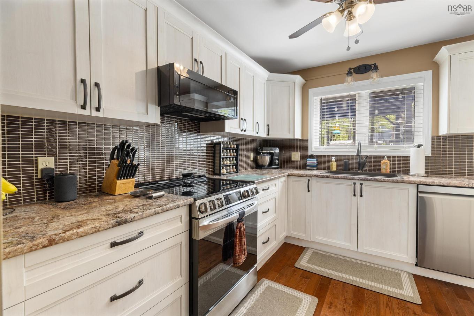
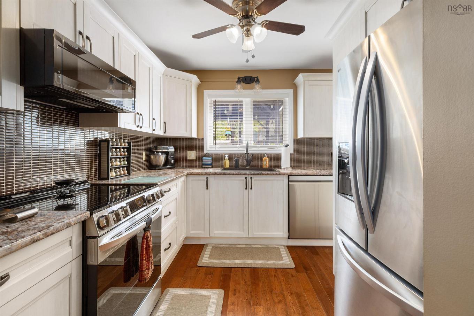
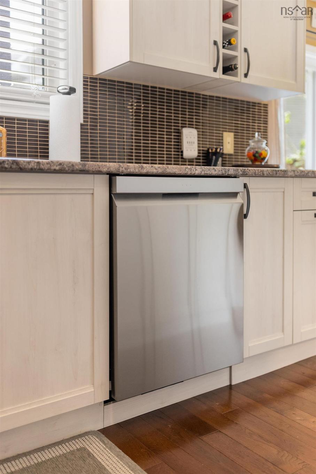
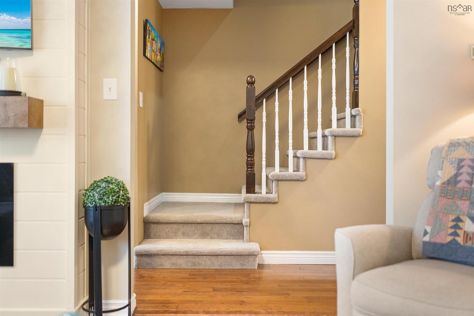
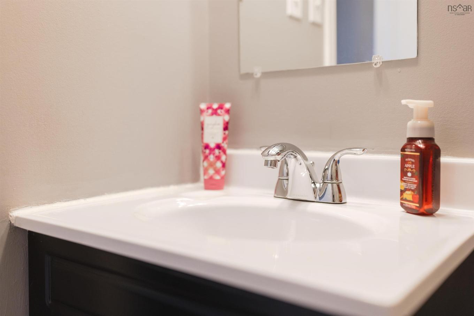
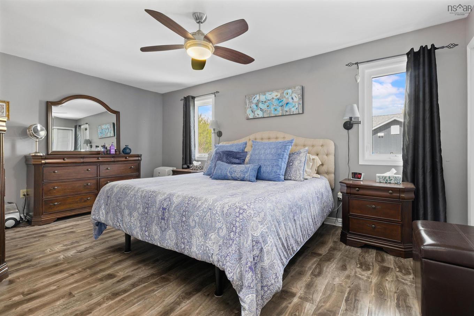
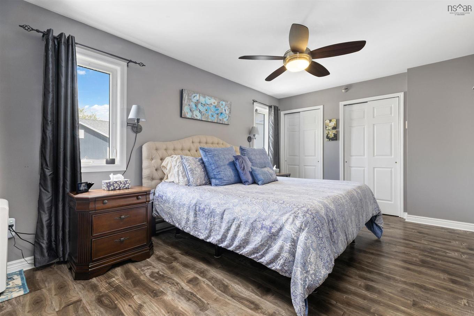
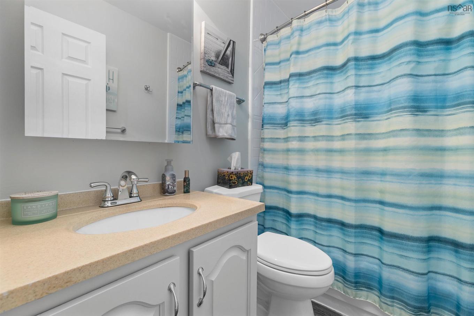
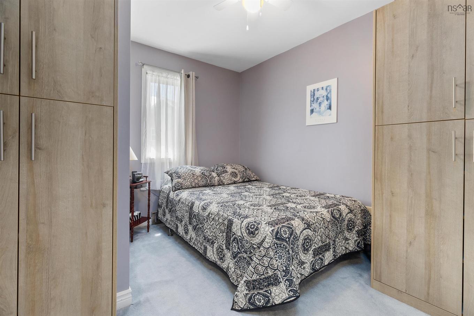
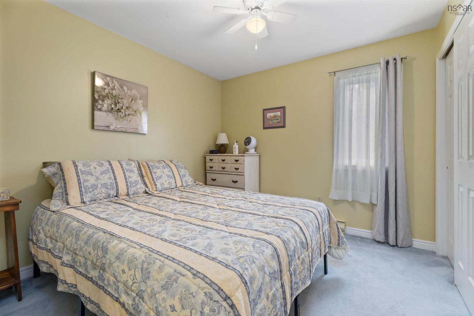
This property checks all the boxes for Family or Executive Living in the Heart of Clayton Park. Welcome to 74 Attenborough Court, a meticulously maintained 3-bedroom, 3.5-bathroom townhouse condo that blends the comfort of a detached home with the convenience of easy-care condo living with 1937sf of living space. Located in the highly sought-after Park West school zone, this residence stands apart from its peers through significant interior upgrades and a versatile layout. Step into a bright, carpet-free main floor where the "standard" has been replaced with "bespoke." The heart of the home is the kitchen, featuring custom cabinetry that maximizes storage and provides a premium aesthetic rarely found in the complex. The open-concept living and dining areas flow seamlessly to a private upgraded back deck and a Gazebo perfect for evening relaxation. The second floor hosts three generously sized bedrooms. The primary suite is a true sanctuary, complete with closet and a full ensuite bath. With a total of 3.5 bathrooms throughout the home, morning rushes are a thing of the past. The fully finished basement is the crown jewel of this property. It features a quiet, professional space perfect for remote work or a home business along with a Spacious Recreation Room ideal for movie nights, a gym, or a kids' play area. It also has a laundry, full basement bathroom, plenty of custom storage and 2 dedicated parking spots. Enjoy a "lock-and-go" lifestyle with condo fees that cover water, snow removal, and exterior maintenance. You are just steps away from scenic walking trails, the Canada Games Centre, and a 15-minute commute to downtown Halifax.

Property Features:

  • Appliances Included: Stove, Dishwasher, Dryer, Washer, Refrigerator
  • Basement: Fully Developed
  • Building Style: Townhouse
  • Built in: 1988
  • Community Features: Park, Playground, Public Transit, Recreation Center, School Bus Service, Shopping
  • Documents on File: Floor Plan, Restrictive Covenants, Other Documents
  • Driveway/Parking: Double, Parking Spaces(s), Paved
  • Exterior Finish: Wood Siding
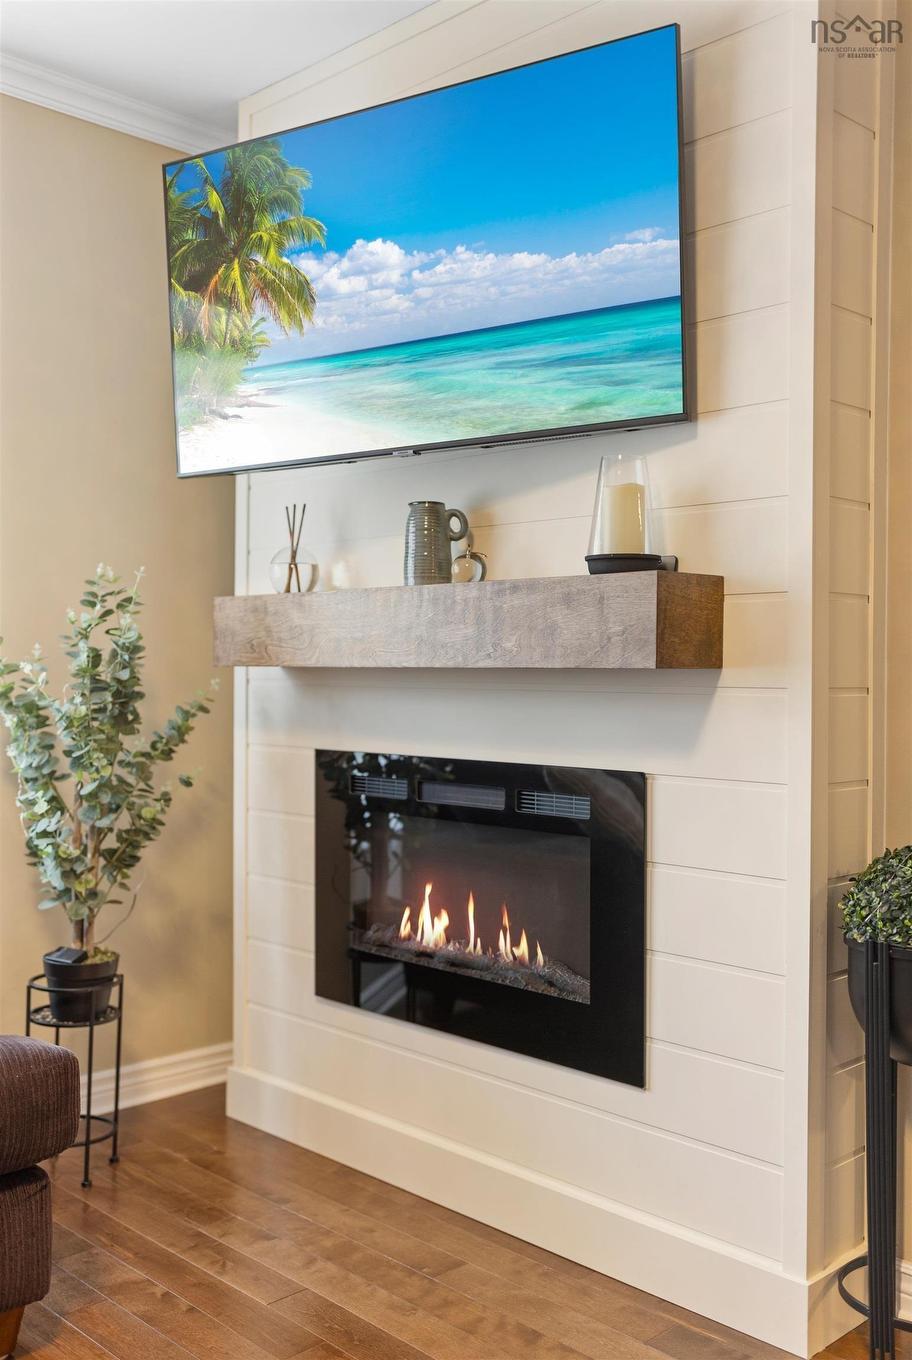
  • Features: Ensuite Bath, Electric Fireplace
  • Floor Space (approx): 1937 Square Feet
  • Flooring: Engineered Hardwood, Laminate, Tile
  • Foundation: Concrete
  • Fuel Type: Electric
  • Heating/Cooling Type: Baseboard, Heat Pump -Ductless
  • Land Features: Landscaped
  • Property Size: None
  • Rental Equipment: None
  • Roof: Asphalt Shingle
  • Sewage Disposal: Municipal
  • Structures: Deck, Patio
  • Title to Land: Freehold
  • Utilities: Cable, Electricity, High Speed Internet, Telephone
  • Water Source: Municipal
  • Garage: None

Rooms:

  • Foyer Main Level 4'6 x 6'2
  • Living Main Level 12'9 x 15'6
  • Dining Main Level 10 x 11'6
  • Dining Main Level 8'7 x 7'6
  • Bathroom Main Level 4 x 5
  • Primary Bedroom 2nd Level 11 x 17'2
  • Bathroom 2nd Level 6'8 x 7'6
  • Bedroom 2nd Level 9'8 x 10'4
  • Bedroom 2nd Level 9'6 x 11'1
  • Bathroom Lower Level 5'8 x 9'11
  • Den Lower Level 12 x 13'7
  • Recreation Room Lower Level 19'10 x 17'10
  • Laundry Lower Level 9'5 x 8'6

Courtesy of: Engel & Volkers (Wolfville)

Data provided by: Nova Scotia Association of REALTORS® 68 Highfield Park Drive, Suite 112, Dartmouth, Nova Scotia B3A 0E4
All information displayed is believed to be accurate but is not guaranteed and should be independently verified. No warranties or representations are made of any kind. Copyright© 2021 All Rights Reserved

QuickQuoteTM Powered by RPS

Location of 74 Attenborough Court, Halifax, NS, B3M 4C2

Demographic Information of 74 Attenborough Court, Halifax, NS, B3M 4C2

Life Stage

Older Families

Employment Type

Service Sector/White Collar

Average Household Income

$115,893.59

Average Number of Children

1.68

Household Population

Household Structure

Age of Population

Education

Education Level

No certificate/diploma/degree

10.29 %

High school certificate or equivalent

25.51 %

Apprenticeship trade certificate/diploma

4.6 %

College/non-university certificate

18.44 %

University certificate (below bachelor)

1.28 %

University Degree

39.88 %

Commuter

Travel To Work

By Car

82.82 %

By Public Transit

12.61 %

By Walking

2.07 %

By Bicycle

0.0 %

By Other Methods

2.5 %

Cultural Diversity

Knowledge of Official Language

Mother Tongue

Building Information

Building Type

Apartments (Low and High Rise)

62.67 %

Houses

37.33 %

Own Vs. Rent