Button CopyPathCircle CloseCircle Left ArrowArrow Down Icon GreyClosecirclecircleBurger

618 Herring Cove Road, Halifax, NS, B3R 1X6

MLS® # 202615597
House For Sale In Green Acres, Halifax, Nova Scotia
$499,900 QuickQuoteTM: $384K - $674K

4 Beds

2 Baths

618 Herring Cove Road, Halifax, NS
  • Advertising
Are you a real estate investor?
618 Herring Cove Road, Halifax, NS, B3R 1X6
$499,900

4 Beds

2 Baths

Property Information:

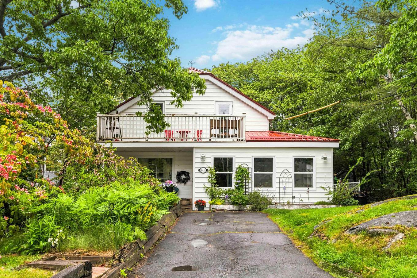
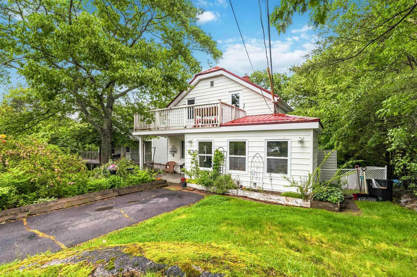
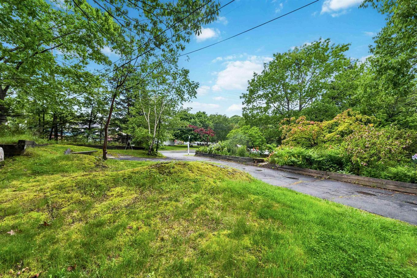
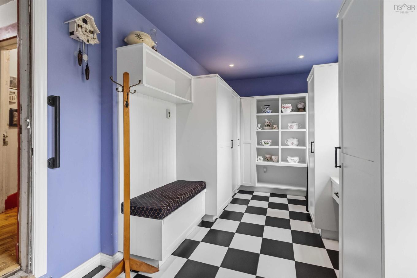
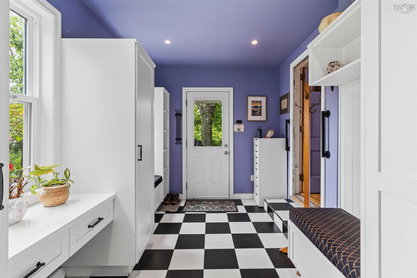
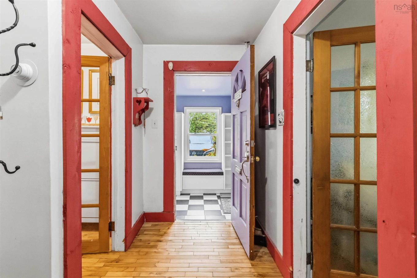
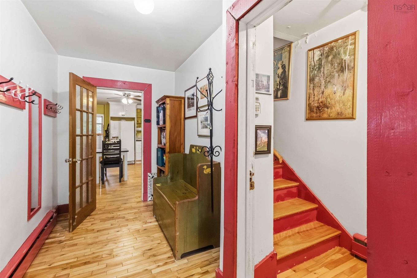
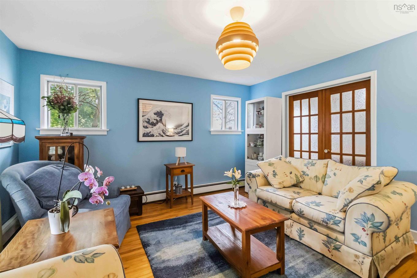
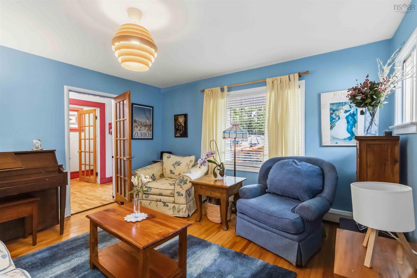
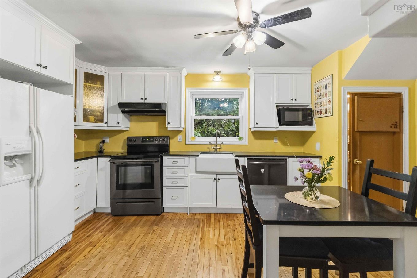
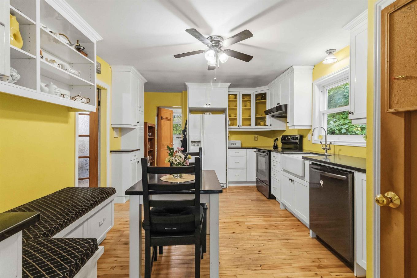
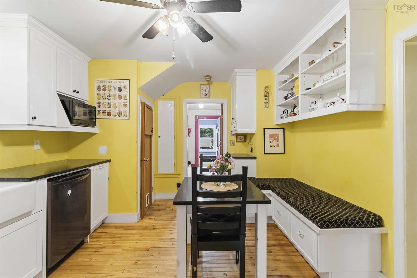
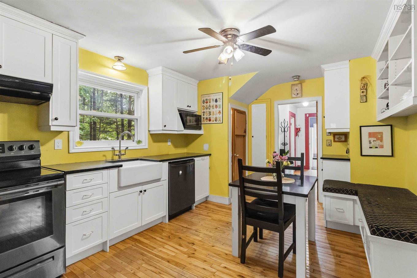
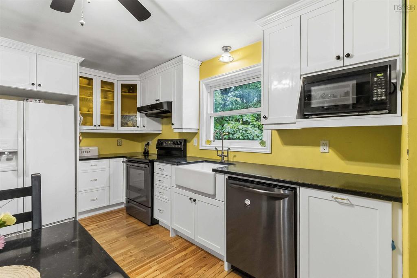
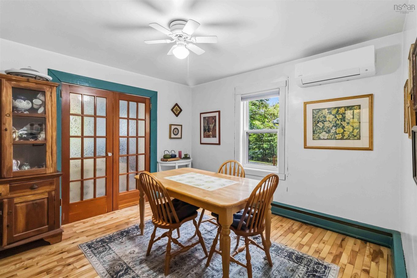
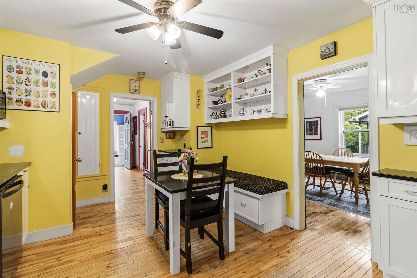
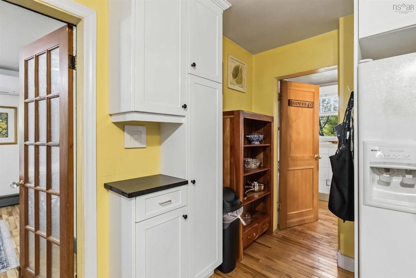
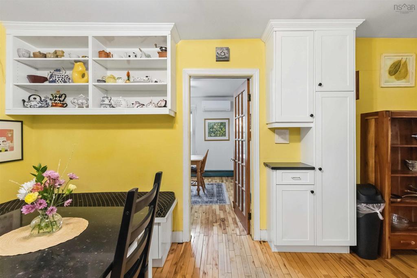
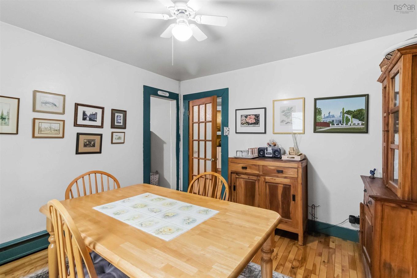
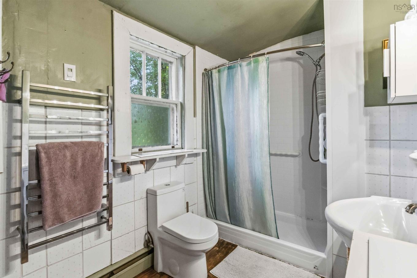
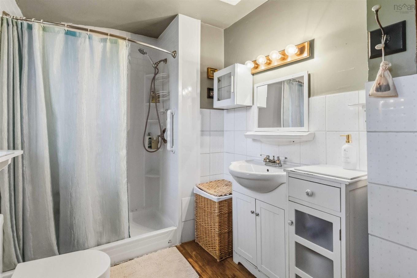
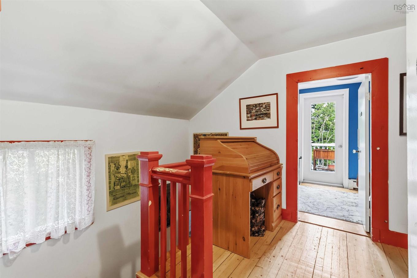
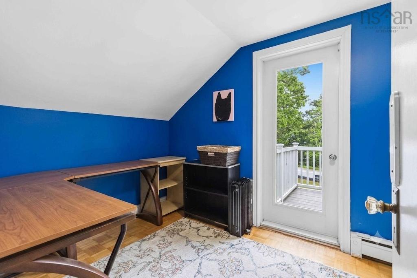
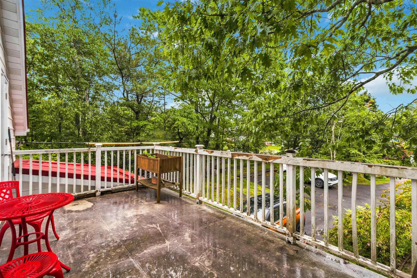
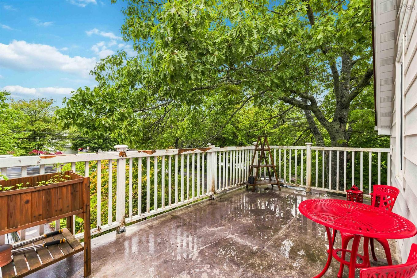
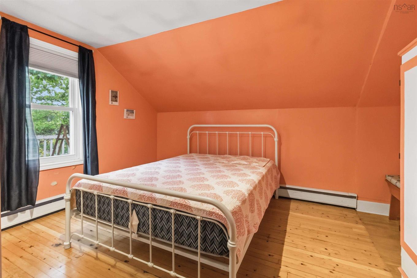
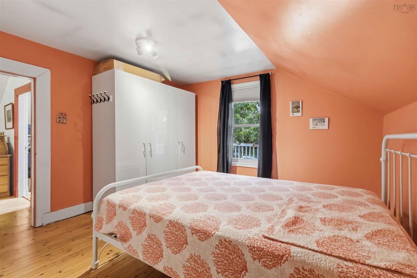
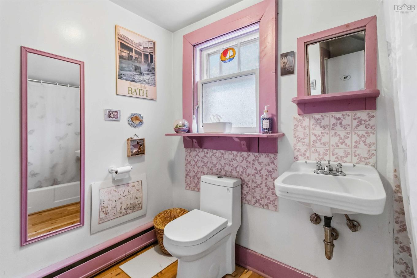
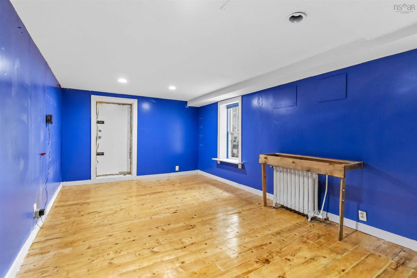
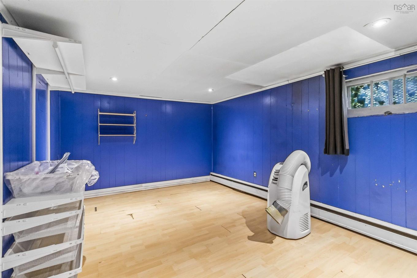
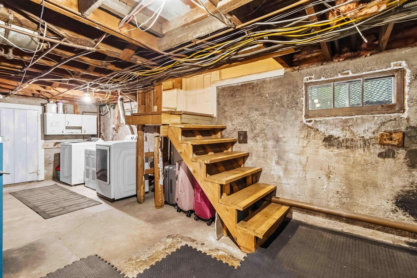
Welcome to this charming 4-bedroom, 2-bathroom two-story home on a beautiful 0.34-acre lot on Herring Cove Road, close to all Halifax amenities. Surrounded by mature trees with a peaceful pond at the rear, this inviting home offers the perfect blend of timeless character, thoughtful updates, and exceptional outdoor living. Built in 1948, the home showcases beautiful birch hardwood floors throughout the main and upper levels. A welcoming covered front porch creates an inviting first impression, while the spacious mudroom is both stylish and practical with heated floors, built-in bench seating, and generous storage. A lovely eat-in kitchen features crisp white cabinetry, a farmhouse sink, upgraded countertops, and abundant workspace. The separate dining room provides an inviting setting for family dinners, with charming French doors opening into the living room to create an easy connection. A main-floor bedroom paired with a full bath featuring a walk-in shower offers wonderful flexibility for guests or main-level living. Upstairs, three additional bedrooms each have their own character, with features including built-in storage and wardrobes, while one enjoys direct access to a large second-floor balcony overlooking the yard. A second full bath features a tub/shower combination and built-in cabinetry. The finished lower level expands the living space with a versatile room ideal for a family room, office, or guest space, plus the convenience of its own exterior entrance and laundry facilities. Outside, enjoy the fenced yard, lush garden, mature trees, and tranquil pond. A private driveway provides ample parking. Upgrades include a metal roof (2022), many new windows (2024), LeafFilter gutters (2024), Hunter Douglas blinds, new toilets (2025 & 2026), and a new heat pump (2024), plus two heating systems—heat pump and oil baseboard heat. Filled with character, this home offers charm, space, and outdoor enjoyment near Halifax.

Property Features:

  • Appliances Included: Stove, Dishwasher, Dryer, Washer, Refrigerator
  • Basement: Partially Developed
  • Building Style: 2 Storey
  • Built in: 1948
  • Community Features: Public Transit
  • Documents on File: Floor Plan
  • Driveway/Parking: Paved
  • Features: Air Exchanger
  • Floor Space (approx): 2639 Square Feet
  • Flooring: Hardwood, Tile
  • Foundation: Concrete
  • Fuel Type: Electric, Oil
  • Heating/Cooling Type: Baseboard, Heat Pump -Ductless, Radiant
  • Land Features: Hardwood Bush, Partial Landscaped, Fenced, Softwood Bush, Wooded/Treed
  • Property Size: Under 0.5 Acres
  • Rental Equipment: Alarm System
  • Roof: Metal
  • Sewage Disposal: Municipal
  • Structures: Shed
  • Title to Land: Freehold
  • Utilities: Cable, Electricity, High Speed Internet, Telephone
  • Water Source: Municipal
  • Garage: None

Rooms:

  • Living Main Level 13.11 x 13.8
  • Dining Main Level 12.4 x 11.11
  • Bedroom Main Level 12.3 x 11.11
  • Kitchen Main Level 8.1 x 12.1
  • Other Main Level 8.6 x 14.11
  • Bathroom Main Level 6.2 x 12.1
  • Primary Bedroom 2nd Level 14.3 x 12.6
  • Bedroom 2nd Level 10.9 x 14.4
  • Bedroom 2nd Level 7.6 x 11.5
  • Bathroom 2nd Level 8.10 x 8.9
  • Utility Basement Level 26.6 x 12.7
  • Other Basement Level 11.1 x 12.1
  • Recreation Room Basement Level 17.3 x 11
  • Storage Basement Level 8.7 x 9.10

Data provided by: Nova Scotia Association of REALTORS® 68 Highfield Park Drive, Suite 112, Dartmouth, Nova Scotia B3A 0E4
All information displayed is believed to be accurate but is not guaranteed and should be independently verified. No warranties or representations are made of any kind. Copyright© 2021 All Rights Reserved

QuickQuoteTM Powered by RPS

Location of 618 Herring Cove Road, Halifax, NS, B3R 1X6

Demographic Information of 618 Herring Cove Road, Halifax, NS, B3R 1X6

Life Stage

Young Couples

Employment Type

Blue Collar/Primary, Blue Collar/Service Sector

Average Household Income

$106,742.61

Average Number of Children

1.81

Household Population

Household Structure

Age of Population

Education

Education Level

No certificate/diploma/degree

14.95 %

High school certificate or equivalent

23.37 %

Apprenticeship trade certificate/diploma

6.52 %

College/non-university certificate

18.34 %

University certificate (below bachelor)

1.36 %

University Degree

35.46 %

Commuter

Travel To Work

By Car

82.68 %

By Public Transit

13.96 %

By Walking

0.59 %

By Bicycle

0.0 %

By Other Methods

2.77 %

Cultural Diversity

Knowledge of Official Language

Mother Tongue

Building Information

Building Type

Apartments (Low and High Rise)

27.01 %

Houses

72.99 %

Own Vs. Rent