Button CopyPathCircle CloseCircle Left ArrowArrow Down Icon GreyClosecirclecircleBurger
  • Advertising

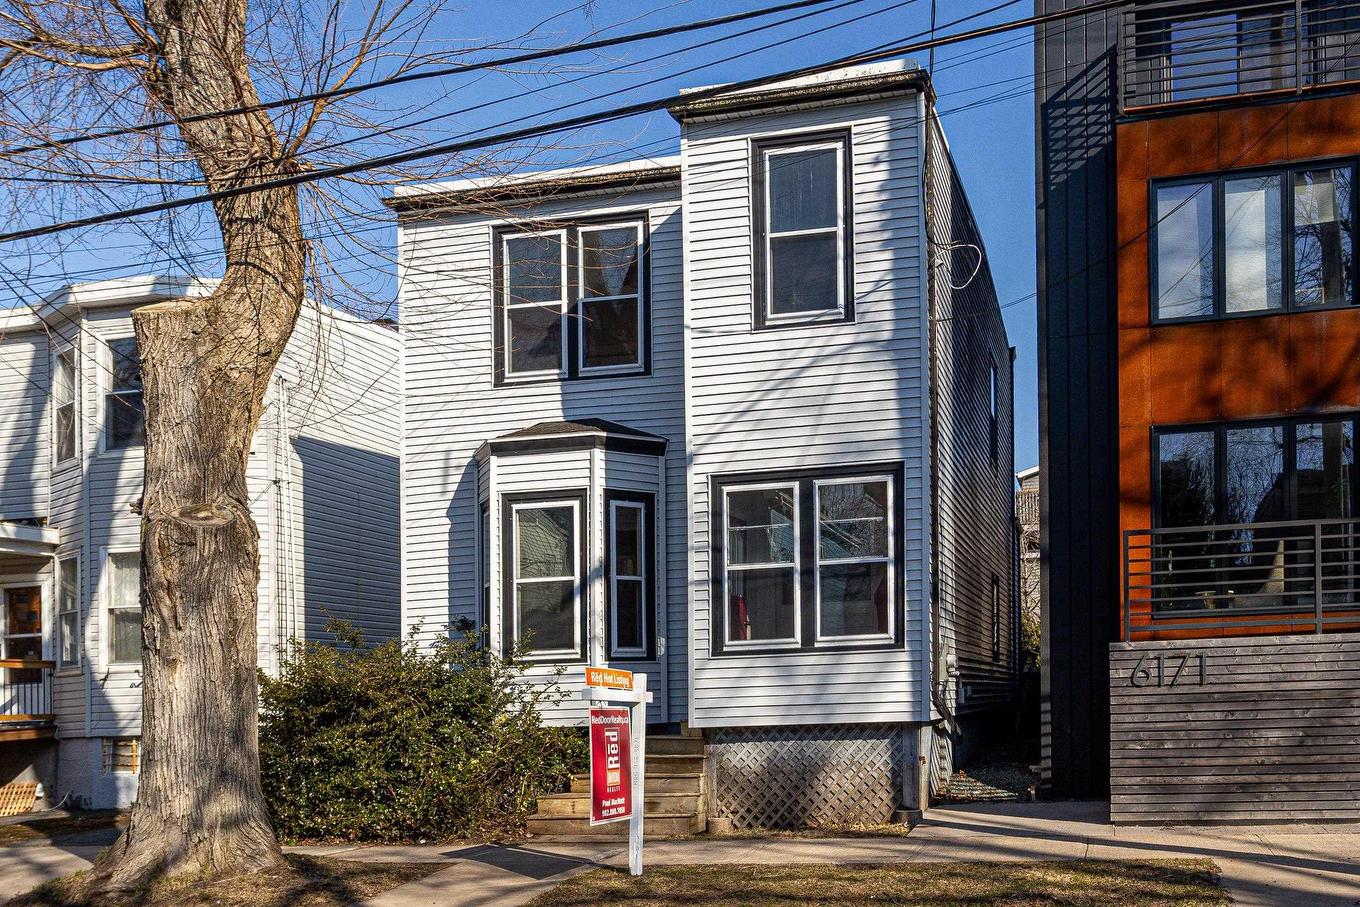
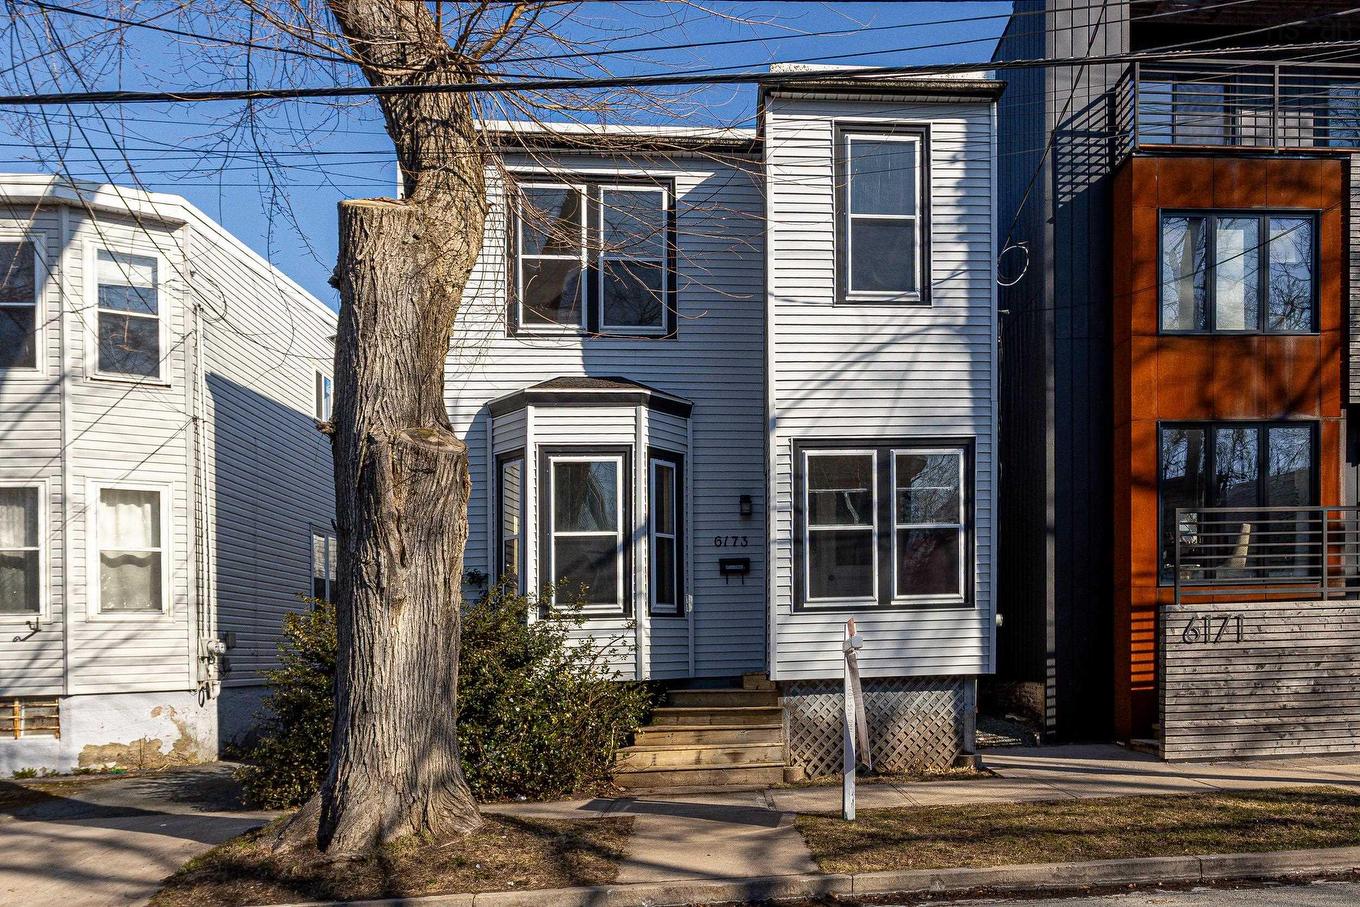
6173 Pepperell Street, Halifax, NS, B3H 2P1

MLS® # 202607053
House For Sale In Jubilee, Halifax, Nova Scotia
$789,000 QuickQuoteTM: $741K - $938K

3 Beds

1 Bath

6173 Pepperell Street, Halifax, NS
  • Advertising
Are you a real estate investor?
6173 Pepperell Street, Halifax, NS, B3H 2P1
$789,000

3 Beds

1 Bath

Property Information:

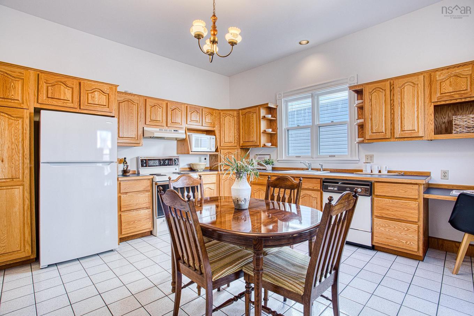
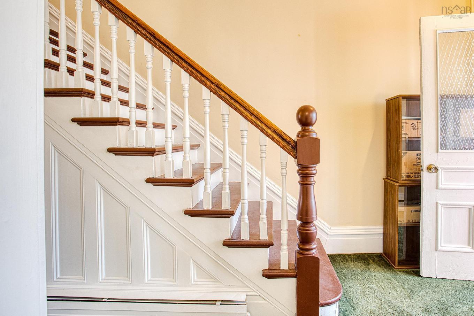
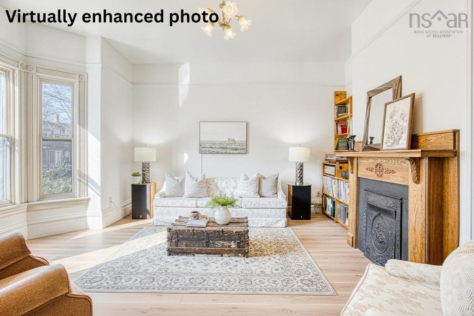
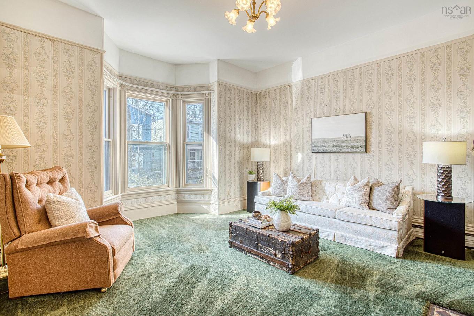
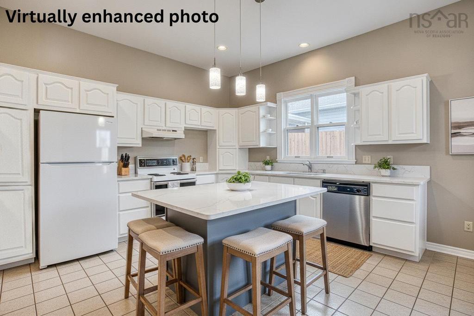
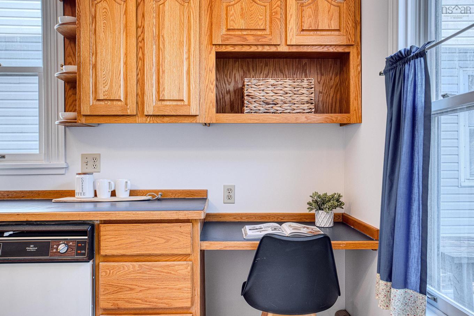
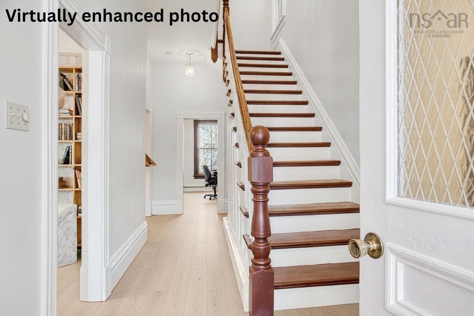
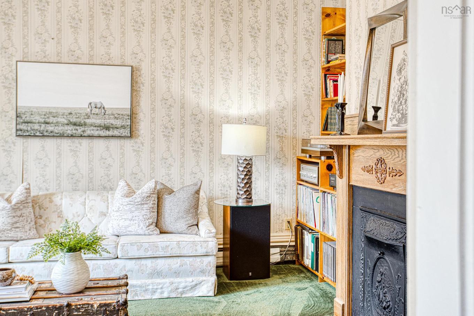
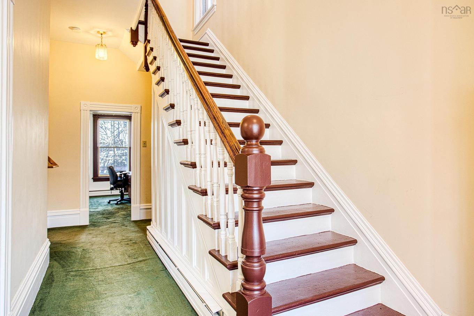
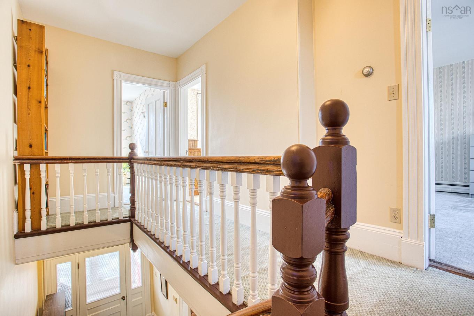
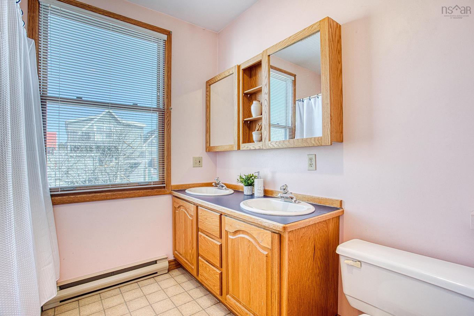
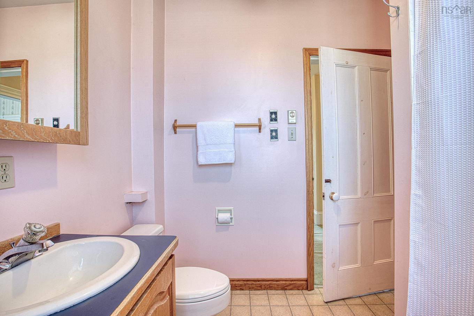
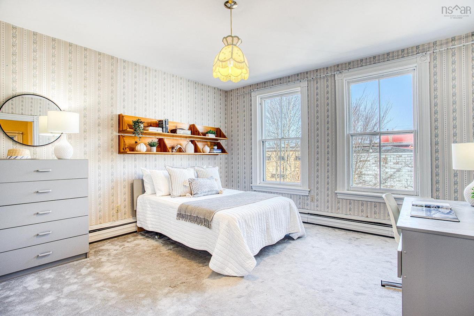
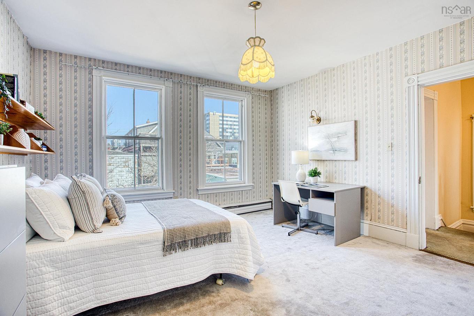
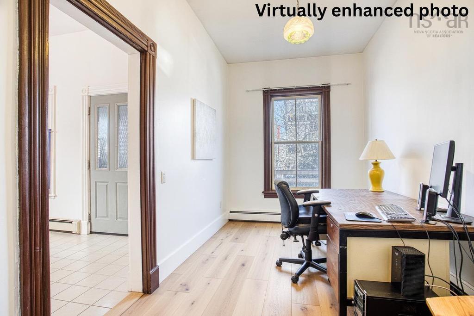
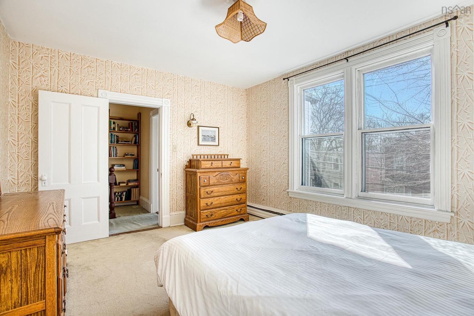
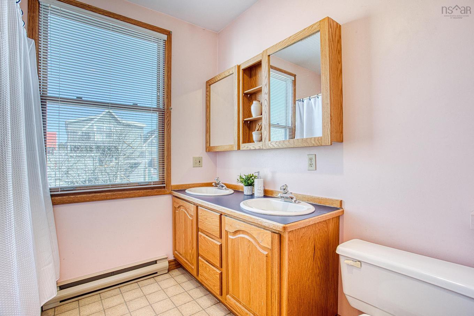
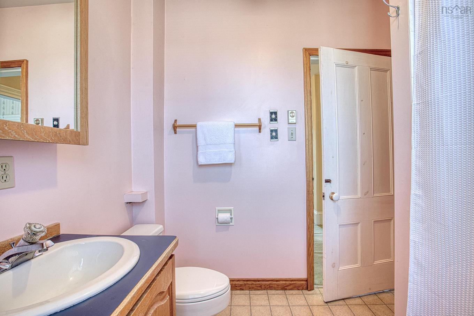
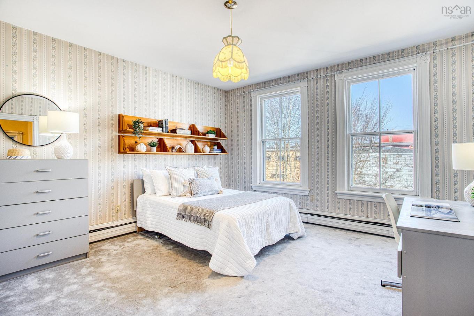
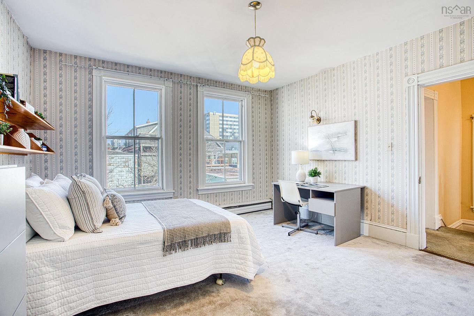
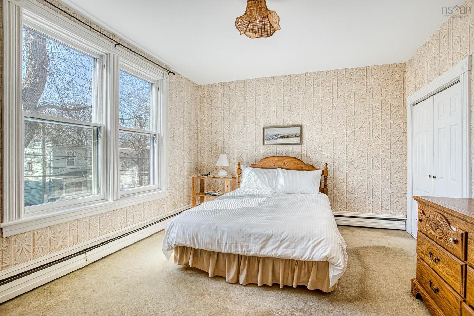
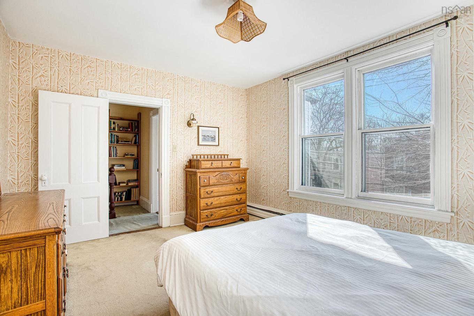
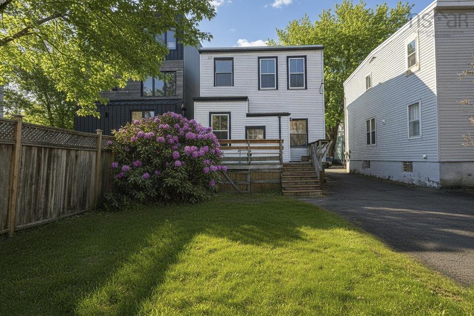
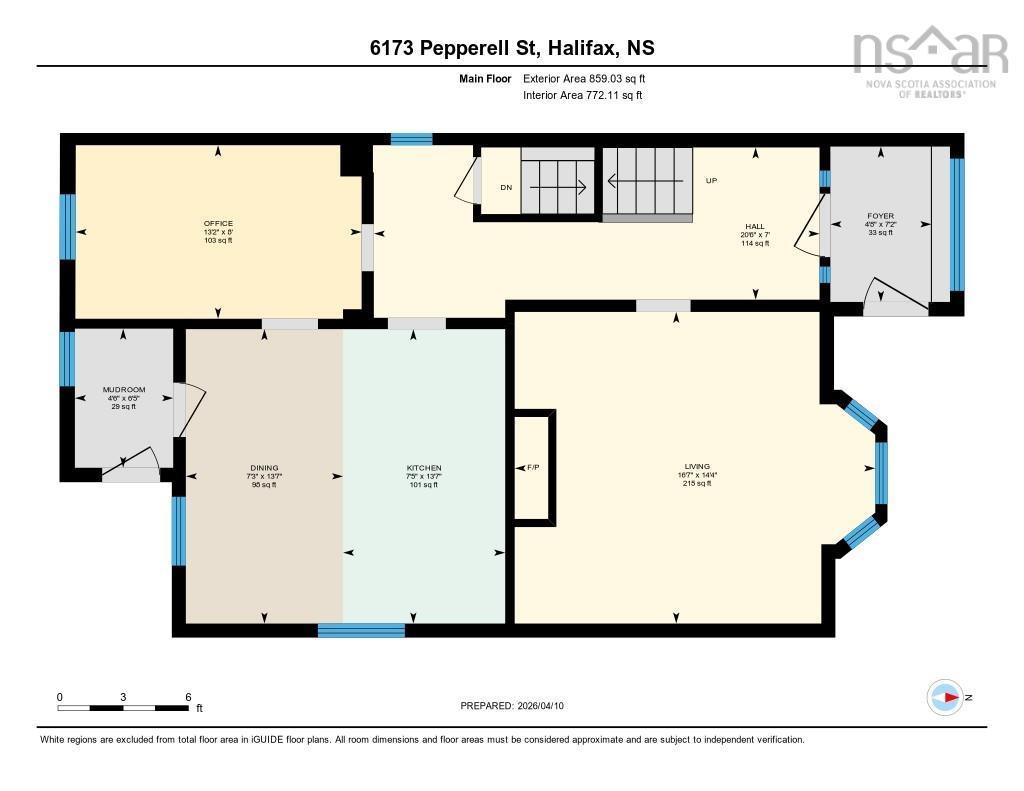
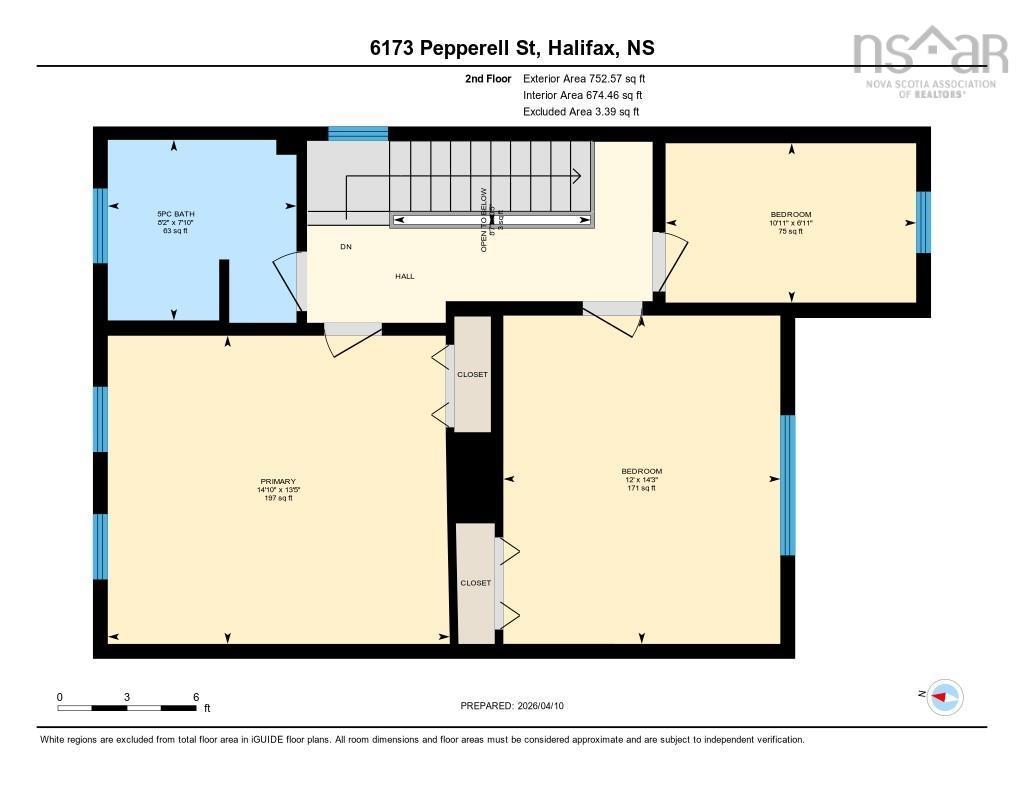
Location, Location, Location. Experience the perfect blend of historic charm and urban convenience at 6173 Pepperell Street, located just south of the bustling Quinpool Road district. This location has an unbeatable "walk-to-everything" lifestyle, placing you steps away from top-tier schools like Le Marchant St. Thomas and Citadel High, as well as the academic hub of Dalhousie University and the QEII Health Sciences Centre. The main level is designed for practical daily life and as you enter you are greeted by the wide staircase and high ceilings. Off the entry, you will find the large inviting living room and at the back a combined kitchen and dining area. This level also has a versatile flex room ideal for a home office, future family den, dining area or 4th bedroom! Functional front and back porches provide effortless indoor-outdoor flow. The upper floor provides a quiet separation from the living areas, hosting three spacious bedrooms and a 5-piece bathroom. The property retains its original character and is ready for some cosmetic updates, it presents an incredible opportunity for a buyer to bring their own vision and add modern flair to a classic canvas. Beyond the front door, the neighborhood offers immediate access to grocery stores, boutique shopping, and Halifax’s best culinary spots, while a short stroll leads you to the Halifax Common for skating at the Oval or summer picnics. Note: Natural gas is available on this street. CEN-1 Zoning.

Property Features:

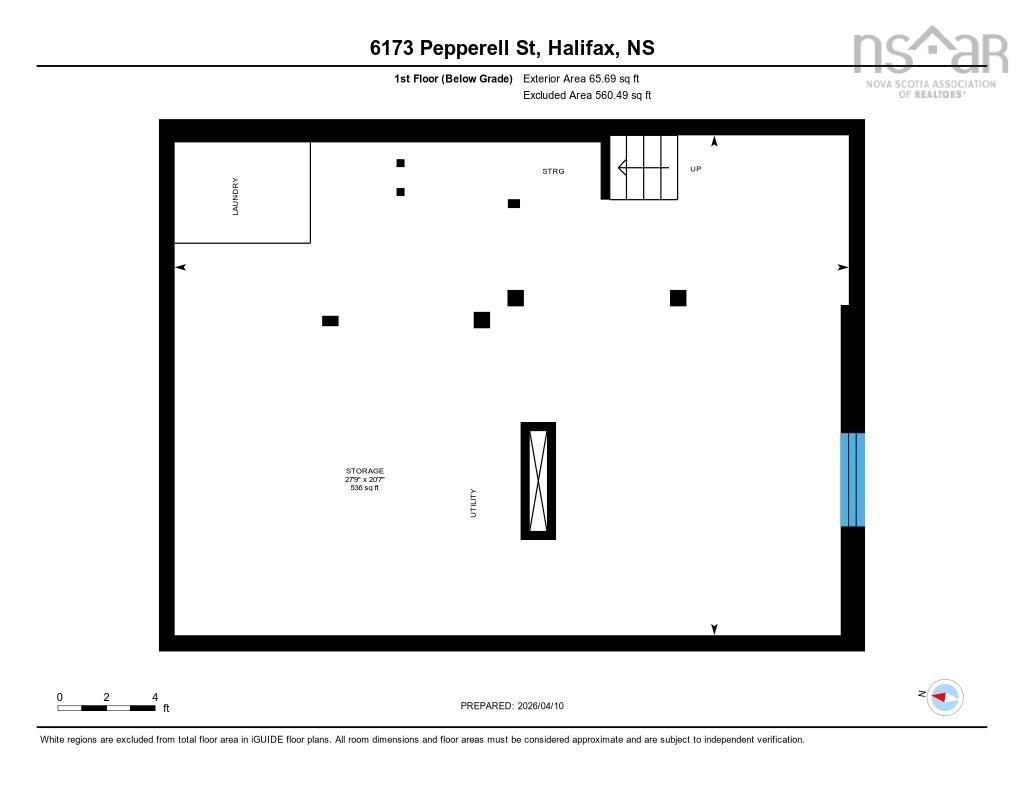
  • Basement: Undeveloped
  • Building Style: 2 Storey
  • Built in: Y
  • Driveway/Parking: Shared
  • Floor Space (approx): 1612 Square Feet
  • Flooring: Carpet, Ceramic
  • Foundation: Concrete
  • Fuel Type: Oil
  • Heating/Cooling Type: Baseboard, Hot Water
  • Property Size: Under 0.5 Acres
  • Rental Equipment: None
  • Roof: Rolled
  • Sewage Disposal: Municipal
  • Title to Land: Freehold
  • Utilities: Cable, Electricity, High Speed Internet, Natural Gas, Telephone
  • Water Source: Municipal

Rooms:

  • Living Main Level 14' 4 x 16' 7
  • Kitchen Main Level 13' 7 x 7'5
  • Dining Main Level 13' 7 x 7'3
  • Other Main Level 6'5 x 4'6
  • Other Main Level 8' x 13'2
  • Foyer Main Level 7'2 x 4'8
  • Primary Bedroom 2nd Level 13' 5 x 14' 10
  • Bedroom 2nd Level 14'3 x 12
  • Bedroom 2nd Level 10' 11 x 6'11
  • Bathroom 2nd Level 8'2 x 7'10

Courtesy of: Red Door Realty

Data provided by: Nova Scotia Association of REALTORS® 68 Highfield Park Drive, Suite 112, Dartmouth, Nova Scotia B3A 0E4
All information displayed is believed to be accurate but is not guaranteed and should be independently verified. No warranties or representations are made of any kind. Copyright© 2021 All Rights Reserved

QuickQuoteTM Powered by RPS

Location of 6173 Pepperell Street, Halifax, NS, B3H 2P1

Demographic Information of 6173 Pepperell Street, Halifax, NS, B3H 2P1

Life Stage

Young Couples

Employment Type

Service Sector/White Collar

Average Household Income

$120,469.95

Average Number of Children

1.60

Household Population

Household Structure

Age of Population

Education

Education Level

No certificate/diploma/degree

4.11 %

High school certificate or equivalent

30.77 %

Apprenticeship trade certificate/diploma

0.74 %

College/non-university certificate

10.36 %

University certificate (below bachelor)

3.07 %

University Degree

50.95 %

Commuter

Travel To Work

By Car

39.37 %

By Public Transit

17.66 %

By Walking

35.19 %

By Bicycle

4.08 %

By Other Methods

3.69 %

Cultural Diversity

Knowledge of Official Language

Mother Tongue

Building Information

Building Type

Apartments (Low and High Rise)

62.13 %

Houses

37.87 %

Own Vs. Rent