Button CopyPathCircle CloseCircle Left ArrowArrow Down Icon GreyClosecirclecircleBurger

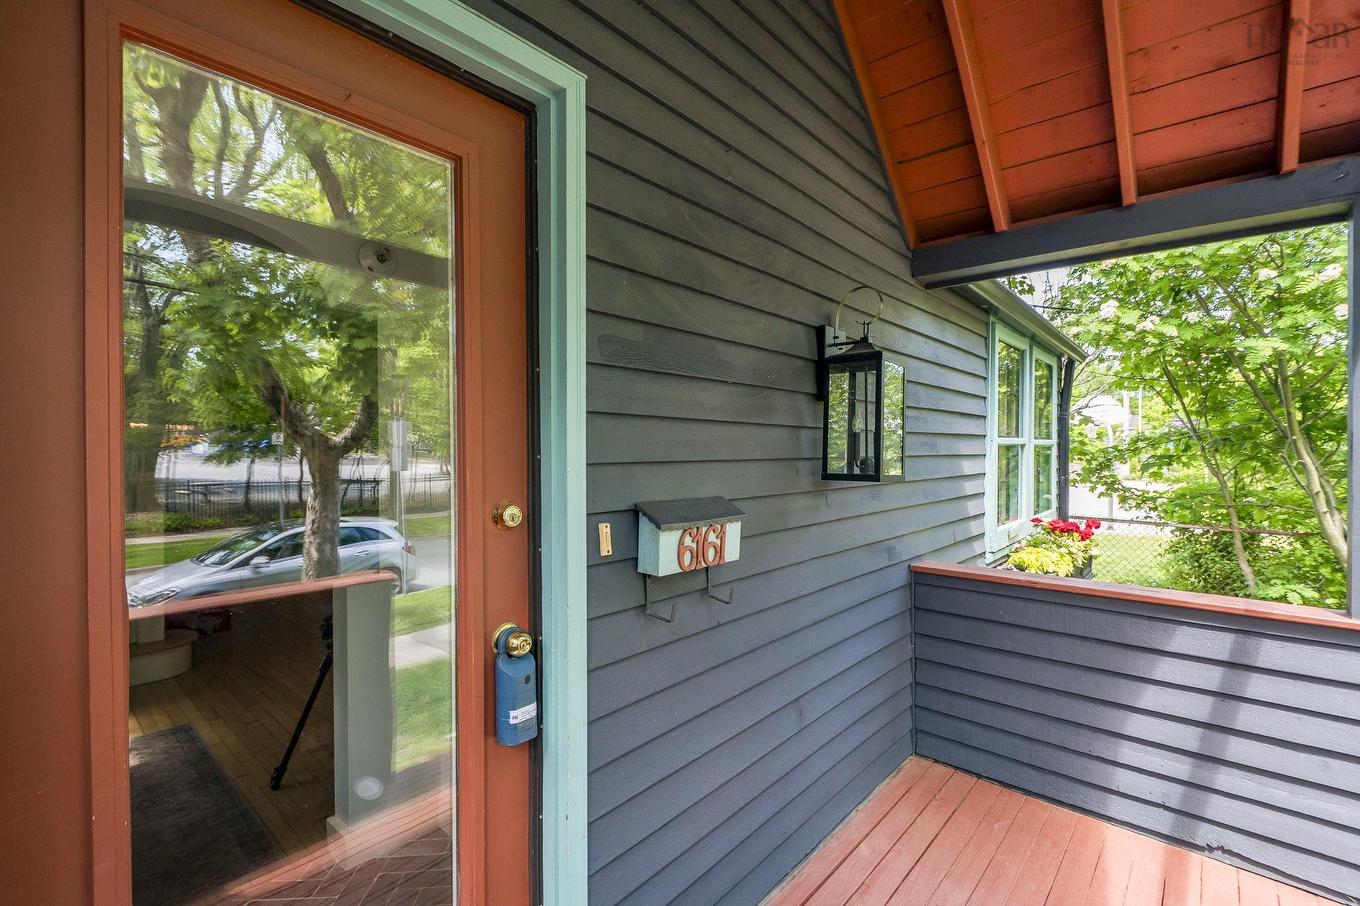
6161 Watt Street, Halifax, NS, B3H 2B7

MLS® # 202614099
House For Sale In Jubilee, Halifax, Nova Scotia
$1,199,900 QuickQuoteTM: $981K - $1.2M

4 Beds

3 Baths

6161 Watt Street, Halifax, NS
Virtual Tour
6161 Watt Street, Halifax, NS
  • Advertising
Are you a real estate investor?
6161 Watt Street, Halifax, NS, B3H 2B7
$1,199,900

4 Beds

3 Baths

Property Information:

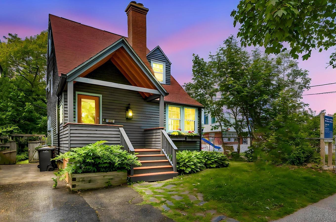
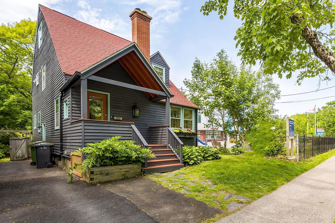
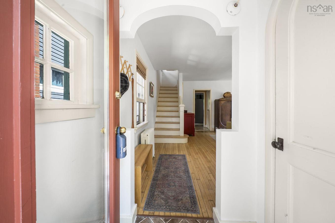
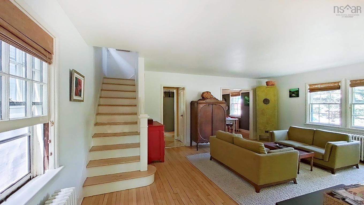
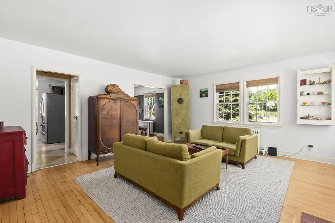
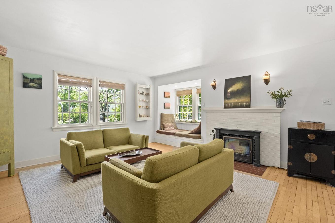
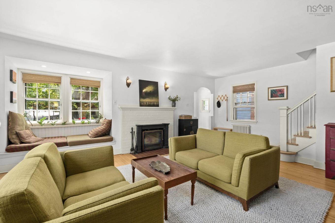
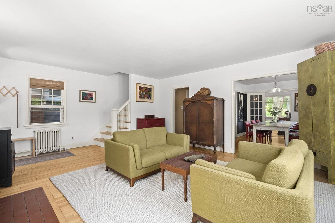
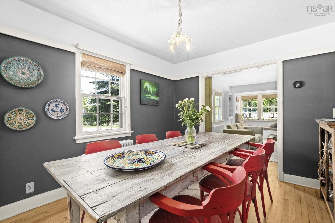
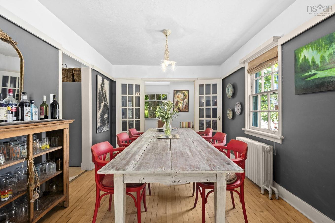
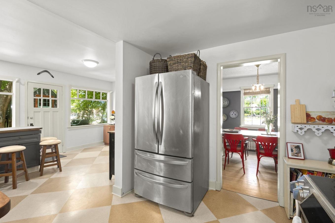
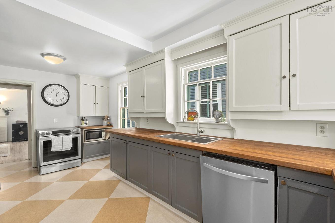
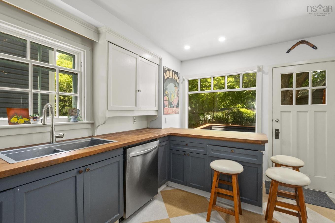
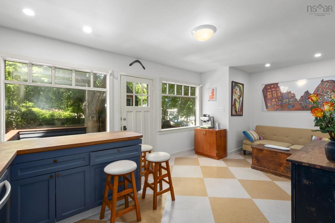
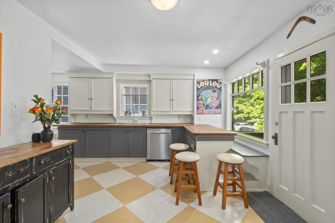
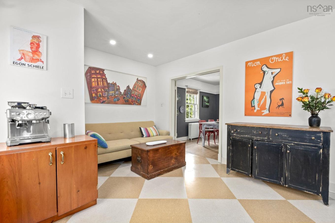
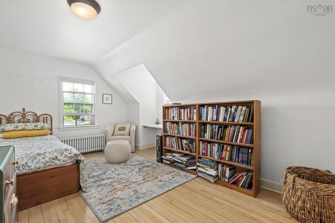
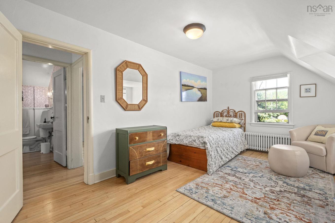
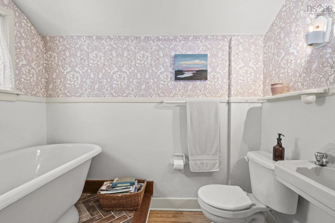
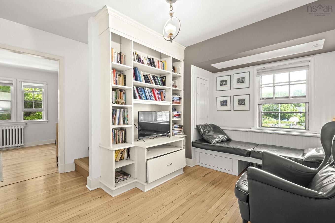
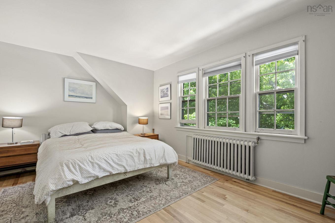
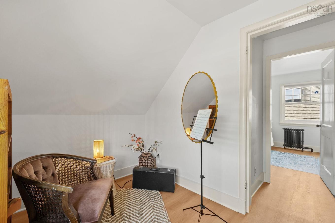
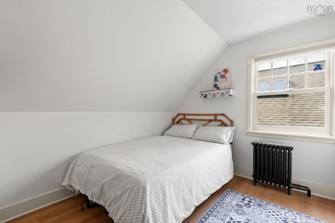
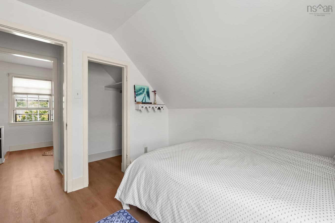
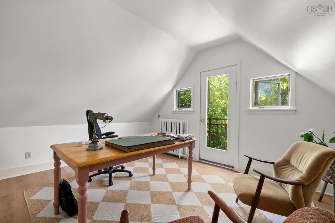
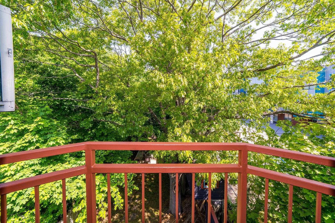
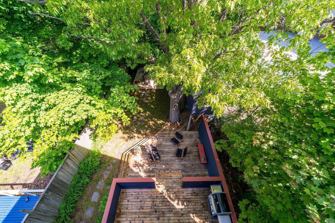
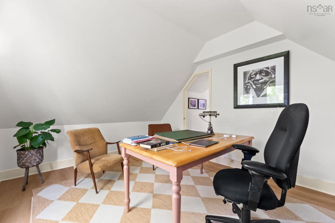
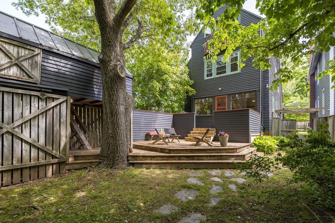
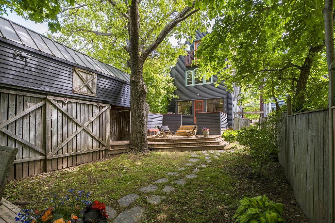
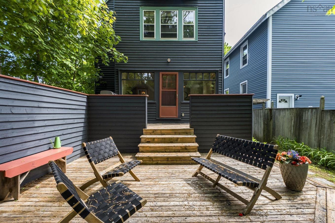
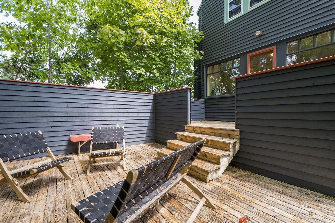
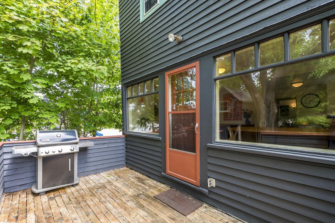
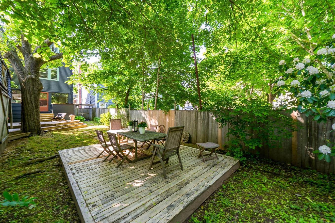
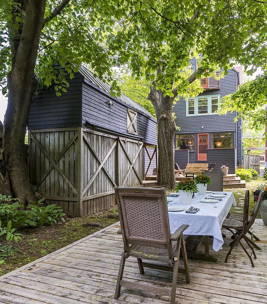
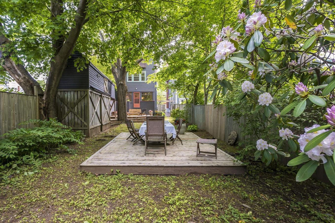
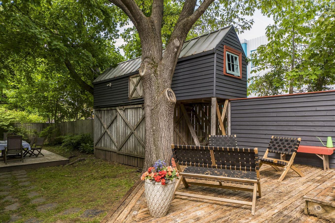
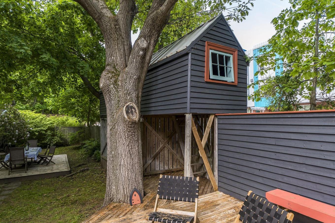
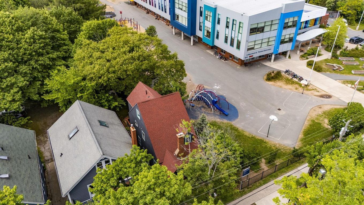
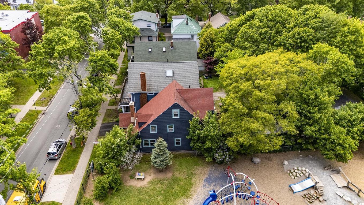
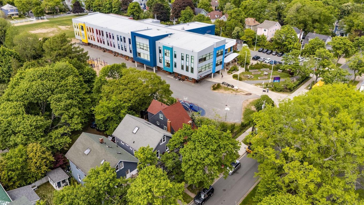
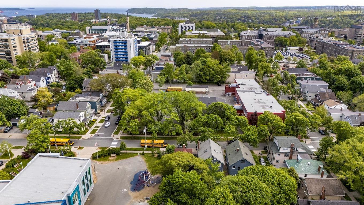
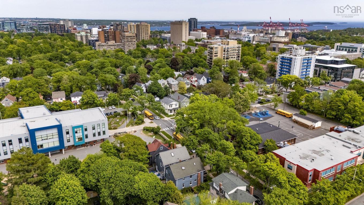
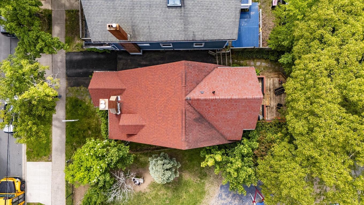
Some homes are simply houses. Others become the backdrop for a lifetime of memories. For the first time in 34 years, this architecturally designed family home is ready for its next chapter. Thoughtfully reimagined by Halifax architect Michael Napier, the home blends timeless design with warm, inviting spaces made for everyday living and unforgettable gatherings. Offering four bedrooms, three bathrooms, a finished lower level, and a distinctive third-floor addition with a charming Juliet balcony, the home has evolved beautifully alongside the family who raised their children here. At the heart of the property is a truly magical backyard. Sheltered beneath a canopy of mature trees, the expansive floating deck feels worlds away from the city, a private retreat for long alfresco dinners on warm summer evenings, a matching treehouse stands as a reminder of childhood adventures, sleepovers under the stars, and time spent exploring outdoors. Inside, every room holds a memory. Morning coffee in the sun-filled breakfast nook as the seasons change. Holiday meals and dinner parties gathered around the dining room table. The comfort of watching children grow up in a close-knit community Perfectly positioned within one of Halifax's most walkable neighbourhoods, you're steps from Quinpool Road, downtown, Dalhousie University, parks, green spaces, and the Northwest Arm. Loved for more than three decades, this is a home that has been deeply lived in, deeply cared for, and is ready for its next chapter.

Property Features:

  • Appliances Included: Range - Electric, Dishwasher, Dryer, Washer, Refrigerator
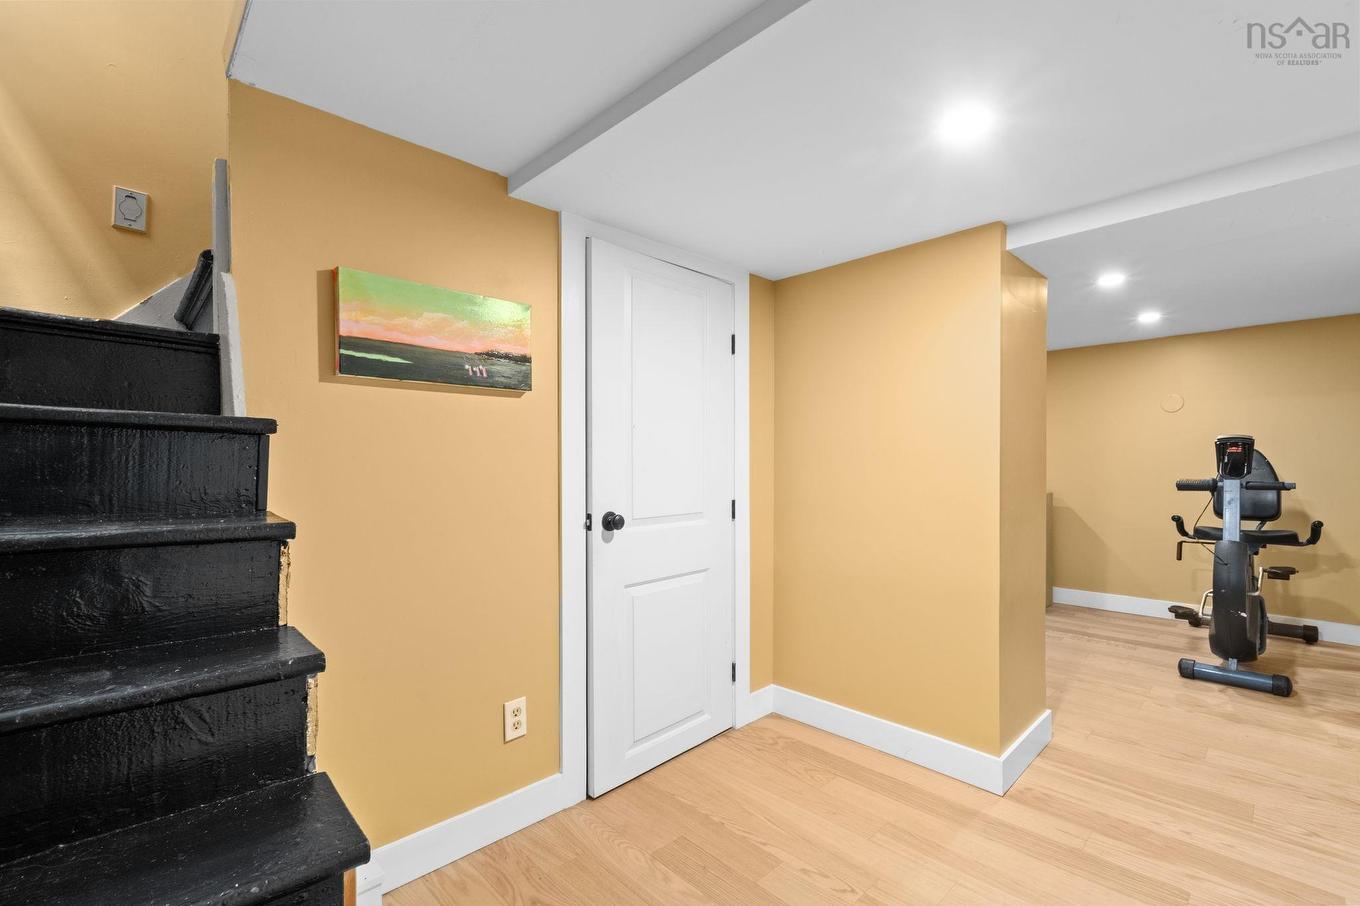
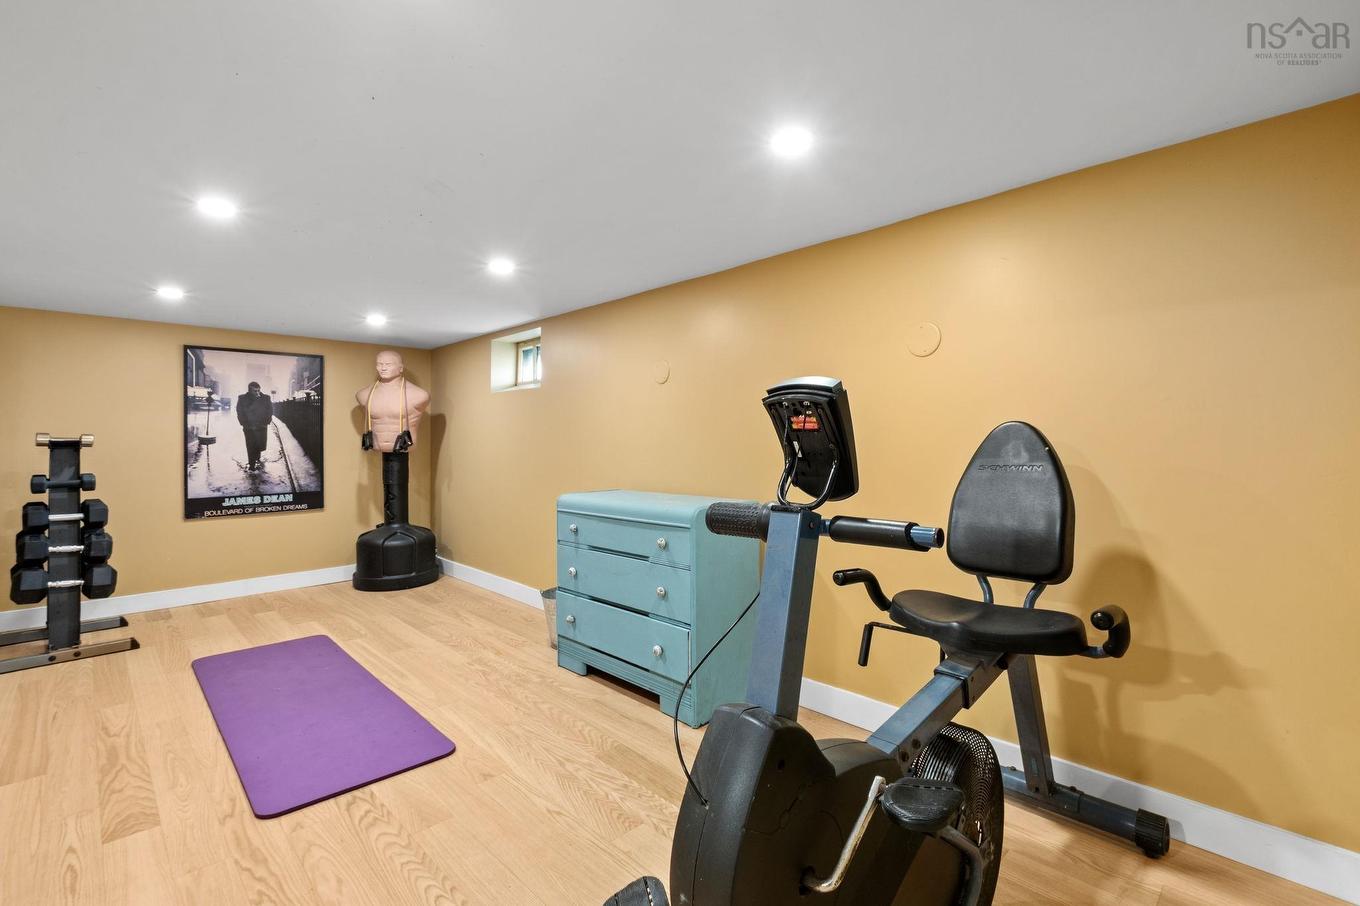
  • Basement: Fully Developed
  • Building Style: 2.5 Storey
  • Built in: Y
  • Community Features: Park, Playground, Public Transit, Recreation Center, Shopping
  • Driveway/Parking: Paved
  • Exterior Finish: Wood Shingles
  • Features: Balcony
  • Floor Space (approx): 2370 Square Feet
  • Flooring: Ceramic, Engineered Hardwood, Hardwood, Porcelain
  • Foundation: Block
  • Fuel Type: Oil
  • Heating/Cooling Type: Hot Water
  • Land Features: Landscaped, Fenced
  • Property Size: Under 0.5 Acres
  • Rental Equipment: None
  • Roof: Asphalt Shingle
  • Sewage Disposal: Municipal
  • Structures: Deck, Shed
  • Title to Land: Freehold
  • Utilities: Cable, Electricity, High Speed Internet, Telephone
  • Water Source: Municipal
  • Garage: None

Rooms:

  • Living Main Level 20'1" x 18'5"
  • Dining Main Level 9'10" x 11'11"
  • Kitchen Main Level 9'9" x 20'
  • Living Main Level 13'3" x 10'9"
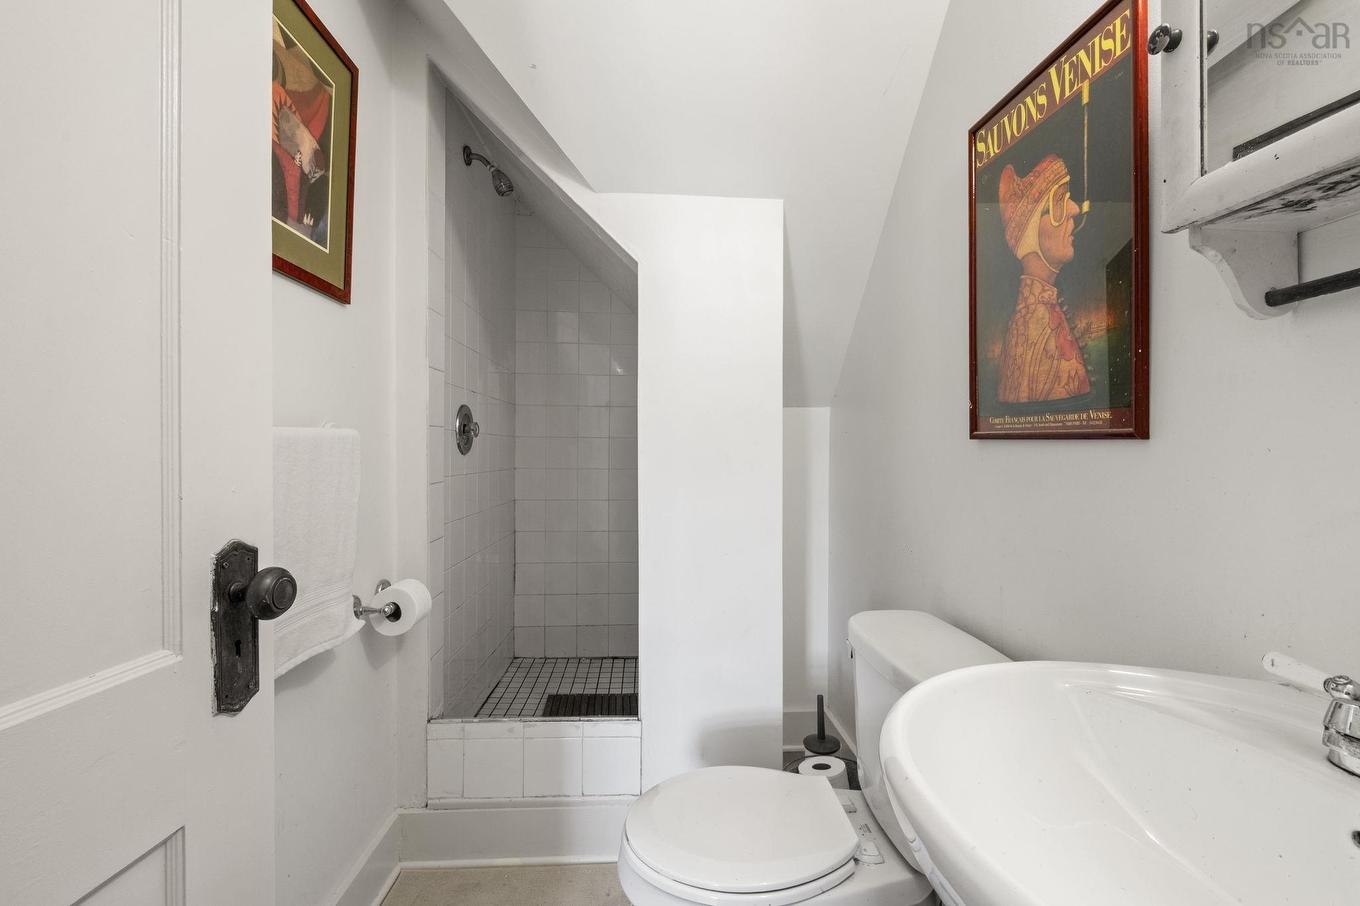
  • Bathroom 2nd Level 7'9" x 8'9"
  • Primary Bedroom 2nd Level 16'10 x 12'4"
  • Den 2nd Level 11'11" x 8'8"
  • Bedroom 2nd Level 15'10" x 10'11"
  • Den 3rd Level 6'11" x 12'5"
  • Bedroom 3rd Level 9'6" x 8'7"
  • Bedroom 3rd Level 14'8" x 10'11"
  • Bathroom 3rd Level 9'6" x 4'5"
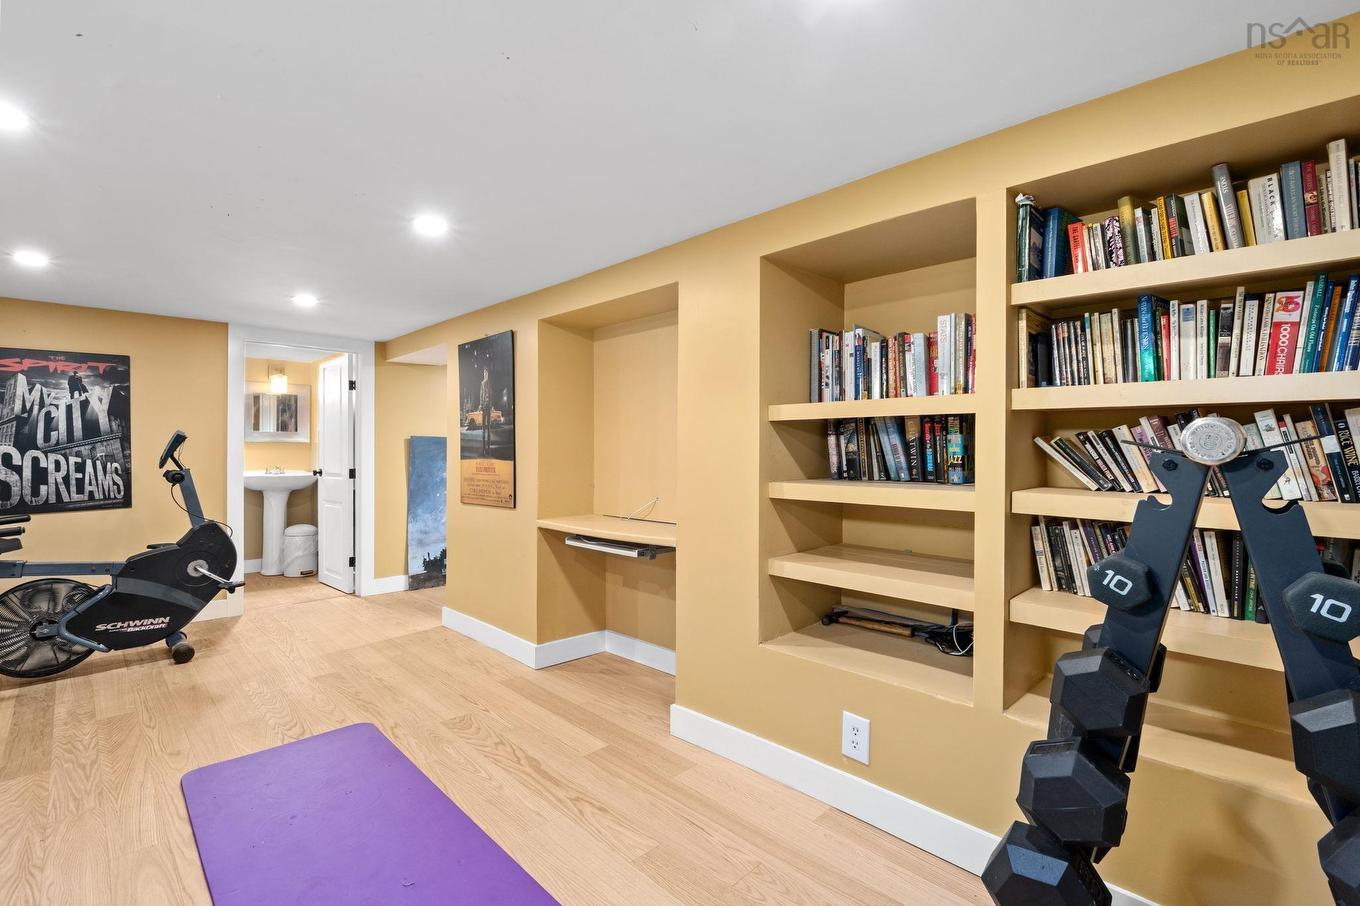
  • Recreation Room Basement Level 18'7" x 18'2"
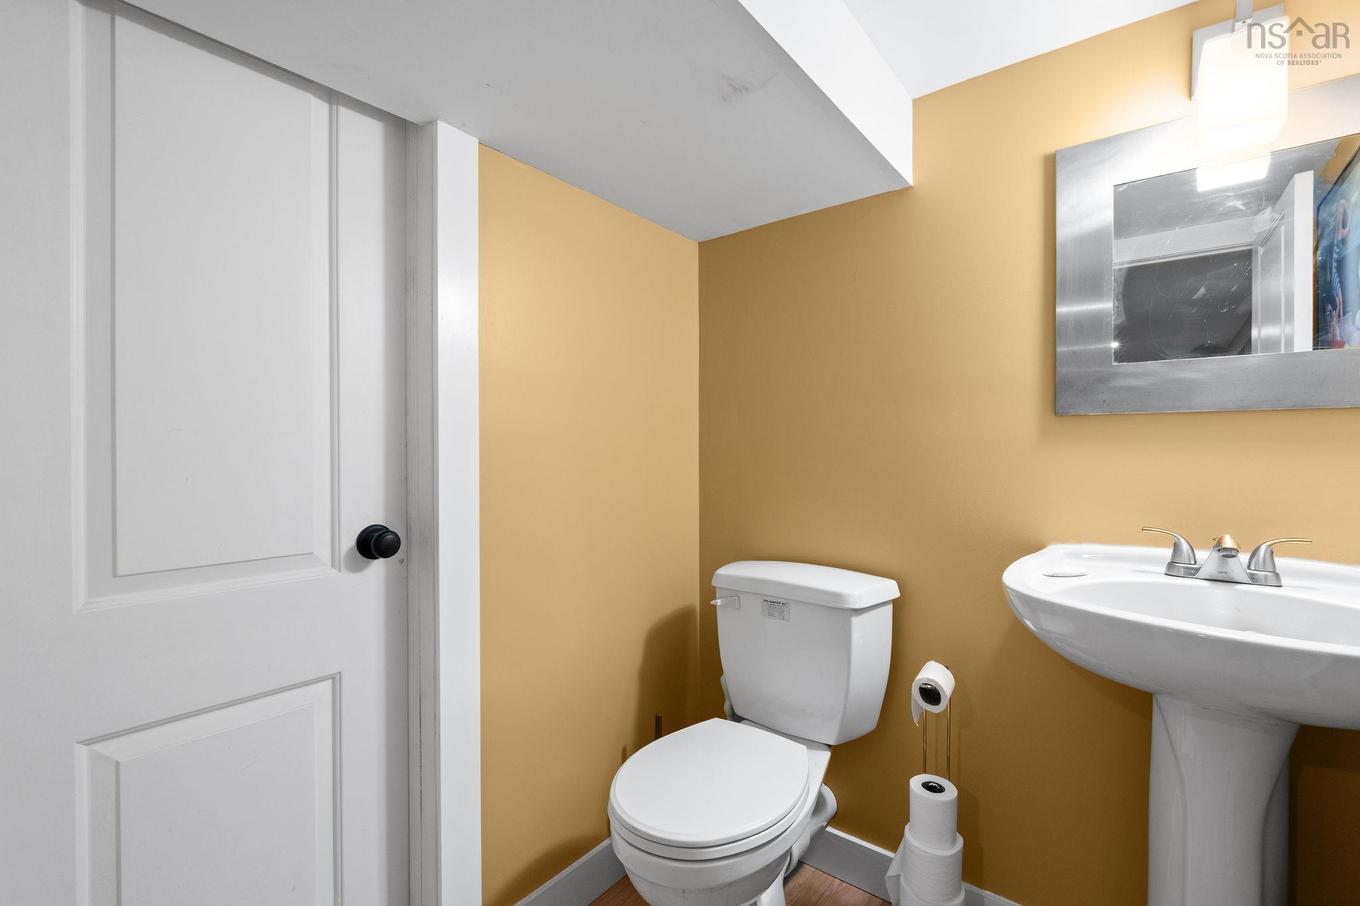
  • Bathroom Basement Level 4'10" x 5'
  • Utility Basement Level 18'11" x 10'7"
  • Storage Basement Level 6'9" x 10'2"

Data provided by: Nova Scotia Association of REALTORS® 68 Highfield Park Drive, Suite 112, Dartmouth, Nova Scotia B3A 0E4
All information displayed is believed to be accurate but is not guaranteed and should be independently verified. No warranties or representations are made of any kind. Copyright© 2021 All Rights Reserved

QuickQuoteTM Powered by RPS

Location of 6161 Watt Street, Halifax, NS, B3H 2B7

Demographic Information of 6161 Watt Street, Halifax, NS, B3H 2B7

Life Stage

Young Couples

Employment Type

Service Sector/White Collar

Average Household Income

$165,338.90

Average Number of Children

1.78

Household Population

Household Structure

Age of Population

Education

Education Level

No certificate/diploma/degree

3.74 %

High school certificate or equivalent

29.4 %

Apprenticeship trade certificate/diploma

1.1 %

College/non-university certificate

8.83 %

University certificate (below bachelor)

1.87 %

University Degree

55.06 %

Commuter

Travel To Work

By Car

44.98 %

By Public Transit

13.31 %

By Walking

33.54 %

By Bicycle

3.82 %

By Other Methods

4.35 %

Cultural Diversity

Knowledge of Official Language

Mother Tongue

Building Information

Building Type

Apartments (Low and High Rise)

50.8 %

Houses

49.2 %

Own Vs. Rent