Button CopyPathCircle CloseCircle Left ArrowArrow Down Icon GreyClosecirclecircleBurger
  • Advertising

31 St. Michaels Avenue, Halifax, NS, B3P 1M6

MLS® # 202607195
House For Sale In Spryfield, Halifax, Nova Scotia
$739,900 QuickQuoteTM: $716K - $855K

4 Beds

2 Baths

31 St. Michaels Avenue, Halifax, NS
  • Advertising
Are you a real estate investor?
31 St. Michaels Avenue, Halifax, NS, B3P 1M6
$739,900

4 Beds

2 Baths

Property Information:

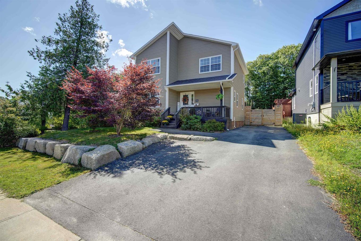
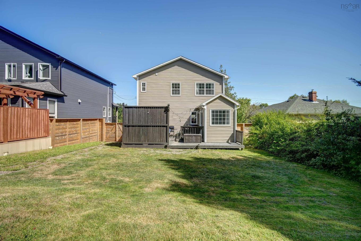
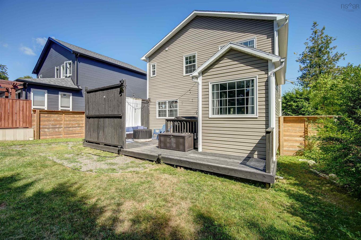
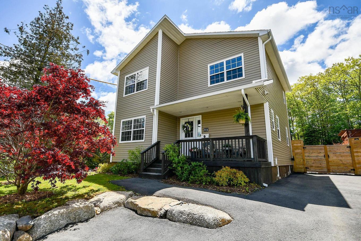
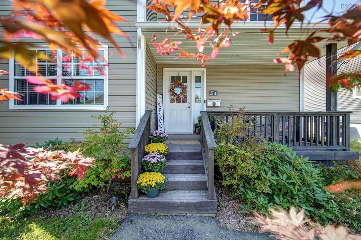
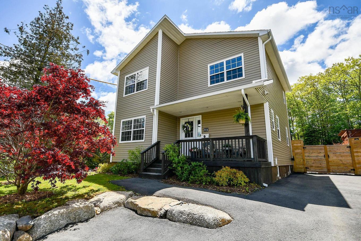
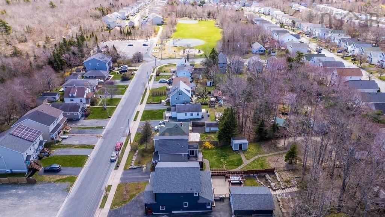
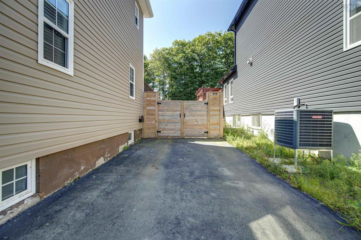
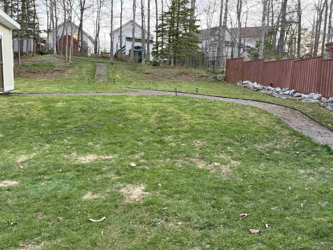
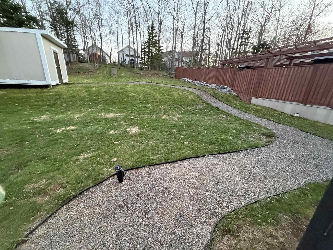
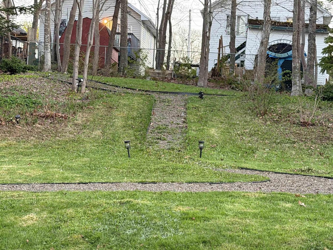
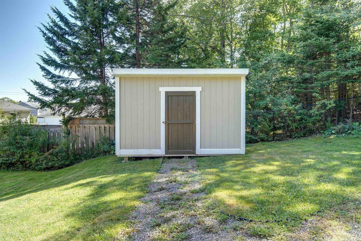
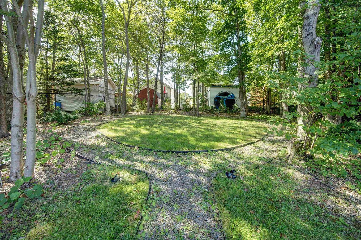
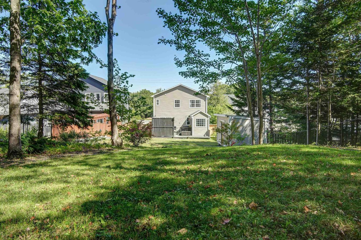
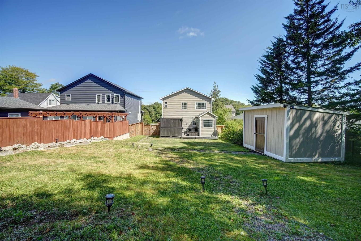
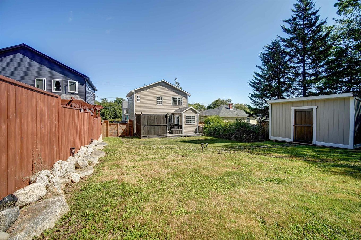
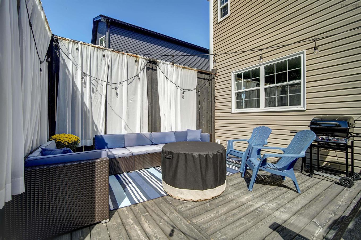
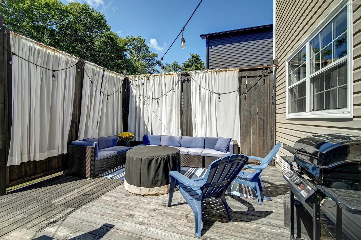
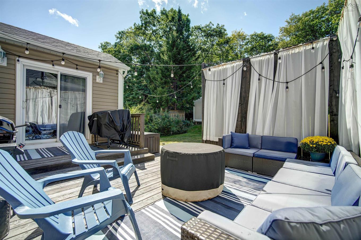
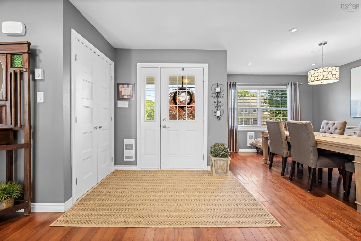
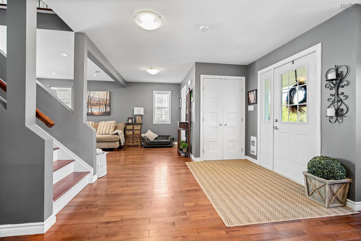
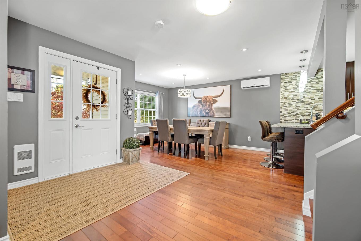
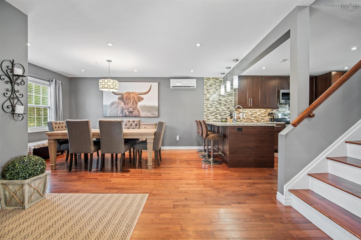
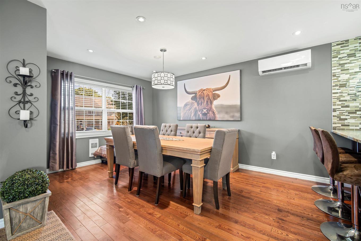
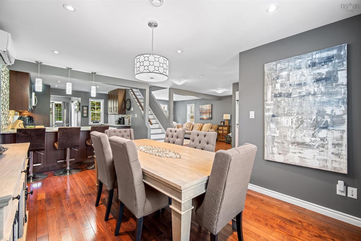
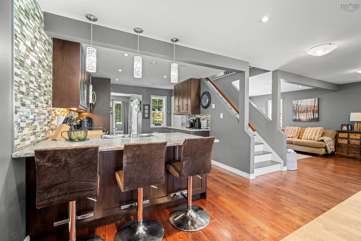
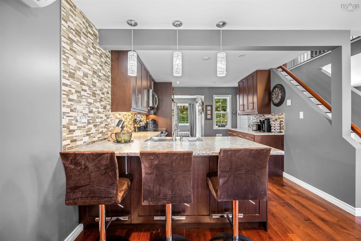
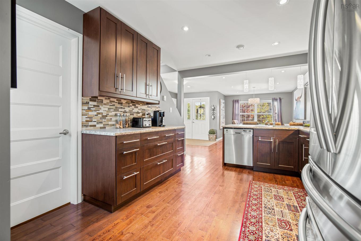
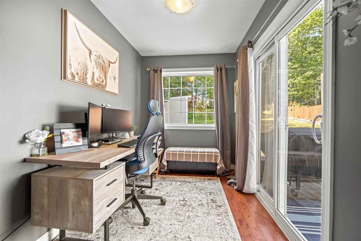
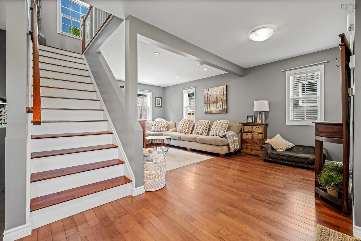
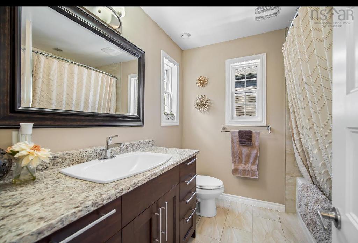
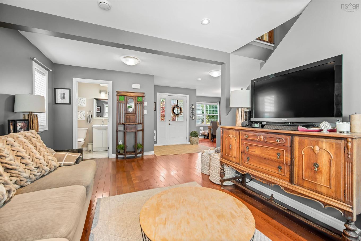
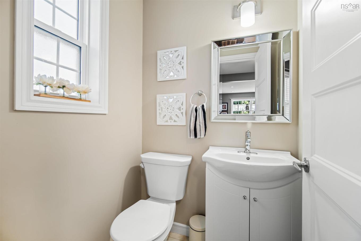
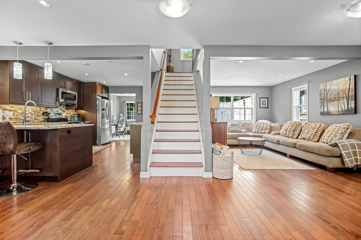
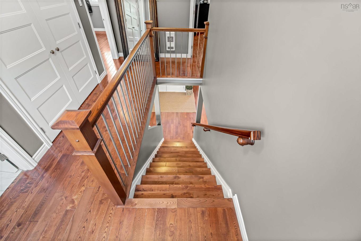
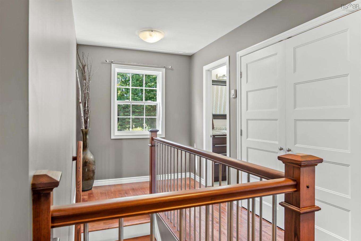
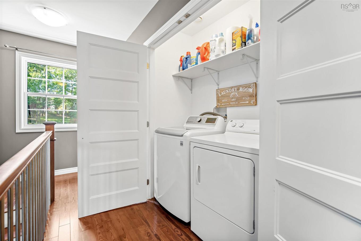
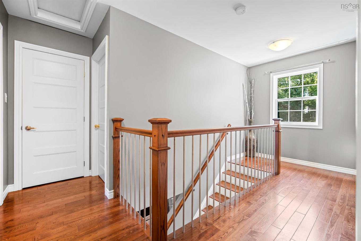
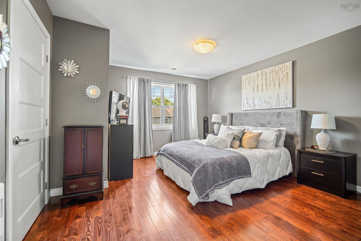
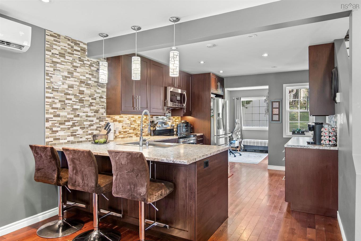
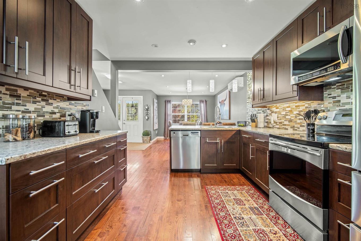
Welcome to your dream home! Double Halifax Lot! R2 Zoning, This stunning property features a spacious open-concept layout with elegant ceramic and wood flooring. With four generously sized bedrooms, upstairs laundry room and a finished, expansive rec room, this house offers plenty of space for a growing family. The modern kitchen boasts stainless steel appliances, while the office/den provides a perfect work-from-home setup. Enjoy abundant storage with large closets and 1 1/2 beautifully appointed bathrooms. Step outside to your own private, park-like backyard complete with a deck and fully fenced for privacy and safety. A Unique and rare double lot, maybe to build a new garage or an in law suite addition?! The quiet, secure neighborhood offers peace of mind, and the driveway provides ample parking for 4-5 cars , a rare find in this area. Centrally located, you're just a 15-minute drive to downtown and a short drive to the pristine beaches of Kidston Lake Beach (10 mins) and Crystal Crescent Beach (20 mins) . Numerous parks and lakes, including Long Pond, Long Lake Park, Sir Sanford Fleming Park, and Chocolate Lake, are within a 10 minute drive, perfect for outdoor enthusiasts. The Purcell Cove Yacht Club is also nearby for sailing aficionados. Convenience is key with local restaurants, grocery stores, and pharmacies within walking distance or a quick 5-minute drive. Families will appreciate the proximity to popular elementary and high schools offering both French immersion and English programs. Don't miss the opportunity to call this exceptional property home. Schedule a viewing today and experience all the charm and convenience it has to offer! Please note the backyard fence - both sides open completely and you can drive your vehicly right back!

Property Features:

  • Appliances Included: Stove, Dishwasher, Dryer, Washer, Refrigerator
  • Basement: Full, Fully Developed
  • Building Style: 2 Storey
  • Built in: 2012
  • Community Features: Park, Playground, Public Transit, Recreation Center, School Bus Service, Shopping
  • Documents on File: See Instr. To Members
  • Driveway/Parking: Double, Paved
  • Exterior Finish: Vinyl
  • Features: See Remarks
  • Floor Space (approx): 2142 Square Feet
  • Flooring: Ceramic, Engineered Hardwood
  • Foundation: Concrete
  • Fuel Type: Electric
  • Heating/Cooling Type: Baseboard, Heat Pump -Ductless
  • Land Features: Landscaped, Level, Fenced
  • Property Size: Under 0.5 Acres
  • Rental Equipment: None
  • Roof: Asphalt Shingle
  • Sewage Disposal: Municipal
  • Structures: Deck, Patio
  • Title to Land: Freehold
  • Utilities: Cable, Electricity, High Speed Internet, Telephone
  • Water Source: Municipal
  • Garage: None

Rooms:

  • Living Main Level 11.2x18.2
  • Dining Main Level 10.5x15.1
  • Kitchen Main Level 14.8x10.9
  • Den Main Level off Kitchen
  • Bathroom Main Level 4.6x4.2
  • Primary Bedroom 2nd Level 14.1x12.11
  • Bedroom 2nd Level 10.6x12.10
  • Bedroom 2nd Level 10.9x11.6
  • Bathroom 2nd Level 7.9x7.11
  • Recreation Room Lower Level 22.9x9.6+12.1x6.10
  • Den Lower Level 11.2x10 or BEDROOM

Courtesy of: Keller Williams Select Realty

Data provided by: Nova Scotia Association of REALTORS® 68 Highfield Park Drive, Suite 112, Dartmouth, Nova Scotia B3A 0E4
All information displayed is believed to be accurate but is not guaranteed and should be independently verified. No warranties or representations are made of any kind. Copyright© 2021 All Rights Reserved

Access to Sold Data on this website may only be used by consumers that have a bona fide interest in the purchase, sale, or lease of residential real estate.

Sales/Price History

Log in or create an account to see sold and historical listings information

QuickQuoteTM Powered by RPS

Location of 31 St. Michaels Avenue, Halifax, NS, B3P 1M6

Demographic Information of 31 St. Michaels Avenue, Halifax, NS, B3P 1M6
Life Stage

Young Couples

Employment Type

Mixed

Average Household Income

$93,983.55

Average Number of Children

1.59

Household Population

Household Structure

Age of Population

Education

Education Level

No certificate/diploma/degree

20.29 %

High school certificate or equivalent

28.87 %

Apprenticeship trade certificate/diploma

8.02 %

College/non-university certificate

18.47 %

University certificate (below bachelor)

1.83 %

University Degree

22.52 %

Commuter

Travel To Work

By Car

74.1 %

By Public Transit

17.29 %

By Walking

5.78 %

By Bicycle

0.0 %

By Other Methods

2.83 %

Cultural Diversity

Knowledge of Official Language

Mother Tongue

Building Information
Building Type

Apartments (Low and High Rise)

24.65 %

Houses

75.35 %

Own Vs. Rent