Button CopyPathCircle CloseCircle Left ArrowArrow Down Icon GreyClosecirclecircleBurger
  • Advertising

24 Parmbelle Lane, Halifax, NS, B3M 1N3

MLS® # 202607143
House For Sale In Clayton Park, Halifax, Nova Scotia
$799,000 QuickQuoteTM: $722K - $914K

5 Beds

4 Baths

24 Parmbelle Lane, Halifax, NS
  • Advertising
Are you a real estate investor?
24 Parmbelle Lane, Halifax, NS, B3M 1N3
$799,000

5 Beds

4 Baths

Property Information:

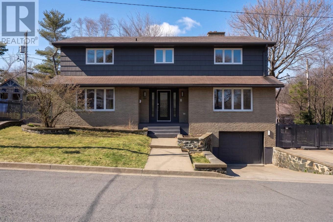
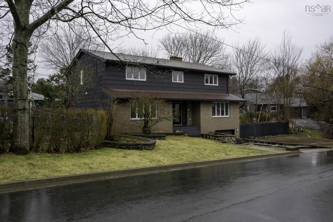
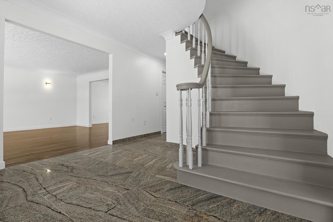
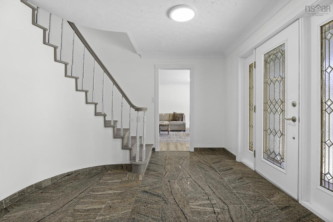
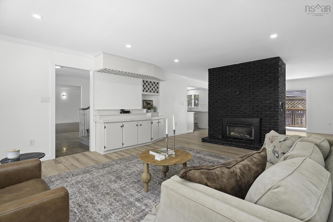
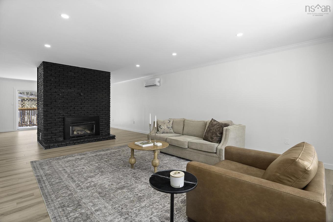
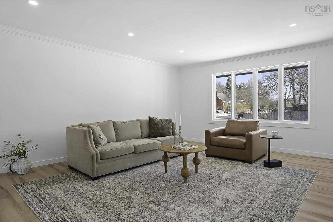
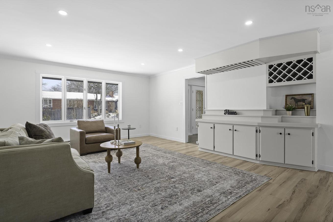
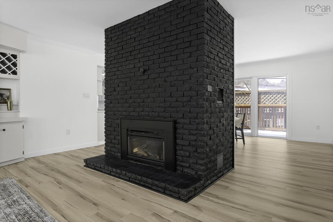
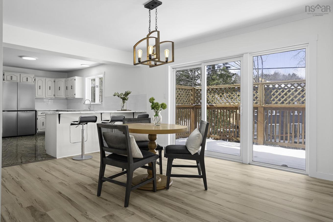
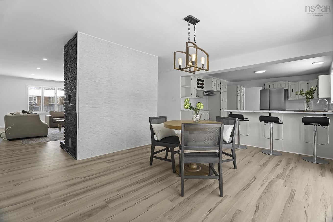
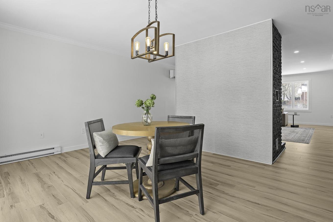
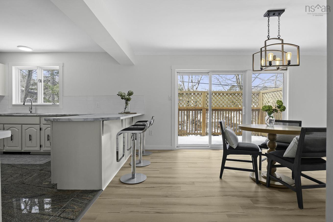
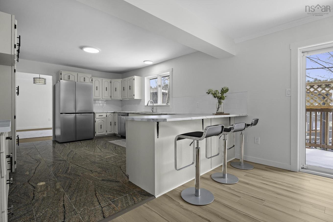
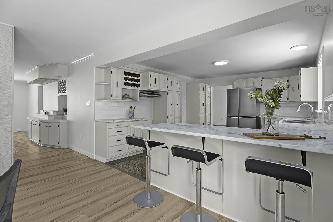
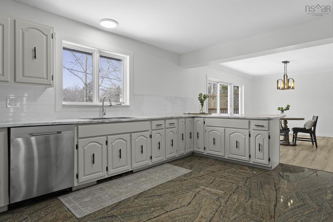
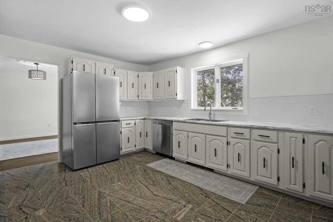
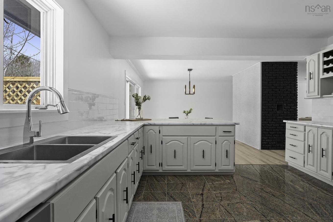
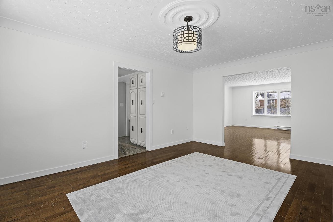
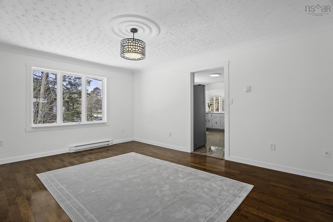
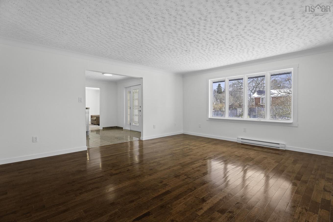
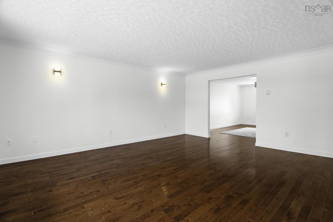
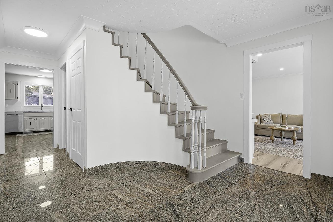
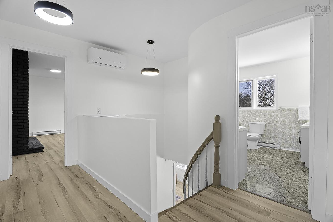
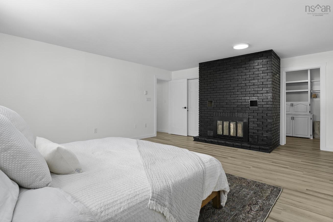
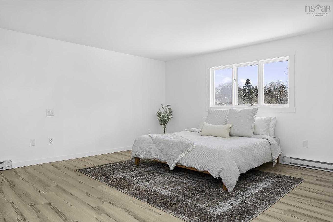
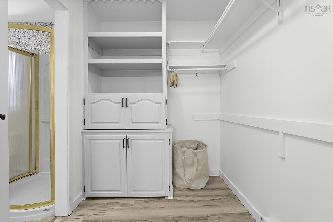
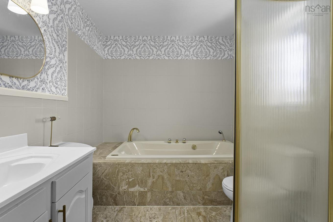
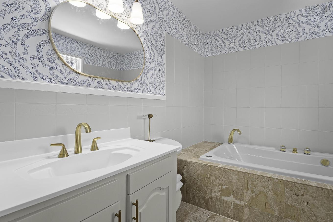
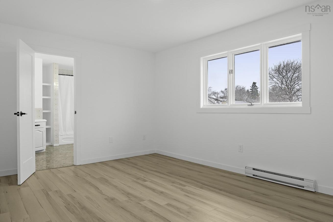
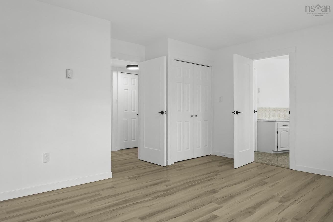
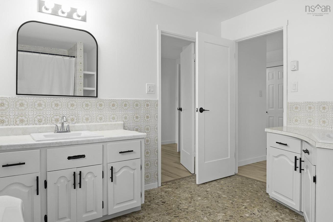
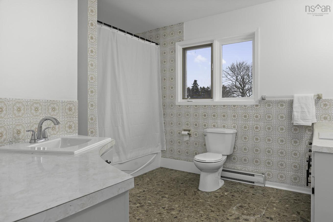
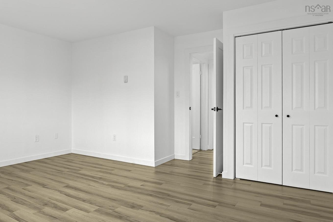
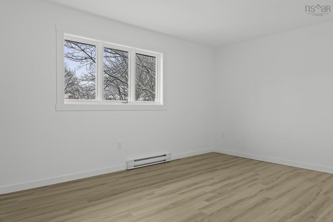
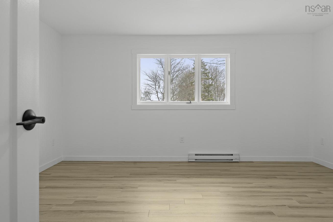
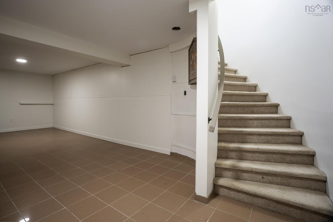
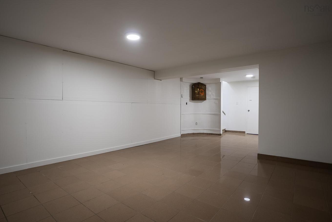
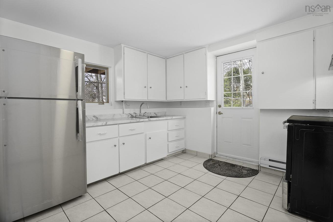
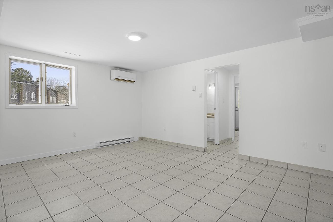
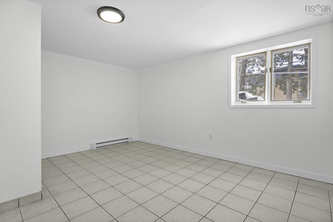
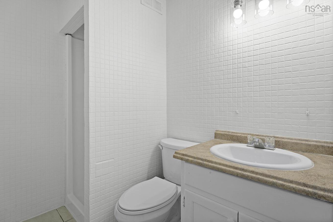
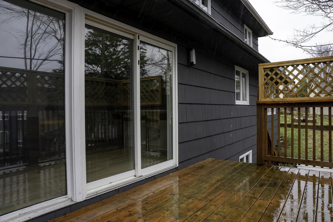
Welcome to 24 Parmbelle Lane—an exceptional opportunity in the heart of Clayton Park for families seeking space, comfort, and future potential. Set on a generous 8023 sqft lot on a quiet crescent, this well-maintained and sprawling home offers over 4273 sqft of living space, including a private basement in-law suite—perfect for extended family or added income potential. With two separate driveways and ample parking for multiple vehicles, convenience is built right in. Inside, you’ll immediately notice the impressively large room sizes—far exceeding what’s typical—providing plenty of space for a growing family to live, work, and relax comfortably. The home has been thoughtfully updated throughout, featuring fresh professional paint, new light fixtures, updated flooring in many rooms, new stove, refreshed kitchen cabinetry, brand-new countertops, and beautifully refinished fireplaces. Step outside to a spacious deck and expansive backyard offering endless possibilities. This property gives you the flexibility to make it your own. Zoned R-4 (multi-dwelling), this property also presents exciting long-term development potential. Move in and enjoy today, with the option to explore future conversion possibilities—such as developing up to four townhouses—when the time is right. Ideally located with easy access to Lacewood Drive and the Bedford Highway, you’re close to all amenities while still enjoying the peace of a quiet, family-friendly street. Don’t miss your chance to explore everything this versatile property has to offer—book your viewing today!

Property Features:

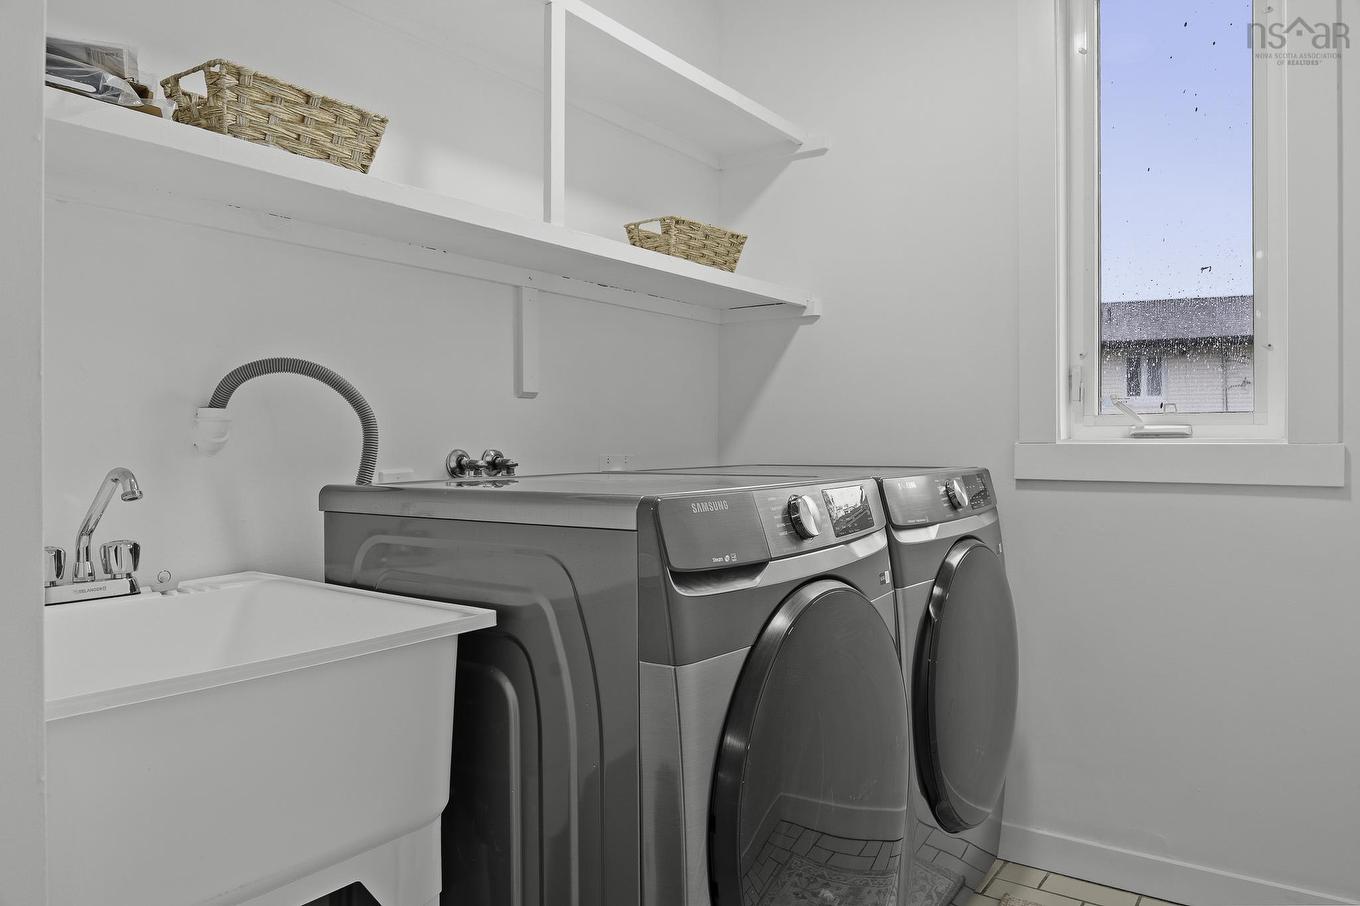
  • Appliances Included: Stove, Dishwasher, Dryer, Washer, Refrigerator
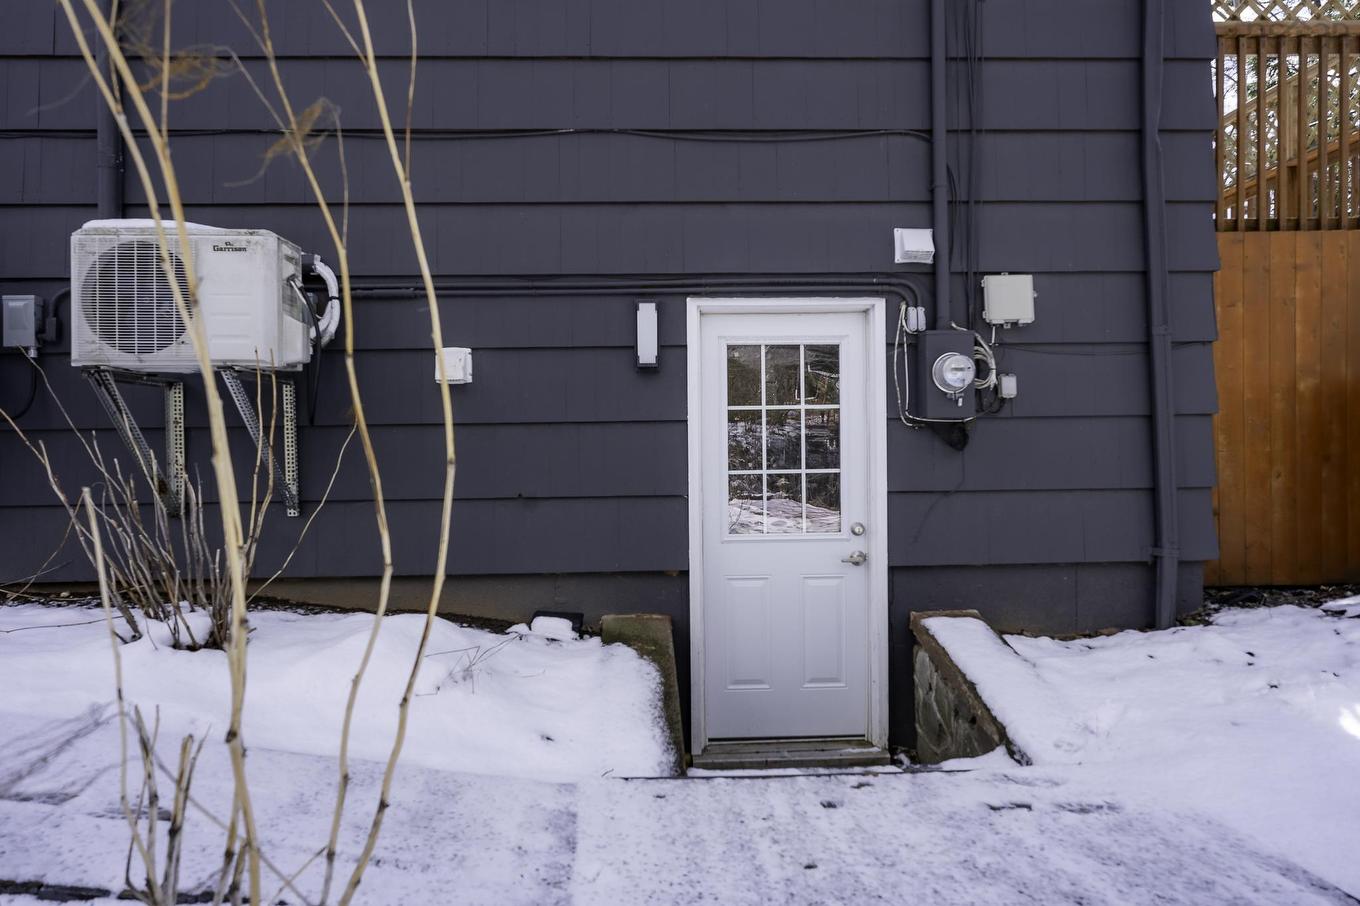
  • Basement: Fully Developed, Walkout
  • Building Style: 2 Storey
  • Built in: 1981
  • Community Features: Park, Playground, Public Transit, School Bus Service, Shopping
  • Driveway/Parking: Concrete, Multi
  • Features: Ensuite Bath
  • Floor Space (approx): 4273 Square Feet
  • Flooring: Laminate
  • Foundation: Concrete
  • Fuel Type: Electric, Wood
  • Heating/Cooling Type: Baseboard
  • Land Features: Cleared, Partial Landscaped, Level
  • Property Size: Under 0.5 Acres
  • Rental Equipment: None
  • Roof: Asphalt Shingle
  • Sewage Disposal: Municipal
  • Structures: Deck
  • Title to Land: Freehold
  • Utilities: Cable, Electricity, High Speed Internet
  • Water Source: Municipal
  • Garage: Double, Built-In

Rooms:

  • Foyer Main Level 11' x 10'
  • Living Main Level 16' x 18'
  • Dining Main Level 12' x 16.8"
  • Kitchen Main Level 15.9" x 12.8"
  • Dining Main Level 15.9" x 11.10"
  • Living Main Level 19.8" x 15.9"
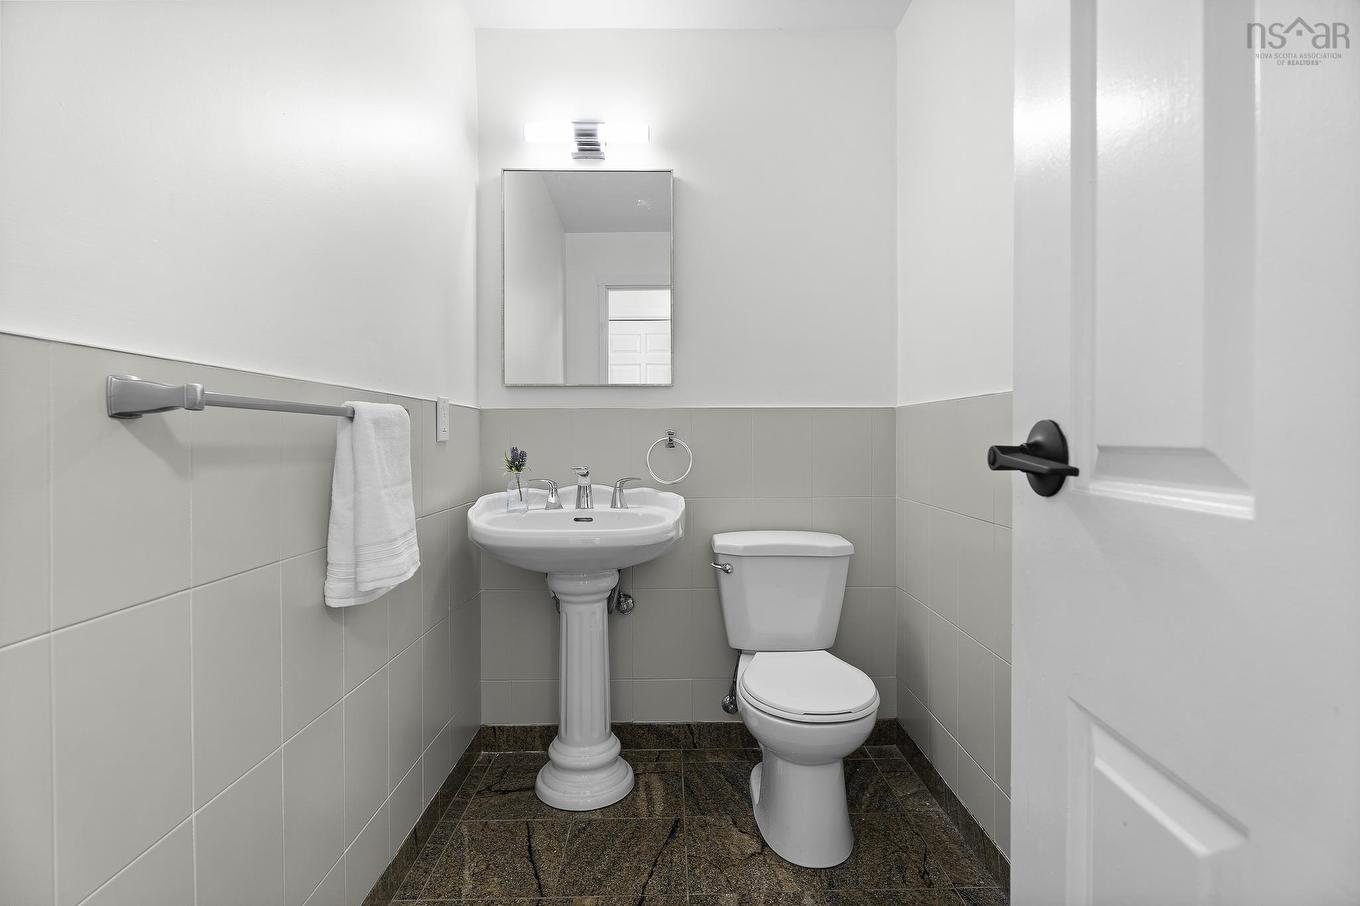
  • Bathroom Main Level 3' x 5'
  • Primary Bedroom 2nd Level 15.9" x 18' + jog
  • 6' x 12'
  • Ensuite Bathroom 2nd Level 7.6" x 9.4"
  • Bedroom 2nd Level 9.6" x 11.2"
  • Bedroom 2nd Level 9.6" x 11.7"
  • Bedroom 2nd Level 11.7" x 15.7"
  • Bathroom 2nd Level '
  • Laundry 2nd Level 6.2" x 7.4"

Courtesy of: Red Door Realty

Data provided by: Nova Scotia Association of REALTORS® 68 Highfield Park Drive, Suite 112, Dartmouth, Nova Scotia B3A 0E4
All information displayed is believed to be accurate but is not guaranteed and should be independently verified. No warranties or representations are made of any kind. Copyright© 2021 All Rights Reserved

QuickQuoteTM Powered by RPS

Location of 24 Parmbelle Lane, Halifax, NS, B3M 1N3

Demographic Information of 24 Parmbelle Lane, Halifax, NS, B3M 1N3

Life Stage

Older Families

Employment Type

Service Sector/White Collar

Average Household Income

$116,962.07

Average Number of Children

1.88

Household Population

Household Structure

Age of Population

Education

Education Level

No certificate/diploma/degree

15.1 %

High school certificate or equivalent

26.16 %

Apprenticeship trade certificate/diploma

3.57 %

College/non-university certificate

18.24 %

University certificate (below bachelor)

1.91 %

University Degree

35.02 %

Commuter

Travel To Work

By Car

79.72 %

By Public Transit

11.18 %

By Walking

5.32 %

By Bicycle

0.0 %

By Other Methods

3.78 %

Cultural Diversity

Knowledge of Official Language

Mother Tongue

Building Information

Building Type

Apartments (Low and High Rise)

41.4 %

Houses

58.6 %

Own Vs. Rent