Button CopyPathCircle CloseCircle Left ArrowArrow Down Icon GreyClosecirclecircleBurger
  • Advertising

1630 Vernon Street, Halifax, NS, B3H 3N1

MLS® # 202614022
House For Sale In Jubilee, Halifax, Nova Scotia
$2,395,000 QuickQuoteTM: Not Available

6 Beds

4 Baths

1630 Vernon Street, Halifax, NS
Virtual Tour
1630 Vernon Street, Halifax, NS
  • Advertising
1630 Vernon Street, Halifax, NS, B3H 3N1
$2,395,000

6 Beds

4 Baths

Property Information:

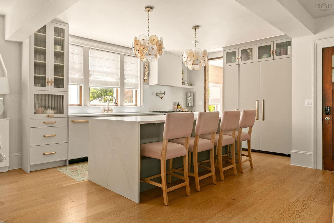
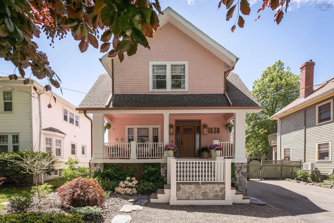
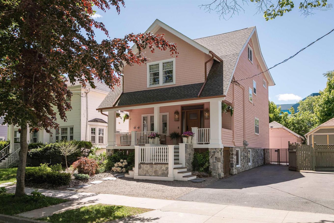
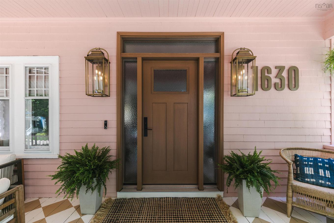
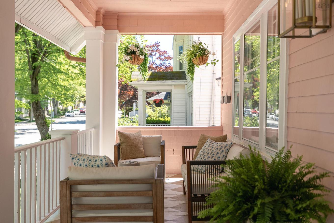
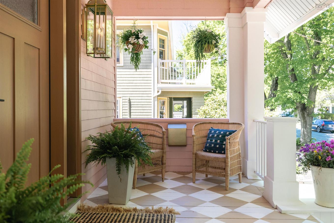
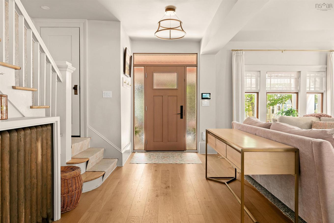
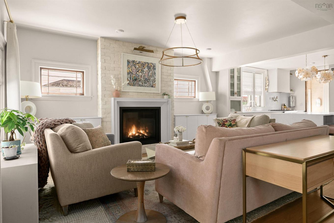
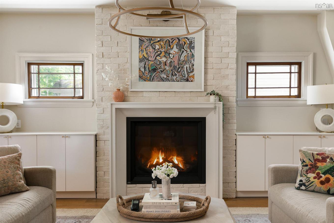
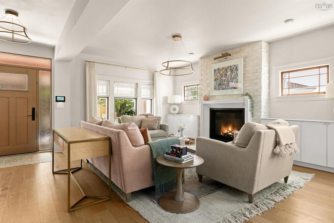
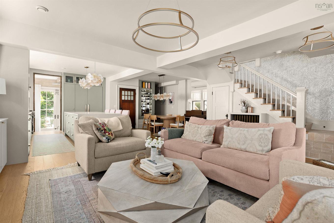
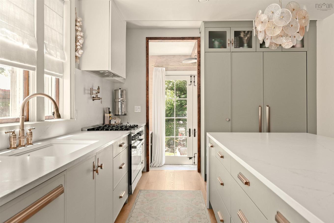
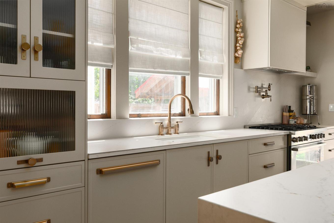
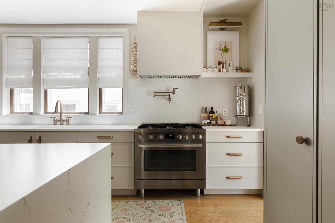
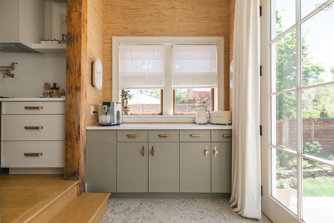
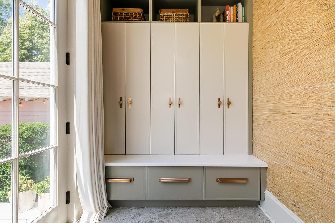
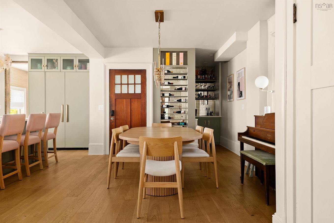
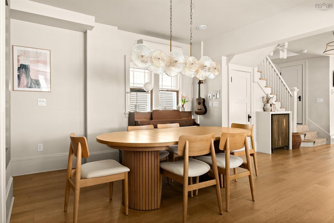
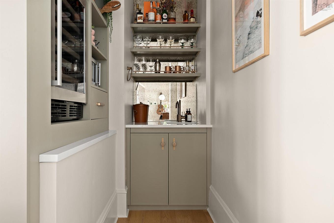
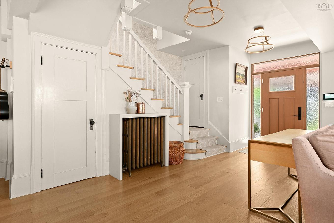
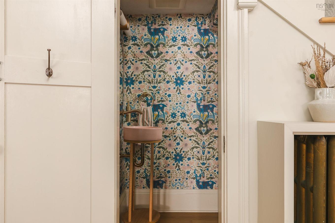
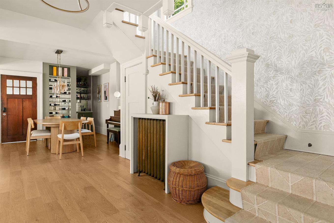
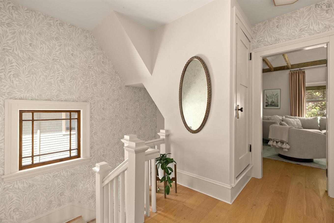
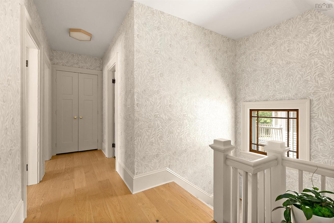
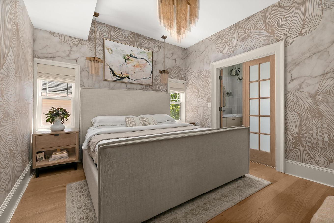
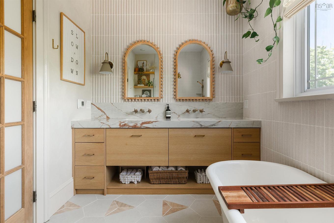
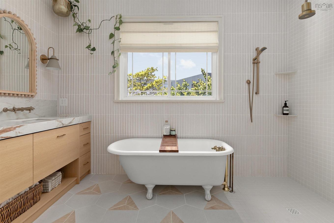
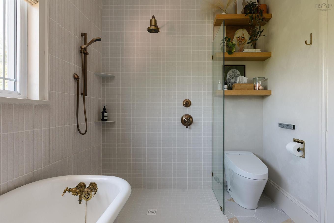
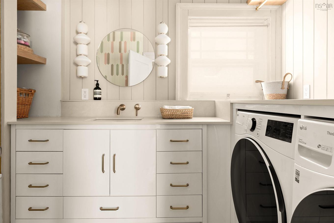
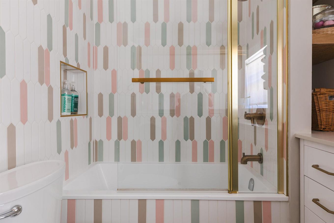
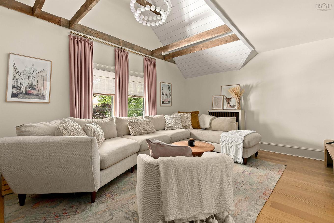
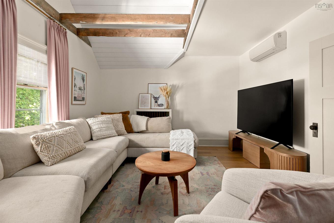
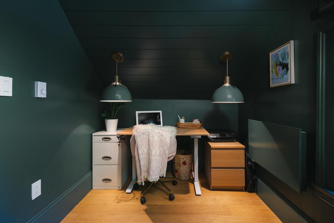
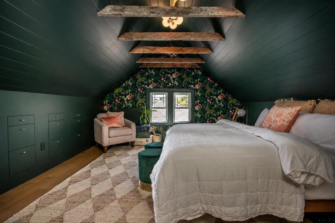
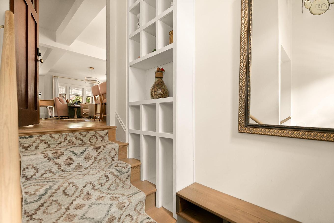
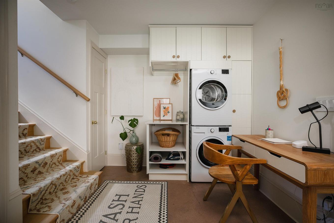
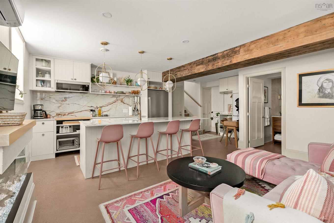
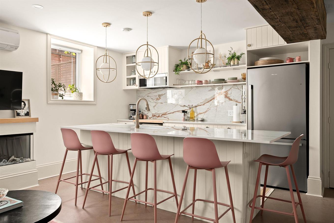
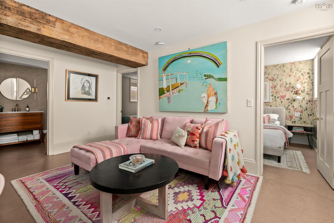
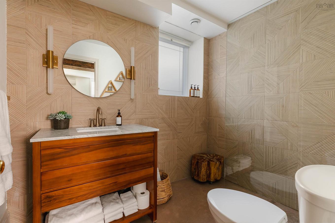
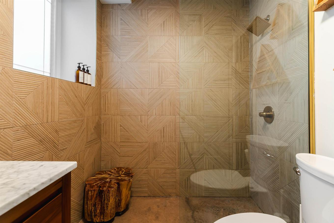
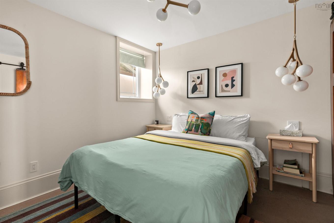
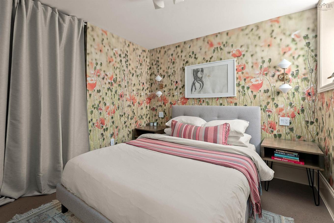
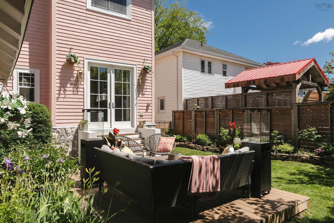
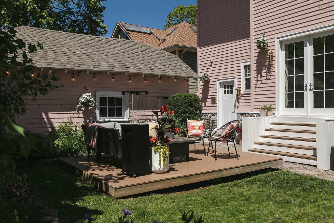
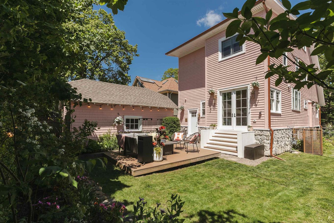
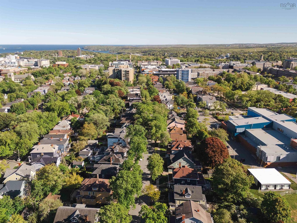
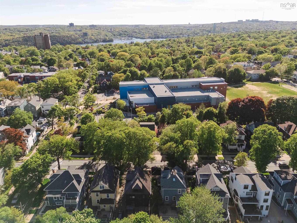
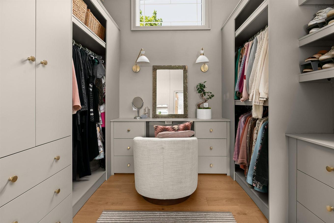
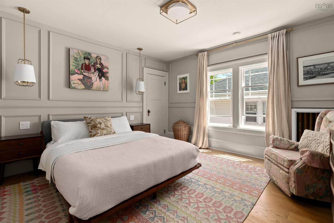
Welcome to The Pink House on Vernon Street, one of Halifax's most recognized and celebrated homes. Featured in Better Homes & Gardens, The Wall Street Journal, and Maclean's, this South End landmark has been meticulously renovated since 2021, blending modern luxury with the historic character that made it iconic. Set among mature trees and heritage architecture in one of the peninsula's most walkable neighborhoods, the home sits within a top school district and steps from downtown, universities, hospitals, and the city's best amenities. The result is a residence that is as rare in its location as it is in its quality. Inside, the main level opens into a warm, light-filled space with a thoughtfully curated palette of neutral tones and rich natural materials that feels both elevated and welcoming. Original trim, hand-poured glass windows, and cast iron radiators speak to the home's heritage, while the open-concept layout, oversized gas fireplace, and fully appointed kitchen and butler's pantry bring it fully into the present. Four upper-level bedrooms include a primary suite with 9.5-foot ceilings, a five-piece wet room en-suite, and a custom walk-in closet, plus a converted top-floor retreat with vaulted ceilings and exposed beams. The fully finished lower level offers a self-contained in-law suite with heated floors, a separate entrance, two bedrooms, and its own laundry, ideal for extended family, guests or rental potential. Every finish, fixture, and system in this home has been replaced or upgraded since 2021, offering the peace of mind of new construction within one of Halifax's most storied addresses.

Property Features:

  • Appliances Included: Stove - Gas, Dishwasher, Dryer, Washer, Washer/Dryer Combo, Microwave, Refrigerator, Wine Fridge
  • Basement: Fully Developed
  • Building Style: 2.5 Storey
  • Built in: 1921
  • Community Features: Park, Playground, Public Transit, School Bus Service, Shopping
  • Driveway/Parking: Double, Paved
  • Exterior Finish: Wood Shingles, Wood Siding
  • Features: HRV (Heat Rcvry Ventln), Gas Stove(s), Propane Fireplace
  • Floor Space (approx): 3230 Square Feet
  • Flooring: Ceramic, Concrete, Engineered Hardwood
  • Foundation: Concrete
  • Fuel Type: Electric, Natural Gas
  • Heating/Cooling Type: Heat Pump -Ductless, In Floor, Radiator
  • Land Features: Cleared, Landscaped, Level, Fenced
  • Property Size: Under 0.5 Acres
  • Rental Equipment: None
  • Roof: Asphalt Shingle
  • Sewage Disposal: Municipal
  • Structures: Deck, Shed
  • Title to Land: Freehold
  • Utilities: Cable, Electricity, High Speed Internet, Natural Gas, Telephone
  • Water Source: Municipal
  • Garage: None

Rooms:

  • Other Main Level 11'8" x 6'5"
  • Living Main Level 20'4" x 19'4"
  • Kitchen Main Level 11'6" x 13'9"
  • Dining Main Level 11'10" x 12'3"
  • Other Main Level Bar 3'3" x 8'2"
  • Bathroom Main Level 3' x 6'1"
  • Primary Bedroom 2nd Level 12'1" x 11'6"
  • Ensuite Bathroom 2nd Level 11'6" x 7'5"
  • Other 2nd Level WIC 11'7" x 9'7"
  • Bedroom 2nd Level 12' x 13'2"
  • Living 2nd Level 12'1" x 11'6"
  • Bathroom 2nd Level 6'11" x 10'5"
  • Bedroom 3rd Level 13'5" x 16'7"
  • Living Basement Level 21'9" x 16'8"
  • Kitchen Basement Level 12'2" x 6'11"
  • Bedroom Basement Level 9'7" x 9'8"
  • Bedroom Basement Level 9'6" x 9'8"
  • Bathroom Basement Level 5'11" x 8'3"

Courtesy of: The Agency Real Estate Brokerage

Data provided by: Nova Scotia Association of REALTORS® 68 Highfield Park Drive, Suite 112, Dartmouth, Nova Scotia B3A 0E4
All information displayed is believed to be accurate but is not guaranteed and should be independently verified. No warranties or representations are made of any kind. Copyright© 2021 All Rights Reserved

Access to Sold Data on this website may only be used by consumers that have a bona fide interest in the purchase, sale, or lease of residential real estate.

Sales/Price History

Log in or create an account to see sold and historical listings information

QuickQuoteTM Powered by RPS
Thinking of Selling?

Start by finding out what your home might be worth in today's market.

Location of 1630 Vernon Street, Halifax, NS, B3H 3N1

Demographic Information of 1630 Vernon Street, Halifax, NS, B3H 3N1
Life Stage

Young Couples

Employment Type

Service Sector/White Collar

Average Household Income

$165,338.90

Average Number of Children

1.78

Household Population

Household Structure

Age of Population

Education

Education Level

No certificate/diploma/degree

3.74 %

High school certificate or equivalent

29.4 %

Apprenticeship trade certificate/diploma

1.1 %

College/non-university certificate

8.83 %

University certificate (below bachelor)

1.87 %

University Degree

55.06 %

Commuter

Travel To Work

By Car

44.98 %

By Public Transit

13.31 %

By Walking

33.54 %

By Bicycle

3.82 %

By Other Methods

4.35 %

Cultural Diversity

Knowledge of Official Language

Mother Tongue

Building Information
Building Type

Apartments (Low and High Rise)

50.8 %

Houses

49.2 %

Own Vs. Rent