Button CopyPathCircle CloseCircle Left ArrowArrow Down Icon GreyClosecirclecircleBurger
  • Advertising

1135 Rockcliffe Street, Halifax, NS, B3H 3Y7

MLS® # 202616947
House For Sale In South End, Halifax, Nova Scotia
$1,690,000 QuickQuoteTM: $1.5M - $1.8M

4 Beds

3 Baths

1135 Rockcliffe Street, Halifax, NS
Matterport
1135 Rockcliffe Street, Halifax, NS
  • Advertising
1135 Rockcliffe Street, Halifax, NS, B3H 3Y7
$1,690,000

4 Beds

3 Baths

Property Information:

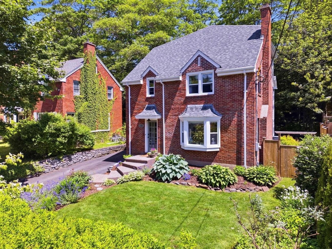
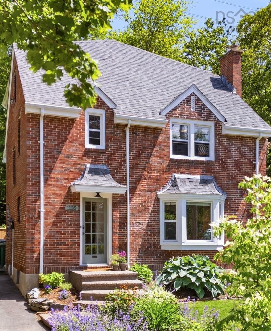
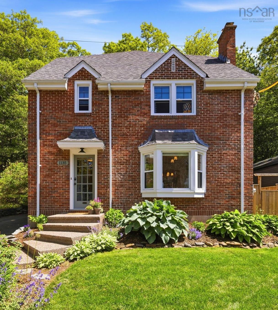
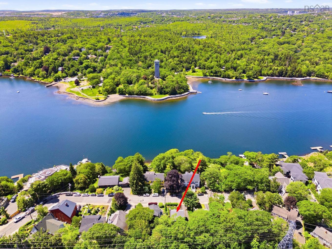
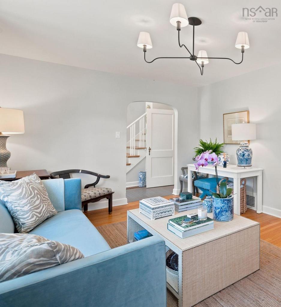
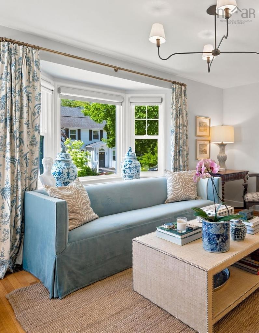
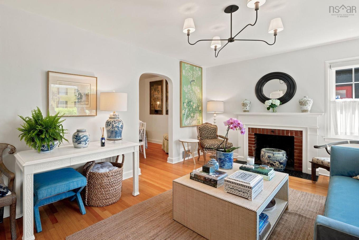
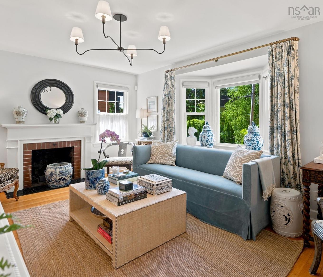
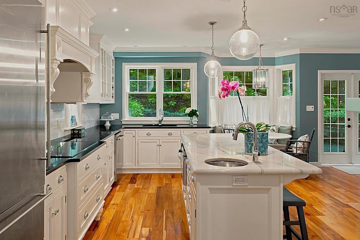
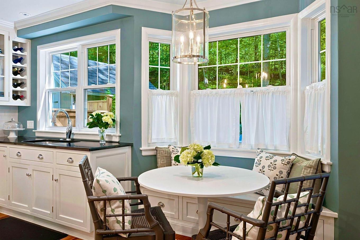
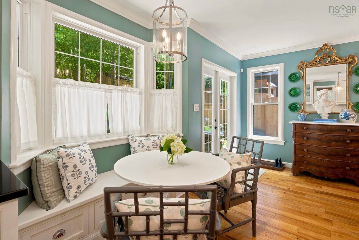
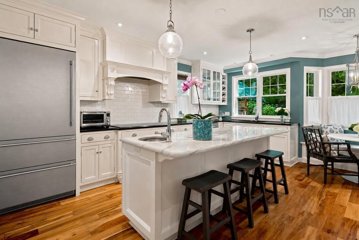
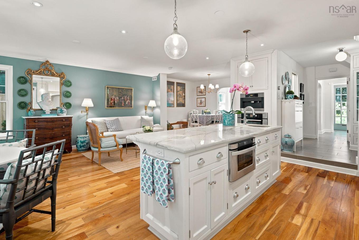
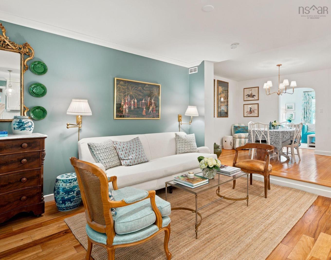
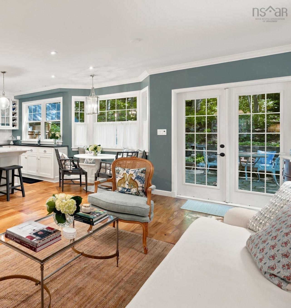
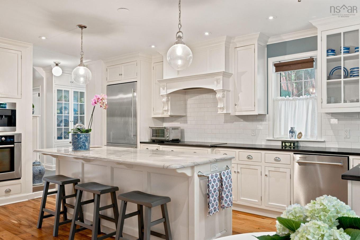
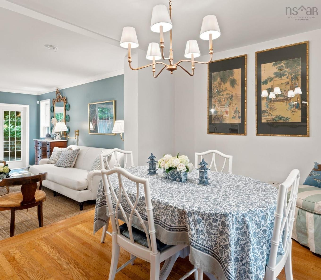
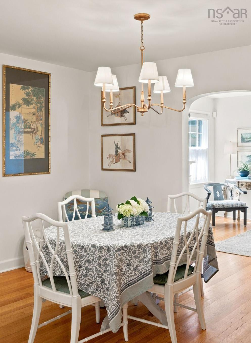
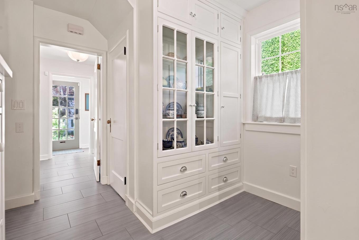
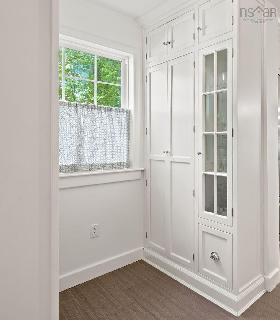
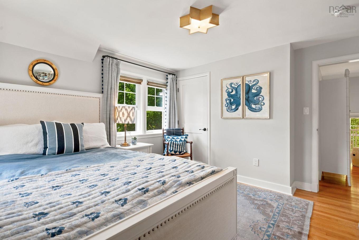
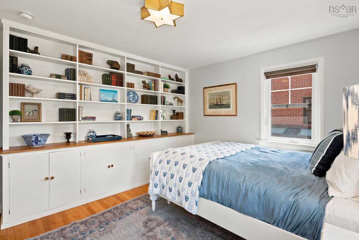
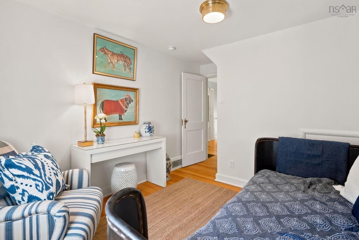
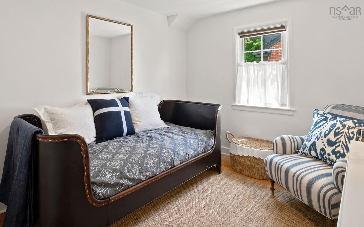
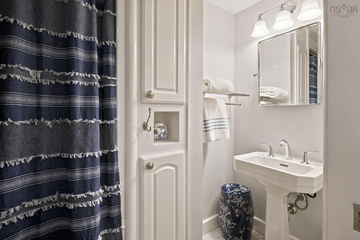
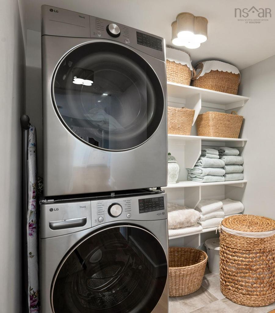
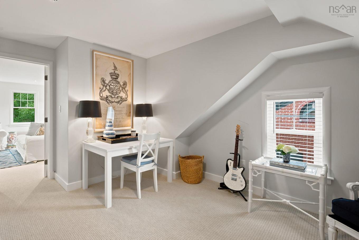
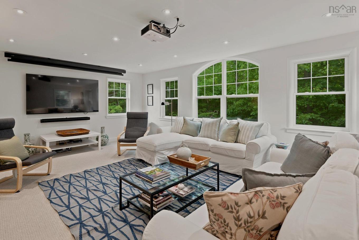
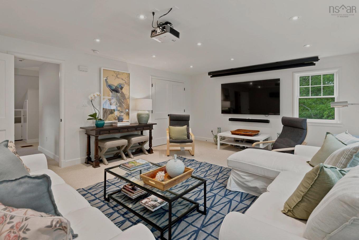
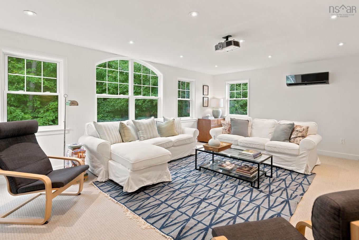
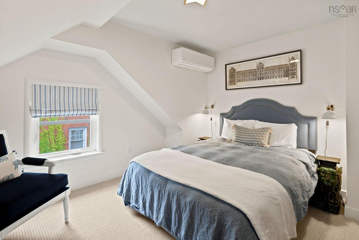
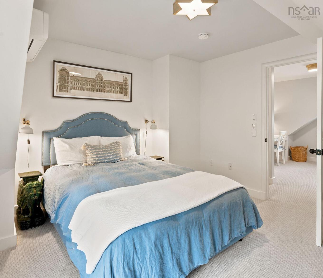
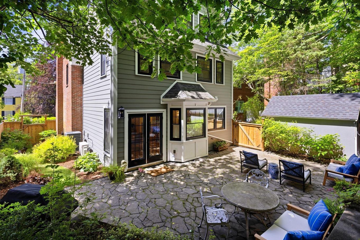
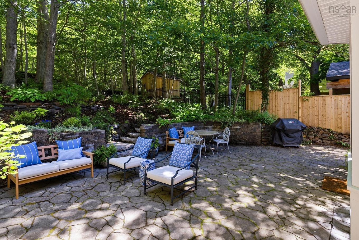
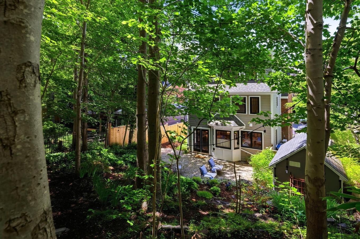
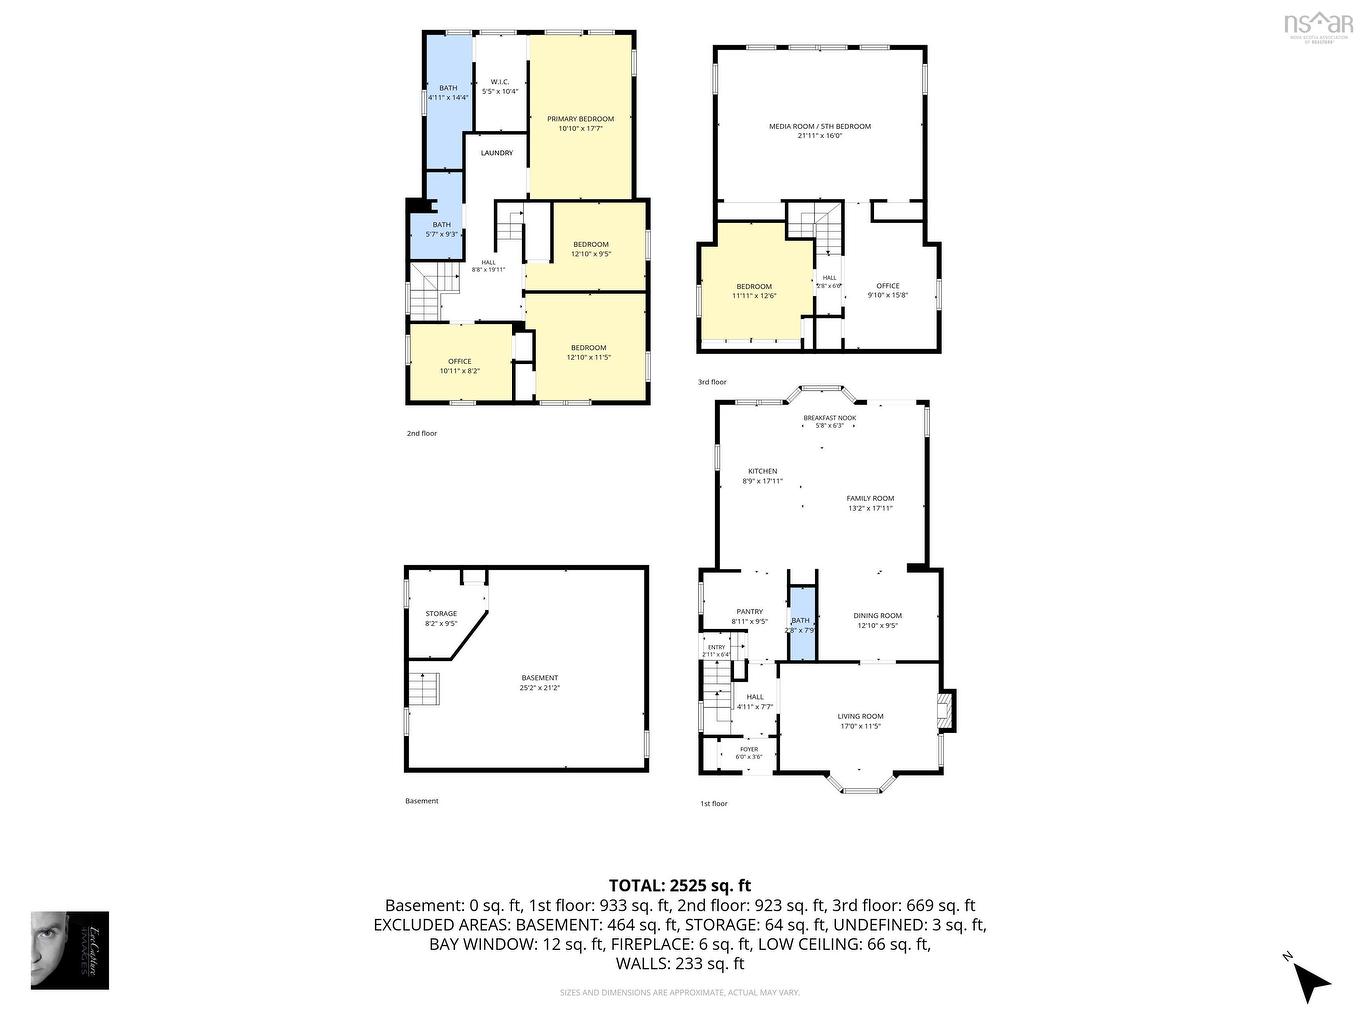
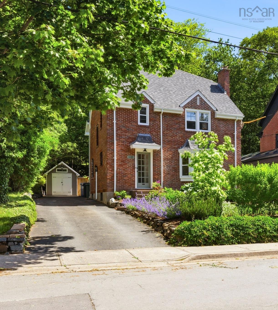
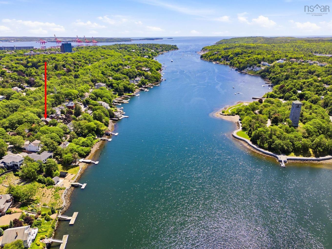
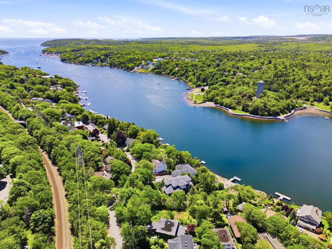
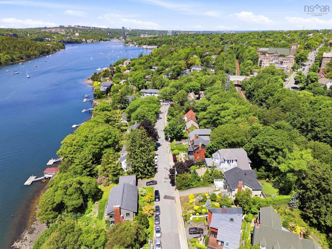
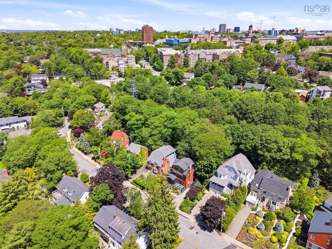
Ideally located in one of the best neighborhoods in the south end of Halifax, this charming brick house has been thoughtfully renovated for contemporary living. Originally built in 1935, this lovely home underwent a full renovation with 1170 square feet added in 2014, creating a generous living space for entertaining and day to day life. Situated within walking distance to top schools, parks and the beautiful Northwest Arm, this 4 bedroom, 2.5 bath home features formal living room and dining rooms, open concept designer kitchen/ family room/ breakfast nook overlooking the private backyard, and a third floor media room complete with projector and large screen tv perfect for movie or game nights with family and friends. The first floor is perfect for entertaining and features a formal living room with original fireplace and large bay window overlooking the front yard. A formal dining room opens onto the open concept Decoste-designed kitchen and family room area. This dreamy kitchen features a large island, beautiful countertops, a separate pantry, high end appliances and a built-in espresso machine. Enjoy a latte in the breakfast nook overlooking the back patio or head outside through the French doors to enjoy a peaceful meal surrounded by verdant greenery and a canopy of mature trees. The beautiful oak floors are original to the house while the new engineered wood floors in the addition feature radiant heat. A ducted heat pump keeps the first two floors warm and cozy during the winter months and cool during the summertime. Additional features include fresh paint, designer light fixtures and a convenient powder room. On the second floor you will find 2 bedrooms and a full bath, an office with partial water views, a laundry area, and an ample primary suite with walk-in closet and en-suite bath overlooking the back garden. Head up to the sizable third floor media room, great for entertaining or enjoying a Friday night movie night...

Property Features:

  • Appliances Included: Barbeque, Cooktop - Electric, Oven - Electric, Dishwasher, Dryer, Washer, Freezer - Stand Up, Garburator, Microwave, Refrigerator
  • Basement: Full, Undeveloped
  • Building Style: 3 Level
  • Built in: 1935
  • Community Features: Golf Course, Park, Playground, Public Transit, Recreation Center, School Bus Service, Shopping, Marina
  • Documents on File: Aerial Photos, Deed, Floor Plan, Restrictive Covenants, Other Documents
  • Driveway/Parking: Parking Spaces(s), Paved
  • Exterior Finish: Brick, Vinyl
  • Features: Alarm System, Ensuite Bath, HRV (Heat Rcvry Ventln), Wood Fireplace
  • Floor Space (approx): 2577 Square Feet
  • Flooring: Carpet, Ceramic, Engineered Hardwood, Hardwood, Tile
  • Foundation: Concrete
  • Fuel Type: Electric, Wood
  • Heating/Cooling Type: Fireplace, Furnace, Heat Pump -Ducted, Heat Pump -Ductless, In Floor, Radiant, nsar_table_htngclngty_lkp_1_1435*
  • Land Features: Landscaped, Year Round Road
  • Property Size: Under 0.5 Acres
  • Rental Equipment: Alarm System
  • Roof: Asphalt Shingle
  • Sewage Disposal: Municipal
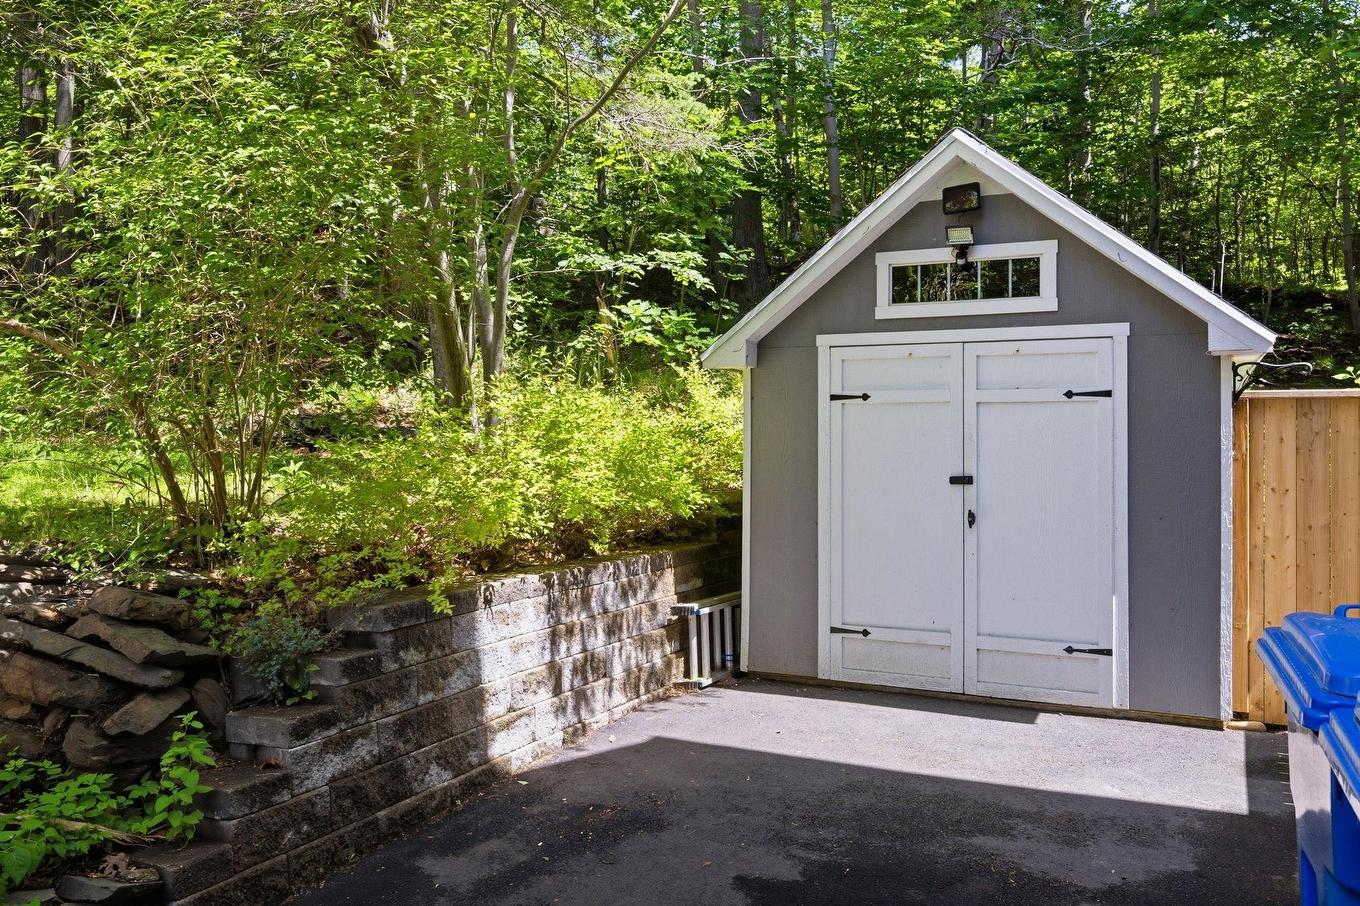
  • Structures: Shed
  • Title to Land: Freehold
  • Utilities: Cable, Electricity, High Speed Internet, Telephone
  • Water Source: Municipal
  • Garage: None

Rooms:

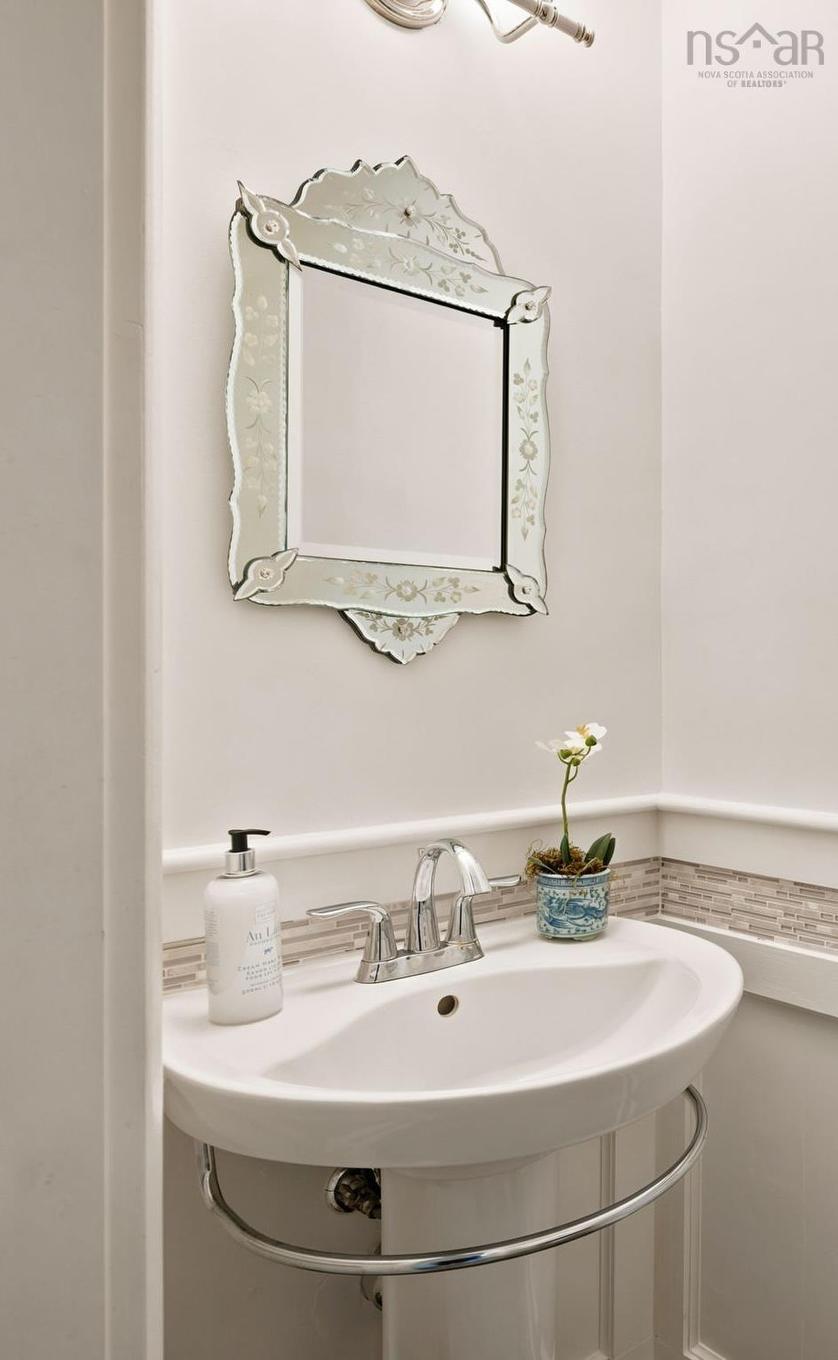
  • Bathroom Main Level 2.9 x 7.2/46
  • Dining Main Level 12.8 x 10/Open
  • Other Main Level 2.9 x 5.7/Open
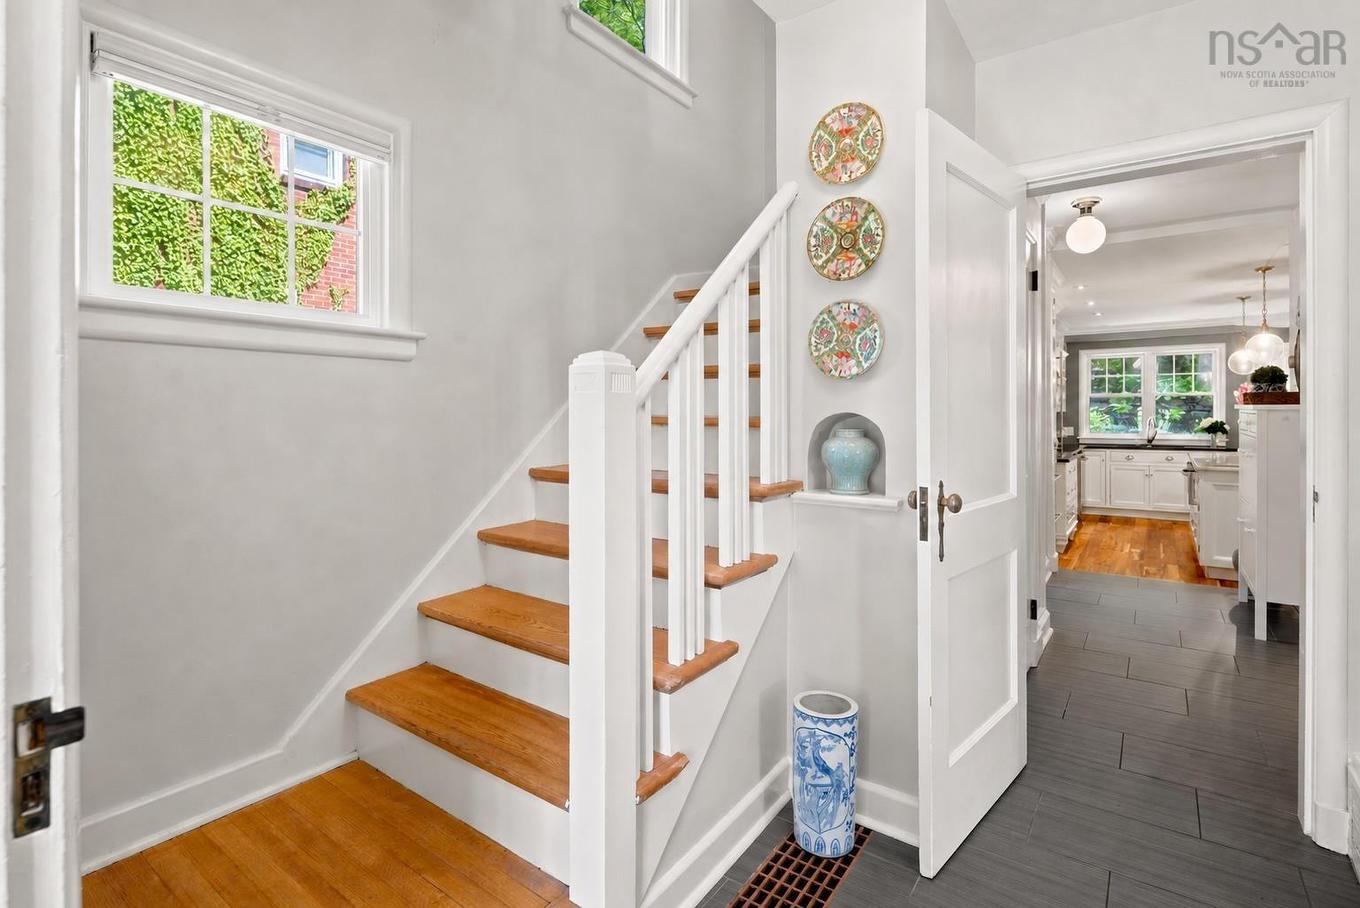
  • Foyer Main Level 4.1 x 2.9/46
  • Foyer Main Level 7.7 x 7.8/Open
  • Kitchen Main Level 10.4 x 17.2/Open
  • Living Main Level 11.1 x 17.2/Open
  • Other Main Level 3.5 x 4/Open
  • Sun Room Main Level 18 x 13.8/Open
  • Bathroom 2nd Level 5 x 9/40
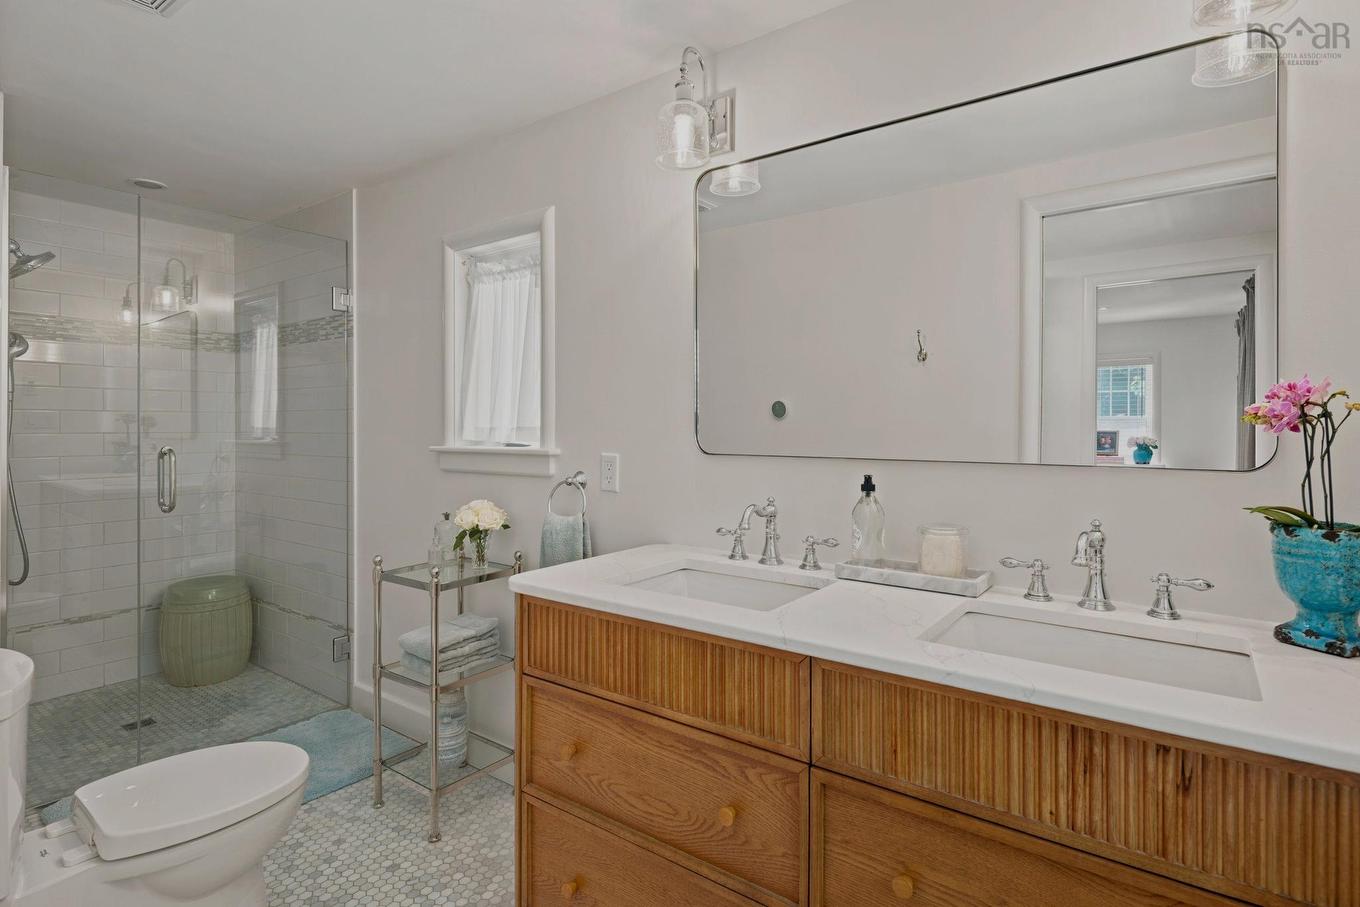
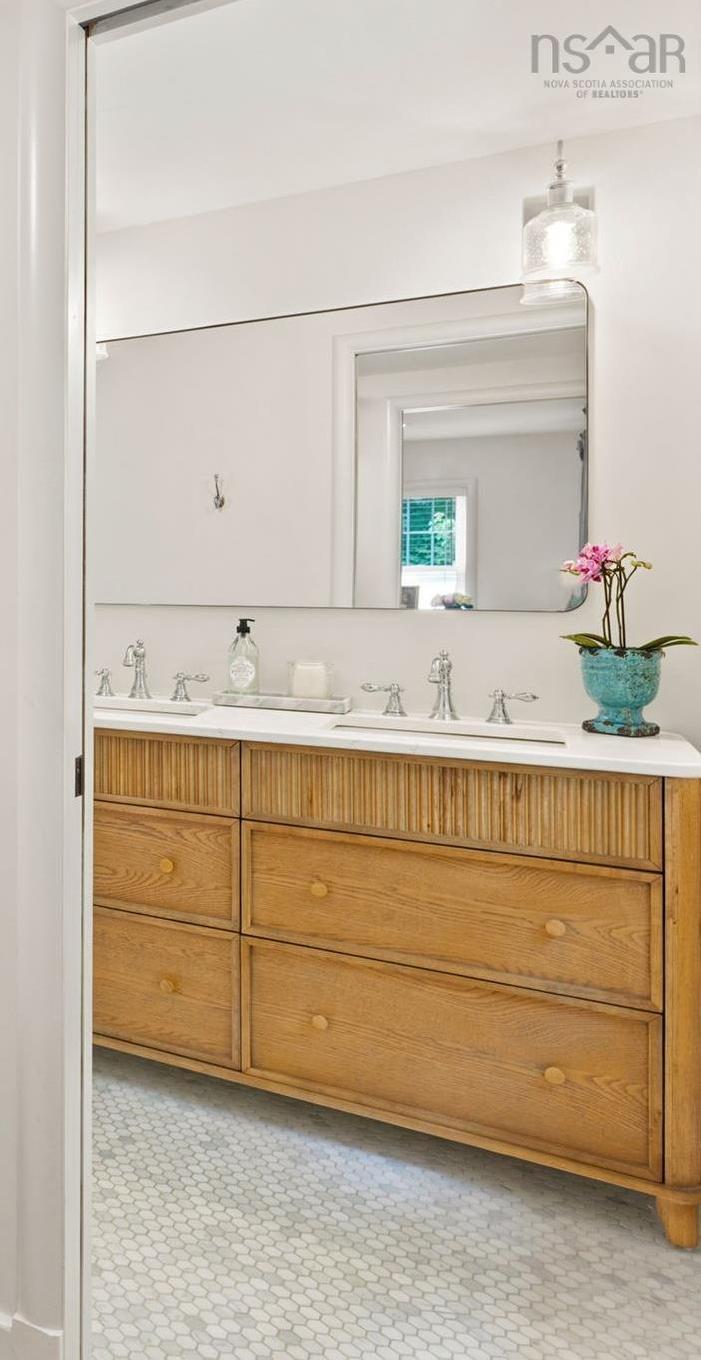
  • Ensuite Bathroom 2nd Level 14.5 x 4.7/40
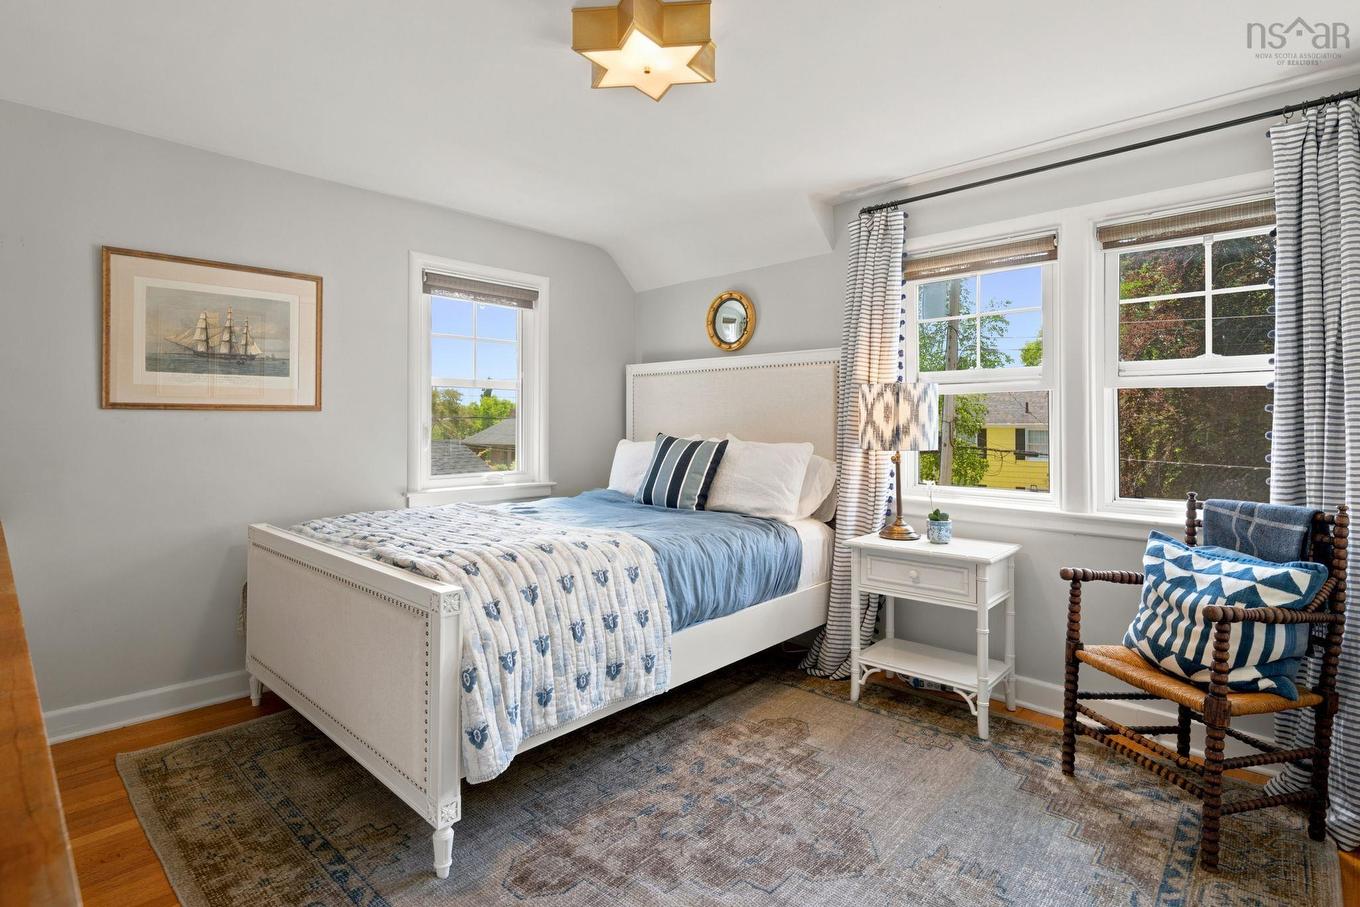
  • Bedroom 2nd Level 11.5 x 11.3/Open
  • Bedroom 2nd Level 11.5 x 11.3/Open
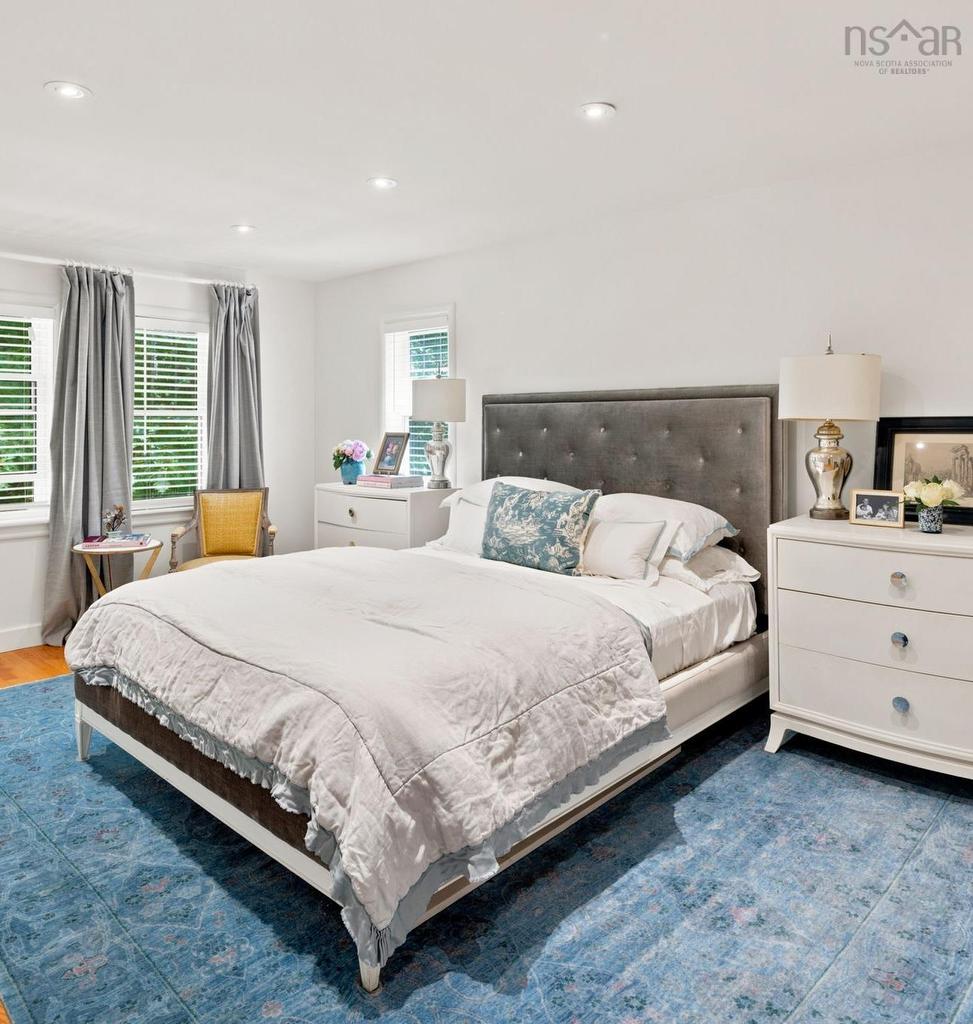
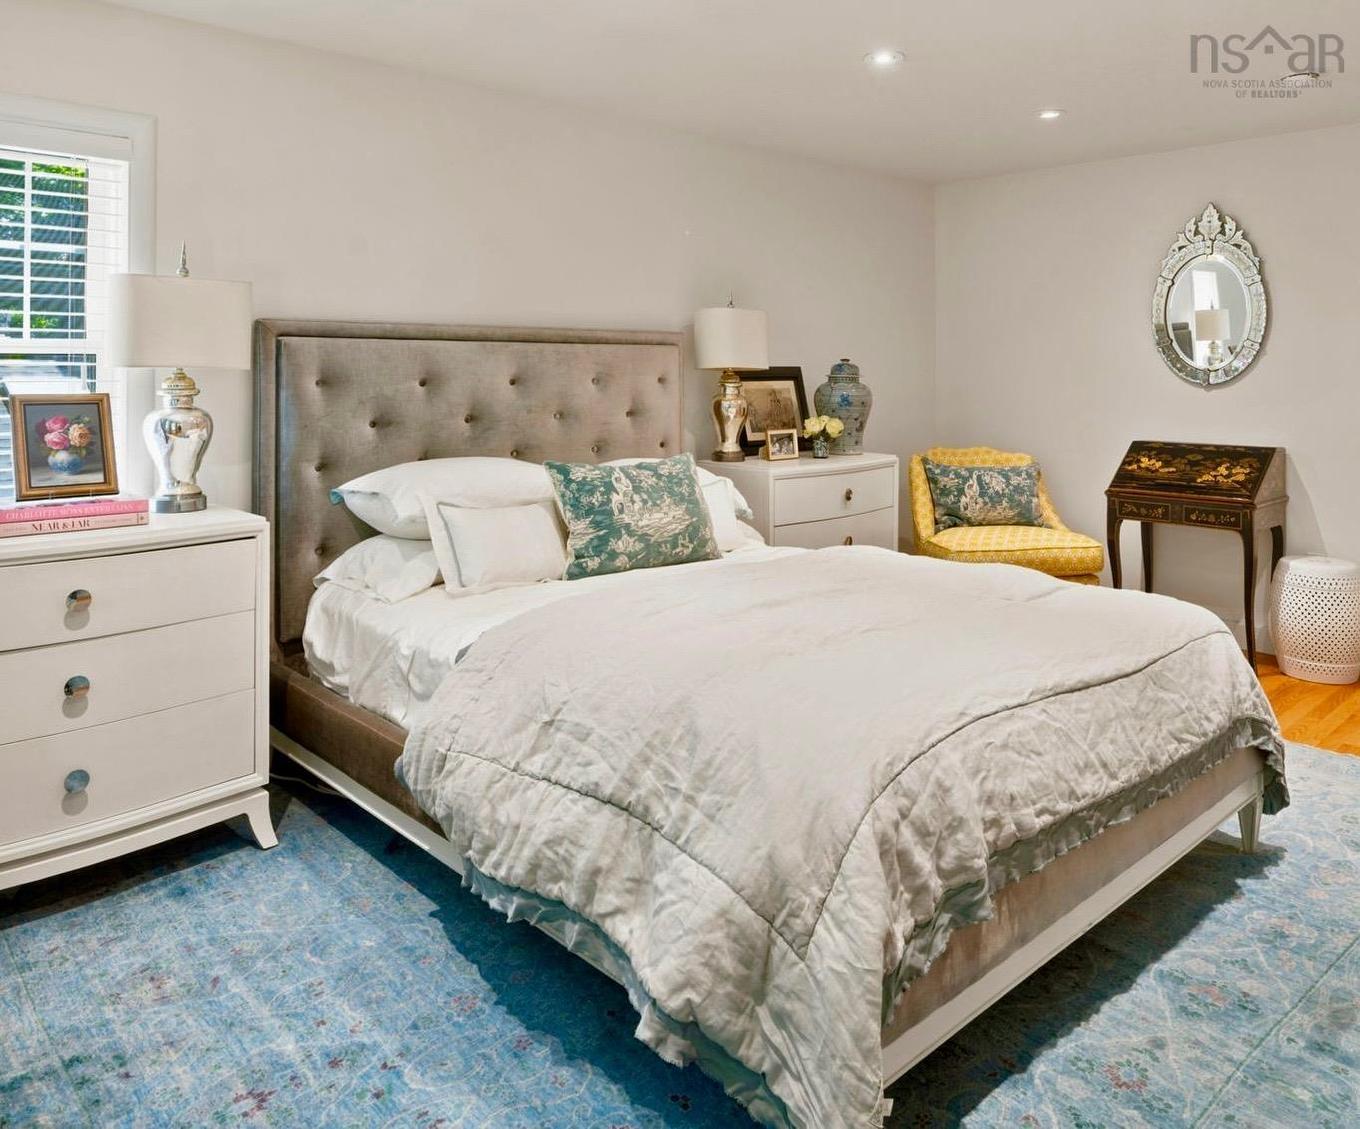
  • Primary Bedroom 2nd Level 10.9 x 17.5/40
  • Other 2nd Level 6.9 x 11.8/Open
  • Laundry 2nd Level 6.5 x 6.5/40
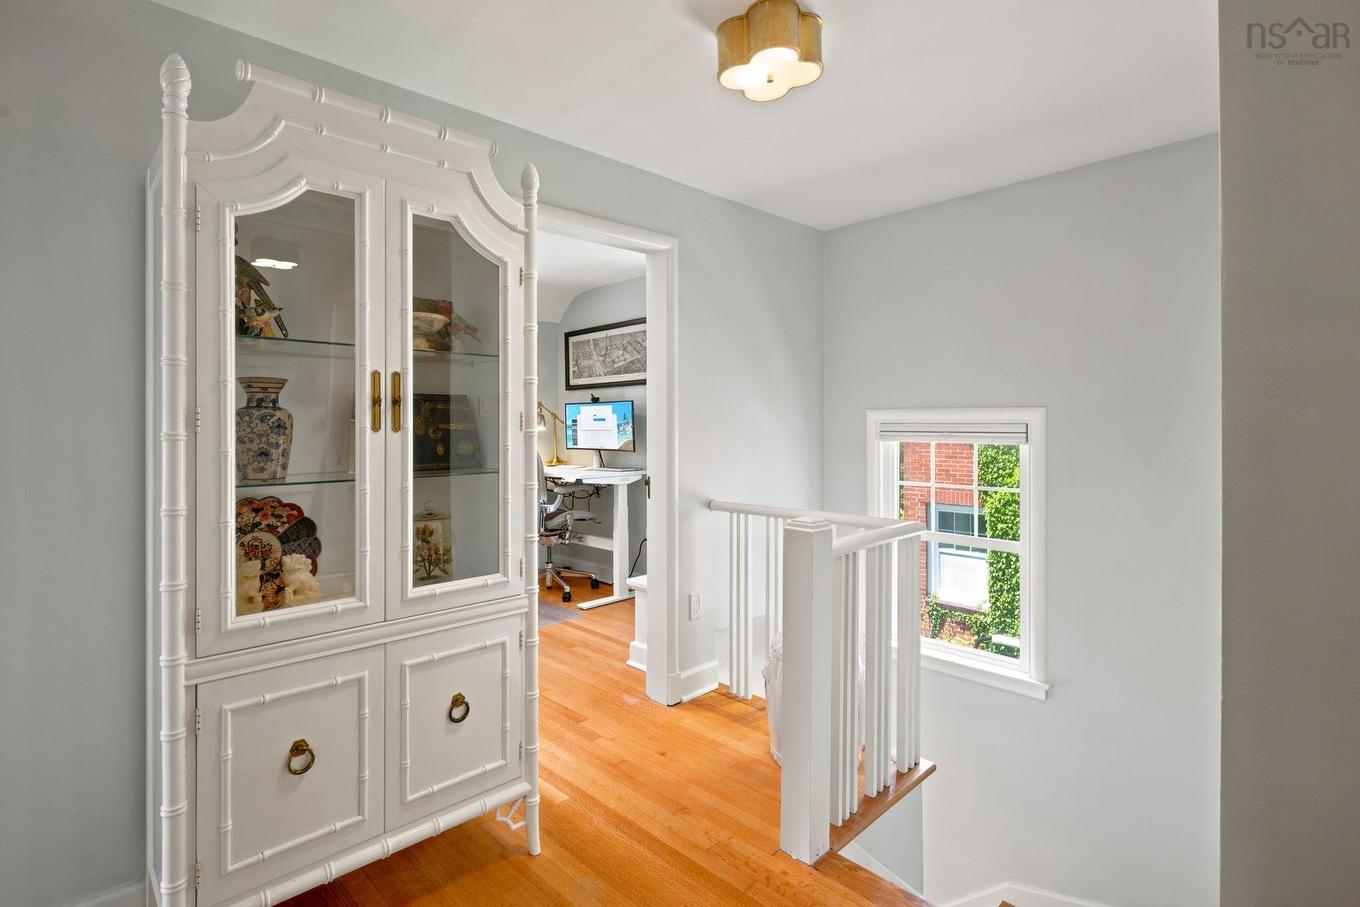
  • Den 2nd Level 7.9 x 10.8/Open
  • Other 2nd Level 5.3 x 10.6/40
  • Bedroom 3rd Level 11.8 x 12.5/Open
  • Other 3rd Level 14 x 12.6/30
  • Media Room 3rd Level 21.9 x 15/Open
  • Utility Basement Level 24.9 x 21/Open

Courtesy of: Duckworth Real Estate(Chester)

Data provided by: Nova Scotia Association of REALTORS® 68 Highfield Park Drive, Suite 112, Dartmouth, Nova Scotia B3A 0E4
All information displayed is believed to be accurate but is not guaranteed and should be independently verified. No warranties or representations are made of any kind. Copyright© 2021 All Rights Reserved

Access to Sold Data on this website may only be used by consumers that have a bona fide interest in the purchase, sale, or lease of residential real estate.

Sales/Price History

Log in or create an account to see sold and historical listings information

QuickQuoteTM Powered by RPS

Location of 1135 Rockcliffe Street, Halifax, NS, B3H 3Y7

Demographic Information of 1135 Rockcliffe Street, Halifax, NS, B3H 3Y7

Life Stage

Middle-Aged with Teens

Employment Type

White Collar

Average Household Income

$242,628.80

Average Number of Children

1.88

Household Population

Household Structure

Age of Population

Education

Education Level

No certificate/diploma/degree

5.7 %

High school certificate or equivalent

26.58 %

Apprenticeship trade certificate/diploma

College/non-university certificate

5.0 %

University certificate (below bachelor)

3.09 %

University Degree

59.63 %

Commuter

Travel To Work

By Car

48.0 %

By Public Transit

5.91 %

By Walking

34.02 %

By Bicycle

6.63 %

By Other Methods

5.44 %

Cultural Diversity

Knowledge of Official Language

Mother Tongue

Building Information

Building Type

Apartments (Low and High Rise)

39.11 %

Houses

60.89 %

Own Vs. Rent