Button CopyPathCircle CloseCircle Left ArrowArrow Down Icon GreyClosecirclecircleBurger

3 Osborne Avenue, Dartmouth, NS, B2W 1H7

MLS® # 202618566
House In South Woodside, Dartmouth, Nova Scotia
$410,000 QuickQuoteTM: $371K - $469K

3 Beds

2 Baths

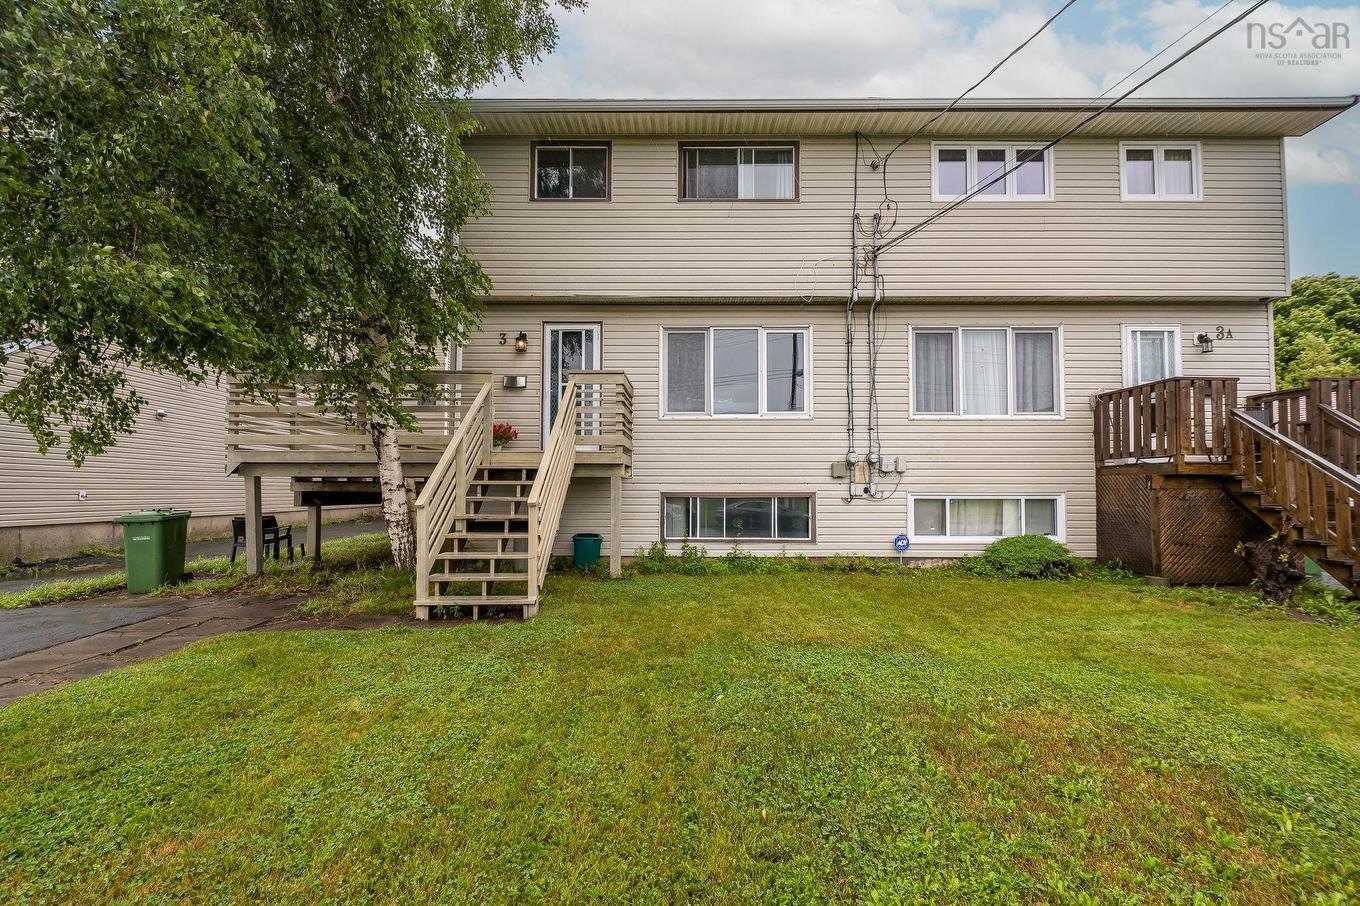
3 Osborne Avenue, Dartmouth, NS - Outdoor
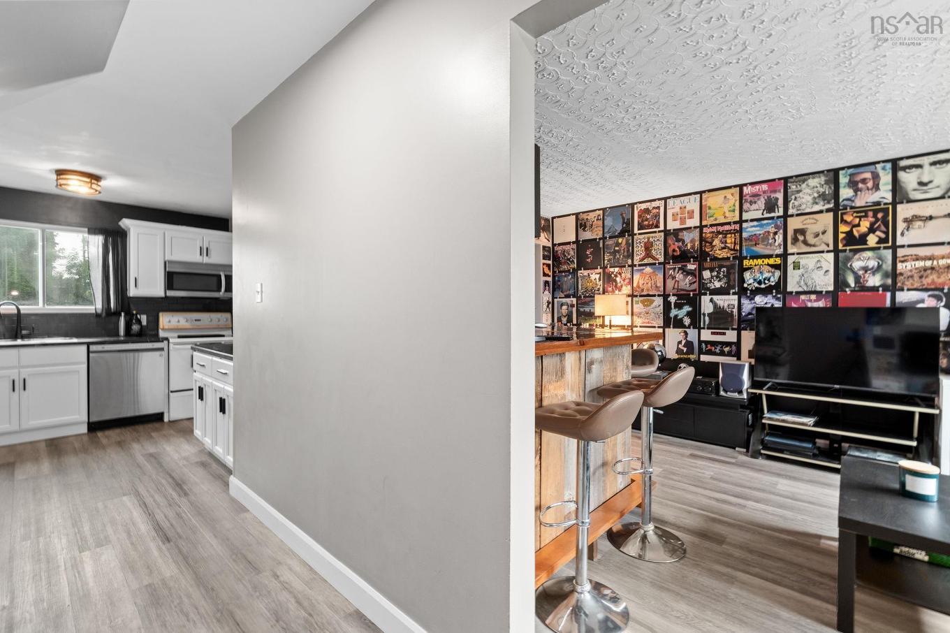
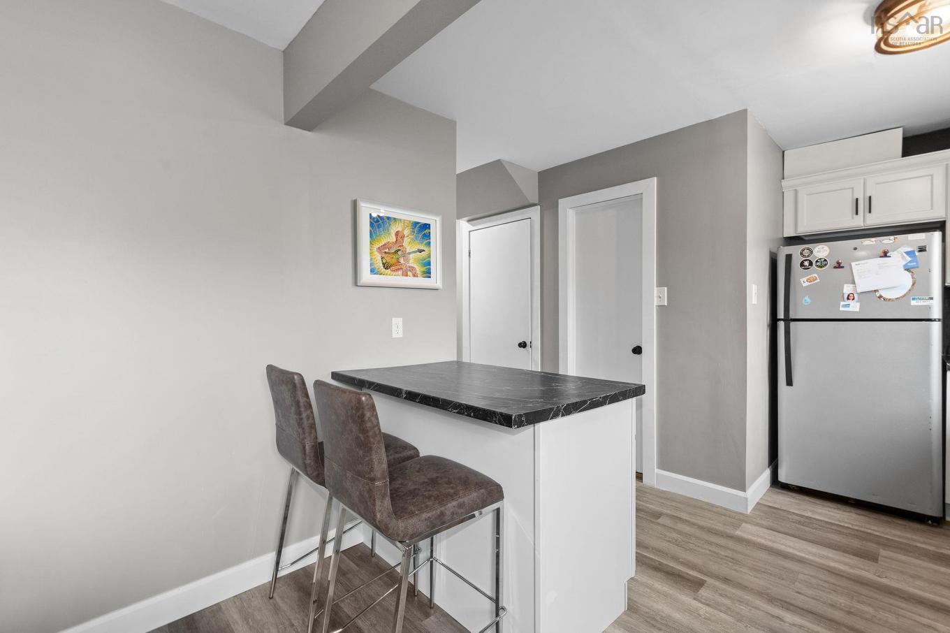
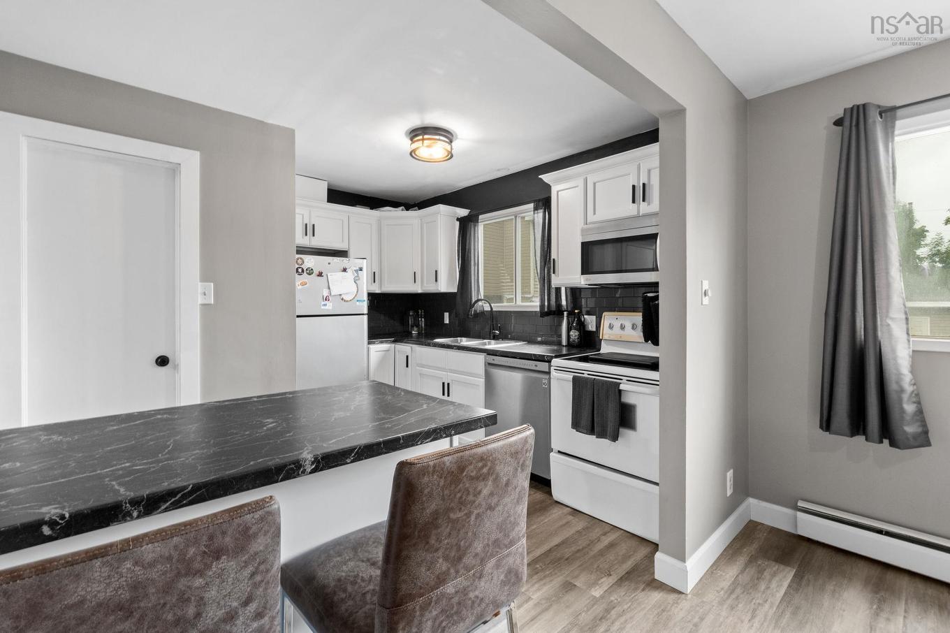
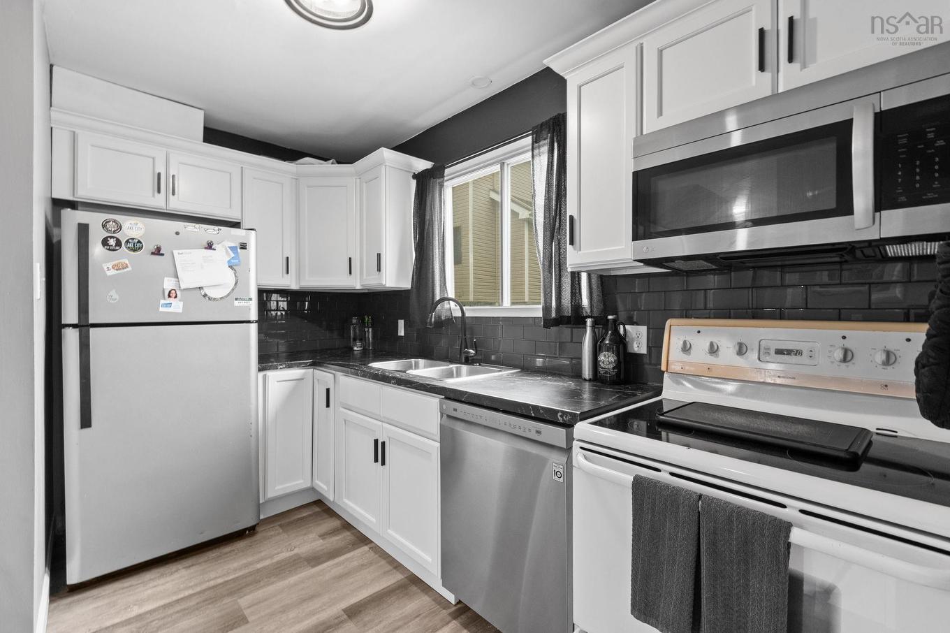
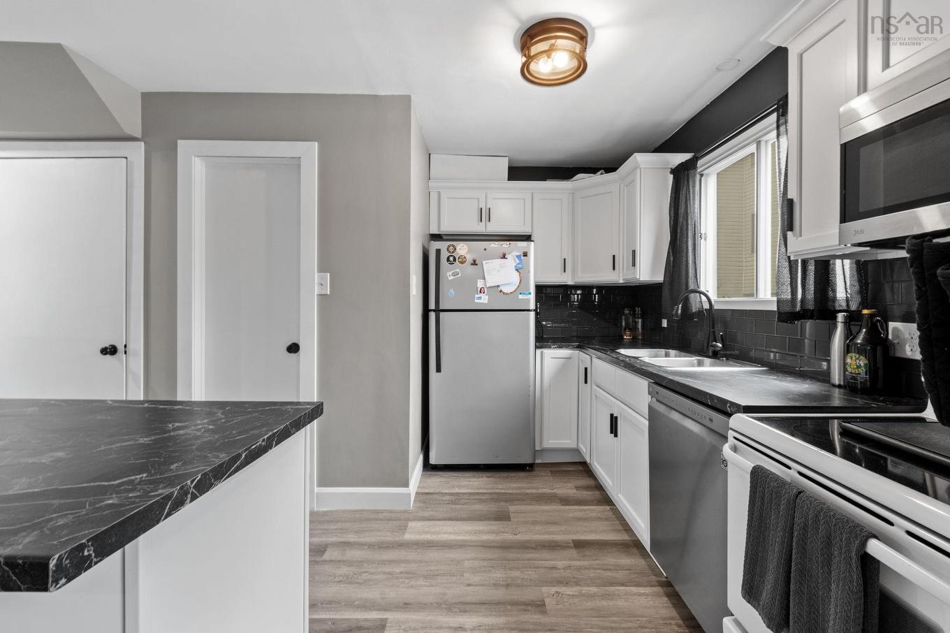
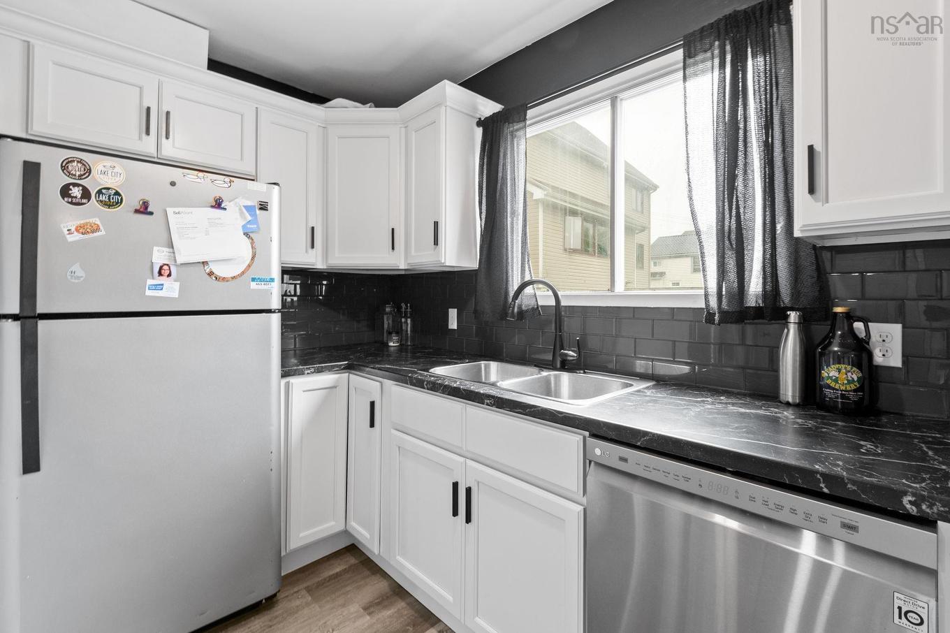
3 Osborne Avenue, Dartmouth, NS - Indoor Photo Showing Kitchen
3 Osborne Avenue, Dartmouth, NS - Indoor Photo Showing Other Room
3 Osborne Avenue, Dartmouth, NS - Indoor
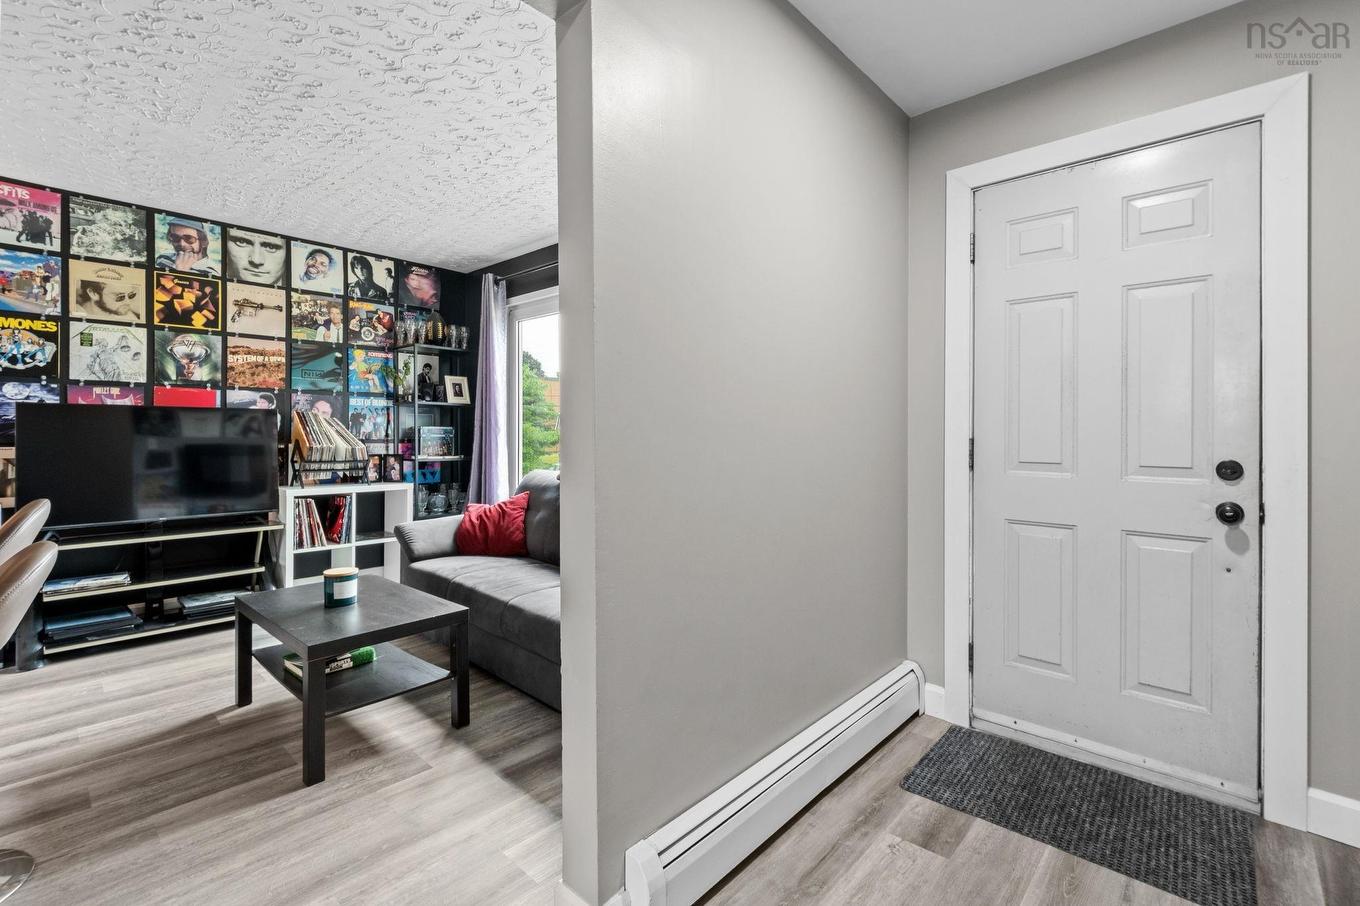
3 Osborne Avenue, Dartmouth, NS - Indoor Photo Showing Living Room
3 Osborne Avenue, Dartmouth, NS - Indoor Photo Showing Other Room
3 Osborne Avenue, Dartmouth, NS - Indoor
3 Osborne Avenue, Dartmouth, NS - Indoor Photo Showing Living Room
3 Osborne Avenue, Dartmouth, NS - Indoor Photo Showing Other Room
3 Osborne Avenue, Dartmouth, NS - Indoor
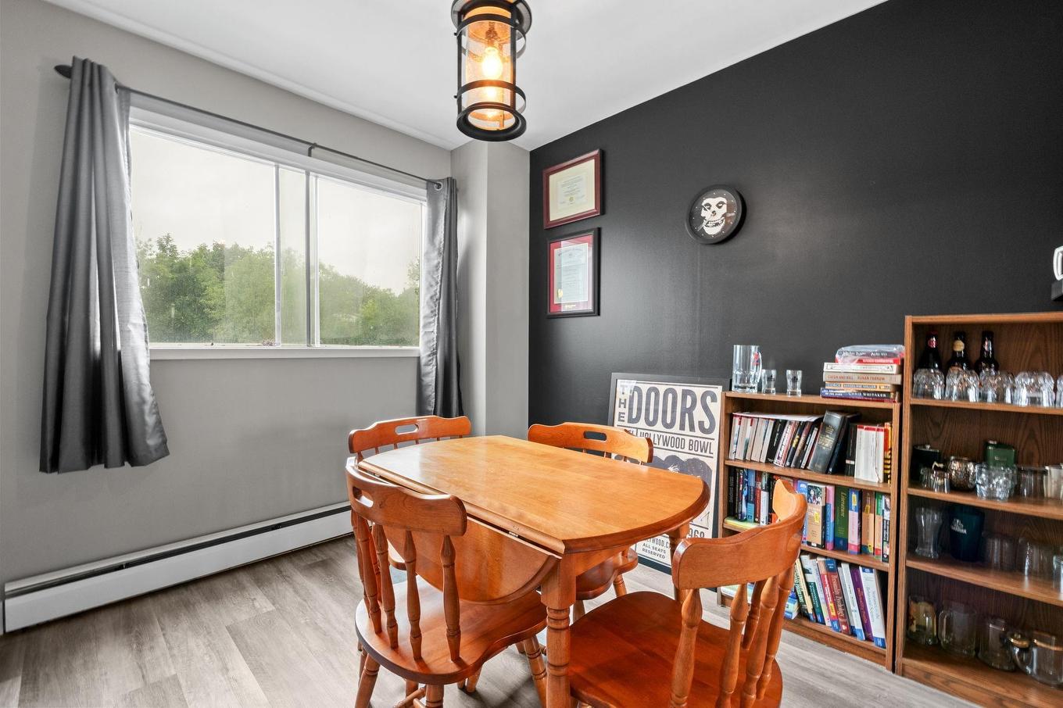
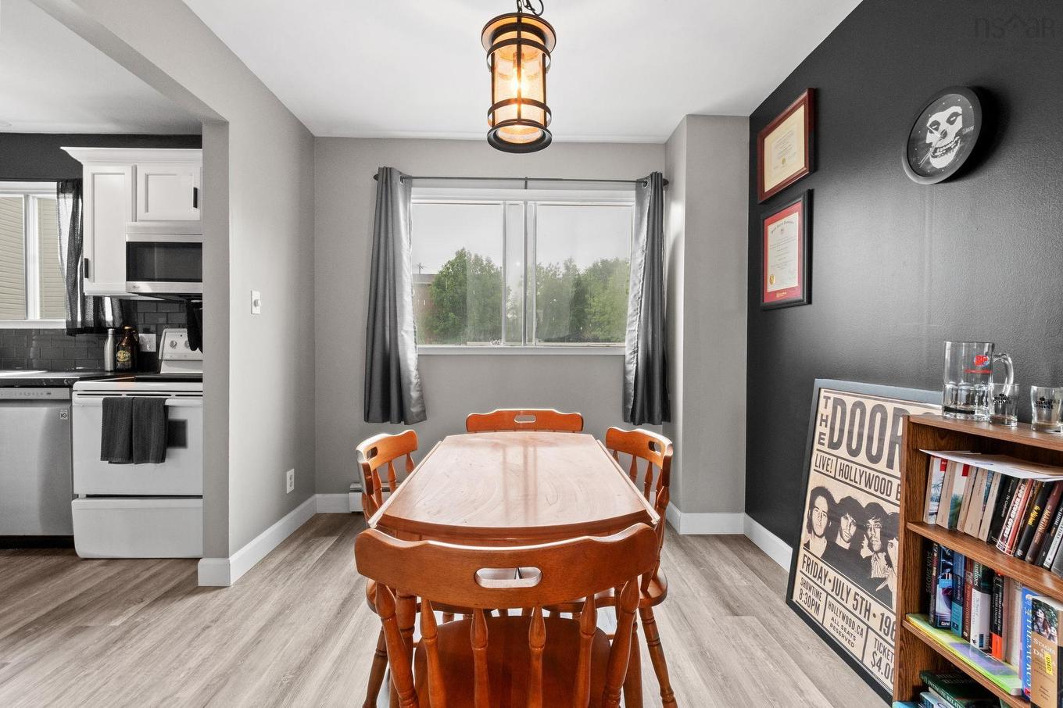
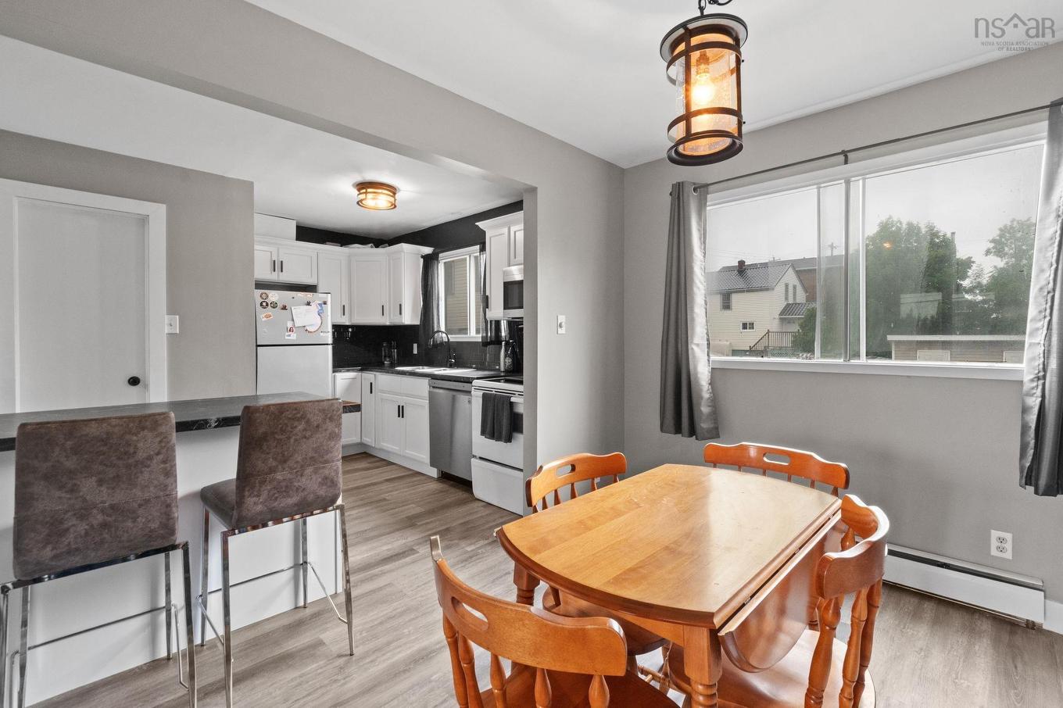
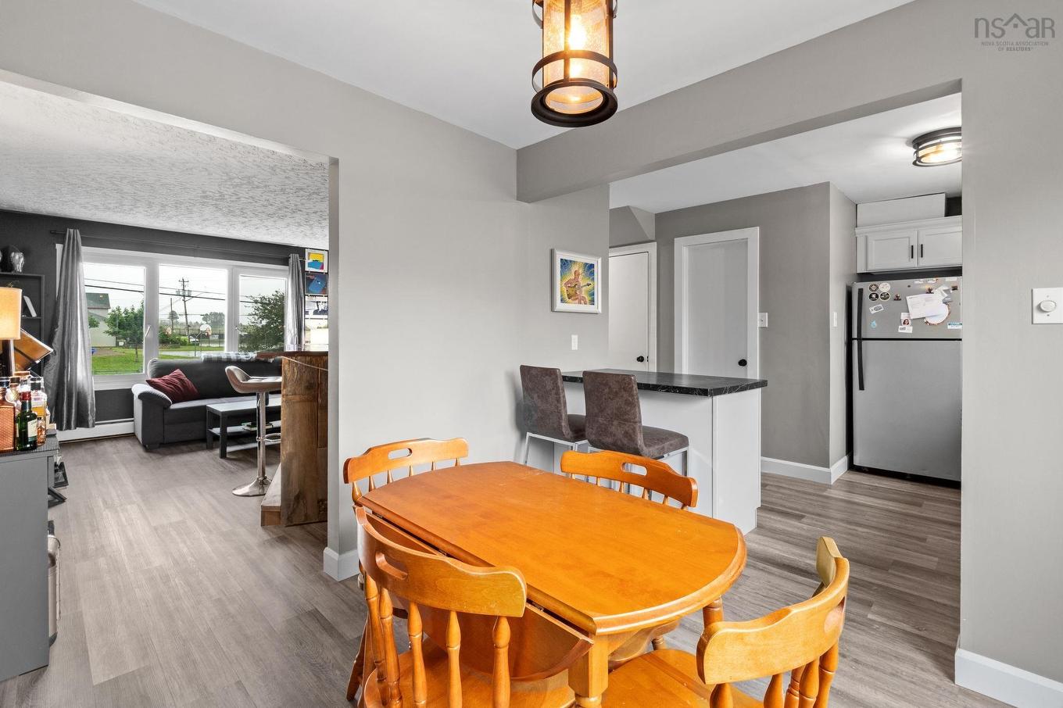
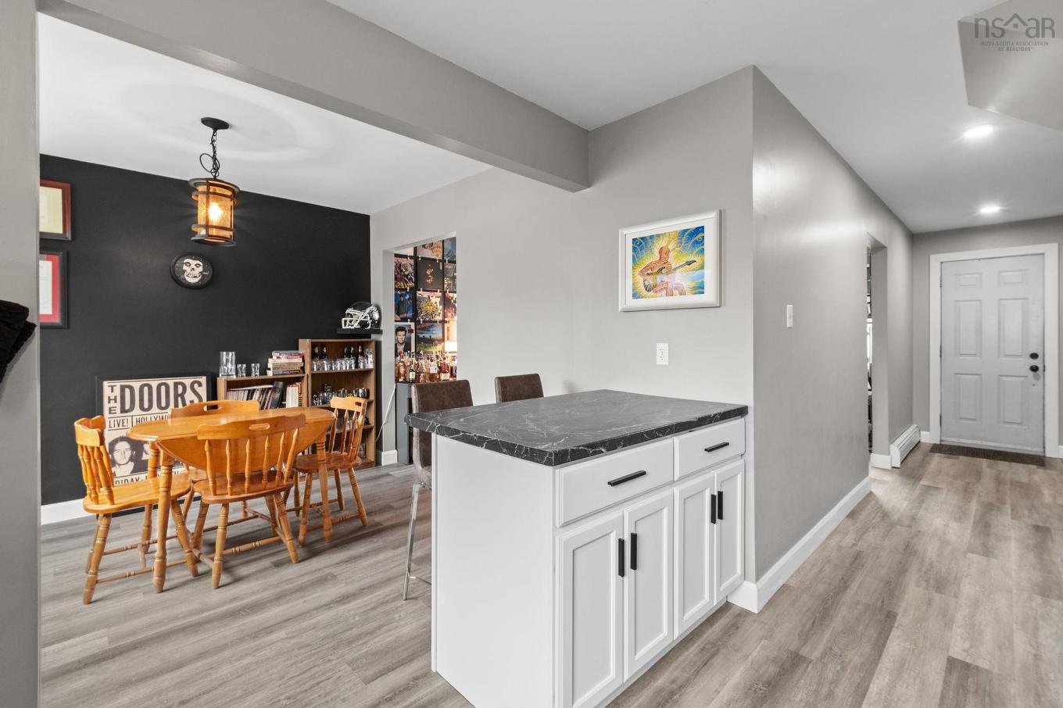
3 Osborne Avenue, Dartmouth, NS - Indoor Photo Showing Dining Room
3 Osborne Avenue, Dartmouth, NS - Indoor
3 Osborne Avenue, Dartmouth, NS - Indoor Photo Showing Kitchen
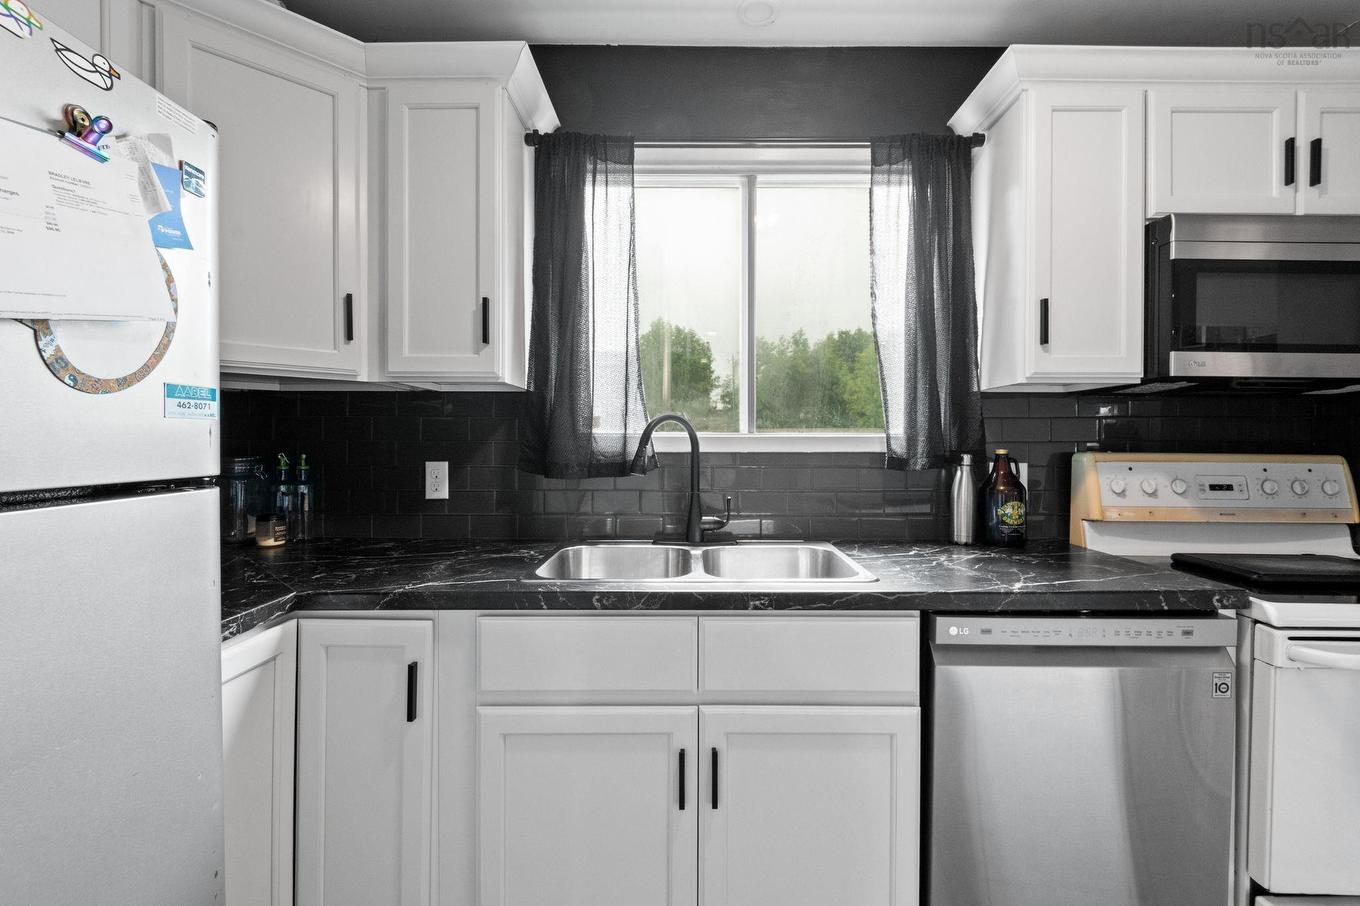
3 Osborne Avenue, Dartmouth, NS - Indoor Photo Showing Kitchen With Double Sink
3 Osborne Avenue, Dartmouth, NS - Indoor
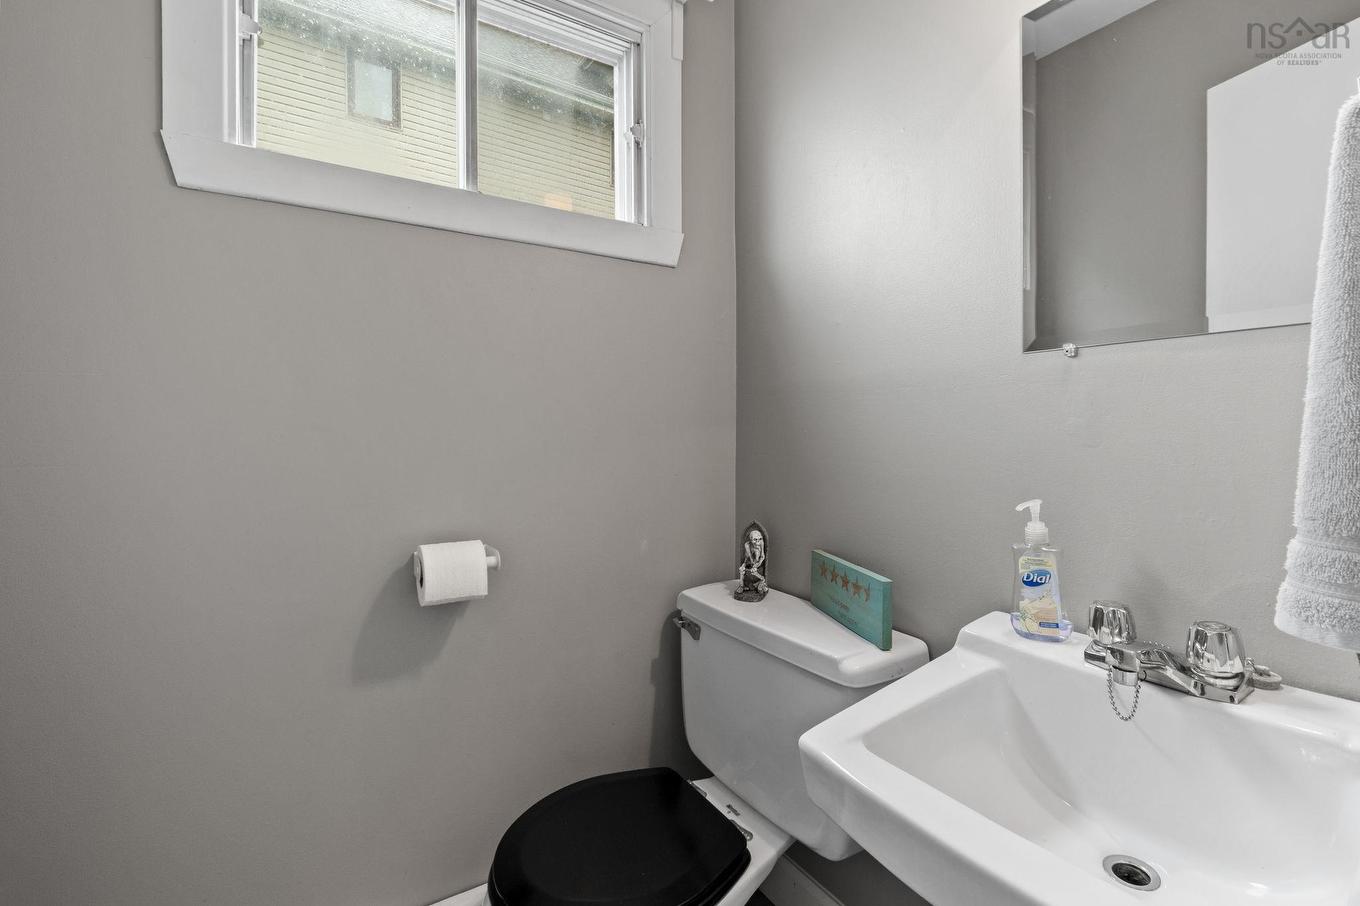
3 Osborne Avenue, Dartmouth, NS - Indoor Photo Showing Bathroom
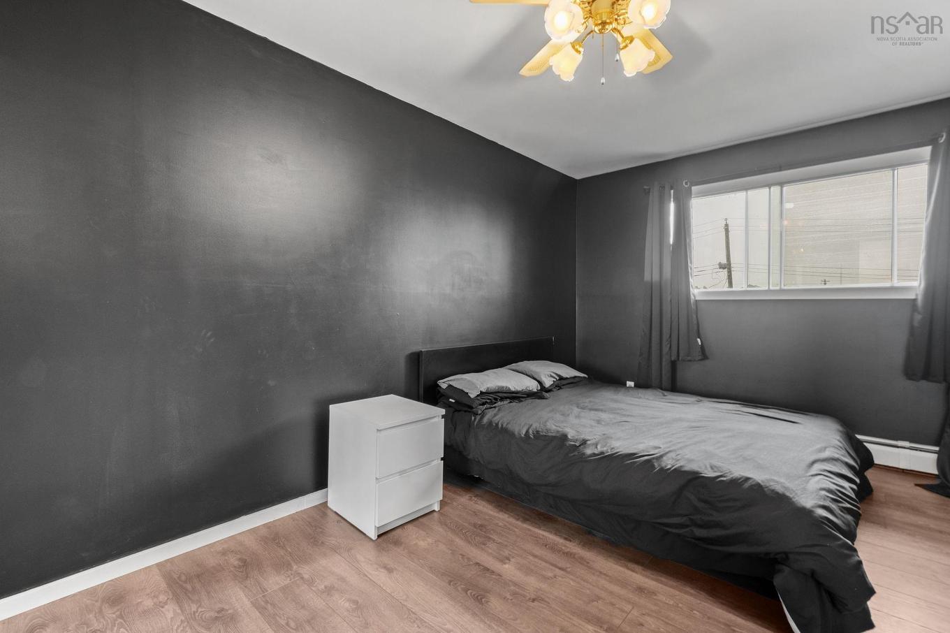
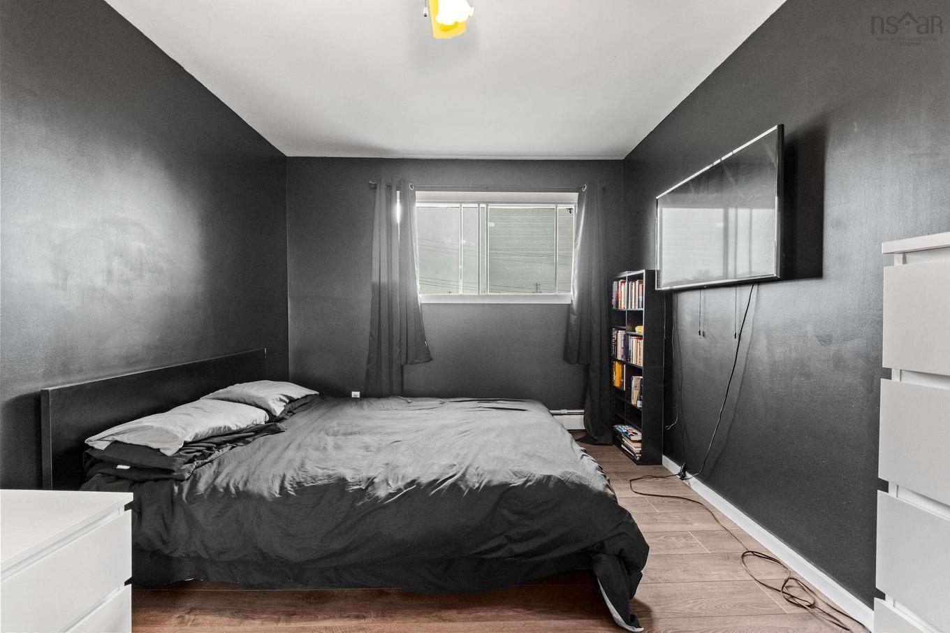
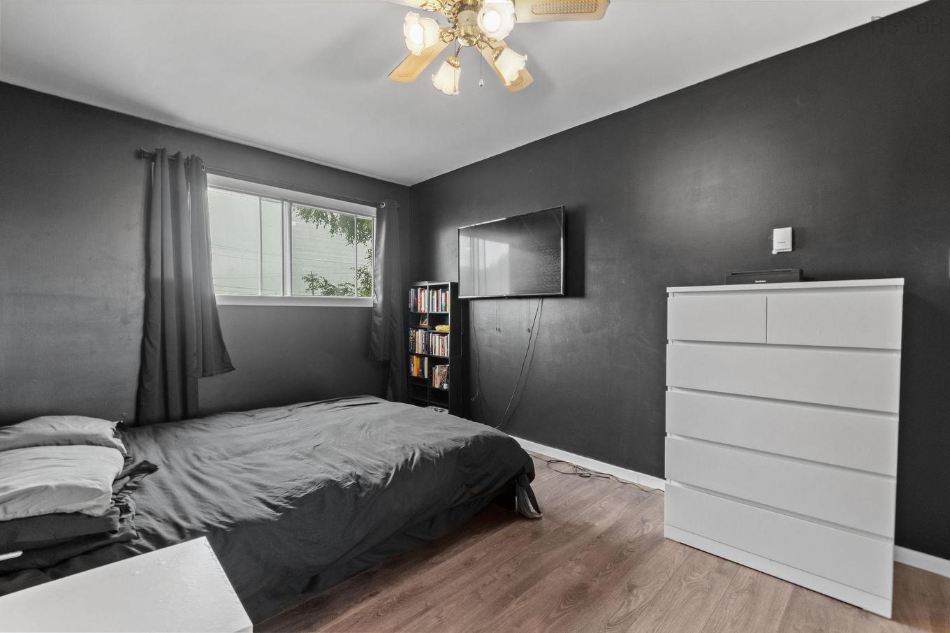
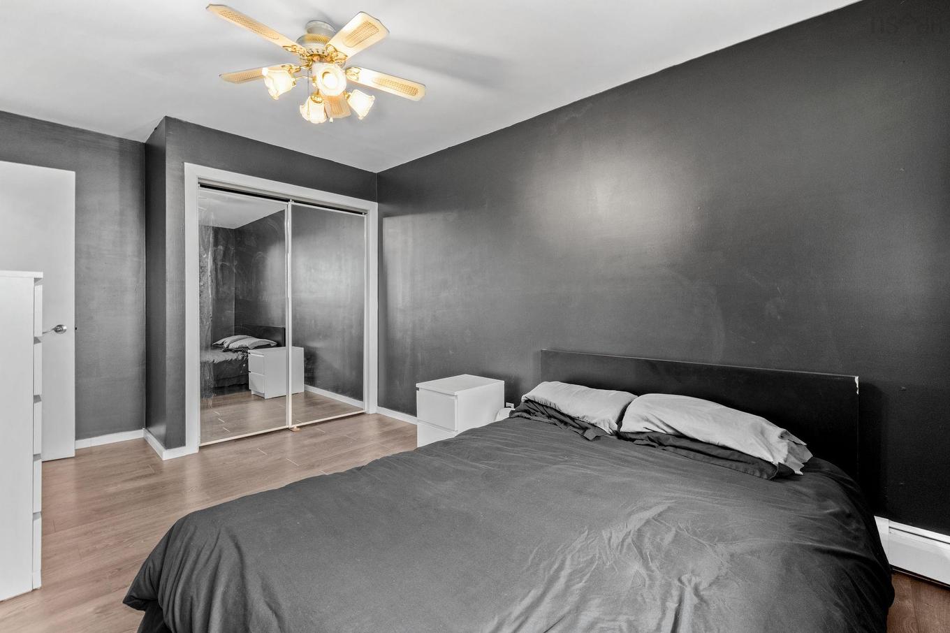
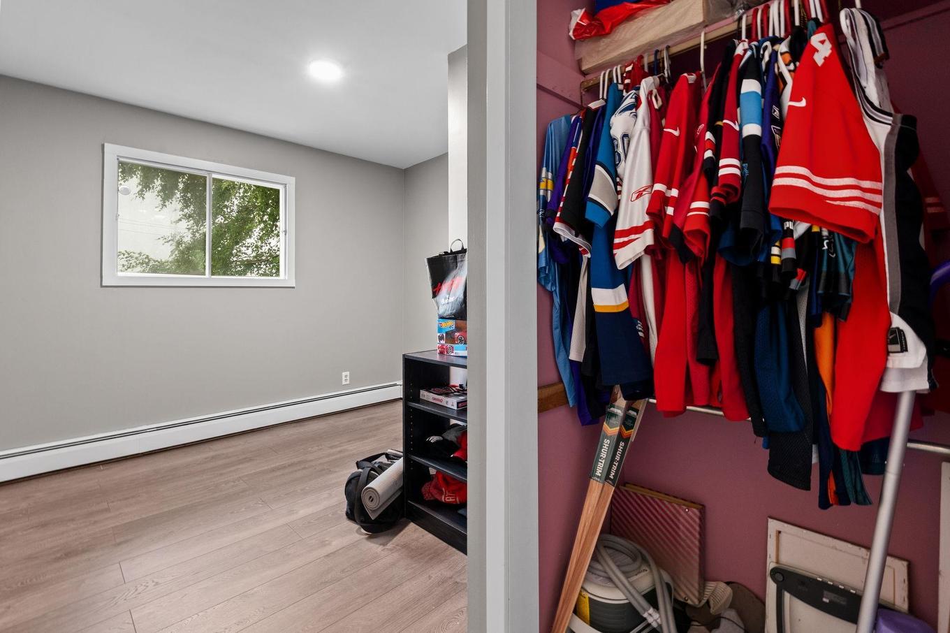
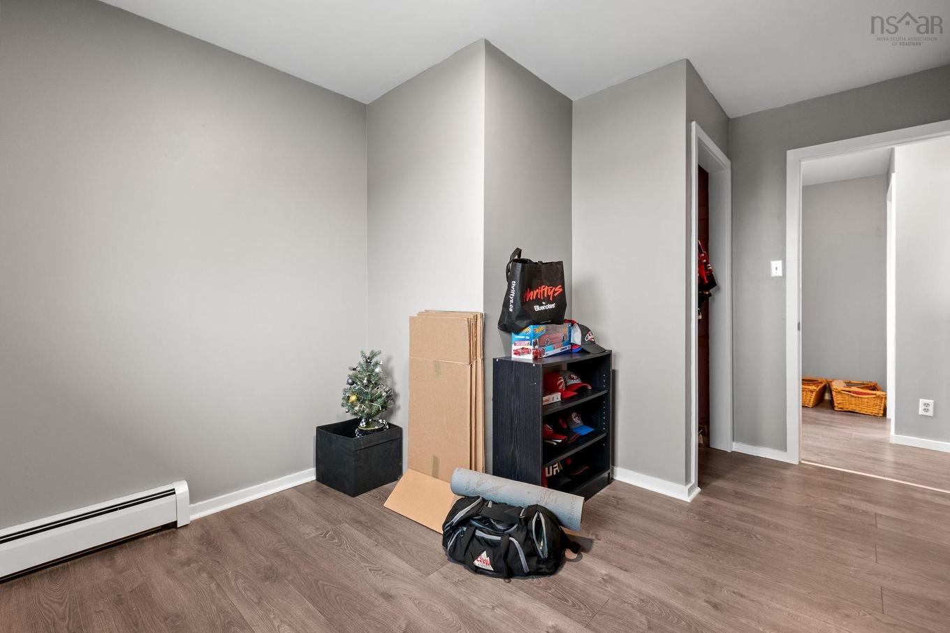
3 Osborne Avenue, Dartmouth, NS - Indoor Photo Showing Bedroom
3 Osborne Avenue, Dartmouth, NS - Indoor
3 Osborne Avenue, Dartmouth, NS - Indoor Photo Showing Other Room
3 Osborne Avenue, Dartmouth, NS - Indoor
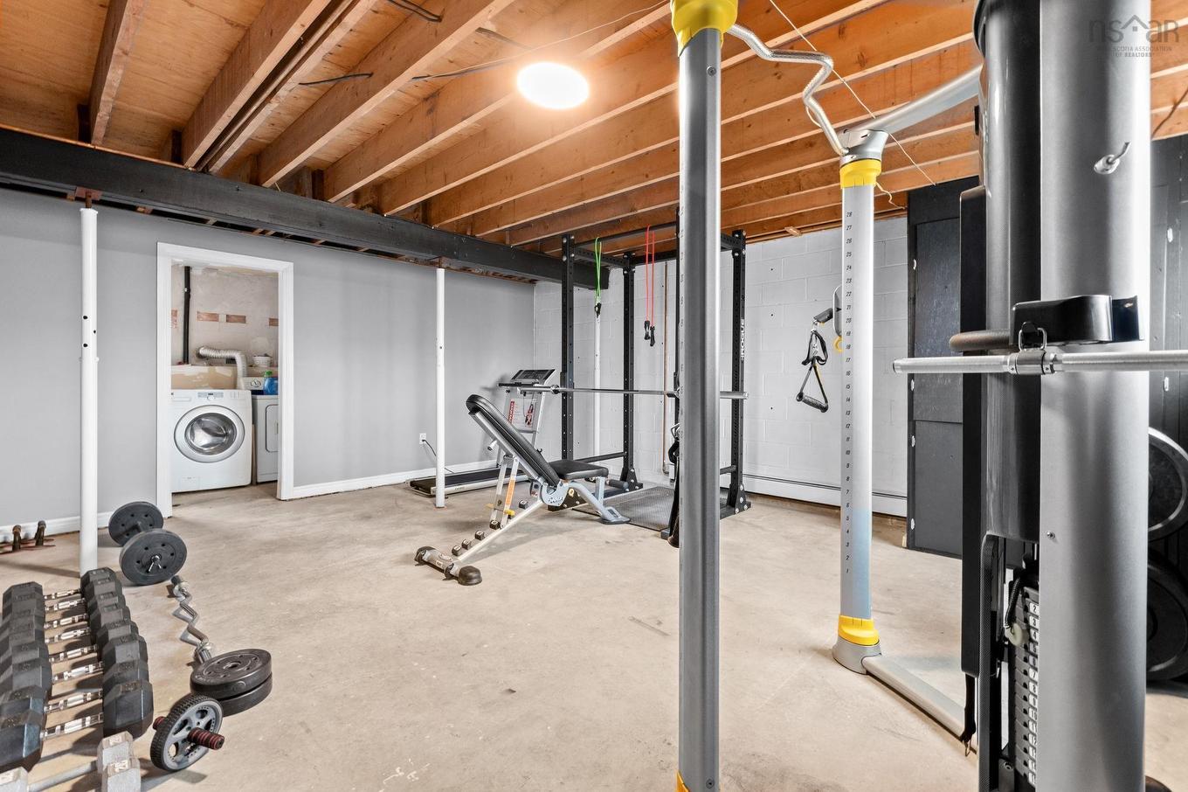
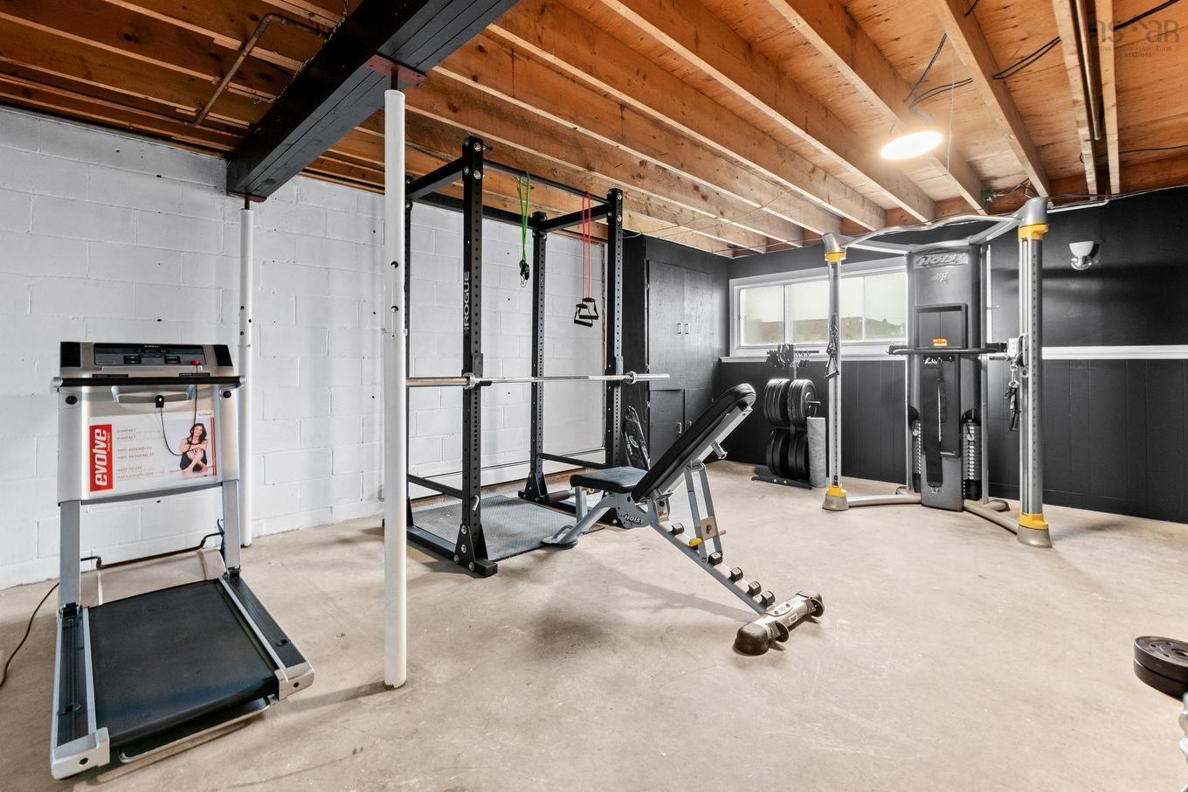
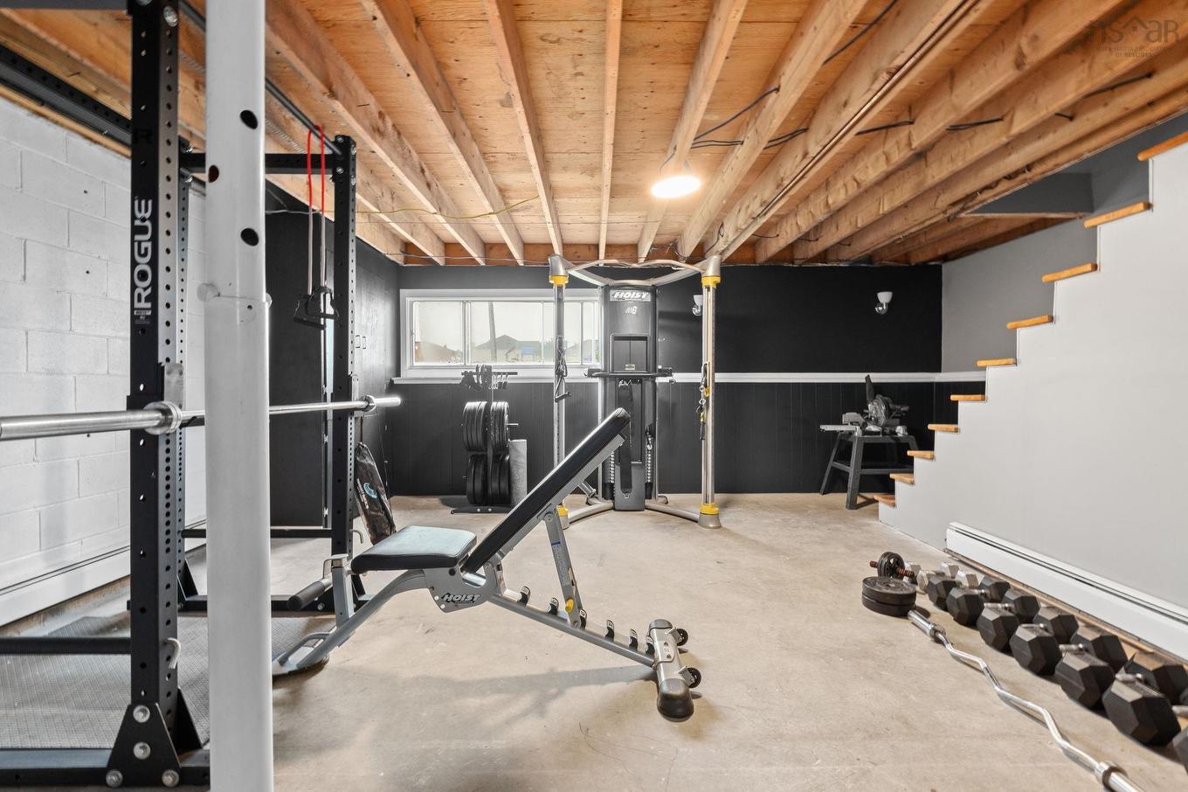
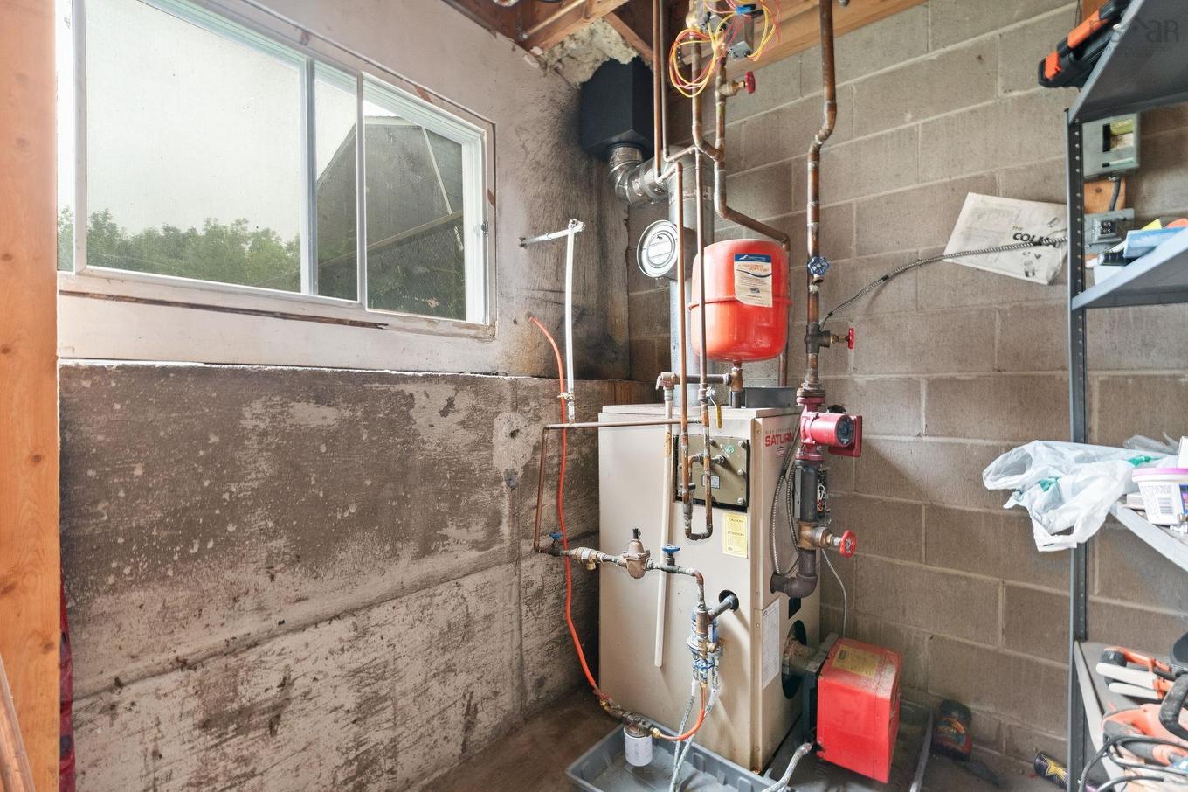
3 Osborne Avenue, Dartmouth, NS - Indoor Photo Showing Basement
3 Osborne Avenue, Dartmouth, NS - Indoor Photo Showing Gym Room
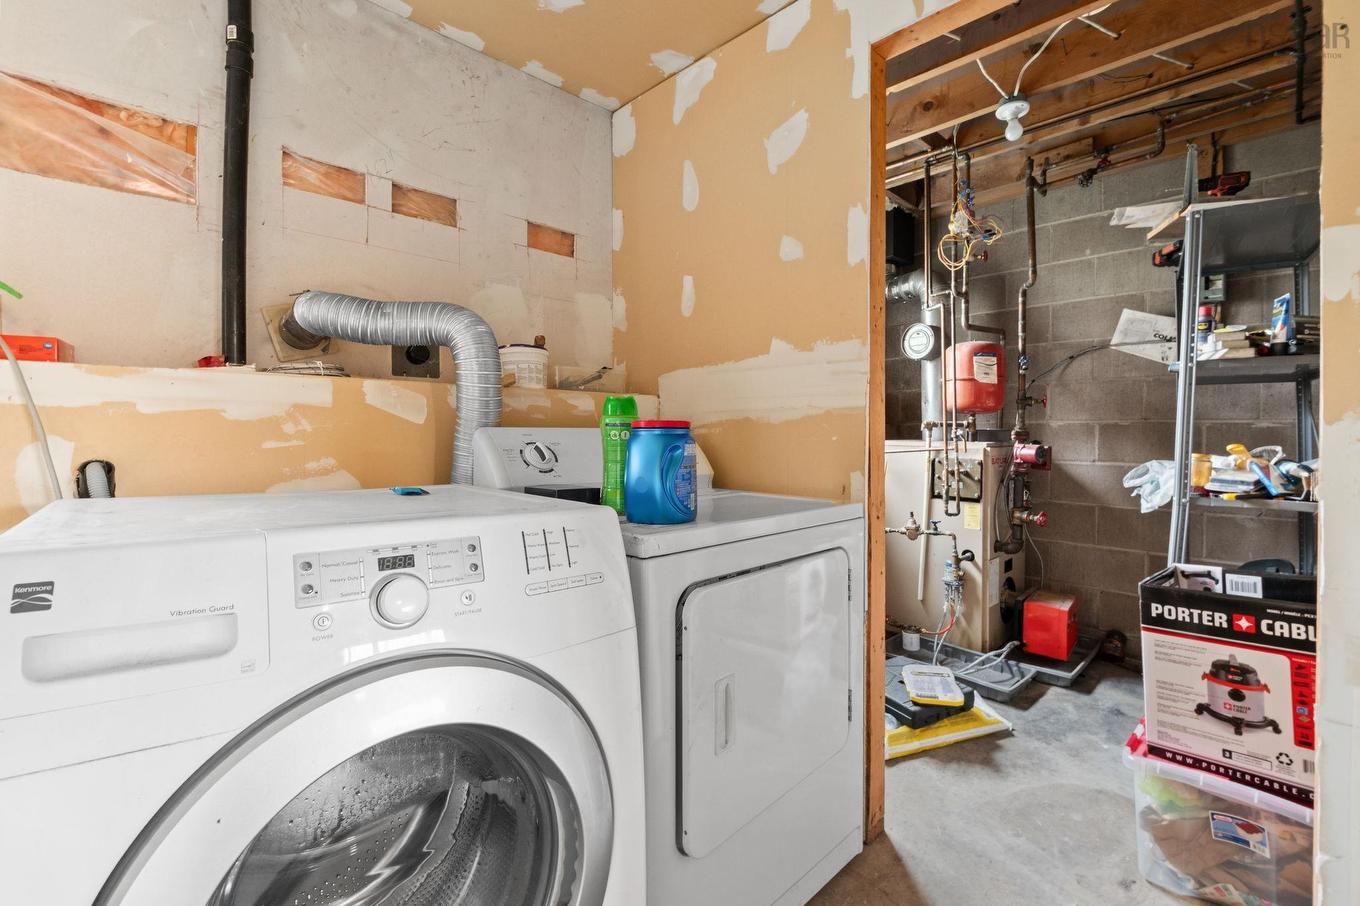
3 Osborne Avenue, Dartmouth, NS - Indoor Photo Showing Laundry Room
3 Osborne Avenue, Dartmouth, NS - Indoor Photo Showing Other Room
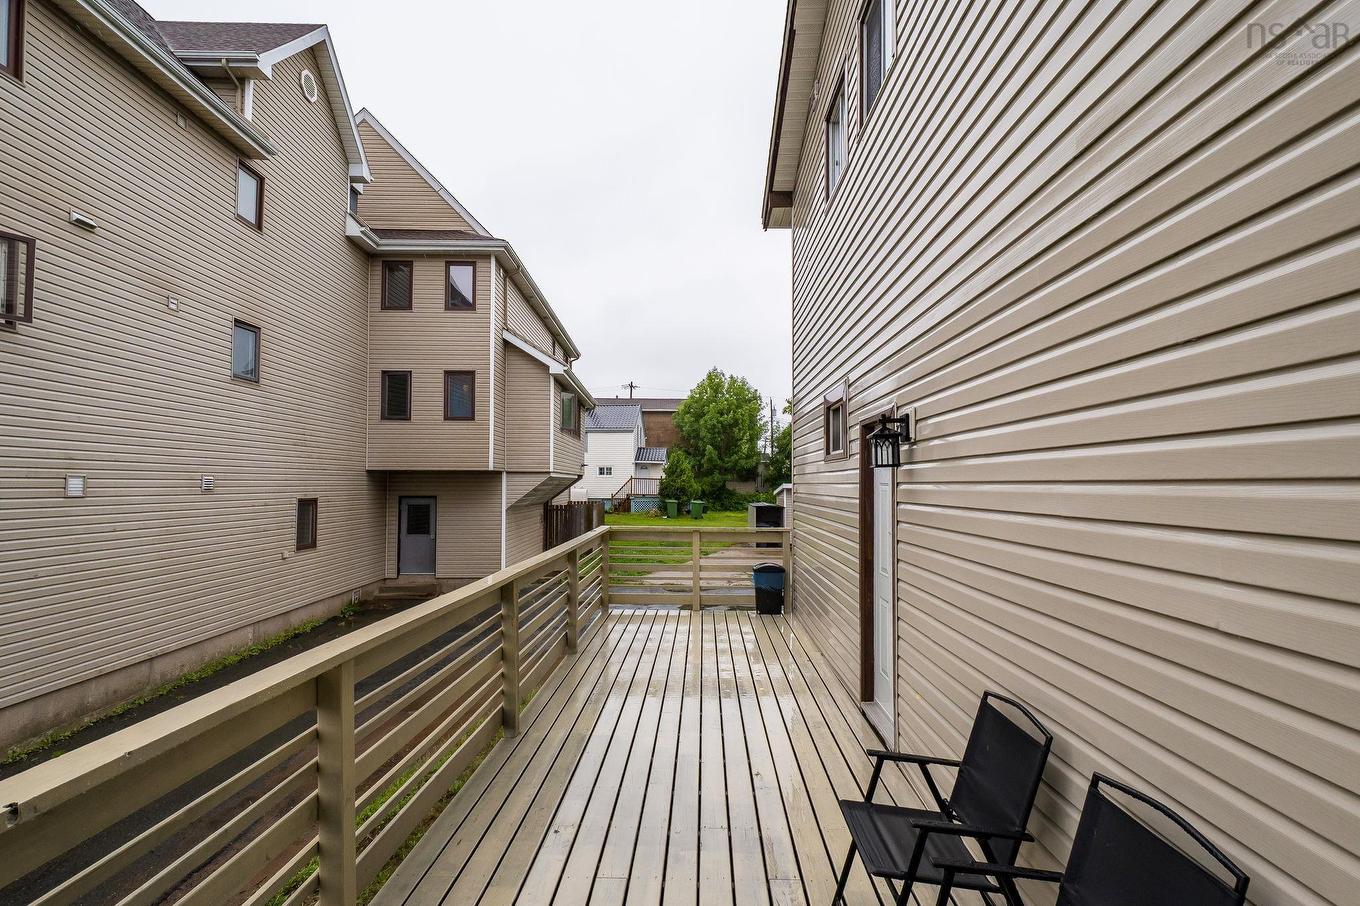
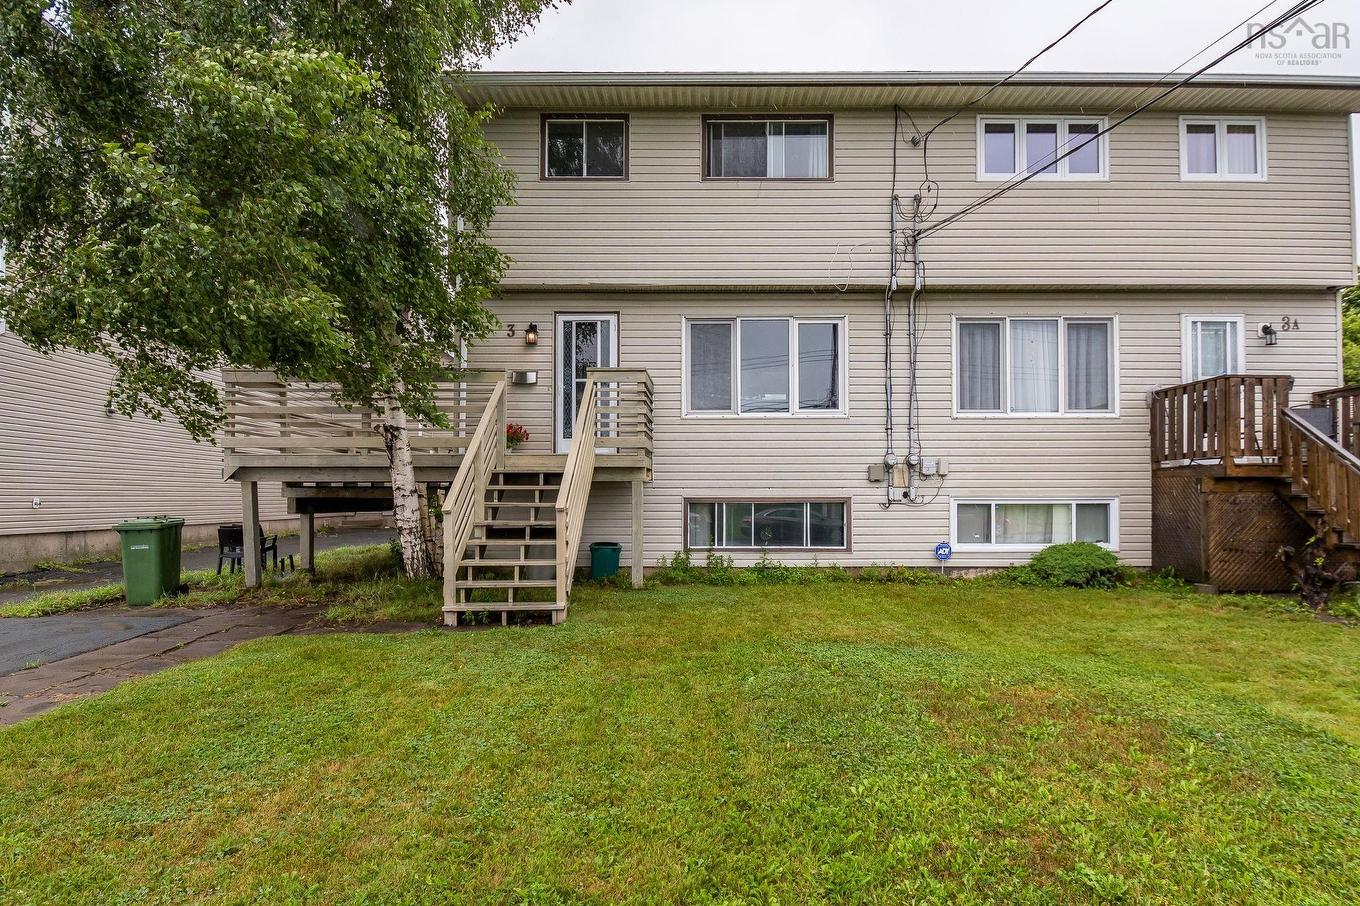
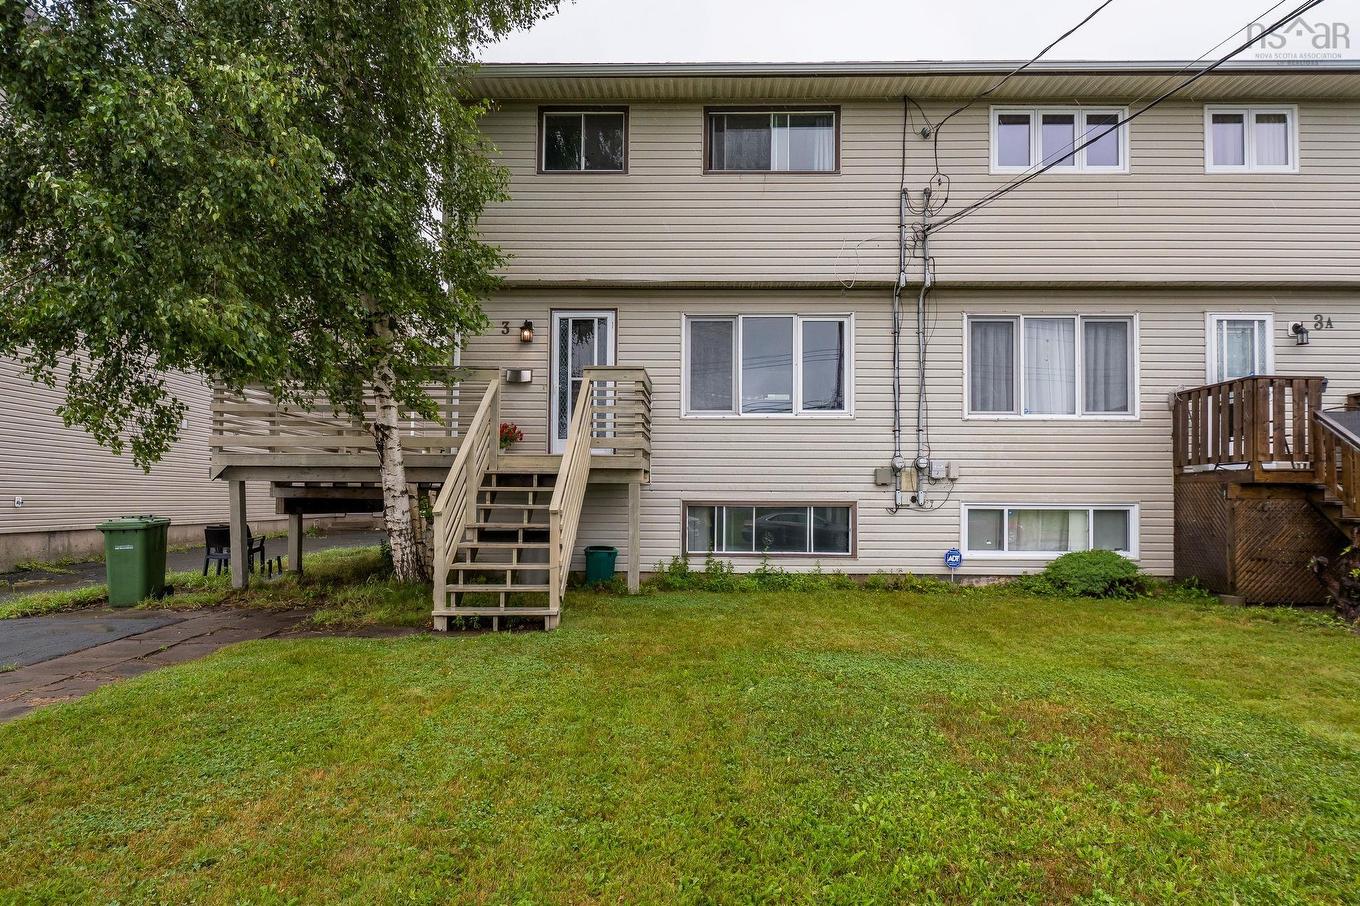
3 Osborne Avenue, Dartmouth, NS - Outdoor With Exterior
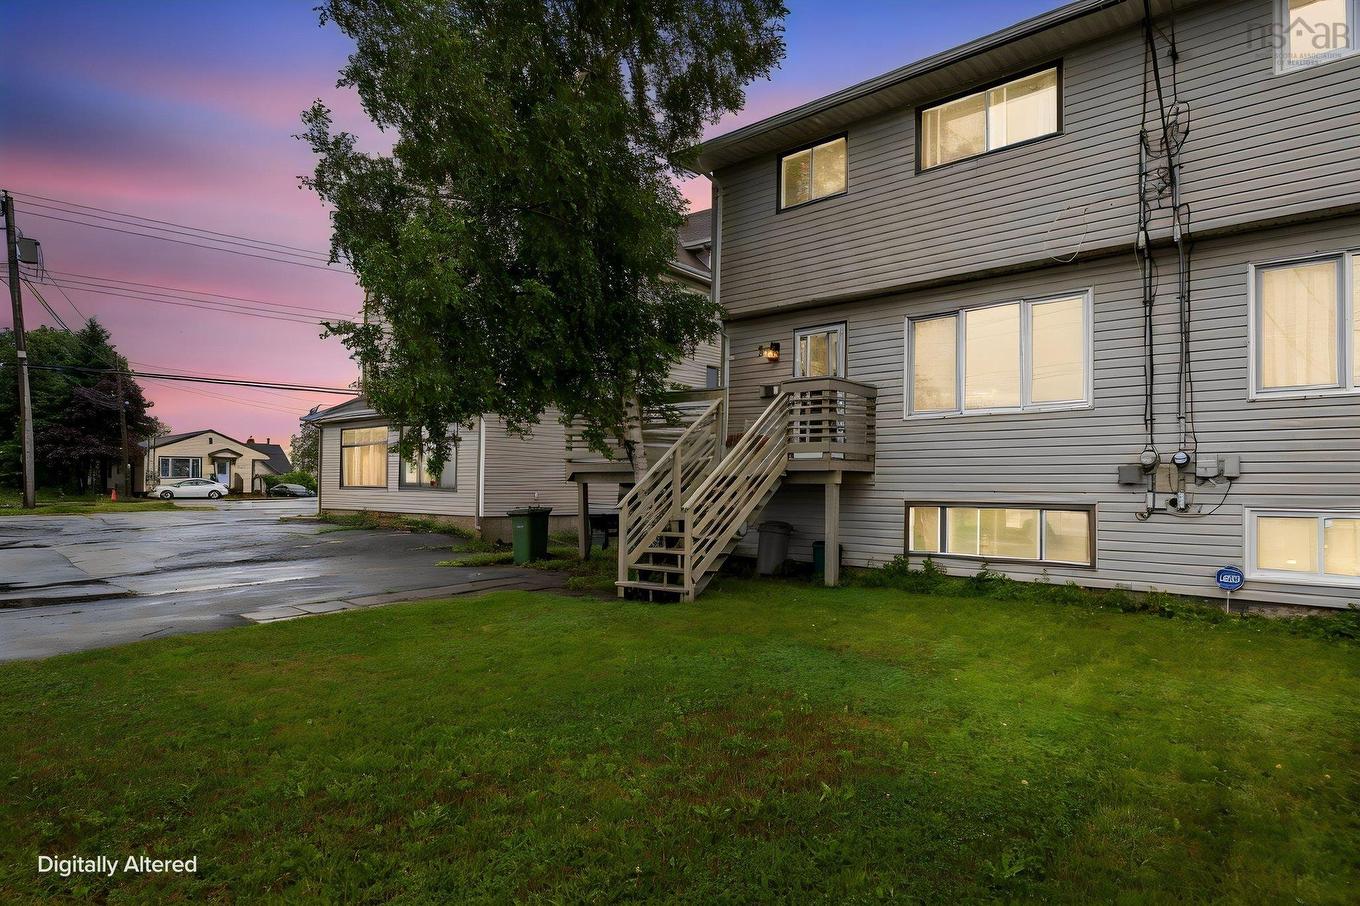
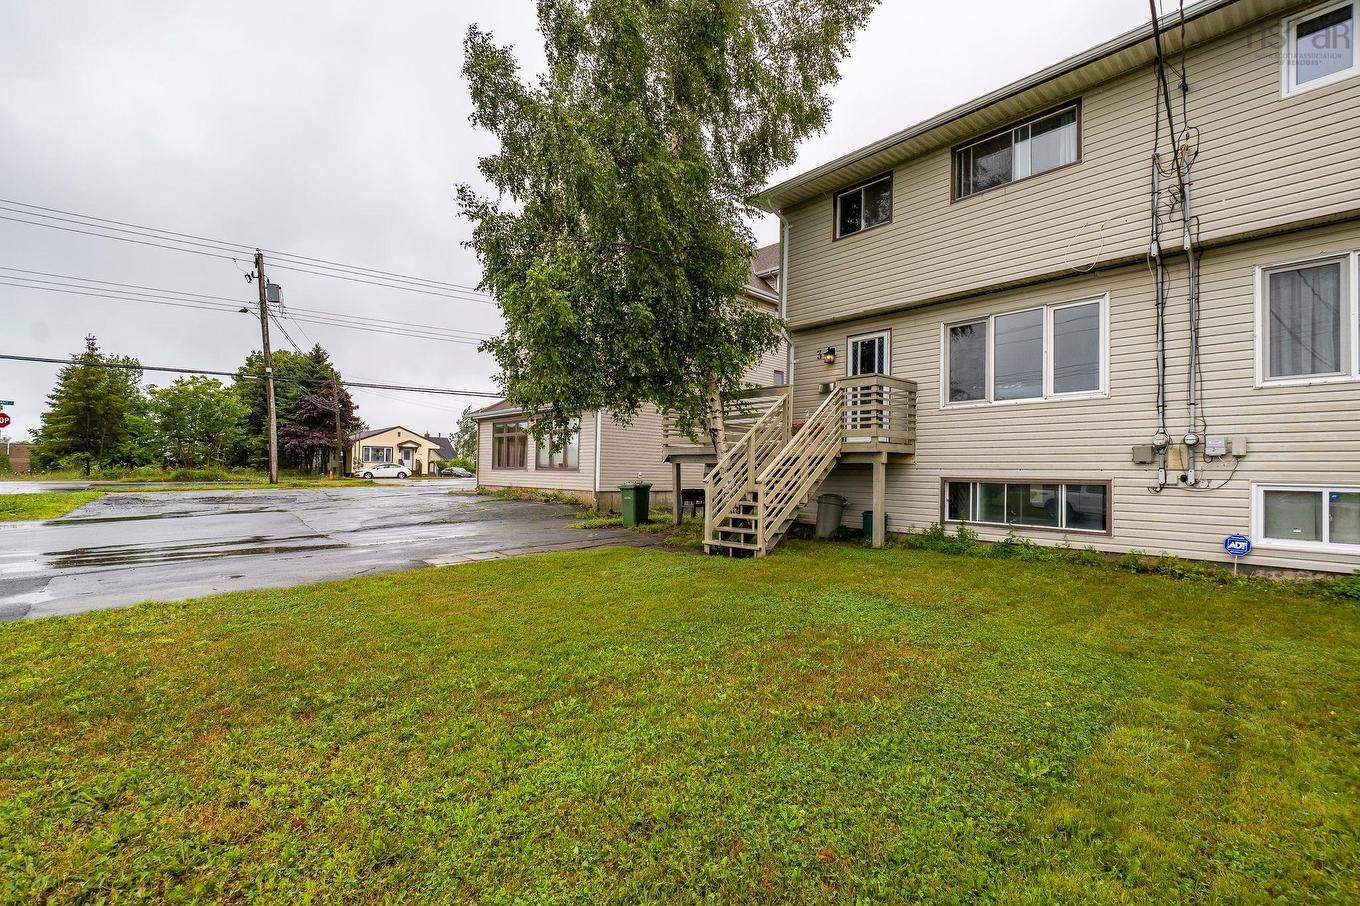
3 Osborne Avenue, Dartmouth, NS - Outdoor
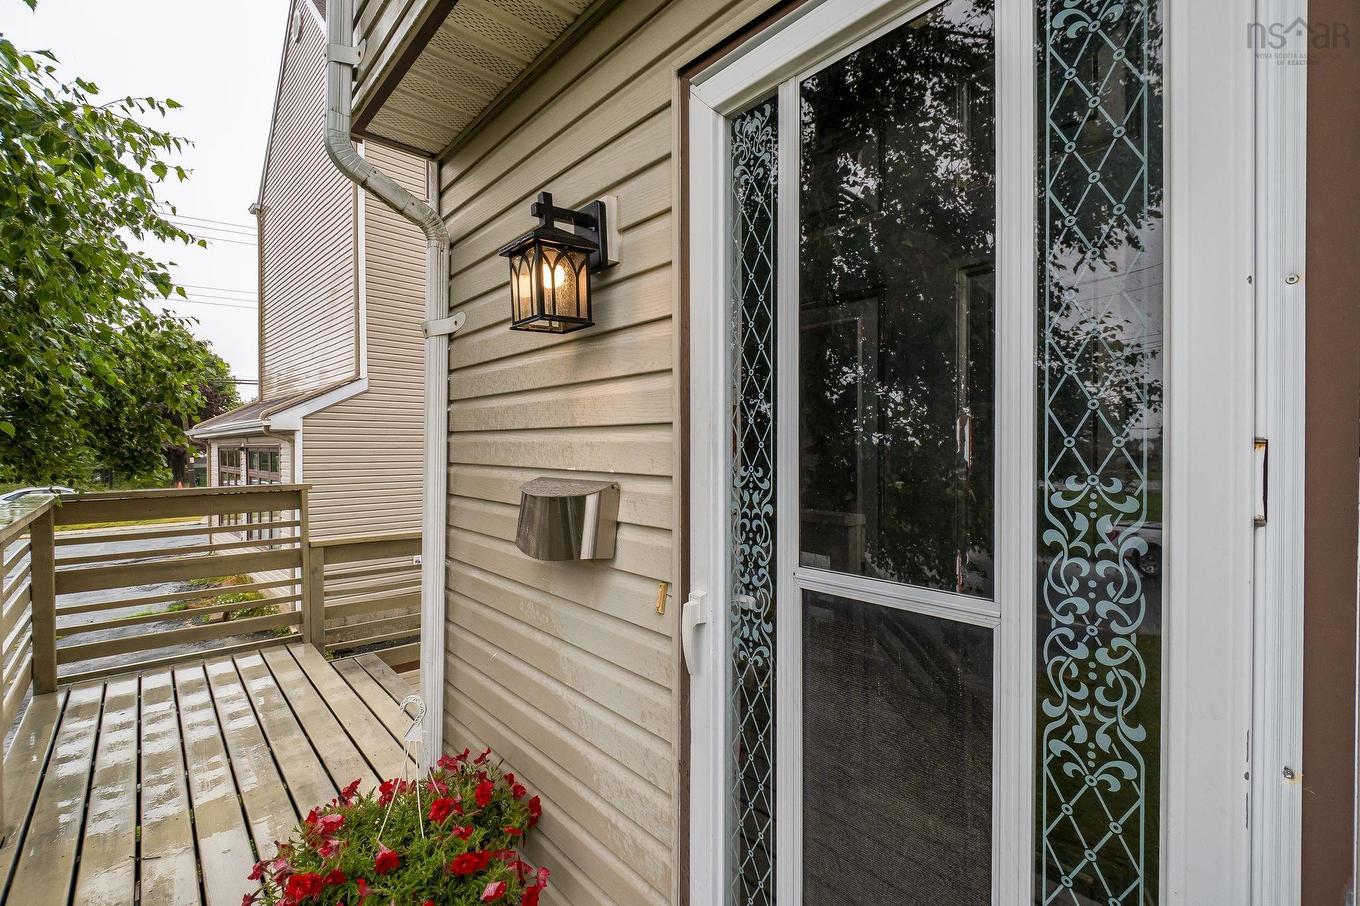
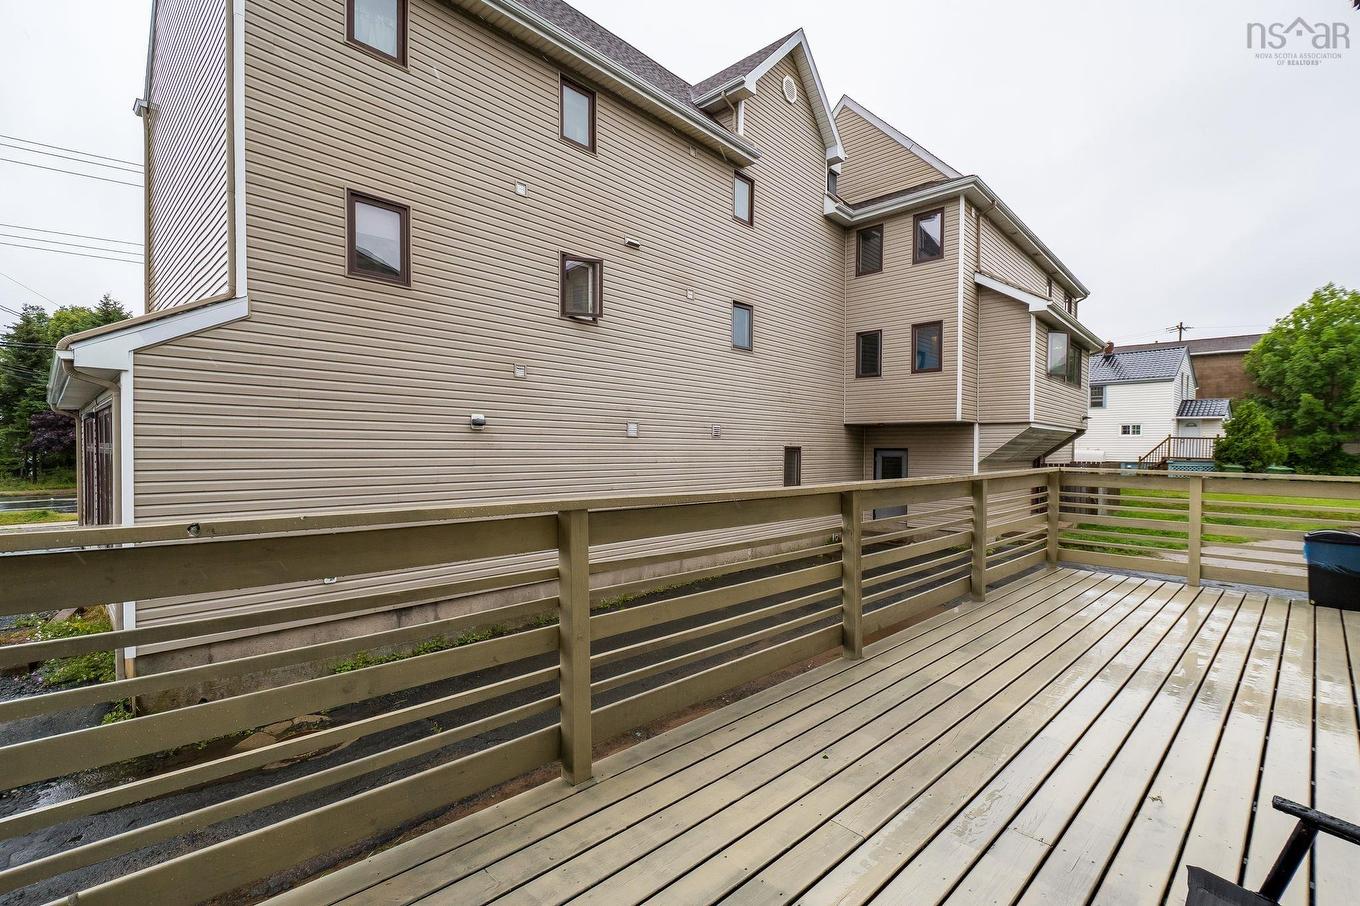
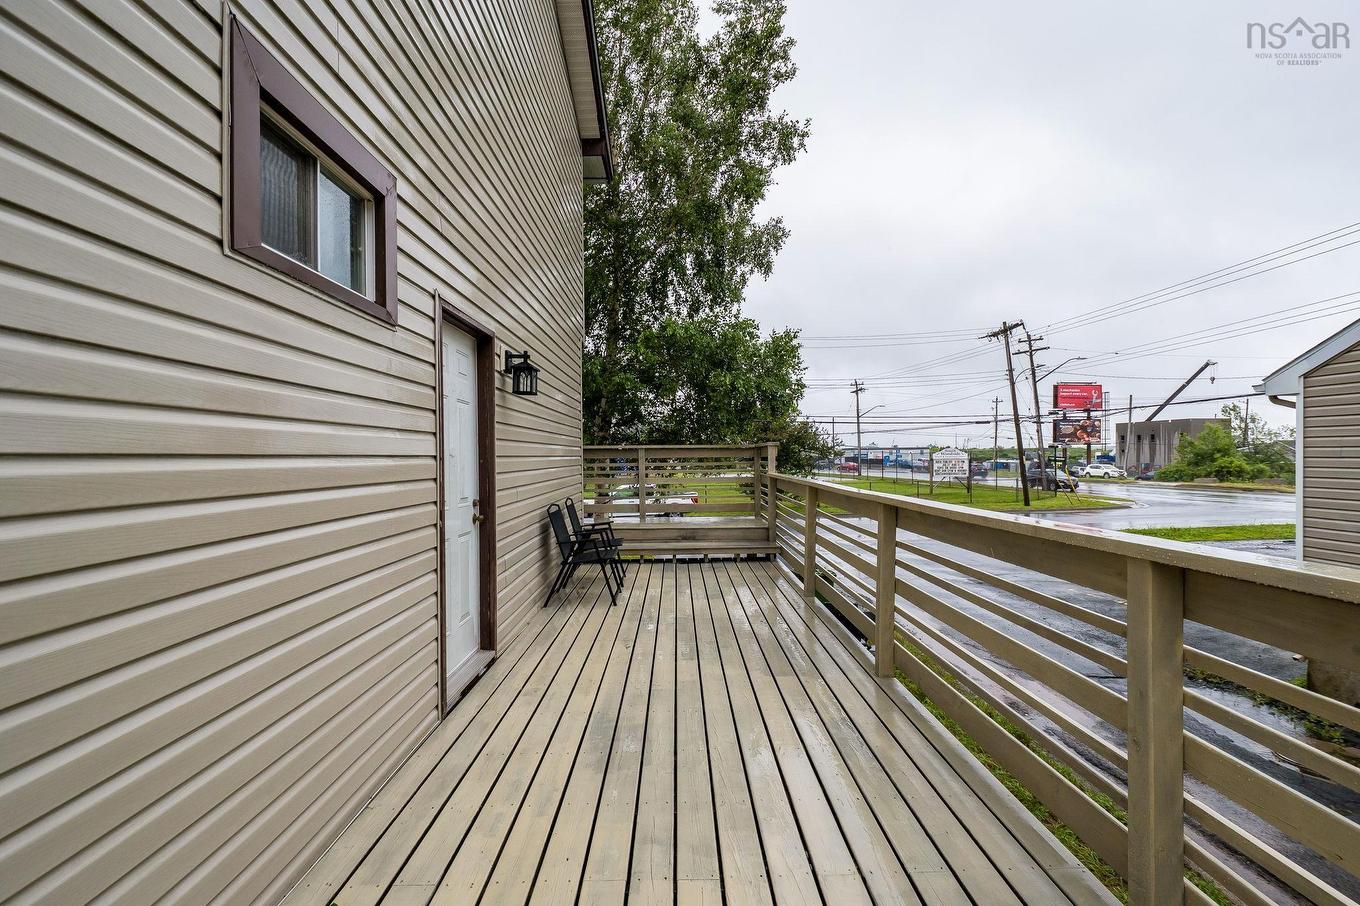
3 Osborne Avenue, Dartmouth, NS - Outdoor With Deck Patio Veranda With Exterior
3 Osborne Avenue, Dartmouth, NS - Outdoor With Exterior
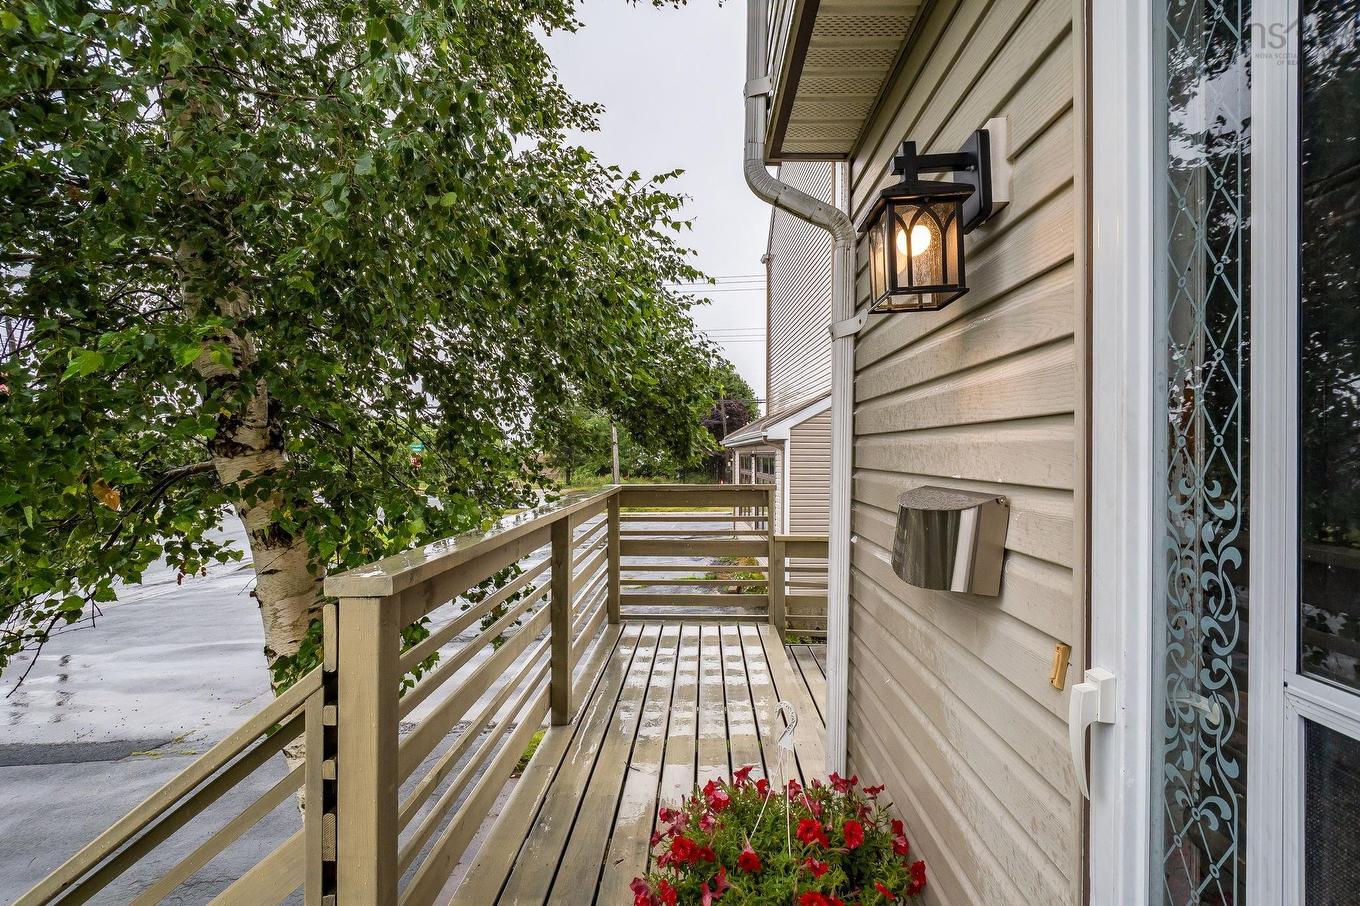
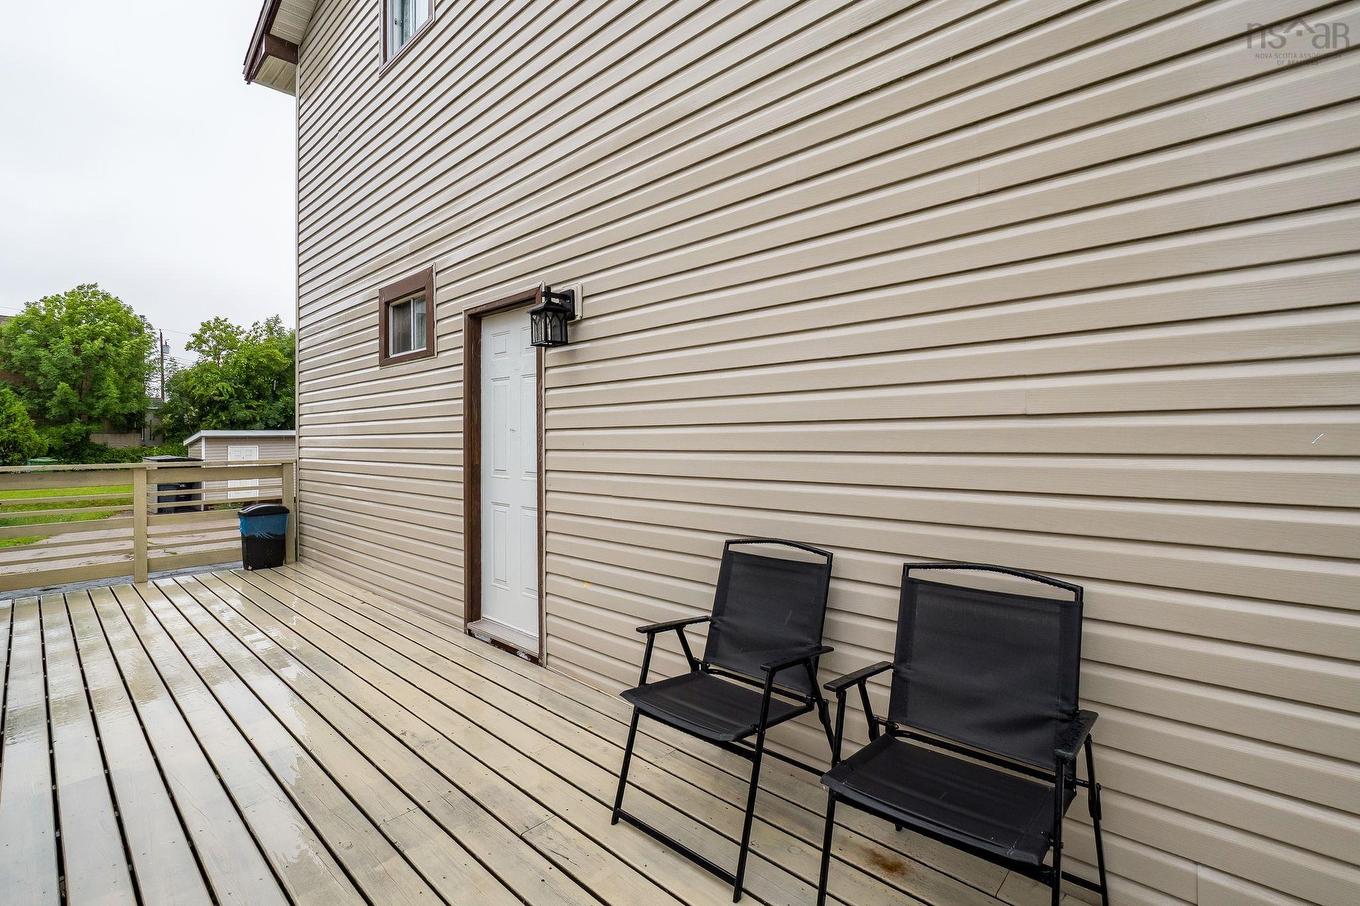
3 Osborne Avenue, Dartmouth, NS - Outdoor With Deck Patio Veranda With Exterior
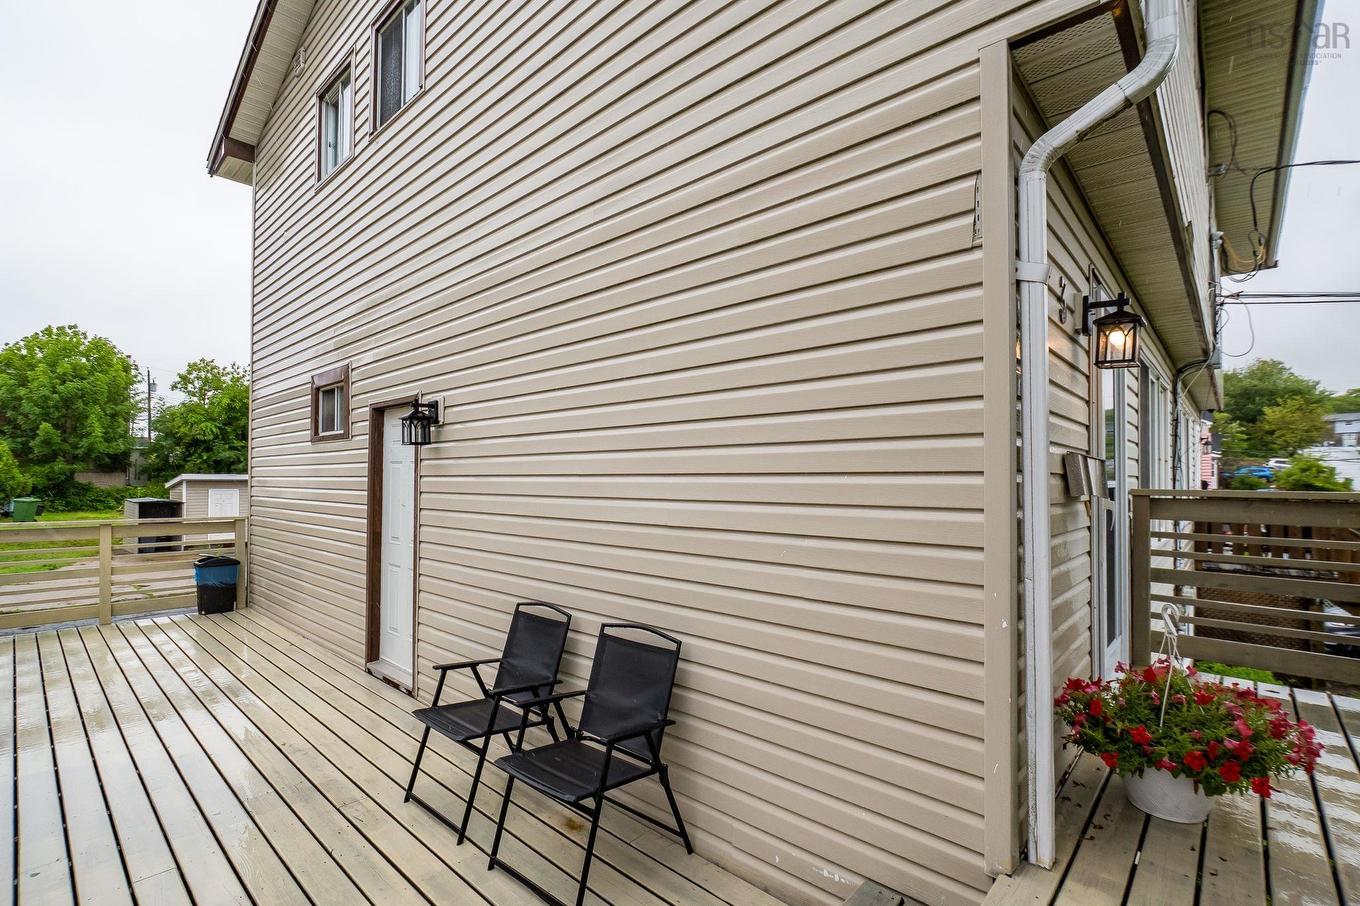
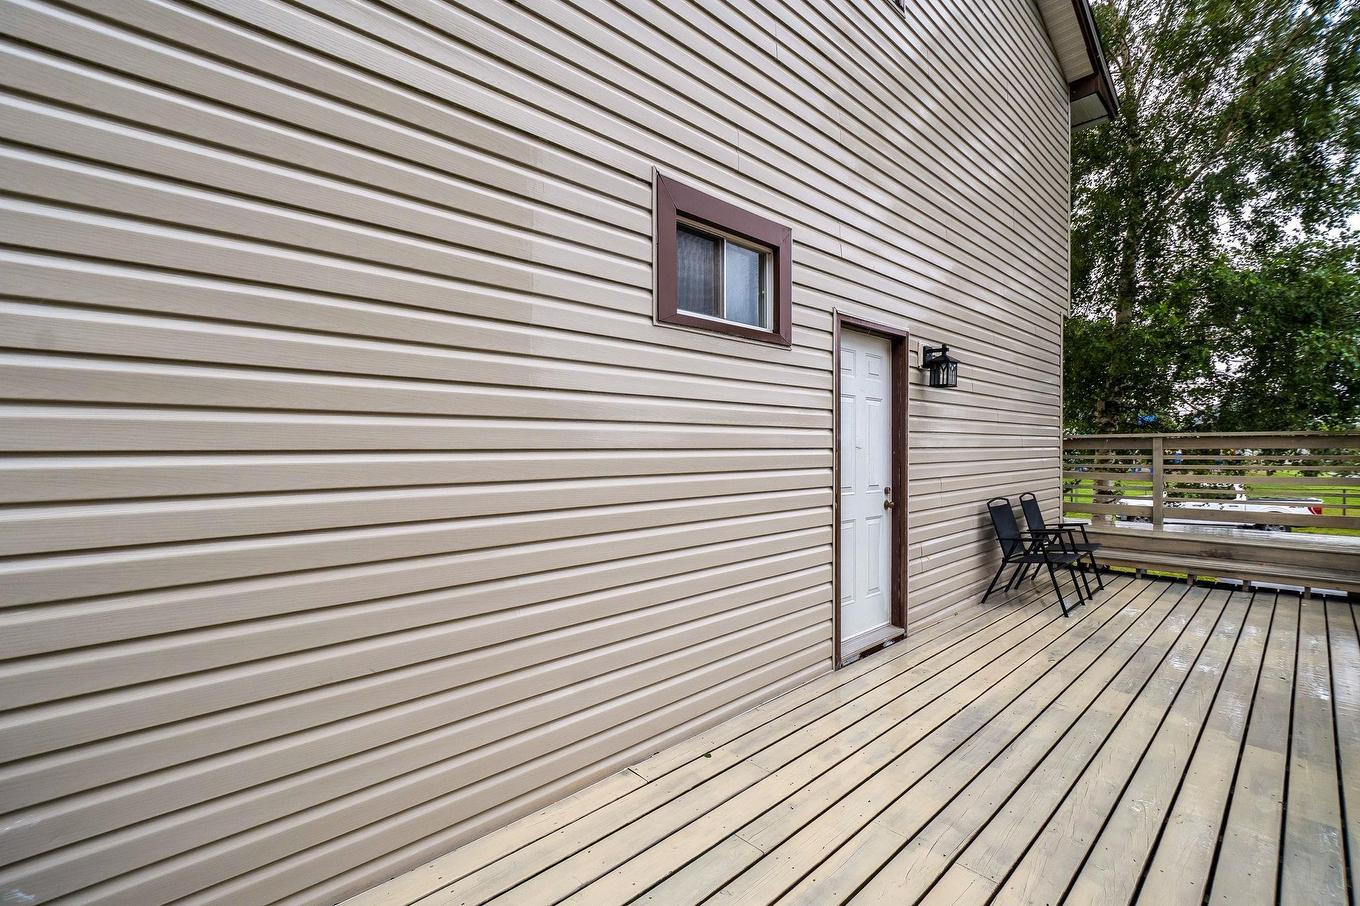
3 Osborne Avenue, Dartmouth, NS - Outdoor With Deck Patio Veranda
3 Osborne Avenue, Dartmouth, NS - Outdoor
Virtual Tour
3 Osborne Avenue, Dartmouth, NS  - Outdoor
3 Osborne Avenue, Dartmouth, NS  - Indoor Photo Showing Kitchen
3 Osborne Avenue, Dartmouth, NS  - Indoor Photo Showing Other Room
3 Osborne Avenue, Dartmouth, NS - Indoor Photo Showing Other Room
3 Osborne Avenue, Dartmouth, NS - Indoor
3 Osborne Avenue, Dartmouth, NS - Indoor Photo Showing Living Room
3 Osborne Avenue, Dartmouth, NS - Indoor Photo Showing Other Room
3 Osborne Avenue, Dartmouth, NS - Indoor
3 Osborne Avenue, Dartmouth, NS - Indoor Photo Showing Living Room
3 Osborne Avenue, Dartmouth, NS - Indoor Photo Showing Other Room
3 Osborne Avenue, Dartmouth, NS - Indoor
3 Osborne Avenue, Dartmouth, NS - Indoor Photo Showing Dining Room
3 Osborne Avenue, Dartmouth, NS - Indoor
3 Osborne Avenue, Dartmouth, NS - Indoor Photo Showing Kitchen
3 Osborne Avenue, Dartmouth, NS - Indoor Photo Showing Kitchen With Double Sink
3 Osborne Avenue, Dartmouth, NS - Indoor
3 Osborne Avenue, Dartmouth, NS - Indoor Photo Showing Bathroom
3 Osborne Avenue, Dartmouth, NS - Indoor Photo Showing Bedroom
3 Osborne Avenue, Dartmouth, NS - Indoor
3 Osborne Avenue, Dartmouth, NS - Indoor Photo Showing Other Room
3 Osborne Avenue, Dartmouth, NS - Indoor
3 Osborne Avenue, Dartmouth, NS - Indoor Photo Showing Basement
3 Osborne Avenue, Dartmouth, NS - Indoor Photo Showing Gym Room
3 Osborne Avenue, Dartmouth, NS - Indoor Photo Showing Laundry Room
3 Osborne Avenue, Dartmouth, NS - Indoor Photo Showing Other Room
3 Osborne Avenue, Dartmouth, NS - Outdoor With Exterior
3 Osborne Avenue, Dartmouth, NS - Outdoor
3 Osborne Avenue, Dartmouth, NS - Outdoor With Deck Patio Veranda With Exterior
3 Osborne Avenue, Dartmouth, NS - Outdoor With Exterior
3 Osborne Avenue, Dartmouth, NS - Outdoor With Deck Patio Veranda With Exterior
3 Osborne Avenue, Dartmouth, NS - Outdoor With Deck Patio Veranda
3 Osborne Avenue, Dartmouth, NS - Outdoor
  • Advertising
Are you a real estate investor?
3 Osborne Avenue, Dartmouth, NS, B2W 1H7
$410,000

3 Beds

2 Baths

Property Information:

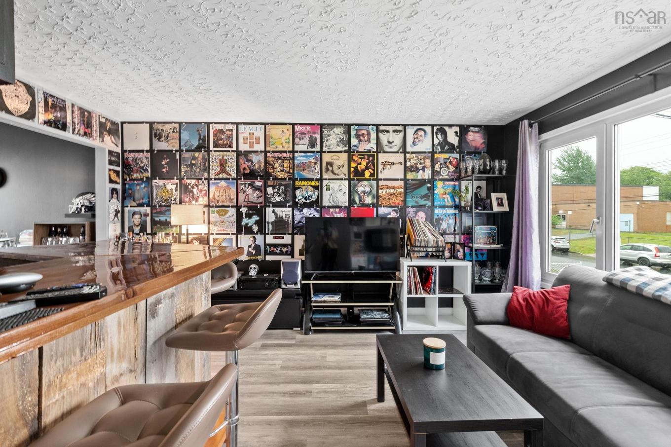
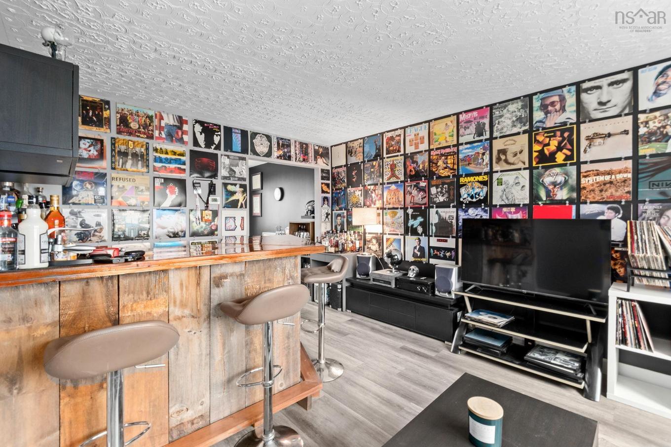
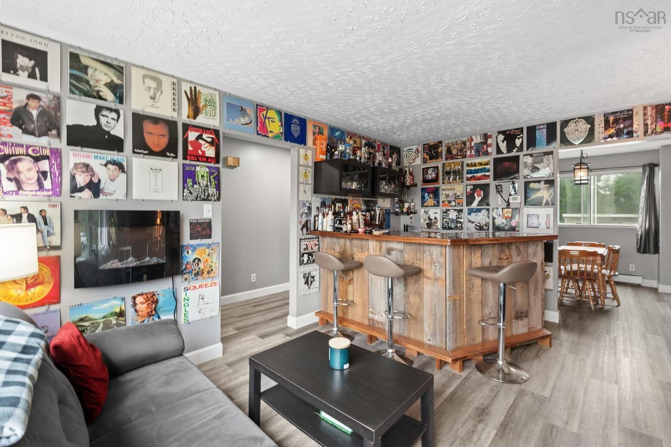
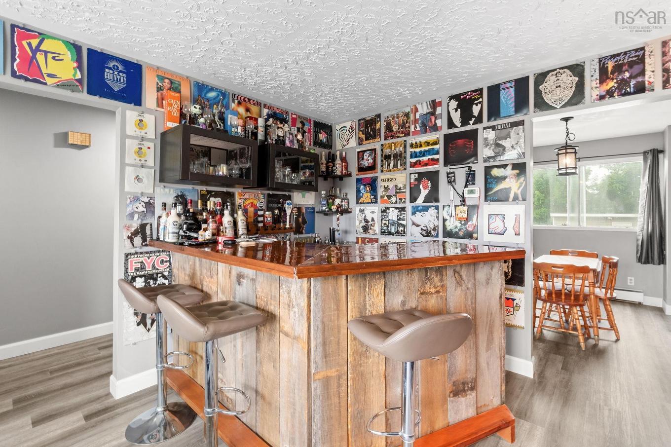
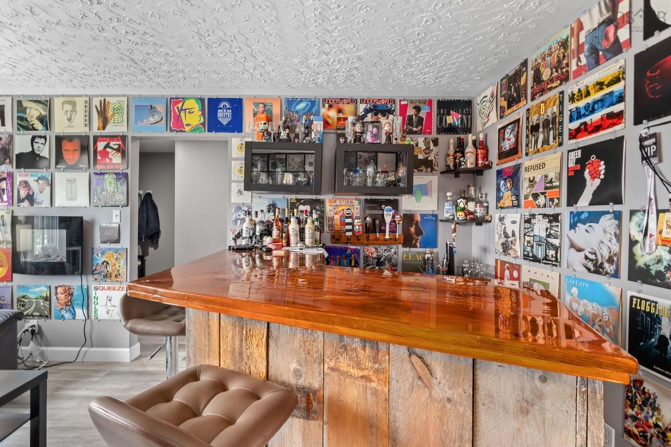
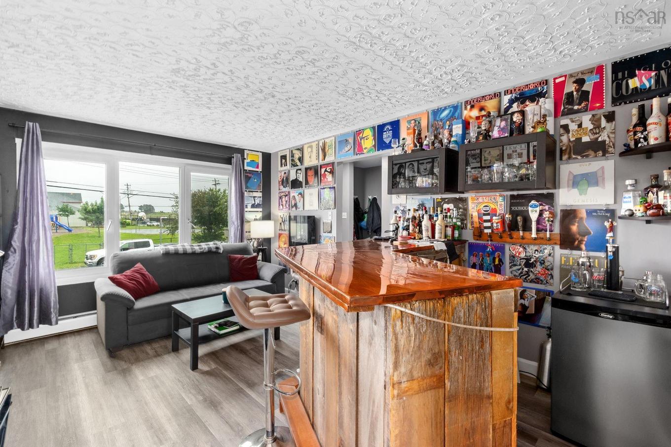
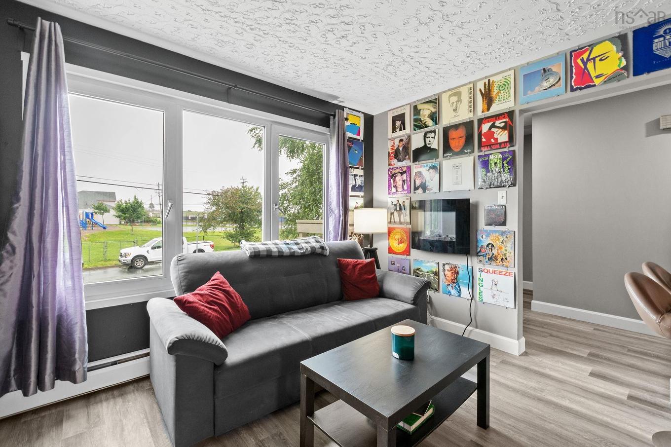
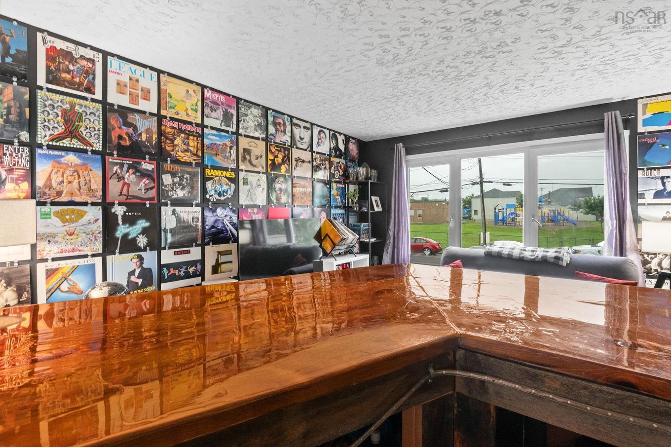
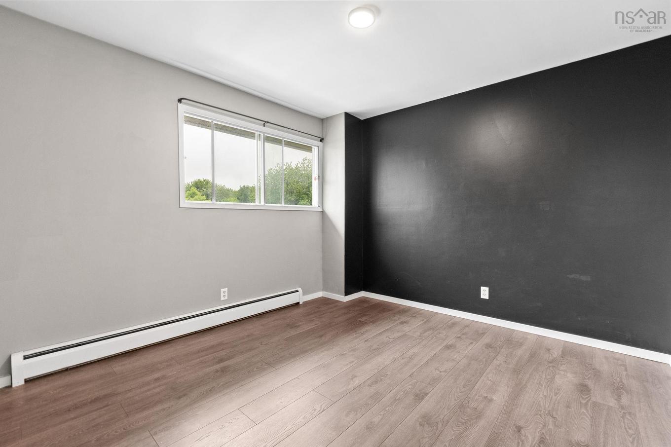
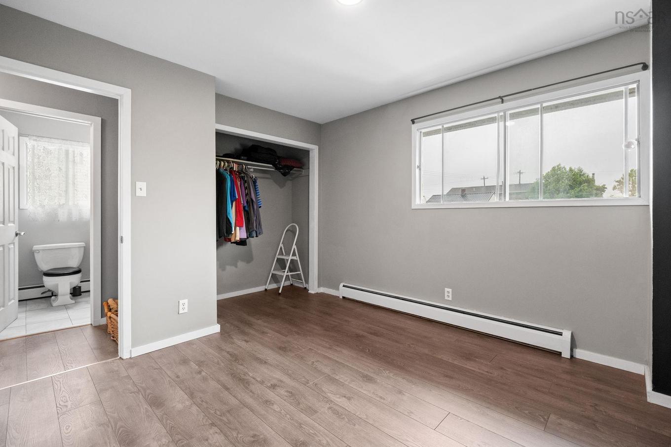
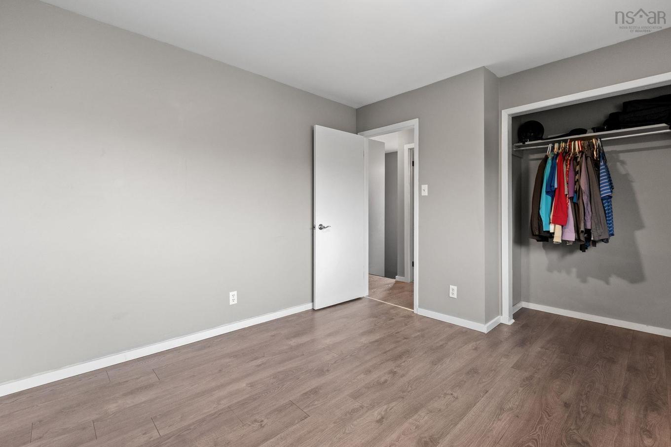
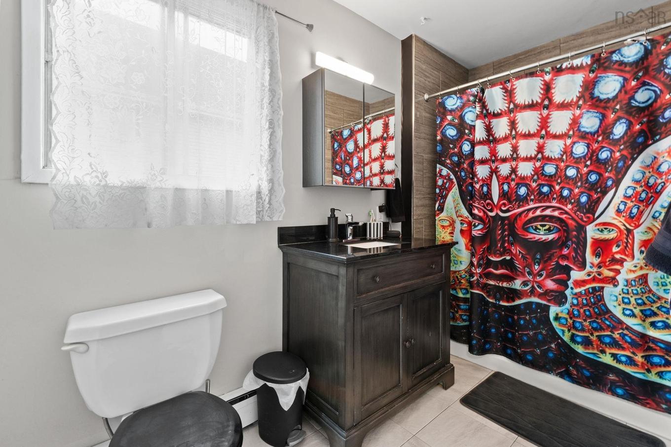
Step into a home that dares to be different. Nestled on a quiet cul-de-sac in the heart of Woodside, this bold and character-filled 3-bedroom, 1.5-bathroom home offers the perfect balance of convenience, comfort, and individuality. Just 20 minutes from Downtown Halifax and only minutes from shopping, restaurants, schools, parks, and everyday amenities. Designed for those who love to entertain, the living room features a built-in bar that creates the perfect setting for hosting friends, celebrating life's milestones, or simply unwinding after a long day. The home's striking colour palette and edgy design choices give it a distinctive personality, offering a refreshing alternative to the ordinary. Upstairs, you'll find three generously sized bedrooms, each freshly painted to provide a clean and inviting space to relax and recharge, along with a well-appointed 4-piece bathroom to accommodate the whole family. The unfinished basement is a blank canvas, ready for your vision. Whether you've dreamed of a home gym, theatre room, workshop, extra living space, or all of the above, the possibilities are endless to create a space that truly reflects your lifestyle. Outside, spend warm summer evenings on the spacious side deck, where family BBQs, morning coffee, and gatherings with friends become lasting memories. Tucked away on a peaceful cul-de-sac, you'll enjoy a quieter pace of life while remaining just moments from everything you need. If you've been searching for a home with character, space to grow, and an ideal location, this Woodside gem is ready to welcome you home. Reach out to a REALTOR® today for more information.

Property Features:

  • Appliances Included: Range, Dishwasher, Dryer - Electric, Washer, Refrigerator
  • Basement: Undeveloped
  • Building Style: 2 Storey
  • Built in: 1978
  • Community Features: Golf Course, Park, Playground, Public Transit, Recreation Center, Shopping
  • Conditional Clause: FIN, HINSP, INS, Other
  • Driveway/Parking: Paved
  • Exterior Finish: Vinyl
  • Floor Space (approx): 1574 Square Feet
  • Flooring: Laminate
  • Foundation: Block
  • Fuel Type: Oil
  • Heating/Cooling Type: Baseboard
  • Property Size: Under 0.5 Acres
  • Rental Equipment: None
  • Roof: Asphalt Shingle
  • Sewage Disposal: Municipal
  • Structures: Deck
  • Title to Land: Freehold
  • Utilities: Cable, Electricity, High Speed Internet, Telephone
  • Water Source: Municipal
  • Garage: None

Rooms:

  • Living Main Level 15' 8" x 11'9"
  • Kitchen Main Level 10'5" x 11' 1"
  • Dining Main Level 10'5" x 8'9"
  • Bathroom Main Level 4'6" x 3'10"
  • Primary Bedroom 2nd Level 16'3" x9'10"
  • Bedroom 2nd Level 10'11" x 12'2"
  • Bedroom 2nd Level 12'11" x 10'
  • Bathroom 2nd Level 10'9" x 5'4"
  • Recreation Room Basement Level 19' x 20'
  • Laundry Basement Level 5'9" x 12'8"
  • Utility Basement Level 5'9" x 6'7"

Data provided by: Nova Scotia Association of REALTORS® 68 Highfield Park Drive, Suite 112, Dartmouth, Nova Scotia B3A 0E4
All information displayed is believed to be accurate but is not guaranteed and should be independently verified. No warranties or representations are made of any kind. Copyright© 2021 All Rights Reserved

Sales/Price History

Log in or create an account to see sold and historical listings information

QuickQuoteTM Powered by RPS

Location of 3 Osborne Avenue, Dartmouth, NS, B2W 1H7

Demographic Information of 3 Osborne Avenue, Dartmouth, NS, B2W 1H7
Life Stage

Midlife Families

Employment Type

Blue Collar/Primary, Blue Collar/Service Sector

Average Household Income

$86,065.81

Average Number of Children

1.53

Household Population

Household Structure

Age of Population

Education

Education Level

No certificate/diploma/degree

19.21 %

High school certificate or equivalent

34.42 %

Apprenticeship trade certificate/diploma

8.98 %

College/non-university certificate

24.82 %

University certificate (below bachelor)

0.37 %

University Degree

12.2 %

Commuter

Travel To Work

By Car

87.74 %

By Public Transit

6.83 %

By Walking

2.38 %

By Bicycle

0.0 %

By Other Methods

3.05 %

Cultural Diversity

Knowledge of Official Language

Mother Tongue

Building Information
Building Type

Apartments (Low and High Rise)

53.4 %

Houses

46.6 %

Own Vs. Rent