Button CopyPathCircle CloseCircle Left ArrowArrow Down Icon GreyClosecirclecircleBurger

8 Fletcher Drive, Amherst, NS, B4H 4M4

MLS® # 202624228
new listing
House In Amherst, Nova Scotia
$409,900 QuickQuoteTM: $443K - $529K

3 Beds

2 Baths

8 Fletcher Drive, Amherst, NS
  • Advertising

MULTIMEDIA

Are you a real estate investor?
8 Fletcher Drive, Amherst, NS, B4H 4M4
$409,900

3 Beds

2 Baths

Property Information:

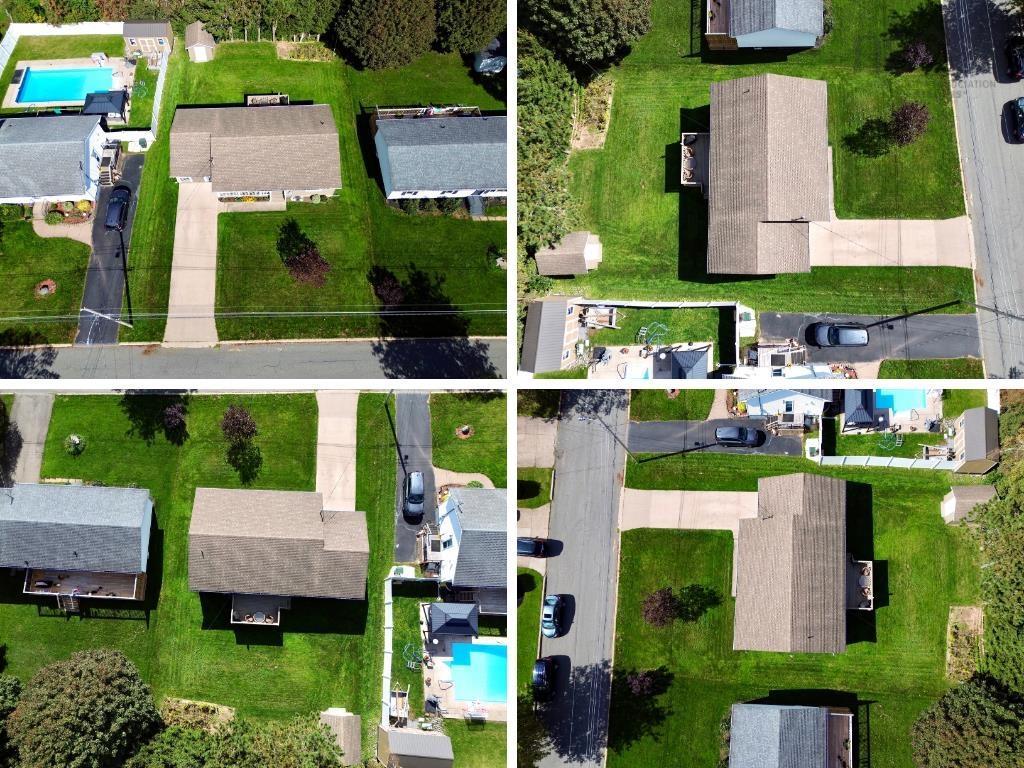
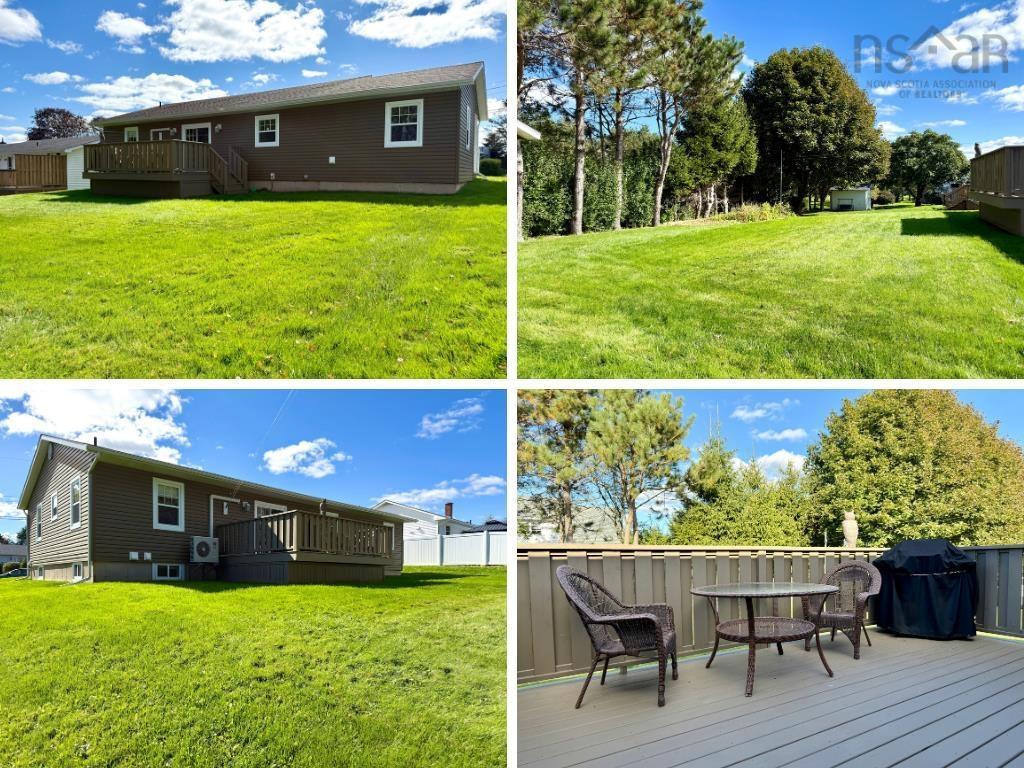
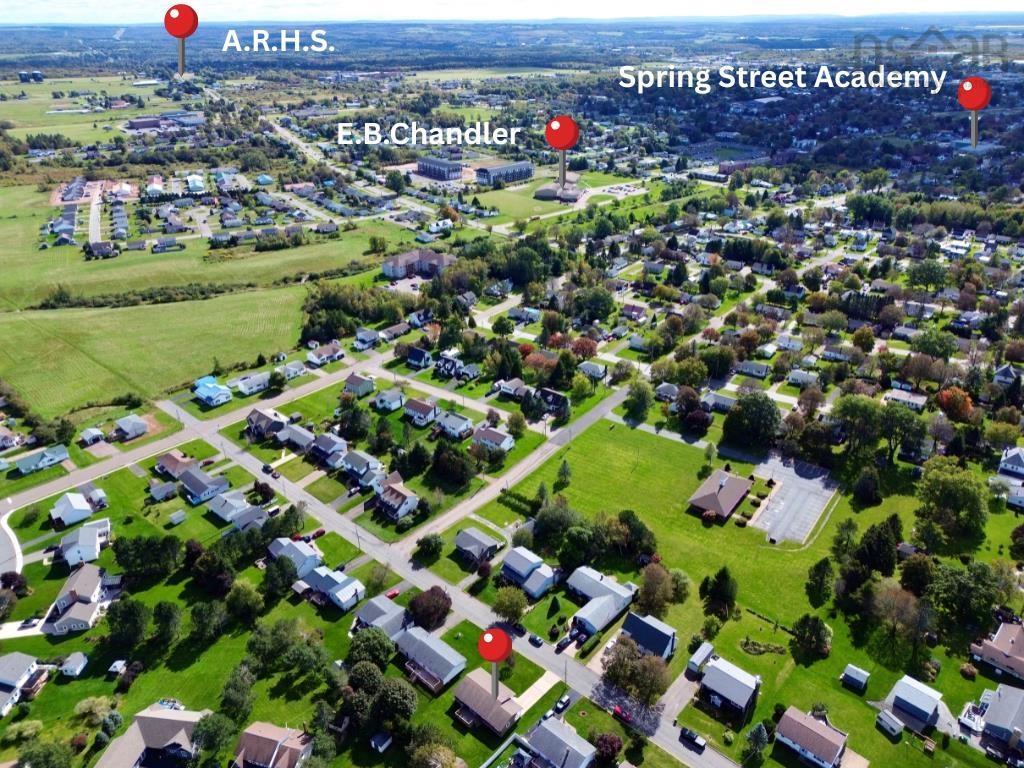
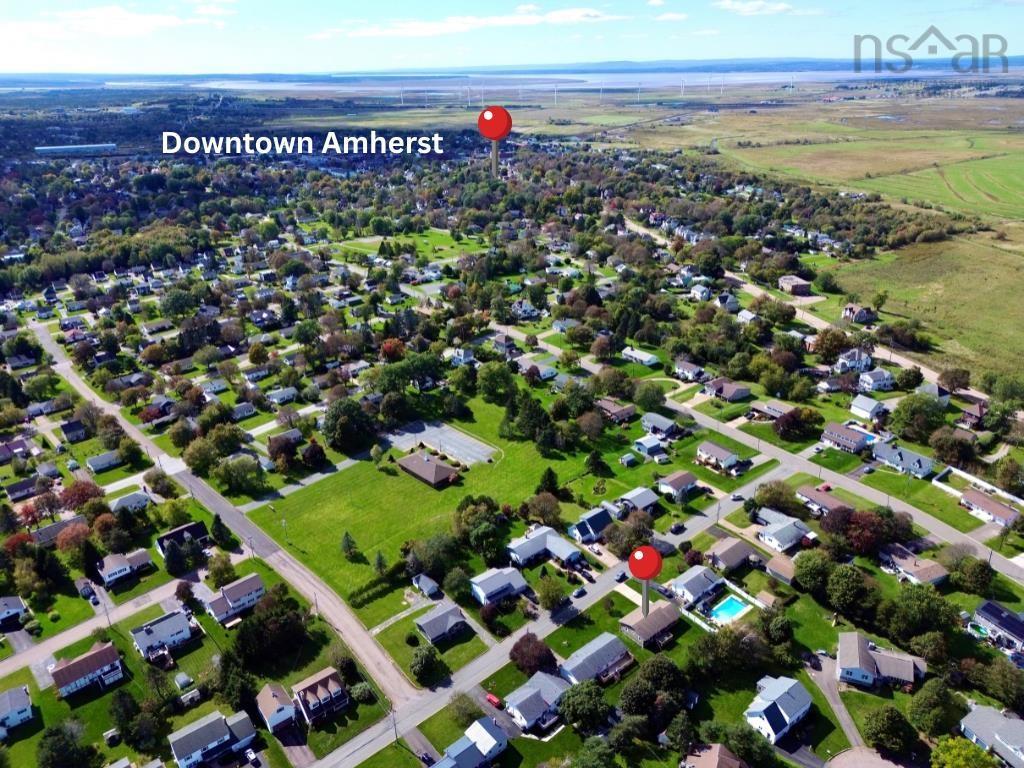
Quality is the word that comes to mind at 8 Fletcher Drive! Centrally located in a family-oriented Amherst neighbourhood, within walking distance of parks and all levels of school, this home is neat as a pin and turnkey. Originally built in 1987, it underwent a significant renovation in 2012 and today shows like a much newer home. Outside, beautiful landscaping and great curb appeal are complemented by a concrete driveway, 12x16 storage shed and covered side deck. Step inside to a spacious mudroom with convenient main-level laundry and access to the basement. From here, enter the impressive oversized kitchen offering exceptional storage, a breakfast bar and plenty of room to add an island if one desired. The kitchen opens to the dining area with patio doors leading to the rear deck. A bright front living room, full bath, guest bedroom currently used as a den, and spacious primary bedroom with plenty of natural light complete the main level. Downstairs, an enormous family room offers endless possibilities, along with a guest bedroom featuring two windows that fall just shy of current egress requirements, an immaculate four-piece bath, storage room and additional utility/storage space. Electric baseboards plus two ductless heat pumps provide year-round comfort. This home needs nothing and is exceptionally well cared for. If you're considering building new, this could be the perfect alternative. Check out the 3D tour in the multimedia link and book your showing today!

Property Features:

  • Appliances Included: Stove, Dishwasher, Dryer, Washer, Microwave, Refrigerator
  • Basement: Full, Fully Developed
  • Building Style: Bungalow
  • Built in: 1987
  • Community Features: Golf Course, Park, Playground, Recreation Center, Shopping
  • Conditional Clause: FIN
  • Driveway/Parking: Concrete, Single
  • Exterior Finish: Vinyl
  • Features: Air Exchanger
  • Floor Space (approx): 2480 Square Feet
  • Flooring: Hardwood, Laminate, Tile
  • Foundation: Concrete
  • Fuel Type: Electric
  • Heating/Cooling Type: Baseboard, Heat Pump -Ductless, Radiant, nsar_table_htngclngty_lkp_1_1435*
  • Land Features: Landscaped, Level
  • Property Size: Under 0.5 Acres
  • Rental Equipment: None
  • Roof: Asphalt Shingle
  • Sewage Disposal: Municipal
  • Structures: Deck, Shed
  • Title to Land: Freehold
  • Utilities: Cable, Electricity, High Speed Internet, Telephone
  • Water Source: Municipal
  • Garage: None

Rooms:

  • Other Main Level 10.3x13.8
  • Kitchen Main Level 12.8x13.11
  • Dining Main Level 9.6x12.9
  • Living Main Level 12x23.3
  • Bedroom Main Level 8.10x13
  • Bathroom Main Level 7.7x9.4
  • Primary Bedroom Main Level 11.8x13
  • Storage Basement Level 9.8x12.7
  • Living Basement Level 24x29.4
  • Bedroom Basement Level 12.2x13.7
  • Bathroom Basement Level 8.6x8.8
  • Utility Basement Level 4x12.1

Data provided by: Nova Scotia Association of REALTORS® 68 Highfield Park Drive, Suite 112, Dartmouth, Nova Scotia B3A 0E4
All information displayed is believed to be accurate but is not guaranteed and should be independently verified. No warranties or representations are made of any kind. Copyright© 2021 All Rights Reserved

QuickQuoteTM Powered by RPS

Location of 8 Fletcher Drive, Amherst, NS, B4H 4M4

Demographic Information of 8 Fletcher Drive, Amherst, NS, B4H 4M4

Life Stage

Nearly Retired

Employment Type

Service Sector/White Collar

Average Household Income

$124,174.00

Average Number of Children

1.66

Household Population

Household Structure

Age of Population

Education

Education Level

No certificate/diploma/degree

15.03 %

High school certificate or equivalent

27.75 %

Apprenticeship trade certificate/diploma

10.7 %

College/non-university certificate

22.46 %

University certificate (below bachelor)

0.78 %

University Degree

23.27 %

Commuter

Travel To Work

By Car

97.14 %

By Public Transit

0.0 %

By Walking

0.18 %

By Bicycle

0.0 %

By Other Methods

2.68 %

Cultural Diversity

Knowledge of Official Language

Mother Tongue

Building Information

Building Type

Apartments (Low and High Rise)

10.86 %

Houses

89.14 %

Own Vs. Rent