Button CopyPathCircle CloseCircle Left ArrowArrow Down Icon GreyClosecirclecircleBurger
  • Advertising

42 Victoria Street, Amherst, NS, B4H 1C1

MLS® # 202618847
House For Sale In Amherst, Nova Scotia
$429,900 QuickQuoteTM: $387K - $471K

5 Beds

2 Baths

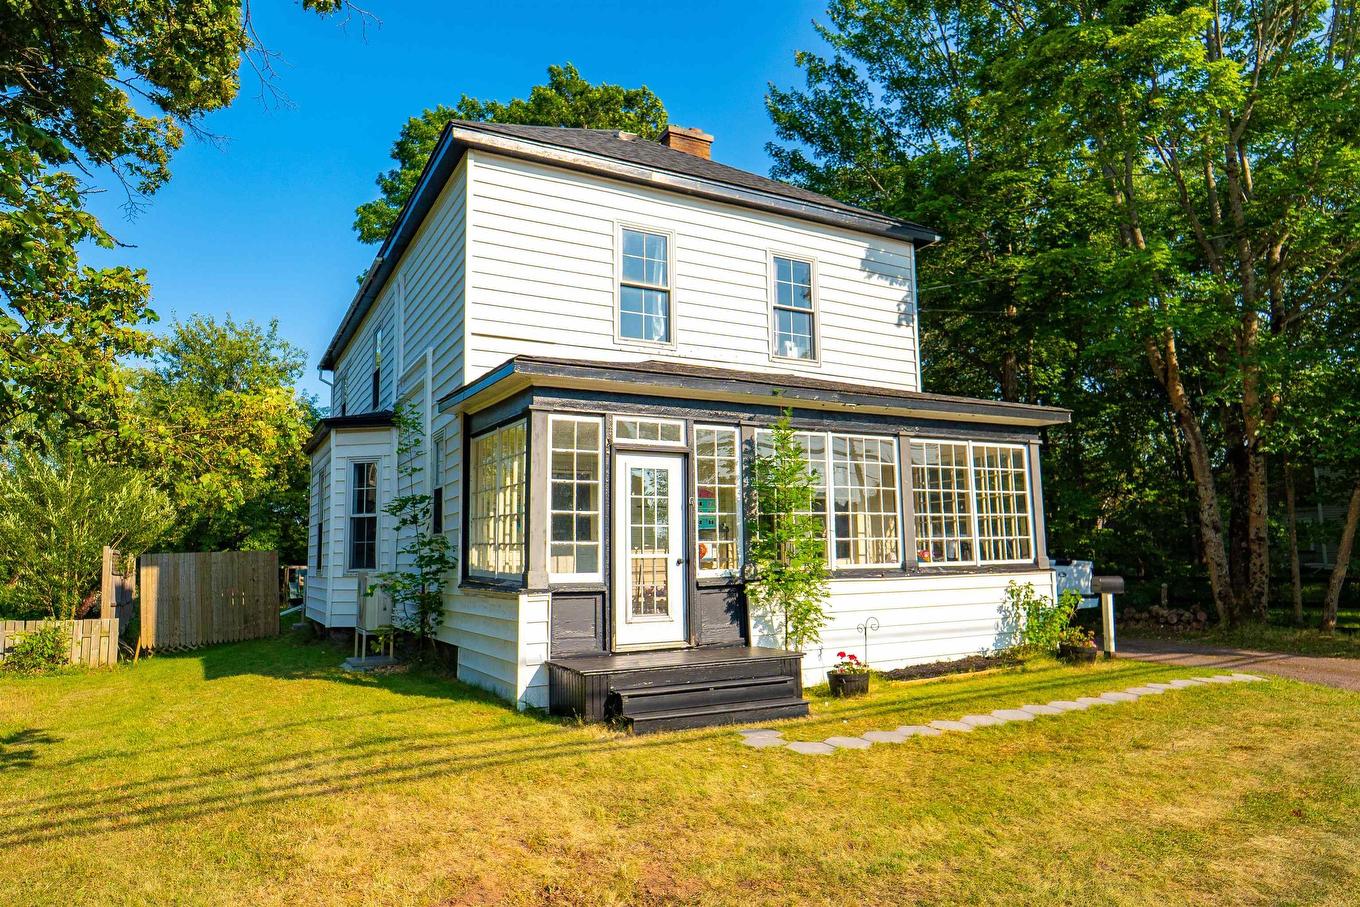
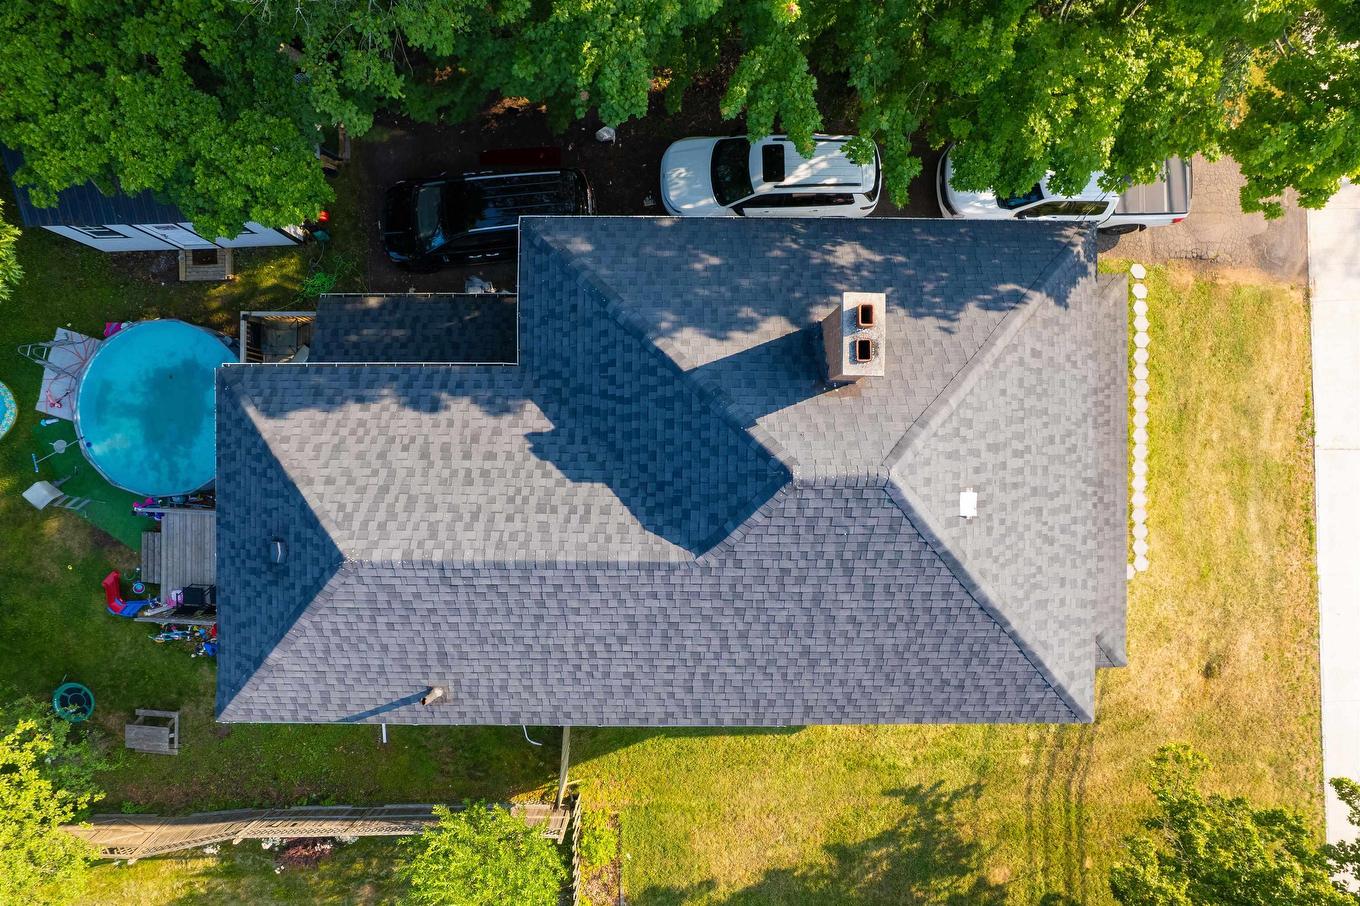
42 Victoria Street, Amherst, NS - Outdoor
42 Victoria Street, Amherst, NS - Outdoor With Exterior
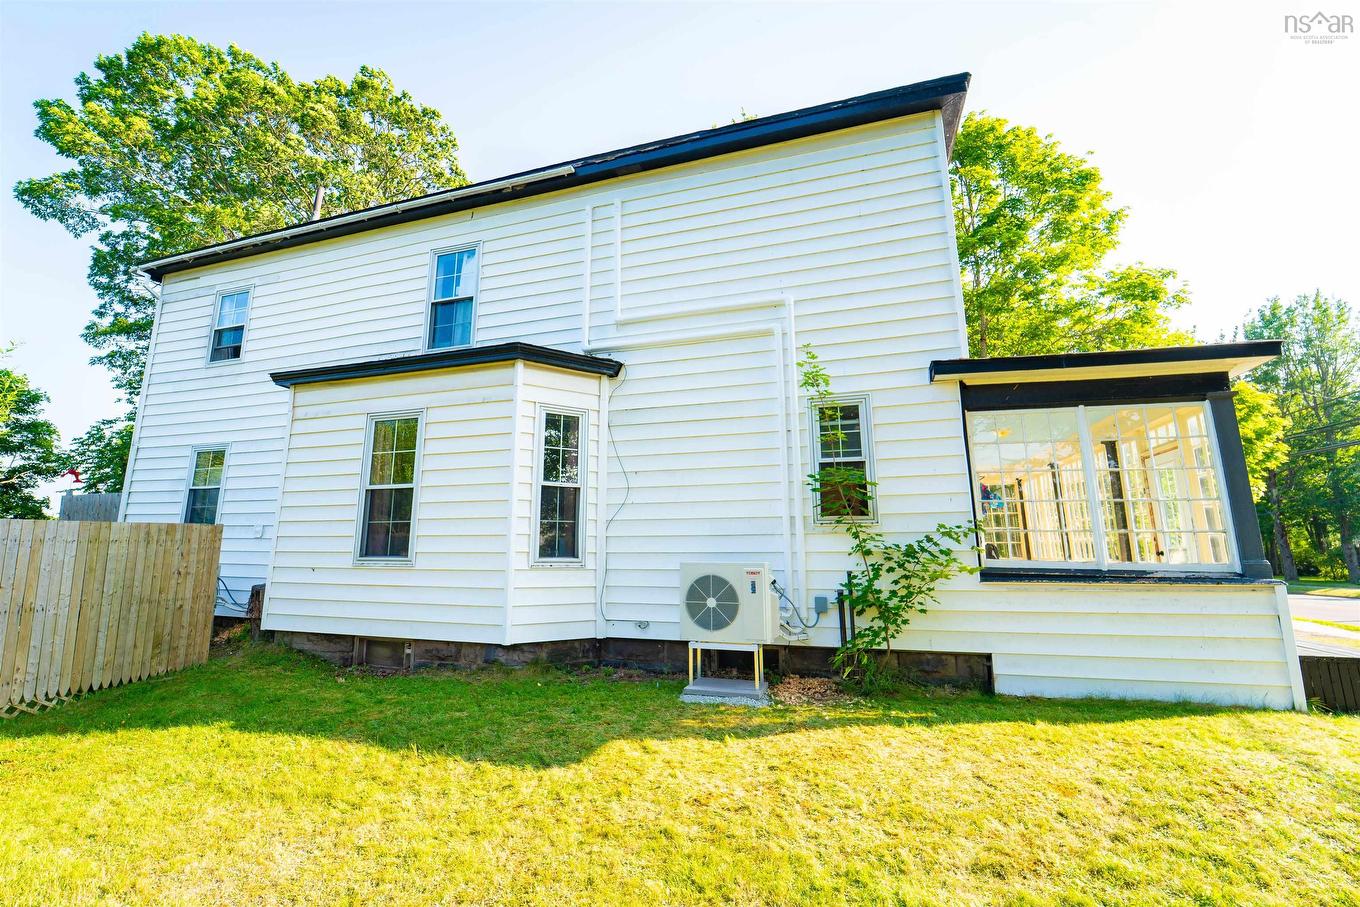
42 Victoria Street, Amherst, NS - Outdoor
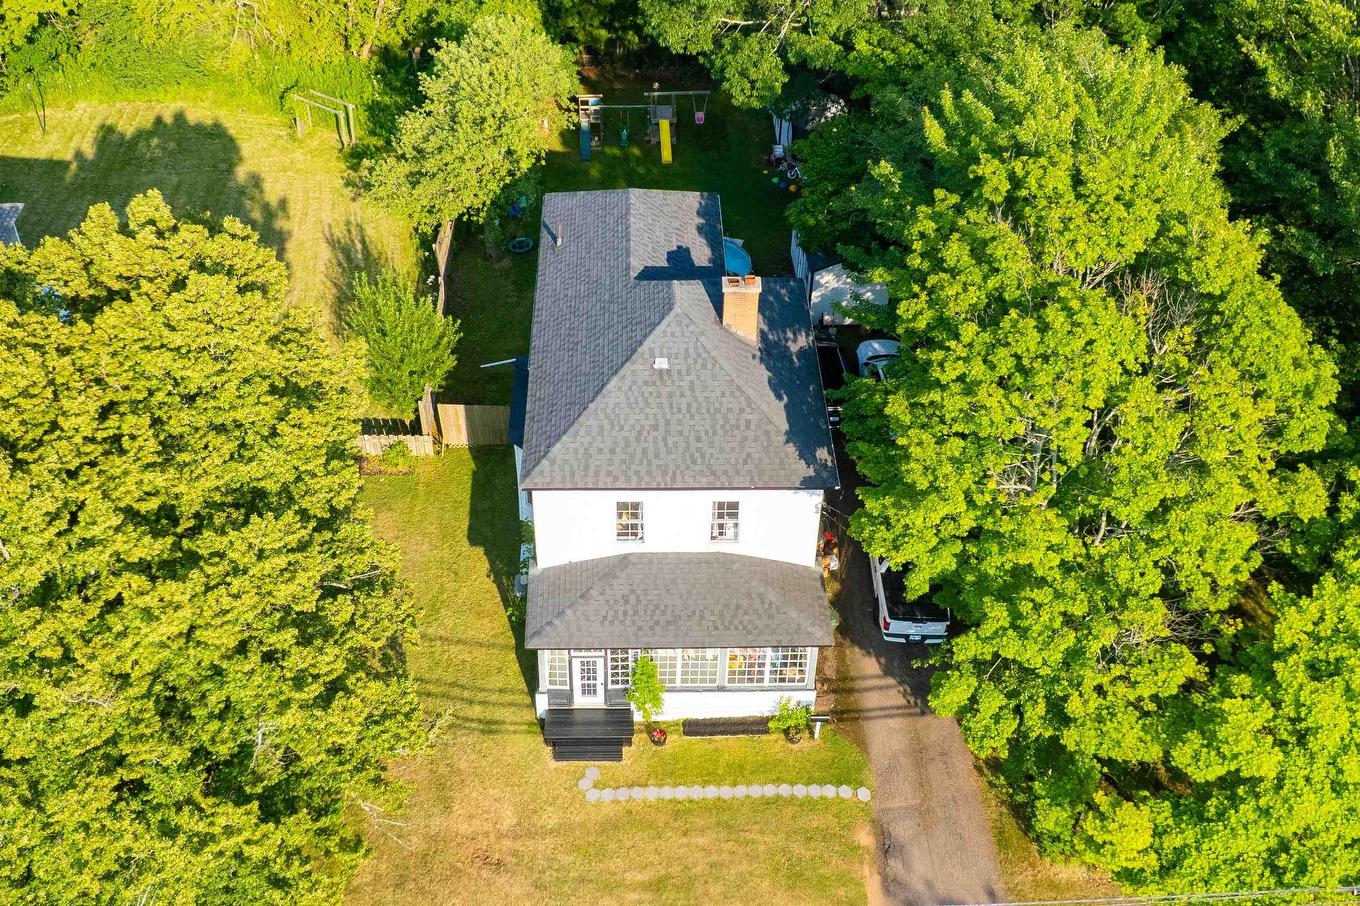
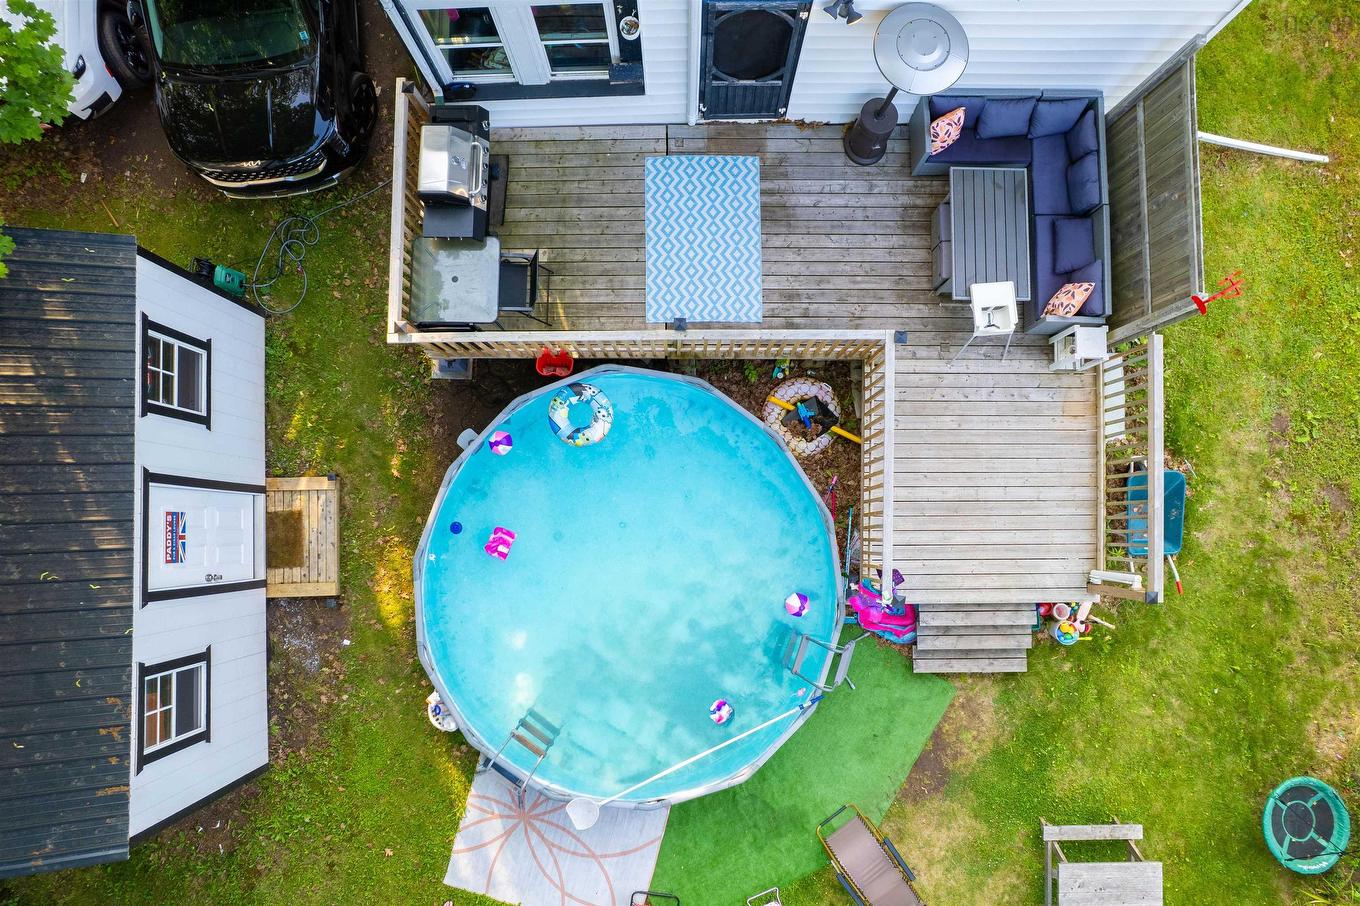
42 Victoria Street, Amherst, NS - Outdoor With Above Ground Pool With Exterior
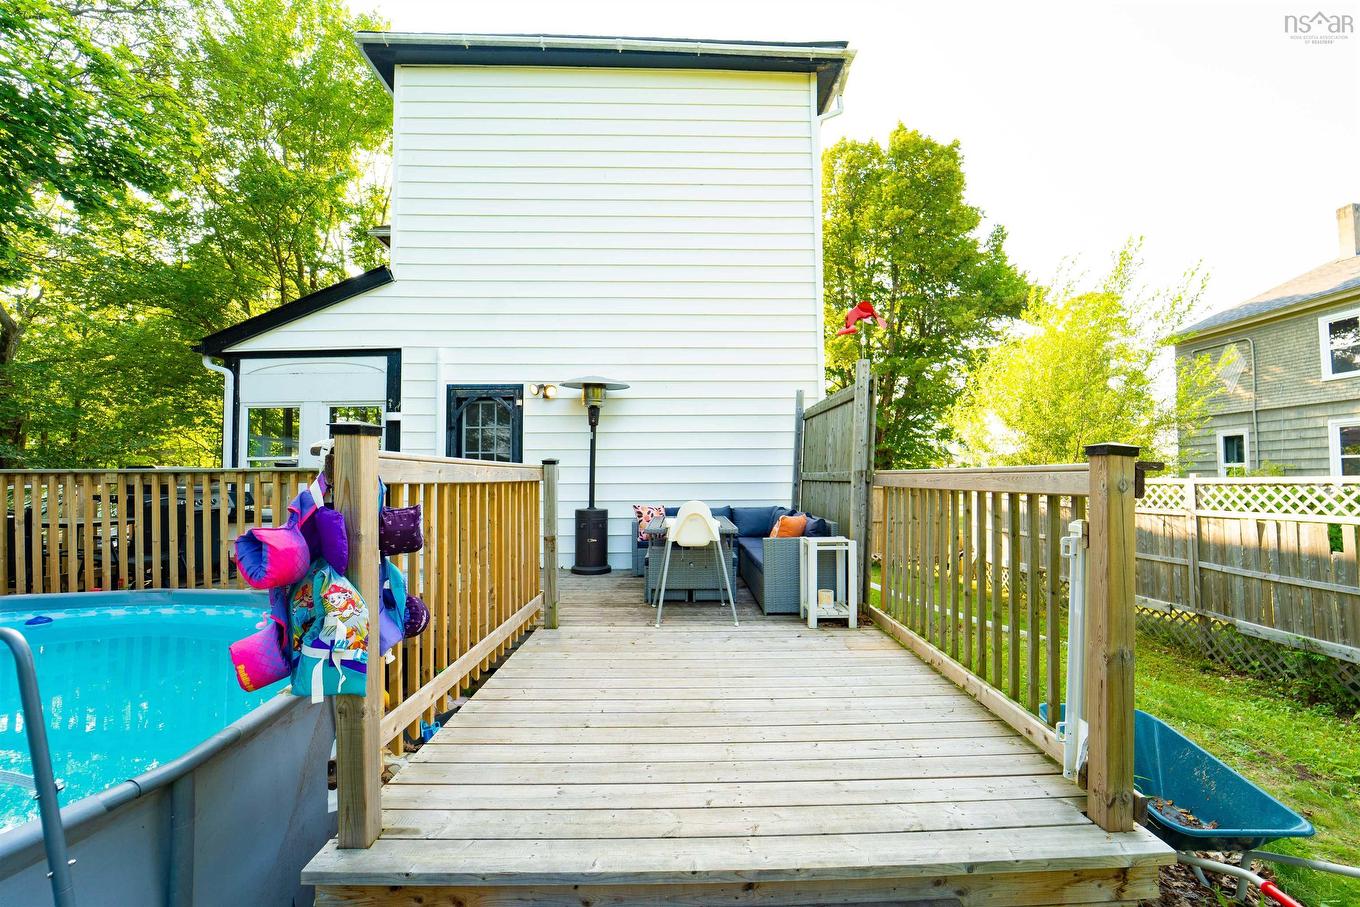
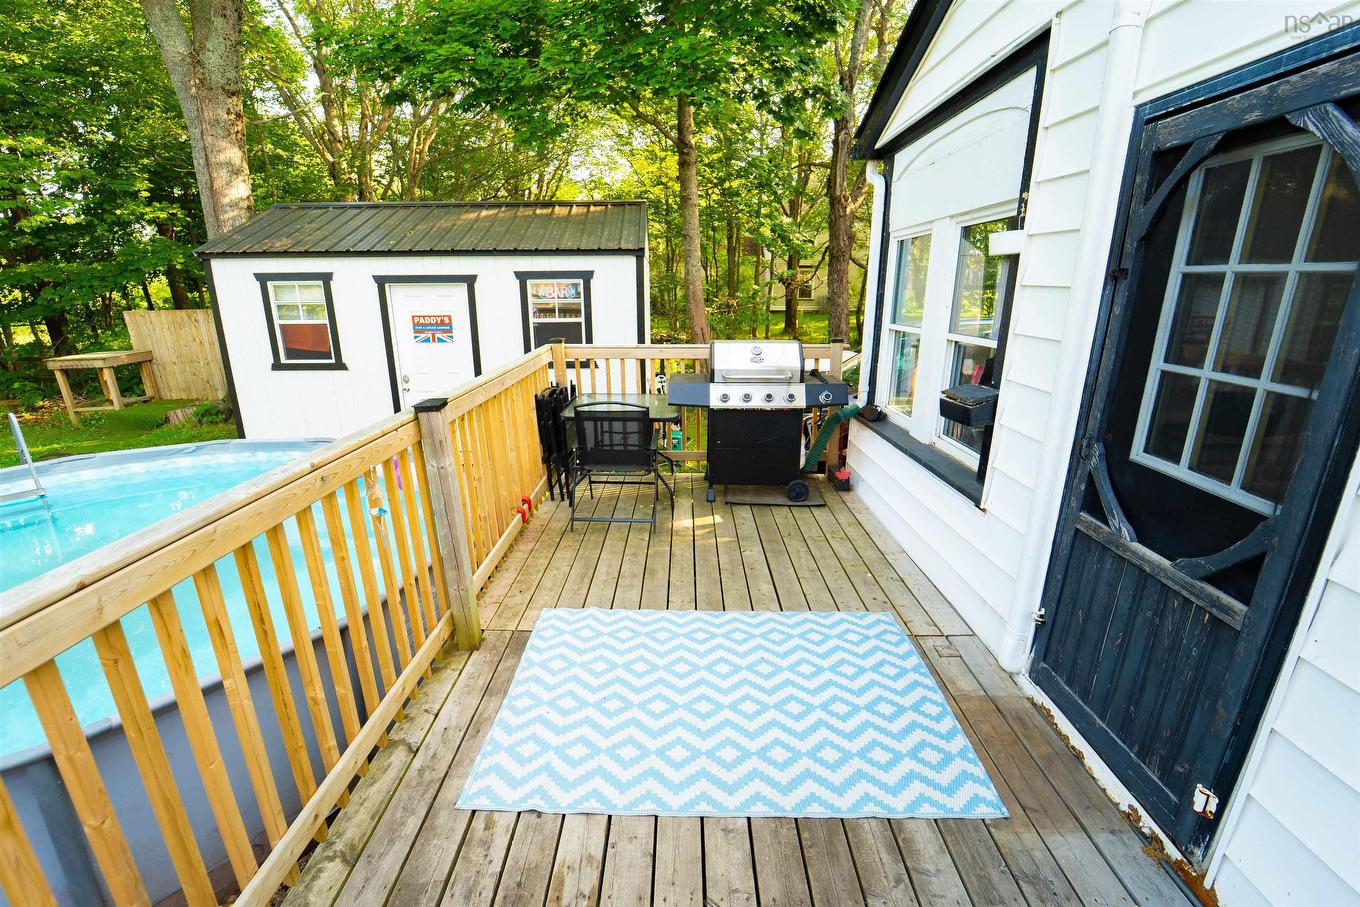
42 Victoria Street, Amherst, NS - Outdoor With Above Ground Pool With Deck Patio Veranda With Exterior
42 Victoria Street, Amherst, NS - Outdoor With Deck Patio Veranda With Exterior
42 Victoria Street, Amherst, NS - Outdoor With Above Ground Pool With Backyard
42 Victoria Street, Amherst, NS - Outdoor With Above Ground Pool With Deck Patio Veranda
42 Victoria Street, Amherst, NS - Indoor
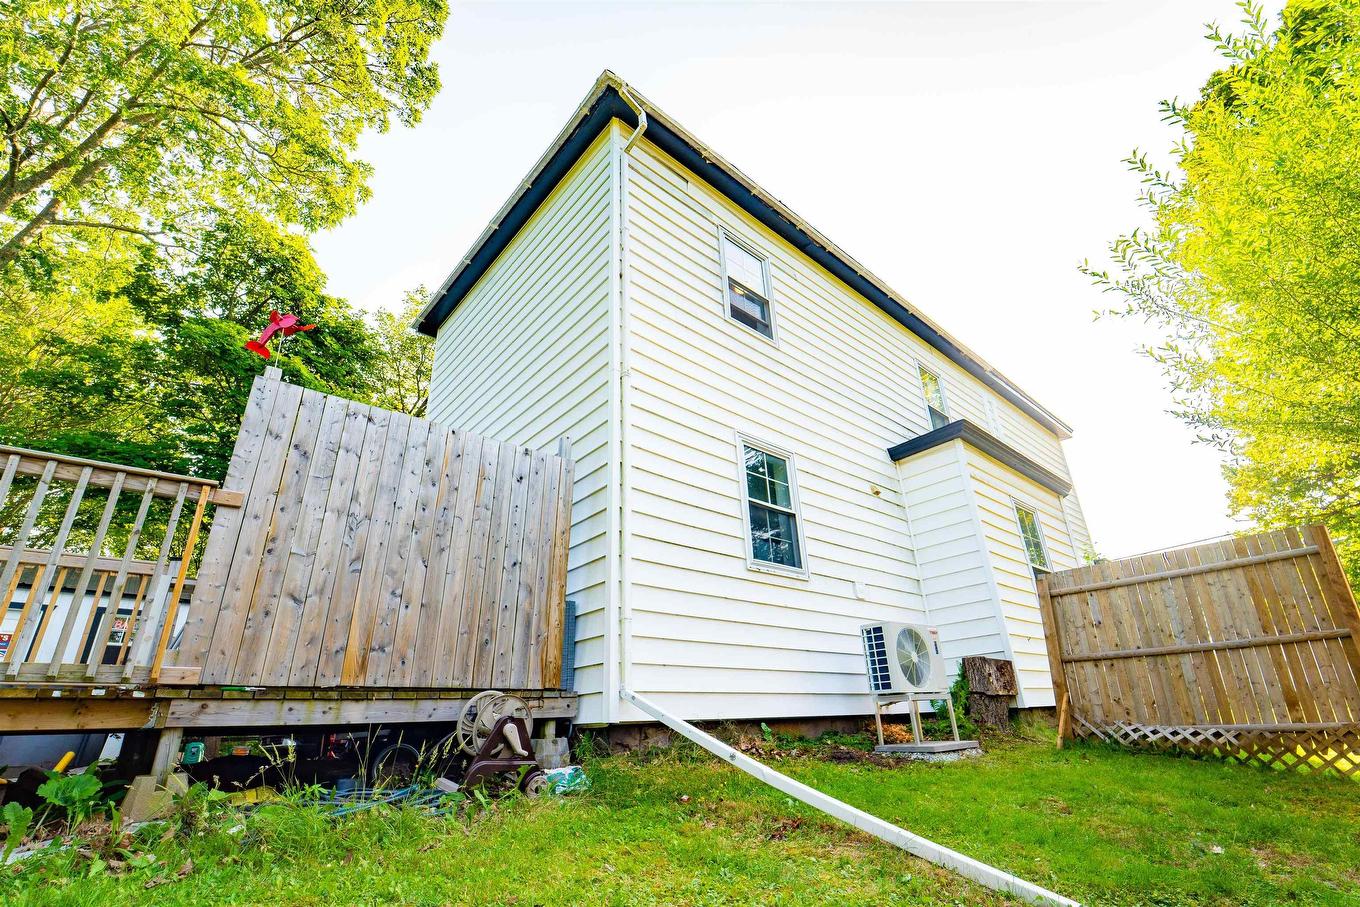
42 Victoria Street, Amherst, NS - Outdoor
42 Victoria Street, Amherst, NS - Outdoor With Exterior
42 Victoria Street, Amherst, NS - Indoor
42 Victoria Street, Amherst, NS - Indoor Photo Showing Basement
42 Victoria Street, Amherst, NS -  With Deck Patio Veranda With Exterior
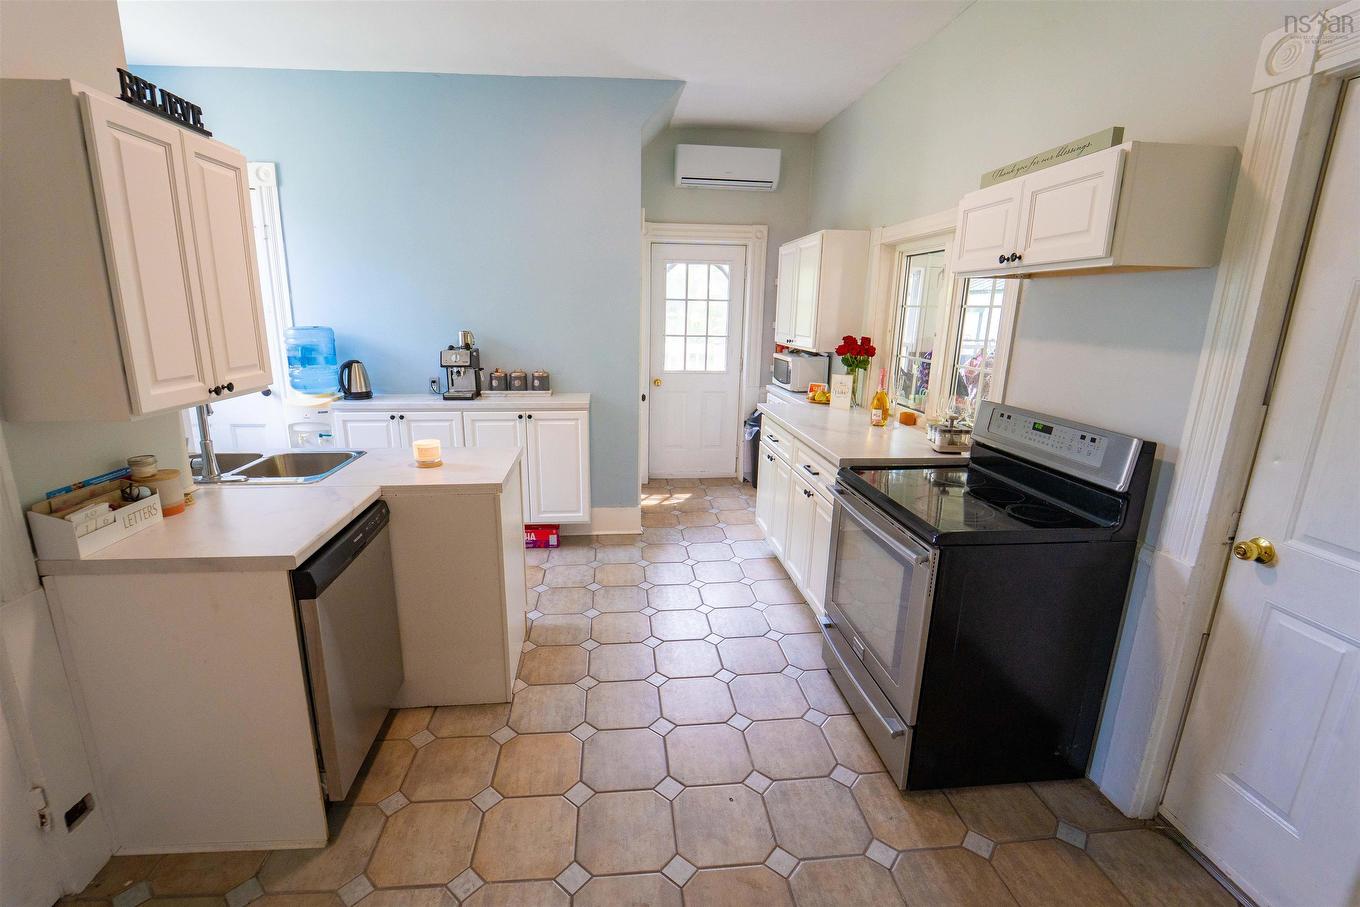
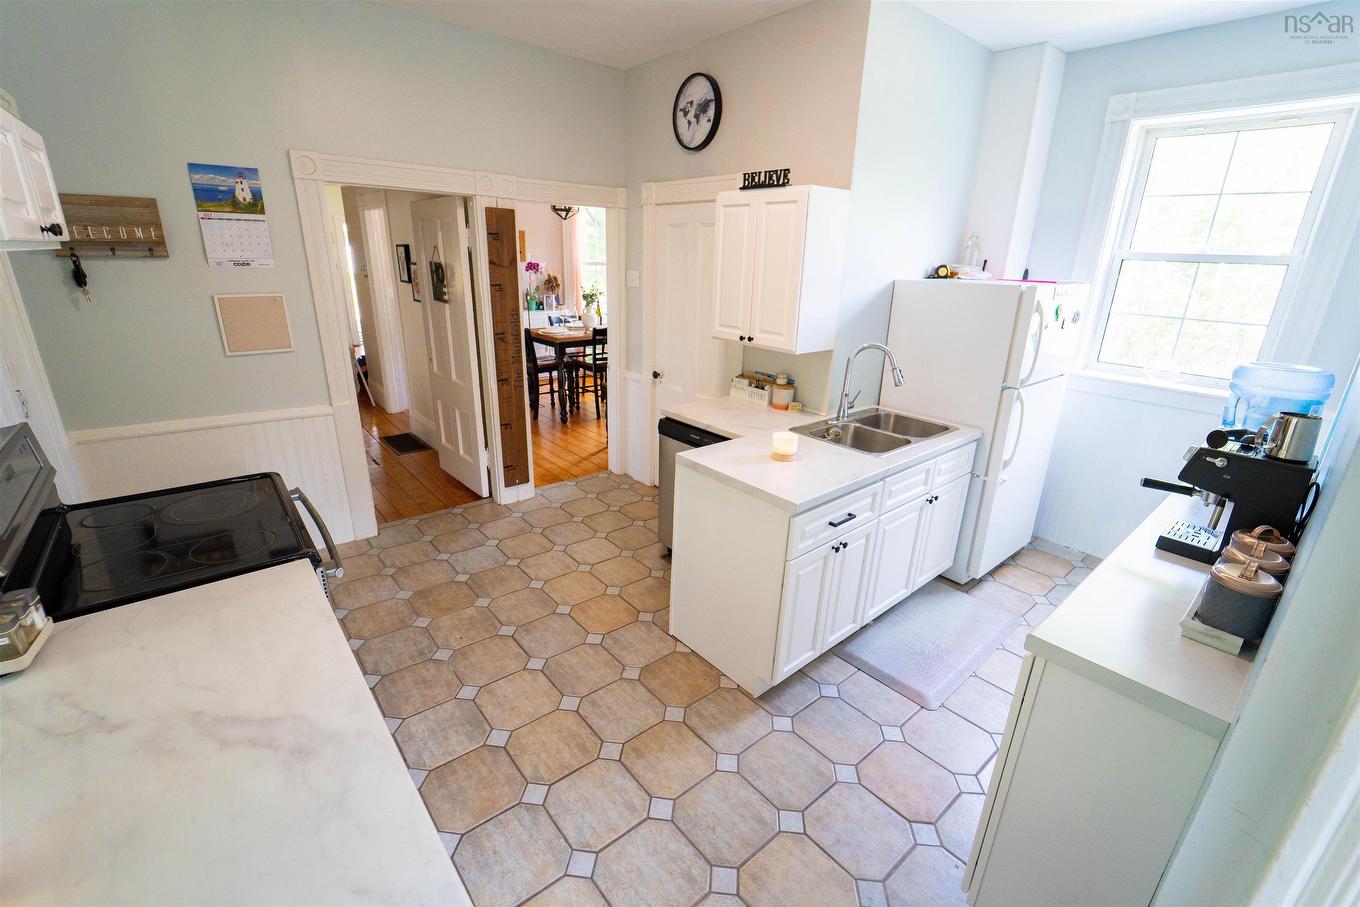
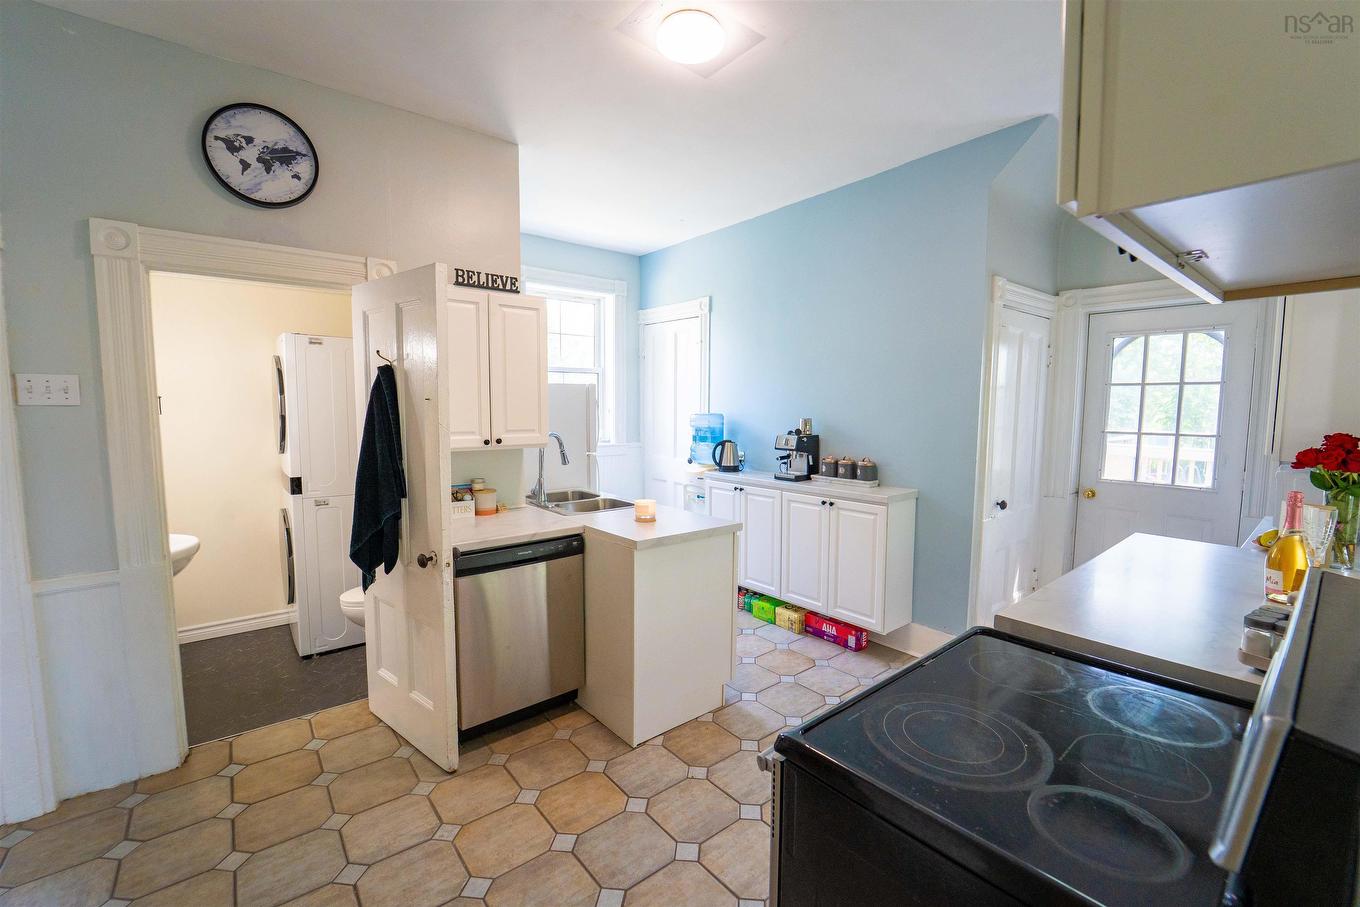
42 Victoria Street, Amherst, NS - Indoor Photo Showing Kitchen
42 Victoria Street, Amherst, NS - Indoor
42 Victoria Street, Amherst, NS - Indoor Photo Showing Kitchen With Double Sink
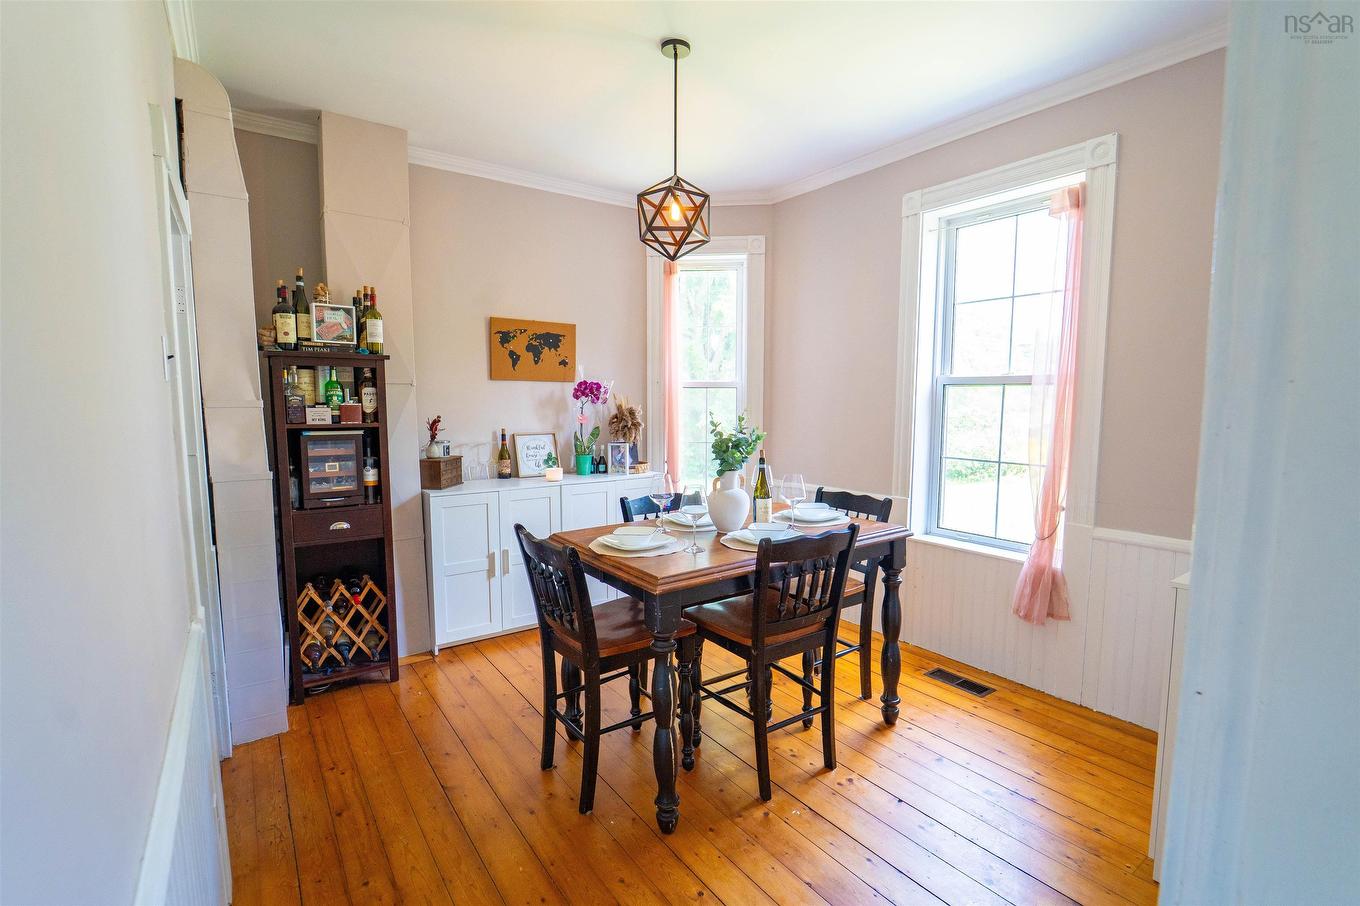
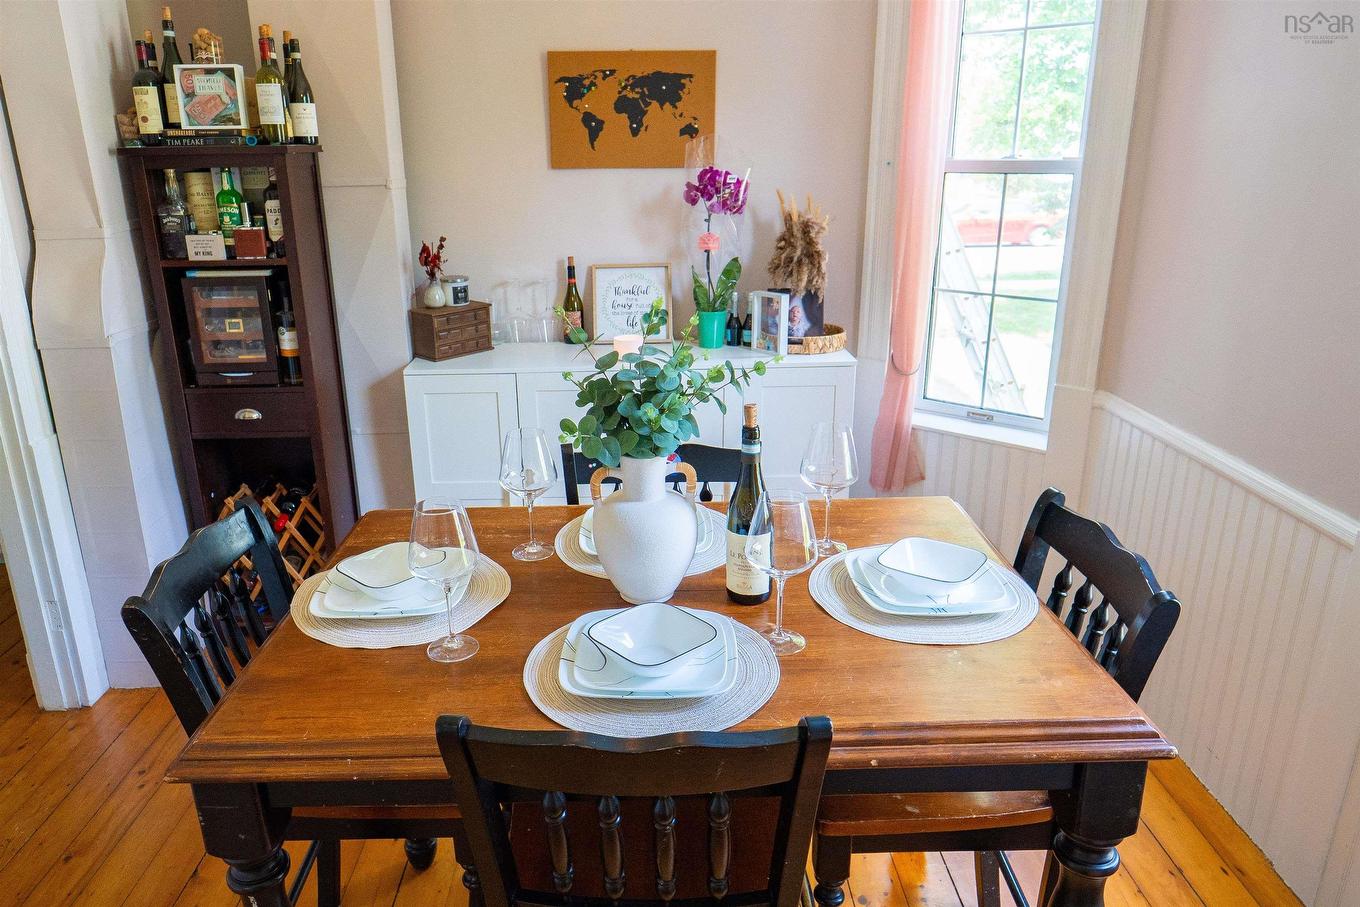
42 Victoria Street, Amherst, NS - Indoor Photo Showing Dining Room
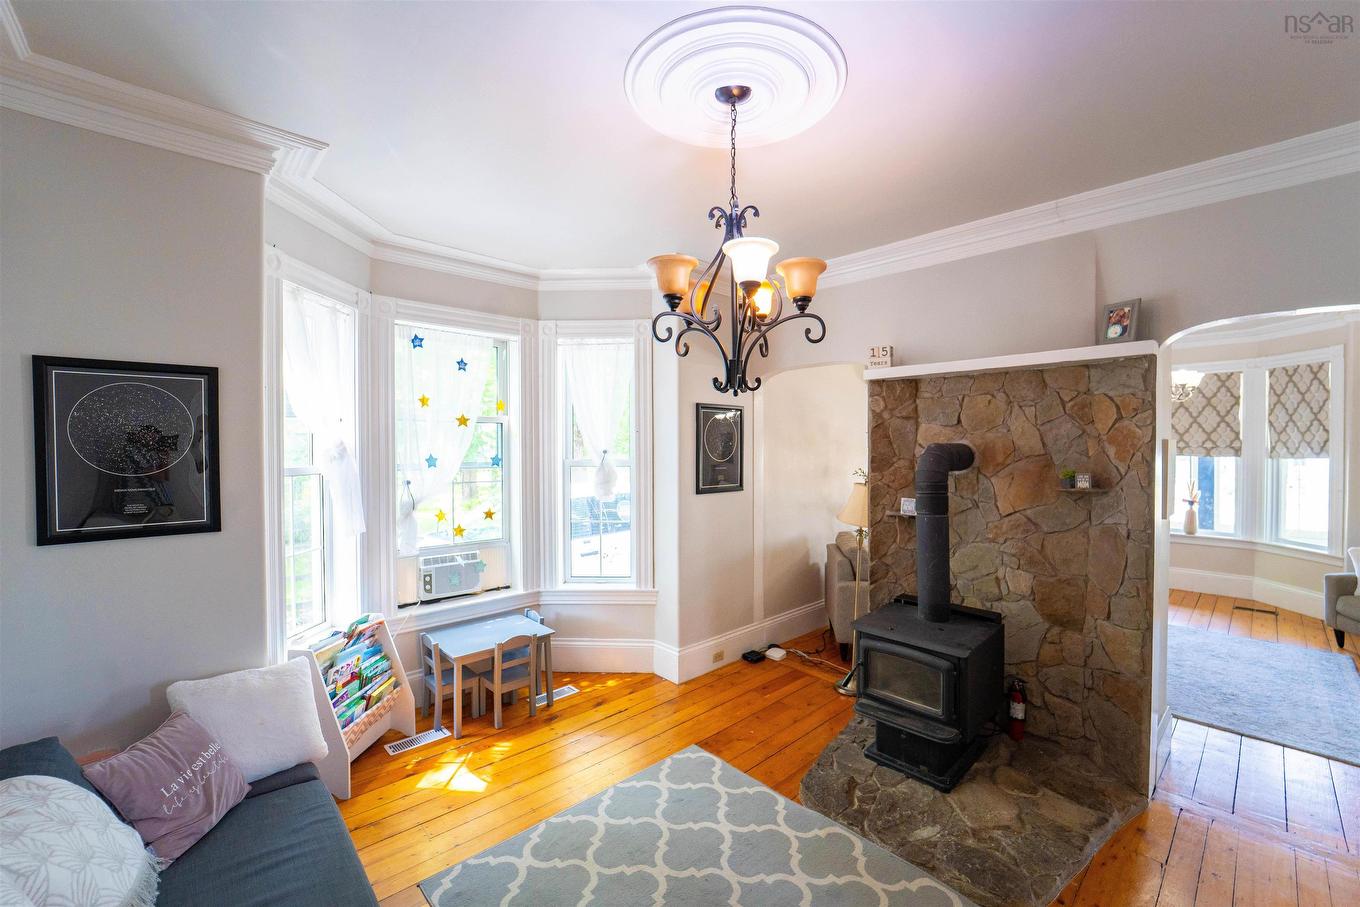
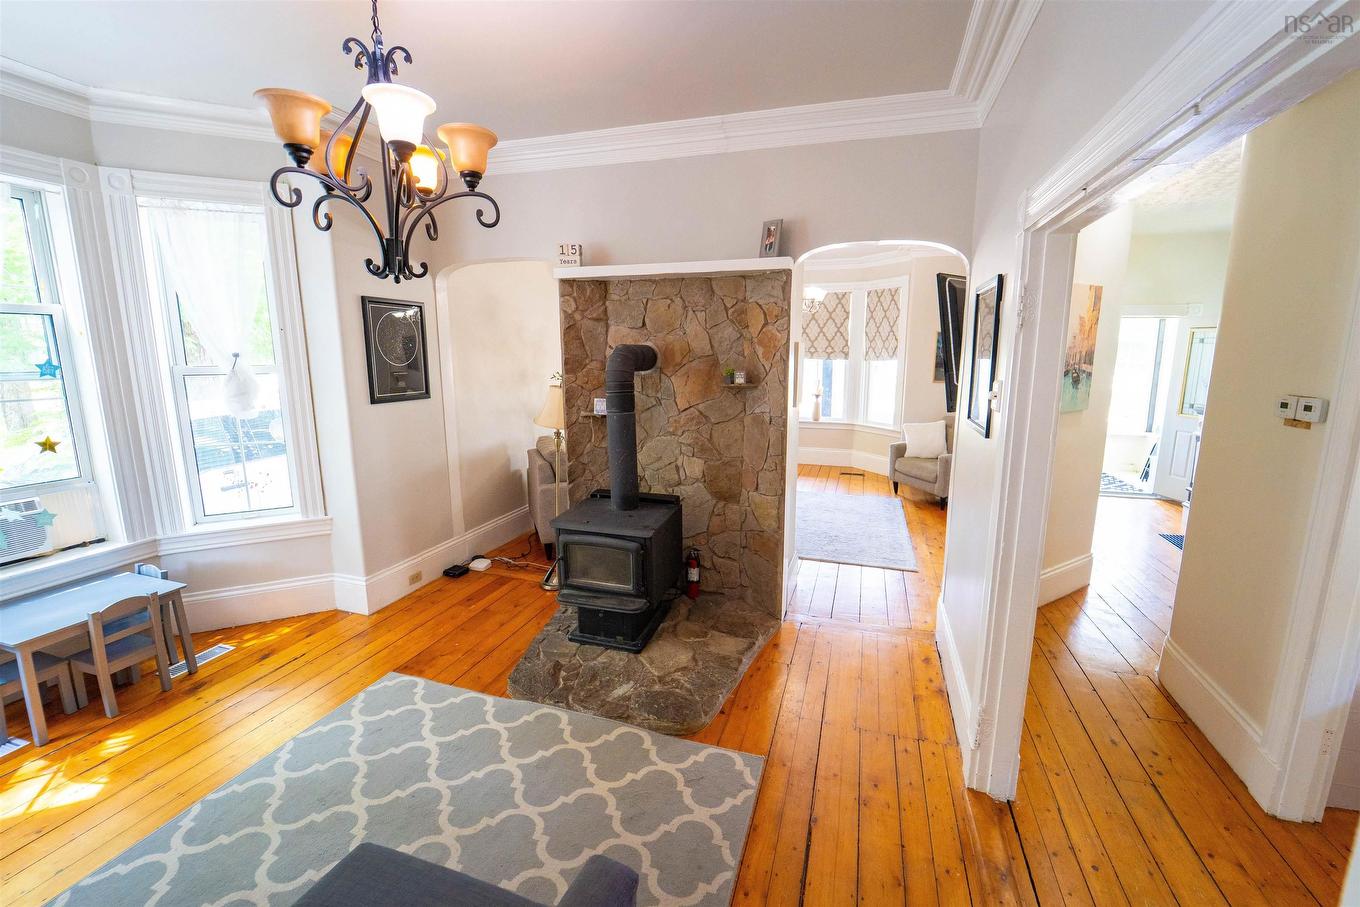
42 Victoria Street, Amherst, NS - Indoor Photo Showing Living Room With Fireplace
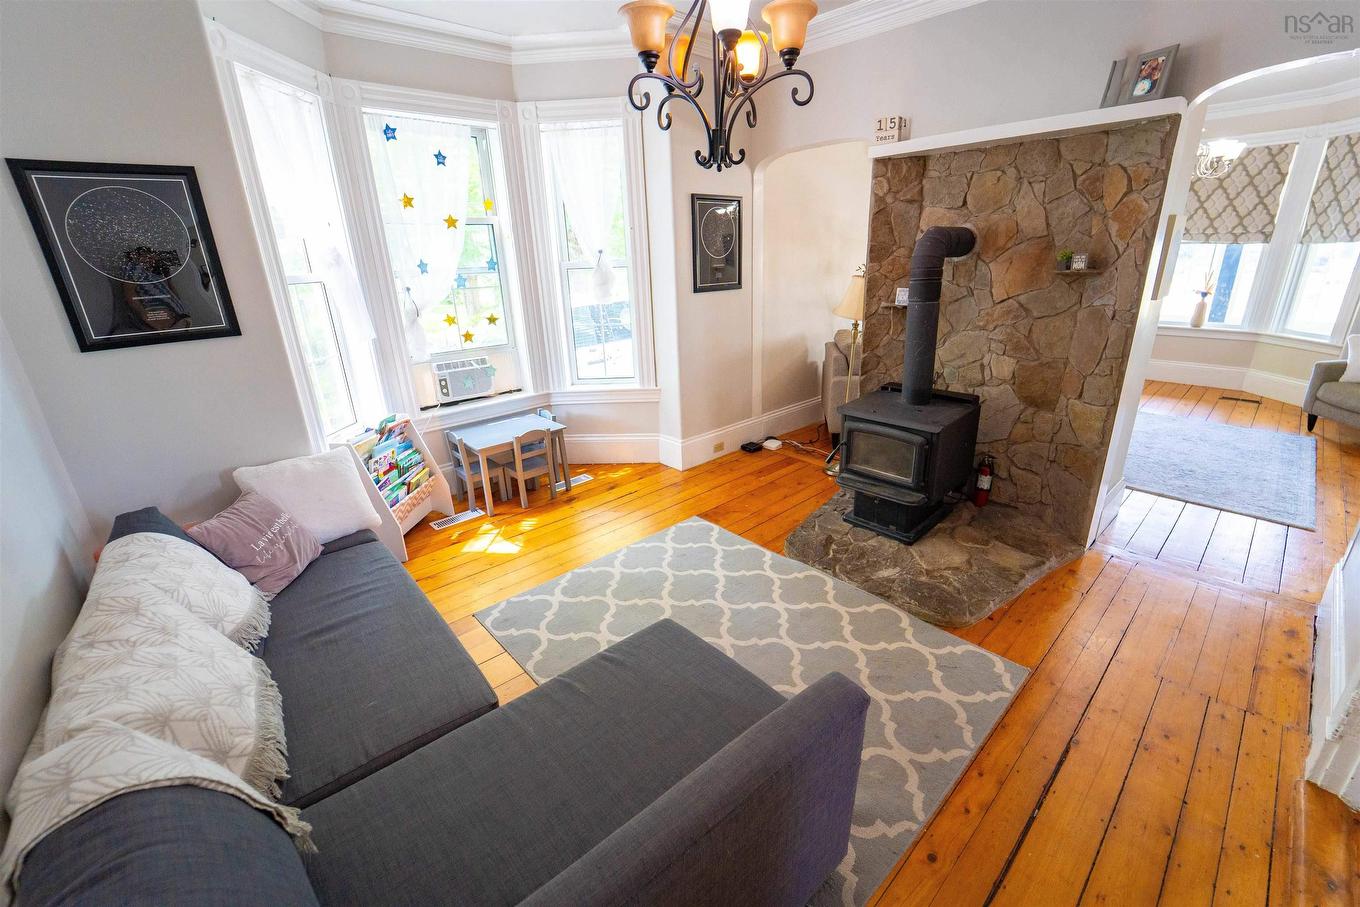
42 Victoria Street, Amherst, NS - Indoor With Fireplace
42 Victoria Street, Amherst, NS - Indoor
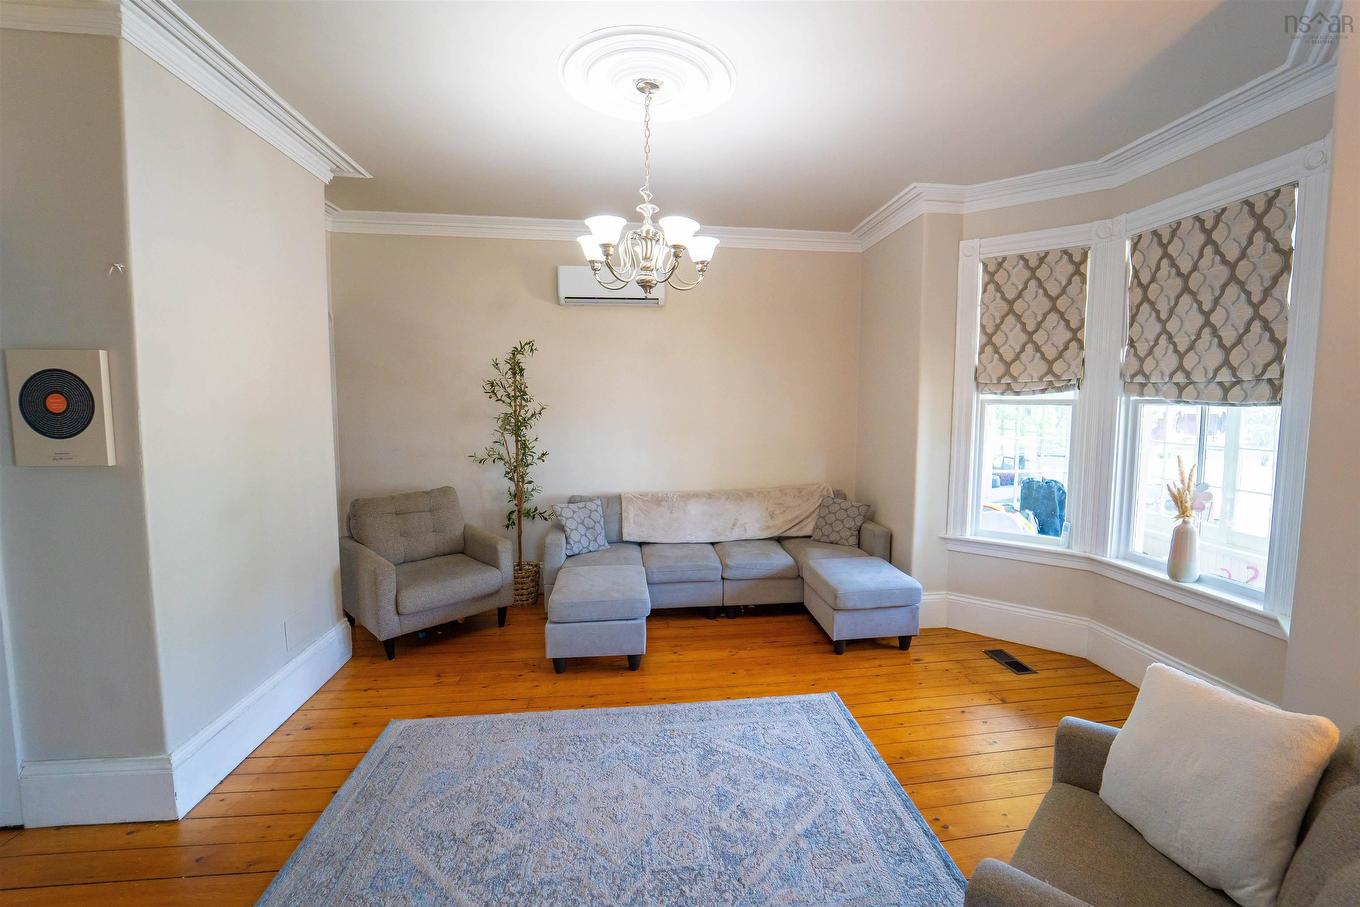
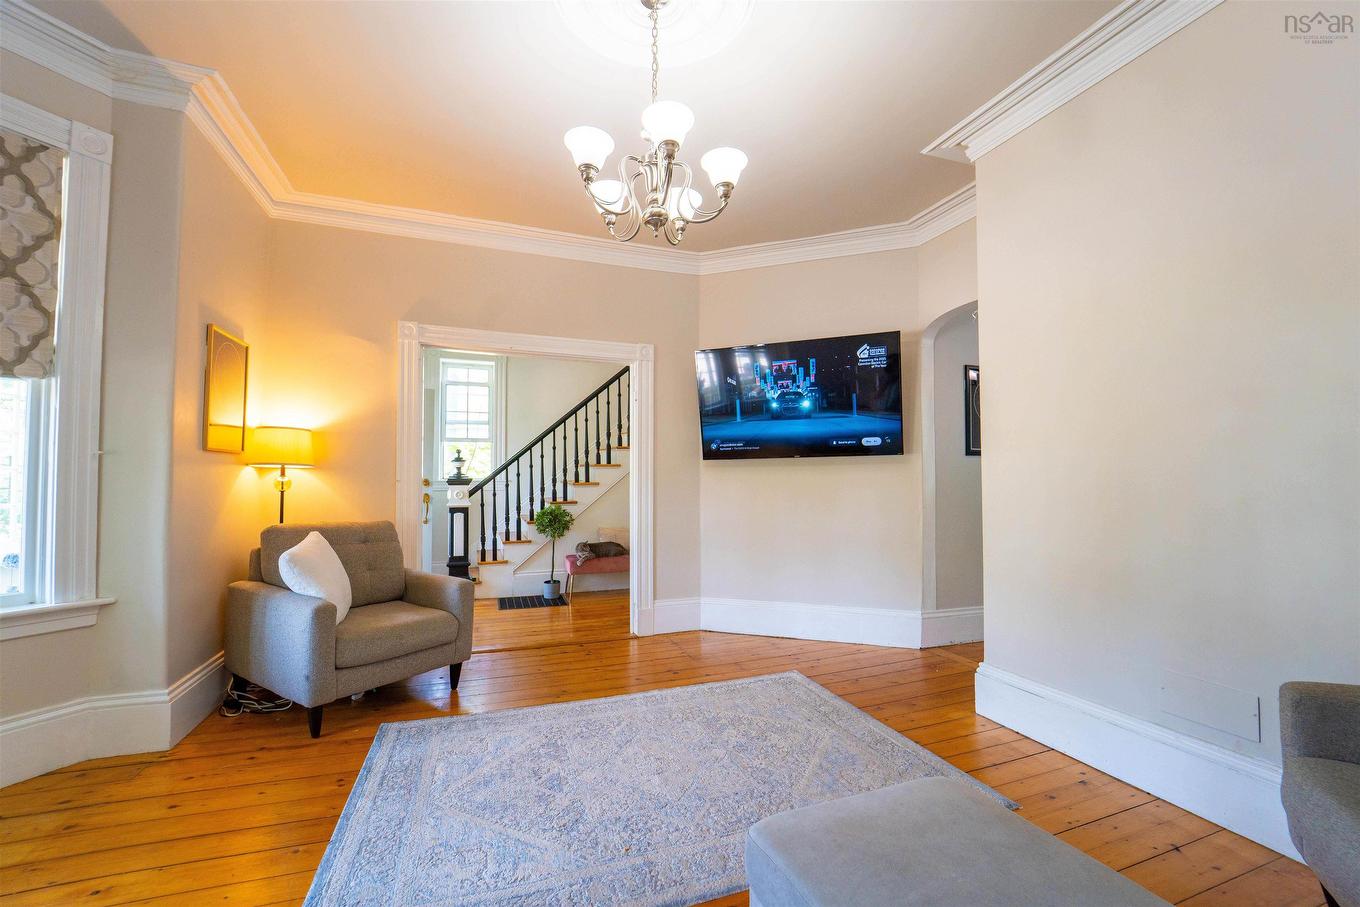
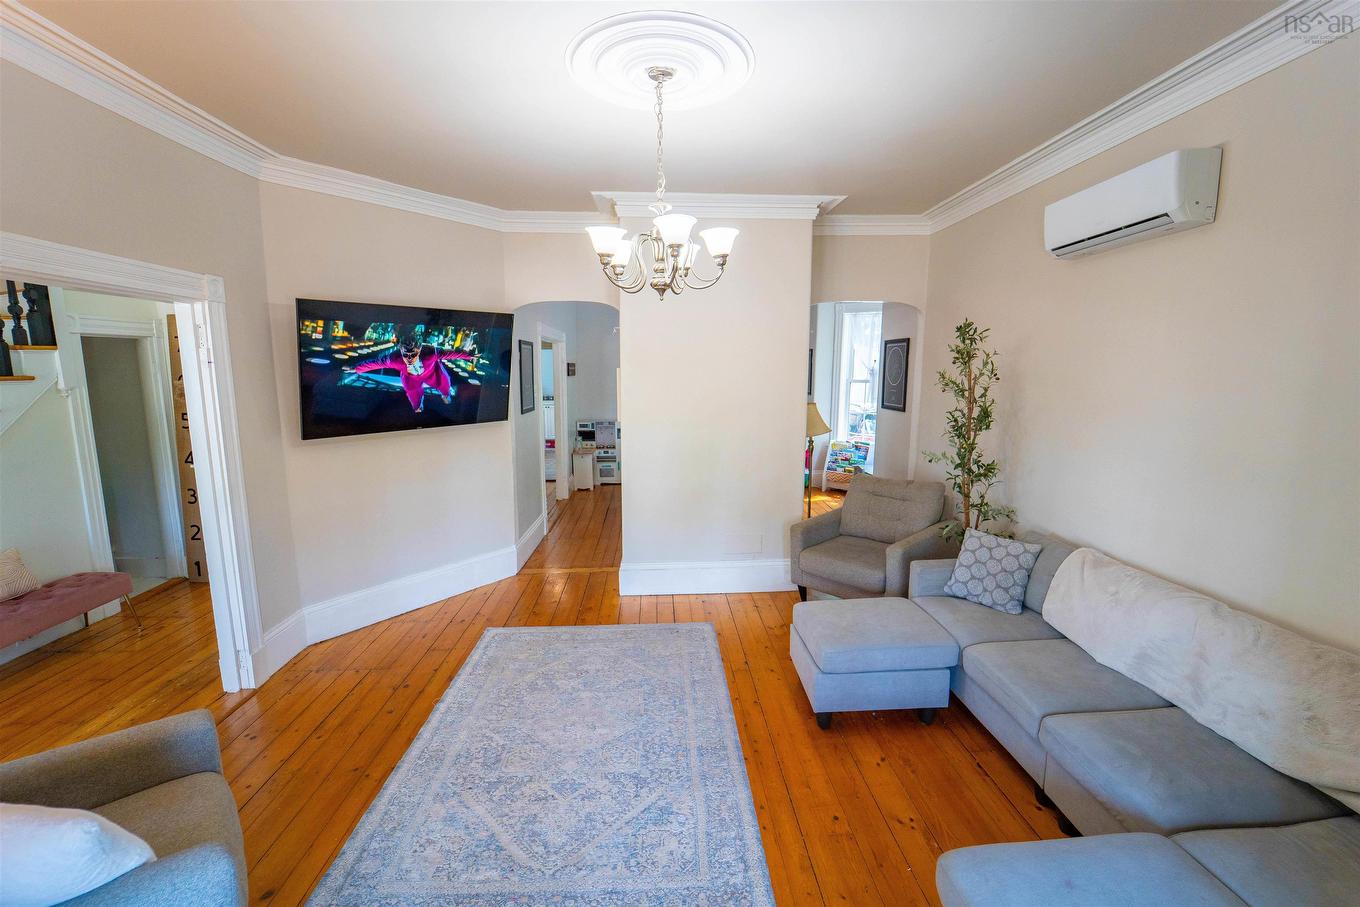
42 Victoria Street, Amherst, NS - Indoor Photo Showing Living Room
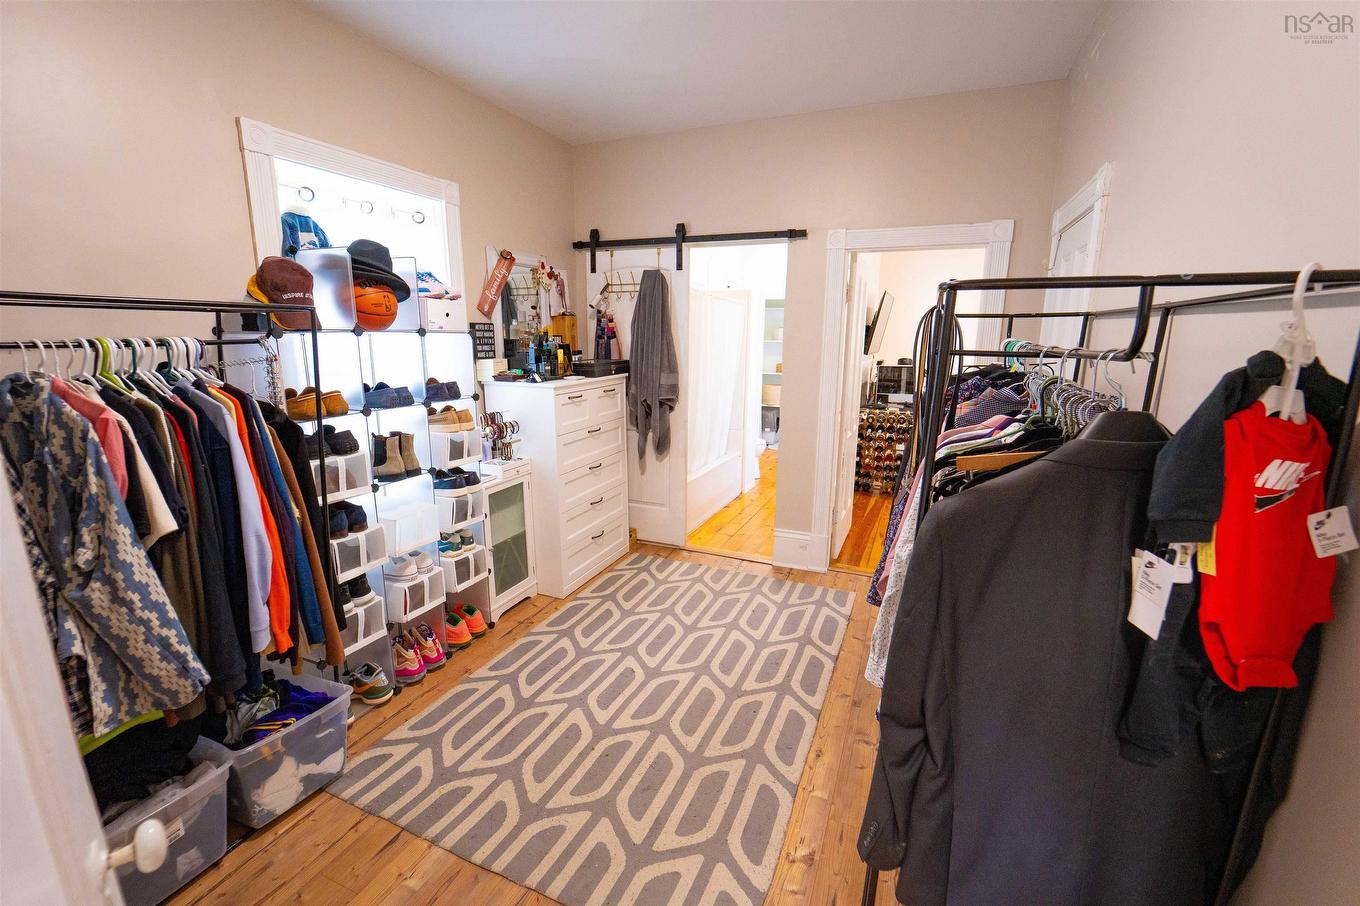
42 Victoria Street, Amherst, NS - Indoor Photo Showing Other Room
42 Victoria Street, Amherst, NS - Indoor
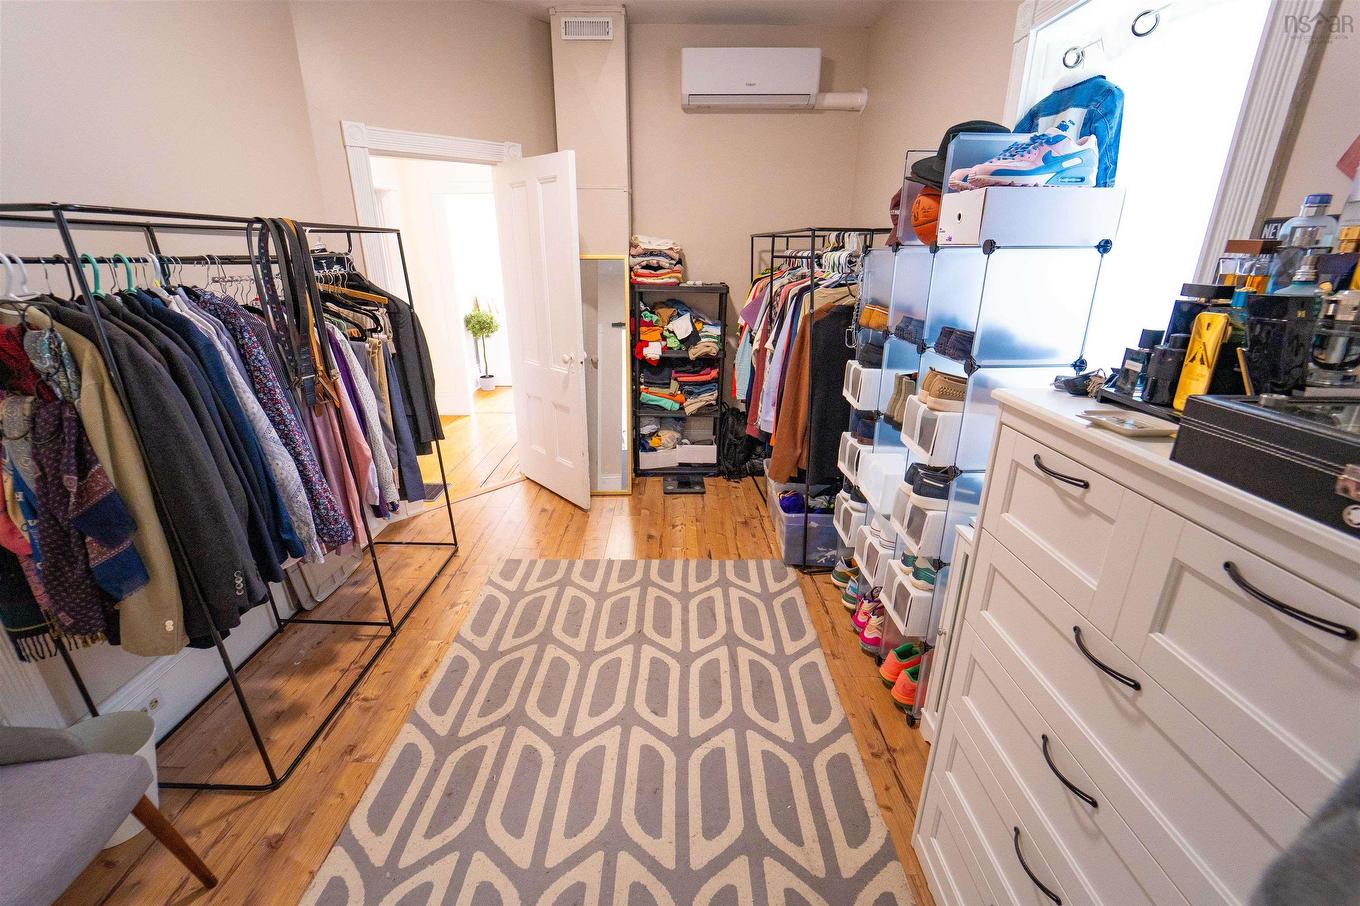
42 Victoria Street, Amherst, NS -  Photo Showing Other Room
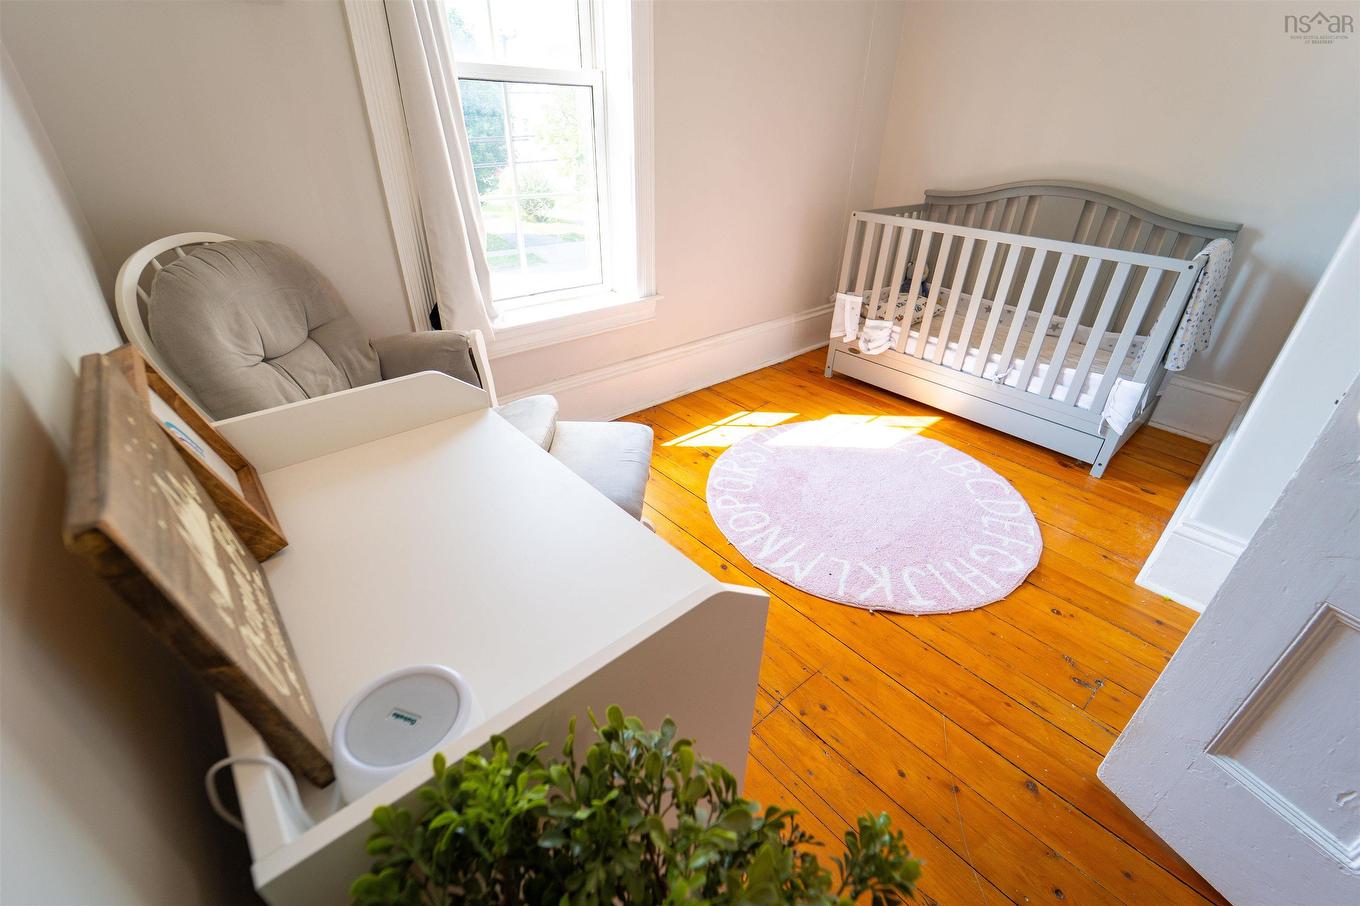
42 Victoria Street, Amherst, NS - Indoor Photo Showing Bedroom
42 Victoria Street, Amherst, NS - Indoor
42 Victoria Street, Amherst, NS - Indoor With Storage
42 Victoria Street, Amherst, NS - Indoor
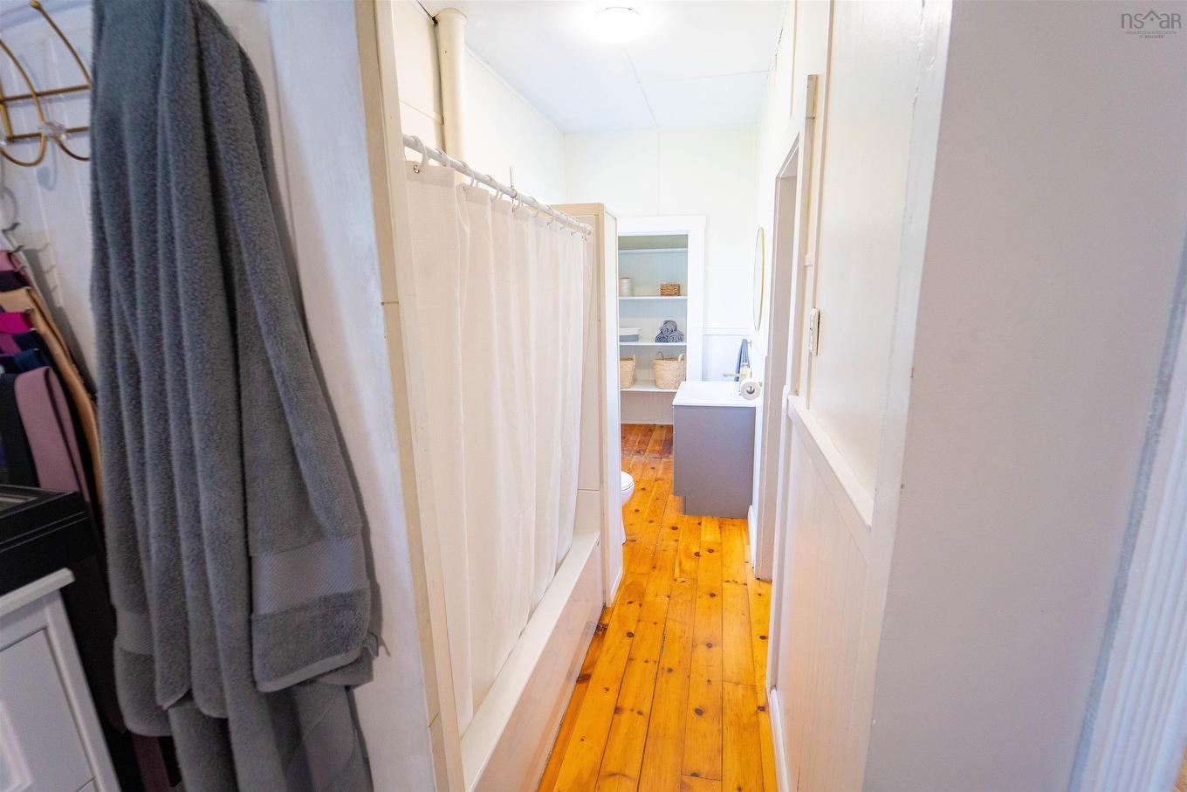
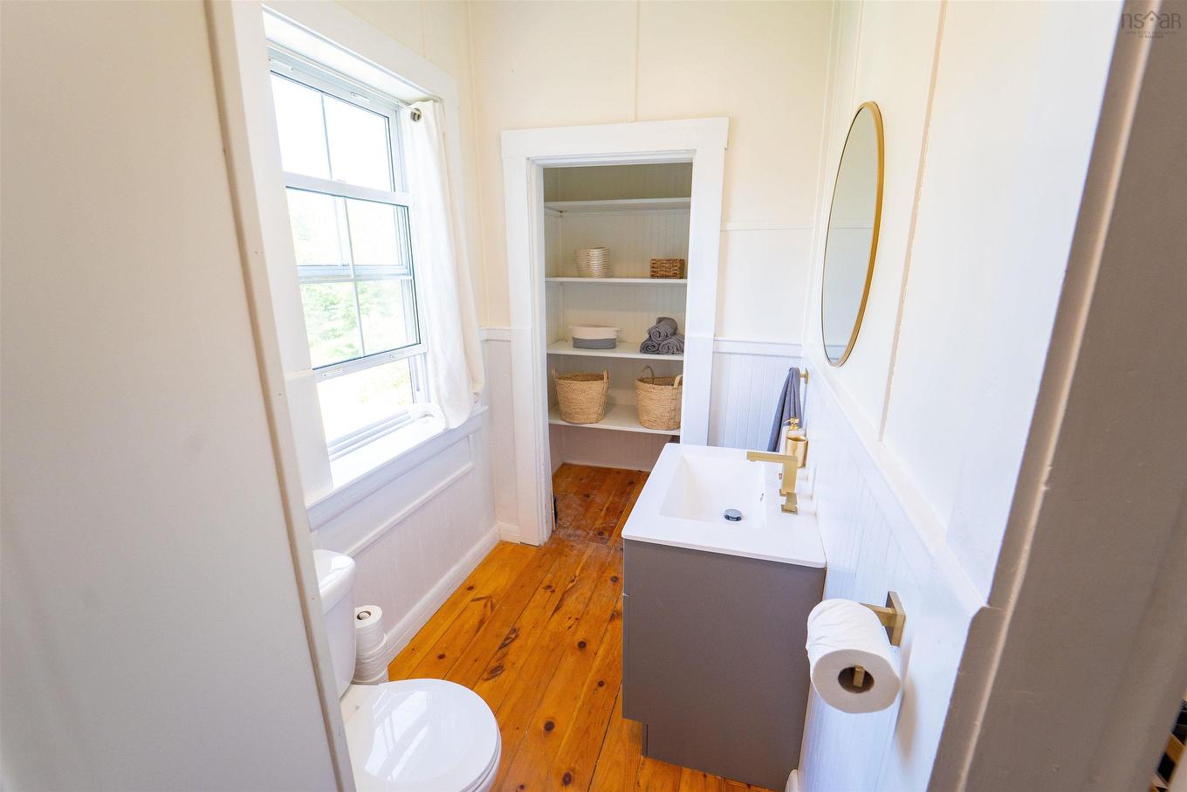
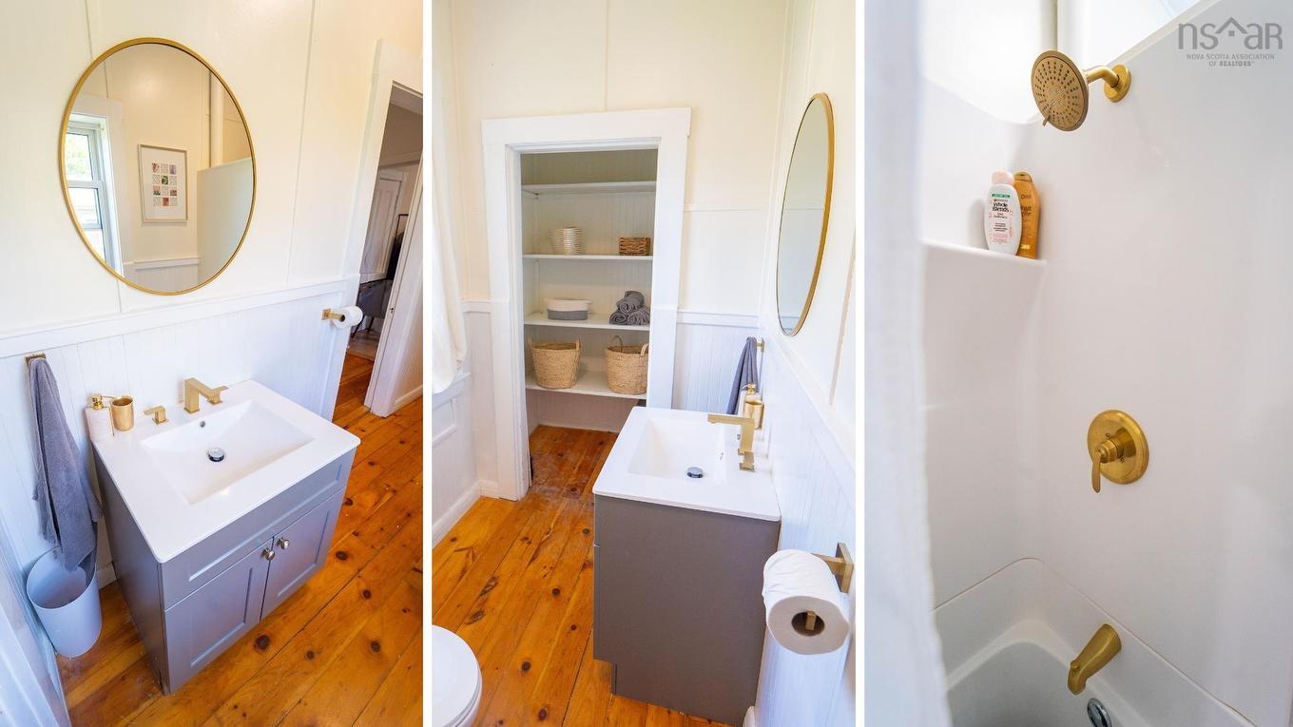
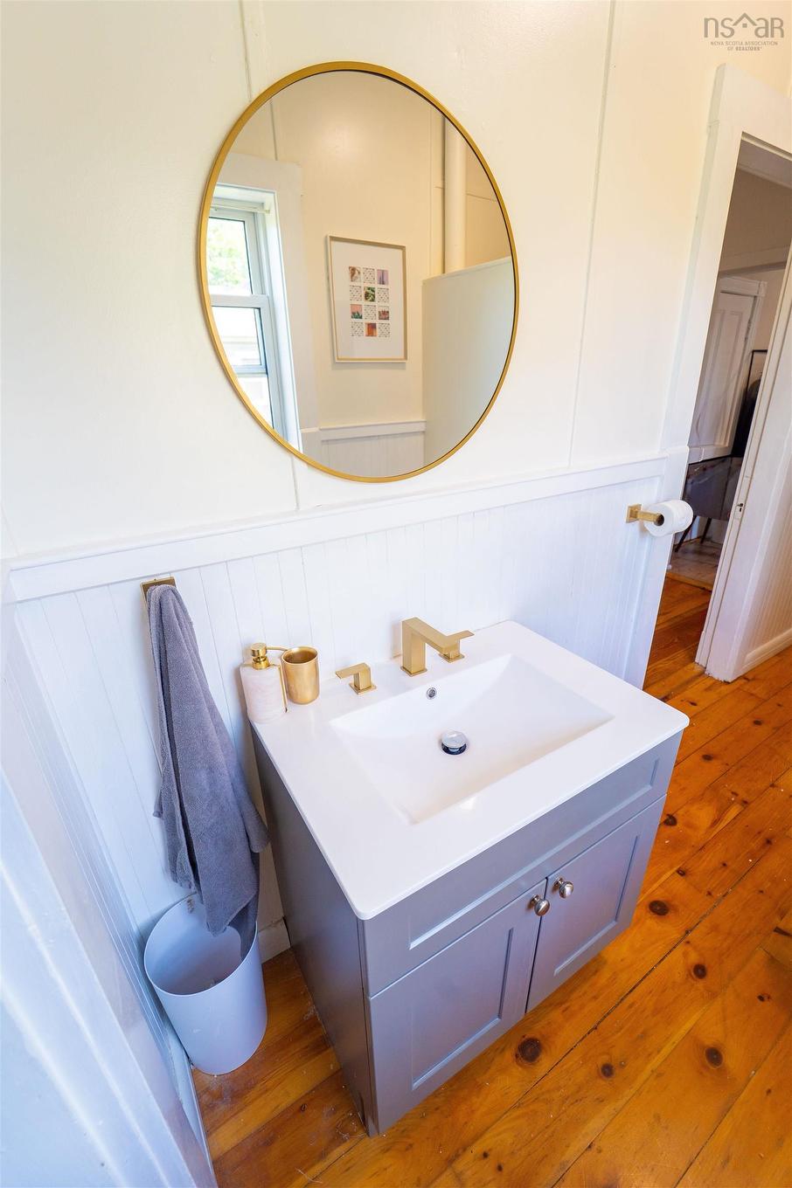
42 Victoria Street, Amherst, NS - Indoor Photo Showing Bathroom
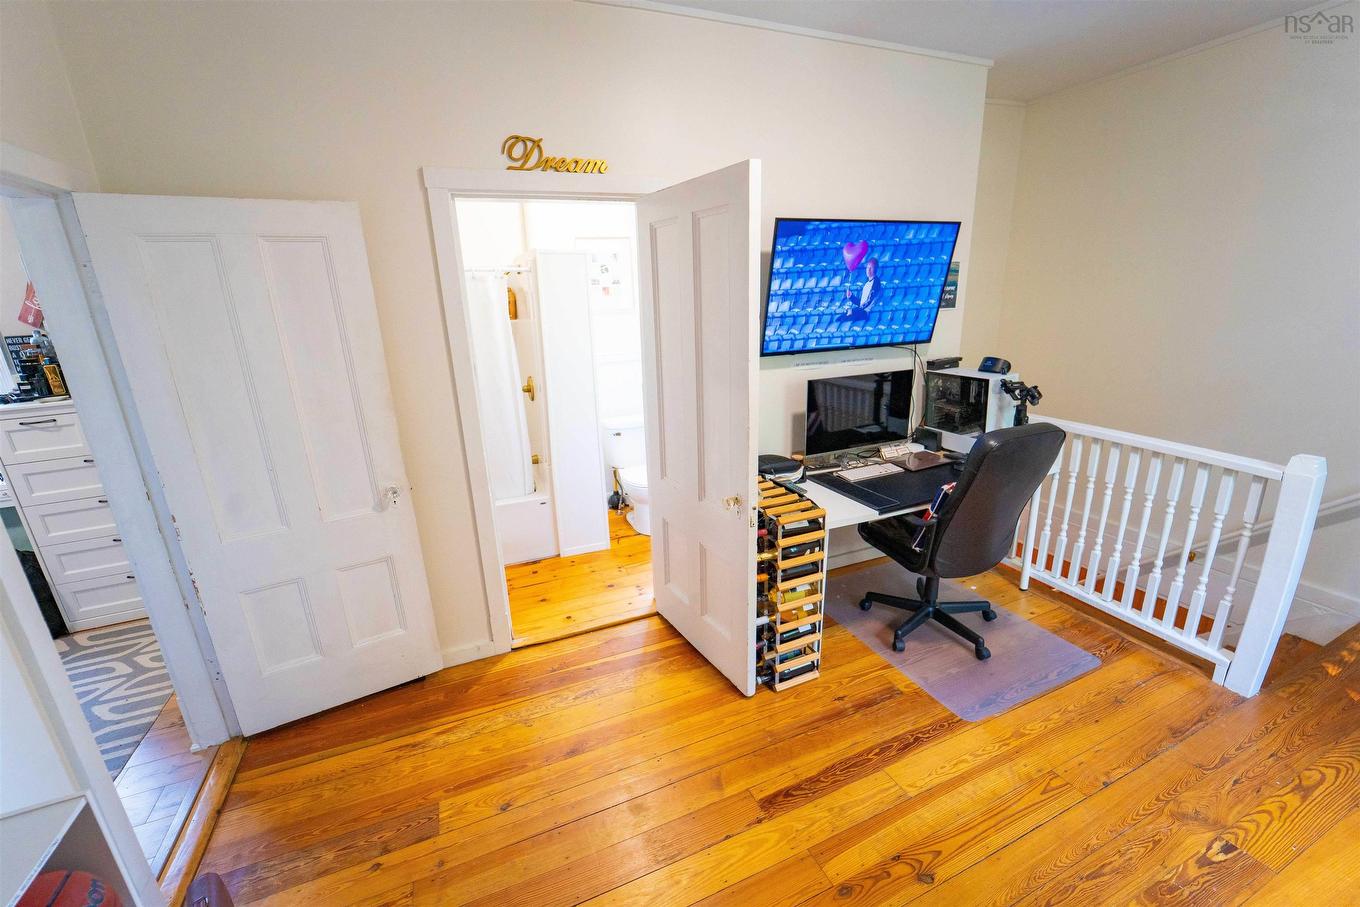
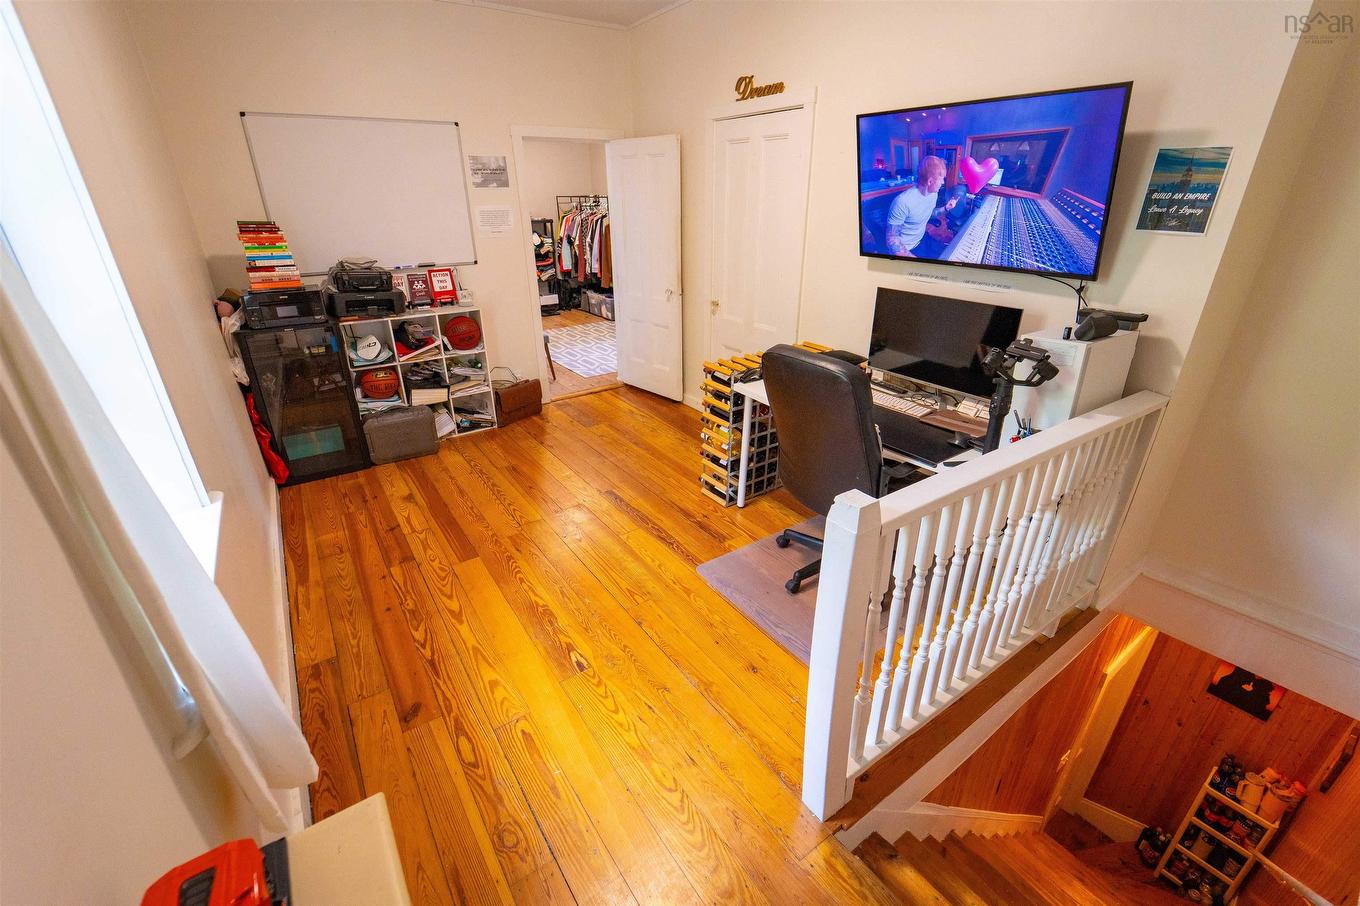
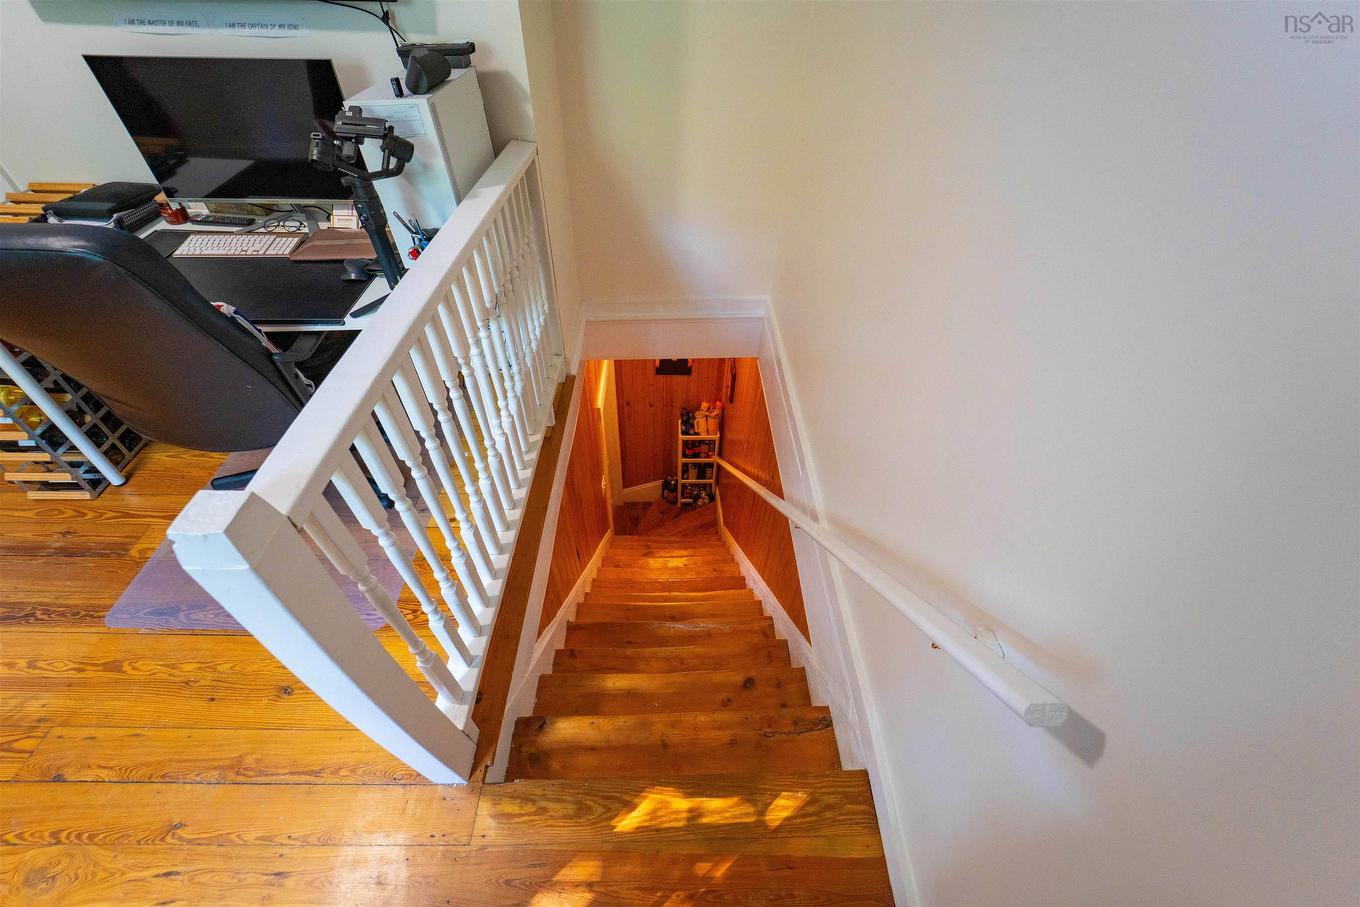
42 Victoria Street, Amherst, NS - Indoor Photo Showing Office
42 Victoria Street, Amherst, NS - Indoor Photo Showing Other Room
42 Victoria Street, Amherst, NS - Other
42 Victoria Street, Amherst, NS  - Outdoor
42 Victoria Street, Amherst, NS  - Outdoor With Exterior
42 Victoria Street, Amherst, NS  - Outdoor
42 Victoria Street, Amherst, NS - Outdoor
42 Victoria Street, Amherst, NS - Outdoor With Above Ground Pool With Exterior
42 Victoria Street, Amherst, NS - Outdoor With Above Ground Pool With Deck Patio Veranda With Exterior
42 Victoria Street, Amherst, NS - Outdoor With Deck Patio Veranda With Exterior
42 Victoria Street, Amherst, NS - Outdoor With Above Ground Pool With Backyard
42 Victoria Street, Amherst, NS - Outdoor With Above Ground Pool With Deck Patio Veranda
42 Victoria Street, Amherst, NS - Indoor
42 Victoria Street, Amherst, NS - Outdoor
42 Victoria Street, Amherst, NS - Outdoor With Exterior
42 Victoria Street, Amherst, NS - Indoor
42 Victoria Street, Amherst, NS - Indoor Photo Showing Basement
42 Victoria Street, Amherst, NS -  With Deck Patio Veranda With Exterior
42 Victoria Street, Amherst, NS - Indoor Photo Showing Kitchen
42 Victoria Street, Amherst, NS - Indoor
42 Victoria Street, Amherst, NS - Indoor Photo Showing Kitchen With Double Sink
42 Victoria Street, Amherst, NS - Indoor Photo Showing Dining Room
42 Victoria Street, Amherst, NS - Indoor Photo Showing Living Room With Fireplace
42 Victoria Street, Amherst, NS - Indoor With Fireplace
42 Victoria Street, Amherst, NS - Indoor
42 Victoria Street, Amherst, NS - Indoor Photo Showing Living Room
42 Victoria Street, Amherst, NS - Indoor Photo Showing Other Room
42 Victoria Street, Amherst, NS - Indoor
42 Victoria Street, Amherst, NS -  Photo Showing Other Room
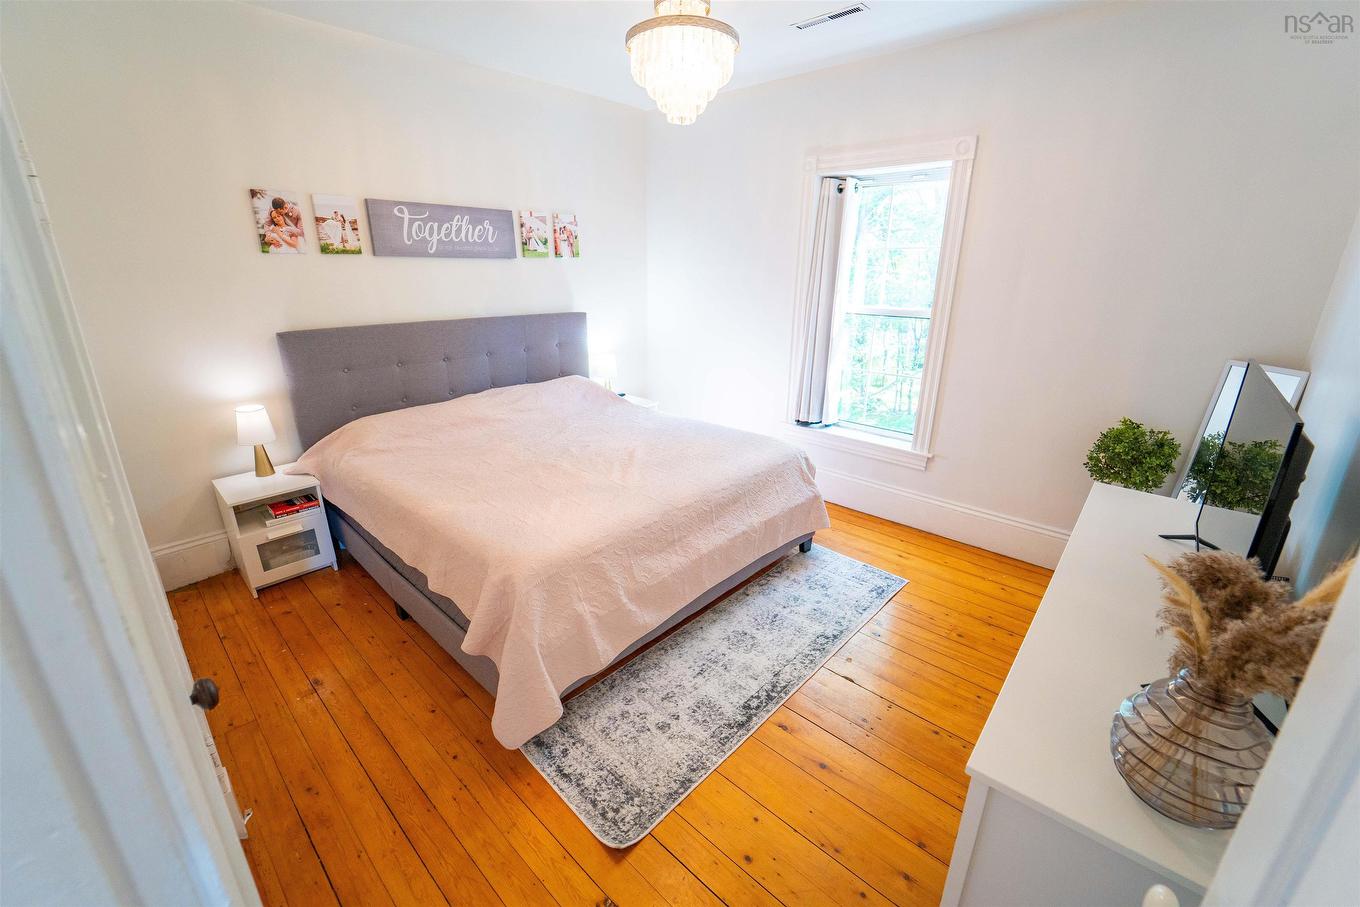
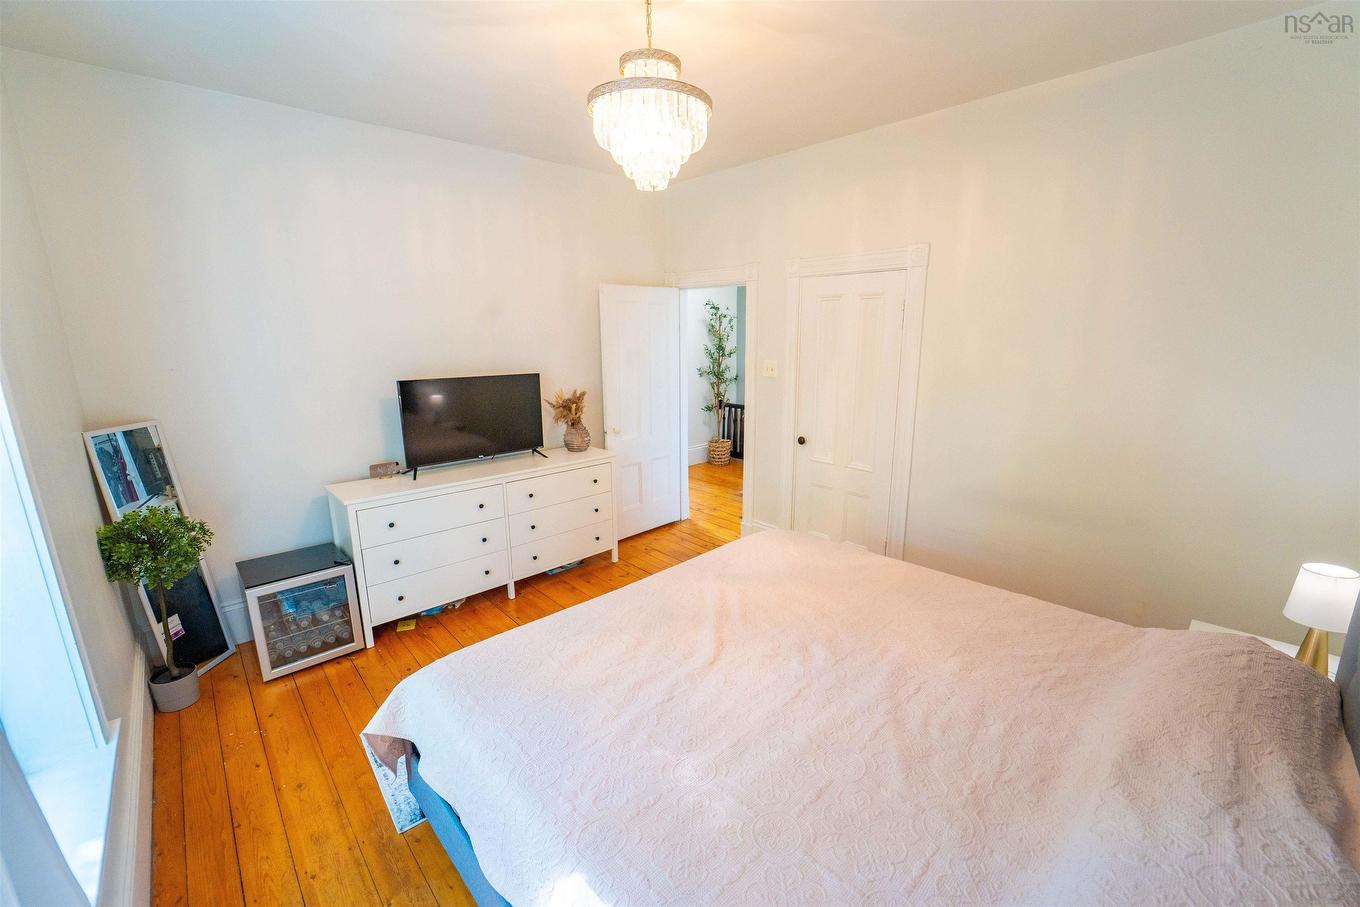
42 Victoria Street, Amherst, NS - Indoor Photo Showing Bedroom
42 Victoria Street, Amherst, NS - Indoor
42 Victoria Street, Amherst, NS - Indoor With Storage
42 Victoria Street, Amherst, NS - Indoor
42 Victoria Street, Amherst, NS - Indoor Photo Showing Bathroom
42 Victoria Street, Amherst, NS - Indoor Photo Showing Office
42 Victoria Street, Amherst, NS - Indoor Photo Showing Other Room
42 Victoria Street, Amherst, NS - Other
  • Advertising

MULTIMEDIA

Are you a real estate investor?
42 Victoria Street, Amherst, NS, B4H 1C1
$429,900

5 Beds

2 Baths

Property Information:

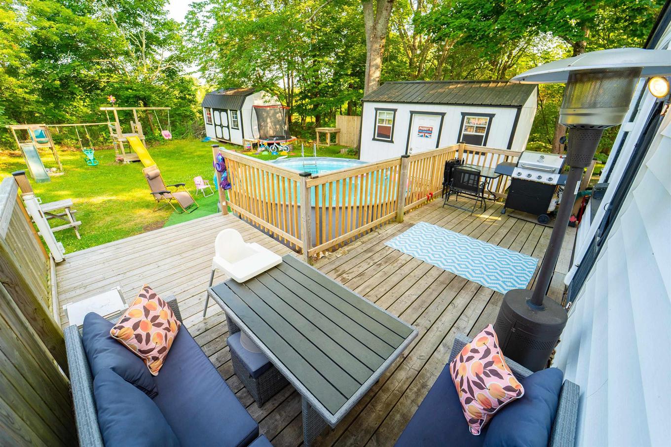
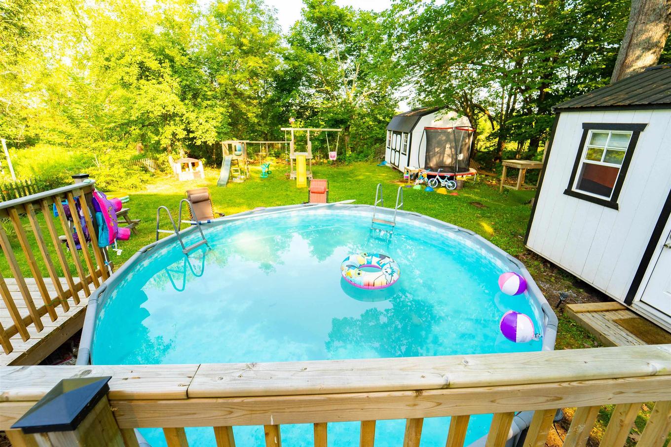
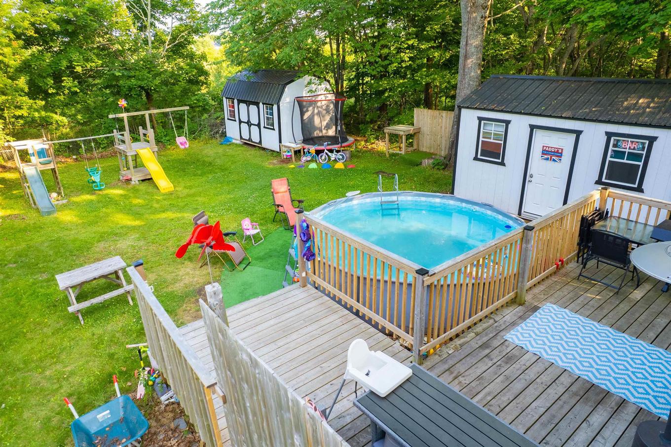
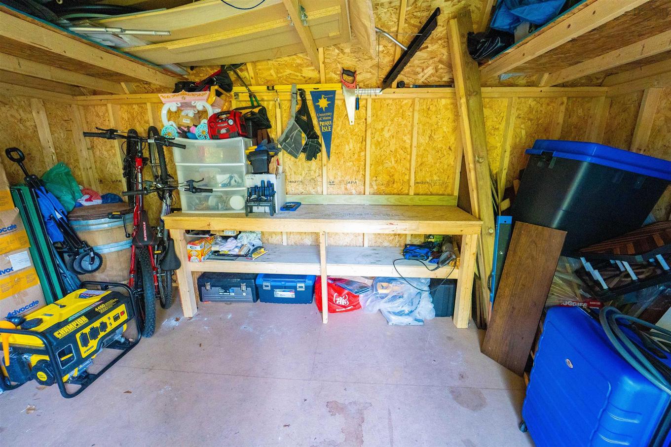
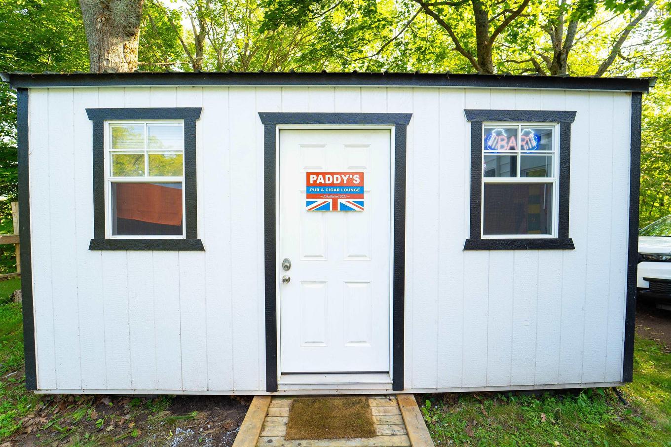
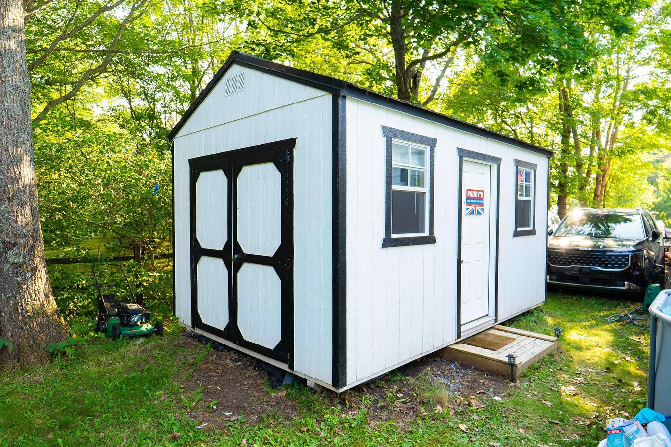
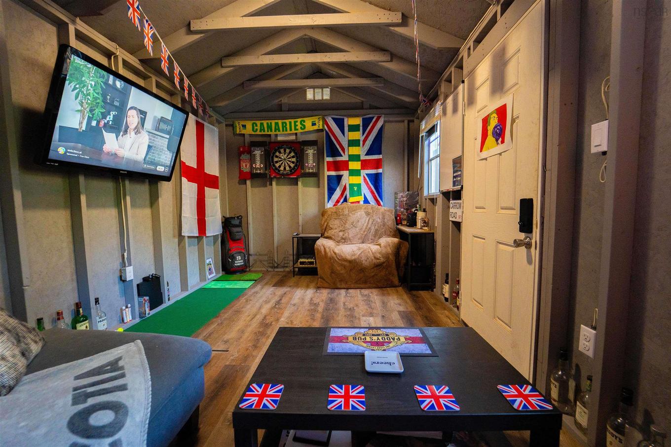
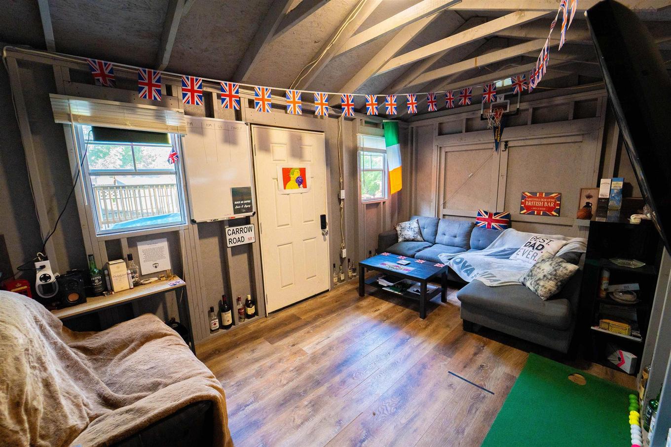
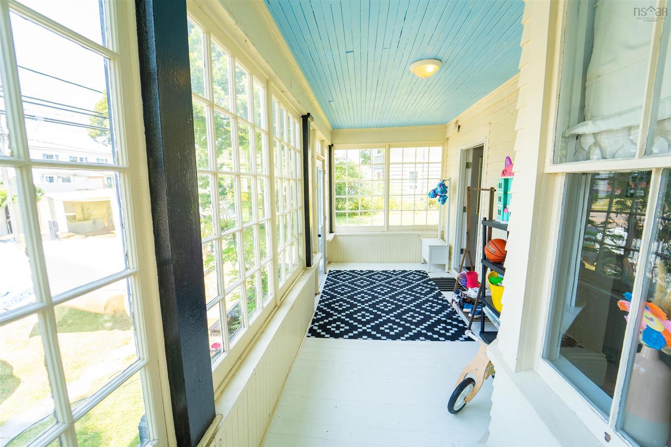
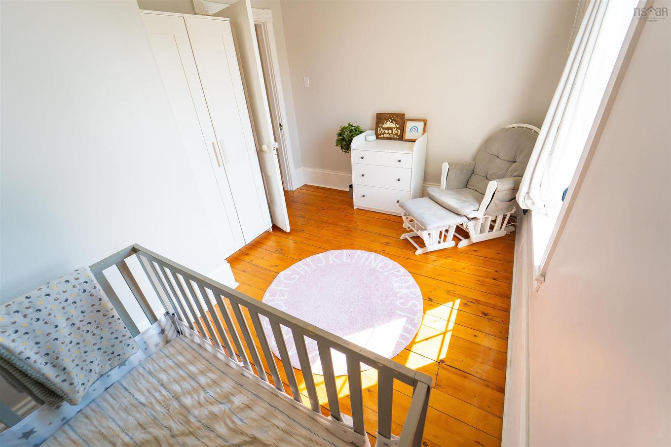
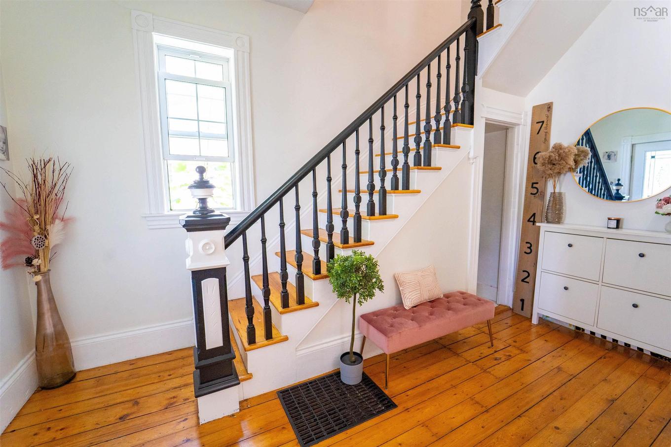
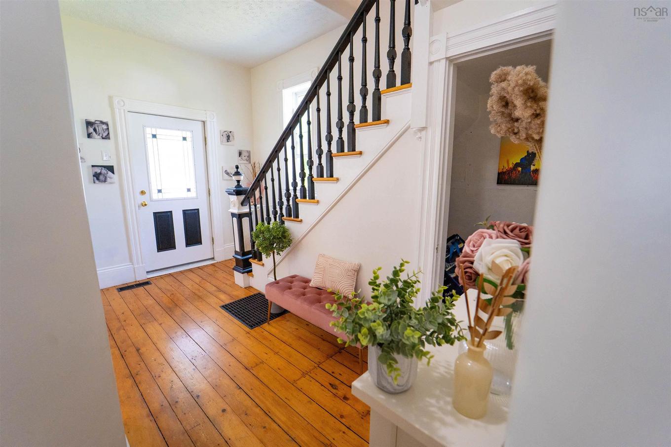
A BEAUTIFULLY UPDATED CENTURY HOME! This 5-bedroom, 2-bath home has 5 new heat pumps installed (July 2025), providing efficient heating and cooling throughout all three levels. Combined with two additional heat sources, this home offers year-round comfort and energy efficiency. The updated kitchen (2021) features a built-in coffee bar and opens into generous living spaces including a large family room, formal dining room, and bright living room. A fully renovated main-floor bathroom (2023) now includes a second laundry area, making daily living more functional for larger or multi-generational families. Looking for main-floor living potential? A spacious main-level room could easily be converted into a bedroom, conveniently located near the full bath and laundry area for added accessibility and flexibility. Character lovers will appreciate the stunning original details throughout the home: soaring 10-foot ceilings on both the main and upper levels, handcrafted crown mouldings, original hardwood floors, and two charming sunporches welcoming you inside. Upstairs can be accessed by either the grand original staircase beneath the impressive 30-foot ceiling or the classic butler’s staircase off the kitchen, which offers direct access to one of the bedrooms. The upper level offers 5 versatile bedrooms giving the ability to create a luxurious primary suite with a walk-in closet, set up a private home office, playroom, hobby space, or guest accommodations to suit your lifestyle. Step outsite and enjoy the backyard retreat featuring a fully powered 10x16 outbuilding (2023) ideal for a man cave, she-shed, studio, office, or creative space. An additional 10x16 lofted shed provides excellent storage for gardening and yard equipment. The expanded back deck is perfect for BBQs, entertaining, or relaxing with family and friends. Additional updates include: roof shingles (2019), professionally painted throughout (2021), and electric hot water heater (2025).

Property Features:

  • Appliances Included: Stove, Dishwasher, Dryer, Washer, Microwave, Refrigerator
  • Basement: Full, Undeveloped
  • Building Style: 2 Storey
  • Built in: Y
  • Community Features: Golf Course, Park, Playground, Recreation Center, School Bus Service, Shopping
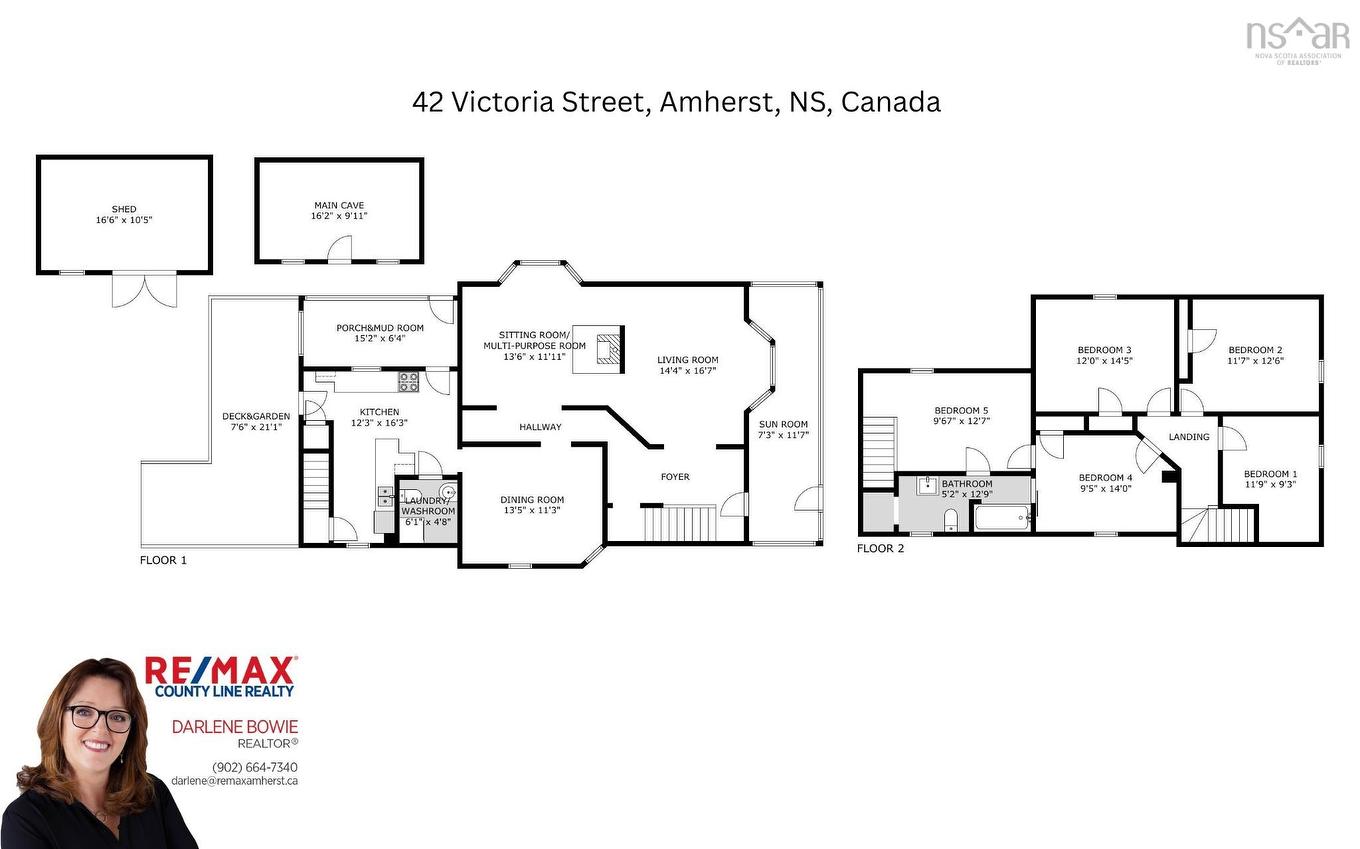
  • Documents on File: Floor Plan
  • Driveway/Parking: Paved, Single
  • Exterior Finish: Vinyl
  • Features: Above Ground Pool, Wood Stove(s)
  • Floor Space (approx): 2100 Square Feet
  • Flooring: Ceramic, Hardwood, Vinyl
  • Foundation: Stone
  • Fuel Type: Electric, Oil, Wood
  • Heating/Cooling Type: Forced Air, Furnace, Heat Pump -Ductless, Stove, nsar_table_htngclngty_lkp_1_1435*
  • Land Features: Cleared, Level, Parkland/Golf Course, Wooded/Treed, Year Round Road
  • Property Size: Under 0.5 Acres
  • Rental Equipment: None
  • Roof: Asphalt Shingle
  • Sewage Disposal: Municipal
  • Structures: Deck, Shed
  • Title to Land: Freehold
  • Utilities: Cable, Electricity, High Speed Internet, Telephone
  • Water Source: Municipal
  • Garage: None

Rooms:

  • Other Main Level 15.2x6.4
  • Kitchen Main Level 12.3x16.3
  • 6.1x4.8
  • Dining Main Level 13.5x11.3
  • Recreation Room Main Level 13.6x11.11
  • Living Main Level 14.4x16.7
  • Foyer Main Level 13.0x8.8
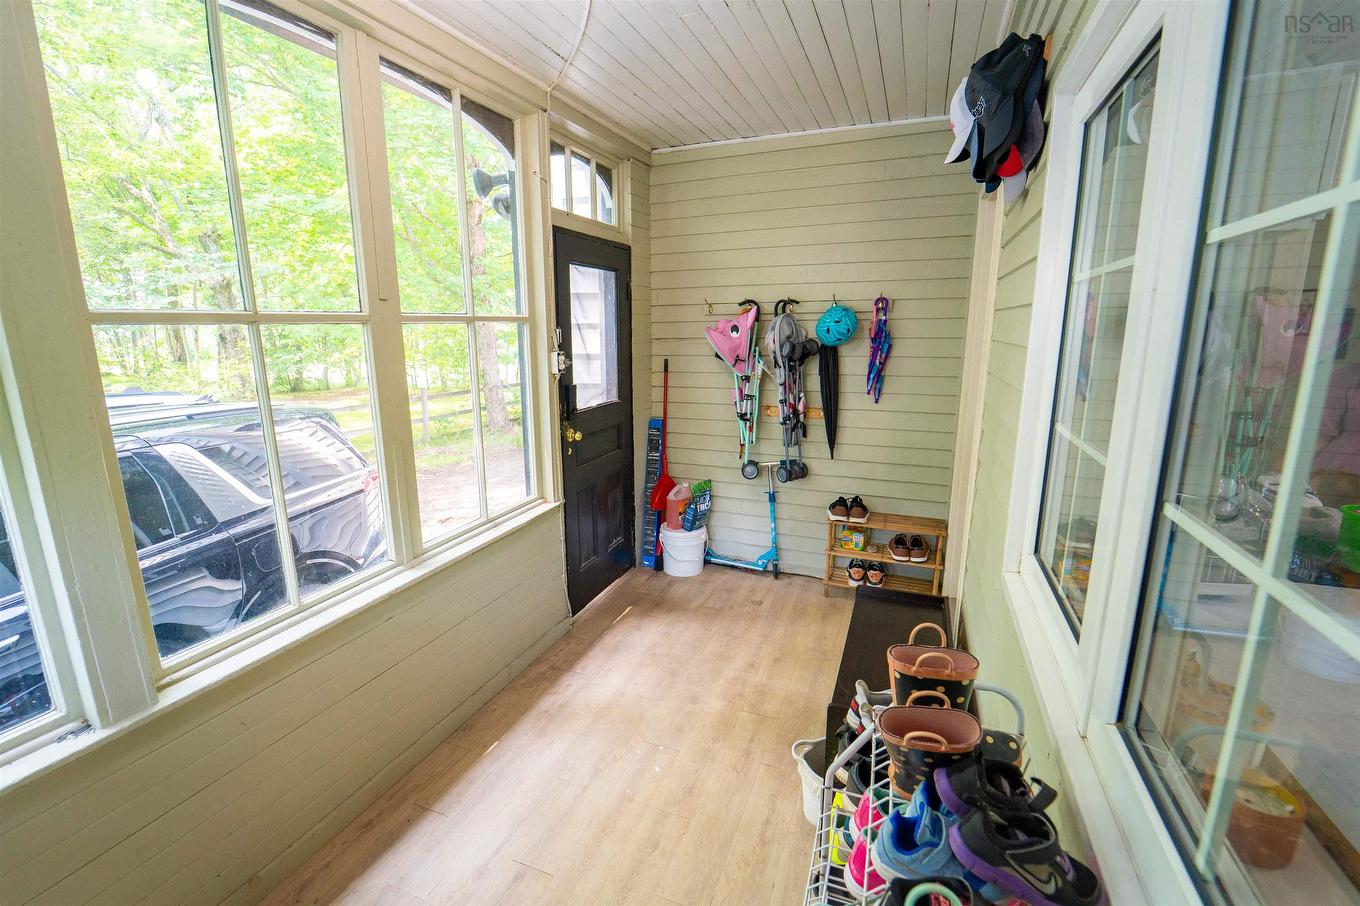
  • Sun Room Main Level 7.3x11.7
  • Bedroom 2nd Level 11.9x9.3
  • Bedroom 2nd Level 11.7x12.6
  • Bedroom 2nd Level 14.5x12.0
  • Primary Bedroom 2nd Level 14.0x9.5
  • Bedroom 2nd Level 12.7x9.67
  • Bathroom 2nd Level 12.9x5.2

Courtesy of: RE/MAX County Line Realty Ltd.

Data provided by: Nova Scotia Association of REALTORS® 68 Highfield Park Drive, Suite 112, Dartmouth, Nova Scotia B3A 0E4
All information displayed is believed to be accurate but is not guaranteed and should be independently verified. No warranties or representations are made of any kind. Copyright© 2021 All Rights Reserved

Access to Sold Data on this website may only be used by consumers that have a bona fide interest in the purchase, sale, or lease of residential real estate.

Sales/Price History

Log in or create an account to see sold and historical listings information

QuickQuoteTM Powered by RPS

Location of 42 Victoria Street, Amherst, NS, B4H 1C1

Demographic Information of 42 Victoria Street, Amherst, NS, B4H 1C1
Life Stage

Midlife Families

Employment Type

Blue Collar/Primary, Blue Collar/Service Sector

Average Household Income

$72,721.96

Average Number of Children

1.56

Household Population

Household Structure

Age of Population

Education

Education Level

No certificate/diploma/degree

25.07 %

High school certificate or equivalent

41.05 %

Apprenticeship trade certificate/diploma

5.71 %

College/non-university certificate

19.92 %

University Degree

8.25 %

Commuter

Travel To Work

By Car

89.0 %

By Public Transit

0.0 %

By Walking

6.48 %

By Bicycle

0.0 %

By Other Methods

4.52 %

Cultural Diversity

Knowledge of Official Language

Mother Tongue

Building Information
Building Type

Apartments (Low and High Rise)

28.08 %

Houses

71.92 %

Own Vs. Rent