Button CopyPathCircle CloseCircle Left ArrowArrow Down Icon GreyClosecirclecircleBurger

75 Thorndale CRT, Fredericton, NB, E3C 1M1

MLS® # NB142758
House For Sale In Monteith / Talisman, Fredericton, New Brunswick
$554,000 QuickQuoteTM: $509K - $644K

2+2 Beds

3 Baths

75 Thorndale Crt, Fredericton, NB
  • Advertising

MULTIMEDIA

75 Thorndale CRT, Fredericton, NB, E3C 1M1
$554,000

4 Beds

3 Baths

Property Information:

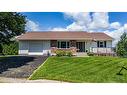
Welcome to this beautifully updated bungalow, ideally situated on a peaceful court and a park next door for the kids to play. A charming front deck and tiled foyer create a warm first impression as you enter the home. Pocket doors lead into the bright living room, featuring a large picture window that fills the space with natural light. The separate dining room offers a built-in cabinet, providing both character and convenient storage. The updated kitchen is designed for everyday living and entertaining, complete with a microwave range hood, sit-at peninsula, ample cabinetry, and a window over the sink overlooking the backyard. The kitchen opens seamlessly to the inviting family room, highlighted by attractive ceiling beams and direct access to the deck. A stylish barn door allows the kitchen and family room to be separated from the living area when desired. A ductless heat pump provides efficient year-round comfort. The upper level features a spacious primary bedroom with a large closet and private 3-piece ensuite. An additional bedroom and a full bathroom complete this level. The lower level offers exceptional flexibility with two additional bedrooms, a large recreation room, a dedicated home office, and a convenient half bath. Step outside to enjoy the upper-level deck with its lovely views. The sloping backyard provides outdoor space to enjoy, along with a storage shed for all your seasonal needs. This move-in-ready home combines comfort, functionality, and thoughtful updates in a desirable, quiet location.

Building Features:

  • Floor Space: 1576 Square Feet
  • Garage: Yes
  • Total Finished Area: 3075 Square Feet

Property Features:

  • Built in: 1986
  • Driveway: Asphalt, Double
  • Exterior: Brick Veneer, Vinyl
  • Floor Space (approx): 1576 Square Feet
  • Flooring: Tile - Ceramic / Porcelain, Vinyl, Wood
  • Heating Cooling: Air Exchanger, Baseboard, Heat Pump - Ductless
  • Interior Features: Air Exchanger, Central Vac, Ensuite
  • Land Features: Cul-de-sac, Landscaped
  • Property Size: Under 0.5 Acres
  • Roof: Asphalt Shingle
  • Site Influences: Recreation Nearby
  • Title To Land: Freehold
  • Water: Municipal

Rooms:

  • Living Main Level 4.60 m x 4.39 m
  • Dining Main Level 4.55 m x 2.74 m
  • Kitchen Main Level 4.47 m x 2.95 m
  • Primary Bedroom Main Level 4.47 m x 3.25 m
  • Ensuite Bathroom Main Level 2.01 m x 2.39 m
  • Bedroom Main Level 3.51 m x 4.60 m
  • Family Room Main Level 3.78 m x 5.74 m
  • Bathroom Main Level 2.36 m x 2.44 m
  • Recreation Room Basement Level 4.14 m x 9.42 m
  • Bedroom Basement Level 3.33 m x 5.54 m
  • Bedroom Basement Level 4.34 m x 3.66 m
  • Laundry Basement Level .79 m x 2.13 m
  • Storage Basement Level 2.44 m x 2.34 m
  • Storage Basement Level 1.98 m x 4.06 m
  • Storage Basement Level 1.14 m x 2.77 m
  • Bathroom Basement Level 1.55 m x 2.13 m

Convert Measurement to:

Data provided by: New Brunswick REALTORS® du Nouveau-Brunswick 541 St. George Blvd., Moncton, New Brunswick E1E 2B6
All information displayed is believed to be accurate but is not guaranteed and should be independently verified. No warranties or representations are made of any kind. Copyright© 2021 All Rights Reserved

Access to Sold Data on this website may only be used by consumers that have a bona fide interest in the purchase, sale, or lease of residential real estate.

Sales/Price History

Log in or create an account to see sold and historical listings information

QuickQuoteTM Powered by RPS

Location of 75 Thorndale CRT, Fredericton, NB, E3C 1M1

Demographic Information of 75 Thorndale CRT, Fredericton, NB, E3C 1M1

Life Stage

Middle-Aged with Teens

Employment Type

Mixed

Average Household Income

$142,498.70

Average Number of Children

1.61

Household Population

Household Structure

Age of Population

Education

Education Level

No certificate/diploma/degree

10.5 %

High school certificate or equivalent

17.39 %

Apprenticeship trade certificate/diploma

3.9 %

College/non-university certificate

15.37 %

University certificate (below bachelor)

3.8 %

University Degree

49.04 %

Commuter

Travel To Work

By Car

95.65 %

By Public Transit

0.0 %

By Walking

4.35 %

By Bicycle

0.0 %

By Other Methods

0.0 %

Cultural Diversity

Knowledge of Official Language

Mother Tongue

Building Information

Building Type

Apartments (Low and High Rise)

10.93 %

Houses

89.07 %

Own Vs. Rent