Button CopyPathCircle CloseCircle Left ArrowArrow Down Icon GreyClosecirclecircleBurger
  • Advertising

410 McLeod Hill RD, Fredericton, NB, E3G 6J4

MLS® # NB144165
House For Sale In McLeod Hill, Fredericton, New Brunswick
$949,000 QuickQuoteTM: $784K - $992K

4+1 Beds

4 Baths

410 Mcleod Hill Rd, Fredericton, NB
Matterport
410 Mcleod Hill Rd, Fredericton, NB
  • Advertising
410 McLeod Hill RD, Fredericton, NB, E3G 6J4
$949,000

5 Beds

4 Baths

Property Information:

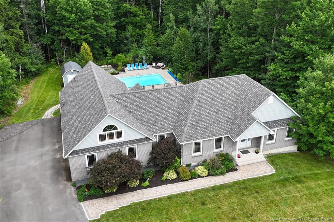
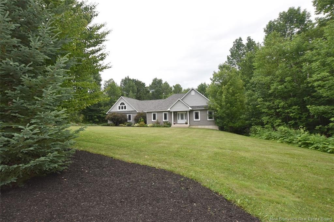
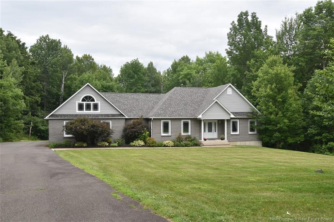
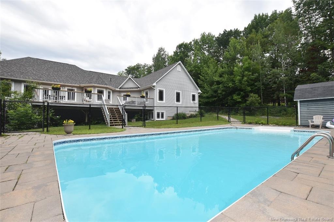
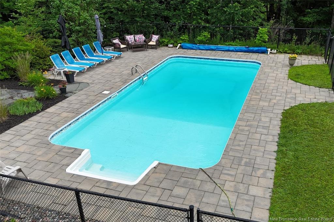
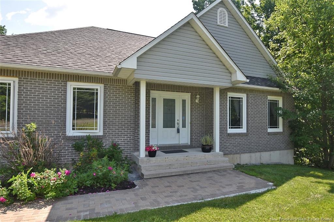
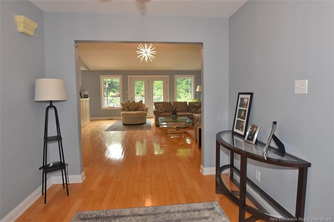
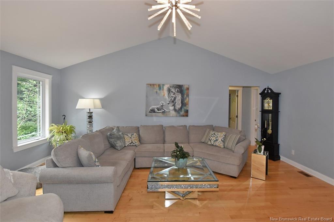
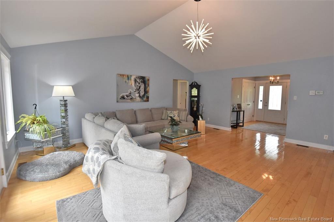
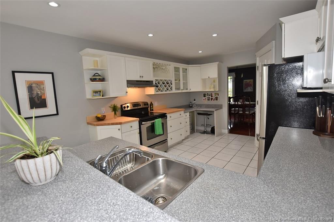
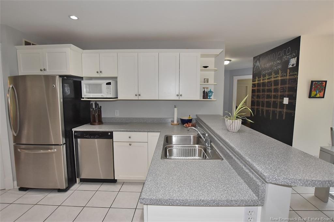
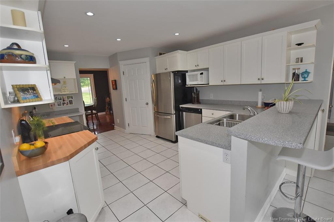
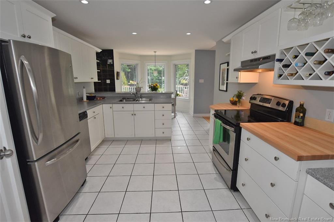
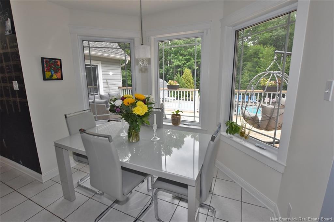
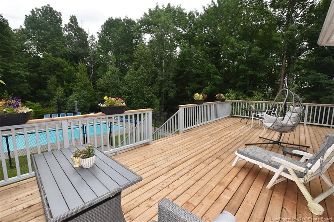
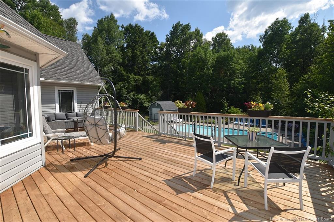
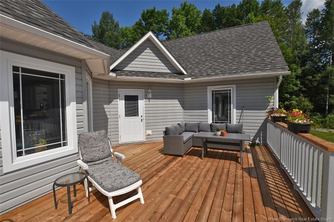
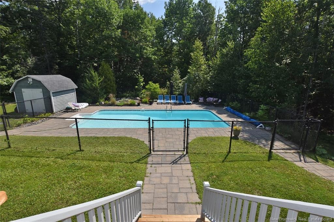
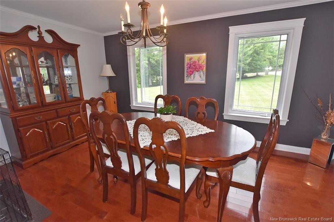
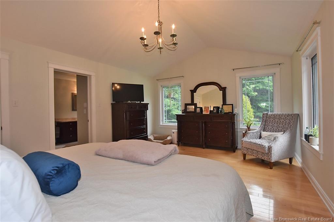
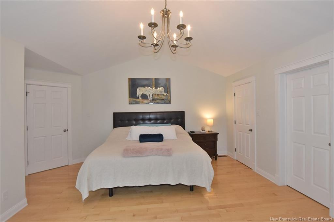
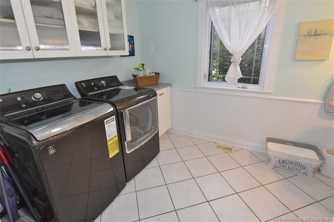
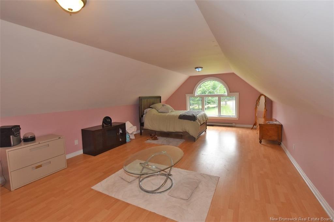
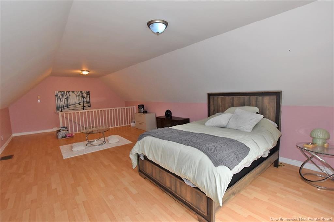
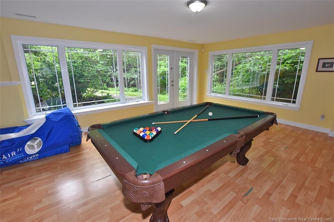
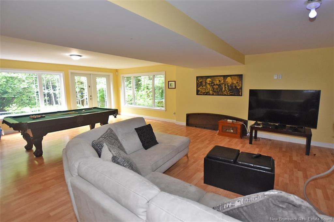
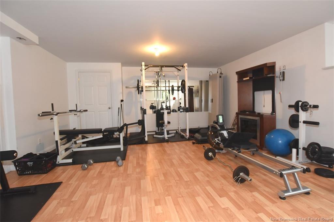
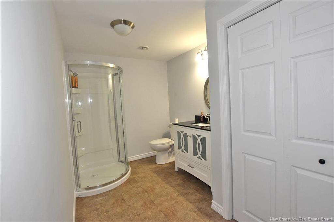
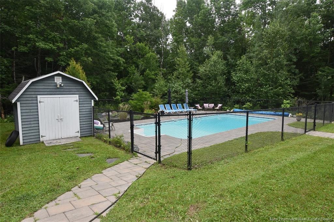
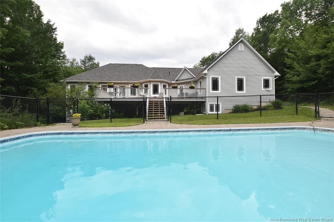
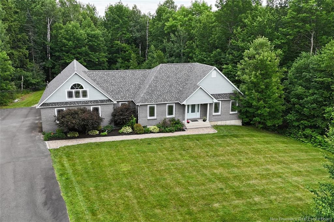
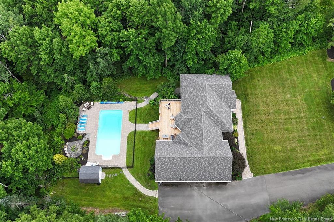
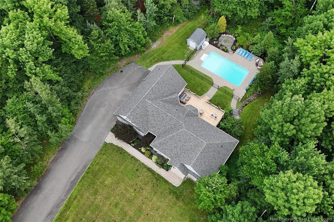
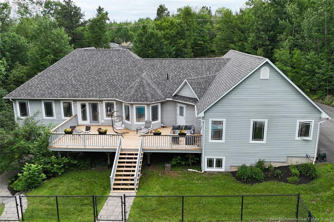
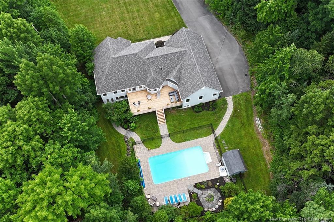
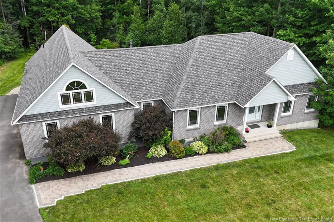
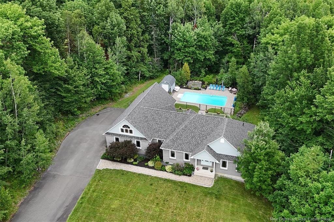
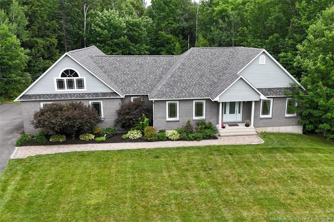
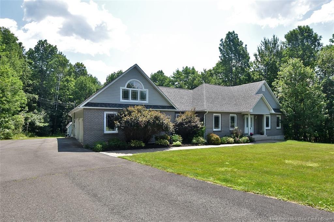
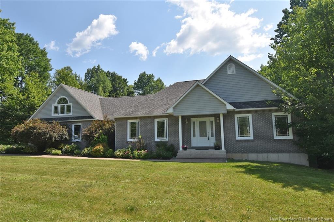
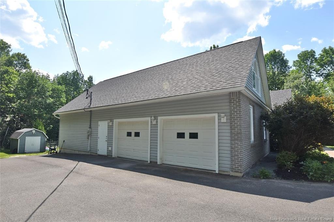
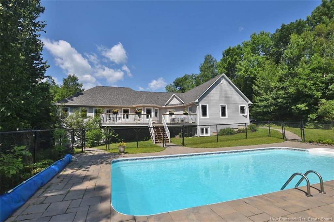
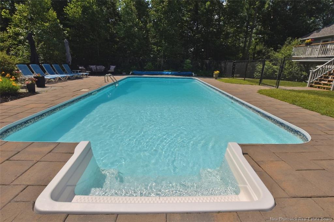
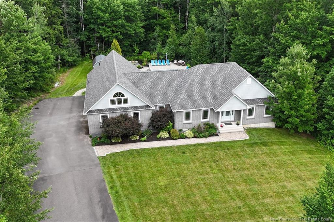
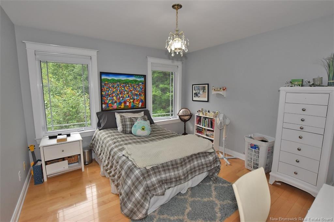
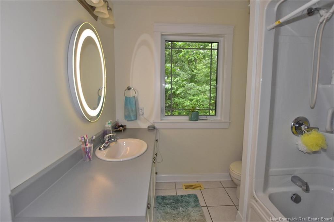
Welcome to 410 McLeod Hill Road, a rare opportunity to enjoy nearly 4 acres of privacy and space while remaining within city limits and connected to municipal water & sewer services. Situated on a beautifully landscaped 3.95-acre lot and just 4 minutes from West Hills Golf Course, this impressive property offers over 4500 sq ft of finished living space designed for comfortable family living and entertaining. The main level features a spacious, functional layout highlighted by vaulted ceilings in the living room, large primary bedroom suite, convenient main-floor laundry, and expansive living areas filled with natural light. Fabulous eat-in kitchen w/ lg pantry & a separate formal dining room. The bonus room above the garage provides the perfect space for a home office, games room, fitness area, or guest retreat. Step outside to your own private oasis featuring a brand new massive deck overlooking the inground saltwater pool and mature surroundings. The paved driveway and generous lot provide exceptional privacy while maintaining easy access to city amenities. The finished lower level offers outstanding flexibility with a huge family room, 4th bedroom, bathroom, and two separate walkouts—one leading directly to the garage and another to the backyard. This versatile space presents endless possibilities for multigenerational living, guests, home-based business use, recreation, or additional living quarters. Additional features include central air conditioning (heat pump), an attached double garage, and an abundance of storage space. Roof Shingles upgraded 5 yrs ago. Combining the exceptional indoor and outdoor space, this property offers a lifestyle that is difficult to find within the city. House floor plans available upon request.

Building Features:

  • Floor Space: 2401 Square Feet
  • Garage: Yes
  • Total Finished Area: 4577 Square Feet

Property Features:

  • Built in: 2005
  • Driveway: Paved
  • Exterior: Brick, Vinyl
  • Floor Space (approx): 2401 Square Feet
  • Flooring: Ceramic/Marble, Hardwood, Laminate
  • Heating Cooling: Baseboard, Air Conditioning, Electric, Forced Air, Heat Pump - Ducted, Heat Pump - Ductless
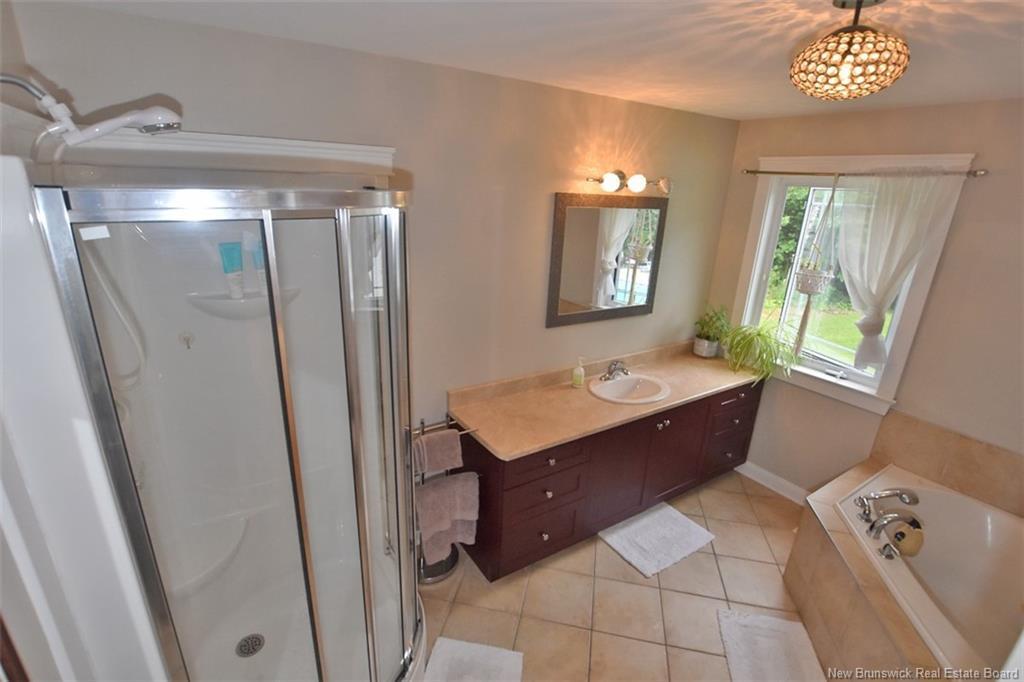
  • Interior Features: Air Exchanger, Alarm, Central Vac, Ensuite, Jet Bath, Laundry - Main Floor, Primary - Main Floor, Single-Level Living
  • Land Features: Cleared-Part, Fenced, Landscaped, Wooded/Treed
  • Property Size: 3.0 - 9.99 Acres
  • Roof: Asphalt Shingle
  • Site Influences: School(s) Nearby, Shopping Nearby
  • Title To Land: Freehold
  • Water: Municipal

Rooms:

  • Foyer Main Level 2.64 m x 3.25 m
  • Living Main Level 5.51 m x 6.15 m
  • Kitchen Main Level 3.48 m x 6.96 m
  • Dining Main Level 4.95 m x 3.53 m
  • Laundry Main Level 3.17 m x 2.87 m
  • Primary Bedroom Main Level 4.32 m x 5.49 m
  • Ensuite Bathroom Main Level 2.90 m x 3.56 m
  • Bathroom Main Level 2.39 m x 2.21 m
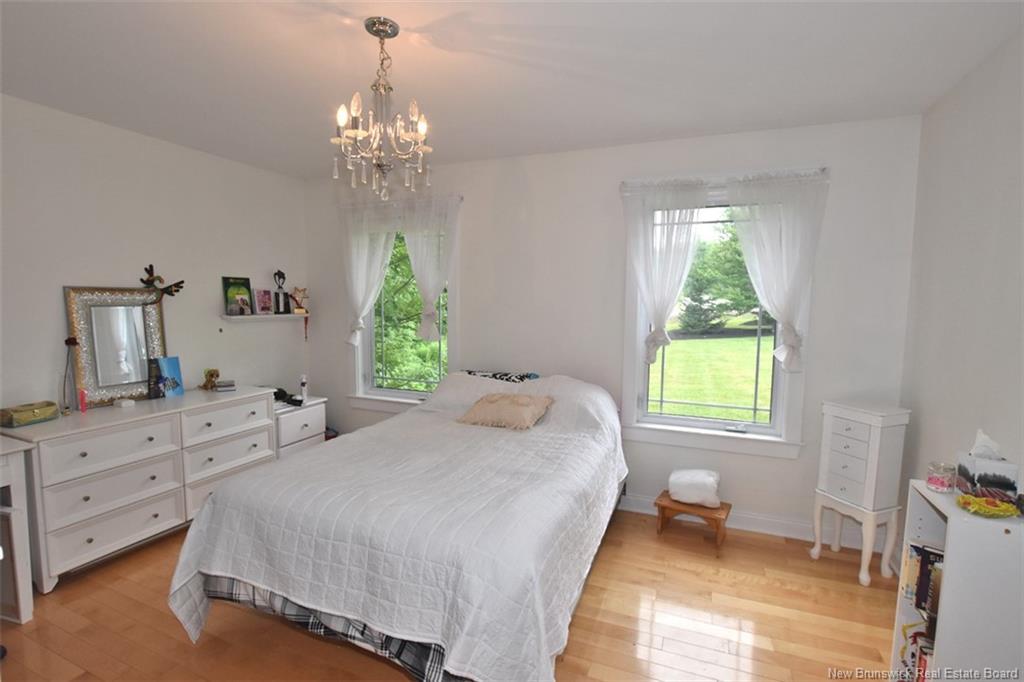
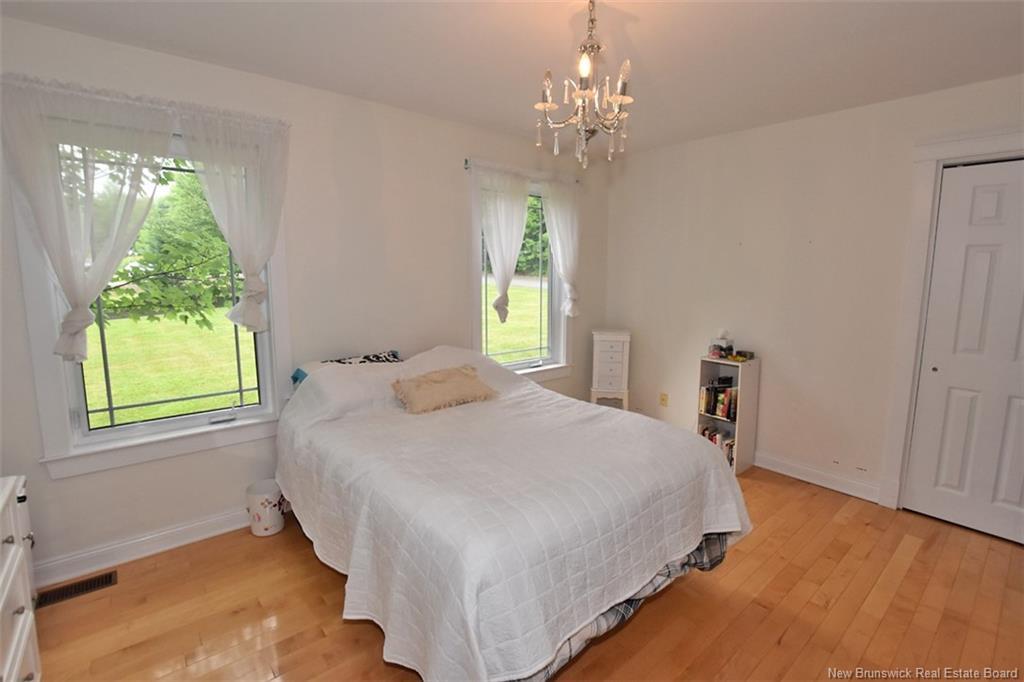
  • Bedroom Main Level 4.24 m x 3.86 m
  • Bedroom Main Level 3.56 m x 3.63 m
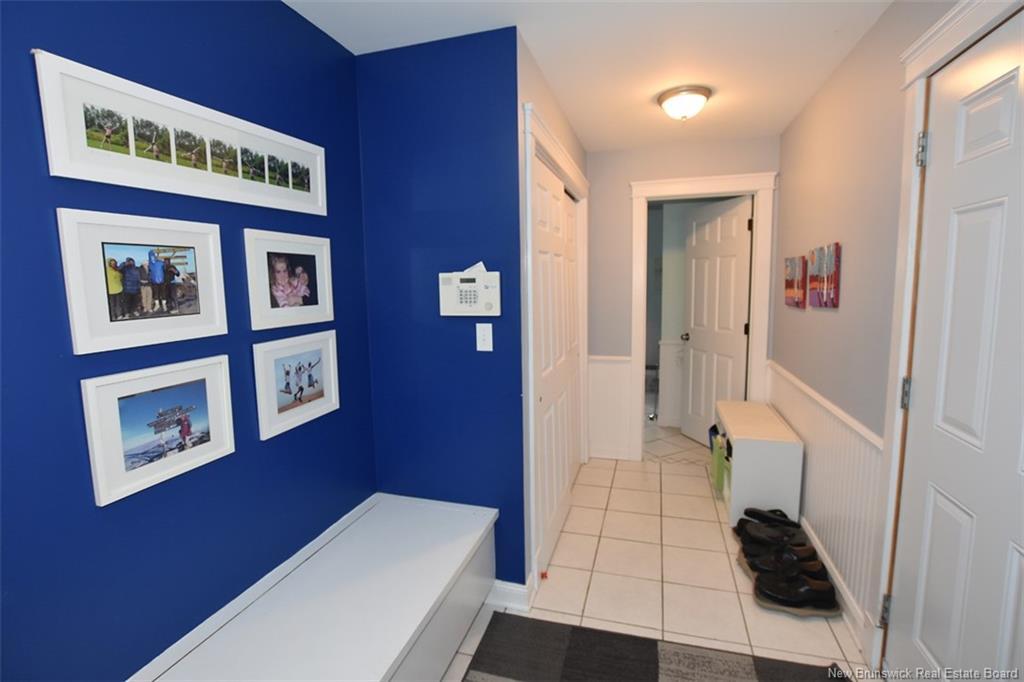
  • Mudroom Main Level 3.25 m x 5.61 m
  • Other 2nd Level 4.80 m x 8.76 m Note: Bonus Room
  • Recreation Room Basement Level 13.72 m x 9.83 m
  • Bedroom Basement Level 7.16 m x 5.38 m
  • Bathroom Basement Level 2.03 m x 4.39 m
  • Storage Basement Level 8.10 m x 4.72 m

Convert Measurement to:

Courtesy of: The Right Choice Realty

Data provided by: New Brunswick REALTORS® du Nouveau-Brunswick 541 St. George Blvd., Moncton, New Brunswick E1E 2B6
All information displayed is believed to be accurate but is not guaranteed and should be independently verified. No warranties or representations are made of any kind. Copyright© 2021 All Rights Reserved

Access to Sold Data on this website may only be used by consumers that have a bona fide interest in the purchase, sale, or lease of residential real estate.

Sales/Price History

Log in or create an account to see sold and historical listings information

QuickQuoteTM Powered by RPS

Location of 410 McLeod Hill RD, Fredericton, NB, E3G 6J4

Demographic Information of 410 McLeod Hill RD, Fredericton, NB, E3G 6J4
Life Stage

Young Families

Employment Type

Mixed

Average Number of Children

1.70

Household Population

Household Structure

Age of Population

Education

Education Level

No certificate/diploma/degree

5.13 %

High school certificate or equivalent

23.08 %

Apprenticeship trade certificate/diploma

12.82 %

College/non-university certificate

30.77 %

University Degree

28.21 %

Commuter

Travel To Work

By Car

86.36 %

By Public Transit

0.0 %

By Walking

9.09 %

By Bicycle

0.0 %

By Other Methods

4.55 %

Cultural Diversity

Knowledge of Official Language

Mother Tongue

Building Information
Building Type

Apartments (Low and High Rise)

16.67 %

Houses

83.33 %

Own Vs. Rent