Button CopyPathCircle CloseCircle Left ArrowArrow Down Icon GreyClosecirclecircleBurger

241 Lake Ridge RD, Winnipeg, MB, R2Y 1K3

MLS® # 202616797
House For Sale In Crestview, Winnipeg, Manitoba
$269,900 QuickQuoteTM: $227K - $272K

3 Beds

2 Baths

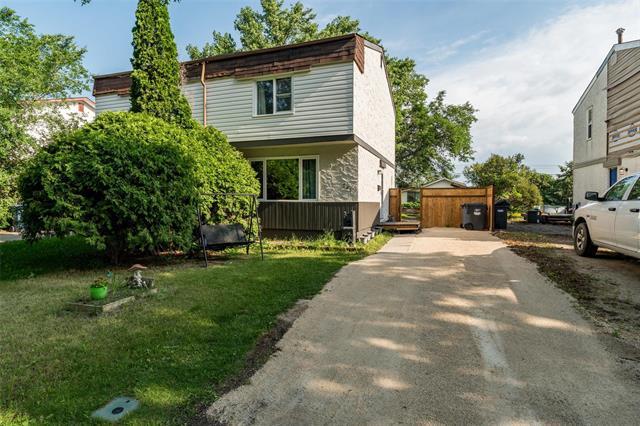
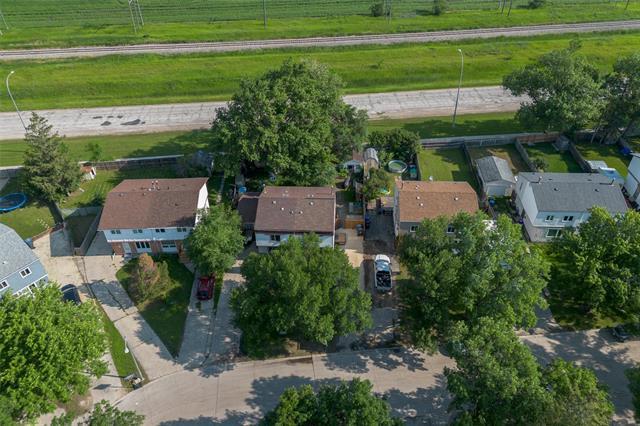
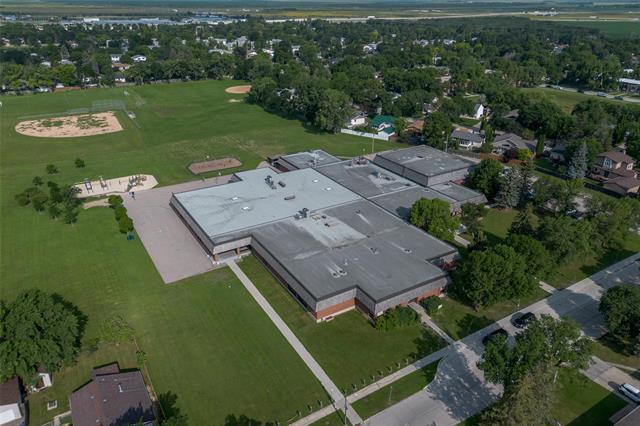
241 Lake Ridge Rd, Winnipeg, MB - Outdoor
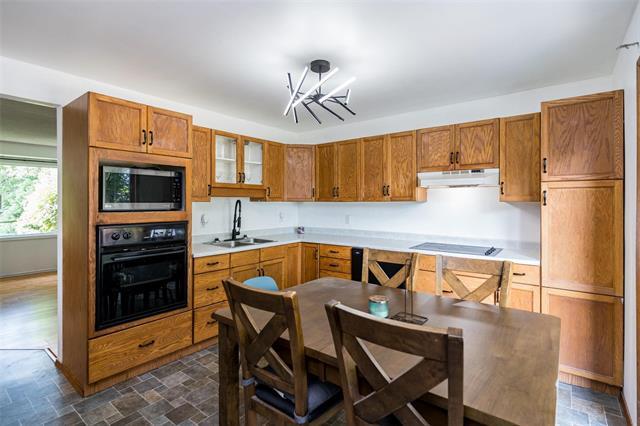
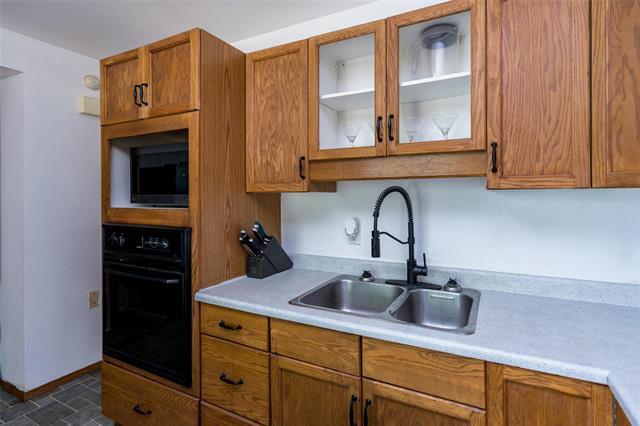
241 Lake Ridge Rd, Winnipeg, MB - Indoor Photo Showing Kitchen With Double Sink
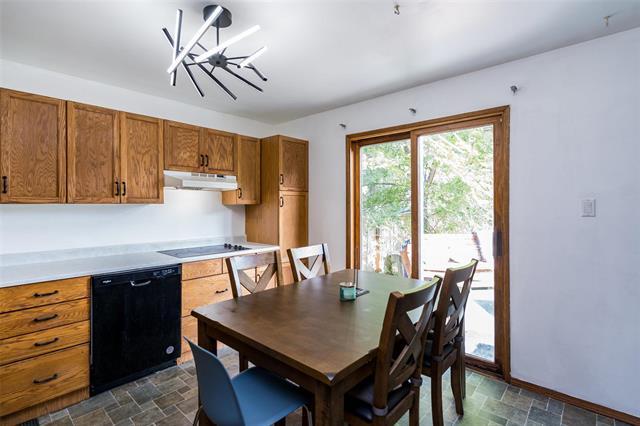
241 Lake Ridge Rd, Winnipeg, MB - Indoor
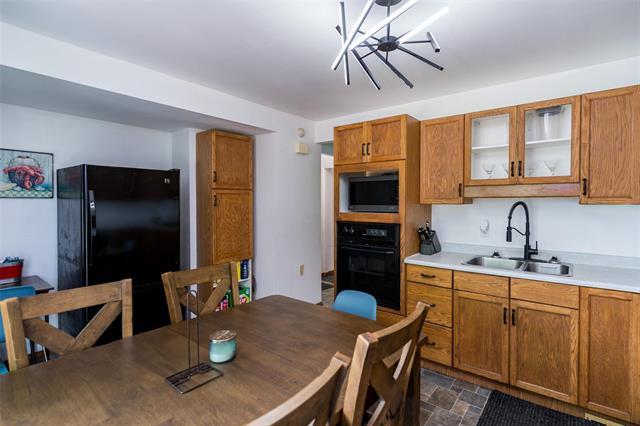
241 Lake Ridge Rd, Winnipeg, MB - Indoor Photo Showing Kitchen With Double Sink
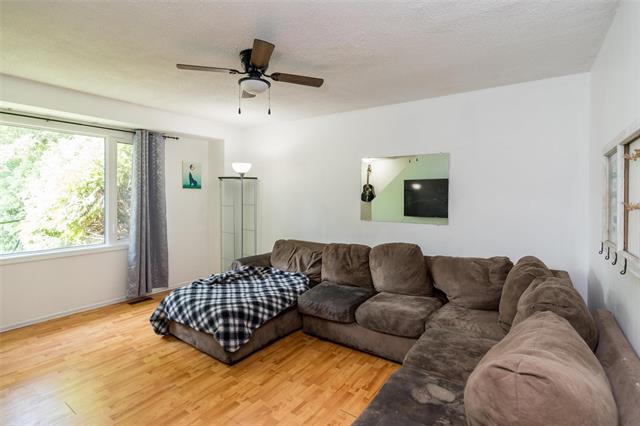
241 Lake Ridge Rd, Winnipeg, MB - Indoor Photo Showing Living Room
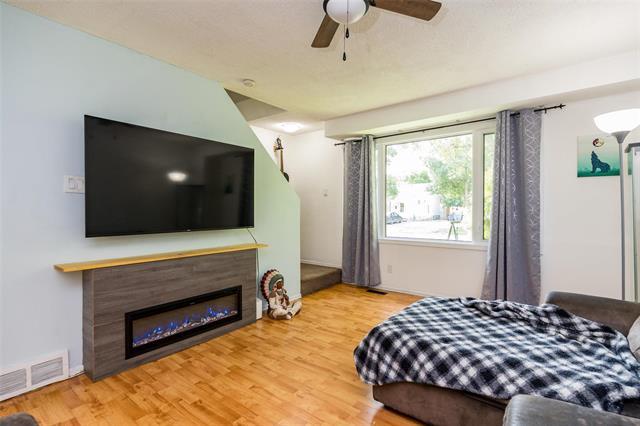
241 Lake Ridge Rd, Winnipeg, MB - Indoor Photo Showing Bedroom With Fireplace
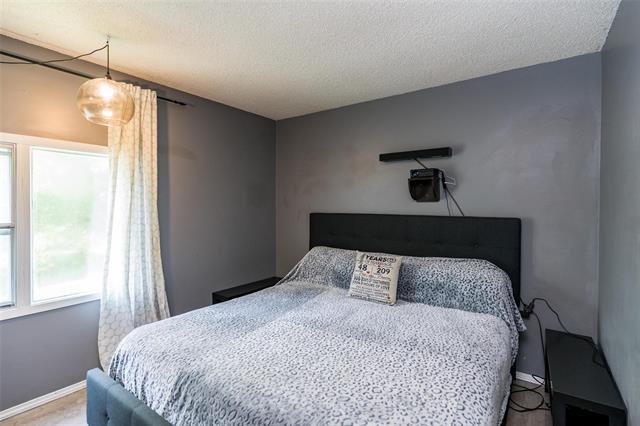
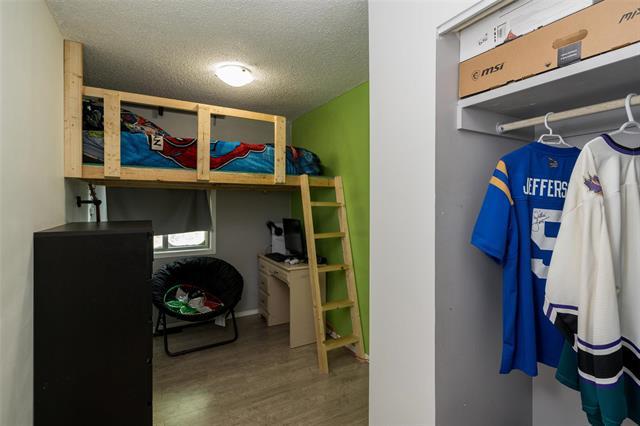
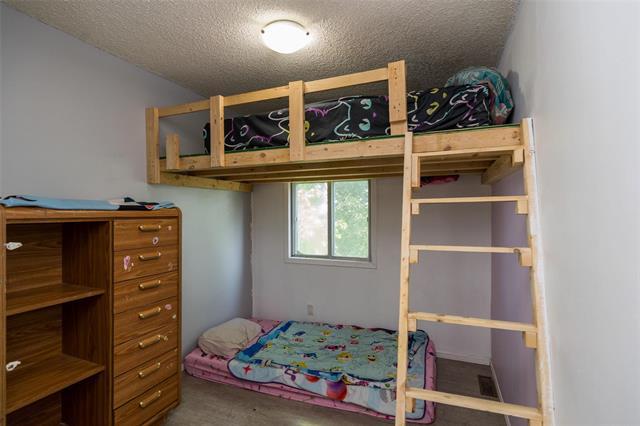
241 Lake Ridge Rd, Winnipeg, MB - Indoor Photo Showing Bedroom
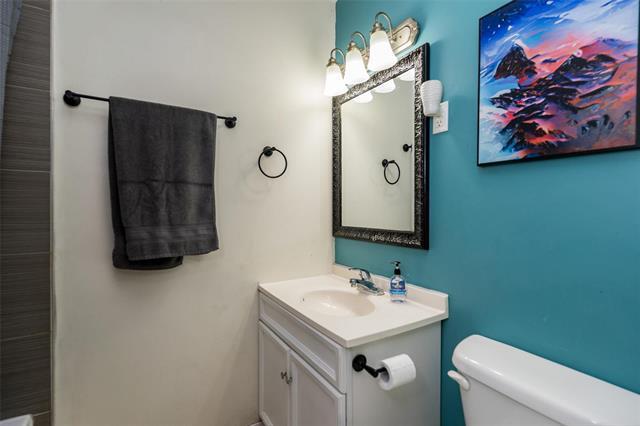
241 Lake Ridge Rd, Winnipeg, MB - Indoor Photo Showing Bathroom
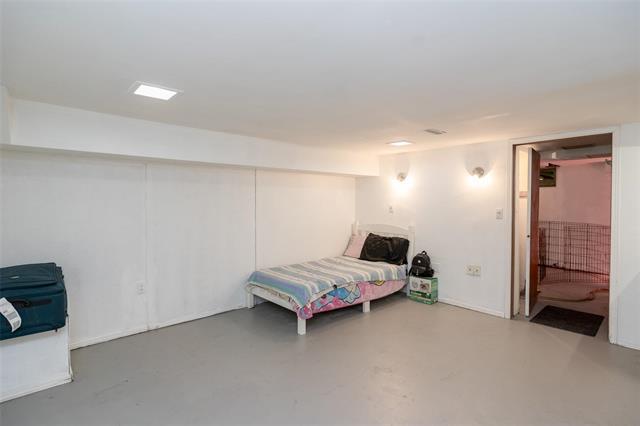
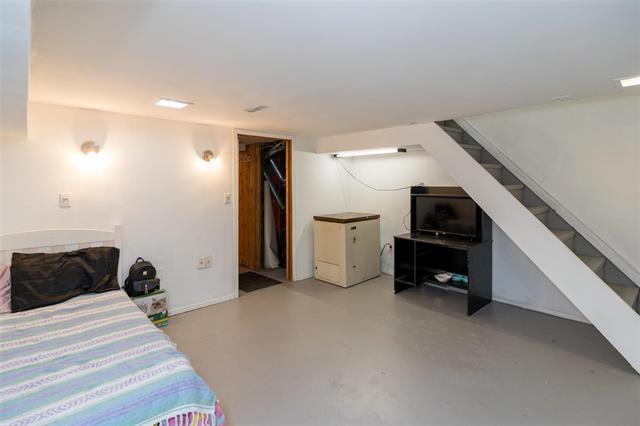
241 Lake Ridge Rd, Winnipeg, MB - Indoor Photo Showing Other Room
241 Lake Ridge Rd, Winnipeg, MB - Indoor Photo Showing Bedroom
241 Lake Ridge Rd, Winnipeg, MB - Indoor
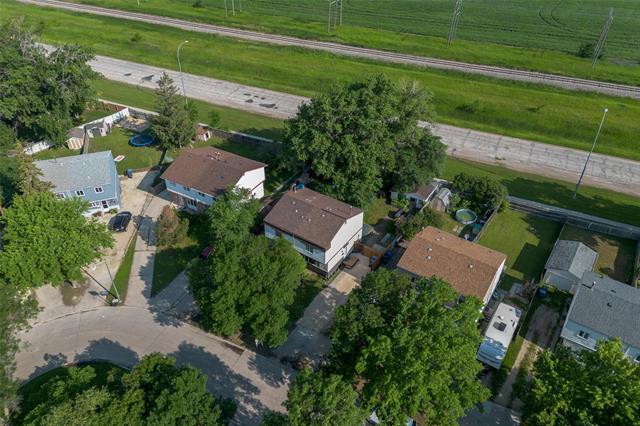
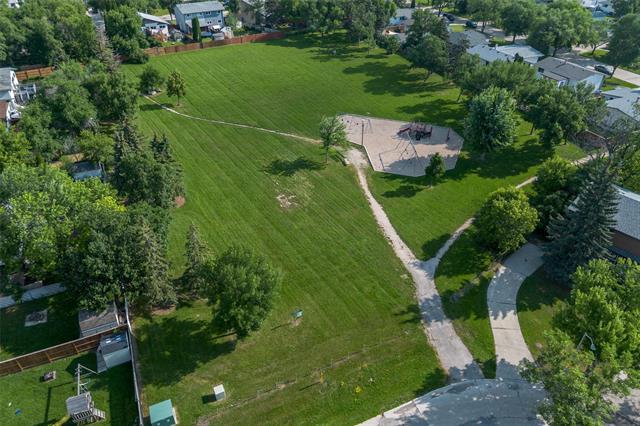
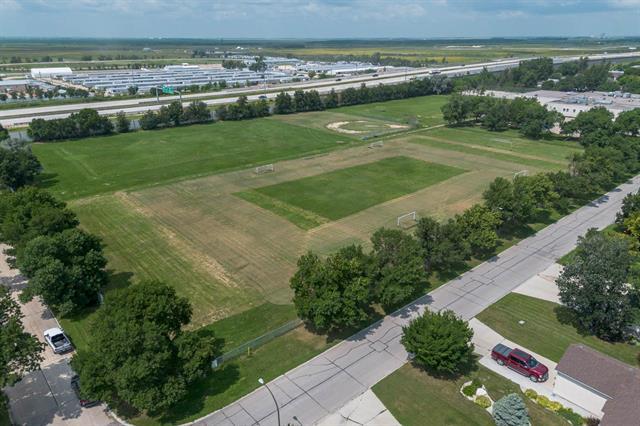
241 Lake Ridge Rd, Winnipeg, MB - Outdoor With View
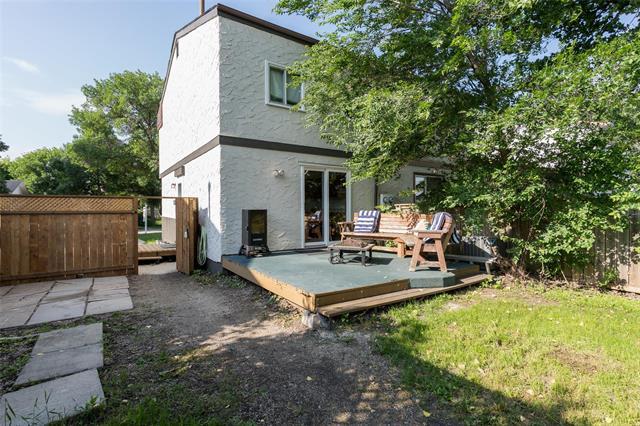
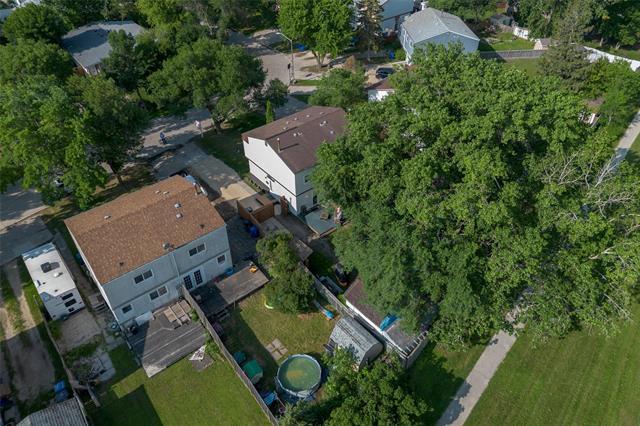
241 Lake Ridge Rd, Winnipeg, MB - Outdoor
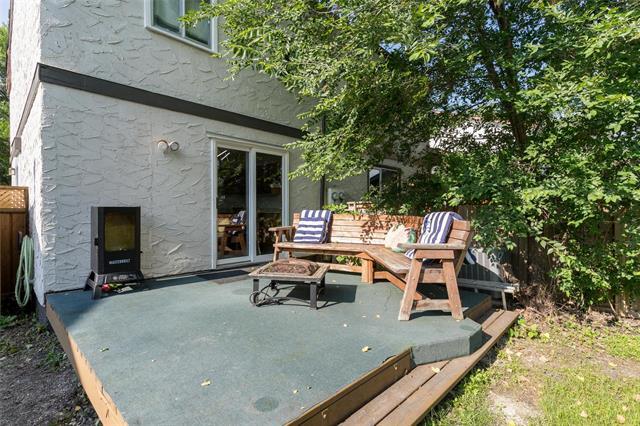
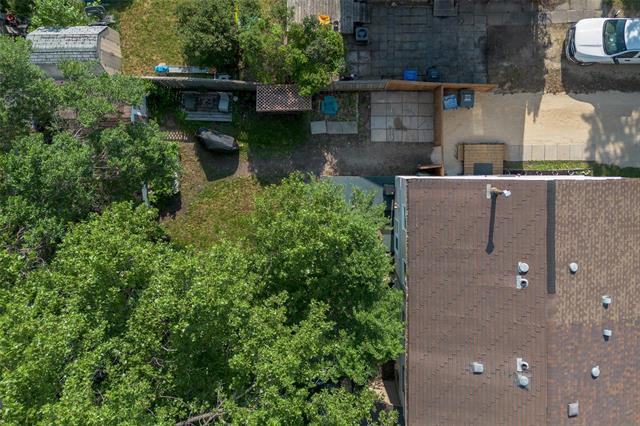
241 Lake Ridge Rd, Winnipeg, MB - Outdoor With Deck Patio Veranda
241 Lake Ridge Rd, Winnipeg, MB - Outdoor With View
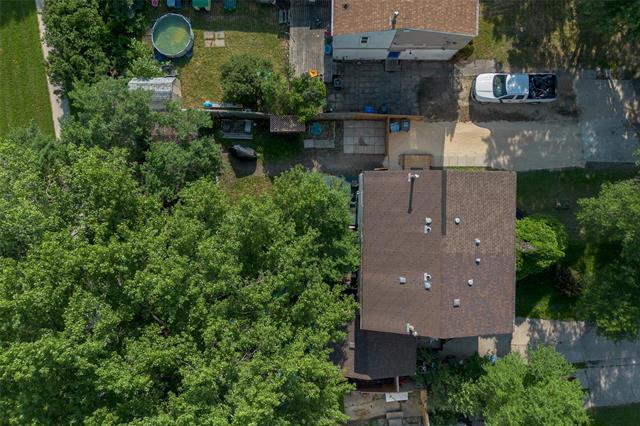
241 Lake Ridge Rd, Winnipeg, MB - Outdoor
241 Lake Ridge Rd, Winnipeg, MB - Outdoor With View
241 Lake Ridge Rd, Winnipeg, MB - Outdoor
241 Lake Ridge Rd, Winnipeg, MB  - Outdoor
241 Lake Ridge Rd, Winnipeg, MB  - Indoor Photo Showing Kitchen With Double Sink
241 Lake Ridge Rd, Winnipeg, MB  - Indoor
241 Lake Ridge Rd, Winnipeg, MB - Indoor Photo Showing Kitchen With Double Sink
241 Lake Ridge Rd, Winnipeg, MB - Indoor Photo Showing Living Room
241 Lake Ridge Rd, Winnipeg, MB - Indoor Photo Showing Bedroom With Fireplace
241 Lake Ridge Rd, Winnipeg, MB - Indoor Photo Showing Bedroom
241 Lake Ridge Rd, Winnipeg, MB - Indoor Photo Showing Bathroom
241 Lake Ridge Rd, Winnipeg, MB - Indoor Photo Showing Other Room
241 Lake Ridge Rd, Winnipeg, MB - Indoor Photo Showing Bedroom
241 Lake Ridge Rd, Winnipeg, MB - Indoor
241 Lake Ridge Rd, Winnipeg, MB - Outdoor With View
241 Lake Ridge Rd, Winnipeg, MB - Outdoor
241 Lake Ridge Rd, Winnipeg, MB - Outdoor With Deck Patio Veranda
241 Lake Ridge Rd, Winnipeg, MB - Outdoor With View
241 Lake Ridge Rd, Winnipeg, MB - Outdoor
241 Lake Ridge Rd, Winnipeg, MB - Outdoor With View
241 Lake Ridge Rd, Winnipeg, MB - Outdoor
  • Advertising
241 Lake Ridge RD, Winnipeg, MB, R2Y 1K3
$269,900

3 Beds

2 Baths

Property Information:

S/S July 22nd. Offers Reviewed July 27th. Allow ample notice for showings. Welcome to this fantastic opportunity in family-friendly Crestview! If you’ve been searching for an affordable starter home with room to grow, this could be the perfect place to begin your next chapter. Ideally located in a quiet setting backing onto walking trails with no neighbours behind, you’ll love the peaceful backyard while still being close to parks, schools, transit, and everyday amenities. This 3-bed, 2-bath home offers a great layout with plenty of potential to make it your own. The large kitchen provides plenty of space for family meals and entertaining, while the generous yard and large parking pad offer room for the kiddos and pets. Stay comfortable year-round with a HE furnace, a/c replaced in 2022, and a cozy electric fireplace in the living room—perfect for relaxing on those chilly winter evenings. With the school year just around the corner, this is the perfect opportunity to settle into a great neighbourhood and make this home your own. Whether you’re a first-time buyer ready to build equity or a family looking for a quiet community with room to grow, this Crestview home is ready for its next chapter!

Property Features:

  • Property Type: Residential
  • Actual Budget: Budget, Budget
  • Age Desc: Older
  • Area: 5H - 5H
  • Basement: Full
  • Basement Develop: Partially Finished
  • Built in: 1971
  • Exterior: Stucco, Vinyl
  • Features: Air Conditioning-Central, Deck, High-Efficiency Furnace, No Smoking Home
  • Fireplace: Insert
  • Fireplace Fuel: Electric
  • Floor Space (approx): 928 Square Feet
  • Flooring: Laminate
  • Foundation: Concrete
  • Goods Included: Dryer, Refrigerator, Storage Shed, Stove, Washer
  • Heating: Forced Air
  • Lot Depth: 0 Feet
  • Lot Frontage: 0 Feet
  • Occupancy: Owner
  • Parking: Parking Pad
  • Remodelled: Kitchen, Other remarks
  • Rental Equipment: None
  • Roof Type: Shingle
  • Shape: Normal
  • Site Influences: Fenced, Landscaped deck, Paved Street, Playground Nearby, Shopping Nearby, View
  • Street Type: Road
  • Style: Two Storey
  • Title: Freehold
  • Type: Single Family Attached
  • Use: Year-round
  • Heating Fuel: Natural gas
  • Water: Municipal/Community
  • Sewer: Municipal/Community

Rooms:

  • Living Main Level 4.65 m x 3.53 m
  • Kitchen Main Level 4.67 m x 3.53 m
  • Primary Bedroom Other level :Upper Level(s) 3.58 m x 3.07 m
  • Bedroom Other level :Upper Level(s) 2.82 m x 2.41 m
  • Bedroom Other level :Upper Level(s) 3.79 m x 2.11 m
  • Bathroom Other level :Upper Level(s) Note: Four Piece Bath
  • Recreation Room Other level :Lower Level(s) 4.37 m x 4.32 m
  • Bathroom Other level :Lower Level(s) Note: Three Piece Bath

Convert Measurement to:

Data provided by: WinnipegREALTORS® 1240 Portage Ave., Winnipeg, Manitoba R3G 0T6
All information displayed is believed to be accurate but is not guaranteed and should be independently verified. No warranties or representations are made of any kind. Copyright© 2021 All Rights Reserved

QuickQuoteTM Powered by RPS

Location of 241 Lake Ridge RD, Winnipeg, MB, R2Y 1K3

Demographic Information of 241 Lake Ridge RD, Winnipeg, MB, R2Y 1K3

Life Stage

Growing Families

Employment Type

Blue Collar/Primary, Blue Collar/Service Sector

Average Household Income

$109,757.87

Average Number of Children

1.77

Household Population

Household Structure

Age of Population

Education

Education Level

No certificate/diploma/degree

16.62 %

High school certificate or equivalent

40.2 %

Apprenticeship trade certificate/diploma

7.76 %

College/non-university certificate

20.59 %

University certificate (below bachelor)

1.12 %

University Degree

13.7 %

Commuter

Travel To Work

By Car

89.02 %

By Public Transit

4.49 %

By Walking

1.04 %

By Bicycle

1.46 %

By Other Methods

3.99 %

Cultural Diversity

Knowledge of Official Language

Mother Tongue

Building Information

Building Type

Apartments (Low and High Rise)

17.9 %

Houses

82.1 %

Own Vs. Rent