Button CopyPathCircle CloseCircle Left ArrowArrow Down Icon GreyClosecirclecircleBurger
  • Advertising

2551 Highgrove Mews, West Vancouver, BC, V7S 0A4

MLS® # R3139151
Townhouse For Sale In Chelsea Park, West Vancouver, British Columbia
$3,599,000 QuickQuoteTM: $3.2M - $3.8M

3 Beds

4 Baths

2551 Highgrove Mews, West Vancouver, BC
Home Insurance - TD Insurance

Get a home insurance quote online for this $3,599,000 property in West Vancouver
  • Advertising
2551 Highgrove Mews, West Vancouver, BC, V7S 0A4
$3,599,000

3 Beds

4 Baths

Property Information:

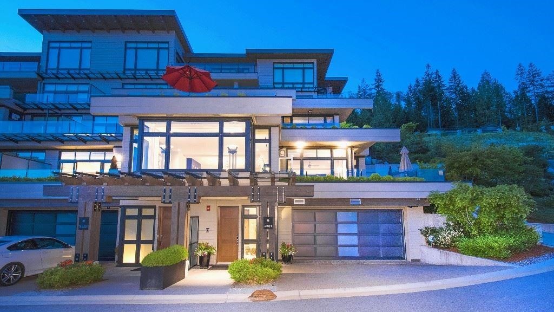
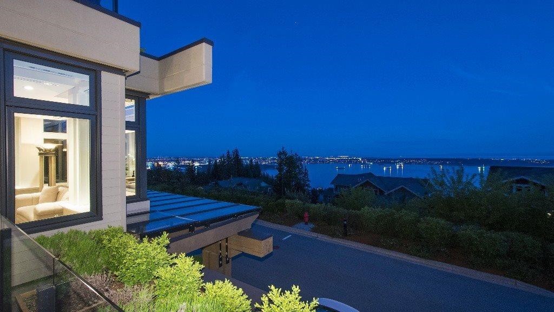
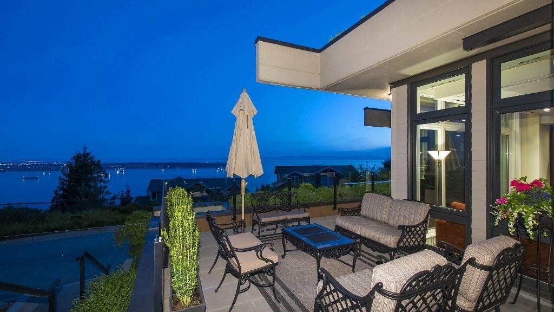
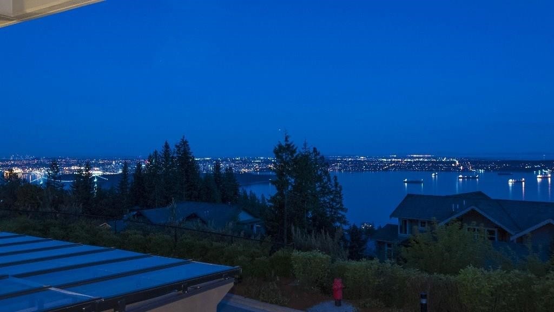
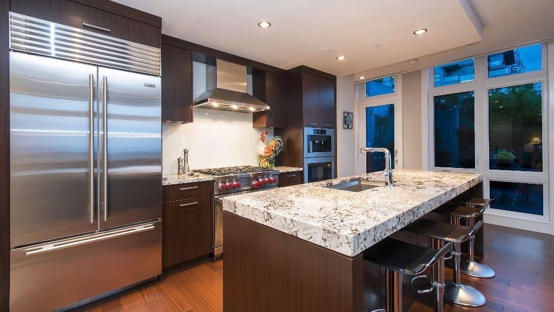
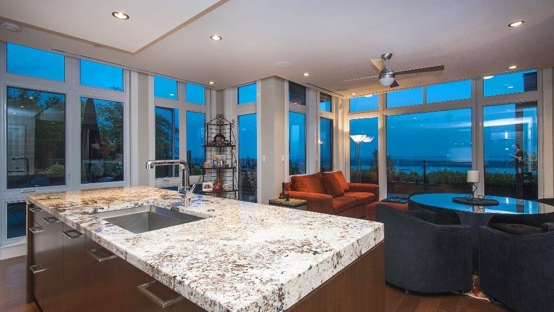
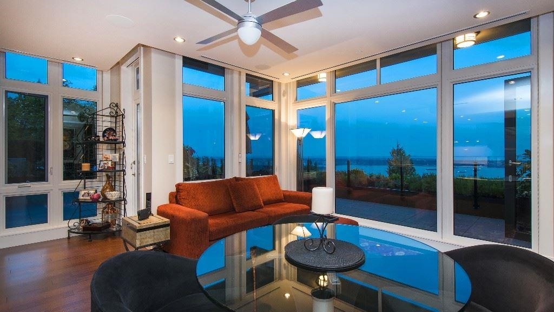
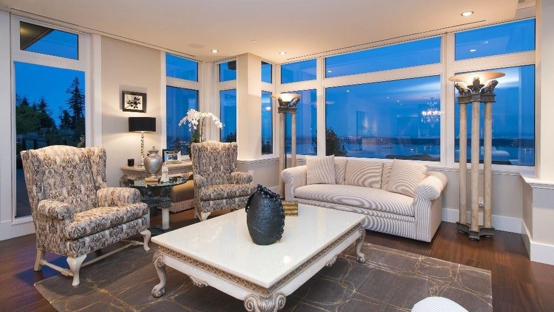
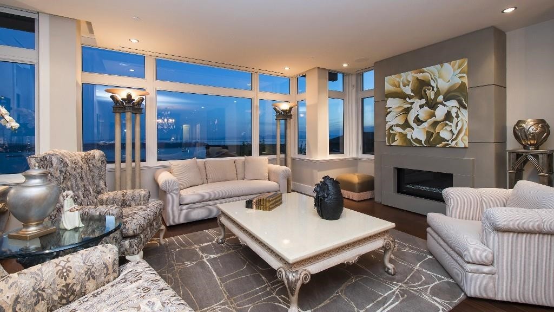
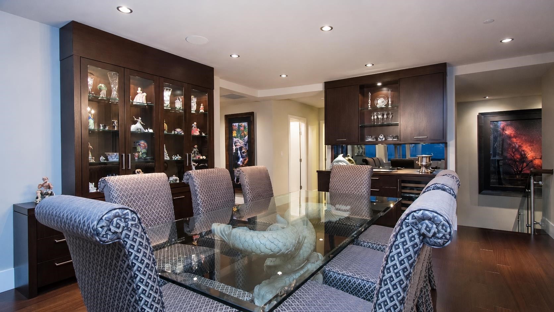
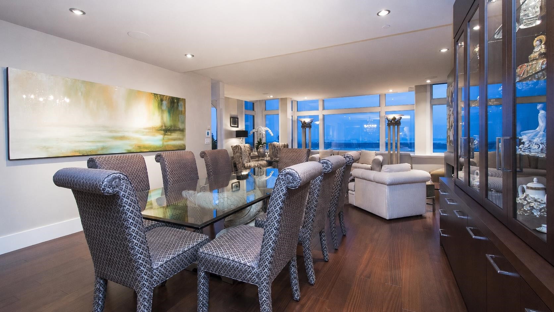
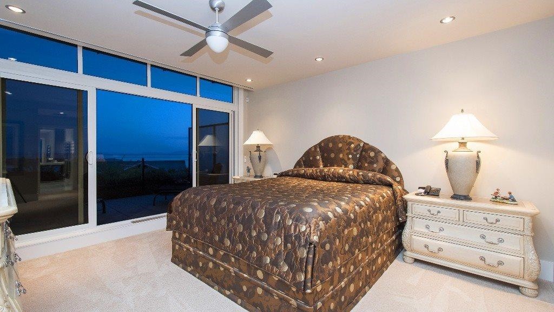
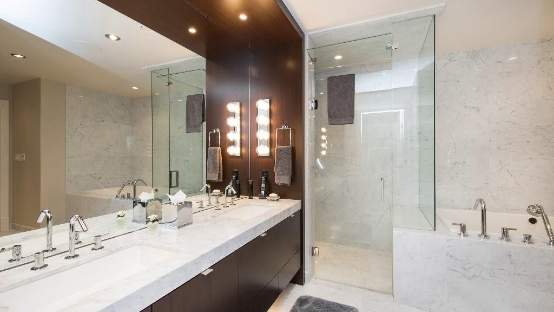
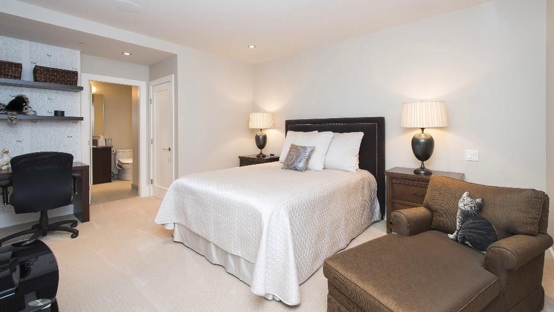
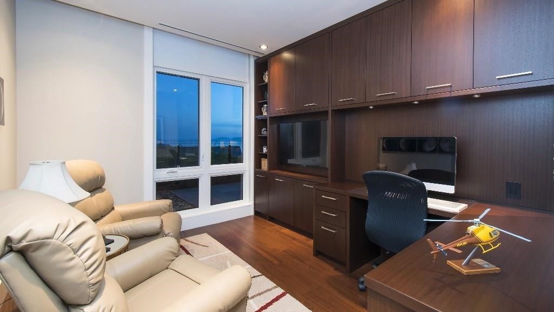
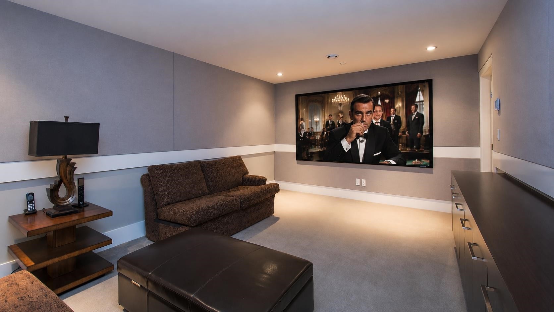
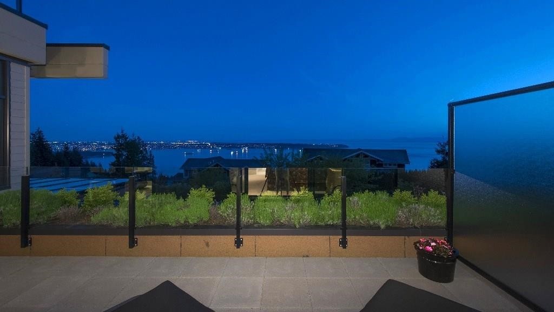
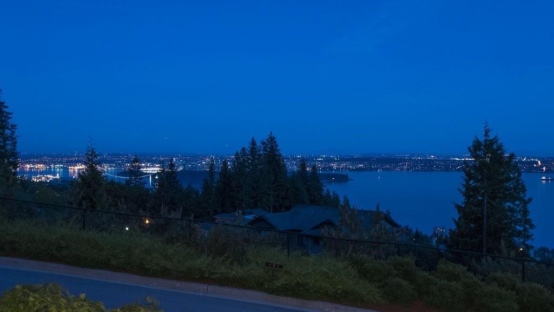
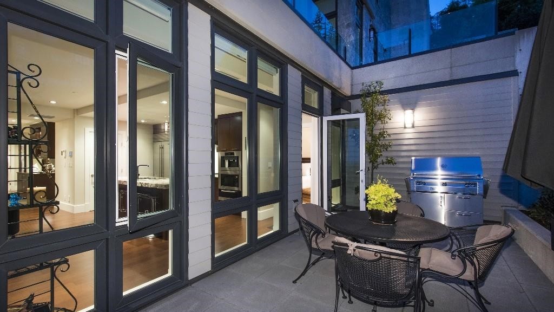
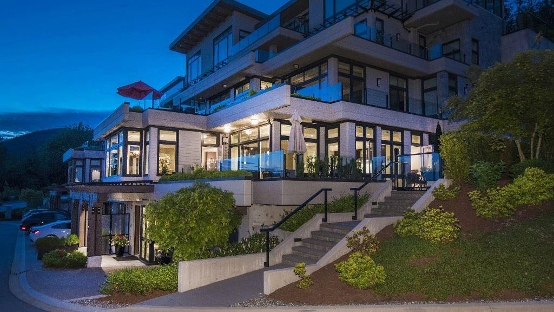
Exceptional corner-lot residence with expansive ocean and city views, offering serenity, privacy, and elevated living at every turn. Designed with refined custom millwork throughout, this luxurious home features an elevator, sophisticated chef-inspired kitchen, A/C, and a state-of-the-art media room with 100-inch screen and upgraded AV/wireless tech. Dual primary suites offer spa-inspired ensuites, including one with a sauna-equipped shower, heated drying rack, and 2 walk-in closets. The 3rd bedroom has gorgeous office millwork which can be removed for a closet. Entertain on the expansive terrace overlooking the sparkling city skyline. Complete with a finished 2-car garage featuring premium flooring and custom organization systems in an exceptionally private setting. Don't miss out!

Building Features:

  • Floor Space: 3398 Square Feet

Property Features:

  • Annual Tax Amount: $11,257
  • Accessibility Features: Wheelchair Access
  • Appliances: Washer/Dryer, Dishwasher, Refrigerator
  • Association Amenities: Other
  • Basement: Finished
  • Built in: 2013
  • Community Features: Shopping Nearby
  • Condo Fees: $1,923
  • Cooling: Central Air, Air Conditioning
  • Exterior Features: Garden, Private Yard
  • Fireplace Features: Gas
  • Floor Space (approx): 3398 Square Feet
  • Heating: Forced Air
  • Interior Features: Elevator
  • Laundry Features: In Unit
  • Levels: Two
  • Lot Features: Private, Ski Hill Nearby
  • Other Equipment: Heat Recov. Vent.
  • Parking Features: Garage Double, Front Access, Garage Door Opener
  • Structure Type: Residential Attached
  • Window Features: Window Coverings
  • No. of Parking Spaces: 4

Courtesy of: VIRANI REAL ESTATE ADVISORS

The data relating to real estate on this web site comes in part from the MLS® Reciprocity program of the Greater Vancouver REALTORS®, the Fraser Valley Real Estate Board or Chilliwack & District Real Estate Board. Real estate listings held by participating real estate firms are marked with the MLS® Reciprocity logo and detailed information about the listing includes the name of the listing agent. This representation is based in whole or part on data generated by the Greater Vancouver REALTORS®, the Fraser Valley Real Estate Board or Chilliwack & District Real Estate Board which assumes no responsibility for its accuracy. The materials contained on this page may not be reproduced without the express written consent of the Greater Vancouver REALTORS®, the Fraser Valley Real Estate Board or Chilliwack & District Real Estate Board.

QuickQuoteTM Powered by RPS

Location of 2551 Highgrove Mews, West Vancouver, BC, V7S 0A4

Demographic Information of 2551 Highgrove Mews, West Vancouver, BC, V7S 0A4

Life Stage

Older Families

Employment Type

Service Sector/White Collar

Average Household Income

$179,470.92

Average Number of Children

1.58

Household Population

Household Structure

Age of Population

Education

Education Level

No certificate/diploma/degree

10.2 %

High school certificate or equivalent

31.41 %

Apprenticeship trade certificate/diploma

3.84 %

College/non-university certificate

7.94 %

University certificate (below bachelor)

1.46 %

University Degree

45.14 %

Commuter

Travel To Work

By Car

93.07 %

By Public Transit

0.0 %

By Walking

0.0 %

By Bicycle

0.0 %

By Other Methods

6.93 %

Cultural Diversity

Knowledge of Official Language

Mother Tongue

Building Information

Building Type

Apartments (Low and High Rise)

39.07 %

Houses

60.93 %

Own Vs. Rent