Button CopyPathCircle CloseCircle Left ArrowArrow Down Icon GreyClosecirclecircleBurger
  • Advertising

2636 Hemlock Street, Vancouver, BC, V6H 2V5

MLS® # R3146417
Townhouse For Sale In Vancouver, British Columbia
$1,125,000 QuickQuoteTM: $1.1M - $1.3M

1 Beds

2 Baths

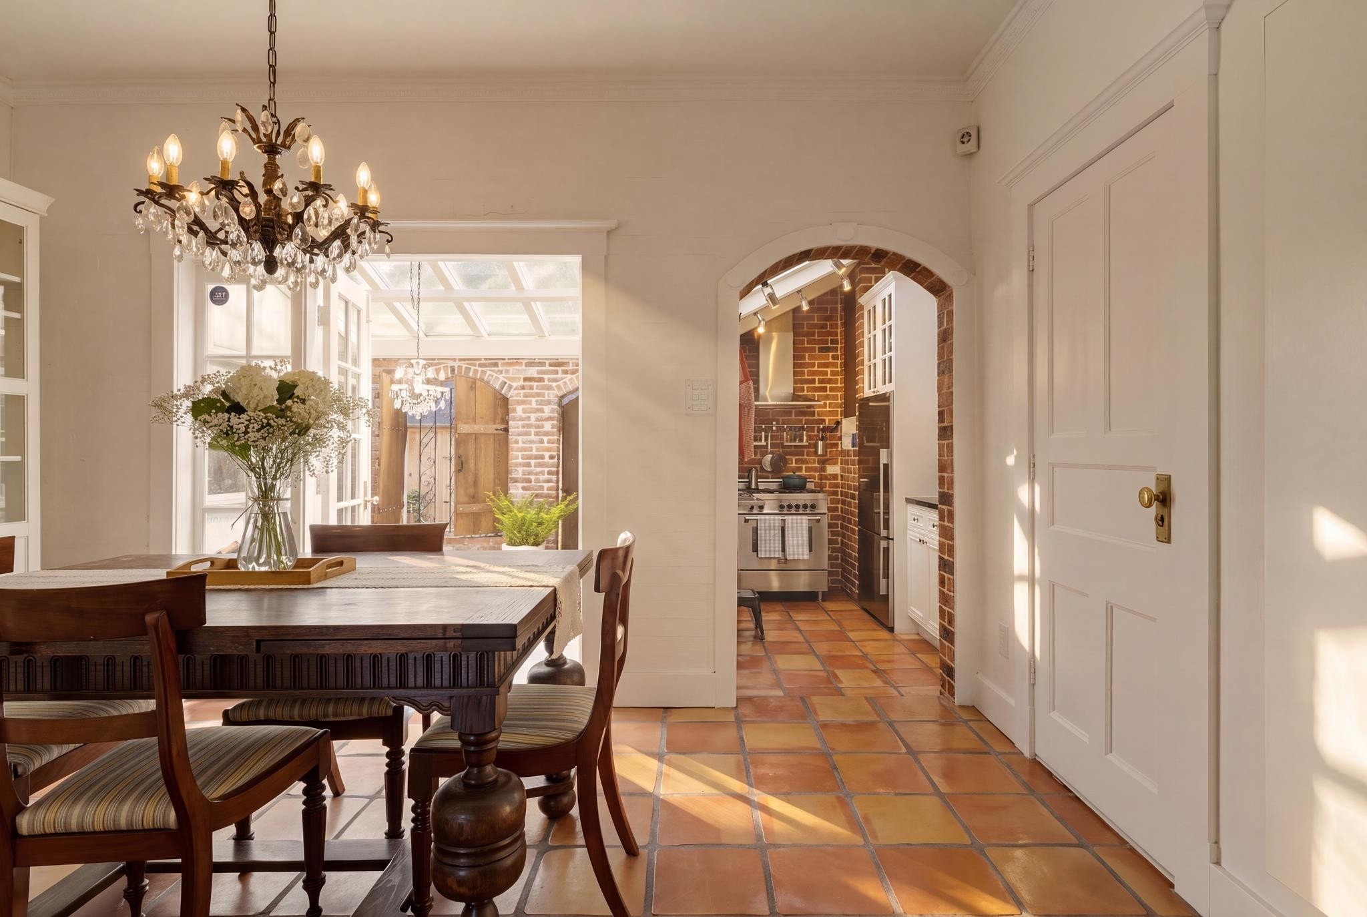
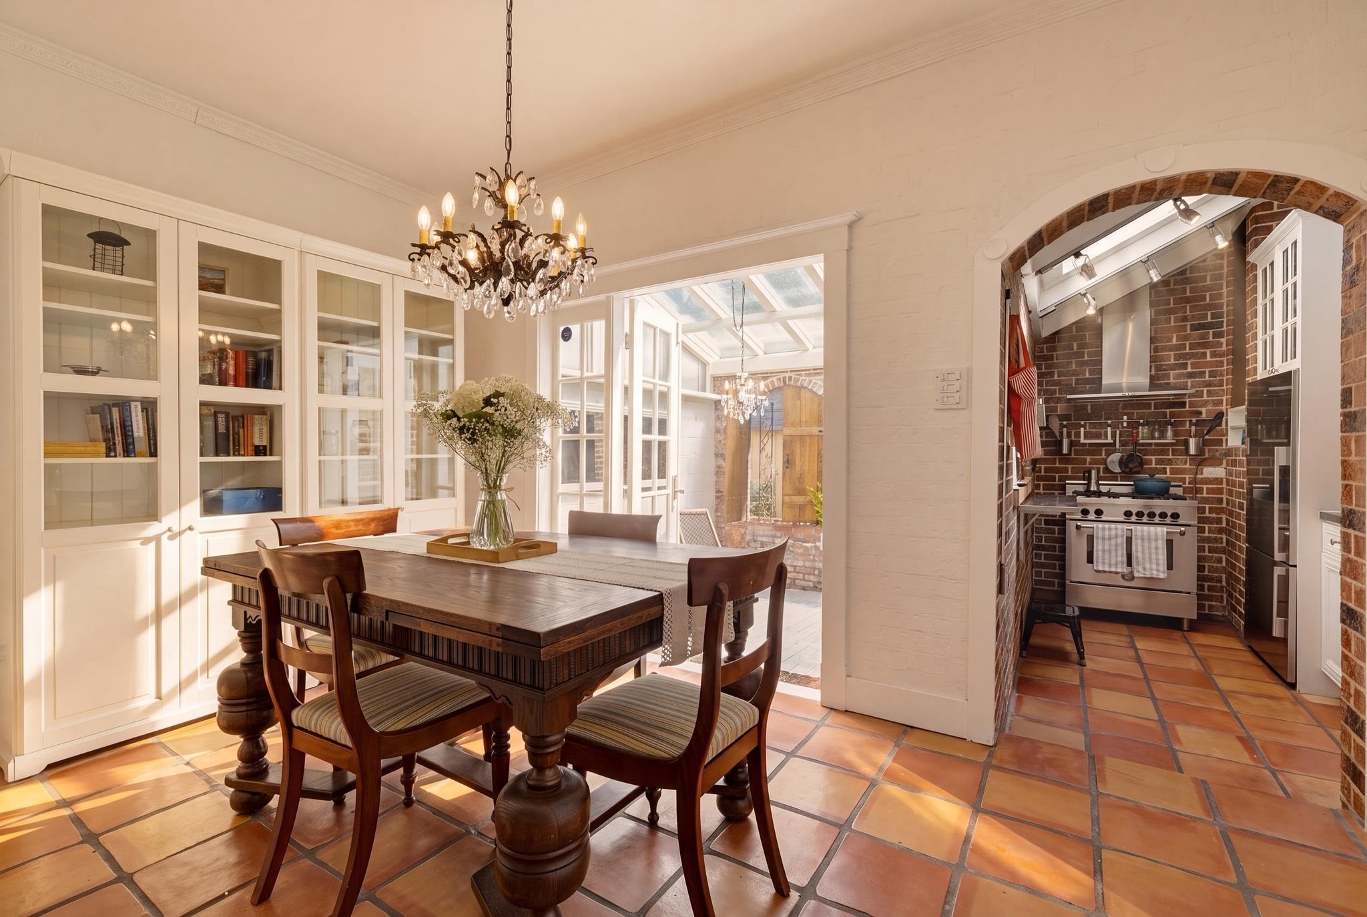
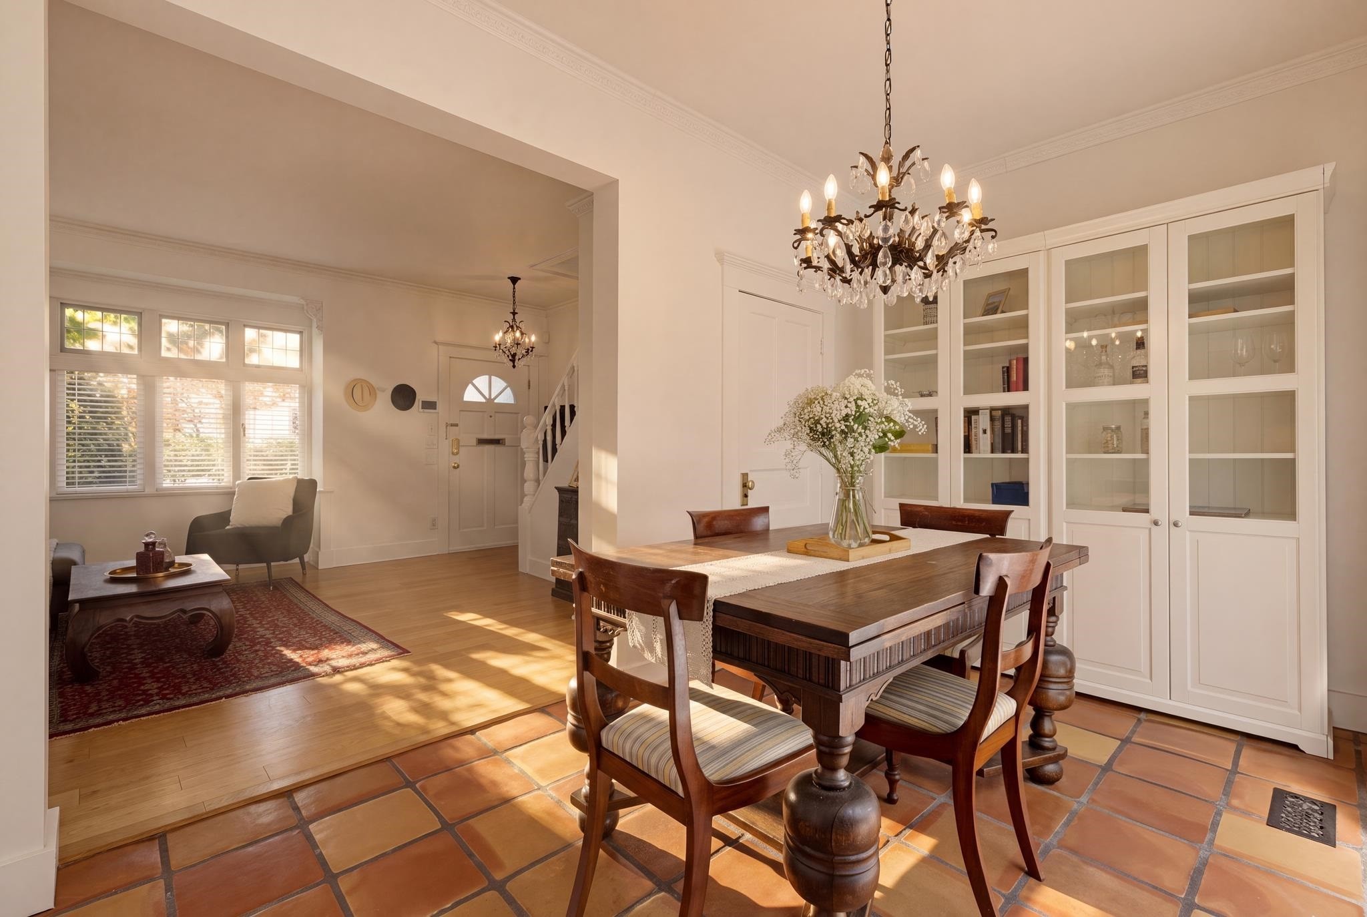
2636 Hemlock Street, Vancouver, BC - Indoor Photo Showing Dining Room
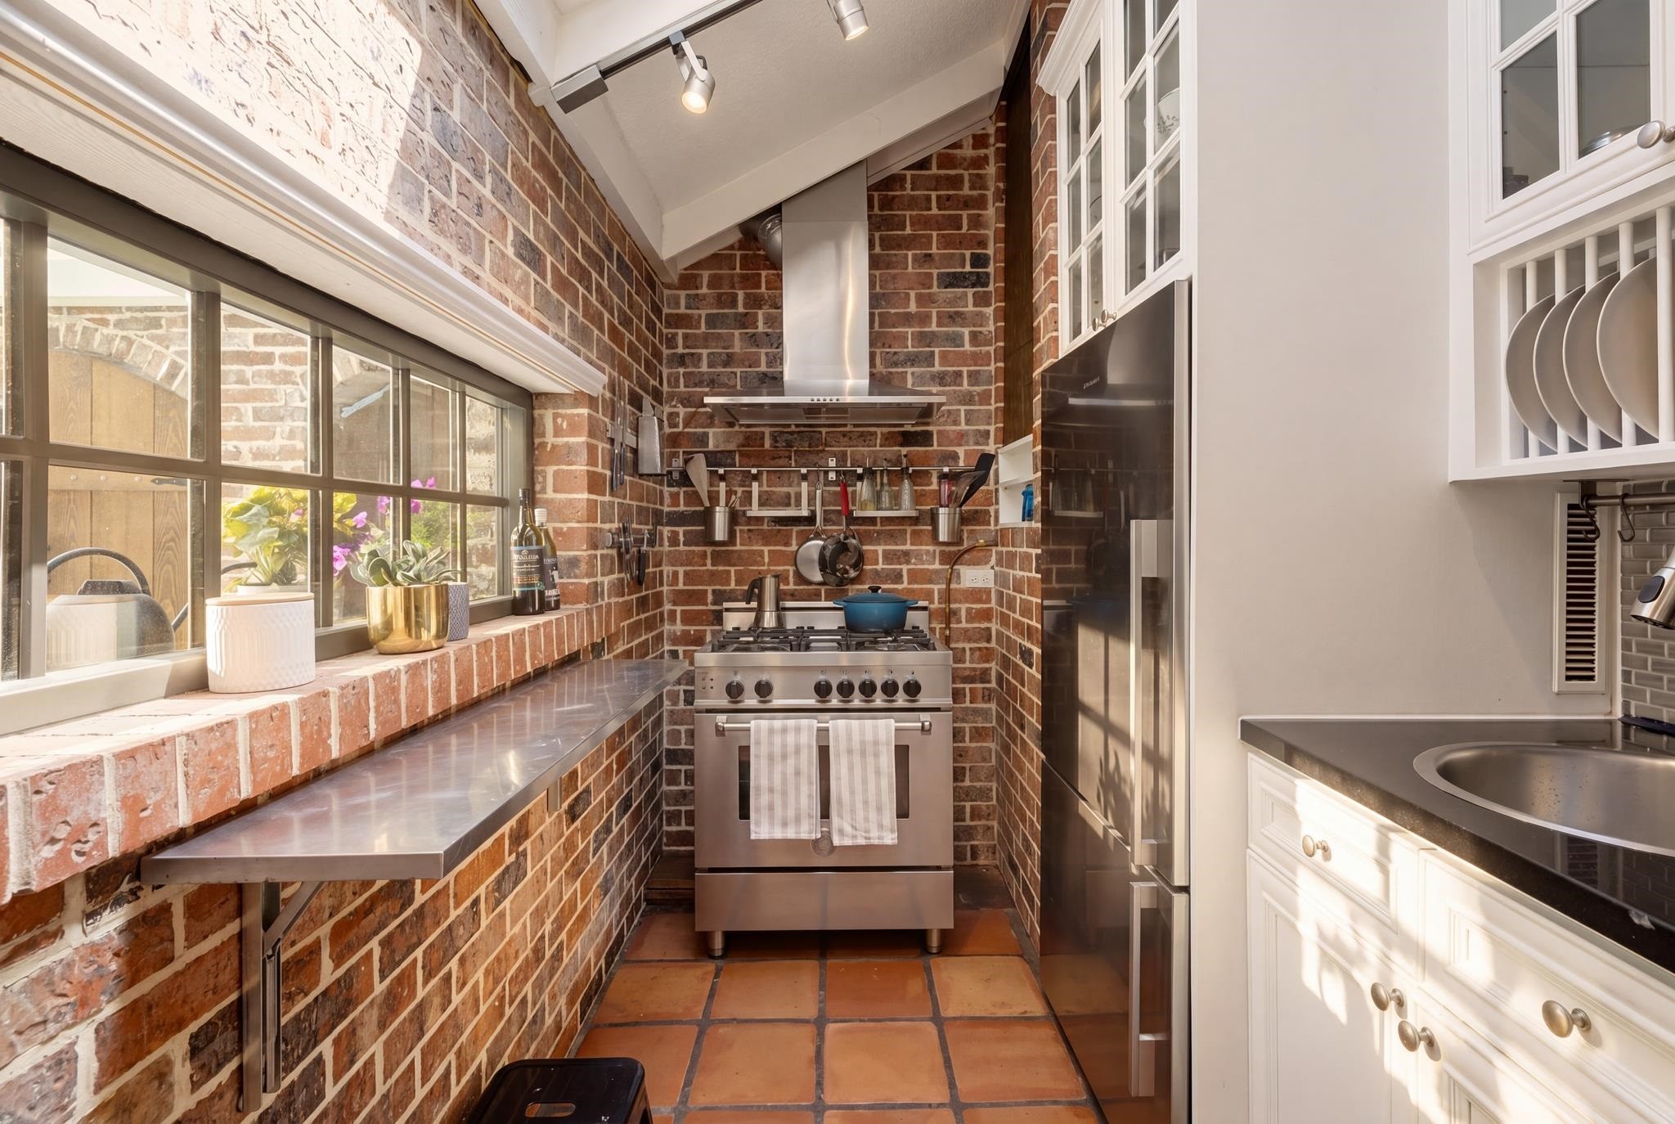
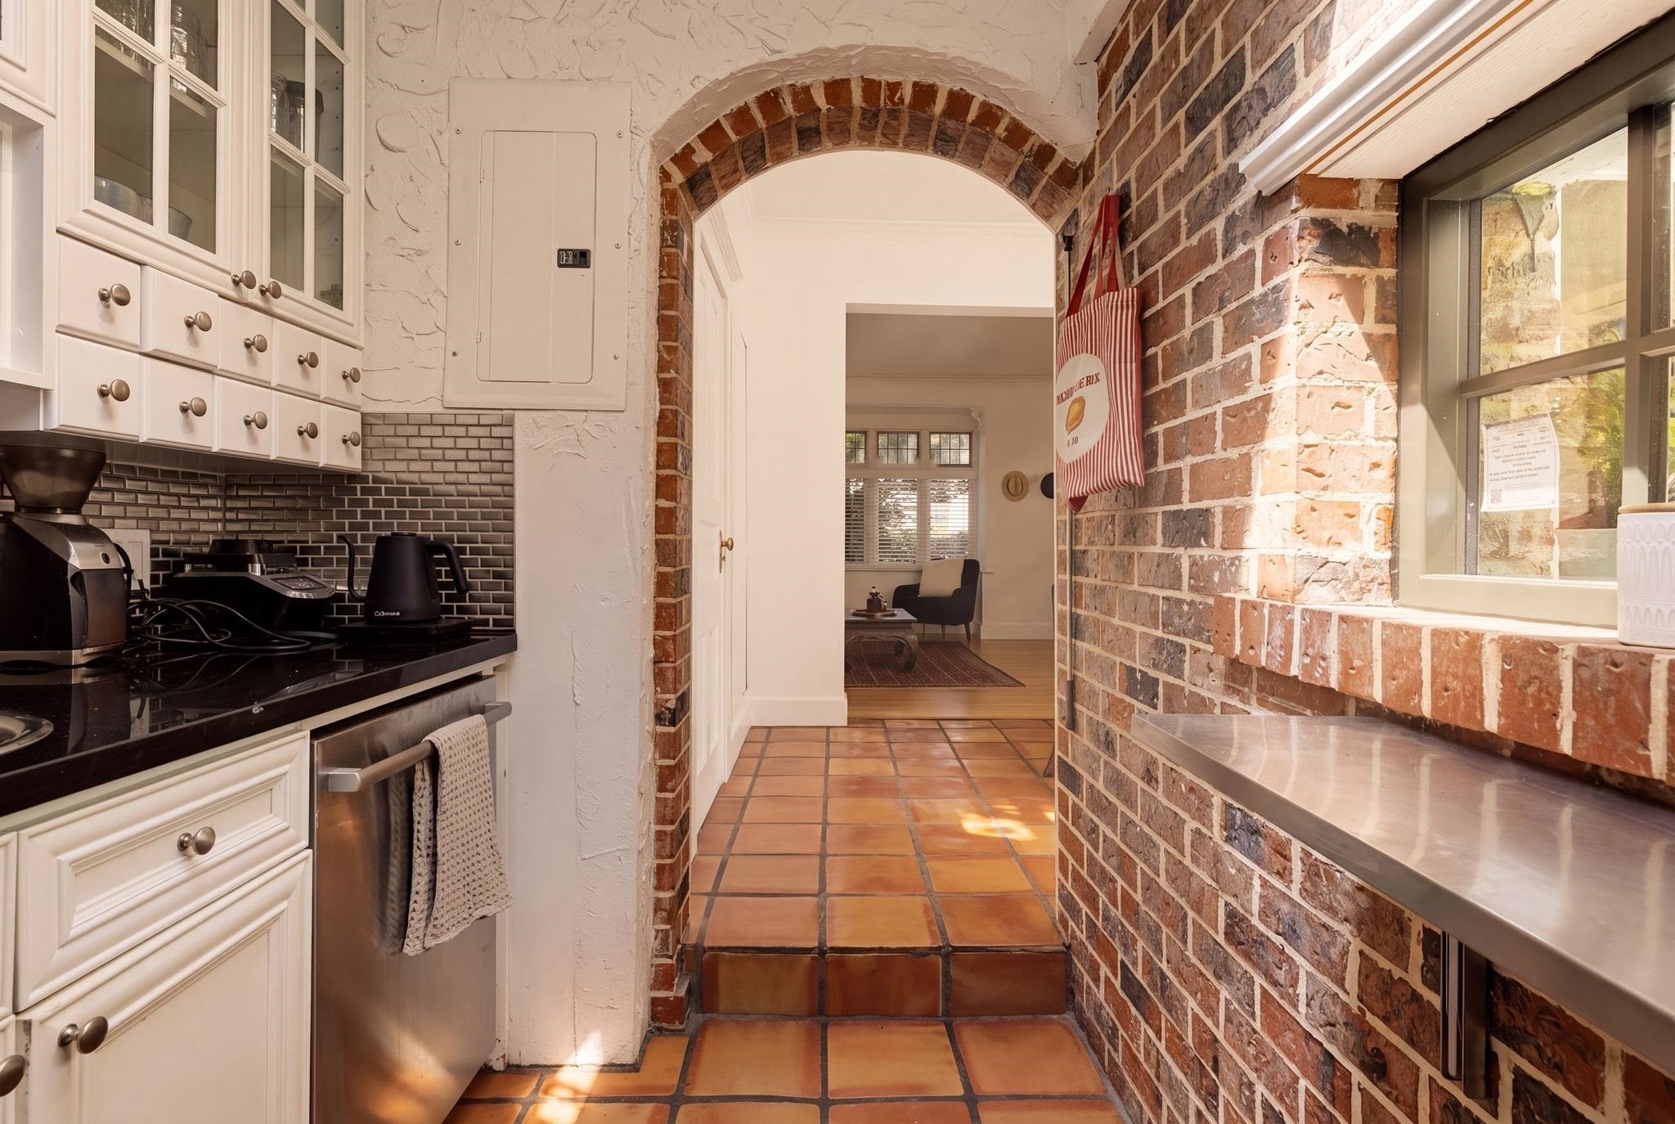
2636 Hemlock Street, Vancouver, BC - Indoor Photo Showing Kitchen
2636 Hemlock Street, Vancouver, BC - Indoor
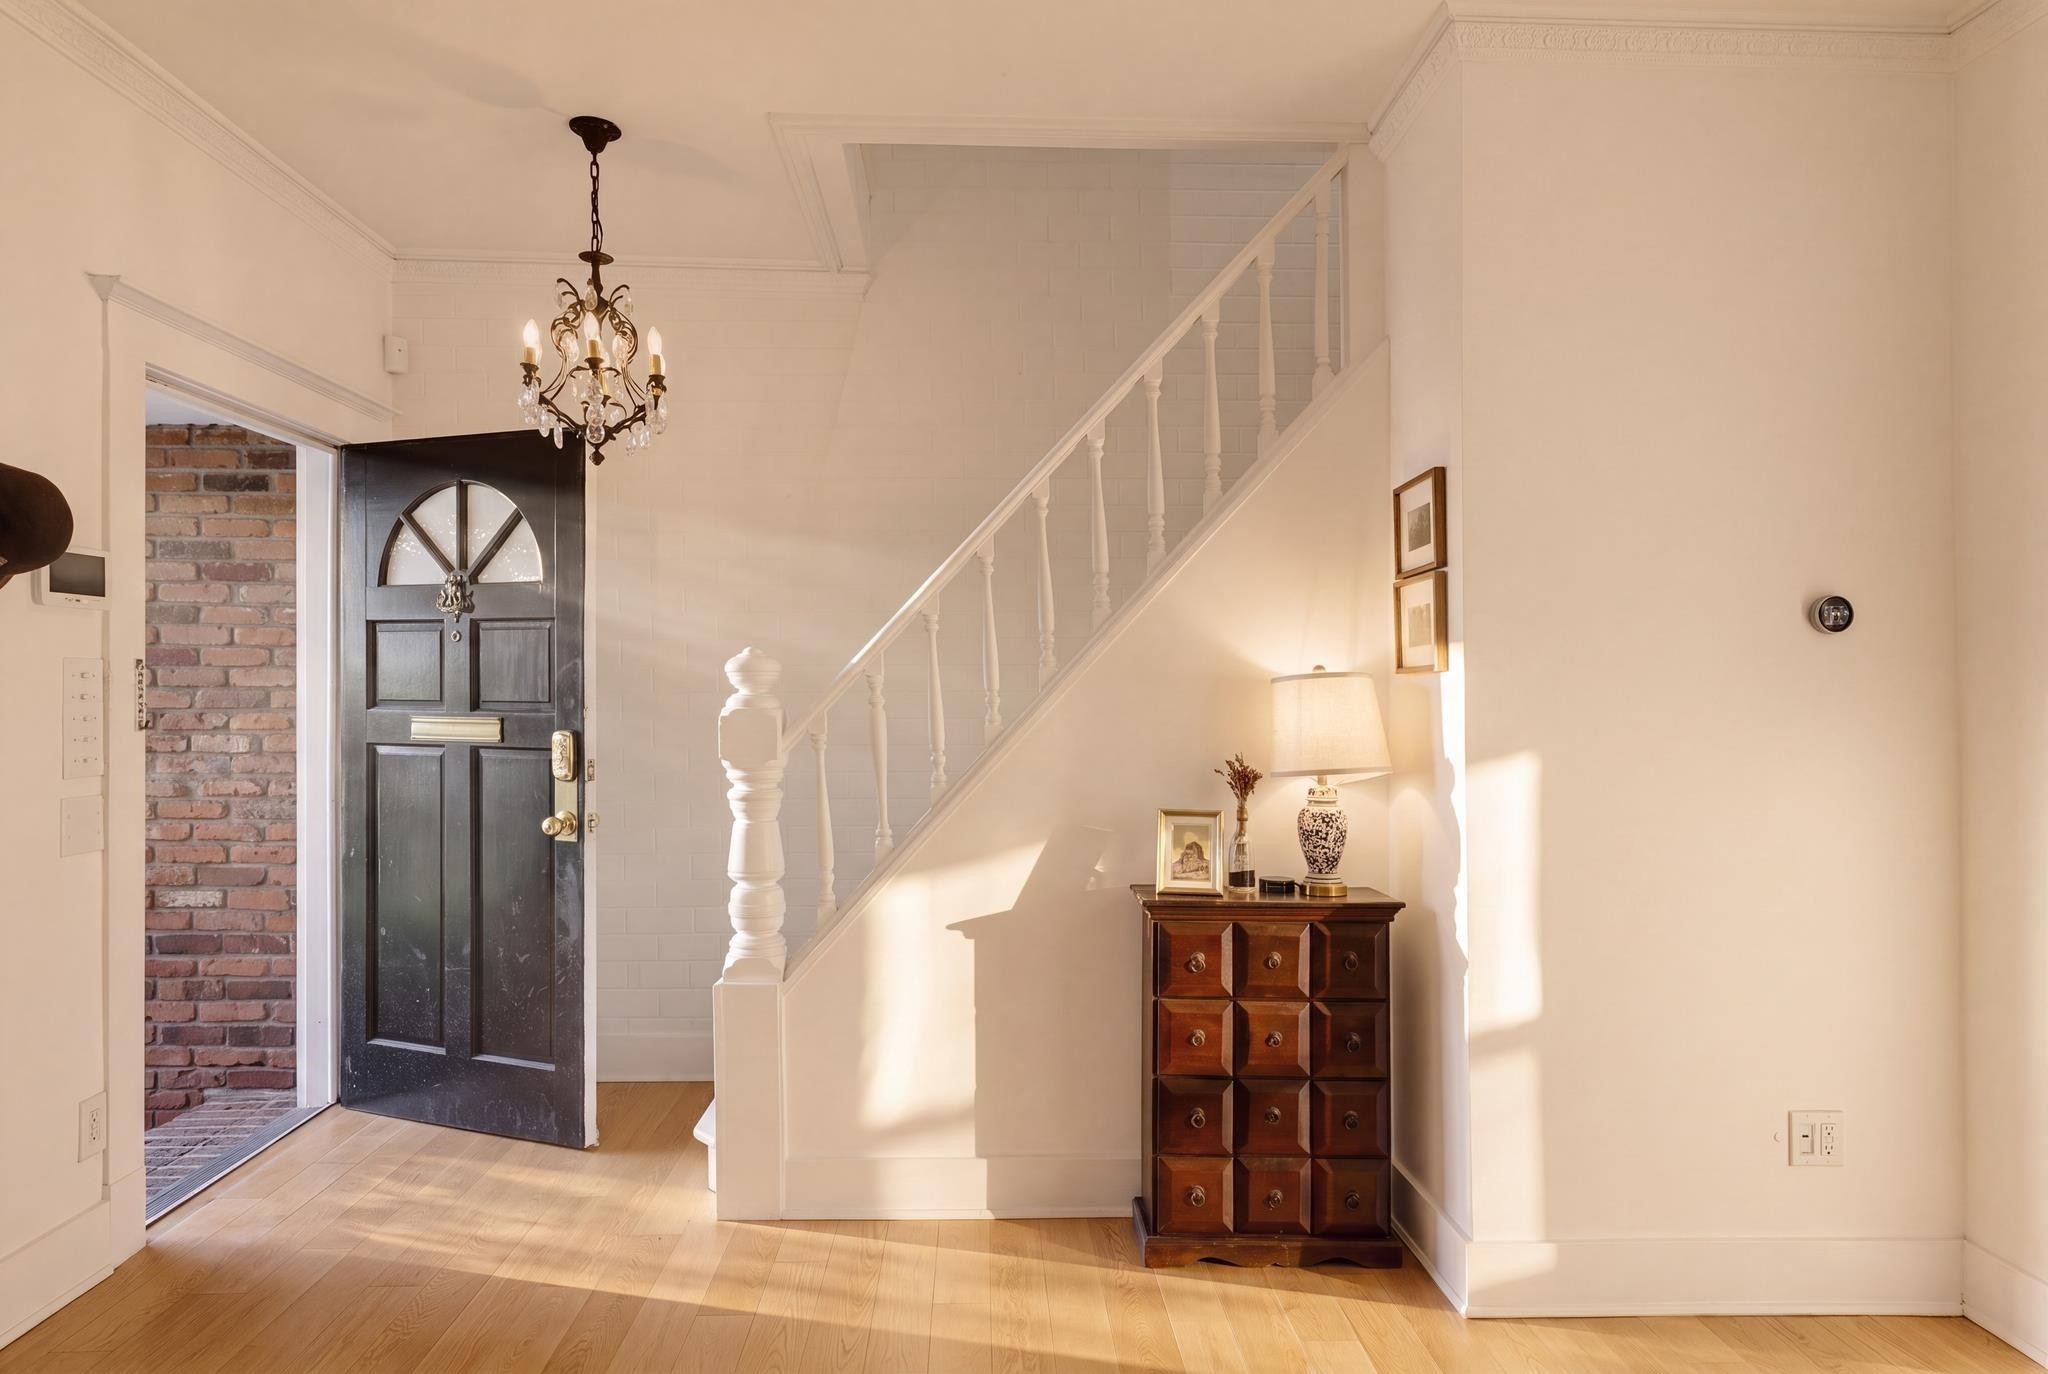
2636 Hemlock Street, Vancouver, BC - Indoor Photo Showing Other Room
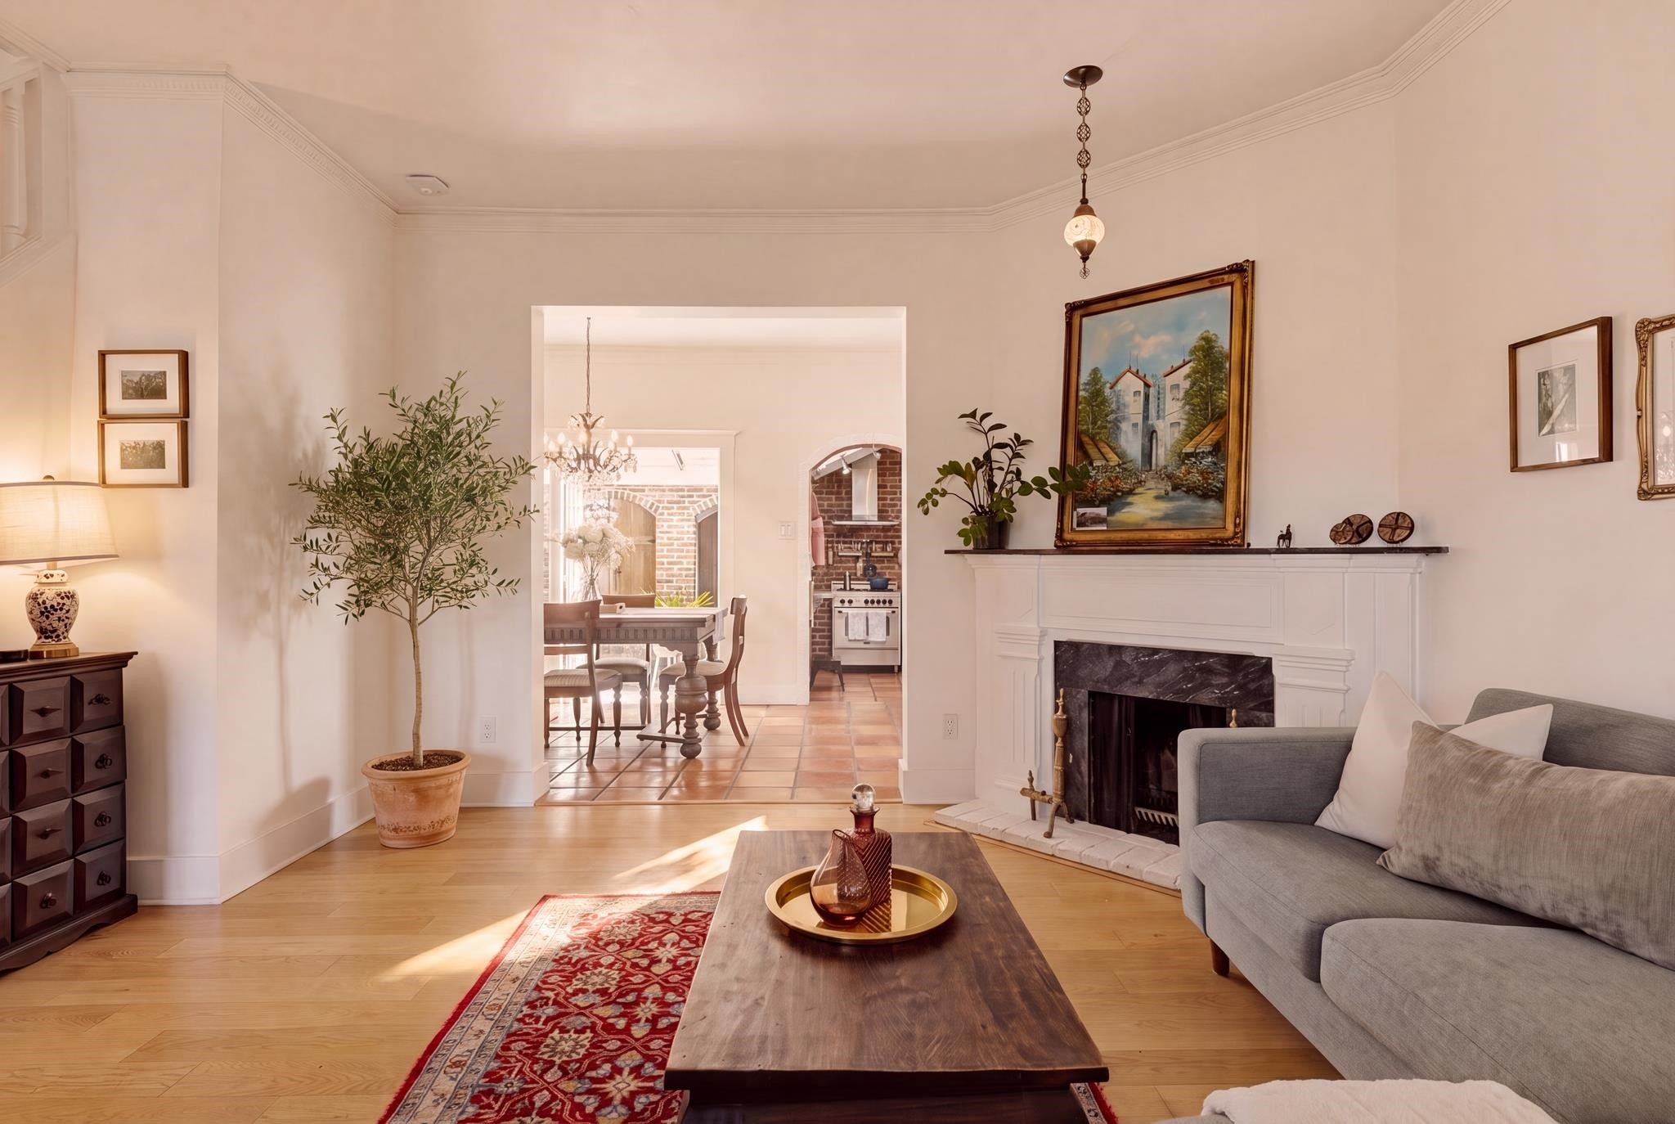
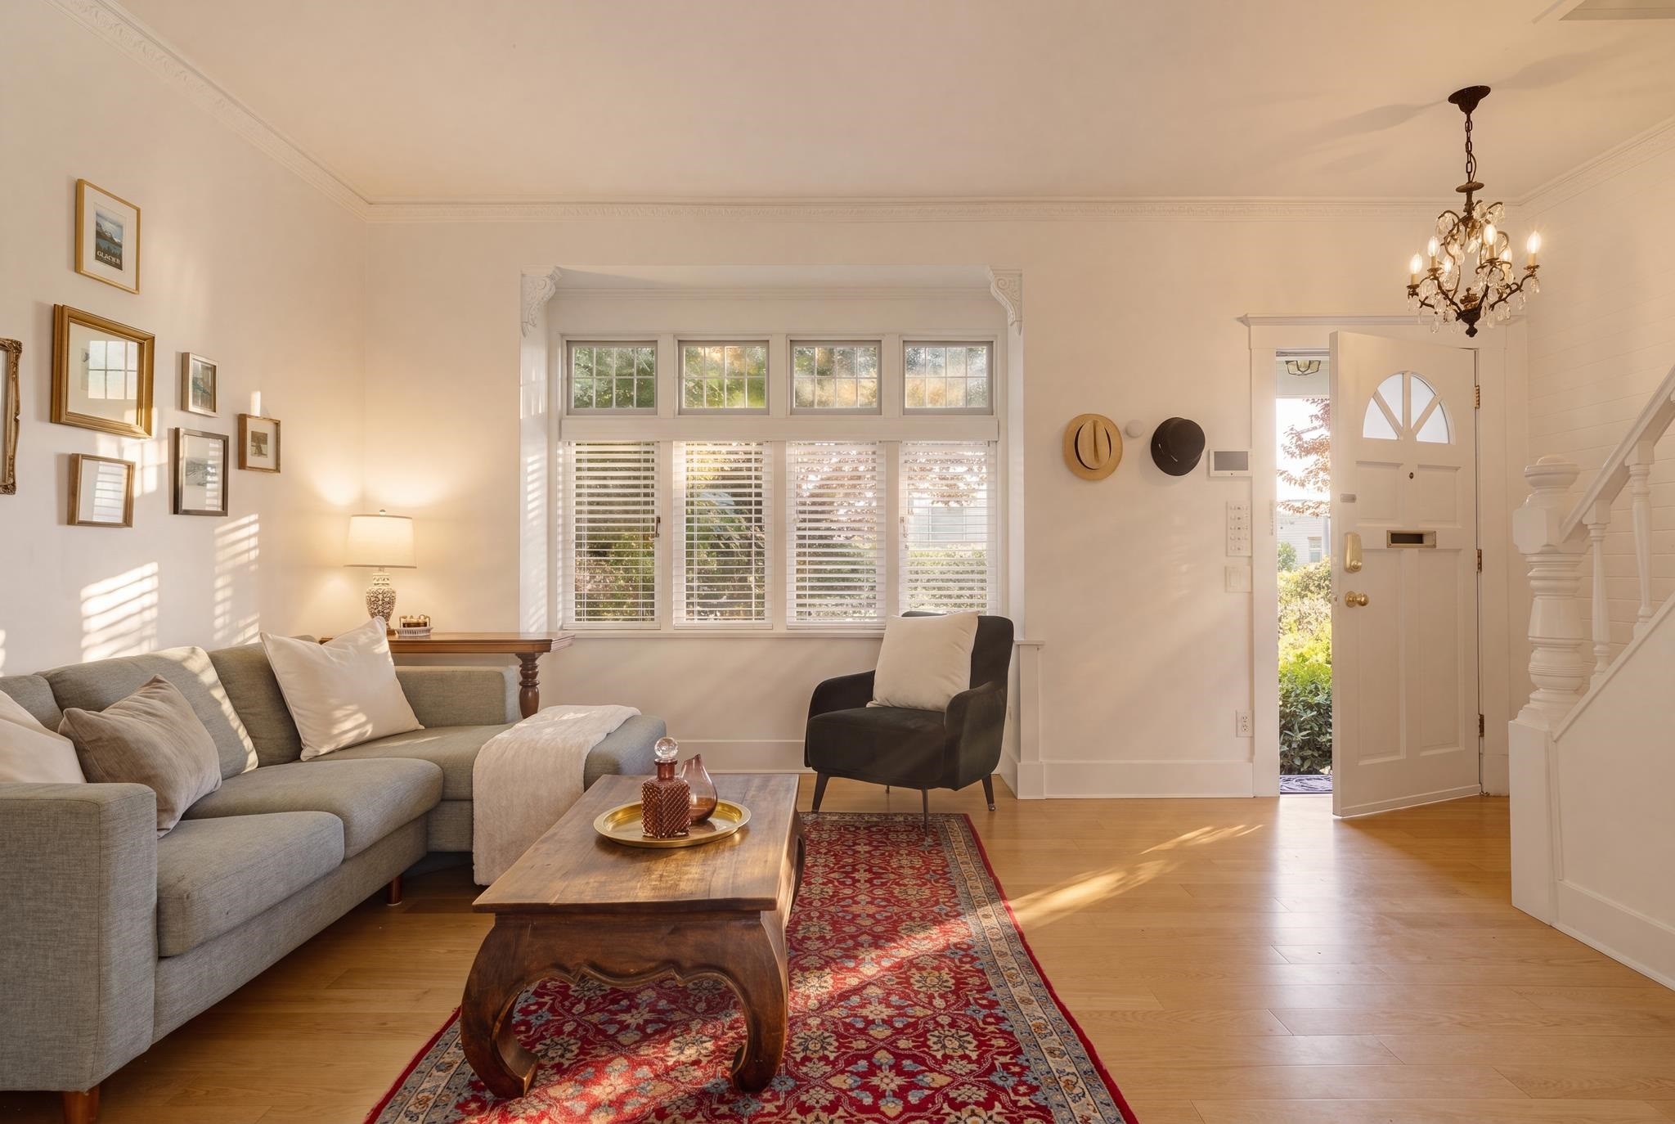
2636 Hemlock Street, Vancouver, BC - Indoor Photo Showing Living Room
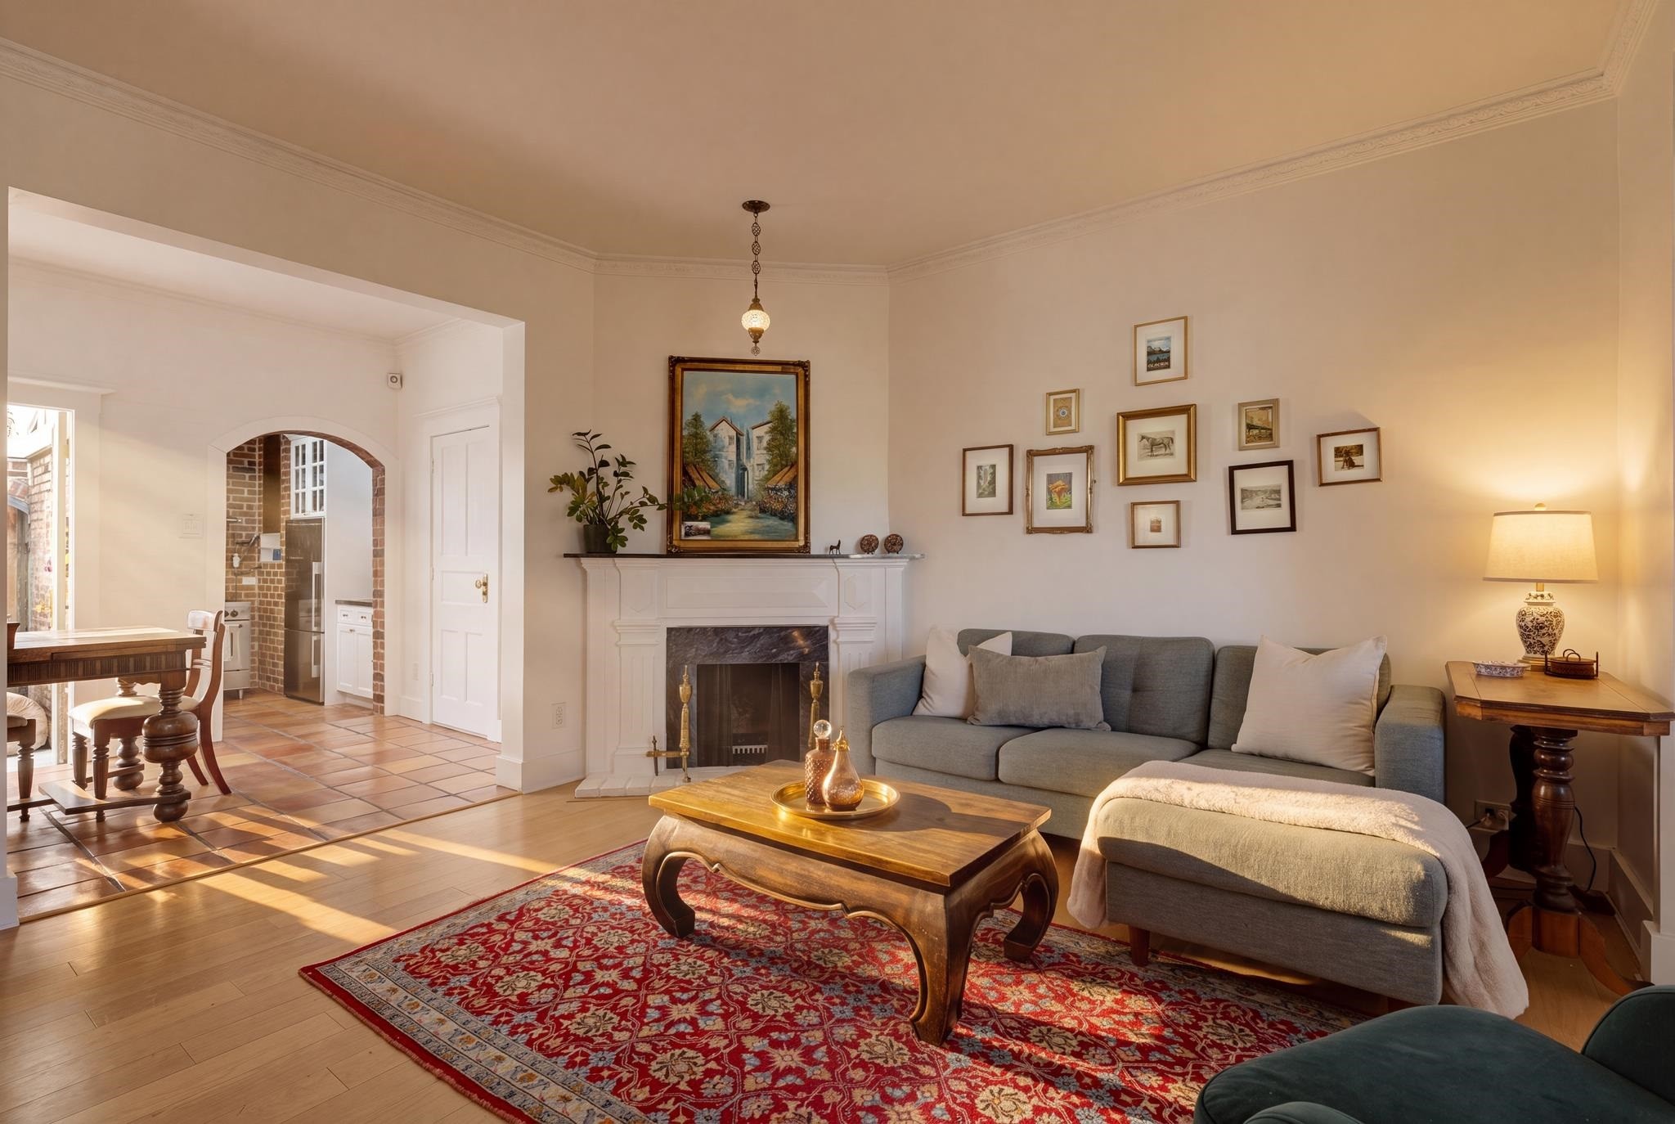
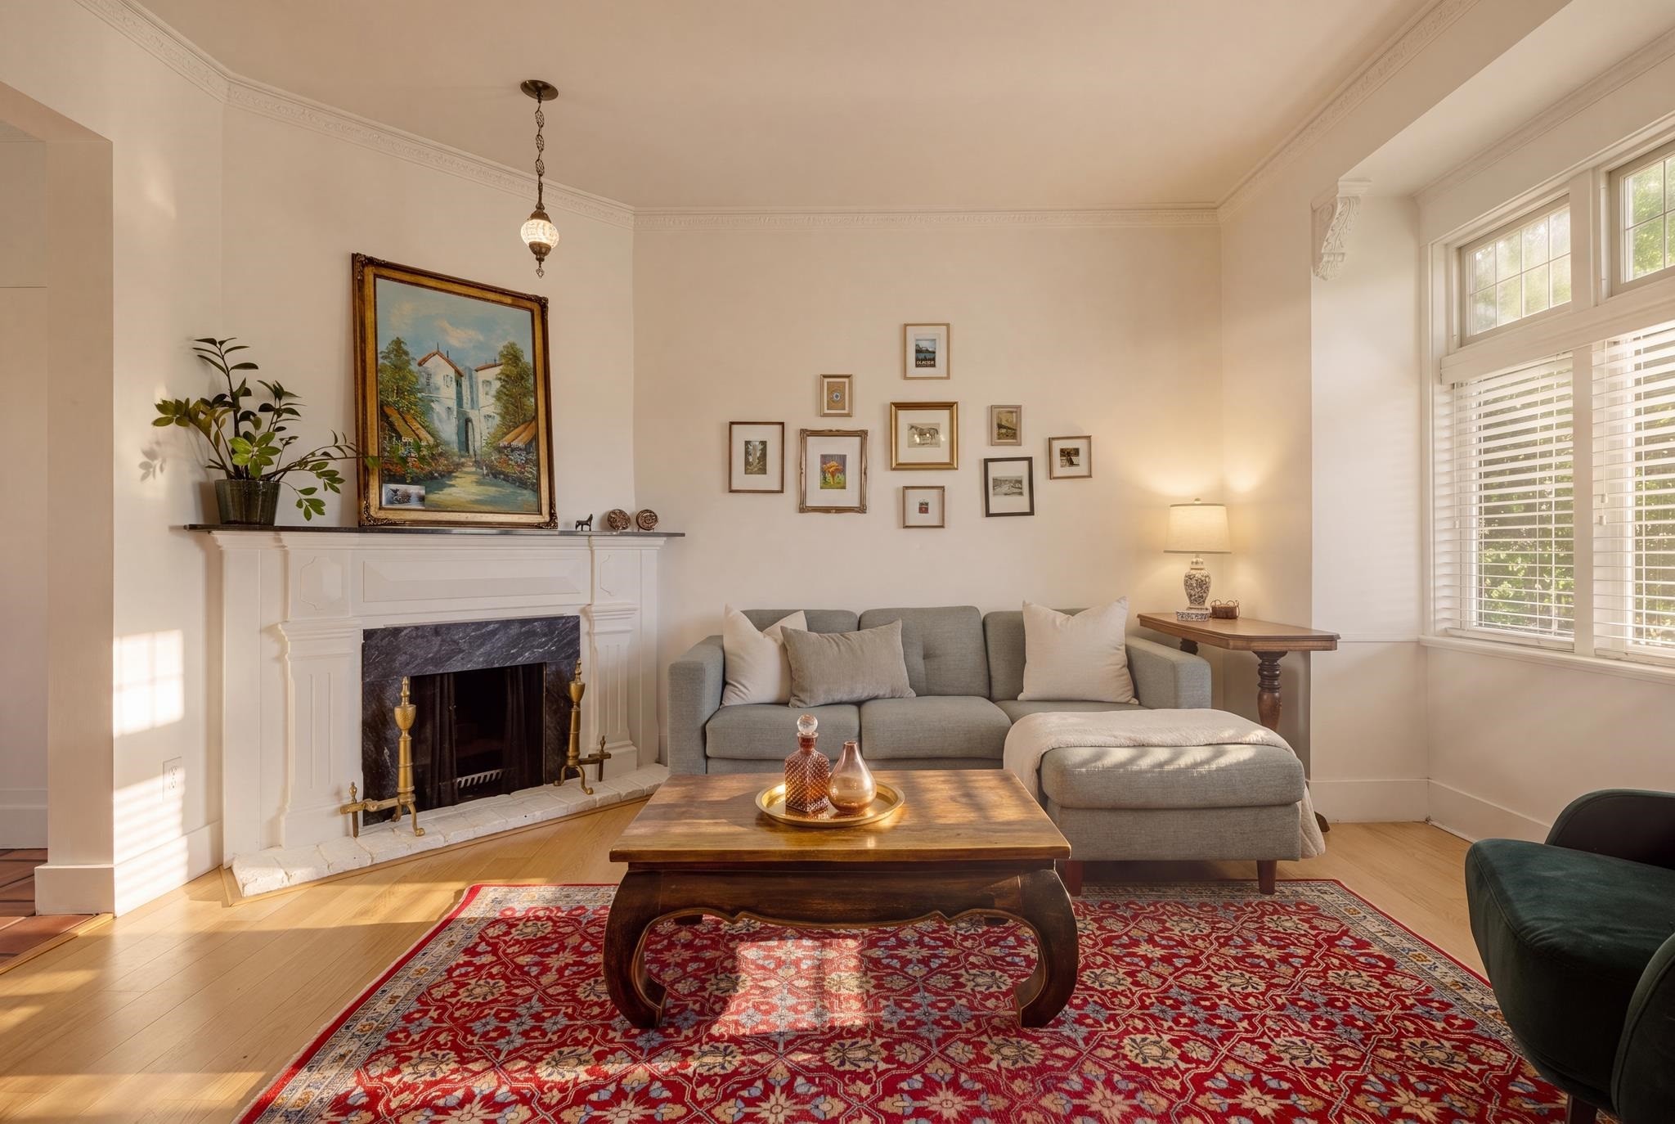
2636 Hemlock Street, Vancouver, BC - Indoor Photo Showing Living Room With Fireplace
2636 Hemlock Street, Vancouver, BC - Indoor Photo Showing Living Room
2636 Hemlock Street, Vancouver, BC - Indoor Photo Showing Other Room
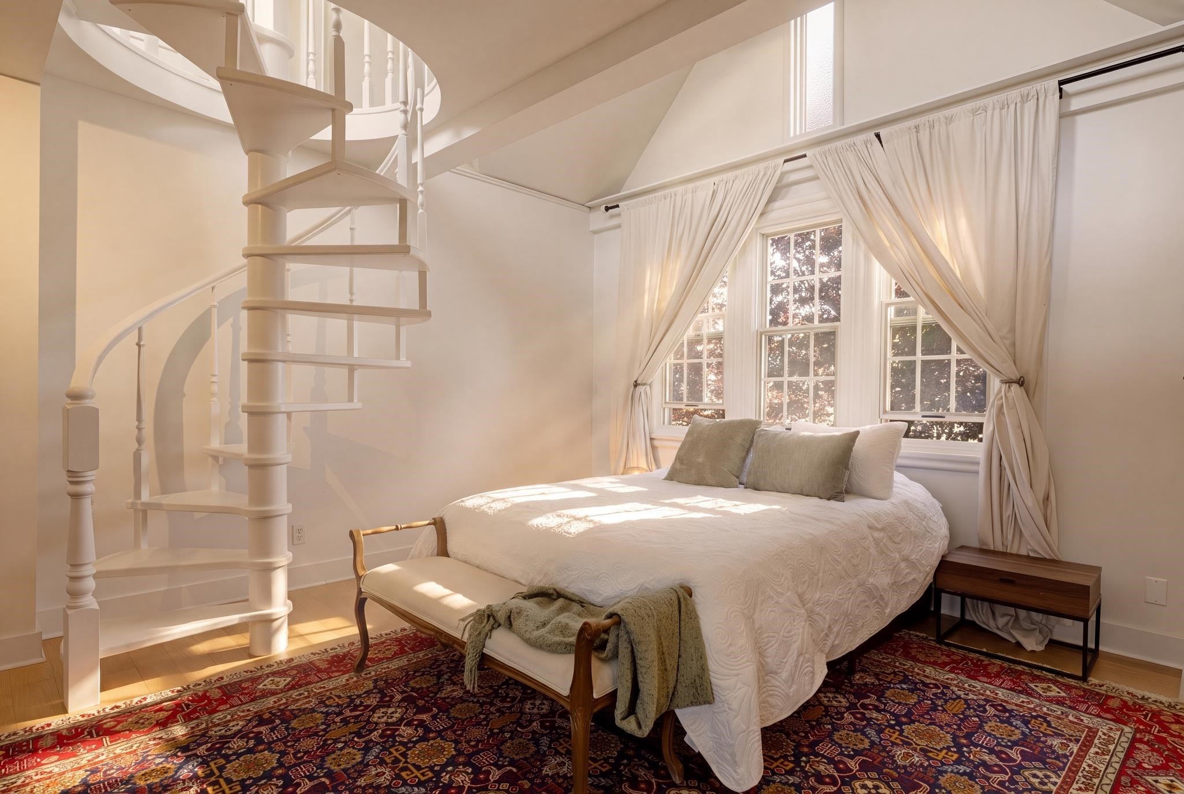
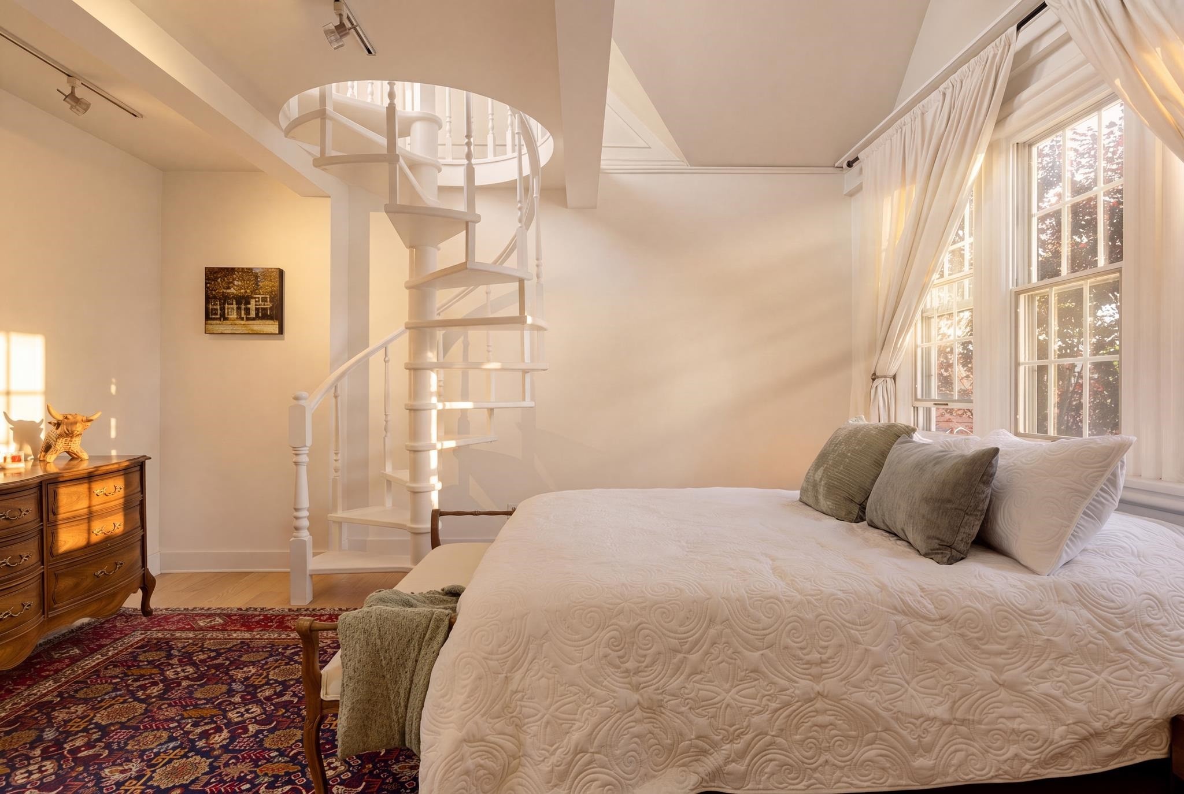
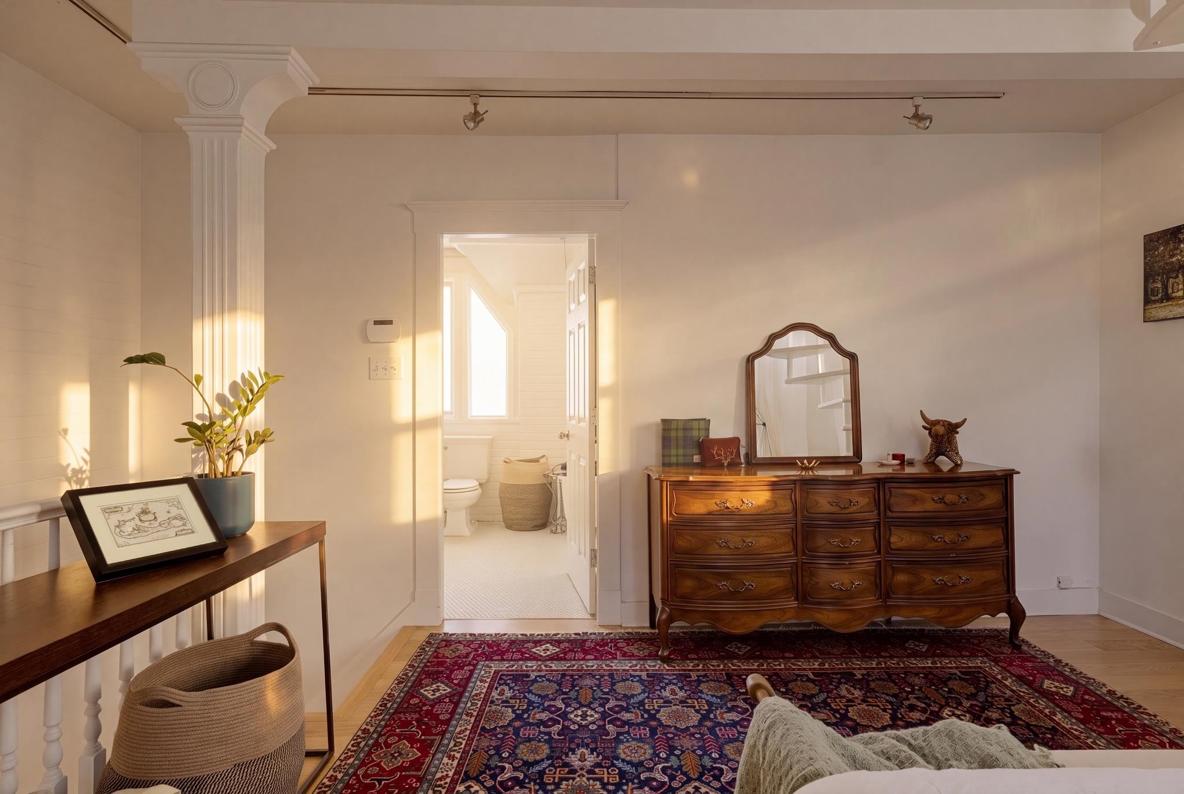
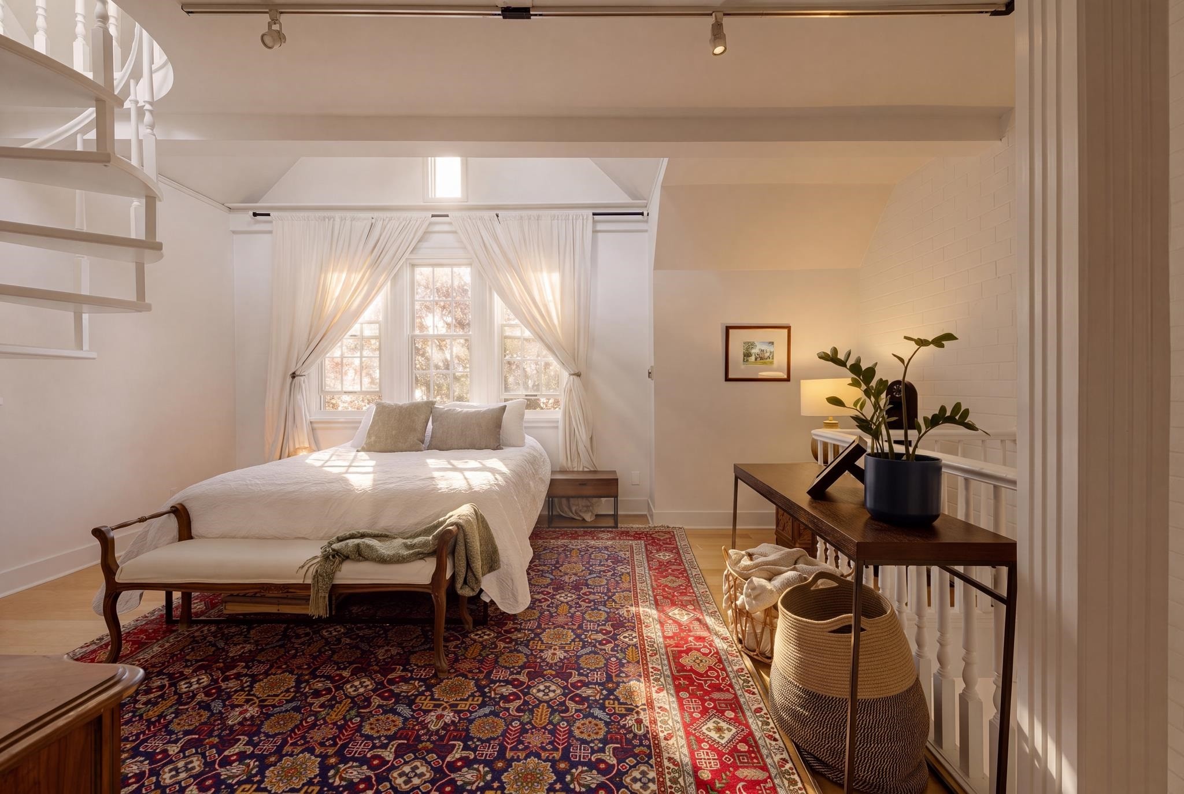
2636 Hemlock Street, Vancouver, BC - Indoor Photo Showing Bedroom
2636 Hemlock Street, Vancouver, BC - Indoor
2636 Hemlock Street, Vancouver, BC - Indoor Photo Showing Other Room
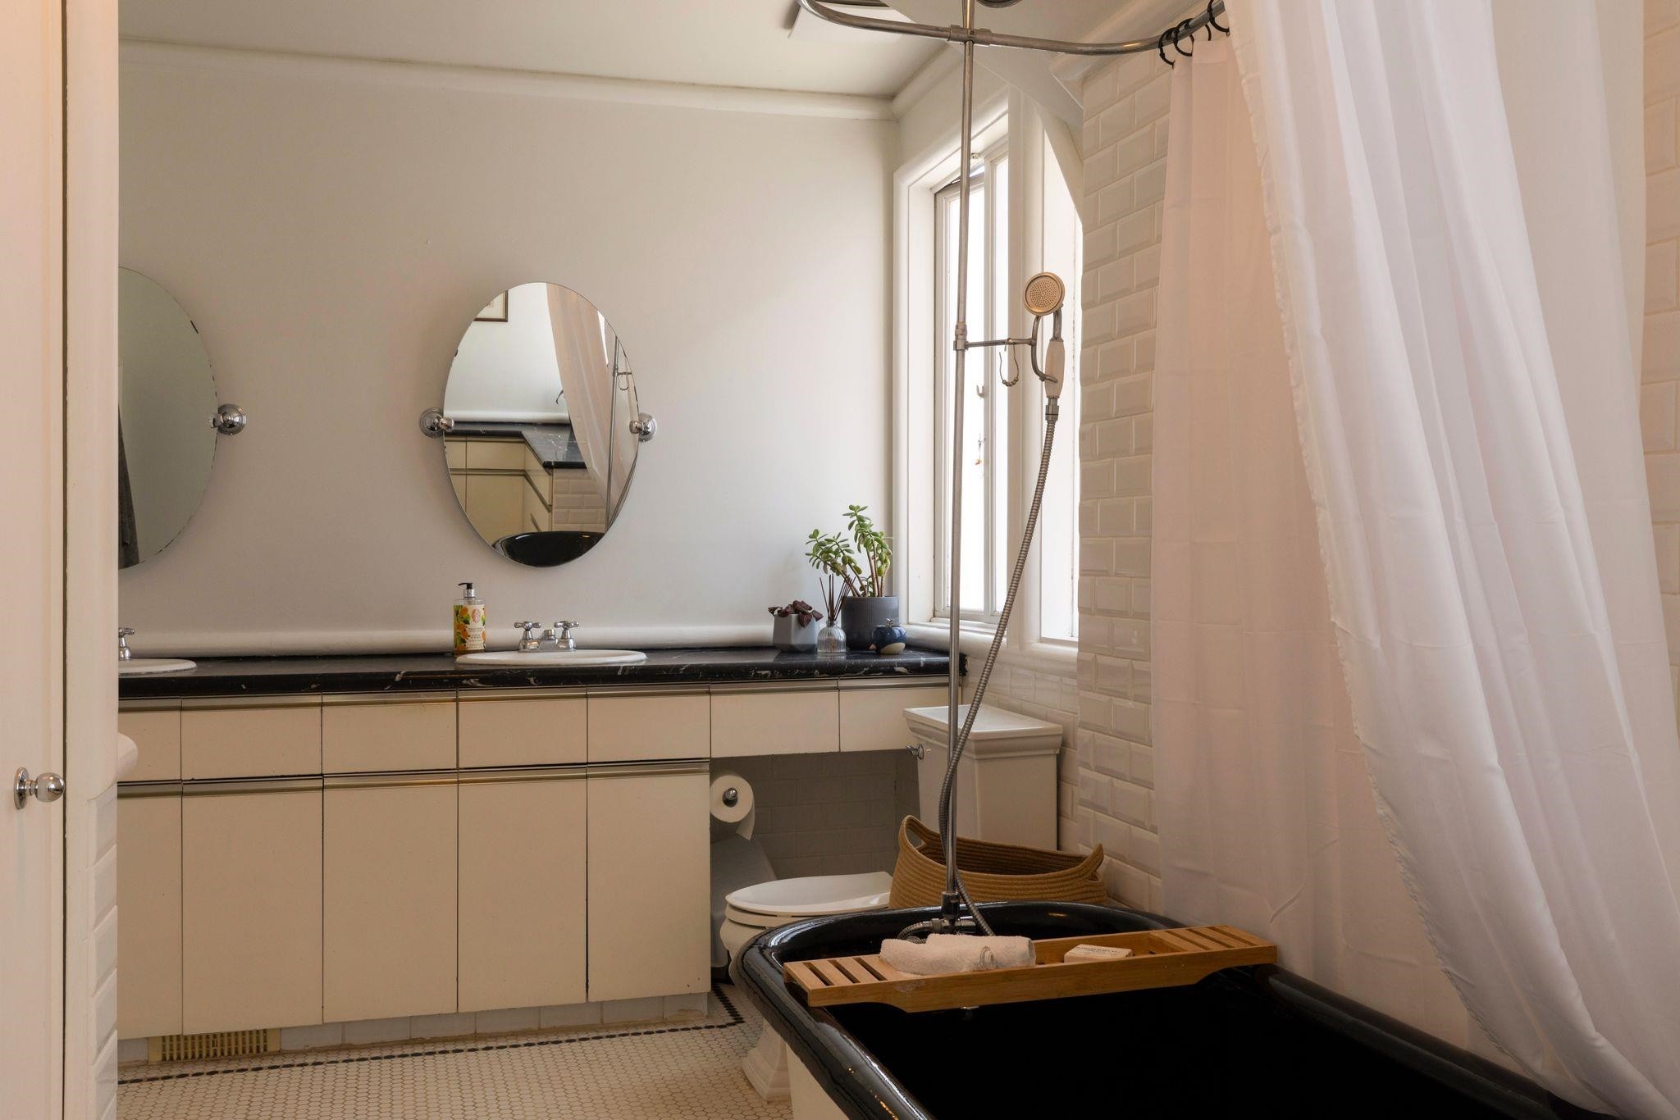
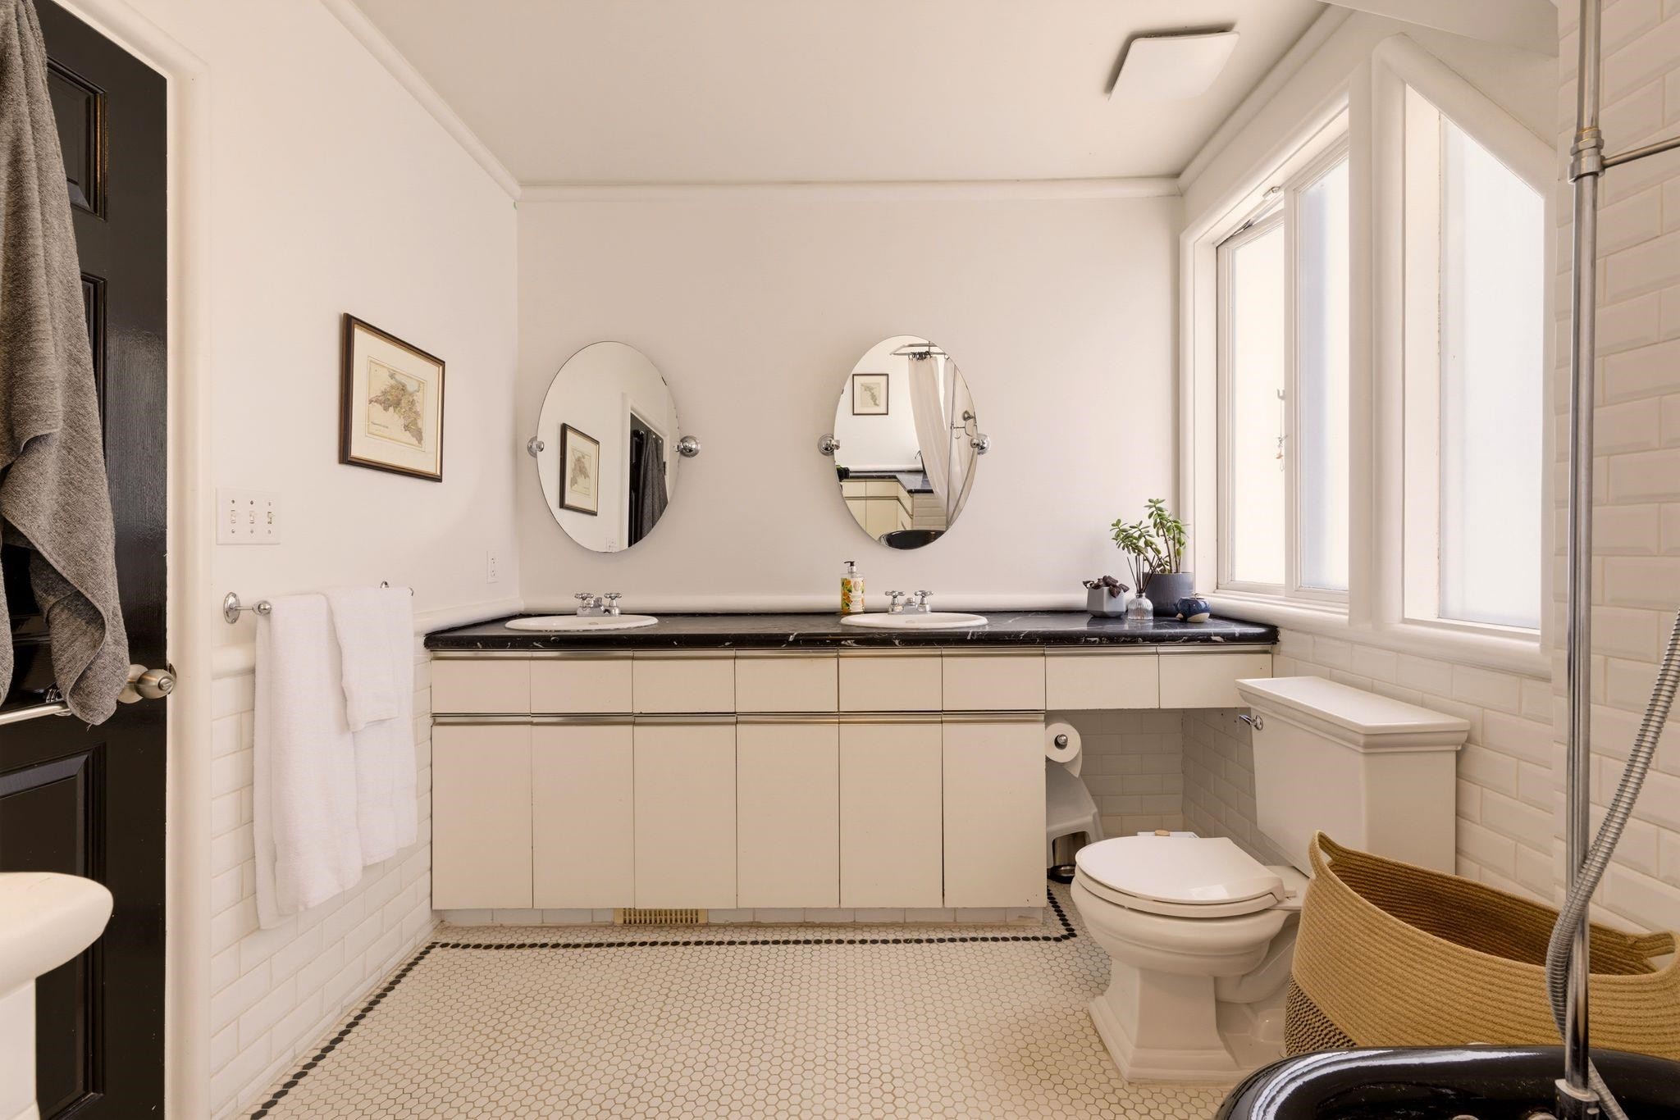
2636 Hemlock Street, Vancouver, BC - Indoor Photo Showing Bathroom
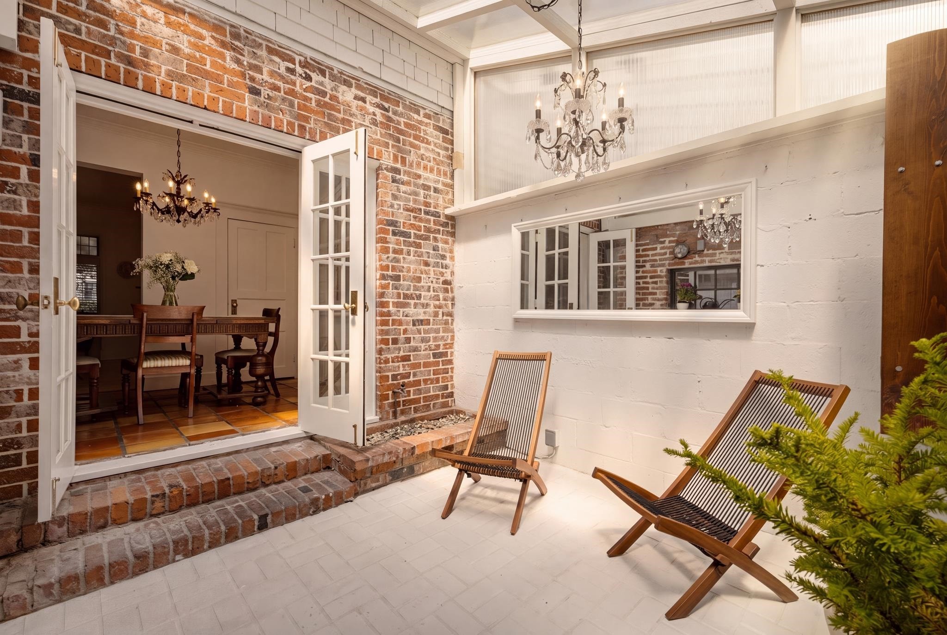
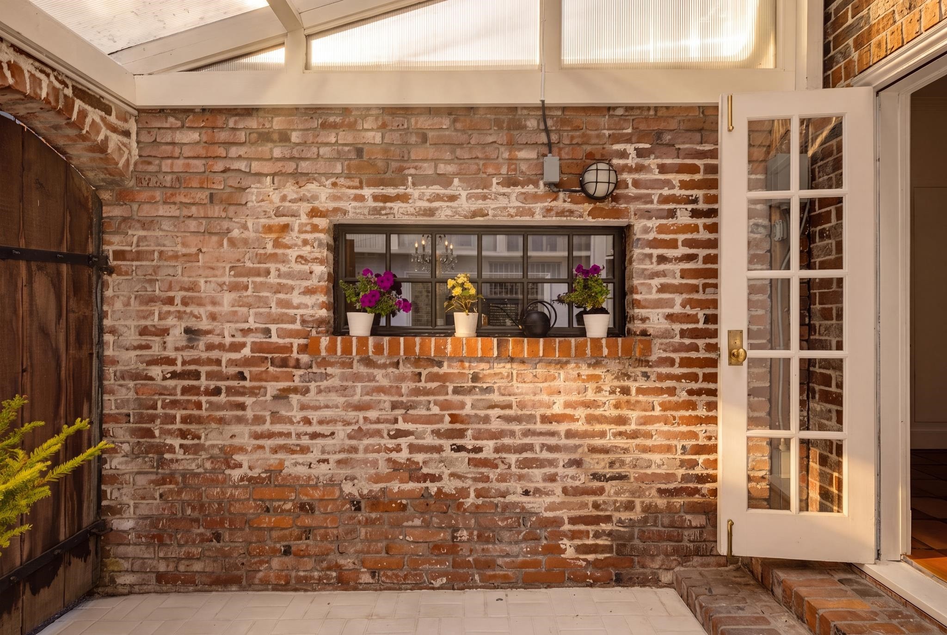
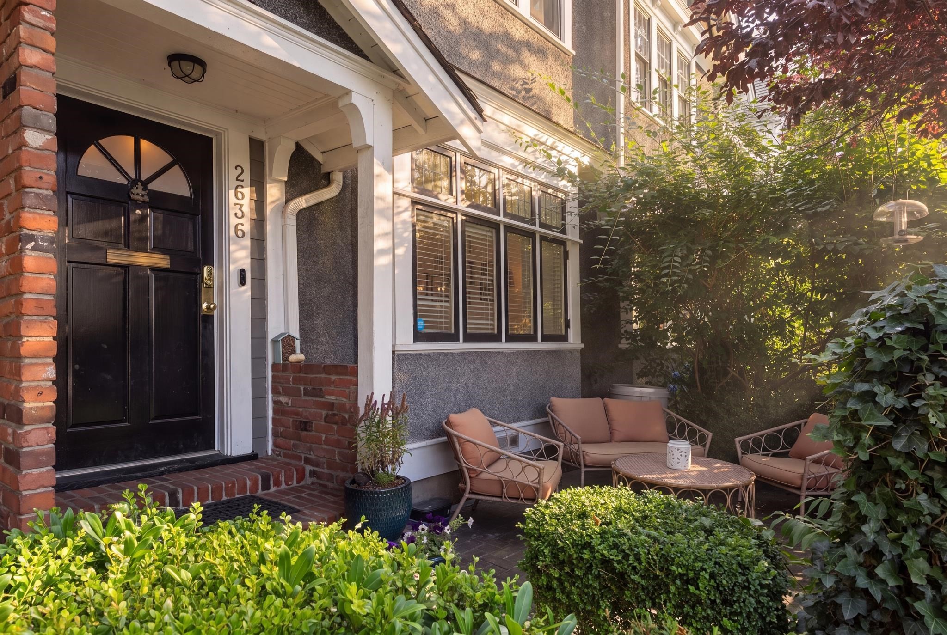
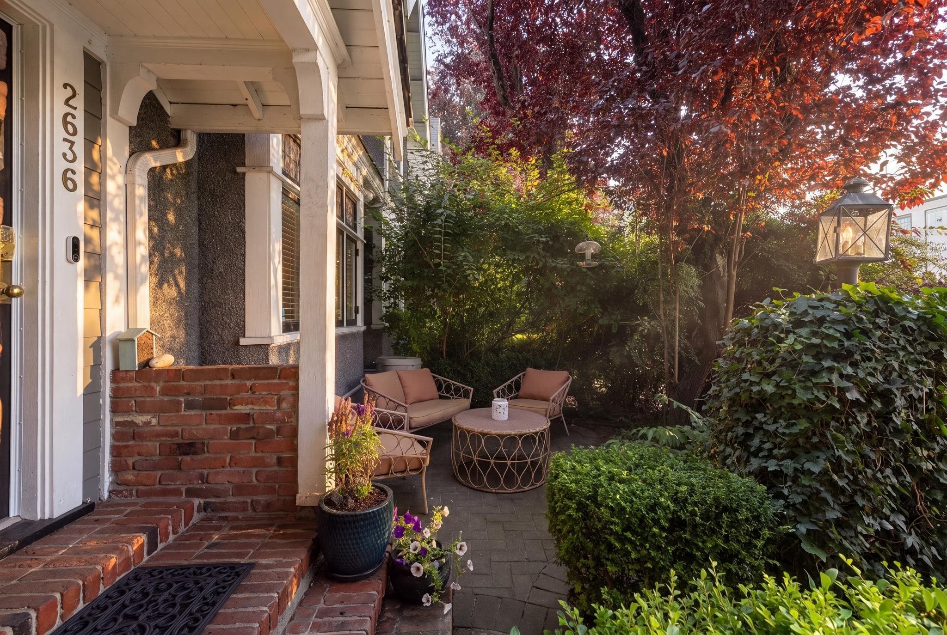
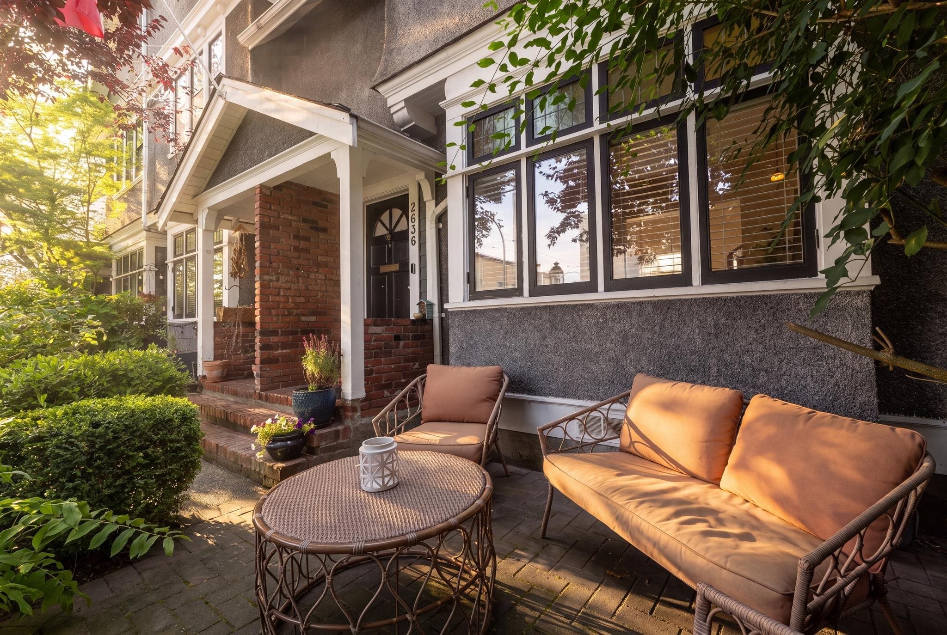
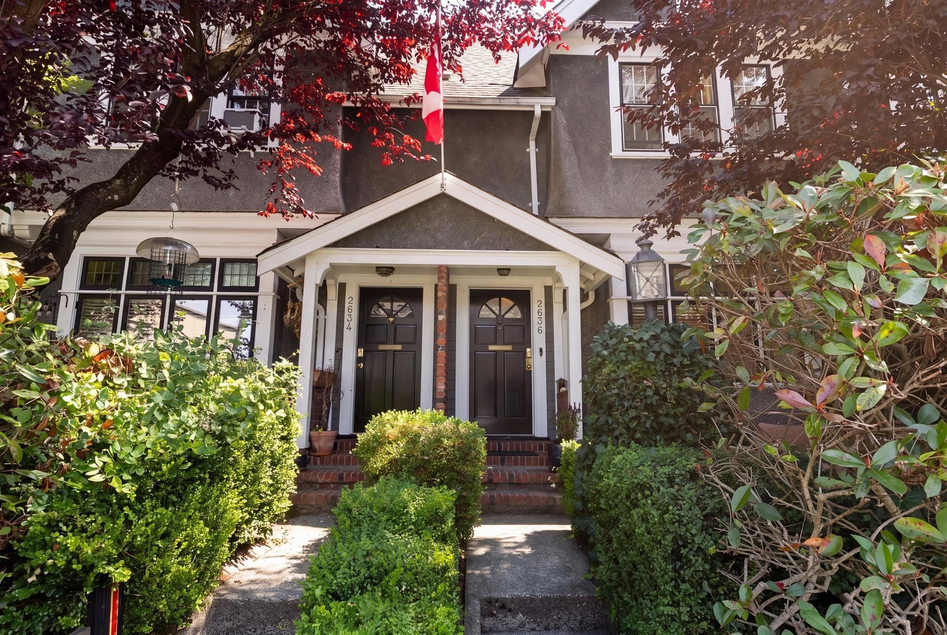
2636 Hemlock Street, Vancouver, BC - Outdoor
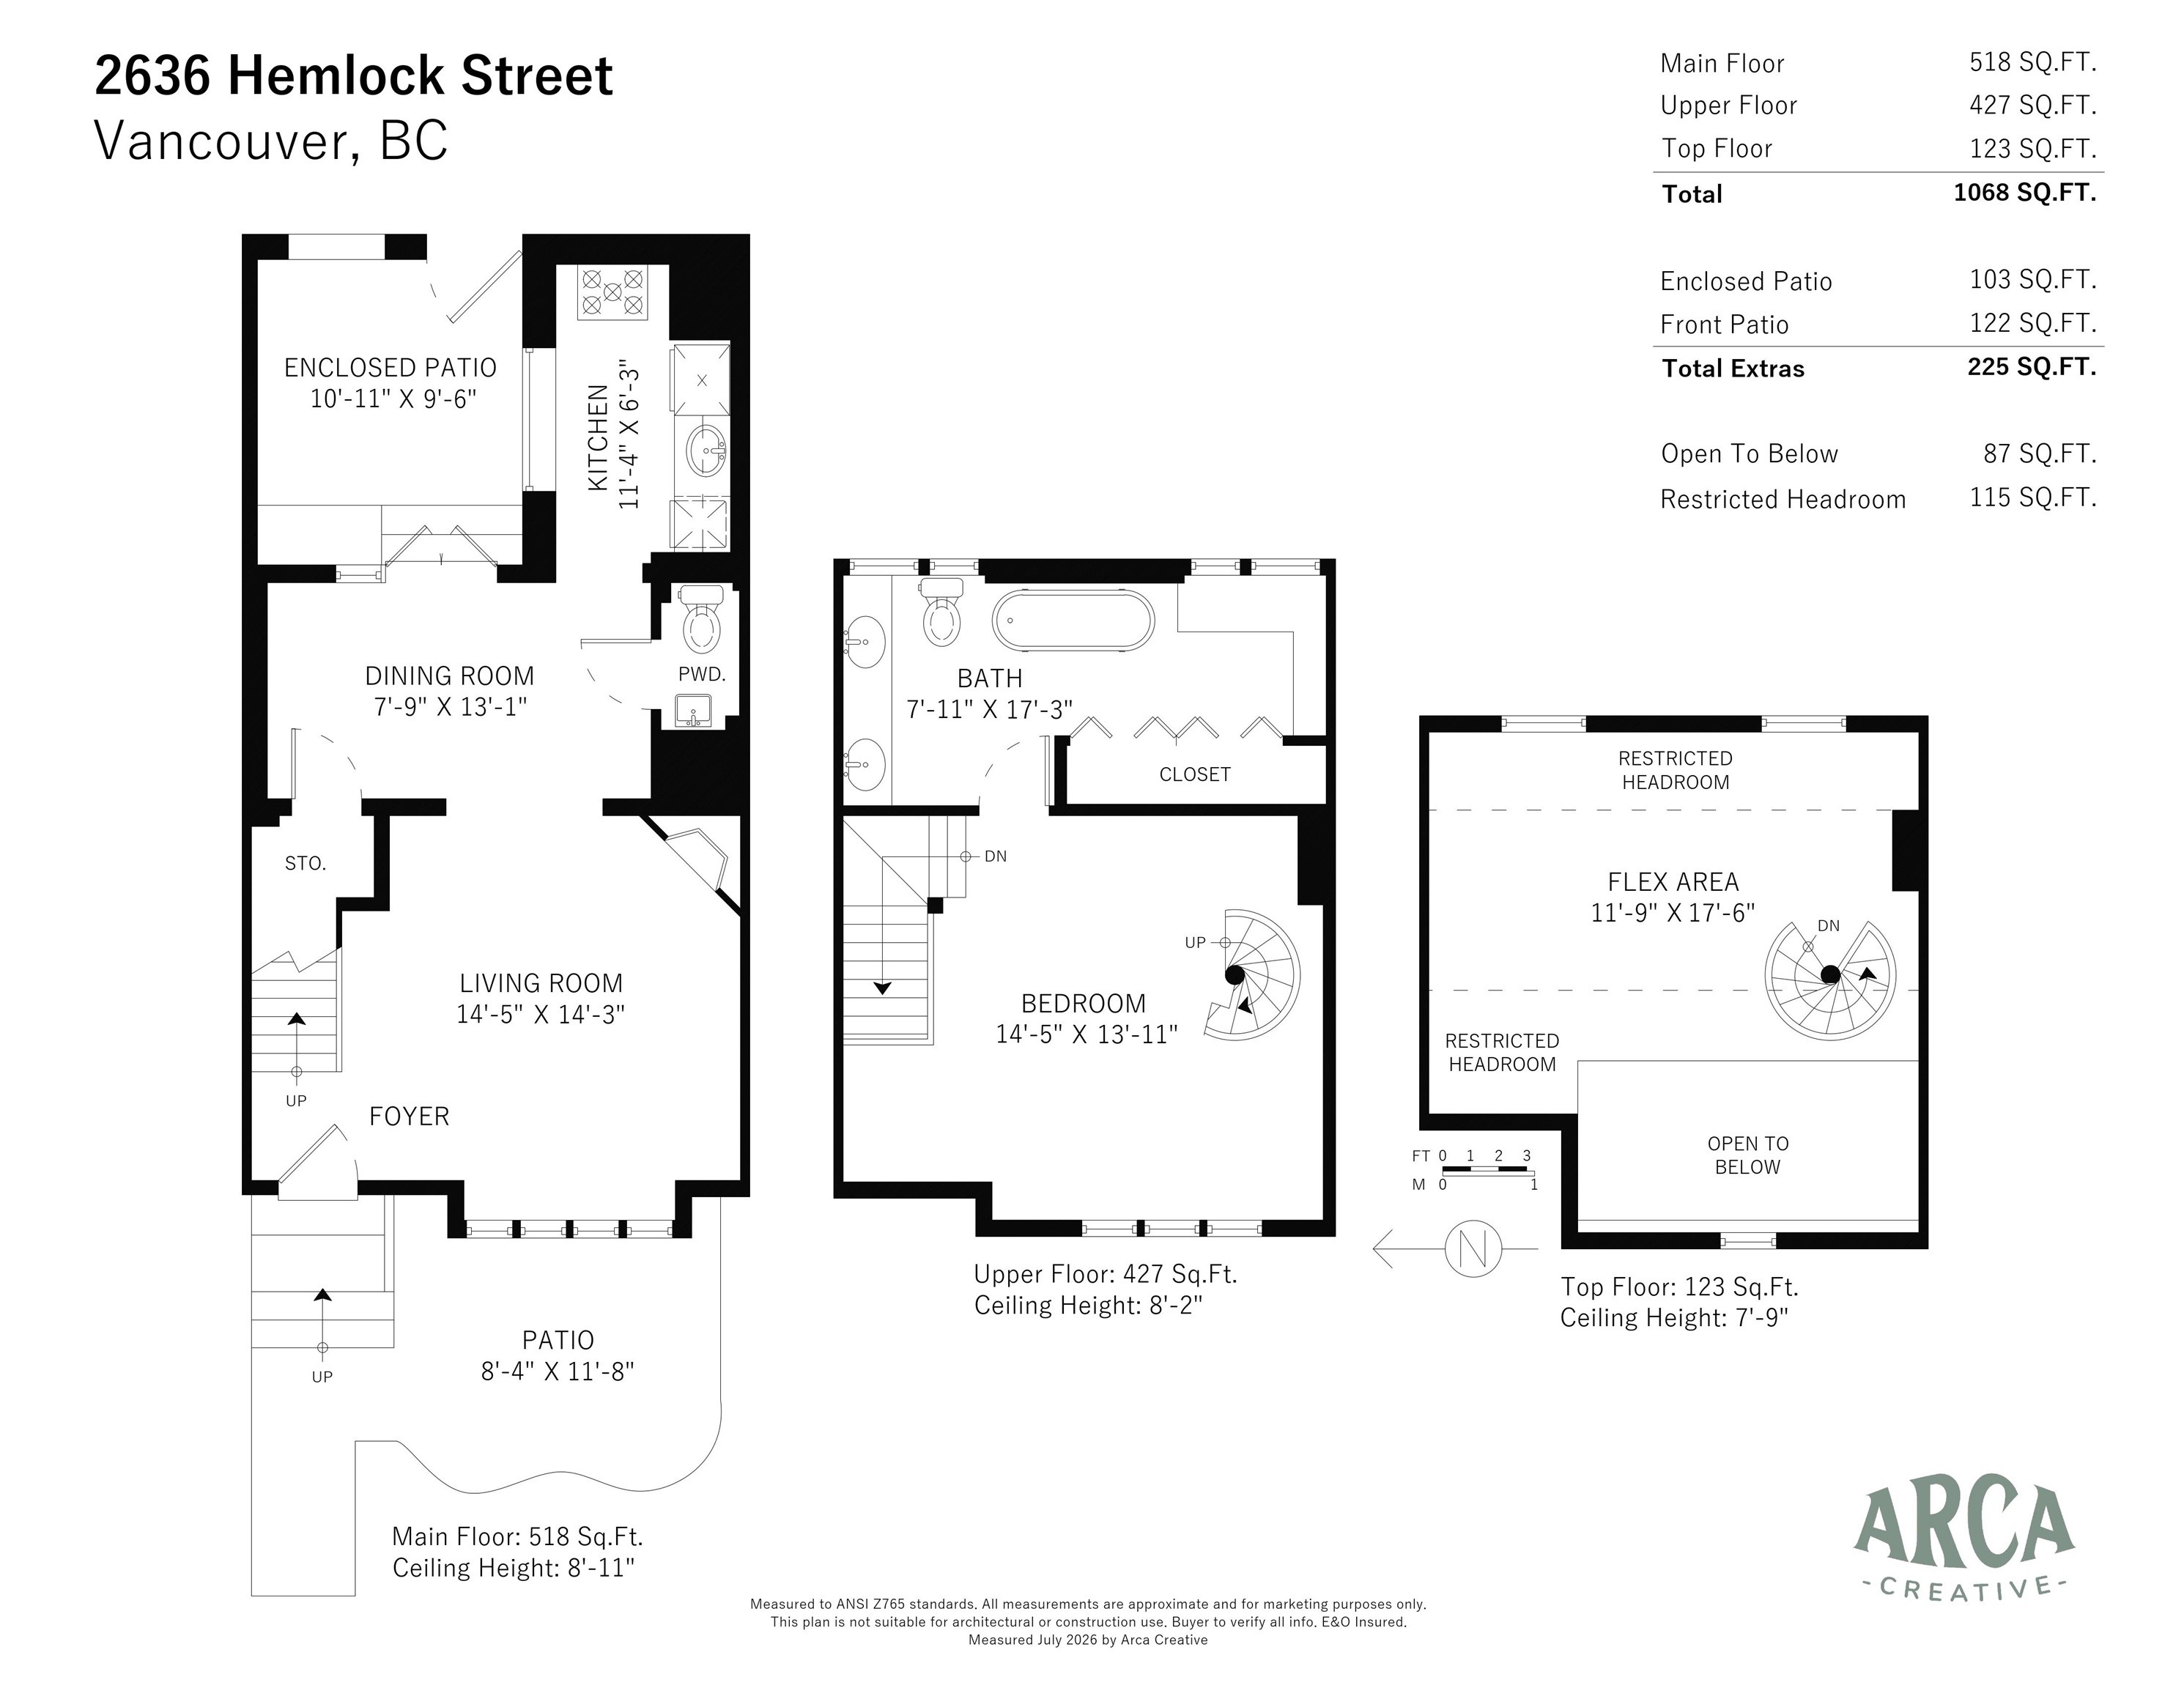
2636 Hemlock Street, Vancouver, BC - Other
2636 Hemlock Street, Vancouver, BC  - Indoor Photo Showing Dining Room
2636 Hemlock Street, Vancouver, BC  - Indoor Photo Showing Kitchen
2636 Hemlock Street, Vancouver, BC - Indoor
2636 Hemlock Street, Vancouver, BC - Indoor Photo Showing Other Room
2636 Hemlock Street, Vancouver, BC - Indoor Photo Showing Living Room
2636 Hemlock Street, Vancouver, BC - Indoor Photo Showing Living Room With Fireplace
2636 Hemlock Street, Vancouver, BC - Indoor Photo Showing Living Room
2636 Hemlock Street, Vancouver, BC - Indoor Photo Showing Other Room
2636 Hemlock Street, Vancouver, BC - Indoor Photo Showing Bedroom
2636 Hemlock Street, Vancouver, BC - Indoor
2636 Hemlock Street, Vancouver, BC - Indoor Photo Showing Other Room
2636 Hemlock Street, Vancouver, BC - Indoor Photo Showing Bathroom
2636 Hemlock Street, Vancouver, BC - Outdoor
2636 Hemlock Street, Vancouver, BC - Other
Home Insurance - TD Insurance

Get a home insurance quote online for this $1,125,000 property in Vancouver
  • Advertising
Are you a real estate investor?
2636 Hemlock Street, Vancouver, BC, V6H 2V5
$1,125,000

1 Beds

2 Baths

Property Information:

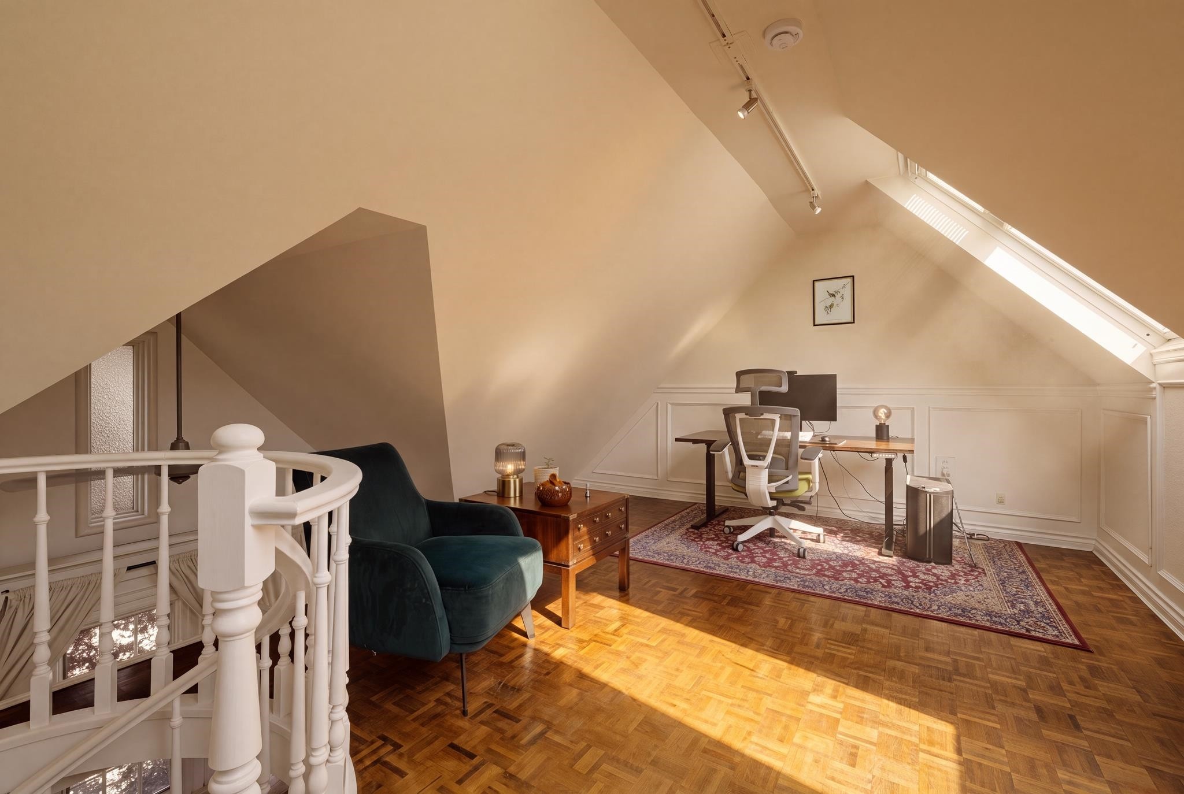
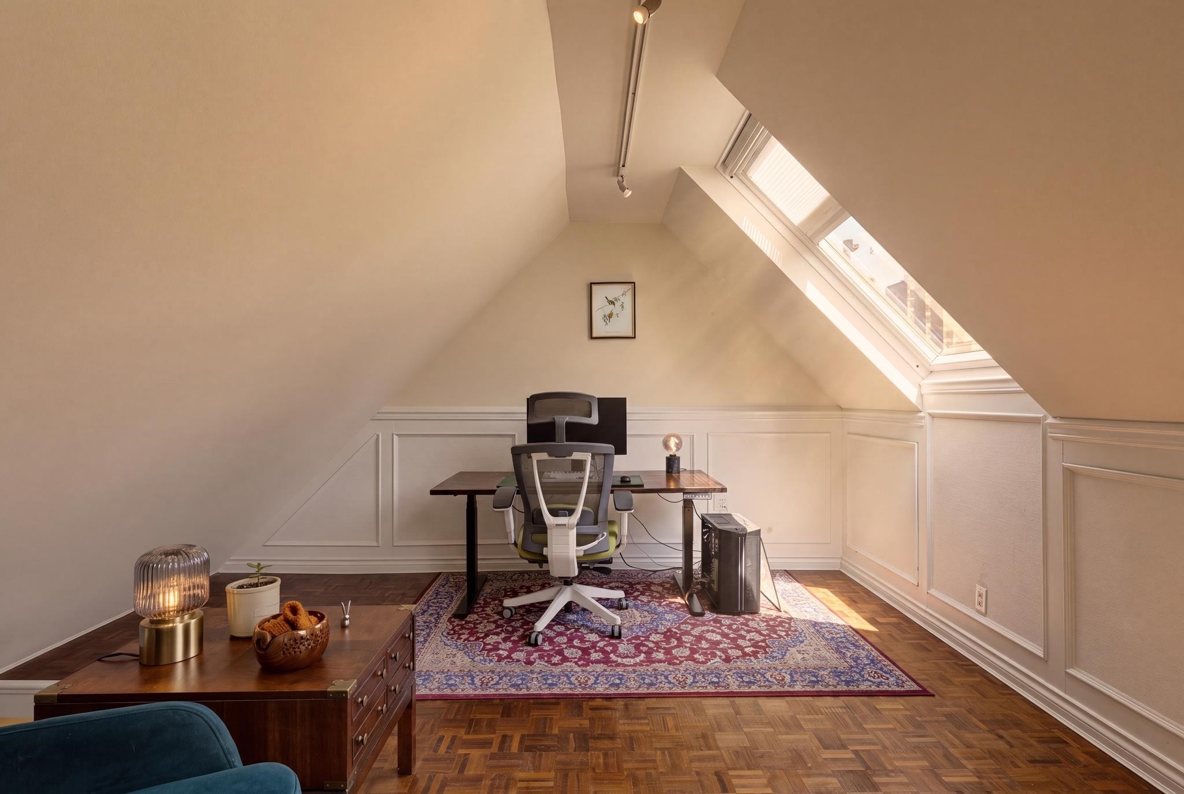
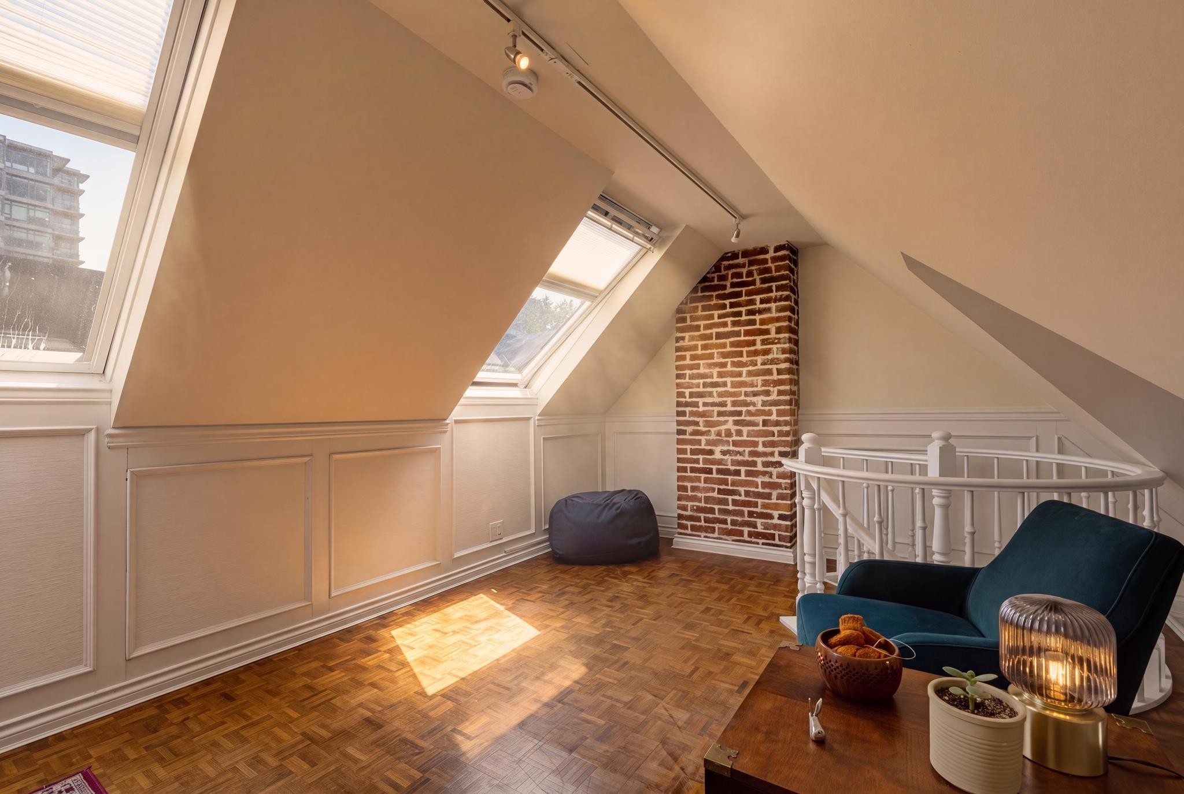
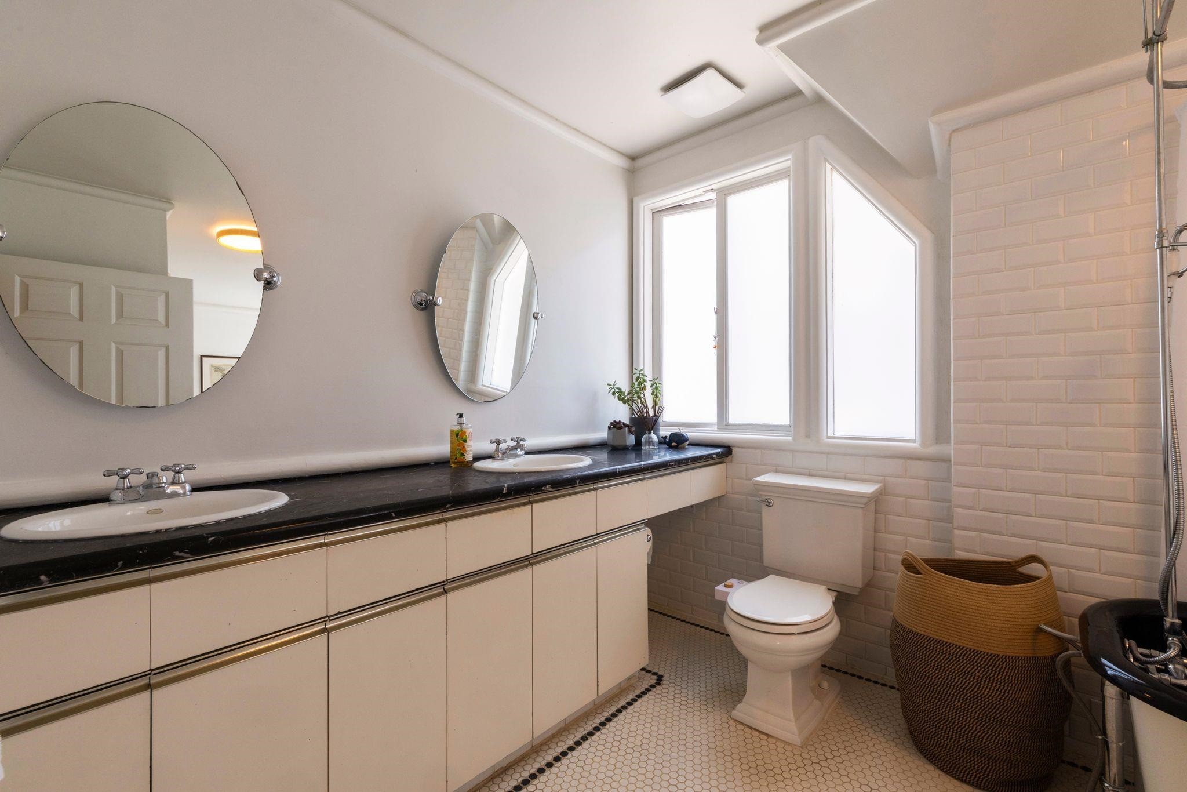
Heritage row home in the iconic ‘Stable House’ off South Granville - the perfect blend of authentic Edwardian-era architecture and modern convenience. This home is full of history and rich in character, featuring 9 ft ceilings, hardwood floors, custom millwork, exposed brick, and antique fixtures. The hidden courtyard extends the living space, seamlessly marrying interior and exterior space. A renovated kitchen offers luxury stainless-steel appliances including a Bertazzoni gas range. Upstairs, find an expansive primary bedroom w/ ensuite ft. a vintage clawfoot tub and generous closet space. The third floor loft is ideal as a home office, lounge or guest room. This boutique, 6-unit strata is steps to South Granville & the new Broadway line. O/H Sat July 25th 2-4pm.

Building Features:

  • Floor Space: 1171 Square Feet

Property Features:

  • Annual Tax Amount: $4,322
  • Appliances: Washer/Dryer, Dishwasher, Refrigerator
  • Architectural Style: 3 Storey
  • Association Amenities: Trash
  • Basement: None
  • Built in: 1911
  • Community Features: Shopping Nearby
  • Condo Fees: $291
  • Fireplace Features: Wood Burning
  • Floor Space (approx): 1171 Square Feet
  • Heating: Hot Water, Natural Gas, Radiant
  • Laundry Features: In Unit
  • Levels: Three Or More
  • Lot Features: Central Location, Recreation Nearby
  • Parking Features: None
  • Structure Type: Residential Attached
  • No. of Parking Spaces: 0

Courtesy of: Stilhavn Real Estate Services

The data relating to real estate on this web site comes in part from the MLS® Reciprocity program of the Greater Vancouver REALTORS®, the Fraser Valley Real Estate Board or Chilliwack & District Real Estate Board. Real estate listings held by participating real estate firms are marked with the MLS® Reciprocity logo and detailed information about the listing includes the name of the listing agent. This representation is based in whole or part on data generated by the Greater Vancouver REALTORS®, the Fraser Valley Real Estate Board or Chilliwack & District Real Estate Board which assumes no responsibility for its accuracy. The materials contained on this page may not be reproduced without the express written consent of the Greater Vancouver REALTORS®, the Fraser Valley Real Estate Board or Chilliwack & District Real Estate Board.

QuickQuoteTM Powered by RPS

Location of 2636 Hemlock Street, Vancouver, BC, V6H 2V5

Demographic Information of 2636 Hemlock Street, Vancouver, BC, V6H 2V5

Life Stage

Young Singles

Employment Type

Service Sector/White Collar

Average Household Income

$126,951.75

Average Number of Children

1.37

Household Population

Household Structure

Age of Population

Education

Education Level

No certificate/diploma/degree

3.01 %

High school certificate or equivalent

20.06 %

Apprenticeship trade certificate/diploma

4.14 %

College/non-university certificate

14.69 %

University certificate (below bachelor)

3.46 %

University Degree

54.65 %

Commuter

Travel To Work

By Car

47.81 %

By Public Transit

19.7 %

By Walking

20.75 %

By Bicycle

7.69 %

By Other Methods

4.05 %

Cultural Diversity

Knowledge of Official Language

Mother Tongue

Building Information

Building Type

Apartments (Low and High Rise)

97.32 %

Houses

2.68 %

Own Vs. Rent