Button CopyPathCircle CloseCircle Left ArrowArrow Down Icon GreyClosecirclecircleBurger
  • Advertising

1106 Hornby Street, Vancouver, BC, V6Z 1V8

MLS® # R3131969
Townhouse For Sale In Central Business District, Vancouver, British Columbia
$1,879,000 QuickQuoteTM: Not Available

1 Beds

2 Baths

1106 Hornby Street, Vancouver, BC
Home Insurance - TD Insurance

Get a home insurance quote online for this $1,879,000 property in Vancouver
  • Advertising
Are you a real estate investor?
1106 Hornby Street, Vancouver, BC, V6Z 1V8
$1,879,000

1 Beds

2 Baths

Property Information:

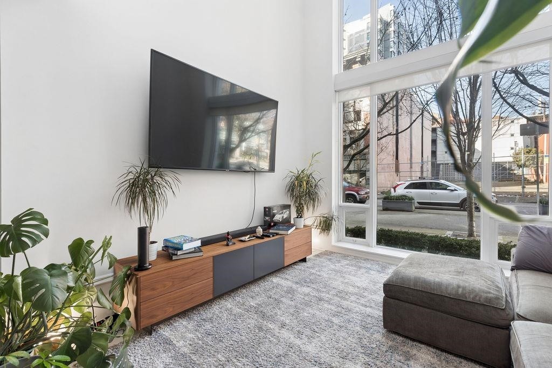
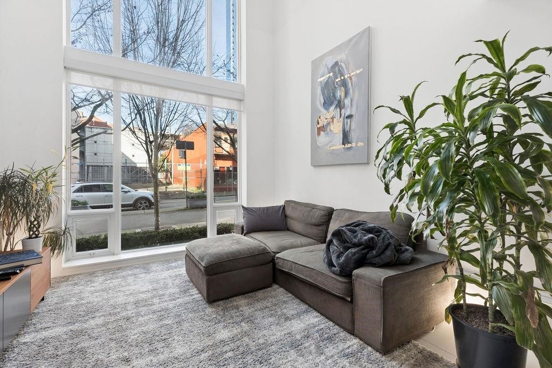
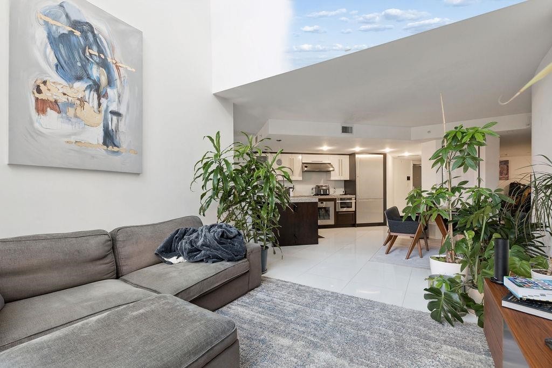
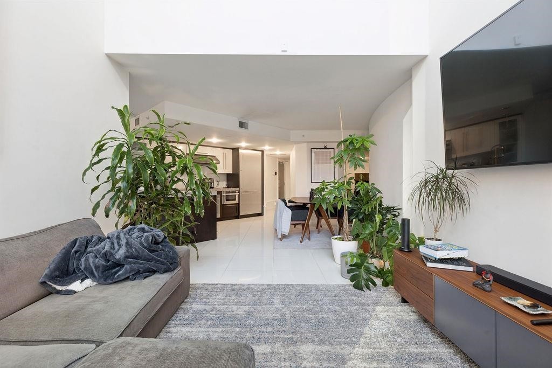
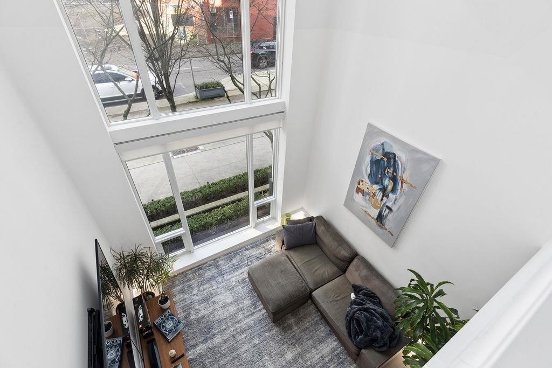
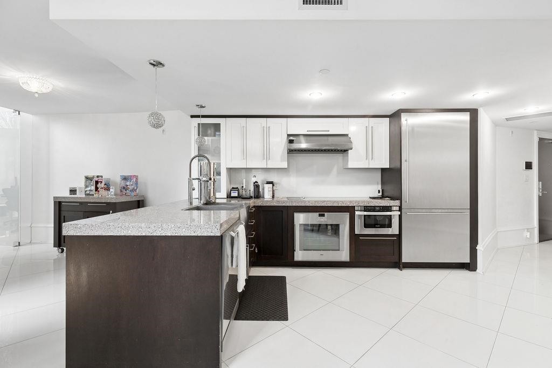
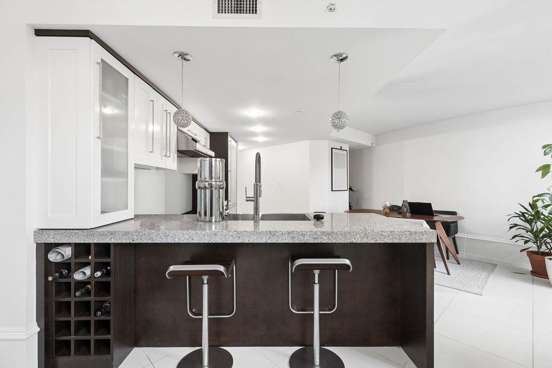
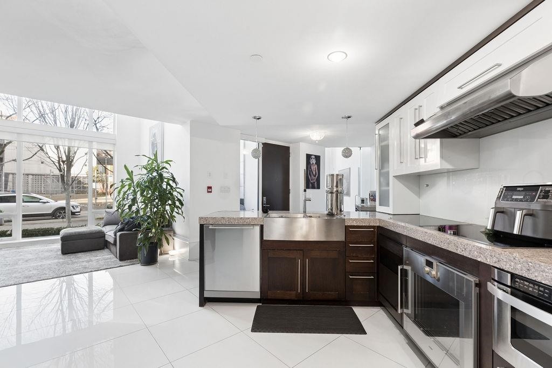
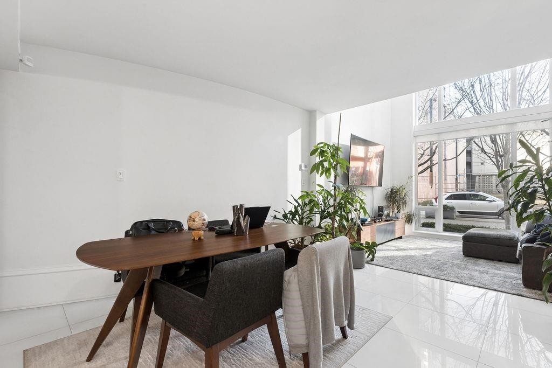
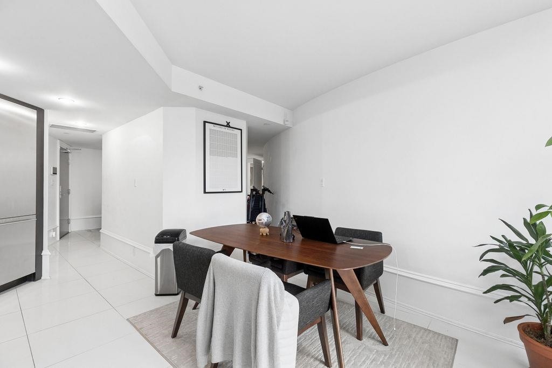
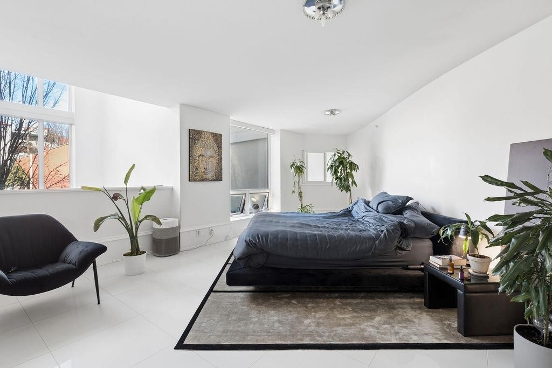
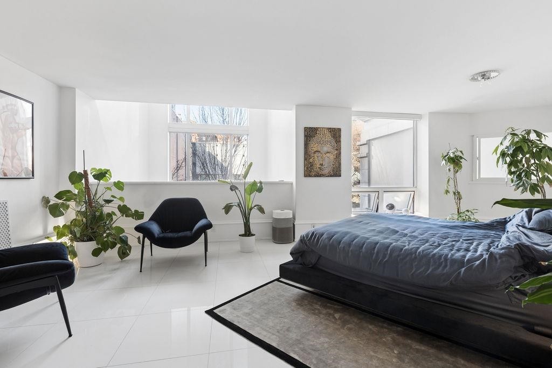
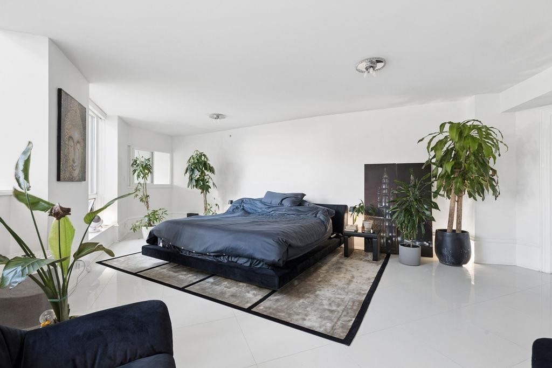
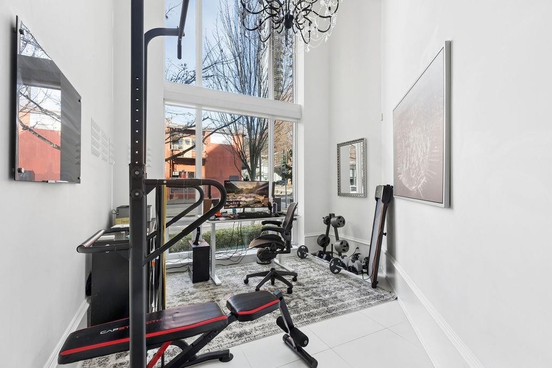
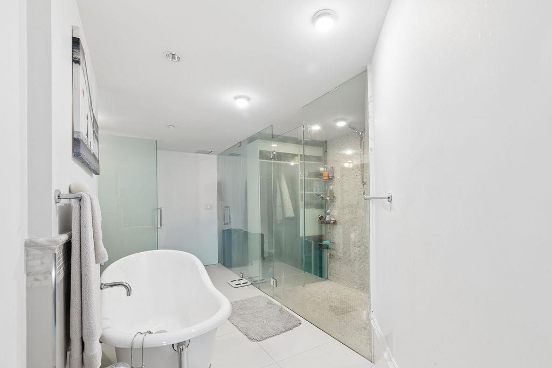
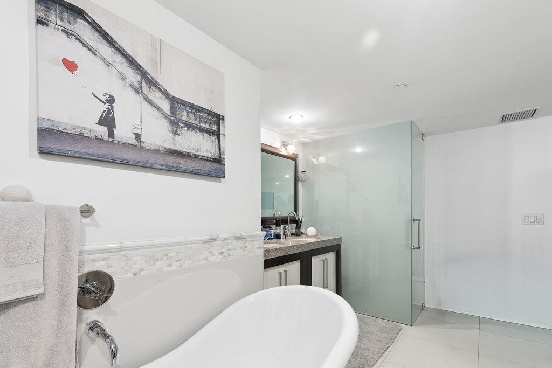
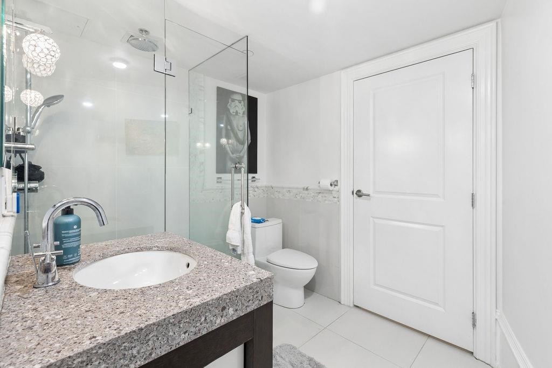
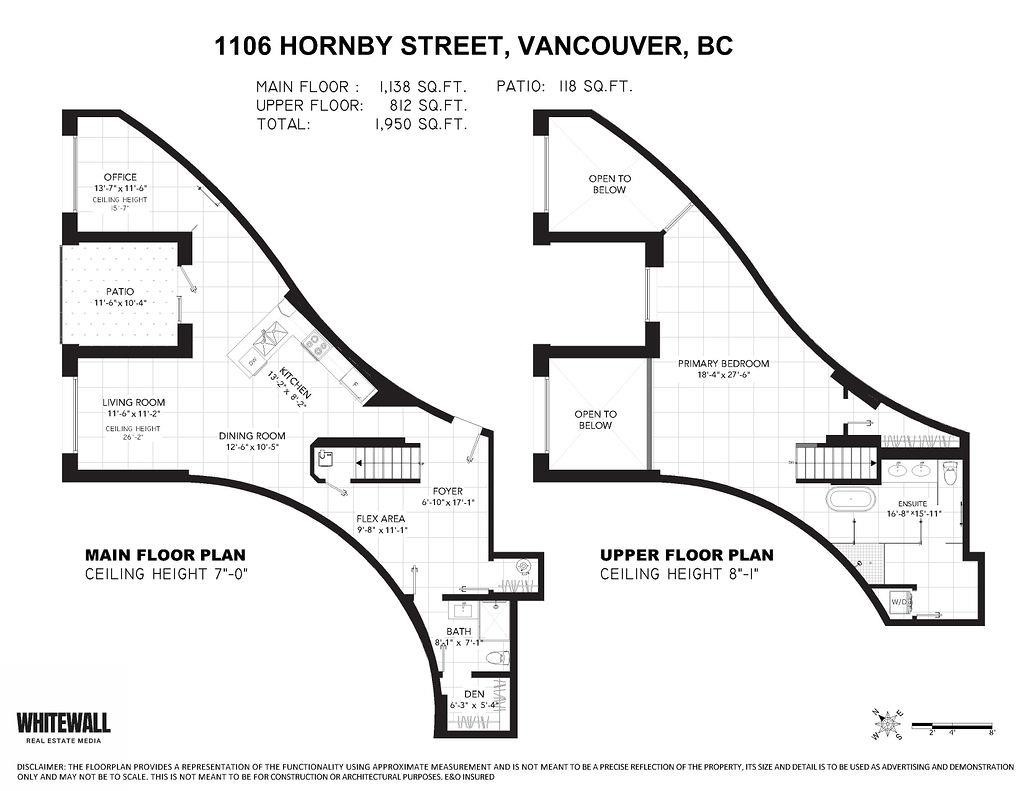
Luxury loft-style townhome at The Artemisia in the heart of Downtown Vancouver. This 2-level 1 bed + flex offers soaring ceilings, dramatic architectural jewel windows, and refined high-end finishes throughout. Featuring 2 full baths, including a spa-inspired ensuite with media-integrated mirrors. Geothermal heating & cooling provide year-round comfort. Designer kitchen with premium Gaggenau appliances and sleek cabinetry. Boutique building steps to Yaletown, the Seawall, David Lam Park, and Vancouver's best dining and amenities. Style, comfort, and location in one exceptional home.

Building Features:

  • Floor Space: 1950 Square Feet

Property Features:

  • Annual Tax Amount: $5,678
  • Accessibility Features: Wheelchair Access
  • Appliances: Washer/Dryer, Dishwasher, Refrigerator
  • Association Amenities: Trash, Maintenance Grounds, Hot Water, Management, Snow Removal
  • Basement: None
  • Built in: 2014
  • Community Features: Shopping Nearby
  • Condo Fees: $1,171
  • Cooling: Central Air, Air Conditioning
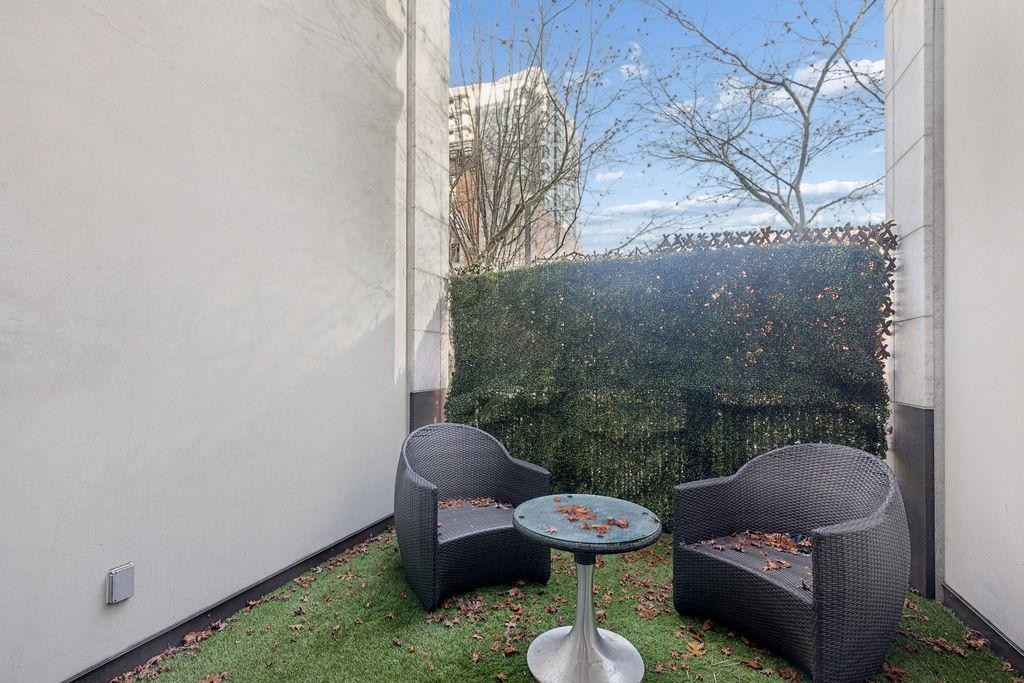
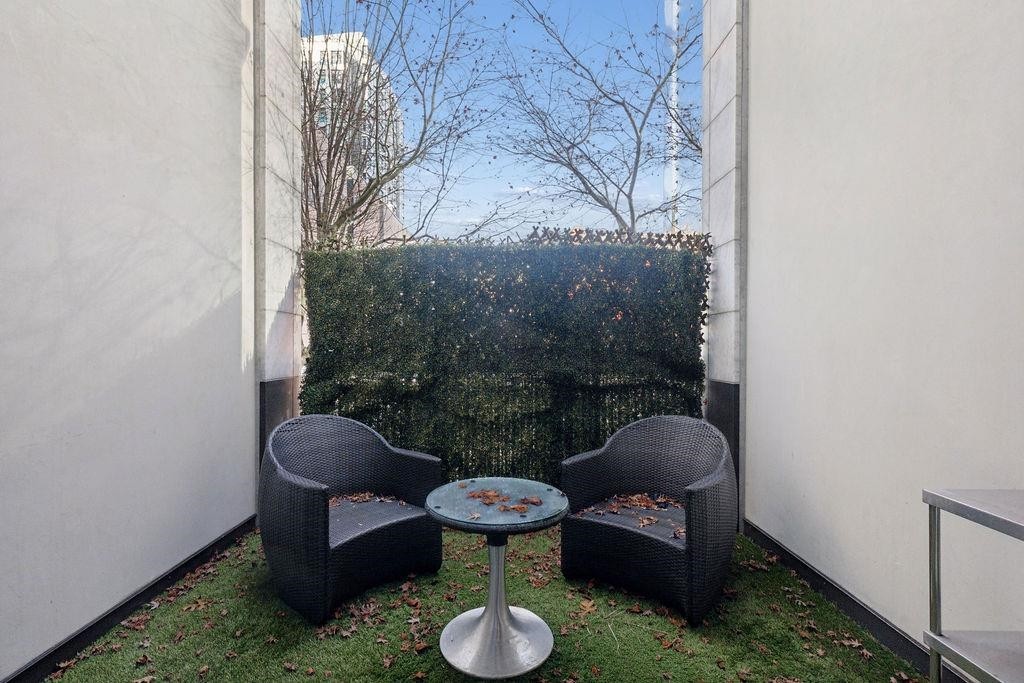
  • Exterior Features: Balcony, Private Yard
  • Floor Space (approx): 1950 Square Feet
  • Heating: Geothermal
  • Interior Features: Elevator
  • Laundry Features: In Unit
  • Lot Features: Central Location, Recreation Nearby
  • Parking Features: Underground, Lane Access
  • Structure Type: Residential Attached
  • No. of Parking Spaces: 2

Courtesy of: TRG The Residential Group Downtown Realty

The data relating to real estate on this web site comes in part from the MLS® Reciprocity program of the Greater Vancouver REALTORS®, the Fraser Valley Real Estate Board or Chilliwack & District Real Estate Board. Real estate listings held by participating real estate firms are marked with the MLS® Reciprocity logo and detailed information about the listing includes the name of the listing agent. This representation is based in whole or part on data generated by the Greater Vancouver REALTORS®, the Fraser Valley Real Estate Board or Chilliwack & District Real Estate Board which assumes no responsibility for its accuracy. The materials contained on this page may not be reproduced without the express written consent of the Greater Vancouver REALTORS®, the Fraser Valley Real Estate Board or Chilliwack & District Real Estate Board.

QuickQuoteTM Powered by RPS
Thinking of Selling?

Start by finding out what your home might be worth in today's market.

Location of 1106 Hornby Street, Vancouver, BC, V6Z 1V8

Demographic Information of 1106 Hornby Street, Vancouver, BC, V6Z 1V8

Life Stage

Young Singles

Employment Type

Service Sector/White Collar

Average Household Income

$121,618.55

Average Number of Children

1.35

Household Population

Household Structure

Age of Population

Education

Education Level

No certificate/diploma/degree

5.25 %

High school certificate or equivalent

20.73 %

Apprenticeship trade certificate/diploma

5.03 %

College/non-university certificate

17.82 %

University certificate (below bachelor)

3.95 %

University Degree

47.23 %

Commuter

Travel To Work

By Car

28.64 %

By Public Transit

21.96 %

By Walking

41.39 %

By Bicycle

4.07 %

By Other Methods

3.95 %

Cultural Diversity

Knowledge of Official Language

Mother Tongue

Building Information

Building Type

Apartments (Low and High Rise)

99.37 %

Houses

0.63 %

Own Vs. Rent