Button CopyPathCircle CloseCircle Left ArrowArrow Down Icon GreyClosecirclecircleBurger
  • Advertising

6240 Bellflower Drive, Richmond, BC, V7C 2H8

MLS® # R3130036
House For Sale In Richmond, British Columbia
$3,680,000 QuickQuoteTM: Not Available

5 Beds

6 Baths

6240 Bellflower Drive, Richmond, BC
Home Insurance - TD Insurance

Get a home insurance quote online for this $3,680,000 property in Richmond
  • Advertising
6240 Bellflower Drive, Richmond, BC, V7C 2H8
$3,680,000

5 Beds

6 Baths

Property Information:

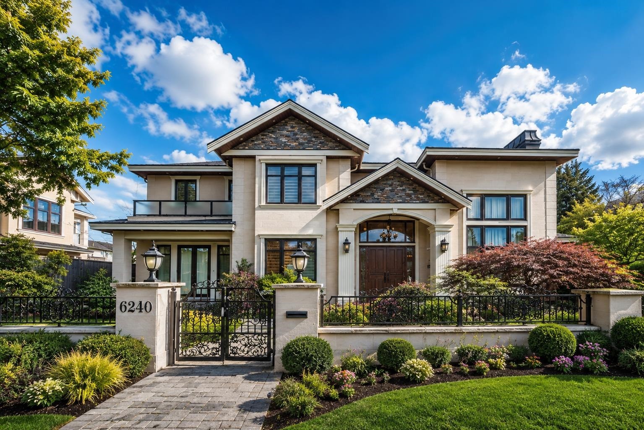
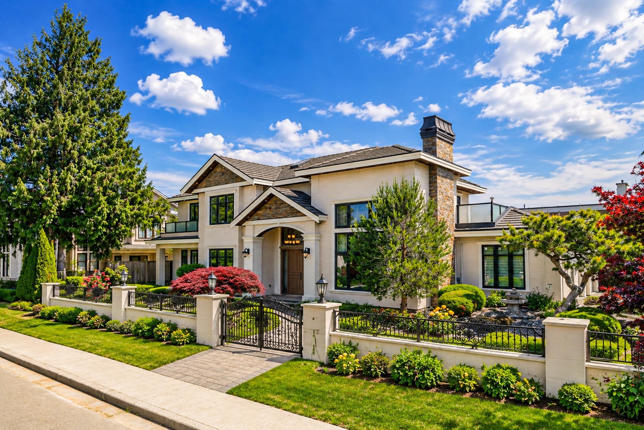
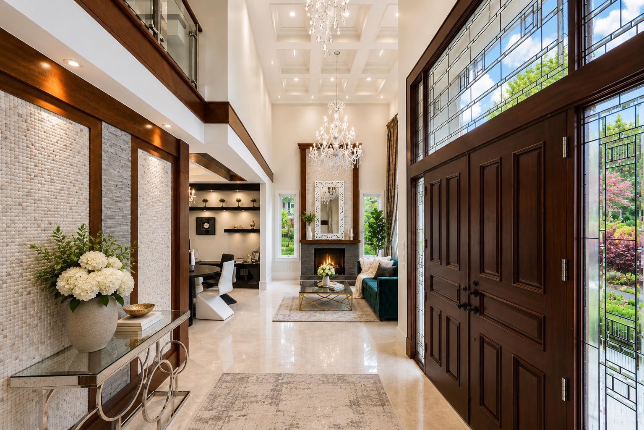
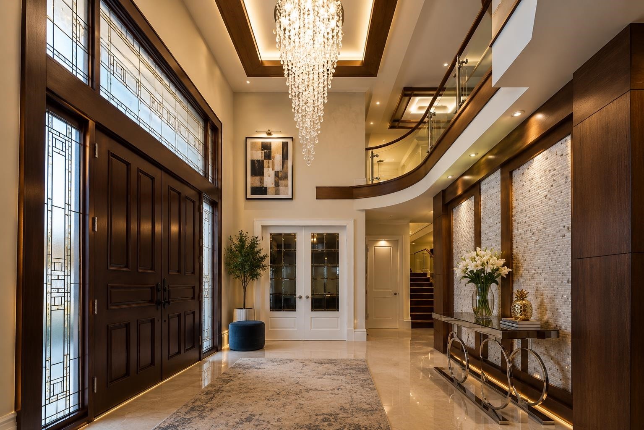
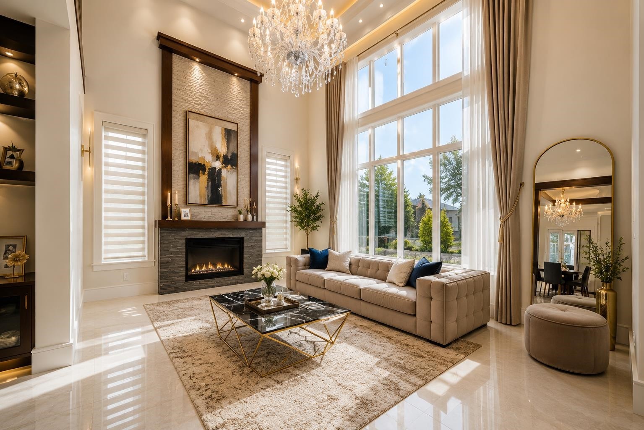
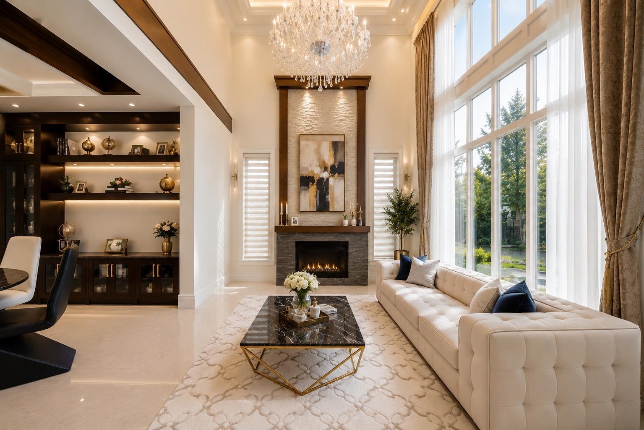
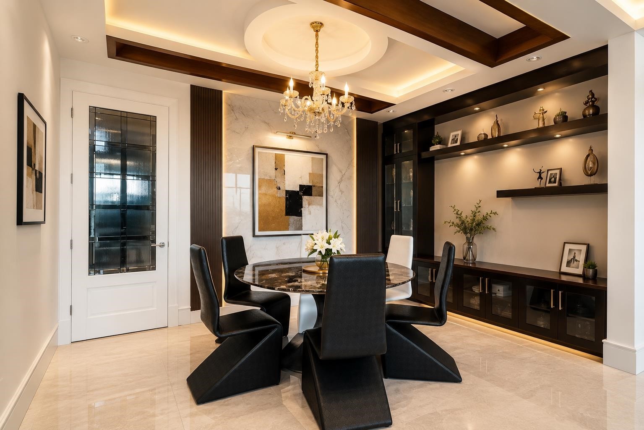
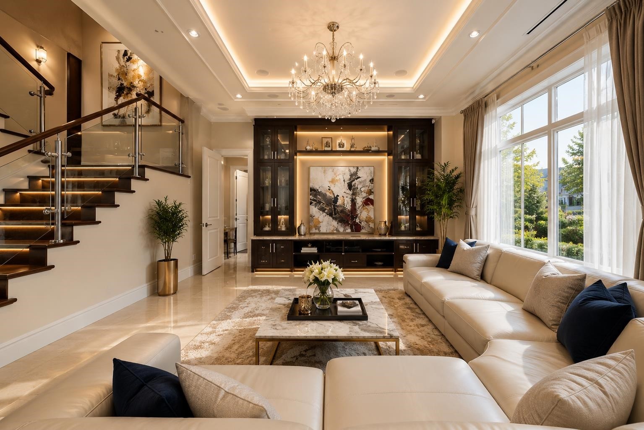
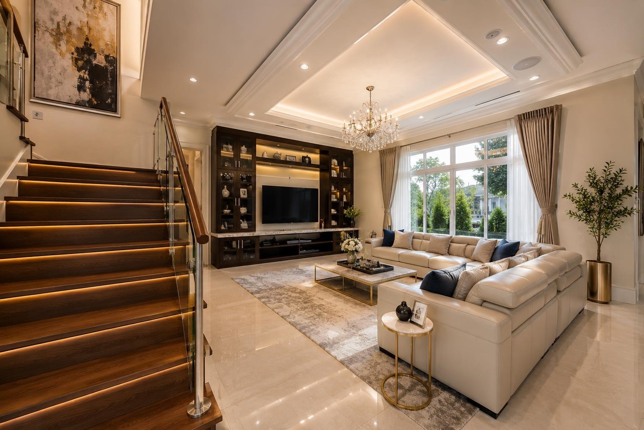
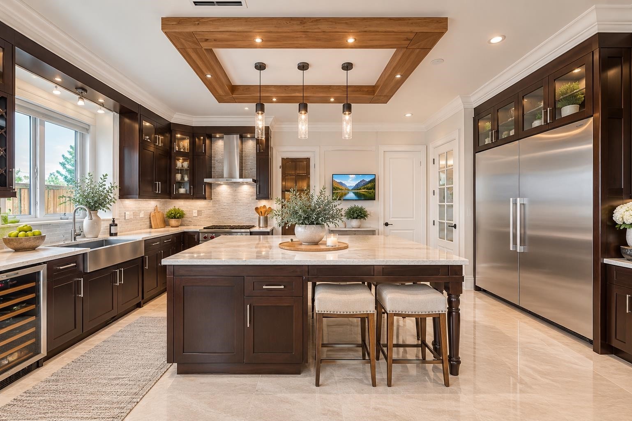
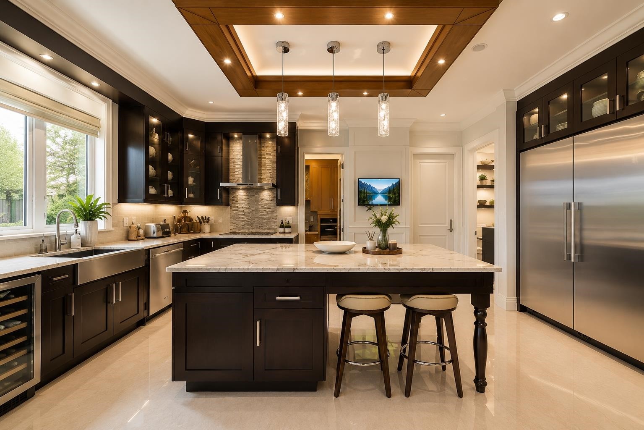
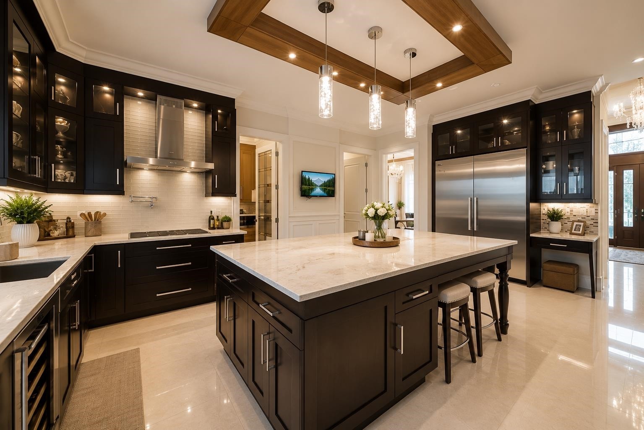
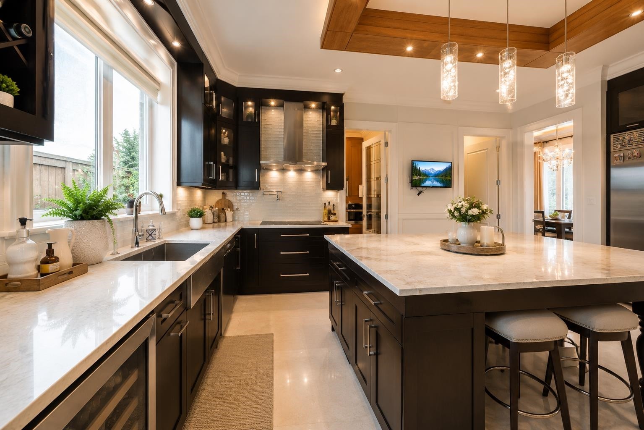
Located in Richmond’s prestigious Riverdale neighborhood, this is a beautifully crafted custom home offering 3,571 sq.ft. of luxurious living space on a 7,173 sq.ft. lot. Featuring 5 bedrooms and 6 bathrooms, this elegant residence showcases quality craftsmanship, premium finishes, hardwood flooring, custom millwork, and top-of-the-line Miele appliances. Designed for both comfort and entertaining, it includes a gourmet kitchen with a wok kitchen, radiant heating, air conditioning, and a private landscaped backyard. A separately accessed room offers excellent potential as a mortgage helper. An exceptional opportunity to enjoy refined living in one of Richmond’s most sought-after communities. School Catchments: Thompson Elementary & Burnett Secondary. Easy to show!

Building Features:

  • Floor Space: 3571 Square Feet

Property Features:

  • Annual Tax Amount: $9,456
  • Appliances: Washer/Dryer, Dishwasher, Refrigerator, Microwave
  • Basement: None
  • Built in: 2015
  • Community Features: Shopping Nearby
  • Cooling: Central Air, Air Conditioning
  • Exterior Features: Balcony, Private Yard
  • Fireplace Features: Gas
  • Floor Space (approx): 3571 Square Feet
  • Heating: Mixed, Radiant
  • Interior Features: Vaulted Ceiling(s)
  • Levels: Two
  • Lot Features: Central Location, Near Golf Course, Recreation Nearby
  • Lot Frontage: 110 Feet
  • Lot Size: 7173.00 Square Feet
  • Other Equipment: Heat Recov. Vent.
  • Parking Features: Garage Triple, Front Access
  • Road Surface Type: Paved
  • Security Features: Security System, Smoke Detector(s)
  • Structure Type: Residential Detached
  • Window Features: Window Coverings
  • No. of Parking Spaces: 5

Courtesy of: RE/MAX Westcoast

The data relating to real estate on this web site comes in part from the MLS® Reciprocity program of the Greater Vancouver REALTORS®, the Fraser Valley Real Estate Board or Chilliwack & District Real Estate Board. Real estate listings held by participating real estate firms are marked with the MLS® Reciprocity logo and detailed information about the listing includes the name of the listing agent. This representation is based in whole or part on data generated by the Greater Vancouver REALTORS®, the Fraser Valley Real Estate Board or Chilliwack & District Real Estate Board which assumes no responsibility for its accuracy. The materials contained on this page may not be reproduced without the express written consent of the Greater Vancouver REALTORS®, the Fraser Valley Real Estate Board or Chilliwack & District Real Estate Board.

QuickQuoteTM Powered by RPS
Thinking of Selling?

Start by finding out what your home might be worth in today's market.

Location of 6240 Bellflower Drive, Richmond, BC, V7C 2H8

Demographic Information of 6240 Bellflower Drive, Richmond, BC, V7C 2H8

Life Stage

Older Families

Employment Type

Service Sector/White Collar

Average Household Income

$123,306.95

Average Number of Children

1.73

Household Population

Household Structure

Age of Population

Education

Education Level

No certificate/diploma/degree

15.92 %

High school certificate or equivalent

30.33 %

Apprenticeship trade certificate/diploma

3.02 %

College/non-university certificate

13.52 %

University certificate (below bachelor)

0.38 %

University Degree

36.83 %

Commuter

Travel To Work

By Car

85.33 %

By Public Transit

10.04 %

By Walking

0.04 %

By Bicycle

0.0 %

By Other Methods

4.59 %

Cultural Diversity

Knowledge of Official Language

Mother Tongue

Building Information

Building Type

Apartments (Low and High Rise)

10.78 %

Houses

89.22 %

Own Vs. Rent