Button CopyPathCircle CloseCircle Left ArrowArrow Down Icon GreyClosecirclecircleBurger
  • Advertising

9315 86 Street NW, Edmonton, AB, T6C 3E6

Courtesy of Dallas Moravec of RE/MAX Real Estate
MLS® # E4507119
House For Sale In Strathearn, Edmonton, Alberta
$375,000 QuickQuoteTM: $370K - $450K

3+1 Beds

1 Bath

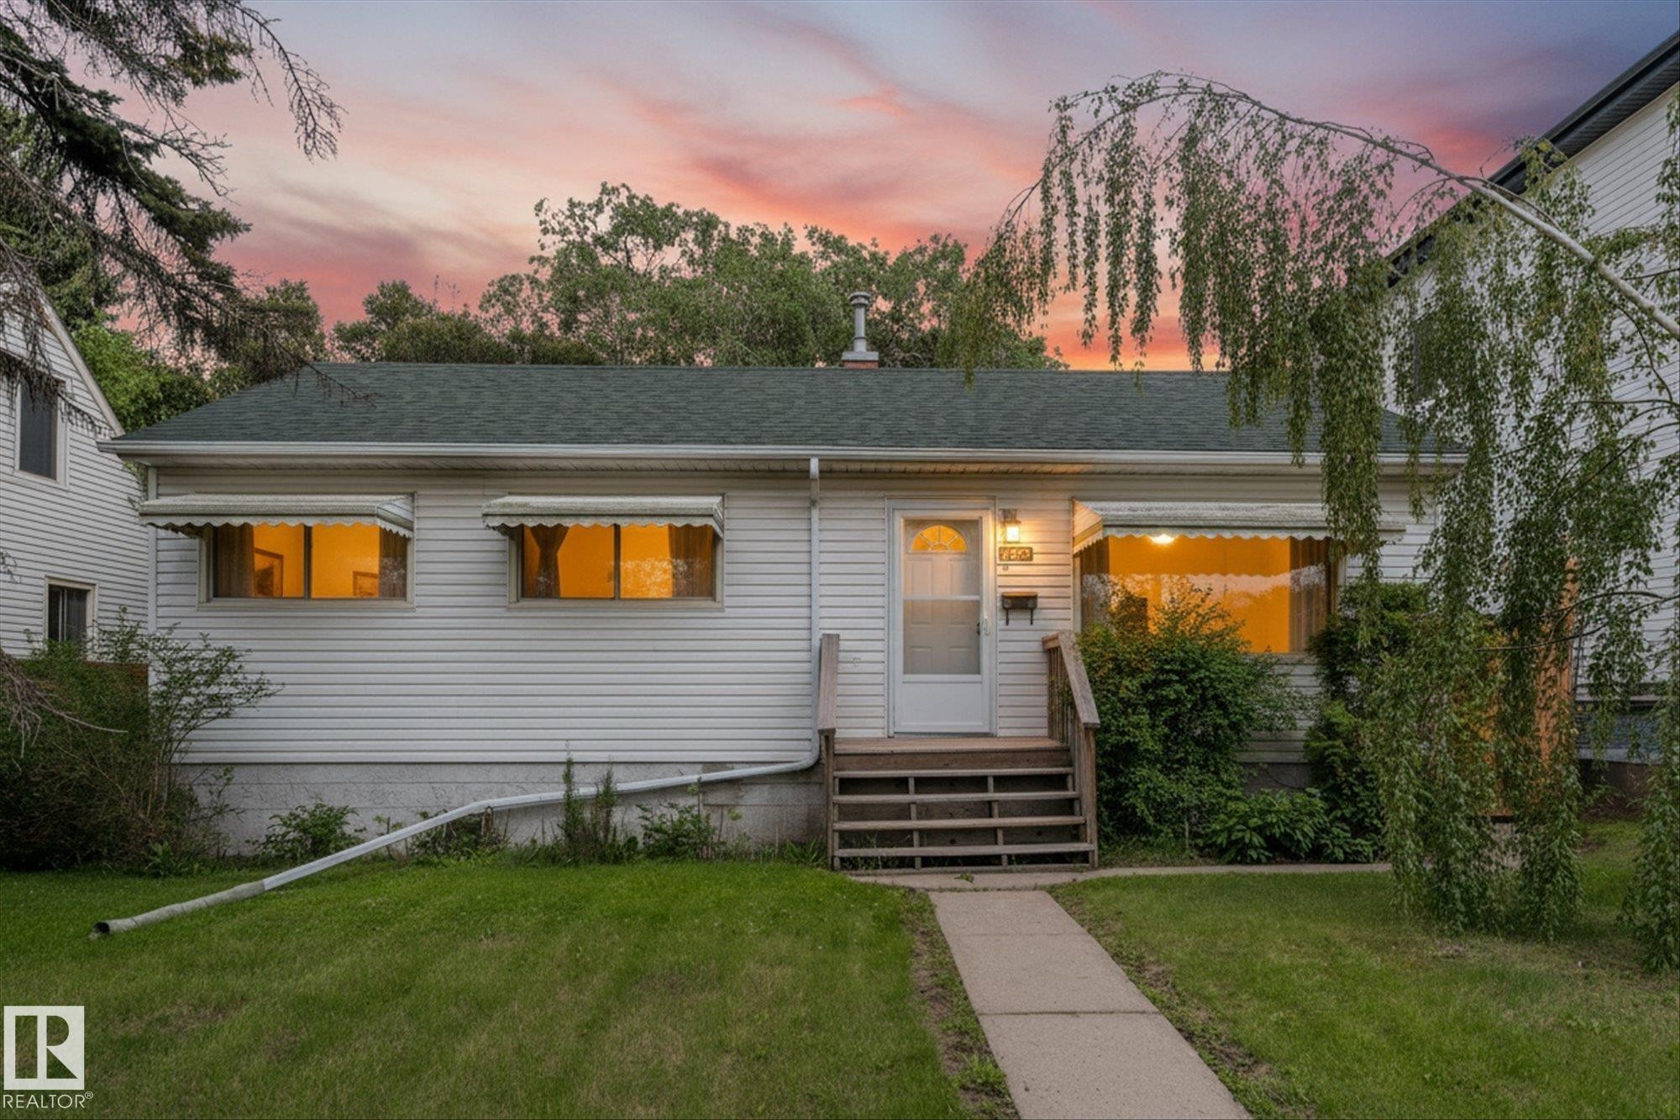
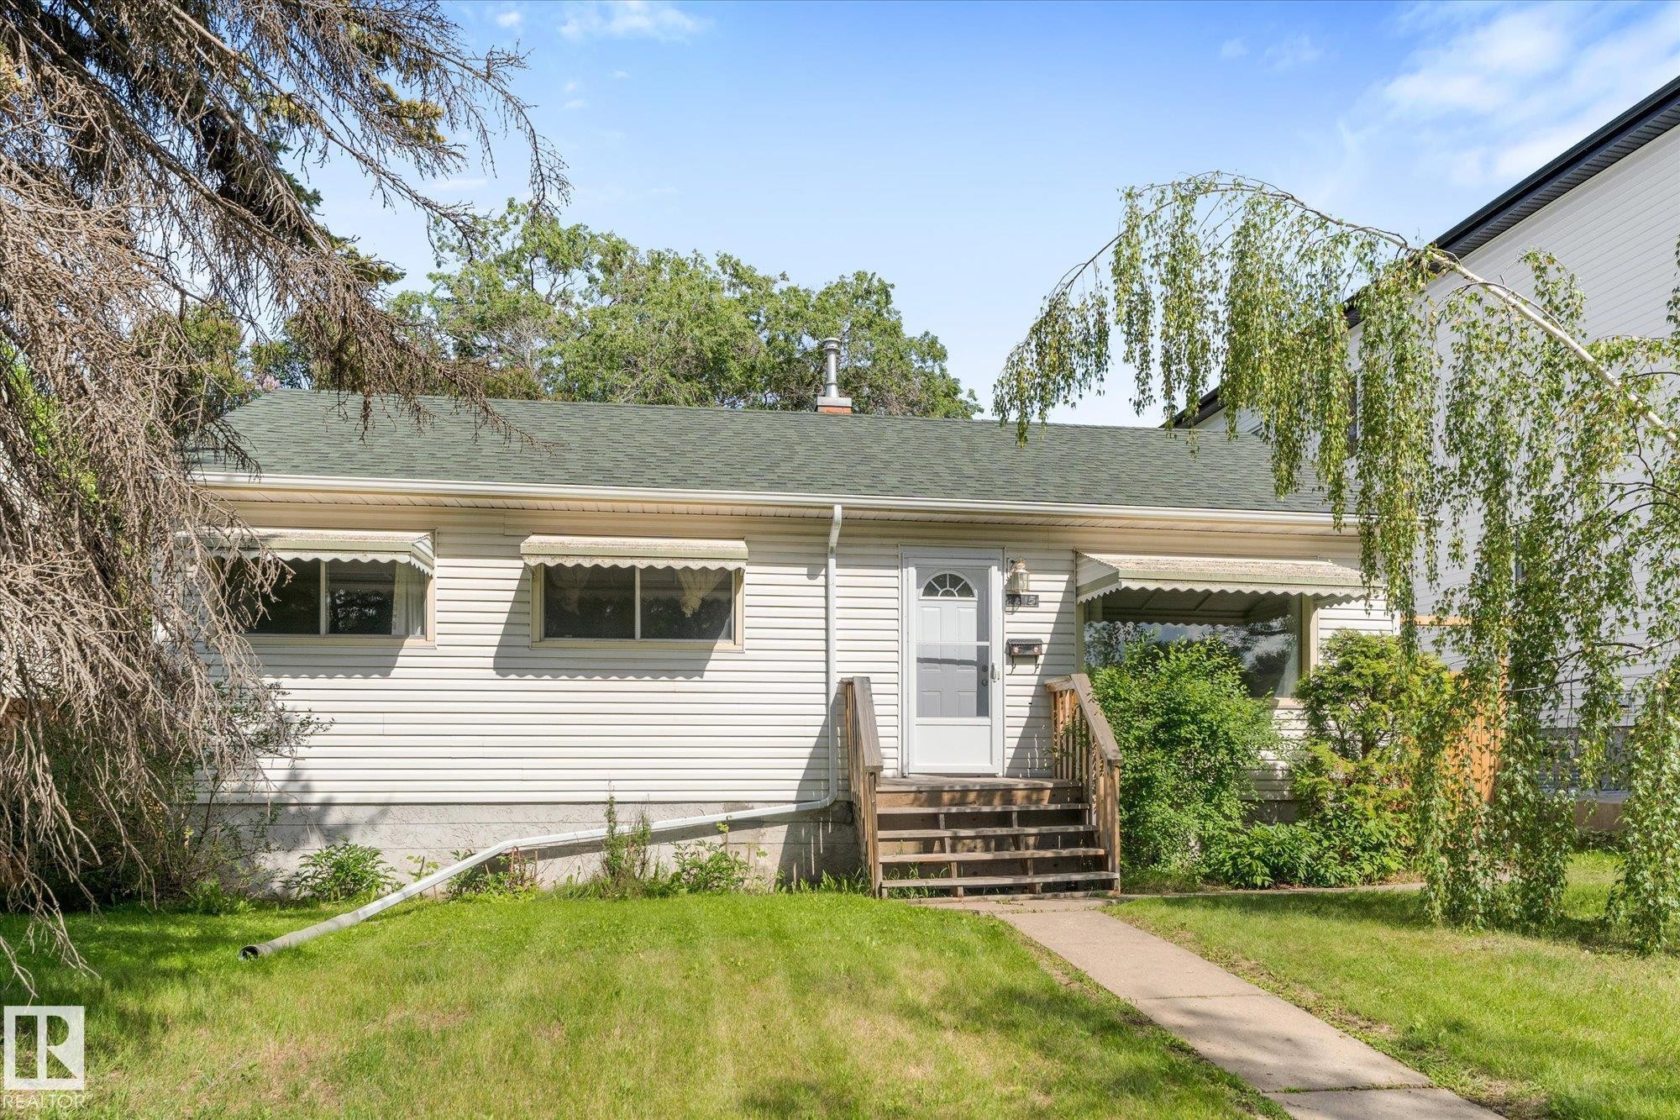
White siding exterior with a dark shingle roof, a front porch with wood stairs, and a concrete walkway - 9315 86 Street Nw, Edmonton, AB
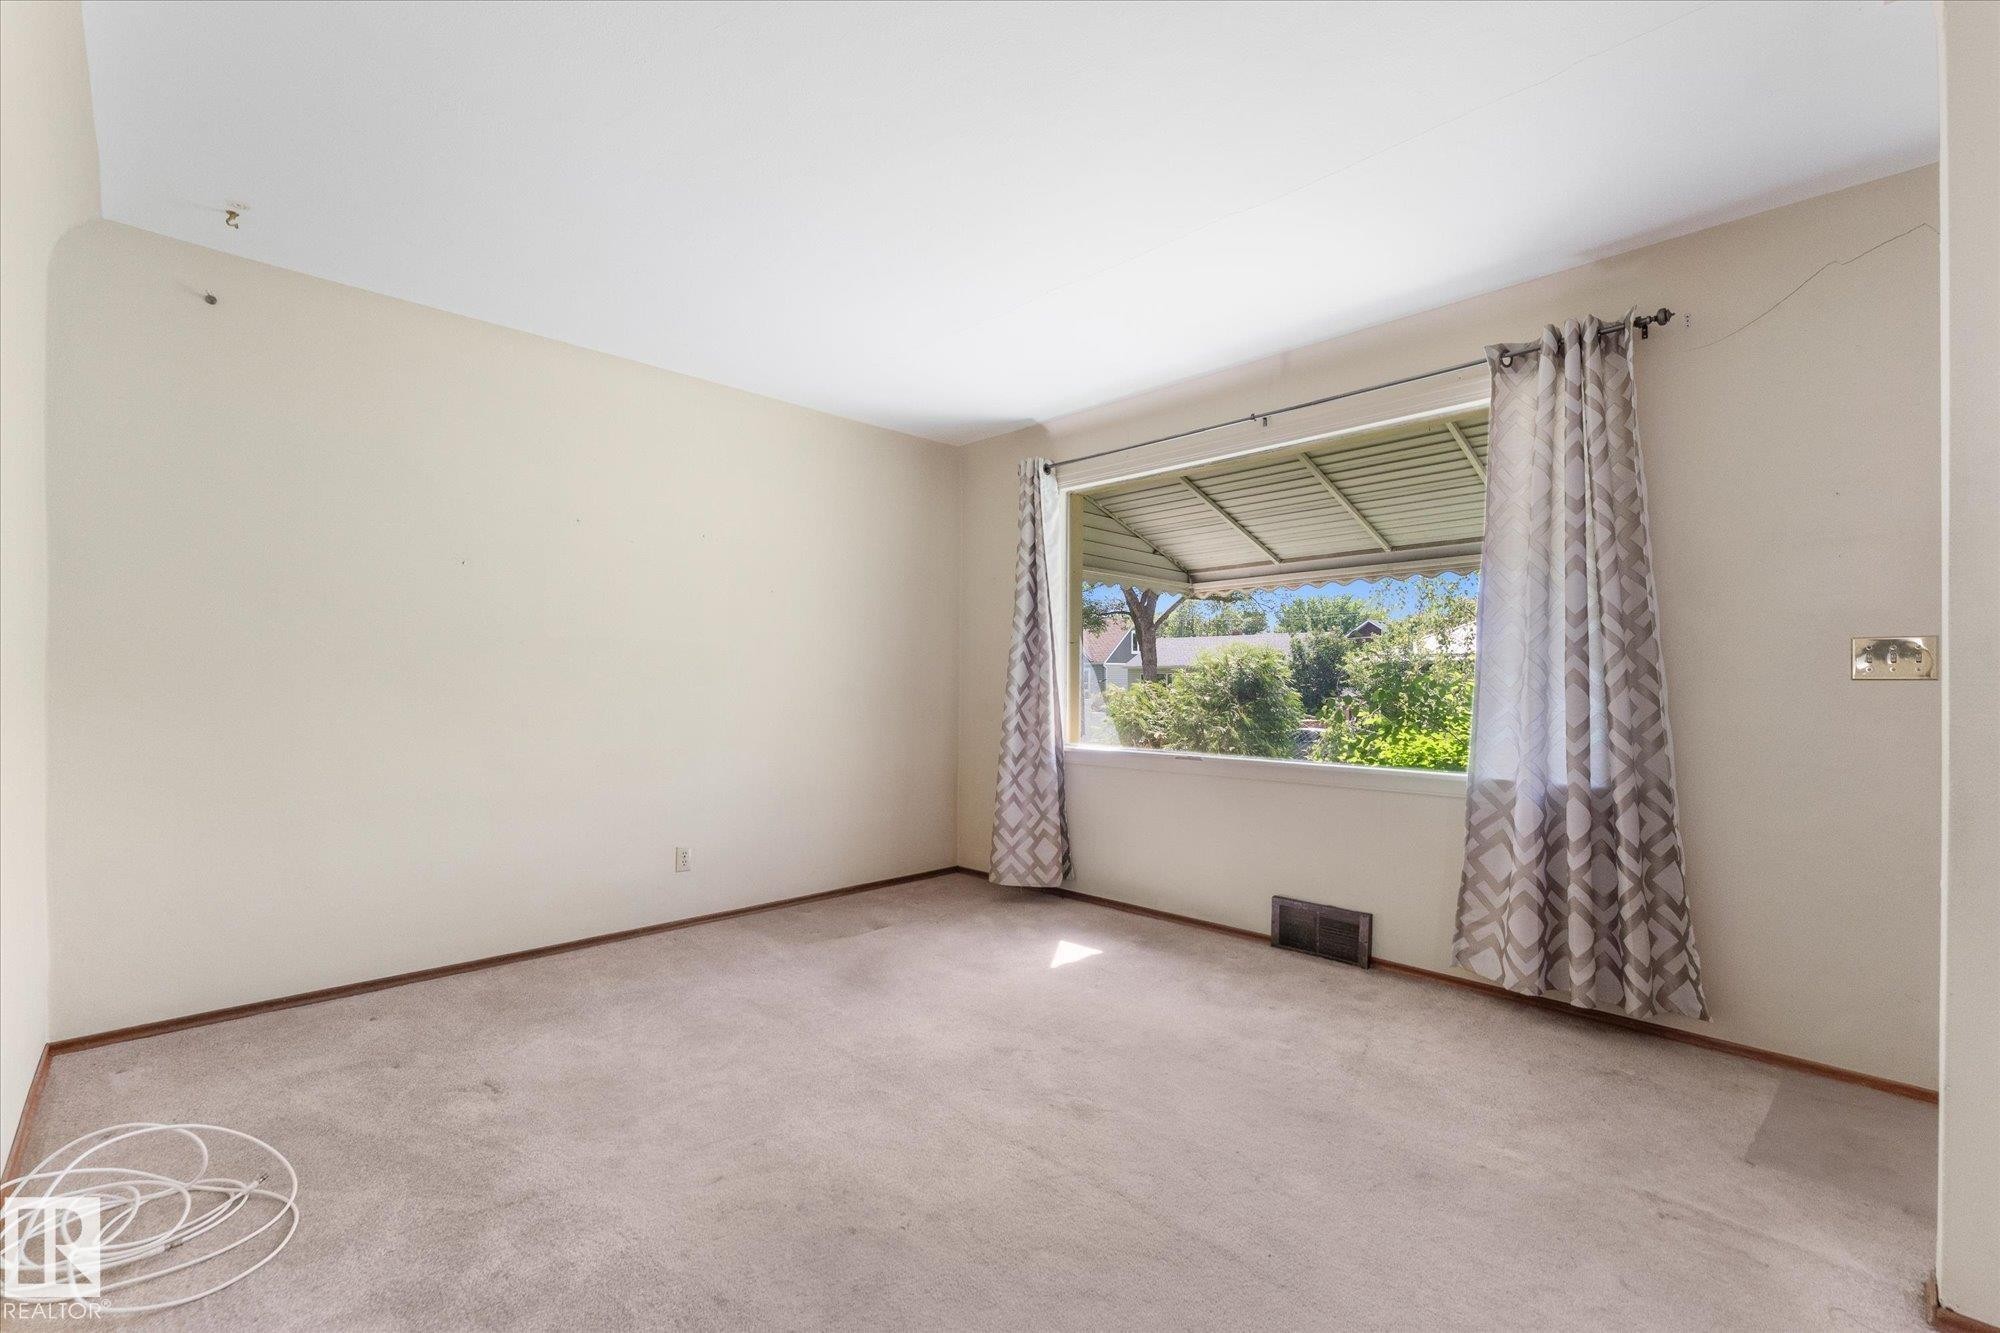
Carpeted flooring, neutral wall tones, and a large window with an exterior awning - 9315 86 Street Nw, Edmonton, AB
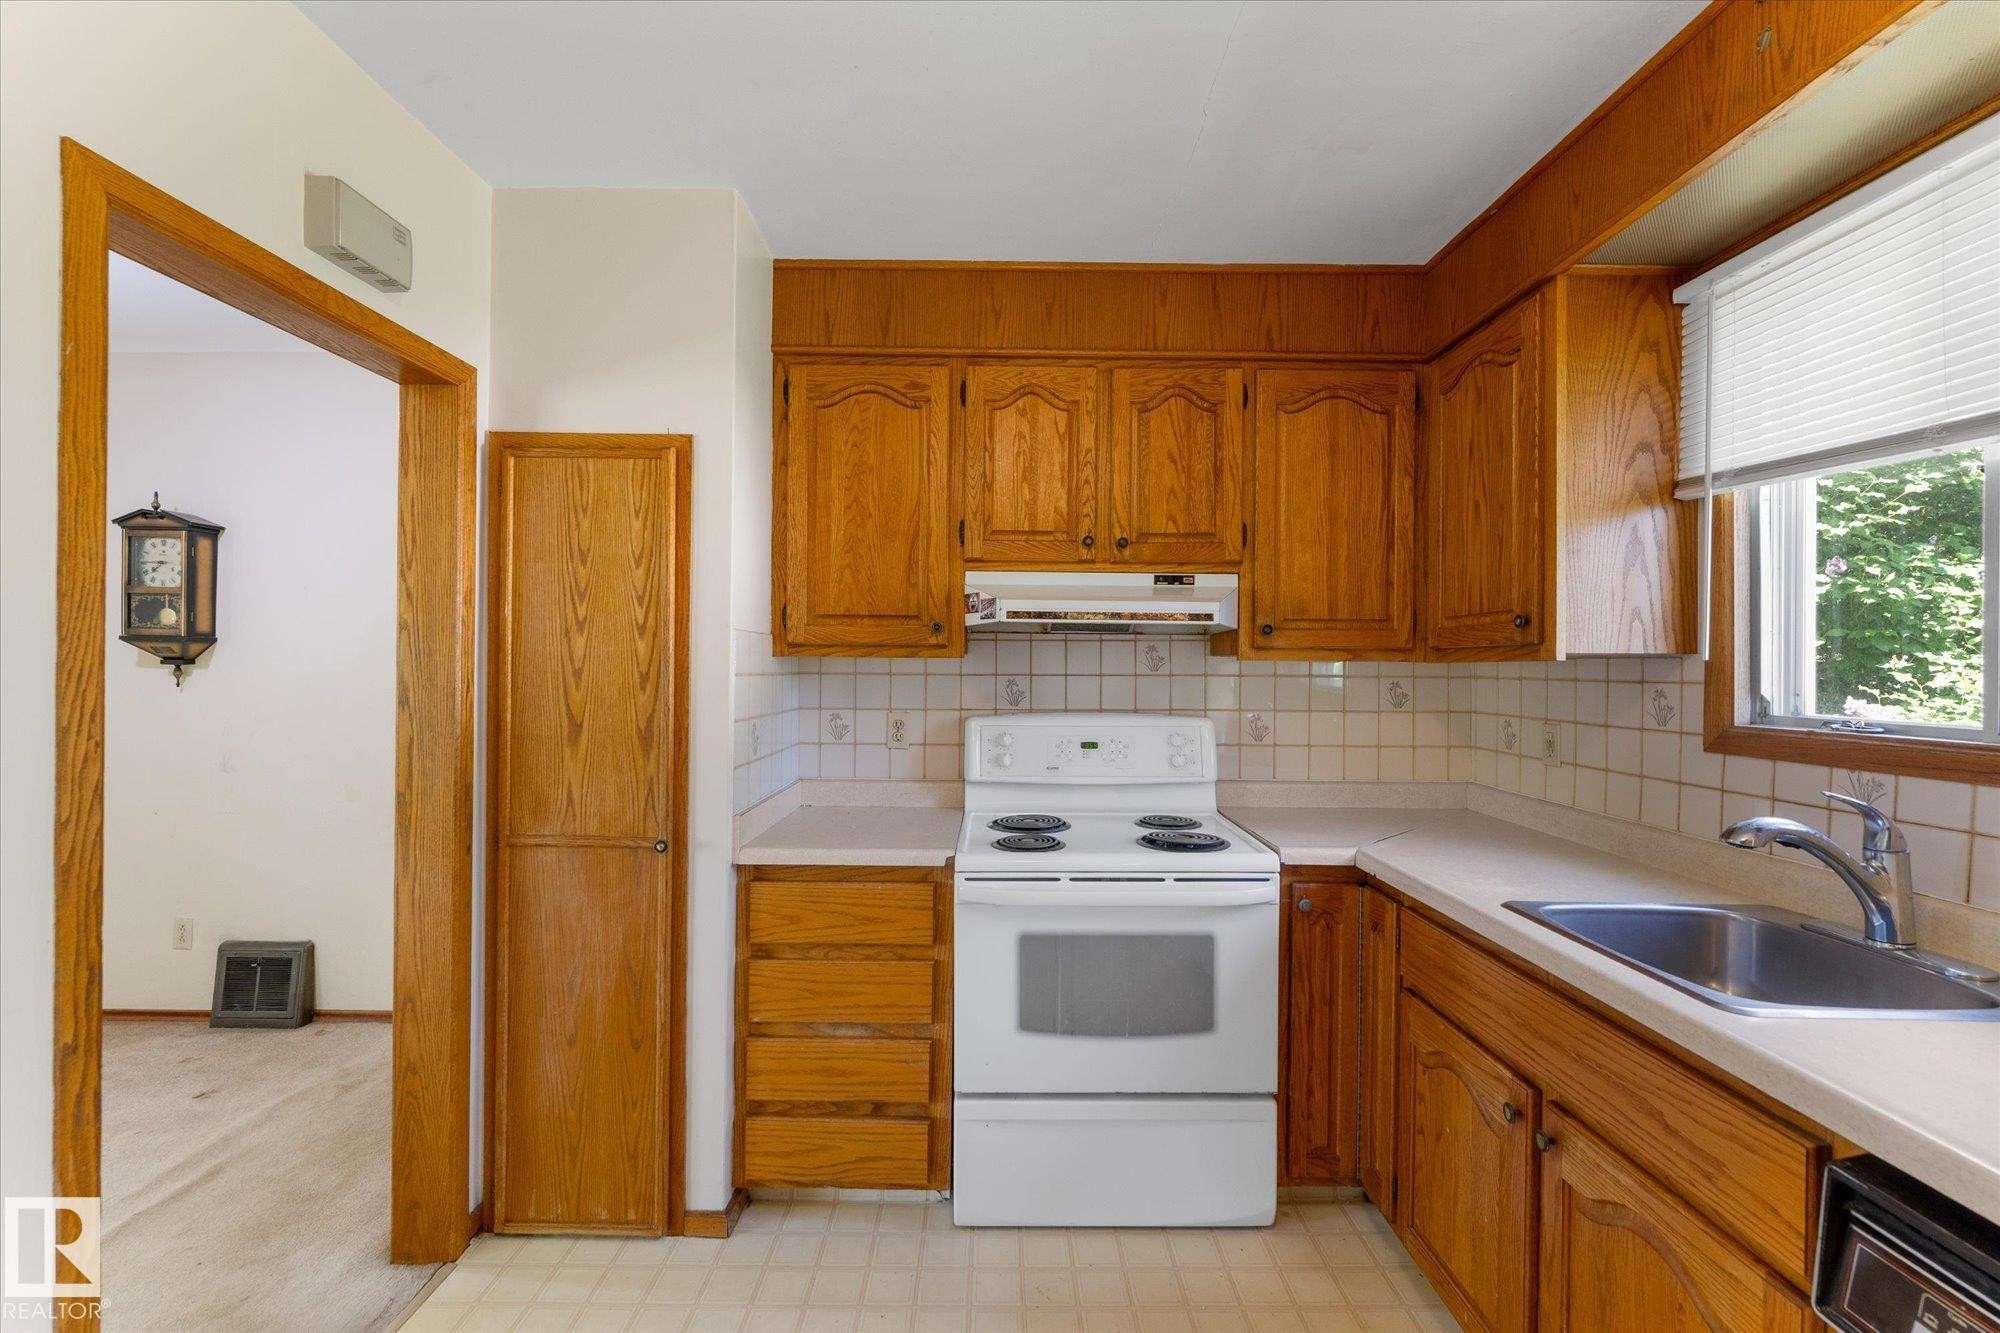
Kitchen featuring wood cabinetry, solid surface countertops, tile backsplash, stainless steel sink, and white appliances - 9315 86 Street Nw, Edmonton, AB
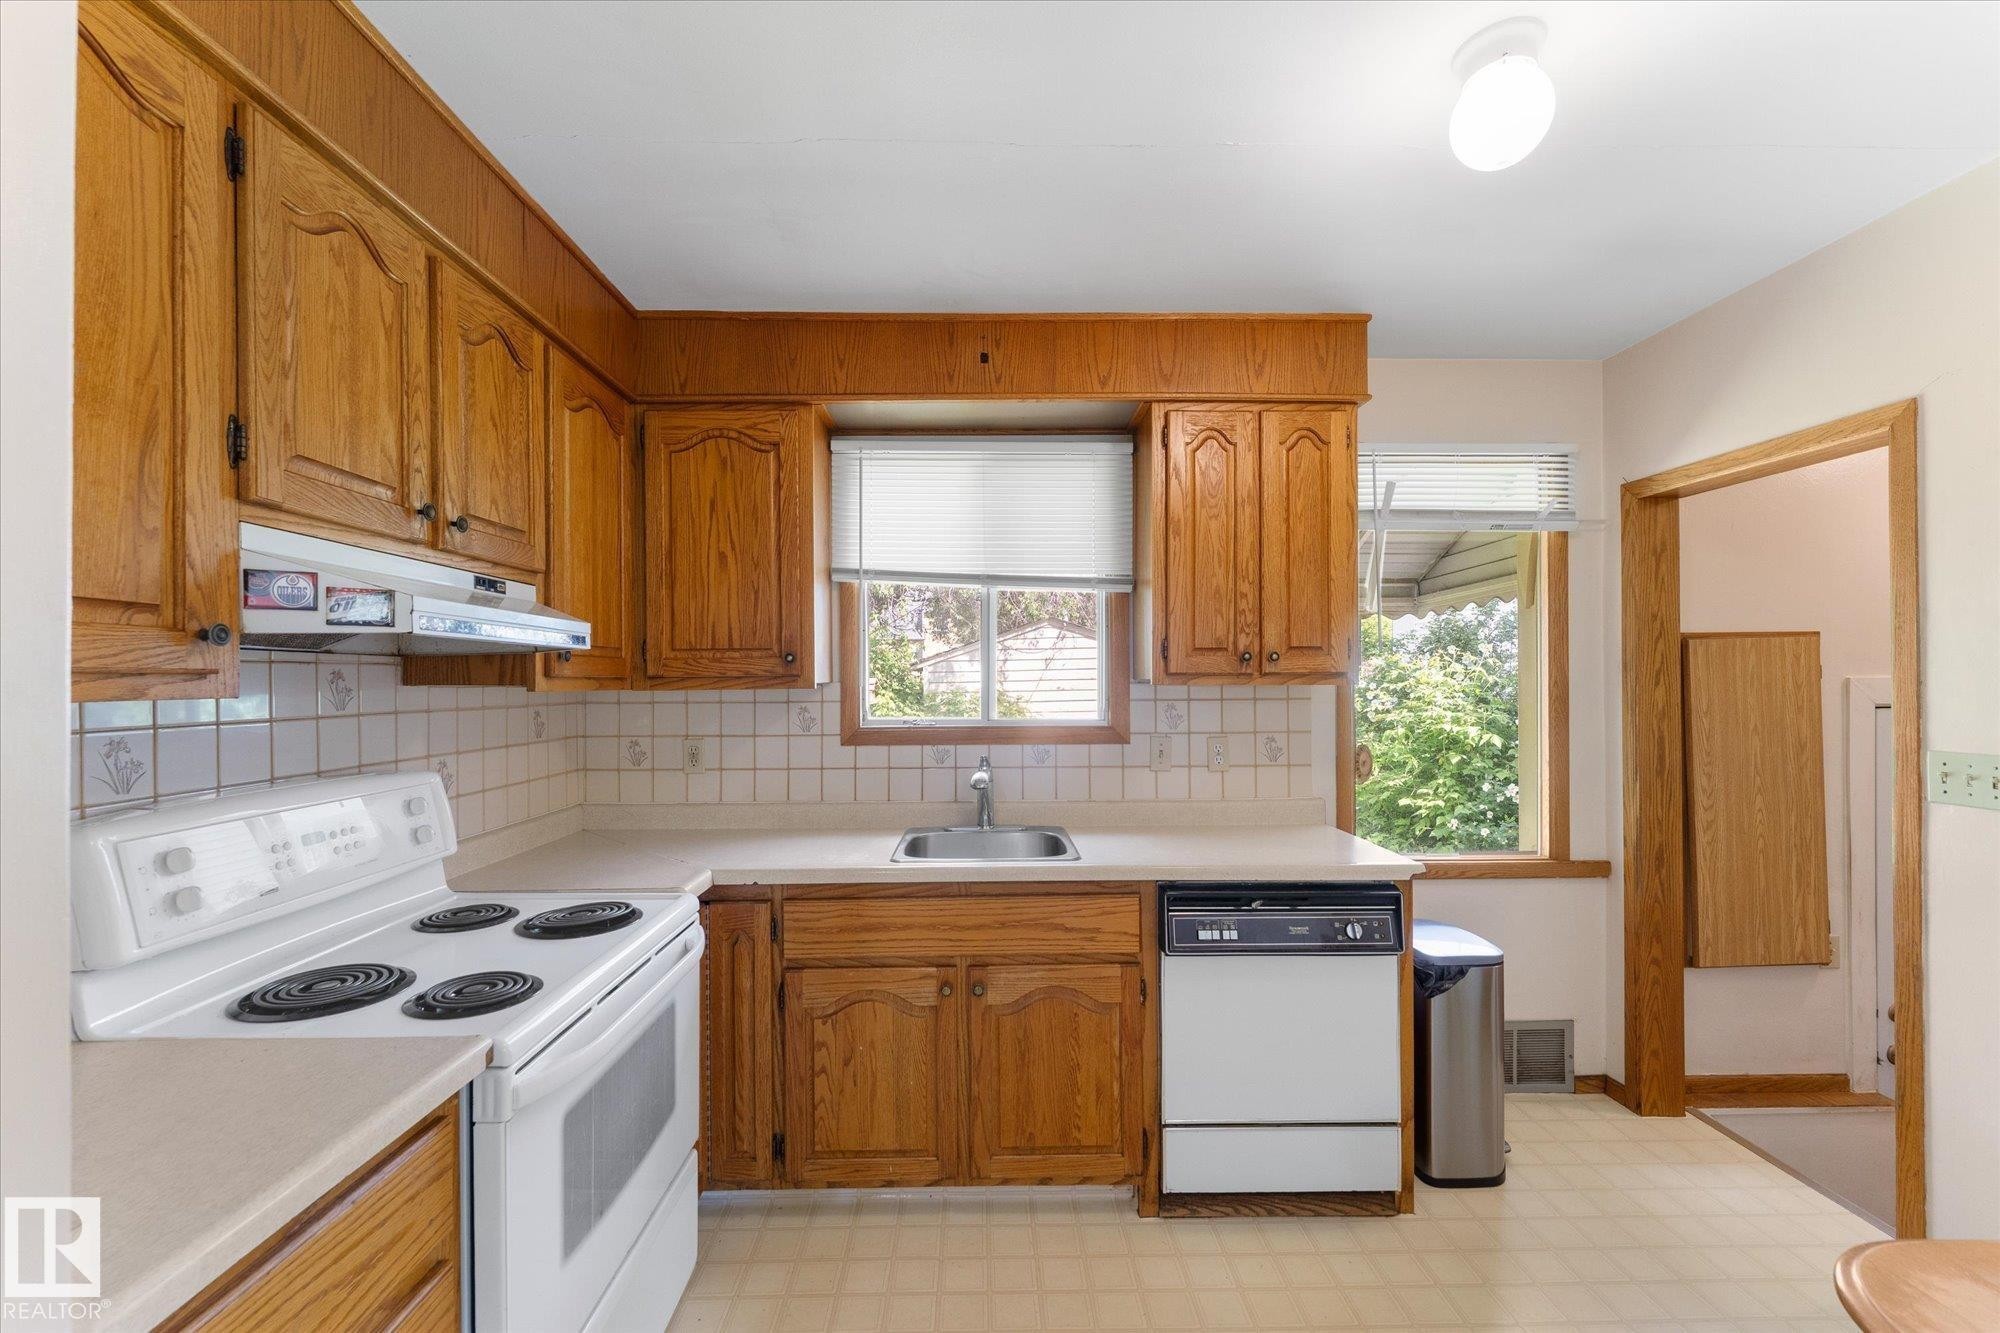
Kitchen featuring wood cabinetry, white tile backsplash, white countertops, and a stainless steel sink with a window above - 9315 86 Street Nw, Edmonton, AB
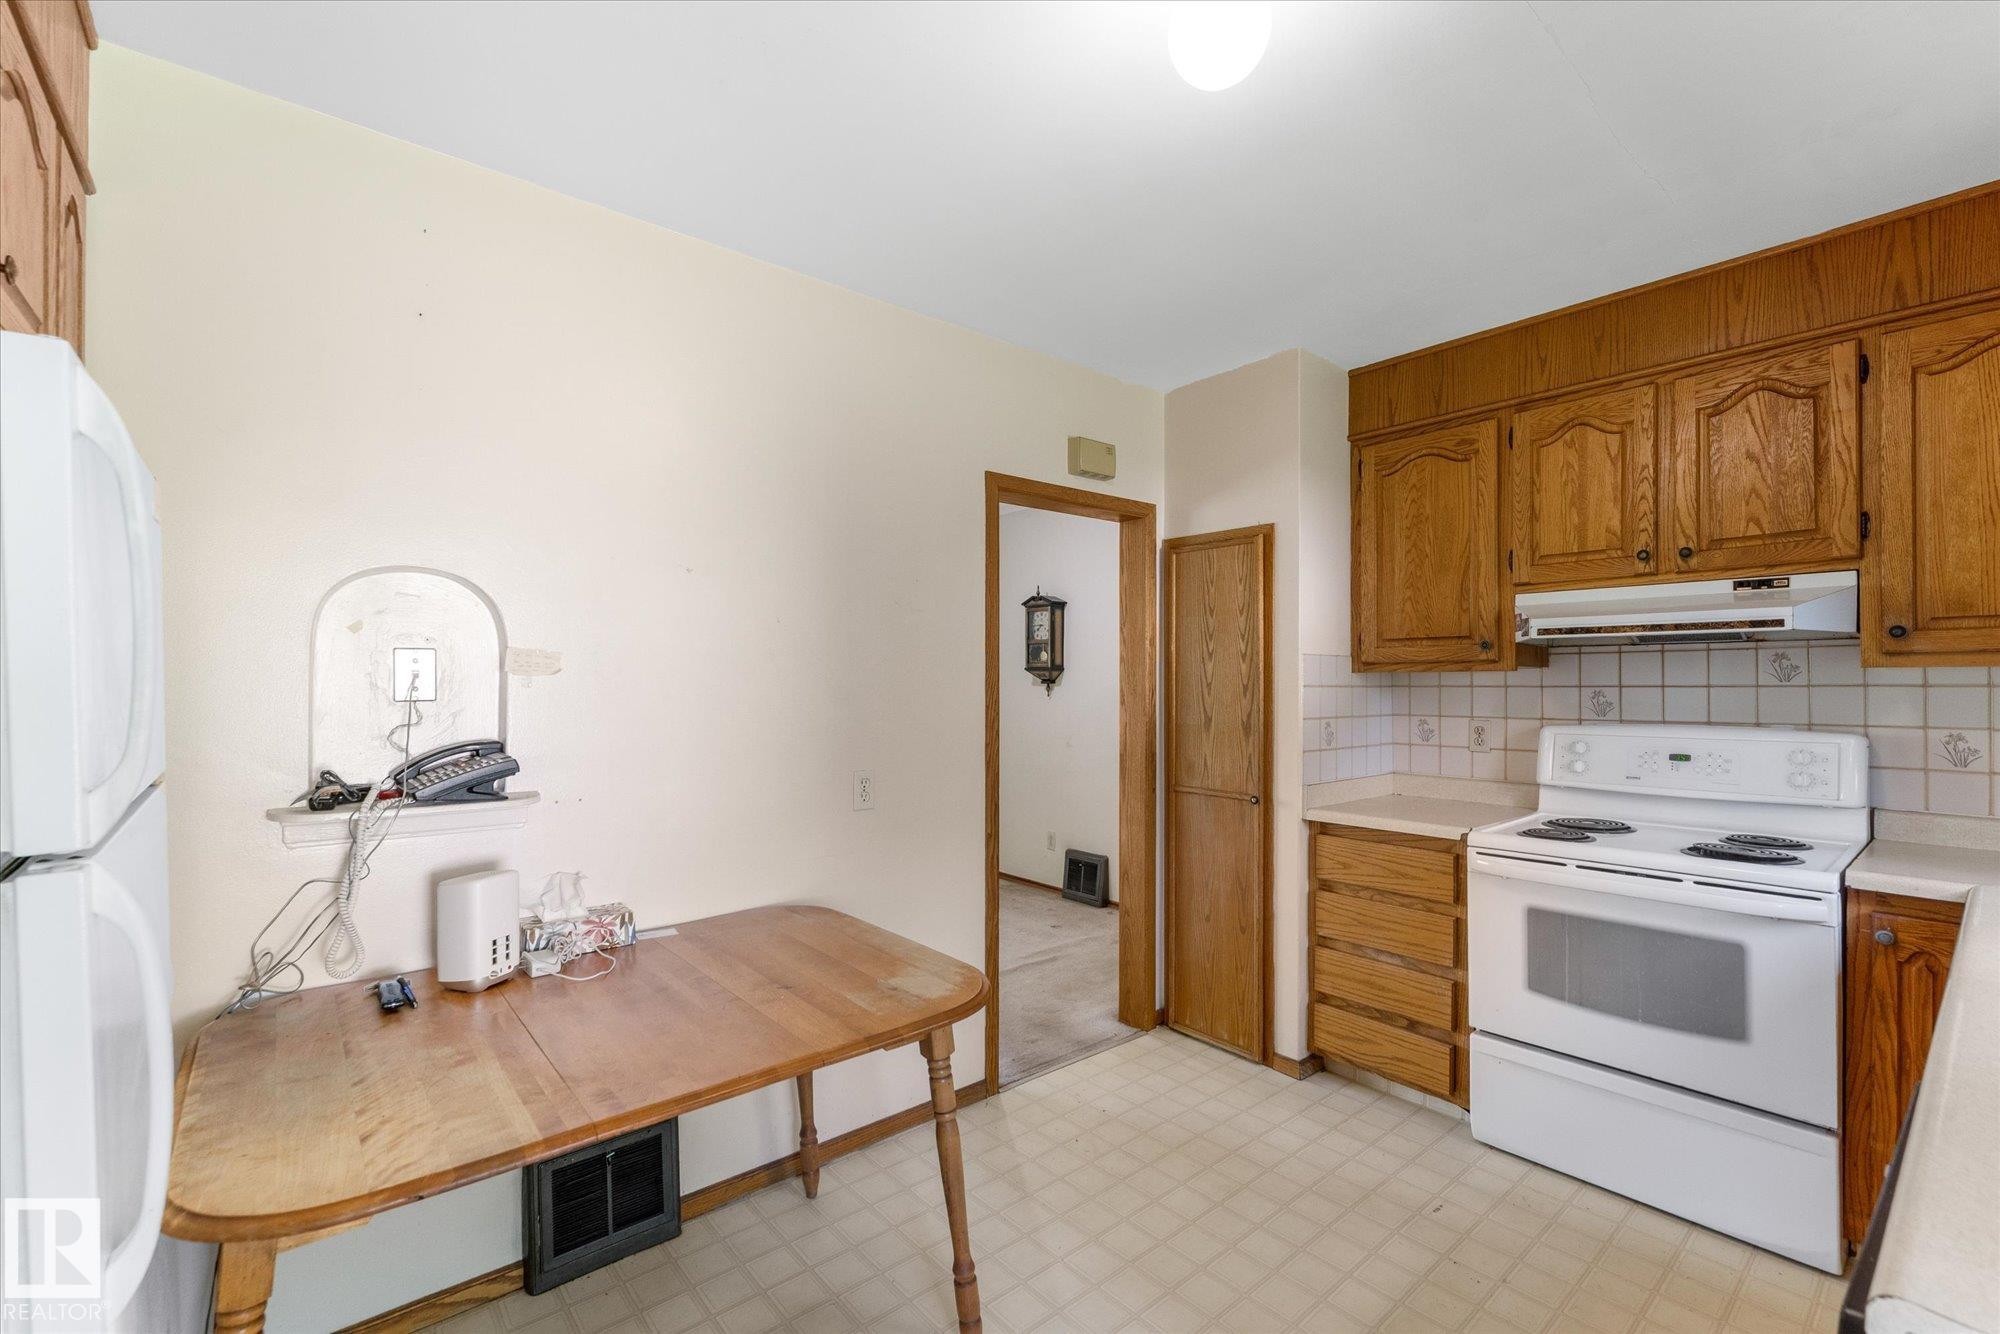
Kitchen featuring wood-finish cabinetry, a white electric range, and light-toned countertops - 9315 86 Street Nw, Edmonton, AB
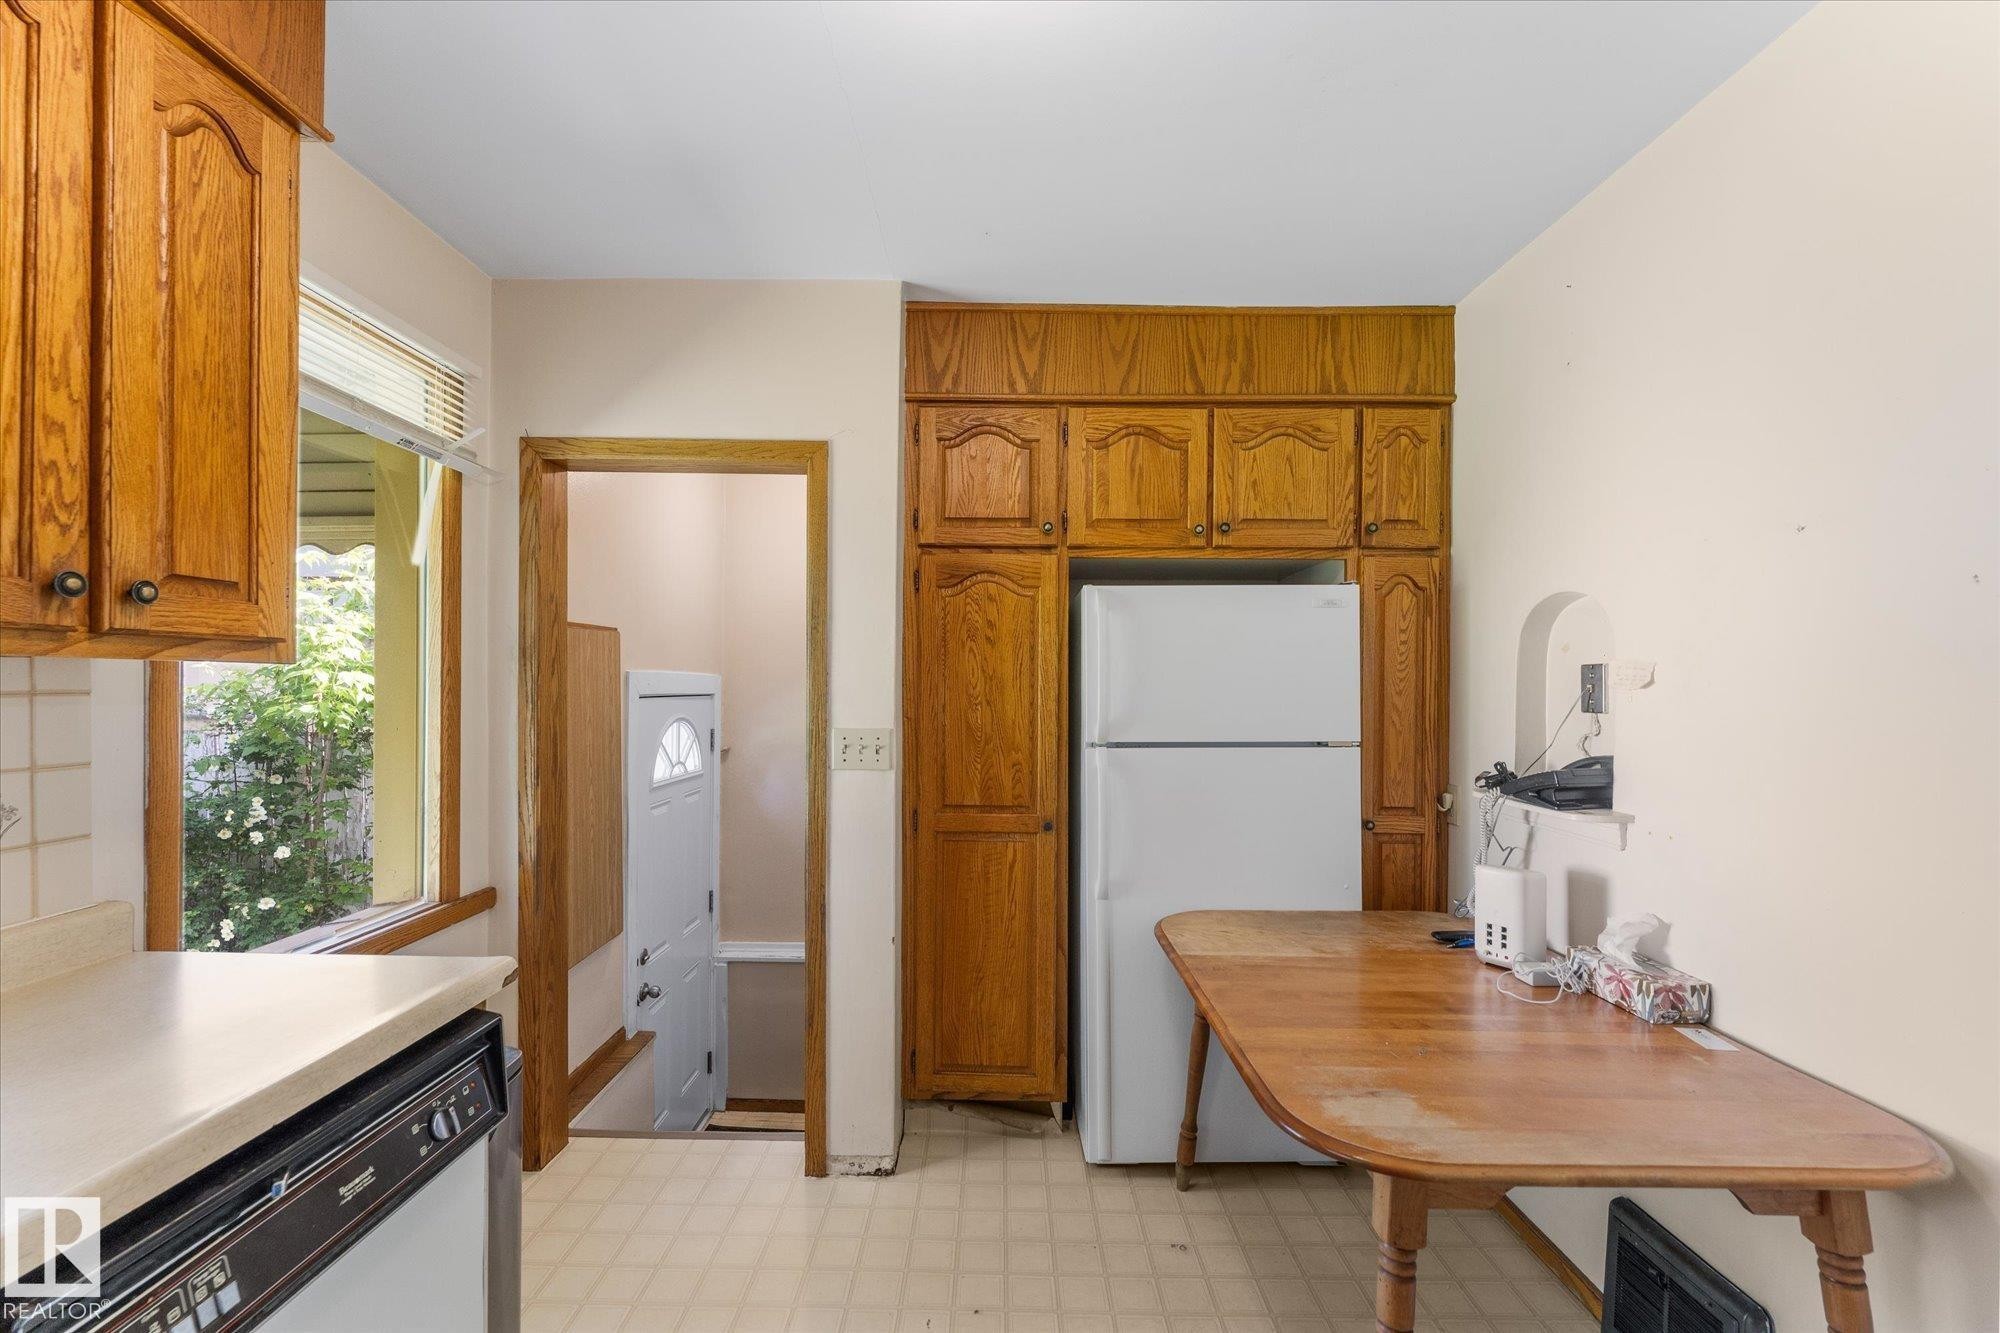
Wood cabinetry, light-toned countertop, tile backsplash, built-in dishwasher, and window with exterior landscaping - 9315 86 Street Nw, Edmonton, AB
Additional content - 9315 86 Street Nw, Edmonton, AB
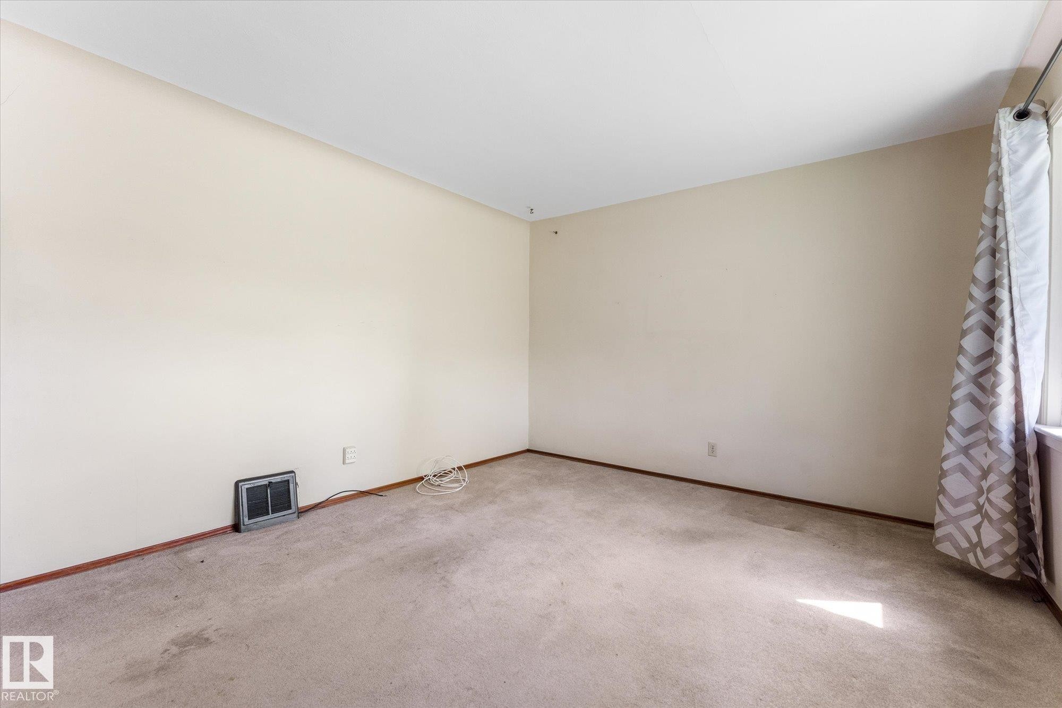
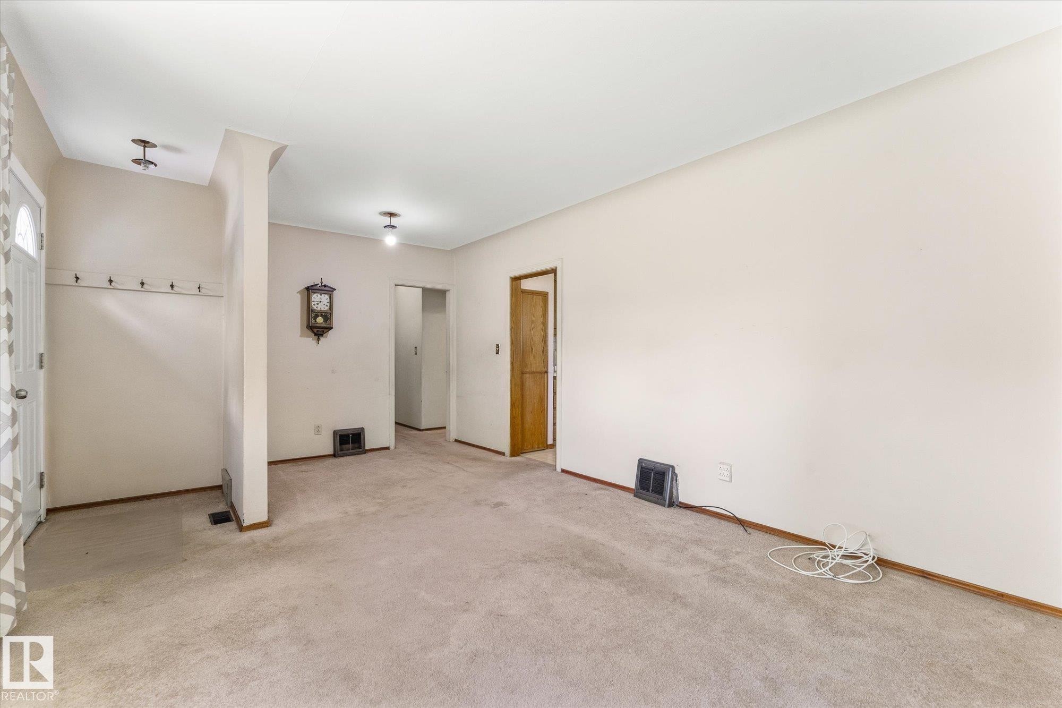
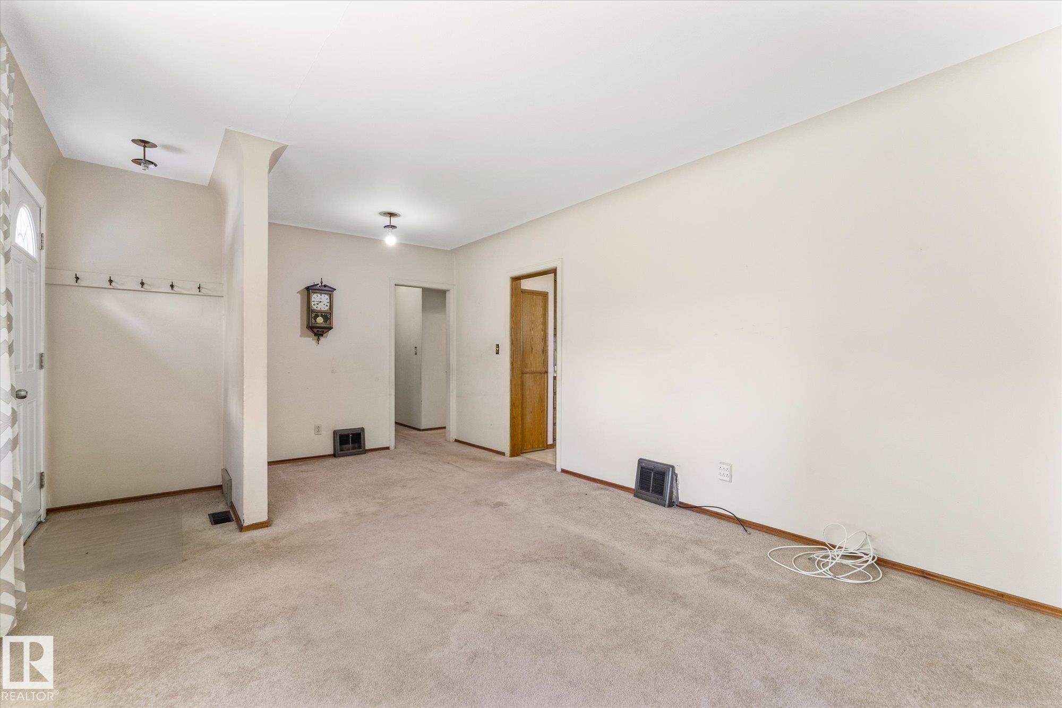
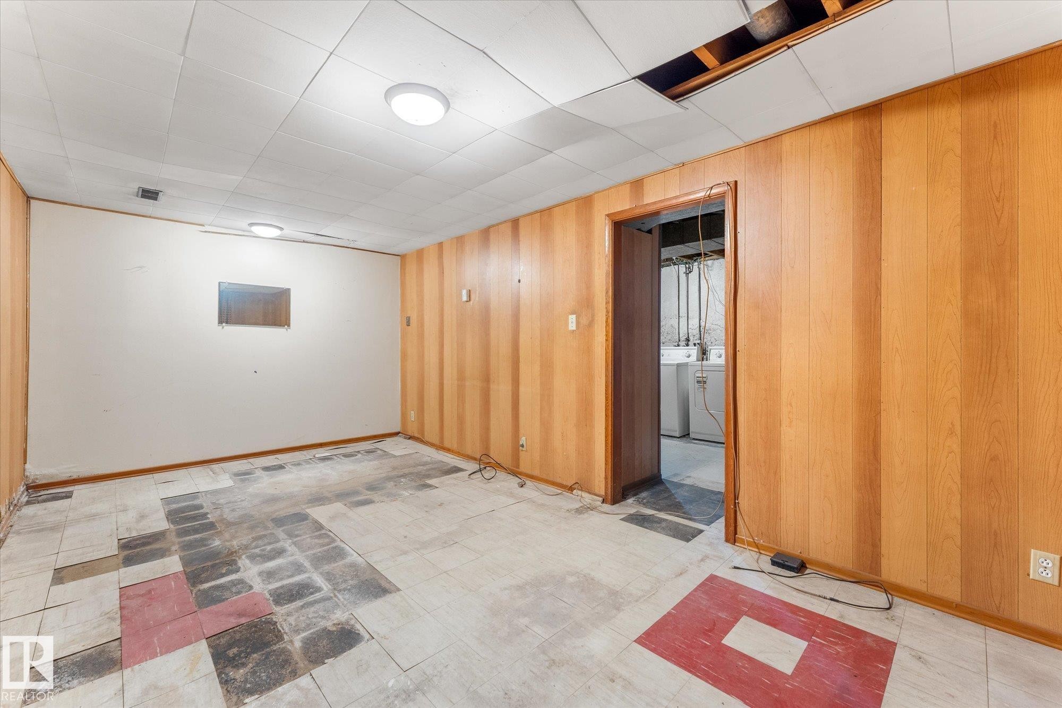
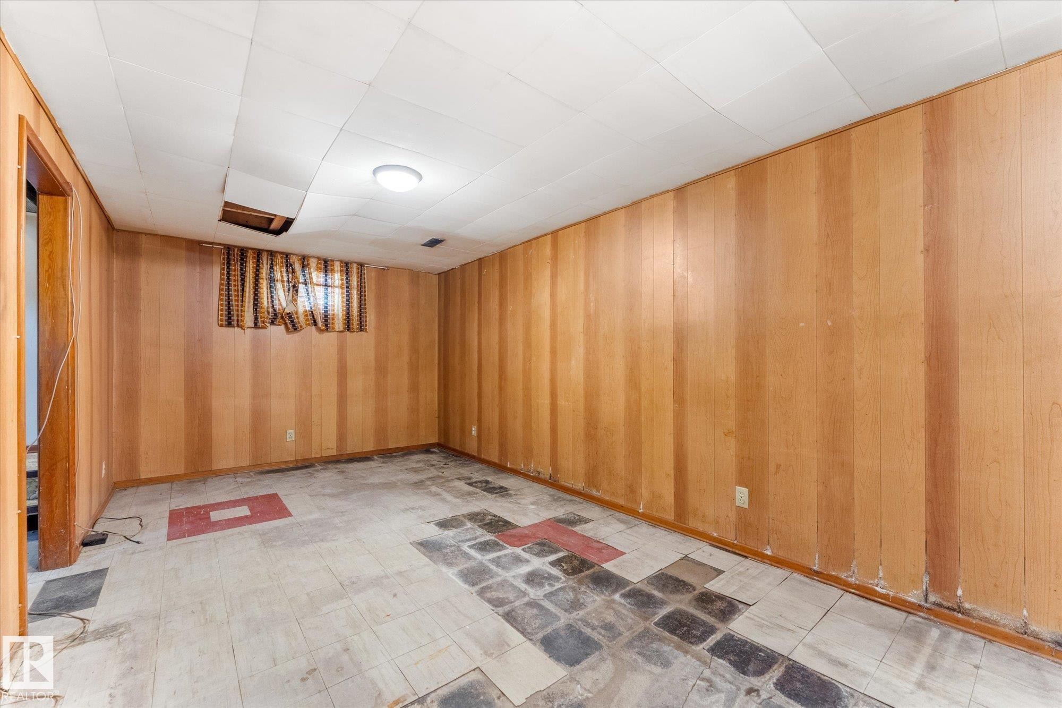
Expansive carpeted area with neutral wall tones, recessed lighting, and a solid-panel interior door - 9315 86 Street Nw, Edmonton, AB
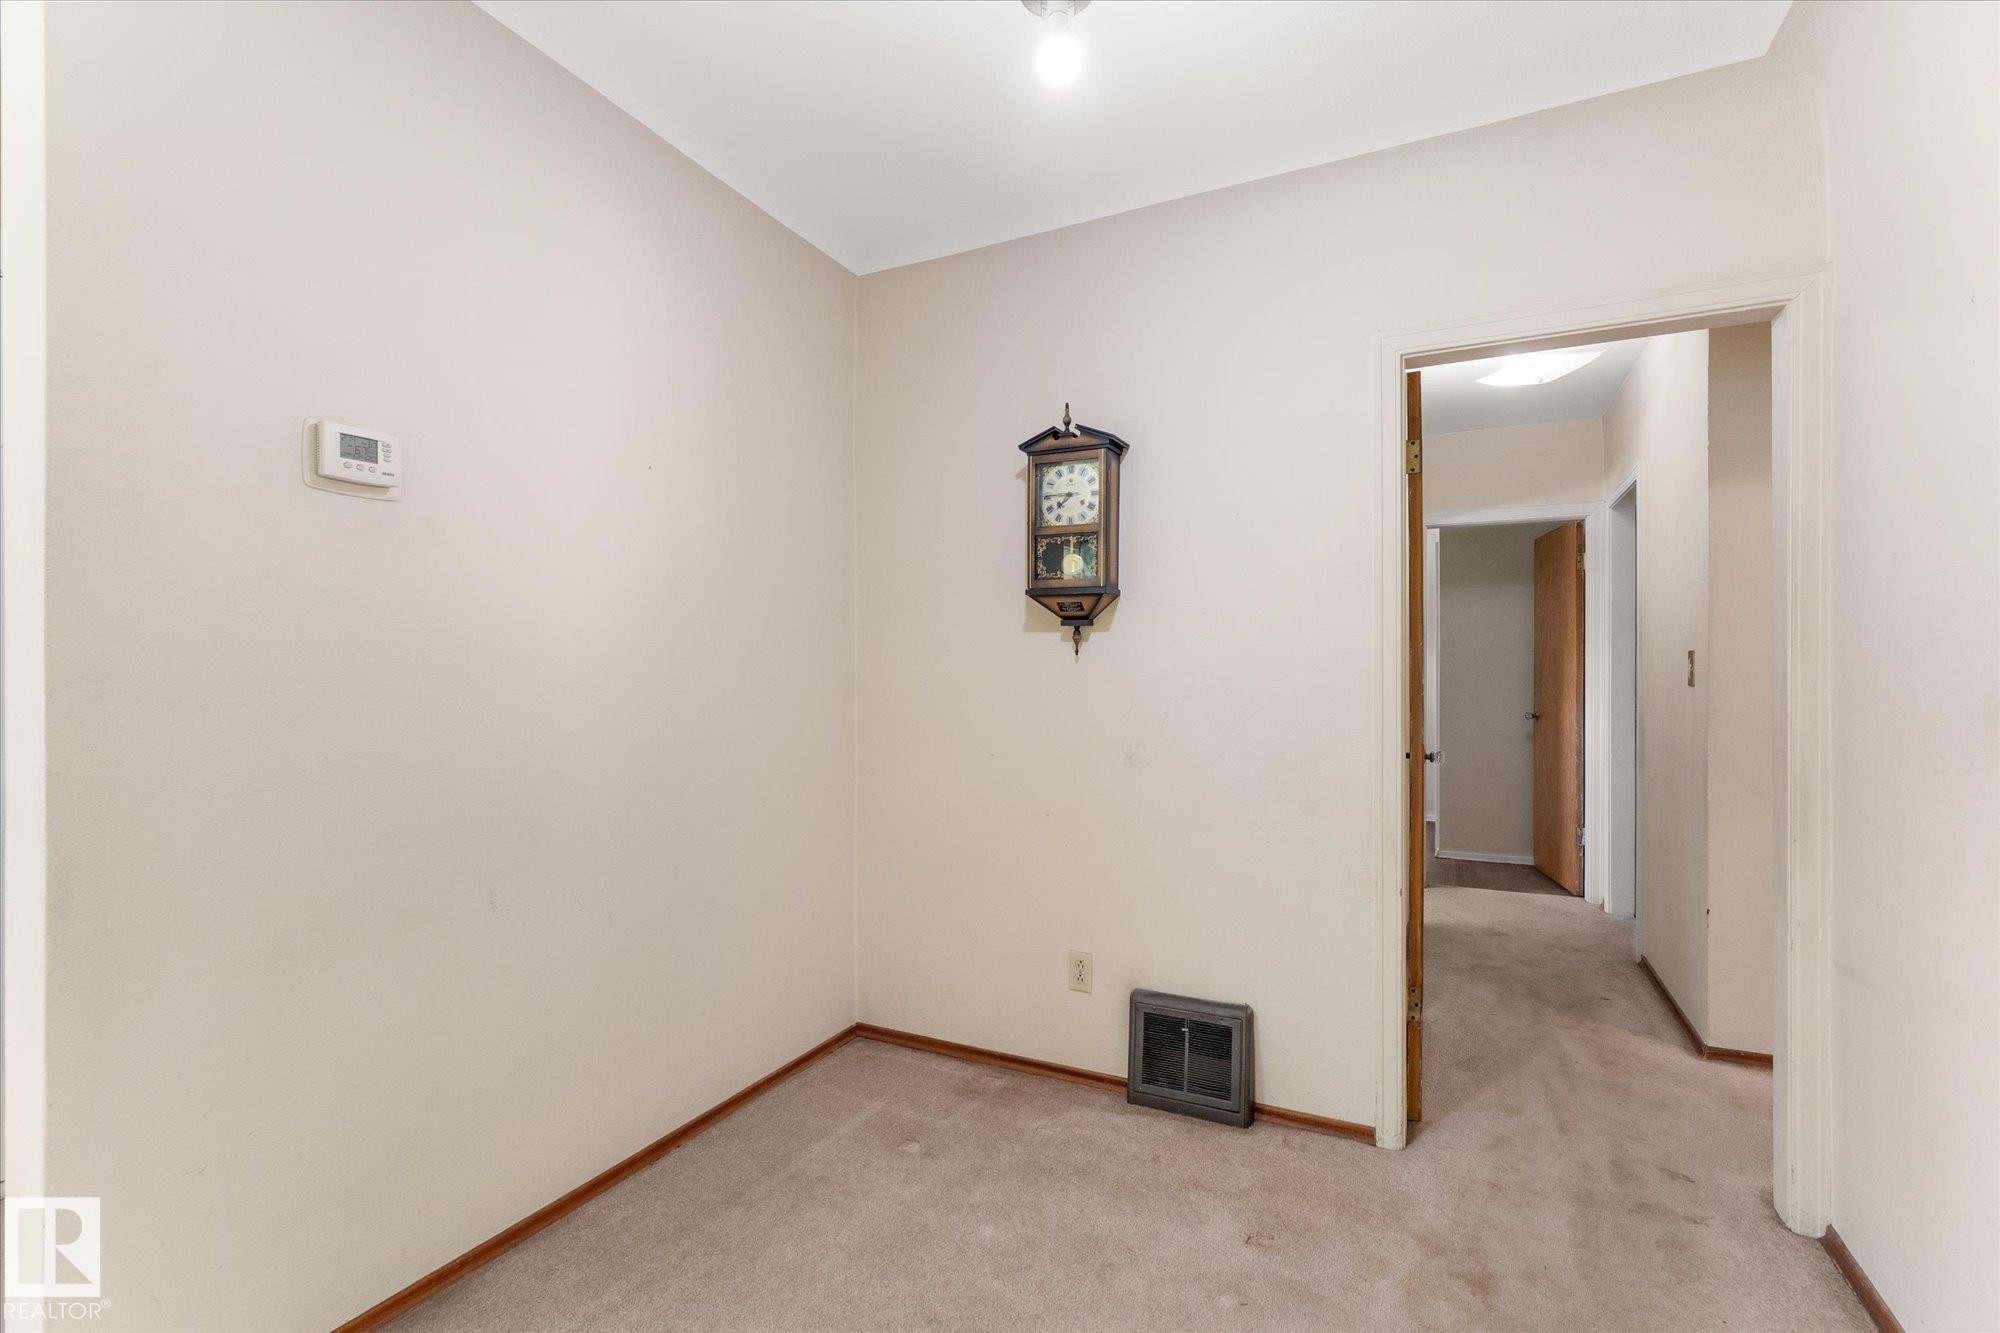
Carpeted flooring, neutral wall tones, white trim, and a white entry door with frosted glass - 9315 86 Street Nw, Edmonton, AB
Additional content - 9315 86 Street Nw, Edmonton, AB
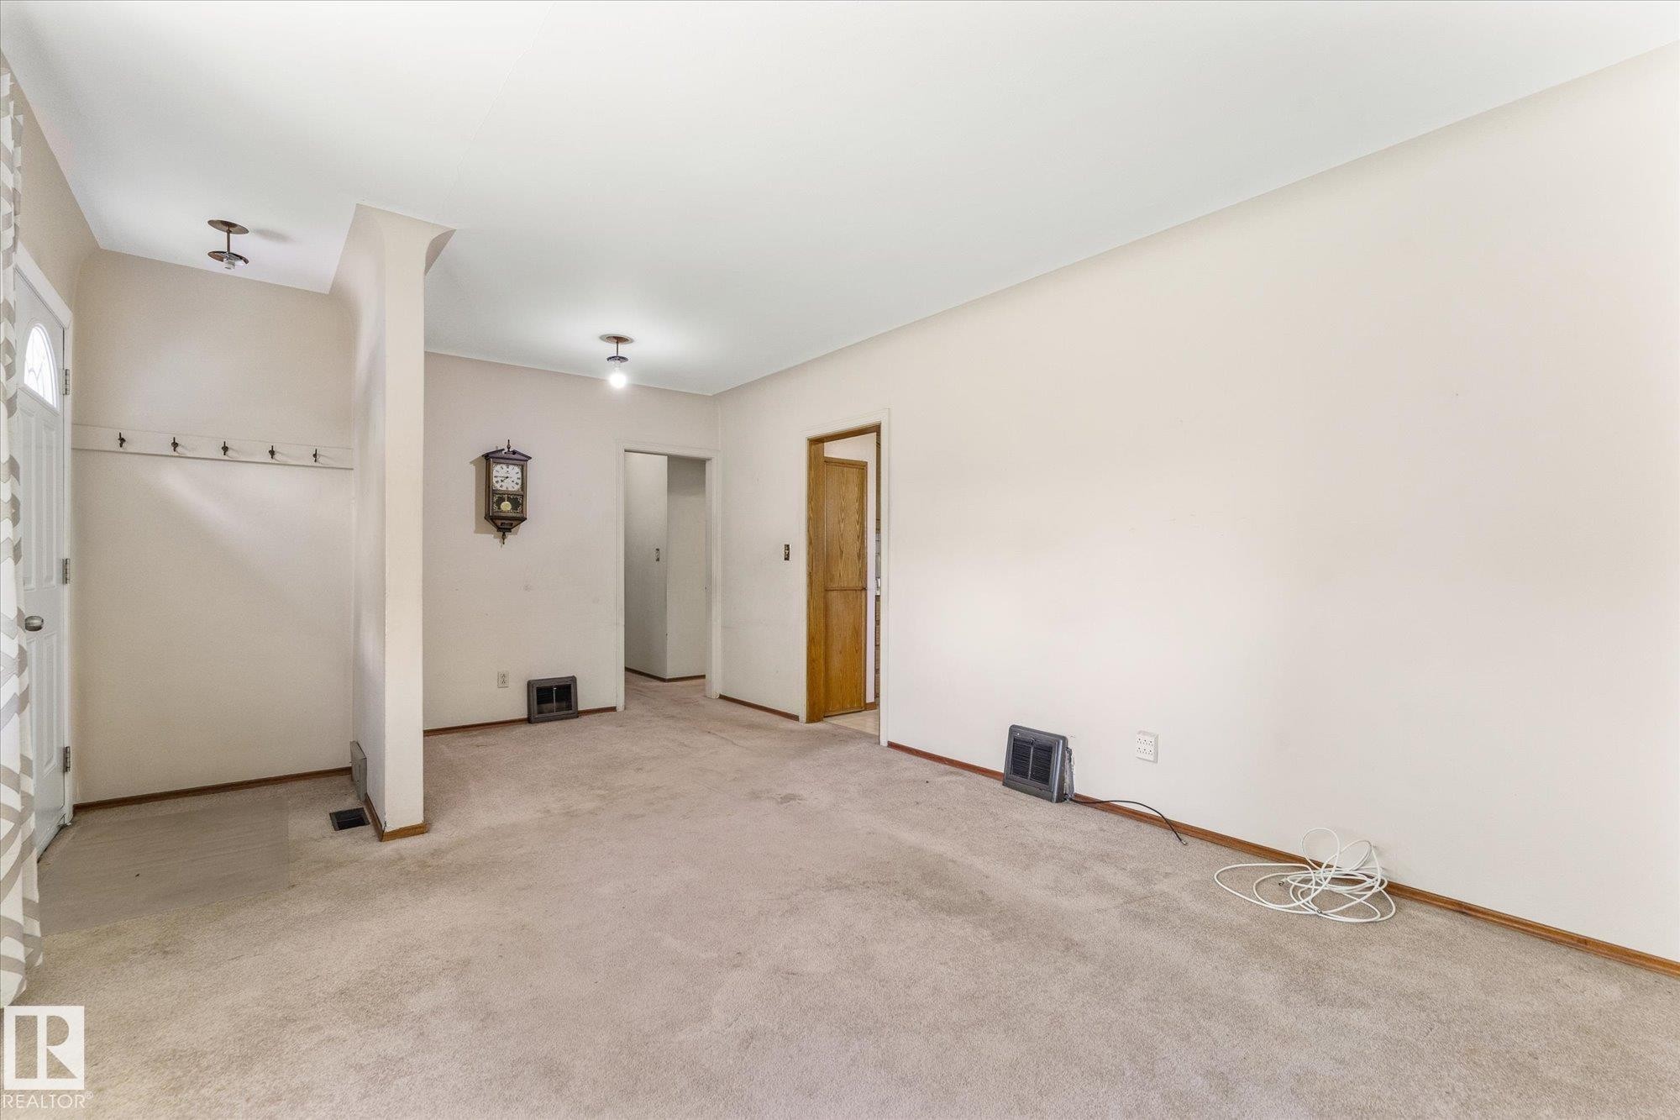
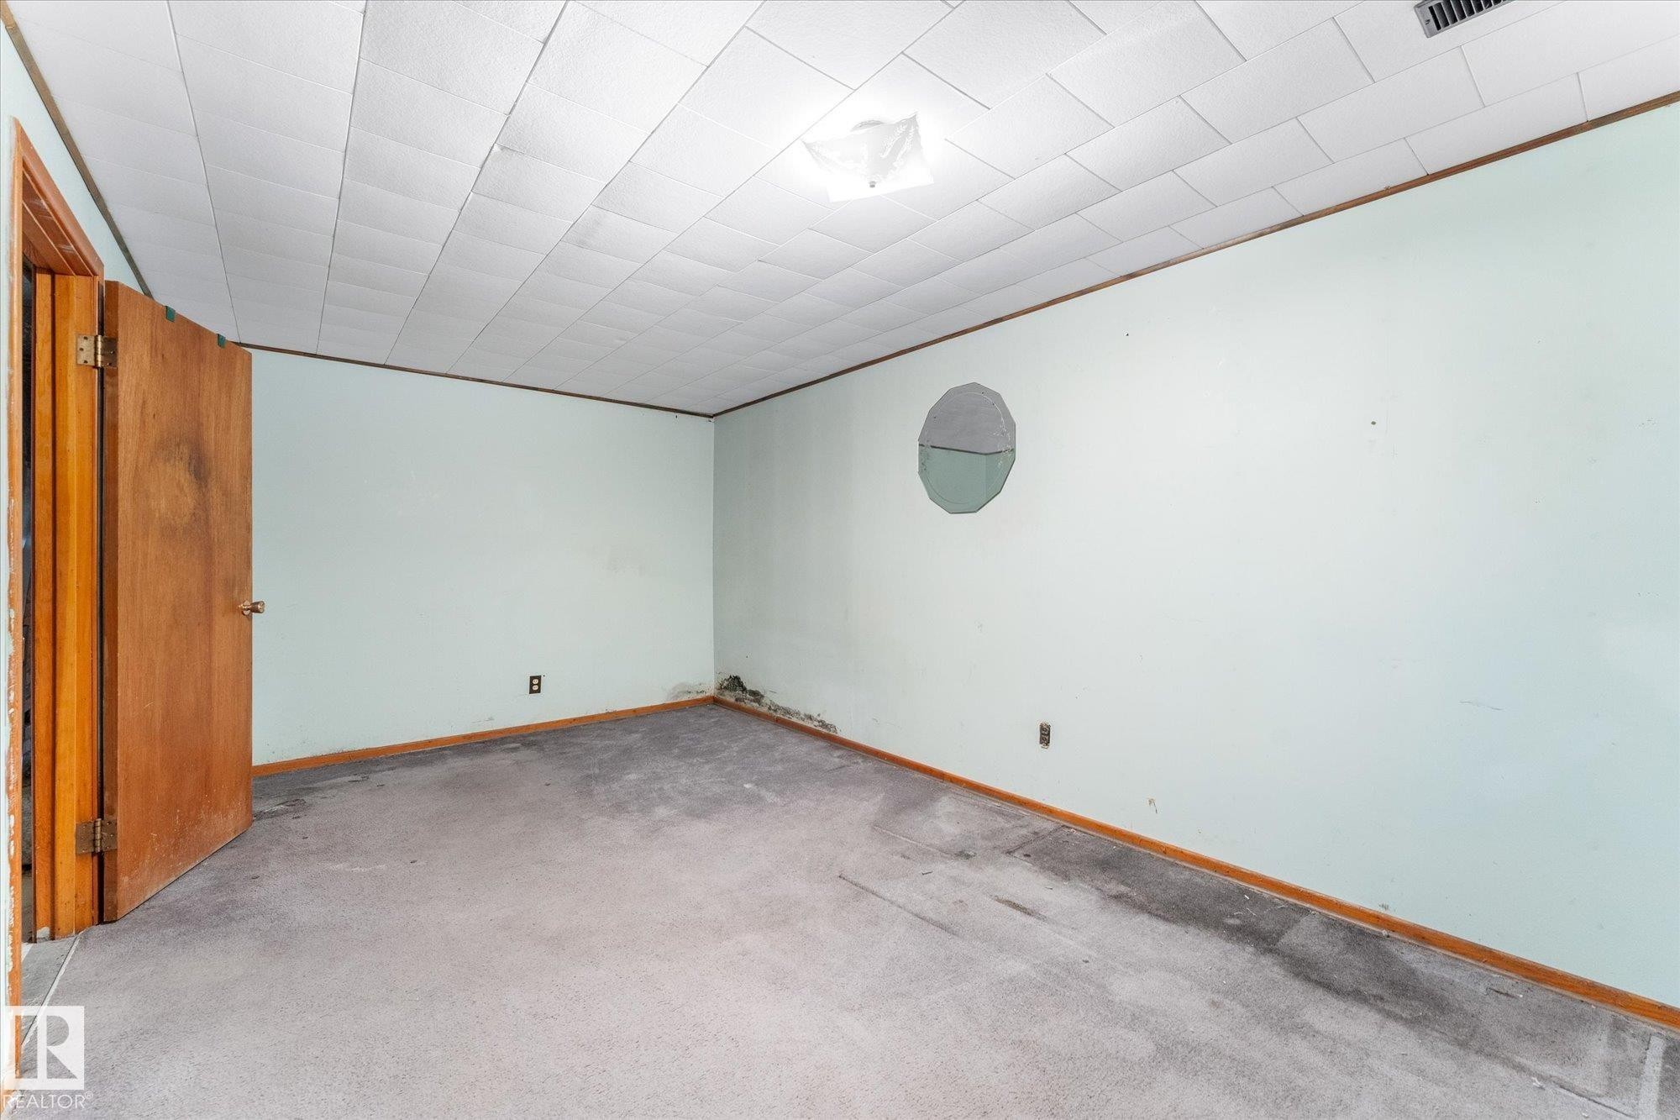
Carpeted flooring, neutral wall tones, recessed lighting, and a white entry door - 9315 86 Street Nw, Edmonton, AB
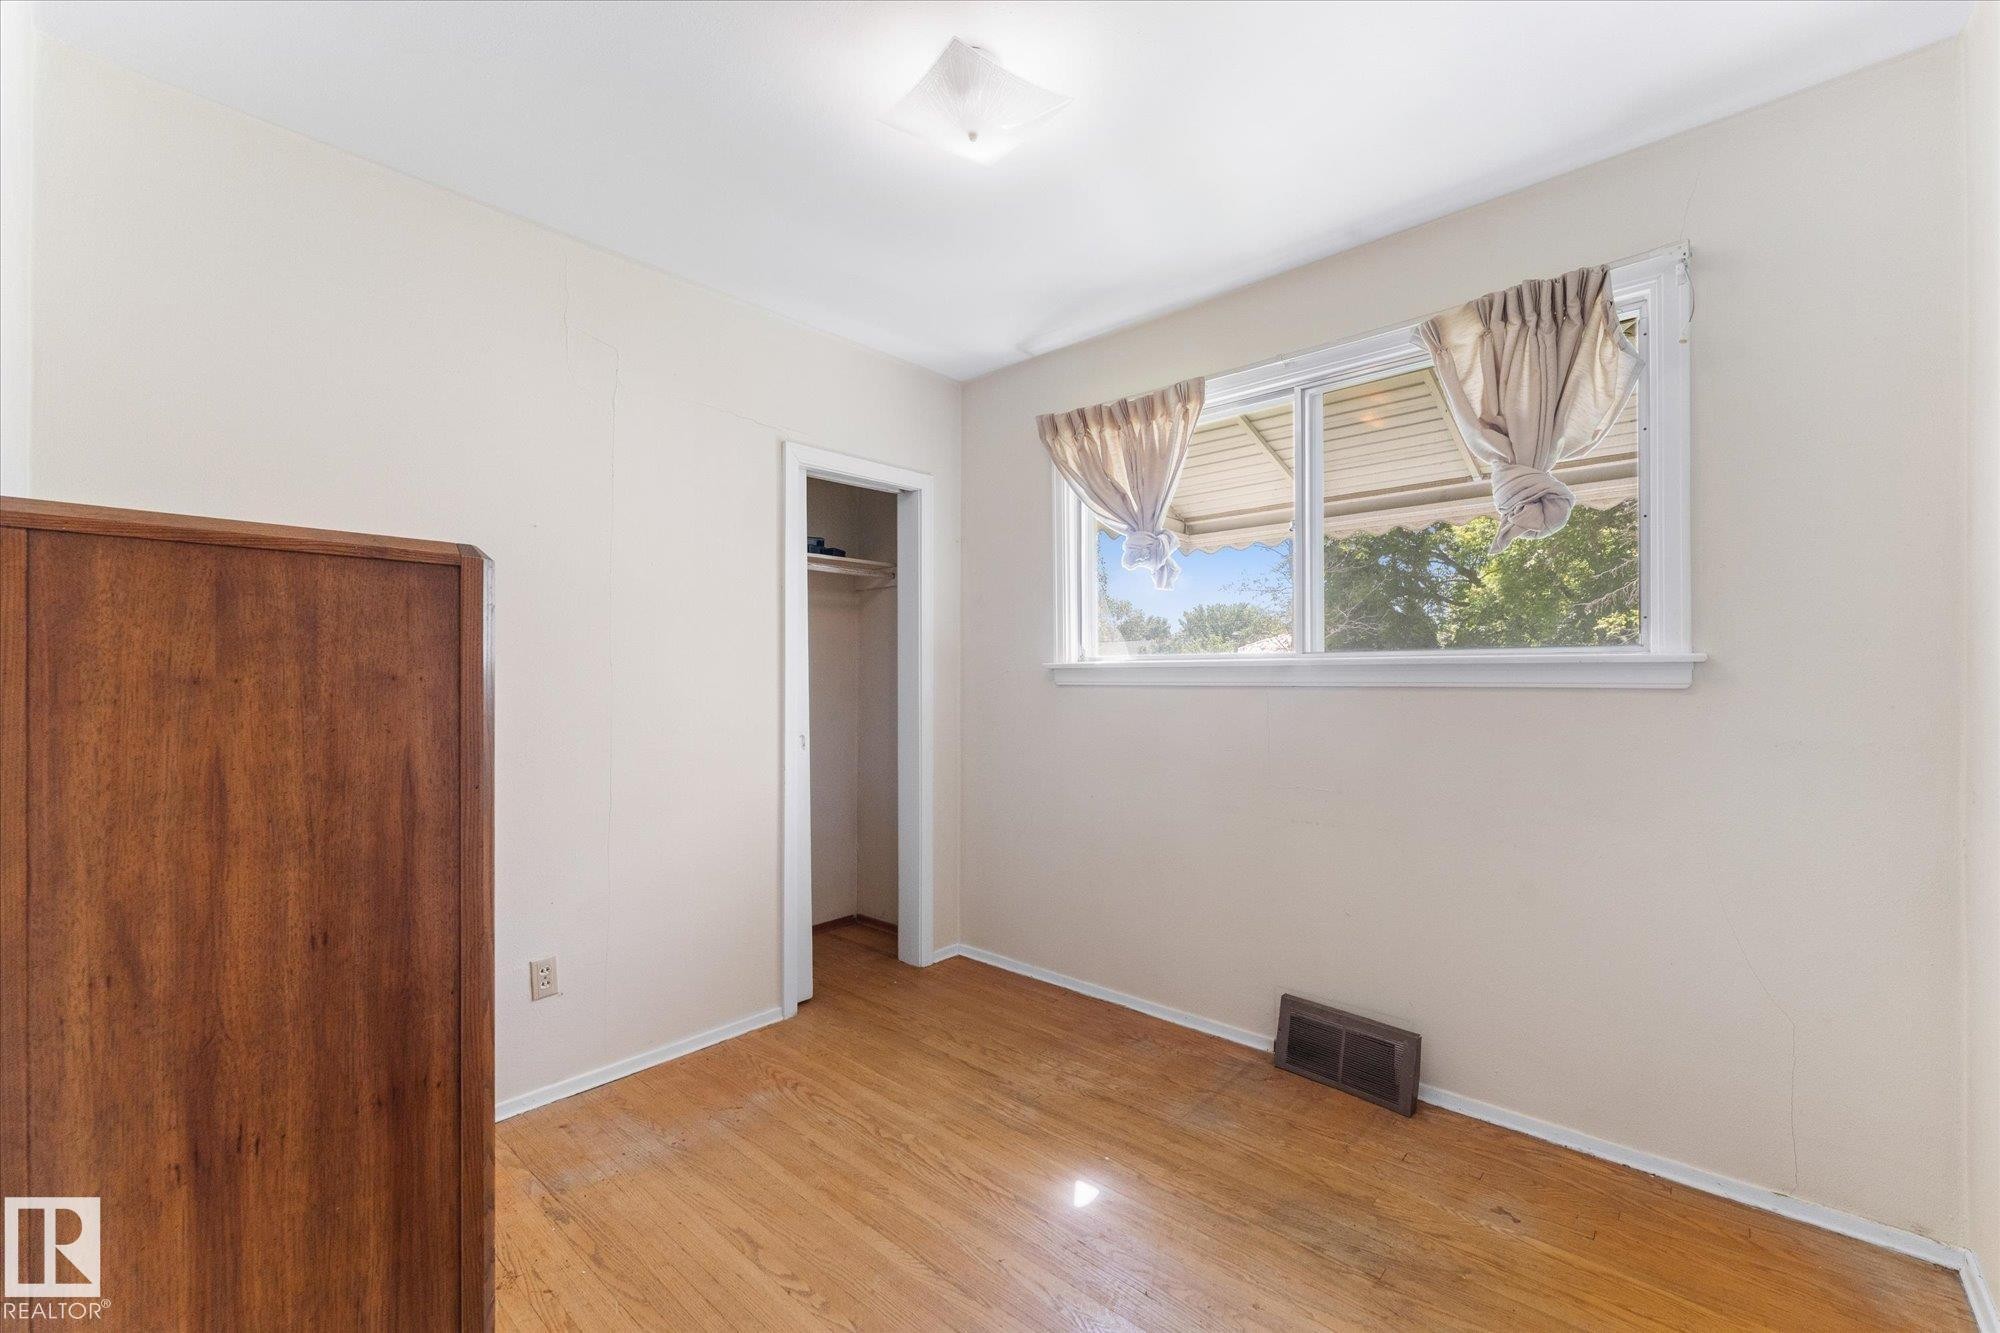
Wood-finish flooring with a closet and window - 9315 86 Street Nw, Edmonton, AB
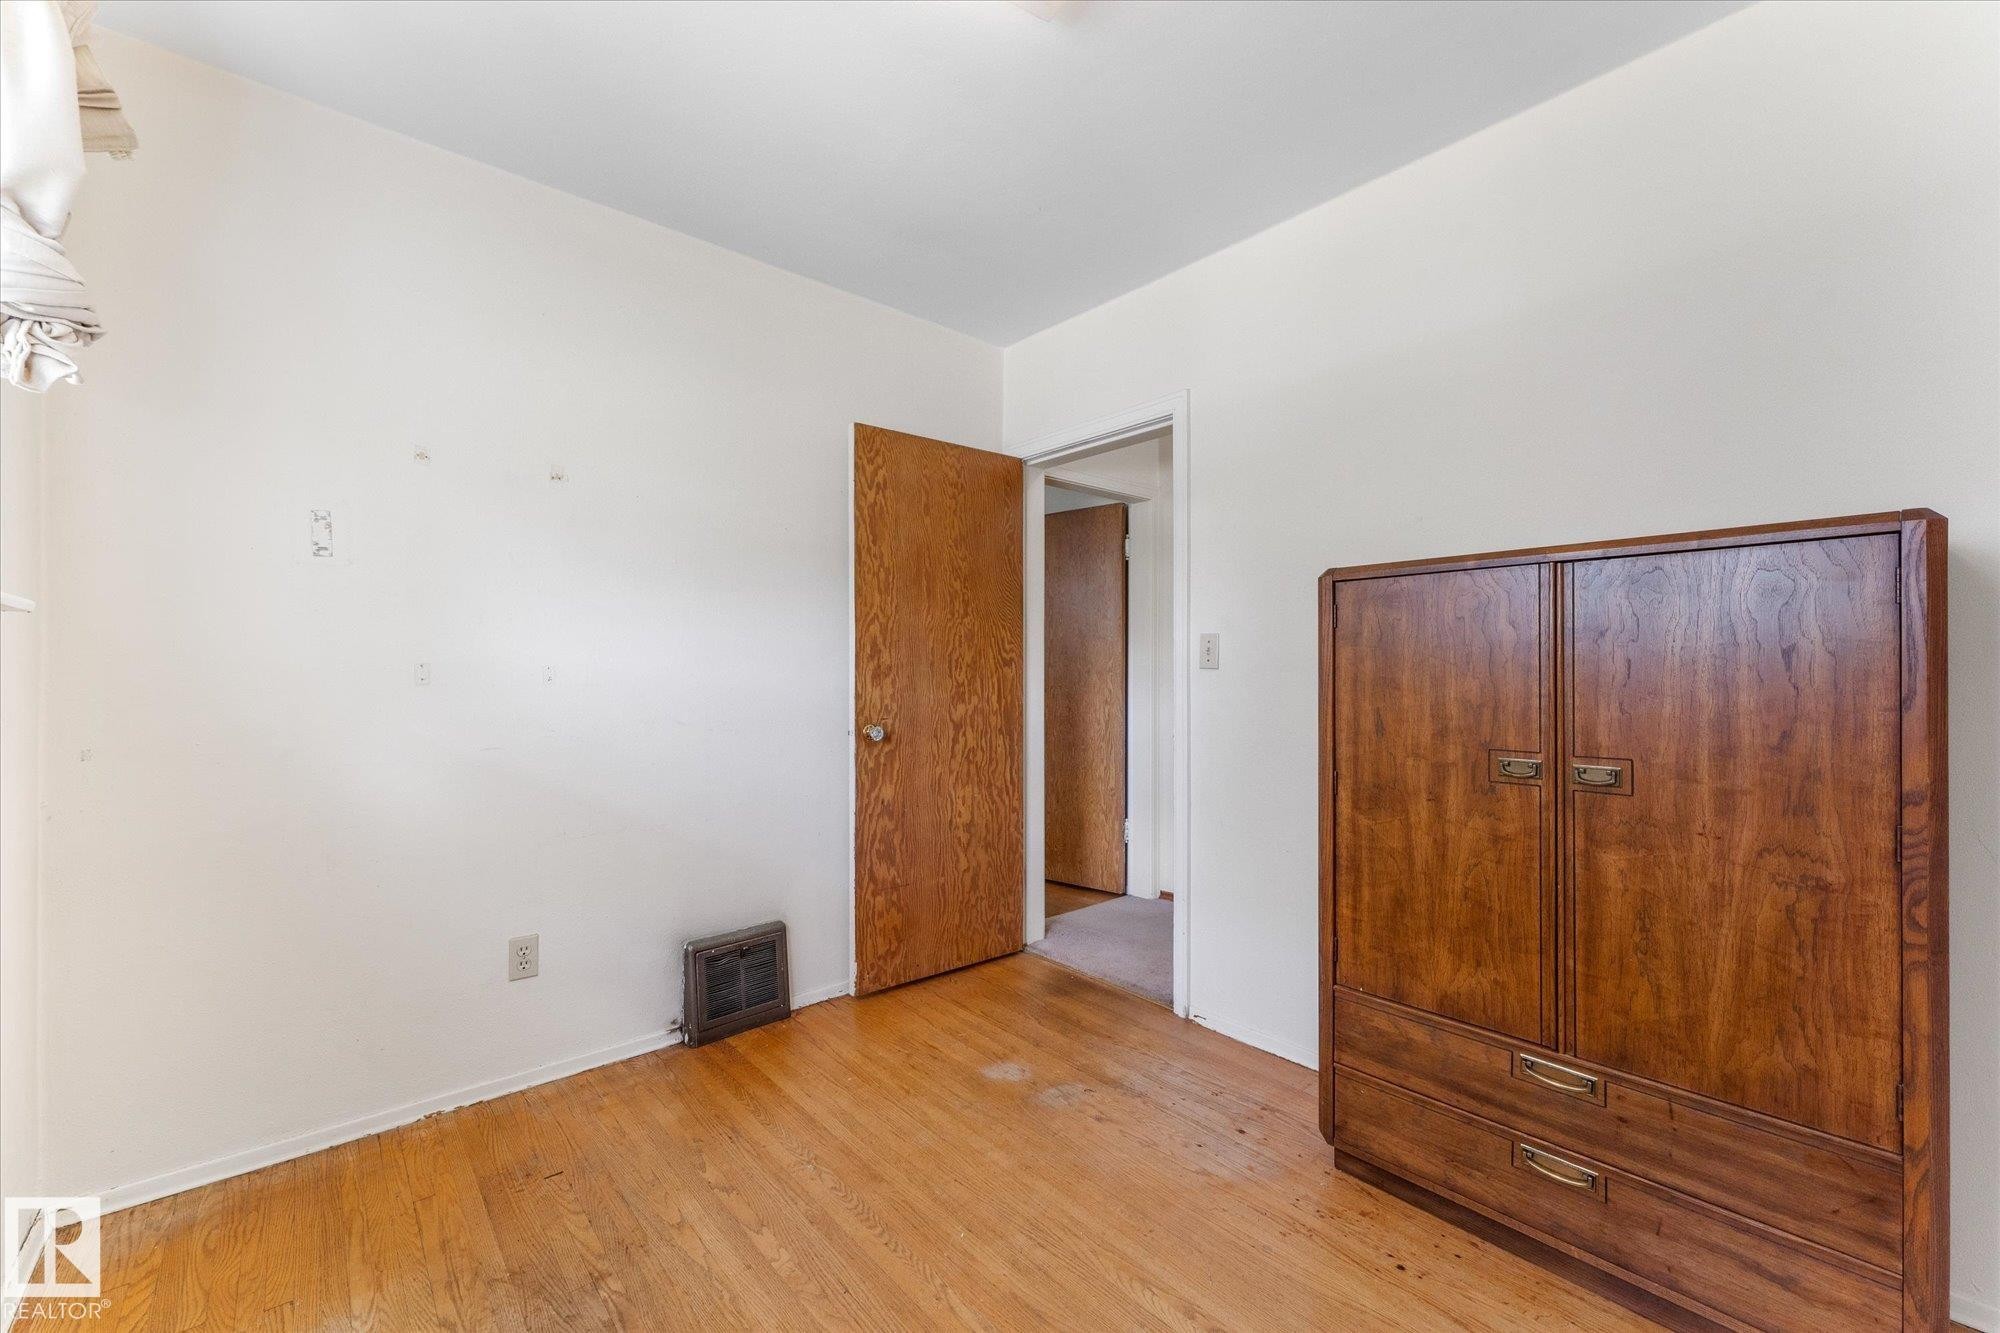
Hardwood flooring and a wood-finish door - 9315 86 Street Nw, Edmonton, AB
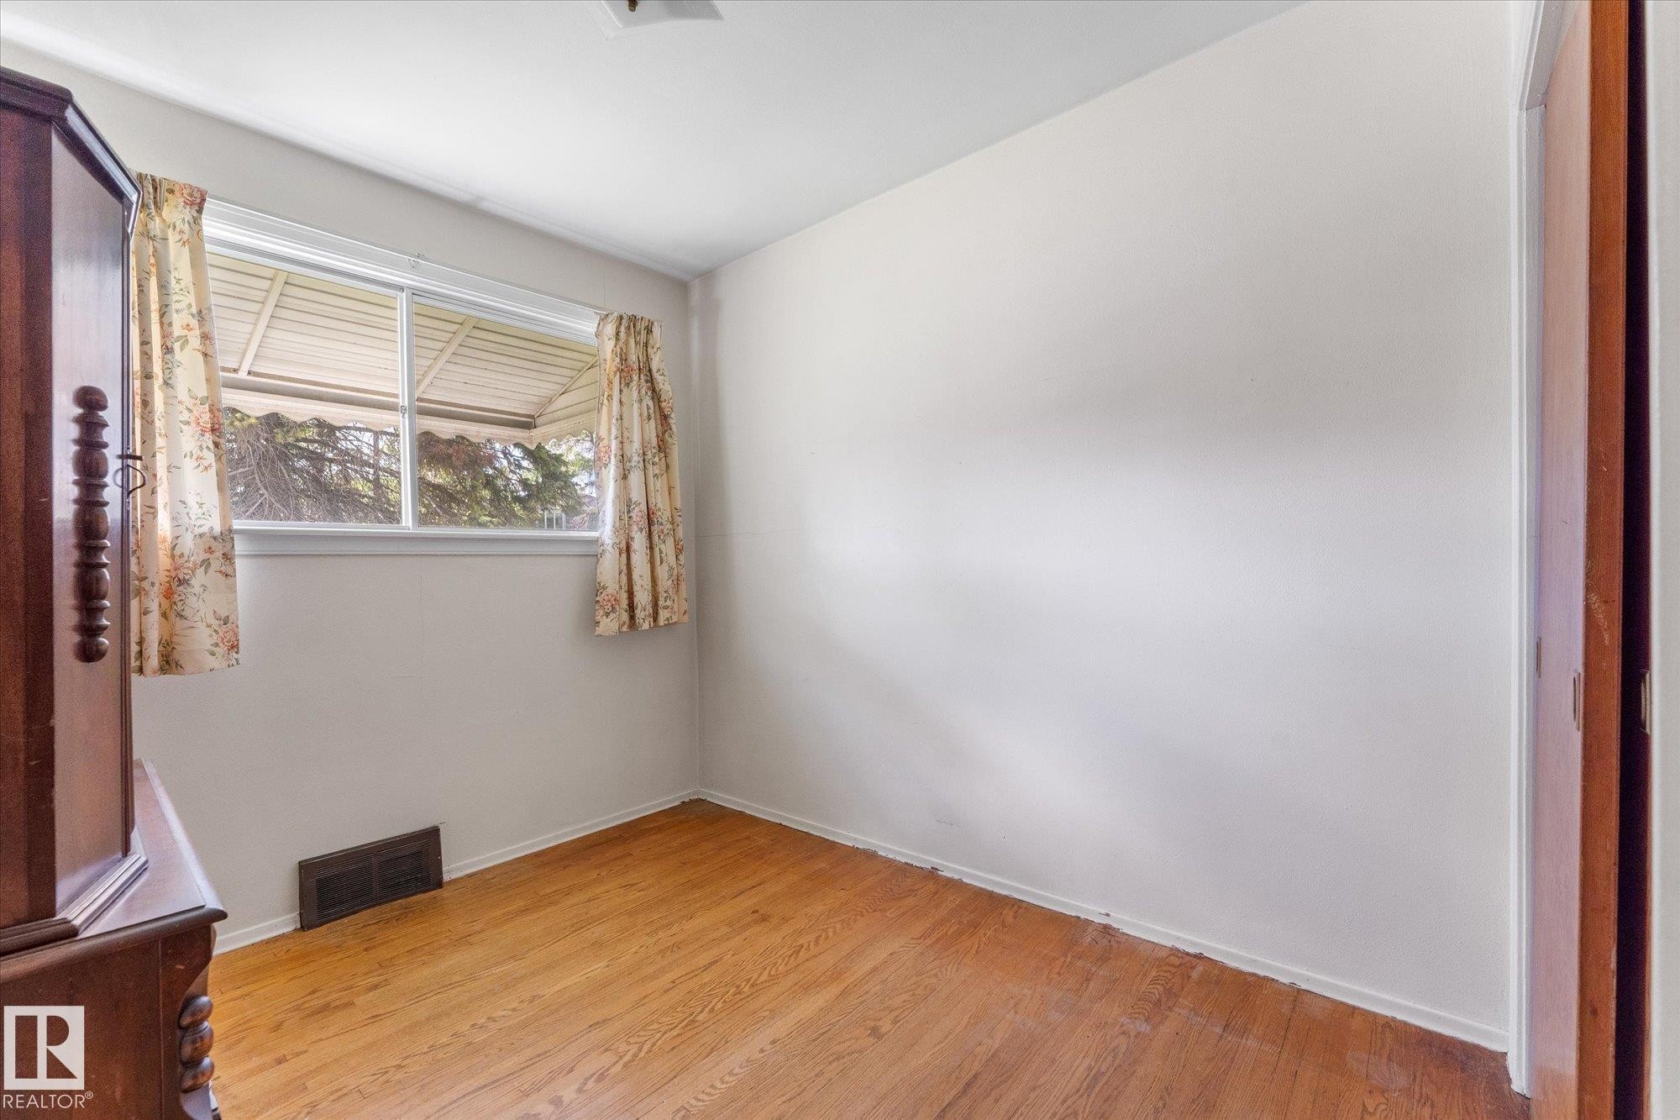
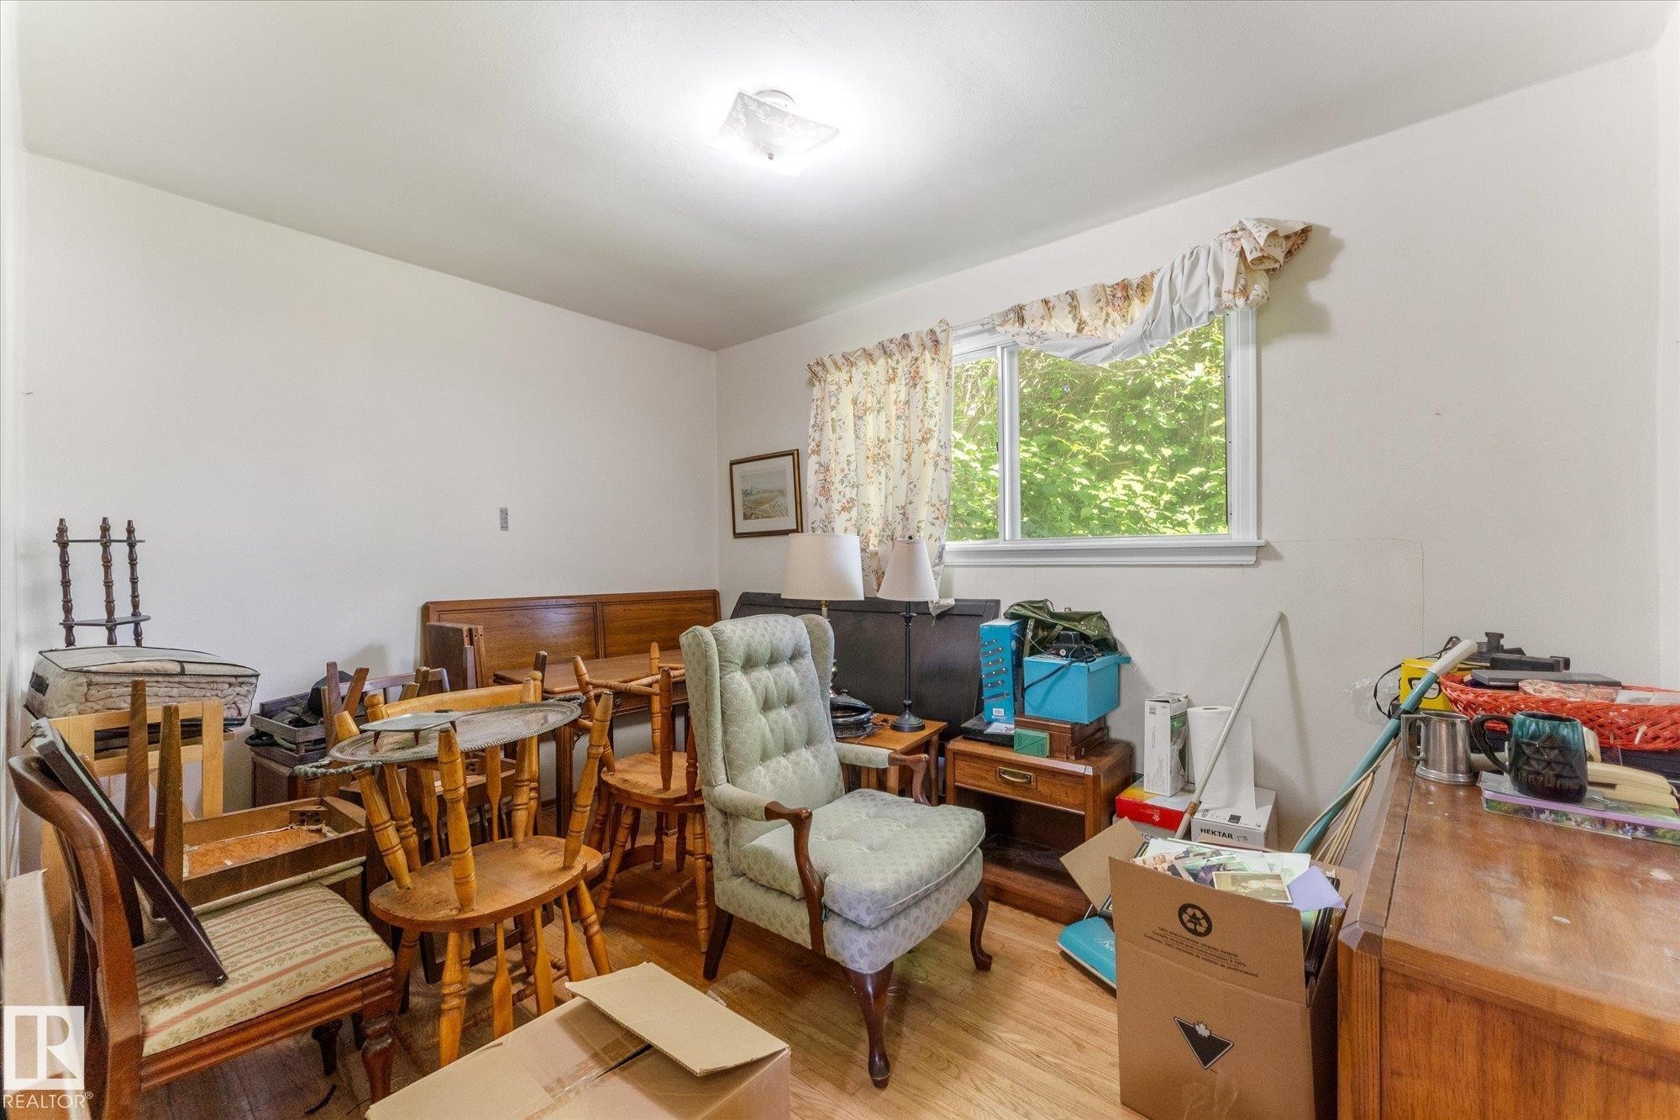
Wood-finish flooring with white walls and a white-framed window - 9315 86 Street Nw, Edmonton, AB
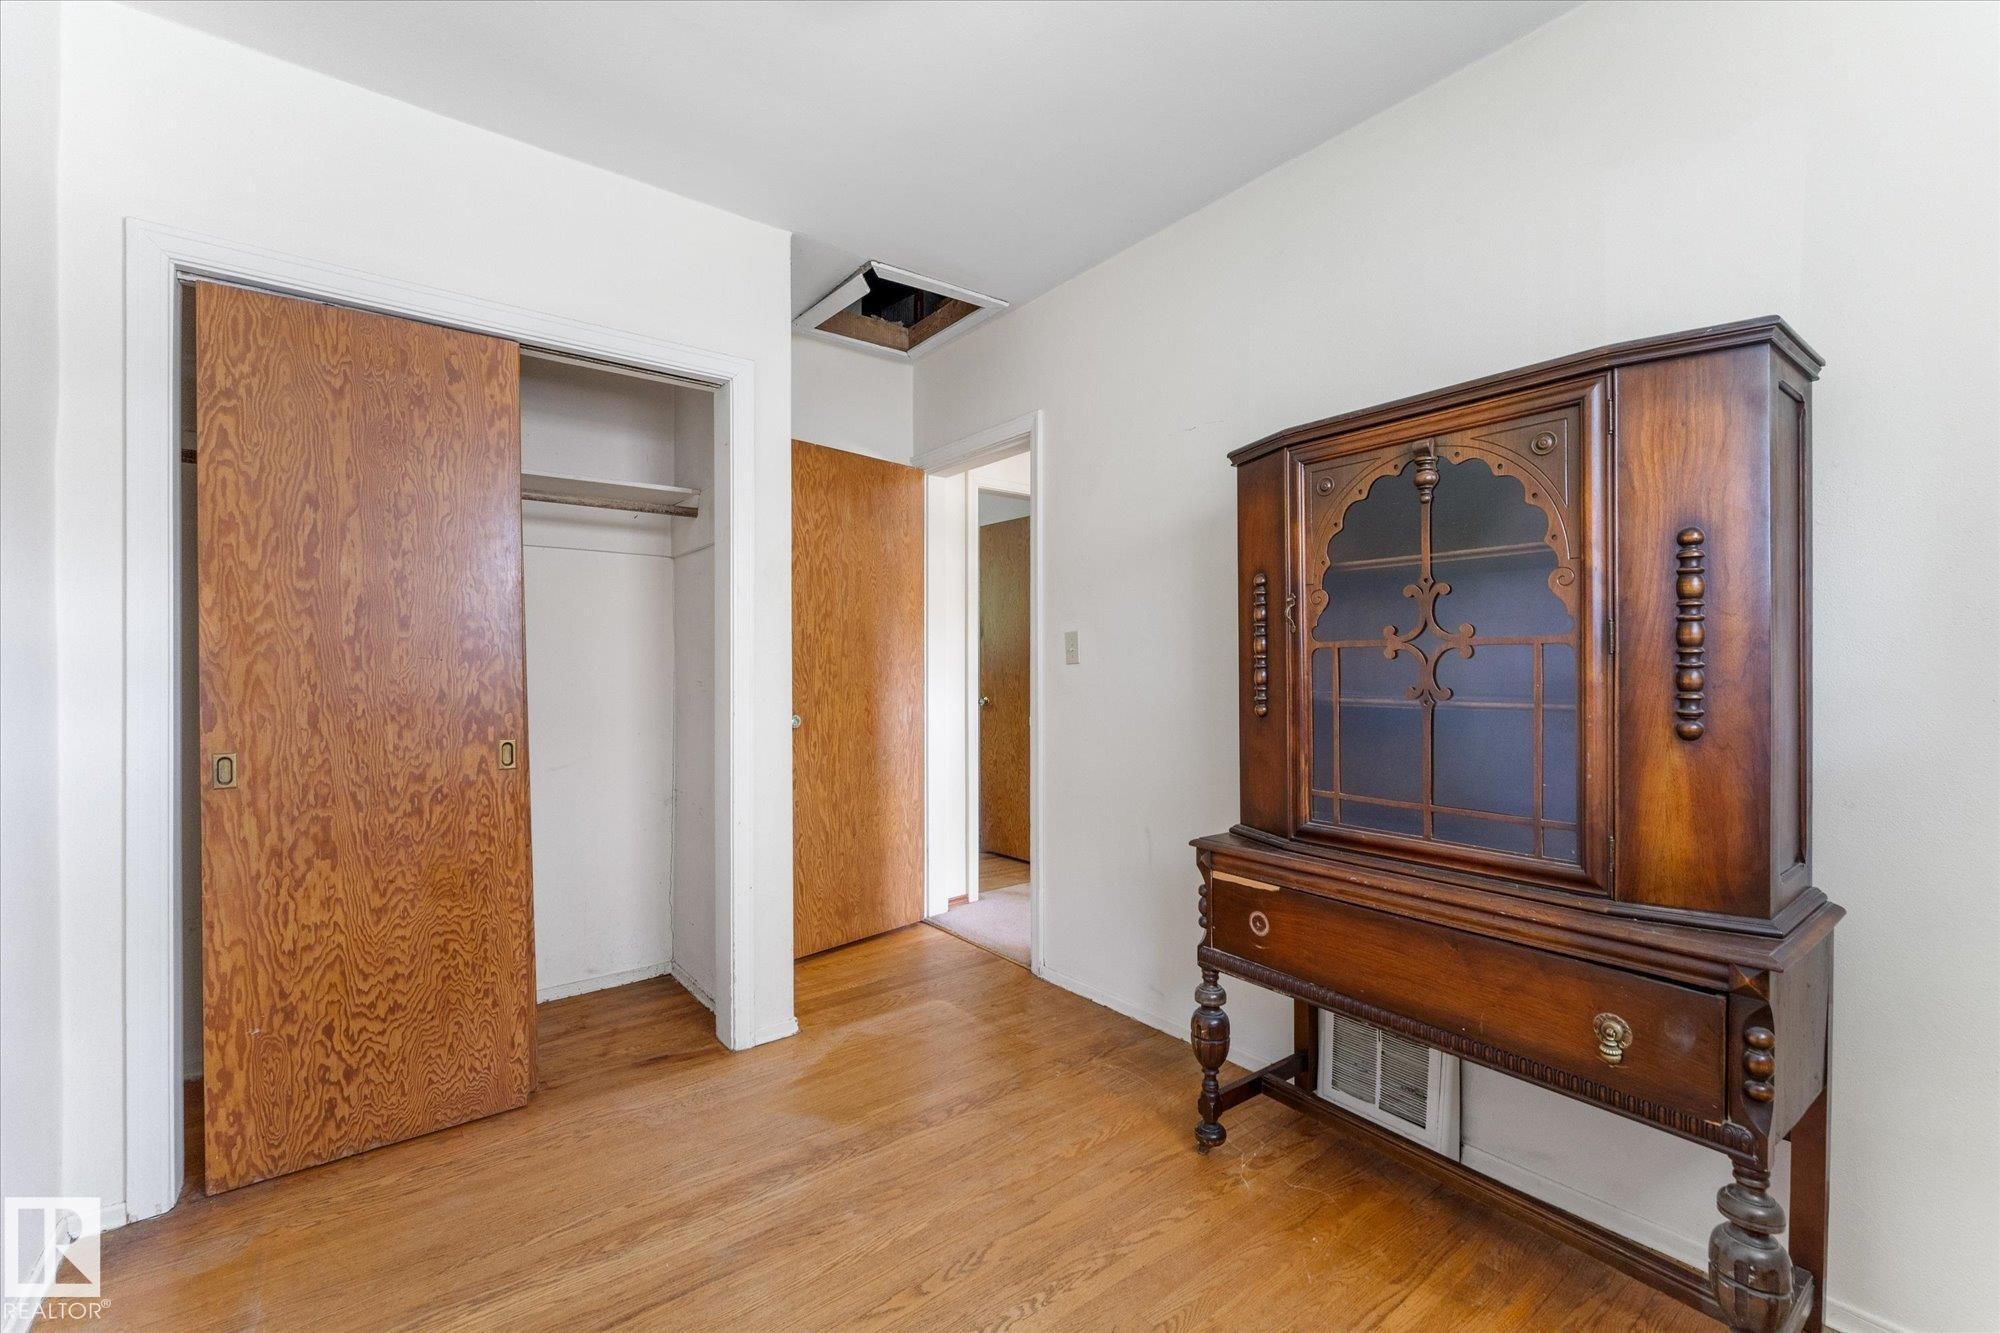
Wood-finish flooring with white walls and a built-in closet featuring bi-fold doors - 9315 86 Street Nw, Edmonton, AB
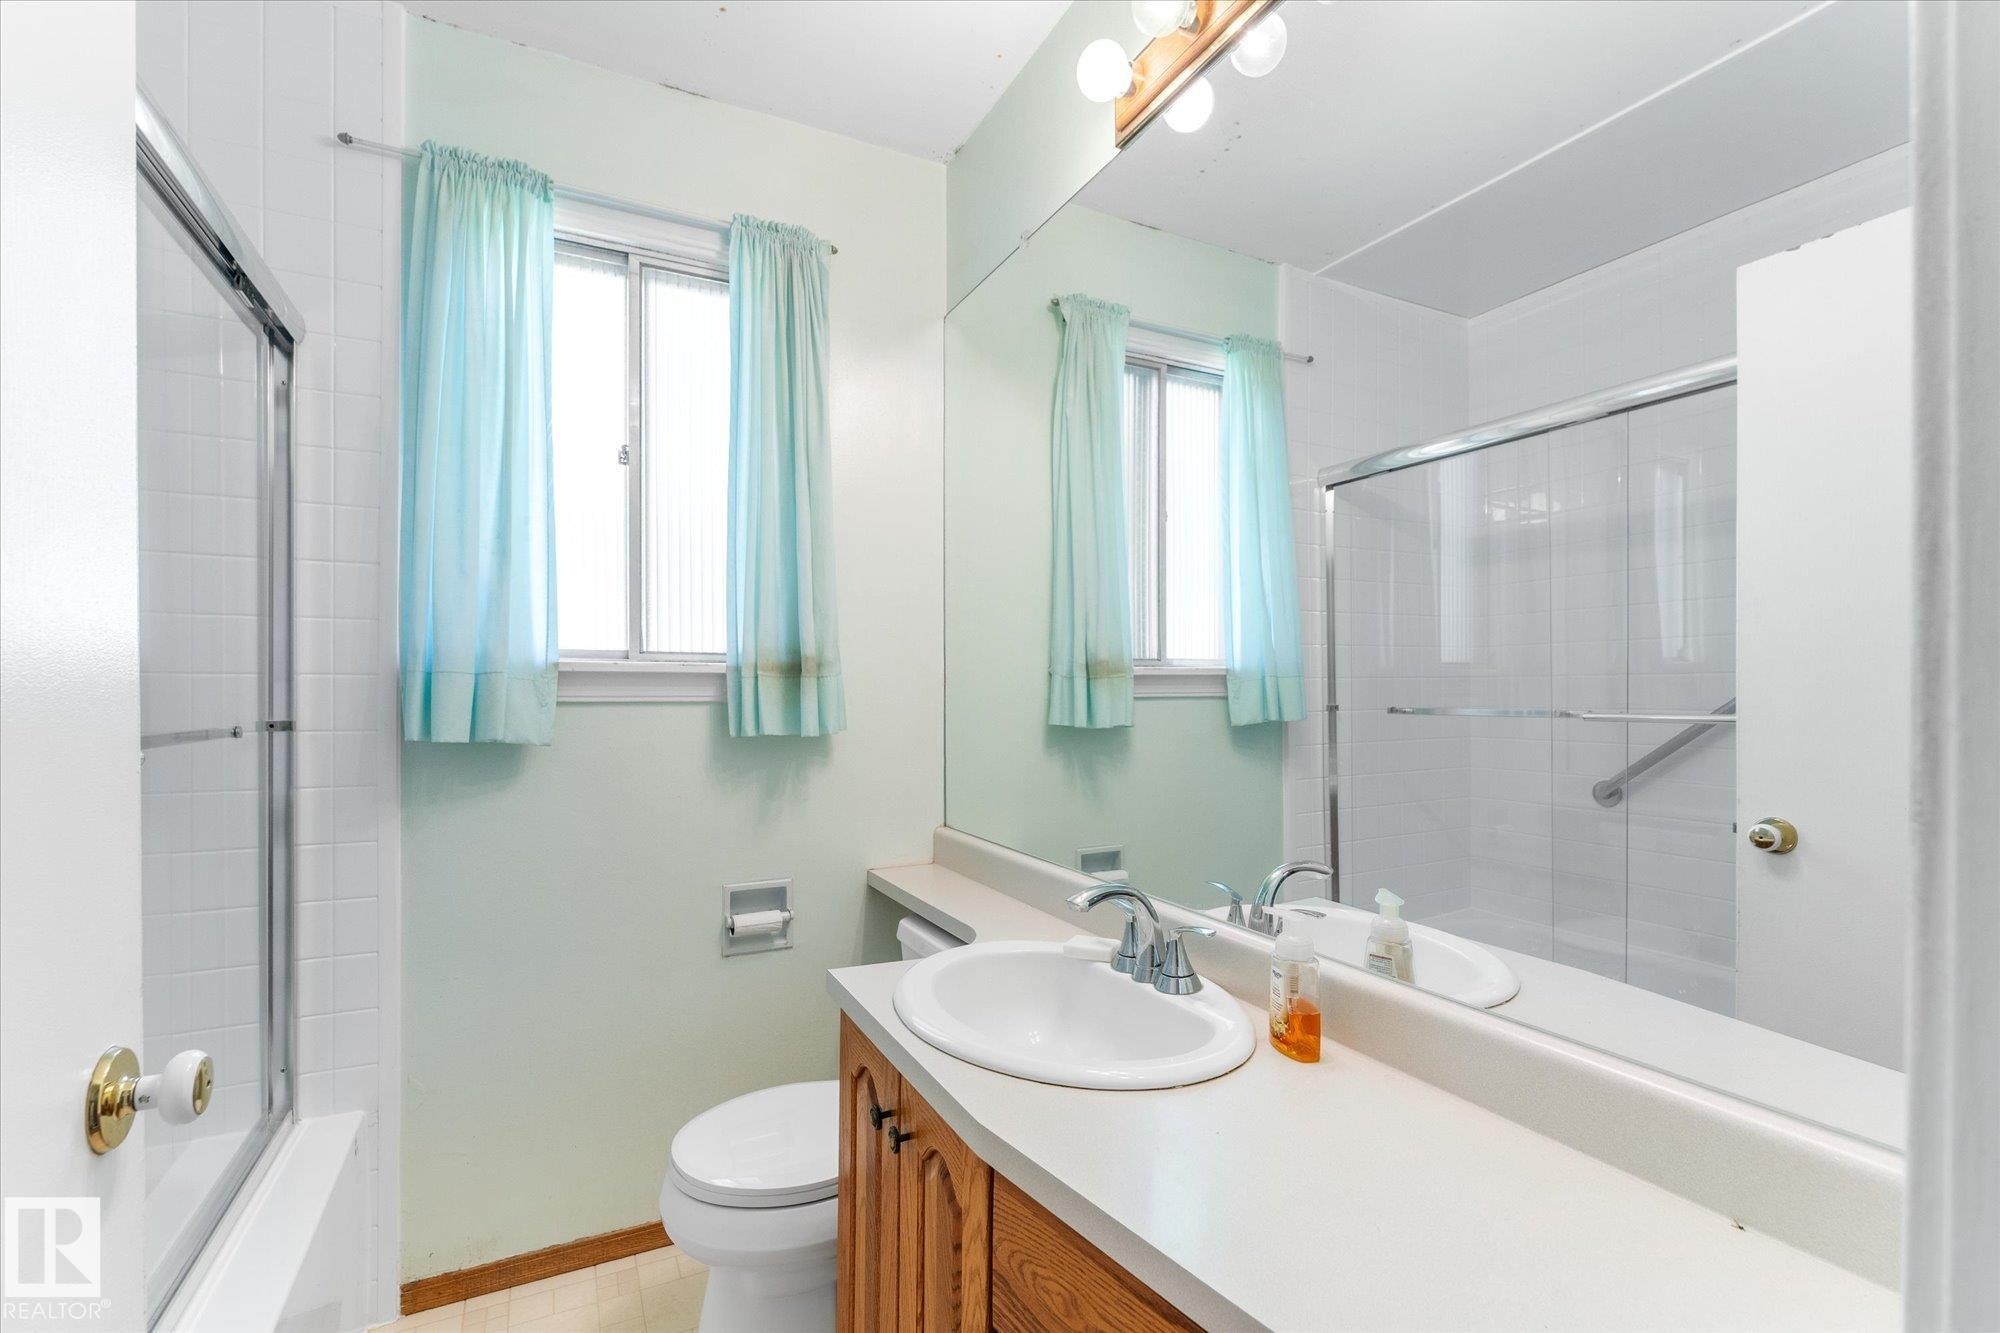
Bathroom featuring a built-in wood-finish vanity with an integrated sink, a large wall mirror, and an enclosed shower - 9315 86 Street Nw, Edmonton, AB
Additional content - 9315 86 Street Nw, Edmonton, AB
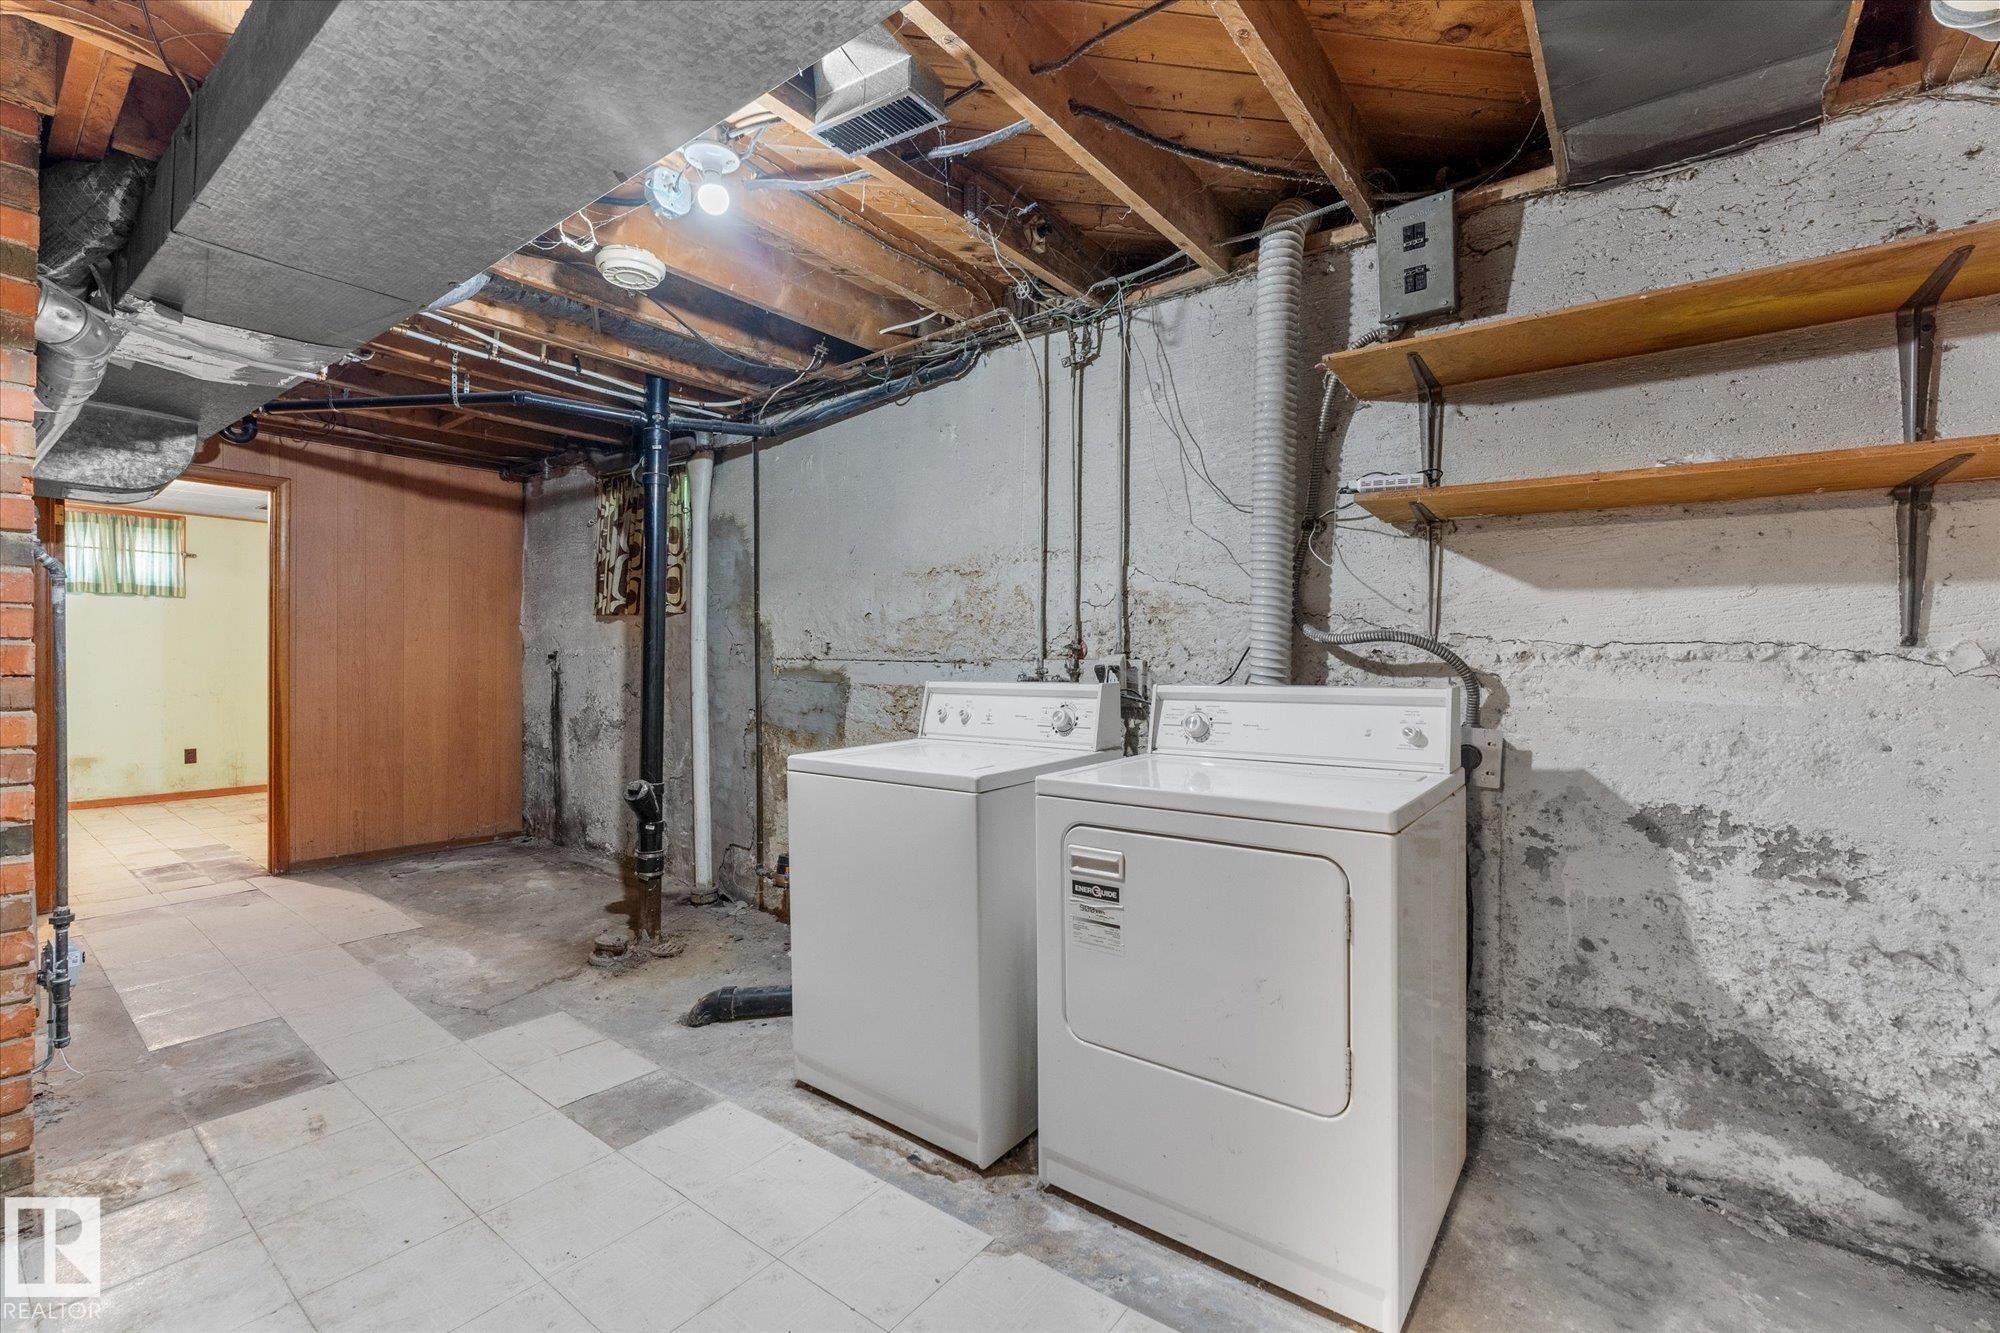
Laundry area with exposed joists, brick column, and built-in shelving - 9315 86 Street Nw, Edmonton, AB
Siding exterior with a green shingle roof, wood porch steps, and a concrete walkway - 9315 86 Street Nw, Edmonton, AB
Additional content - 9315 86 Street Nw, Edmonton, AB
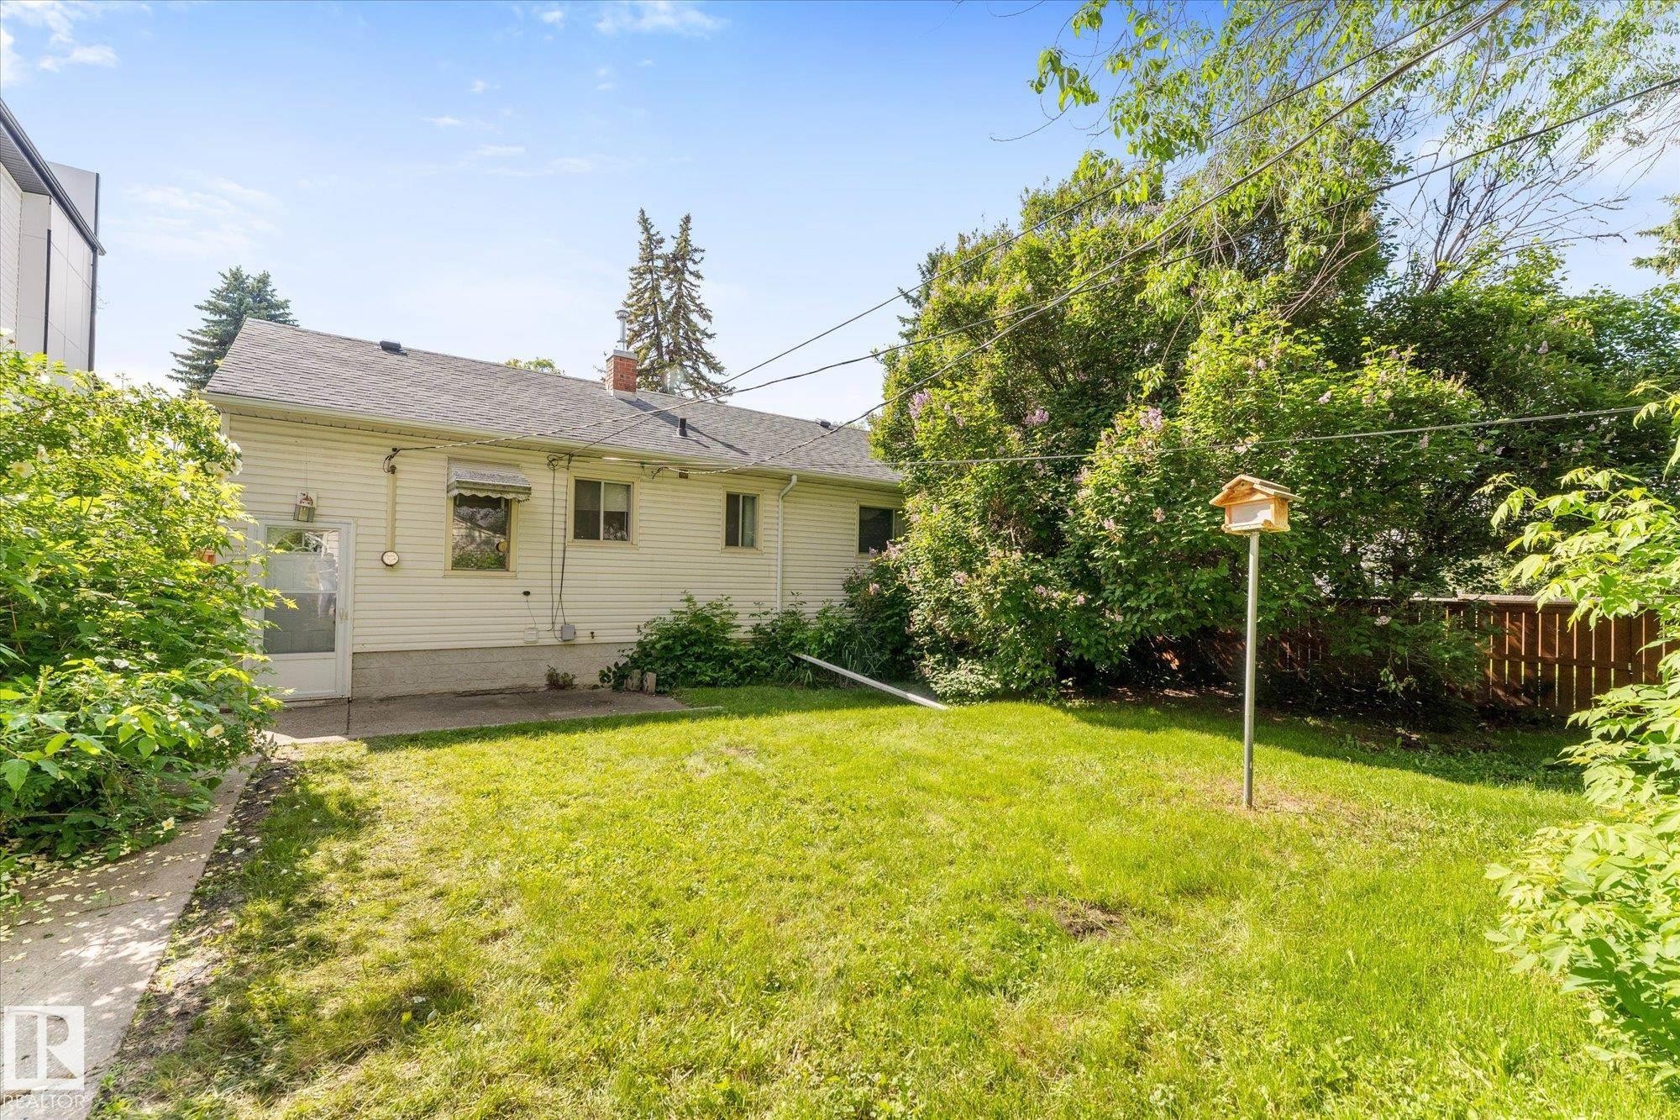
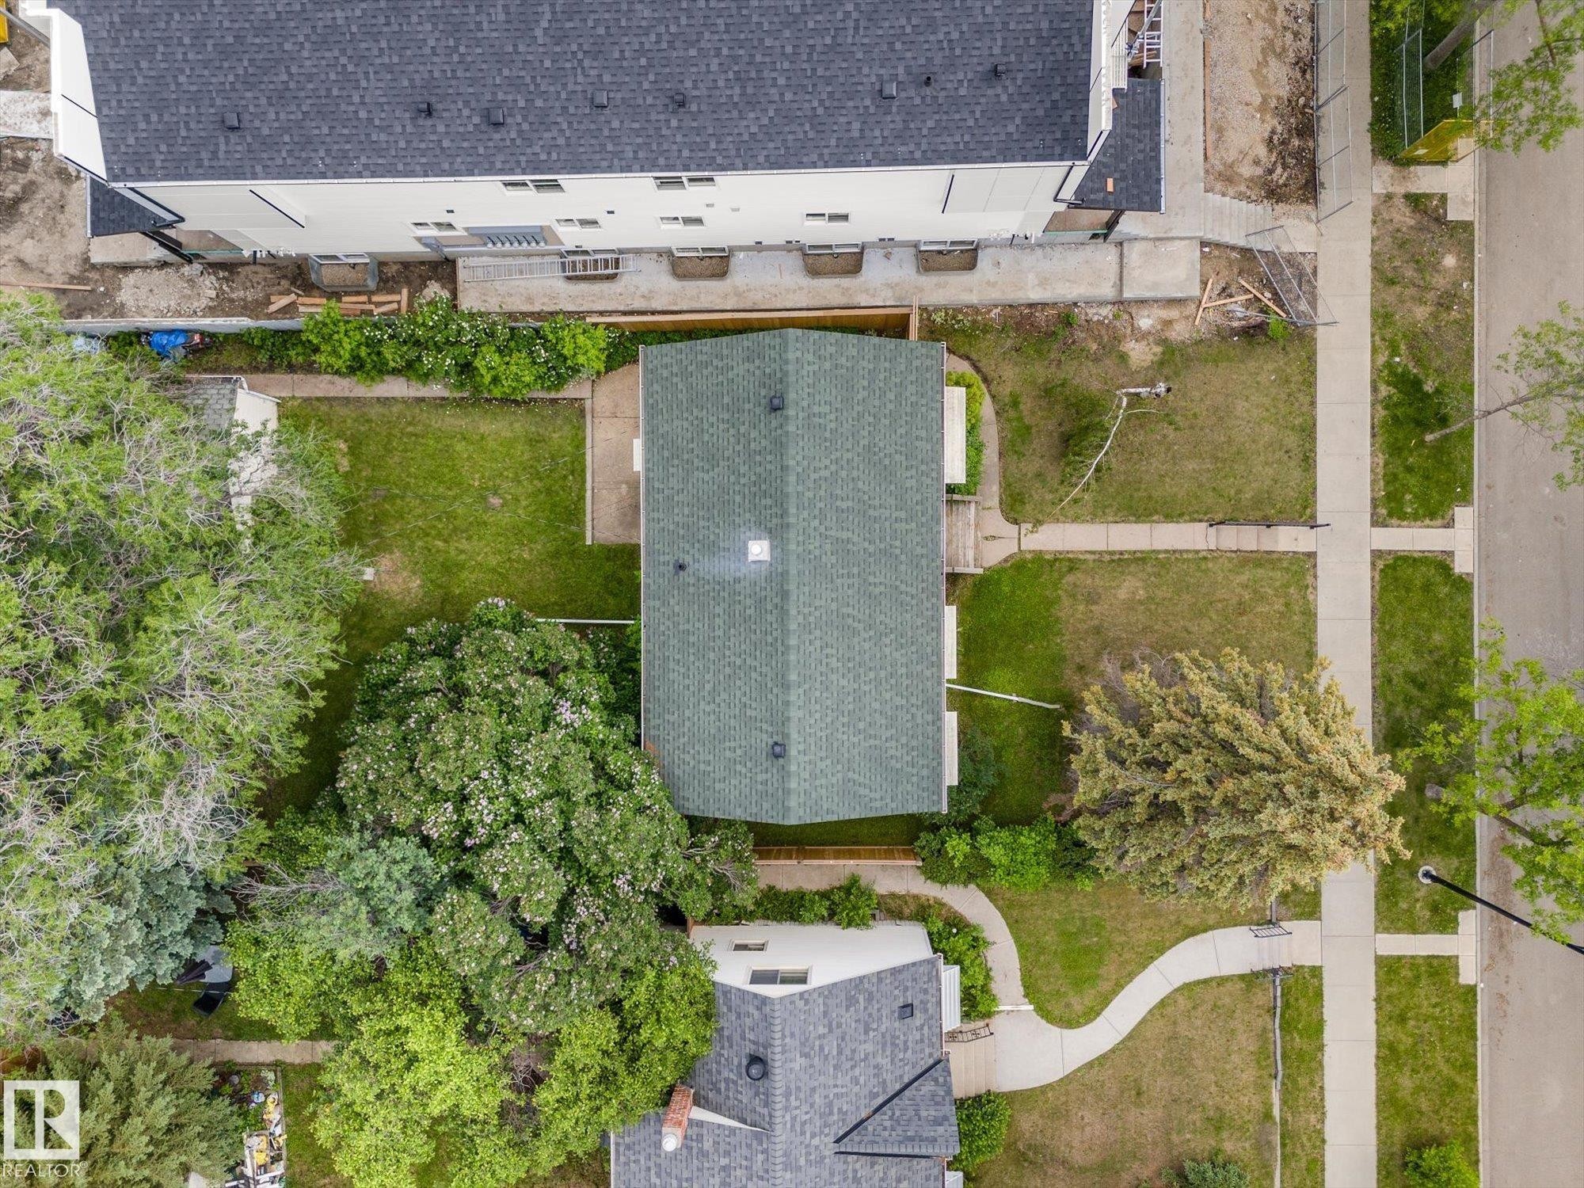
Manicured lawn with mature trees and established perimeter plantings - 9315 86 Street Nw, Edmonton, AB
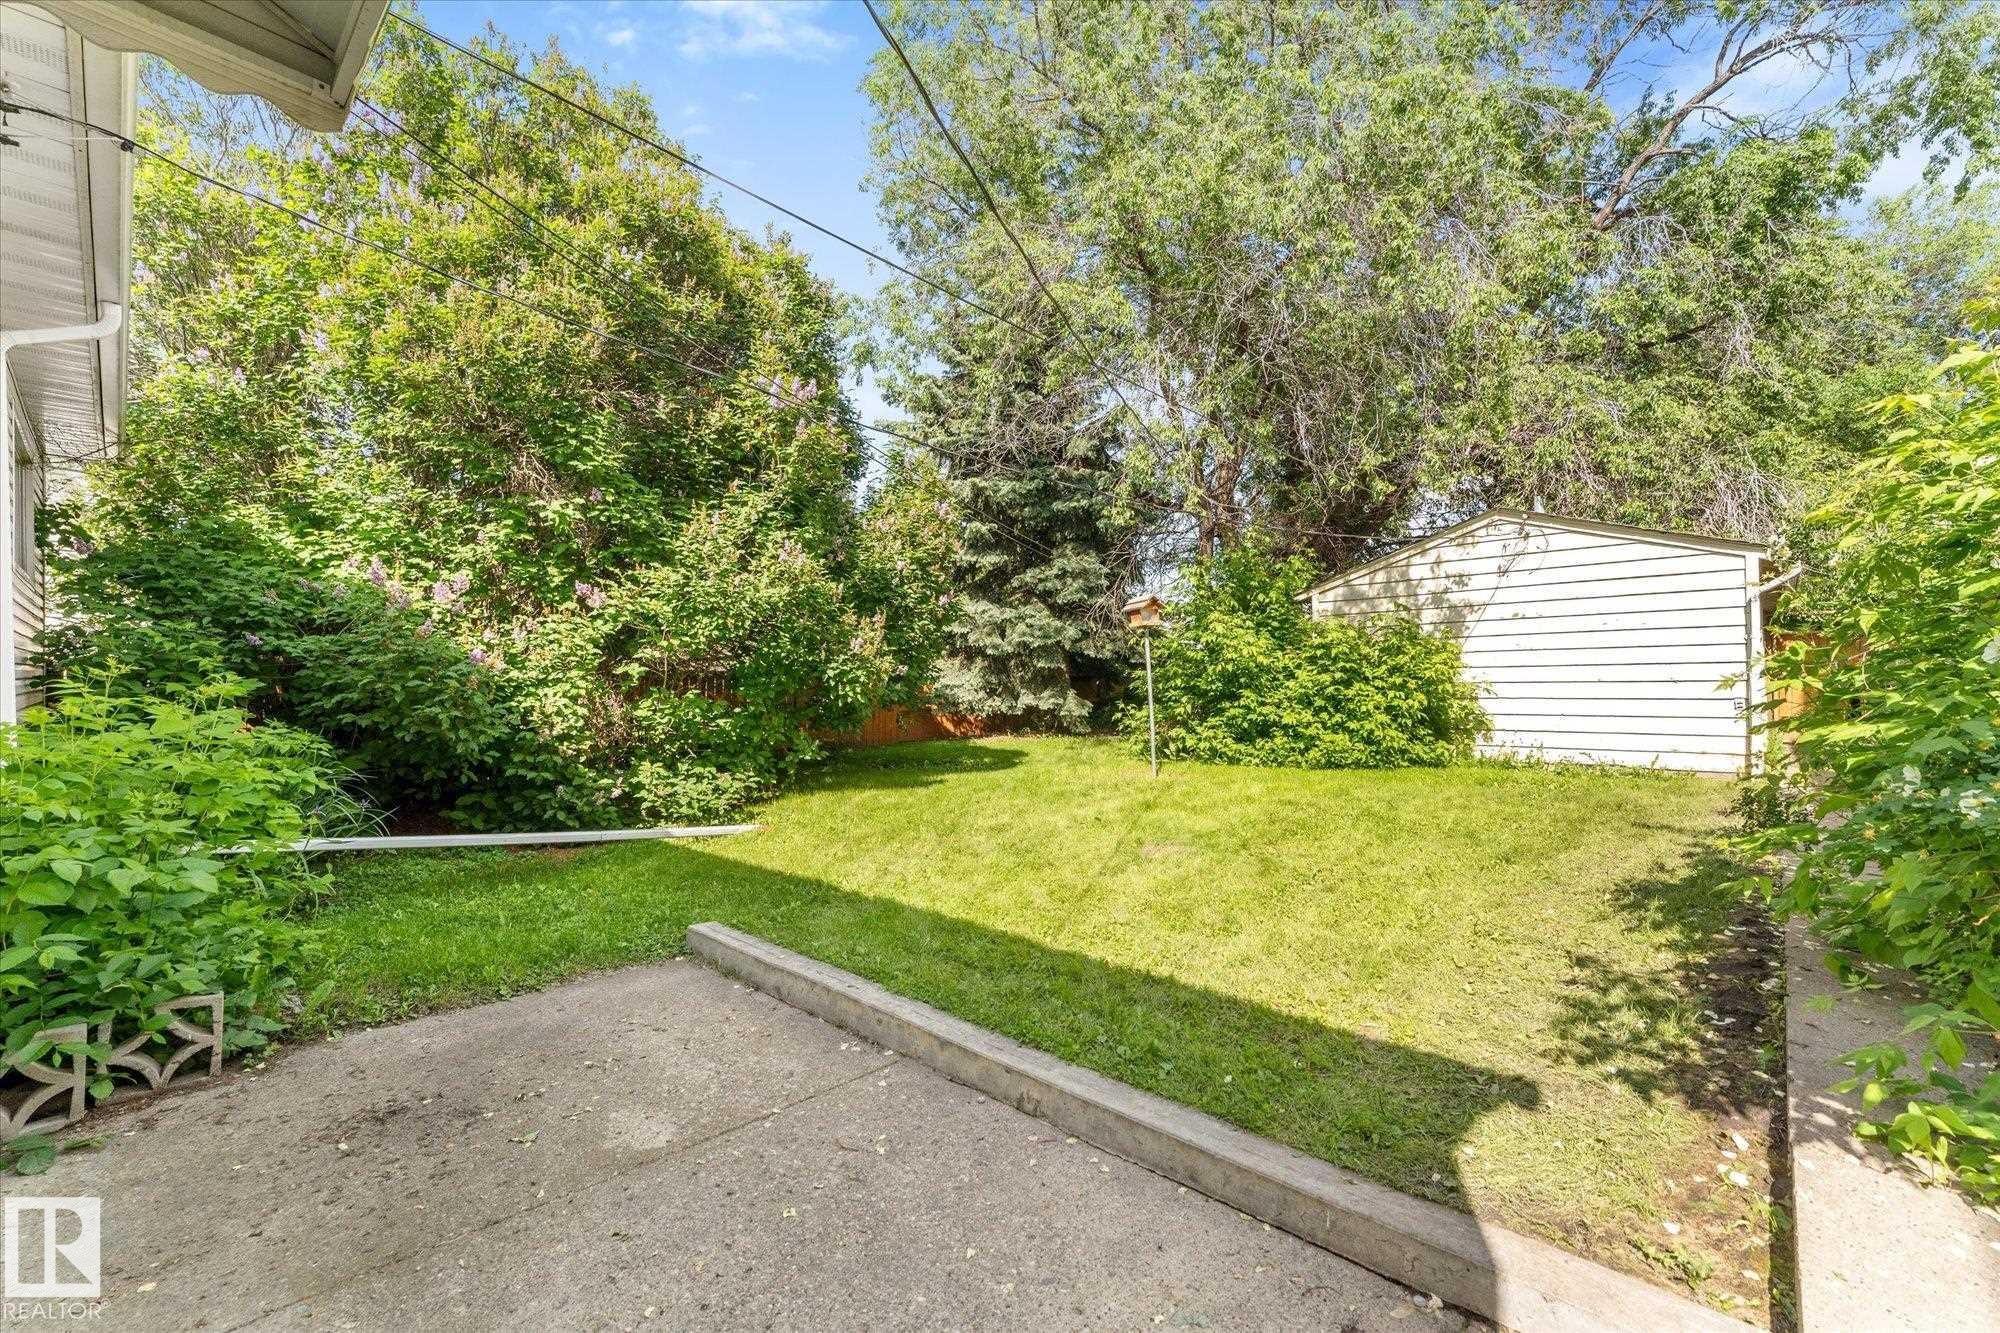
Expansive outdoor space featuring a manicured lawn, established landscaping, a concrete patio area, and a storage shed - 9315 86 Street Nw, Edmonton, AB
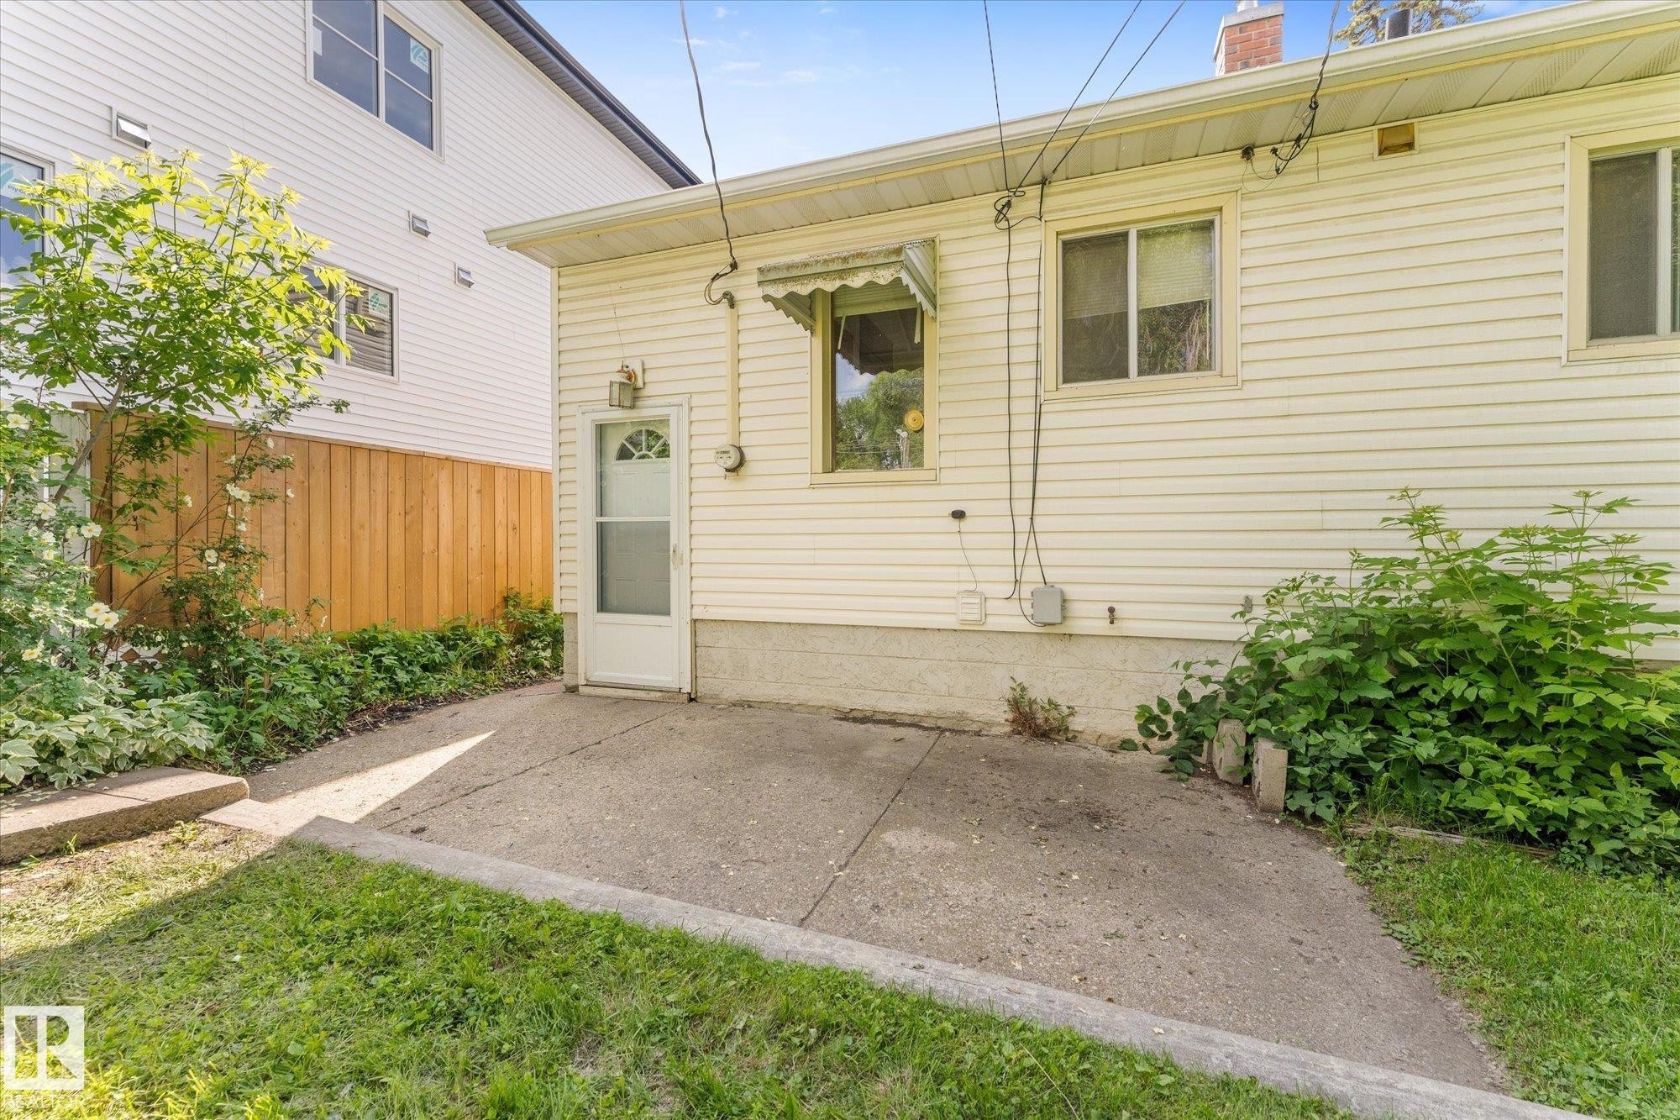
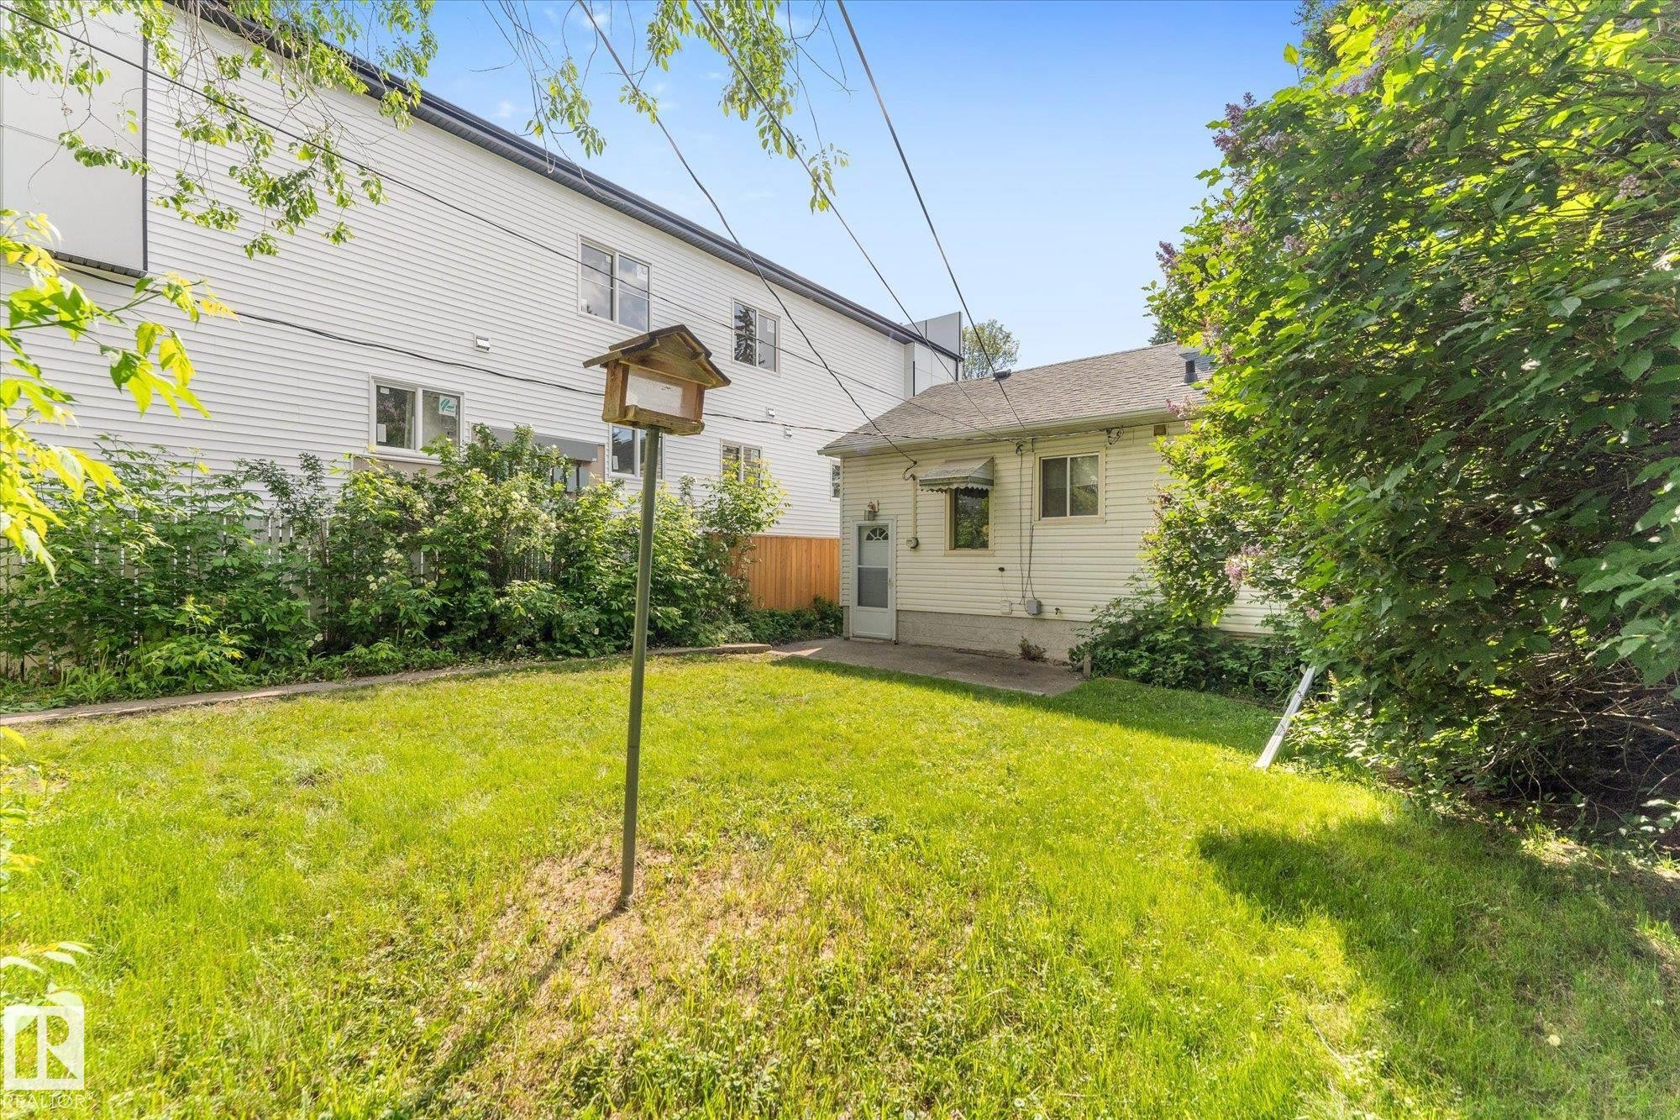
Expansive lawn area with mature perimeter landscaping and a concrete patio - 9315 86 Street Nw, Edmonton, AB
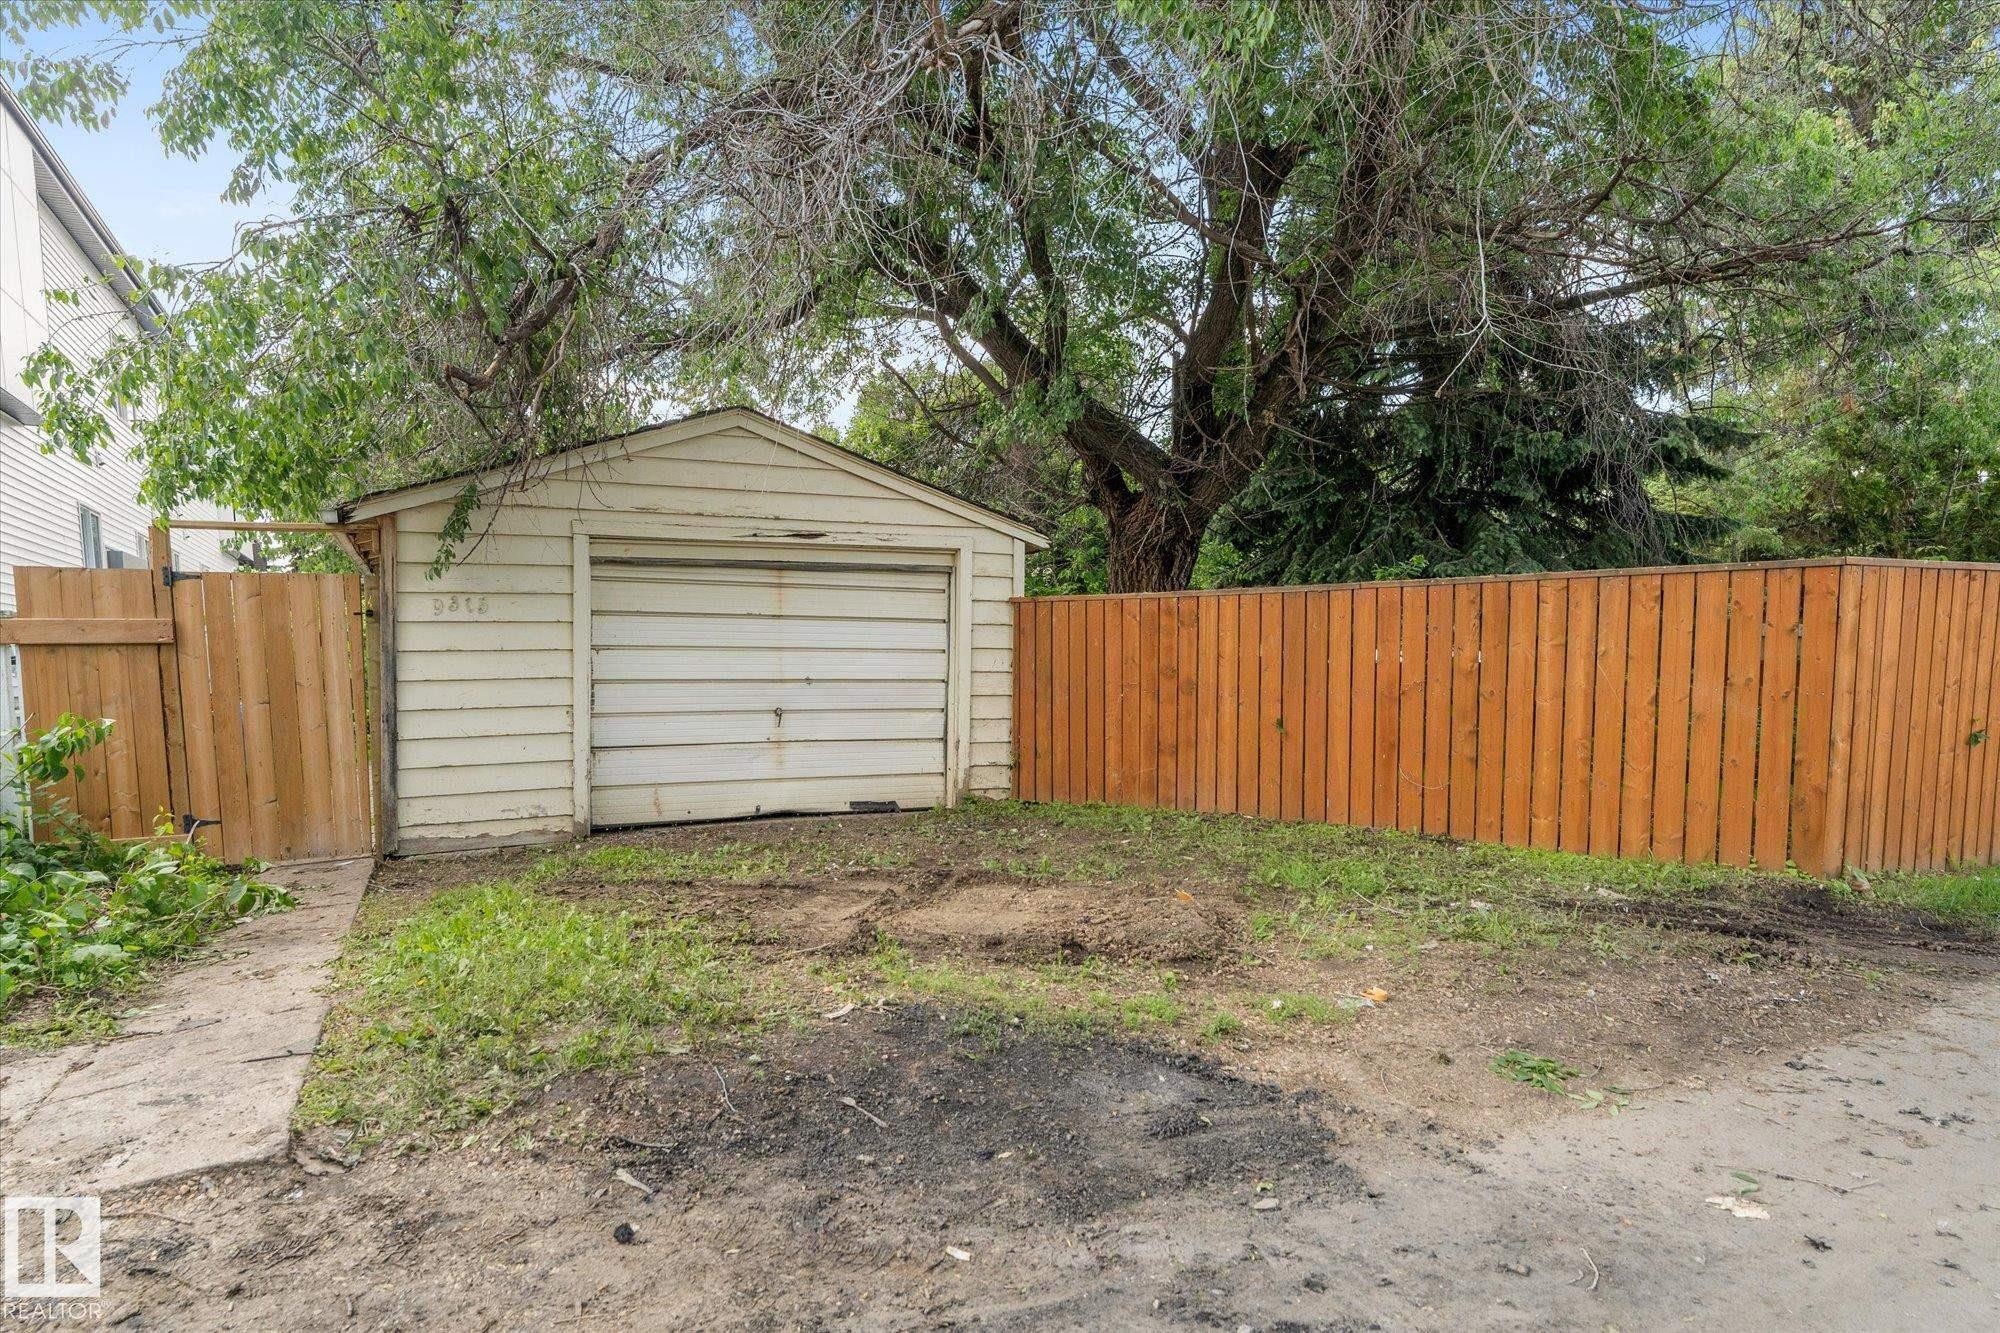
Detached garage with horizontal siding, a fenced perimeter, and a concrete pathway - 9315 86 Street Nw, Edmonton, AB
Additional content - 9315 86 Street Nw, Edmonton, AB
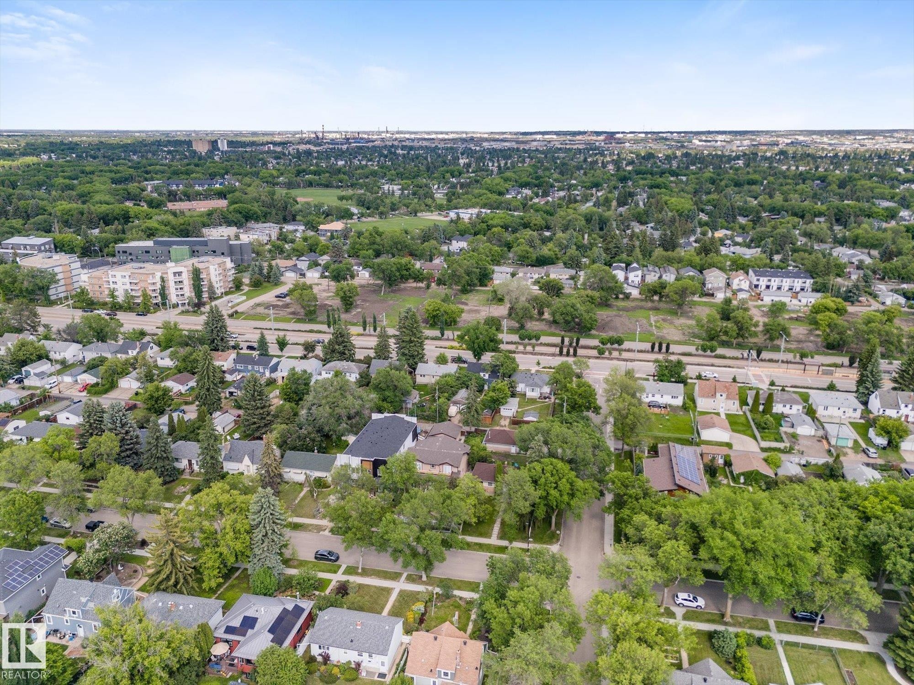
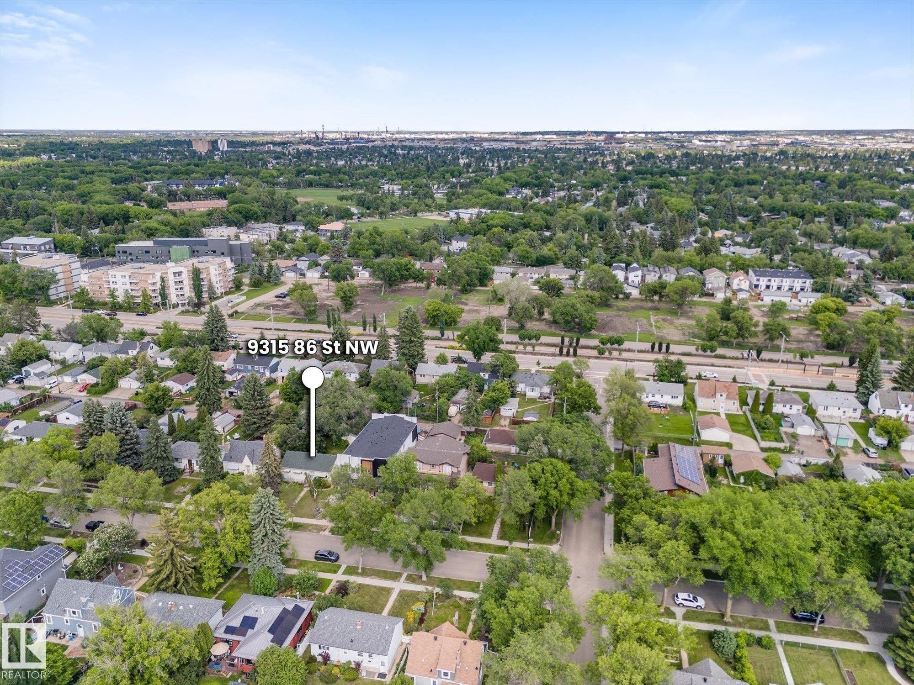
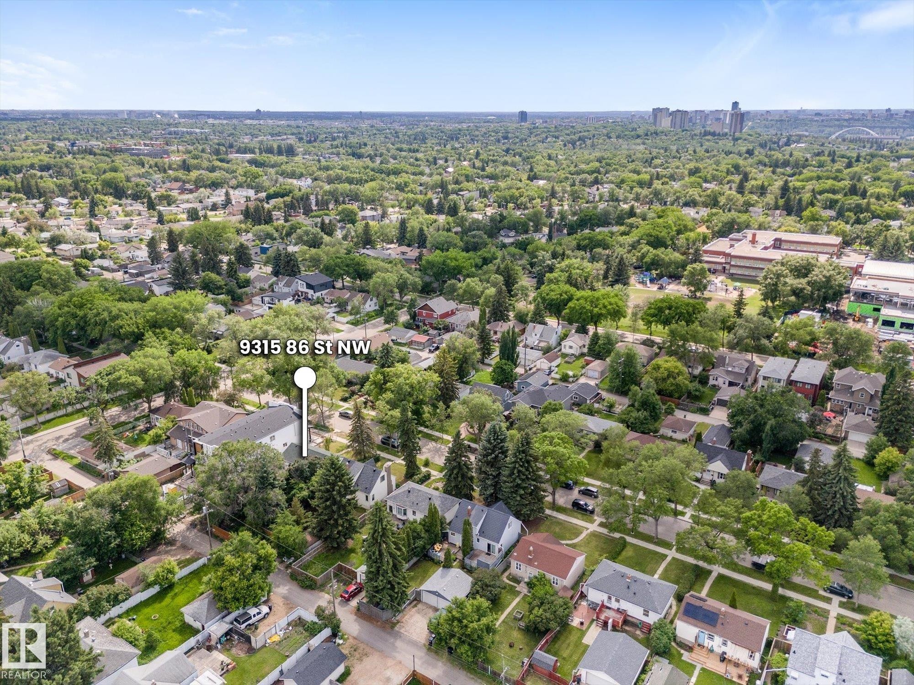
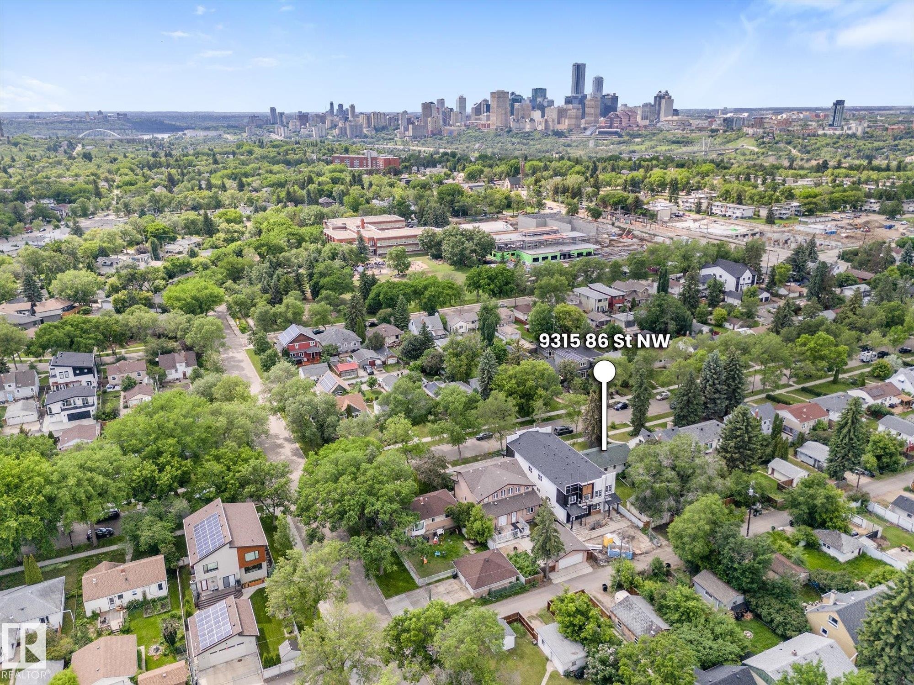
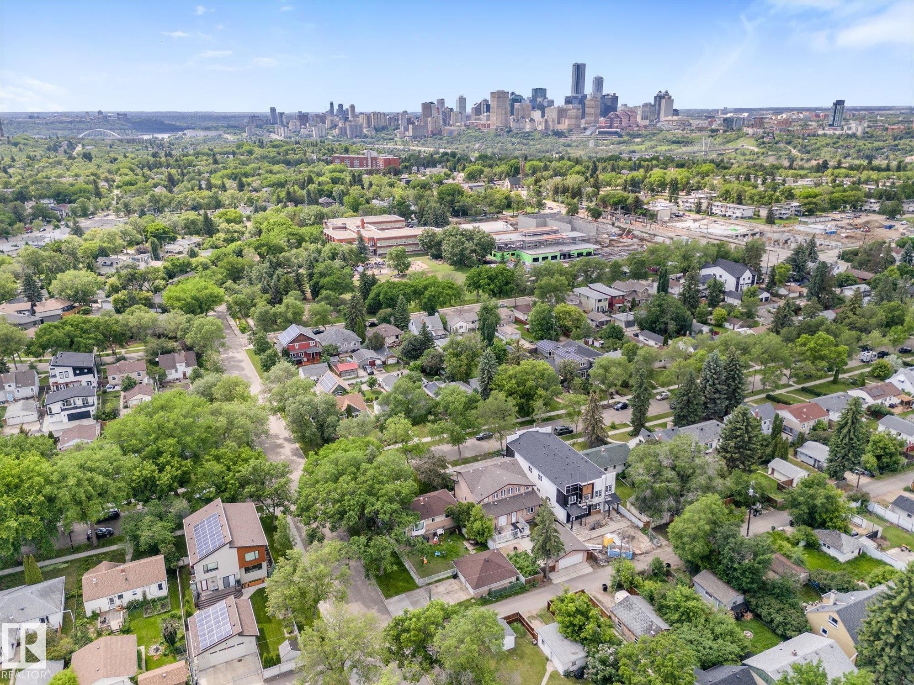
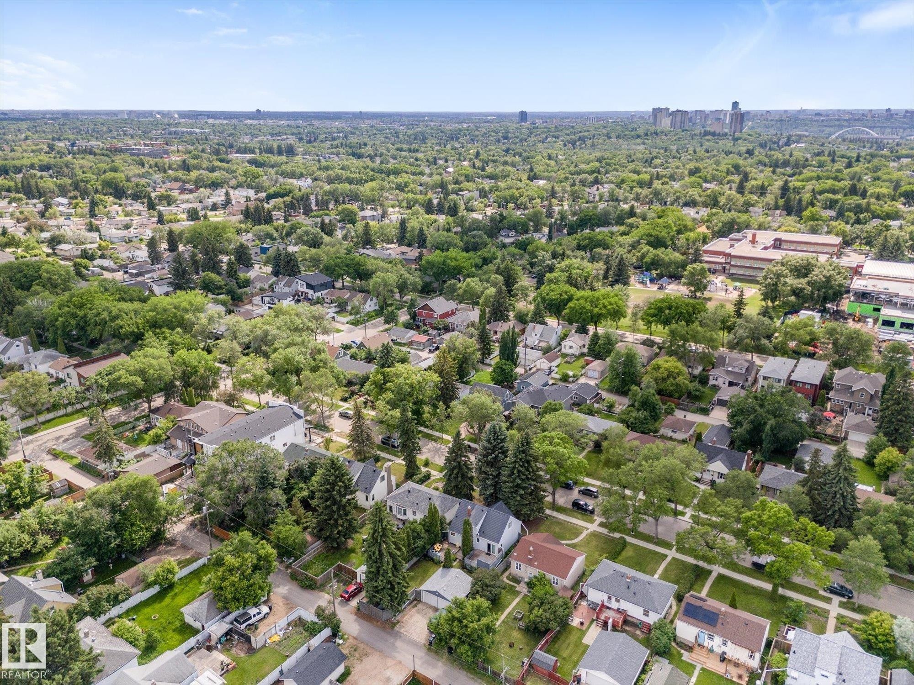
Expansive residential area with a prominent tree canopy - 9315 86 Street Nw, Edmonton, AB
Additional content - 9315 86 Street Nw, Edmonton, AB
Aerial perspective of a verdant neighborhood with a distant cityscape - 9315 86 Street Nw, Edmonton, AB
Lush green tree canopy, mature landscaping, and a distant cityscape - 9315 86 Street Nw, Edmonton, AB
Expansive neighborhood featuring mature trees and established residential properties - 9315 86 Street Nw, Edmonton, AB
White siding exterior with a dark shingle roof, a front porch with wood stairs, and a concrete walkway - 9315 86 Street Nw, Edmonton, AB
Carpeted flooring, neutral wall tones, and a large window with an exterior awning - 9315 86 Street Nw, Edmonton, AB
Kitchen featuring wood cabinetry, solid surface countertops, tile backsplash, stainless steel sink, and white appliances - 9315 86 Street Nw, Edmonton, AB
Kitchen featuring wood cabinetry, white tile backsplash, white countertops, and a stainless steel sink with a window above - 9315 86 Street Nw, Edmonton, AB
Kitchen featuring wood-finish cabinetry, a white electric range, and light-toned countertops - 9315 86 Street Nw, Edmonton, AB
Wood cabinetry, light-toned countertop, tile backsplash, built-in dishwasher, and window with exterior landscaping - 9315 86 Street Nw, Edmonton, AB
Additional content - 9315 86 Street Nw, Edmonton, AB
Expansive carpeted area with neutral wall tones, recessed lighting, and a solid-panel interior door - 9315 86 Street Nw, Edmonton, AB
Carpeted flooring, neutral wall tones, white trim, and a white entry door with frosted glass - 9315 86 Street Nw, Edmonton, AB
Additional content - 9315 86 Street Nw, Edmonton, AB
Carpeted flooring, neutral wall tones, recessed lighting, and a white entry door - 9315 86 Street Nw, Edmonton, AB
Wood-finish flooring with a closet and window - 9315 86 Street Nw, Edmonton, AB
Hardwood flooring and a wood-finish door - 9315 86 Street Nw, Edmonton, AB
Wood-finish flooring with white walls and a white-framed window - 9315 86 Street Nw, Edmonton, AB
Wood-finish flooring with white walls and a built-in closet featuring bi-fold doors - 9315 86 Street Nw, Edmonton, AB
Bathroom featuring a built-in wood-finish vanity with an integrated sink, a large wall mirror, and an enclosed shower - 9315 86 Street Nw, Edmonton, AB
Additional content - 9315 86 Street Nw, Edmonton, AB
Laundry area with exposed joists, brick column, and built-in shelving - 9315 86 Street Nw, Edmonton, AB
Siding exterior with a green shingle roof, wood porch steps, and a concrete walkway - 9315 86 Street Nw, Edmonton, AB
Additional content - 9315 86 Street Nw, Edmonton, AB
Manicured lawn with mature trees and established perimeter plantings - 9315 86 Street Nw, Edmonton, AB
Expansive outdoor space featuring a manicured lawn, established landscaping, a concrete patio area, and a storage shed - 9315 86 Street Nw, Edmonton, AB
Expansive lawn area with mature perimeter landscaping and a concrete patio - 9315 86 Street Nw, Edmonton, AB
Detached garage with horizontal siding, a fenced perimeter, and a concrete pathway - 9315 86 Street Nw, Edmonton, AB
Additional content - 9315 86 Street Nw, Edmonton, AB
Expansive residential area with a prominent tree canopy - 9315 86 Street Nw, Edmonton, AB
Additional content - 9315 86 Street Nw, Edmonton, AB
Aerial perspective of a verdant neighborhood with a distant cityscape - 9315 86 Street Nw, Edmonton, AB
Lush green tree canopy, mature landscaping, and a distant cityscape - 9315 86 Street Nw, Edmonton, AB
Expansive neighborhood featuring mature trees and established residential properties - 9315 86 Street Nw, Edmonton, AB
  • Advertising
Rent Today. Own Tomorrow.
Explore our Rent-to-own Path to Homeownership™ designed to help you become a homeowner.
9315 86 Street NW, Edmonton, AB, T6C 3E6
$375,000

4 Beds

1 Bath

Property Information:

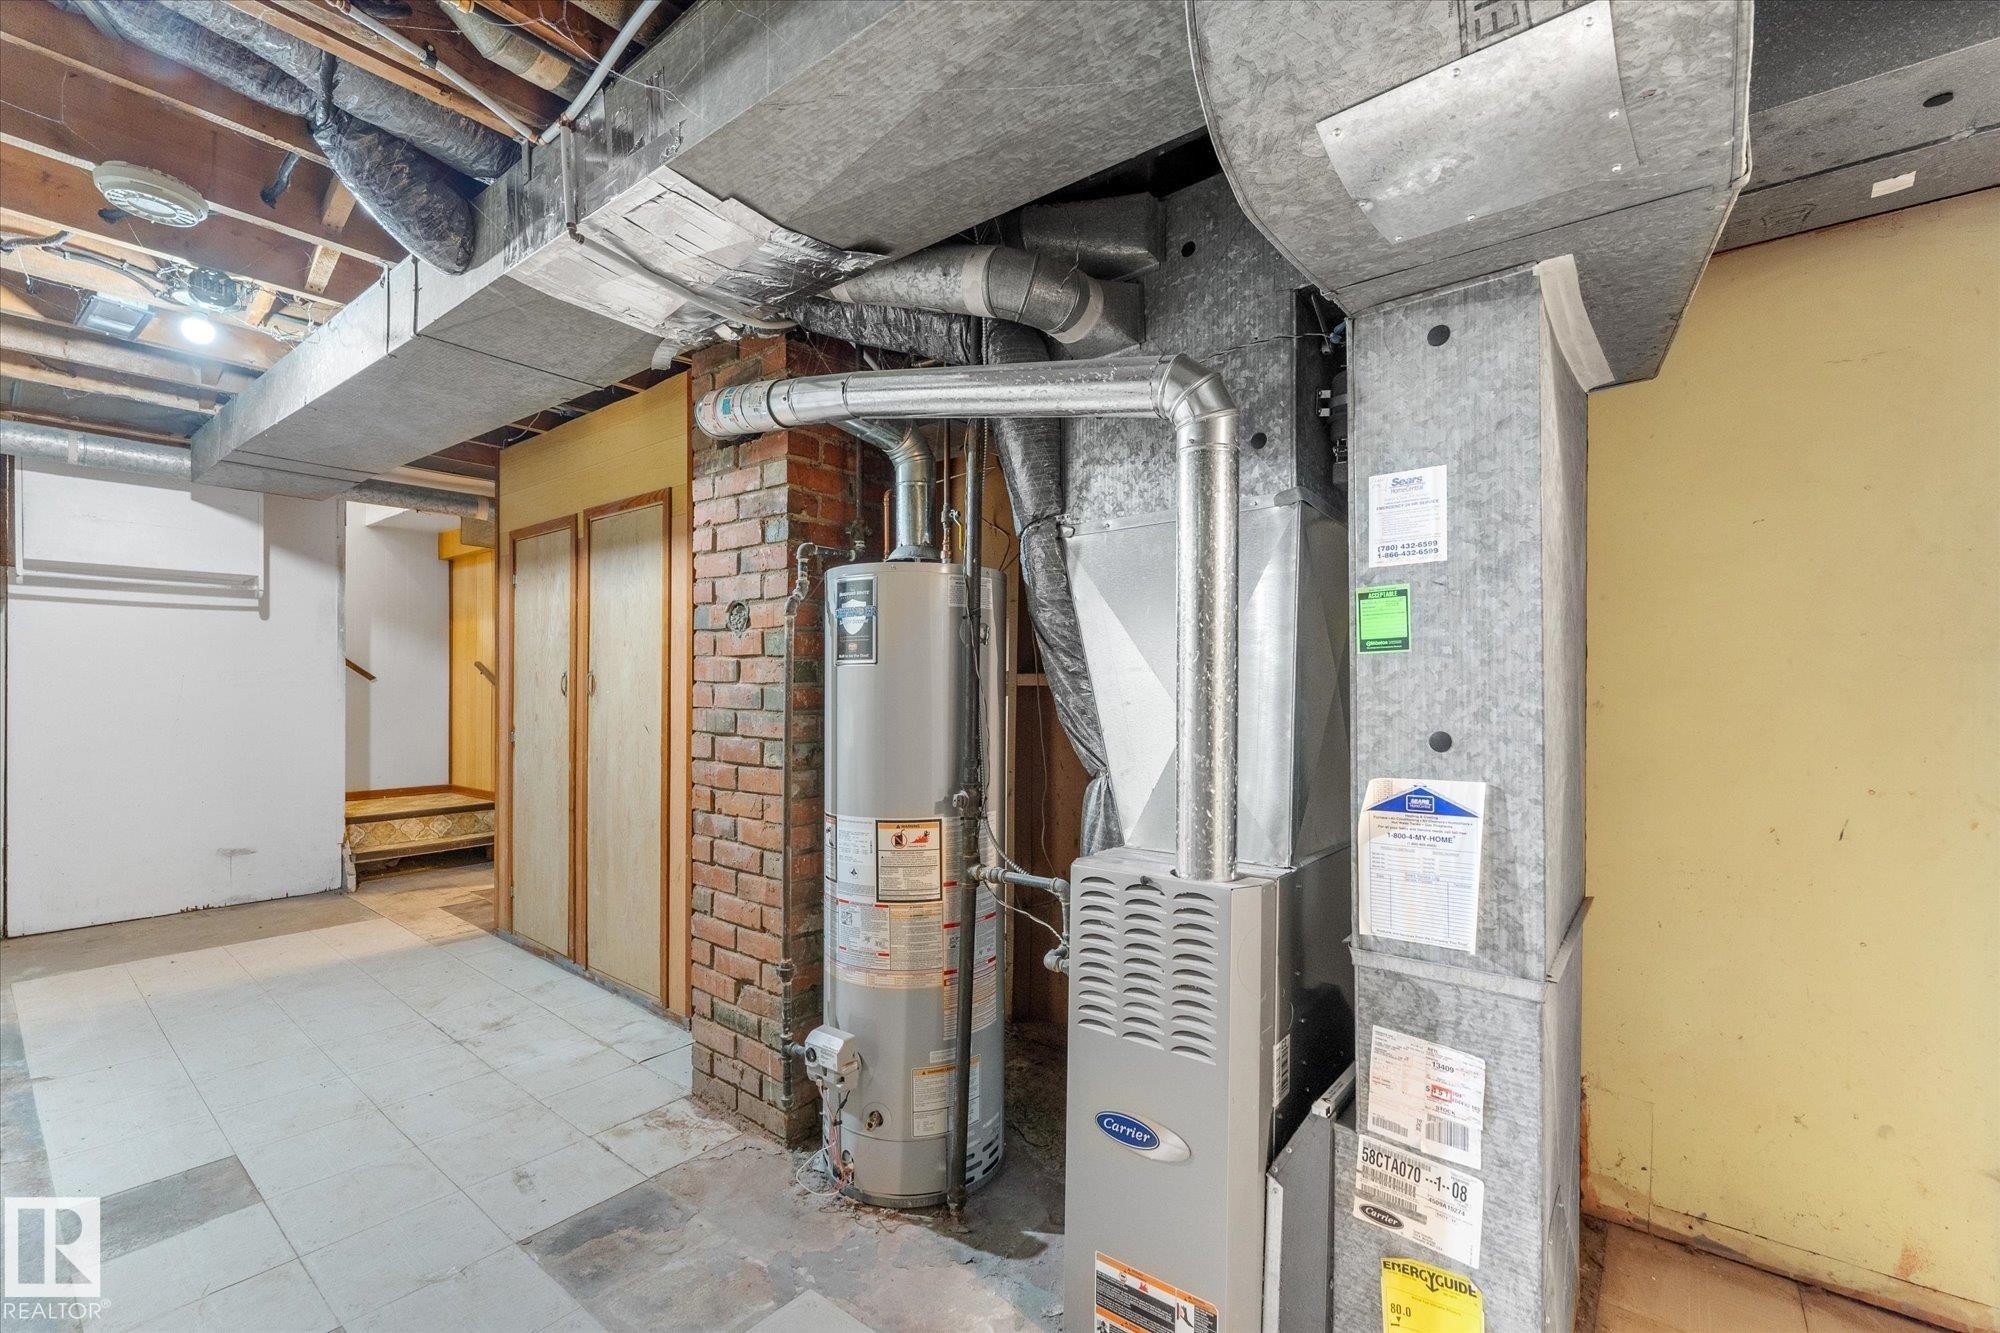
Exceptional opportunity in the highly sought-after community of Strathearn. Situated on a generous 600 m² lot on a beautiful tree-lined street, this property offers outstanding potential for those looking to renovate, invest, or explore future possibilities in one of Edmonton's most desirable mature neighbourhoods. The existing bungalow was built in 1951 and offers approximately 900 sq. ft. above grade with a single detached garage. The home requires substantial updating and is being offered with the value primarily reflected in the exceptional location and lot. Strathearn continues to be one of Edmonton's premier communities, prized for its proximity to downtown, river valley trails, schools, shopping, transit, and vibrant local amenities. Whether your vision is to restore and personalize the existing home or consider future options for the site, this property provides a rare opportunity to secure a sizeable lot in a neighbourhood that continues to attract long-term homeowners and investment alike.

Building Features:

  • Floor Space: 77.1

Property Features:

  • Amenities Features: See Remarks
  • Appliances: Dryer, Hood Fan, Refrigerator, Stove-Electric, Washer
  • Architectural Style: Bungalow
  • Basement: Full, Finished
  • Basement Development: Fully Finished
  • Basement Type: Full
  • Building Type: Detached Single Family
  • Built in: 1951
  • Community Features: See Remarks
  • Exterior Features: Back Lane, Fenced, Low Maintenance Landscape, Playground Nearby, Public Swimming Pool, Public Transportation, Schools, Shopping Nearby, Ski Hill Nearby
  • Floor Space (approx): 77.1 Square Metres
  • Flooring: Carpet, Hardwood, Non-Ceramic Tile
  • Foundation Details: Concrete Perimeter
  • Heating: Forced Air-1, Natural Gas
  • Lot Shape: Rectangular
  • Lot Size: 594.38 Square Metres
  • Parking Features: Single Garage Detached
  • Road Access: Paved
  • Roof: Asphalt Shingles
  • Site Influences: Back Lane, Fenced, Low Maintenance Landscape, Playground Nearby, Public Swimming Pool, Public Transportation, Schools, Shopping Nearby, Ski Hill Nearby
  • Zoning: Zone 18

Courtesy of: RE/MAX Real Estate

Data was last updated 2026-09-19 at 16:27

The data relating to real estate for sale on this web site comes in part from the Internet Data exchange (“IDX”) program of the REALTORS® Association of Edmonton. IDX information is provided exclusively for consumers' personal, non-commercial use and may not be used for any purpose other than to identify prospective properties consumers may be interested in purchasing. The data on this website is deemed reliable but is not guaranteed accurate by the REALTORS® Association of Edmonton. Information deemed reliable but not guaranteed.

Copyright 2026 by the REALTORS® Association of Edmonton. All Rights Reserved. Data is deemed reliable but is not guaranteed accurate by the REALTORS® Association of Edmonton.

QuickQuoteTM Powered by RPS

Location of 9315 86 Street NW, Edmonton, AB, T6C 3E6

Demographic Information of 9315 86 Street NW, Edmonton, AB, T6C 3E6

Life Stage

Young Couples

Employment Type

Service Sector/White Collar

Average Household Income

$127,822.11

Average Number of Children

1.62

Household Population

Household Structure

Age of Population

Education

Education Level

No certificate/diploma/degree

10.48 %

High school certificate or equivalent

28.31 %

Apprenticeship trade certificate/diploma

8.43 %

College/non-university certificate

15.71 %

University certificate (below bachelor)

1.83 %

University Degree

35.24 %

Commuter

Travel To Work

By Car

81.39 %

By Public Transit

8.59 %

By Walking

3.35 %

By Bicycle

1.22 %

By Other Methods

5.45 %

Cultural Diversity

Knowledge of Official Language

Mother Tongue

Building Information

Building Type

Apartments (Low and High Rise)

32.18 %

Houses

67.82 %

Own Vs. Rent