Button CopyPathCircle CloseCircle Left ArrowArrow Down Icon GreyClosecirclecircleBurger
  • Advertising

8712 136 Street NW, Edmonton, AB, T5R 0B9

Courtesy of Janice L Kosak of MaxWell Challenge Realty
MLS® # E4510127
House For Sale In Parkview, Edmonton, Alberta
$2,100,000 QuickQuoteTM: Not Available

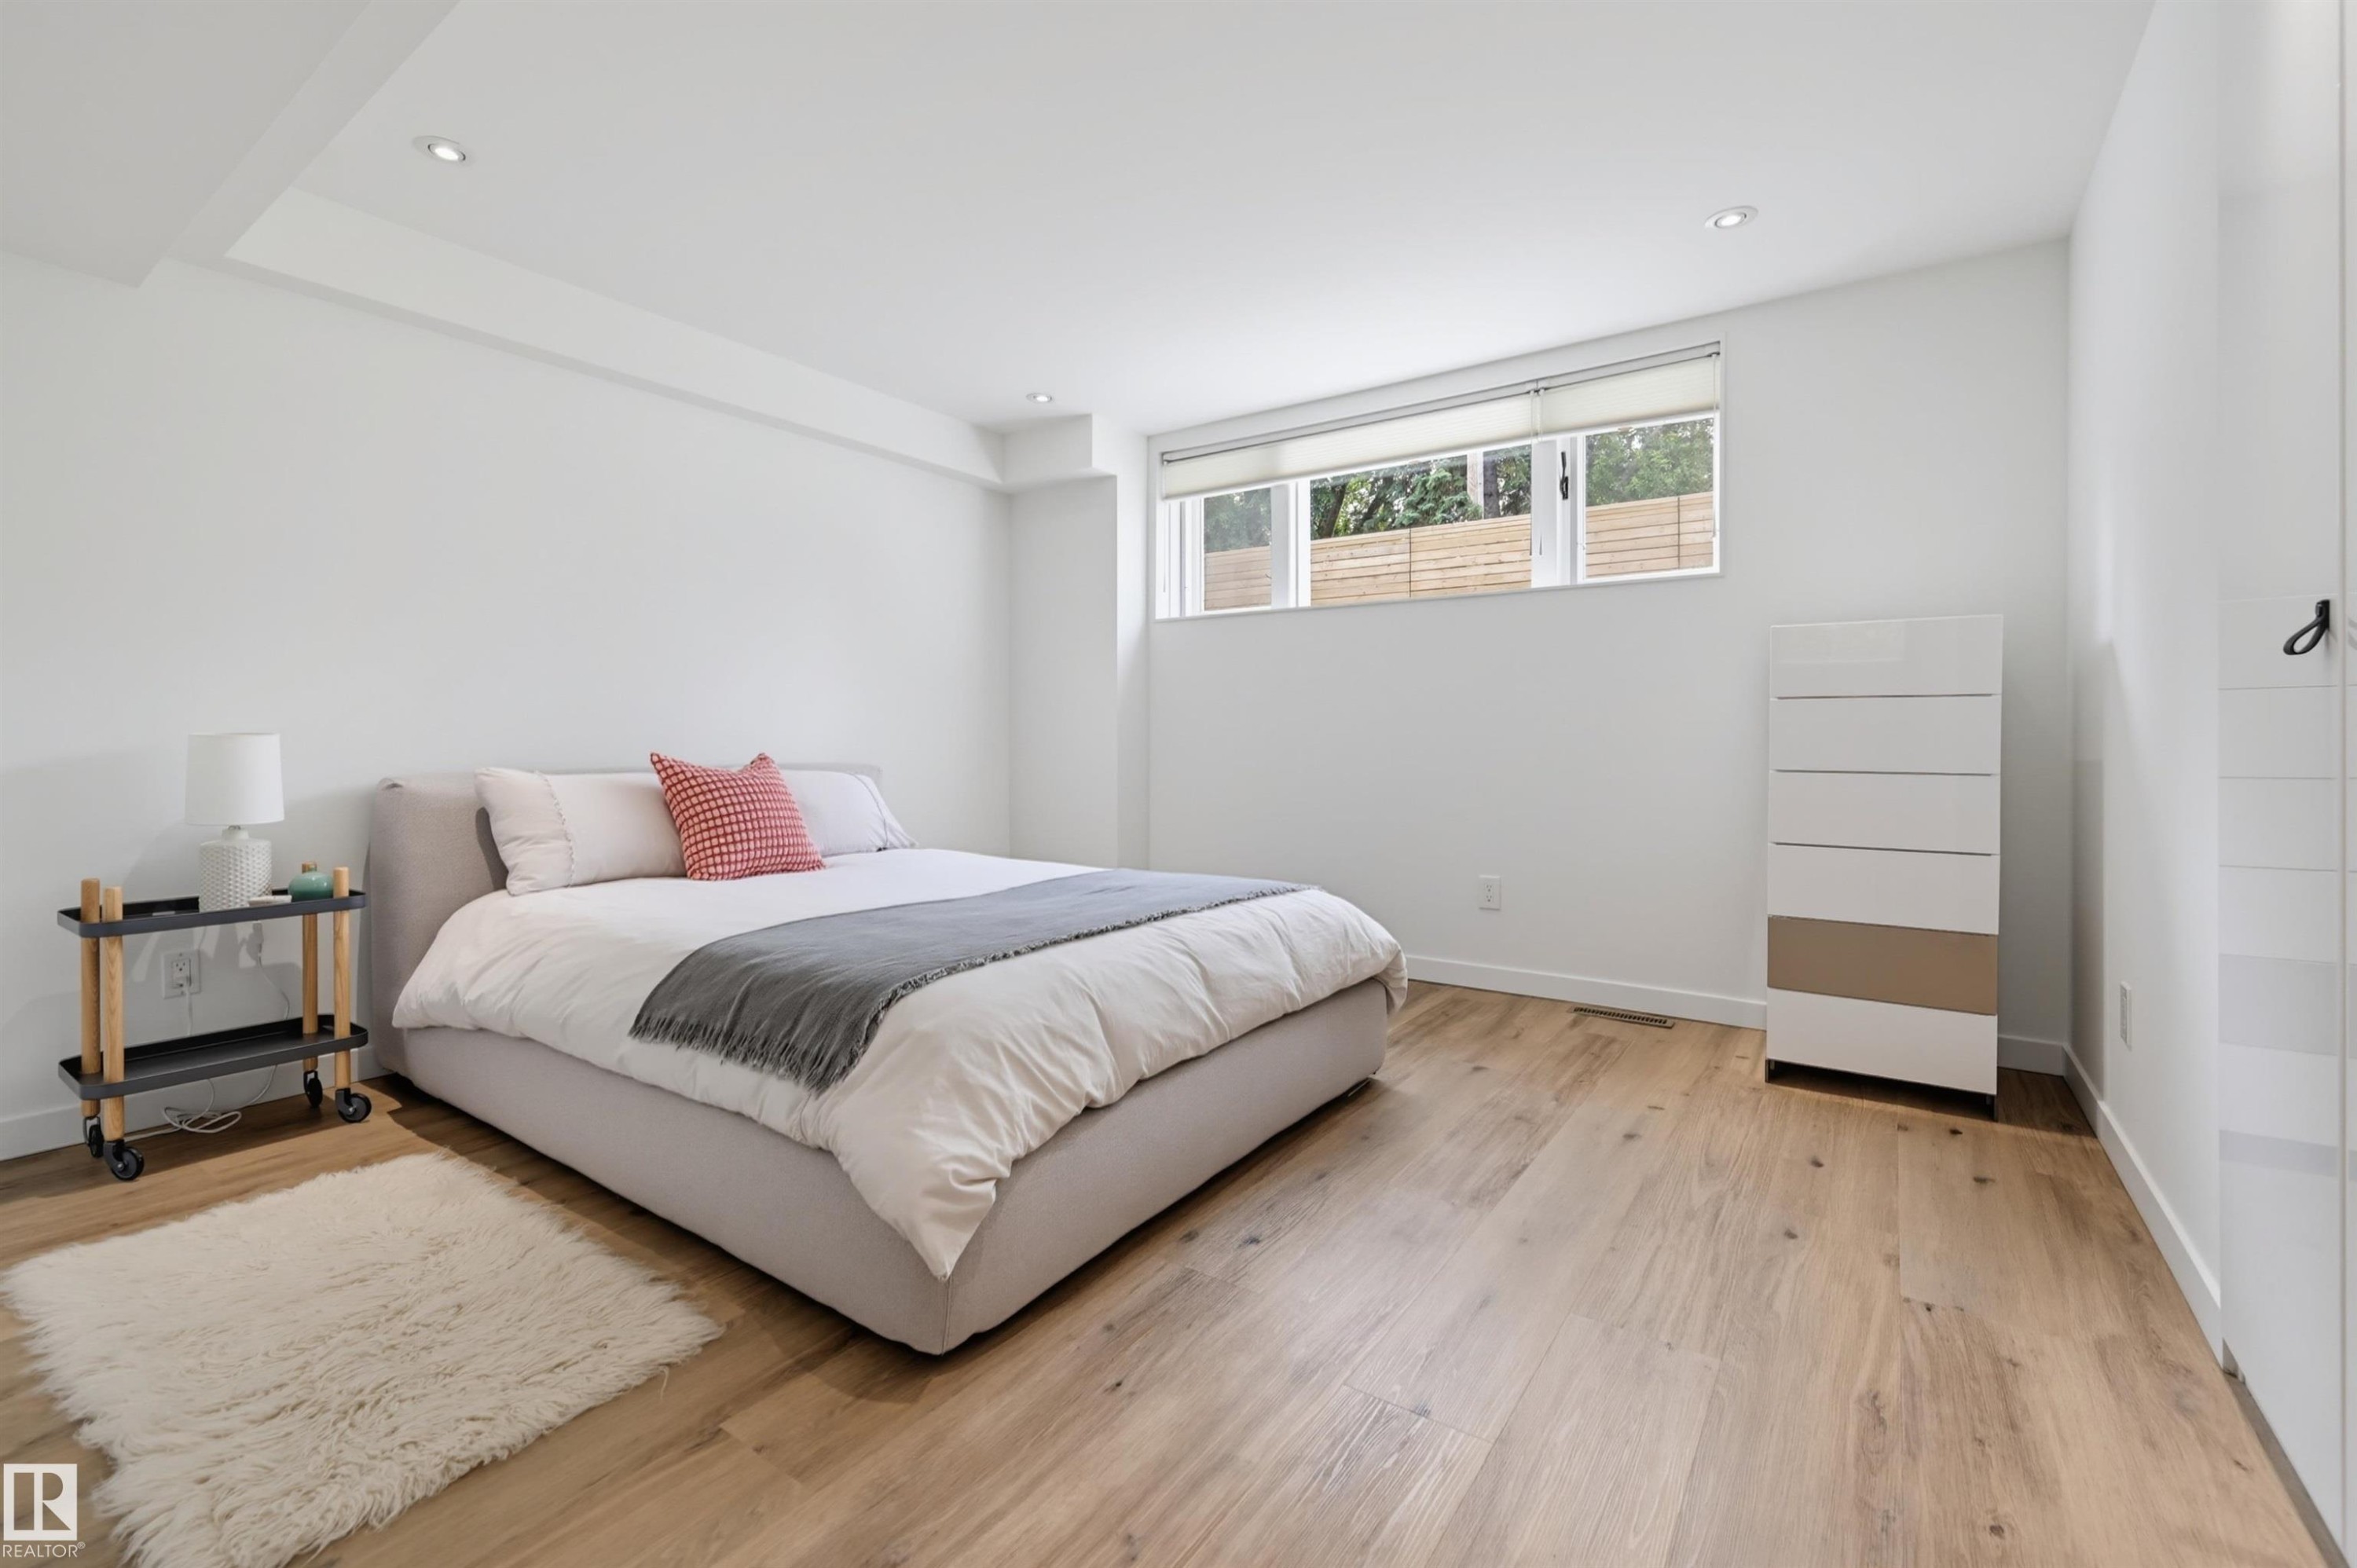
2+3 Beds

4 Baths

8712 136 Street Nw, Edmonton, AB
  • Advertising
8712 136 Street NW, Edmonton, AB, T5R 0B9
$2,100,000

5 Beds

4 Baths

Property Information:

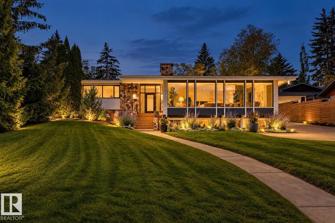
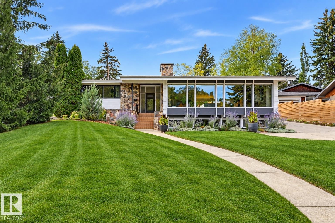
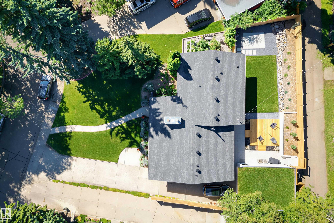
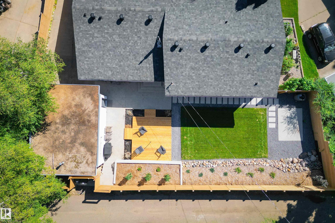
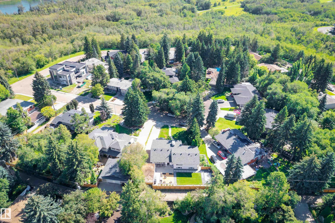
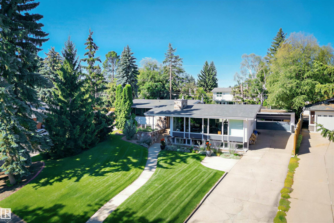
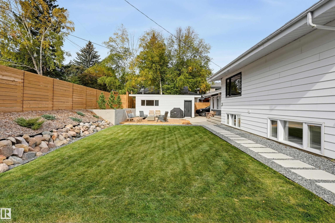
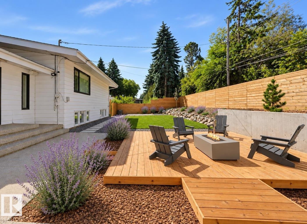
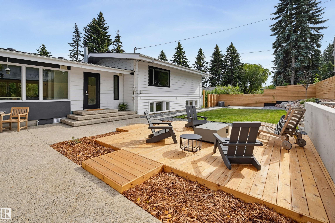
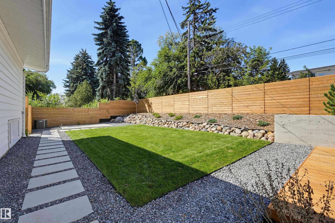
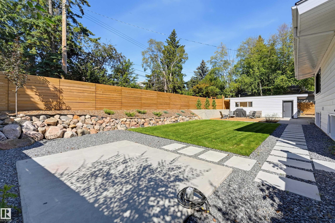
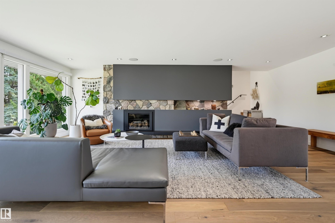
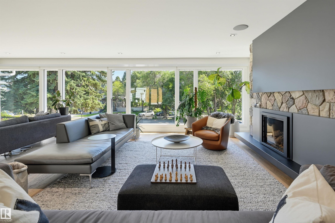
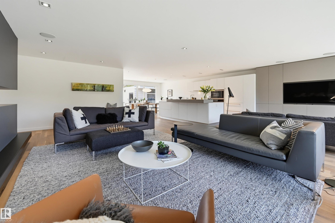
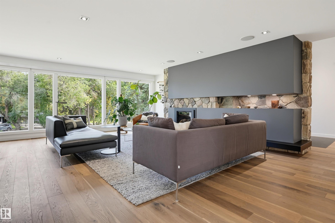
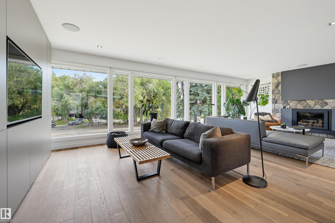
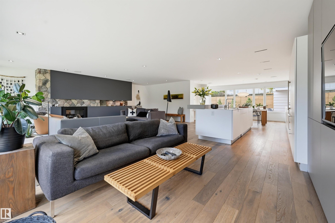
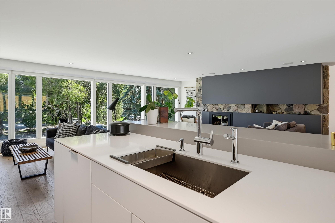
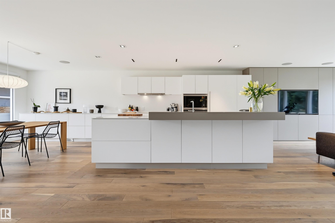
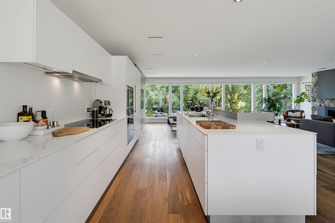
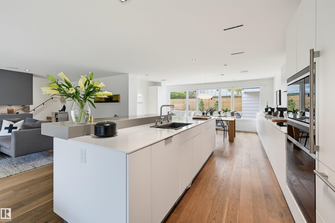
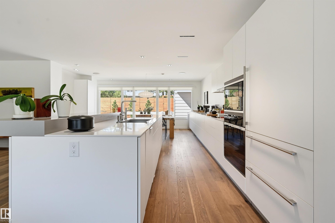
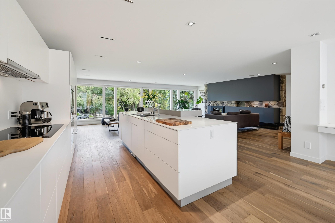
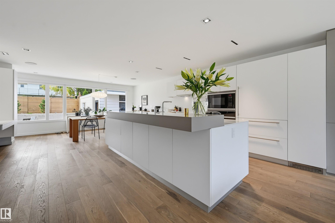
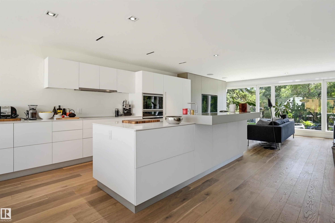
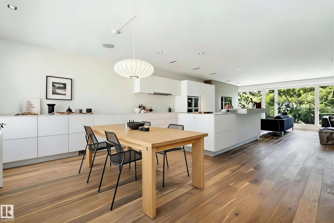
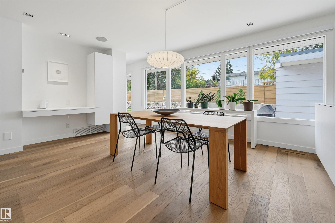
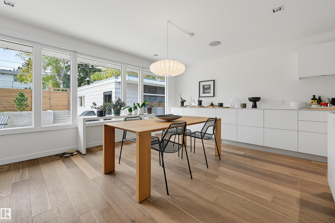
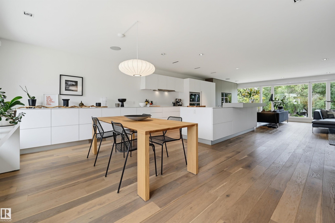
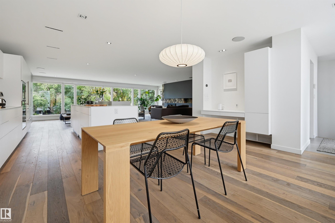
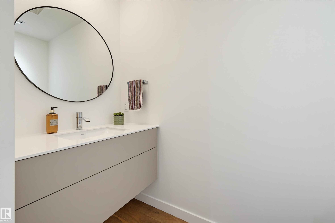
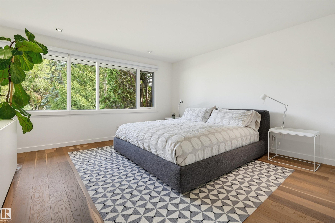
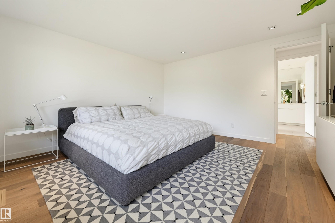
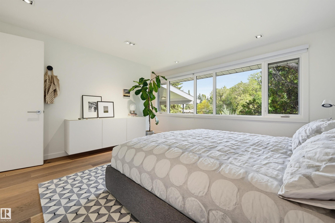
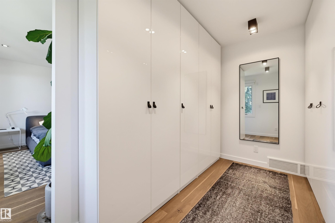
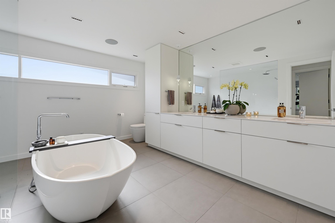
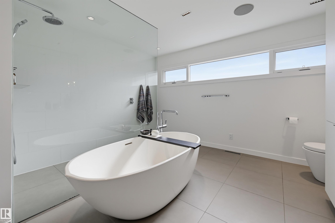
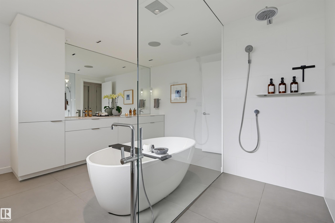
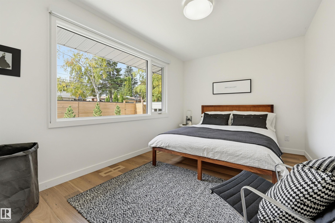
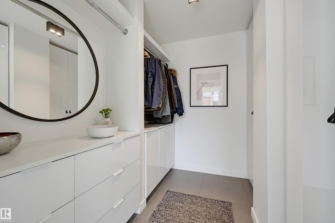
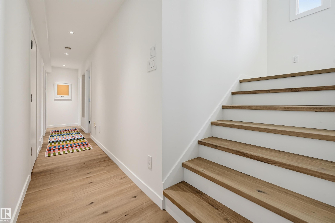
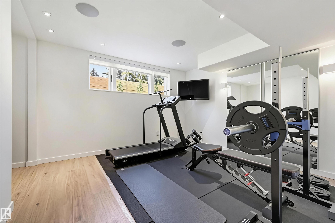
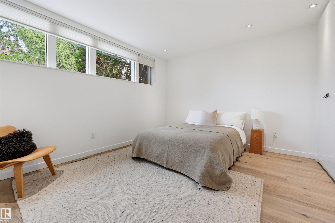
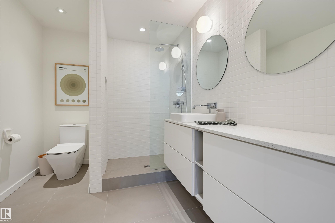
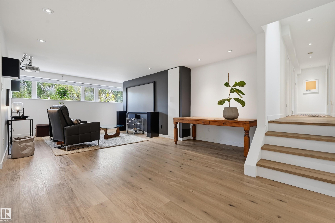
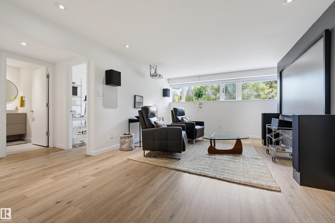
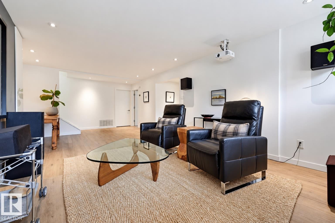
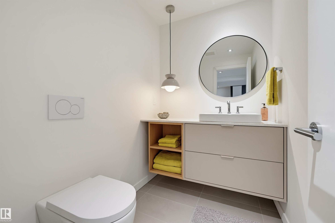
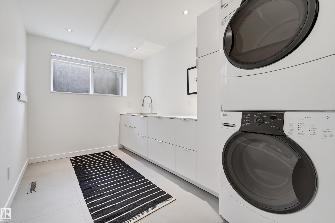
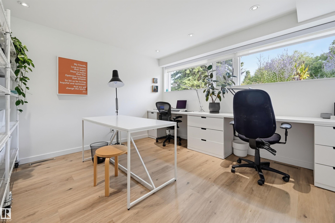
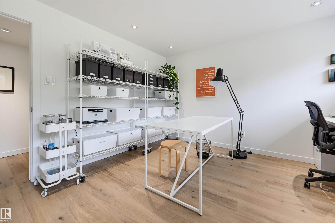
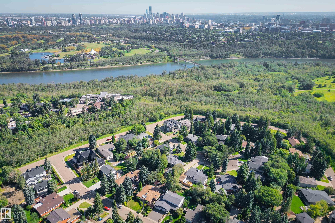
There is something unmistakable about a true MID-CENTURY home—walls of glass, natural materials, open spaces & a connection to the outdoors. Few Edmonton neighbourhoods showcase this architectural legacy quite like VALLEYVIEW. This exceptional residence honours its MCM character while delivering sophisticated modern living. Taken down to the studs with new electrical, plumbing, insulation & Lux windows. Fumed oak LVP floors, Italian tile, 5-zone radiant heat & architectural LED lighting. Stunning kitchen with Silestone quartz, Sub-Zero fridge, Wolf induction range, convection oven & microwave, ASKO dishwasher & Grohe fixtures. Designer baths feature Dornbracht, Kallista, Wetstyle & Duravit. Fully developed lower level offers bedrooms, gym, office & impressive 4K media room with Sonos/Paradigm audio. Viessmann boiler, A/C, 2023 new Class 3 shingles, irrigation, new landscaping, cedar deck, patio & heated garage with future EV conduit. A rare marriage of authentic MCM architecture & modern luxury.

Building Features:

  • Floor Space: 179.8

Property Features:

  • Amenities Features: Air Conditioner, Closet Organizers, Deck, No Animal Home, No Smoking Home
  • Appliances: Air Conditioning-Central, Dishwasher-Built-In, Dryer, Garage Control, Hood Fan, Oven-Built-In, Oven-Microwave, Refrigerator, Stove-Countertop Electric, Vacuum Systems, Washer, Water Softener, Window Coverings
  • Architectural Style: 4 Level Split
  • Basement: Full, Finished
  • Basement Development: Fully Finished
  • Basement Type: Full
  • Building Type: Detached Single Family
  • Built in: 1962
  • Community Features: Air Conditioner, Closet Organizers, Deck, No Animal Home, No Smoking Home
  • Exterior Features: Landscaped
  • Fireplace Fuel: Gas
  • Floor Space (approx): 179.8 Square Metres
  • Flooring: Ceramic Tile, Vinyl Plank
  • Foundation Details: Concrete Perimeter
  • Heating: In Floor Heat System, Natural Gas
  • Lot Shape: Pie Shaped
  • Lot Size: 1057.57 Square Metres
  • Parking Features: Double Garage Detached, Heated
  • Road Access: Paved
  • Roof: Asphalt Shingles
  • Site Influences: Landscaped
  • Zoning: Zone 10

Courtesy of: MaxWell Challenge Realty

Data was last updated 2026-09-28 at 01:00

The data relating to real estate for sale on this web site comes in part from the Internet Data exchange (“IDX”) program of the REALTORS® Association of Edmonton. IDX information is provided exclusively for consumers' personal, non-commercial use and may not be used for any purpose other than to identify prospective properties consumers may be interested in purchasing. The data on this website is deemed reliable but is not guaranteed accurate by the REALTORS® Association of Edmonton. Information deemed reliable but not guaranteed.

Copyright 2026 by the REALTORS® Association of Edmonton. All Rights Reserved. Data is deemed reliable but is not guaranteed accurate by the REALTORS® Association of Edmonton.

QuickQuoteTM Powered by RPS
Thinking of Selling?

Start by finding out what your home might be worth in today's market.

Location of 8712 136 Street NW, Edmonton, AB, T5R 0B9

Demographic Information of 8712 136 Street NW, Edmonton, AB, T5R 0B9

Life Stage

Middle-Aged with Teens

Employment Type

White Collar

Average Household Income

$274,598.10

Average Number of Children

1.86

Household Population

Household Structure

Age of Population

Education

Education Level

No certificate/diploma/degree

8.74 %

High school certificate or equivalent

21.06 %

Apprenticeship trade certificate/diploma

1.56 %

College/non-university certificate

7.27 %

University certificate (below bachelor)

4.06 %

University Degree

57.3 %

Commuter

Travel To Work

By Car

86.62 %

By Public Transit

0.04 %

By Walking

0.19 %

By Bicycle

7.0 %

By Other Methods

6.15 %

Cultural Diversity

Knowledge of Official Language

Mother Tongue

Building Information

Building Type

Apartments (Low and High Rise)

29.87 %

Houses

70.13 %

Own Vs. Rent