Button CopyPathCircle CloseCircle Left ArrowArrow Down Icon GreyClosecirclecircleBurger
  • Advertising

8408 176 Street NW, Edmonton, AB, T5T 0M6

Courtesy of Jacinthe Andersen of Exp Realty
MLS® # E4505129
House For Sale In Thorncliff, Edmonton, Alberta
$544,999 QuickQuoteTM: $475K - $639K

3+1 Beds

4 Baths

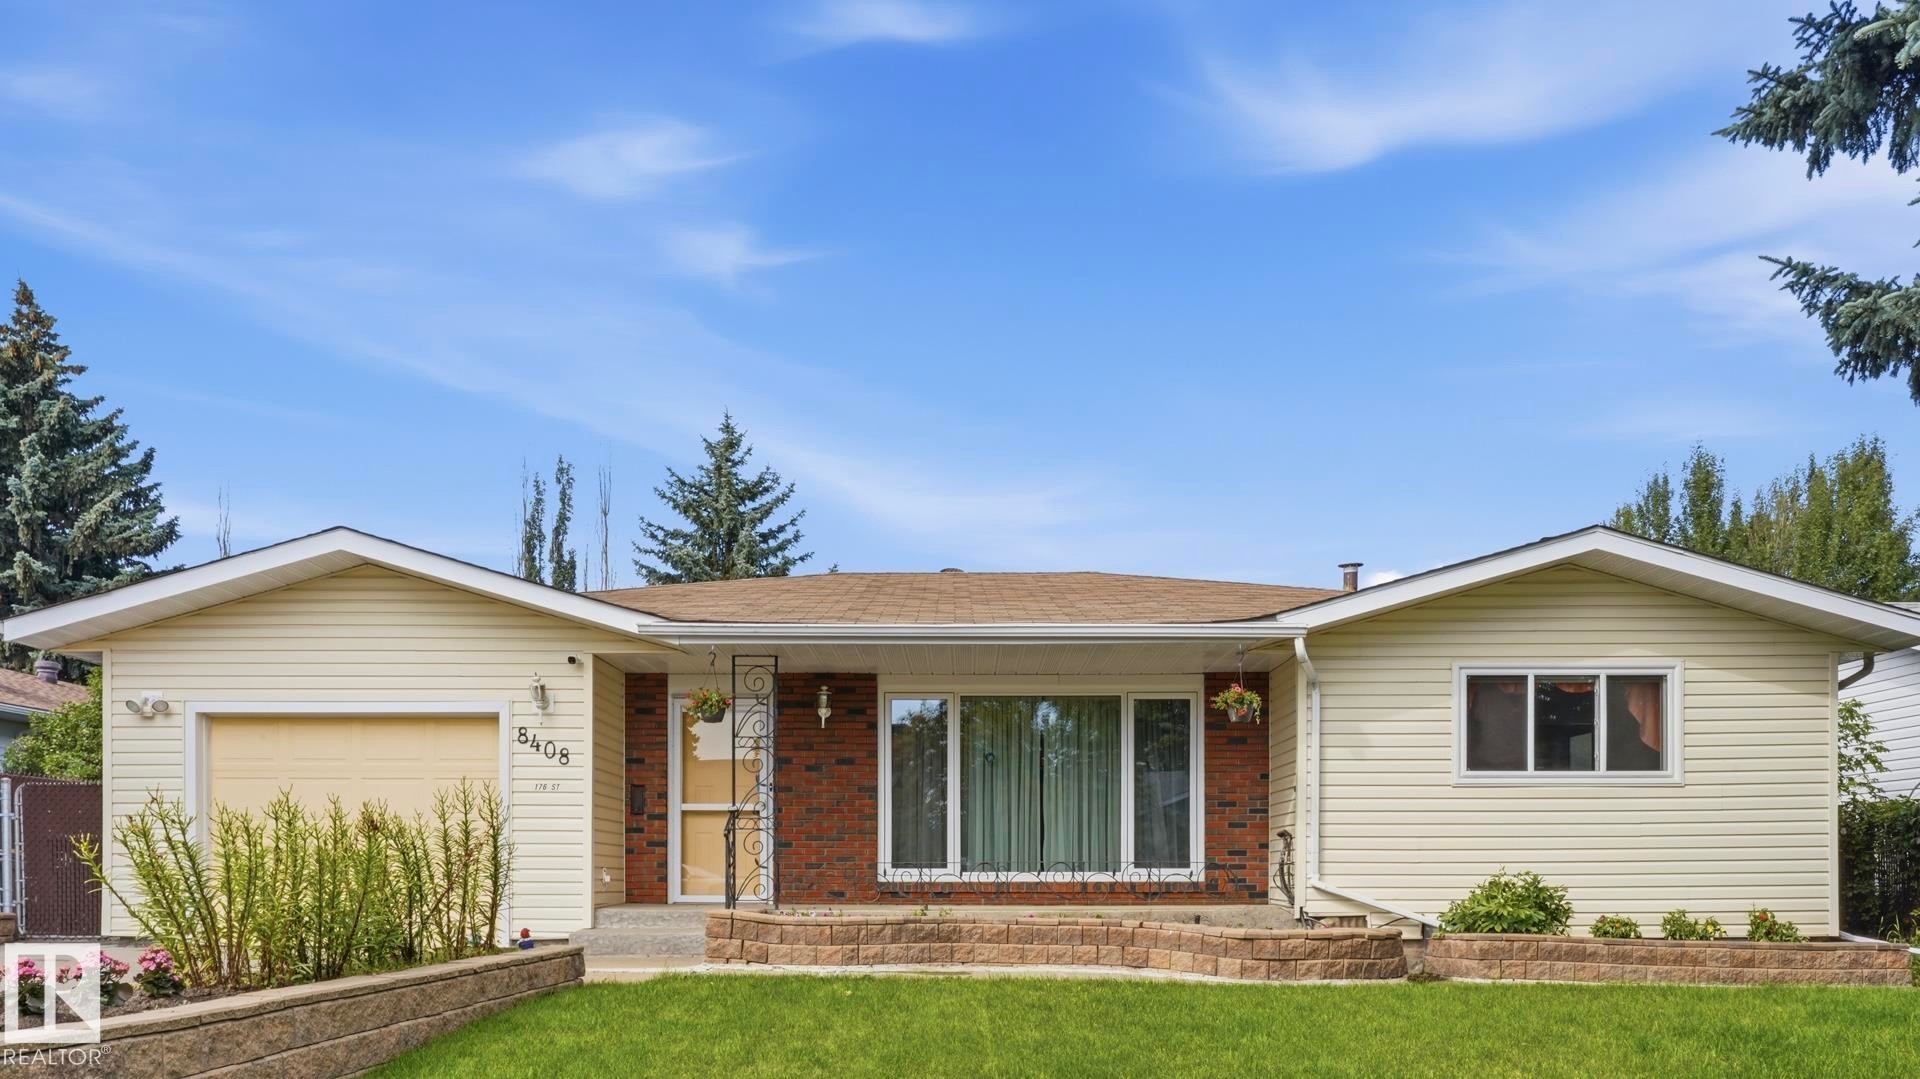
Brick and siding facade with an attached garage, featuring a concrete walkway and a front lawn - 8408 176 Street Nw, Edmonton, AB - Outdoor
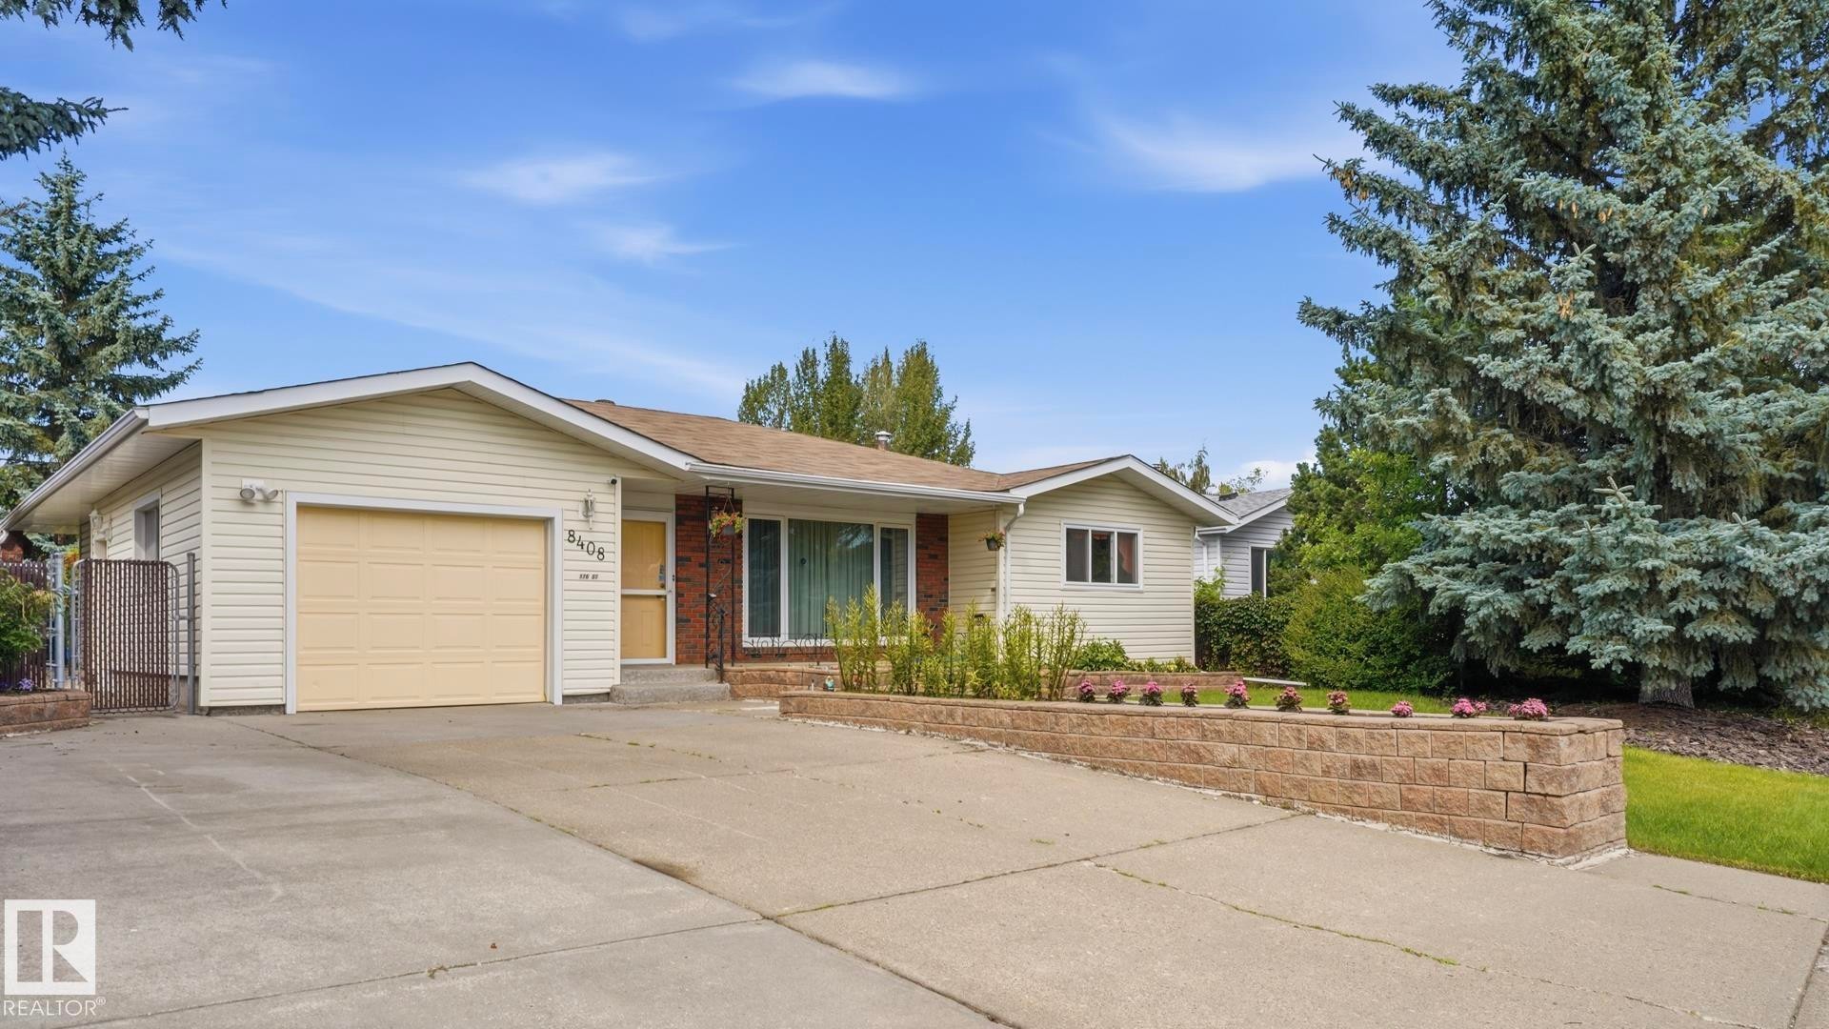
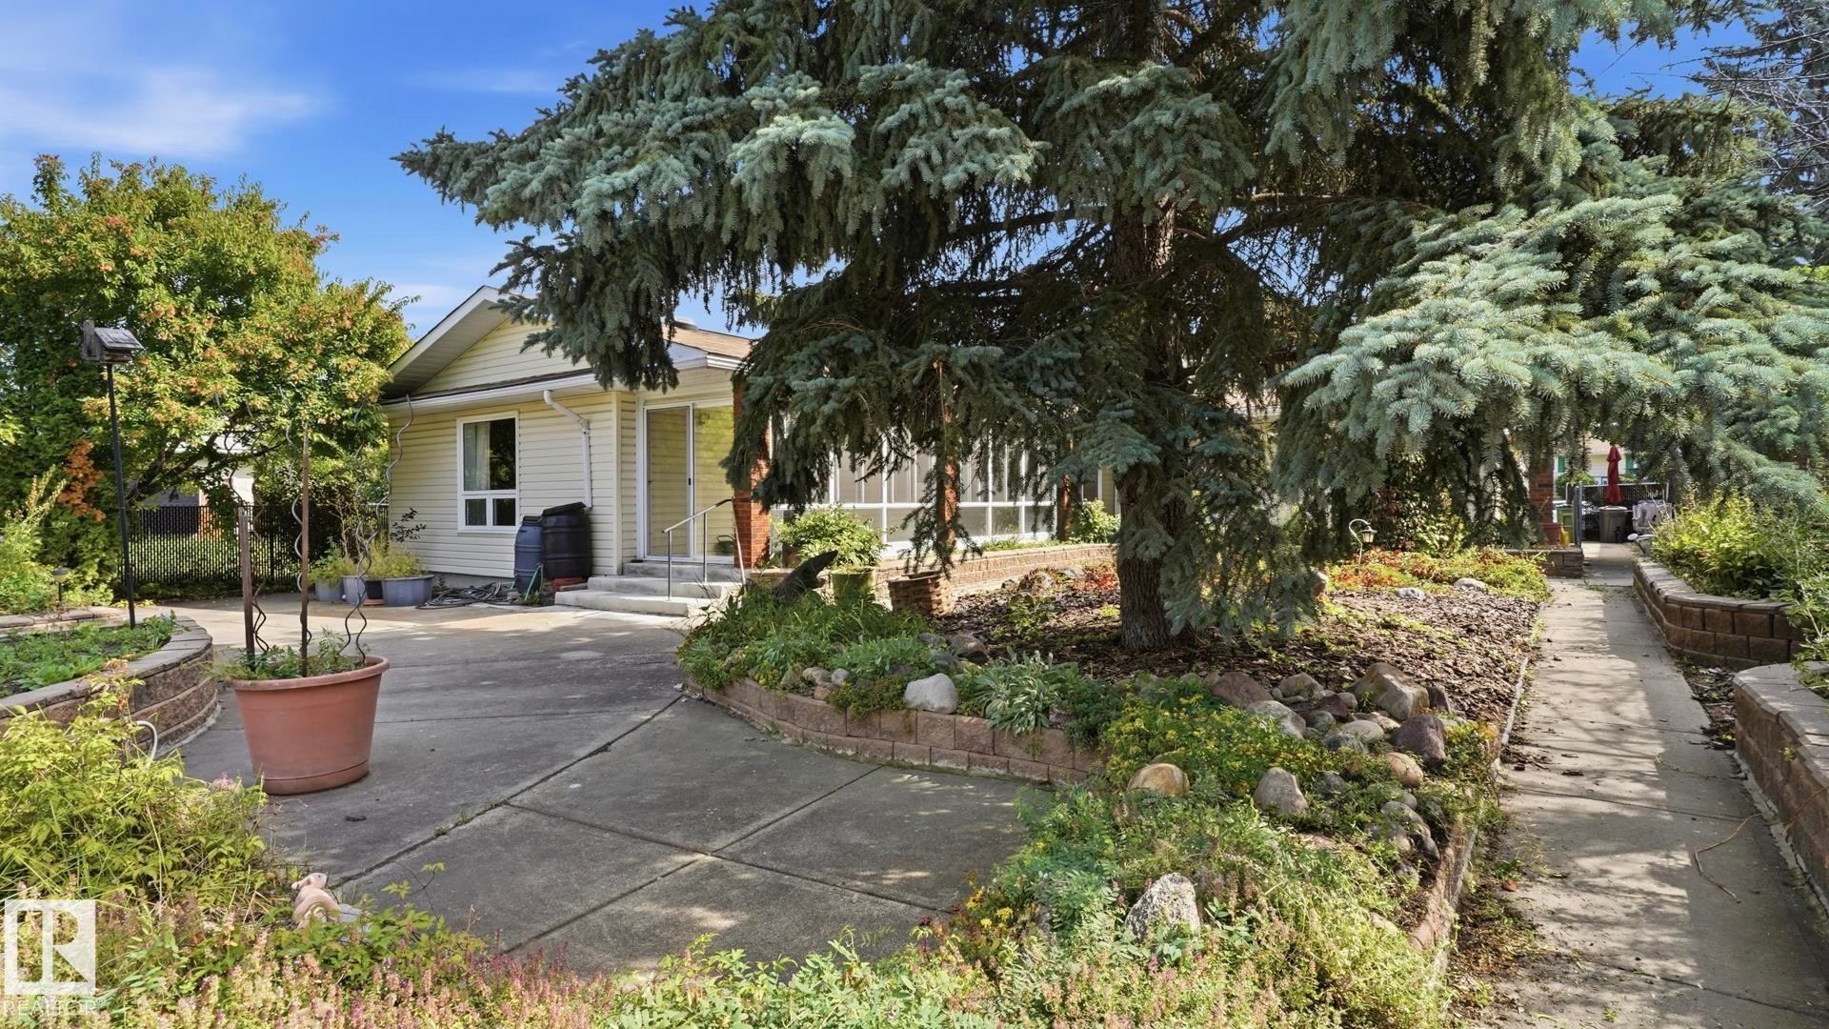
Exterior featuring light-colored siding, an attached garage, a concrete driveway, a stone retaining wall, and mature evergreen trees - 8408 176 Street Nw, Edmonton, AB - Outdoor
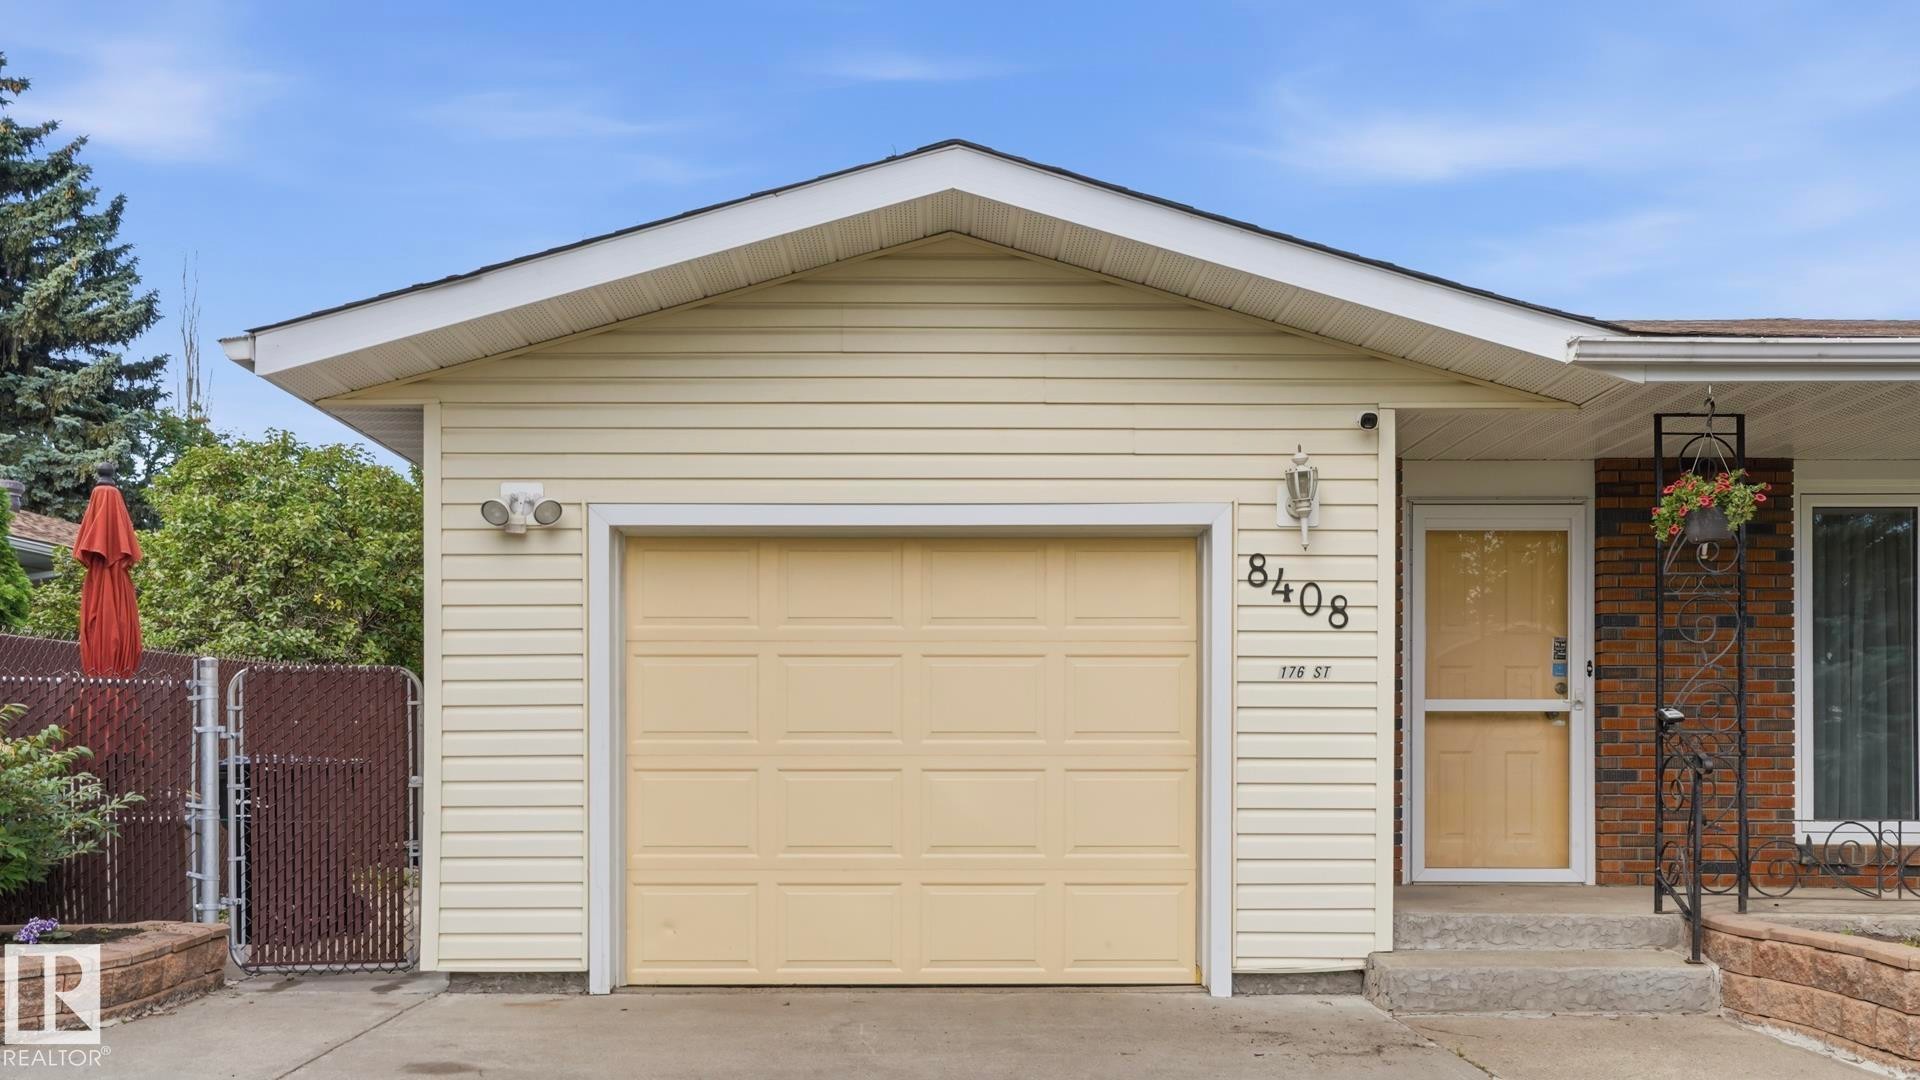
Attached garage with a panel door, vinyl siding, concrete driveway, and a chain link fence - 8408 176 Street Nw, Edmonton, AB - Outdoor With Exterior
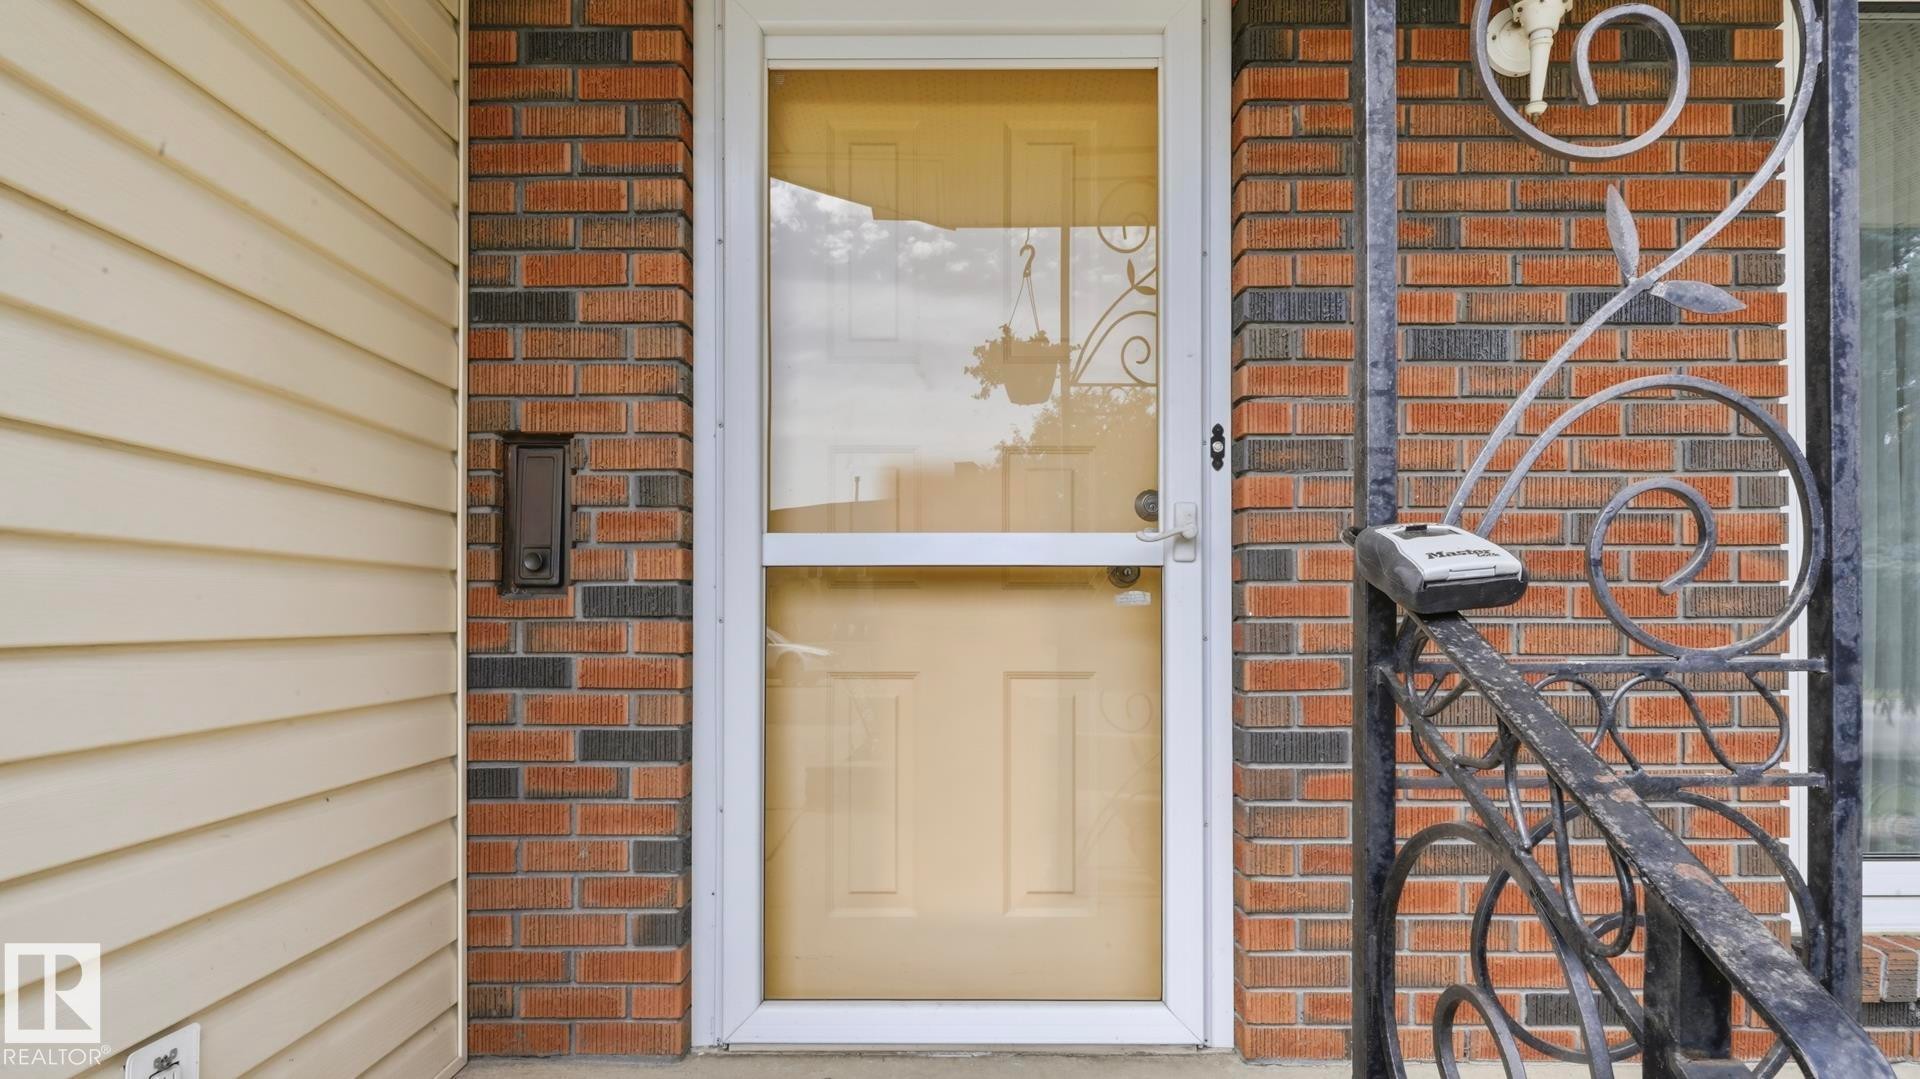
Brick exterior with tan siding and a storm door - 8408 176 Street Nw, Edmonton, AB - Outdoor With Exterior
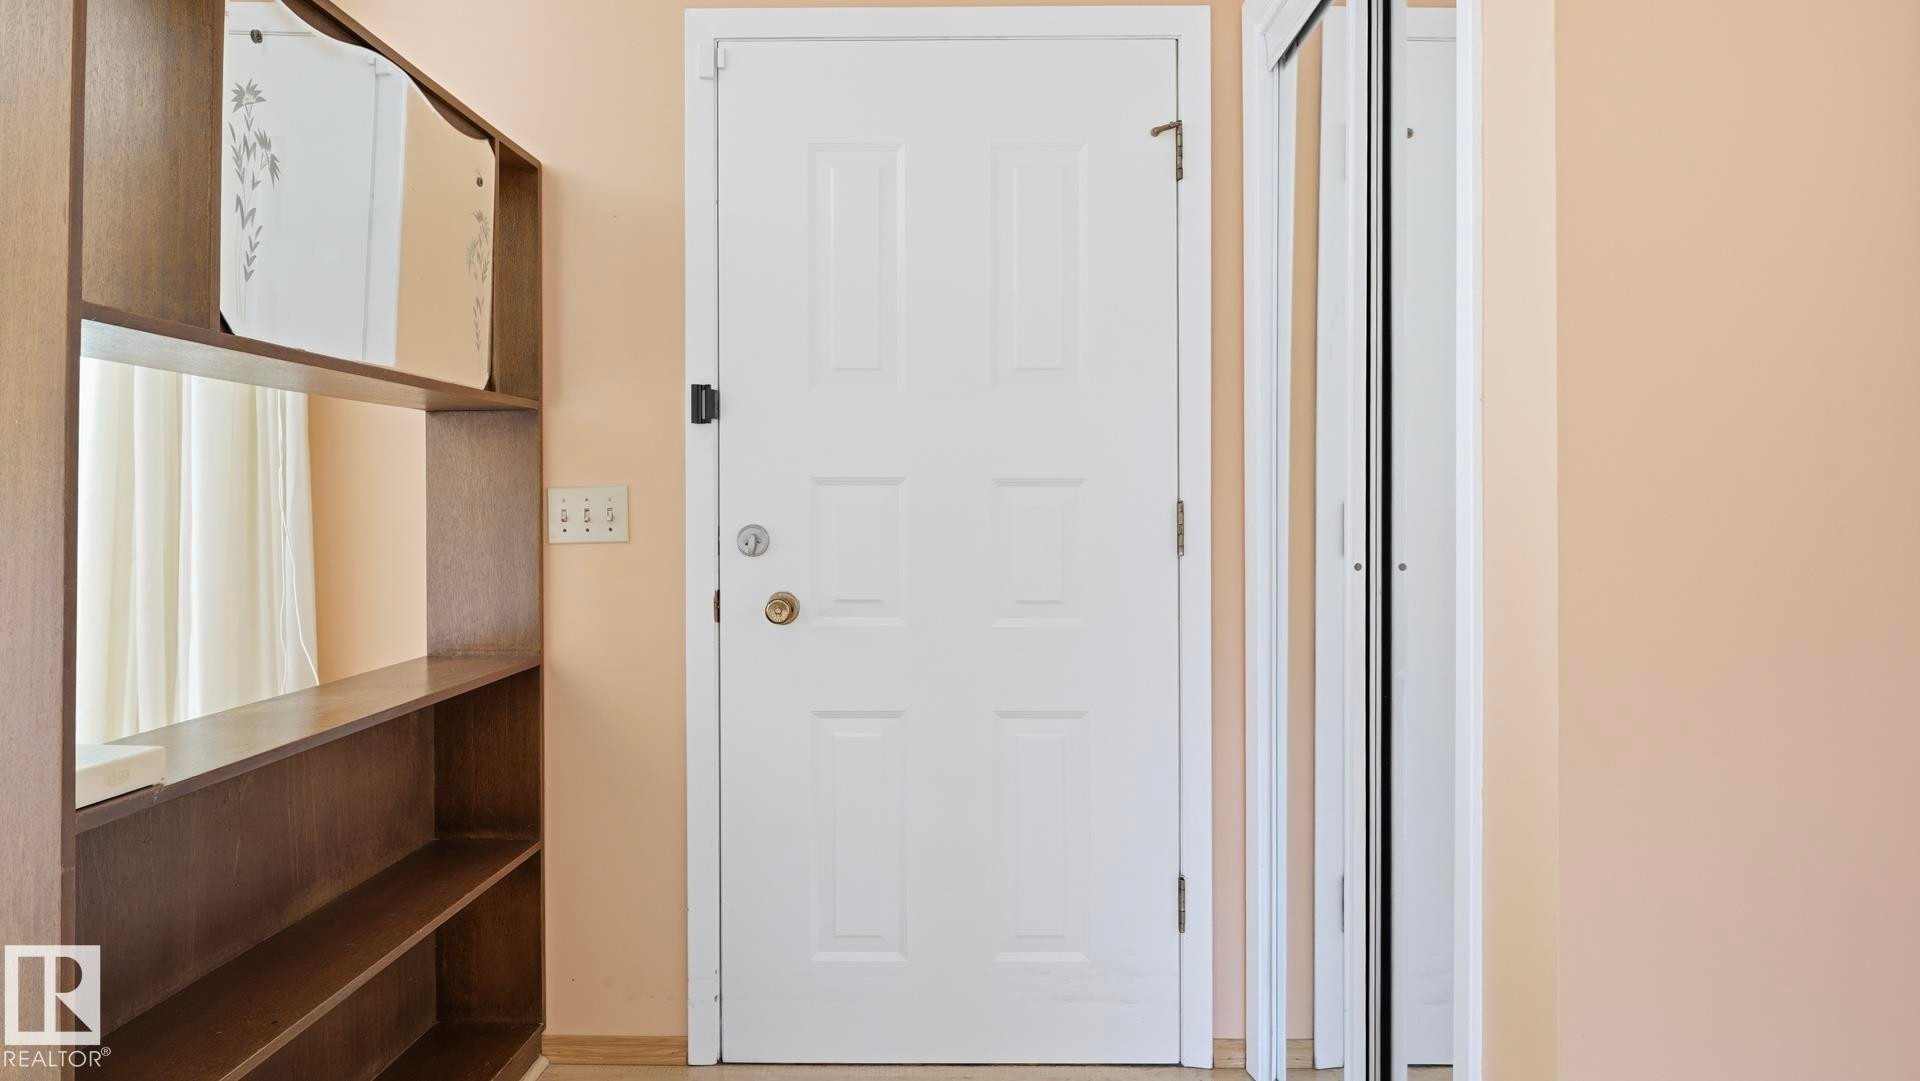
White paneled door with brass hardware, wood-finish shelving unit, and white bi-fold closet doors - 8408 176 Street Nw, Edmonton, AB - Indoor Photo Showing Other Room
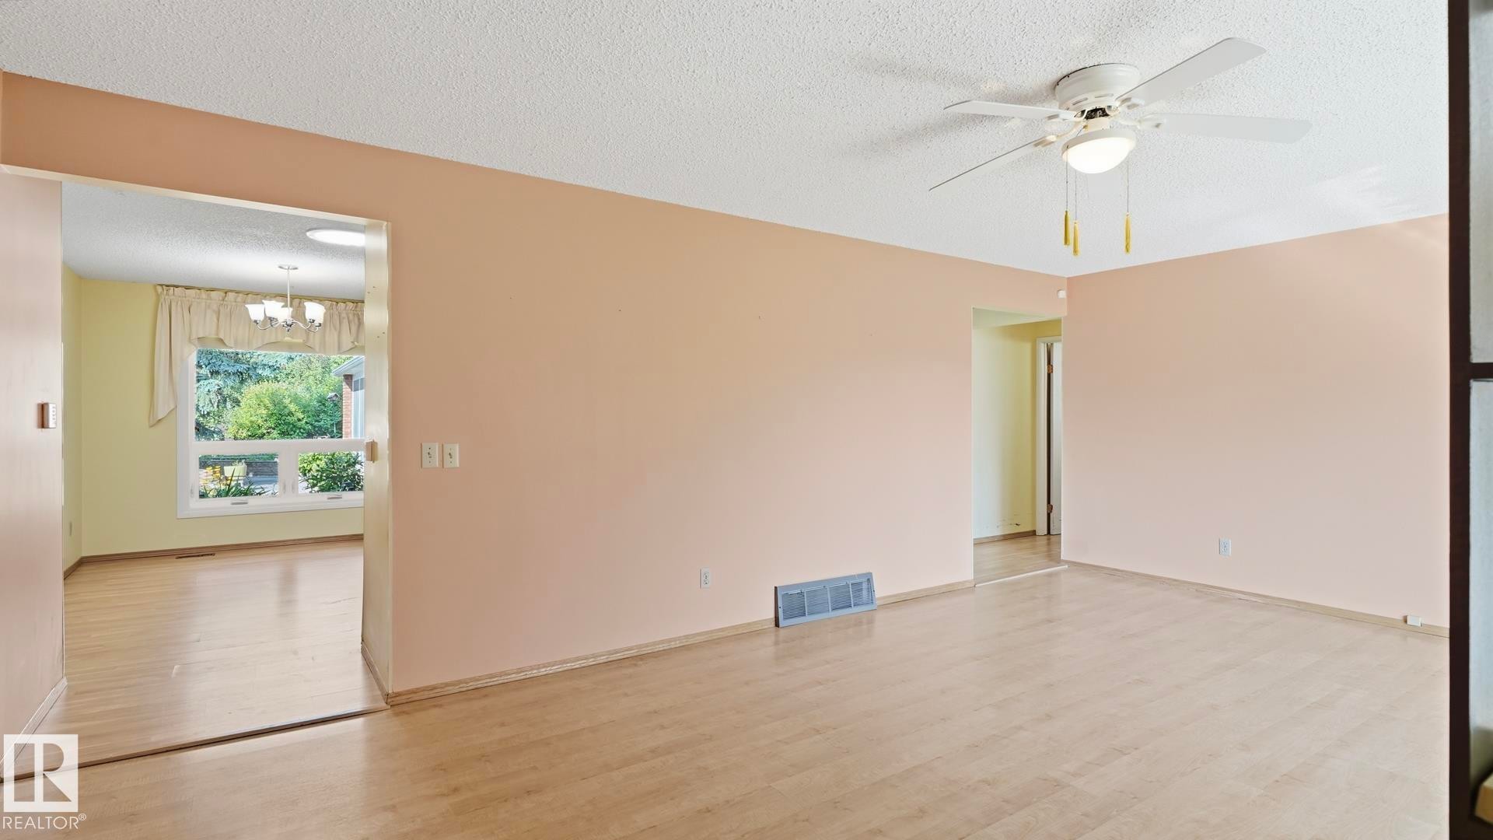
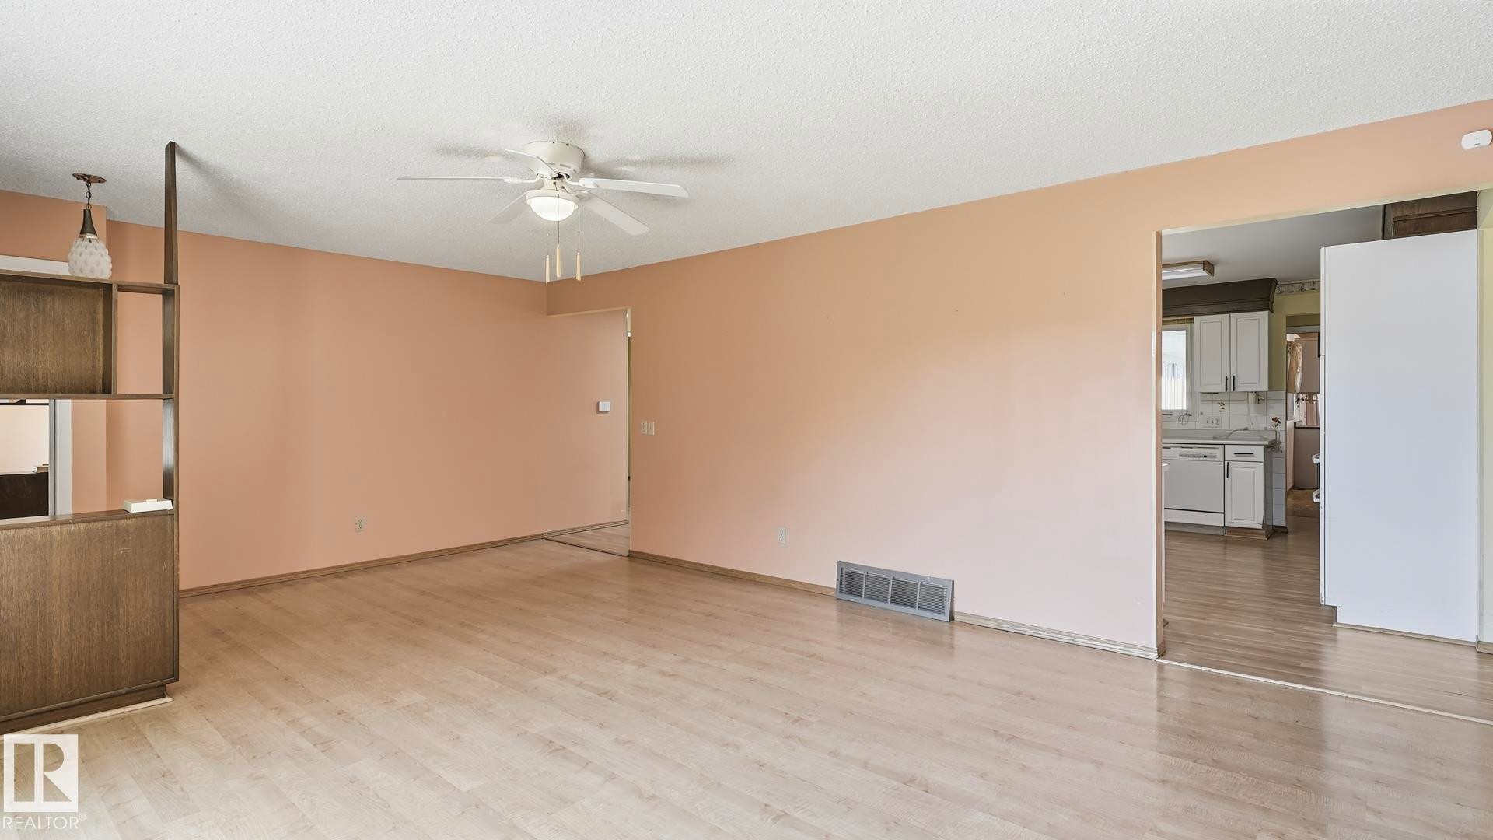
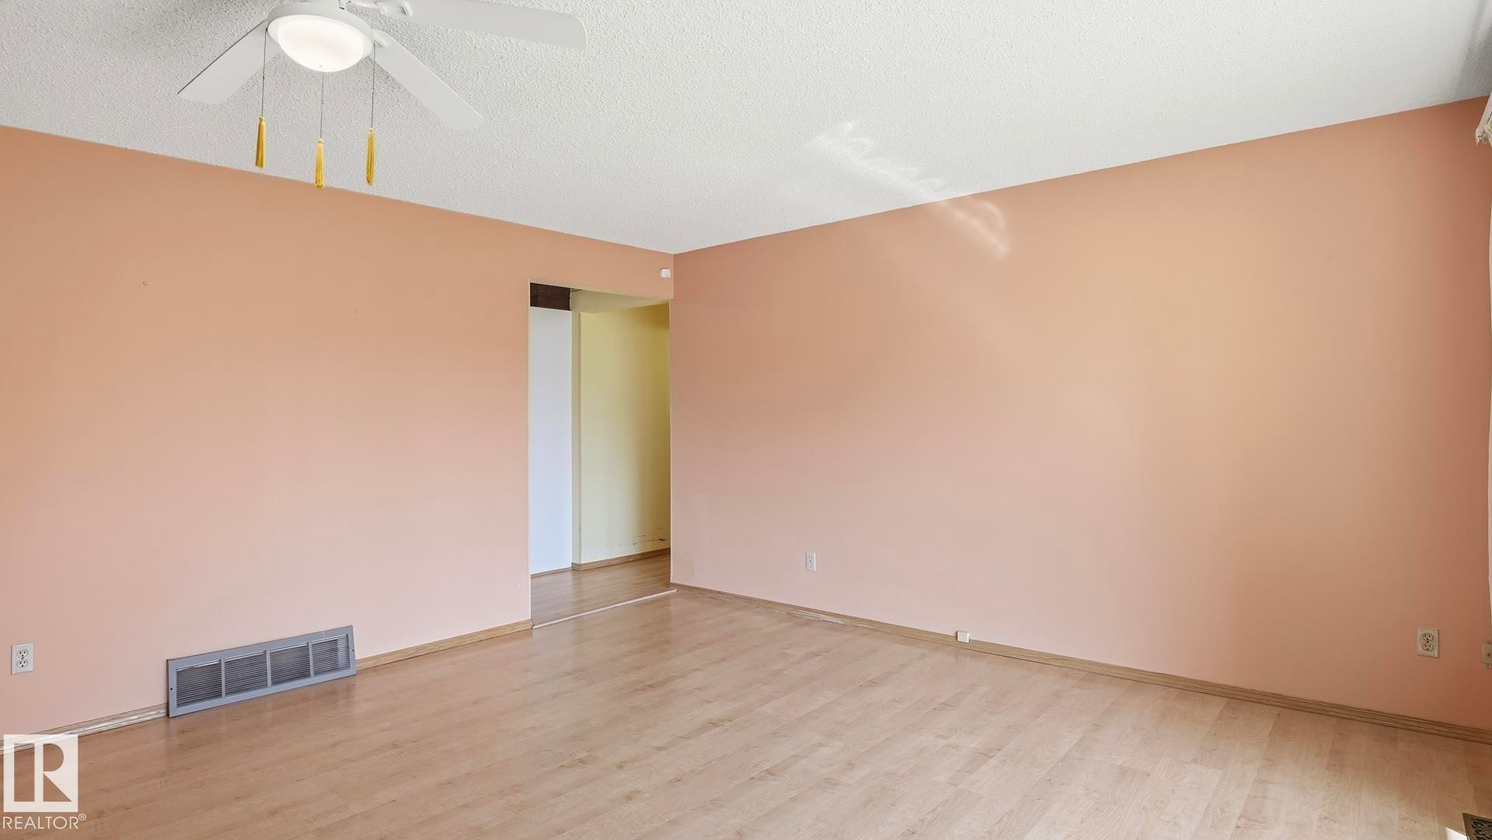
Wood-finish flooring throughout, ceiling fan with integrated lighting, and neutral wall tones - 8408 176 Street Nw, Edmonton, AB - Indoor Photo Showing Other Room
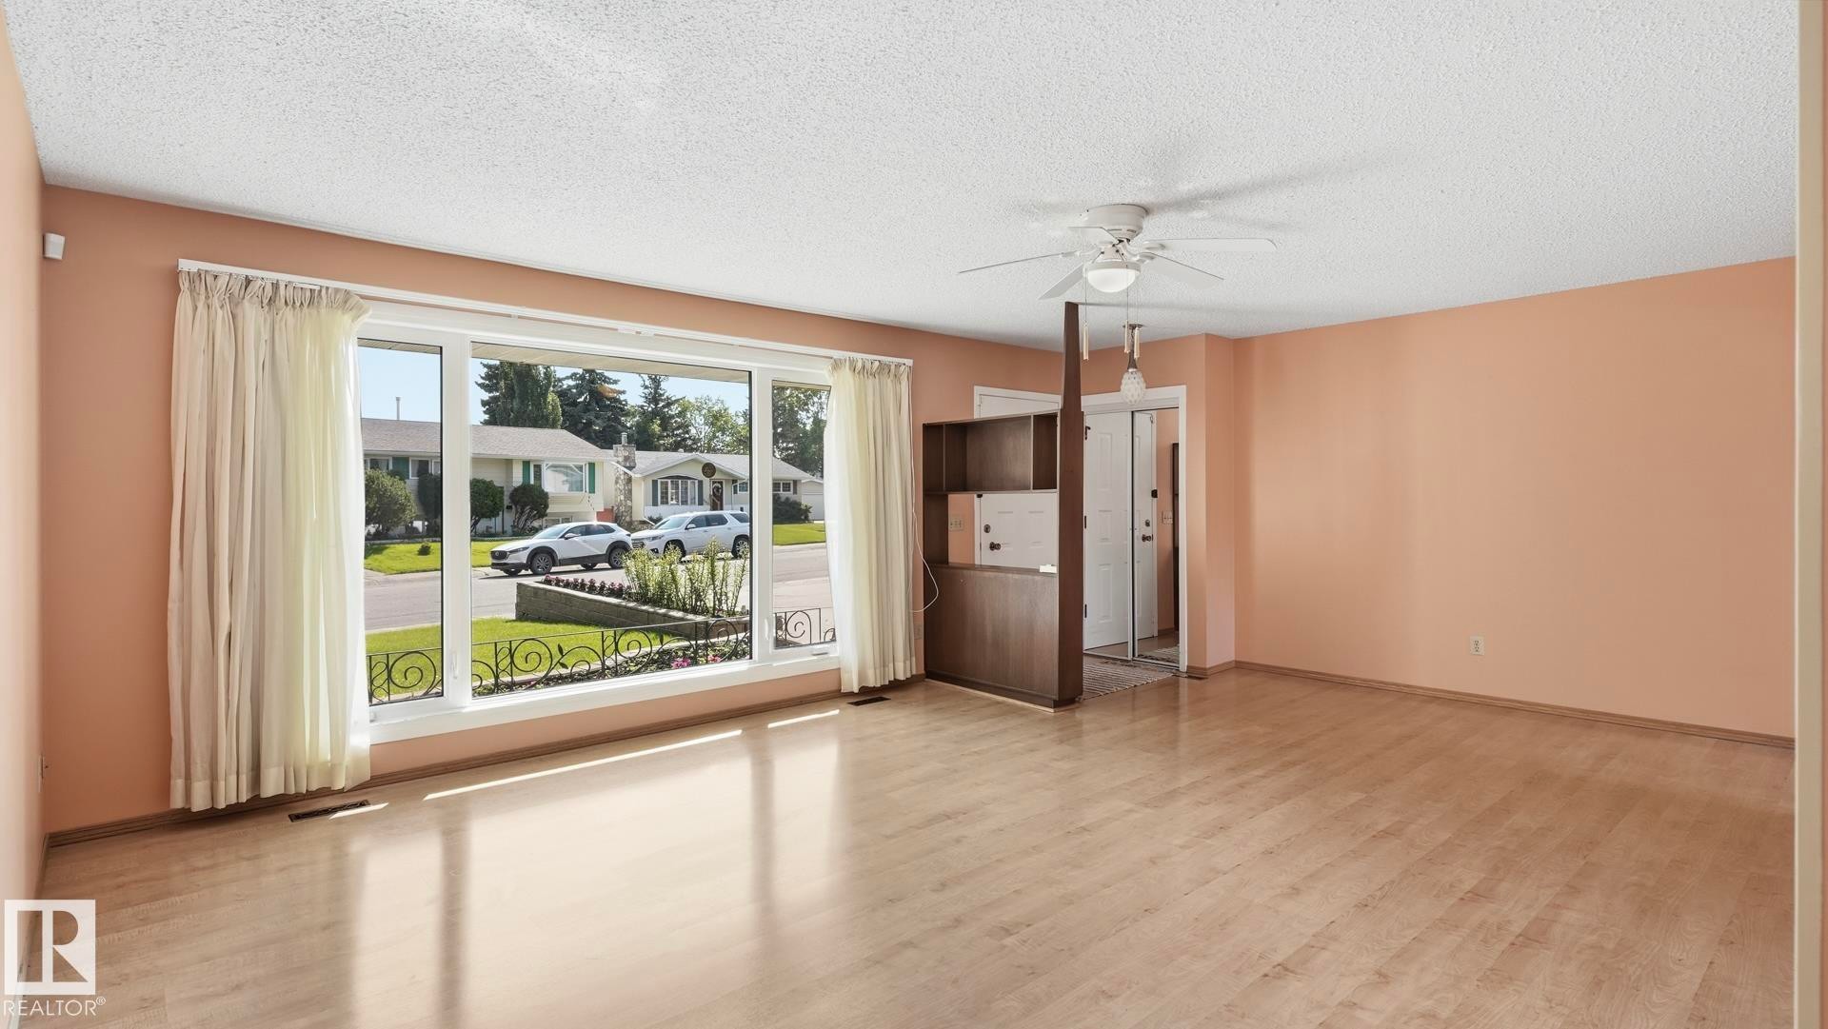
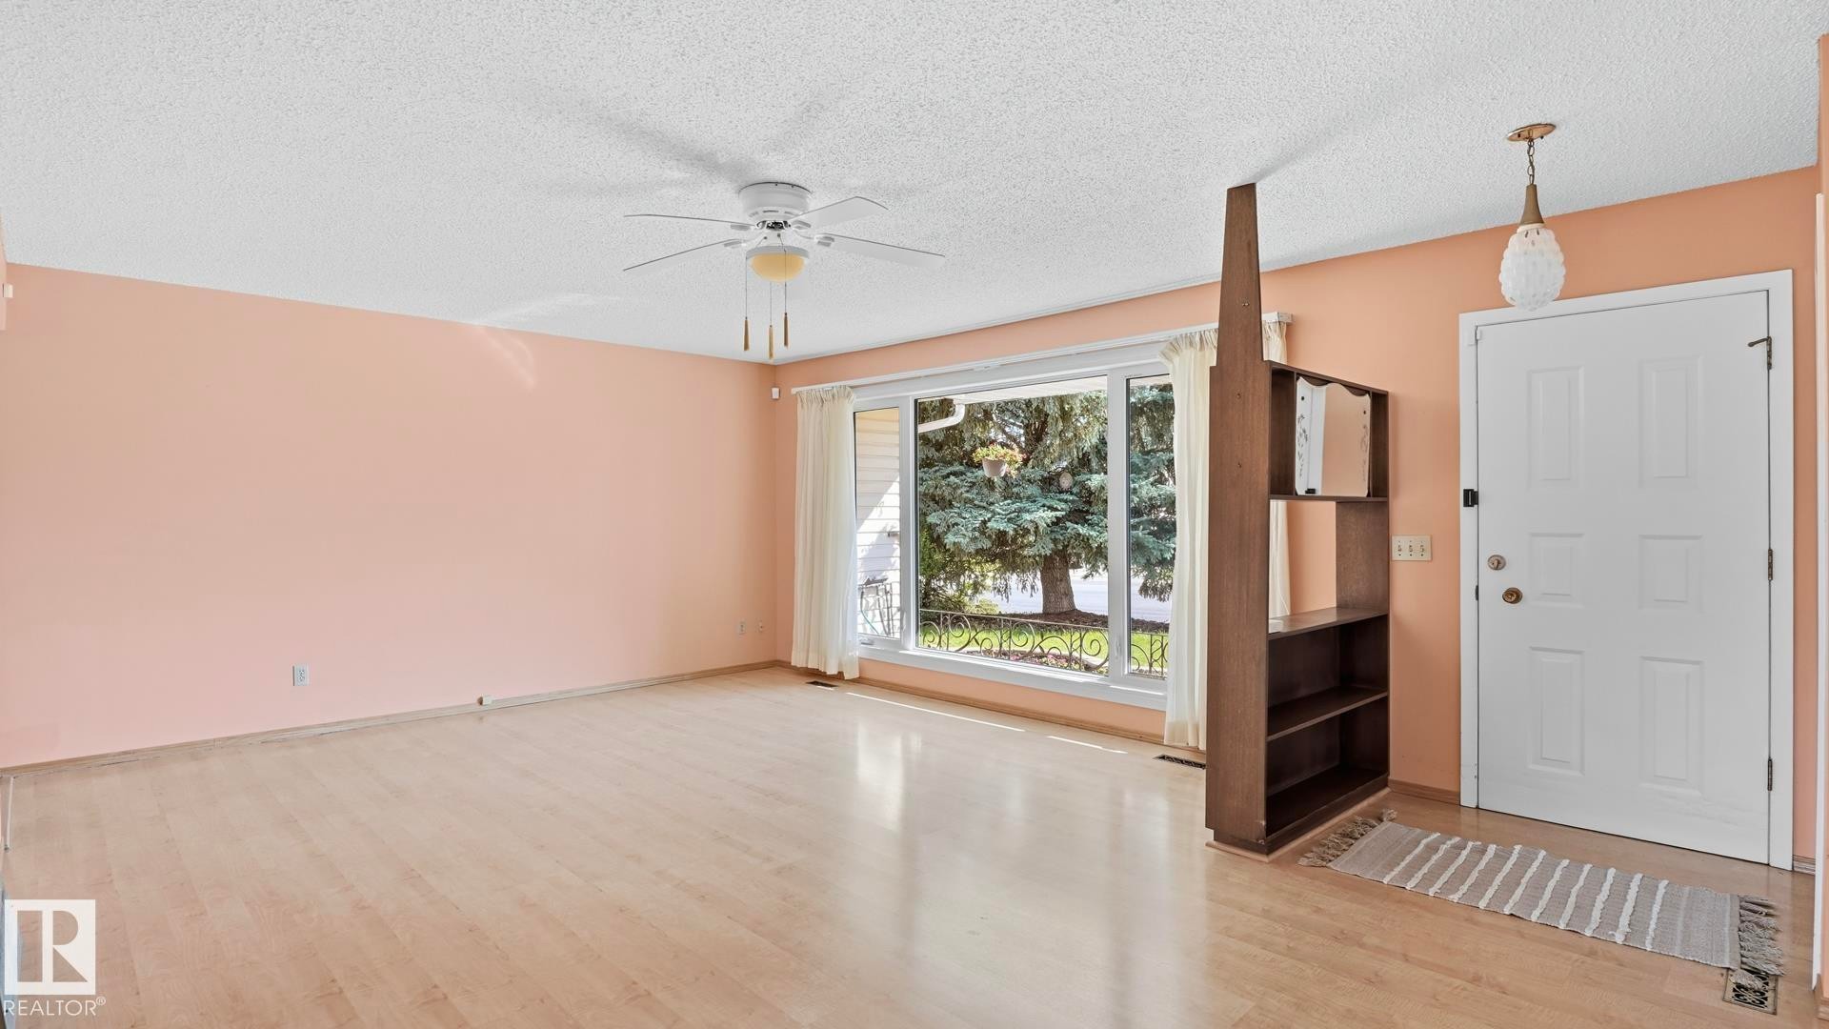
Expansive room featuring wood-finish flooring, a large picture window, a built-in wood-toned room divider, and a ceiling fan with integrated lighting - 8408 176 Street Nw, Edmonton, AB - Indoor Photo Showing Other Room
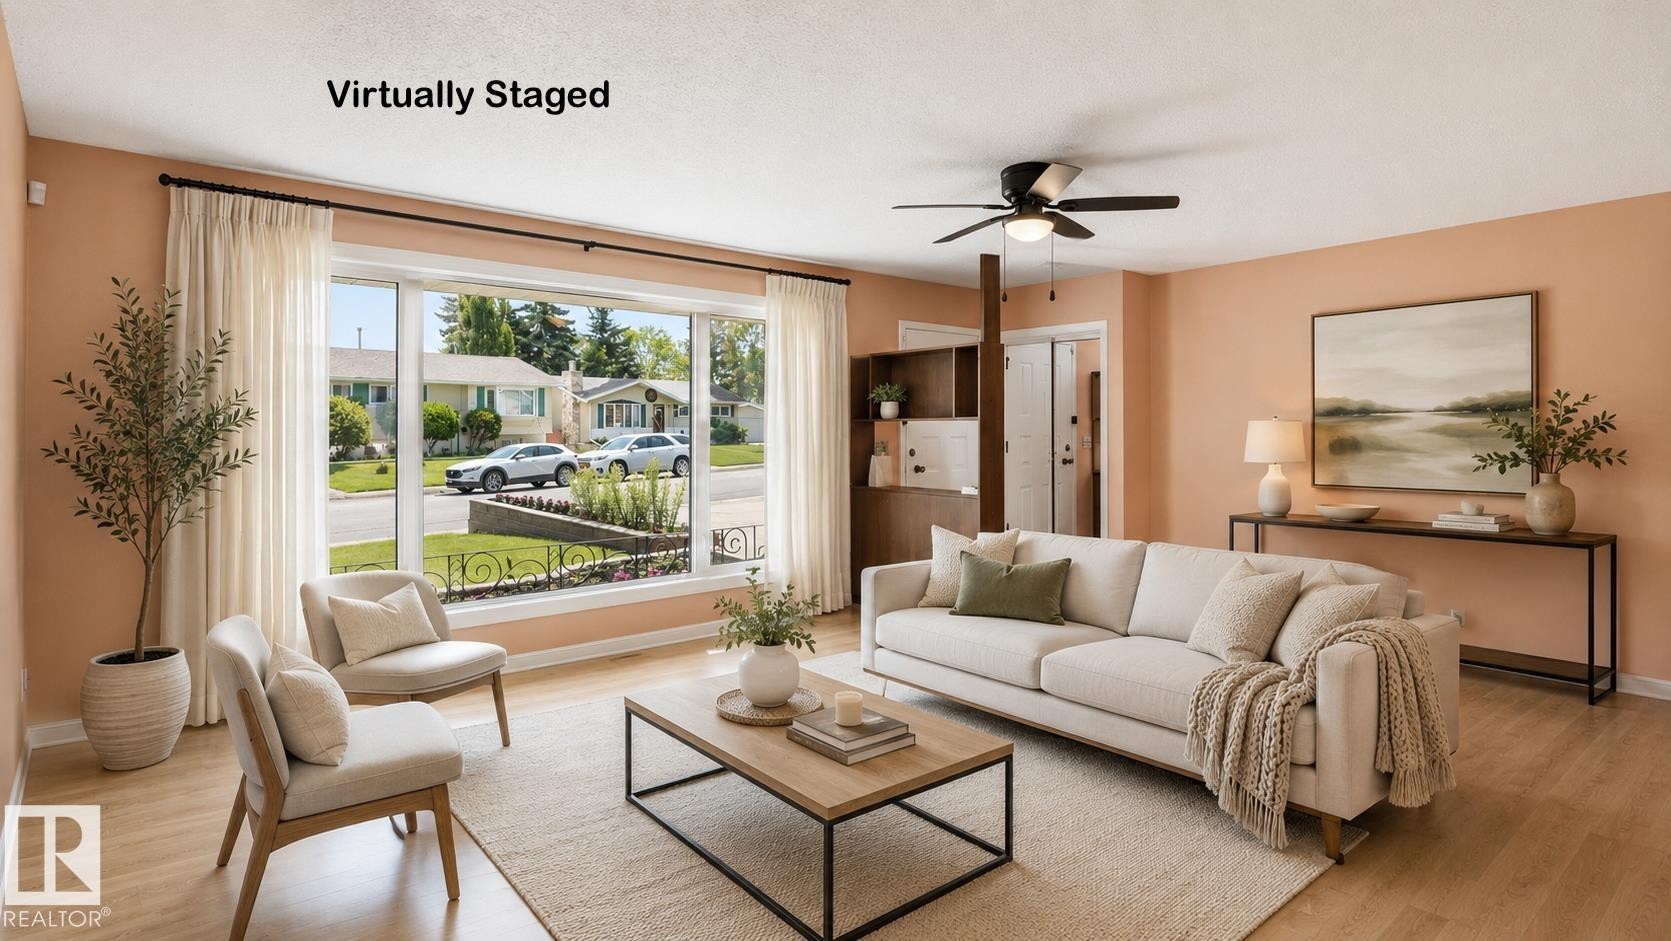
Spacious living area featuring large picture windows, wood-finish flooring, and a ceiling fan - 8408 176 Street Nw, Edmonton, AB - Indoor Photo Showing Living Room
Wood-finish flooring, built-in shelving, ceiling fan with light fixture, and a spacious room layout - 8408 176 Street Nw, Edmonton, AB - Indoor
Wood-finish flooring with a ceiling fan light fixture - 8408 176 Street Nw, Edmonton, AB - Indoor Photo Showing Other Room
Spacious room featuring wood-finish flooring, a large picture window, and a ceiling fan - 8408 176 Street Nw, Edmonton, AB - Indoor Photo Showing Other Room
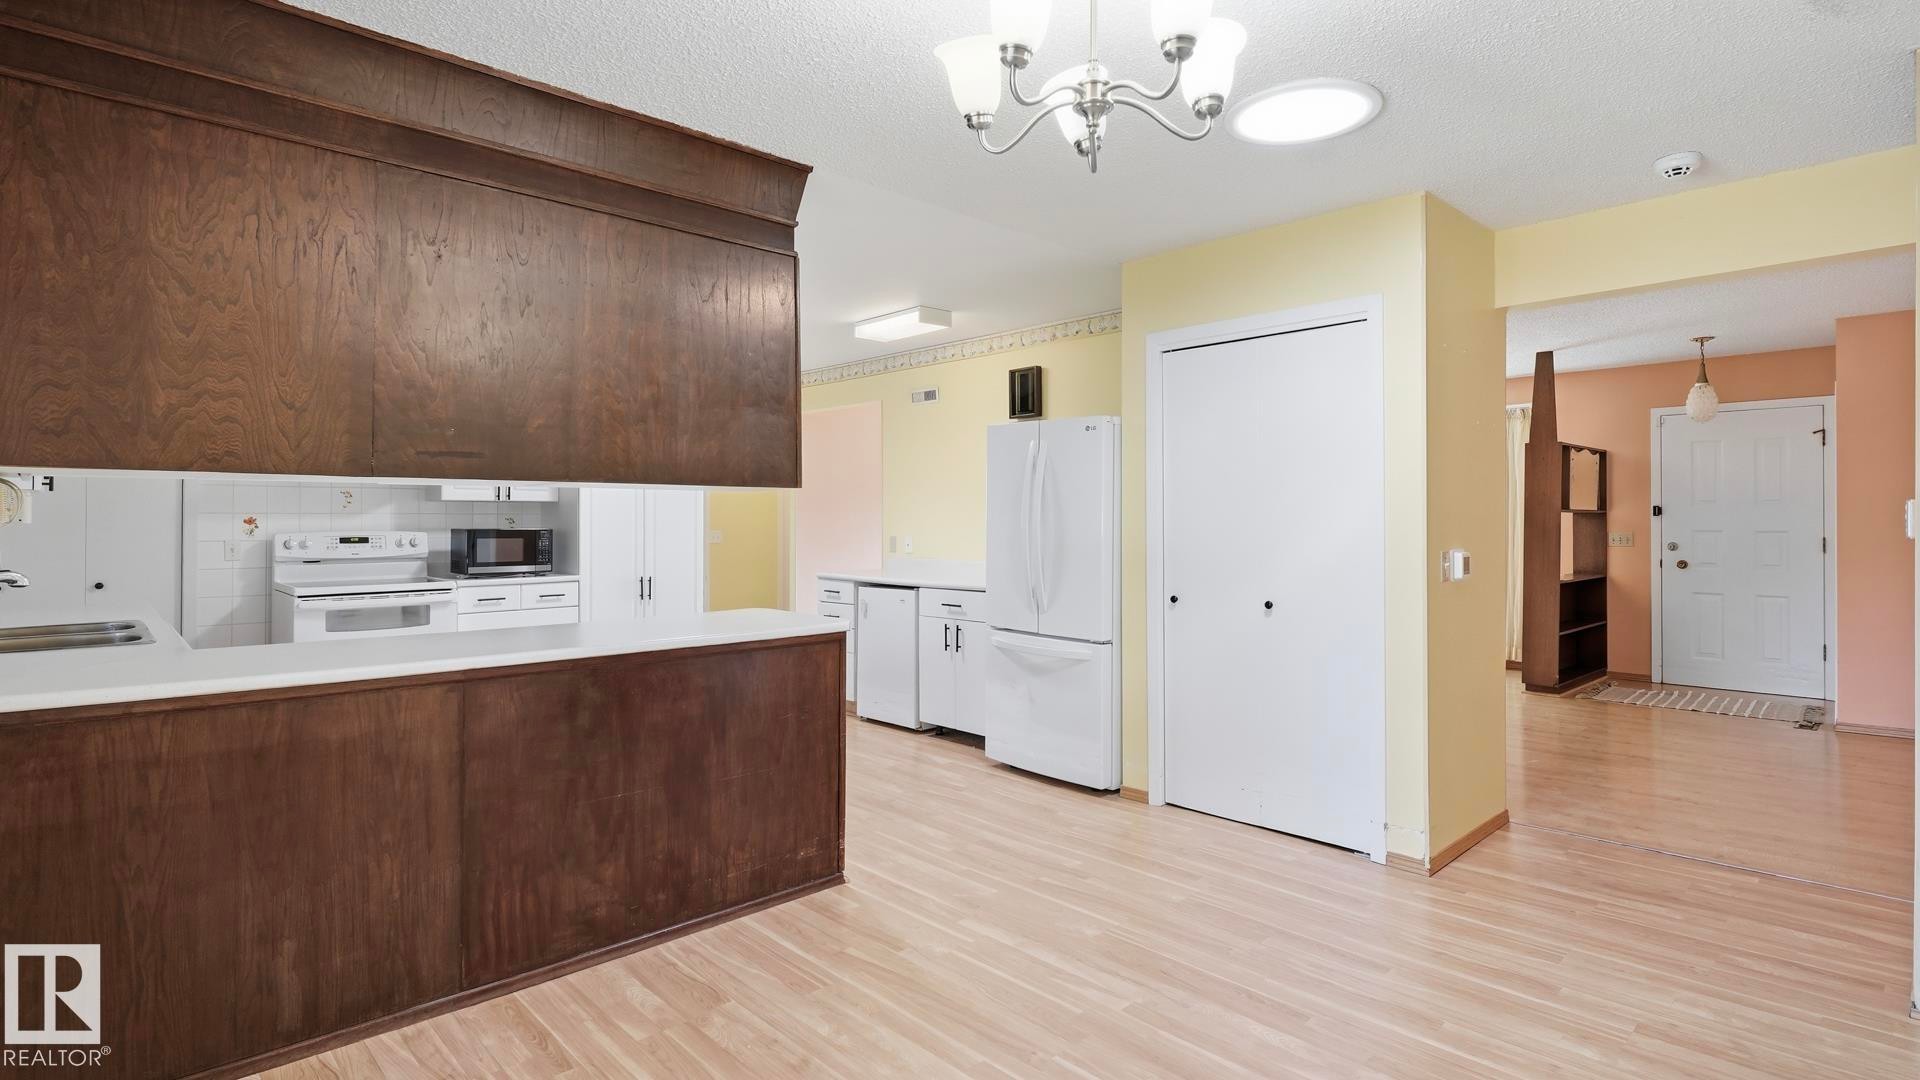
Wood-finish flooring, white kitchen cabinetry, white appliances, and a kitchen island with a white countertop - 8408 176 Street Nw, Edmonton, AB - Indoor Photo Showing Kitchen
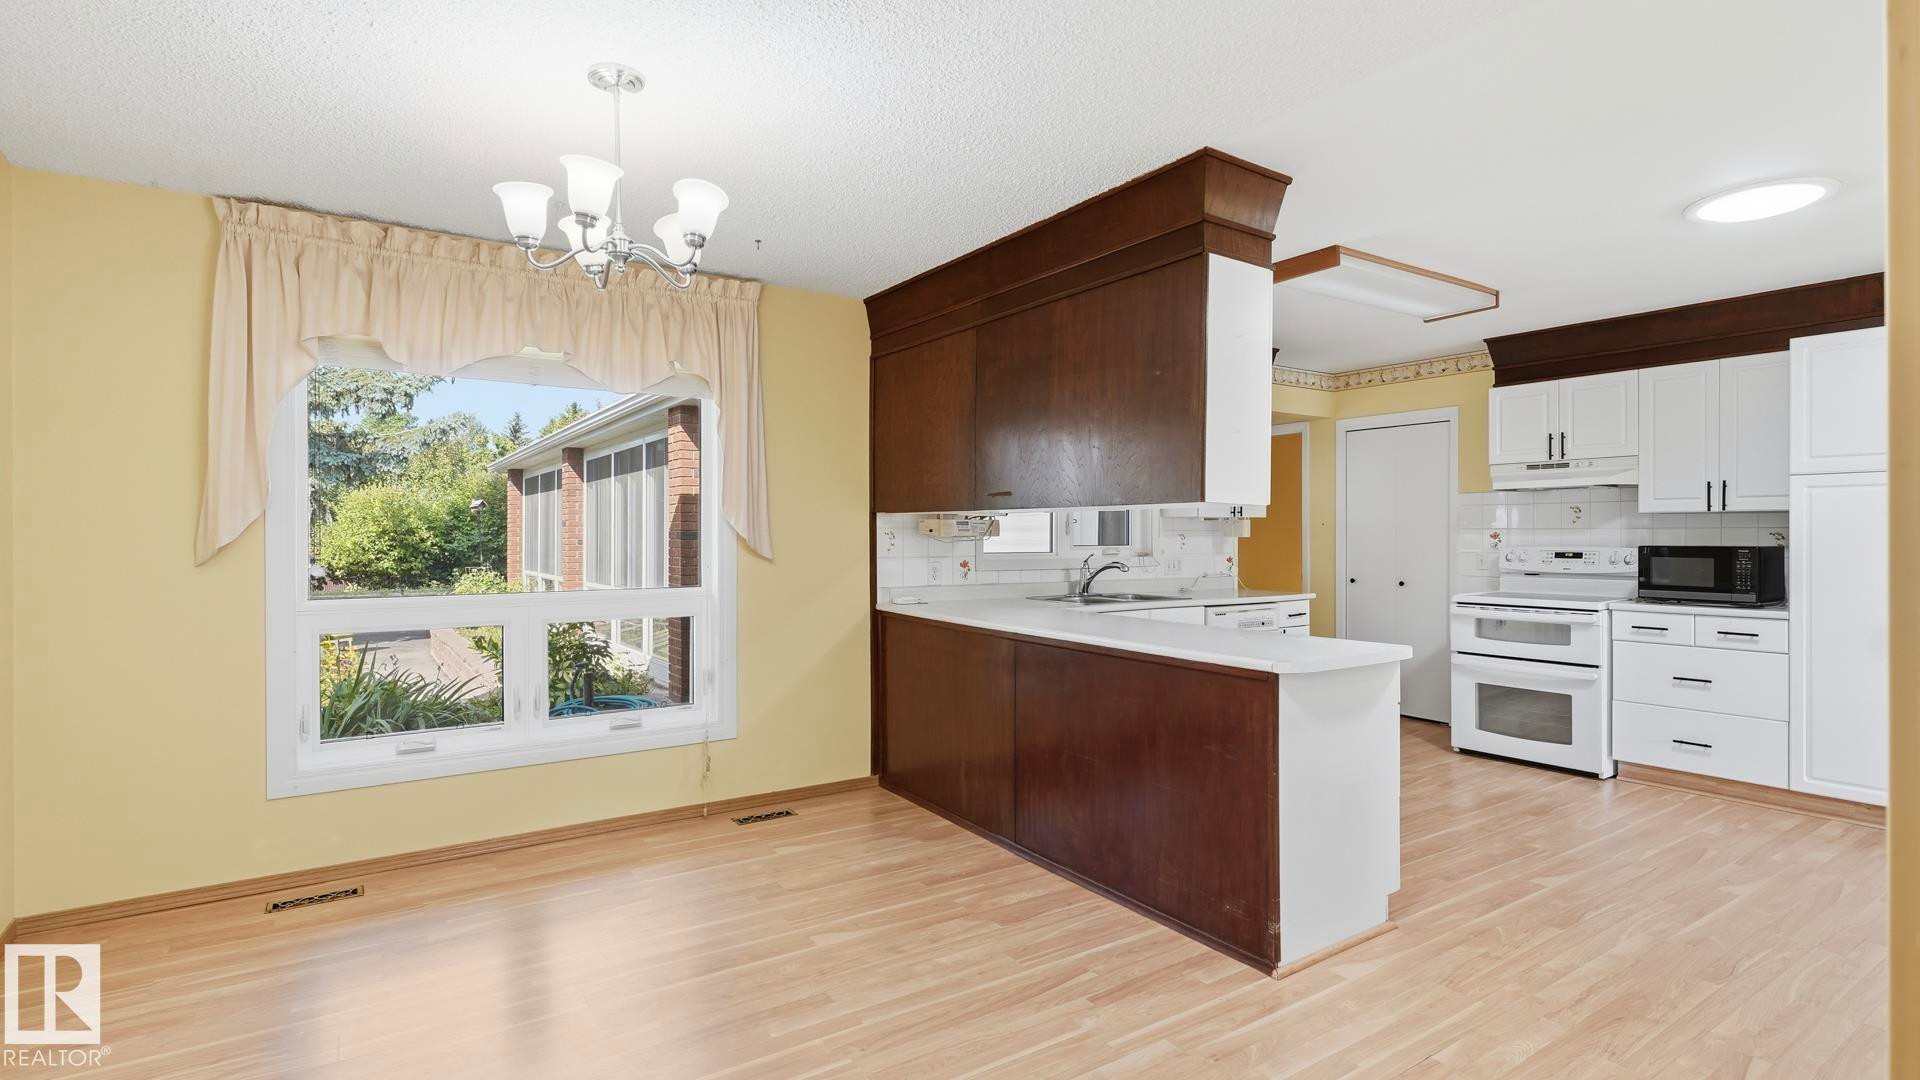
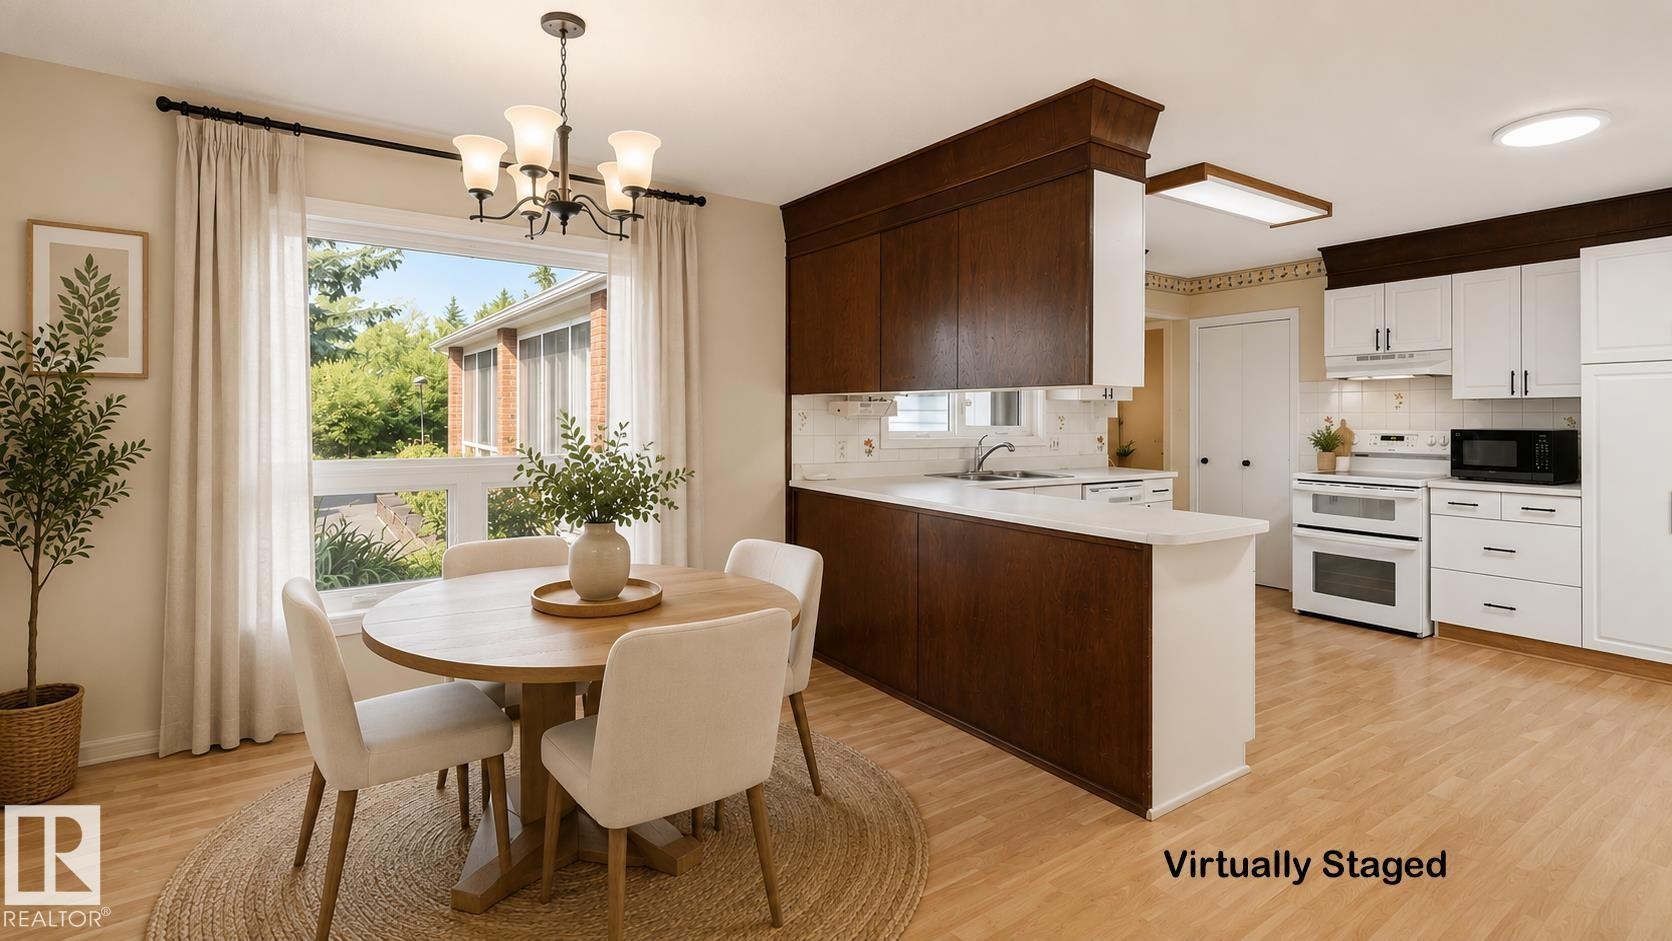
Wood-finish flooring, white upper cabinetry, dark wood-finish lower cabinetry, white appliances, and a window with a chandelier - 8408 176 Street Nw, Edmonton, AB - Indoor
Wood-finish flooring throughout, kitchen with wood-finish cabinetry, white countertops, and white appliances - 8408 176 Street Nw, Edmonton, AB - Indoor Photo Showing Kitchen
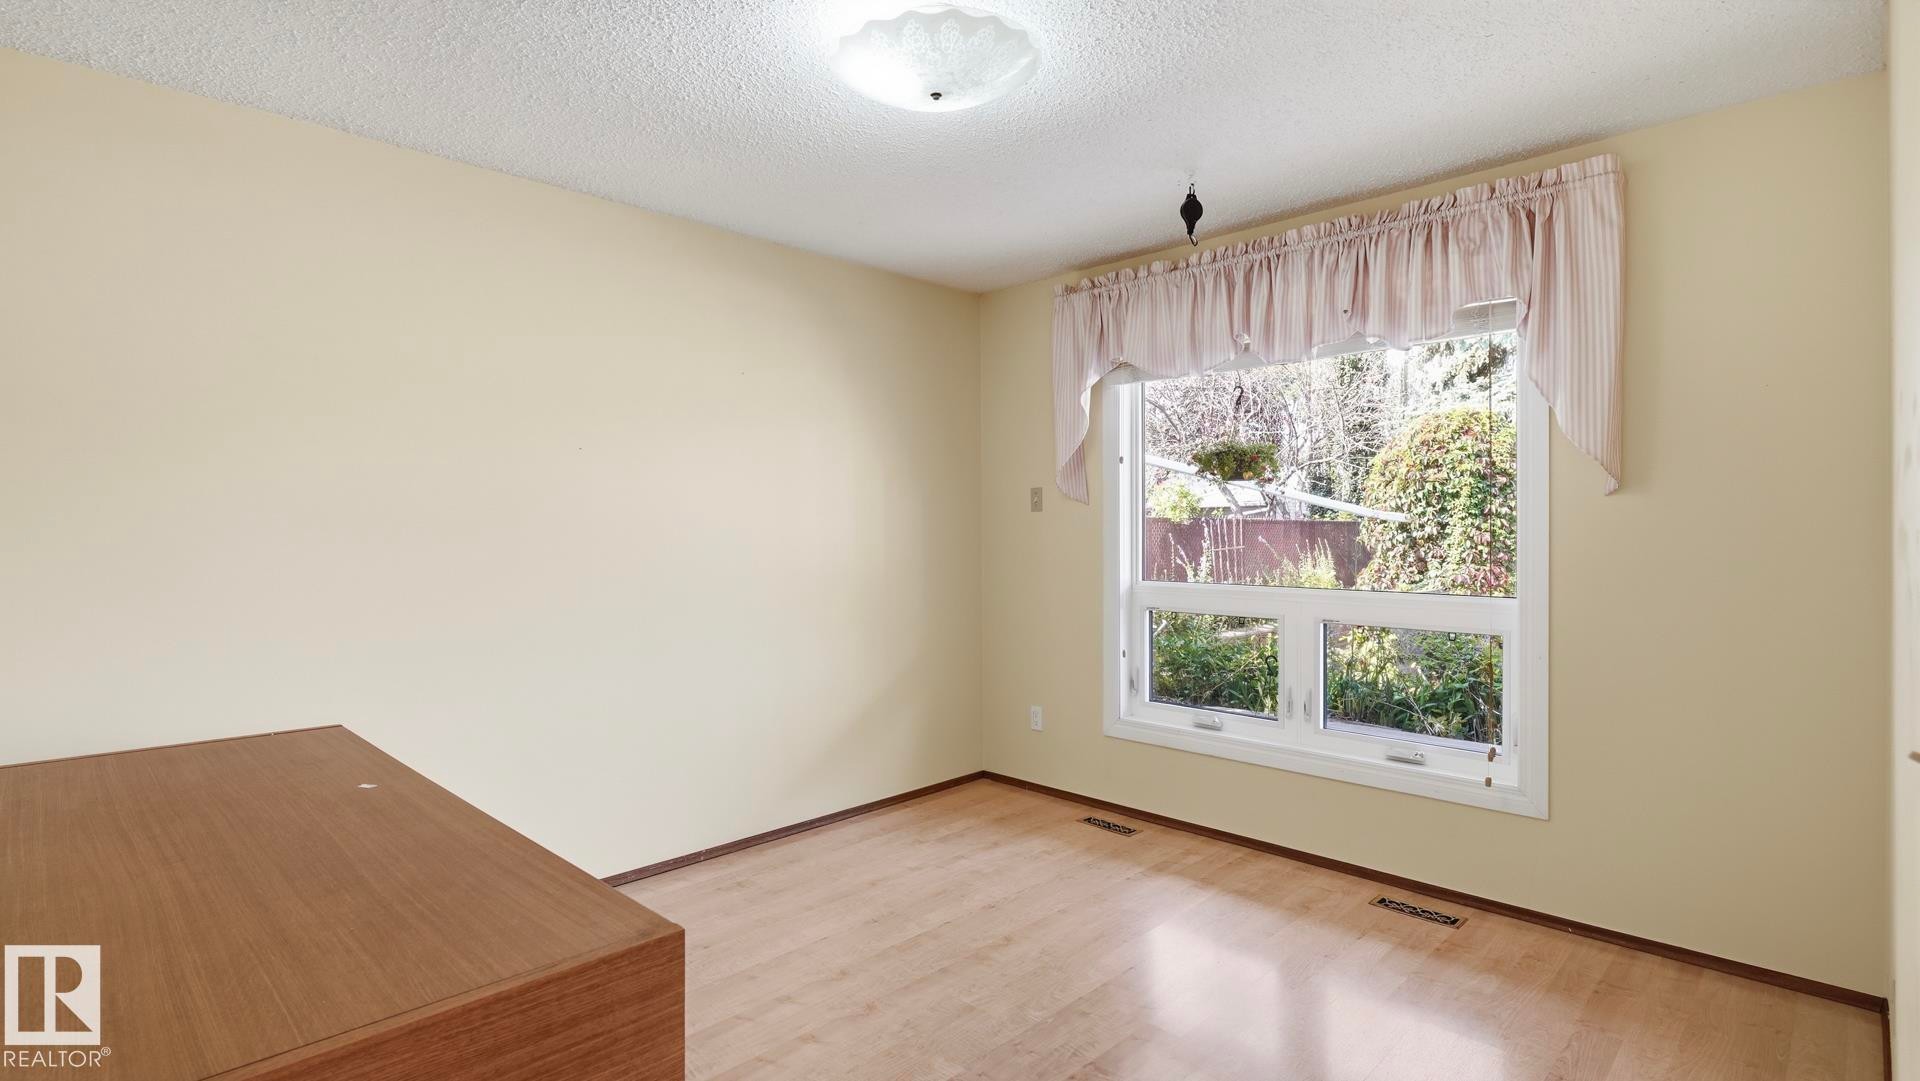
Hardwood-style flooring, neutral wall paint, and a large window with white trim - 8408 176 Street Nw, Edmonton, AB - Indoor Photo Showing Other Room
Additional content - 8408 176 Street Nw, Edmonton, AB - Indoor Photo Showing Kitchen With Double Sink
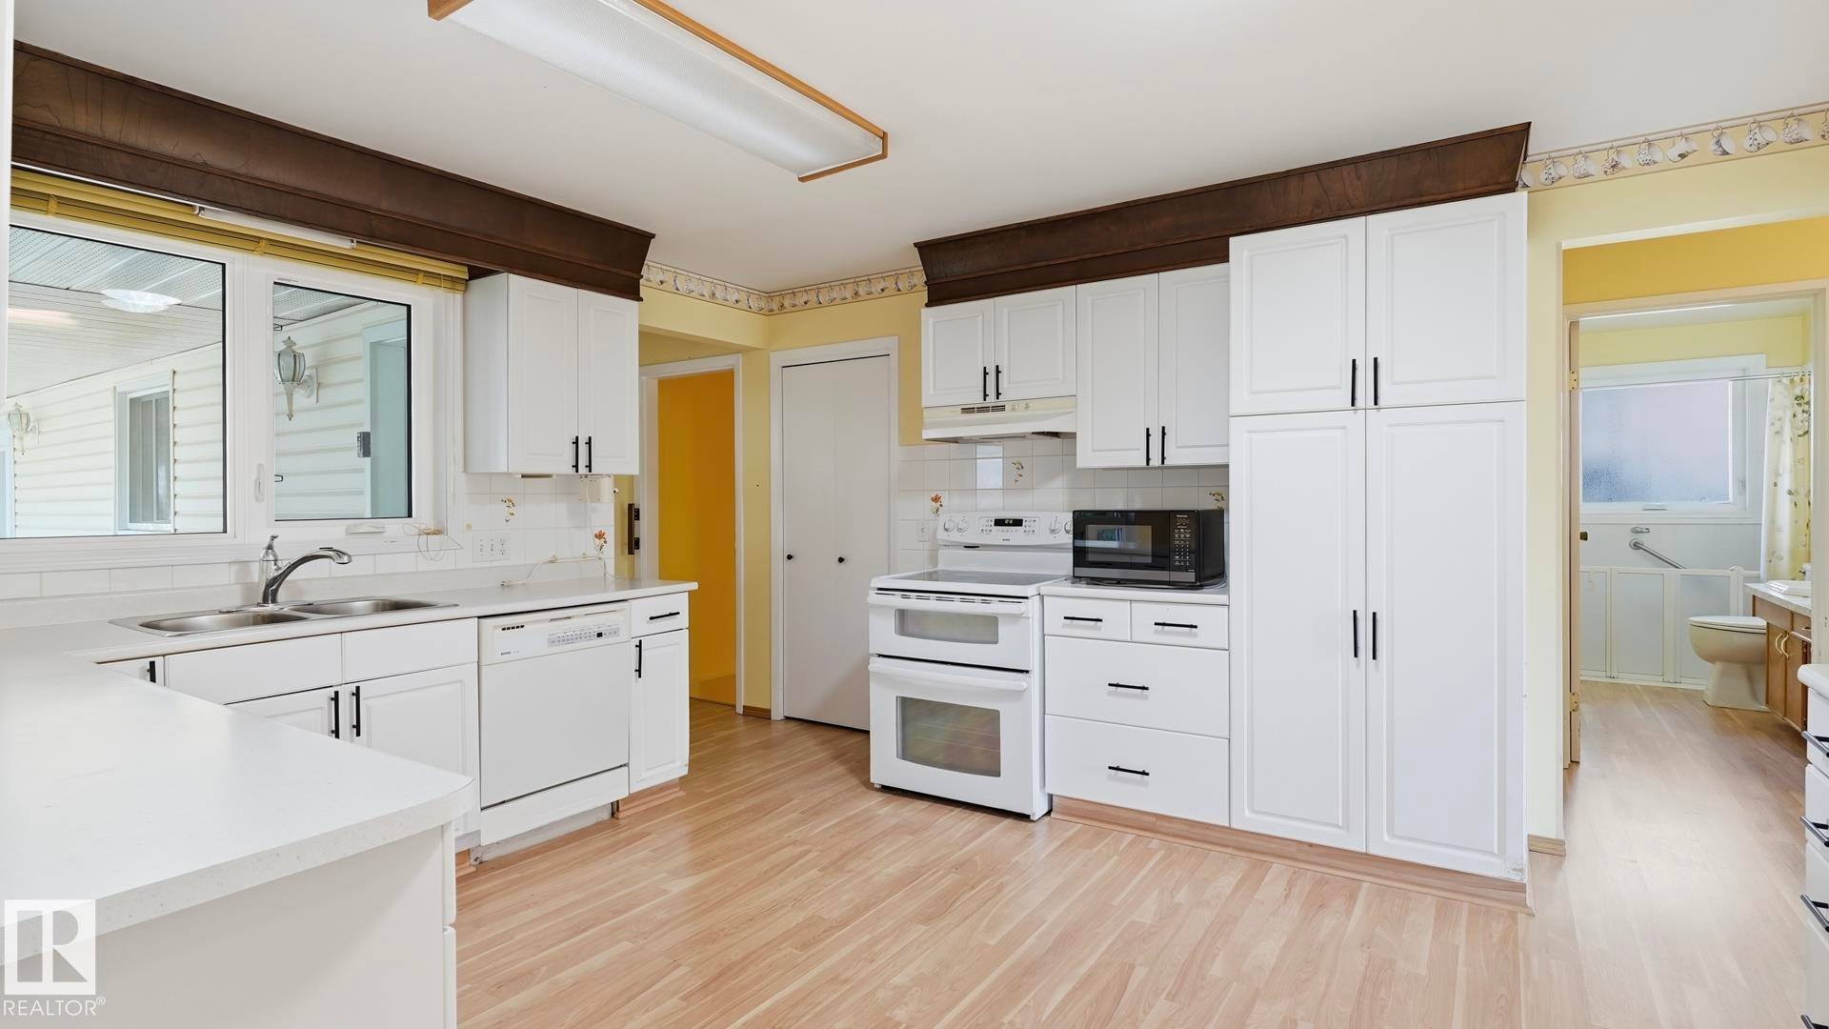
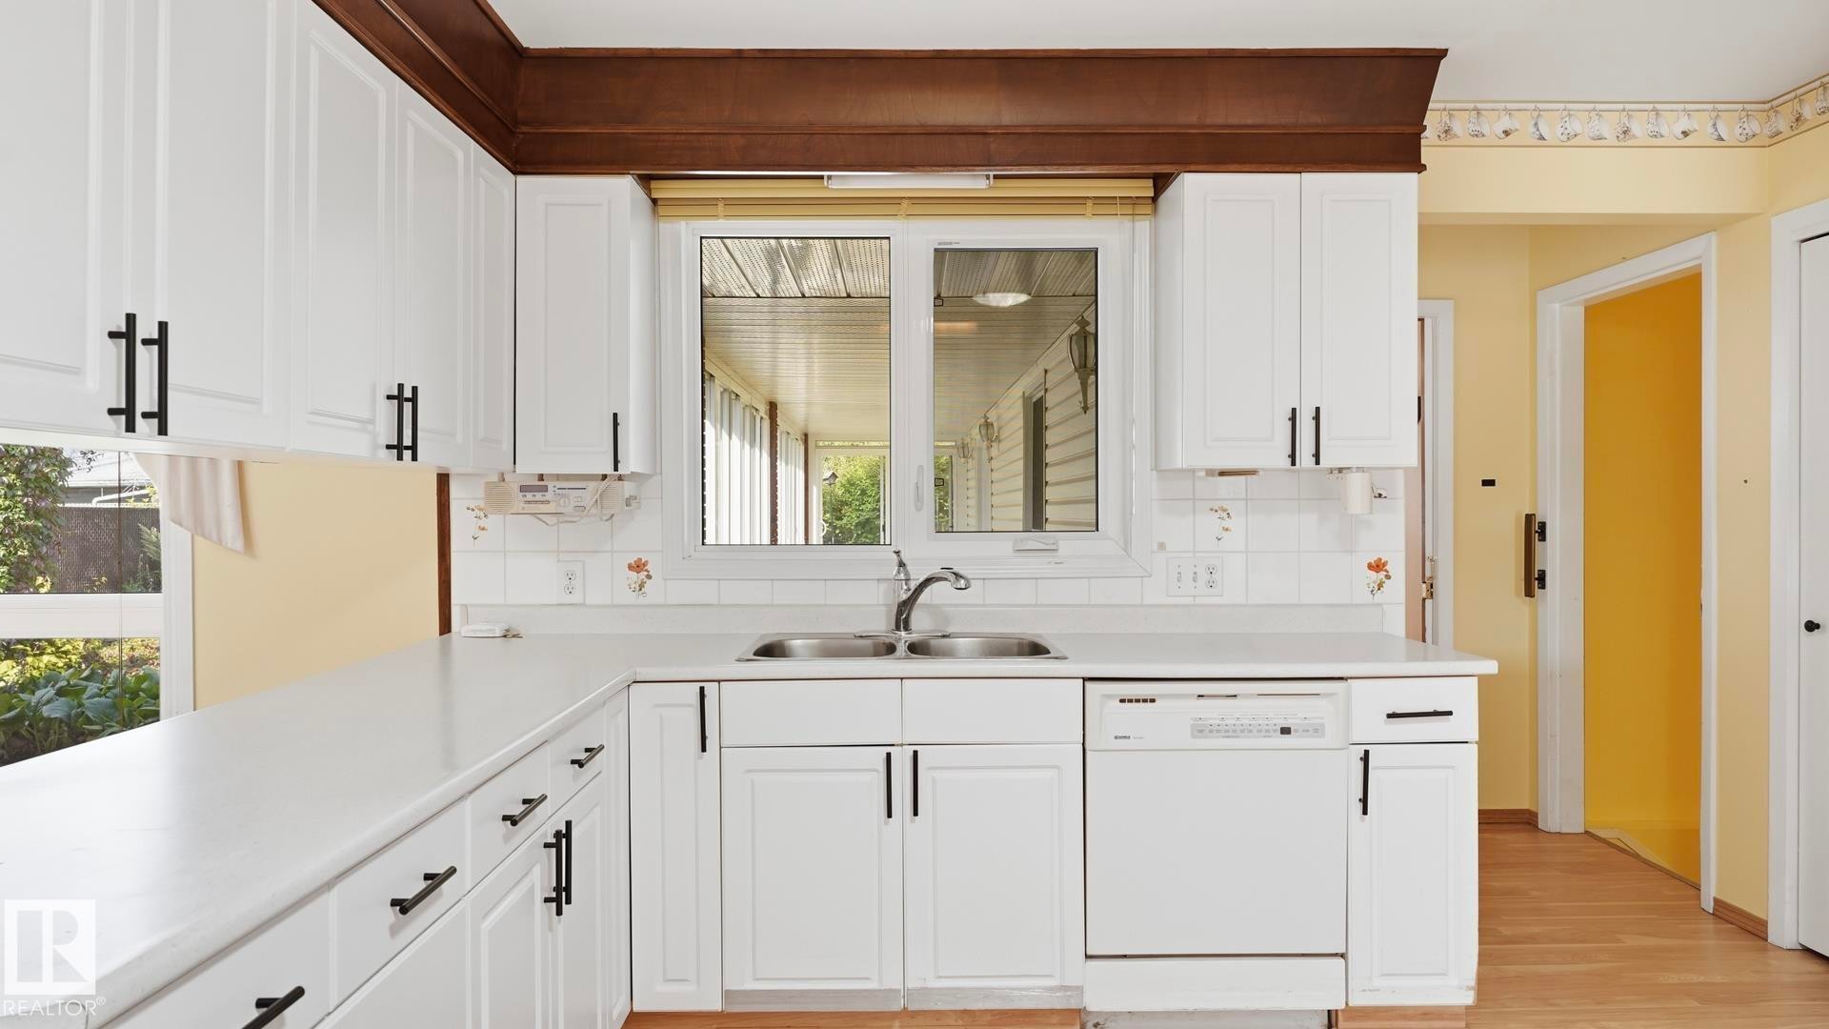
White cabinetry with matte black hardware, white countertops, built-in stainless steel sink, tile backsplash, and a white dishwasher - 8408 176 Street Nw, Edmonton, AB - Indoor Photo Showing Kitchen With Double Sink
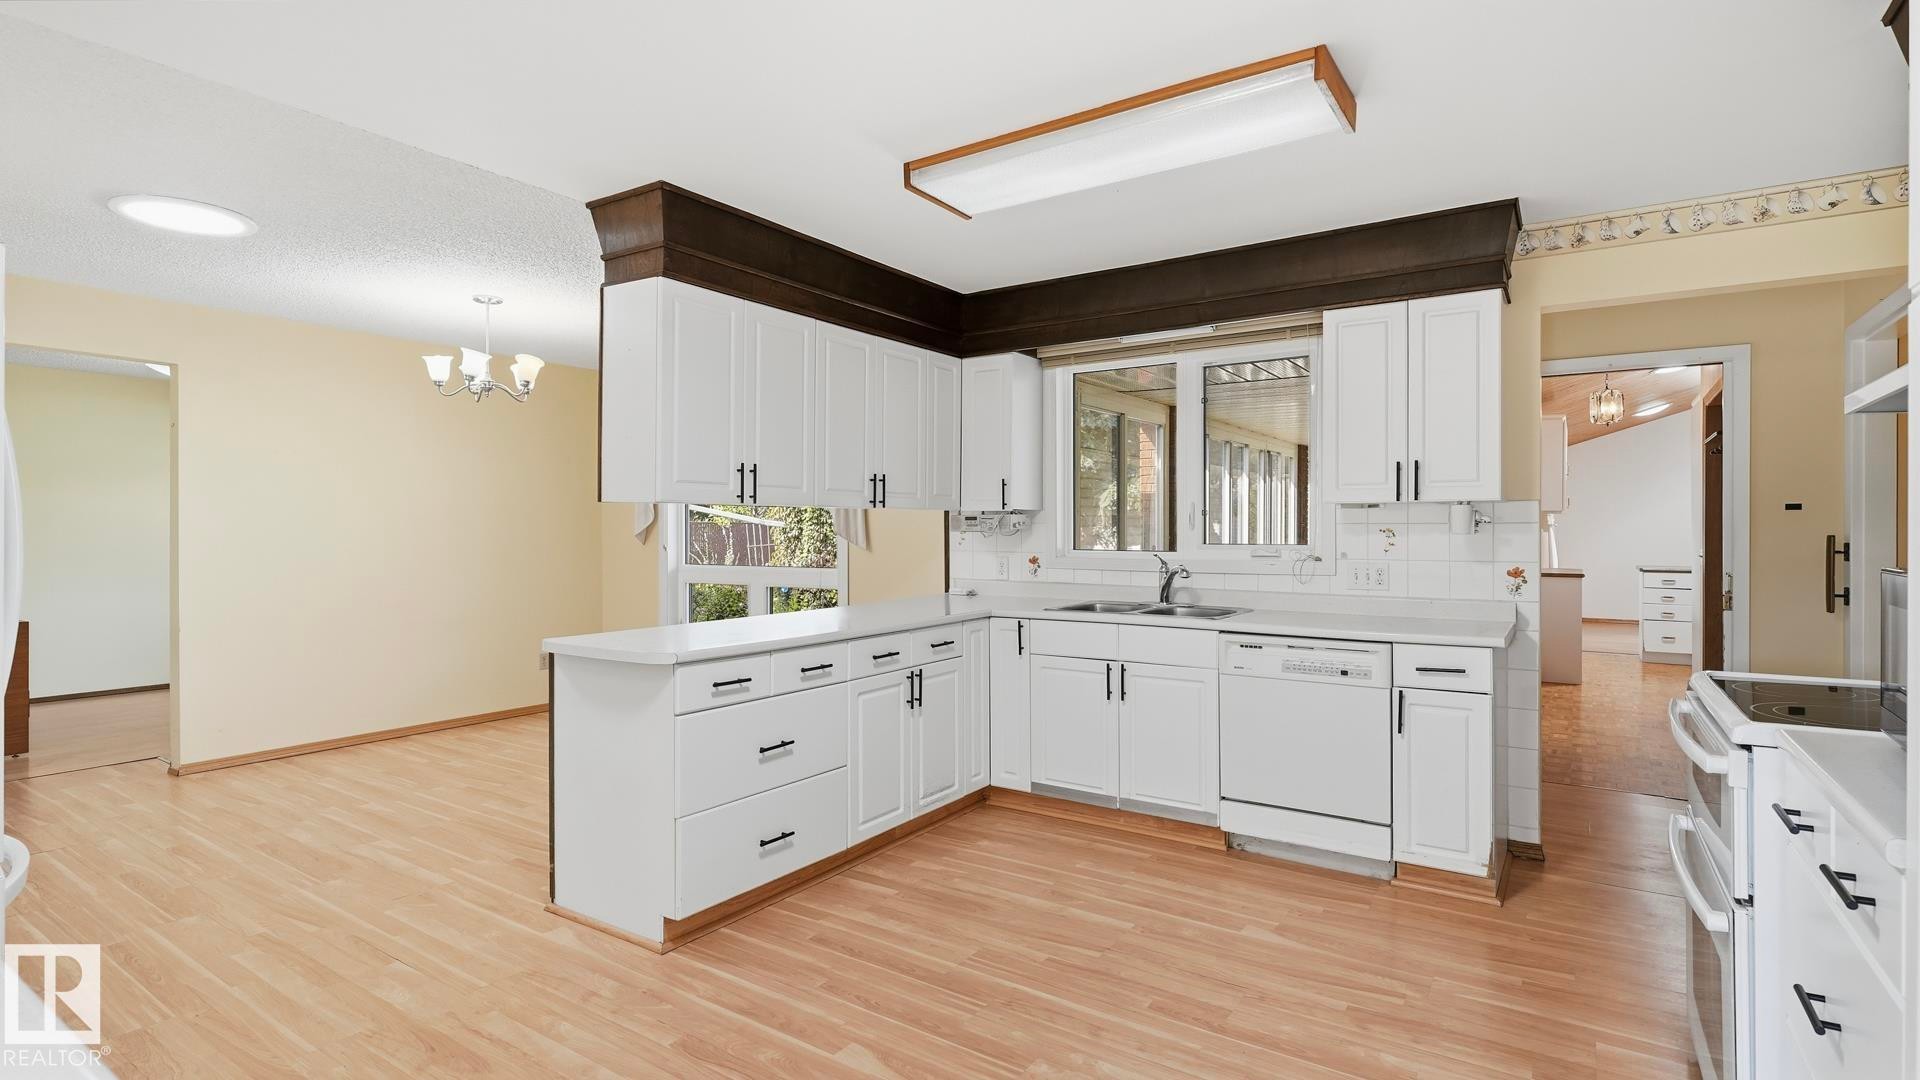
Kitchen featuring white cabinetry, light countertops, and wood-finish flooring - 8408 176 Street Nw, Edmonton, AB - Indoor Photo Showing Kitchen With Double Sink
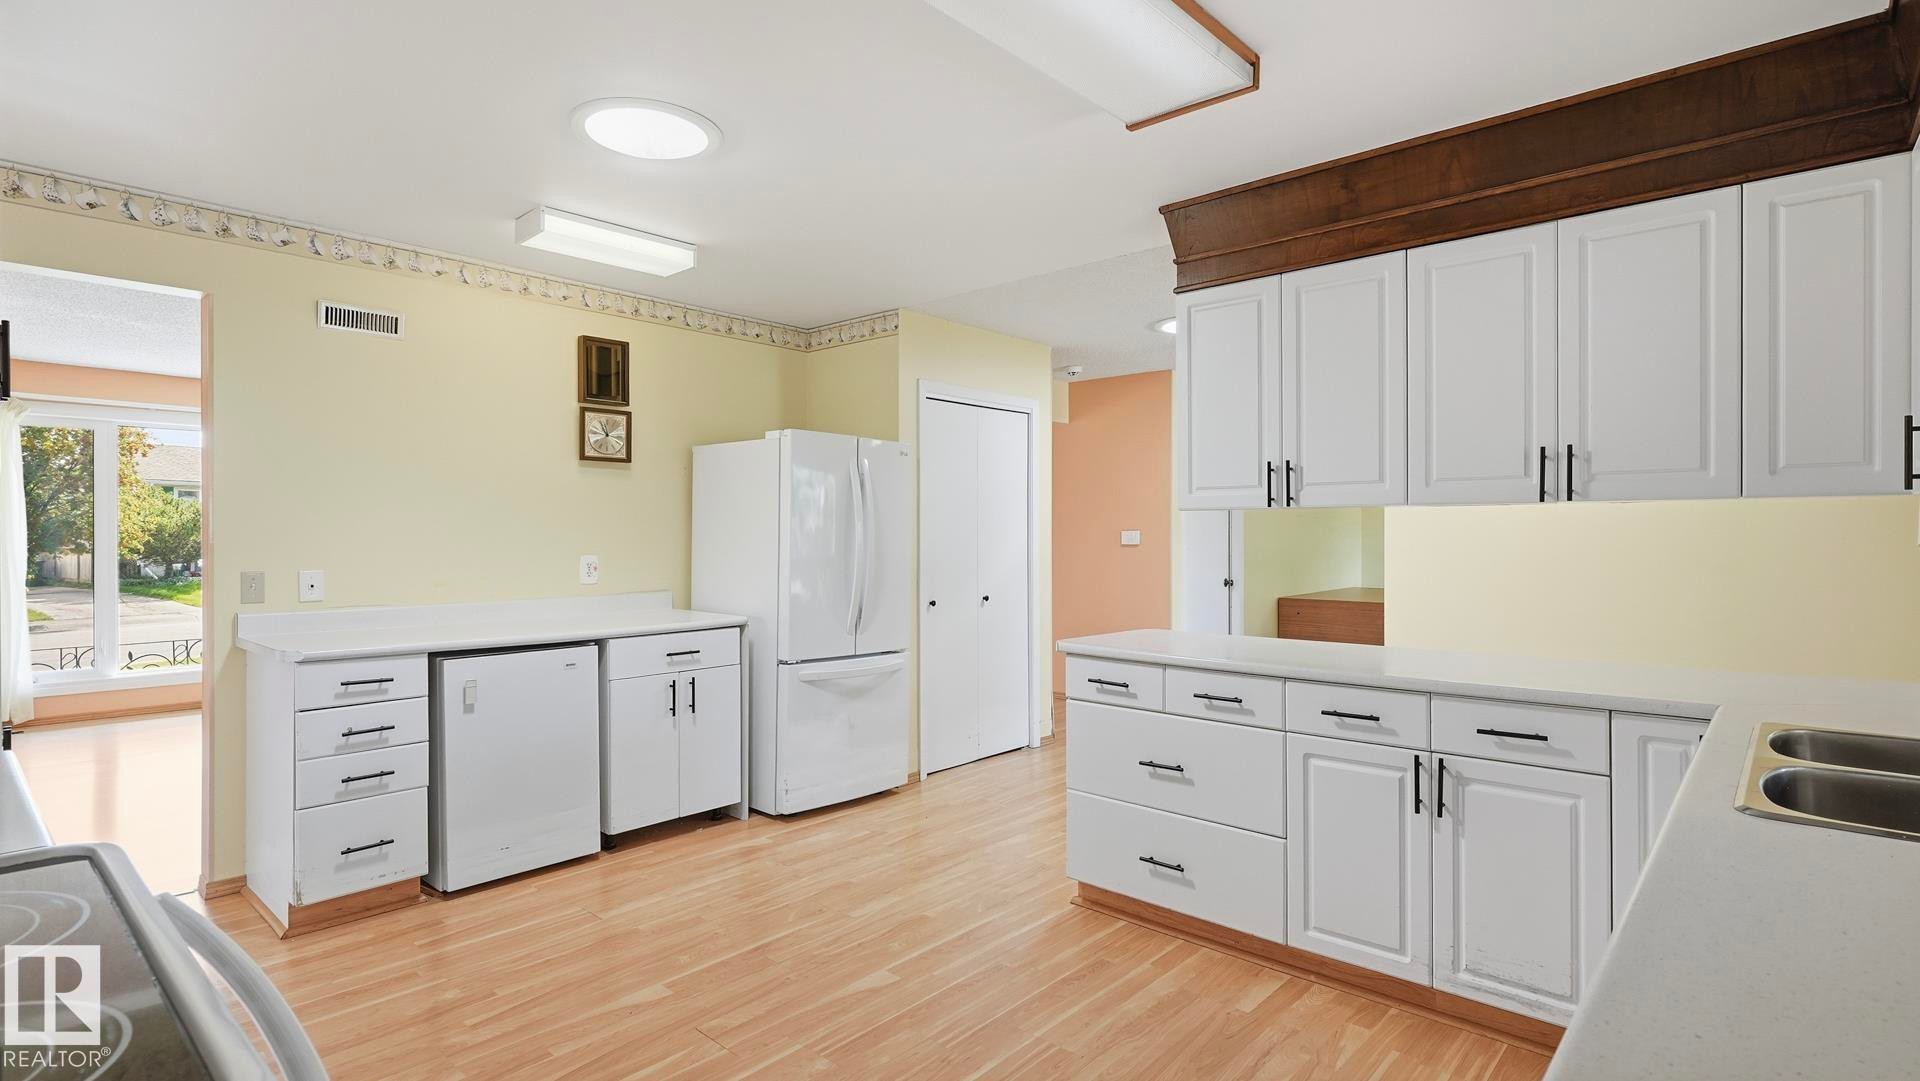
Kitchen featuring white cabinetry, light countertops, wood-finish flooring, and white appliances - 8408 176 Street Nw, Edmonton, AB - Indoor Photo Showing Kitchen With Double Sink
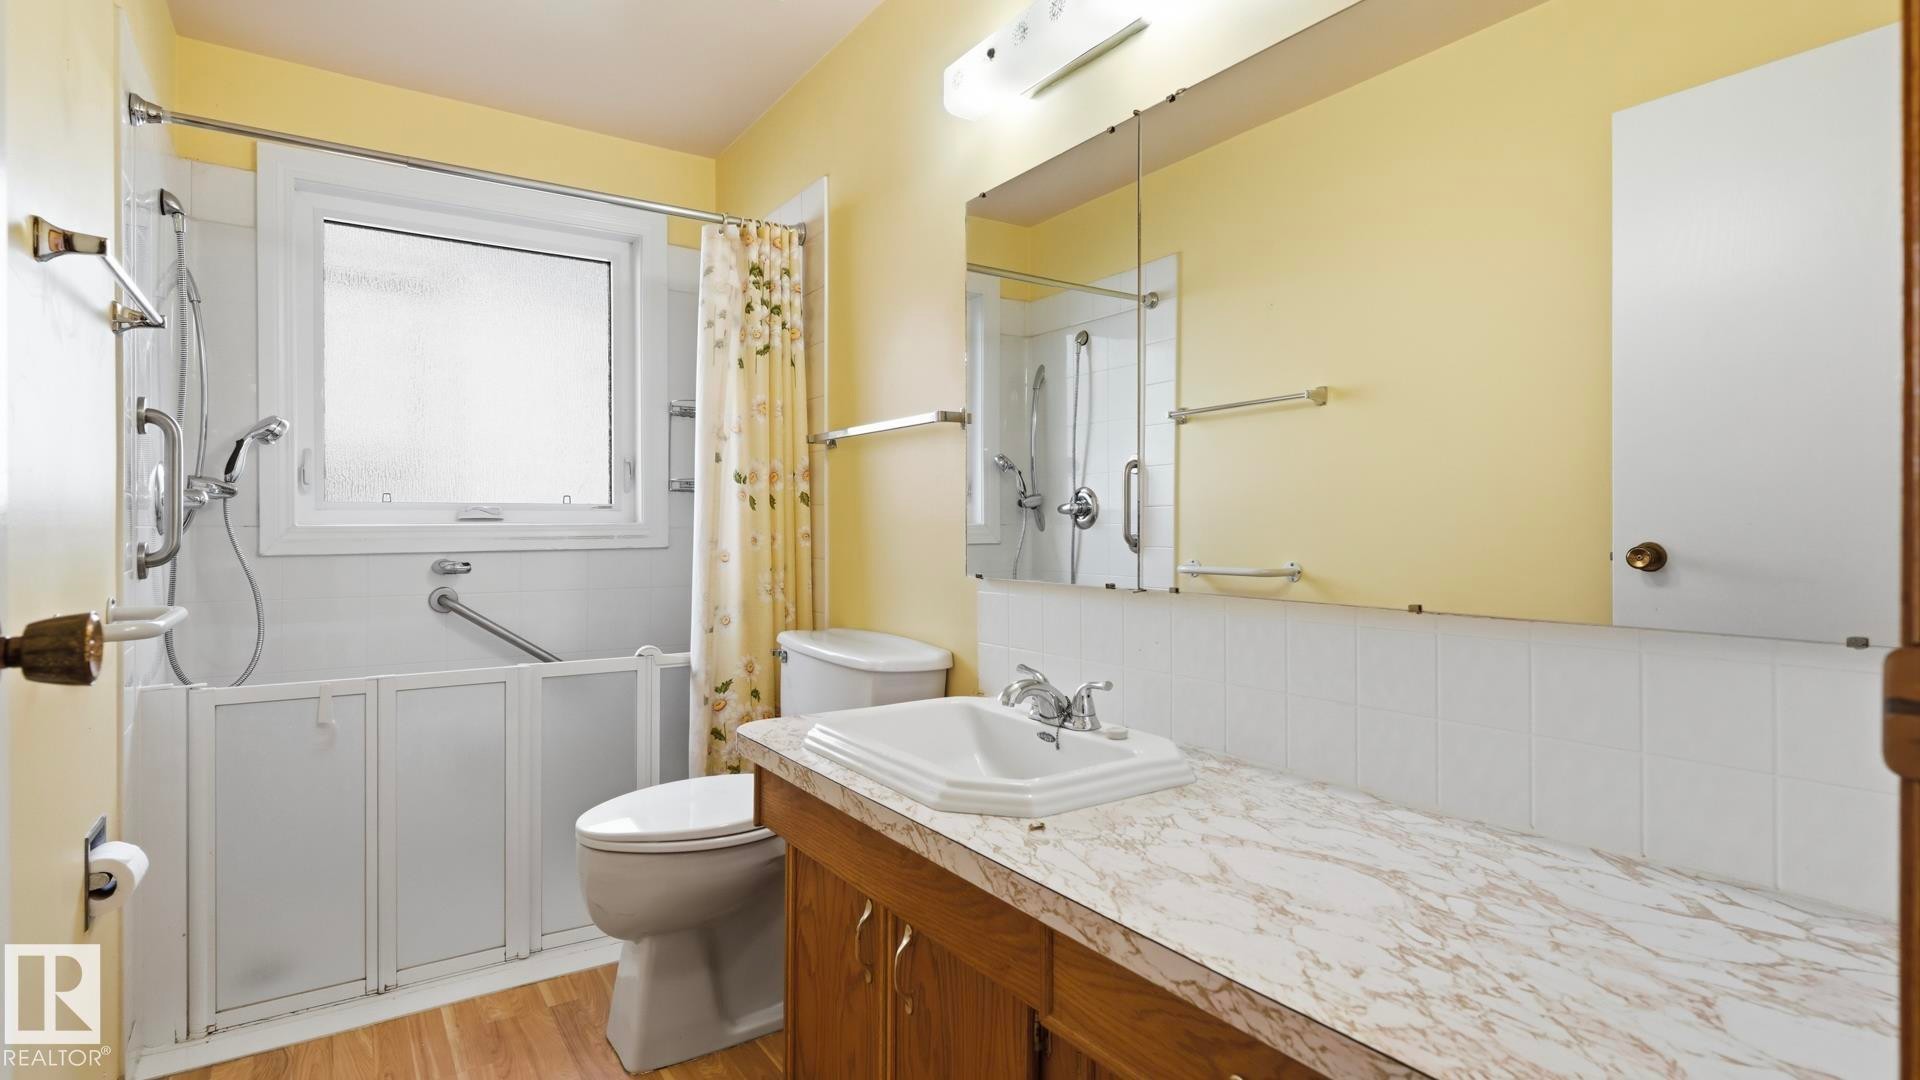
Shower-tub combination with grab bars, wood-finish flooring, vanity with wood-finish cabinetry, countertop with integrated sink, and large wall-mounted mirror - 8408 176 Street Nw, Edmonton, AB - Indoor Photo Showing Bathroom
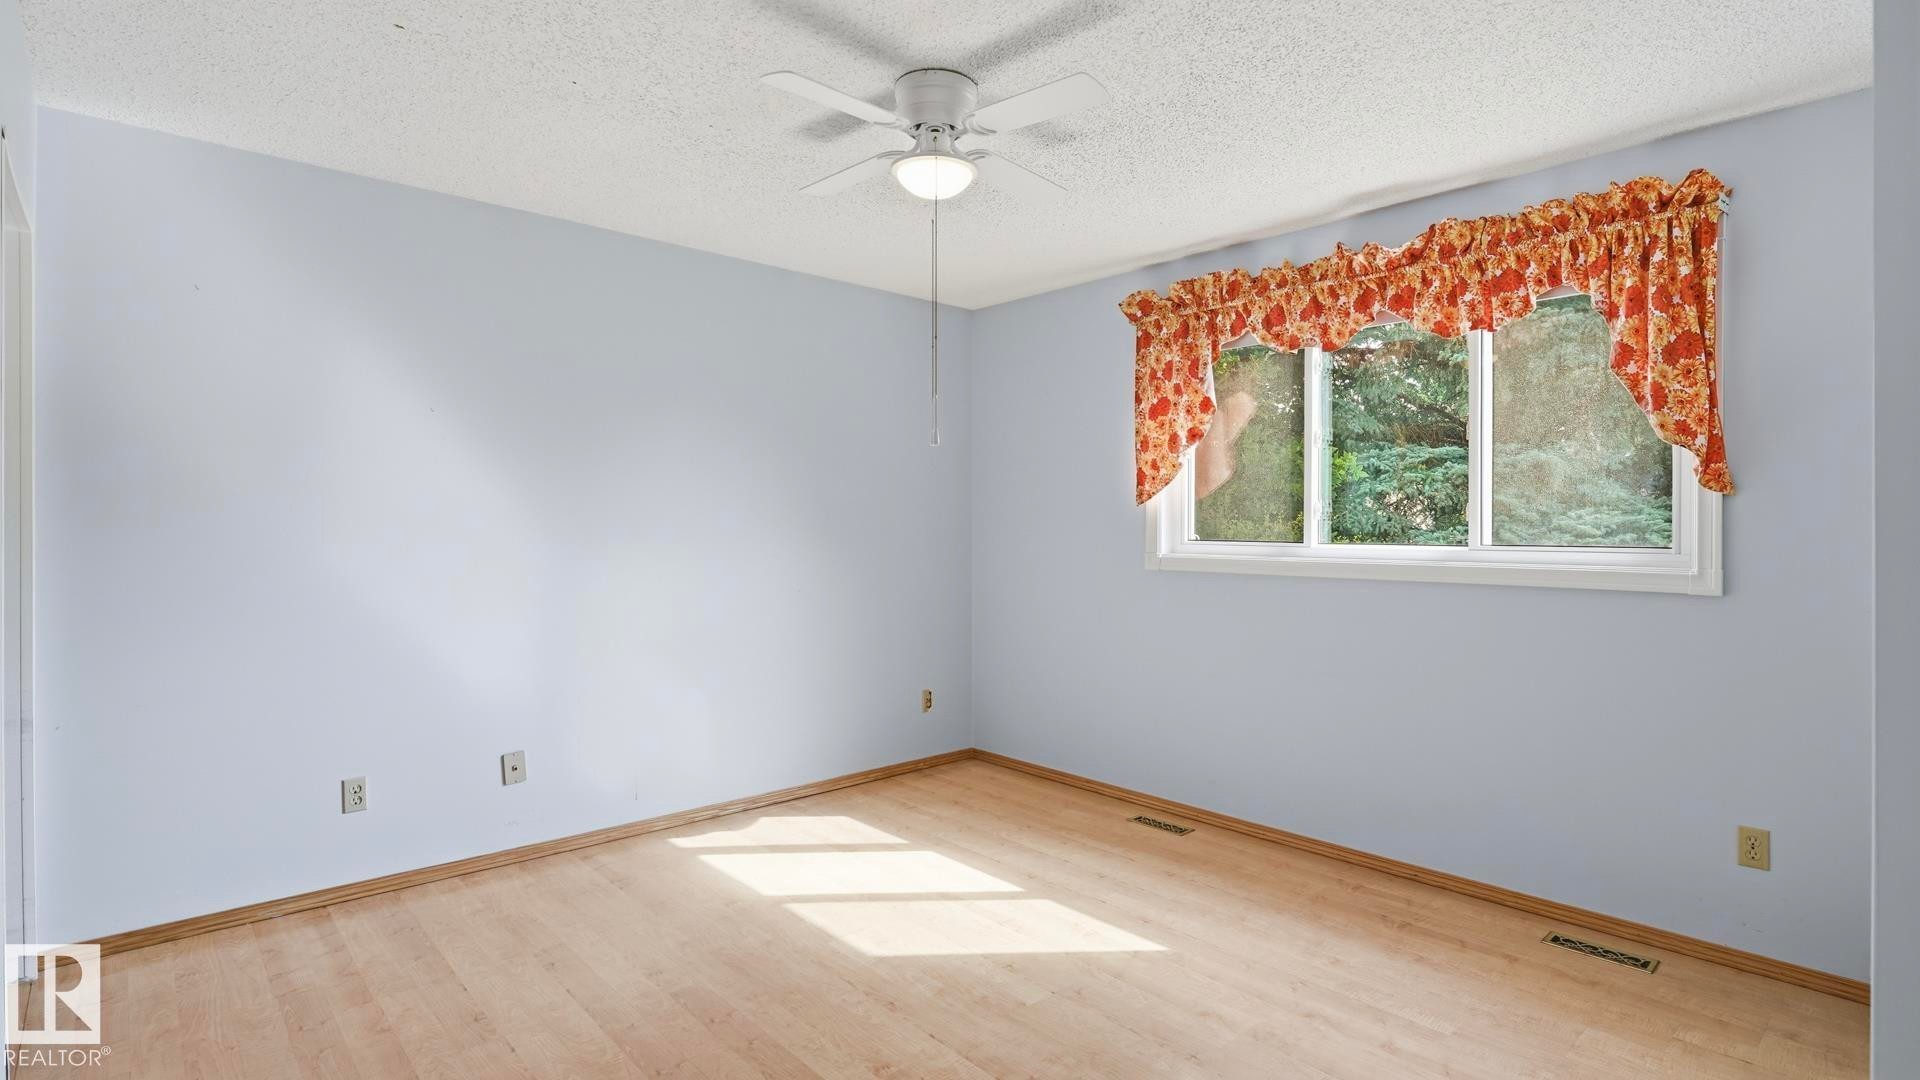
Wood-finish flooring, ceiling fan with integrated lighting, and a multi-pane window - 8408 176 Street Nw, Edmonton, AB - Indoor Photo Showing Other Room
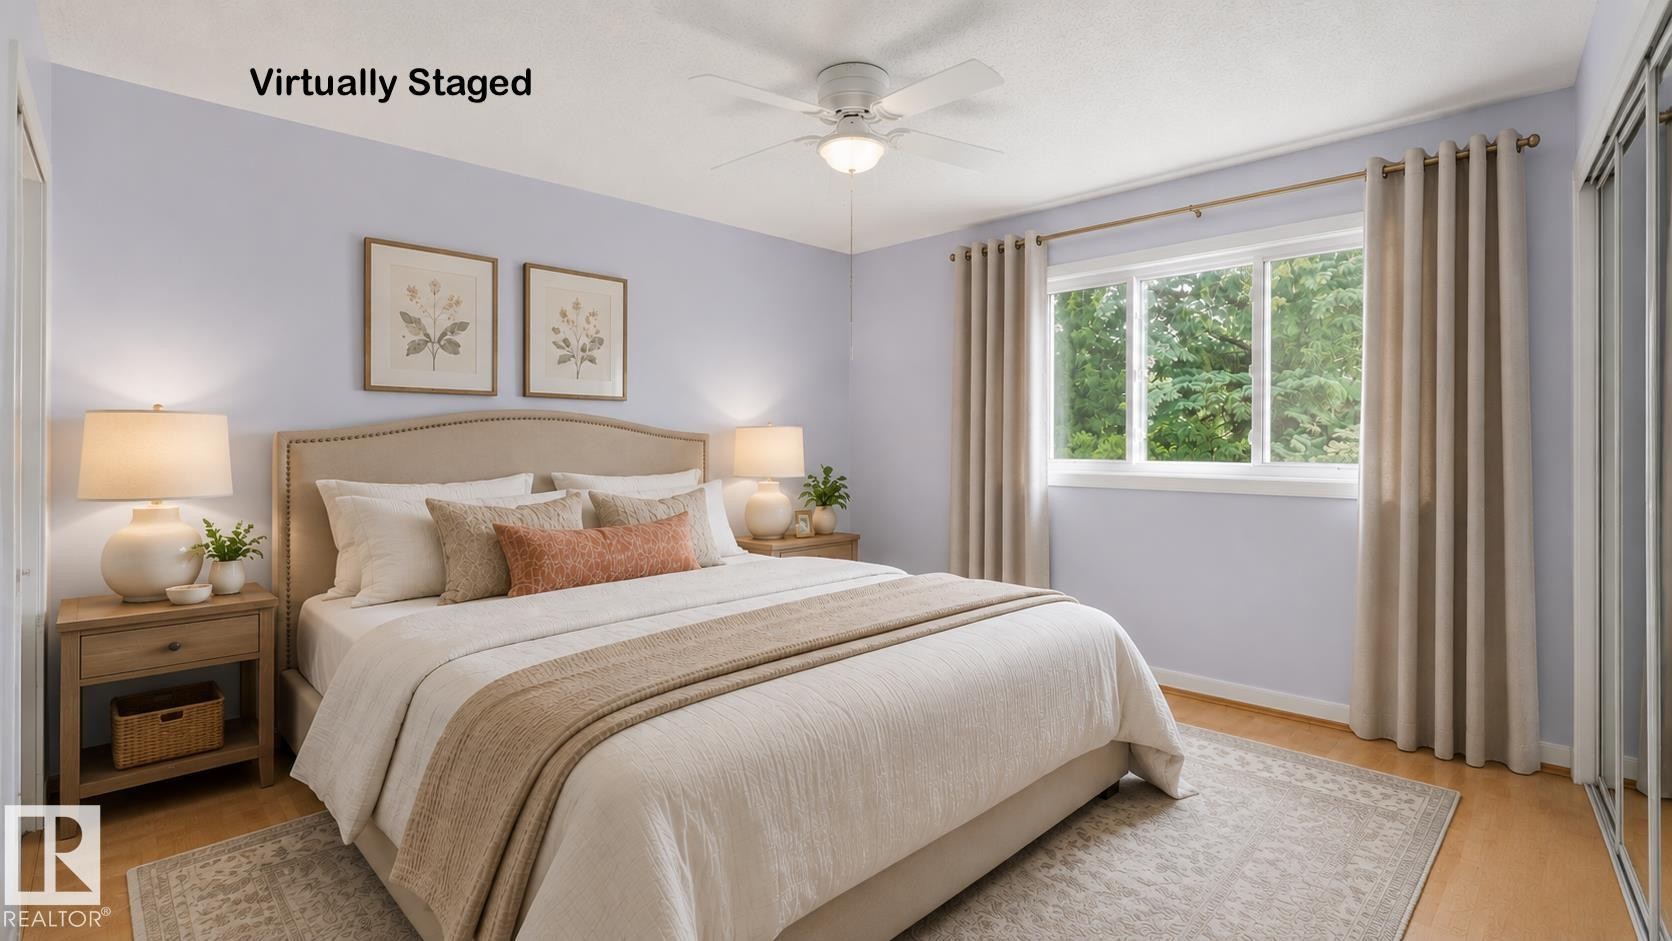
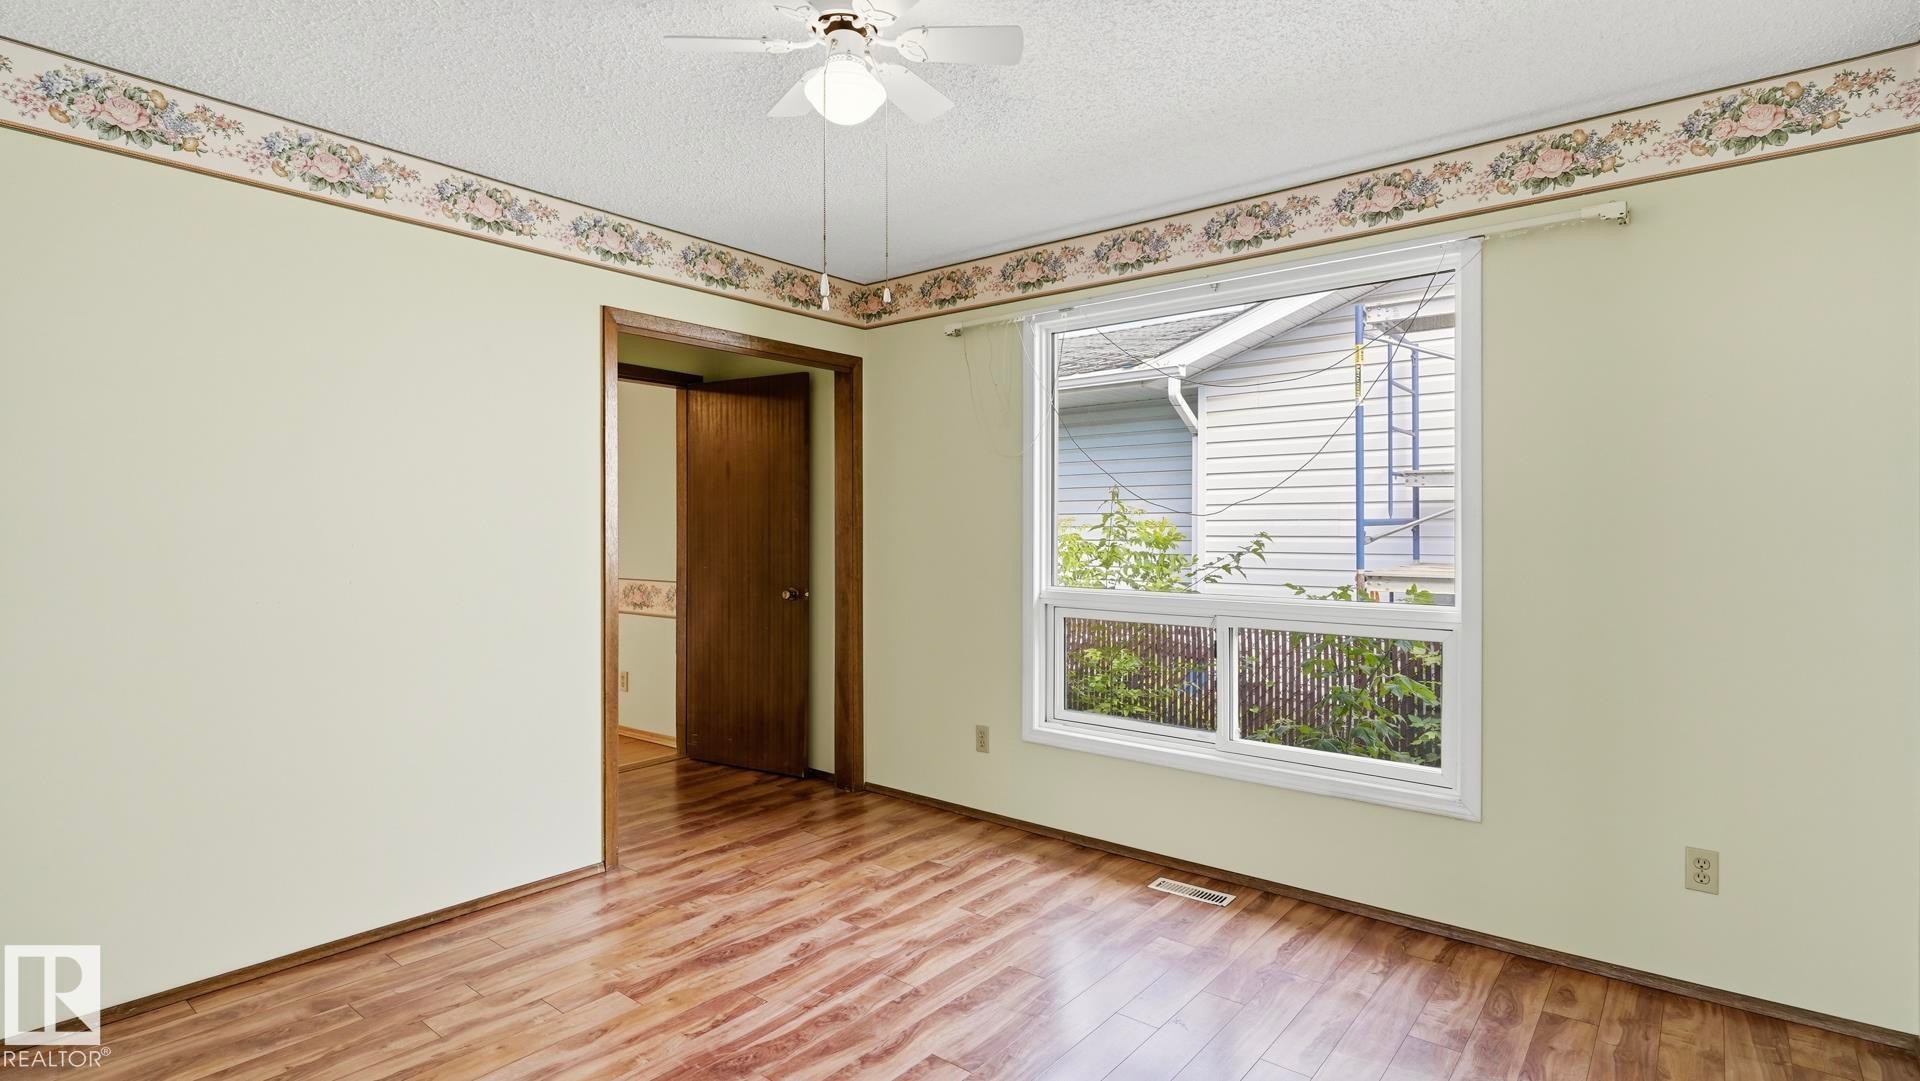
Wood-finish flooring with a ceiling fan, window with exterior landscape, and mirrored sliding closet doors - 8408 176 Street Nw, Edmonton, AB - Indoor Photo Showing Bedroom
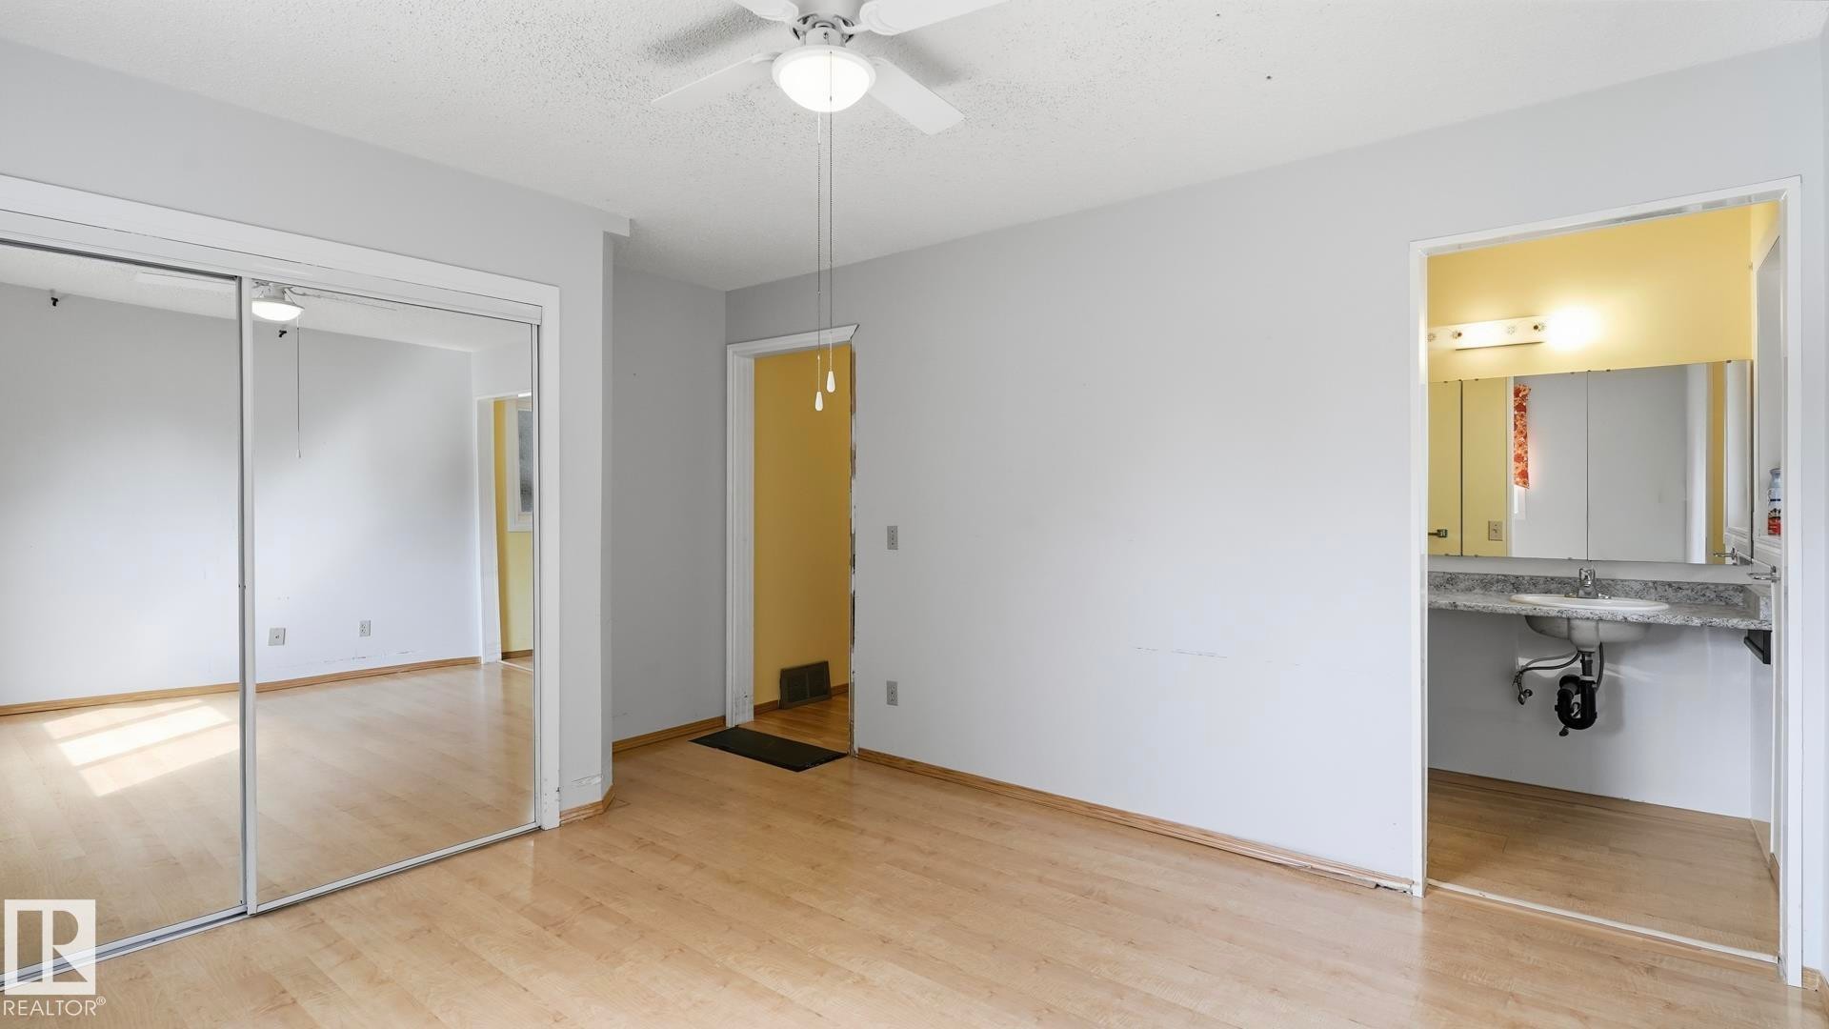
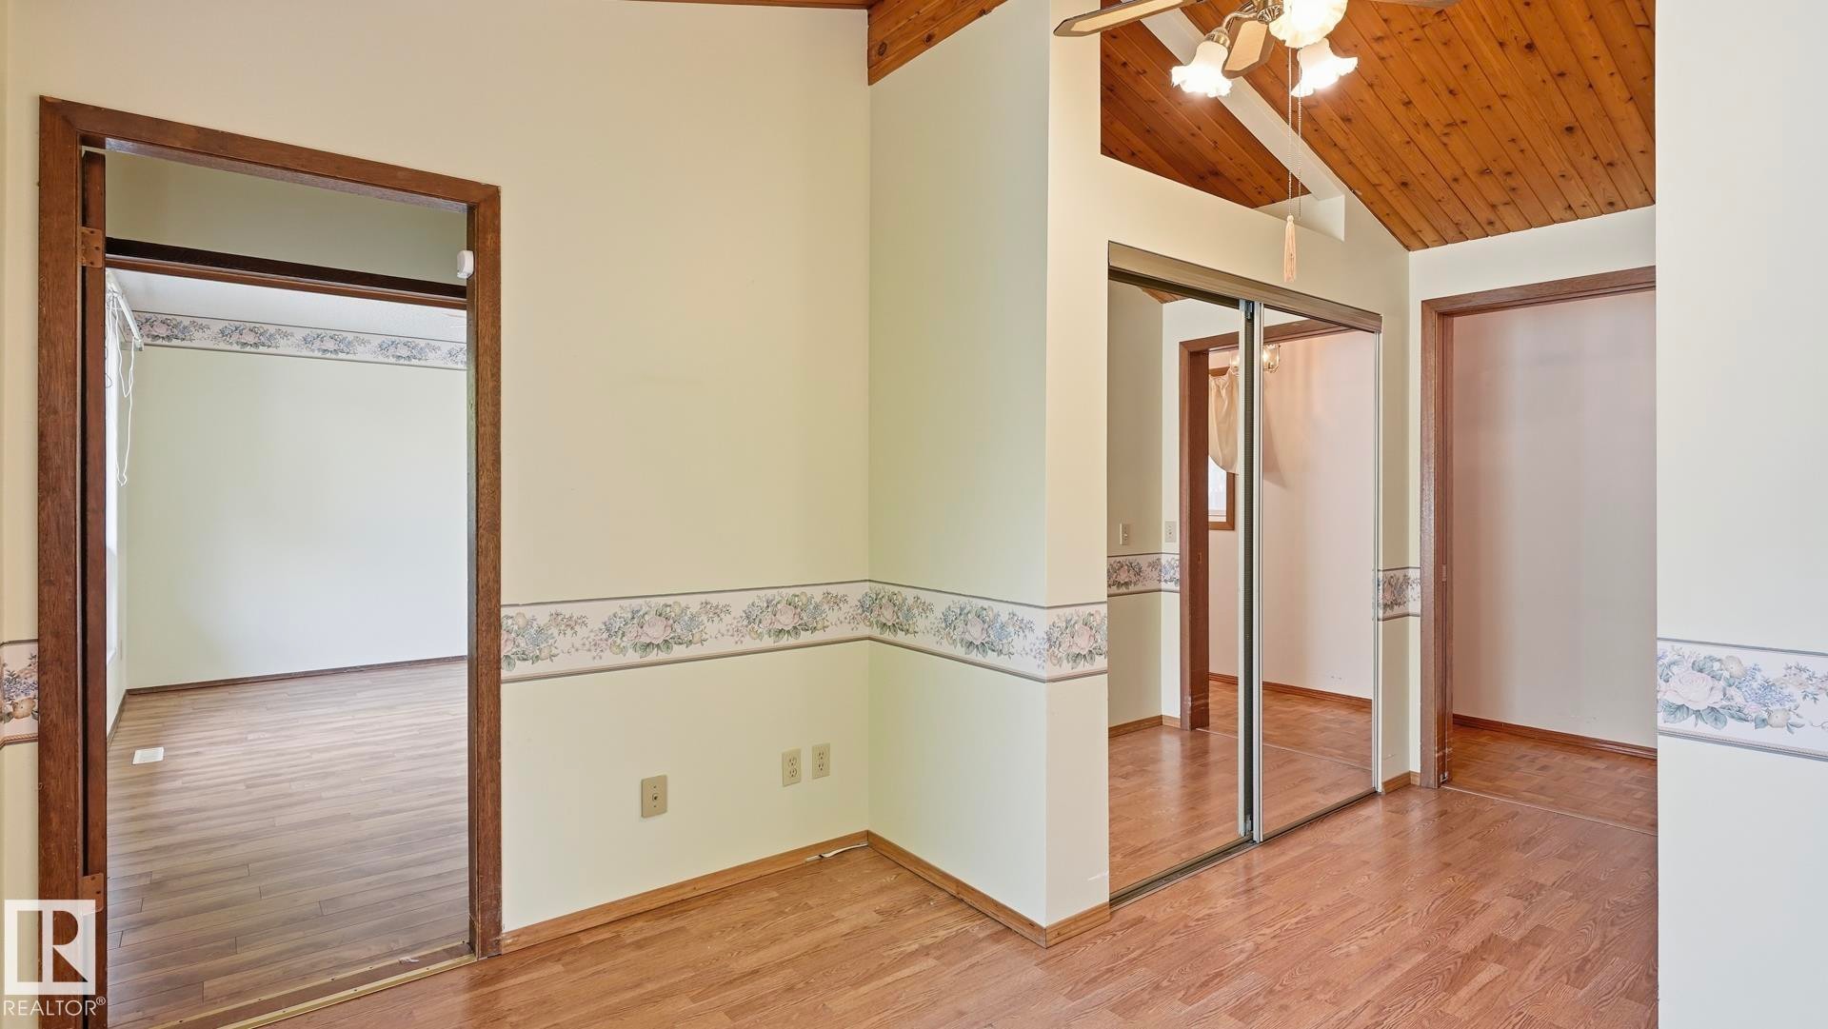
Wood-finish flooring, mirrored closet doors, ceiling fan with integrated lighting, and a bathroom with a vanity and sink - 8408 176 Street Nw, Edmonton, AB - Indoor Photo Showing Other Room
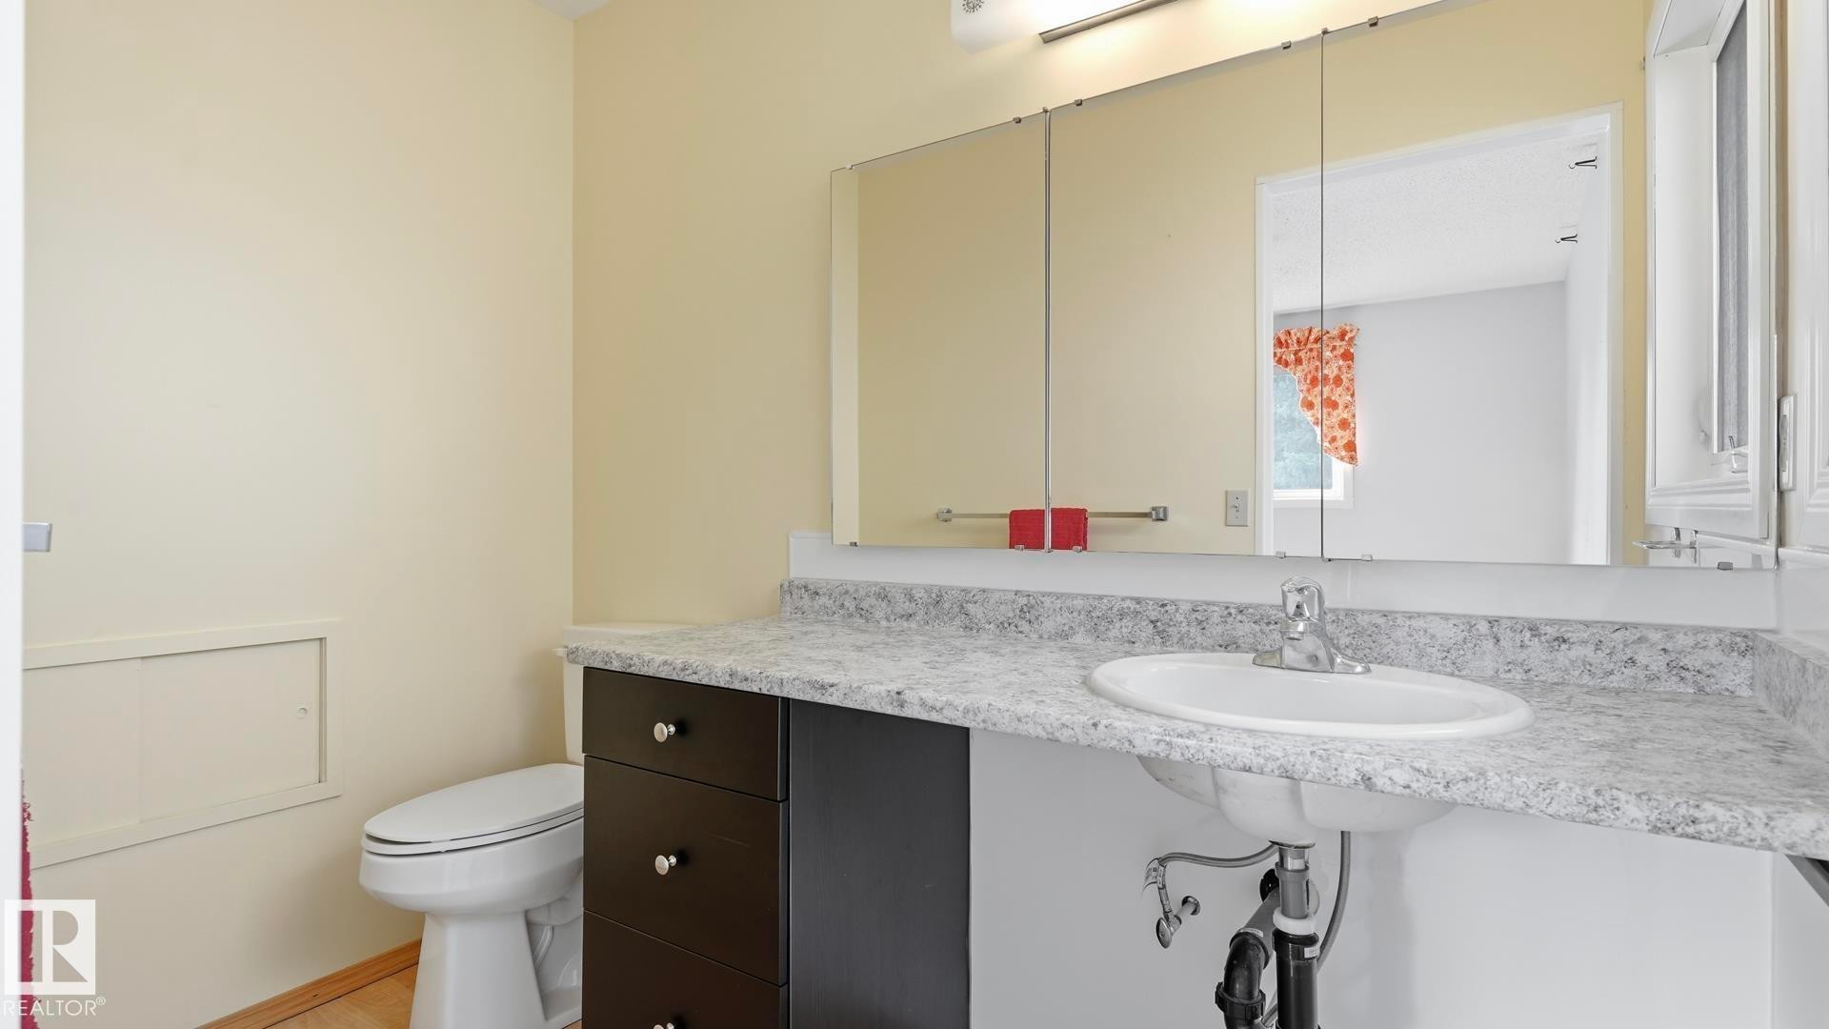
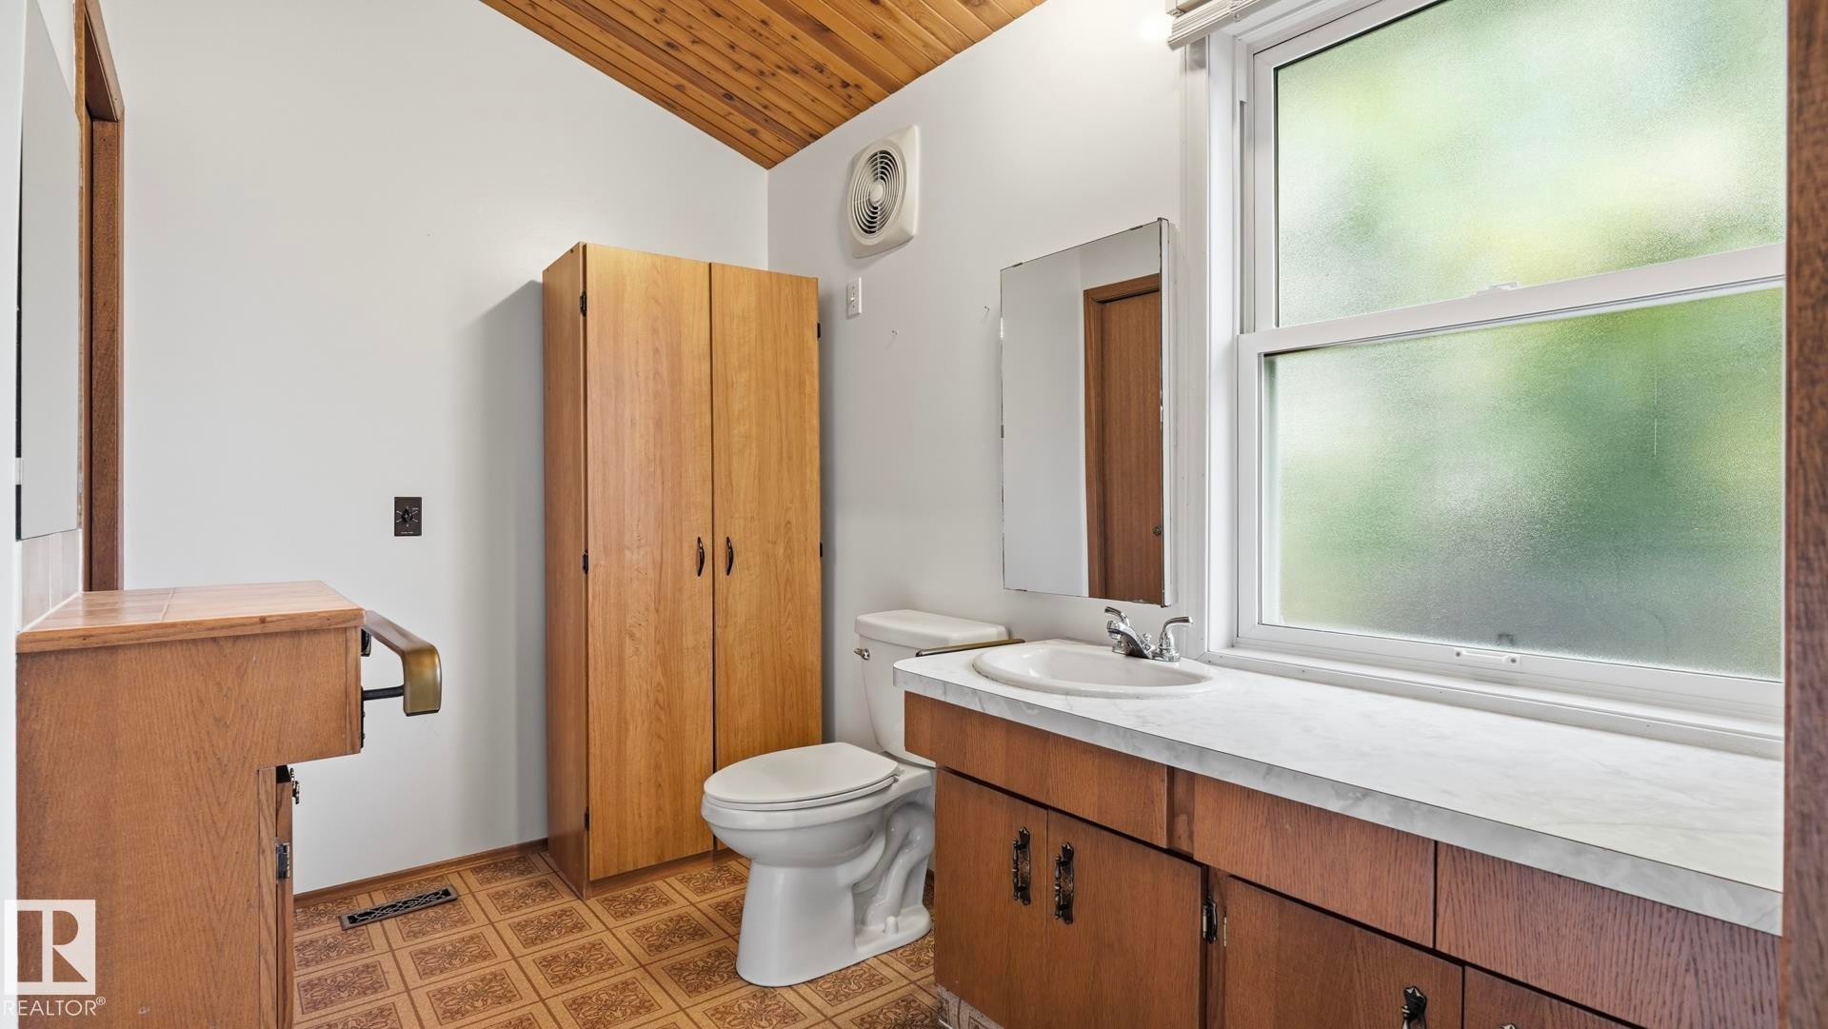
White oval sink with chrome faucet, dark wood-finish vanity, light-colored countertop, and wall-mounted mirror - 8408 176 Street Nw, Edmonton, AB - Indoor Photo Showing Bathroom
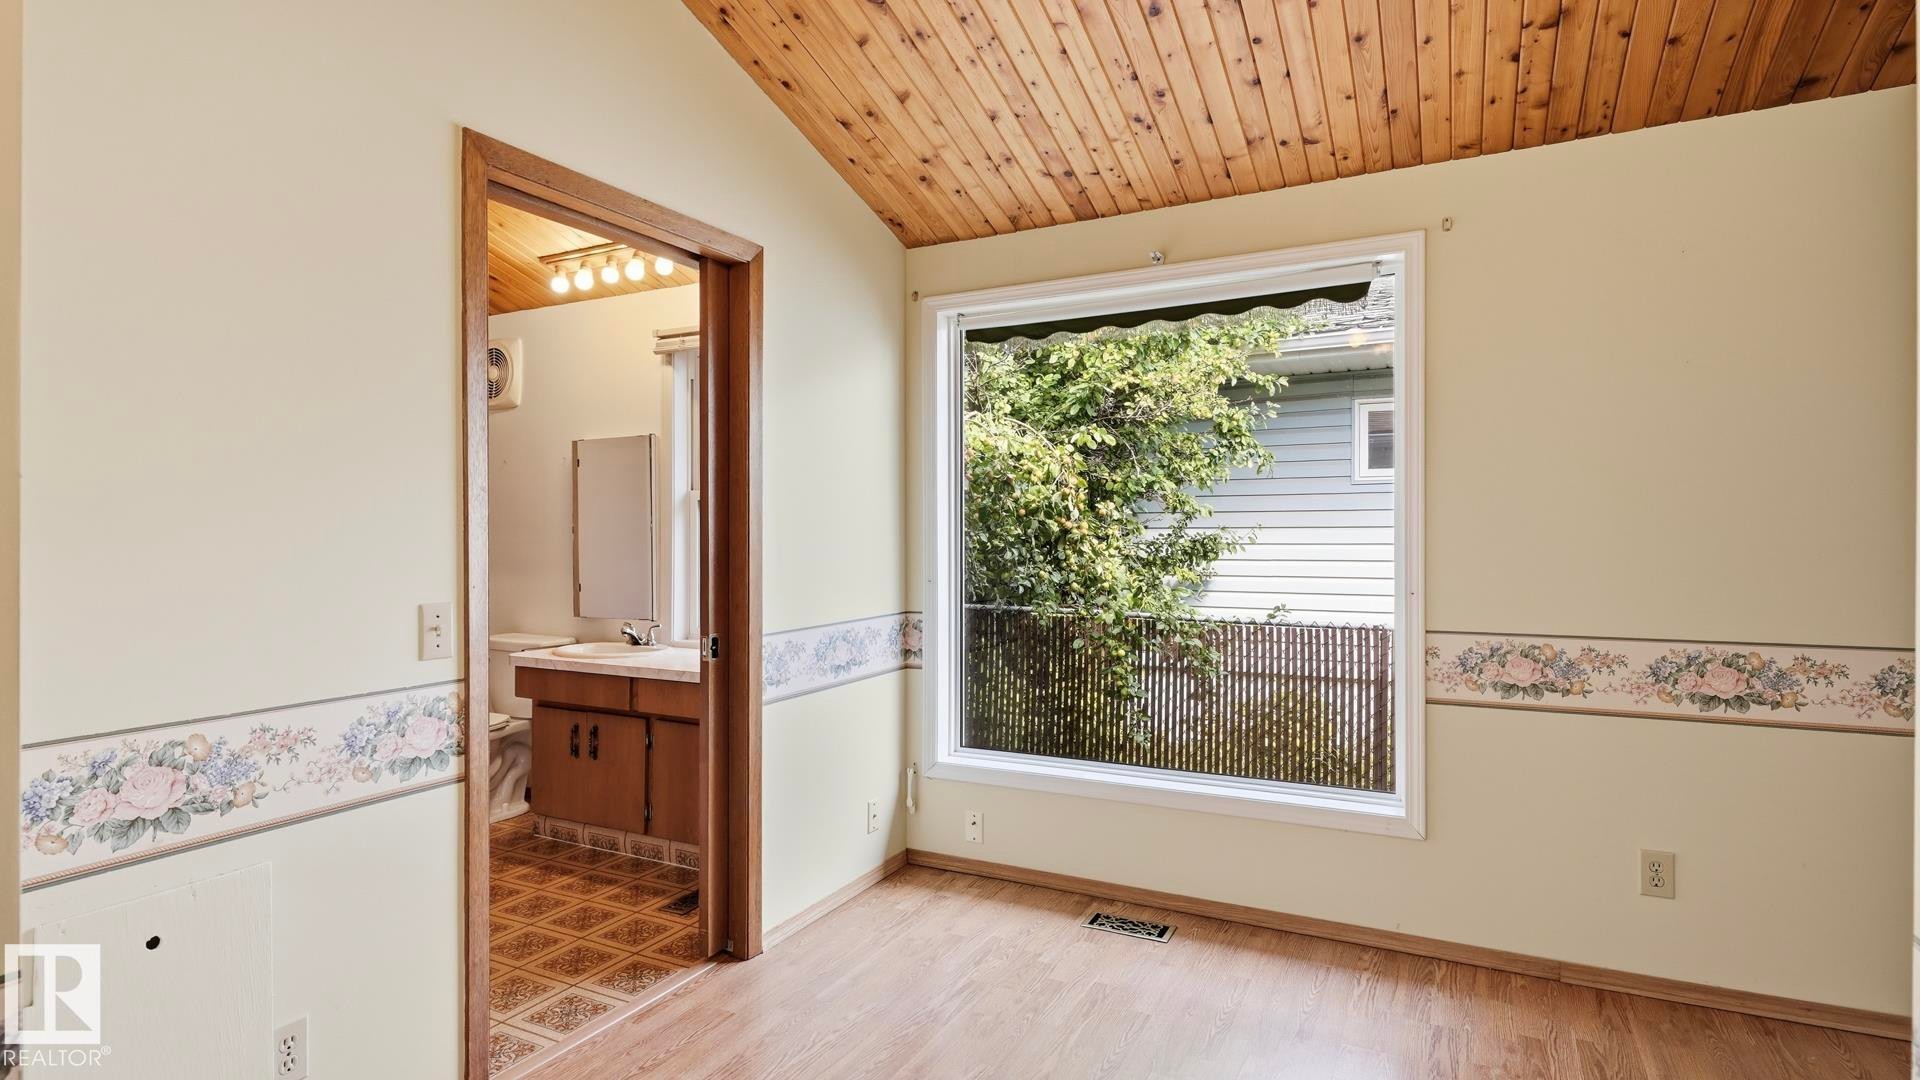
Wood-finish vaulted ceiling, large window, wood-finish flooring, and a clear doorway - 8408 176 Street Nw, Edmonton, AB - Indoor Photo Showing Other Room
Vaulted wood-paneled ceiling, wood-finish flooring, and mirrored closet doors - 8408 176 Street Nw, Edmonton, AB - Indoor Photo Showing Other Room
Wood-finish flooring with light-colored walls - 8408 176 Street Nw, Edmonton, AB - Indoor Photo Showing Other Room
White walls with an angled wood-paneled ceiling - 8408 176 Street Nw, Edmonton, AB - Indoor Photo Showing Bathroom
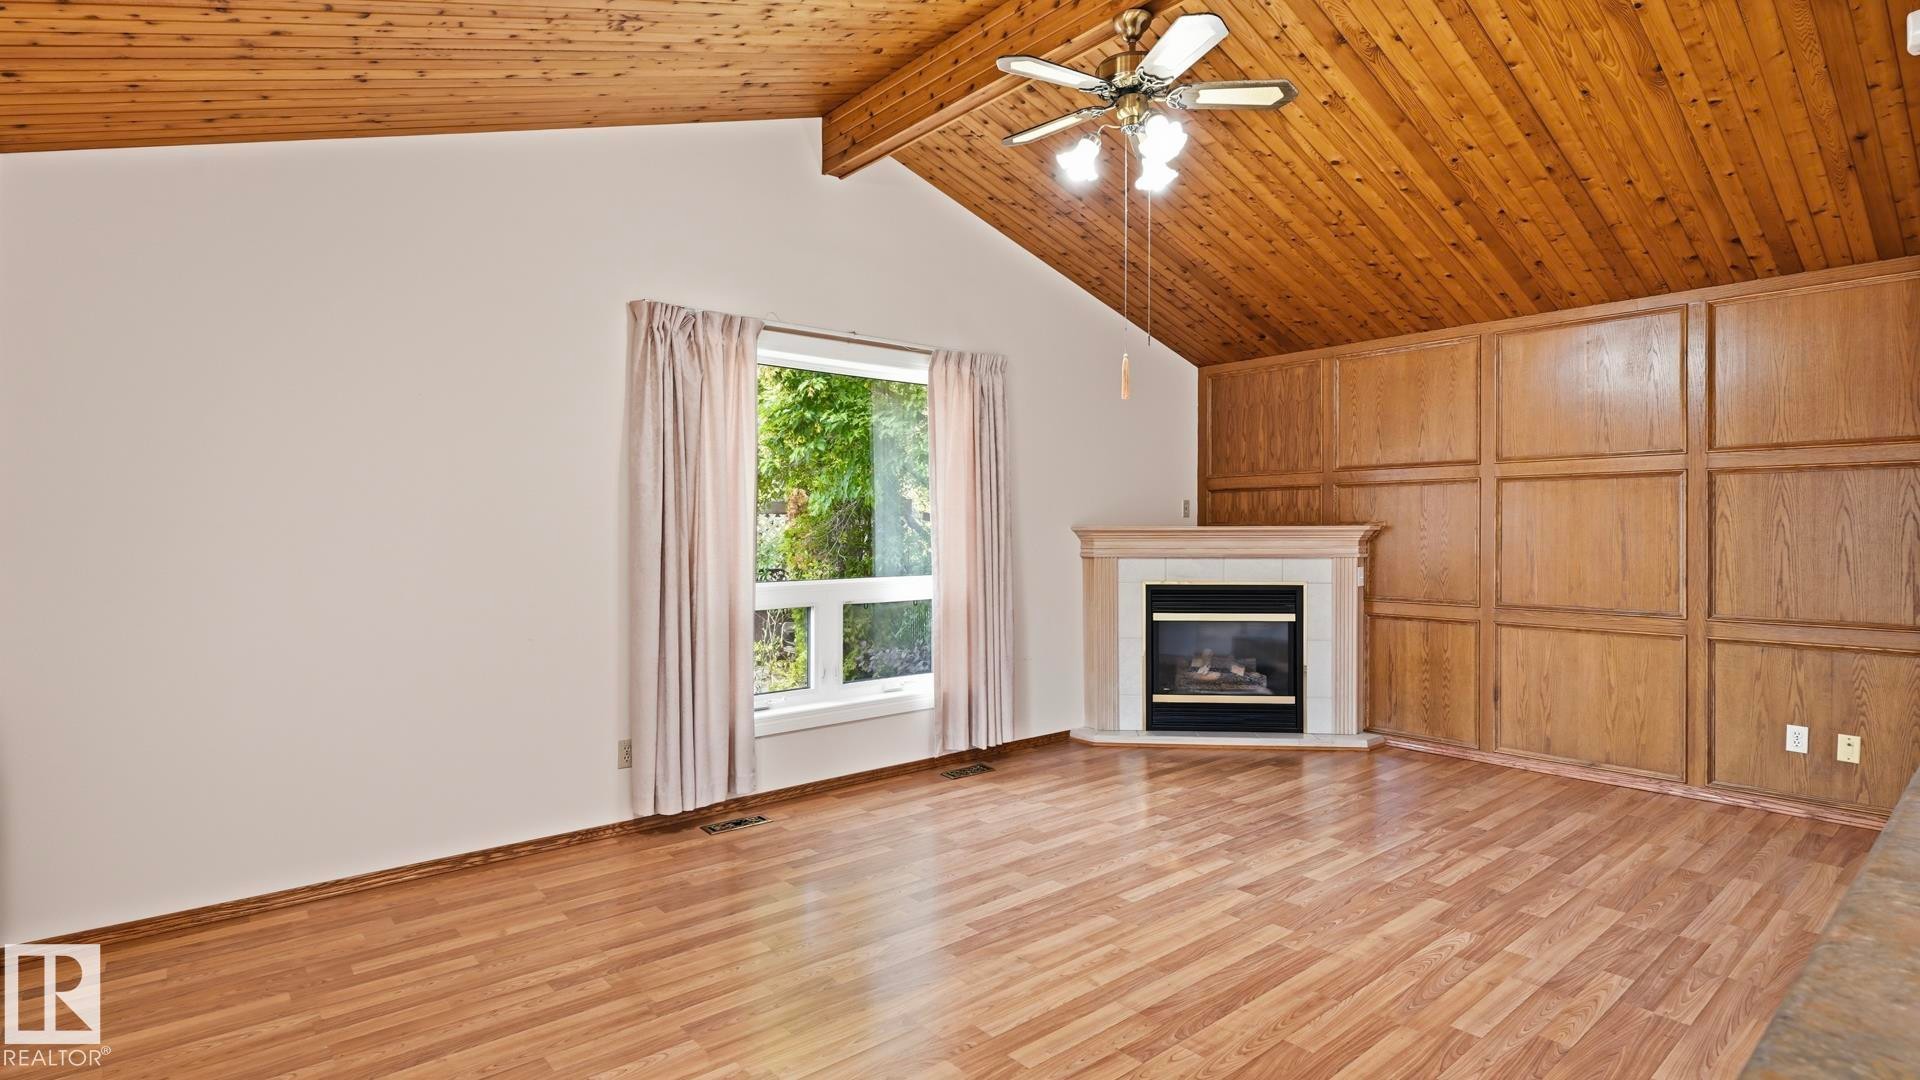
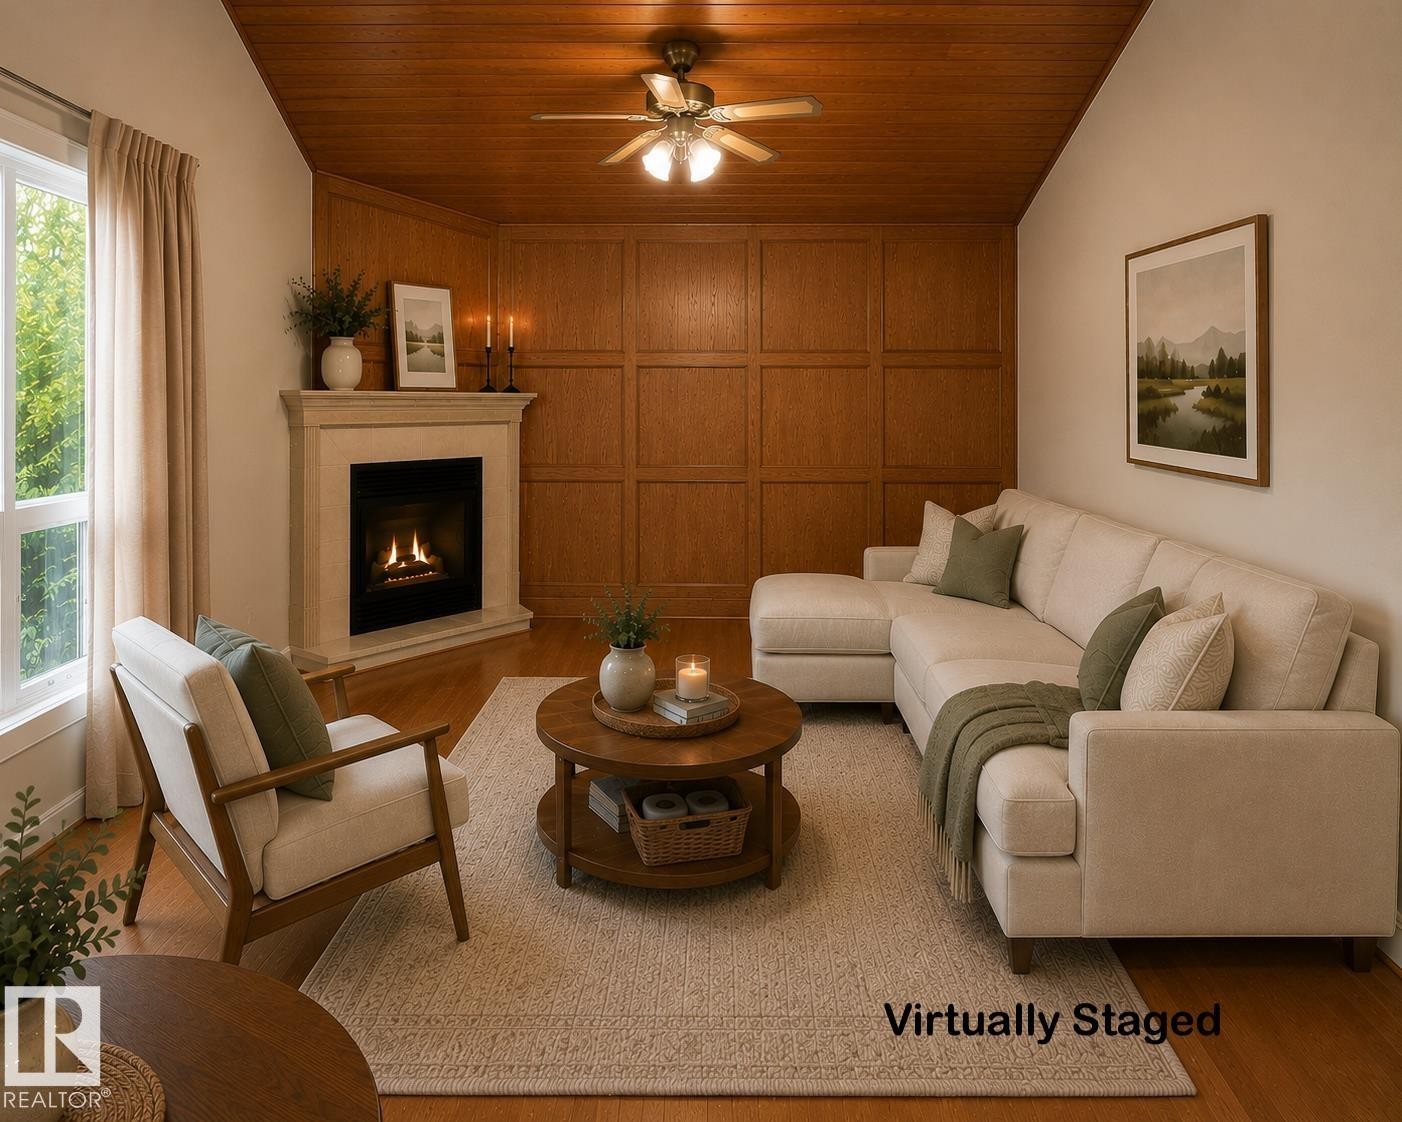
Vaulted wood-paneled ceiling, wood-finish flooring, corner fireplace with a mantel, wood-paneled accent wall, and a ceiling fan with integrated lighting - 8408 176 Street Nw, Edmonton, AB - Indoor Photo Showing Living Room With Fireplace
Vaulted wood-paneled ceiling with a ceiling fan, gas fireplace with a stone surround, and wood-paneled accent wall - 8408 176 Street Nw, Edmonton, AB - Indoor Photo Showing Living Room With Fireplace
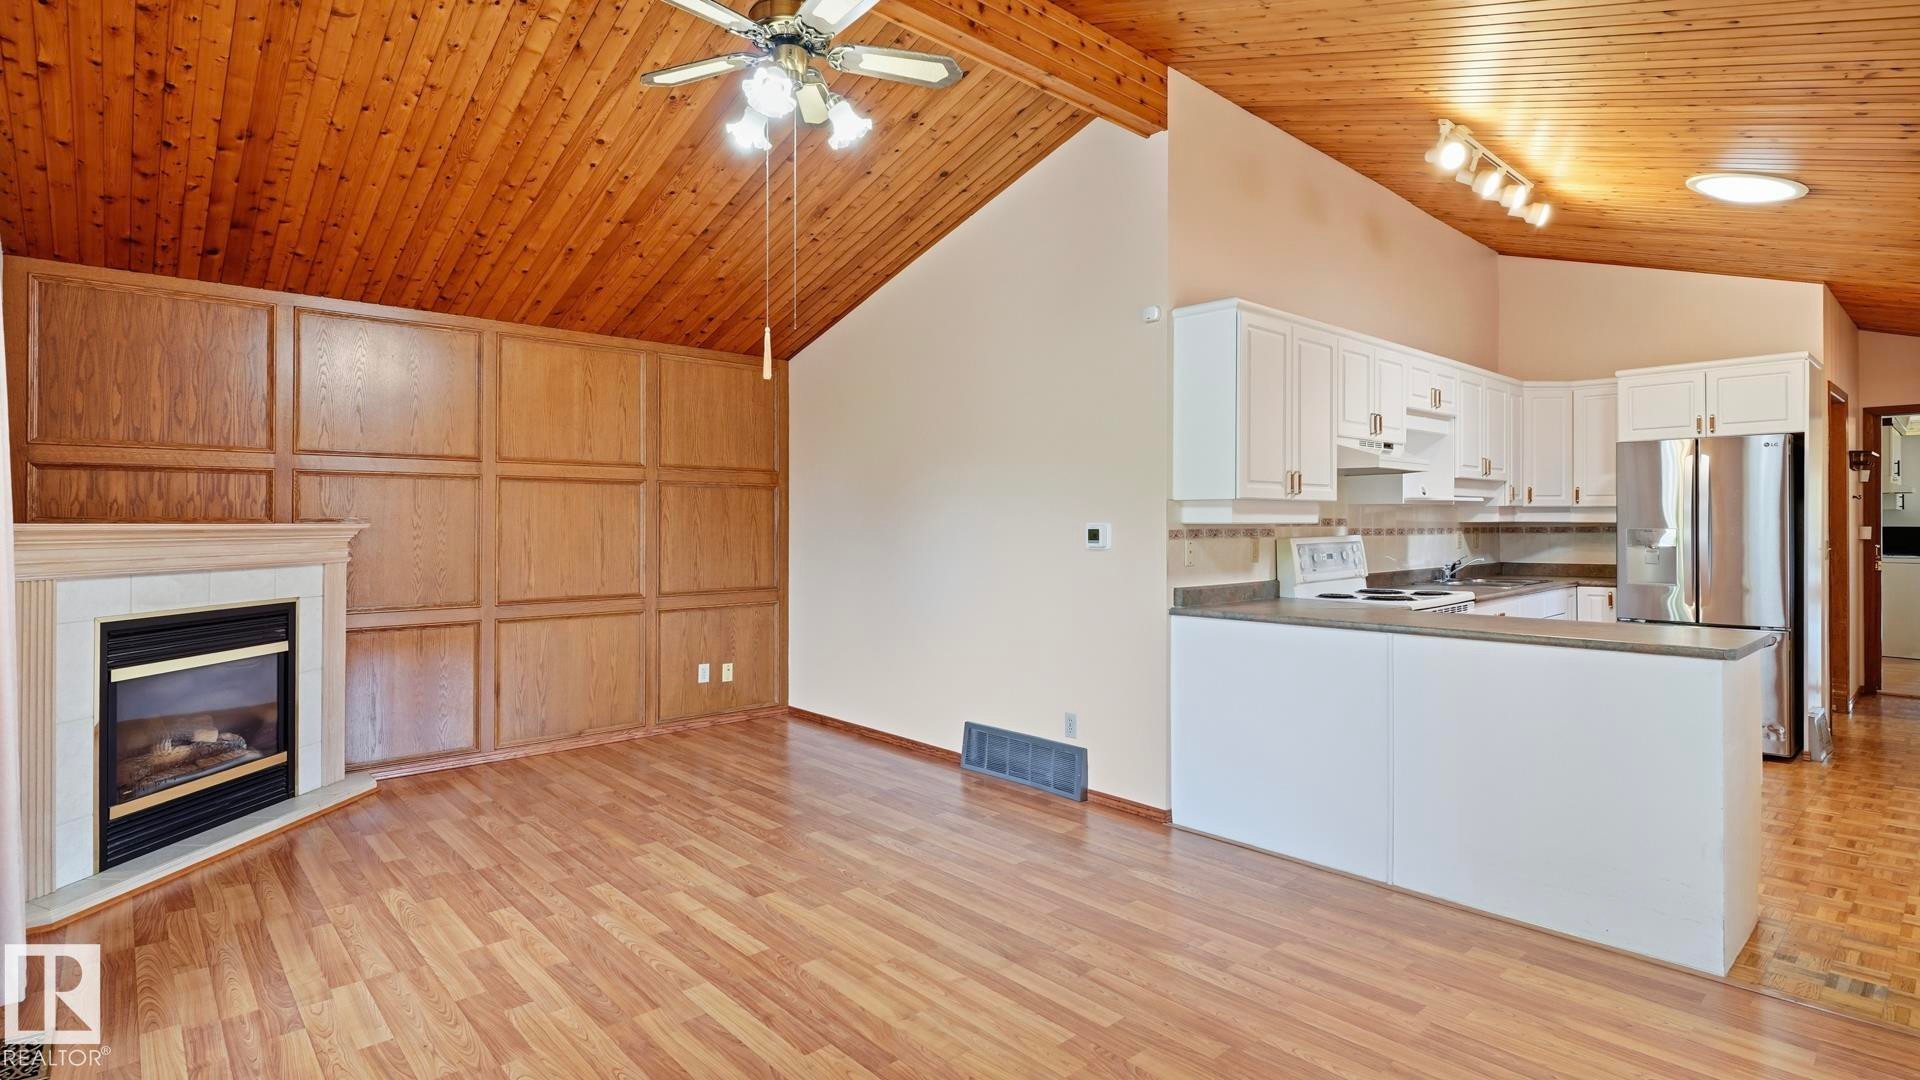
Vaulted wood-finish ceiling, wood-finish flooring, corner fireplace with mantel, paneled accent wall, and white kitchen cabinetry - 8408 176 Street Nw, Edmonton, AB - Indoor Photo Showing Kitchen With Fireplace
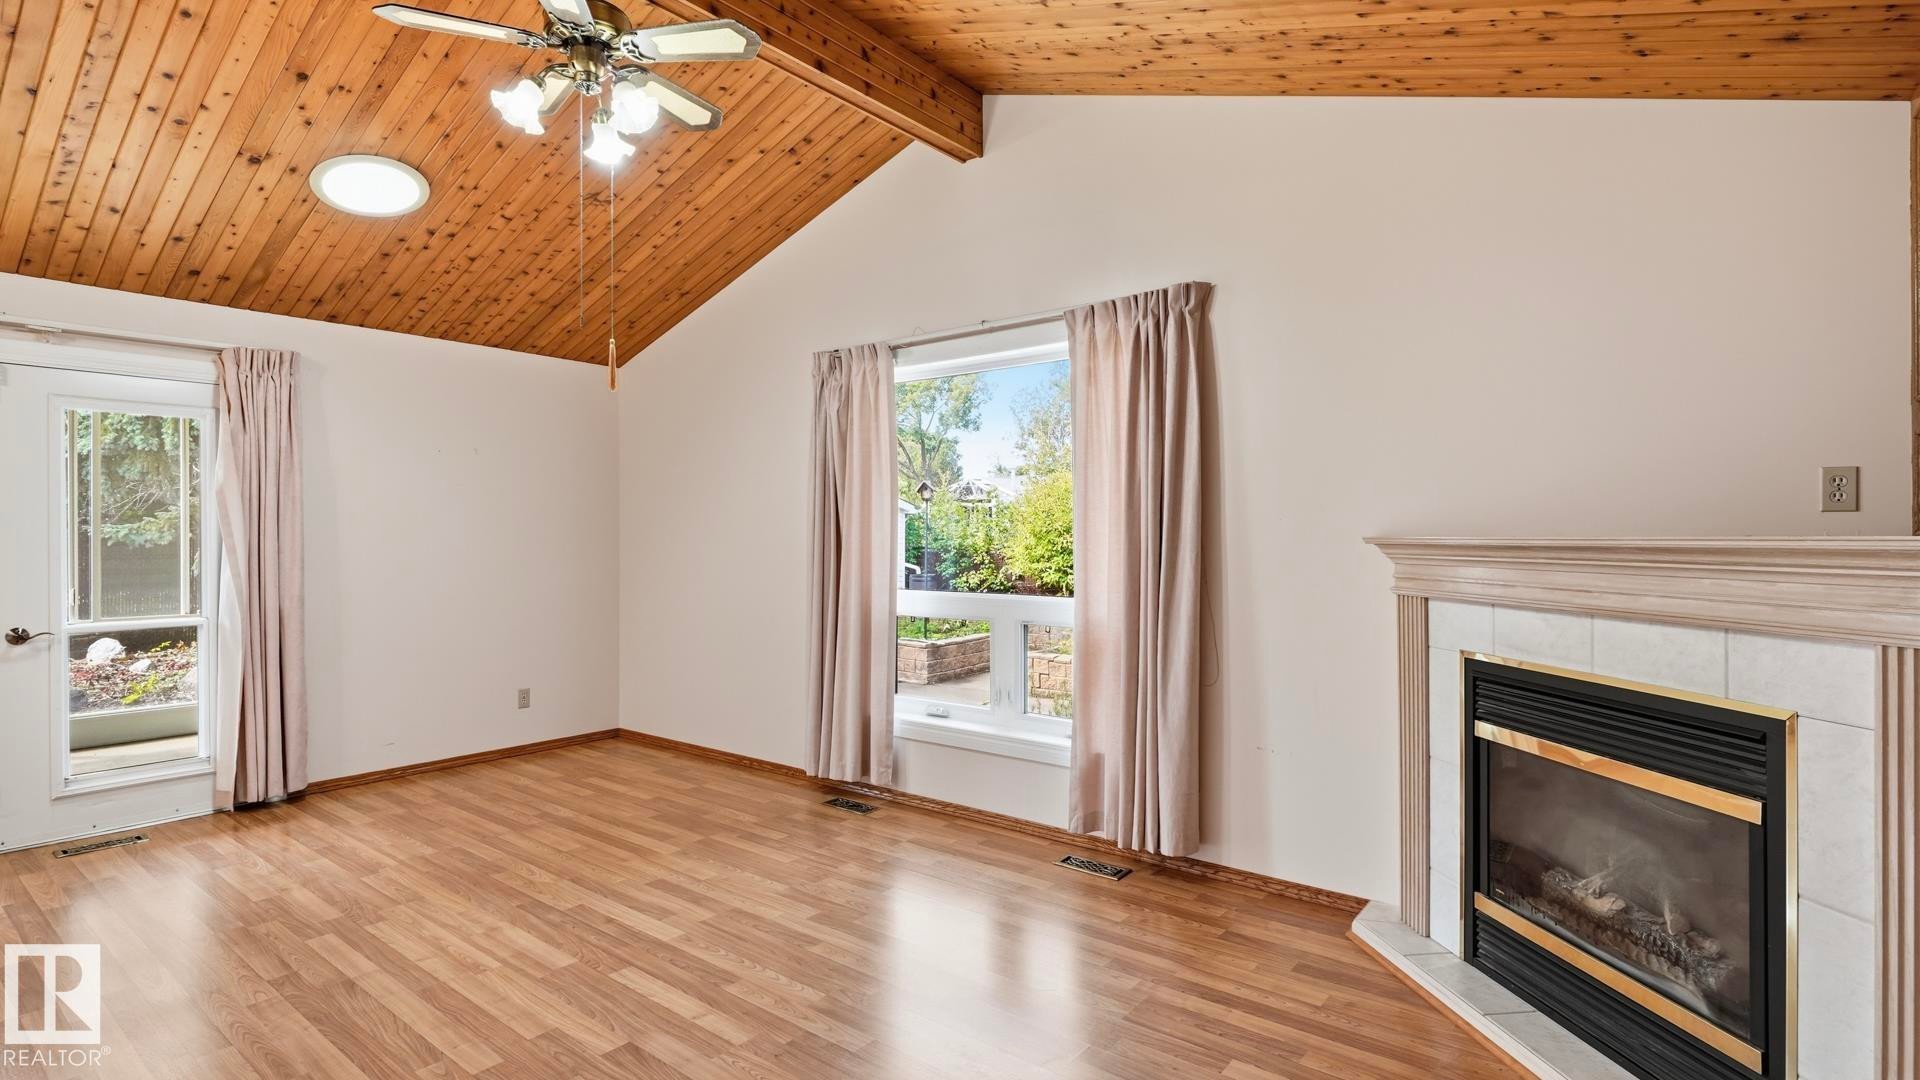
Vaulted wood-paneled ceiling, recessed circular lighting, wood-finish flooring, fireplace with tiled surround, and multiple windows - 8408 176 Street Nw, Edmonton, AB - Indoor With Fireplace
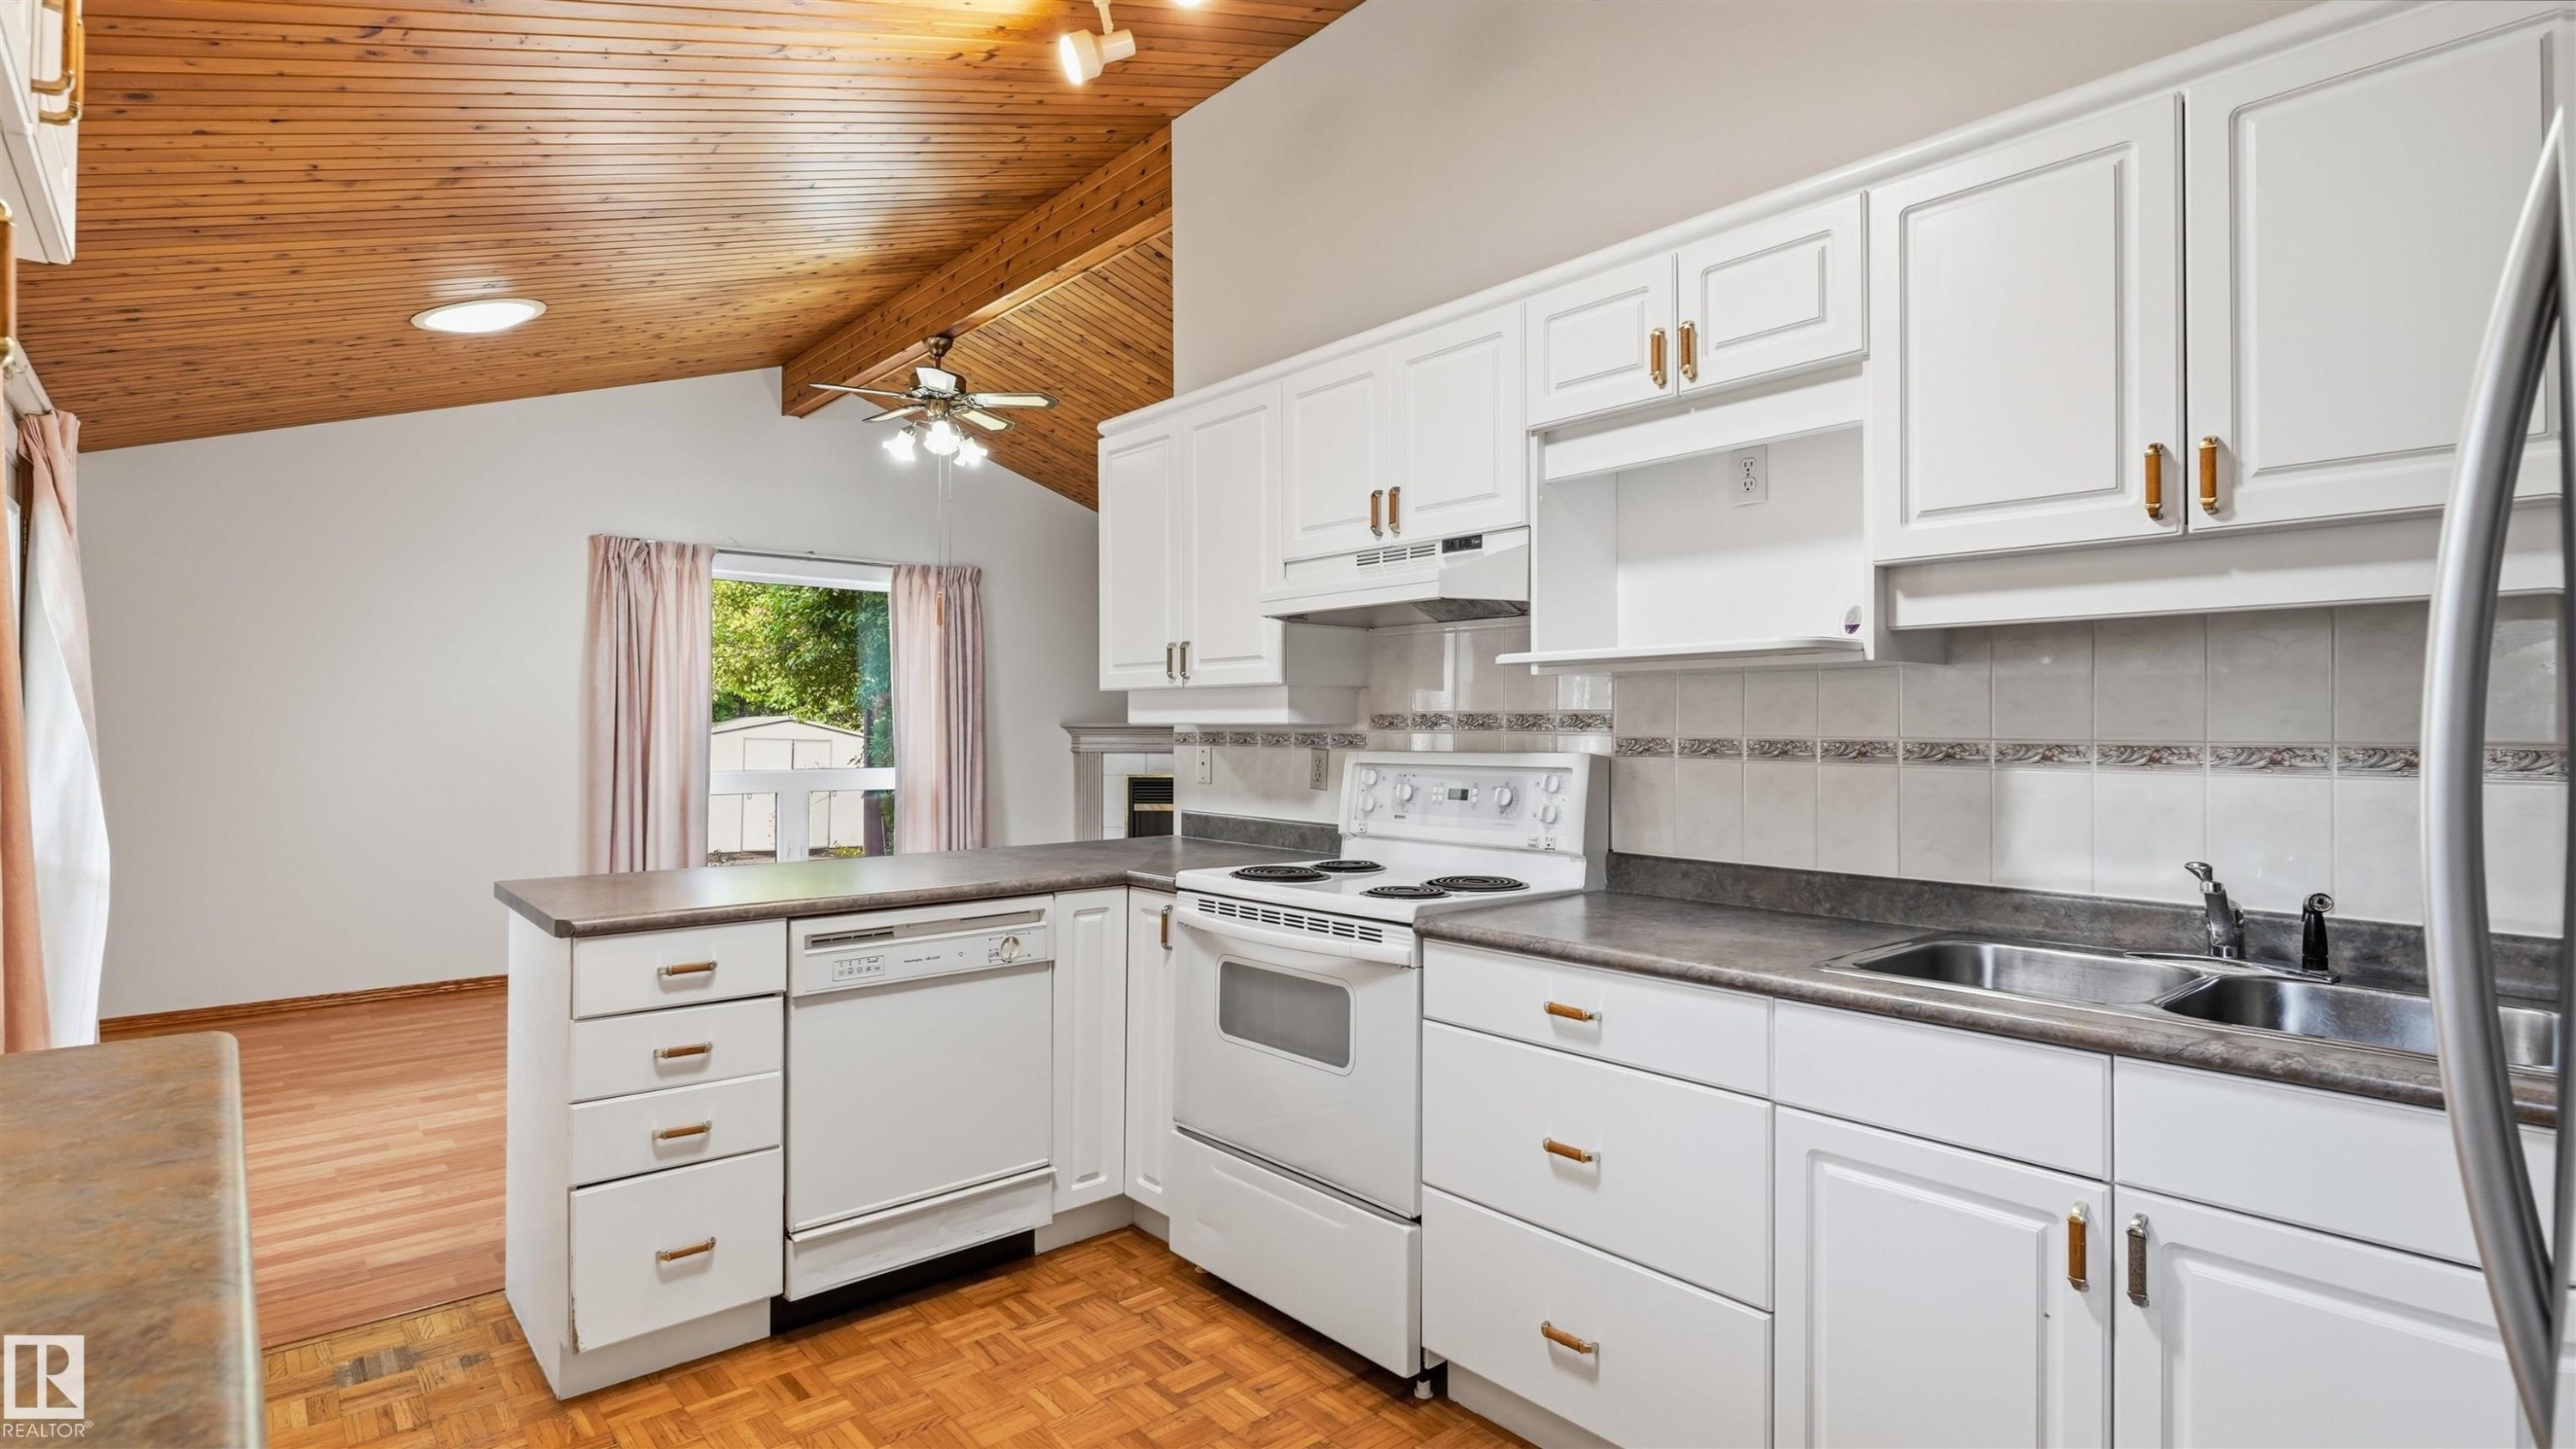
Vaulted wood-paneled ceiling, white cabinetry with gold-tone hardware, white appliances, and a double basin sink - 8408 176 Street Nw, Edmonton, AB - Indoor Photo Showing Kitchen With Double Sink
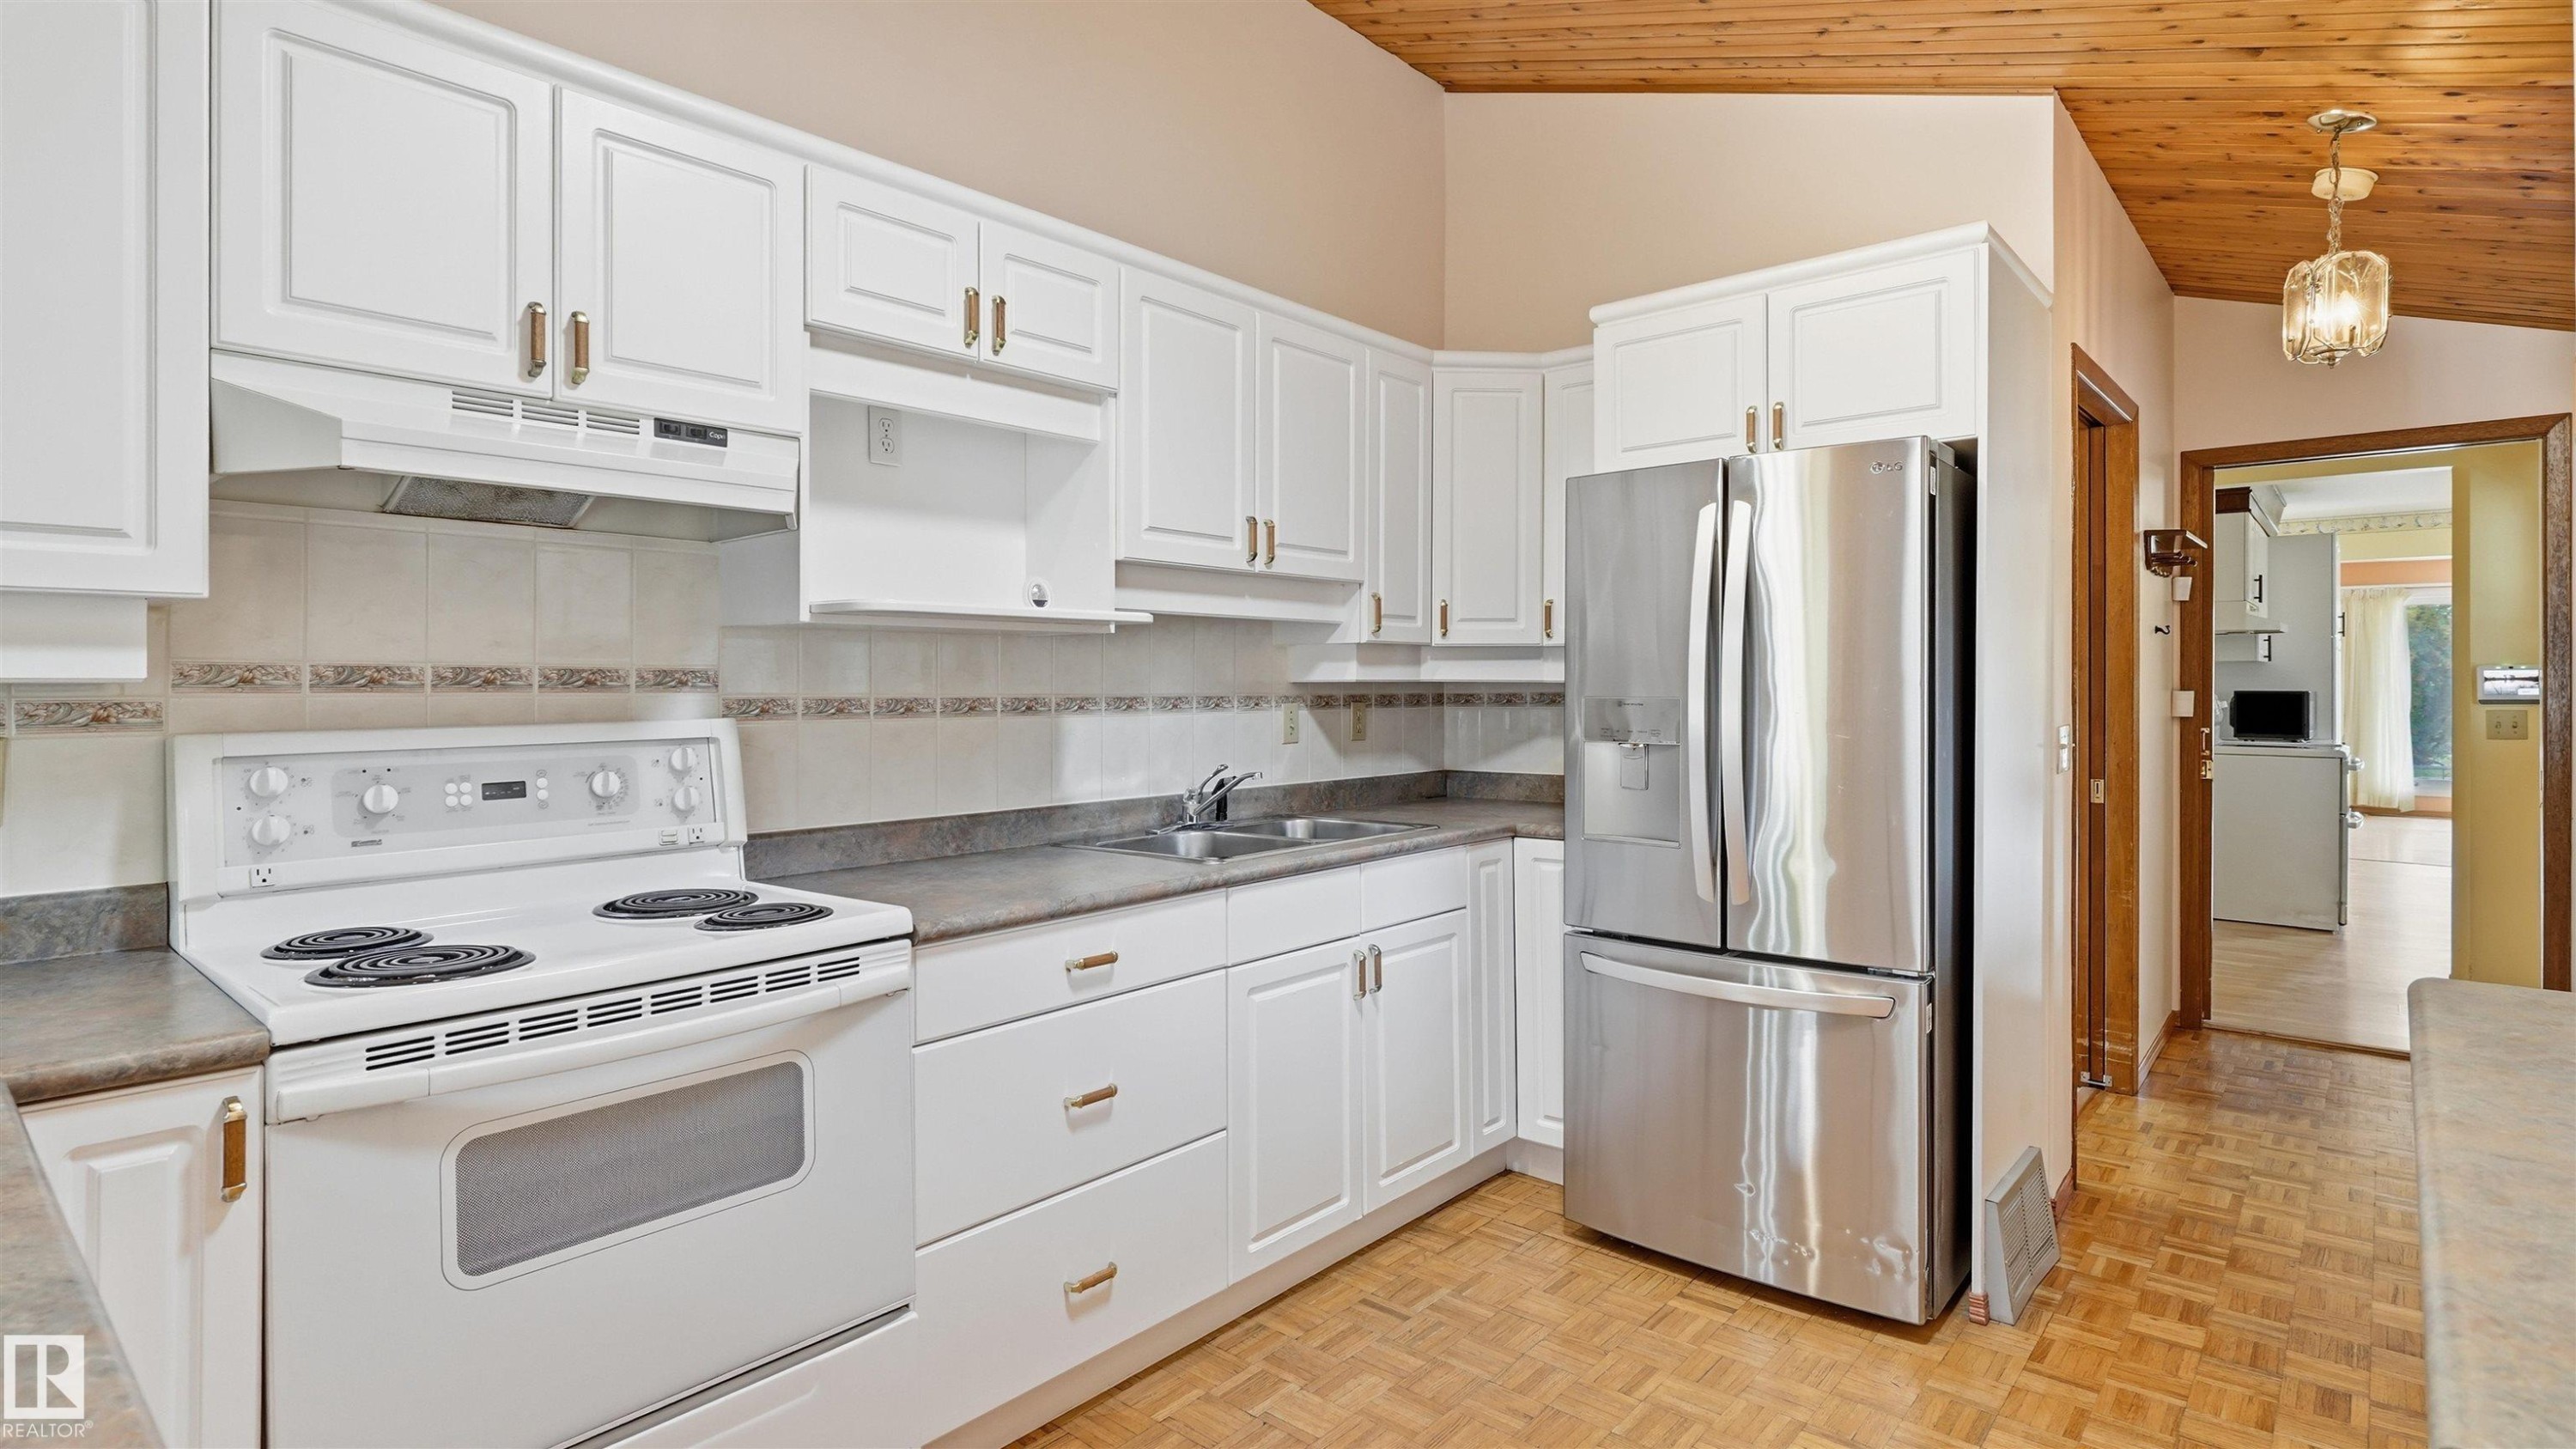
White cabinetry with gold-tone hardware, stainless steel refrigerator, white electric range with range hood, wood-finish flooring, and a wood-paneled ceiling - 8408 176 Street Nw, Edmonton, AB - Indoor Photo Showing Kitchen
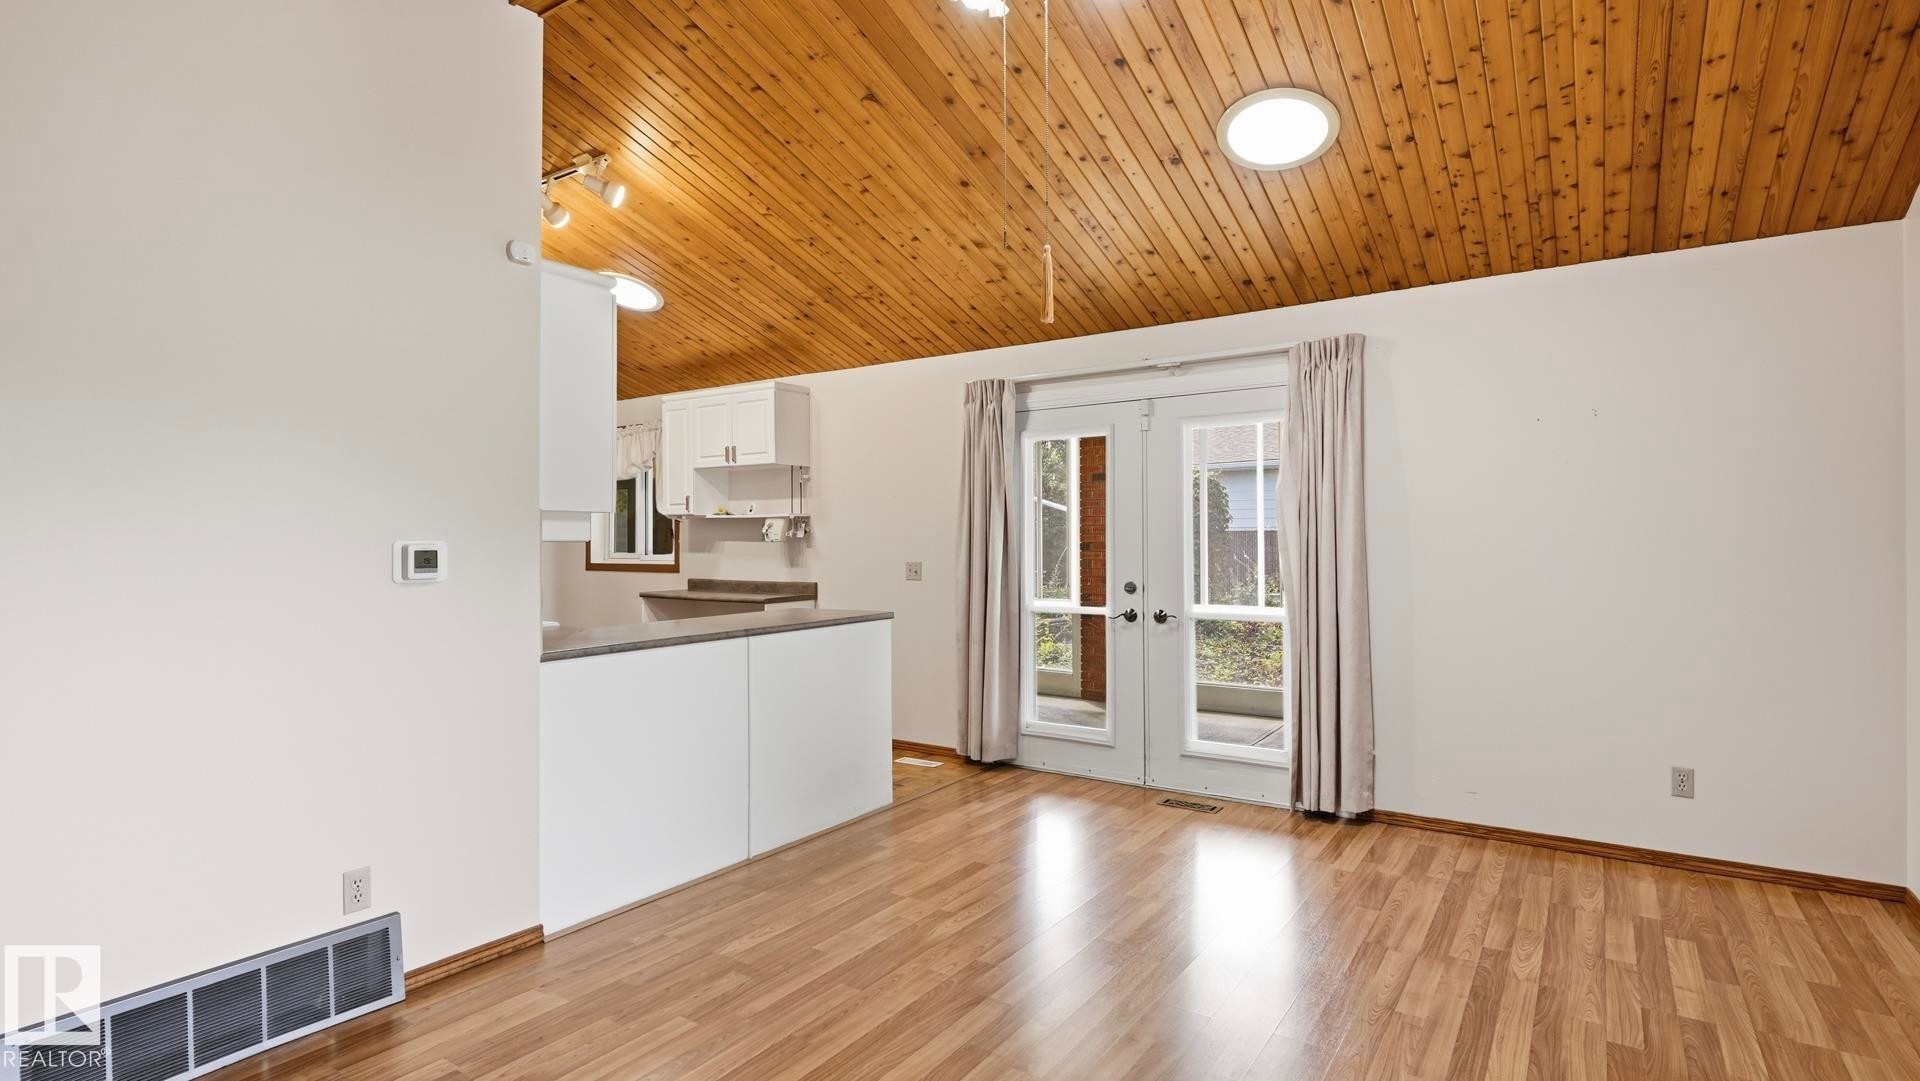
Vaulted wood-finish ceiling with a circular skylight, wood-finish flooring, white walls, and French patio doors - 8408 176 Street Nw, Edmonton, AB - Indoor Photo Showing Kitchen
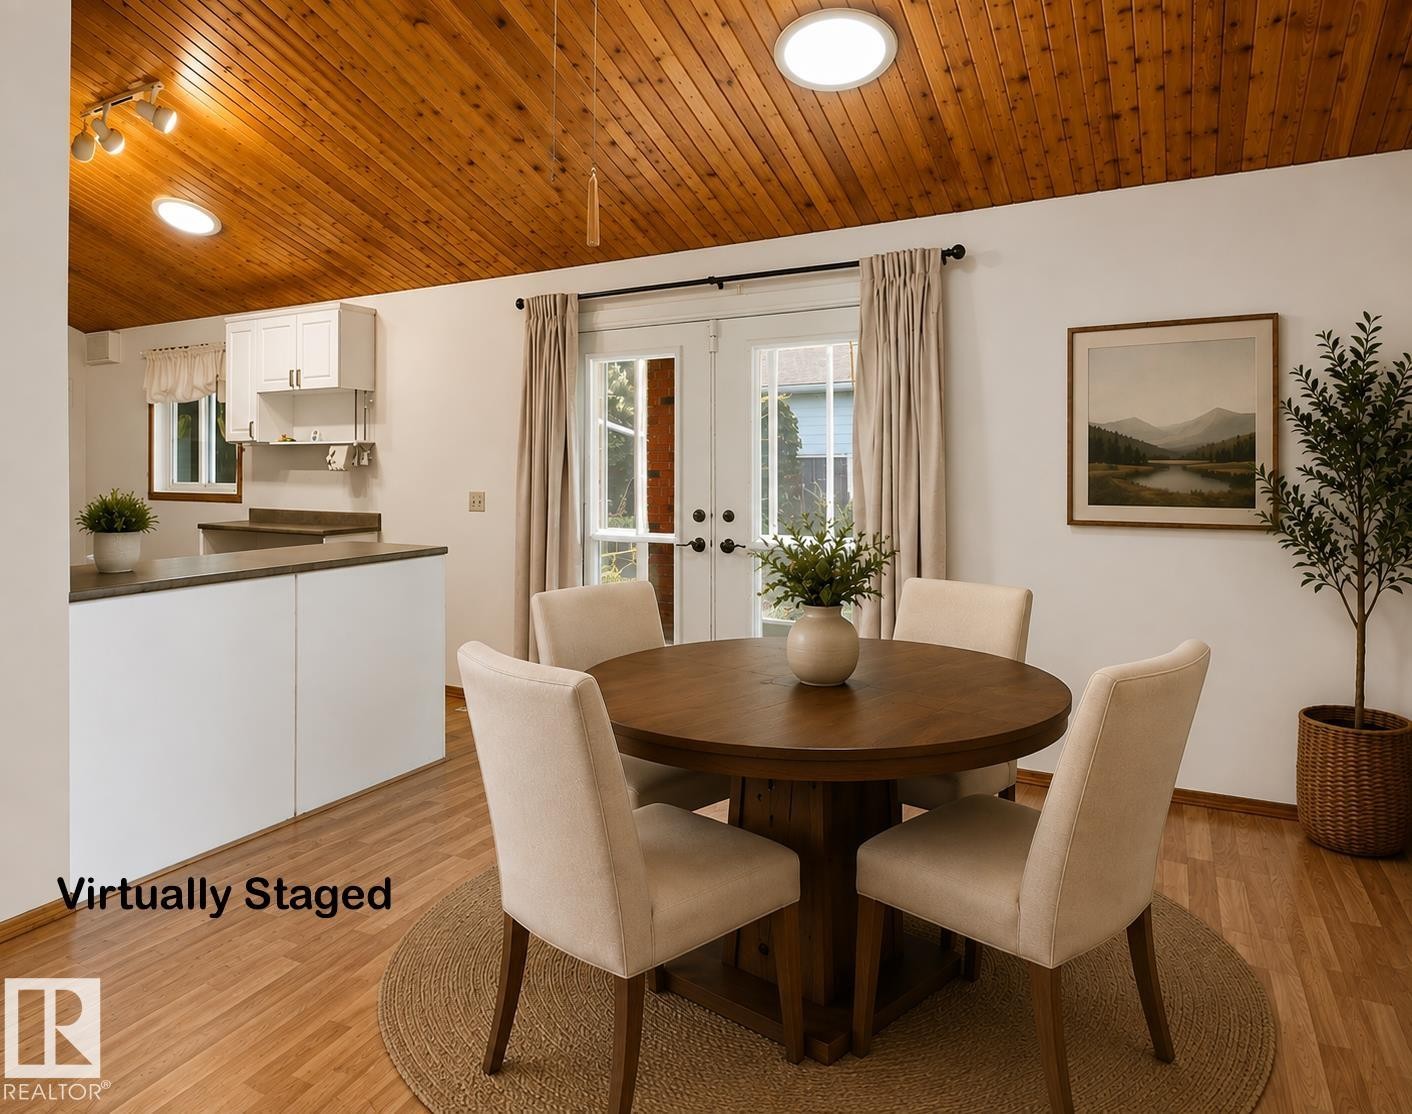
Wood-finish flooring, white walls, and a vaulted wood-paneled ceiling create an inviting atmosphere - 8408 176 Street Nw, Edmonton, AB - Indoor Photo Showing Dining Room
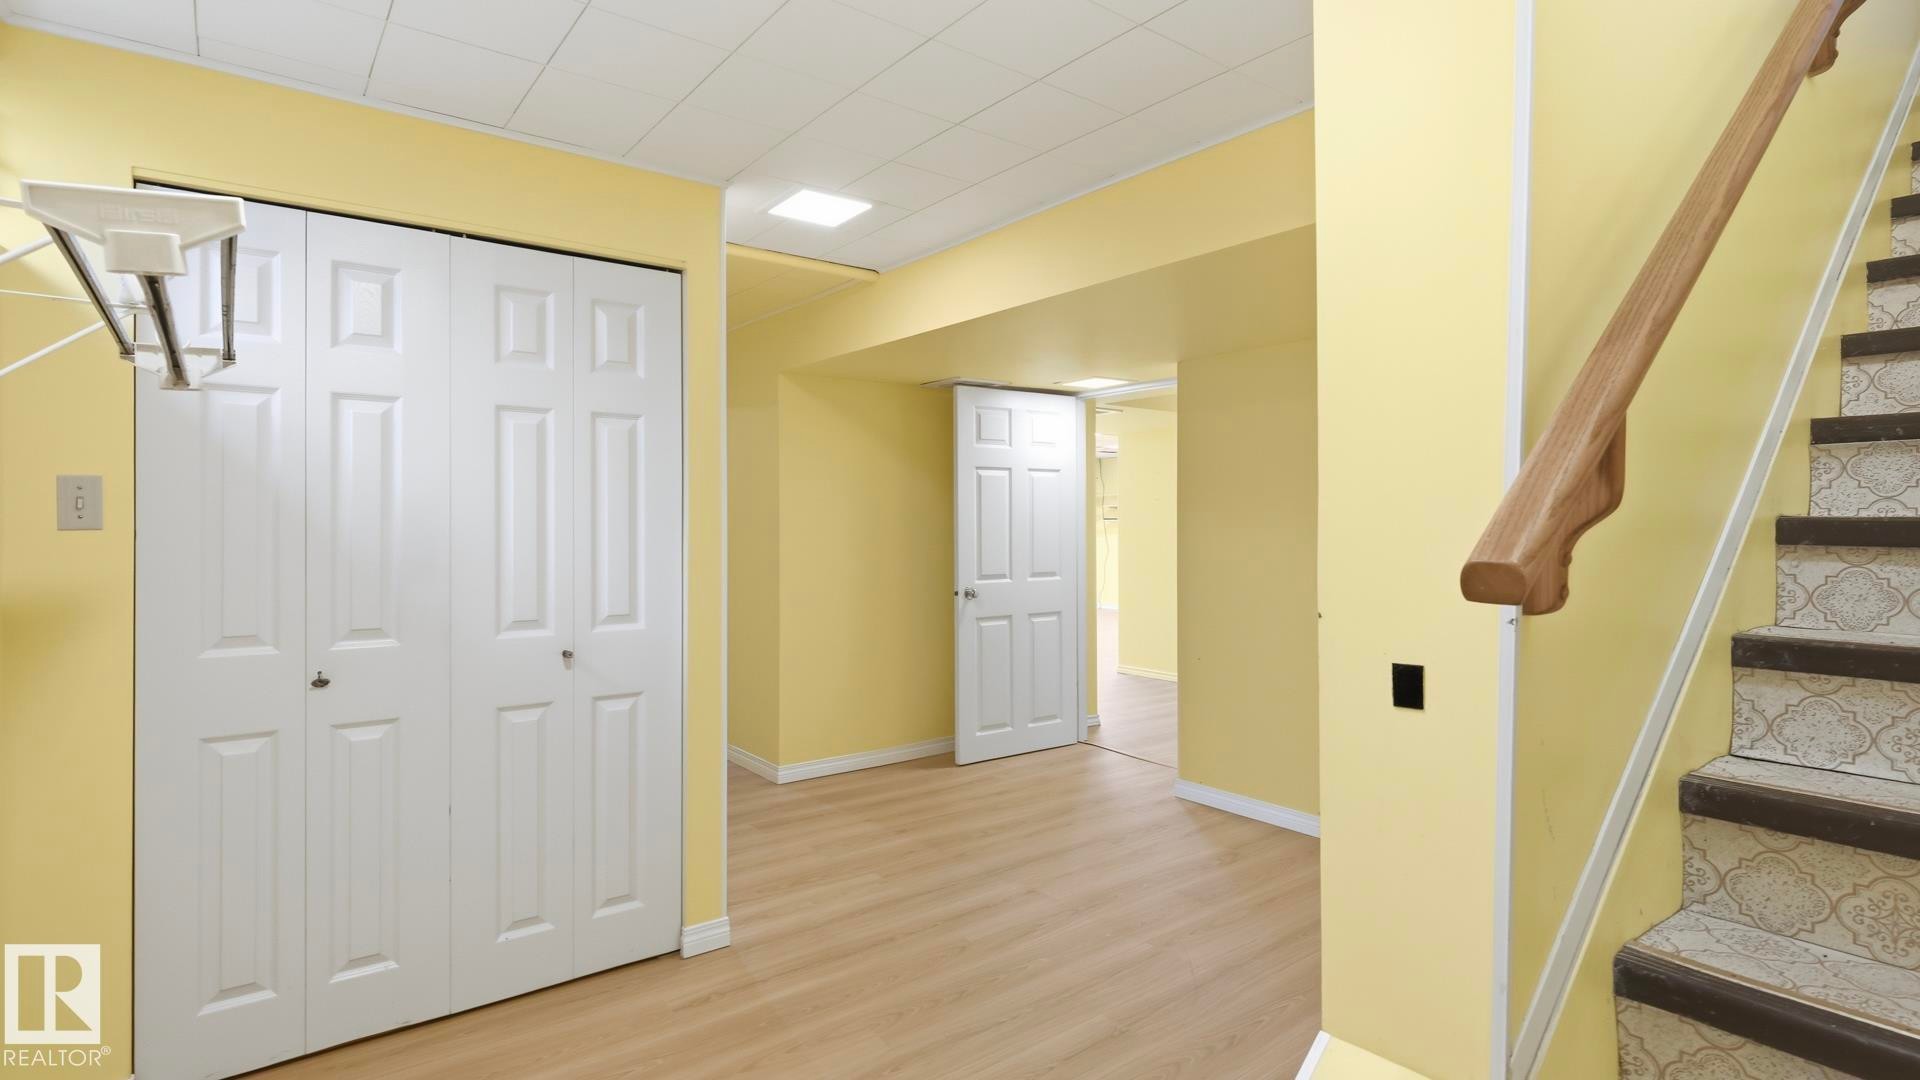
Wood-finish flooring, paneled white doors, square ceiling lighting, and a wood handrail - 8408 176 Street Nw, Edmonton, AB - Indoor Photo Showing Other Room
Recessed ceiling with integrated lighting, light wood-finish flooring, and built-in shelving - 8408 176 Street Nw, Edmonton, AB - Indoor
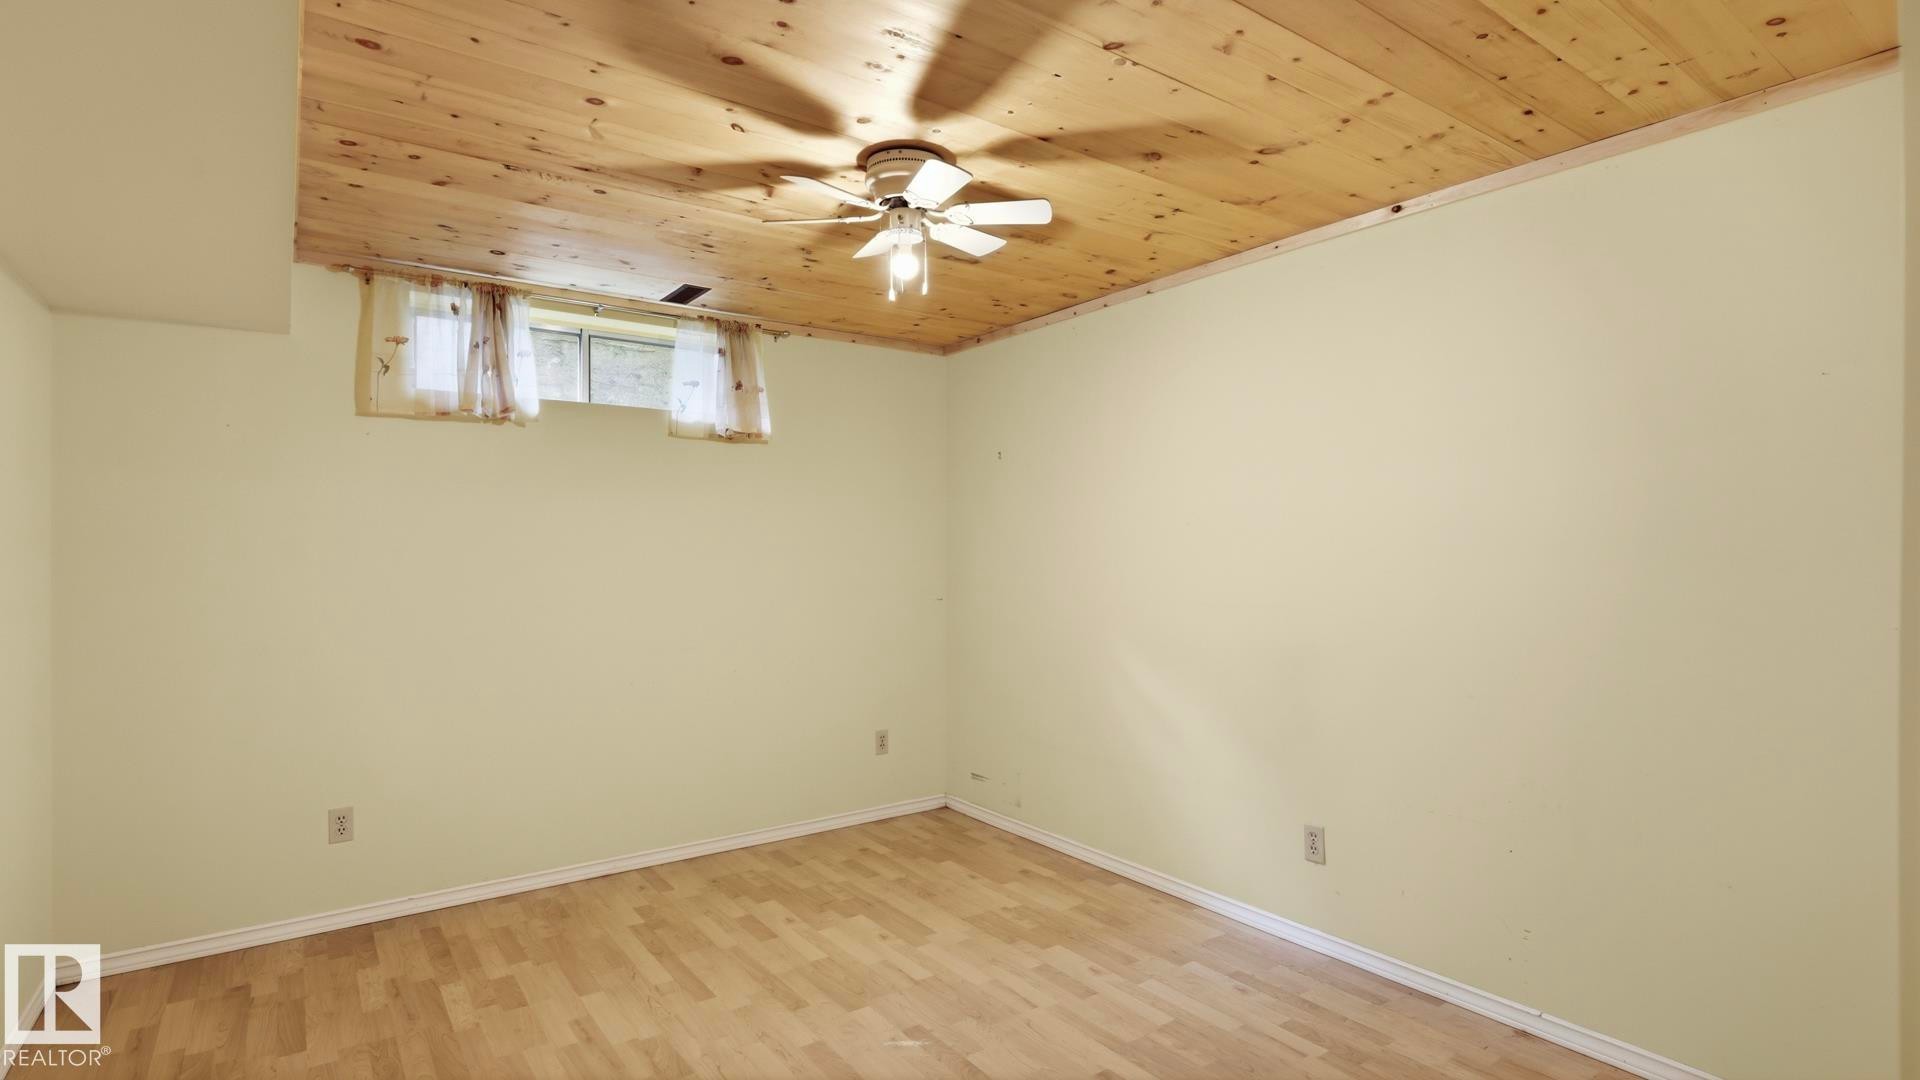
Wood-finish flooring, wood-paneled ceiling, ceiling fan with integrated lighting, and a single window - 8408 176 Street Nw, Edmonton, AB - Indoor Photo Showing Other Room
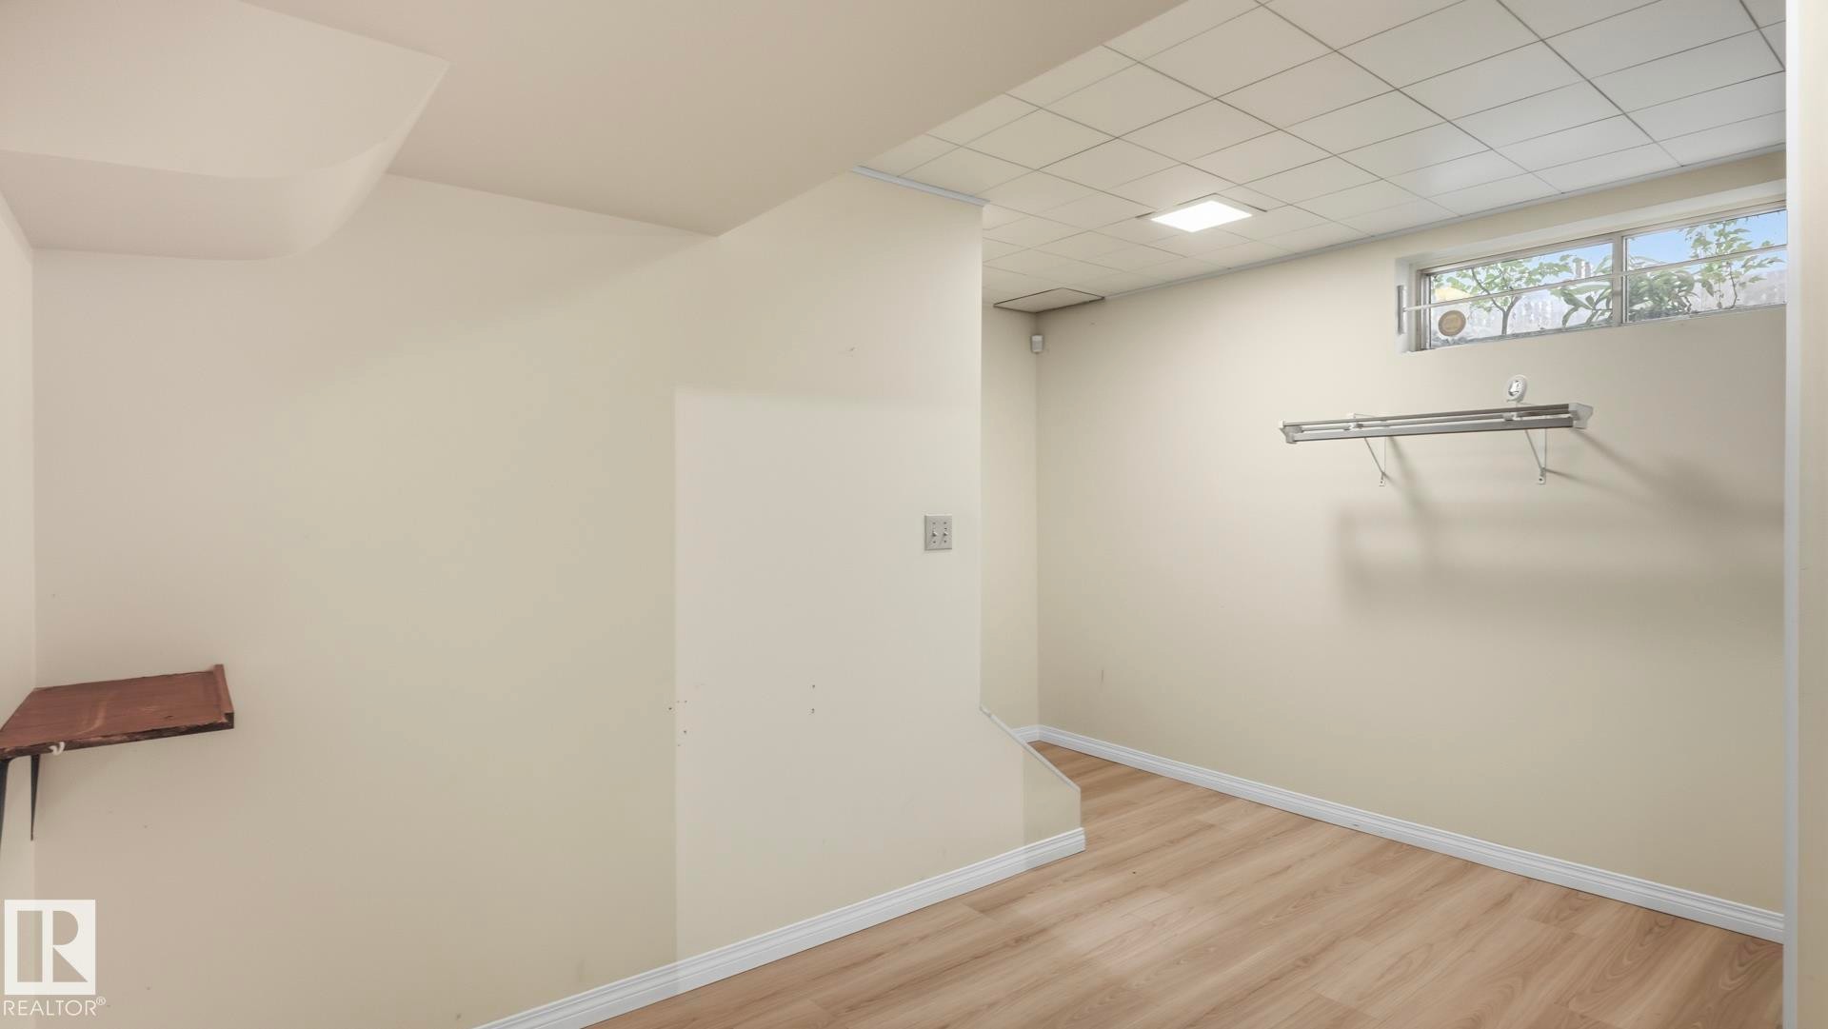
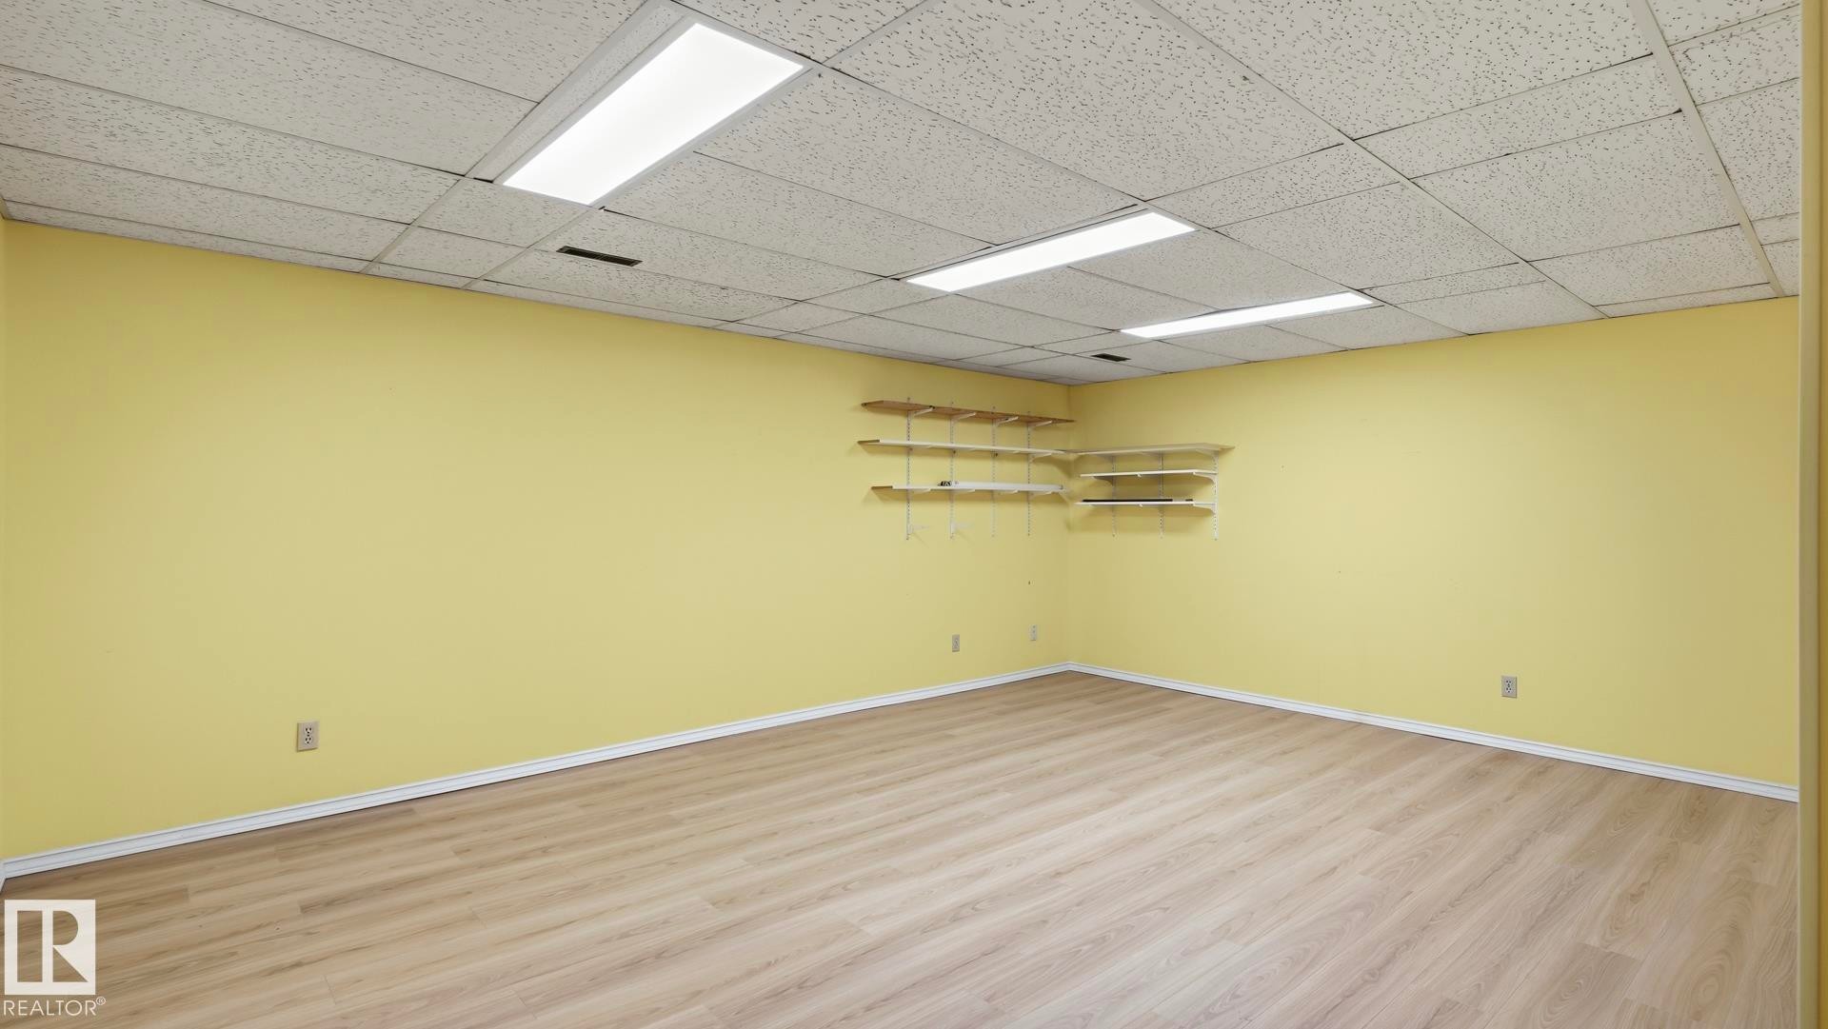
Wood-finish flooring, drop ceiling with recessed lighting, and a basement window - 8408 176 Street Nw, Edmonton, AB - Indoor
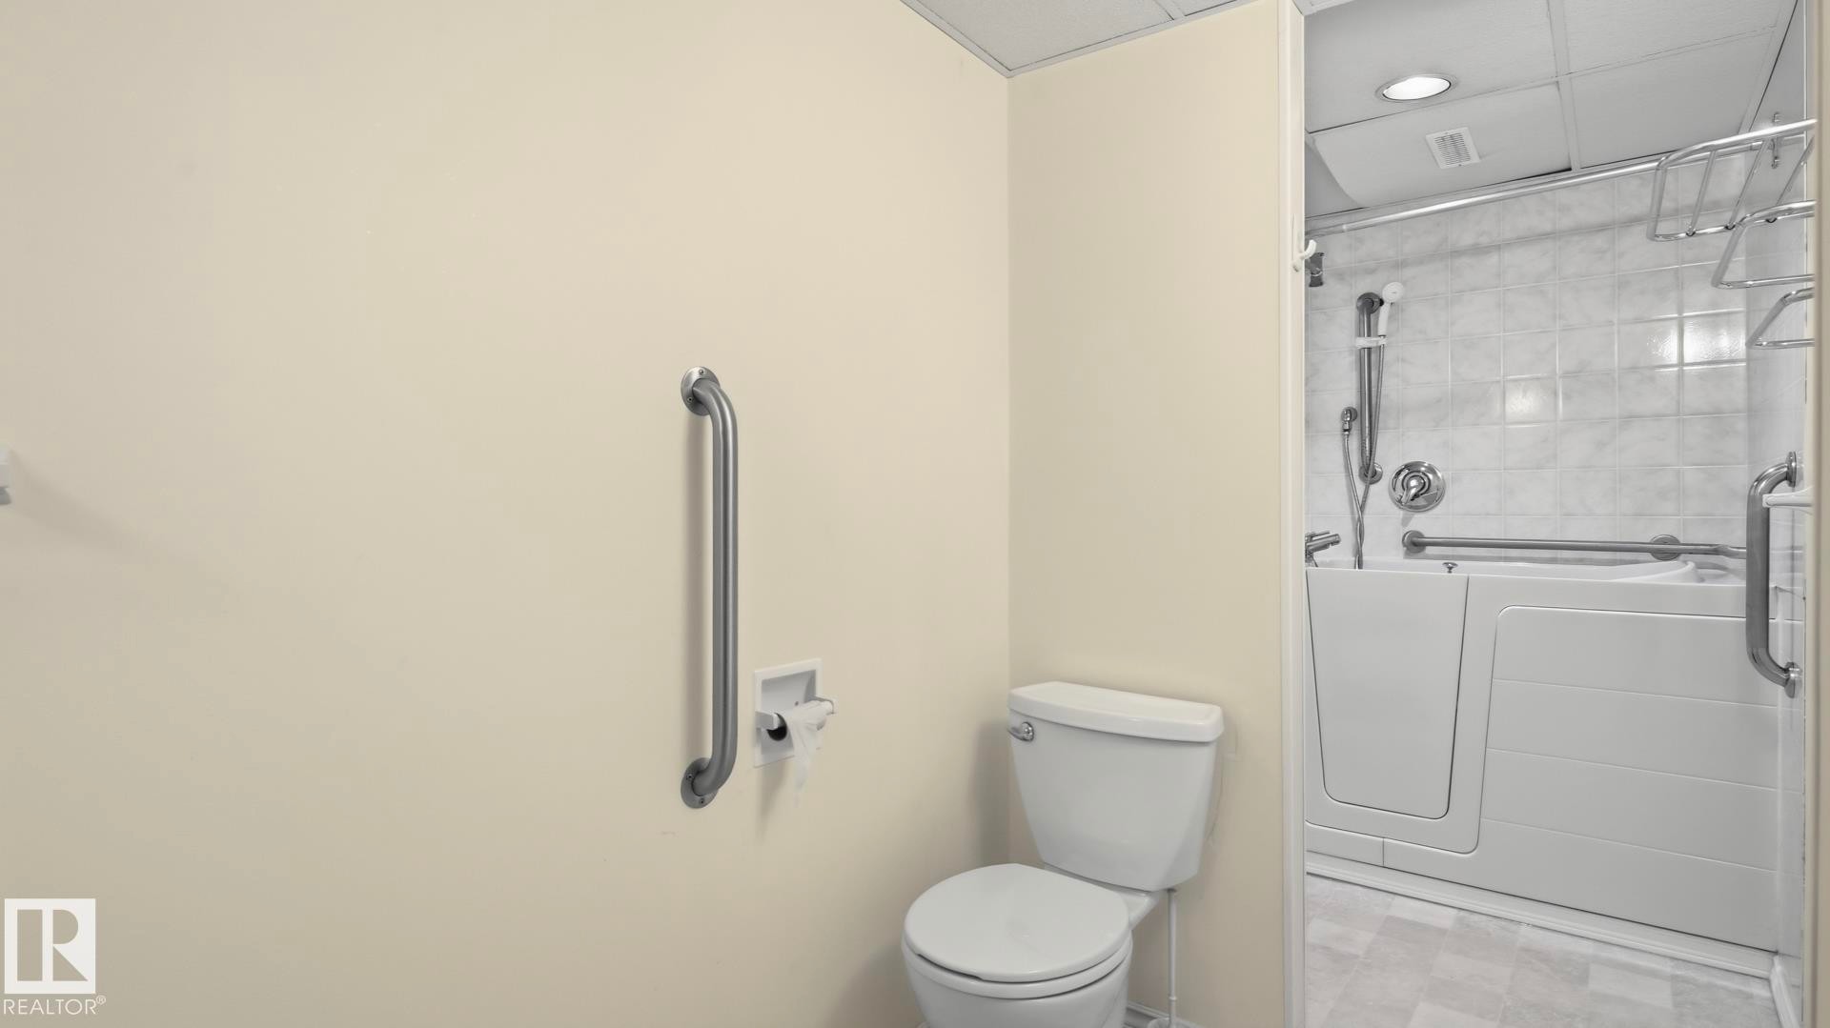
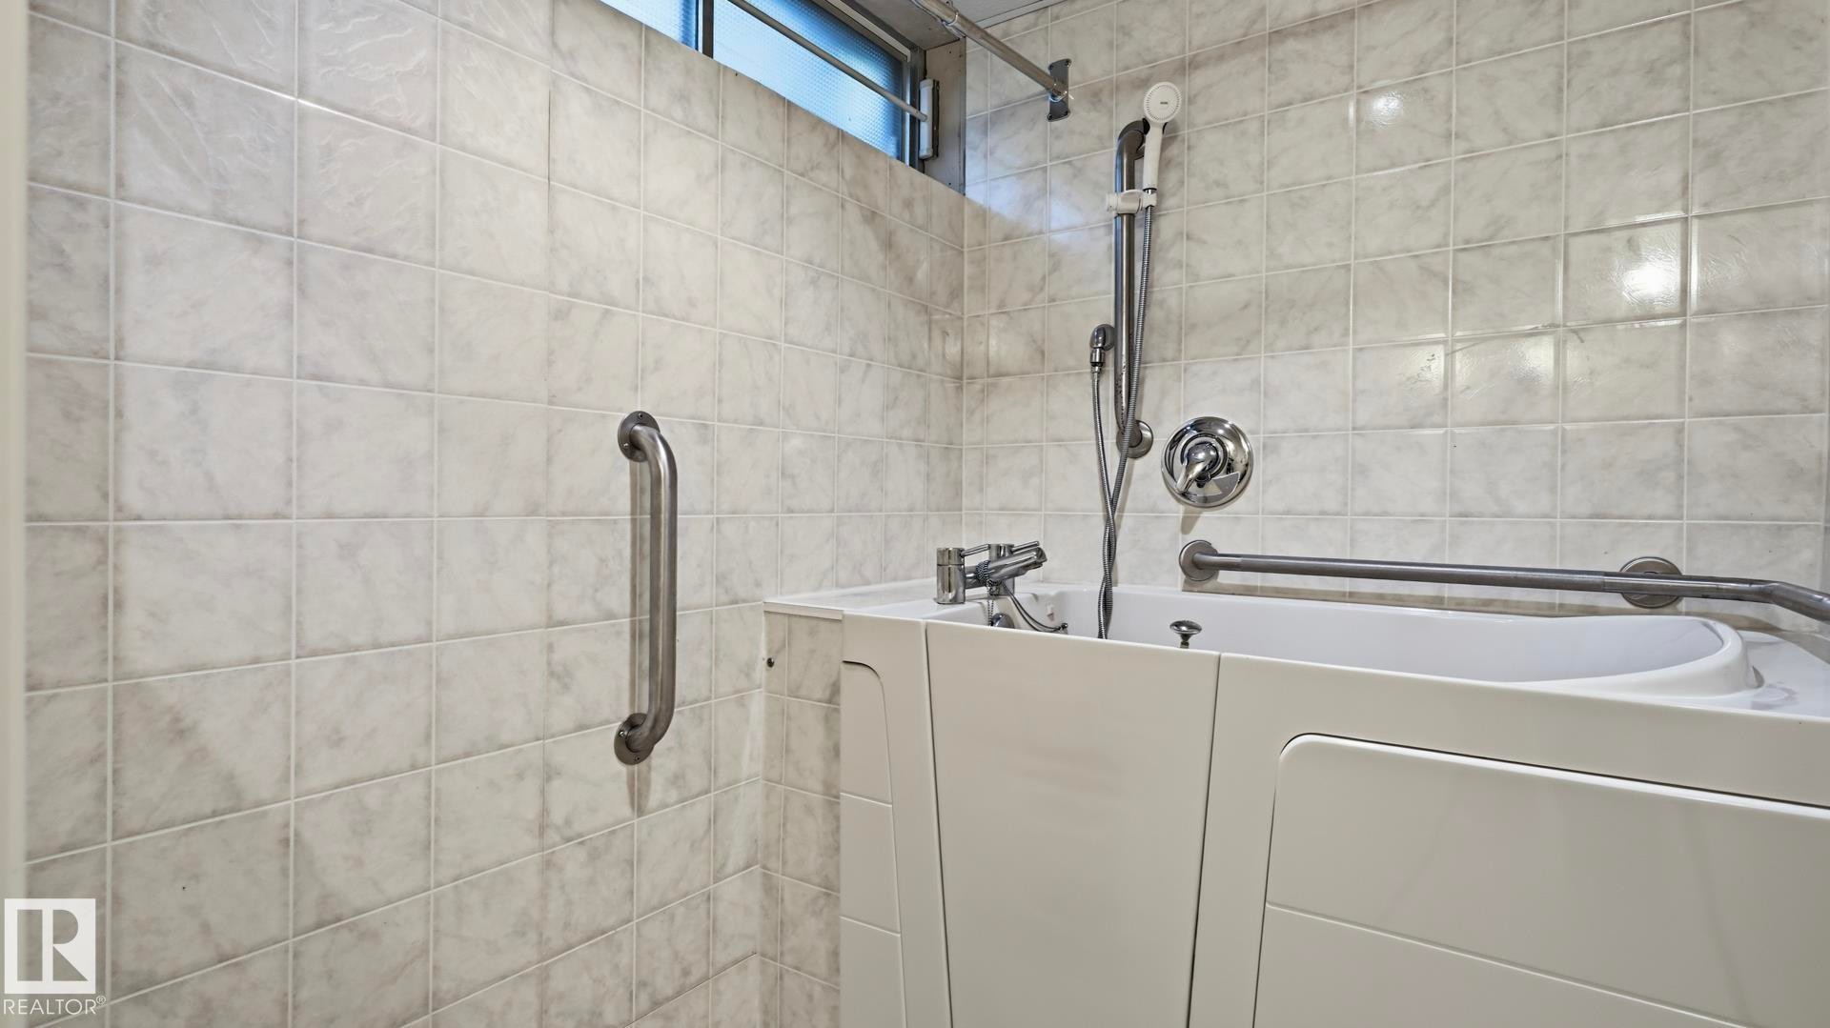
Walk-in tub with grab bars, tiled shower surround, recessed lighting, and a chrome shower fixture - 8408 176 Street Nw, Edmonton, AB - Indoor Photo Showing Bathroom
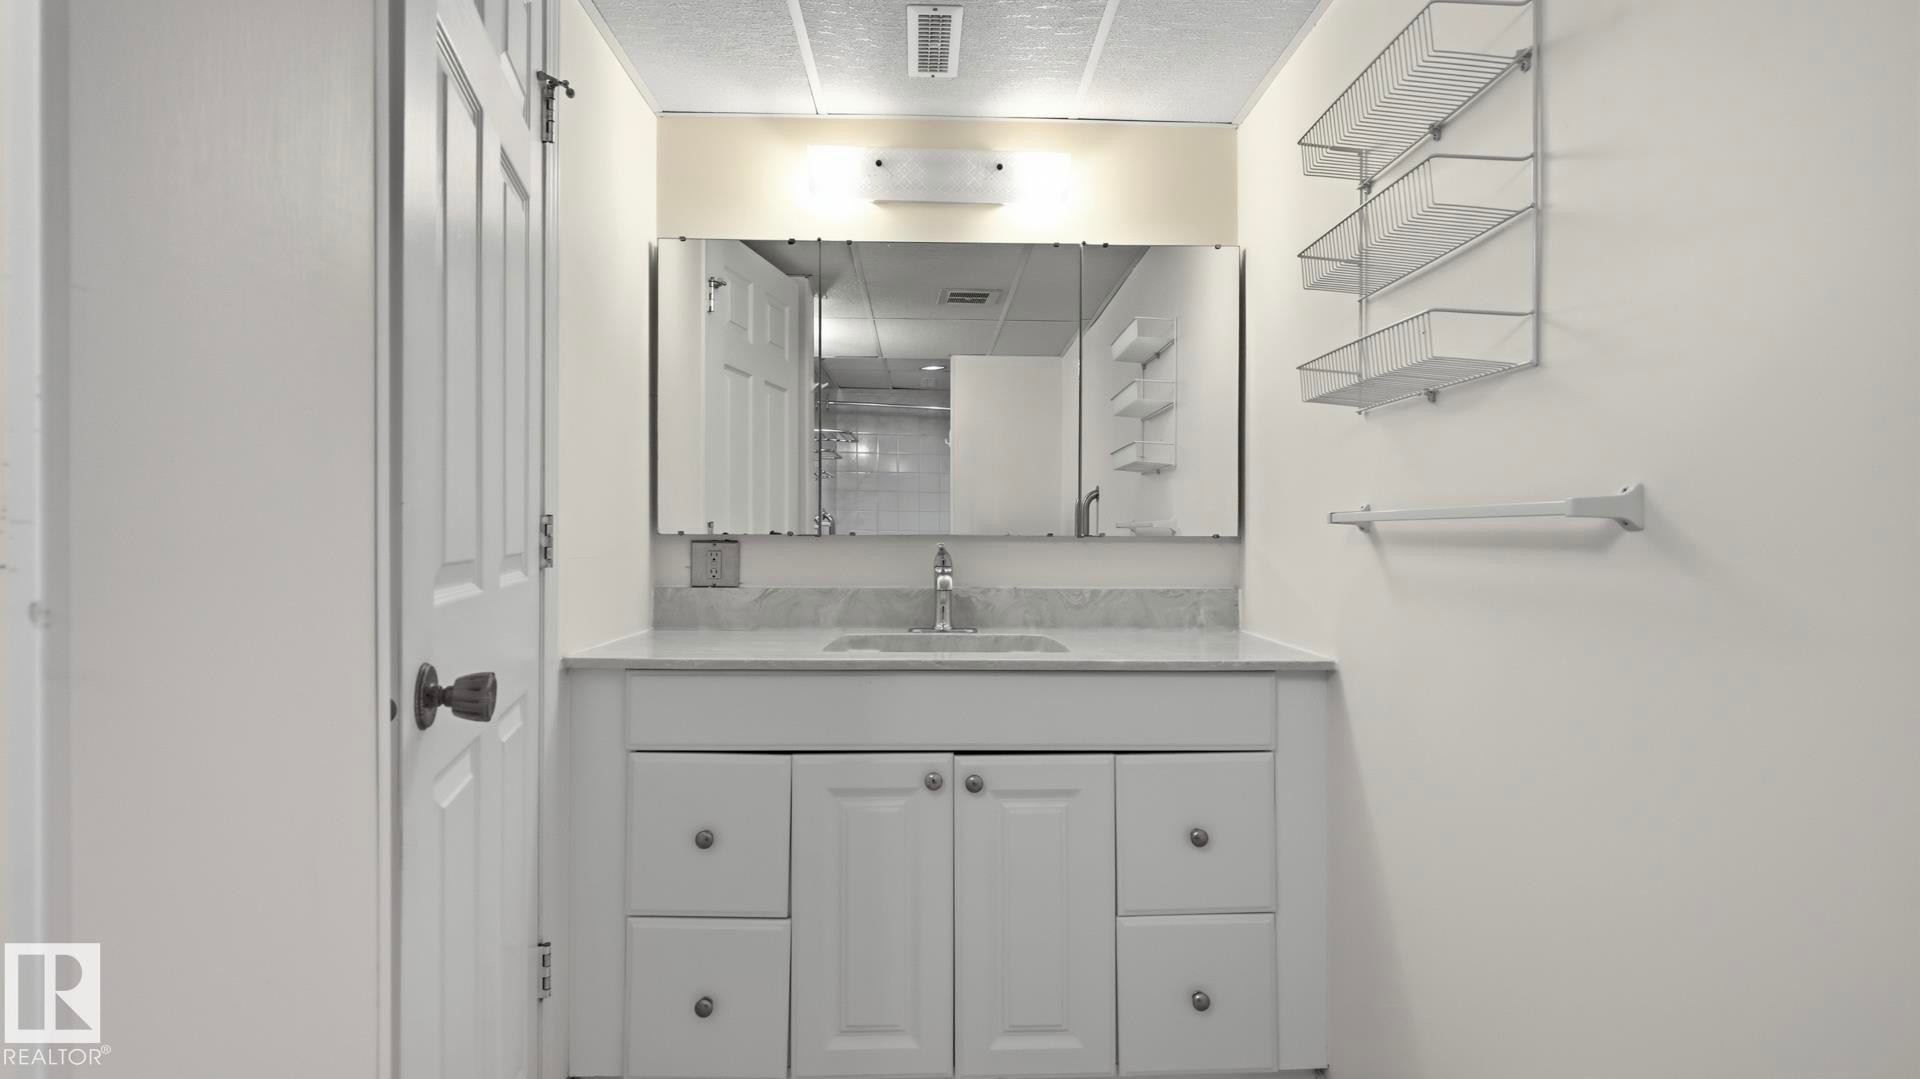
White vanity with integrated sink, chrome faucet, wall-mounted mirror, and overhead lighting - 8408 176 Street Nw, Edmonton, AB - Indoor Photo Showing Bathroom
Walk-in bathtub with chrome fixtures, tiled walls, and grab bars - 8408 176 Street Nw, Edmonton, AB - Indoor Photo Showing Bathroom
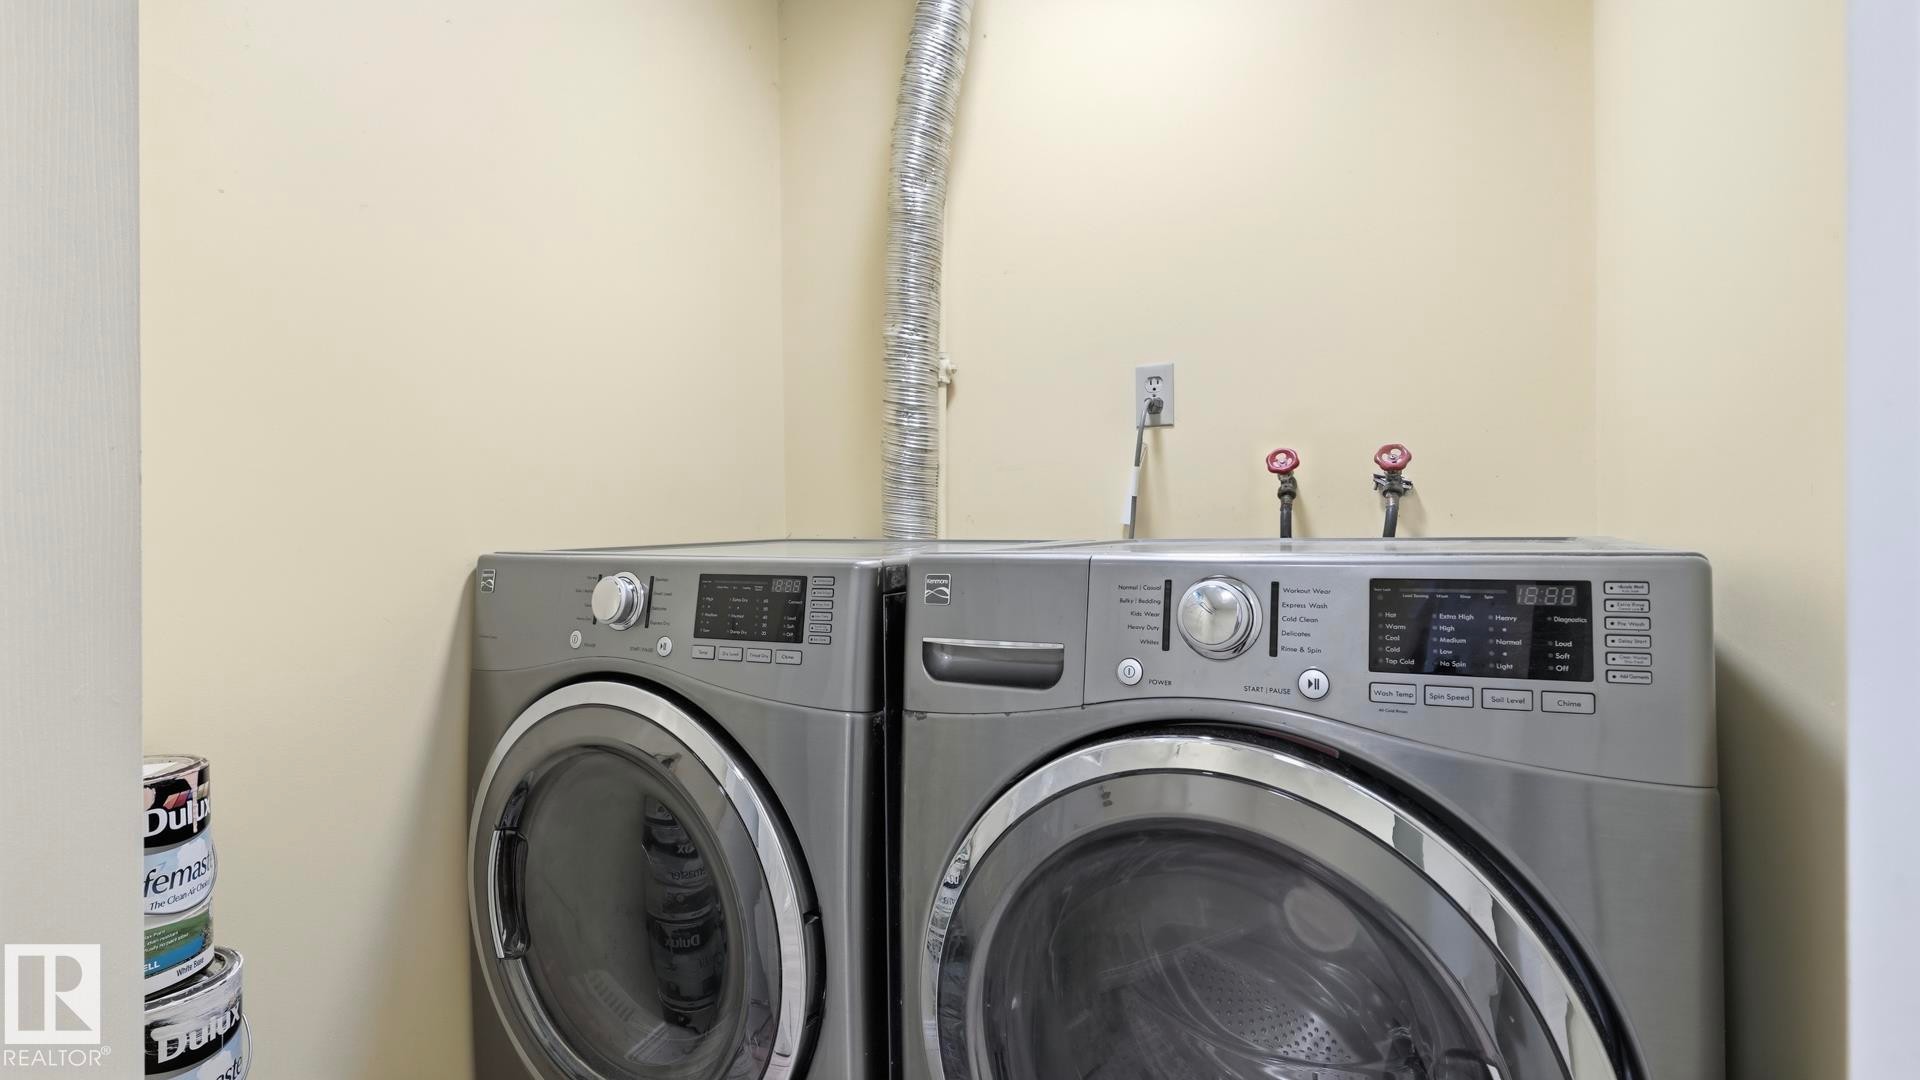
Additional content - 8408 176 Street Nw, Edmonton, AB - Indoor Photo Showing Laundry Room
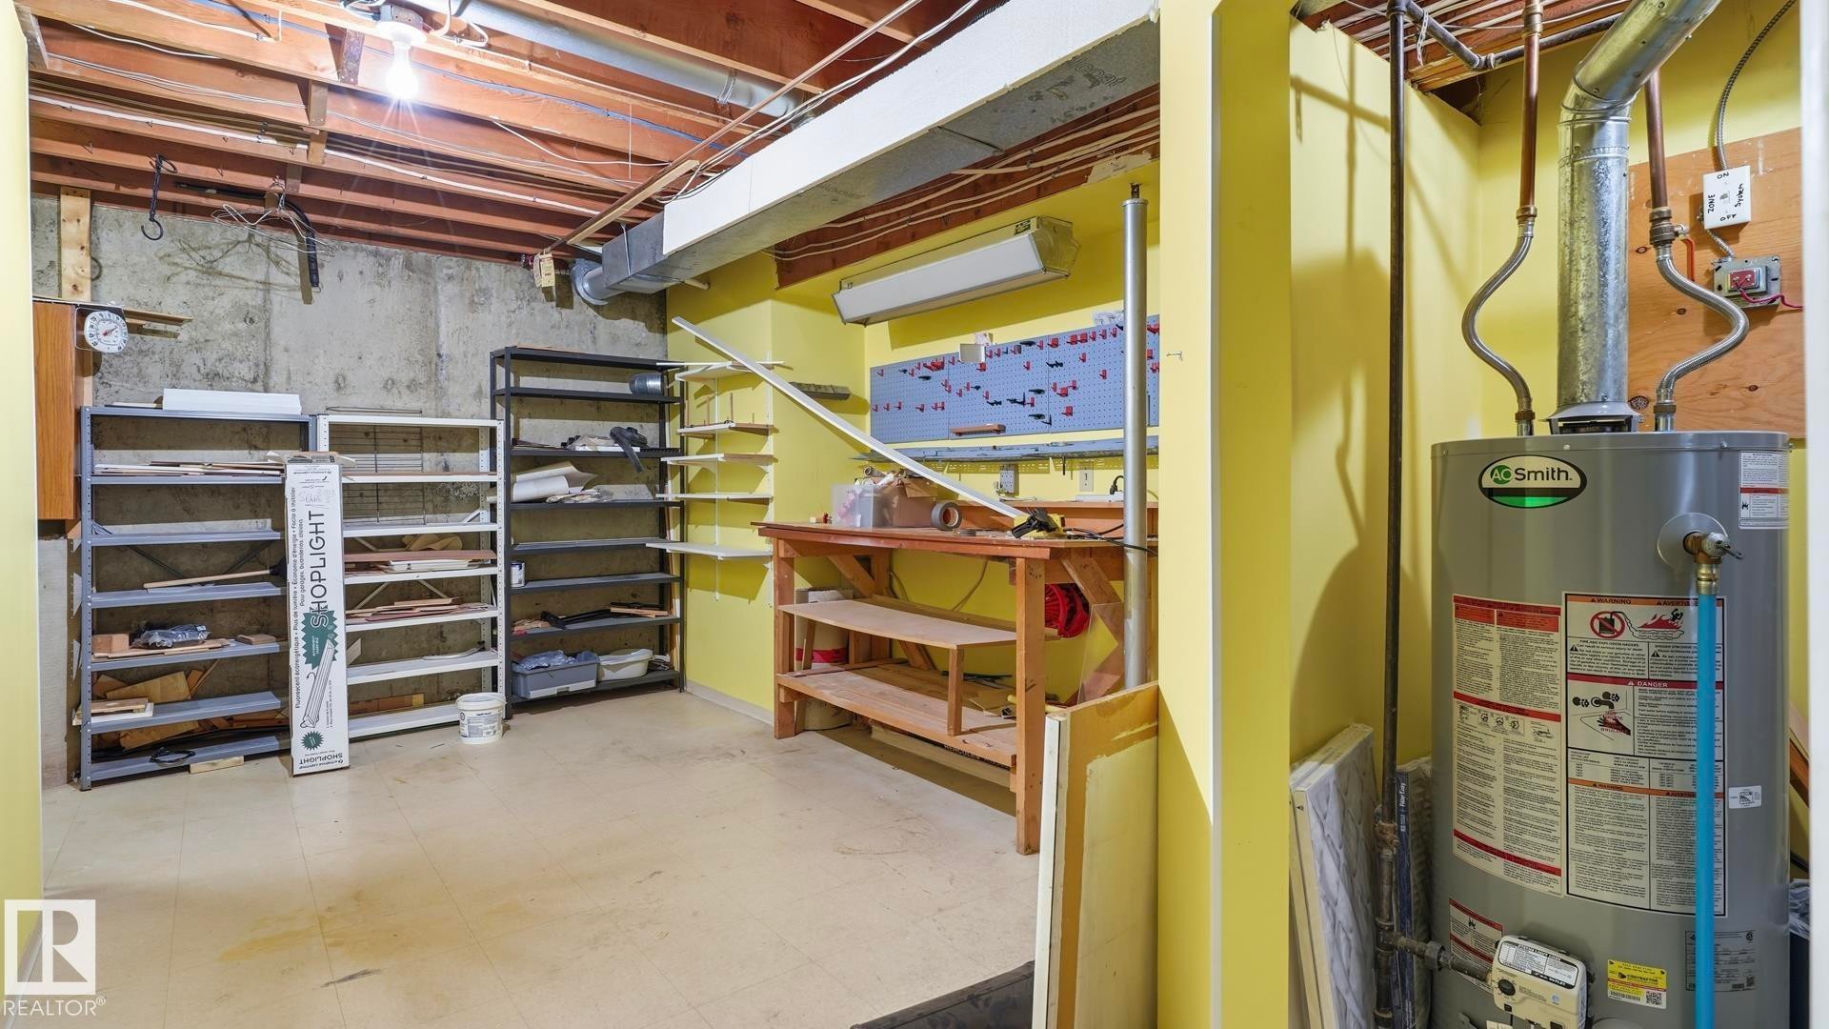
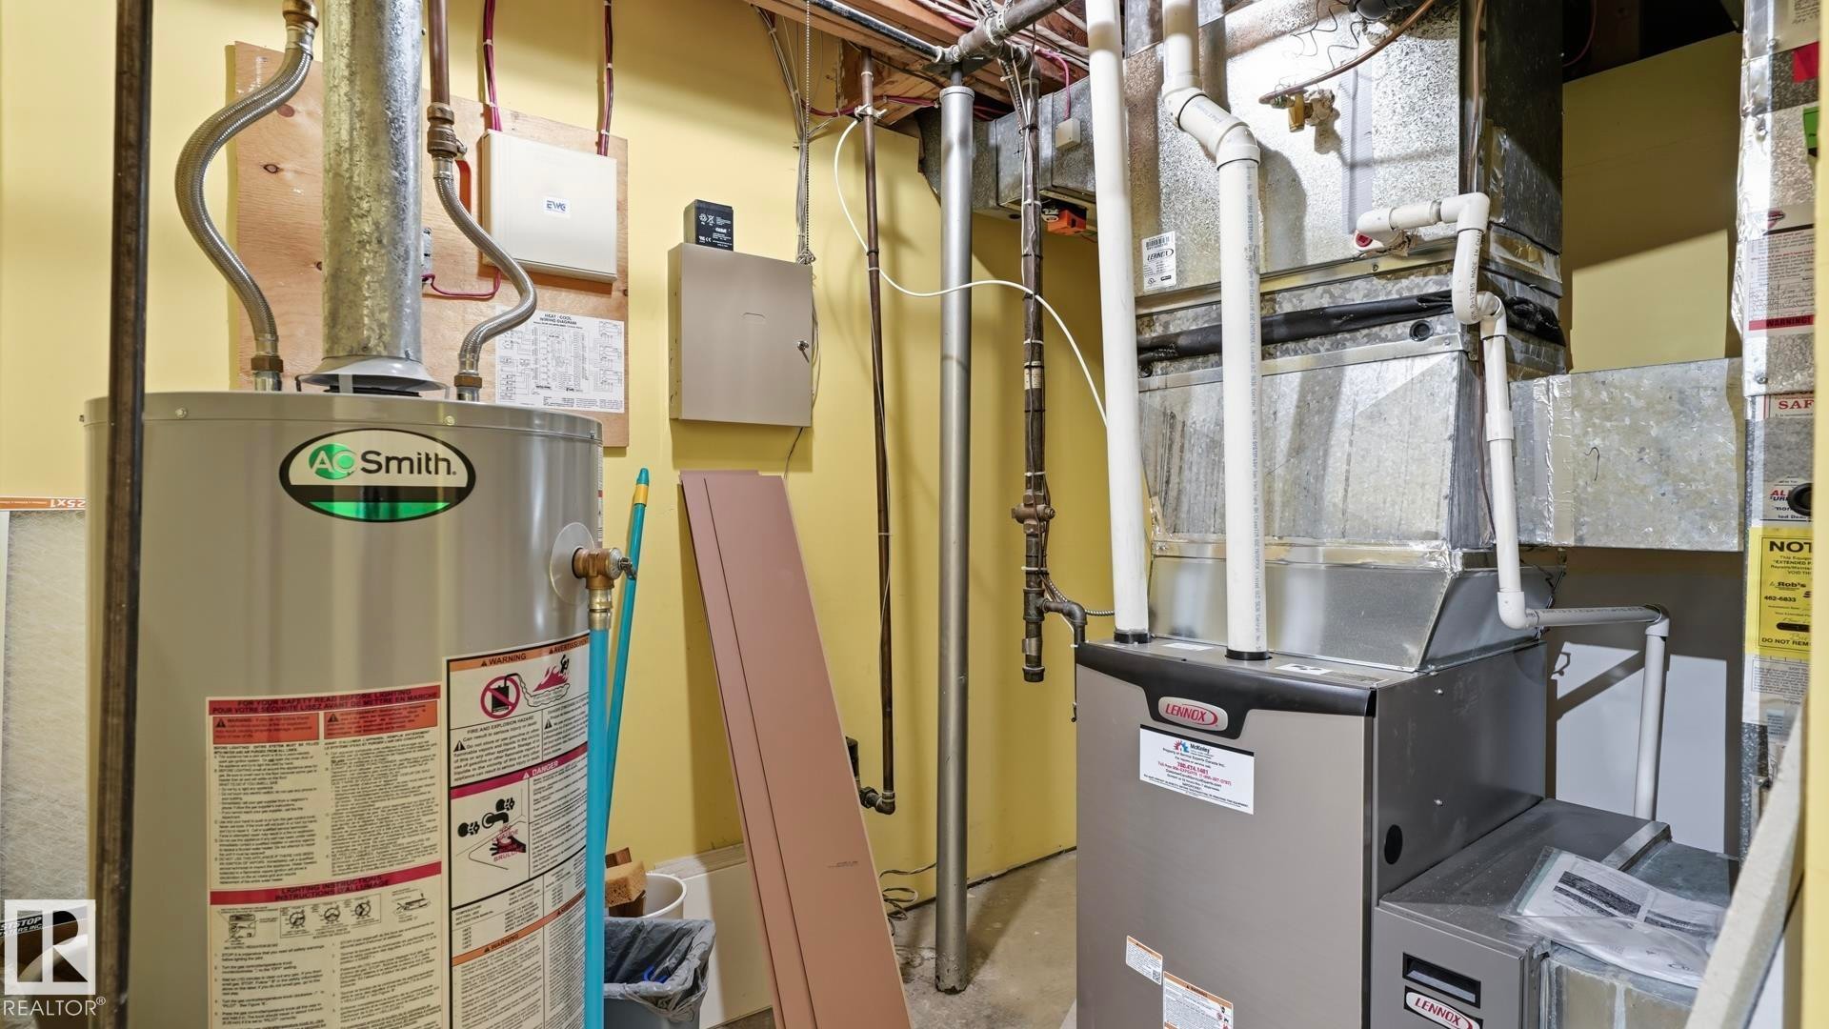
Basement area featuring a water heater, exposed wood joists, concrete walls, and utility shelving - 8408 176 Street Nw, Edmonton, AB - Indoor Photo Showing Basement
Additional content - 8408 176 Street Nw, Edmonton, AB - Indoor Photo Showing Basement
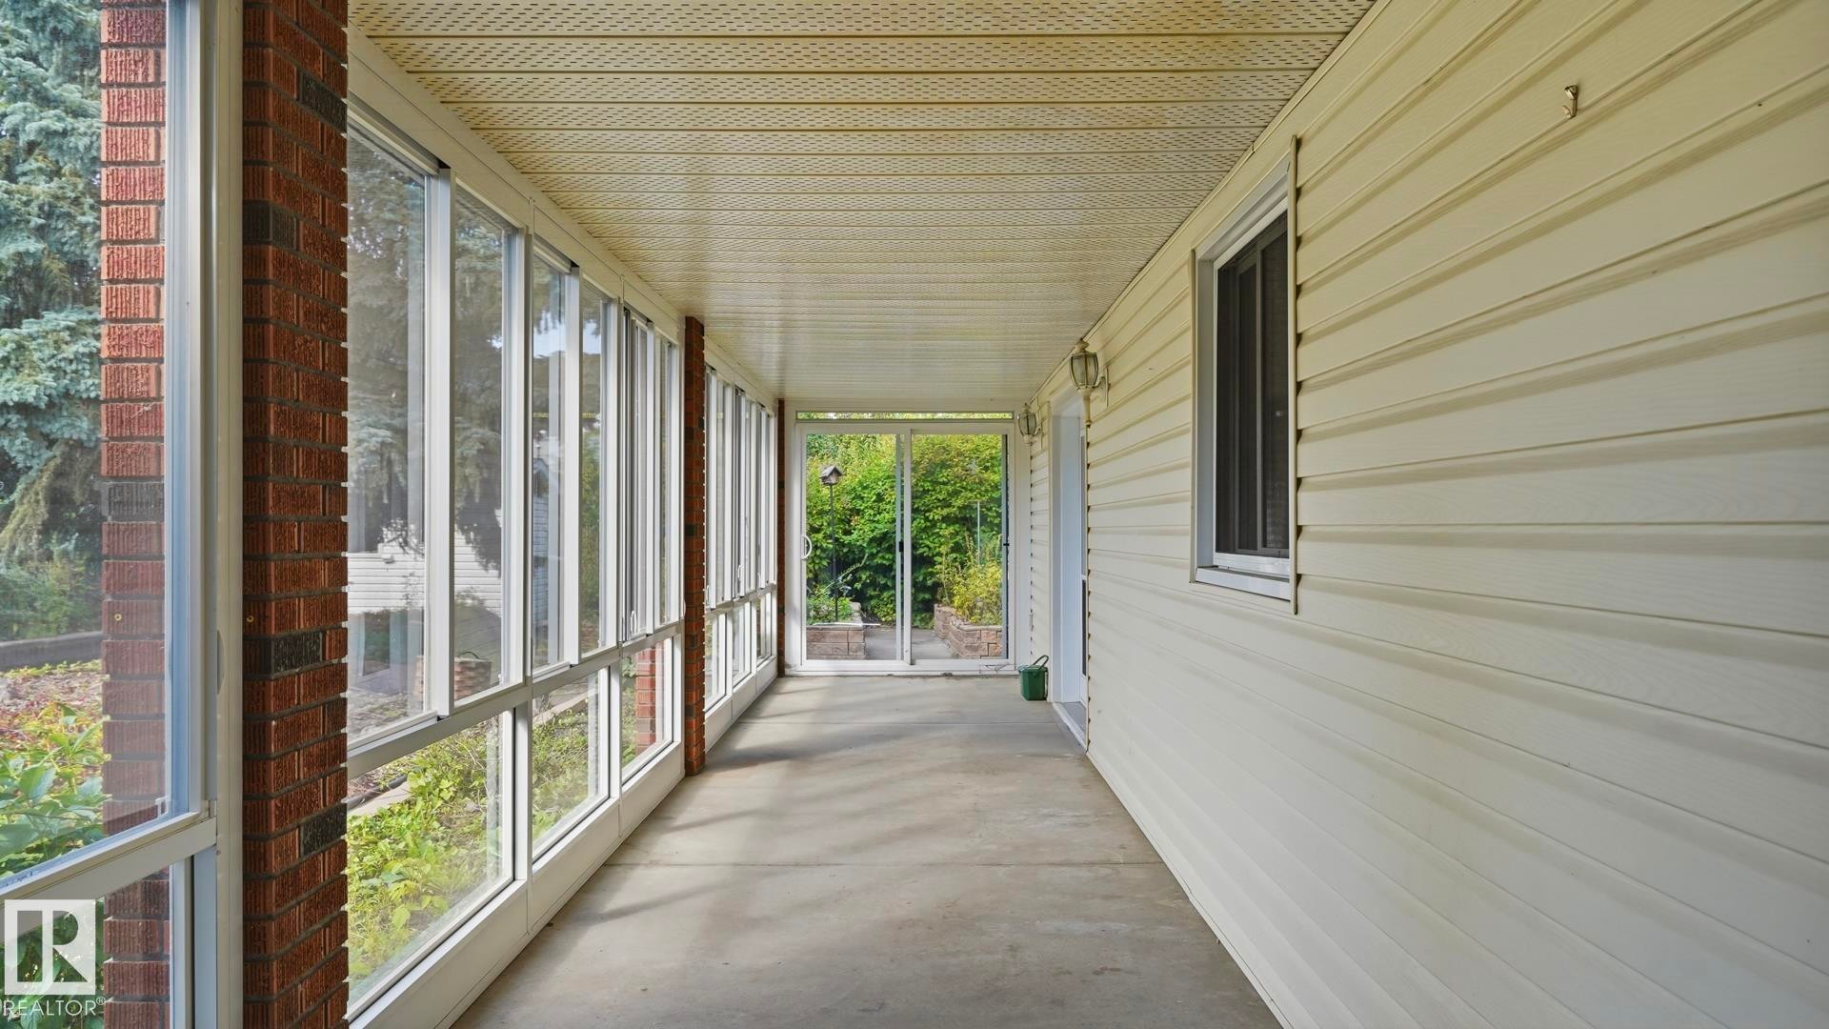
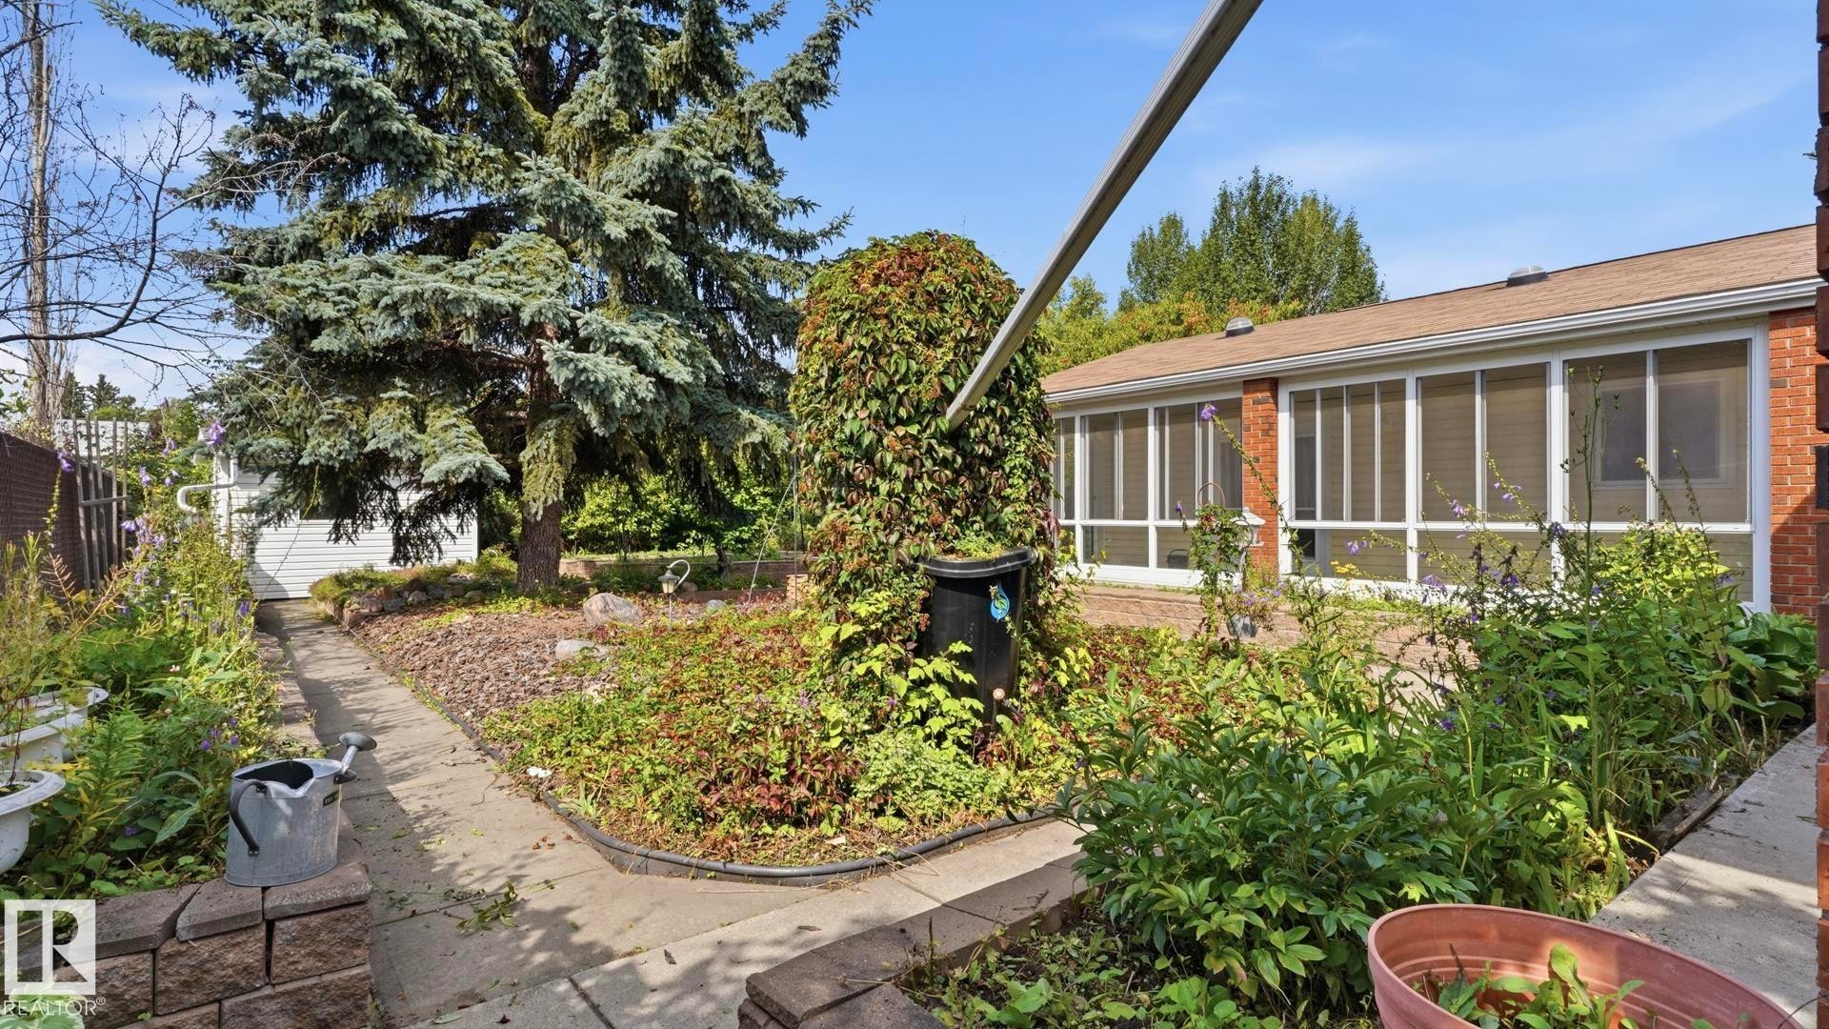
Enclosed sunroom featuring a concrete floor, brick column accents, and a paneled ceiling - 8408 176 Street Nw, Edmonton, AB - Outdoor With Exterior
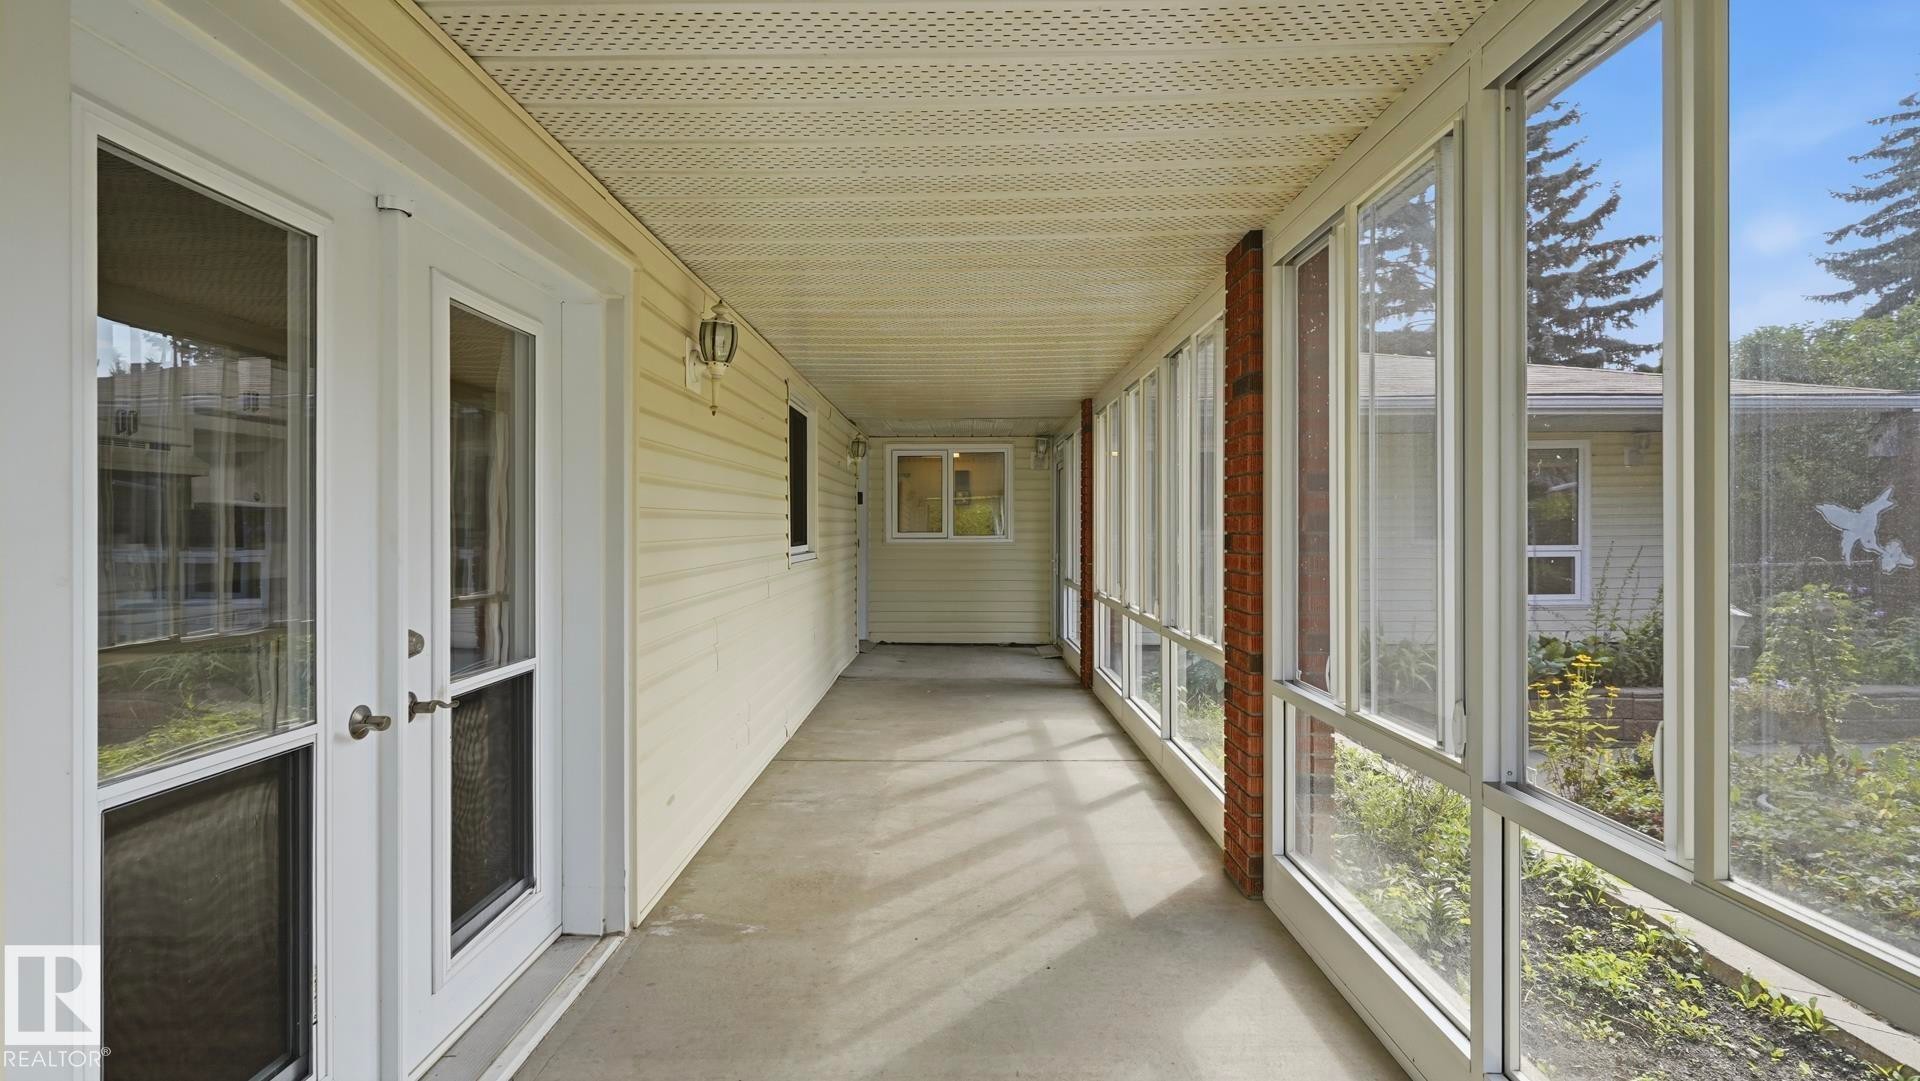
Enclosed screened porch featuring expansive windows, light-filled cement flooring, and multiple glass-panel doors providing direct access to outdoor spaces - 8408 176 Street Nw, Edmonton, AB - Outdoor With Exterior
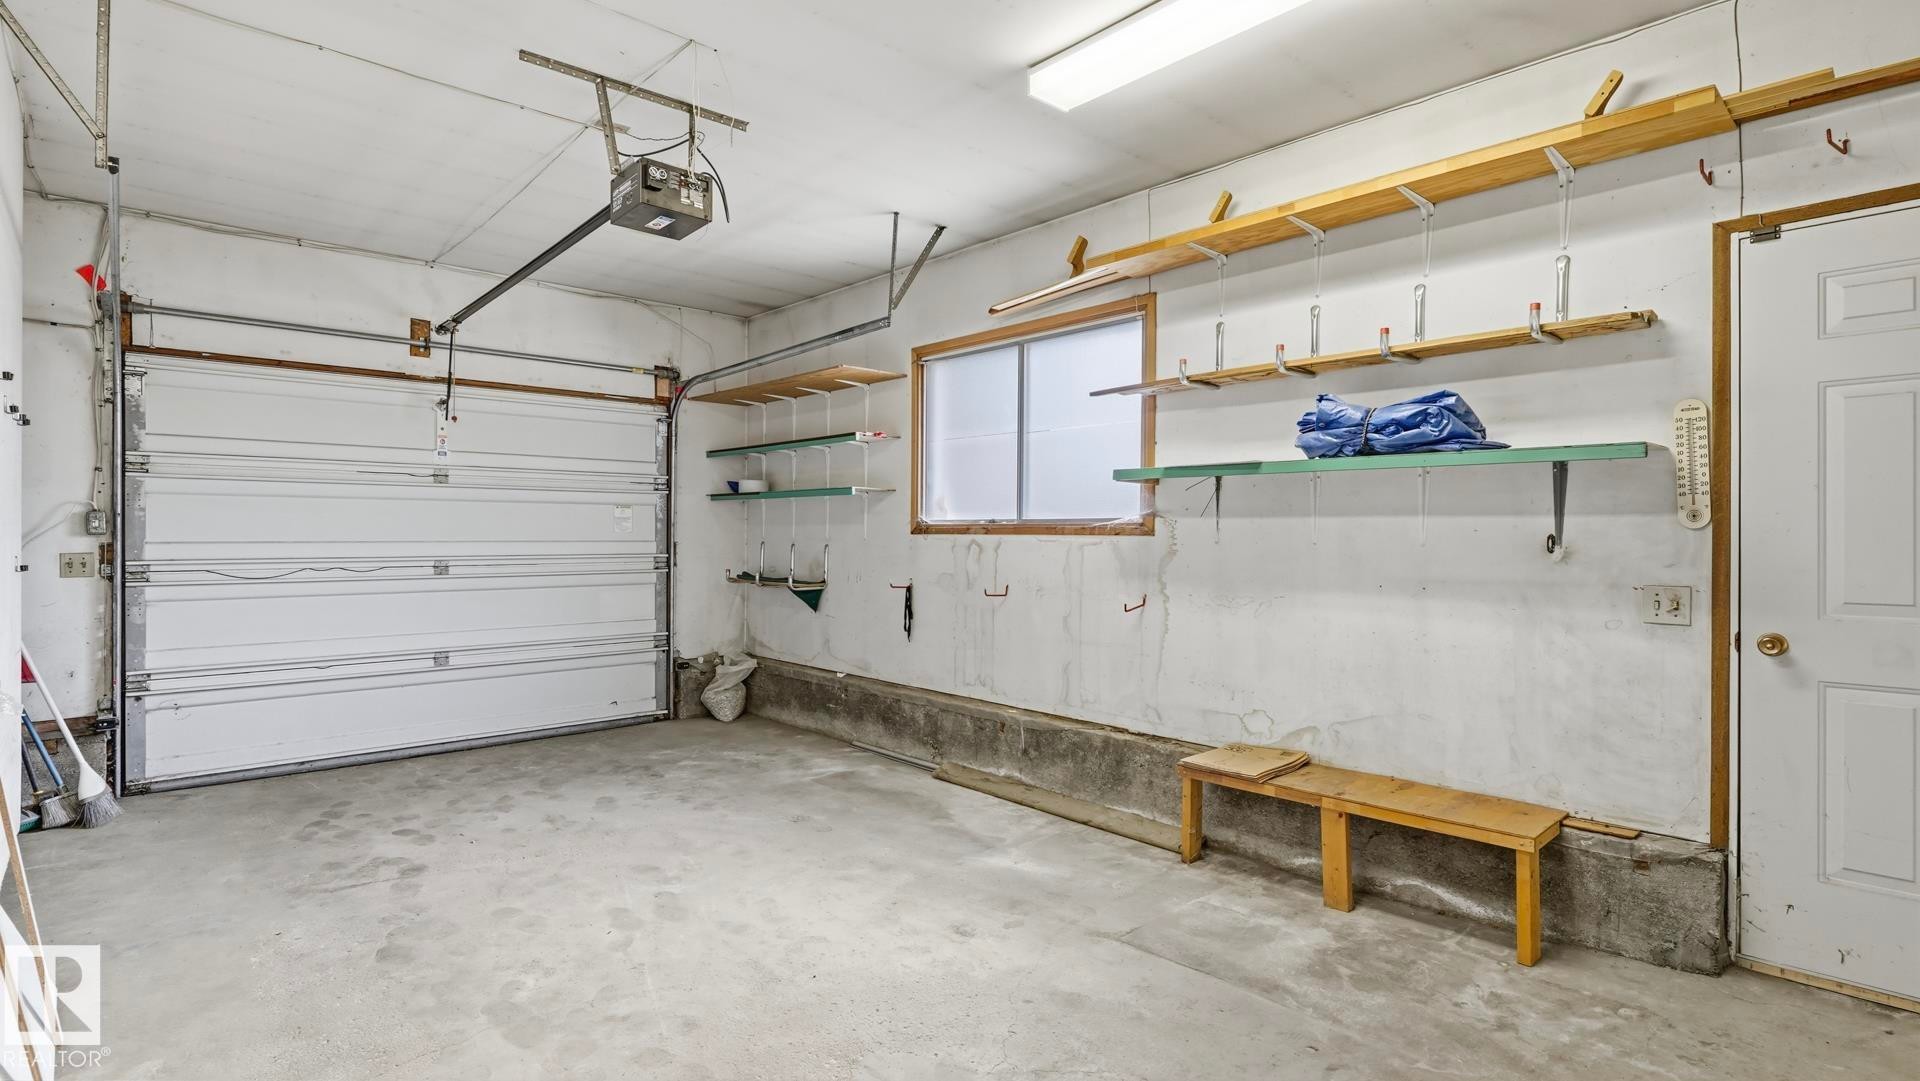
Attached garage featuring a concrete floor, automatic garage door opener, and integrated shelving - 8408 176 Street Nw, Edmonton, AB - Indoor Photo Showing Garage
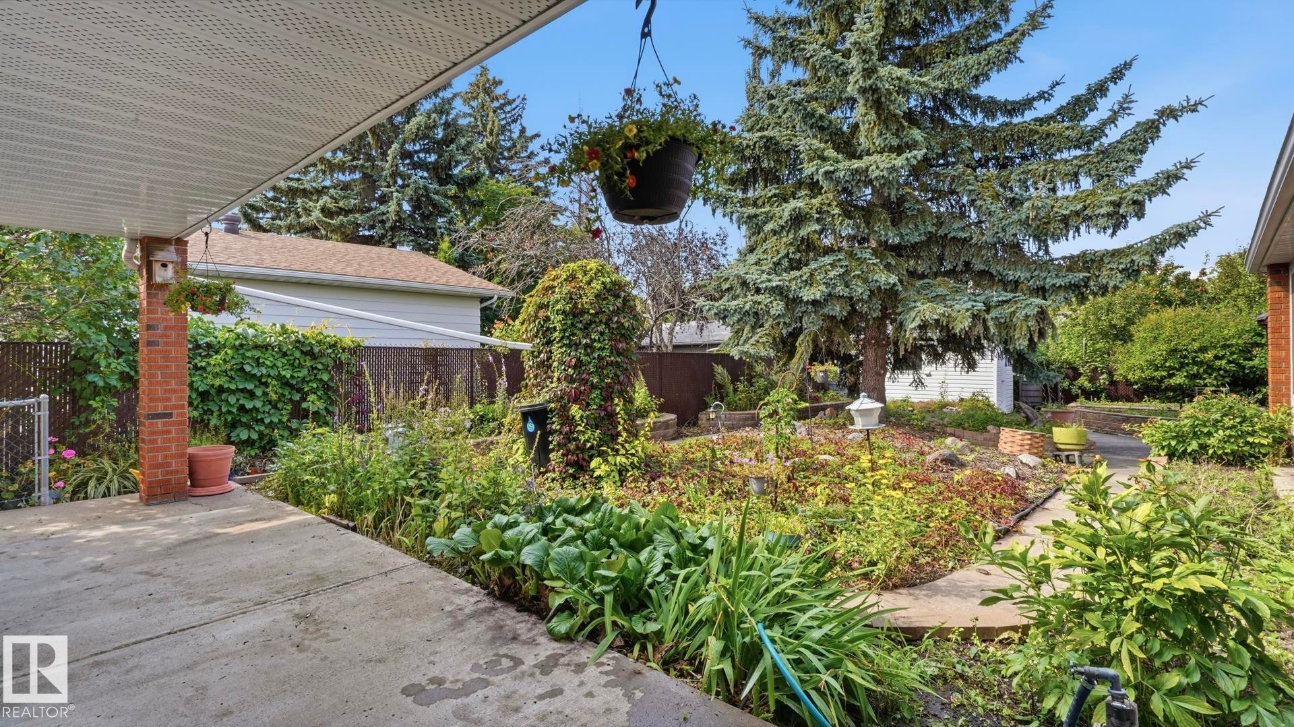
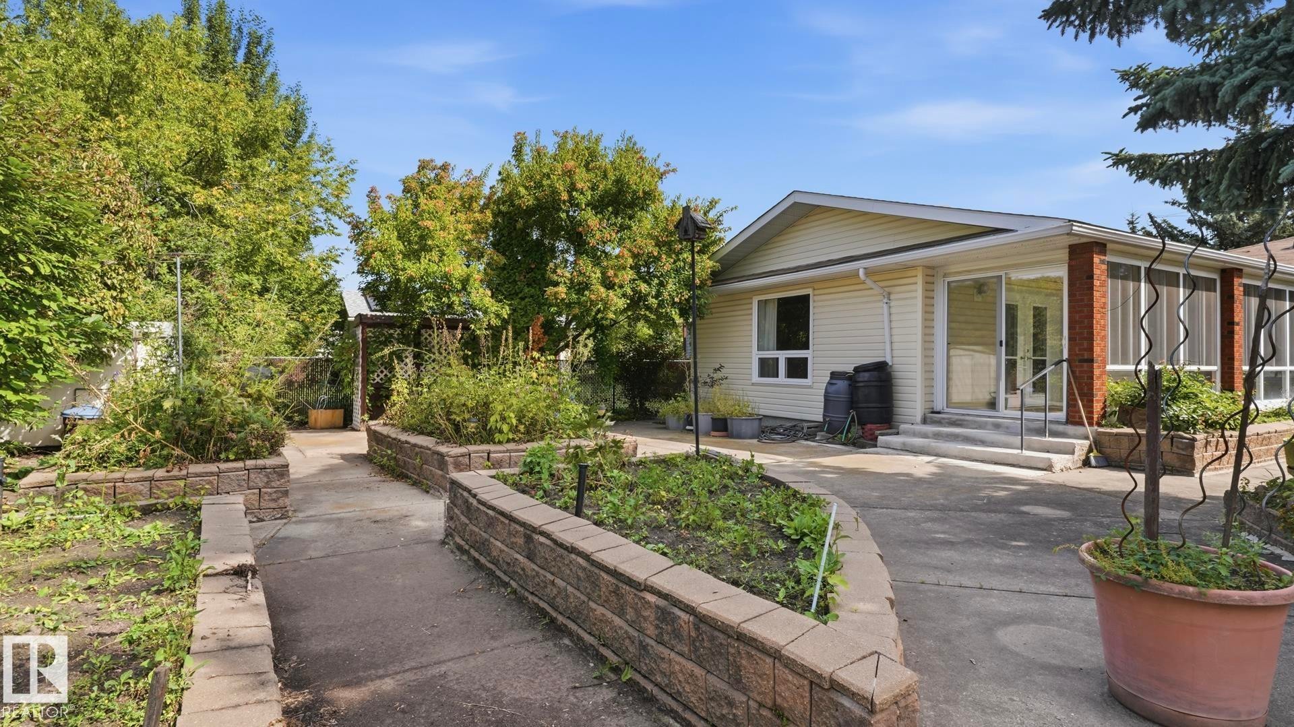
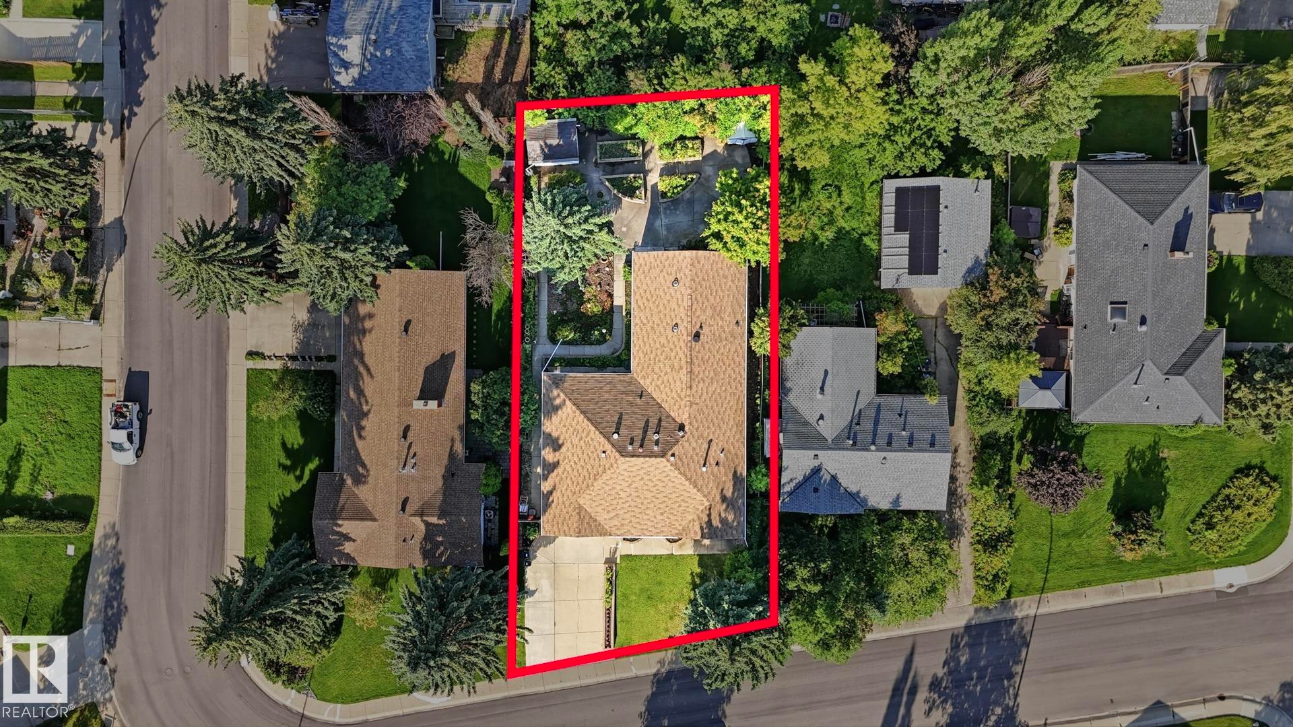
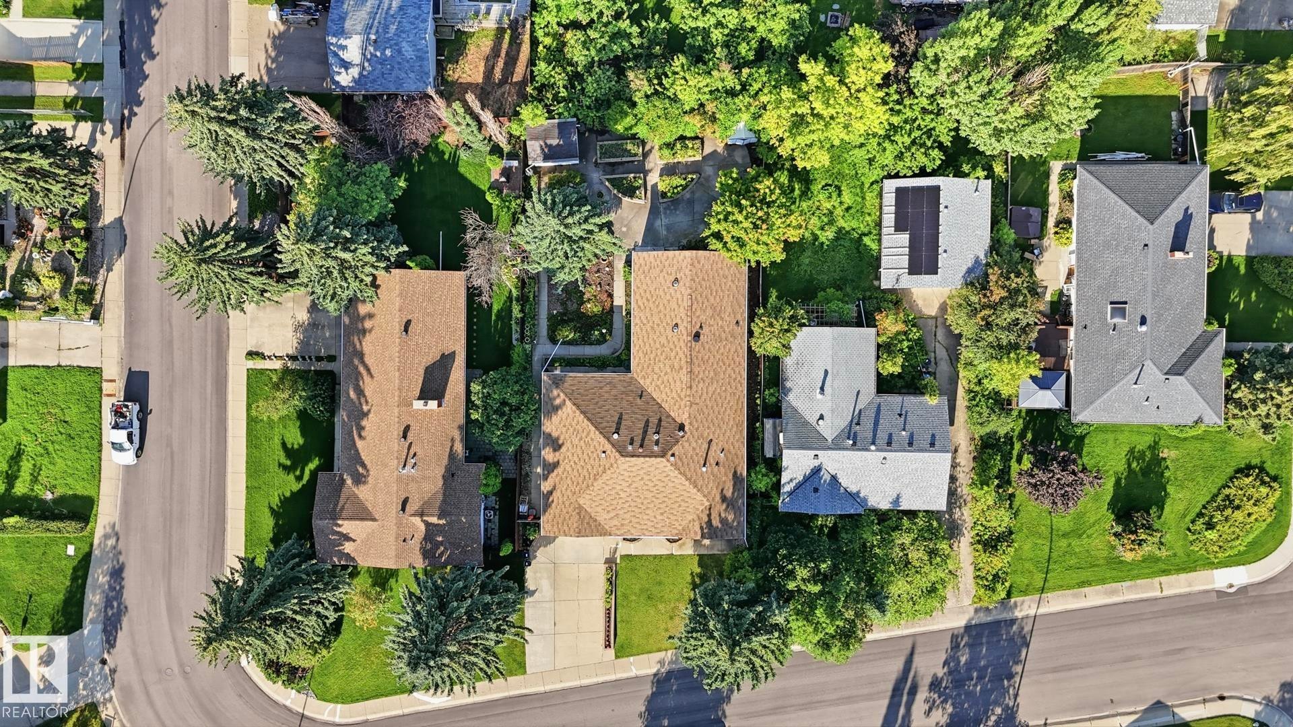
Carport with a brick column, concrete patio, established garden beds, mature trees, and a storage shed - 8408 176 Street Nw, Edmonton, AB - Outdoor
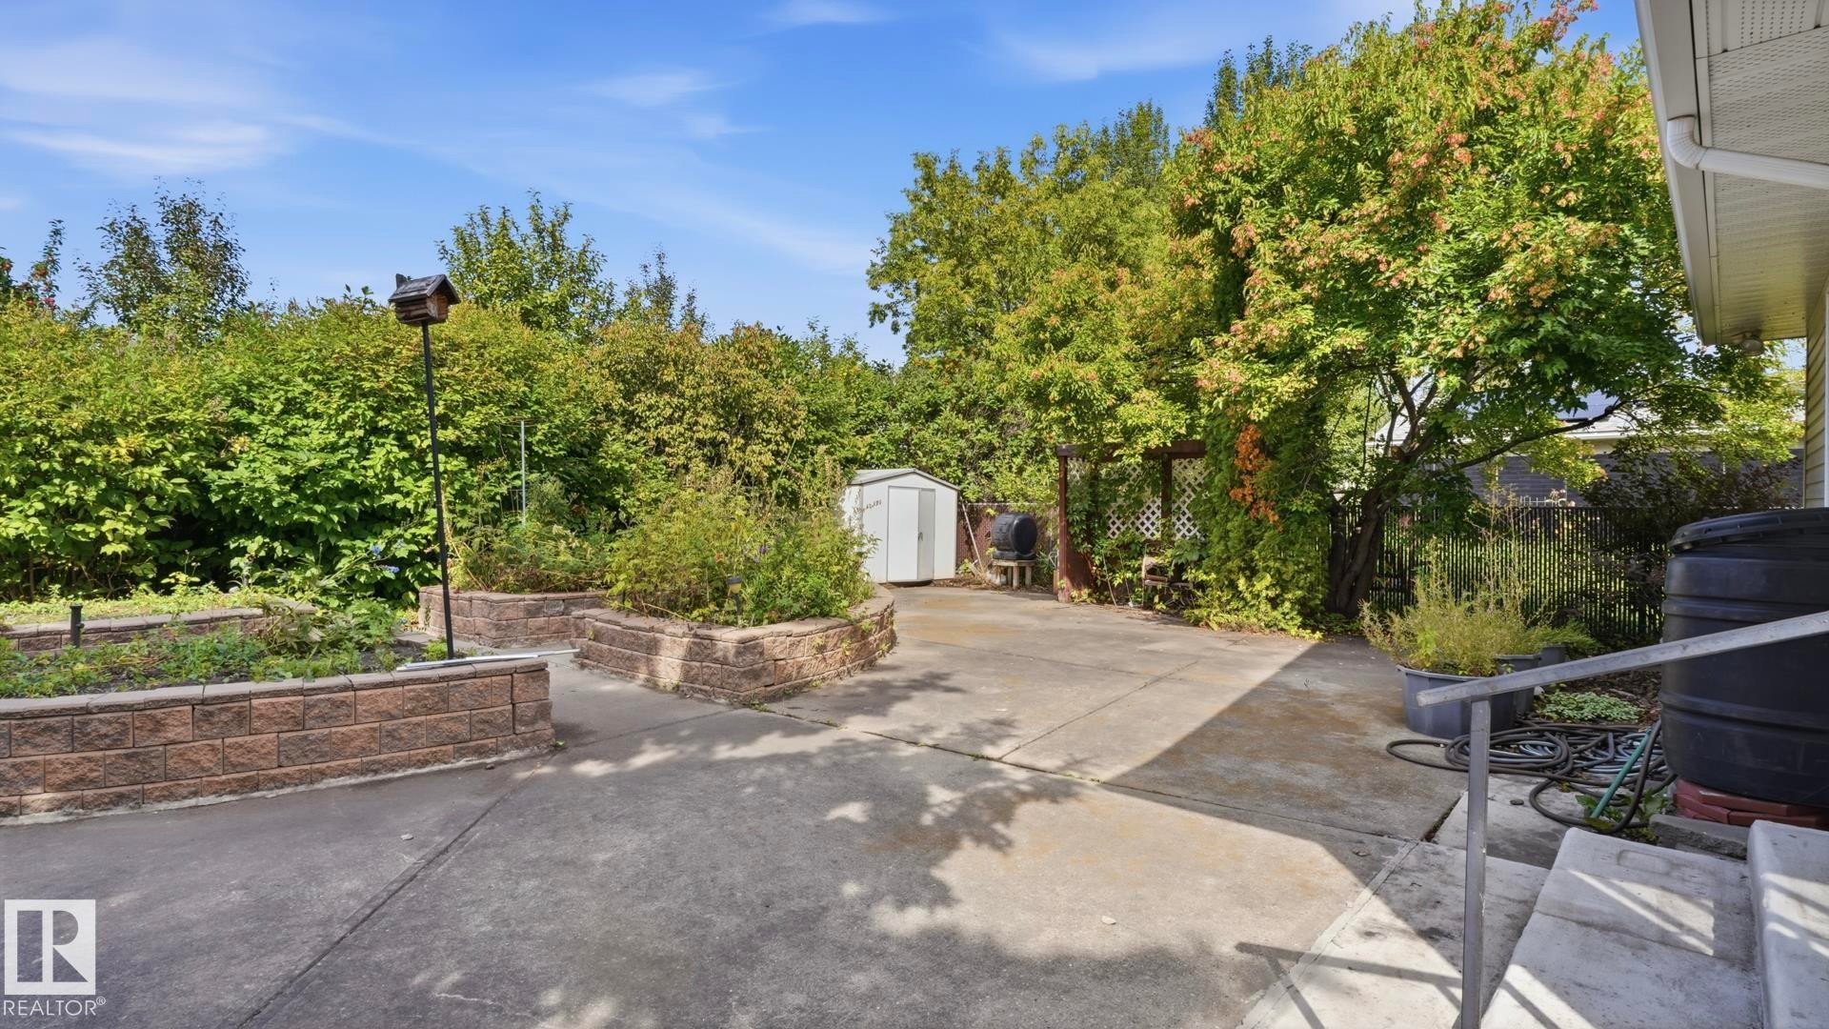
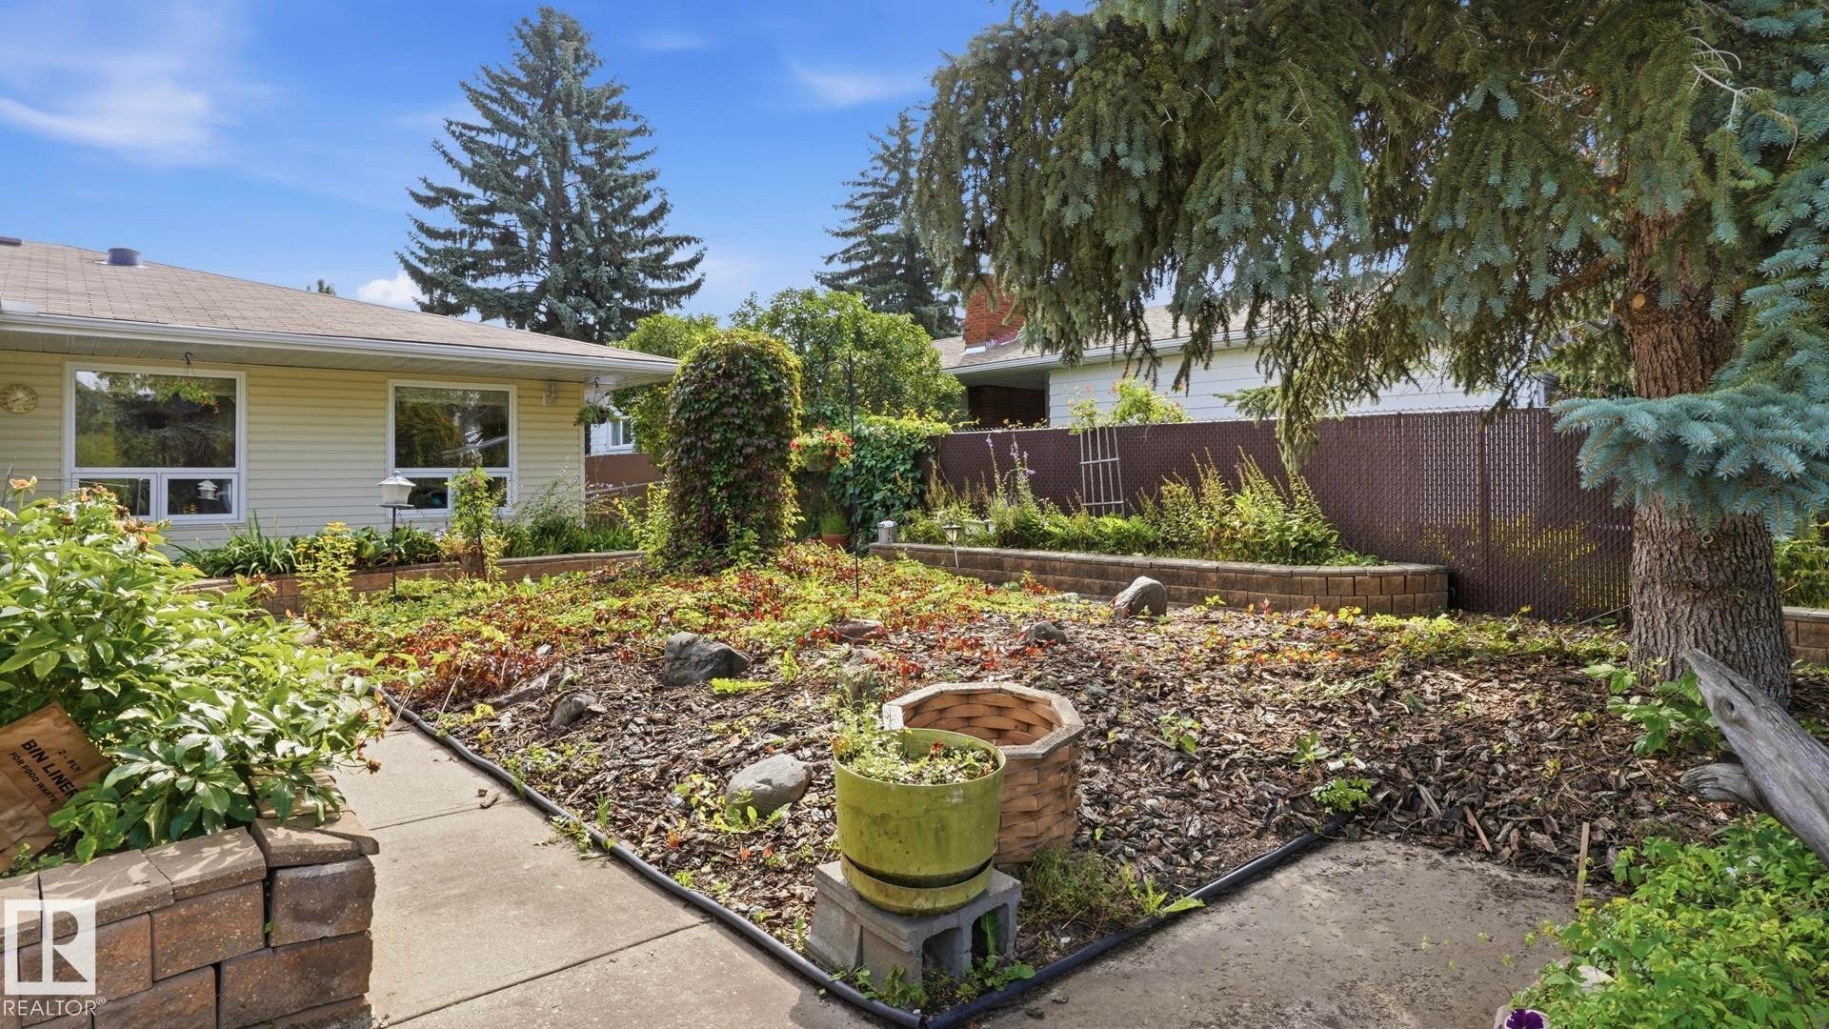
Concrete patio with raised garden beds featuring stacked stone retaining walls - 8408 176 Street Nw, Edmonton, AB - Outdoor
Concrete patio with raised garden beds featuring stacked block retaining walls - 8408 176 Street Nw, Edmonton, AB - Outdoor
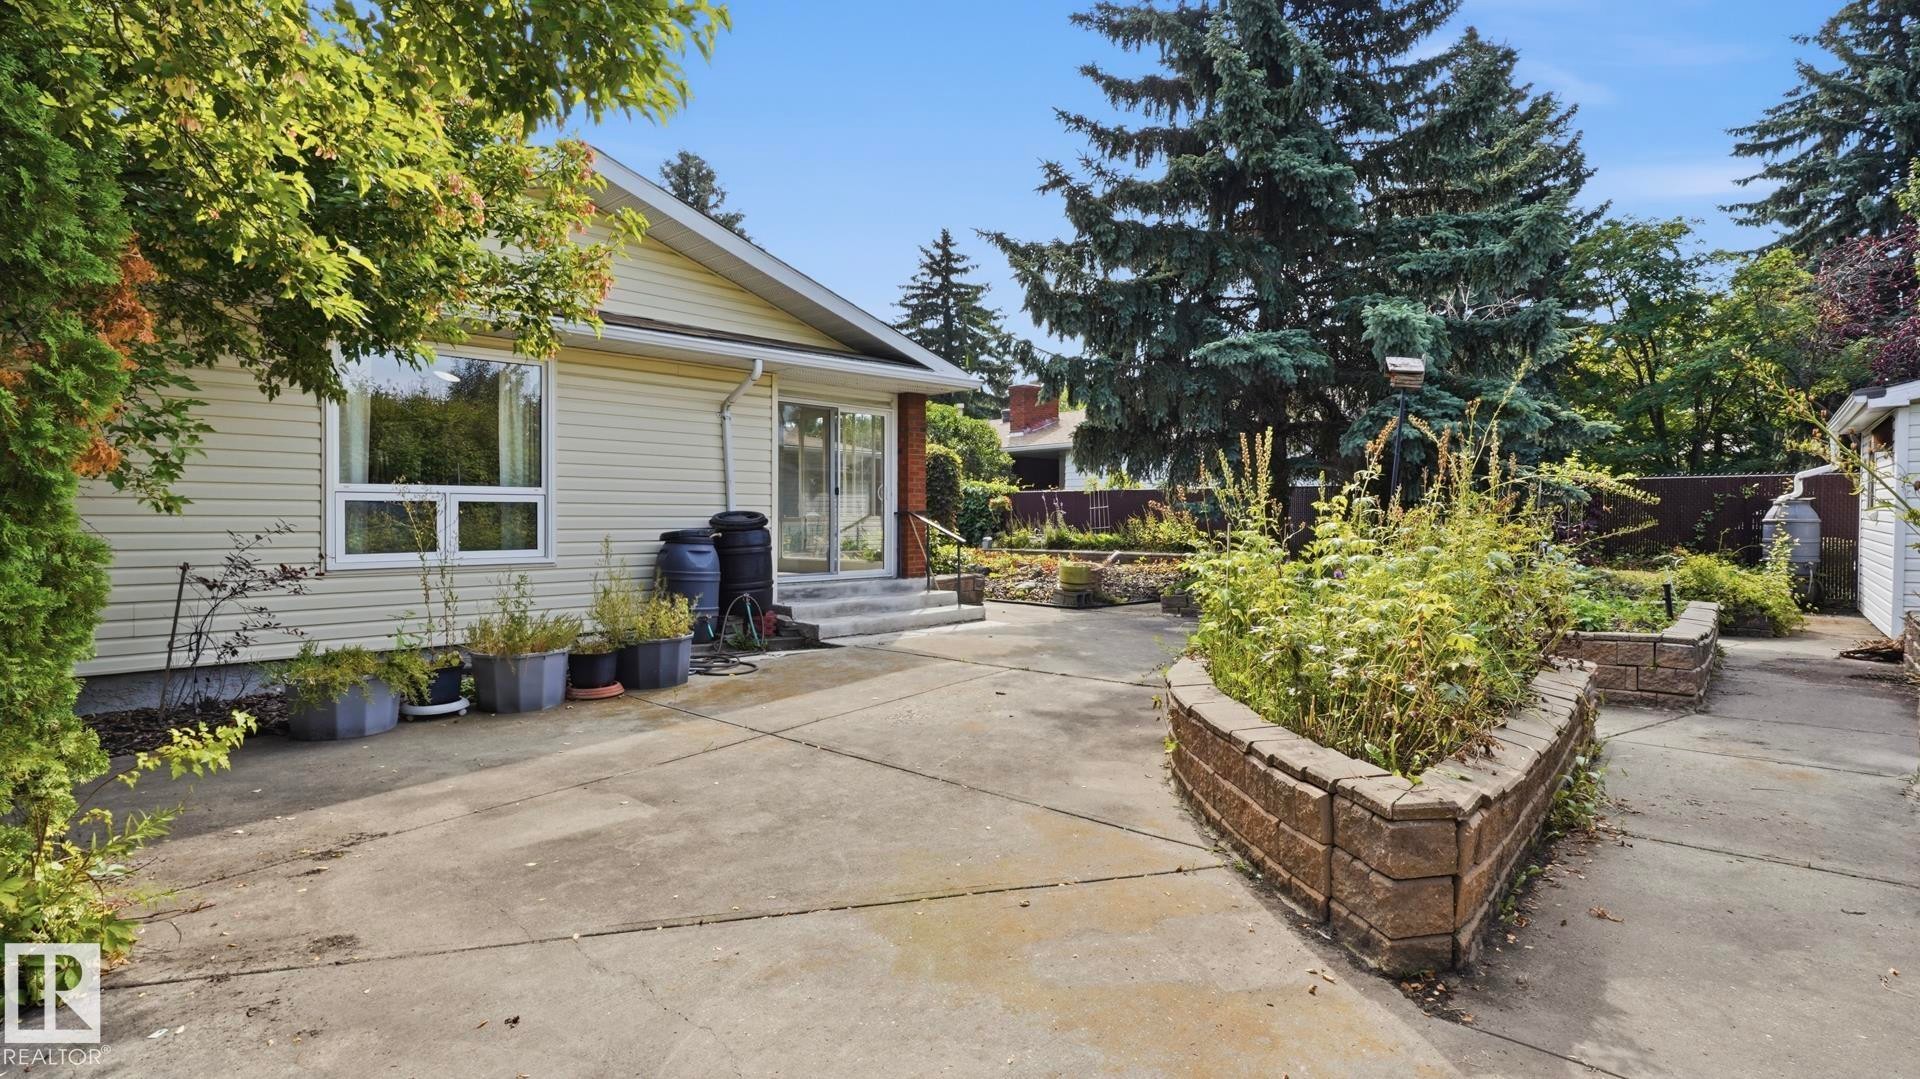
Exterior featuring light-colored siding, multiple windows, and a sliding glass door - 8408 176 Street Nw, Edmonton, AB - Outdoor
Additional content - 8408 176 Street Nw, Edmonton, AB - Outdoor
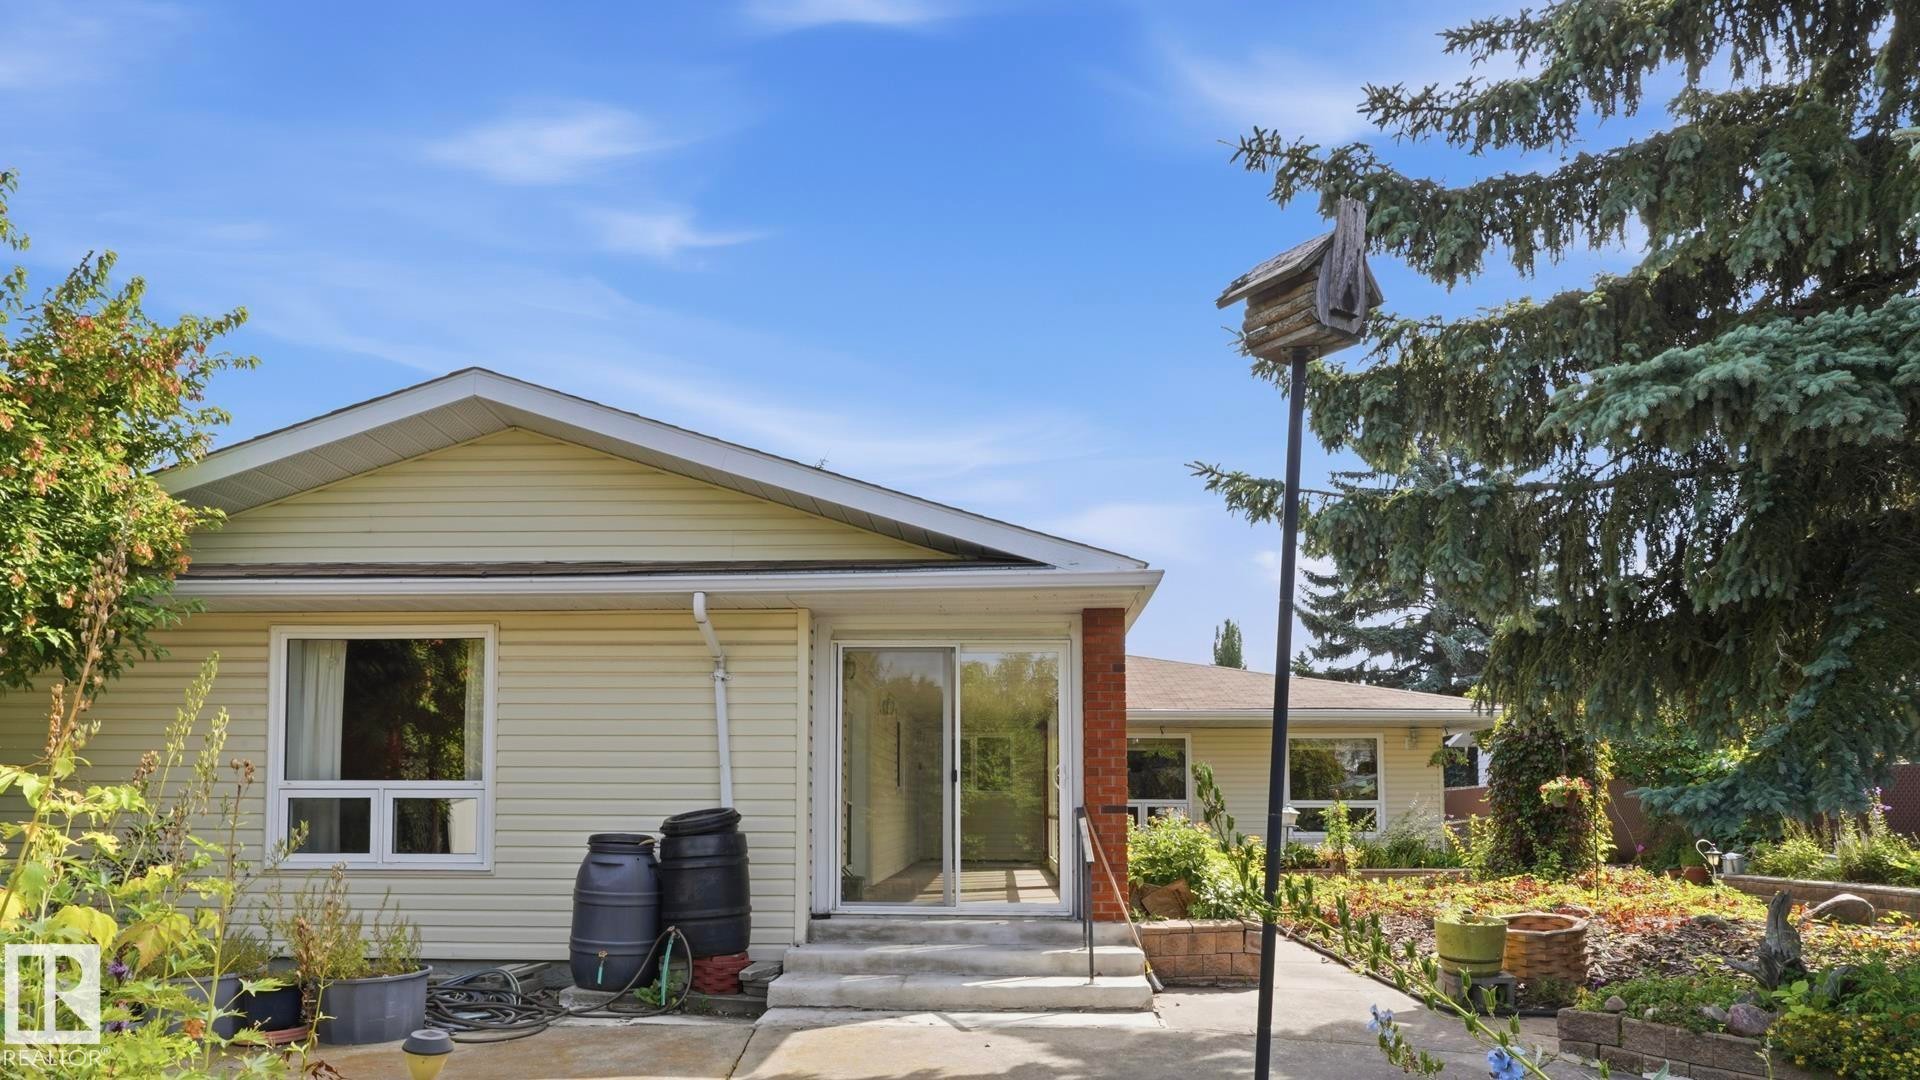
Exterior featuring light-colored siding, a front entry with steps and handrail, and a sunroom with large windows - 8408 176 Street Nw, Edmonton, AB - Outdoor
Front exterior with light-colored siding, a pitched roof, and multiple windows - 8408 176 Street Nw, Edmonton, AB - Outdoor
Additional content - 8408 176 Street Nw, Edmonton, AB - Outdoor
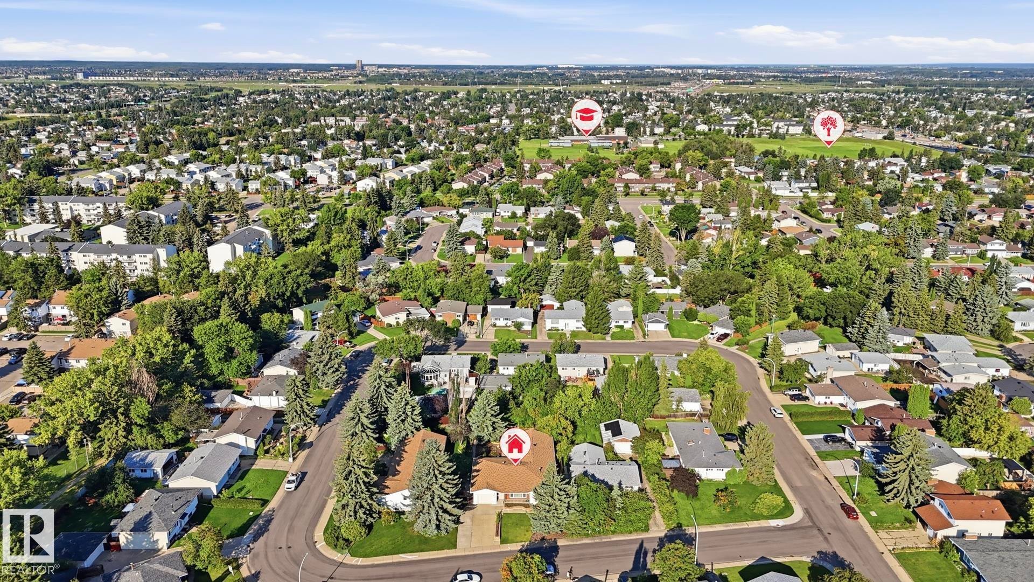
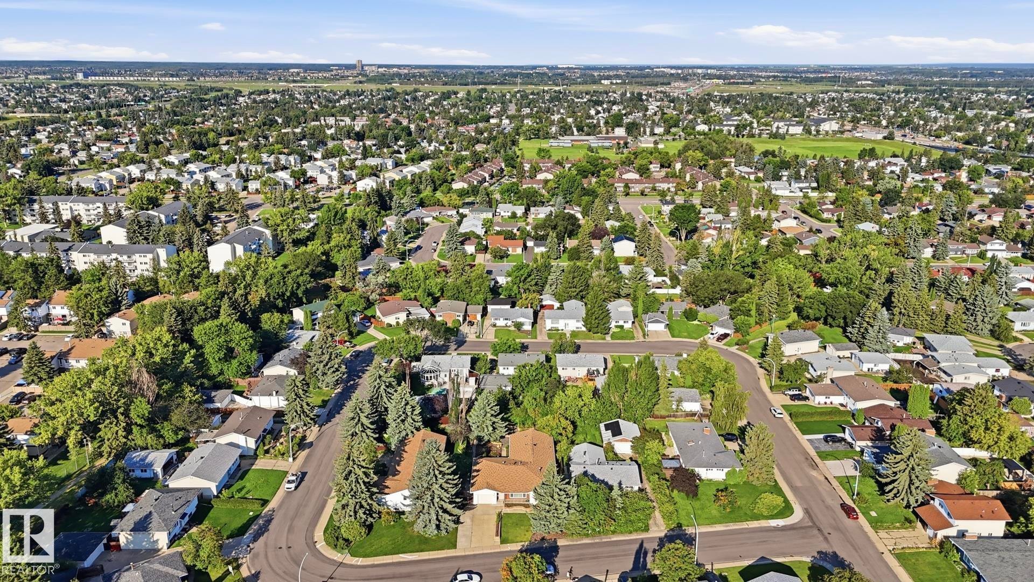
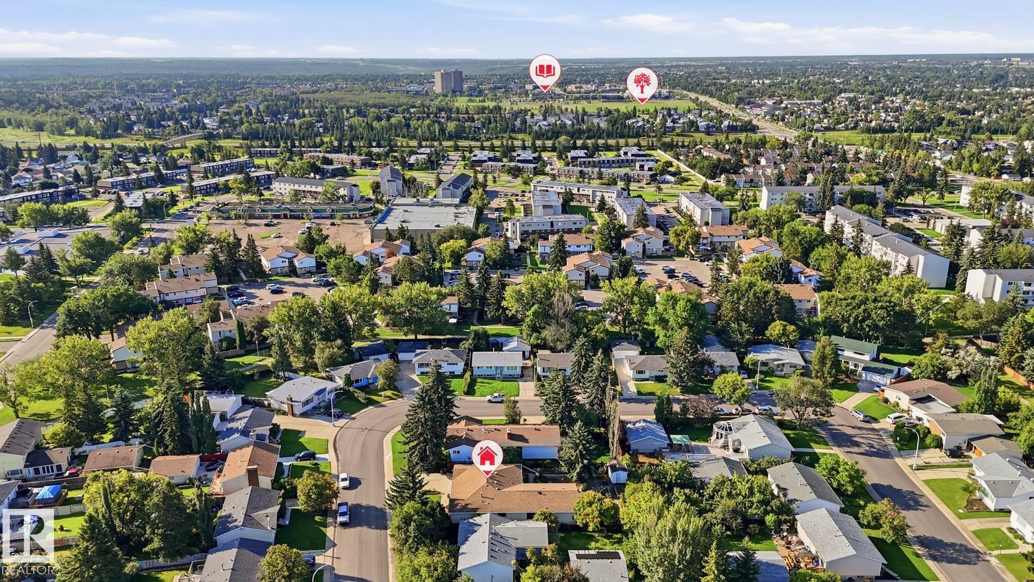
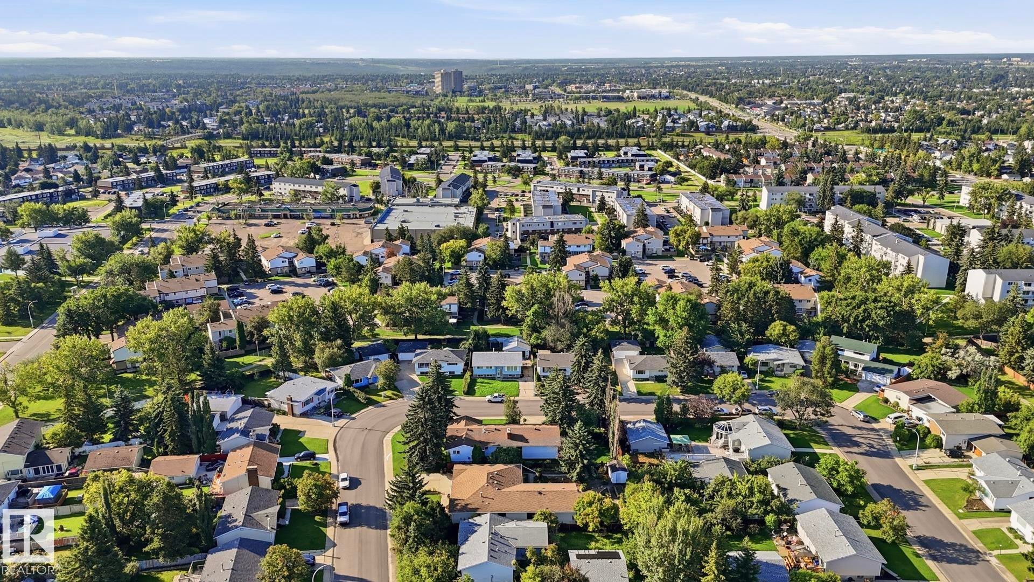
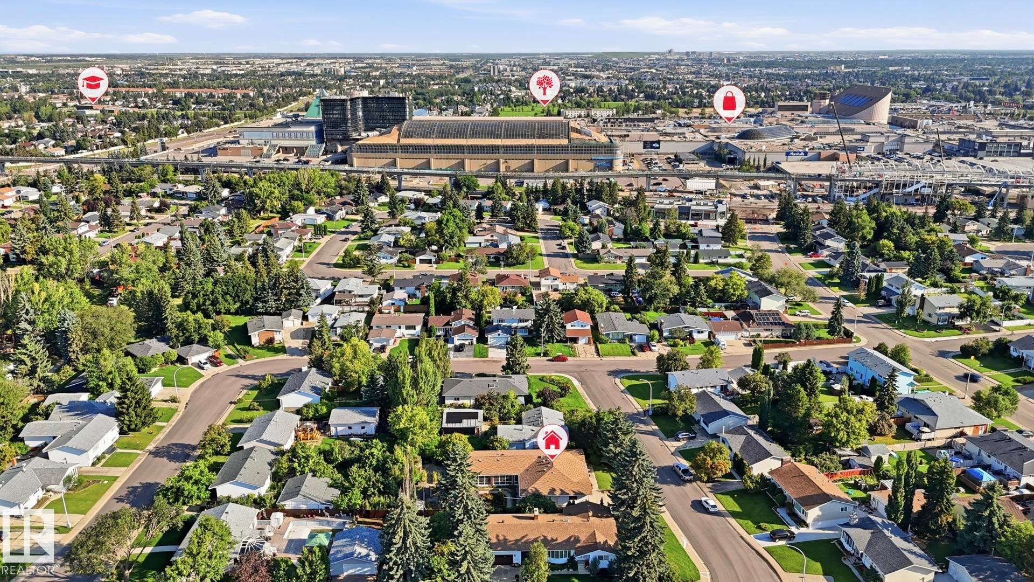
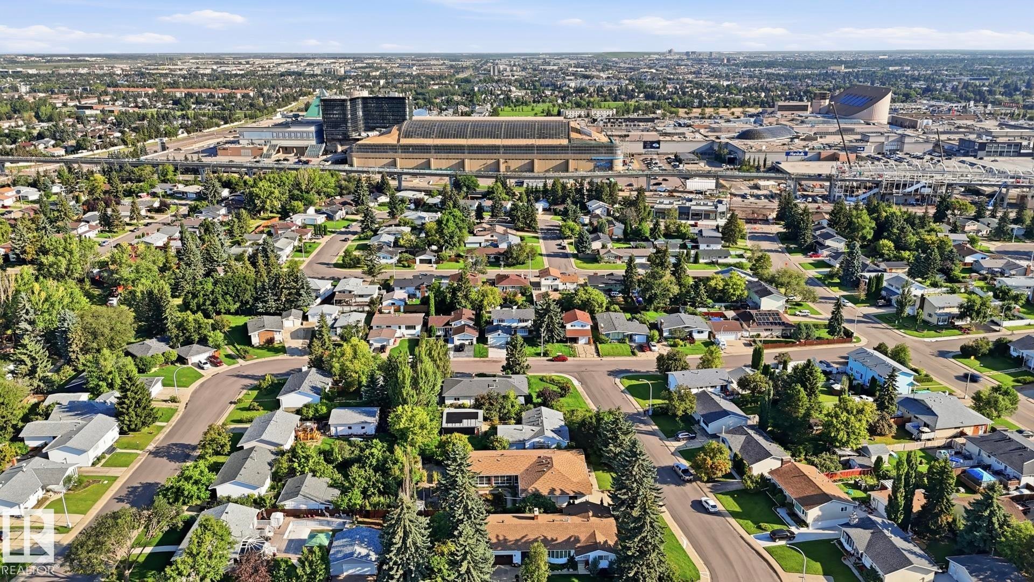
Residential neighborhood with mature trees, established streets, and surrounding green spaces - 8408 176 Street Nw, Edmonton, AB - Outdoor With View
Aerial perspective showcasing a residential neighborhood with mature trees, established streets, and a mix of single-family homes and multi-unit buildings - 8408 176 Street Nw, Edmonton, AB - Outdoor With View
Additional content - 8408 176 Street Nw, Edmonton, AB - Outdoor With View
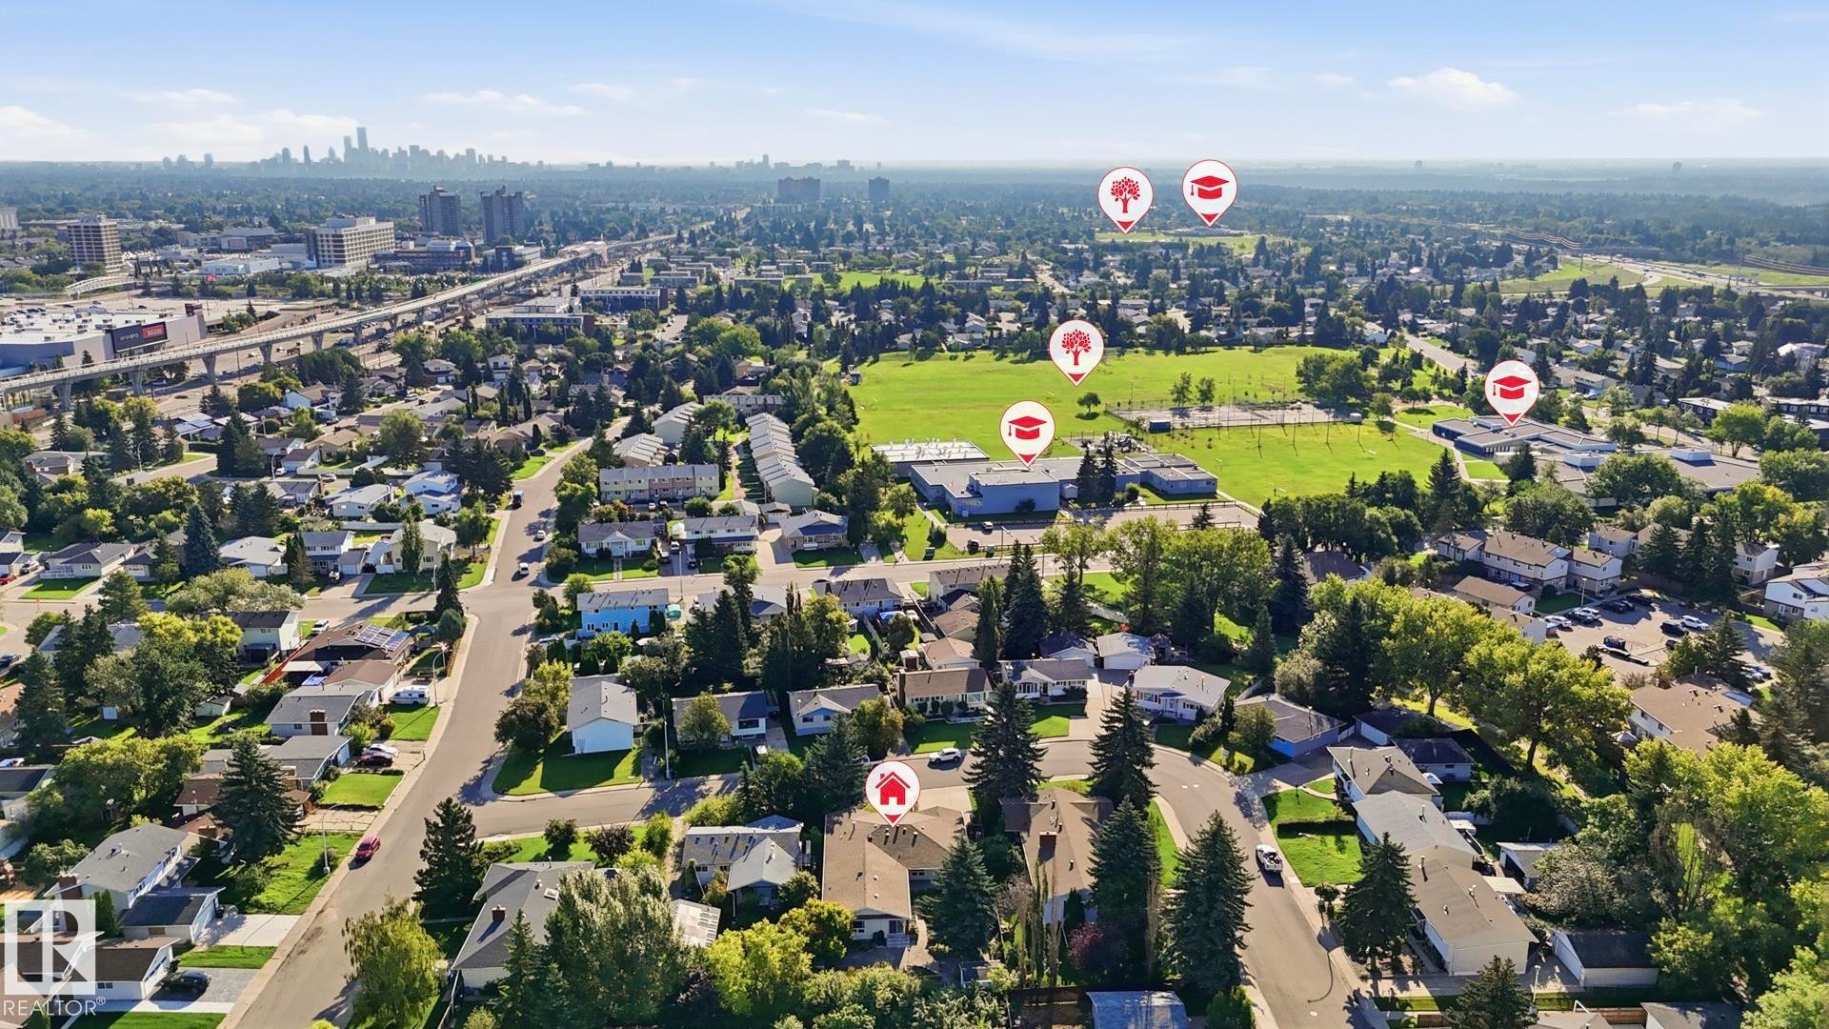
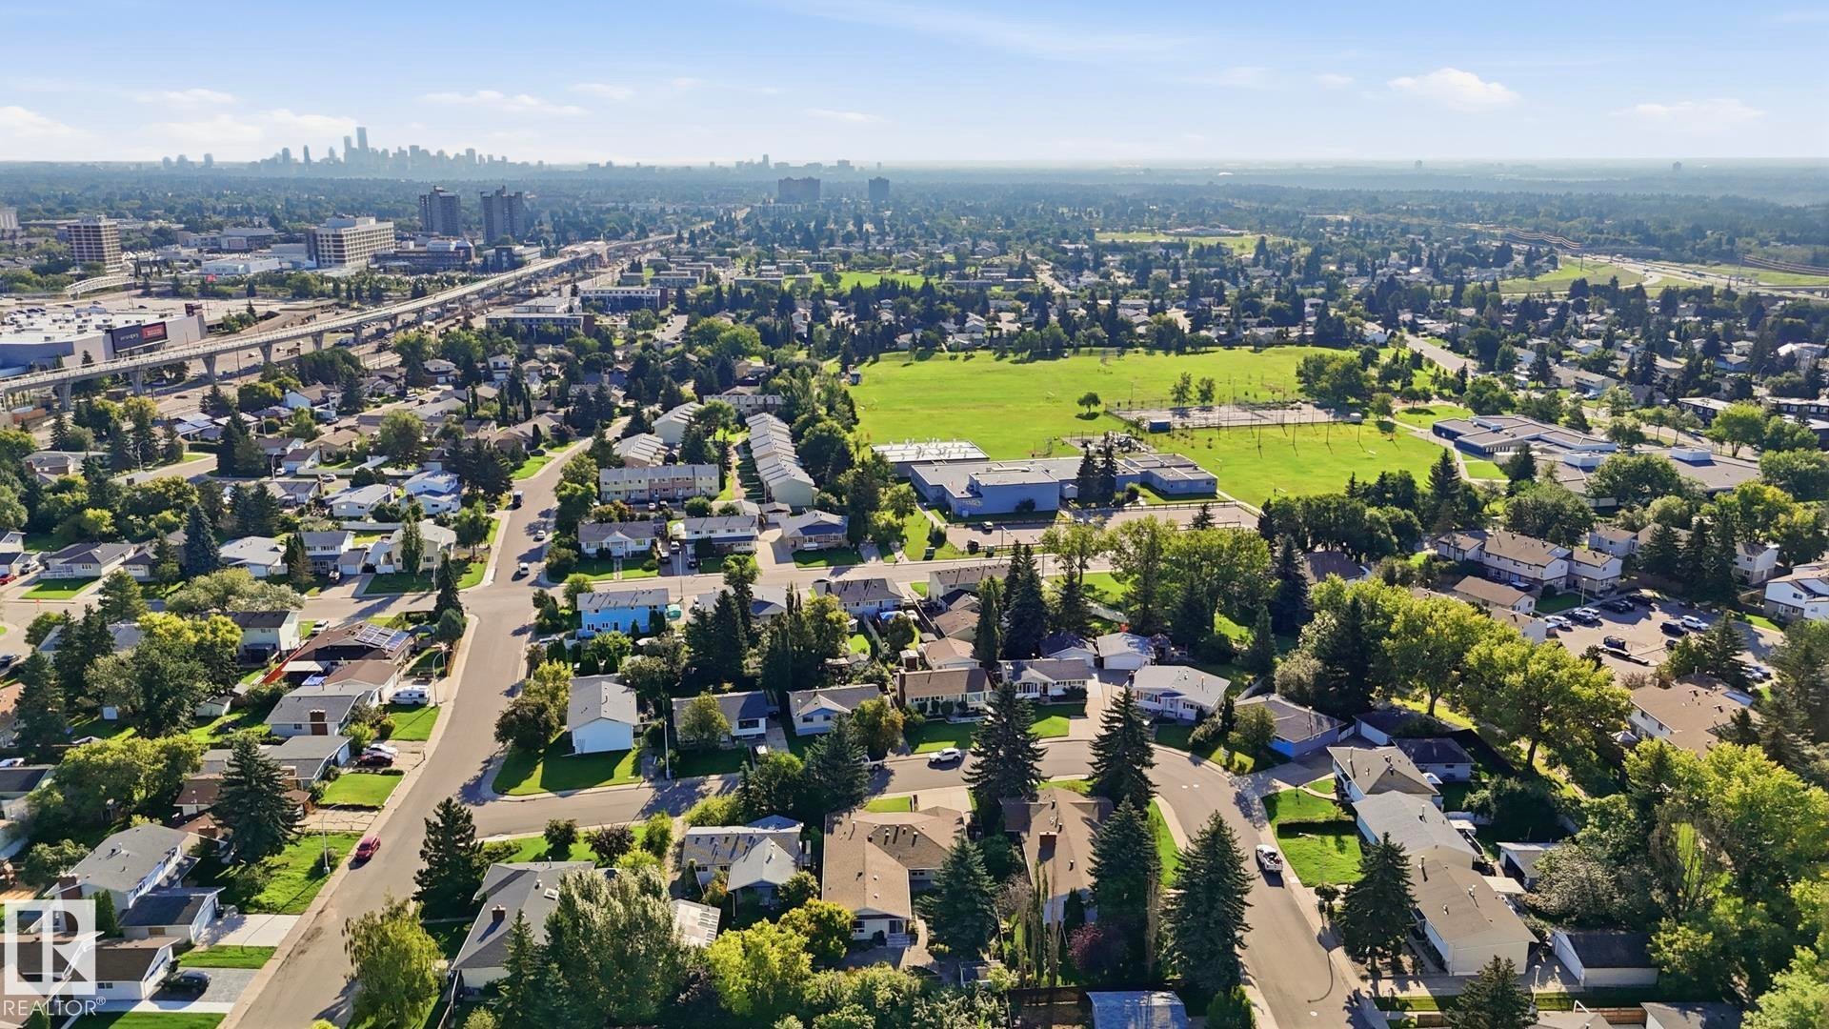
Residential neighborhood featuring a mix of housing styles and mature trees - 8408 176 Street Nw, Edmonton, AB - Outdoor With View
Virtual Tour
Brick and siding facade with an attached garage, featuring a concrete walkway and a front lawn - 8408 176 Street Nw, Edmonton, AB  - Outdoor
Exterior featuring light-colored siding, an attached garage, a concrete driveway, a stone retaining wall, and mature evergreen trees - 8408 176 Street Nw, Edmonton, AB  - Outdoor
Attached garage with a panel door, vinyl siding, concrete driveway, and a chain link fence - 8408 176 Street Nw, Edmonton, AB  - Outdoor With Exterior
Brick exterior with tan siding and a storm door - 8408 176 Street Nw, Edmonton, AB  - Outdoor With Exterior
White paneled door with brass hardware, wood-finish shelving unit, and white bi-fold closet doors - 8408 176 Street Nw, Edmonton, AB - Indoor Photo Showing Other Room
Wood-finish flooring throughout, ceiling fan with integrated lighting, and neutral wall tones - 8408 176 Street Nw, Edmonton, AB - Indoor Photo Showing Other Room
Expansive room featuring wood-finish flooring, a large picture window, a built-in wood-toned room divider, and a ceiling fan with integrated lighting - 8408 176 Street Nw, Edmonton, AB - Indoor Photo Showing Other Room
Spacious living area featuring large picture windows, wood-finish flooring, and a ceiling fan - 8408 176 Street Nw, Edmonton, AB - Indoor Photo Showing Living Room
Wood-finish flooring, built-in shelving, ceiling fan with light fixture, and a spacious room layout - 8408 176 Street Nw, Edmonton, AB - Indoor
Wood-finish flooring with a ceiling fan light fixture - 8408 176 Street Nw, Edmonton, AB - Indoor Photo Showing Other Room
Spacious room featuring wood-finish flooring, a large picture window, and a ceiling fan - 8408 176 Street Nw, Edmonton, AB - Indoor Photo Showing Other Room
Wood-finish flooring, white kitchen cabinetry, white appliances, and a kitchen island with a white countertop - 8408 176 Street Nw, Edmonton, AB - Indoor Photo Showing Kitchen
Wood-finish flooring, white upper cabinetry, dark wood-finish lower cabinetry, white appliances, and a window with a chandelier - 8408 176 Street Nw, Edmonton, AB - Indoor
Wood-finish flooring throughout, kitchen with wood-finish cabinetry, white countertops, and white appliances - 8408 176 Street Nw, Edmonton, AB - Indoor Photo Showing Kitchen
Hardwood-style flooring, neutral wall paint, and a large window with white trim - 8408 176 Street Nw, Edmonton, AB - Indoor Photo Showing Other Room
Additional content - 8408 176 Street Nw, Edmonton, AB - Indoor Photo Showing Kitchen With Double Sink
White cabinetry with matte black hardware, white countertops, built-in stainless steel sink, tile backsplash, and a white dishwasher - 8408 176 Street Nw, Edmonton, AB - Indoor Photo Showing Kitchen With Double Sink
Kitchen featuring white cabinetry, light countertops, and wood-finish flooring - 8408 176 Street Nw, Edmonton, AB - Indoor Photo Showing Kitchen With Double Sink
Kitchen featuring white cabinetry, light countertops, wood-finish flooring, and white appliances - 8408 176 Street Nw, Edmonton, AB - Indoor Photo Showing Kitchen With Double Sink
Shower-tub combination with grab bars, wood-finish flooring, vanity with wood-finish cabinetry, countertop with integrated sink, and large wall-mounted mirror - 8408 176 Street Nw, Edmonton, AB - Indoor Photo Showing Bathroom
Wood-finish flooring, ceiling fan with integrated lighting, and a multi-pane window - 8408 176 Street Nw, Edmonton, AB - Indoor Photo Showing Other Room
Wood-finish flooring with a ceiling fan, window with exterior landscape, and mirrored sliding closet doors - 8408 176 Street Nw, Edmonton, AB - Indoor Photo Showing Bedroom
Wood-finish flooring, mirrored closet doors, ceiling fan with integrated lighting, and a bathroom with a vanity and sink - 8408 176 Street Nw, Edmonton, AB - Indoor Photo Showing Other Room
White oval sink with chrome faucet, dark wood-finish vanity, light-colored countertop, and wall-mounted mirror - 8408 176 Street Nw, Edmonton, AB - Indoor Photo Showing Bathroom
Wood-finish vaulted ceiling, large window, wood-finish flooring, and a clear doorway - 8408 176 Street Nw, Edmonton, AB - Indoor Photo Showing Other Room
Vaulted wood-paneled ceiling, wood-finish flooring, and mirrored closet doors - 8408 176 Street Nw, Edmonton, AB - Indoor Photo Showing Other Room
Wood-finish flooring with light-colored walls - 8408 176 Street Nw, Edmonton, AB - Indoor Photo Showing Other Room
White walls with an angled wood-paneled ceiling - 8408 176 Street Nw, Edmonton, AB - Indoor Photo Showing Bathroom
Vaulted wood-paneled ceiling, wood-finish flooring, corner fireplace with a mantel, wood-paneled accent wall, and a ceiling fan with integrated lighting - 8408 176 Street Nw, Edmonton, AB - Indoor Photo Showing Living Room With Fireplace
Vaulted wood-paneled ceiling with a ceiling fan, gas fireplace with a stone surround, and wood-paneled accent wall - 8408 176 Street Nw, Edmonton, AB - Indoor Photo Showing Living Room With Fireplace
Vaulted wood-finish ceiling, wood-finish flooring, corner fireplace with mantel, paneled accent wall, and white kitchen cabinetry - 8408 176 Street Nw, Edmonton, AB - Indoor Photo Showing Kitchen With Fireplace
Vaulted wood-paneled ceiling, recessed circular lighting, wood-finish flooring, fireplace with tiled surround, and multiple windows - 8408 176 Street Nw, Edmonton, AB - Indoor With Fireplace
Vaulted wood-paneled ceiling, white cabinetry with gold-tone hardware, white appliances, and a double basin sink - 8408 176 Street Nw, Edmonton, AB - Indoor Photo Showing Kitchen With Double Sink
White cabinetry with gold-tone hardware, stainless steel refrigerator, white electric range with range hood, wood-finish flooring, and a wood-paneled ceiling - 8408 176 Street Nw, Edmonton, AB - Indoor Photo Showing Kitchen
Vaulted wood-finish ceiling with a circular skylight, wood-finish flooring, white walls, and French patio doors - 8408 176 Street Nw, Edmonton, AB - Indoor Photo Showing Kitchen
Wood-finish flooring, white walls, and a vaulted wood-paneled ceiling create an inviting atmosphere - 8408 176 Street Nw, Edmonton, AB - Indoor Photo Showing Dining Room
Wood-finish flooring, paneled white doors, square ceiling lighting, and a wood handrail - 8408 176 Street Nw, Edmonton, AB - Indoor Photo Showing Other Room
Recessed ceiling with integrated lighting, light wood-finish flooring, and built-in shelving - 8408 176 Street Nw, Edmonton, AB - Indoor
Wood-finish flooring, wood-paneled ceiling, ceiling fan with integrated lighting, and a single window - 8408 176 Street Nw, Edmonton, AB - Indoor Photo Showing Other Room
Wood-finish flooring, drop ceiling with recessed lighting, and a basement window - 8408 176 Street Nw, Edmonton, AB - Indoor
Walk-in tub with grab bars, tiled shower surround, recessed lighting, and a chrome shower fixture - 8408 176 Street Nw, Edmonton, AB - Indoor Photo Showing Bathroom
White vanity with integrated sink, chrome faucet, wall-mounted mirror, and overhead lighting - 8408 176 Street Nw, Edmonton, AB - Indoor Photo Showing Bathroom
Walk-in bathtub with chrome fixtures, tiled walls, and grab bars - 8408 176 Street Nw, Edmonton, AB - Indoor Photo Showing Bathroom
Additional content - 8408 176 Street Nw, Edmonton, AB - Indoor Photo Showing Laundry Room
Basement area featuring a water heater, exposed wood joists, concrete walls, and utility shelving - 8408 176 Street Nw, Edmonton, AB - Indoor Photo Showing Basement
Additional content - 8408 176 Street Nw, Edmonton, AB - Indoor Photo Showing Basement
Enclosed sunroom featuring a concrete floor, brick column accents, and a paneled ceiling - 8408 176 Street Nw, Edmonton, AB - Outdoor With Exterior
Enclosed screened porch featuring expansive windows, light-filled cement flooring, and multiple glass-panel doors providing direct access to outdoor spaces - 8408 176 Street Nw, Edmonton, AB - Outdoor With Exterior
Attached garage featuring a concrete floor, automatic garage door opener, and integrated shelving - 8408 176 Street Nw, Edmonton, AB - Indoor Photo Showing Garage
Carport with a brick column, concrete patio, established garden beds, mature trees, and a storage shed - 8408 176 Street Nw, Edmonton, AB - Outdoor
Concrete patio with raised garden beds featuring stacked stone retaining walls - 8408 176 Street Nw, Edmonton, AB - Outdoor
Concrete patio with raised garden beds featuring stacked block retaining walls - 8408 176 Street Nw, Edmonton, AB - Outdoor
Exterior featuring light-colored siding, multiple windows, and a sliding glass door - 8408 176 Street Nw, Edmonton, AB - Outdoor
Additional content - 8408 176 Street Nw, Edmonton, AB - Outdoor
Exterior featuring light-colored siding, a front entry with steps and handrail, and a sunroom with large windows - 8408 176 Street Nw, Edmonton, AB - Outdoor
Front exterior with light-colored siding, a pitched roof, and multiple windows - 8408 176 Street Nw, Edmonton, AB - Outdoor
Additional content - 8408 176 Street Nw, Edmonton, AB - Outdoor
Residential neighborhood with mature trees, established streets, and surrounding green spaces - 8408 176 Street Nw, Edmonton, AB - Outdoor With View
Aerial perspective showcasing a residential neighborhood with mature trees, established streets, and a mix of single-family homes and multi-unit buildings - 8408 176 Street Nw, Edmonton, AB - Outdoor With View
Additional content - 8408 176 Street Nw, Edmonton, AB - Outdoor With View
Residential neighborhood featuring a mix of housing styles and mature trees - 8408 176 Street Nw, Edmonton, AB - Outdoor With View
  • Advertising
Rent Today. Own Tomorrow.
Explore our Rent-to-own Path to Homeownership™ designed to help you become a homeowner.

8408 176 Street NW, Edmonton, AB, T5T 0M6
$544,999

4 Beds

4 Baths

Property Information:

OPPORTUNITY KNOCKS just a block from West Edmonton Mall! This unique 4-bedroom, wheelchair-accessible home offers incredible versatility with 2 distinct living areas, each with its own kitchen & living room, separated by a door—ideal for assisted living, multi-generational living, an in-law arrangement, or investors exploring the possibilities. Accessibility features include wider doorways, wheelchair ramp, roll-in shower, accessible walk-in tub & open-under vanity sinks. Sitting on a HUGE approx. 65’ x 135’ lot in a quiet neighbourhood, the backyard is a gardener’s dream! A beautiful oversized sunroom overlooks the yard. Newer vinyl windows, BRAND-NEW furnace & humidifier, shingles approx. 8 yrs old, newer leaf-free gutters & single insulated garage. Steps to abundant transit, shopping, restaurants & amenities. The home has been well maintained and needs some updating, but offers tremendous potential in an unbeatable location!
Building Features:

  • Floor Space: 188.76

Property Features:

  • Amenities Features: Off Street Parking, On Street Parking, Air Conditioner, Front Porch, Hot Water Natural Gas, Smart/Program. Thermostat, Skylight, Sunroom, Vaulted Ceiling, Vinyl Windows
  • Appliances: Air Conditioning-Central, Dryer, Fan-Ceiling, Garage Opener, Garburator, Hood Fan, Storage Shed, Washer, Window Coverings, Refrigerators-Two, Stoves-Two, Dishwasher-Two
  • Architectural Style: Bungalow
  • Basement: Full, Finished
  • Basement Development: Fully Finished
  • Basement Type: Full
  • Building Type: Detached Single Family
  • Built in: 1975
  • Community Features: Off Street Parking, On Street Parking, Air Conditioner, Front Porch, Hot Water Natural Gas, Smart/Program. Thermostat, Skylight, Sunroom, Vaulted Ceiling, Vinyl Windows
  • Exterior Features: Fenced, Landscaped, Playground Nearby, Public Transportation, Schools, Shopping Nearby, Treed Lot
  • Fireplace Fuel: Gas
  • Floor Space (approx): 188.76 Square Metres
  • Flooring: Laminate Flooring, Linoleum, Vinyl Plank
  • Foundation Details: Concrete Perimeter
  • Heating: Forced Air-1, Natural Gas
  • Lot Frontage: 20.1 Metre
  • Lot Shape: Other
  • Lot Size: 833.06 Square Metres
  • Parking Features: Front Drive Access, Insulated, Single Garage Attached
  • Road Access: Paved
  • Roof: Asphalt Shingles
  • Site Influences: Fenced, Landscaped, Playground Nearby, Public Transportation, Schools, Shopping Nearby, Treed Lot
  • Zoning: Zone 20

Courtesy of: Exp Realty

Data was last updated 2026-09-19 at 19:49

The data relating to real estate for sale on this web site comes in part from the Internet Data exchange (“IDX”) program of the REALTORS® Association of Edmonton. IDX information is provided exclusively for consumers' personal, non-commercial use and may not be used for any purpose other than to identify prospective properties consumers may be interested in purchasing. The data on this website is deemed reliable but is not guaranteed accurate by the REALTORS® Association of Edmonton. Information deemed reliable but not guaranteed.

Copyright 2026 by the REALTORS® Association of Edmonton. All Rights Reserved. Data is deemed reliable but is not guaranteed accurate by the REALTORS® Association of Edmonton.

QuickQuoteTM Powered by RPS

Location of 8408 176 Street NW, Edmonton, AB, T5T 0M6

Demographic Information of 8408 176 Street NW, Edmonton, AB, T5T 0M6

Life Stage

Older Families

Employment Type

Mixed

Average Household Income

$97,755.88

Average Number of Children

1.84

Household Population

Household Structure

Age of Population

Education

Education Level

No certificate/diploma/degree

20.77 %

High school certificate or equivalent

36.46 %

Apprenticeship trade certificate/diploma

5.39 %

College/non-university certificate

16.92 %

University certificate (below bachelor)

0.38 %

University Degree

20.09 %

Commuter

Travel To Work

By Car

70.21 %

By Public Transit

21.49 %

By Walking

5.75 %

By Bicycle

0.0 %

By Other Methods

2.55 %

Cultural Diversity

Knowledge of Official Language

Mother Tongue

Building Information

Building Type

Apartments (Low and High Rise)

41.35 %

Houses

58.65 %

Own Vs. Rent