Button CopyPathCircle CloseCircle Left ArrowArrow Down Icon GreyClosecirclecircleBurger

7911 152A Avenue NW, Edmonton, AB, T5C 3A1

Courtesy of Aqeel Ali of Royal Lepage Arteam Realty
MLS® # E4508835
House For Sale In Kilkenny, Edmonton, Alberta
$395,000 QuickQuoteTM: $388K - $464K

3+1 Beds

2 Baths

7911 152A Avenue Nw, Edmonton, AB
Virtual Tour
7911 152A Avenue Nw, Edmonton, AB
  • Advertising
Are you a real estate investor?
7911 152A Avenue NW, Edmonton, AB, T5C 3A1
$395,000

4 Beds

2 Baths

Property Information:

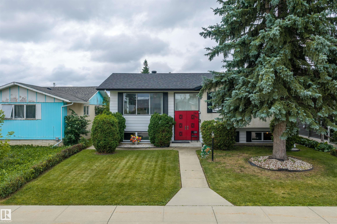
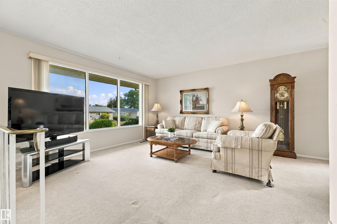
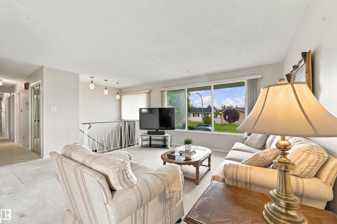
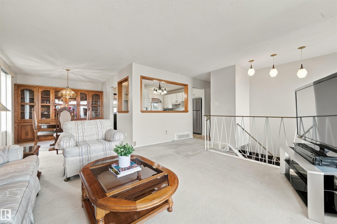
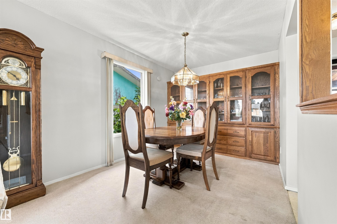
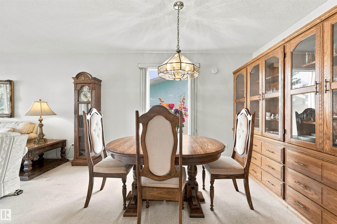
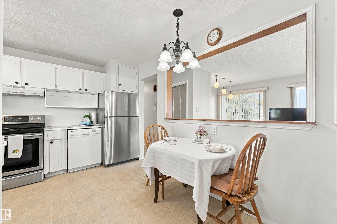
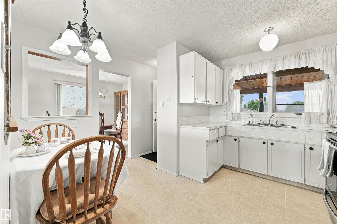
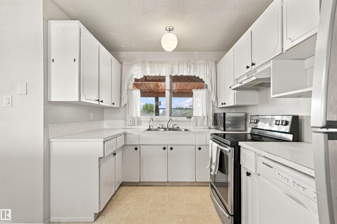
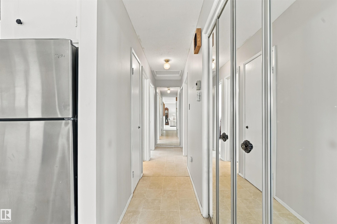
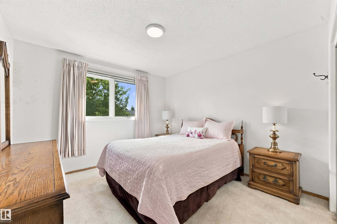
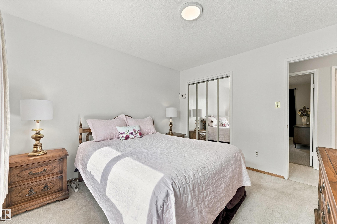
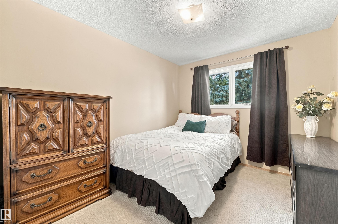
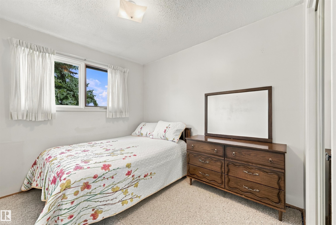
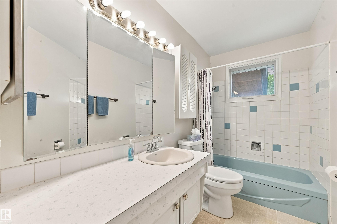
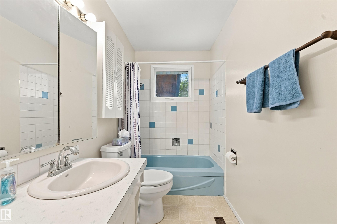
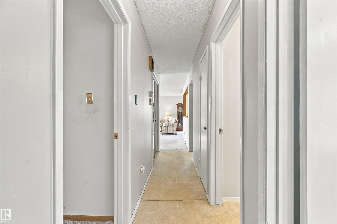
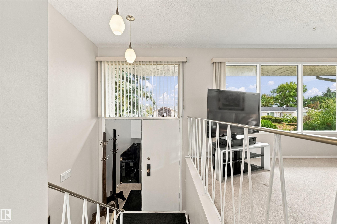
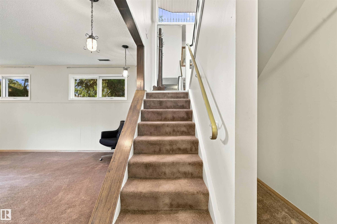
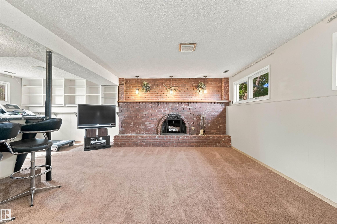
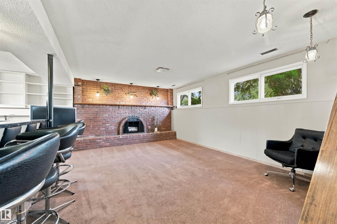
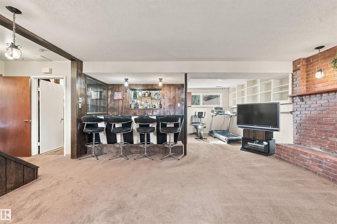
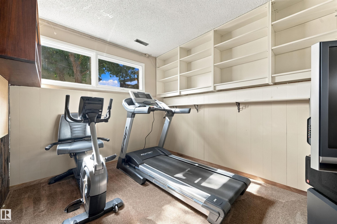
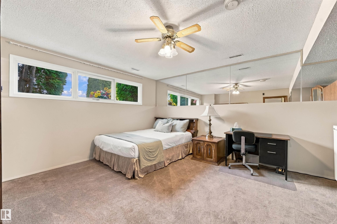
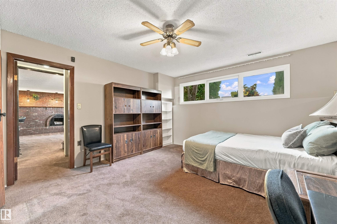
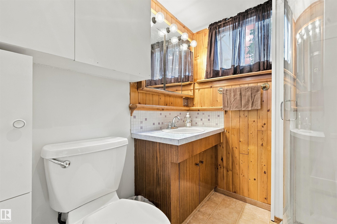
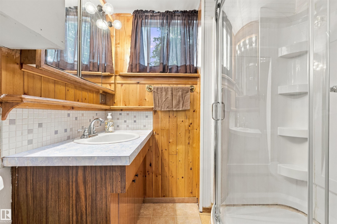
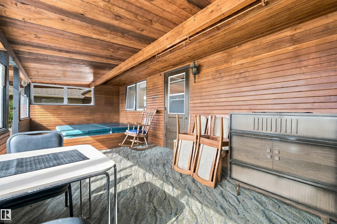
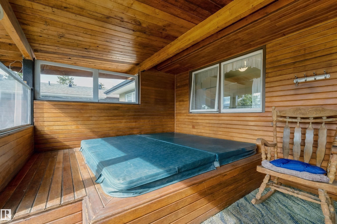
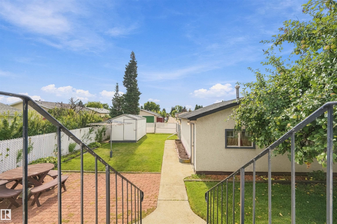
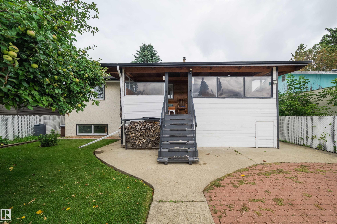
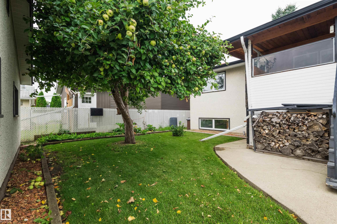
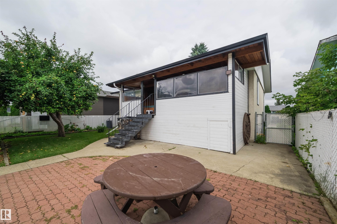
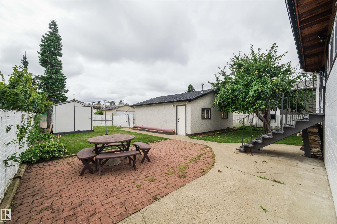
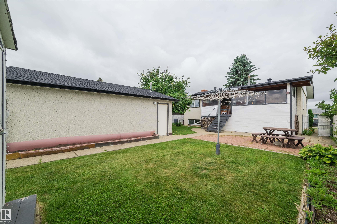
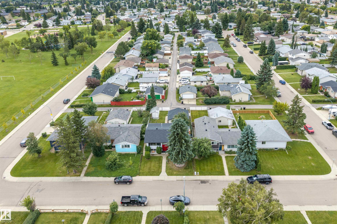
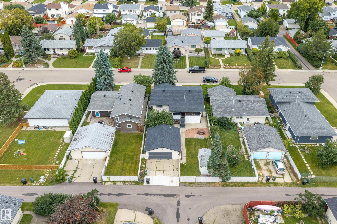
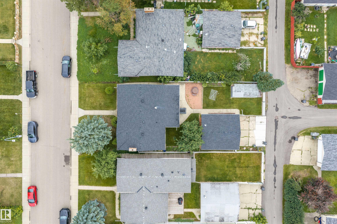
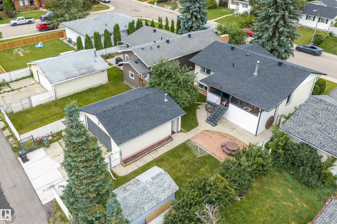
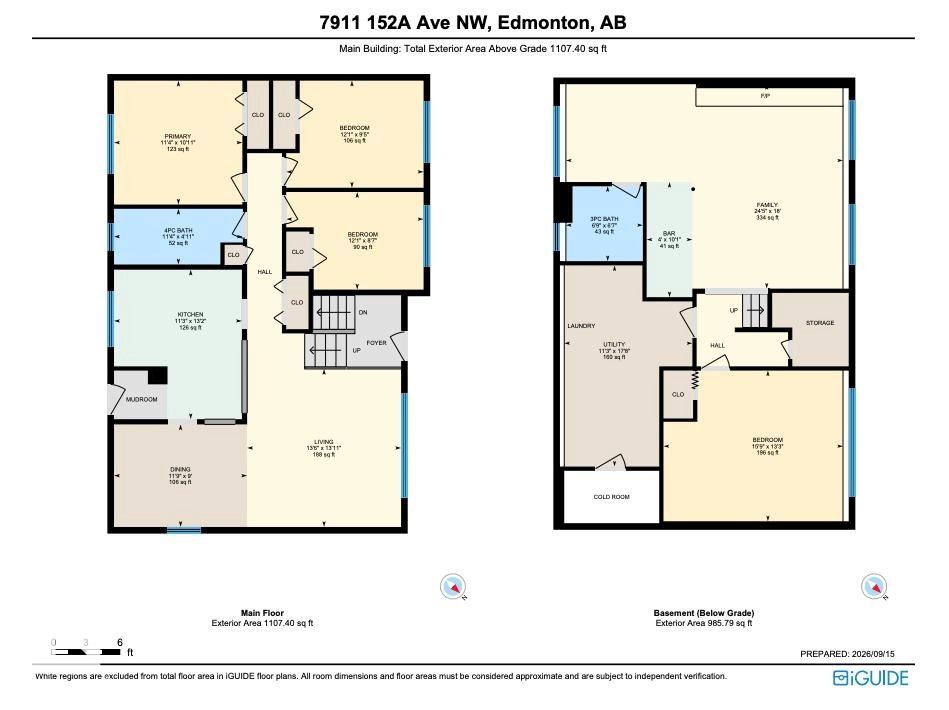
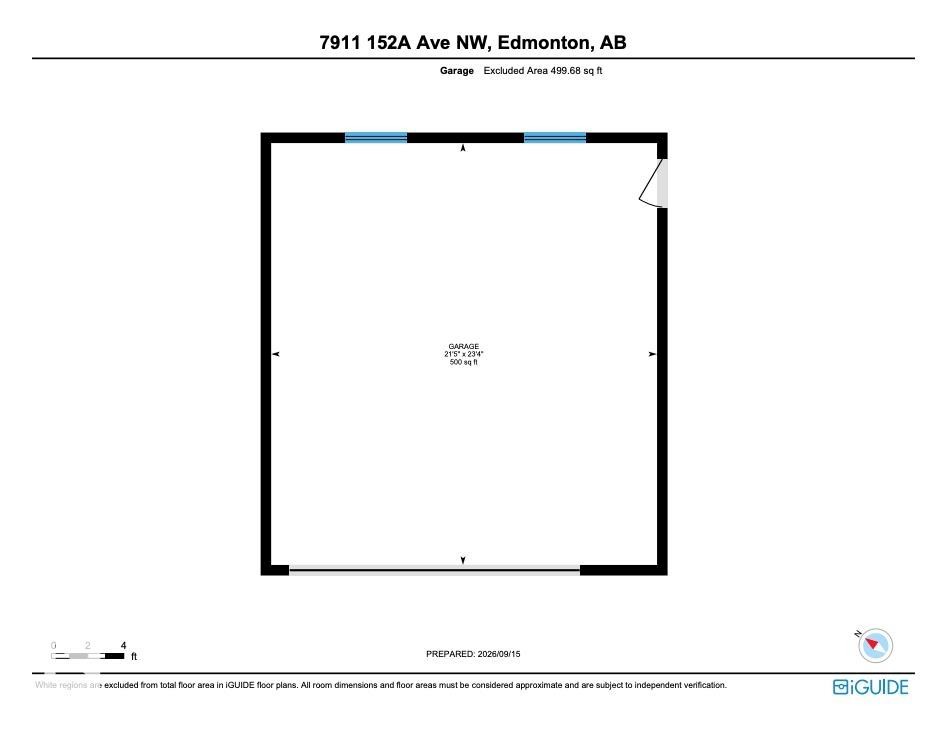
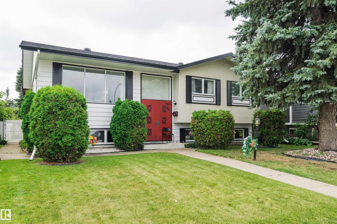
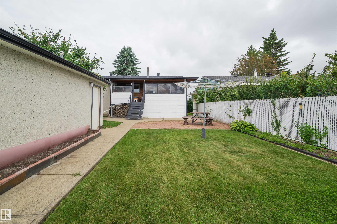
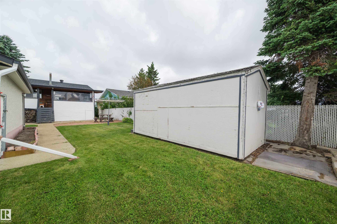
This exceptionally well-maintained 4-bedroom bi-level in Kilkenny is a blank canvas awaiting your personal touch. Meaningful updates, including a newer roof, hot water tank, and appliances, offer peace of mind from day one. Large windows throughout flood the main living areas and basement with natural light. Upstairs offers 3 bedrooms, while the basement adds a large 4th bedroom, plus 2 full bathrooms. Anchored by a brick wood-burning fireplace and overlooked by a custom bar, the basement living room invites your vision, whether that's a home theatre, entertaining space, or quiet retreat. A flexible area suits a home office, alongside a cold room and laundry. Outside, envision long evenings on the cedar-lined covered deck, beneath a blossoming apple tree in the south-facing backyard. The insulated detached garage, complete with floor drains and ready for a heater, sits off the alley for easy access with larger vehicles and trailers. This home has good bones and is ready for its next chapter.
Building Features:

  • Floor Space: 102.88

Property Features:

  • Amenities Features: On Street Parking, Deck, No Animal Home
  • Appliances: Dishwasher-Built-In, Dryer, Freezer, Garage Opener, Stove-Electric, Washer, Window Coverings, See Remarks, Refrigerators-Two
  • Architectural Style: Bi-Level
  • Basement: Full, Finished
  • Basement Development: Fully Finished
  • Basement Type: Full
  • Building Type: Detached Single Family
  • Built in: 1968
  • Community Features: On Street Parking, Deck, No Animal Home
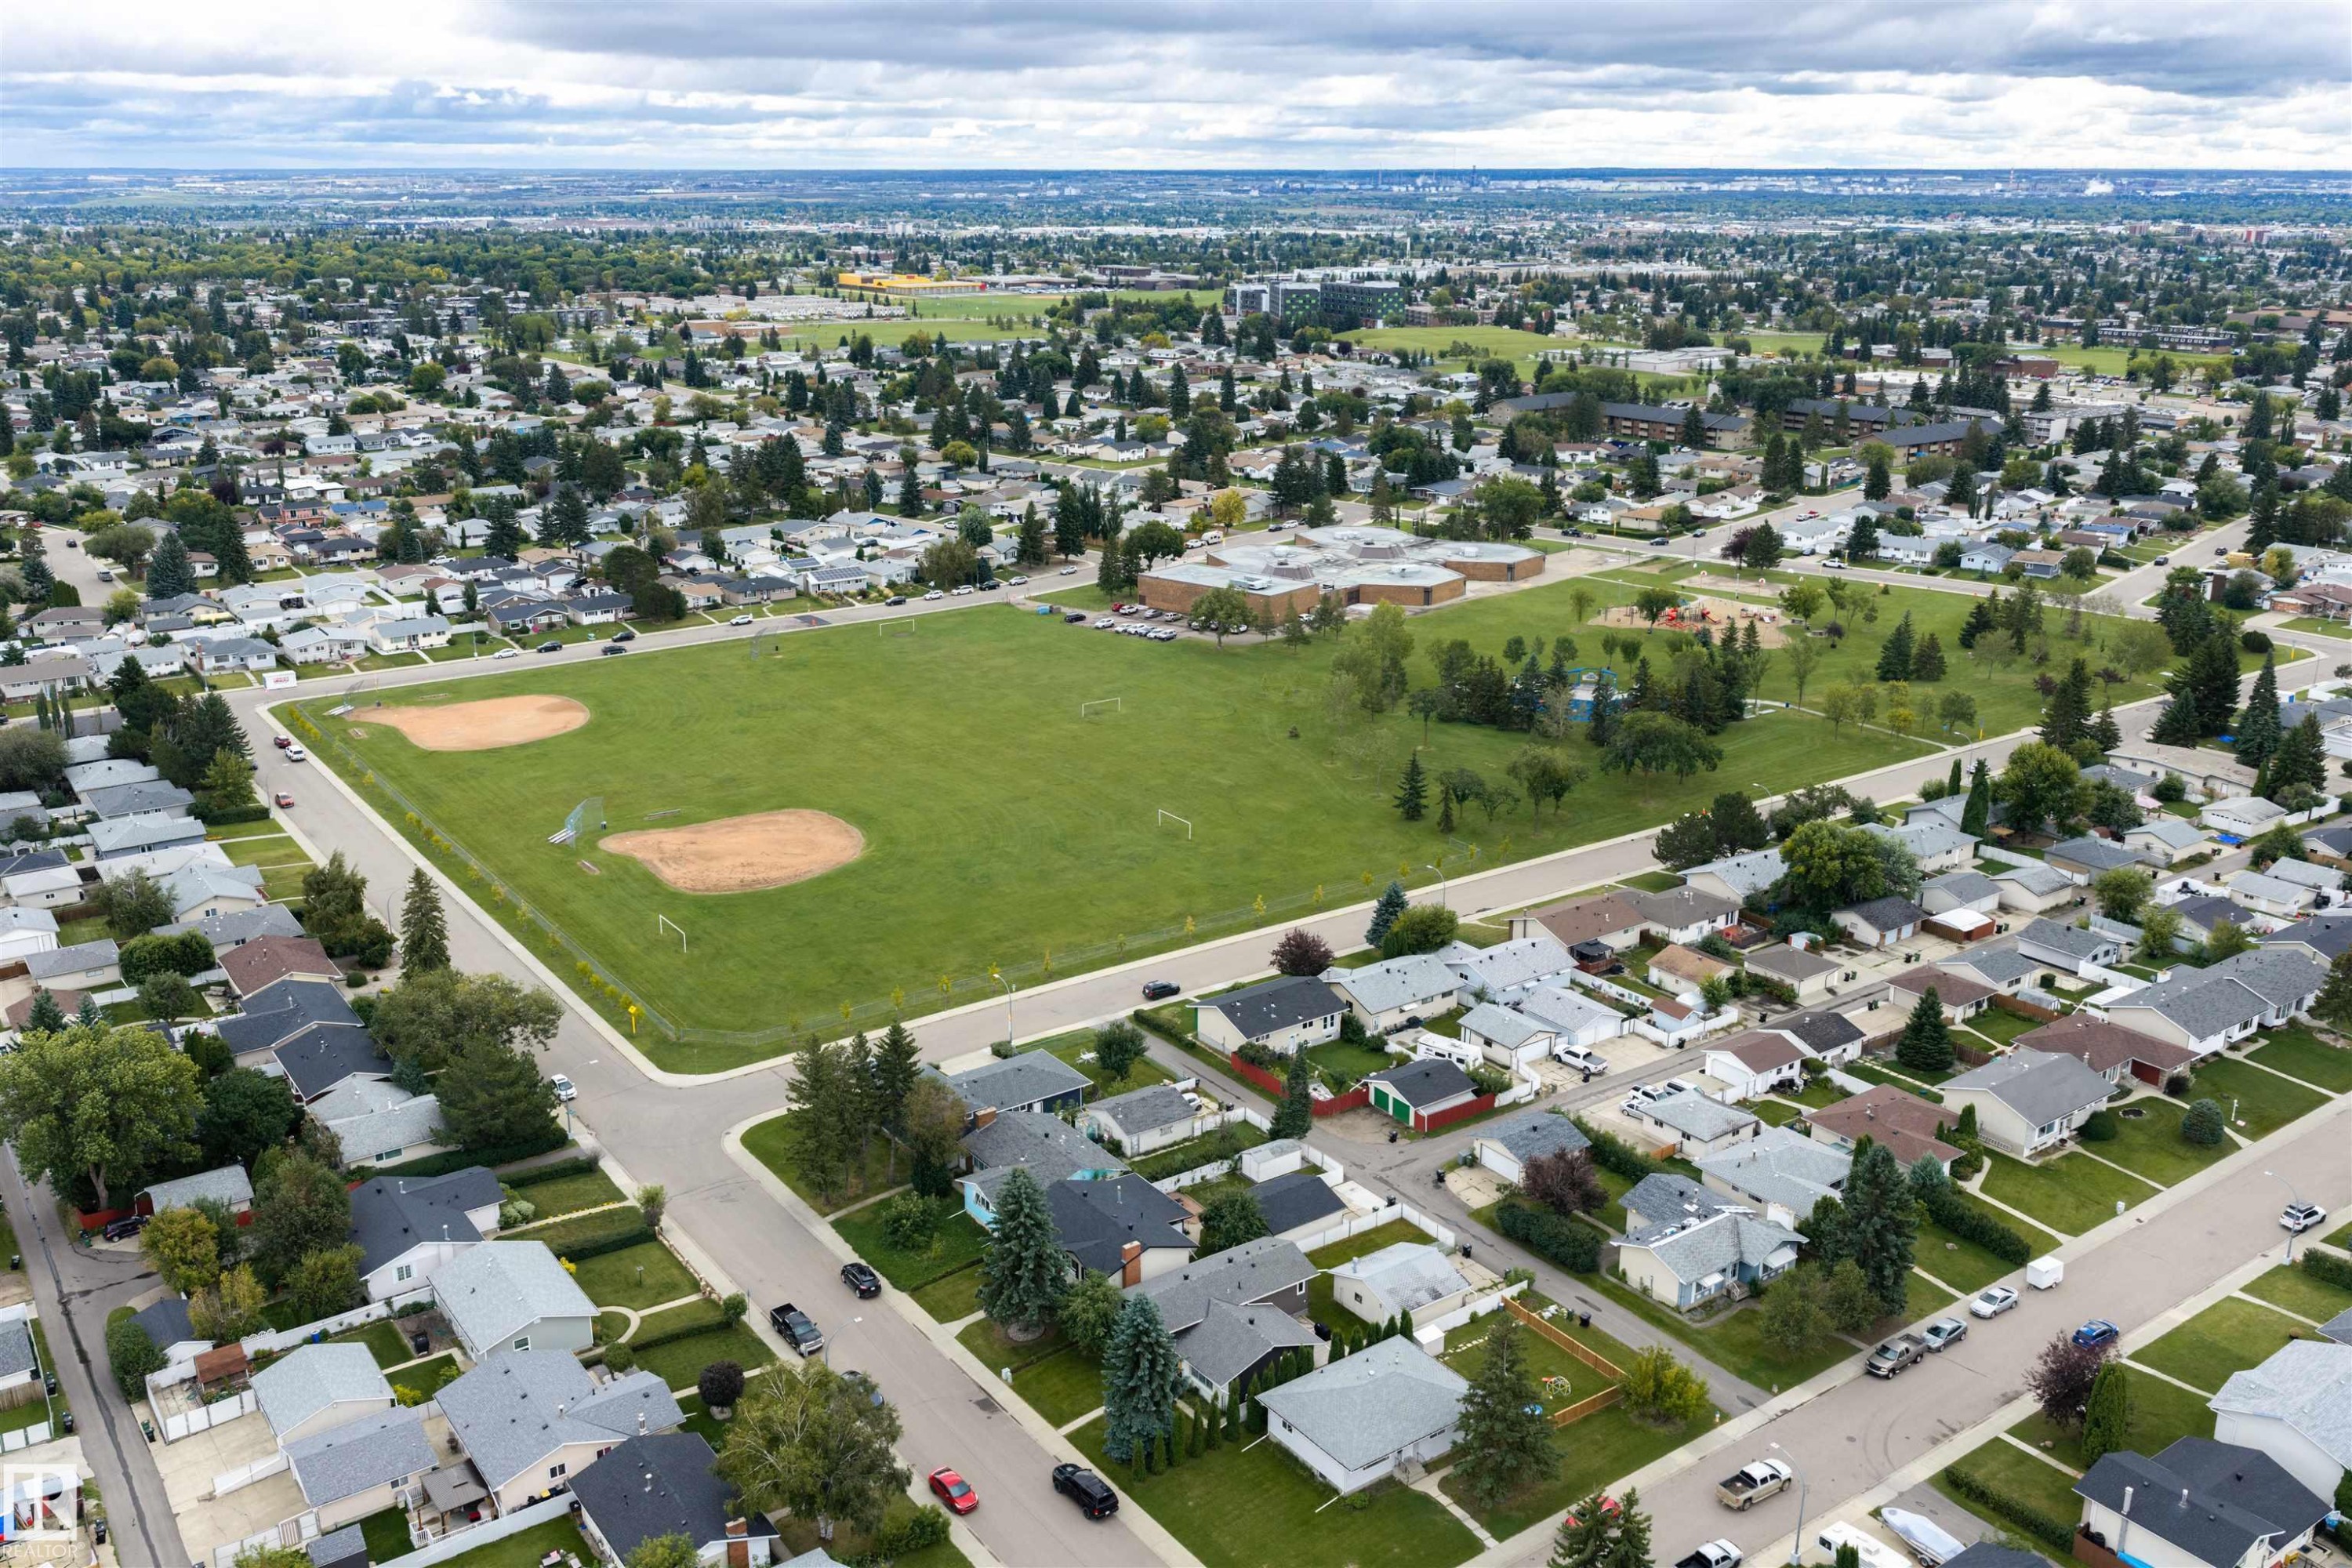
  • Exterior Features: Back Lane, Fenced, Playground Nearby, Schools, Shopping Nearby
  • Fireplace Fuel: Wood
  • Floor Space (approx): 102.88 Square Metres
  • Flooring: Carpet, Linoleum
  • Foundation Details: Concrete Perimeter
  • Heating: Forced Air-1, Natural Gas
  • Lot Shape: Rectangular
  • Lot Size: 557.11 Square Metres
  • Parking Features: Double Garage Detached, Insulated
  • Road Access: Paved
  • Roof: Asphalt Shingles
  • Site Influences: Back Lane, Fenced, Playground Nearby, Schools, Shopping Nearby
  • Zoning: Zone 02
  • No. of Parking Spaces: 4

Data was last updated 2026-09-21 at 14:37

The data relating to real estate for sale on this web site comes in part from the Internet Data exchange (“IDX”) program of the REALTORS® Association of Edmonton. IDX information is provided exclusively for consumers' personal, non-commercial use and may not be used for any purpose other than to identify prospective properties consumers may be interested in purchasing. The data on this website is deemed reliable but is not guaranteed accurate by the REALTORS® Association of Edmonton. Information deemed reliable but not guaranteed.

Copyright 2026 by the REALTORS® Association of Edmonton. All Rights Reserved. Data is deemed reliable but is not guaranteed accurate by the REALTORS® Association of Edmonton.

QuickQuoteTM Powered by RPS

Location of 7911 152A Avenue NW, Edmonton, AB, T5C 3A1

Demographic Information of 7911 152A Avenue NW, Edmonton, AB, T5C 3A1

Life Stage

Nearly Retired

Employment Type

Mixed

Average Household Income

$138,538.86

Average Number of Children

1.88

Household Population

Household Structure

Age of Population

Education

Education Level

No certificate/diploma/degree

18.83 %

High school certificate or equivalent

33.77 %

Apprenticeship trade certificate/diploma

13.46 %

College/non-university certificate

19.67 %

University certificate (below bachelor)

0.67 %

University Degree

13.6 %

Commuter

Travel To Work

By Car

92.21 %

By Public Transit

4.48 %

By Walking

0.0 %

By Bicycle

0.0 %

By Other Methods

3.31 %

Cultural Diversity

Knowledge of Official Language

Mother Tongue

Building Information

Building Type

Apartments (Low and High Rise)

Houses

100.0 %

Own Vs. Rent