Button CopyPathCircle CloseCircle Left ArrowArrow Down Icon GreyClosecirclecircleBurger
  • Advertising

7550 ELLERSLIE Road, Edmonton, AB, T6X 1A3

Courtesy of Manish Padania of RE/MAX Excellence, Rakesh A Patel of RE/MAX Excellence
MLS® # E4463689
House For Sale In Ellerslie, Edmonton, Alberta
$5,000,000 QuickQuoteTM: Not Available

5+1 Beds

4 Baths

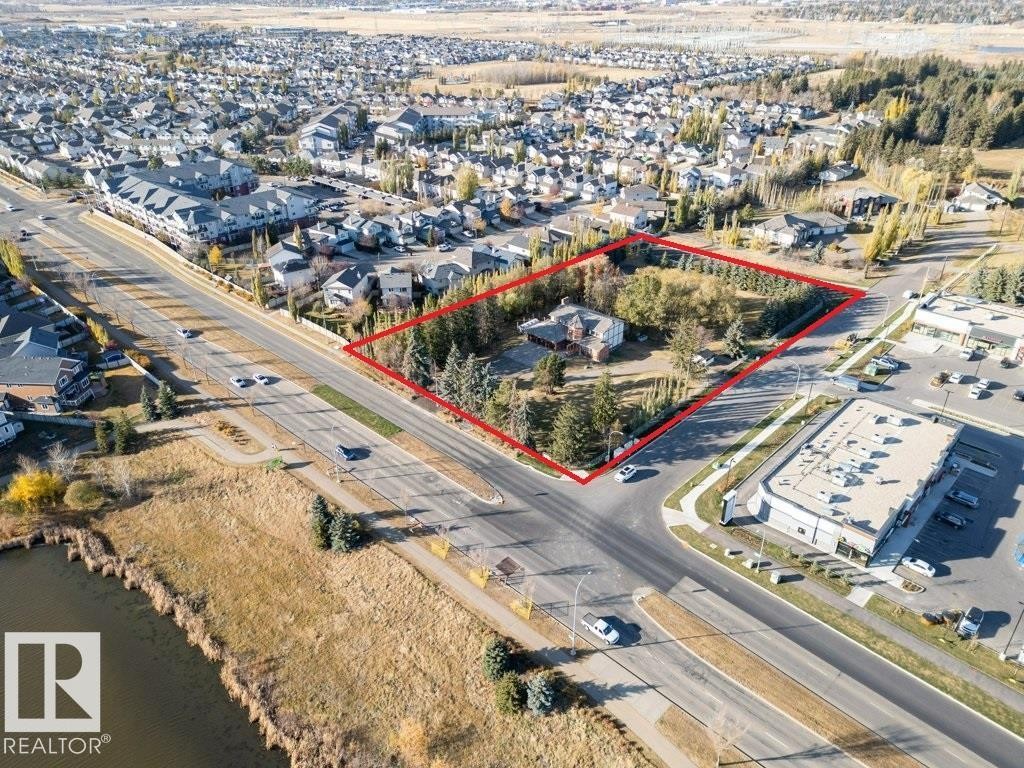
Aerial view of residential area featuring property boundaries highlighted - 7550 Ellerslie Road, Edmonton, AB - Outdoor
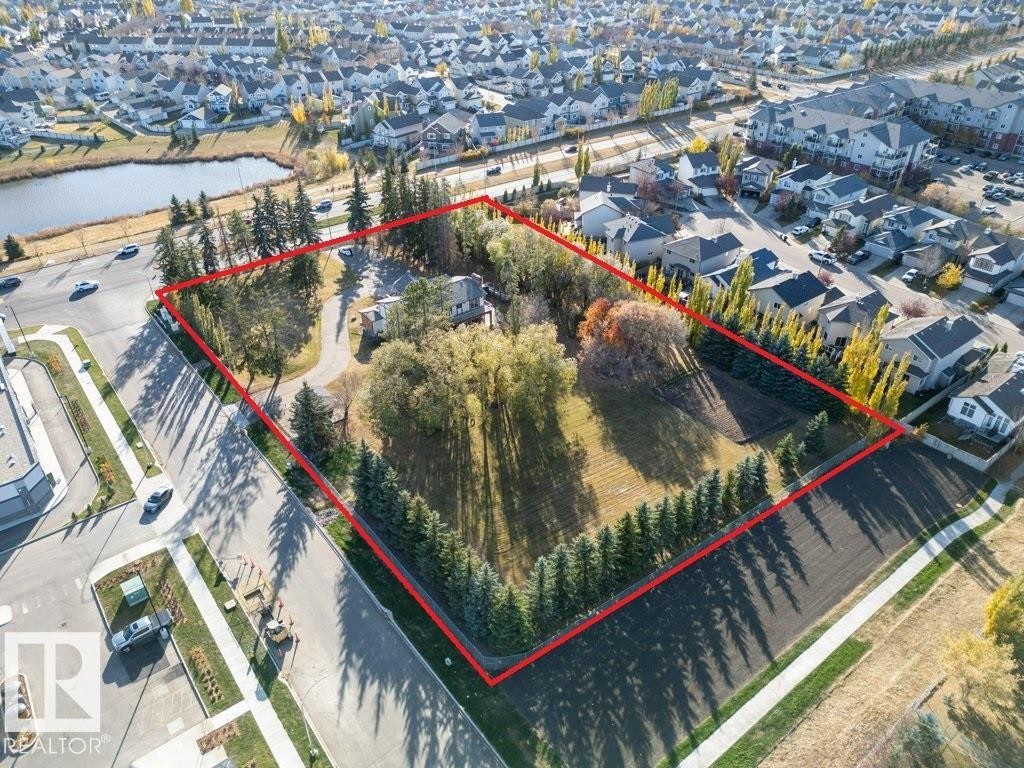
7550 Ellerslie Road, Edmonton, AB - Outdoor With View
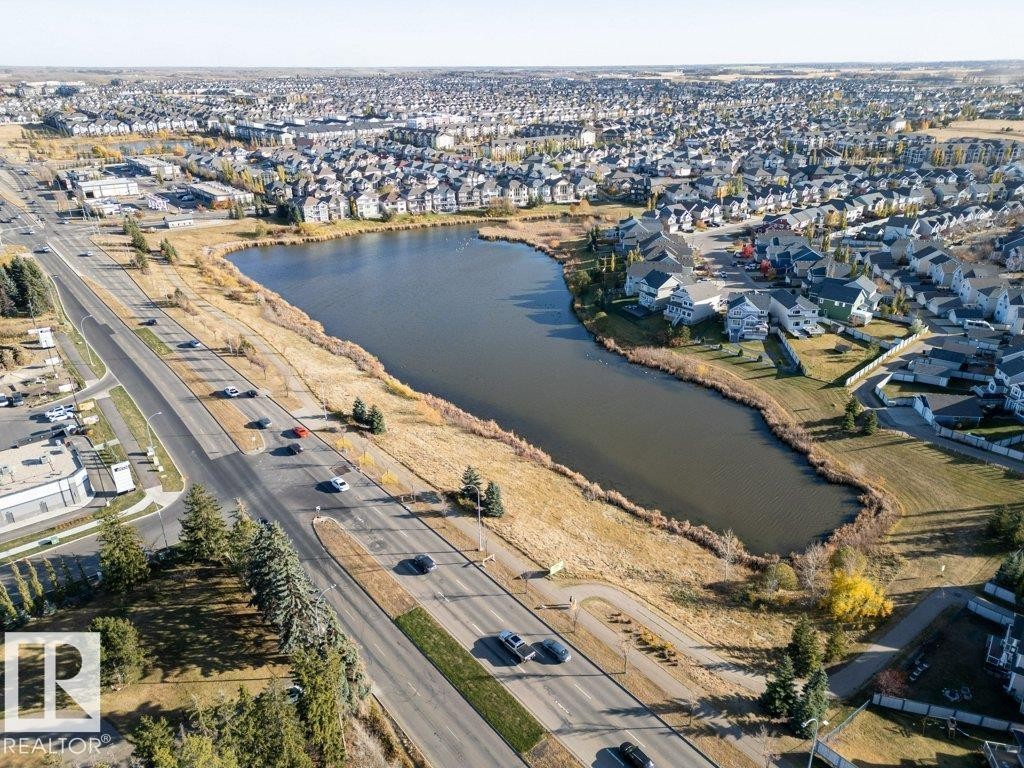
Aerial overview of property's location featuring property boundaries highlighted and nearby suburban area - 7550 Ellerslie Road, Edmonton, AB - Outdoor With Body Of Water With View
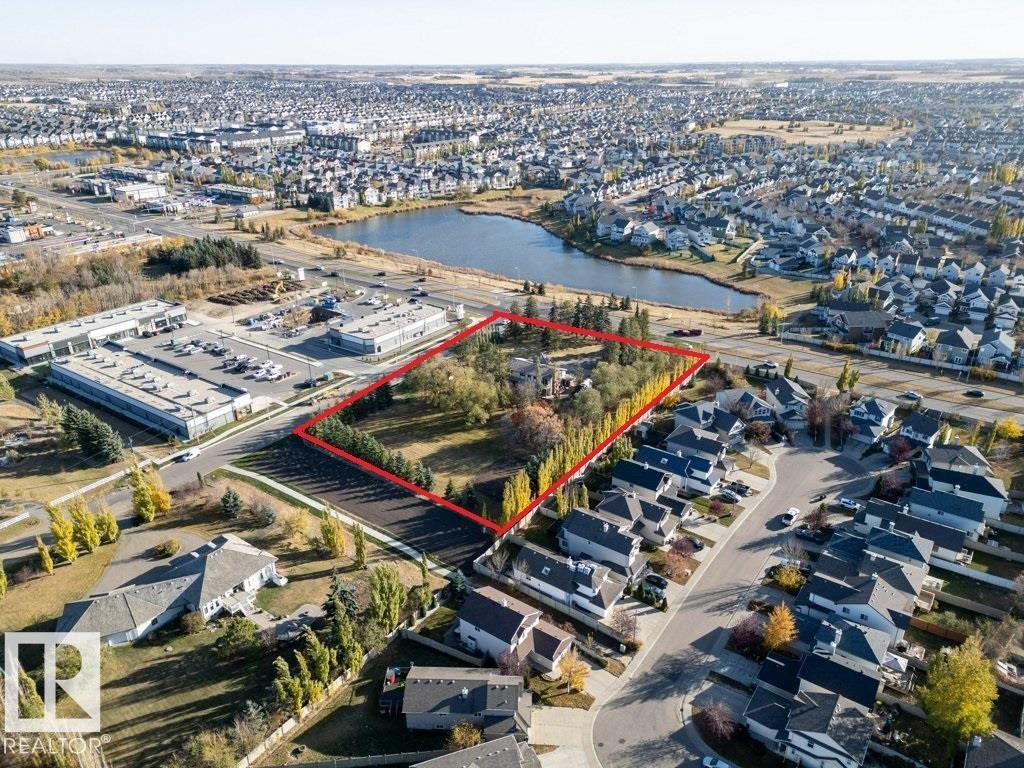
Aerial perspective of suburban area with property parcel outlined and a large body of water - 7550 Ellerslie Road, Edmonton, AB - Outdoor With View
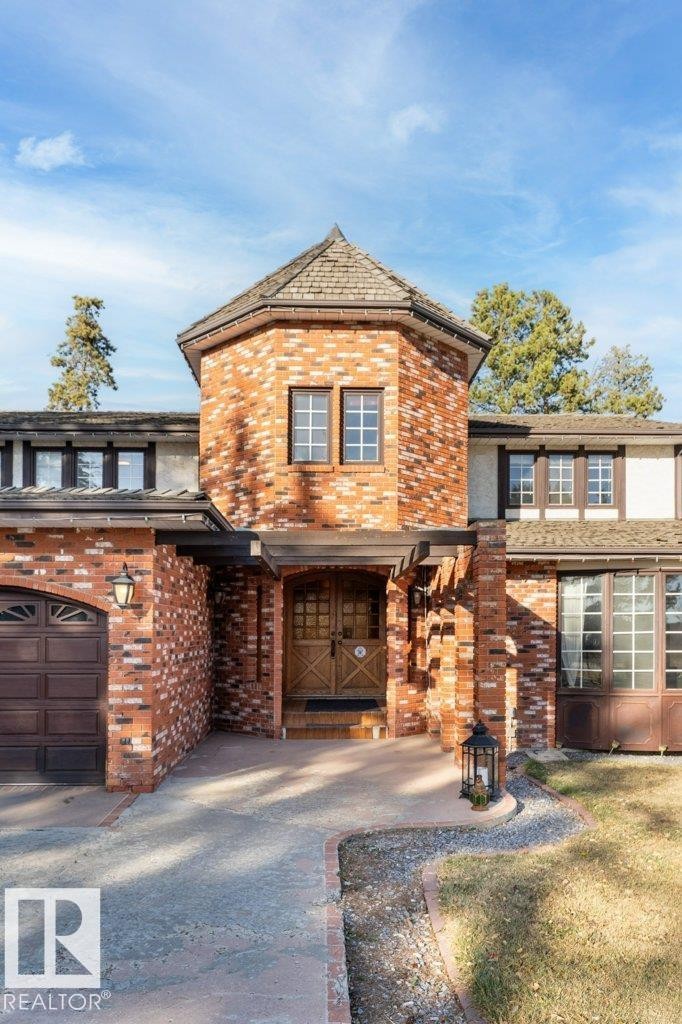
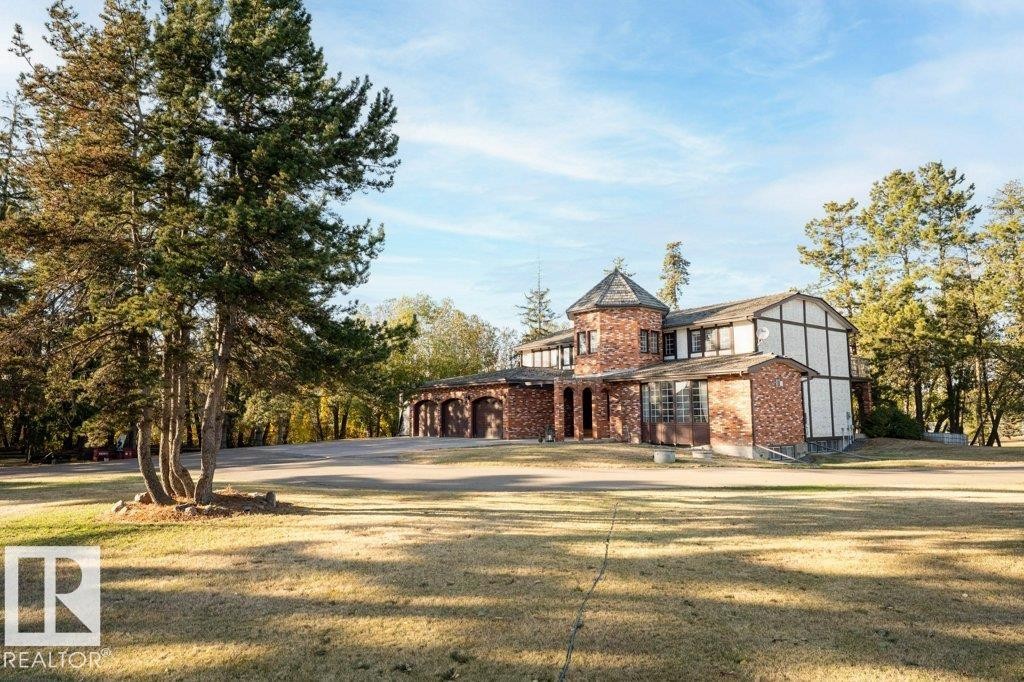
View of front of house featuring brick siding - 7550 Ellerslie Road, Edmonton, AB - Outdoor

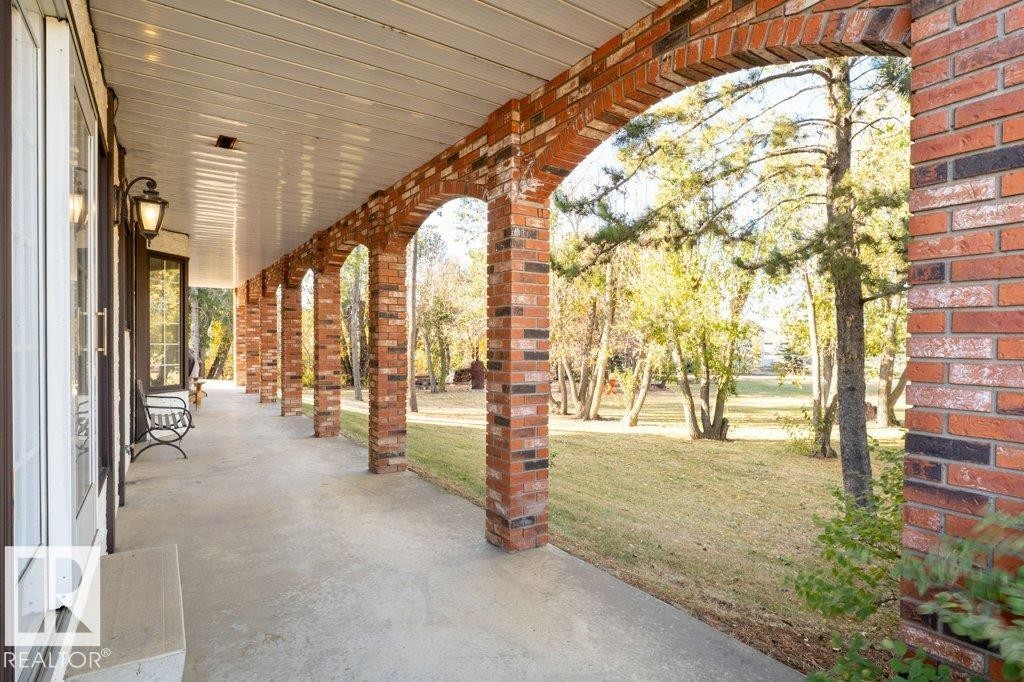
Property entrance with brick siding and a patio area - 7550 Ellerslie Road, Edmonton, AB - Outdoor
Entrance to property - 7550 Ellerslie Road, Edmonton, AB - Indoor Photo Showing Other Room
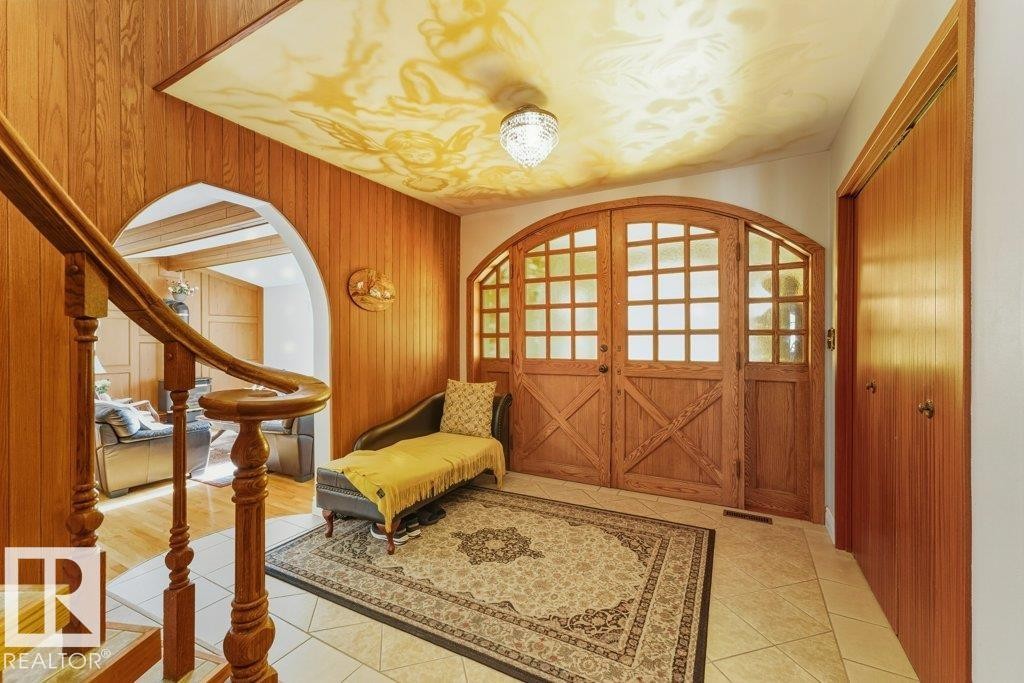
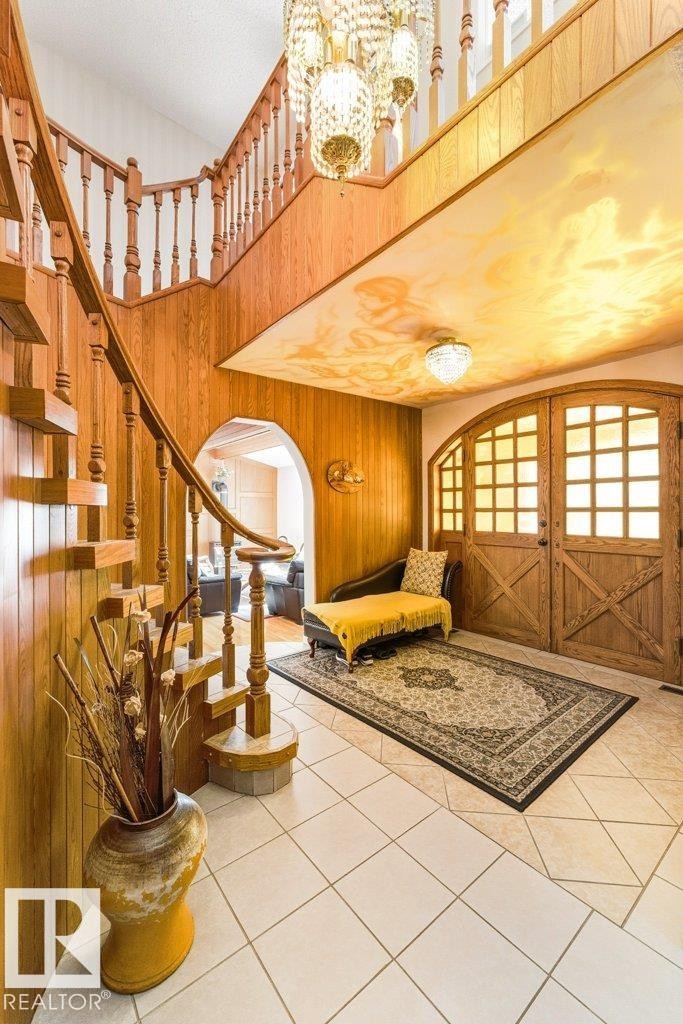
Foyer with wooden walls, arched walkways, light tile patterned floors, and stairway - 7550 Ellerslie Road, Edmonton, AB - Indoor Photo Showing Other Room

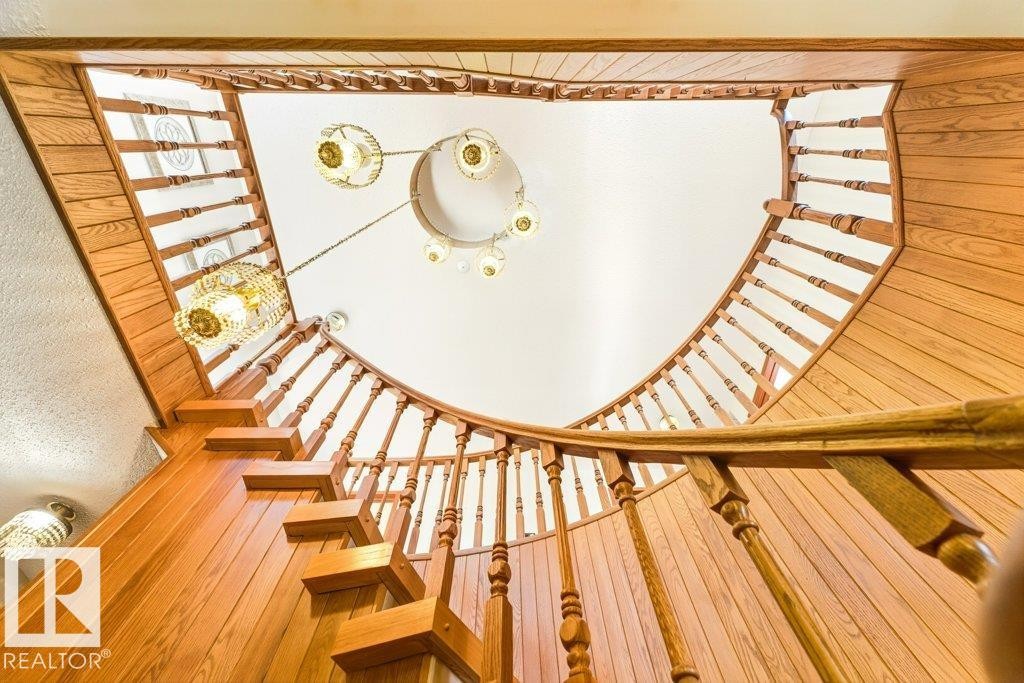
Stairway with arched walkways, wood walls, tile patterned flooring, and a high ceiling - 7550 Ellerslie Road, Edmonton, AB - Indoor Photo Showing Other Room

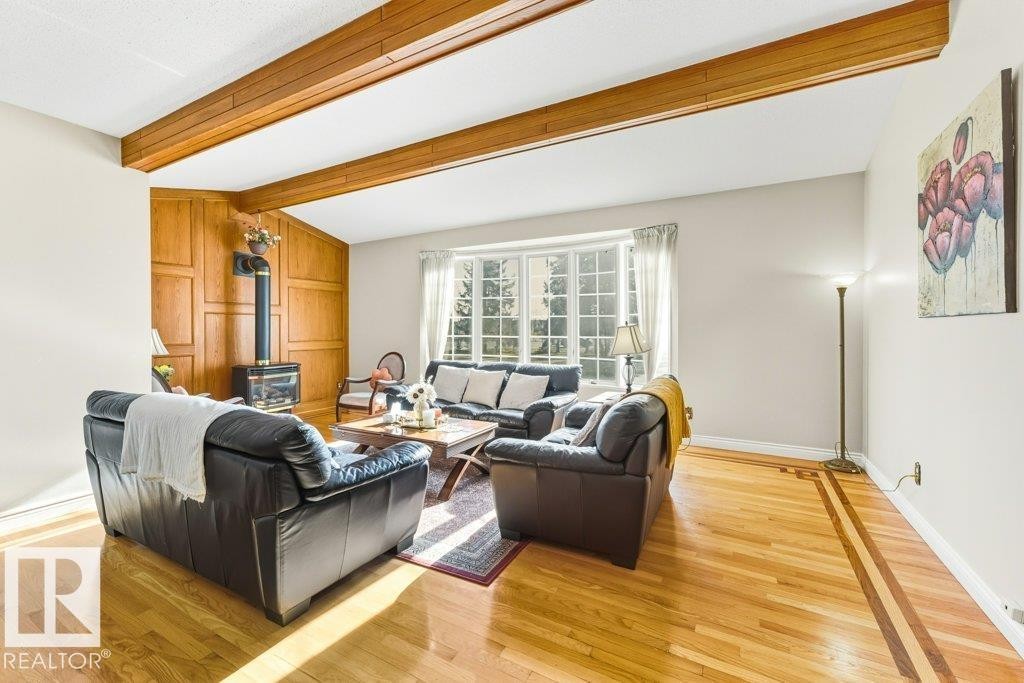

Living area with a wood stove, wood finished floors, and wood walls - 7550 Ellerslie Road, Edmonton, AB - Indoor Photo Showing Living Room With Fireplace
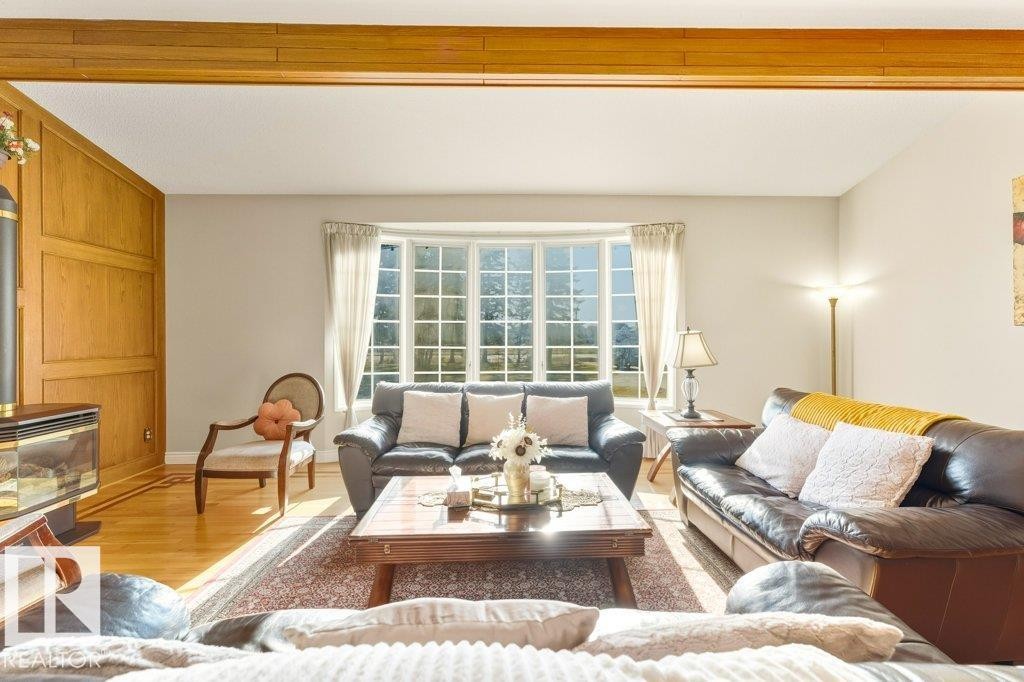
Living area featuring a wood stove and light wood finished floors - 7550 Ellerslie Road, Edmonton, AB - Indoor Photo Showing Living Room
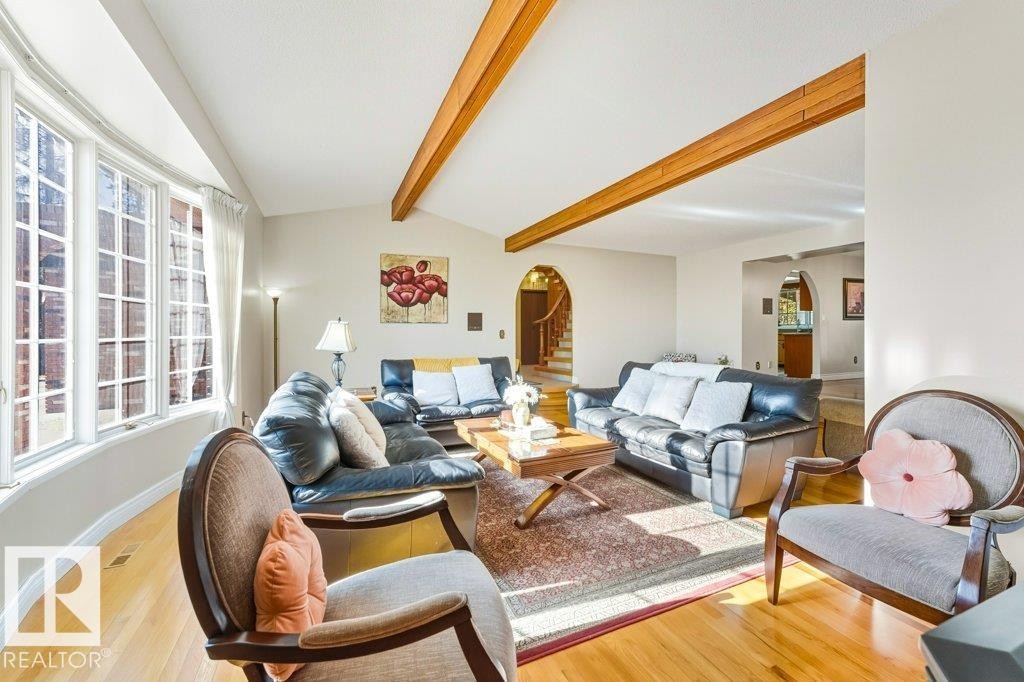
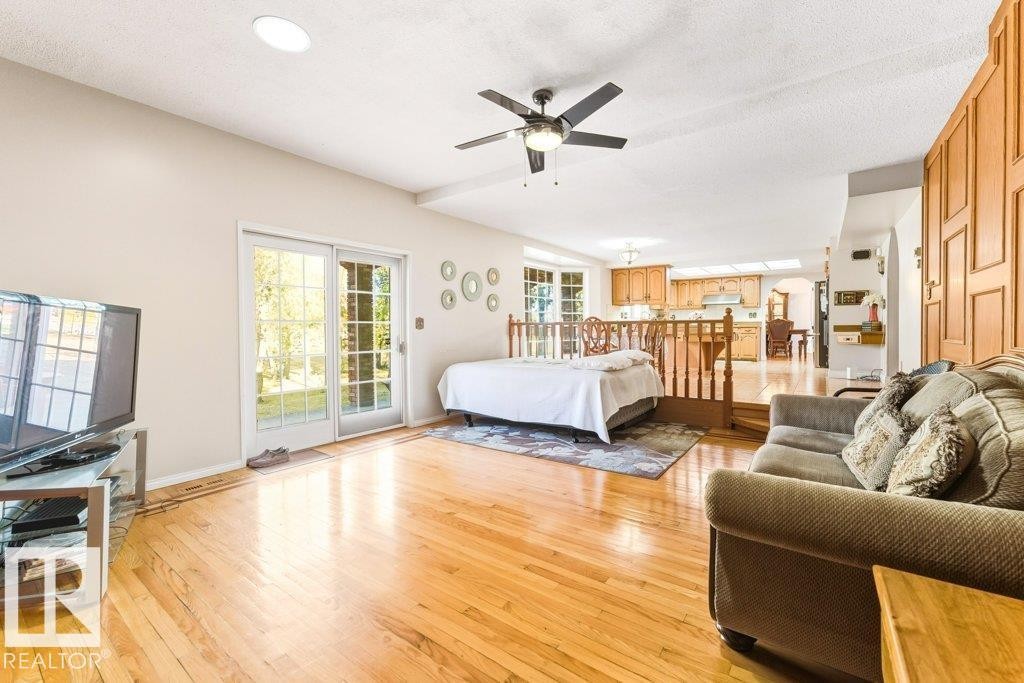
Living area with light wood-style floors, arched walkways, and stairway - 7550 Ellerslie Road, Edmonton, AB - Indoor Photo Showing Living Room
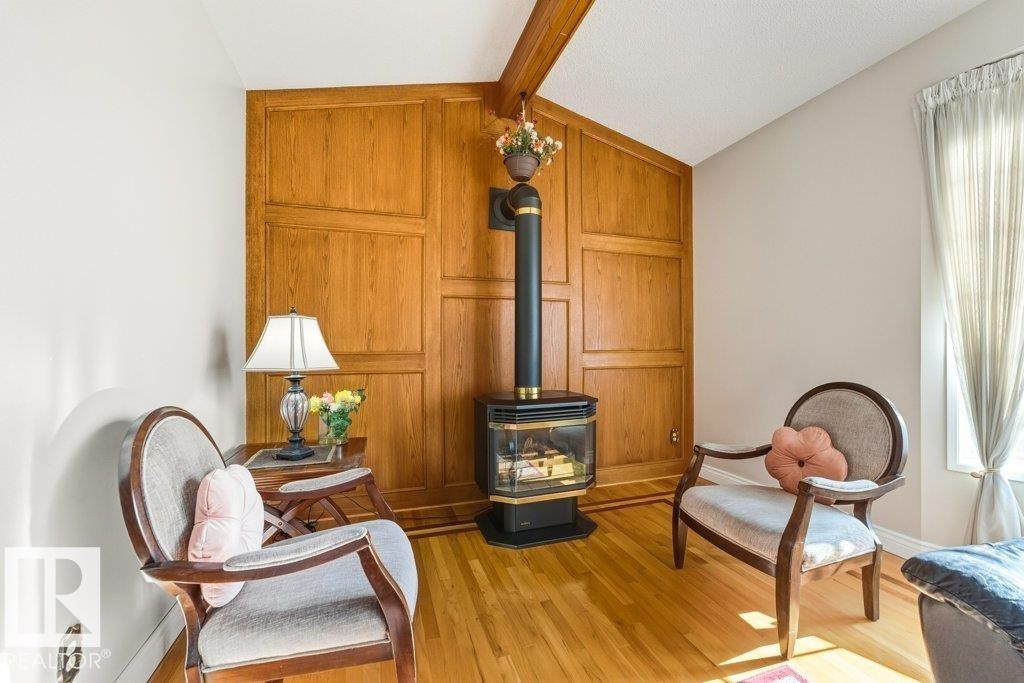
Sitting room featuring a wood stove, light wood-style floors, healthy amount of natural light, and wood walls - 7550 Ellerslie Road, Edmonton, AB - Indoor With Fireplace
Living room with wood finished floors and a wood stove - 7550 Ellerslie Road, Edmonton, AB - Indoor Photo Showing Living Room With Fireplace
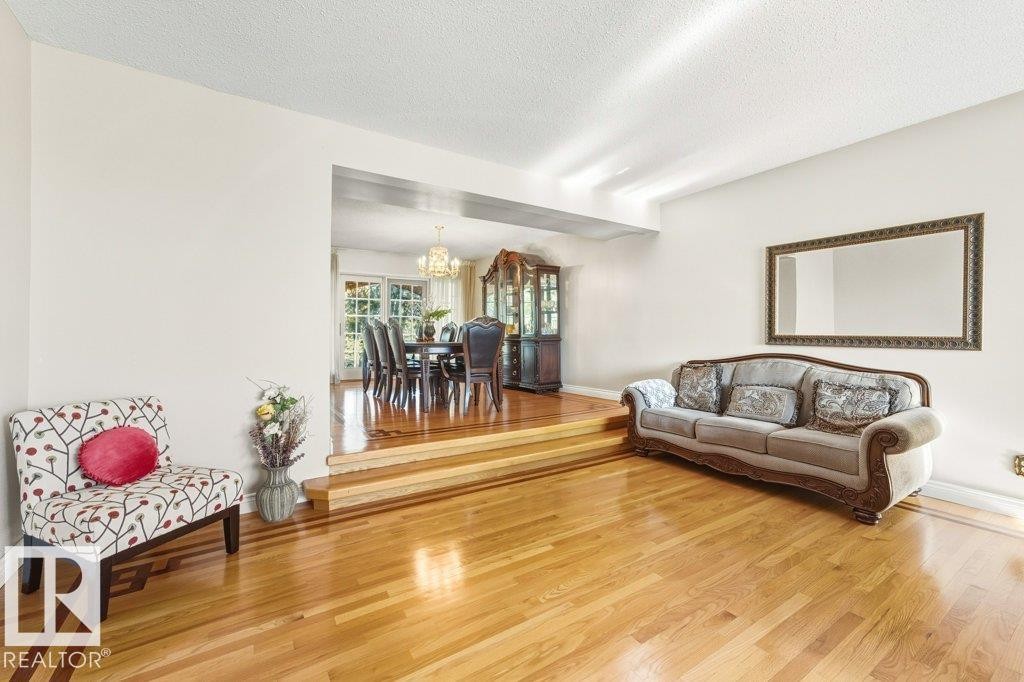
Living room featuring light wood-style floors, a textured ceiling, and a chandelier - 7550 Ellerslie Road, Edmonton, AB - Indoor Photo Showing Living Room
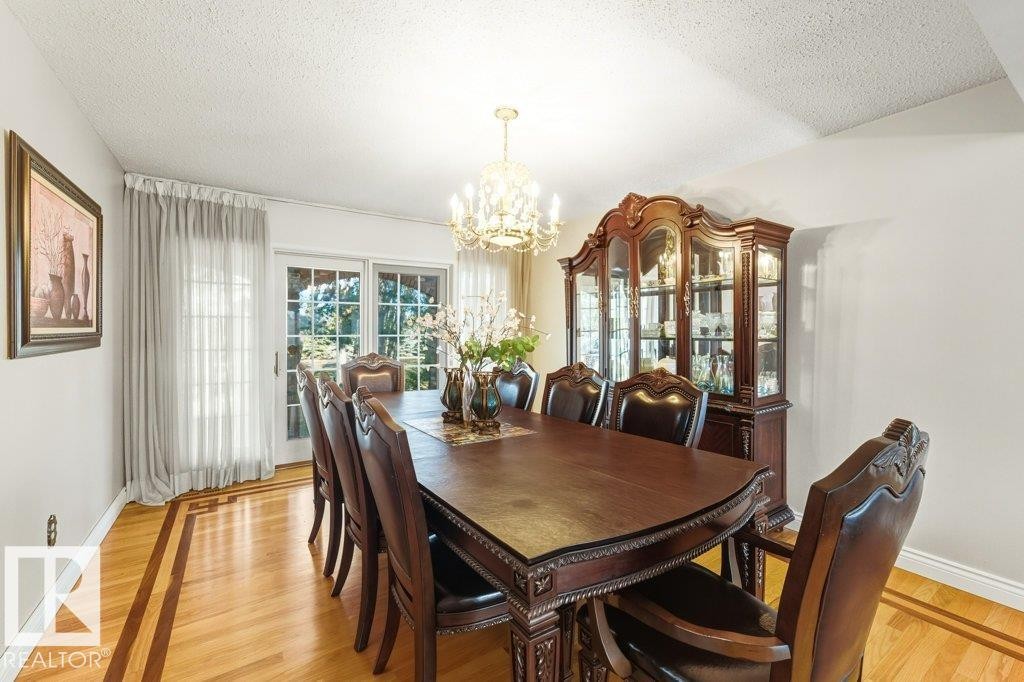
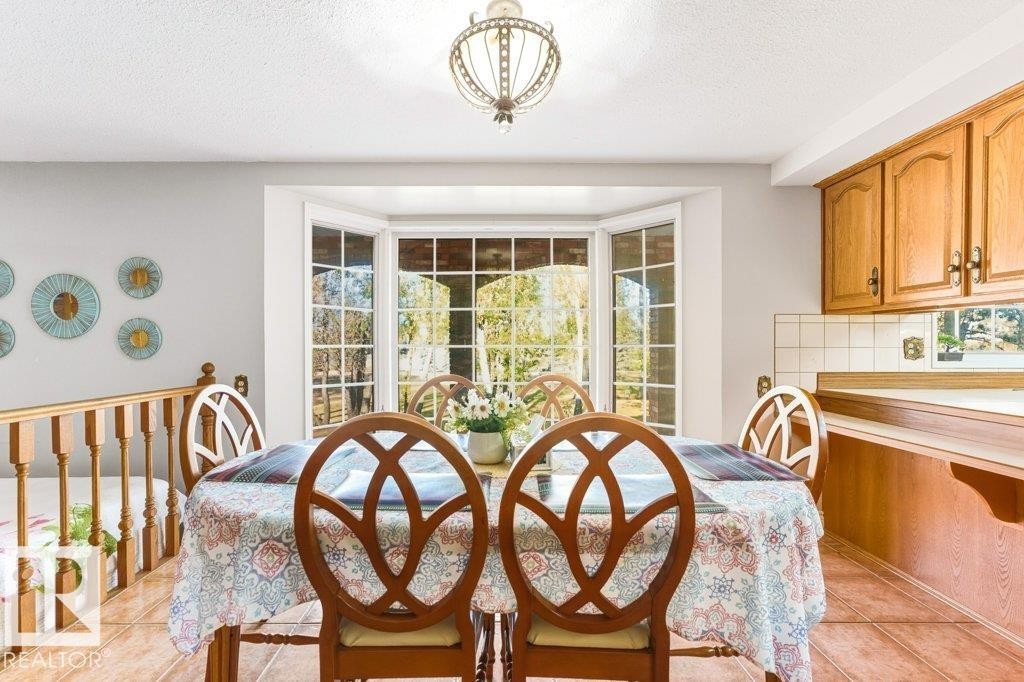
Dining space with a chandelier, a textured ceiling, and light wood-style floors - 7550 Ellerslie Road, Edmonton, AB - Indoor Photo Showing Dining Room
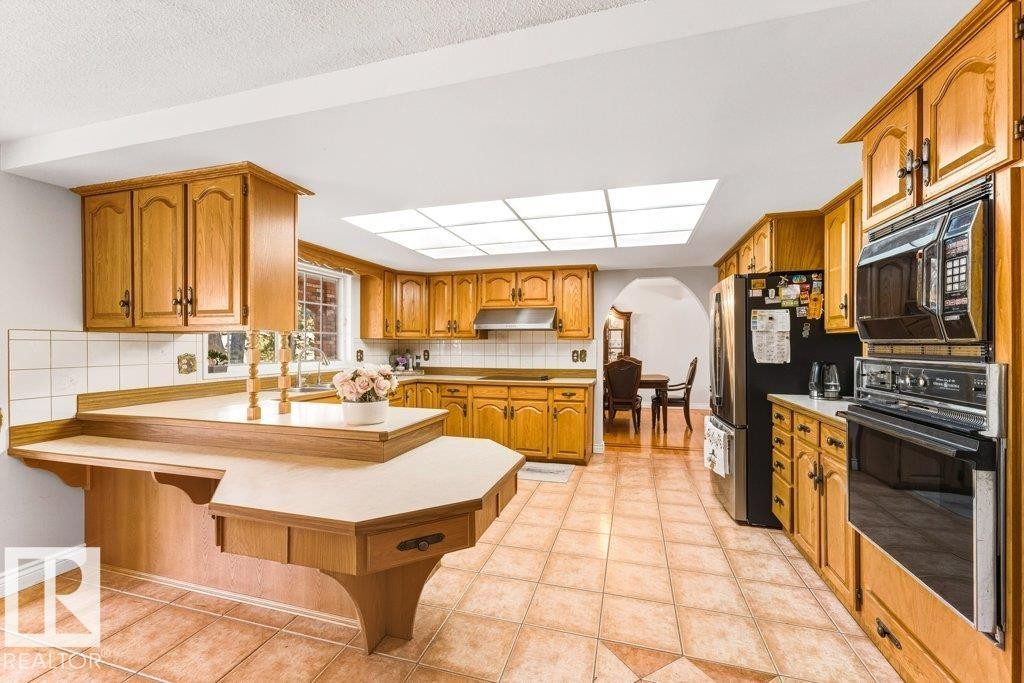
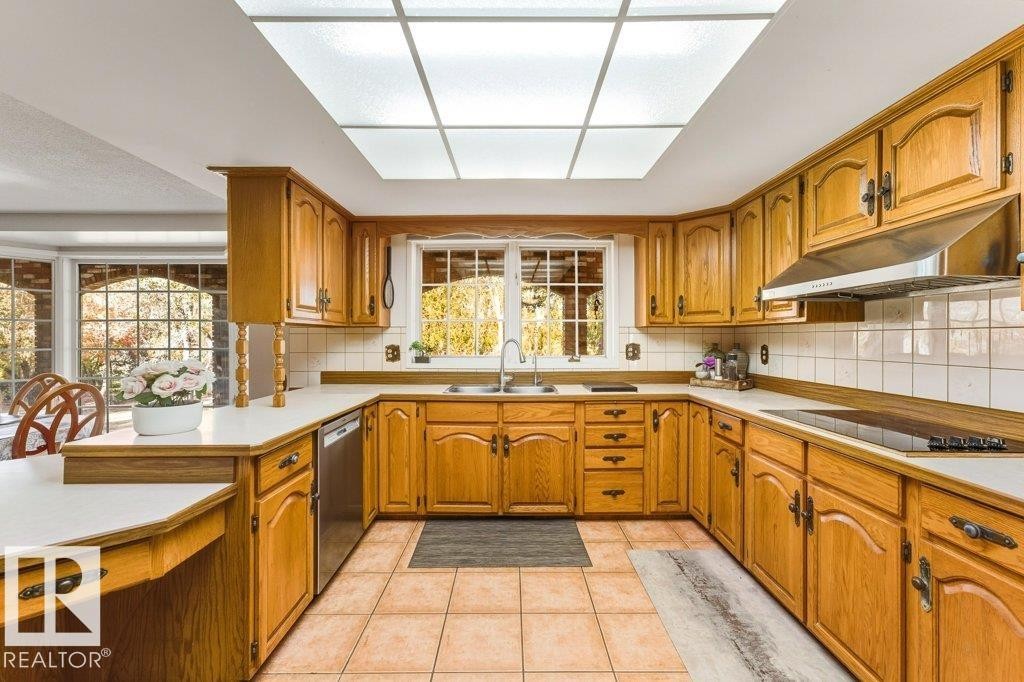
Kitchen featuring arched walkways, light countertops, a peninsula, and brown cabinets - 7550 Ellerslie Road, Edmonton, AB - Indoor Photo Showing Kitchen
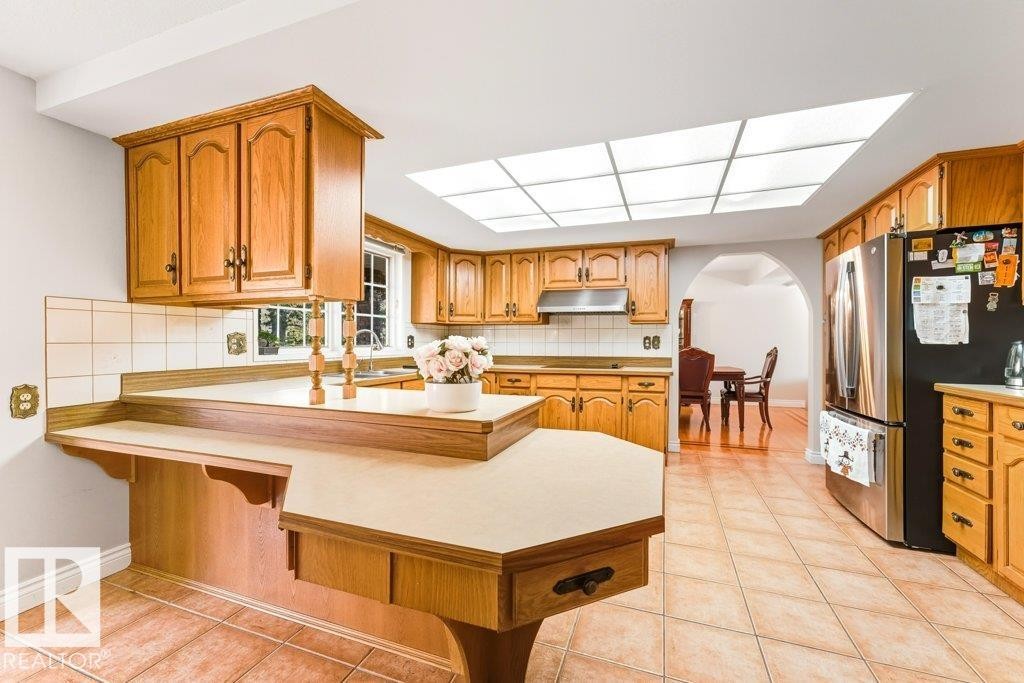
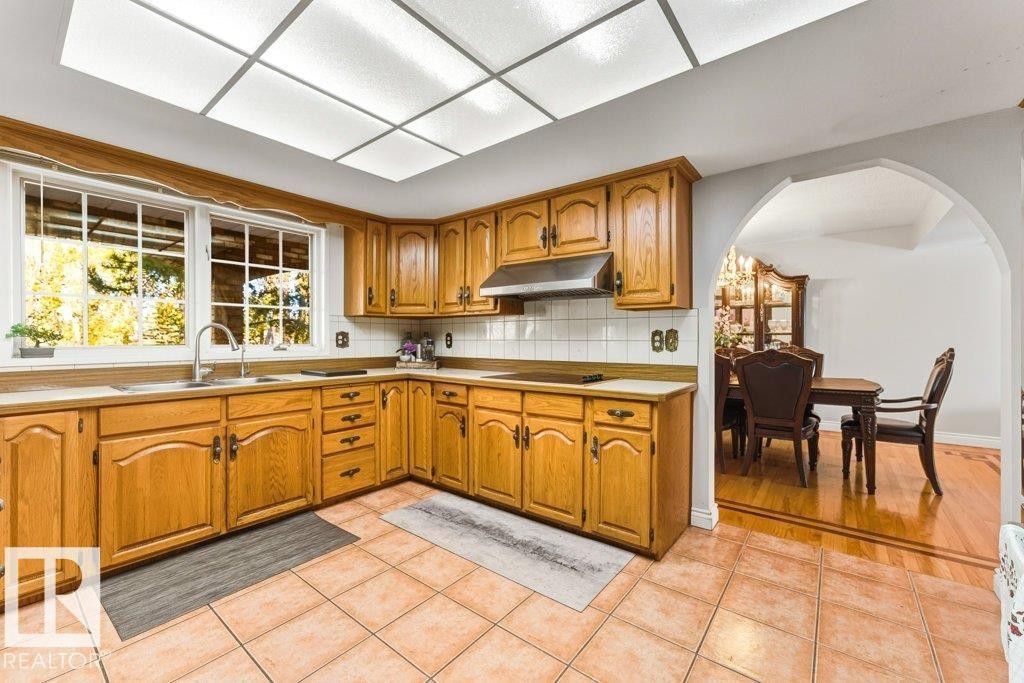
Kitchen with arched walkways, a breakfast bar area, light countertops, a peninsula, and freestanding refrigerator - 7550 Ellerslie Road, Edmonton, AB - Indoor Photo Showing Kitchen
Kitchen featuring light countertops, brown cabinetry, light tile patterned flooring, tasteful backsplash, and under cabinet range hood - 7550 Ellerslie Road, Edmonton, AB - Indoor Photo Showing Kitchen With Double Sink
Kitchen featuring decorative backsplash, brown cabinetry, light tile patterned floors, and light countertops - 7550 Ellerslie Road, Edmonton, AB - Indoor Photo Showing Kitchen With Double Sink
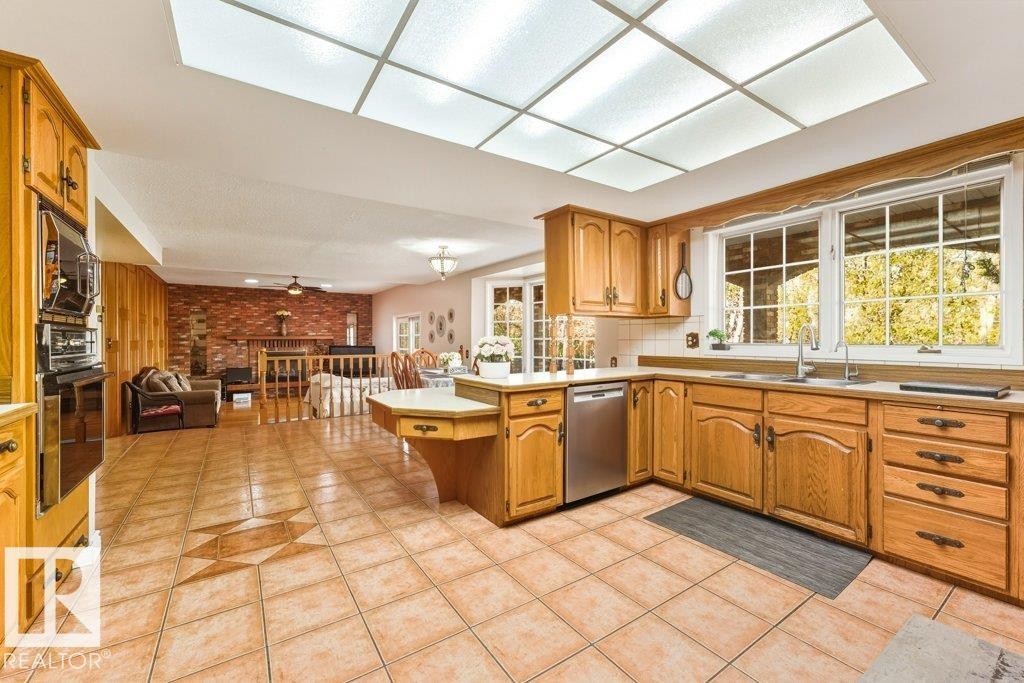
Kitchen with a peninsula, light countertops, light tile patterned floors, open floor plan, and appliances with stainless steel finishes - 7550 Ellerslie Road, Edmonton, AB - Indoor Photo Showing Kitchen
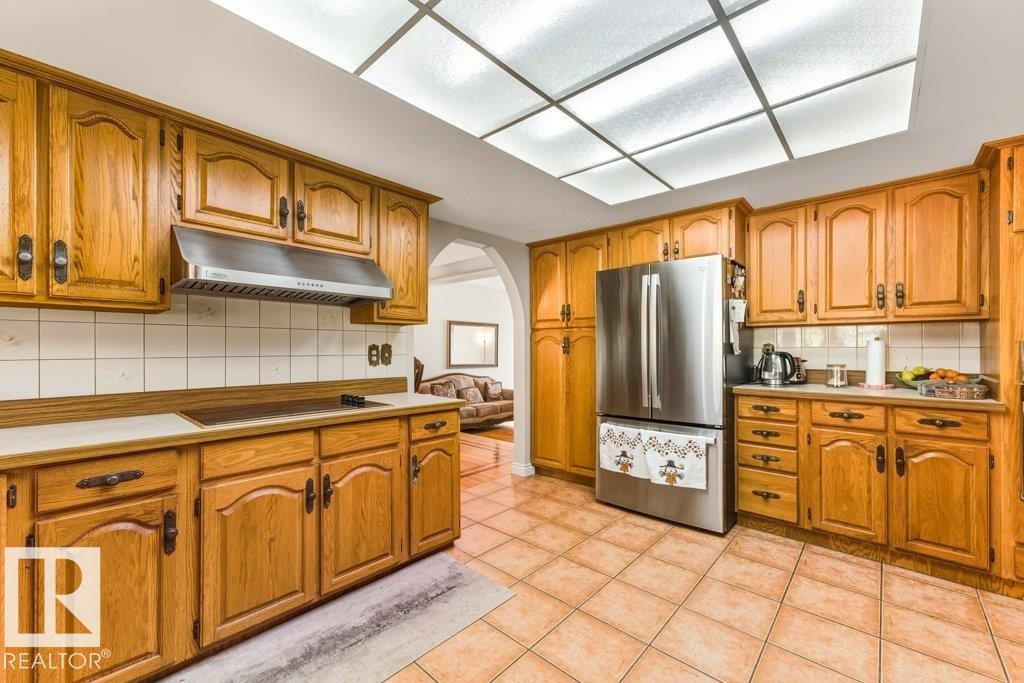
Kitchen with backsplash, arched walkways, freestanding refrigerator, light tile patterned floors, and brown cabinets - 7550 Ellerslie Road, Edmonton, AB - Indoor Photo Showing Kitchen
Dining room featuring light tile patterned floors and a textured ceiling - 7550 Ellerslie Road, Edmonton, AB - Indoor Photo Showing Dining Room

Living area with a textured ceiling, a fireplace, light wood-type flooring, ceiling fan, and brick wall - 7550 Ellerslie Road, Edmonton, AB - Indoor With Fireplace
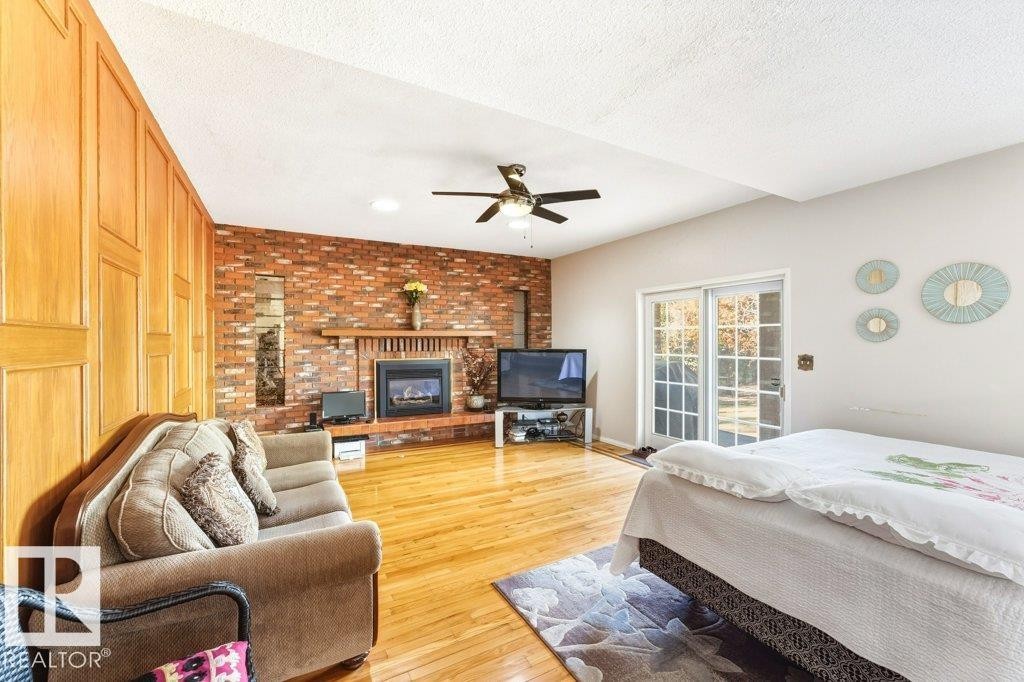

Bedroom with access to outside, light wood finished floors, a brick fireplace, a textured ceiling, and brick wall - 7550 Ellerslie Road, Edmonton, AB - Indoor Photo Showing Bedroom With Fireplace
Bedroom featuring light wood-style flooring, access to outside, a textured ceiling, a ceiling fan, and recessed lighting - 7550 Ellerslie Road, Edmonton, AB - Indoor Photo Showing Living Room
Living room with light wood-type flooring, a brick fireplace, and recessed lighting - 7550 Ellerslie Road, Edmonton, AB - Indoor Photo Showing Living Room With Fireplace
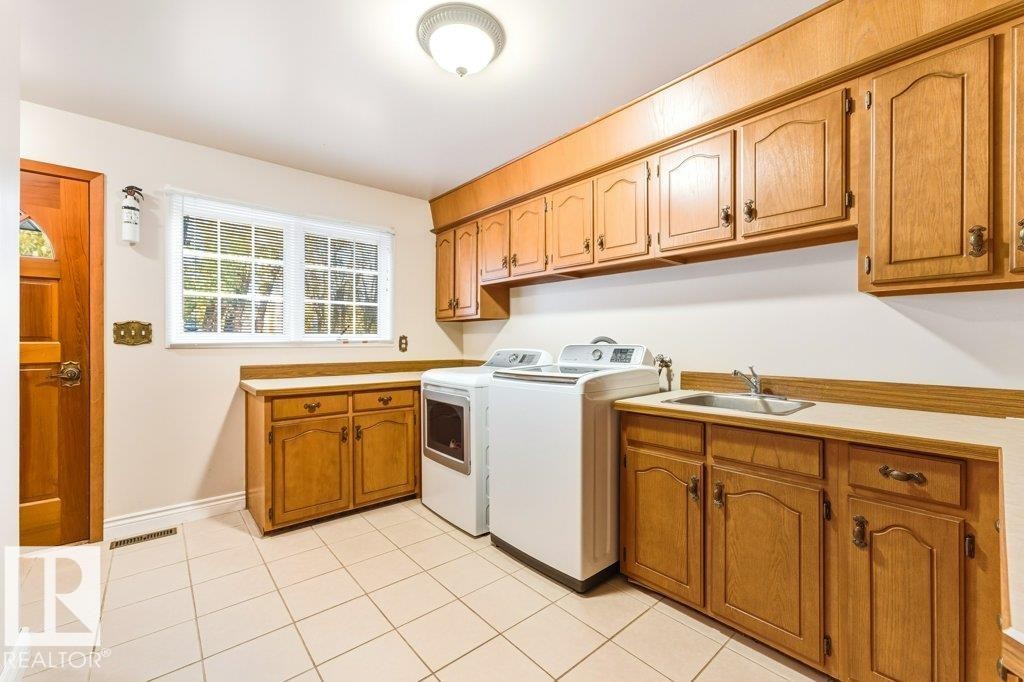
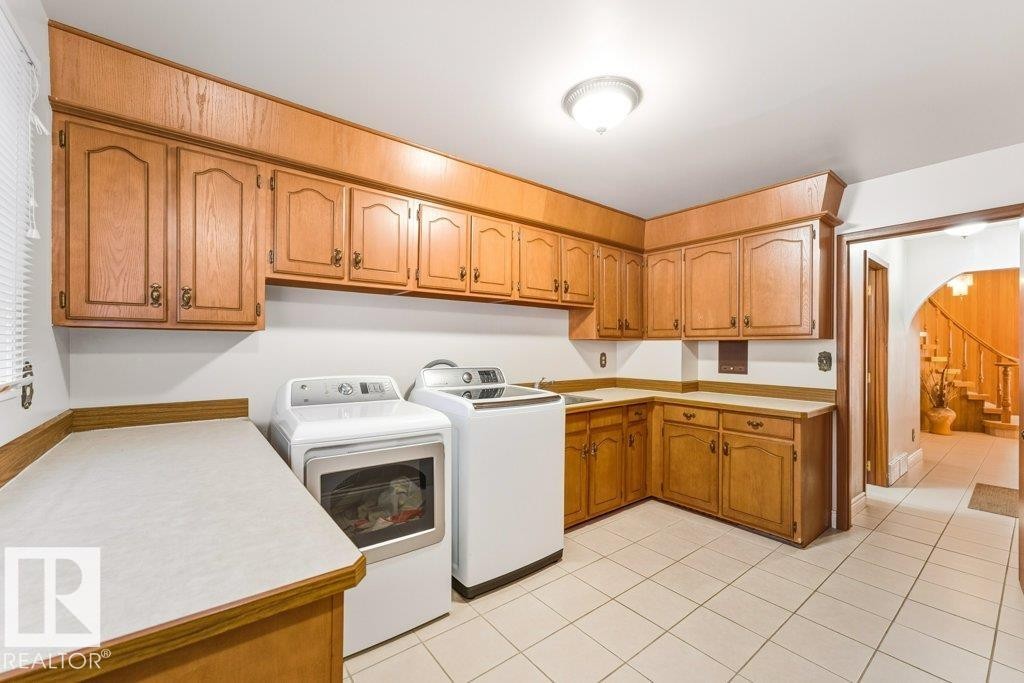
Laundry area featuring light tile patterned floors, cabinet space, and separate washer and dryer - 7550 Ellerslie Road, Edmonton, AB - Indoor Photo Showing Laundry Room
Laundry area with light tile patterned floors, arched walkways, washing machine and dryer, and cabinet space - 7550 Ellerslie Road, Edmonton, AB - Indoor Photo Showing Laundry Room

Bathroom featuring vanity and backsplash - 7550 Ellerslie Road, Edmonton, AB - Indoor Photo Showing Bathroom
Foyer entrance featuring a high ceiling, french doors, arched walkways, light tile patterned flooring, and wooden walls - 7550 Ellerslie Road, Edmonton, AB - Indoor Photo Showing Other Room
View of stairway - 7550 Ellerslie Road, Edmonton, AB - Indoor Photo Showing Other Room
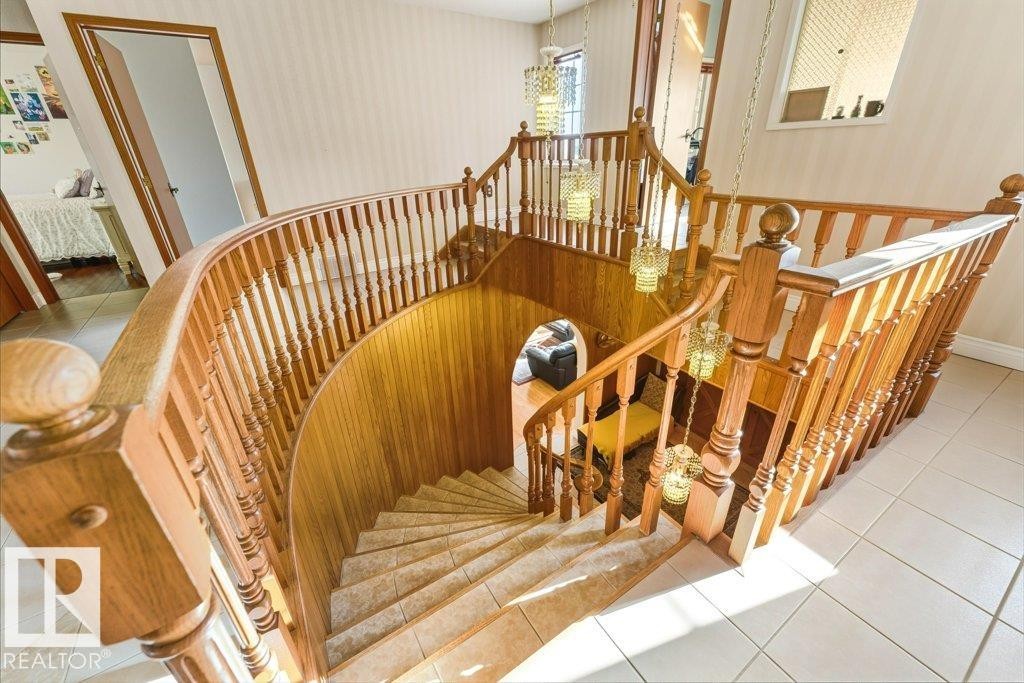
Stairs with tile patterned floors, wallpapered walls, and a chandelier - 7550 Ellerslie Road, Edmonton, AB - Indoor Photo Showing Other Room
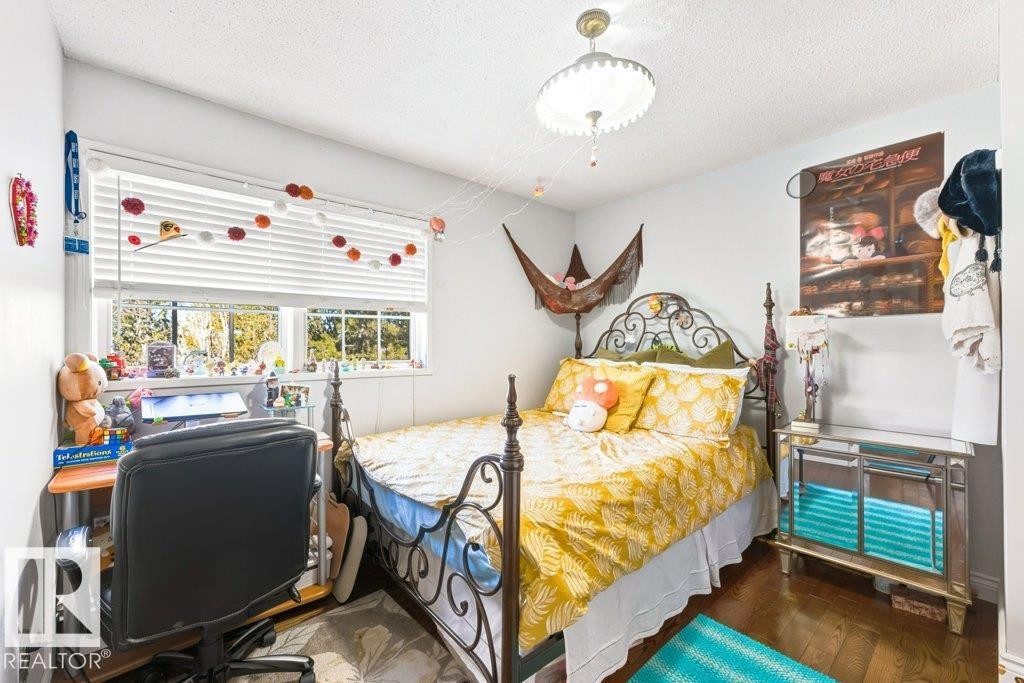
Bedroom featuring light wood-type flooring - 7550 Ellerslie Road, Edmonton, AB - Indoor Photo Showing Bedroom
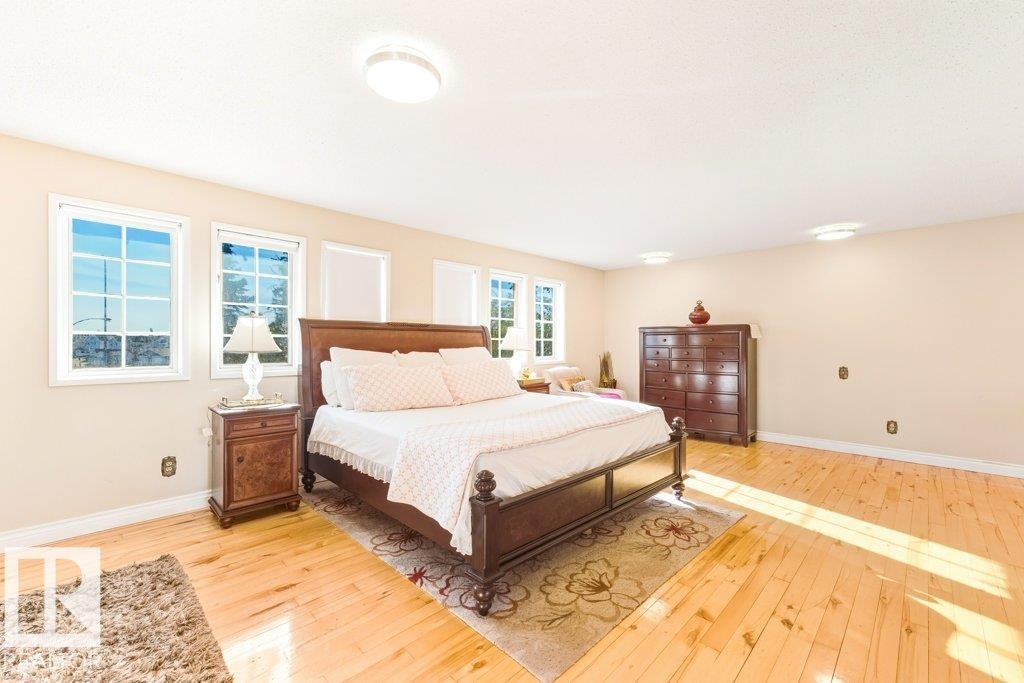

Bedroom with multiple windows, a closet, and hardwood / wood-style flooring - 7550 Ellerslie Road, Edmonton, AB - Indoor Photo Showing Bedroom
Bedroom with light wood-type flooring and baseboards - 7550 Ellerslie Road, Edmonton, AB - Indoor Photo Showing Bedroom
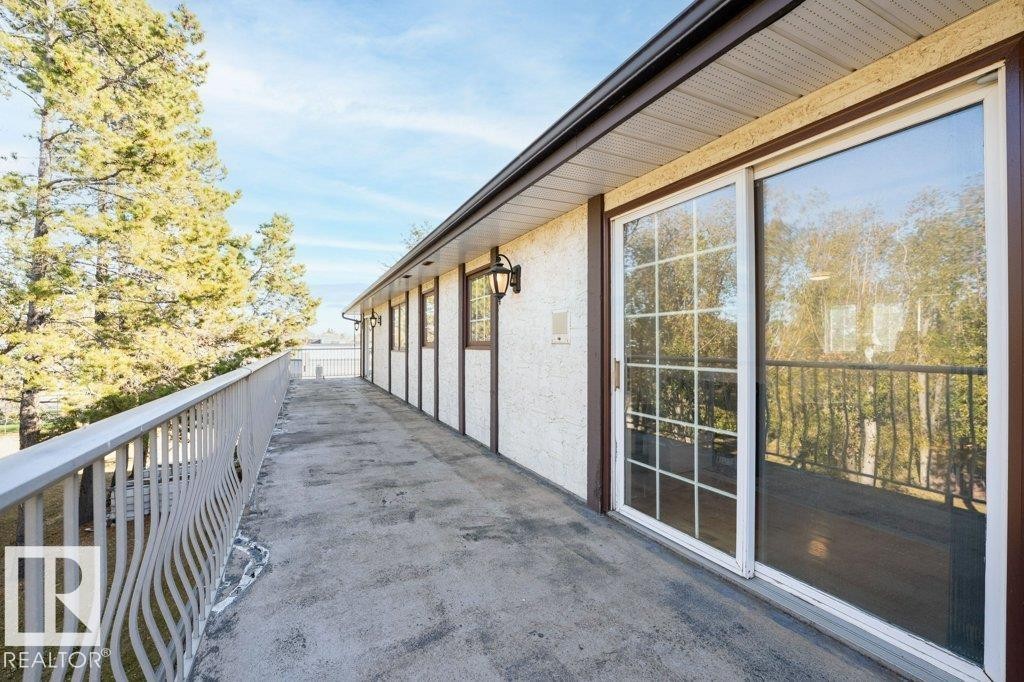
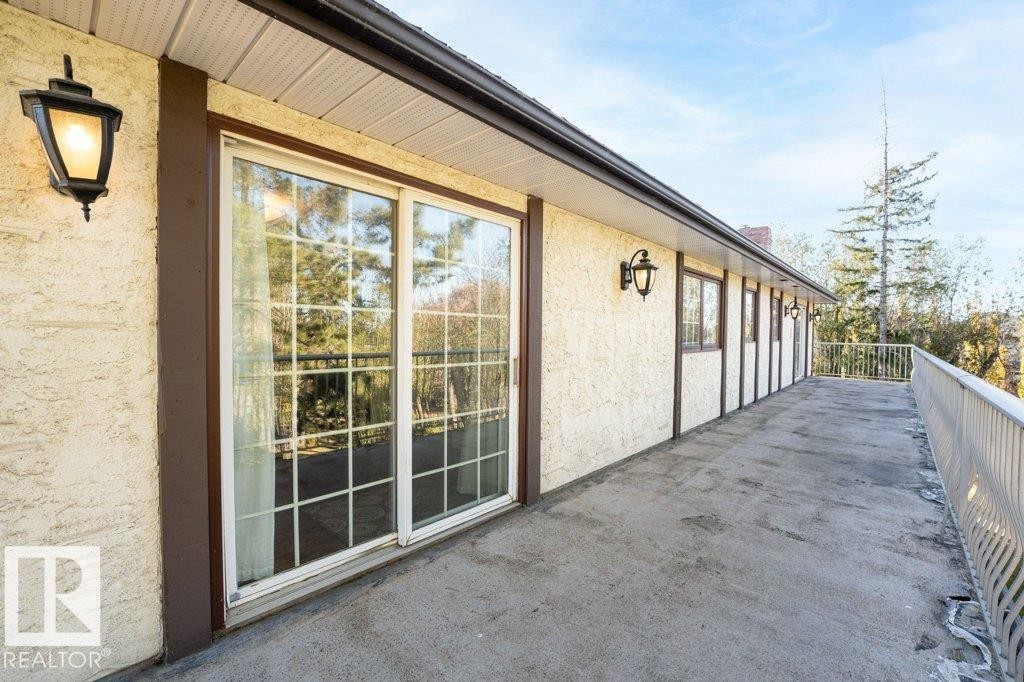
View of balcony - 7550 Ellerslie Road, Edmonton, AB - Outdoor With Balcony With Exterior
Bedroom featuring dark wood-style floors and a textured ceiling - 7550 Ellerslie Road, Edmonton, AB - Indoor Photo Showing Bedroom
View of home's exterior featuring stucco siding - 7550 Ellerslie Road, Edmonton, AB - Outdoor With Deck Patio Veranda With Exterior
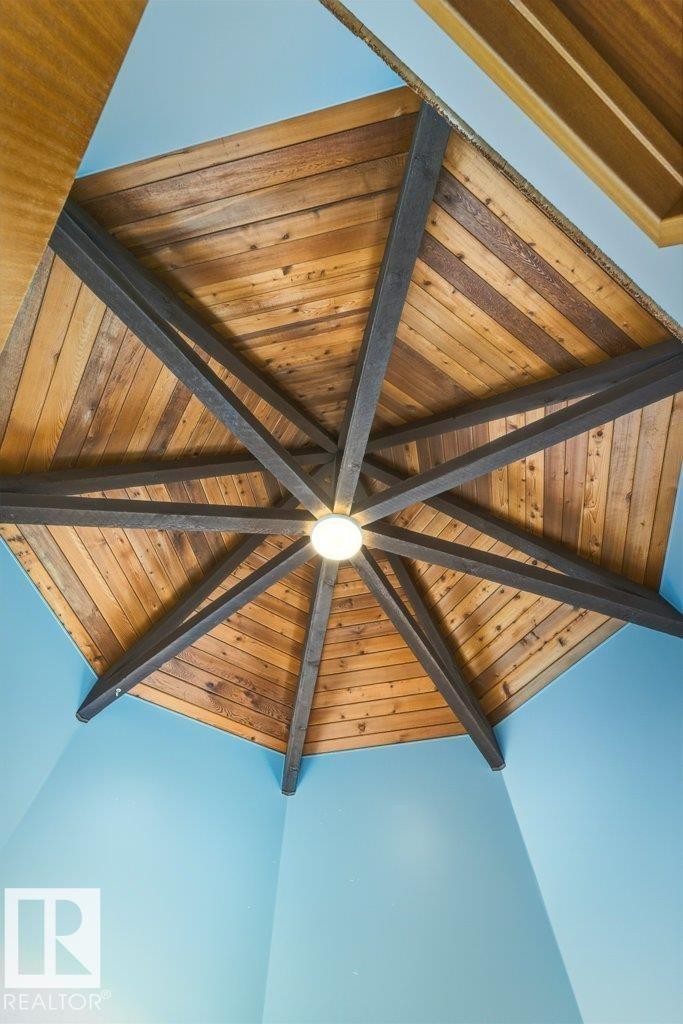
Detailed view of beam ceiling - 7550 Ellerslie Road, Edmonton, AB - Indoor Photo Showing Other Room

Relaxing sauna featuring wooden ceiling, tile patterned flooring, and wood walls - 7550 Ellerslie Road, Edmonton, AB - Indoor Photo Showing Other Room
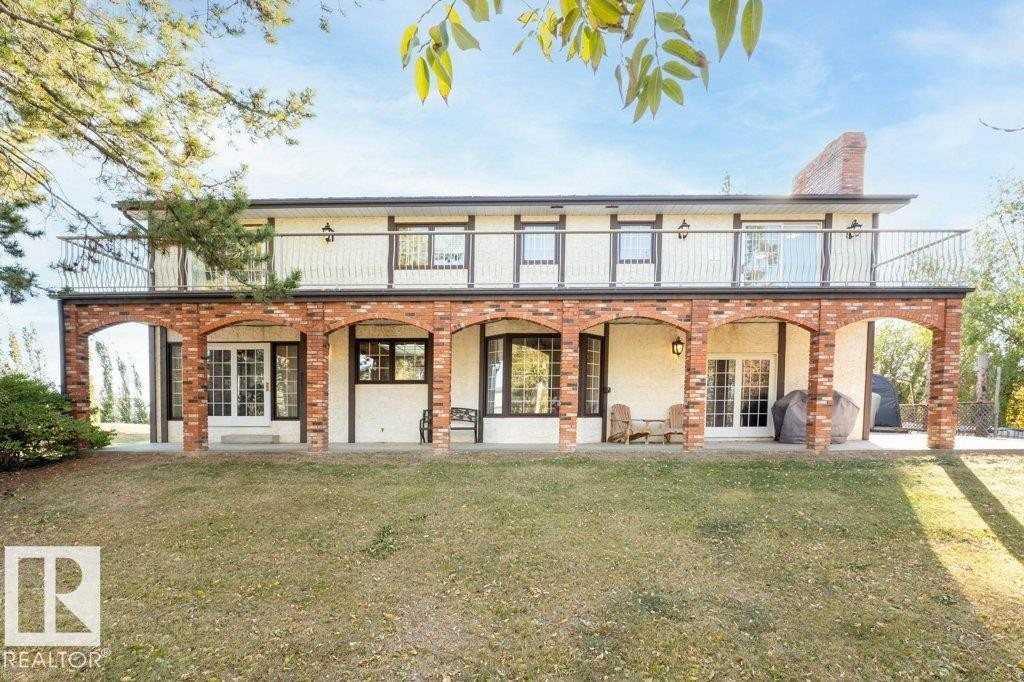
Back of property with a yard, a patio area, a chimney, and brick siding - 7550 Ellerslie Road, Edmonton, AB - Outdoor With Balcony With Deck Patio Veranda
View of patio / terrace - 7550 Ellerslie Road, Edmonton, AB - Outdoor With Deck Patio Veranda
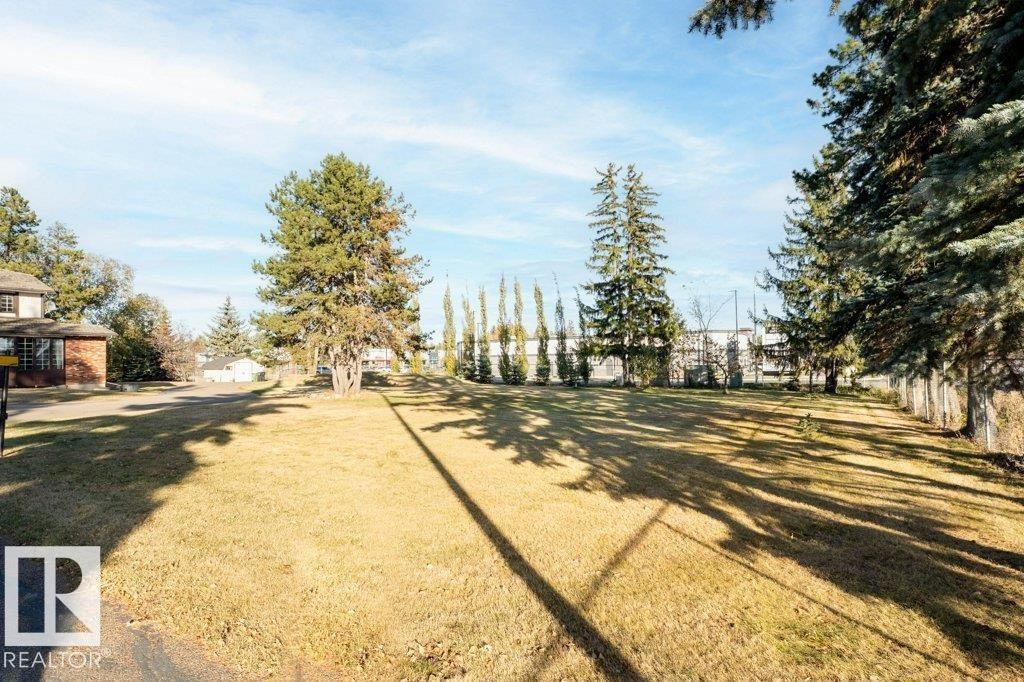
View of community with a lawn - 7550 Ellerslie Road, Edmonton, AB - Outdoor With View
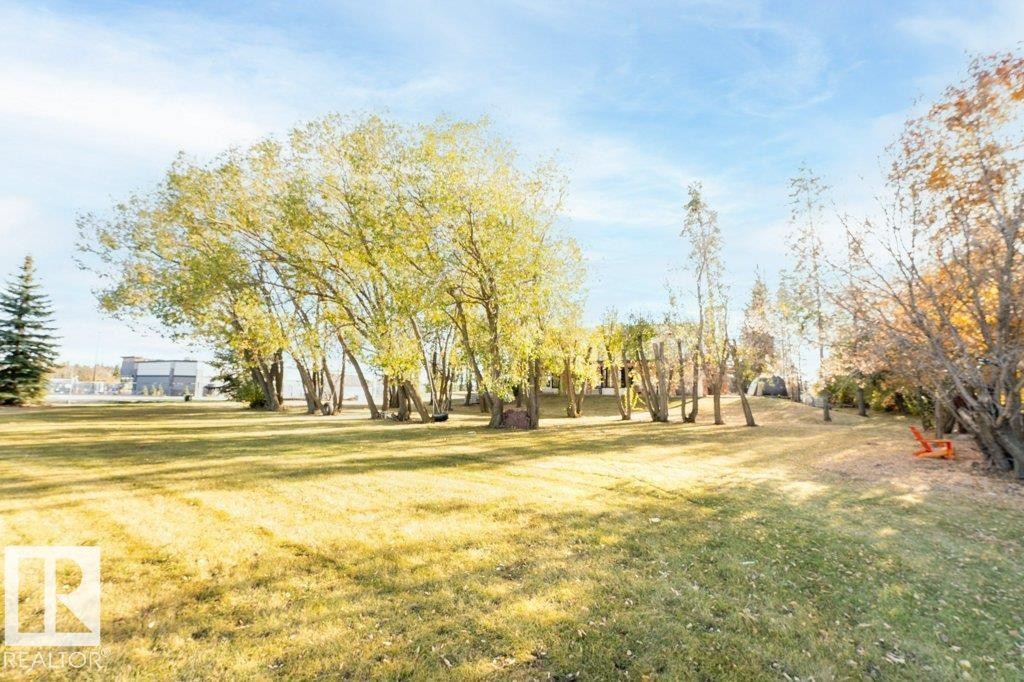
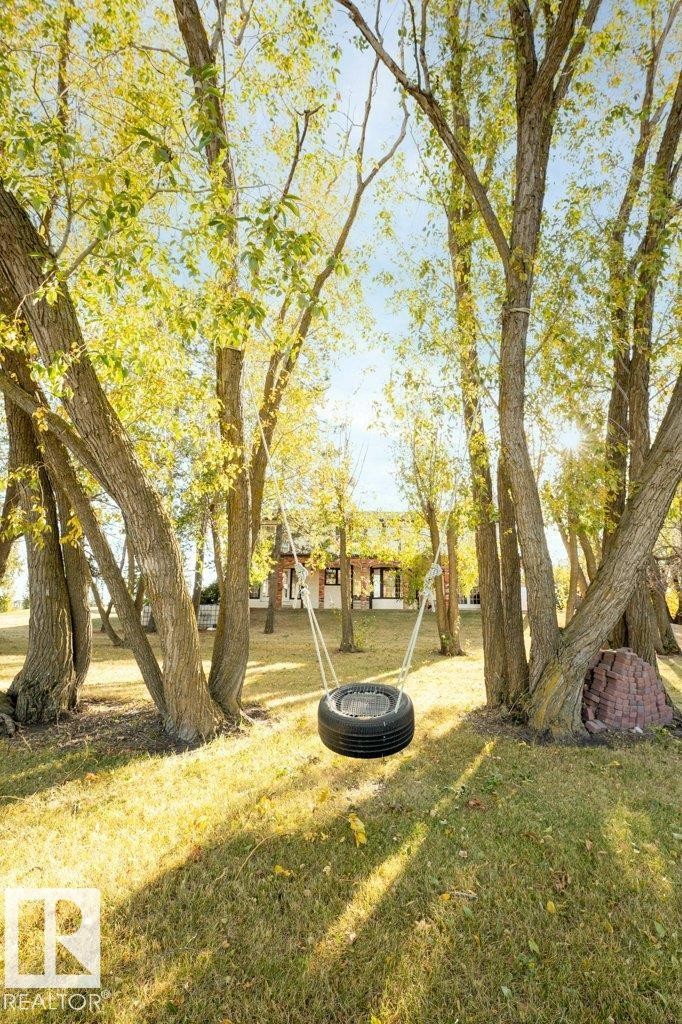
View of grassy yard - 7550 Ellerslie Road, Edmonton, AB - Outdoor
Surrounding community with a lawn - 7550 Ellerslie Road, Edmonton, AB - Outdoor With View
Tudor house featuring a front yard - 7550 Ellerslie Road, Edmonton, AB - Outdoor
Aerial overview of property's location with a large body of water and nearby suburban area - 7550 Ellerslie Road, Edmonton, AB - Outdoor With Body Of Water With View
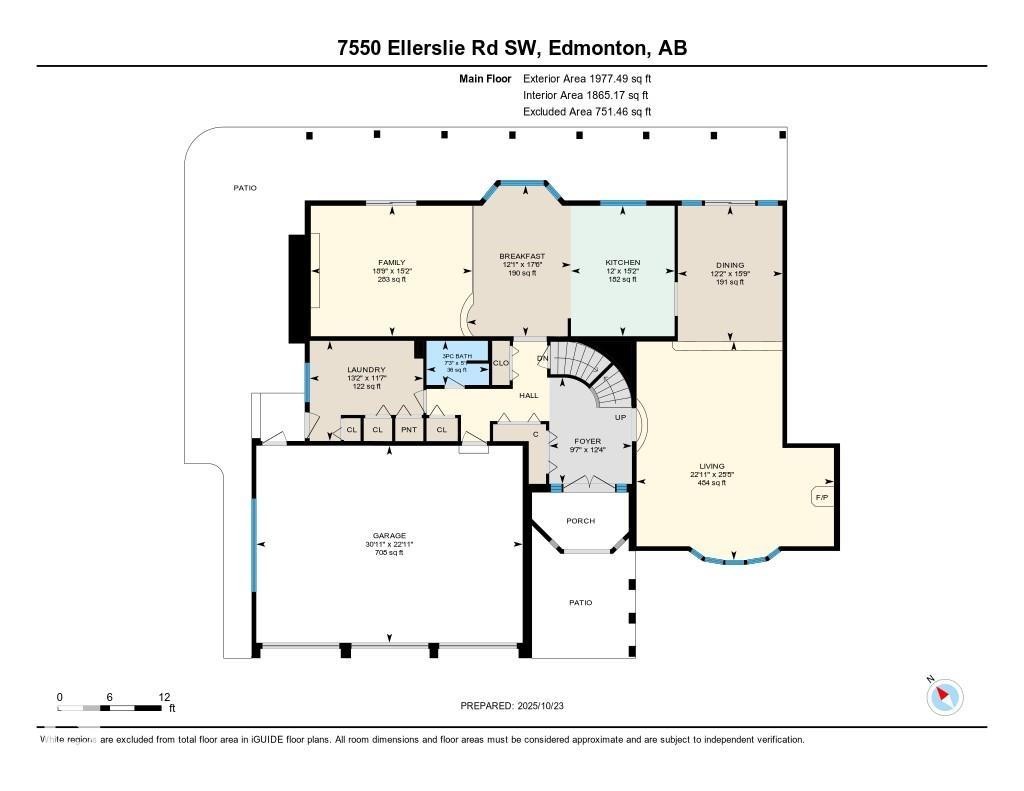
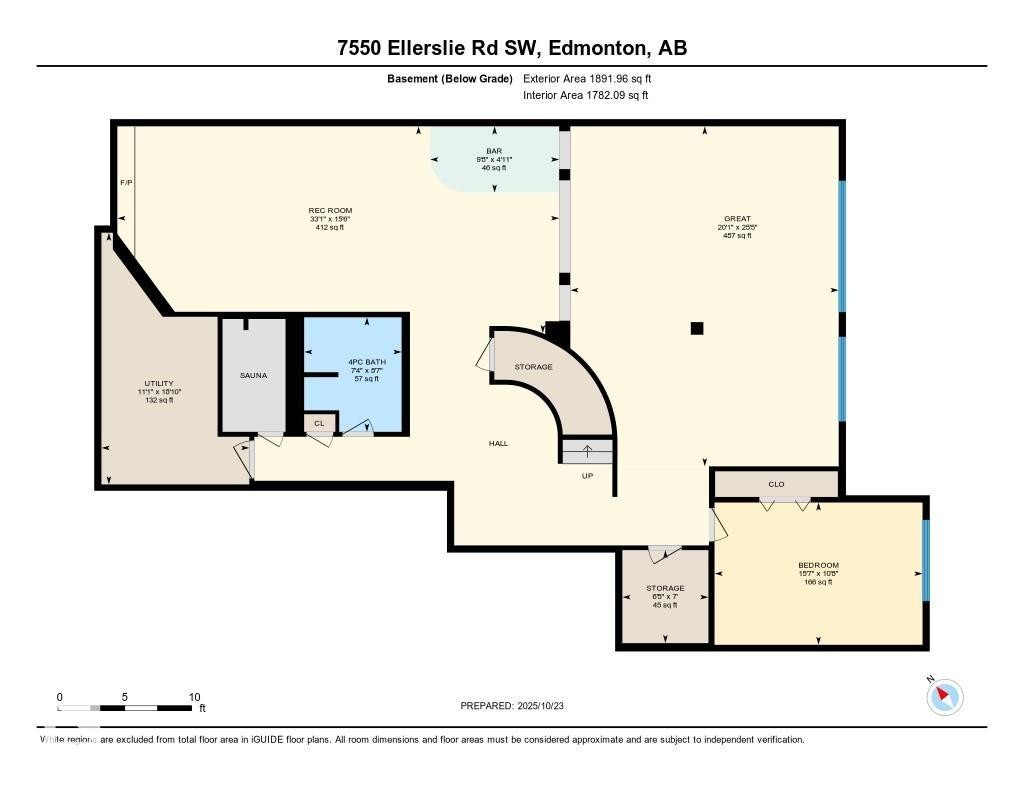
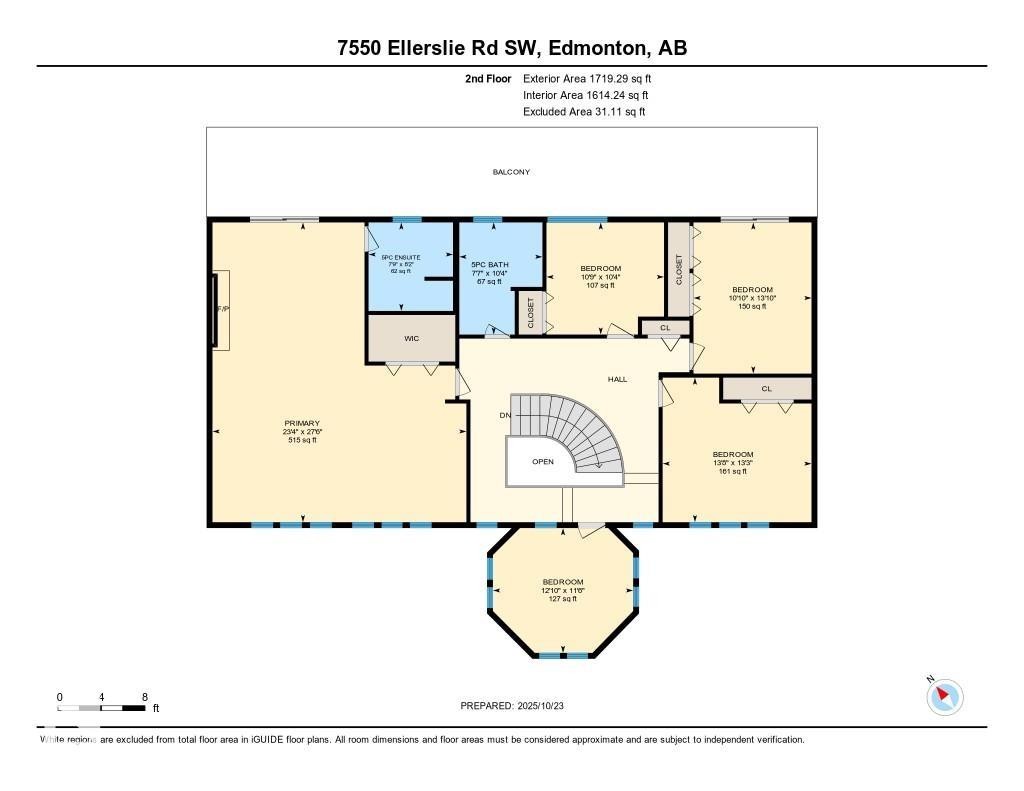
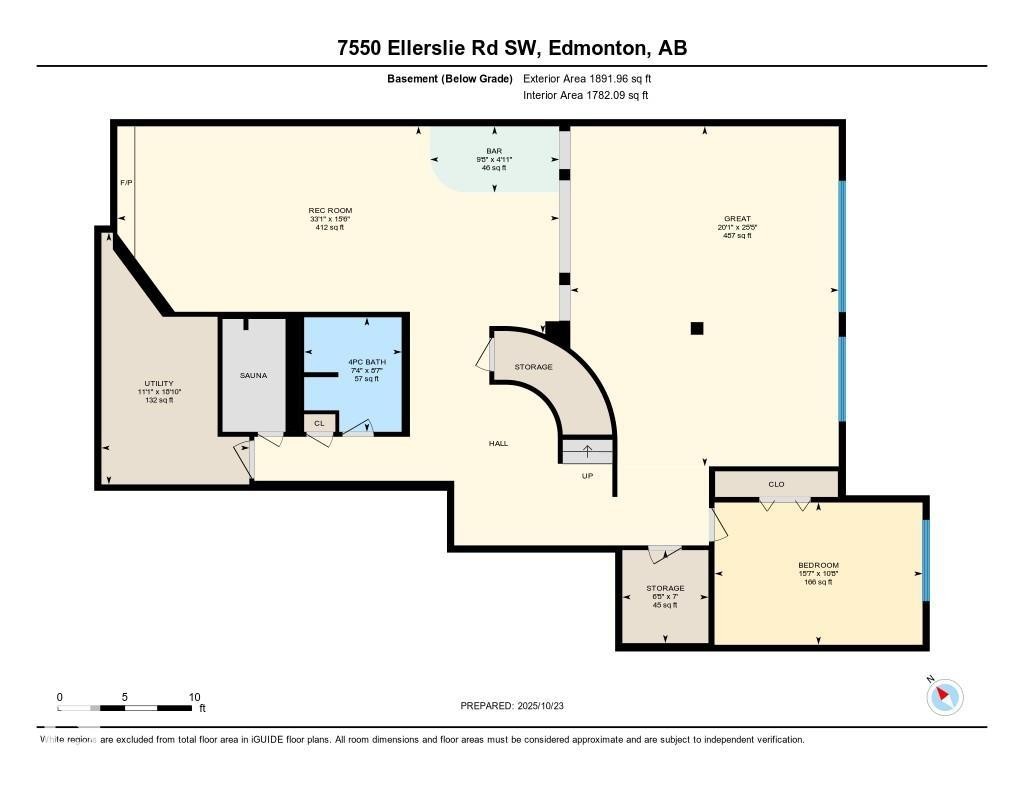
View of property floor plan - 7550 Ellerslie Road, Edmonton, AB - Other

View of home floor plan - 7550 Ellerslie Road, Edmonton, AB - Other
Aerial view of residential area featuring property boundaries highlighted - 7550 Ellerslie Road, Edmonton, AB  - Outdoor
7550 Ellerslie Road, Edmonton, AB  - Outdoor With View
Aerial overview of property's location featuring property boundaries highlighted and nearby suburban area - 7550 Ellerslie Road, Edmonton, AB  - Outdoor With Body Of Water With View
Aerial perspective of suburban area with property parcel outlined and a large body of water - 7550 Ellerslie Road, Edmonton, AB  - Outdoor With View
View of front of house featuring brick siding - 7550 Ellerslie Road, Edmonton, AB - Outdoor
Property entrance with brick siding and a patio area - 7550 Ellerslie Road, Edmonton, AB - Outdoor
Entrance to property - 7550 Ellerslie Road, Edmonton, AB - Indoor Photo Showing Other Room
Foyer with wooden walls, arched walkways, light tile patterned floors, and stairway - 7550 Ellerslie Road, Edmonton, AB - Indoor Photo Showing Other Room
Stairway with arched walkways, wood walls, tile patterned flooring, and a high ceiling - 7550 Ellerslie Road, Edmonton, AB - Indoor Photo Showing Other Room
Living area with a wood stove, wood finished floors, and wood walls - 7550 Ellerslie Road, Edmonton, AB - Indoor Photo Showing Living Room With Fireplace
Living area featuring a wood stove and light wood finished floors - 7550 Ellerslie Road, Edmonton, AB - Indoor Photo Showing Living Room
Living area with light wood-style floors, arched walkways, and stairway - 7550 Ellerslie Road, Edmonton, AB - Indoor Photo Showing Living Room
Sitting room featuring a wood stove, light wood-style floors, healthy amount of natural light, and wood walls - 7550 Ellerslie Road, Edmonton, AB - Indoor With Fireplace
Living room with wood finished floors and a wood stove - 7550 Ellerslie Road, Edmonton, AB - Indoor Photo Showing Living Room With Fireplace
Living room featuring light wood-style floors, a textured ceiling, and a chandelier - 7550 Ellerslie Road, Edmonton, AB - Indoor Photo Showing Living Room
Dining space with a chandelier, a textured ceiling, and light wood-style floors - 7550 Ellerslie Road, Edmonton, AB - Indoor Photo Showing Dining Room
Kitchen featuring arched walkways, light countertops, a peninsula, and brown cabinets - 7550 Ellerslie Road, Edmonton, AB - Indoor Photo Showing Kitchen
Kitchen with arched walkways, a breakfast bar area, light countertops, a peninsula, and freestanding refrigerator - 7550 Ellerslie Road, Edmonton, AB - Indoor Photo Showing Kitchen
Kitchen featuring light countertops, brown cabinetry, light tile patterned flooring, tasteful backsplash, and under cabinet range hood - 7550 Ellerslie Road, Edmonton, AB - Indoor Photo Showing Kitchen With Double Sink
Kitchen featuring decorative backsplash, brown cabinetry, light tile patterned floors, and light countertops - 7550 Ellerslie Road, Edmonton, AB - Indoor Photo Showing Kitchen With Double Sink
Kitchen with a peninsula, light countertops, light tile patterned floors, open floor plan, and appliances with stainless steel finishes - 7550 Ellerslie Road, Edmonton, AB - Indoor Photo Showing Kitchen
Kitchen with backsplash, arched walkways, freestanding refrigerator, light tile patterned floors, and brown cabinets - 7550 Ellerslie Road, Edmonton, AB - Indoor Photo Showing Kitchen
Dining room featuring light tile patterned floors and a textured ceiling - 7550 Ellerslie Road, Edmonton, AB - Indoor Photo Showing Dining Room
Living area with a textured ceiling, a fireplace, light wood-type flooring, ceiling fan, and brick wall - 7550 Ellerslie Road, Edmonton, AB - Indoor With Fireplace
Bedroom with access to outside, light wood finished floors, a brick fireplace, a textured ceiling, and brick wall - 7550 Ellerslie Road, Edmonton, AB - Indoor Photo Showing Bedroom With Fireplace
Bedroom featuring light wood-style flooring, access to outside, a textured ceiling, a ceiling fan, and recessed lighting - 7550 Ellerslie Road, Edmonton, AB - Indoor Photo Showing Living Room
Living room with light wood-type flooring, a brick fireplace, and recessed lighting - 7550 Ellerslie Road, Edmonton, AB - Indoor Photo Showing Living Room With Fireplace
Laundry area featuring light tile patterned floors, cabinet space, and separate washer and dryer - 7550 Ellerslie Road, Edmonton, AB - Indoor Photo Showing Laundry Room
Laundry area with light tile patterned floors, arched walkways, washing machine and dryer, and cabinet space - 7550 Ellerslie Road, Edmonton, AB - Indoor Photo Showing Laundry Room
Bathroom featuring vanity and backsplash - 7550 Ellerslie Road, Edmonton, AB - Indoor Photo Showing Bathroom
Foyer entrance featuring a high ceiling, french doors, arched walkways, light tile patterned flooring, and wooden walls - 7550 Ellerslie Road, Edmonton, AB - Indoor Photo Showing Other Room
View of stairway - 7550 Ellerslie Road, Edmonton, AB - Indoor Photo Showing Other Room
Stairs with tile patterned floors, wallpapered walls, and a chandelier - 7550 Ellerslie Road, Edmonton, AB - Indoor Photo Showing Other Room
Bedroom featuring light wood-type flooring - 7550 Ellerslie Road, Edmonton, AB - Indoor Photo Showing Bedroom
Bedroom with multiple windows, a closet, and hardwood / wood-style flooring - 7550 Ellerslie Road, Edmonton, AB - Indoor Photo Showing Bedroom
Bedroom with light wood-type flooring and baseboards - 7550 Ellerslie Road, Edmonton, AB - Indoor Photo Showing Bedroom
View of balcony - 7550 Ellerslie Road, Edmonton, AB - Outdoor With Balcony With Exterior
Bedroom featuring dark wood-style floors and a textured ceiling - 7550 Ellerslie Road, Edmonton, AB - Indoor Photo Showing Bedroom
View of home's exterior featuring stucco siding - 7550 Ellerslie Road, Edmonton, AB - Outdoor With Deck Patio Veranda With Exterior
Detailed view of beam ceiling - 7550 Ellerslie Road, Edmonton, AB - Indoor Photo Showing Other Room
Relaxing sauna featuring wooden ceiling, tile patterned flooring, and wood walls - 7550 Ellerslie Road, Edmonton, AB - Indoor Photo Showing Other Room
Back of property with a yard, a patio area, a chimney, and brick siding - 7550 Ellerslie Road, Edmonton, AB - Outdoor With Balcony With Deck Patio Veranda
View of patio / terrace - 7550 Ellerslie Road, Edmonton, AB - Outdoor With Deck Patio Veranda
View of community with a lawn - 7550 Ellerslie Road, Edmonton, AB - Outdoor With View
View of grassy yard - 7550 Ellerslie Road, Edmonton, AB - Outdoor
Surrounding community with a lawn - 7550 Ellerslie Road, Edmonton, AB - Outdoor With View
Tudor house featuring a front yard - 7550 Ellerslie Road, Edmonton, AB - Outdoor
Aerial overview of property's location with a large body of water and nearby suburban area - 7550 Ellerslie Road, Edmonton, AB - Outdoor With Body Of Water With View
View of property floor plan - 7550 Ellerslie Road, Edmonton, AB - Other
View of home floor plan - 7550 Ellerslie Road, Edmonton, AB - Other
  • Advertising
7550 ELLERSLIE Road, Edmonton, AB, T6X 1A3
$5,000,000

6 Beds

4 Baths

Property Information:

Discover the ultimate development opportunity with this unique 2.07-acre property on Main Ellerslie Road. The well-maintained, nearly 3,700 sq. ft. home offers immediate comfortable living with 5 bedrooms, 4 bathrooms, and a sauna. Features include a triple attached heated garage, delightful retro-style finishings, a second-floor balcony, and a main-floor patio. Recent city service line upgrades to the property enhance the value. Boasting multi-side access, this is a prime investment with significant Possible future redevelopment potential for Mixed-Use, Commercial, or Multi-Family Housing. A truly one-of-a-kind parcel combining space, location, and potential!
Building Features:

  • Floor Space: 343.44

Property Features:

  • Amenities Features: Air Conditioner, Barbecue-Built-In, Carbon Monoxide Detectors, Closet Organizers, Detectors Smoke, Hot Water Natural Gas, No Animal Home, No Smoking Home, Sauna; Swirlpool; Steam, Security Door, Wet Bar
  • Appliances: Air Conditioning-Central, Dishwasher - Energy Star, Dryer, Garage Control, Garage Opener, Hood Fan, Oven-Built-In, Oven-Microwave, Refrigerator, Refrigerator-Energy Star, Stove-Countertop Electric, Vacuum System Attachments, Washer - Energy Star, Water Distiller, Water Softener
  • Architectural Style: 2 Storey
  • Basement: Full, Finished
  • Basement Development: Fully Finished
  • Basement Type: Full
  • Building Type: Detached Single Family
  • Built in: 1979
  • Community Features: Air Conditioner, Barbecue-Built-In, Carbon Monoxide Detectors, Closet Organizers, Detectors Smoke, Hot Water Natural Gas, No Animal Home, No Smoking Home, Sauna; Swirlpool; Steam, Security Door, Wet Bar
  • Exterior Features: Commercial, Corner Lot, Fenced, Playground Nearby, Schools, Shopping Nearby, Treed Lot, Vegetable Garden, View Lake
  • Fireplace Fuel: Electric, Gas
  • Floor Space (approx): 343.44 Square Metres
  • Flooring: Carpet, Hardwood, Non-Ceramic Tile
  • Foundation Details: Concrete Perimeter
  • Heating: Forced Air-2, Natural Gas
  • Lot Shape: Rectangular
  • Lot Size: 8363.91 Square Metres
  • Parking Features: Triple Garage Attached
  • Road Access: Paved
  • Roof: Cedar Shakes
  • Site Influences: Commercial, Corner Lot, Fenced, Playground Nearby, Schools, Shopping Nearby, Treed Lot, Vegetable Garden, View Lake
  • Zoning: Zone 53
  • No. of Parking Spaces: 9

Courtesy of: RE/MAX Excellence

Data was last updated 2026-07-11 at 18:23

The data relating to real estate for sale on this web site comes in part from the Internet Data exchange (“IDX”) program of the REALTORS® Association of Edmonton. IDX information is provided exclusively for consumers' personal, non-commercial use and may not be used for any purpose other than to identify prospective properties consumers may be interested in purchasing. The data on this website is deemed reliable but is not guaranteed accurate by the REALTORS® Association of Edmonton. Information deemed reliable but not guaranteed.

Copyright 2026 by the REALTORS® Association of Edmonton. All Rights Reserved. Data is deemed reliable but is not guaranteed accurate by the REALTORS® Association of Edmonton.

QuickQuoteTM Powered by RPS
Thinking of Selling?

Start by finding out what your home might be worth in today's market.

Location of 7550 ELLERSLIE Road, Edmonton, AB, T6X 1A3

Demographic Information of 7550 ELLERSLIE Road, Edmonton, AB, T6X 1A3

Life Stage

Young Families

Employment Type

Service Sector/White Collar

Average Household Income

$141,072.52

Average Number of Children

1.81

Household Population

Household Structure

Age of Population

Education

Education Level

No certificate/diploma/degree

16.31 %

High school certificate or equivalent

33.13 %

Apprenticeship trade certificate/diploma

6.36 %

College/non-university certificate

13.9 %

University certificate (below bachelor)

1.4 %

University Degree

28.9 %

Commuter

Travel To Work

By Car

88.1 %

By Public Transit

7.07 %

By Walking

0.23 %

By Bicycle

0.92 %

By Other Methods

3.68 %

Cultural Diversity

Knowledge of Official Language

Mother Tongue

Building Information

Building Type

Apartments (Low and High Rise)

36.02 %

Houses

63.98 %

Own Vs. Rent