Button CopyPathCircle CloseCircle Left ArrowArrow Down Icon GreyClosecirclecircleBurger
  • Advertising

6604 SANDIN Cove NW, Edmonton, AB, T6R 0G2

Courtesy of Fan Yang of Mozaic Realty Group, Qingbin Li of Mozaic Realty Group
MLS® # E4500480
House For Sale In South Terwillegar, Edmonton, Alberta
$788,888 QuickQuoteTM: $782K - $952K

2+2 Beds

3 Baths

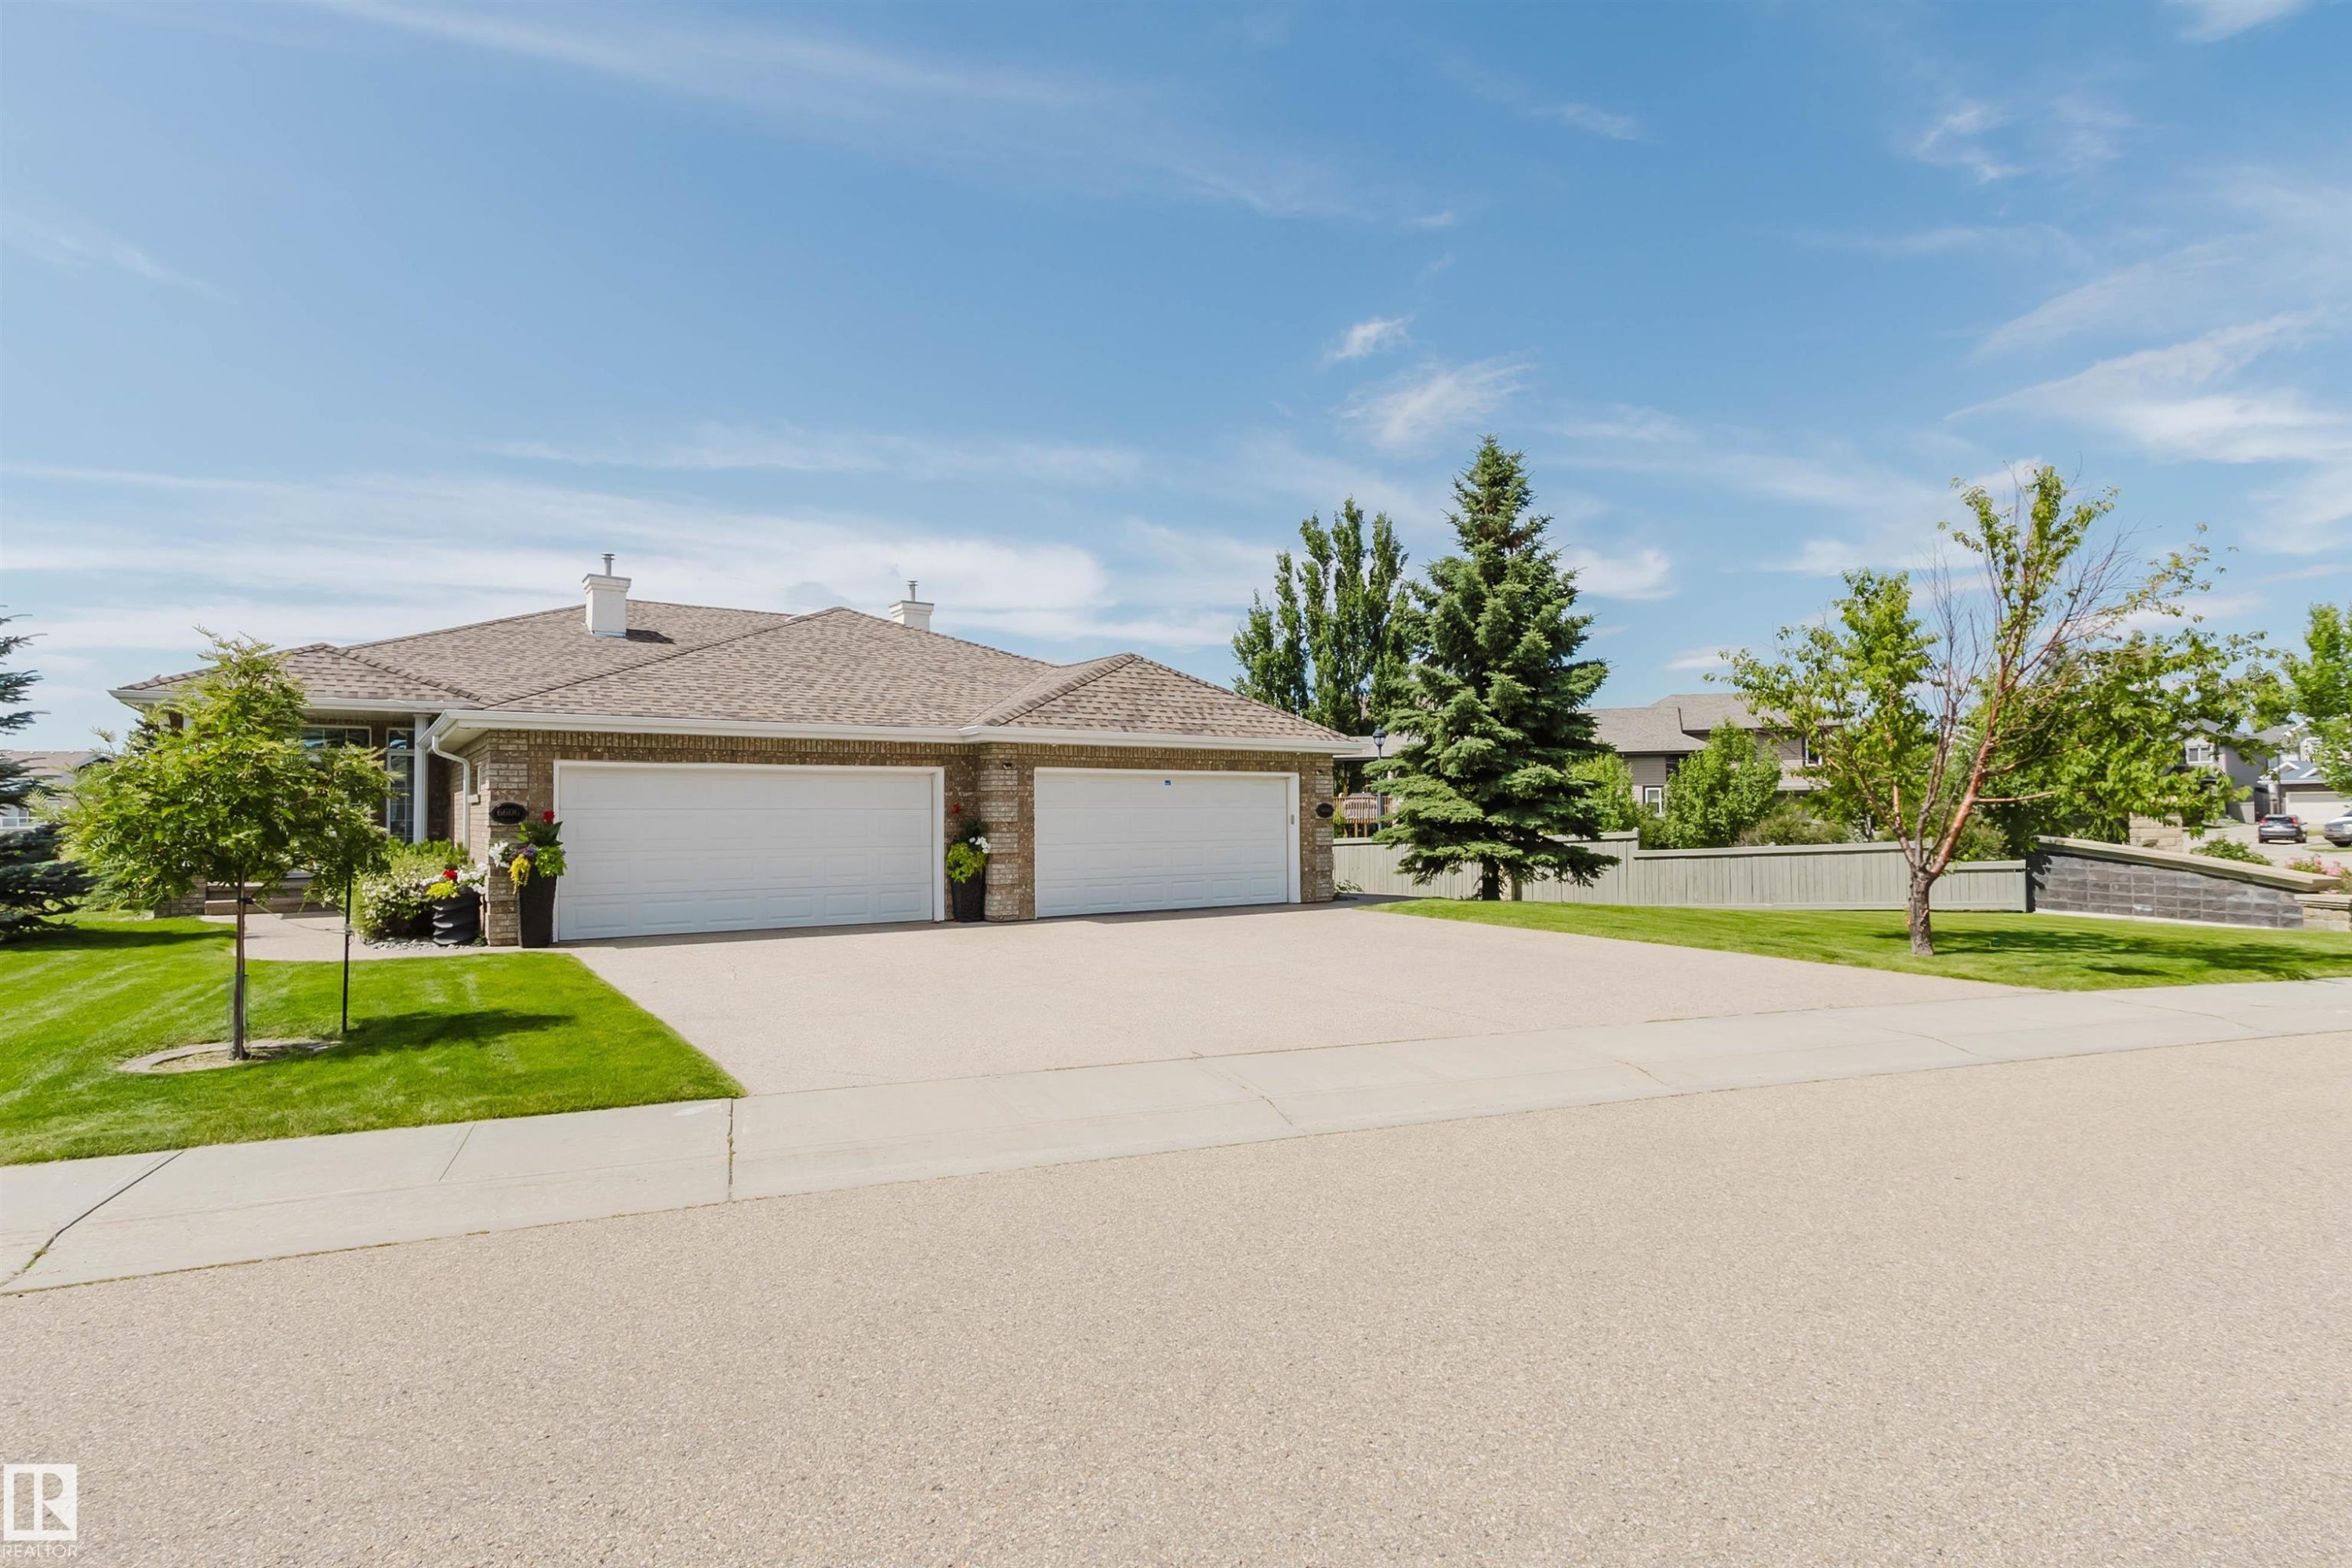
Brick exterior residence featuring a multi-car garage, mature landscaping, and an expansive driveway - 6604 Sandin Cove Nw, Edmonton, AB - Outdoor
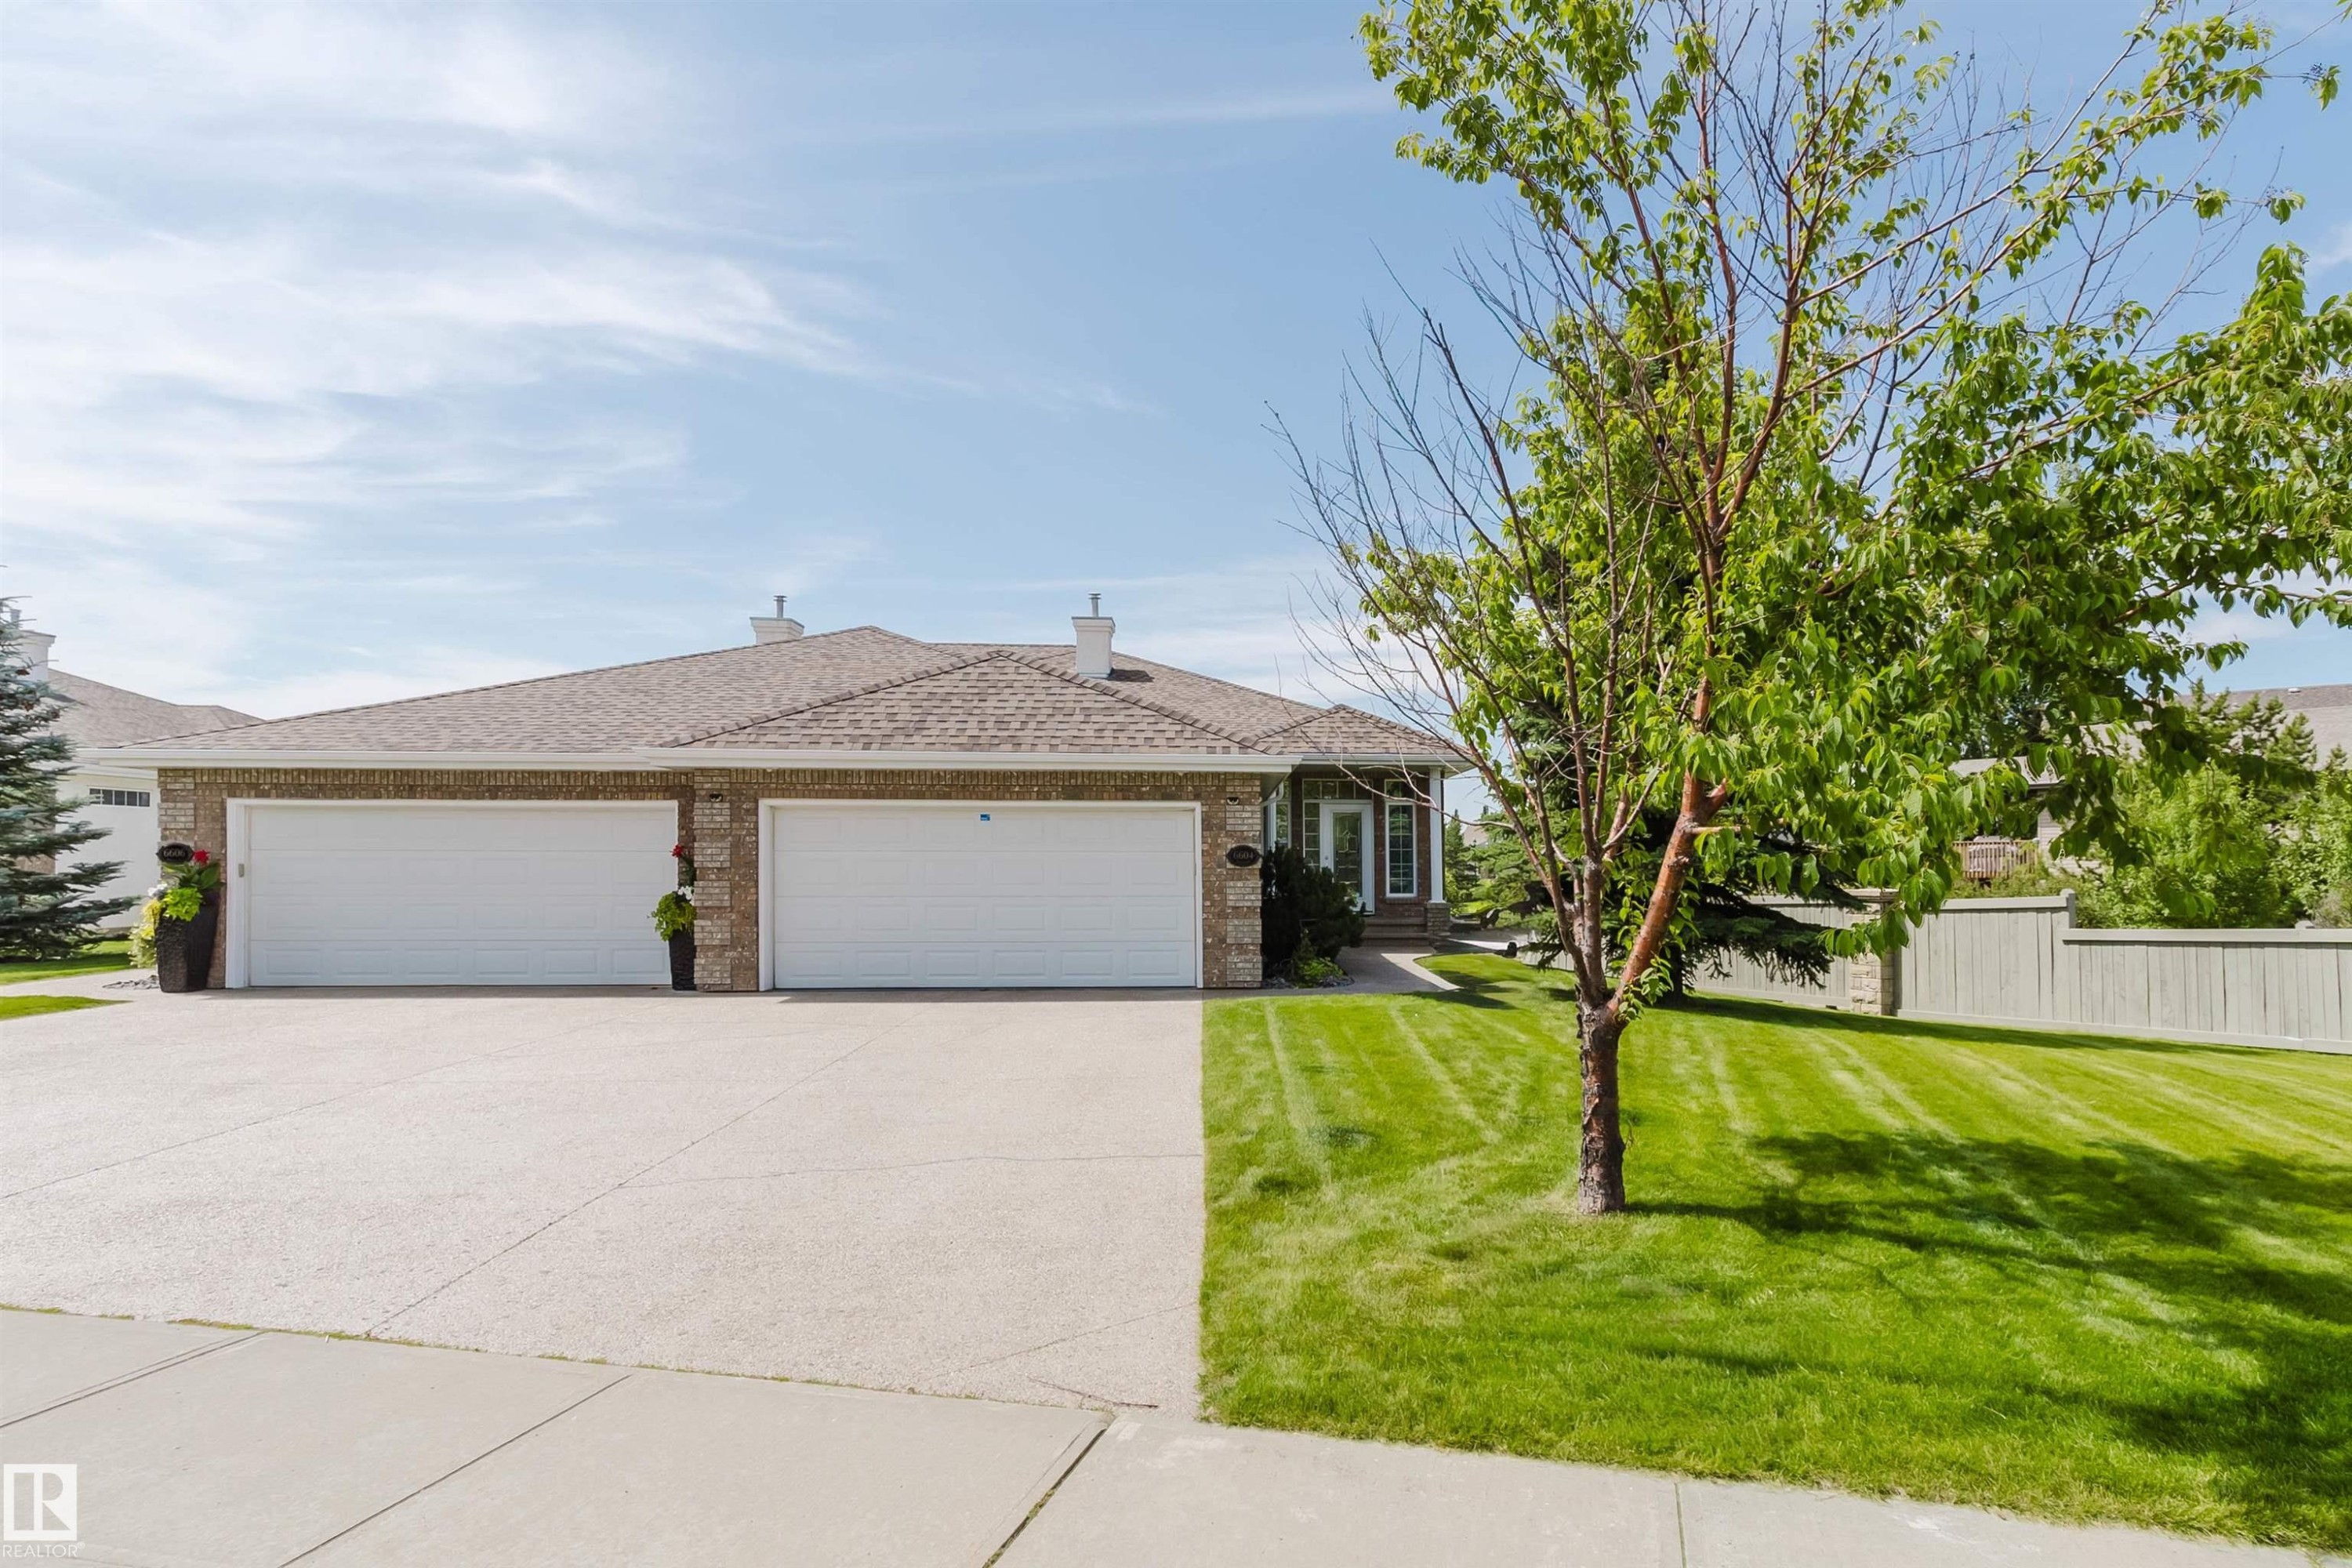
Brick facade property featuring two white garage doors, a concrete driveway, and a shingle roof - 6604 Sandin Cove Nw, Edmonton, AB - Outdoor
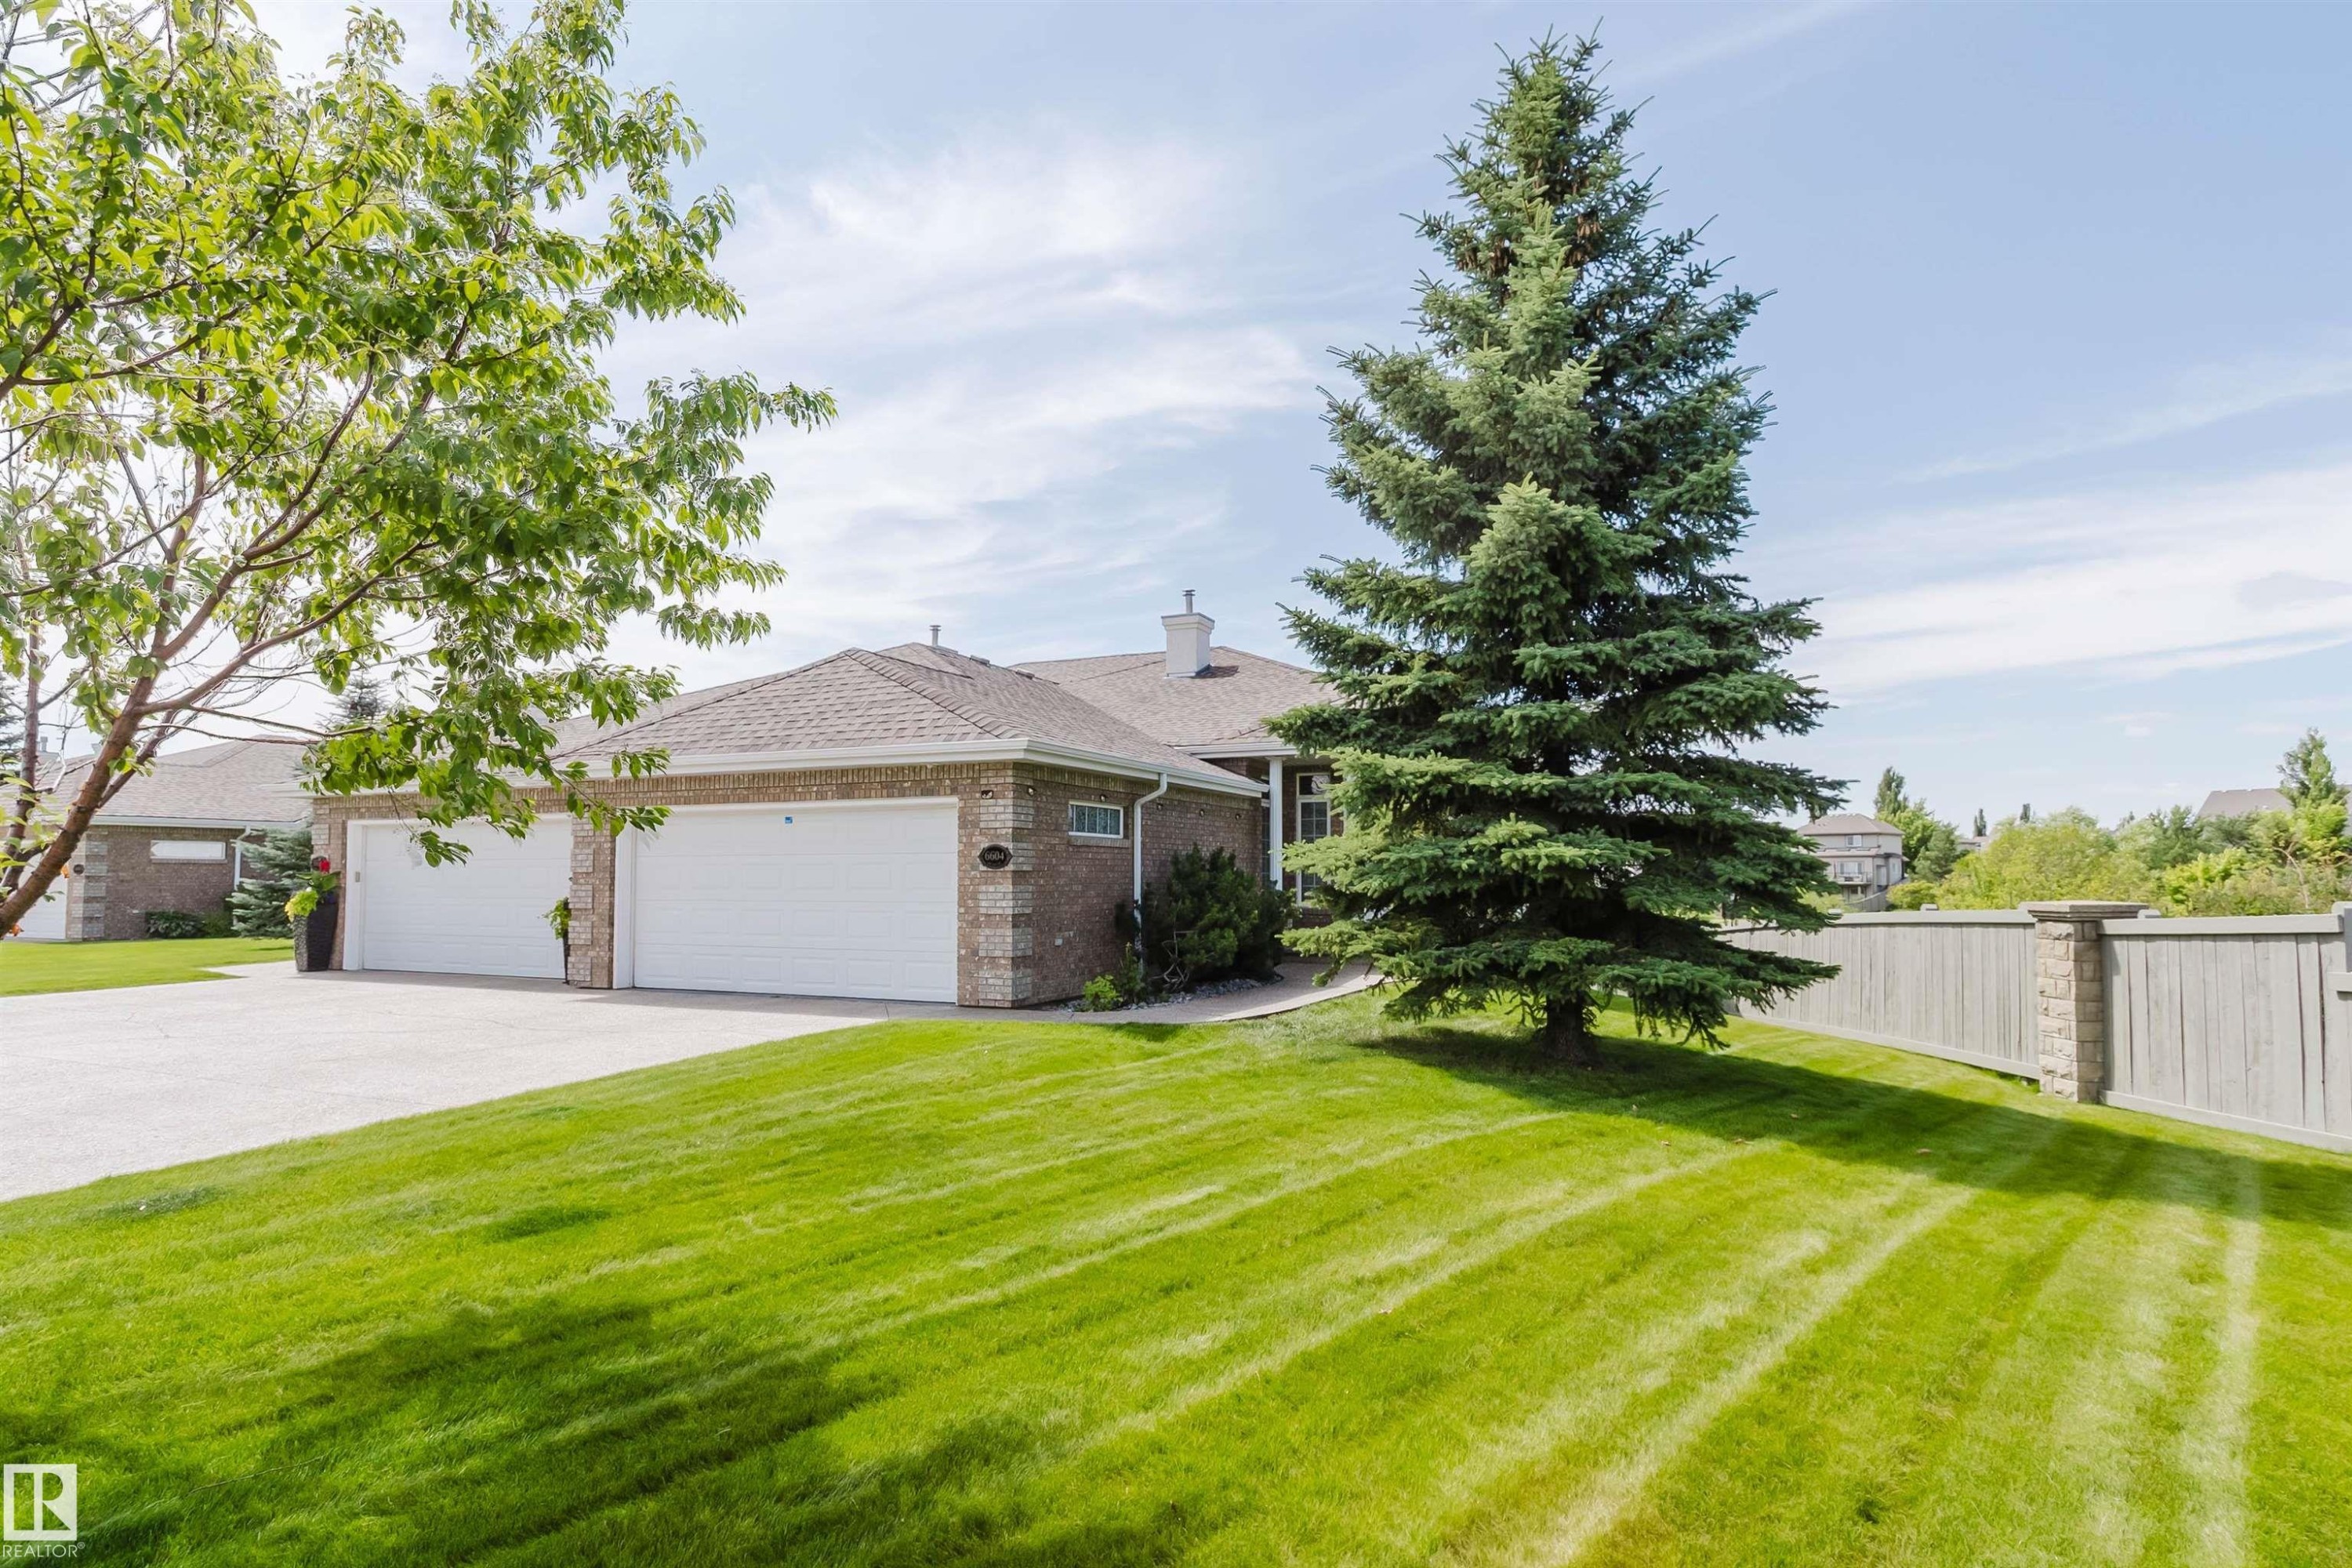
Expansive front lawn with mature trees - 6604 Sandin Cove Nw, Edmonton, AB - Outdoor
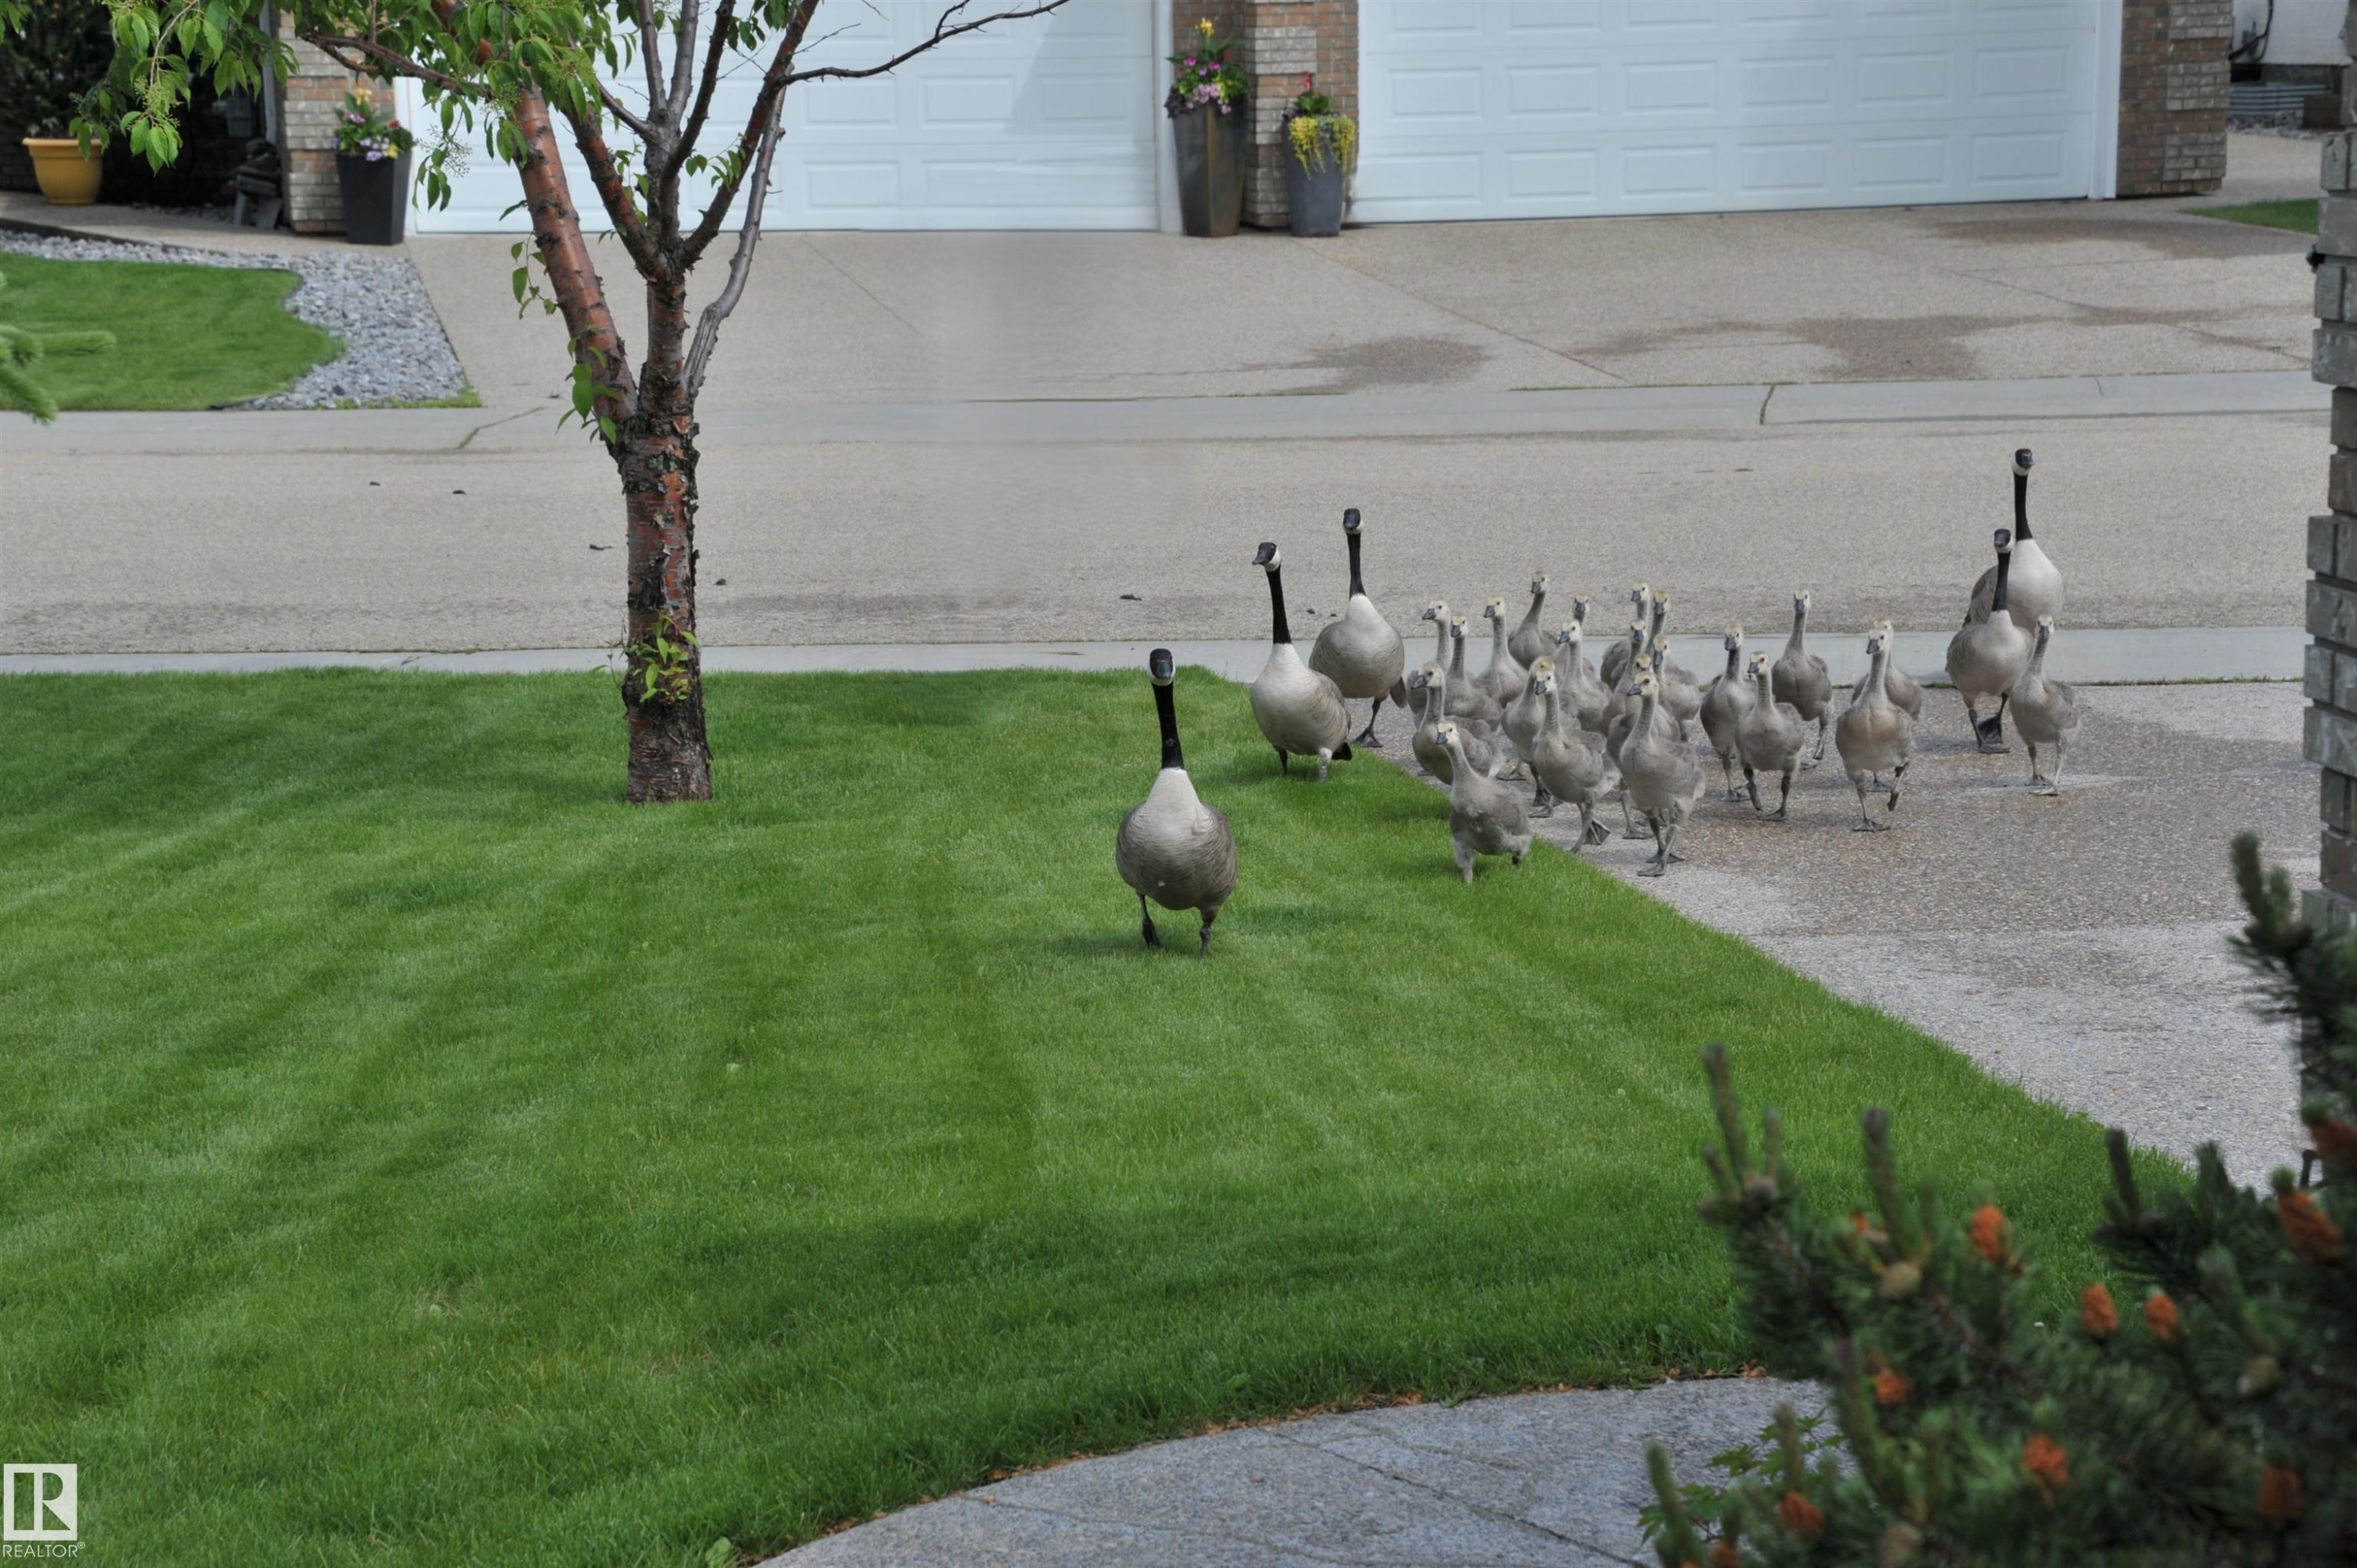
Image quality insufficient for description - 6604 Sandin Cove Nw, Edmonton, AB - Outdoor
6604 Sandin Cove Nw, Edmonton, AB - Other
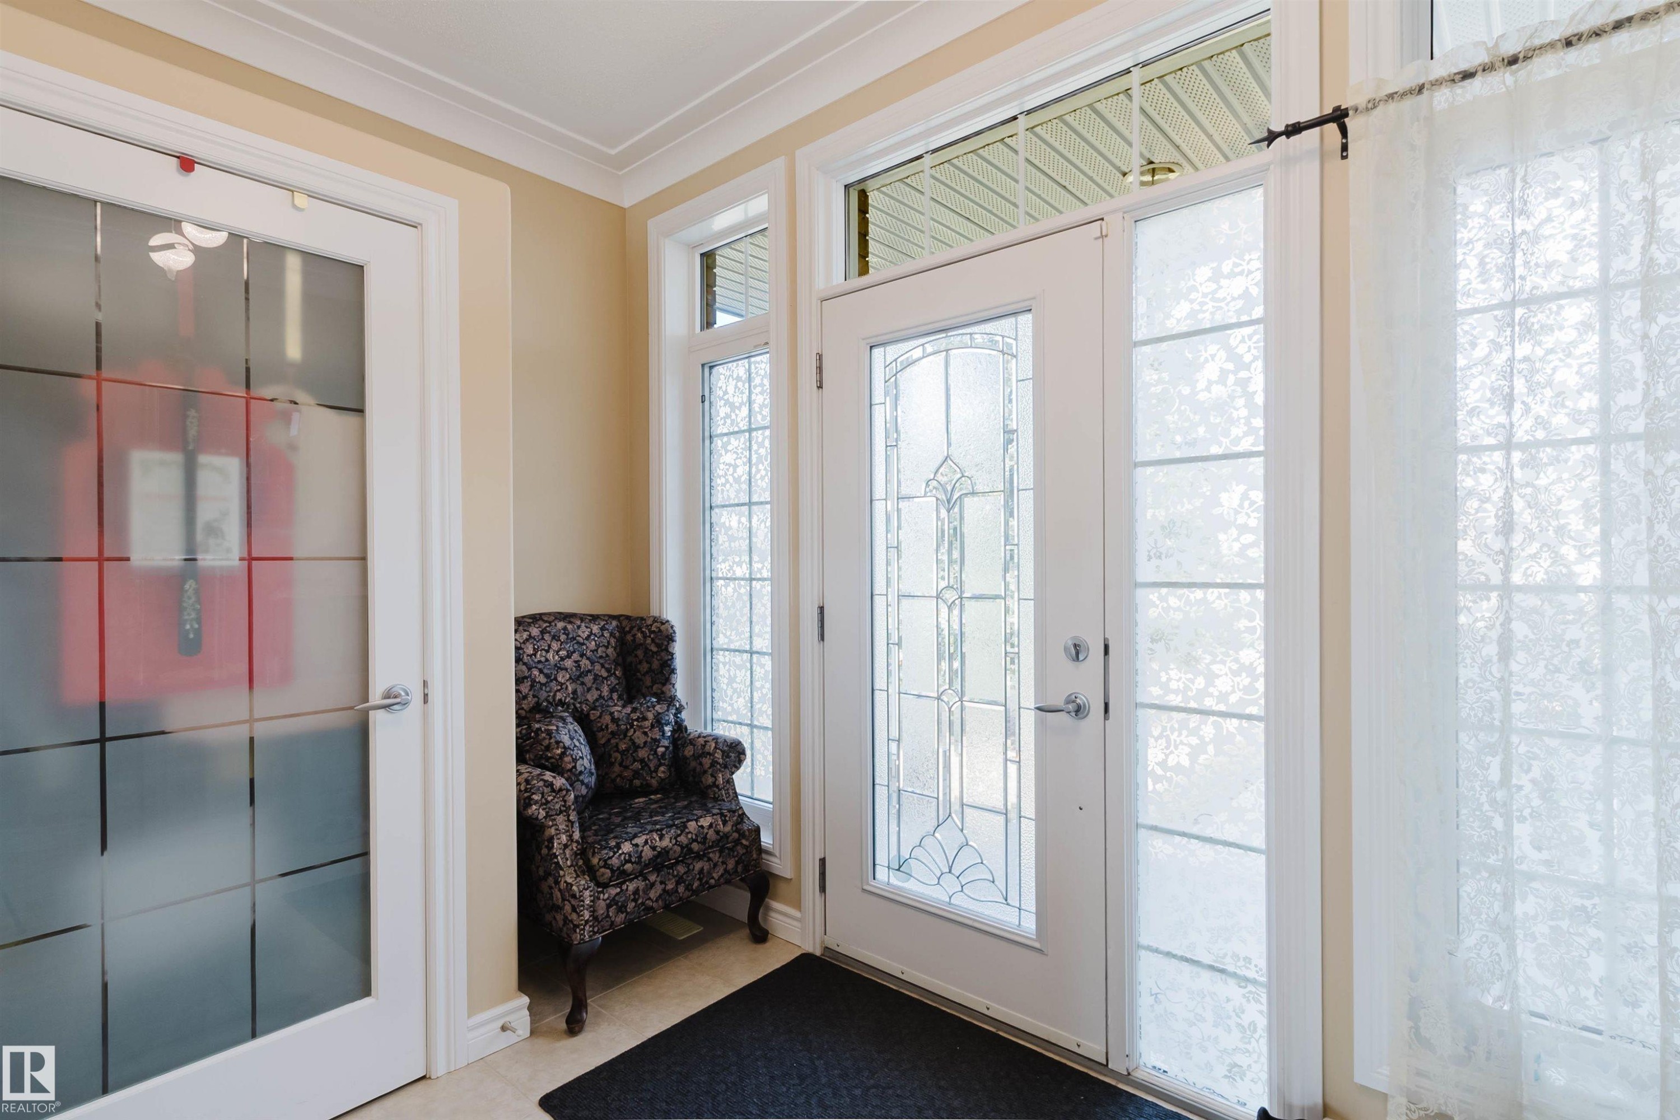
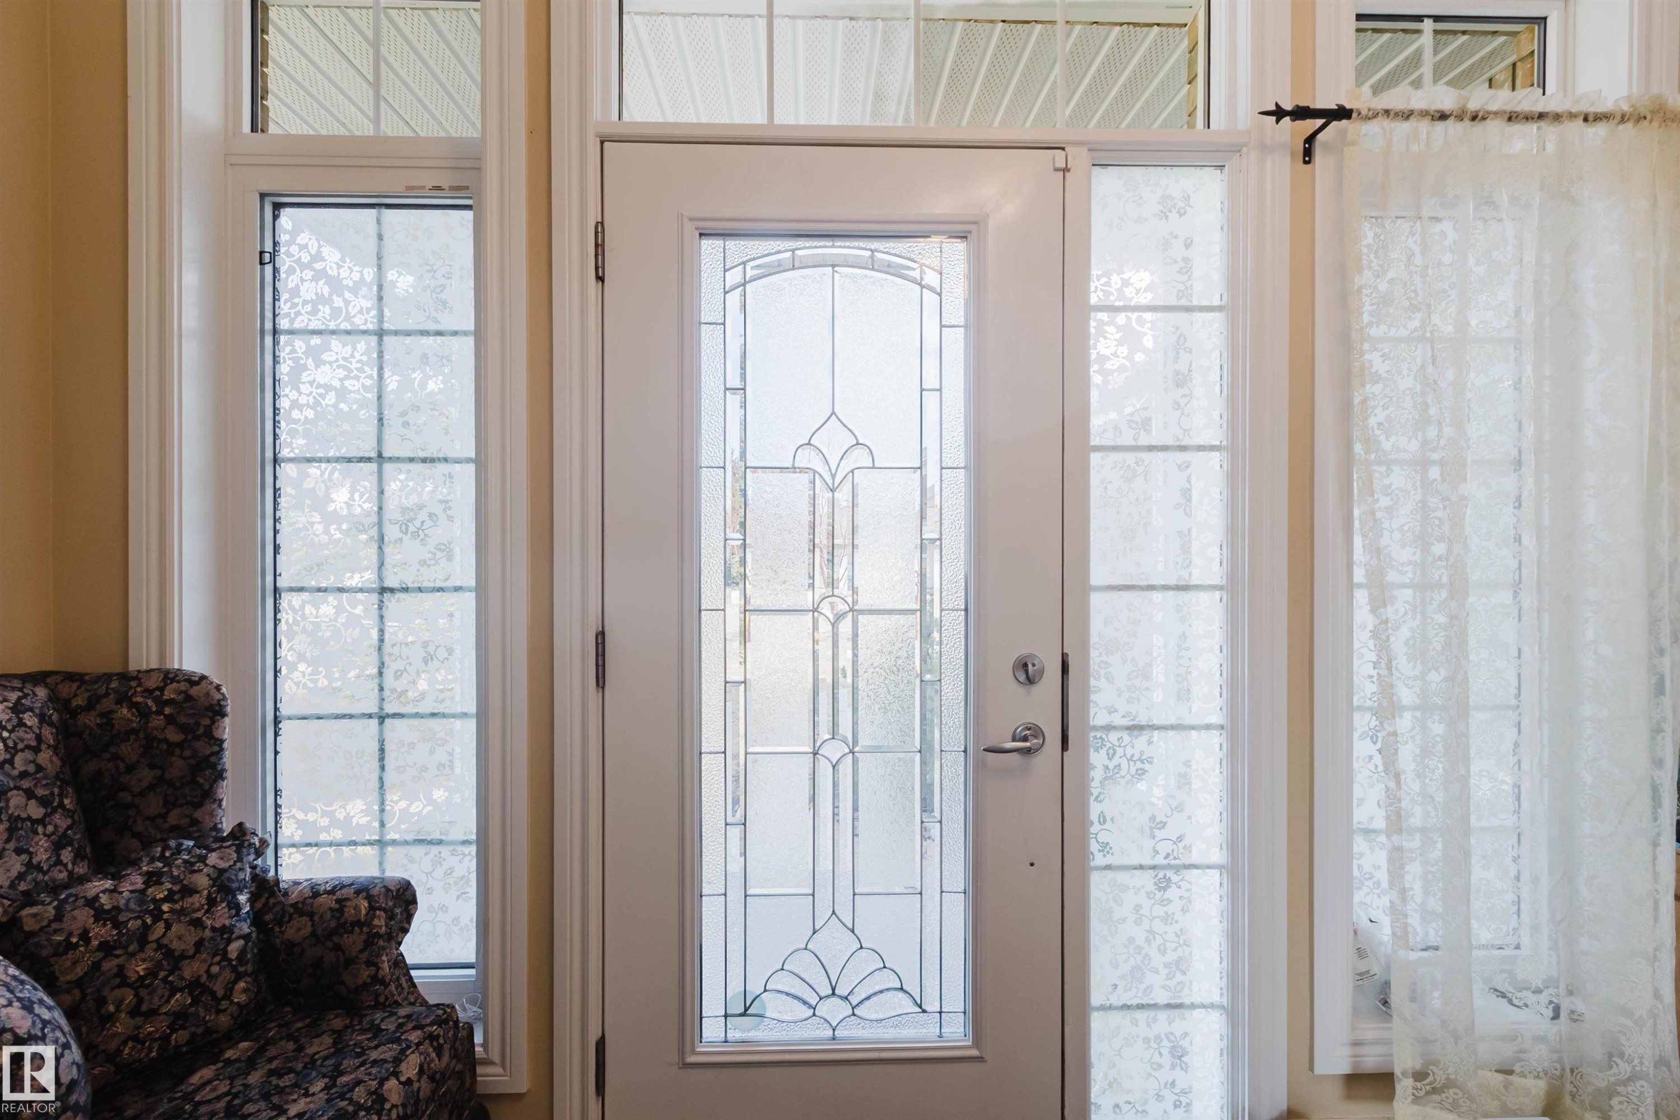
6604 Sandin Cove Nw, Edmonton, AB - Indoor Photo Showing Other Room
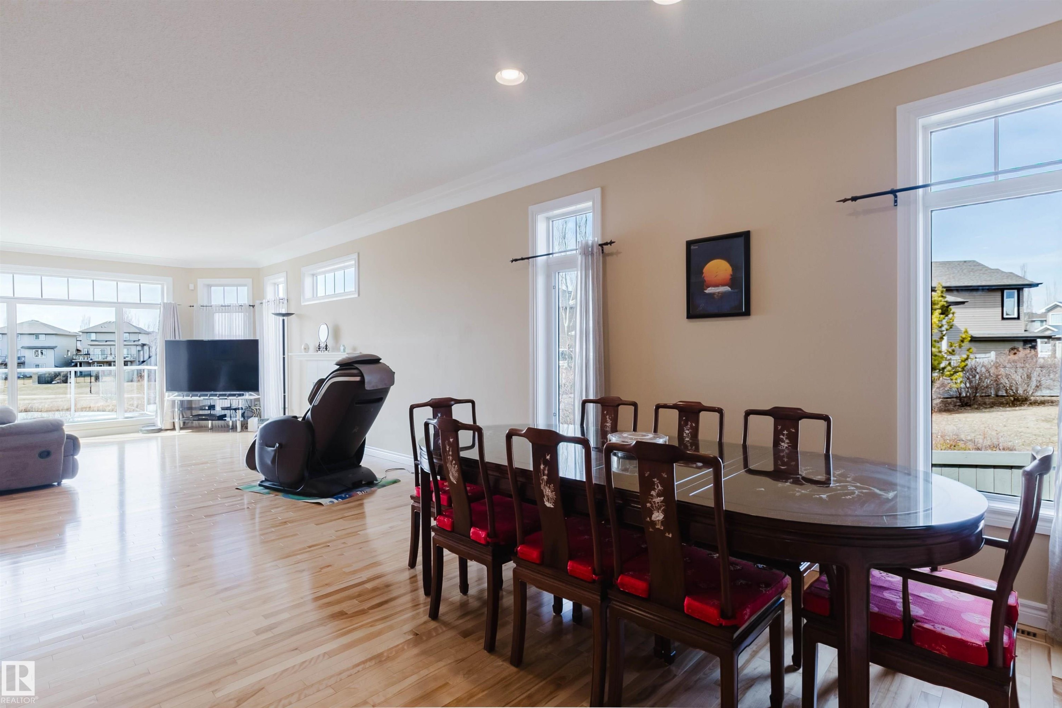
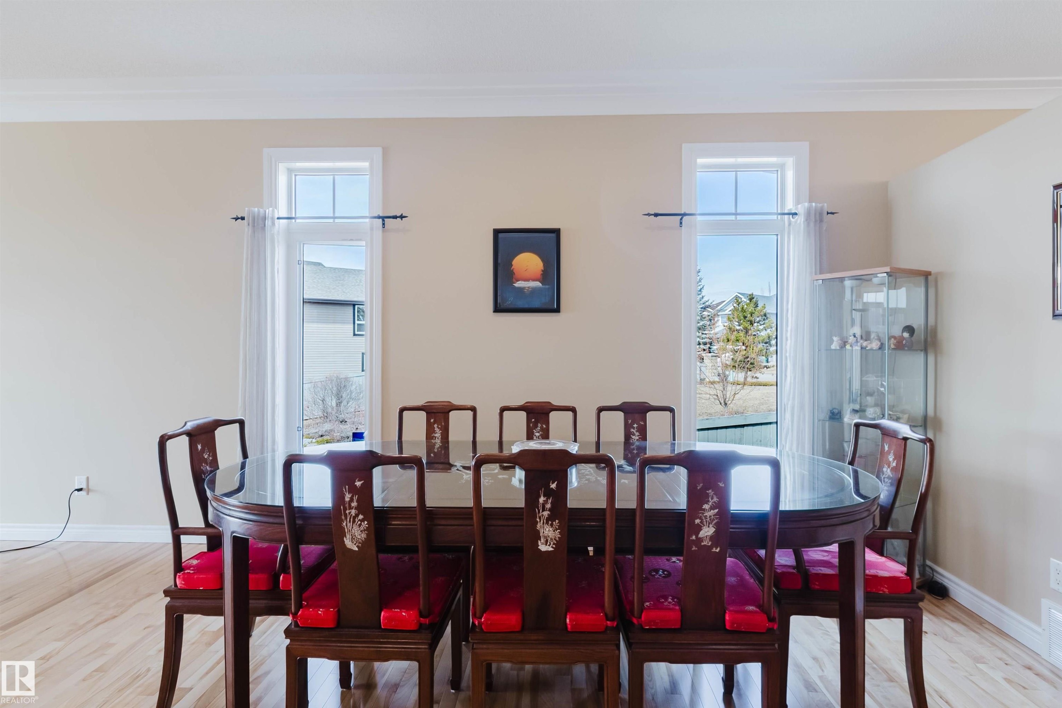
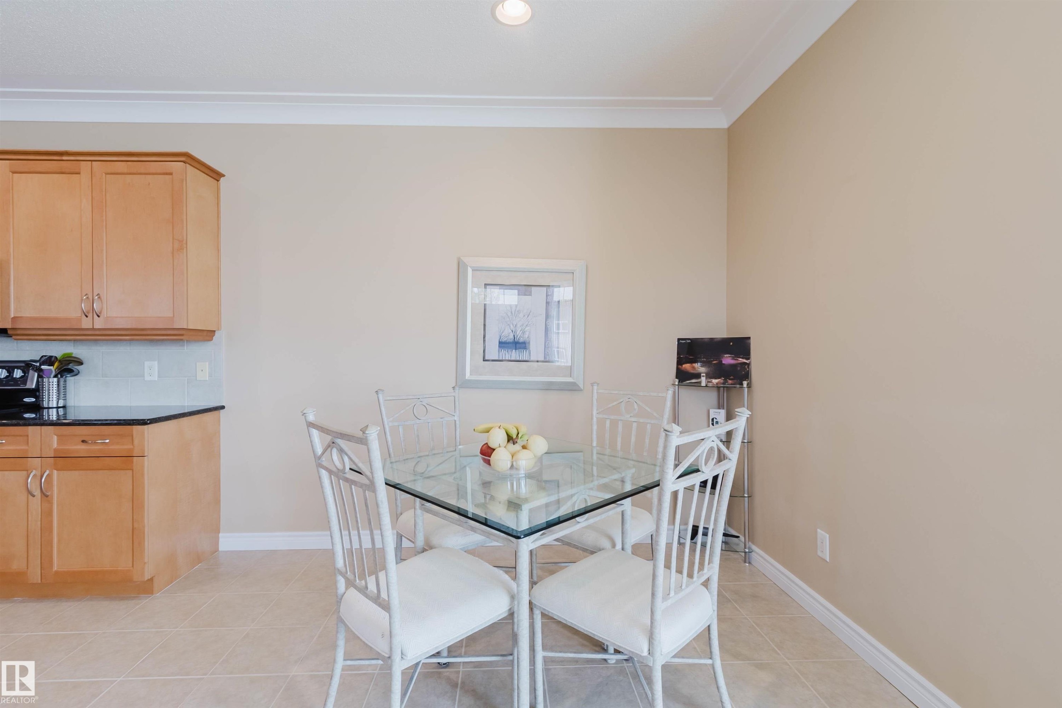
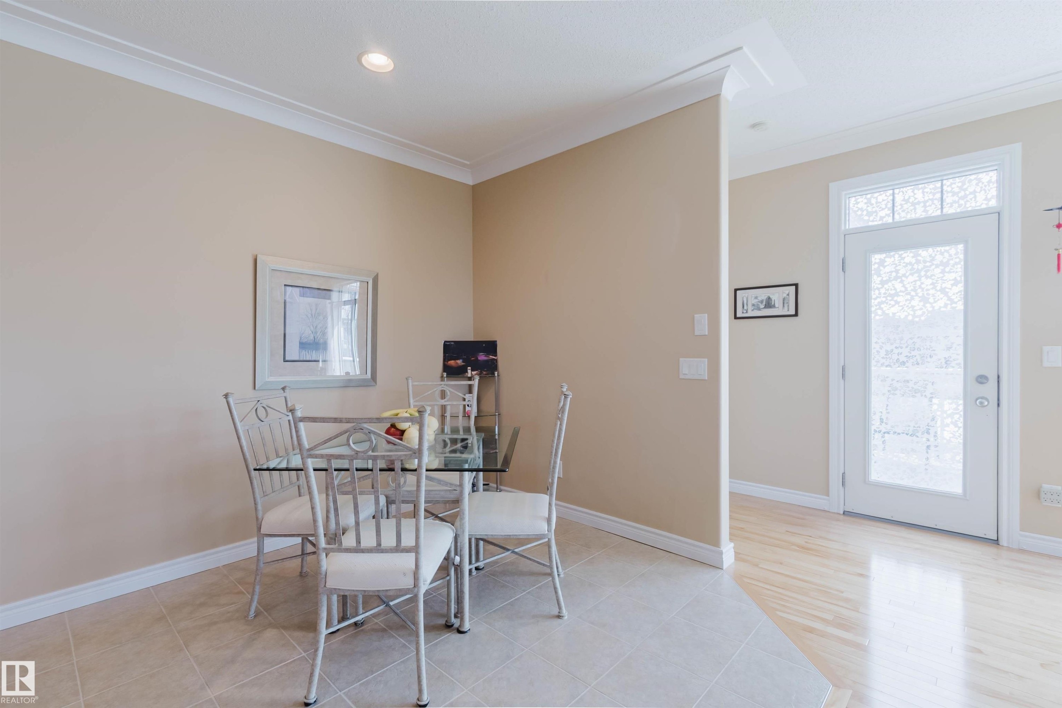
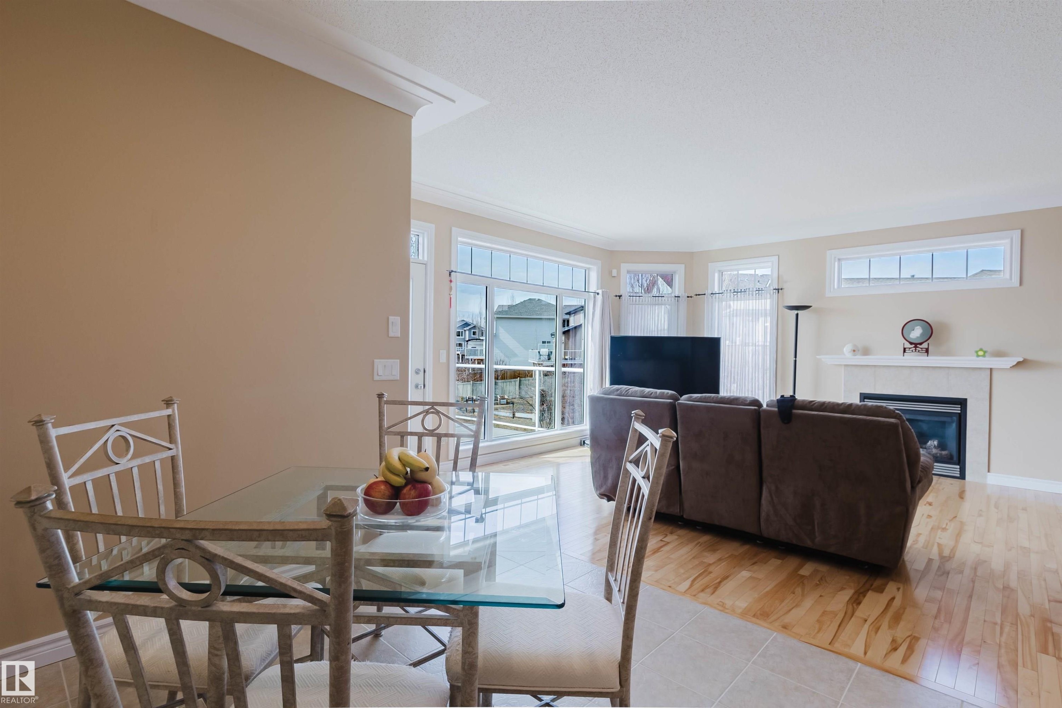
6604 Sandin Cove Nw, Edmonton, AB - Indoor Photo Showing Dining Room
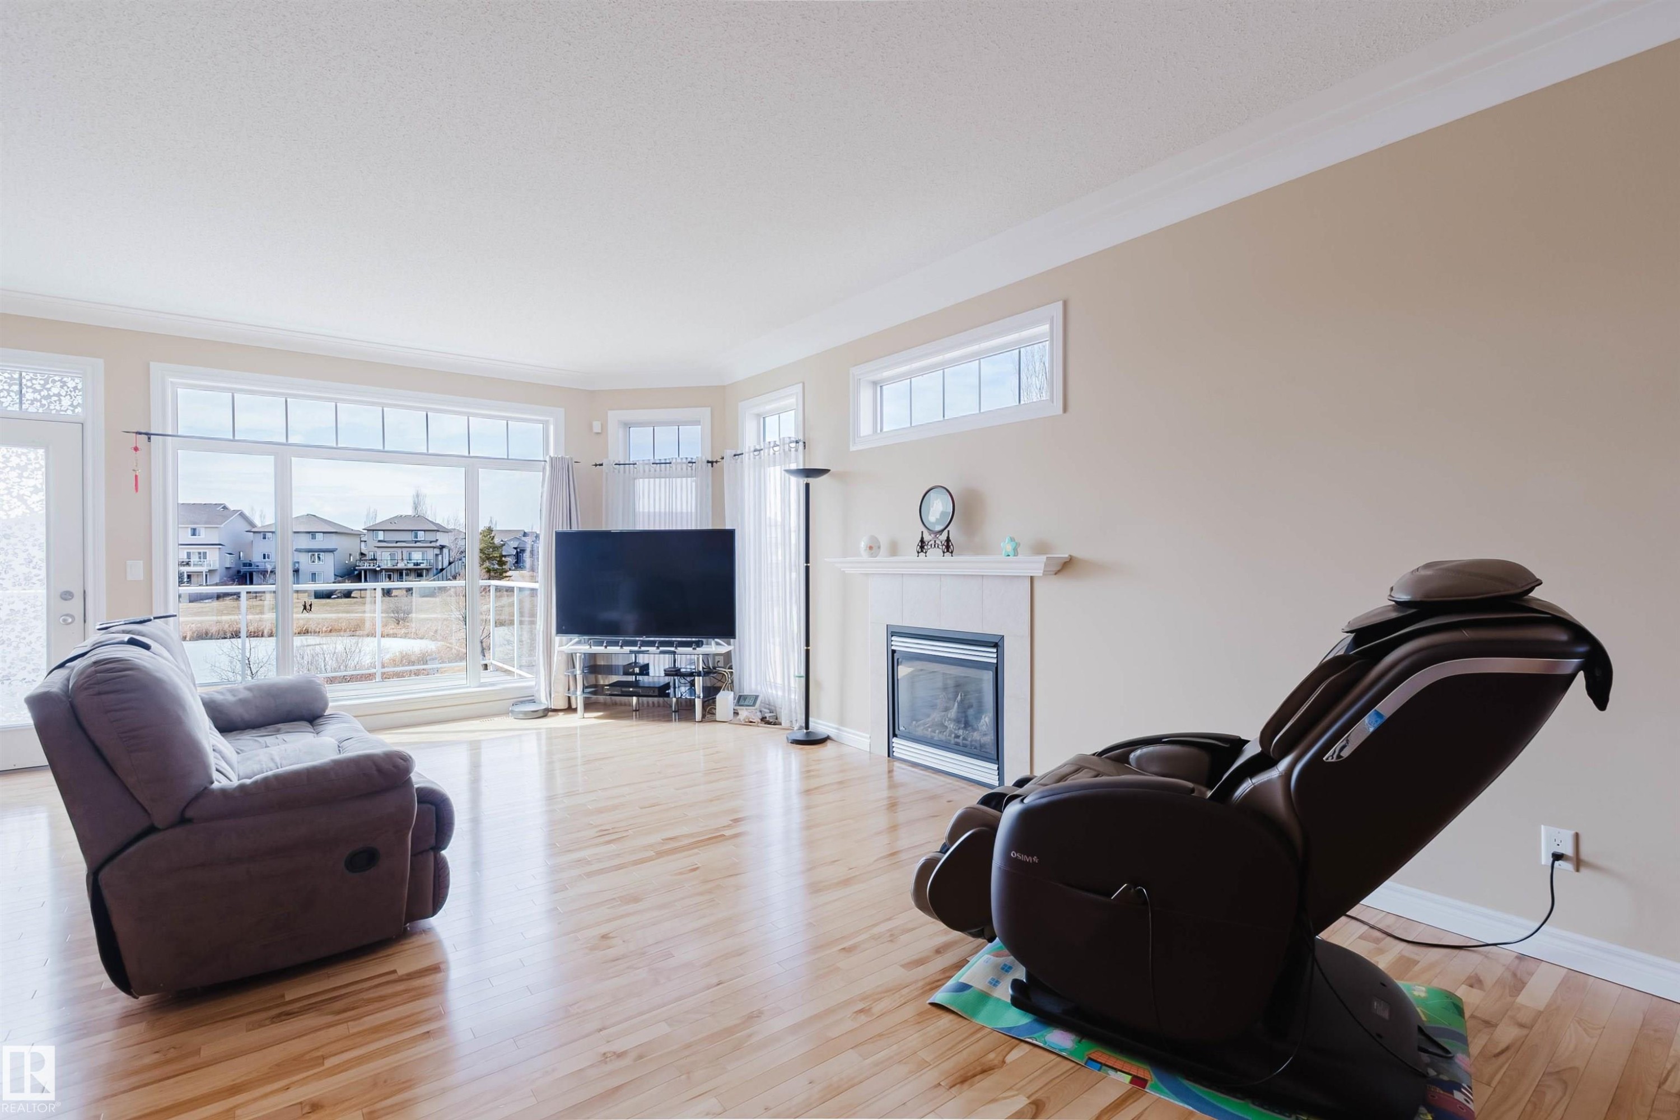
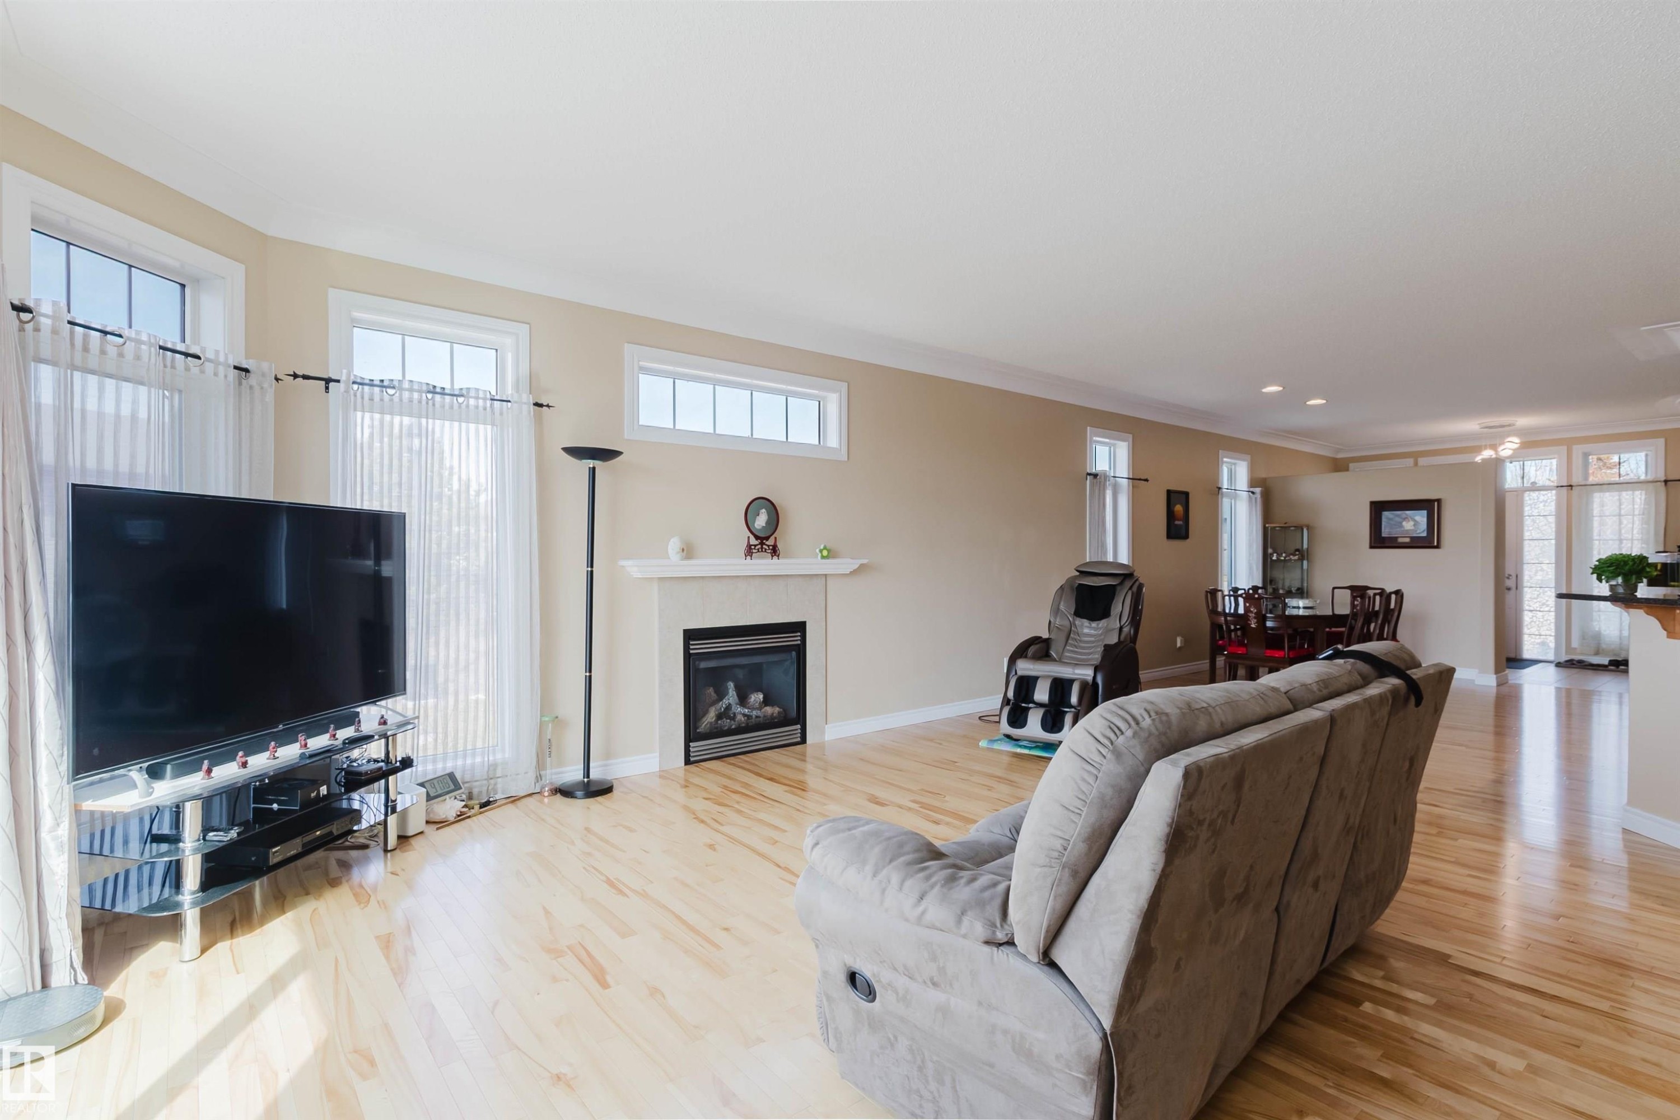
6604 Sandin Cove Nw, Edmonton, AB - Indoor Photo Showing Living Room With Fireplace
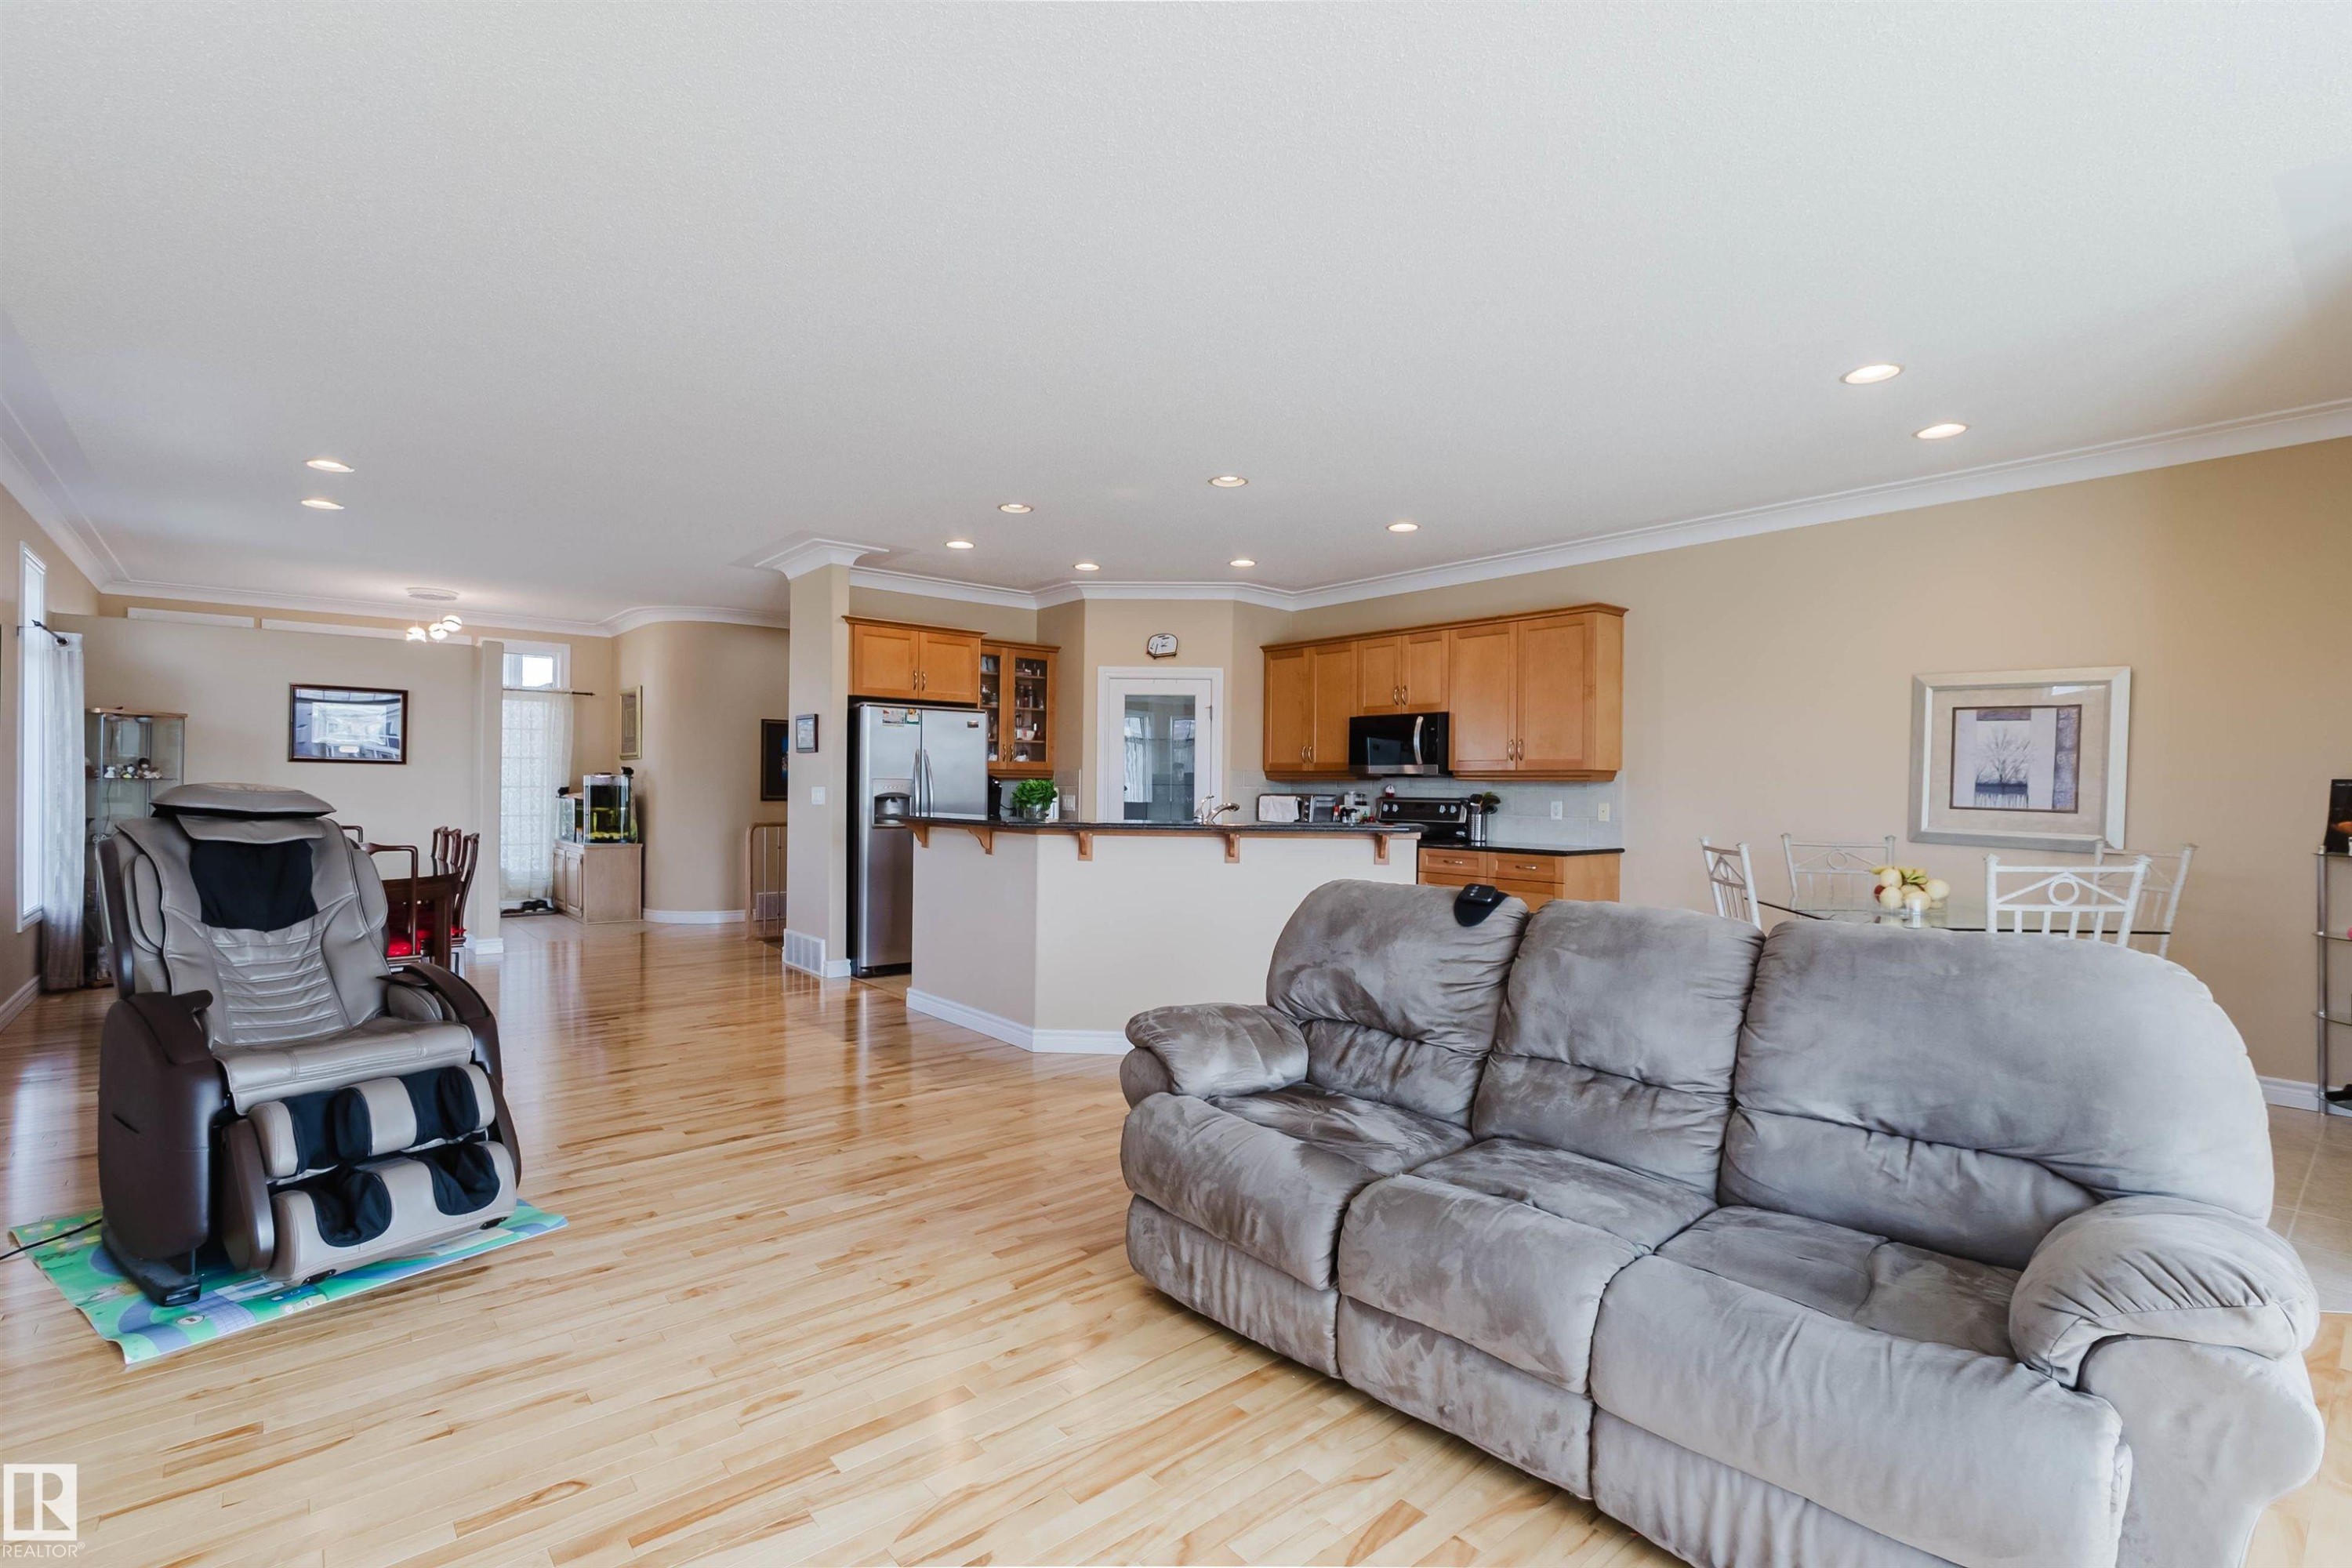
6604 Sandin Cove Nw, Edmonton, AB - Indoor Photo Showing Living Room
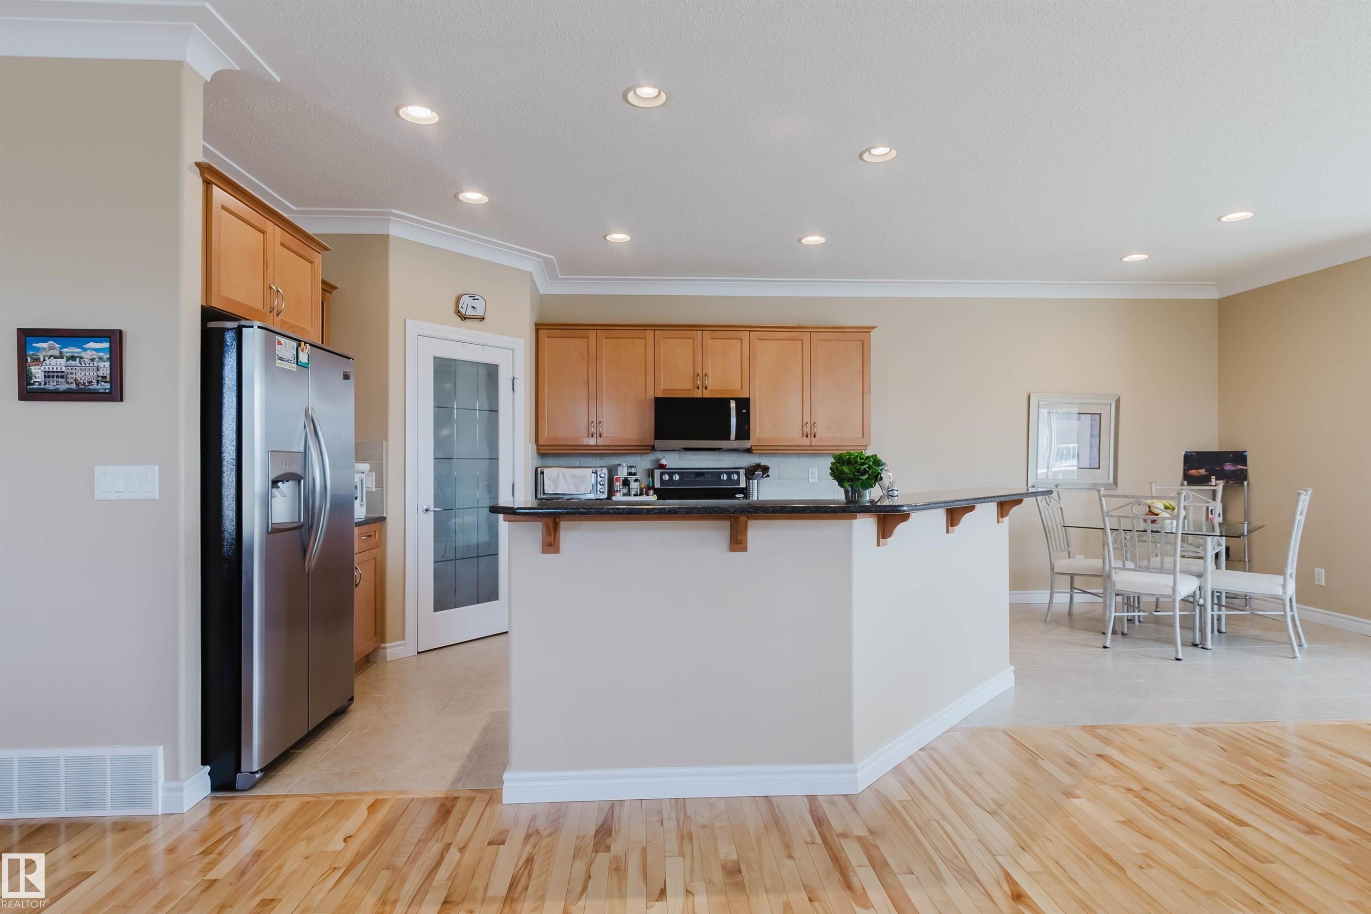
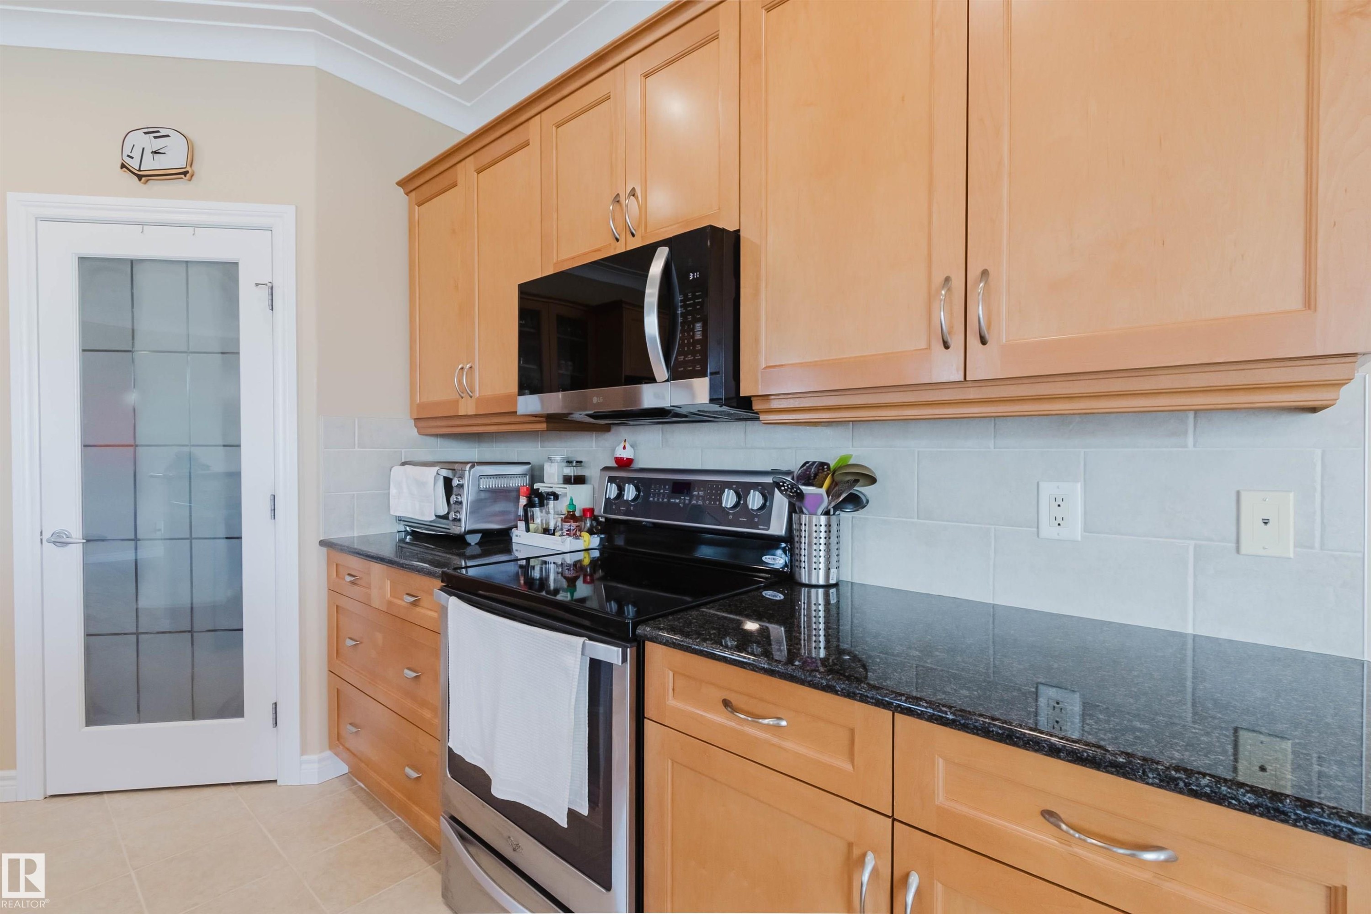
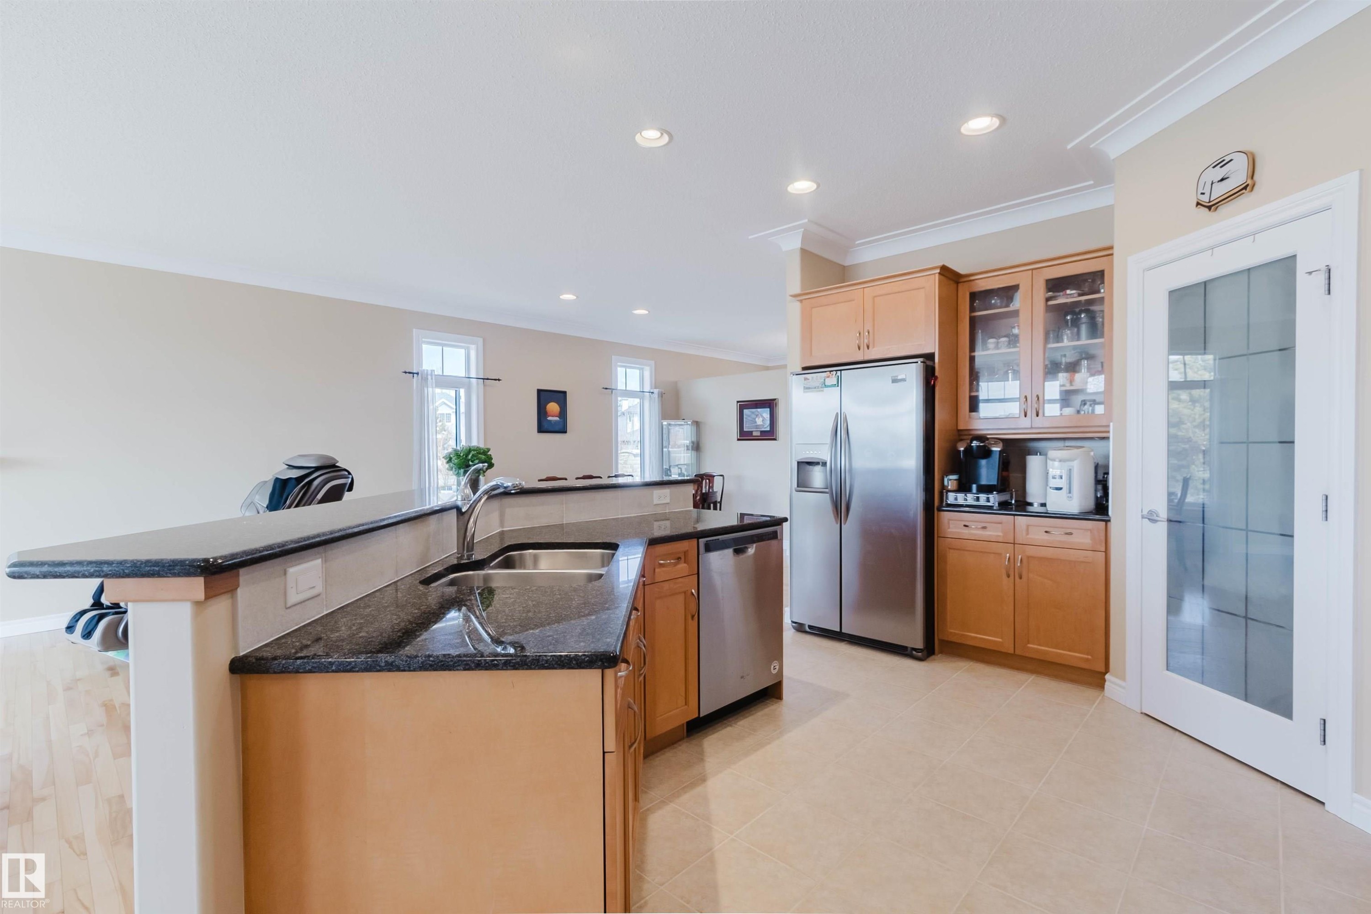
6604 Sandin Cove Nw, Edmonton, AB - Indoor Photo Showing Kitchen
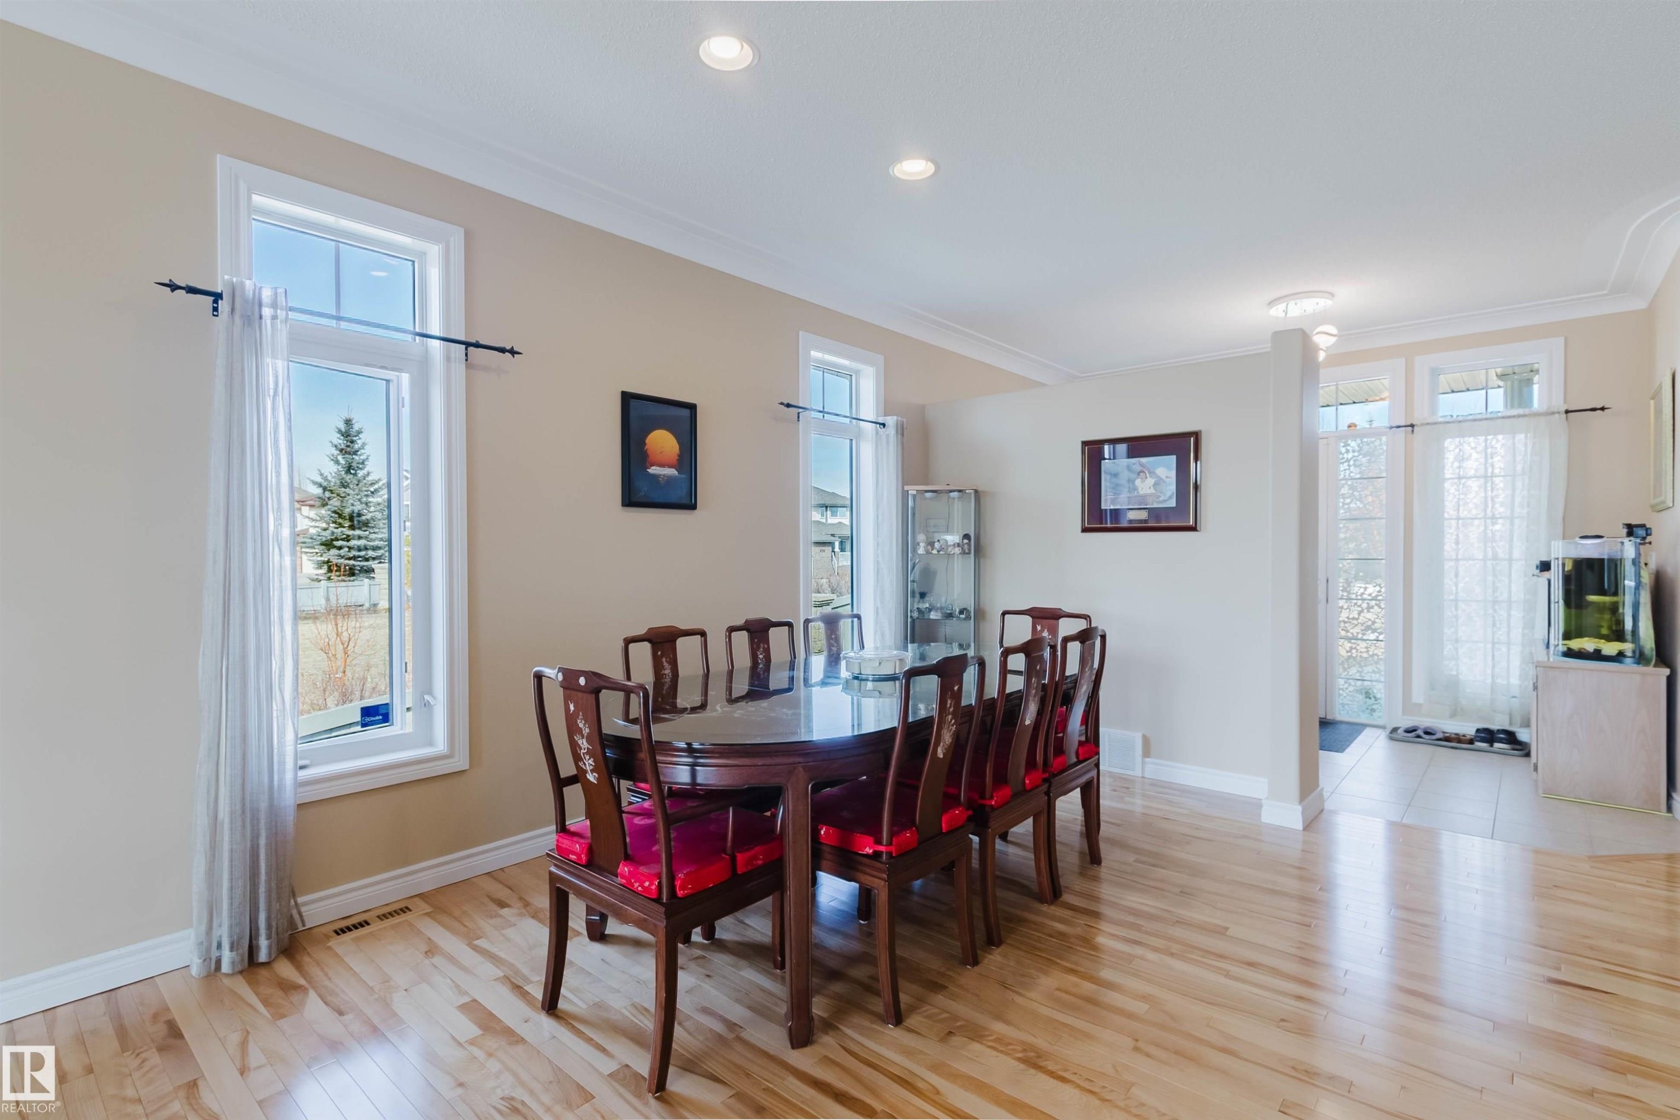
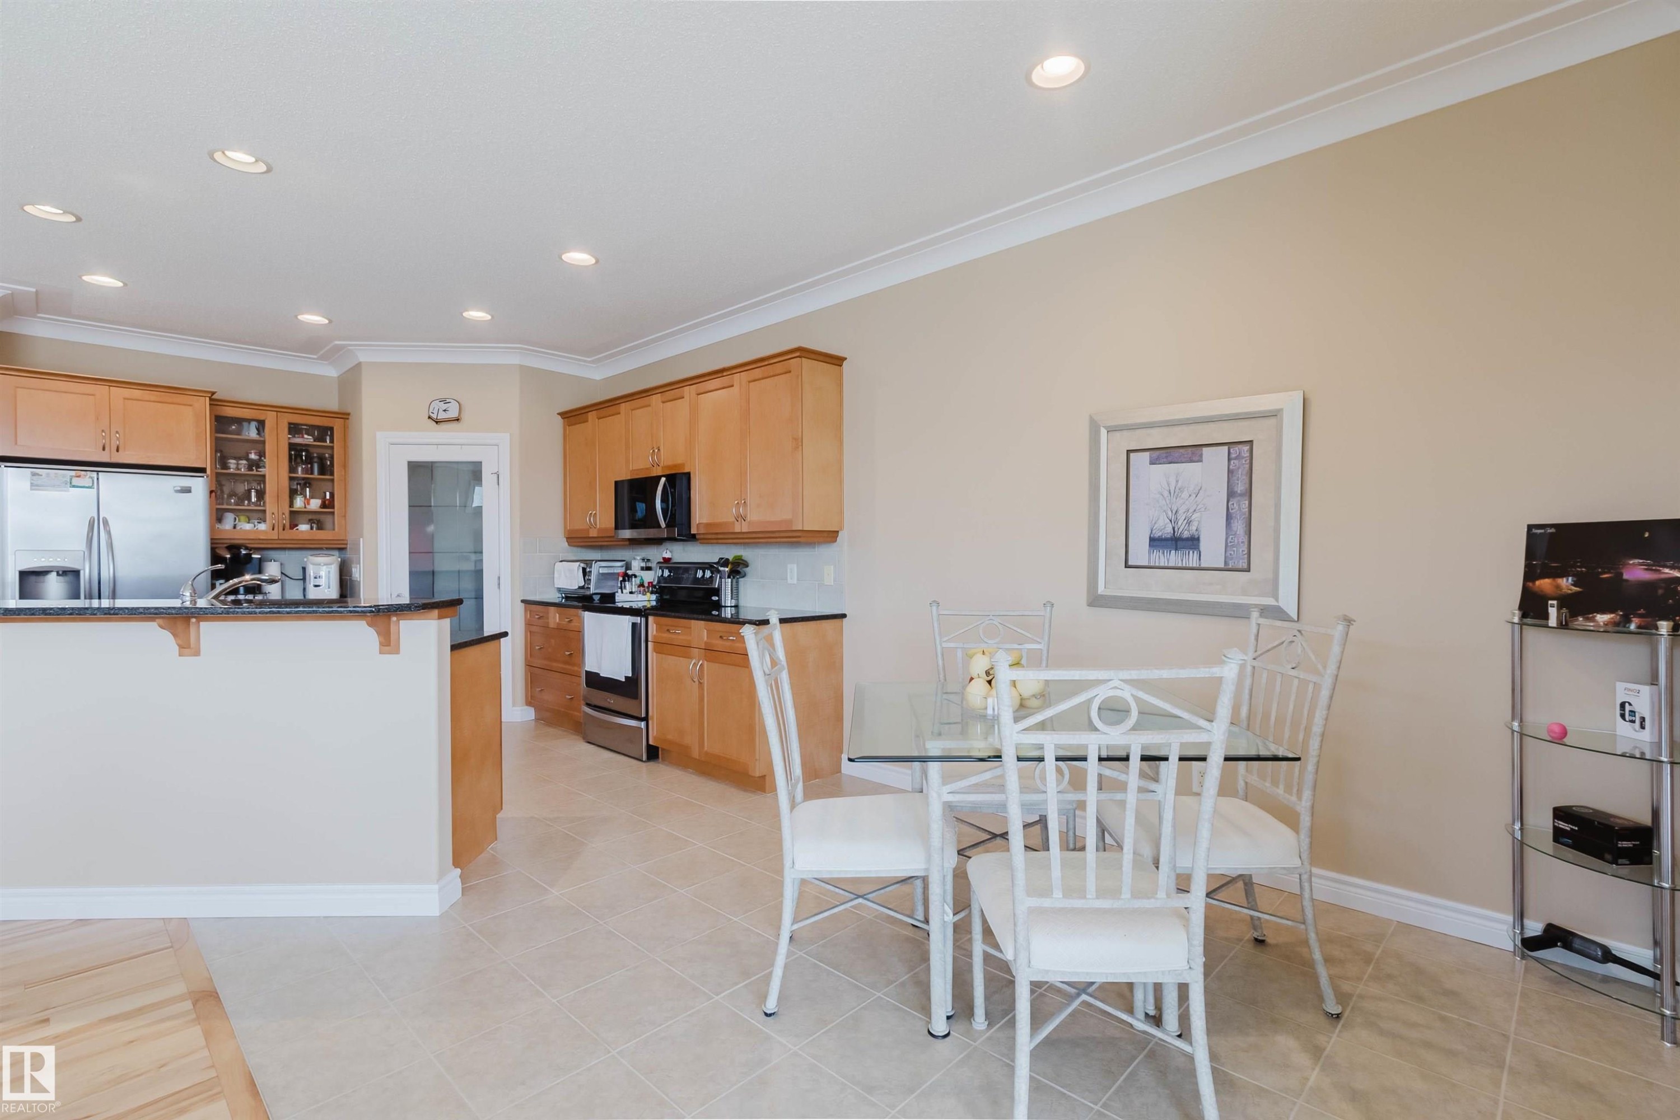
6604 Sandin Cove Nw, Edmonton, AB - Indoor Photo Showing Dining Room
6604 Sandin Cove Nw, Edmonton, AB - Indoor
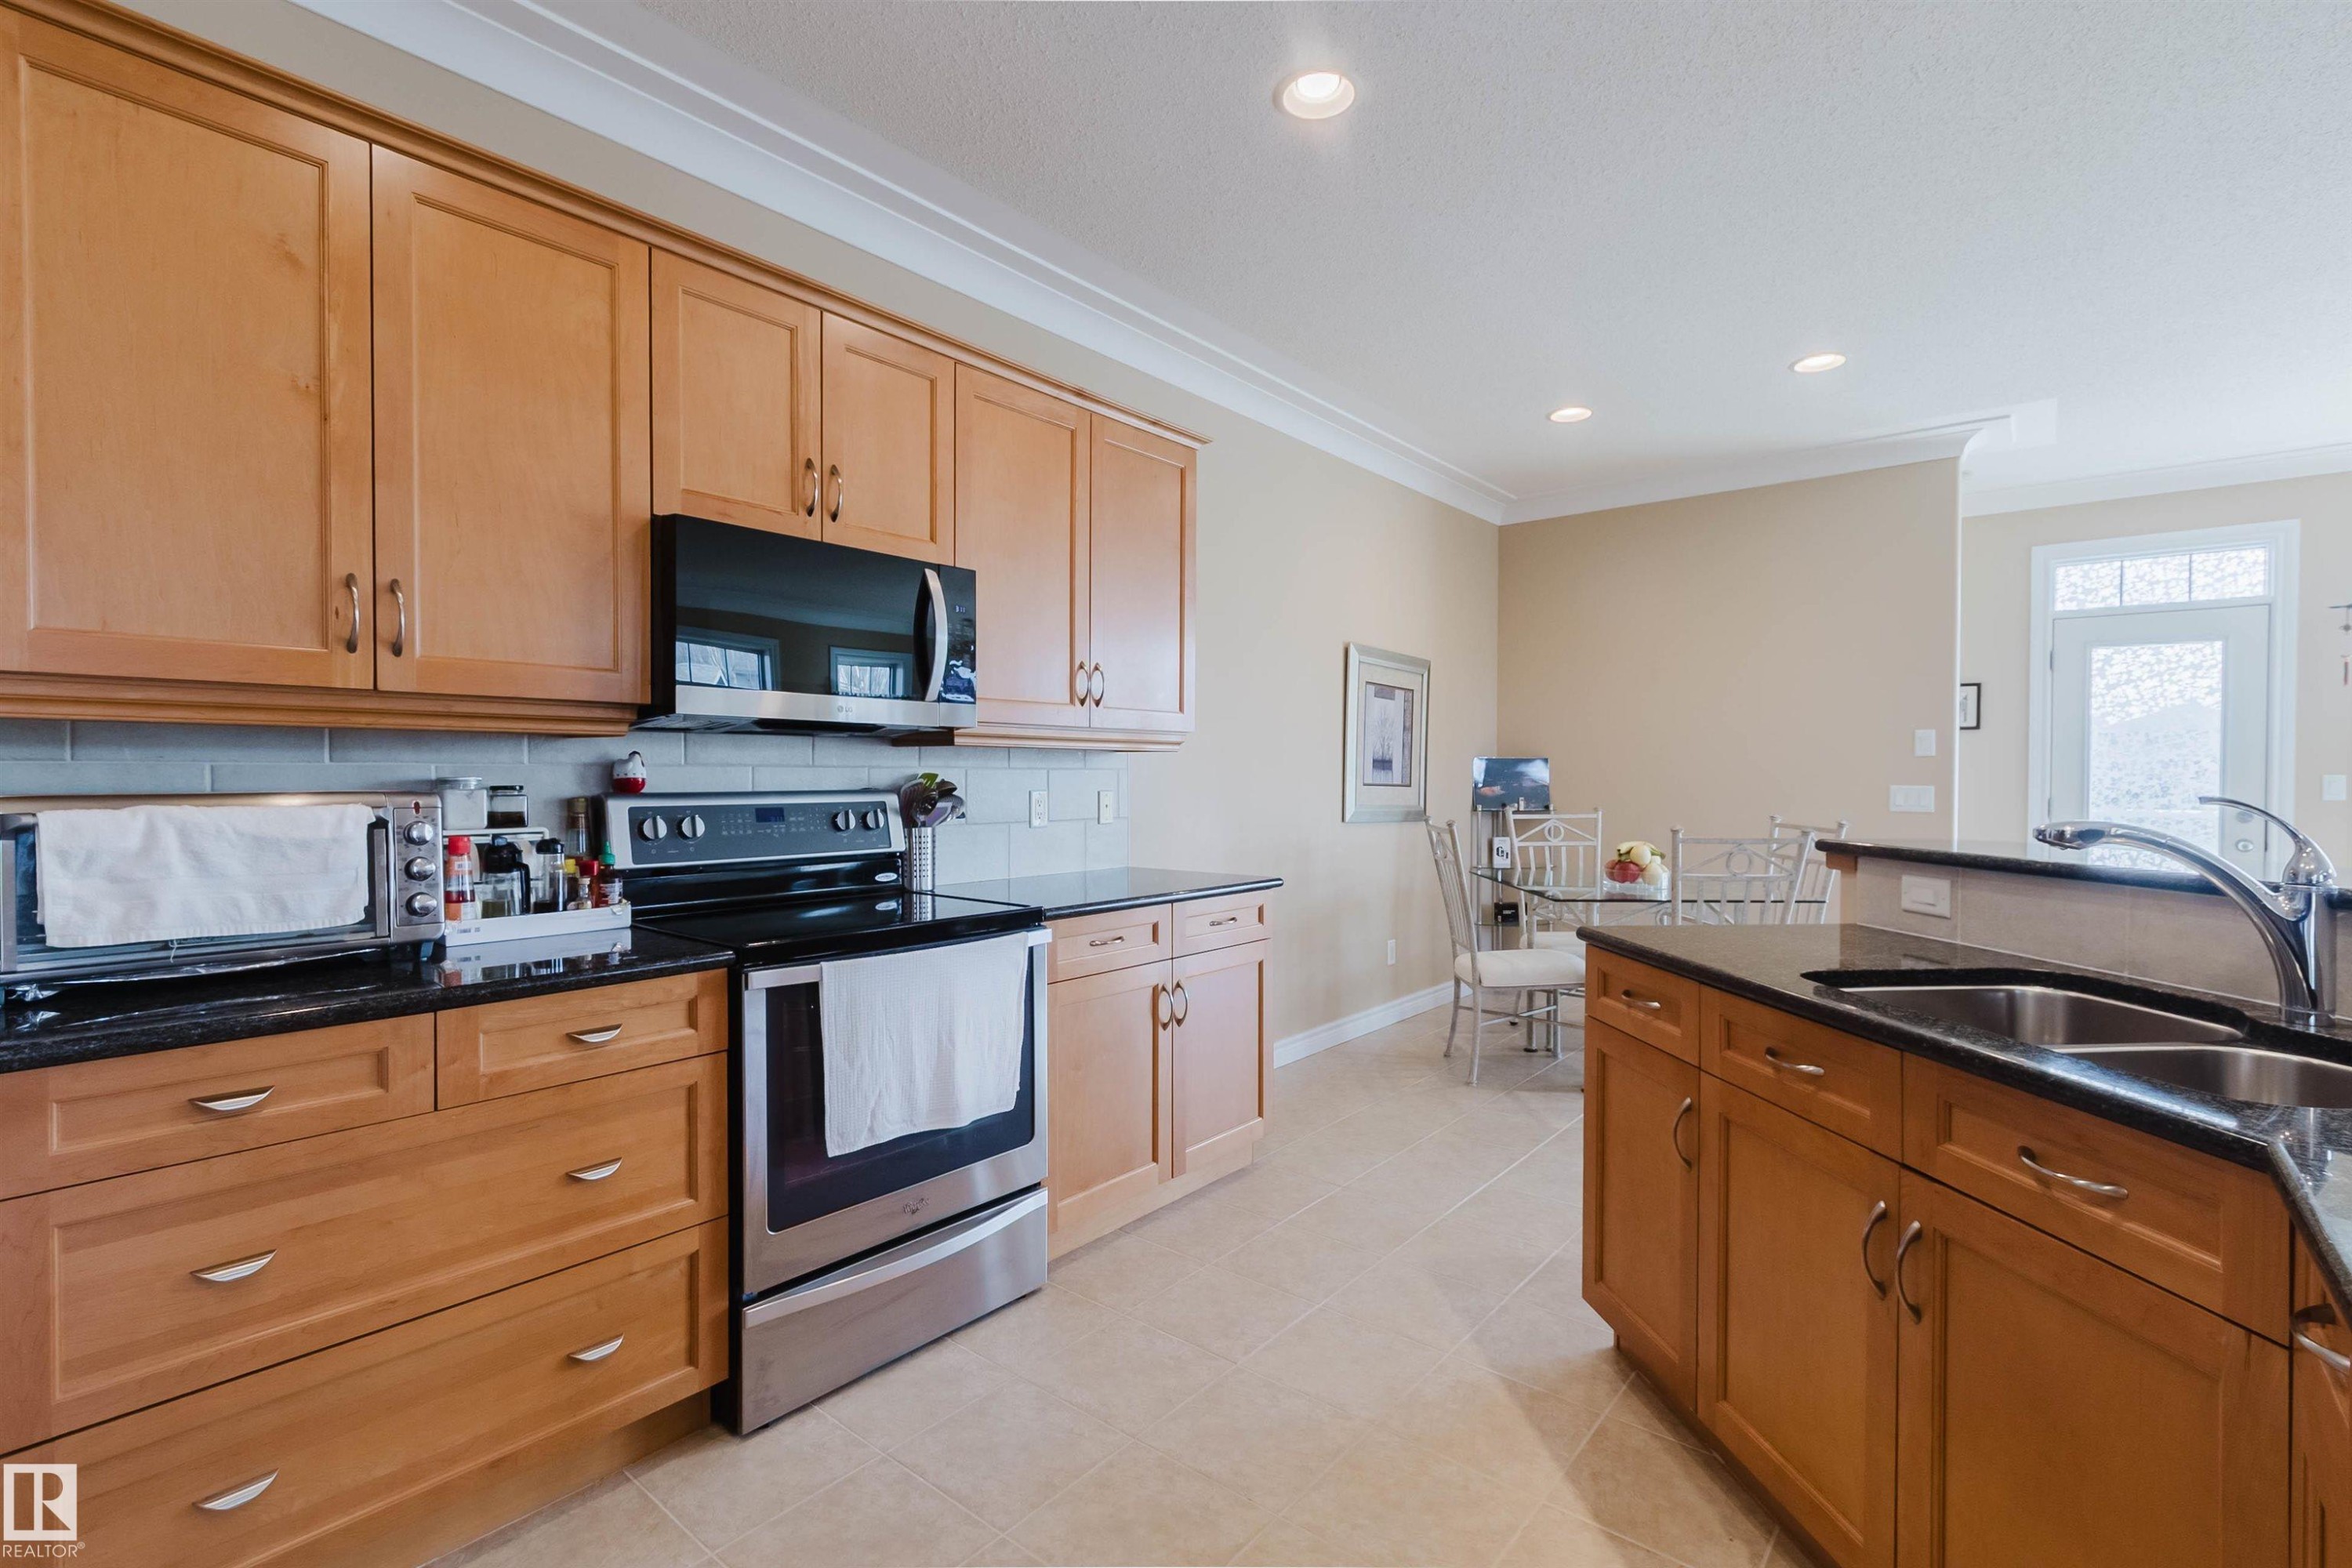
6604 Sandin Cove Nw, Edmonton, AB - Indoor Photo Showing Kitchen
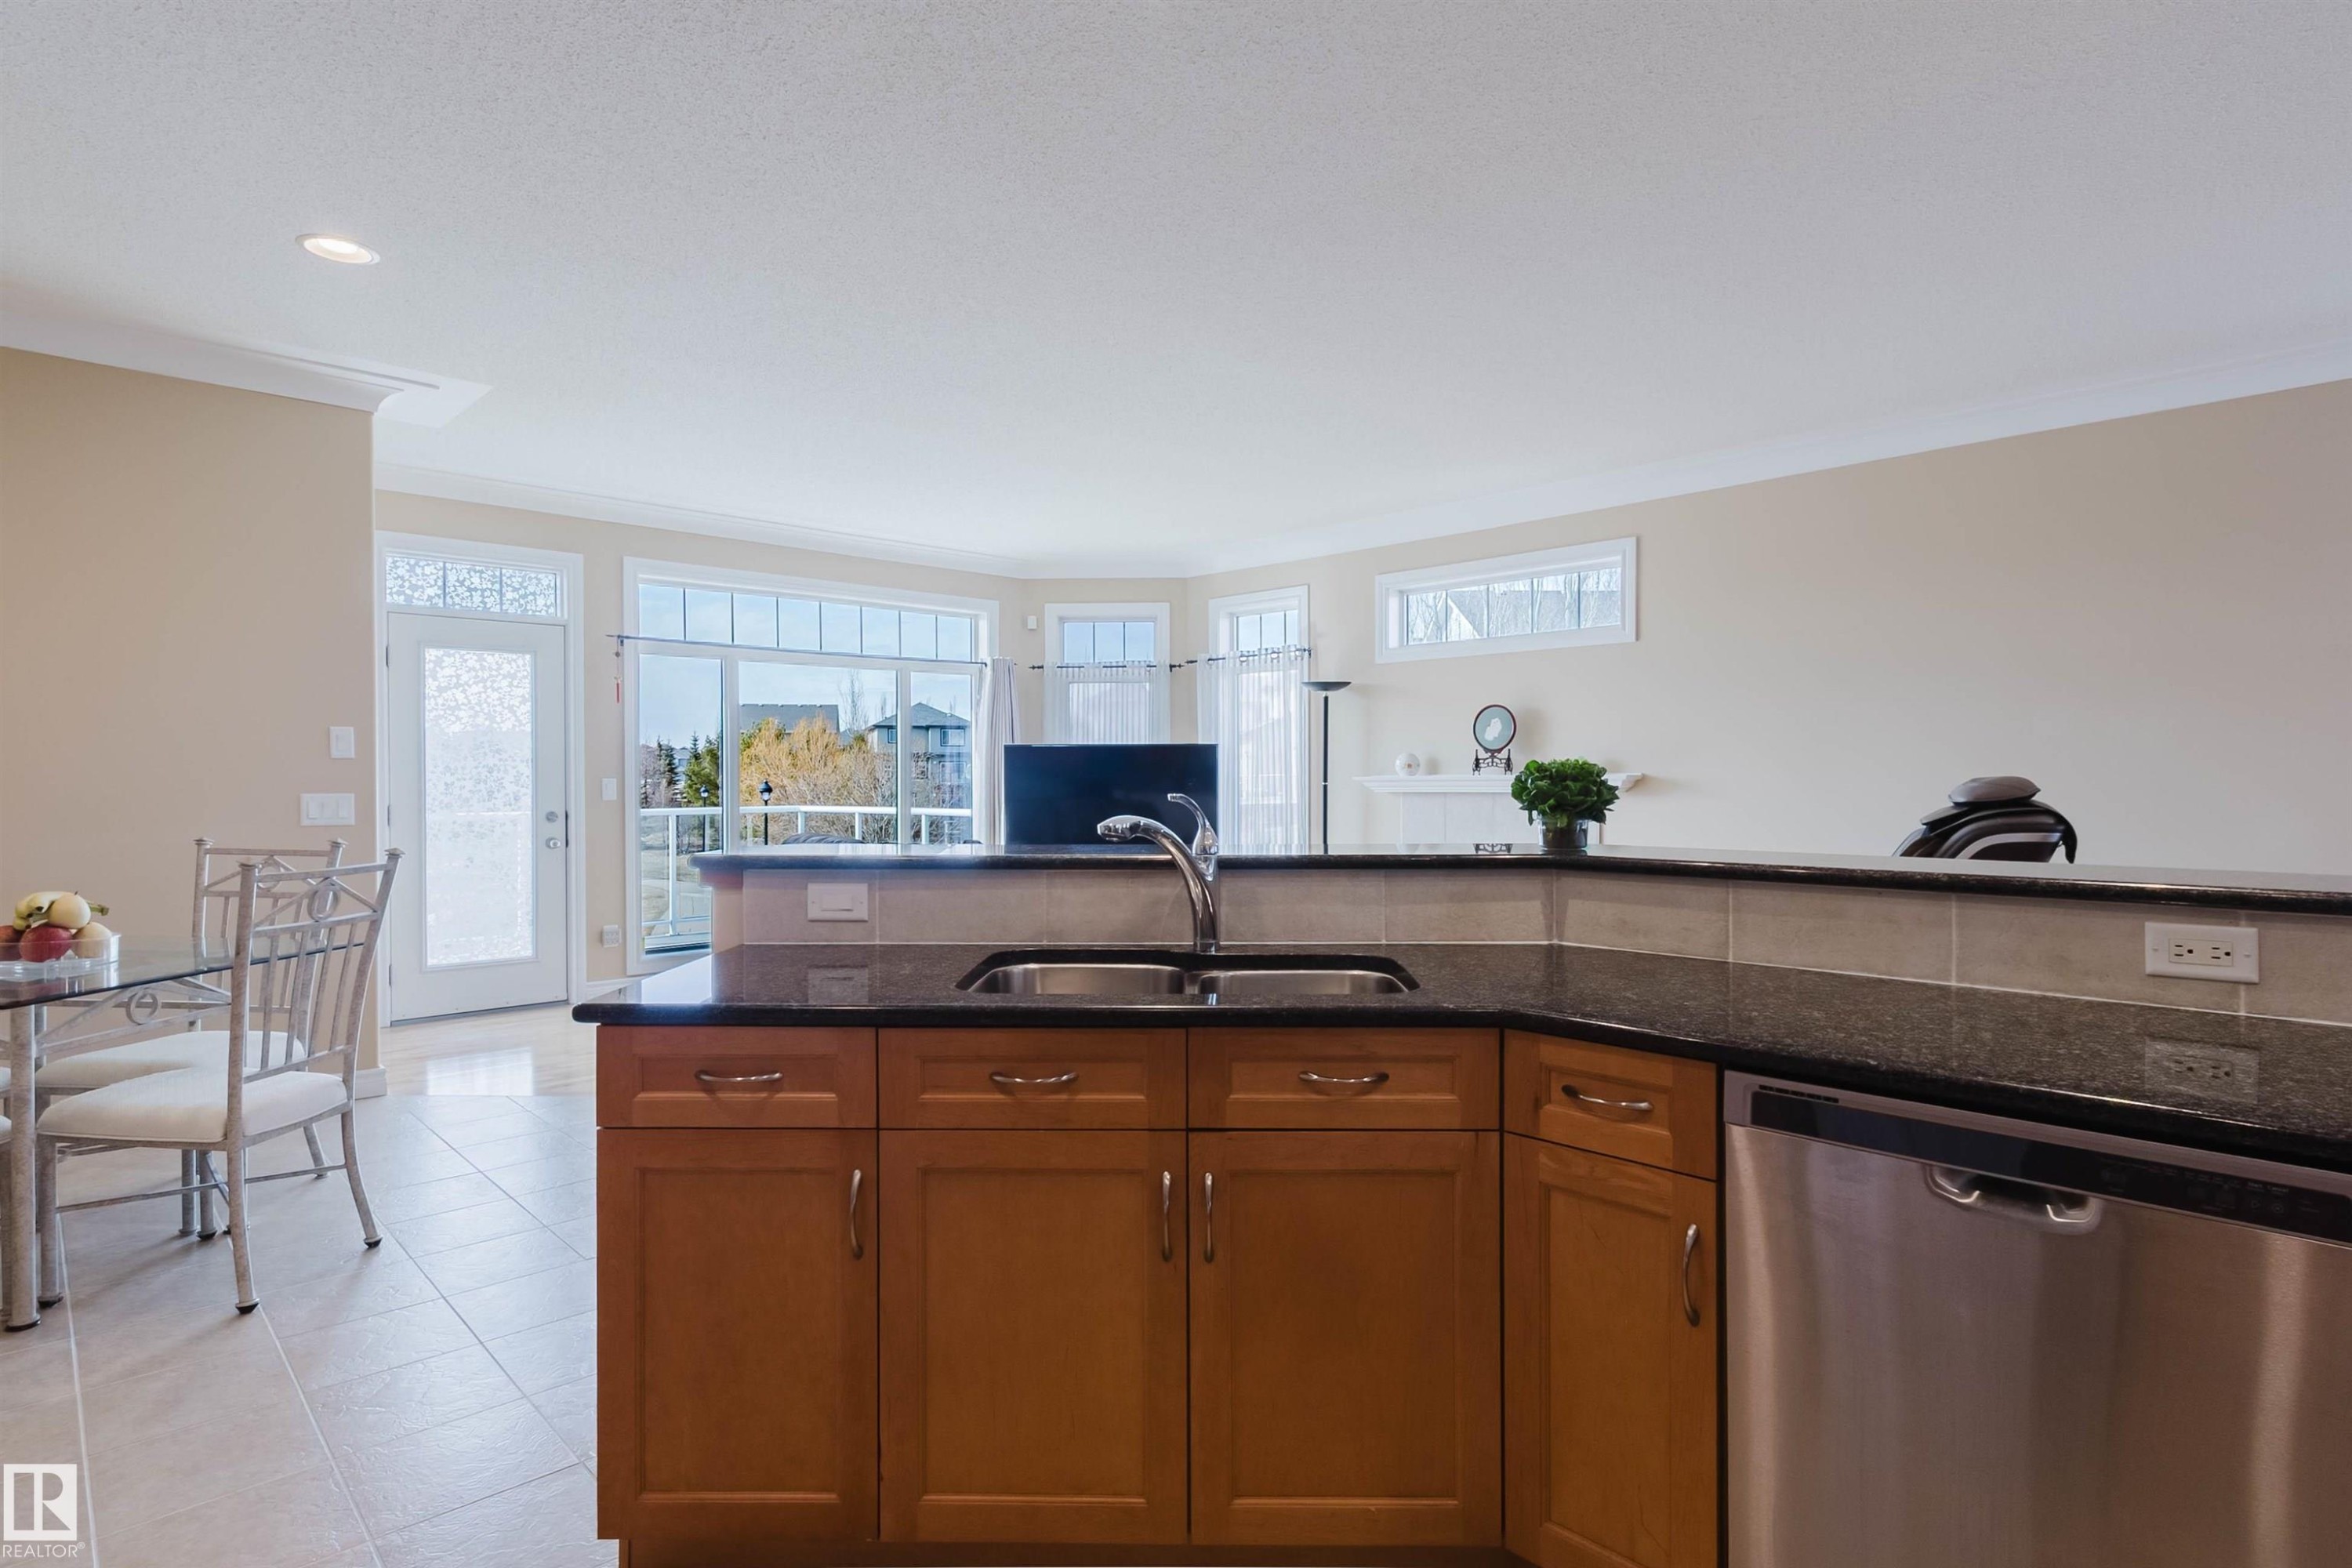
6604 Sandin Cove Nw, Edmonton, AB - Indoor Photo Showing Kitchen With Double Sink
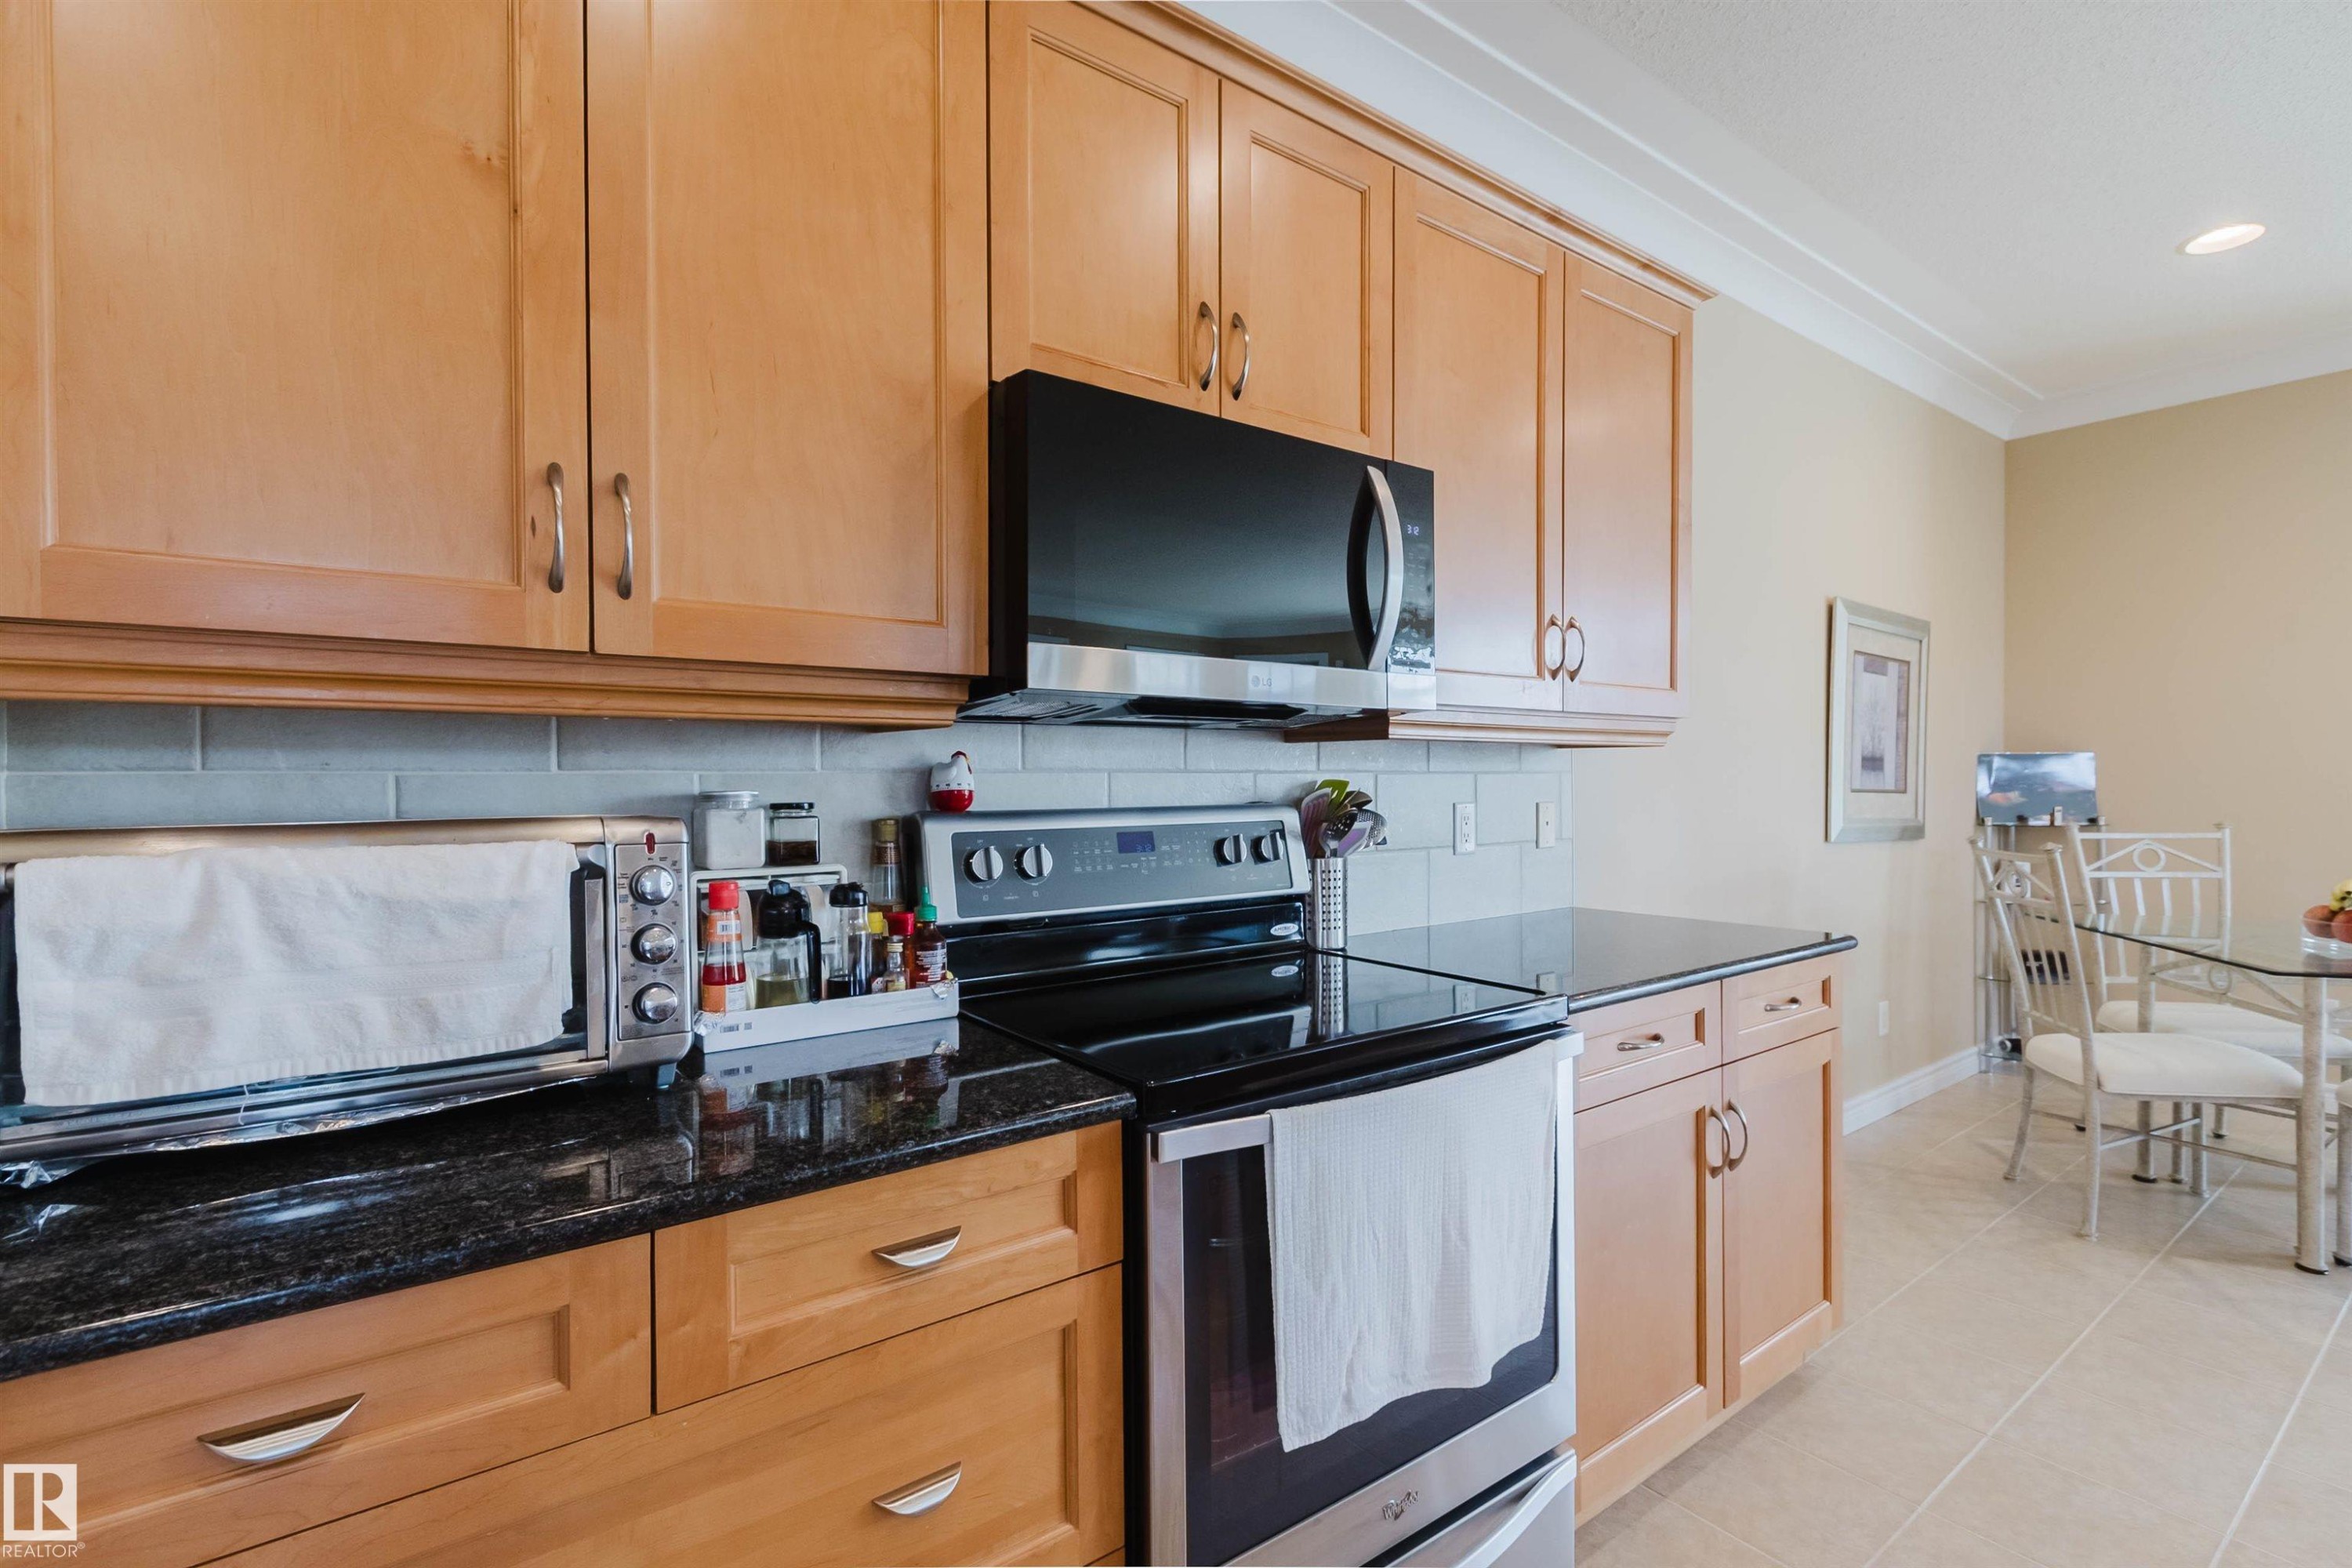
6604 Sandin Cove Nw, Edmonton, AB - Indoor Photo Showing Kitchen
6604 Sandin Cove Nw, Edmonton, AB - Indoor Photo Showing Kitchen With Double Sink
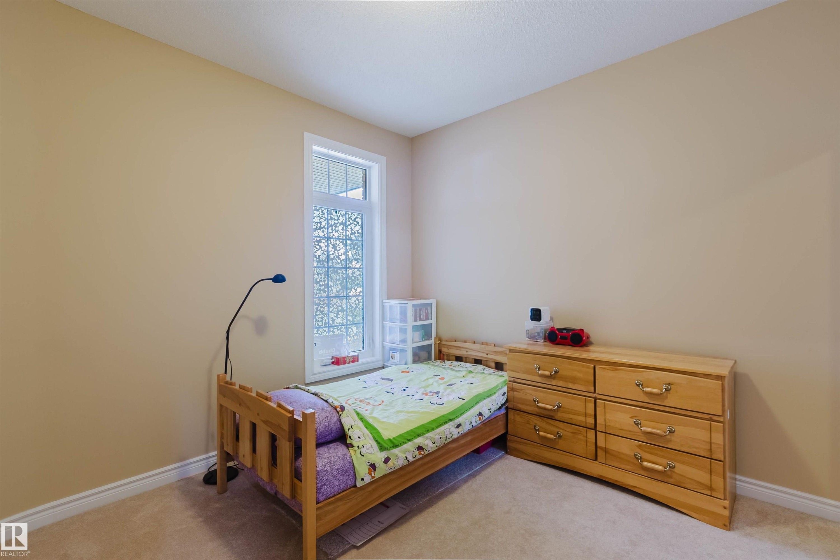
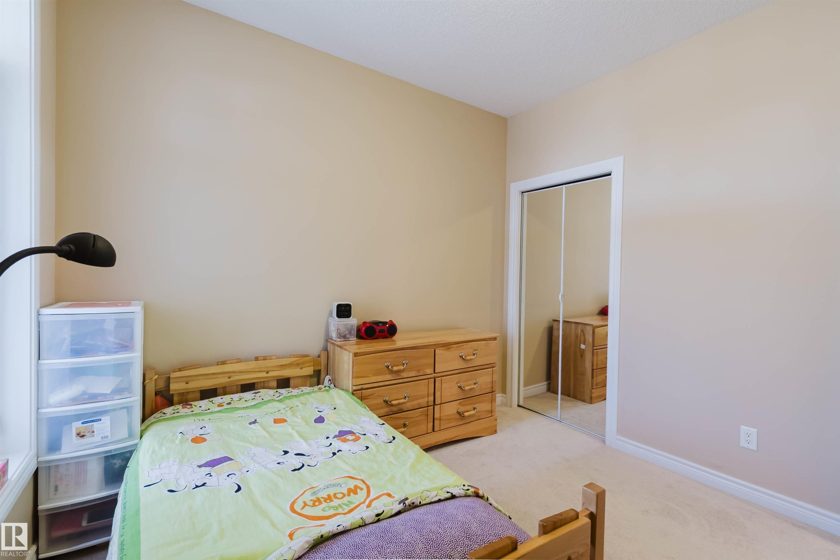
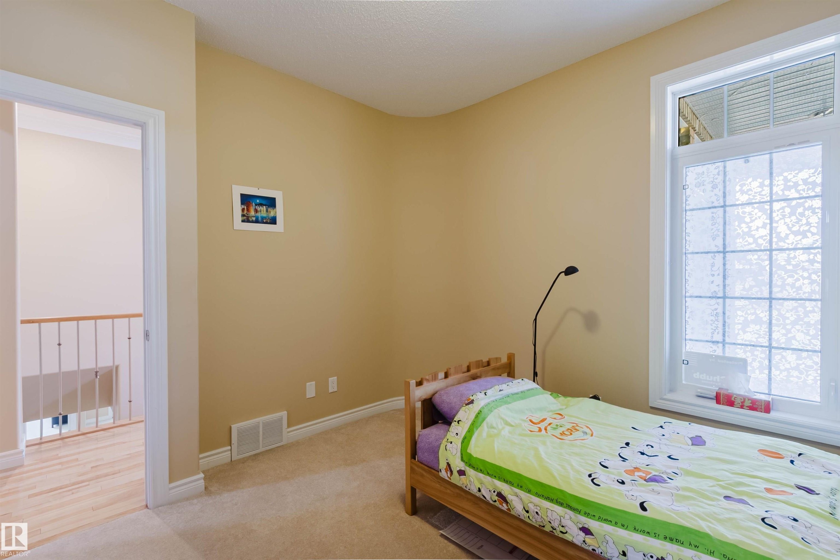
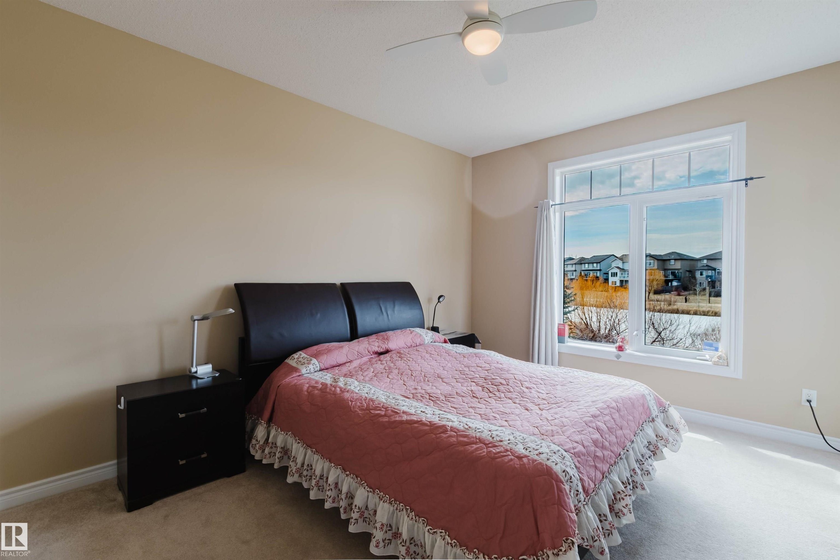
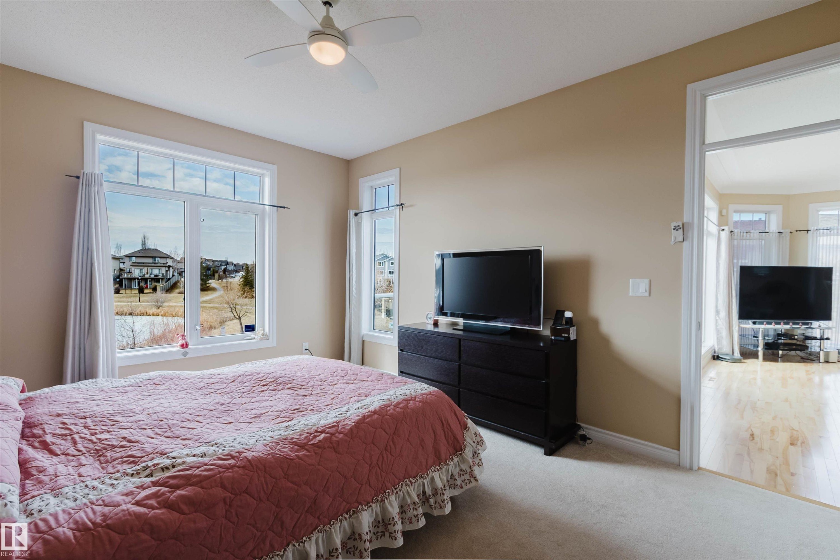
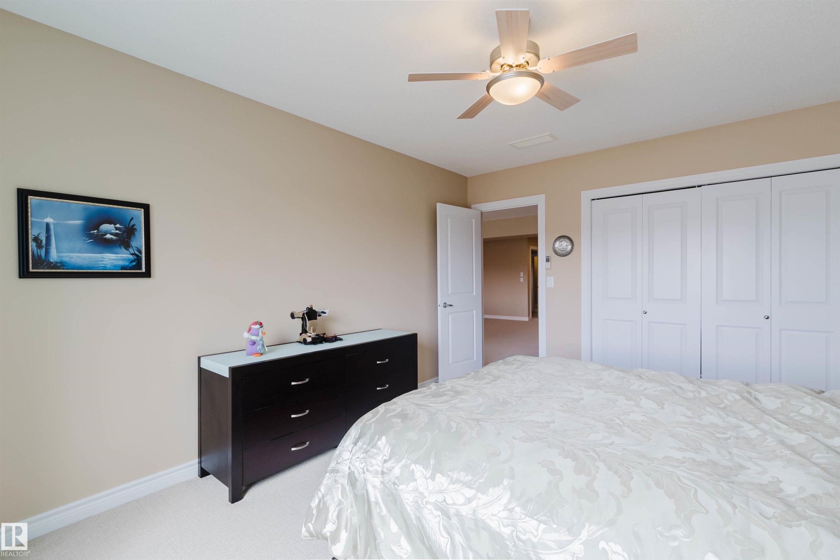
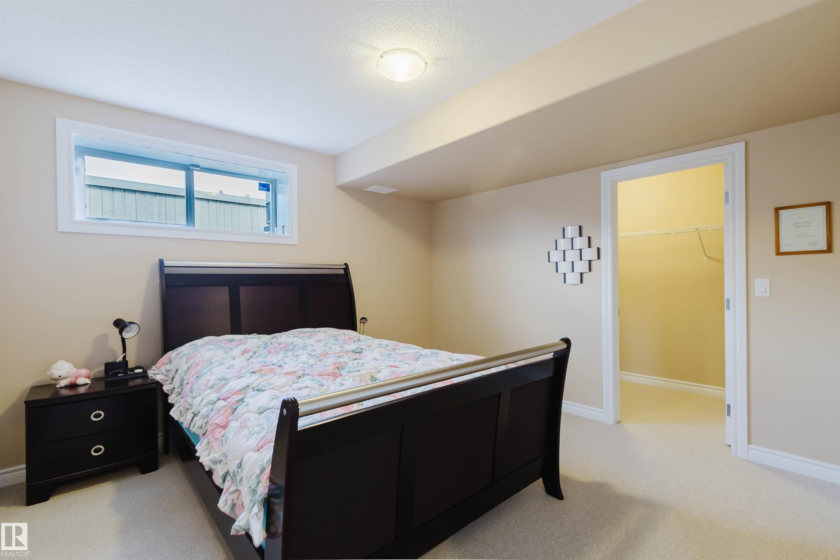
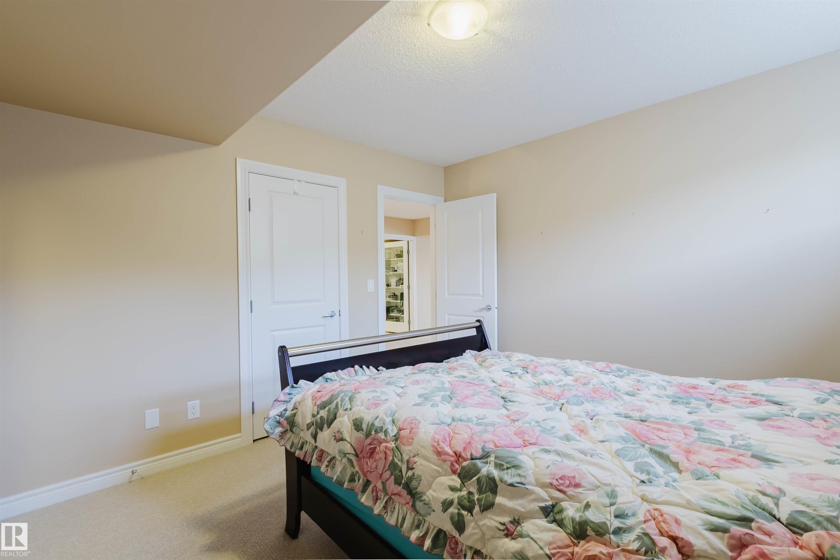
6604 Sandin Cove Nw, Edmonton, AB - Indoor Photo Showing Bedroom
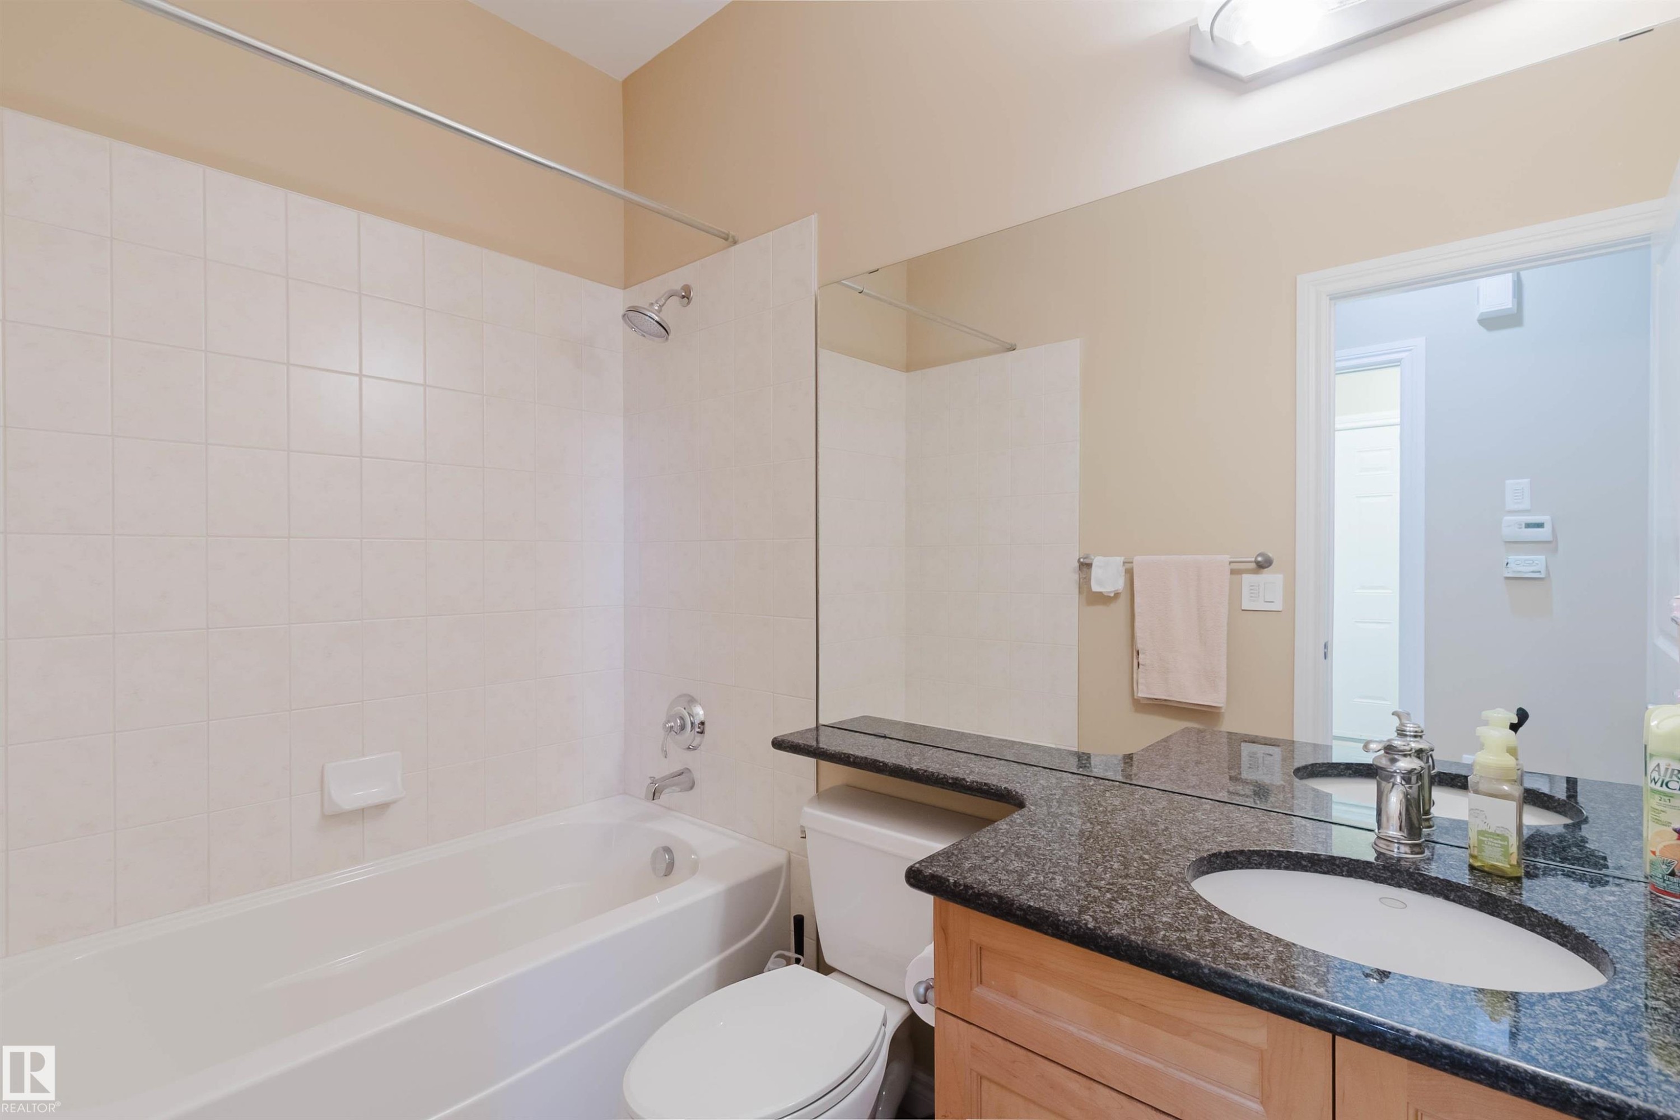
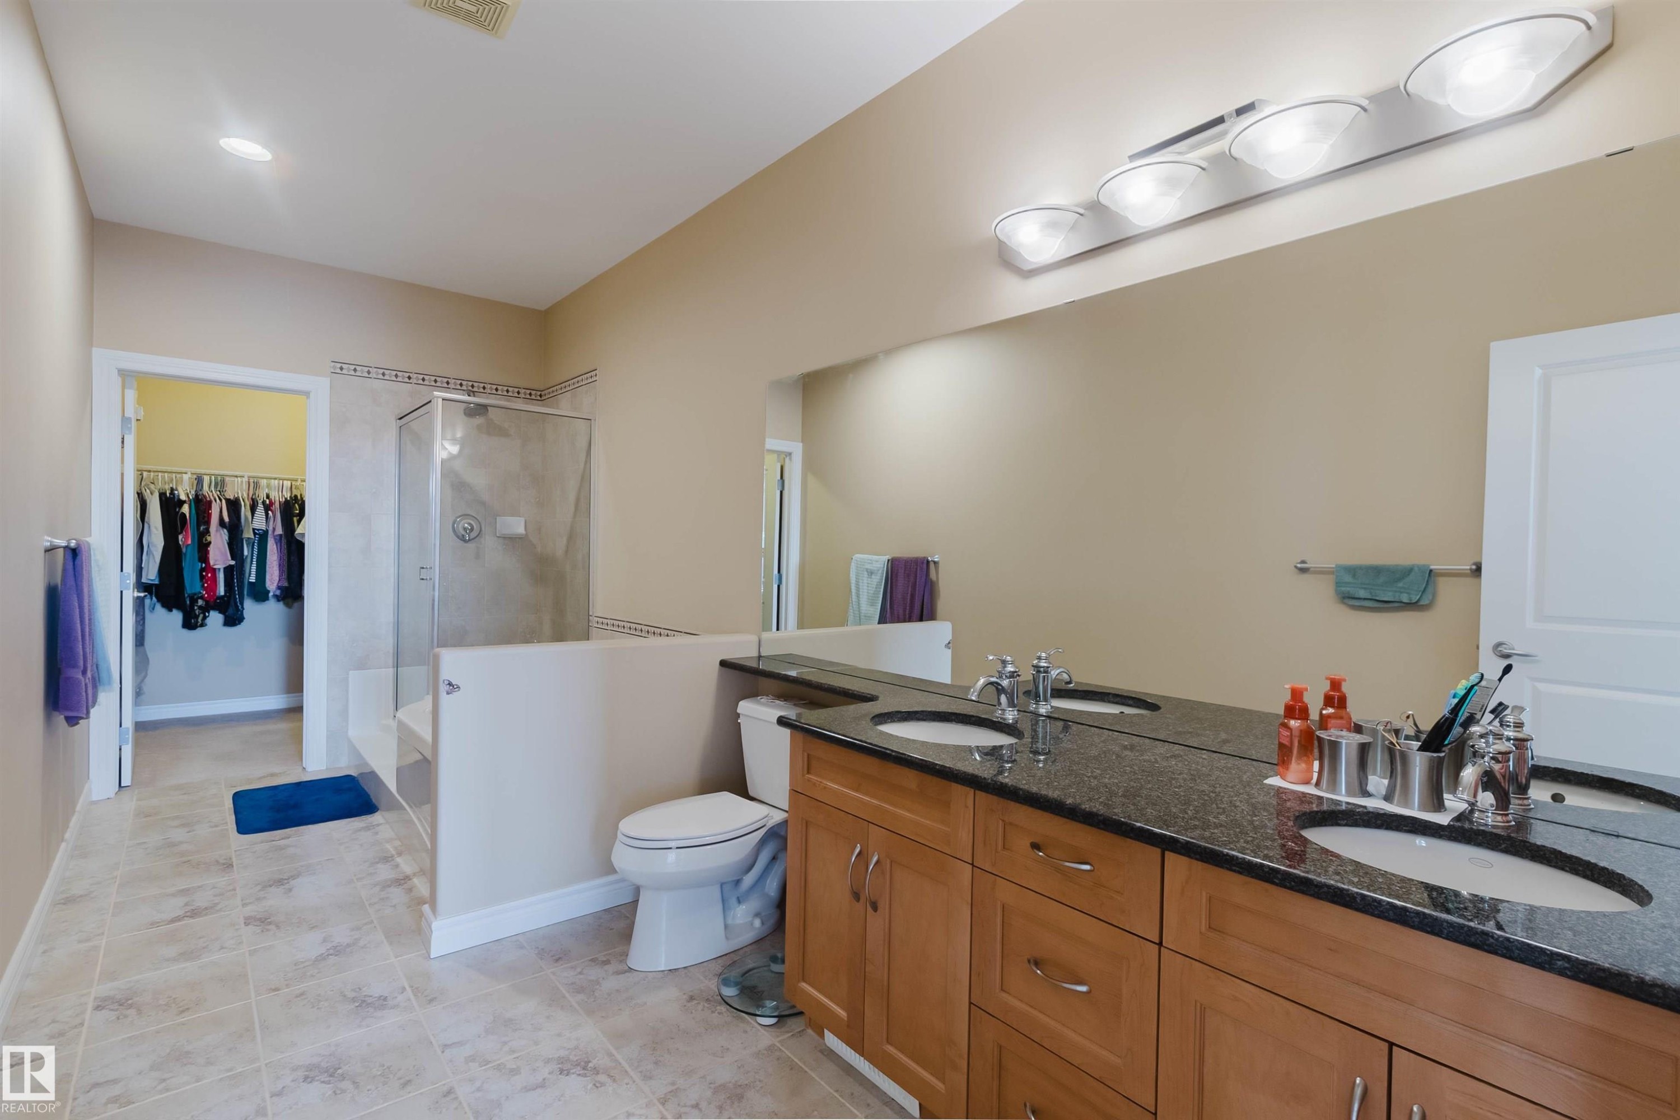
6604 Sandin Cove Nw, Edmonton, AB - Indoor Photo Showing Bathroom
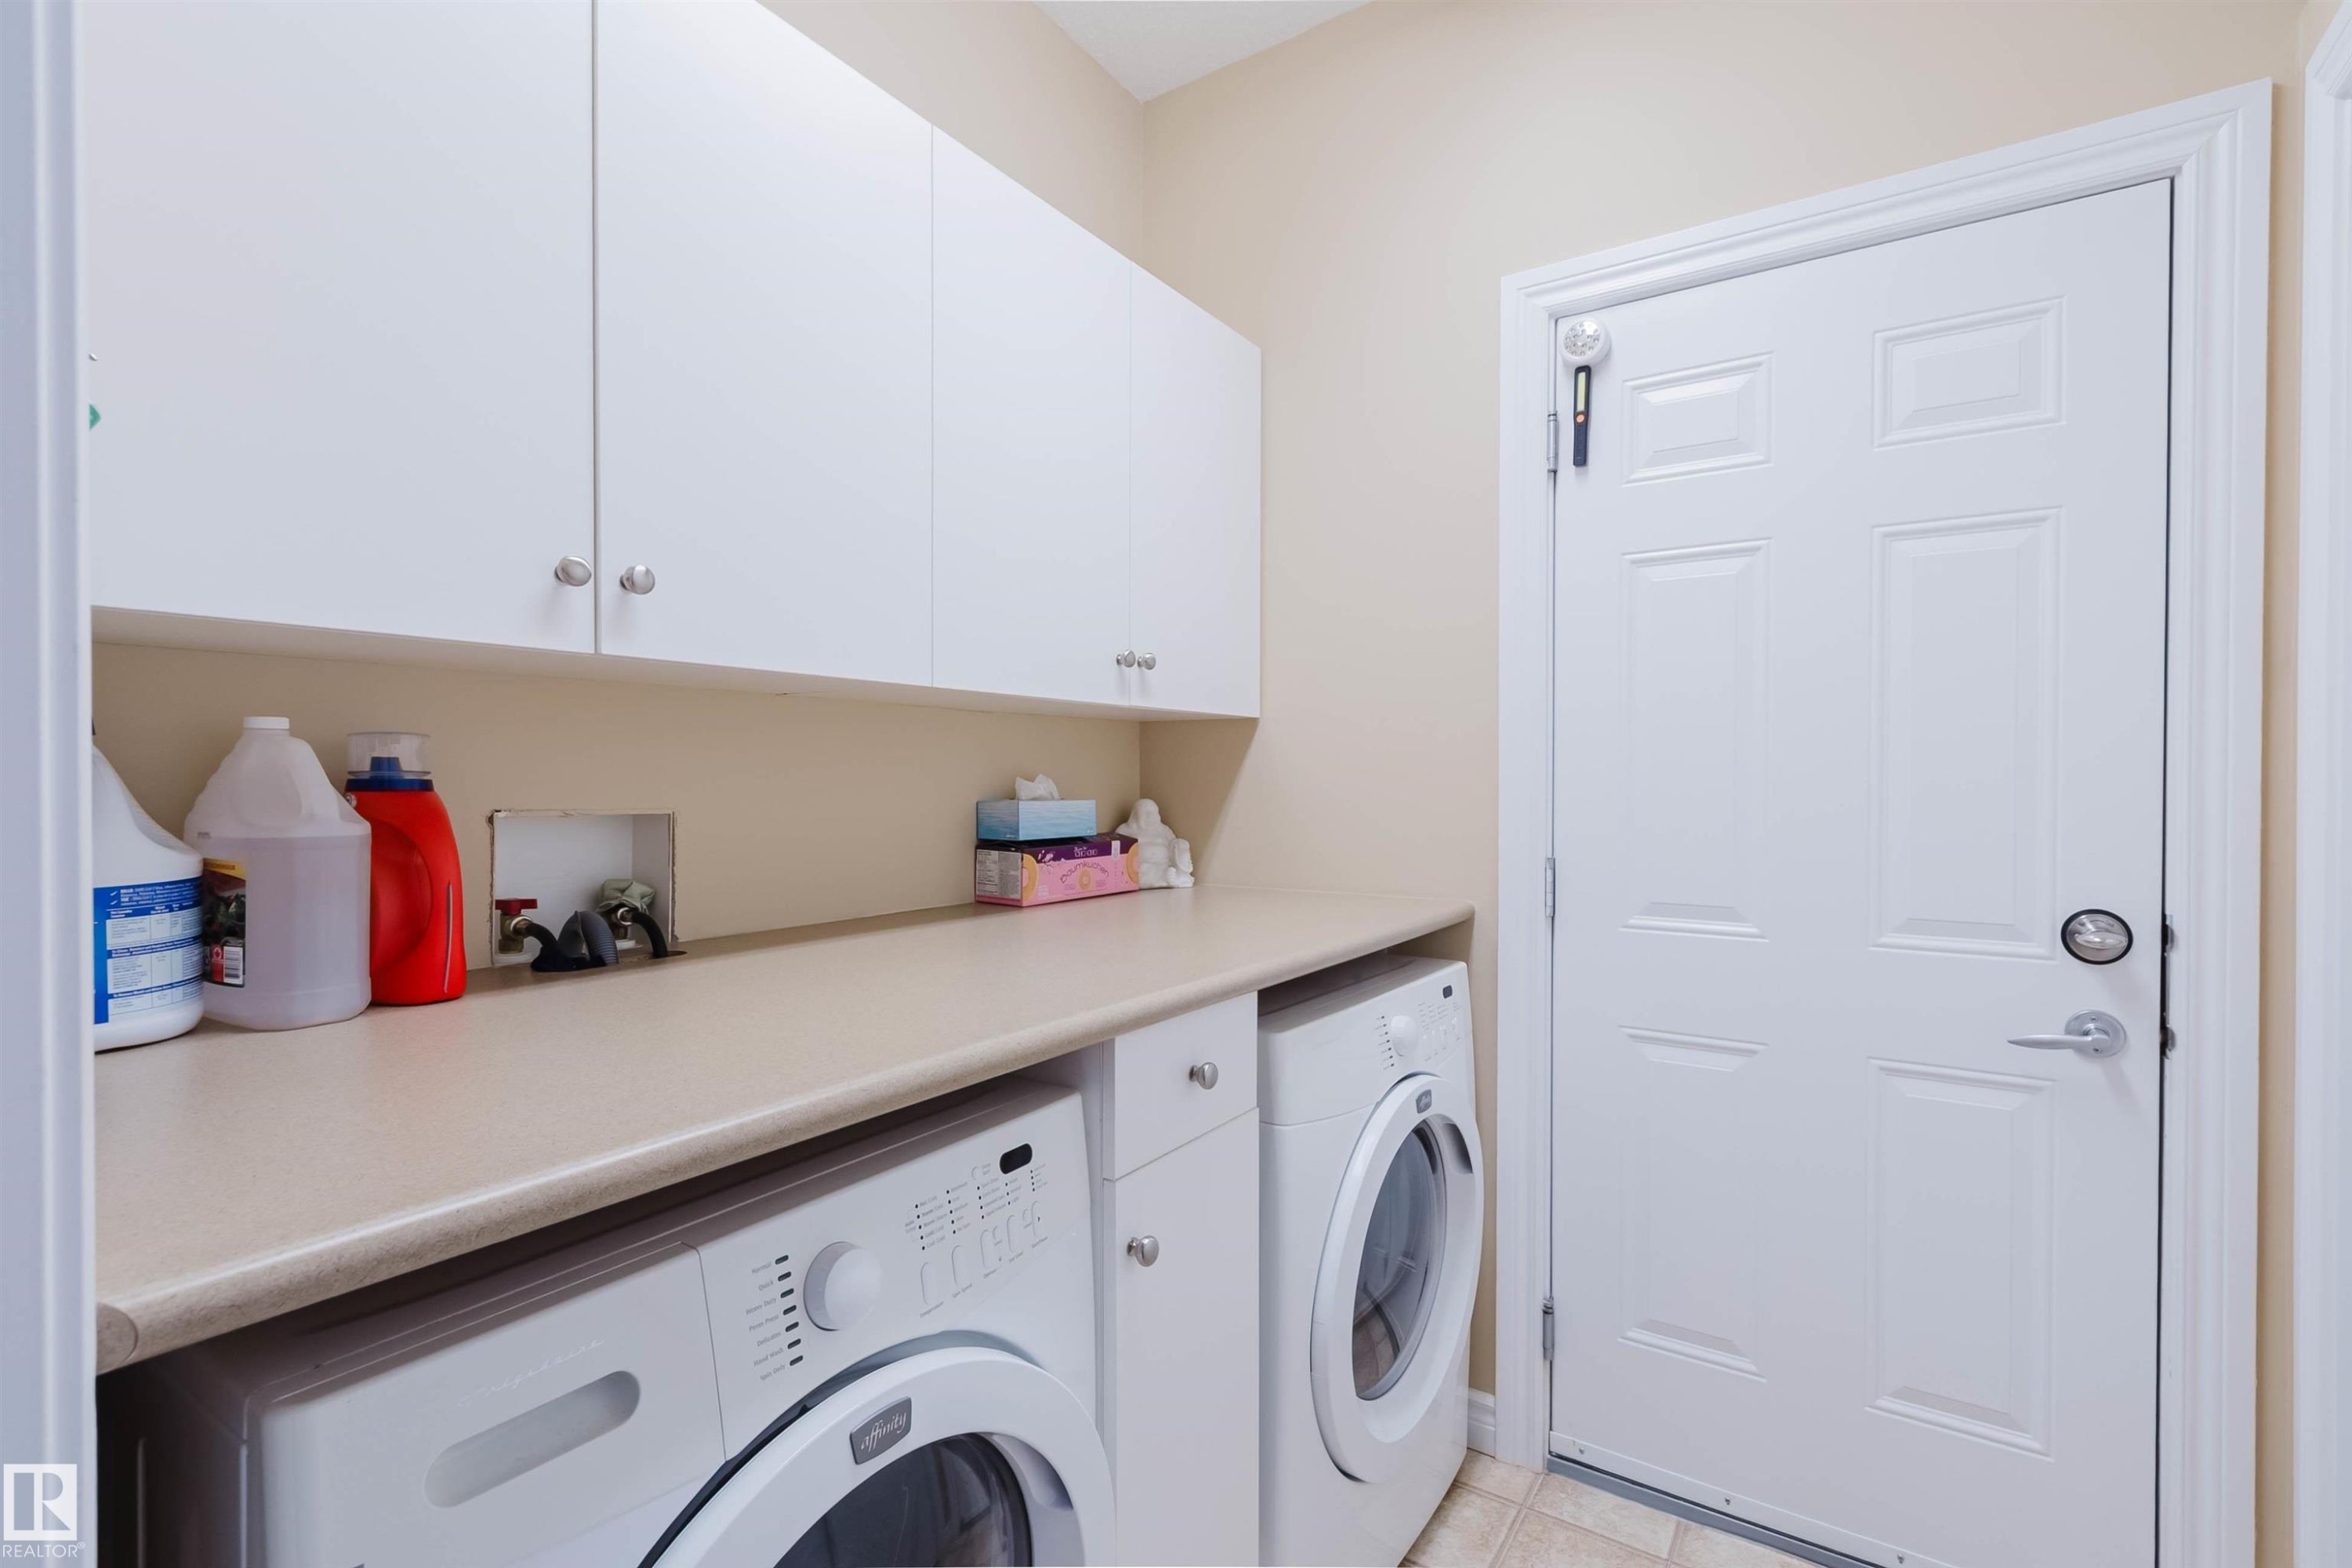
6604 Sandin Cove Nw, Edmonton, AB - Indoor Photo Showing Laundry Room
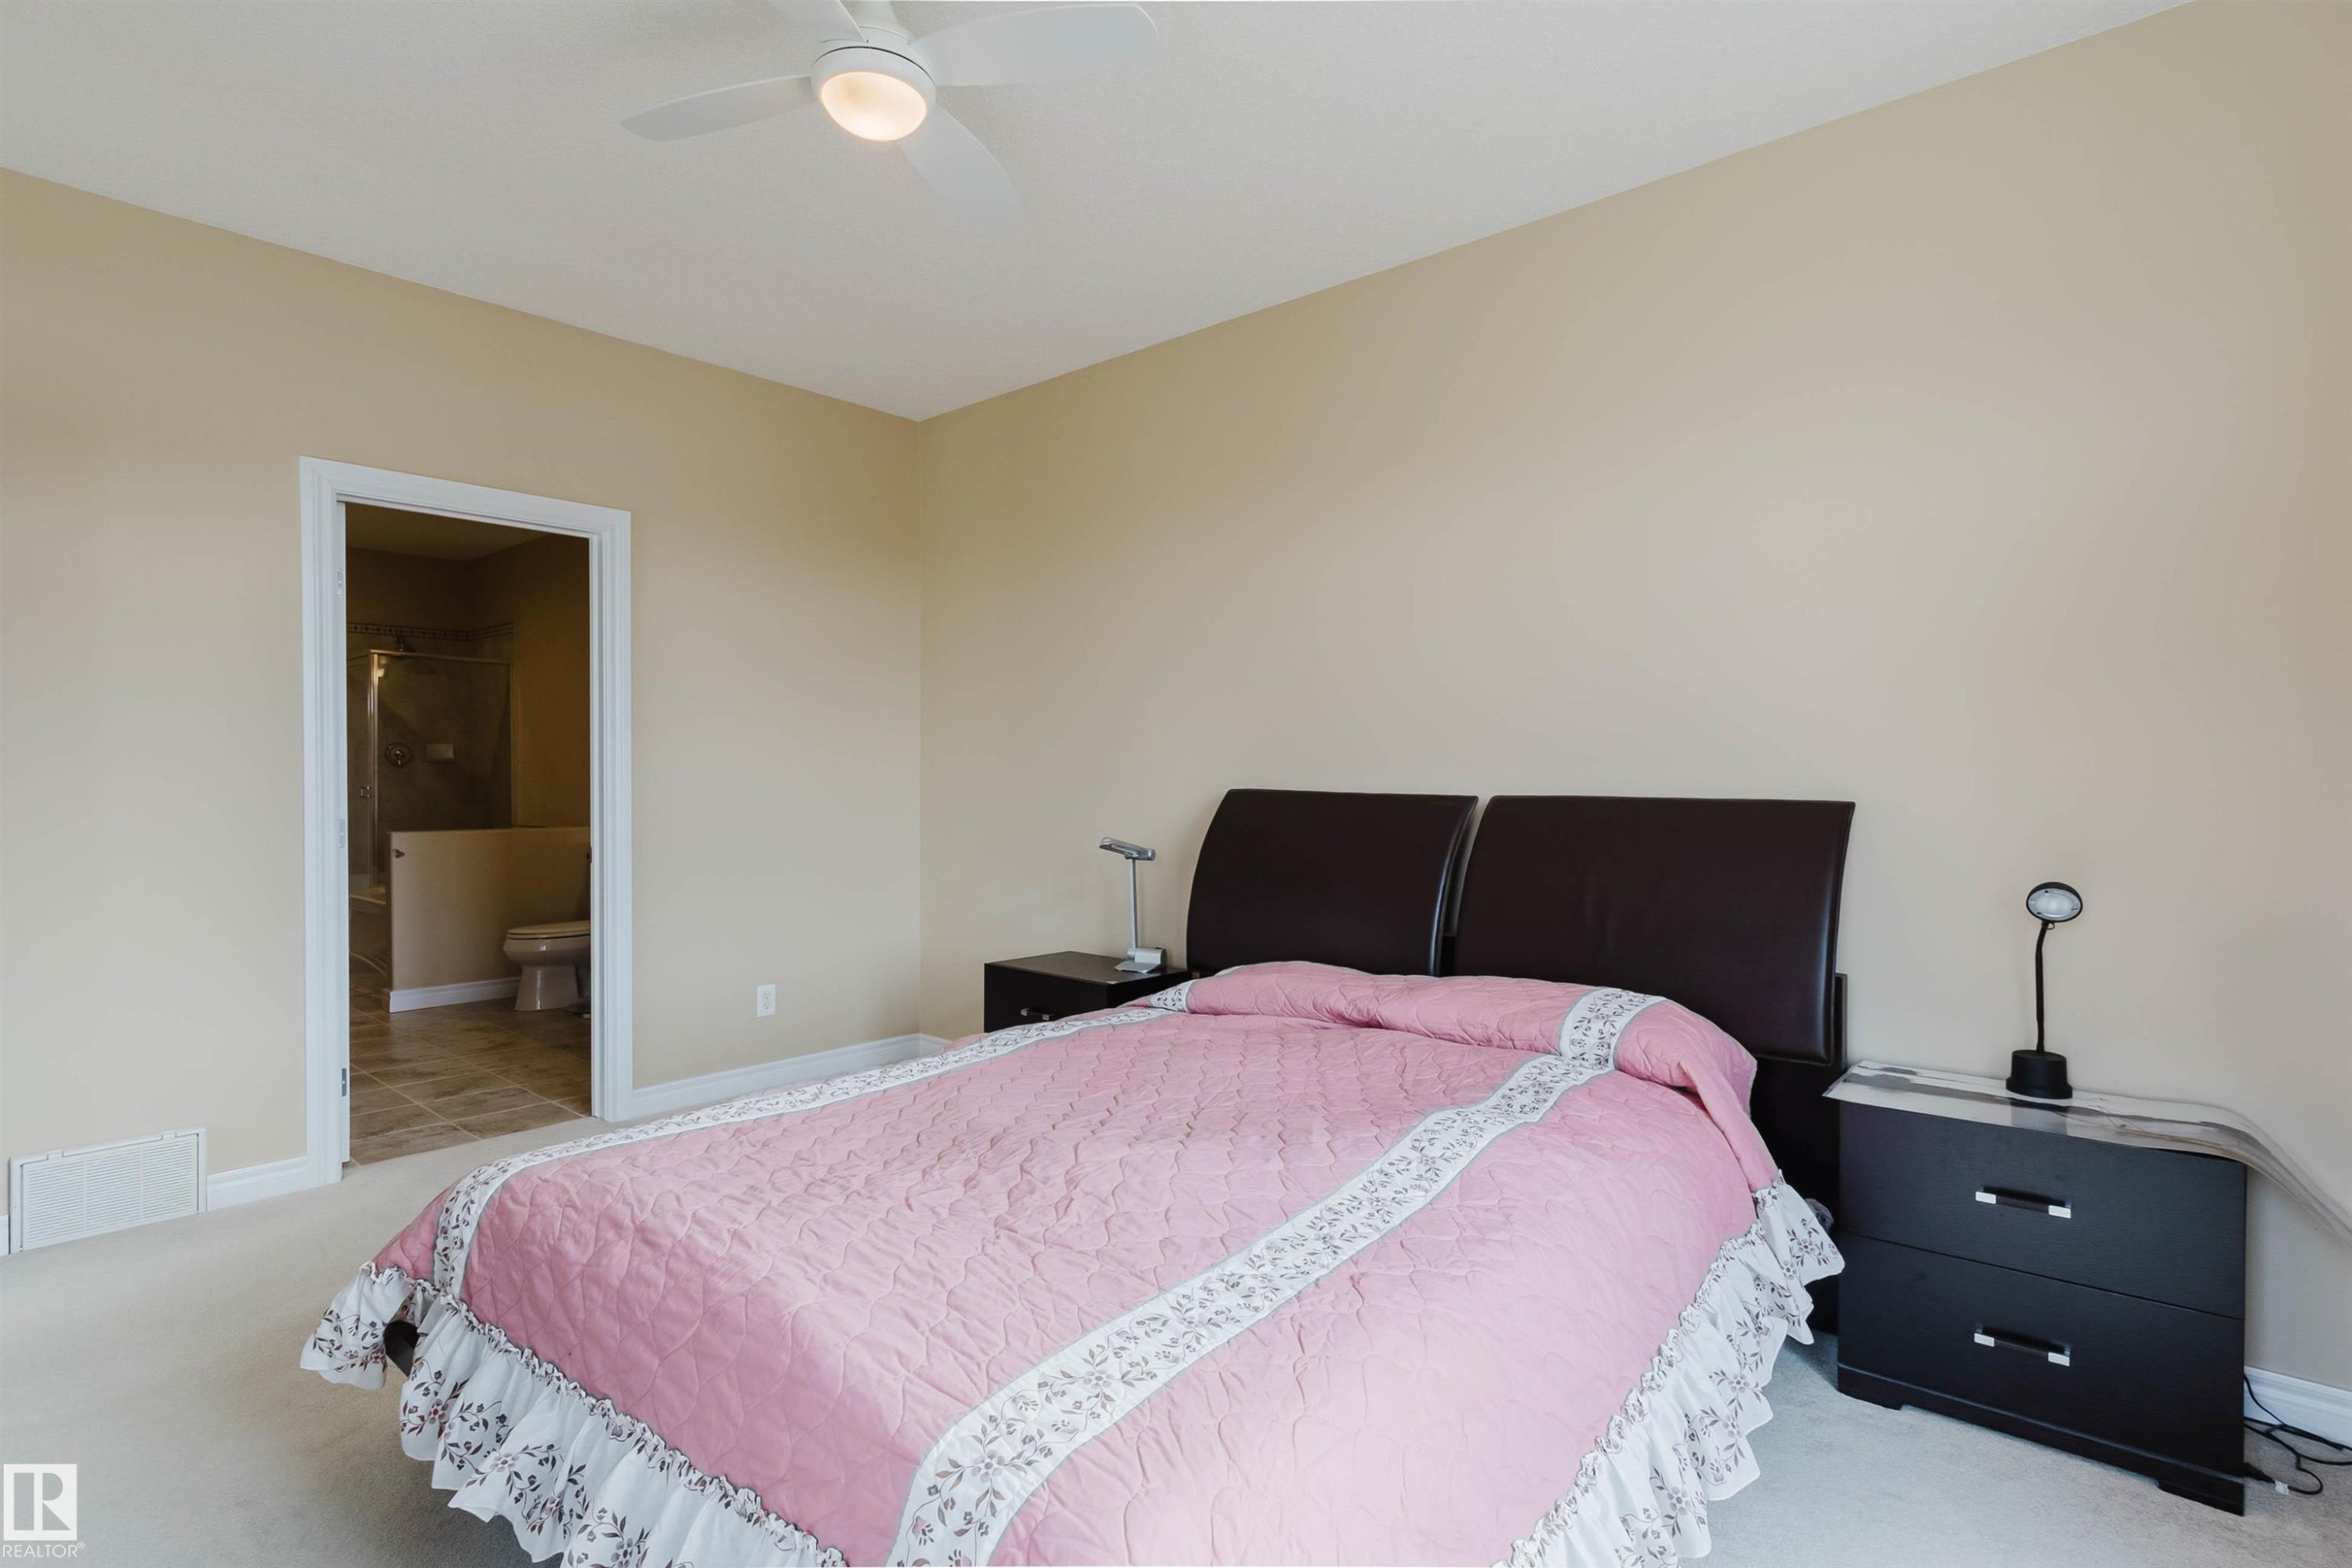
6604 Sandin Cove Nw, Edmonton, AB - Indoor Photo Showing Bedroom
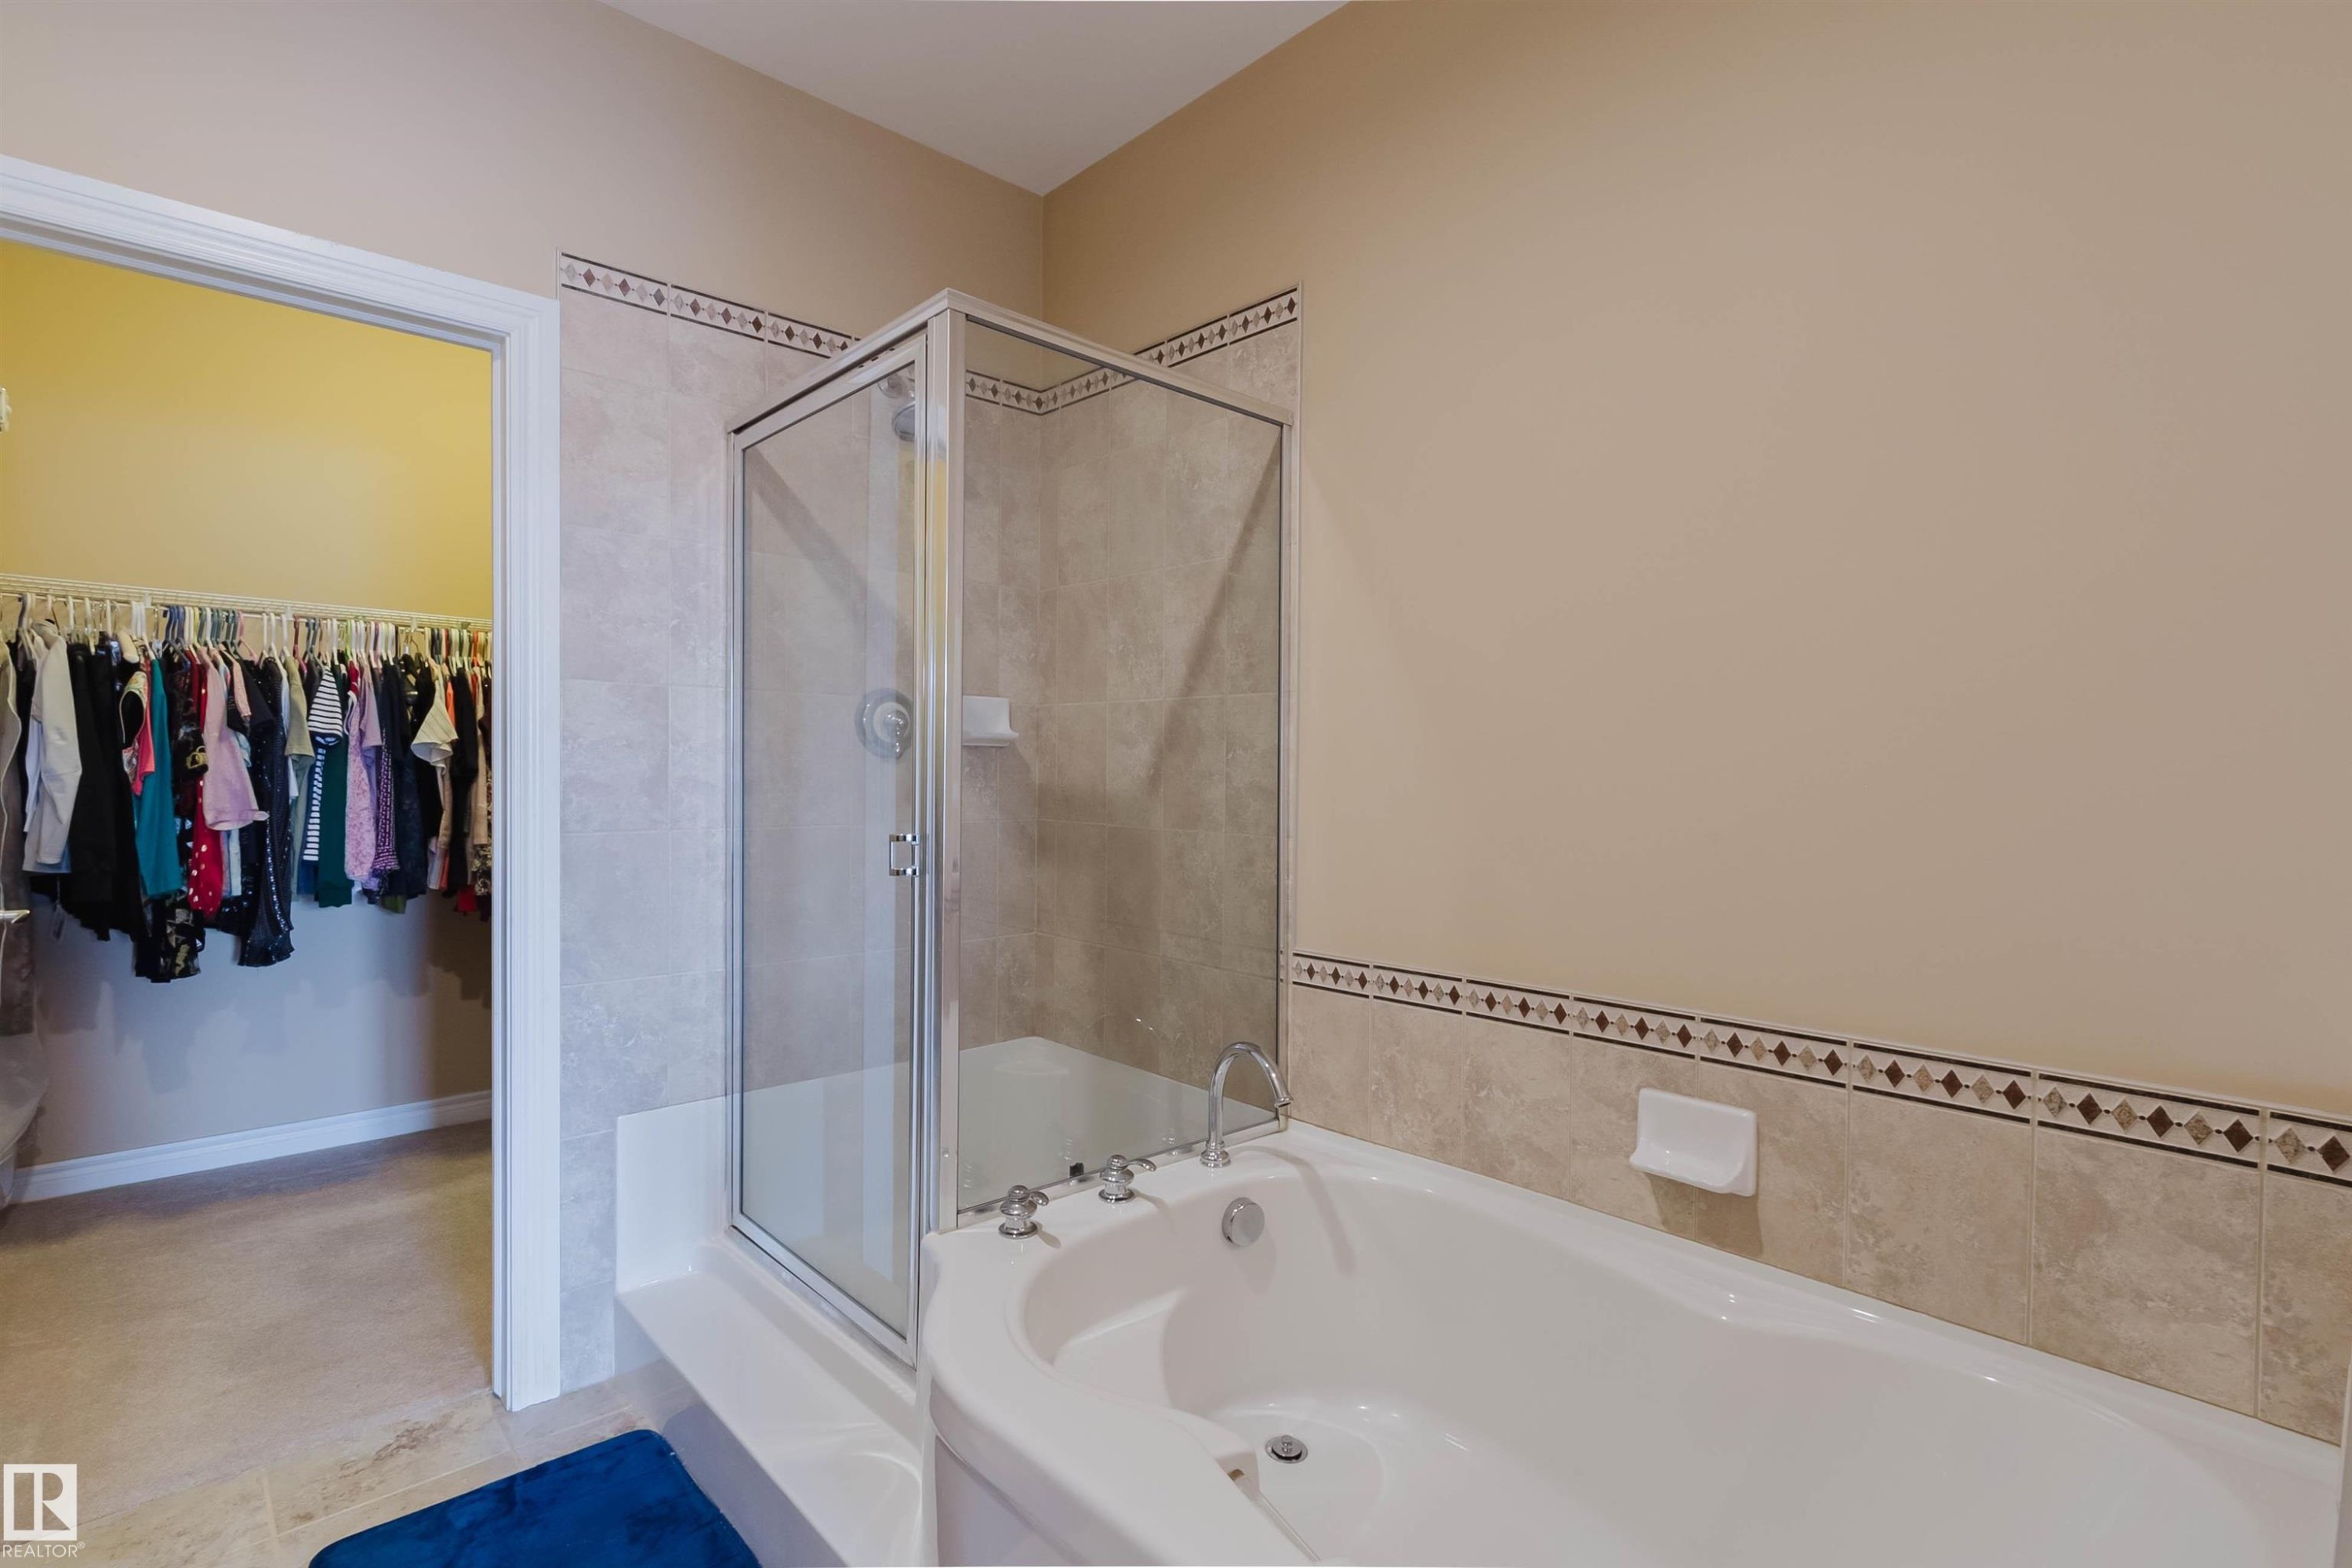
6604 Sandin Cove Nw, Edmonton, AB - Indoor Photo Showing Bathroom
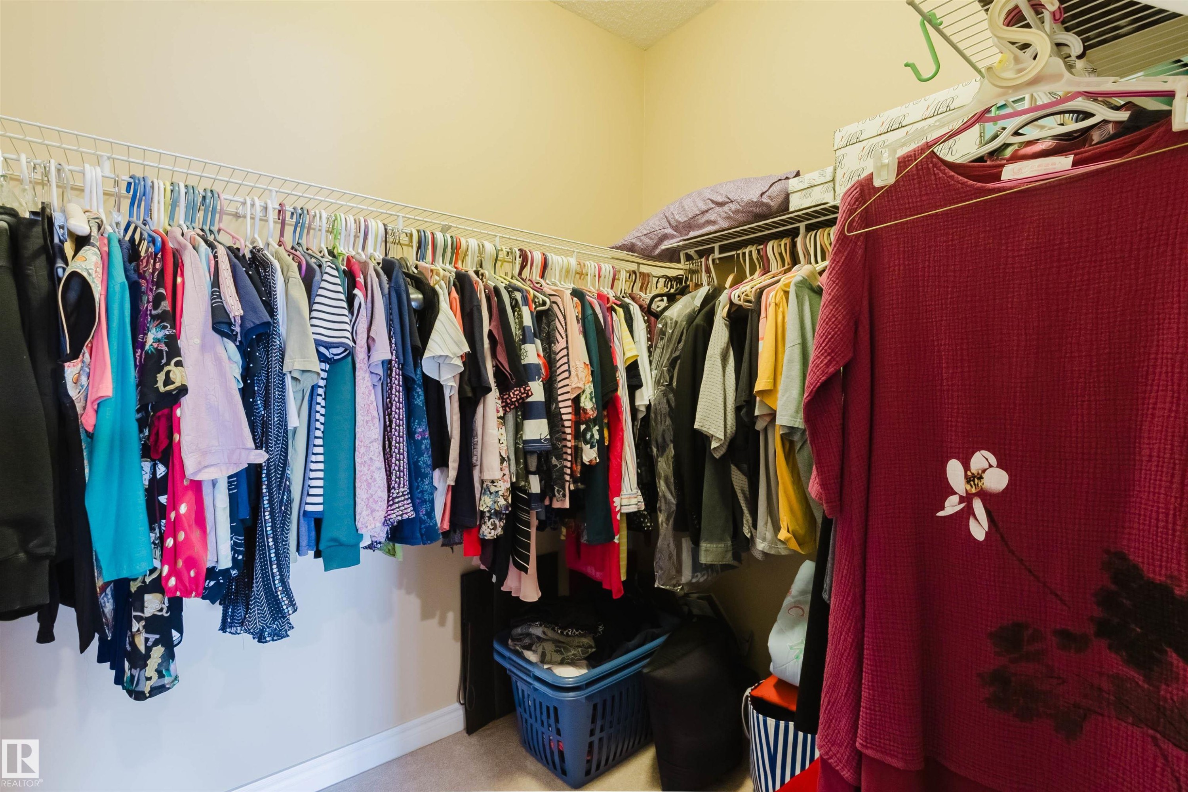
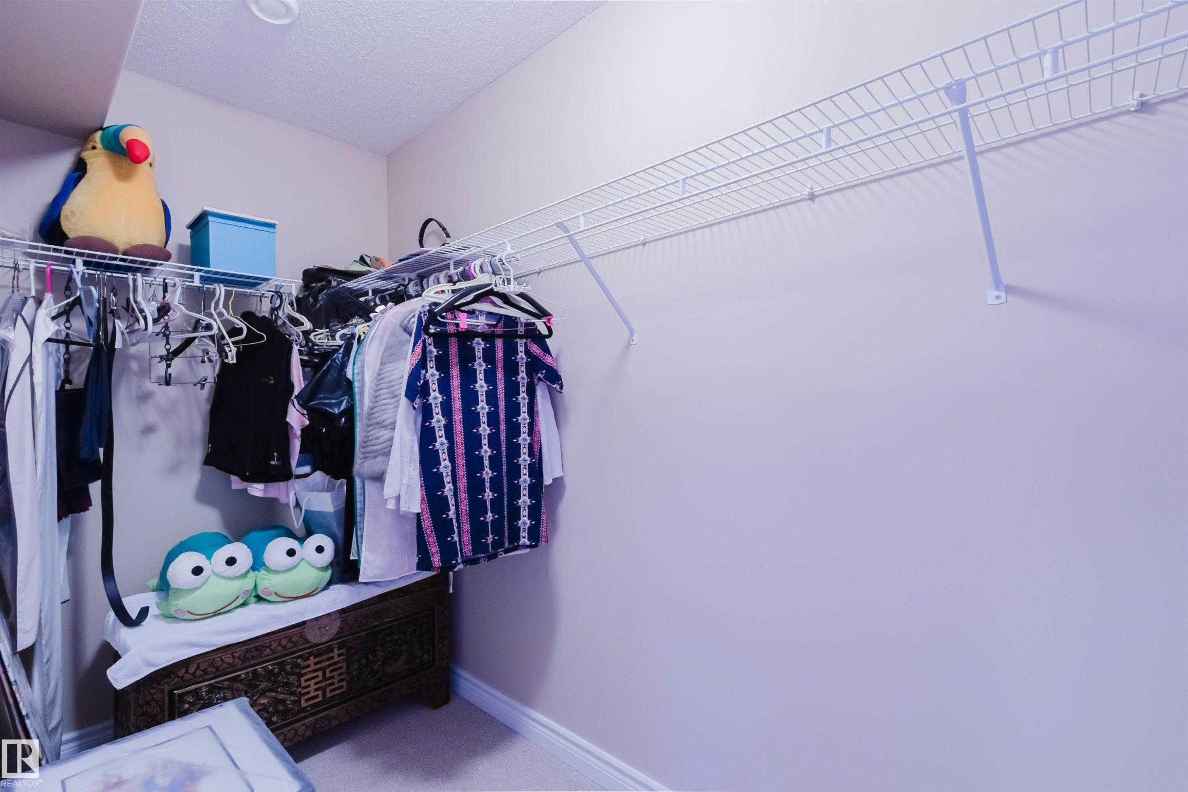
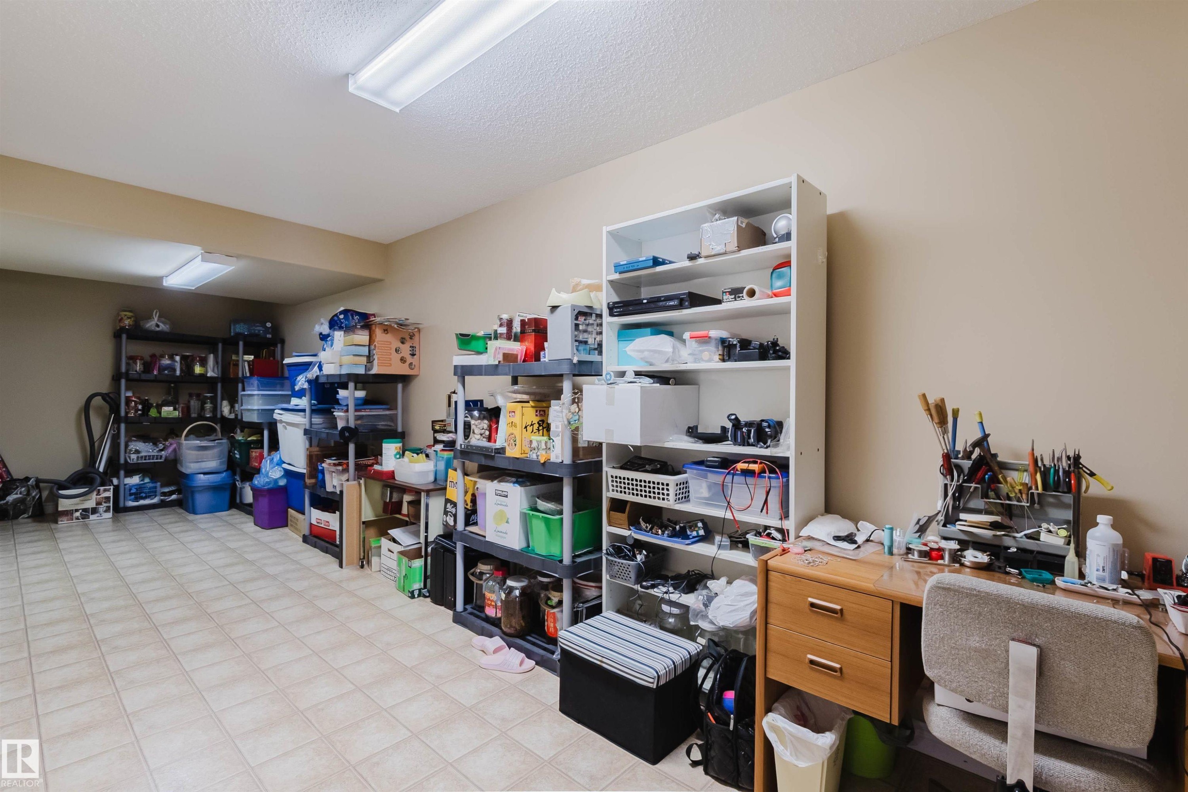
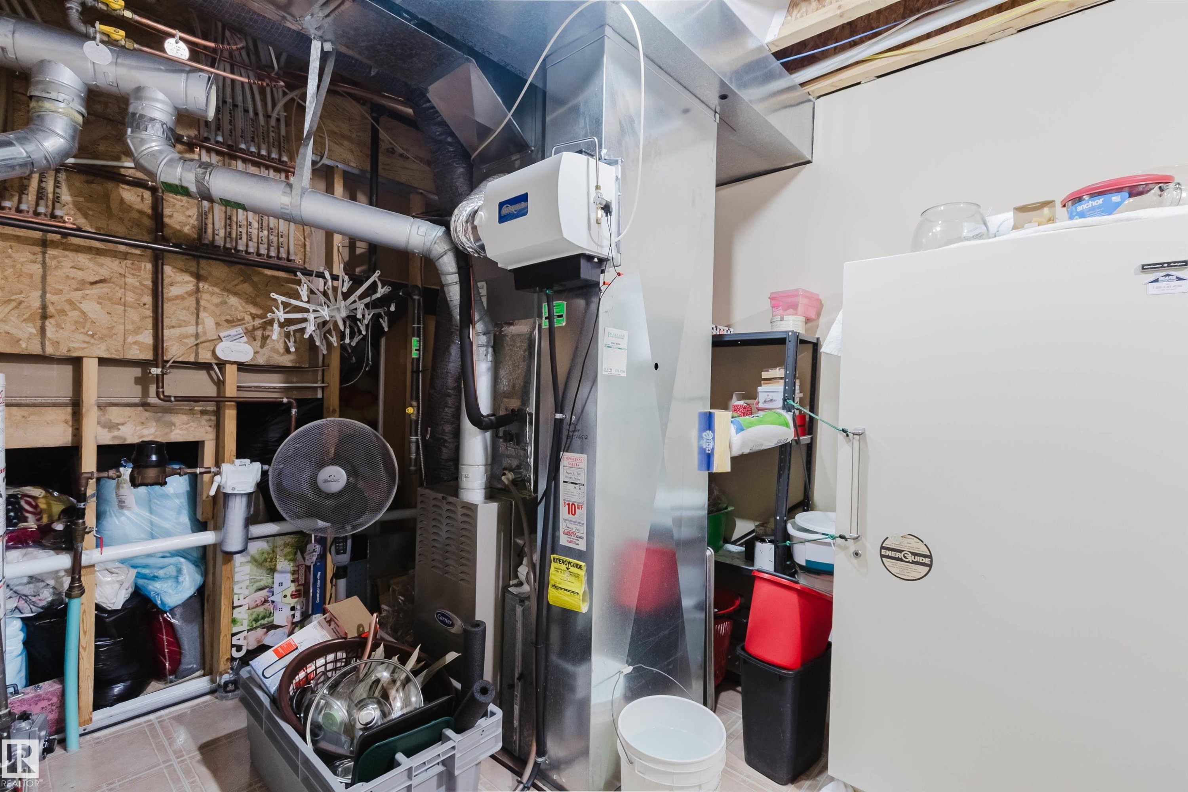
6604 Sandin Cove Nw, Edmonton, AB - Indoor With Storage
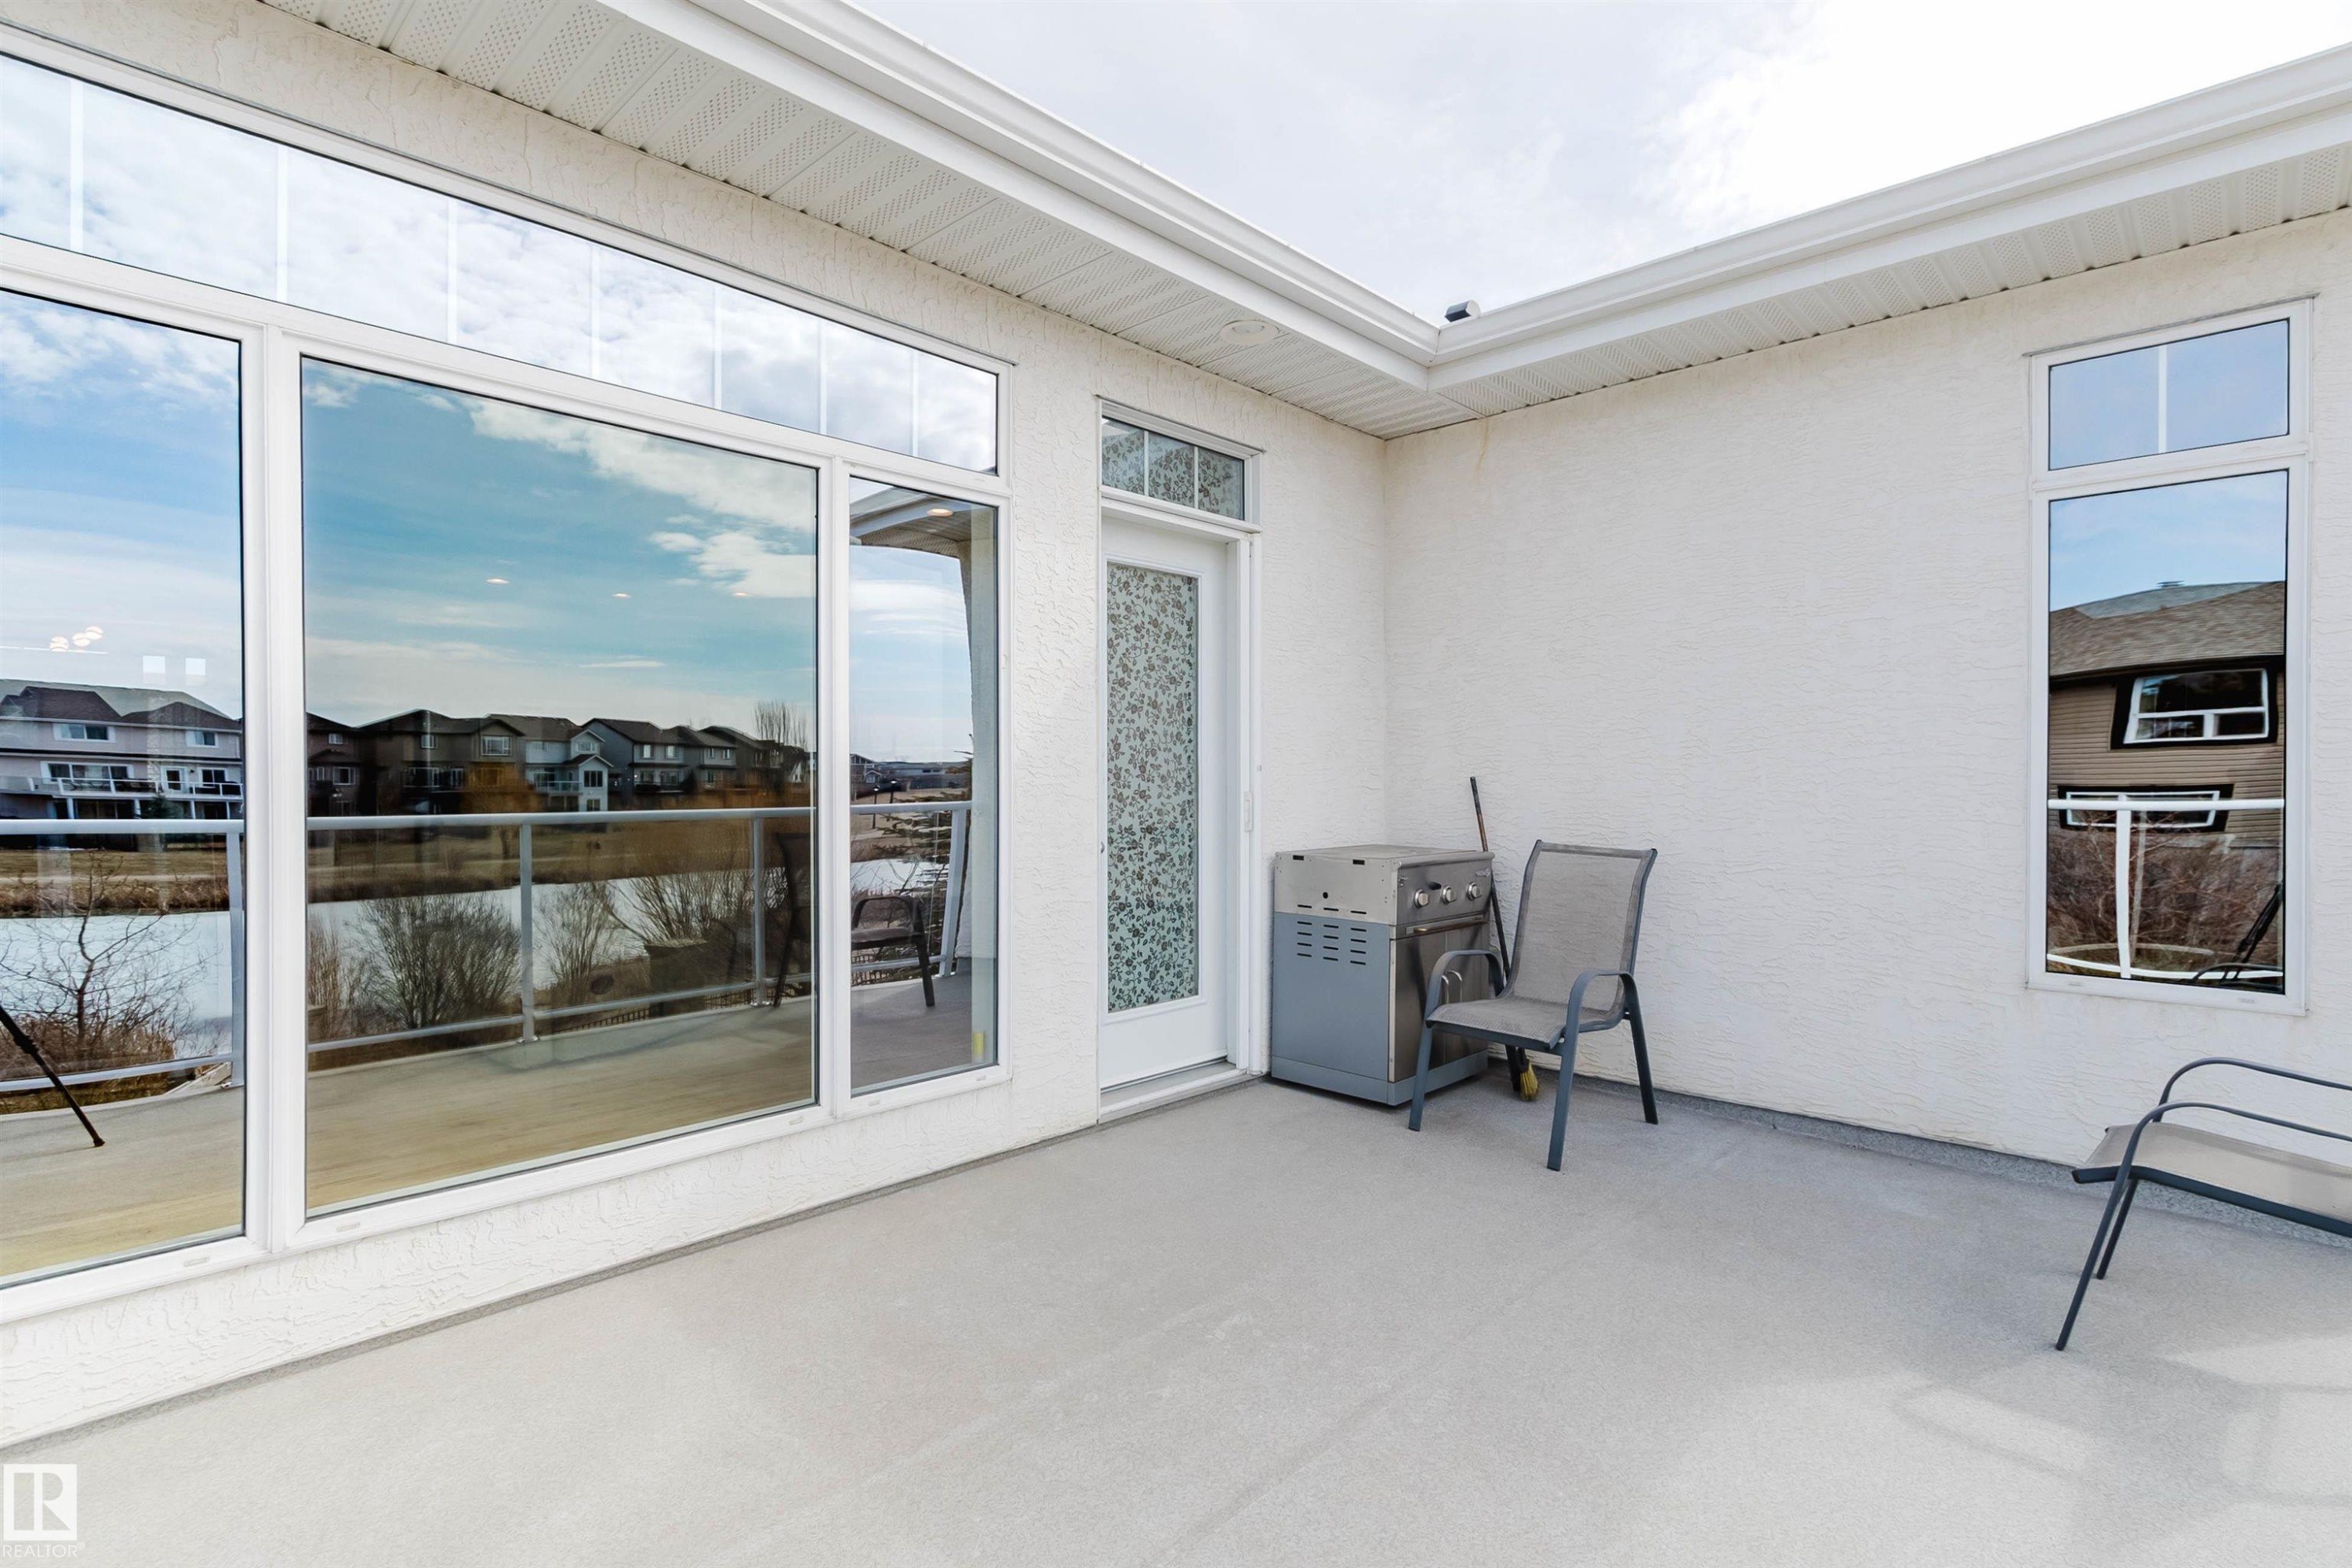
6604 Sandin Cove Nw, Edmonton, AB - Outdoor
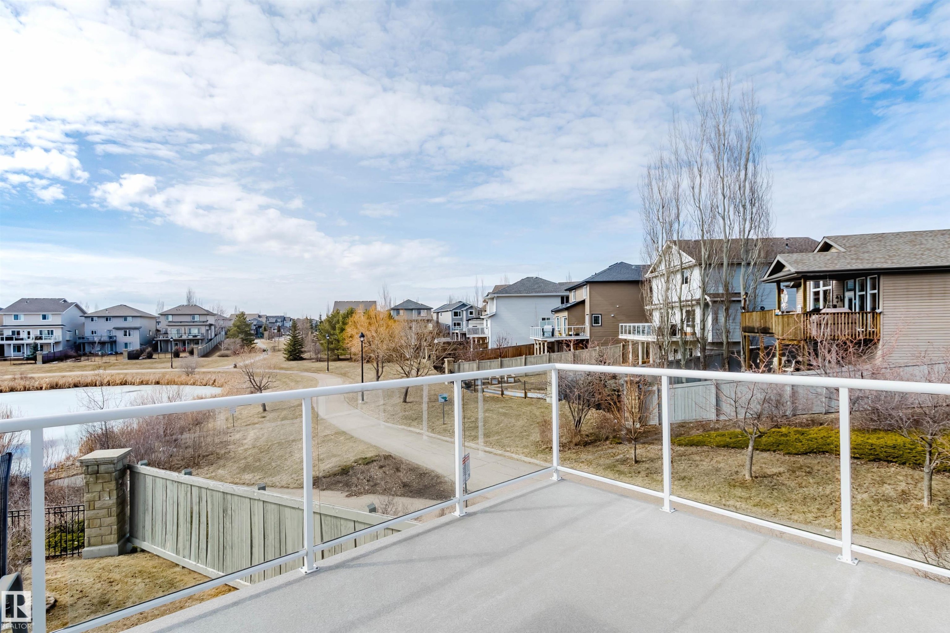
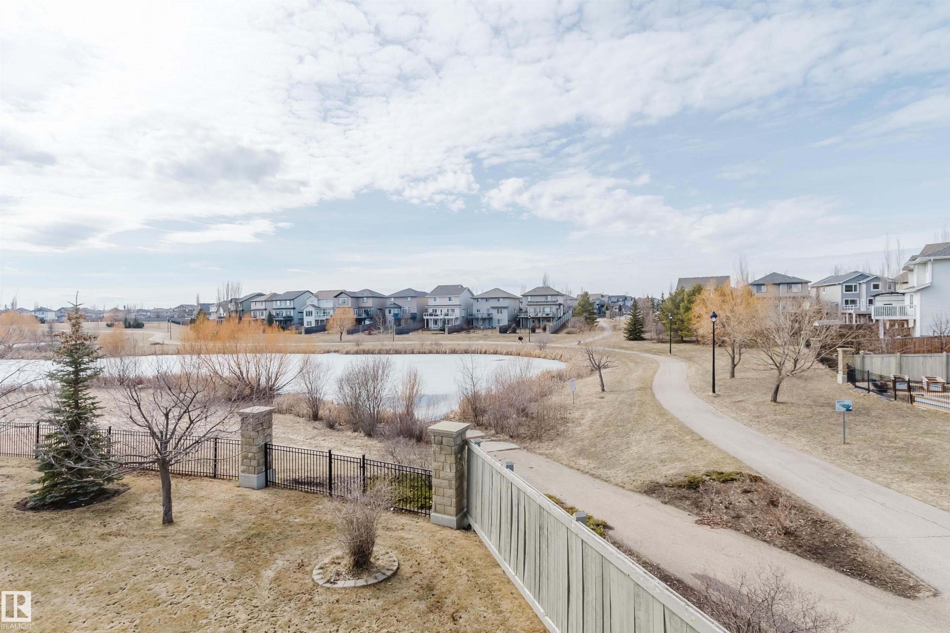
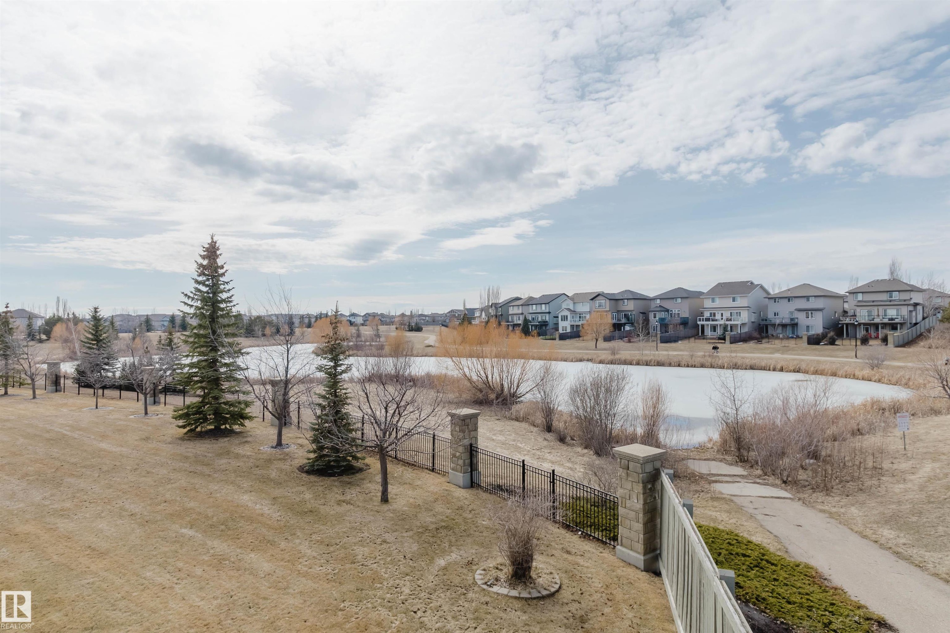
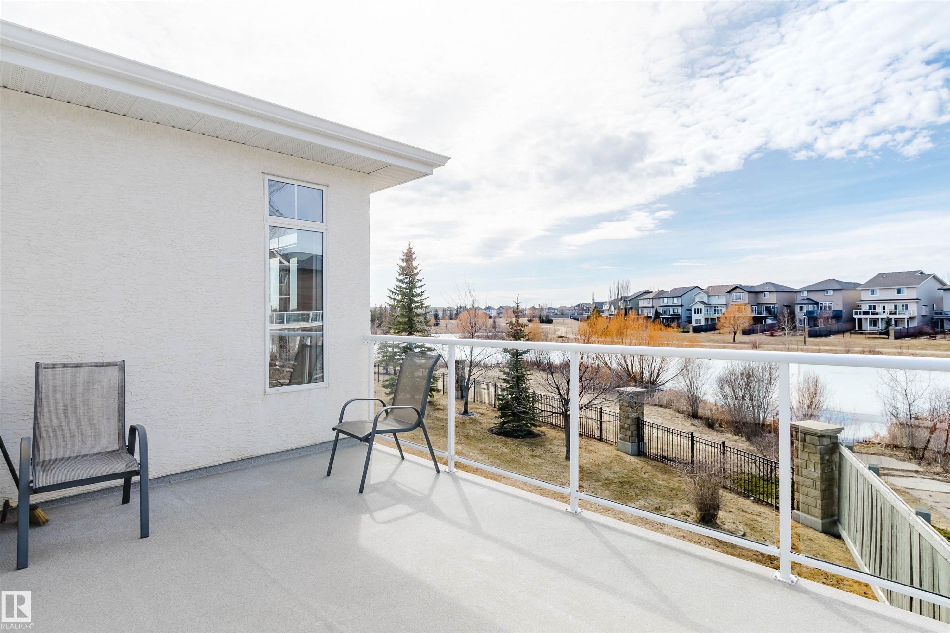
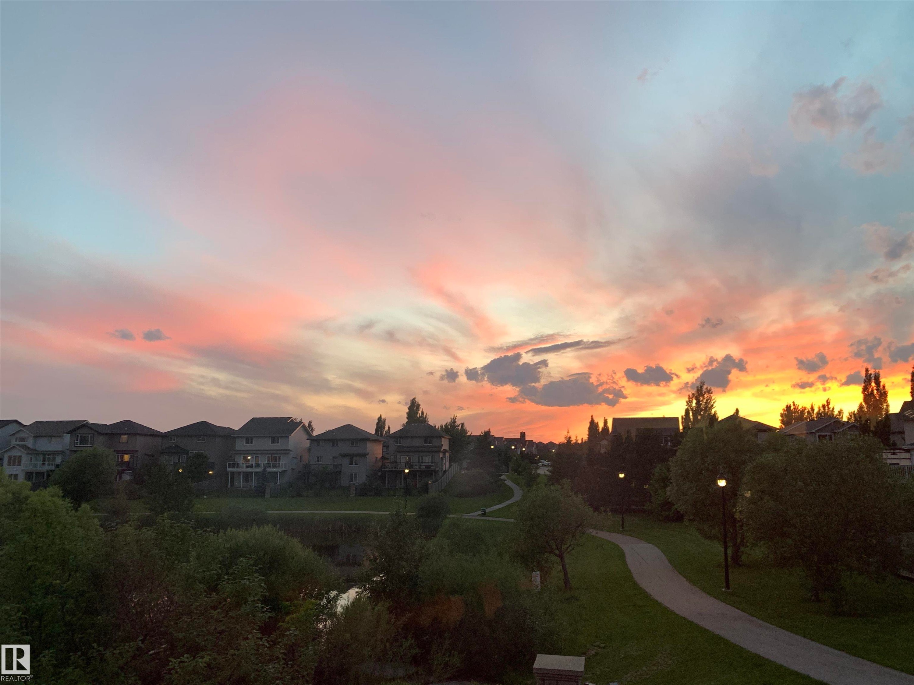
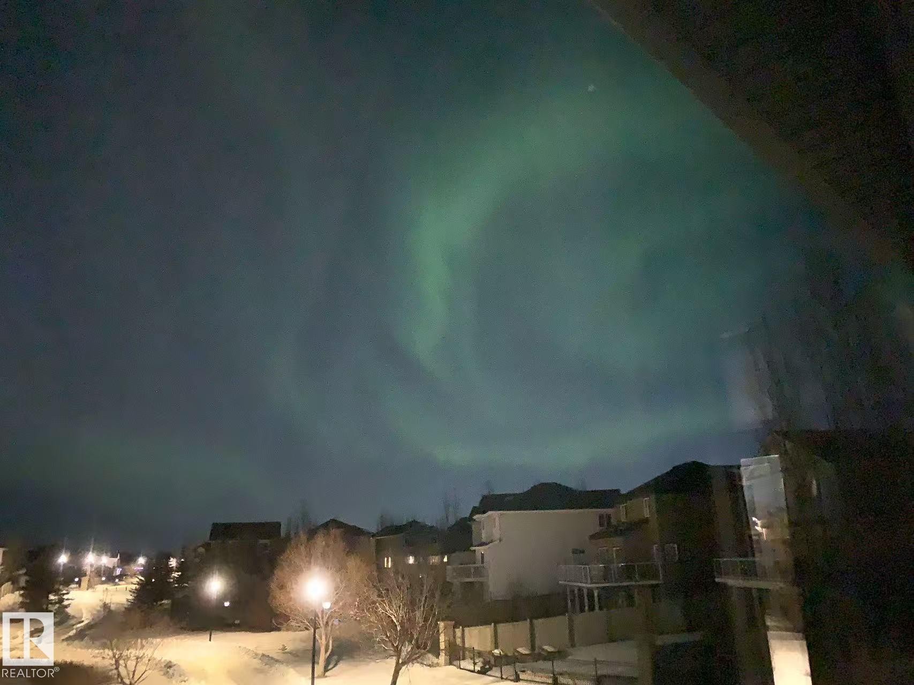
6604 Sandin Cove Nw, Edmonton, AB - Outdoor With View
6604 Sandin Cove Nw, Edmonton, AB -  With Exterior
6604 Sandin Cove Nw, Edmonton, AB - Outdoor
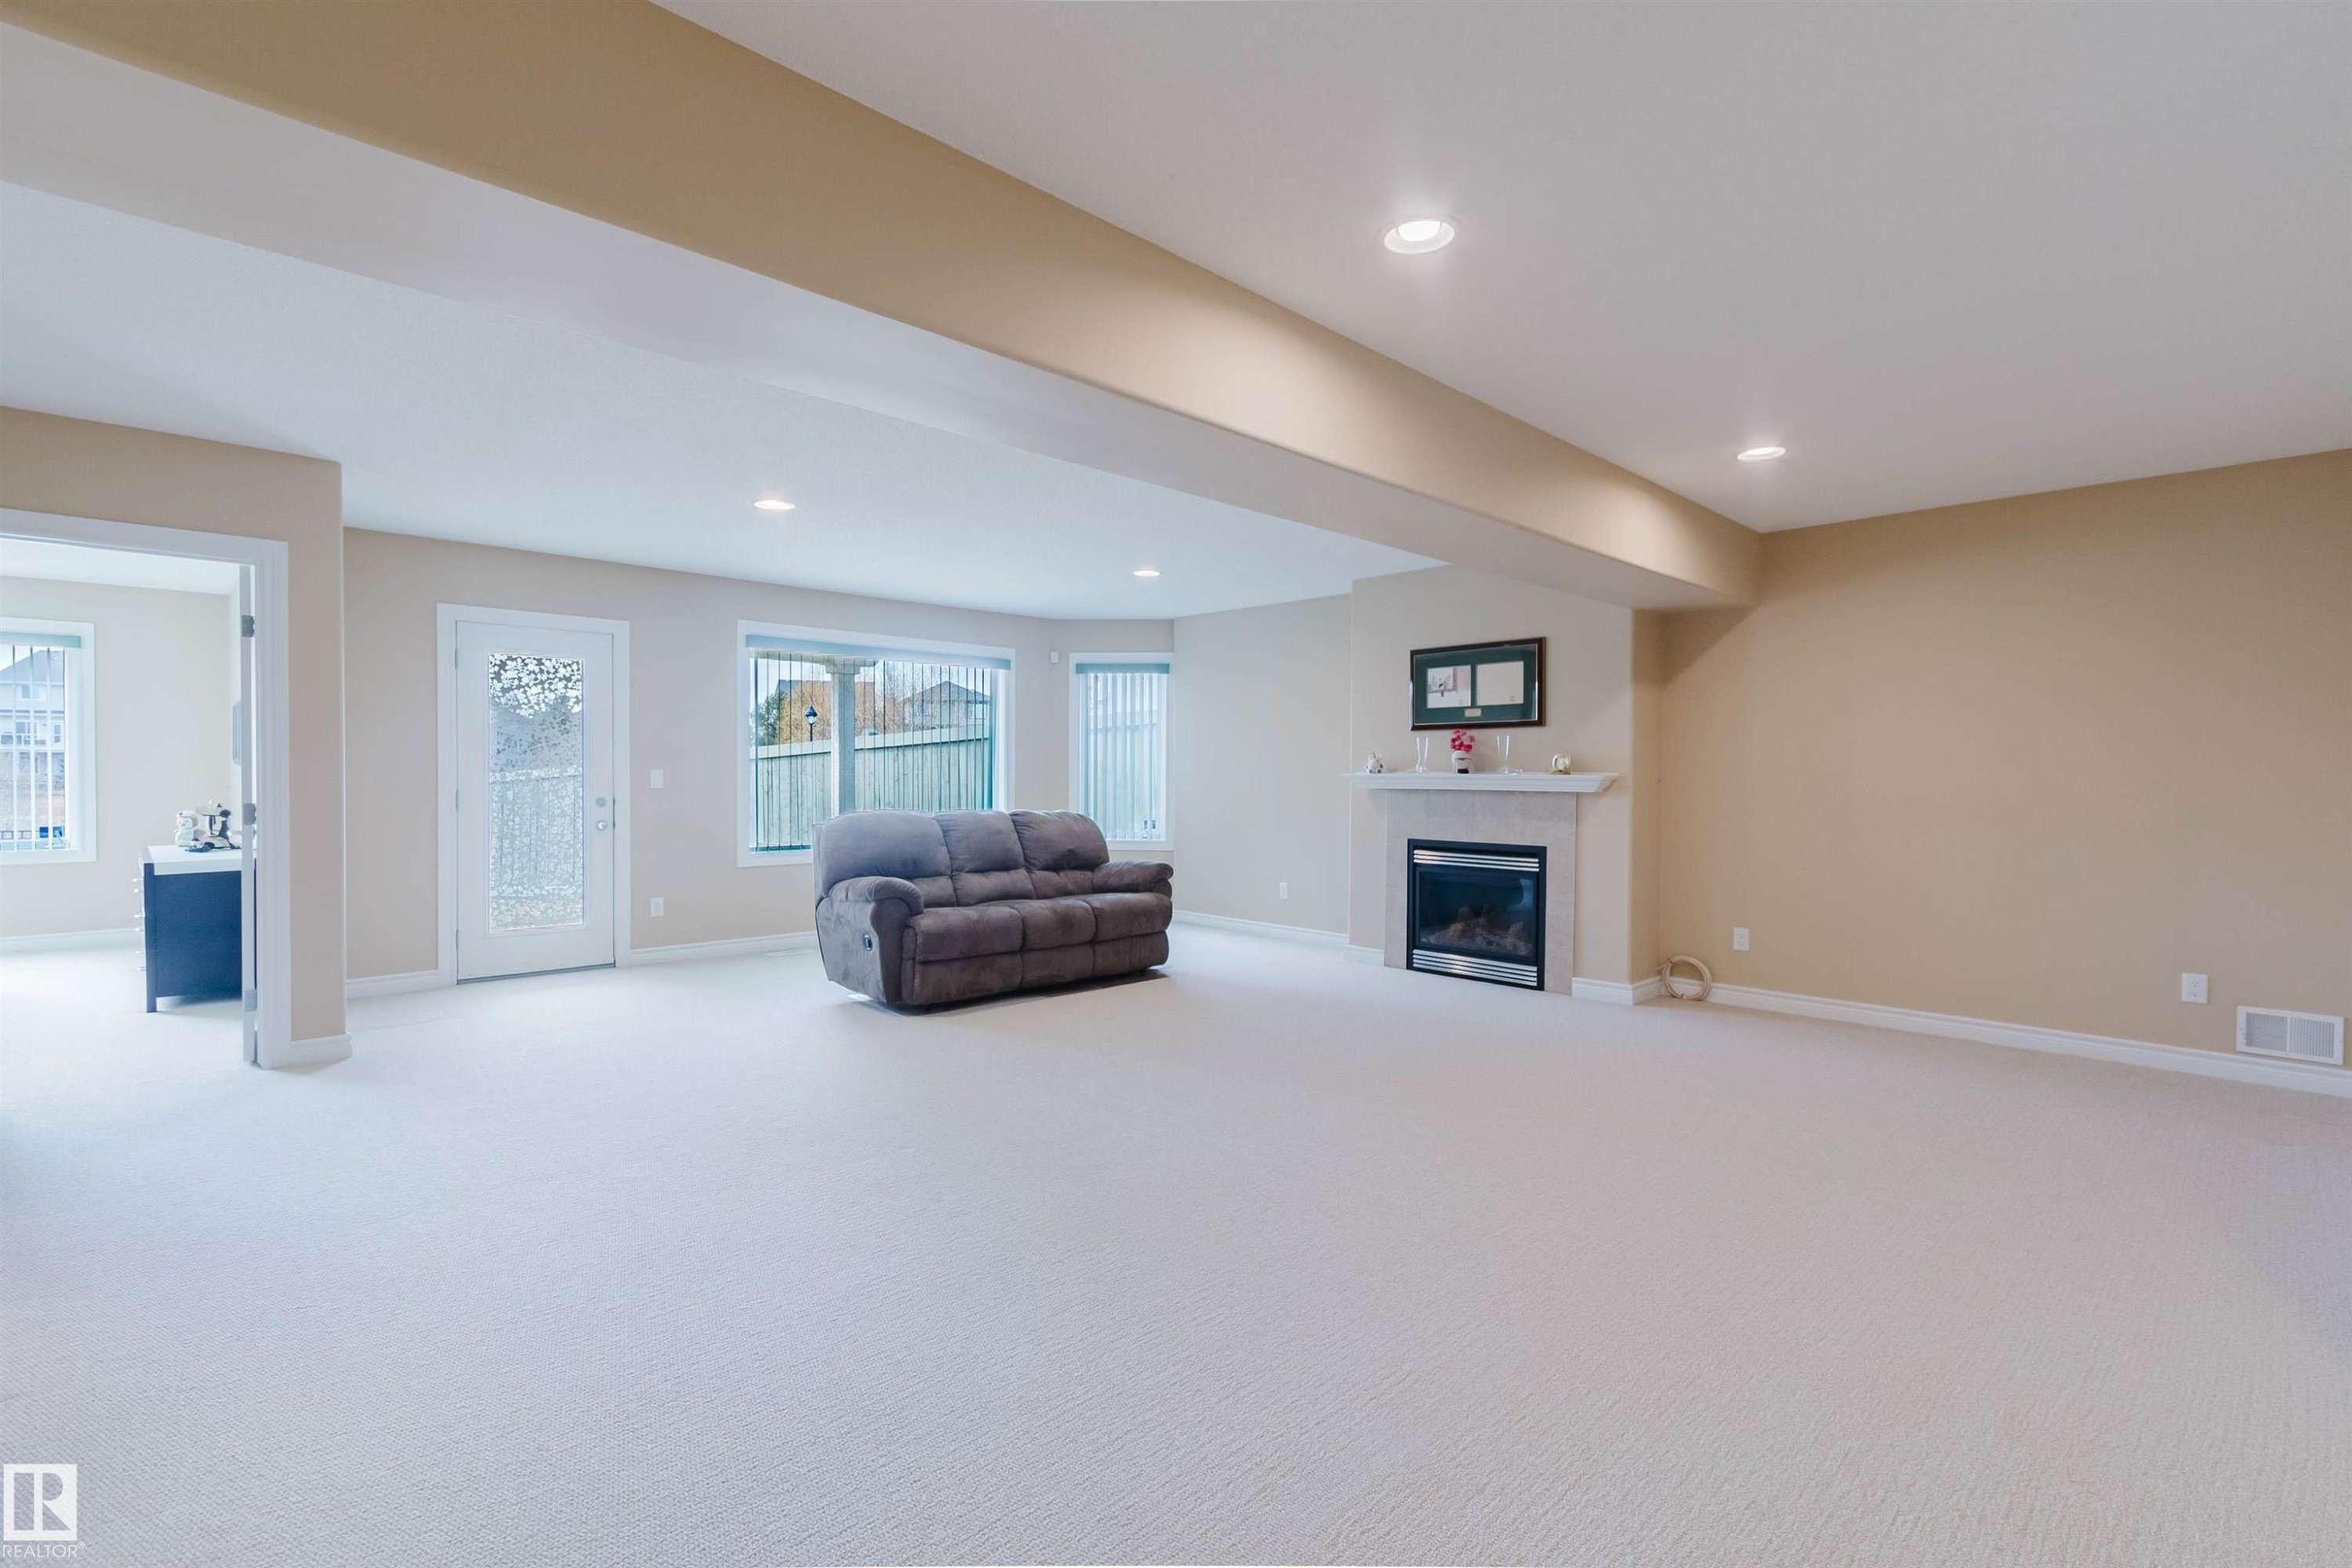
6604 Sandin Cove Nw, Edmonton, AB - Indoor With Fireplace
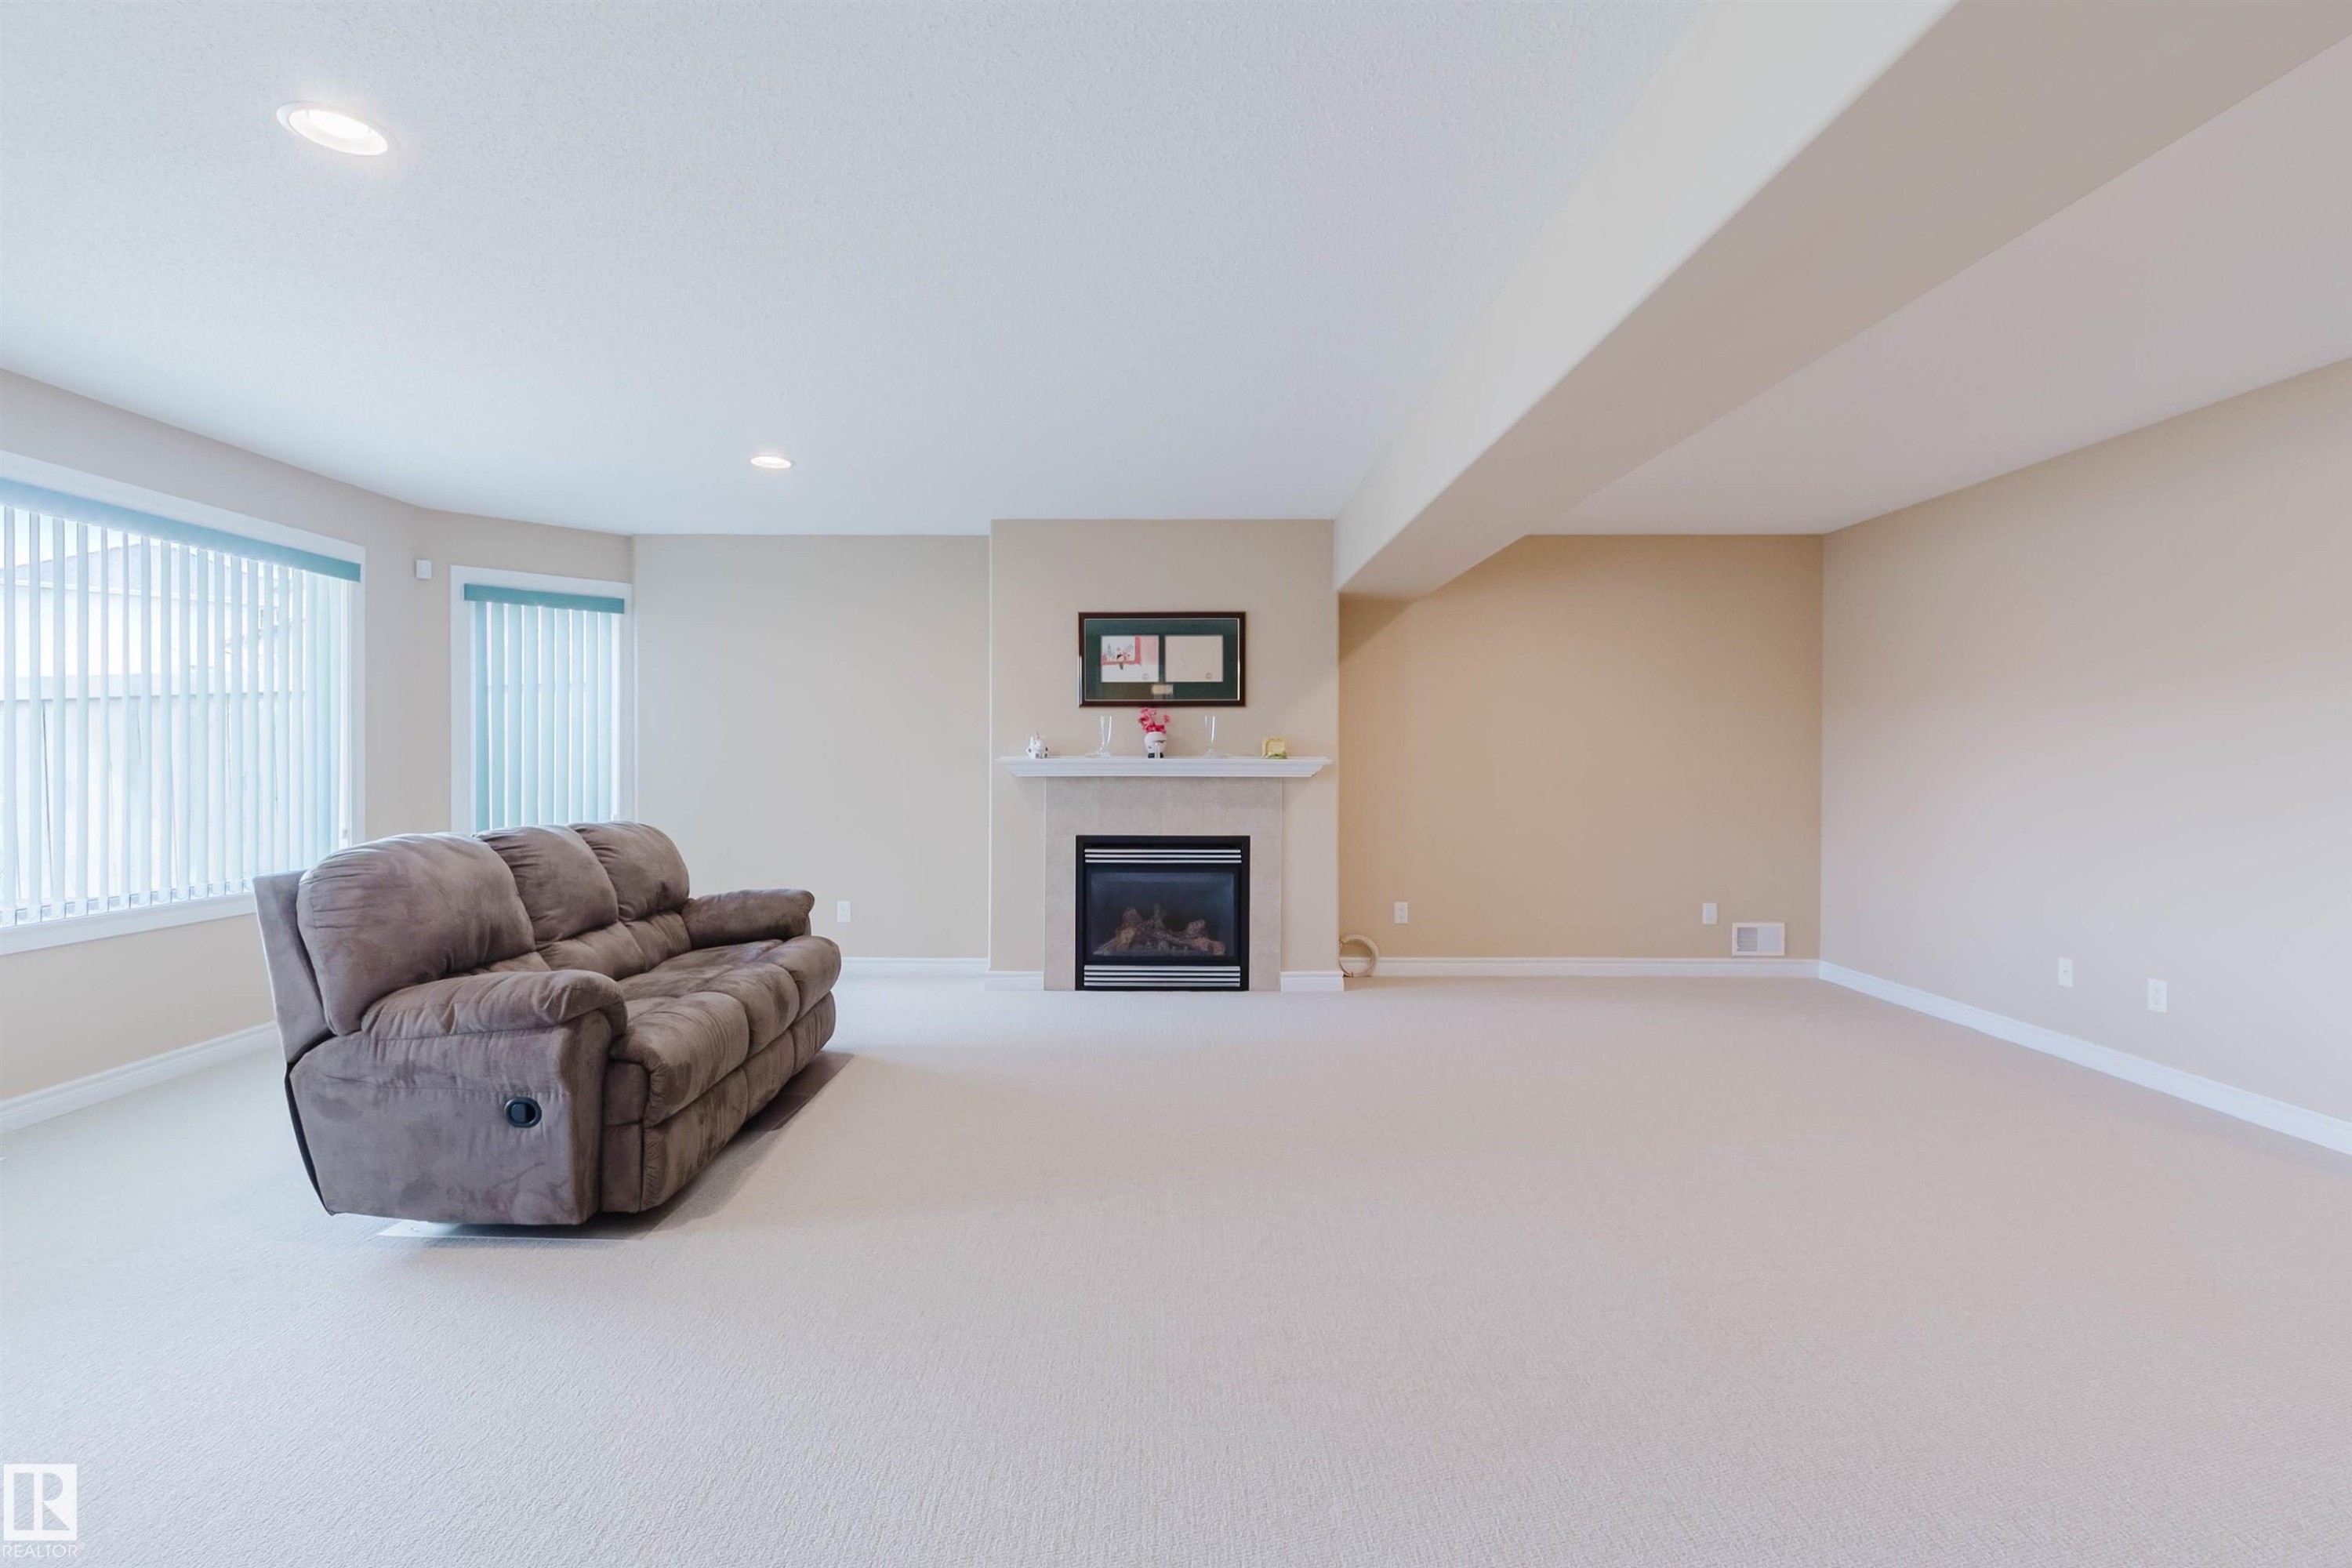
6604 Sandin Cove Nw, Edmonton, AB - Indoor Photo Showing Living Room With Fireplace
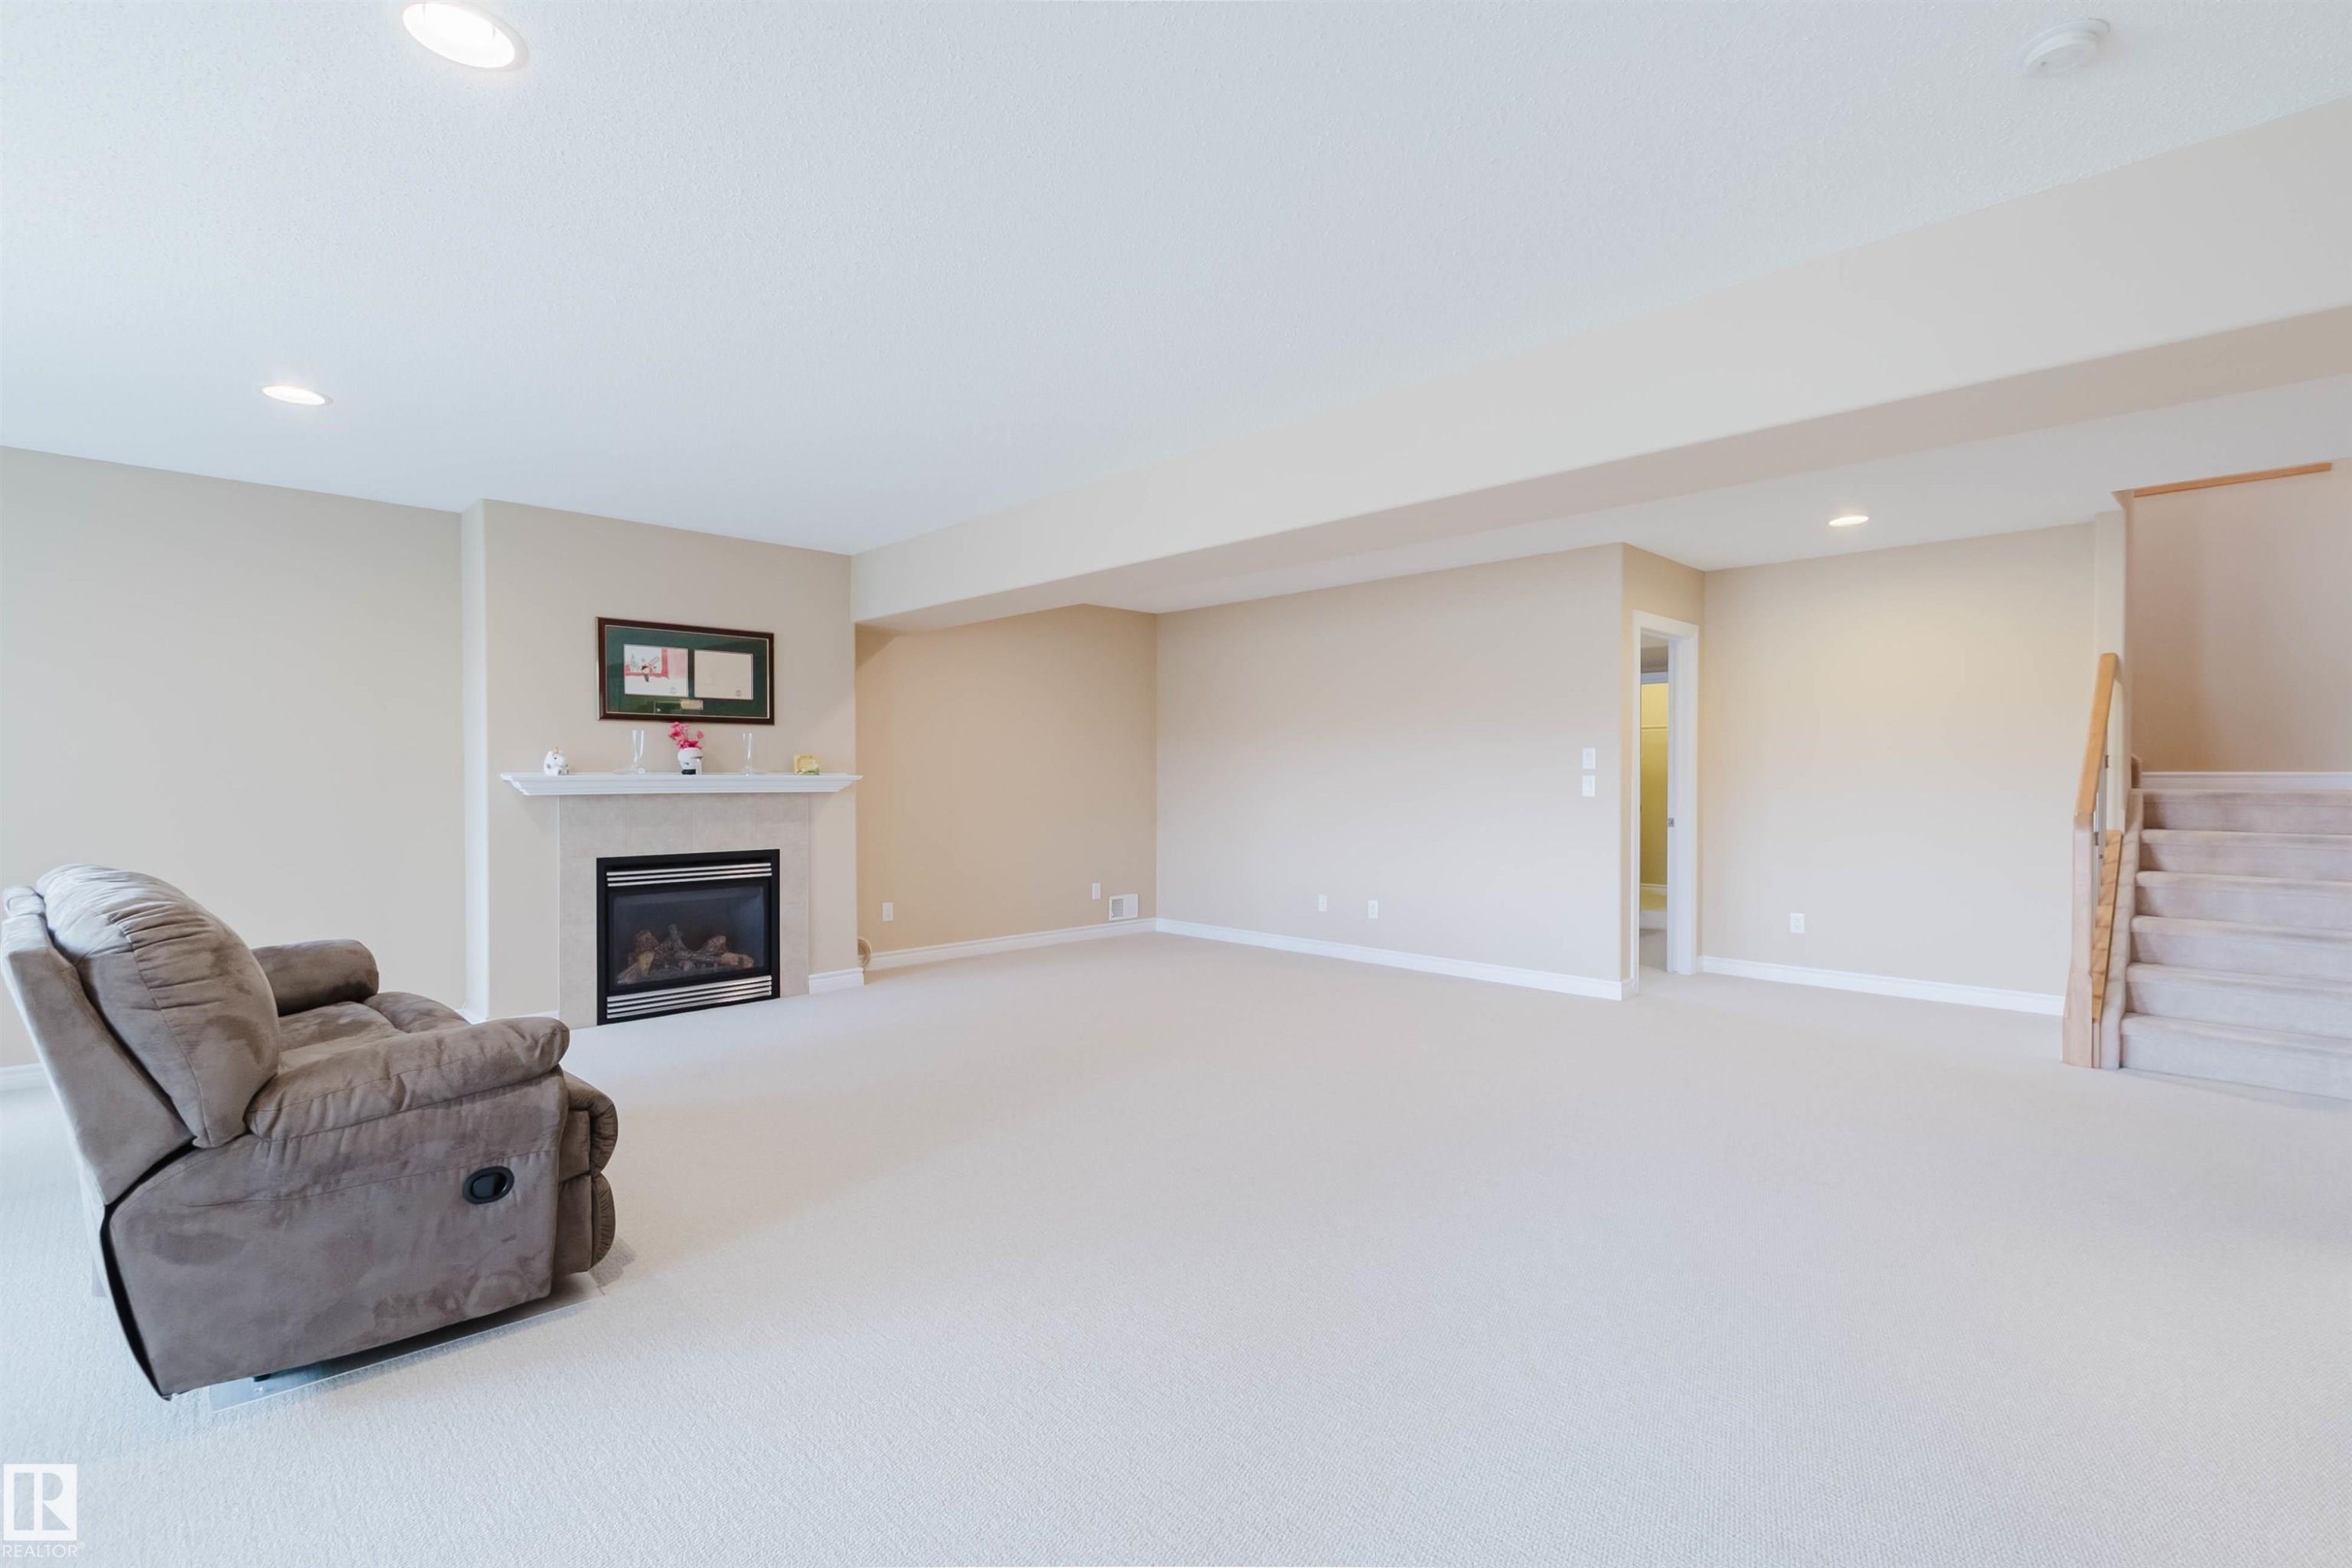
6604 Sandin Cove Nw, Edmonton, AB - Indoor With Fireplace
6604 Sandin Cove Nw, Edmonton, AB - Indoor
6604 Sandin Cove Nw, Edmonton, AB - Indoor Photo Showing Bathroom
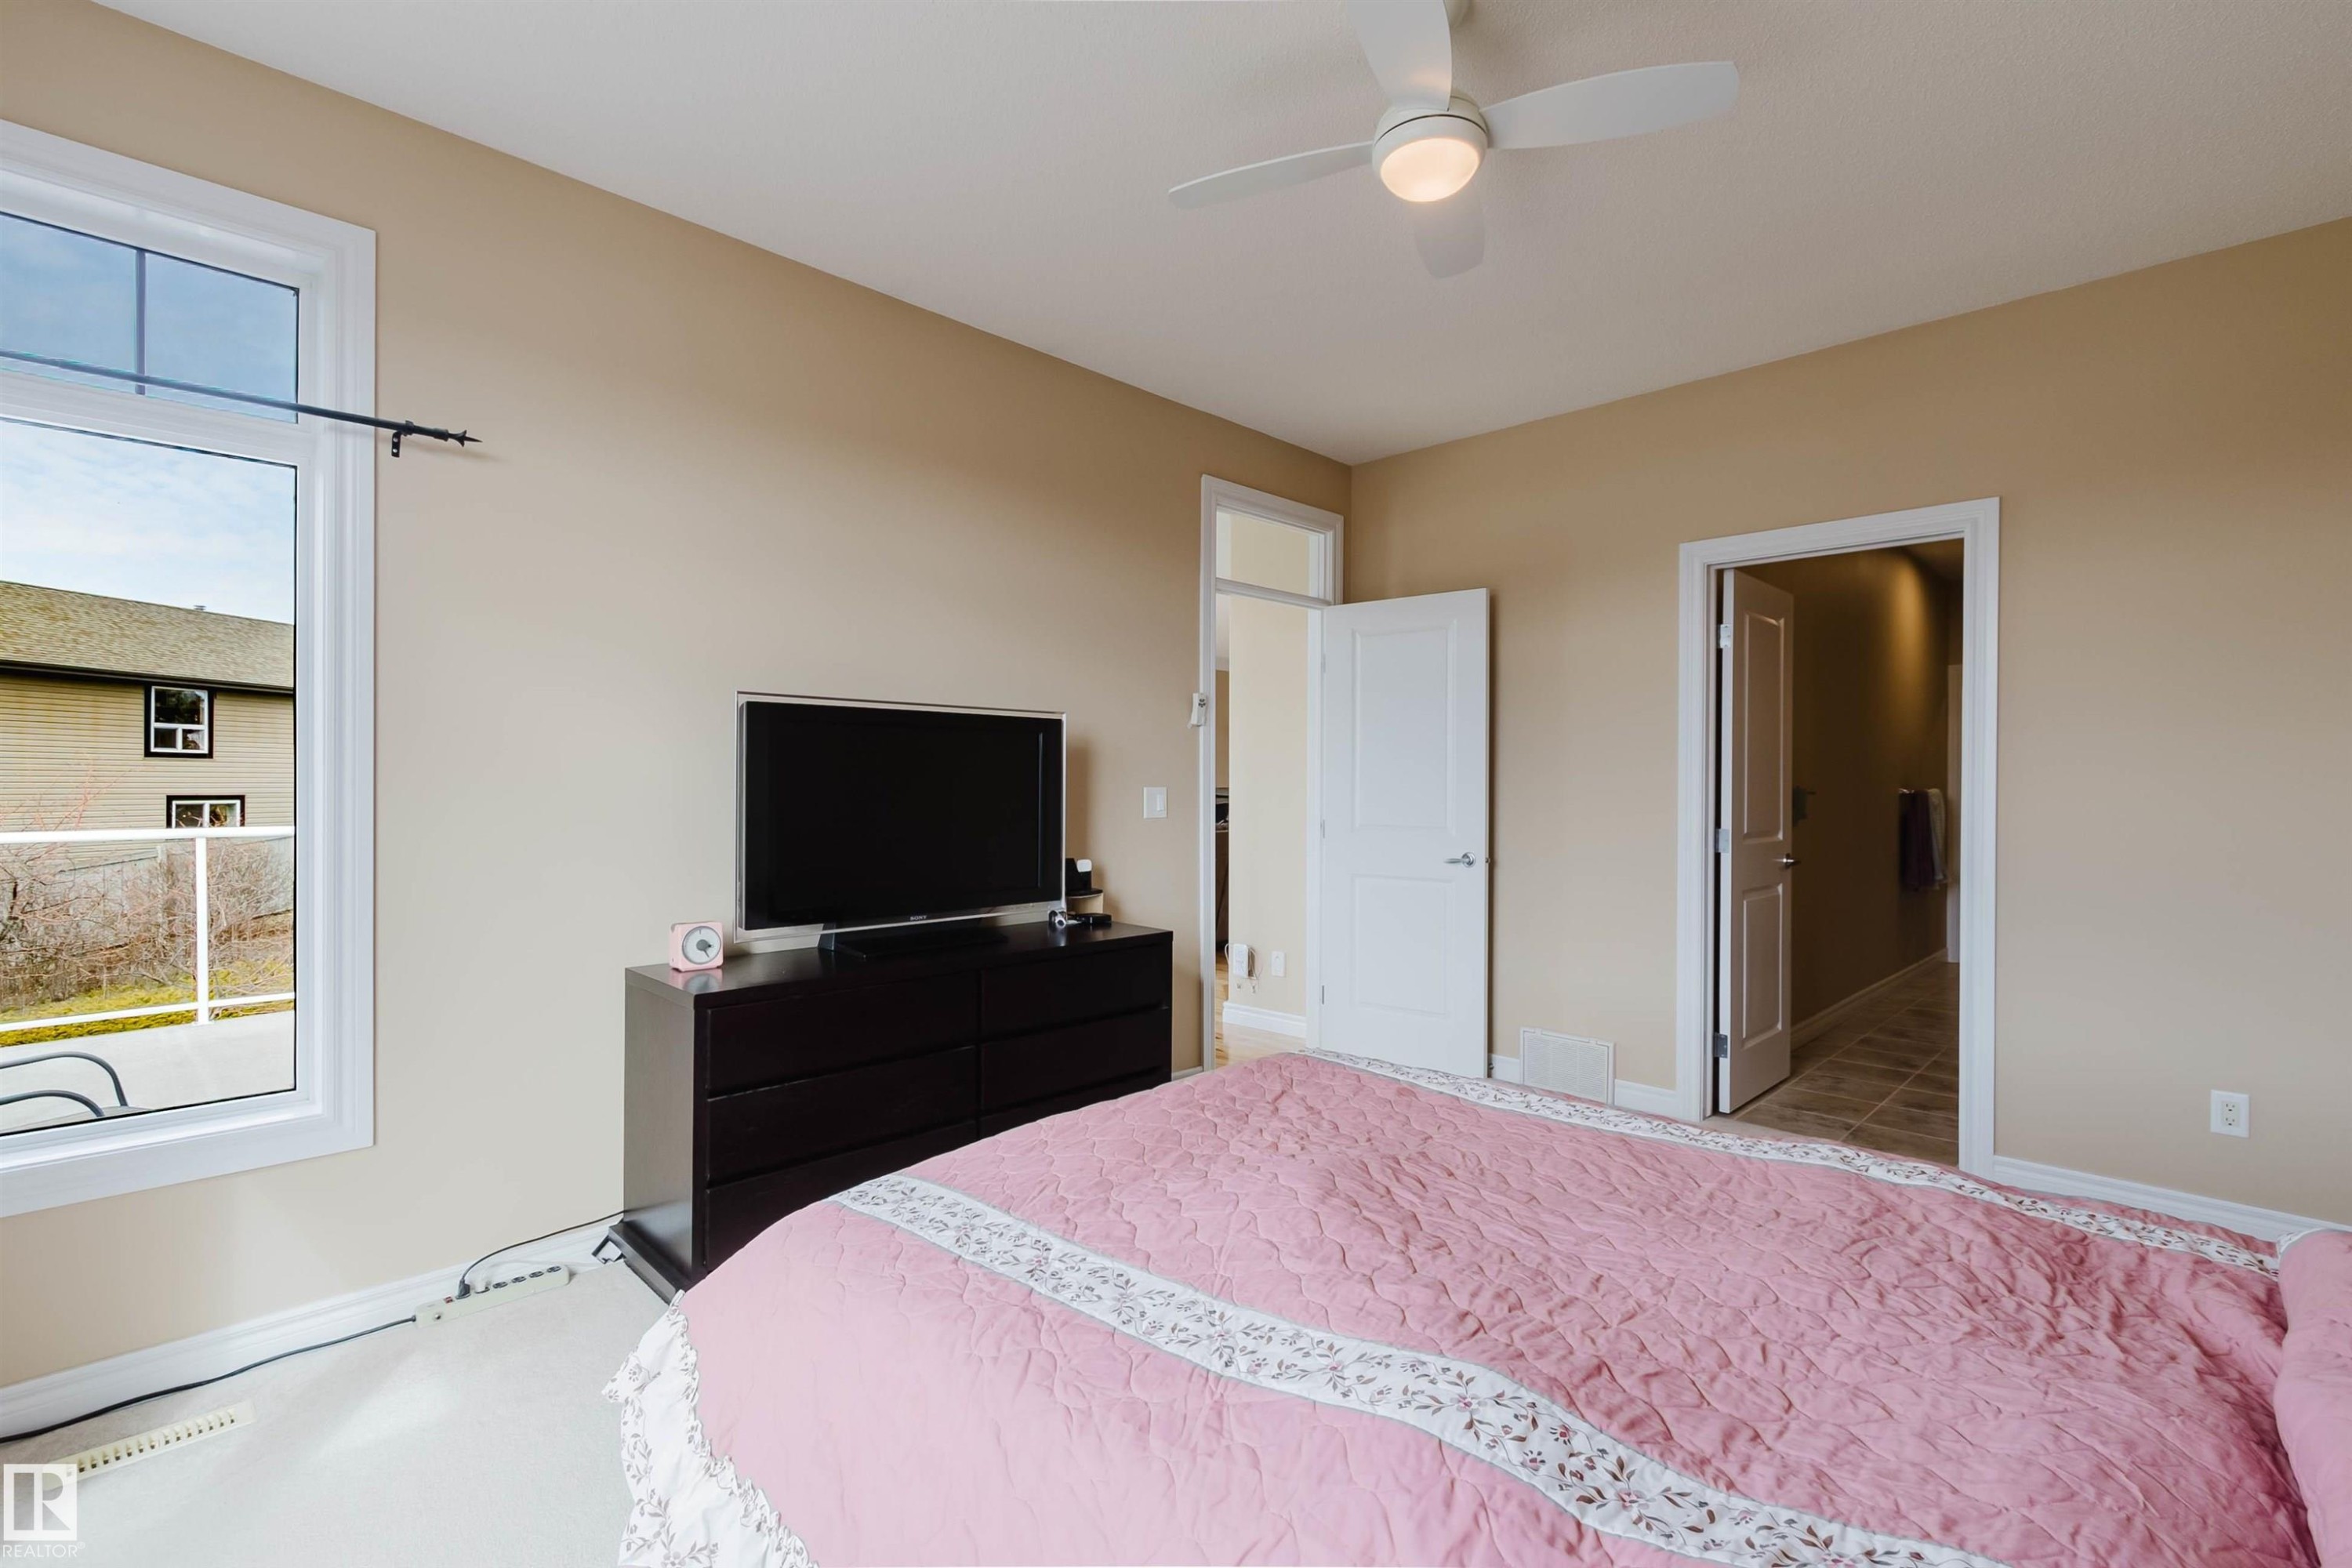
6604 Sandin Cove Nw, Edmonton, AB - Indoor Photo Showing Bedroom
6604 Sandin Cove Nw, Edmonton, AB - Indoor With Storage
6604 Sandin Cove Nw, Edmonton, AB - Indoor Photo Showing Office
6604 Sandin Cove Nw, Edmonton, AB - Indoor
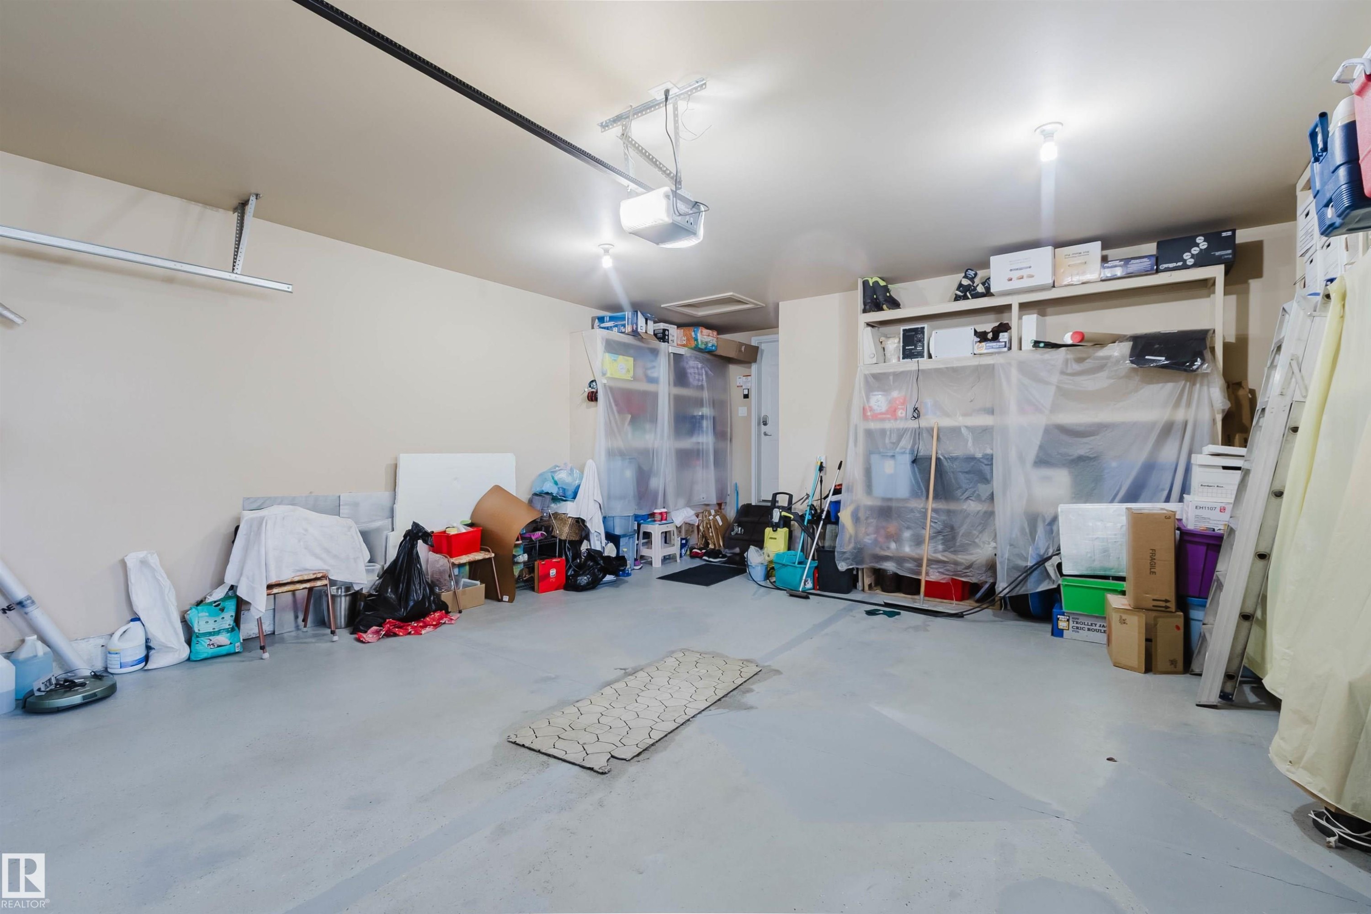
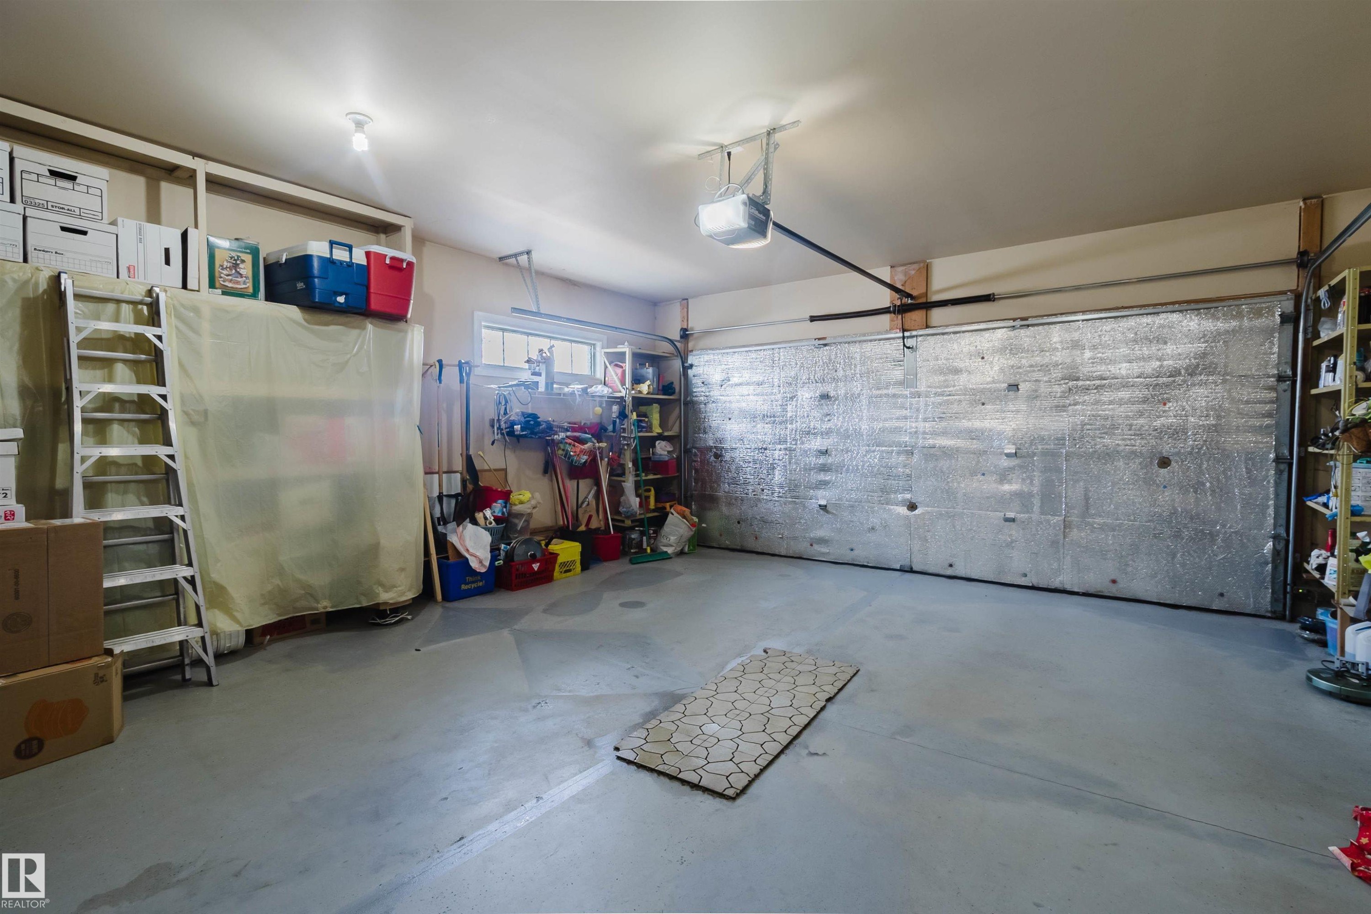
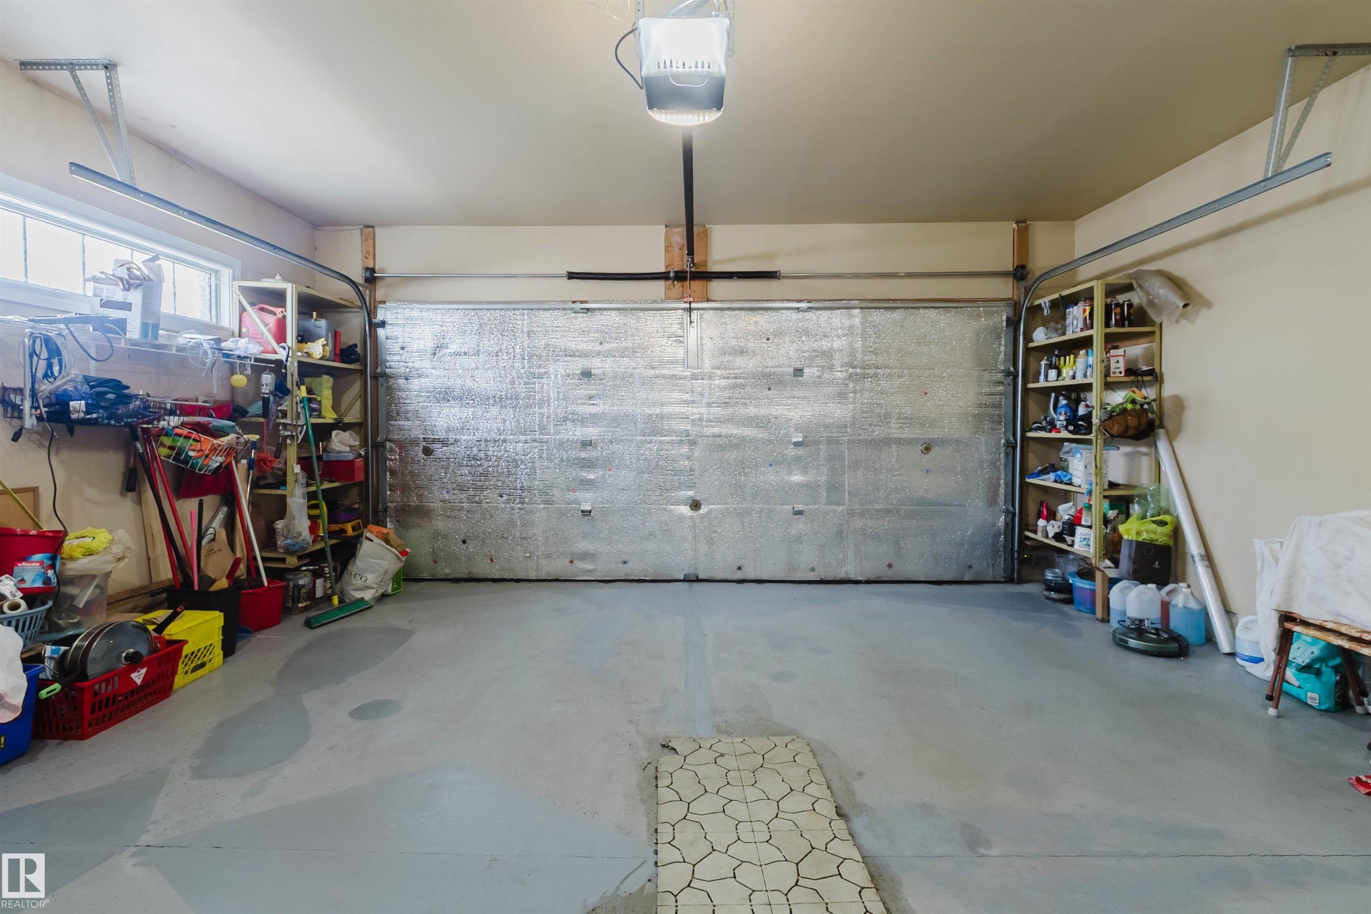
6604 Sandin Cove Nw, Edmonton, AB - Indoor Photo Showing Garage
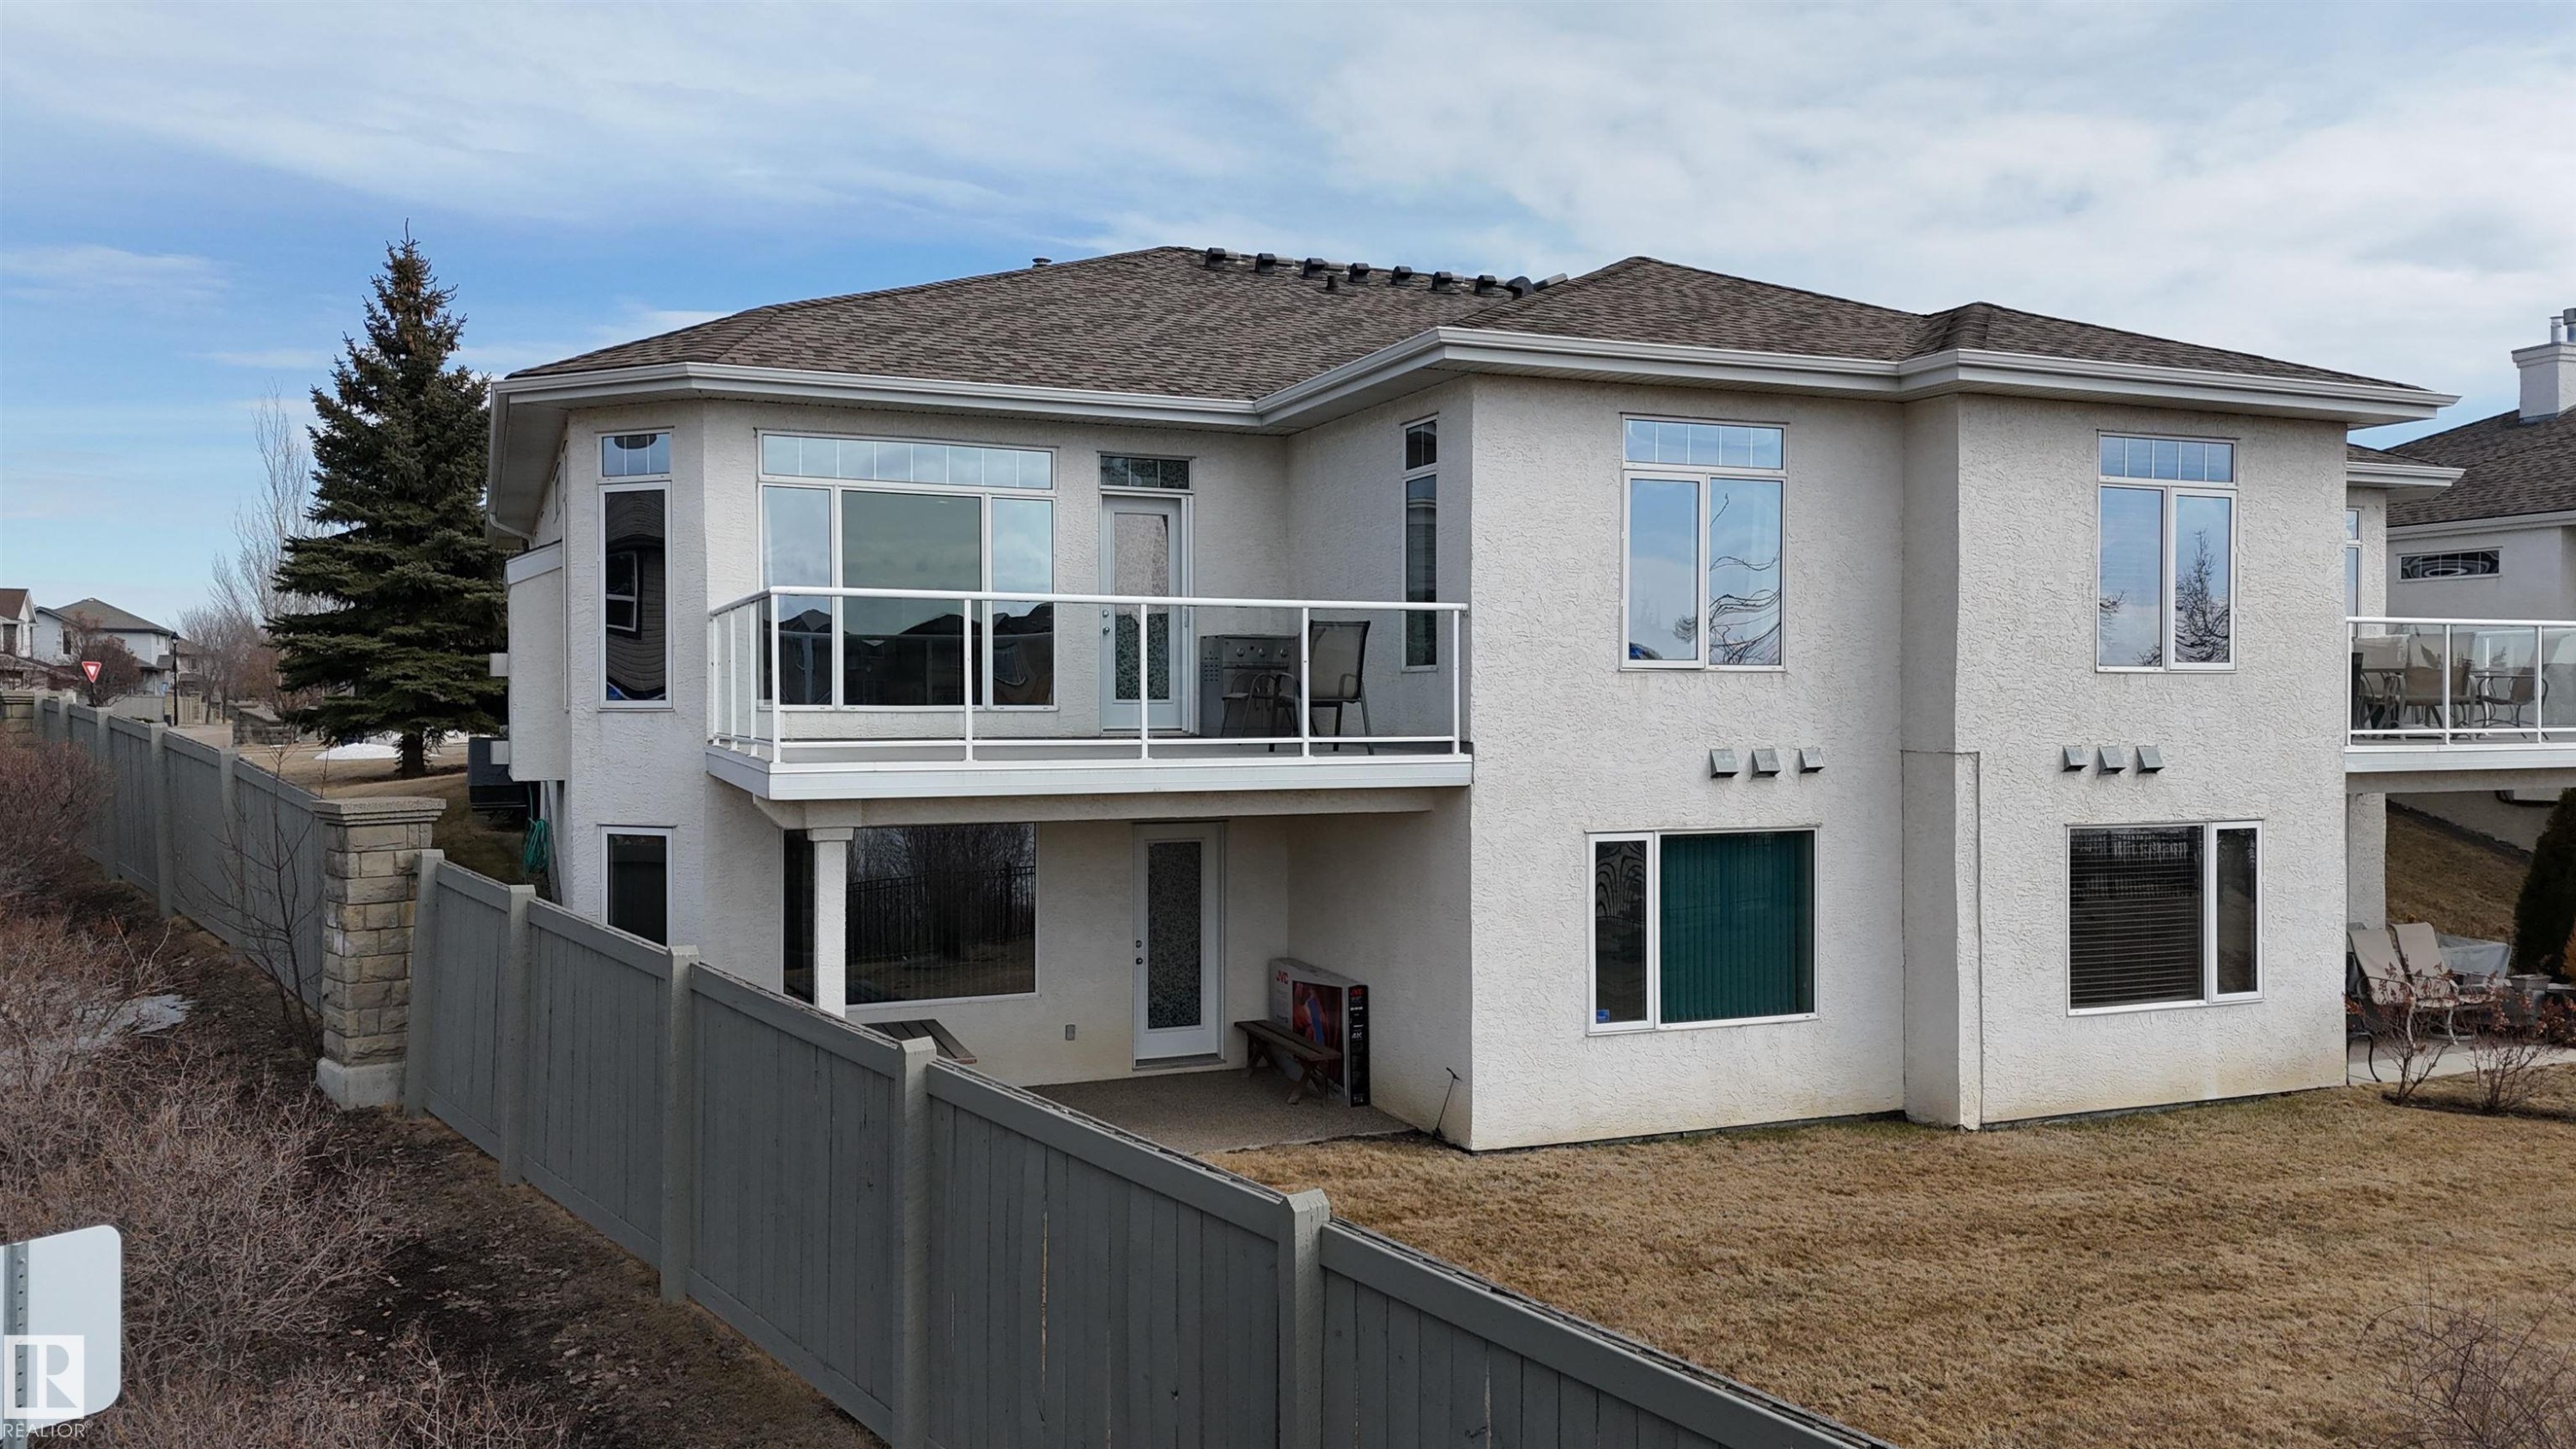
6604 Sandin Cove Nw, Edmonton, AB - Outdoor With Exterior
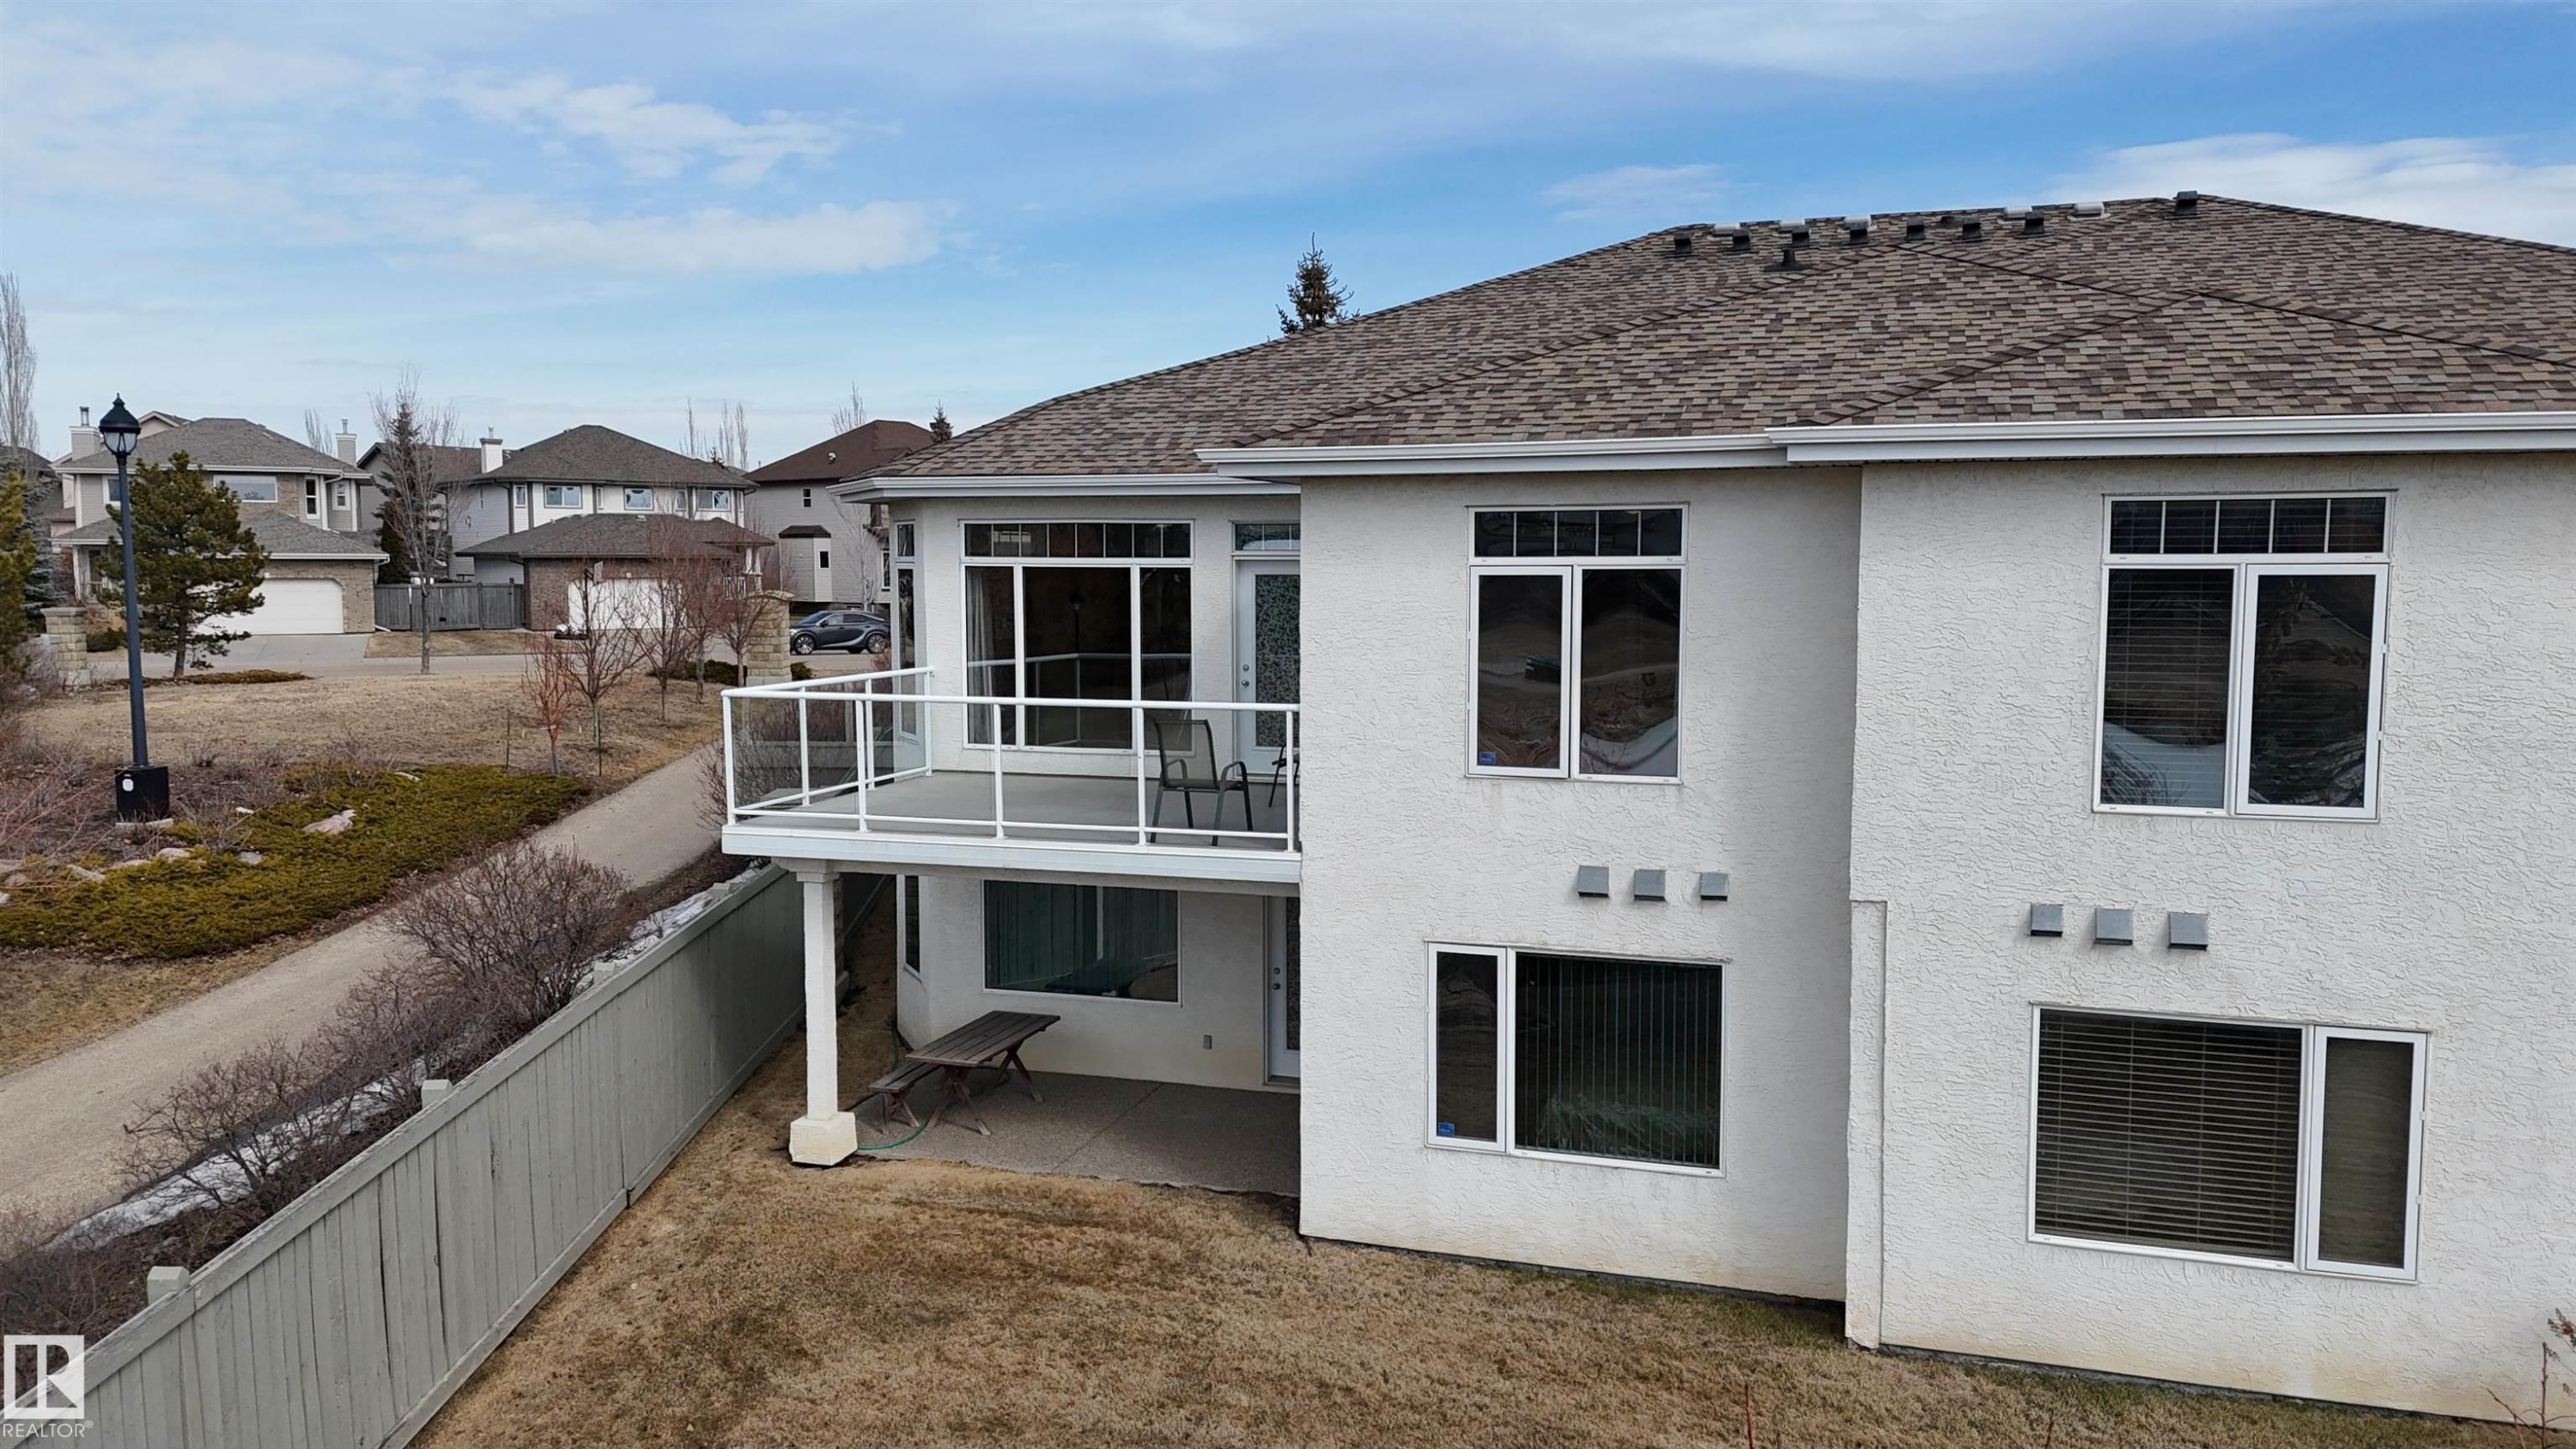
6604 Sandin Cove Nw, Edmonton, AB - Outdoor
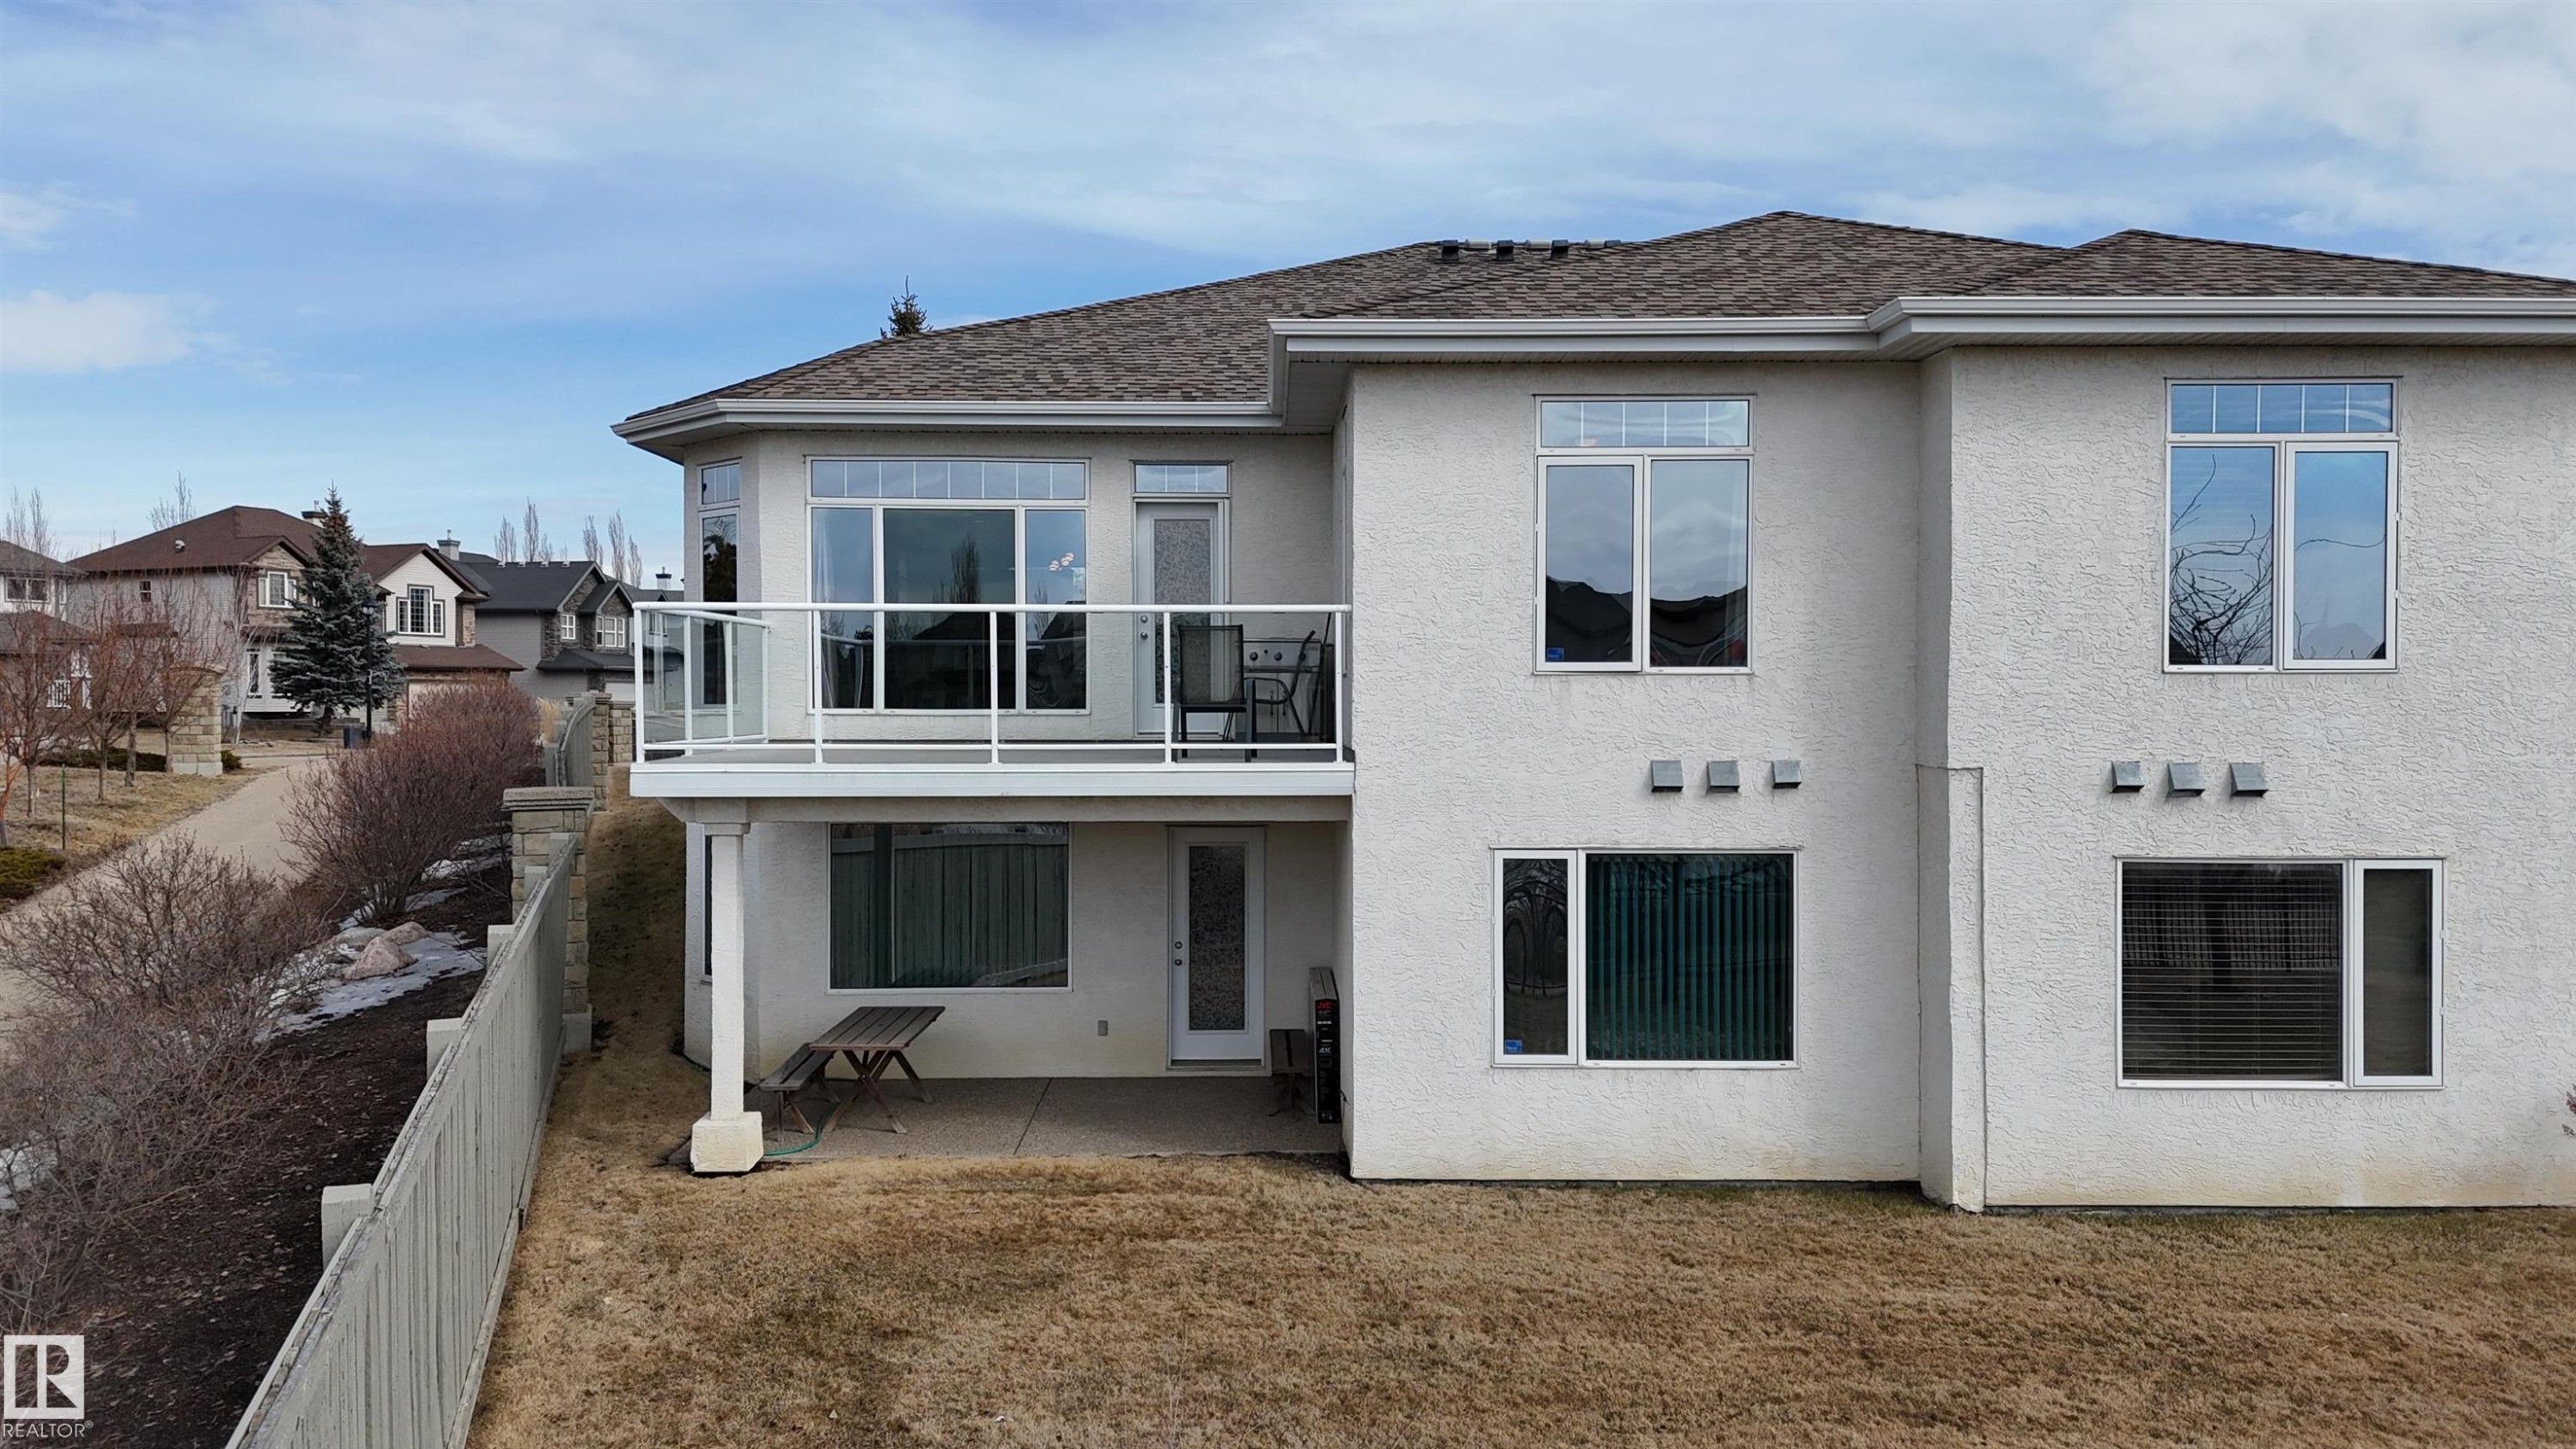
6604 Sandin Cove Nw, Edmonton, AB - Outdoor With Exterior
6604 Sandin Cove Nw, Edmonton, AB - Other
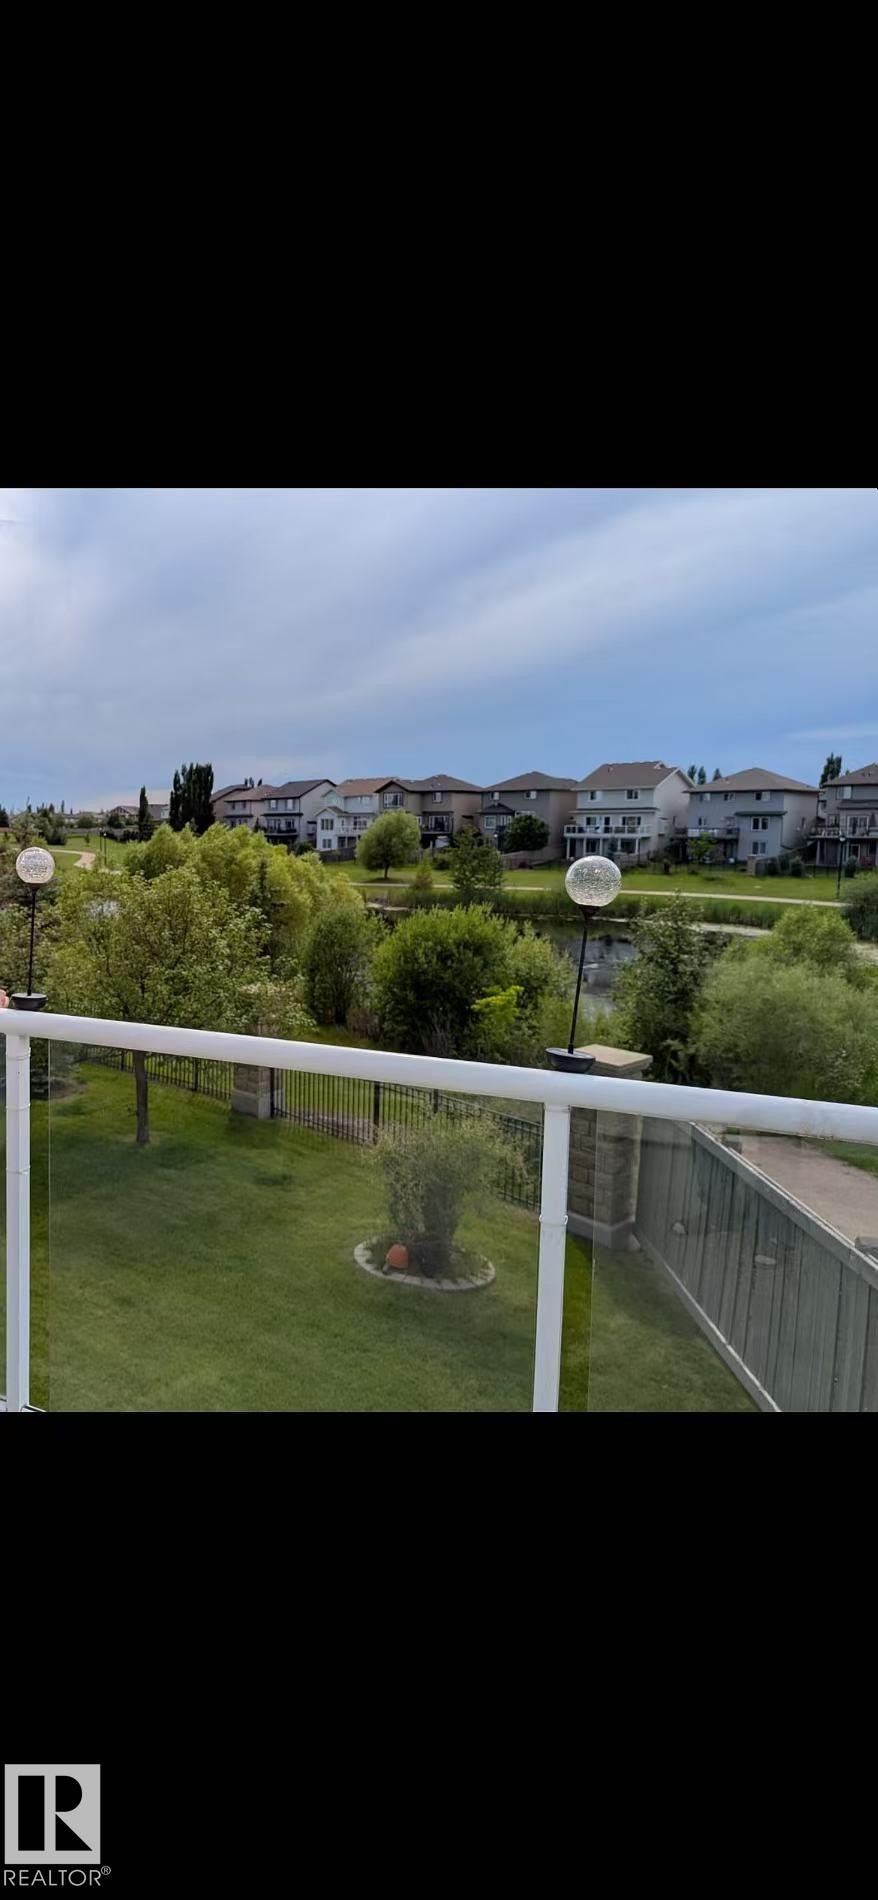
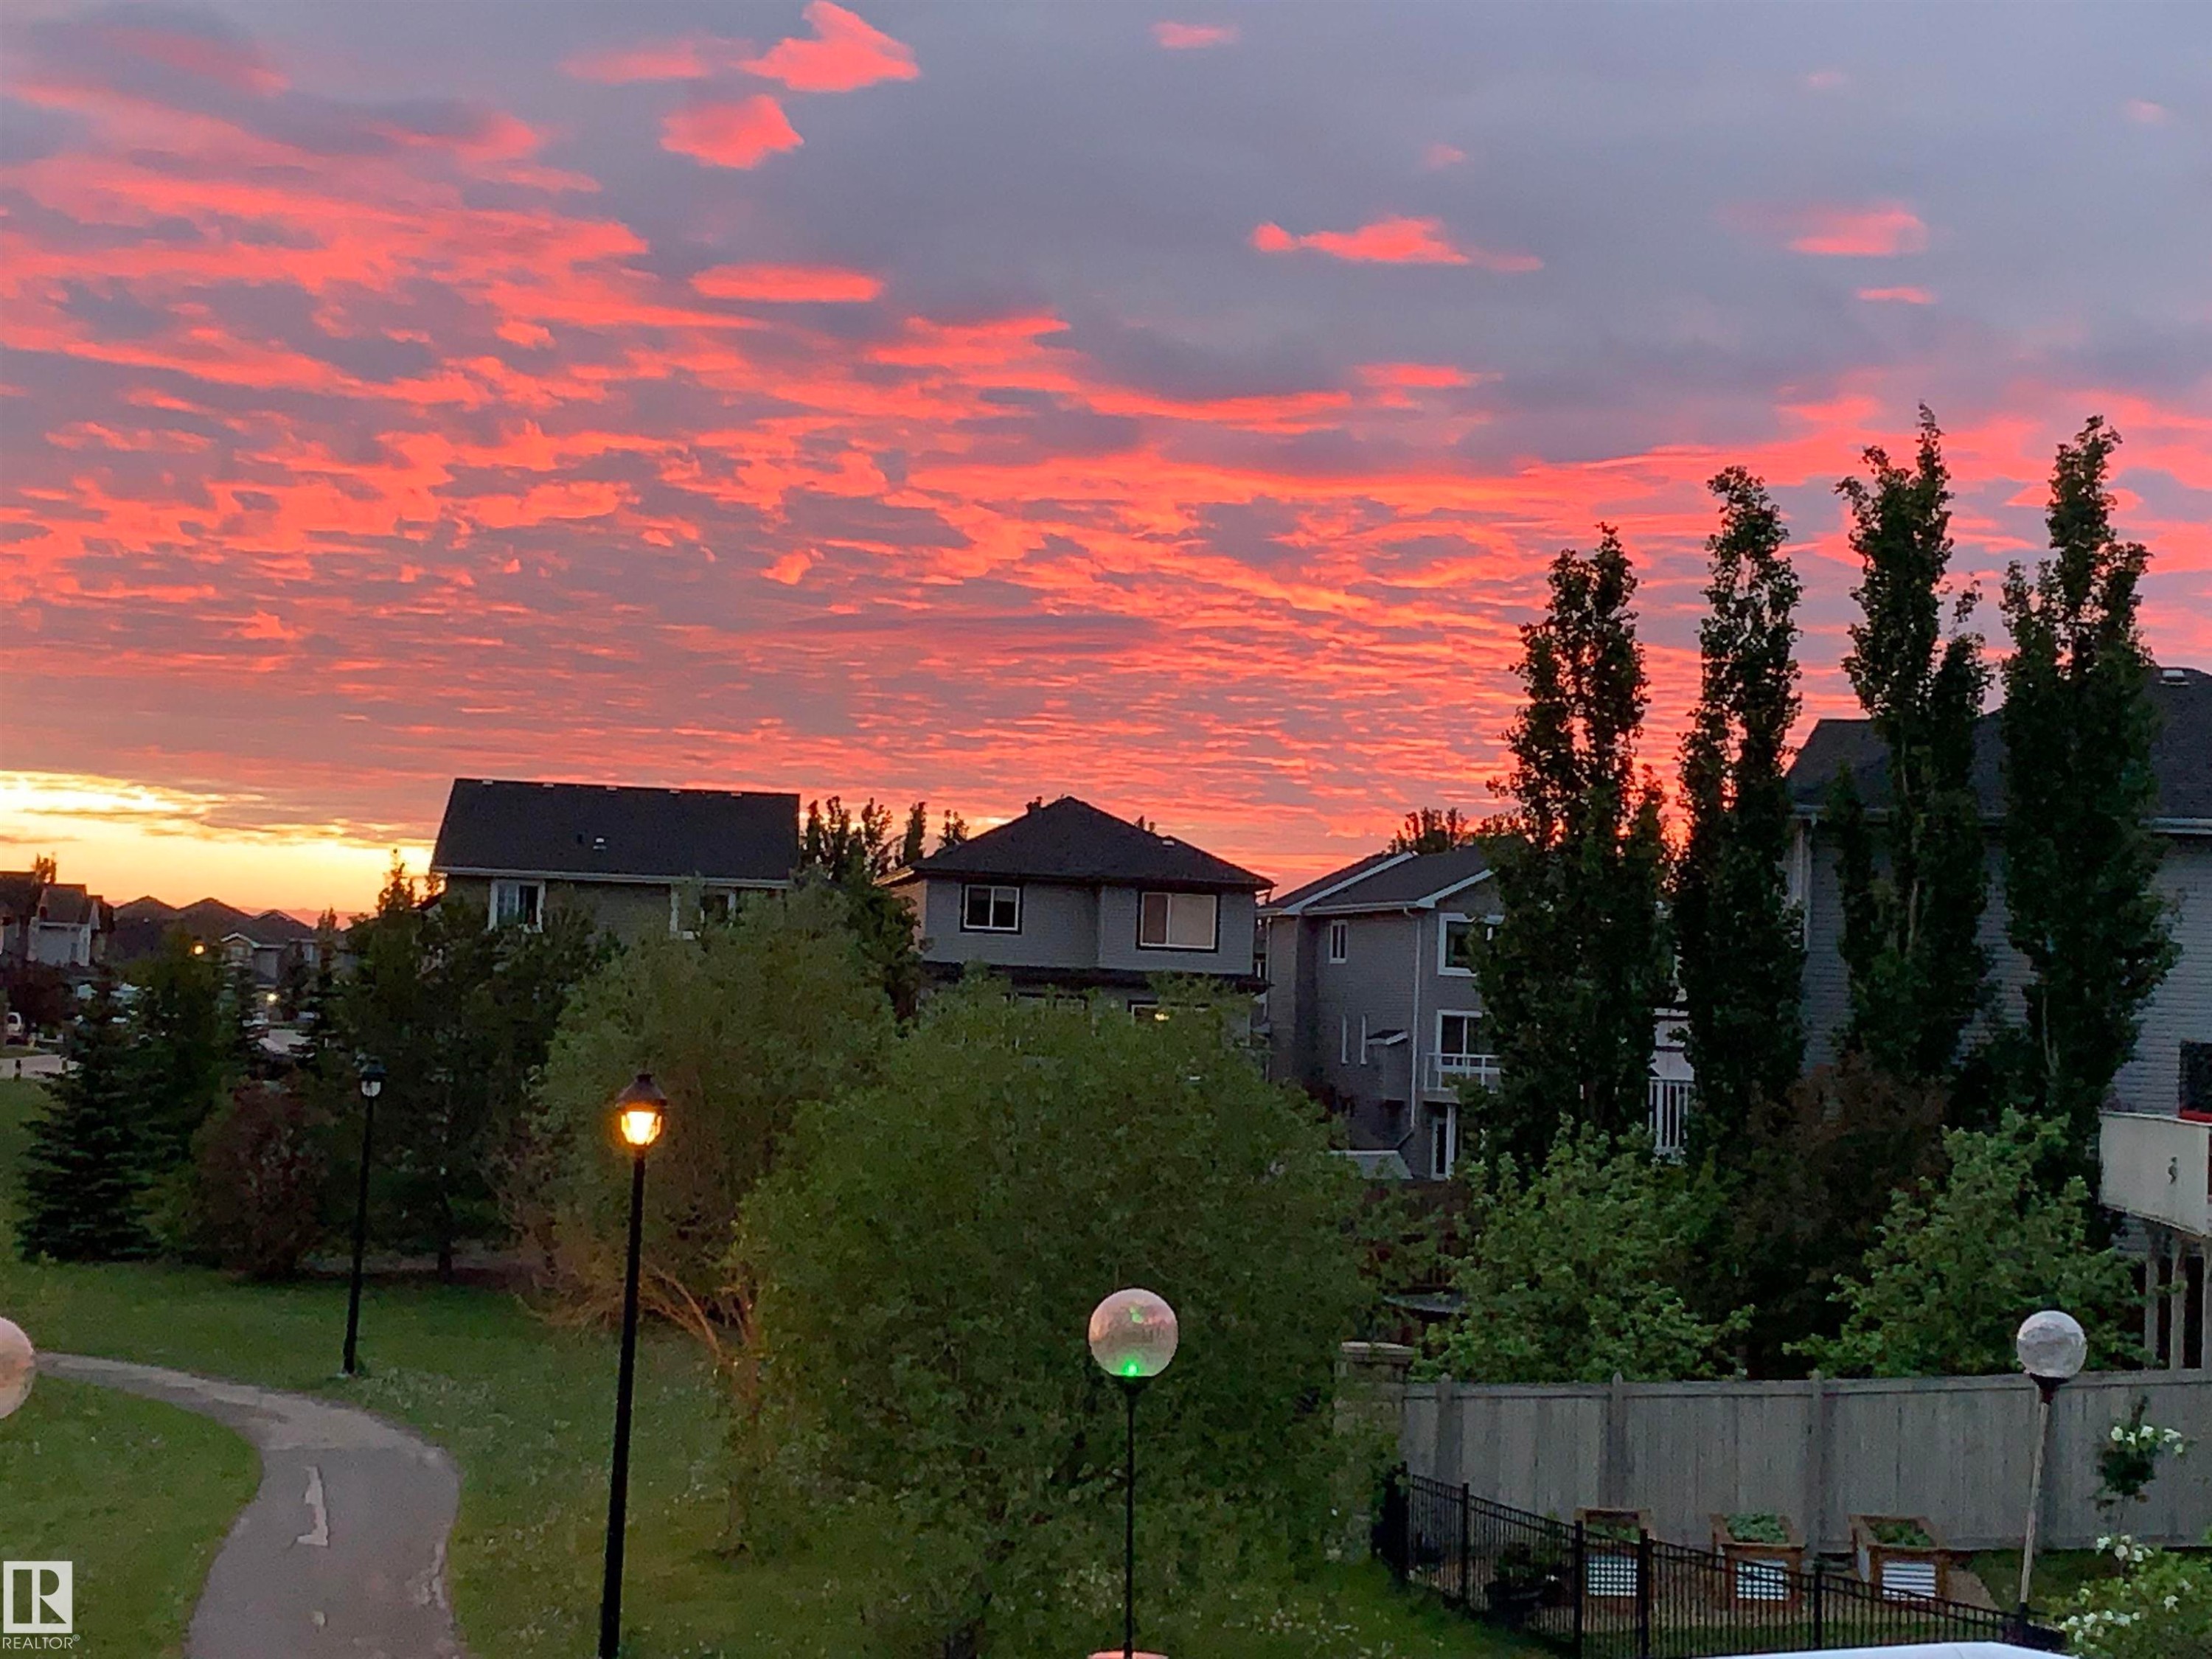
6604 Sandin Cove Nw, Edmonton, AB - Outdoor With View
Image quality insufficient for description - 6604 Sandin Cove Nw, Edmonton, AB - Outdoor With Body Of Water
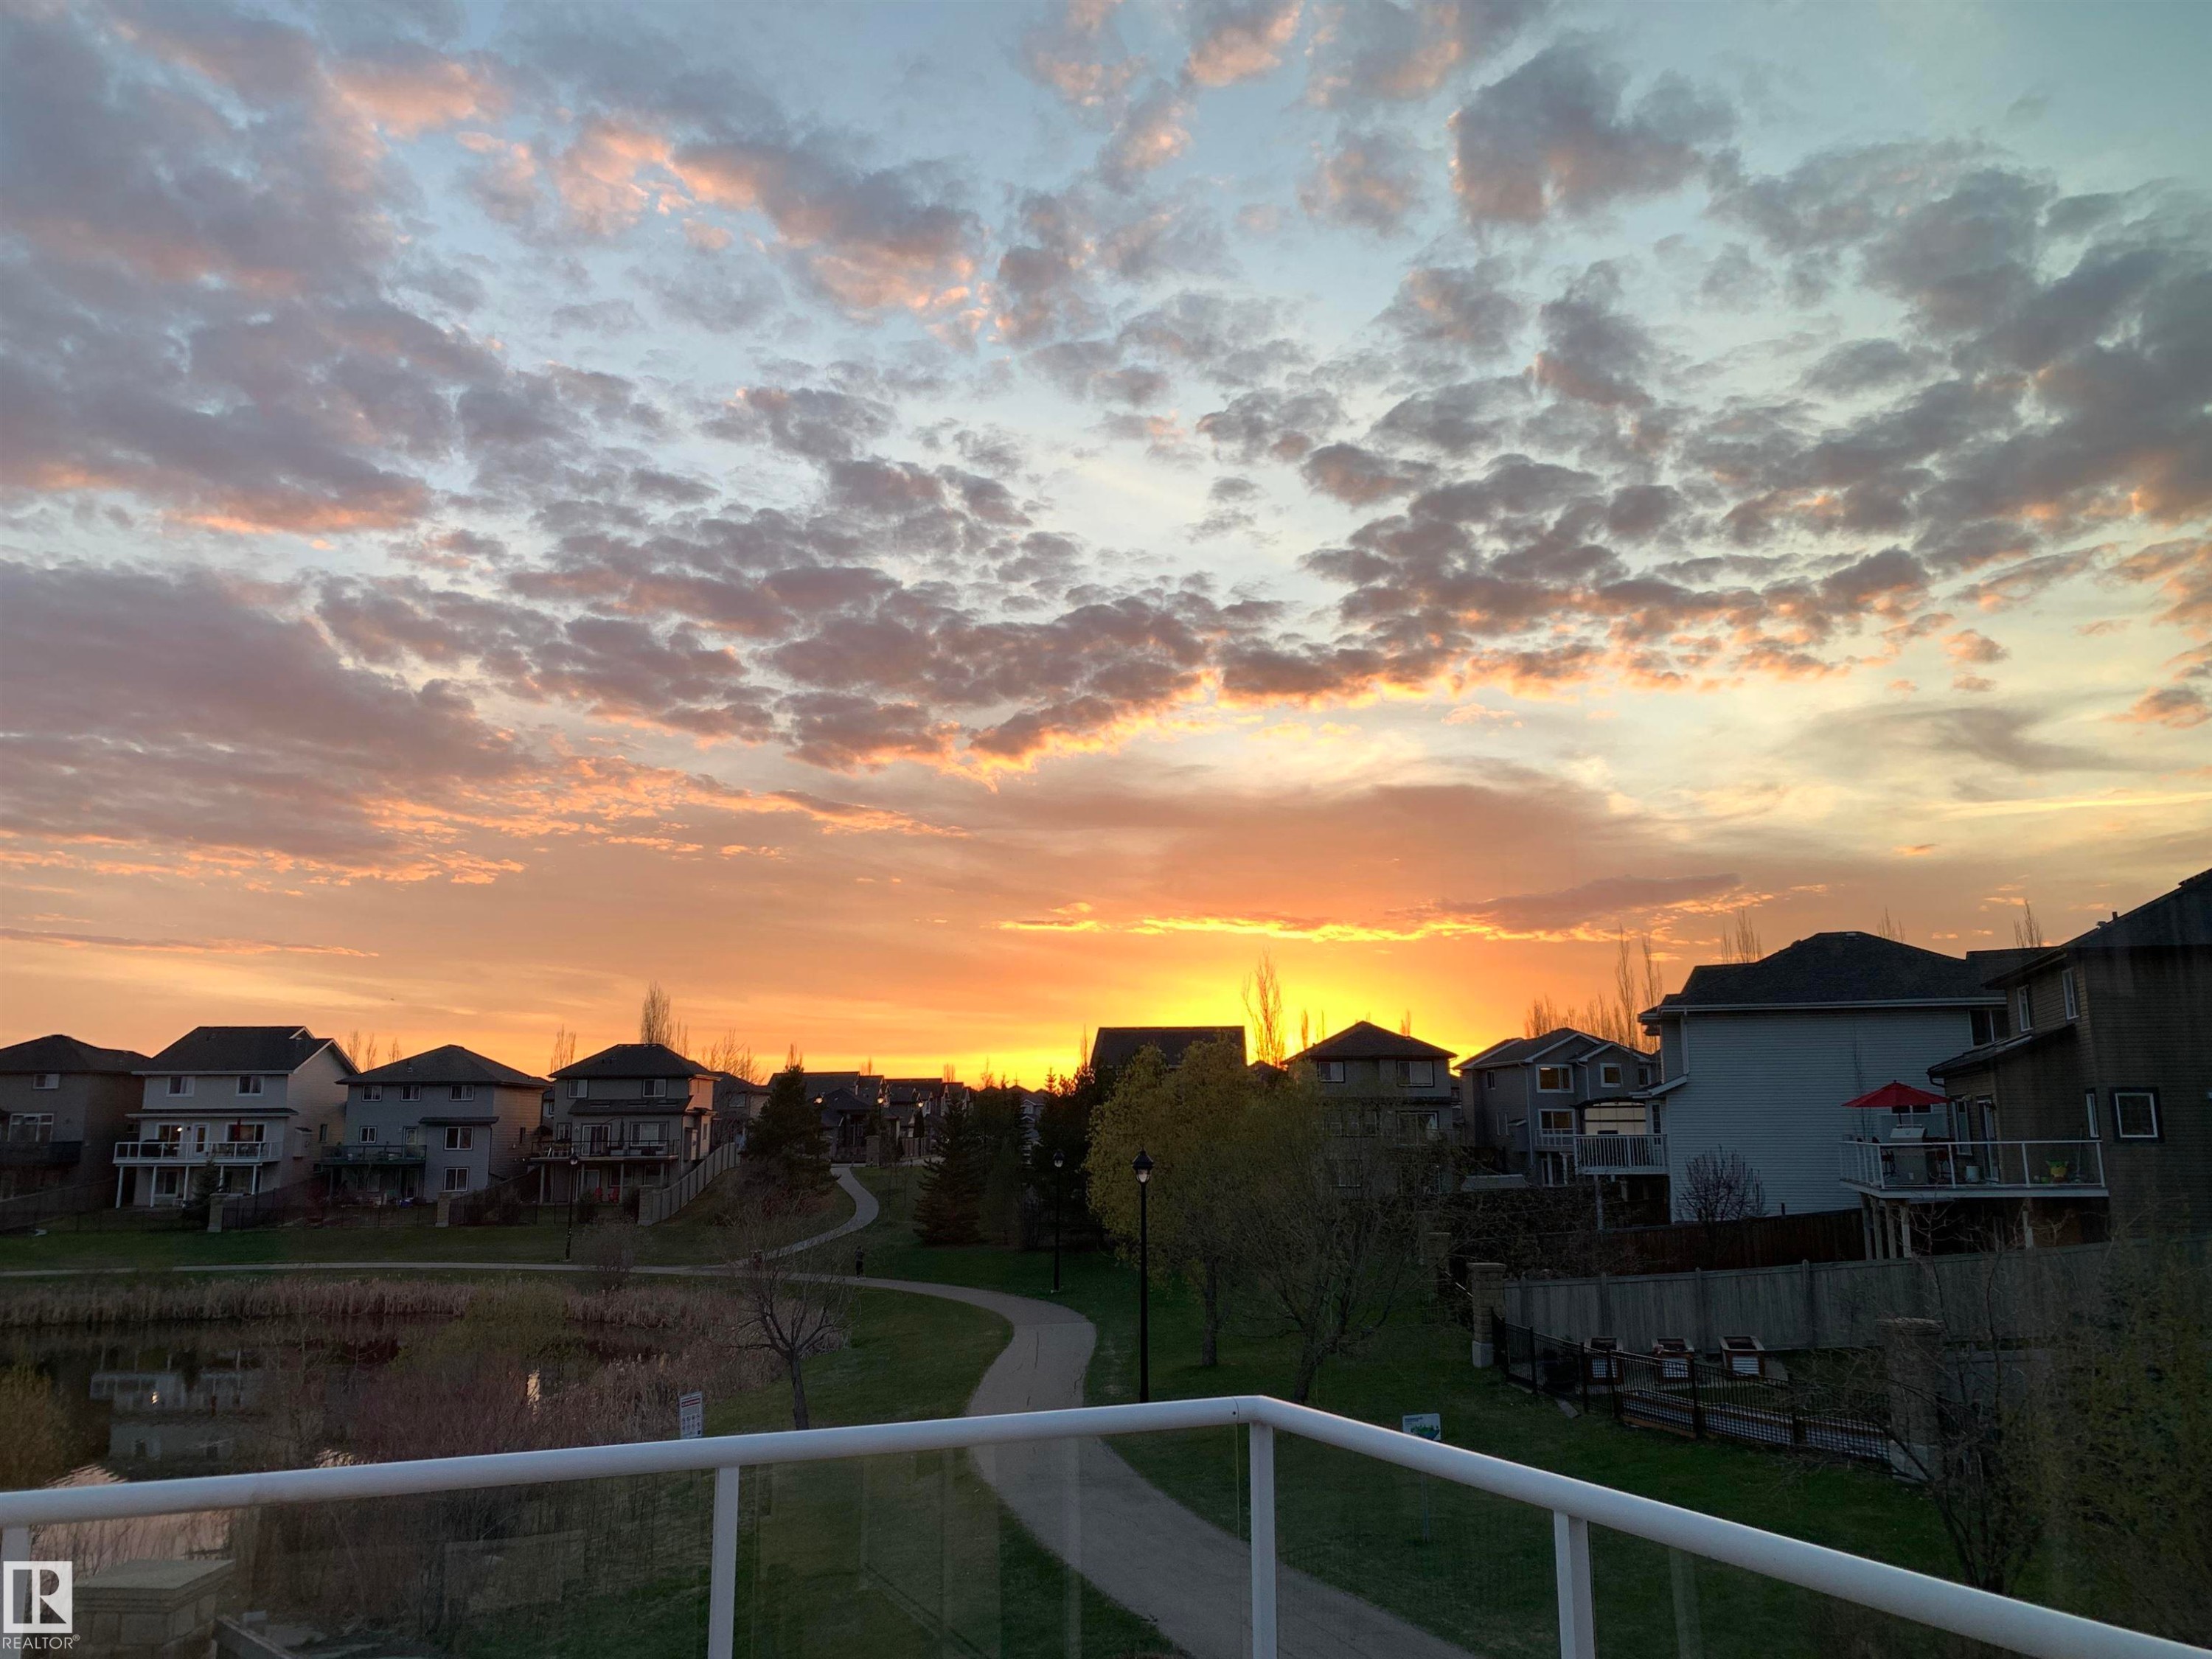
6604 Sandin Cove Nw, Edmonton, AB - Outdoor With View
Image quality insufficient for description - 6604 Sandin Cove Nw, Edmonton, AB - Outdoor With View
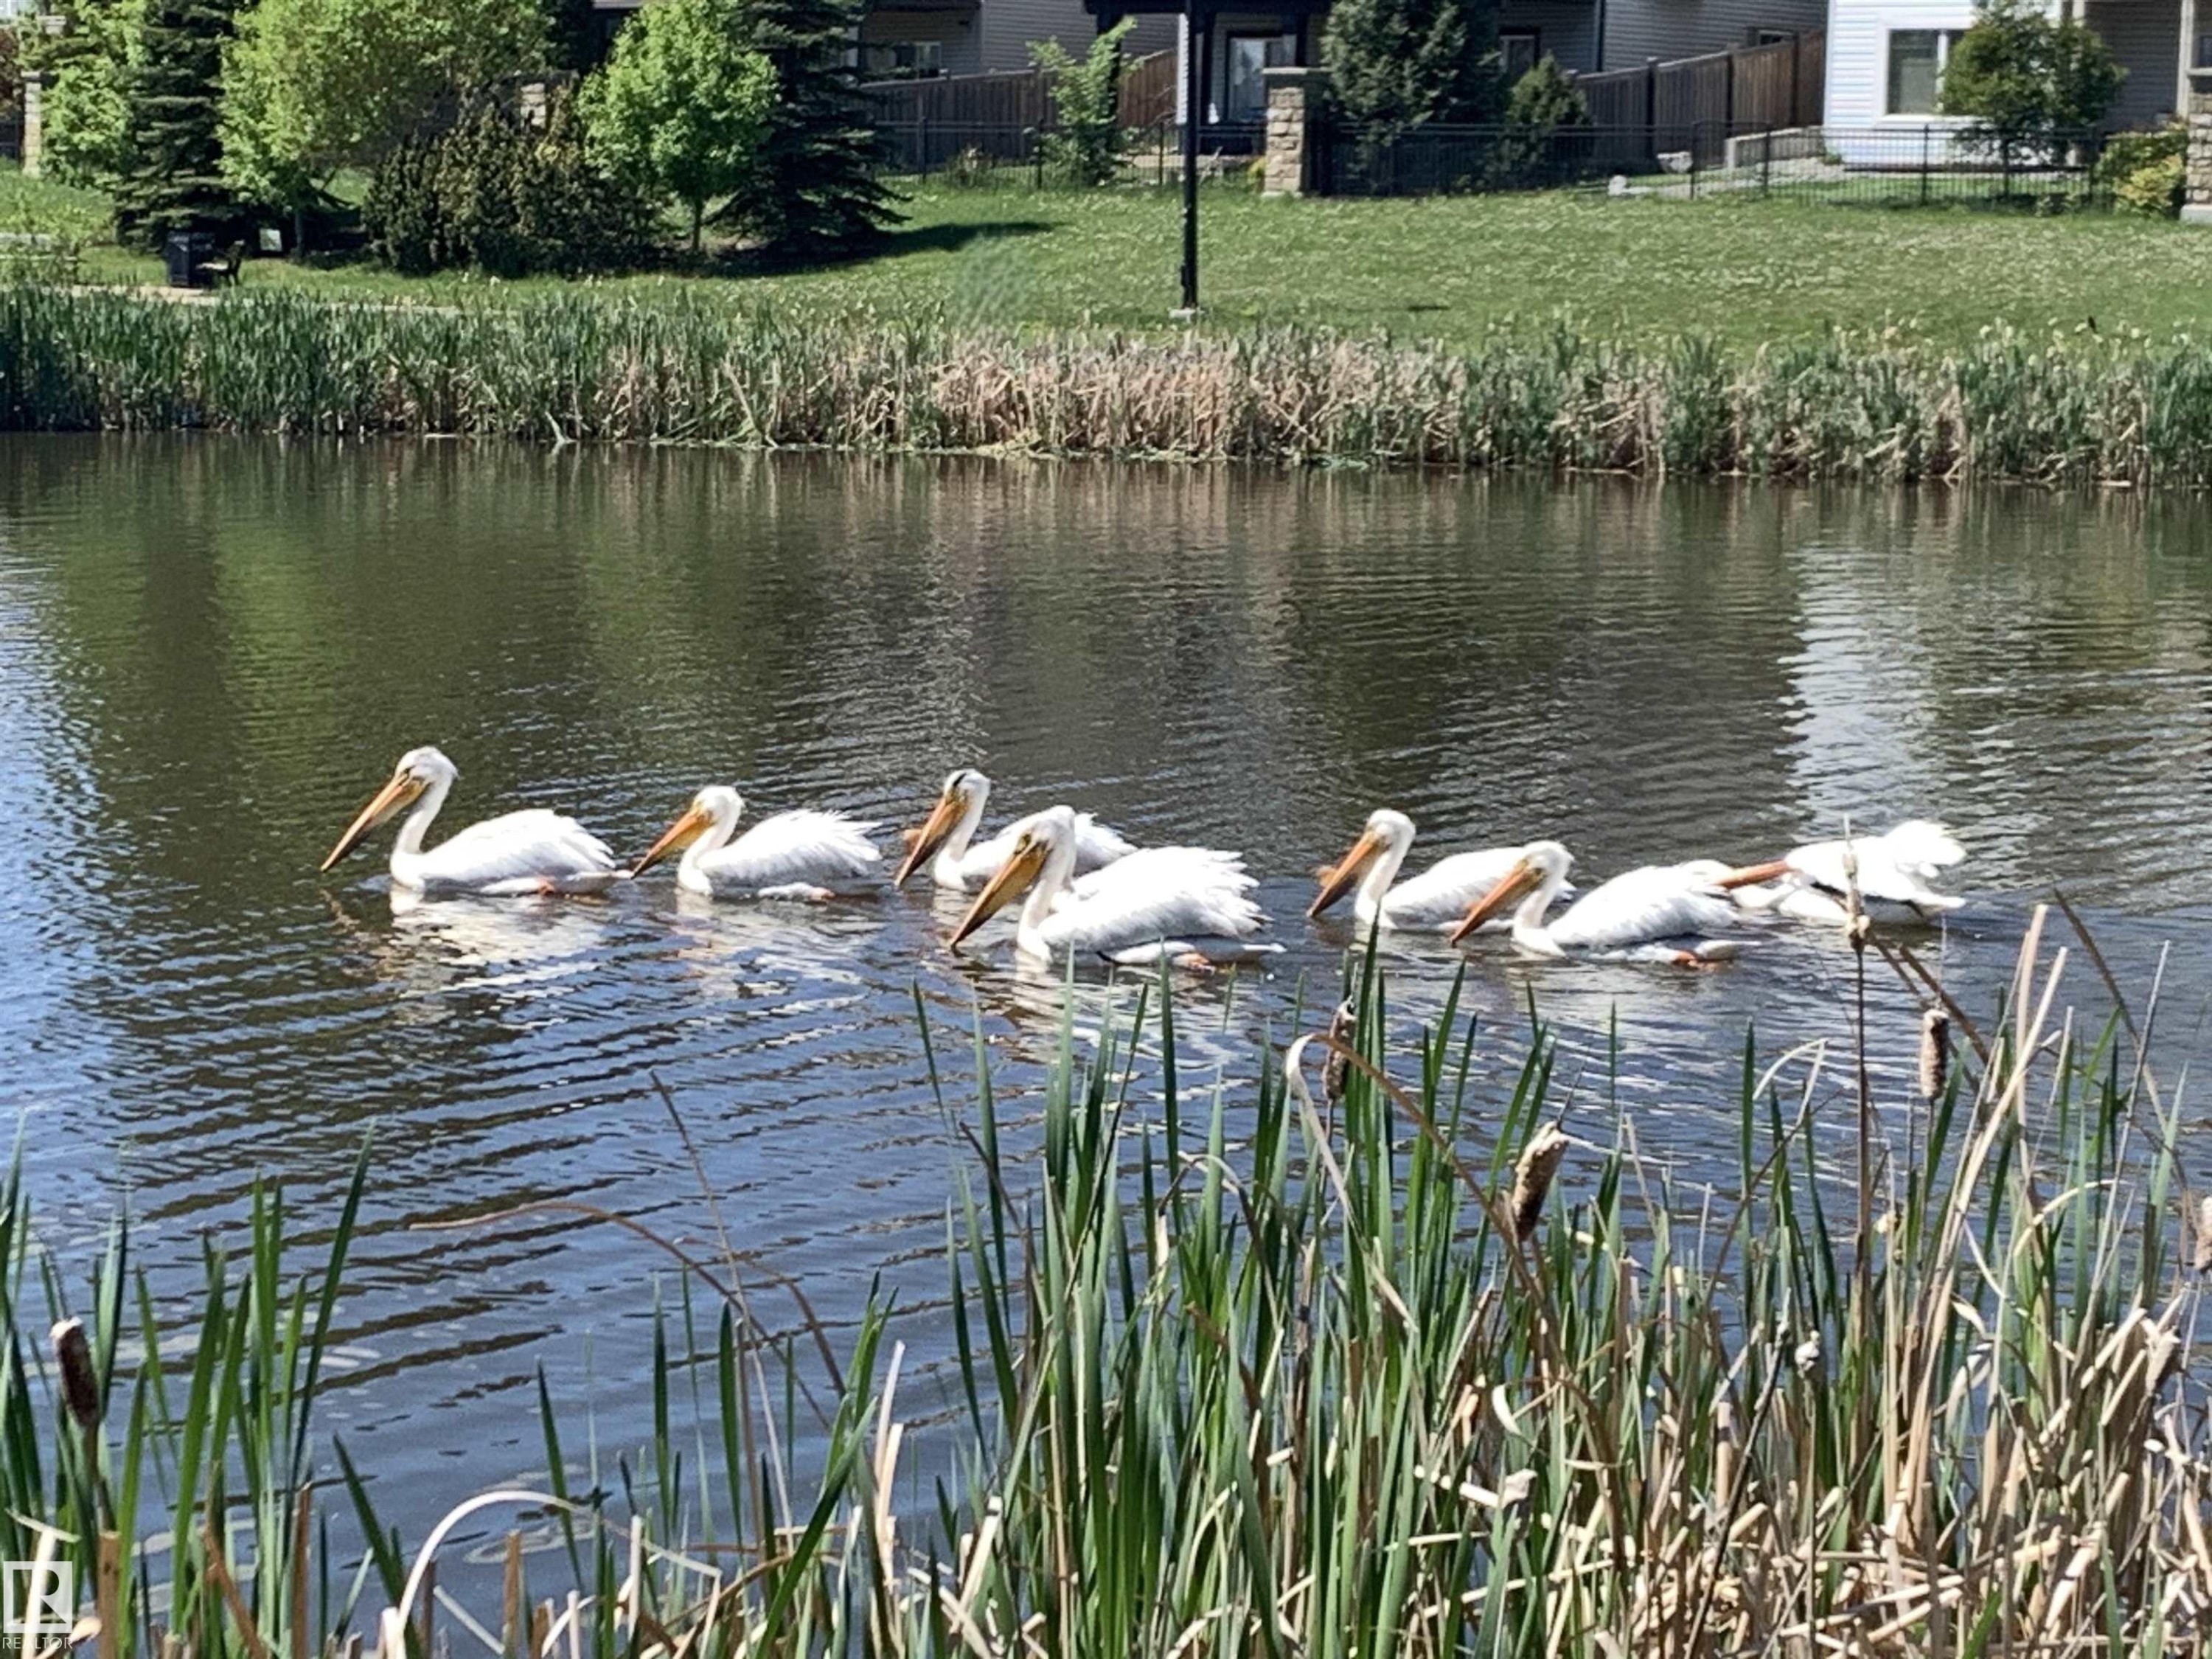
Community - 6604 Sandin Cove Nw, Edmonton, AB - Outdoor With View
6604 Sandin Cove Nw, Edmonton, AB - Outdoor
Virtual Tour
Brick exterior residence featuring a multi-car garage, mature landscaping, and an expansive driveway - 6604 Sandin Cove Nw, Edmonton, AB  - Outdoor
Brick facade property featuring two white garage doors, a concrete driveway, and a shingle roof - 6604 Sandin Cove Nw, Edmonton, AB  - Outdoor
Expansive front lawn with mature trees - 6604 Sandin Cove Nw, Edmonton, AB  - Outdoor
Image quality insufficient for description - 6604 Sandin Cove Nw, Edmonton, AB  - Outdoor
6604 Sandin Cove Nw, Edmonton, AB - Other
6604 Sandin Cove Nw, Edmonton, AB - Indoor Photo Showing Other Room
6604 Sandin Cove Nw, Edmonton, AB - Indoor Photo Showing Dining Room
6604 Sandin Cove Nw, Edmonton, AB - Indoor Photo Showing Living Room With Fireplace
6604 Sandin Cove Nw, Edmonton, AB - Indoor Photo Showing Living Room
6604 Sandin Cove Nw, Edmonton, AB - Indoor Photo Showing Kitchen
6604 Sandin Cove Nw, Edmonton, AB - Indoor Photo Showing Dining Room
6604 Sandin Cove Nw, Edmonton, AB - Indoor
6604 Sandin Cove Nw, Edmonton, AB - Indoor Photo Showing Kitchen
6604 Sandin Cove Nw, Edmonton, AB - Indoor Photo Showing Kitchen With Double Sink
6604 Sandin Cove Nw, Edmonton, AB - Indoor Photo Showing Kitchen
6604 Sandin Cove Nw, Edmonton, AB - Indoor Photo Showing Kitchen With Double Sink
6604 Sandin Cove Nw, Edmonton, AB - Indoor Photo Showing Bedroom
6604 Sandin Cove Nw, Edmonton, AB - Indoor Photo Showing Bathroom
6604 Sandin Cove Nw, Edmonton, AB - Indoor Photo Showing Laundry Room
6604 Sandin Cove Nw, Edmonton, AB - Indoor Photo Showing Bedroom
6604 Sandin Cove Nw, Edmonton, AB - Indoor Photo Showing Bathroom
6604 Sandin Cove Nw, Edmonton, AB - Indoor With Storage
6604 Sandin Cove Nw, Edmonton, AB - Outdoor
6604 Sandin Cove Nw, Edmonton, AB - Outdoor With View
6604 Sandin Cove Nw, Edmonton, AB -  With Exterior
6604 Sandin Cove Nw, Edmonton, AB - Outdoor
6604 Sandin Cove Nw, Edmonton, AB - Indoor With Fireplace
6604 Sandin Cove Nw, Edmonton, AB - Indoor Photo Showing Living Room With Fireplace
6604 Sandin Cove Nw, Edmonton, AB - Indoor With Fireplace
6604 Sandin Cove Nw, Edmonton, AB - Indoor
6604 Sandin Cove Nw, Edmonton, AB - Indoor Photo Showing Bathroom
6604 Sandin Cove Nw, Edmonton, AB - Indoor Photo Showing Bedroom
6604 Sandin Cove Nw, Edmonton, AB - Indoor With Storage
6604 Sandin Cove Nw, Edmonton, AB - Indoor Photo Showing Office
6604 Sandin Cove Nw, Edmonton, AB - Indoor
6604 Sandin Cove Nw, Edmonton, AB - Indoor Photo Showing Garage
6604 Sandin Cove Nw, Edmonton, AB - Outdoor With Exterior
6604 Sandin Cove Nw, Edmonton, AB - Outdoor
6604 Sandin Cove Nw, Edmonton, AB - Outdoor With Exterior
6604 Sandin Cove Nw, Edmonton, AB - Other
6604 Sandin Cove Nw, Edmonton, AB - Outdoor With View
Image quality insufficient for description - 6604 Sandin Cove Nw, Edmonton, AB - Outdoor With Body Of Water
6604 Sandin Cove Nw, Edmonton, AB - Outdoor With View
Image quality insufficient for description - 6604 Sandin Cove Nw, Edmonton, AB - Outdoor With View
Community - 6604 Sandin Cove Nw, Edmonton, AB - Outdoor With View
6604 Sandin Cove Nw, Edmonton, AB - Outdoor
  • Advertising
Are you a real estate investor?
6604 SANDIN Cove NW, Edmonton, AB, T6R 0G2
$788,888

4 Beds

3 Baths

Property Information:

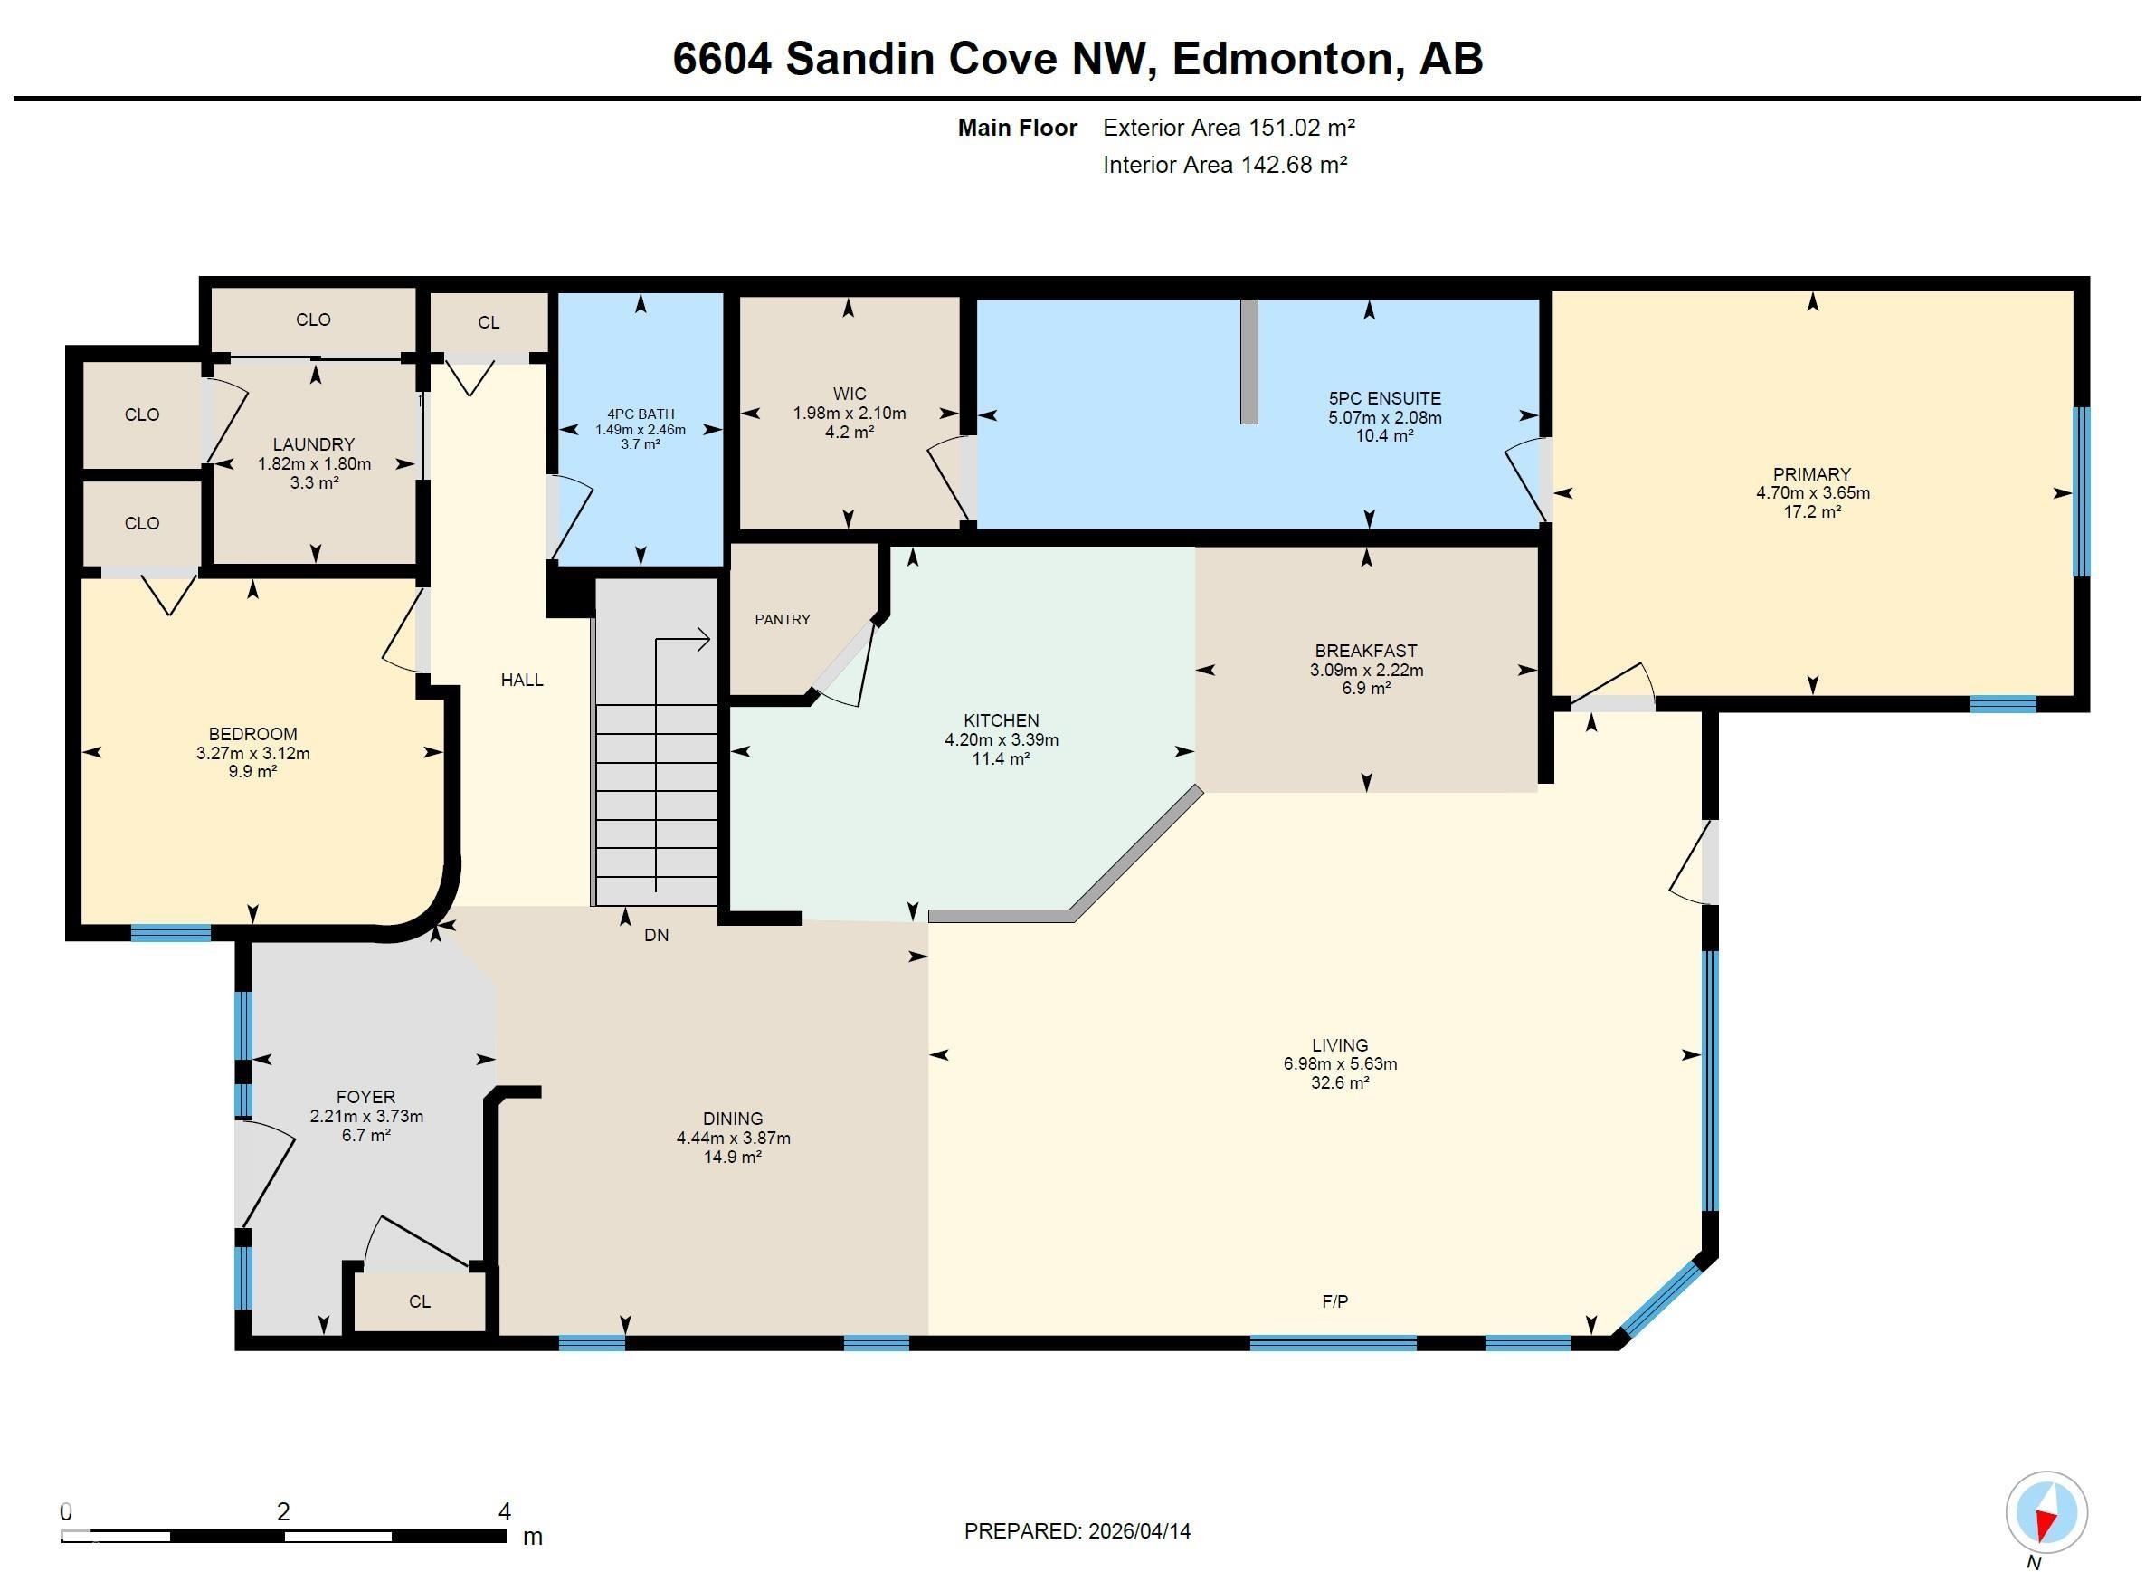
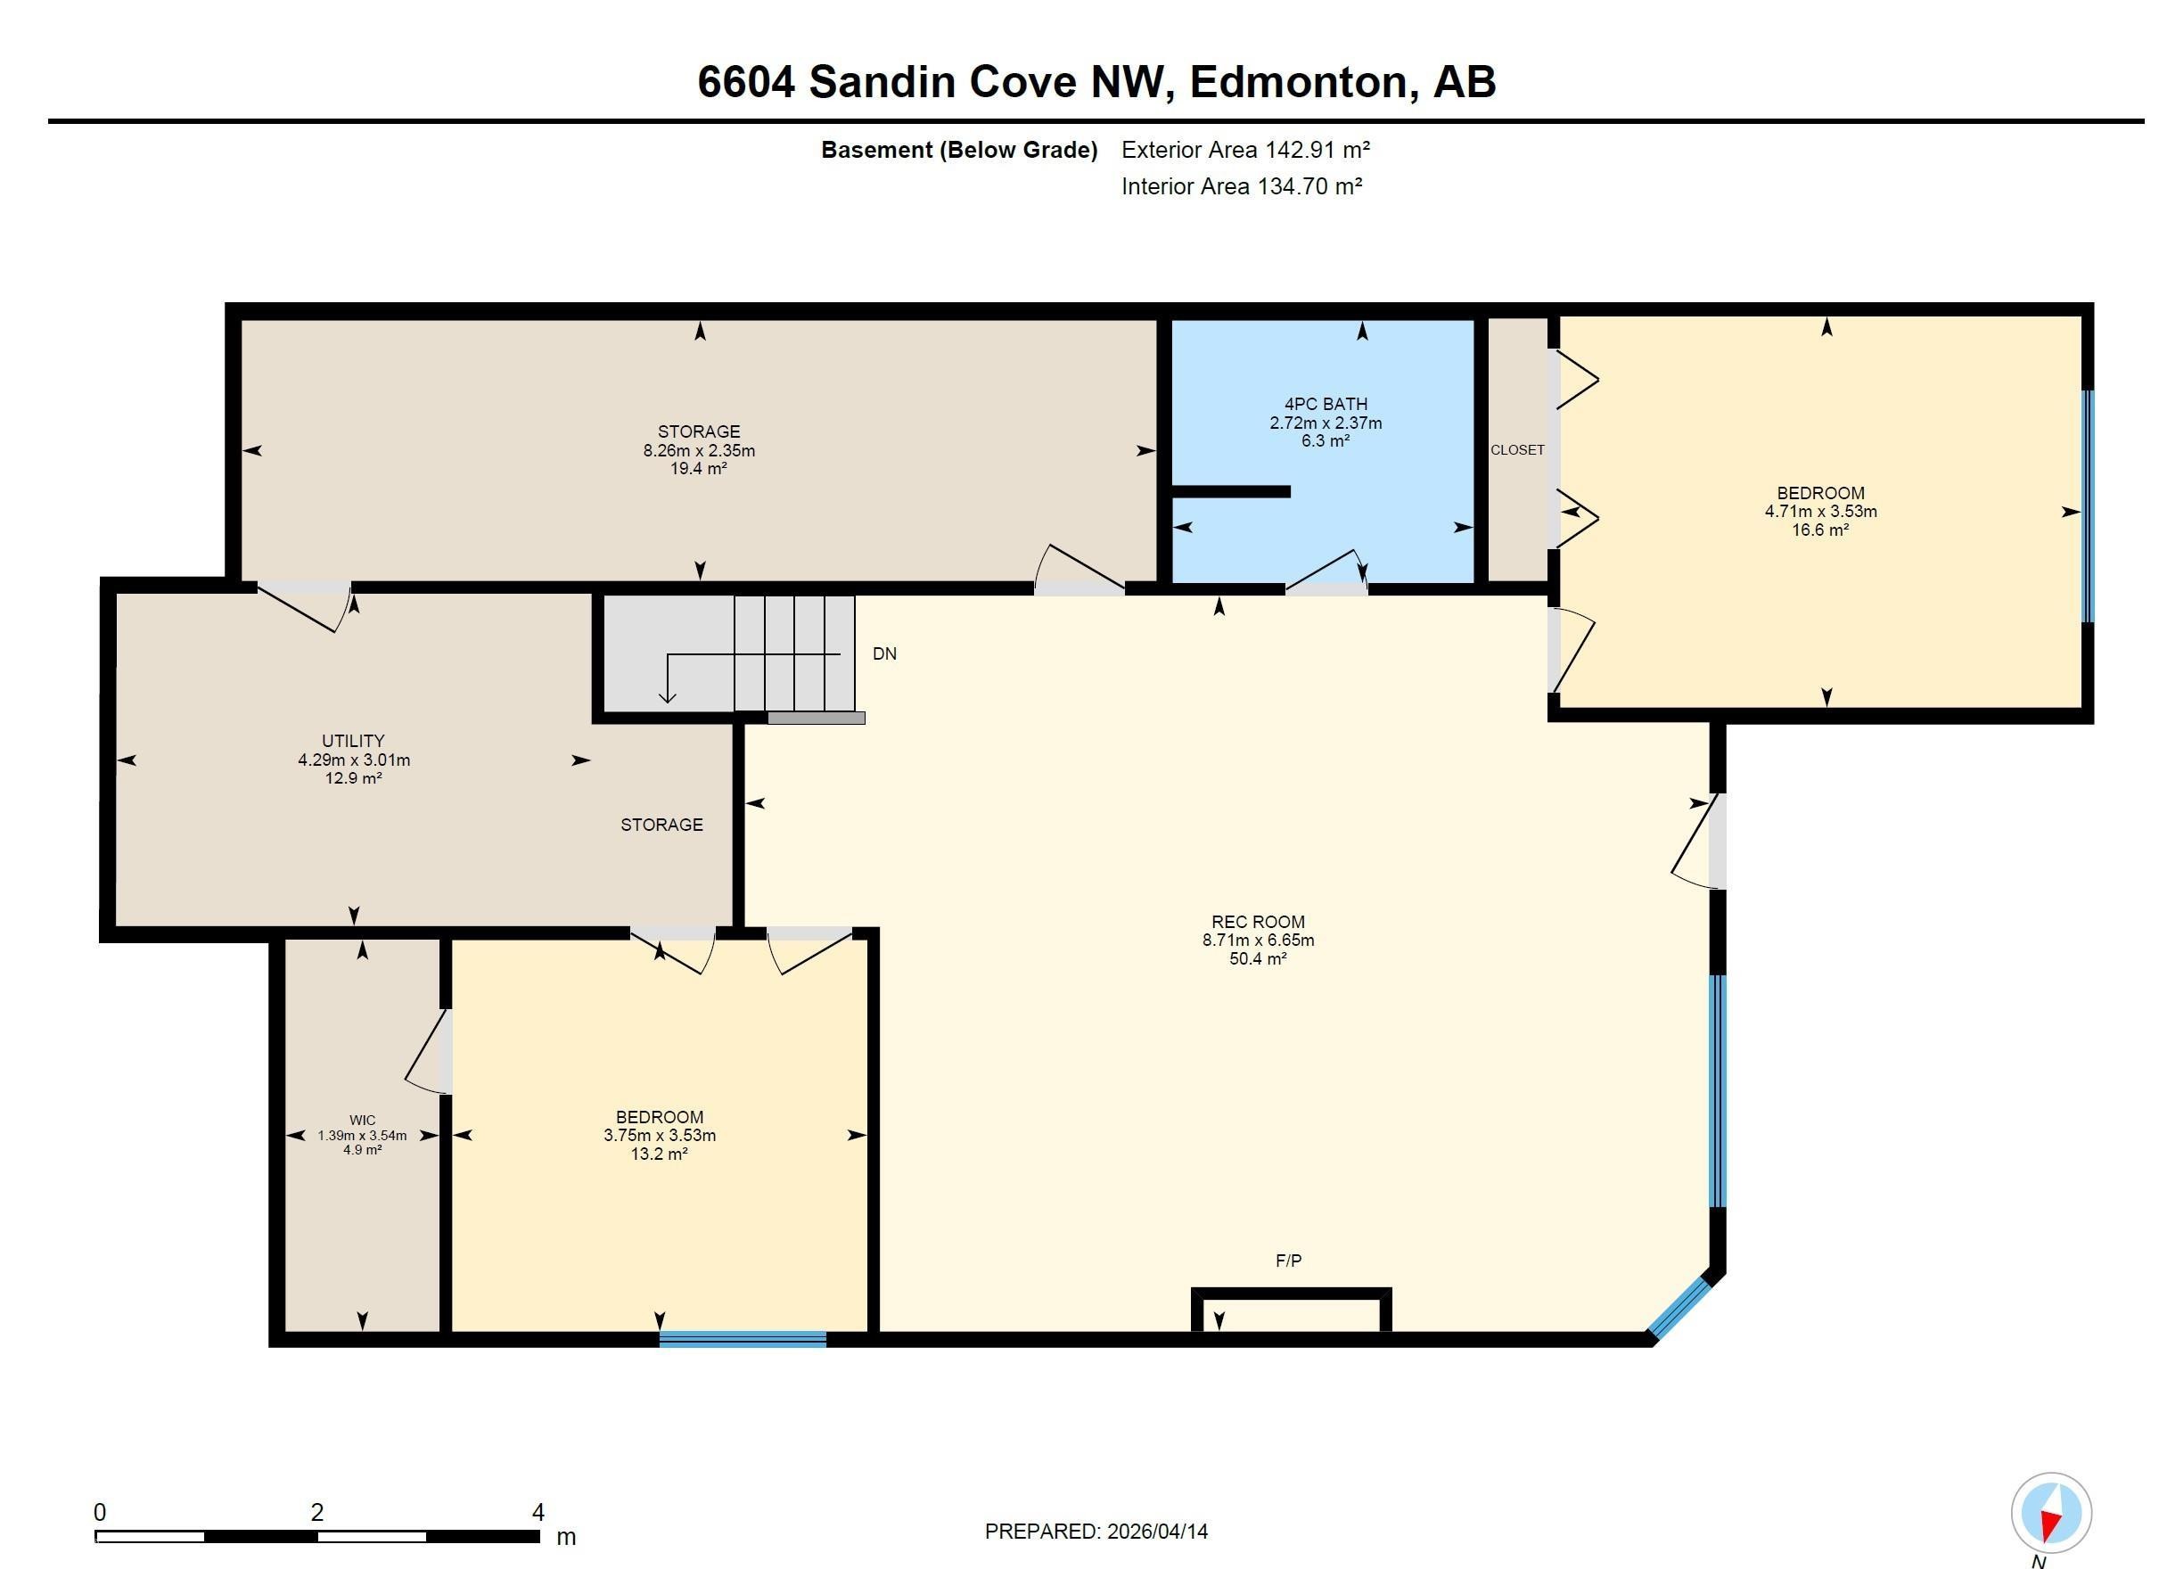
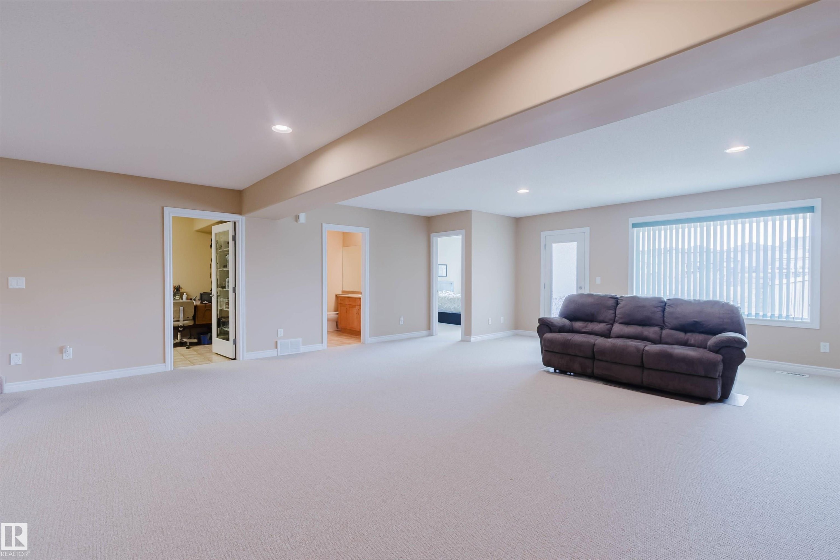
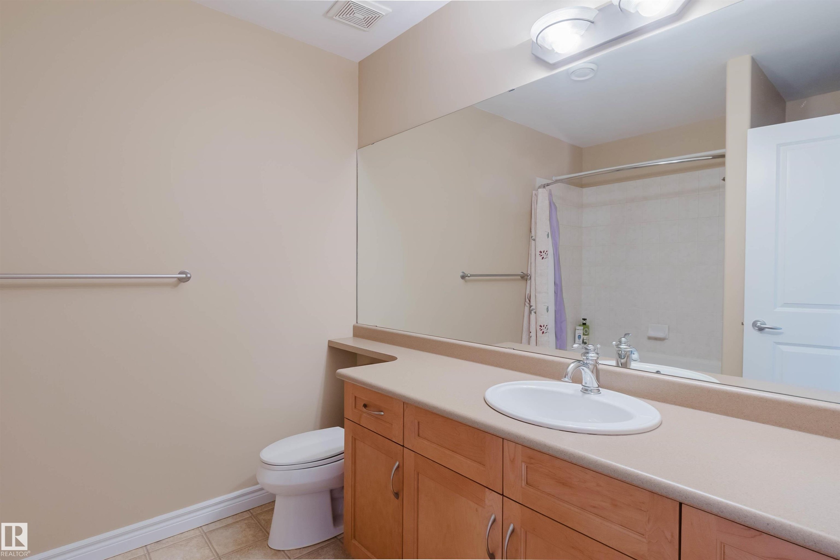
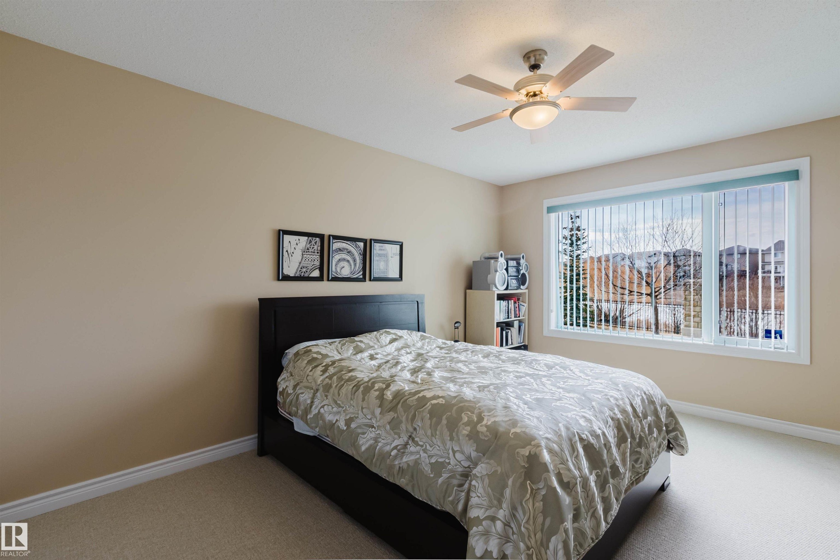
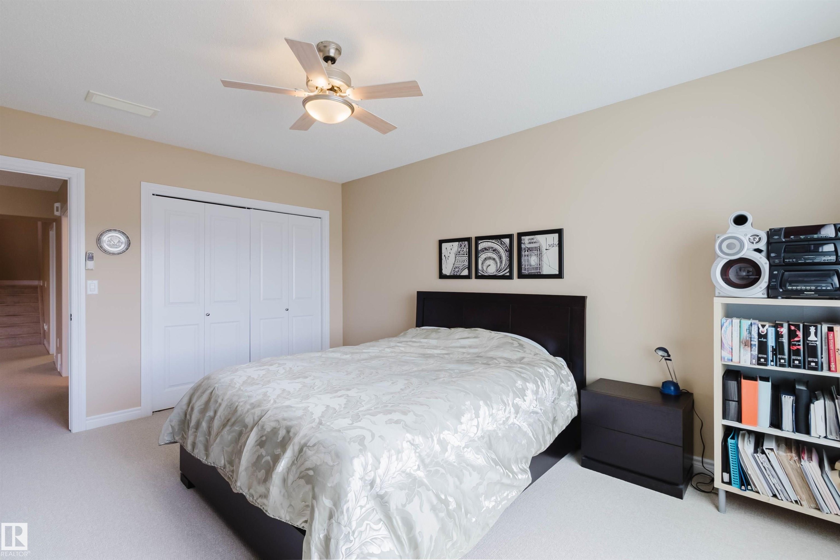
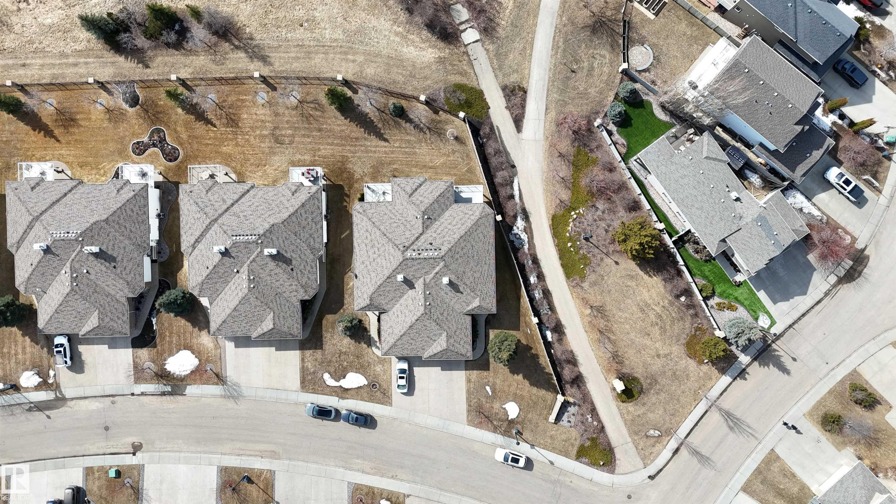
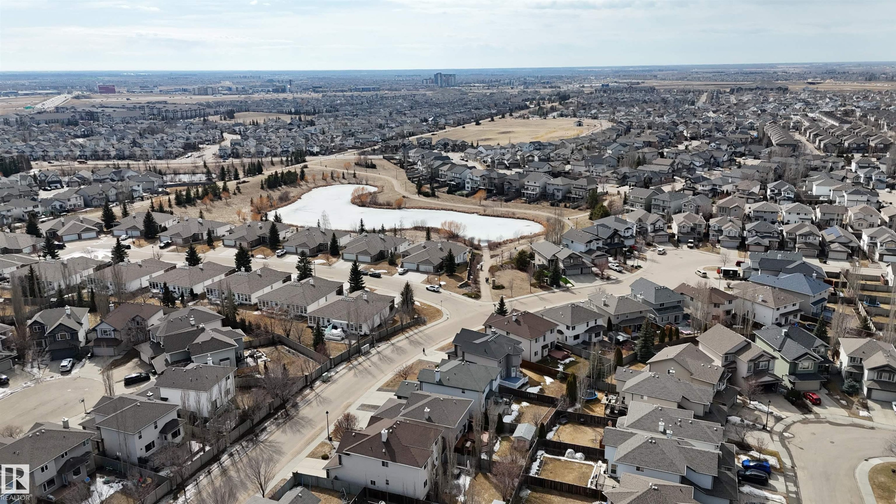
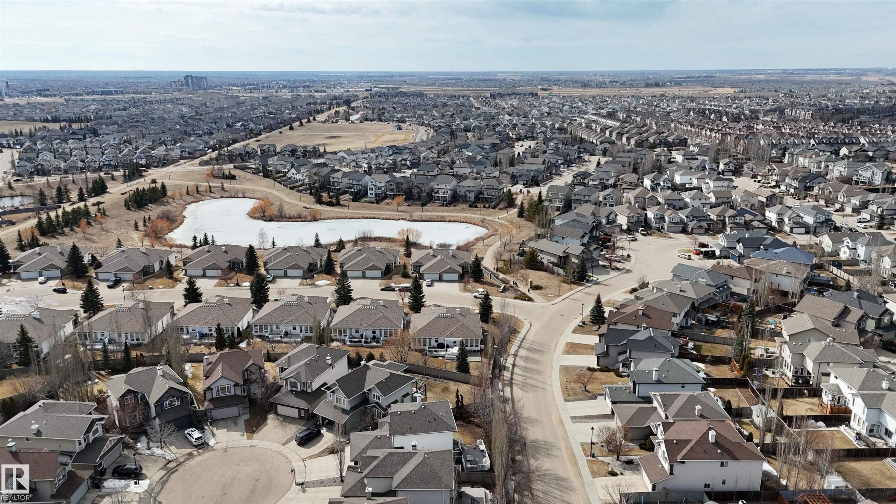
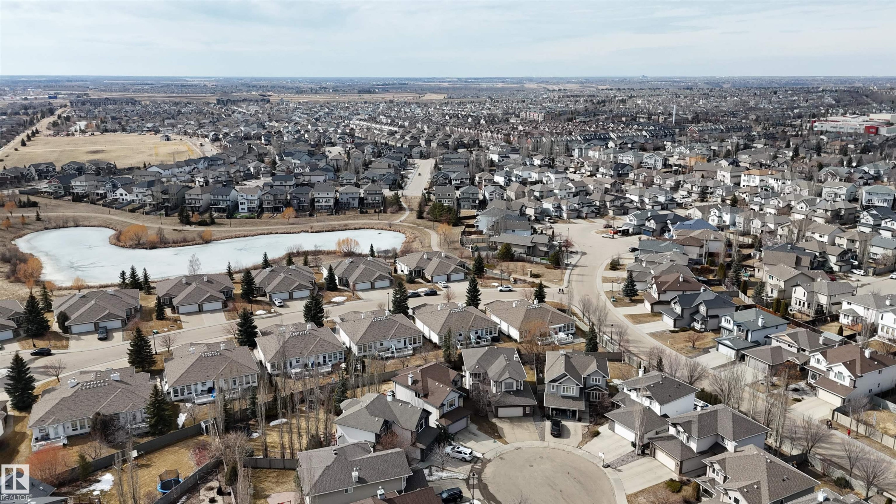
Rare opportunity in the prestigious Brass III Sandin Cove! This former show home is a stunning single-family walkout bungalow situated on a massive 7,168 sq. ft. lot—one of the largest in the area—positioned perfectly at the "dragon’s head" of the row. Backing directly onto a tranquil pond and scenic trails, this south-facing gem features over 3,100 sq. ft. of finished living space. Enjoy soaring ceilings, expansive Low-E windows, and elegant crown moulding throughout. The main floor offers a primary suite with a 5-piece ensuite, a second bedroom, and laundry. The builder-finished walkout basement includes a massive rec room, two large bedrooms, and a full bath. Practical perks include a heated garage with floor drains and a $140 HOA that handles all snow removal, irrigation, and landscaping. Experience low-maintenance luxury in South Terwillegar. This rare, move-in-ready property combines the privacy of a detached home with the ease of a villa.

Building Features:

  • Floor Space: 151.02

Property Features:

  • Amenities Features: Air Conditioner, Detectors Smoke, Walk-up Basement, See Remarks
  • Appliances: Air Conditioning-Central, Dishwasher-Built-In, Dryer, Garage Opener, Refrigerator, Stove-Electric, Washer, Window Coverings
  • Architectural Style: Bungalow
  • Association Fee Includes: Landscape/Snow Removal
  • Basement: Full, Finished
  • Basement Development: Fully Finished
  • Basement Type: Full
  • Building Type: Half Duplex
  • Built in: 2005
  • Community Features: Air Conditioner, Detectors Smoke, Walk-up Basement, See Remarks
  • Exterior Features: Public Transportation, Schools, Shopping Nearby, See Remarks
  • Floor Space (approx): 151.02 Square Metres
  • Flooring: Carpet, Ceramic Tile, Hardwood
  • Foundation Details: Concrete Perimeter
  • Heating: Forced Air-1, Natural Gas
  • Lot Shape: Rectangular
  • Parking Features: Double Garage Attached
  • Road Access: Paved
  • Roof: Asphalt Shingles
  • Site Influences: Public Transportation, Schools, Shopping Nearby, See Remarks
  • Zoning: Zone 14

Courtesy of: Mozaic Realty Group

Data was last updated 2026-07-25 at 15:22

The data relating to real estate for sale on this web site comes in part from the Internet Data exchange (“IDX”) program of the REALTORS® Association of Edmonton. IDX information is provided exclusively for consumers' personal, non-commercial use and may not be used for any purpose other than to identify prospective properties consumers may be interested in purchasing. The data on this website is deemed reliable but is not guaranteed accurate by the REALTORS® Association of Edmonton. Information deemed reliable but not guaranteed.

Copyright 2026 by the REALTORS® Association of Edmonton. All Rights Reserved. Data is deemed reliable but is not guaranteed accurate by the REALTORS® Association of Edmonton.

QuickQuoteTM Powered by RPS

Location of 6604 SANDIN Cove NW, Edmonton, AB, T6R 0G2

Demographic Information of 6604 SANDIN Cove NW, Edmonton, AB, T6R 0G2

Life Stage

Young Families

Employment Type

Mixed

Average Household Income

$172,982.46

Average Number of Children

1.90

Household Population

Household Structure

Age of Population

Education

Education Level

No certificate/diploma/degree

8.57 %

High school certificate or equivalent

26.0 %

Apprenticeship trade certificate/diploma

5.09 %

College/non-university certificate

16.73 %

University certificate (below bachelor)

2.16 %

University Degree

41.44 %

Commuter

Travel To Work

By Car

91.05 %

By Public Transit

4.55 %

By Walking

1.53 %

By Bicycle

0.0 %

By Other Methods

2.87 %

Cultural Diversity

Knowledge of Official Language

Mother Tongue

Building Information

Building Type

Apartments (Low and High Rise)

0.03 %

Houses

99.97 %

Own Vs. Rent