Button CopyPathCircle CloseCircle Left ArrowArrow Down Icon GreyClosecirclecircleBurger
  • Advertising

6112 105A Street NW, Edmonton, AB, T6H 2P8

Courtesy of Ian C West of MaxWell Progressive
MLS® # E4503626
House For Sale In Allendale, Edmonton, Alberta
$434,900 QuickQuoteTM: $359K - $500K

3+2 Beds

2 Baths

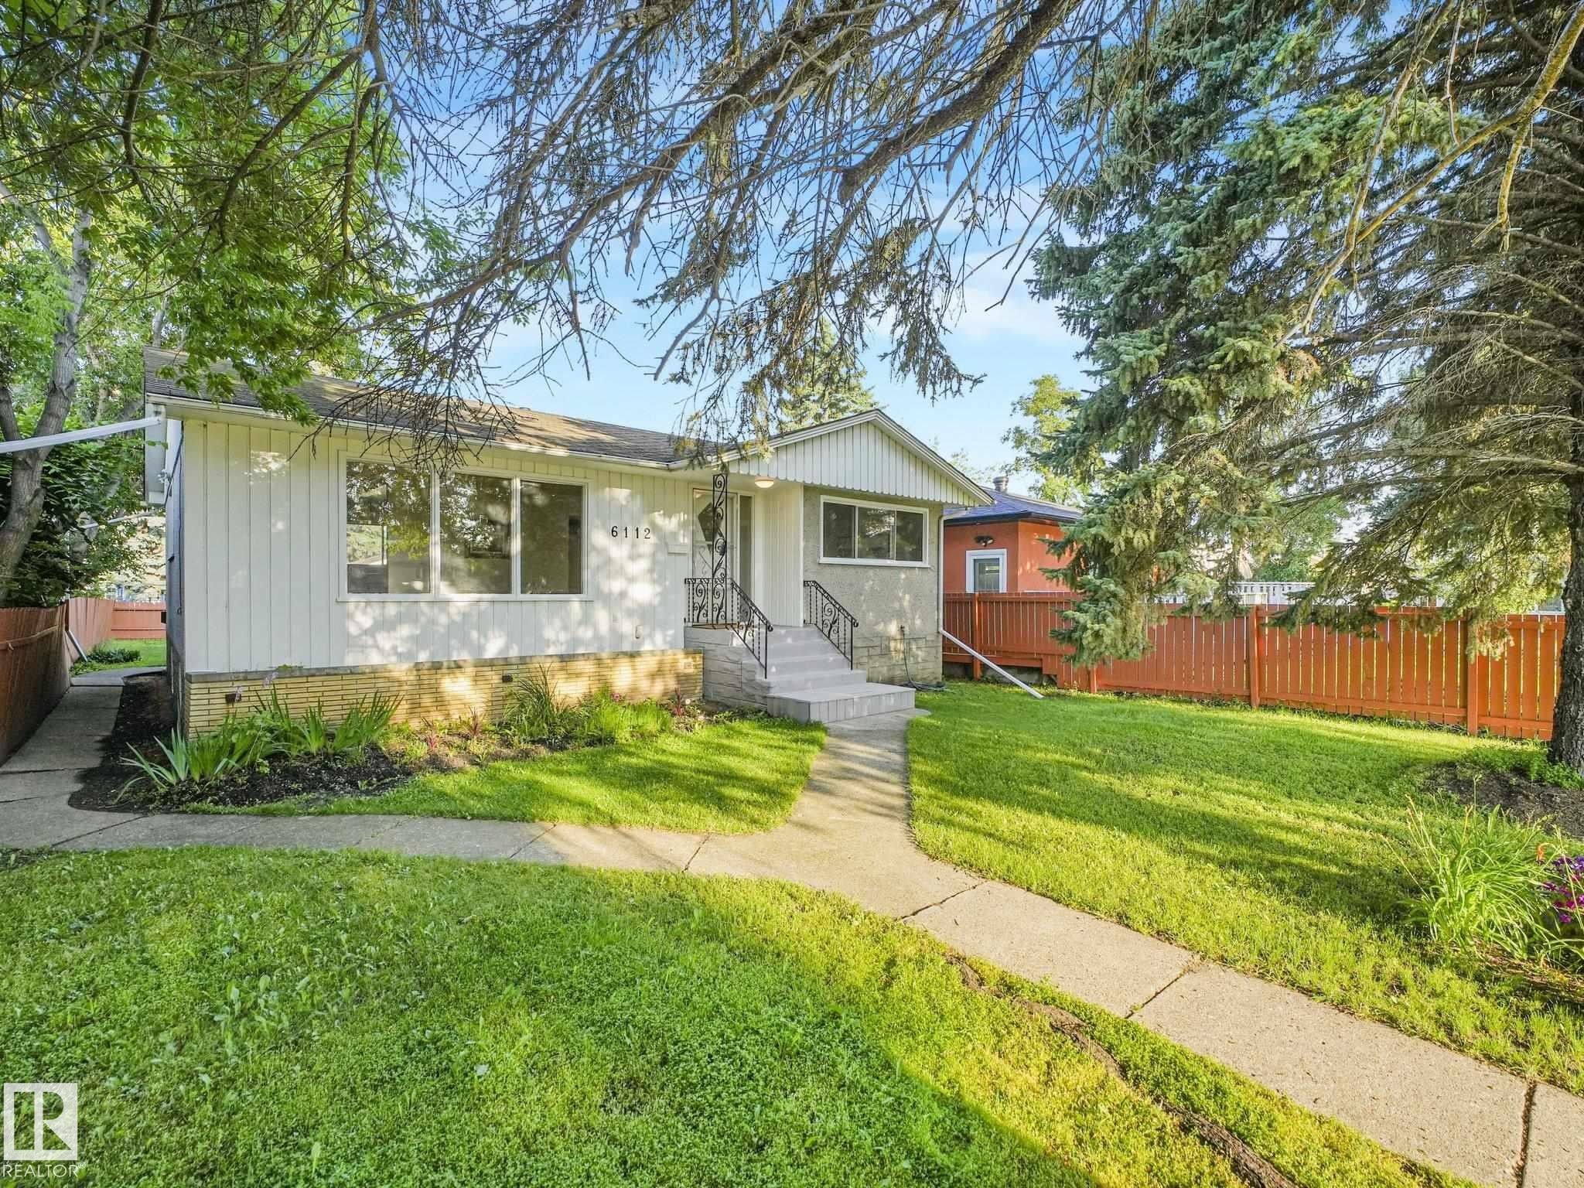
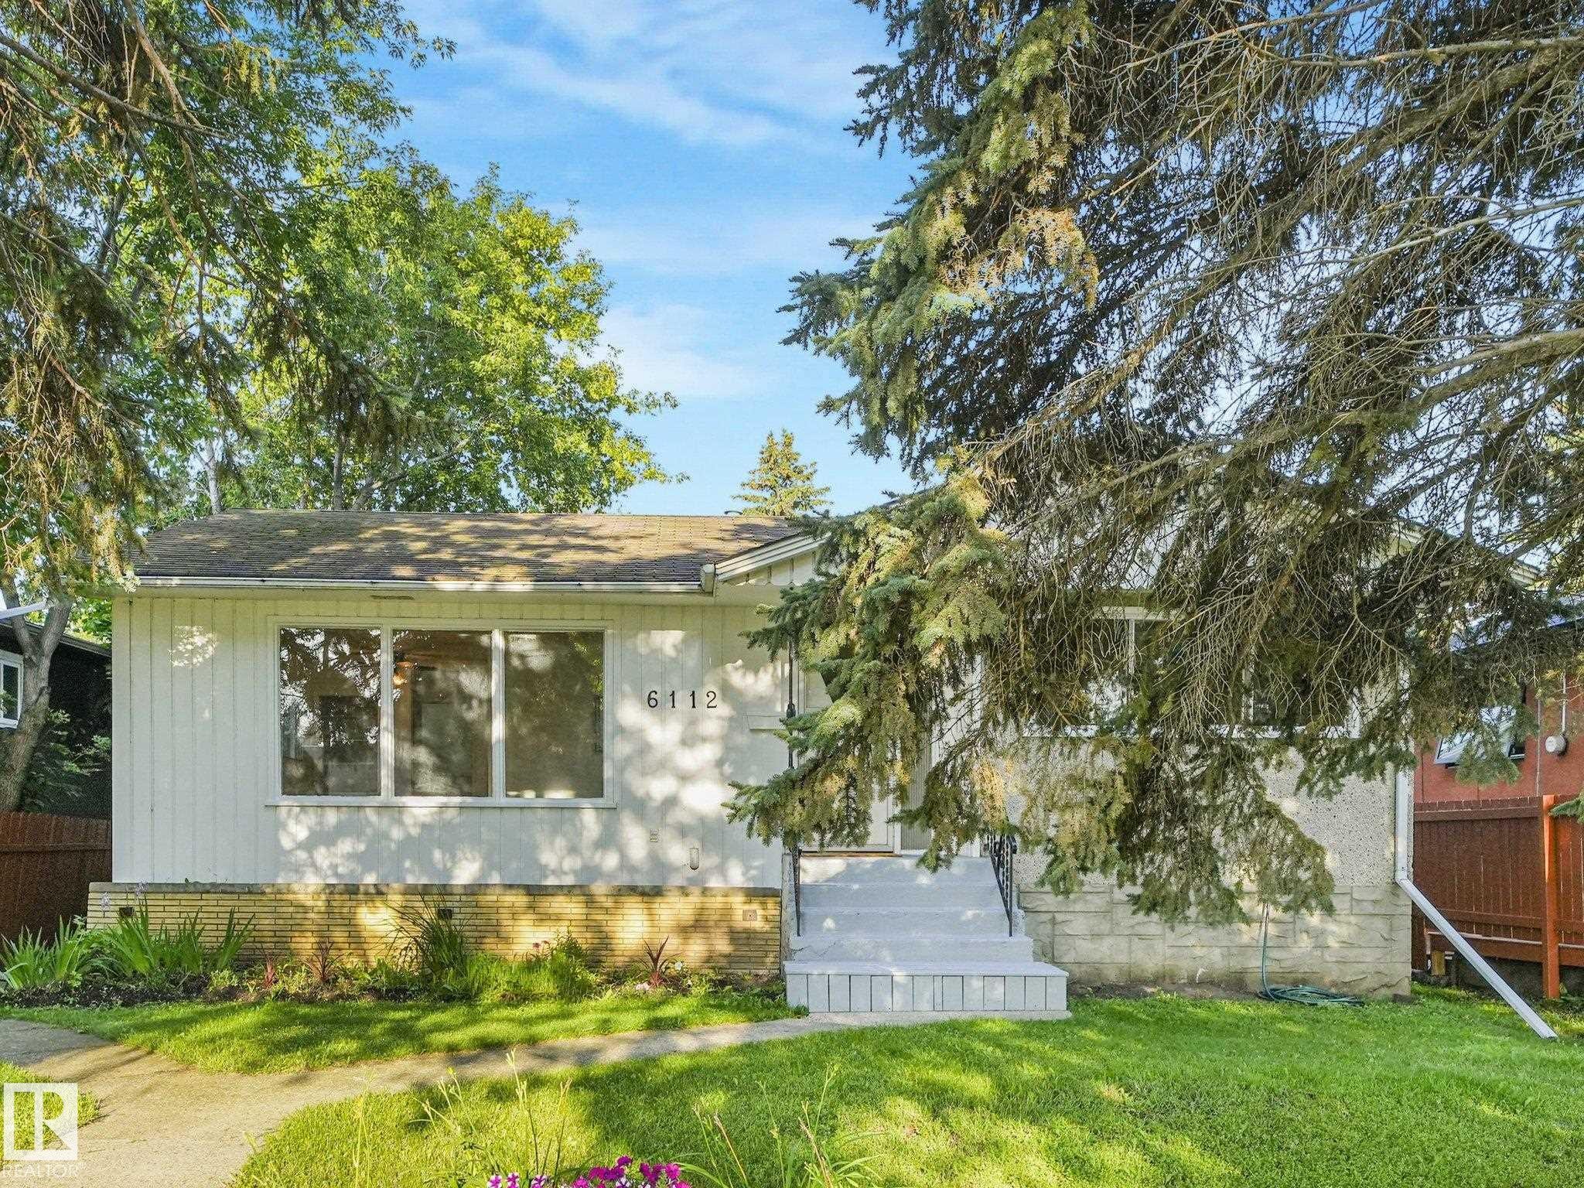
6112 105A Street Nw, Edmonton, AB - Outdoor
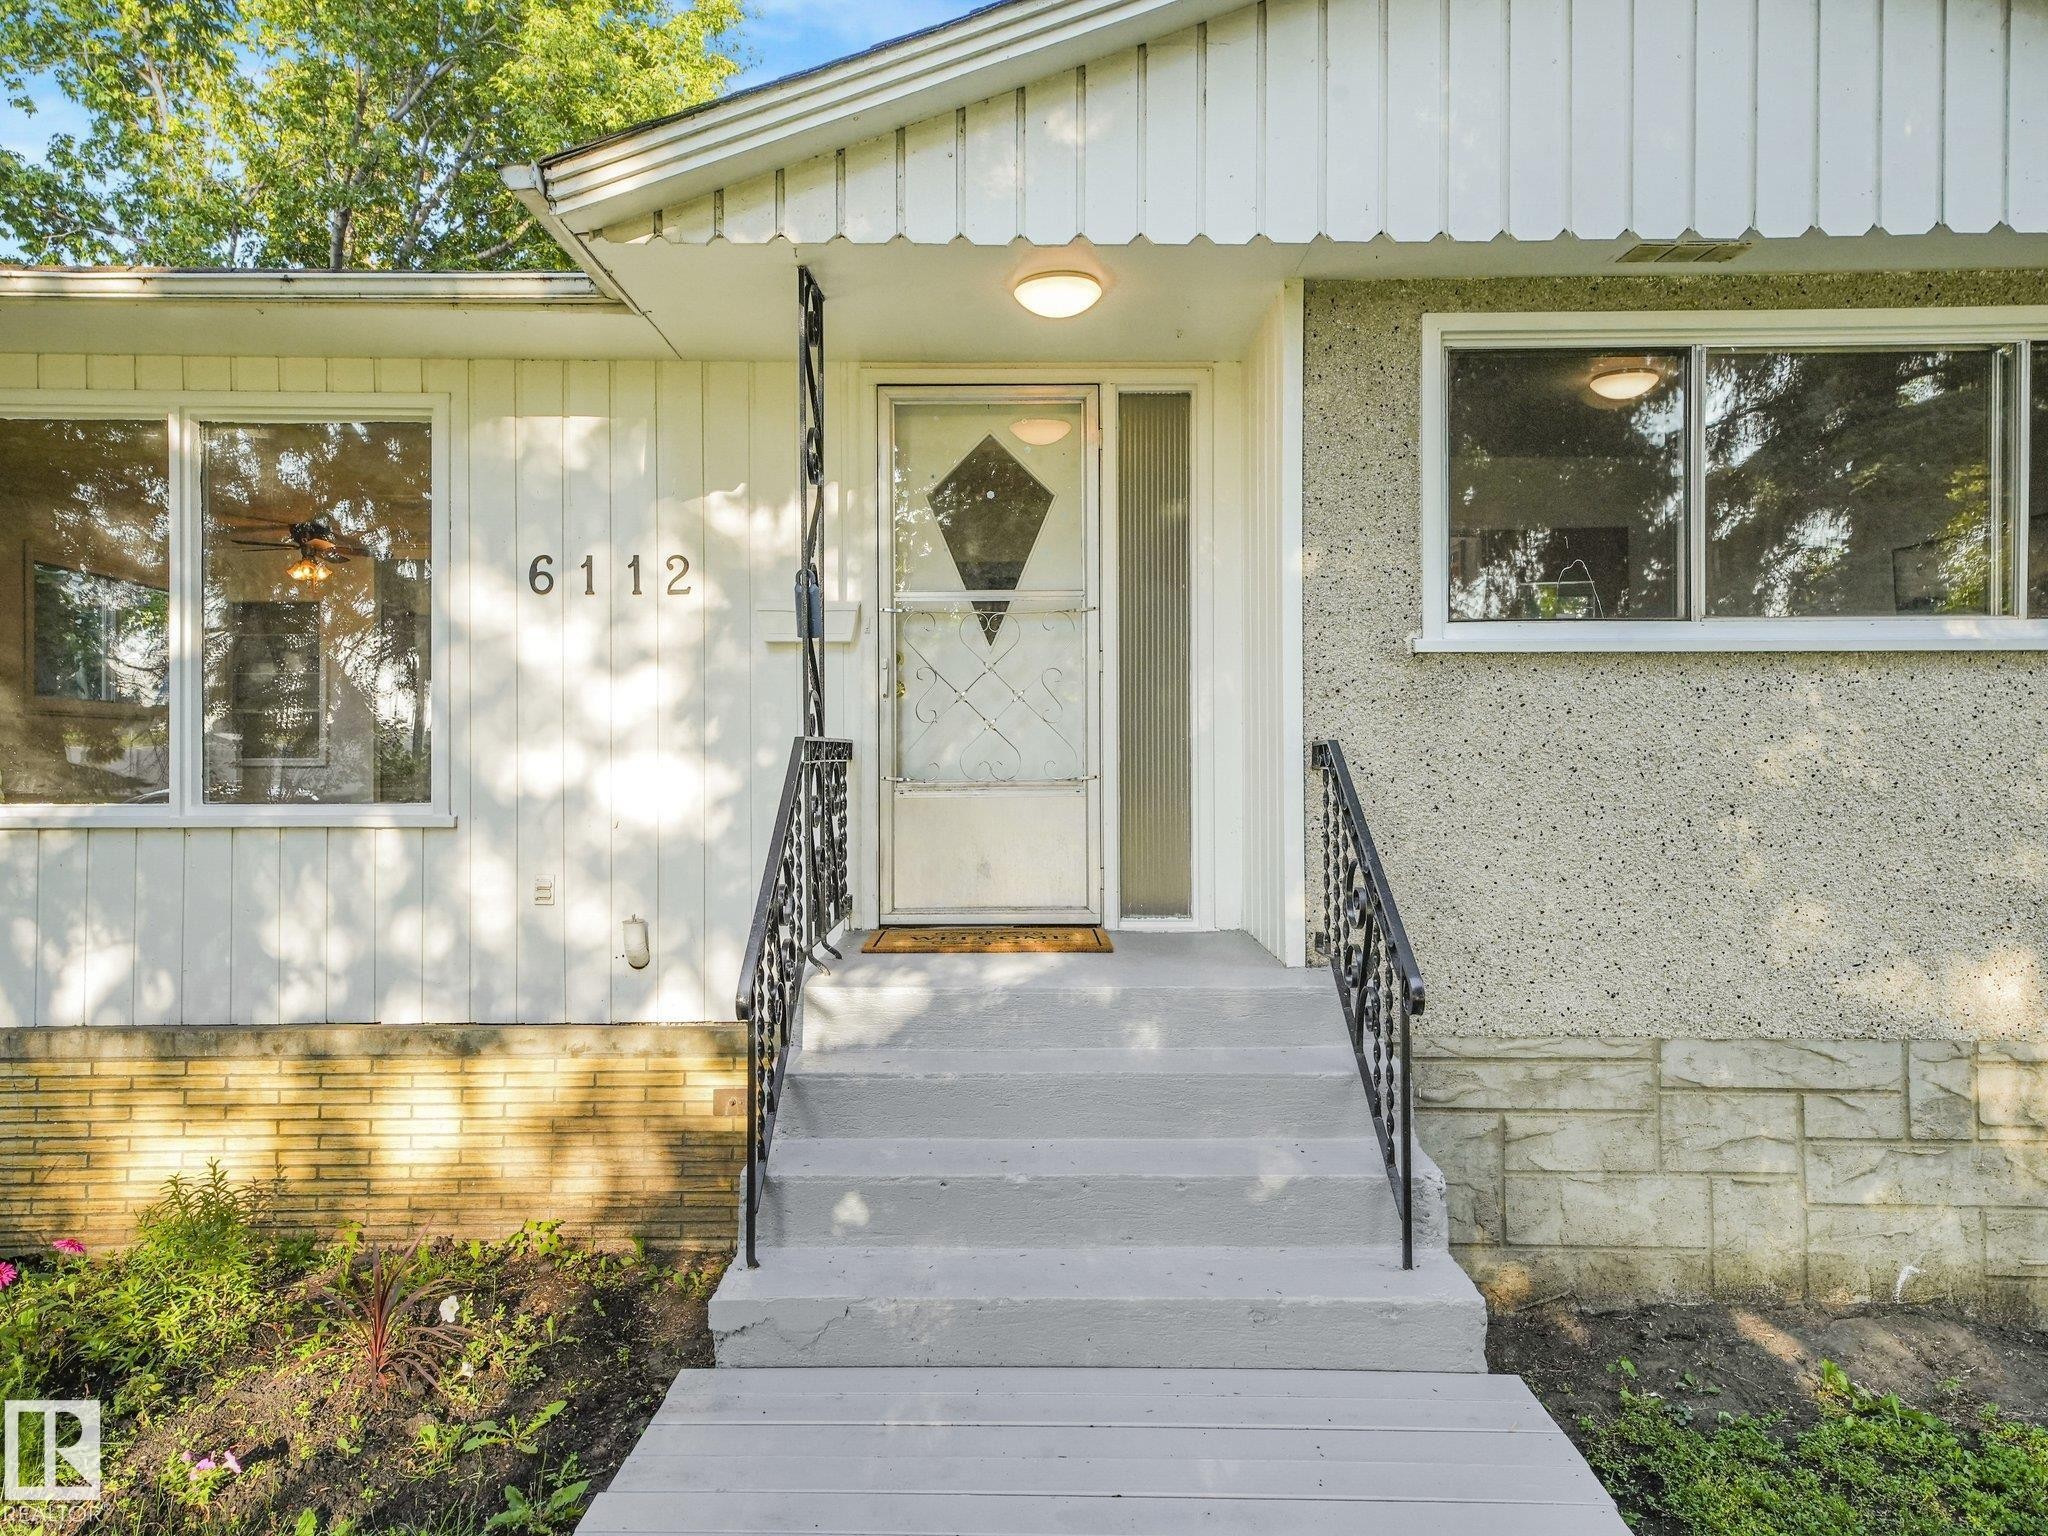
Front entry featuring concrete steps, wrought iron handrails, a covered porch, and exterior lighting - 6112 105A Street Nw, Edmonton, AB - Outdoor
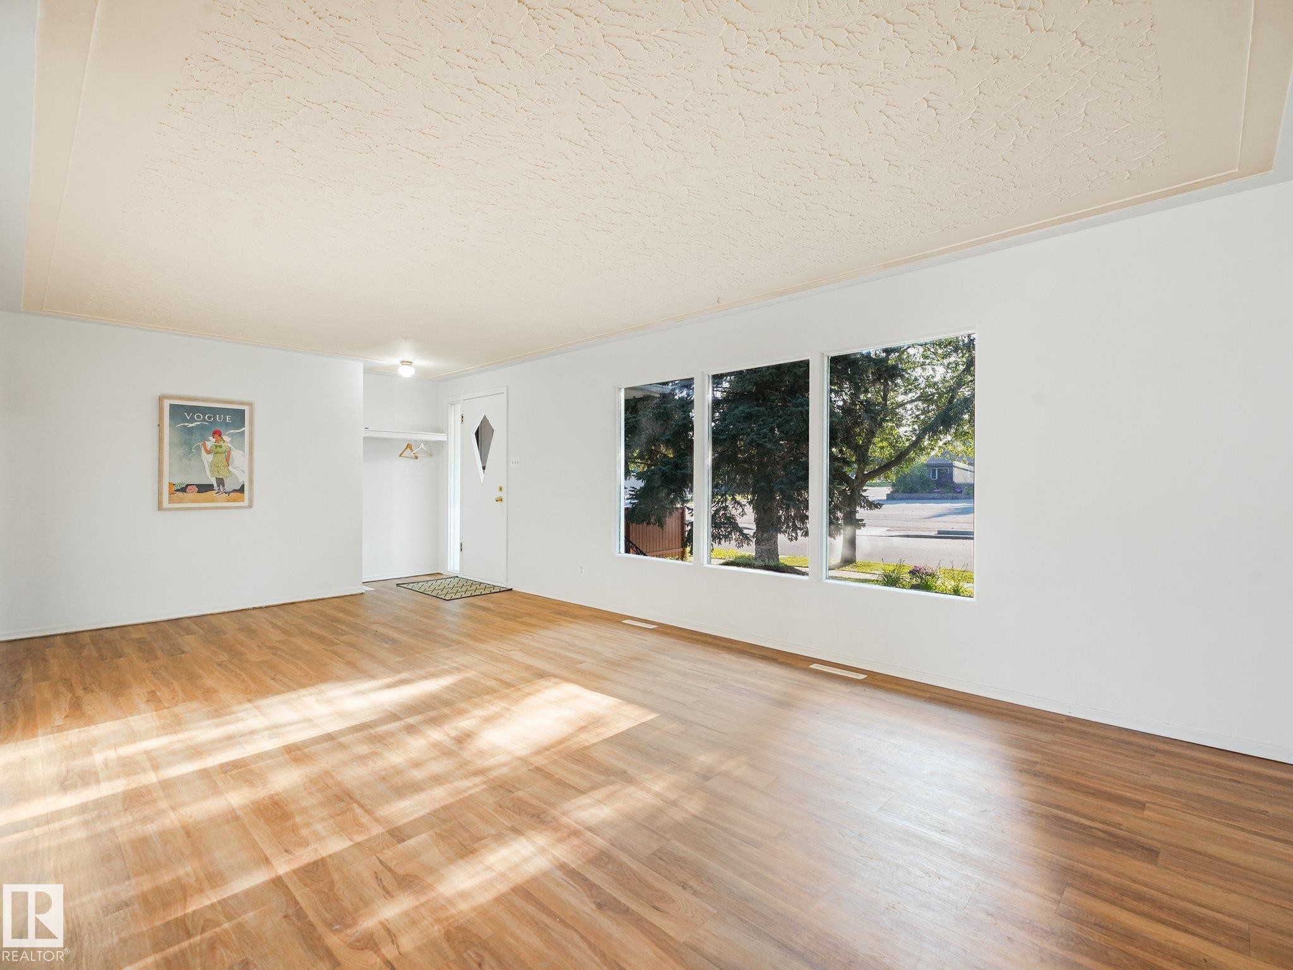
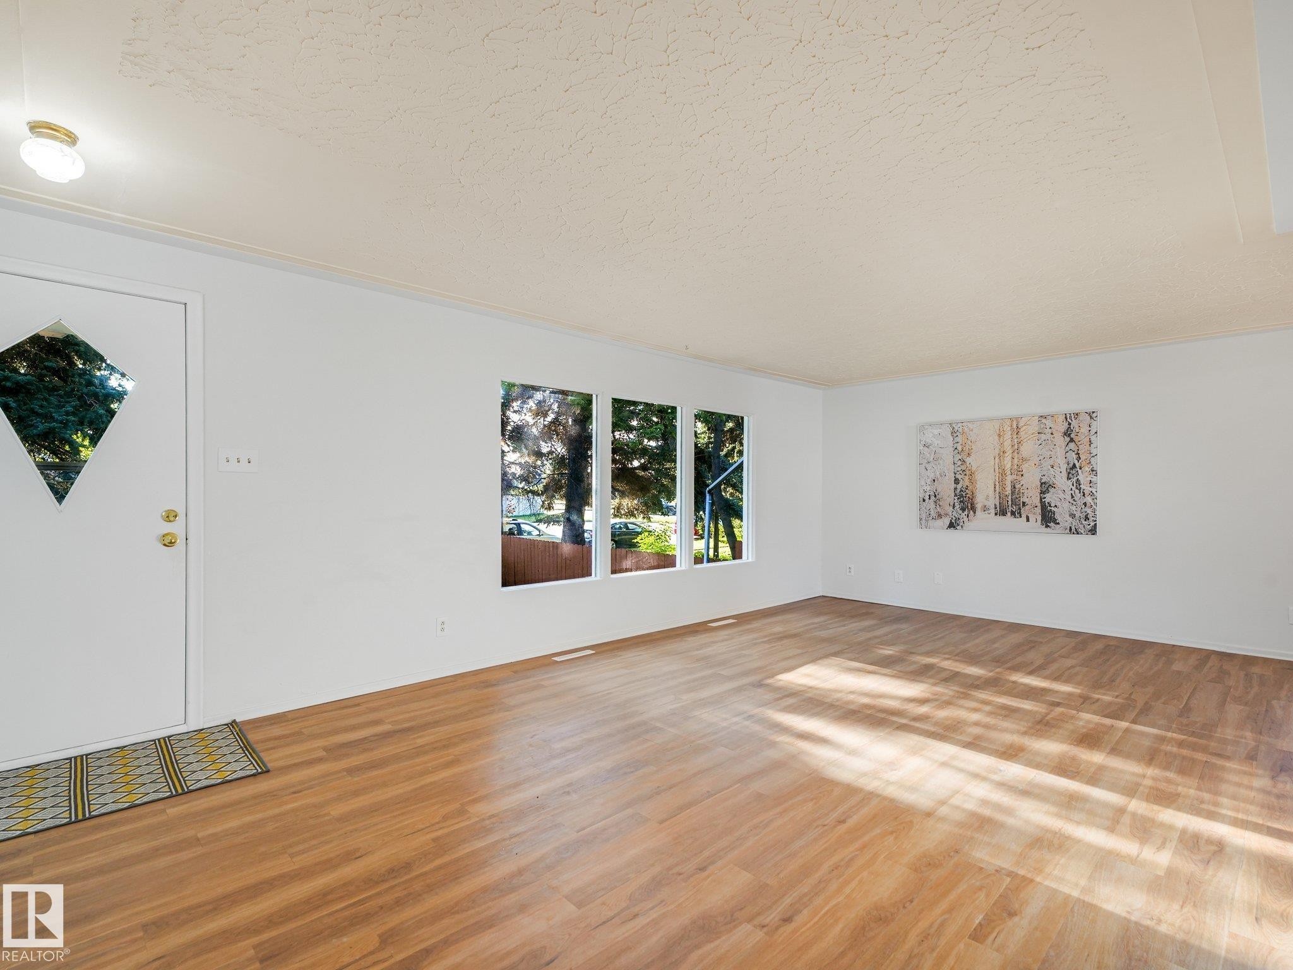
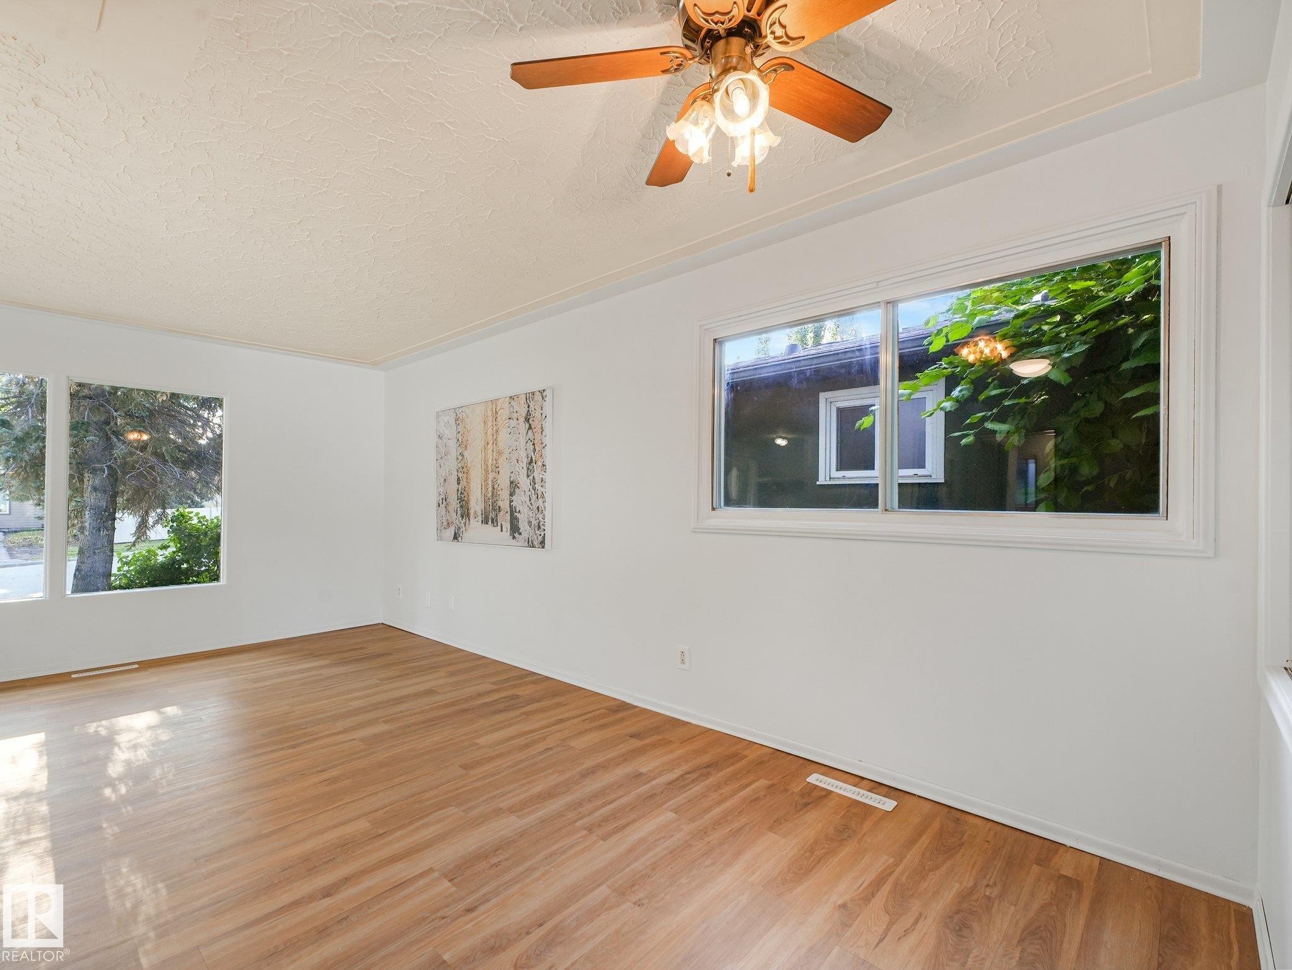
6112 105A Street Nw, Edmonton, AB - Indoor Photo Showing Living Room
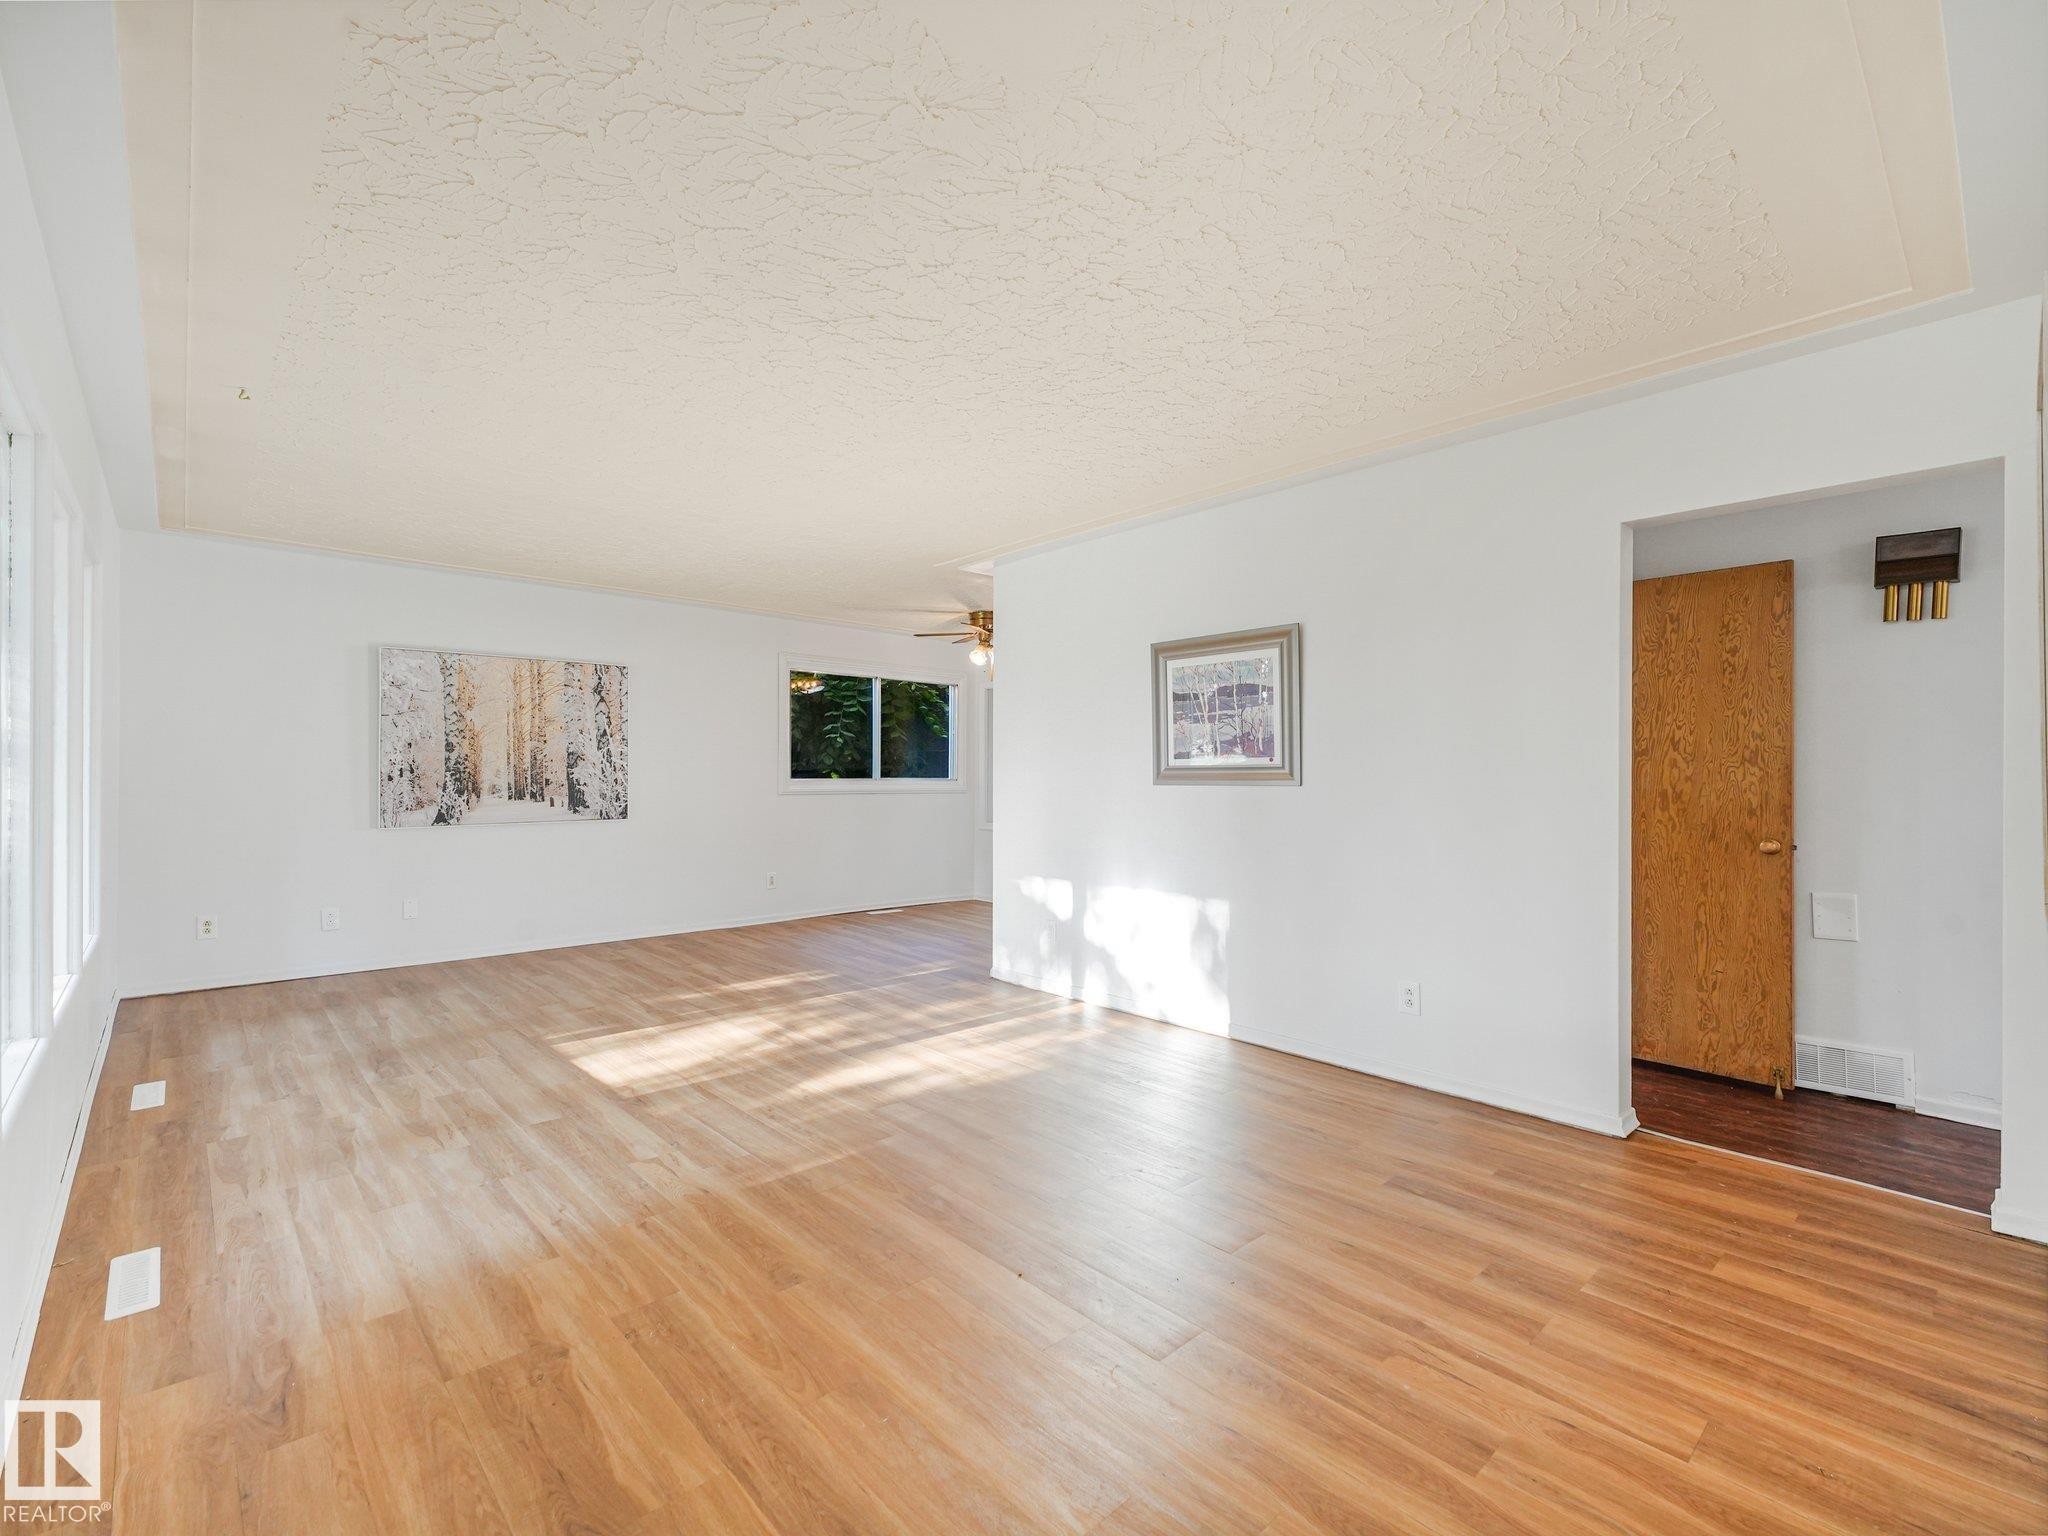
Expansive living area and a multi-pane window - 6112 105A Street Nw, Edmonton, AB - Indoor Photo Showing Living Room
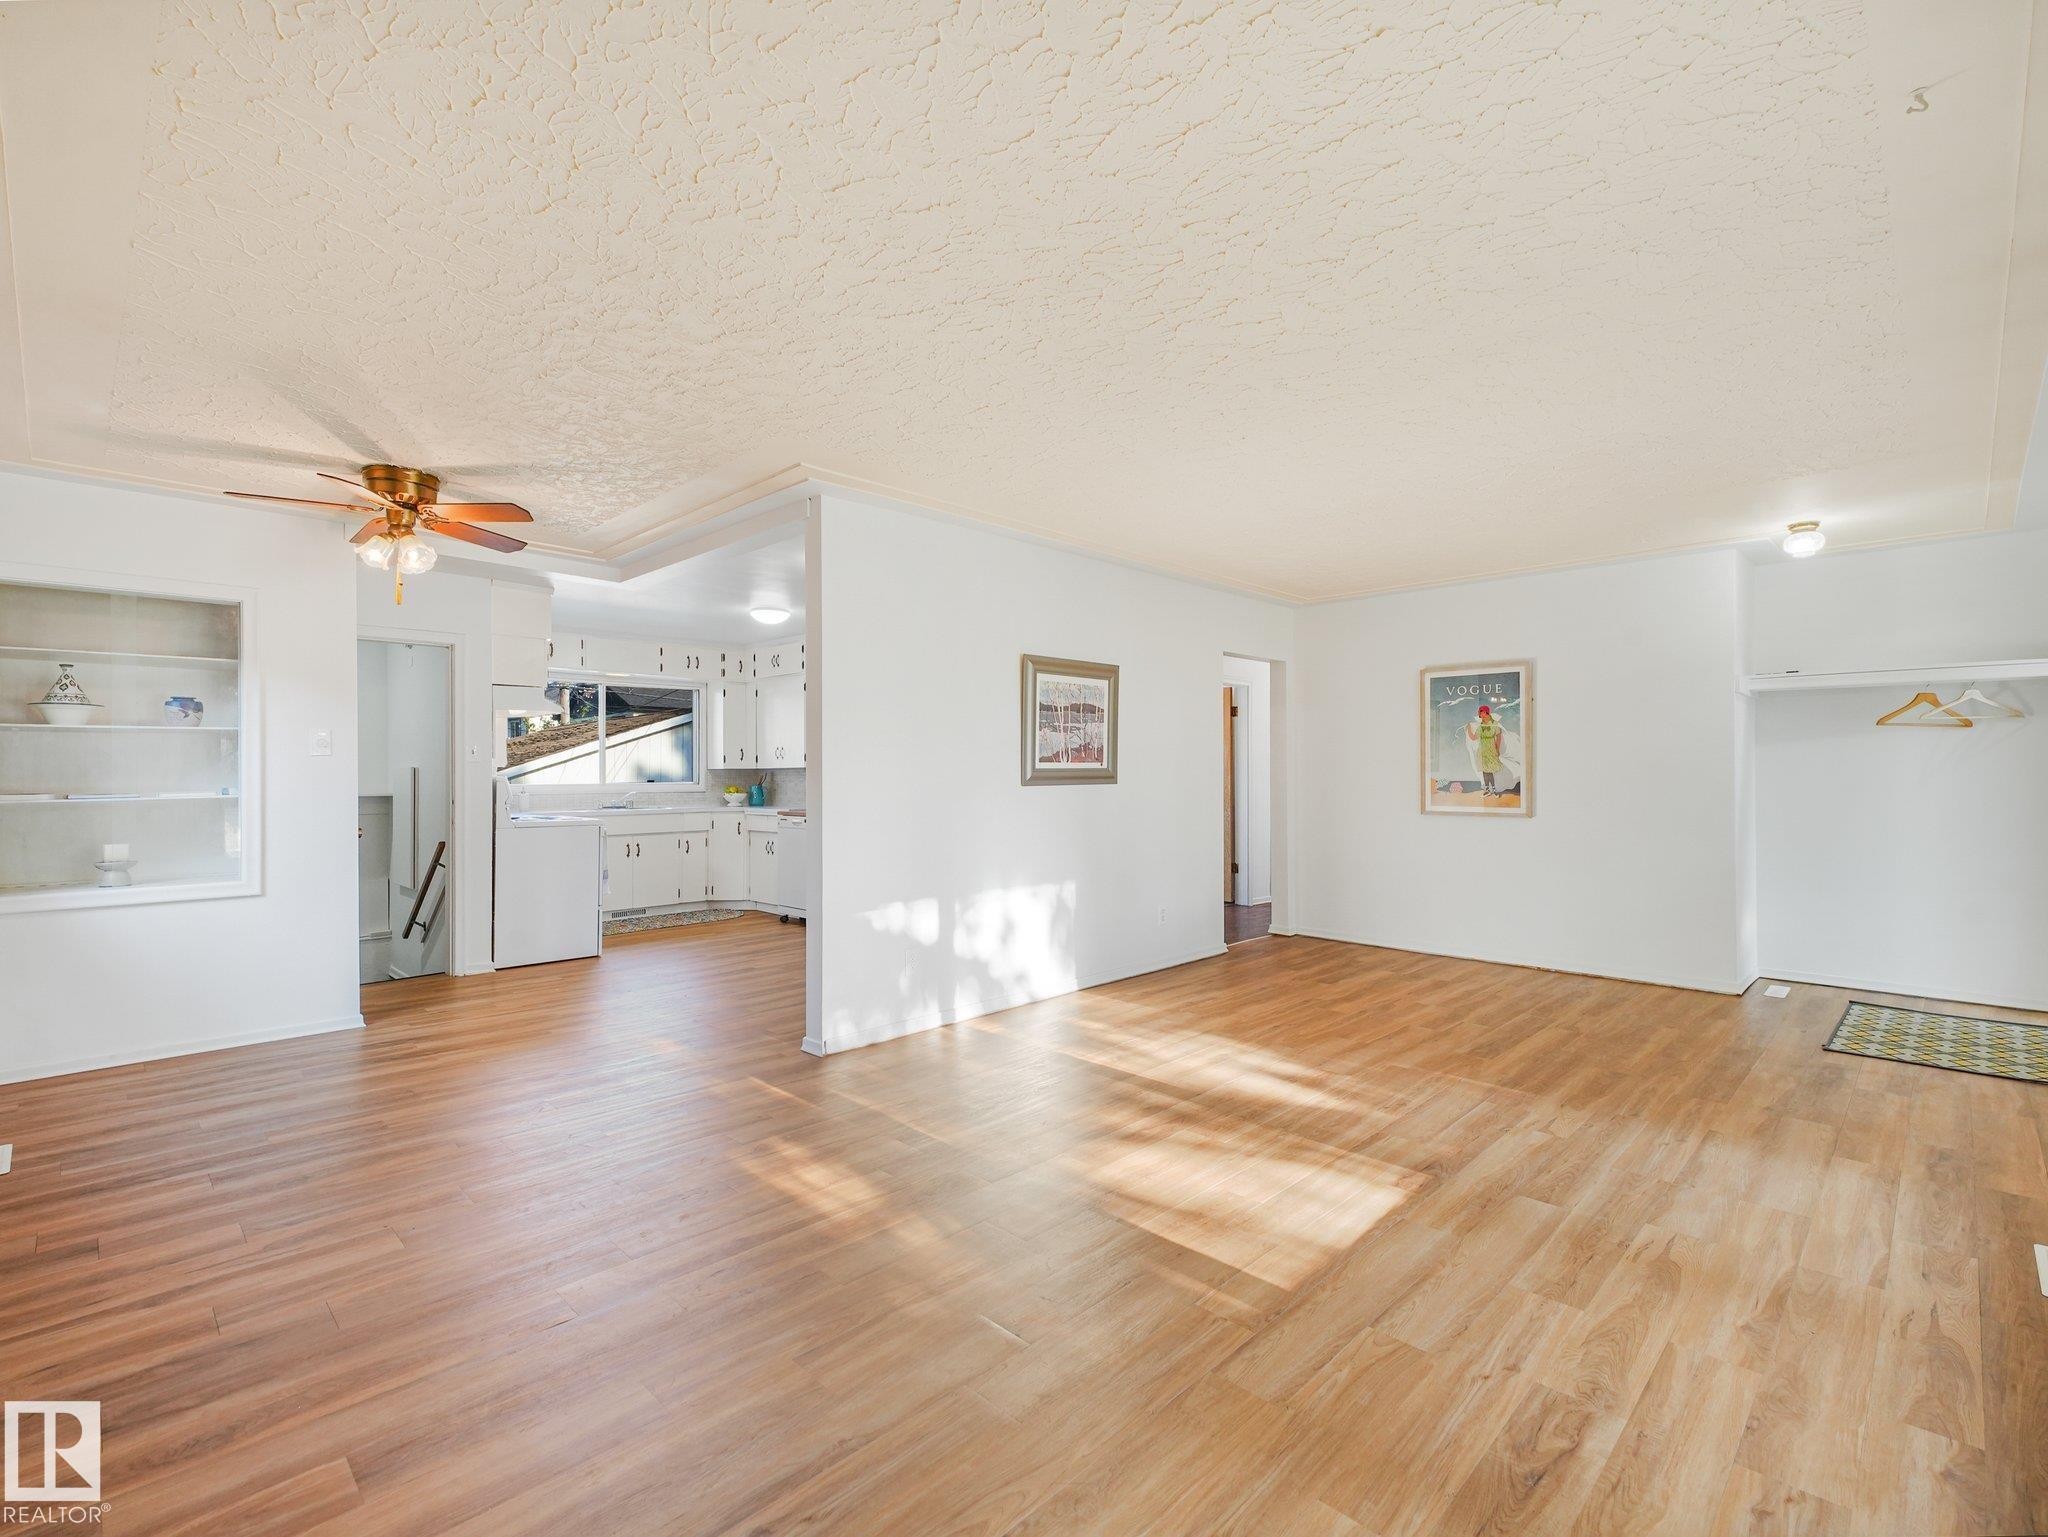
6112 105A Street Nw, Edmonton, AB - Indoor Photo Showing Living Room
6112 105A Street Nw, Edmonton, AB - Indoor
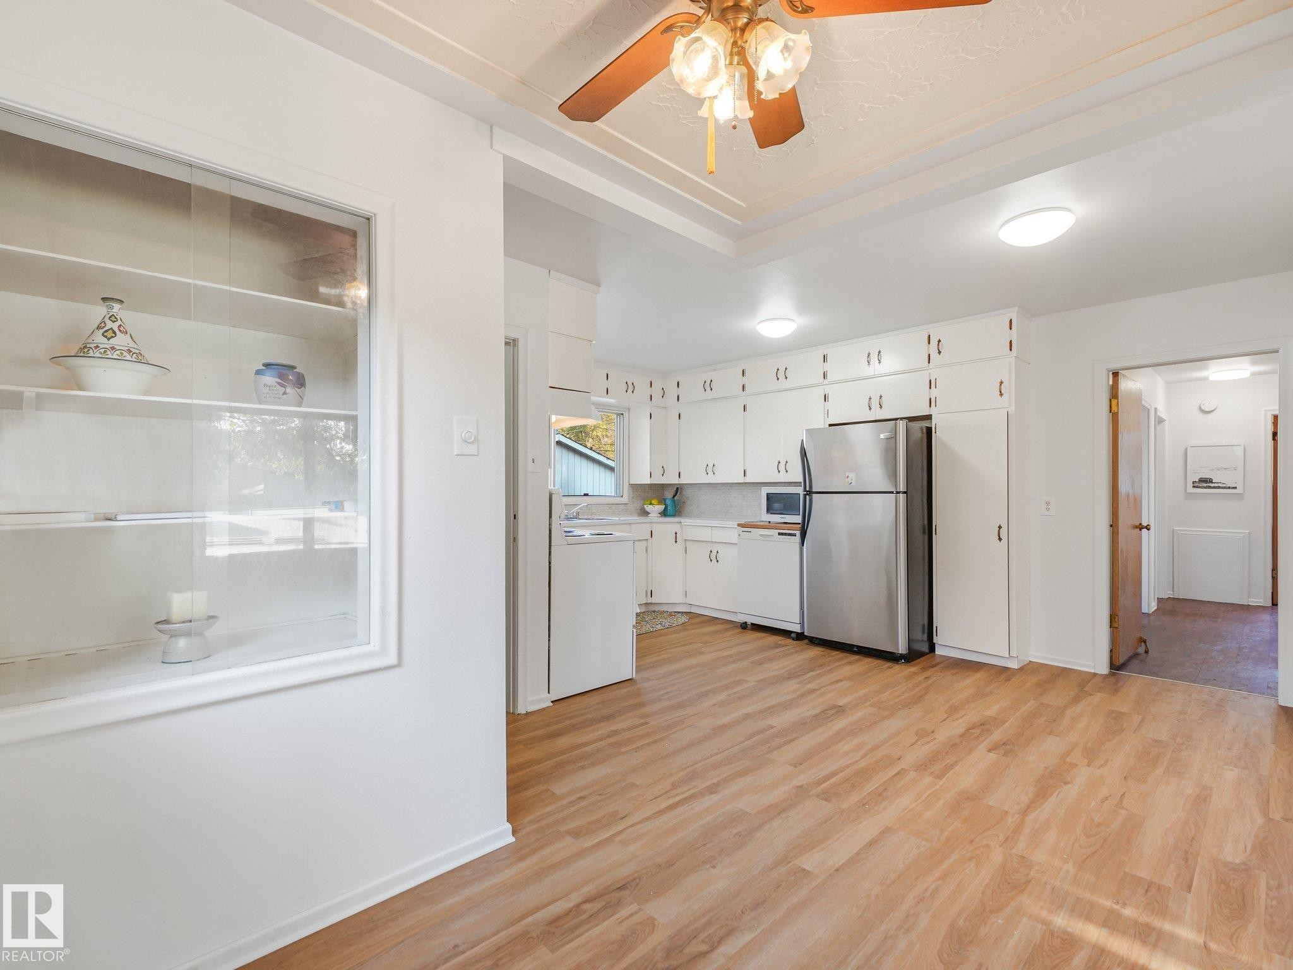
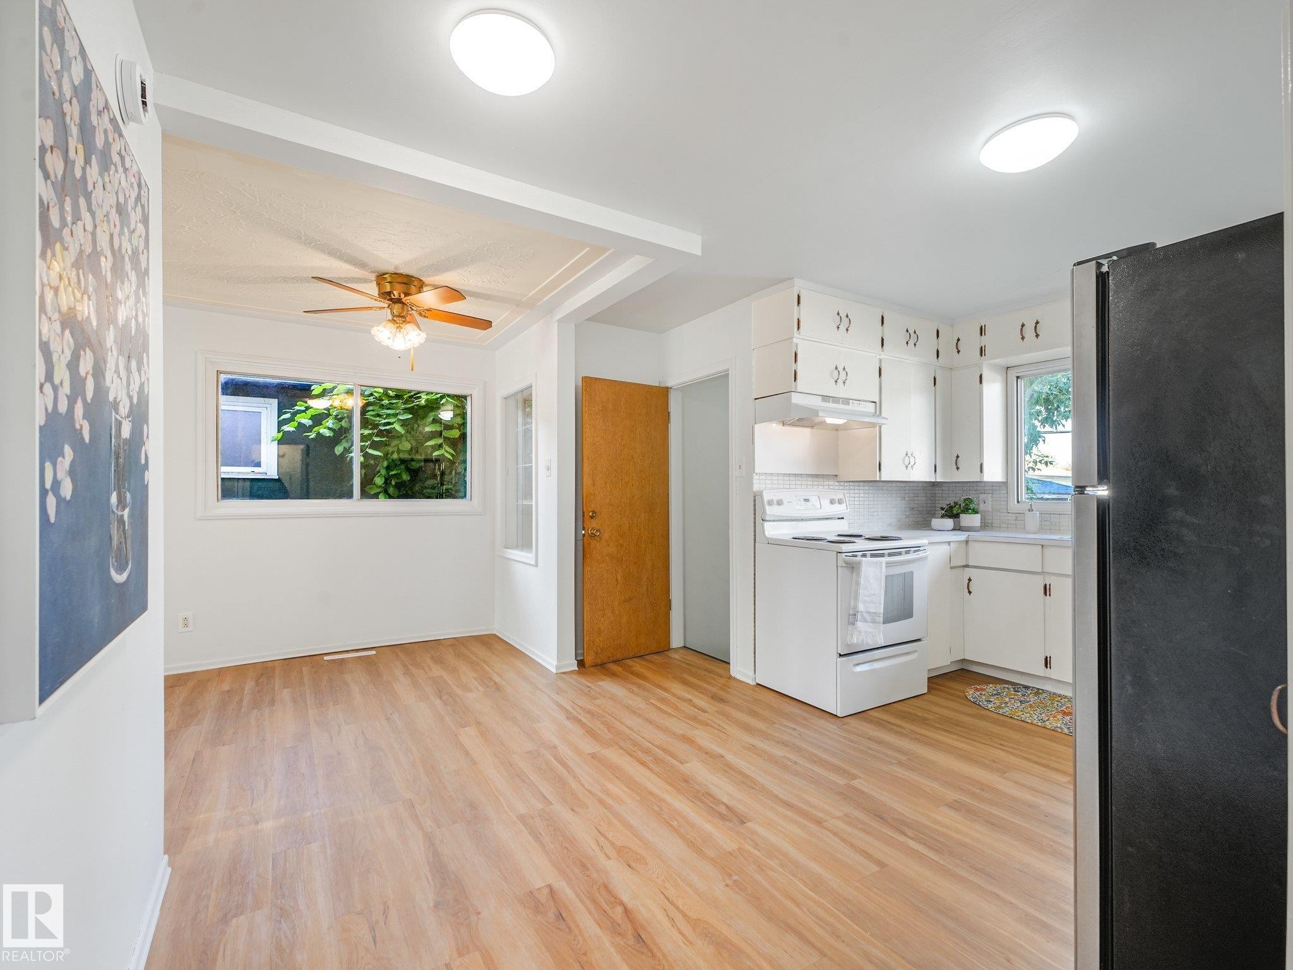
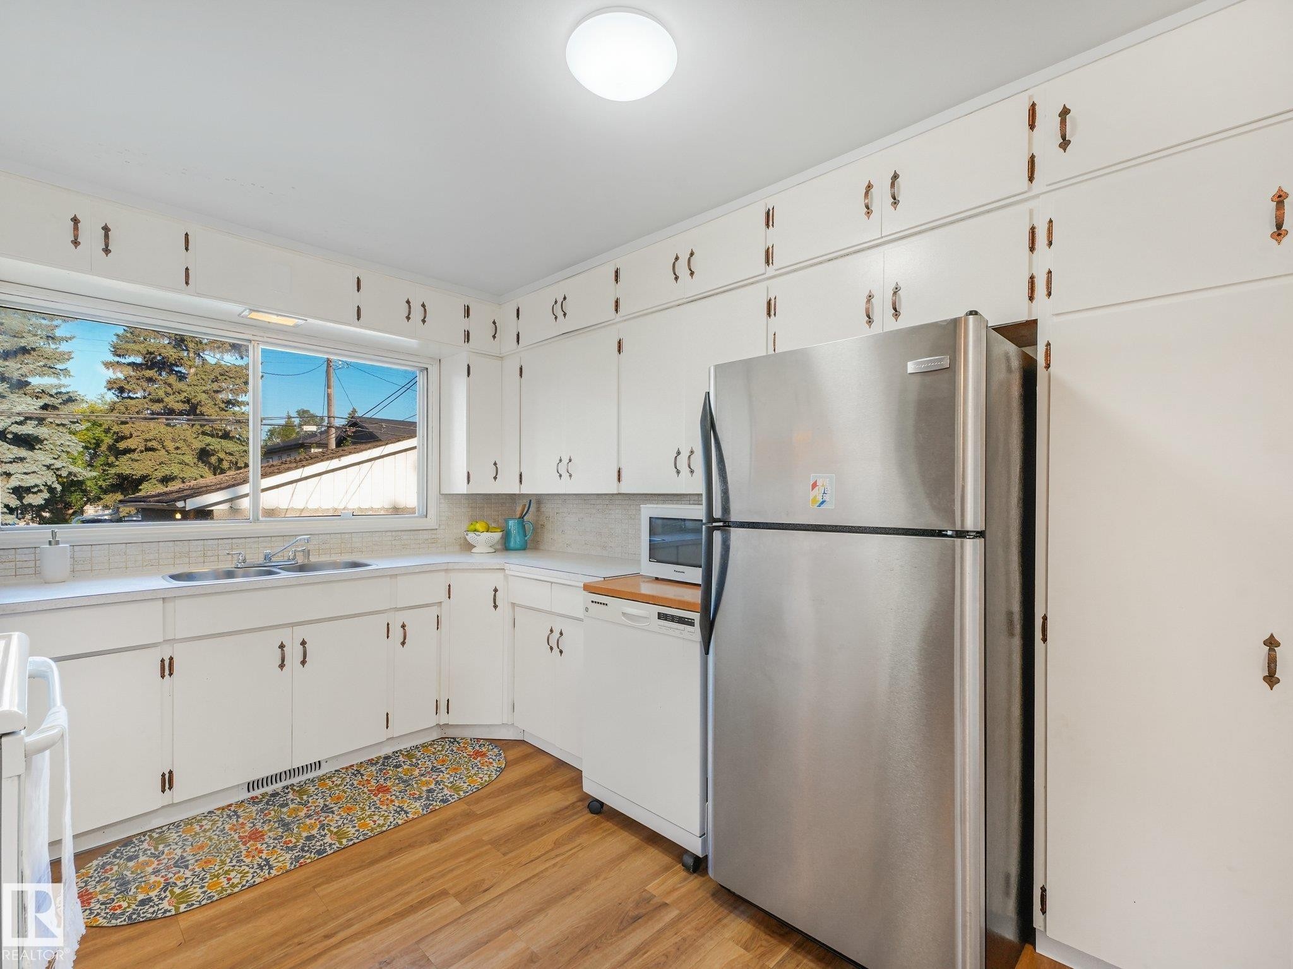
6112 105A Street Nw, Edmonton, AB - Indoor Photo Showing Kitchen
Kitchen with white cabinetry, white electric range, and wood-finish flooring - 6112 105A Street Nw, Edmonton, AB - Indoor Photo Showing Kitchen
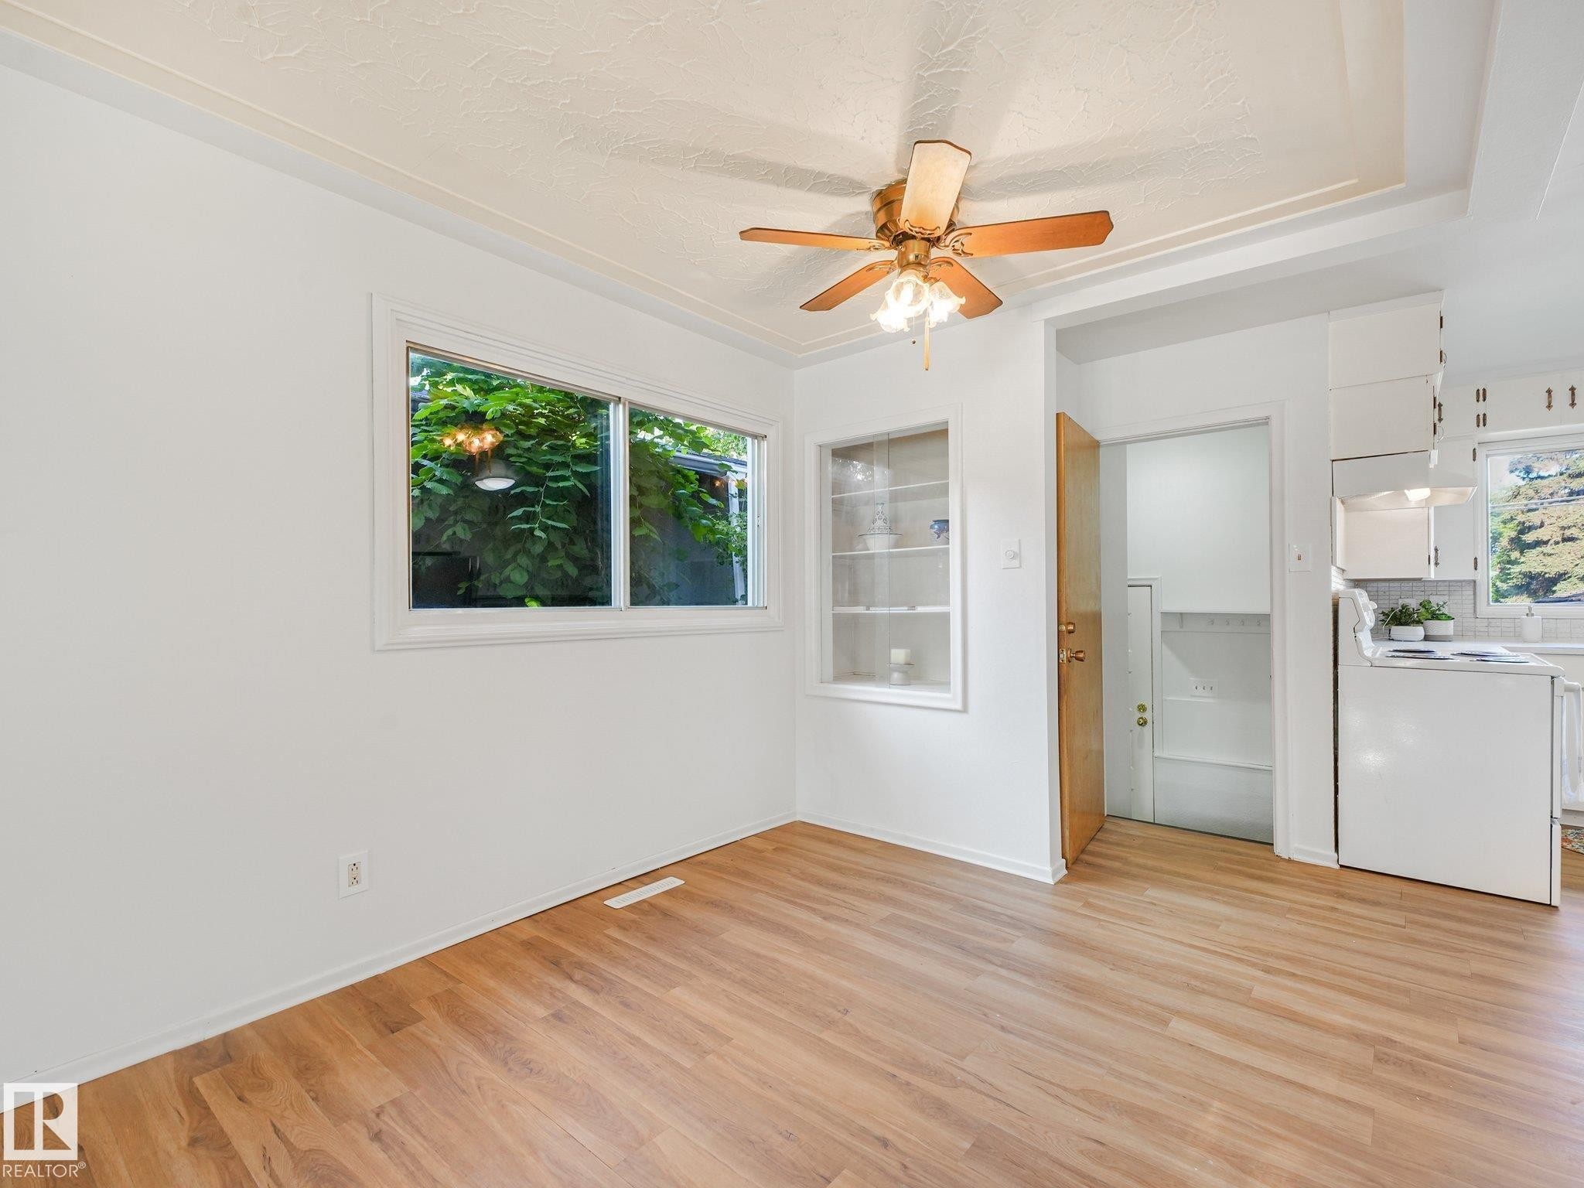
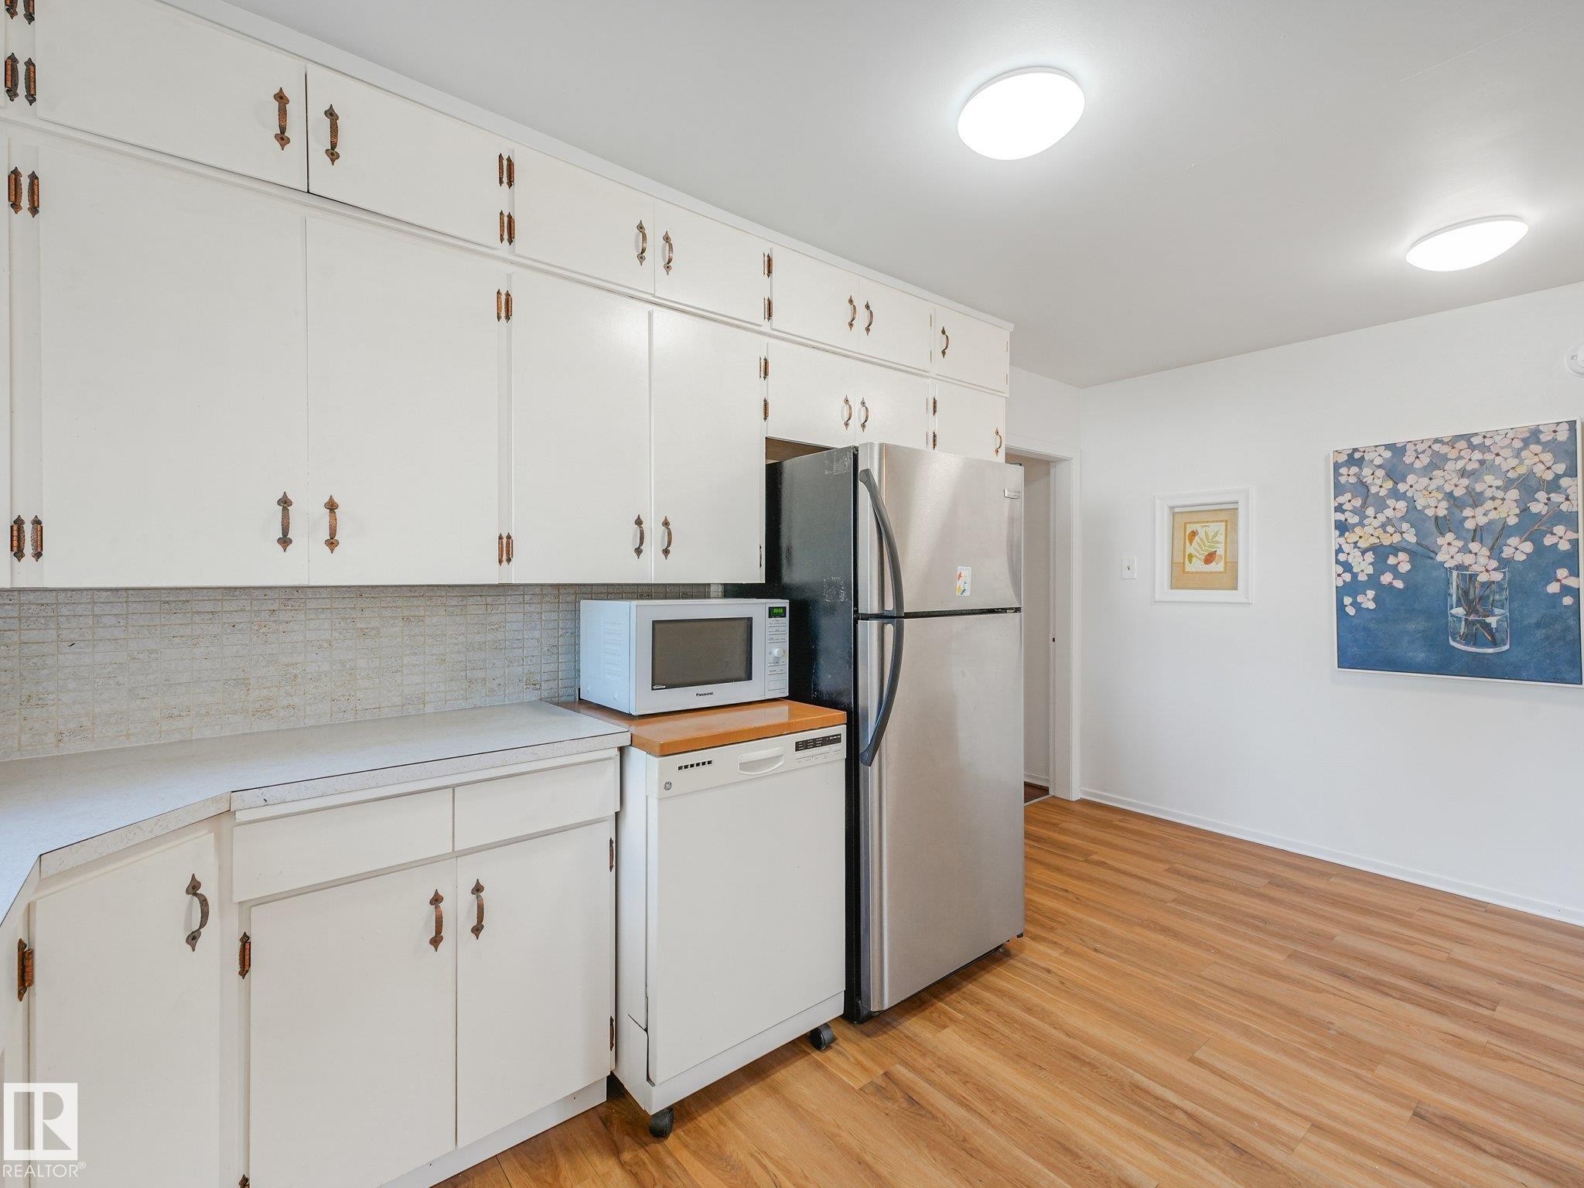
Wood-finish flooring, white walls, and a textured ceiling - 6112 105A Street Nw, Edmonton, AB - Indoor
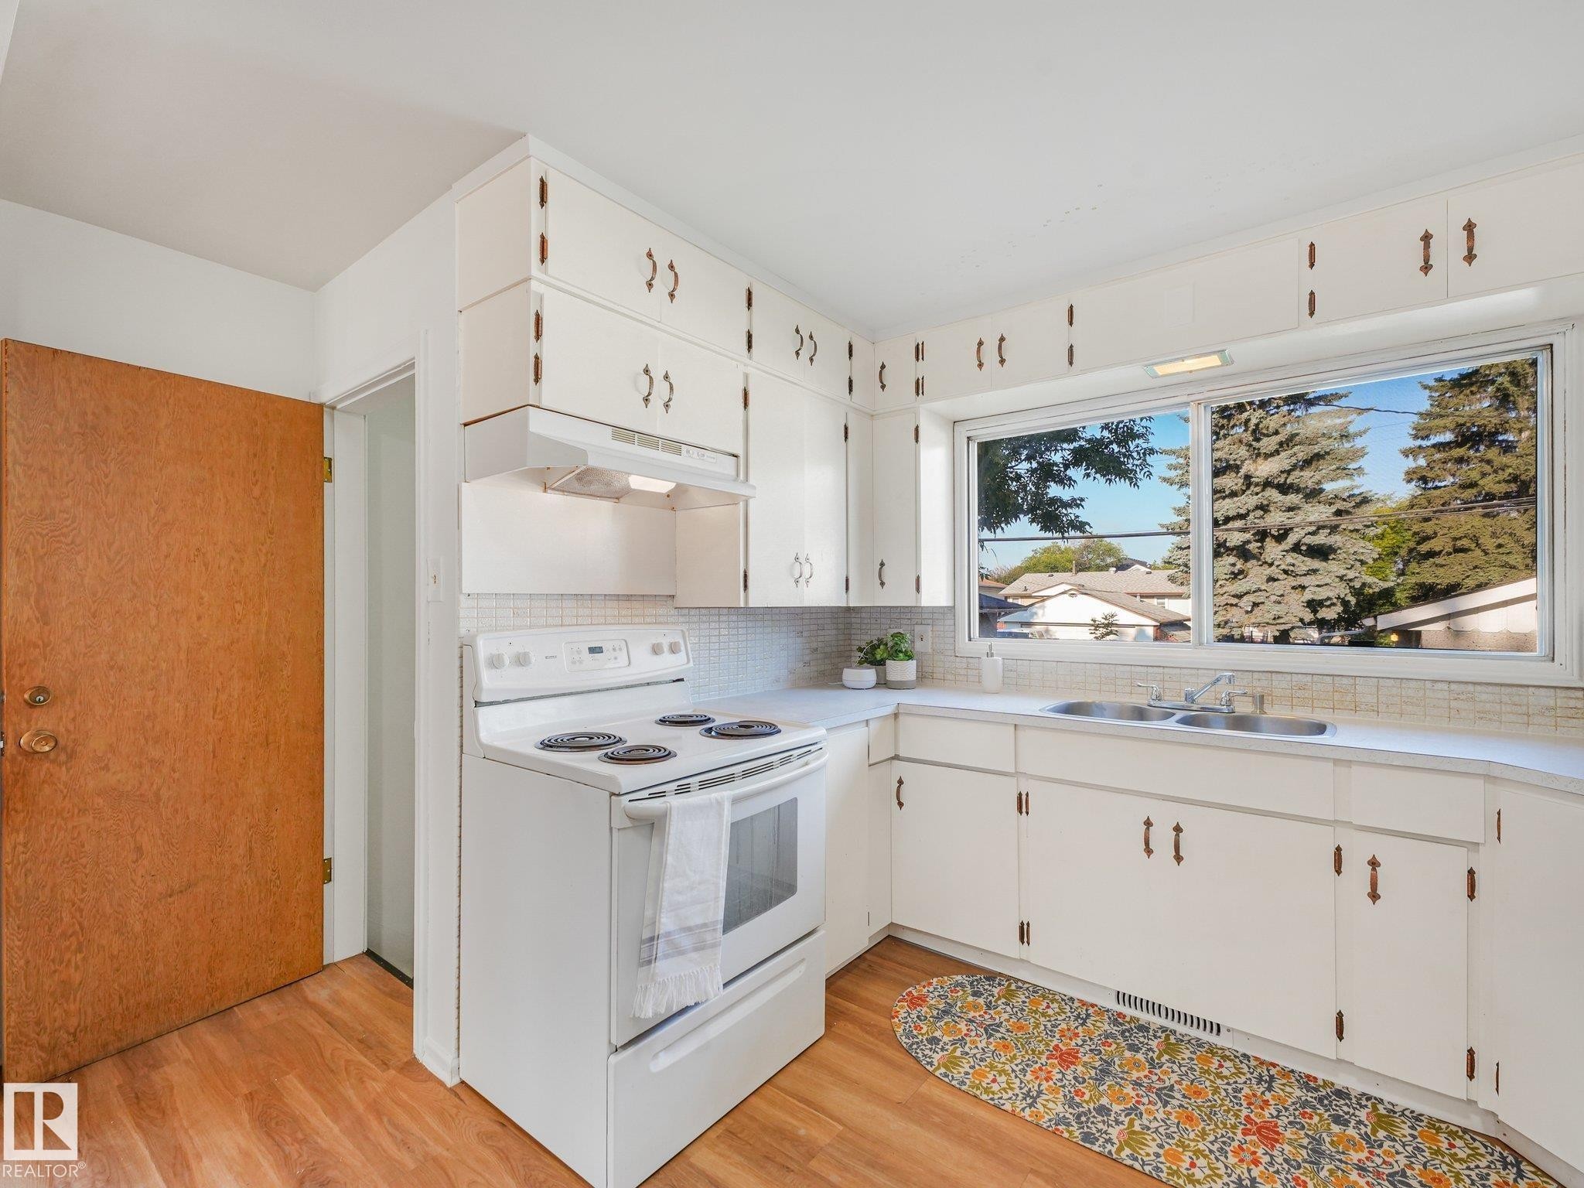
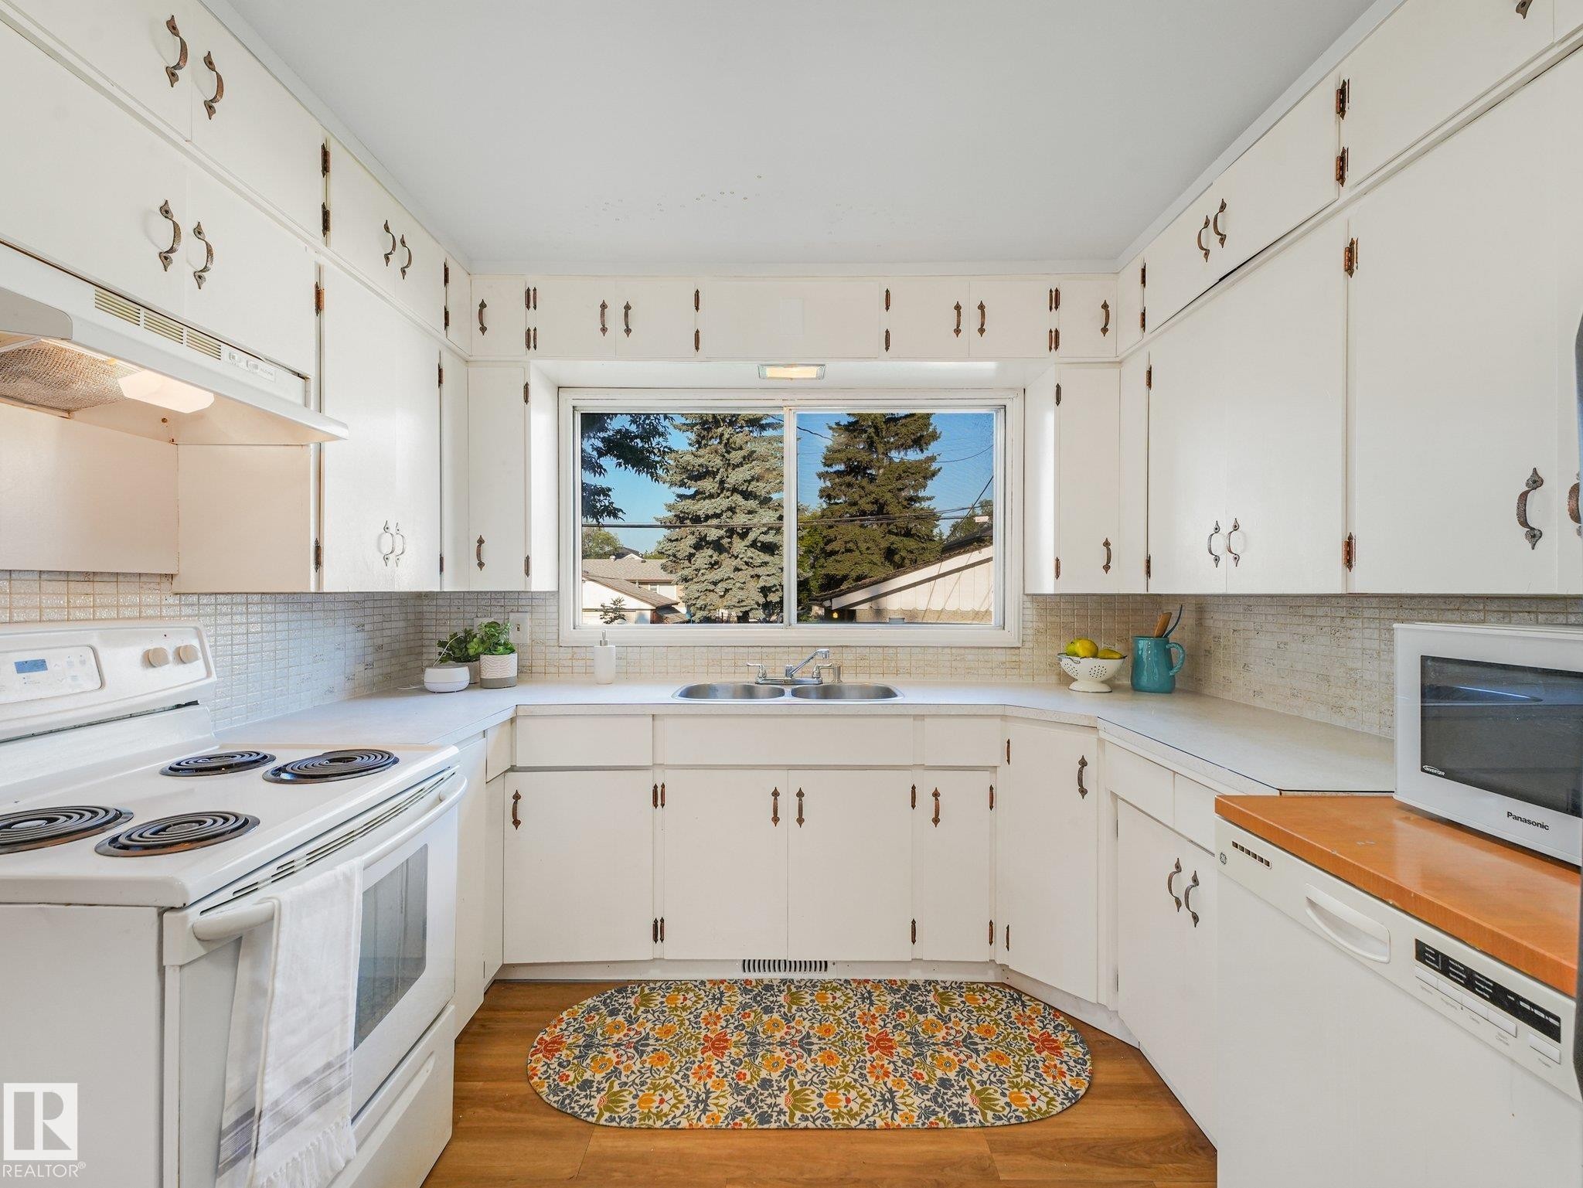
6112 105A Street Nw, Edmonton, AB - Indoor Photo Showing Kitchen With Double Sink
White cabinetry with decorative hardware, light-toned backsplash, and wood-finish flooring - 6112 105A Street Nw, Edmonton, AB - Indoor Photo Showing Kitchen
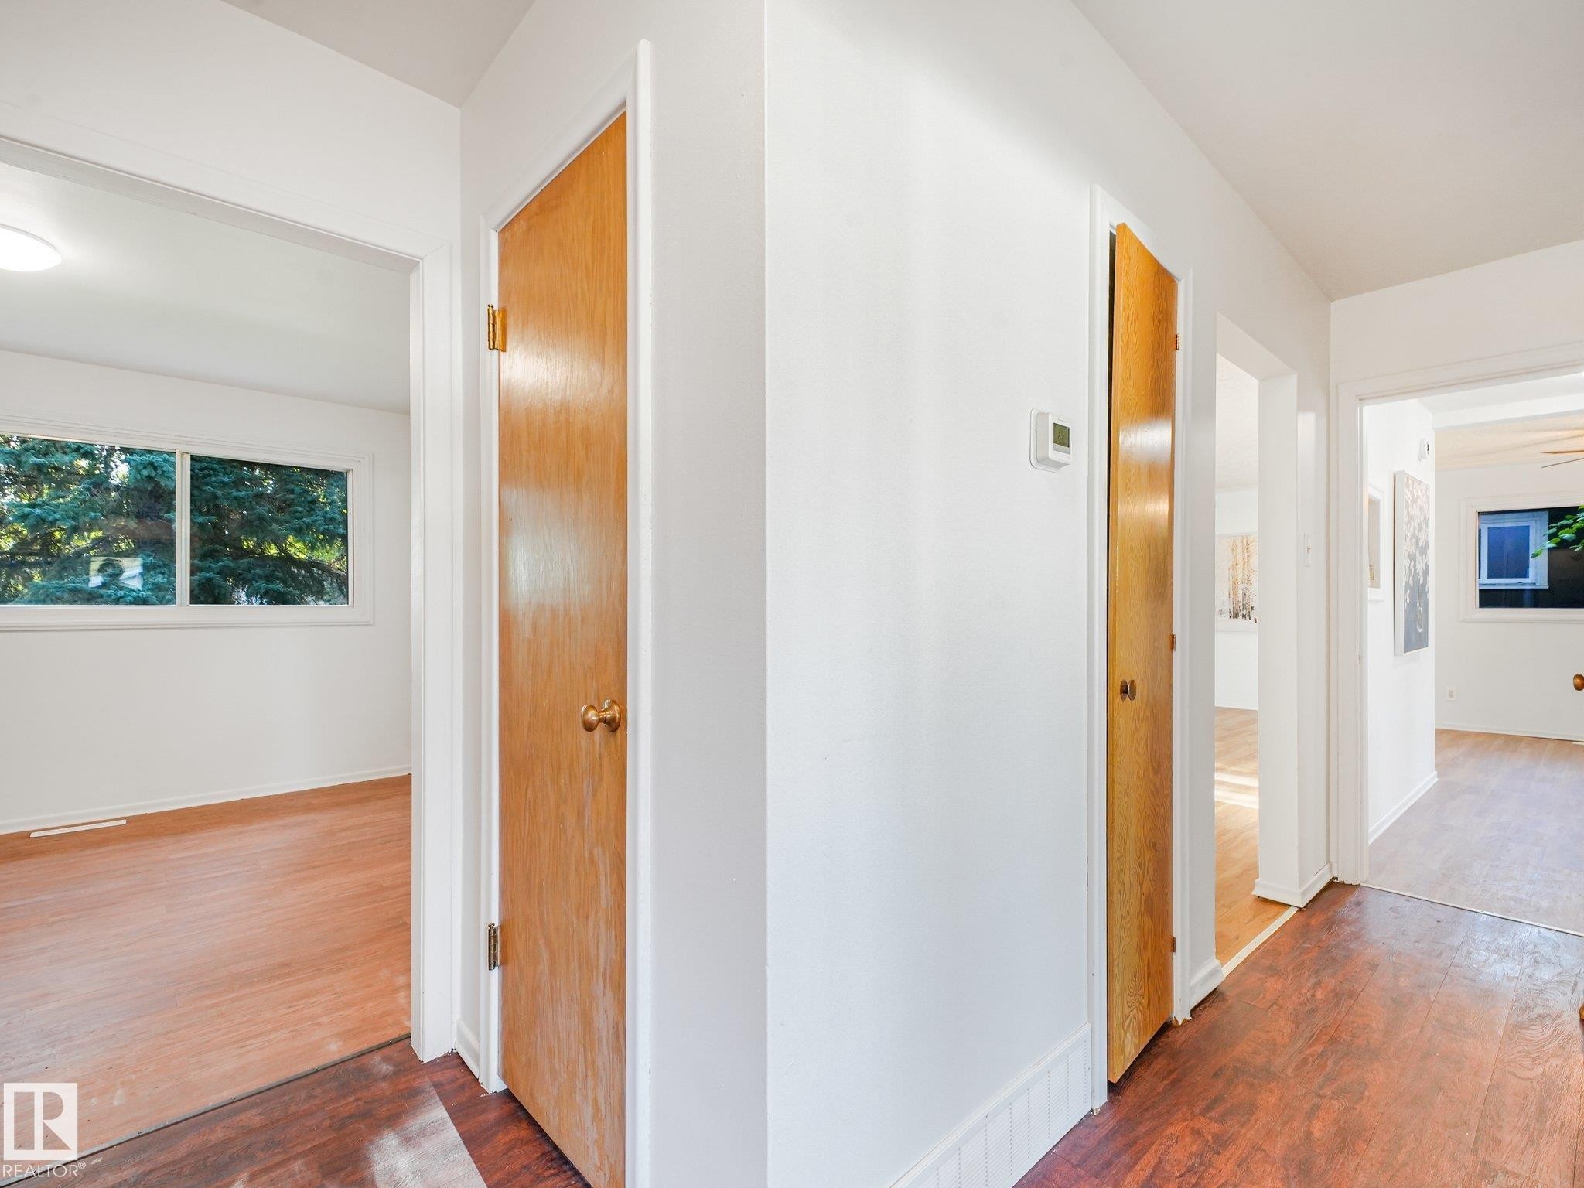
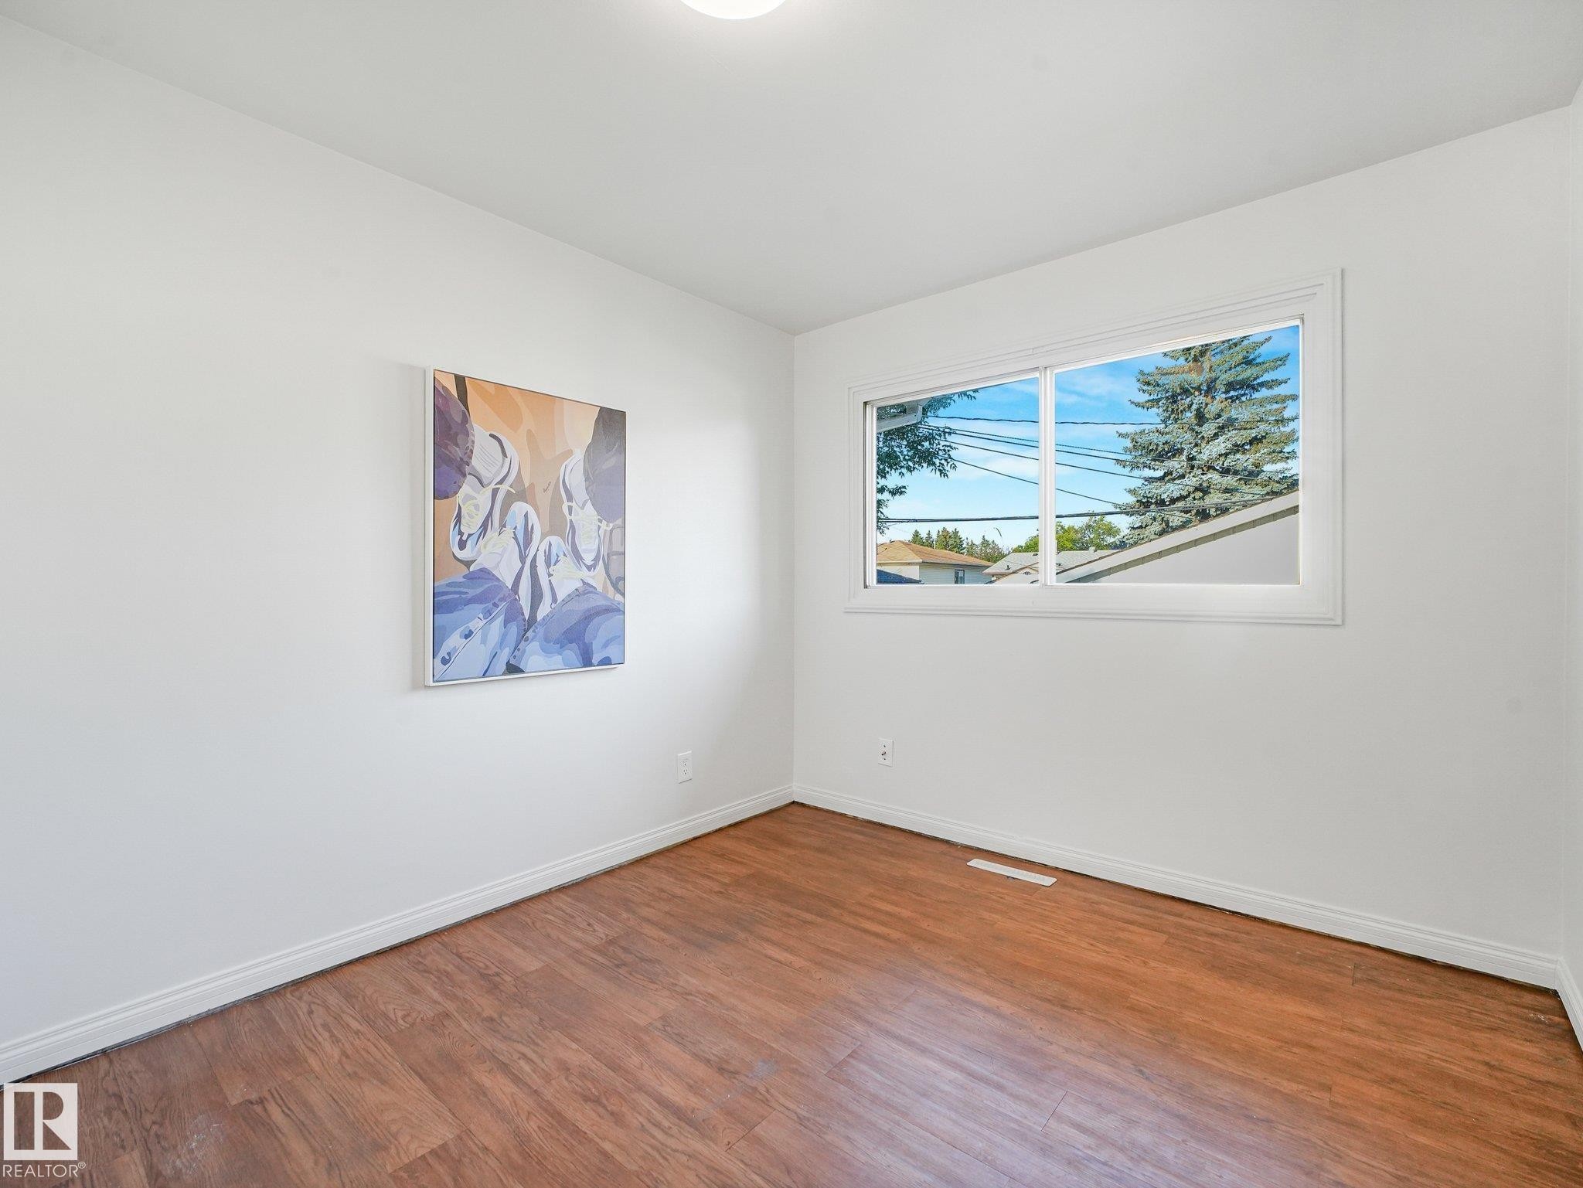
Hardwood-look flooring throughout, solid wood doors, and white walls - 6112 105A Street Nw, Edmonton, AB - Indoor Photo Showing Other Room
6112 105A Street Nw, Edmonton, AB - Indoor Photo Showing Other Room
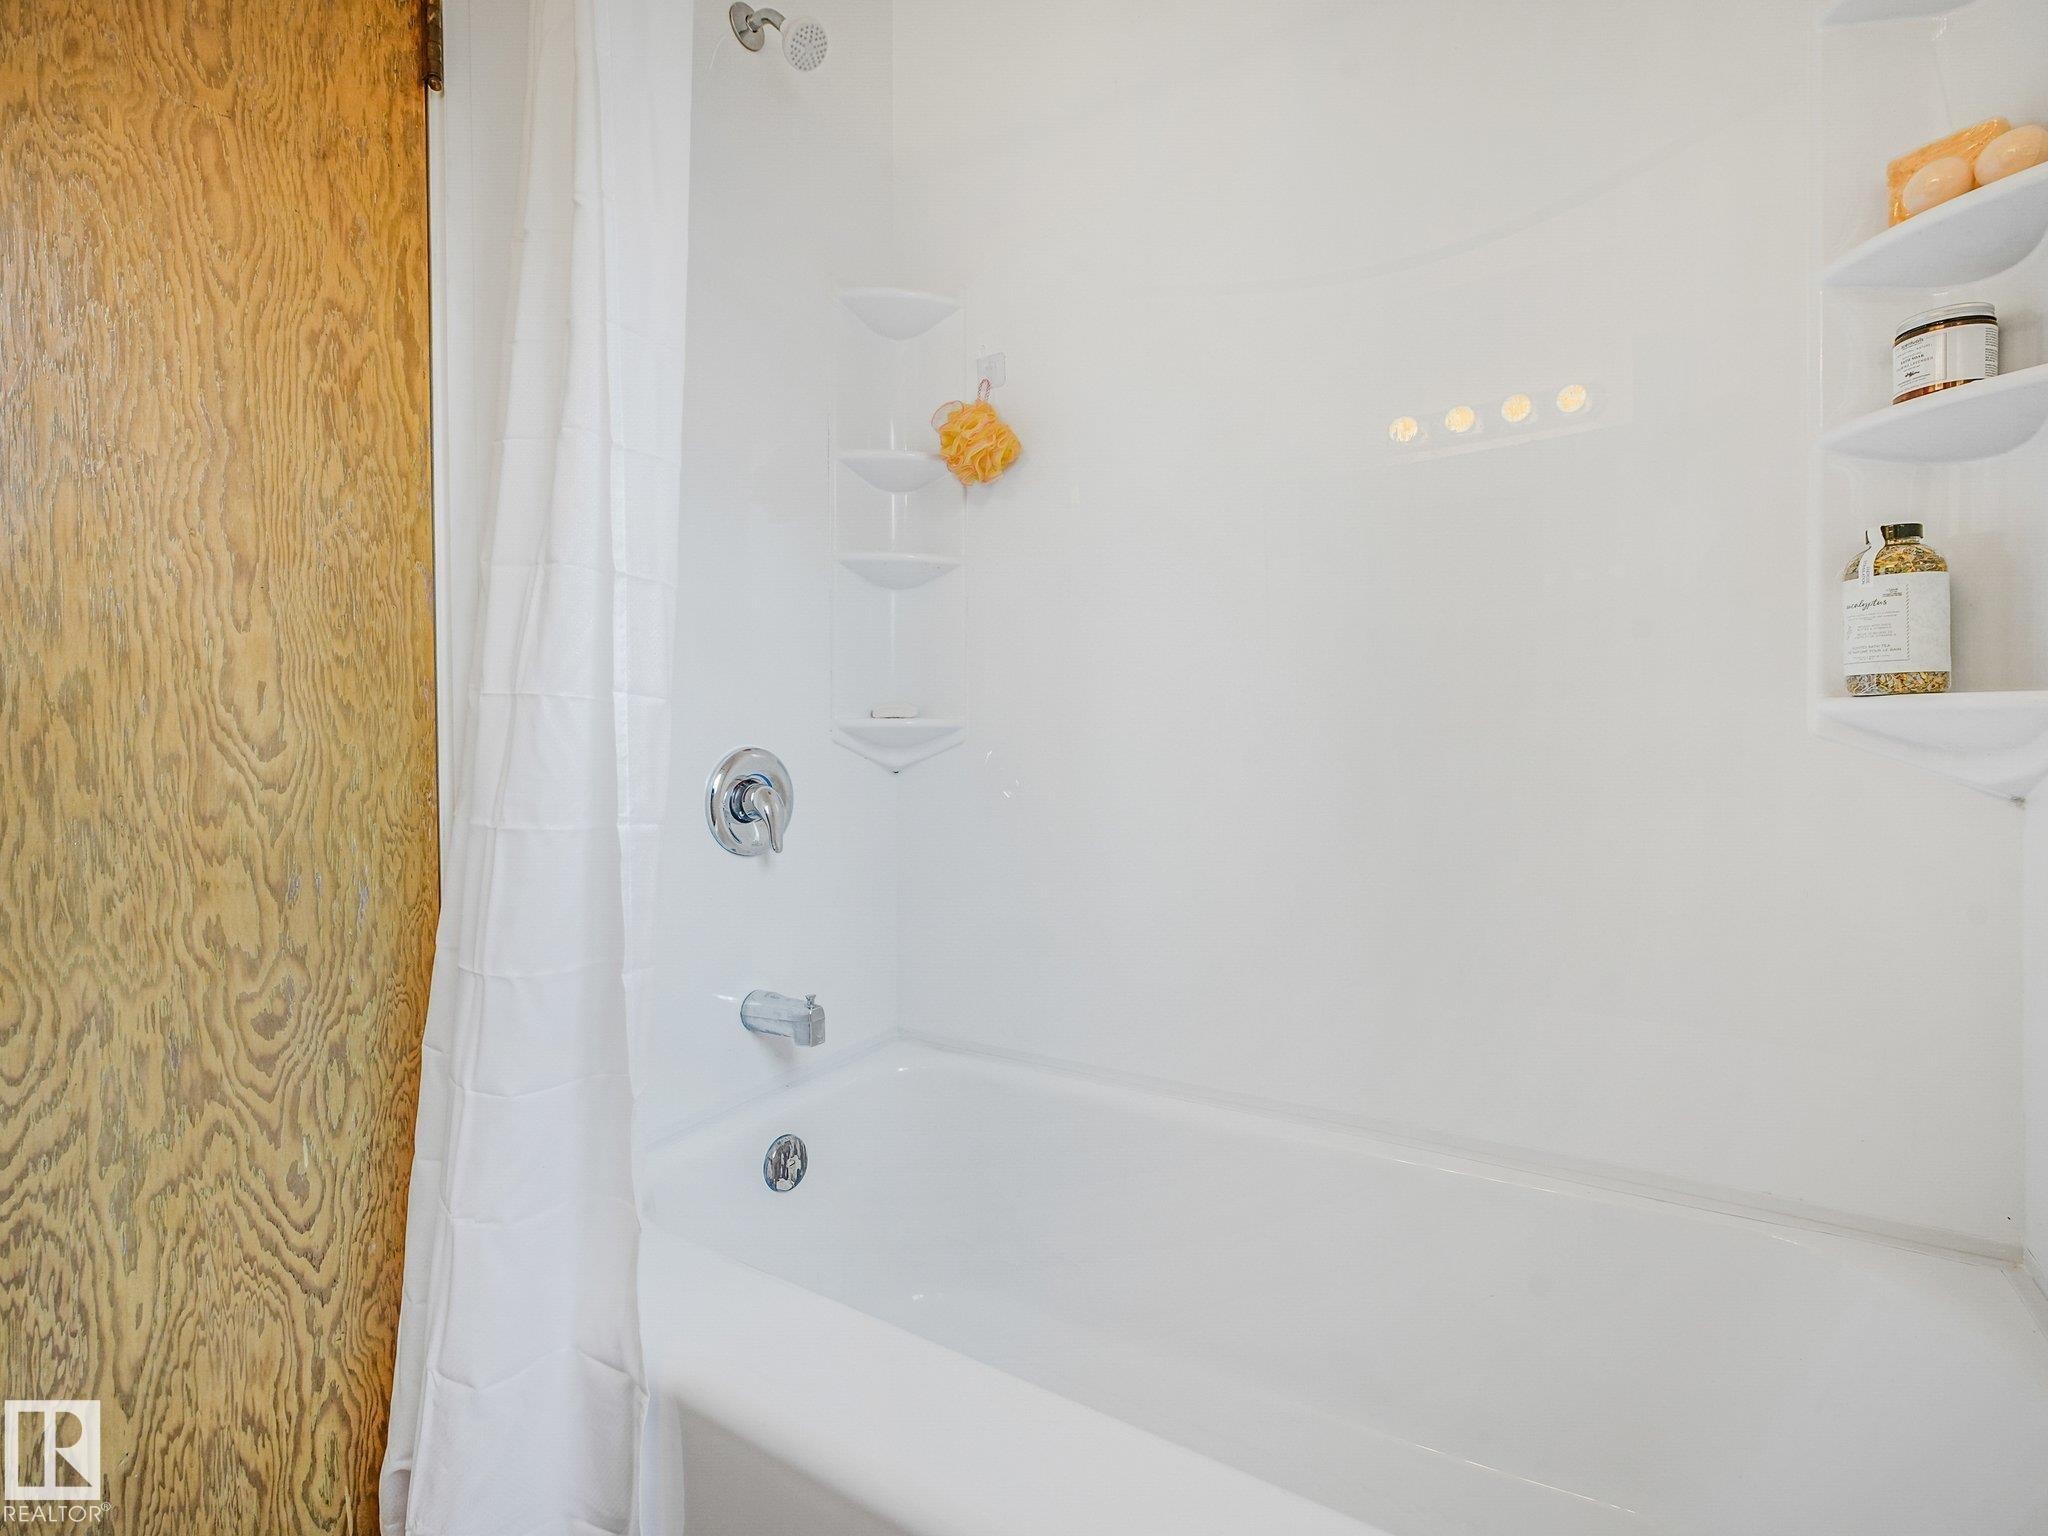
6112 105A Street Nw, Edmonton, AB - Indoor Photo Showing Bathroom
Main Bathroom - 6112 105A Street Nw, Edmonton, AB - Indoor Photo Showing Bathroom
Bathfitter Tub System - 6112 105A Street Nw, Edmonton, AB - Indoor Photo Showing Bathroom
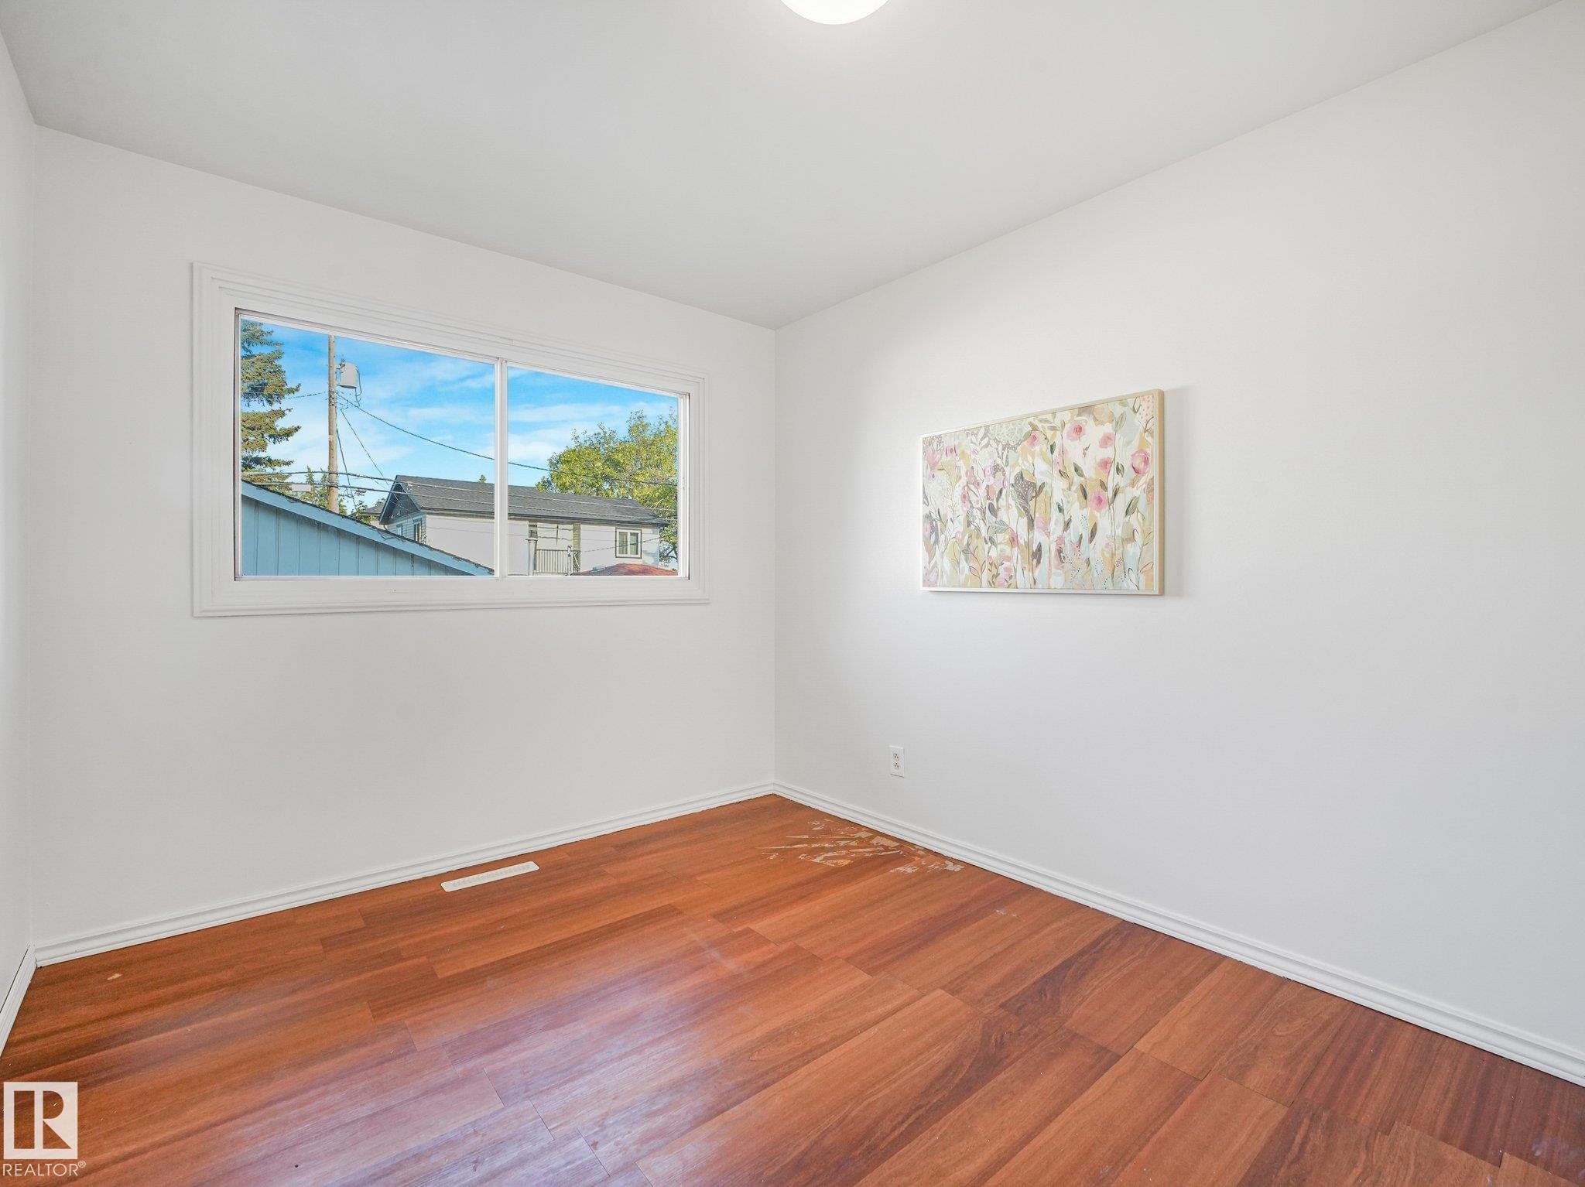
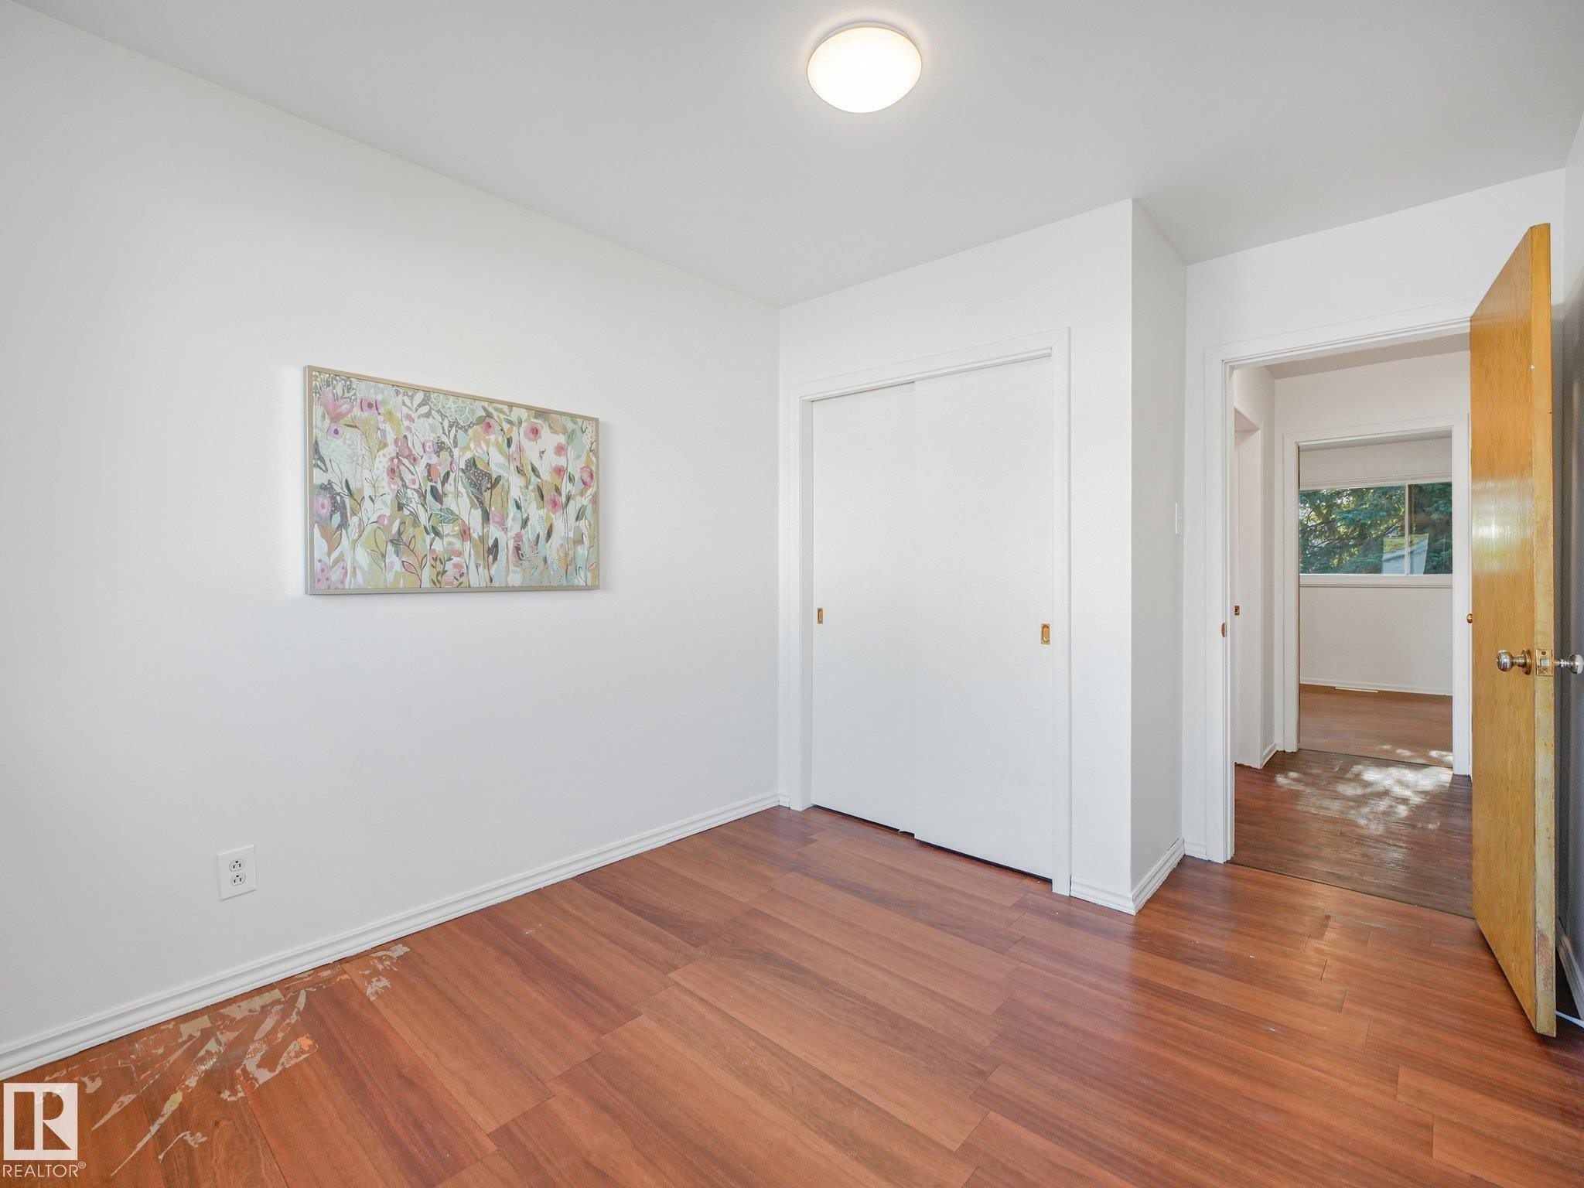
6112 105A Street Nw, Edmonton, AB - Indoor Photo Showing Other Room
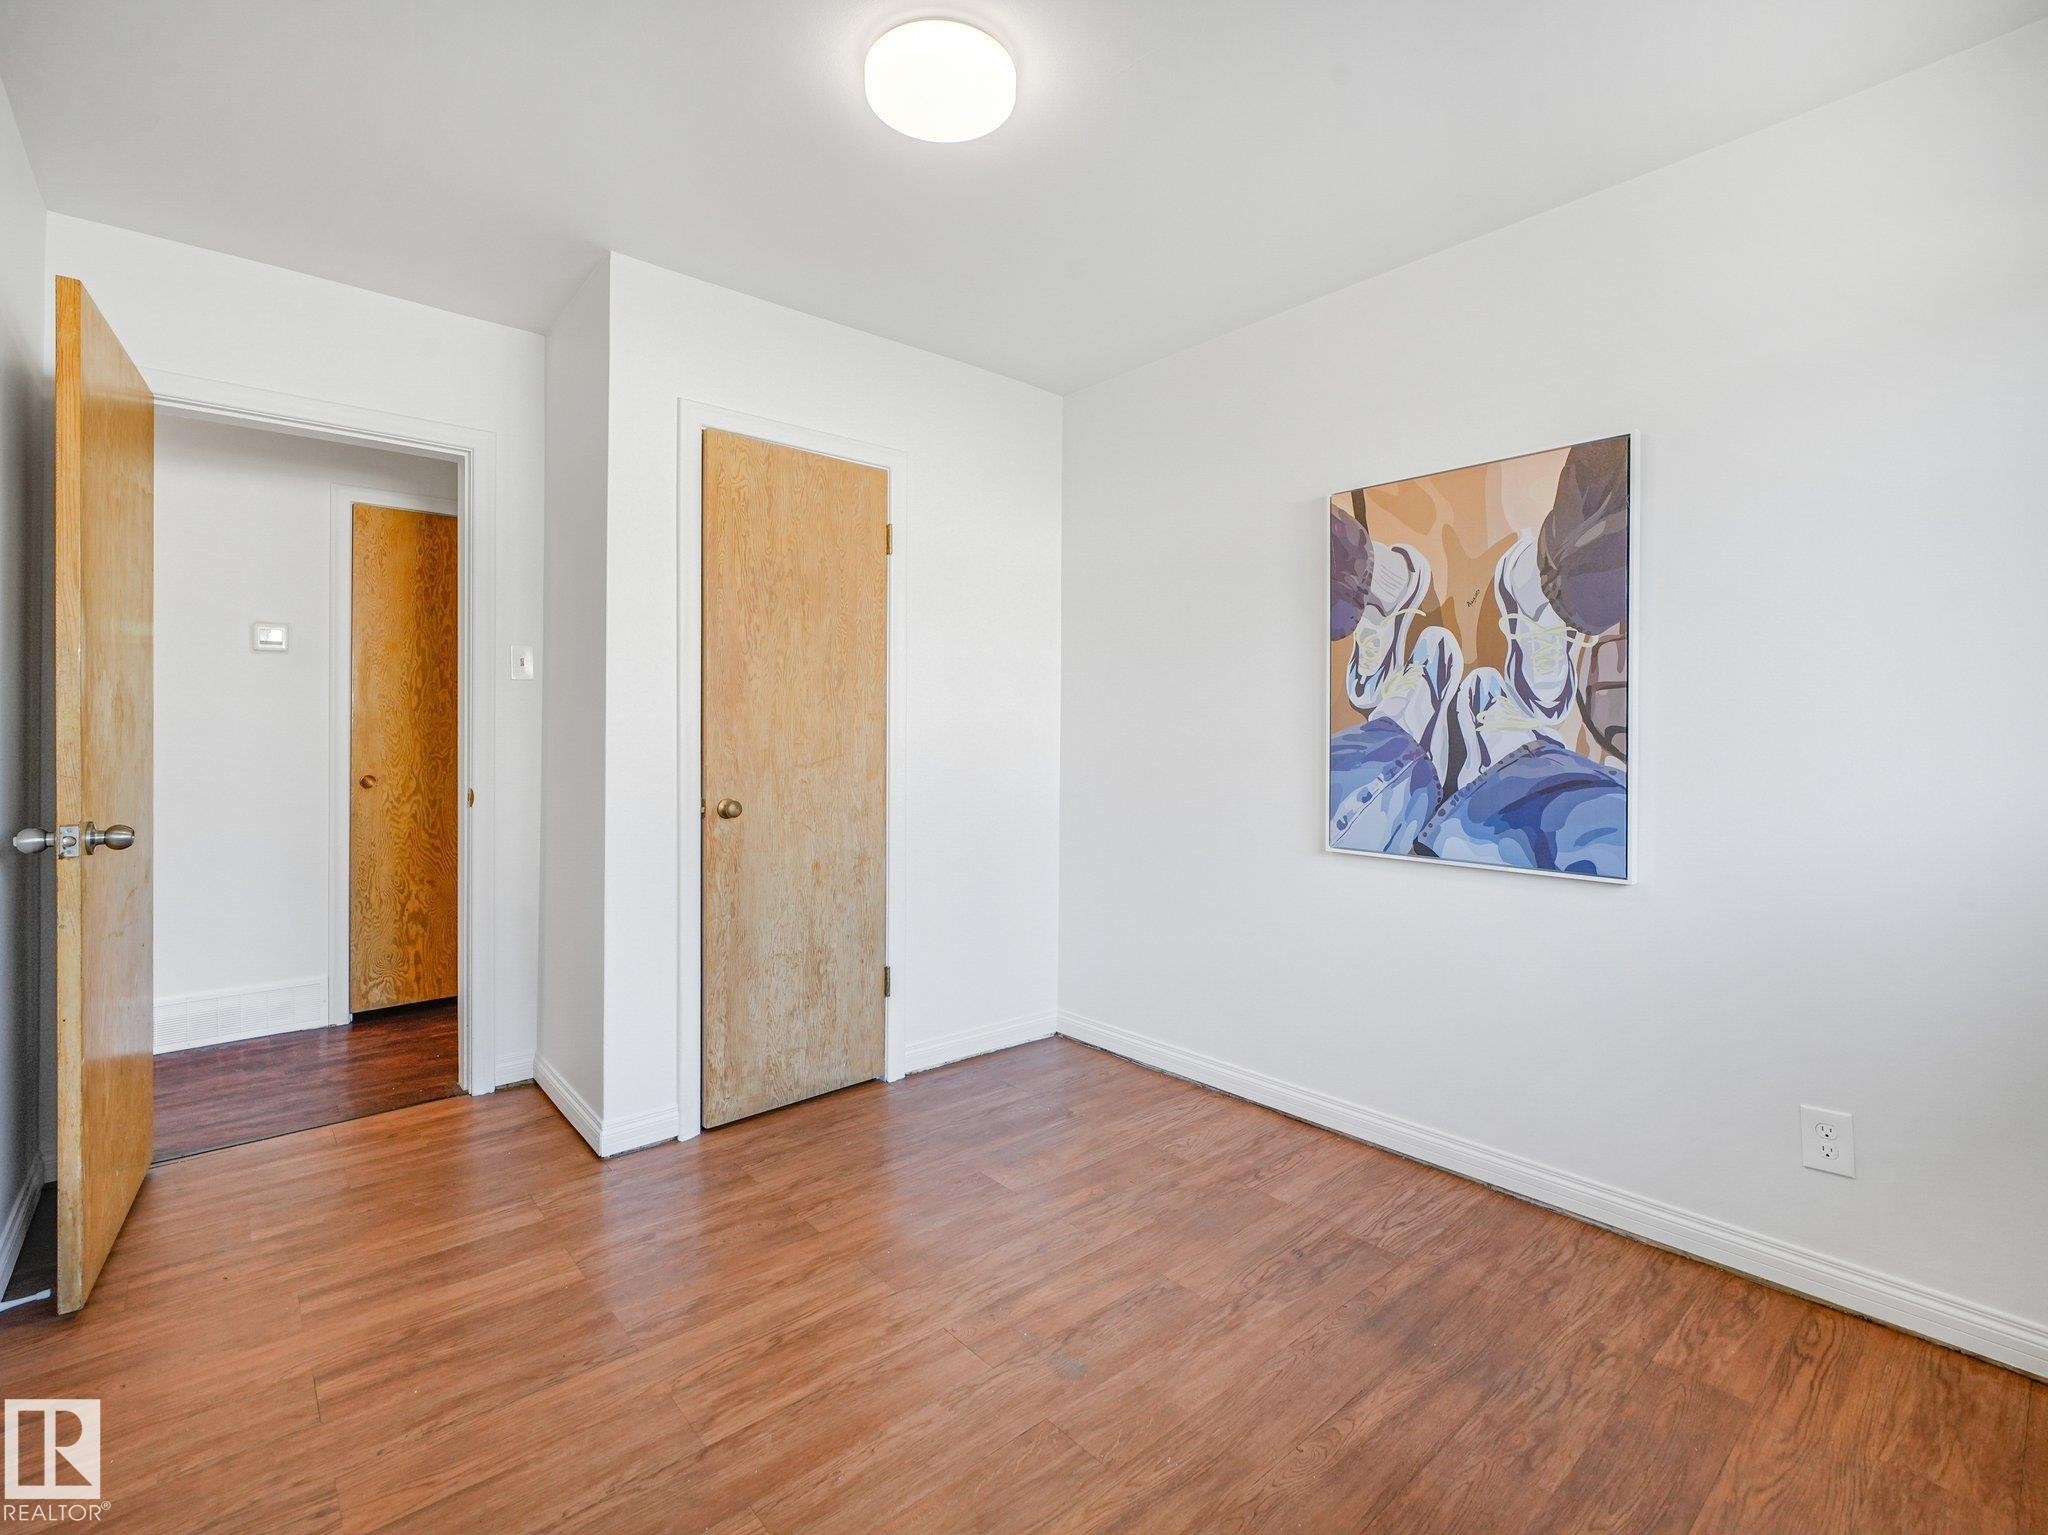
Wood-finish flooring with white baseboards, sliding closet doors, and flush-mount ceiling lighting - 6112 105A Street Nw, Edmonton, AB - Indoor Photo Showing Other Room
6112 105A Street Nw, Edmonton, AB - Indoor Photo Showing Other Room
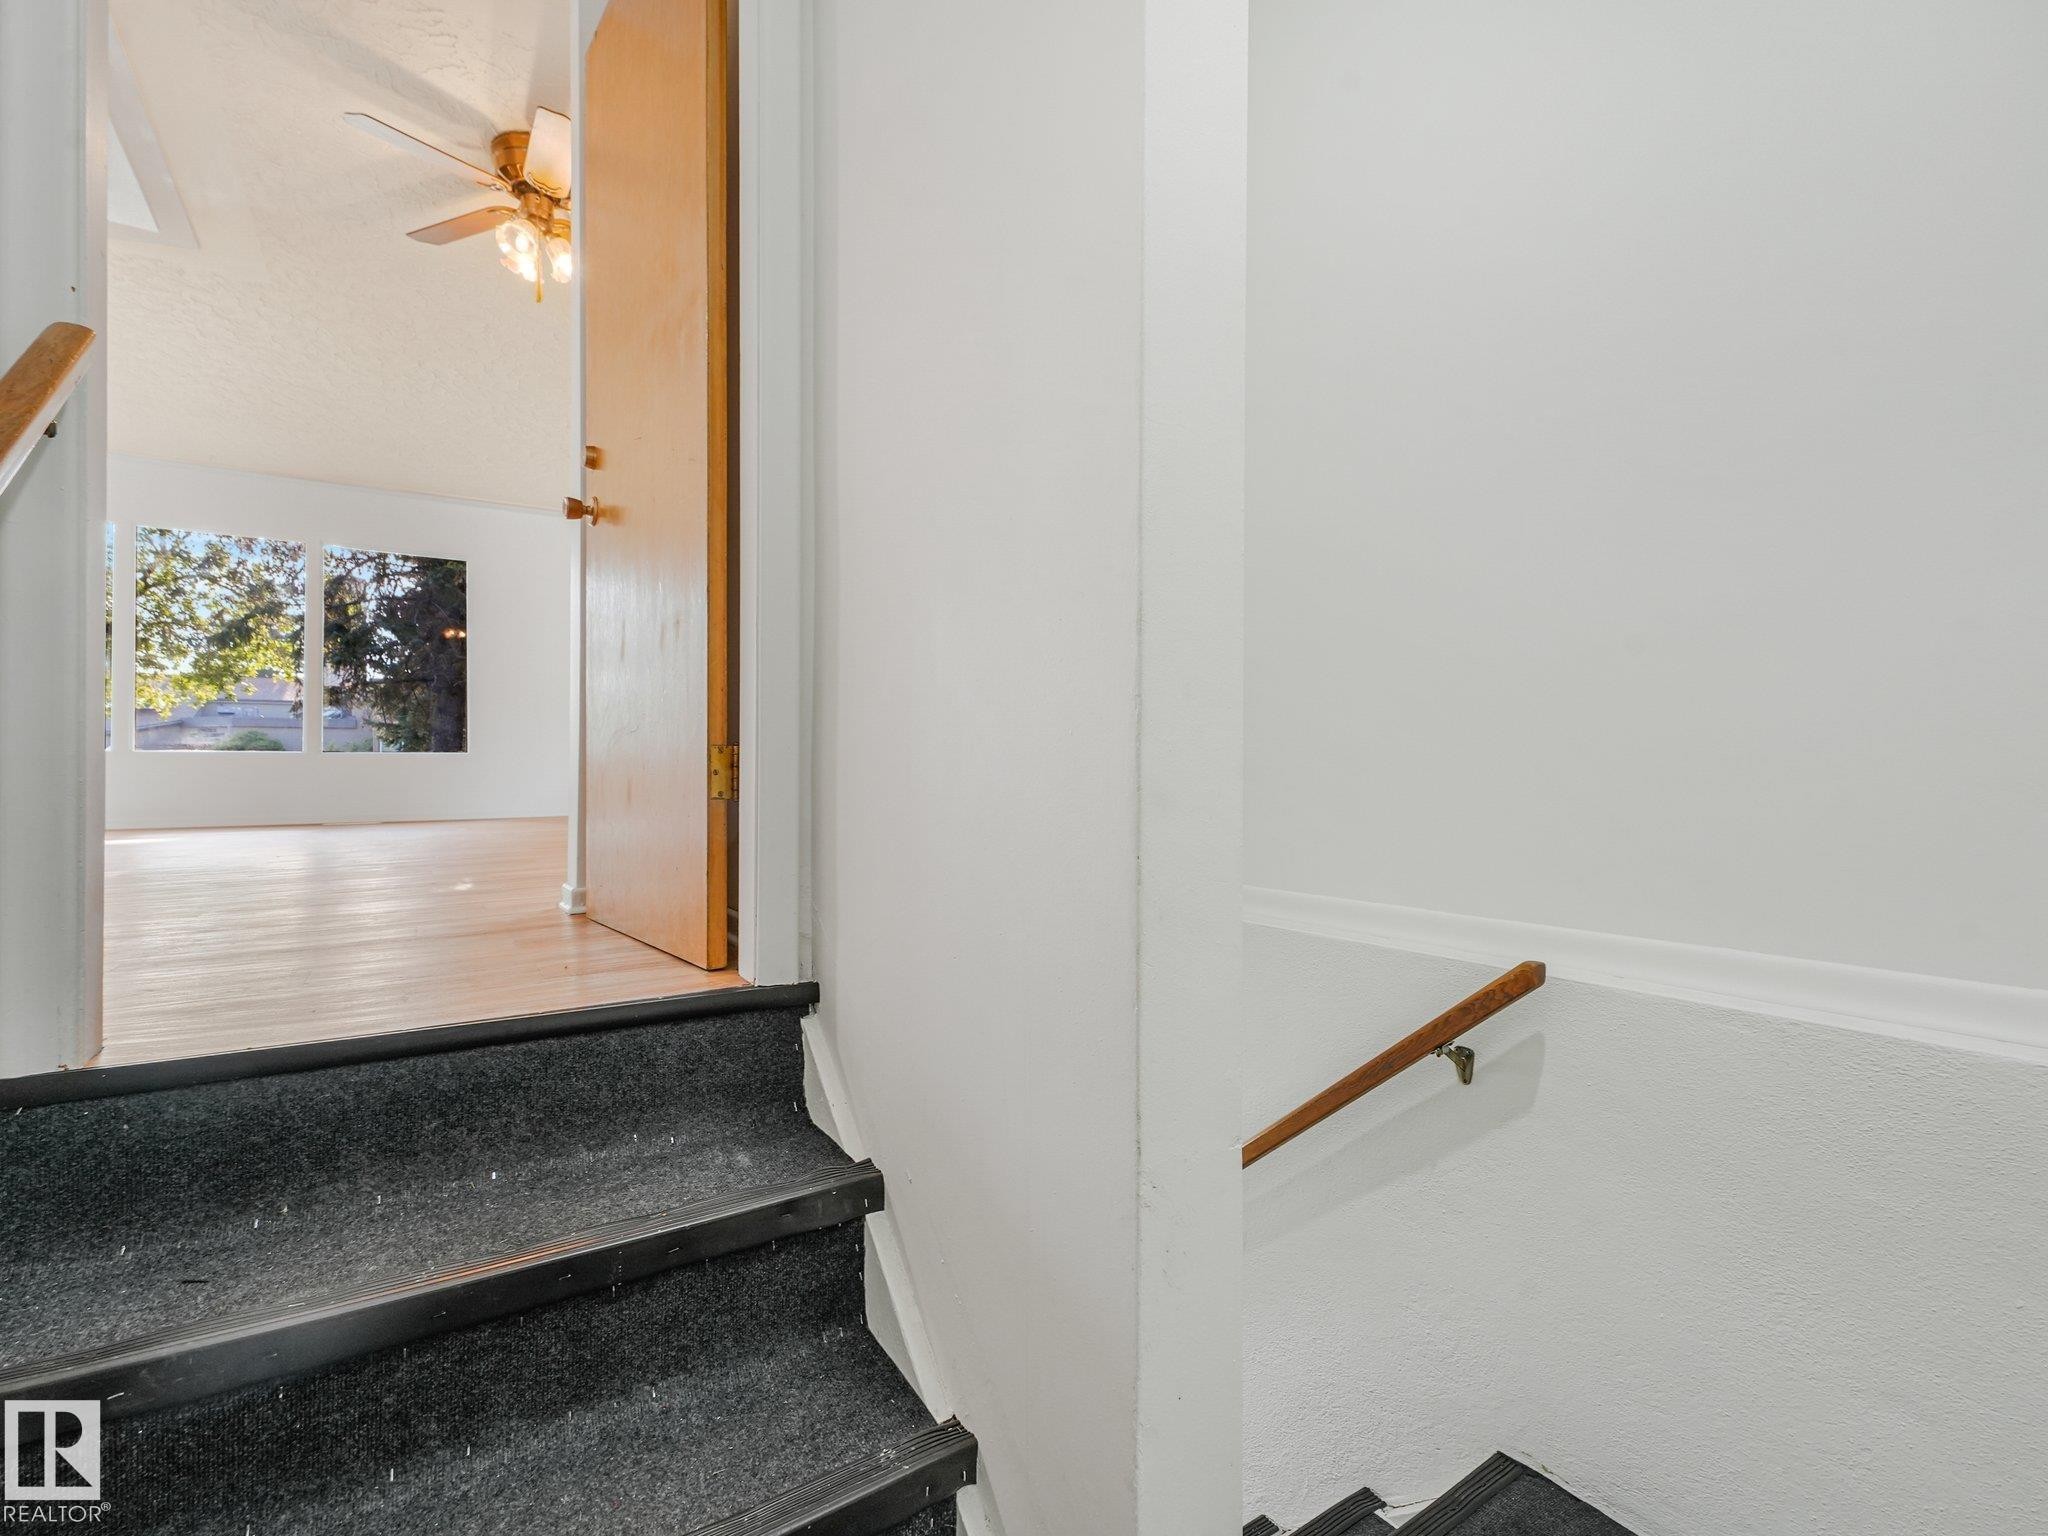
Entryway featuring carpeted stairs, a wooden handrail, and a solid wood door - 6112 105A Street Nw, Edmonton, AB - Indoor Photo Showing Other Room
Utility room featuring white cabinetry with open shelving, white refrigerator with freezer compartment, and dark-finish flooring - 6112 105A Street Nw, Edmonton, AB - Indoor
Additional content - 6112 105A Street Nw, Edmonton, AB - Indoor Photo Showing Other Room
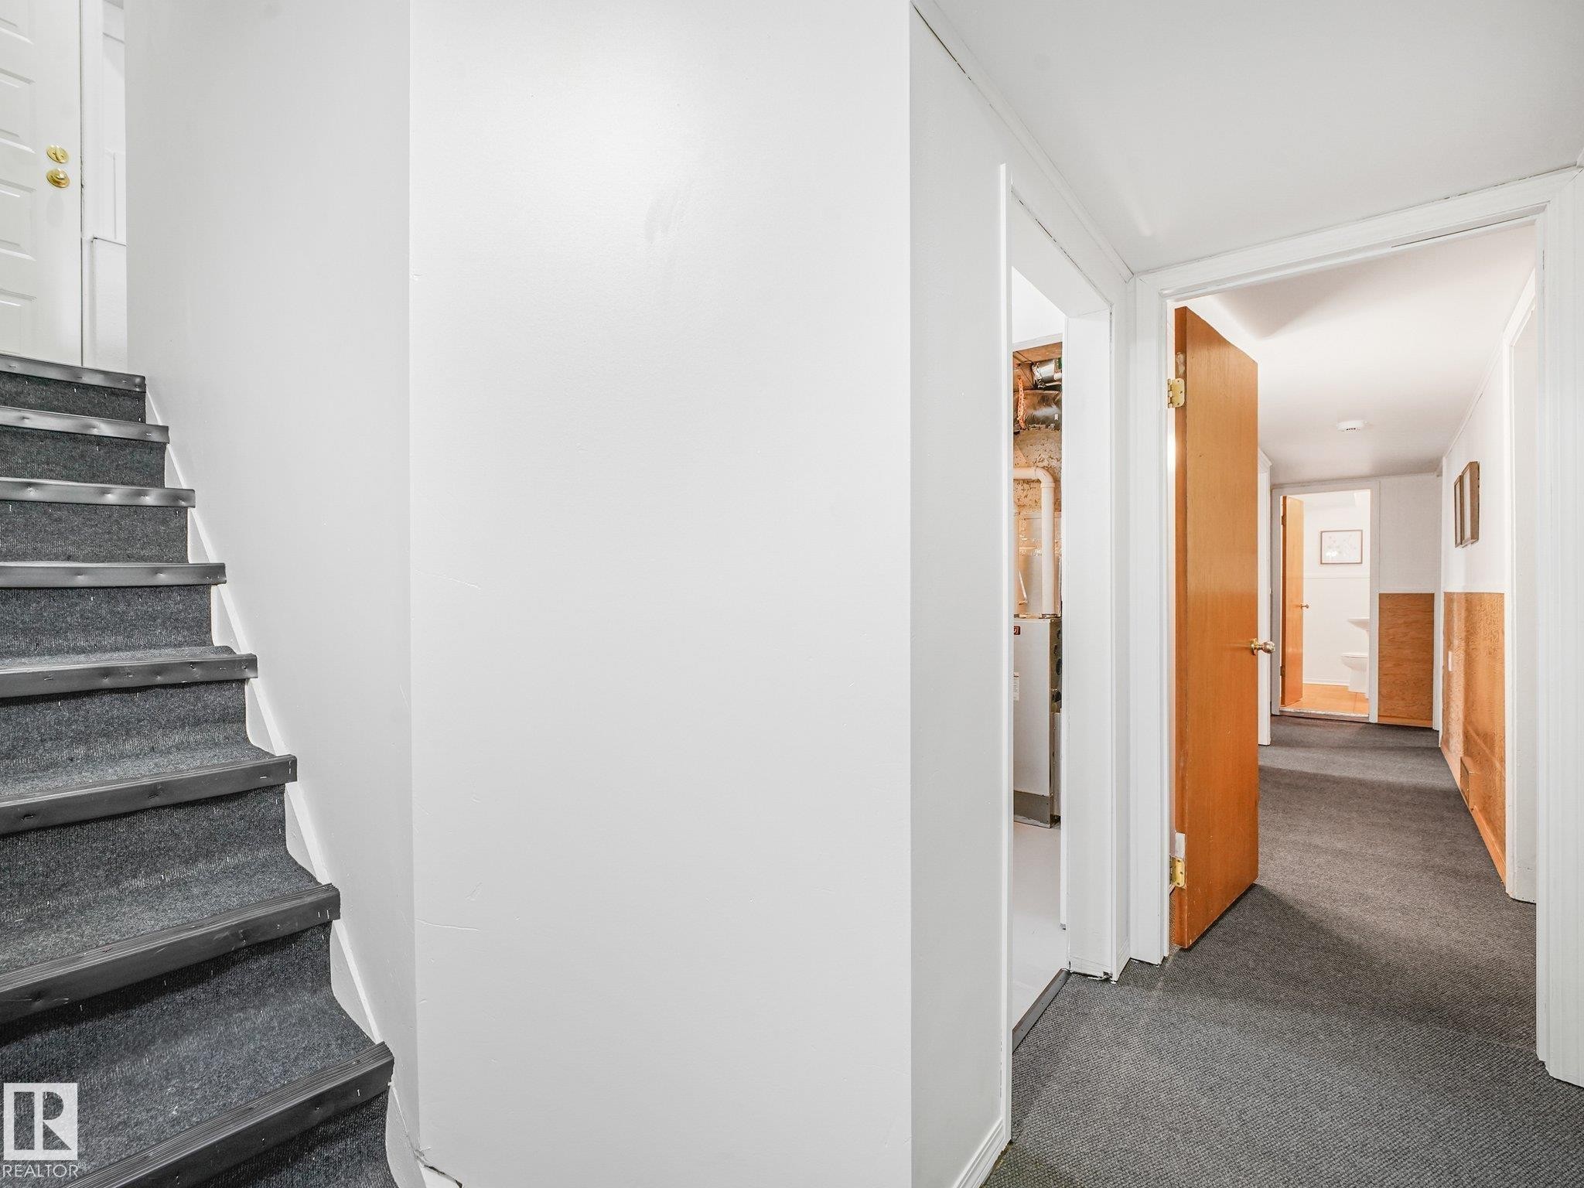
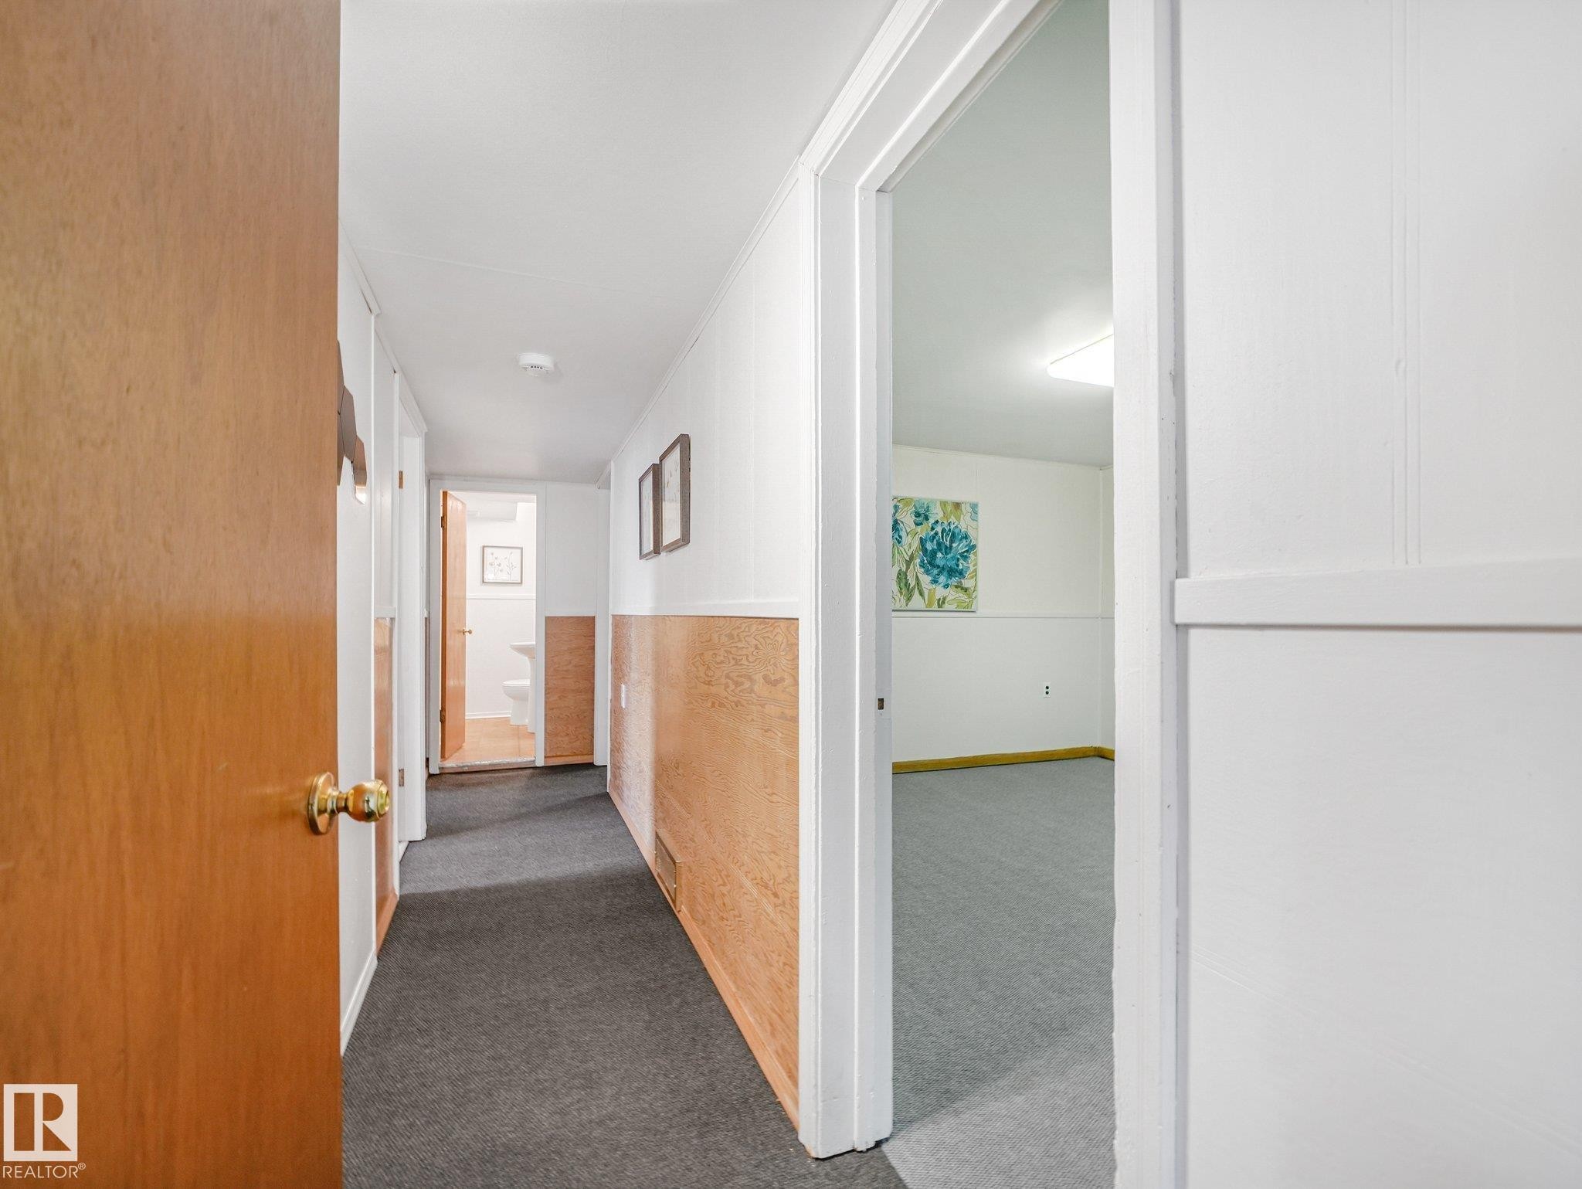
Hallway with wood-look wainscoting and gray carpet - 6112 105A Street Nw, Edmonton, AB - Indoor Photo Showing Other Room
6112 105A Street Nw, Edmonton, AB - Indoor Photo Showing Other Room
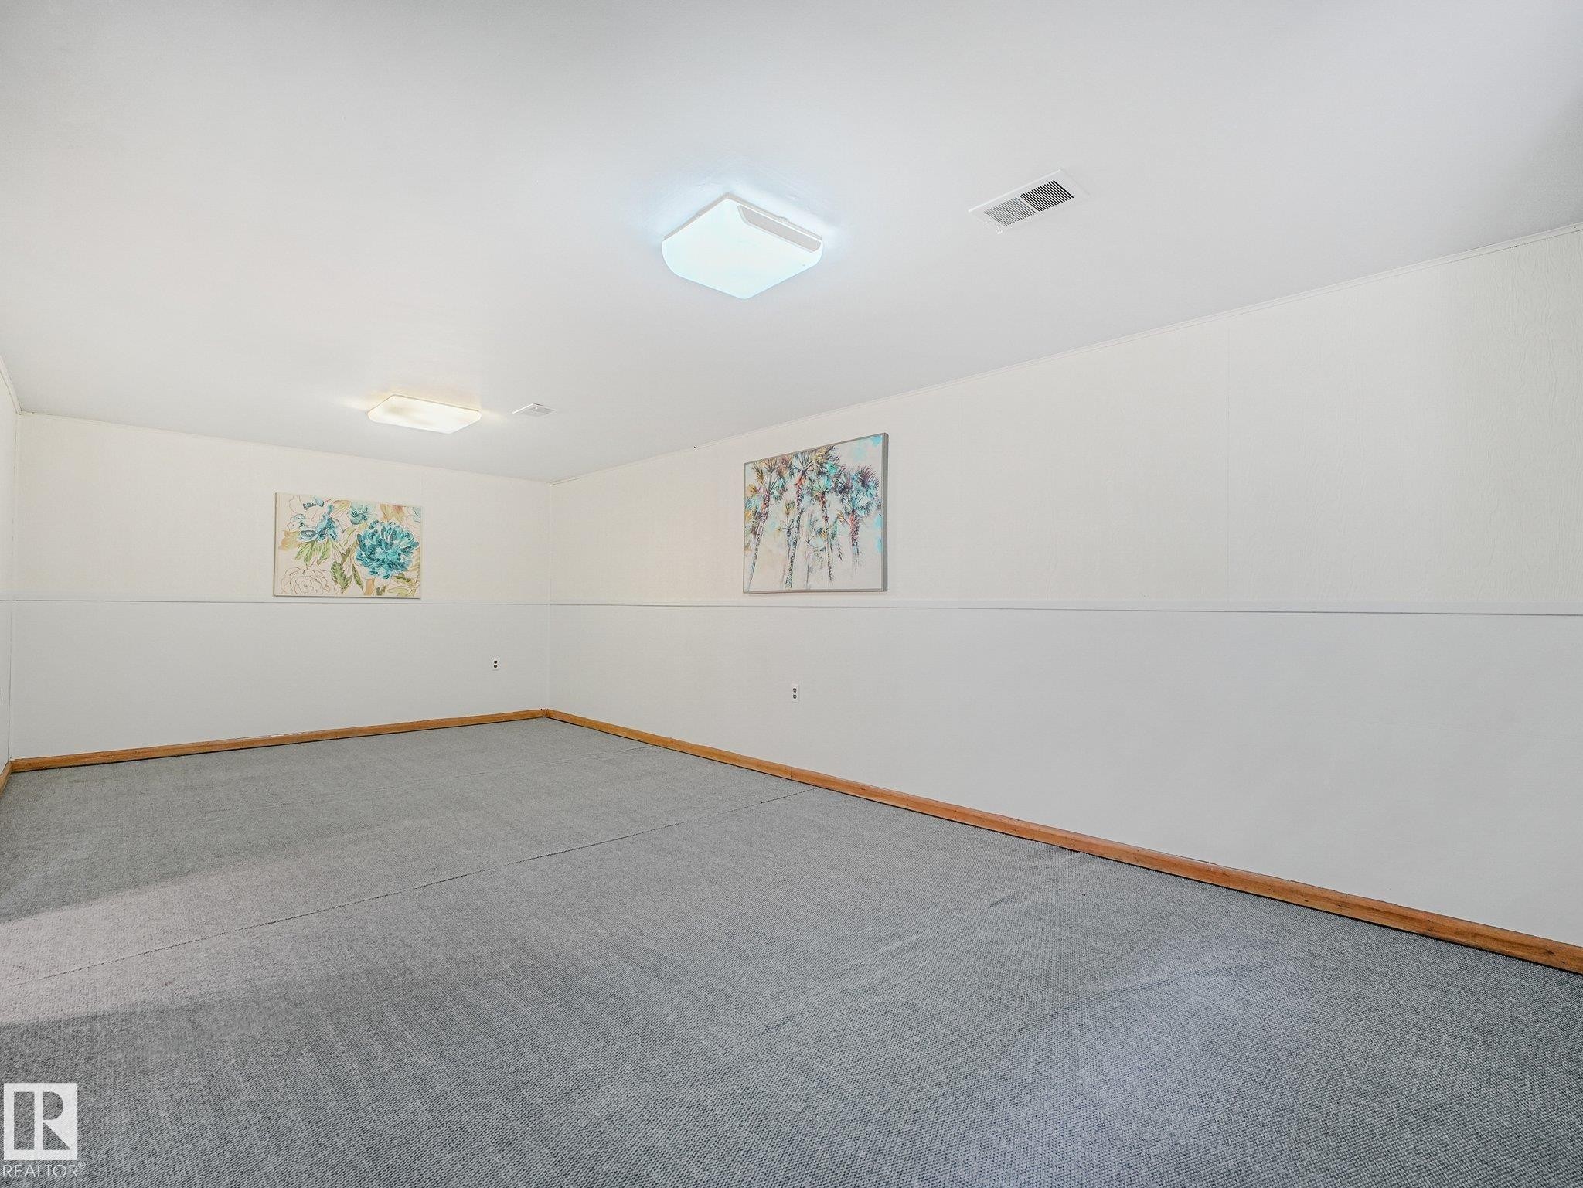
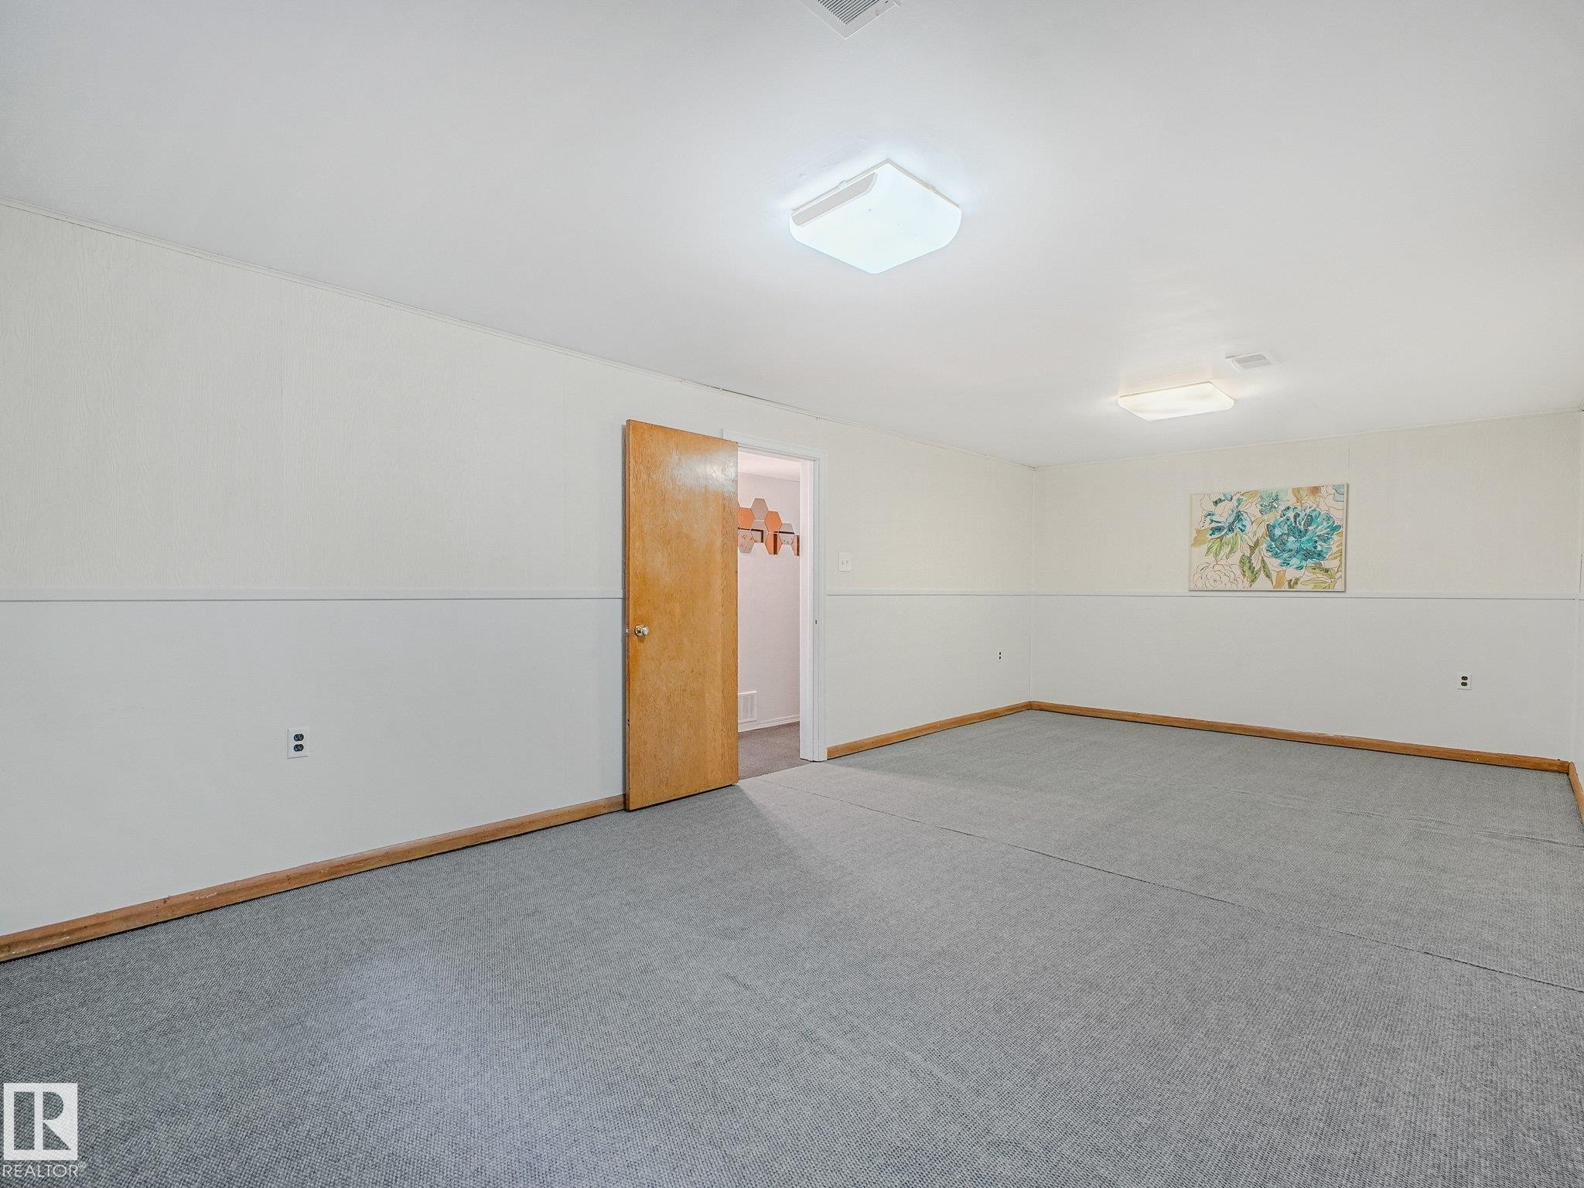
Recessed lighting fixtures, light gray carpeting, wood-finish trim, and a wood-finish door - 6112 105A Street Nw, Edmonton, AB - Indoor Photo Showing Other Room
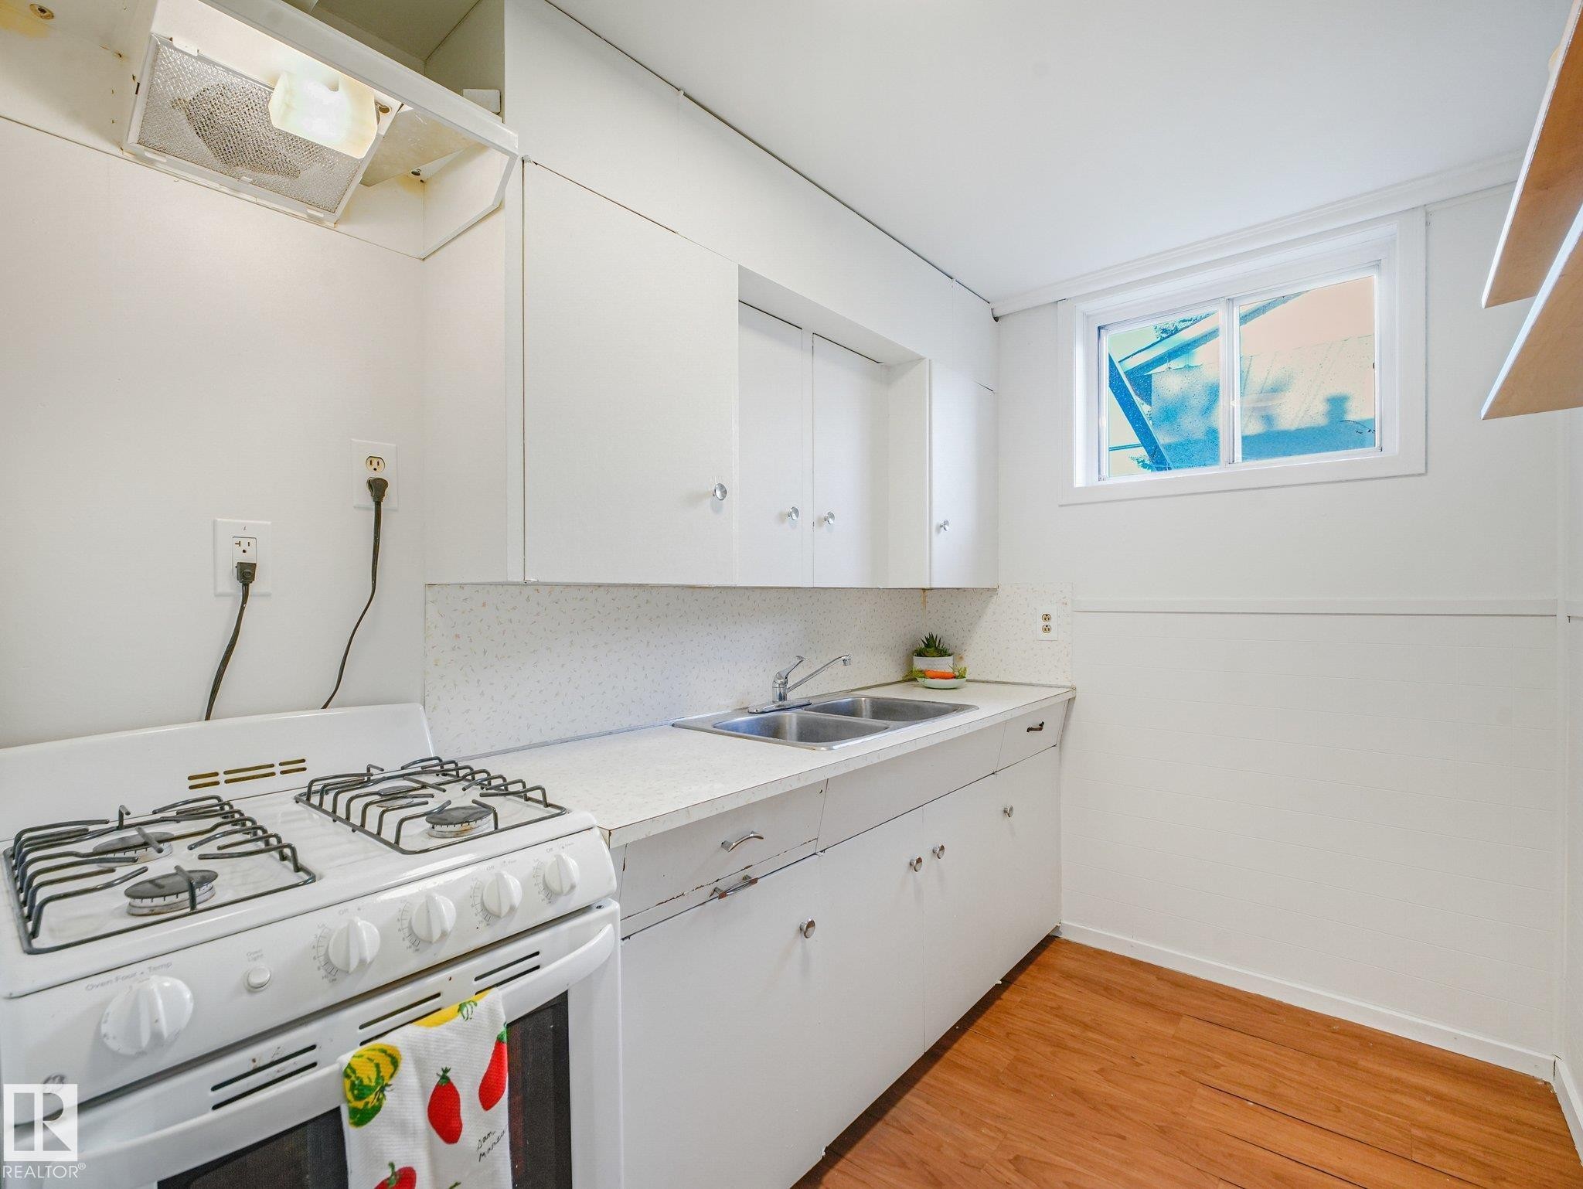
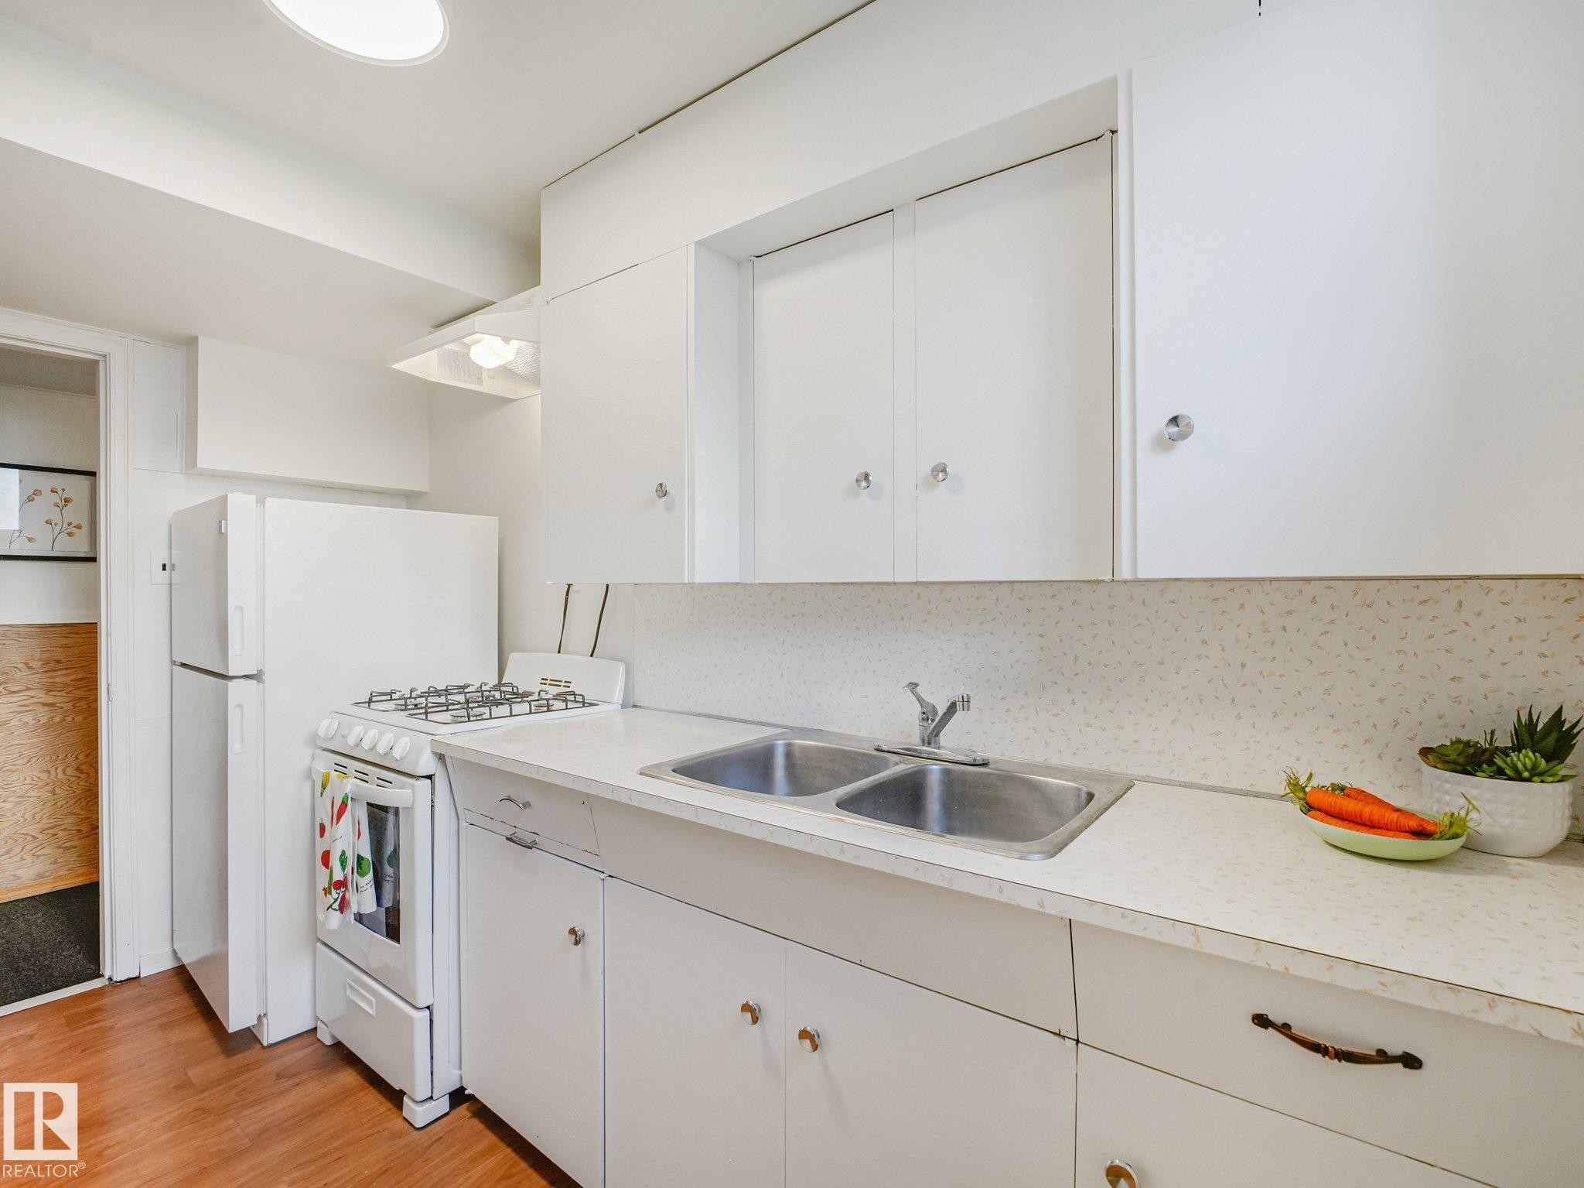
Compact kitchen featuring wood-finish flooring, white cabinetry, a double basin sink, and a white gas range - 6112 105A Street Nw, Edmonton, AB - Indoor Photo Showing Kitchen With Double Sink
White cabinetry and countertops, with a dual-basin stainless steel sink, and wood-finish flooring - 6112 105A Street Nw, Edmonton, AB - Indoor Photo Showing Kitchen With Double Sink
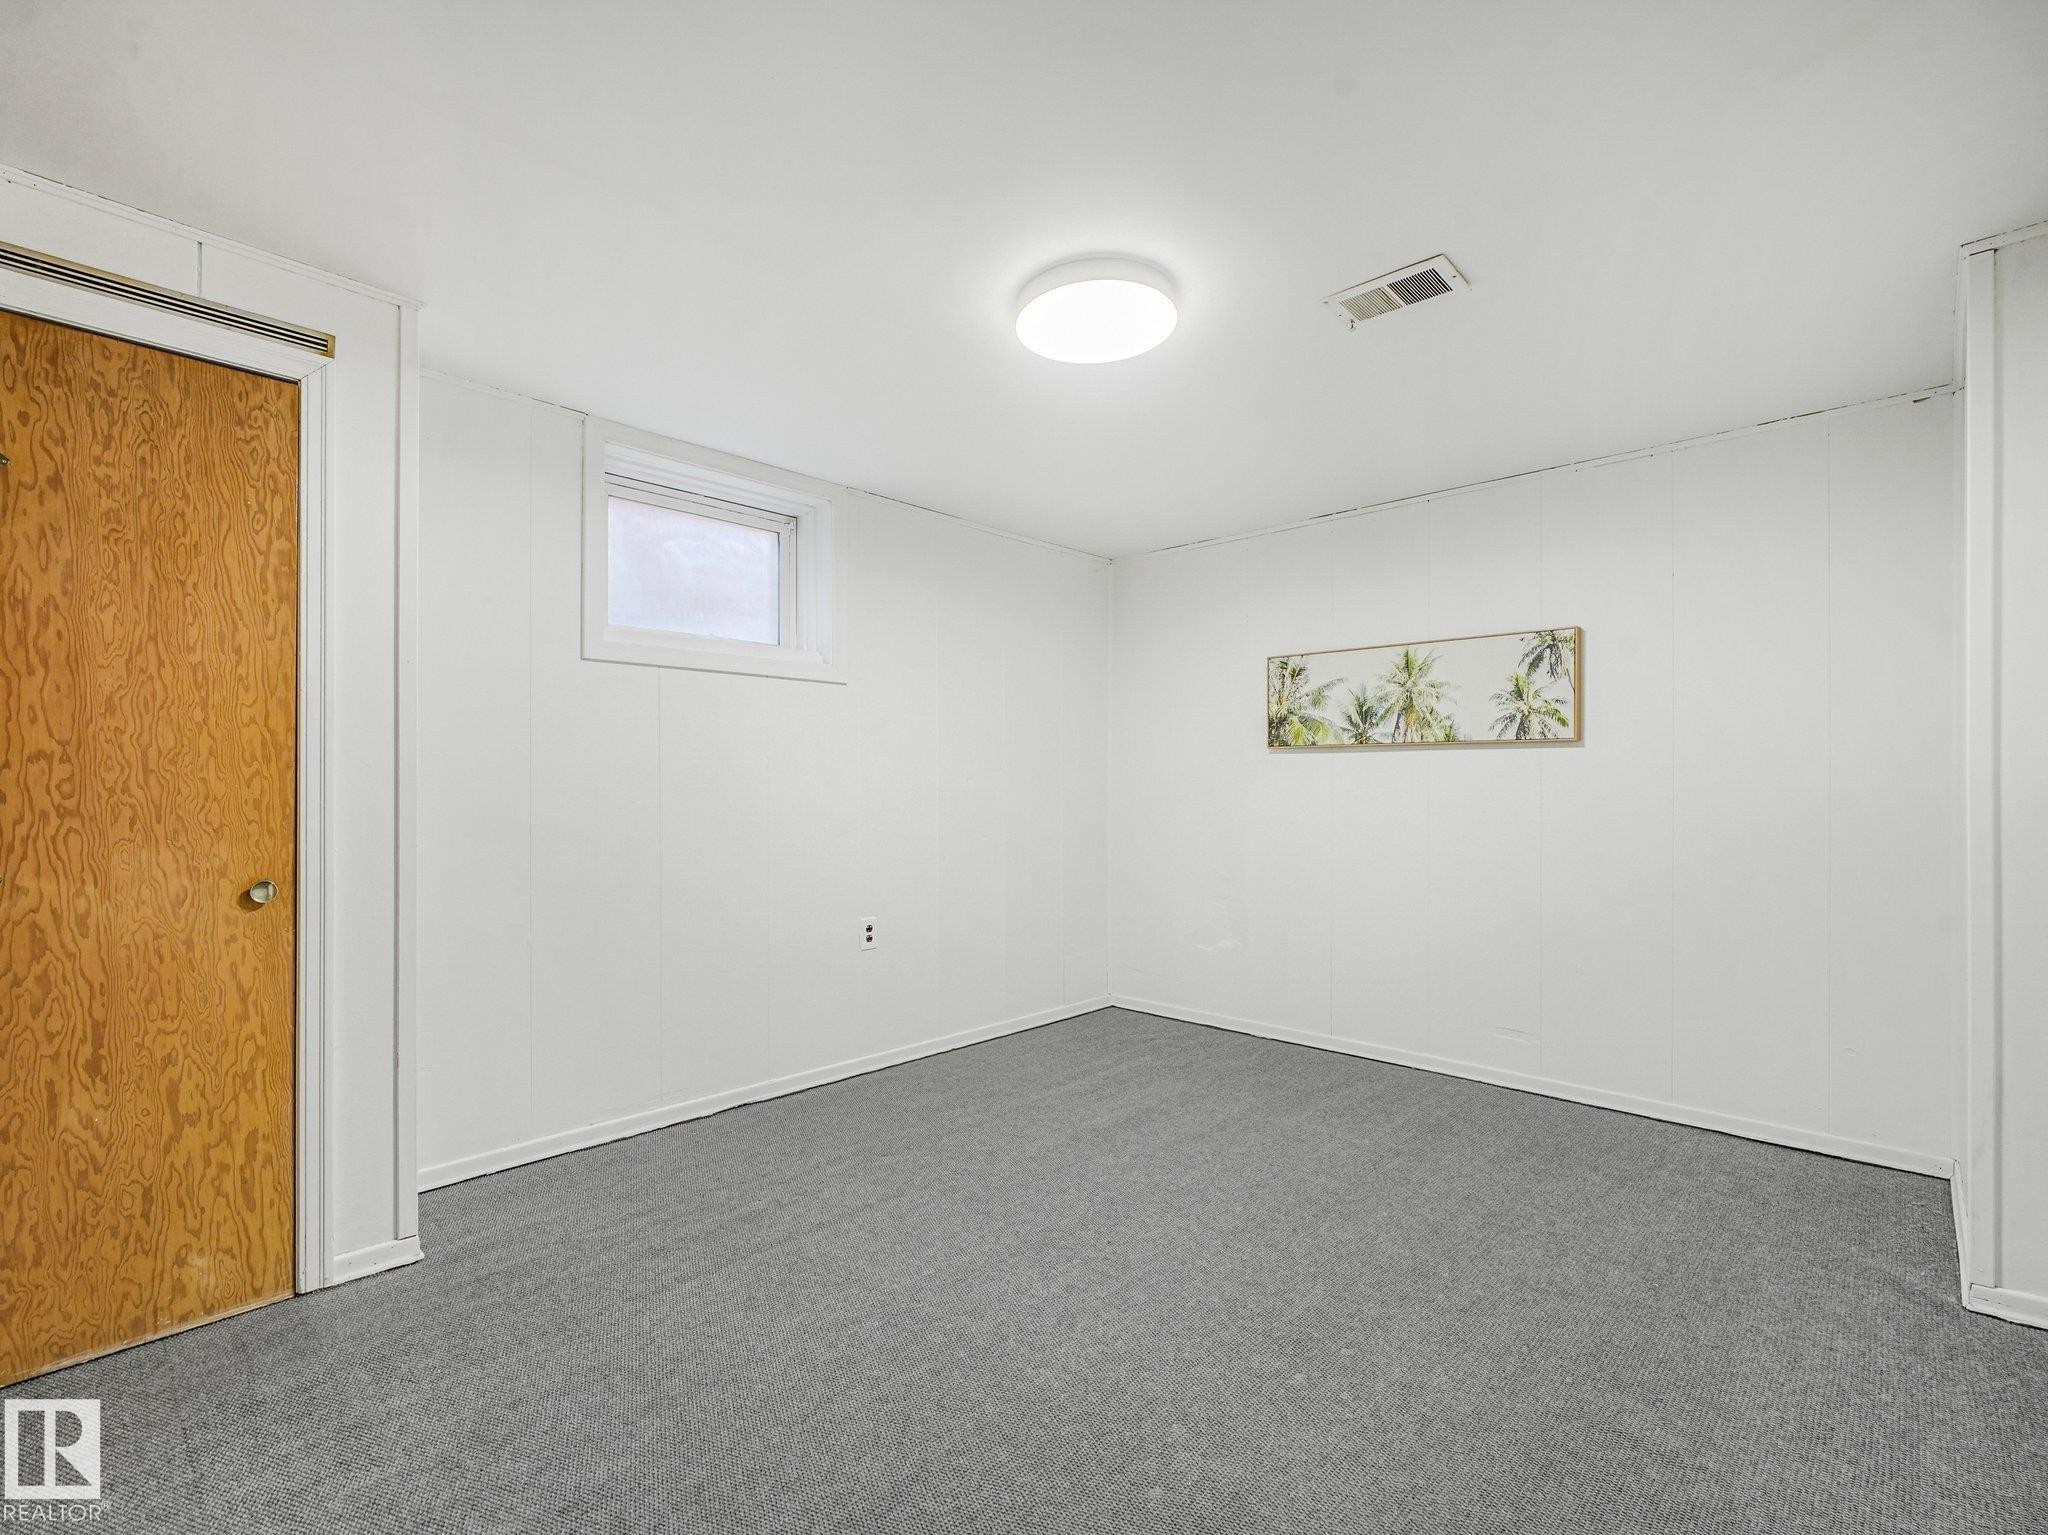
2nd Basement Bedroom - 6112 105A Street Nw, Edmonton, AB - Indoor Photo Showing Other Room
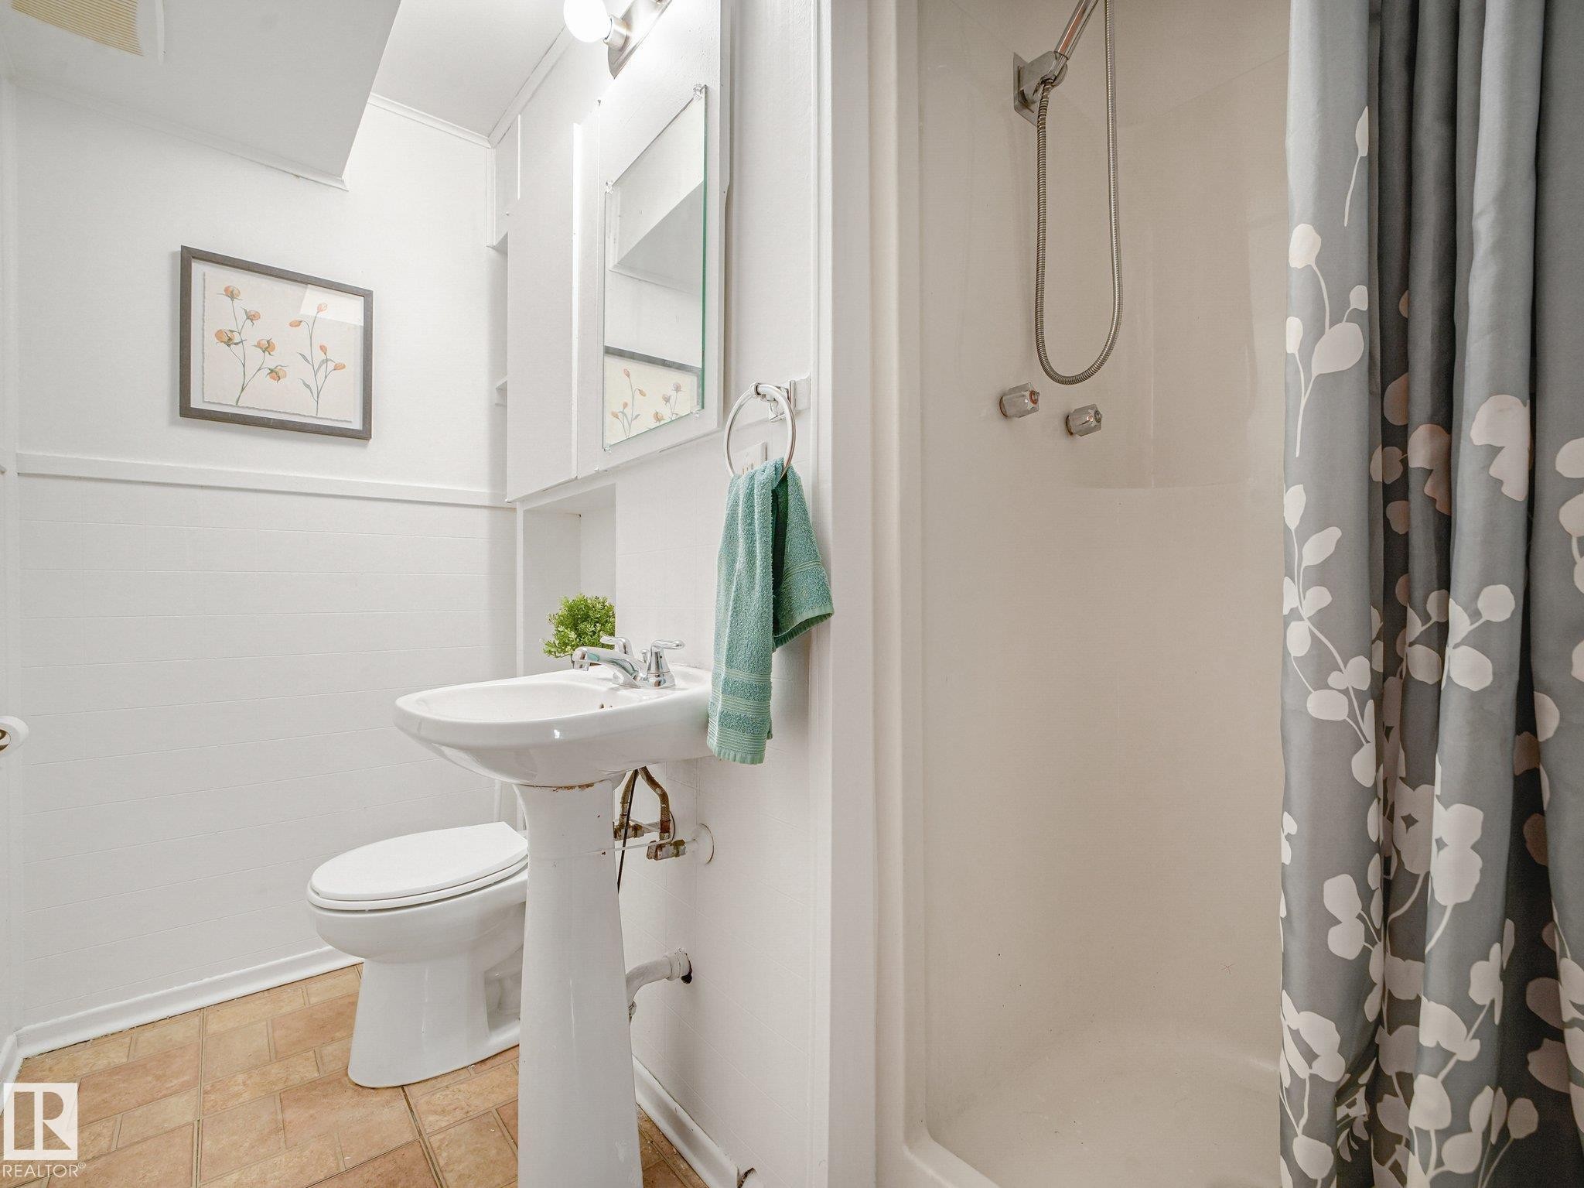
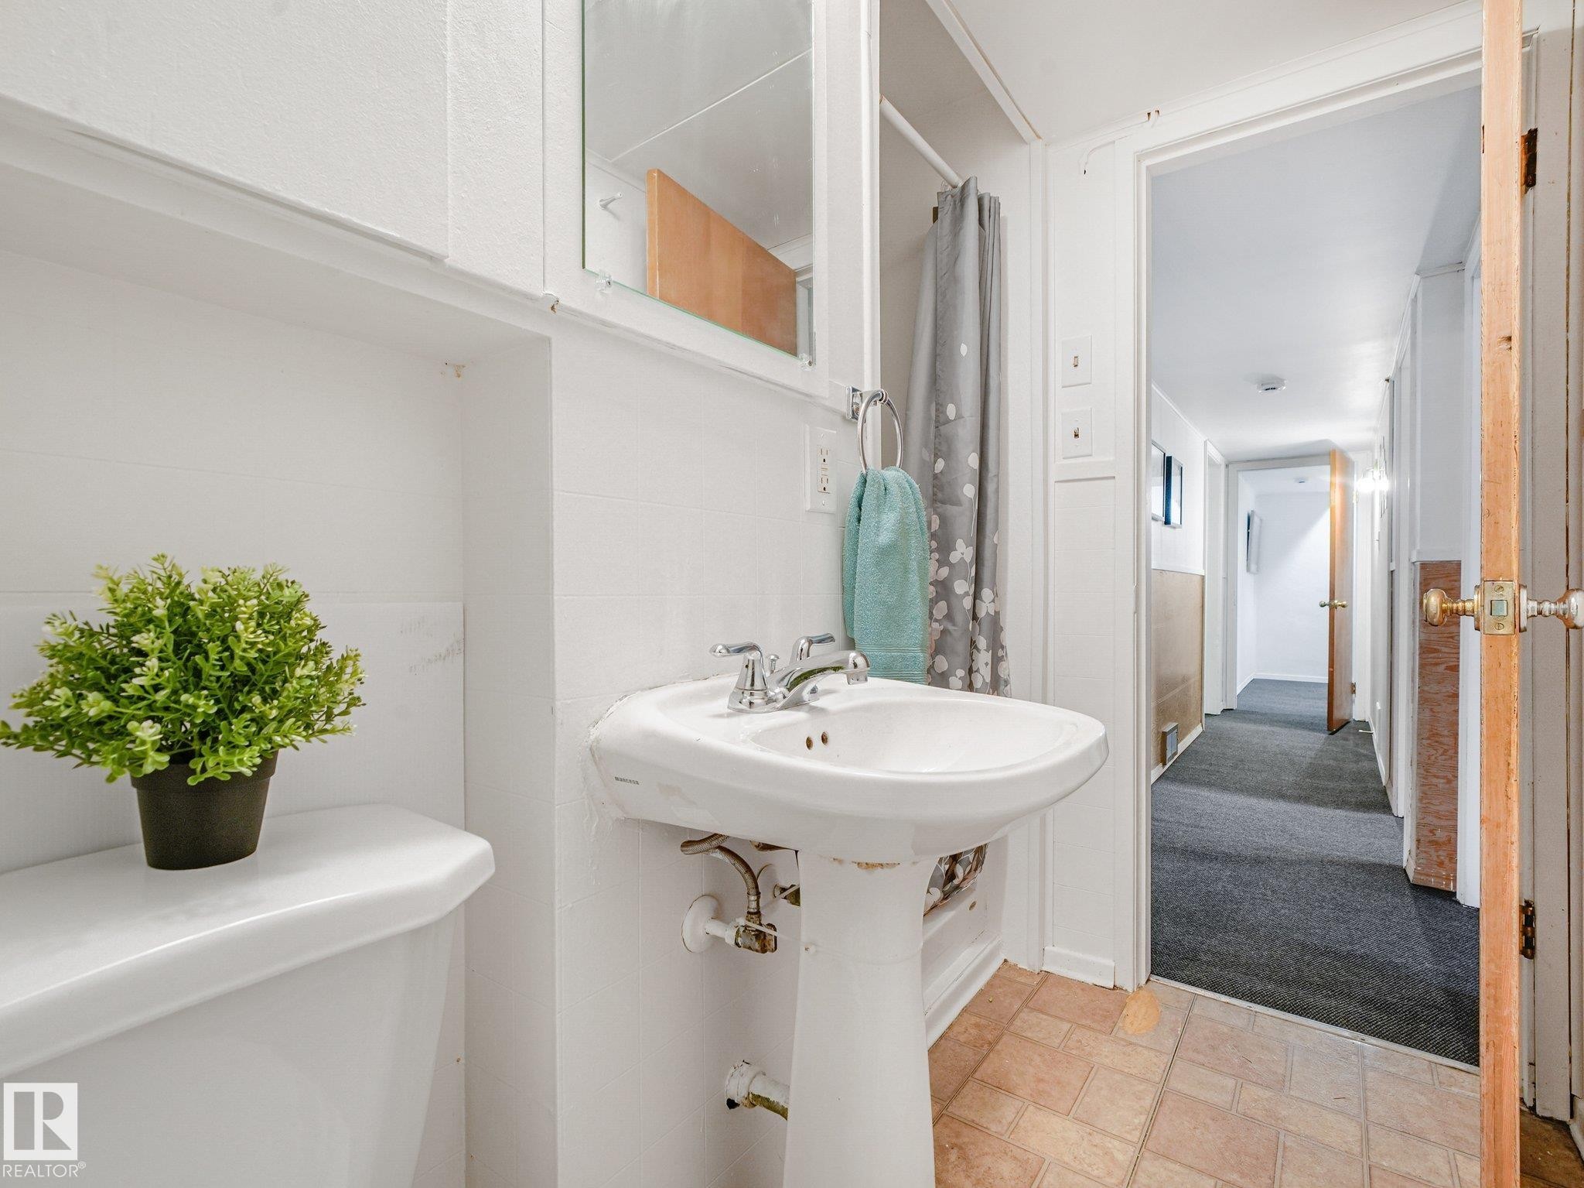
Basement Suite Bathroom - 6112 105A Street Nw, Edmonton, AB - Indoor Photo Showing Bathroom
6112 105A Street Nw, Edmonton, AB - Indoor Photo Showing Bathroom
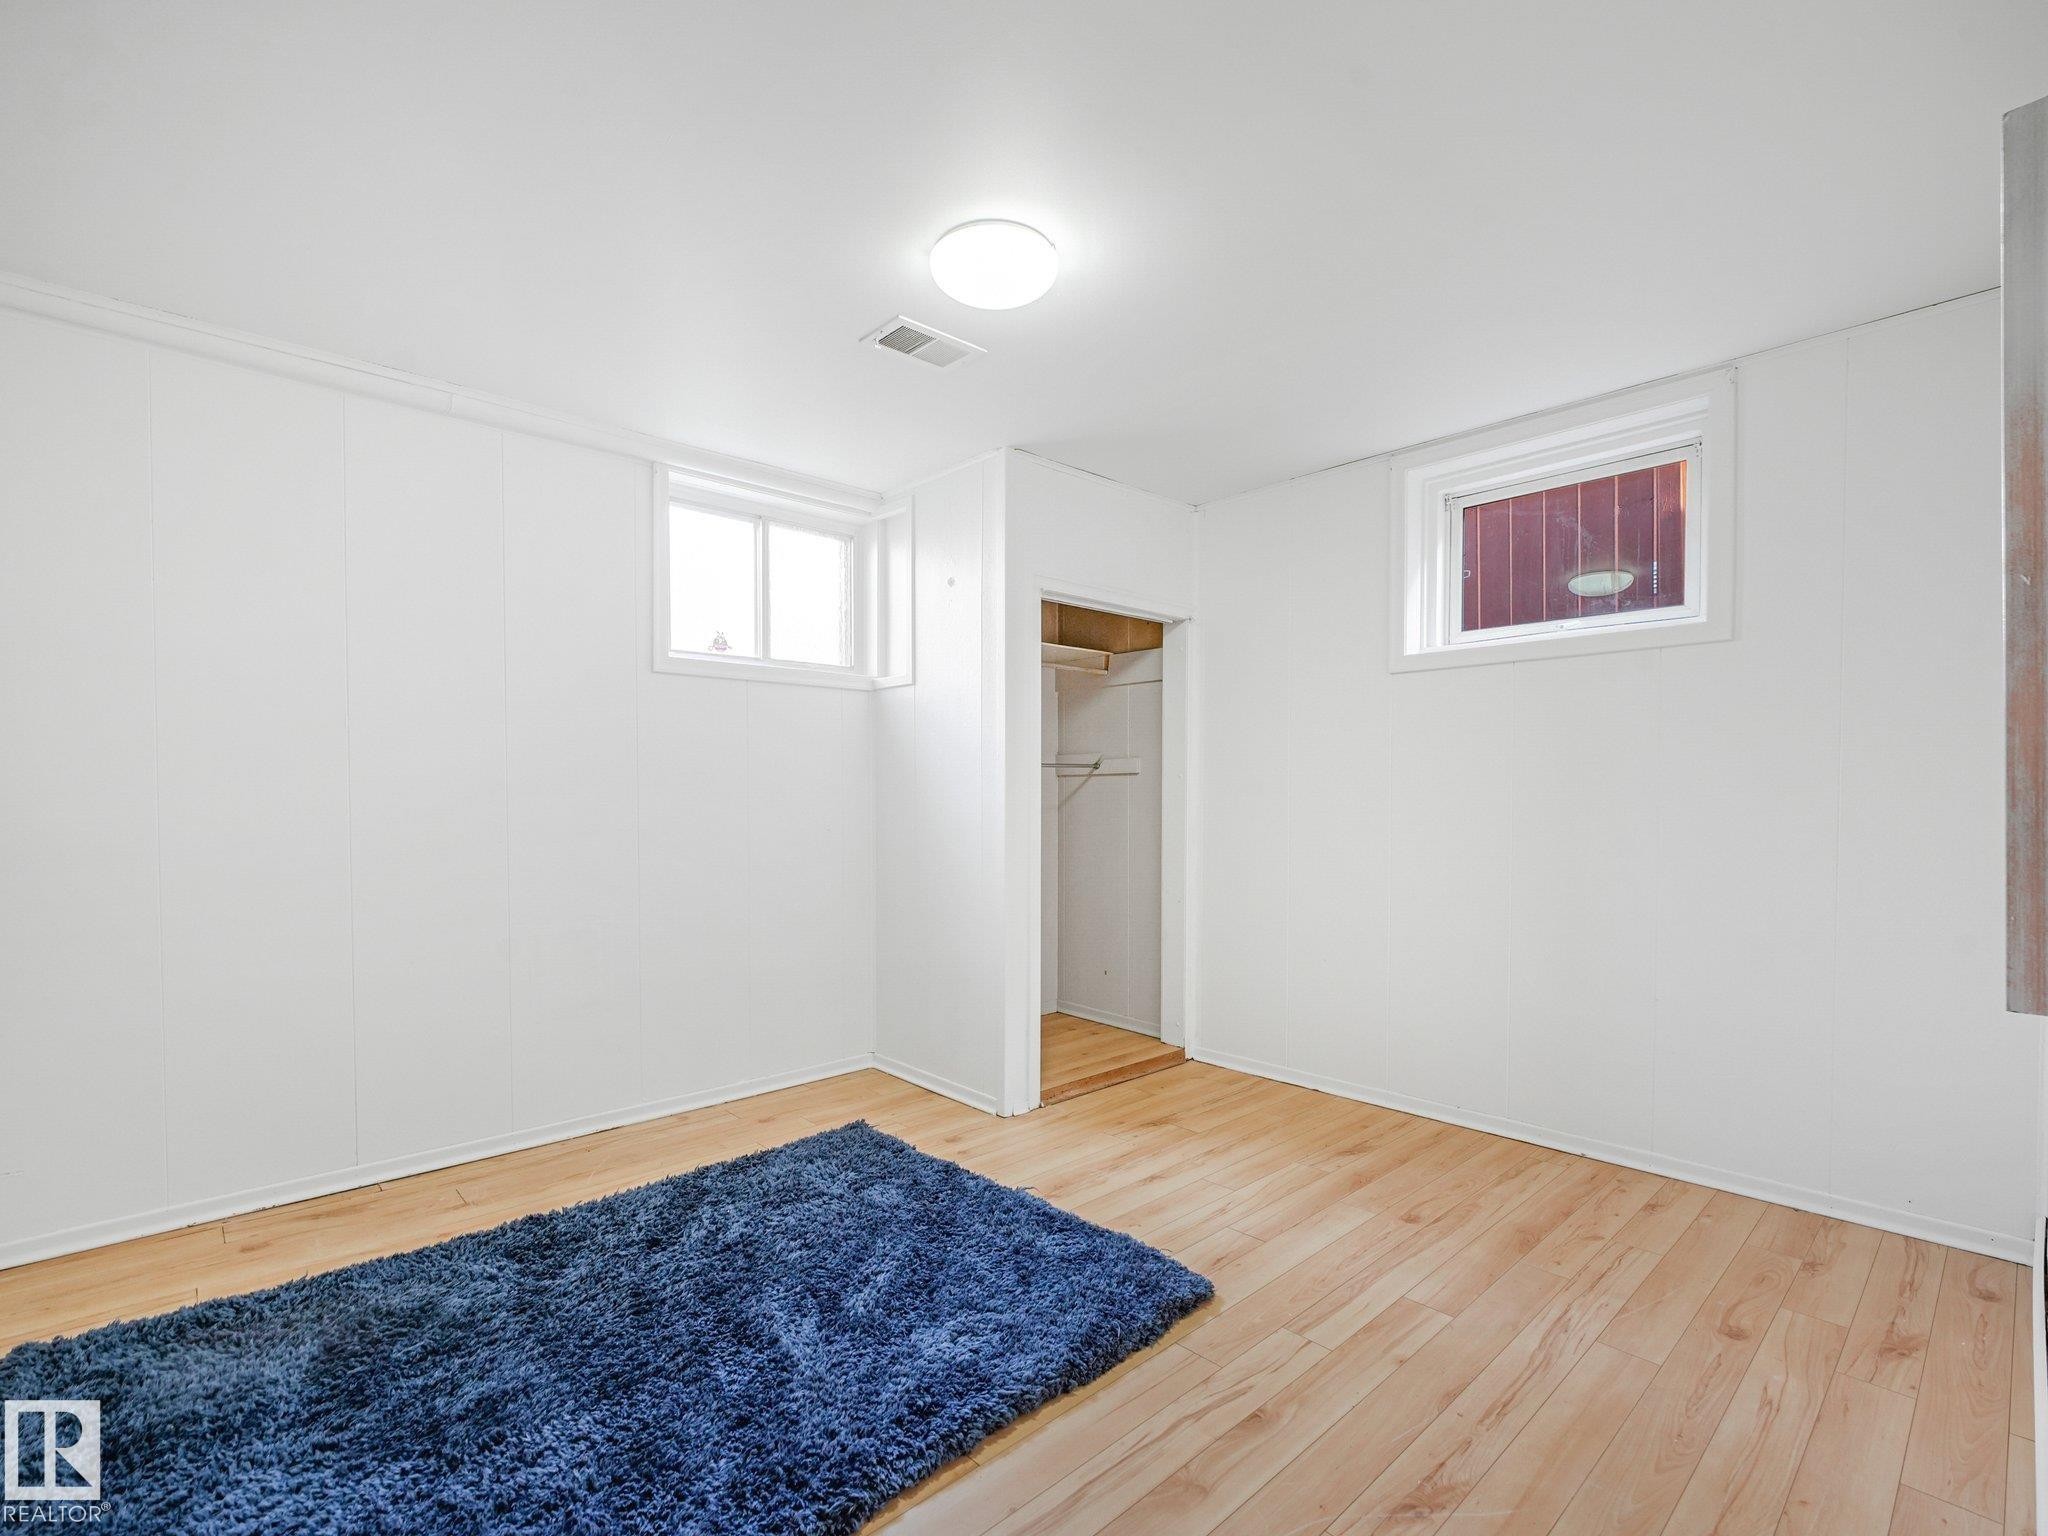
Wood-finish flooring, white paneled walls, two windows, and an open closet with shelving - 6112 105A Street Nw, Edmonton, AB - Indoor Photo Showing Other Room
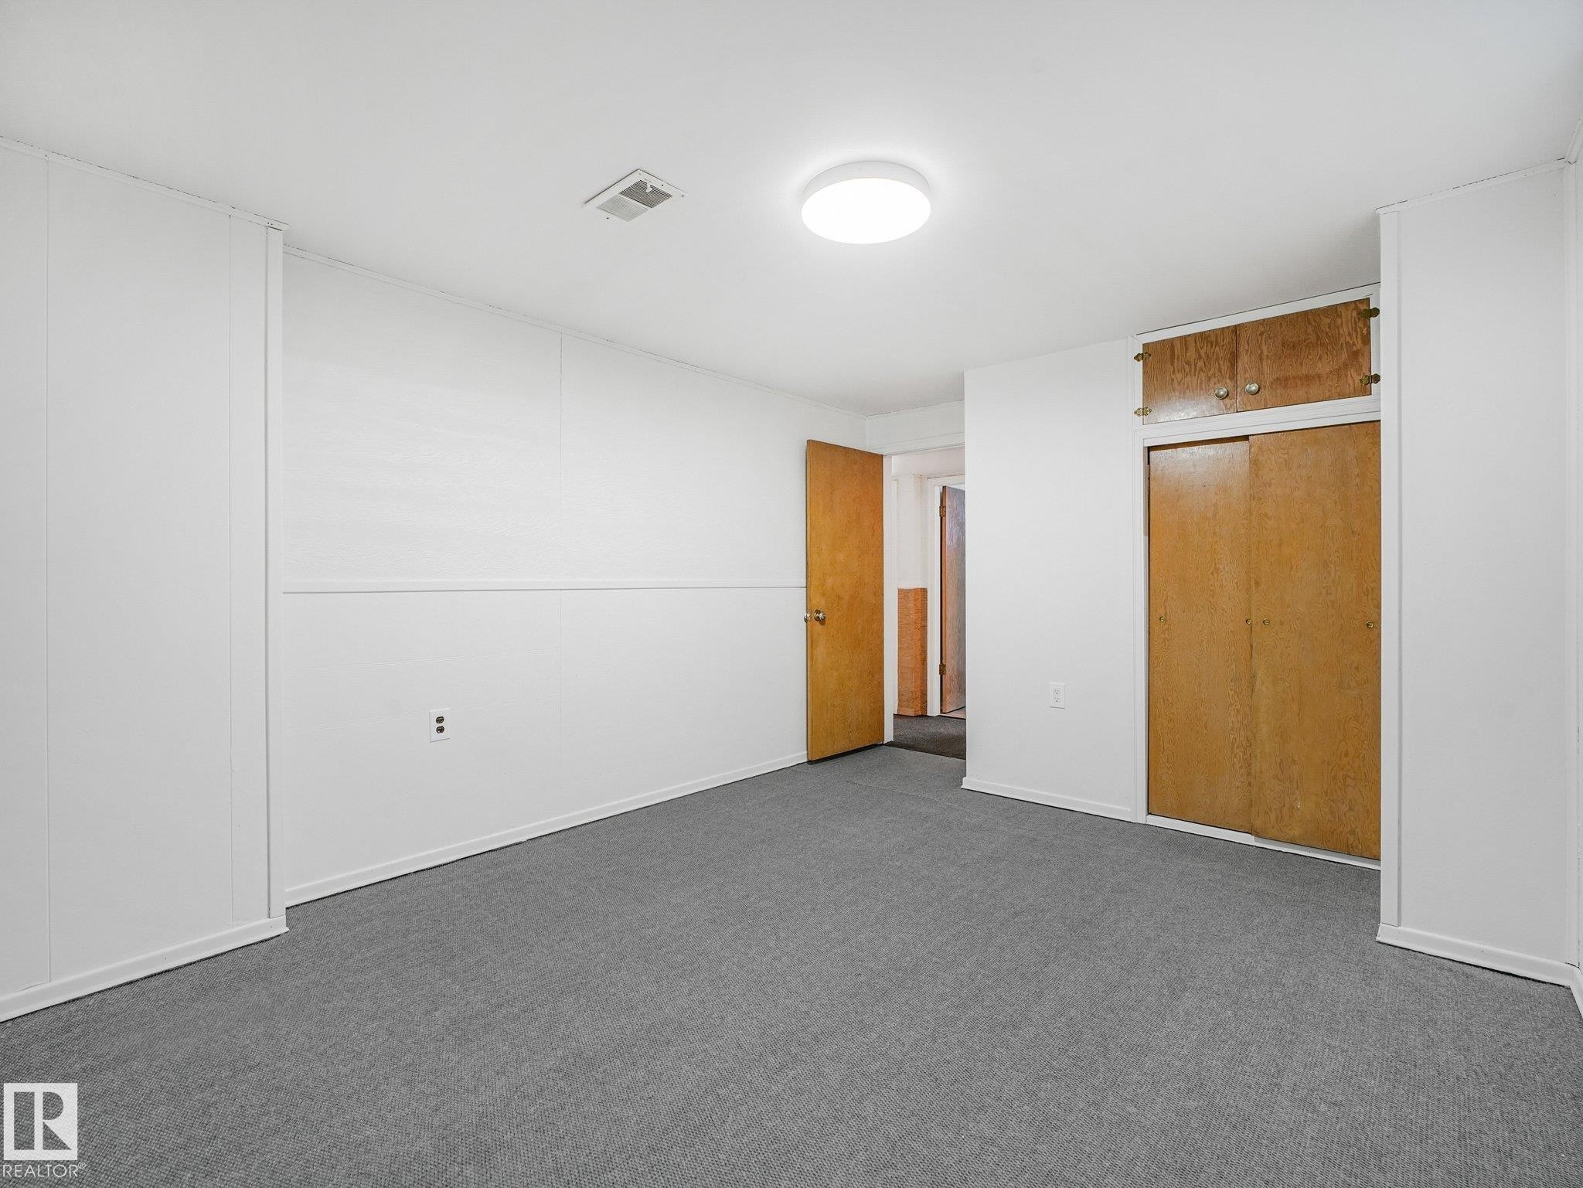
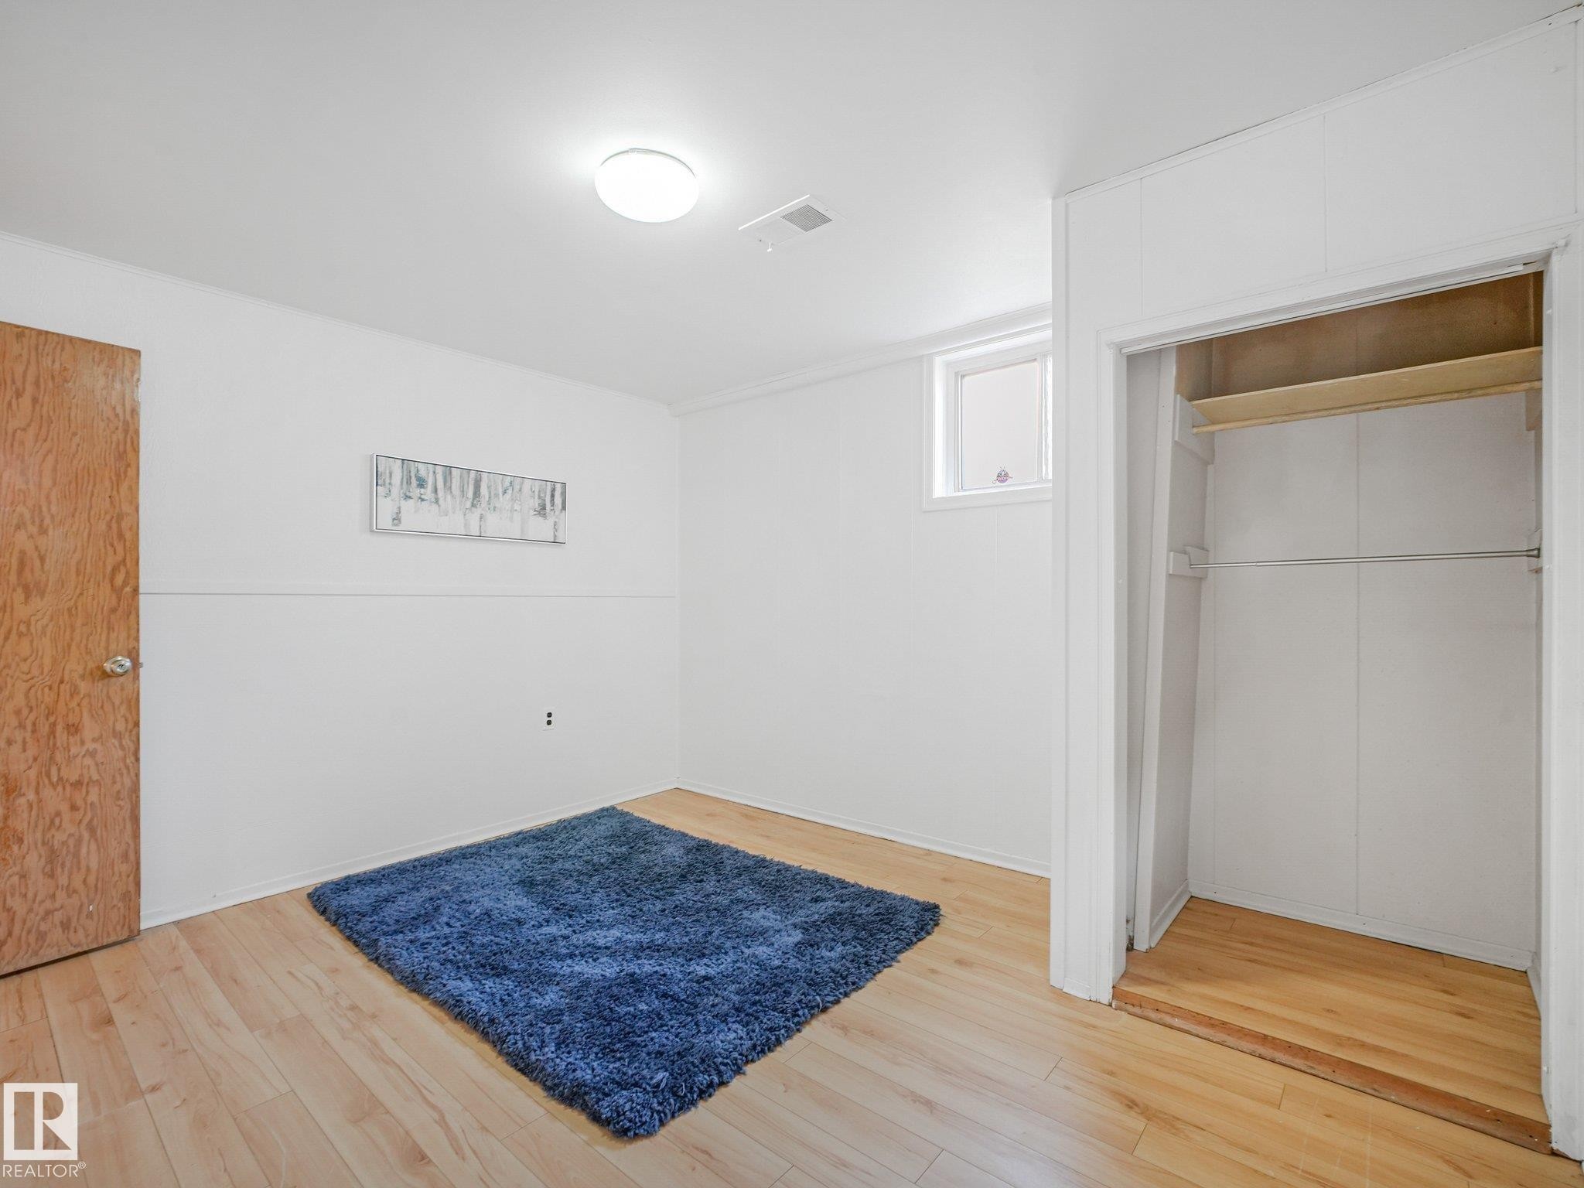
Hardwood flooring, white painted walls, natural wood door, built-in closet with shelving and hanging rod, overhead flush-mount light fixture - 6112 105A Street Nw, Edmonton, AB - Indoor Photo Showing Other Room
6112 105A Street Nw, Edmonton, AB - Indoor Photo Showing Laundry Room
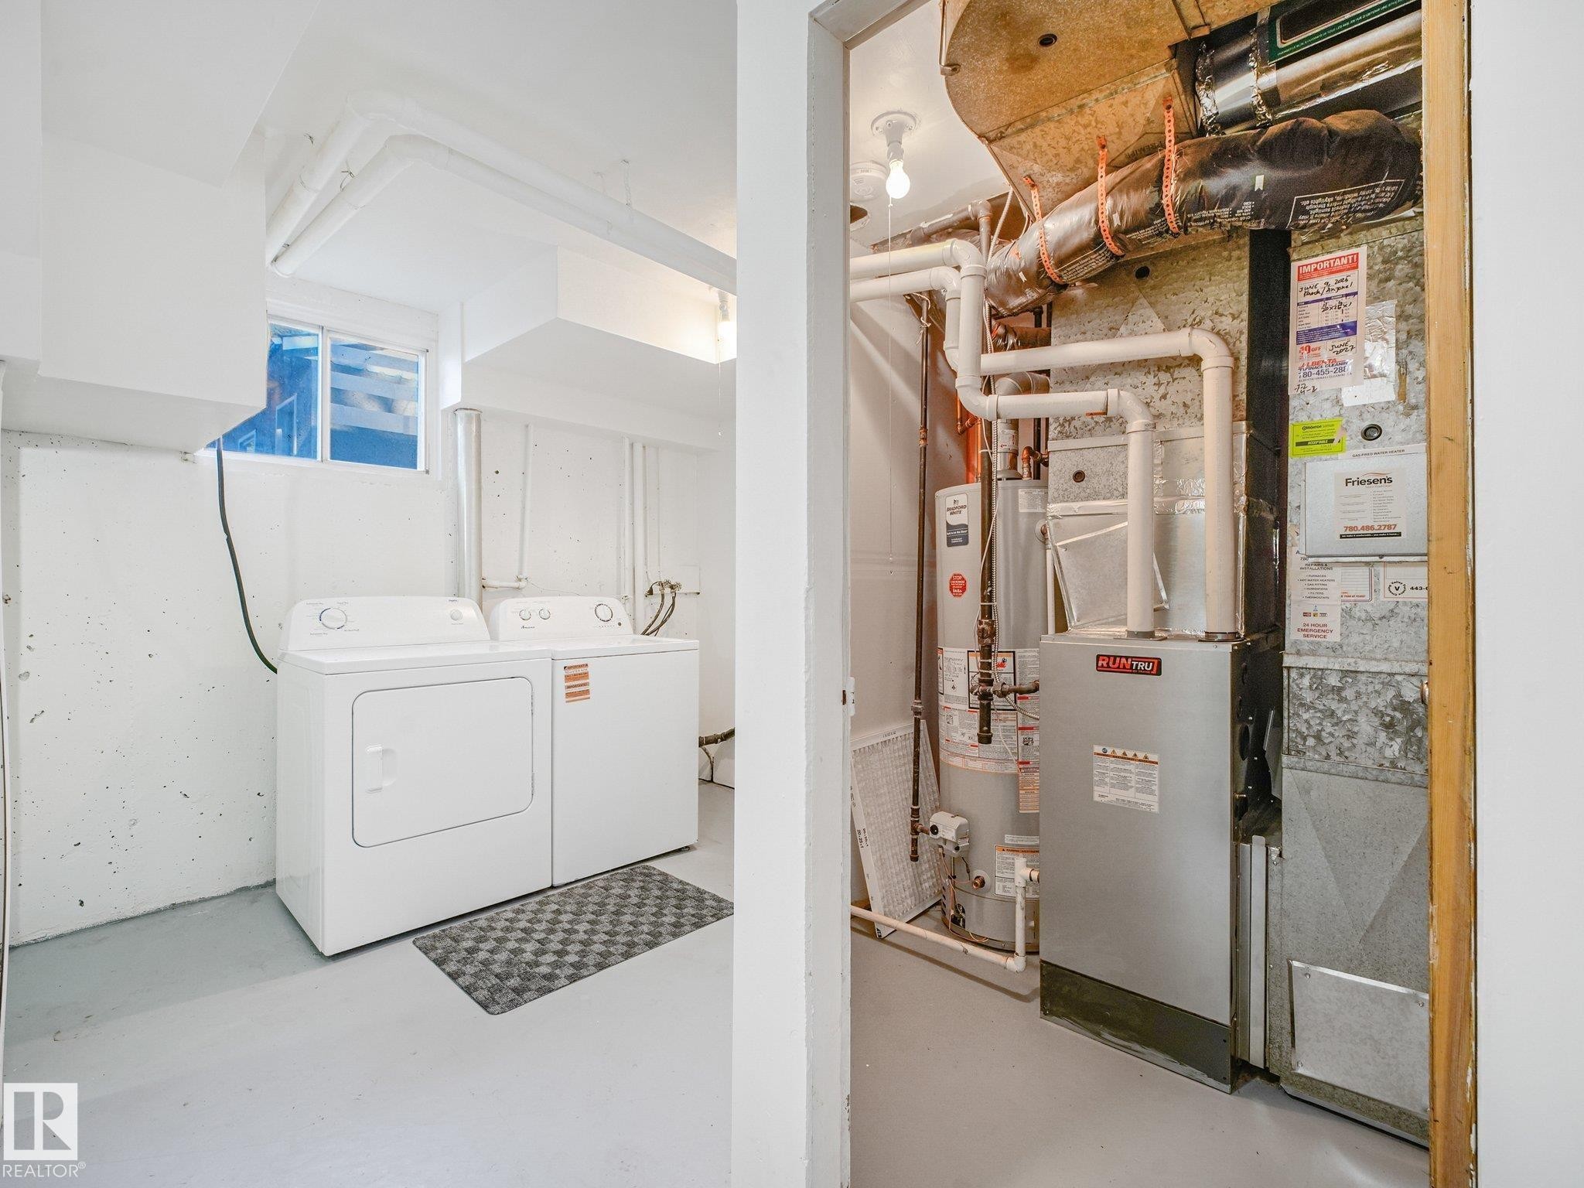
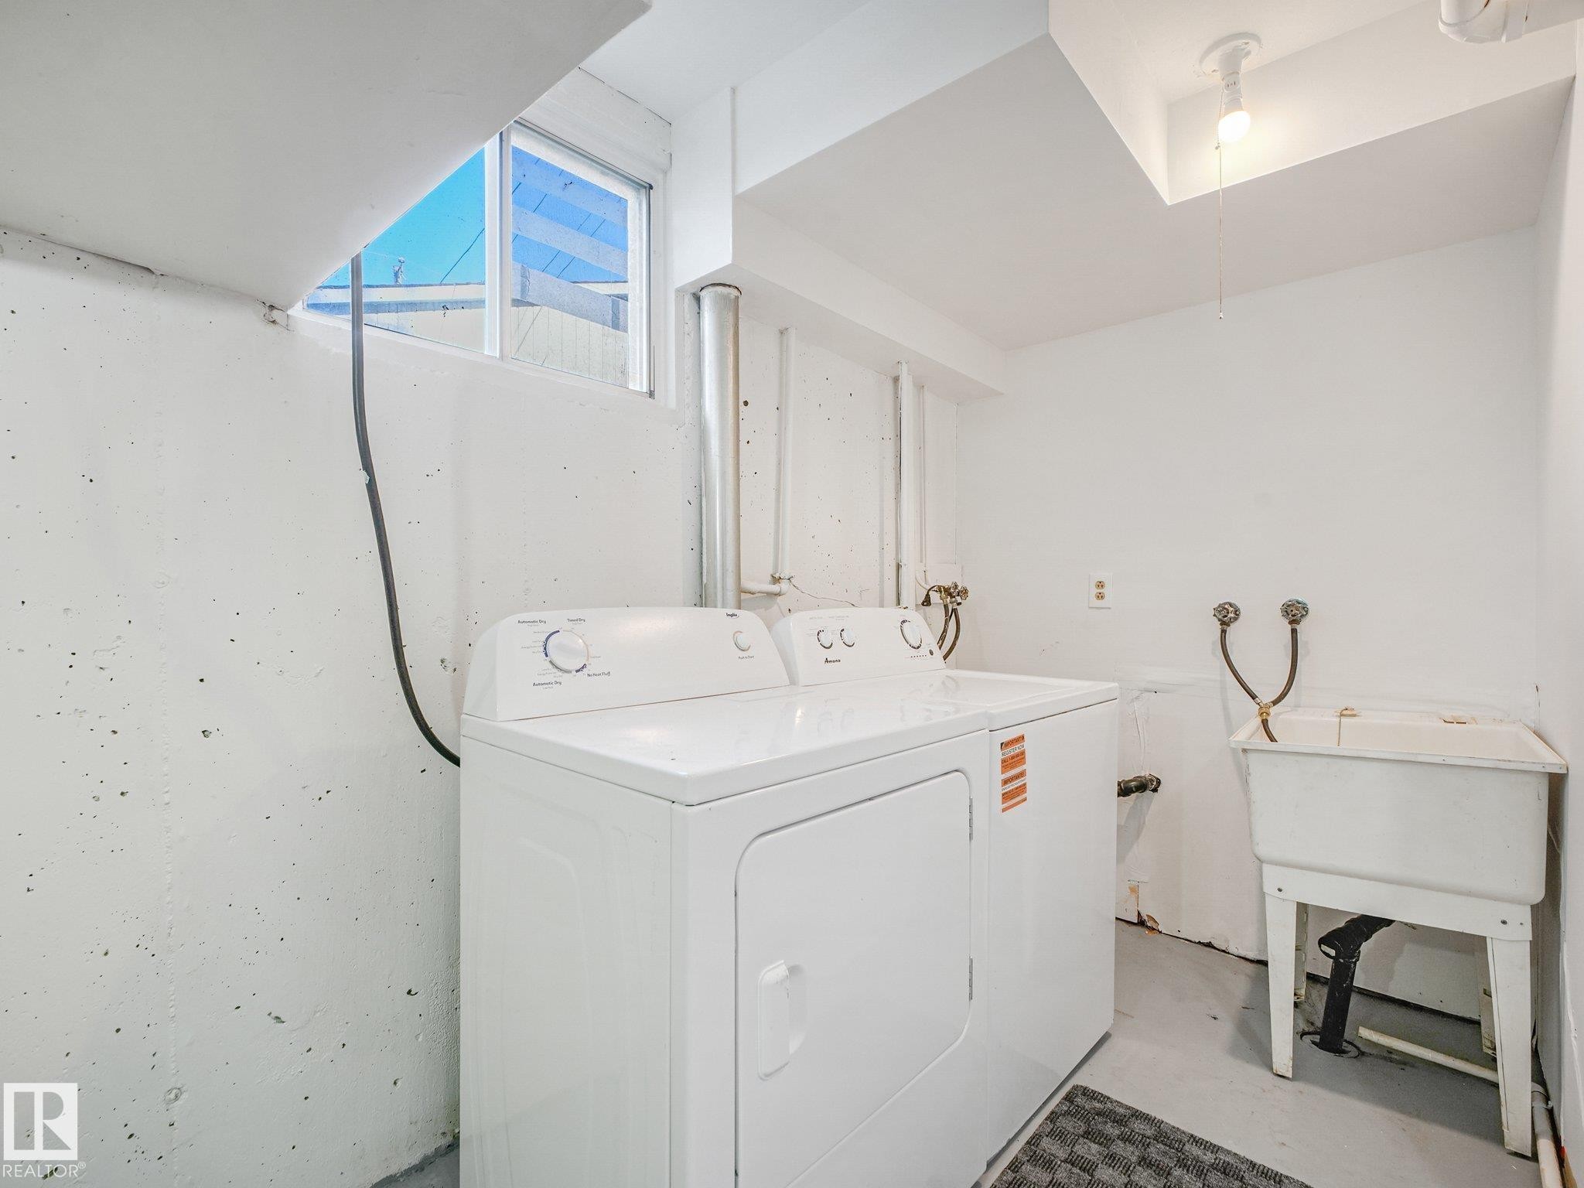
Dedicated laundry area featuring a utility sink, large window, and overhead lighting - 6112 105A Street Nw, Edmonton, AB - Indoor Photo Showing Laundry Room
6112 105A Street Nw, Edmonton, AB - Outdoor
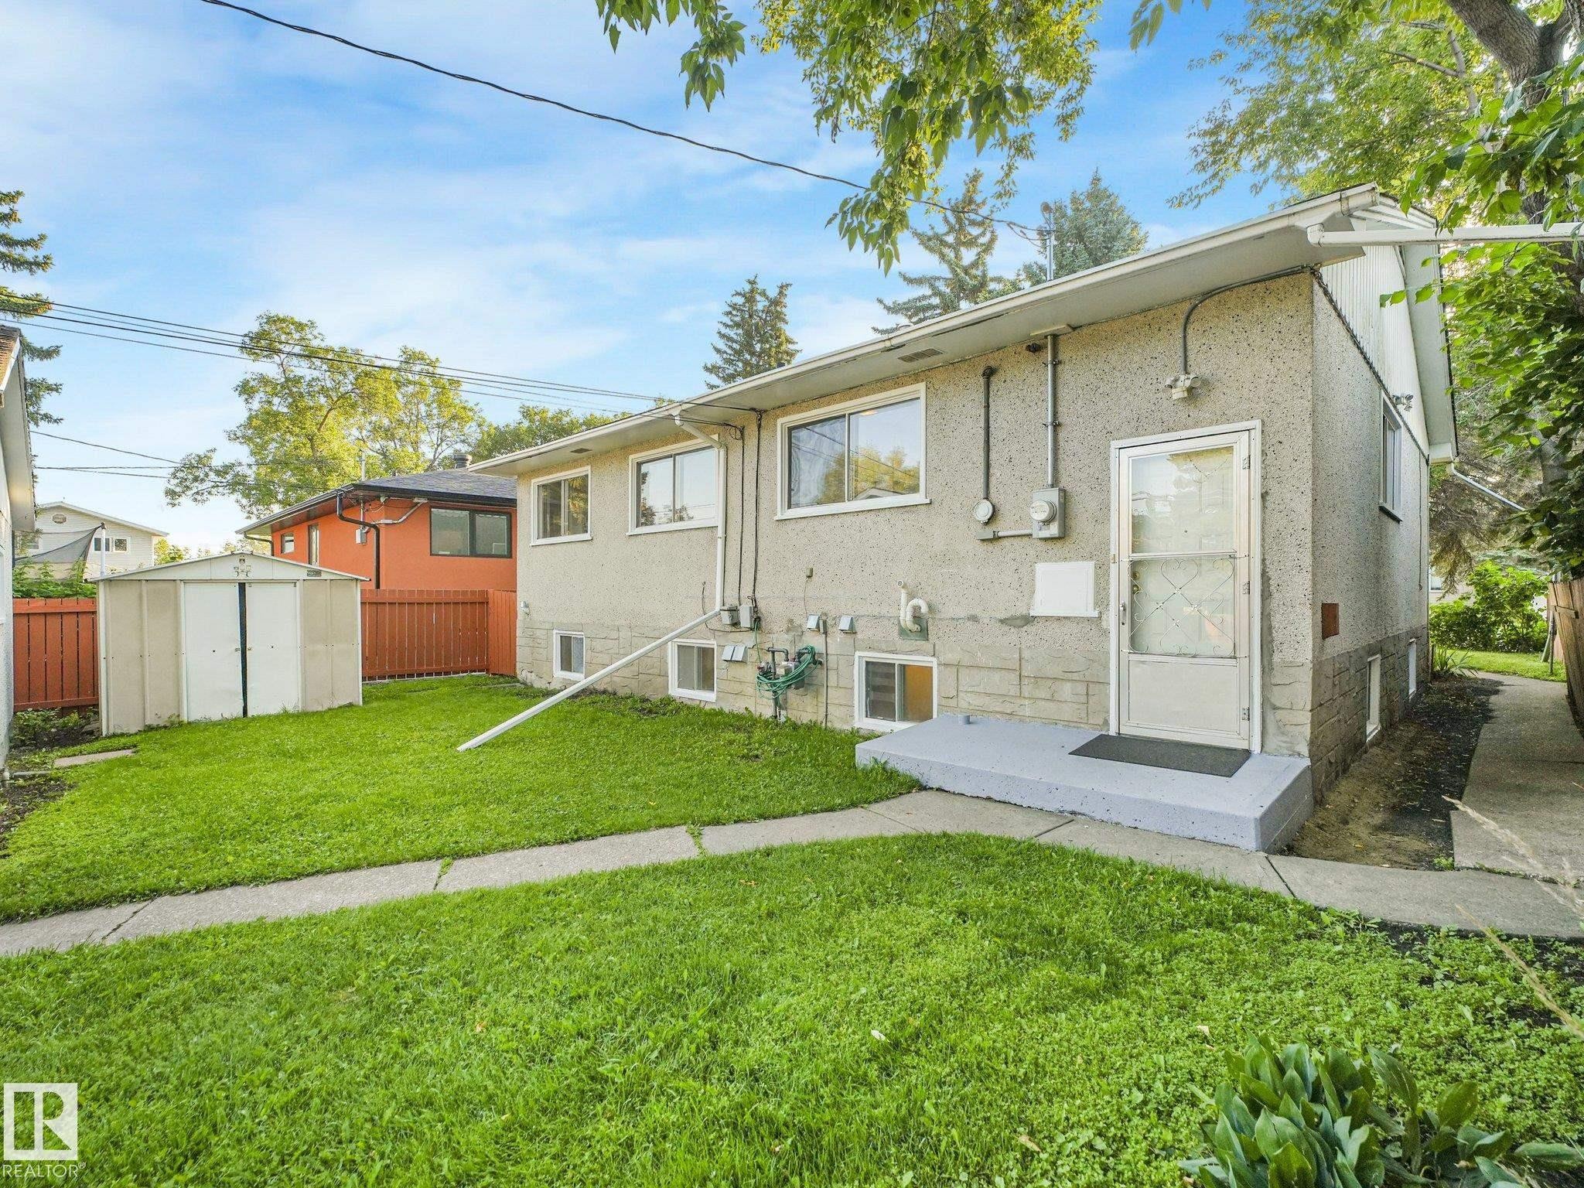
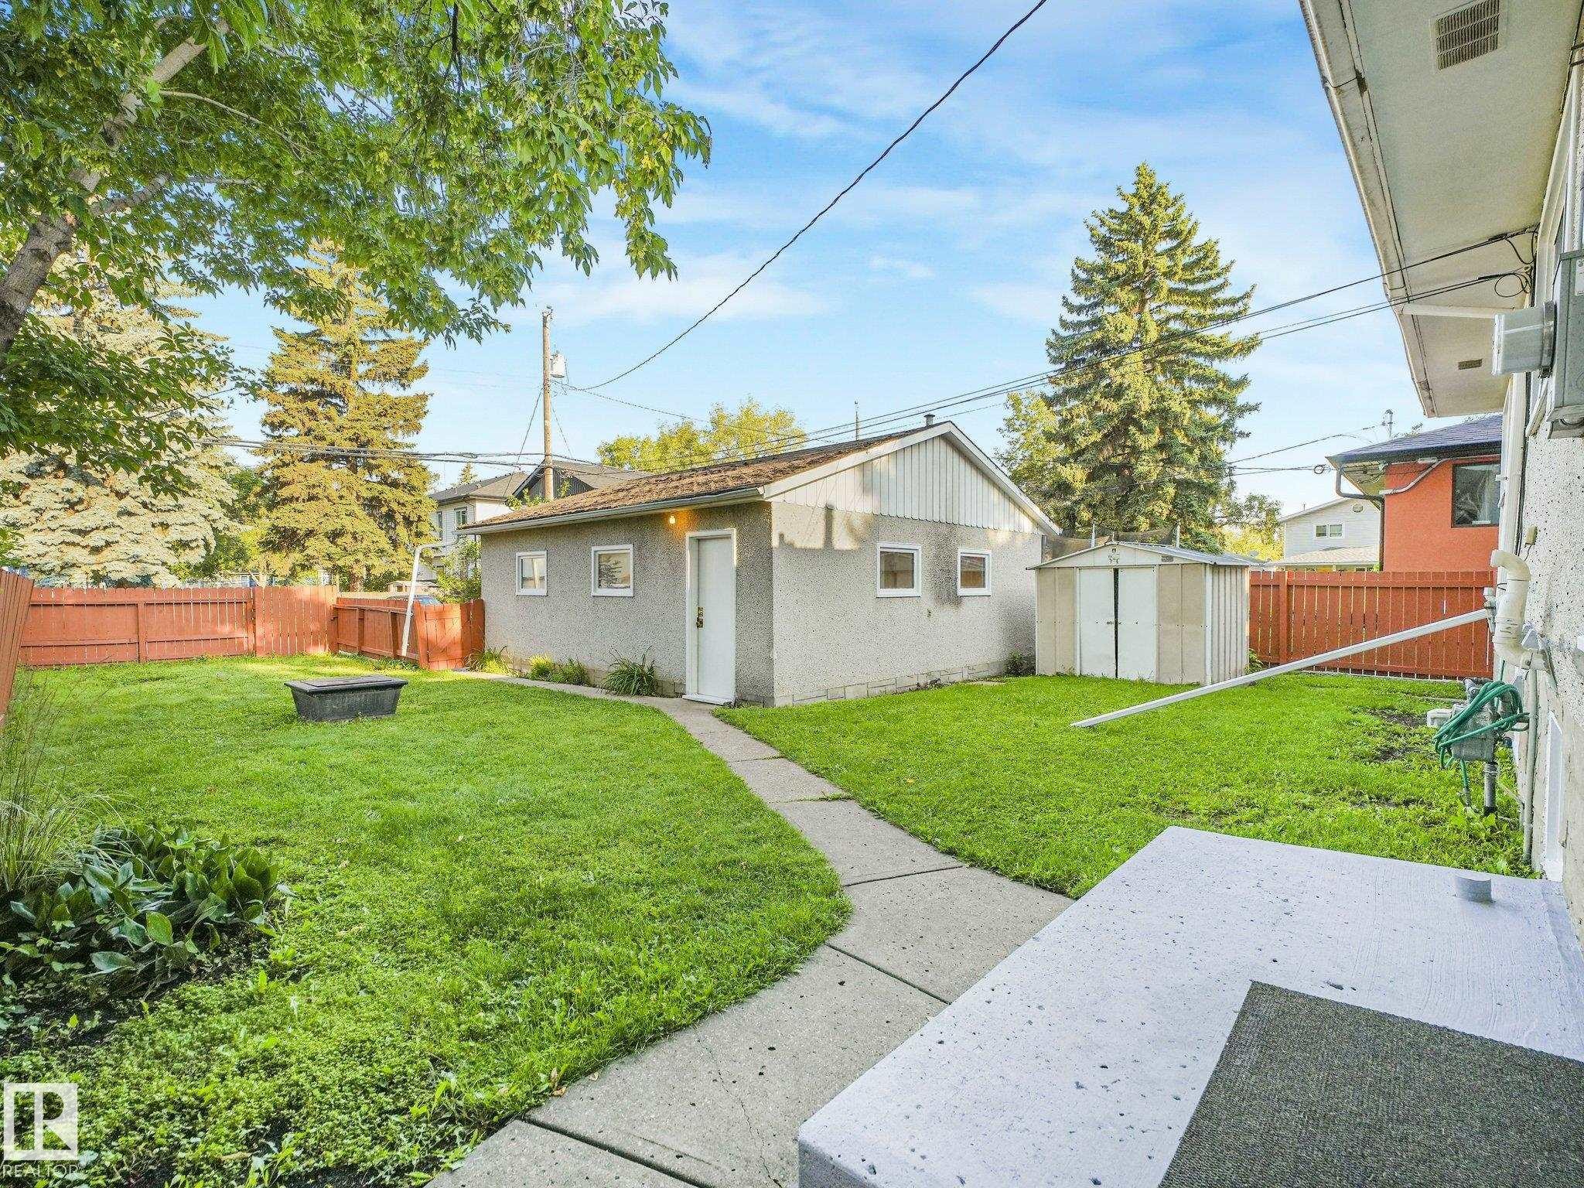
Expansive backyard featuring a concrete patio, established trees, and a detached structure with a concrete pathway - 6112 105A Street Nw, Edmonton, AB - Outdoor
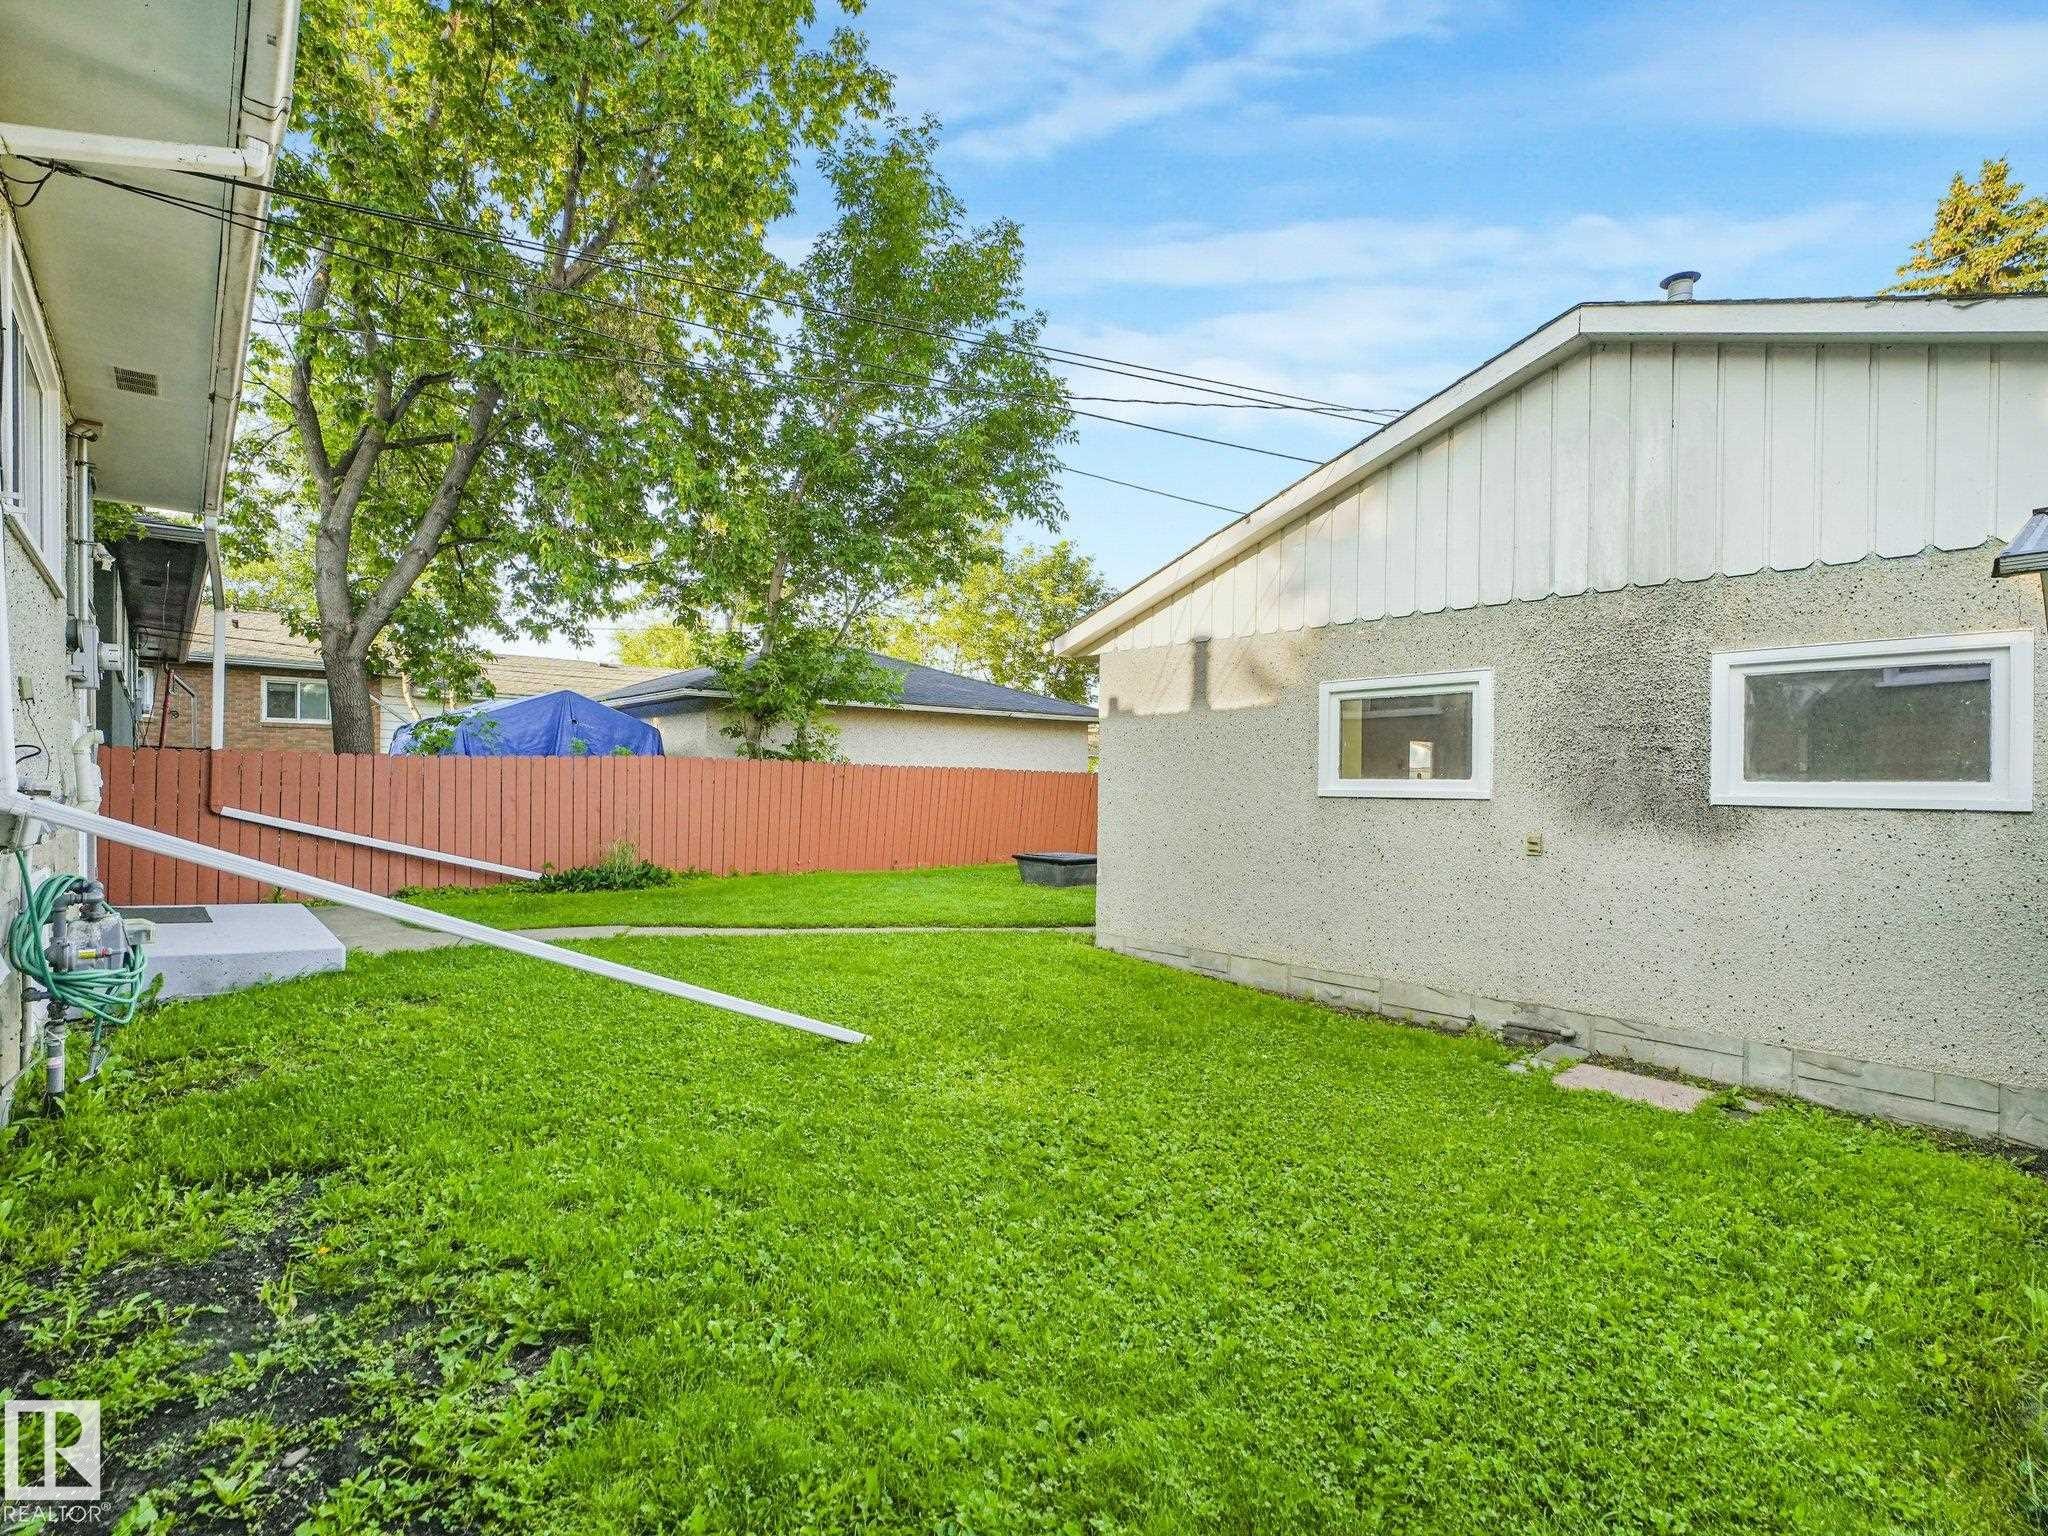
Expansive green space featuring a privacy fence and mature trees - 6112 105A Street Nw, Edmonton, AB - Outdoor
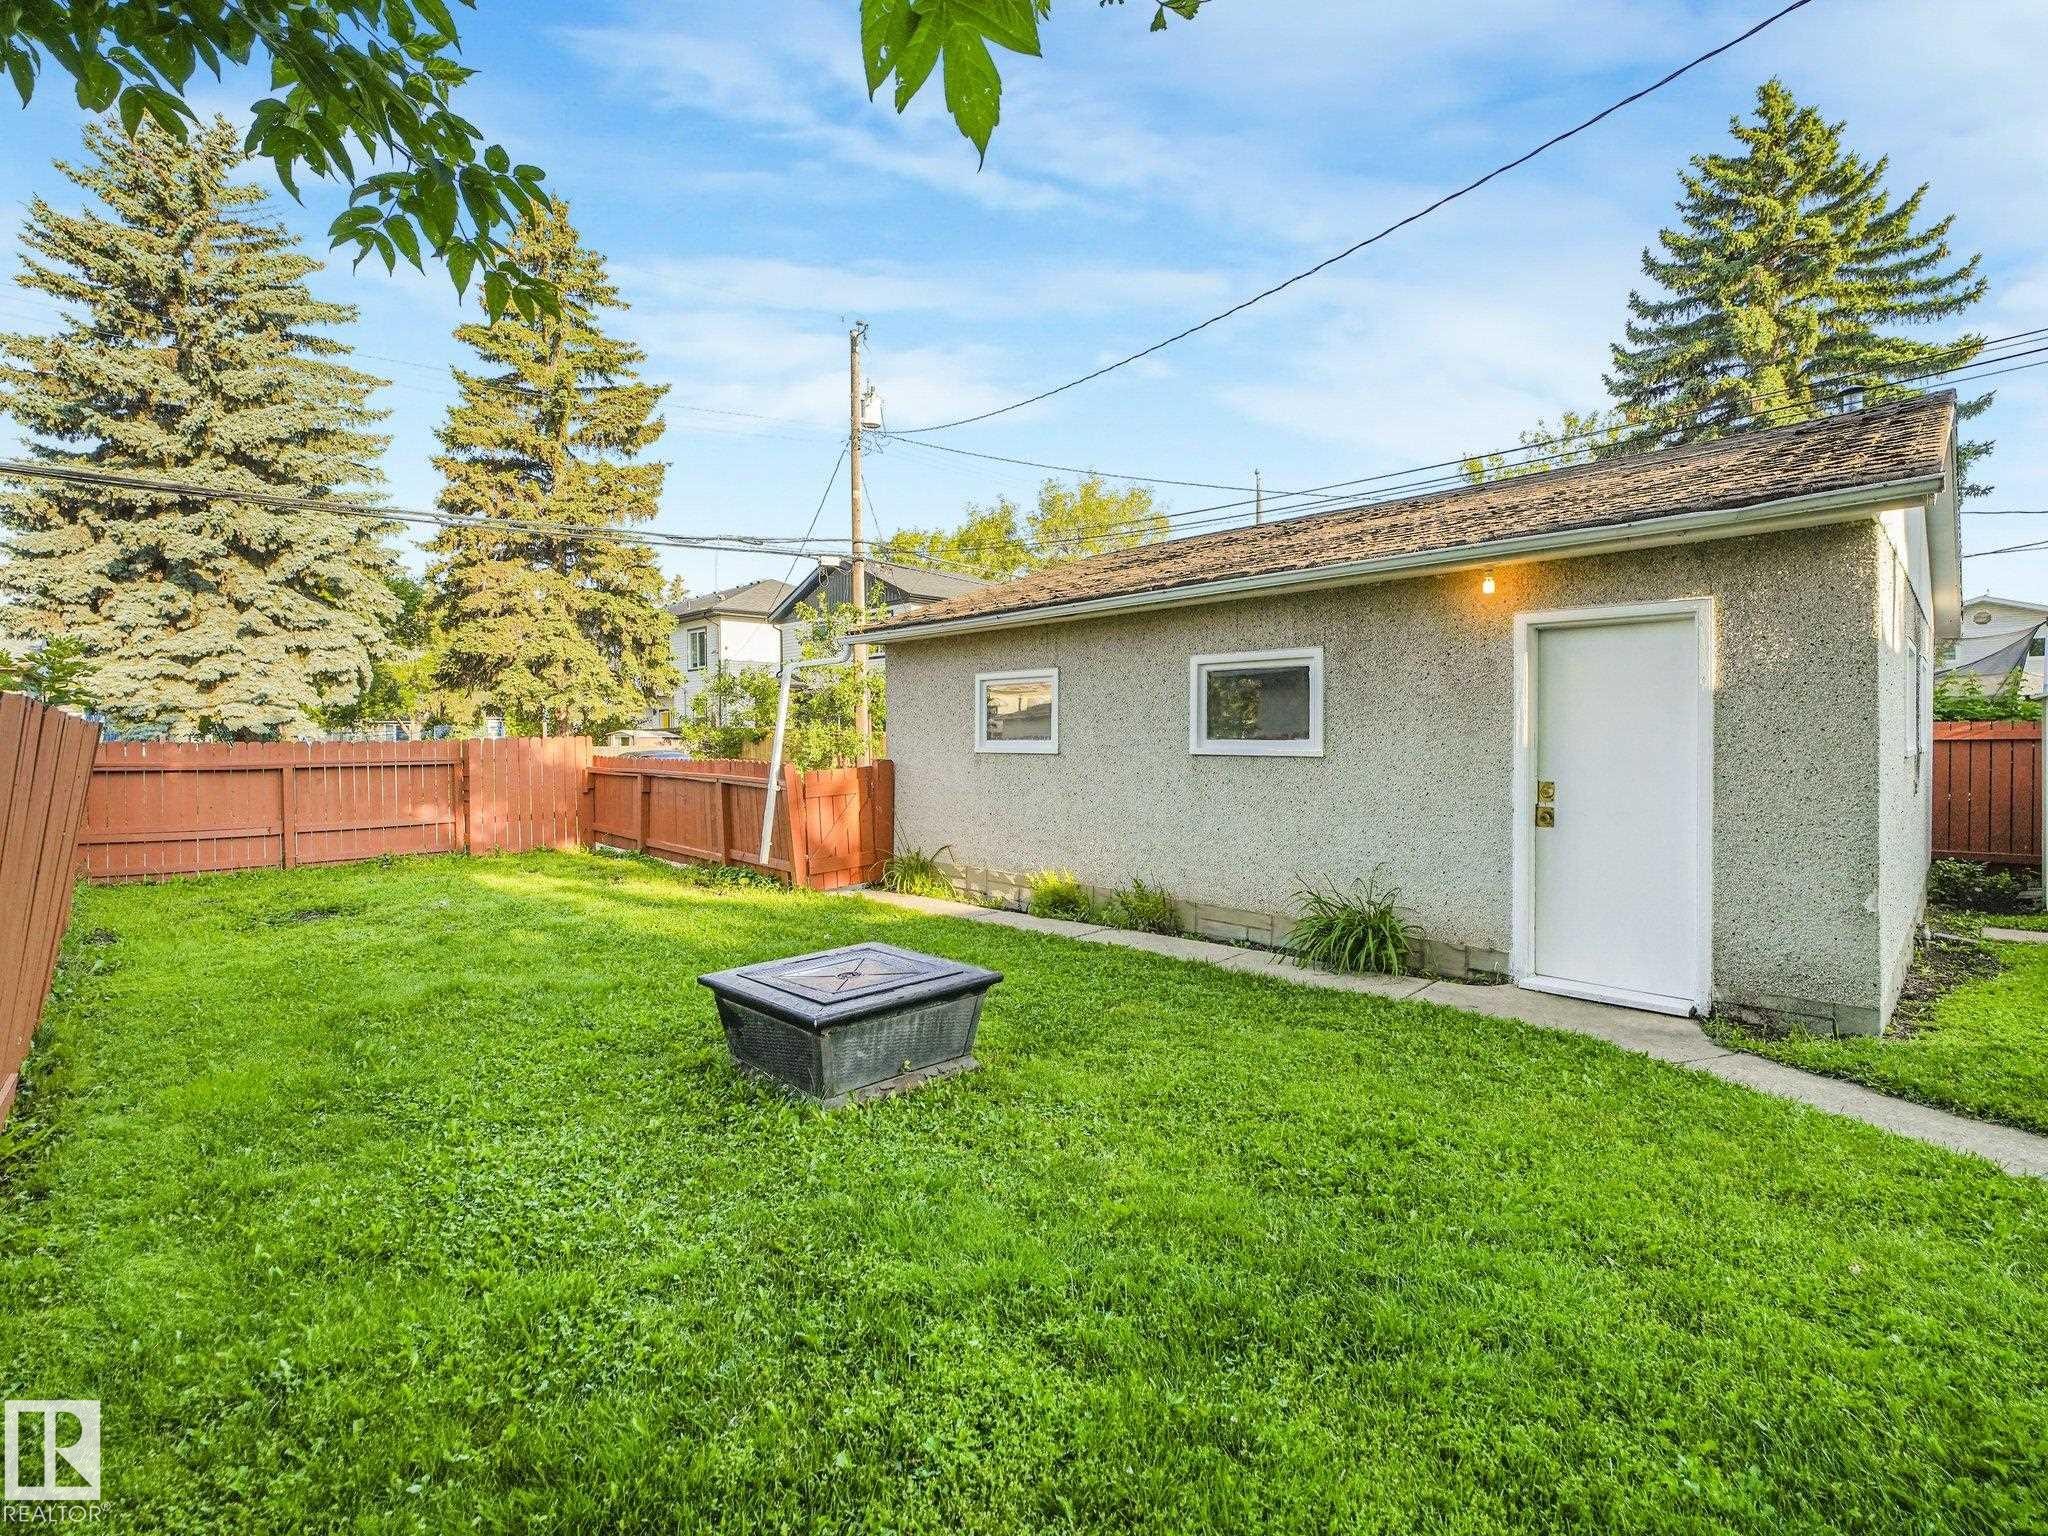
Detached garage with stucco exterior, multiple windows, and a side entry door - 6112 105A Street Nw, Edmonton, AB - Outdoor
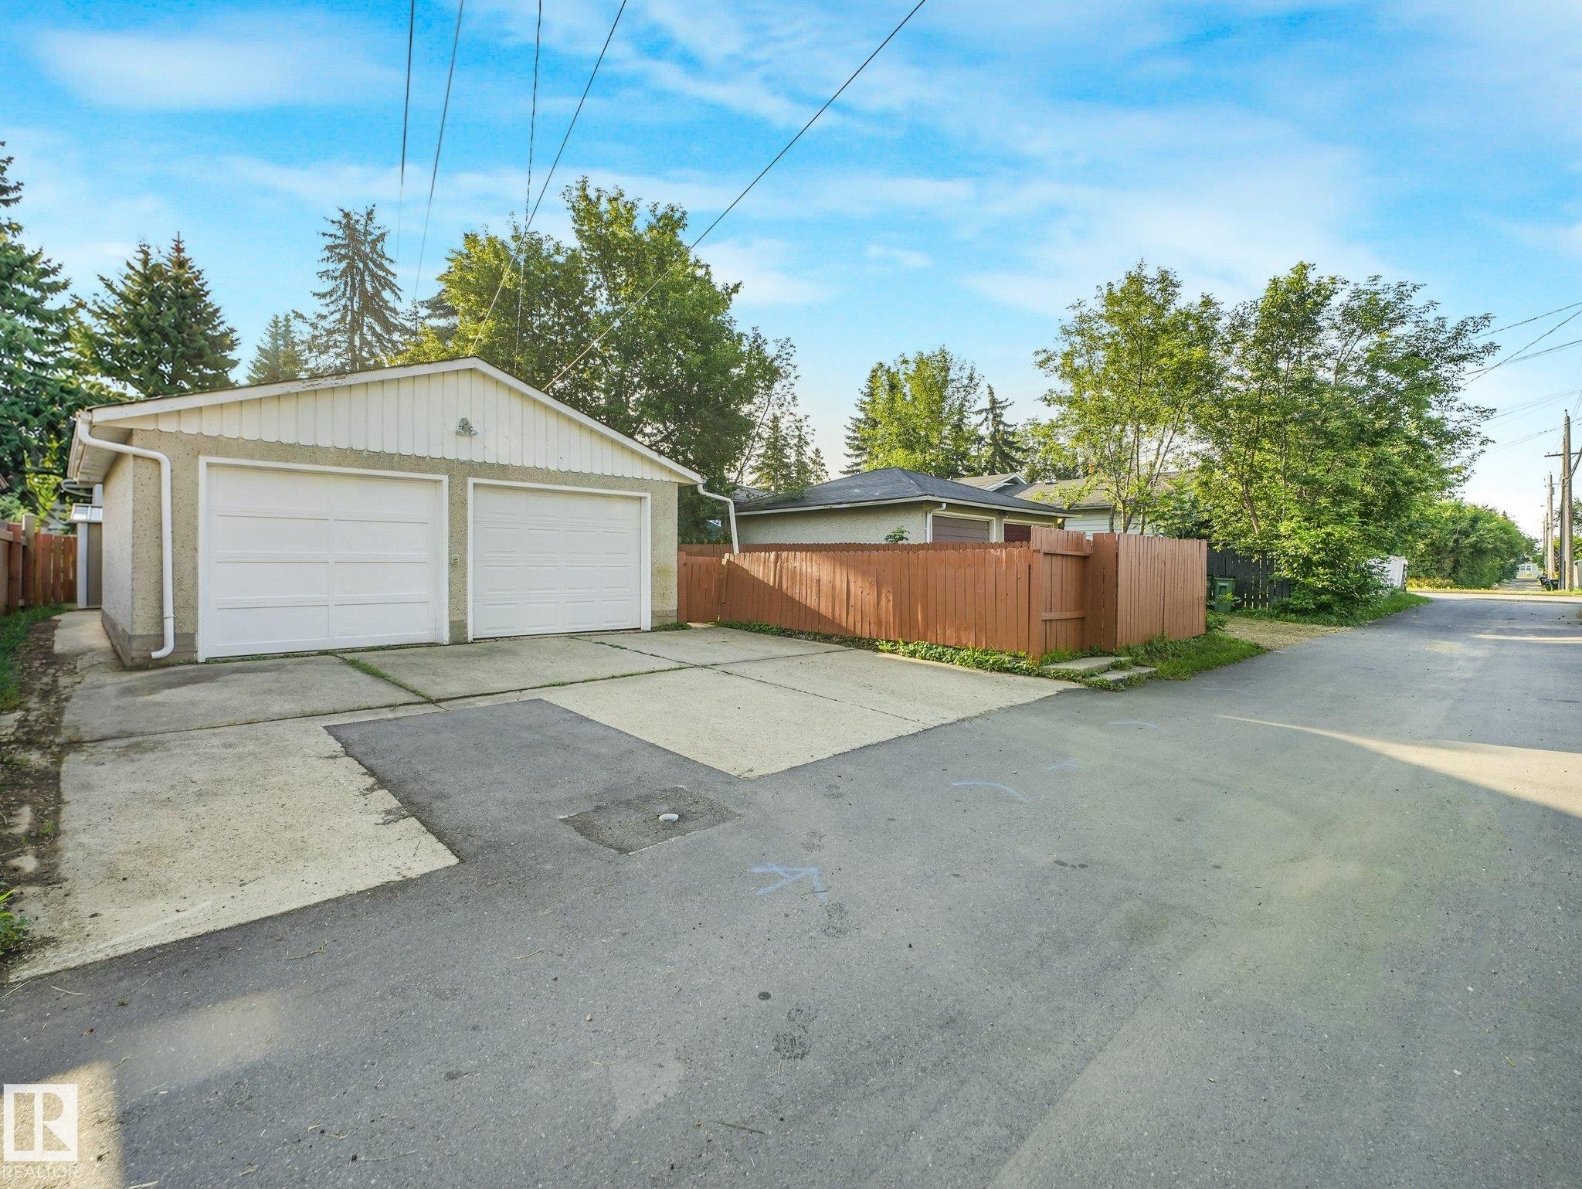
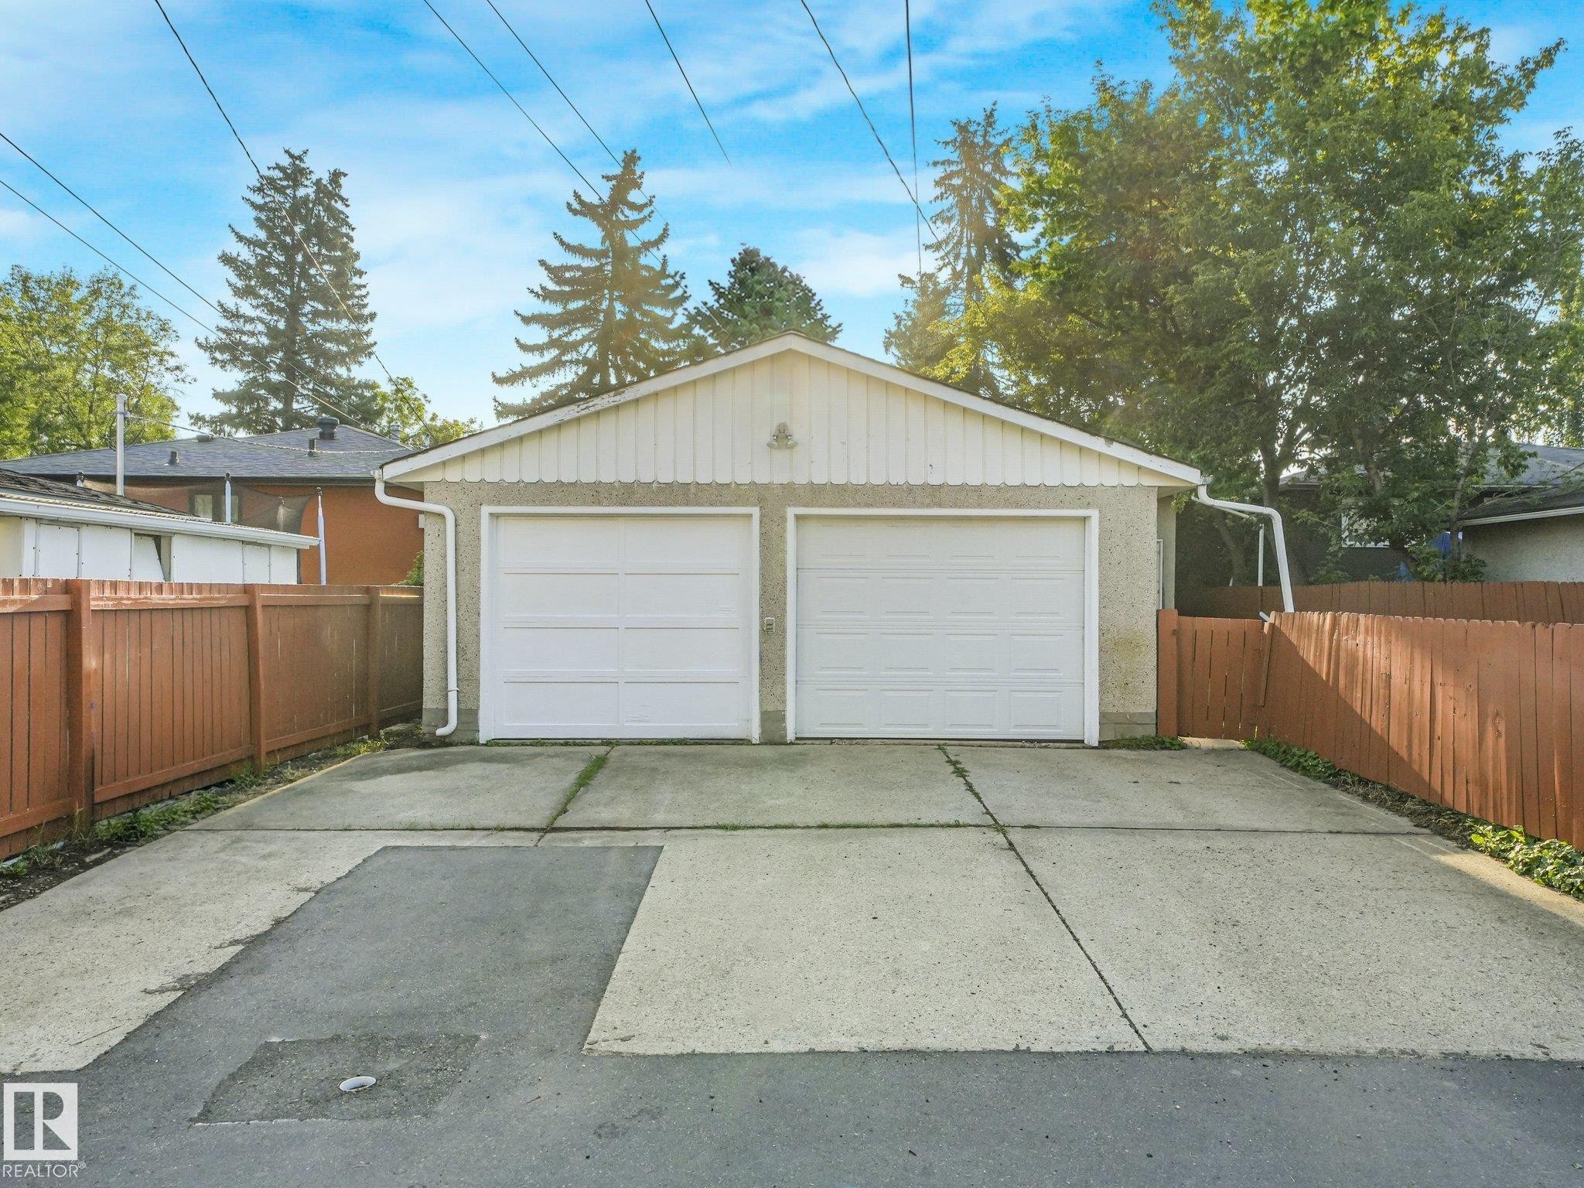
Detached two-car garage with two white panel garage doors, concrete driveway, and brown privacy fencing - 6112 105A Street Nw, Edmonton, AB - Outdoor
Detached two-car garage with white panel doors and stucco exterior - 6112 105A Street Nw, Edmonton, AB - Outdoor
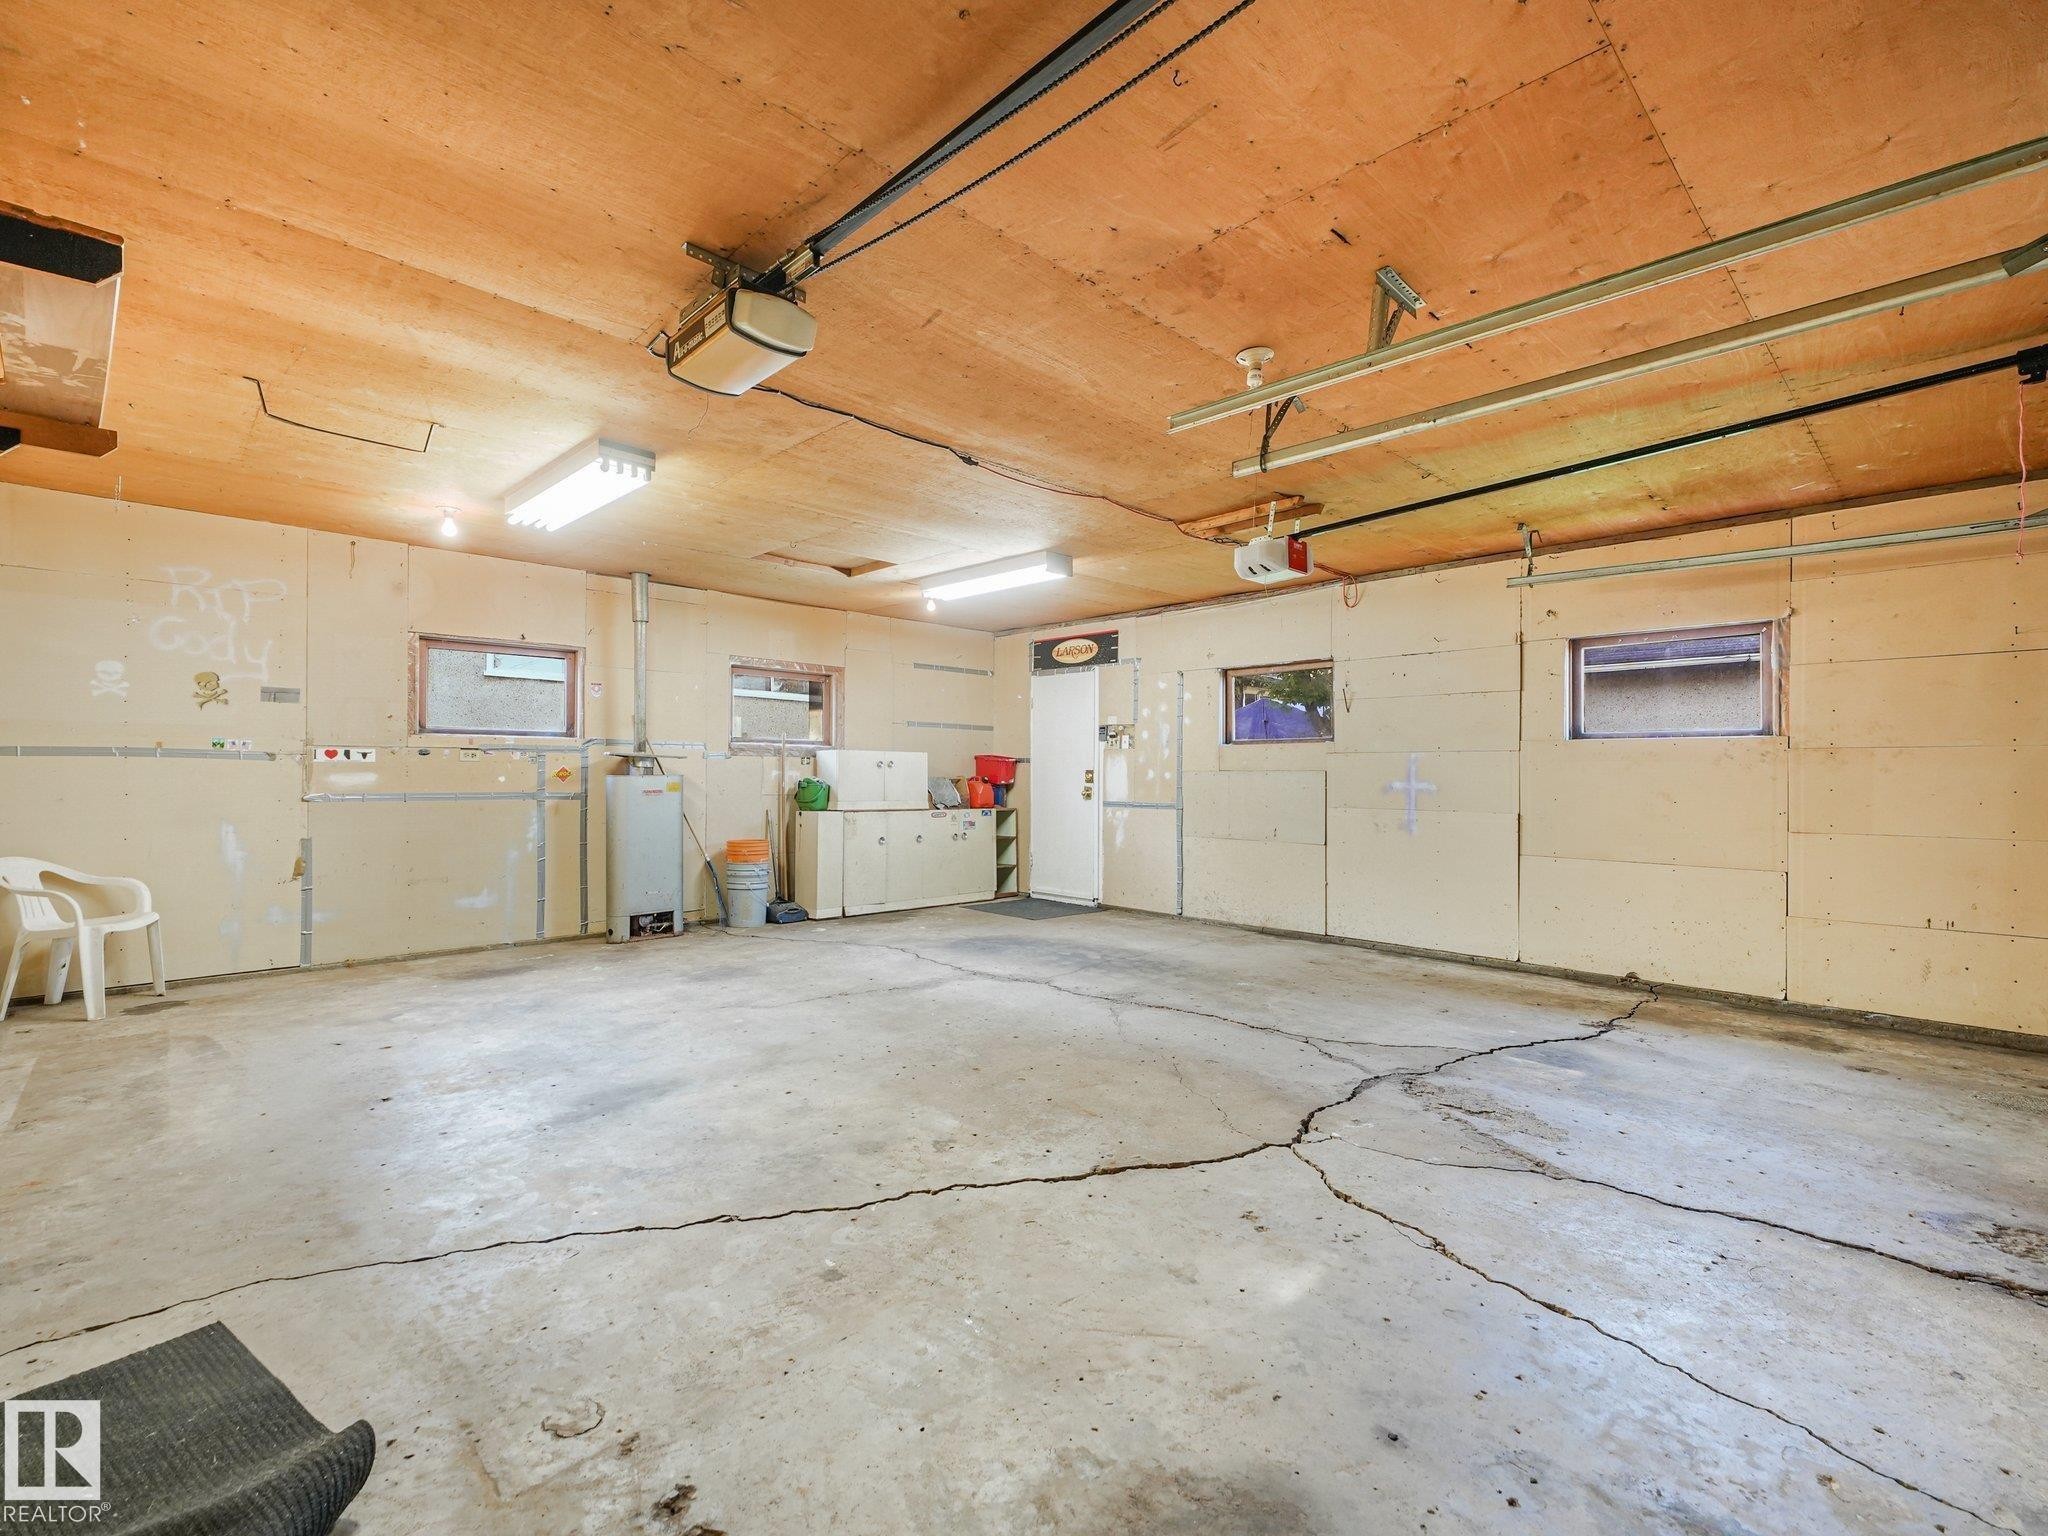
Garage with exposed wood ceiling, concrete flooring, and multiple windows - 6112 105A Street Nw, Edmonton, AB - Indoor Photo Showing Garage
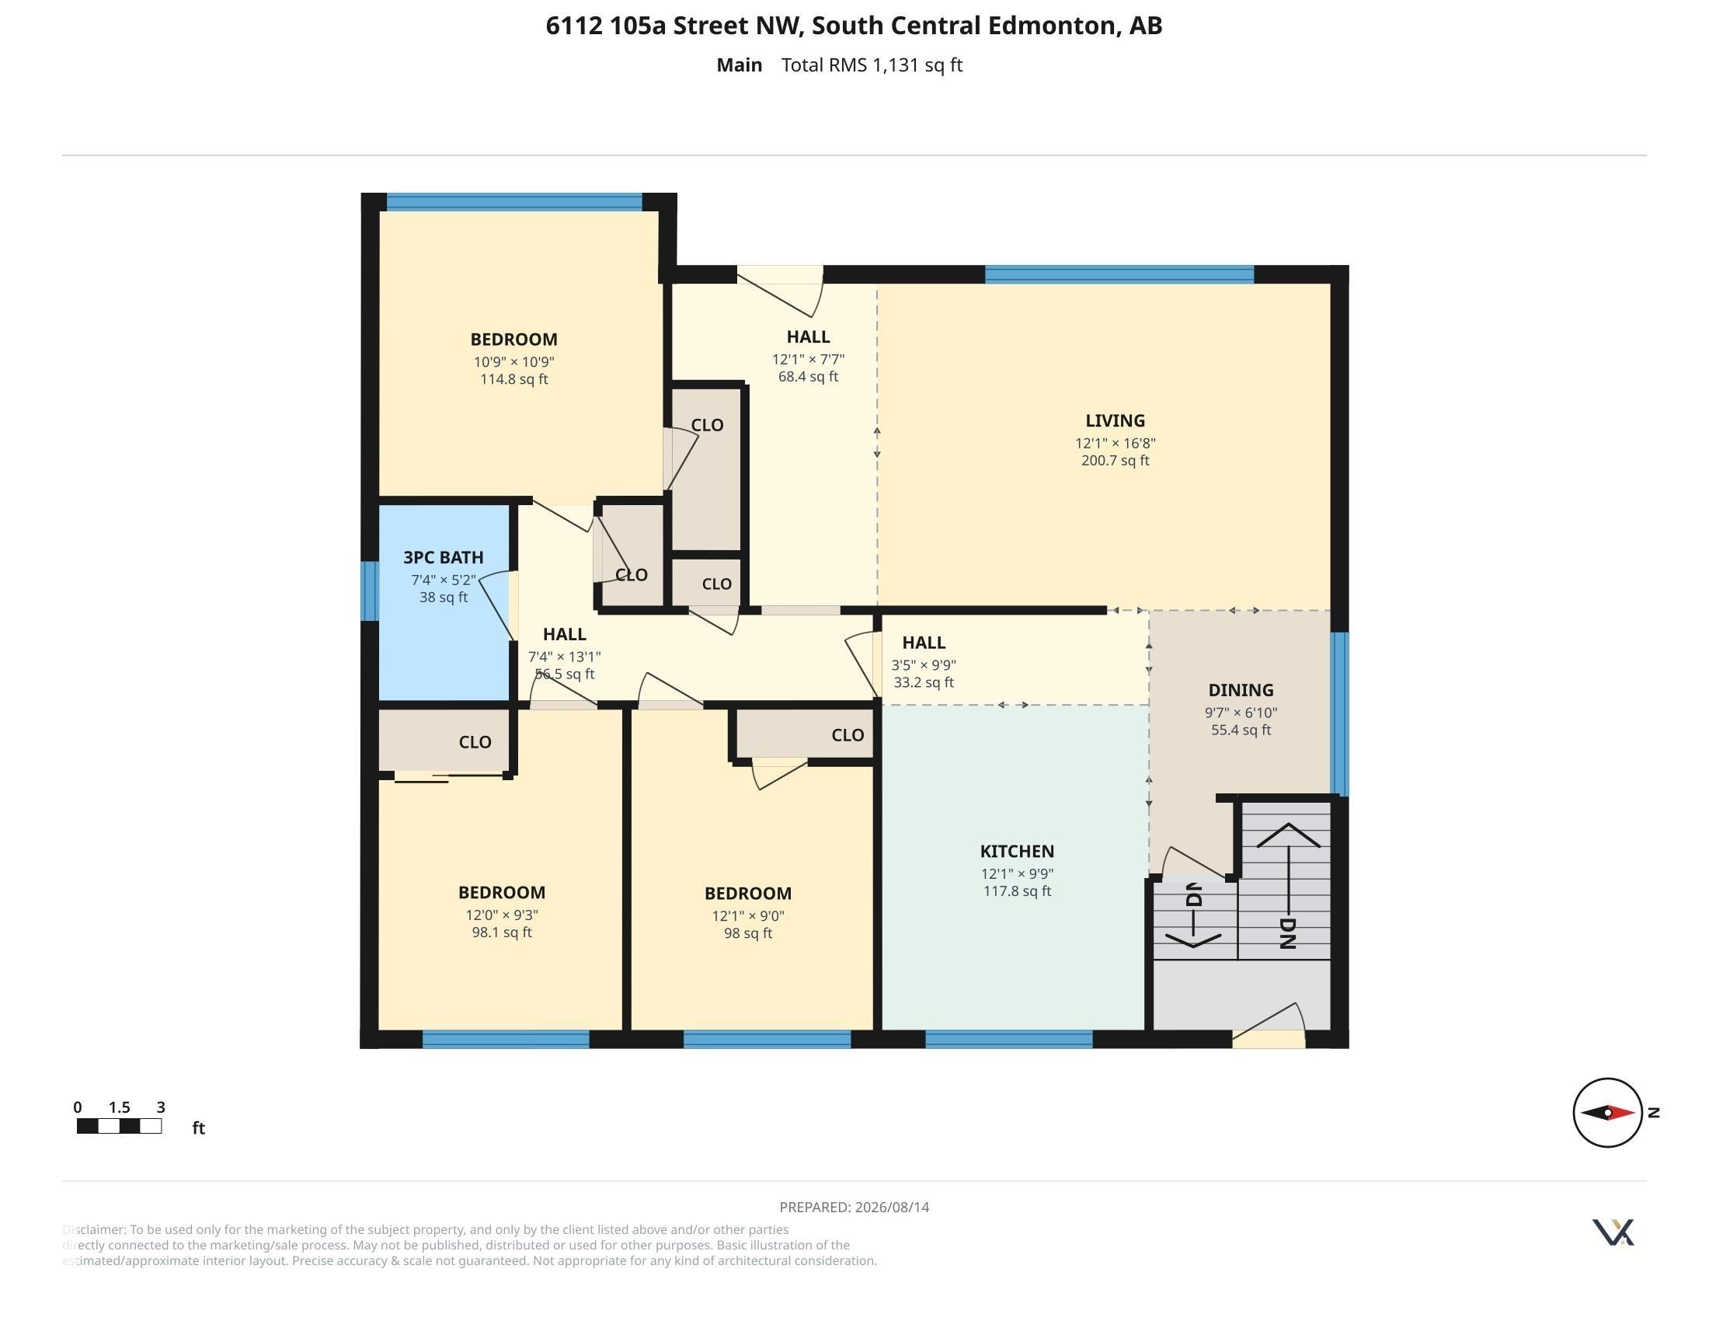
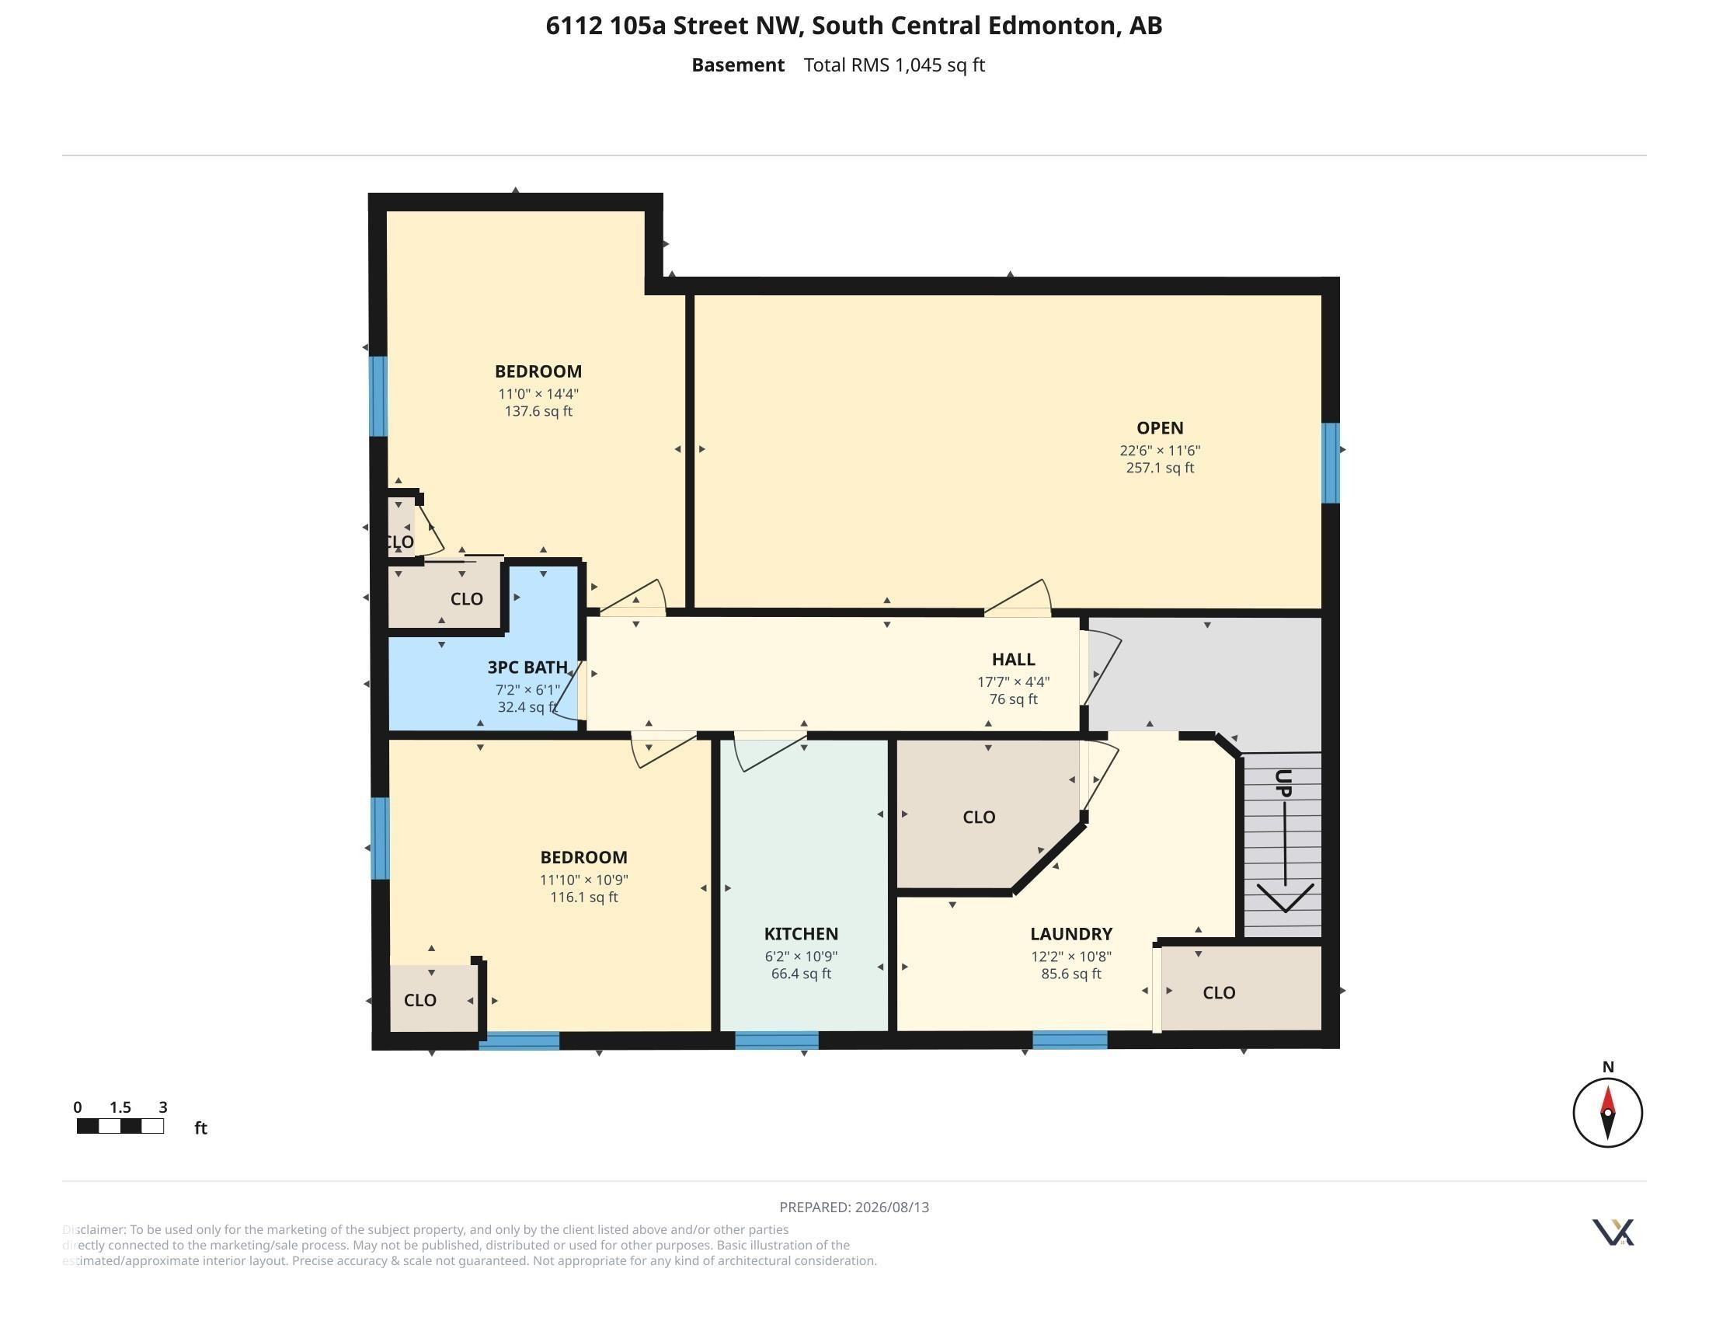
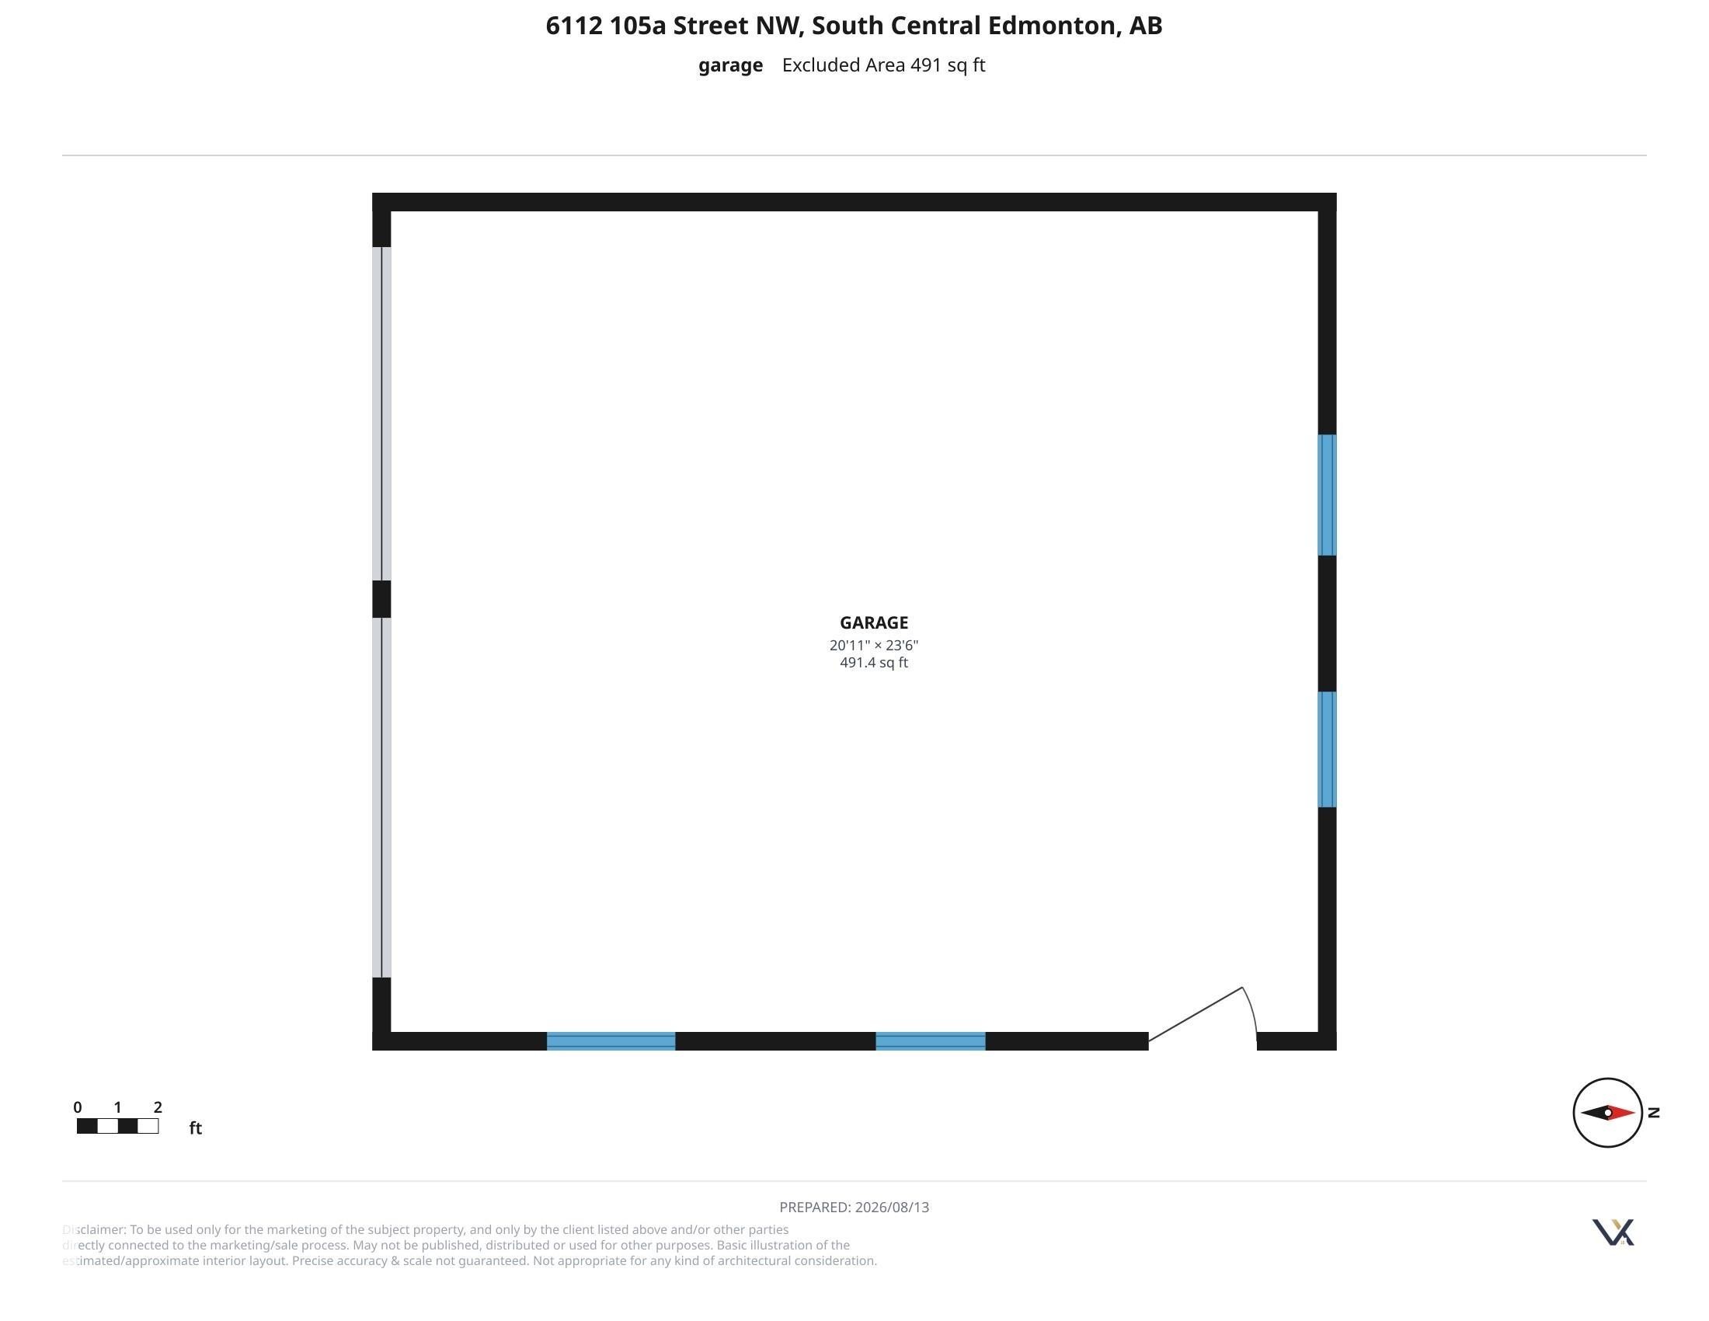
Floor plan - 6112 105A Street Nw, Edmonton, AB - Other
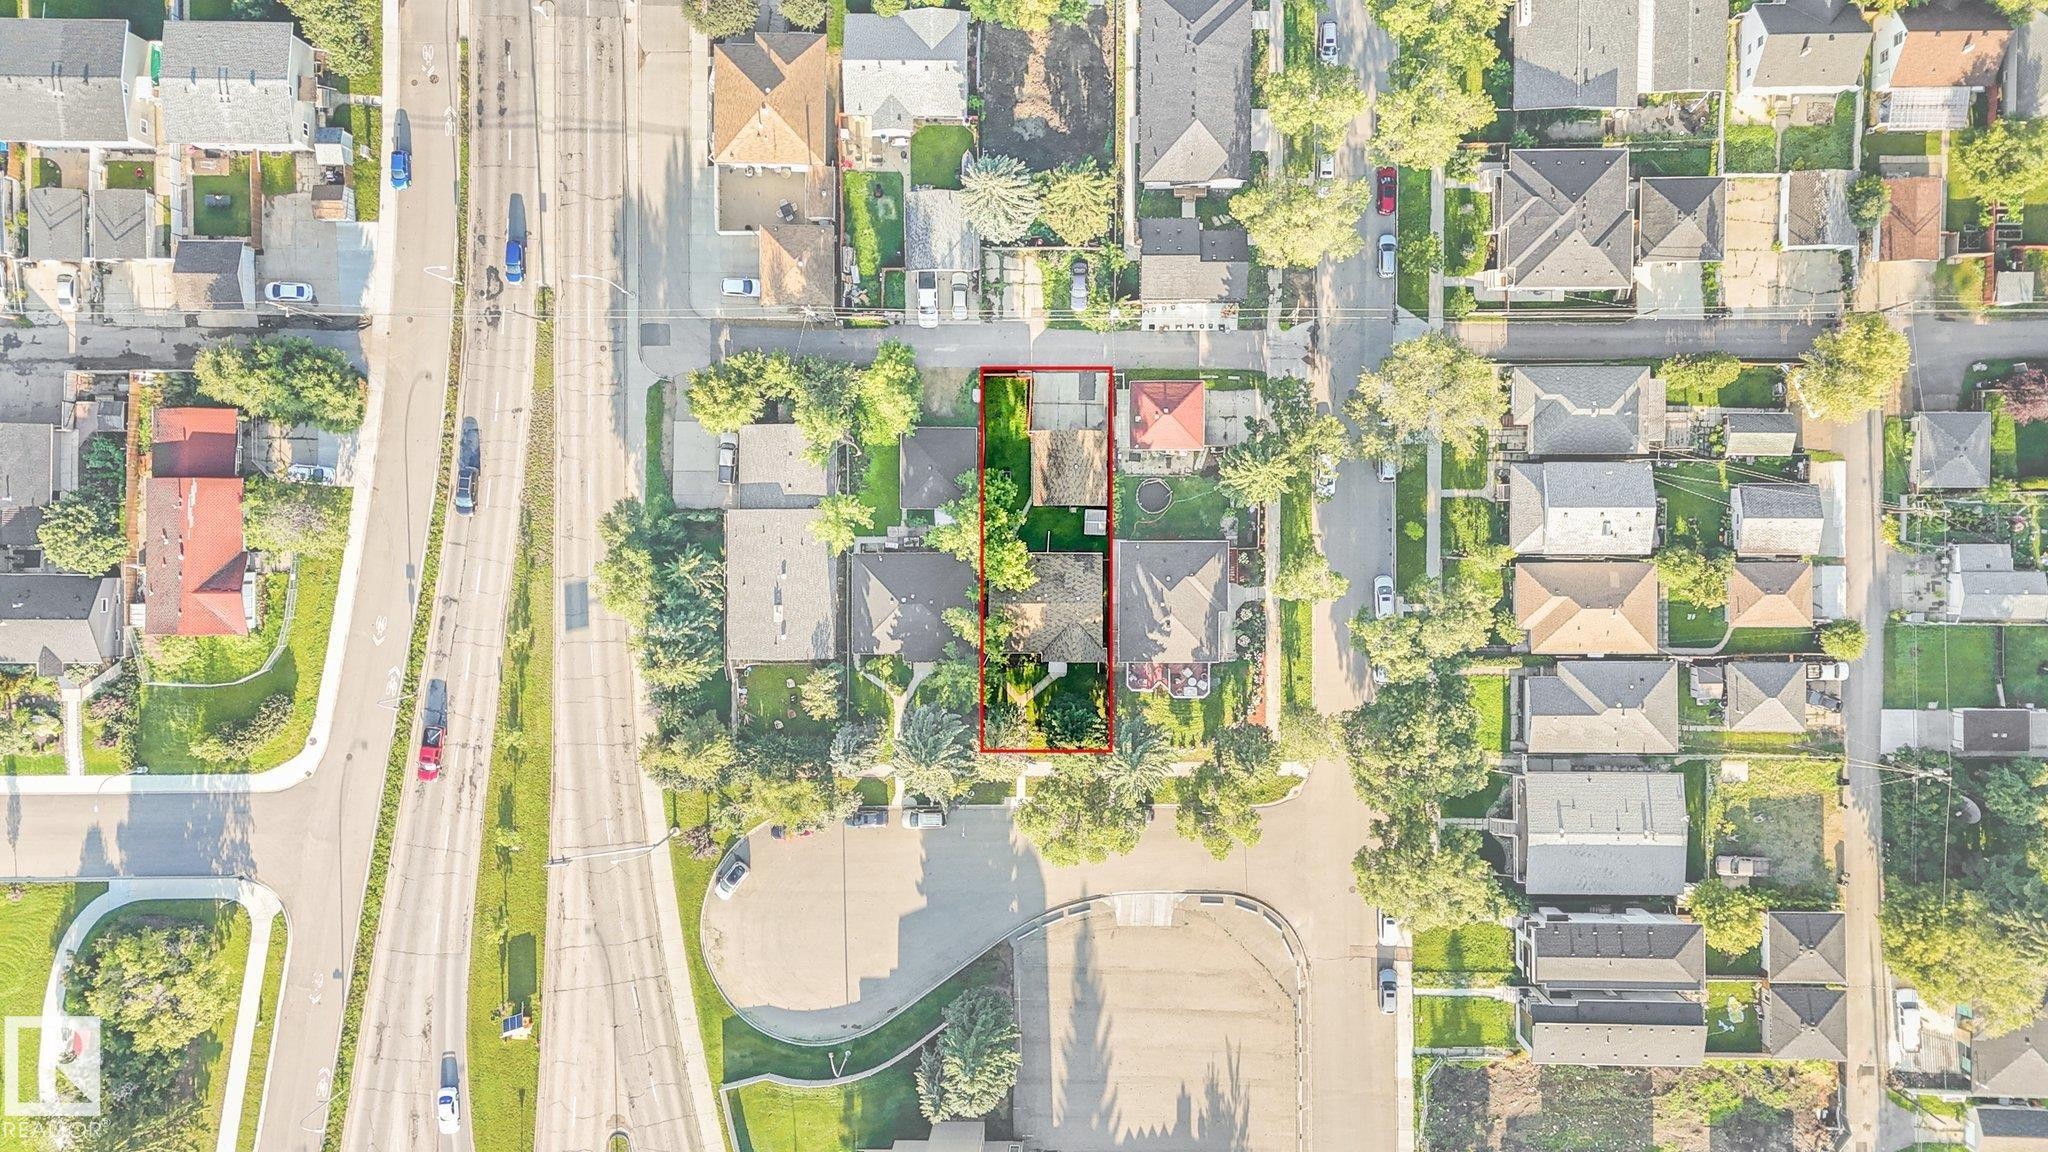
Aerial Property View. Illustrating the property boundaries and surrounding structures from an overhead perspective - 6112 105A Street Nw, Edmonton, AB - Other
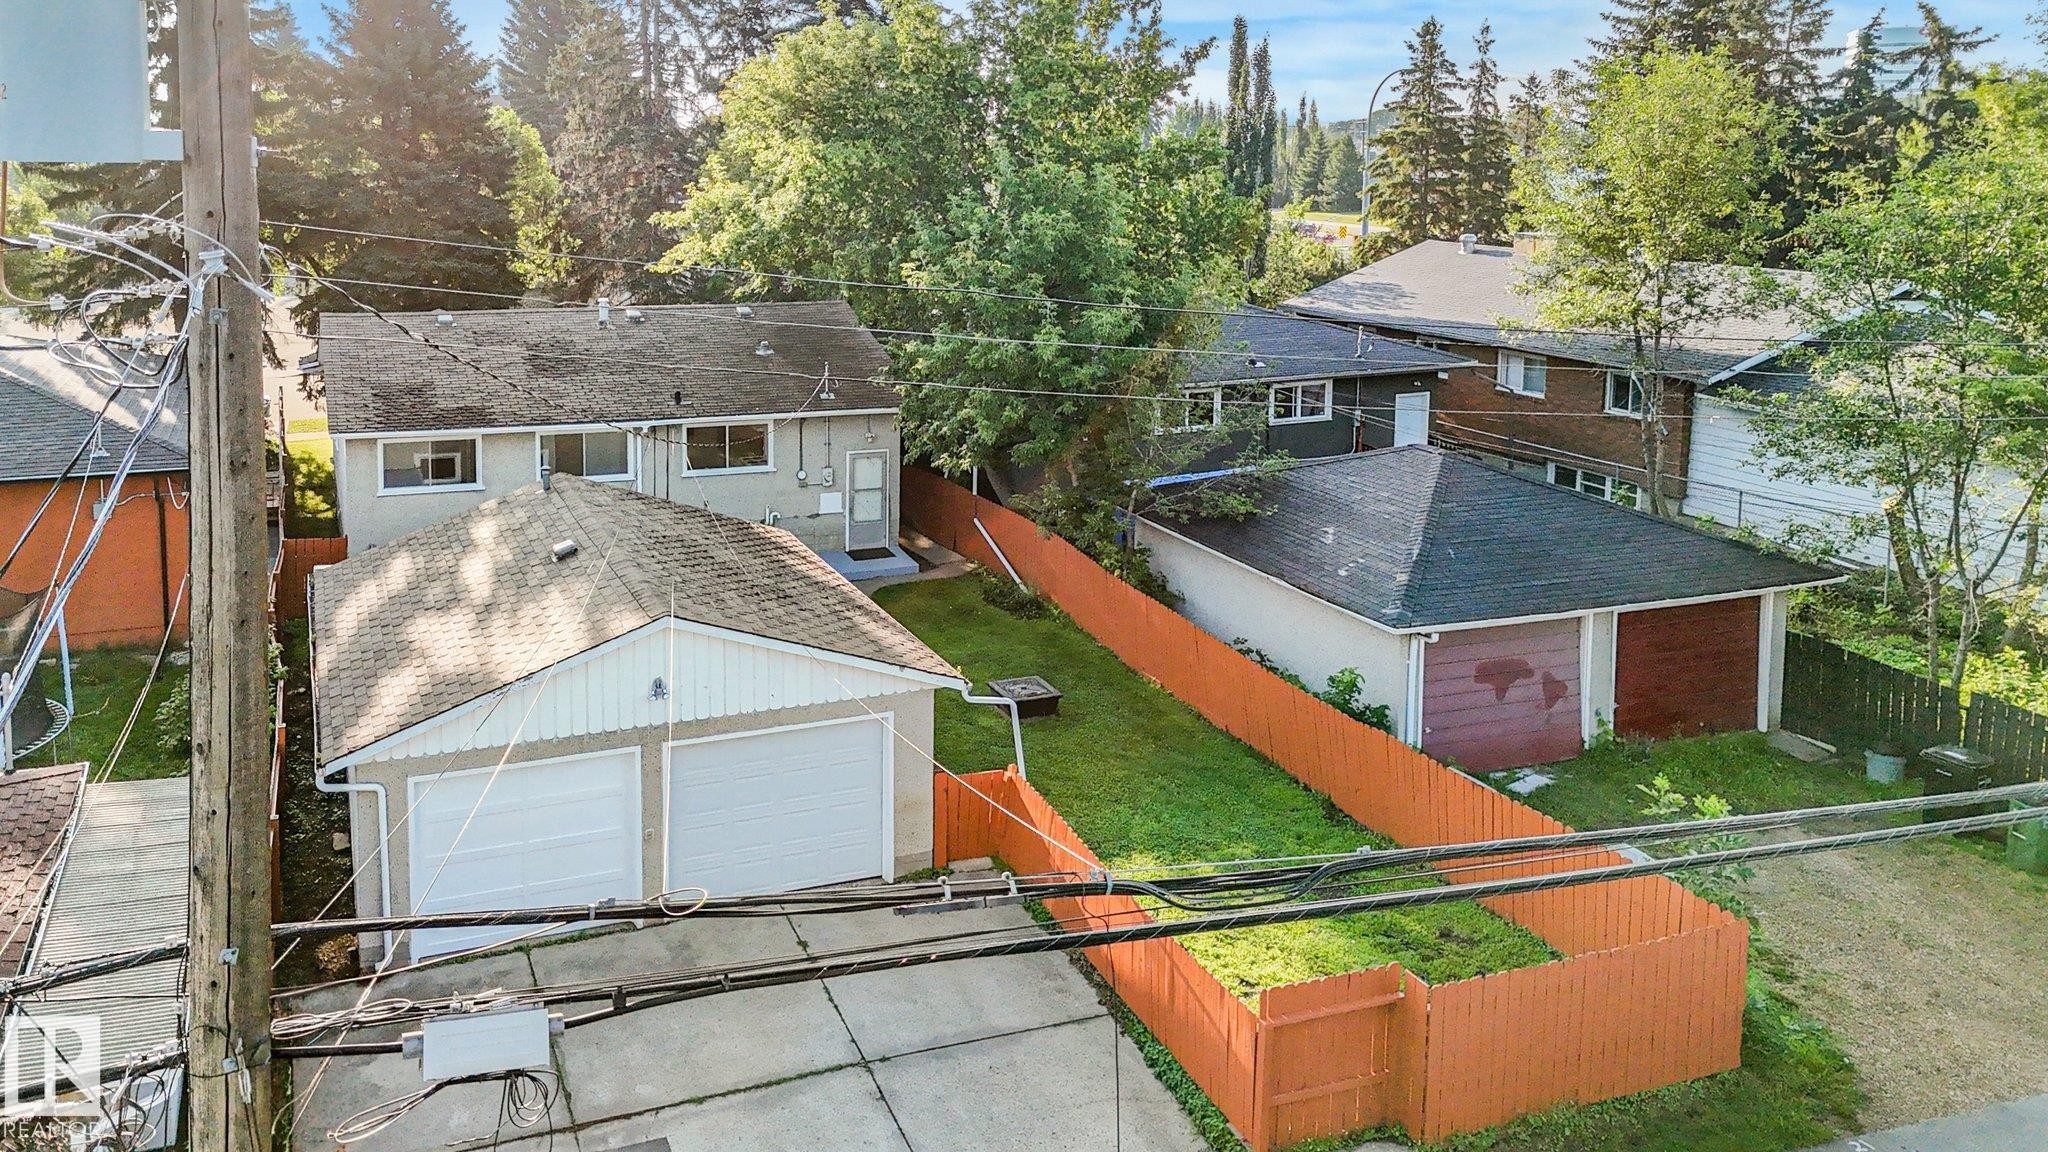
Two detached garages with overhead doors and sloped roofs - 6112 105A Street Nw, Edmonton, AB - Outdoor With Exterior
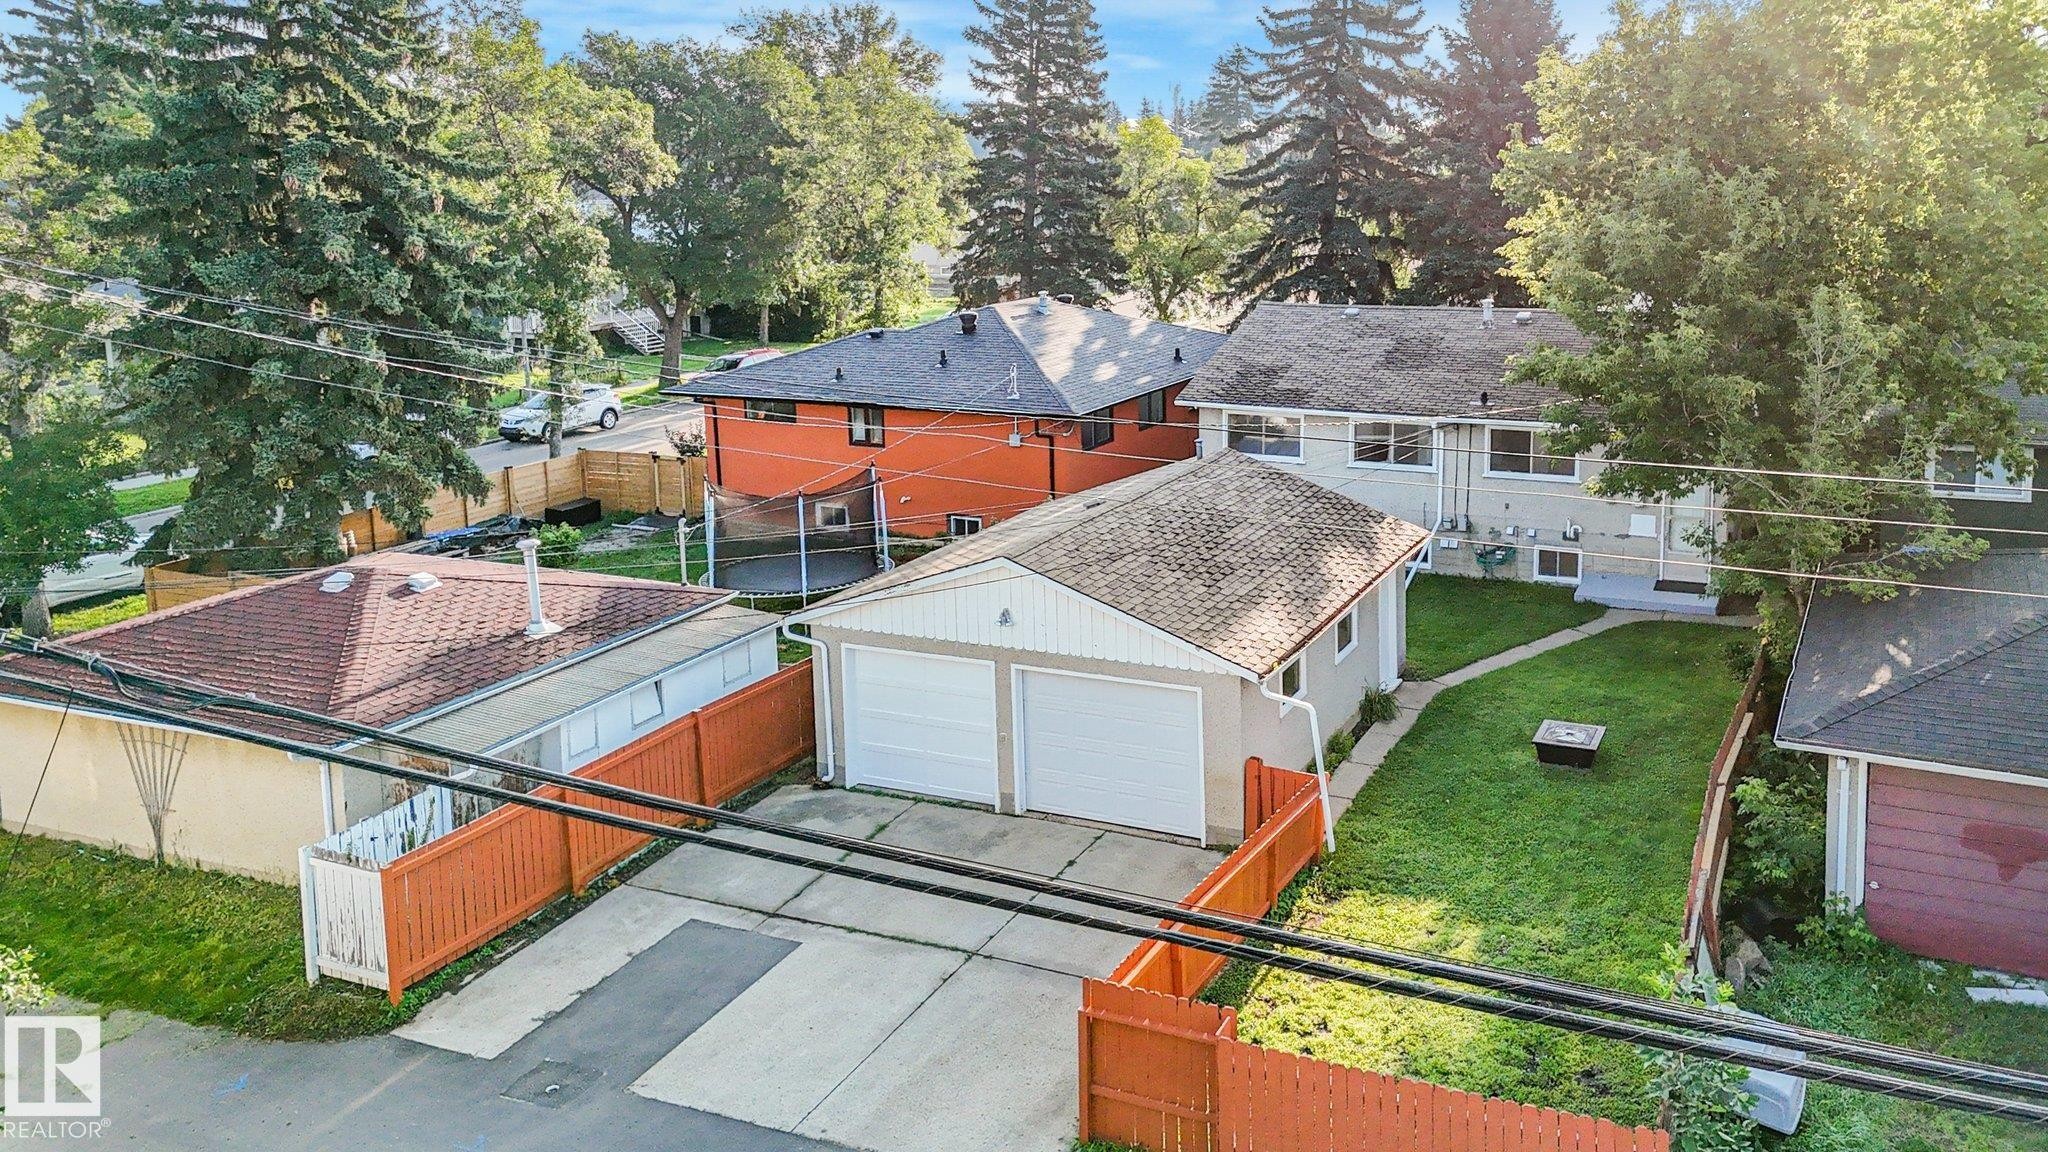
Two-car detached garage with white garage doors, a concrete driveway, and an expansive green lawn - 6112 105A Street Nw, Edmonton, AB - Outdoor
6112 105A Street Nw, Edmonton, AB  - Outdoor
Front entry featuring concrete steps, wrought iron handrails, a covered porch, and exterior lighting - 6112 105A Street Nw, Edmonton, AB  - Outdoor
6112 105A Street Nw, Edmonton, AB  - Indoor Photo Showing Living Room
Expansive living area and a multi-pane window - 6112 105A Street Nw, Edmonton, AB - Indoor Photo Showing Living Room
6112 105A Street Nw, Edmonton, AB - Indoor Photo Showing Living Room
6112 105A Street Nw, Edmonton, AB - Indoor
6112 105A Street Nw, Edmonton, AB - Indoor Photo Showing Kitchen
Kitchen with white cabinetry, white electric range, and wood-finish flooring - 6112 105A Street Nw, Edmonton, AB - Indoor Photo Showing Kitchen
Wood-finish flooring, white walls, and a textured ceiling - 6112 105A Street Nw, Edmonton, AB - Indoor
6112 105A Street Nw, Edmonton, AB - Indoor Photo Showing Kitchen With Double Sink
White cabinetry with decorative hardware, light-toned backsplash, and wood-finish flooring - 6112 105A Street Nw, Edmonton, AB - Indoor Photo Showing Kitchen
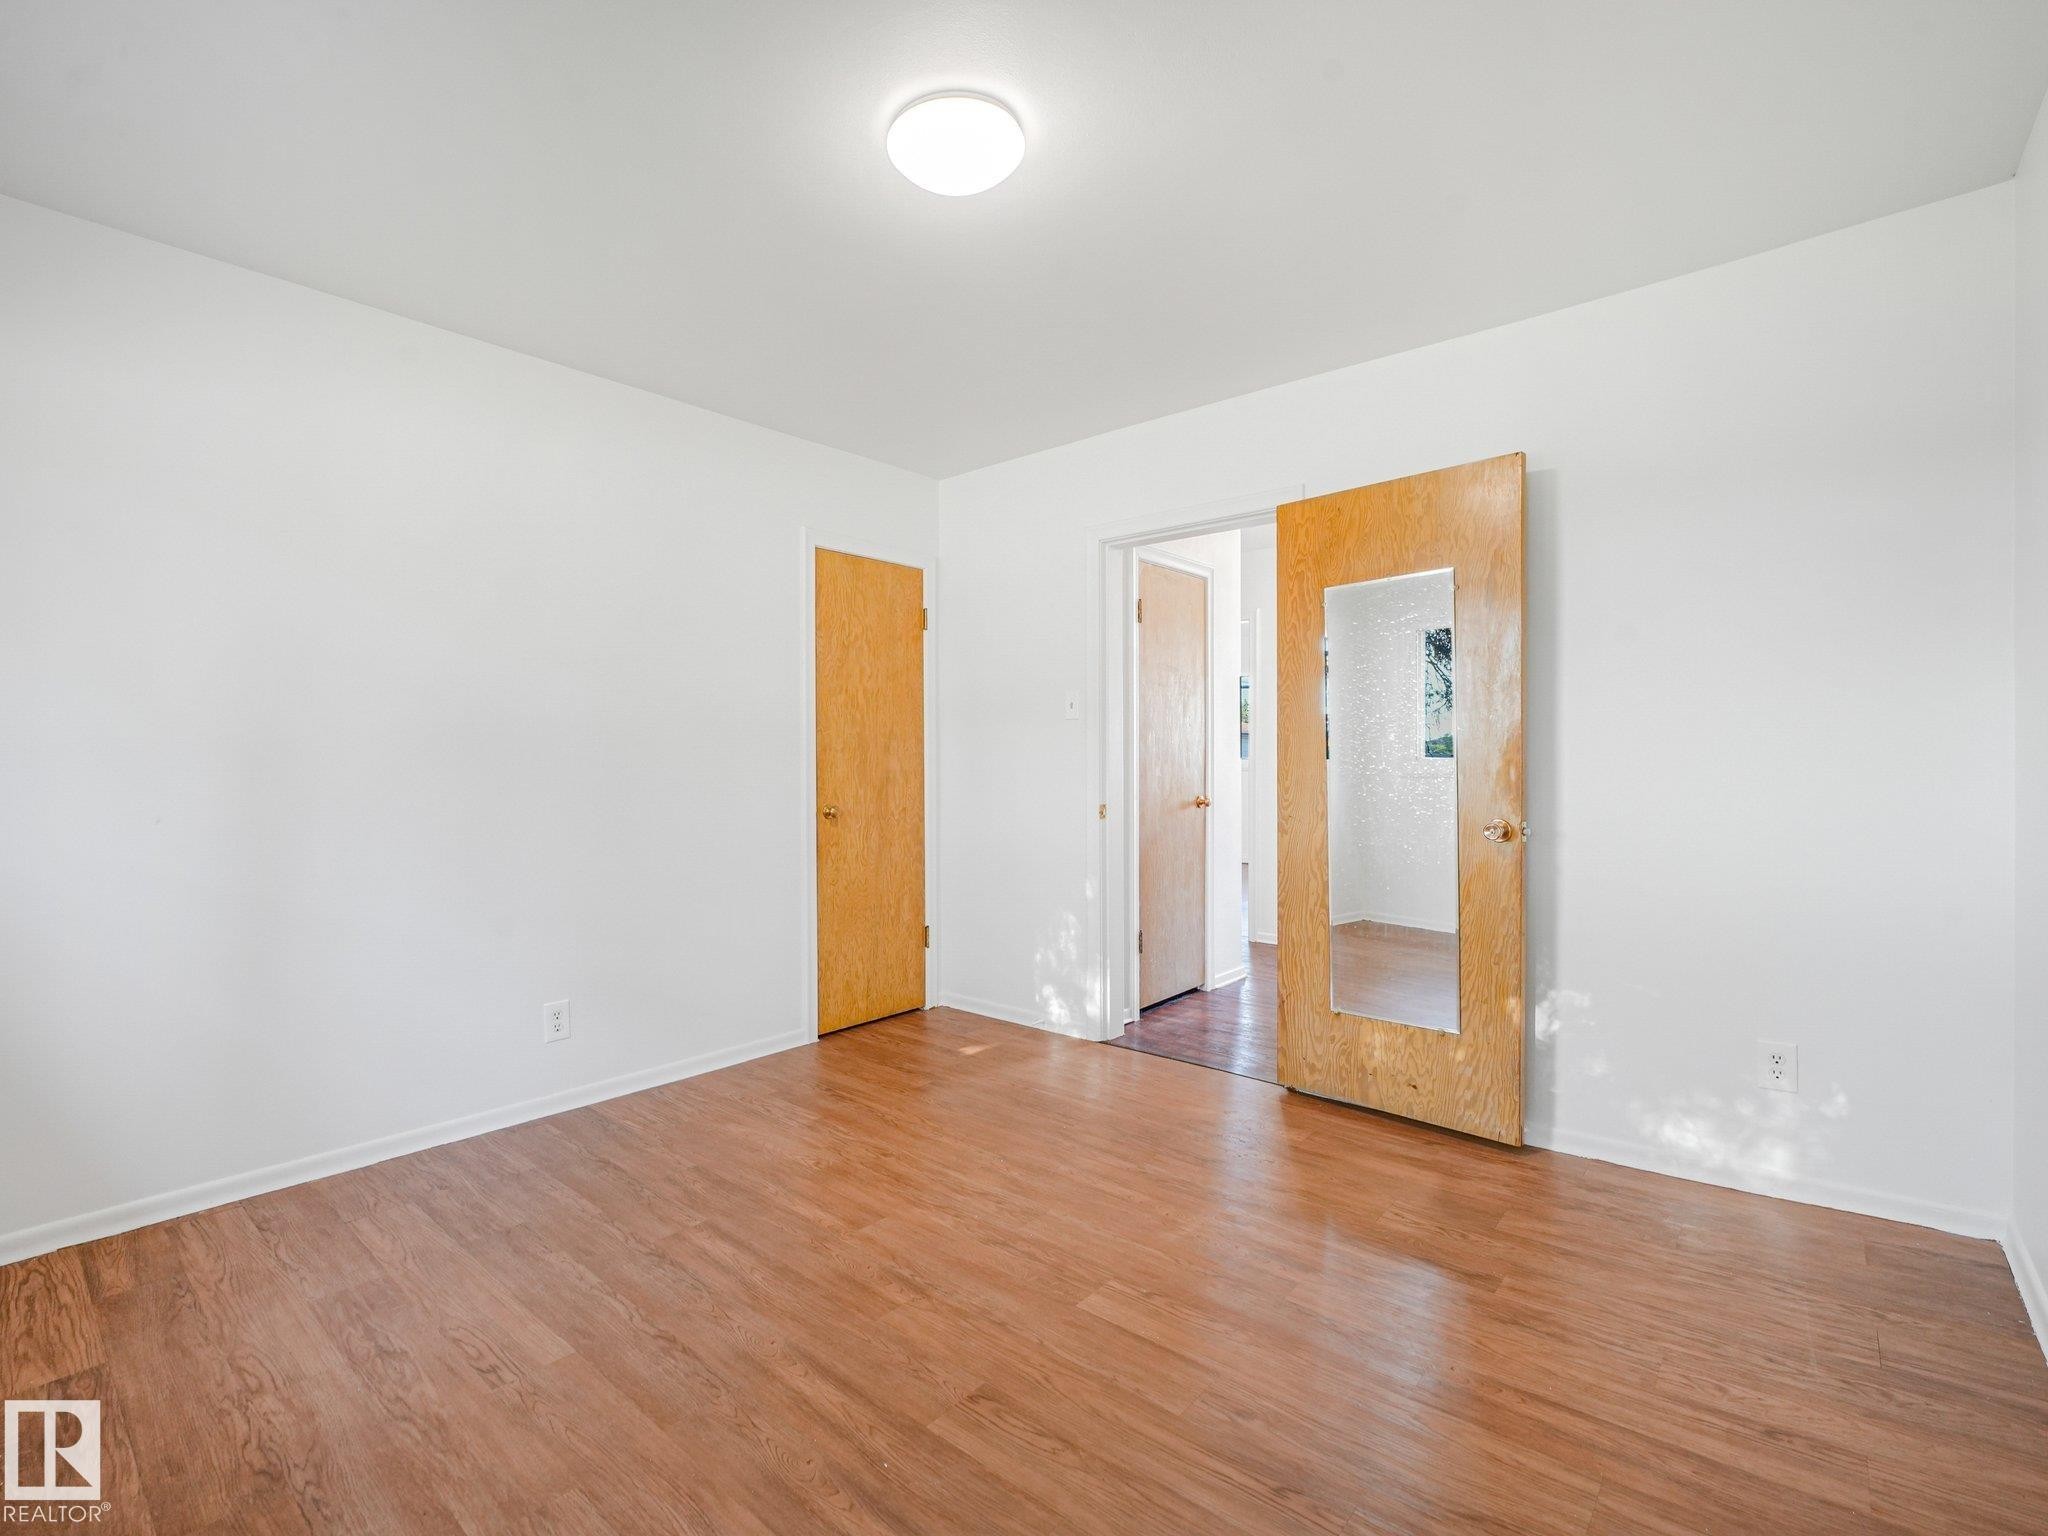
Hardwood-look flooring throughout, solid wood doors, and white walls - 6112 105A Street Nw, Edmonton, AB - Indoor Photo Showing Other Room
6112 105A Street Nw, Edmonton, AB - Indoor Photo Showing Other Room
6112 105A Street Nw, Edmonton, AB - Indoor Photo Showing Bathroom
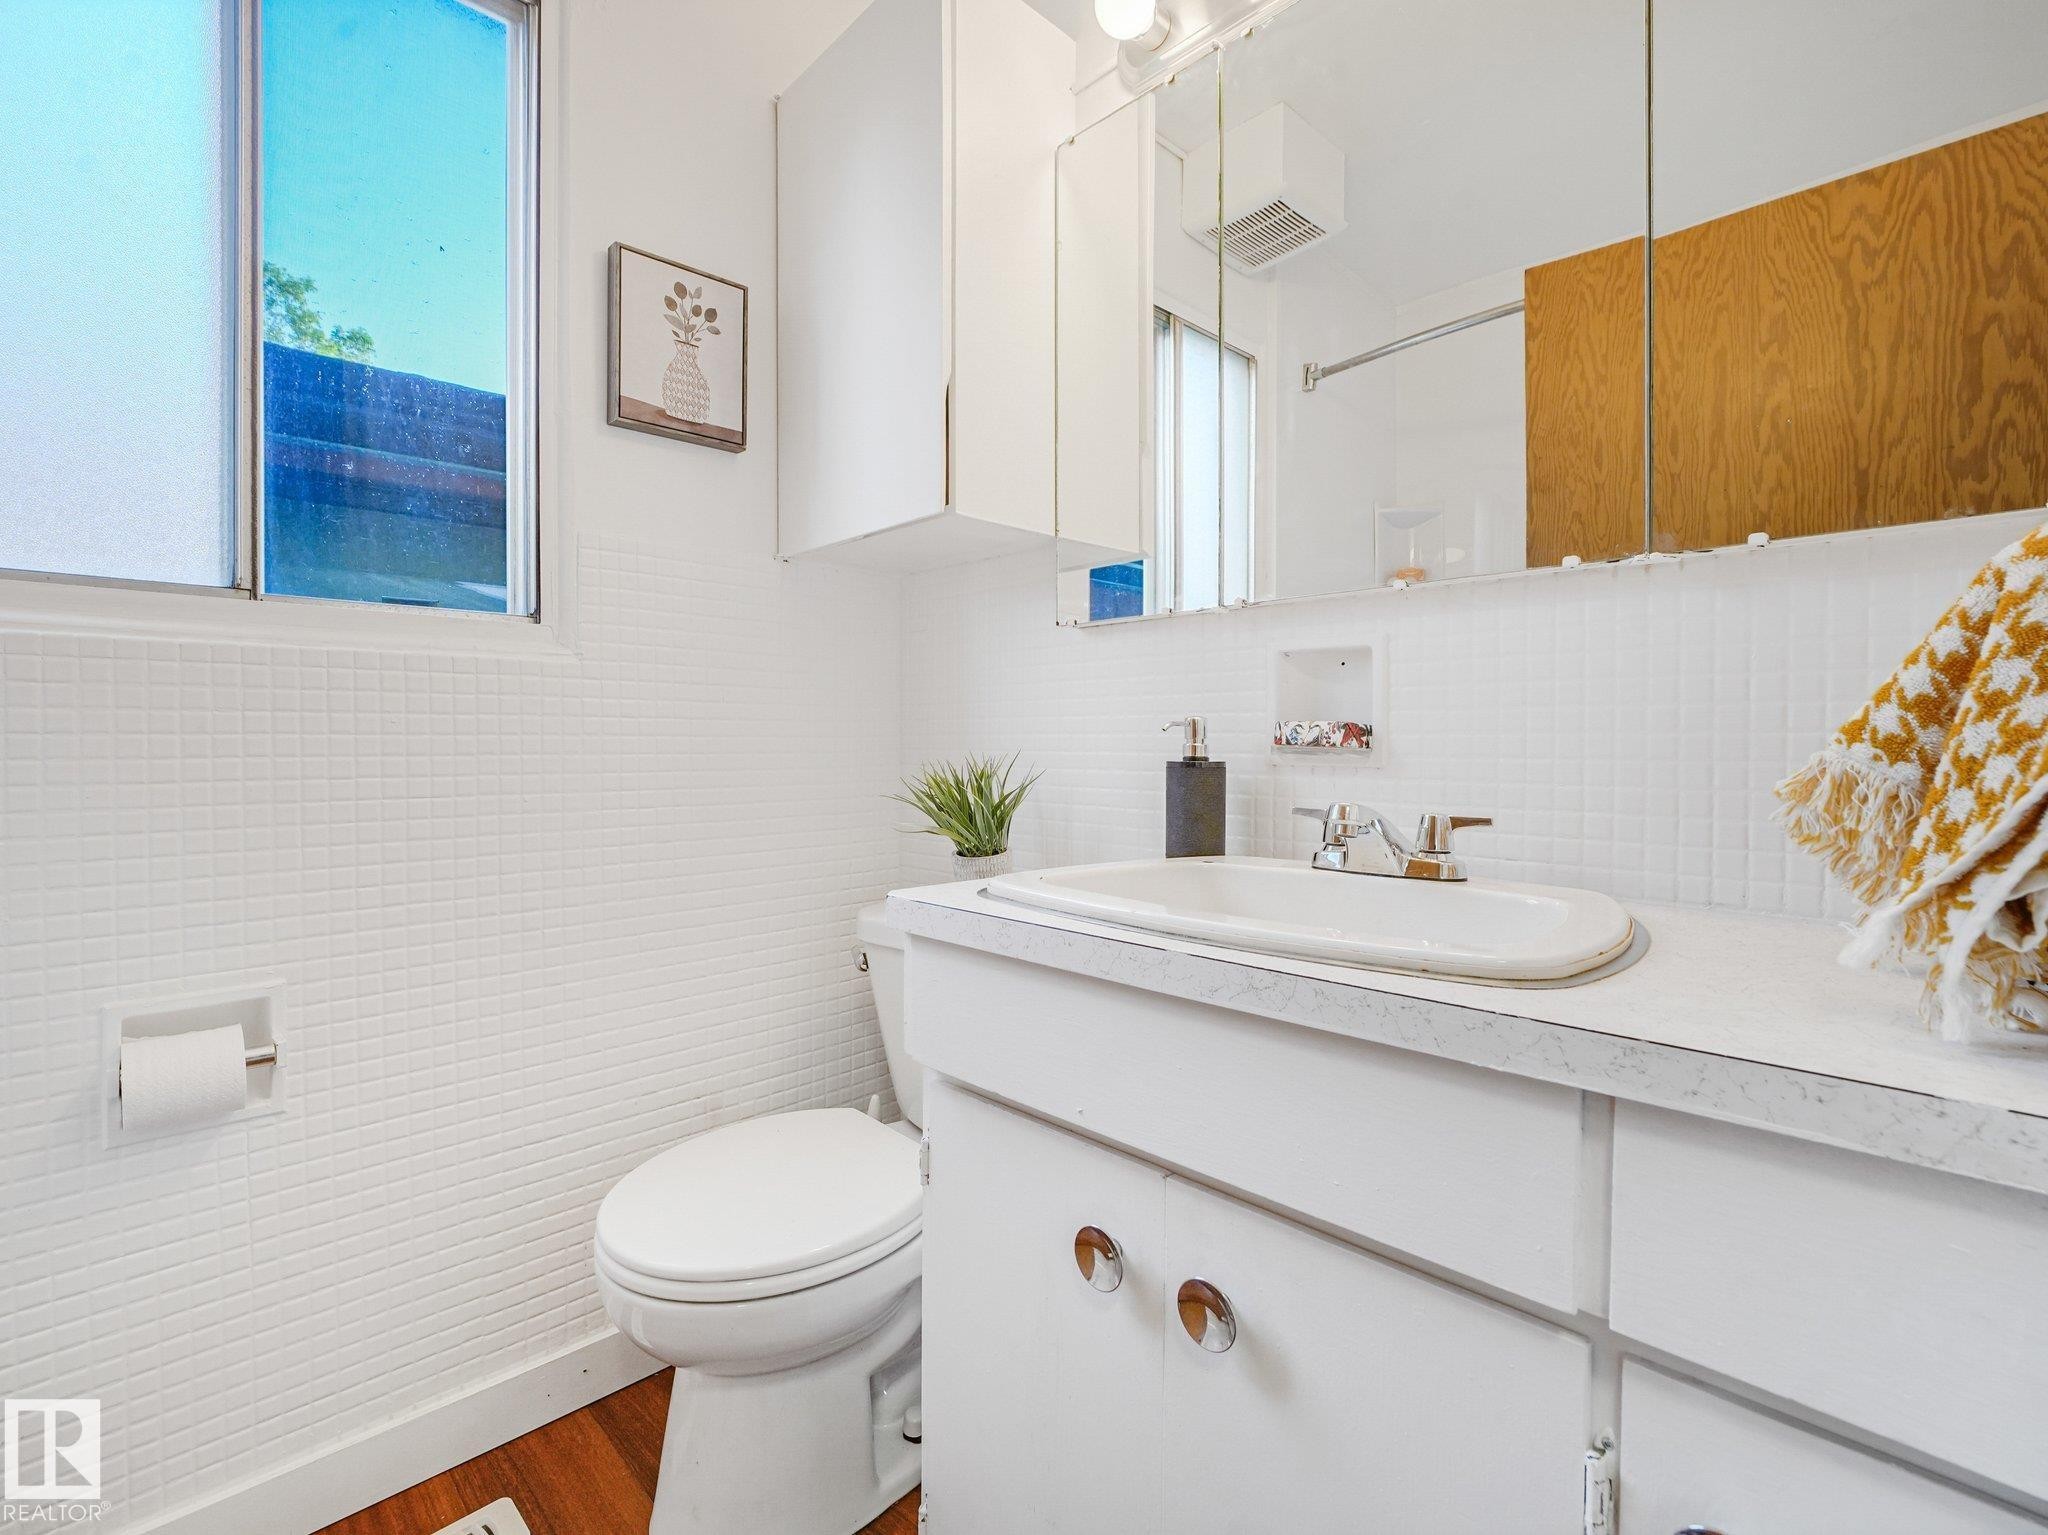
Main Bathroom - 6112 105A Street Nw, Edmonton, AB - Indoor Photo Showing Bathroom
Bathfitter Tub System - 6112 105A Street Nw, Edmonton, AB - Indoor Photo Showing Bathroom
6112 105A Street Nw, Edmonton, AB - Indoor Photo Showing Other Room
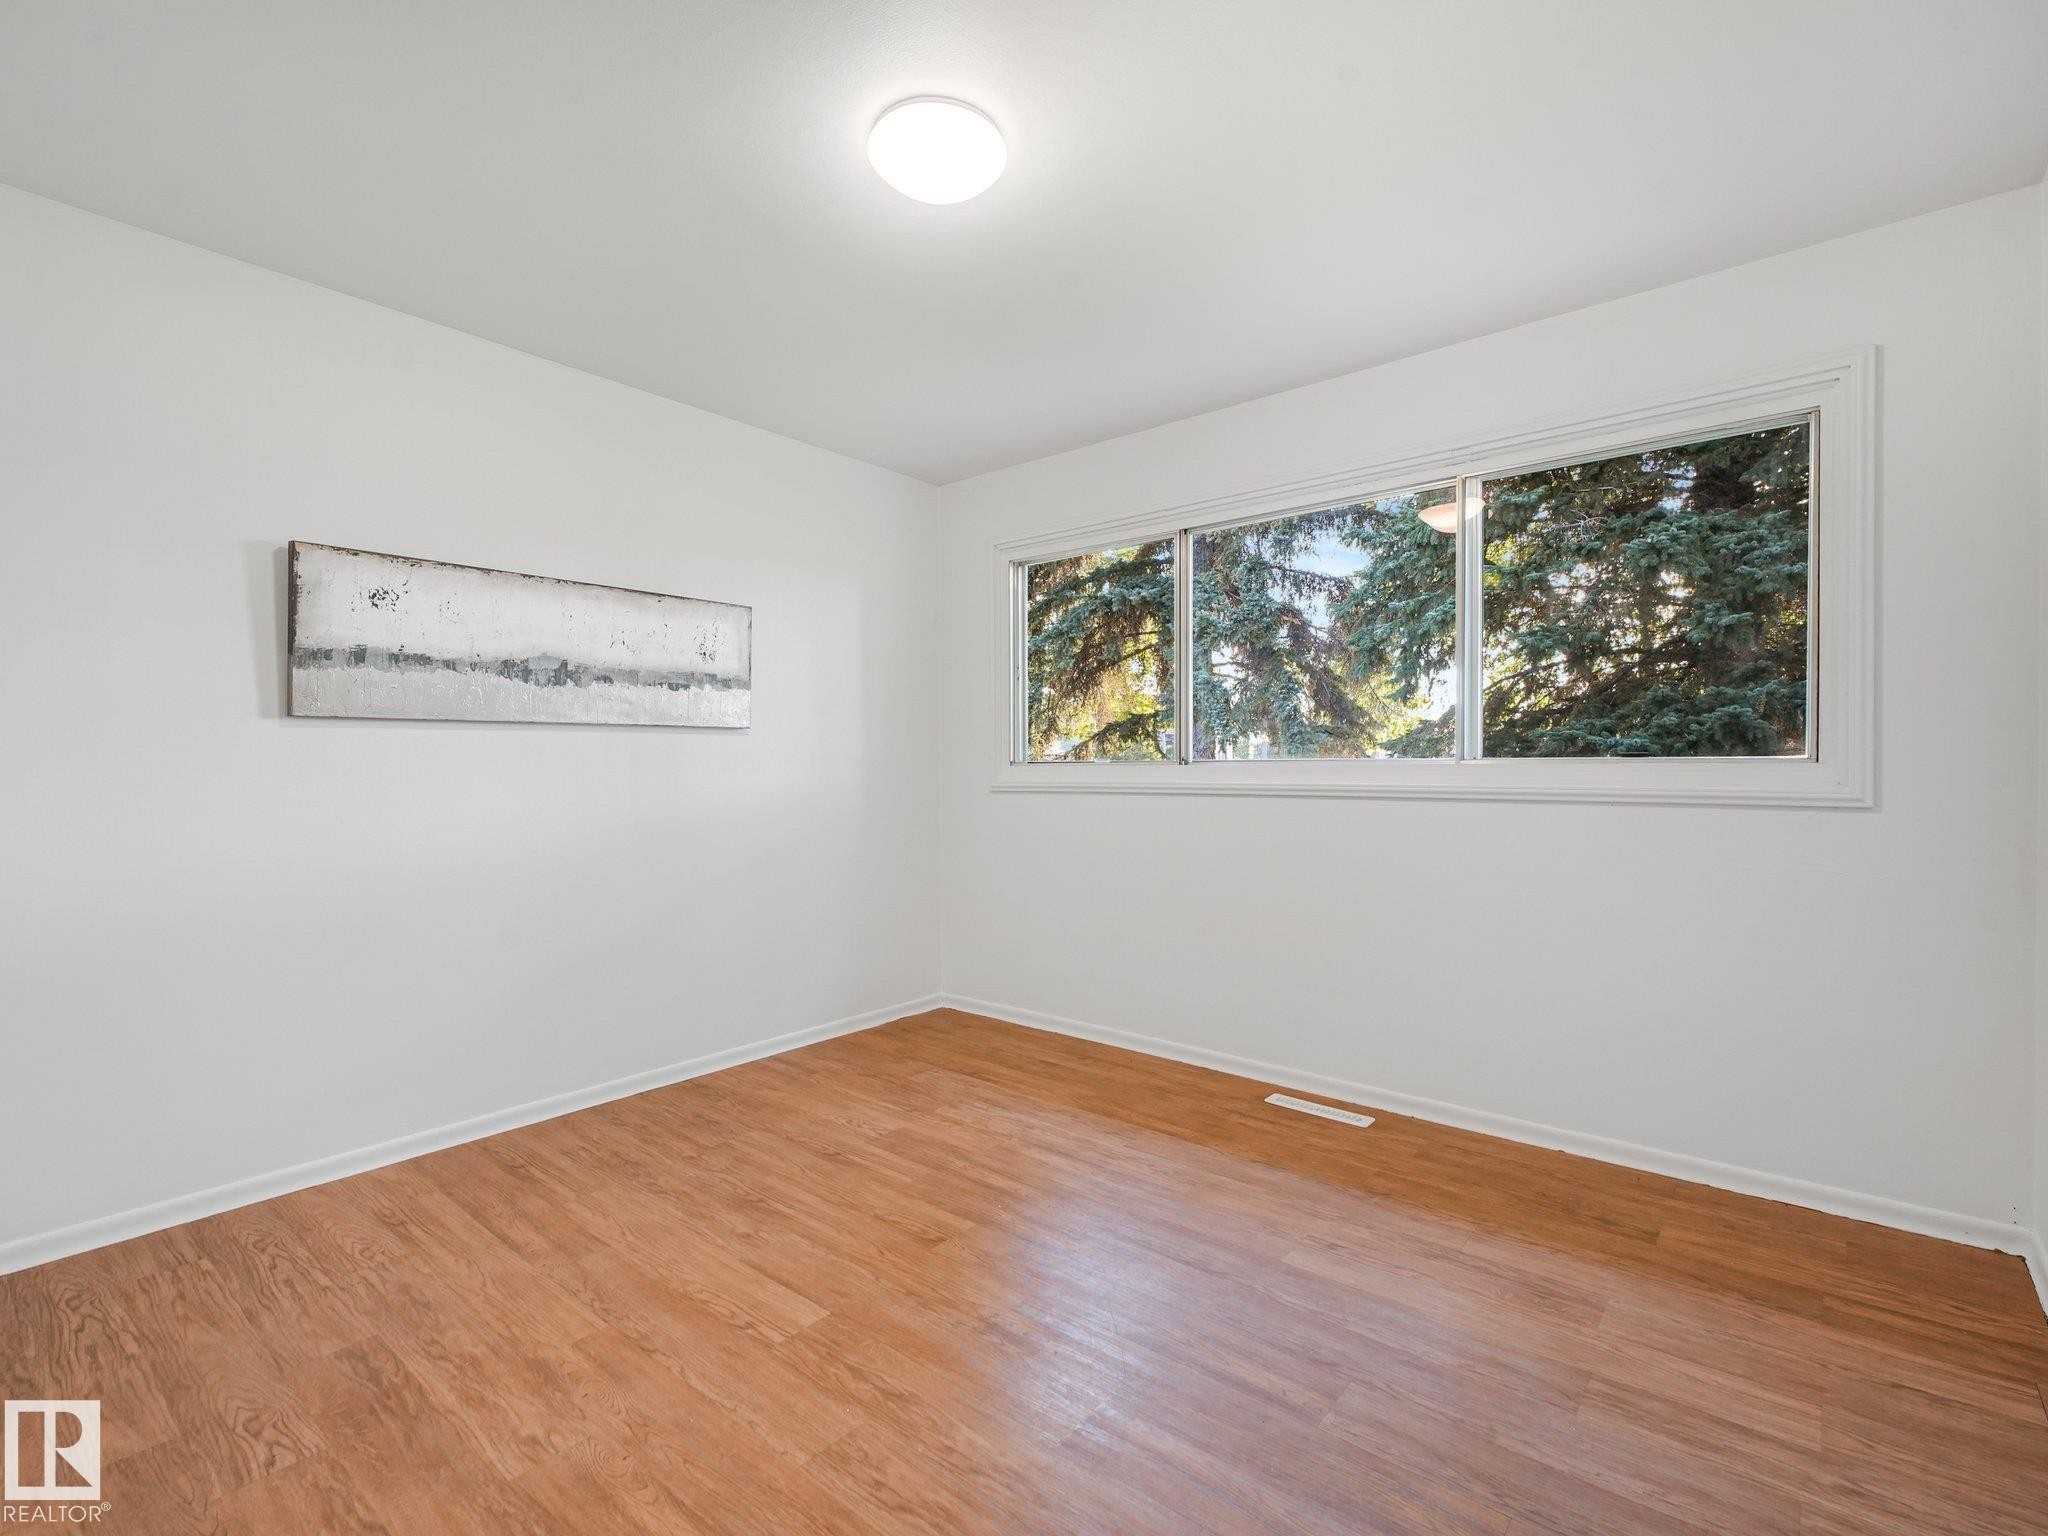
Wood-finish flooring with white baseboards, sliding closet doors, and flush-mount ceiling lighting - 6112 105A Street Nw, Edmonton, AB - Indoor Photo Showing Other Room
6112 105A Street Nw, Edmonton, AB - Indoor Photo Showing Other Room
Entryway featuring carpeted stairs, a wooden handrail, and a solid wood door - 6112 105A Street Nw, Edmonton, AB - Indoor Photo Showing Other Room
Utility room featuring white cabinetry with open shelving, white refrigerator with freezer compartment, and dark-finish flooring - 6112 105A Street Nw, Edmonton, AB - Indoor
Additional content - 6112 105A Street Nw, Edmonton, AB - Indoor Photo Showing Other Room
Hallway with wood-look wainscoting and gray carpet - 6112 105A Street Nw, Edmonton, AB - Indoor Photo Showing Other Room
6112 105A Street Nw, Edmonton, AB - Indoor Photo Showing Other Room
Recessed lighting fixtures, light gray carpeting, wood-finish trim, and a wood-finish door - 6112 105A Street Nw, Edmonton, AB - Indoor Photo Showing Other Room
Compact kitchen featuring wood-finish flooring, white cabinetry, a double basin sink, and a white gas range - 6112 105A Street Nw, Edmonton, AB - Indoor Photo Showing Kitchen With Double Sink
White cabinetry and countertops, with a dual-basin stainless steel sink, and wood-finish flooring - 6112 105A Street Nw, Edmonton, AB - Indoor Photo Showing Kitchen With Double Sink
2nd Basement Bedroom - 6112 105A Street Nw, Edmonton, AB - Indoor Photo Showing Other Room
Basement Suite Bathroom - 6112 105A Street Nw, Edmonton, AB - Indoor Photo Showing Bathroom
6112 105A Street Nw, Edmonton, AB - Indoor Photo Showing Bathroom
Wood-finish flooring, white paneled walls, two windows, and an open closet with shelving - 6112 105A Street Nw, Edmonton, AB - Indoor Photo Showing Other Room
Hardwood flooring, white painted walls, natural wood door, built-in closet with shelving and hanging rod, overhead flush-mount light fixture - 6112 105A Street Nw, Edmonton, AB - Indoor Photo Showing Other Room
6112 105A Street Nw, Edmonton, AB - Indoor Photo Showing Laundry Room
Dedicated laundry area featuring a utility sink, large window, and overhead lighting - 6112 105A Street Nw, Edmonton, AB - Indoor Photo Showing Laundry Room
6112 105A Street Nw, Edmonton, AB - Outdoor
Expansive backyard featuring a concrete patio, established trees, and a detached structure with a concrete pathway - 6112 105A Street Nw, Edmonton, AB - Outdoor
Expansive green space featuring a privacy fence and mature trees - 6112 105A Street Nw, Edmonton, AB - Outdoor
Detached garage with stucco exterior, multiple windows, and a side entry door - 6112 105A Street Nw, Edmonton, AB - Outdoor
Detached two-car garage with two white panel garage doors, concrete driveway, and brown privacy fencing - 6112 105A Street Nw, Edmonton, AB - Outdoor
Detached two-car garage with white panel doors and stucco exterior - 6112 105A Street Nw, Edmonton, AB - Outdoor
Garage with exposed wood ceiling, concrete flooring, and multiple windows - 6112 105A Street Nw, Edmonton, AB - Indoor Photo Showing Garage
Floor plan - 6112 105A Street Nw, Edmonton, AB - Other
Aerial Property View. Illustrating the property boundaries and surrounding structures from an overhead perspective - 6112 105A Street Nw, Edmonton, AB - Other
Two detached garages with overhead doors and sloped roofs - 6112 105A Street Nw, Edmonton, AB - Outdoor With Exterior
Two-car detached garage with white garage doors, a concrete driveway, and an expansive green lawn - 6112 105A Street Nw, Edmonton, AB - Outdoor
  • Advertising

MULTIMEDIA

Rent Today. Own Tomorrow.
Explore our Rent-to-own Path to Homeownership™ designed to help you become a homeowner.

6112 105A Street NW, Edmonton, AB, T6H 2P8
$434,900

5 Beds

2 Baths

Property Information:

GREAT VALUE ALLENDALE LOCATION... THREE BEDROOM BUNGALOW PLUS A TWO BEDROOM LEGAL SUITE IN BASEMENT! Very spacious Living room and Kitchen area has NEW Vinyl plank flooring. Full 4 Pc Bathroom on Main with bath fitter tub/shower ('23) and 3PC Bathroom downstairs (both have fans). Basement suite Kitchen features GAS STOVE c/w vent fan. NICE SUNNY WEST FACING BACK-YARD is fenced and features a LARGE DOUBLE CAR, INSULATED GARAGE with big drive-pad! NEW SEWER LINE INSTALLED IN 2007, Roof shingles done same year. High-Eff Furnace installed in 2020 (10 Year parts & labor/20 Year Heat Exchanger Warranty). FANTASIC CUL-DE-SAC LOCATION that is only an 8 minute drive to UofA, close to major shopping at Southgate Mall and the ever vibrant Whyte Avenue area, plus quick access to Calgary Trail. Whether you're a renovator, investor, or buyer looking to build equity, this is a smart opportunity to renovate, rent, hold, or create your dream home!
Building Features:

  • Floor Space: 105.04

Property Features:

  • Amenities Features: Hot Water Natural Gas, See Remarks
  • Appliances: Dishwasher-Built-In, Dryer, Fan-Ceiling, Garage Control, Garage Opener, Hood Fan, Storage Shed, Stove-Electric, Stove-Gas, Washer, Refrigerators-Two
  • Architectural Style: Bungalow
  • Basement: Full, Finished
  • Basement Development: Fully Finished
  • Basement Type: Full
  • Building Type: Detached Single Family
  • Built in: 1956
  • Community Features: Hot Water Natural Gas, See Remarks
  • Exterior Features: Back Lane, Cul-De-Sac, Fenced, Landscaped, Paved Lane, Playground Nearby, Public Transportation, Schools, See Remarks
  • Floor Space (approx): 105.04 Square Metres
  • Flooring: Carpet, Laminate Flooring, Vinyl Plank
  • Foundation Details: Concrete Perimeter
  • Heating: Forced Air-1, Natural Gas
  • Lot Frontage: 13.72 Metre
  • Lot Shape: Rectangular
  • Lot Size: 543.49 Square Metres
  • Parking Features: Double Garage Detached
  • Road Access: Paved
  • Roof: Asphalt Shingles
  • Site Influences: Back Lane, Cul-De-Sac, Fenced, Landscaped, Paved Lane, Playground Nearby, Public Transportation, Schools, See Remarks
  • Zoning: Zone 15
  • No. of Parking Spaces: 4

Courtesy of: MaxWell Progressive

Data was last updated 2026-09-15 at 02:29

The data relating to real estate for sale on this web site comes in part from the Internet Data exchange (“IDX”) program of the REALTORS® Association of Edmonton. IDX information is provided exclusively for consumers' personal, non-commercial use and may not be used for any purpose other than to identify prospective properties consumers may be interested in purchasing. The data on this website is deemed reliable but is not guaranteed accurate by the REALTORS® Association of Edmonton. Information deemed reliable but not guaranteed.

Copyright 2026 by the REALTORS® Association of Edmonton. All Rights Reserved. Data is deemed reliable but is not guaranteed accurate by the REALTORS® Association of Edmonton.

QuickQuoteTM Powered by RPS

Location of 6112 105A Street NW, Edmonton, AB, T6H 2P8

Demographic Information of 6112 105A Street NW, Edmonton, AB, T6H 2P8

Life Stage

Young Couples

Employment Type

Service Sector/White Collar

Average Household Income

$135,426.45

Average Number of Children

1.61

Household Population

Household Structure

Age of Population

Education

Education Level

No certificate/diploma/degree

13.3 %

High school certificate or equivalent

30.06 %

Apprenticeship trade certificate/diploma

9.4 %

College/non-university certificate

15.6 %

University certificate (below bachelor)

0.61 %

University Degree

31.02 %

Commuter

Travel To Work

By Car

82.05 %

By Public Transit

7.4 %

By Walking

3.72 %

By Bicycle

2.79 %

By Other Methods

4.04 %

Cultural Diversity

Knowledge of Official Language

Mother Tongue

Building Information

Building Type

Apartments (Low and High Rise)

5.92 %

Houses

94.08 %

Own Vs. Rent