Button CopyPathCircle CloseCircle Left ArrowArrow Down Icon GreyClosecirclecircleBurger
  • Advertising

6 3819 76 Street, Edmonton, AB, T6K 2P9

Courtesy of Ram S Virk of Century 21 Leading
MLS® # E4492804
Condo For Sale In Michaels Park, Edmonton, Alberta
$129,000 QuickQuoteTM: $140K - $167K

2 Beds

1 Bath

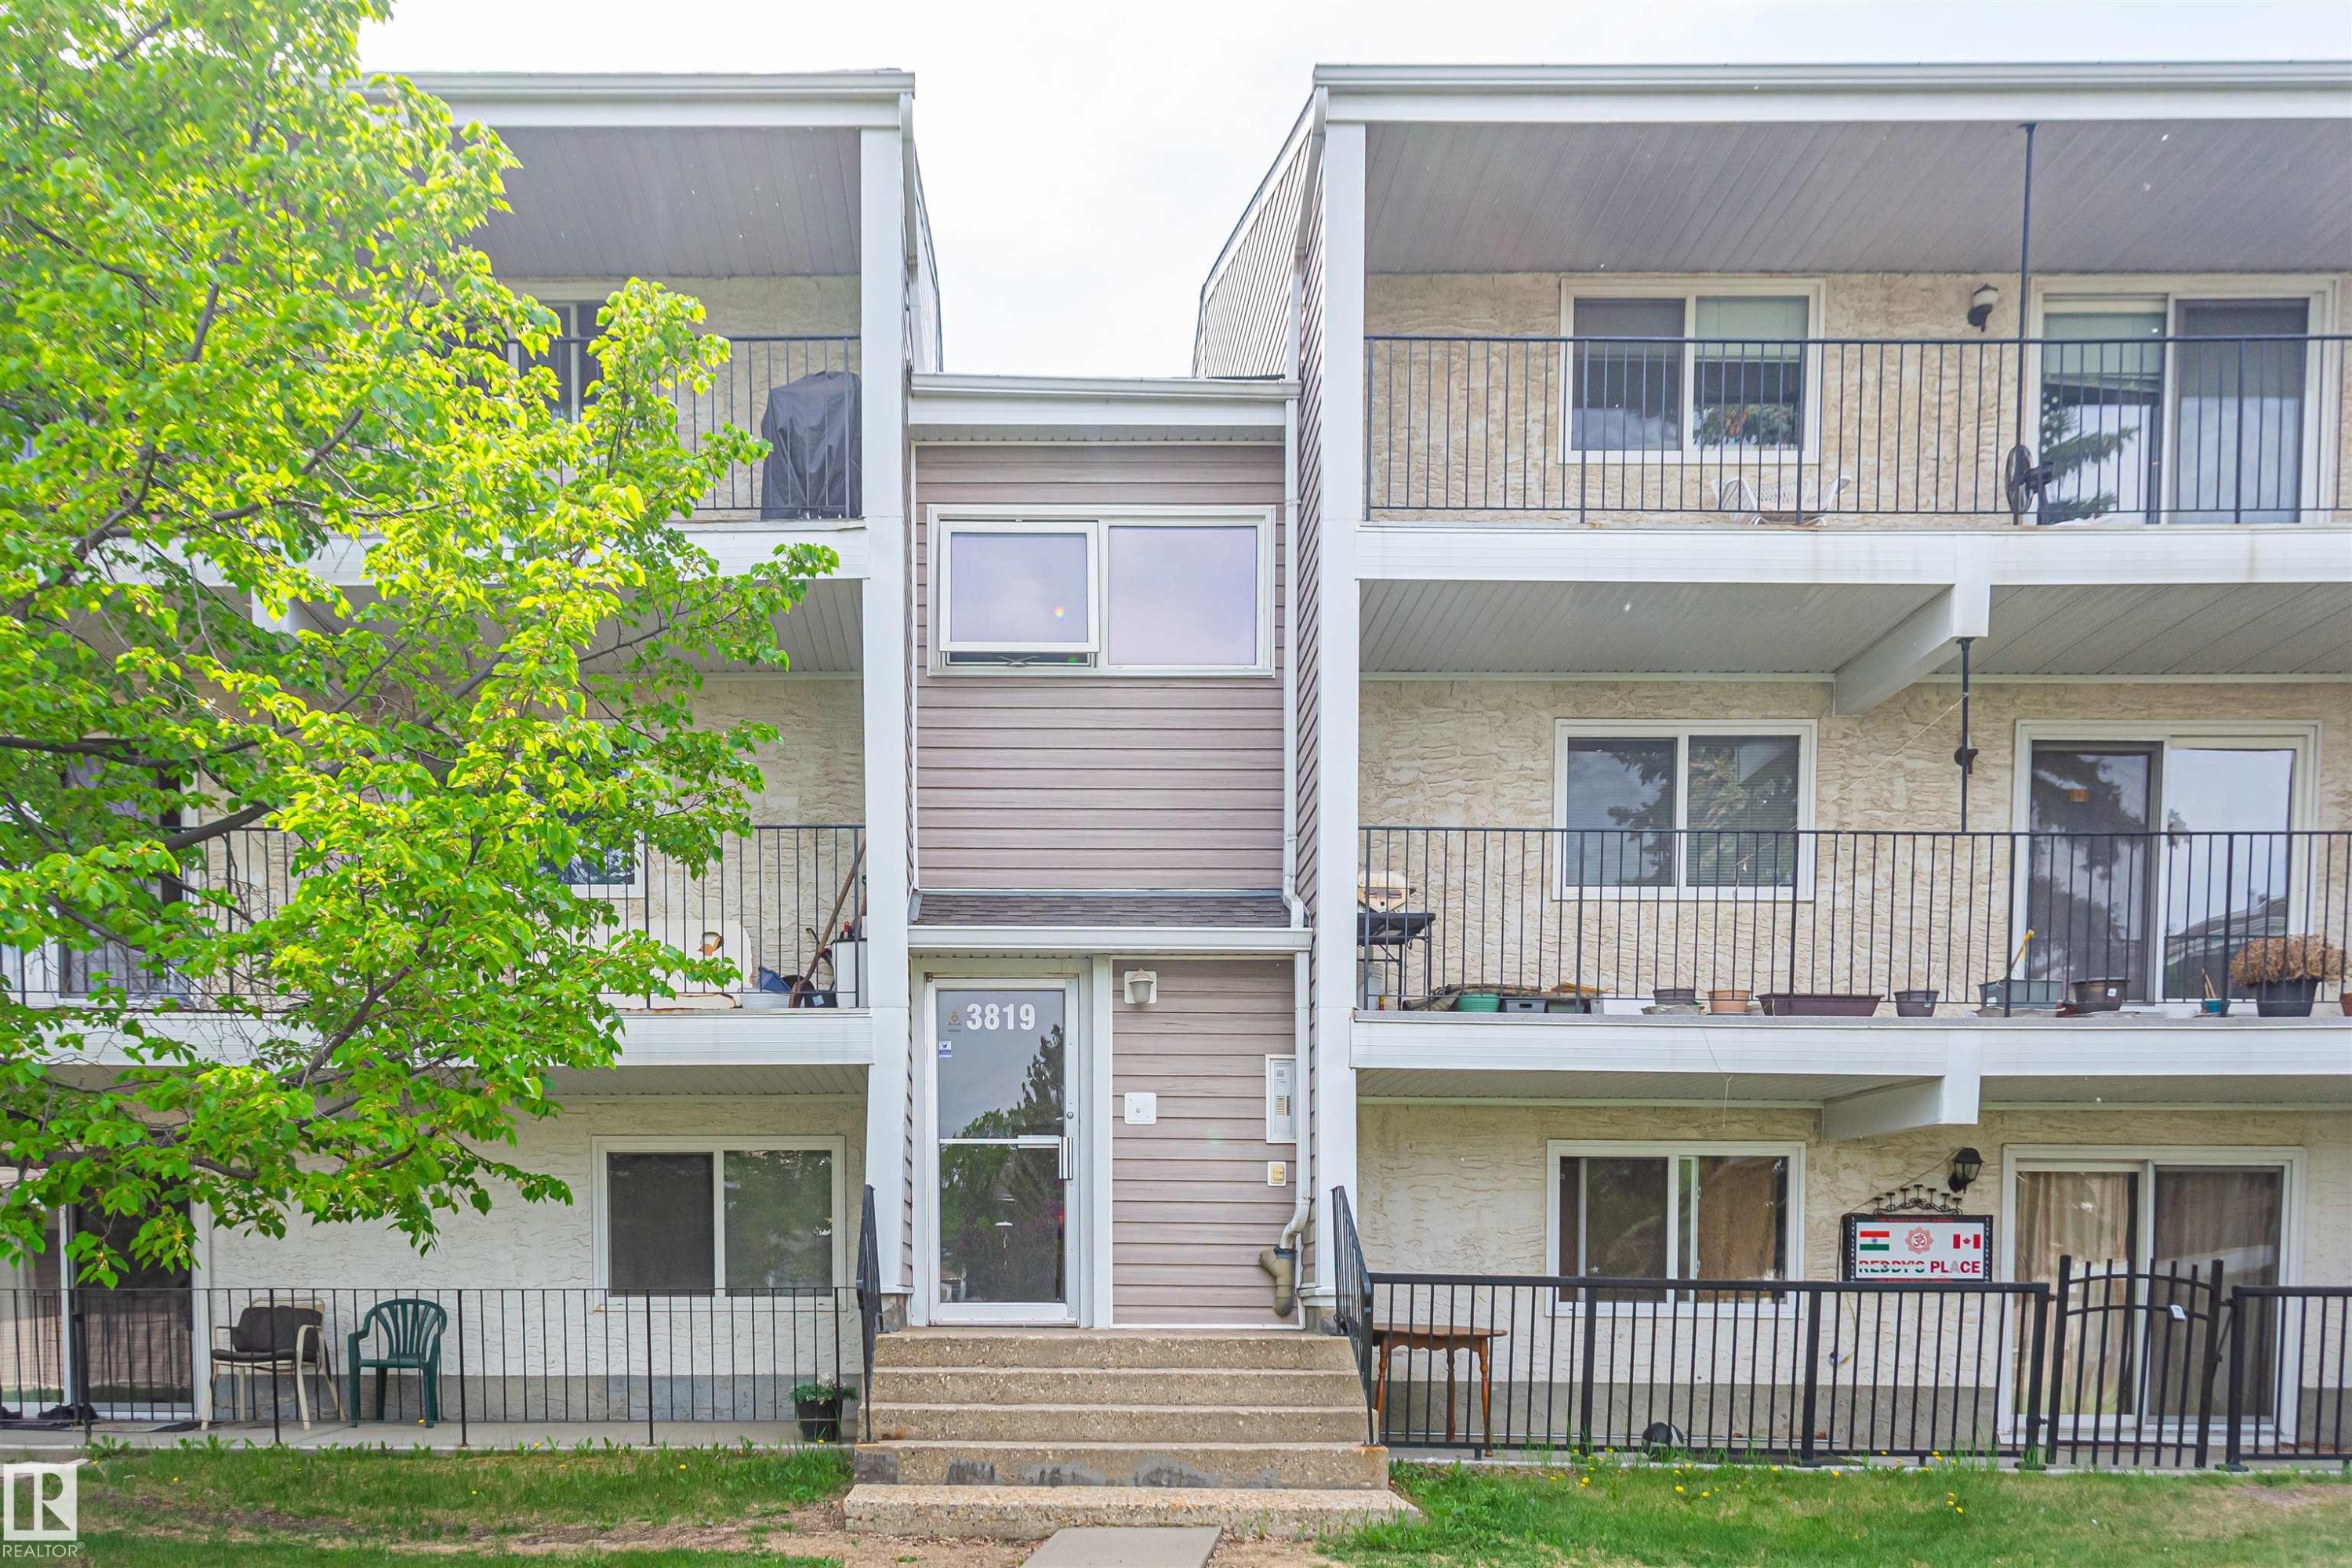
Multi-level residential building featuring private balconies with black metal railings, a stucco exterior, and a central entrance with exterior stairs - 6 3819 76 Street, Edmonton, AB
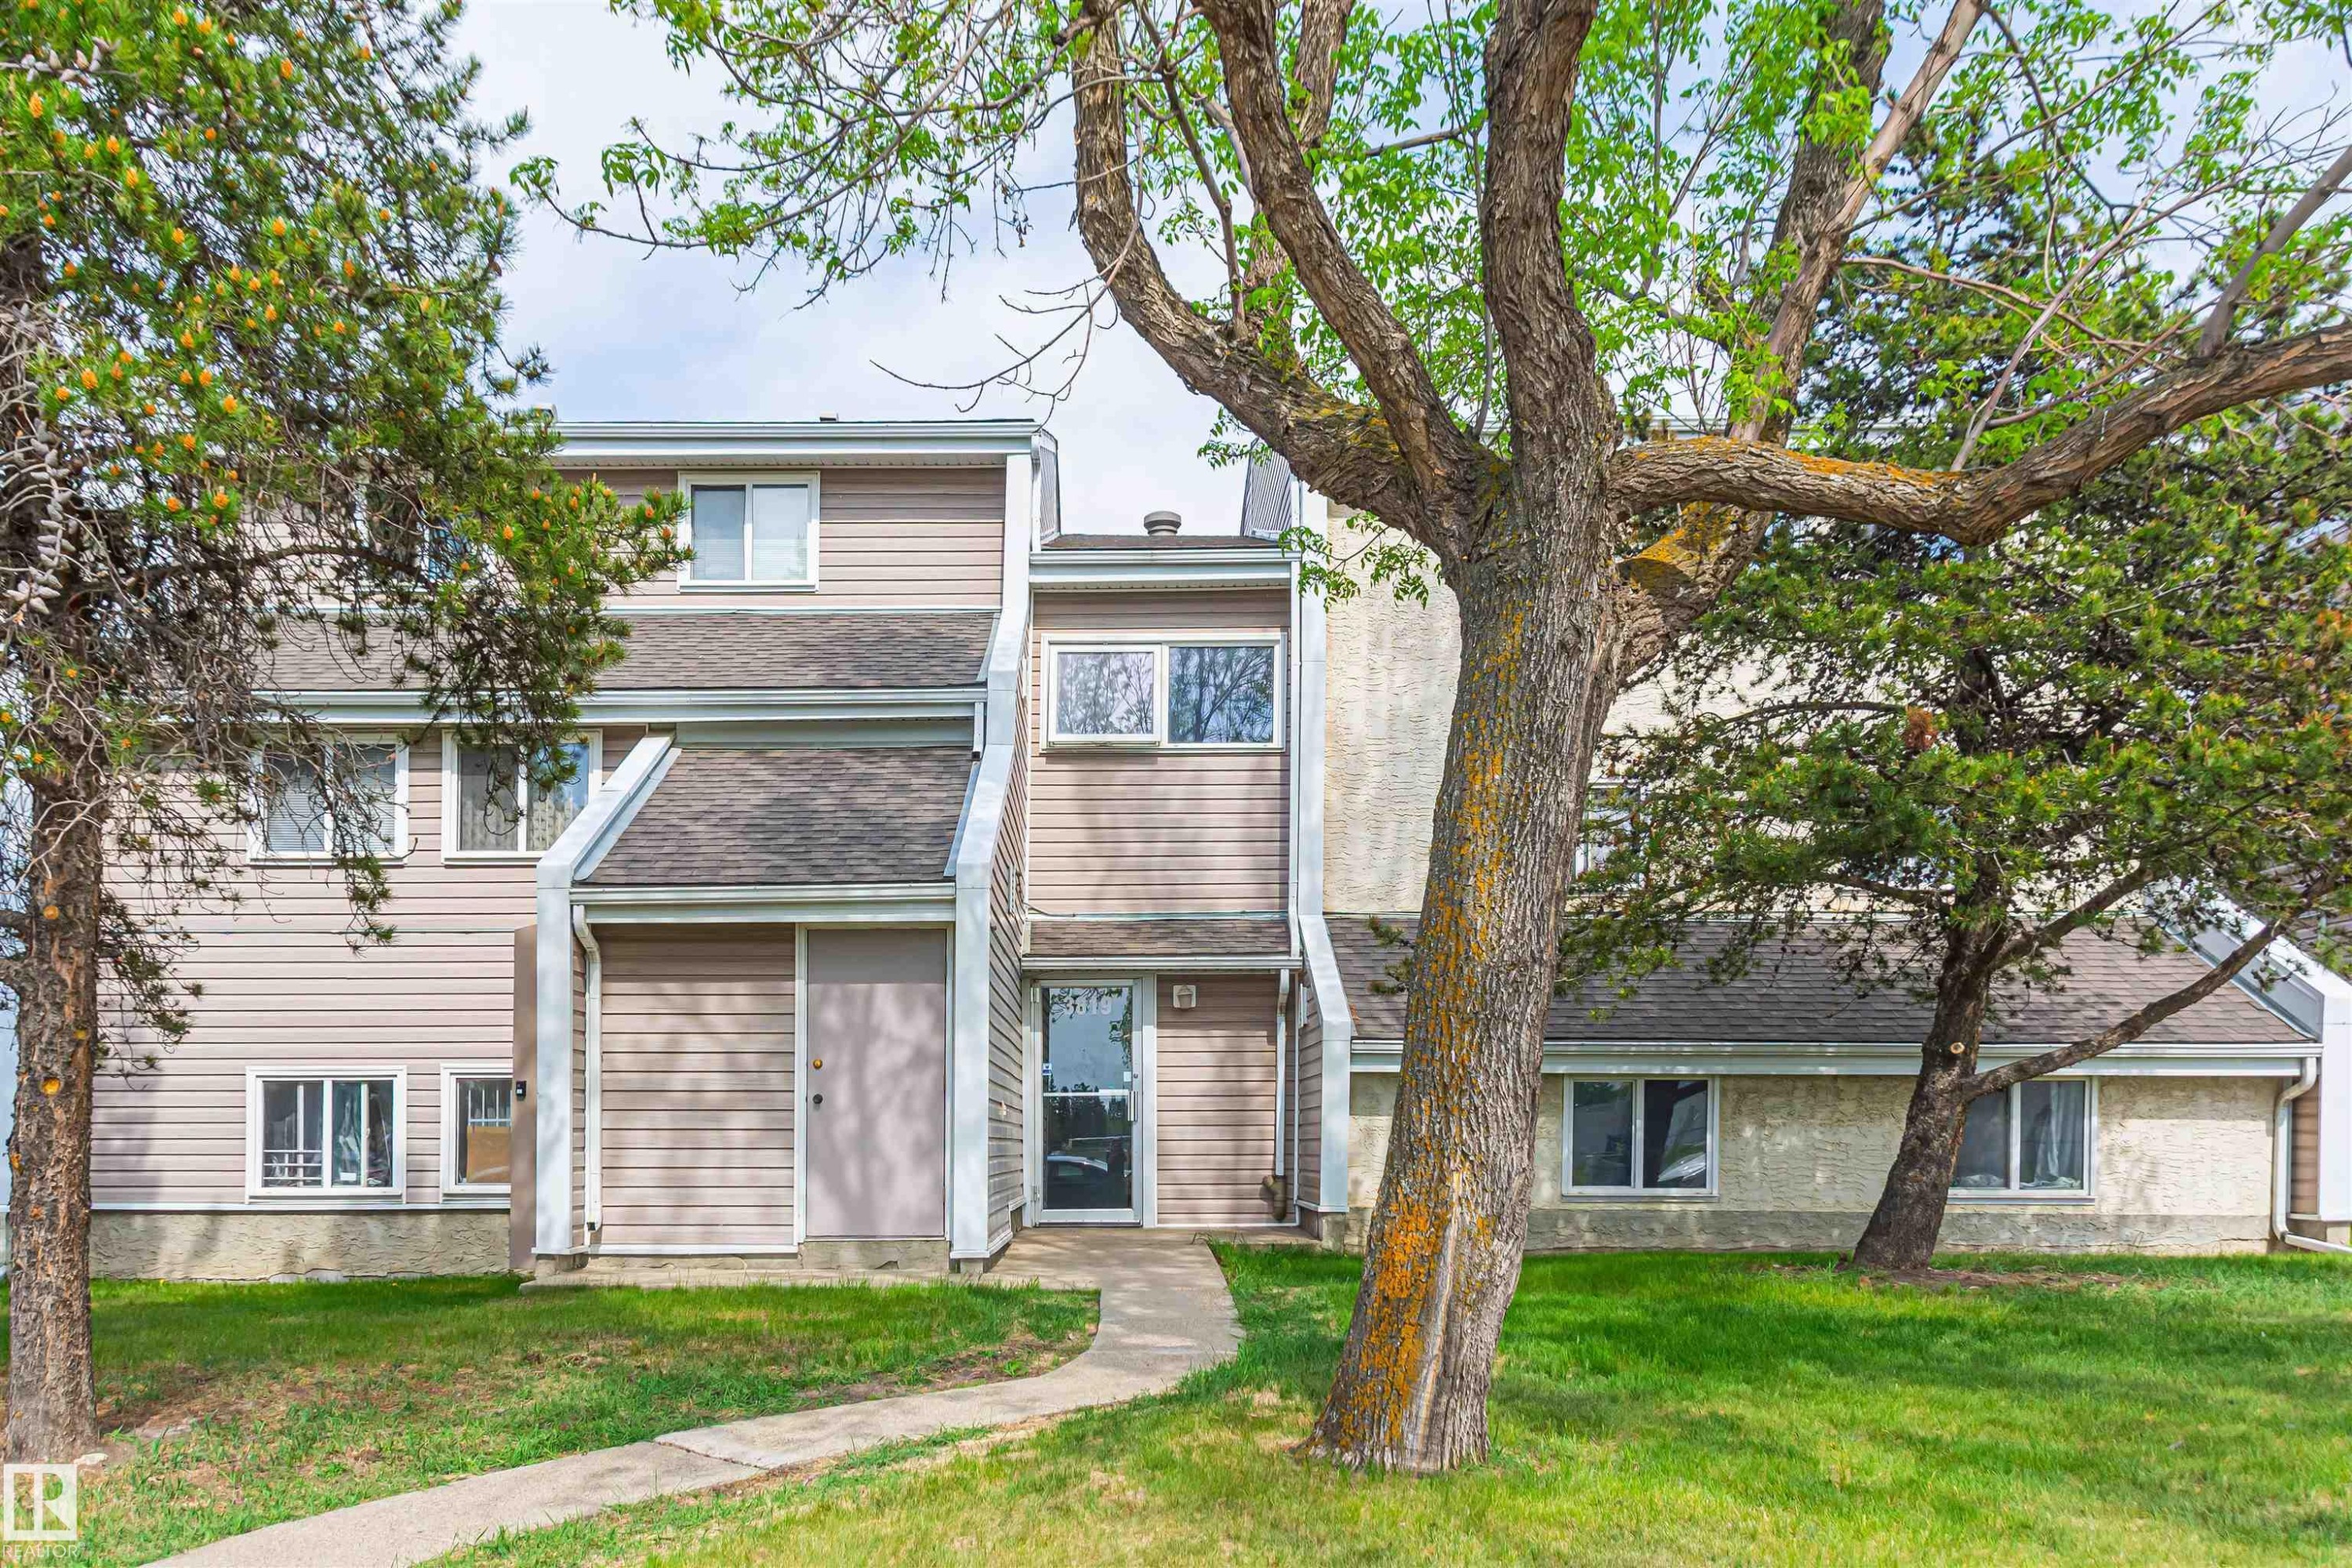
Exterior townhouse unit featuring light-colored siding and a dark shingle roof - 6 3819 76 Street, Edmonton, AB
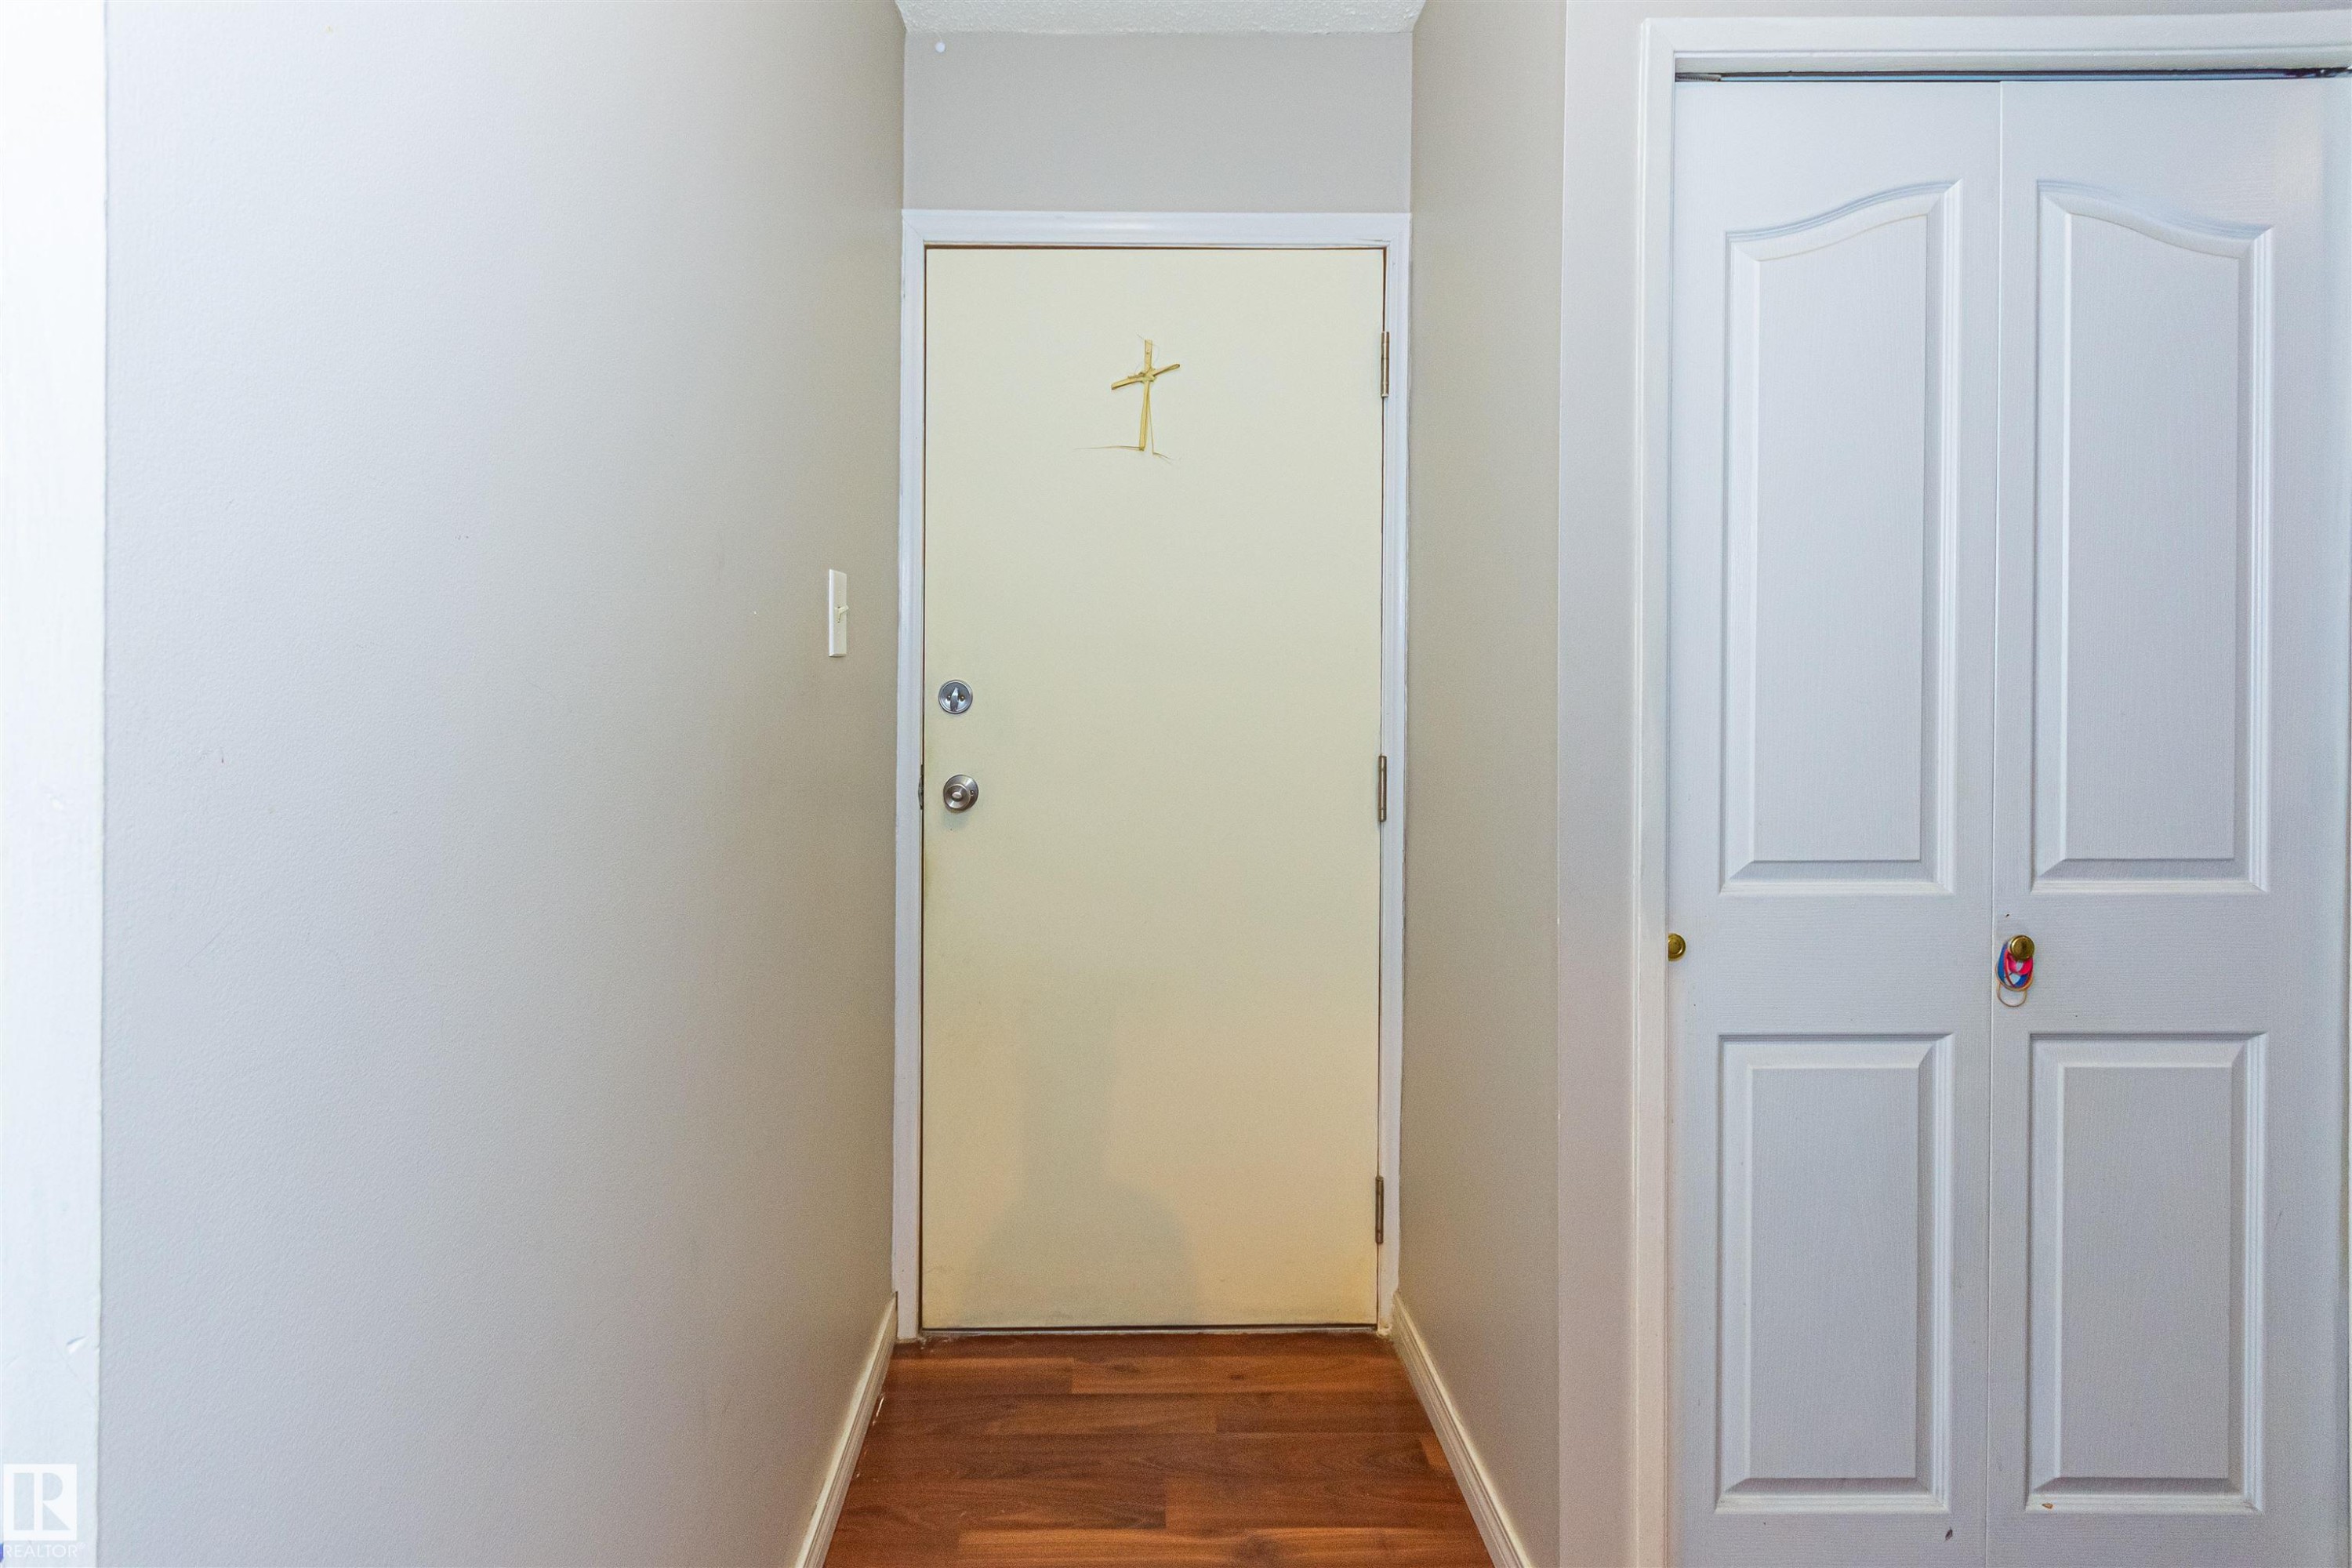
Entryway featuring wood-finish flooring - 6 3819 76 Street, Edmonton, AB
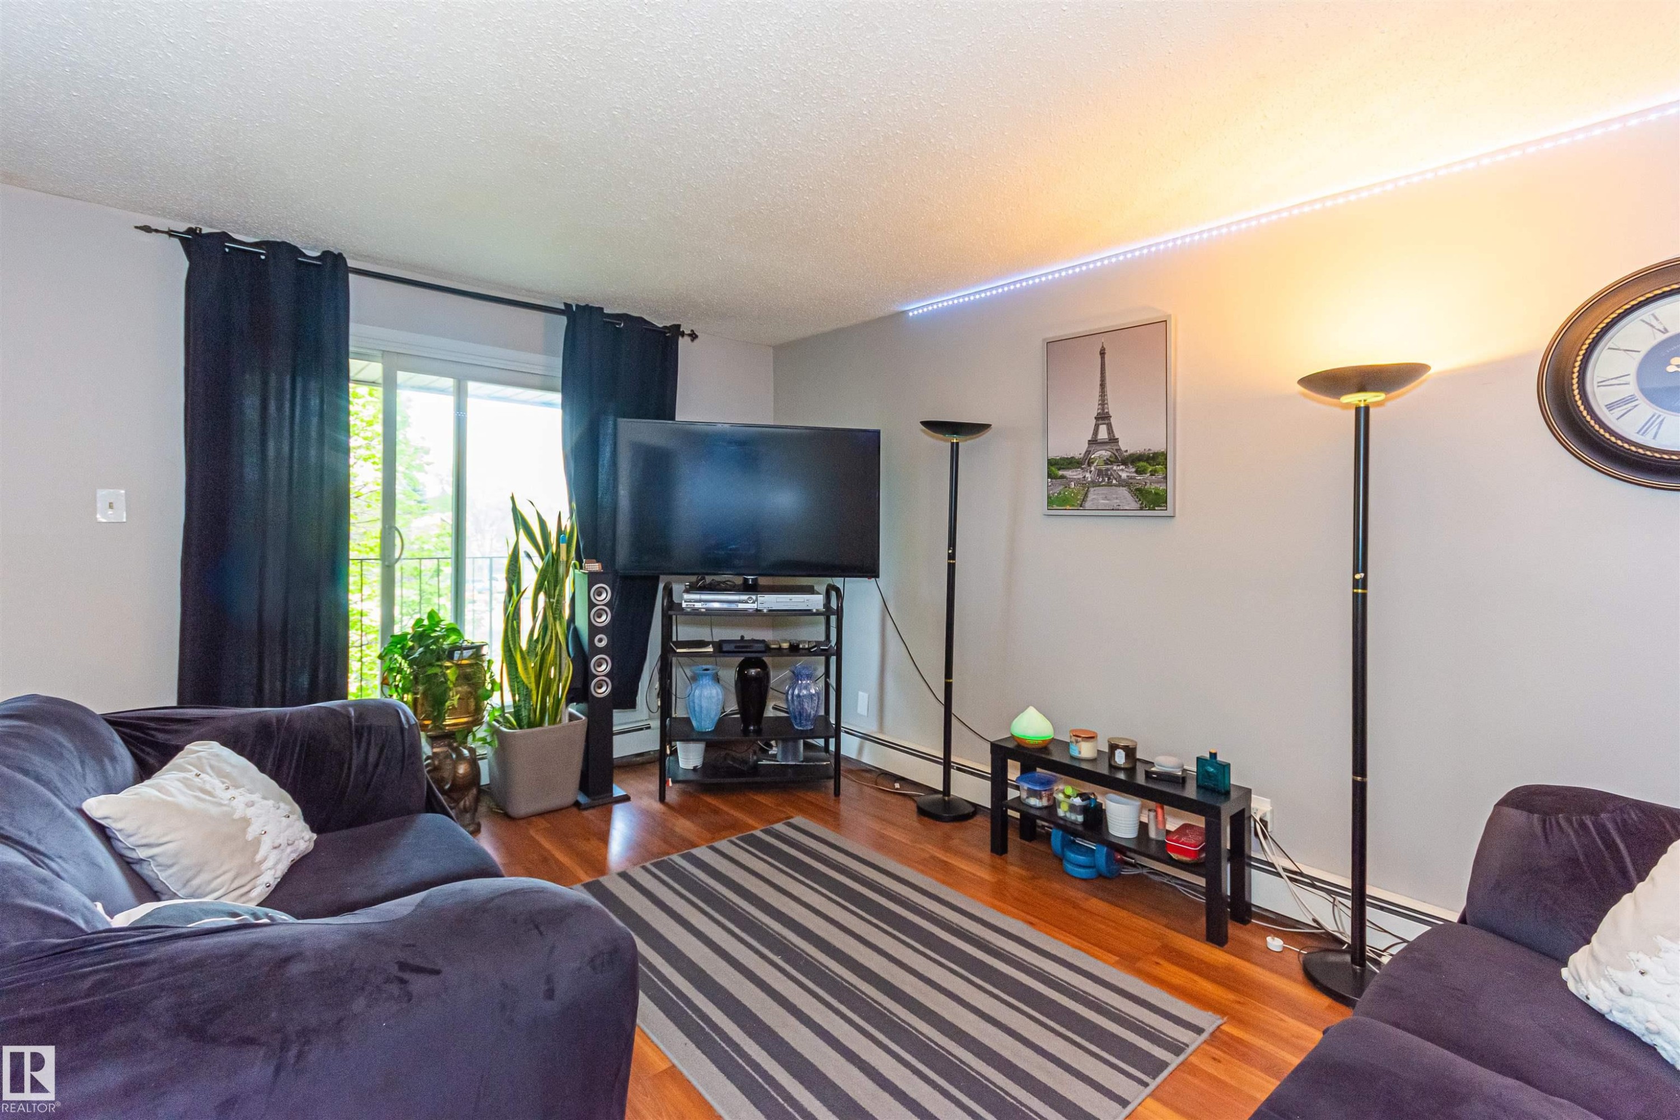
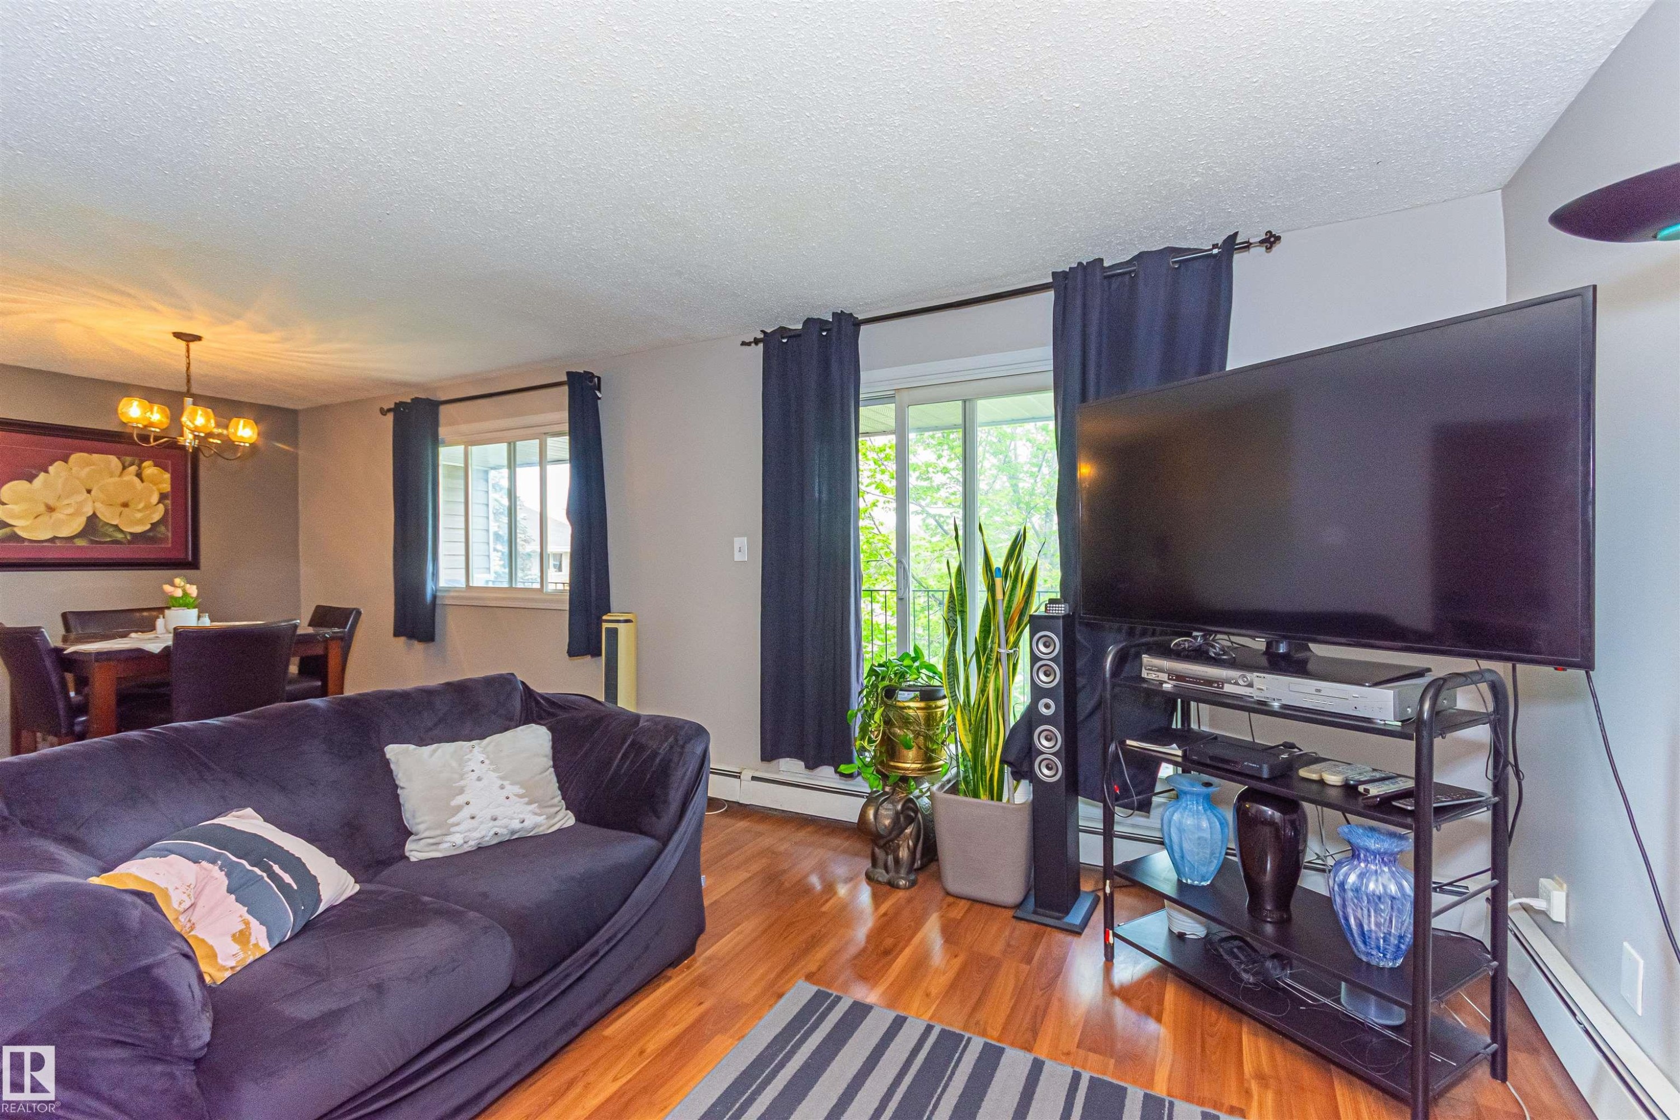
Wood-finish flooring anchors this space with a sliding glass door providing natural light - 6 3819 76 Street, Edmonton, AB
Living space featuring wood-finish flooring and a dining area with an overhead chandelier - 6 3819 76 Street, Edmonton, AB
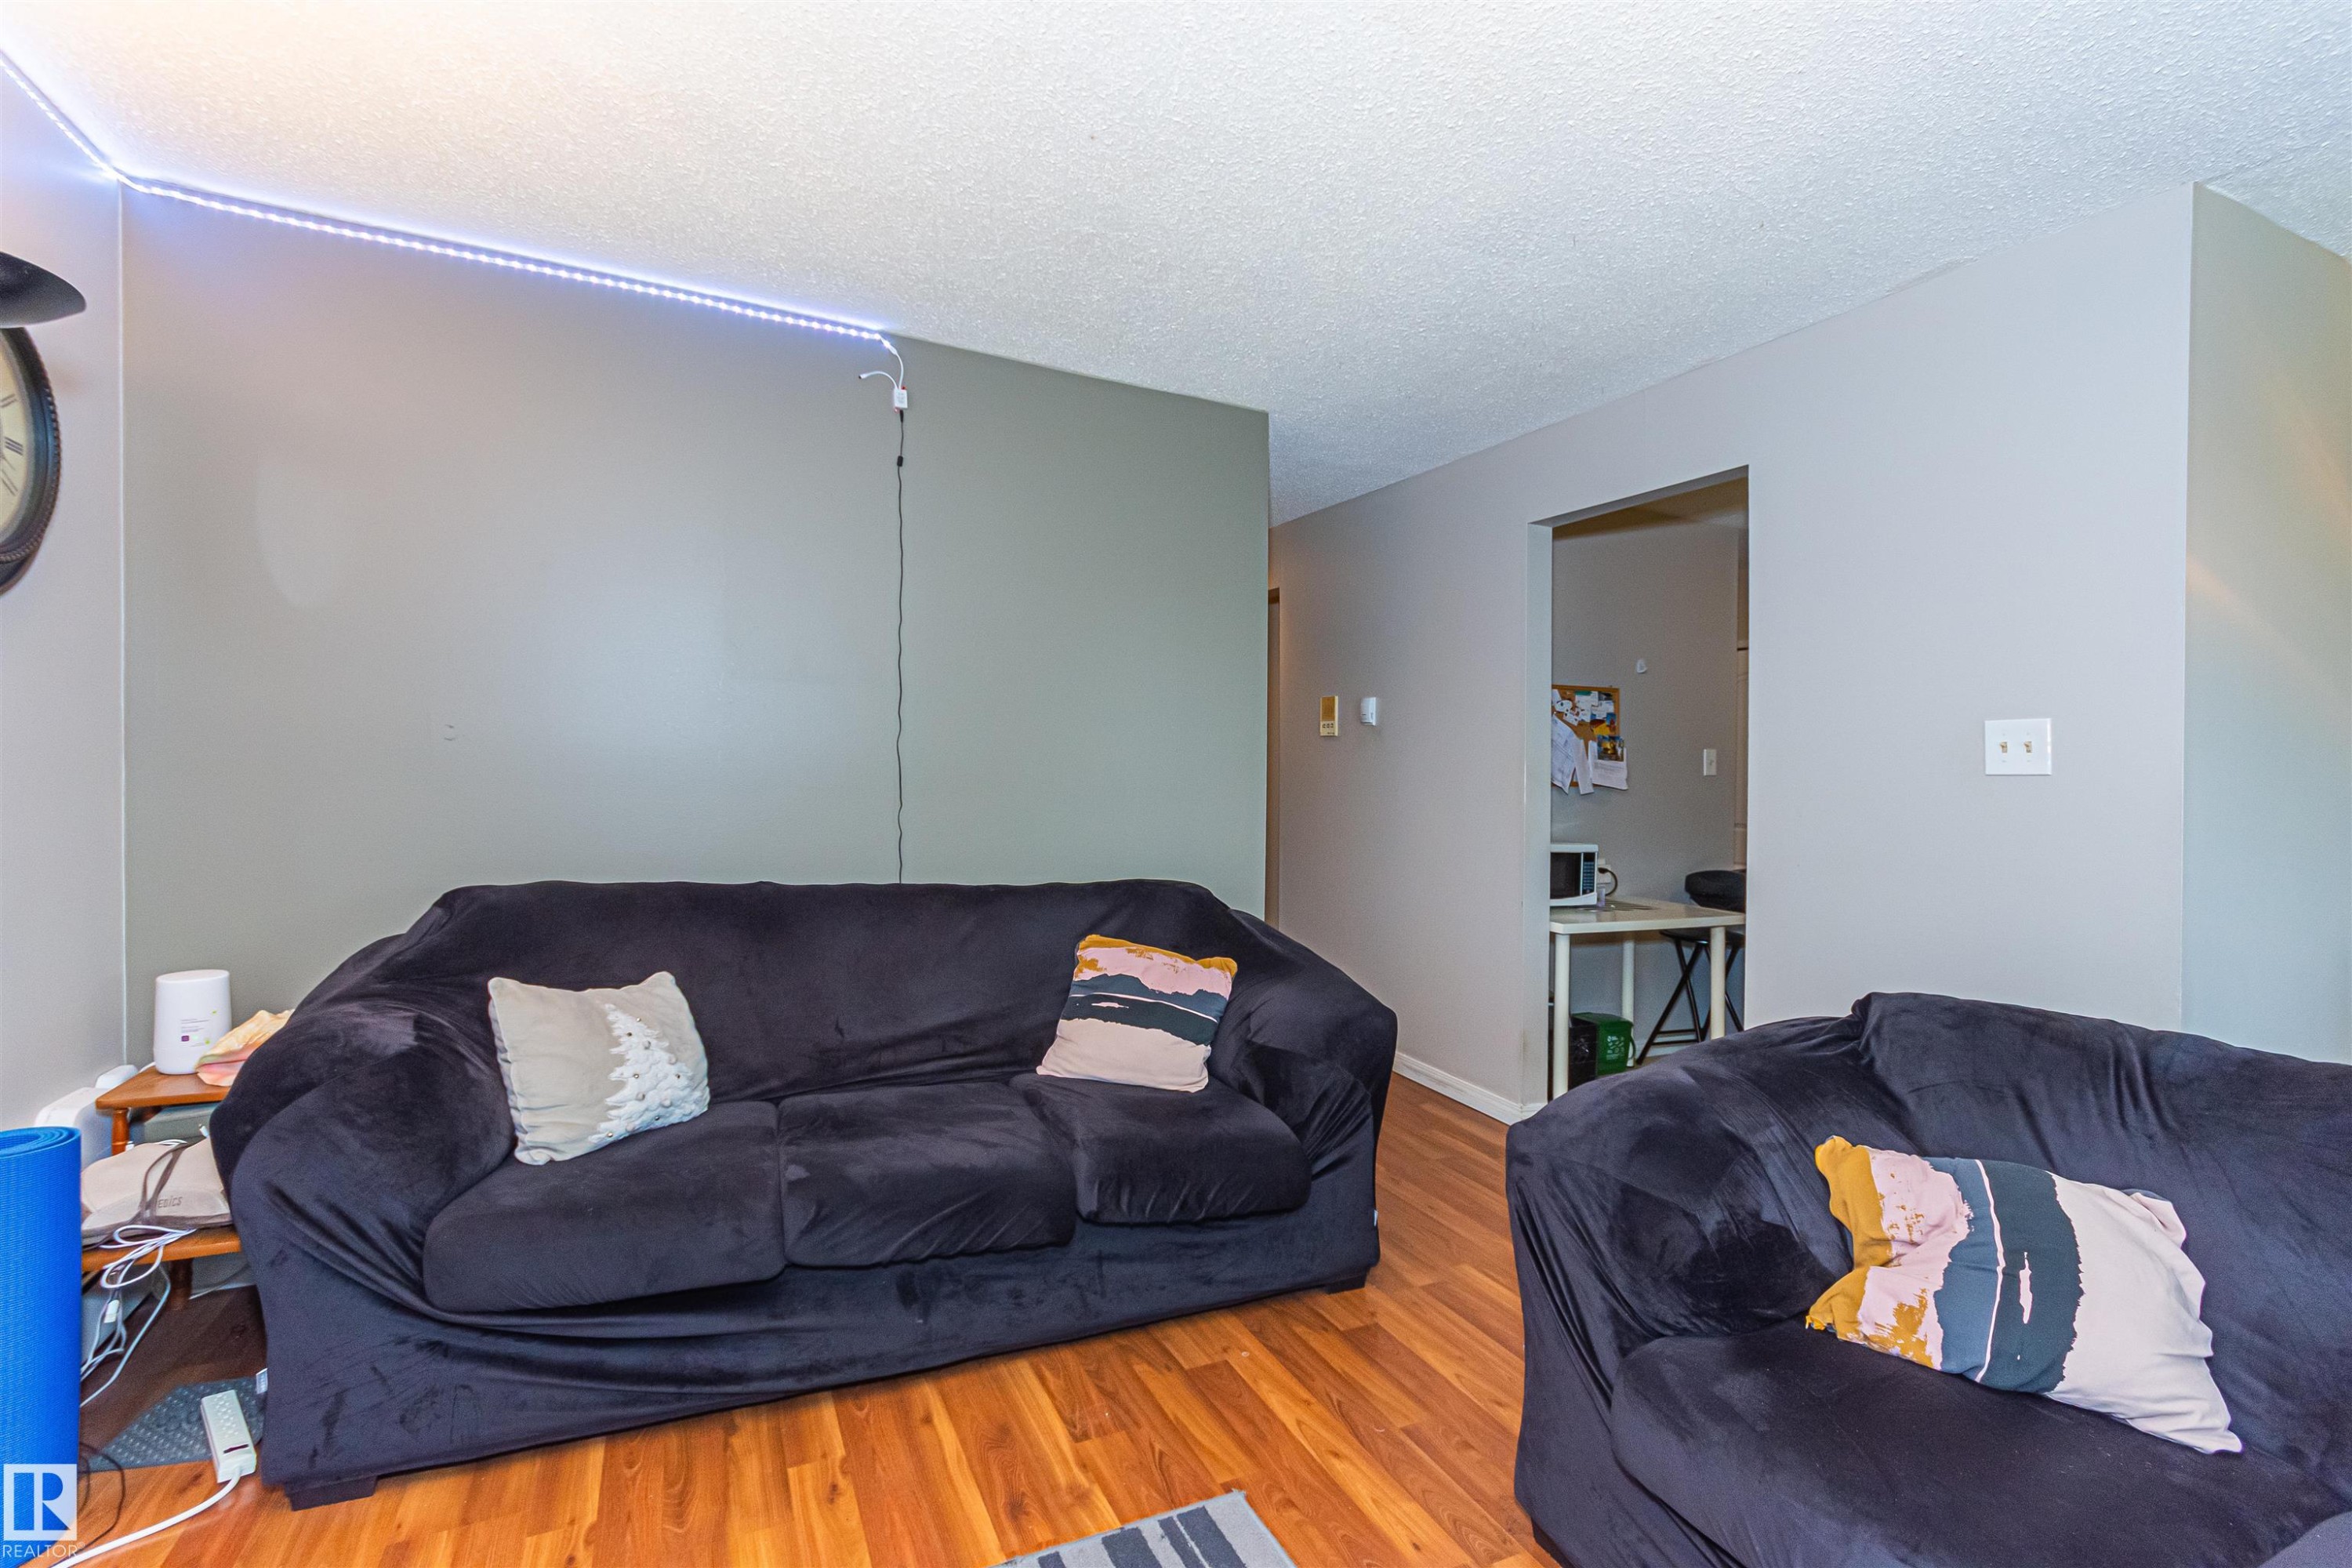
Interior space featuring wood-finish flooring, light gray walls, and an open doorway providing access to another area - 6 3819 76 Street, Edmonton, AB
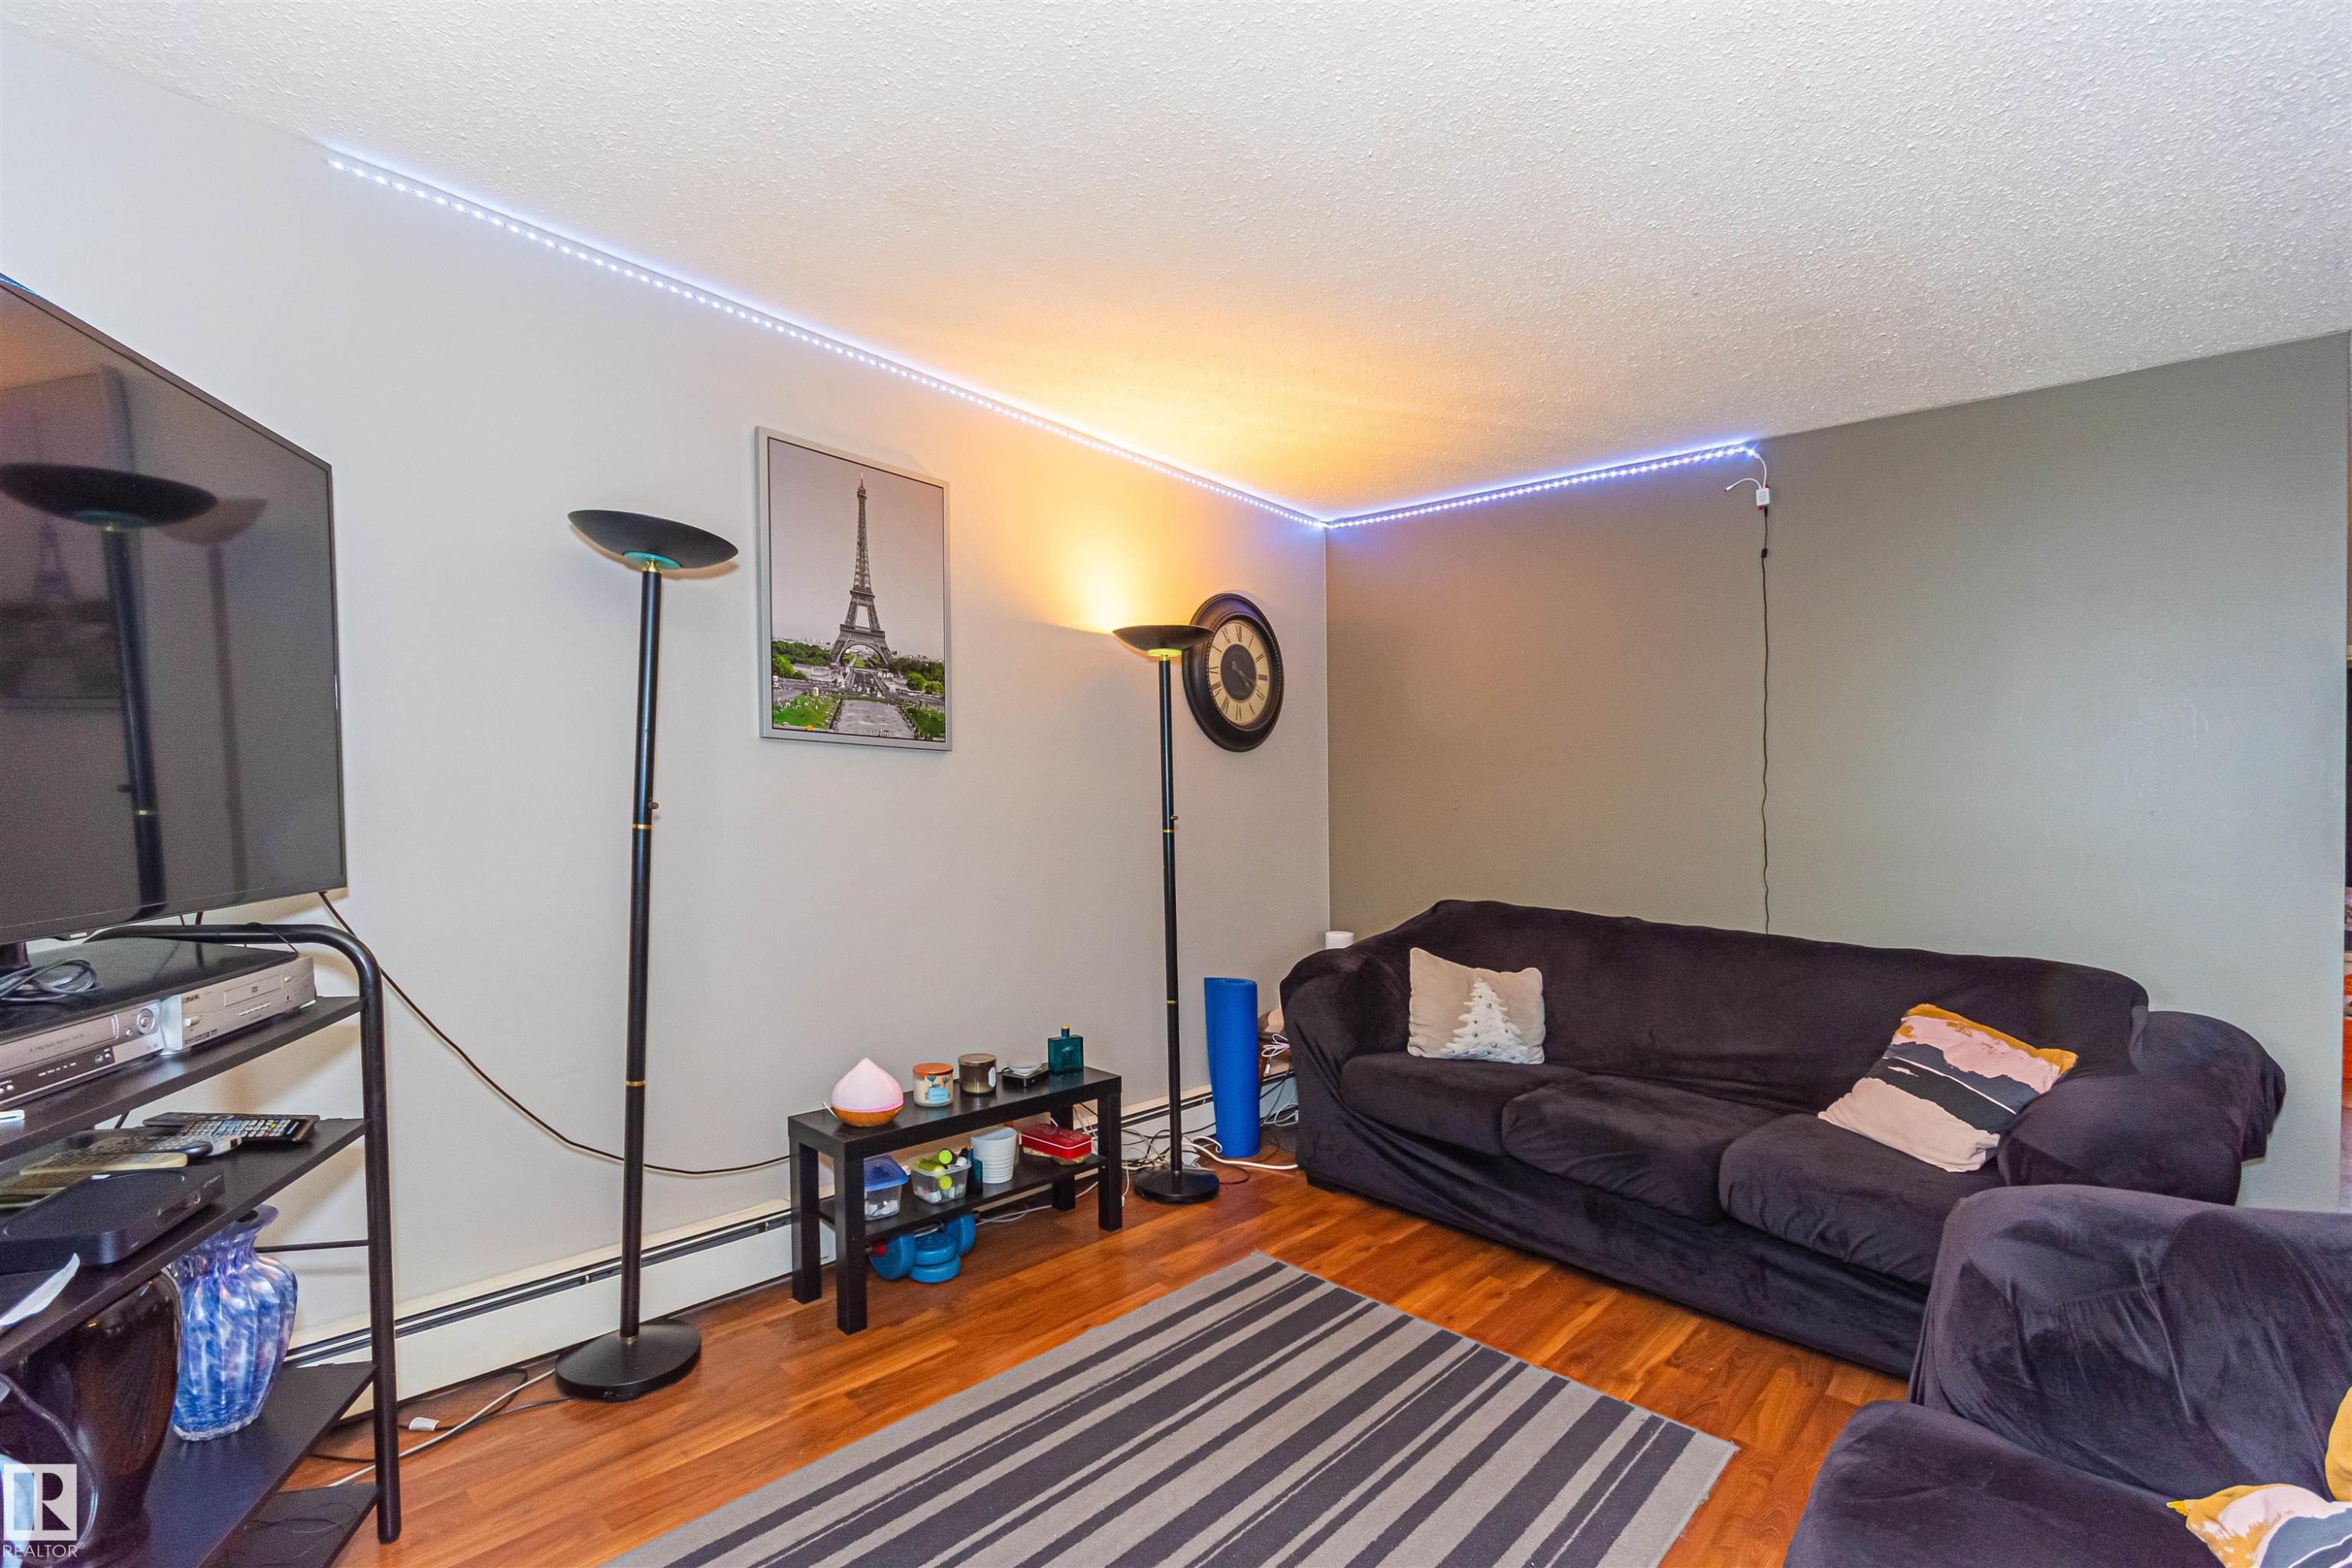
Living area featuring wood-finish flooring, light-toned walls, and a contrasting accent wall - 6 3819 76 Street, Edmonton, AB
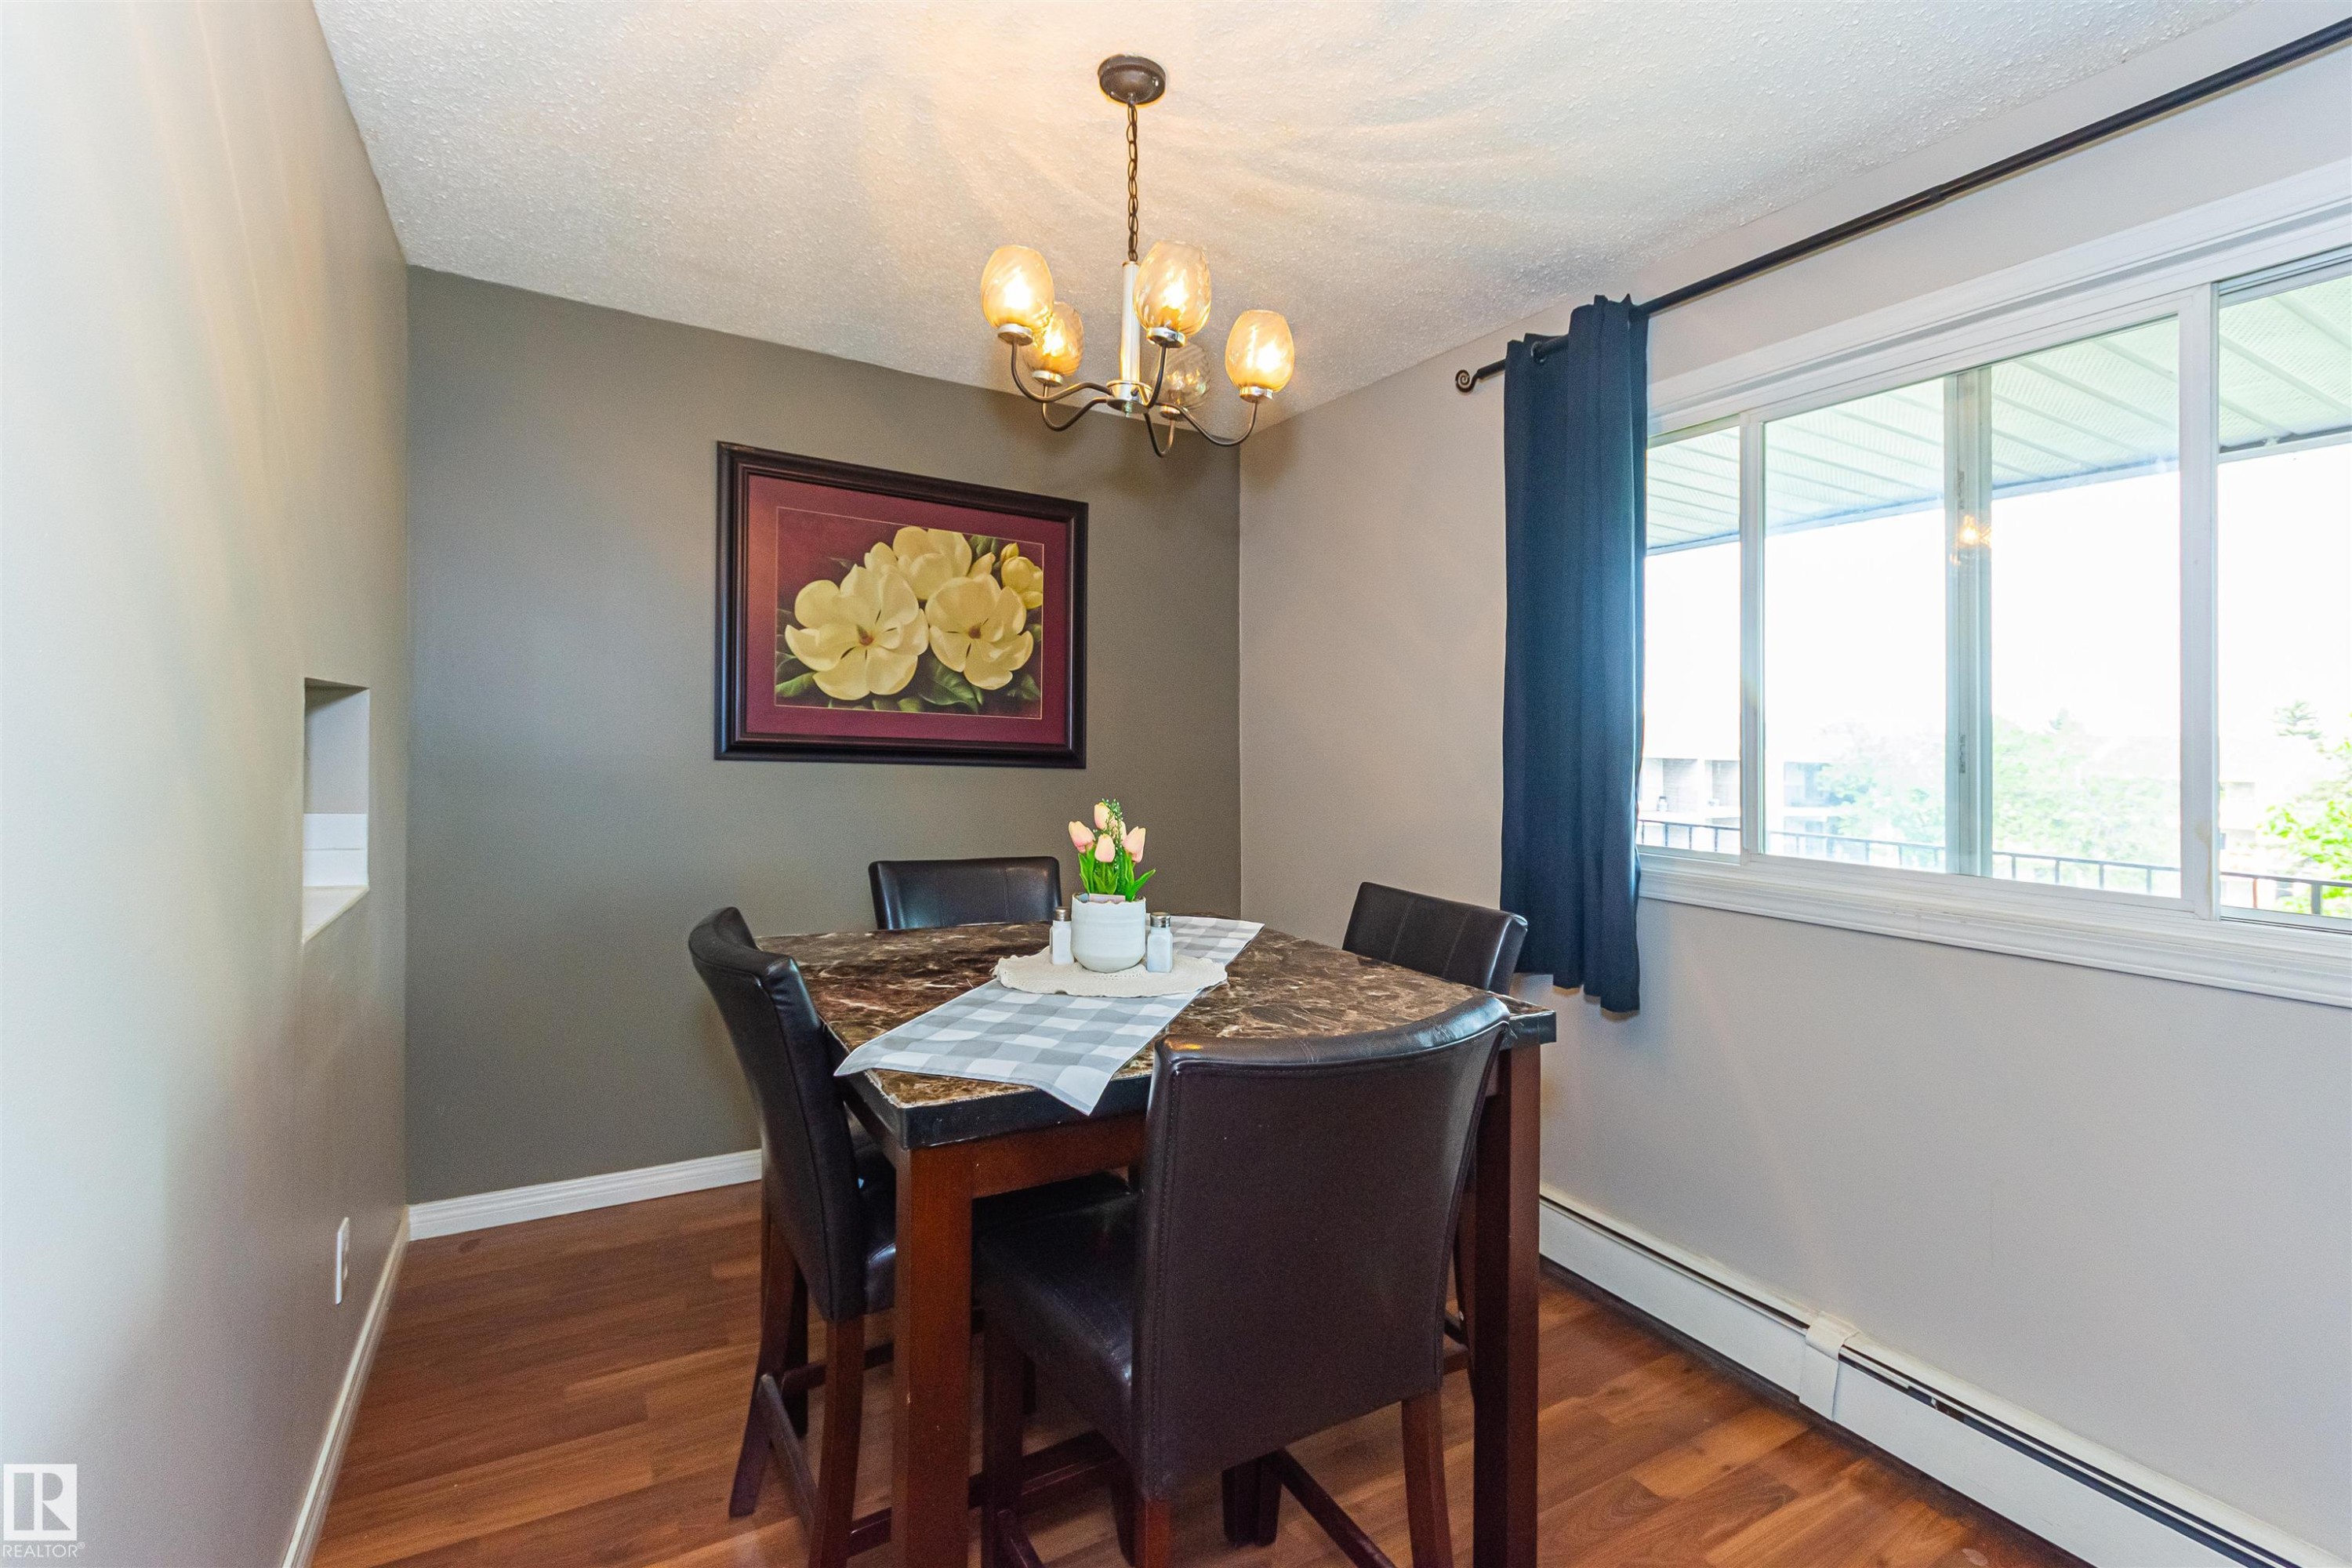
Dining area featuring wood-finish flooring, a multi-pane window, and a built-in wall niche - 6 3819 76 Street, Edmonton, AB
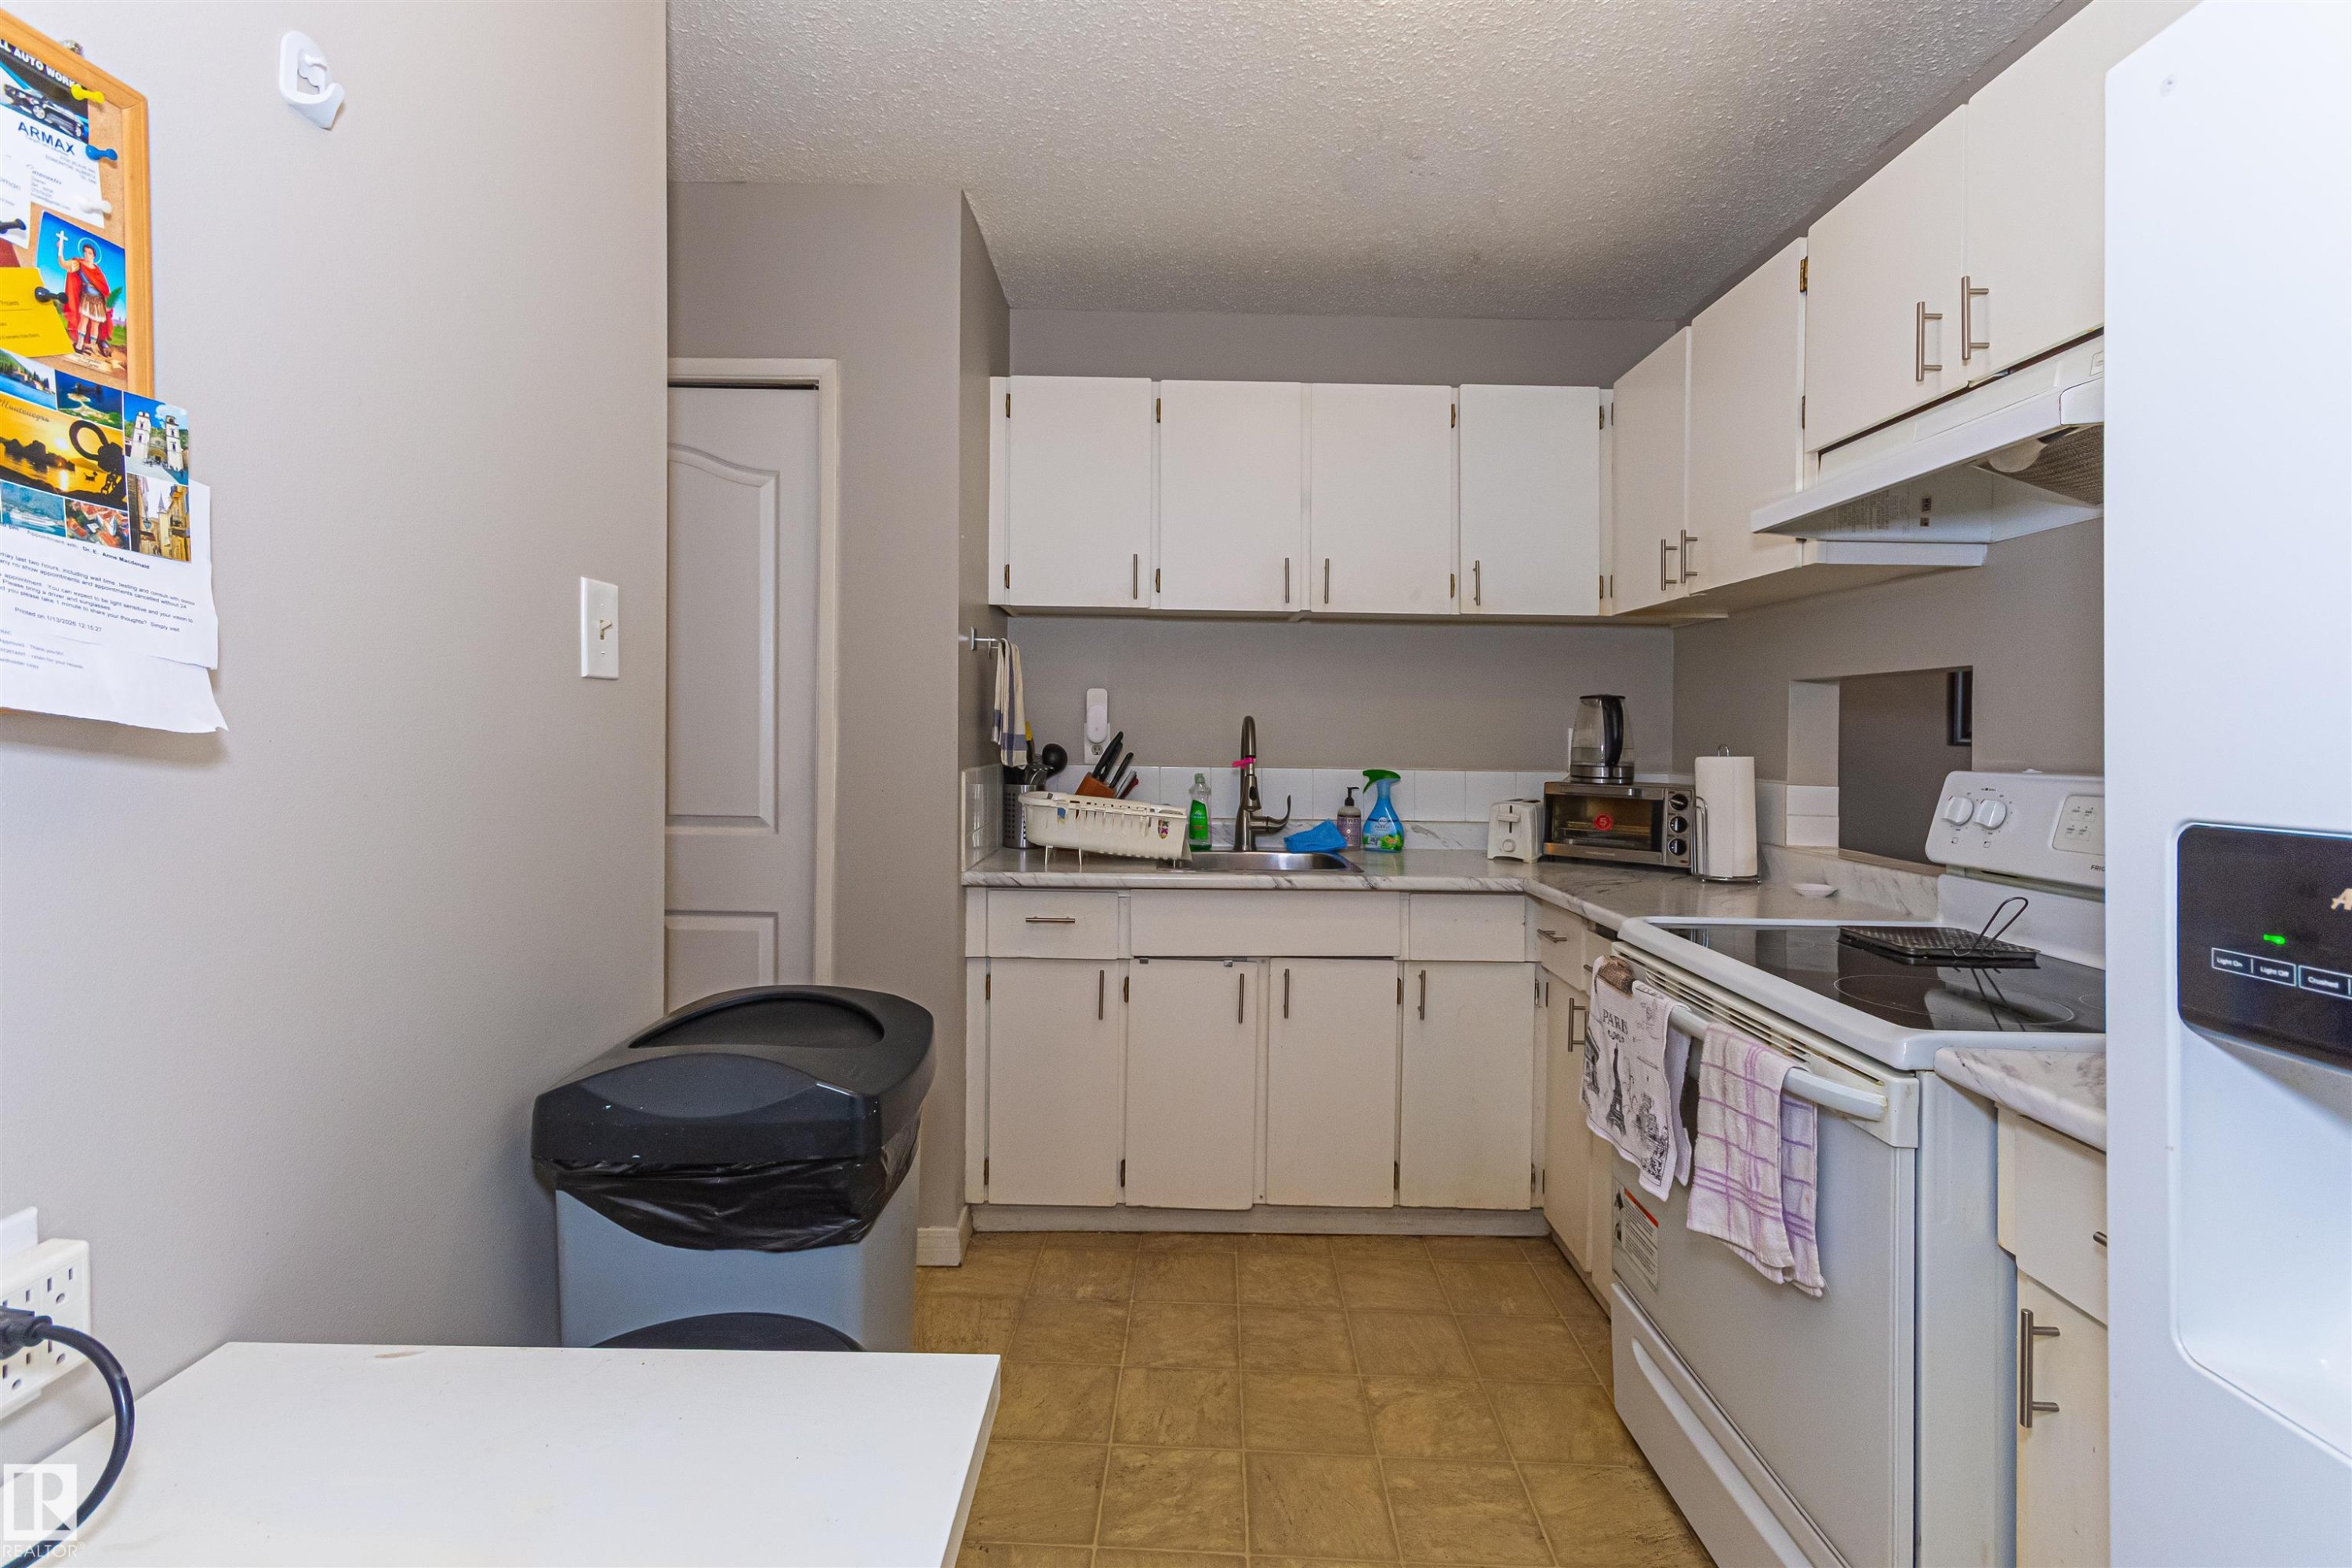
Kitchen featuring white cabinetry, light countertops, and tile-finish flooring - 6 3819 76 Street, Edmonton, AB
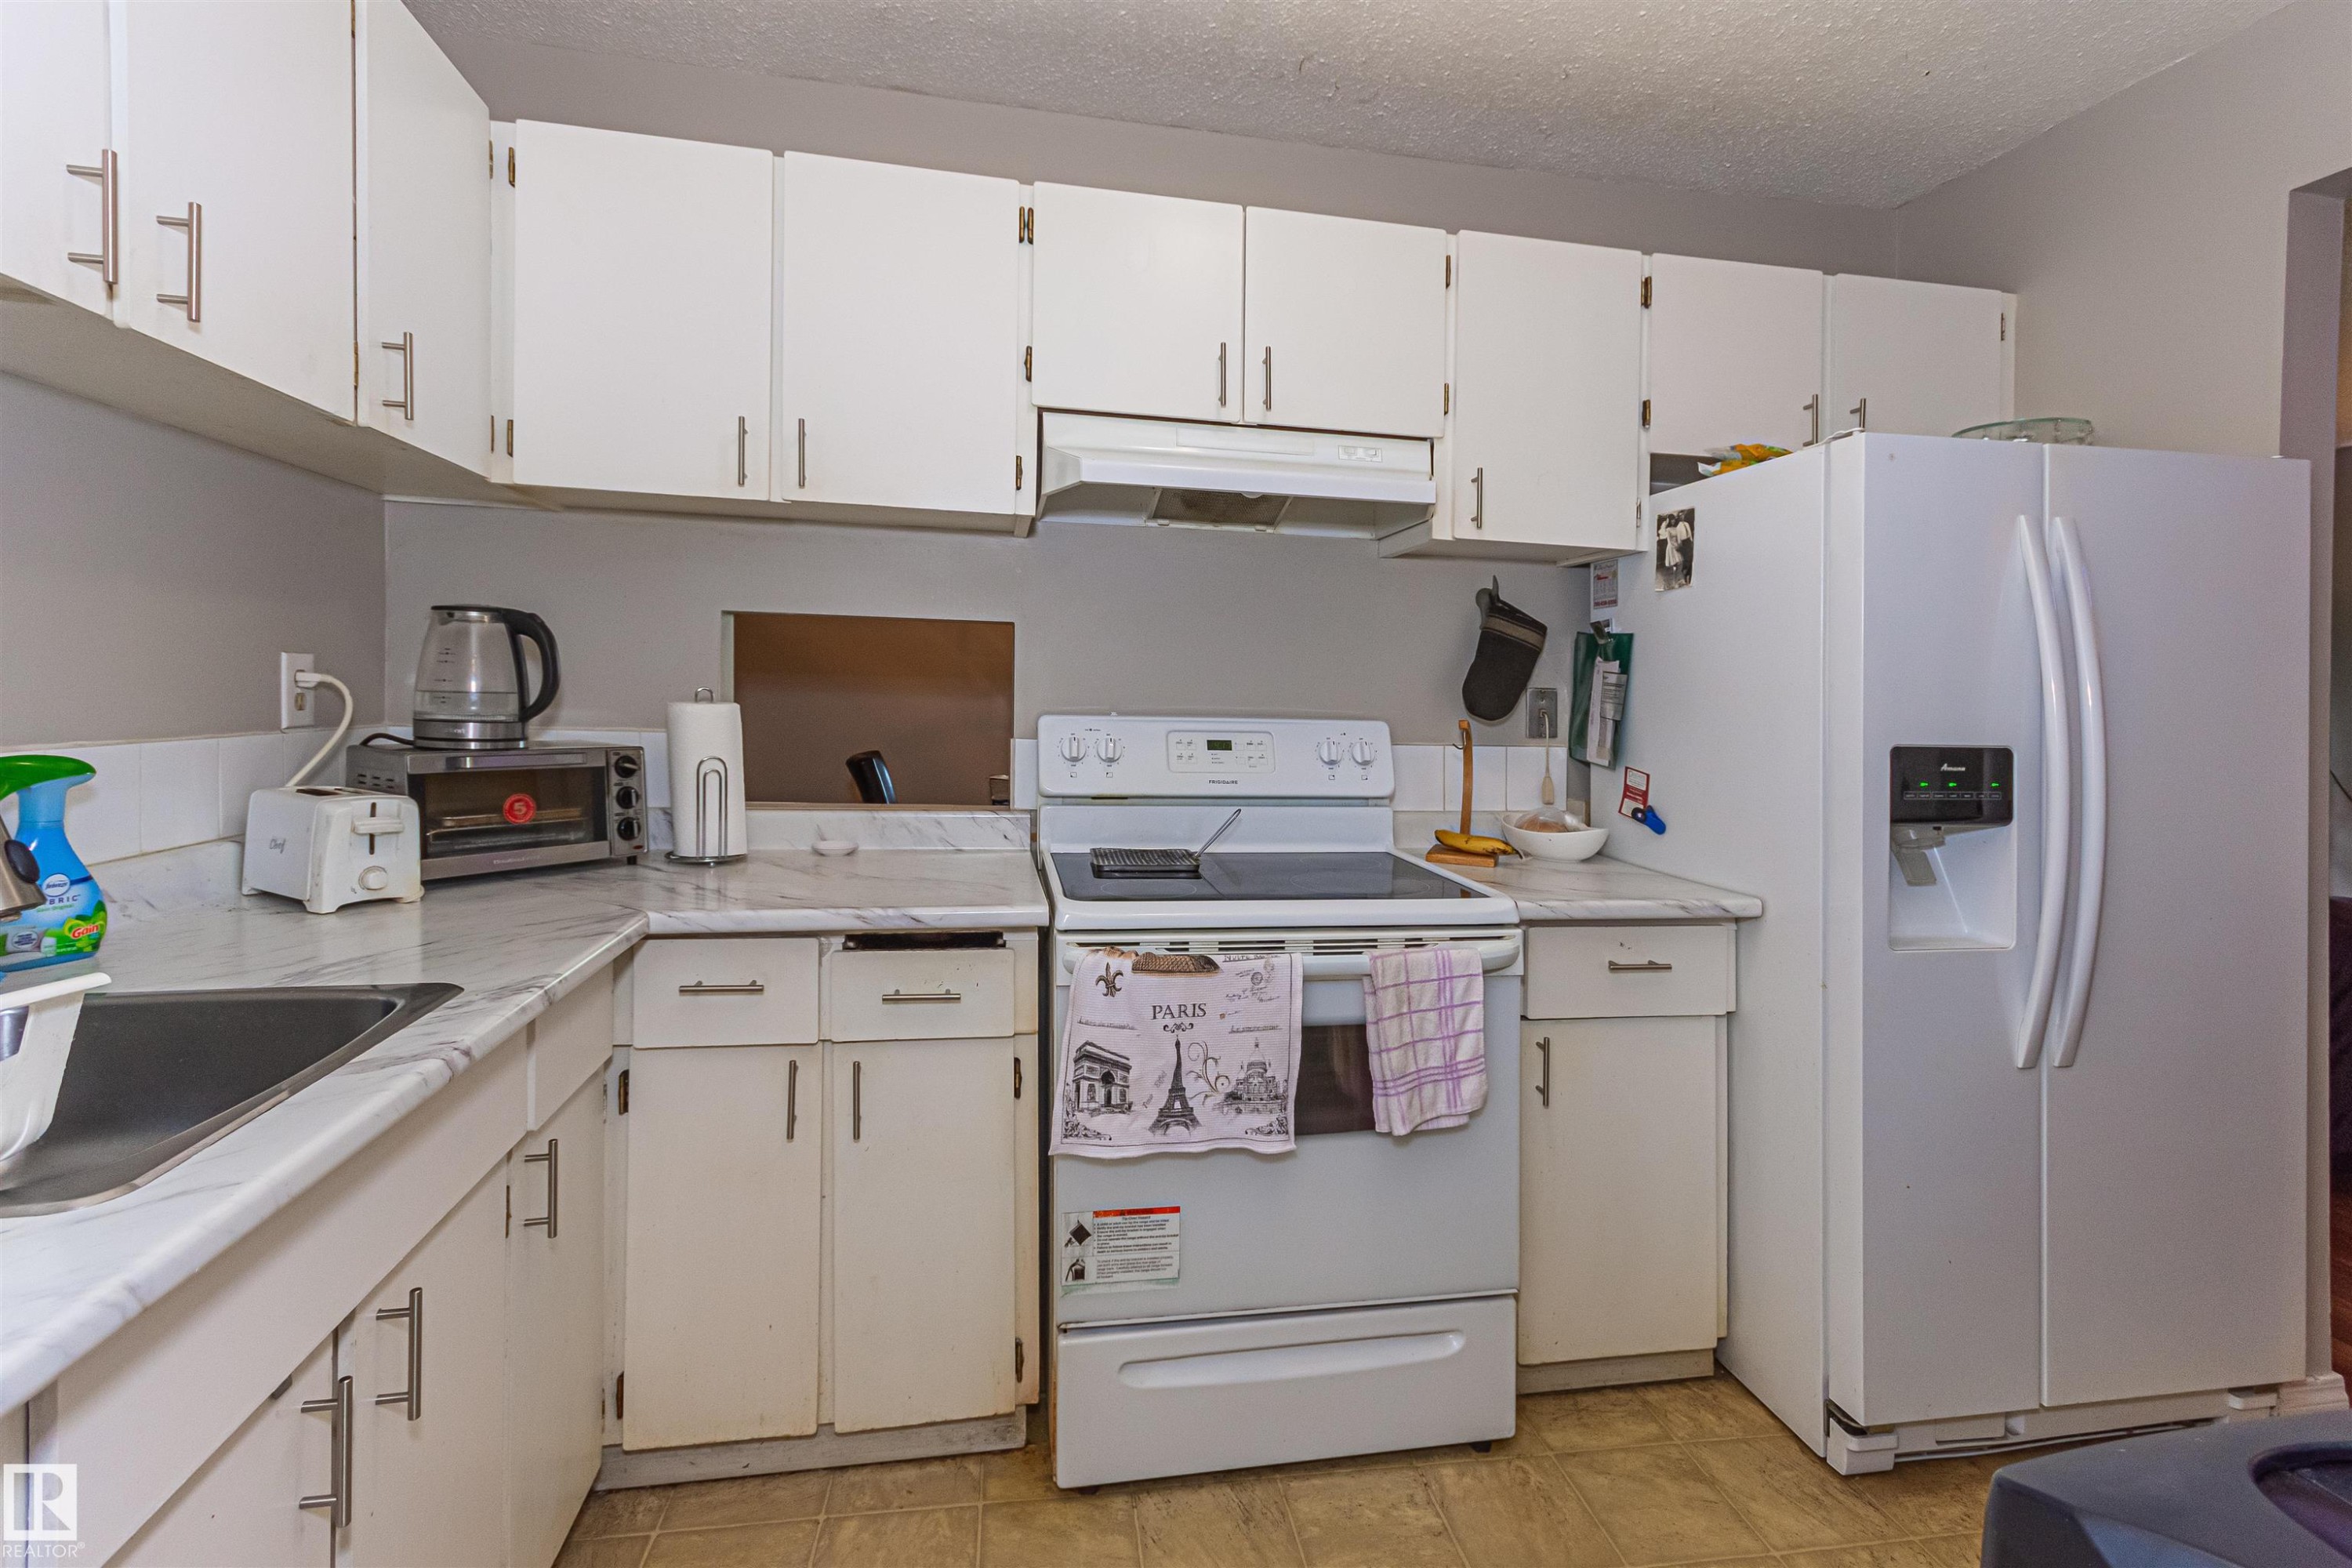
Functional kitchen featuring white cabinetry, white appliances, corner sink, and marble-look countertops - 6 3819 76 Street, Edmonton, AB
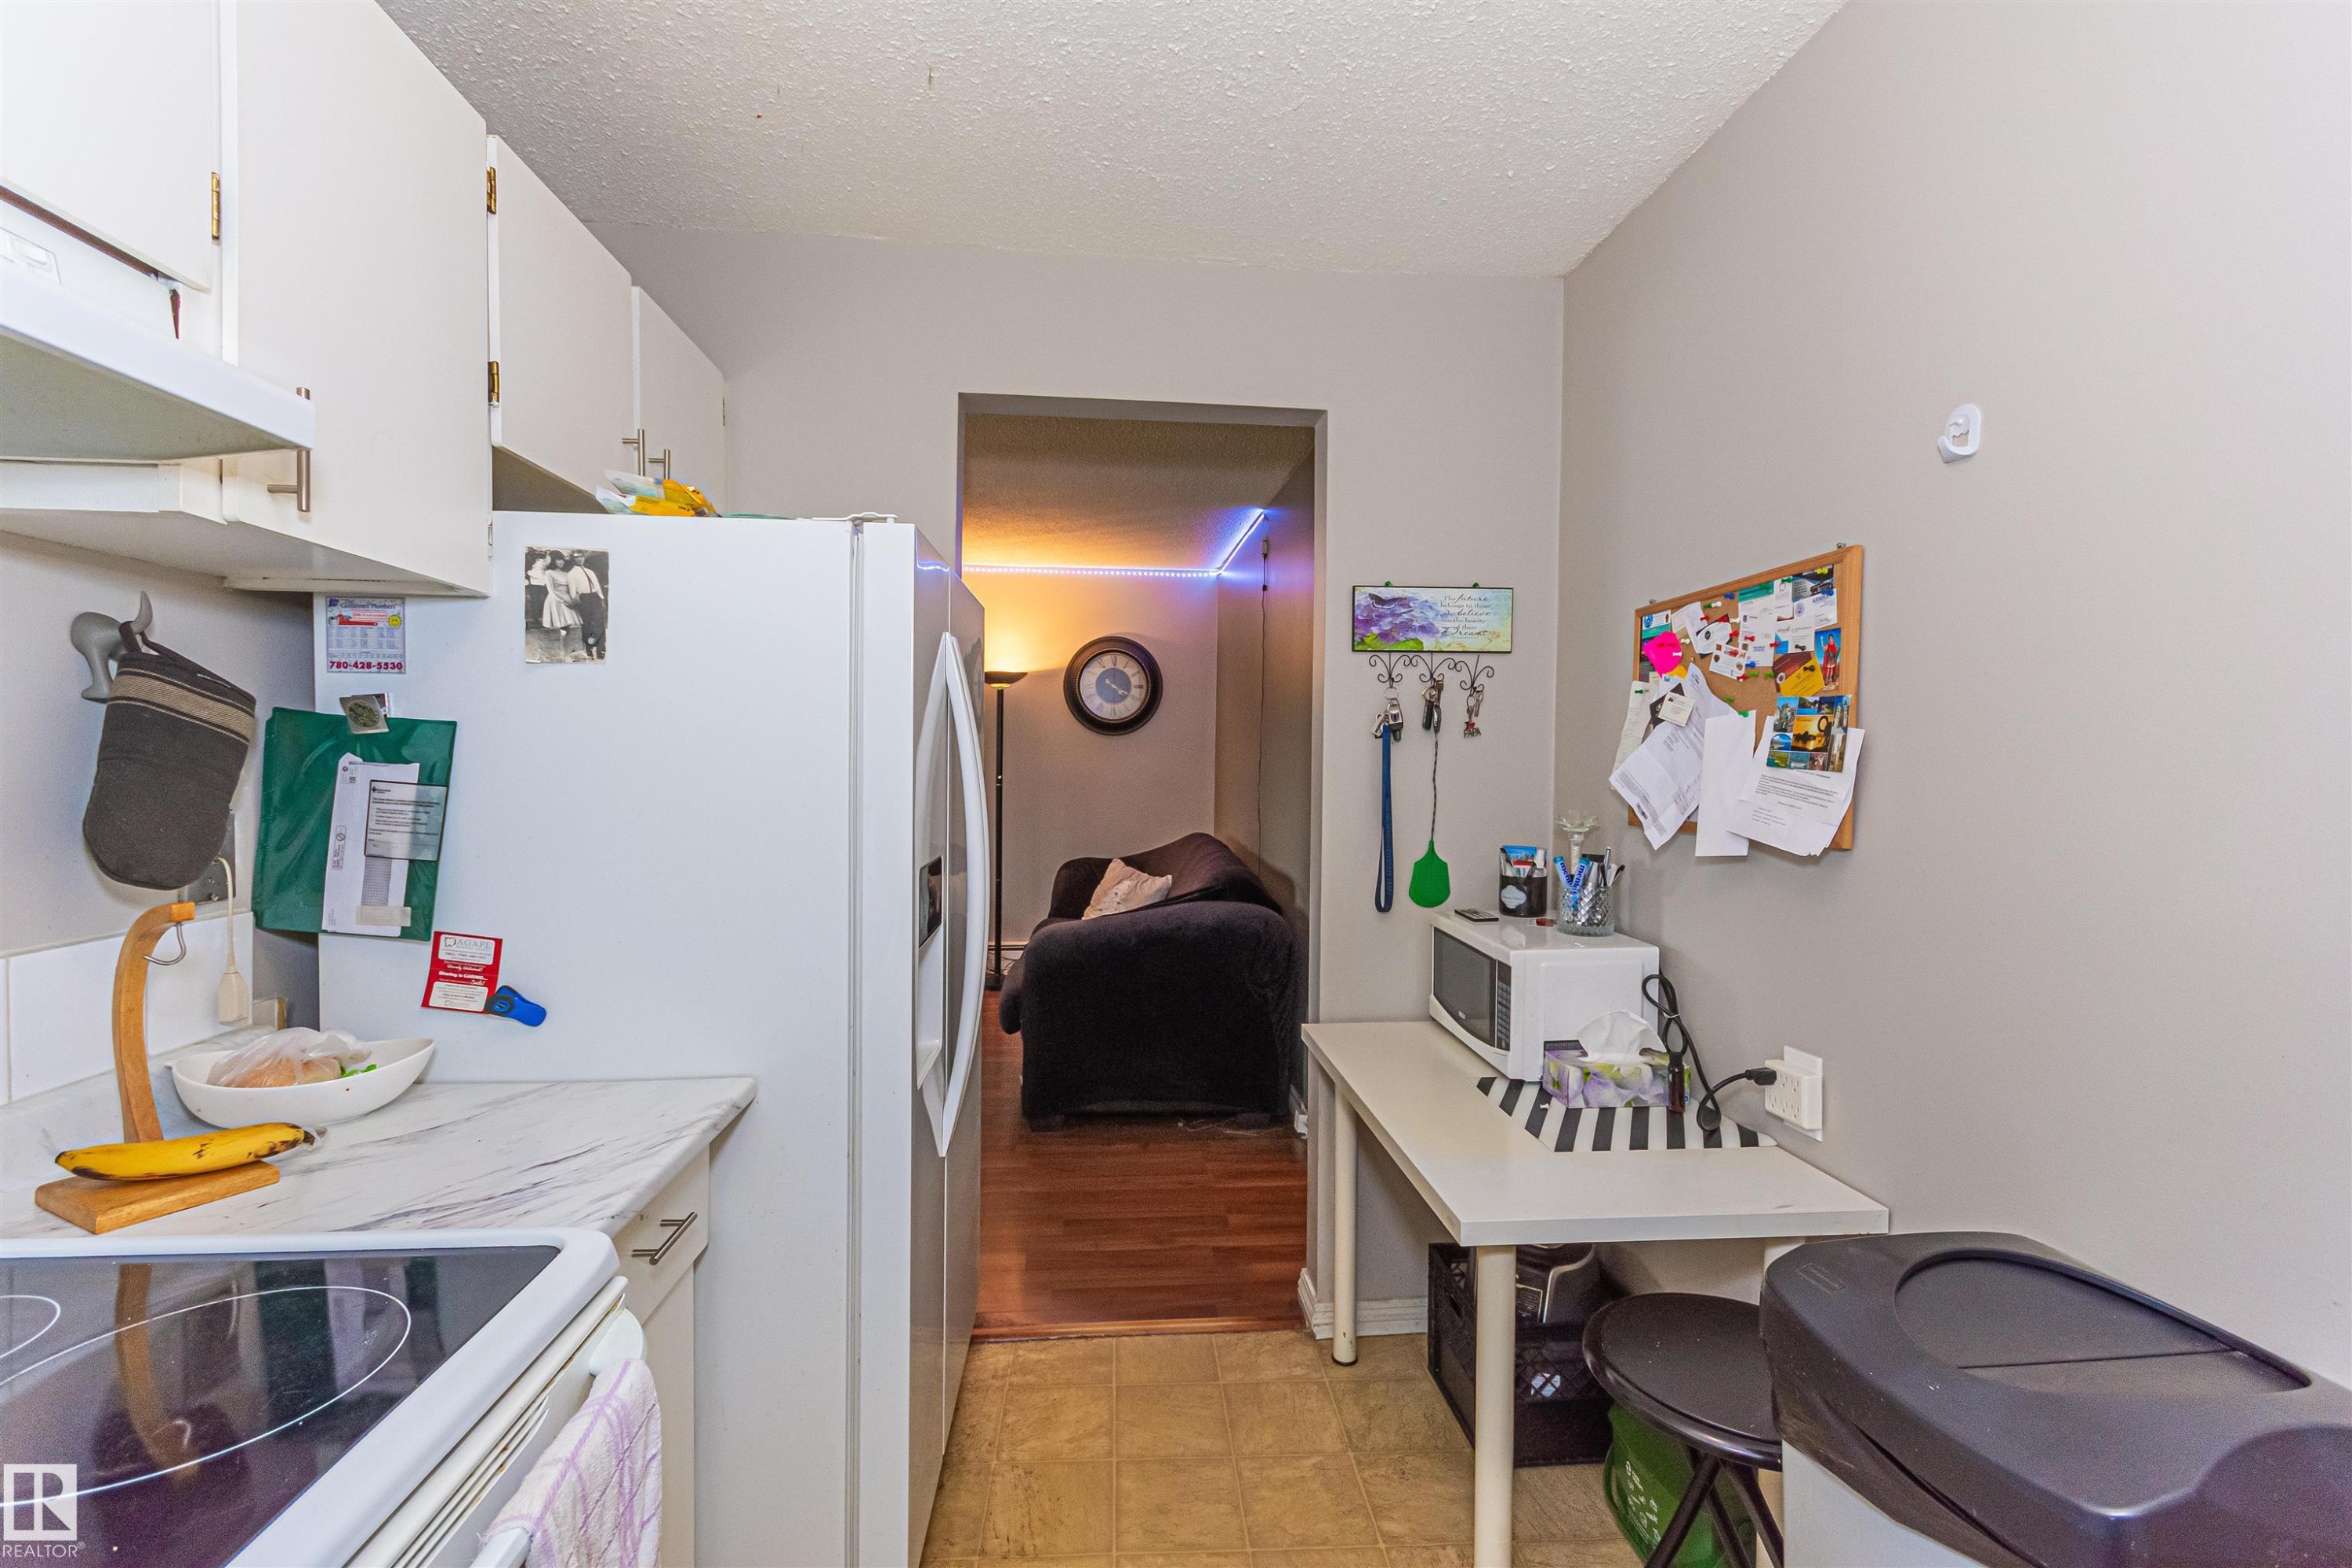
Compact kitchen featuring white cabinetry, a refrigerator, a smooth-top range, and light-colored countertops - 6 3819 76 Street, Edmonton, AB
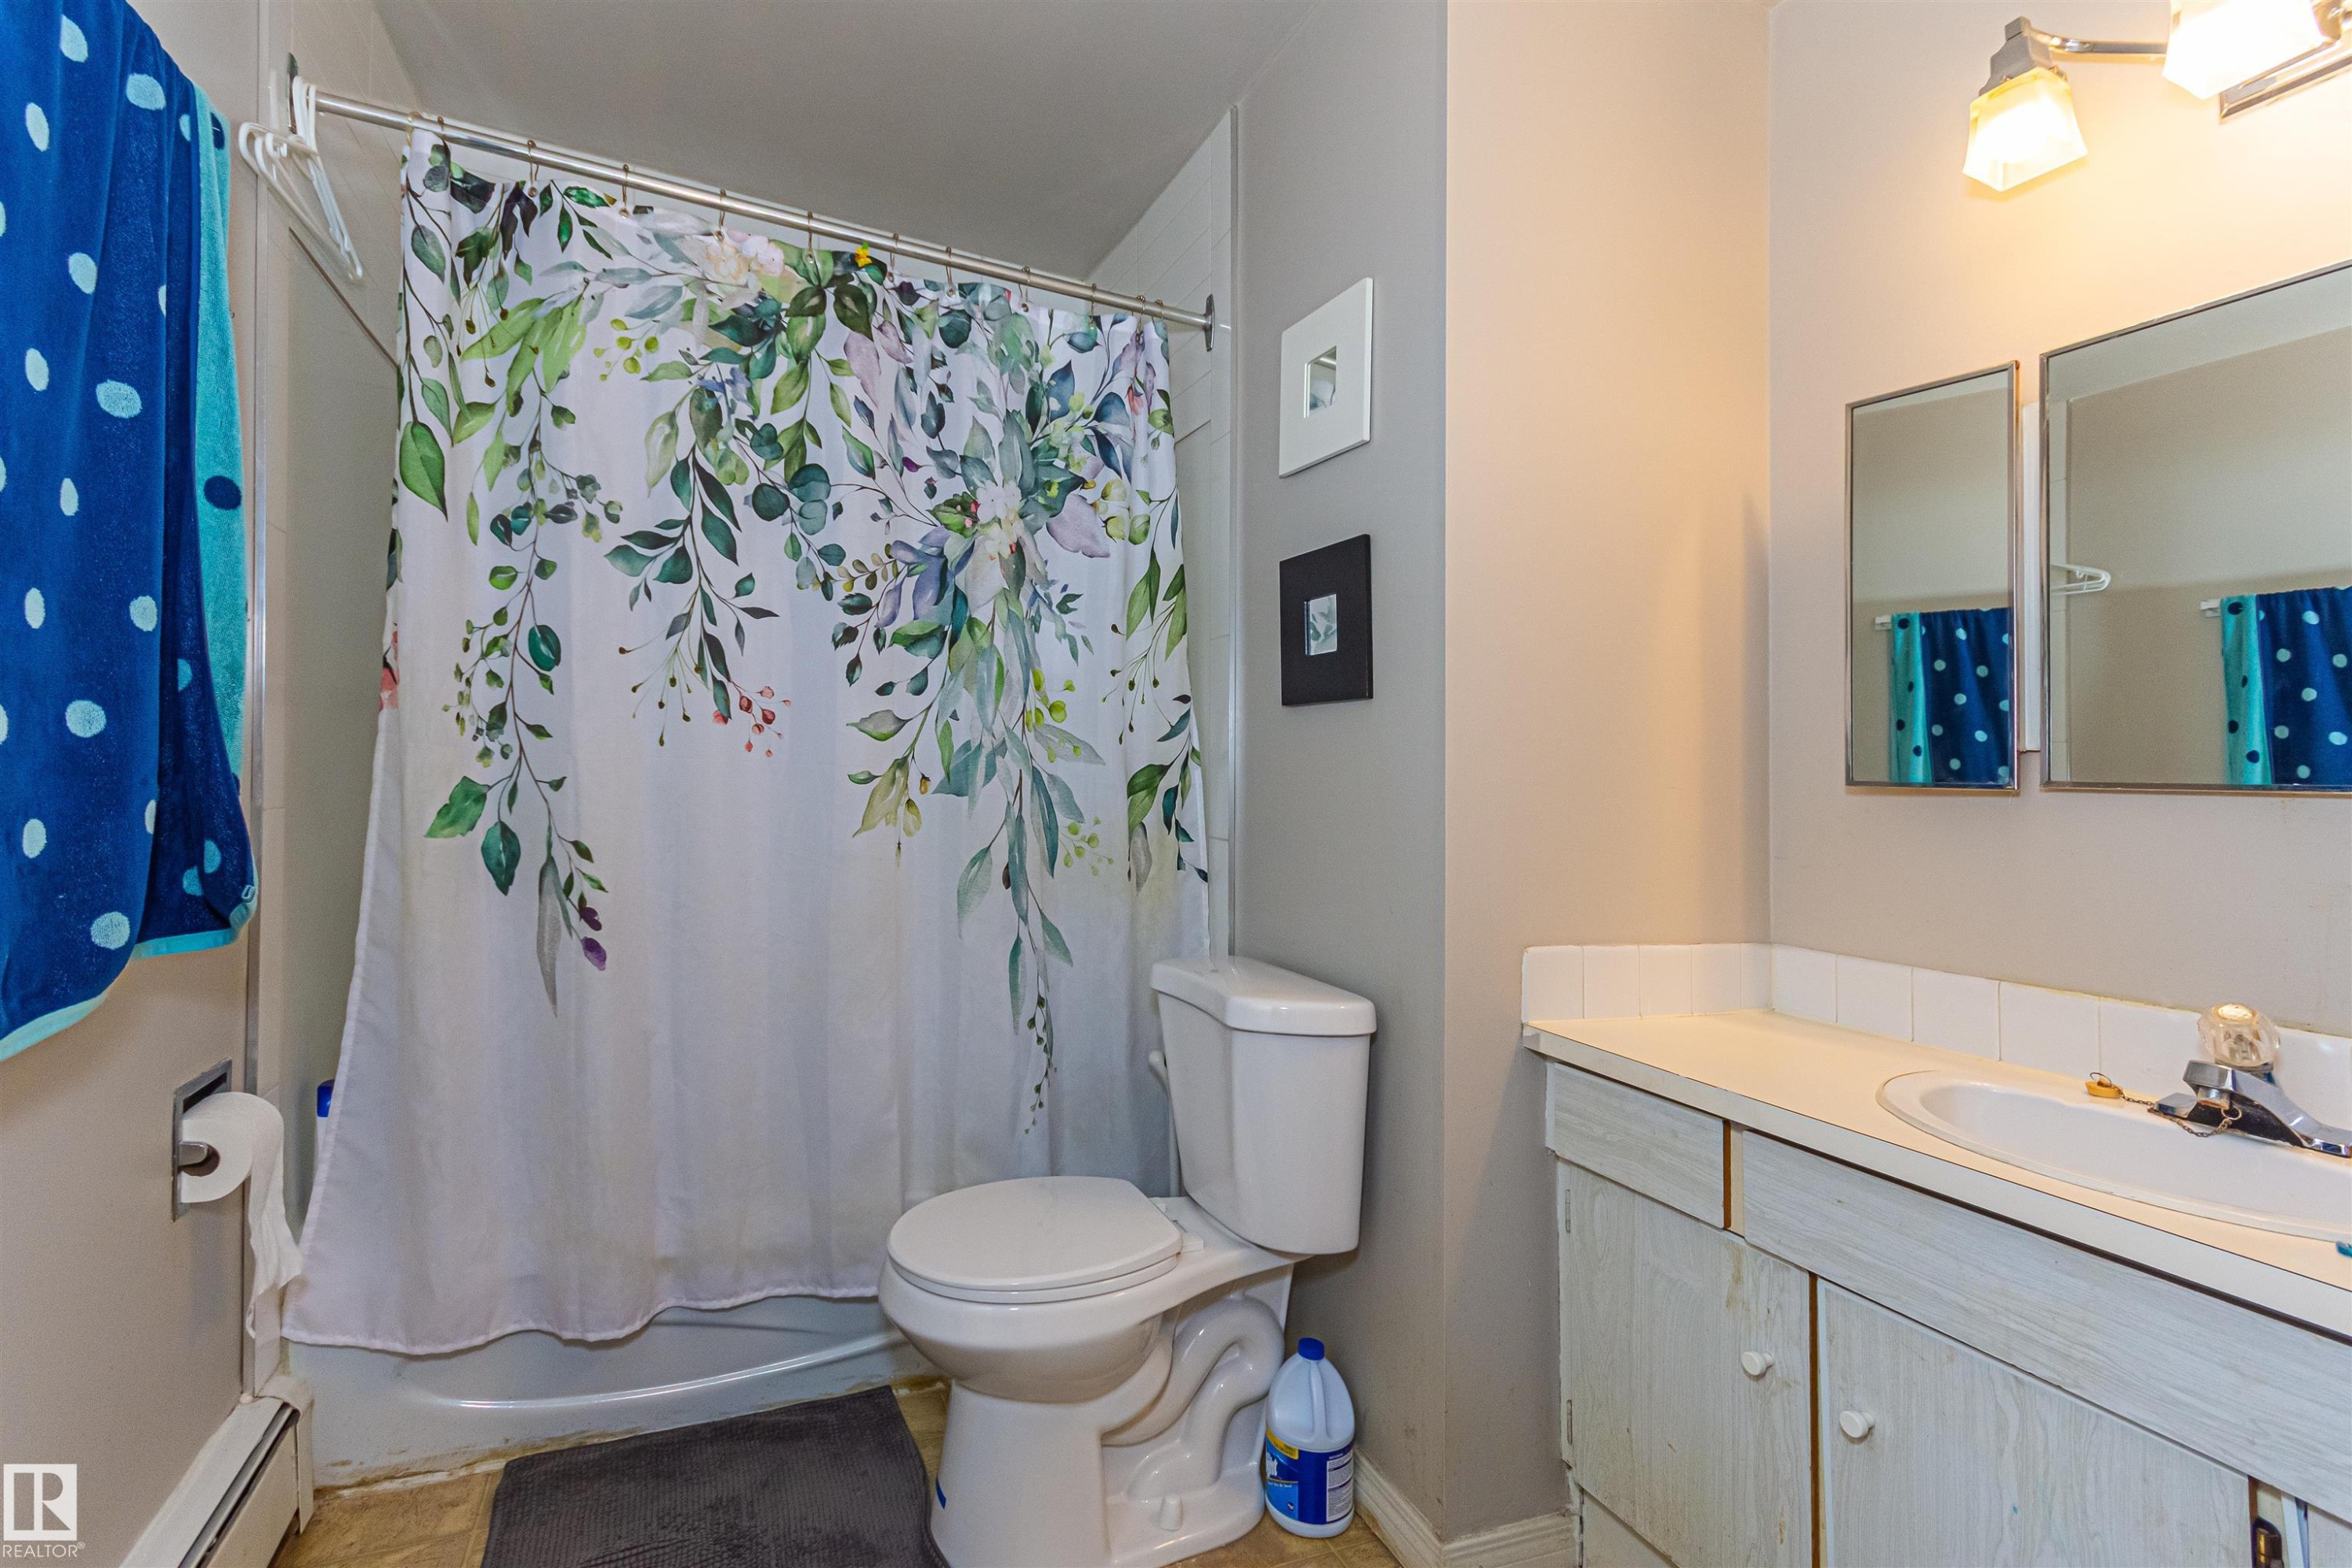
Full bathroom featuring a white vanity with integrated sink, two wall-mounted mirrored medicine cabinets, an overhead light fixture, and a toilet - 6 3819 76 Street, Edmonton, AB
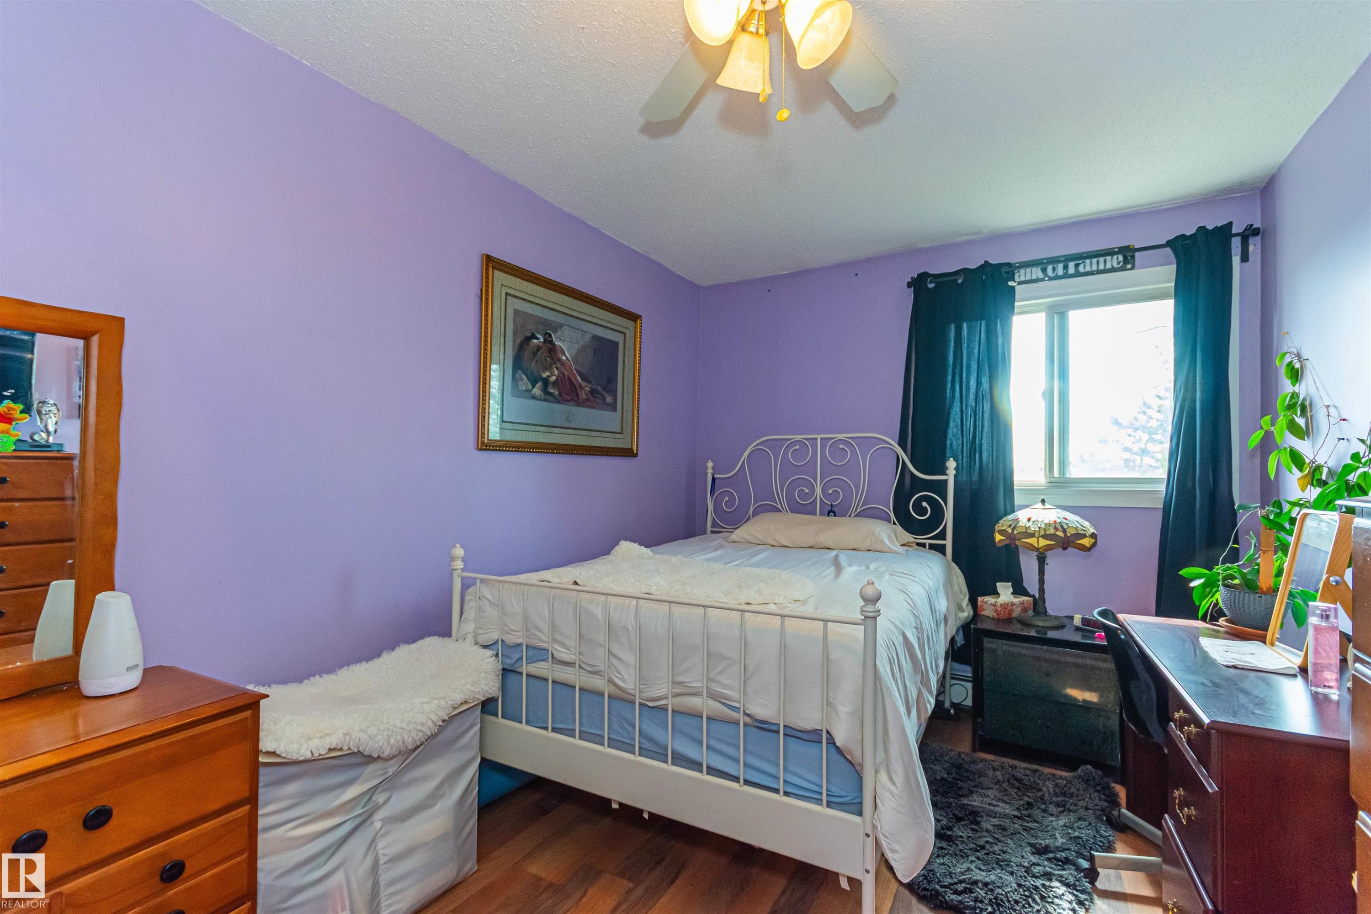
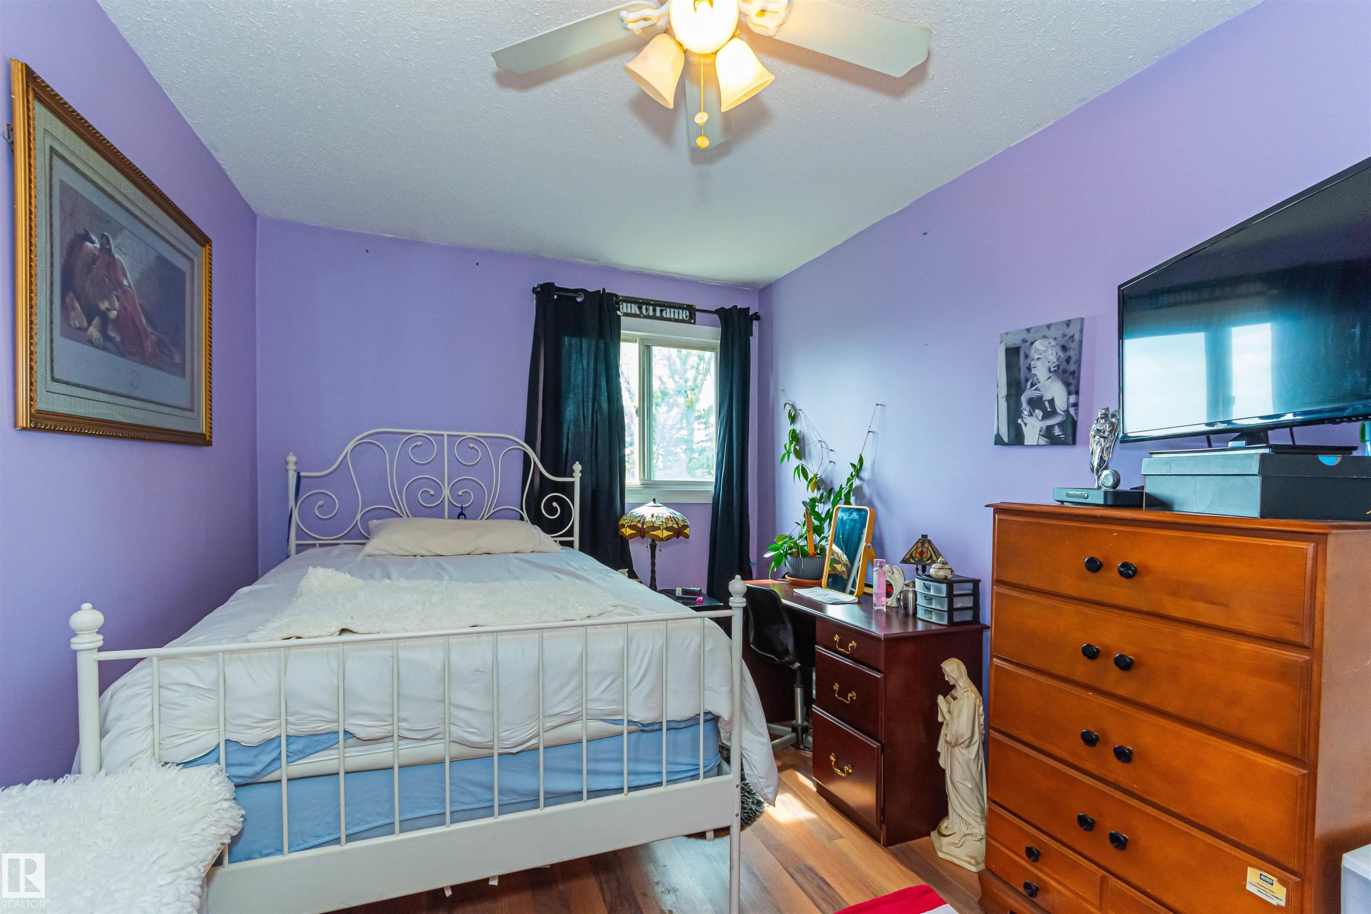
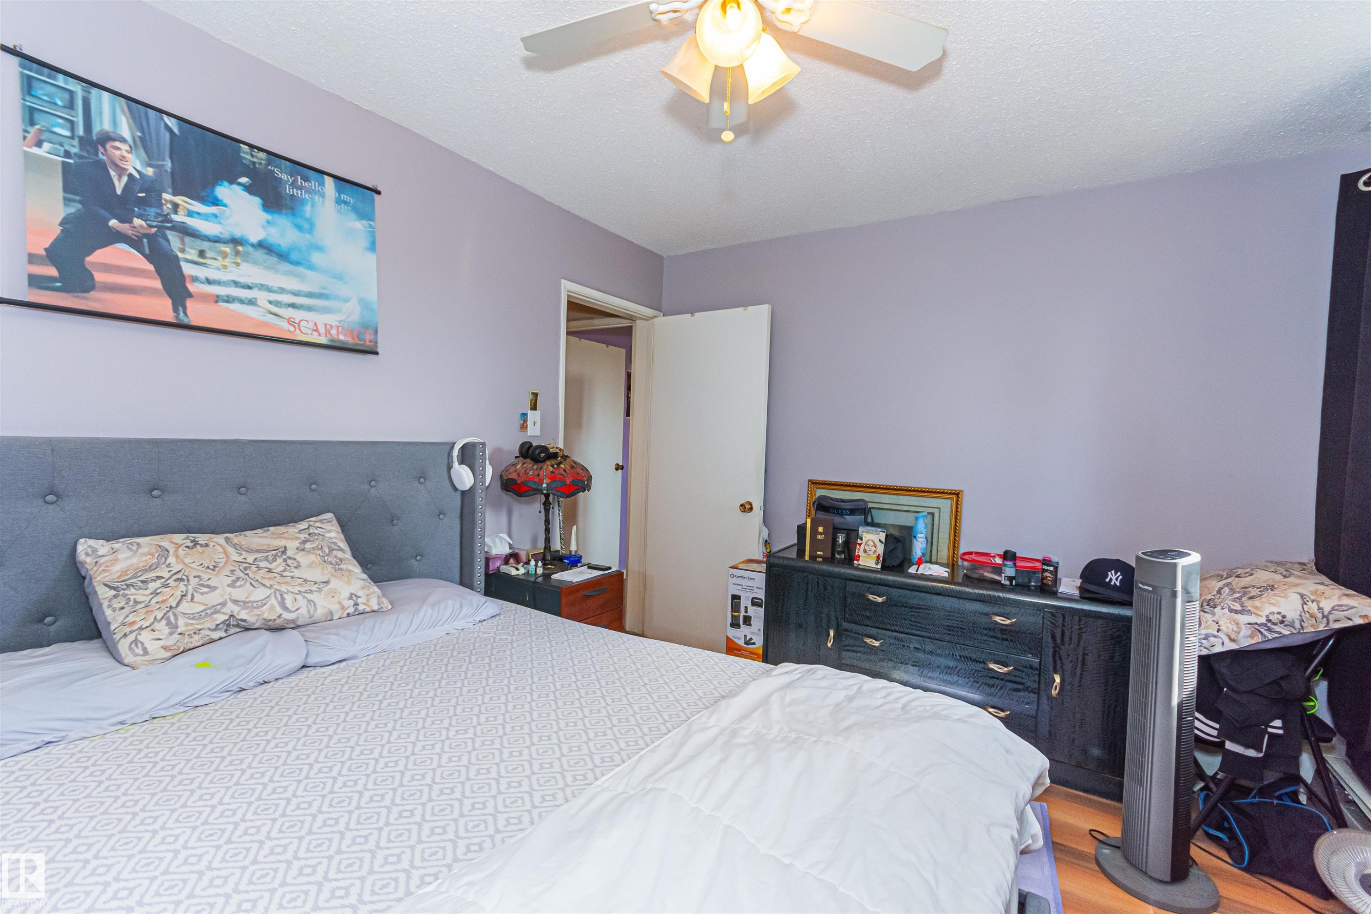
Bedroom featuring wood-finish flooring, a ceiling fan with integrated lighting, and a single window with dark drapery - 6 3819 76 Street, Edmonton, AB
Hardwood-style flooring throughout - 6 3819 76 Street, Edmonton, AB
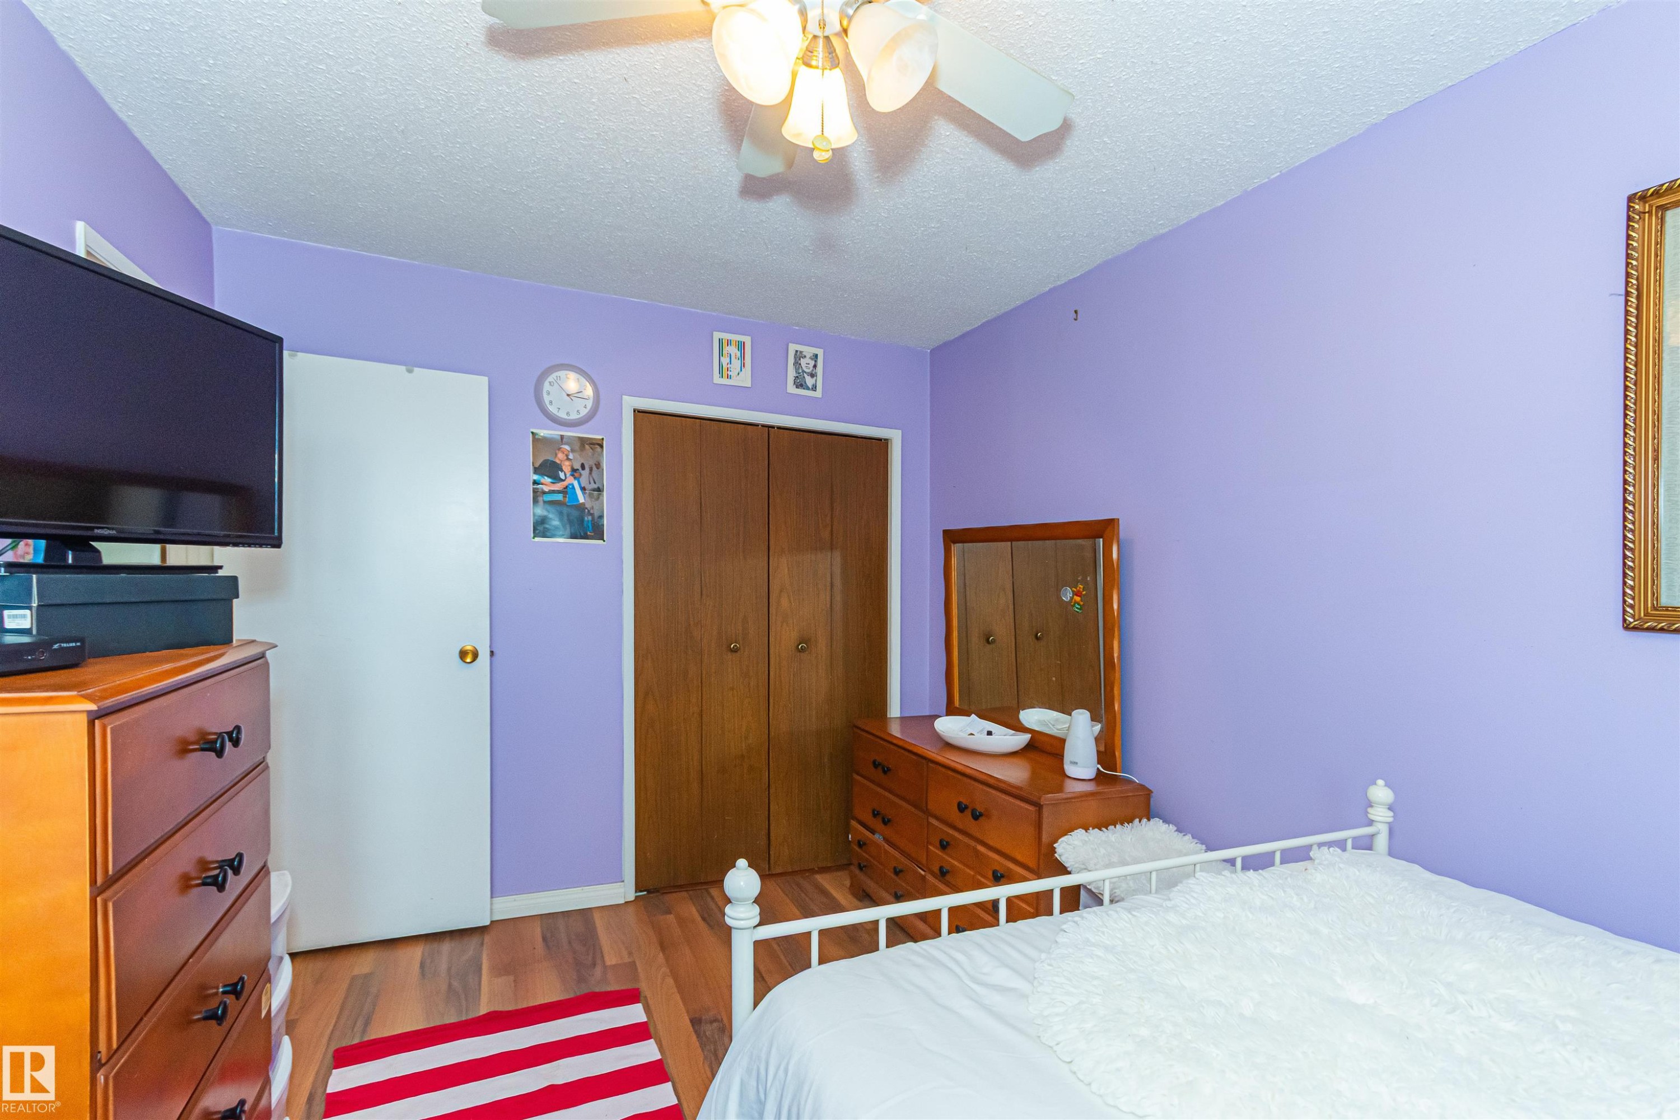
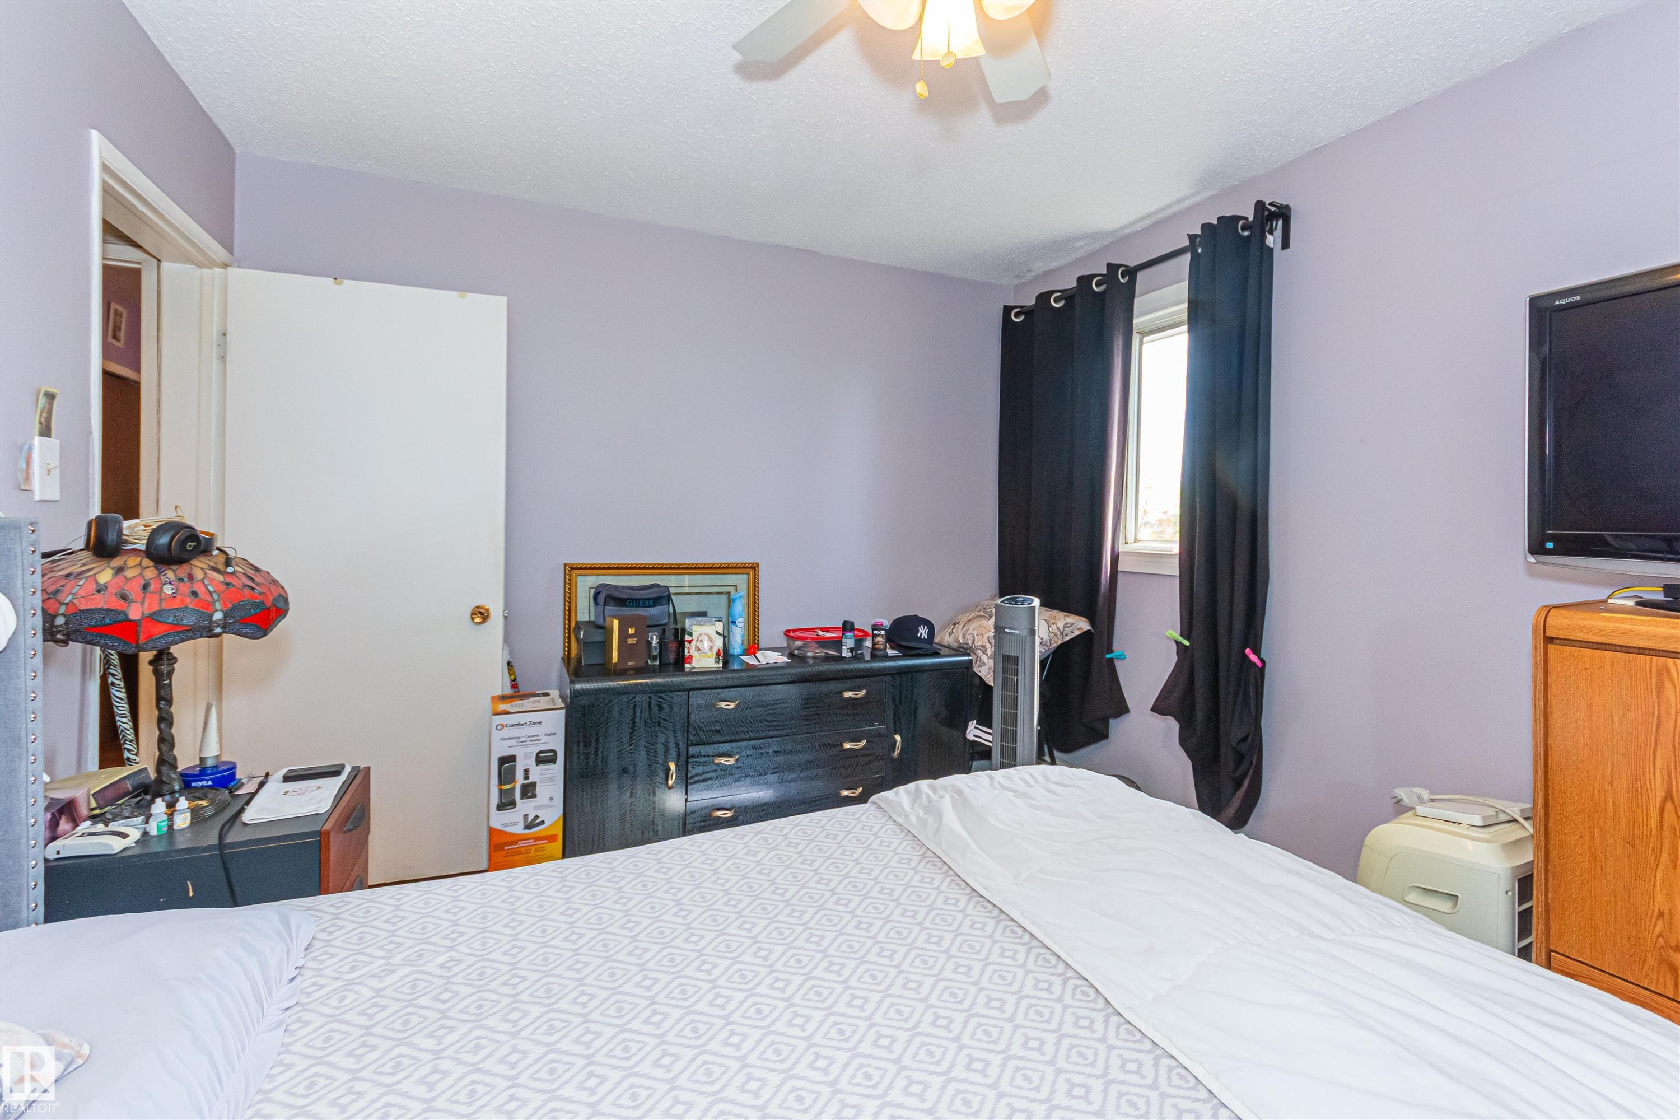
Bedroom featuring wood-finish flooring, a ceiling fan with light fixture, and double-door closet with wood panels - 6 3819 76 Street, Edmonton, AB
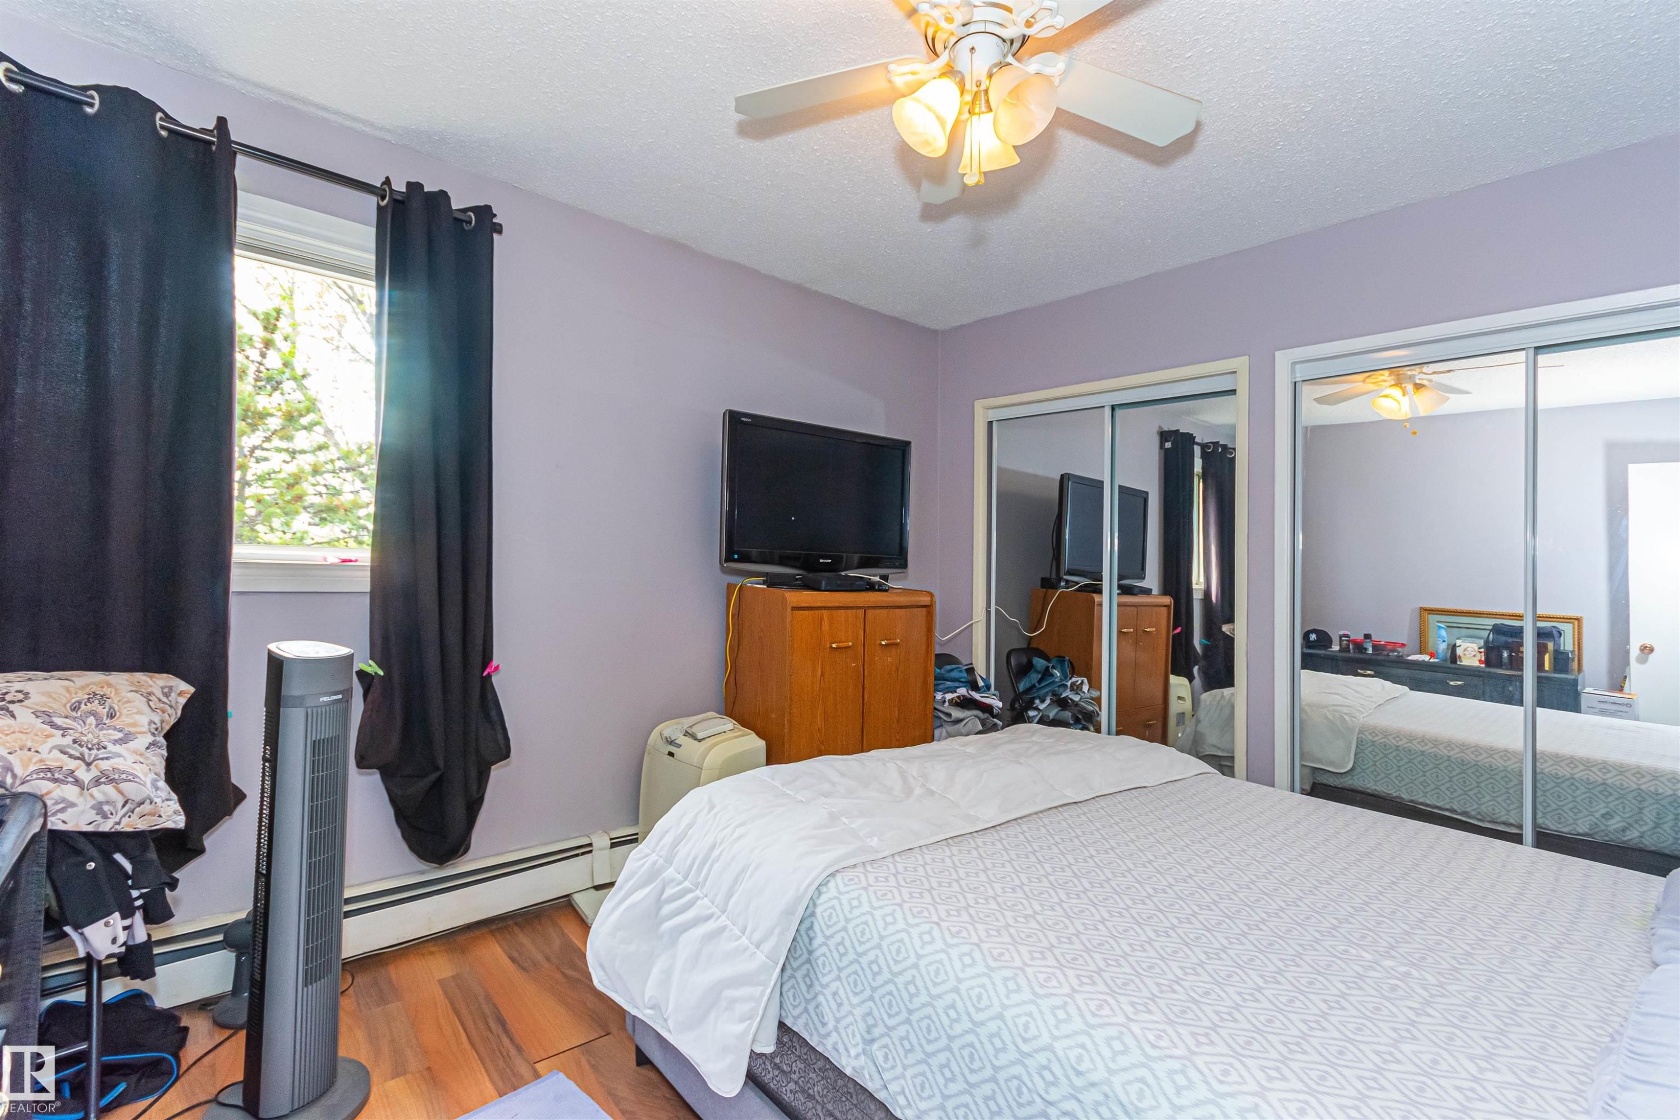
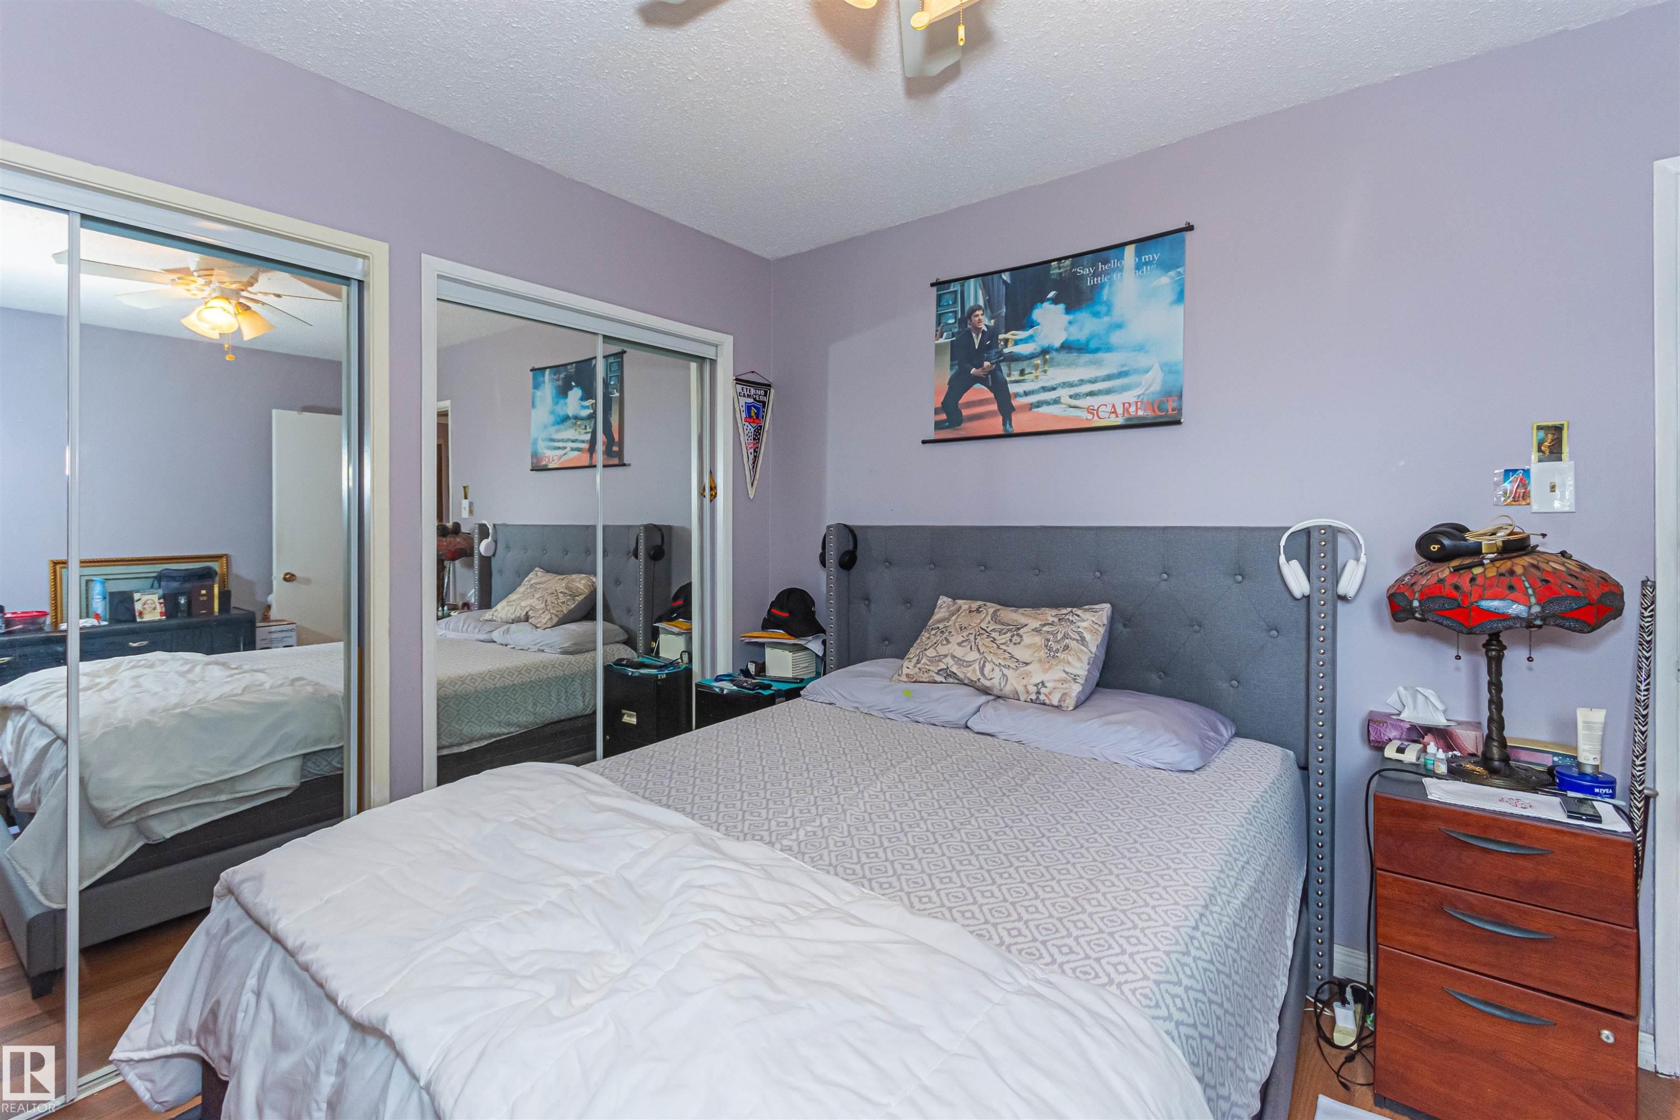
Interior room featuring wood-finish flooring, a ceiling fan with integrated lighting, and two mirrored sliding closet doors - 6 3819 76 Street, Edmonton, AB
Hardwood-style flooring throughout - 6 3819 76 Street, Edmonton, AB
Image quality insufficient for description - 6 3819 76 Street, Edmonton, AB
Interior space featuring wood-finish flooring and a light purple wall color - 6 3819 76 Street, Edmonton, AB
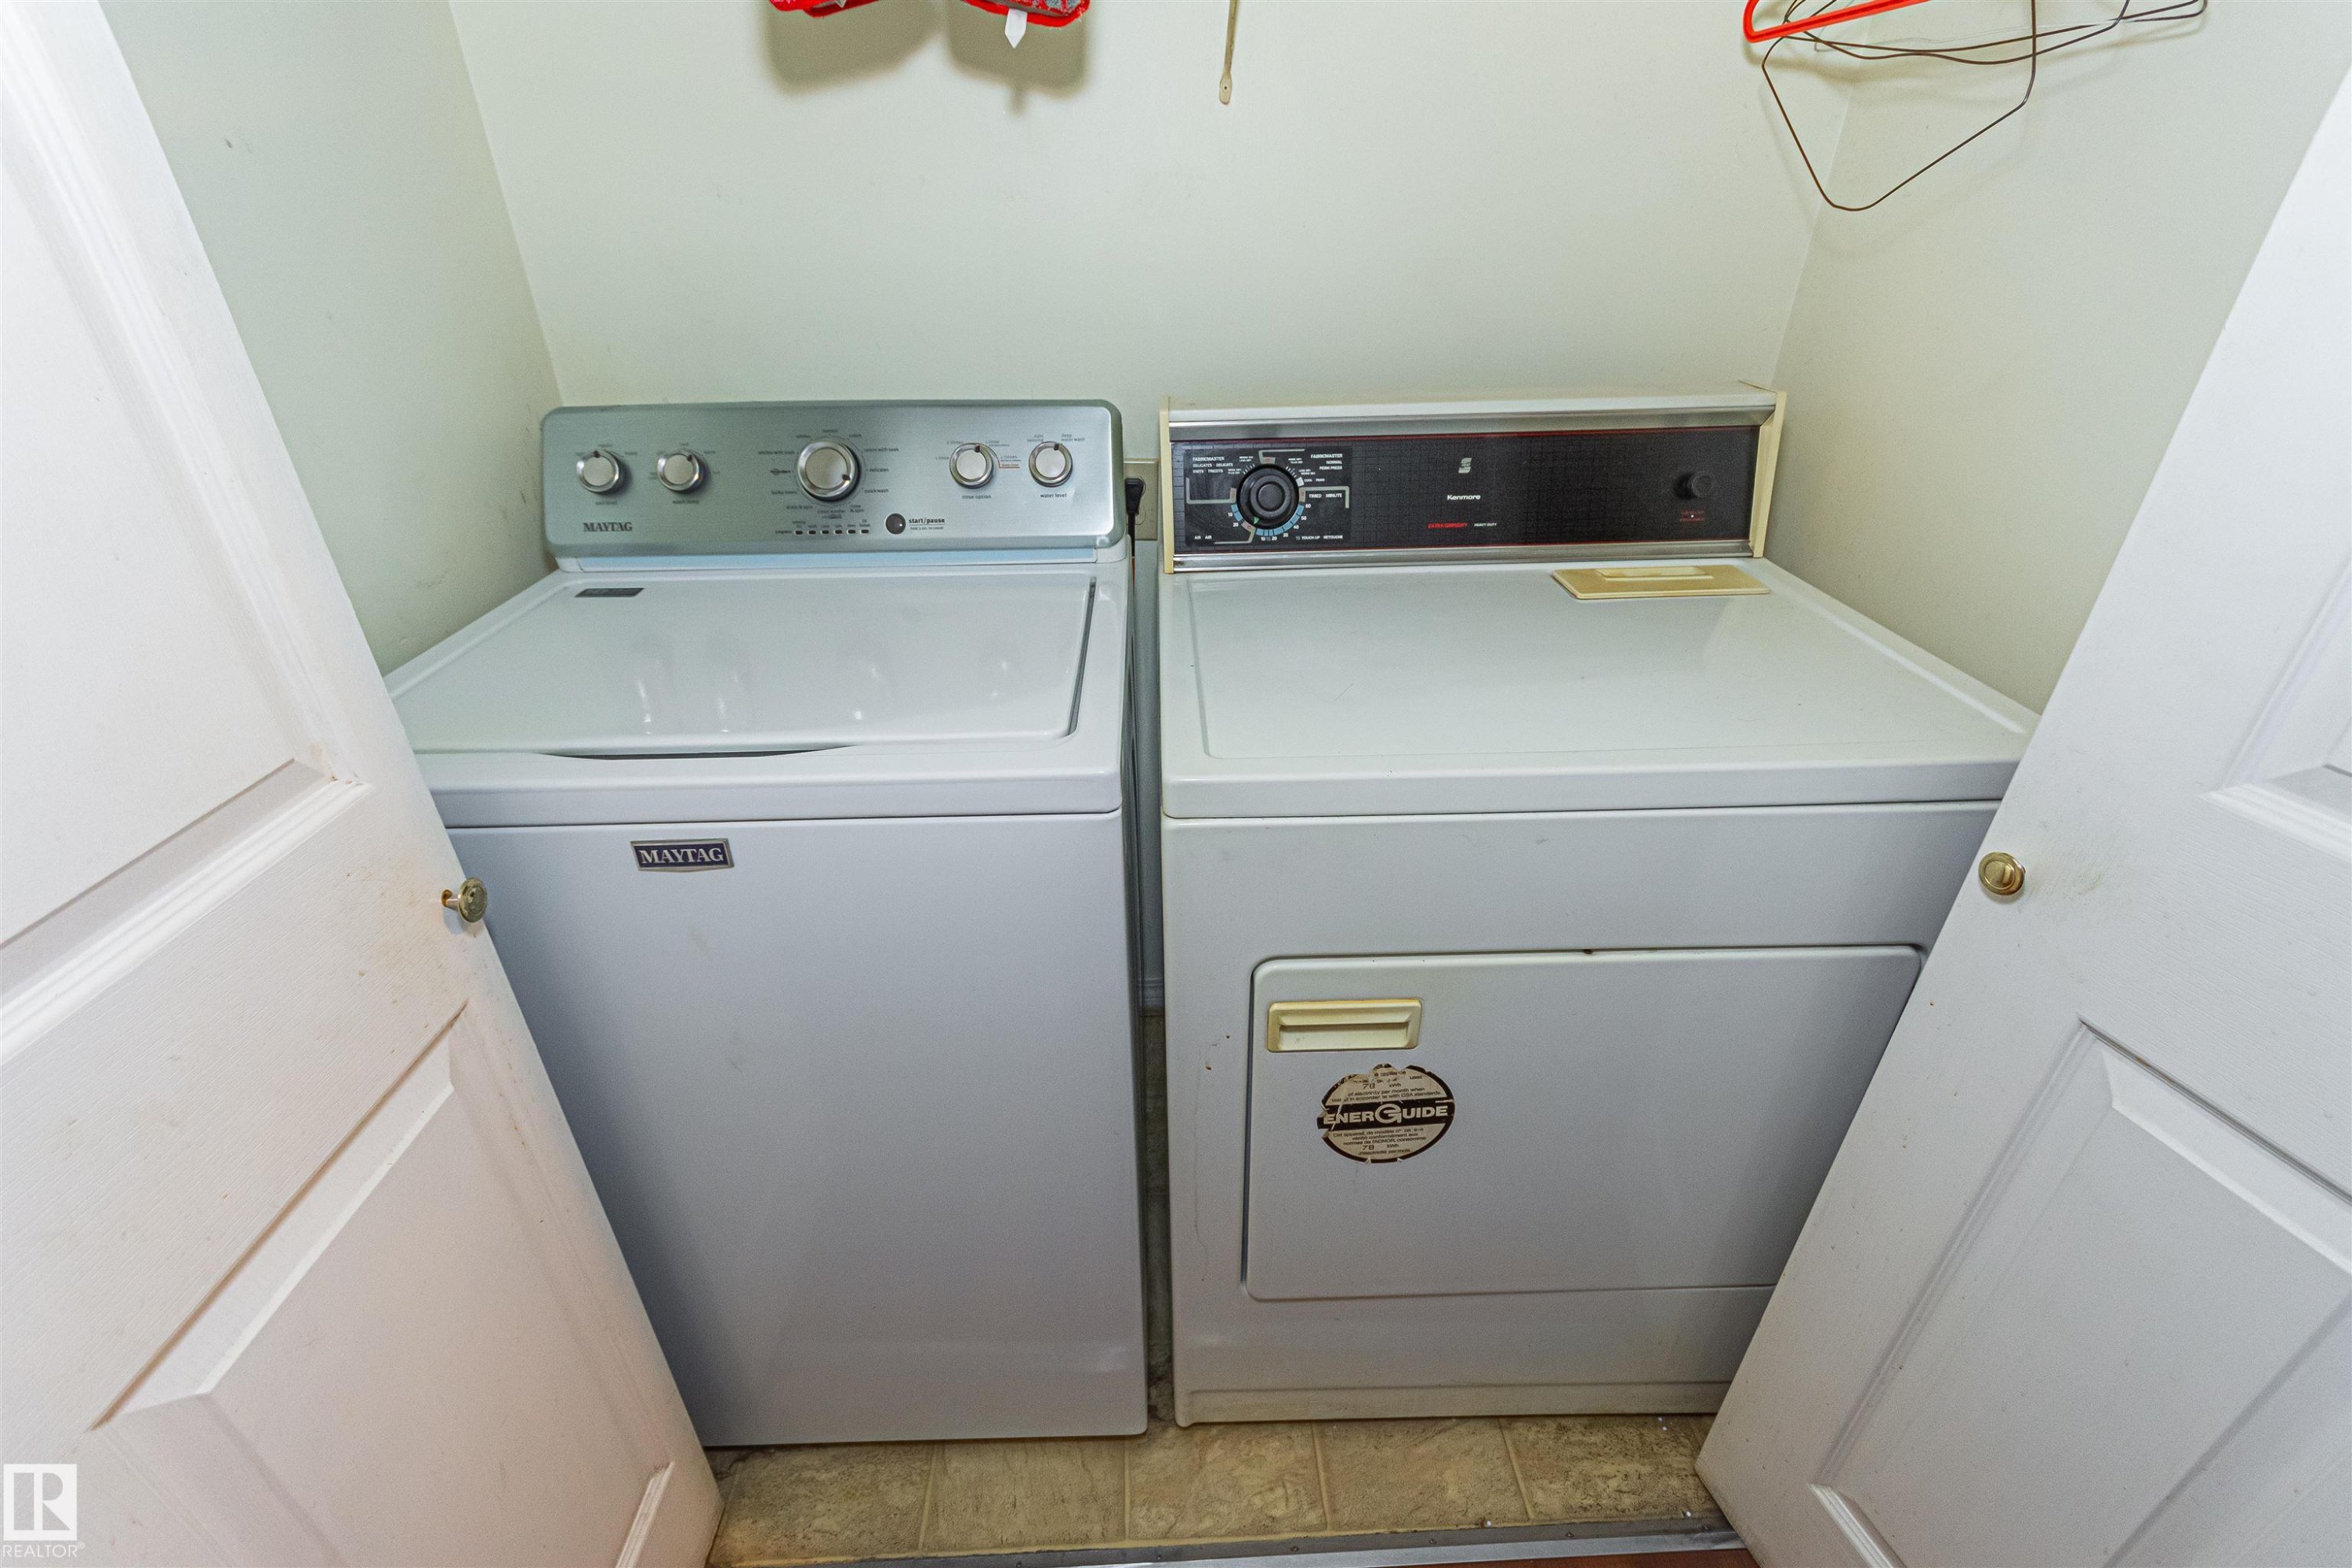
Dedicated laundry area featuring a white top-load washing machine and a white electric dryer - 6 3819 76 Street, Edmonton, AB
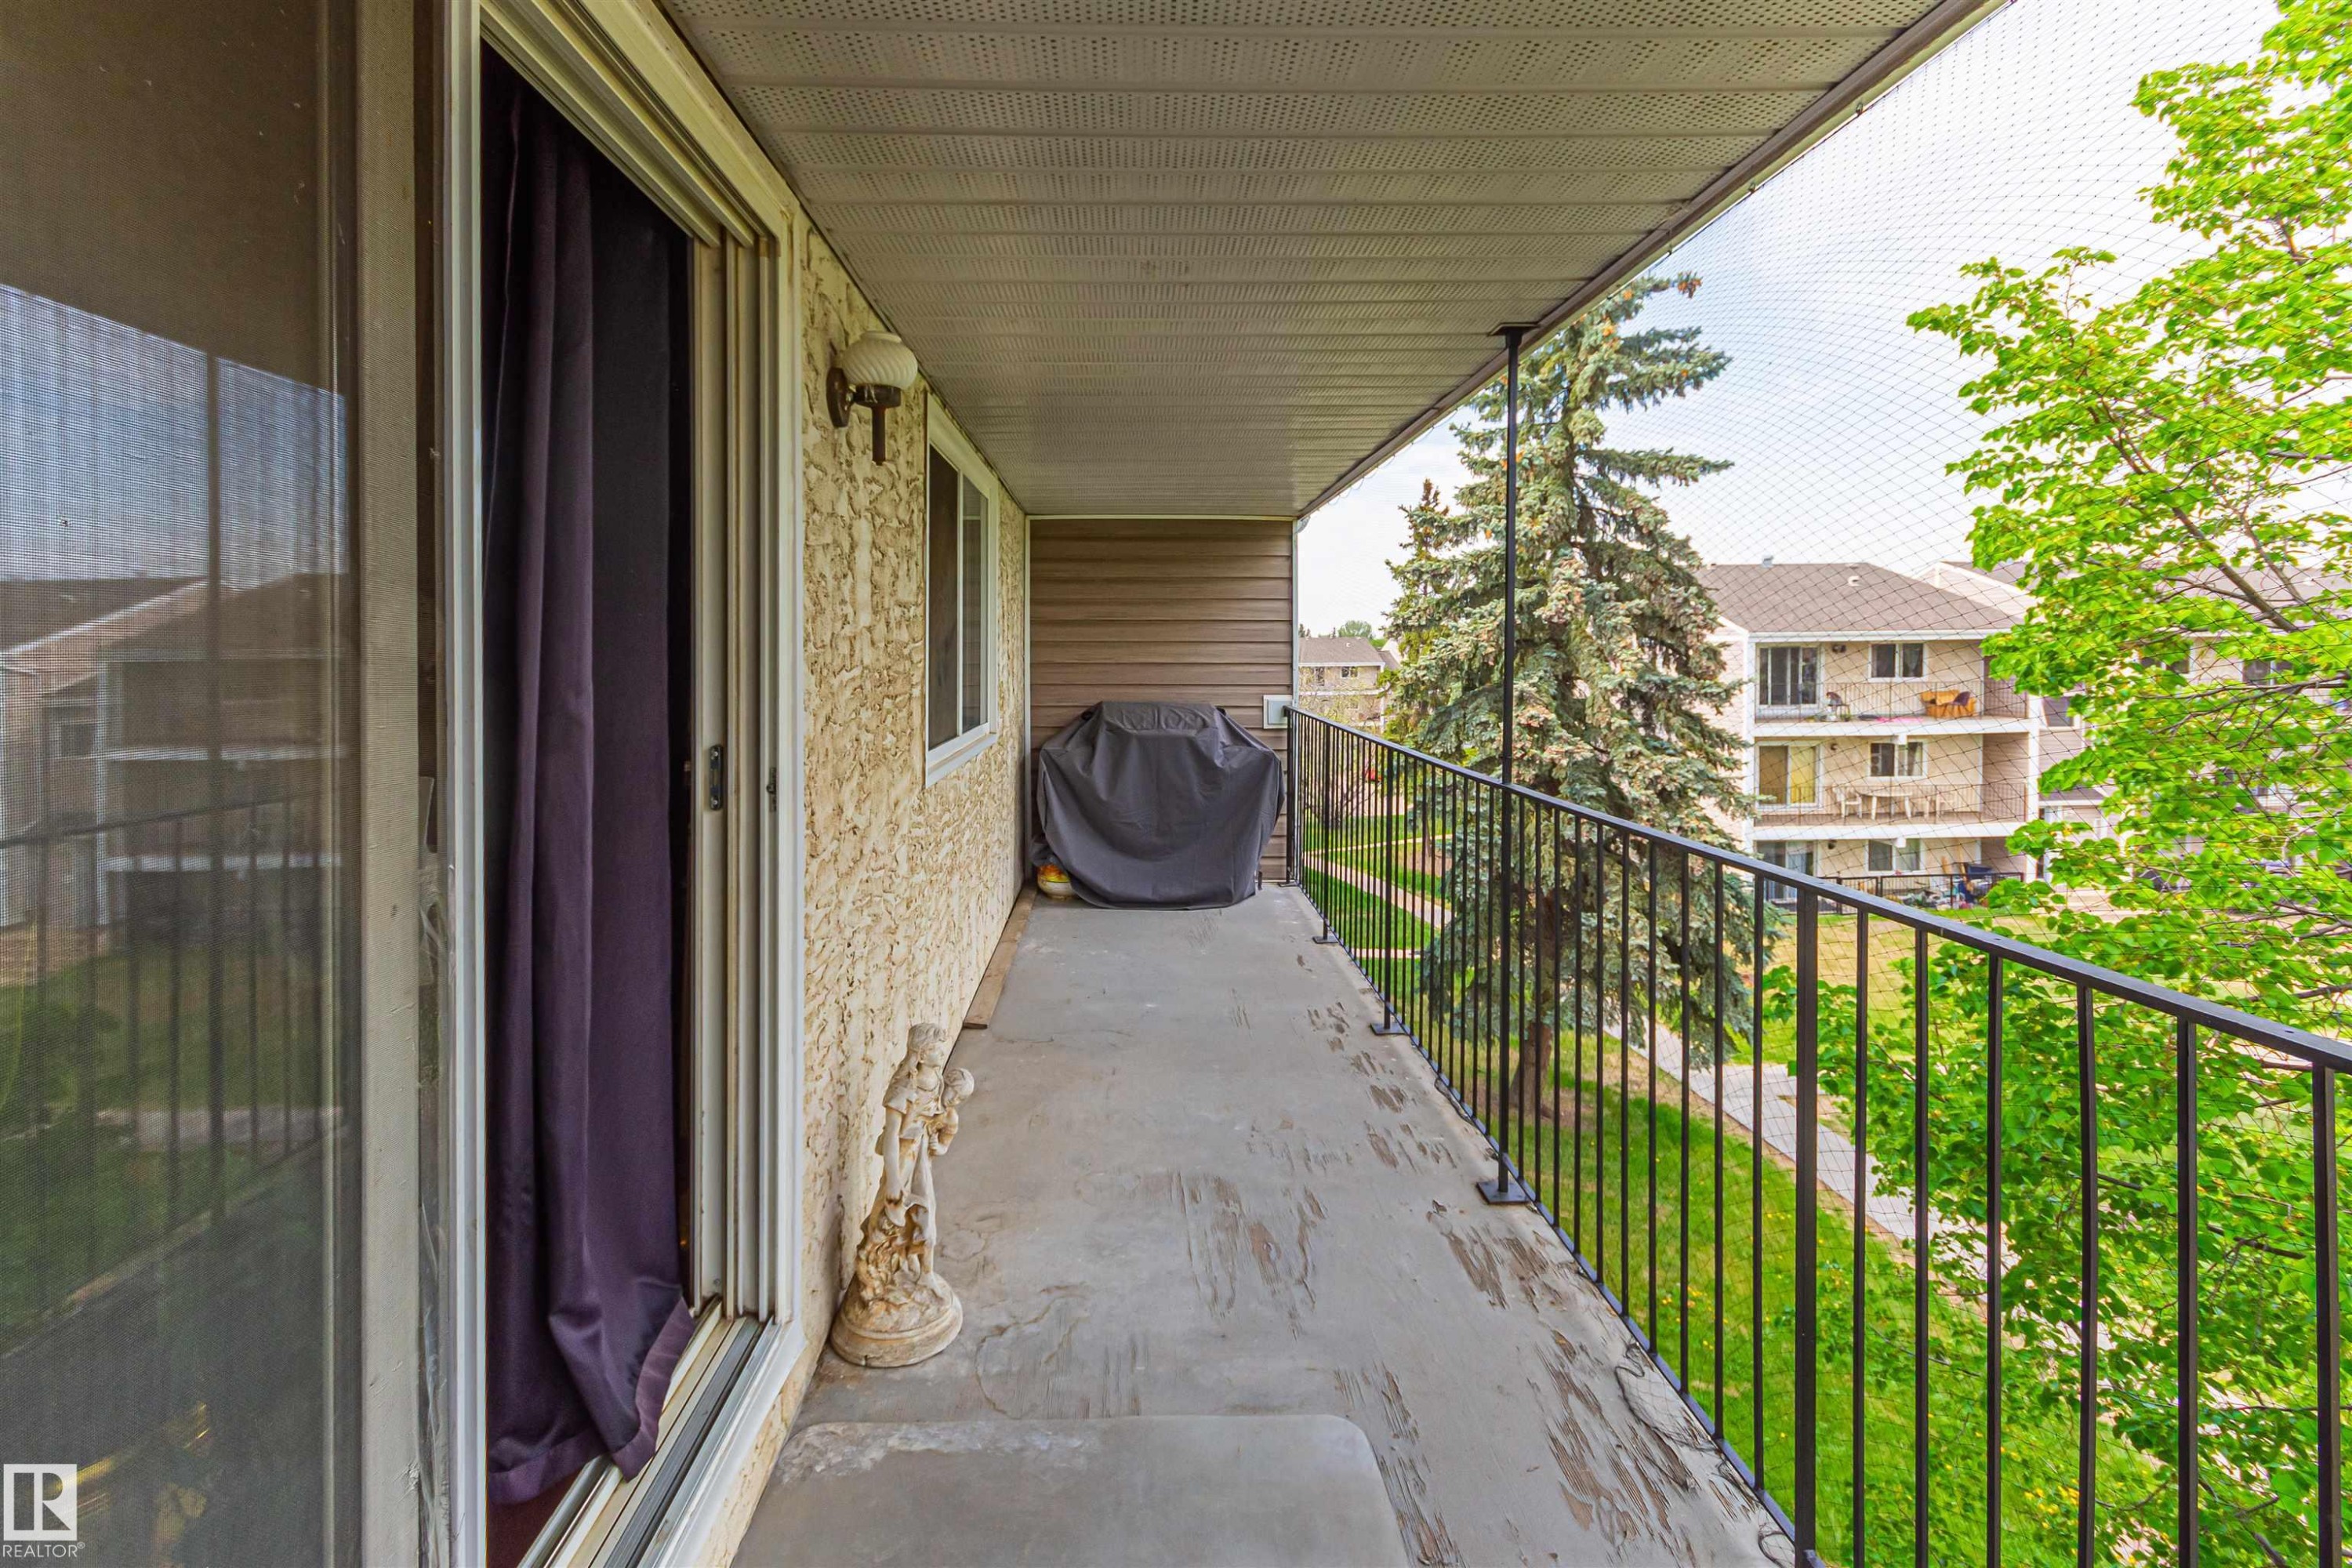
Private balcony featuring concrete flooring, black metal railing, and an exterior wall light fixture - 6 3819 76 Street, Edmonton, AB
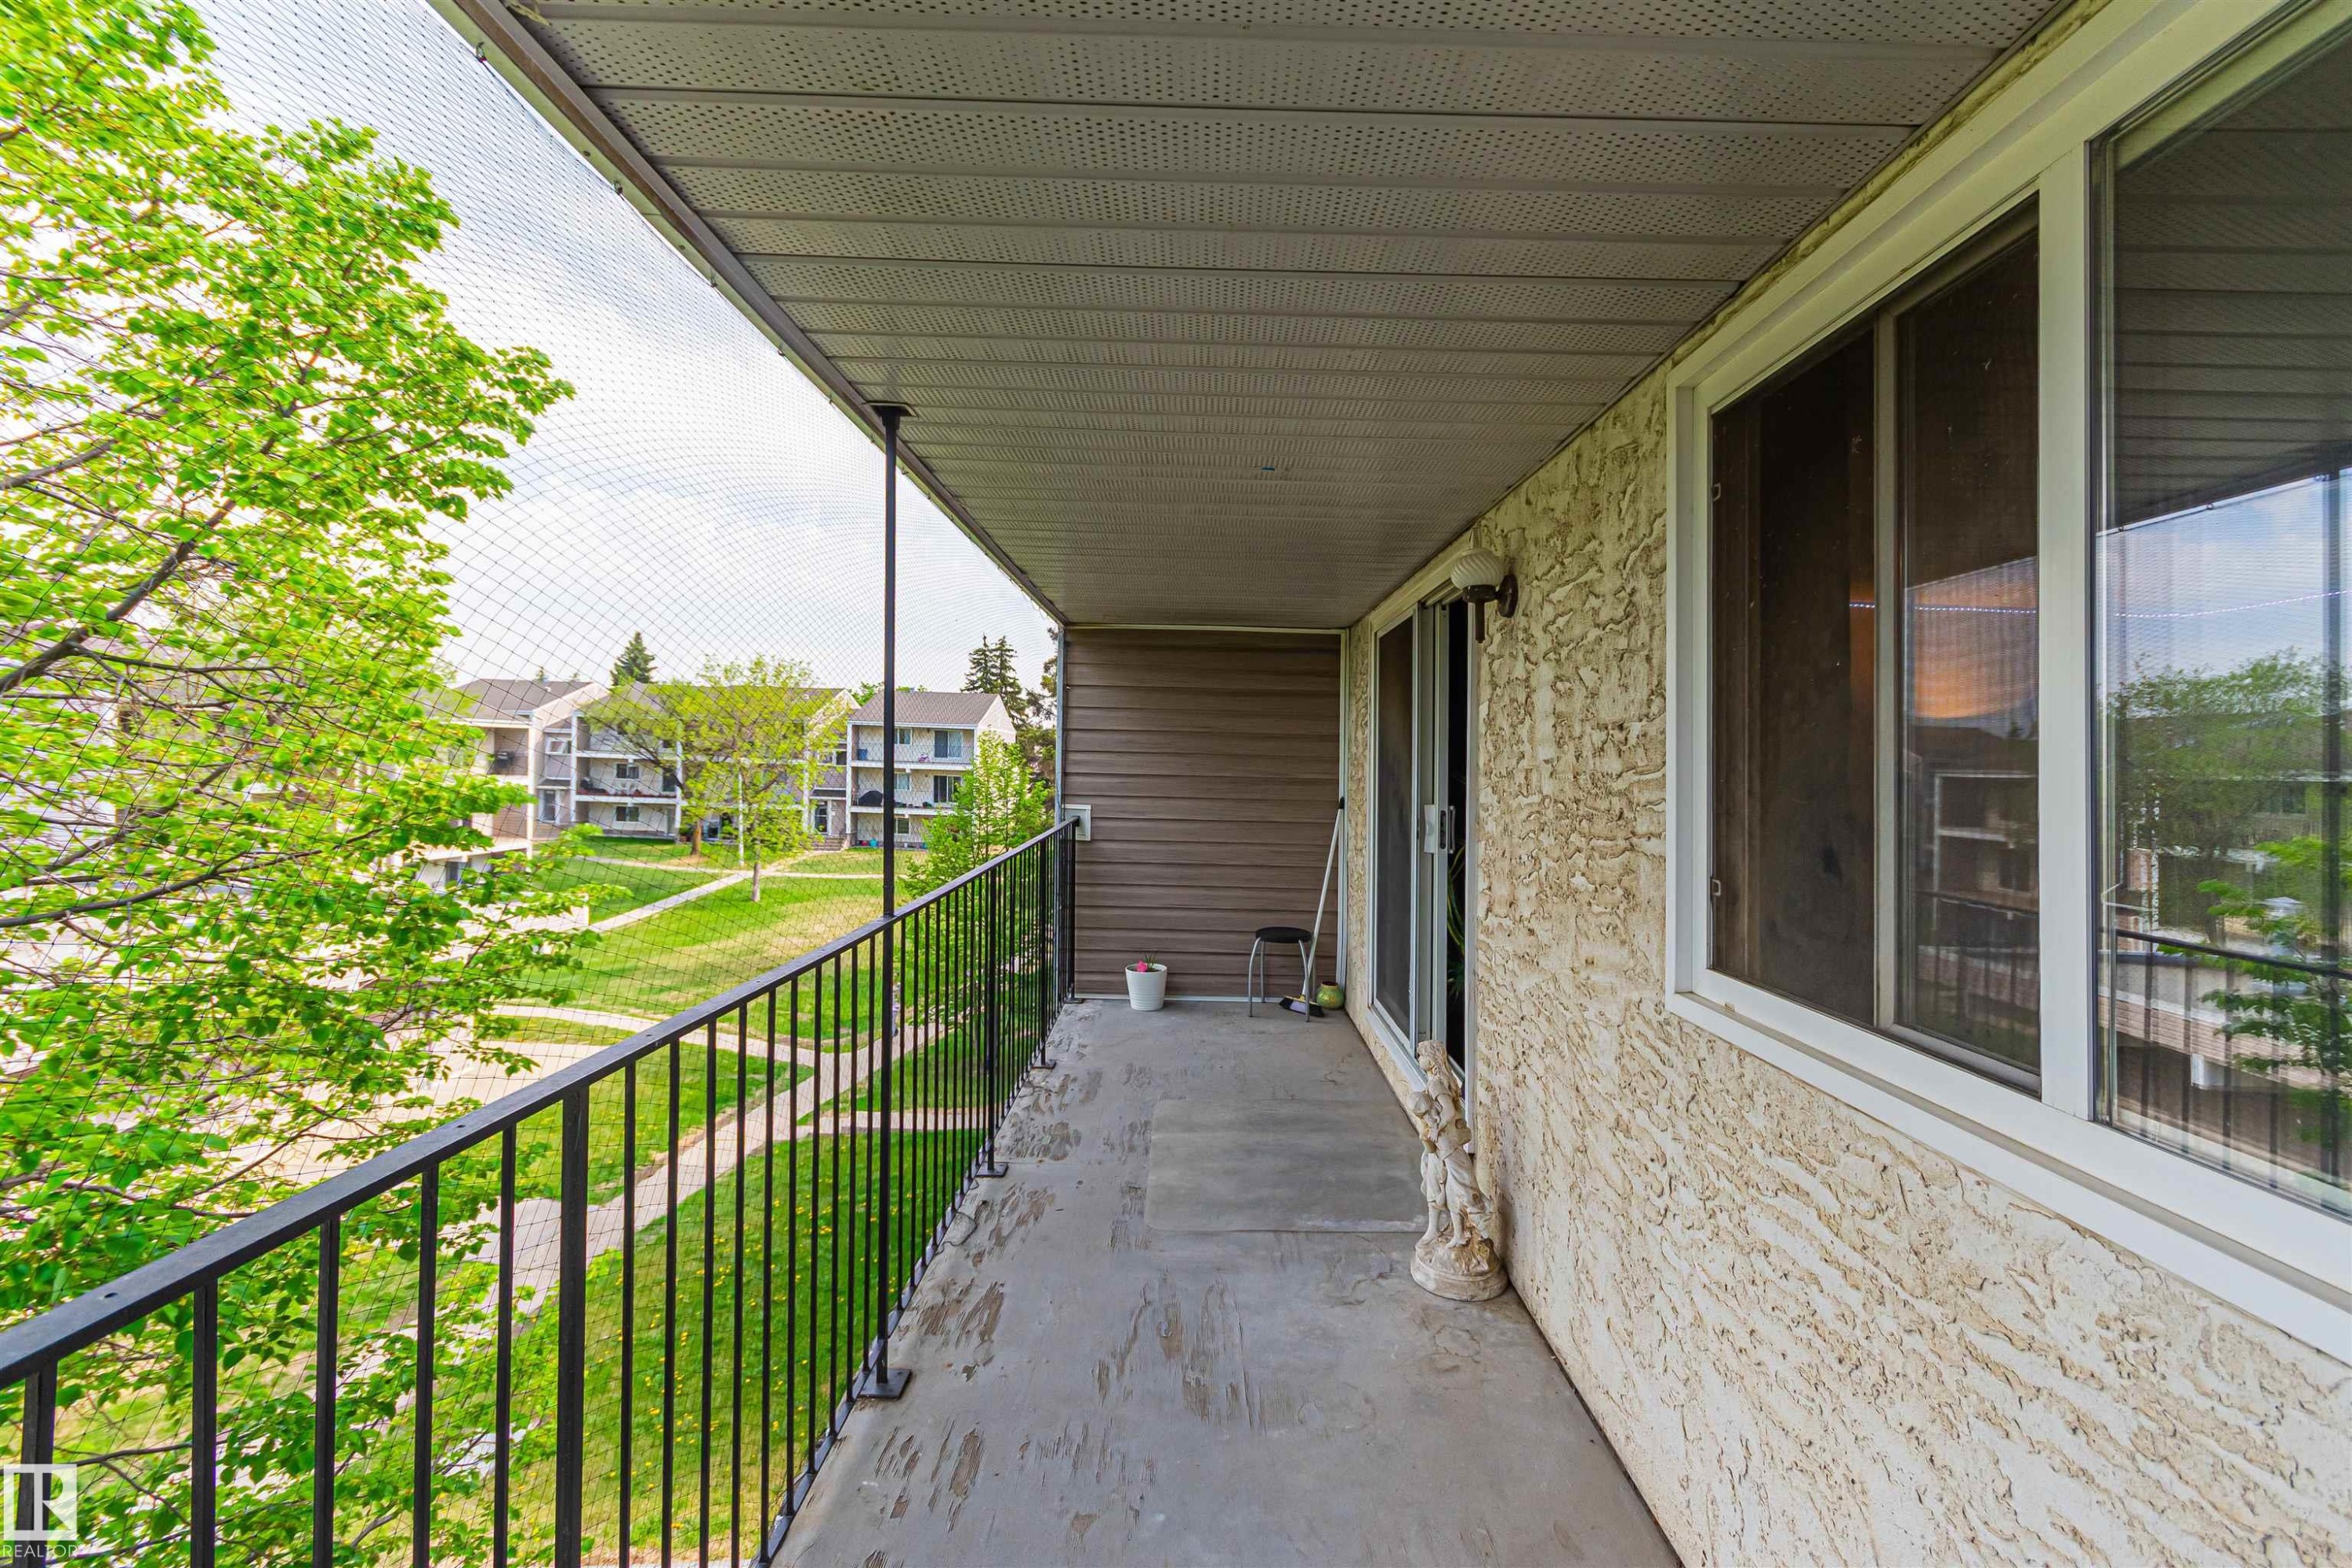
Exterior balcony featuring textured stucco siding and a sliding glass door - 6 3819 76 Street, Edmonton, AB
Expansive green space featuring a manicured lawn, established trees, and paved walkways - 6 3819 76 Street, Edmonton, AB
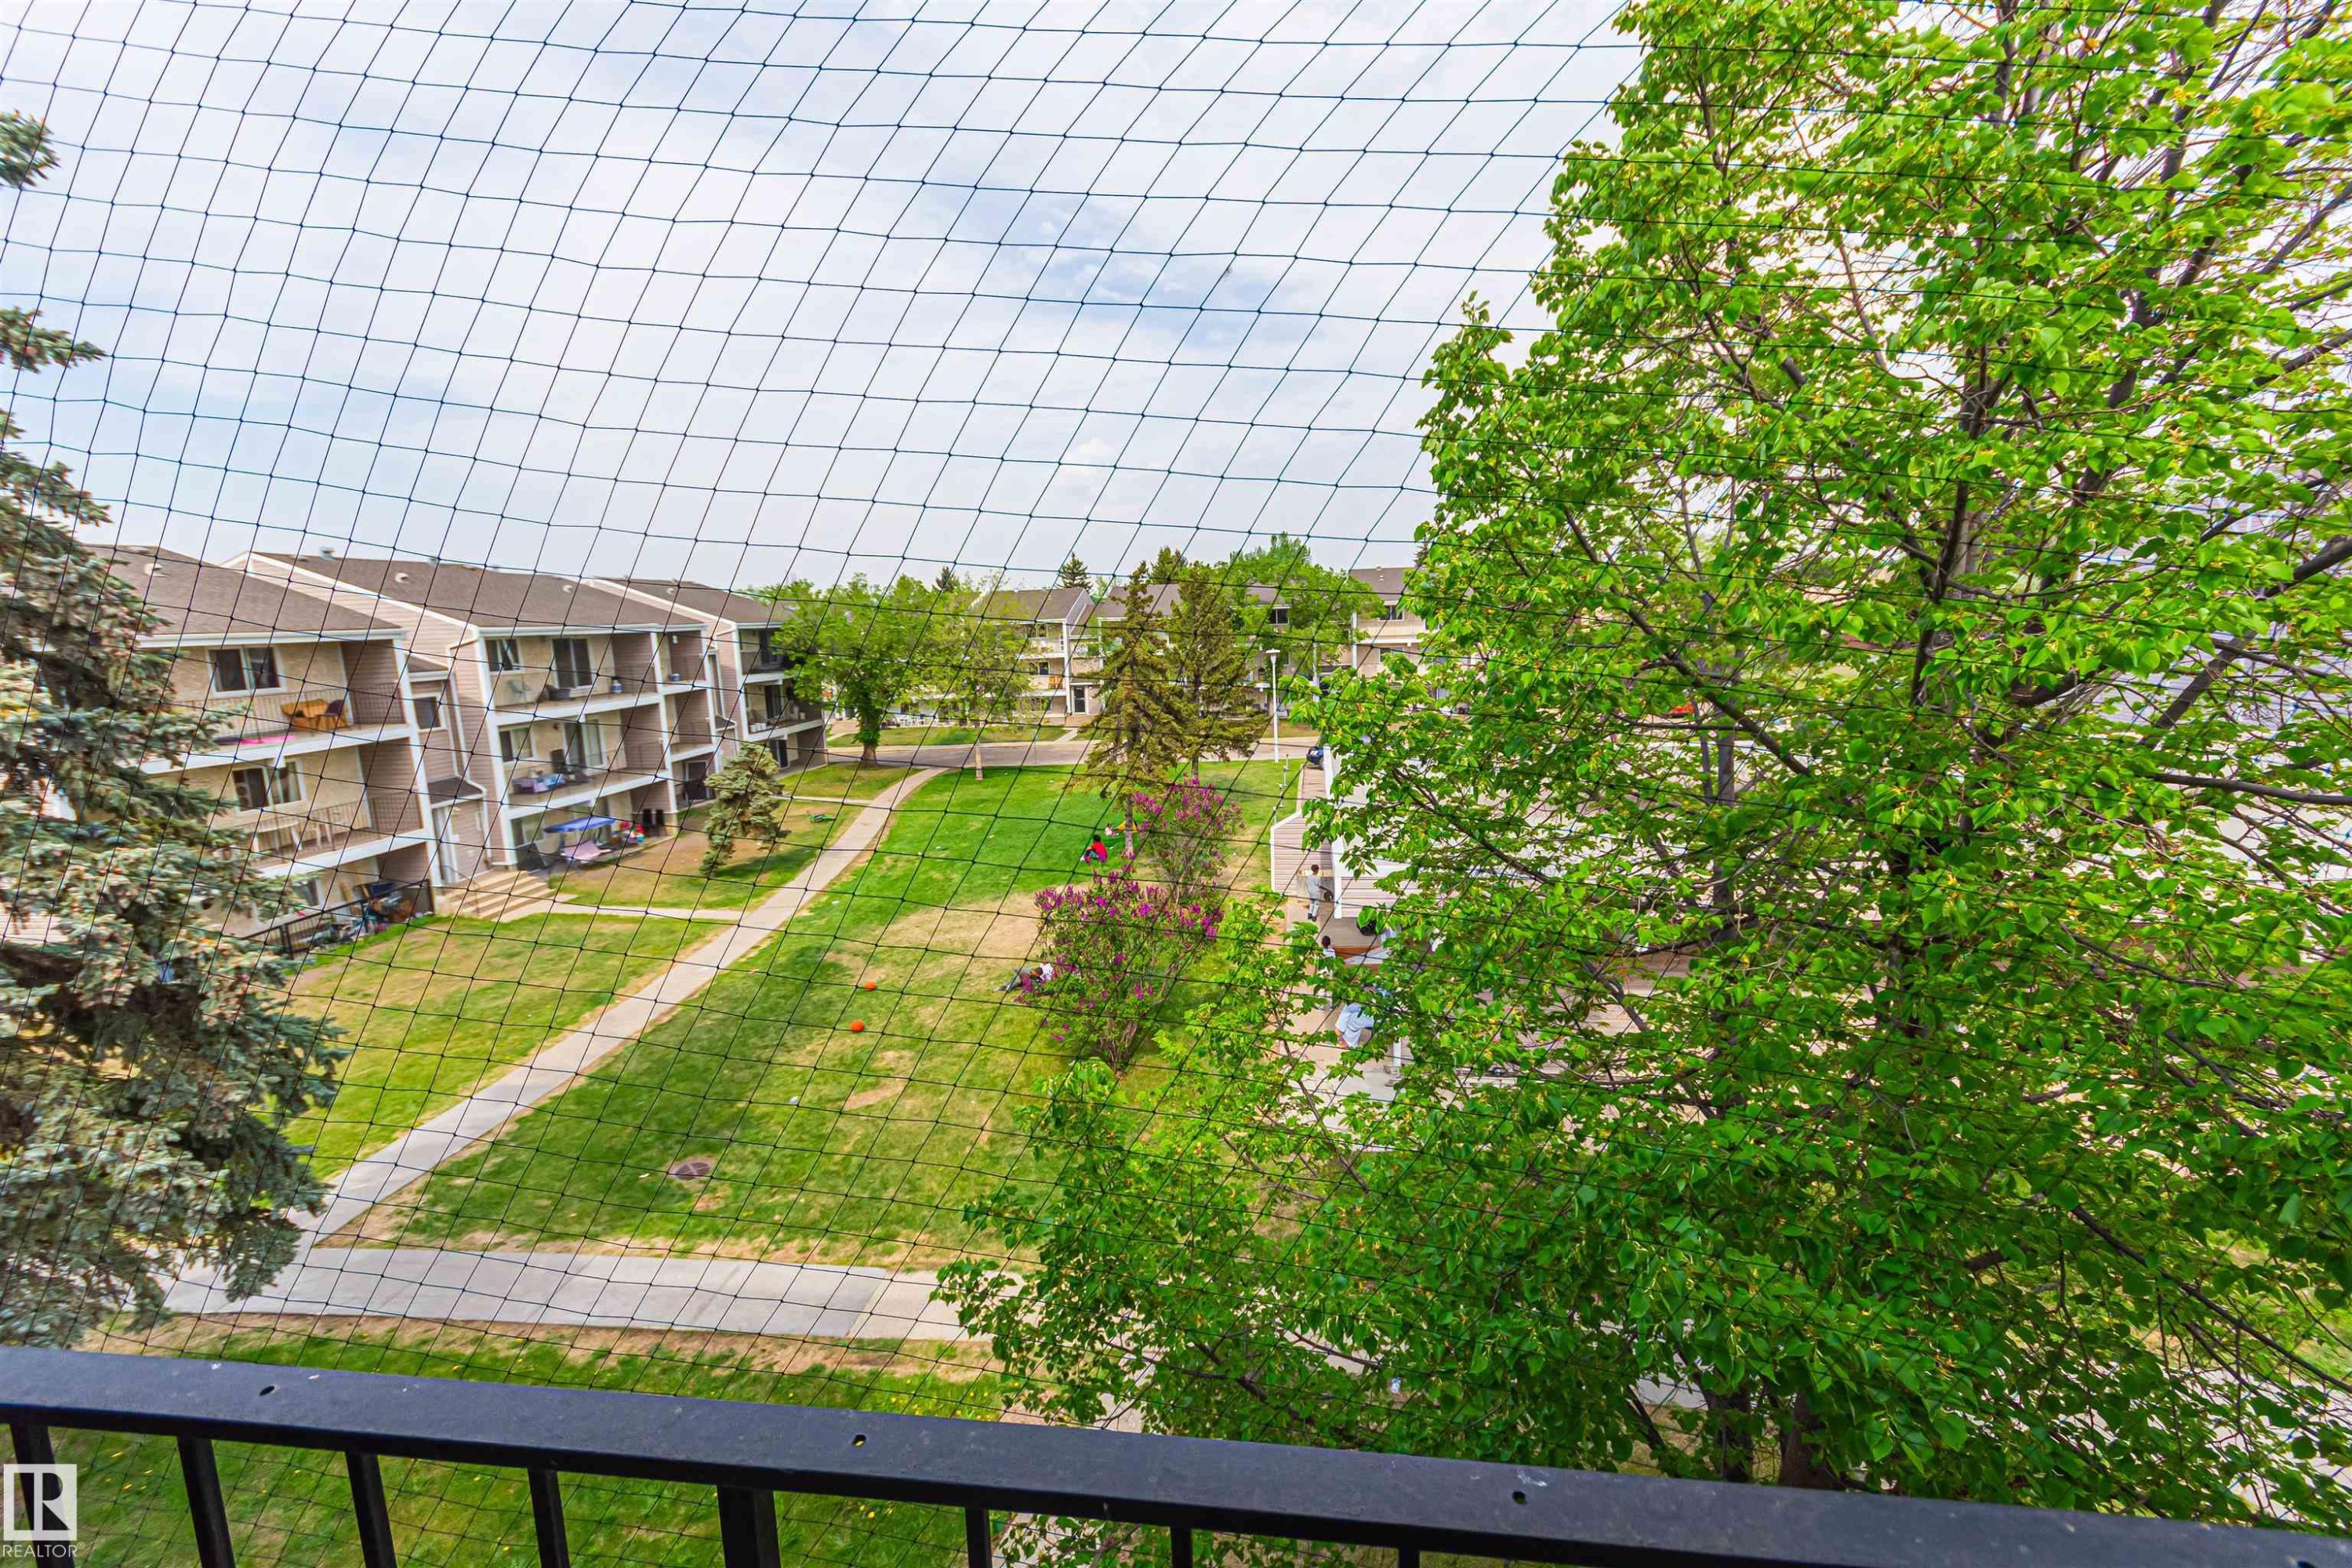
Balcony featuring a black metal railing and expansive views of the surrounding green spaces and building exteriors - 6 3819 76 Street, Edmonton, AB
Expansive green space featuring mature trees and established landscaping - 6 3819 76 Street, Edmonton, AB
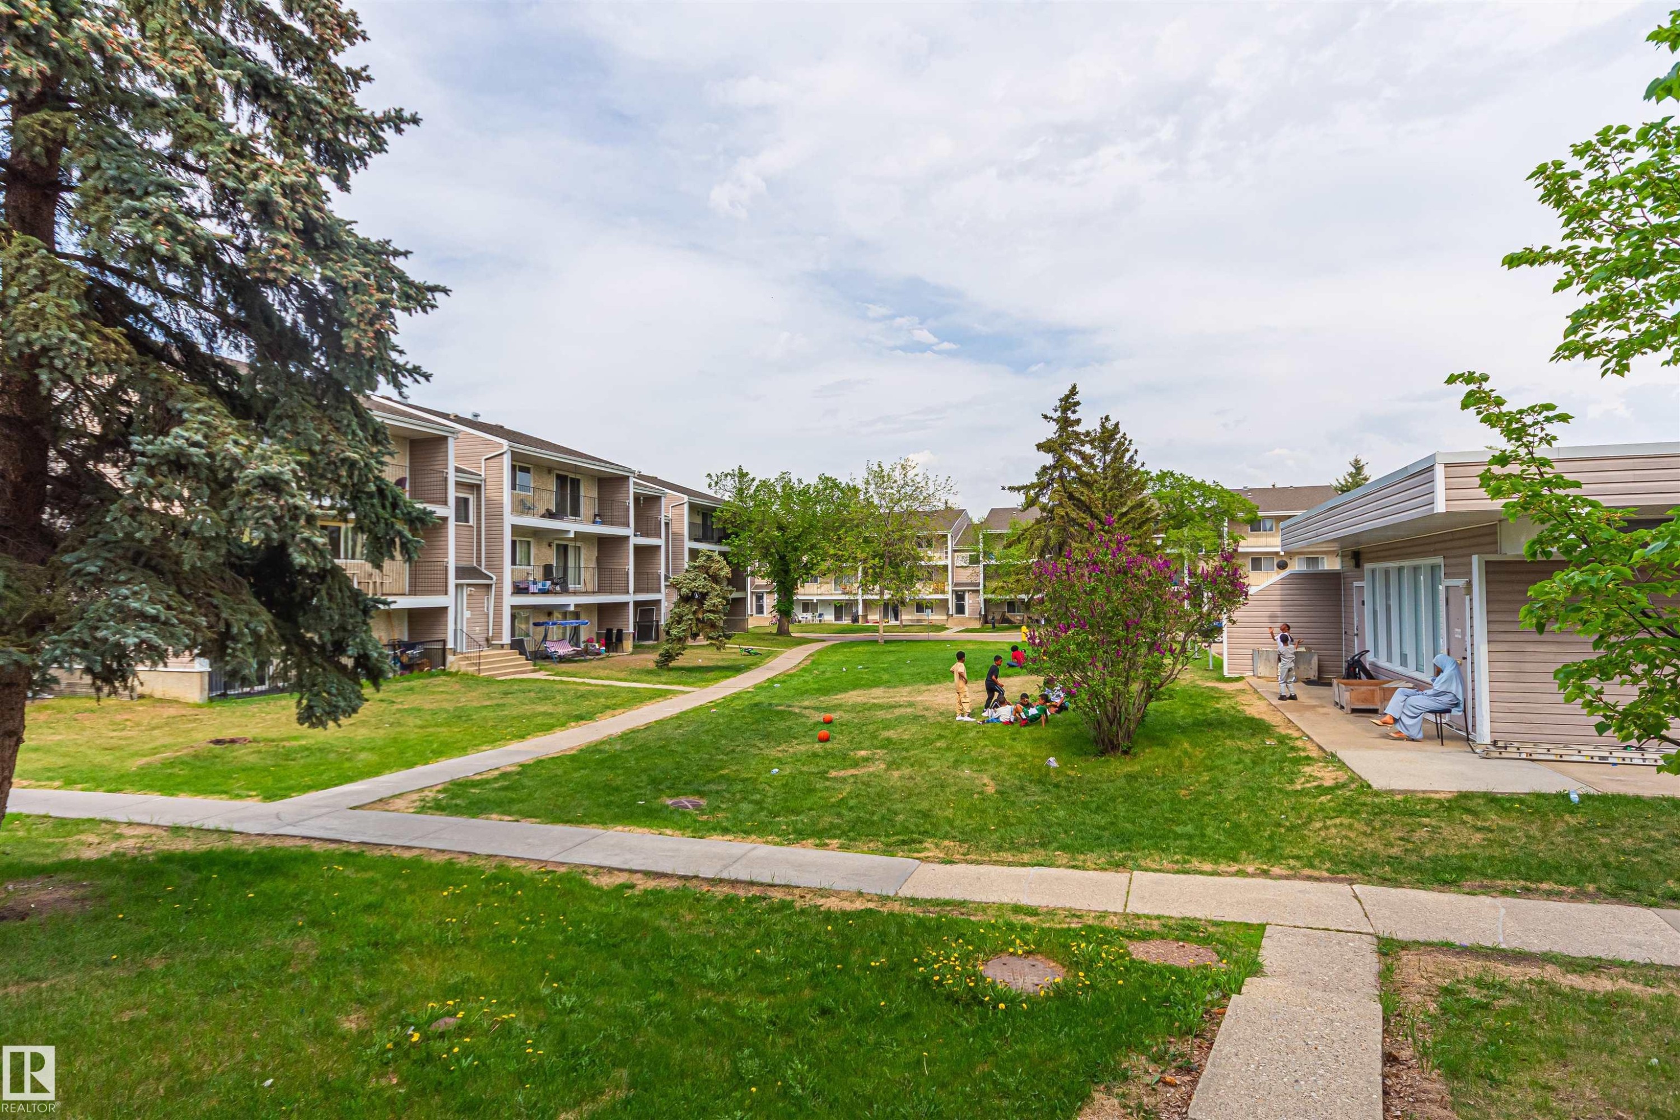
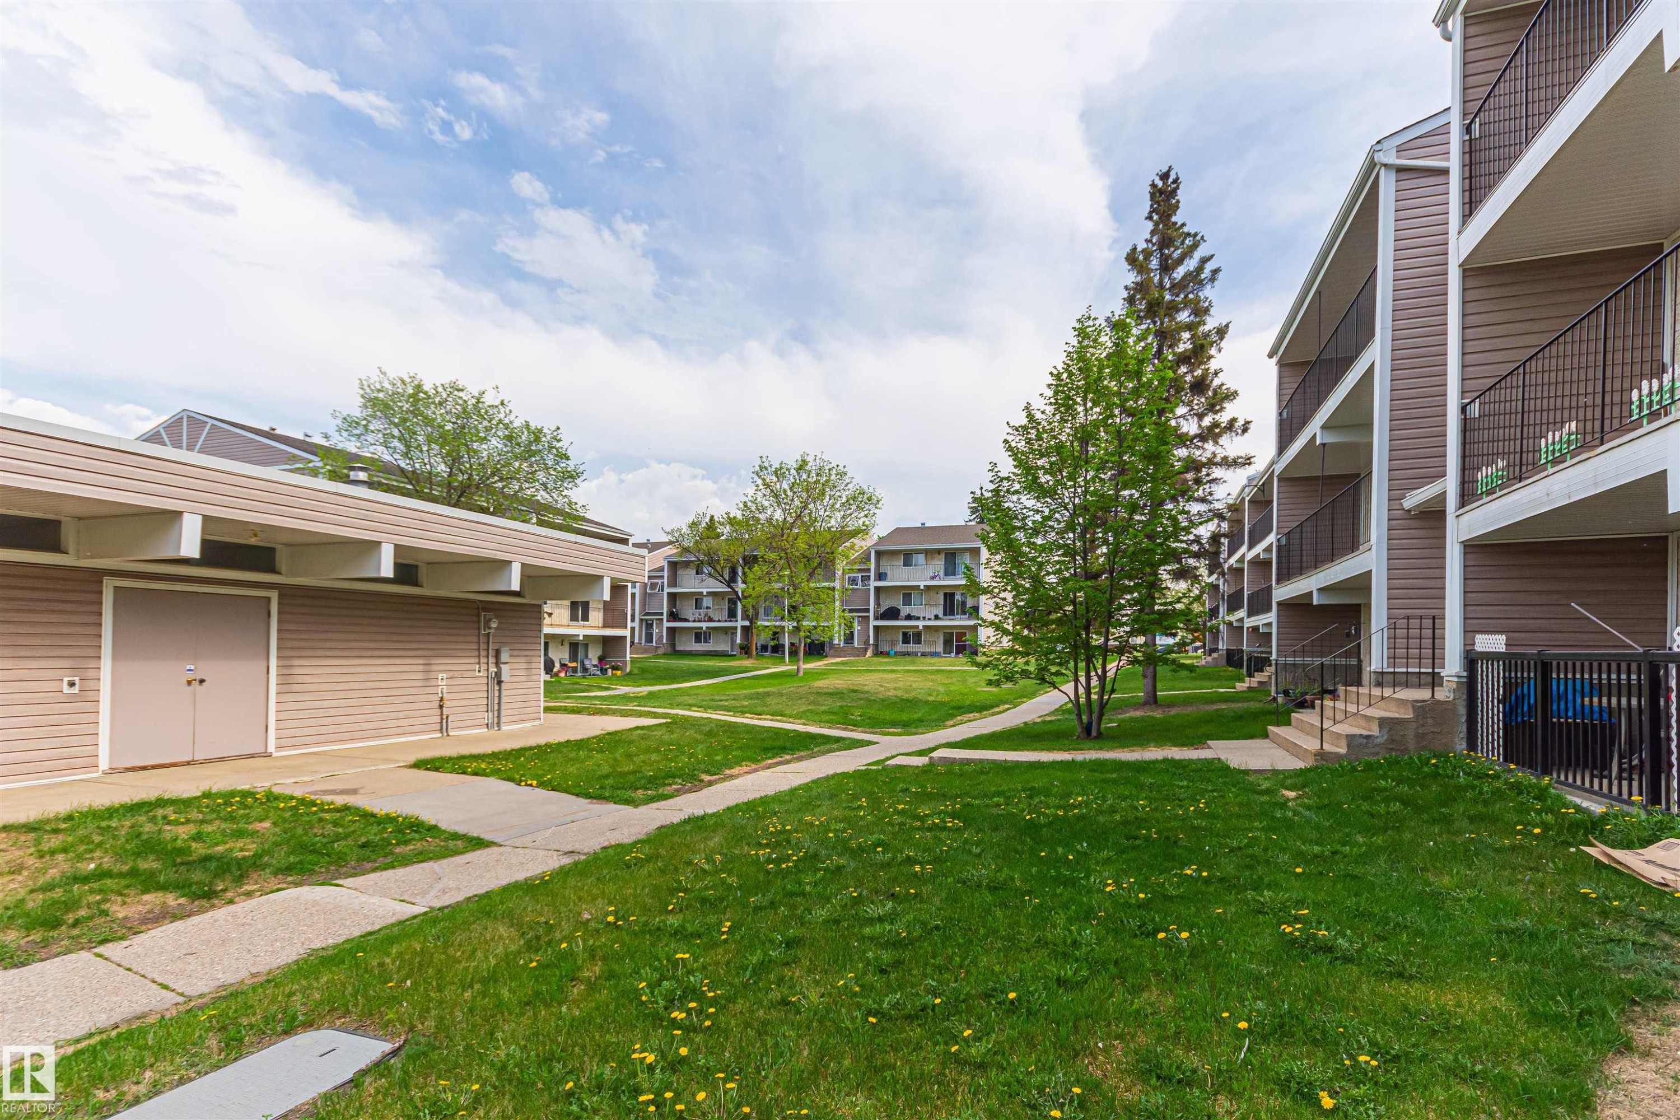
Exterior grounds featuring multiple buildings, manicured lawns, and concrete pathways - 6 3819 76 Street, Edmonton, AB
Multi-level residential building featuring private balconies with black metal railings, a stucco exterior, and a central entrance with exterior stairs - 6 3819 76 Street, Edmonton, AB
Exterior townhouse unit featuring light-colored siding and a dark shingle roof - 6 3819 76 Street, Edmonton, AB
Entryway featuring wood-finish flooring - 6 3819 76 Street, Edmonton, AB
Wood-finish flooring anchors this space with a sliding glass door providing natural light - 6 3819 76 Street, Edmonton, AB
Living space featuring wood-finish flooring and a dining area with an overhead chandelier - 6 3819 76 Street, Edmonton, AB
Interior space featuring wood-finish flooring, light gray walls, and an open doorway providing access to another area - 6 3819 76 Street, Edmonton, AB
Living area featuring wood-finish flooring, light-toned walls, and a contrasting accent wall - 6 3819 76 Street, Edmonton, AB
Dining area featuring wood-finish flooring, a multi-pane window, and a built-in wall niche - 6 3819 76 Street, Edmonton, AB
Kitchen featuring white cabinetry, light countertops, and tile-finish flooring - 6 3819 76 Street, Edmonton, AB
Functional kitchen featuring white cabinetry, white appliances, corner sink, and marble-look countertops - 6 3819 76 Street, Edmonton, AB
Compact kitchen featuring white cabinetry, a refrigerator, a smooth-top range, and light-colored countertops - 6 3819 76 Street, Edmonton, AB
Full bathroom featuring a white vanity with integrated sink, two wall-mounted mirrored medicine cabinets, an overhead light fixture, and a toilet - 6 3819 76 Street, Edmonton, AB
Bedroom featuring wood-finish flooring, a ceiling fan with integrated lighting, and a single window with dark drapery - 6 3819 76 Street, Edmonton, AB
Hardwood-style flooring throughout - 6 3819 76 Street, Edmonton, AB
Bedroom featuring wood-finish flooring, a ceiling fan with light fixture, and double-door closet with wood panels - 6 3819 76 Street, Edmonton, AB
Interior room featuring wood-finish flooring, a ceiling fan with integrated lighting, and two mirrored sliding closet doors - 6 3819 76 Street, Edmonton, AB
Hardwood-style flooring throughout - 6 3819 76 Street, Edmonton, AB
Image quality insufficient for description - 6 3819 76 Street, Edmonton, AB
Interior space featuring wood-finish flooring and a light purple wall color - 6 3819 76 Street, Edmonton, AB
Dedicated laundry area featuring a white top-load washing machine and a white electric dryer - 6 3819 76 Street, Edmonton, AB
Private balcony featuring concrete flooring, black metal railing, and an exterior wall light fixture - 6 3819 76 Street, Edmonton, AB
Exterior balcony featuring textured stucco siding and a sliding glass door - 6 3819 76 Street, Edmonton, AB
Expansive green space featuring a manicured lawn, established trees, and paved walkways - 6 3819 76 Street, Edmonton, AB
Balcony featuring a black metal railing and expansive views of the surrounding green spaces and building exteriors - 6 3819 76 Street, Edmonton, AB
Expansive green space featuring mature trees and established landscaping - 6 3819 76 Street, Edmonton, AB
Exterior grounds featuring multiple buildings, manicured lawns, and concrete pathways - 6 3819 76 Street, Edmonton, AB
  • Advertising
6 3819 76 Street, Edmonton, AB, T6K 2P9
$129,000

2 Beds

1 Bath

Property Information:

Why rent when you can OWN this FANTASTIC 2 Bedroom, 1 Bathroom Condo in Michaels Park! Upon entering, you will notice how adorable this cute and cozy home feels...with its large living/dining room (which opens to a large, West Facing Balcony that allows you to enjoy lots of afternoon sunshine), cute Kitchen with pantry, 2 good sized bedrooms and spacious bathroom, In-Suite Laundry and tons of Storage! With 1 Parking Stall with plug-ins, tons of Visitor Parking, close to Shopping and Schools, as well as public transportation and major roadways.

Building Features:

  • Floor Space: 80.54

Property Features:

  • Amenities Features: No Animal Home, No Smoking Home
  • Appliances: Dryer, Refrigerator, Stove-Electric, Washer
  • Architectural Style: Single Level Apartment
  • Basement: None, No Basement
  • Basement Development: No Basement
  • Basement Type: None
  • Building Type: Lowrise Apartment
  • Built in: 1976
  • Community Features: No Animal Home, No Smoking Home
  • Condo Fee Includes: Exterior Maintenance, Heat, Insur. for Common Areas, Janitorial Common Areas, Landscape/Snow Removal, Professional Management, Reserve Fund Contribution, Water/Sewer
  • Condo Fees: $476 Monthly
  • Exterior Features: Playground Nearby, Schools, Shopping Nearby
  • Floor Space (approx): 80.54 Square Metres
  • Flooring: Laminate Flooring, Vinyl Plank
  • Foundation Details: Concrete Perimeter
  • Heating: Baseboard, Natural Gas
  • Lot Size: 189.87 Square Metres
  • Parking Features: Stall
  • Road Access: Paved
  • Roof: Asphalt Shingles
  • Site Influences: Playground Nearby, Schools, Shopping Nearby
  • Zoning: Zone 29

Courtesy of: Century 21 Leading

Data was last updated 2026-06-10 at 16:17

The data relating to real estate for sale on this web site comes in part from the Internet Data exchange (“IDX”) program of the REALTORS® Association of Edmonton. IDX information is provided exclusively for consumers' personal, non-commercial use and may not be used for any purpose other than to identify prospective properties consumers may be interested in purchasing. The data on this website is deemed reliable but is not guaranteed accurate by the REALTORS® Association of Edmonton. Information deemed reliable but not guaranteed.

Copyright 2026 by the REALTORS® Association of Edmonton. All Rights Reserved. Data is deemed reliable but is not guaranteed accurate by the REALTORS® Association of Edmonton.

QuickQuoteTM Powered by RPS

Location of 6 3819 76 Street, Edmonton, AB, T6K 2P9

Demographic Information of 6 3819 76 Street, Edmonton, AB, T6K 2P9

Life Stage

Young Couples

Employment Type

Blue Collar/Primary, Blue Collar/Service Sector

Average Household Income

$87,058.61

Average Number of Children

2.05

Household Population

Household Structure

Age of Population

Education

Education Level

No certificate/diploma/degree

26.07 %

High school certificate or equivalent

29.03 %

Apprenticeship trade certificate/diploma

7.6 %

College/non-university certificate

15.87 %

University certificate (below bachelor)

0.42 %

University Degree

21.01 %

Commuter

Travel To Work

By Car

81.69 %

By Public Transit

14.93 %

By Walking

0.4 %

By Bicycle

0.0 %

By Other Methods

2.98 %

Cultural Diversity

Knowledge of Official Language

Mother Tongue

Building Information

Building Type

Apartments (Low and High Rise)

49.05 %

Houses

50.95 %

Own Vs. Rent