Button CopyPathCircle CloseCircle Left ArrowArrow Down Icon GreyClosecirclecircleBurger
  • Advertising

54 LAKEWOOD Village NW, Edmonton, AB, T6K 2B3

Courtesy of Enrique Antuma of REMAX River City
MLS® # E4507025
Townhouse For Sale In Kameyosek, Edmonton, Alberta
$179,900 QuickQuoteTM: $181K - $274K

3+2 Beds

3 Baths

Additional content - 54 Lakewood Village Nw, Edmonton, AB
Wood-finish flooring with a white six-panel door, white bi-fold closet doors, and white walls - 54 Lakewood Village Nw, Edmonton, AB
Additional content - 54 Lakewood Village Nw, Edmonton, AB
Built-in shelving, wood-finish flooring, and kitchen cabinetry - 54 Lakewood Village Nw, Edmonton, AB
Additional content - 54 Lakewood Village Nw, Edmonton, AB
Window with white trim, wood-finish flooring, and a ceiling-mounted light fixture - 54 Lakewood Village Nw, Edmonton, AB
Wood-finish flooring, single window, and overhead lighting fixture - 54 Lakewood Village Nw, Edmonton, AB
Kitchen featuring wood-finish flooring, wood cabinetry, a tile backsplash, and a sliding glass door - 54 Lakewood Village Nw, Edmonton, AB
Kitchen featuring wood-finish flooring, dark wood cabinetry, dark countertops, and a tiled backsplash - 54 Lakewood Village Nw, Edmonton, AB
Kitchen featuring wood cabinetry, stone-finish countertops, ceramic tile backsplash, and stainless steel range - 54 Lakewood Village Nw, Edmonton, AB
Galley kitchen featuring wood-finish cabinetry, a double basin sink, and a built-in range - 54 Lakewood Village Nw, Edmonton, AB
Wood-finish flooring, wood cabinetry, dual basin sink, integrated appliances, and a decorative ceiling light fixture - 54 Lakewood Village Nw, Edmonton, AB
Sliding glass door, wood-finish flooring, light-toned walls, and a white fence - 54 Lakewood Village Nw, Edmonton, AB
Recessed sliding glass door, wood-finish flooring, and light neutral wall color - 54 Lakewood Village Nw, Edmonton, AB
Wood-finish flooring throughout, bright white walls, and a sliding glass door - 54 Lakewood Village Nw, Edmonton, AB
Spacious room featuring wood-finish flooring, light grey walls, and a large sliding glass door - 54 Lakewood Village Nw, Edmonton, AB
Wood-finish flooring throughout, light gray walls, and white trim - 54 Lakewood Village Nw, Edmonton, AB
Hallway featuring wood-finish flooring, white walls, and white trim - 54 Lakewood Village Nw, Edmonton, AB
Additional content - 54 Lakewood Village Nw, Edmonton, AB
Pedestal sink with chrome faucet, integrated vanity cabinet, and wall-mounted light fixture - 54 Lakewood Village Nw, Edmonton, AB
White vanity with an integrated sink, chrome faucet, and white cabinet doors - 54 Lakewood Village Nw, Edmonton, AB
Carpeted room with a drop ceiling, featuring a built-in closet with shelving and a hanging rod - 54 Lakewood Village Nw, Edmonton, AB
Carpeting throughout, drop panel ceiling, white wall paint, and integrated closet storage - 54 Lakewood Village Nw, Edmonton, AB
Carpeted flooring with painted walls, a drop ceiling, and a window with blinds - 54 Lakewood Village Nw, Edmonton, AB
Additional content - 54 Lakewood Village Nw, Edmonton, AB
Dedicated laundry area with a top-load washing machine and front-load dryer - 54 Lakewood Village Nw, Edmonton, AB
Additional content - 54 Lakewood Village Nw, Edmonton, AB
Light-toned carpet flooring with white baseboards and trim - 54 Lakewood Village Nw, Edmonton, AB
Additional content - 54 Lakewood Village Nw, Edmonton, AB
White vanity with integrated sink - 54 Lakewood Village Nw, Edmonton, AB
Wood-finish flooring, neutral wall tones, white trim, and a flush mount ceiling light fixture - 54 Lakewood Village Nw, Edmonton, AB
Wood-finish flooring, neutral wall tones, window with white trim, built-in closet with bi-fold doors, and a ceiling-mounted light fixture - 54 Lakewood Village Nw, Edmonton, AB
Neutral painted walls, wood-finish flooring, ceiling light fixture, and bifold closet doors with built-in shelving - 54 Lakewood Village Nw, Edmonton, AB
Wood-finish flooring - 54 Lakewood Village Nw, Edmonton, AB
Hallway featuring wood-finish flooring, white paneled doors, and a flush mount ceiling light - 54 Lakewood Village Nw, Edmonton, AB
Wood-finish flooring with white trim, light gray walls, and a large window - 54 Lakewood Village Nw, Edmonton, AB
Wood-finish flooring with light gray walls and a white-framed window - 54 Lakewood Village Nw, Edmonton, AB
Wood-finish flooring with light gray walls, textured ceiling, and built-in bi-fold closet doors - 54 Lakewood Village Nw, Edmonton, AB
Neutral-toned walls complementing wood-finish flooring - 54 Lakewood Village Nw, Edmonton, AB
Wood-finish flooring with a neutral wall color, featuring a bi-fold closet door and a white paneled door - 54 Lakewood Village Nw, Edmonton, AB
Wood-finish flooring - 54 Lakewood Village Nw, Edmonton, AB
Bright interior with wood-finish flooring, white trim, and a horizontal sliding window - 54 Lakewood Village Nw, Edmonton, AB
Enclosed rear yard with white panel fencing and a brick and stucco exterior wall - 54 Lakewood Village Nw, Edmonton, AB
White privacy fencing, brick exterior, stucco siding, and wooden deck platform - 54 Lakewood Village Nw, Edmonton, AB
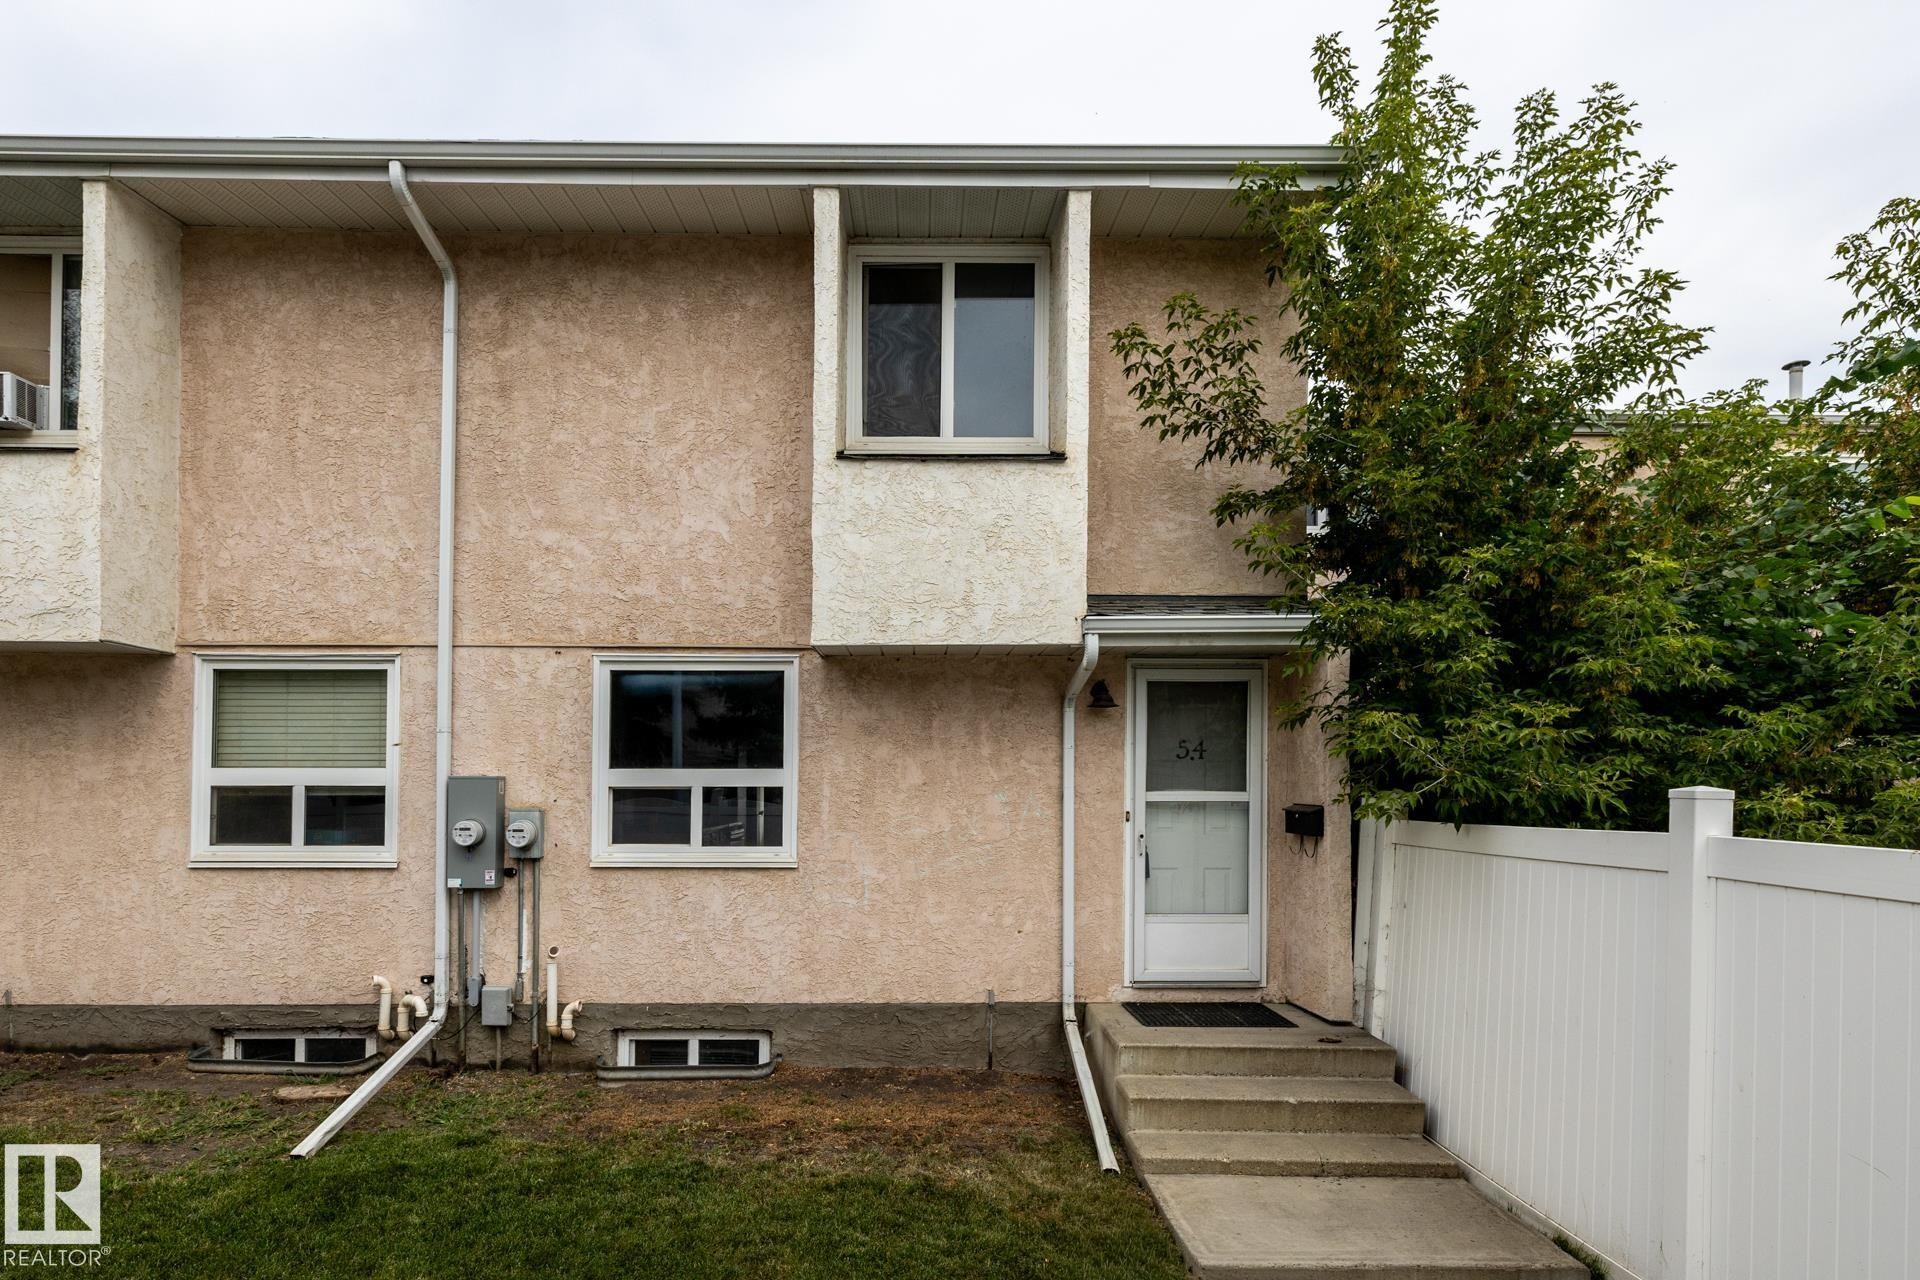
Concrete steps leading to the front entry, white privacy fence, mature trees, and a stucco exterior - 54 Lakewood Village Nw, Edmonton, AB
Stucco exterior, white vinyl fencing, concrete steps, white trim windows, and a storm door - 54 Lakewood Village Nw, Edmonton, AB
Additional content - 54 Lakewood Village Nw, Edmonton, AB
Wood-finish flooring with a white six-panel door, white bi-fold closet doors, and white walls - 54 Lakewood Village Nw, Edmonton, AB
Additional content - 54 Lakewood Village Nw, Edmonton, AB
Built-in shelving, wood-finish flooring, and kitchen cabinetry - 54 Lakewood Village Nw, Edmonton, AB
Additional content - 54 Lakewood Village Nw, Edmonton, AB
Window with white trim, wood-finish flooring, and a ceiling-mounted light fixture - 54 Lakewood Village Nw, Edmonton, AB
Wood-finish flooring, single window, and overhead lighting fixture - 54 Lakewood Village Nw, Edmonton, AB
Kitchen featuring wood-finish flooring, wood cabinetry, a tile backsplash, and a sliding glass door - 54 Lakewood Village Nw, Edmonton, AB
Kitchen featuring wood-finish flooring, dark wood cabinetry, dark countertops, and a tiled backsplash - 54 Lakewood Village Nw, Edmonton, AB
Kitchen featuring wood cabinetry, stone-finish countertops, ceramic tile backsplash, and stainless steel range - 54 Lakewood Village Nw, Edmonton, AB
Galley kitchen featuring wood-finish cabinetry, a double basin sink, and a built-in range - 54 Lakewood Village Nw, Edmonton, AB
Wood-finish flooring, wood cabinetry, dual basin sink, integrated appliances, and a decorative ceiling light fixture - 54 Lakewood Village Nw, Edmonton, AB
Sliding glass door, wood-finish flooring, light-toned walls, and a white fence - 54 Lakewood Village Nw, Edmonton, AB
Recessed sliding glass door, wood-finish flooring, and light neutral wall color - 54 Lakewood Village Nw, Edmonton, AB
Wood-finish flooring throughout, bright white walls, and a sliding glass door - 54 Lakewood Village Nw, Edmonton, AB
Spacious room featuring wood-finish flooring, light grey walls, and a large sliding glass door - 54 Lakewood Village Nw, Edmonton, AB
Wood-finish flooring throughout, light gray walls, and white trim - 54 Lakewood Village Nw, Edmonton, AB
Hallway featuring wood-finish flooring, white walls, and white trim - 54 Lakewood Village Nw, Edmonton, AB
Additional content - 54 Lakewood Village Nw, Edmonton, AB
Pedestal sink with chrome faucet, integrated vanity cabinet, and wall-mounted light fixture - 54 Lakewood Village Nw, Edmonton, AB
White vanity with an integrated sink, chrome faucet, and white cabinet doors - 54 Lakewood Village Nw, Edmonton, AB
Carpeted room with a drop ceiling, featuring a built-in closet with shelving and a hanging rod - 54 Lakewood Village Nw, Edmonton, AB
Carpeting throughout, drop panel ceiling, white wall paint, and integrated closet storage - 54 Lakewood Village Nw, Edmonton, AB
Carpeted flooring with painted walls, a drop ceiling, and a window with blinds - 54 Lakewood Village Nw, Edmonton, AB
Additional content - 54 Lakewood Village Nw, Edmonton, AB
Dedicated laundry area with a top-load washing machine and front-load dryer - 54 Lakewood Village Nw, Edmonton, AB
Additional content - 54 Lakewood Village Nw, Edmonton, AB
Light-toned carpet flooring with white baseboards and trim - 54 Lakewood Village Nw, Edmonton, AB
Additional content - 54 Lakewood Village Nw, Edmonton, AB
White vanity with integrated sink - 54 Lakewood Village Nw, Edmonton, AB
Wood-finish flooring, neutral wall tones, white trim, and a flush mount ceiling light fixture - 54 Lakewood Village Nw, Edmonton, AB
Wood-finish flooring, neutral wall tones, window with white trim, built-in closet with bi-fold doors, and a ceiling-mounted light fixture - 54 Lakewood Village Nw, Edmonton, AB
Neutral painted walls, wood-finish flooring, ceiling light fixture, and bifold closet doors with built-in shelving - 54 Lakewood Village Nw, Edmonton, AB
Wood-finish flooring - 54 Lakewood Village Nw, Edmonton, AB
Hallway featuring wood-finish flooring, white paneled doors, and a flush mount ceiling light - 54 Lakewood Village Nw, Edmonton, AB
Wood-finish flooring with white trim, light gray walls, and a large window - 54 Lakewood Village Nw, Edmonton, AB
Wood-finish flooring with light gray walls and a white-framed window - 54 Lakewood Village Nw, Edmonton, AB
Wood-finish flooring with light gray walls, textured ceiling, and built-in bi-fold closet doors - 54 Lakewood Village Nw, Edmonton, AB
Neutral-toned walls complementing wood-finish flooring - 54 Lakewood Village Nw, Edmonton, AB
Wood-finish flooring with a neutral wall color, featuring a bi-fold closet door and a white paneled door - 54 Lakewood Village Nw, Edmonton, AB
Wood-finish flooring - 54 Lakewood Village Nw, Edmonton, AB
Bright interior with wood-finish flooring, white trim, and a horizontal sliding window - 54 Lakewood Village Nw, Edmonton, AB
Enclosed rear yard with white panel fencing and a brick and stucco exterior wall - 54 Lakewood Village Nw, Edmonton, AB
White privacy fencing, brick exterior, stucco siding, and wooden deck platform - 54 Lakewood Village Nw, Edmonton, AB
Concrete steps leading to the front entry, white privacy fence, mature trees, and a stucco exterior - 54 Lakewood Village Nw, Edmonton, AB
Stucco exterior, white vinyl fencing, concrete steps, white trim windows, and a storm door - 54 Lakewood Village Nw, Edmonton, AB
  • Advertising
Are you a real estate investor?
54 LAKEWOOD Village NW, Edmonton, AB, T6K 2B3
$179,900

5 Beds

3 Baths

Property Information:

This property is a true fixer-upper with solid potential, ideal for handy buyers, investors, or anyone looking to build equity through strategic improvements. It offers a functional layout and the freedom to re-imagine and customize every space to your taste. With thoughtful repairs and updates, this home can shine again—an excellent value-add opportunity for the right buyer. Located in a high-convenience area, you’re within walking distance of Mill Woods Recreation Centre and J. Percy Page High School, and just minutes from Grey Nuns Hospital and Mill Woods Town Centre! Inside, you’ll find 3 bedrooms upstairs plus 2 additional bedrooms in the developed basement, providing plenty of space and flexibility for families, guests, home offices, or hobby rooms. Property is sold as-is.

Building Features:

  • Floor Space: 97.17

Property Features:

  • Amenities Features: On Street Parking, Hot Water Natural Gas, Parking-Visitor, Vinyl Windows
  • Appliances: Dryer, Hood Fan, Stove-Electric, Washer, Refrigerators-Two
  • Architectural Style: 2 Storey
  • Basement: Full, Finished
  • Basement Development: Fully Finished
  • Basement Type: Full
  • Building Type: Townhouse
  • Built in: 1975
  • Community Features: On Street Parking, Hot Water Natural Gas, Parking-Visitor, Vinyl Windows
  • Condo Fee Includes: Insur. for Common Areas, Landscape/Snow Removal, Professional Management, Reserve Fund Contribution
  • Condo Fees: $308 Monthly
  • Exterior Features: Playground Nearby, Public Swimming Pool, Public Transportation, Schools, Shopping Nearby
  • Floor Space (approx): 97.17 Square Metres
  • Flooring: Carpet, Ceramic Tile, Laminate Flooring
  • Foundation Details: Concrete Perimeter
  • Heating: Forced Air-1, Natural Gas
  • Lot Size: 272.52 Square Metres
  • Parking Features: Stall
  • Road Access: Paved
  • Roof: Asphalt Shingles
  • Site Influences: Playground Nearby, Public Swimming Pool, Public Transportation, Schools, Shopping Nearby
  • Zoning: Zone 29
  • No. of Parking Spaces: 1

Courtesy of: REMAX River City

Data was last updated 2026-09-04 at 20:13

The data relating to real estate for sale on this web site comes in part from the Internet Data exchange (“IDX”) program of the REALTORS® Association of Edmonton. IDX information is provided exclusively for consumers' personal, non-commercial use and may not be used for any purpose other than to identify prospective properties consumers may be interested in purchasing. The data on this website is deemed reliable but is not guaranteed accurate by the REALTORS® Association of Edmonton. Information deemed reliable but not guaranteed.

Copyright 2026 by the REALTORS® Association of Edmonton. All Rights Reserved. Data is deemed reliable but is not guaranteed accurate by the REALTORS® Association of Edmonton.

QuickQuoteTM Powered by RPS

Location of 54 LAKEWOOD Village NW, Edmonton, AB, T6K 2B3

Demographic Information of 54 LAKEWOOD Village NW, Edmonton, AB, T6K 2B3

Life Stage

Young Singles

Employment Type

Service Sector

Average Household Income

$100,507.31

Average Number of Children

1.92

Household Population

Household Structure

Age of Population

Education

Education Level

No certificate/diploma/degree

25.04 %

High school certificate or equivalent

33.74 %

Apprenticeship trade certificate/diploma

9.49 %

College/non-university certificate

16.22 %

University certificate (below bachelor)

1.52 %

University Degree

14.0 %

Commuter

Travel To Work

By Car

82.68 %

By Public Transit

8.02 %

By Walking

0.15 %

By Bicycle

0.0 %

By Other Methods

9.15 %

Cultural Diversity

Knowledge of Official Language

Mother Tongue

Building Information

Building Type

Apartments (Low and High Rise)

17.01 %

Houses

82.99 %

Own Vs. Rent