Button CopyPathCircle CloseCircle Left ArrowArrow Down Icon GreyClosecirclecircleBurger
  • Advertising

5340 38a Avenue NW, Edmonton, AB, T6R 1K4

Courtesy of Karunesh Saroya of Square 1 Realty Ltd, Vanessa MacNeill of Square 1 Realty Ltd
MLS® # E4510309
Townhouse For Sale In Greenview, Edmonton, Alberta
$235,000 QuickQuoteTM: Not Available

3 Beds

2 Baths

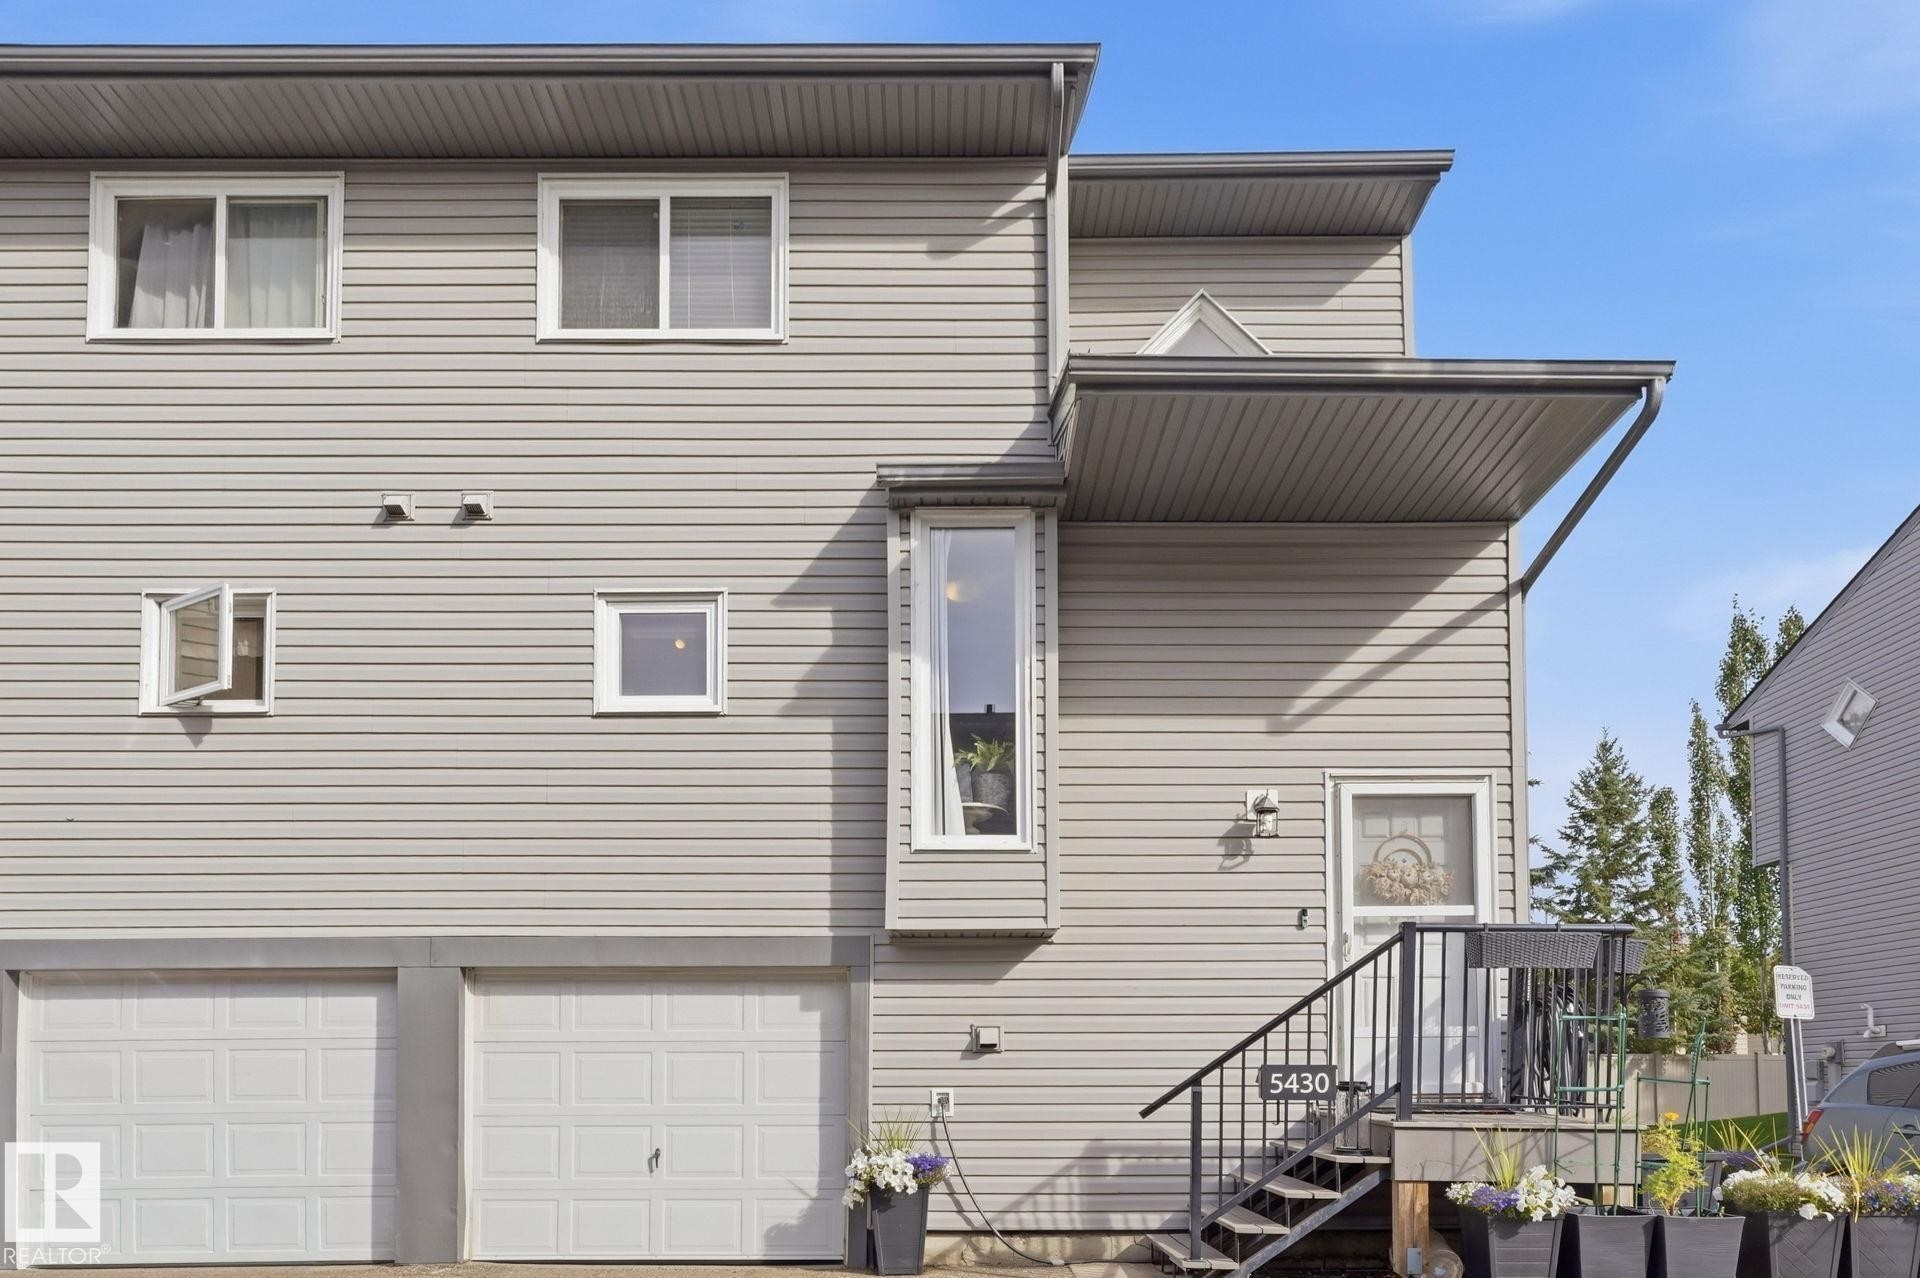
Light gray horizontal siding exterior with white window frames - 5340 38A Avenue Nw, Edmonton, AB
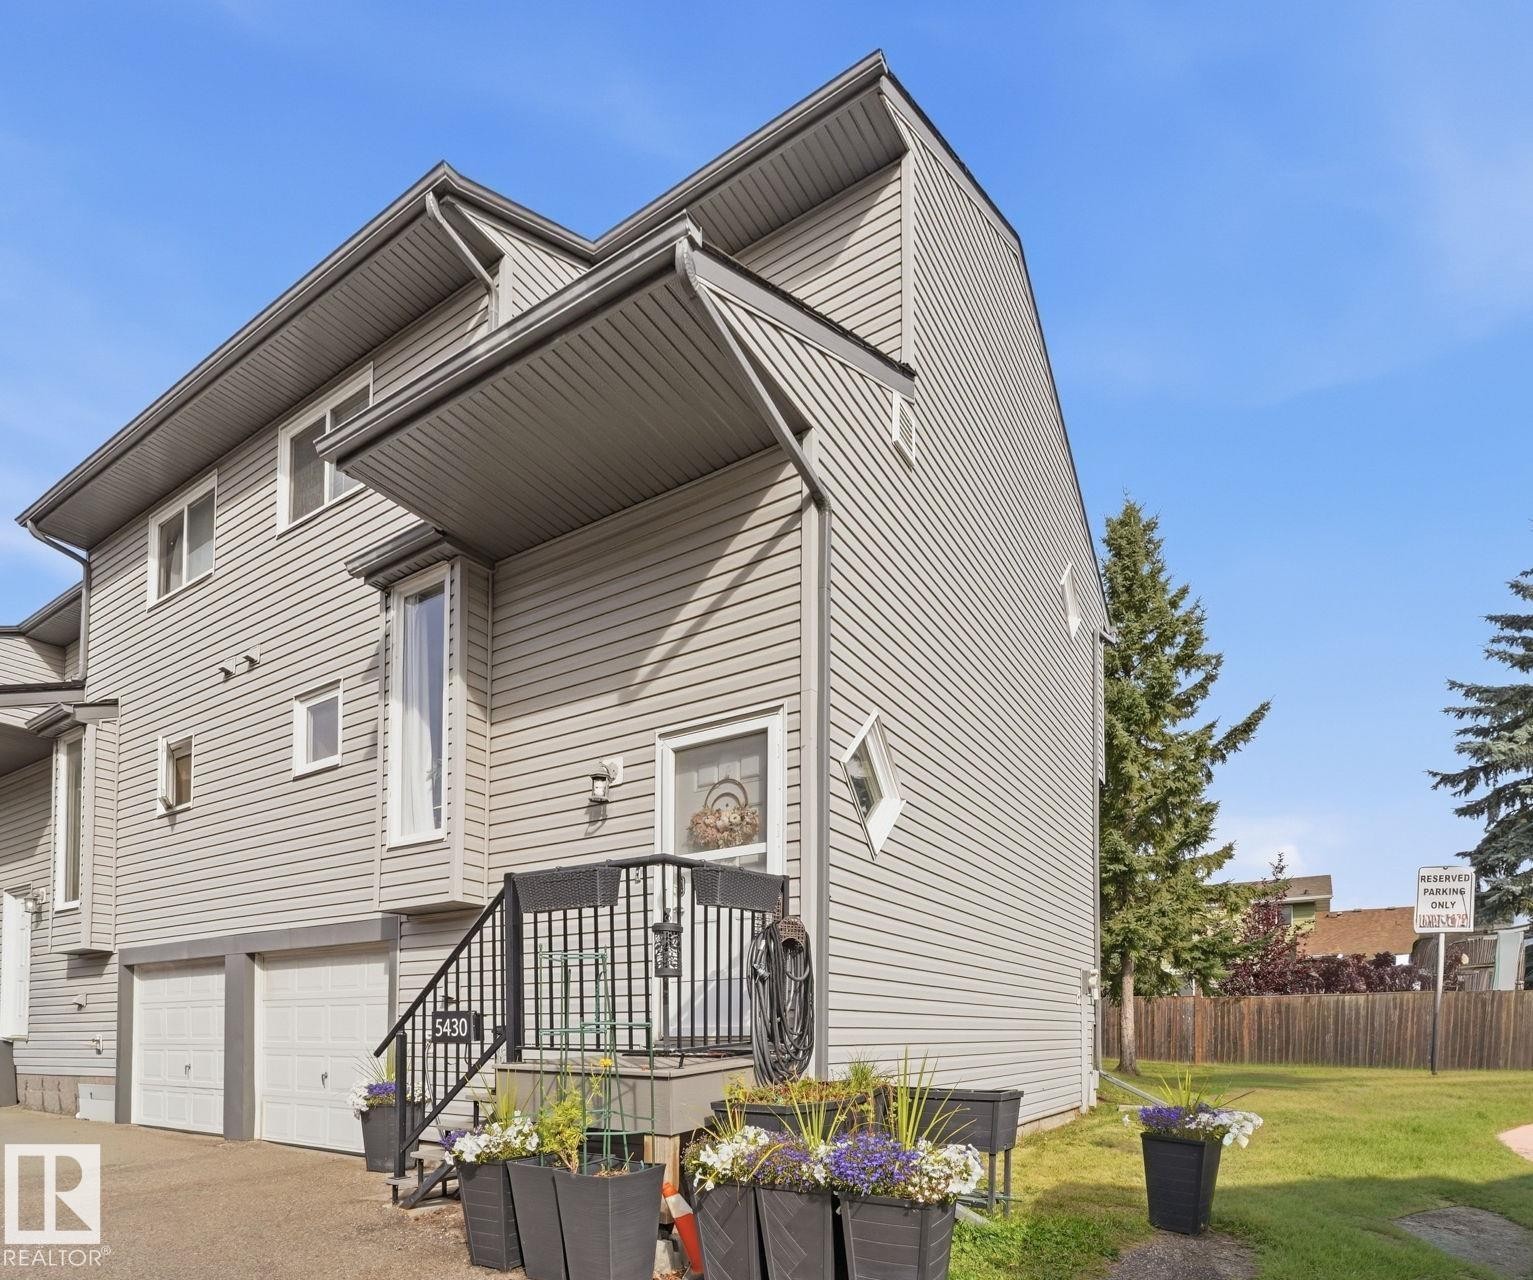
Multi-level exterior with horizontal siding, two integrated garage doors, an elevated entrance with black metal railings, and a prominent front bay window - 5340 38A Avenue Nw, Edmonton, AB
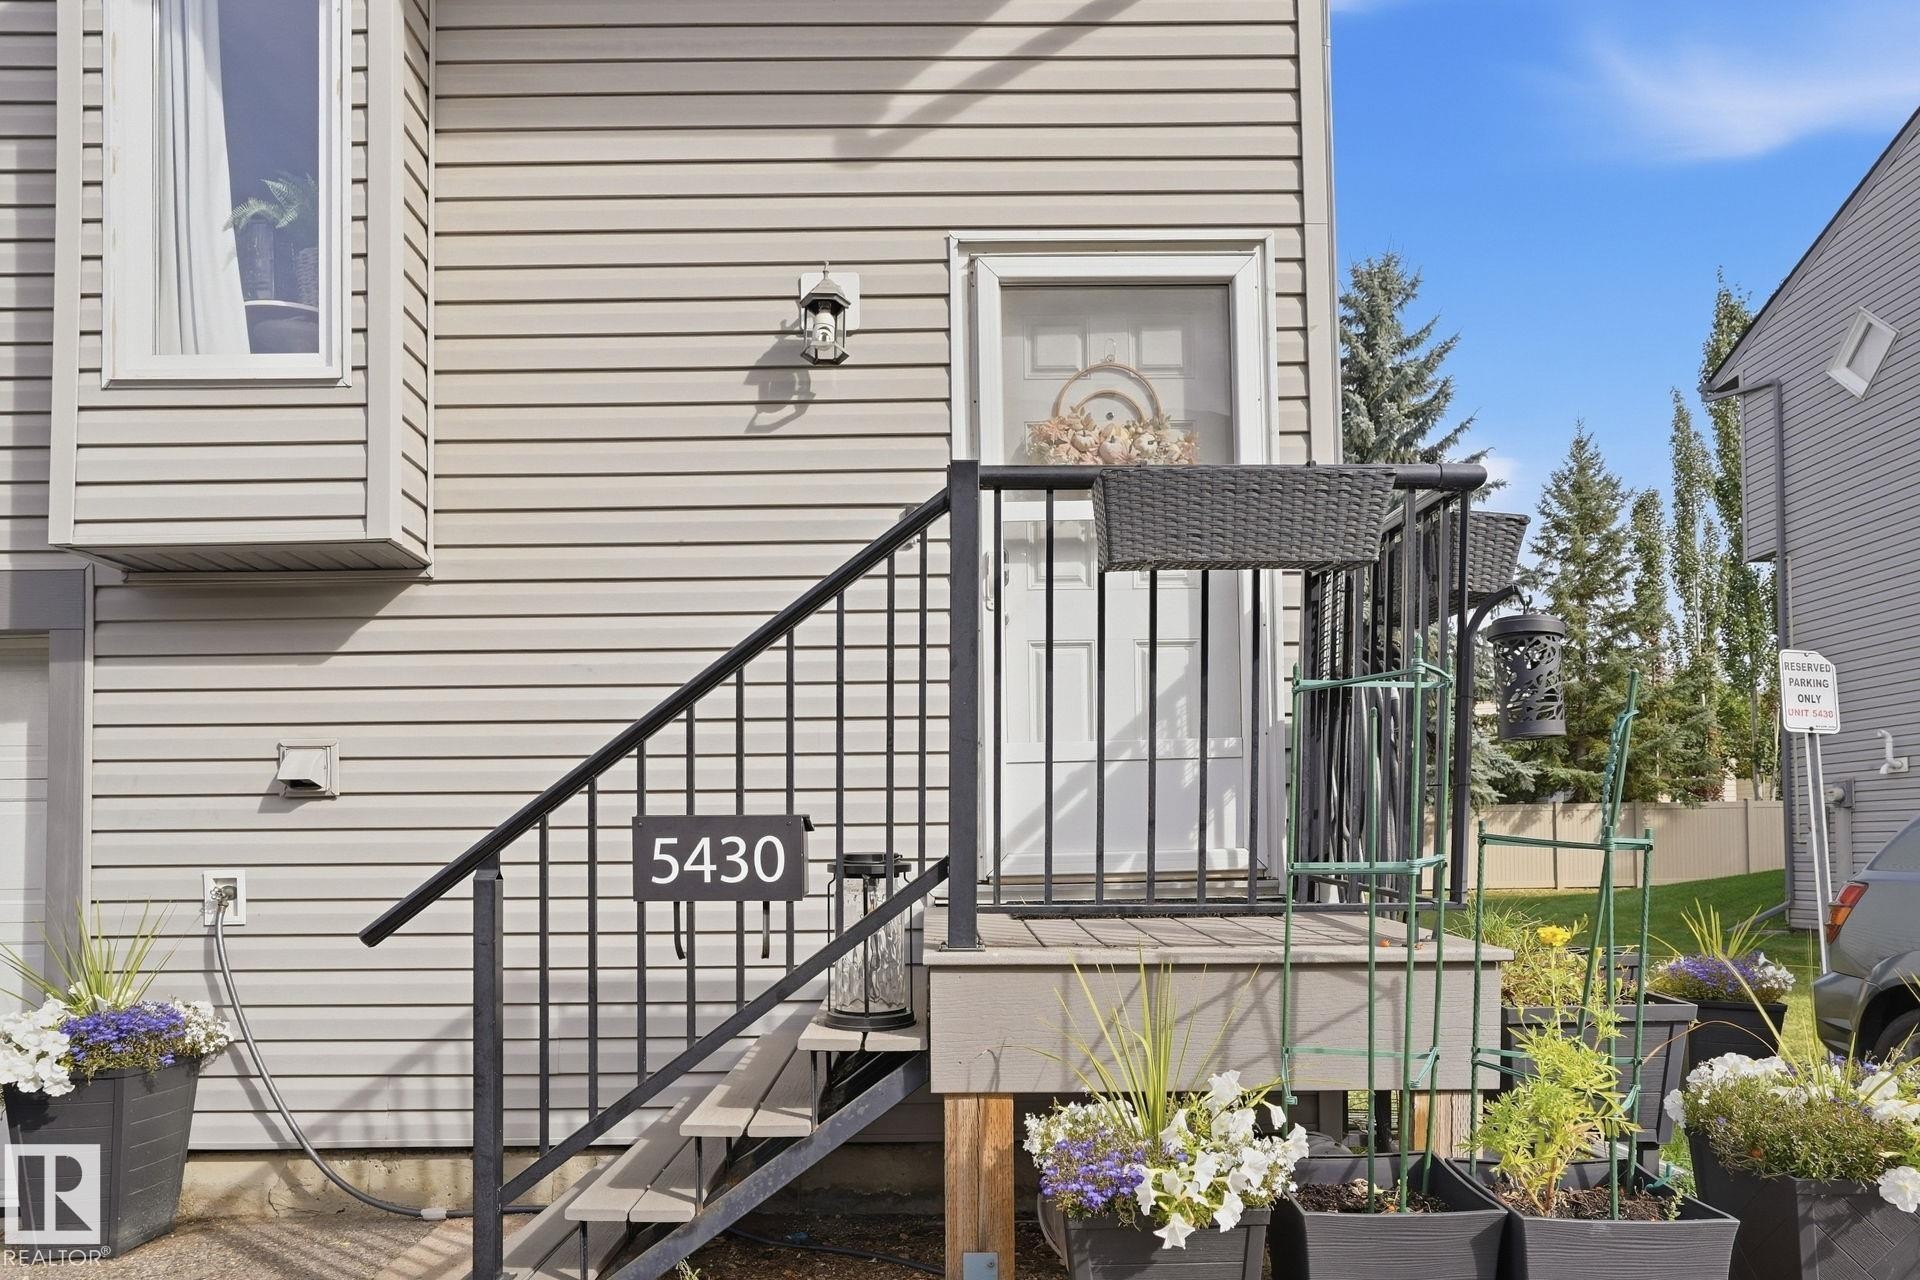
Siding exterior with a bay window, a prominent entry door, and a private entrance with a black metal railing - 5340 38A Avenue Nw, Edmonton, AB
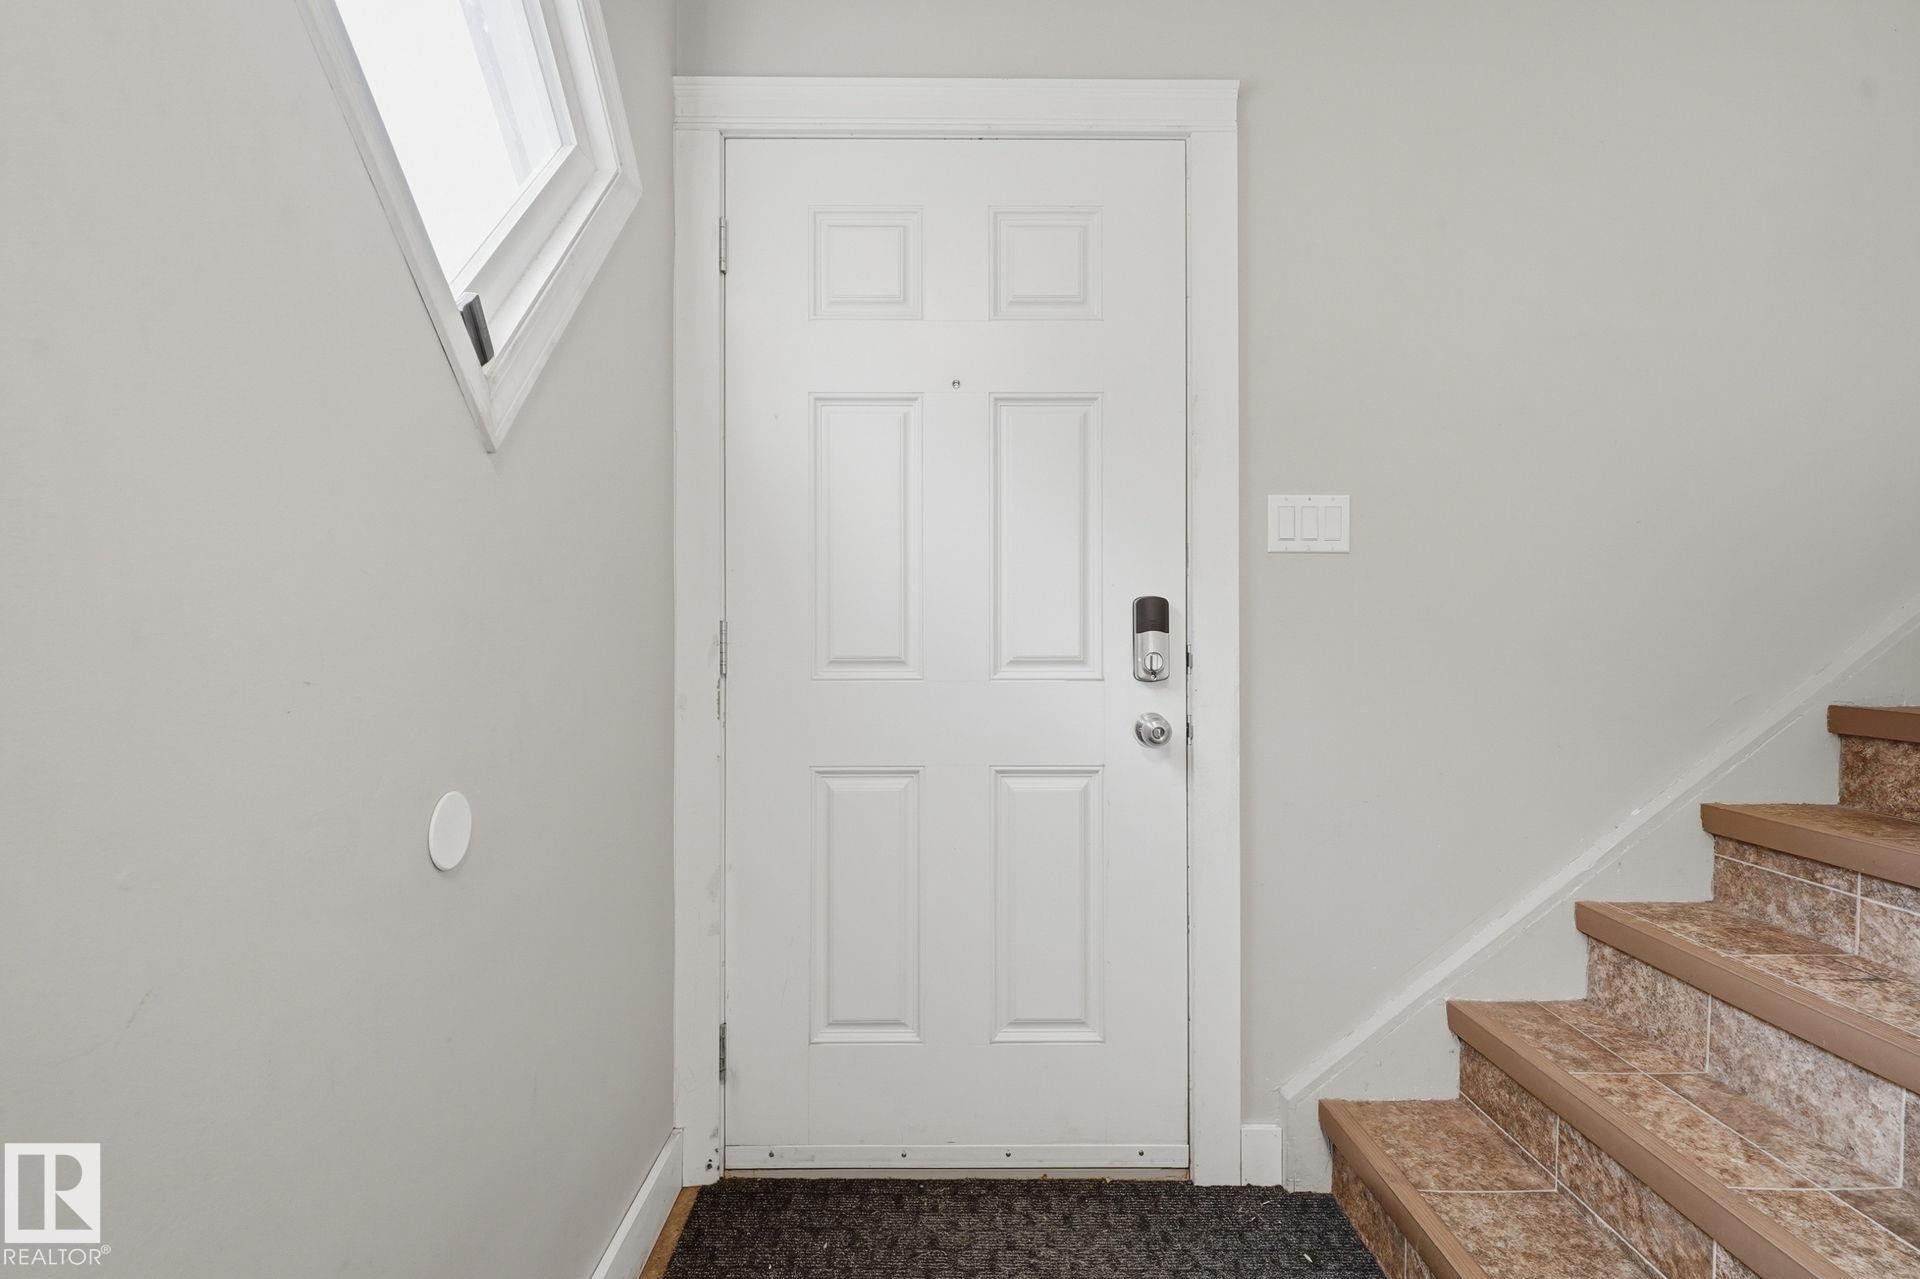
White paneled entry door with smart lock hardware - 5340 38A Avenue Nw, Edmonton, AB
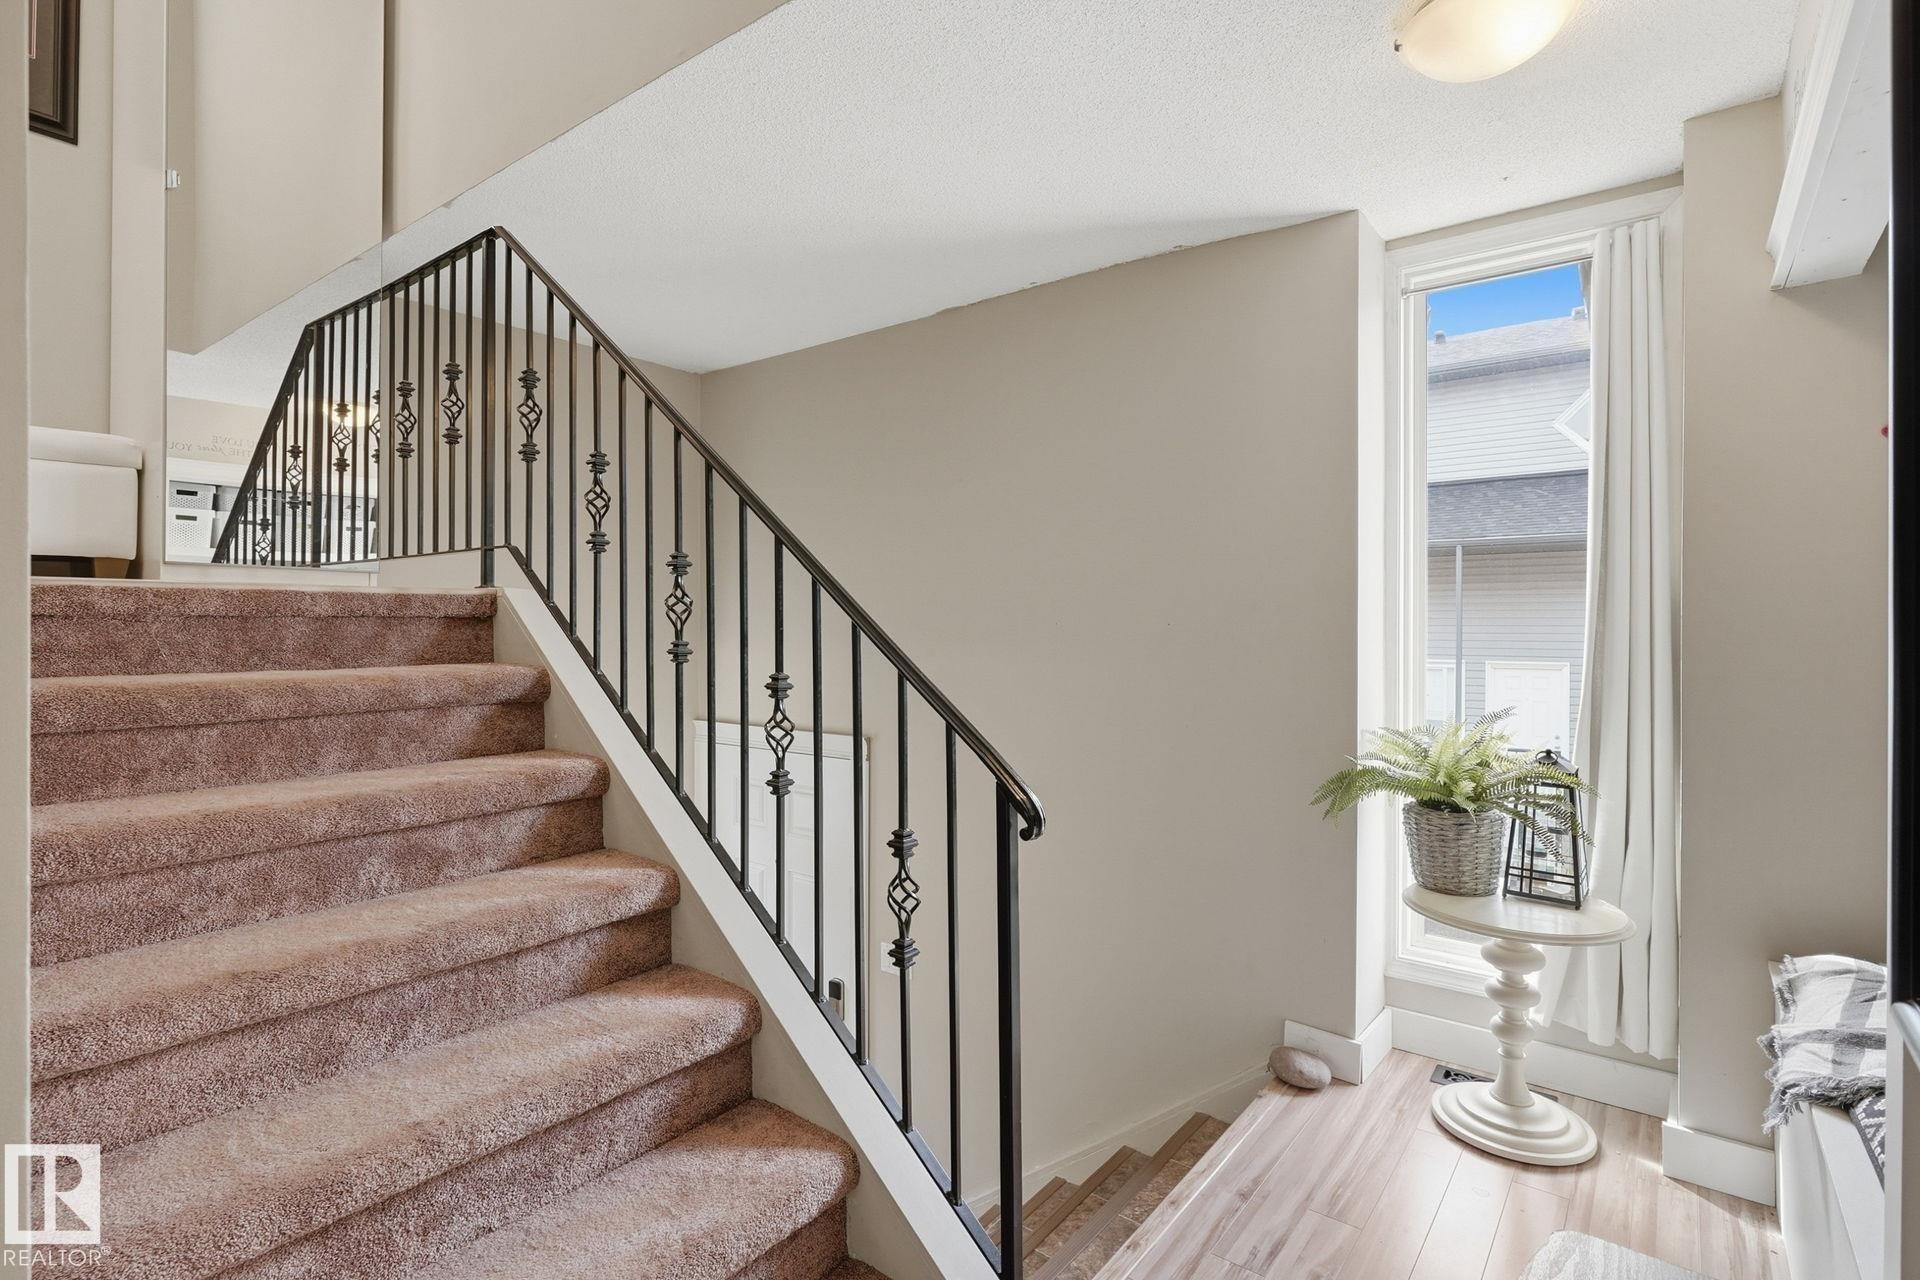
Carpeted staircase with wrought iron railing, neutral wall color, and wood-finish flooring - 5340 38A Avenue Nw, Edmonton, AB
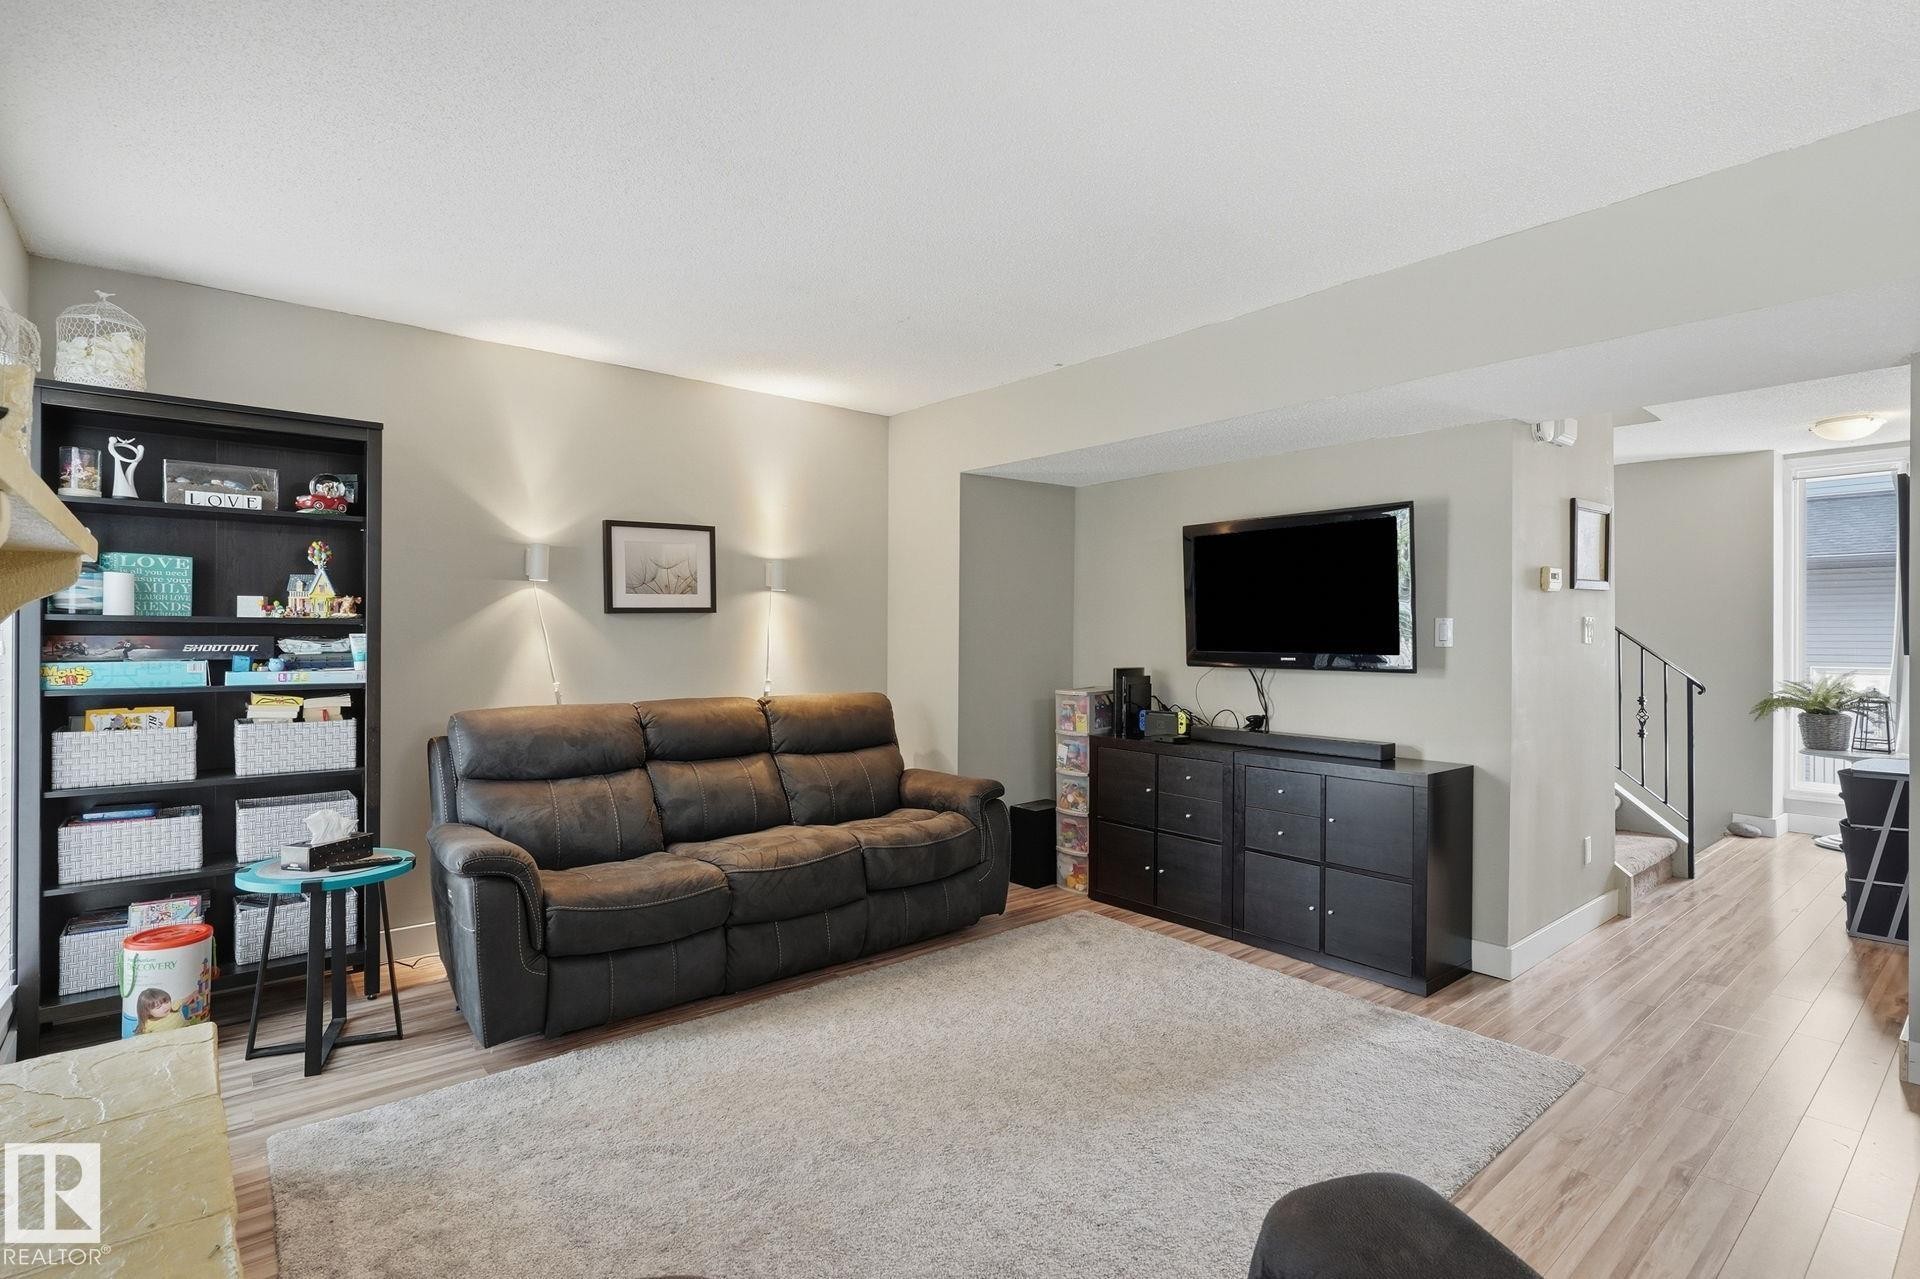
Recessed ceiling, wood-finish flooring, staircase with metal railing, built-in shelving, wall-mounted sconces - 5340 38A Avenue Nw, Edmonton, AB
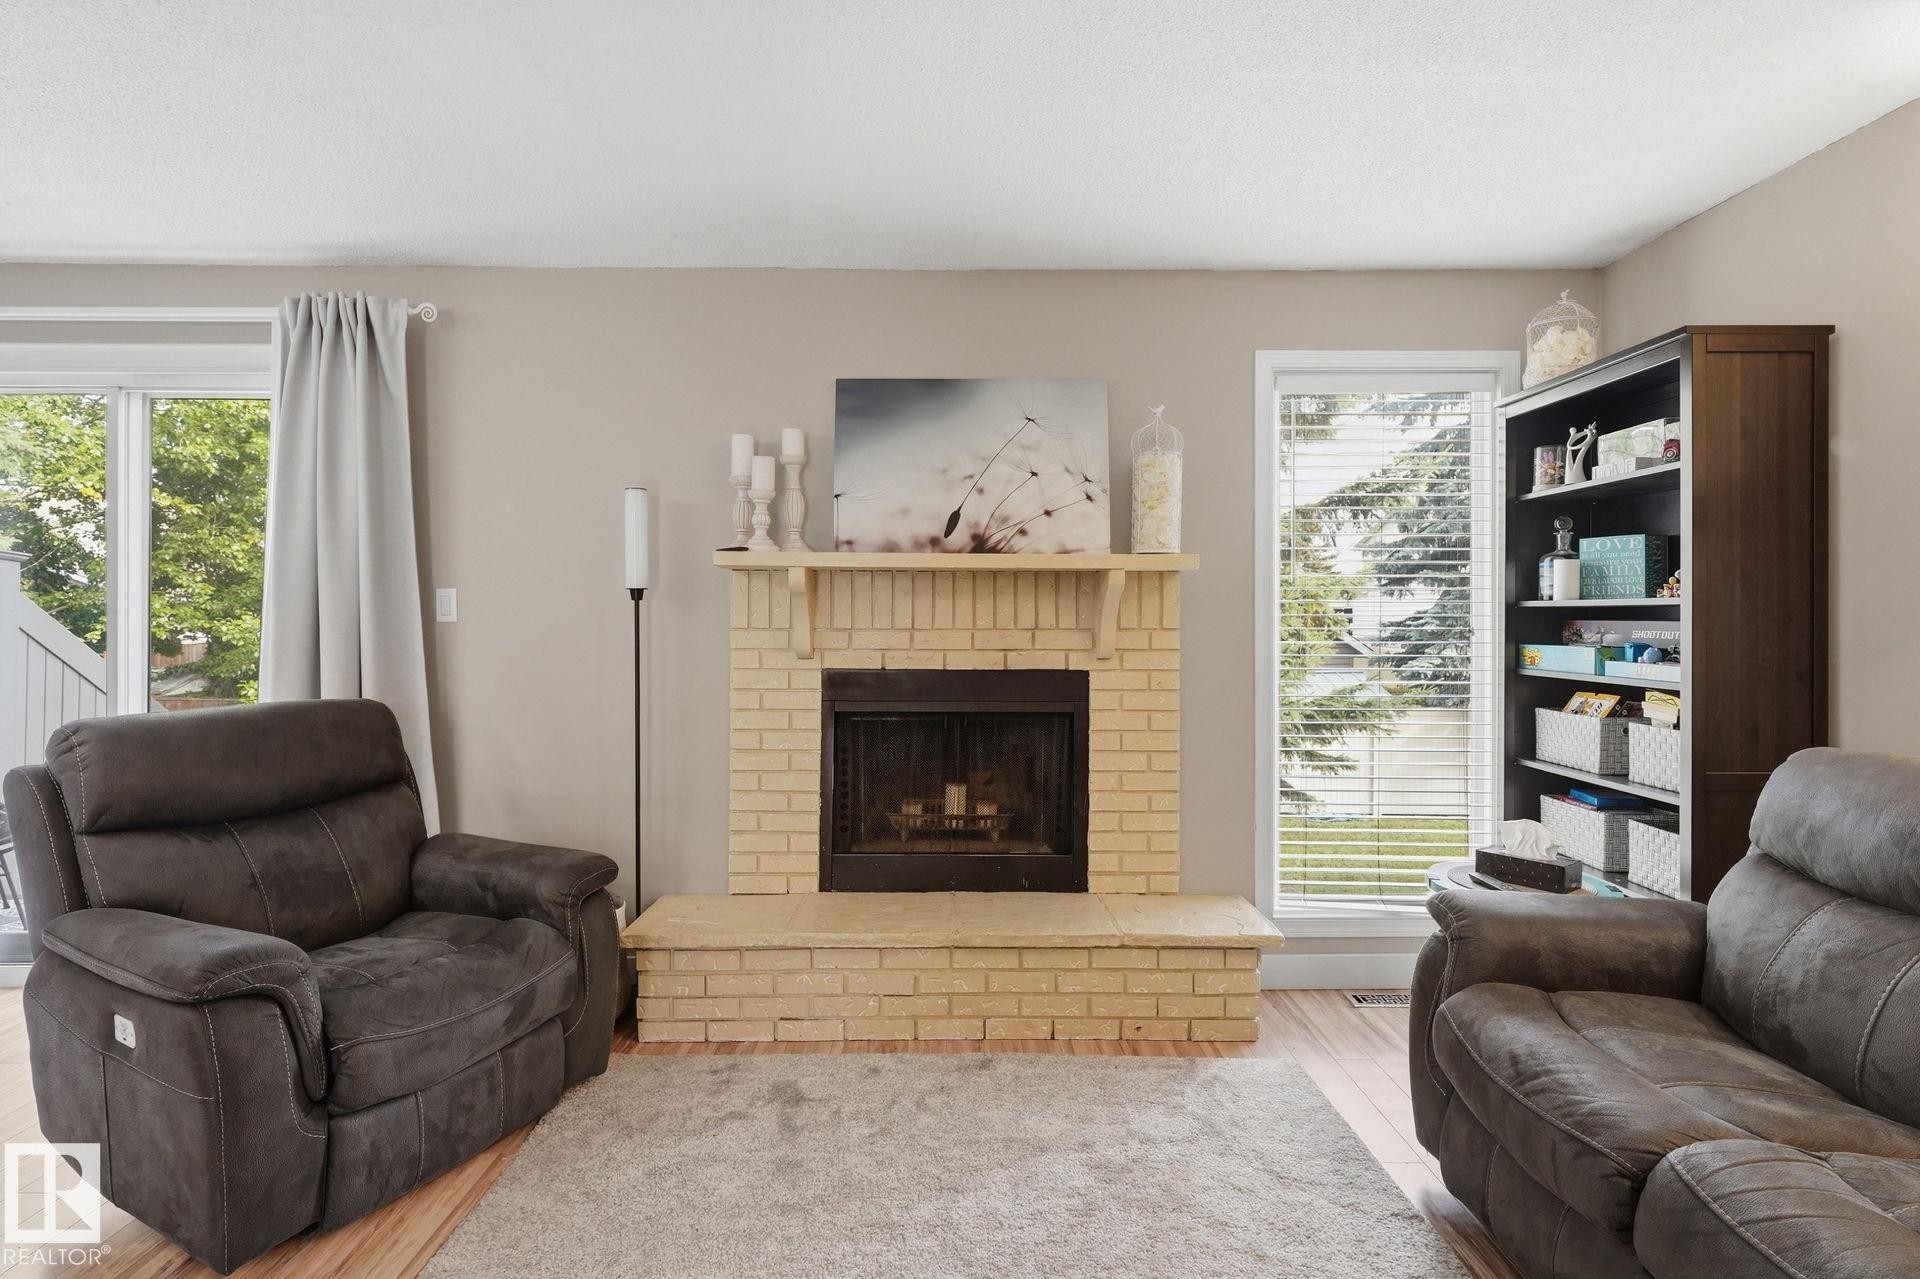
Brick-faced fireplace with a mantel, light gray walls, and recessed lighting - 5340 38A Avenue Nw, Edmonton, AB
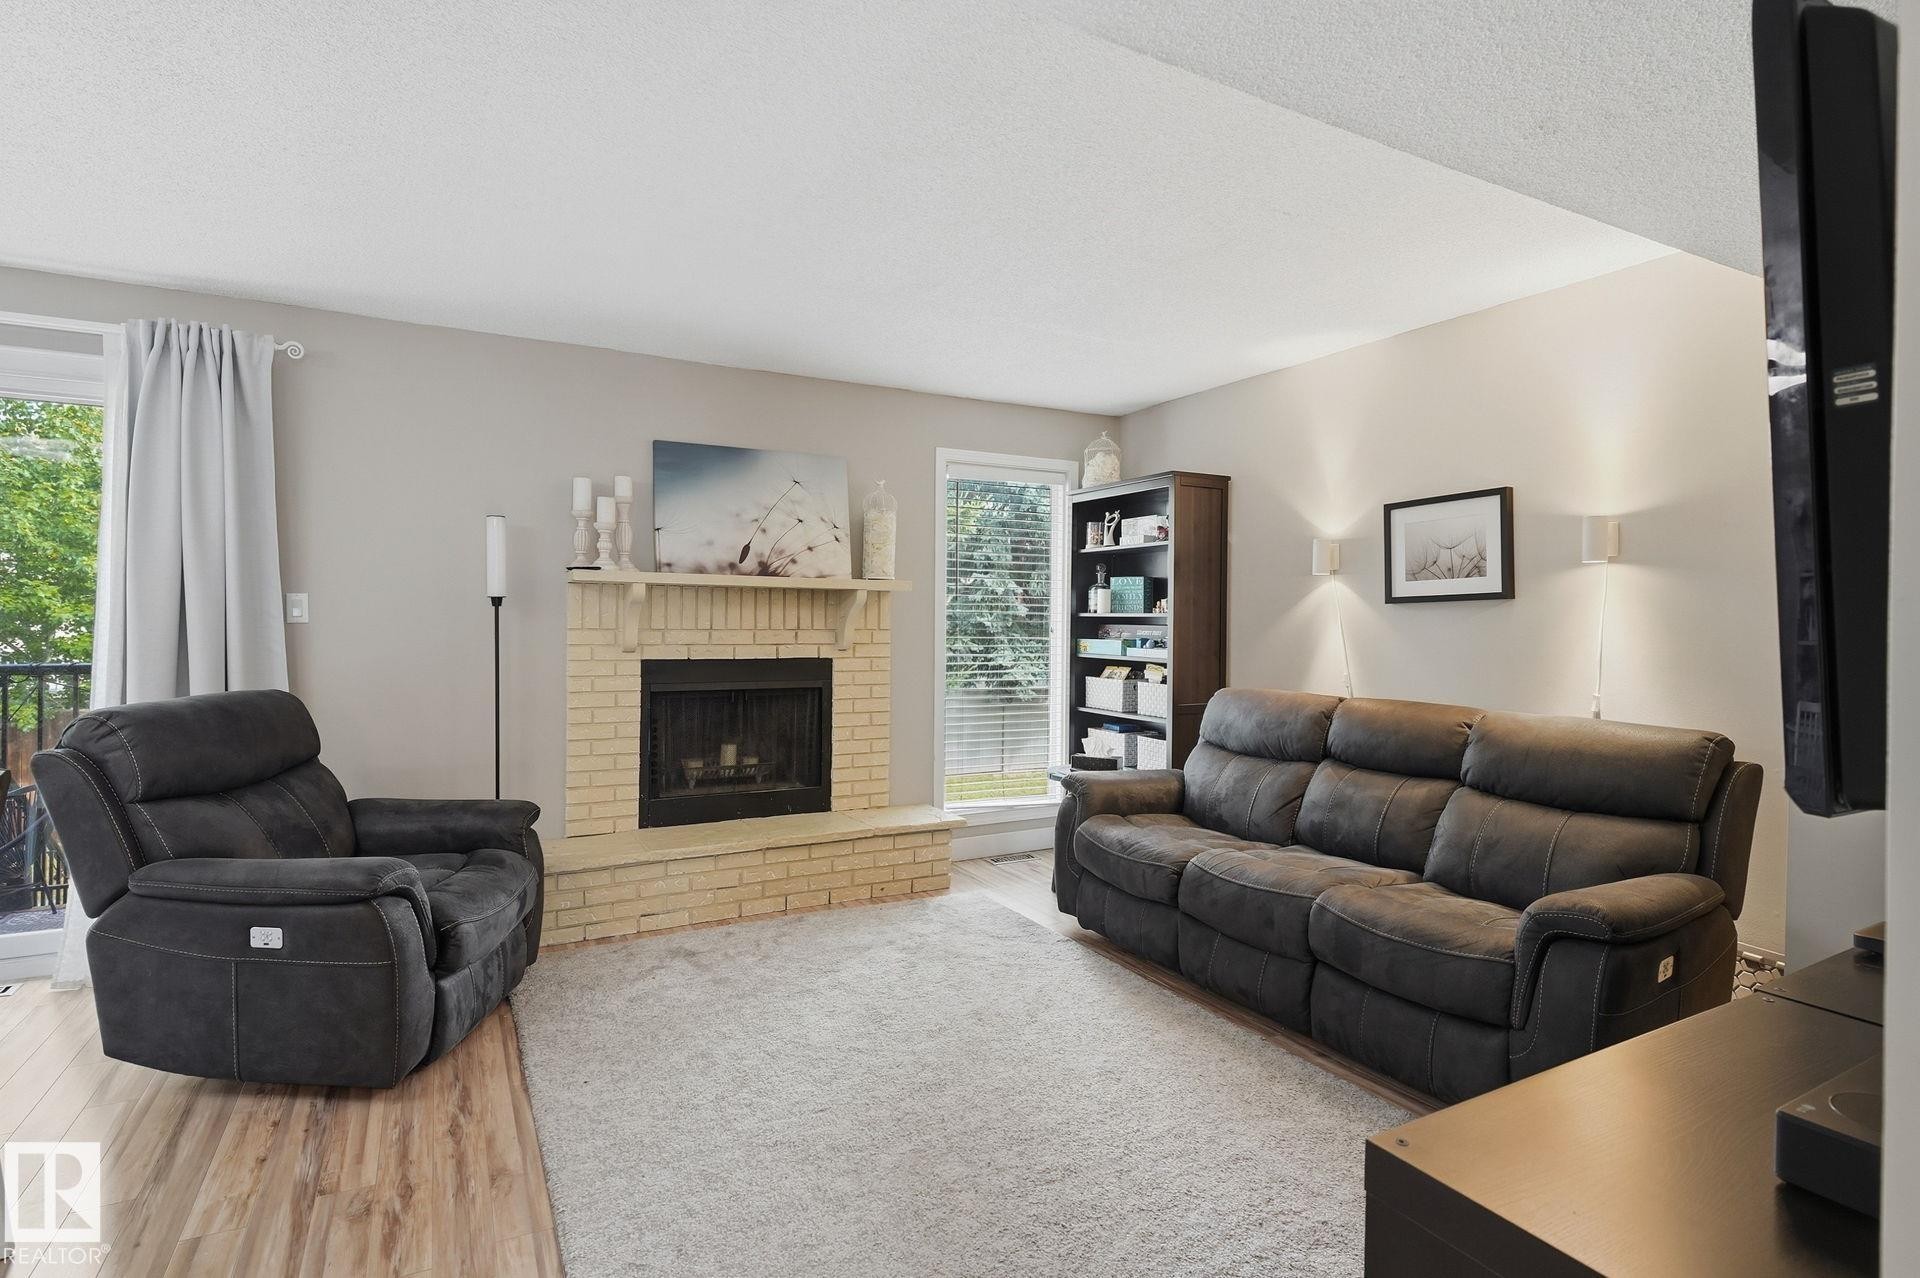
Brick fireplace with hearth, wood-finish flooring, glass sliding door, and a built-in bookcase - 5340 38A Avenue Nw, Edmonton, AB
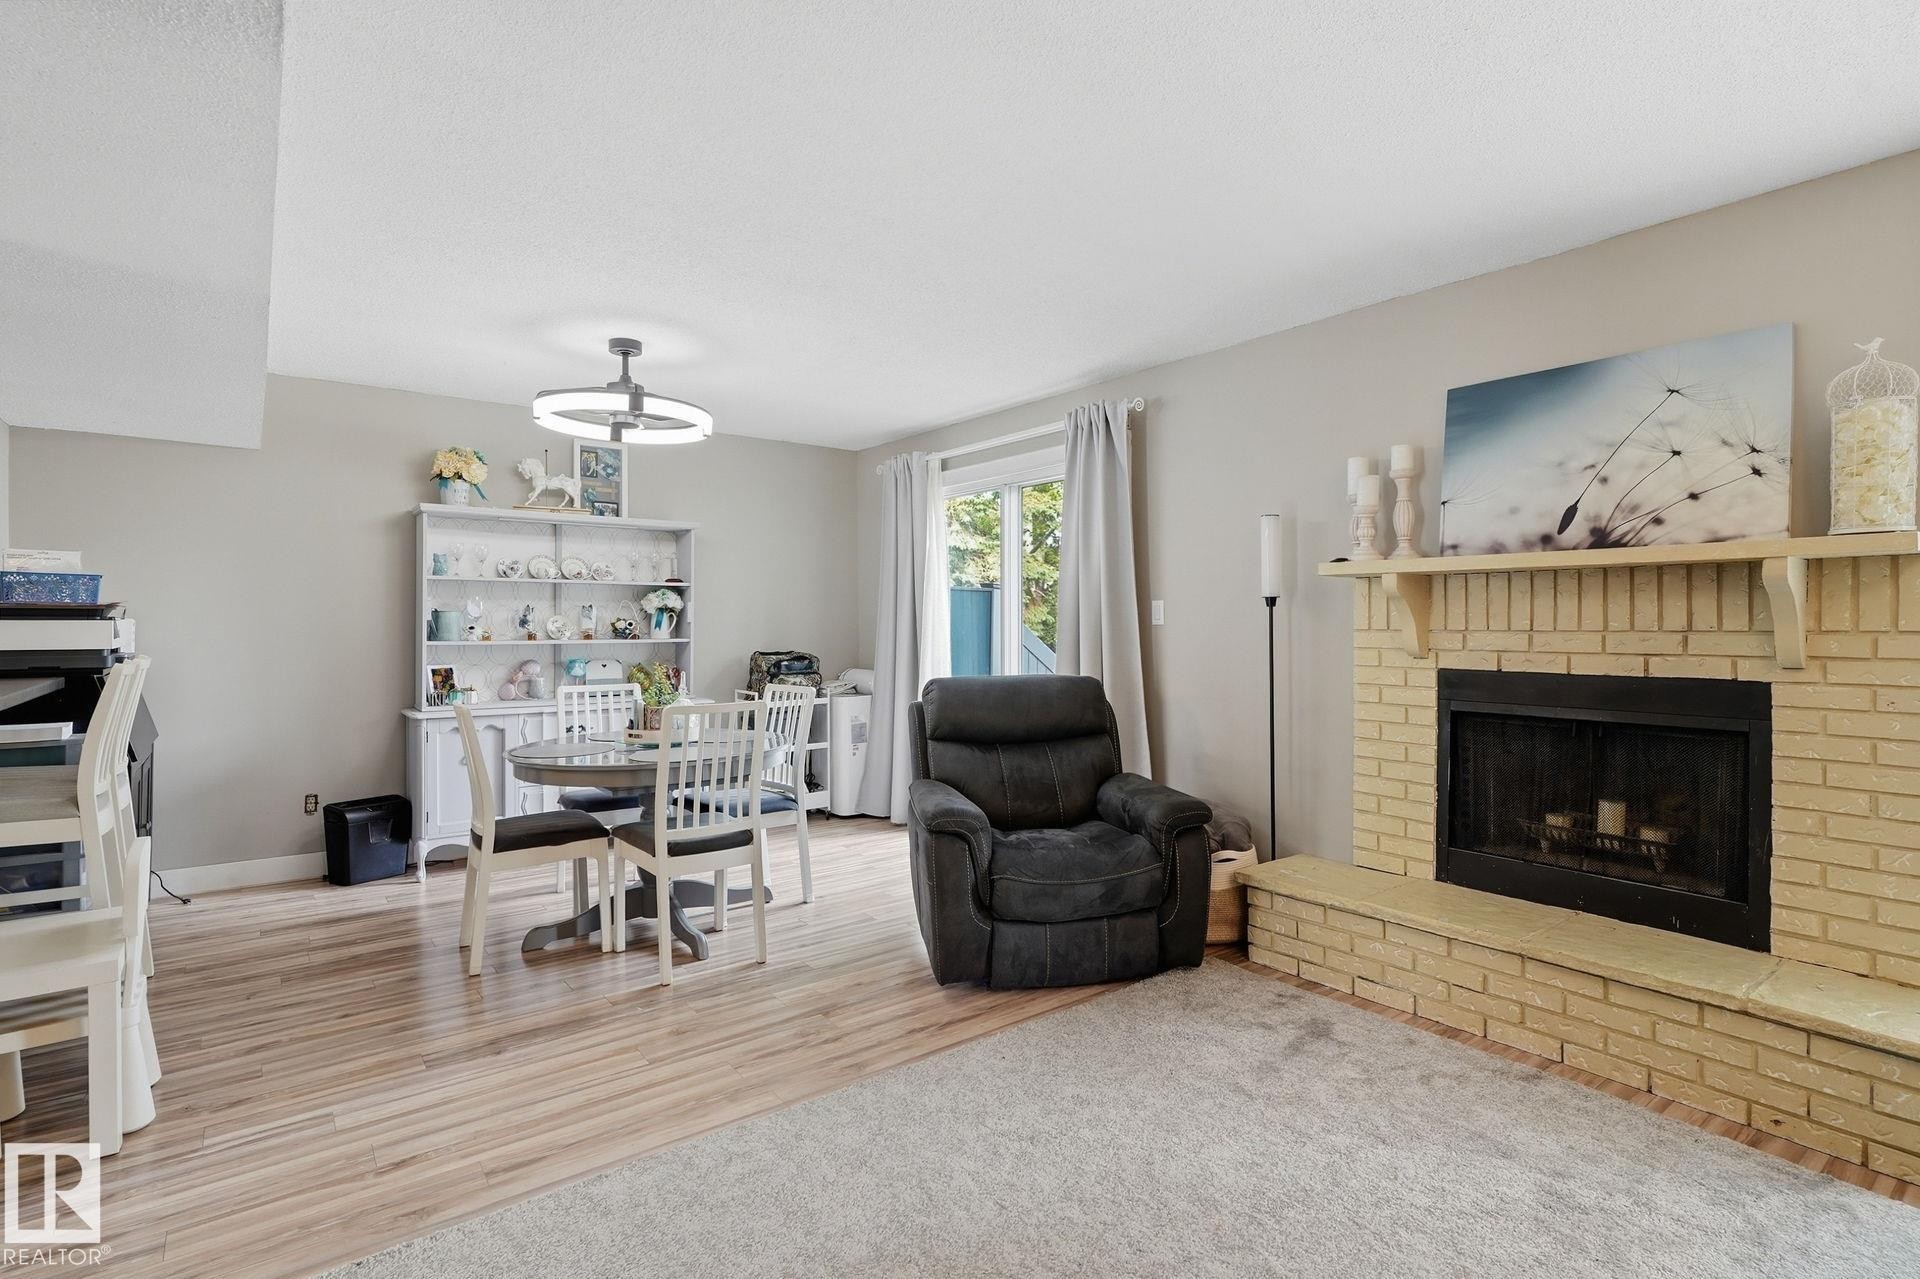
Brick fireplace with hearth, wood-finish flooring, sliding glass door, and recessed lighting - 5340 38A Avenue Nw, Edmonton, AB
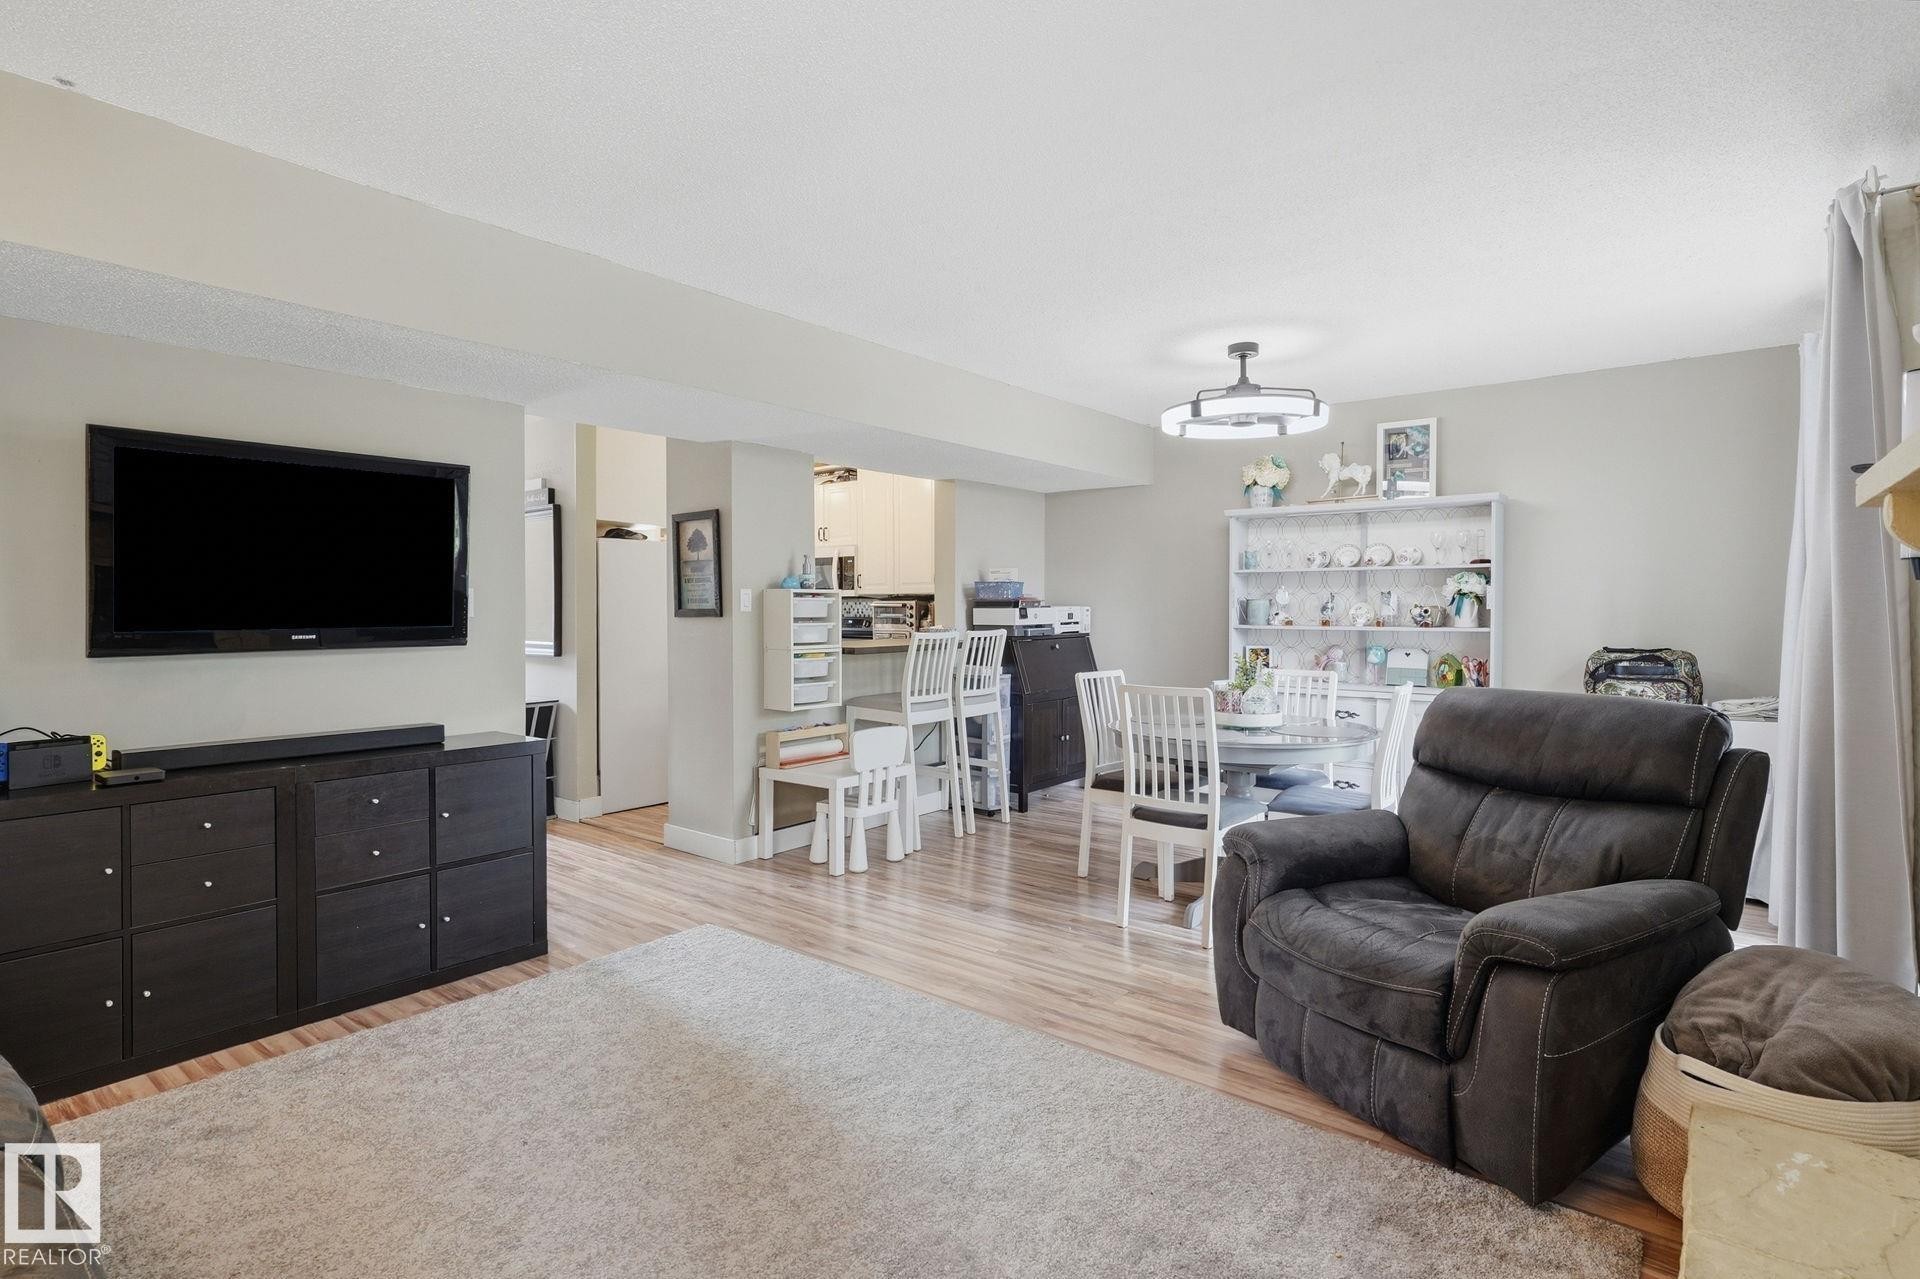
Wood-finish flooring throughout, light neutral wall tones, and recessed lighting - 5340 38A Avenue Nw, Edmonton, AB
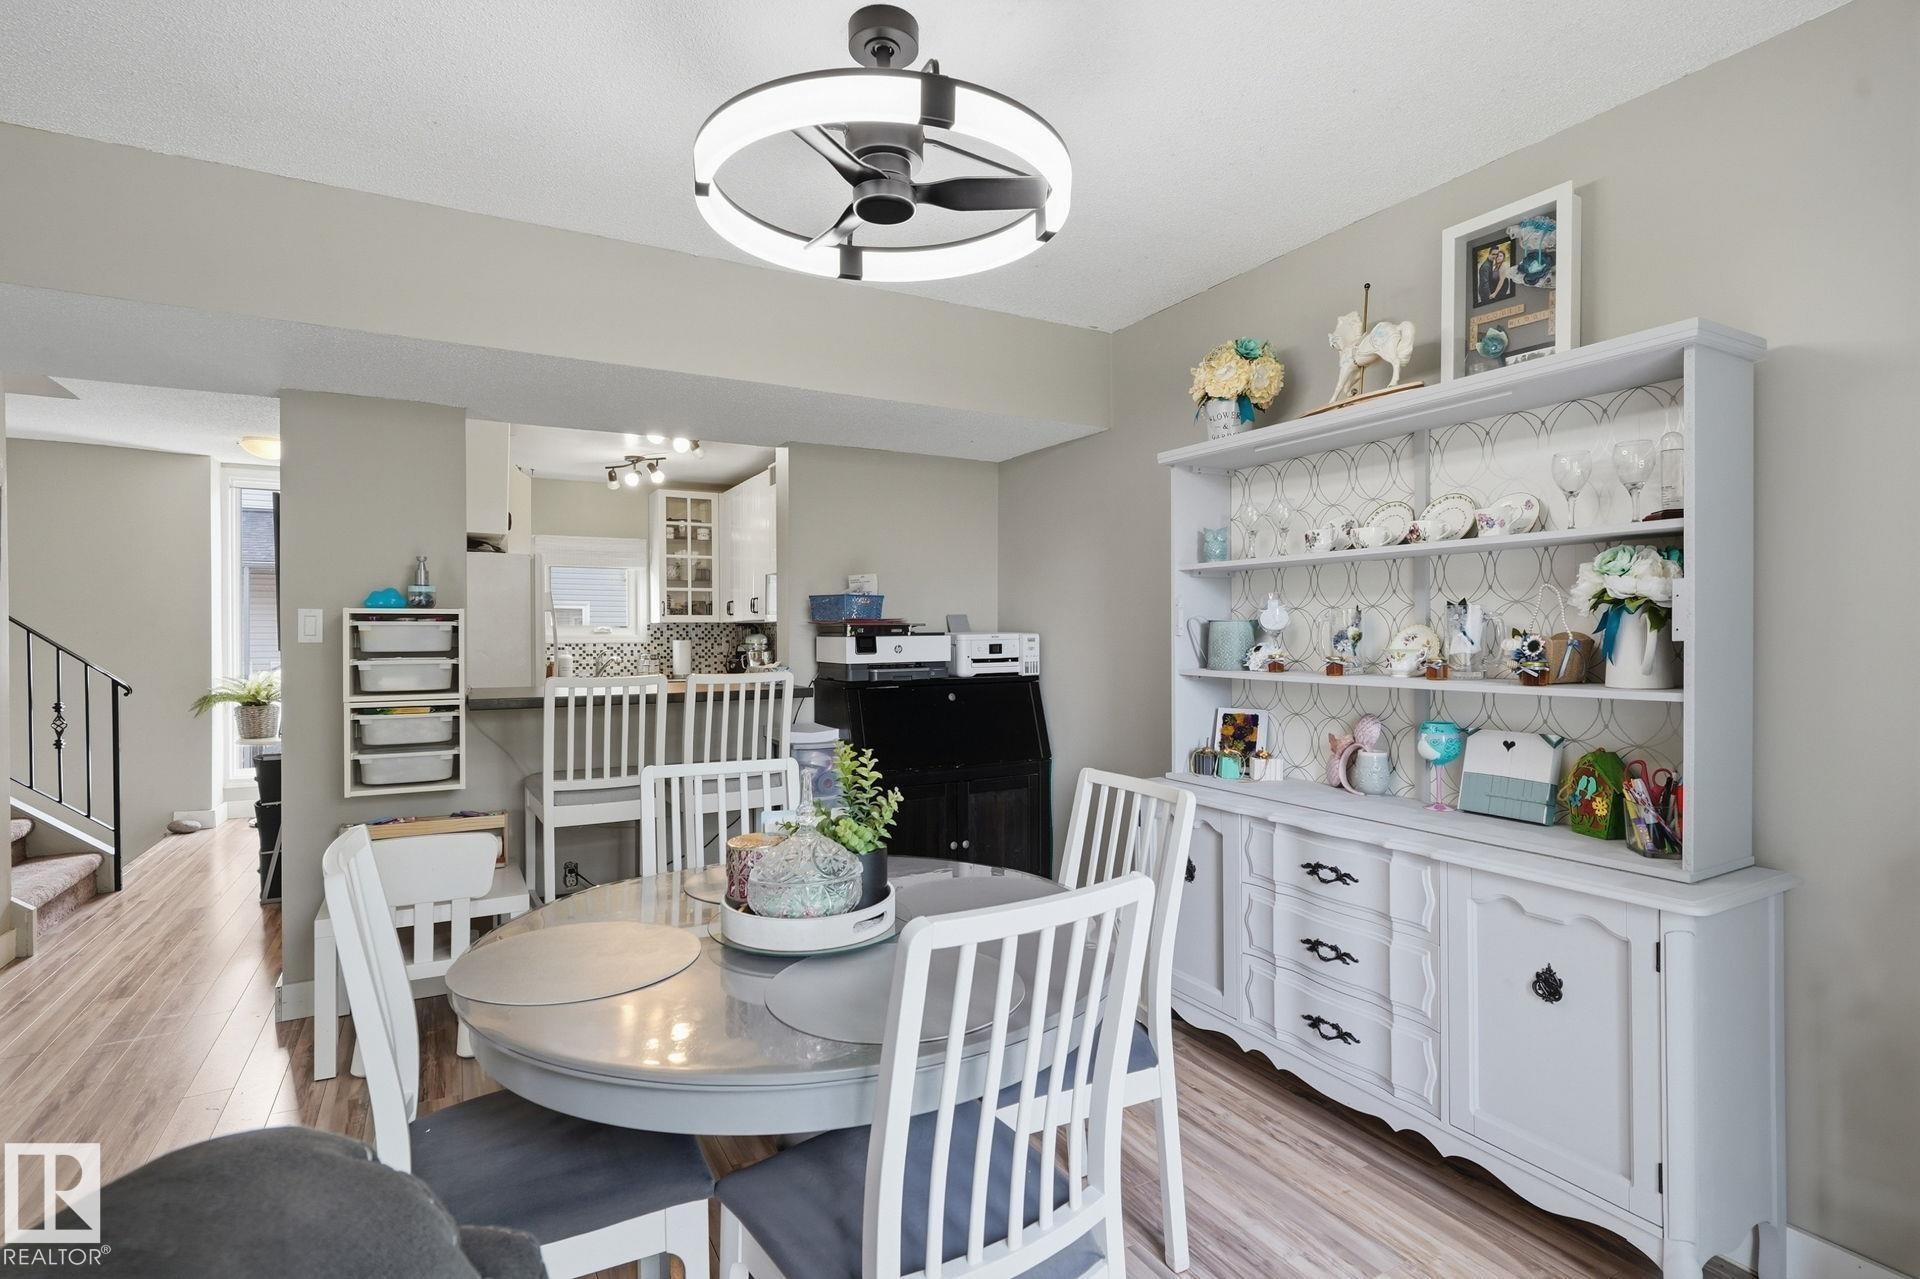
Wood-finish flooring throughout, modern ceiling fan with integrated lighting, built-in display hutch with shelving, and staircase with metal railing - 5340 38A Avenue Nw, Edmonton, AB
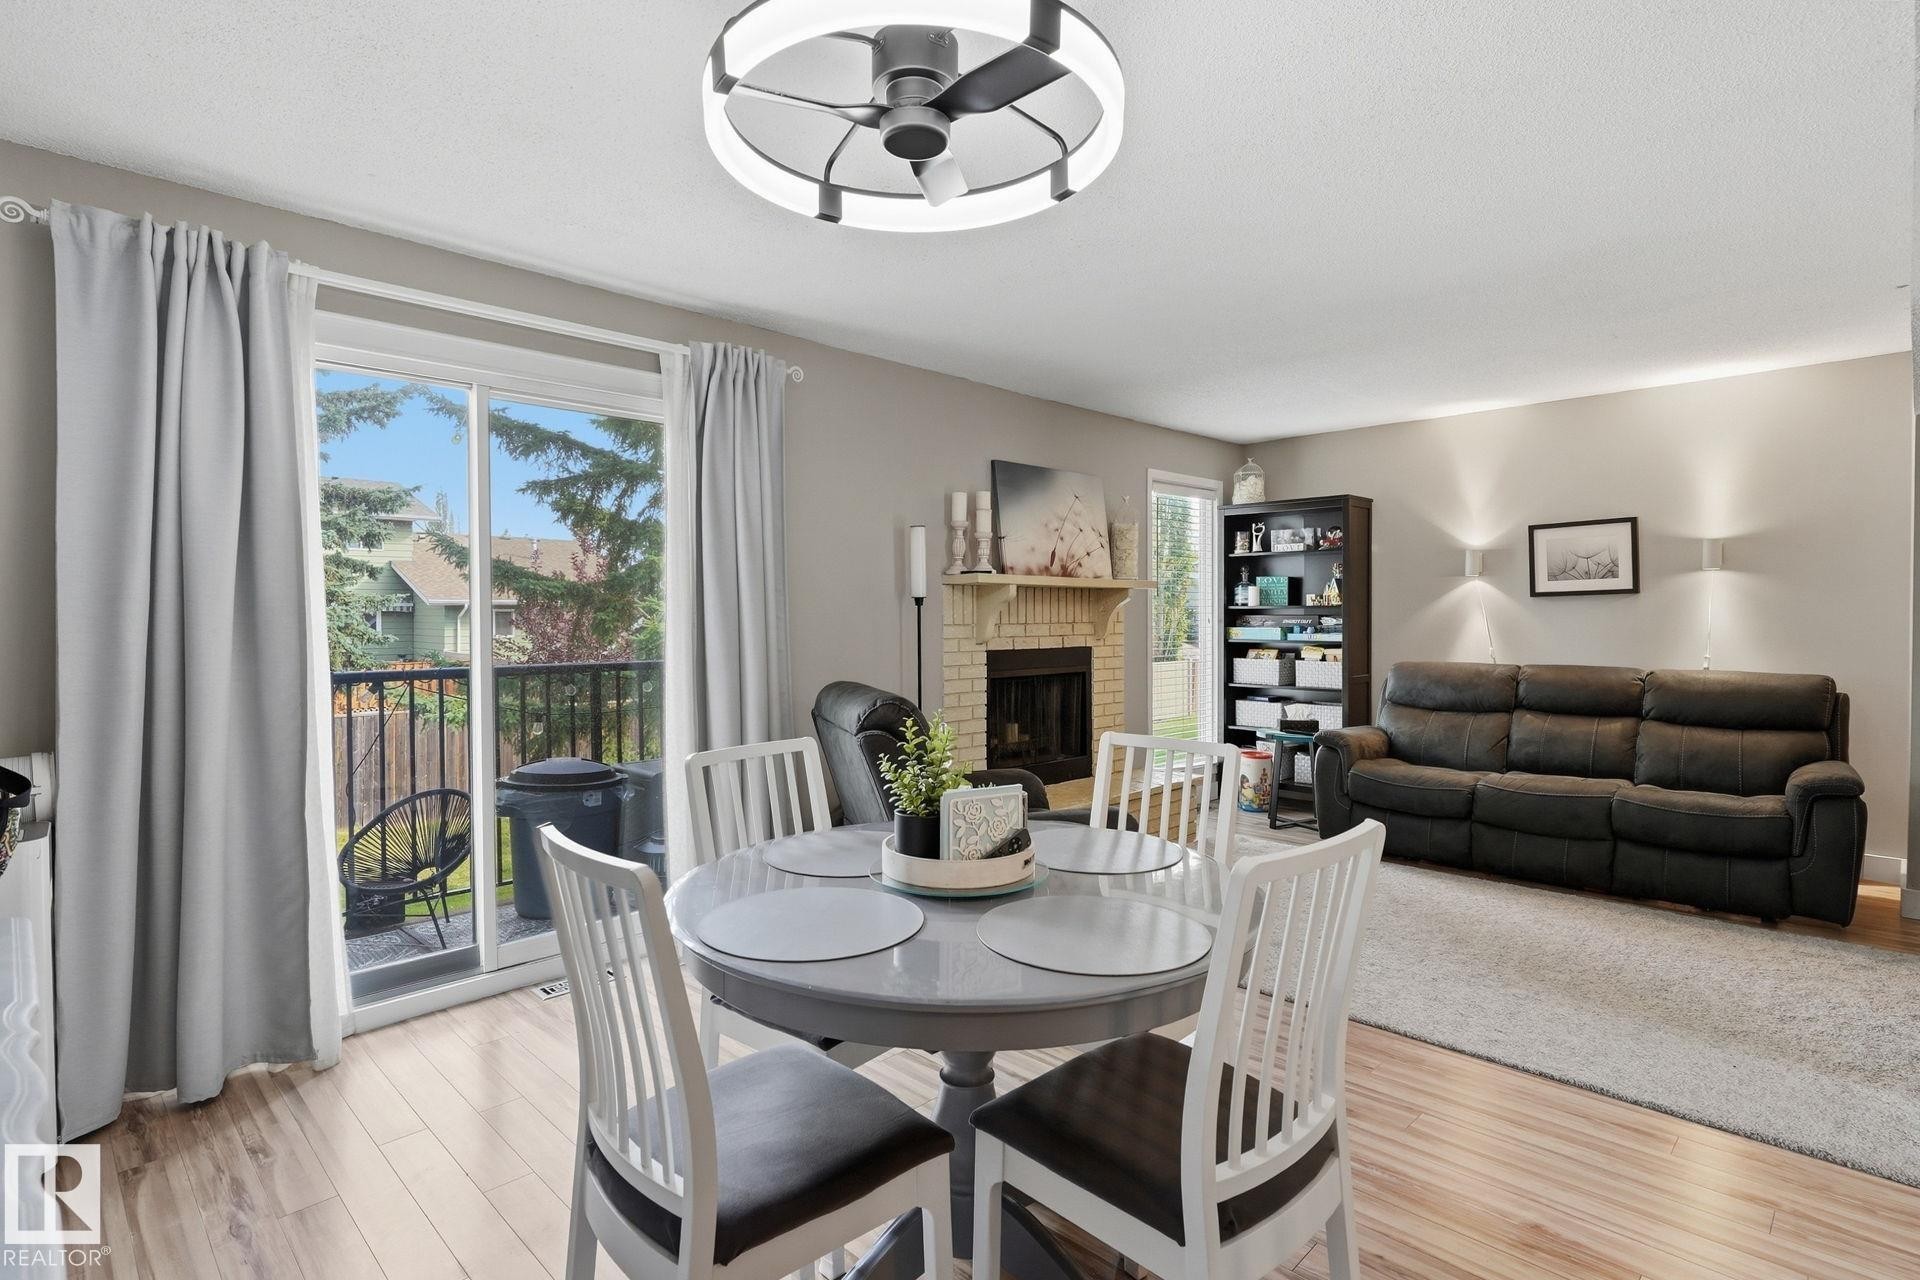
Wood-finish flooring, sliding glass doors to outdoor balcony, light-colored walls, fireplace with brick surround, and ceiling fan with integrated lighting - 5340 38A Avenue Nw, Edmonton, AB
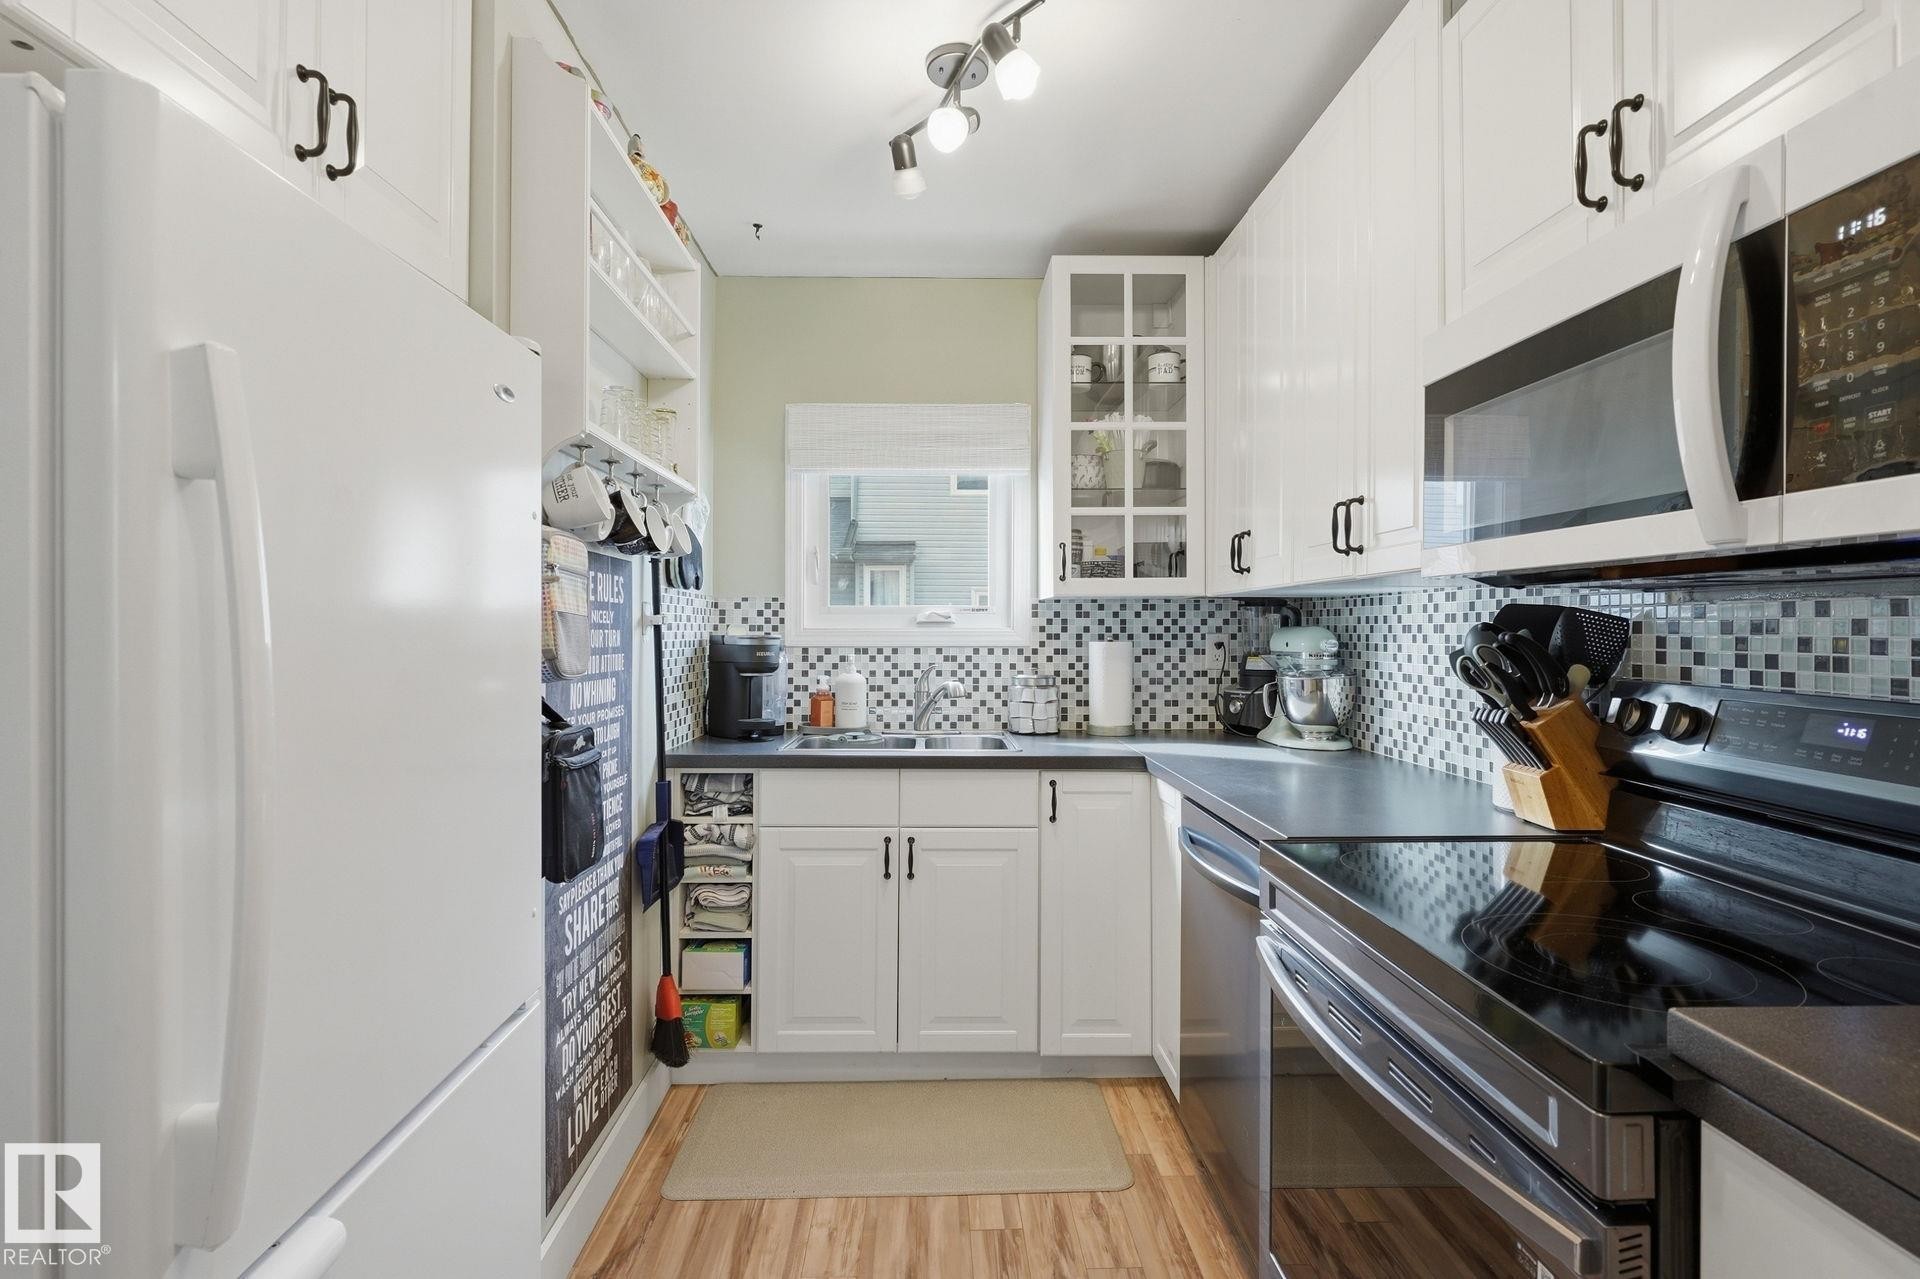
White cabinetry with black hardware, mosaic tile backsplash, wood-finish flooring, recessed lighting, and built-in microwave - 5340 38A Avenue Nw, Edmonton, AB
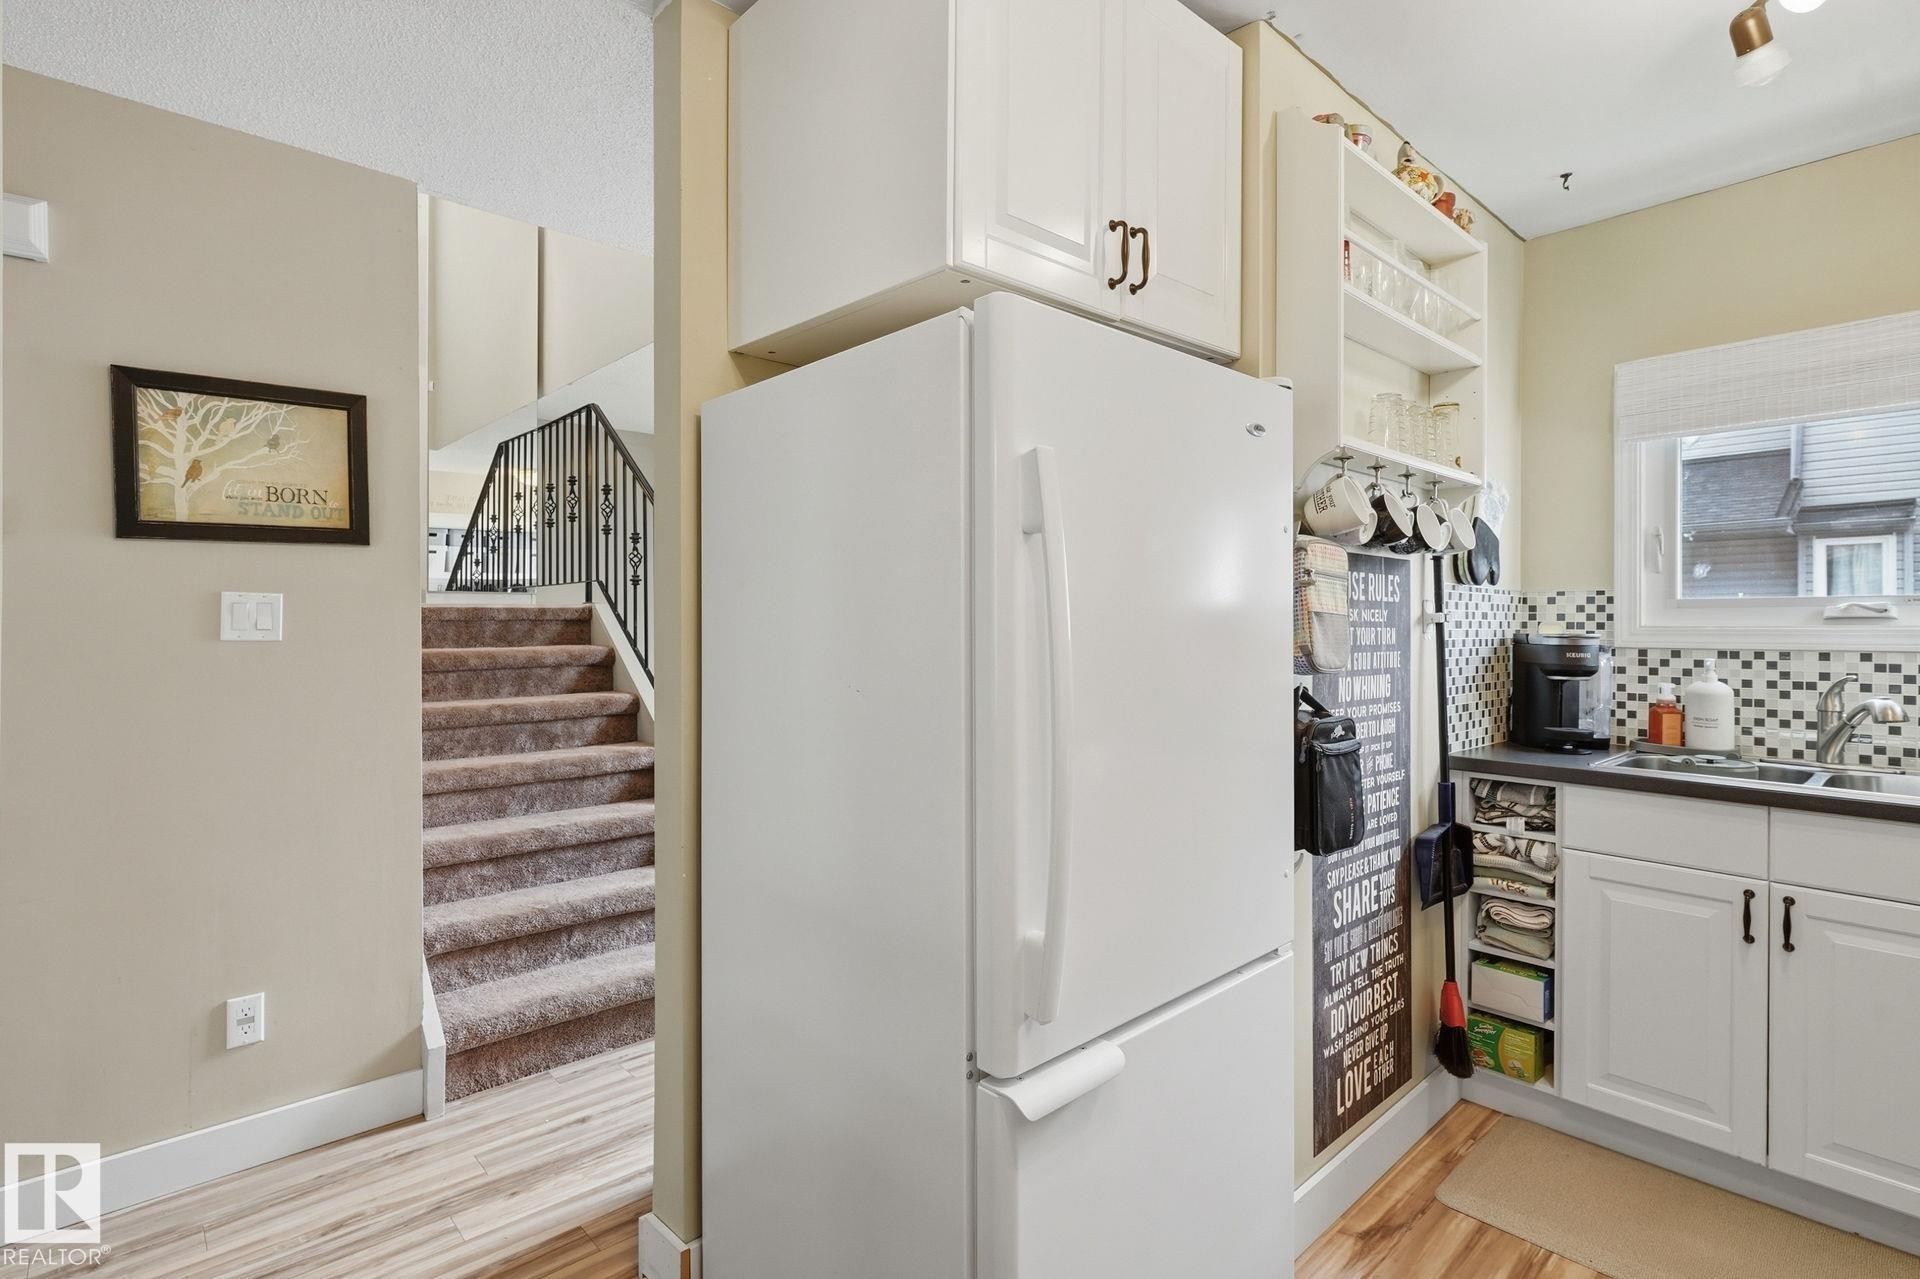
Wood-finish flooring, white cabinetry with dark hardware, checkered tile backsplash, window over sink, and carpeted stairs with a wrought iron railing - 5340 38A Avenue Nw, Edmonton, AB
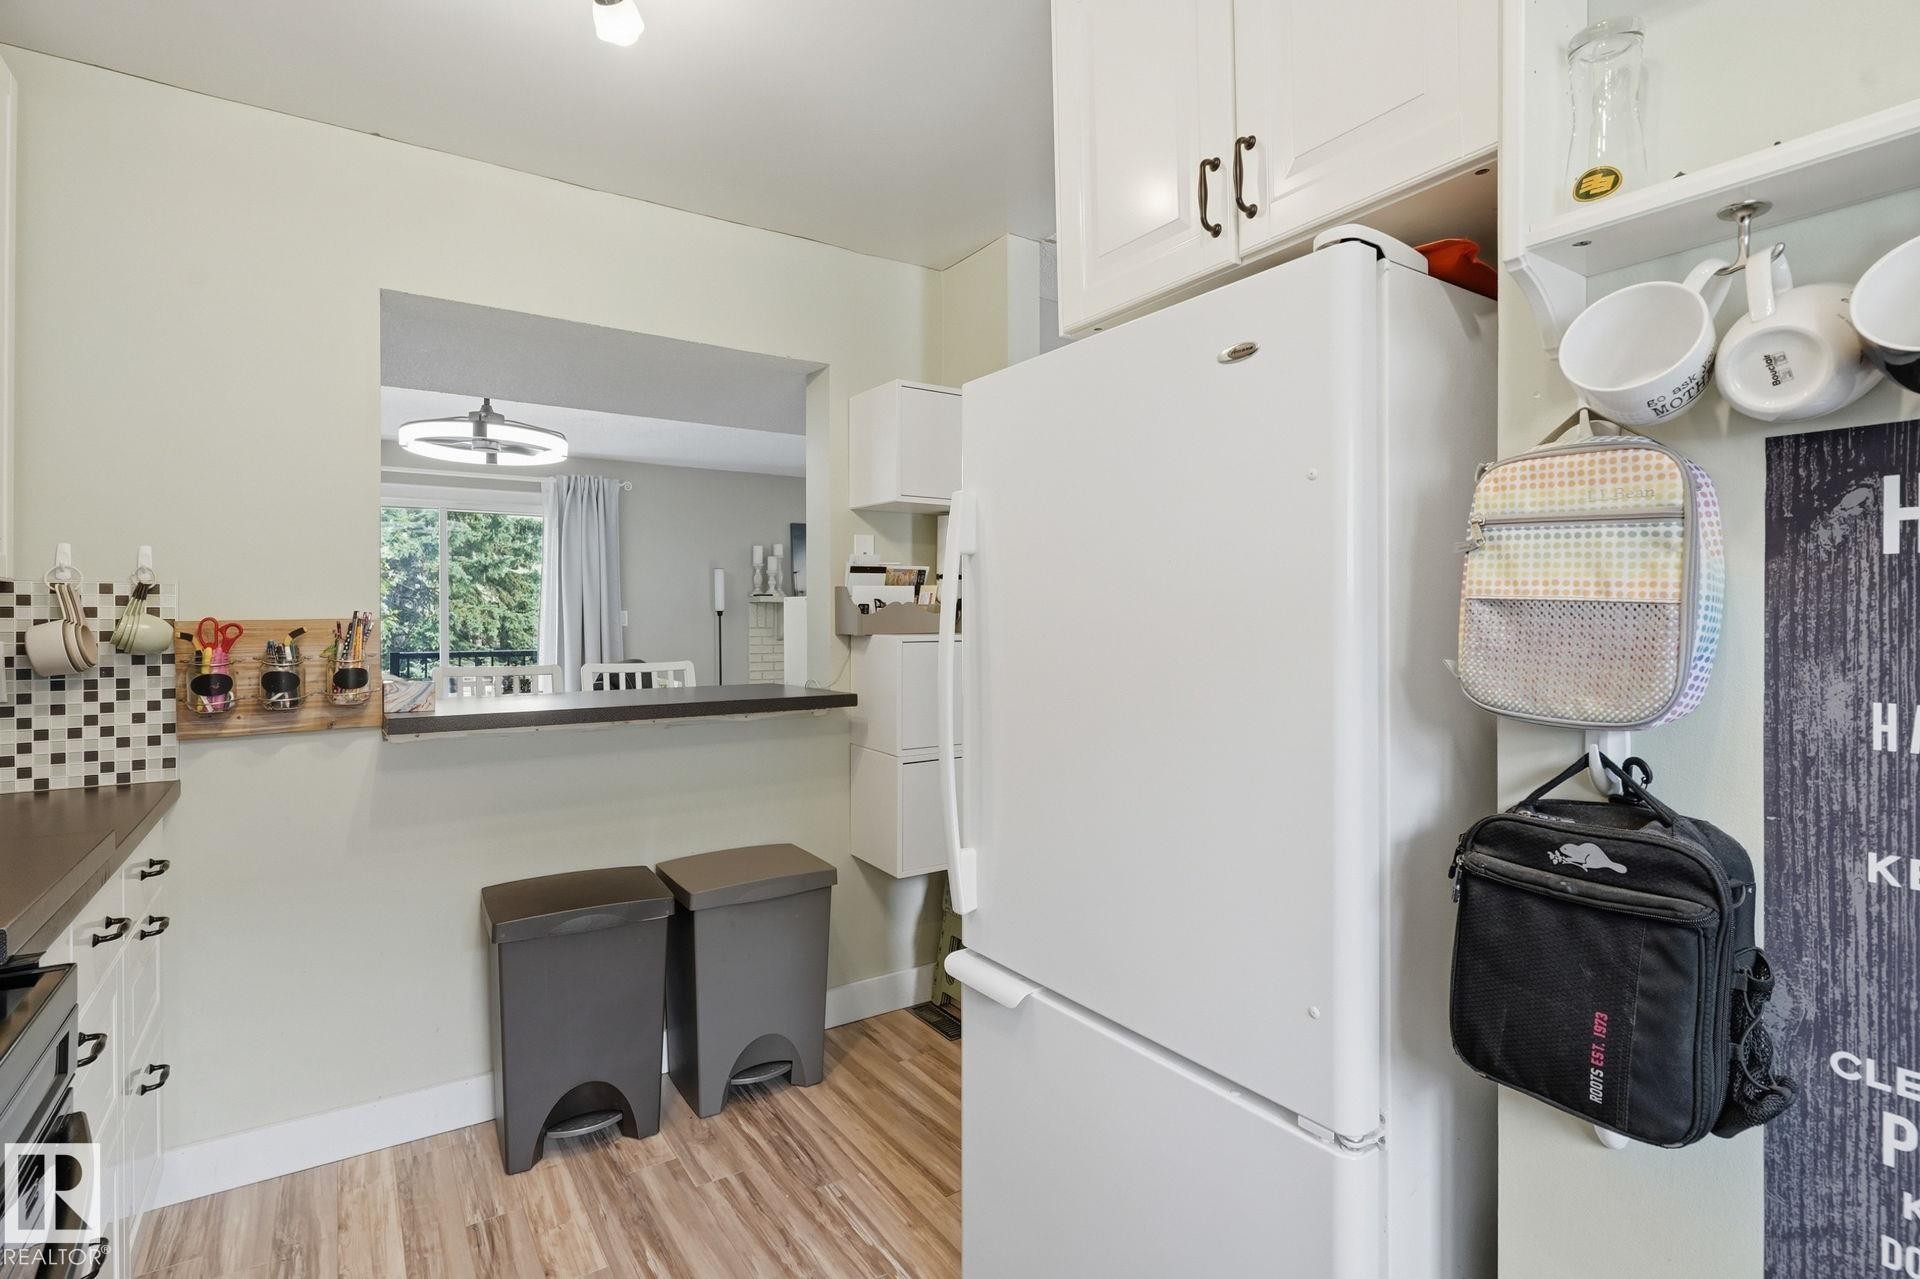
White cabinetry with dark hardware, pass-through window, wood-finish flooring, and light wall paint - 5340 38A Avenue Nw, Edmonton, AB
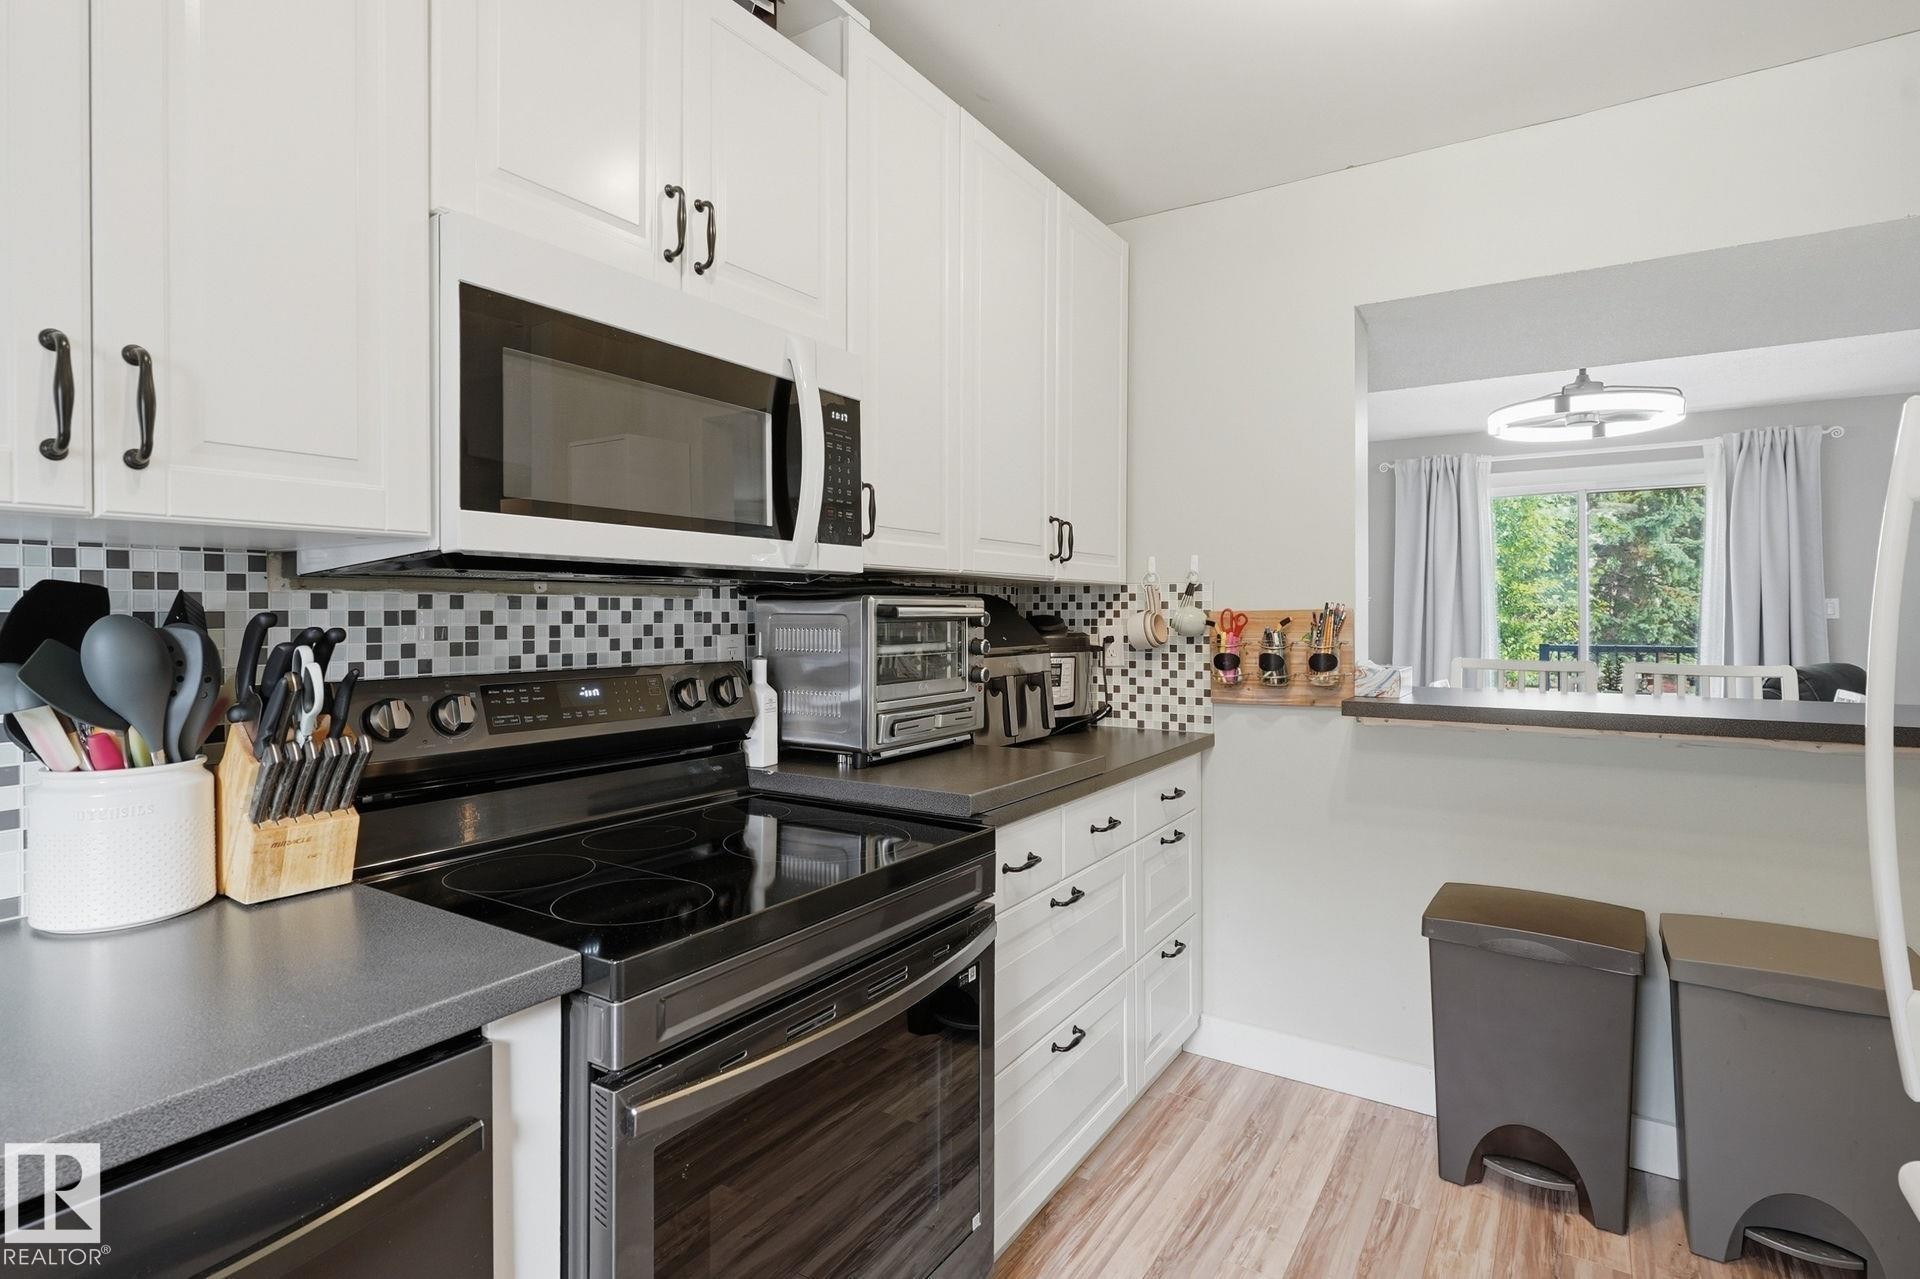
White shaker-style cabinetry with dark hardware, black electric range, over-the-range microwave, gray countertops, and wood-finish flooring - 5340 38A Avenue Nw, Edmonton, AB
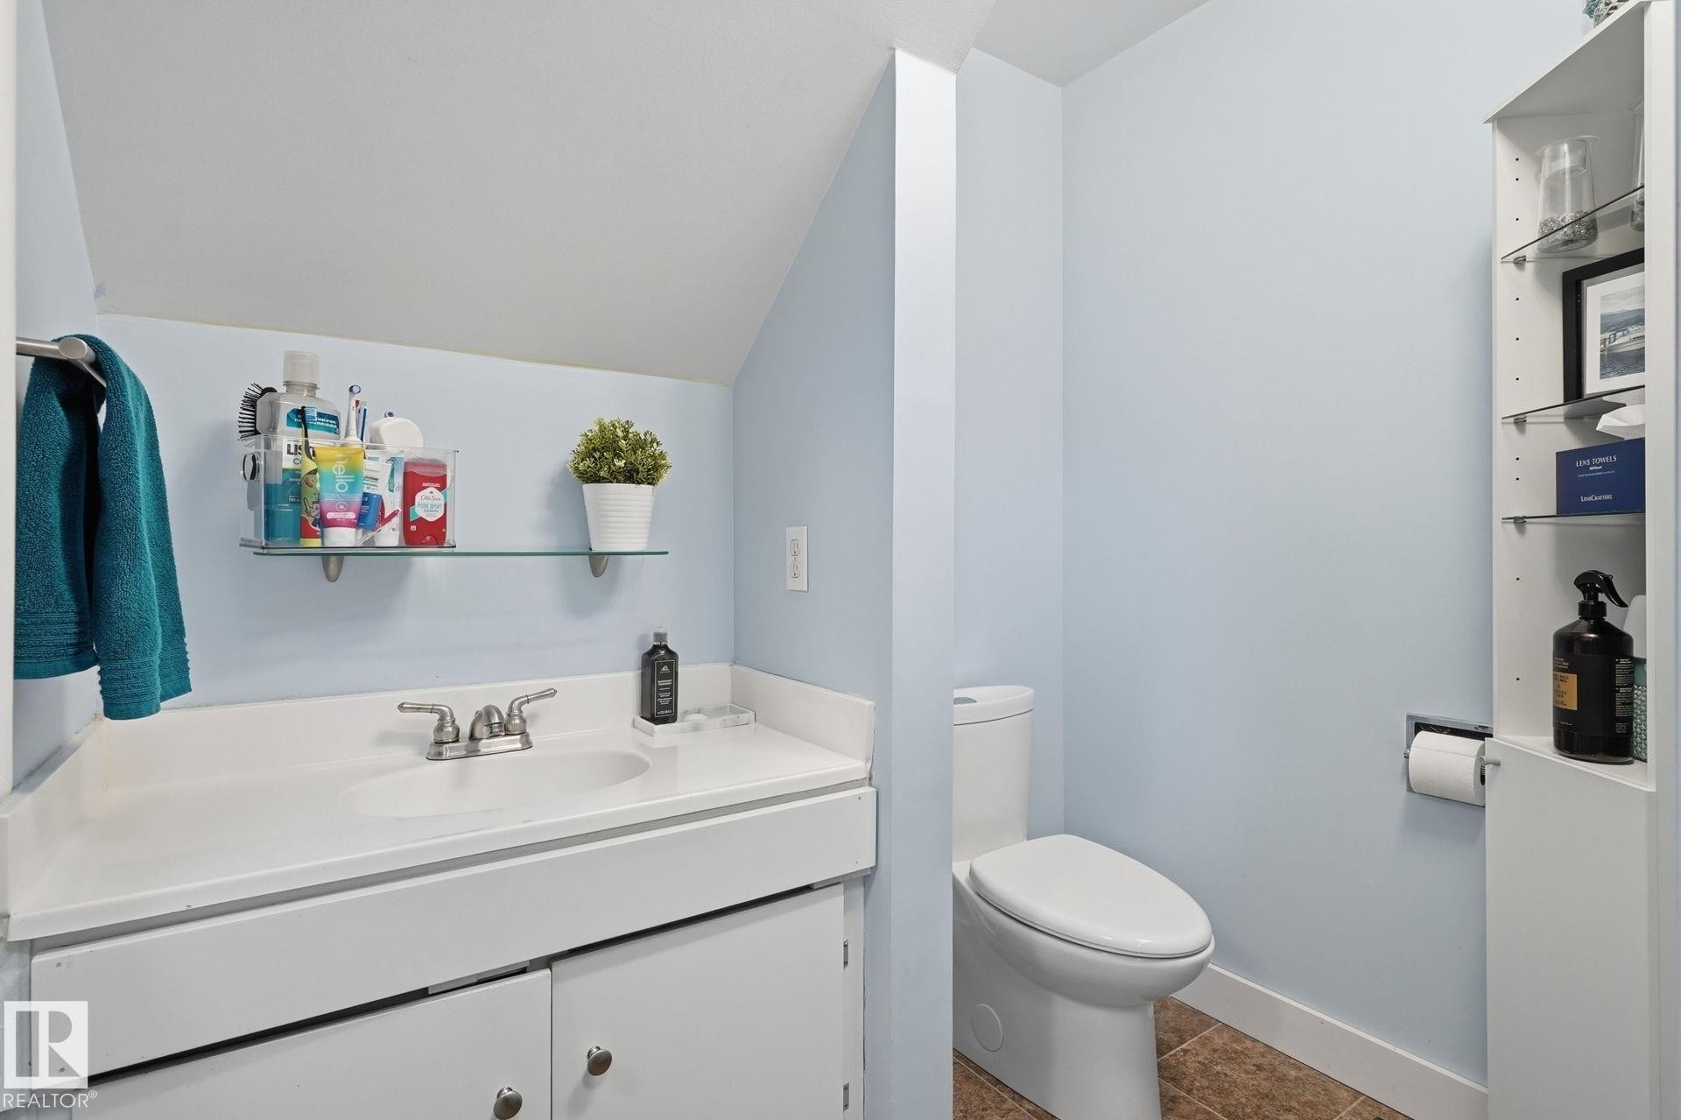
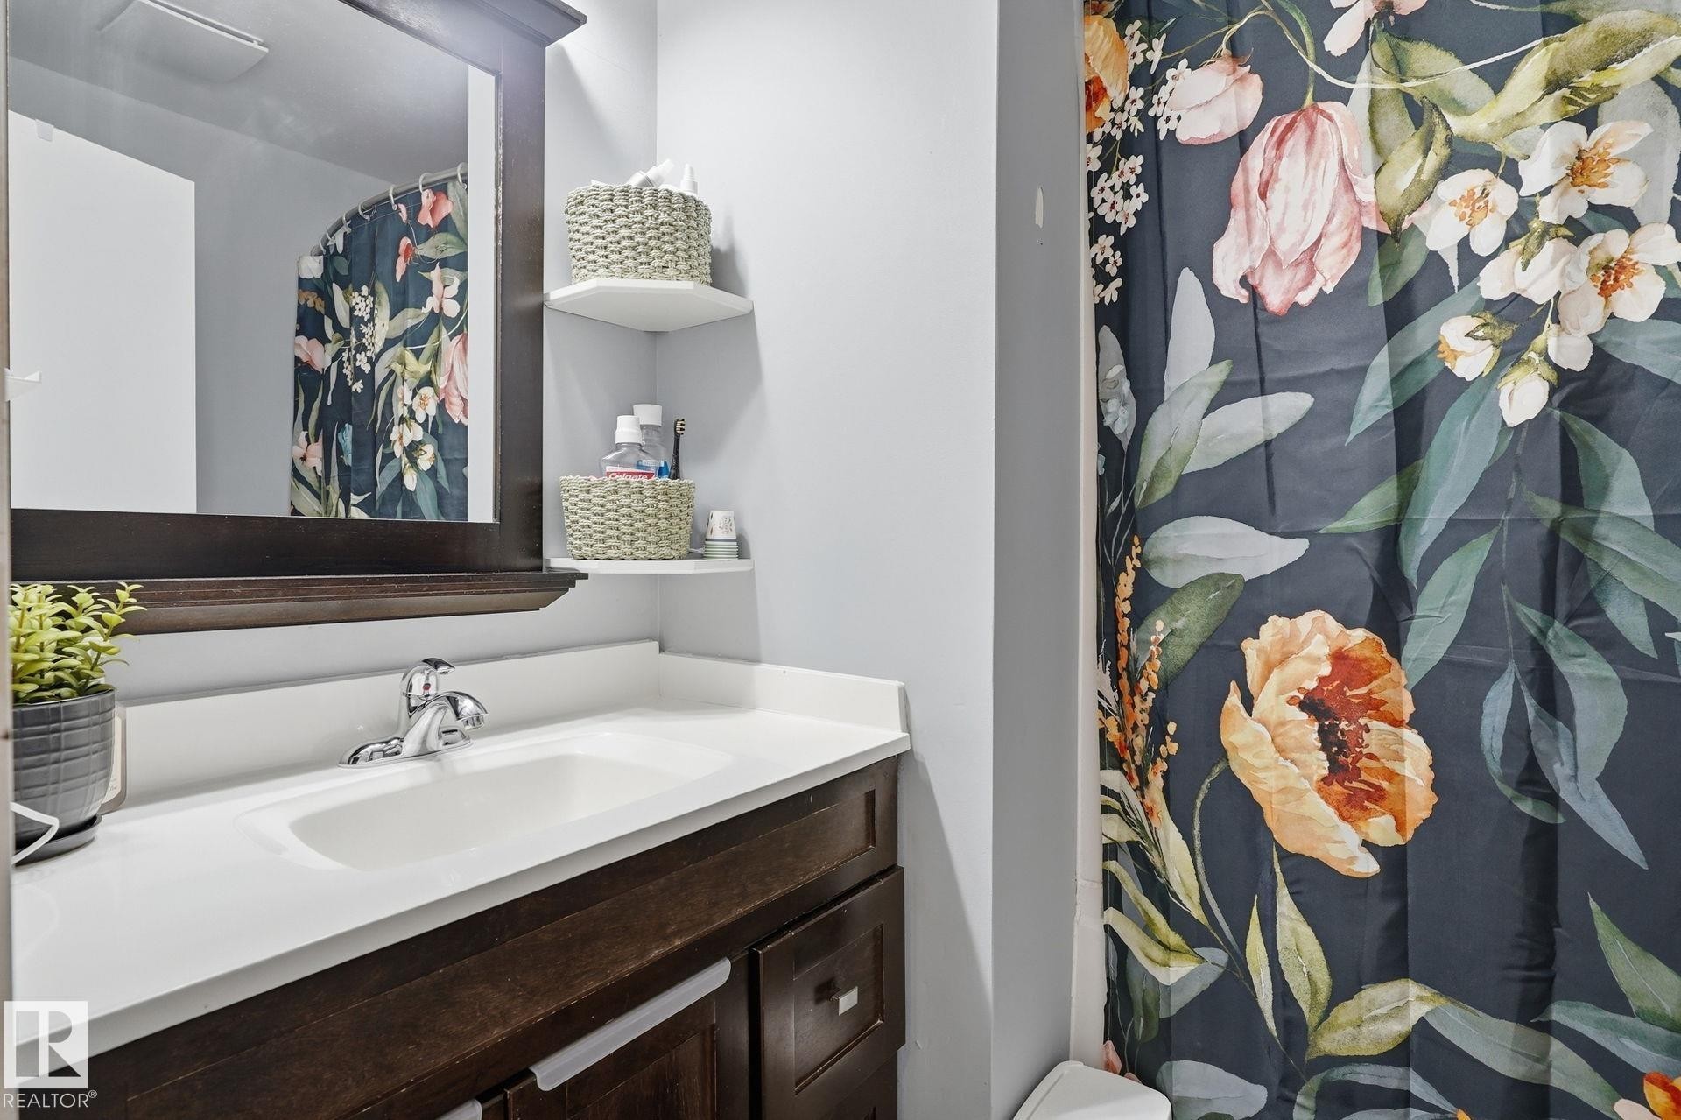
White vanity with an integrated sink and chrome faucet, glass shelf, and a built-in vertical storage cabinet - 5340 38A Avenue Nw, Edmonton, AB
Additional content - 5340 38A Avenue Nw, Edmonton, AB
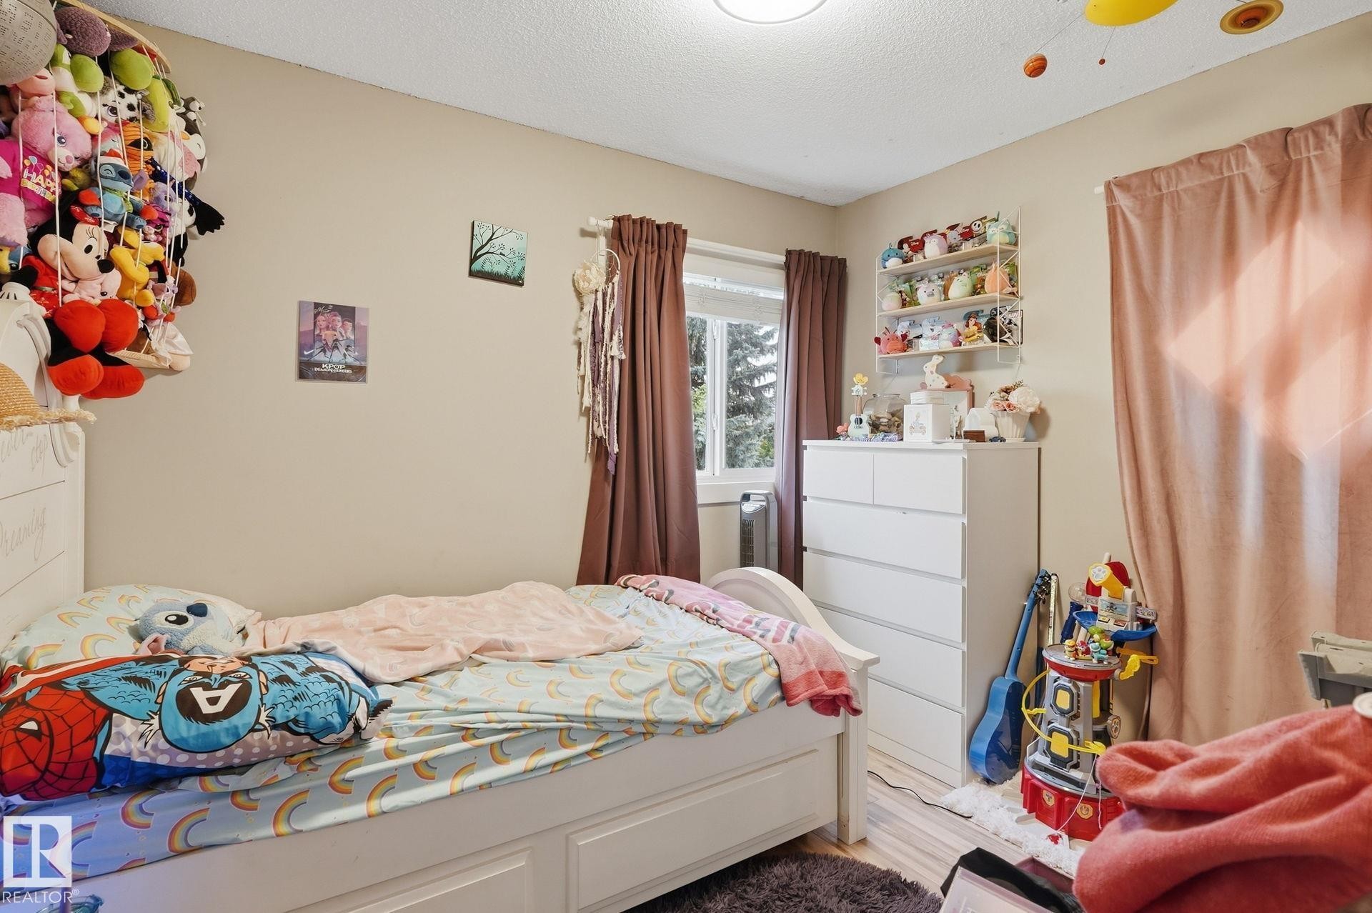
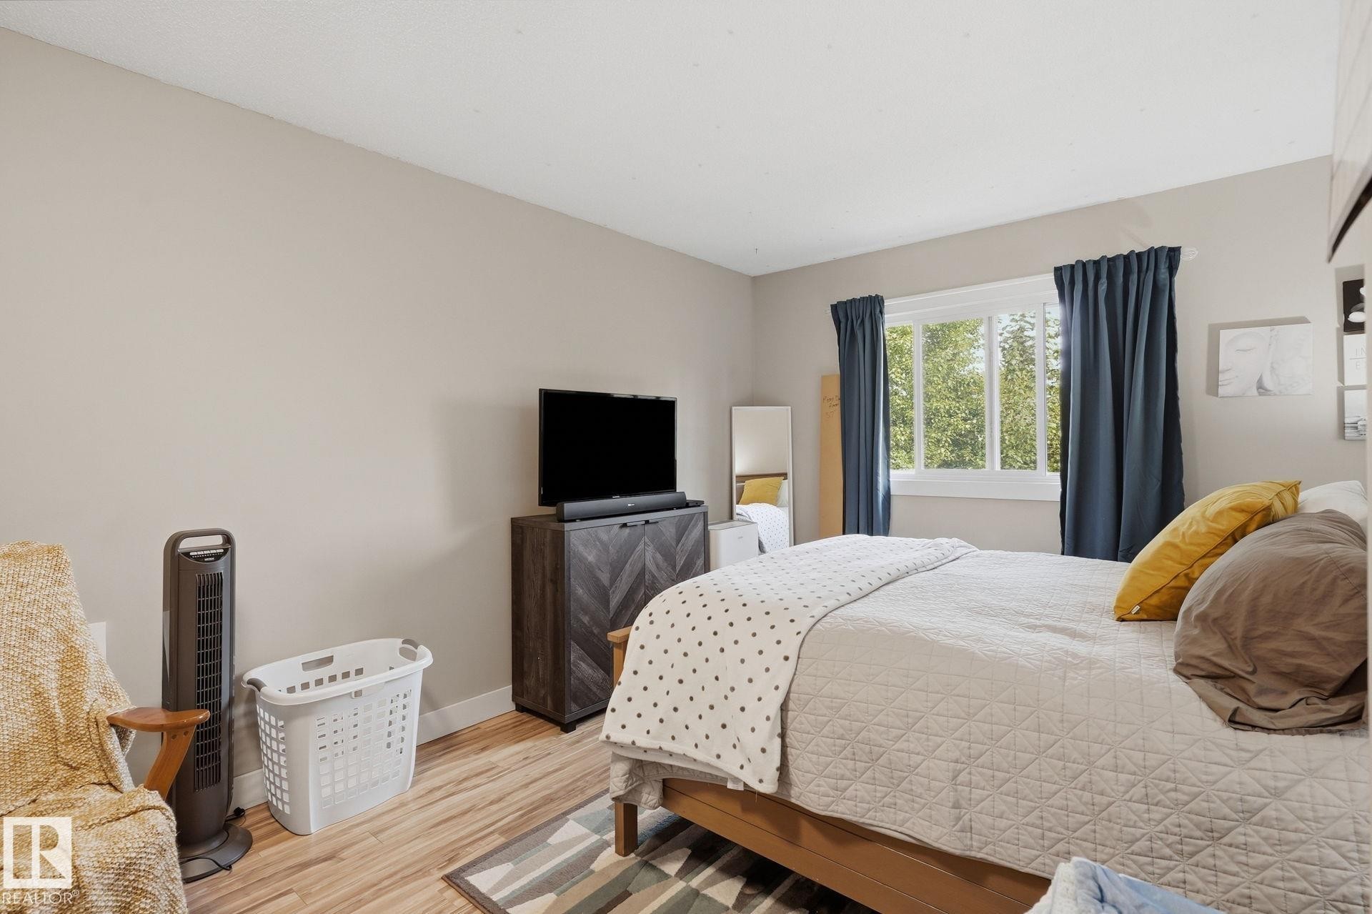
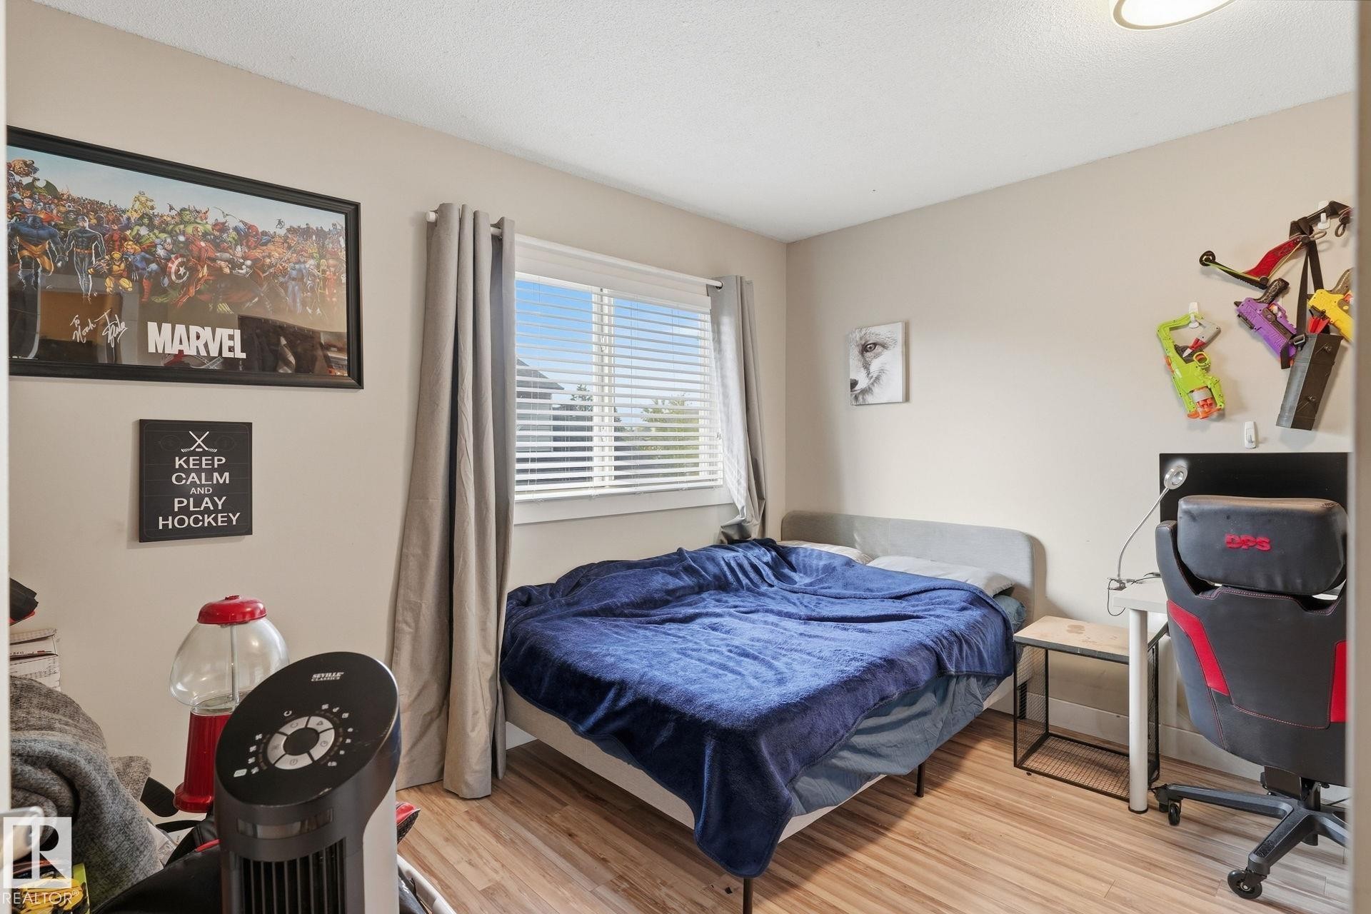
Wood-finish flooring with neutral wall paint - 5340 38A Avenue Nw, Edmonton, AB
Wood-finish flooring with neutral wall tones - 5340 38A Avenue Nw, Edmonton, AB
Bathroom vanity with a white countertop and integrated sink - 5340 38A Avenue Nw, Edmonton, AB
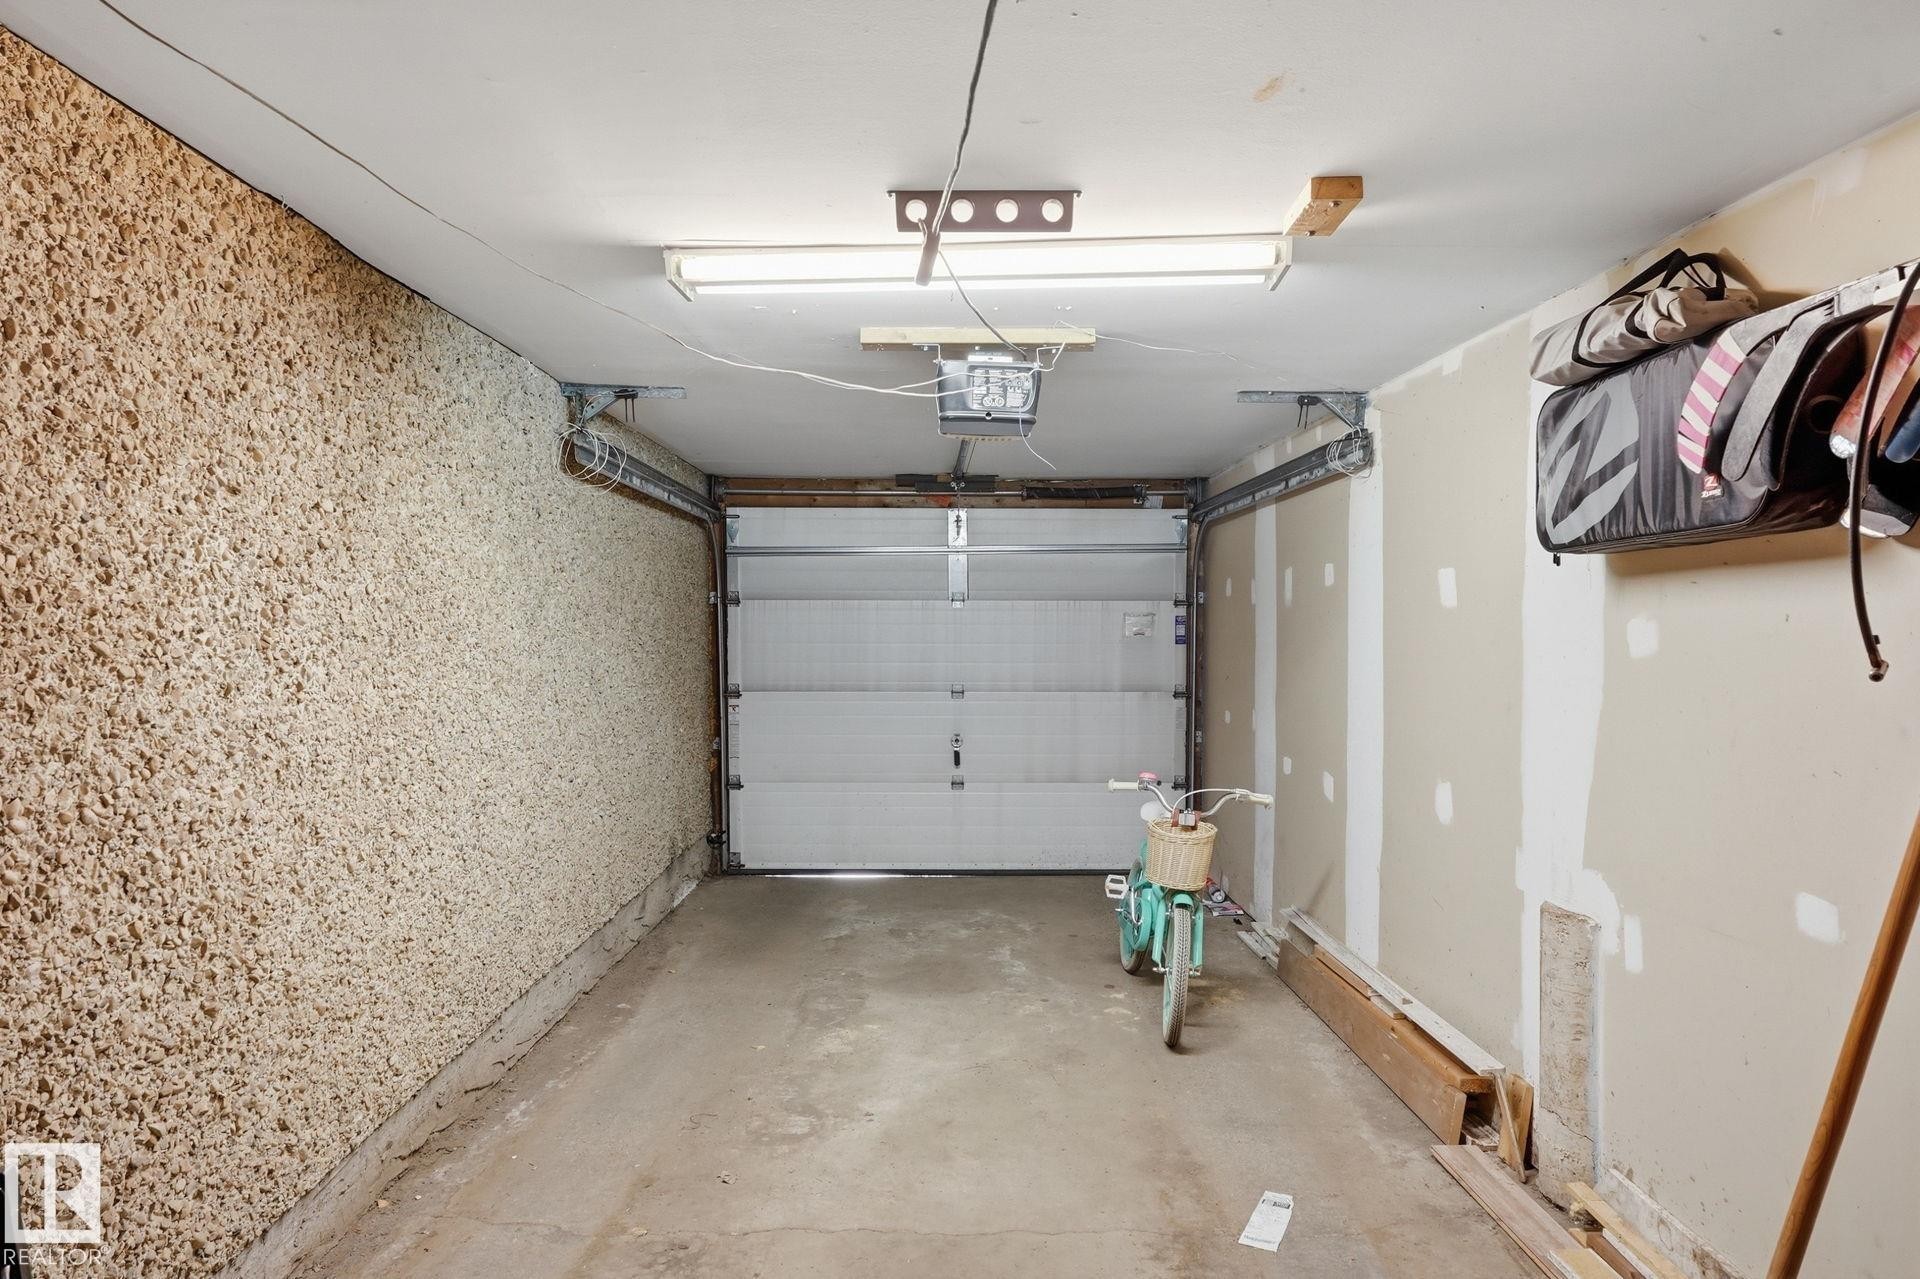
Single-vehicle garage with concrete flooring, fluorescent overhead lighting, and an automatic overhead door - 5340 38A Avenue Nw, Edmonton, AB
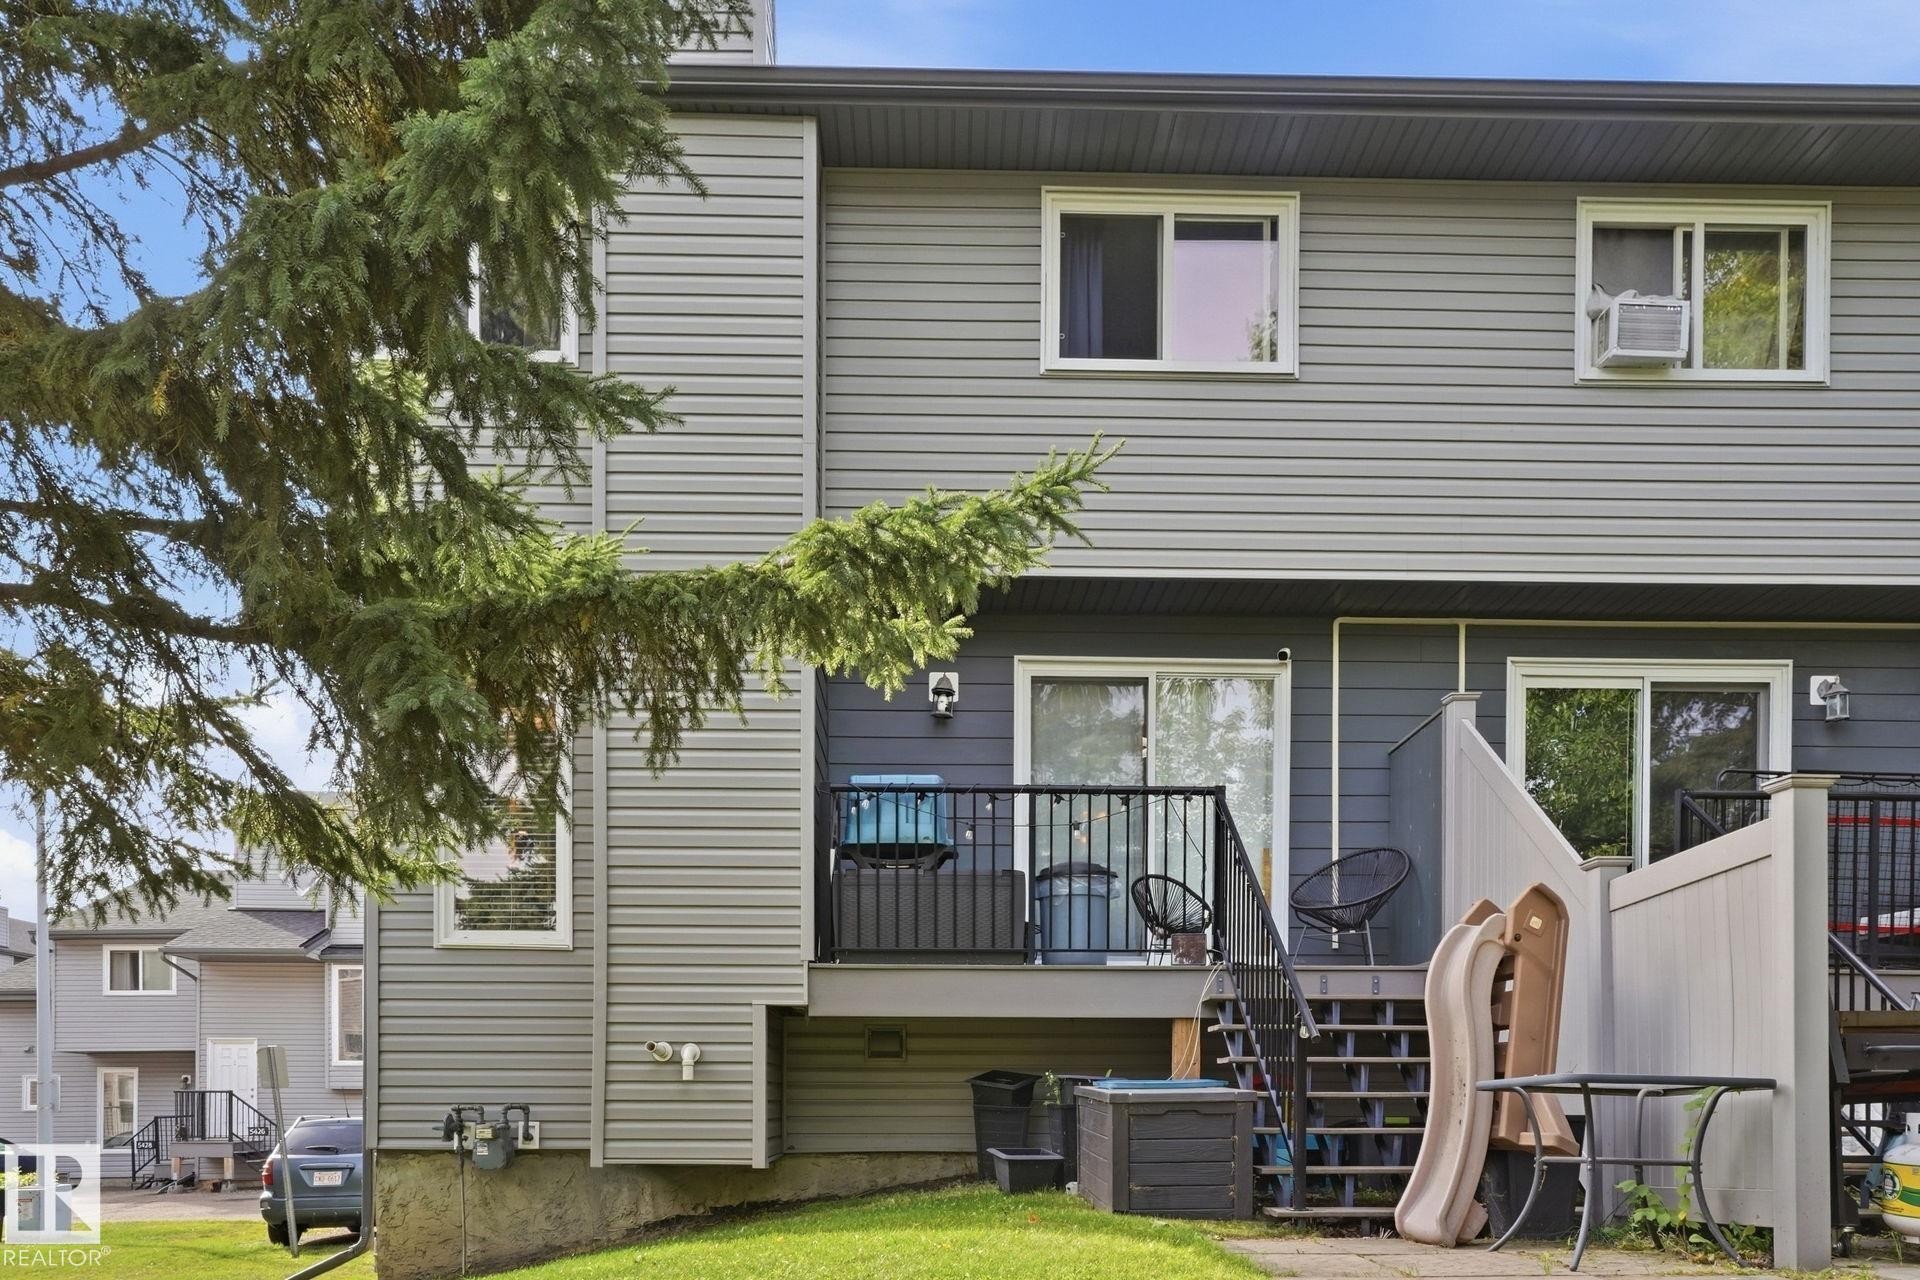
Rear exterior featuring horizontal siding, a deck with black metal railing, and a ground-level patio - 5340 38A Avenue Nw, Edmonton, AB
Expansive green space featuring mature trees and a gazebo - 5340 38A Avenue Nw, Edmonton, AB
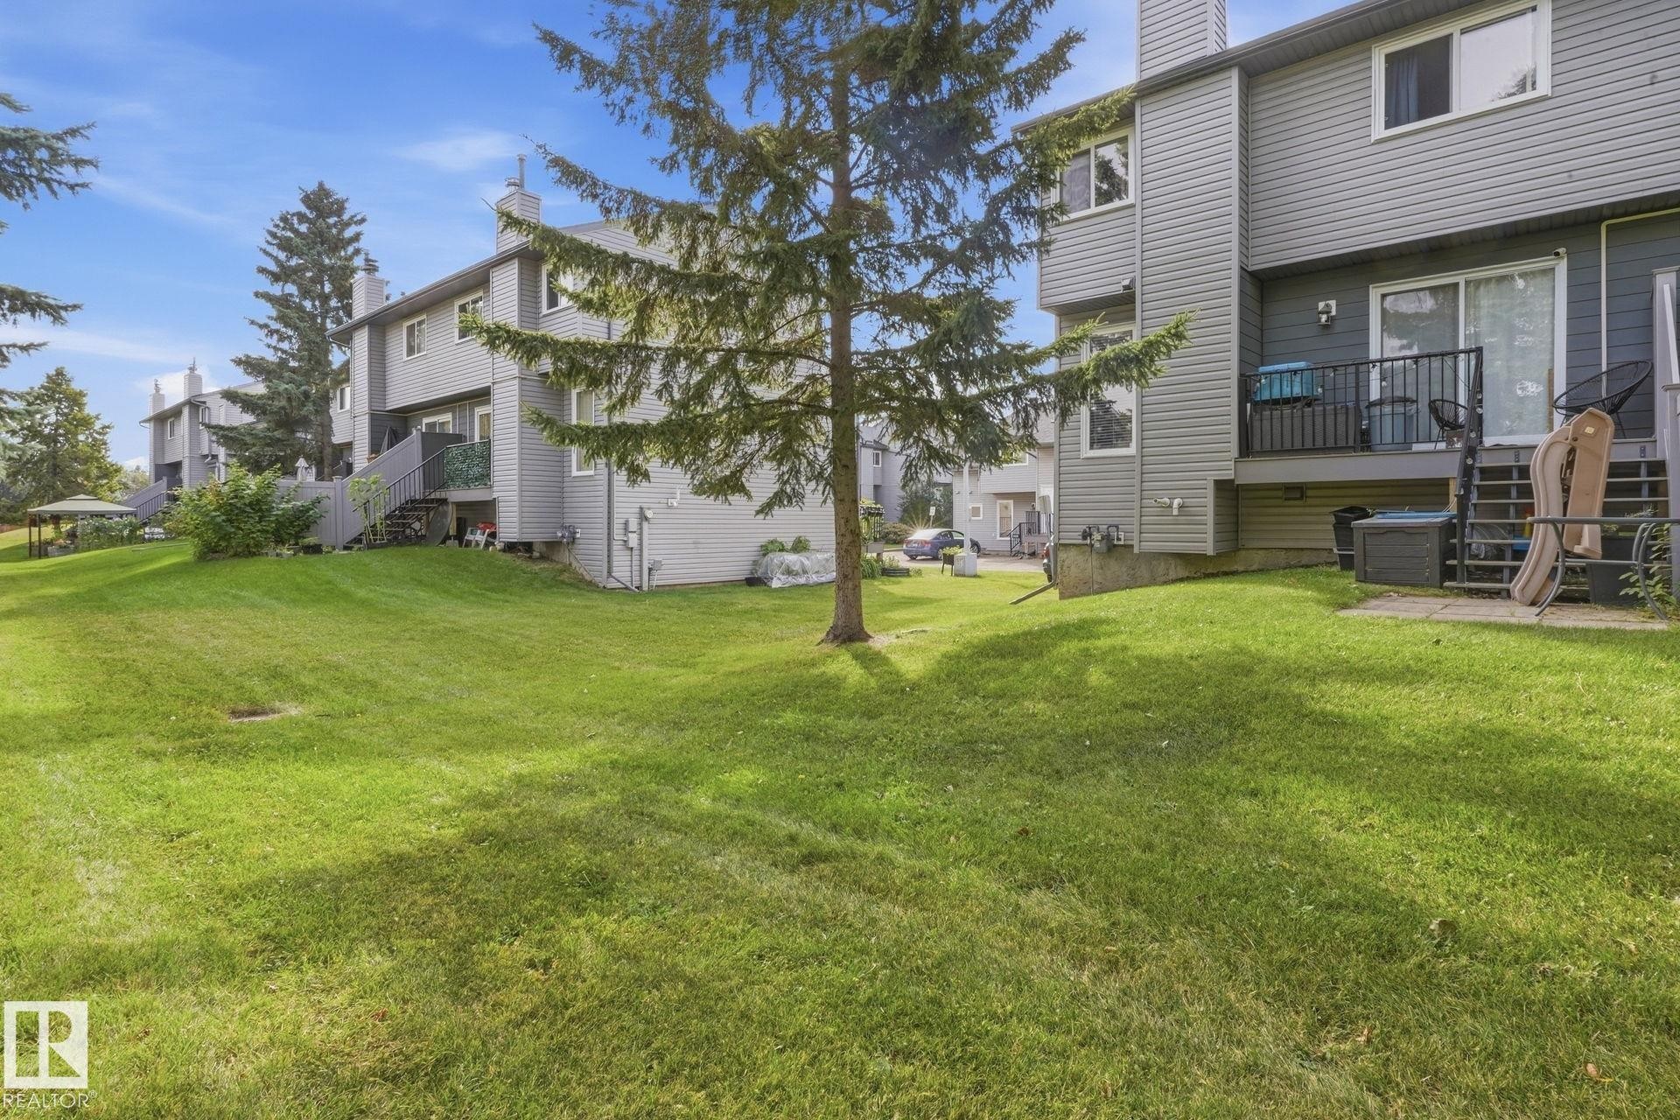
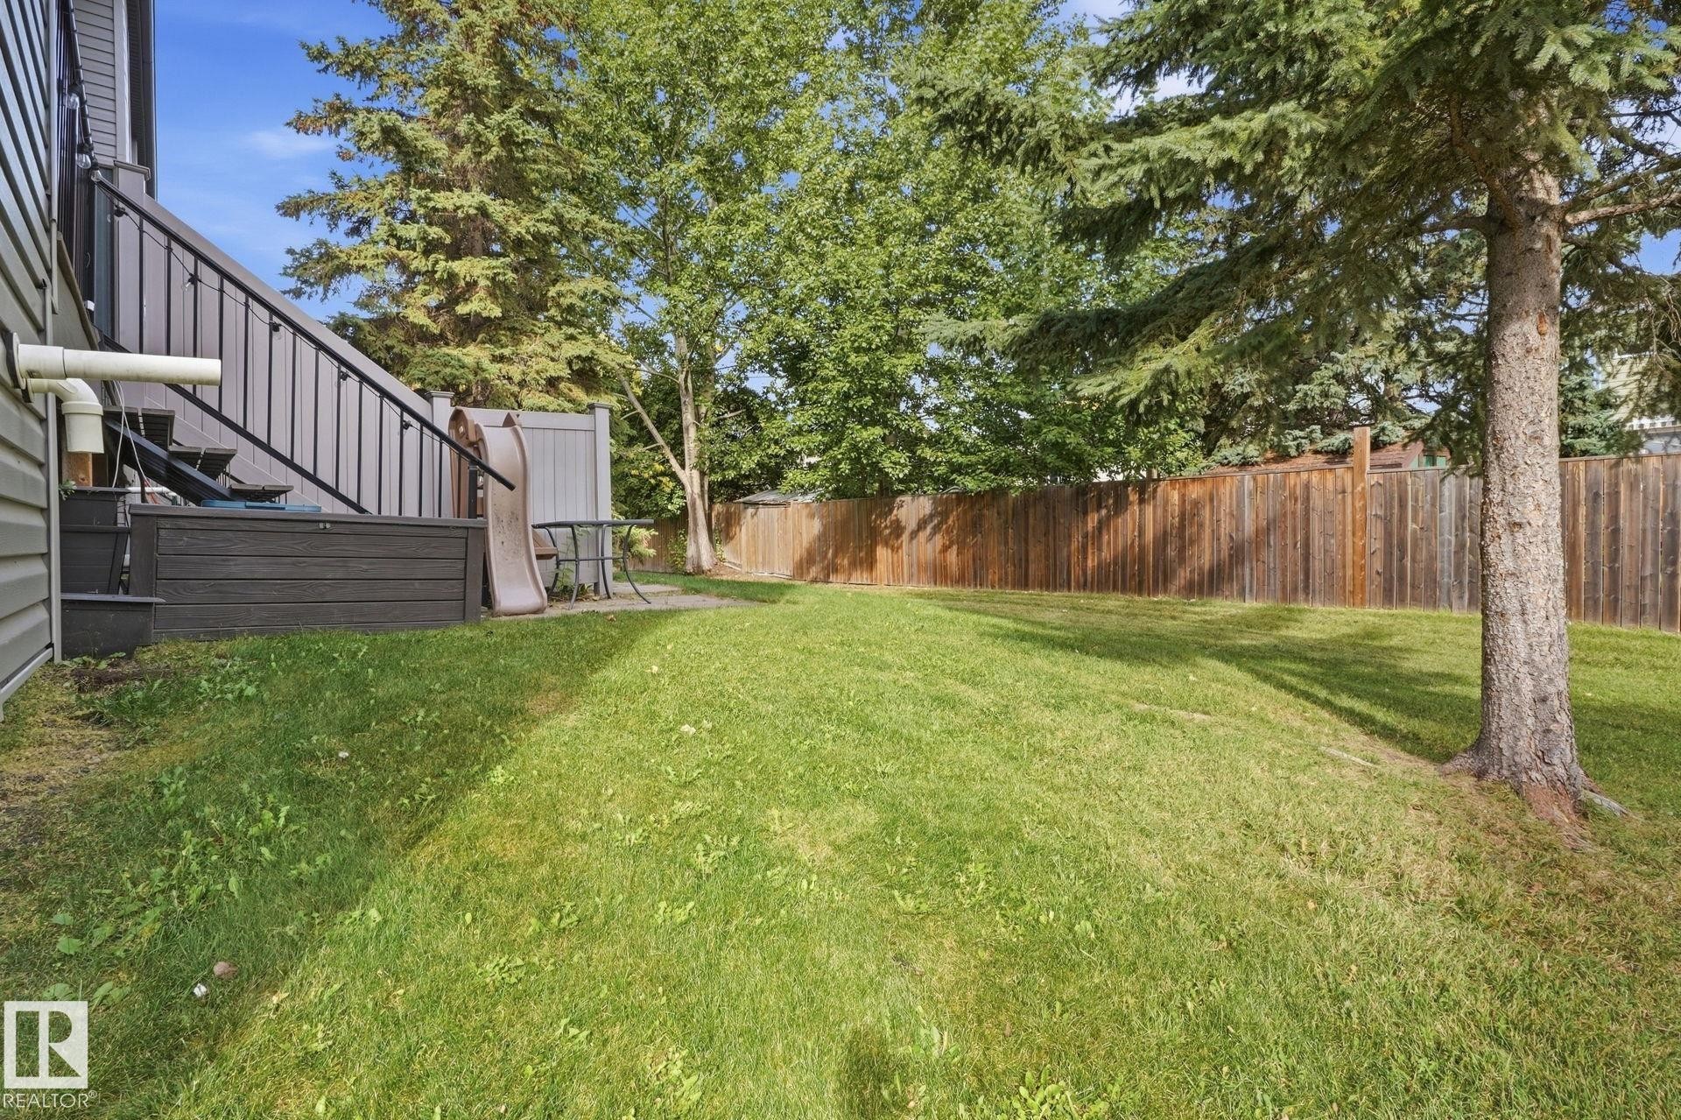
Expansive grassy yard with mature trees and a wood privacy fence - 5340 38A Avenue Nw, Edmonton, AB
Light gray horizontal siding exterior with white window frames - 5340 38A Avenue Nw, Edmonton, AB
Multi-level exterior with horizontal siding, two integrated garage doors, an elevated entrance with black metal railings, and a prominent front bay window - 5340 38A Avenue Nw, Edmonton, AB
Siding exterior with a bay window, a prominent entry door, and a private entrance with a black metal railing - 5340 38A Avenue Nw, Edmonton, AB
White paneled entry door with smart lock hardware - 5340 38A Avenue Nw, Edmonton, AB
Carpeted staircase with wrought iron railing, neutral wall color, and wood-finish flooring - 5340 38A Avenue Nw, Edmonton, AB
Recessed ceiling, wood-finish flooring, staircase with metal railing, built-in shelving, wall-mounted sconces - 5340 38A Avenue Nw, Edmonton, AB
Brick-faced fireplace with a mantel, light gray walls, and recessed lighting - 5340 38A Avenue Nw, Edmonton, AB
Brick fireplace with hearth, wood-finish flooring, glass sliding door, and a built-in bookcase - 5340 38A Avenue Nw, Edmonton, AB
Brick fireplace with hearth, wood-finish flooring, sliding glass door, and recessed lighting - 5340 38A Avenue Nw, Edmonton, AB
Wood-finish flooring throughout, light neutral wall tones, and recessed lighting - 5340 38A Avenue Nw, Edmonton, AB
Wood-finish flooring throughout, modern ceiling fan with integrated lighting, built-in display hutch with shelving, and staircase with metal railing - 5340 38A Avenue Nw, Edmonton, AB
Wood-finish flooring, sliding glass doors to outdoor balcony, light-colored walls, fireplace with brick surround, and ceiling fan with integrated lighting - 5340 38A Avenue Nw, Edmonton, AB
White cabinetry with black hardware, mosaic tile backsplash, wood-finish flooring, recessed lighting, and built-in microwave - 5340 38A Avenue Nw, Edmonton, AB
Wood-finish flooring, white cabinetry with dark hardware, checkered tile backsplash, window over sink, and carpeted stairs with a wrought iron railing - 5340 38A Avenue Nw, Edmonton, AB
White cabinetry with dark hardware, pass-through window, wood-finish flooring, and light wall paint - 5340 38A Avenue Nw, Edmonton, AB
White shaker-style cabinetry with dark hardware, black electric range, over-the-range microwave, gray countertops, and wood-finish flooring - 5340 38A Avenue Nw, Edmonton, AB
White vanity with an integrated sink and chrome faucet, glass shelf, and a built-in vertical storage cabinet - 5340 38A Avenue Nw, Edmonton, AB
Additional content - 5340 38A Avenue Nw, Edmonton, AB
Wood-finish flooring with neutral wall paint - 5340 38A Avenue Nw, Edmonton, AB
Wood-finish flooring with neutral wall tones - 5340 38A Avenue Nw, Edmonton, AB
Bathroom vanity with a white countertop and integrated sink - 5340 38A Avenue Nw, Edmonton, AB
Single-vehicle garage with concrete flooring, fluorescent overhead lighting, and an automatic overhead door - 5340 38A Avenue Nw, Edmonton, AB
Rear exterior featuring horizontal siding, a deck with black metal railing, and a ground-level patio - 5340 38A Avenue Nw, Edmonton, AB
Expansive green space featuring mature trees and a gazebo - 5340 38A Avenue Nw, Edmonton, AB
Expansive grassy yard with mature trees and a wood privacy fence - 5340 38A Avenue Nw, Edmonton, AB
  • Advertising
Are you a real estate investor?
5340 38a Avenue NW, Edmonton, AB, T6R 1K4
$235,000

3 Beds

2 Baths

Property Information:

Exceptional value meets unbeatable convenience in this 1,225 sq. ft. two-storey Greenview townhouse! Whether you are a first-time buyer seeking the perfect starter home or an investor wanting a reliable property, this unit delivers. The main floor boasts a highly functional layout featuring a remarkably spacious living room that flows seamlessly into the adjoining dining area and kitchen, making daily meal prep and entertaining a breeze. Upstairs, you will find three good-sized bedrooms and a 1.5 bath configuration, providing ample room for family, guests, or a home office. Forget scraping ice off your windshield this winter—a massive highlight of this home is the highly coveted single attached garage. Situated in a sought-after Millwoods neighborhood, this property perfectly combines location, space, and true affordability

Building Features:

  • Floor Space: 129.3

Property Features:

  • Amenities Features: Hot Water Tankless, No Animal Home, No Smoking Home
  • Appliances: Dishwasher-Built-In, Garage Control, Garage Opener, Oven-Microwave, See Remarks, TV Wall Mount
  • Architectural Style: 2 Storey
  • Basement: Full, Partially Finished
  • Basement Development: Partly Finished
  • Basement Type: Full
  • Building Type: Townhouse
  • Built in: 1979
  • Community Features: Hot Water Tankless, No Animal Home, No Smoking Home
  • Condo Fee Includes: Exterior Maintenance, Insur. for Common Areas, Landscape/Snow Removal, Professional Management, Reserve Fund Contribution
  • Condo Fees: $344 Monthly
  • Exterior Features: Playground Nearby, Public Transportation, Schools, Shopping Nearby
  • Floor Space (approx): 129.3 Square Metres
  • Flooring: Carpet, Linoleum
  • Foundation Details: Concrete Perimeter
  • Heating: Forced Air-1, Natural Gas
  • Lot Shape: Rectangular
  • Parking Features: Single Garage Attached
  • Road Access: Paved
  • Roof: Asphalt Shingles
  • Site Influences: Playground Nearby, Public Transportation, Schools, Shopping Nearby
  • Zoning: Zone 29

Courtesy of: Square 1 Realty Ltd

Data was last updated 2026-09-24 at 20:53

The data relating to real estate for sale on this web site comes in part from the Internet Data exchange (“IDX”) program of the REALTORS® Association of Edmonton. IDX information is provided exclusively for consumers' personal, non-commercial use and may not be used for any purpose other than to identify prospective properties consumers may be interested in purchasing. The data on this website is deemed reliable but is not guaranteed accurate by the REALTORS® Association of Edmonton. Information deemed reliable but not guaranteed.

Copyright 2026 by the REALTORS® Association of Edmonton. All Rights Reserved. Data is deemed reliable but is not guaranteed accurate by the REALTORS® Association of Edmonton.

QuickQuoteTM Powered by RPS
Thinking of Selling?

Start by finding out what your home might be worth in today's market.

Location of 5340 38a Avenue NW, Edmonton, AB, T6R 1K4

Demographic Information of 5340 38a Avenue NW, Edmonton, AB, T6R 1K4

Life Stage

Midlife Families

Employment Type

Blue Collar/Primary, Blue Collar/Service Sector

Average Household Income

$128,498.04

Average Number of Children

1.80

Household Population

Household Structure

Age of Population

Education

Education Level

No certificate/diploma/degree

13.34 %

High school certificate or equivalent

31.16 %

Apprenticeship trade certificate/diploma

11.05 %

College/non-university certificate

18.25 %

University certificate (below bachelor)

2.13 %

University Degree

24.08 %

Commuter

Travel To Work

By Car

89.64 %

By Public Transit

8.4 %

By Walking

0.03 %

By Bicycle

0.0 %

By Other Methods

1.93 %

Cultural Diversity

Knowledge of Official Language

Mother Tongue

Building Information

Building Type

Apartments (Low and High Rise)

13.48 %

Houses

86.52 %

Own Vs. Rent