Button CopyPathCircle CloseCircle Left ArrowArrow Down Icon GreyClosecirclecircleBurger
  • Advertising

48 2503 24 Street, Edmonton, AB, T6T 0B5

Courtesy of Tim Taneja of smartPRO REALTY, Rajesh Babunaidu of smartPRO REALTY
MLS® # E4483656
Townhouse For Sale In Silver Berry, Edmonton, Alberta
$325,000 QuickQuoteTM: $292K - $356K

3+1 Beds

3 Baths

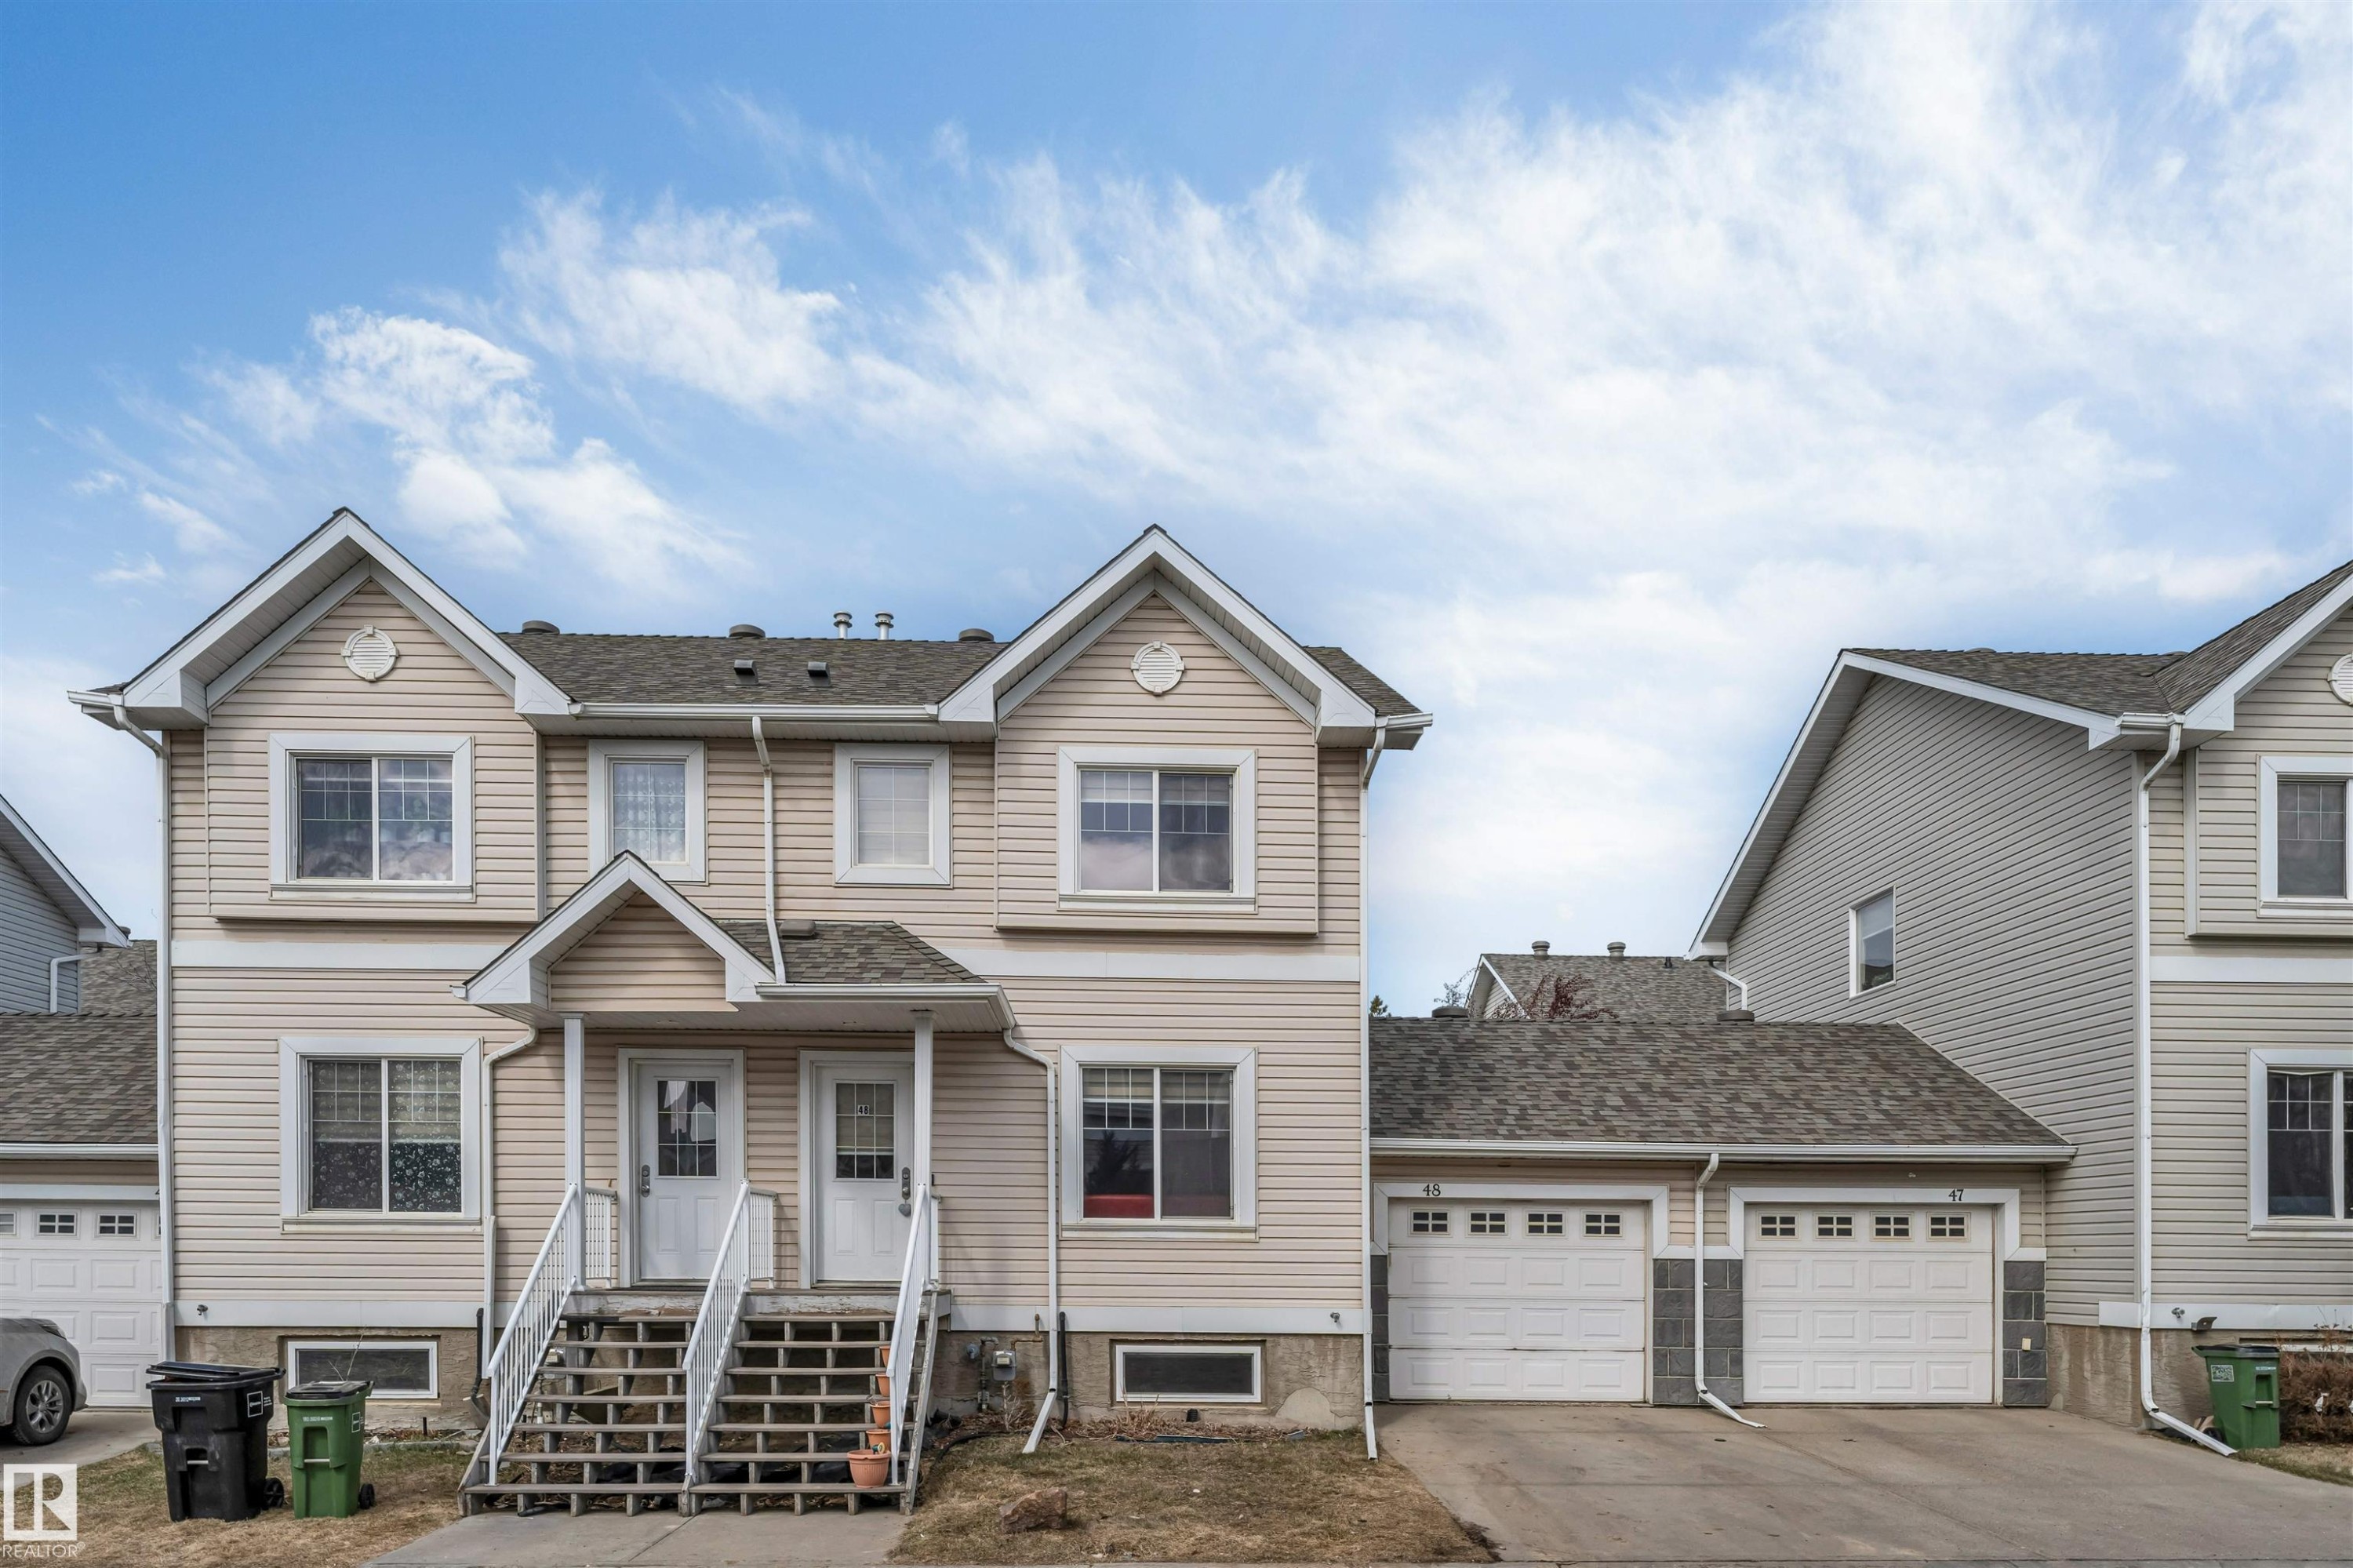
48 2503 24 Street, Edmonton, AB - Outdoor With Facade
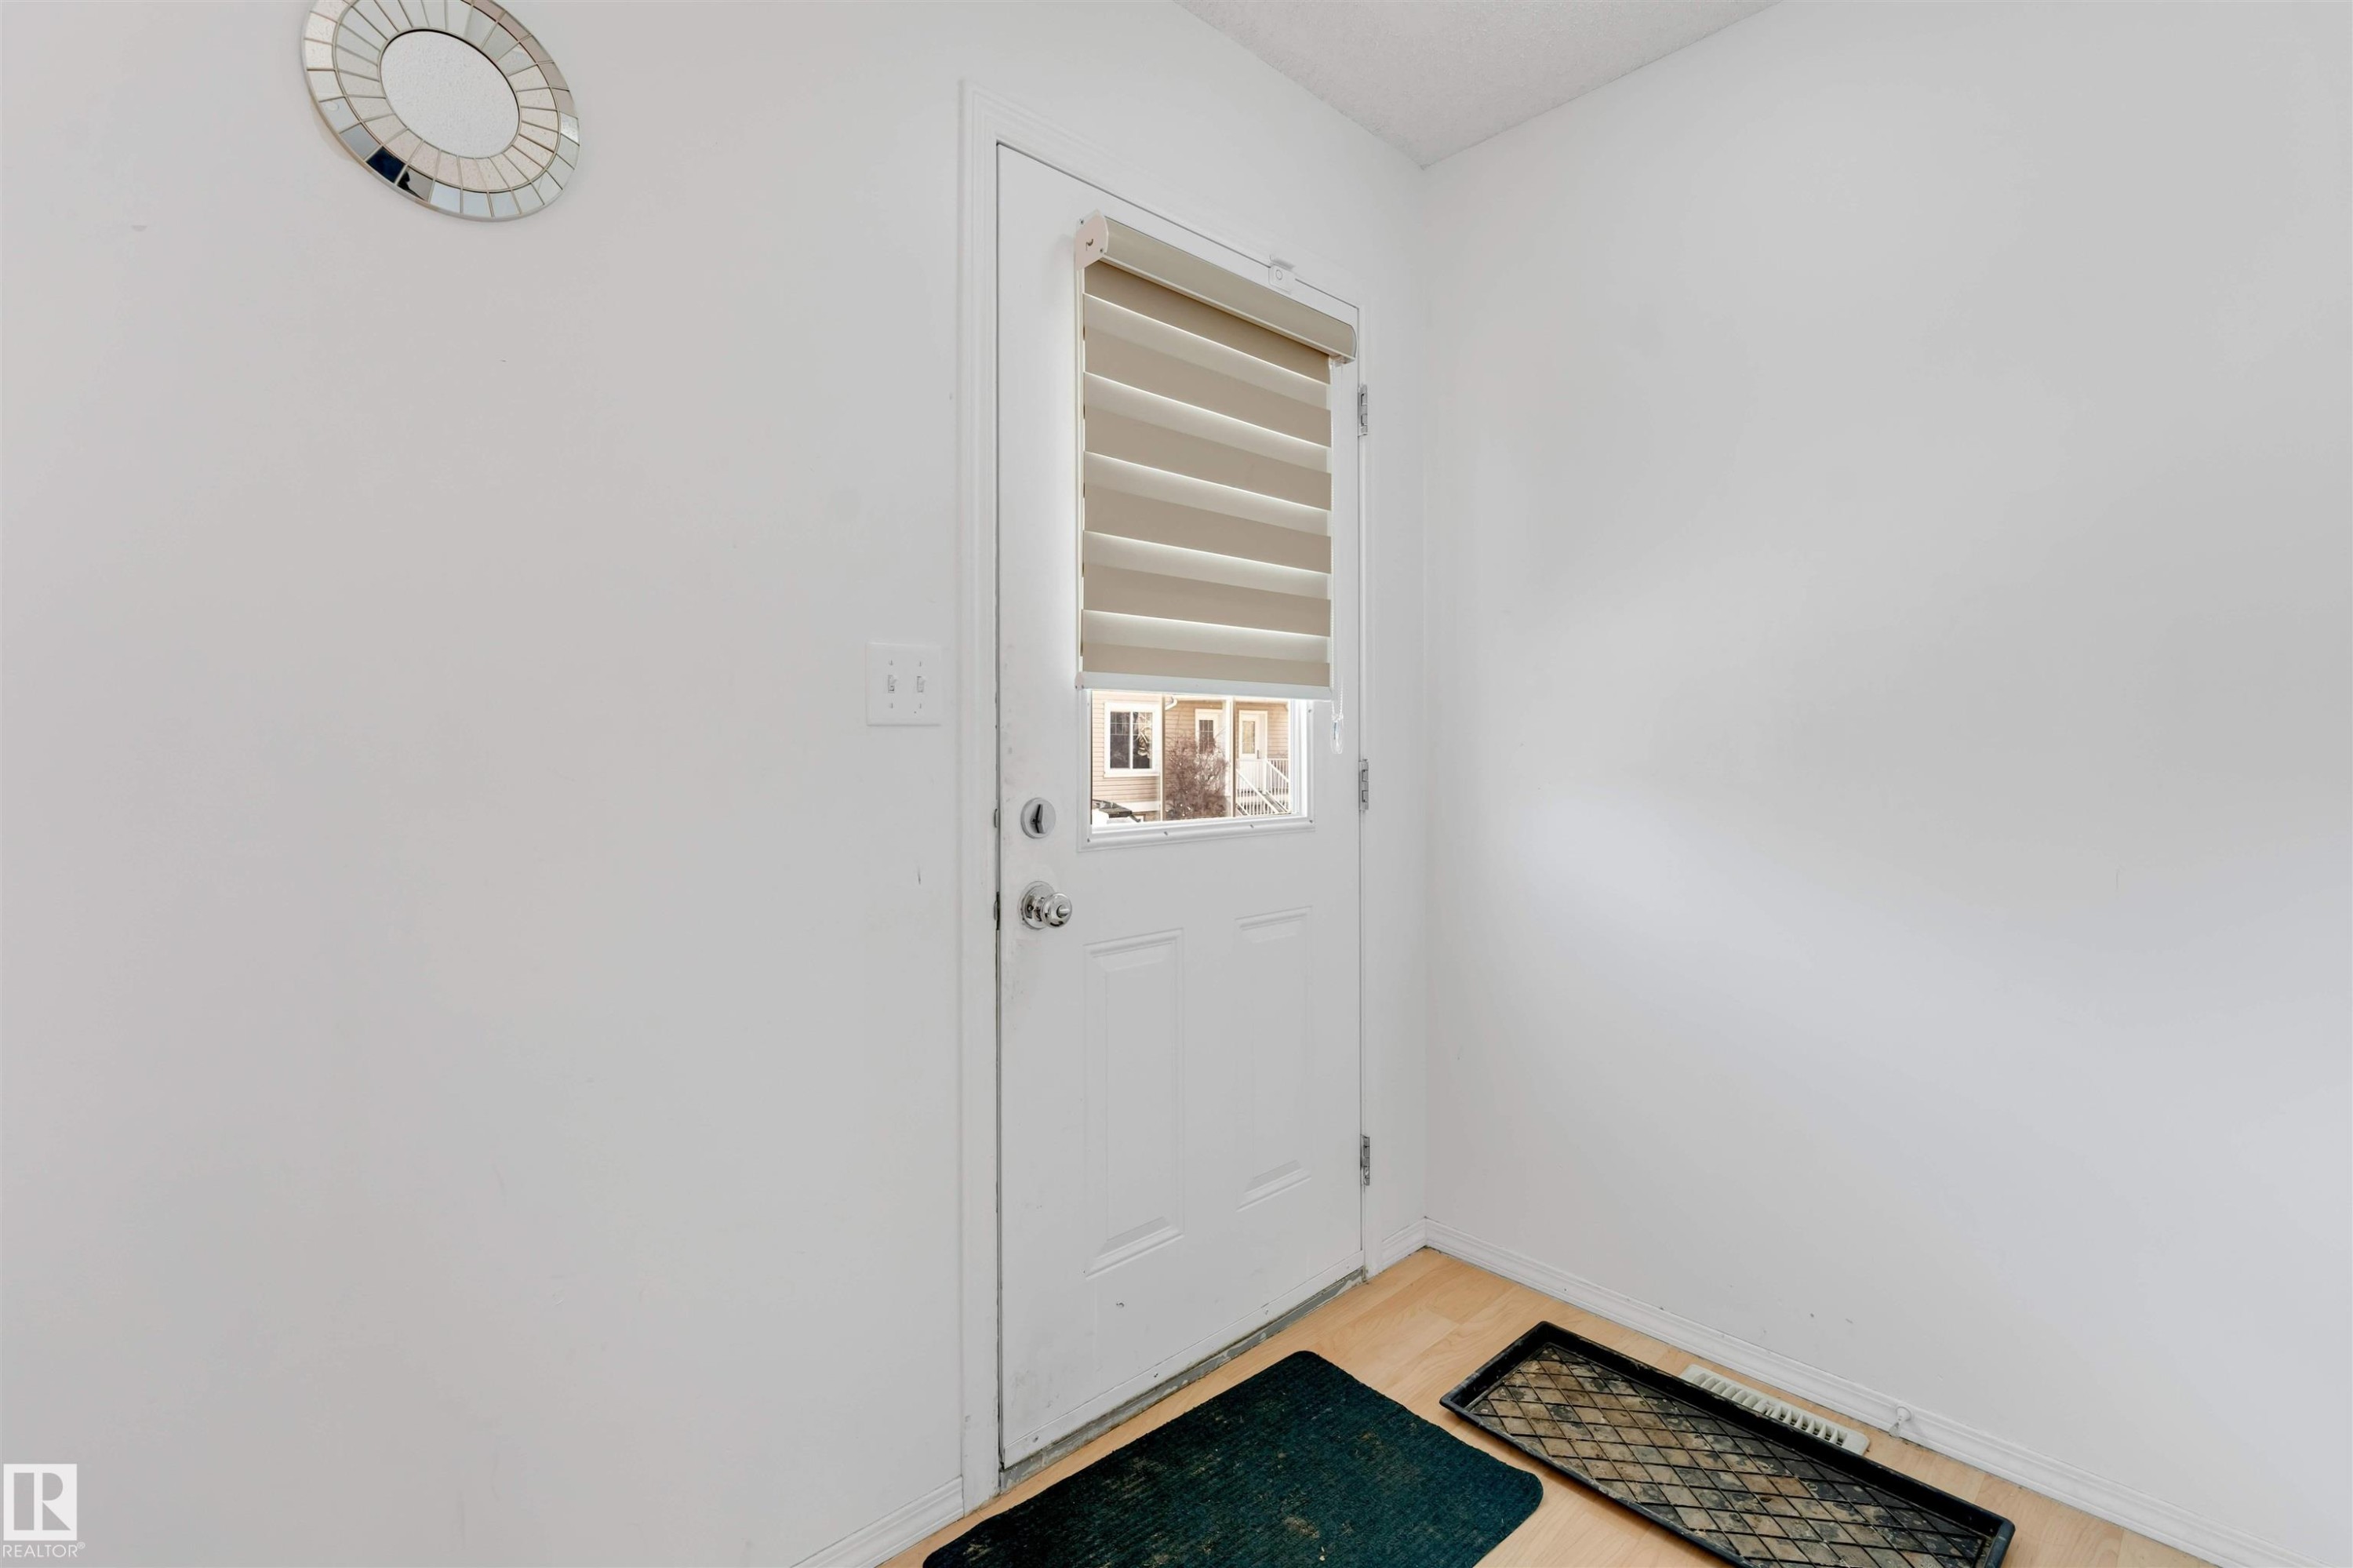
Entry door with lower glass panel and horizontal blinds, set against light-colored walls and wood-finish flooring - 48 2503 24 Street, Edmonton, AB - Indoor Photo Showing Other Room
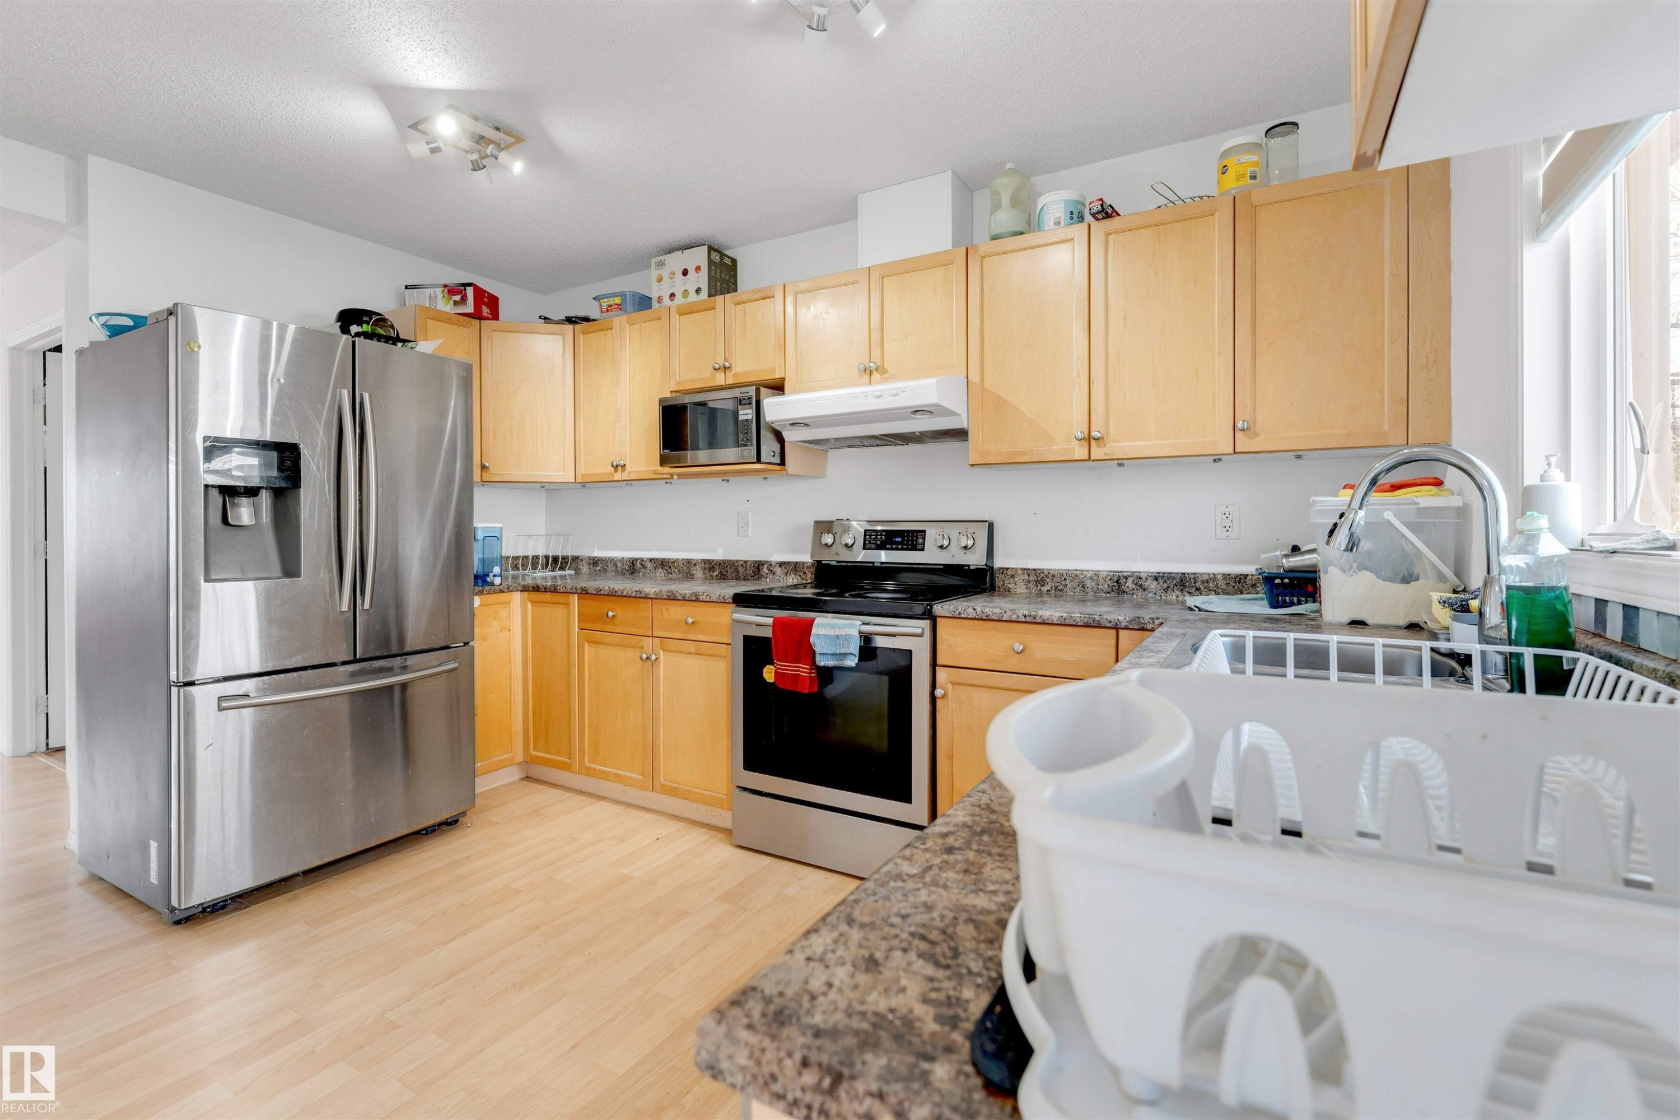
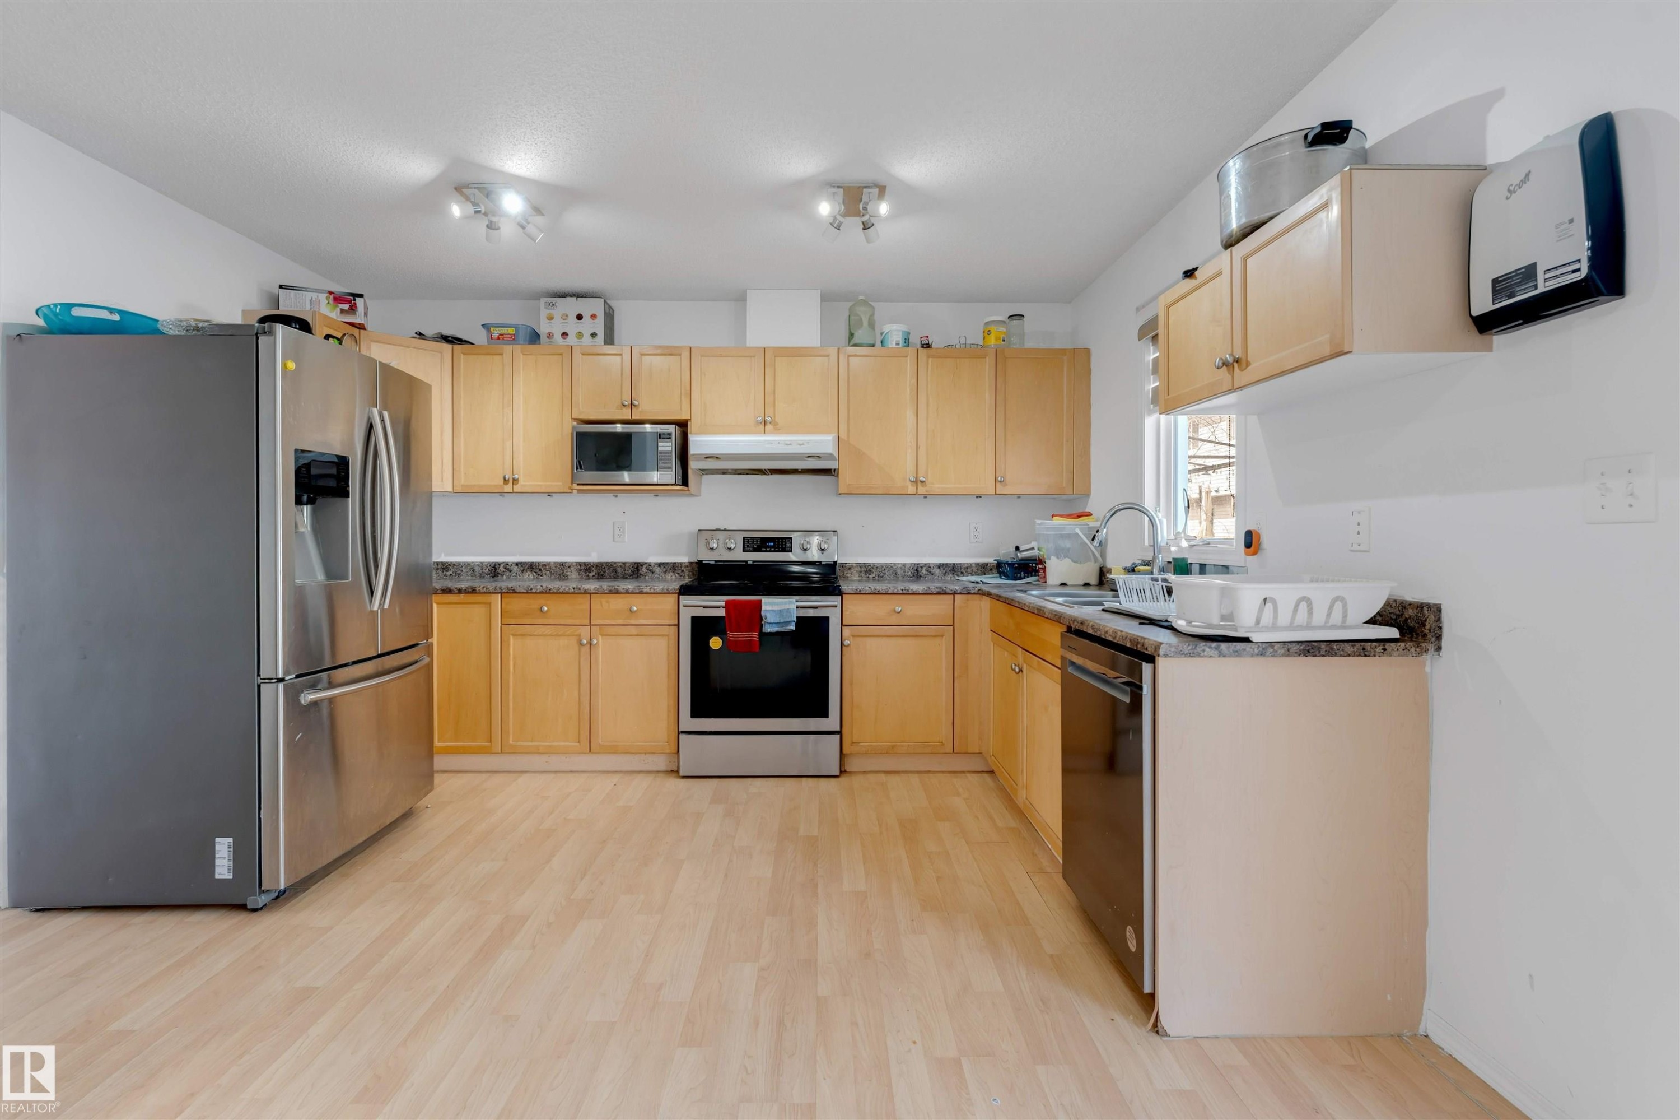
Kitchen featuring wood-finish cabinetry, stainless steel appliances, speckled countertops, and light wood-finish flooring - 48 2503 24 Street, Edmonton, AB - Indoor Photo Showing Kitchen With Double Sink
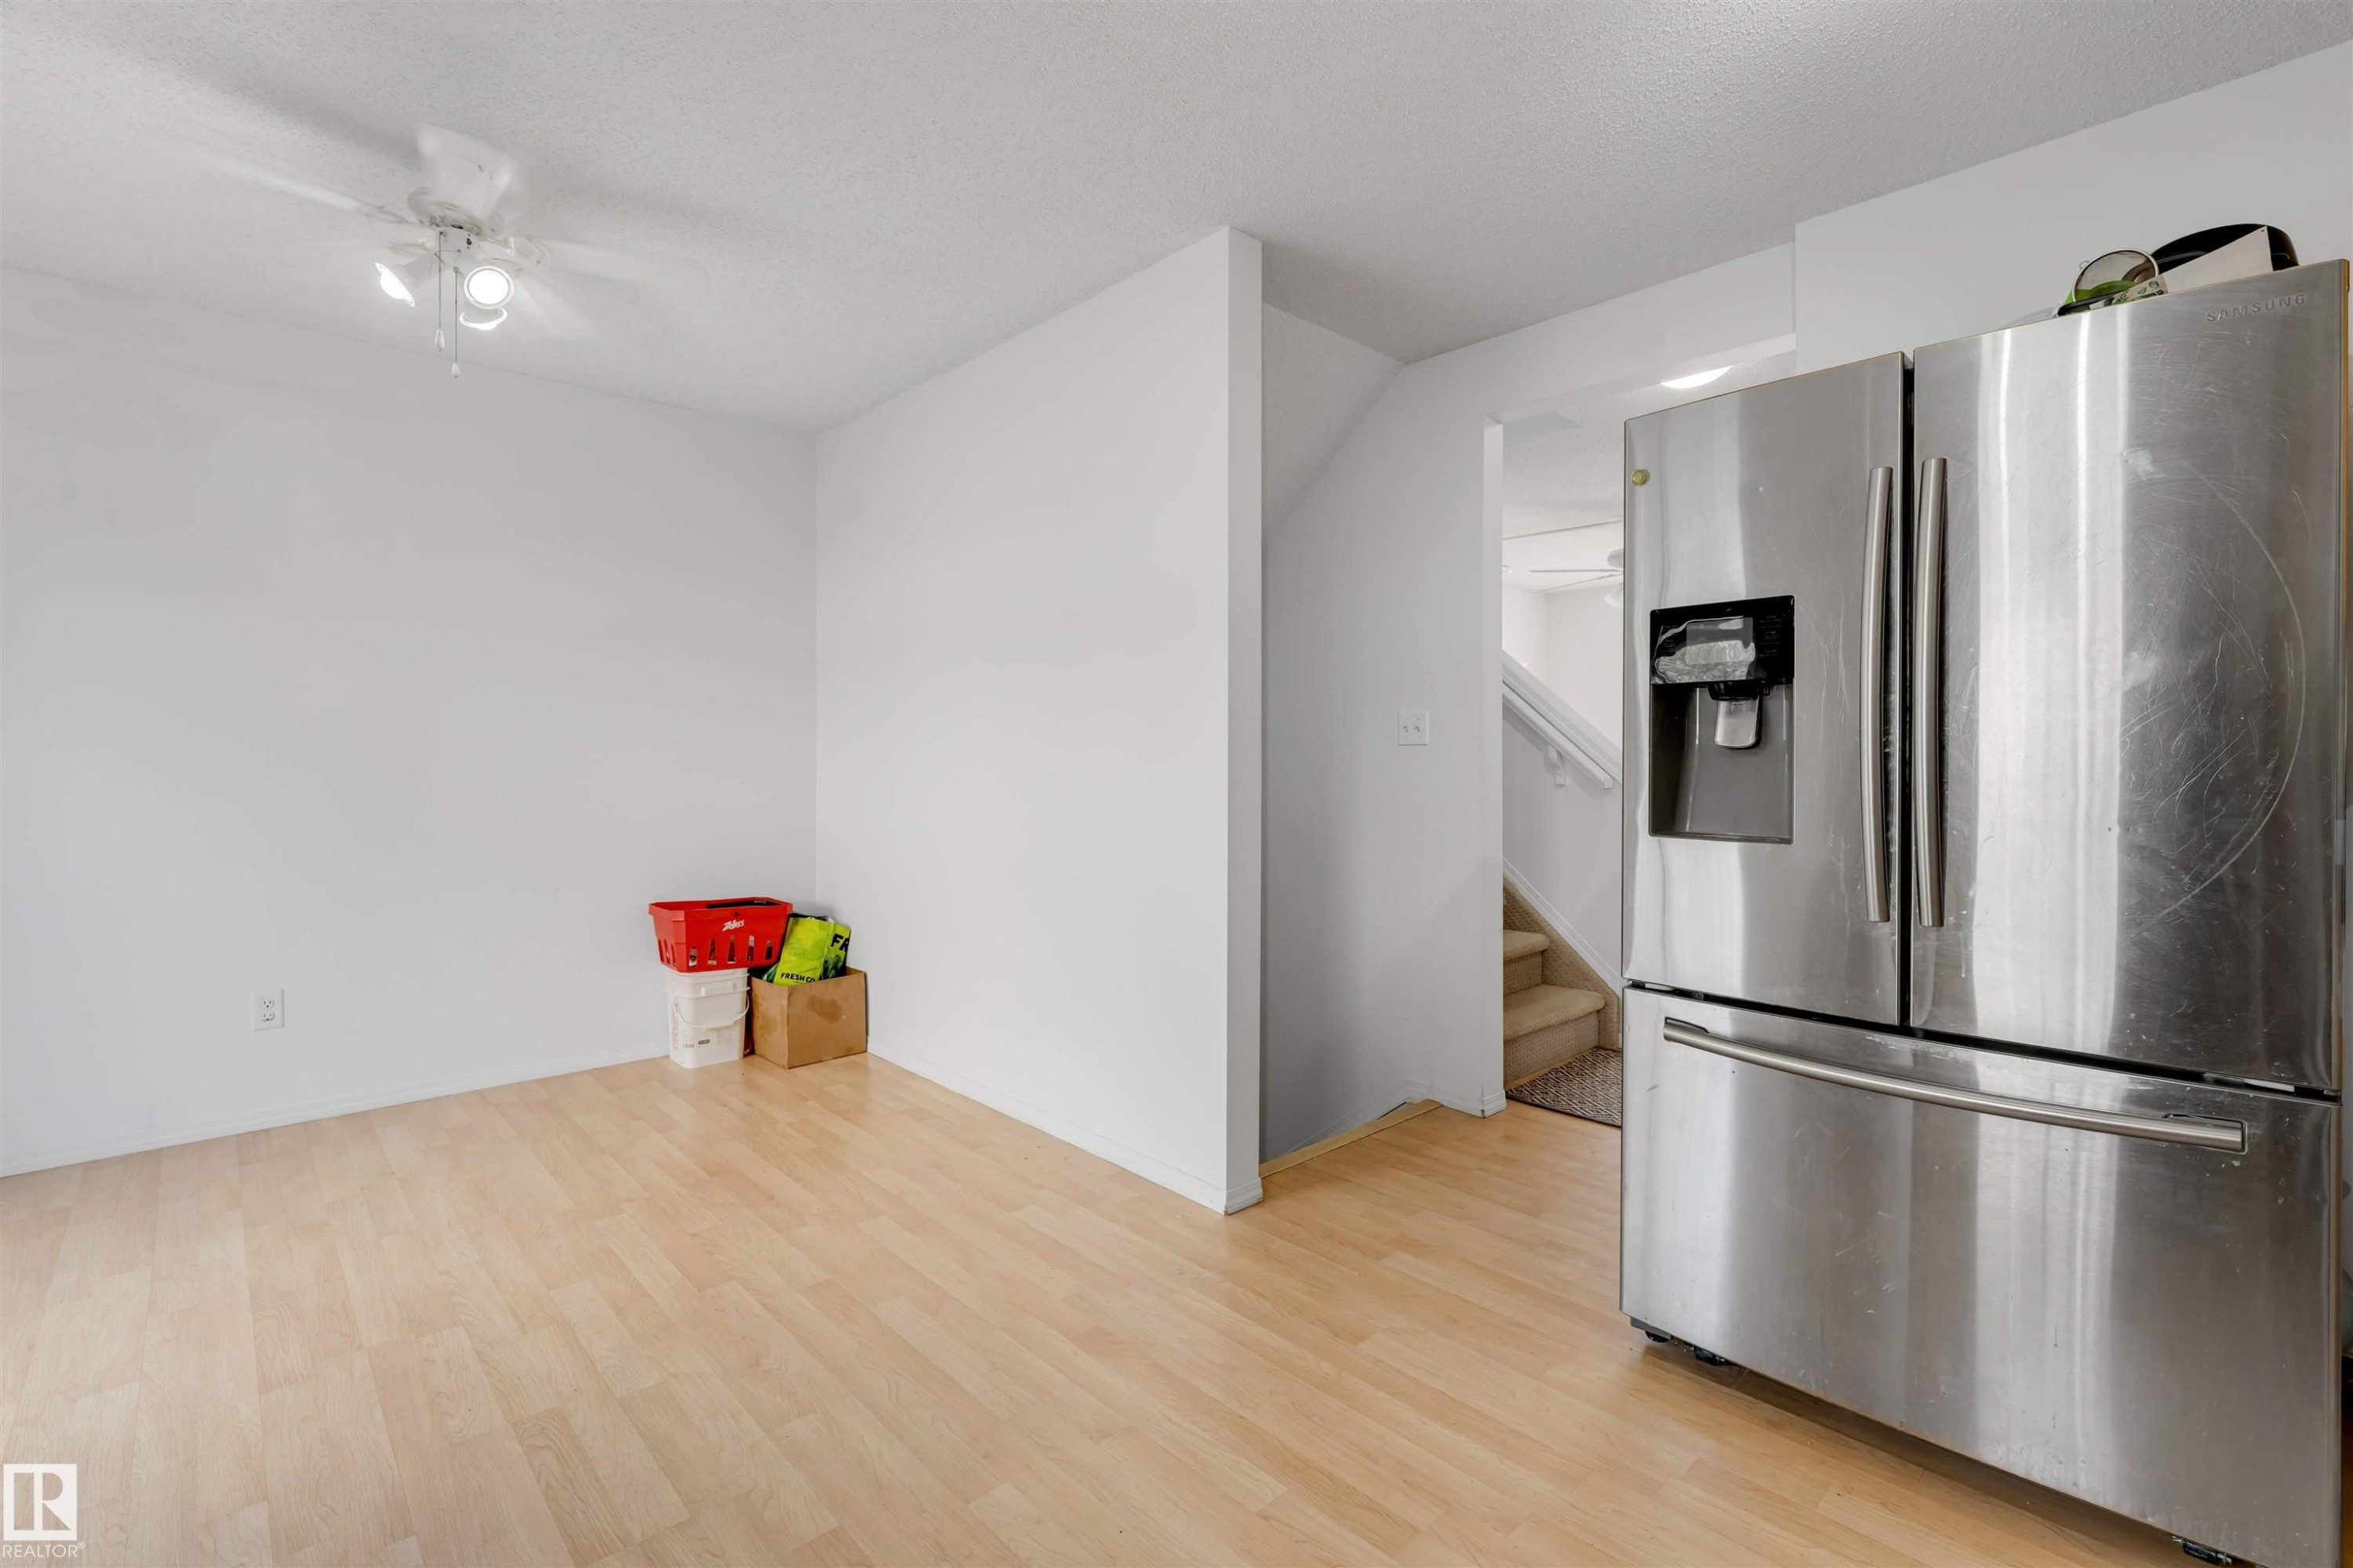
Open-concept room featuring light wood-finish flooring and a ceiling fan - 48 2503 24 Street, Edmonton, AB - Indoor
Kitchen featuring extensive light wood cabinetry, stone-finish countertops, and wood-finish flooring - 48 2503 24 Street, Edmonton, AB - Indoor Photo Showing Kitchen
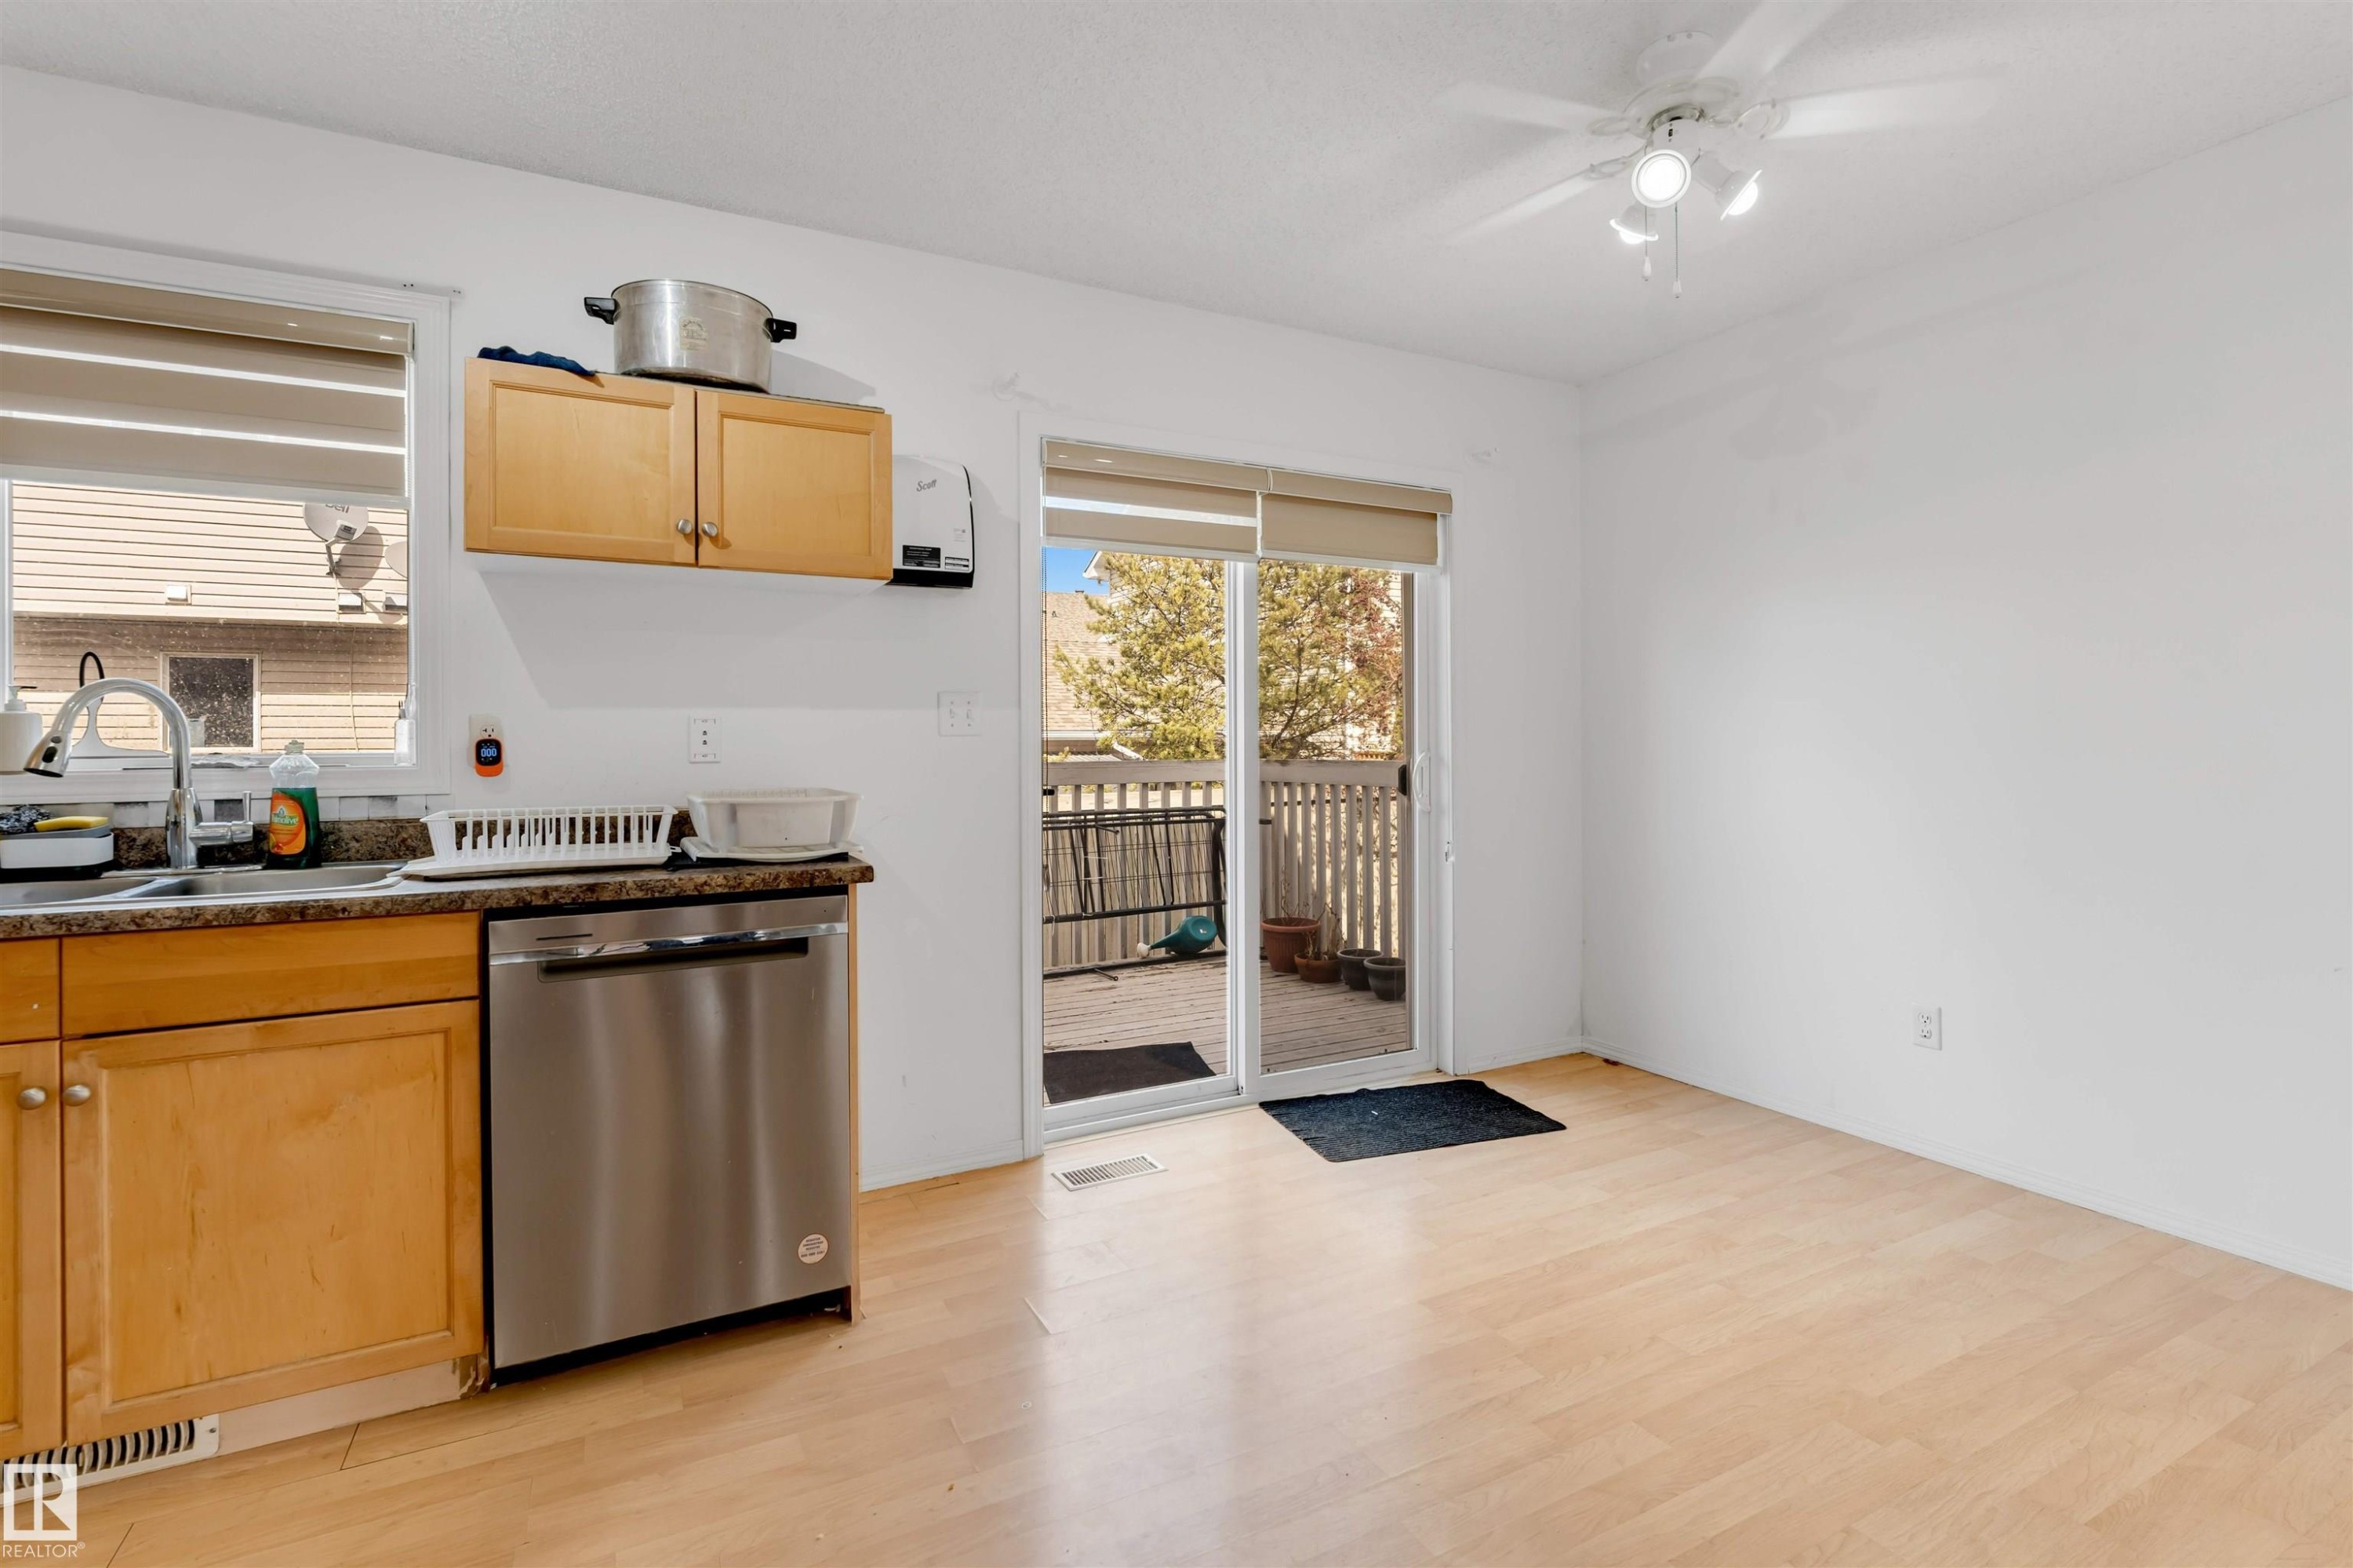
Kitchen with wood-finish flooring, light wood cabinetry, and stainless steel dishwasher - 48 2503 24 Street, Edmonton, AB - Indoor Photo Showing Kitchen With Double Sink
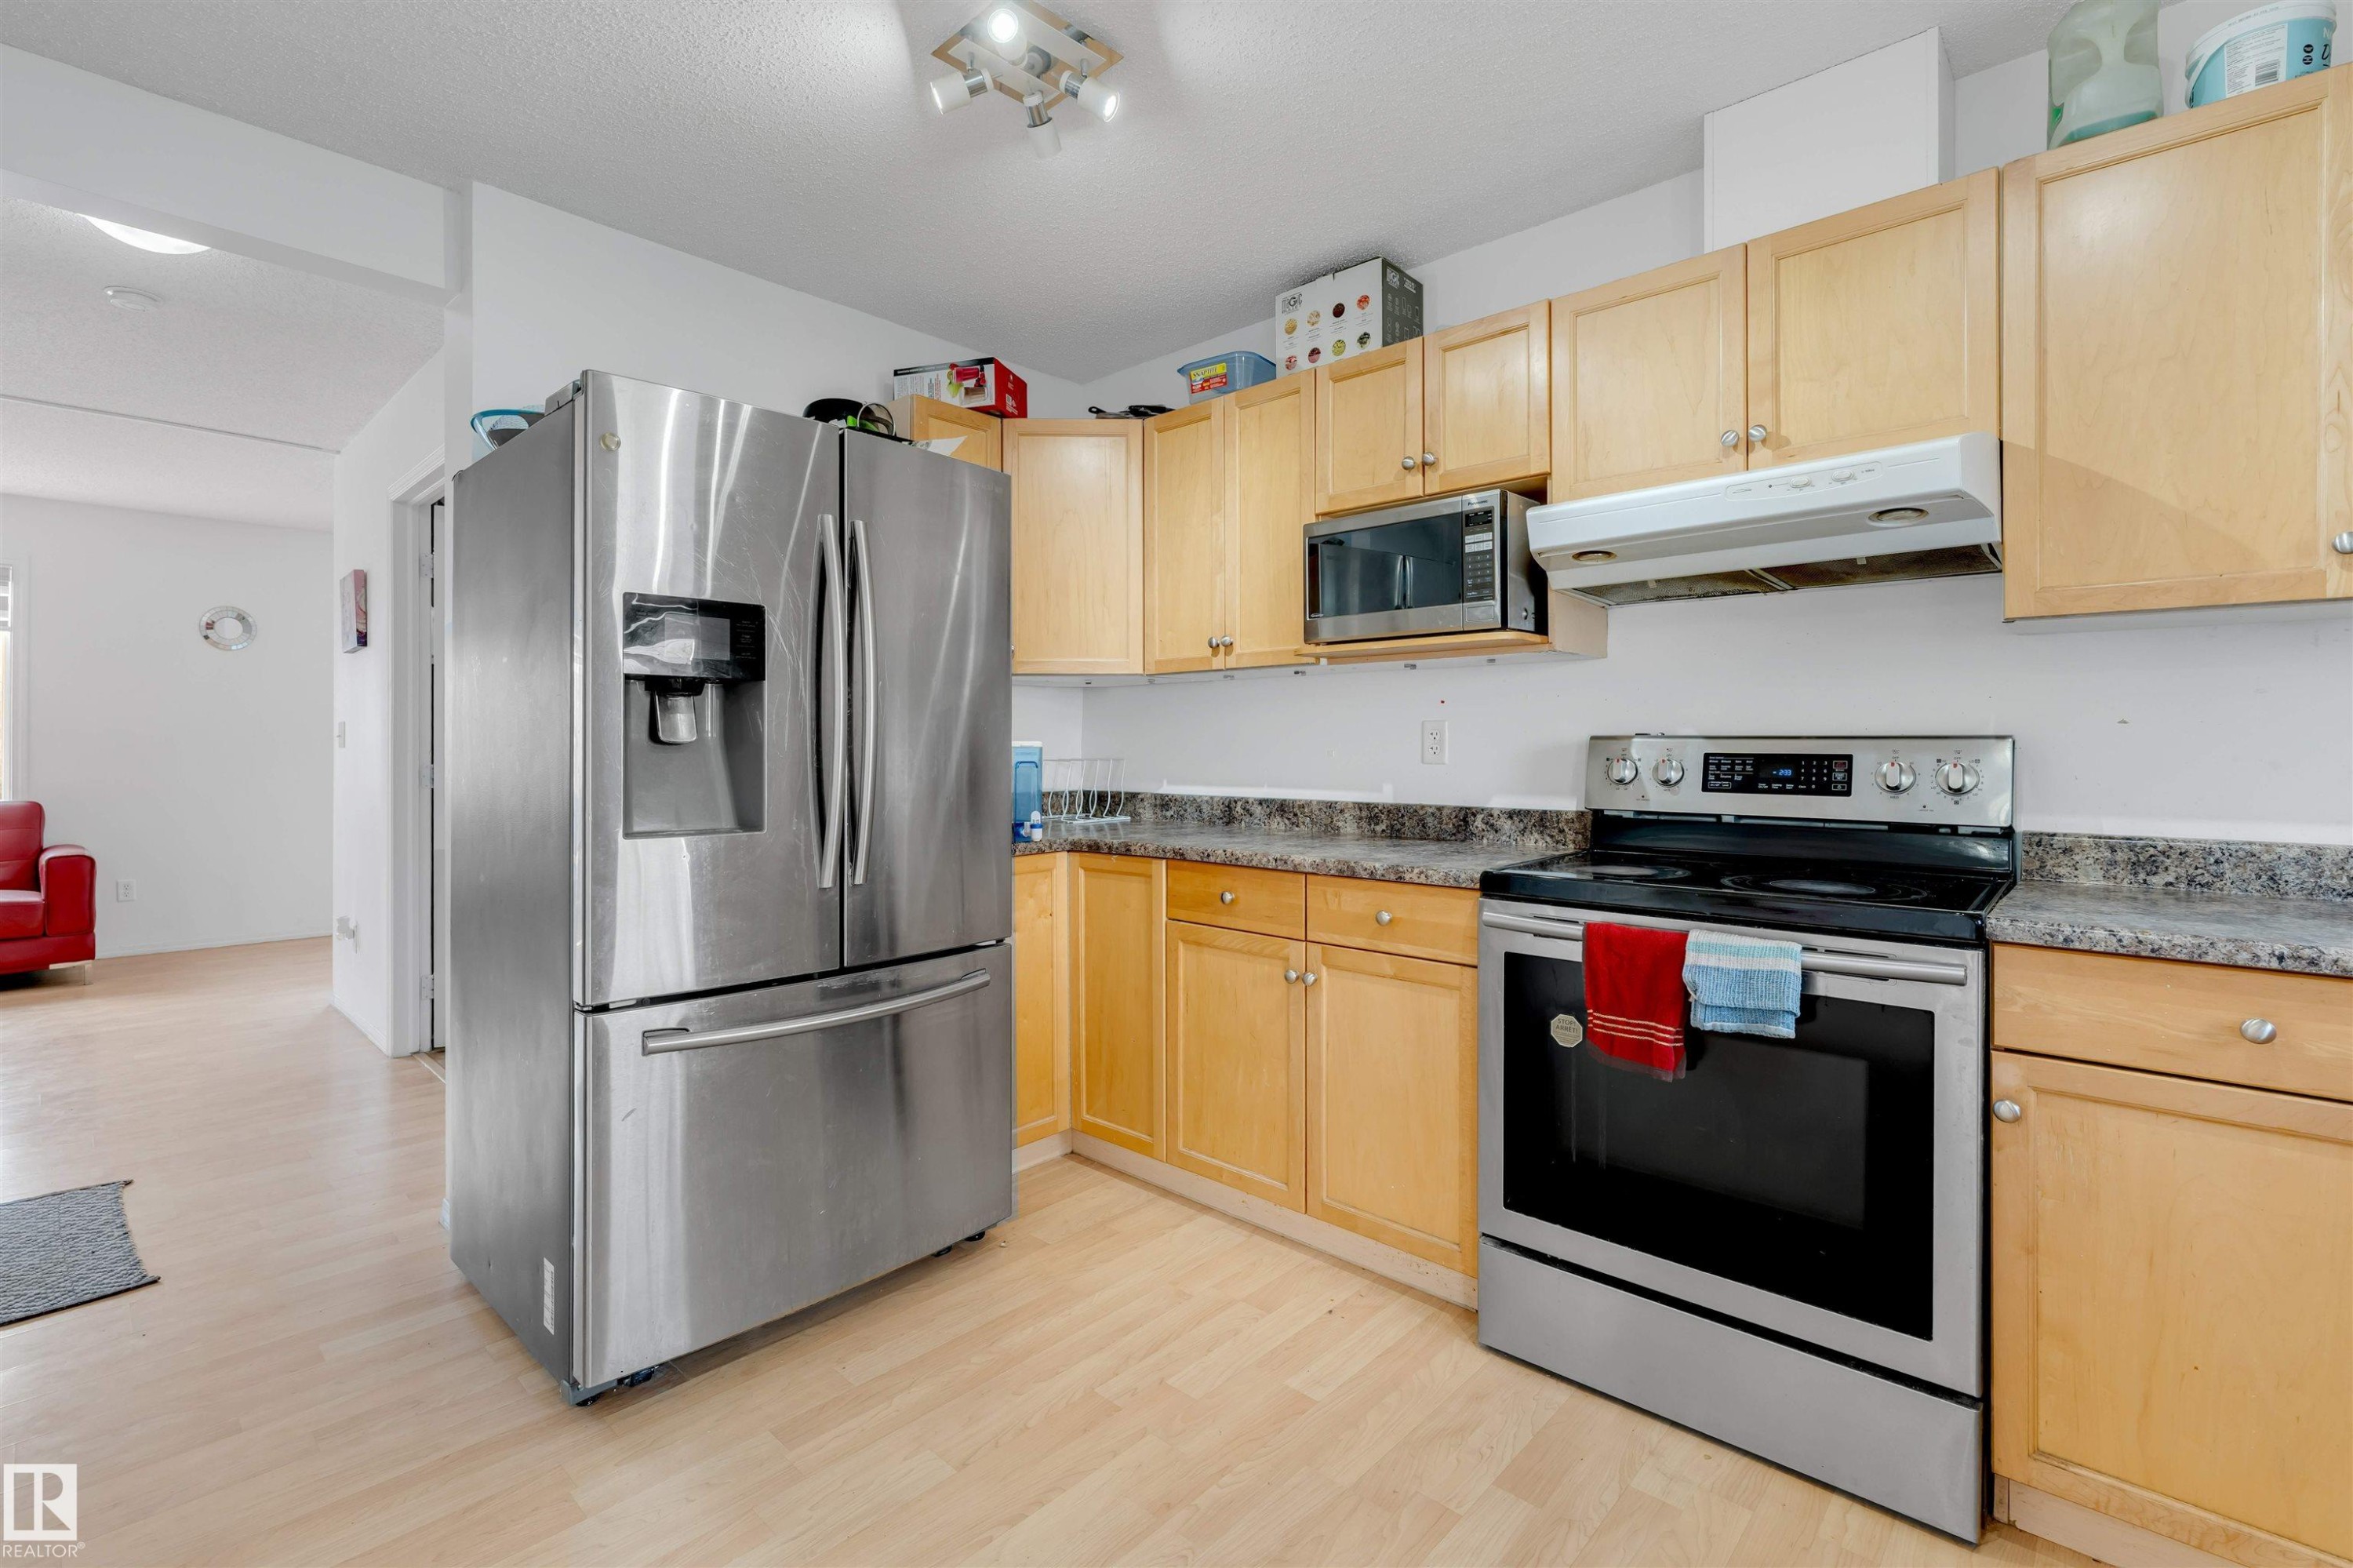
Kitchen featuring stainless steel appliances, wood-finish cabinetry, light-toned countertops, and wood-finish flooring - 48 2503 24 Street, Edmonton, AB - Indoor Photo Showing Kitchen
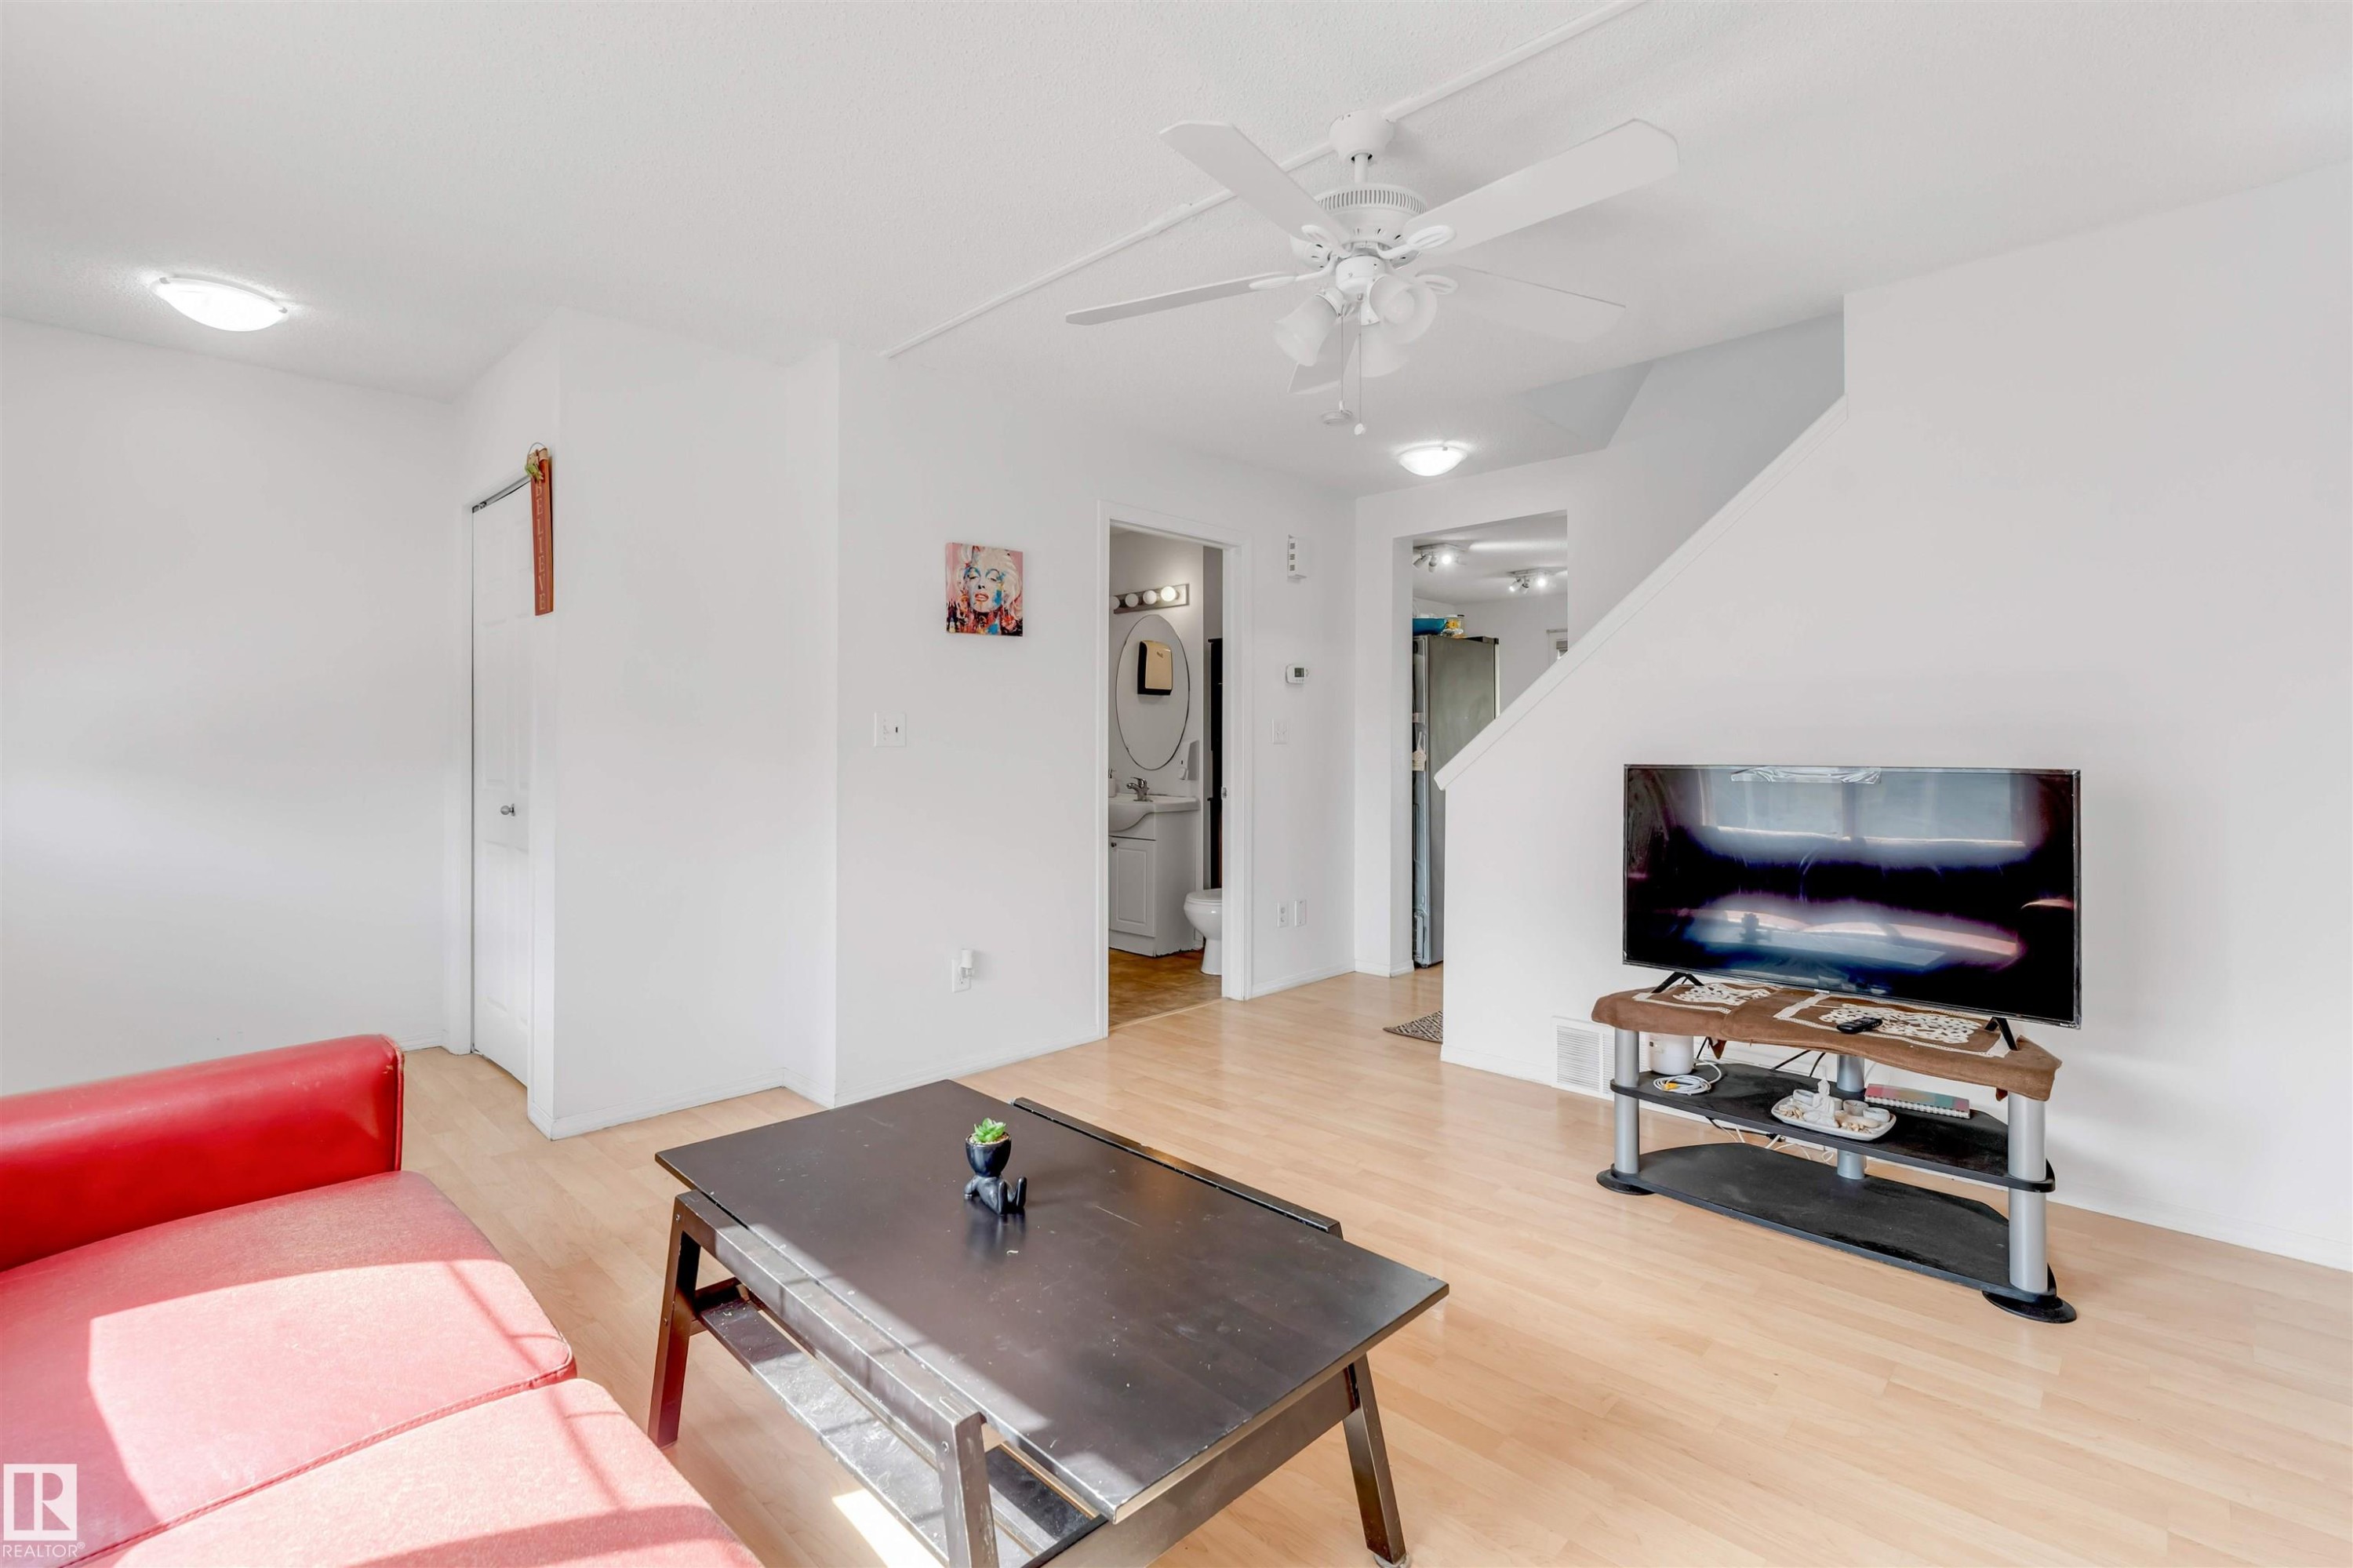
Open-concept living area featuring wood-finish flooring, a ceiling fan with integrated lighting, and flush-mount lighting fixtures - 48 2503 24 Street, Edmonton, AB - Indoor Photo Showing Living Room
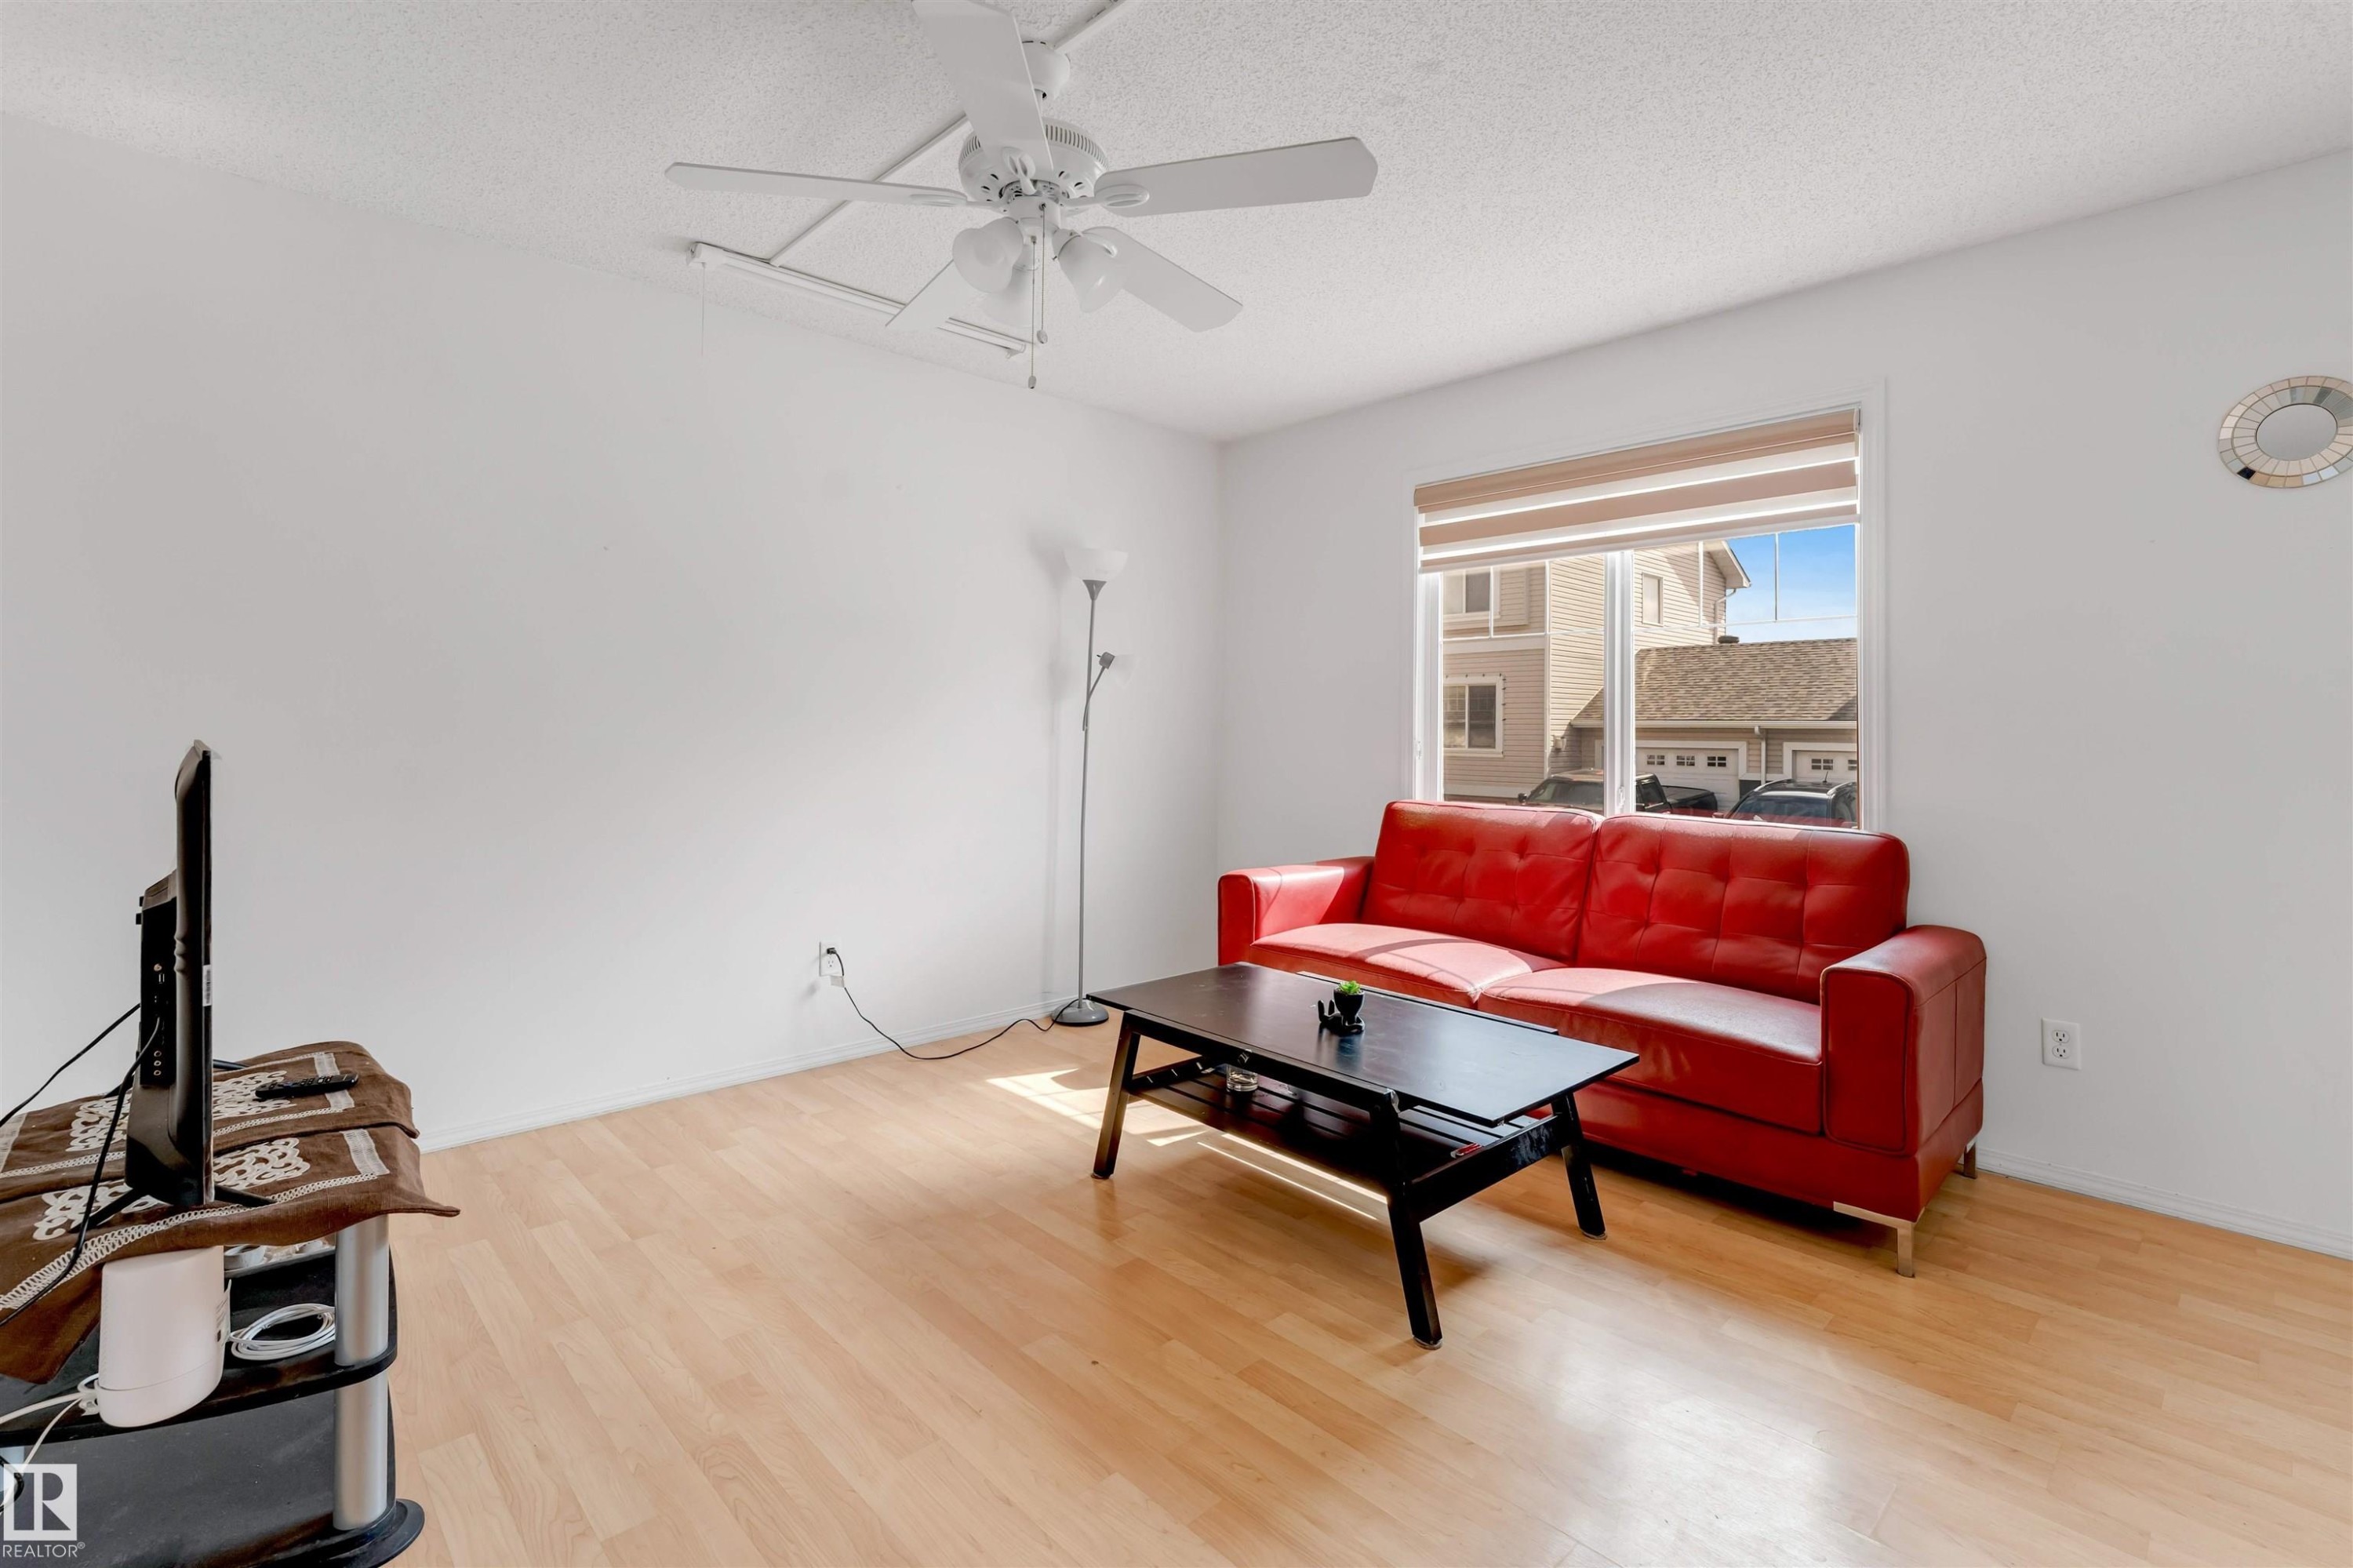
Living area featuring light wood-finish flooring, white walls, and a ceiling fan - 48 2503 24 Street, Edmonton, AB - Indoor Photo Showing Living Room
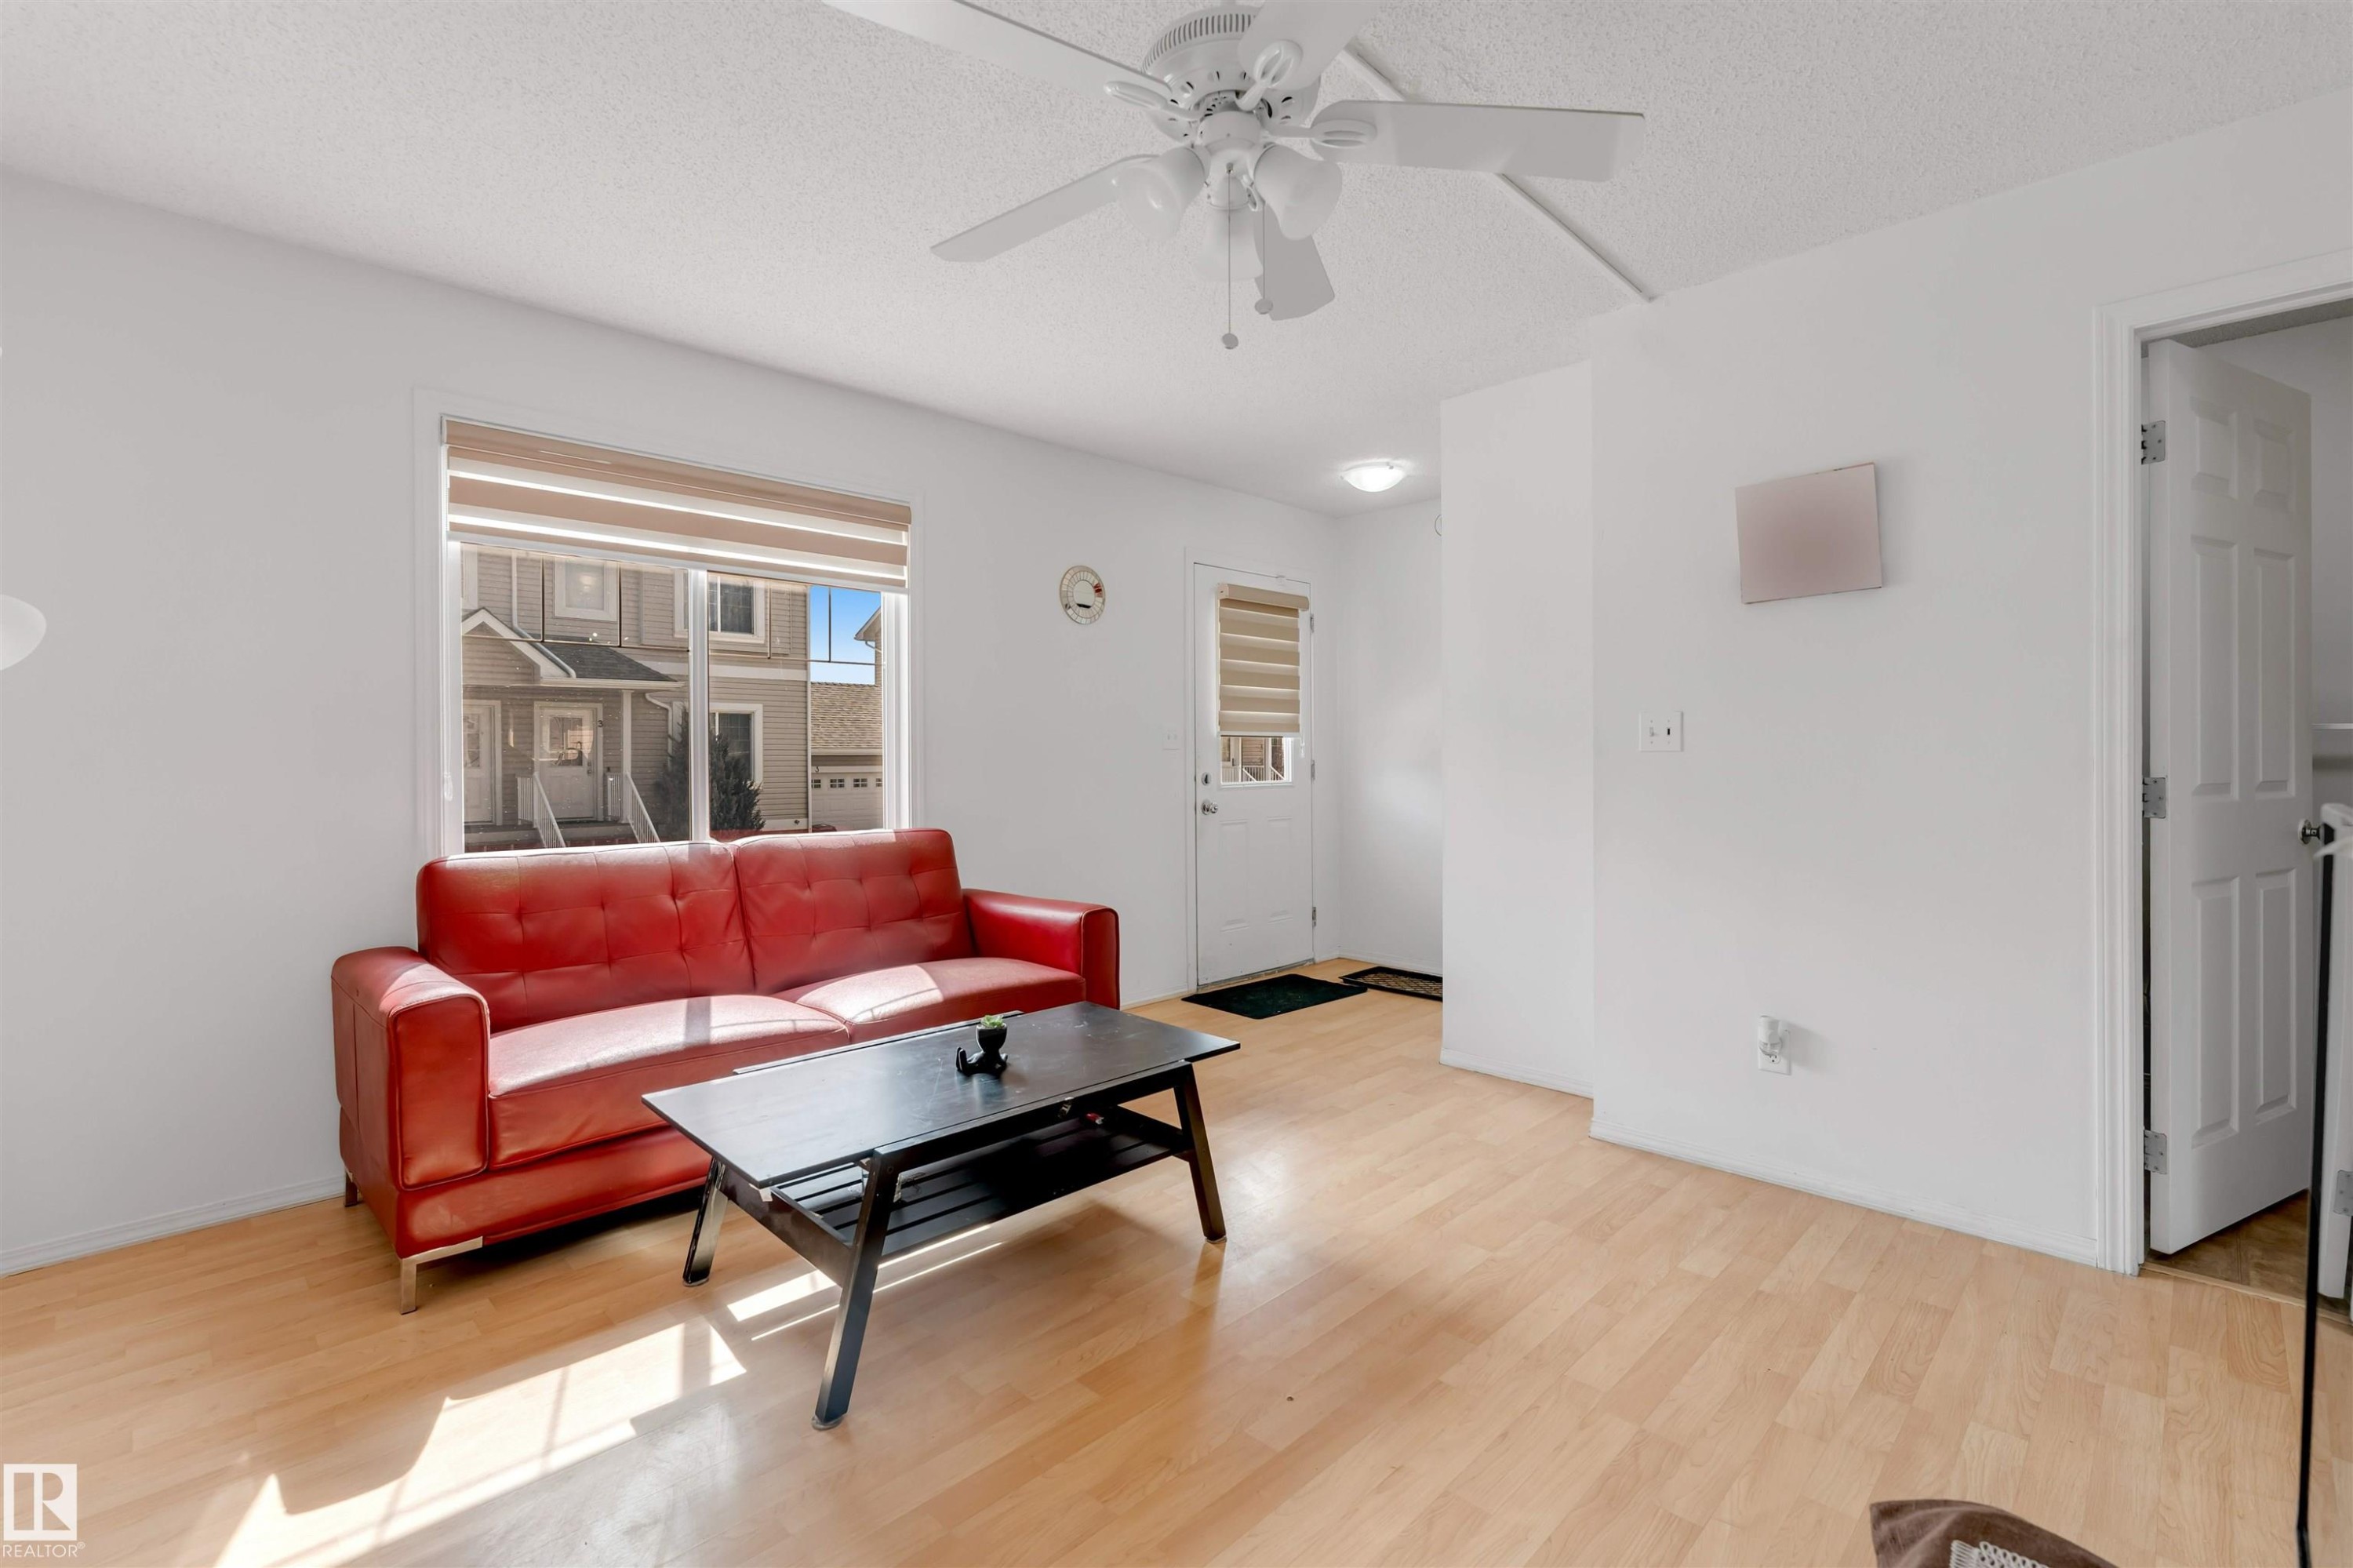
Living area featuring wood-finish flooring, a ceiling fan, and a large window with blinds - 48 2503 24 Street, Edmonton, AB - Indoor Photo Showing Other Room
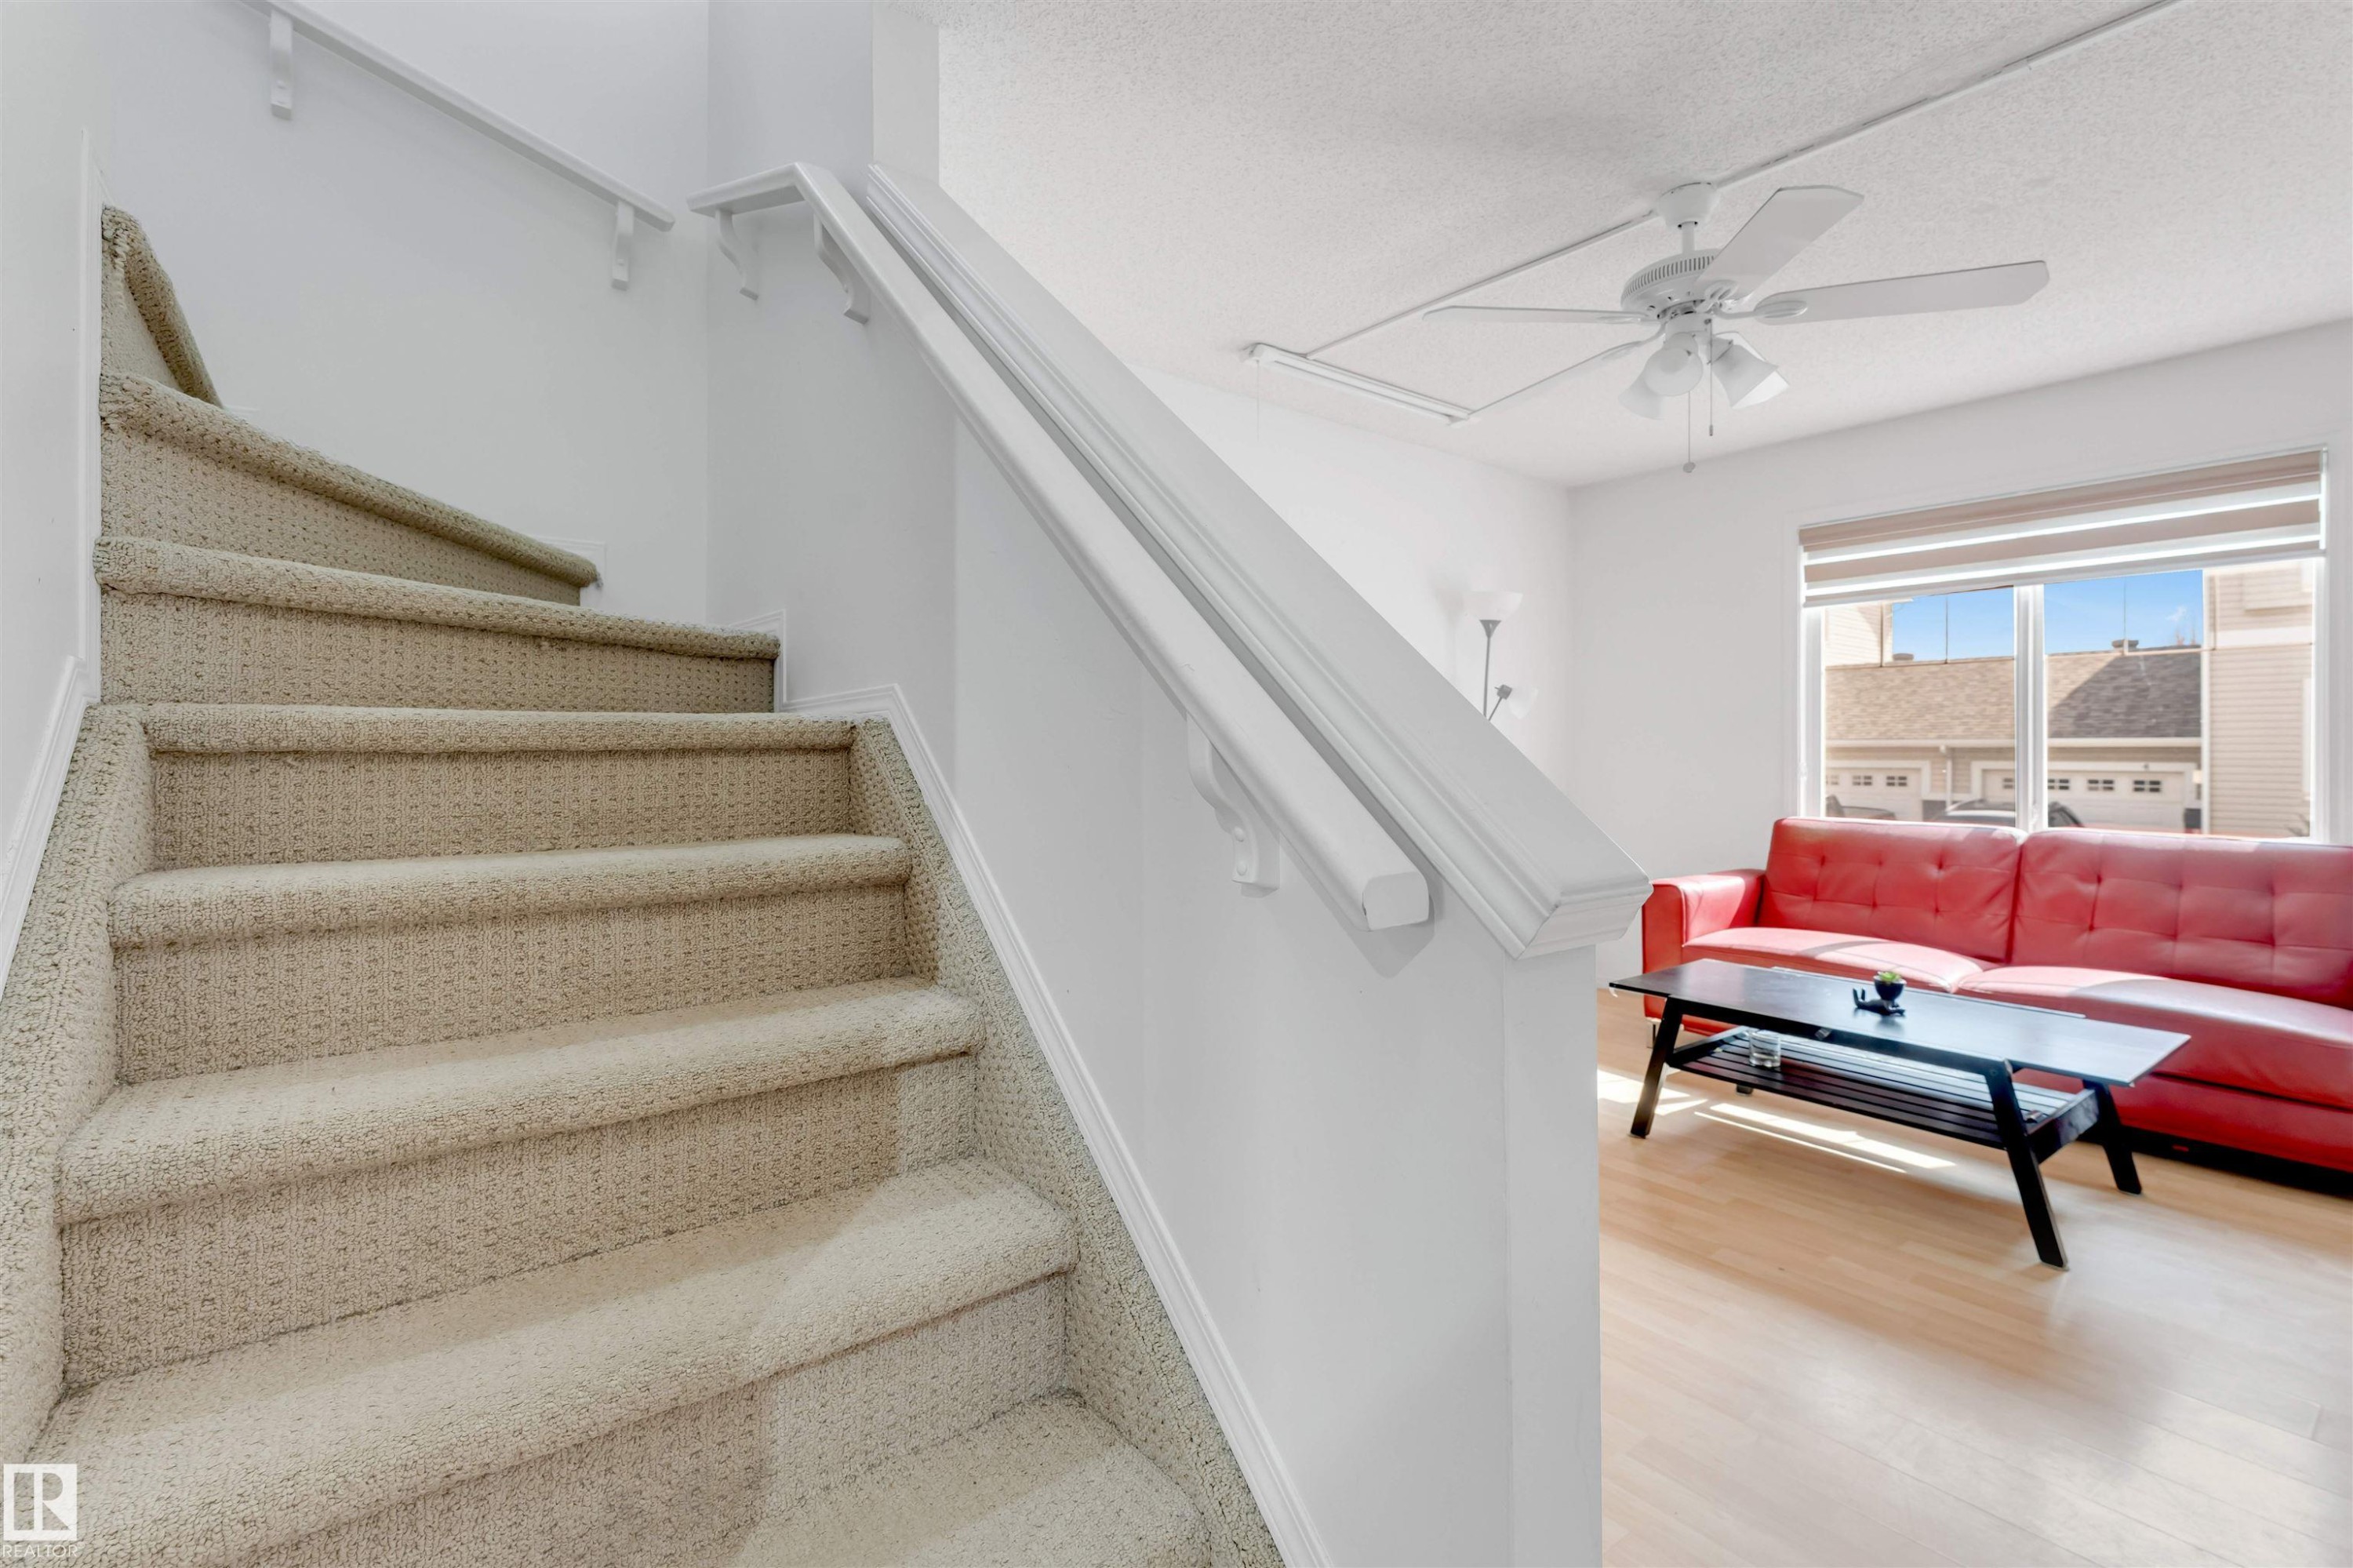
Carpeted staircase with white handrails leading to an area featuring wood-finish flooring, a ceiling fan with integrated lighting, and a large window - 48 2503 24 Street, Edmonton, AB - Indoor Photo Showing Other Room
Carpeted staircase with white handrail and baseboards - 48 2503 24 Street, Edmonton, AB - Indoor Photo Showing Other Room
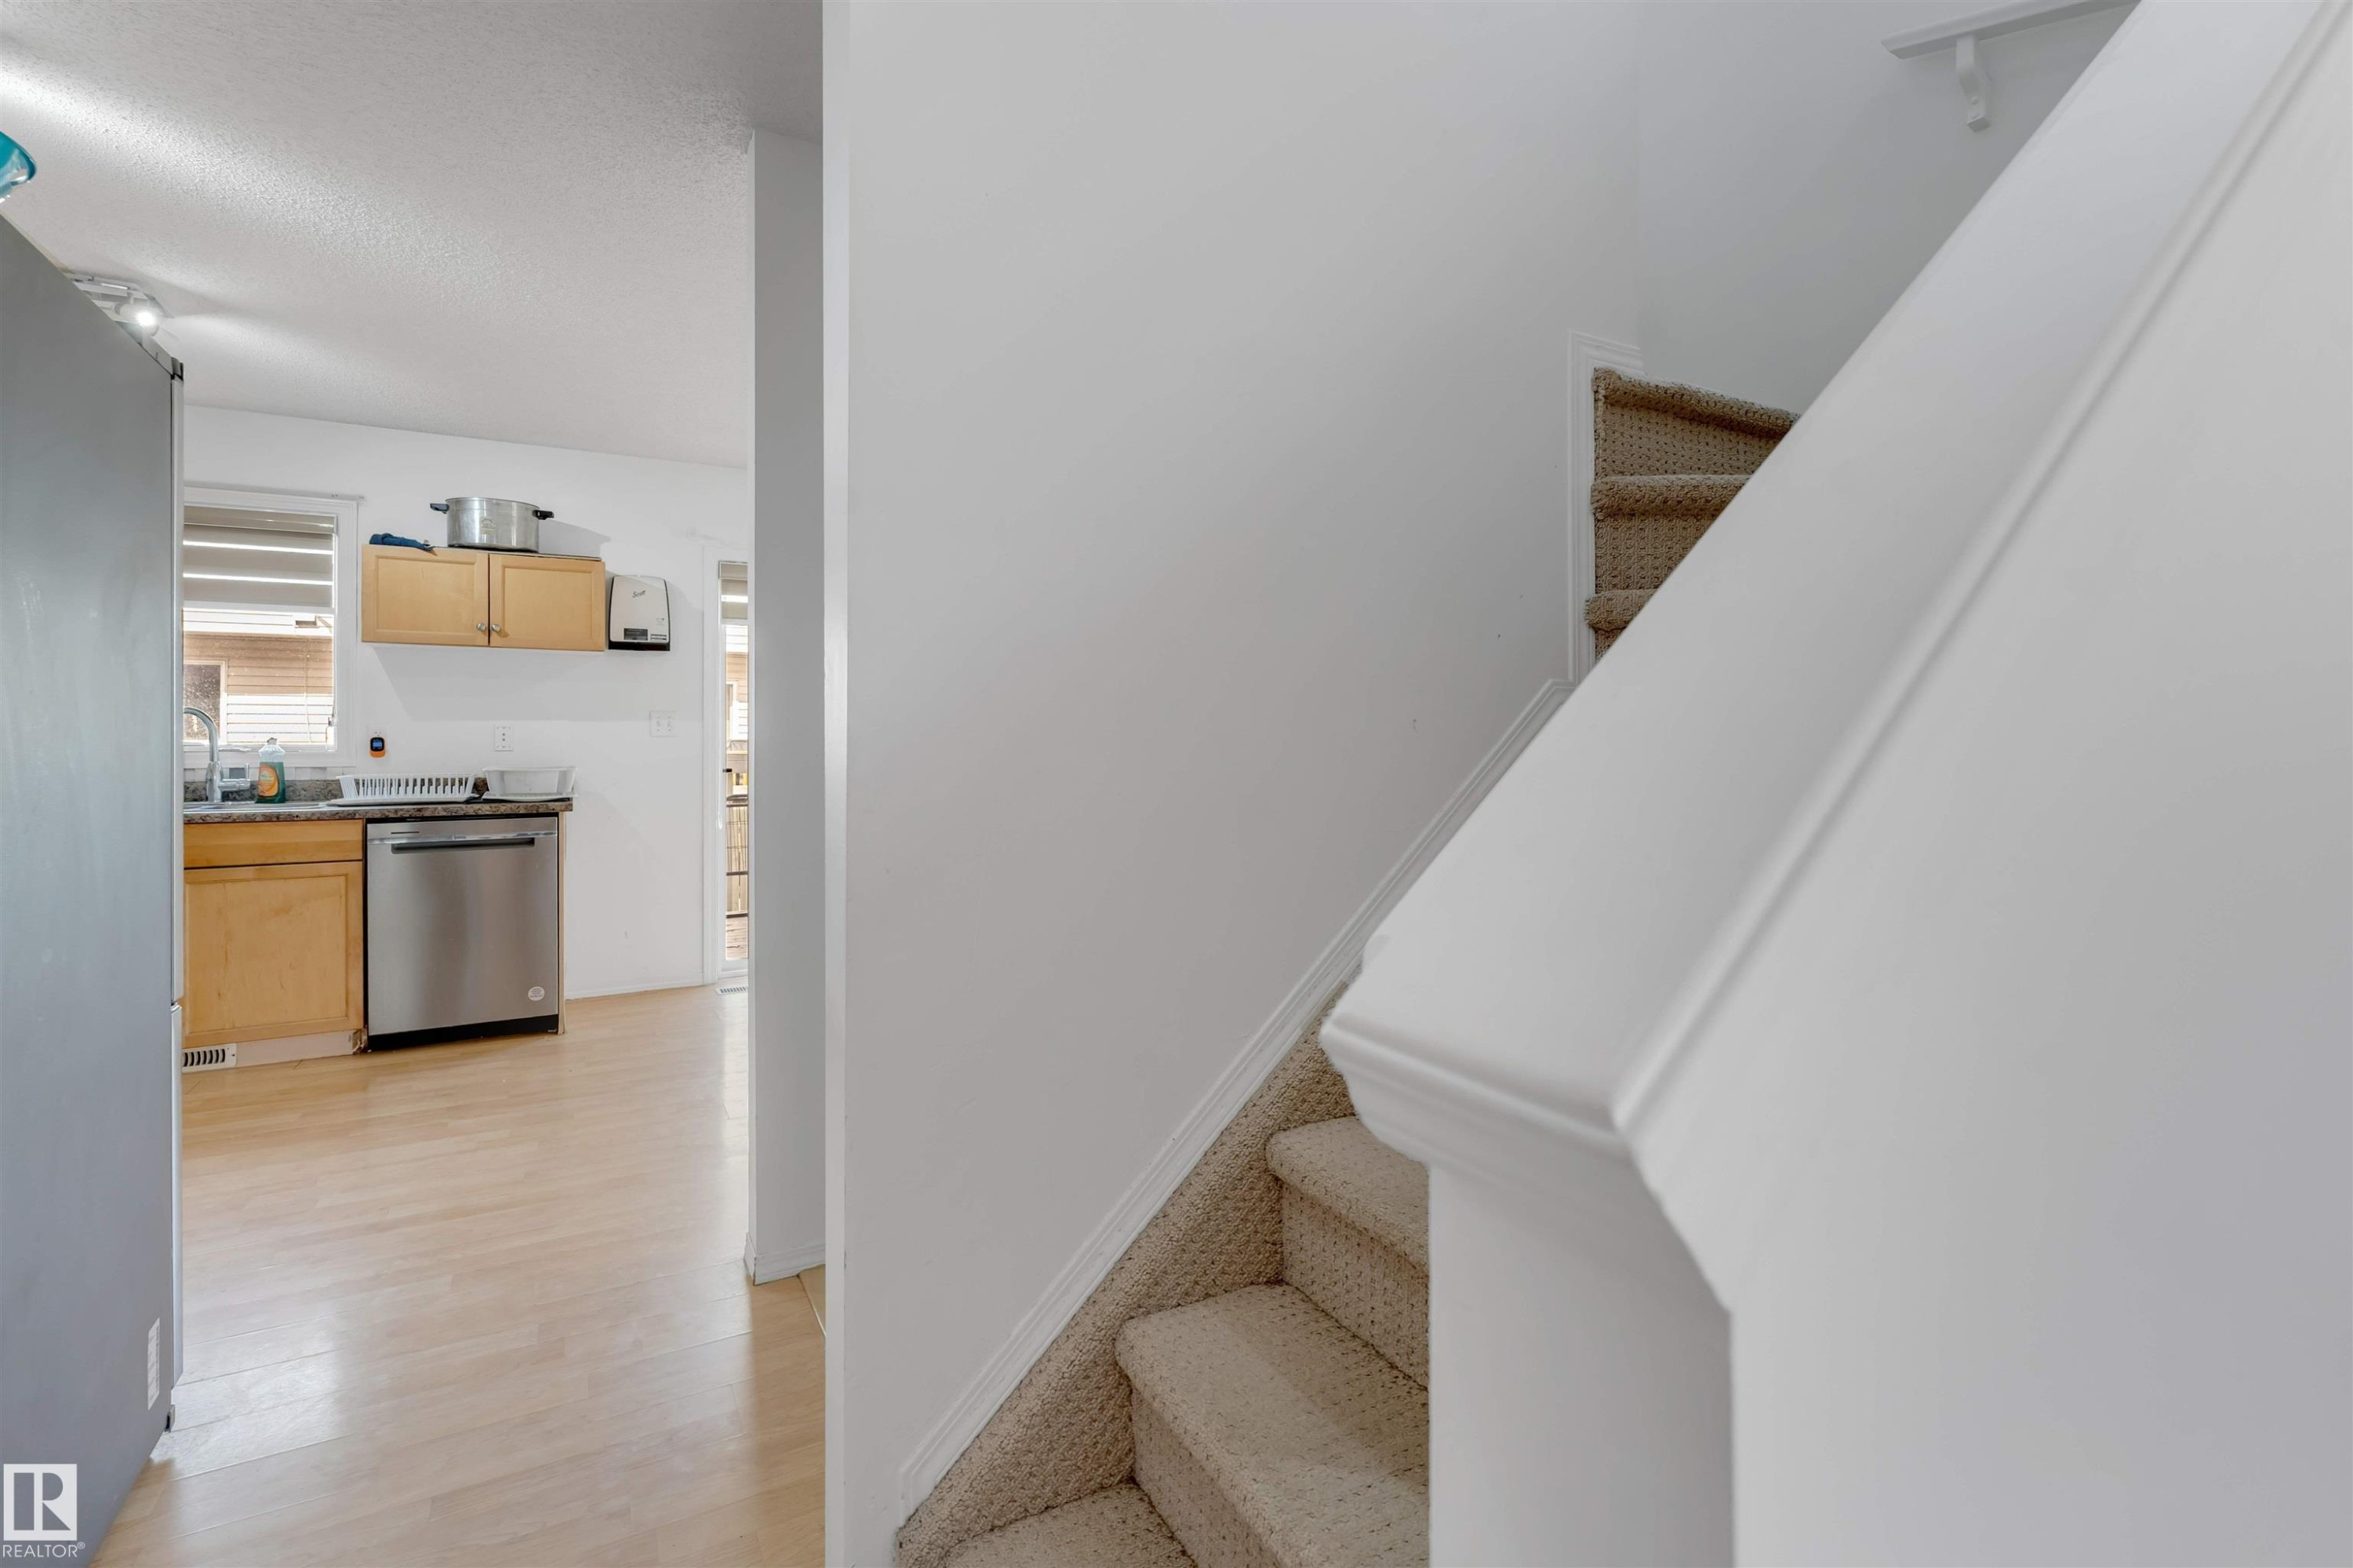
Carpeted staircase with white handrail and partial view of a kitchen featuring a stainless steel dishwasher, wood-finish cabinetry, and light wood-finish flooring - 48 2503 24 Street, Edmonton, AB - Indoor
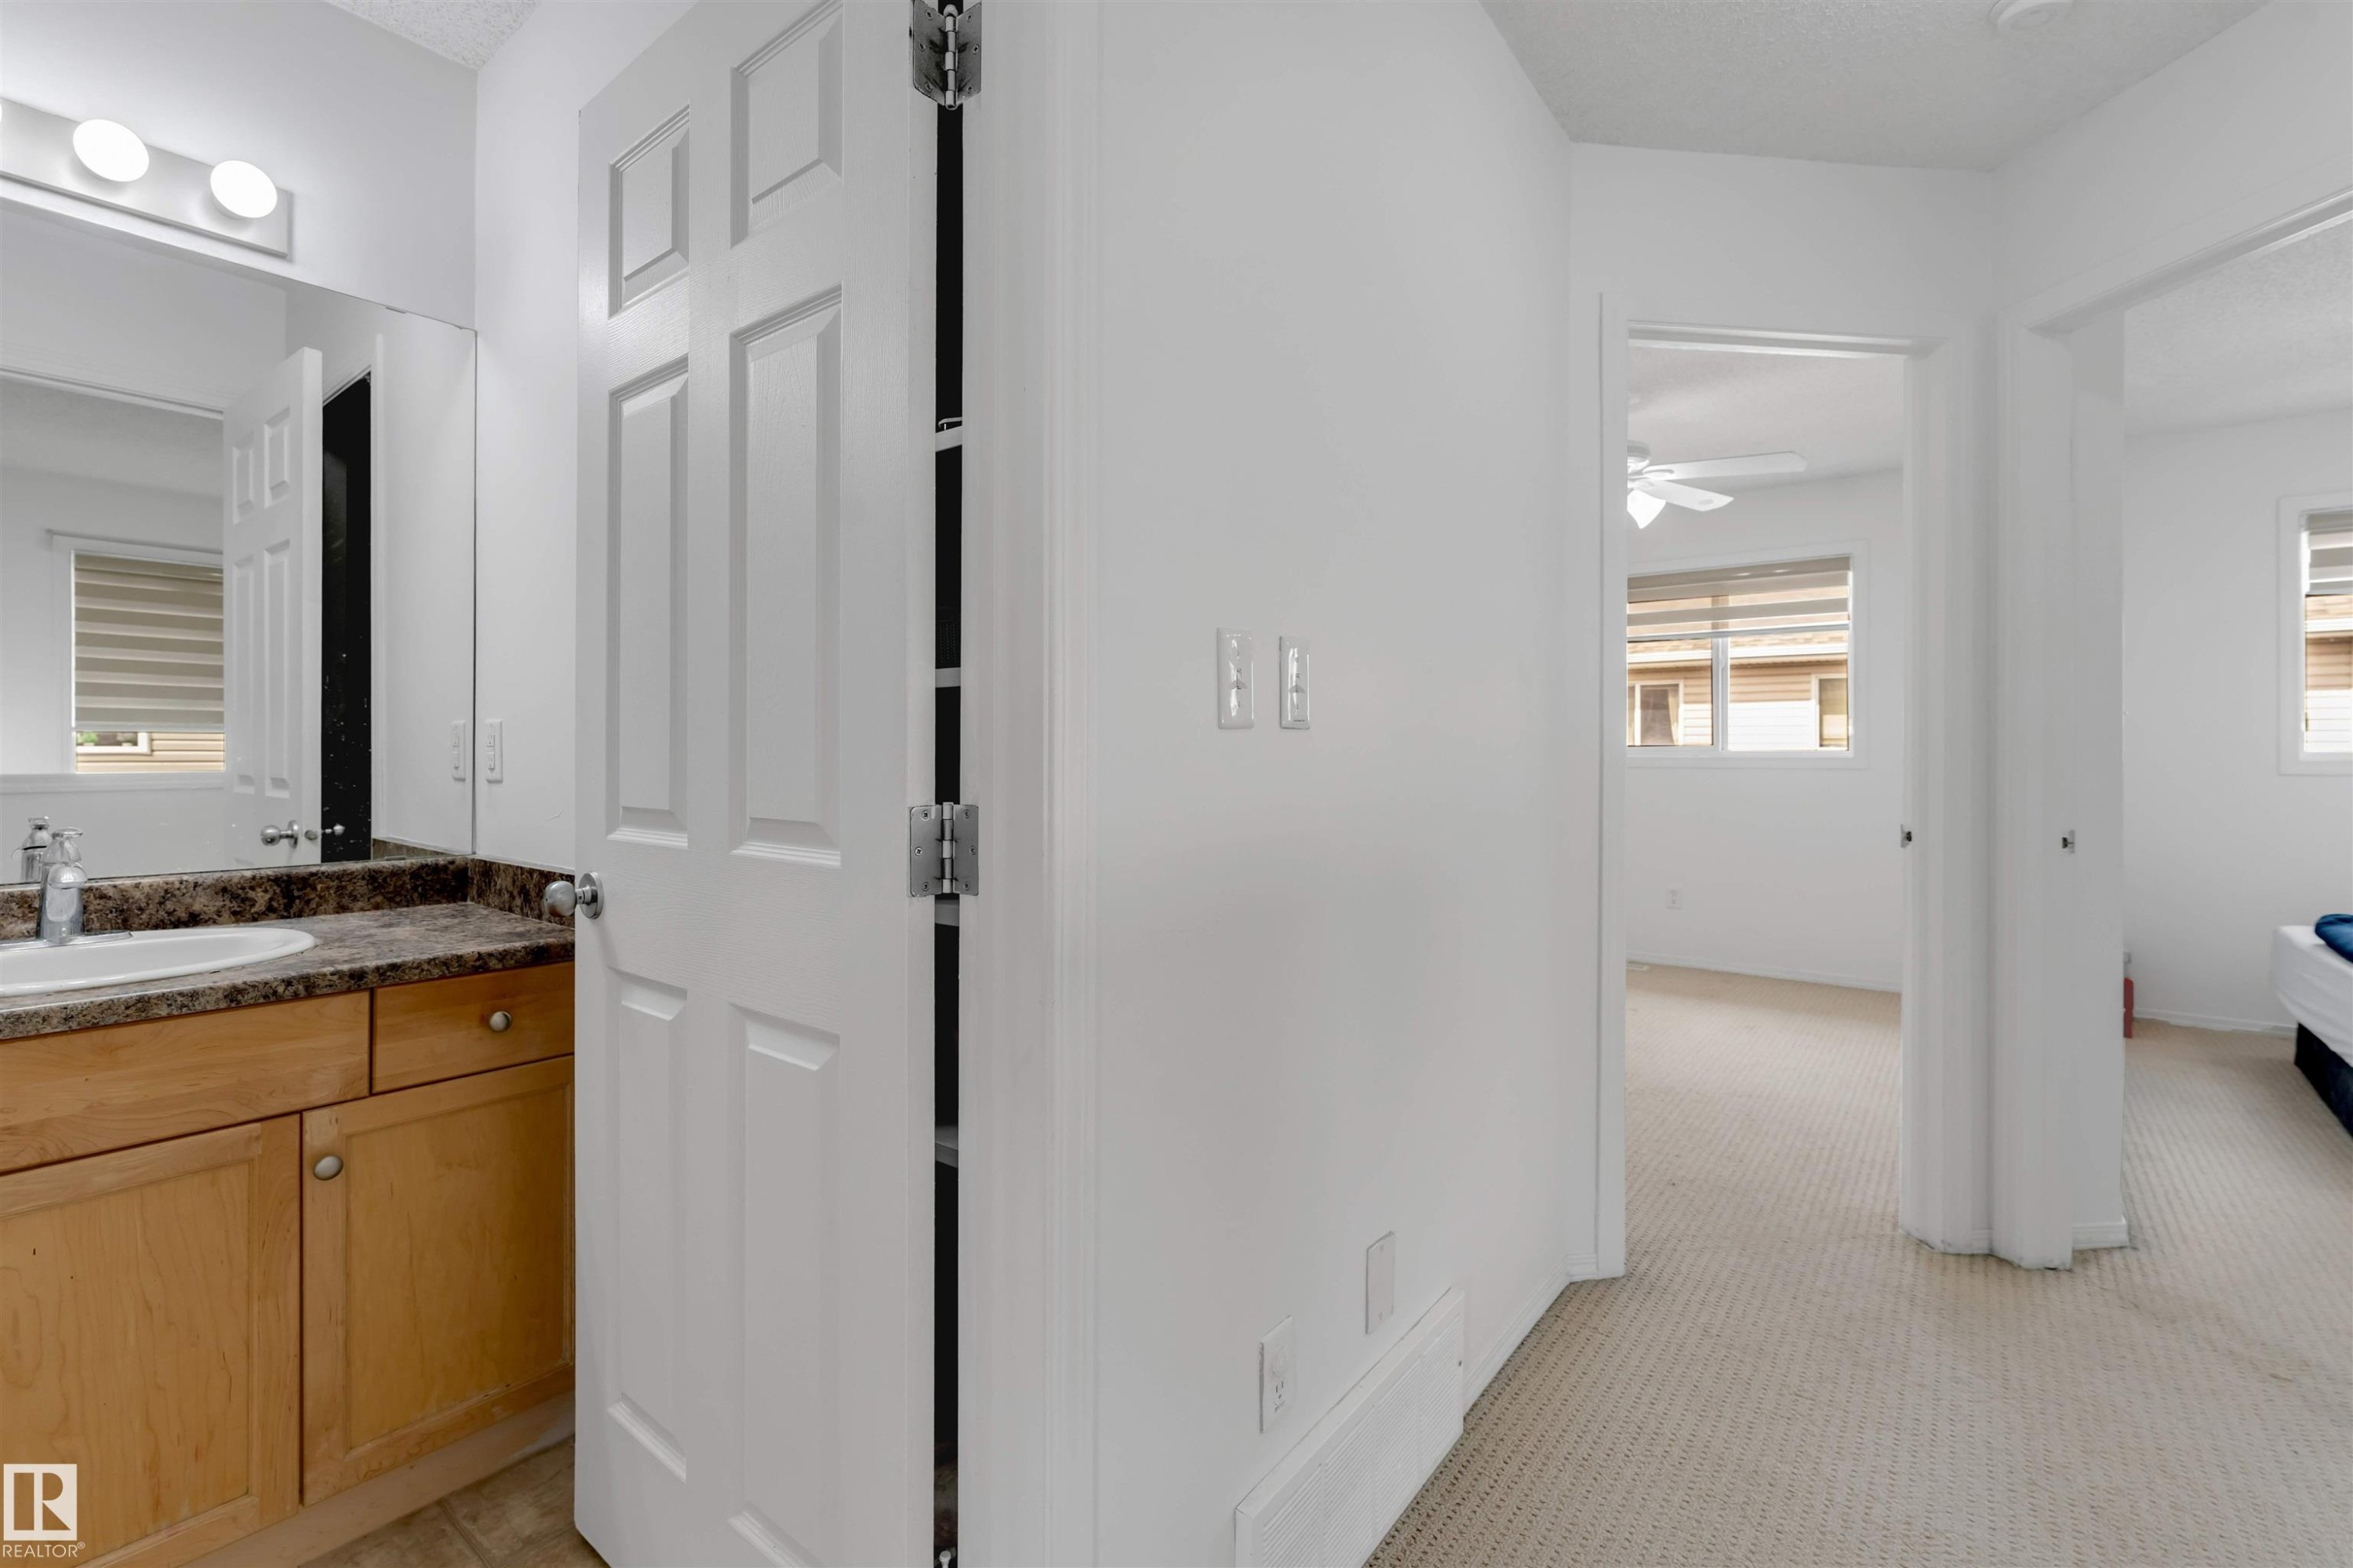
Bathroom vanity with a light wood-finish cabinet, dark speckled countertop, and integrated sink - 48 2503 24 Street, Edmonton, AB - Indoor
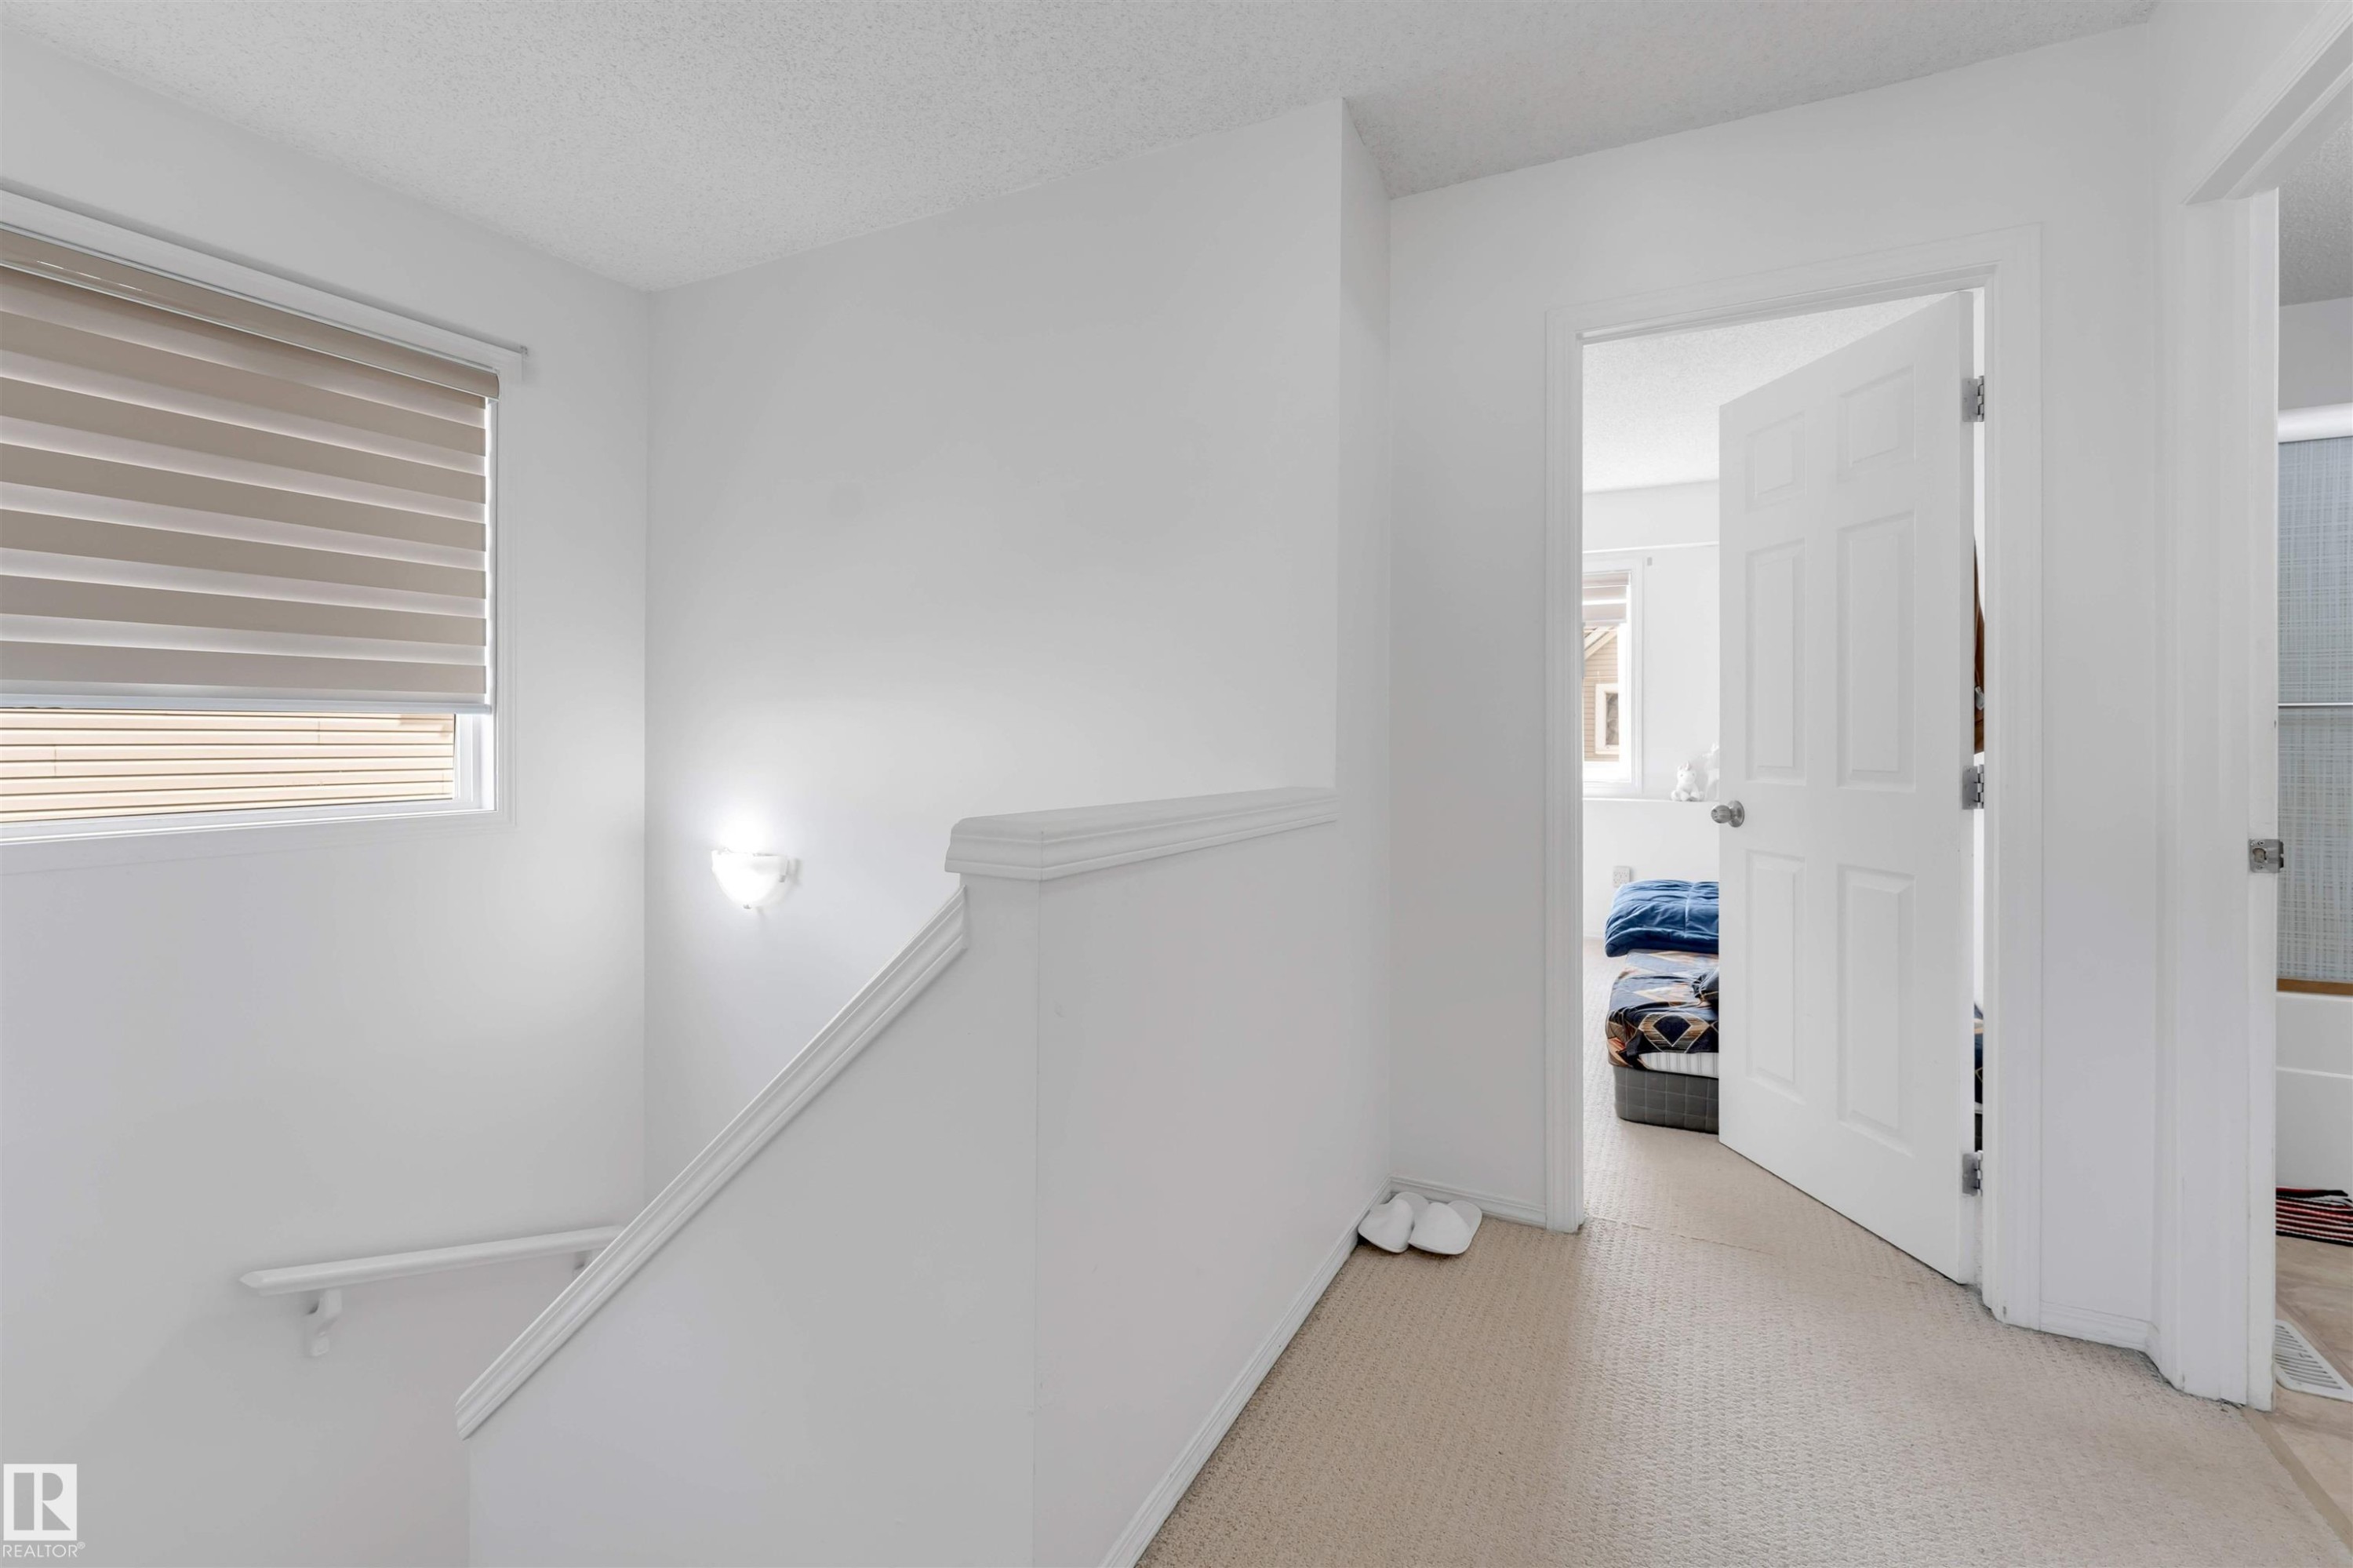
Upper-level landing featuring neutral carpeting, a window with horizontal blinds, and a wall-mounted light fixture - 48 2503 24 Street, Edmonton, AB - Indoor Photo Showing Other Room
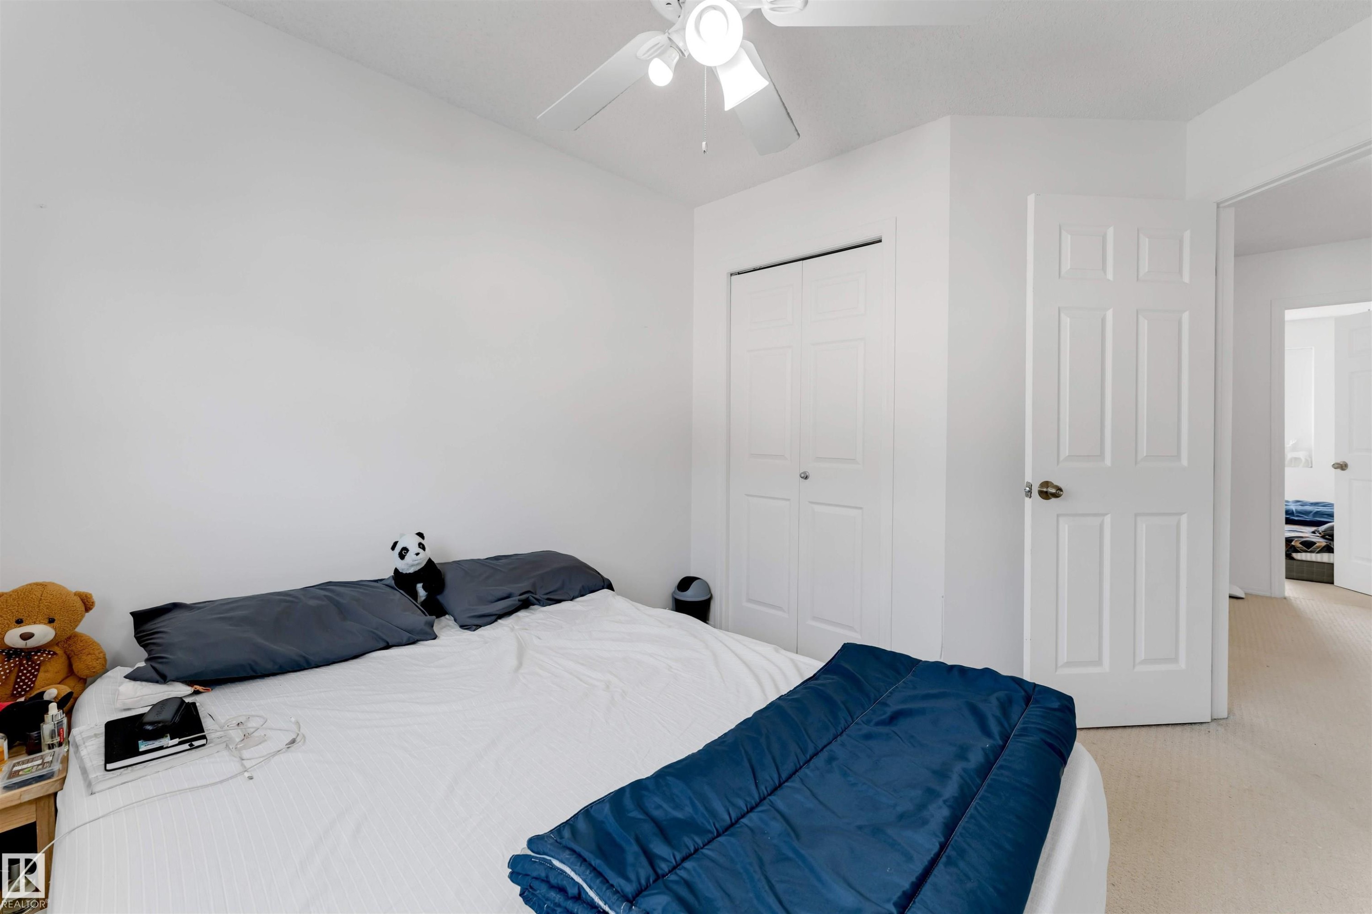
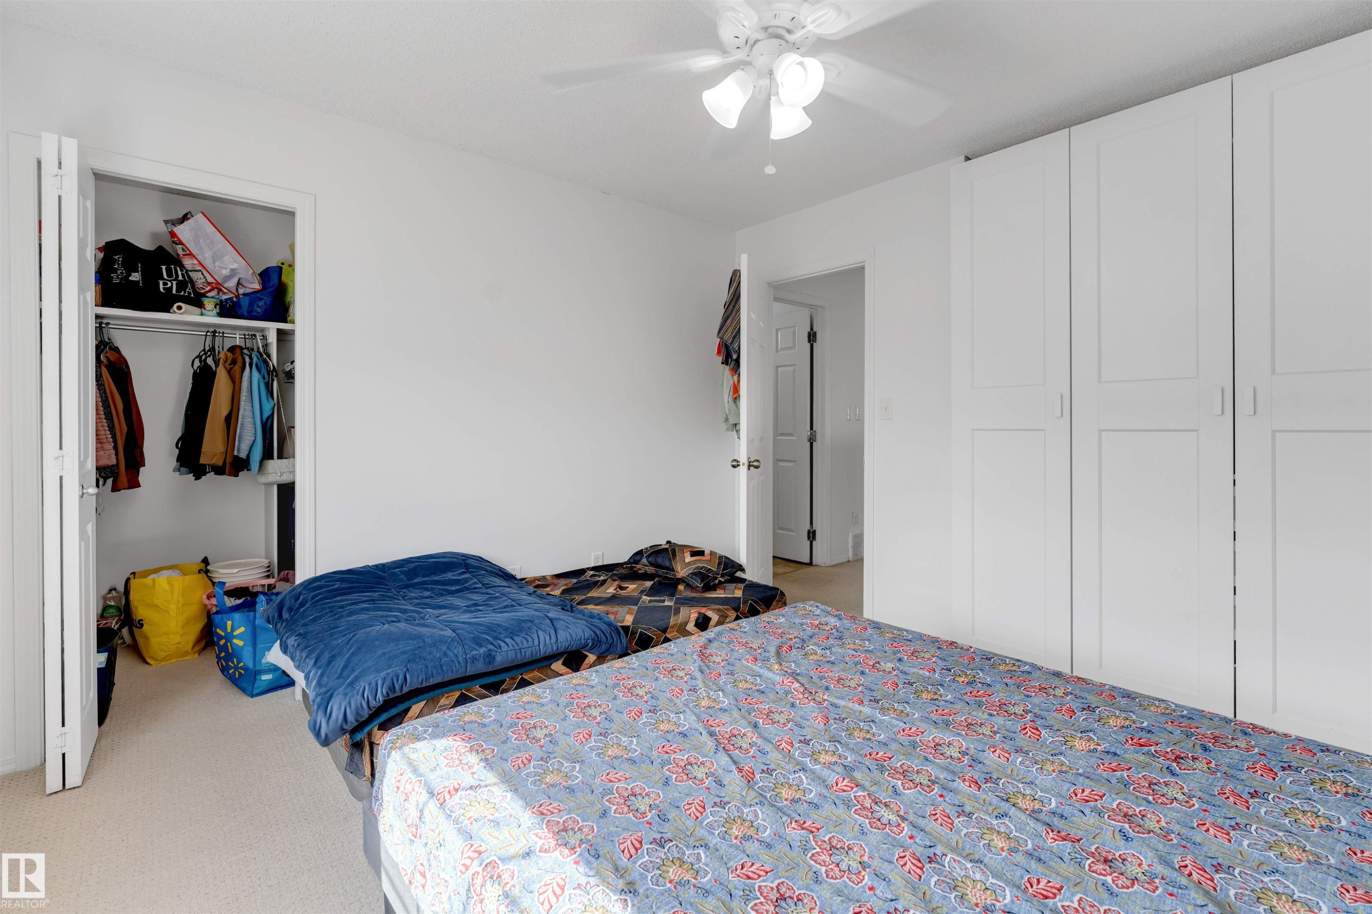
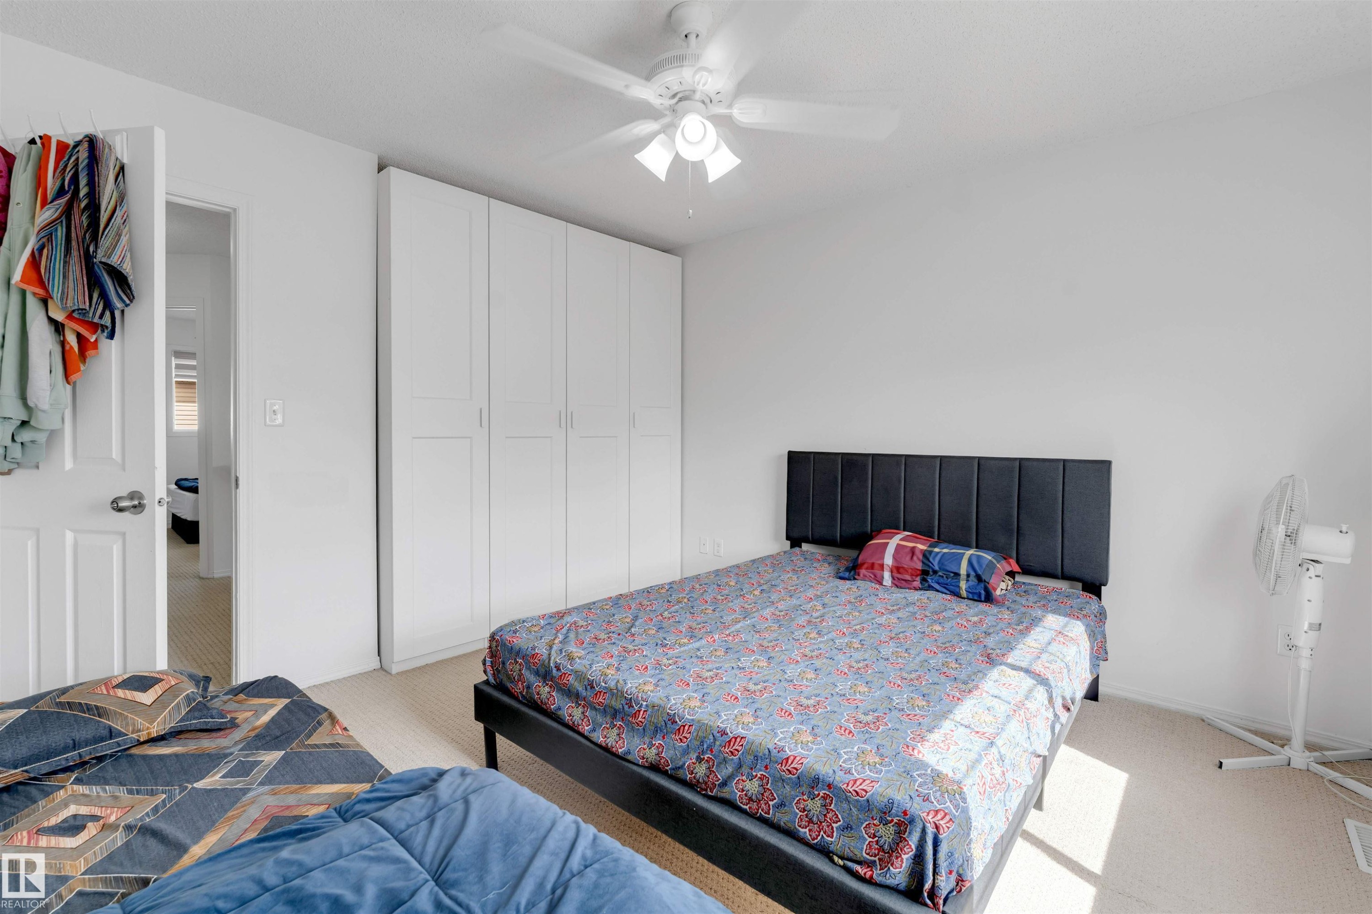
Bedroom featuring a ceiling fan with light fixture, neutral carpeting, and a bi-fold door closet - 48 2503 24 Street, Edmonton, AB - Indoor Photo Showing Bedroom
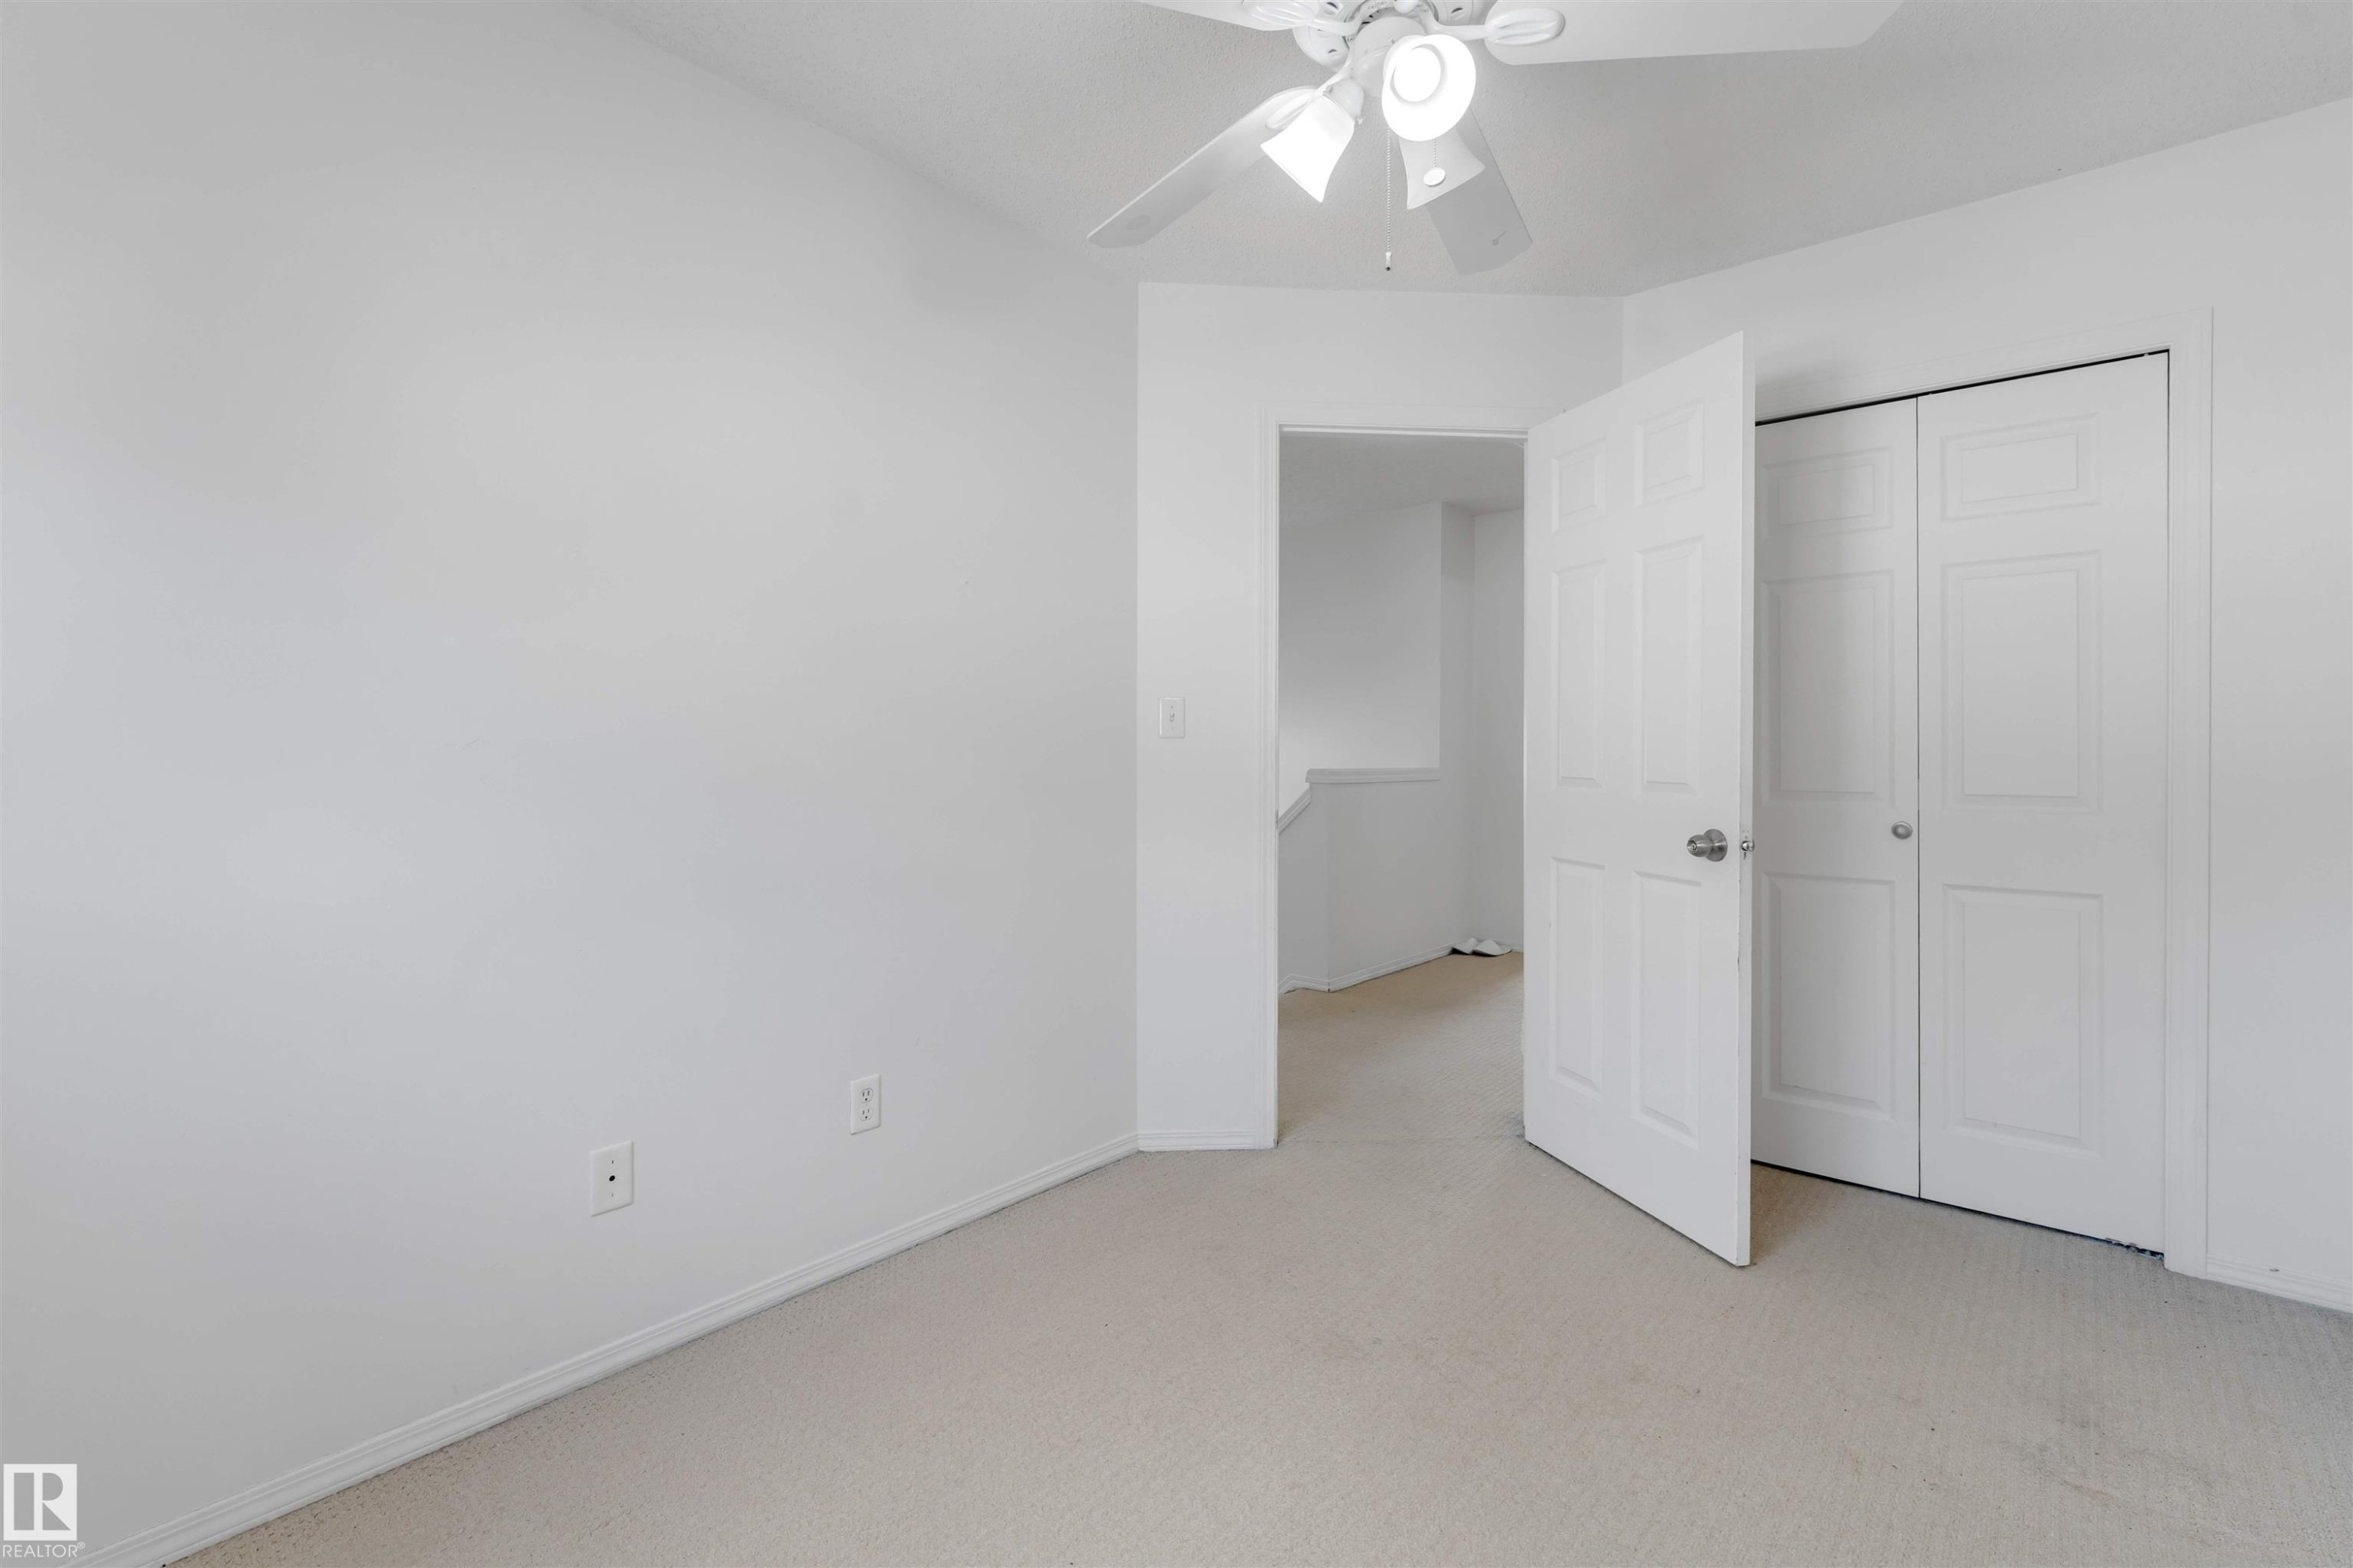
Bedroom featuring light-colored carpeting, a ceiling fan with integrated lighting, and a white bi-fold closet - 48 2503 24 Street, Edmonton, AB - Indoor Photo Showing Bedroom
Neutral wall color - 48 2503 24 Street, Edmonton, AB - Indoor Photo Showing Bedroom
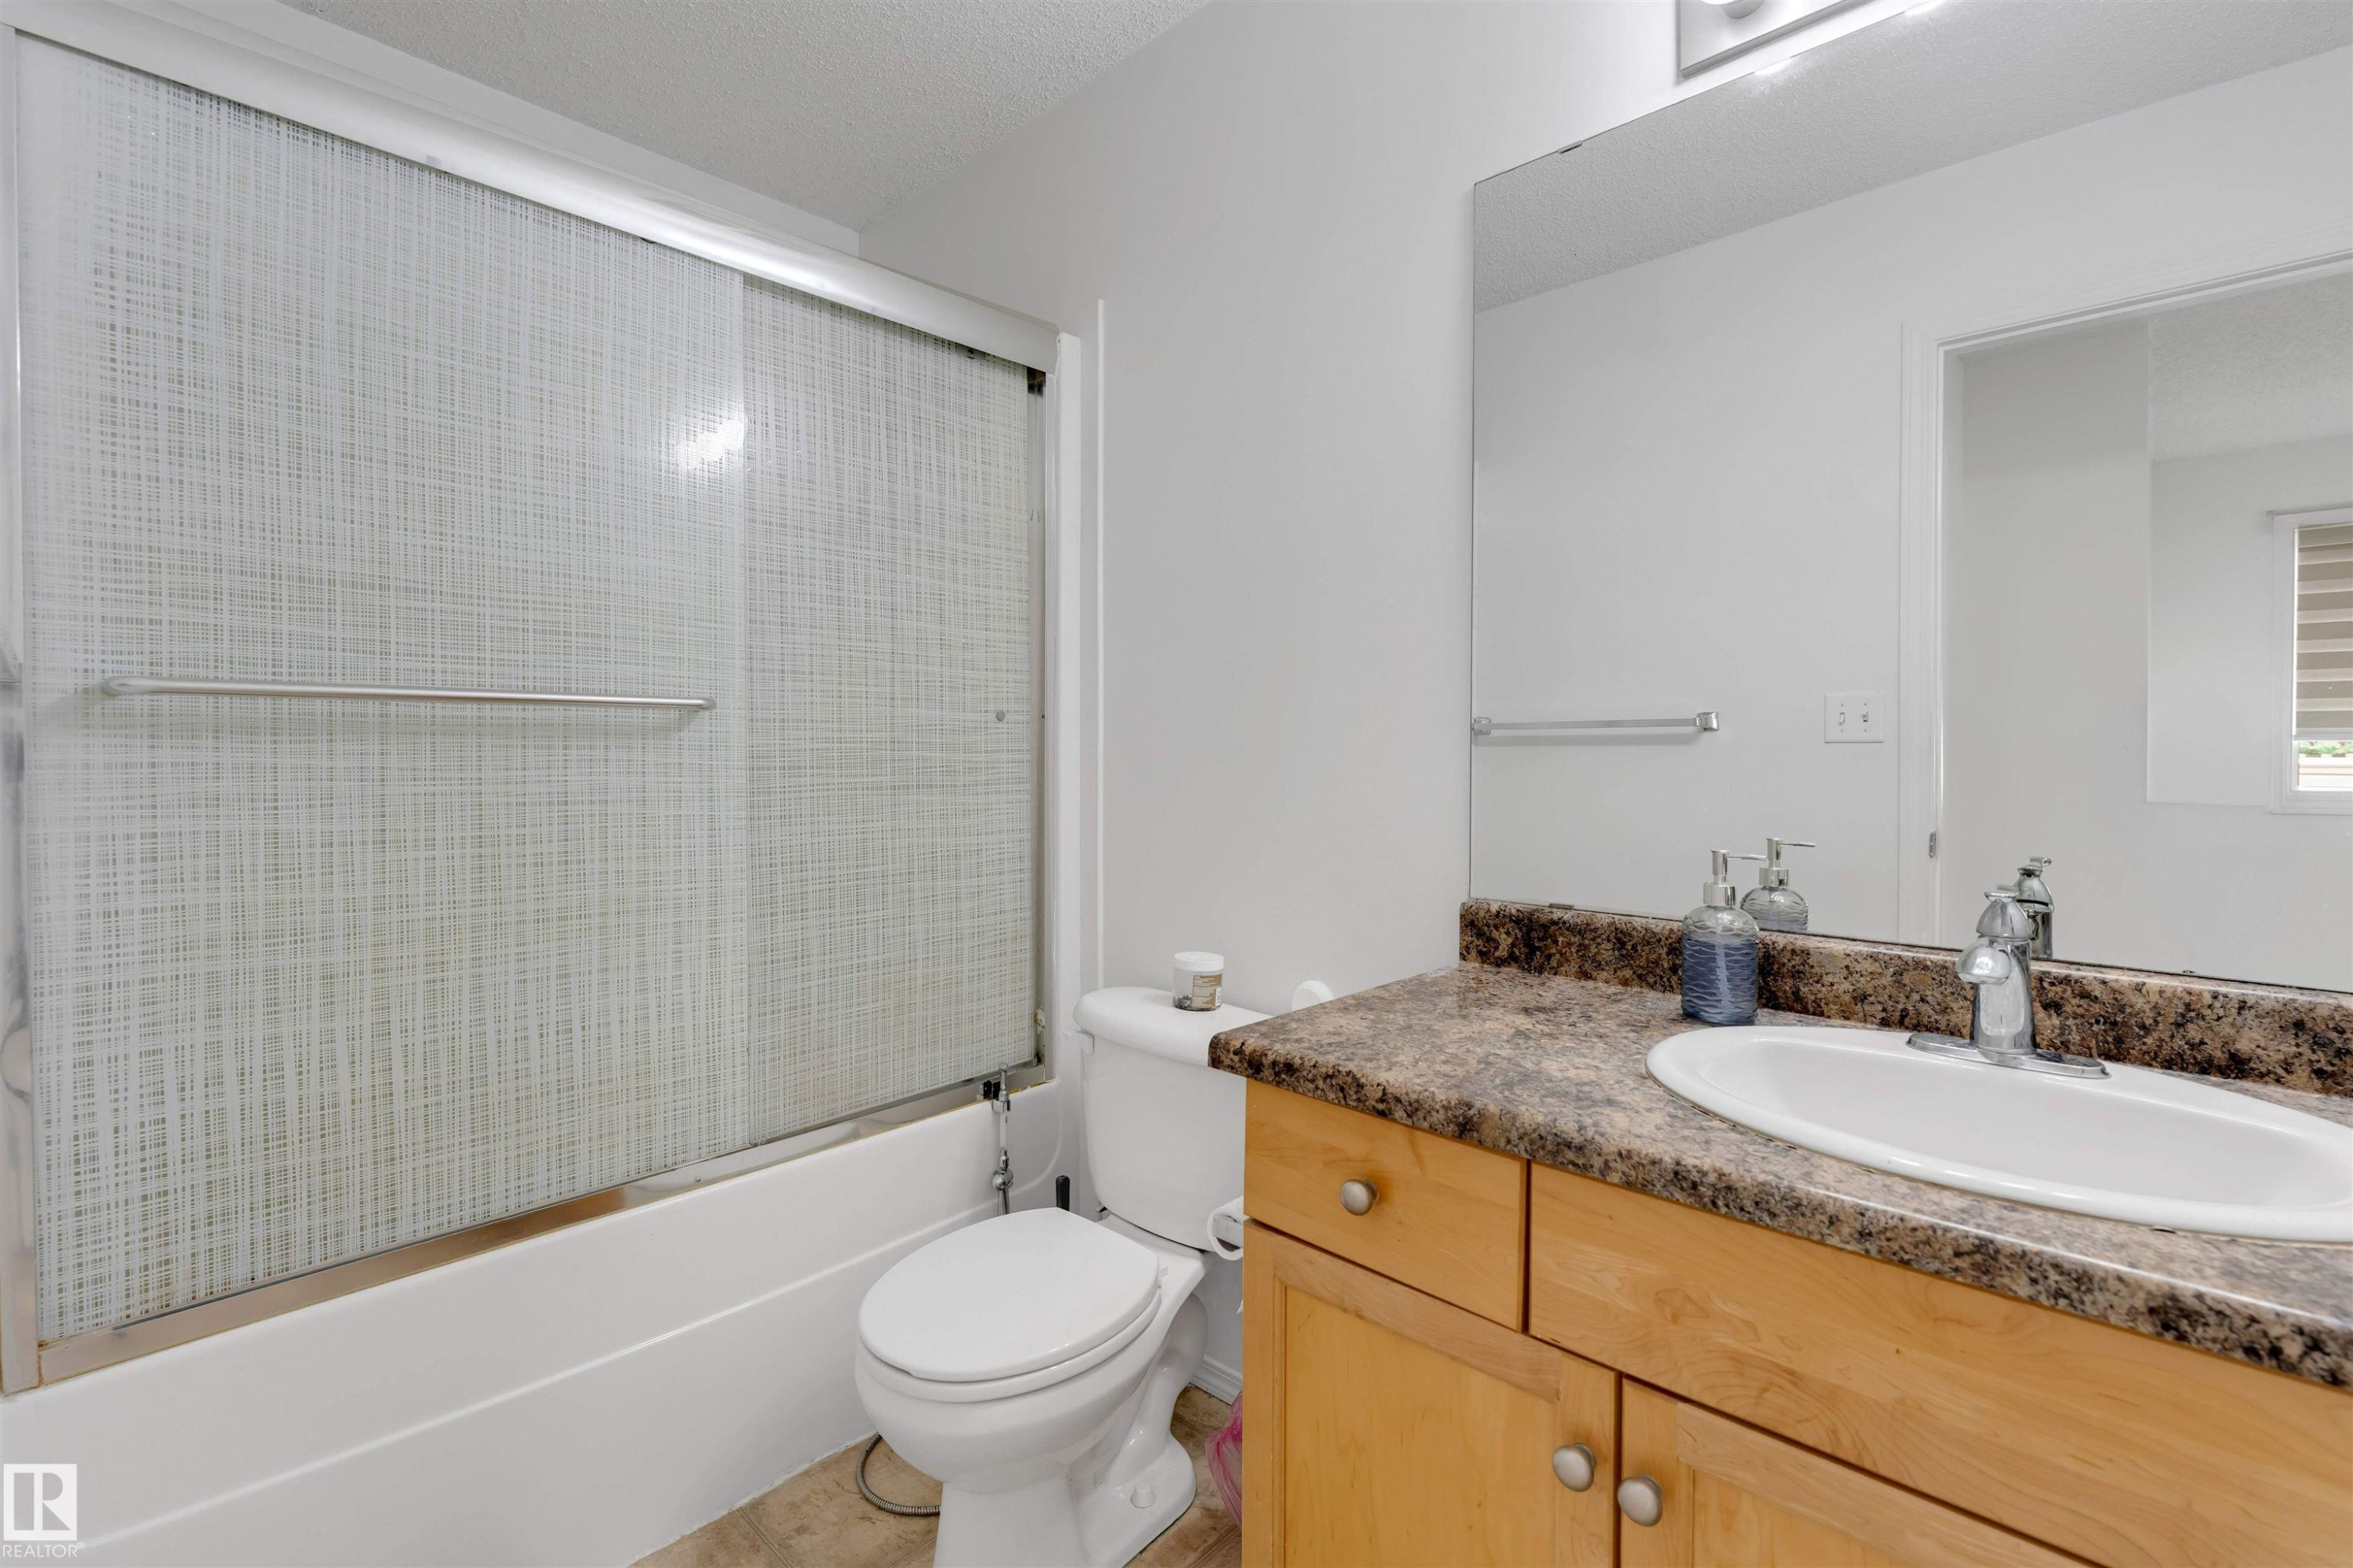
Bathroom featuring a tub and shower combination with sliding textured glass doors, a vanity with wood-finish cabinetry, a white oval sink, and a speckled countertop - 48 2503 24 Street, Edmonton, AB - Indoor Photo Showing Bathroom
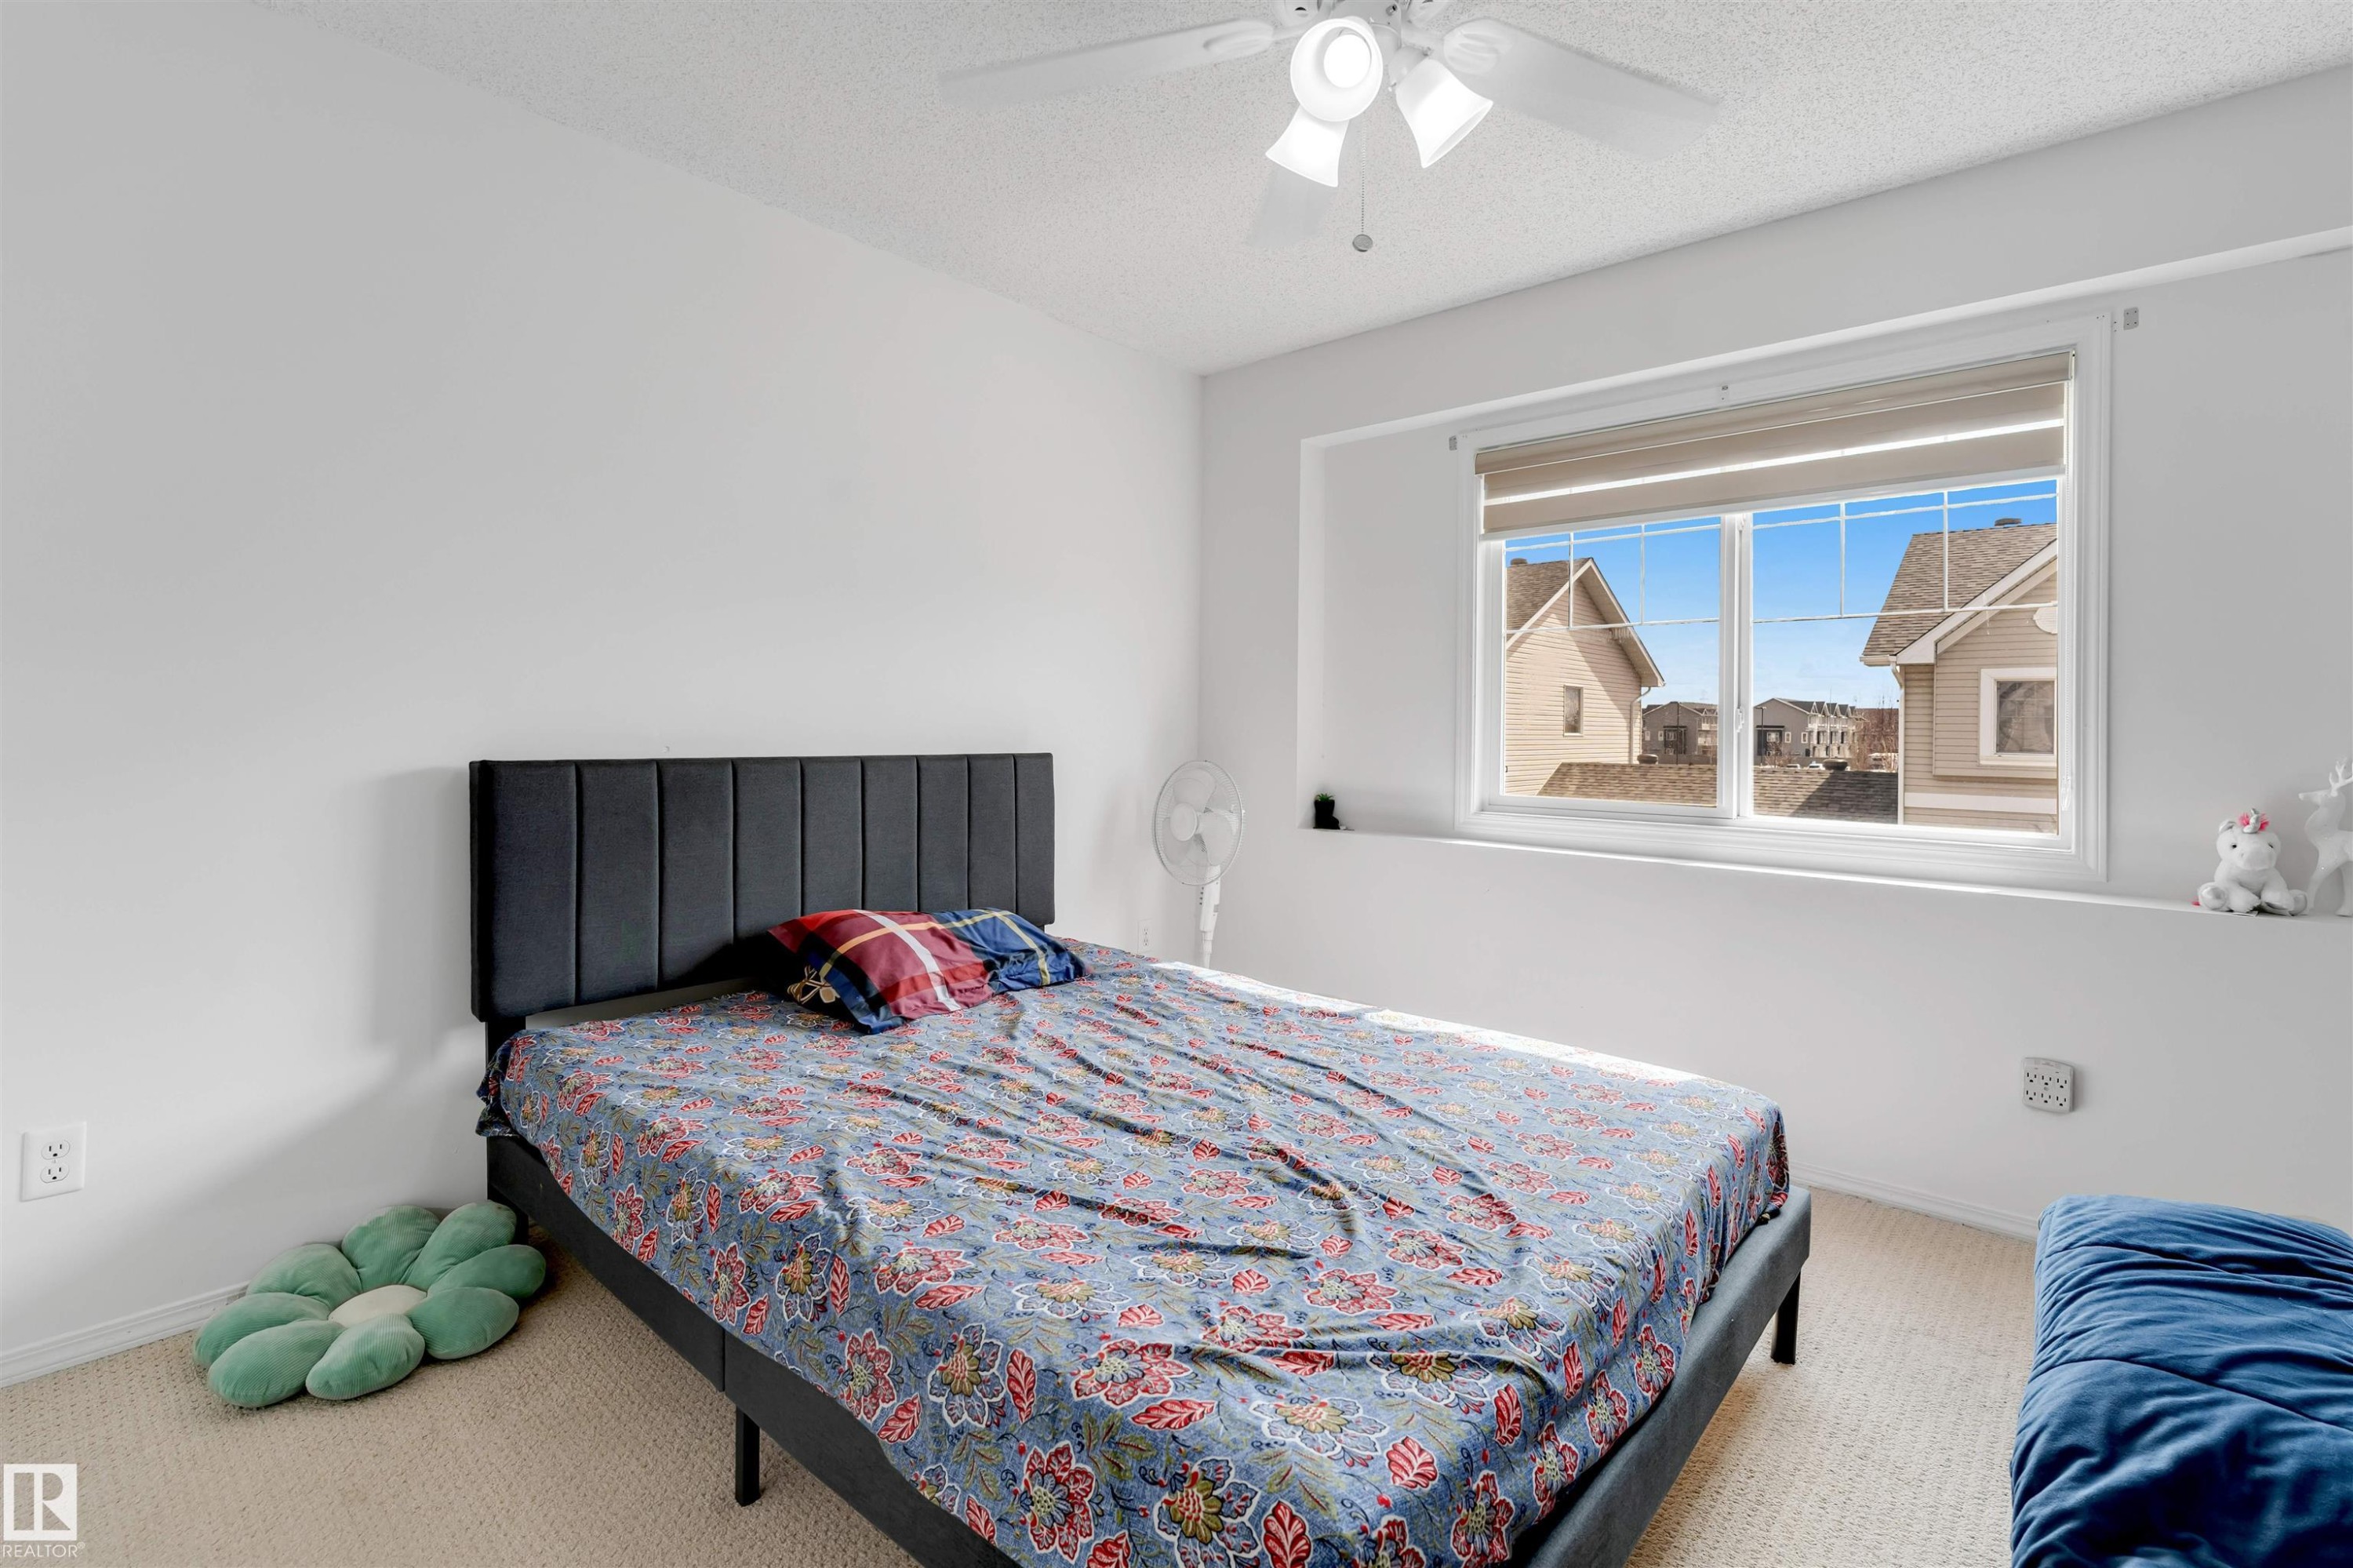
Carpeted bedroom featuring a large window with roller shades, a ceiling fan with integrated lighting, and neutral wall finishes - 48 2503 24 Street, Edmonton, AB - Indoor Photo Showing Bedroom
White walls and light-toned carpet create a bright interior - 48 2503 24 Street, Edmonton, AB - Indoor Photo Showing Bedroom
Neutral-toned carpet flooring and white walls with a ceiling fan light fixture - 48 2503 24 Street, Edmonton, AB - Indoor Photo Showing Other Room
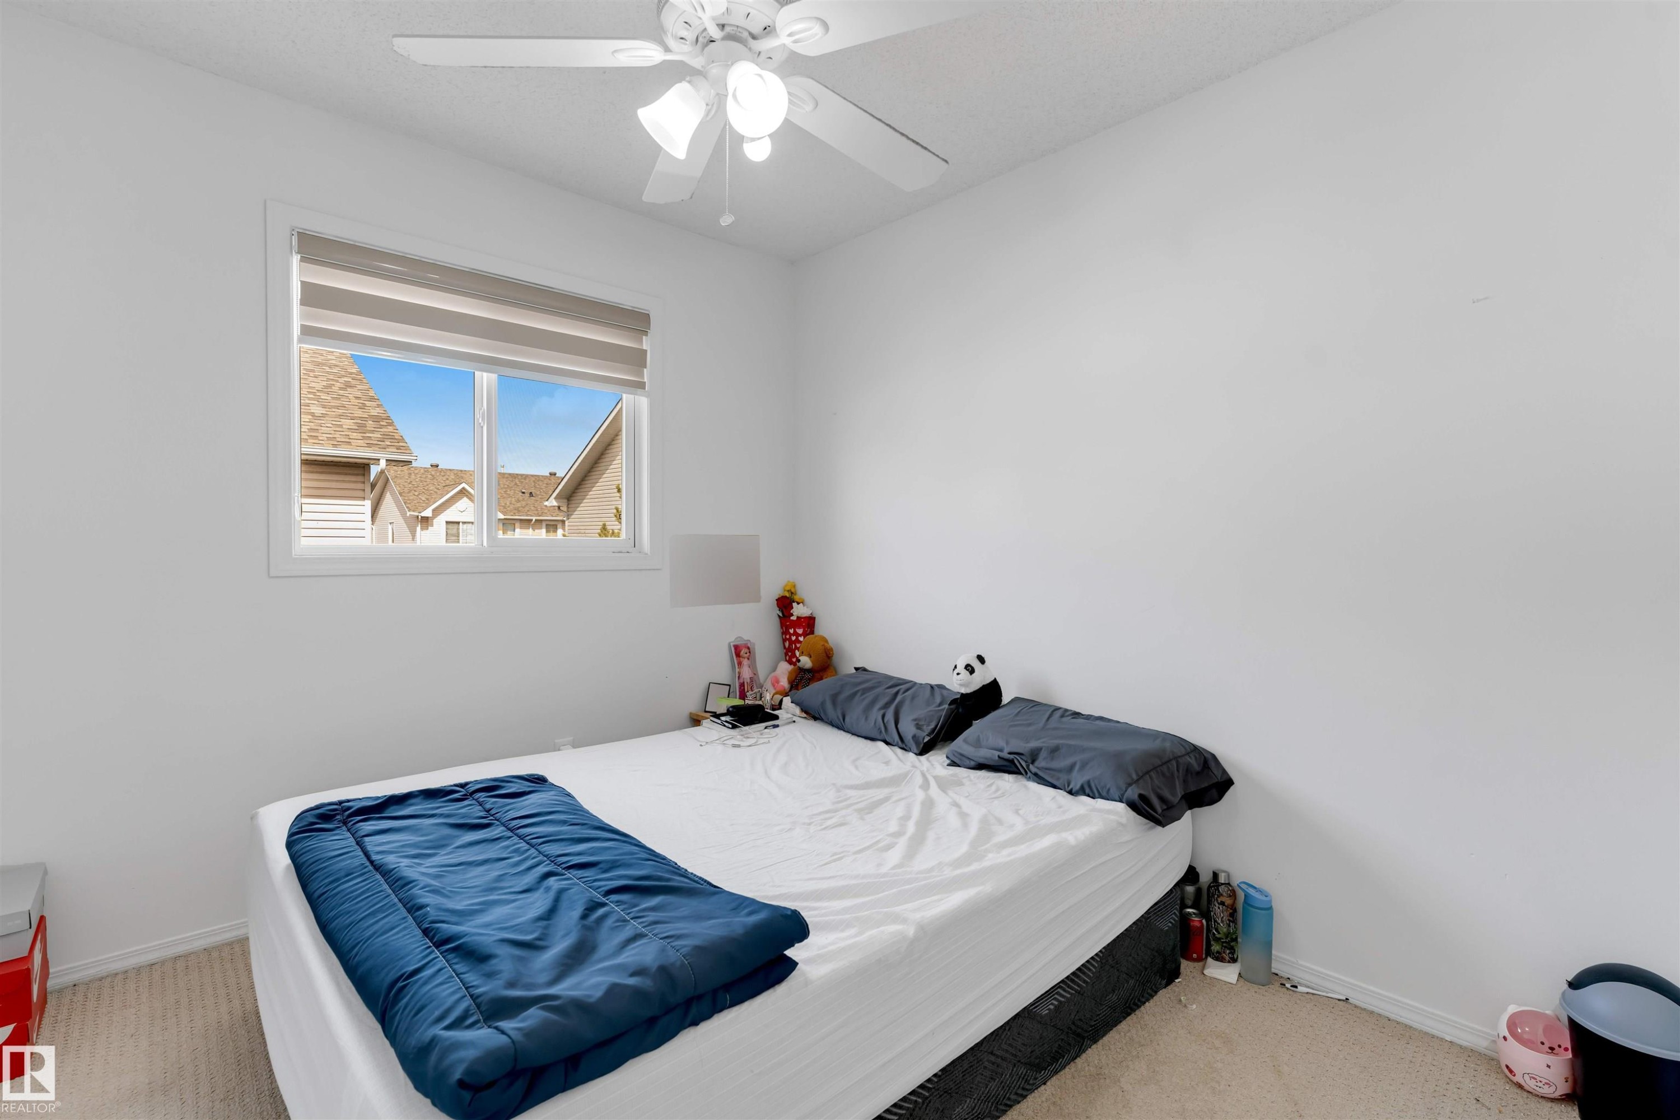
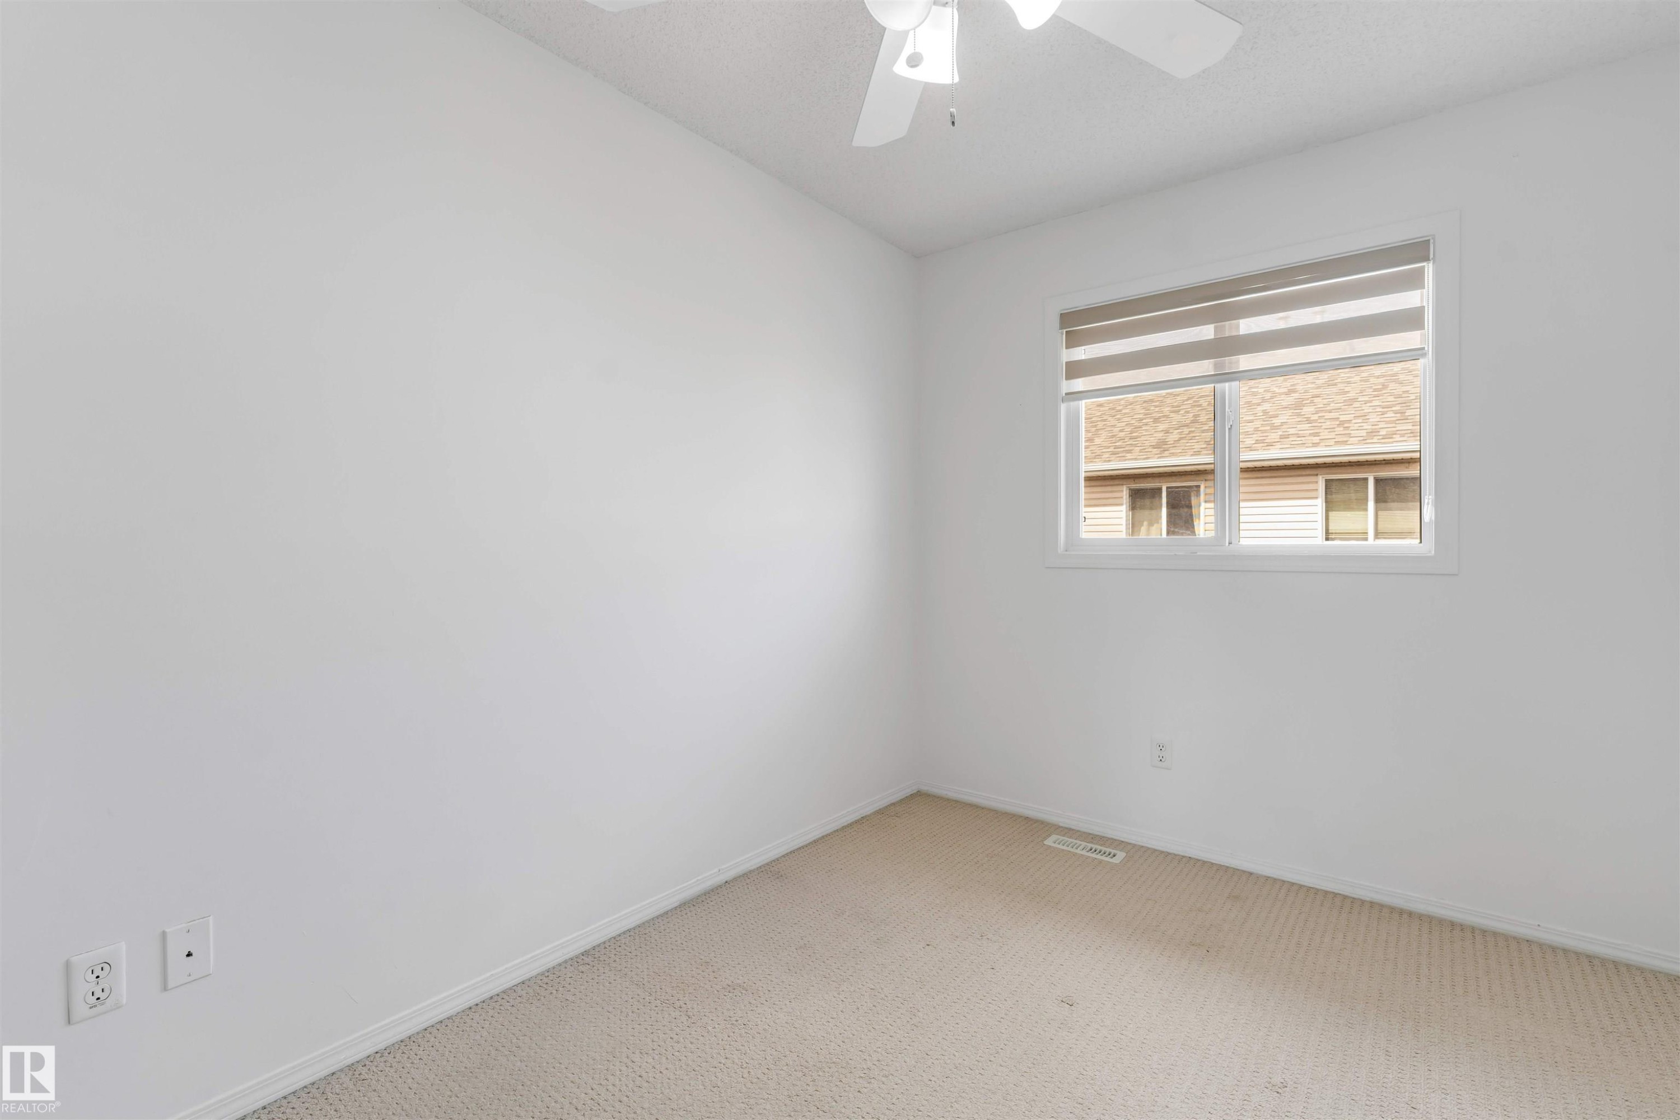
Room featuring neutral carpet flooring, white walls, a single window with blinds, and a ceiling fan with integrated lighting - 48 2503 24 Street, Edmonton, AB - Indoor Photo Showing Other Room
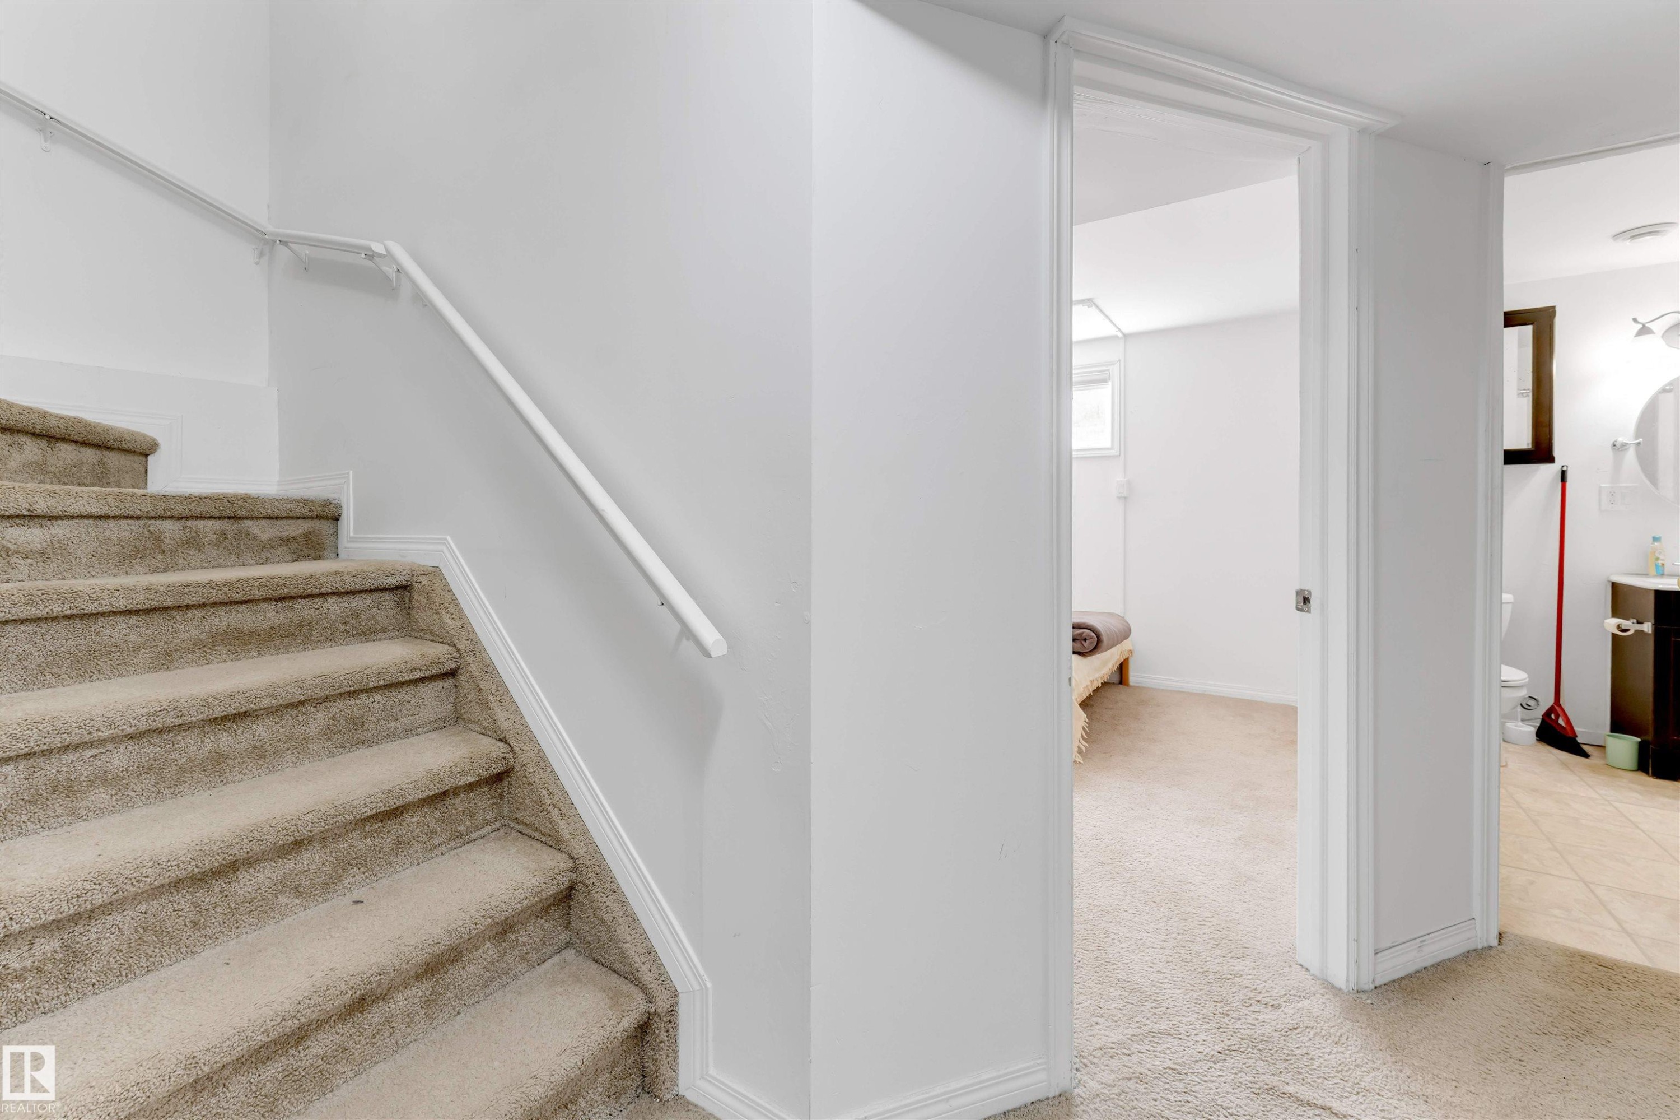
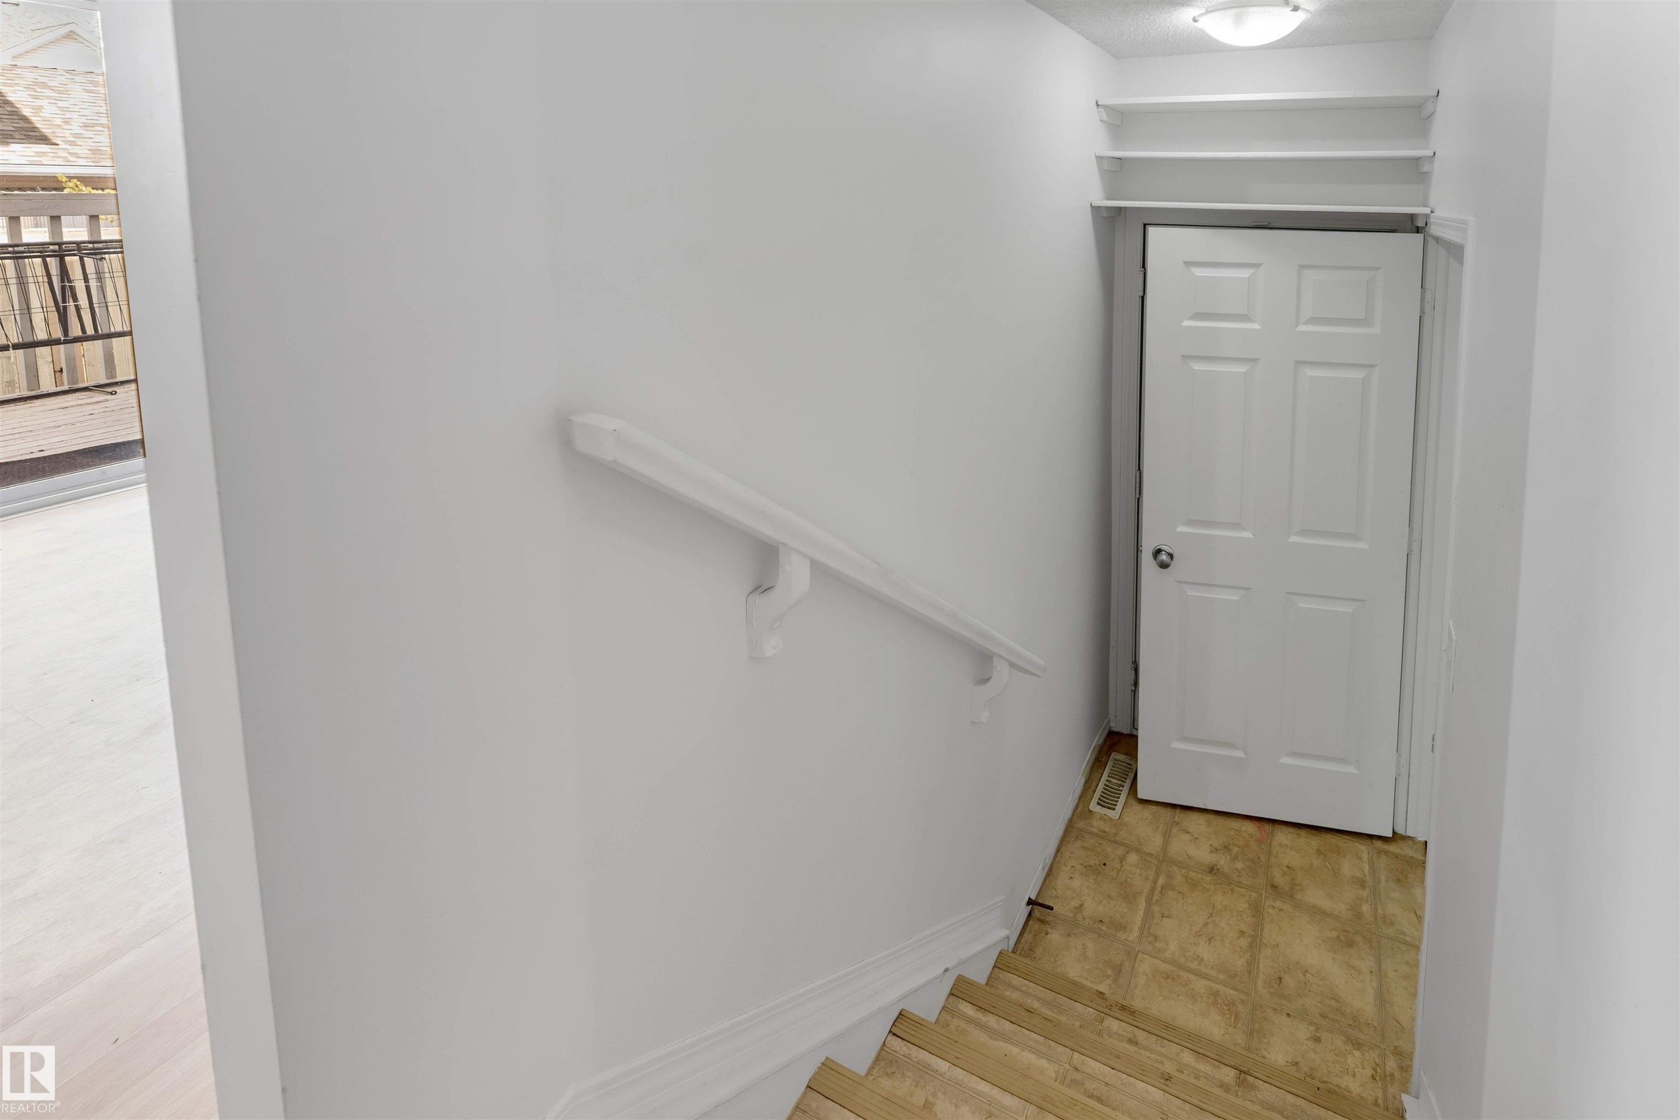
Stairwell with light wood-finish treads, white painted walls, and a white handrail - 48 2503 24 Street, Edmonton, AB - Indoor Photo Showing Other Room
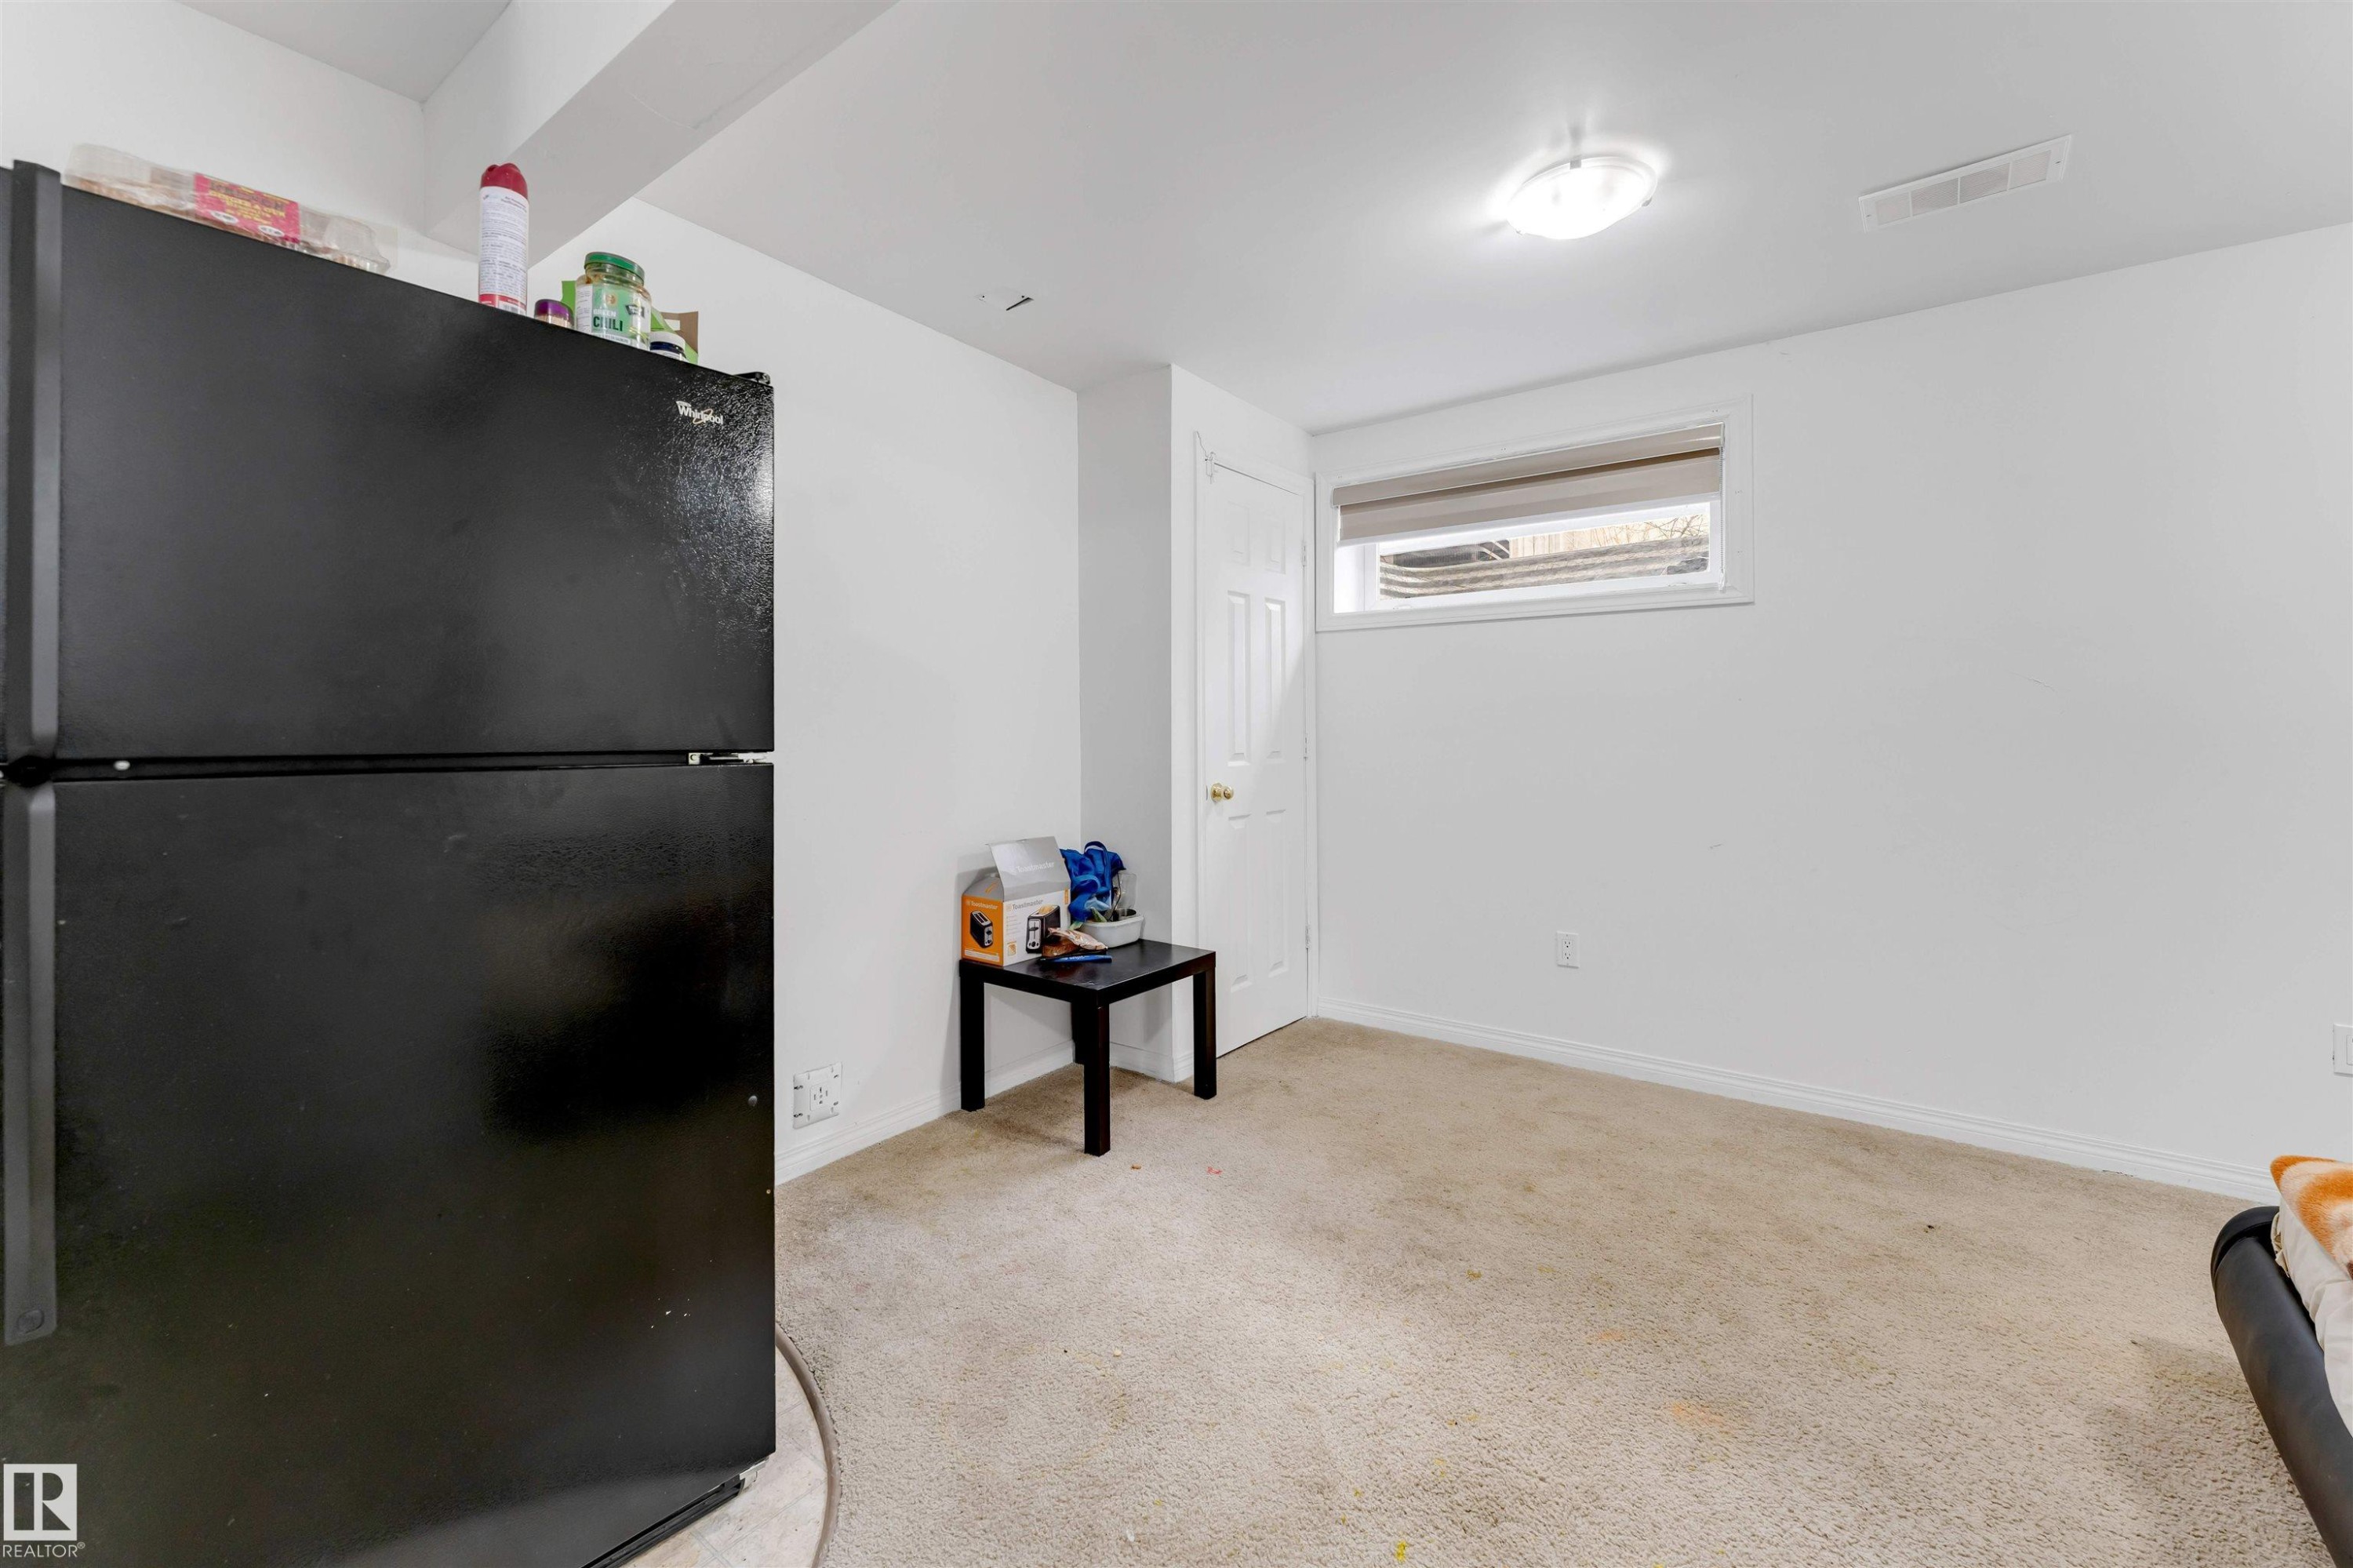
Room featuring neutral carpeting, white painted walls, a flush-mount ceiling light, and a window with a roller shade - 48 2503 24 Street, Edmonton, AB - Indoor Photo Showing Other Room
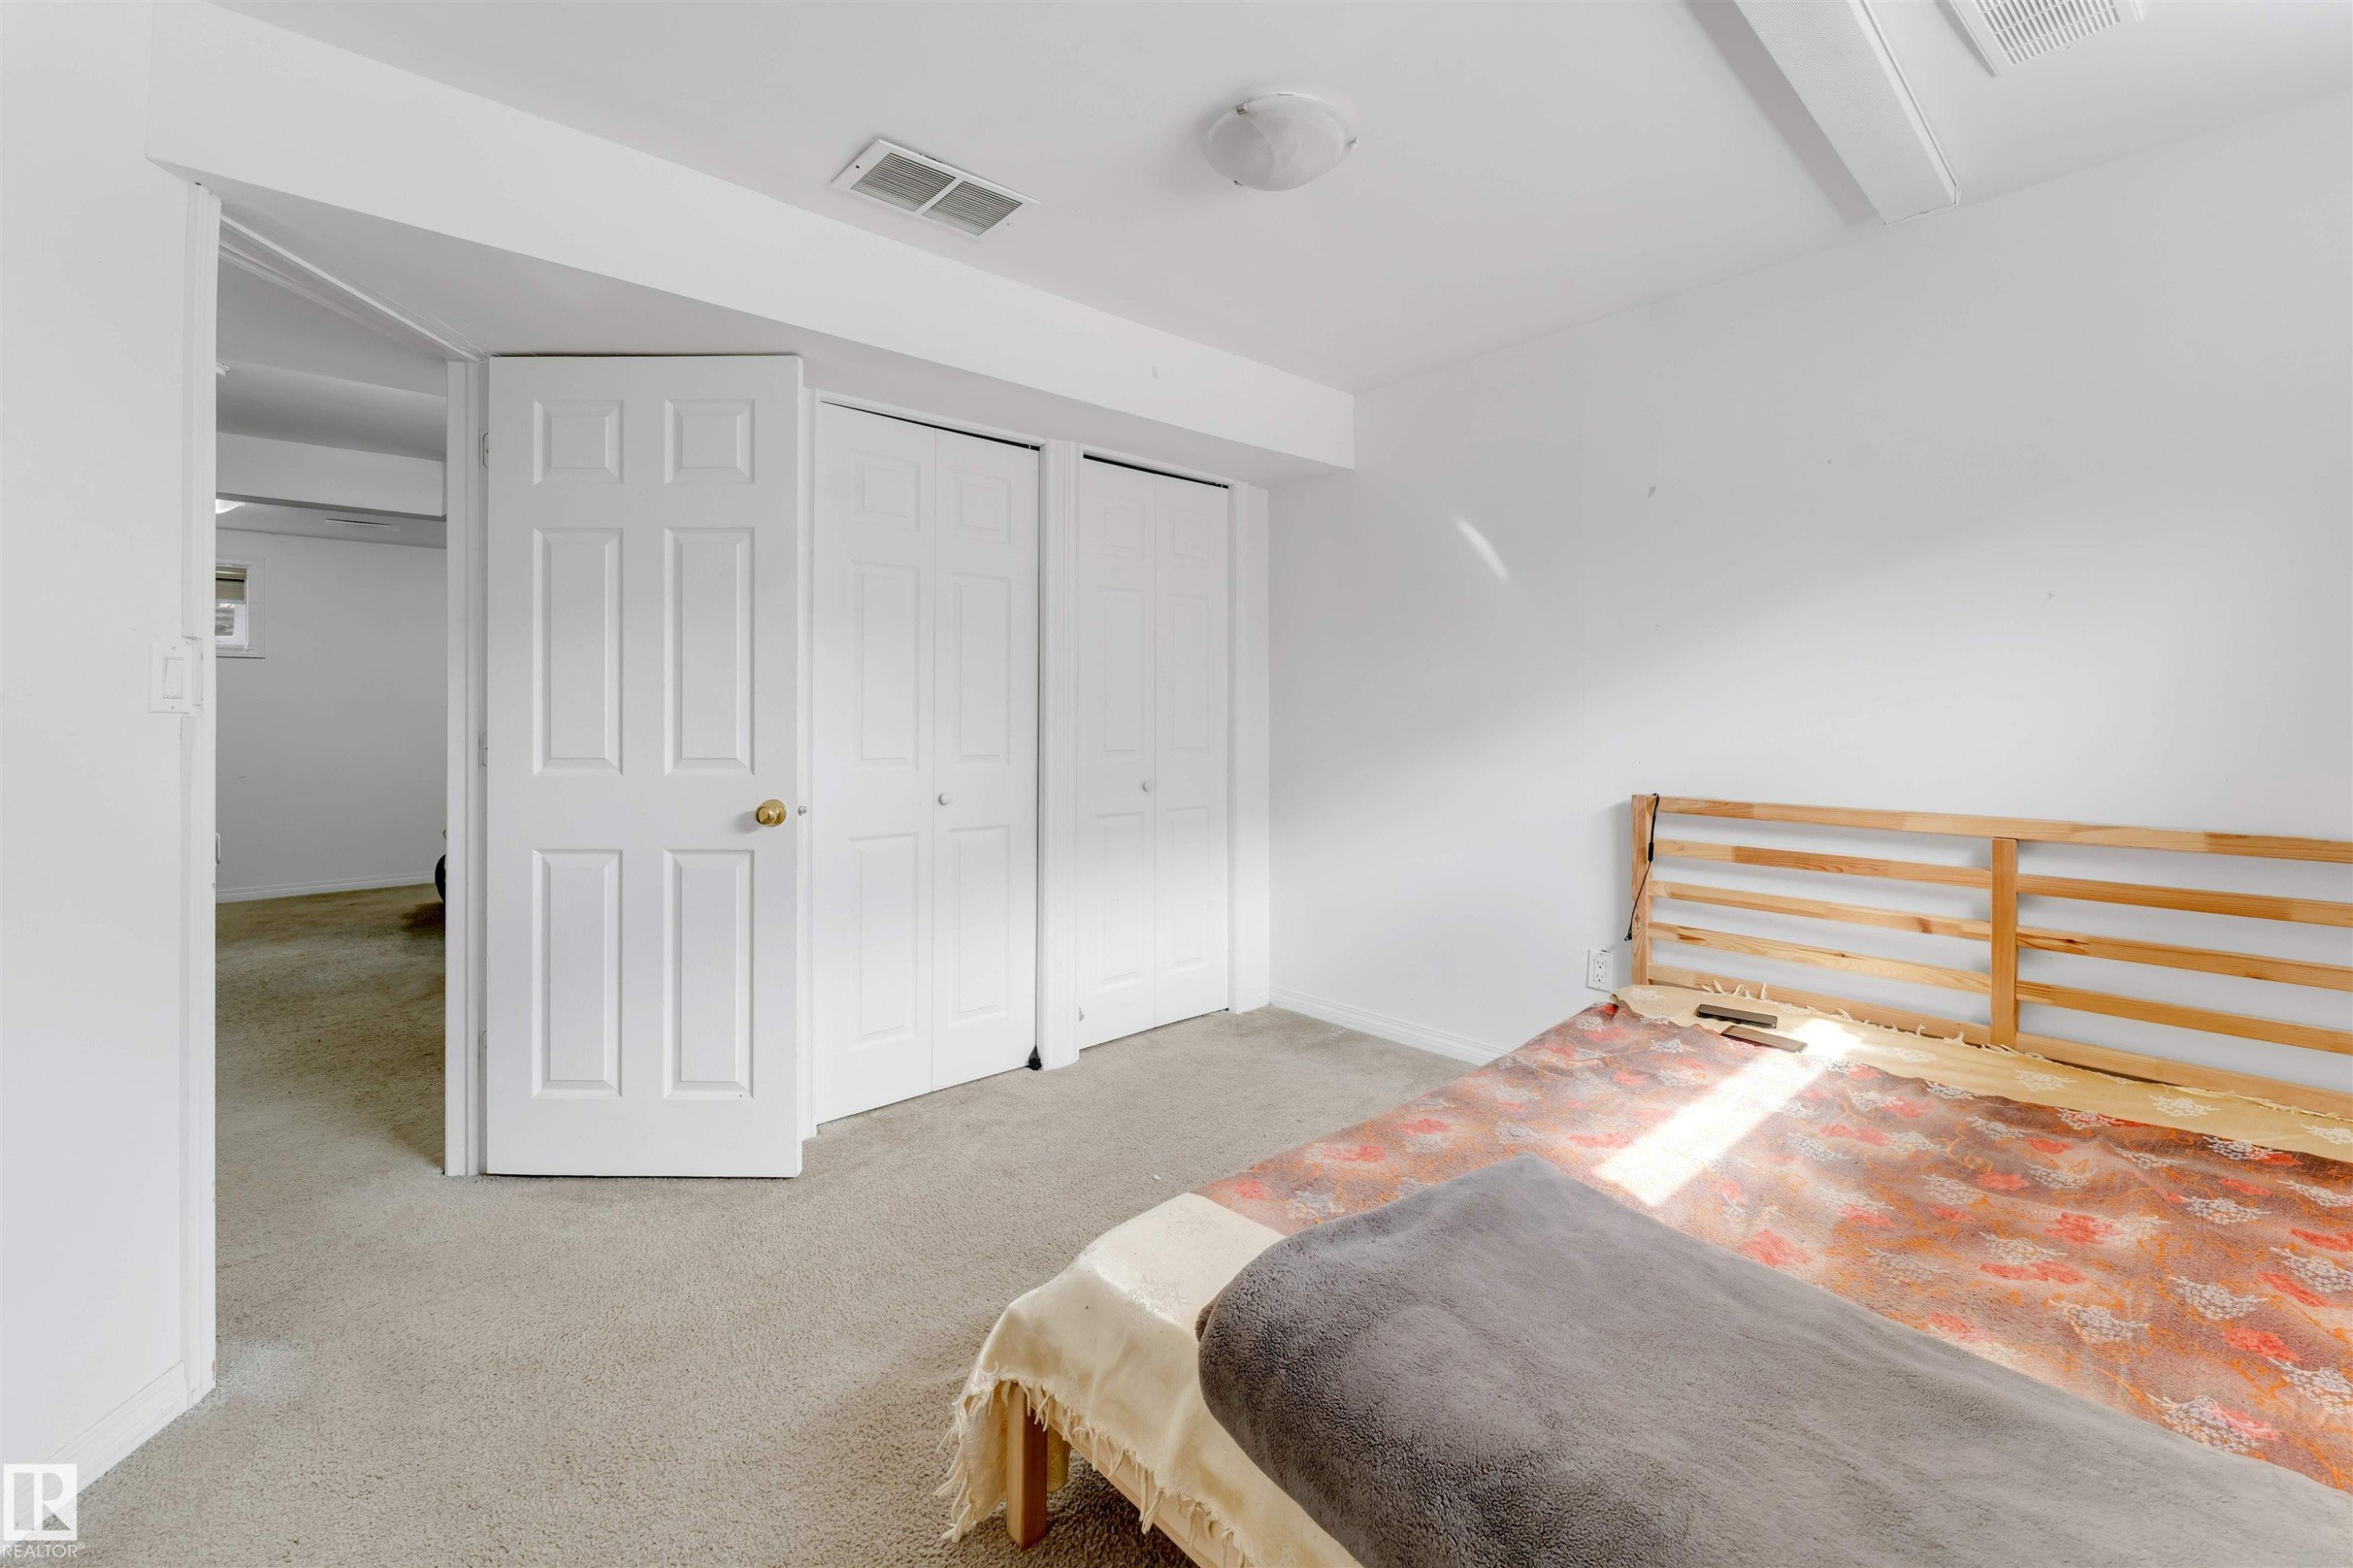
Room featuring neutral carpeting, white walls, two paneled doors, two bi-fold closet doors, and recessed lighting - 48 2503 24 Street, Edmonton, AB - Indoor Photo Showing Bedroom
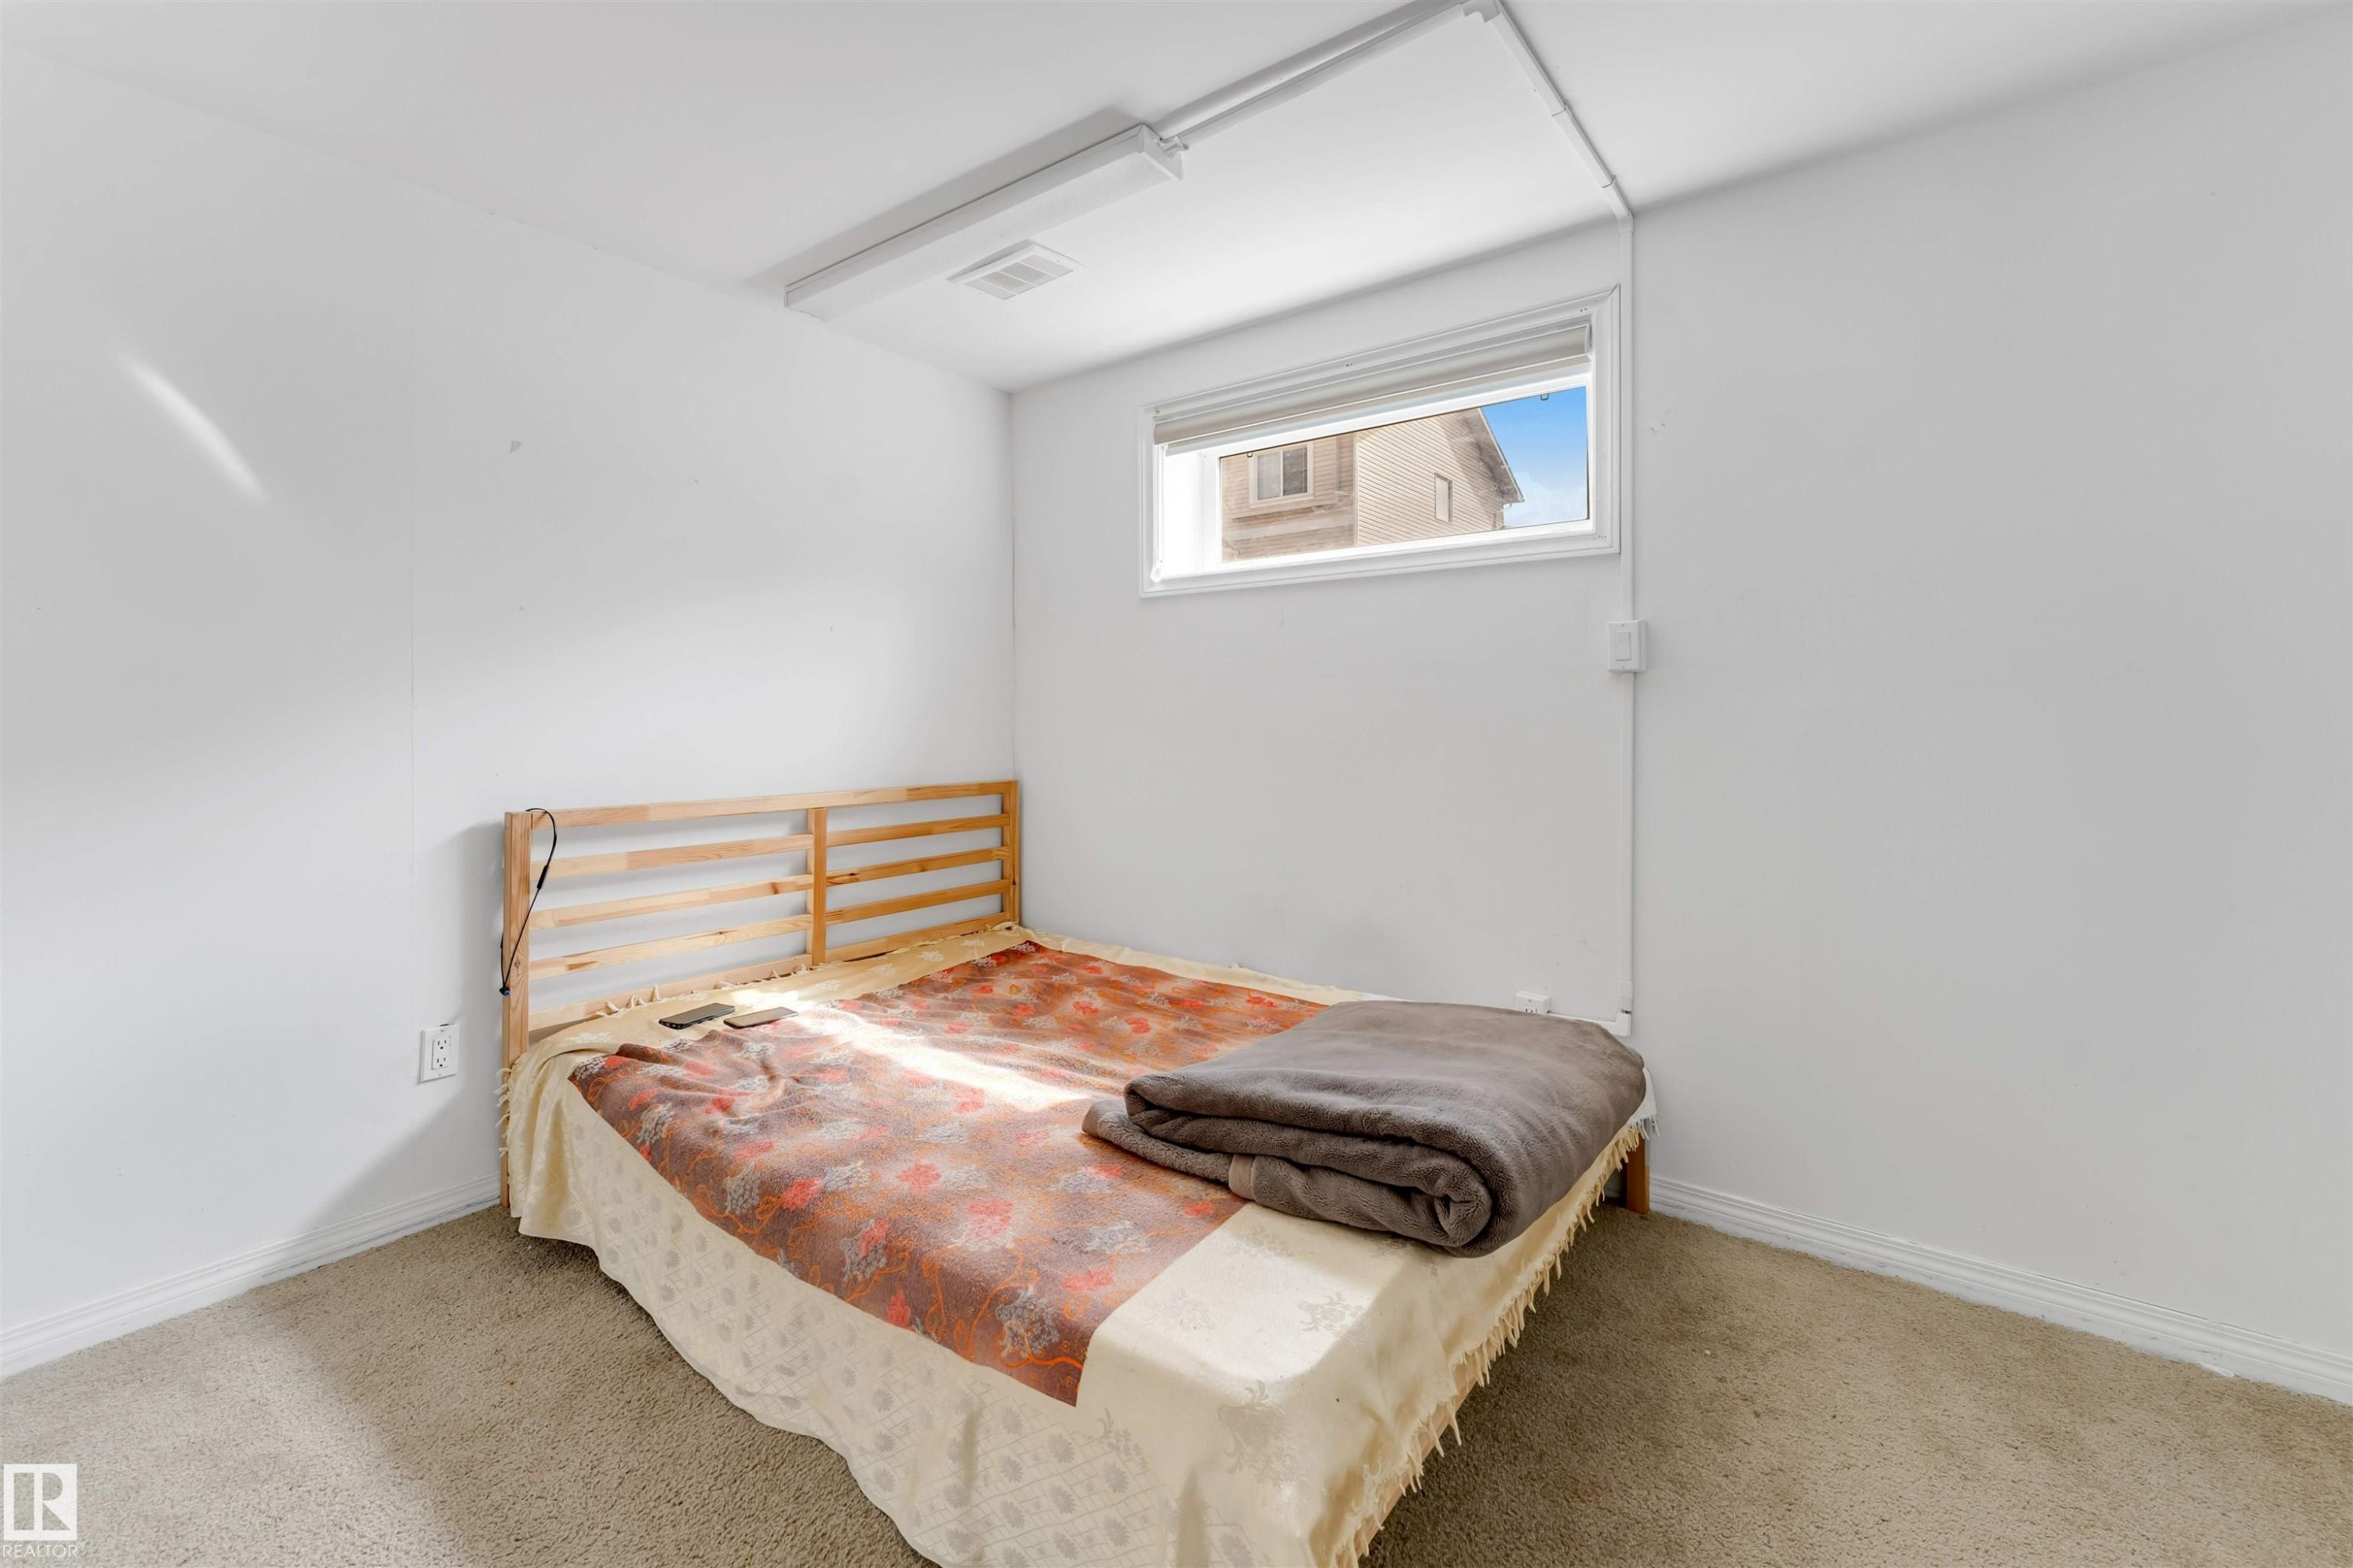
Bright room featuring neutral carpeting and white walls - 48 2503 24 Street, Edmonton, AB - Indoor Photo Showing Bedroom
Neutral wall finishes with carpeted flooring - 48 2503 24 Street, Edmonton, AB - Indoor Photo Showing Bedroom
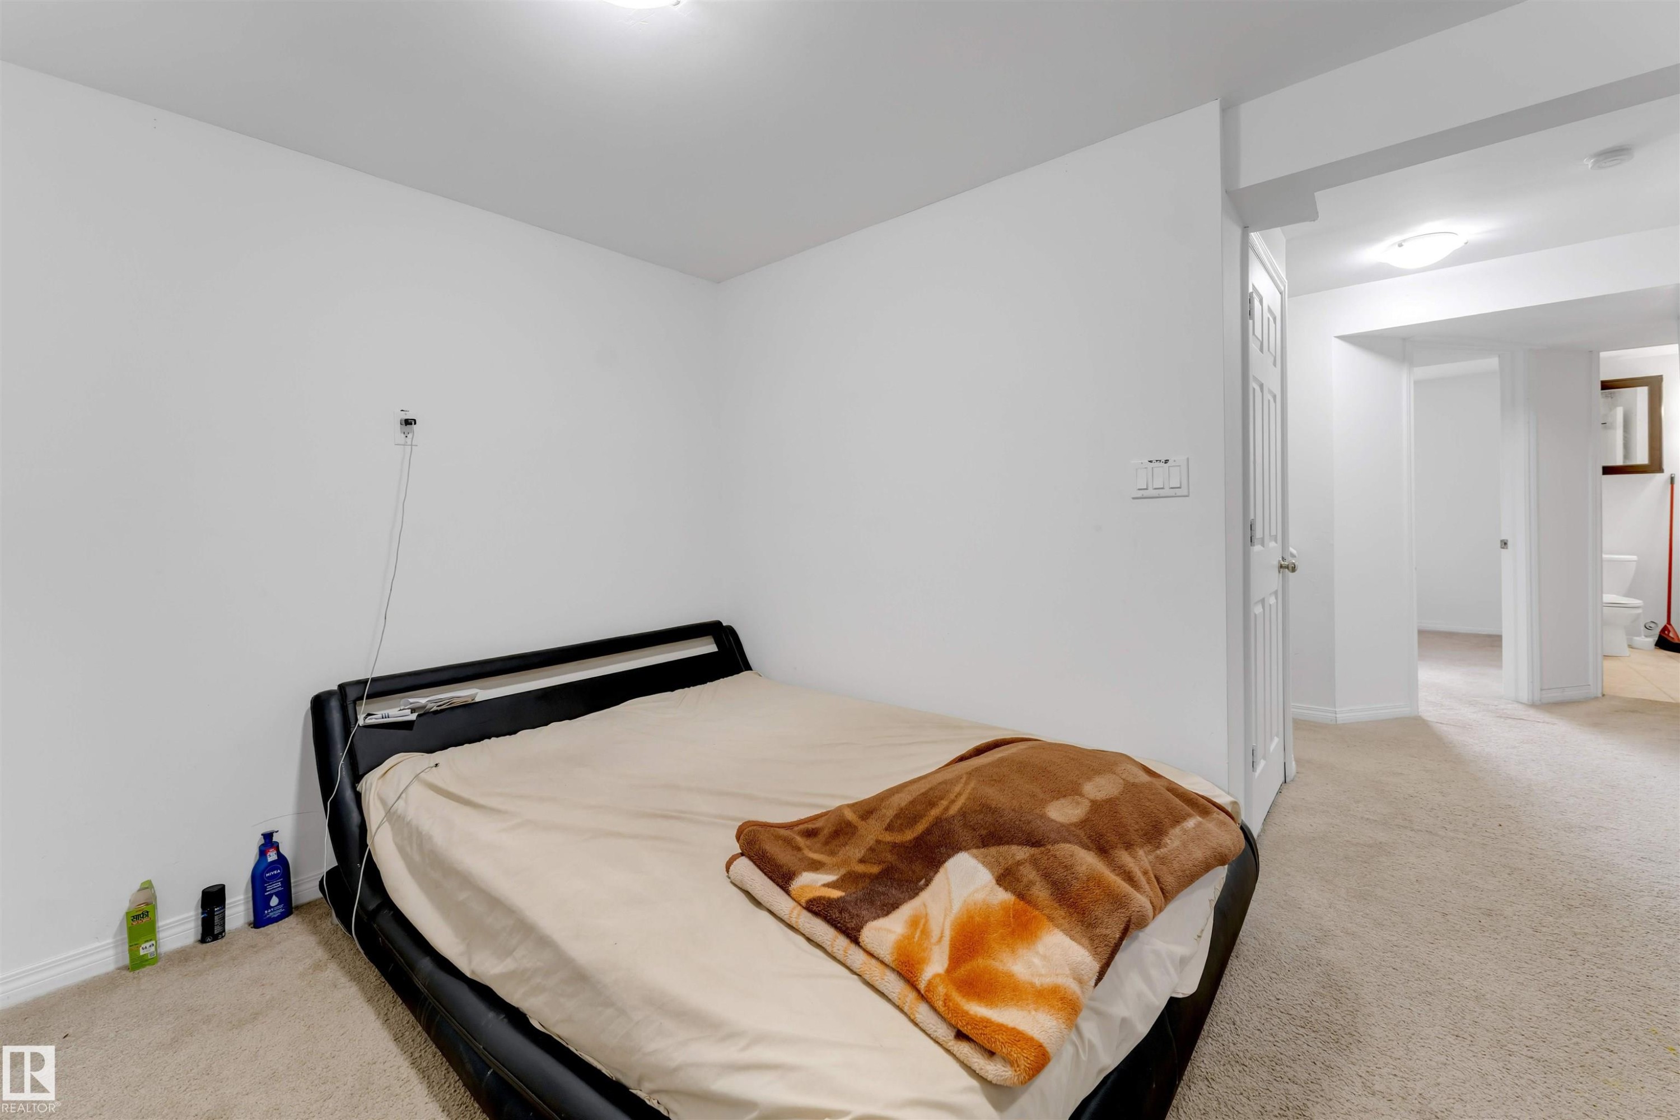
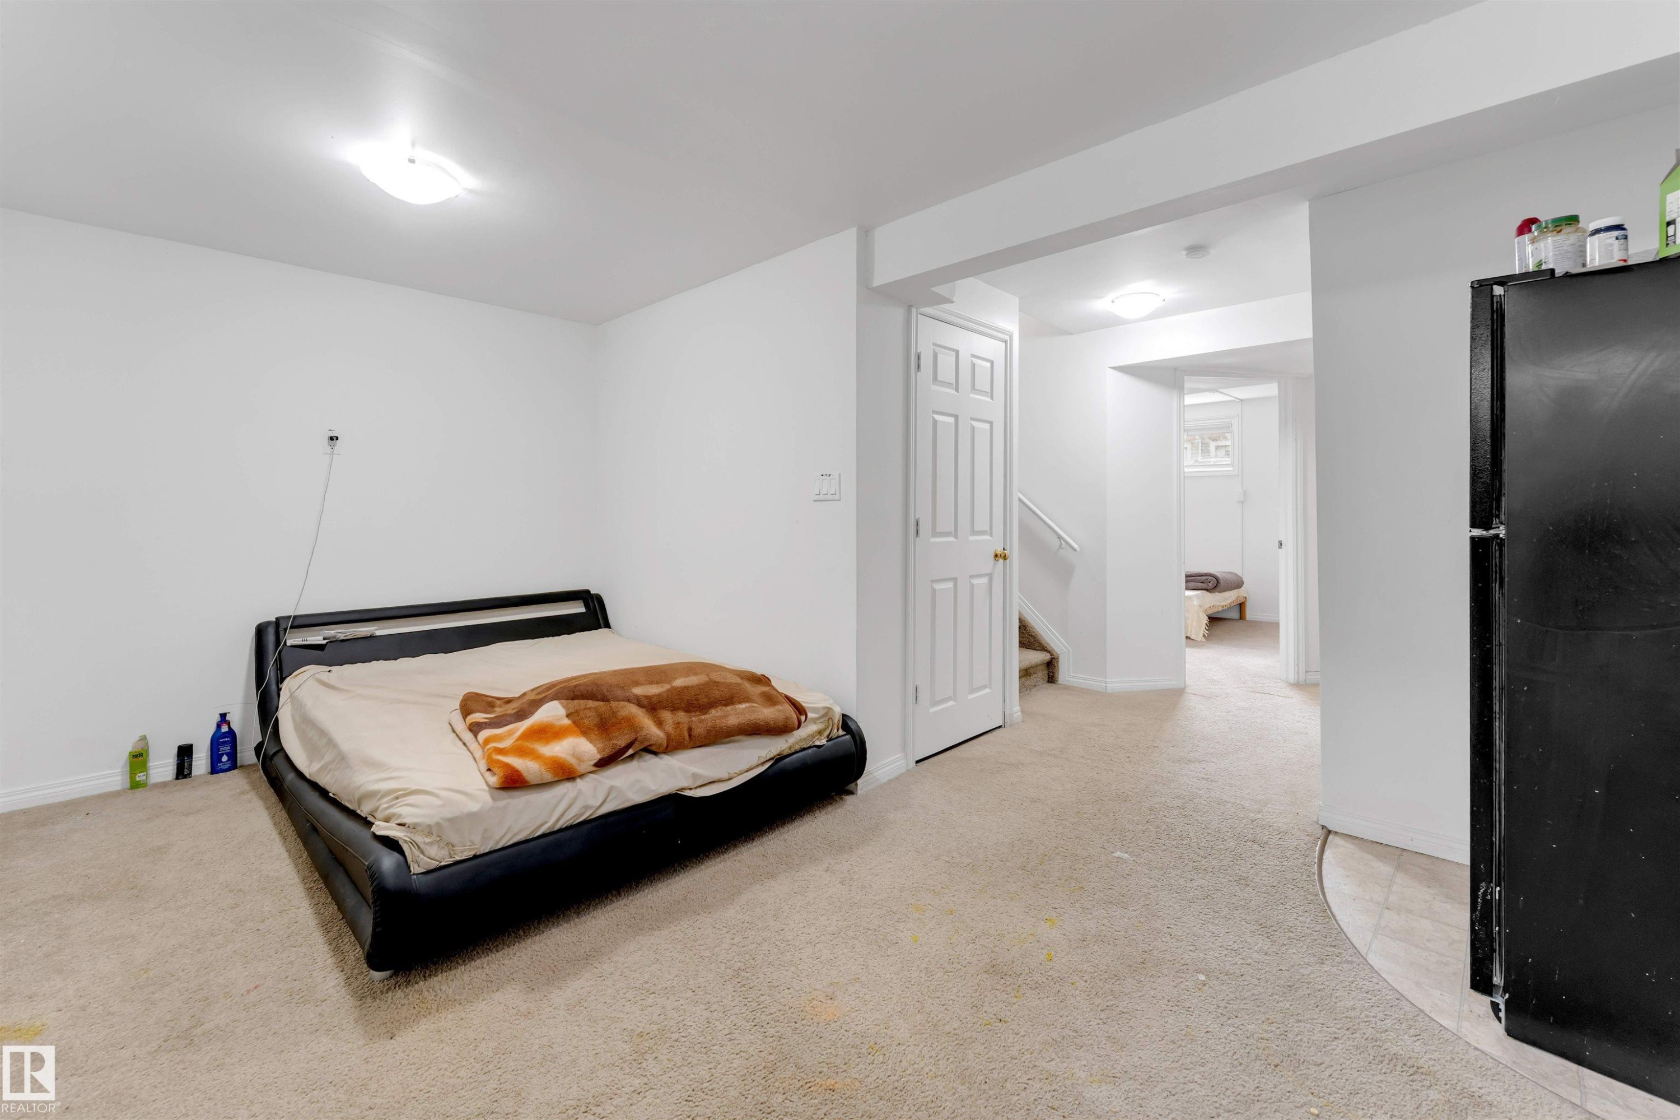
Carpeted room with white walls, overhead ceiling light fixture, and a segmented doorway leading to a staircase and additional interior space - 48 2503 24 Street, Edmonton, AB - Indoor Photo Showing Bedroom
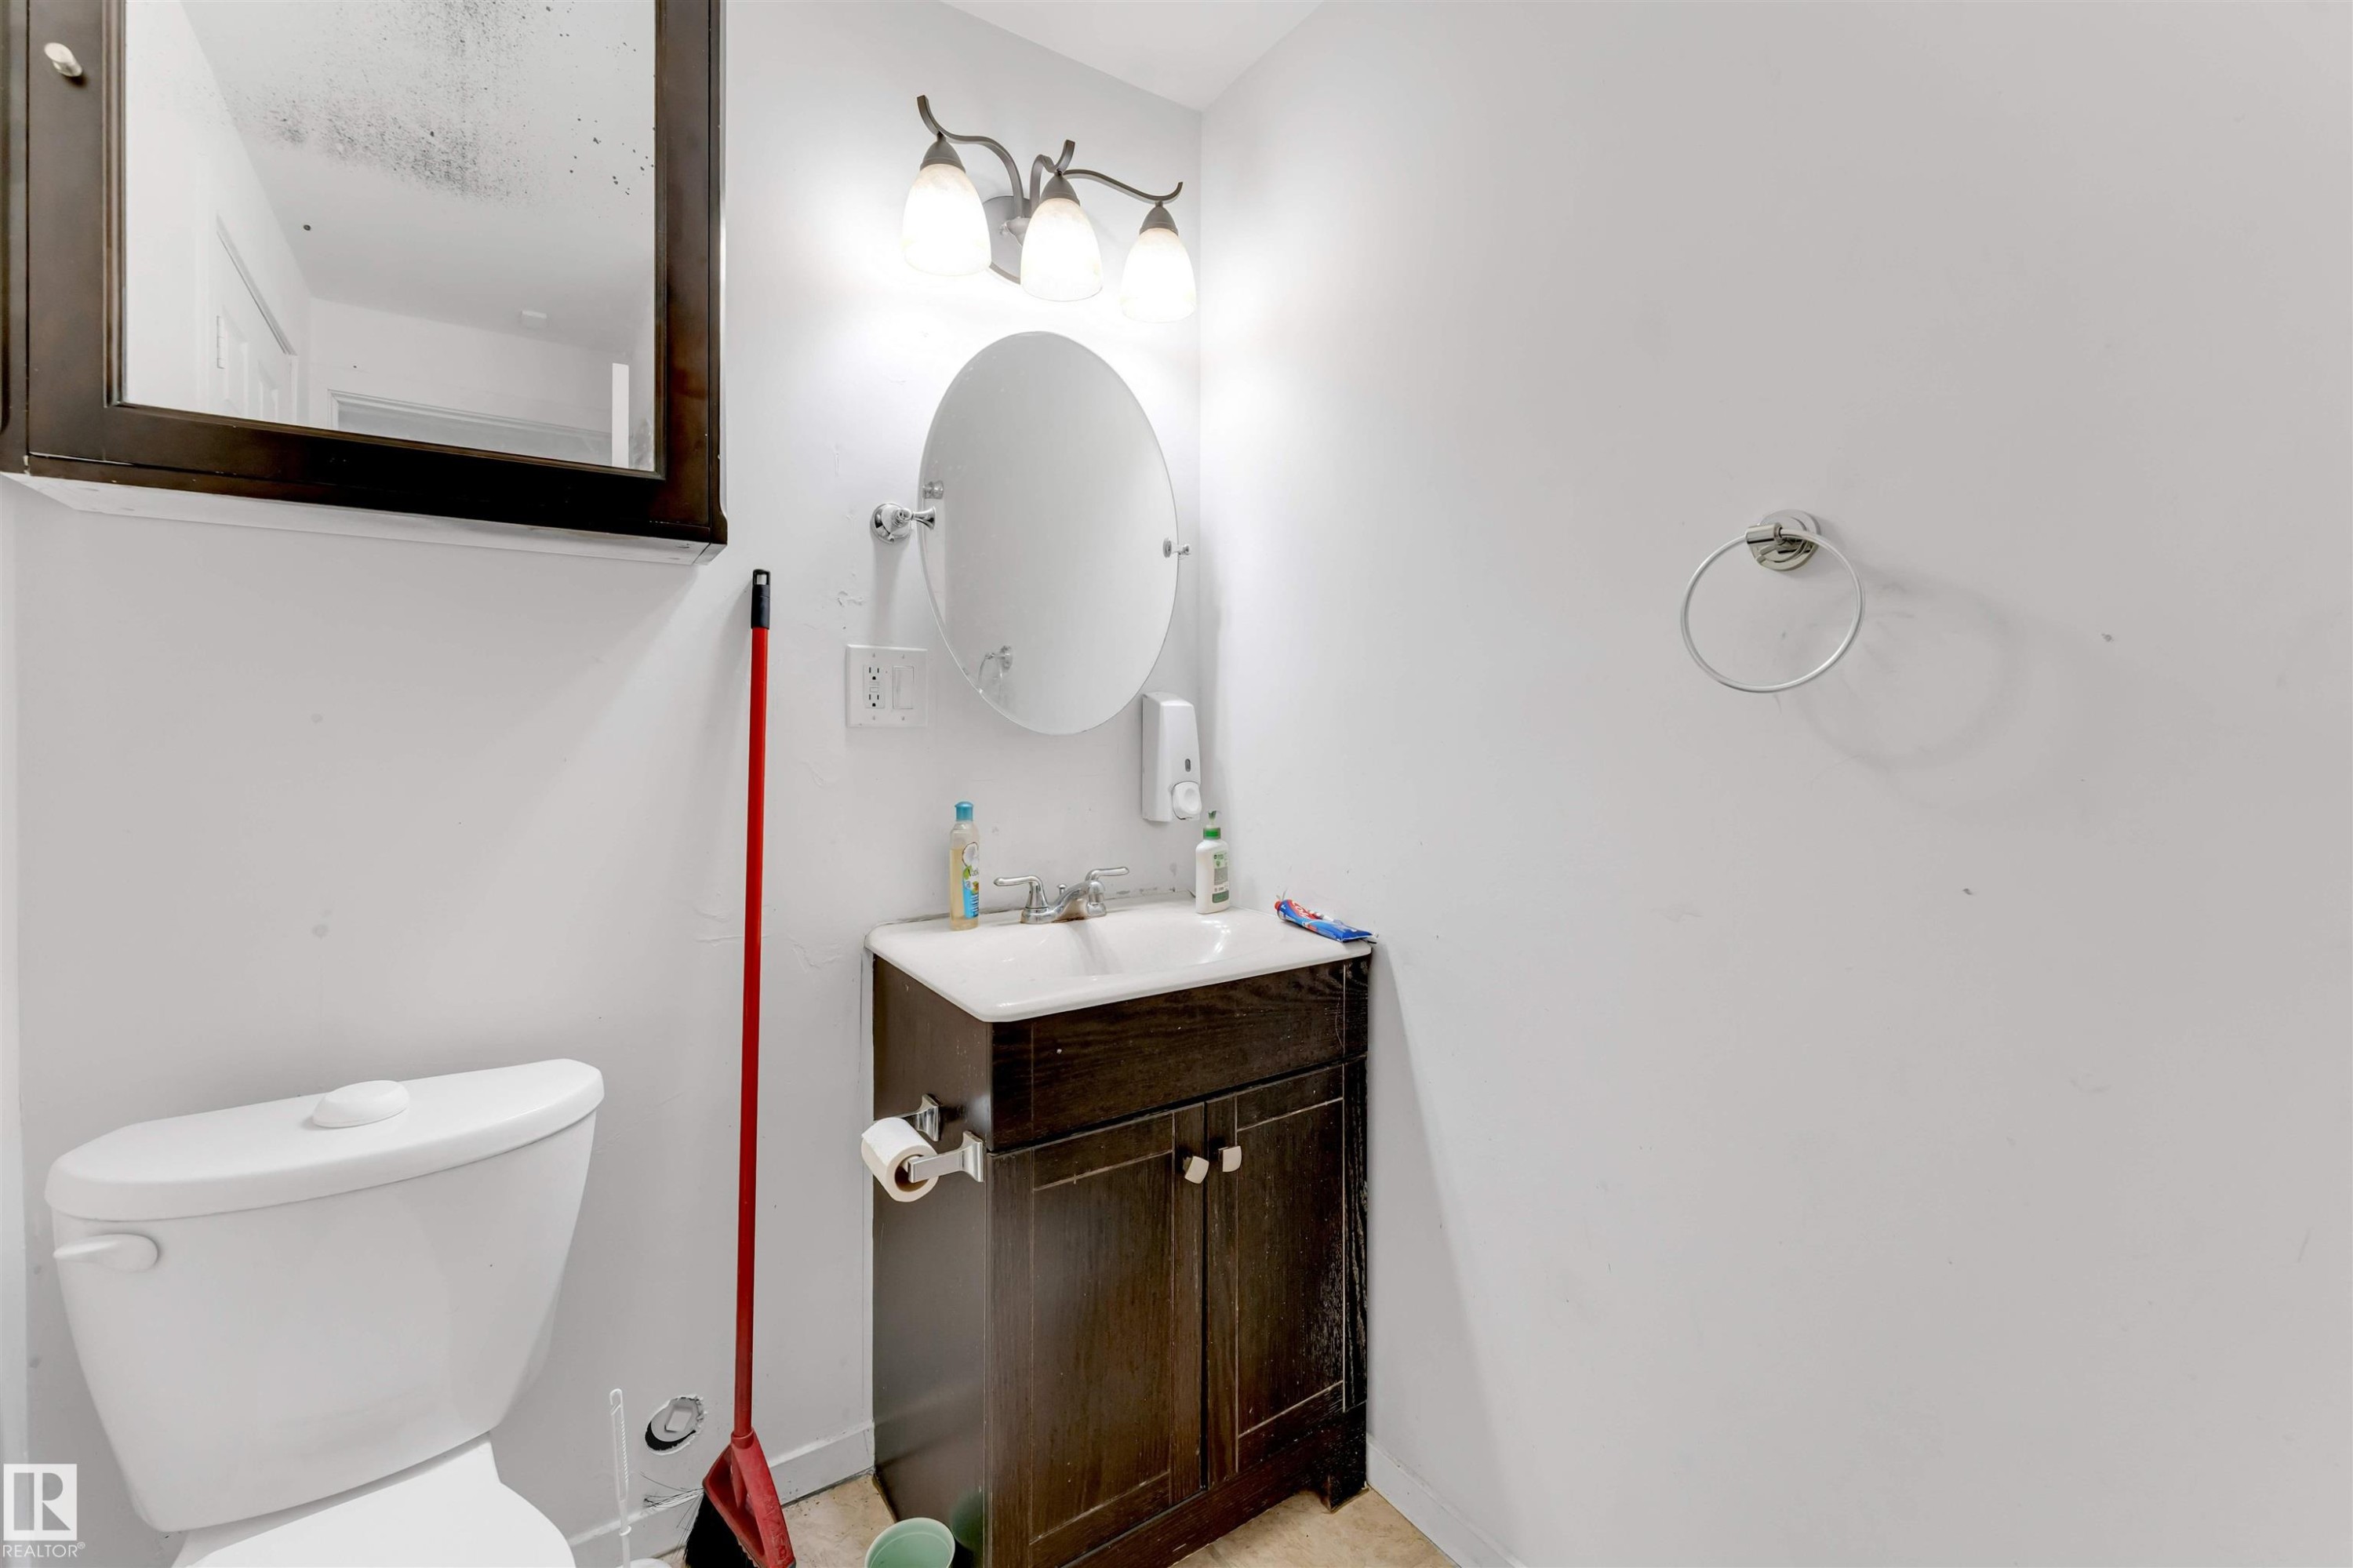
Modern bathroom featuring a white toilet, a dark wood-finish vanity with a white sink, an oval mirror, and a three-light vanity fixture - 48 2503 24 Street, Edmonton, AB - Indoor Photo Showing Bathroom
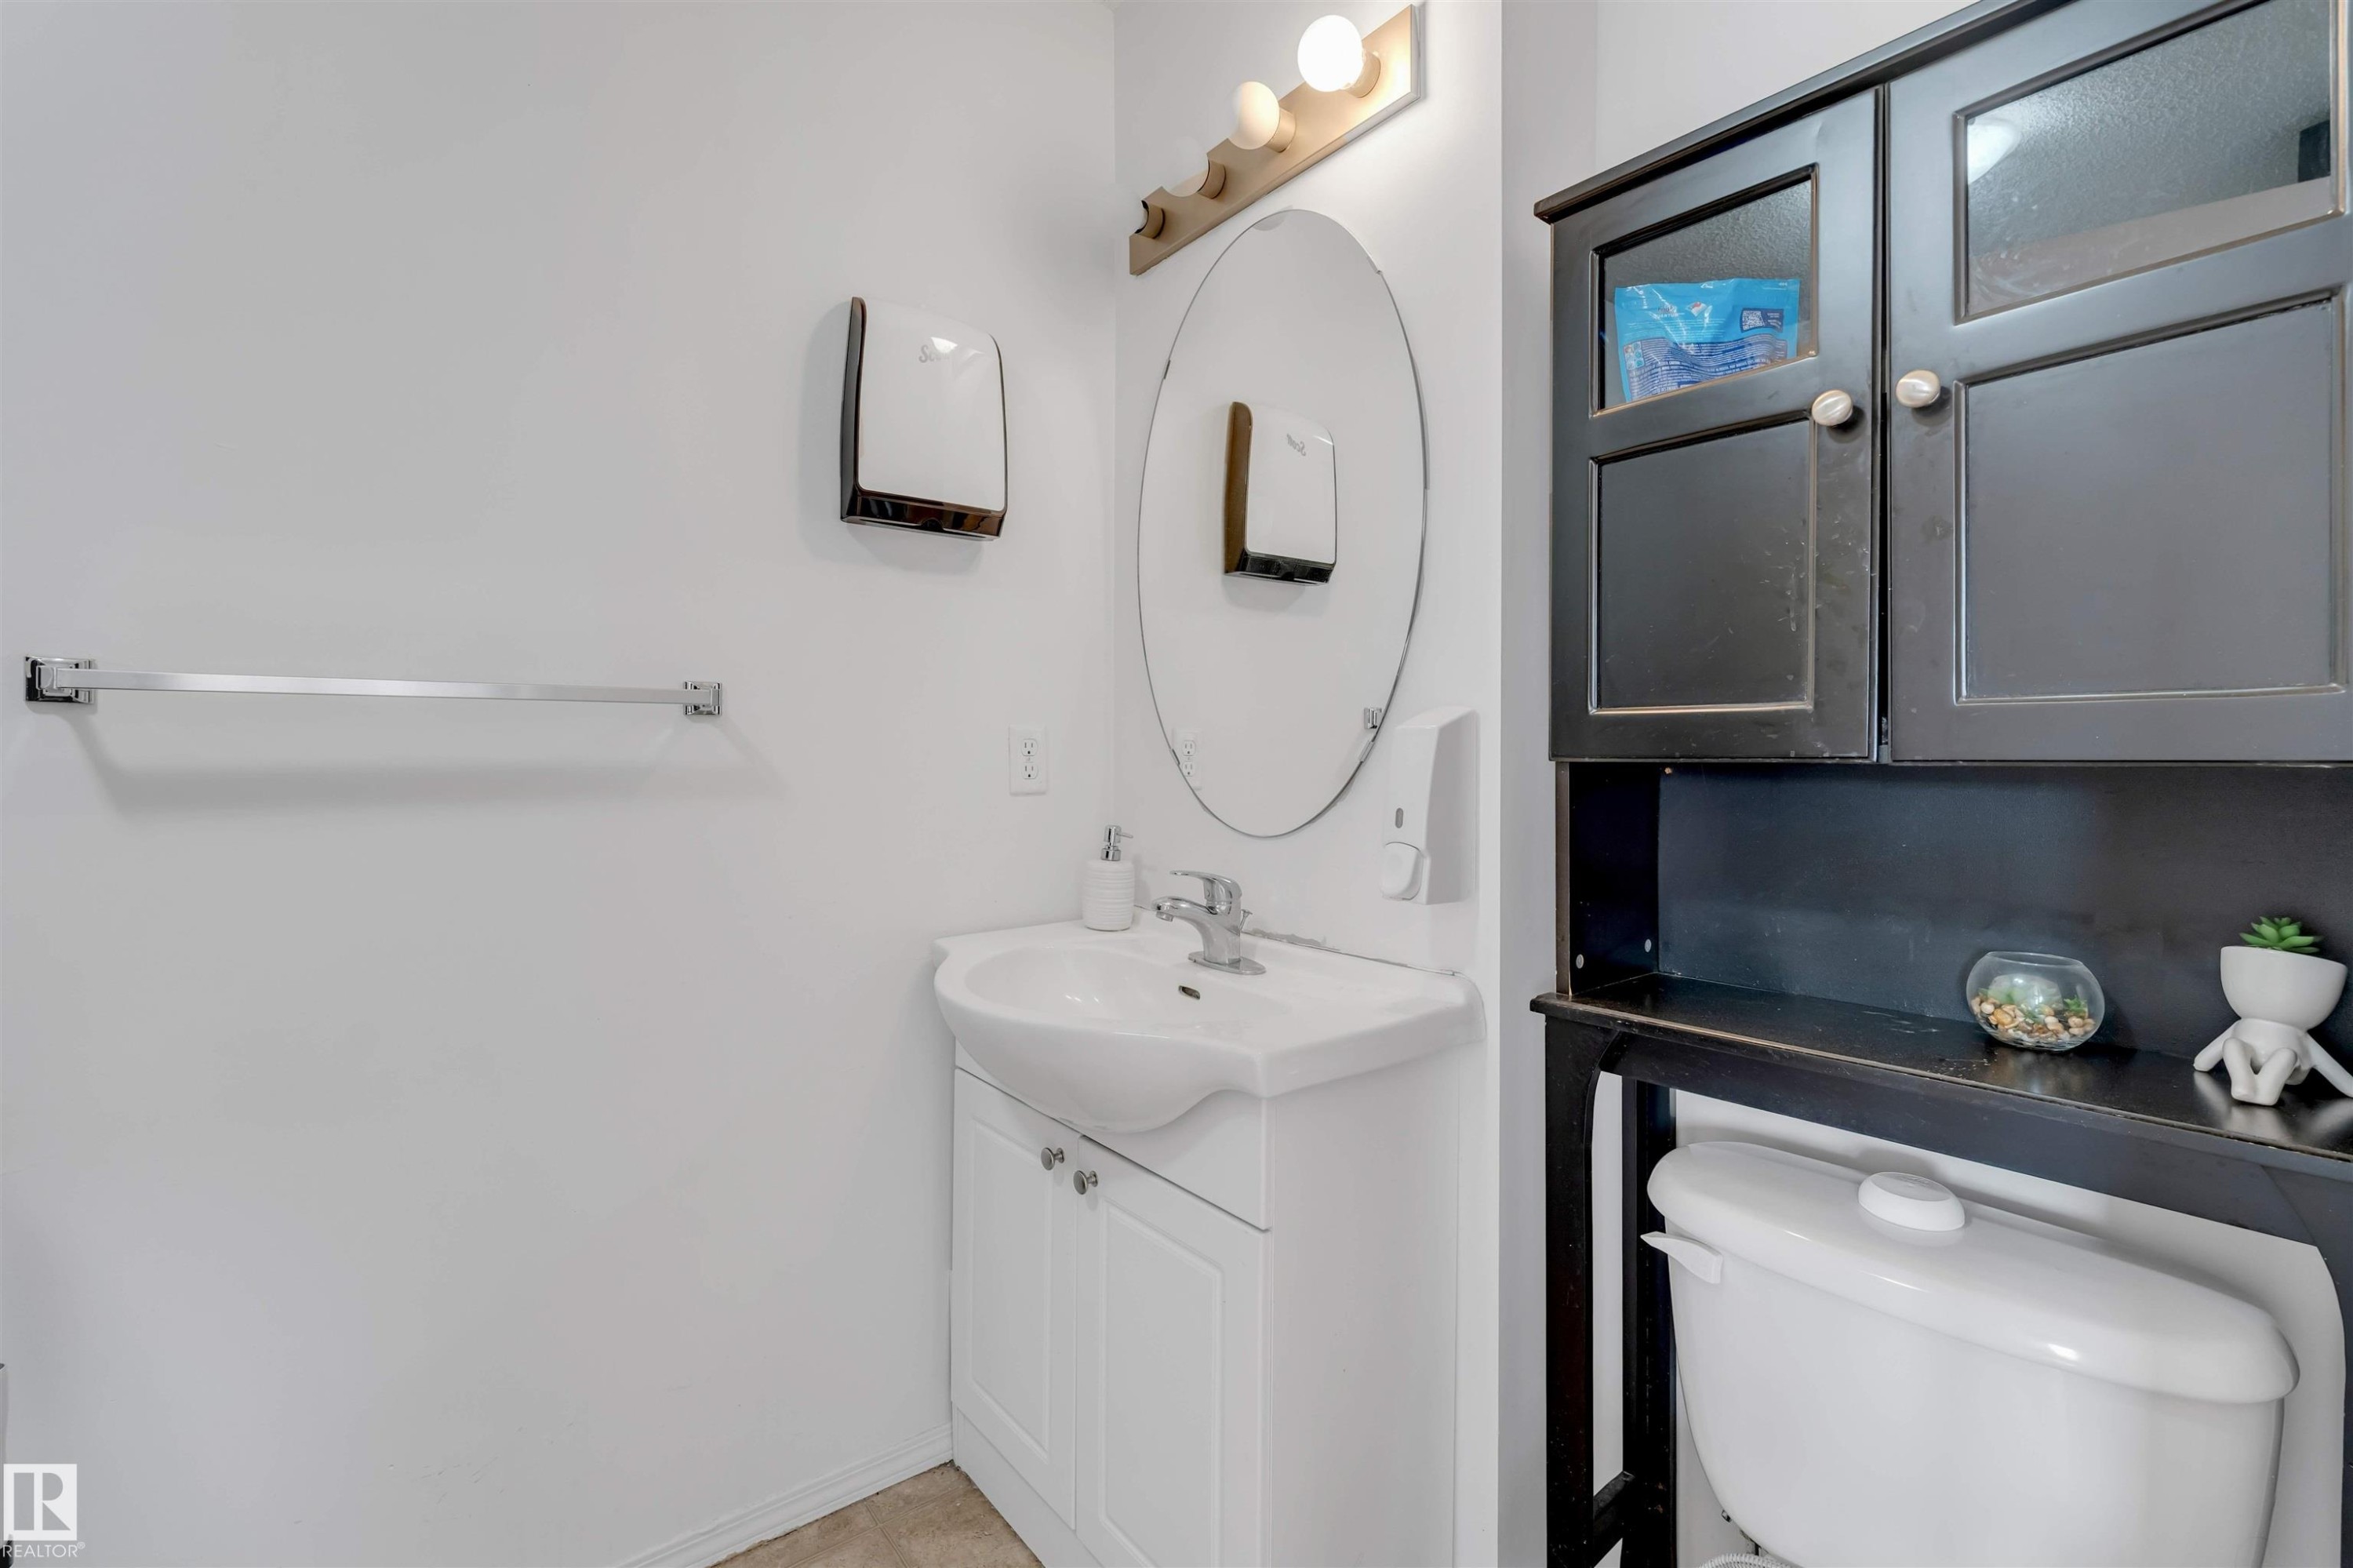
Bathroom vanity with white cabinetry, a ceramic sink, and chrome faucet hardware - 48 2503 24 Street, Edmonton, AB - Indoor Photo Showing Bathroom
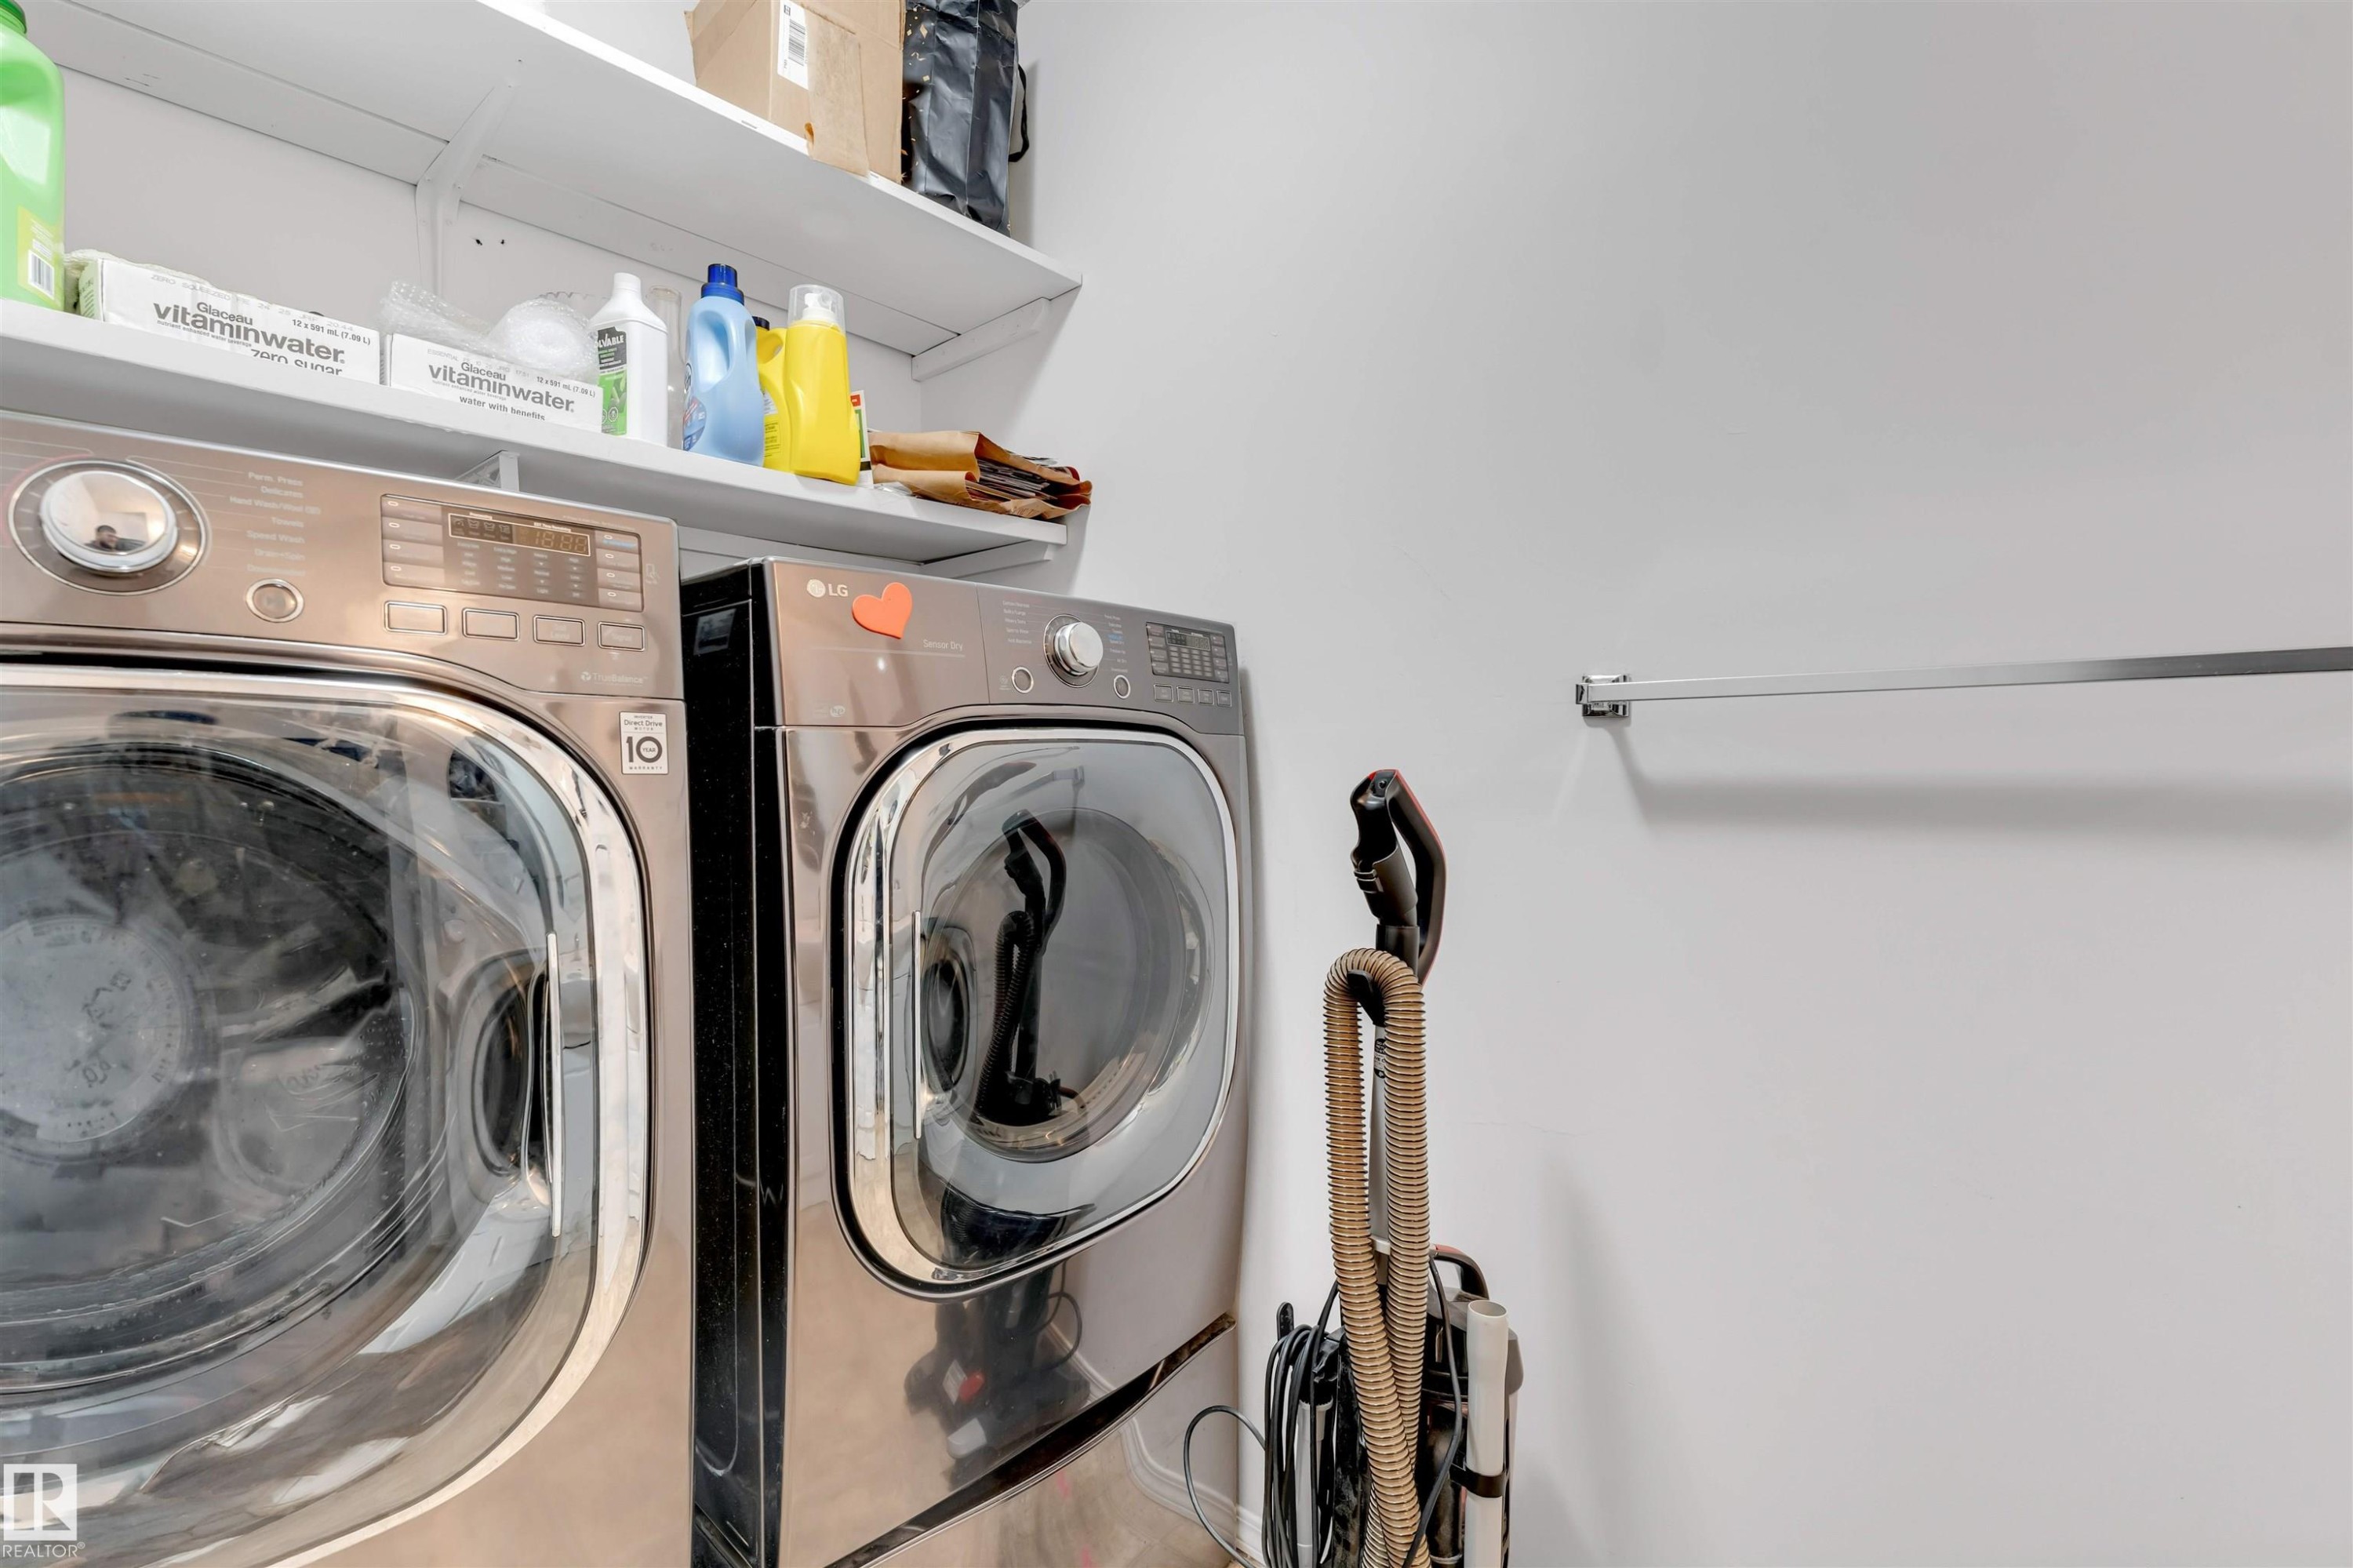
Dedicated laundry area featuring a built-in hanging rod and overhead shelving for added storage - 48 2503 24 Street, Edmonton, AB - Indoor Photo Showing Laundry Room
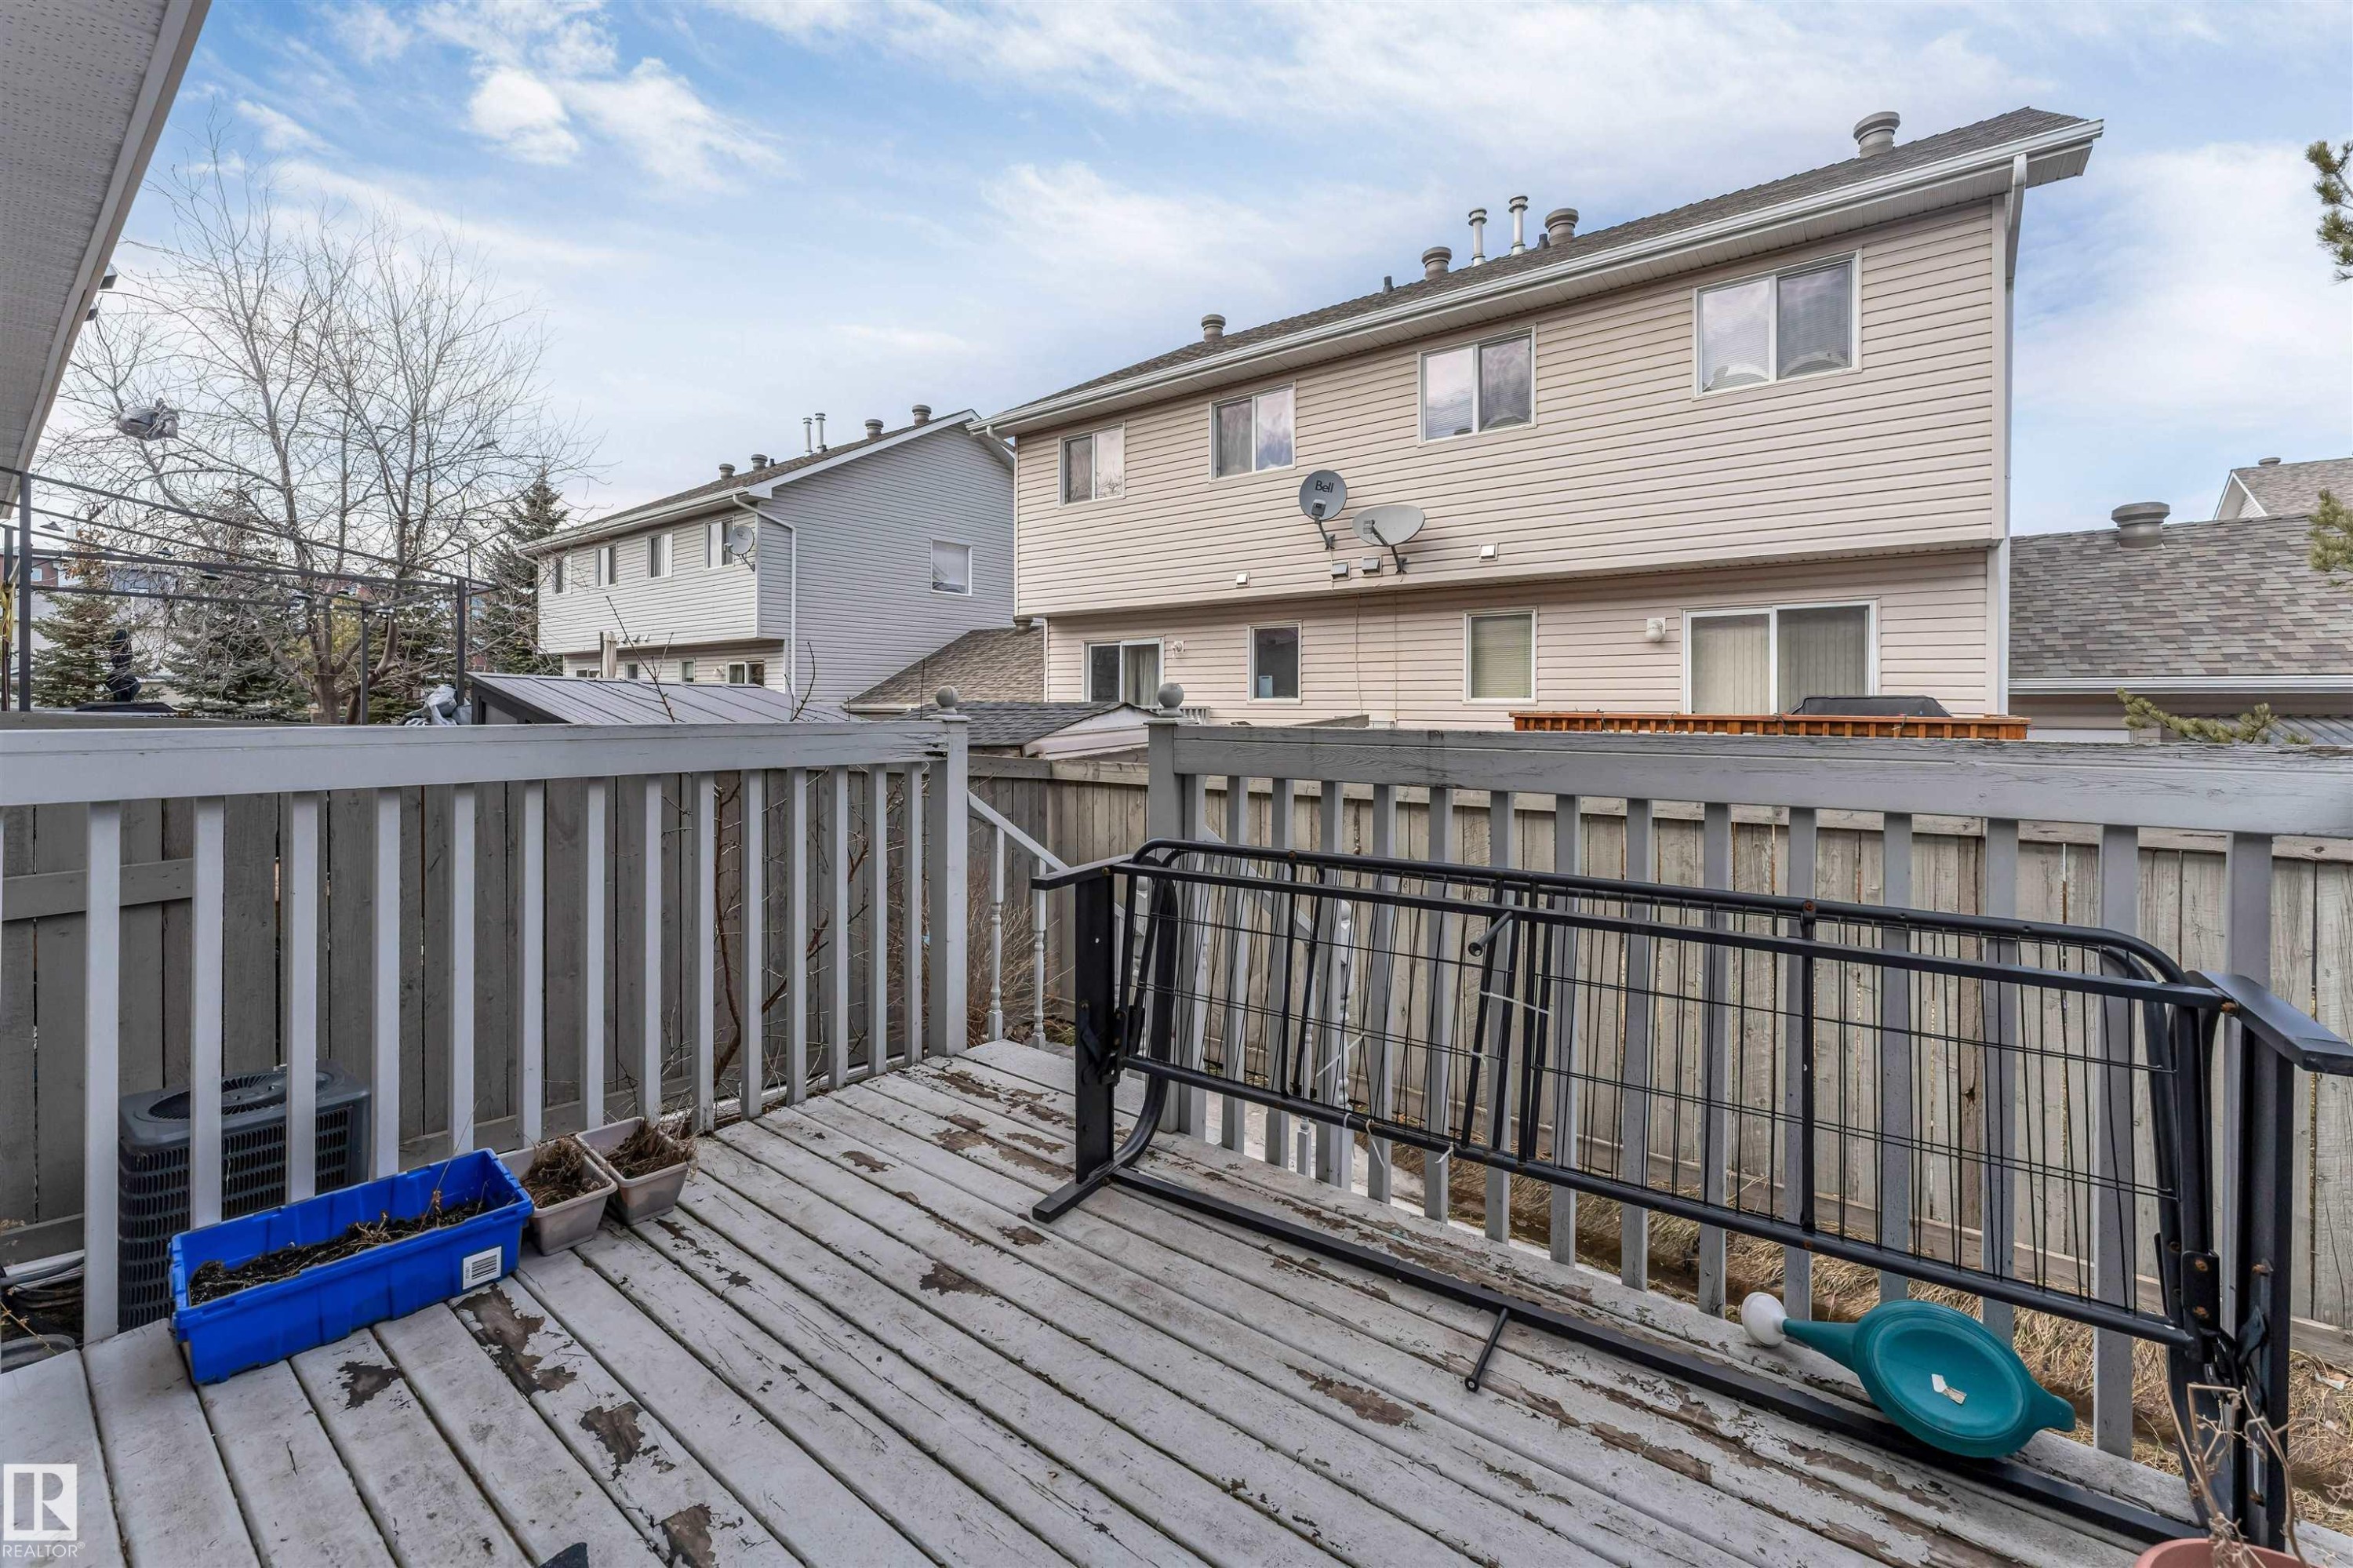
Wooden deck with a white railing and privacy fencing - 48 2503 24 Street, Edmonton, AB - Outdoor With Exterior
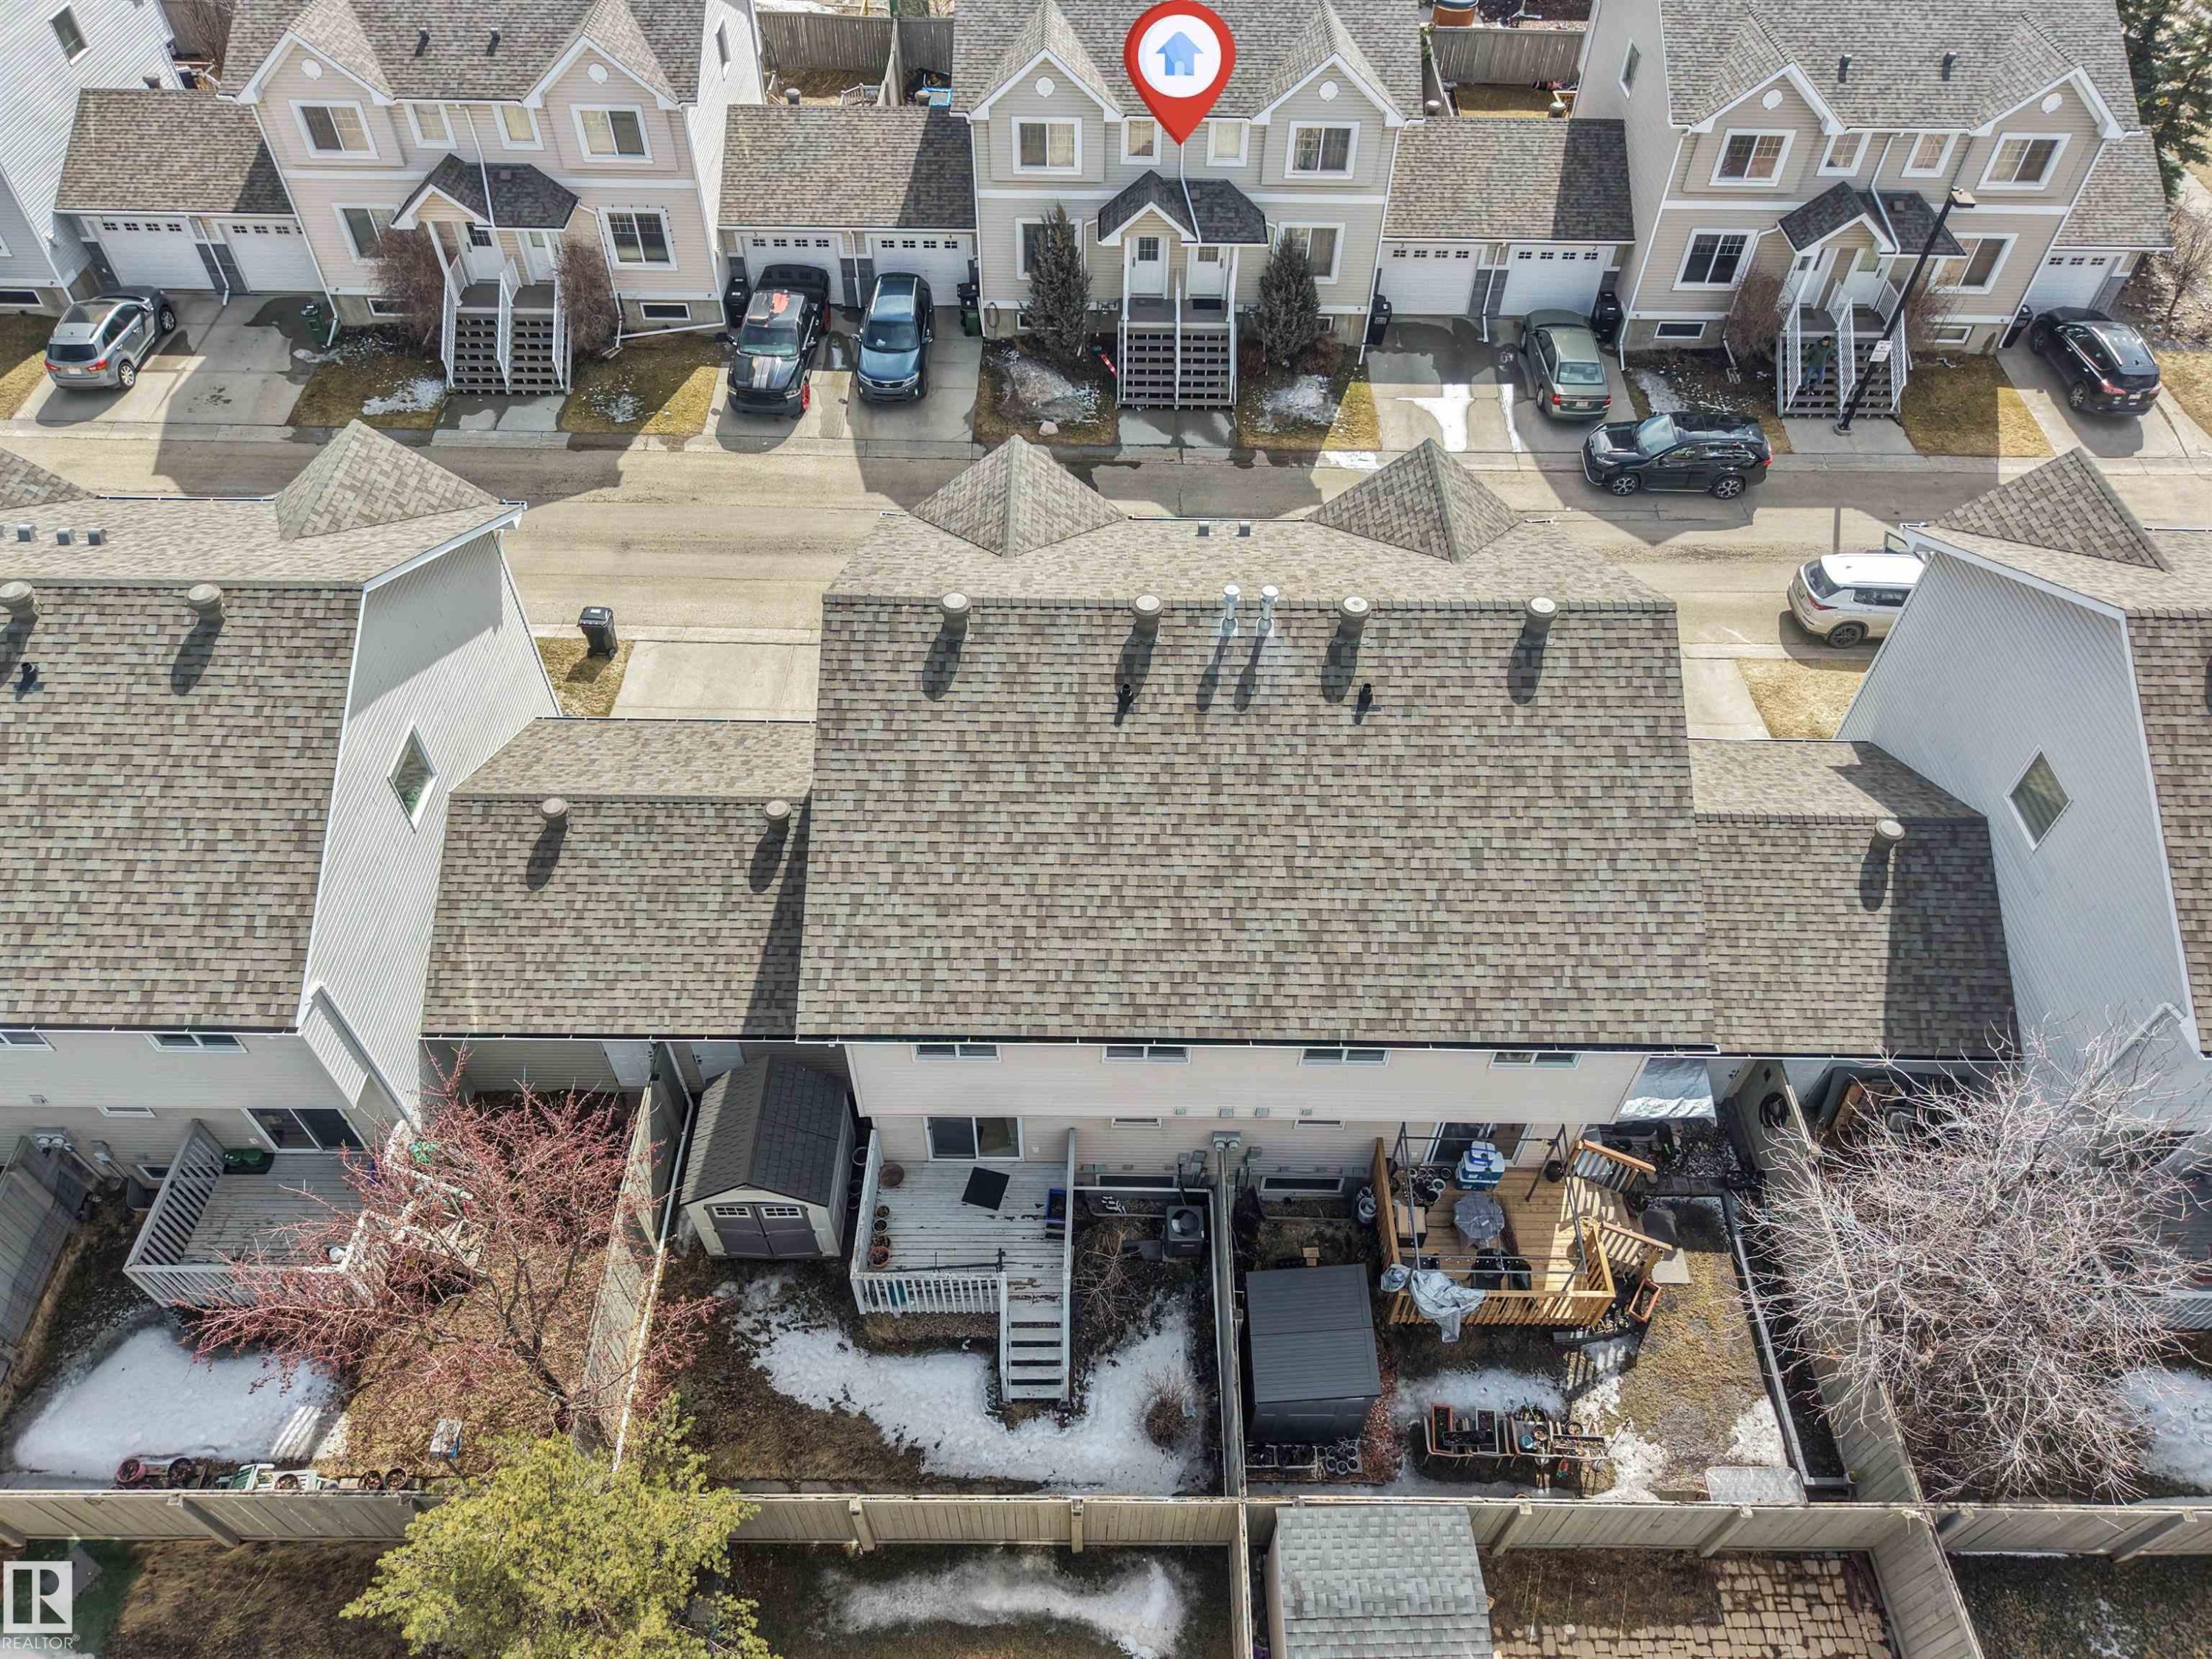
Rear exterior featuring a multi-level wood deck, a patio area, and a storage shed - 48 2503 24 Street, Edmonton, AB - Outdoor
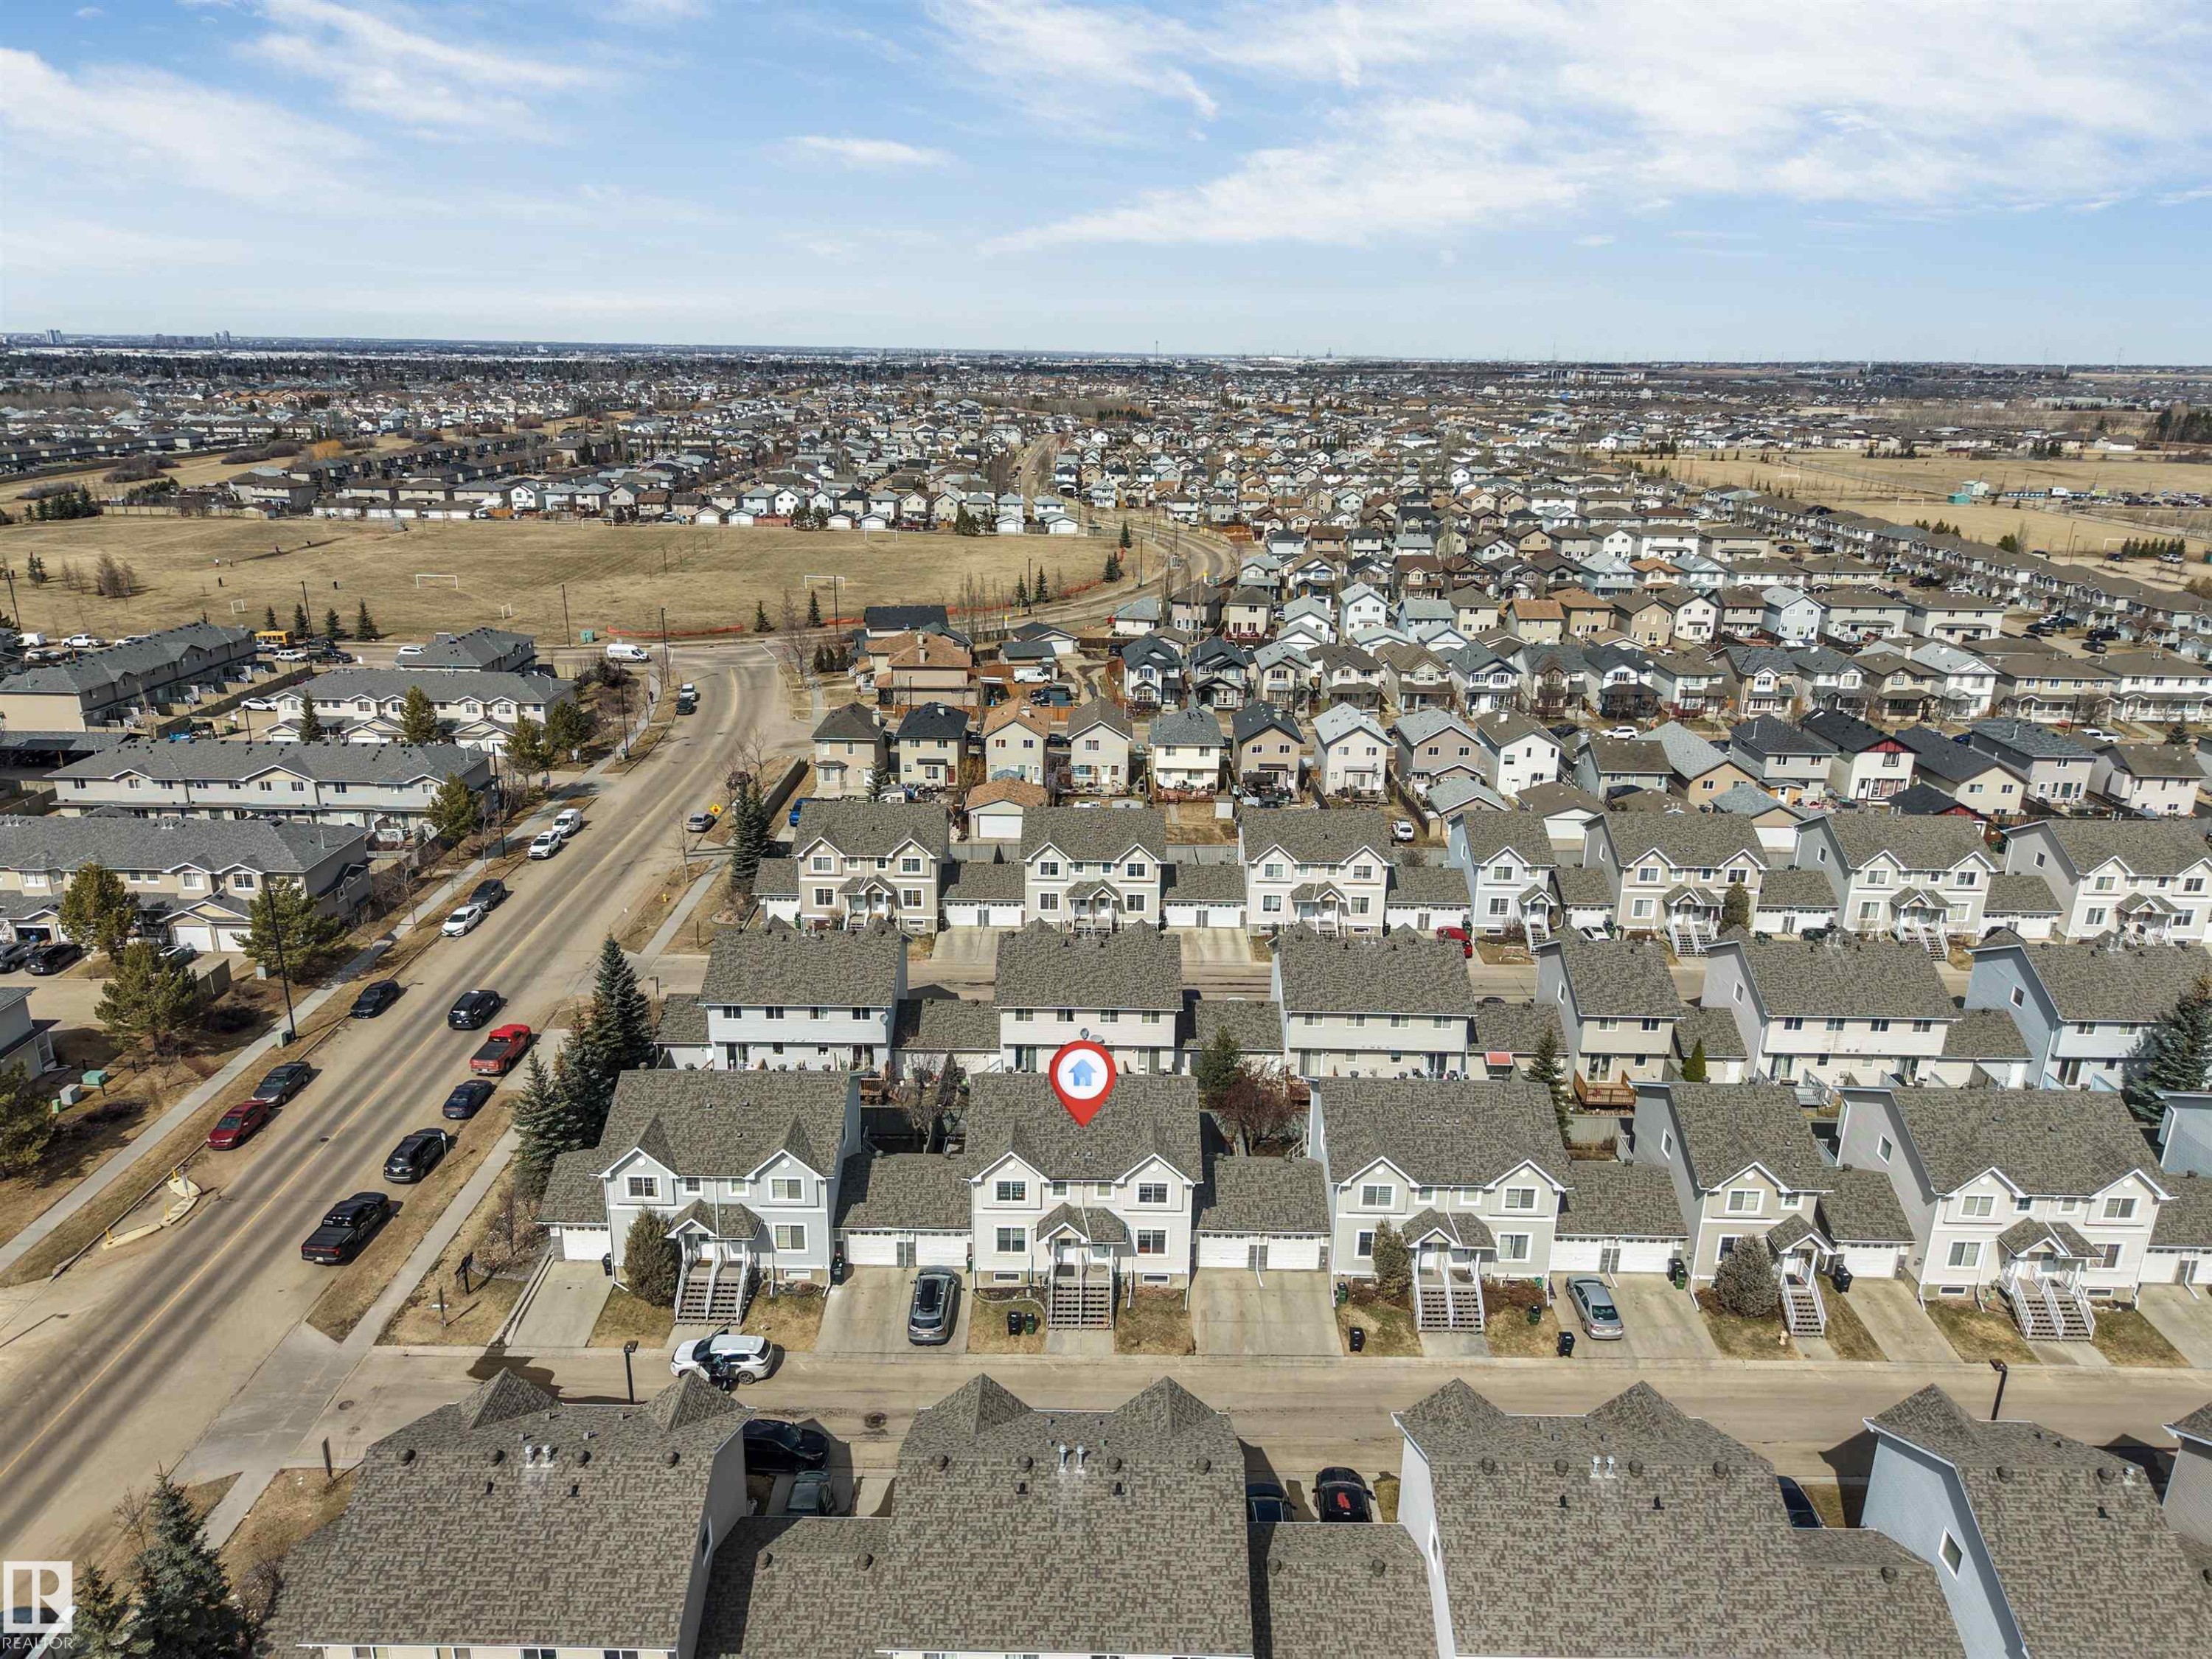
Aerial perspective showcasing a residential community with a consistent architectural style - 48 2503 24 Street, Edmonton, AB - Outdoor With View
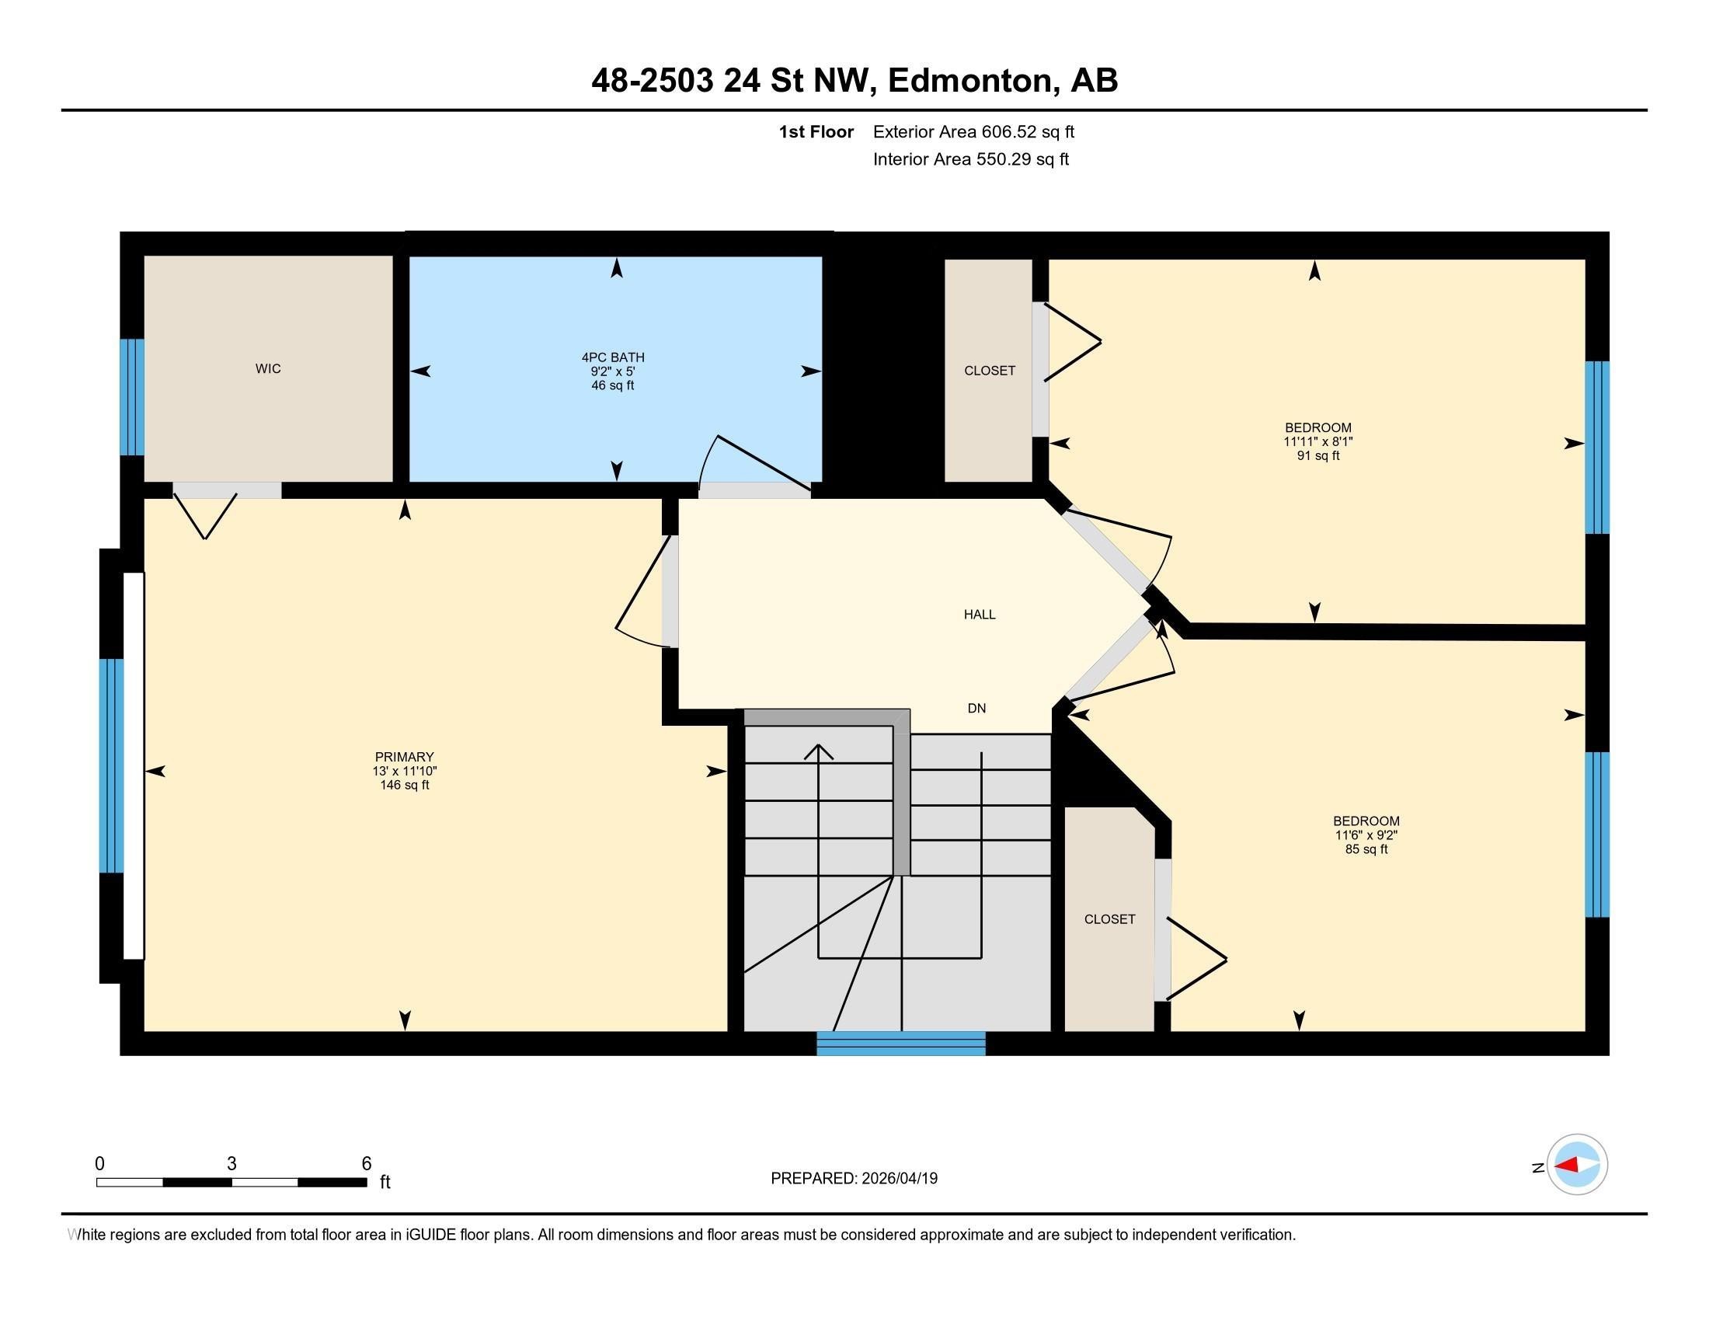
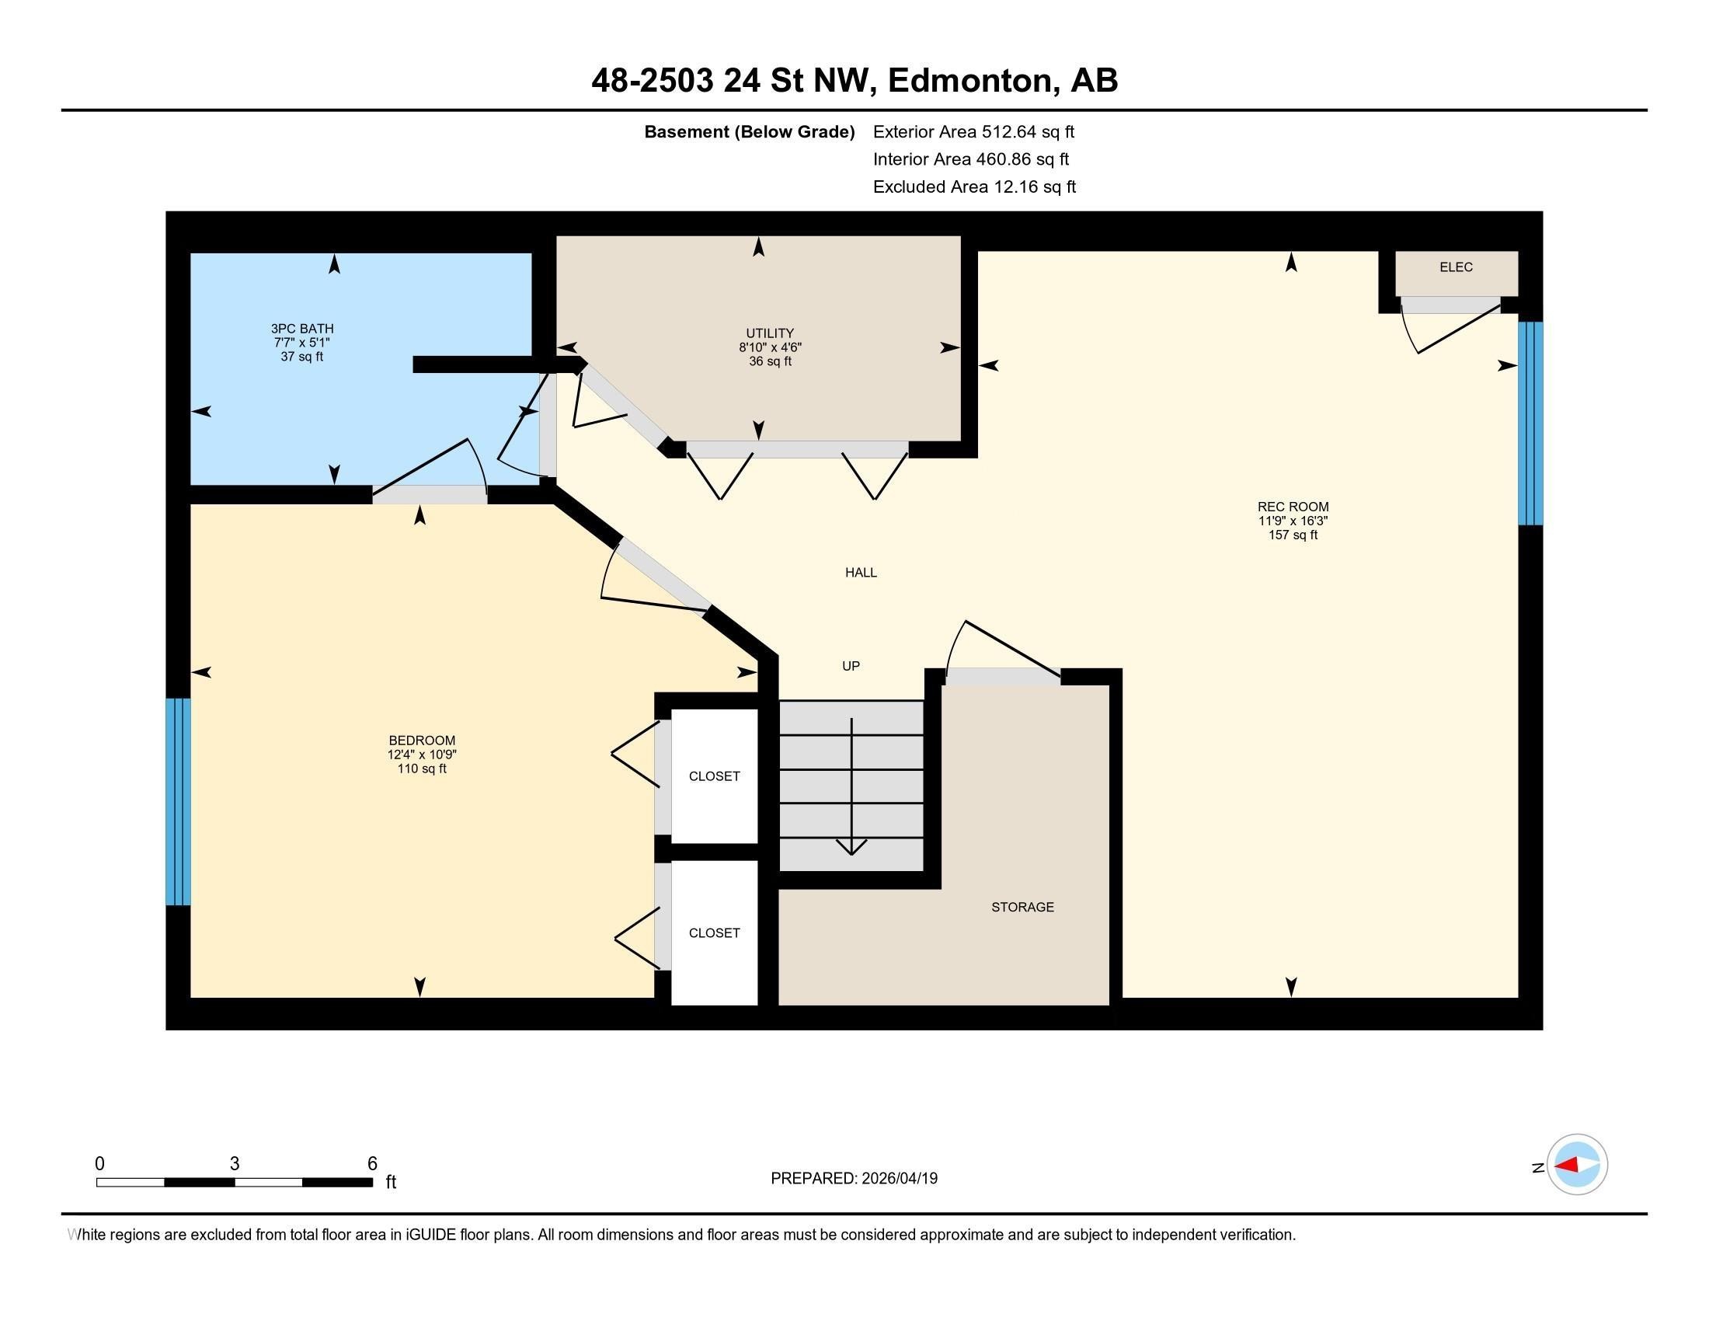
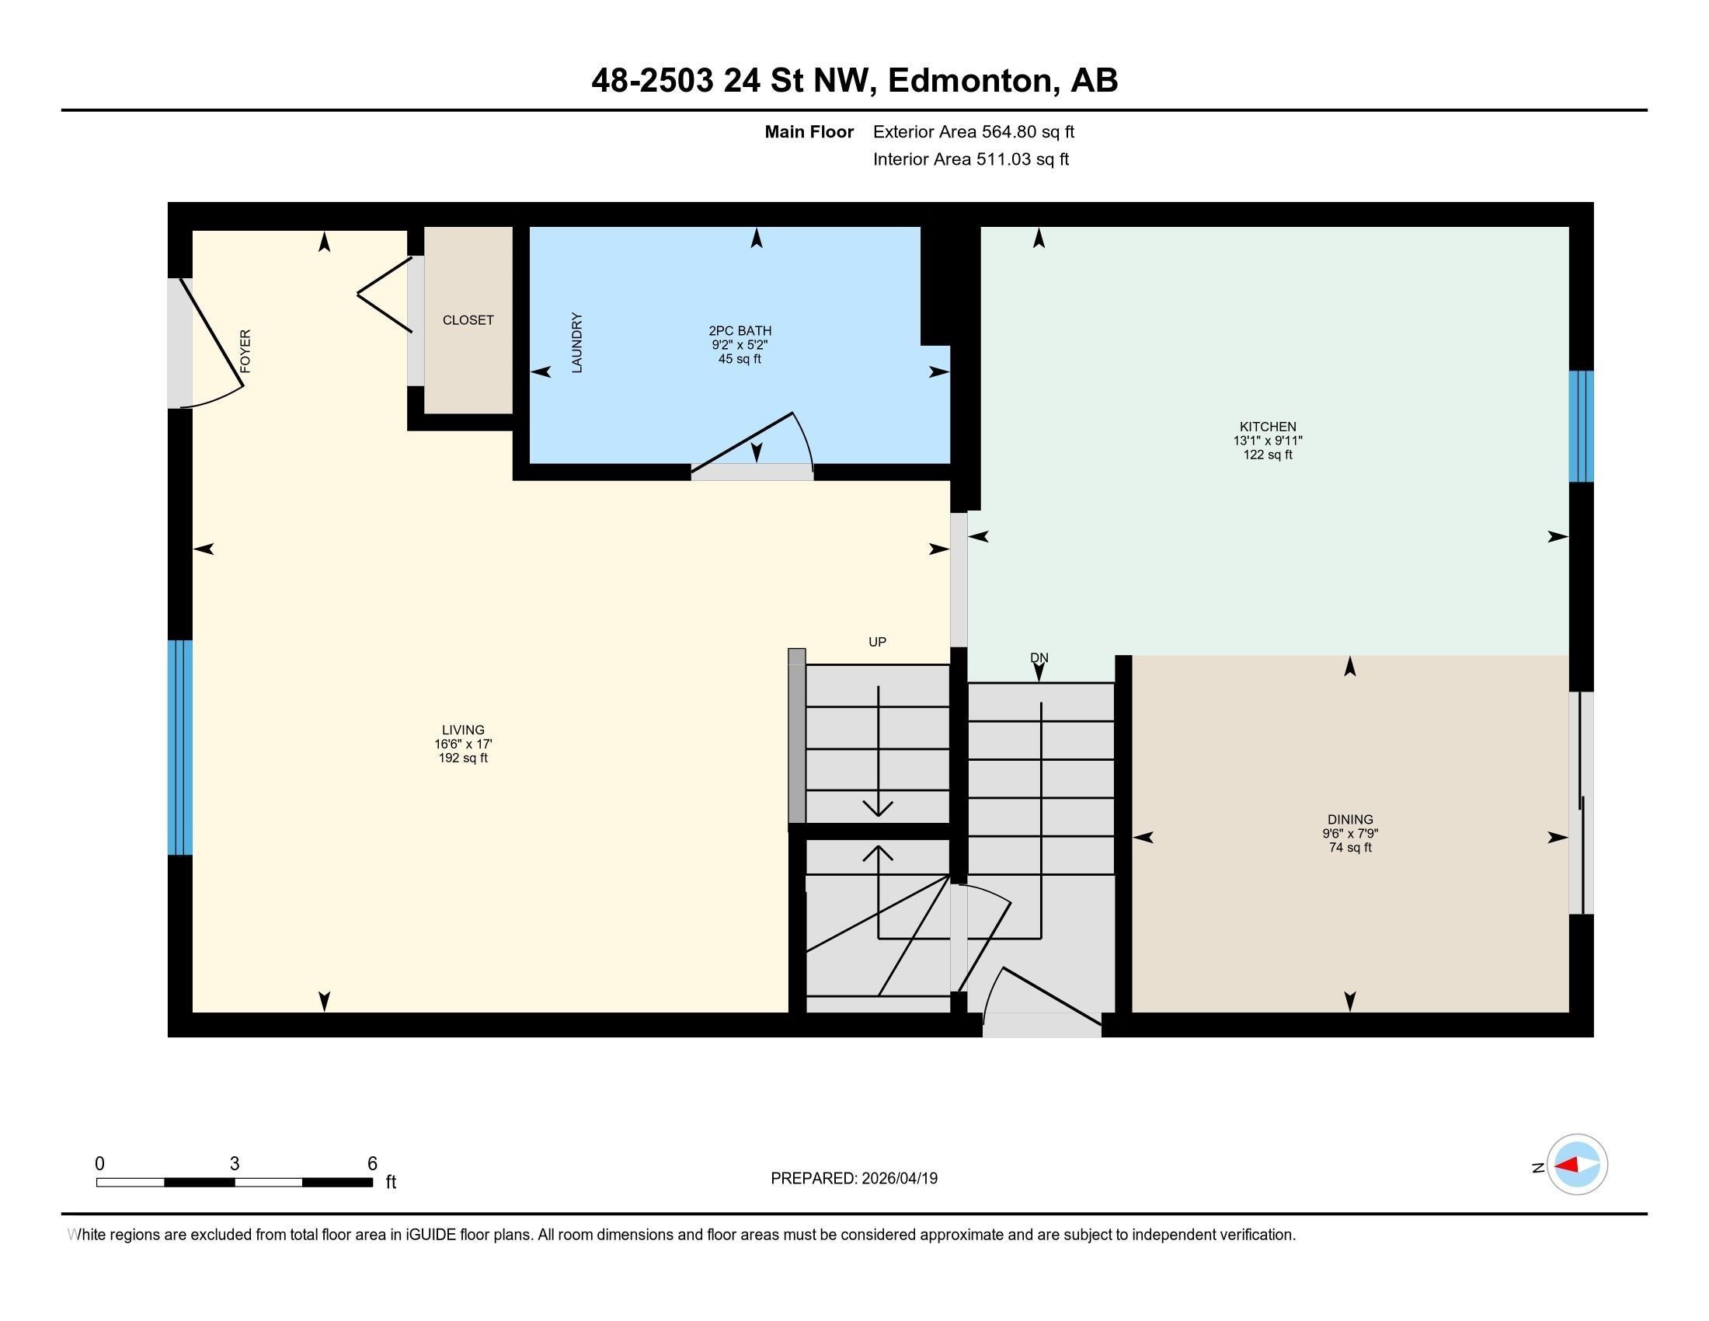
Floor plan - 48 2503 24 Street, Edmonton, AB - Other
Virtual Tour
48 2503 24 Street, Edmonton, AB  - Outdoor With Facade
Entry door with lower glass panel and horizontal blinds, set against light-colored walls and wood-finish flooring - 48 2503 24 Street, Edmonton, AB  - Indoor Photo Showing Other Room
Kitchen featuring wood-finish cabinetry, stainless steel appliances, speckled countertops, and light wood-finish flooring - 48 2503 24 Street, Edmonton, AB  - Indoor Photo Showing Kitchen With Double Sink
Open-concept room featuring light wood-finish flooring and a ceiling fan - 48 2503 24 Street, Edmonton, AB  - Indoor
Kitchen featuring extensive light wood cabinetry, stone-finish countertops, and wood-finish flooring - 48 2503 24 Street, Edmonton, AB - Indoor Photo Showing Kitchen
Kitchen with wood-finish flooring, light wood cabinetry, and stainless steel dishwasher - 48 2503 24 Street, Edmonton, AB - Indoor Photo Showing Kitchen With Double Sink
Kitchen featuring stainless steel appliances, wood-finish cabinetry, light-toned countertops, and wood-finish flooring - 48 2503 24 Street, Edmonton, AB - Indoor Photo Showing Kitchen
Open-concept living area featuring wood-finish flooring, a ceiling fan with integrated lighting, and flush-mount lighting fixtures - 48 2503 24 Street, Edmonton, AB - Indoor Photo Showing Living Room
Living area featuring light wood-finish flooring, white walls, and a ceiling fan - 48 2503 24 Street, Edmonton, AB - Indoor Photo Showing Living Room
Living area featuring wood-finish flooring, a ceiling fan, and a large window with blinds - 48 2503 24 Street, Edmonton, AB - Indoor Photo Showing Other Room
Carpeted staircase with white handrails leading to an area featuring wood-finish flooring, a ceiling fan with integrated lighting, and a large window - 48 2503 24 Street, Edmonton, AB - Indoor Photo Showing Other Room
Carpeted staircase with white handrail and baseboards - 48 2503 24 Street, Edmonton, AB - Indoor Photo Showing Other Room
Carpeted staircase with white handrail and partial view of a kitchen featuring a stainless steel dishwasher, wood-finish cabinetry, and light wood-finish flooring - 48 2503 24 Street, Edmonton, AB - Indoor
Bathroom vanity with a light wood-finish cabinet, dark speckled countertop, and integrated sink - 48 2503 24 Street, Edmonton, AB - Indoor
Upper-level landing featuring neutral carpeting, a window with horizontal blinds, and a wall-mounted light fixture - 48 2503 24 Street, Edmonton, AB - Indoor Photo Showing Other Room
Bedroom featuring a ceiling fan with light fixture, neutral carpeting, and a bi-fold door closet - 48 2503 24 Street, Edmonton, AB - Indoor Photo Showing Bedroom
Bedroom featuring light-colored carpeting, a ceiling fan with integrated lighting, and a white bi-fold closet - 48 2503 24 Street, Edmonton, AB - Indoor Photo Showing Bedroom
Neutral wall color - 48 2503 24 Street, Edmonton, AB - Indoor Photo Showing Bedroom
Bathroom featuring a tub and shower combination with sliding textured glass doors, a vanity with wood-finish cabinetry, a white oval sink, and a speckled countertop - 48 2503 24 Street, Edmonton, AB - Indoor Photo Showing Bathroom
Carpeted bedroom featuring a large window with roller shades, a ceiling fan with integrated lighting, and neutral wall finishes - 48 2503 24 Street, Edmonton, AB - Indoor Photo Showing Bedroom
White walls and light-toned carpet create a bright interior - 48 2503 24 Street, Edmonton, AB - Indoor Photo Showing Bedroom
Neutral-toned carpet flooring and white walls with a ceiling fan light fixture - 48 2503 24 Street, Edmonton, AB - Indoor Photo Showing Other Room
Room featuring neutral carpet flooring, white walls, a single window with blinds, and a ceiling fan with integrated lighting - 48 2503 24 Street, Edmonton, AB - Indoor Photo Showing Other Room
Stairwell with light wood-finish treads, white painted walls, and a white handrail - 48 2503 24 Street, Edmonton, AB - Indoor Photo Showing Other Room
Room featuring neutral carpeting, white painted walls, a flush-mount ceiling light, and a window with a roller shade - 48 2503 24 Street, Edmonton, AB - Indoor Photo Showing Other Room
Room featuring neutral carpeting, white walls, two paneled doors, two bi-fold closet doors, and recessed lighting - 48 2503 24 Street, Edmonton, AB - Indoor Photo Showing Bedroom
Bright room featuring neutral carpeting and white walls - 48 2503 24 Street, Edmonton, AB - Indoor Photo Showing Bedroom
Neutral wall finishes with carpeted flooring - 48 2503 24 Street, Edmonton, AB - Indoor Photo Showing Bedroom
Carpeted room with white walls, overhead ceiling light fixture, and a segmented doorway leading to a staircase and additional interior space - 48 2503 24 Street, Edmonton, AB - Indoor Photo Showing Bedroom
Modern bathroom featuring a white toilet, a dark wood-finish vanity with a white sink, an oval mirror, and a three-light vanity fixture - 48 2503 24 Street, Edmonton, AB - Indoor Photo Showing Bathroom
Bathroom vanity with white cabinetry, a ceramic sink, and chrome faucet hardware - 48 2503 24 Street, Edmonton, AB - Indoor Photo Showing Bathroom
Dedicated laundry area featuring a built-in hanging rod and overhead shelving for added storage - 48 2503 24 Street, Edmonton, AB - Indoor Photo Showing Laundry Room
Wooden deck with a white railing and privacy fencing - 48 2503 24 Street, Edmonton, AB - Outdoor With Exterior
Rear exterior featuring a multi-level wood deck, a patio area, and a storage shed - 48 2503 24 Street, Edmonton, AB - Outdoor
Aerial perspective showcasing a residential community with a consistent architectural style - 48 2503 24 Street, Edmonton, AB - Outdoor With View
Floor plan - 48 2503 24 Street, Edmonton, AB - Other
  • Advertising

MULTIMEDIA

Are you a real estate investor?
48 2503 24 Street, Edmonton, AB, T6T 0B5
$325,000

4 Beds

3 Baths

Property Information:

Bright 2-Storey Townhome in Popular Silver Berry Village Welcome to this bright and inviting 4-bedroom, 2.5-bathroom half-duplex style townhome located in the sought-after community of Silver Berry Village. Perfect for families or first-time buyers, this home offers a functional layout and great value. The main floor features a spacious and sun-filled living area, along with a convenient 2-piece bathroom. Upstairs, you’ll find three well-sized bedrooms and a full bathroom, ideal for family living. The fully finished basement adds incredible versatility with a 4th bedroom, 3-piece bathroom, and a recreation room, providing plenty of space for guests, hobbies, or relaxing. Additional highlights include a single garage, fenced yard, affordable condo fees, and central air conditioning. Ideally located close to schools, shopping, parks, and public transportation, this home offers both convenience and lifestyle.

Building Features:

  • Floor Space: 108.82

Property Features:

  • Amenities Features: Air Conditioner, Detectors Smoke
  • Appliances: Air Conditioning-Central, Dishwasher-Built-In, Dryer, Garage Control, Garage Opener, Hood Fan, Refrigerator, Stove-Electric
  • Architectural Style: 2 Storey
  • Basement: Full, Finished
  • Basement Development: Fully Finished
  • Basement Type: Full
  • Building Type: Townhouse
  • Built in: 2006
  • Community Features: Air Conditioner, Detectors Smoke
  • Condo Fee Includes: Insur. for Common Areas, Janitorial Common Areas, Professional Management, Utilities Common Areas, Land/Snow Removal Common
  • Condo Fees: $305 Monthly
  • Exterior Features: Airport Nearby, Fenced, Playground Nearby, Public Transportation, Schools, Shopping Nearby
  • Floor Space (approx): 108.82 Square Metres
  • Flooring: Carpet, Laminate Flooring
  • Foundation Details: Concrete Perimeter
  • Heating: Forced Air-1, Natural Gas
  • Lot Size: 178.22 Square Metres
  • Parking Features: Single Garage Attached
  • Road Access: Paved
  • Roof: Asphalt Shingles
  • Site Influences: Airport Nearby, Fenced, Playground Nearby, Public Transportation, Schools, Shopping Nearby
  • Zoning: Zone 30

Courtesy of: smartPRO REALTY

Data was last updated 2026-05-01 at 17:15

The data relating to real estate for sale on this web site comes in part from the Internet Data exchange (“IDX”) program of the REALTORS® Association of Edmonton. IDX information is provided exclusively for consumers' personal, non-commercial use and may not be used for any purpose other than to identify prospective properties consumers may be interested in purchasing. The data on this website is deemed reliable but is not guaranteed accurate by the REALTORS® Association of Edmonton. Information deemed reliable but not guaranteed.

Copyright 2026 by the REALTORS® Association of Edmonton. All Rights Reserved. Data is deemed reliable but is not guaranteed accurate by the REALTORS® Association of Edmonton.

QuickQuoteTM Powered by RPS

Location of 48 2503 24 Street, Edmonton, AB, T6T 0B5

Demographic Information of 48 2503 24 Street, Edmonton, AB, T6T 0B5

Life Stage

Young Families

Employment Type

Mixed

Average Household Income

$127,565.52

Average Number of Children

1.84

Household Population

Household Structure

Age of Population

Education

Education Level

No certificate/diploma/degree

15.84 %

High school certificate or equivalent

33.33 %

Apprenticeship trade certificate/diploma

7.03 %

College/non-university certificate

12.7 %

University certificate (below bachelor)

2.85 %

University Degree

28.25 %

Commuter

Travel To Work

By Car

92.3 %

By Public Transit

3.86 %

By Walking

0.0 %

By Bicycle

0.0 %

By Other Methods

3.84 %

Cultural Diversity

Knowledge of Official Language

Mother Tongue

Building Information

Building Type

Apartments (Low and High Rise)

14.53 %

Houses

85.47 %

Own Vs. Rent