Button CopyPathCircle CloseCircle Left ArrowArrow Down Icon GreyClosecirclecircleBurger
  • Advertising

423 5125 RIVERBEND Road, Edmonton, AB, T6H 5K5

Courtesy of Tony P Schumacher of REMAX River City, Chris Broadhurst of REMAX River City
MLS® # E4486755
Condo For Sale In Brander Gardens, Edmonton, Alberta
$164,900 QuickQuoteTM: $148K - $181K

2 Beds

2 Baths

423 5125 Riverbend Road, Edmonton, AB - Outdoor
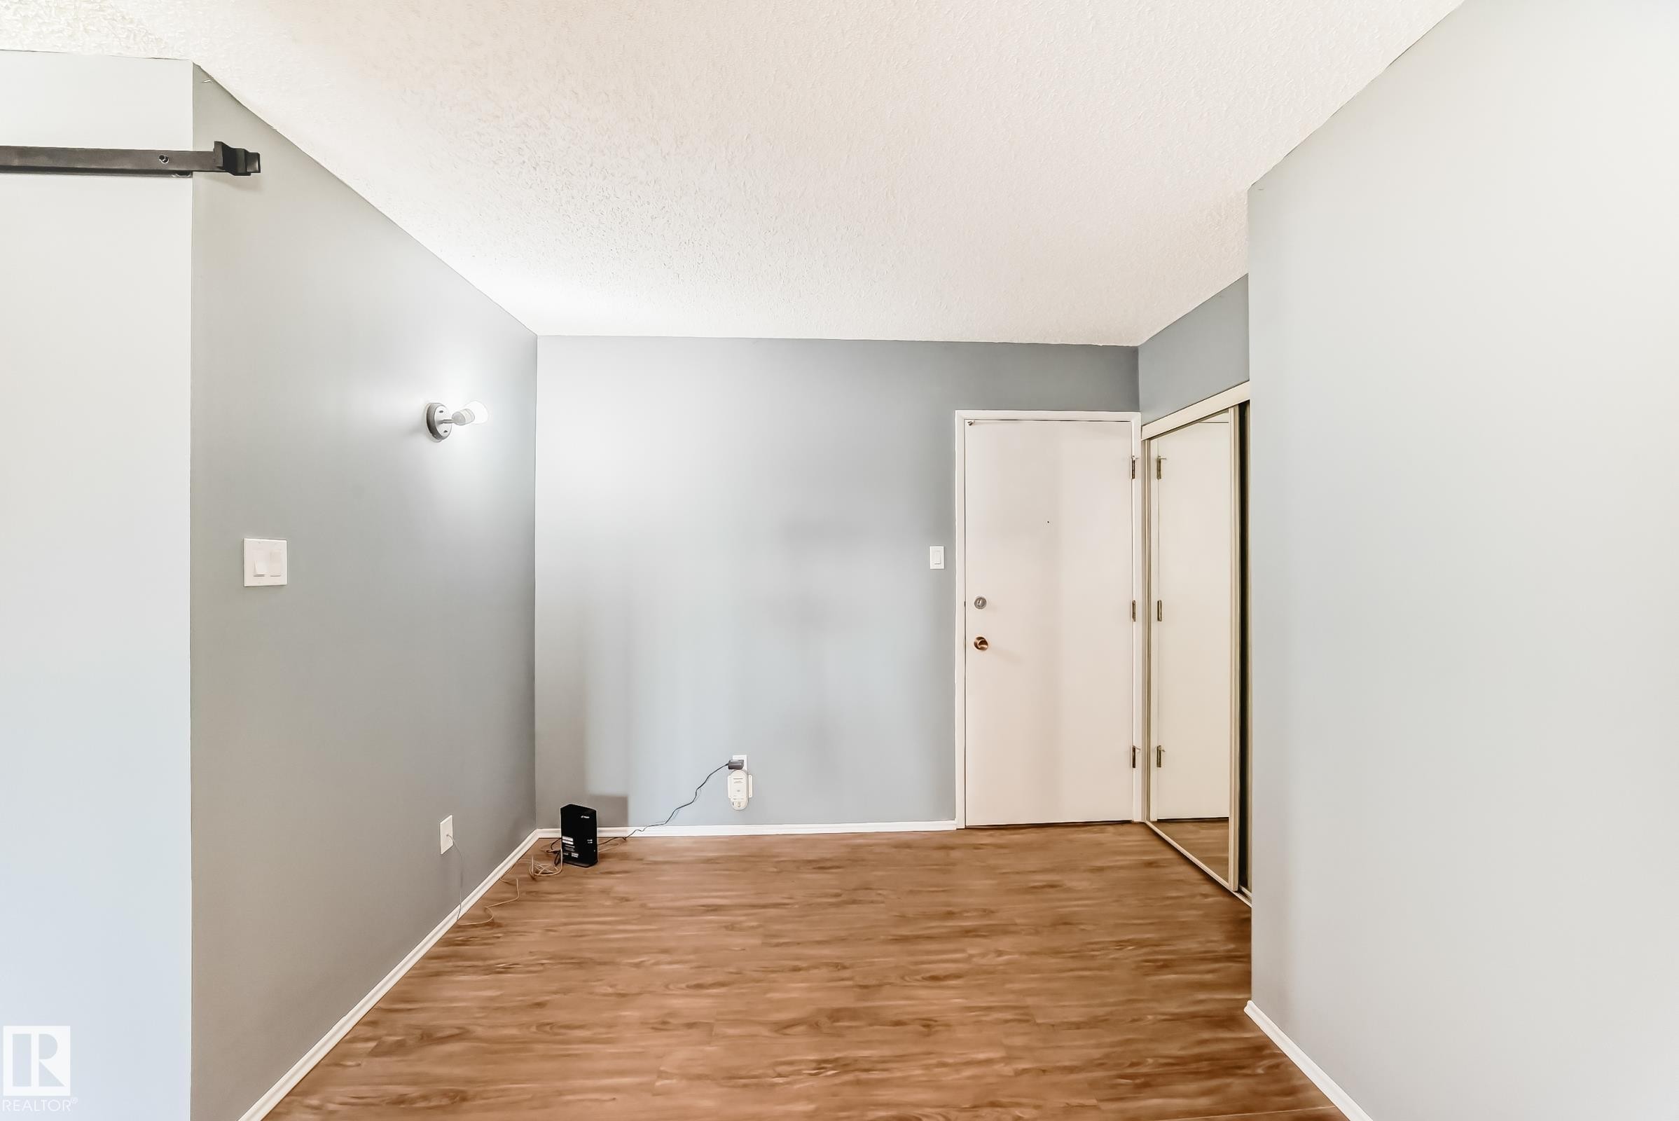
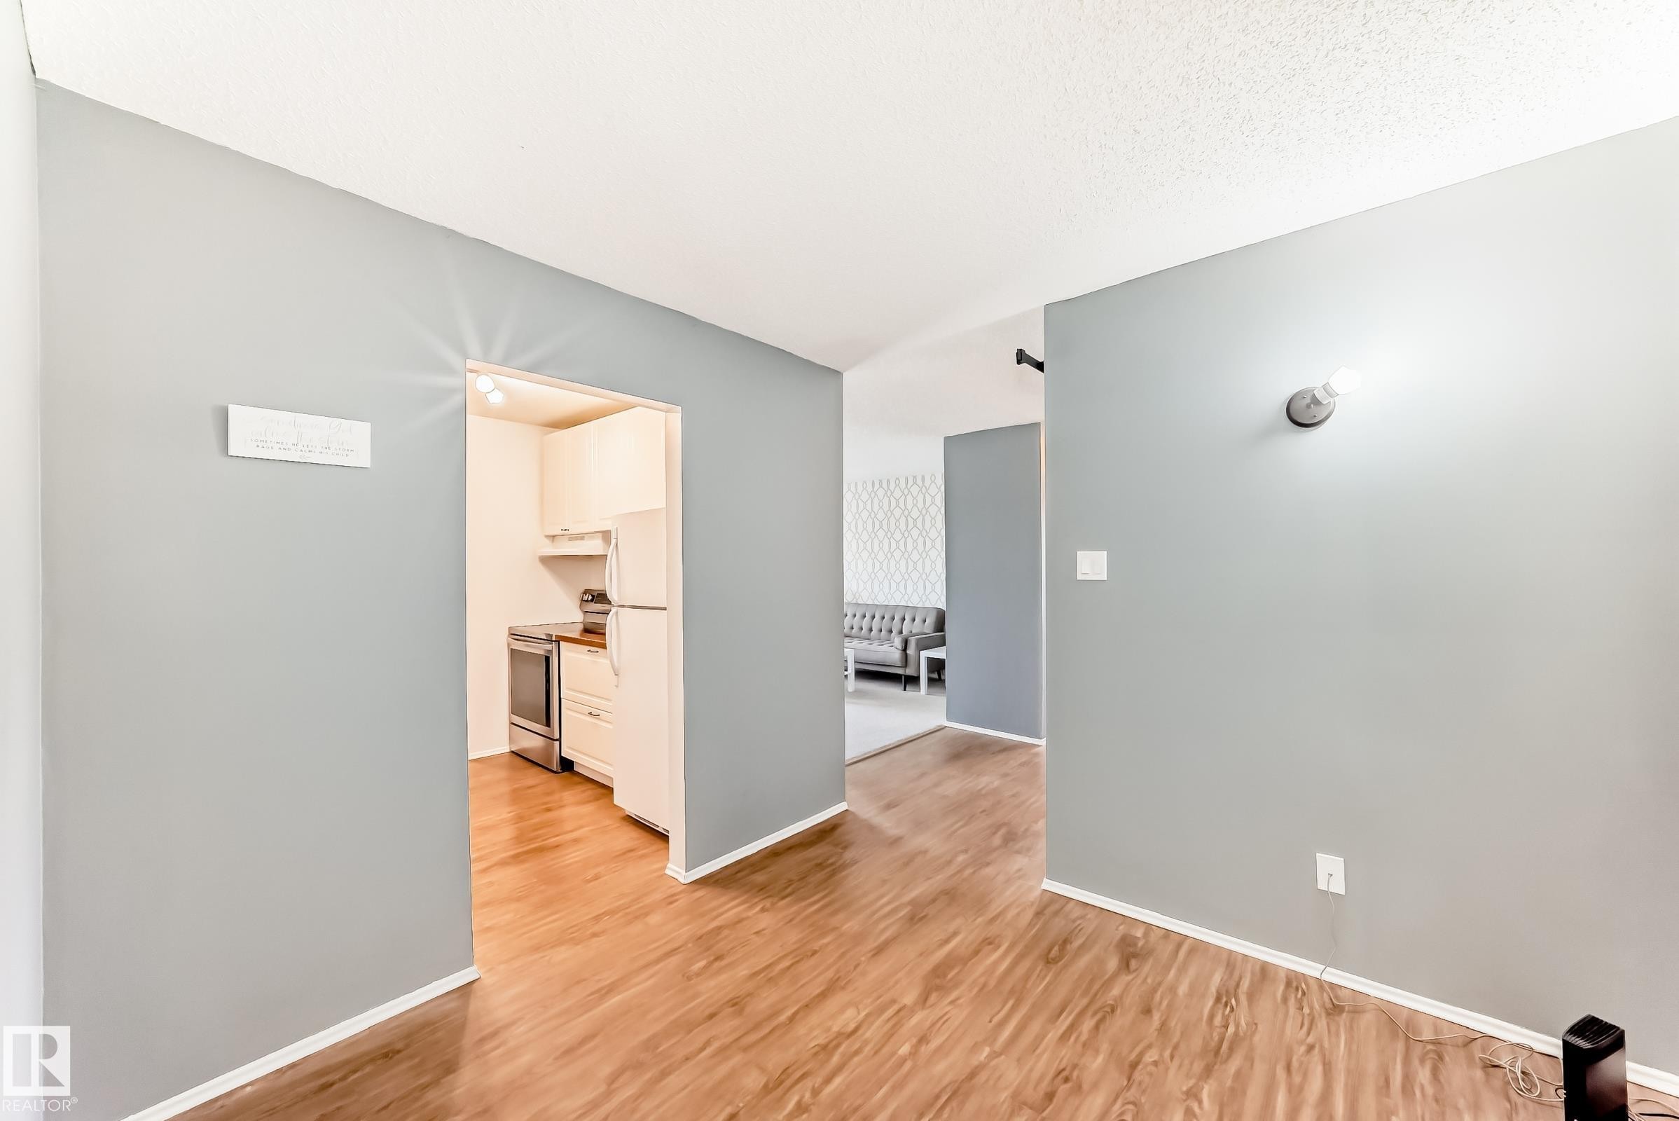
Interior space featuring wood-finish flooring, light gray walls, and white trim - 423 5125 Riverbend Road, Edmonton, AB - Indoor Photo Showing Other Room
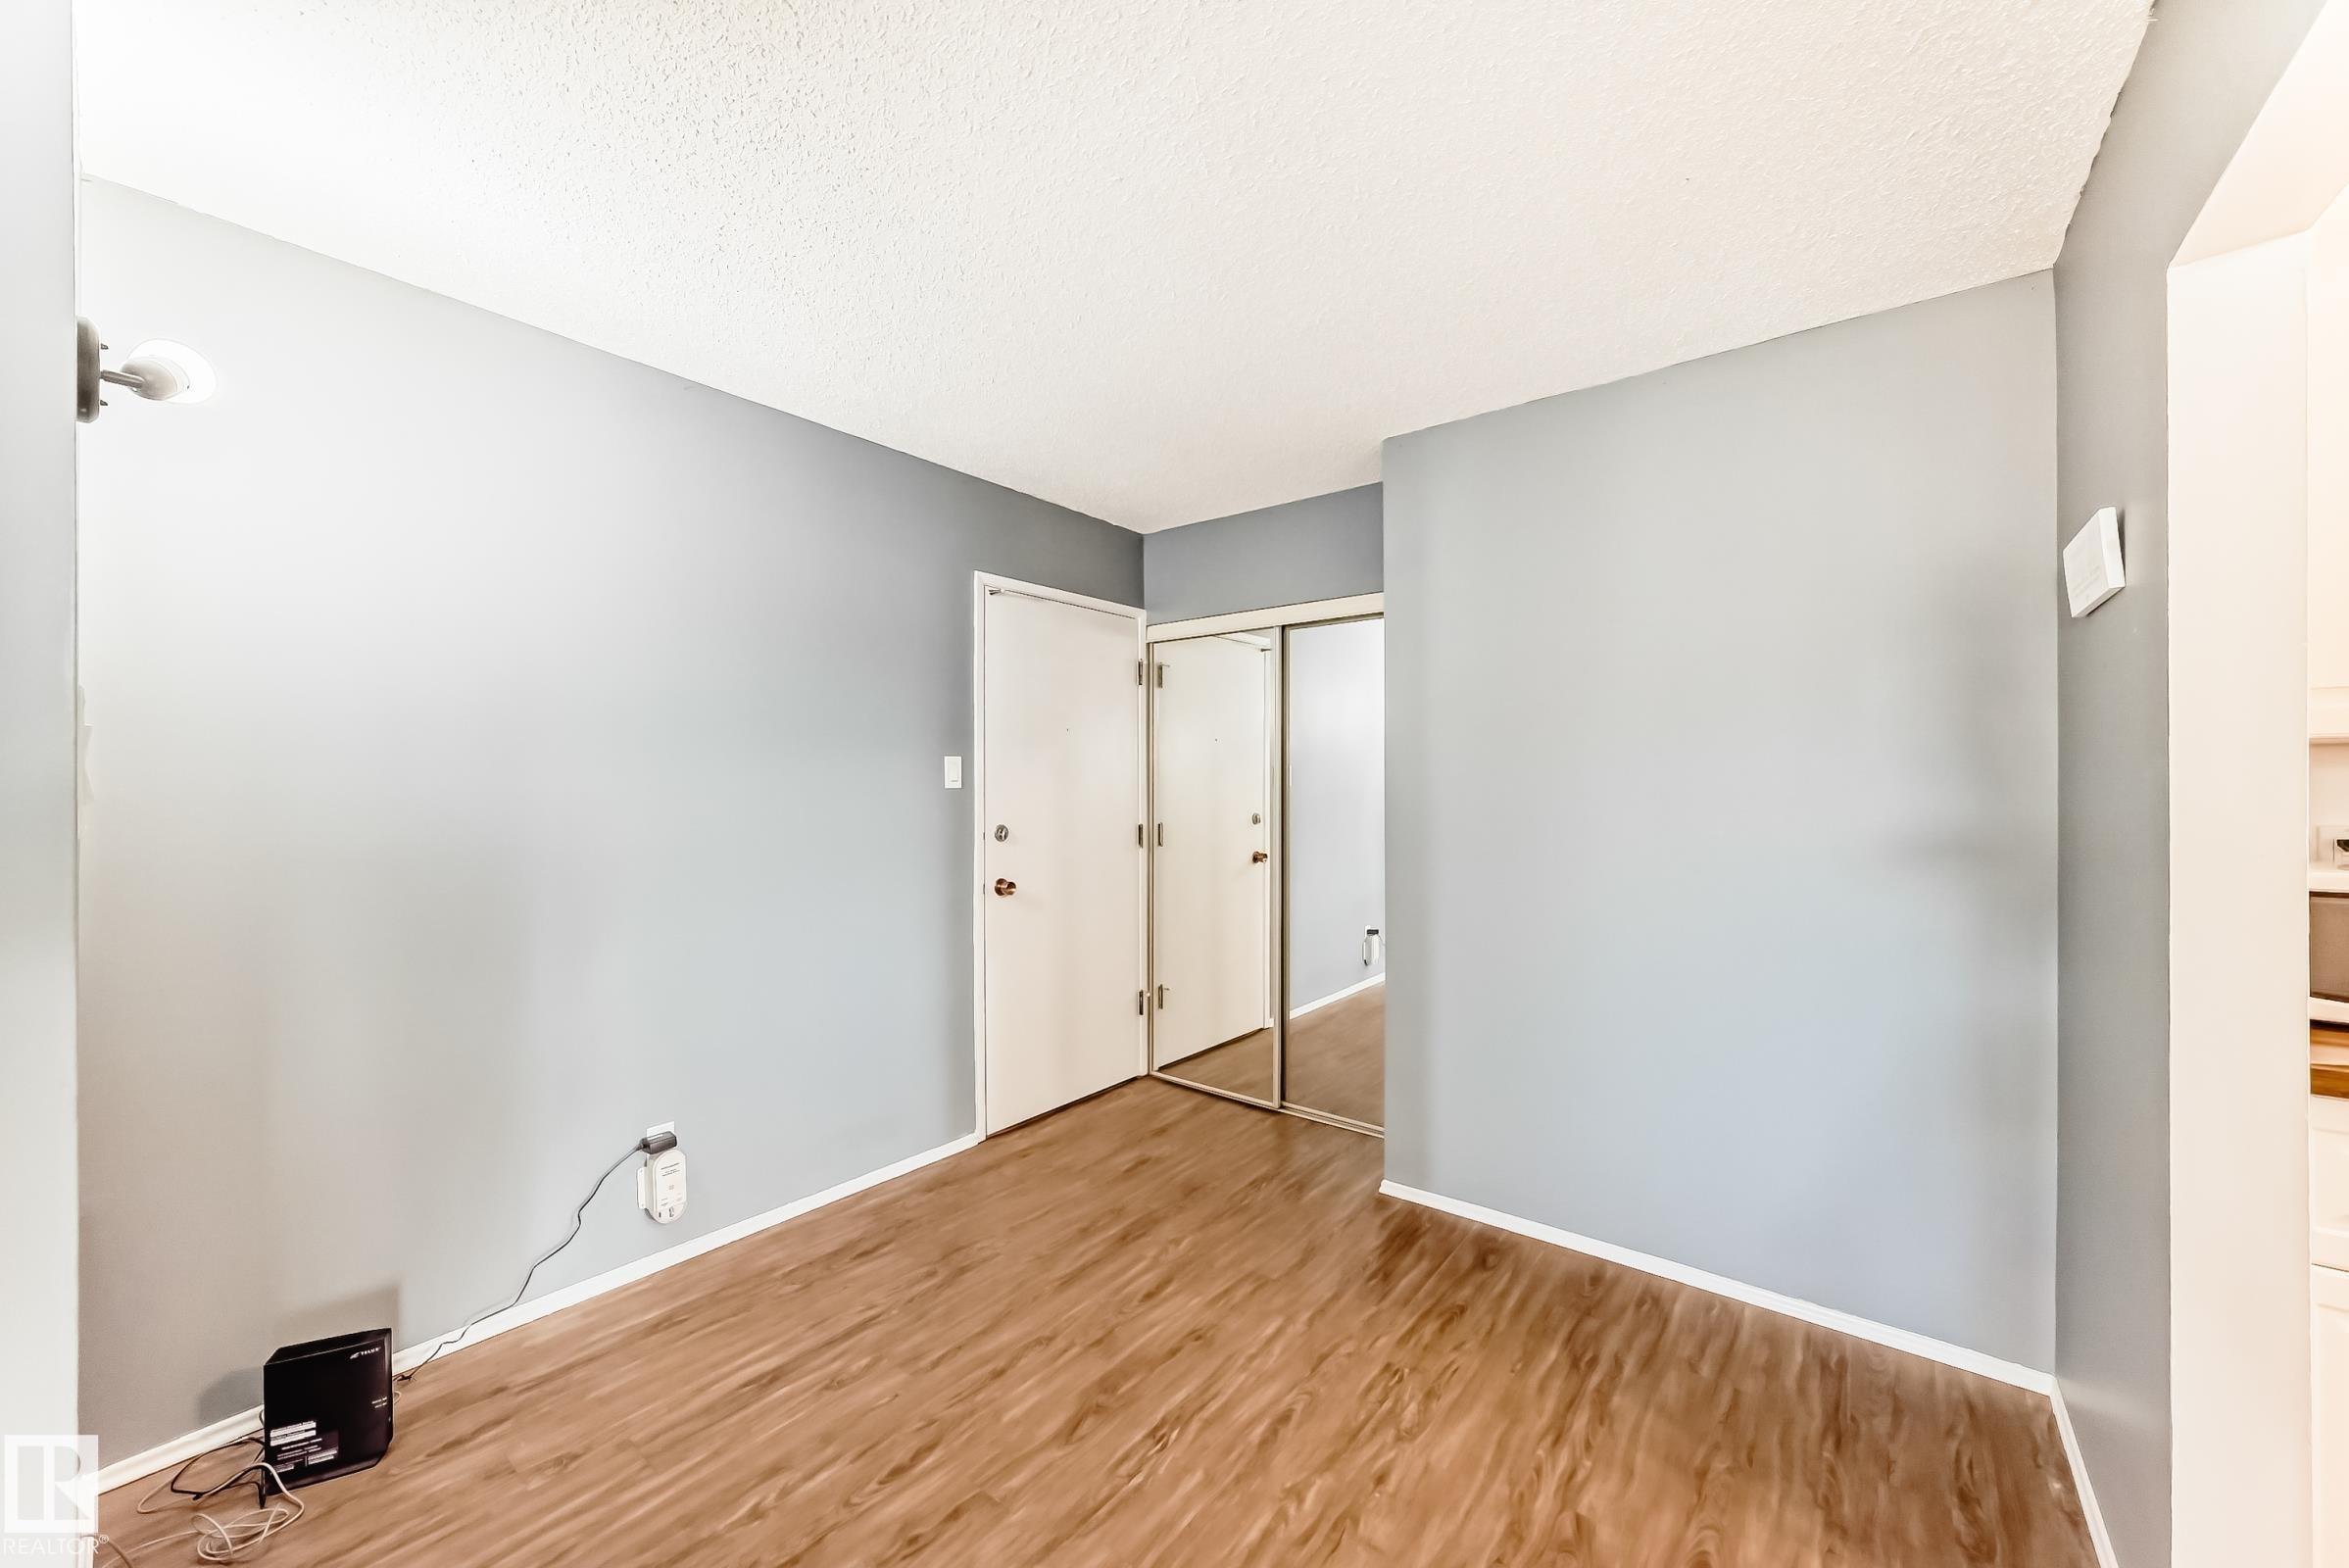
Interior space featuring wood-finish flooring, light grey painted walls, white trim, and a textured white ceiling - 423 5125 Riverbend Road, Edmonton, AB - Indoor Photo Showing Other Room
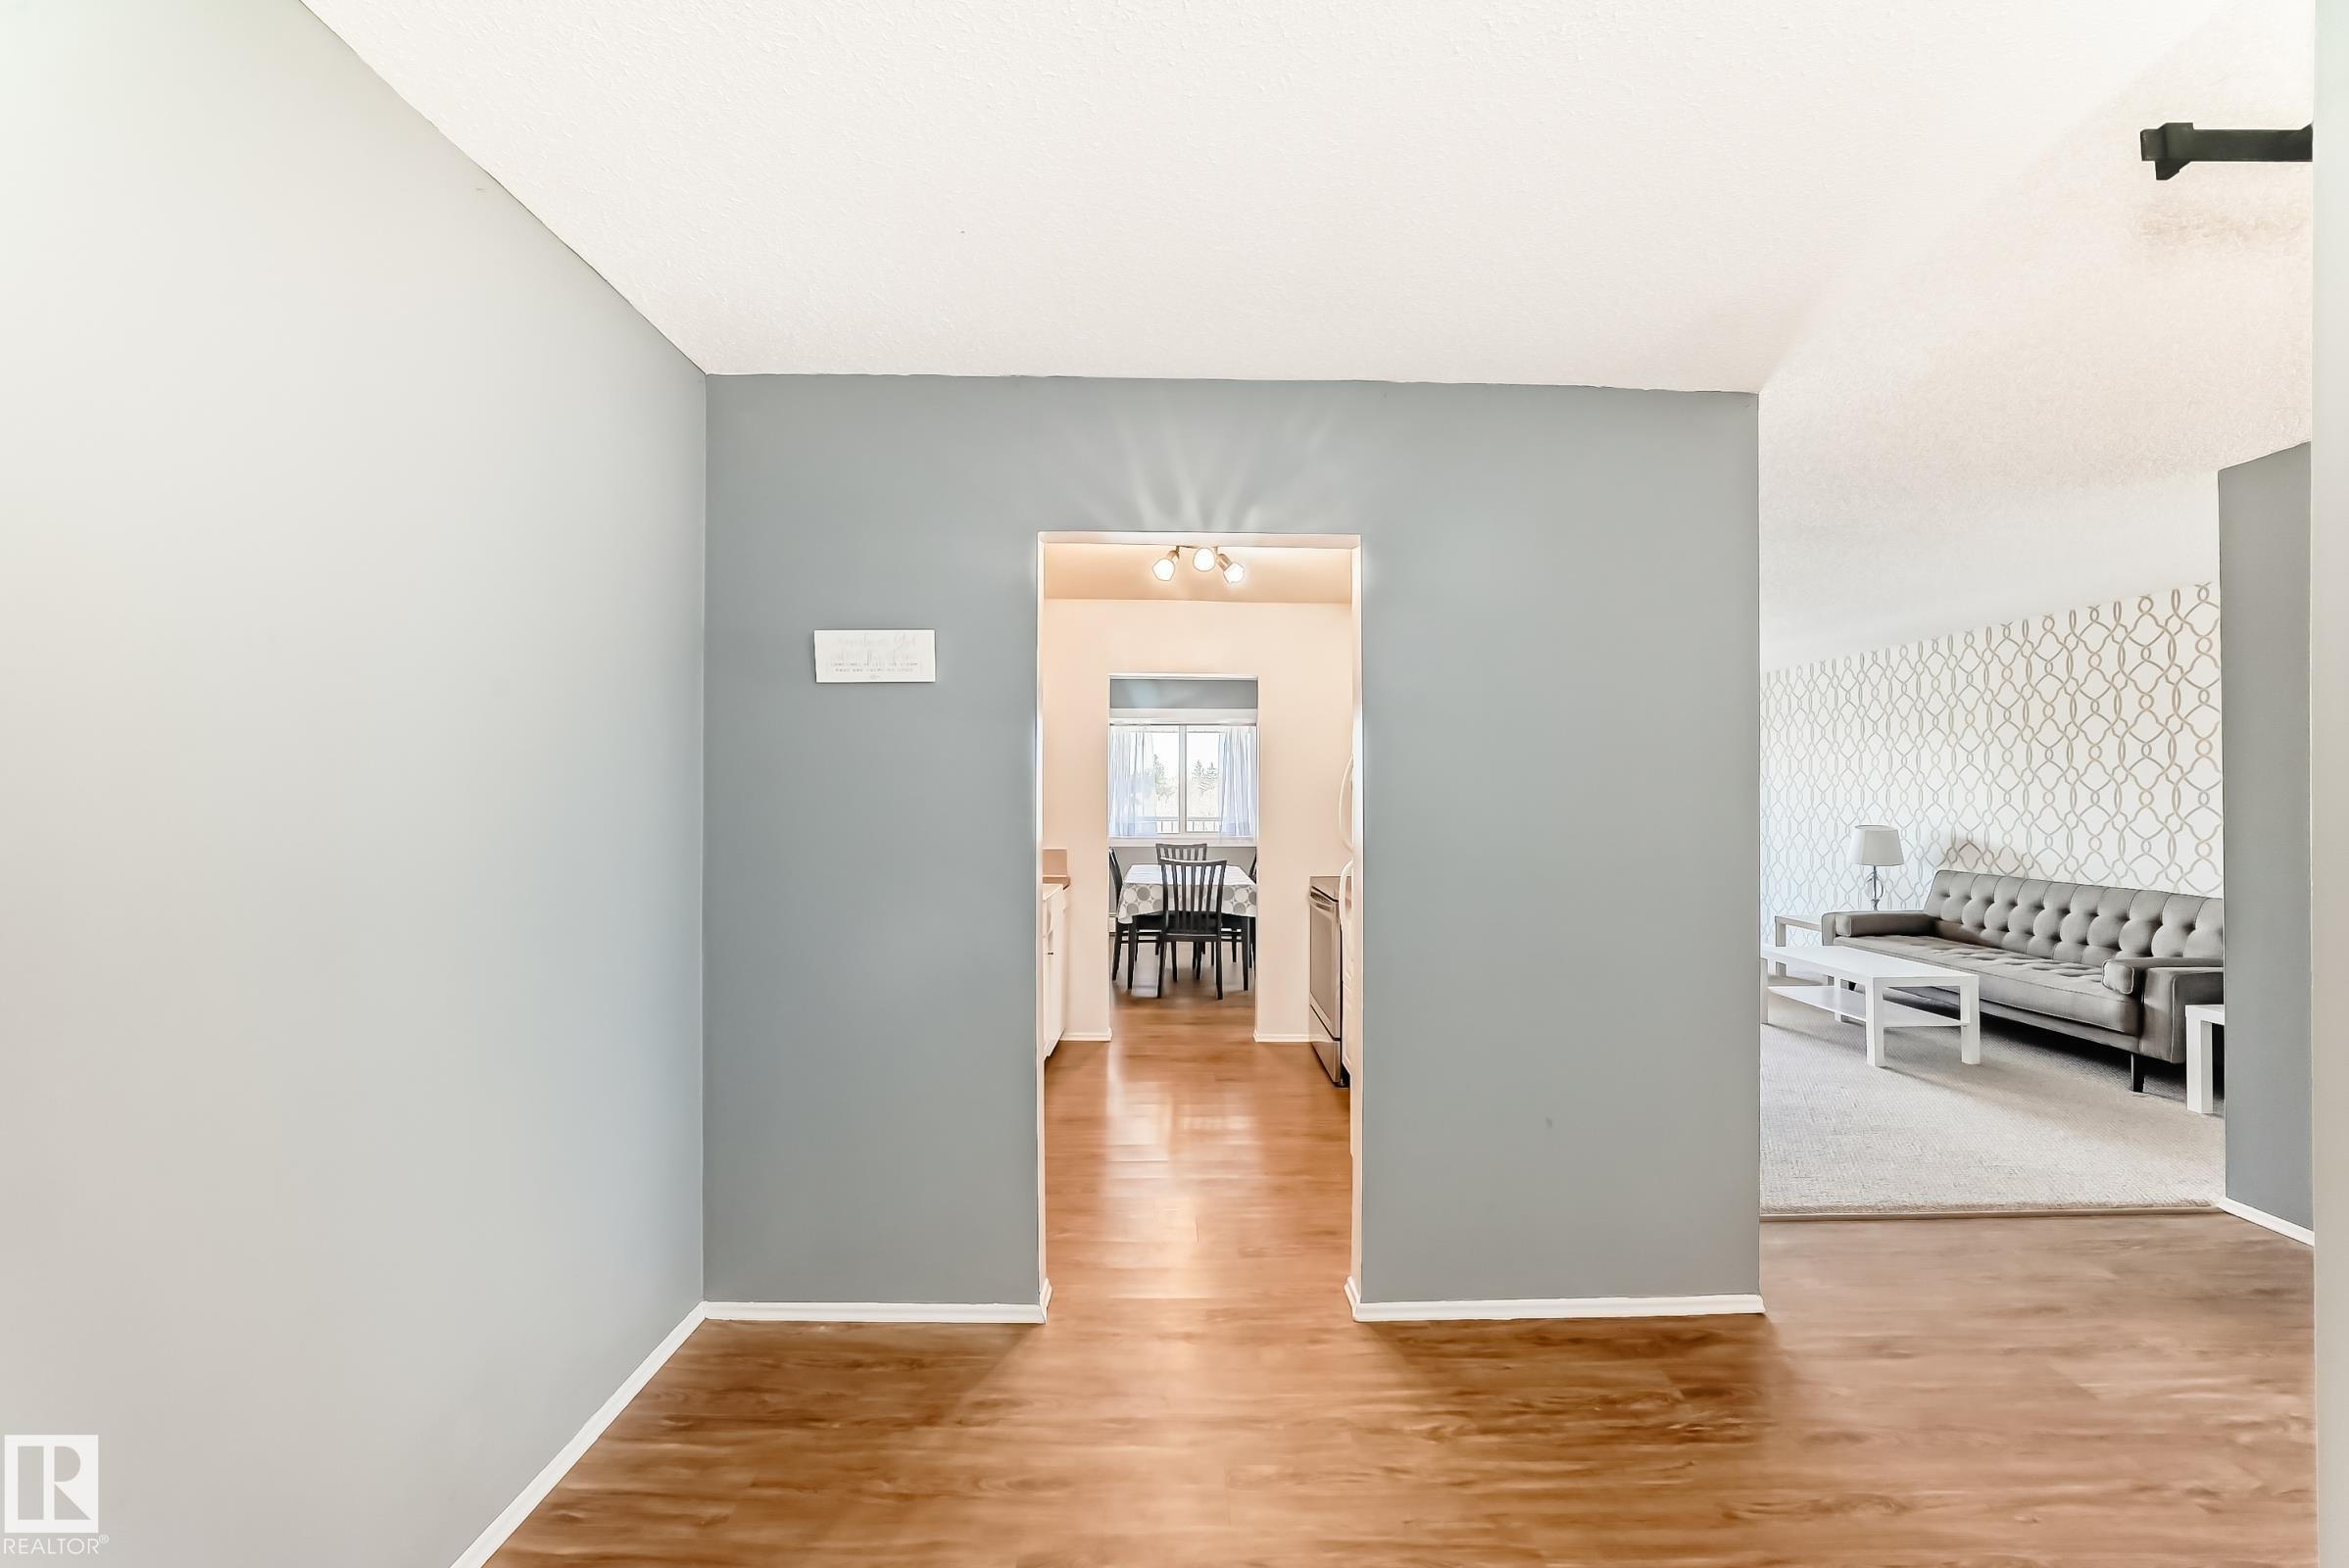
Hardwood-style flooring extends through the entryway, leading to a dining area with natural light and a separate living room featuring a patterned accent wall - 423 5125 Riverbend Road, Edmonton, AB - Indoor Photo Showing Other Room
Interior hallway featuring wood-finish flooring and light gray walls - 423 5125 Riverbend Road, Edmonton, AB - Indoor Photo Showing Other Room
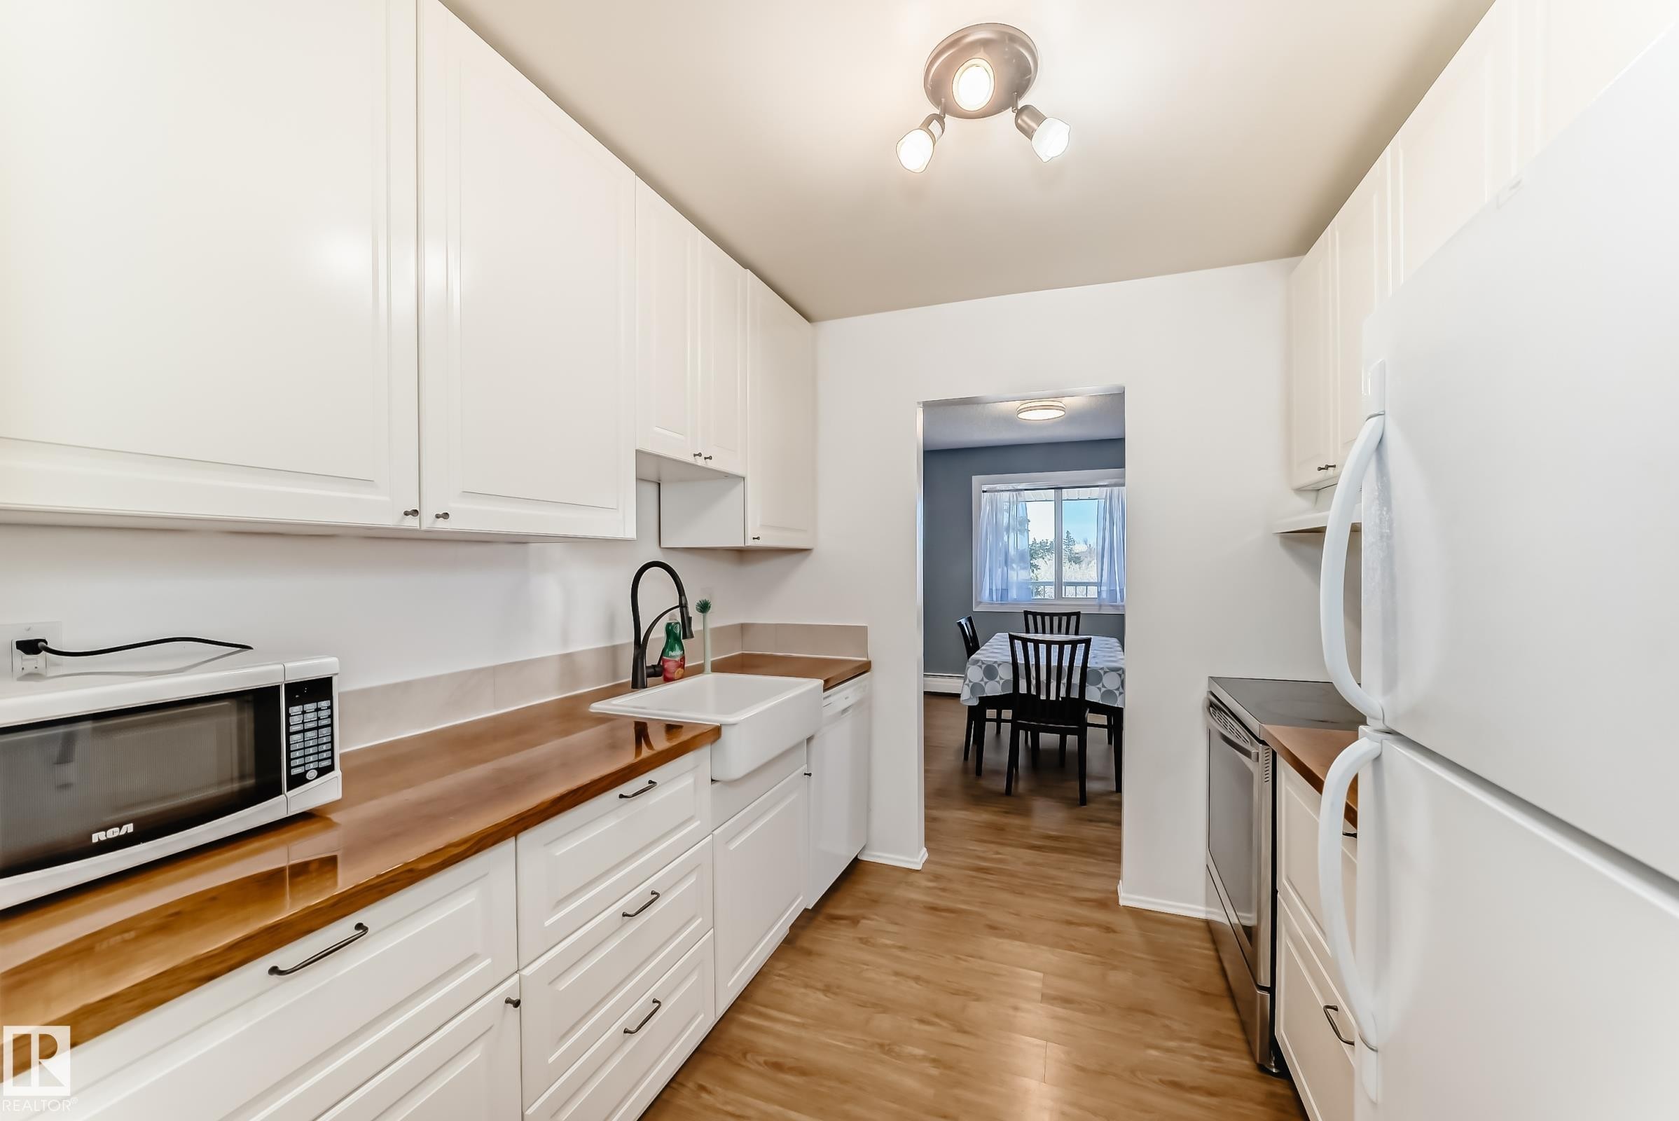
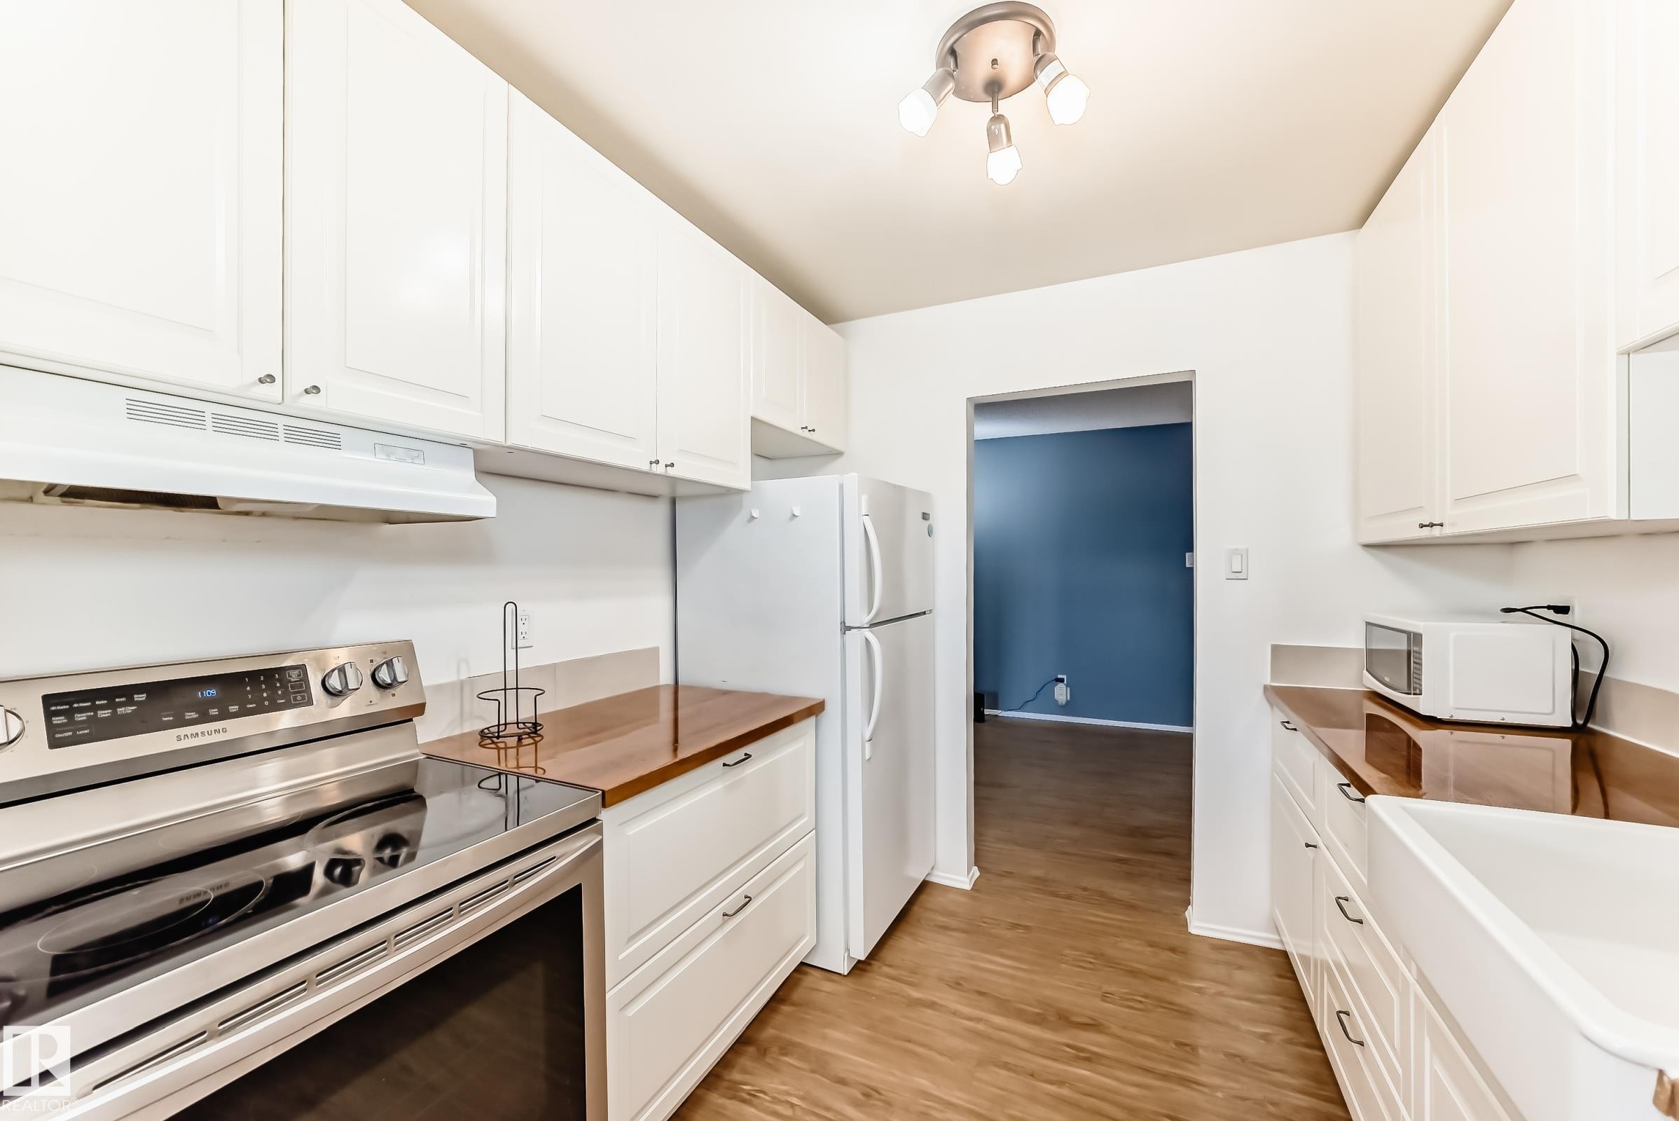
Kitchen featuring white cabinetry, wood-finish countertops, and wood-finish flooring - 423 5125 Riverbend Road, Edmonton, AB - Indoor Photo Showing Kitchen
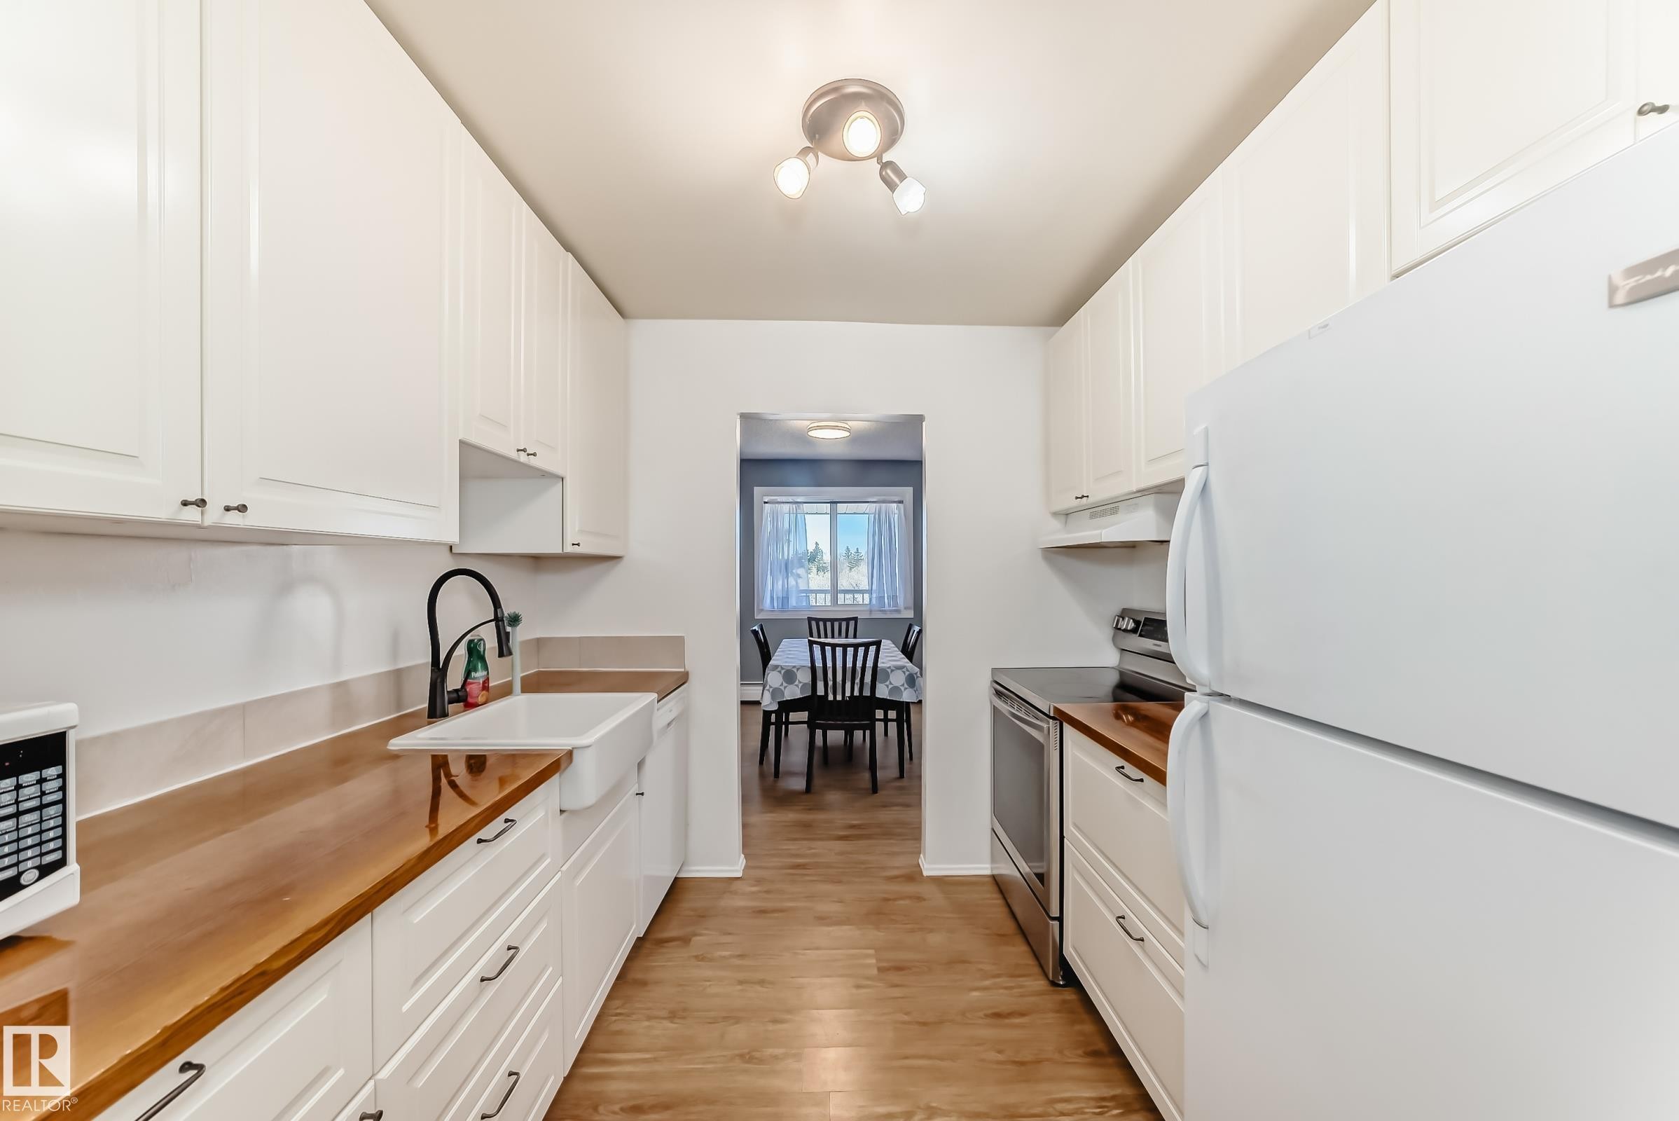
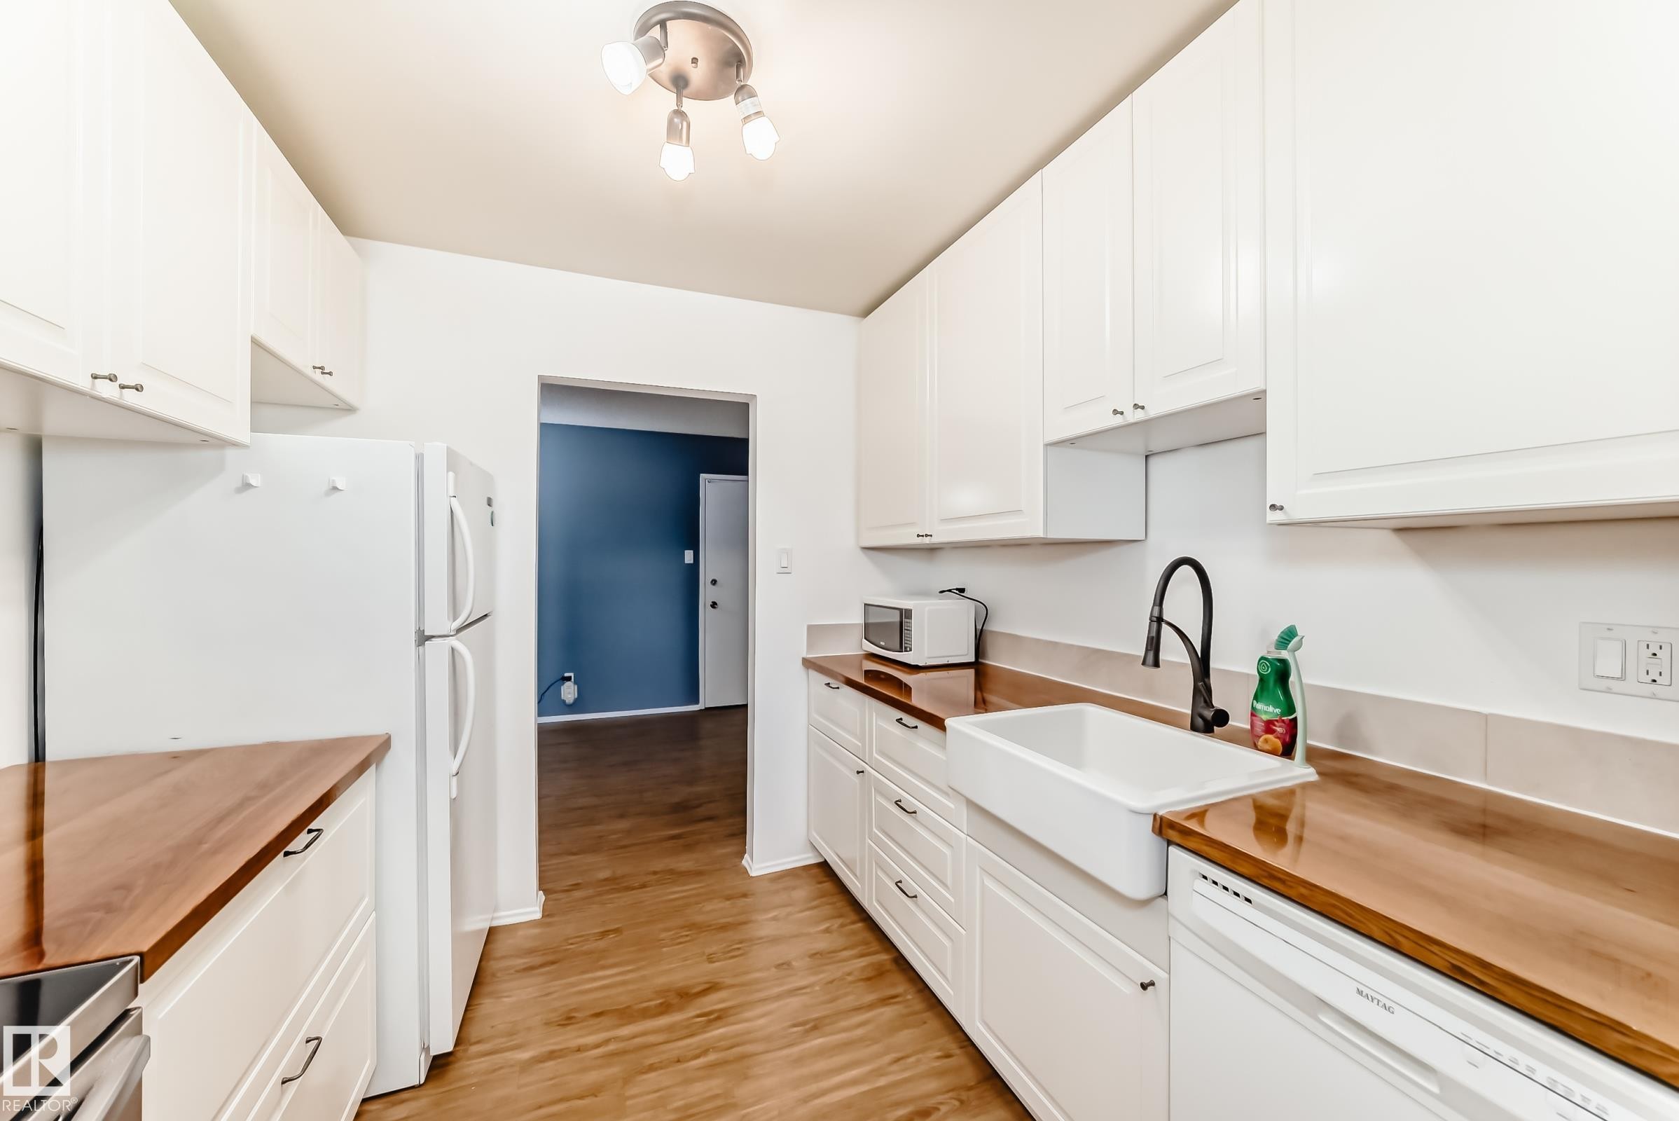
Galley kitchen featuring white cabinetry, wood-finish countertops, and wood-finish flooring - 423 5125 Riverbend Road, Edmonton, AB - Indoor Photo Showing Kitchen
Kitchen with white cabinetry, wood-finish countertops, and wood-finish flooring - 423 5125 Riverbend Road, Edmonton, AB - Indoor Photo Showing Kitchen
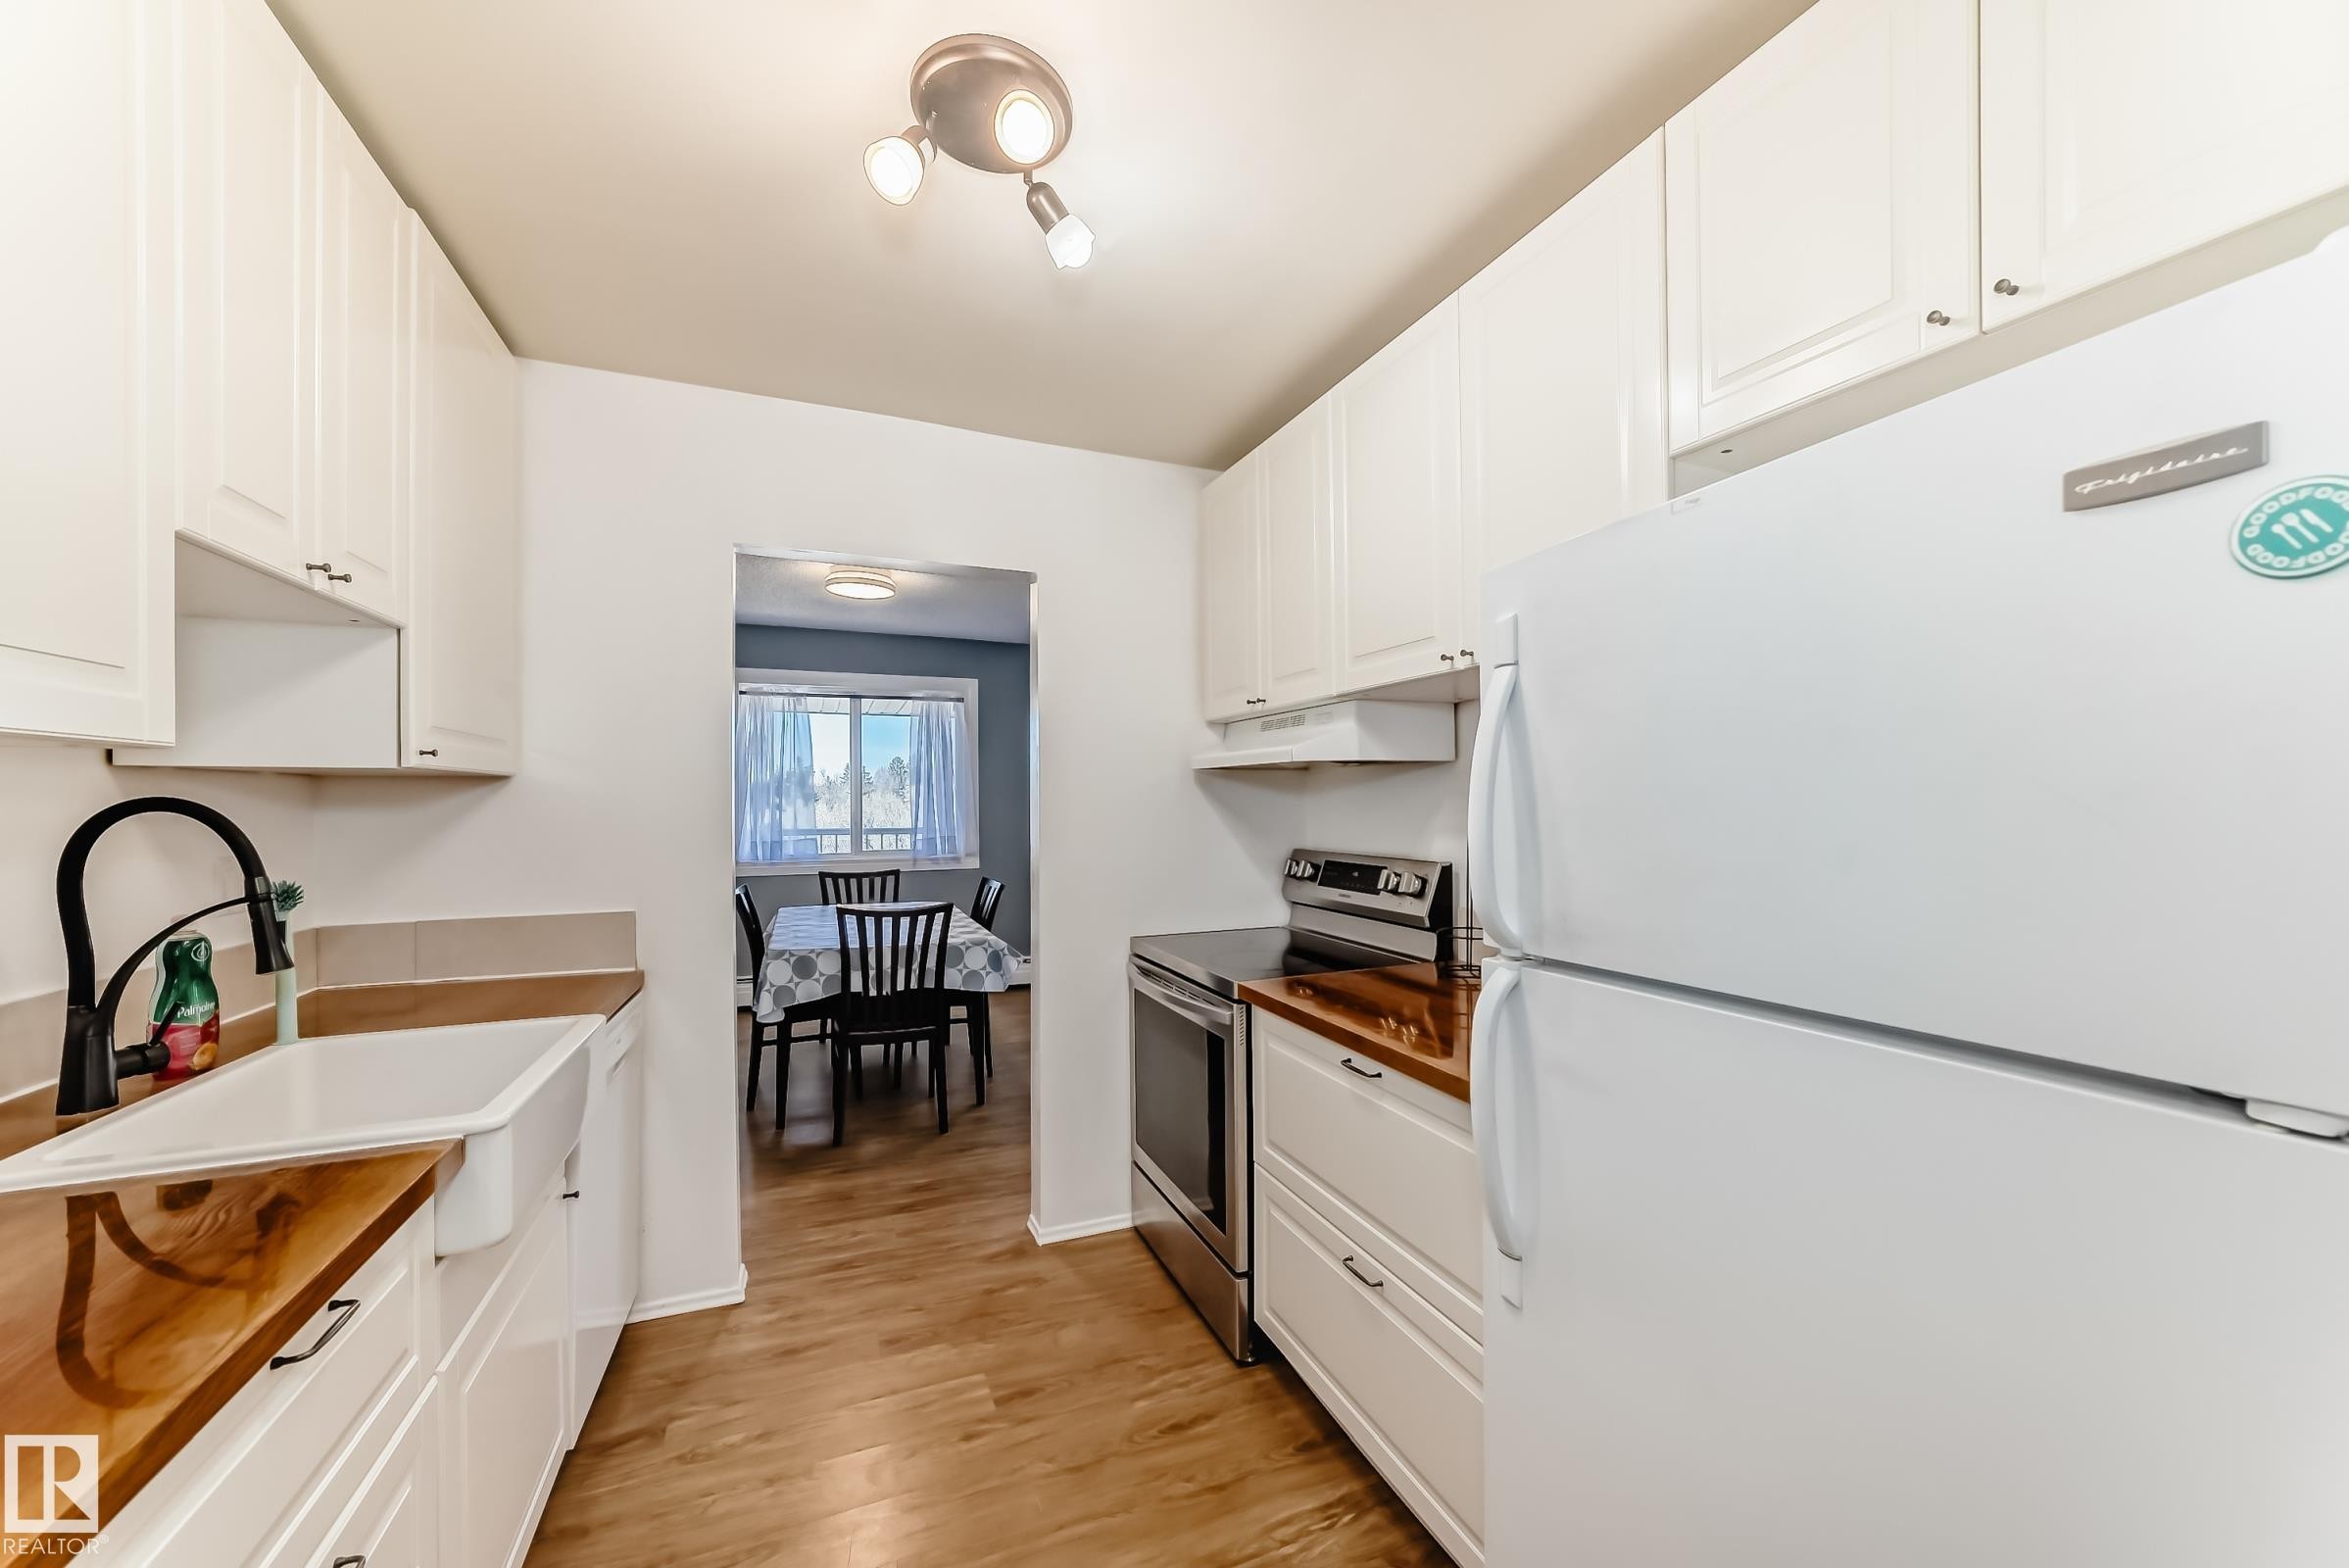
Kitchen featuring white cabinetry, wood-finish countertops, stainless steel electric range, and wood-finish flooring - 423 5125 Riverbend Road, Edmonton, AB - Indoor Photo Showing Kitchen
Kitchen featuring white cabinetry, wood-finish countertops, wood-finish flooring, a farmhouse-style sink with a matte black faucet, and white appliances - 423 5125 Riverbend Road, Edmonton, AB - Indoor Photo Showing Kitchen
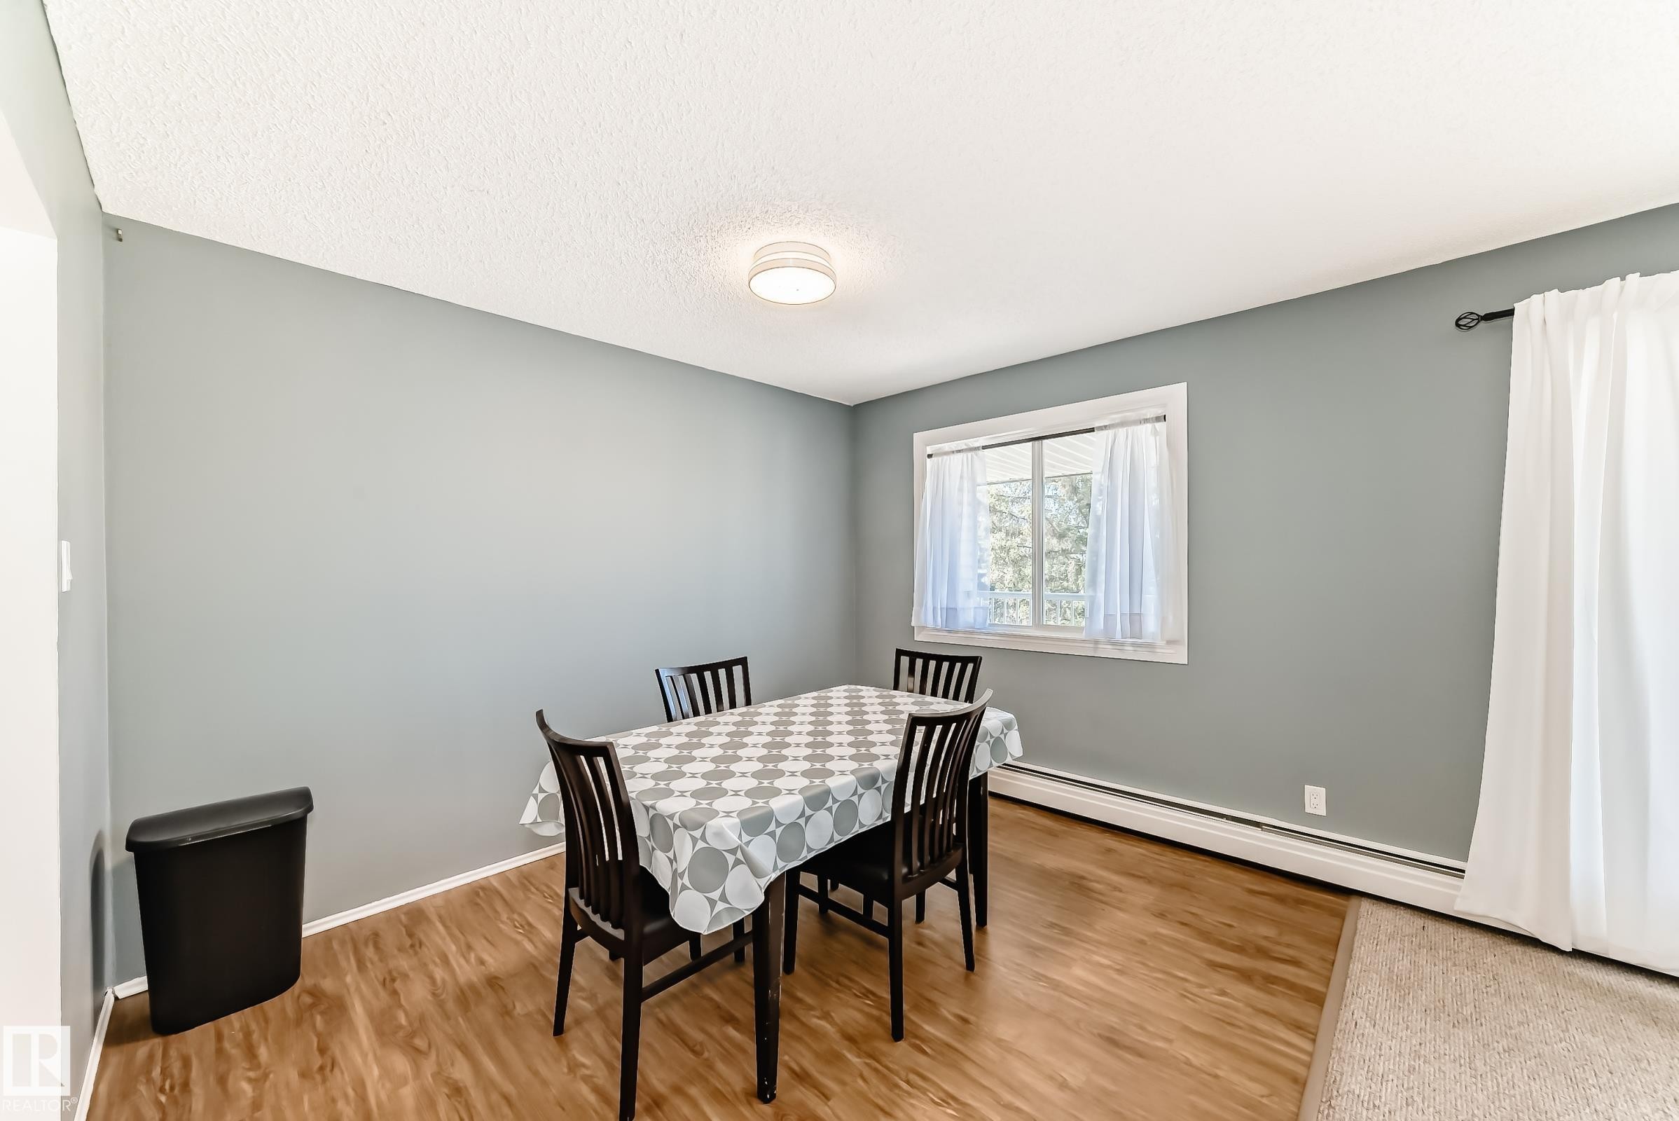
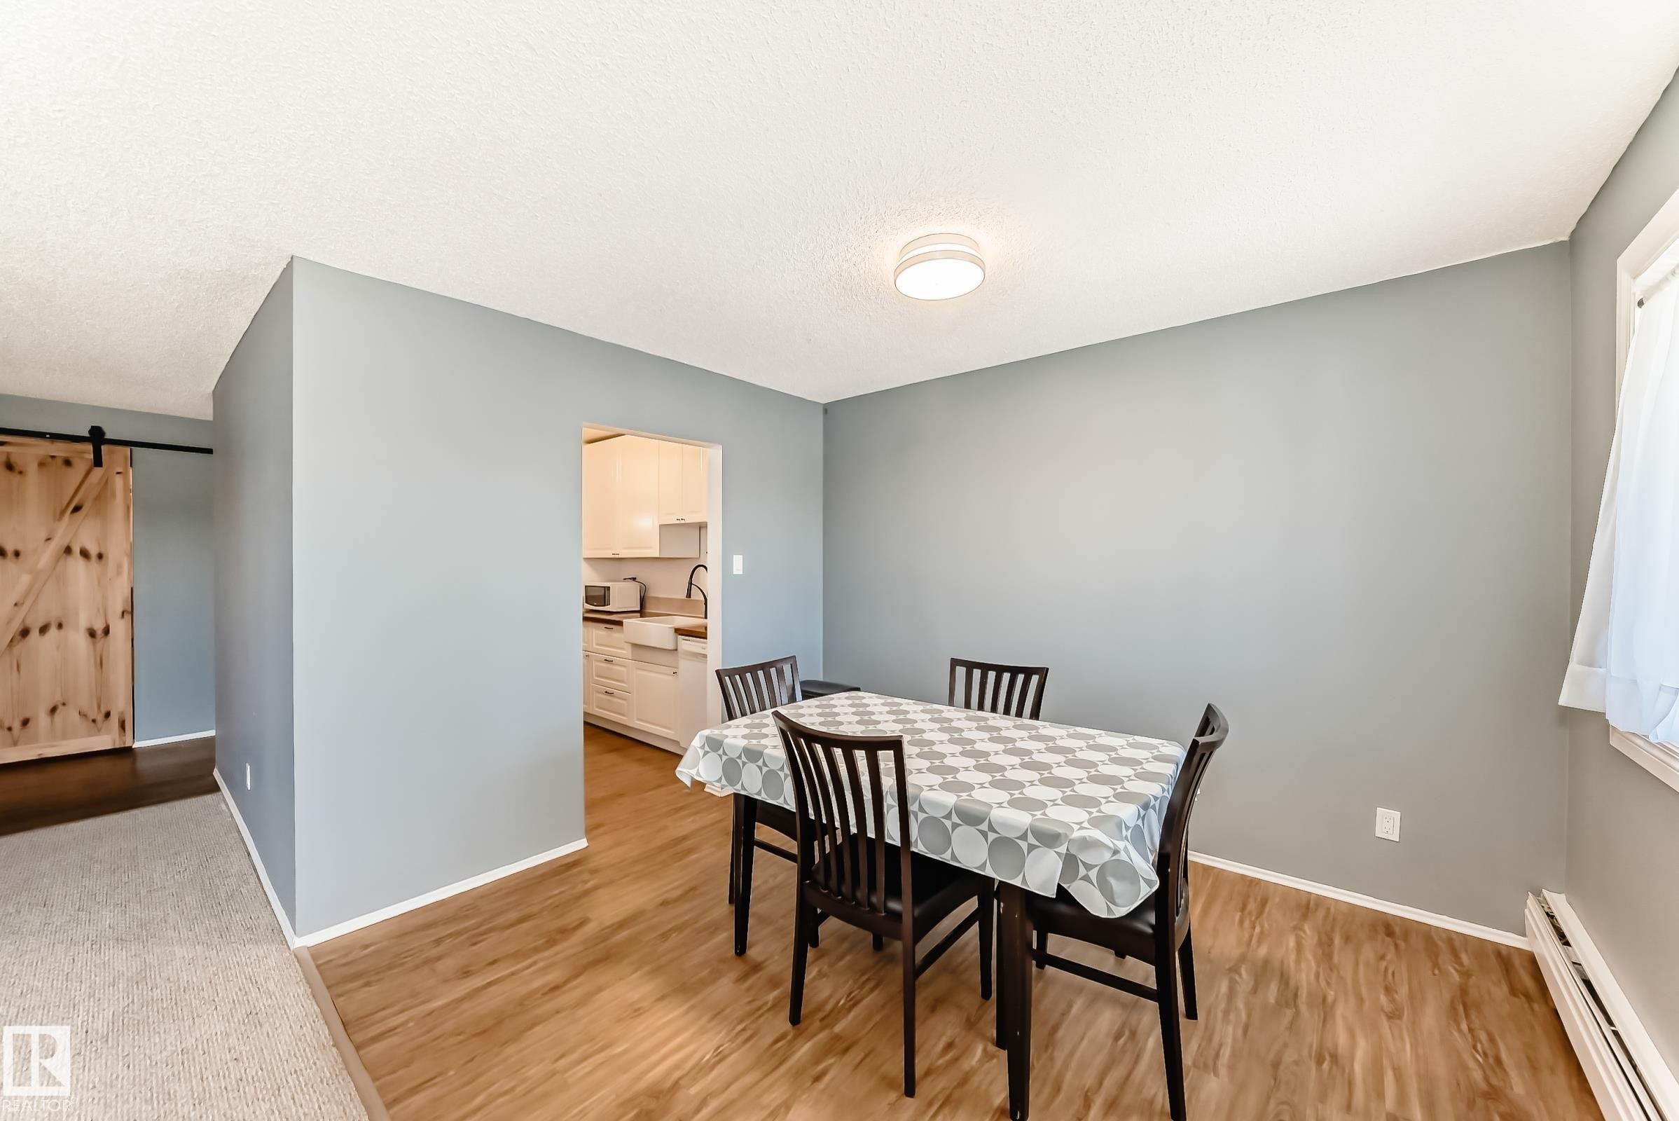
Dining area featuring wood-finish flooring and light gray walls - 423 5125 Riverbend Road, Edmonton, AB - Indoor Photo Showing Dining Room
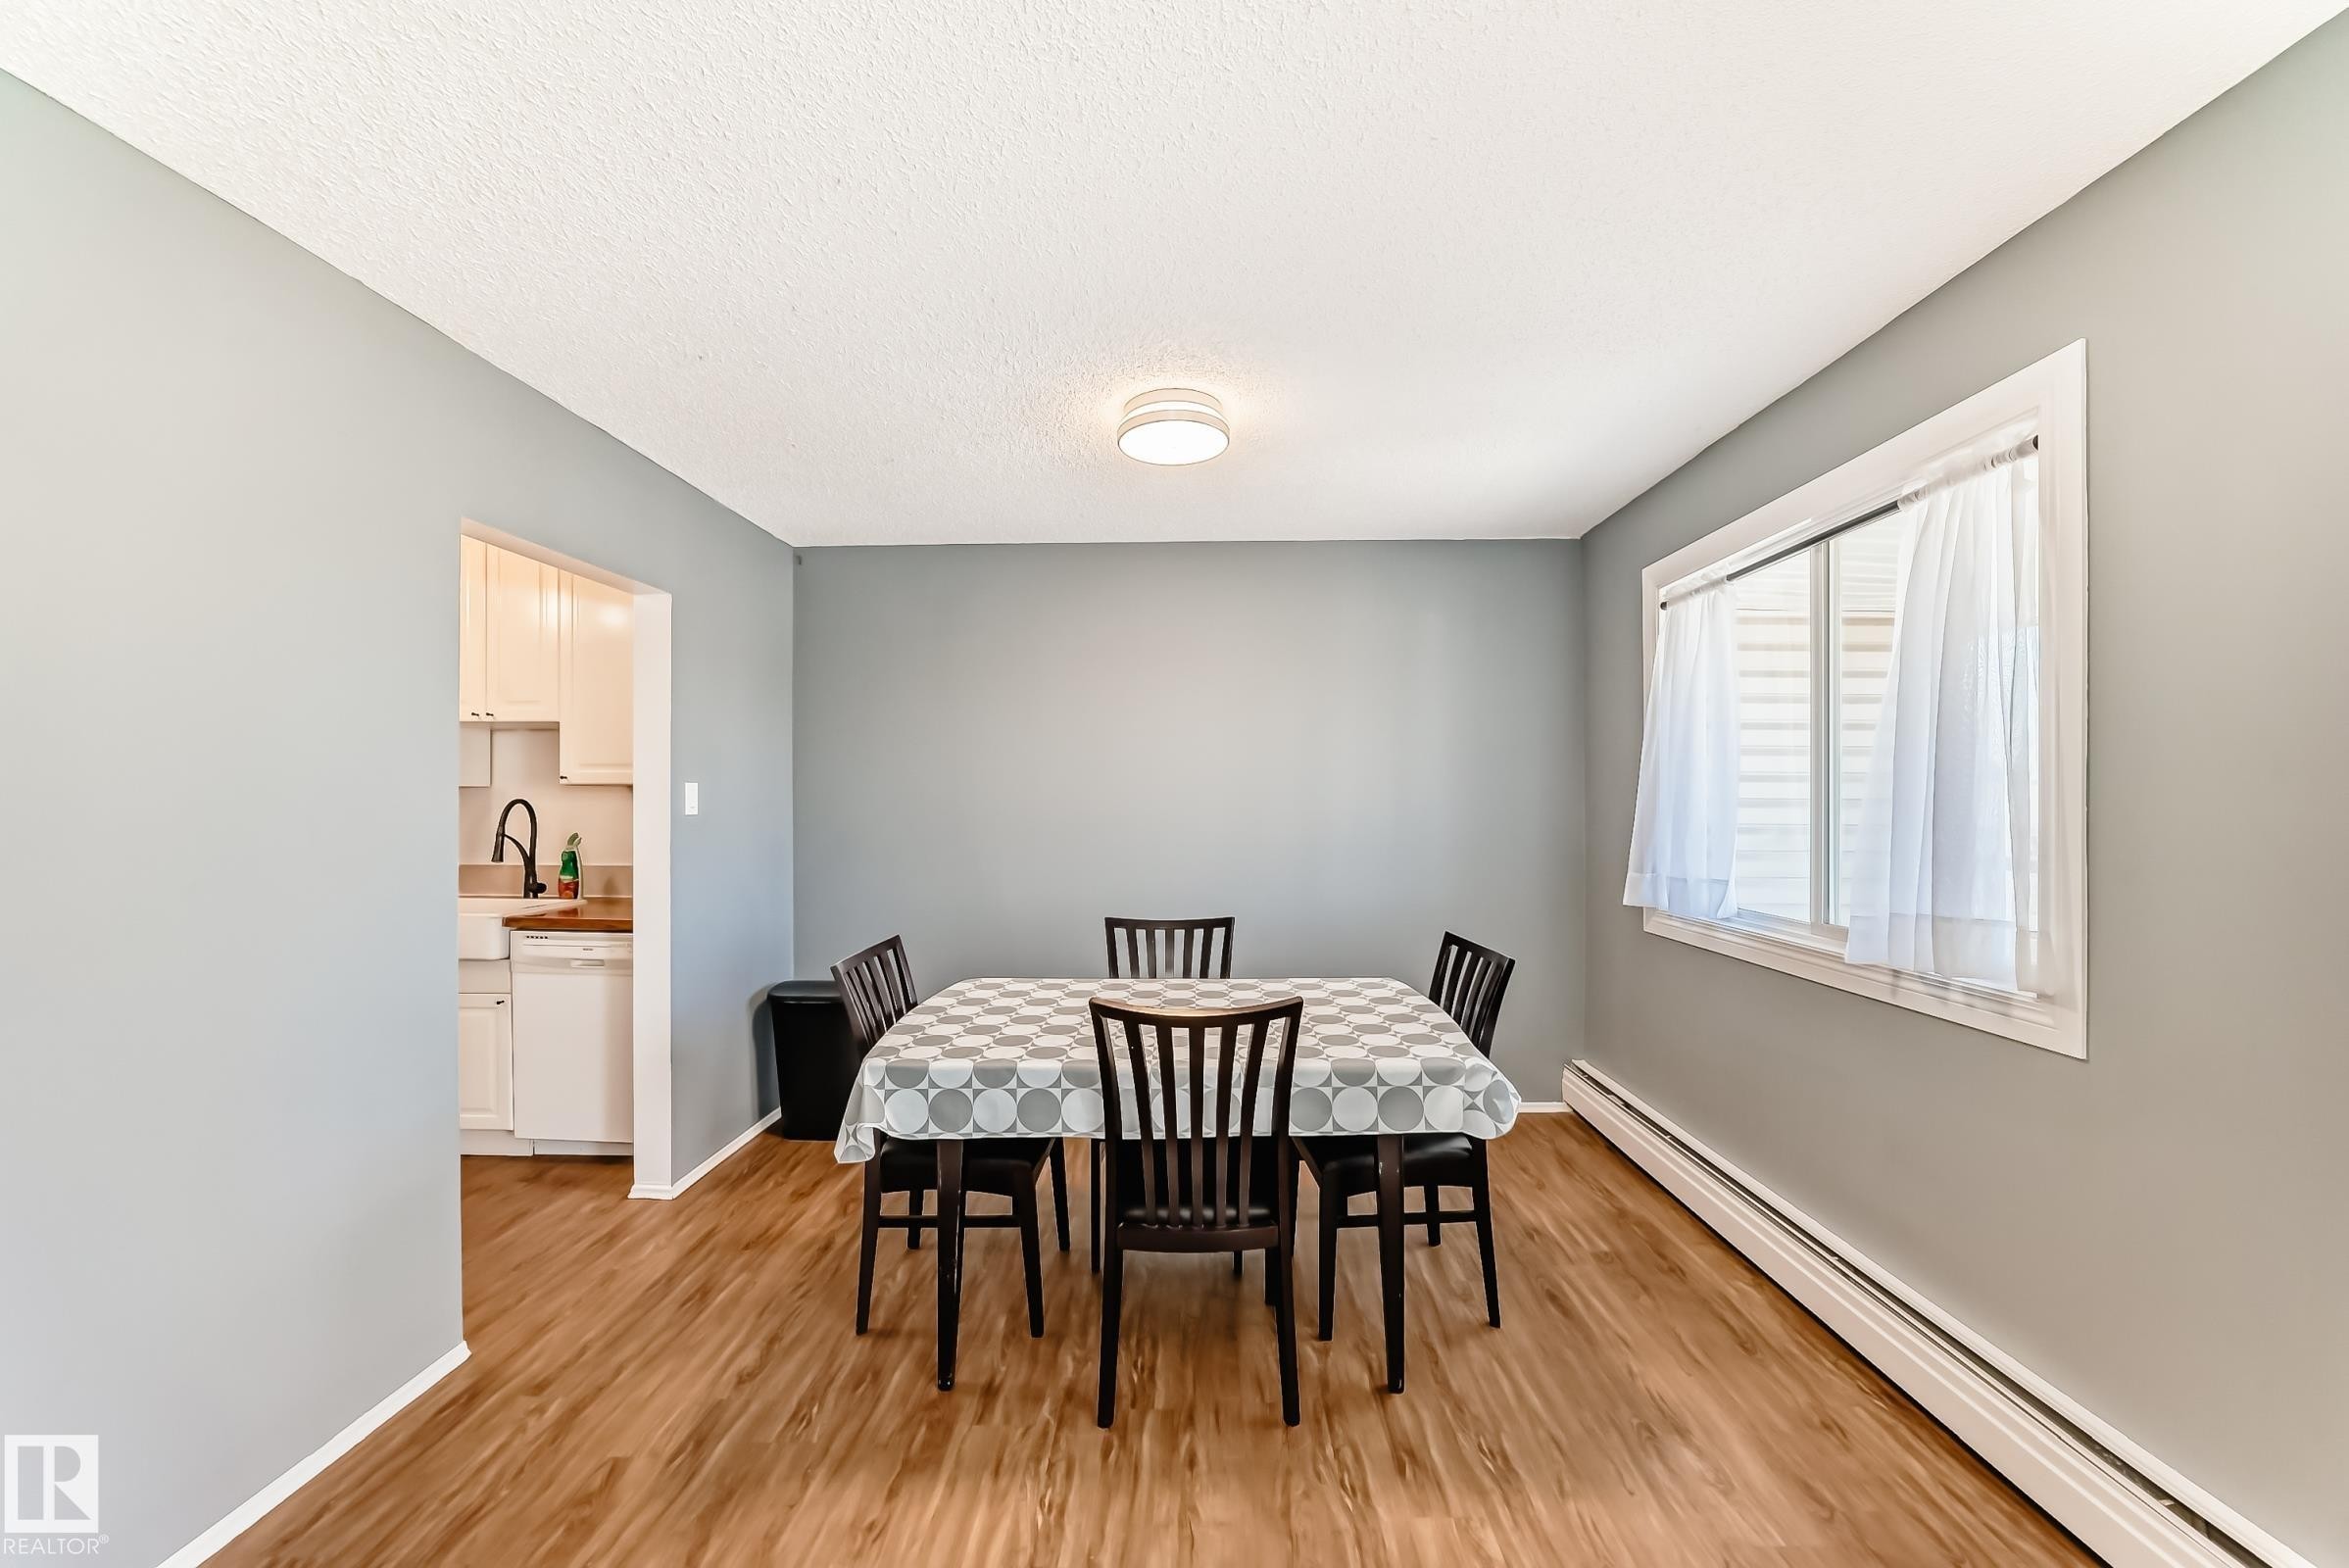
Dining area with wood-finish flooring, light gray walls, and a white ceiling - 423 5125 Riverbend Road, Edmonton, AB - Indoor Photo Showing Dining Room
Dining space featuring wood-finish flooring, light blue wall paint, a built-in ceiling light fixture, and a window with white trim - 423 5125 Riverbend Road, Edmonton, AB - Indoor Photo Showing Dining Room
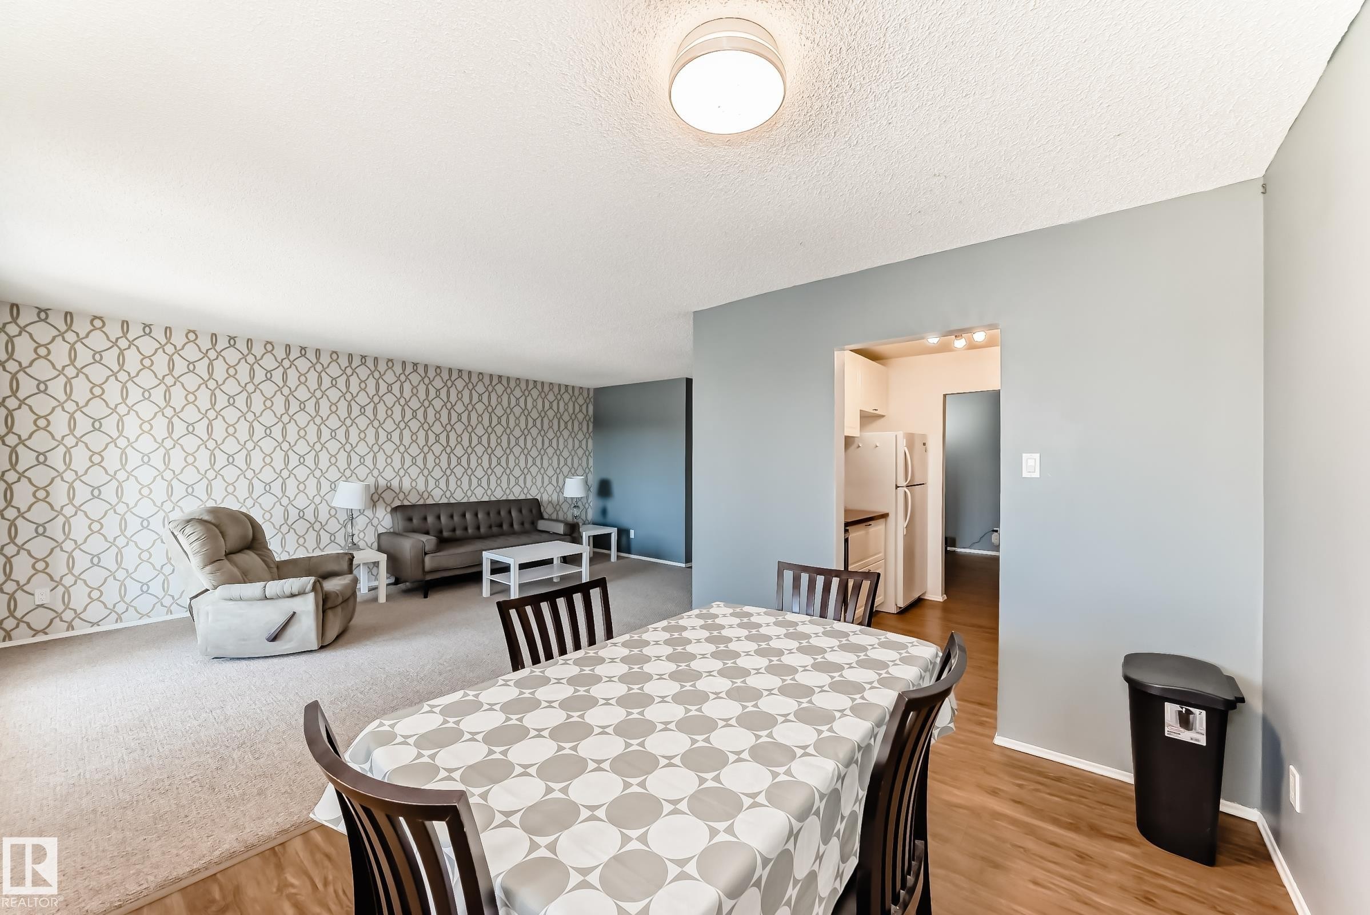
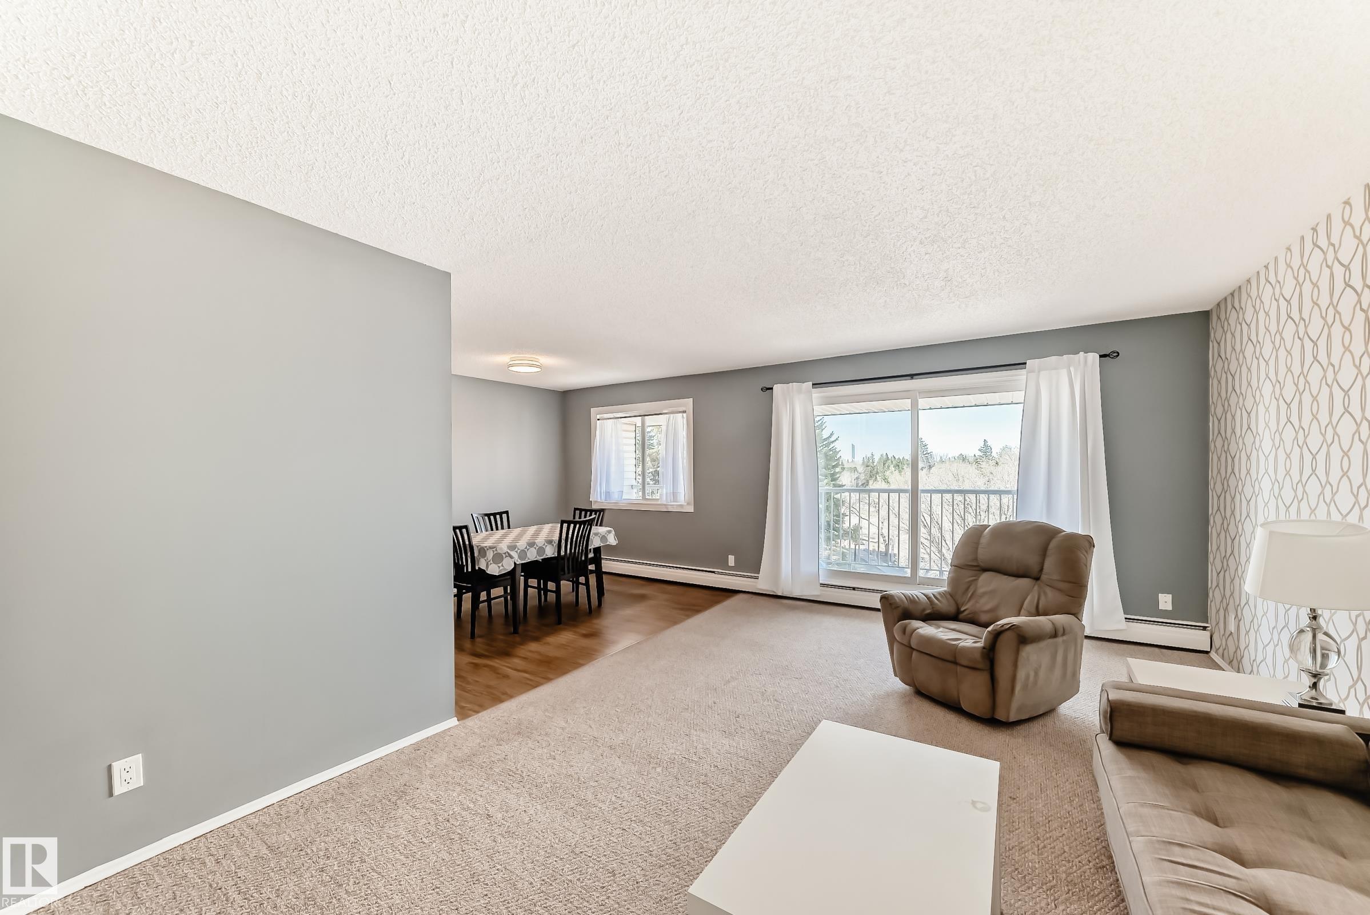
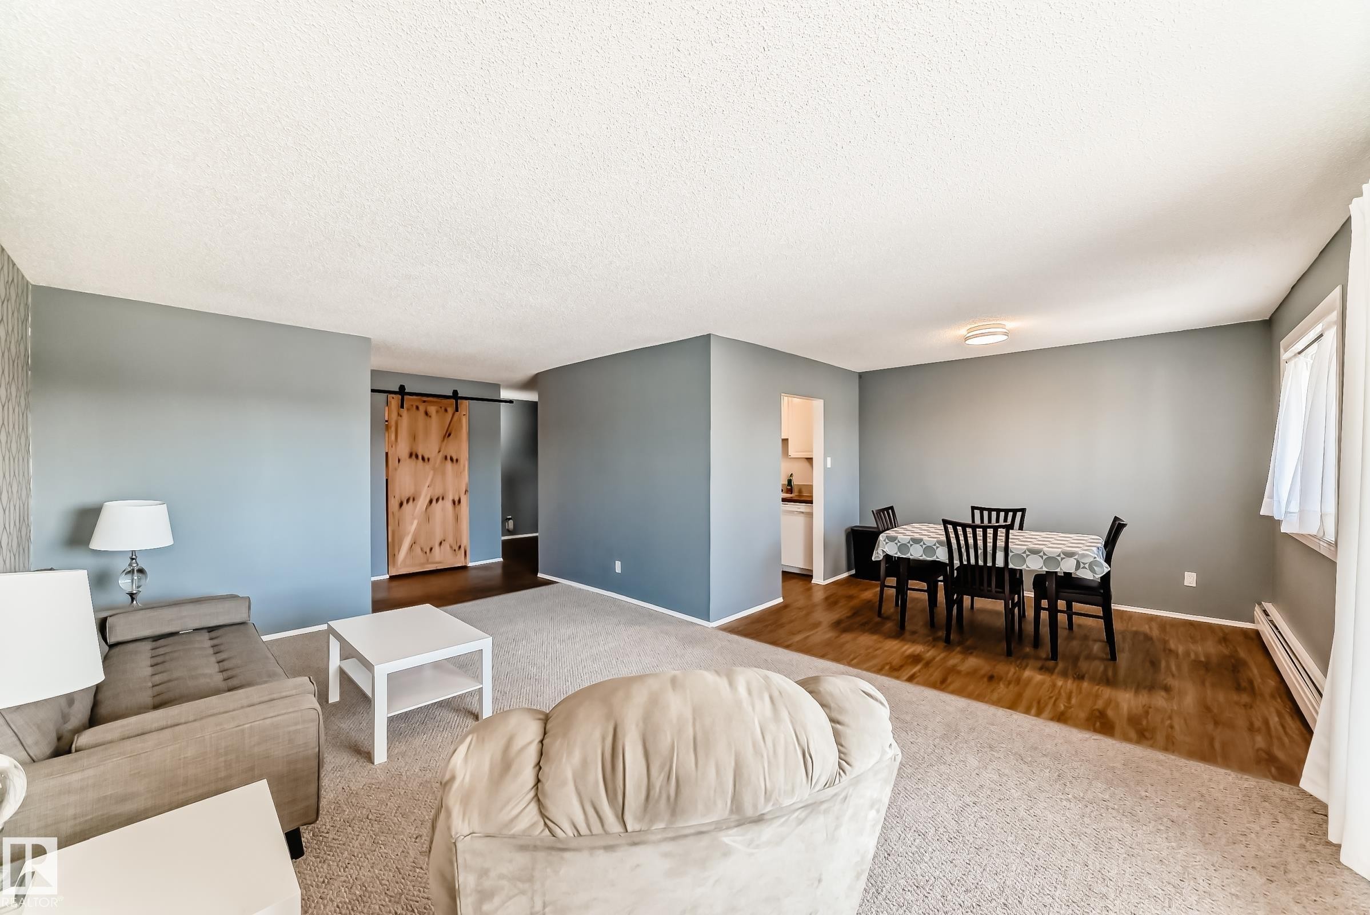
Open-concept living and dining area featuring wood-finish flooring, neutral wall paint, textured accent wall, and a pass-through to the kitchen - 423 5125 Riverbend Road, Edmonton, AB - Indoor Photo Showing Dining Room
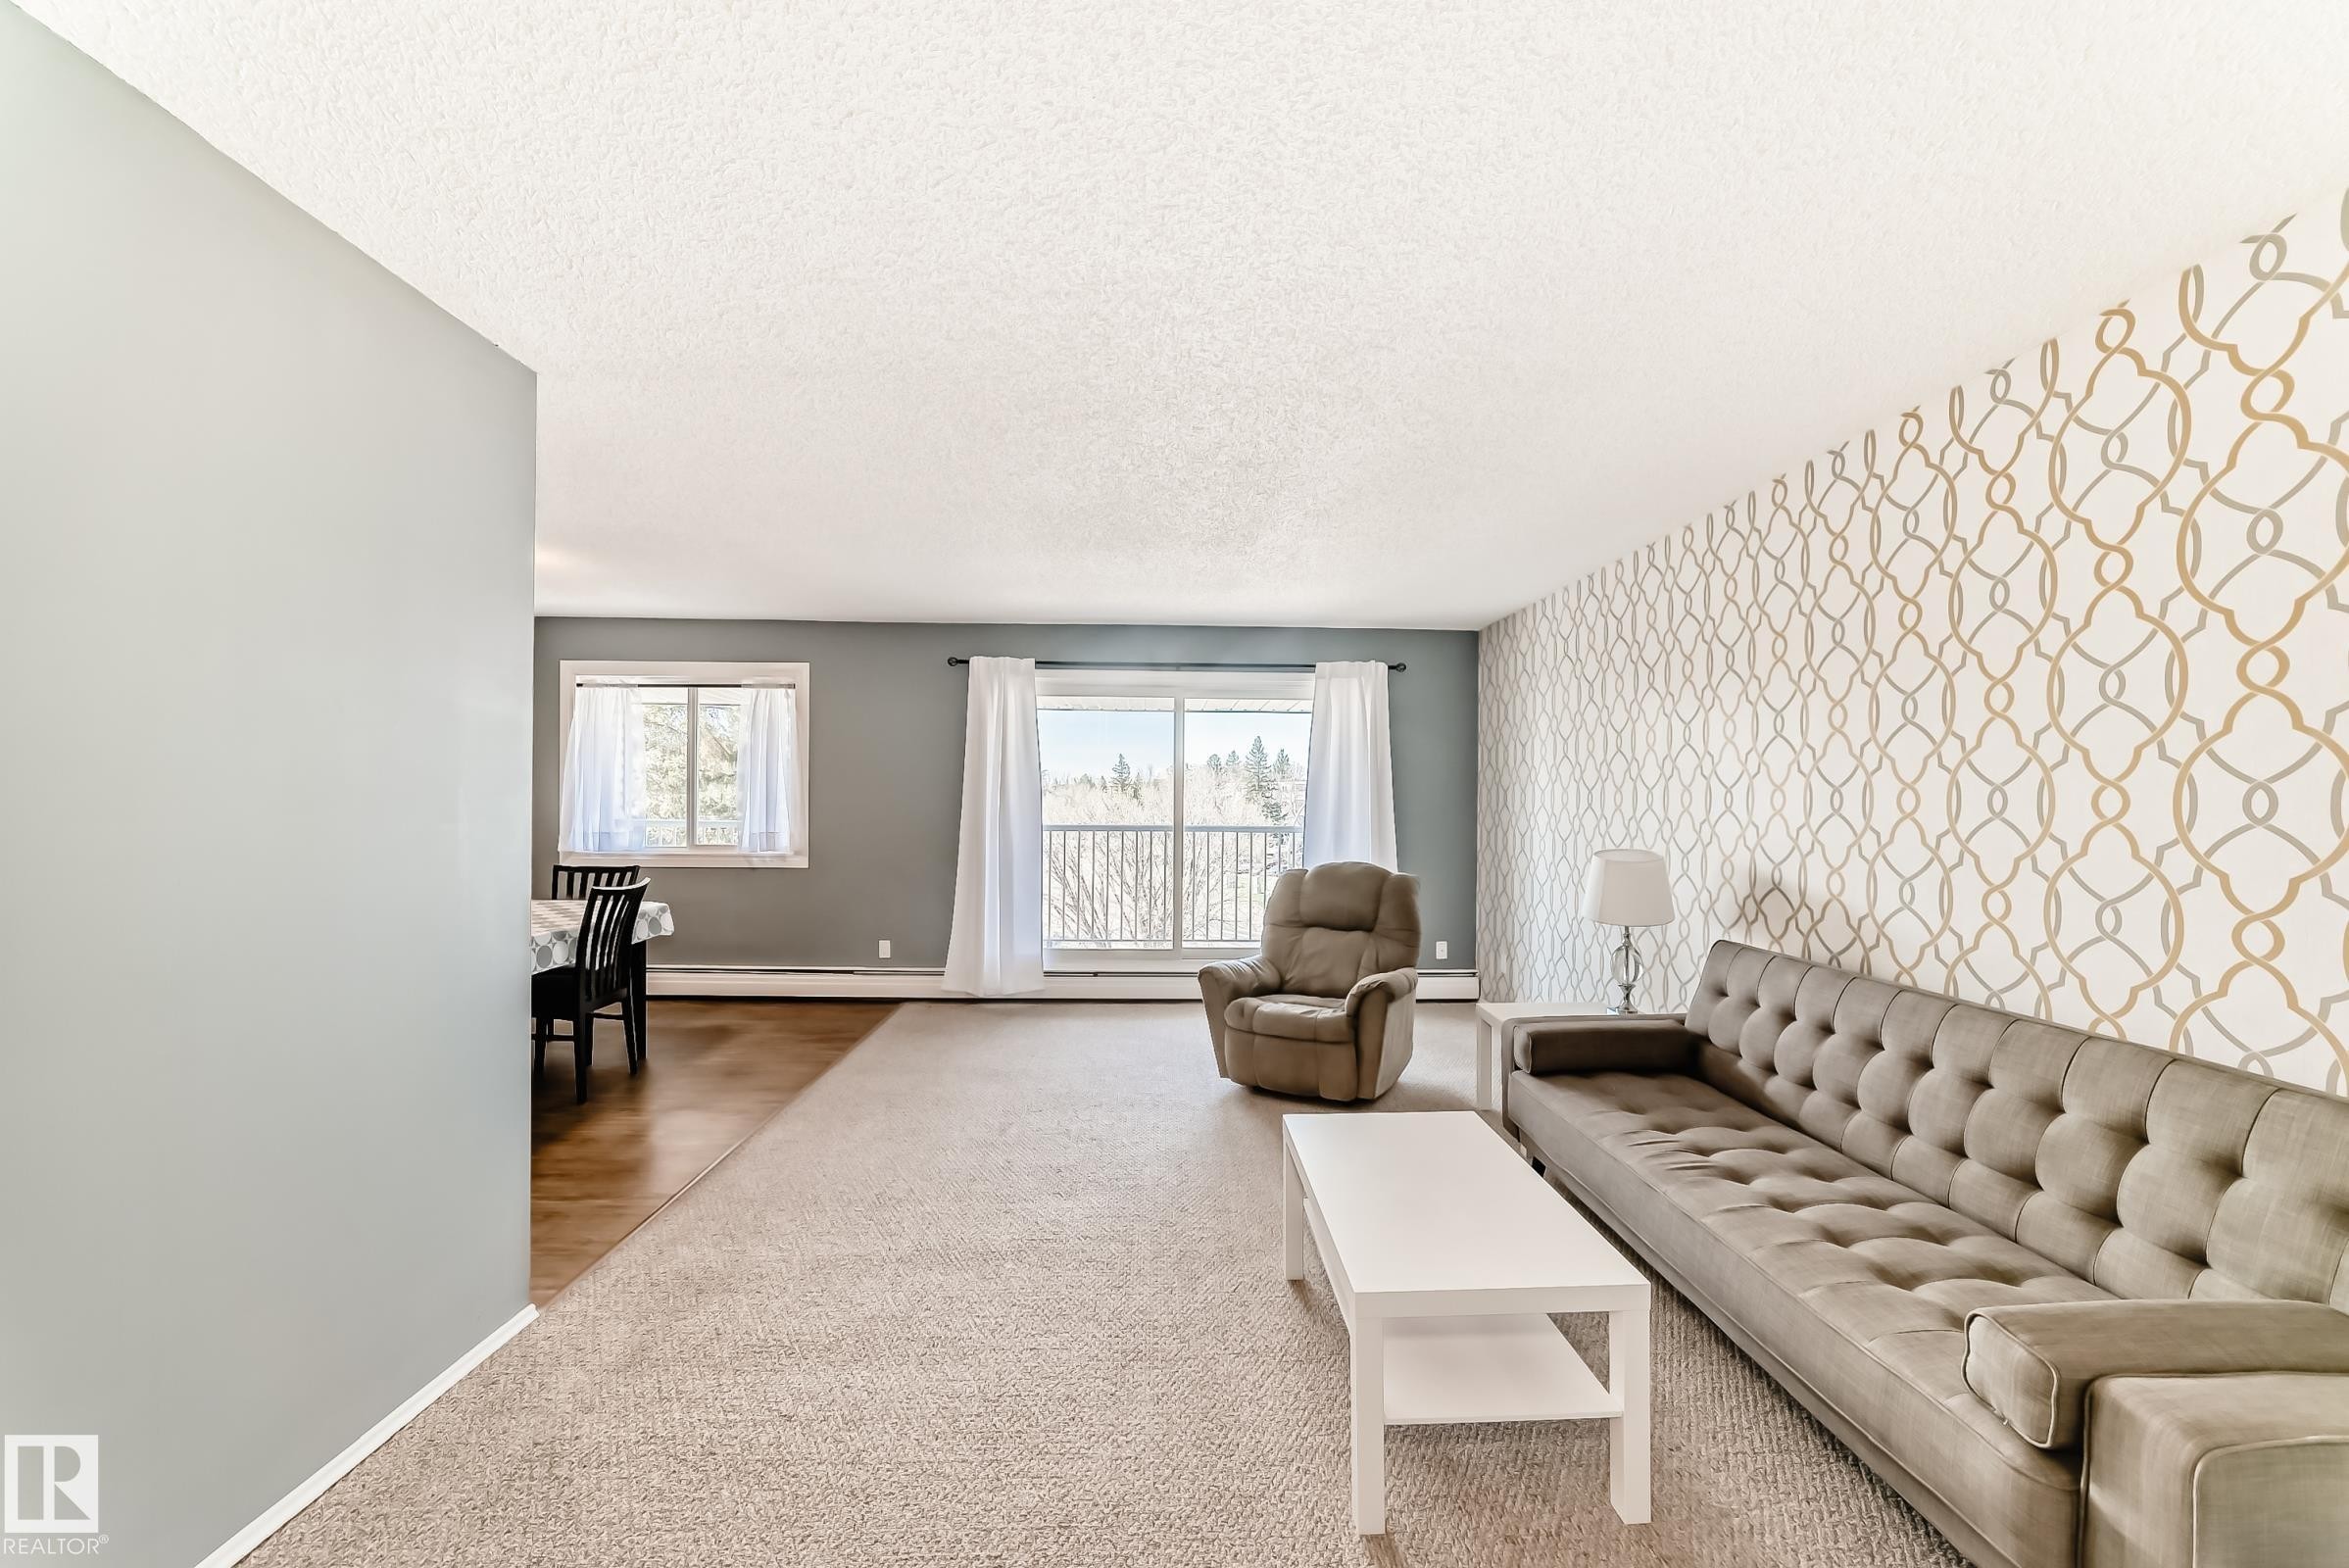
Spacious living area featuring a large window with white vertical blinds, patterned accent wall, and textured carpeting - 423 5125 Riverbend Road, Edmonton, AB - Indoor
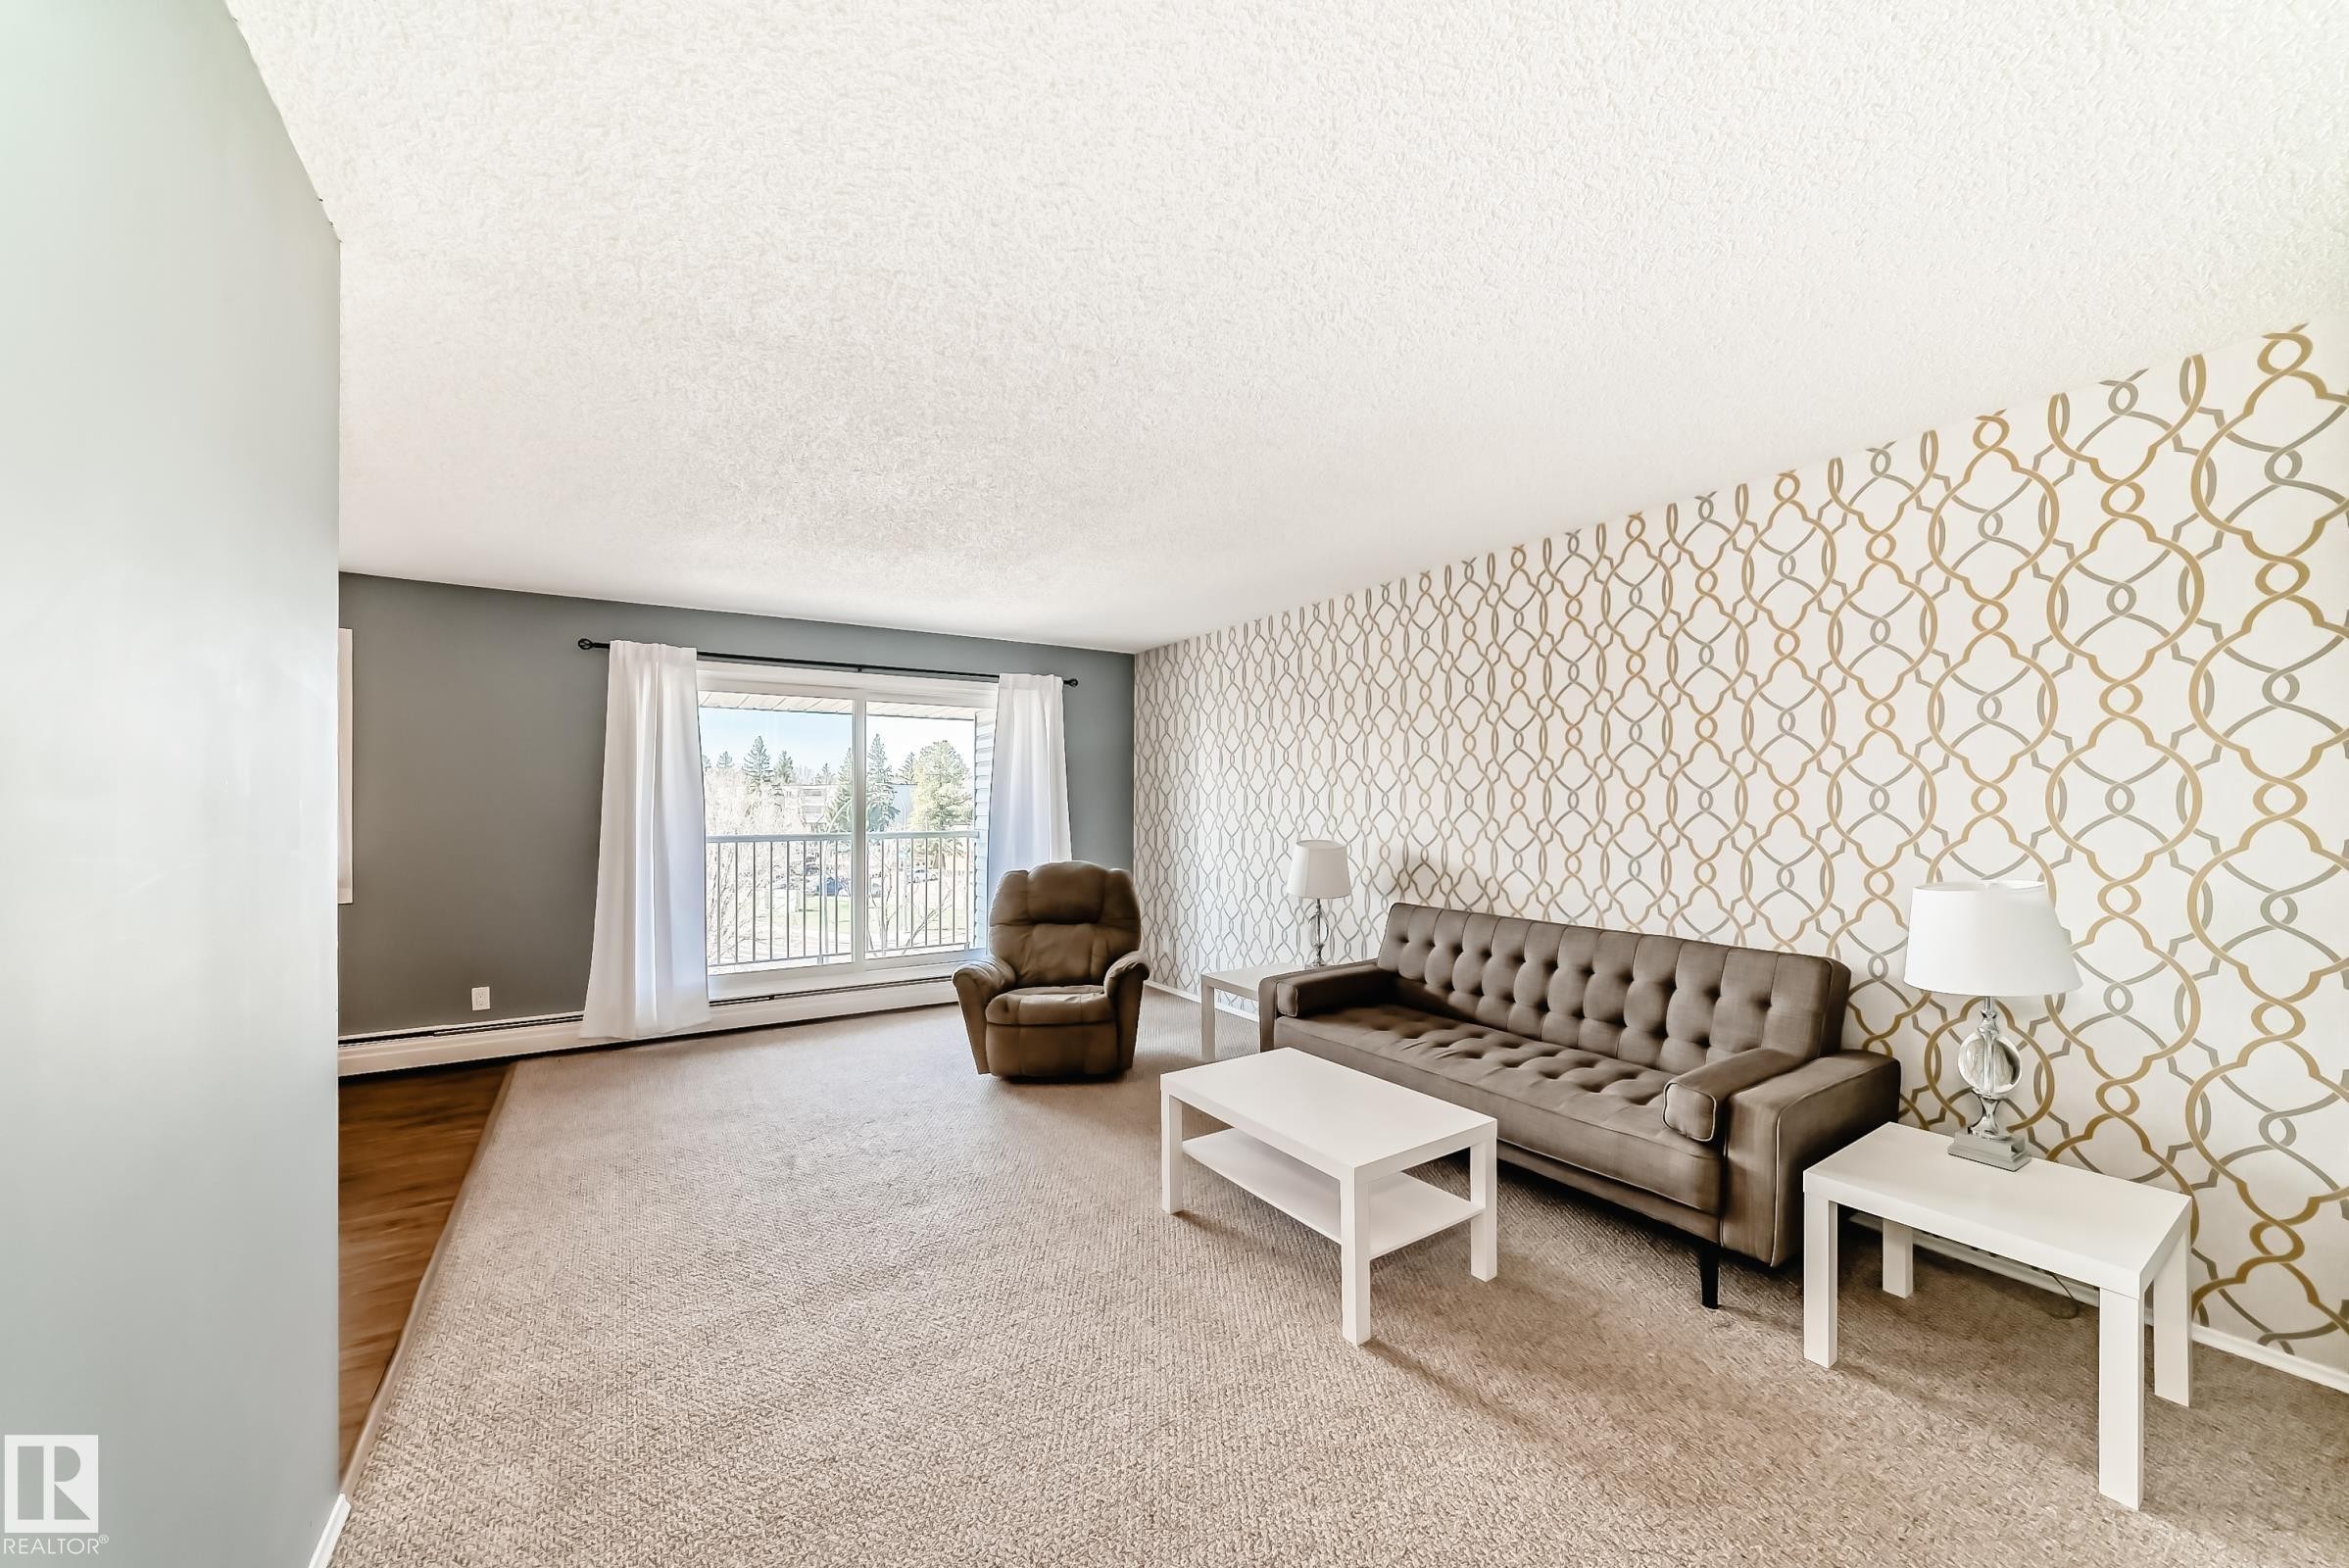
Living area featuring a patterned accent wall and large sliding glass doors opening to a balcony - 423 5125 Riverbend Road, Edmonton, AB - Indoor
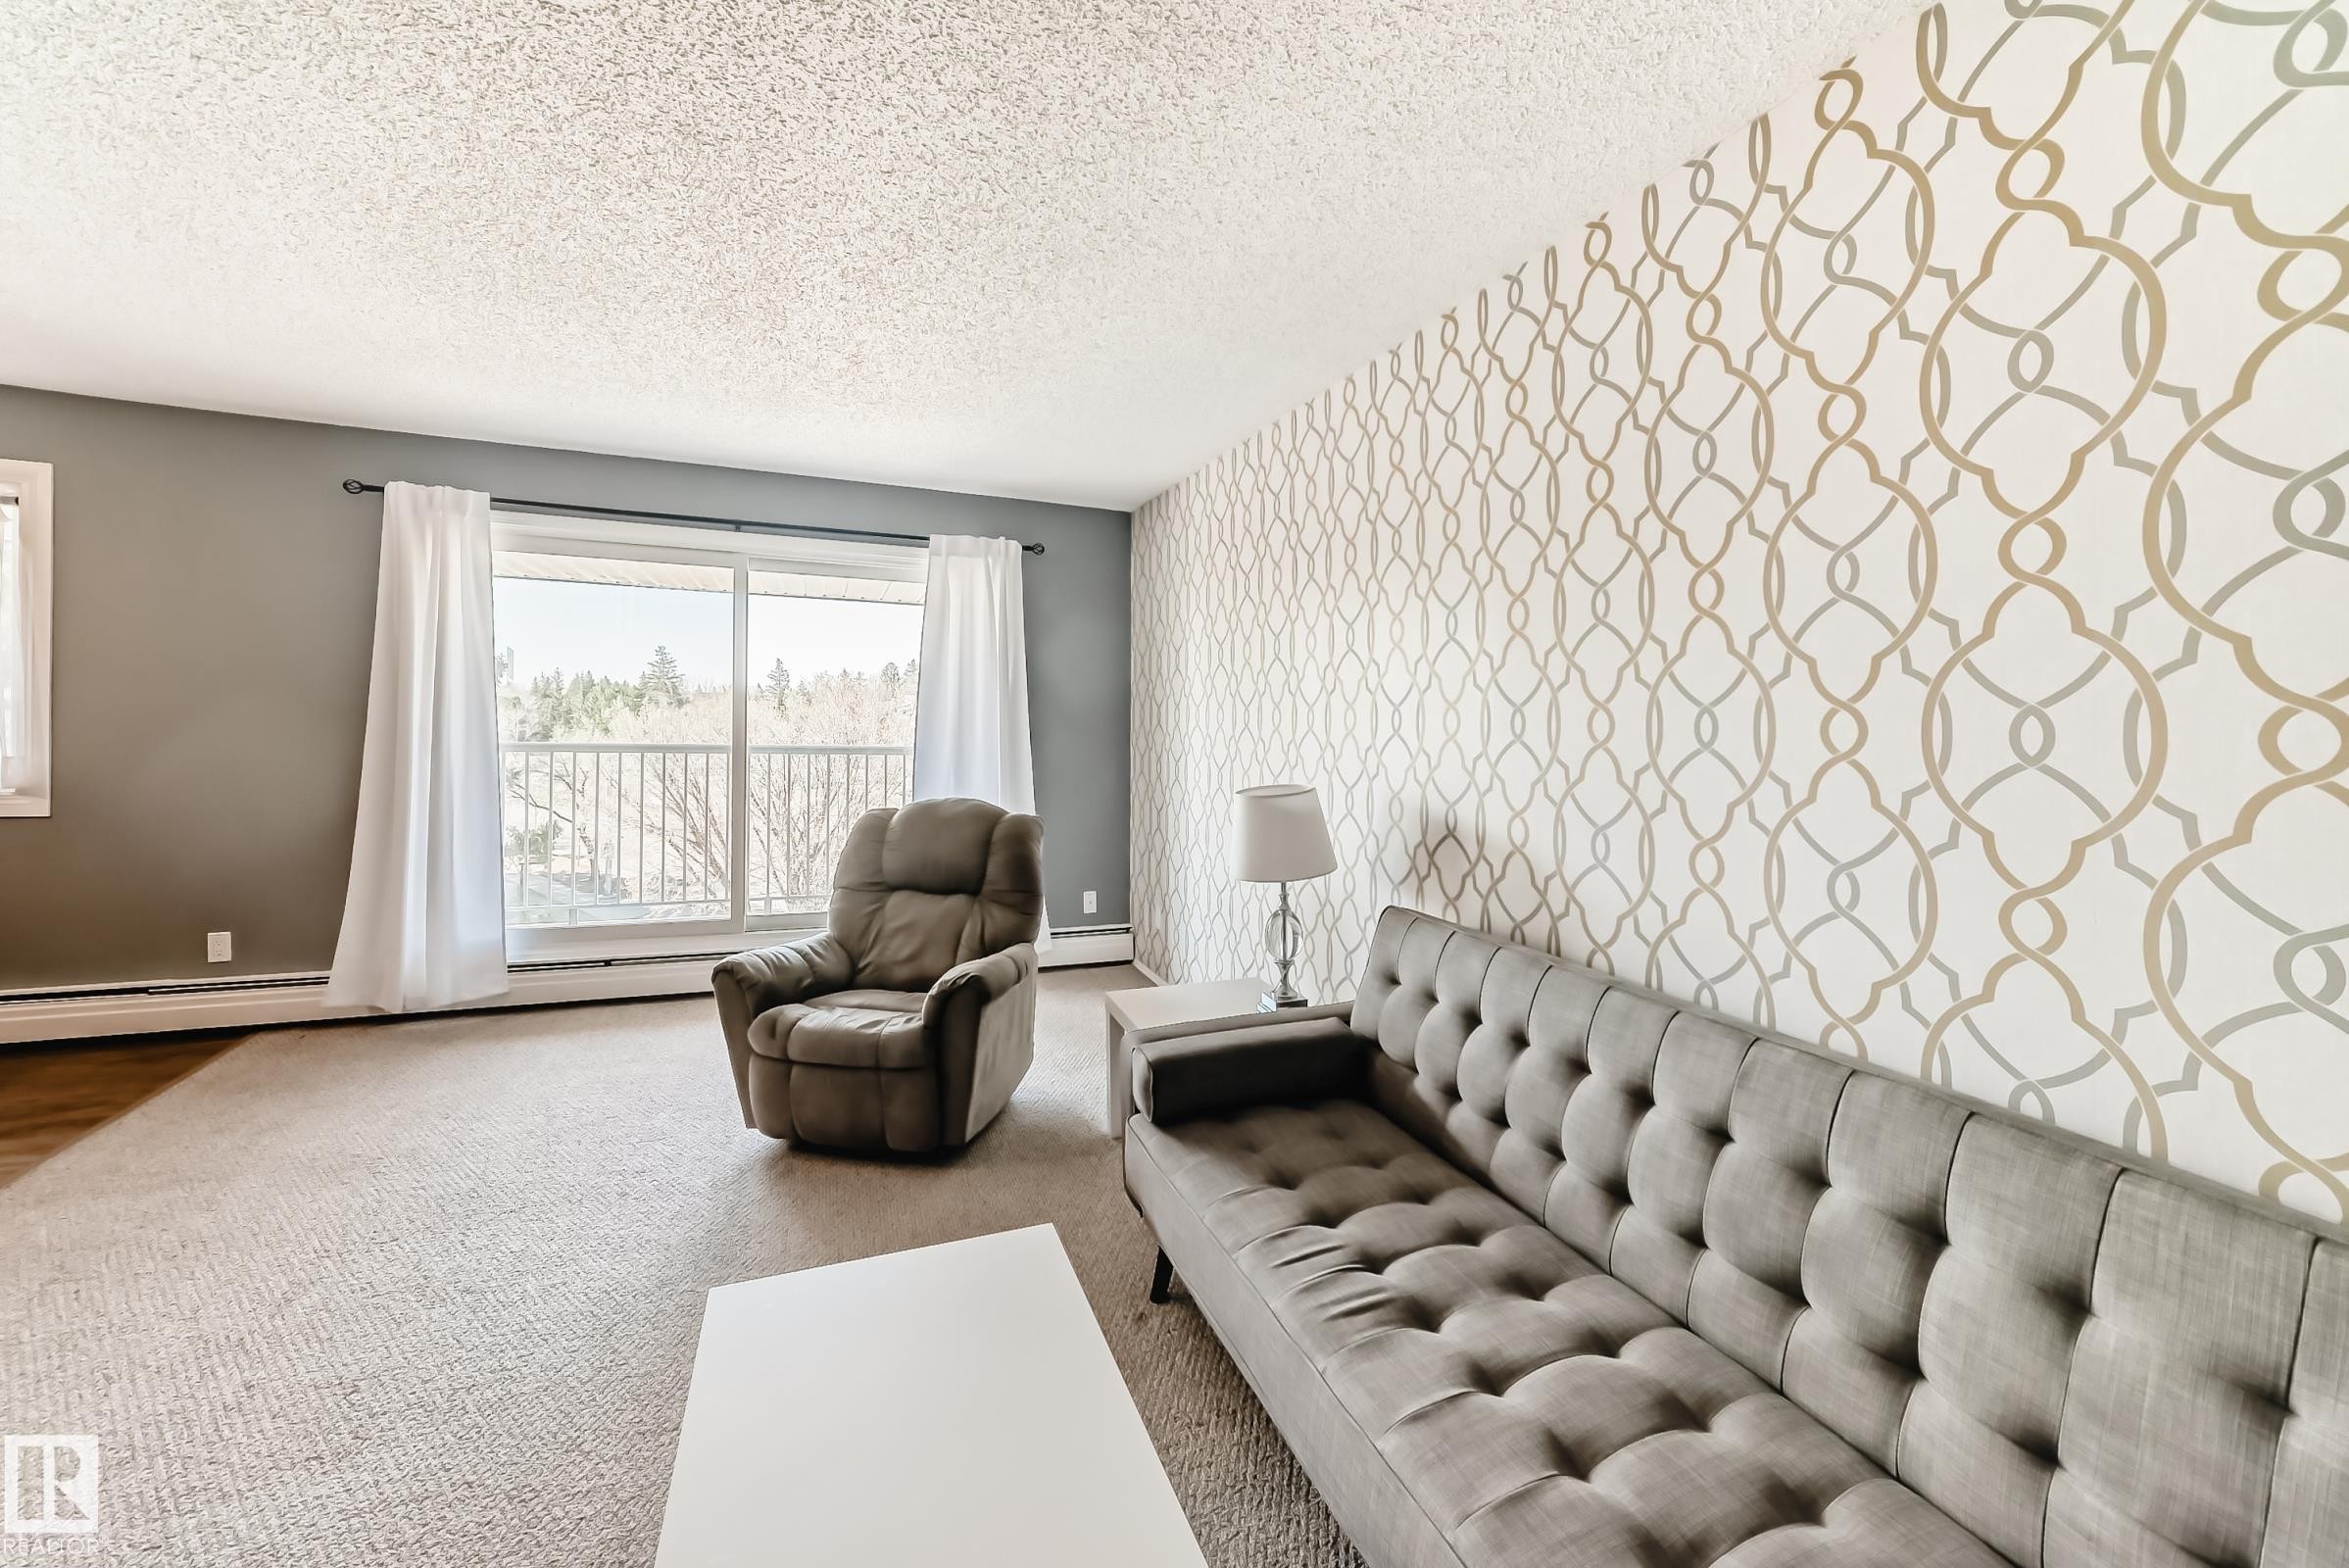
Spacious living area featuring patterned accent wall, light neutral carpeting, and a large window - 423 5125 Riverbend Road, Edmonton, AB - Indoor
Living area featuring carpeted flooring, a patterned accent wall, and a sliding glass door opening to an outdoor space - 423 5125 Riverbend Road, Edmonton, AB - Indoor Photo Showing Living Room
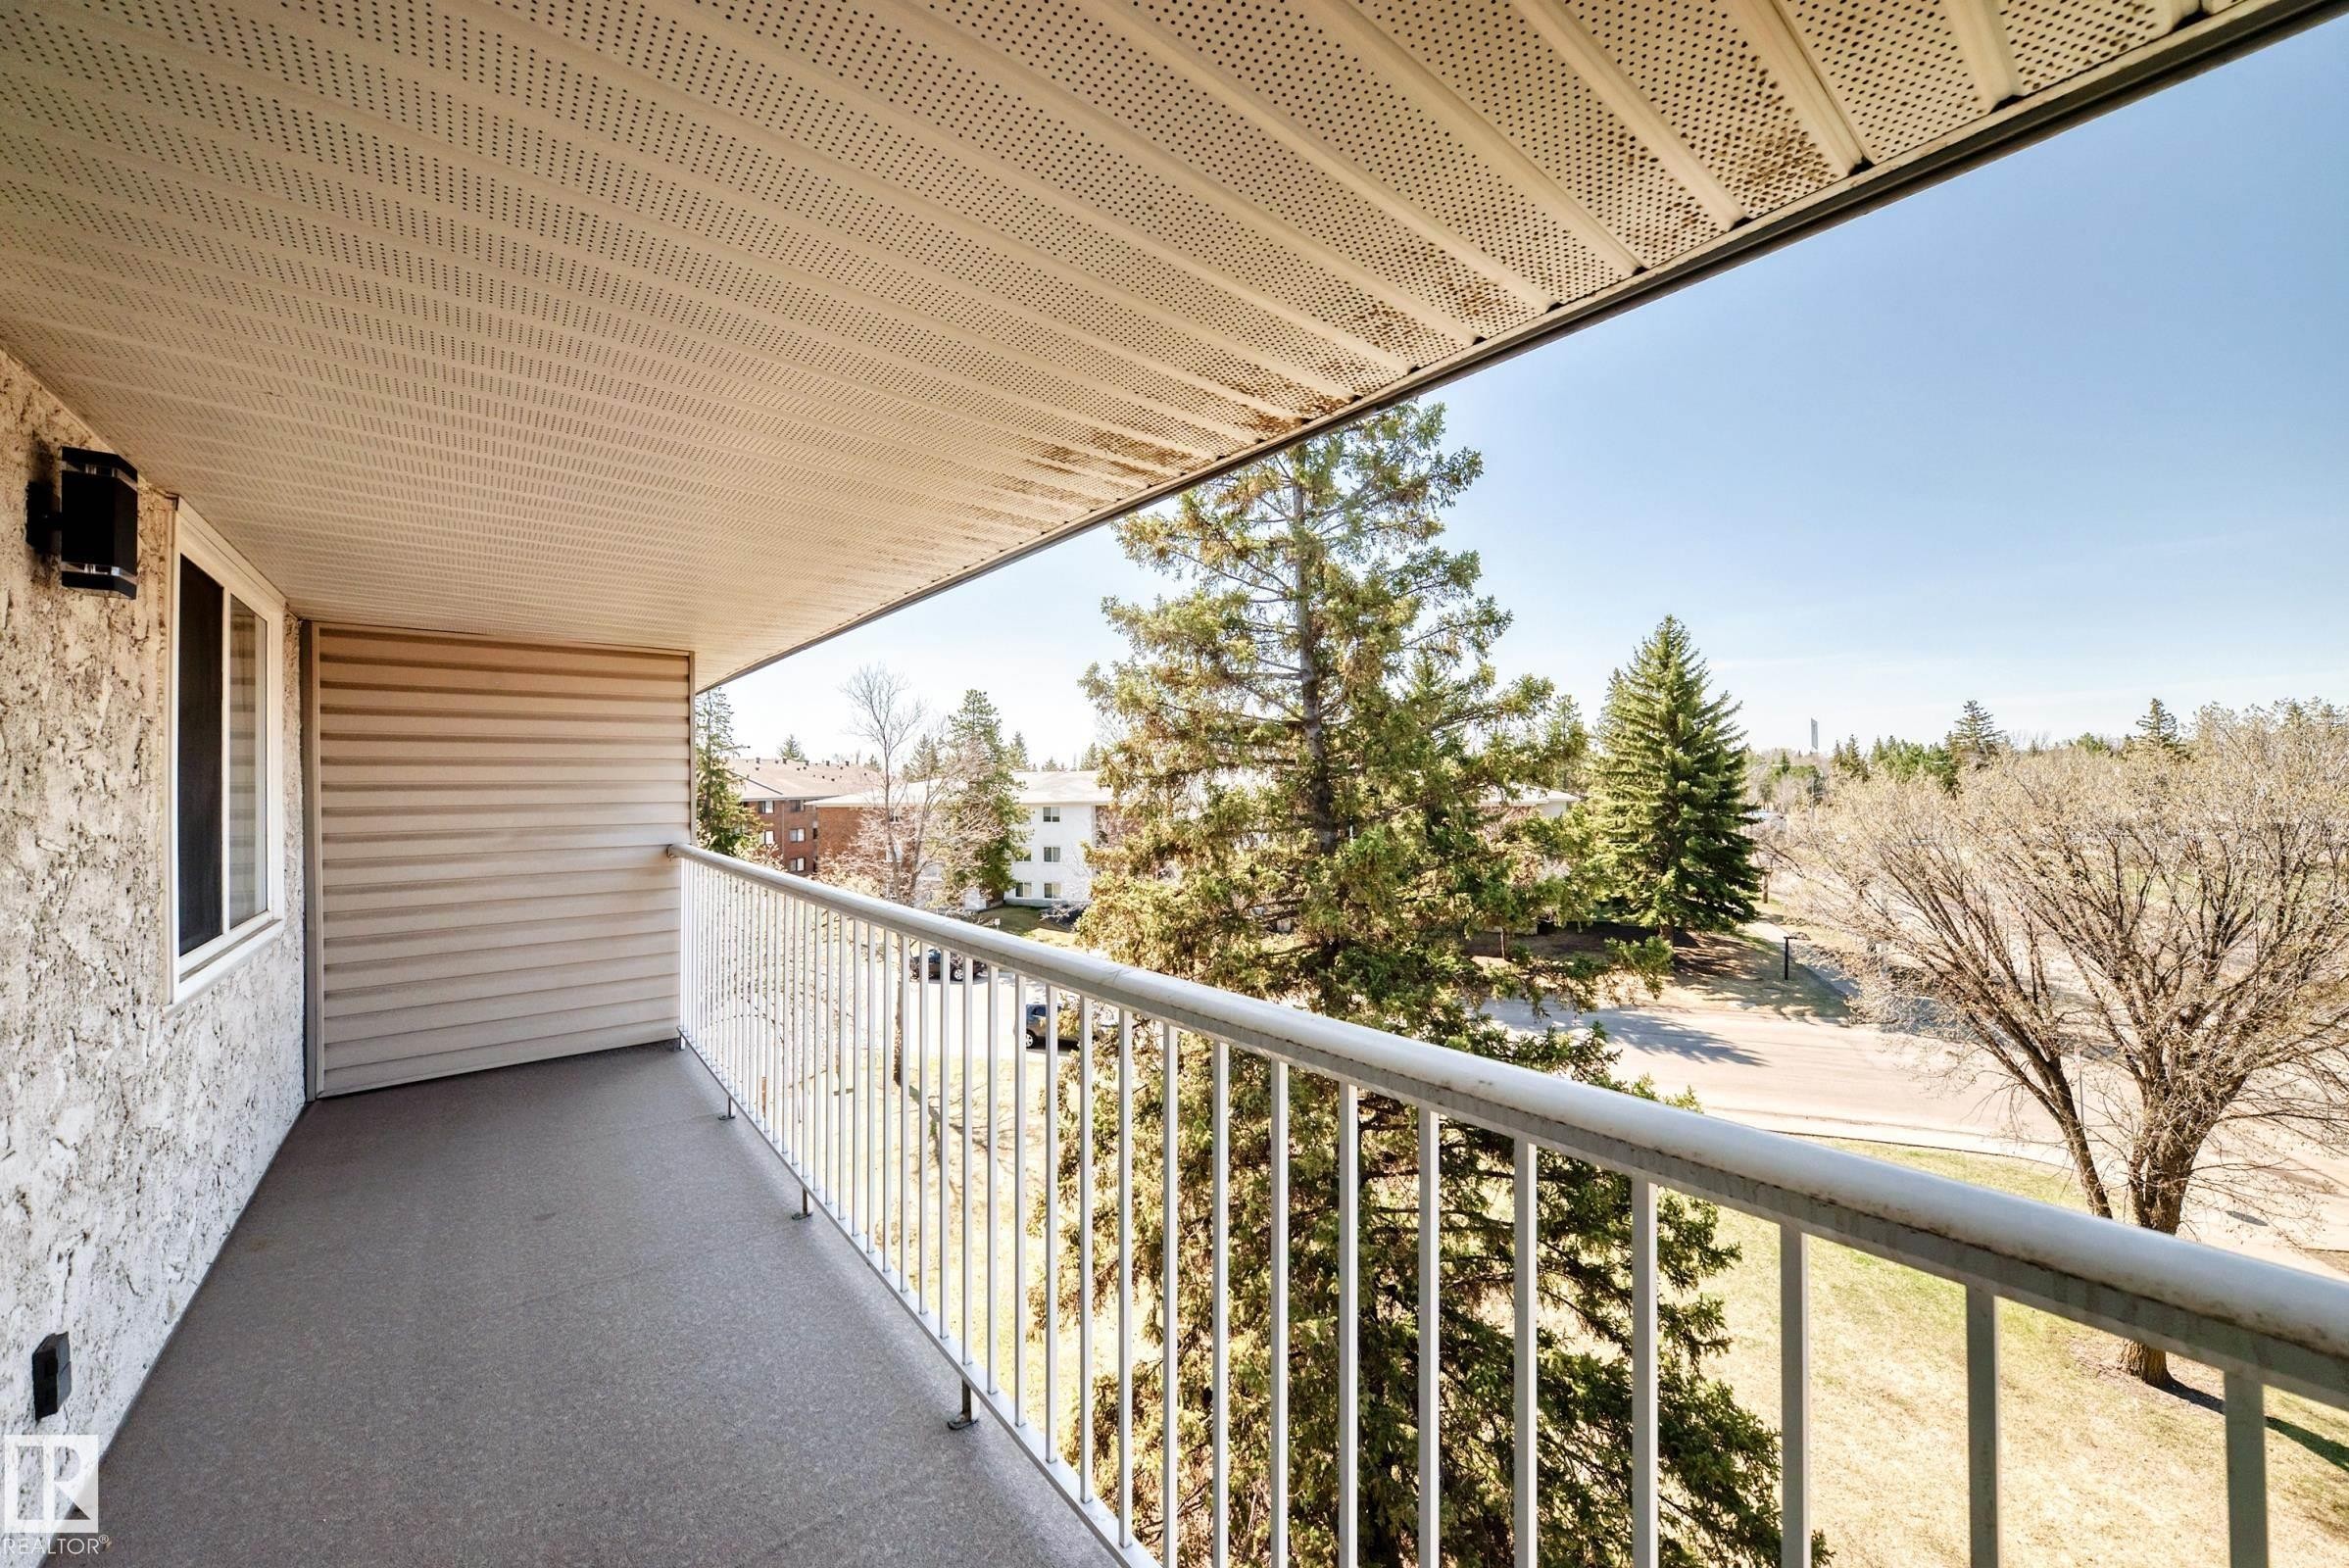
Covered outdoor balcony with a light-colored stucco exterior wall and horizontal siding - 423 5125 Riverbend Road, Edmonton, AB - Outdoor With Balcony With Exterior
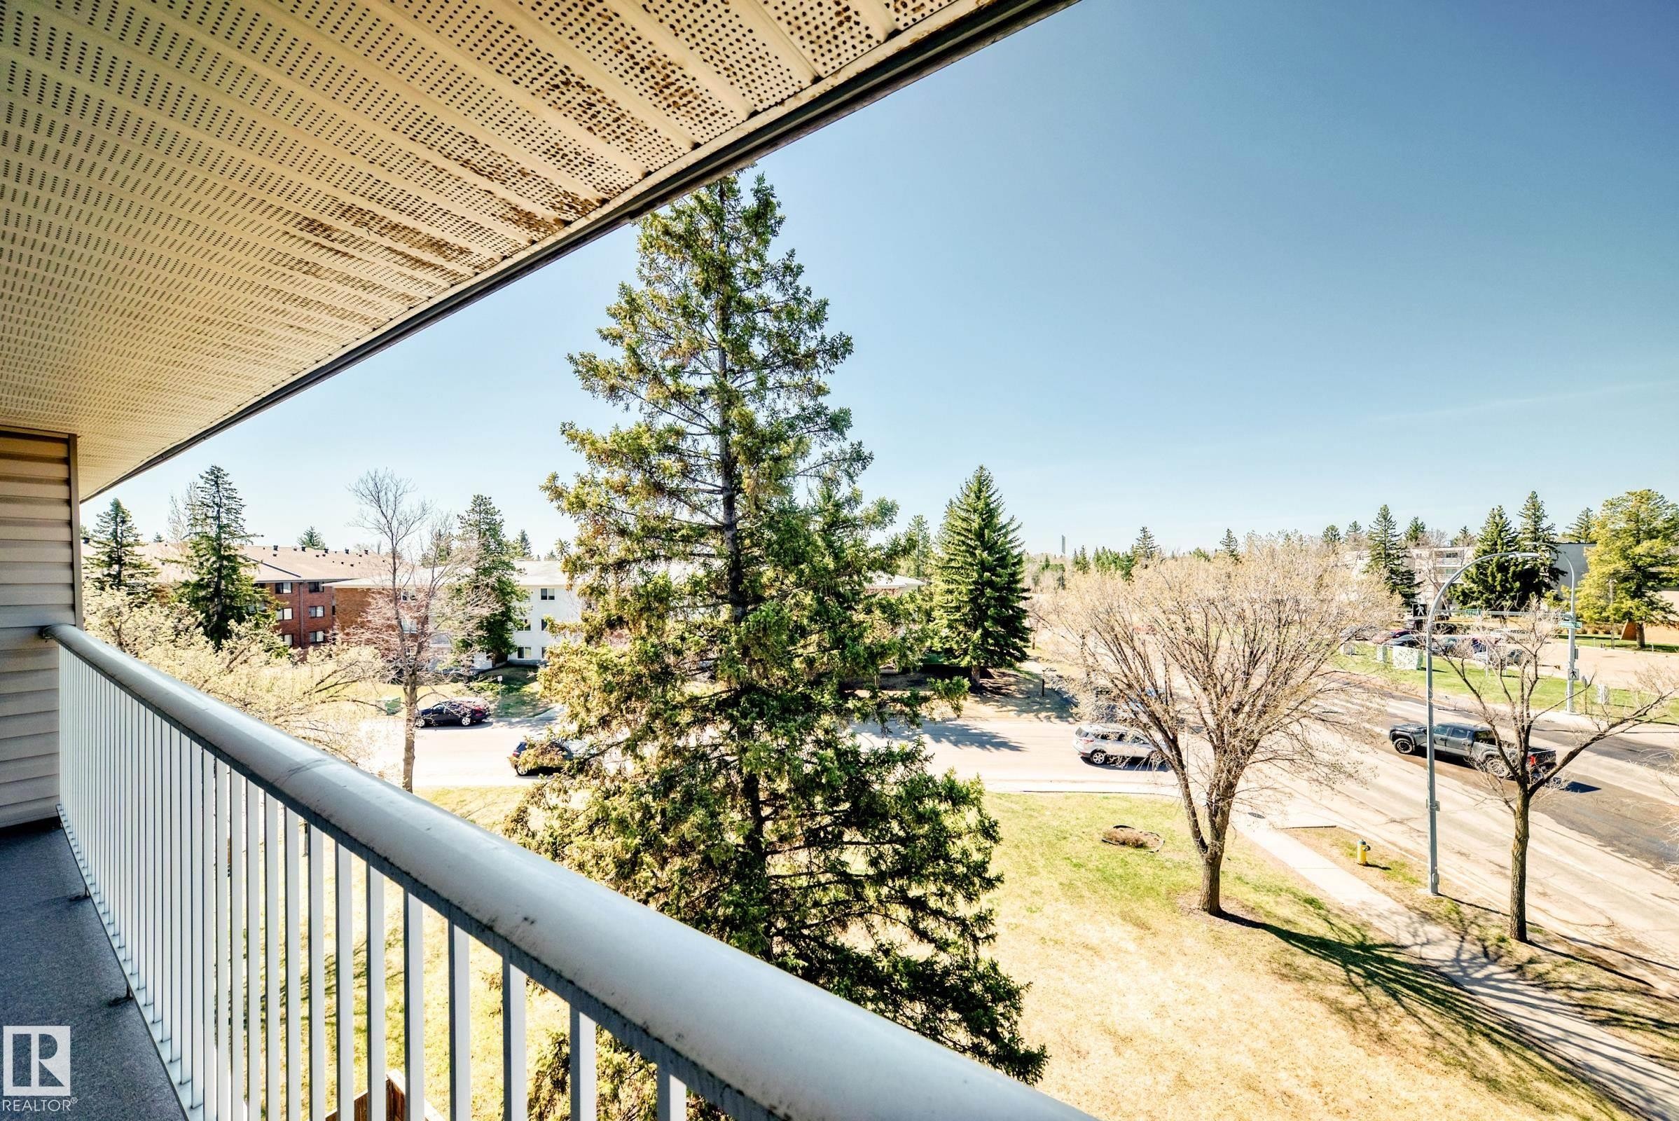
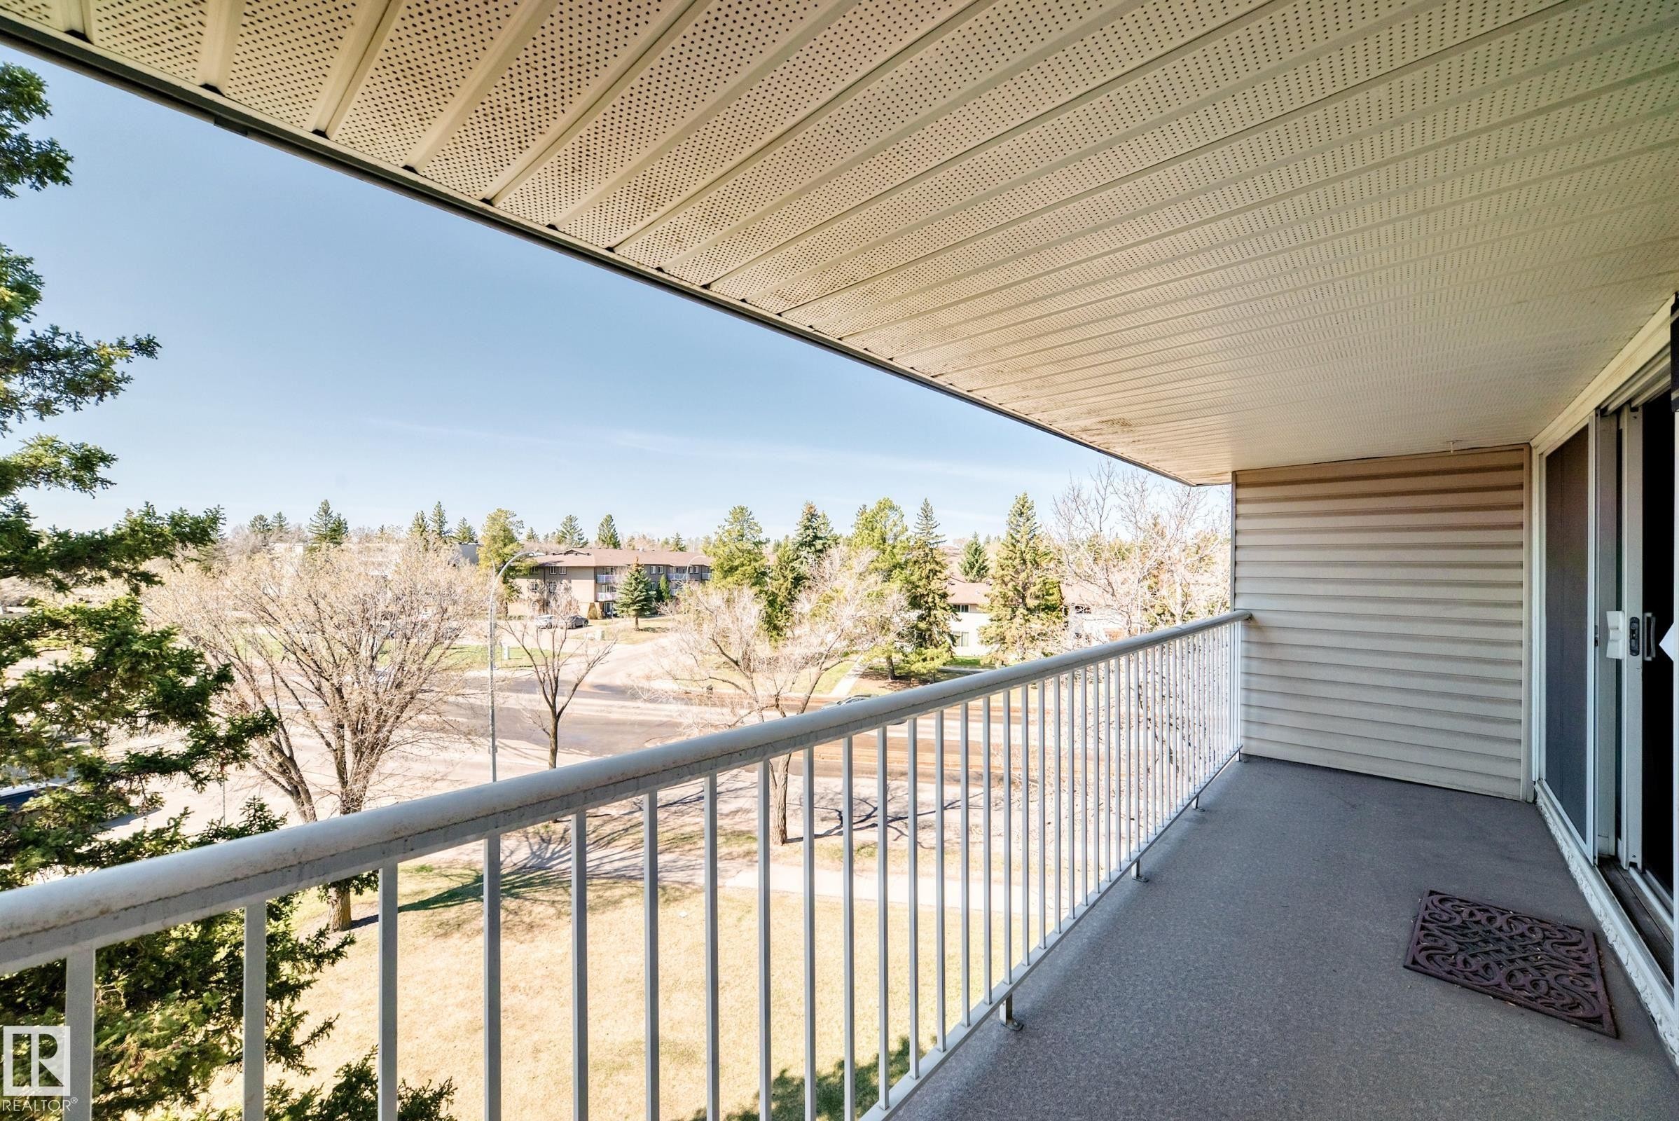
Balcony with white metal railing and a perforated ceiling panel, offering expansive neighborhood views - 423 5125 Riverbend Road, Edmonton, AB - Outdoor With Balcony
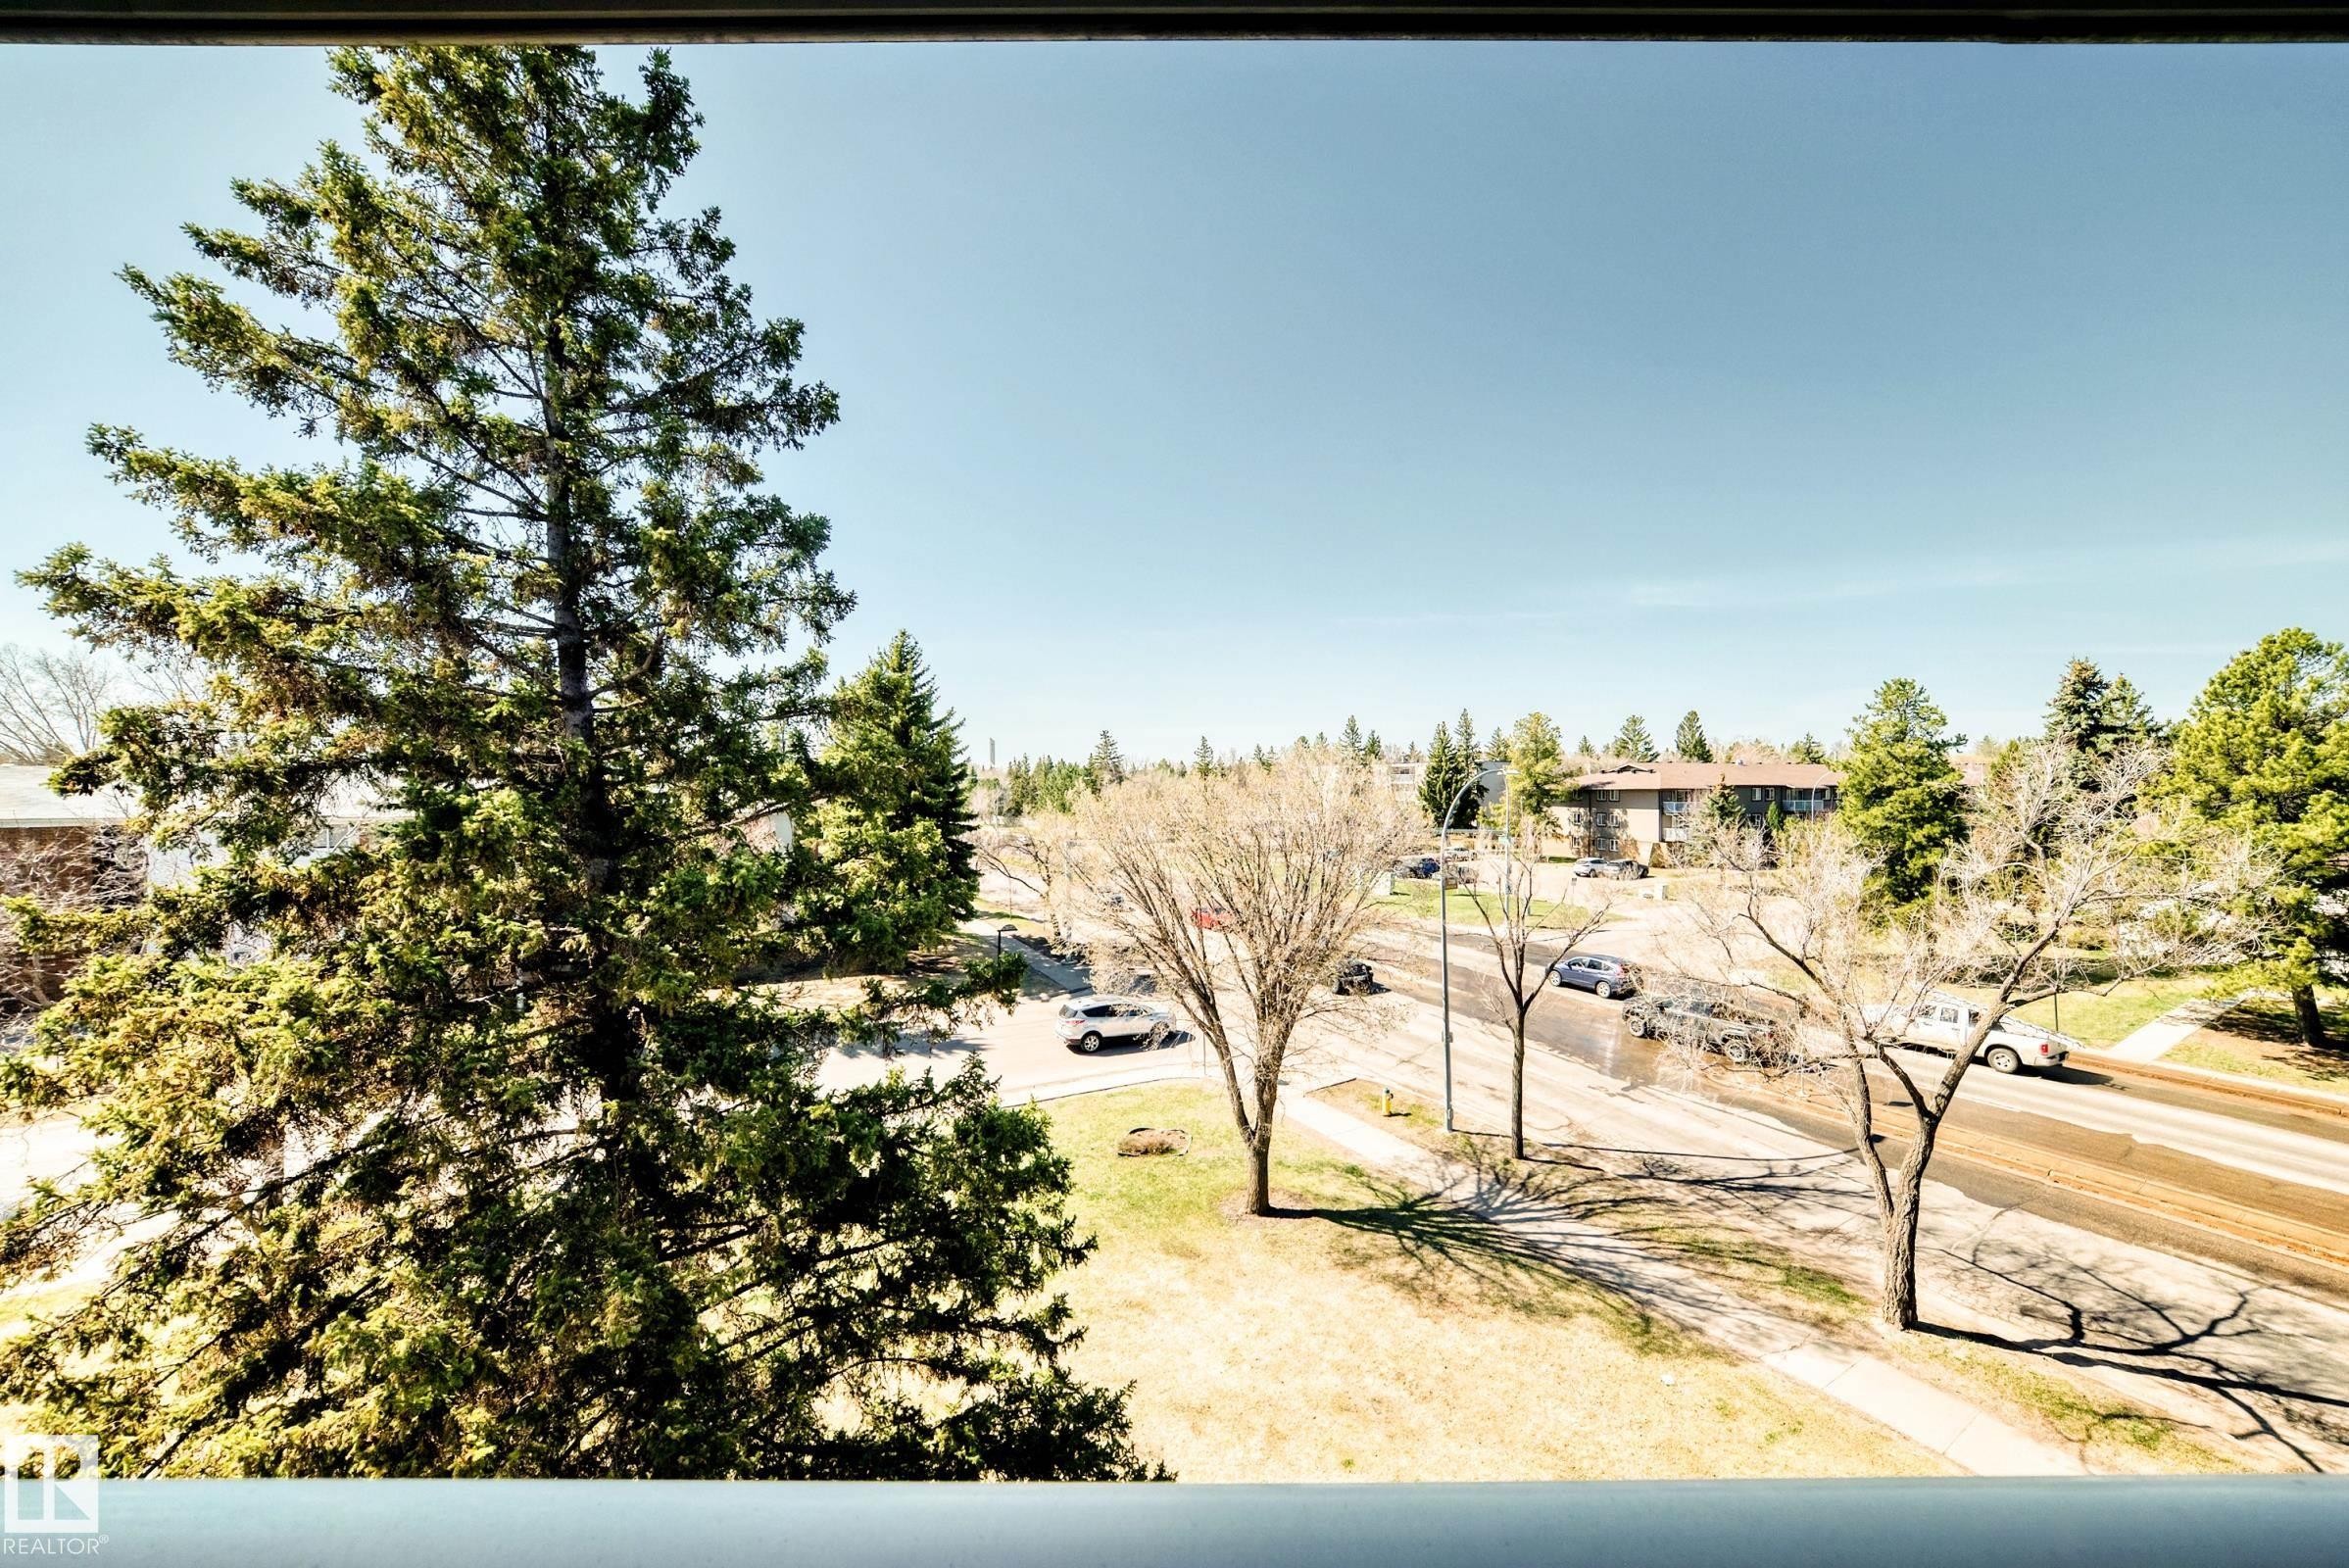
Image quality insufficient for description - 423 5125 Riverbend Road, Edmonton, AB - Outdoor With View
Private balcony with a metal railing, concrete flooring, and a sliding glass door - 423 5125 Riverbend Road, Edmonton, AB - Outdoor With Balcony With Exterior
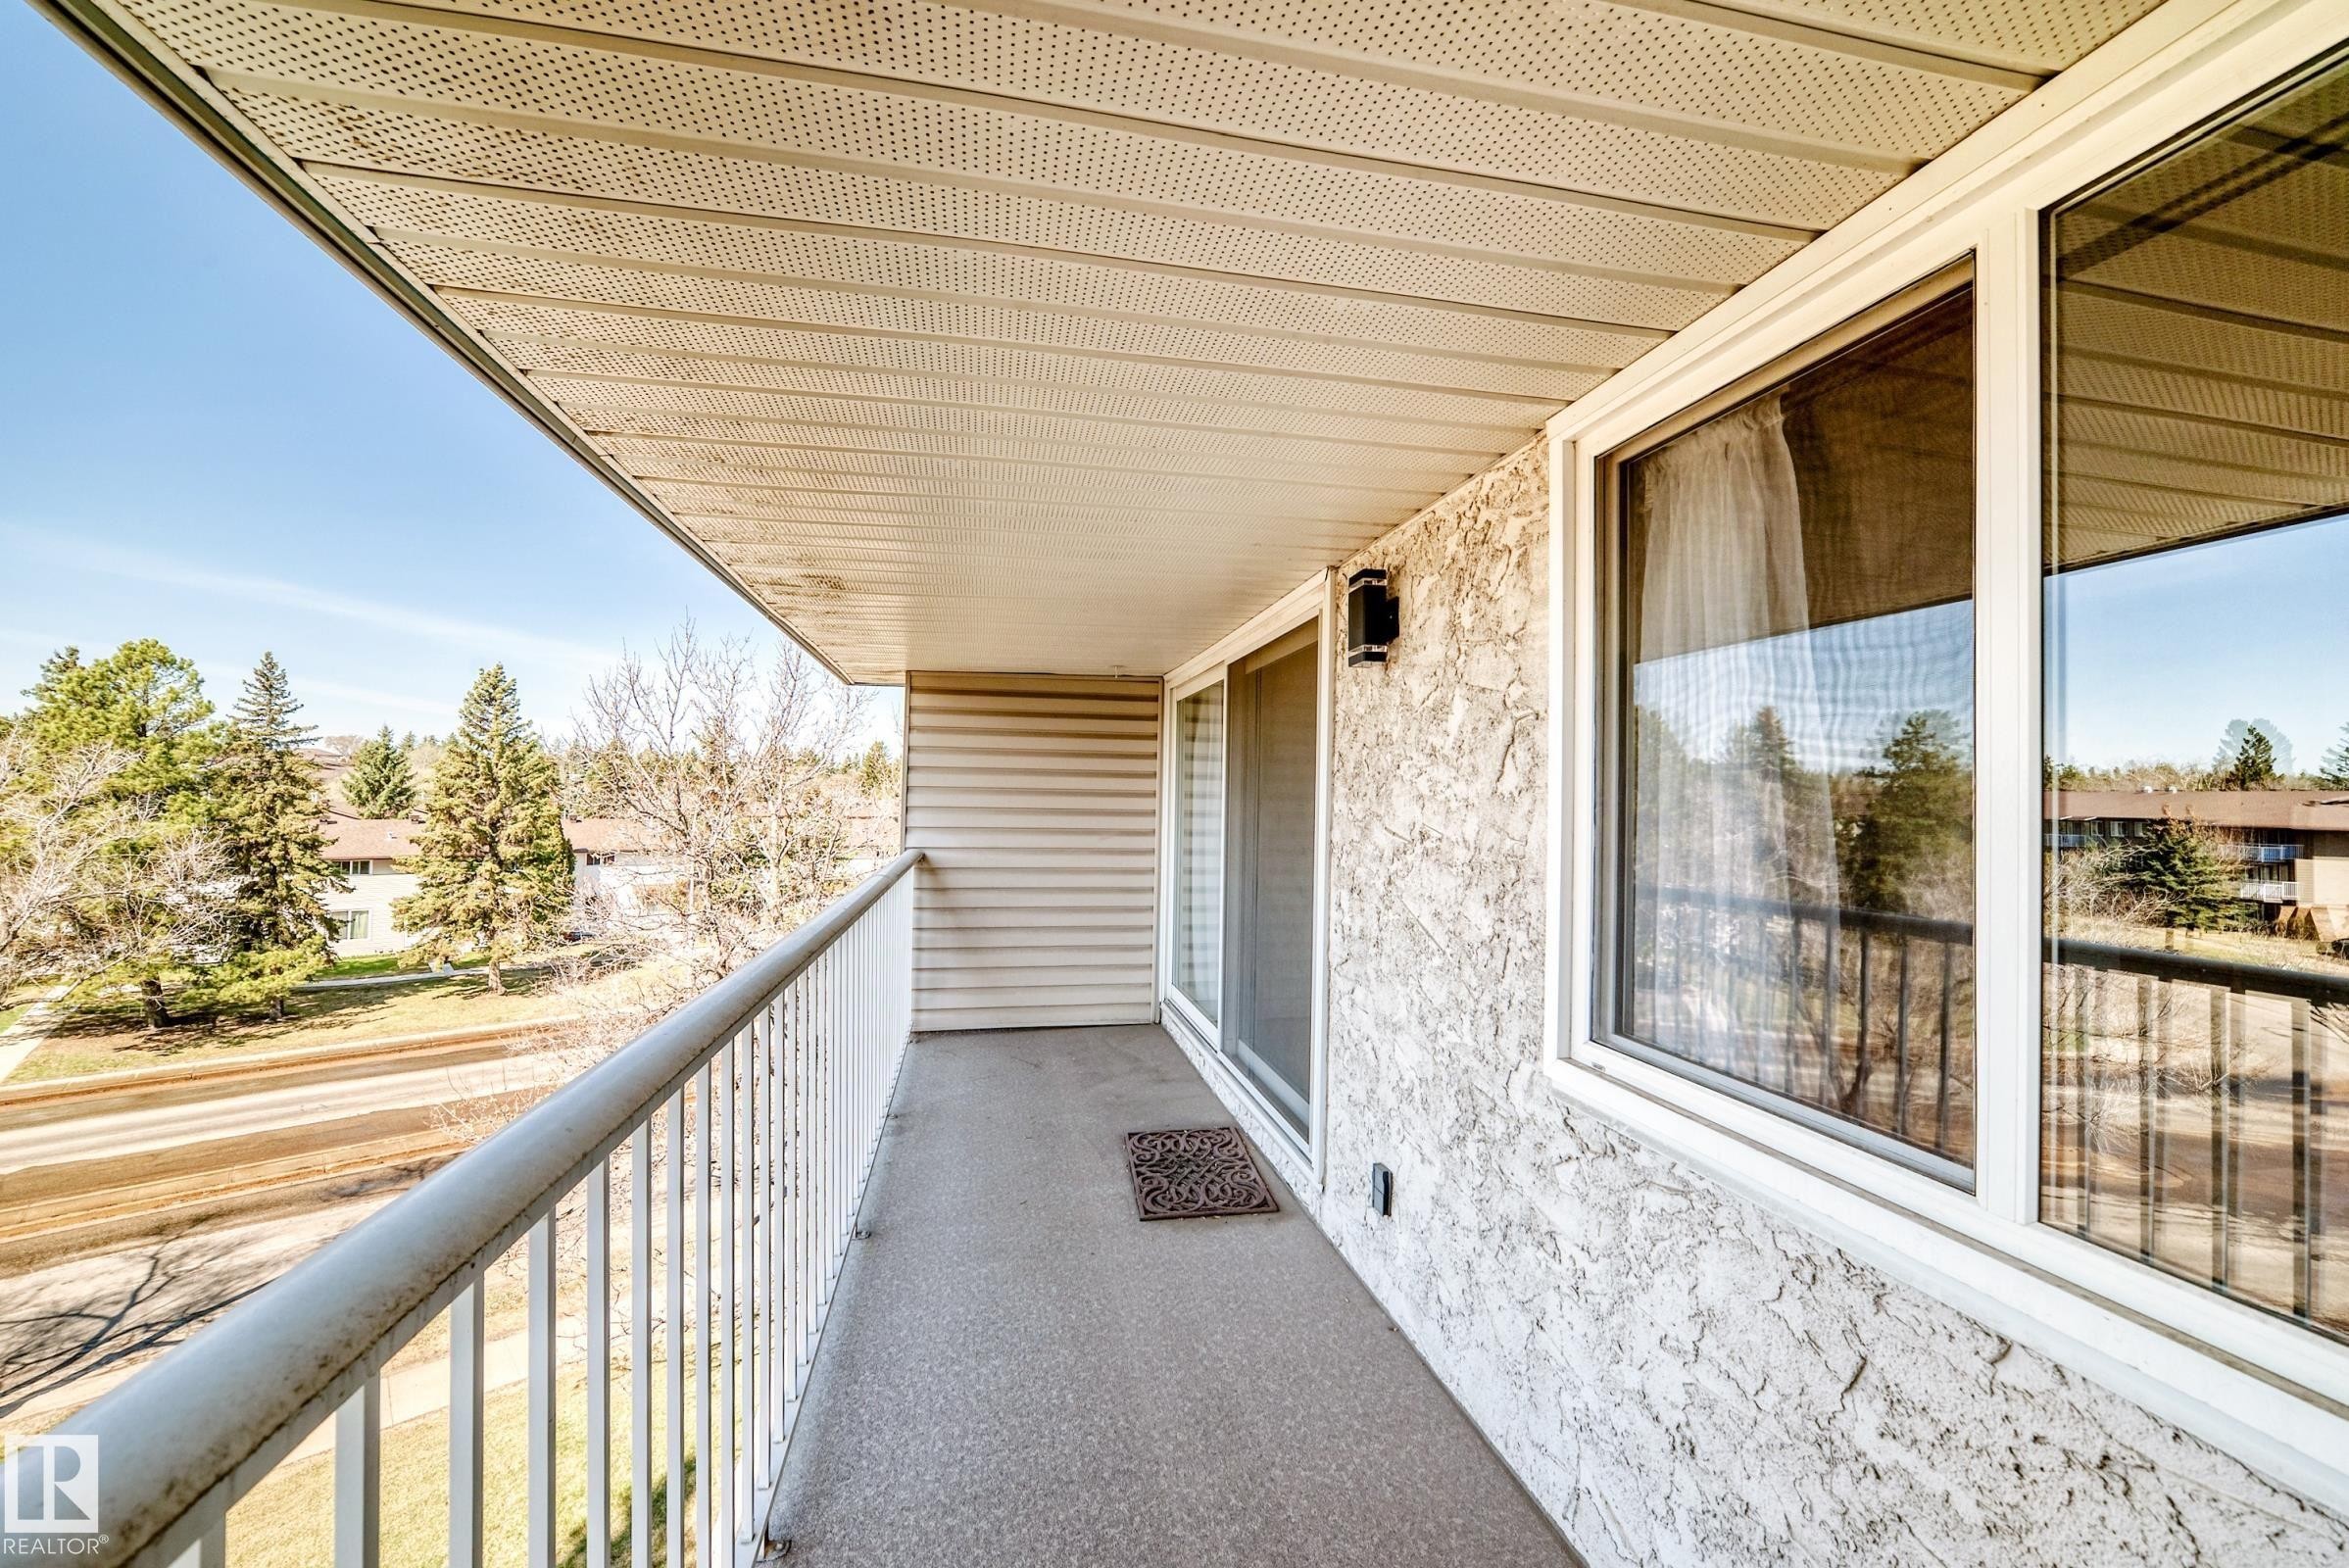
Balcony with textured exterior wall, white window frames, and a sliding glass door - 423 5125 Riverbend Road, Edmonton, AB - Outdoor With Balcony With Exterior
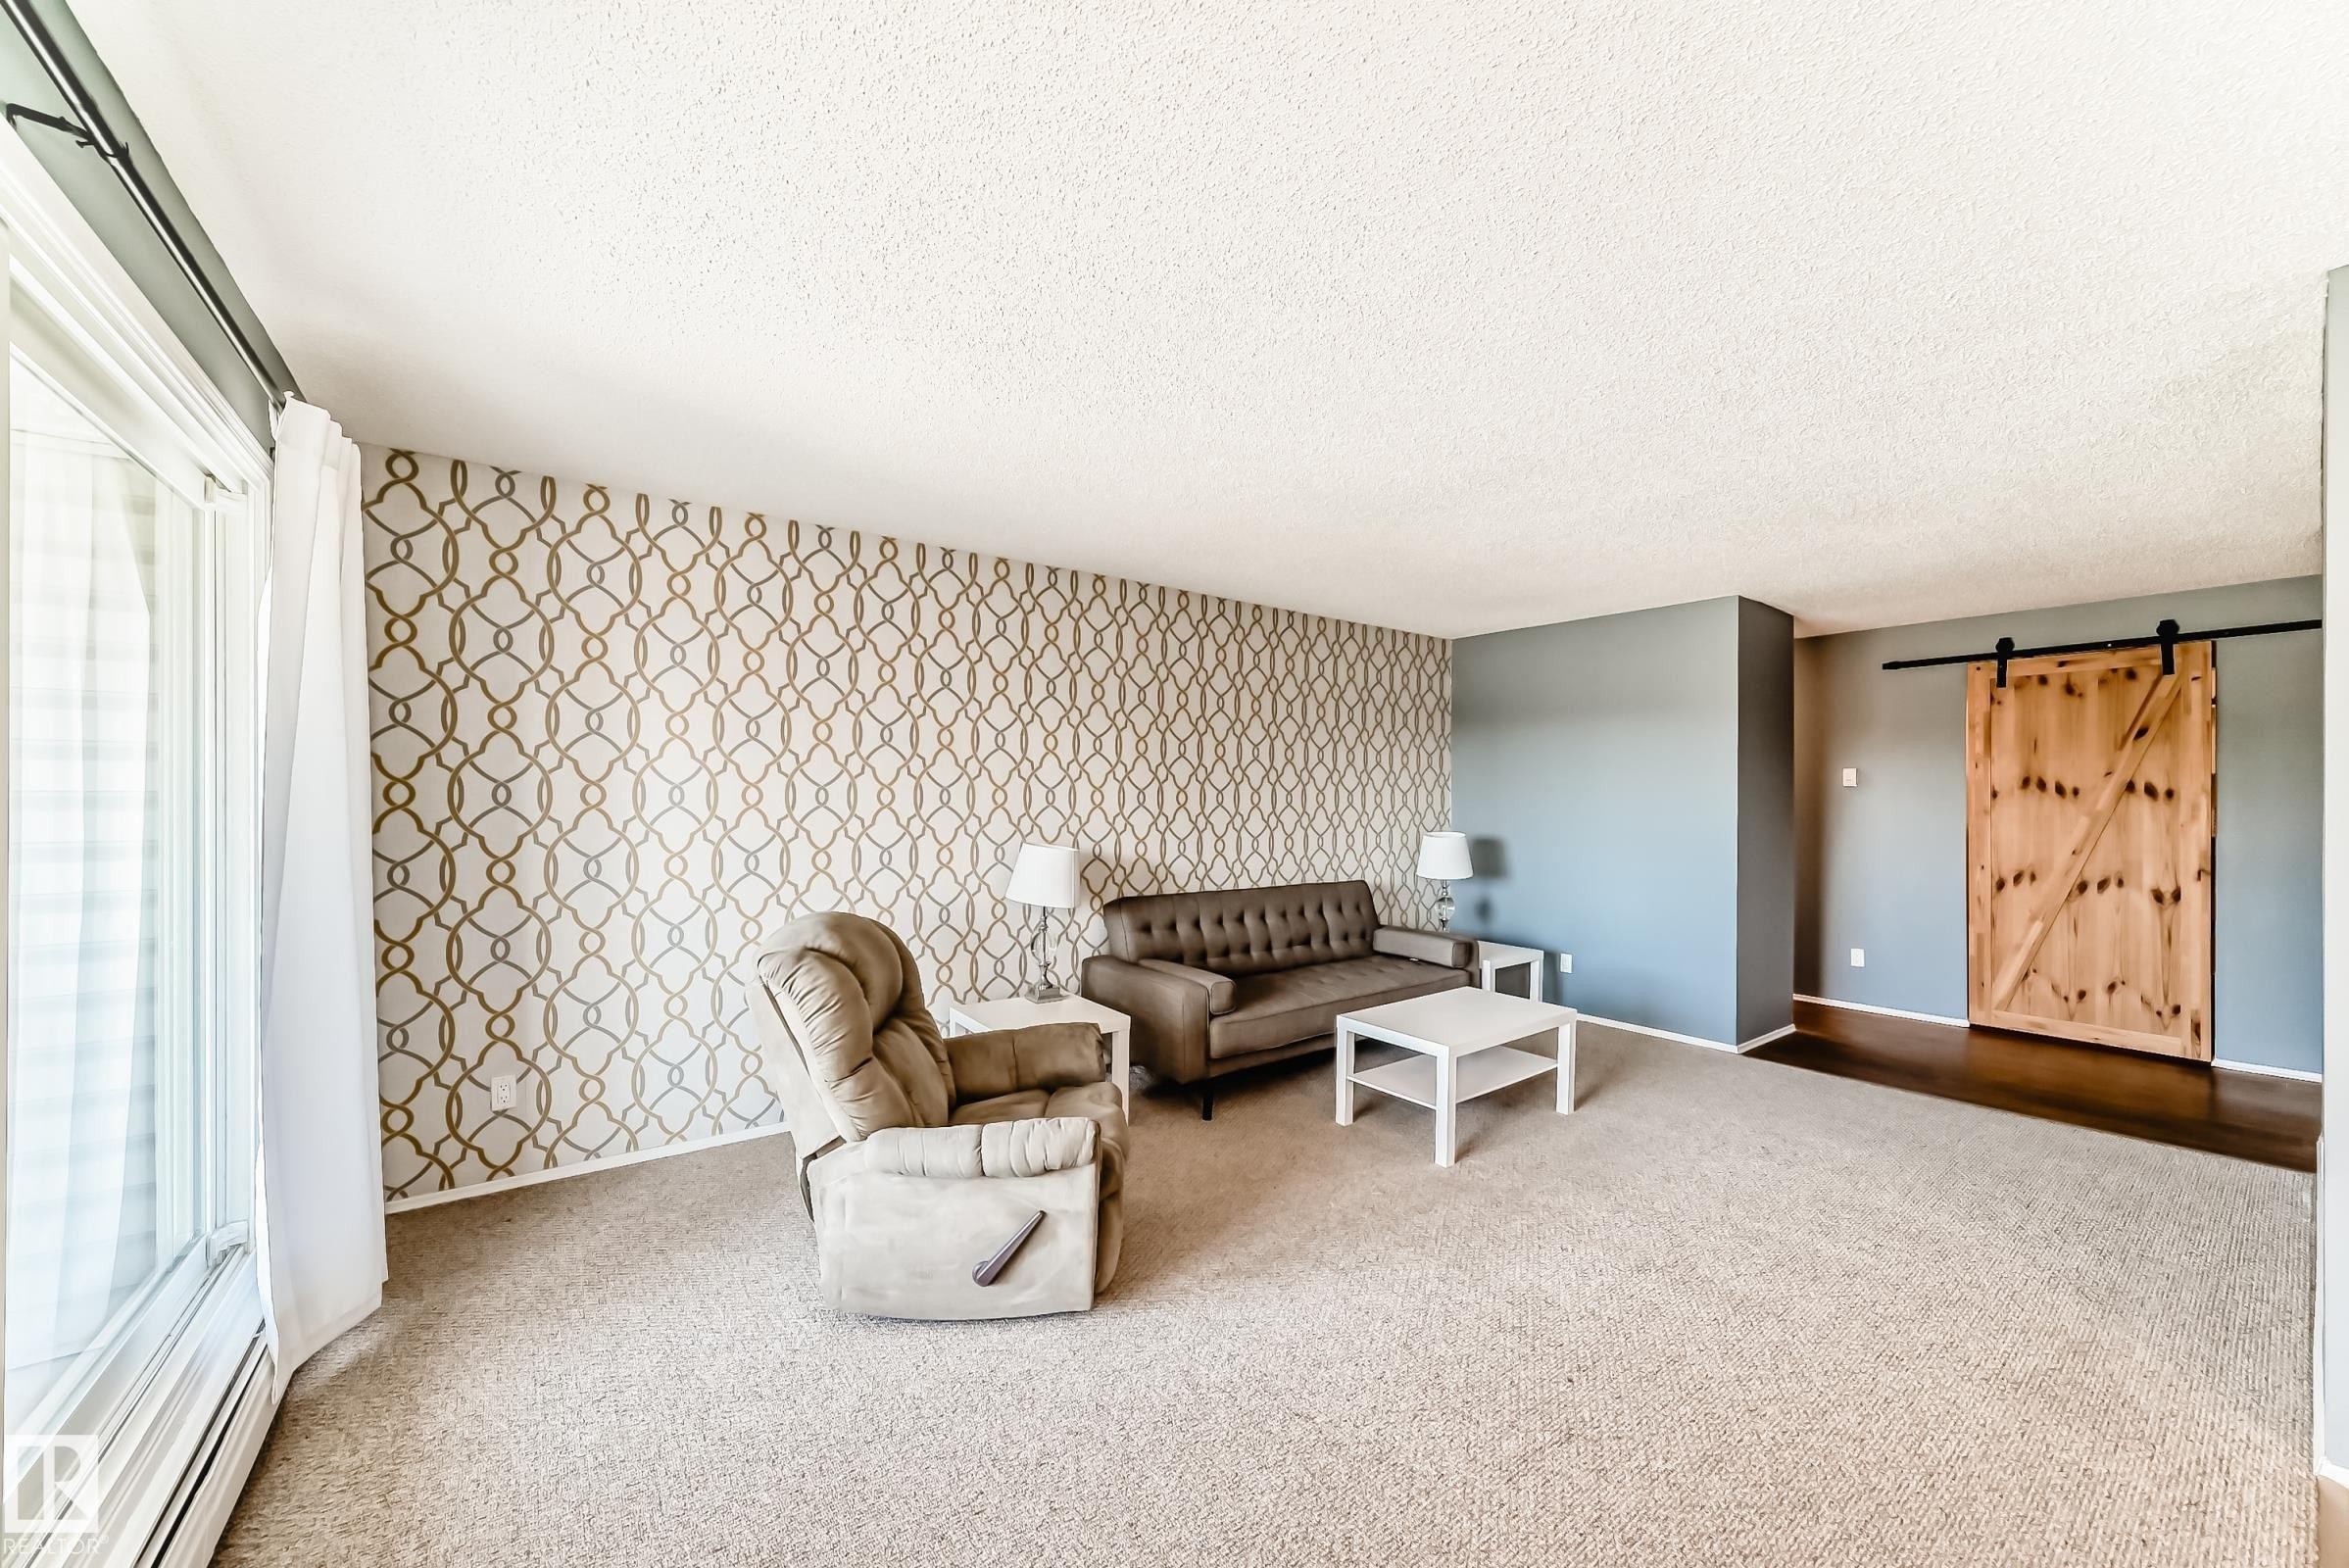
Living area featuring patterned accent wall, light-toned carpeting, dark wood-finish flooring, a sliding barn door, and a full-height window - 423 5125 Riverbend Road, Edmonton, AB - Indoor
Open-concept living area featuring a neutral color palette, wood-finish flooring, textured wall accent, and a prominent barn door - 423 5125 Riverbend Road, Edmonton, AB - Indoor
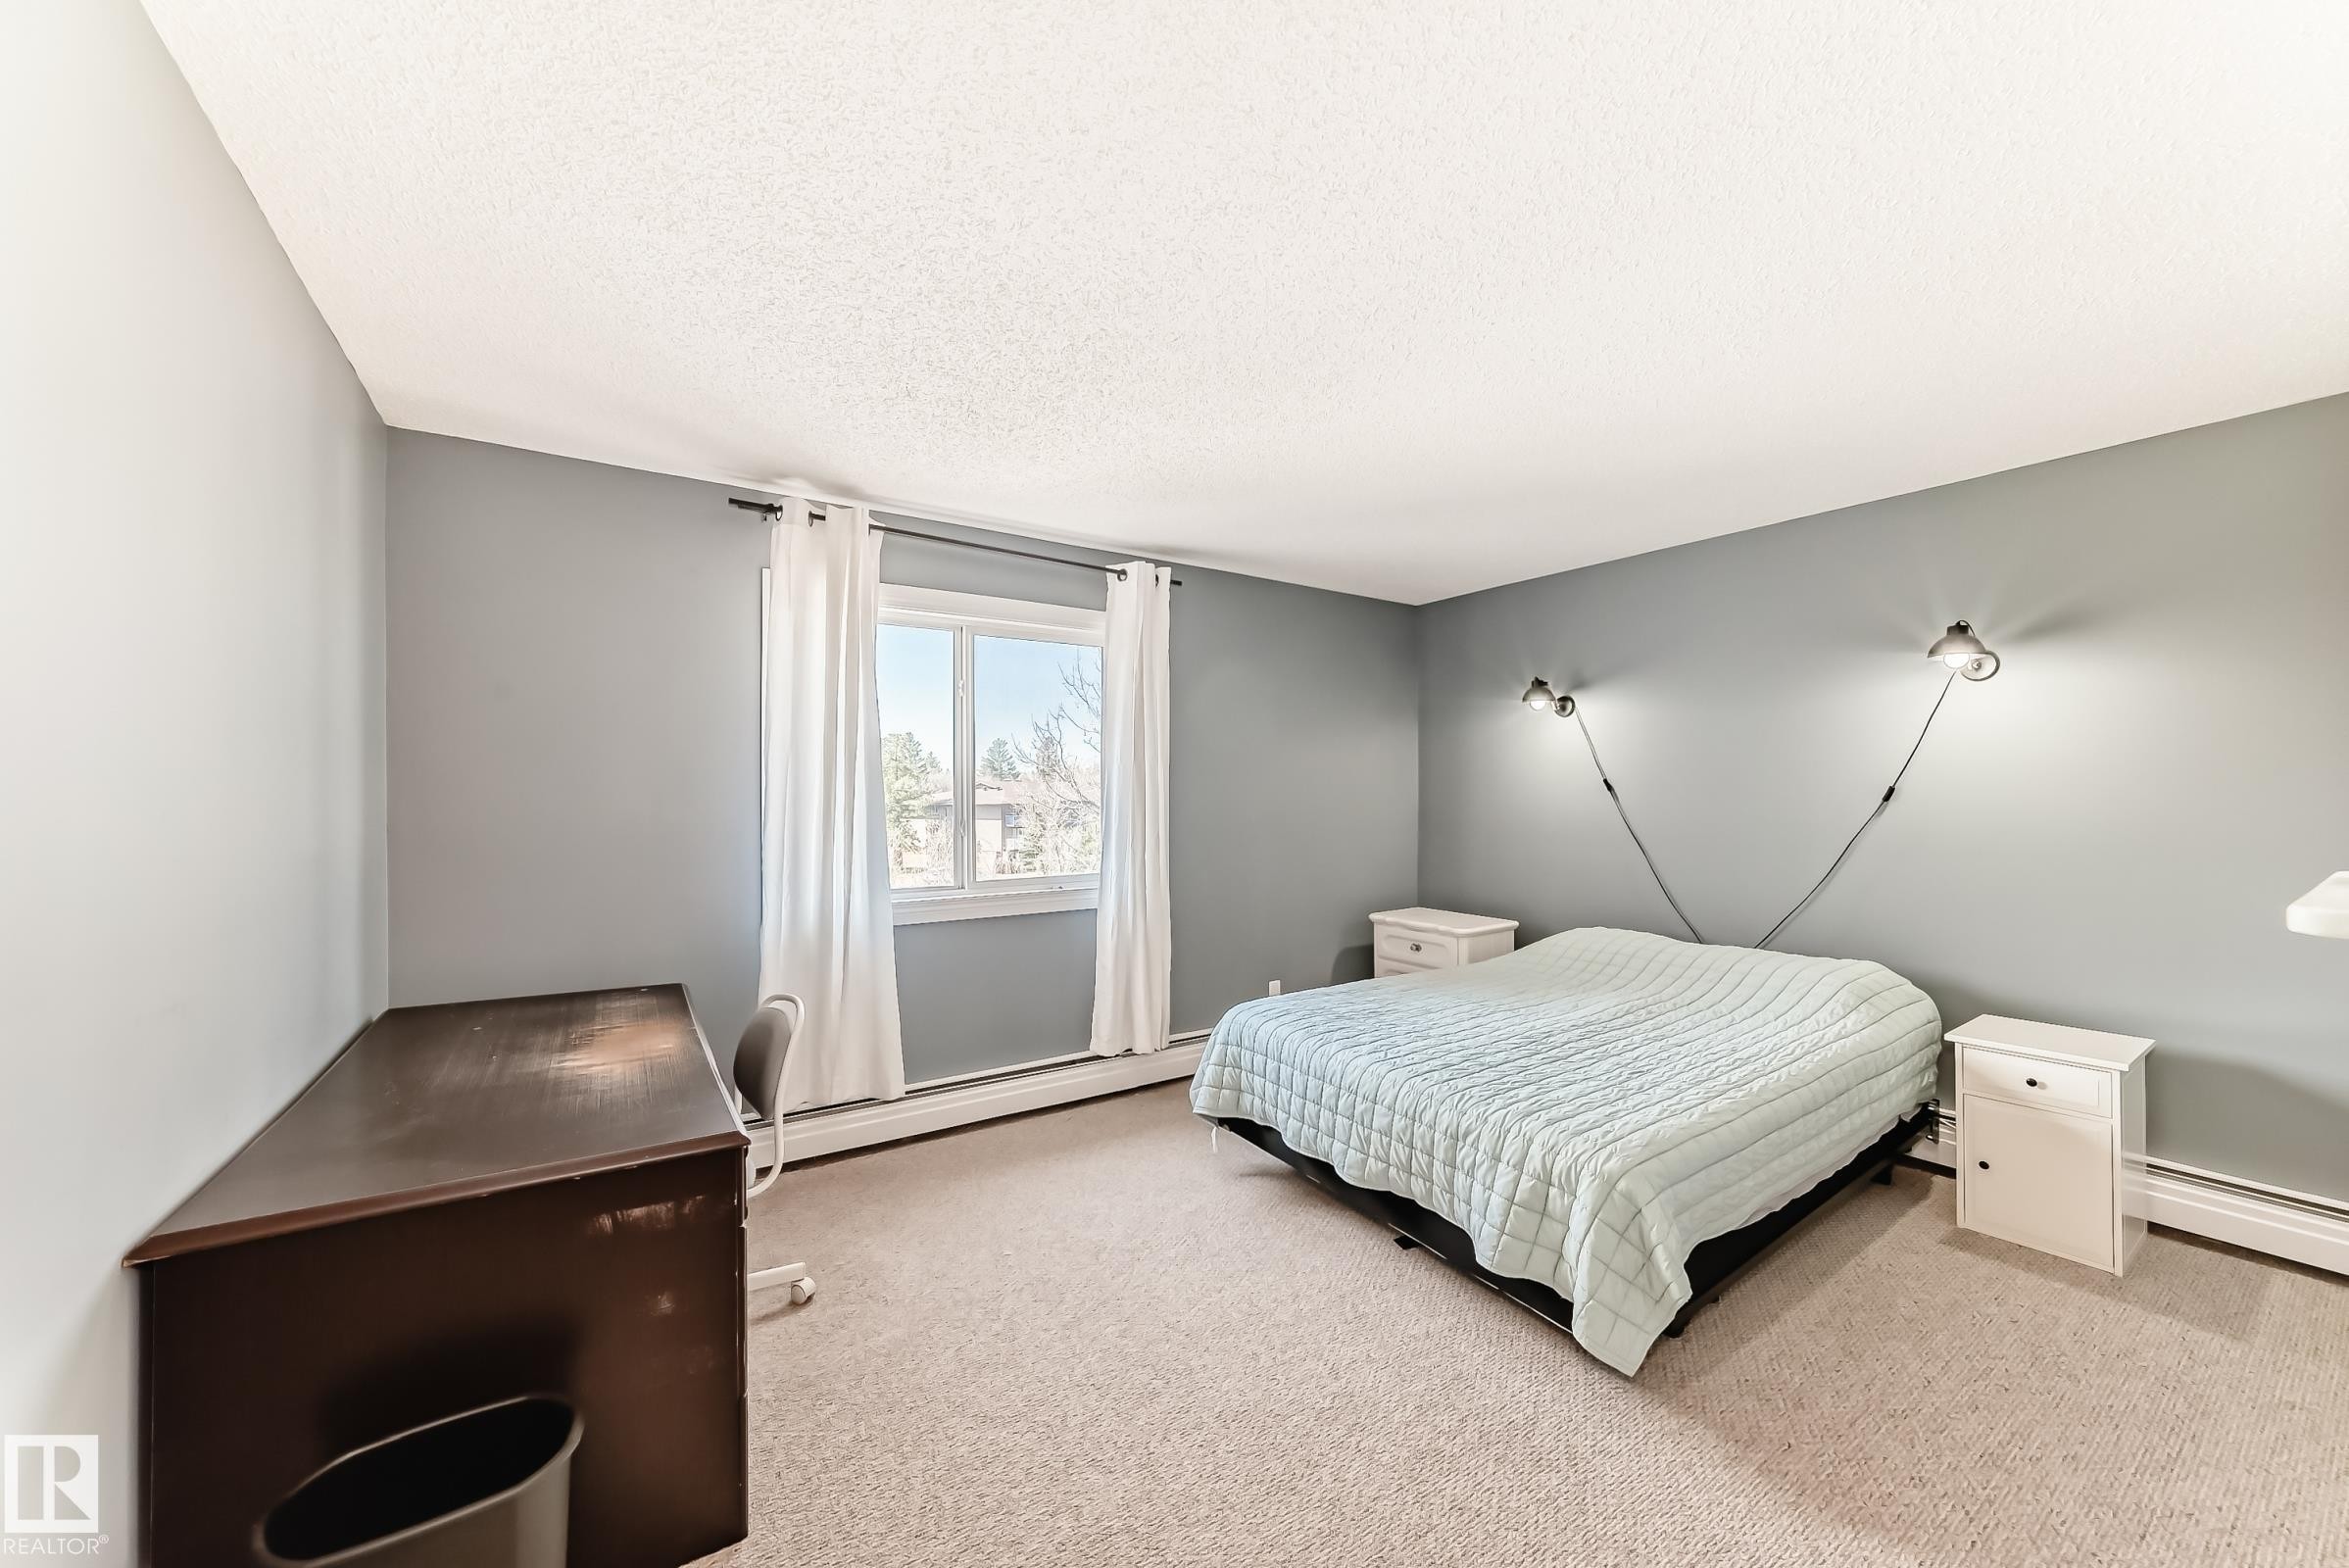
Bedroom featuring a window with white drapes, light gray walls, and light-colored carpeting - 423 5125 Riverbend Road, Edmonton, AB - Indoor Photo Showing Bedroom
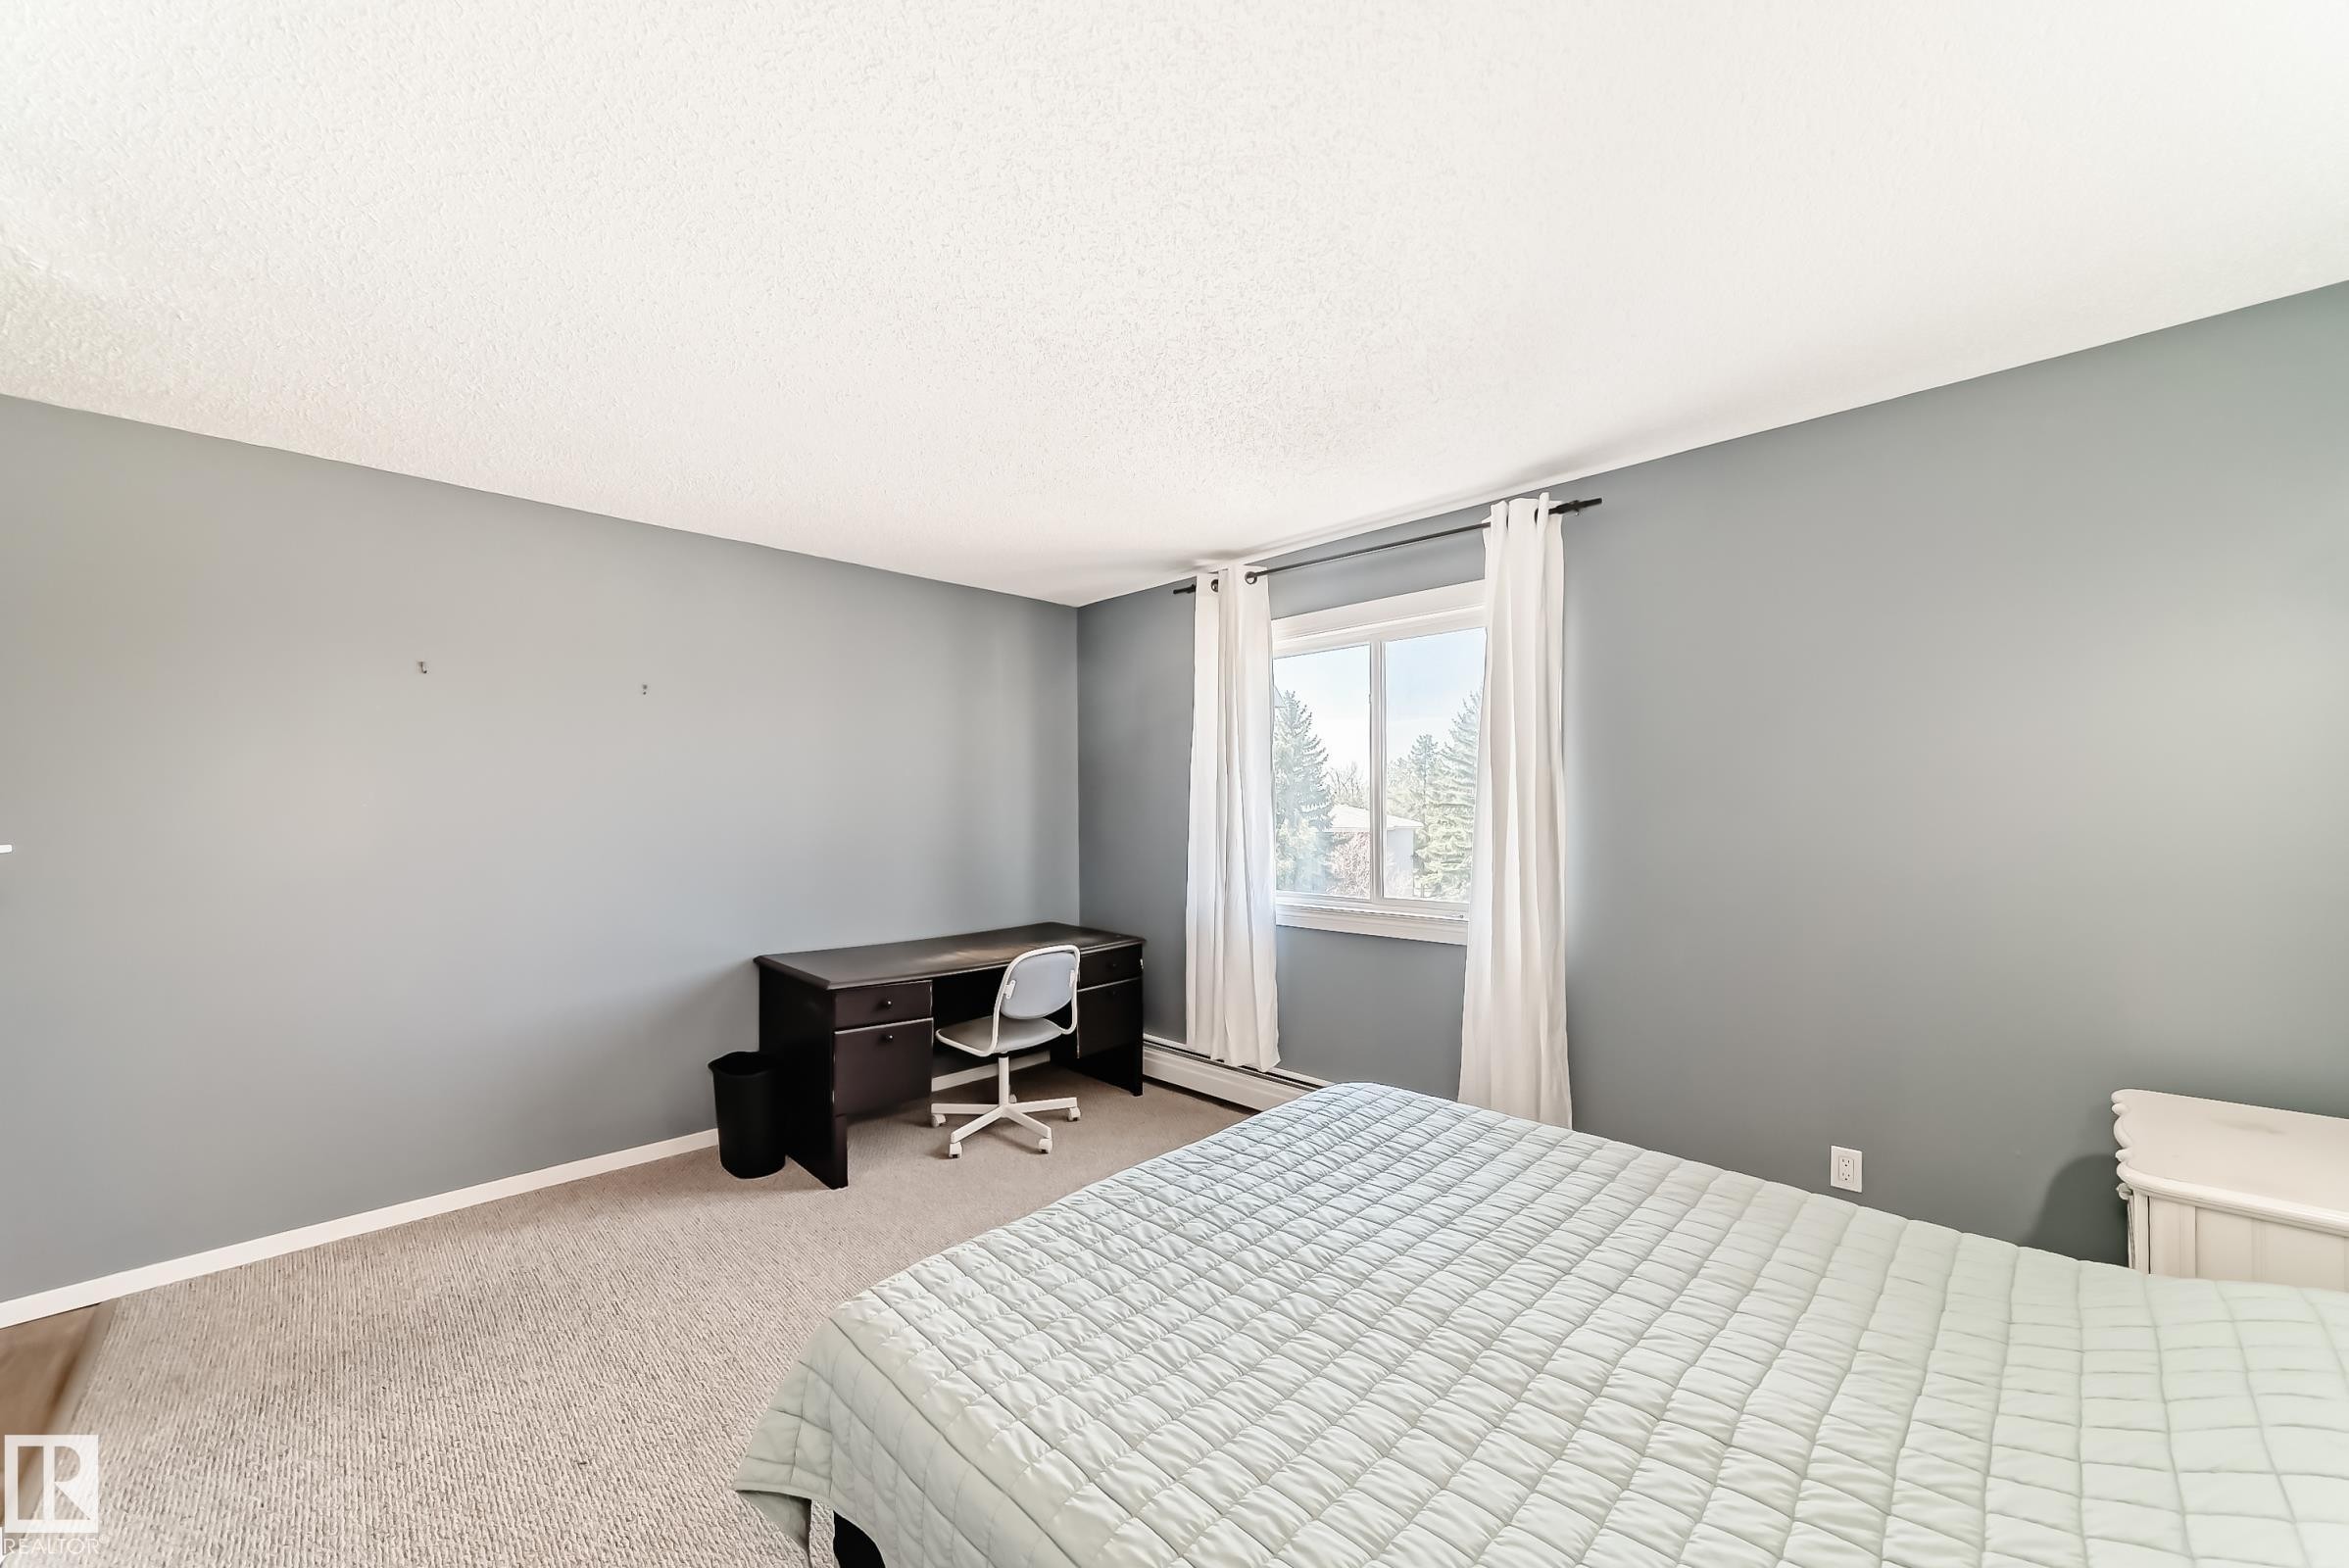
Carpeted room with light gray walls and white trim - 423 5125 Riverbend Road, Edmonton, AB - Indoor Photo Showing Bedroom
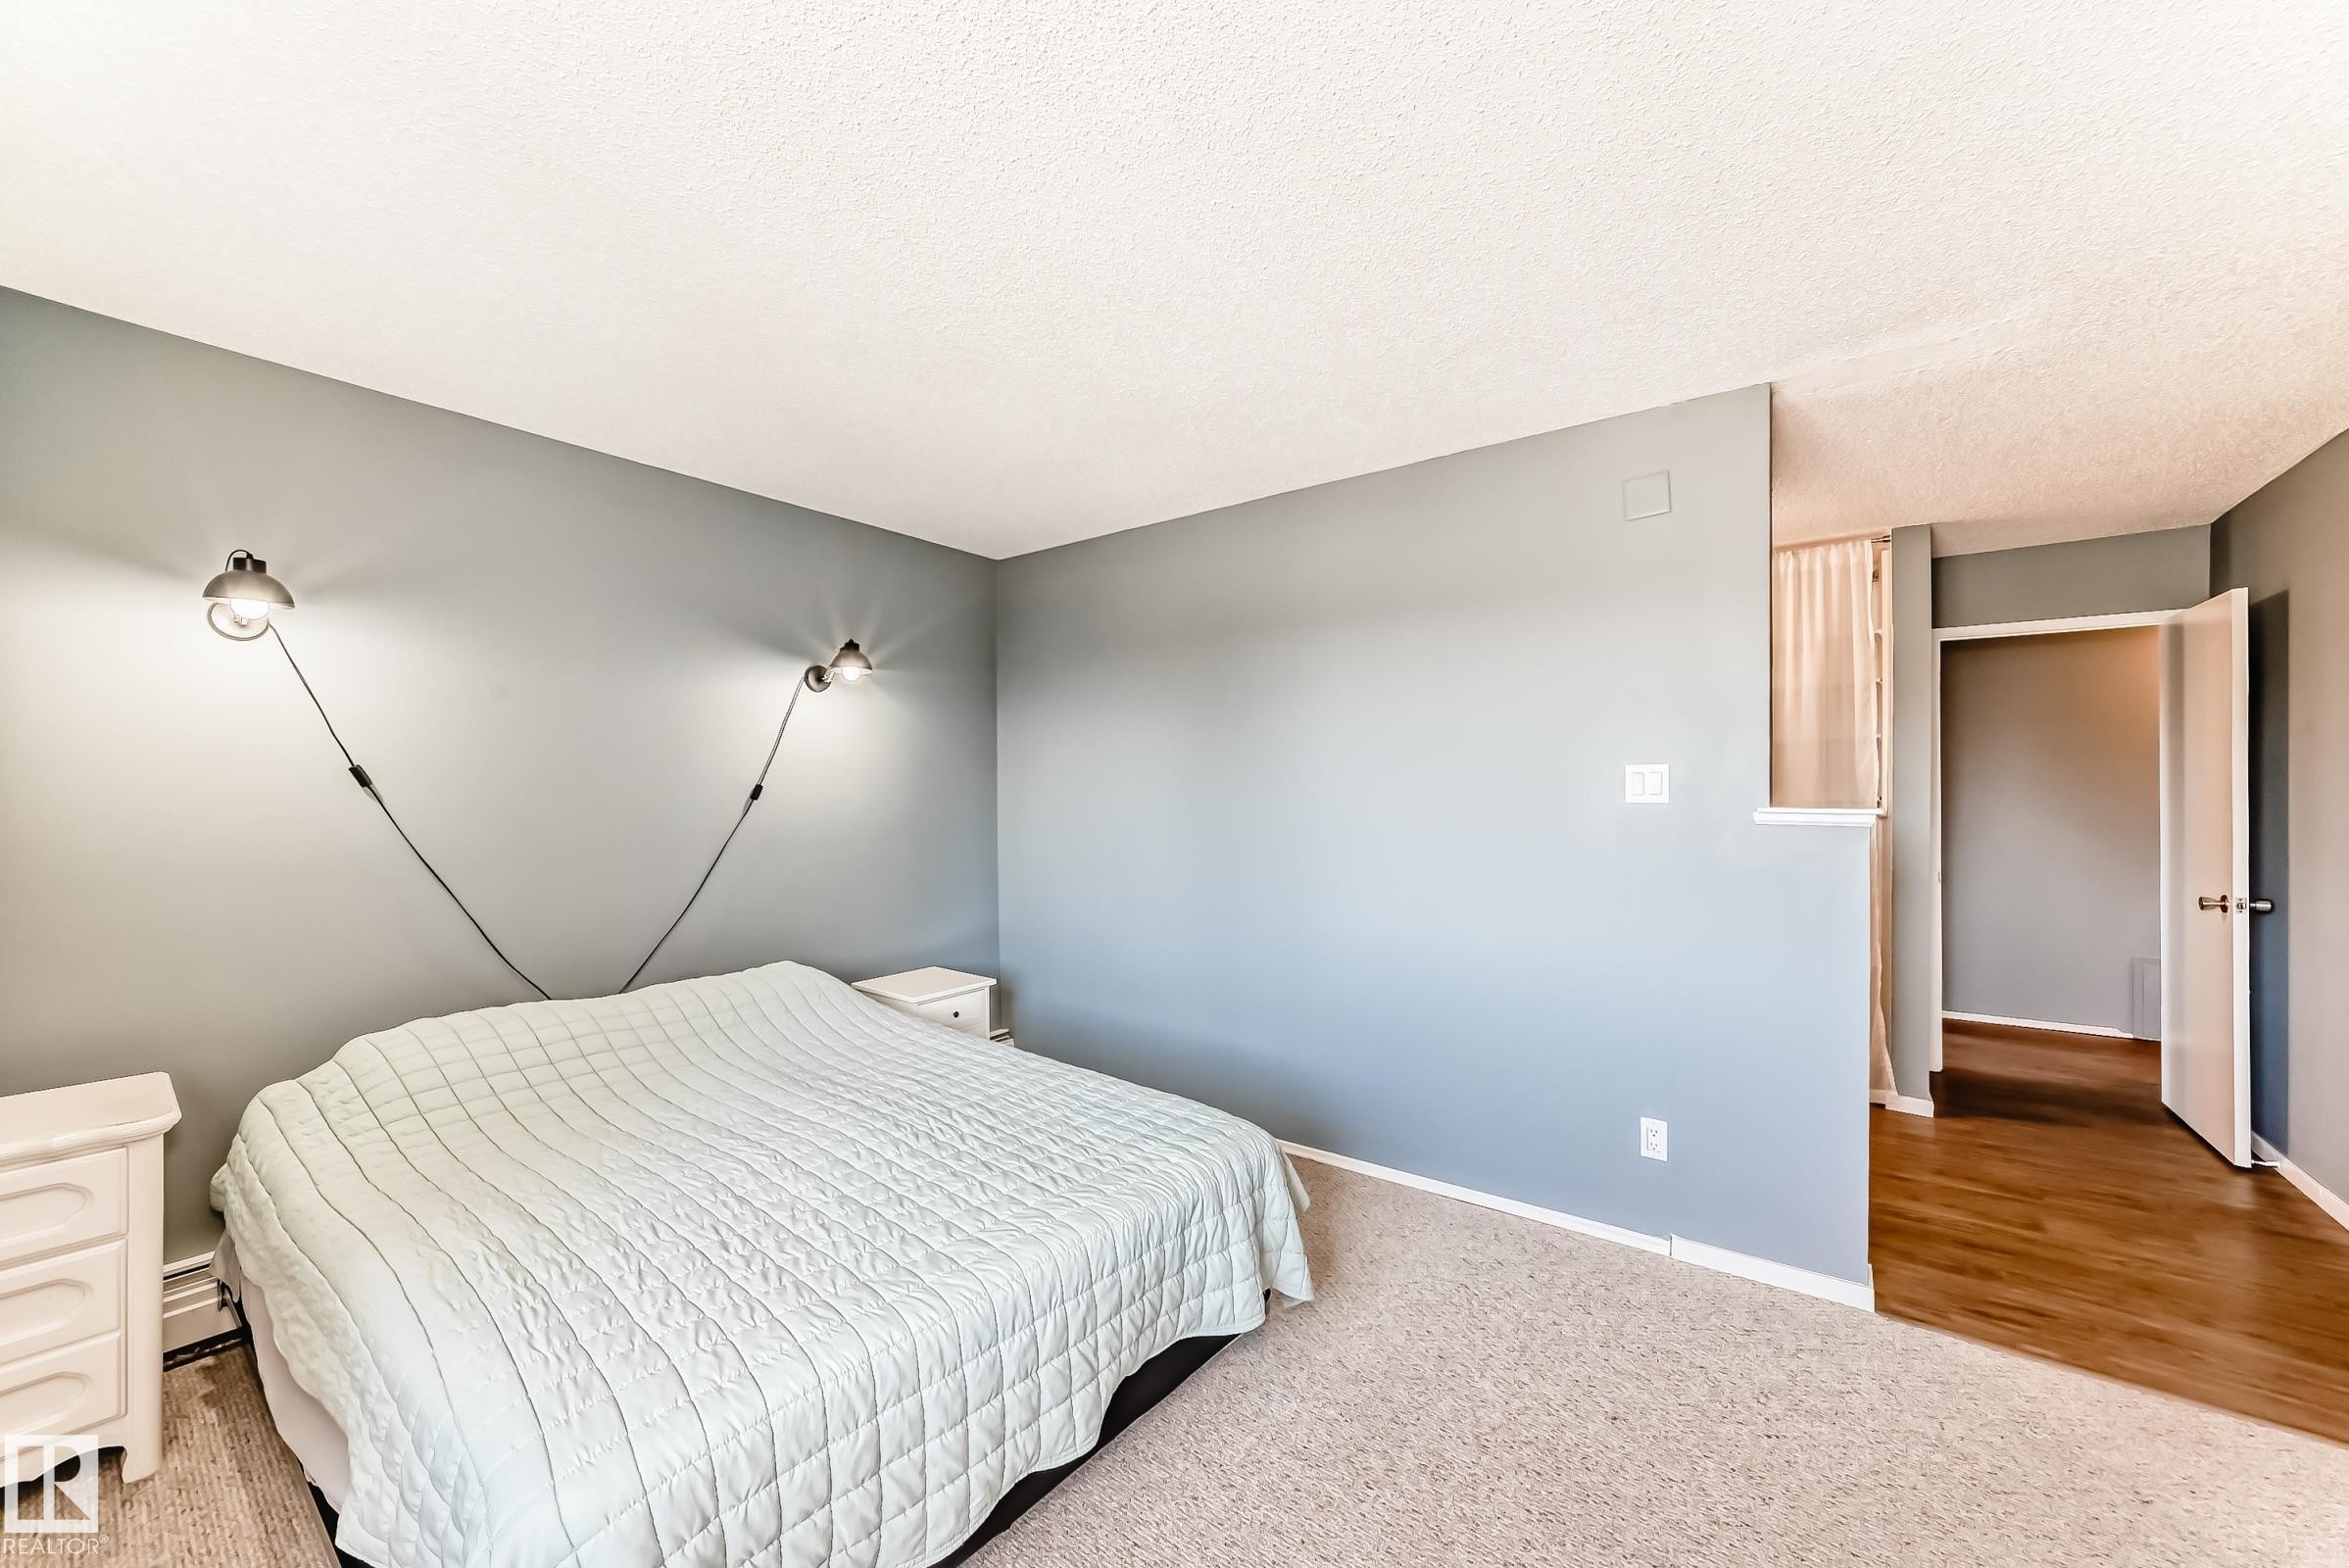
Carpeted room with light gray walls, textured ceiling, and a wall-mounted light fixture - 423 5125 Riverbend Road, Edmonton, AB - Indoor Photo Showing Bedroom
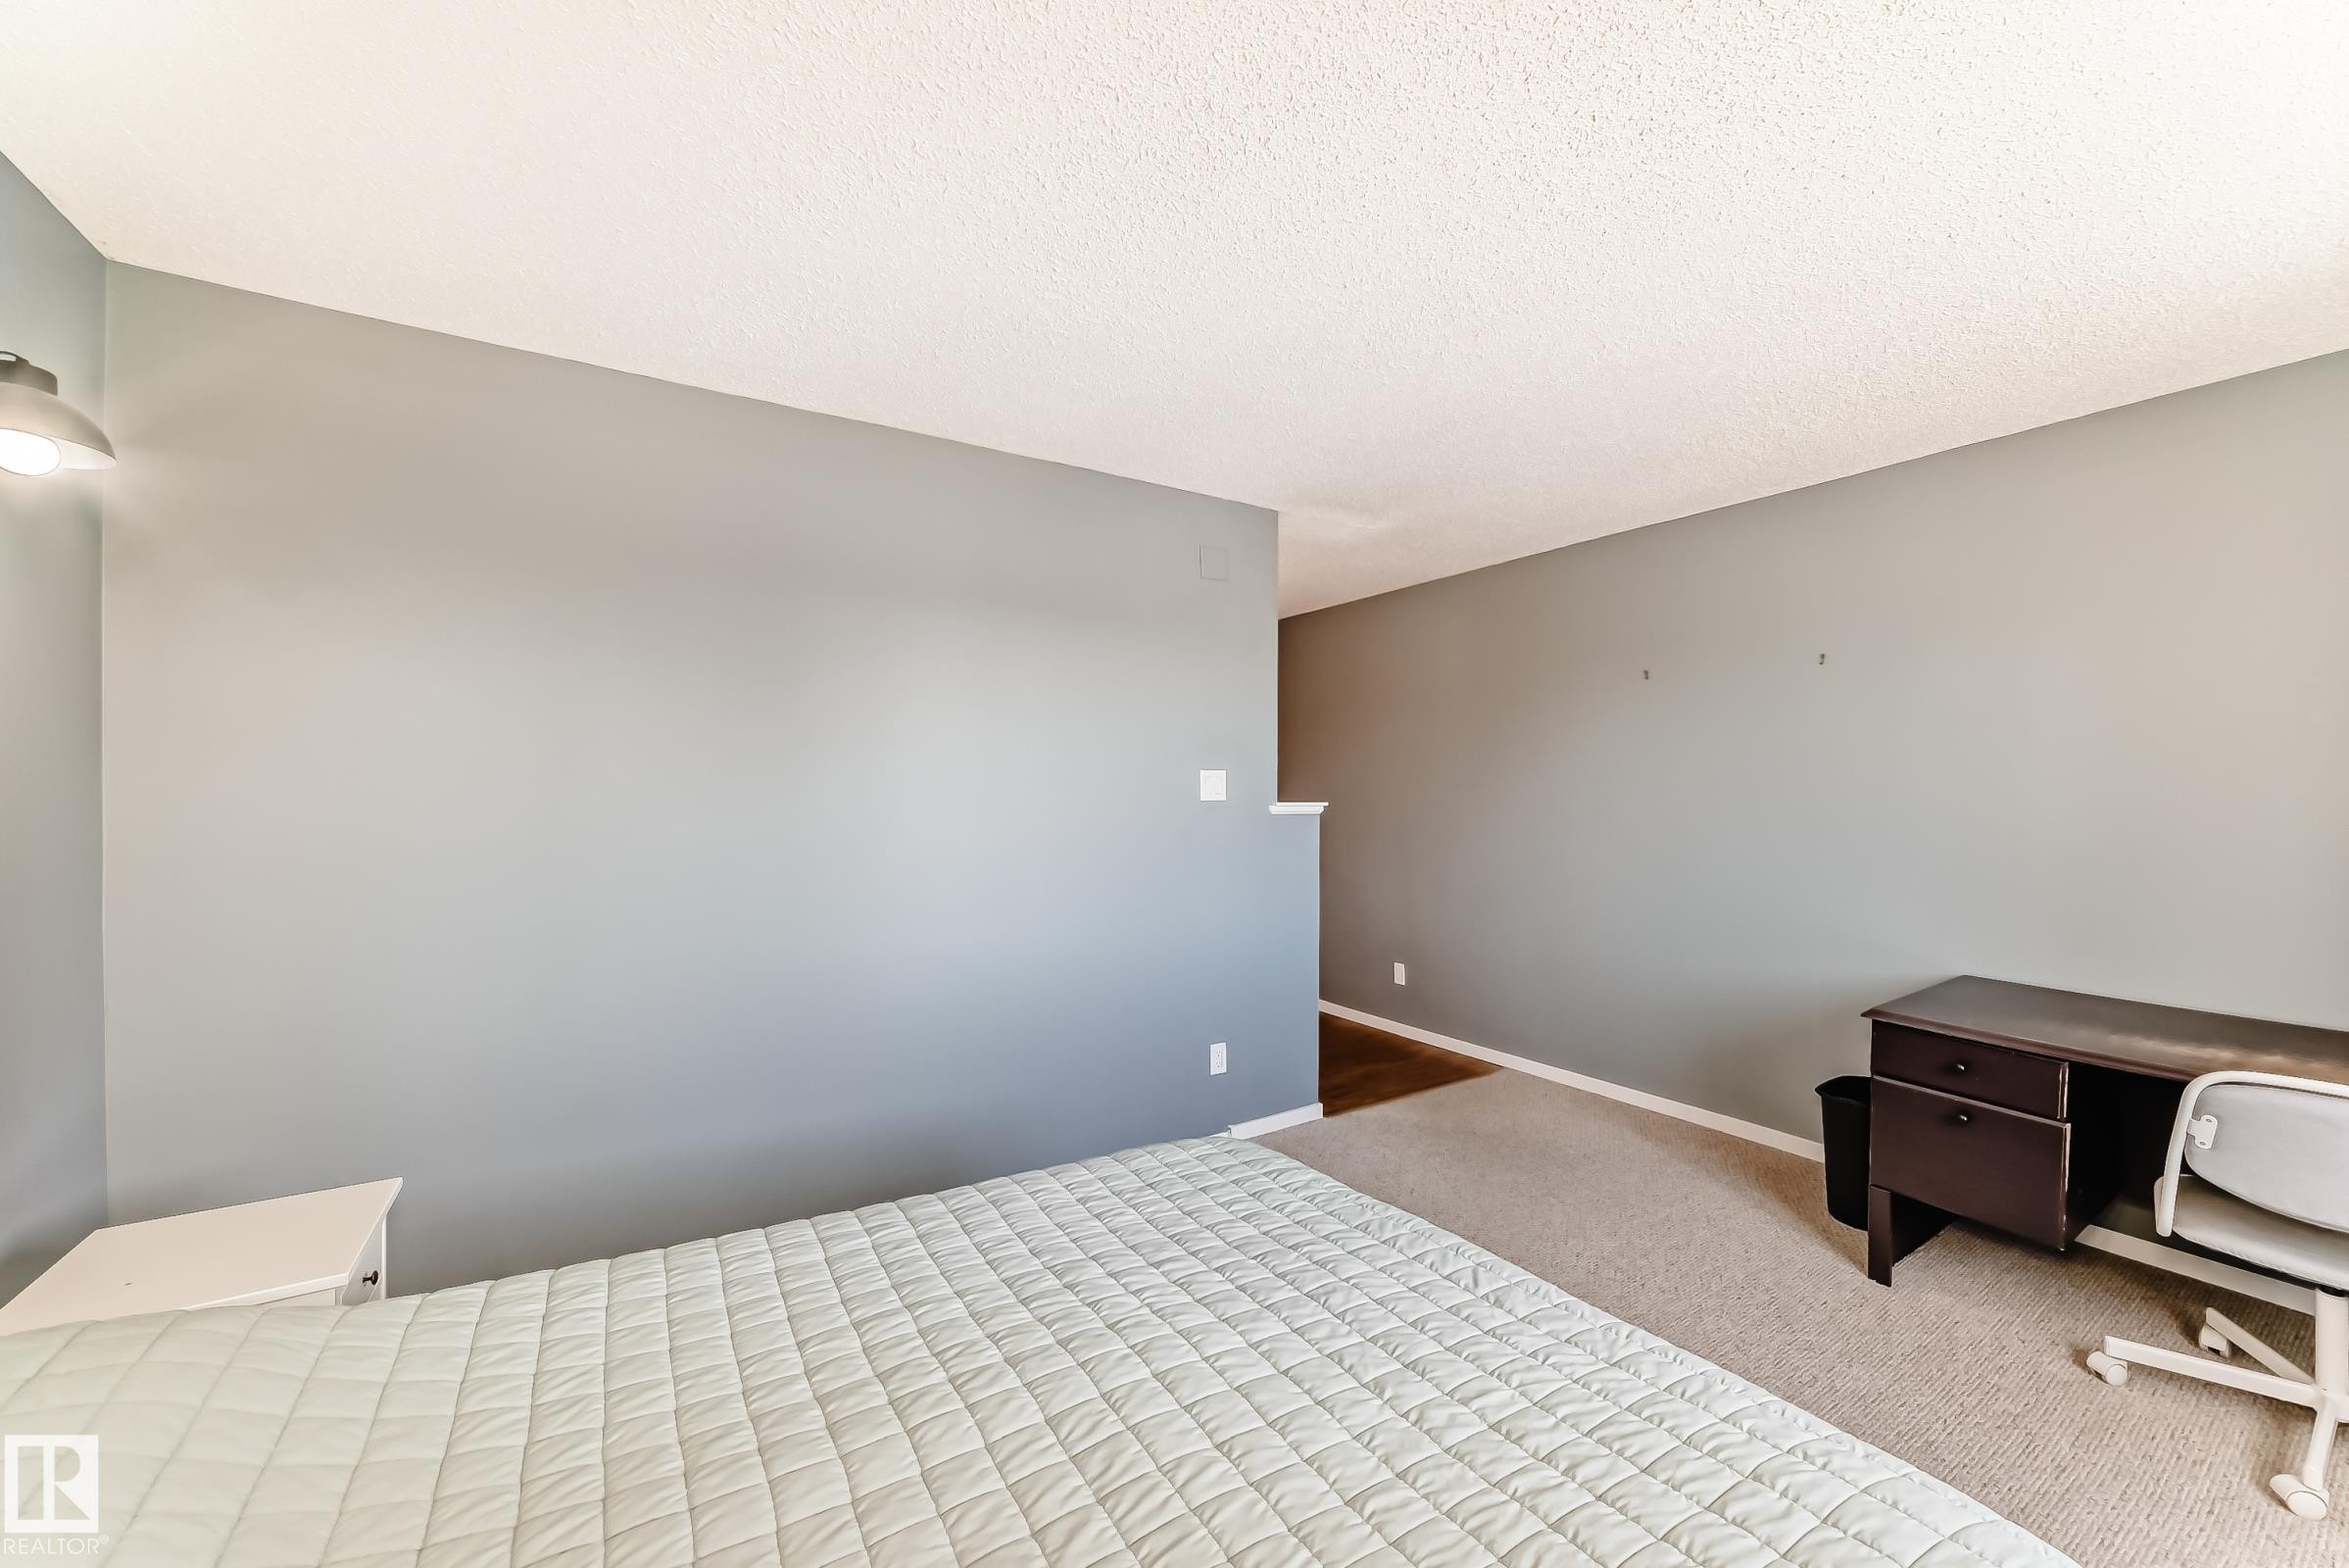
Bedroom with neutral wall tones, textured ceiling, and soft carpet flooring - 423 5125 Riverbend Road, Edmonton, AB - Indoor Photo Showing Bedroom
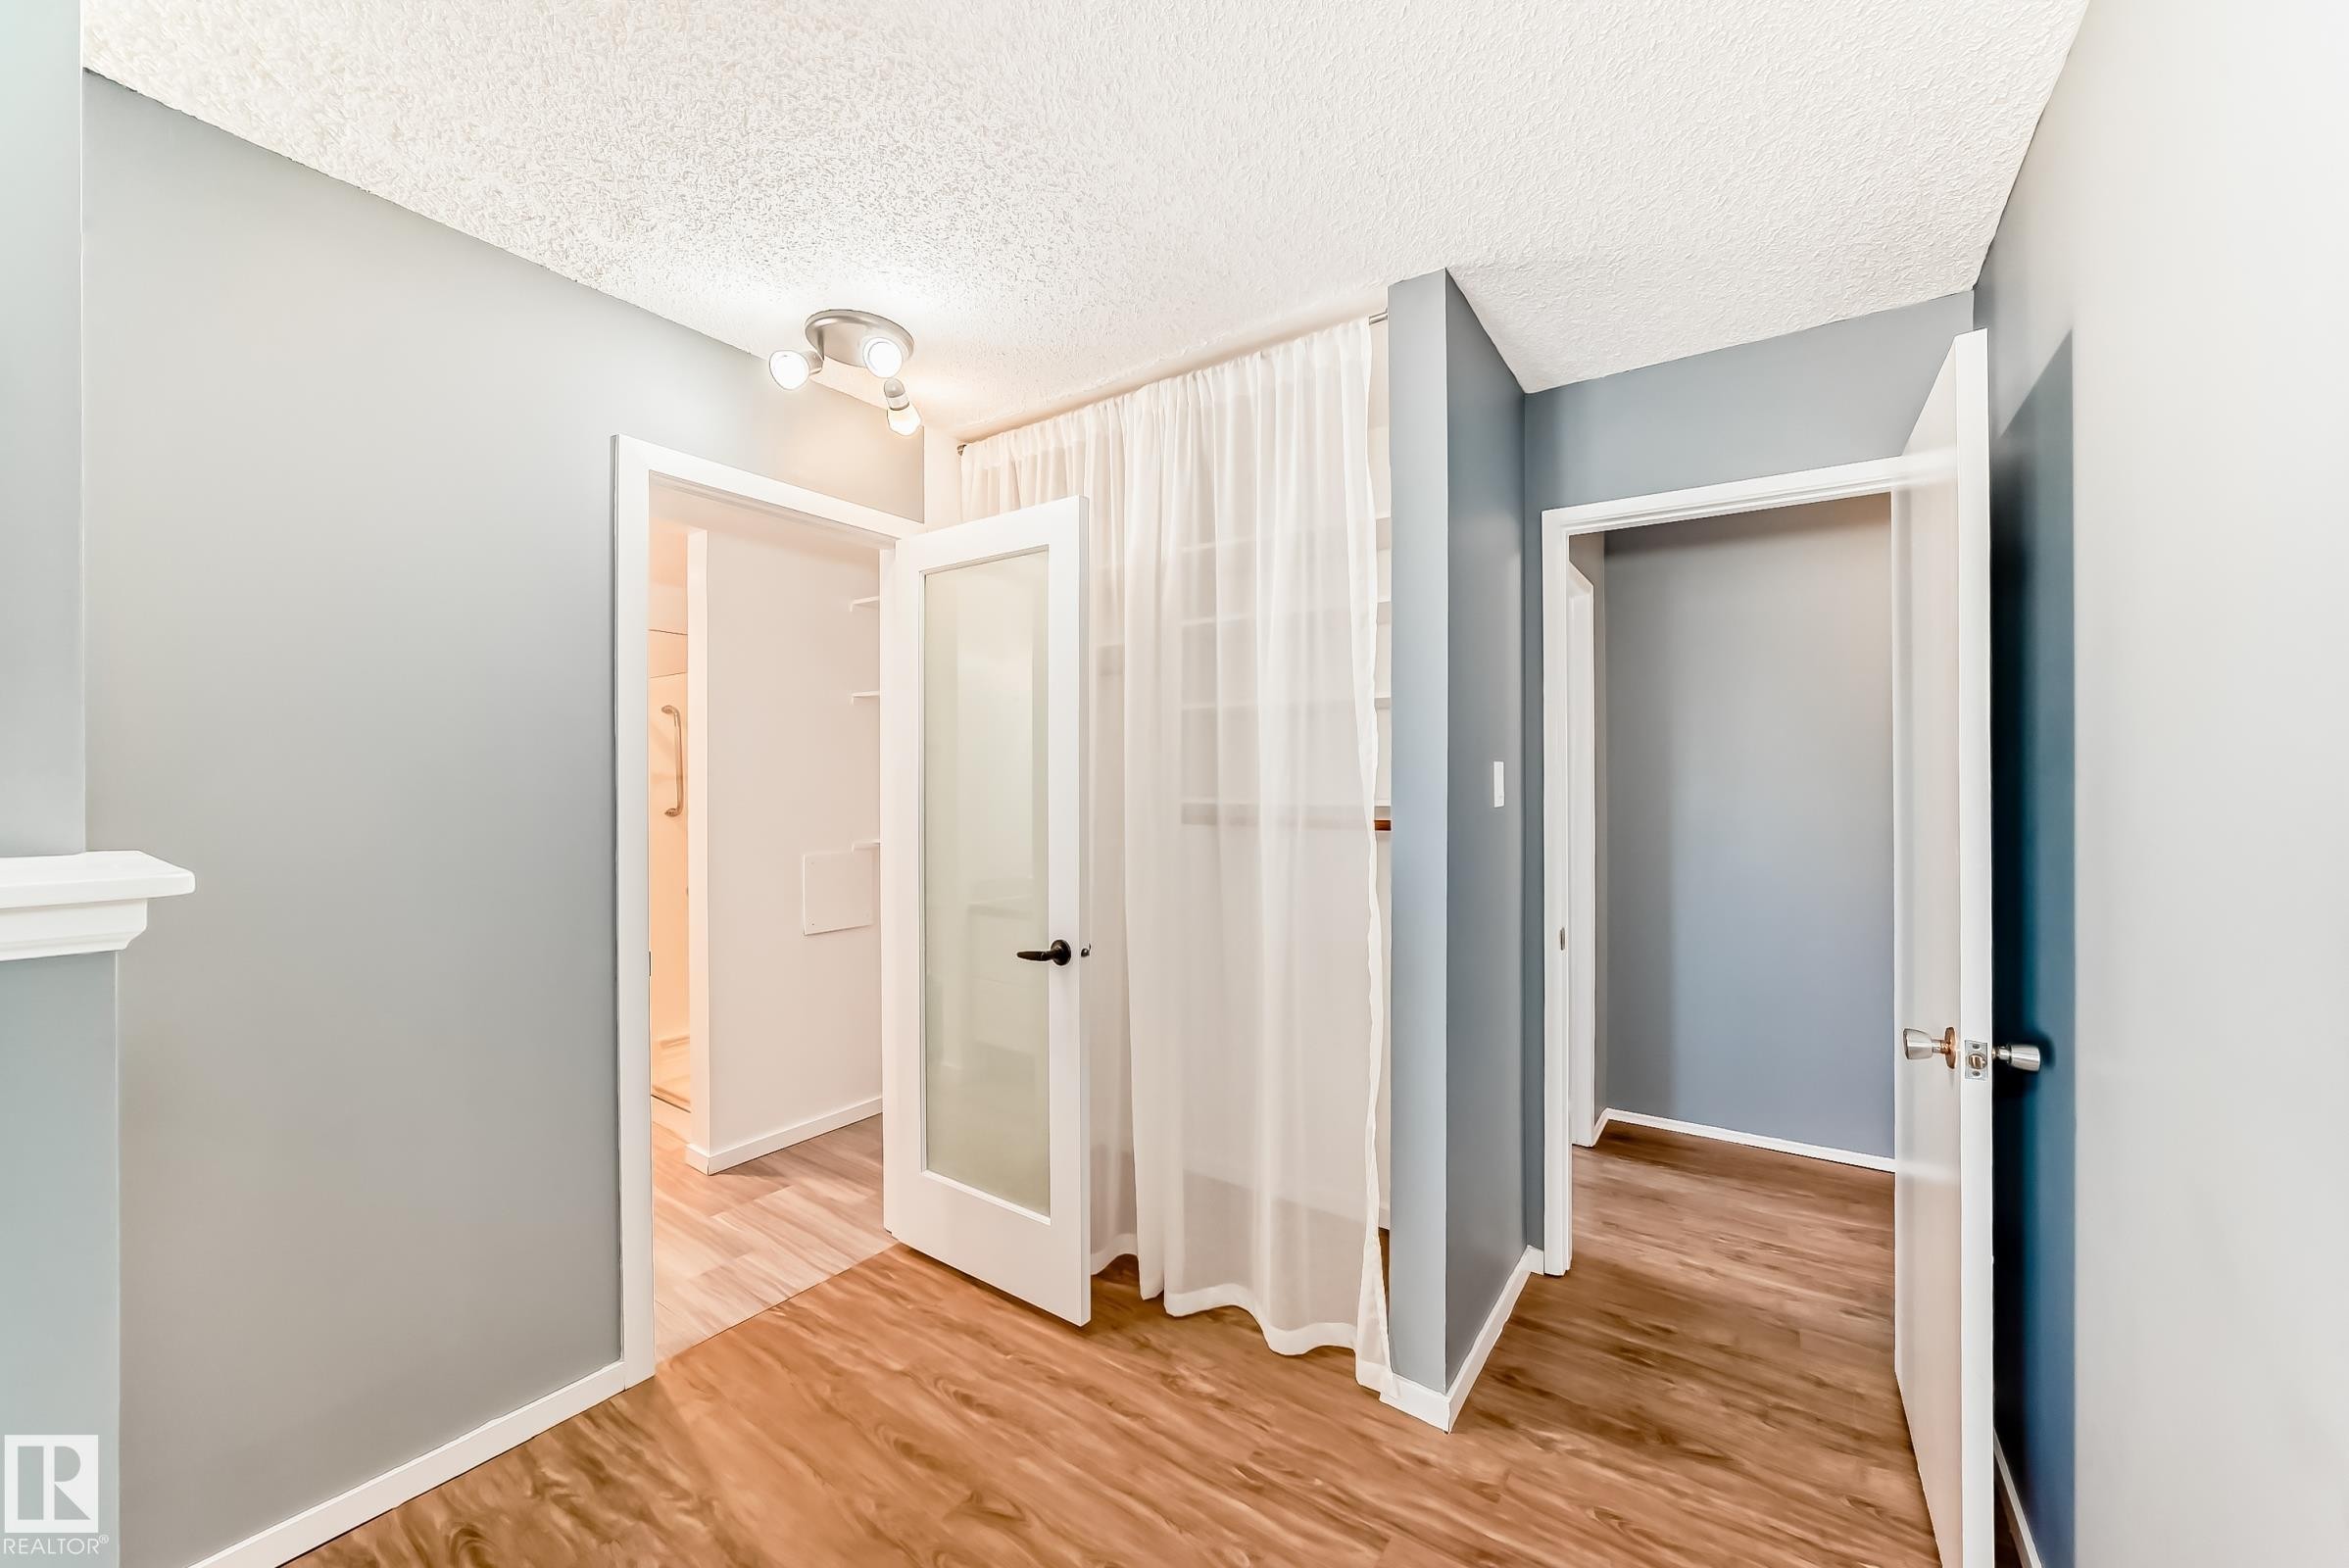
Interior hallway featuring wood-finish flooring and track lighting - 423 5125 Riverbend Road, Edmonton, AB - Indoor Photo Showing Other Room
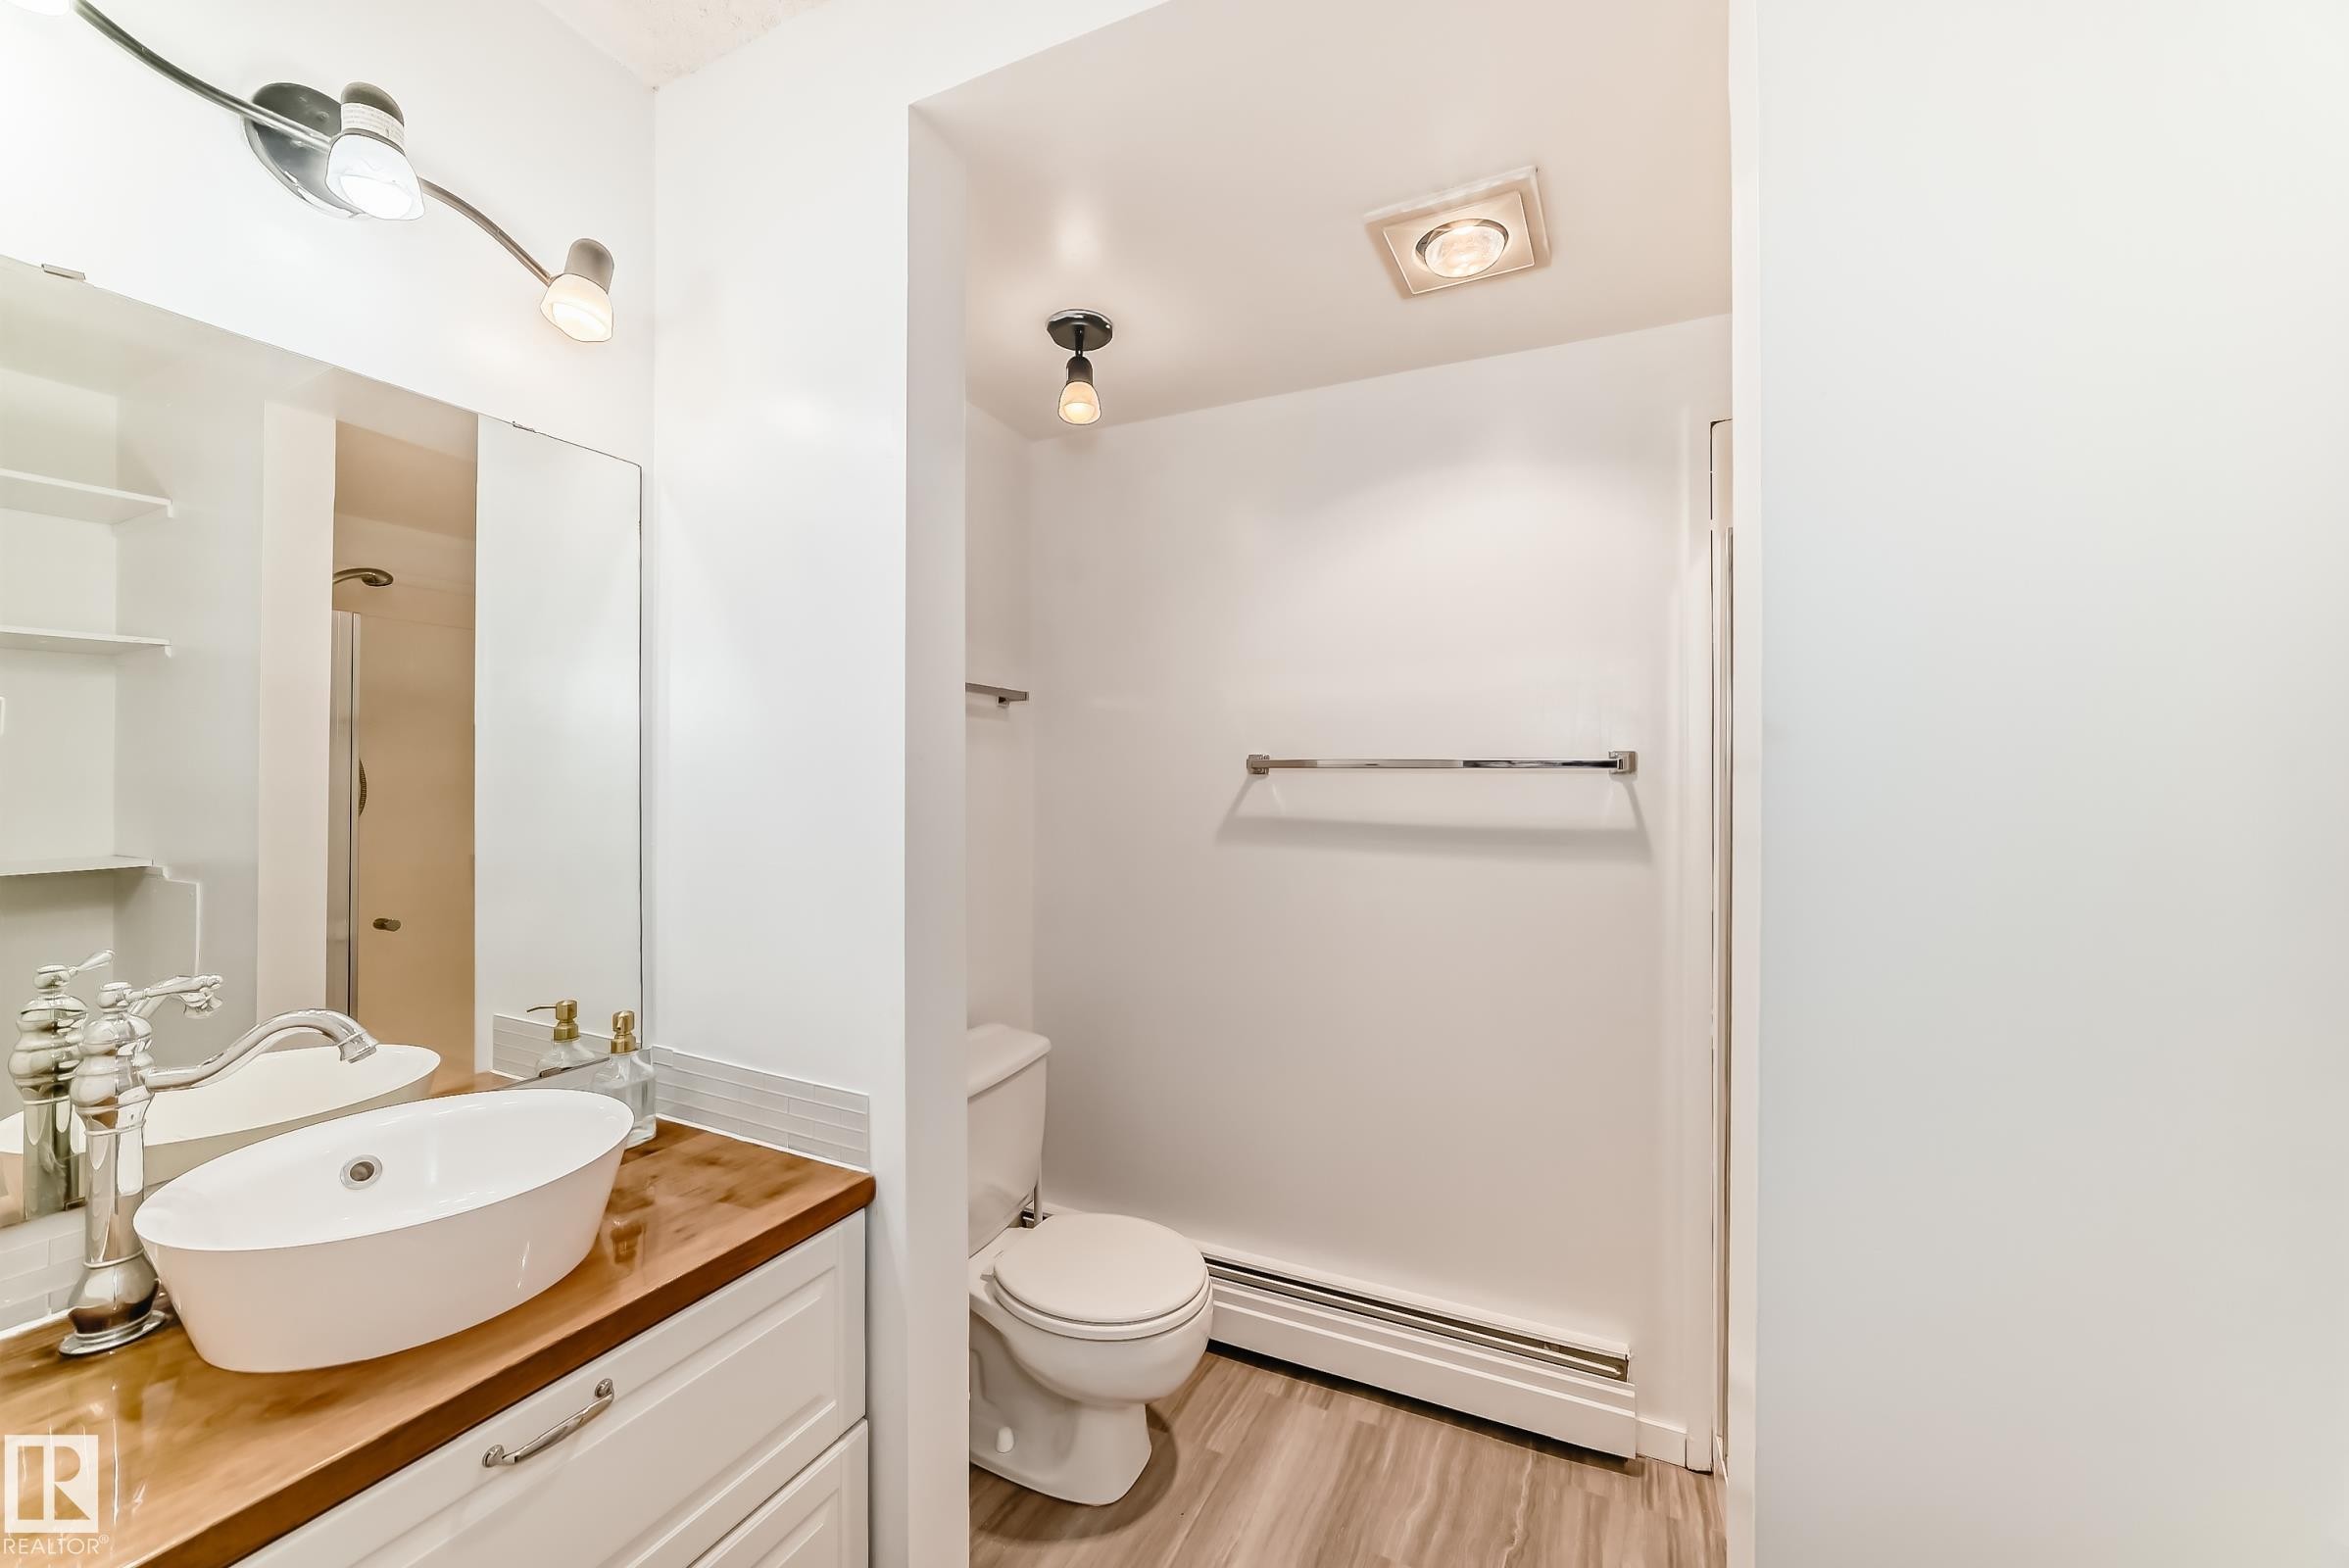
Bathroom featuring a white vessel sink on a wood-finish countertop, white vanity cabinetry with chrome hardware, and wood-finish flooring - 423 5125 Riverbend Road, Edmonton, AB - Indoor Photo Showing Bathroom
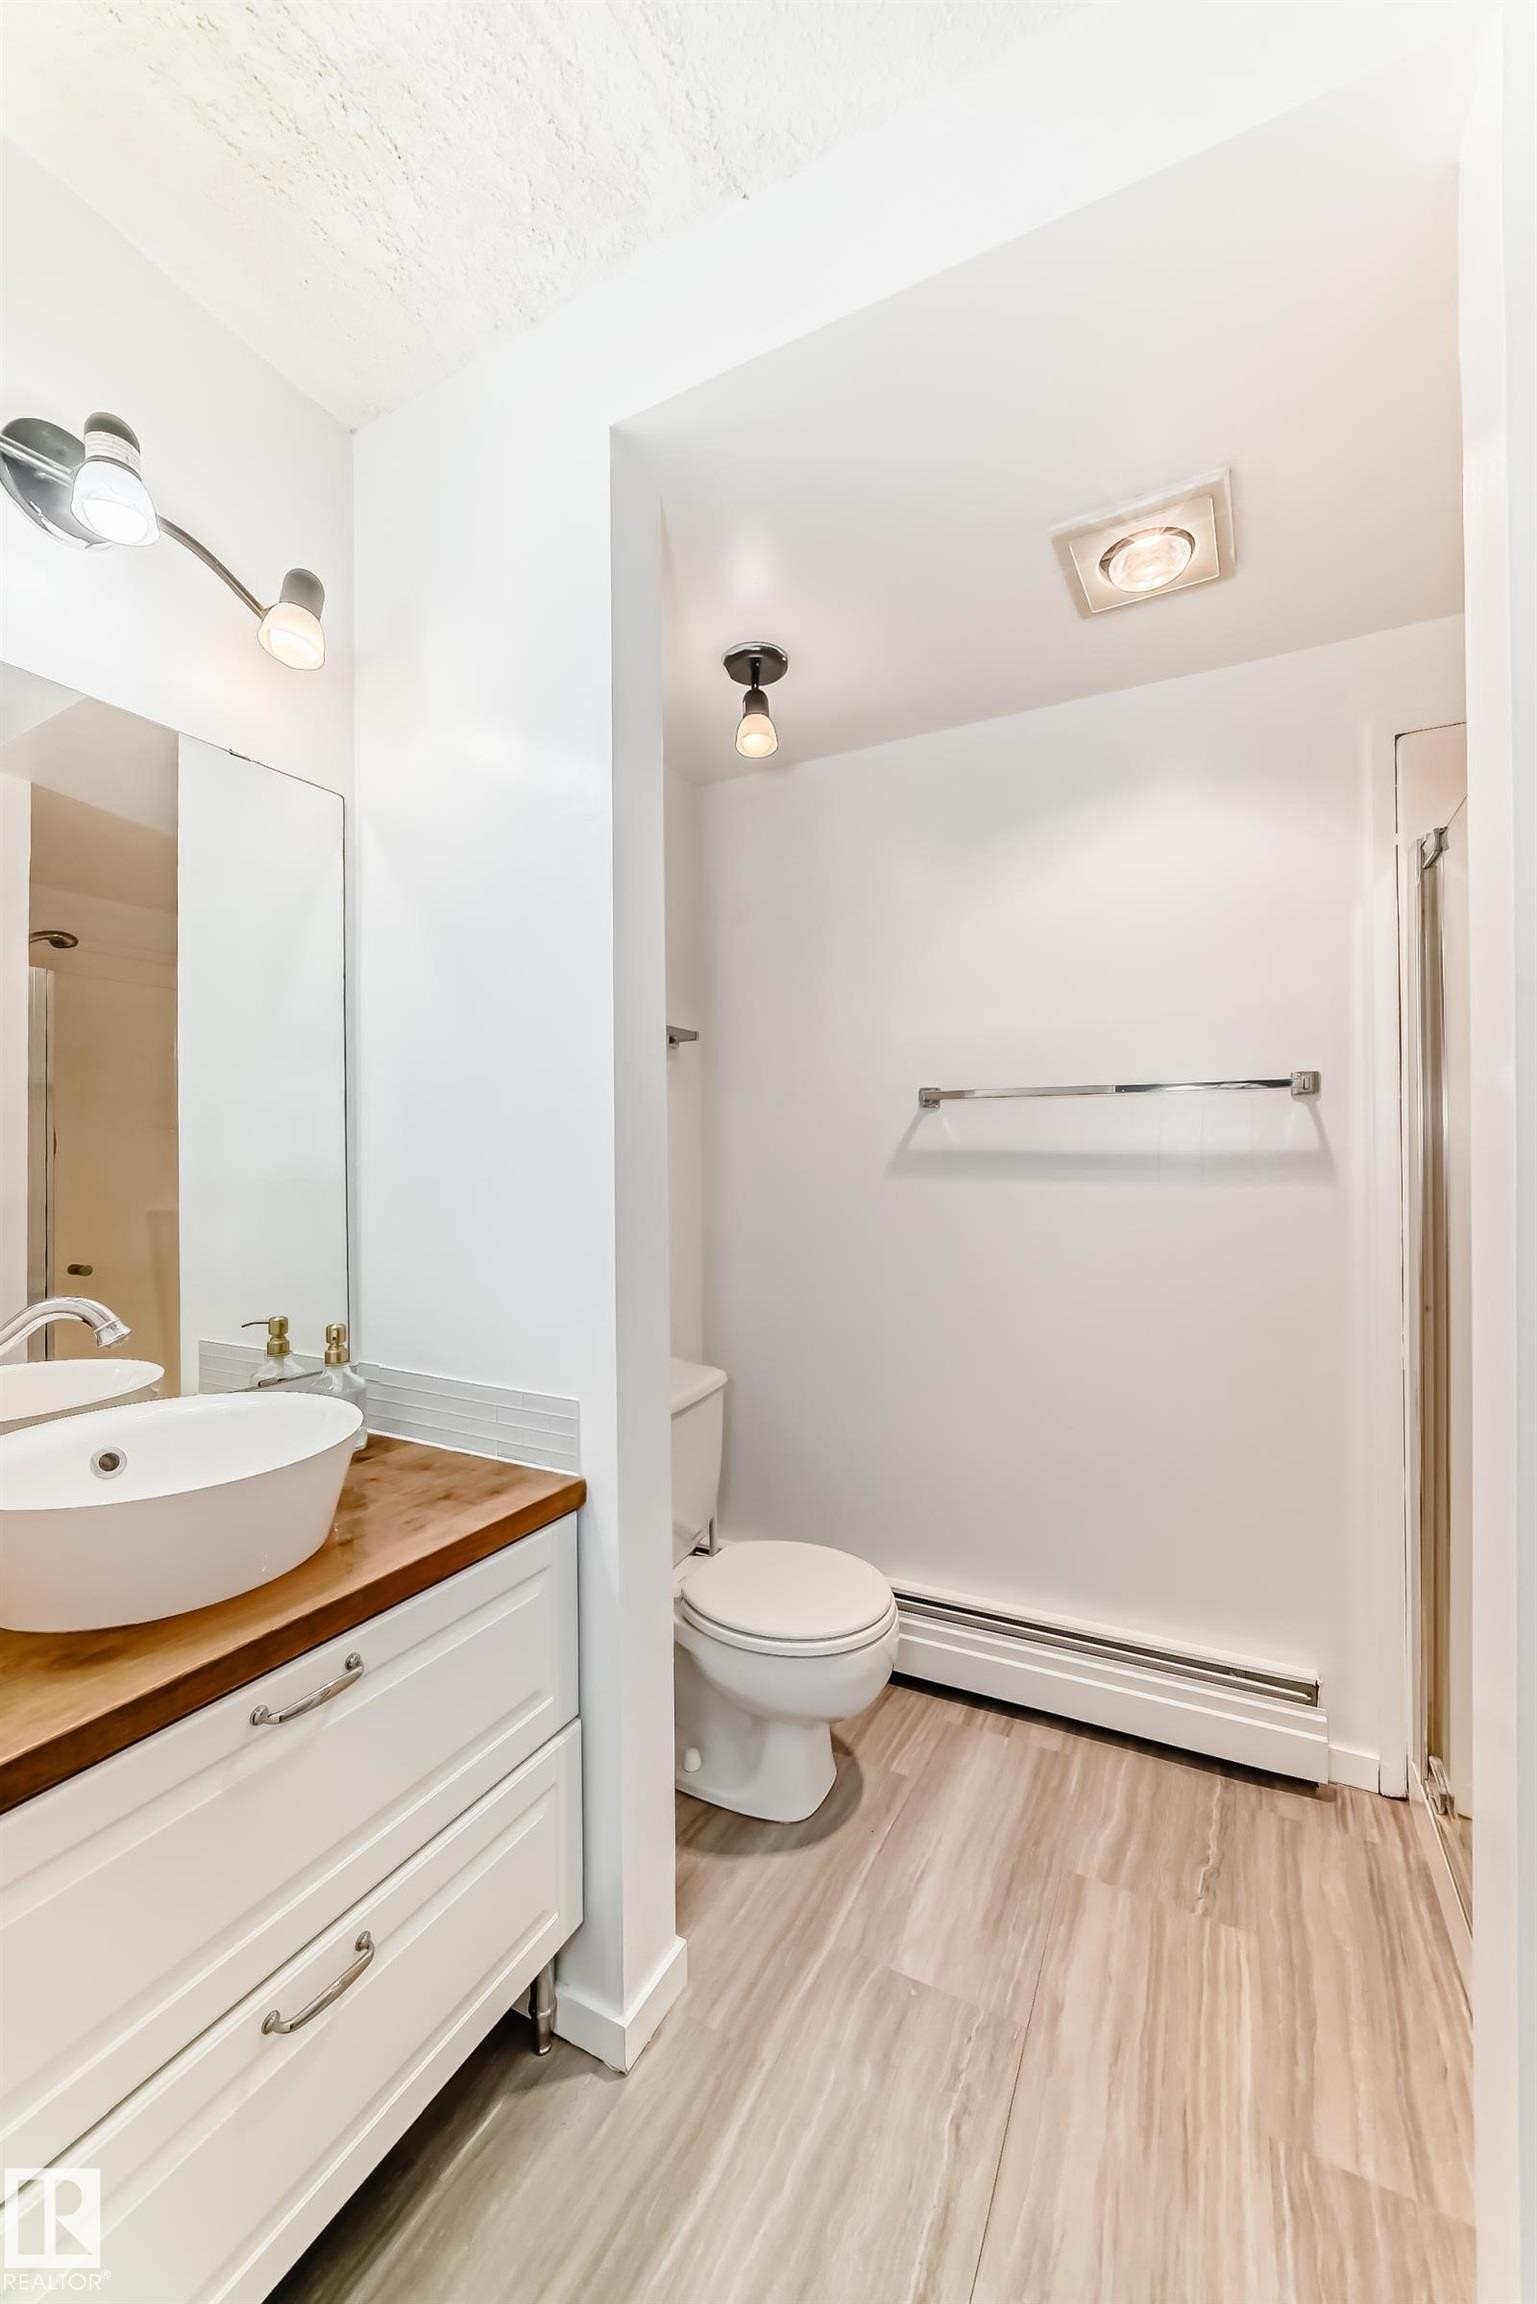
Bathroom featuring a white vanity with wood-finish countertop and vessel sink - 423 5125 Riverbend Road, Edmonton, AB - Indoor Photo Showing Bathroom
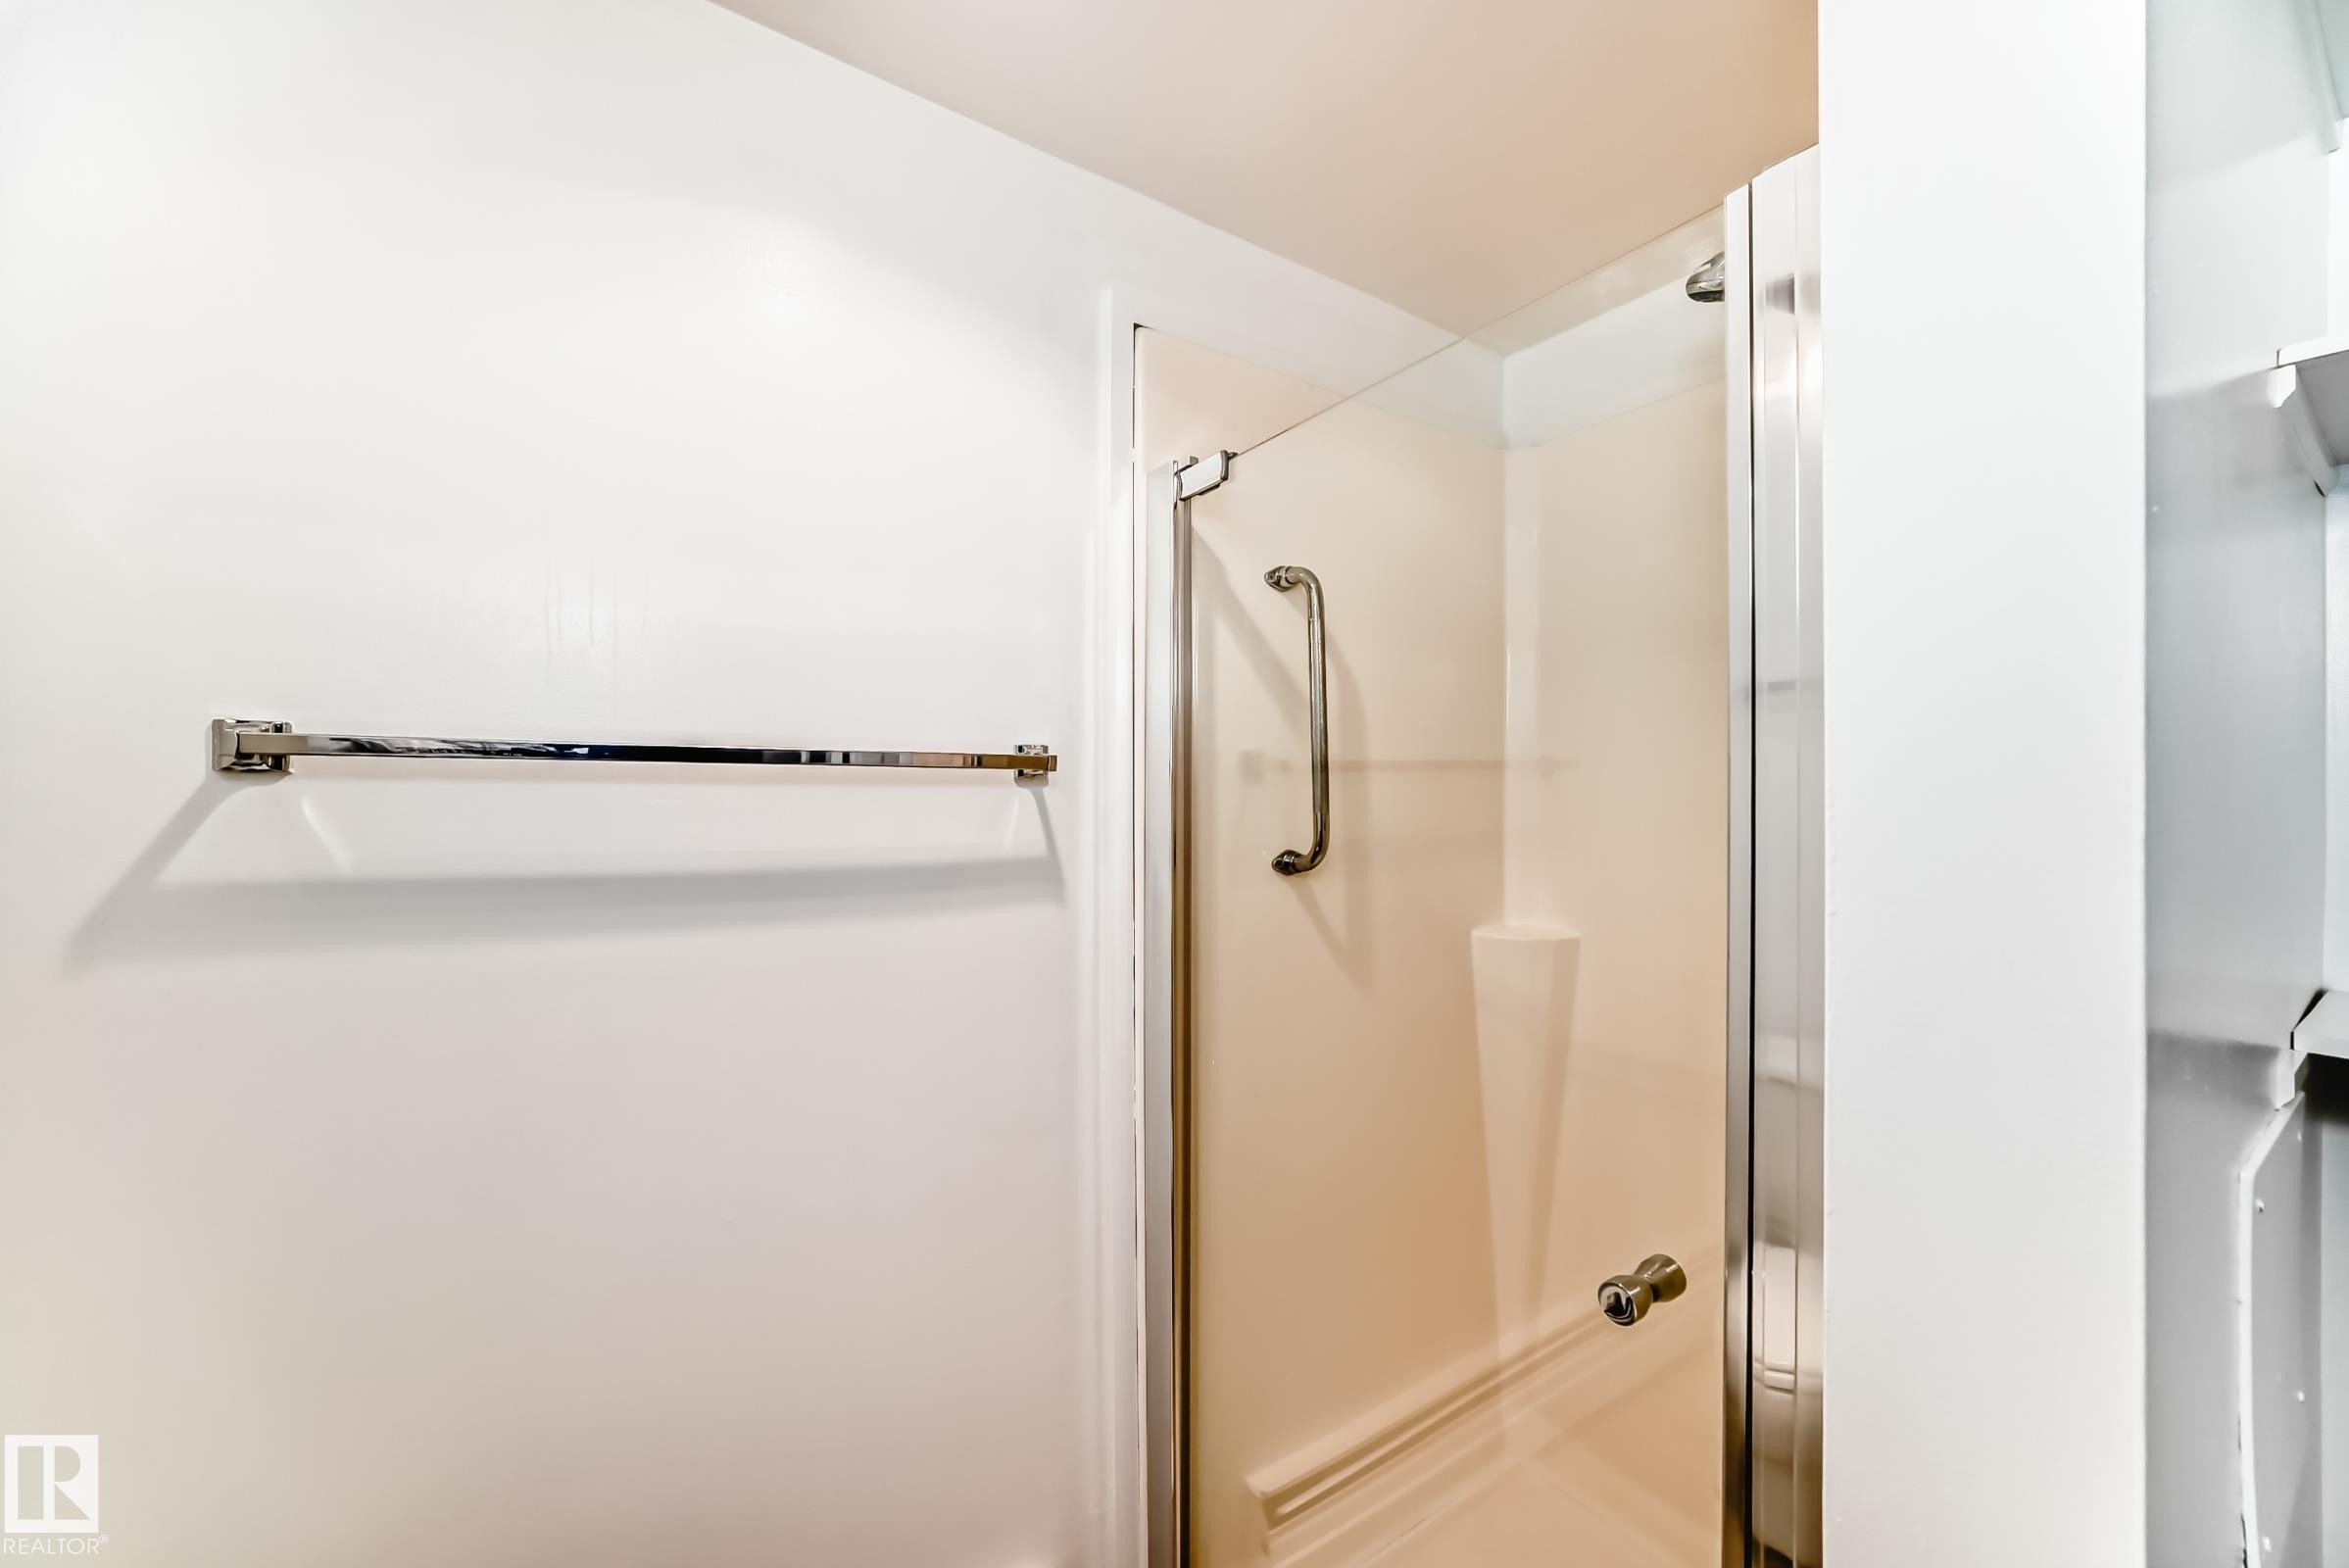
Glass-enclosed shower with a brushed chrome towel bar - 423 5125 Riverbend Road, Edmonton, AB - Indoor
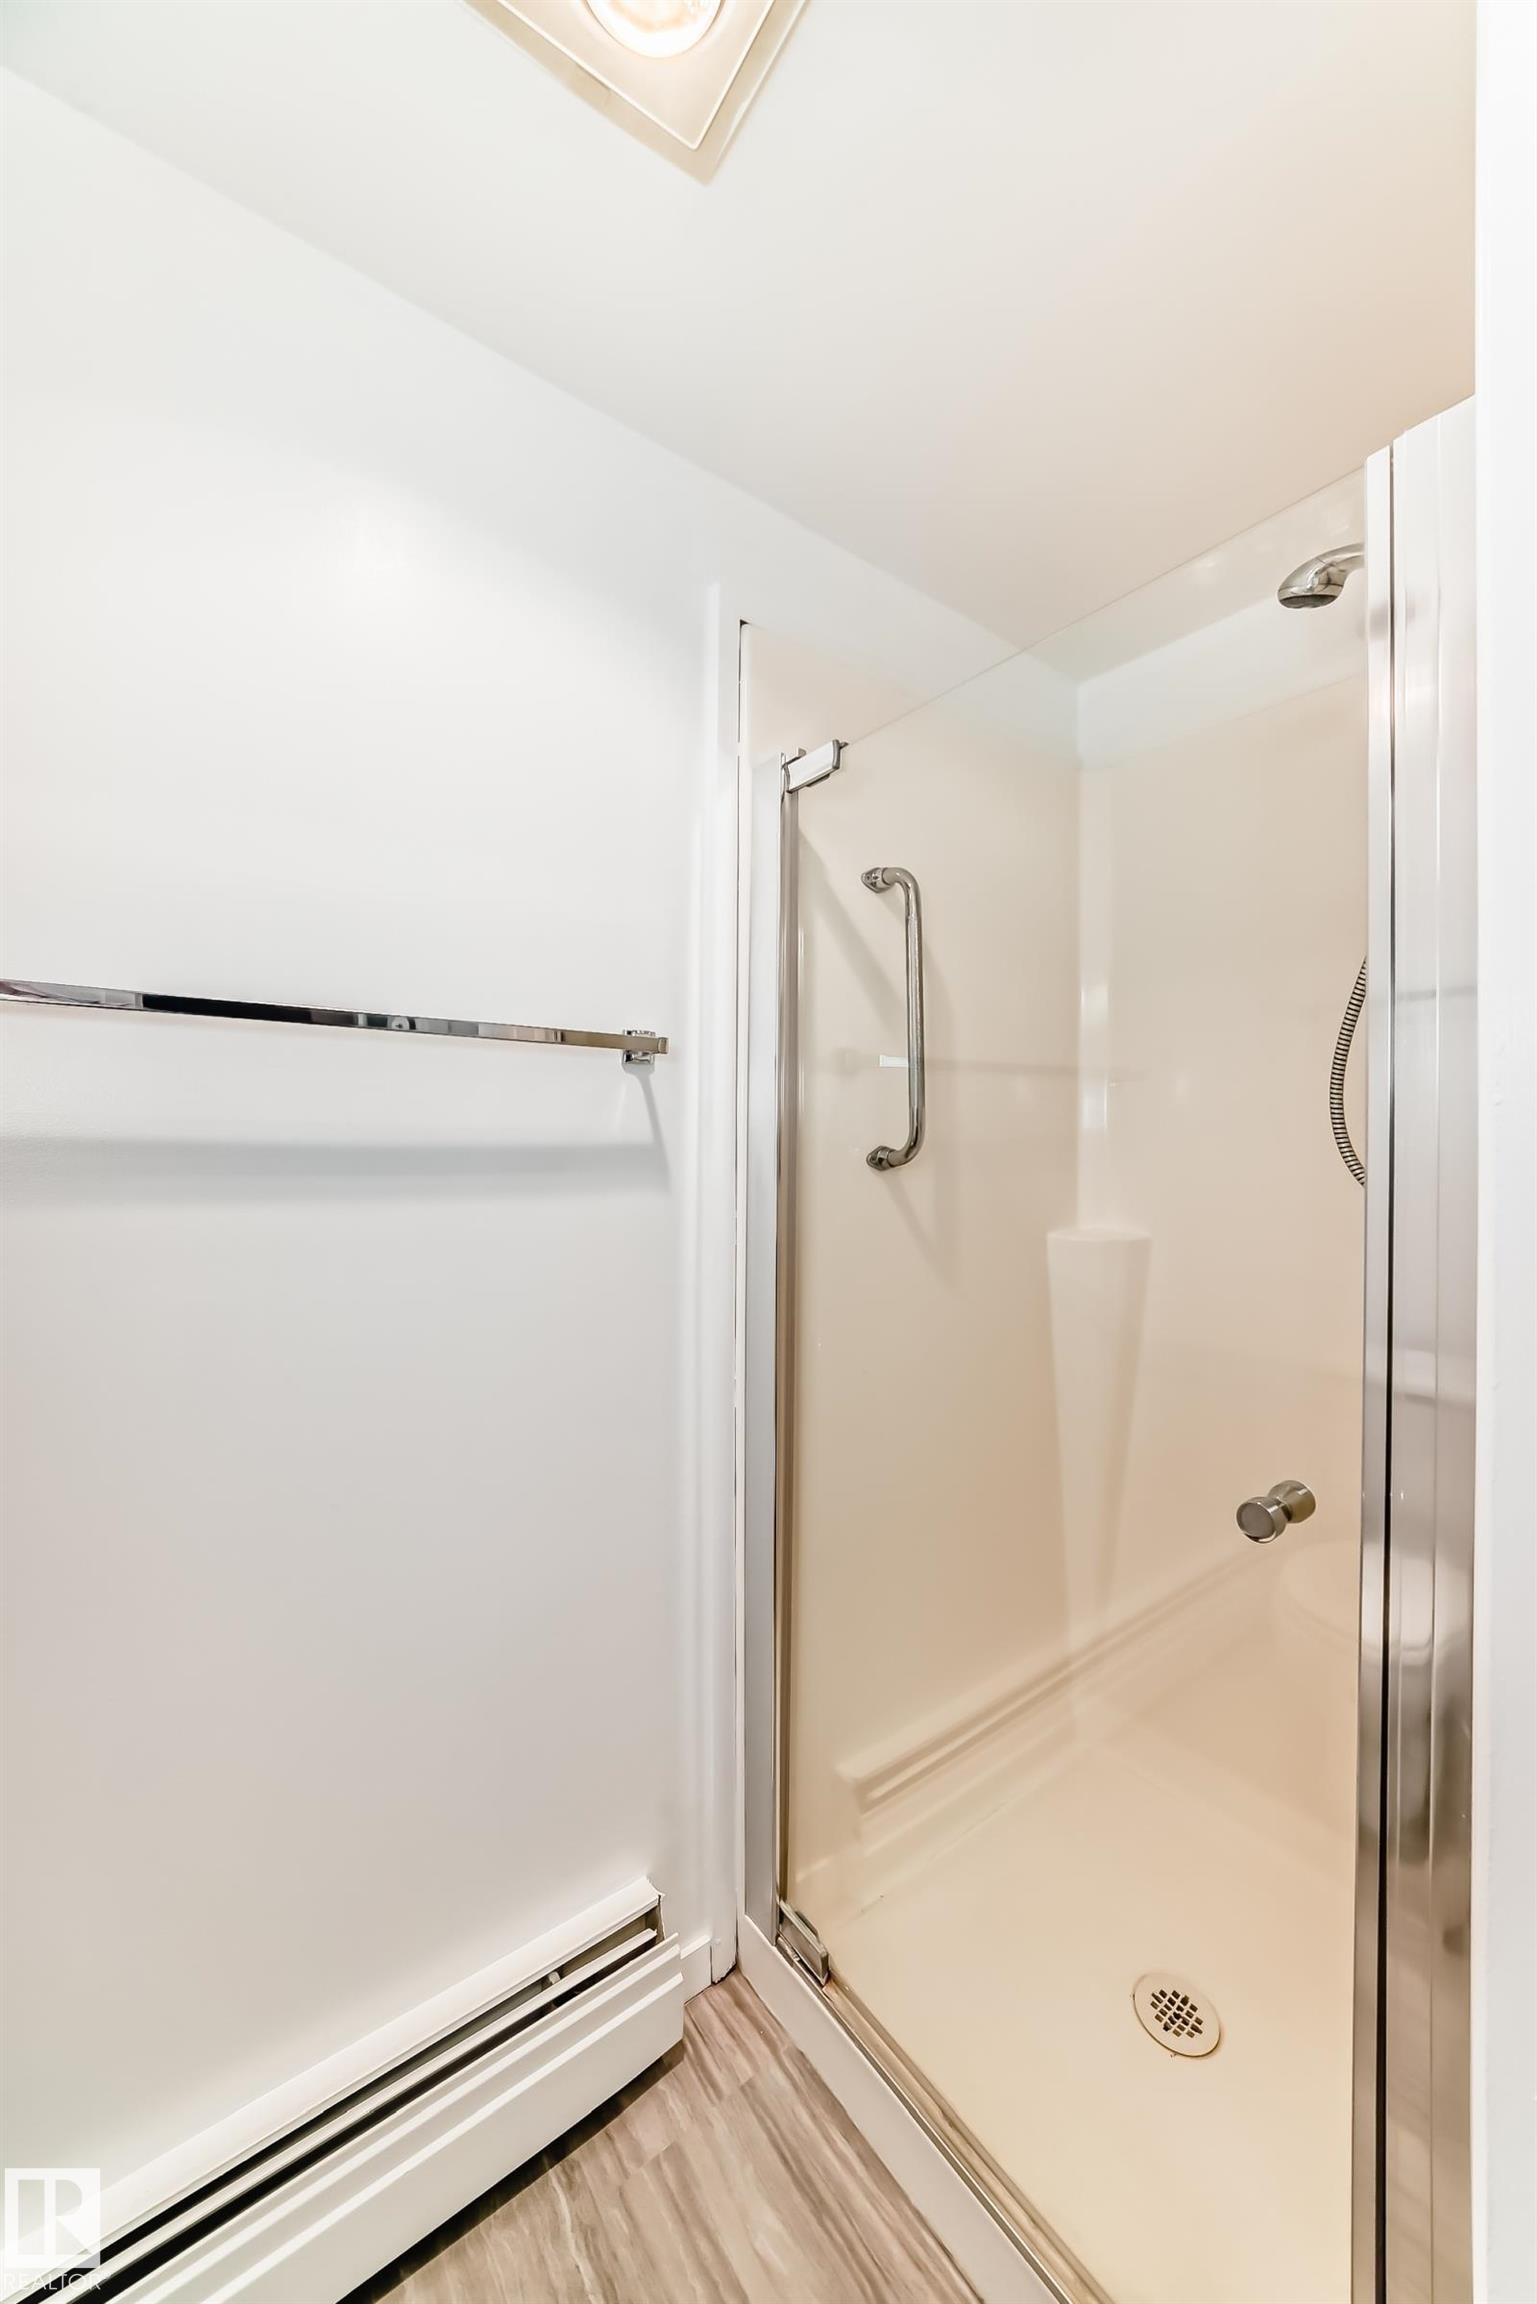
Shower enclosure featuring clear glass panels and a chrome handle, complemented by wood-finish flooring and a chrome towel bar - 423 5125 Riverbend Road, Edmonton, AB - Indoor Photo Showing Bathroom
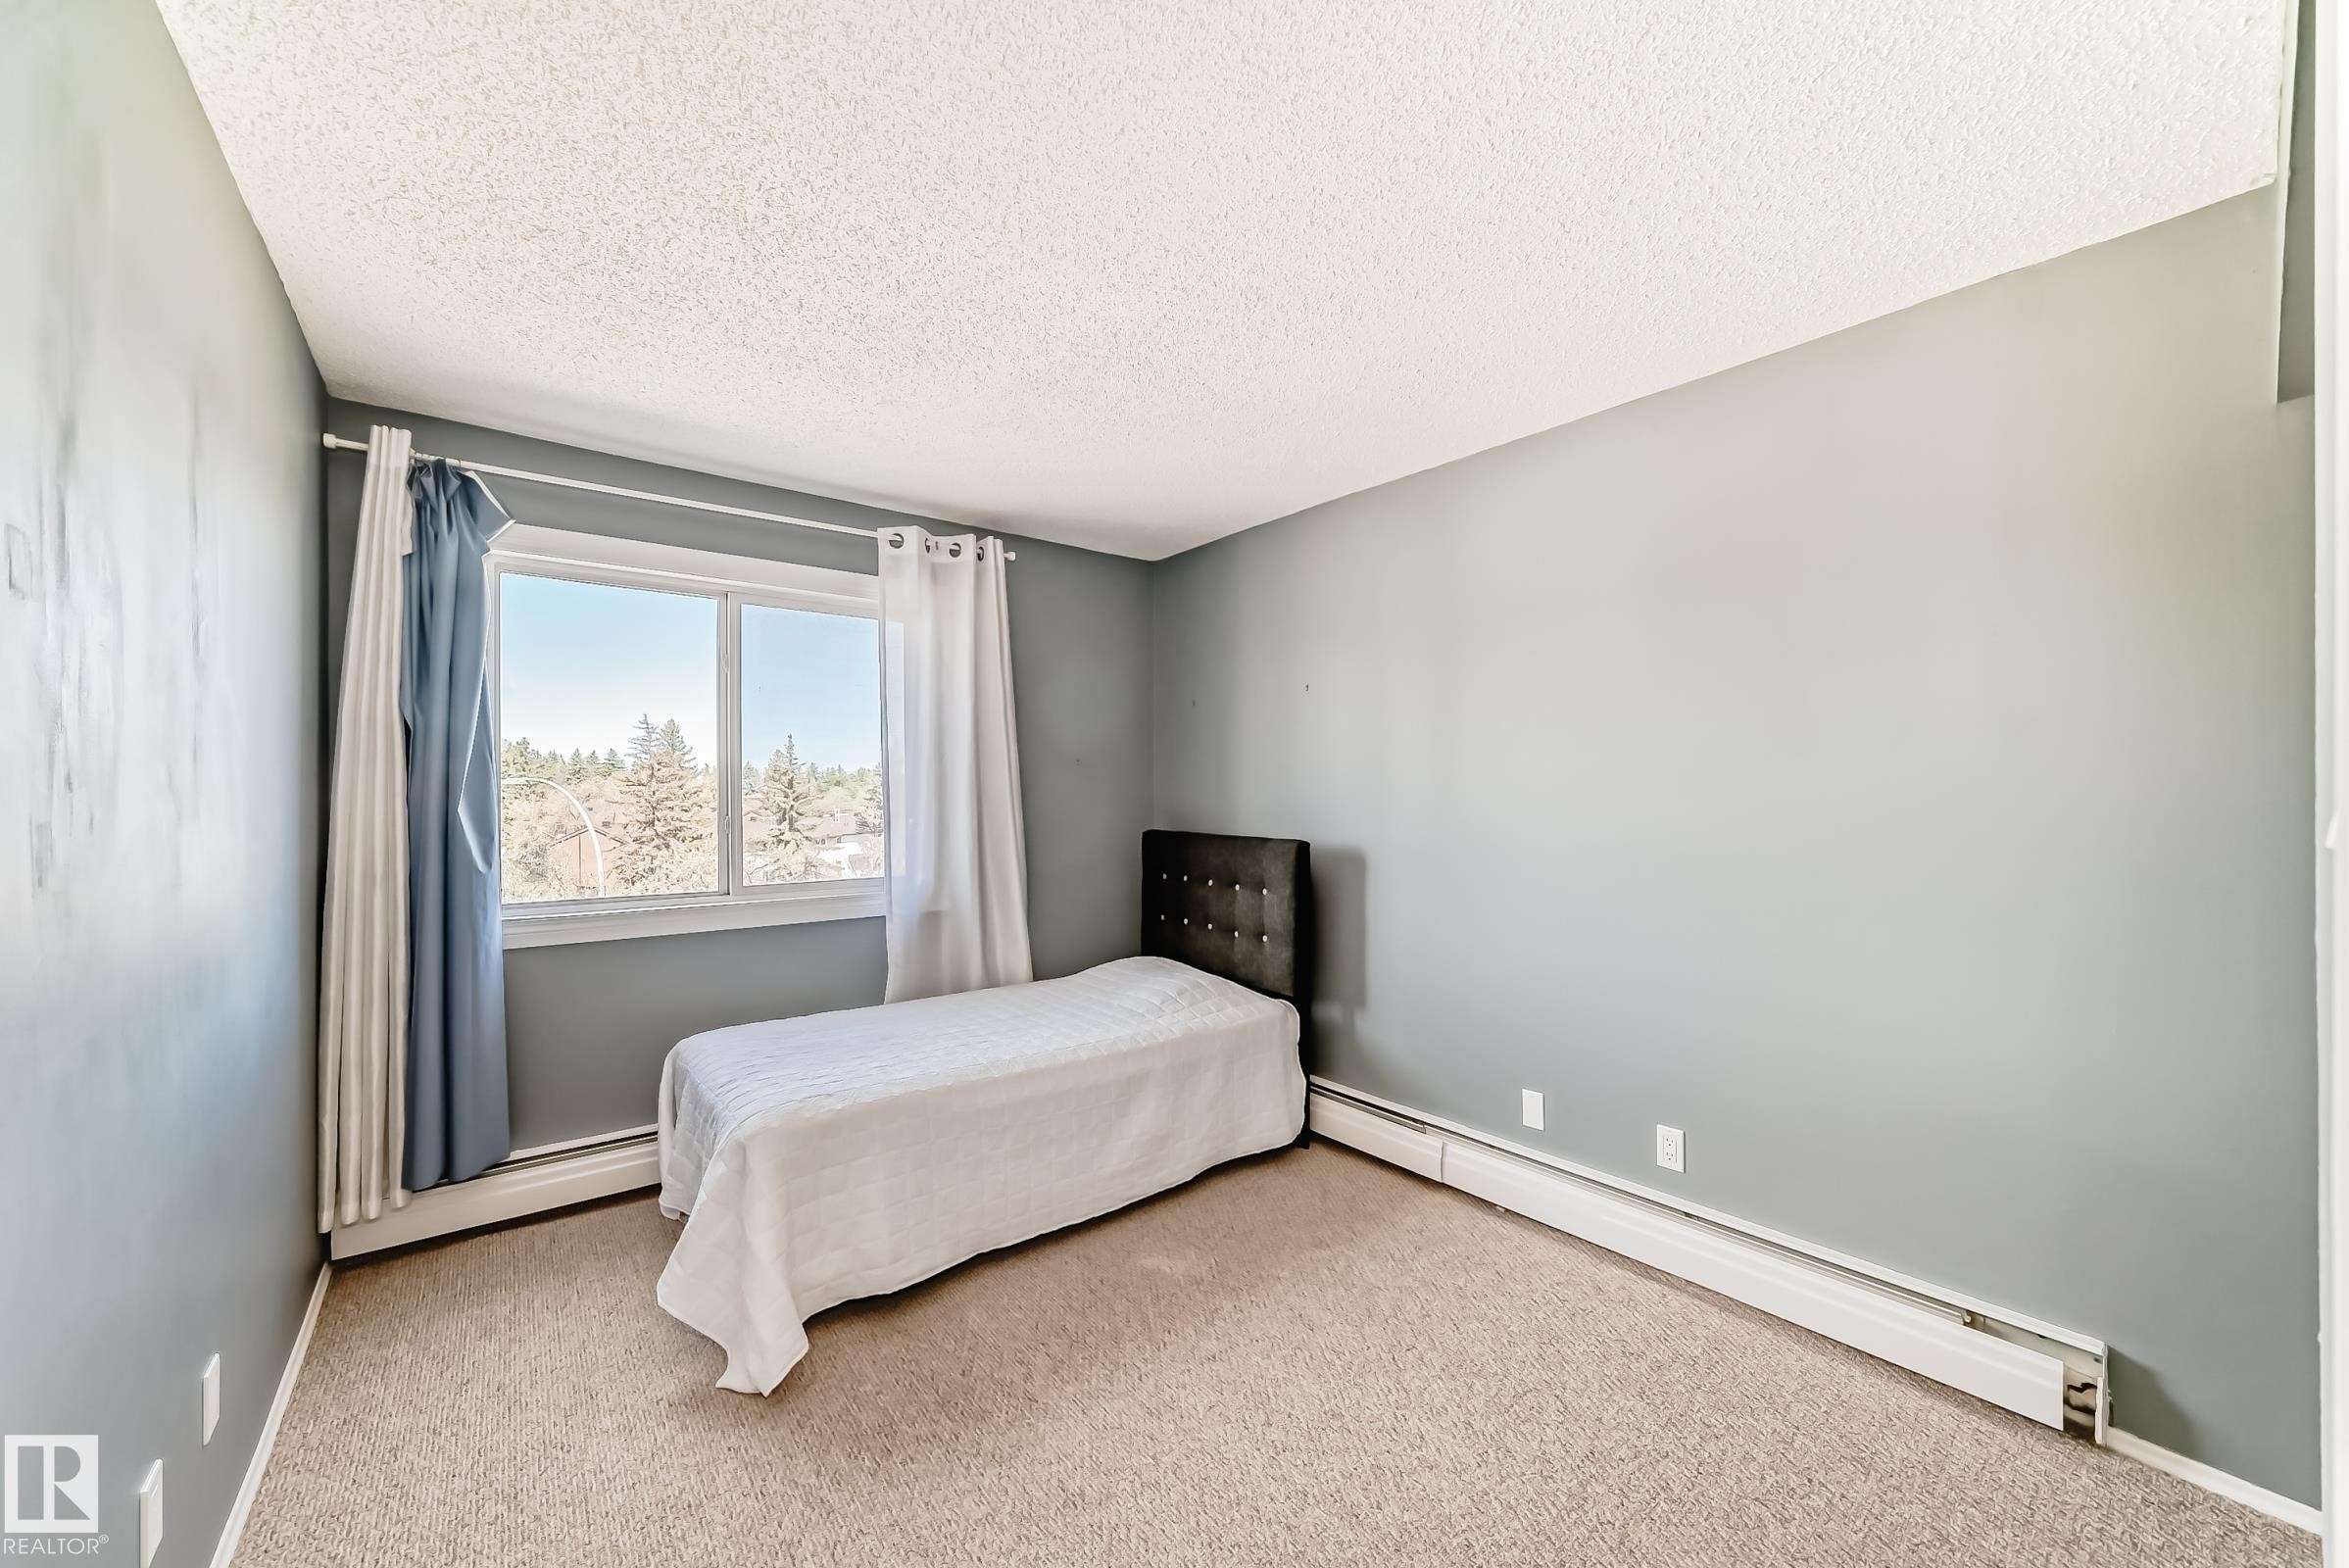
Carpeted room with a large window and baseboard heating - 423 5125 Riverbend Road, Edmonton, AB - Indoor Photo Showing Bedroom
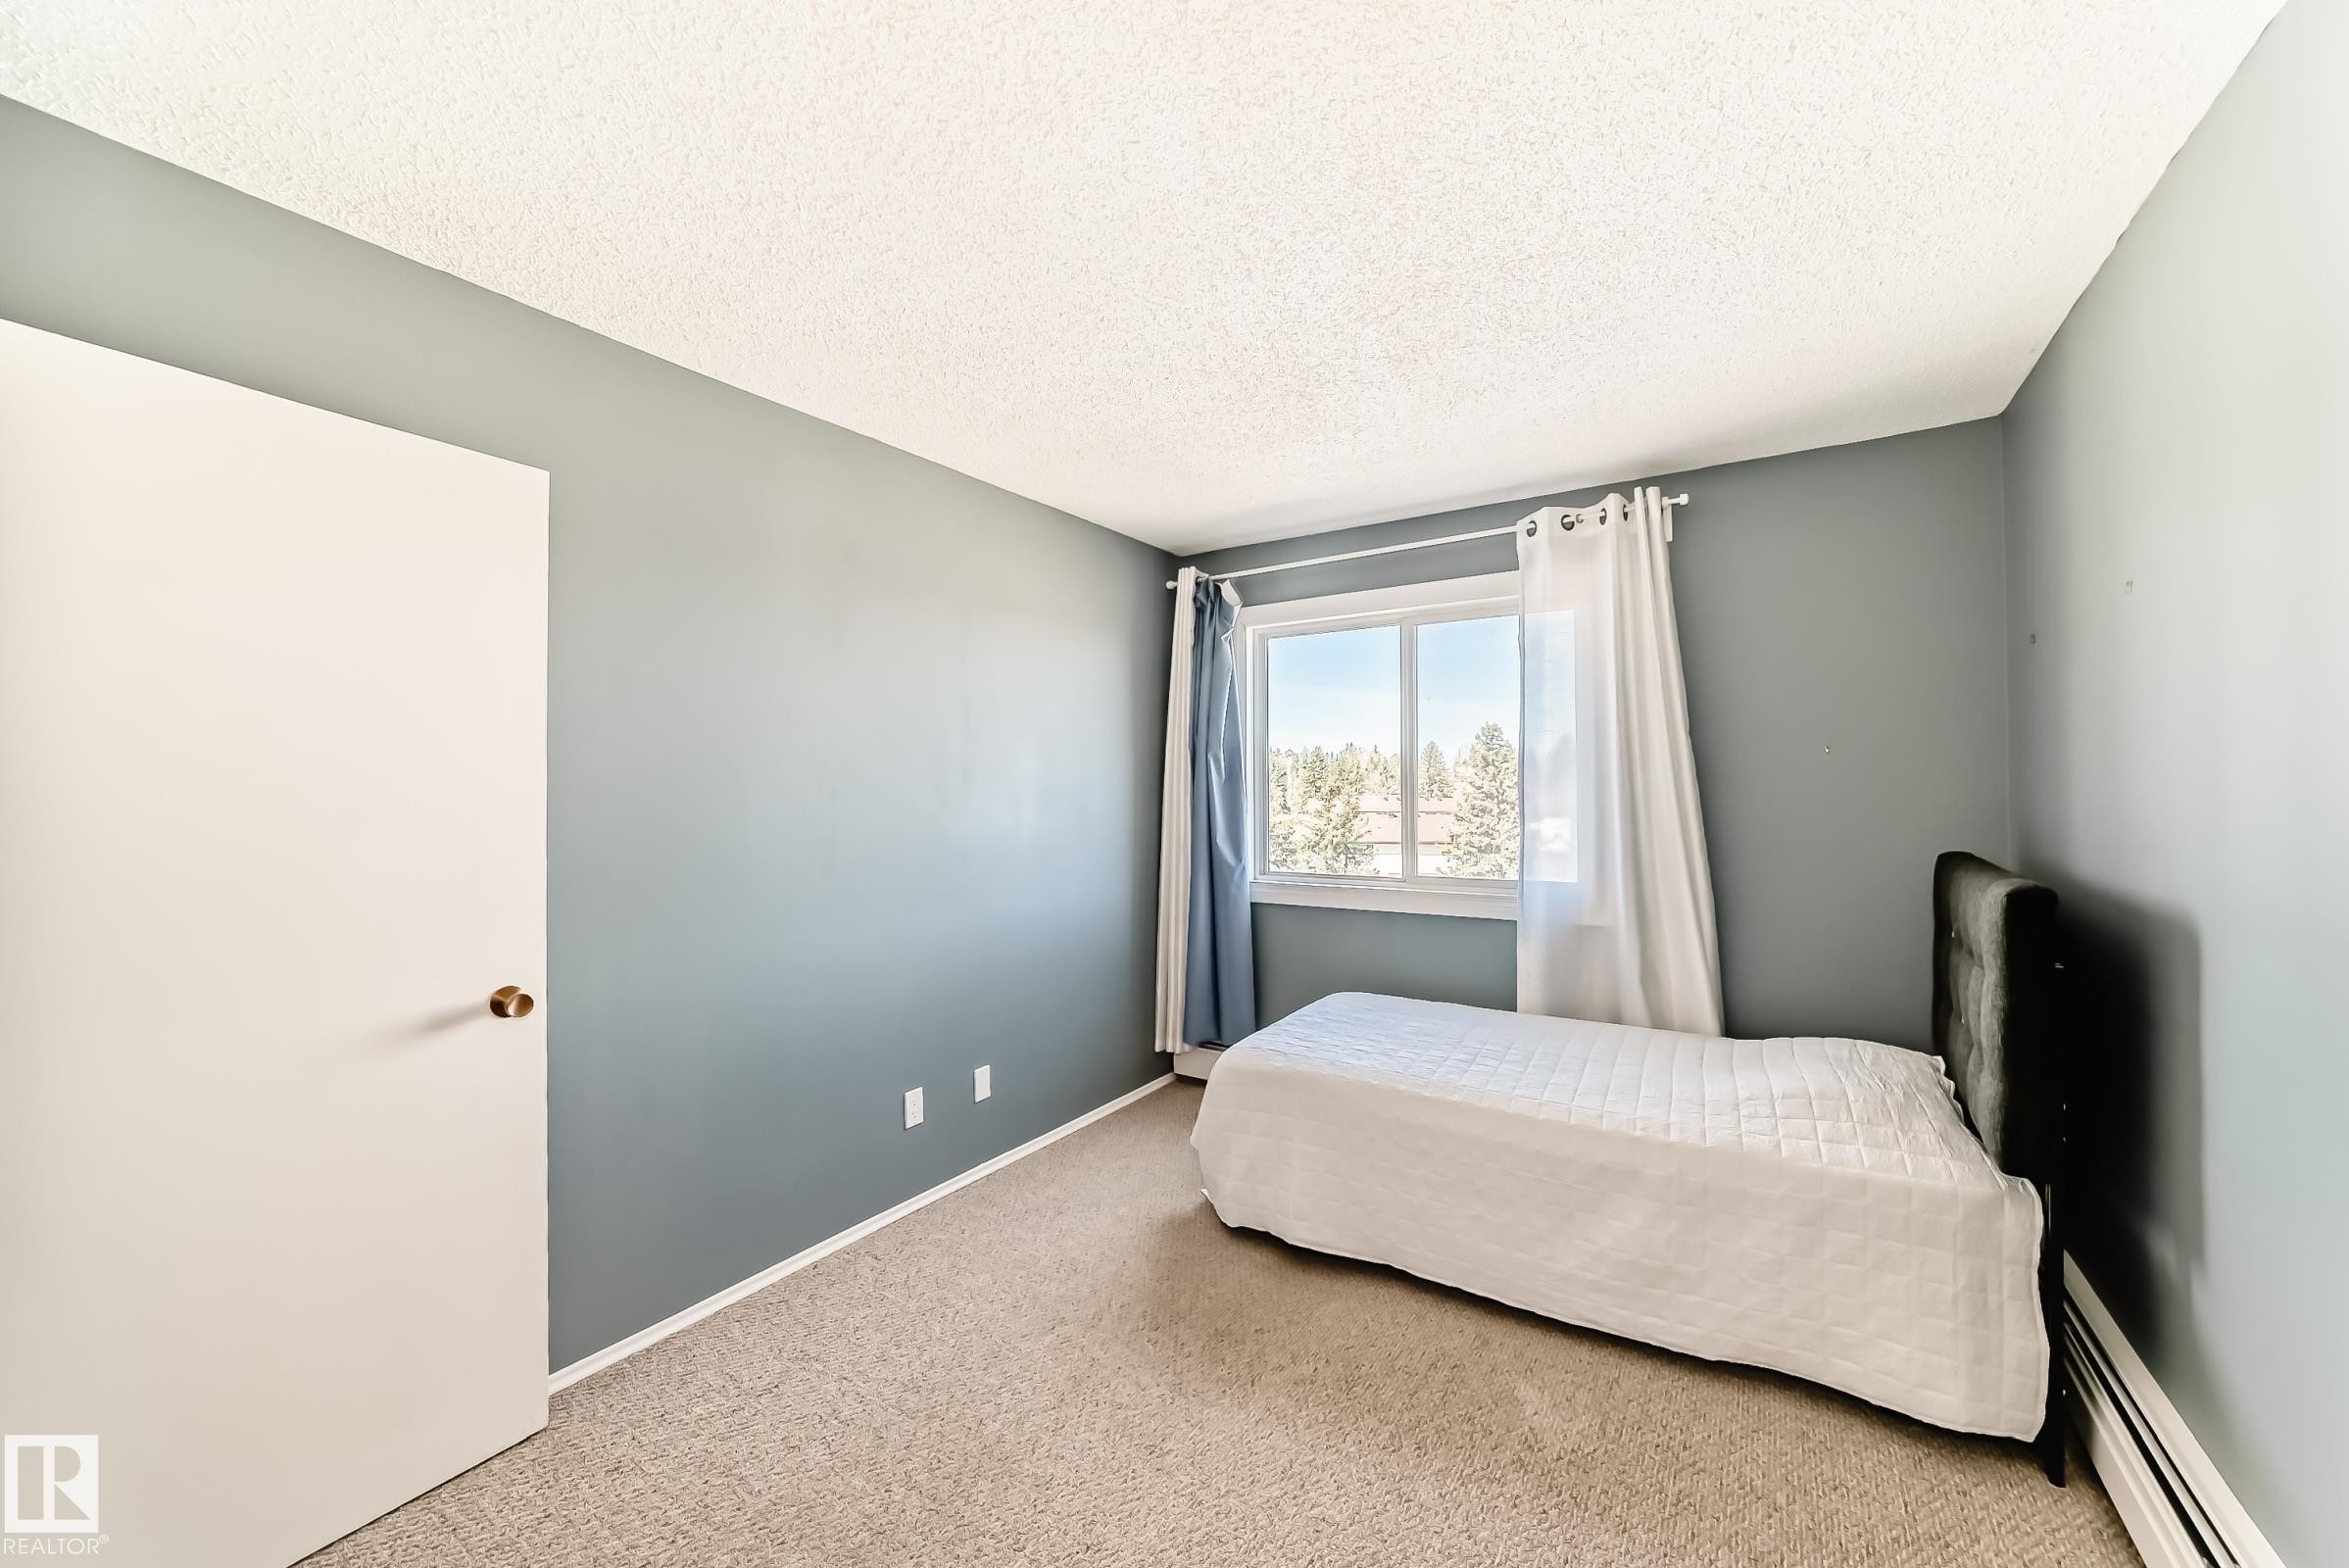
Room featuring neutral-toned carpet flooring and light blue painted walls - 423 5125 Riverbend Road, Edmonton, AB - Indoor Photo Showing Bedroom
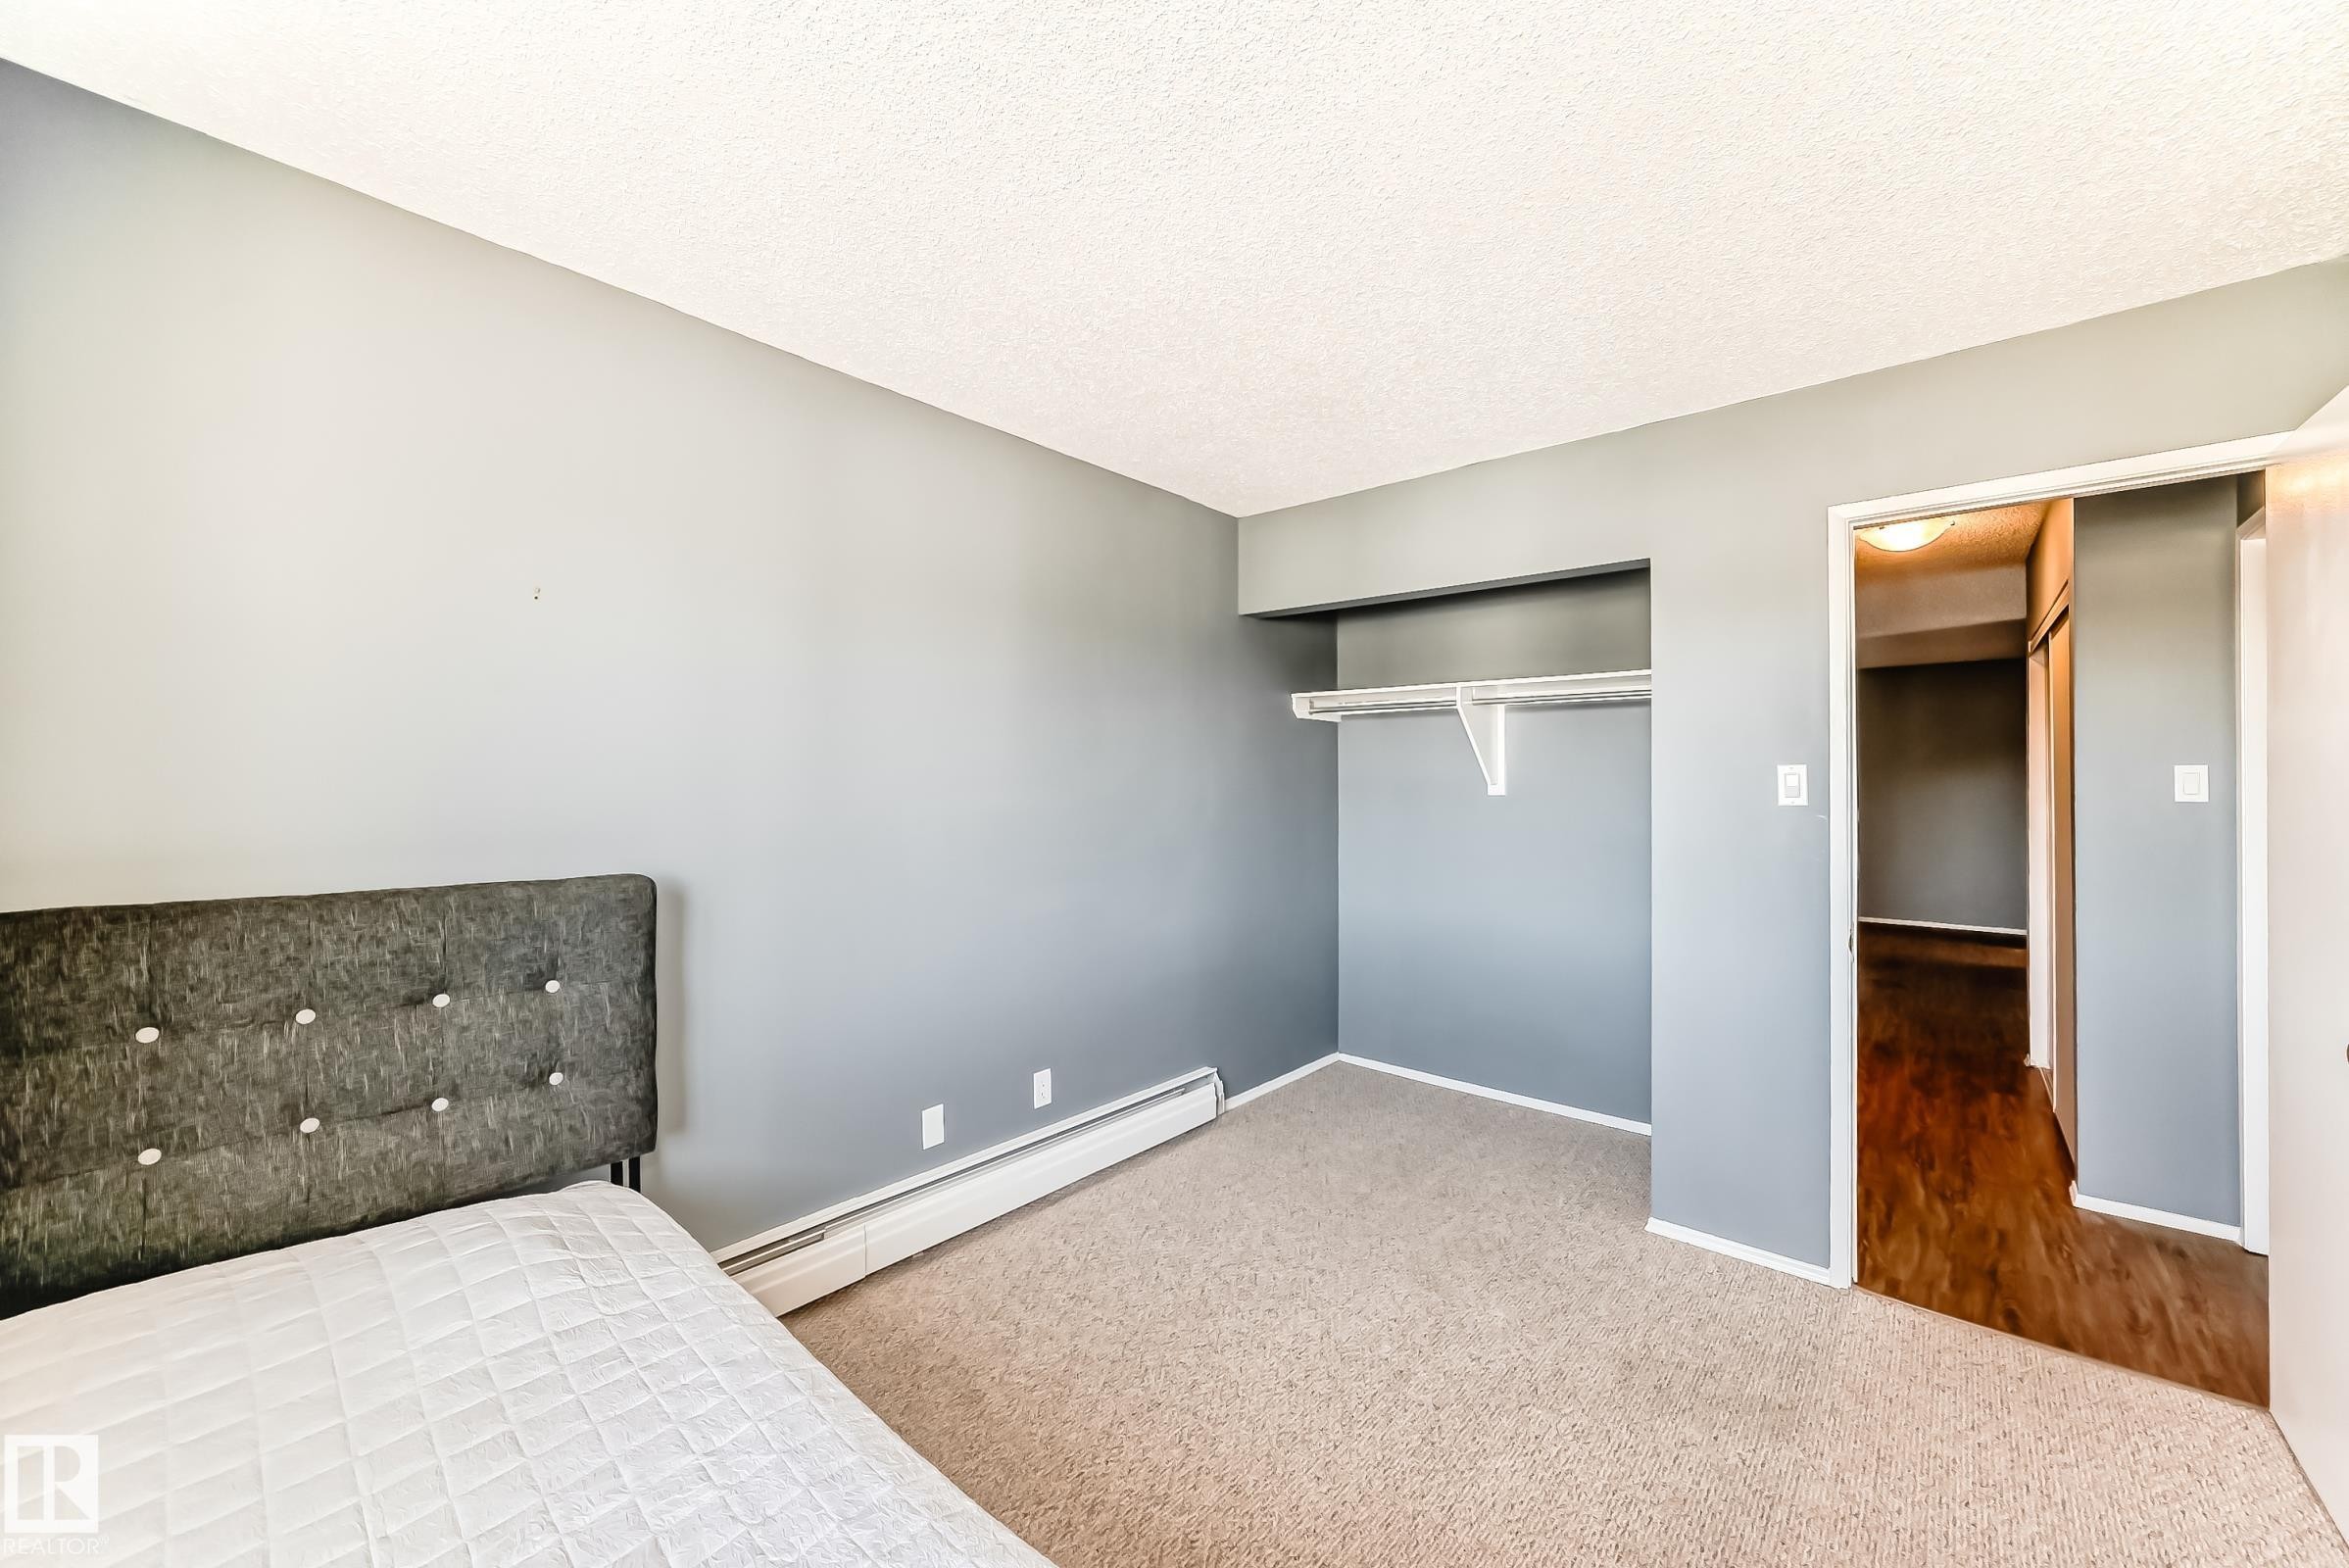
Bedroom featuring light gray walls, carpet flooring, baseboard heating, and an open closet area with shelving and a hanging rod - 423 5125 Riverbend Road, Edmonton, AB - Indoor Photo Showing Bedroom
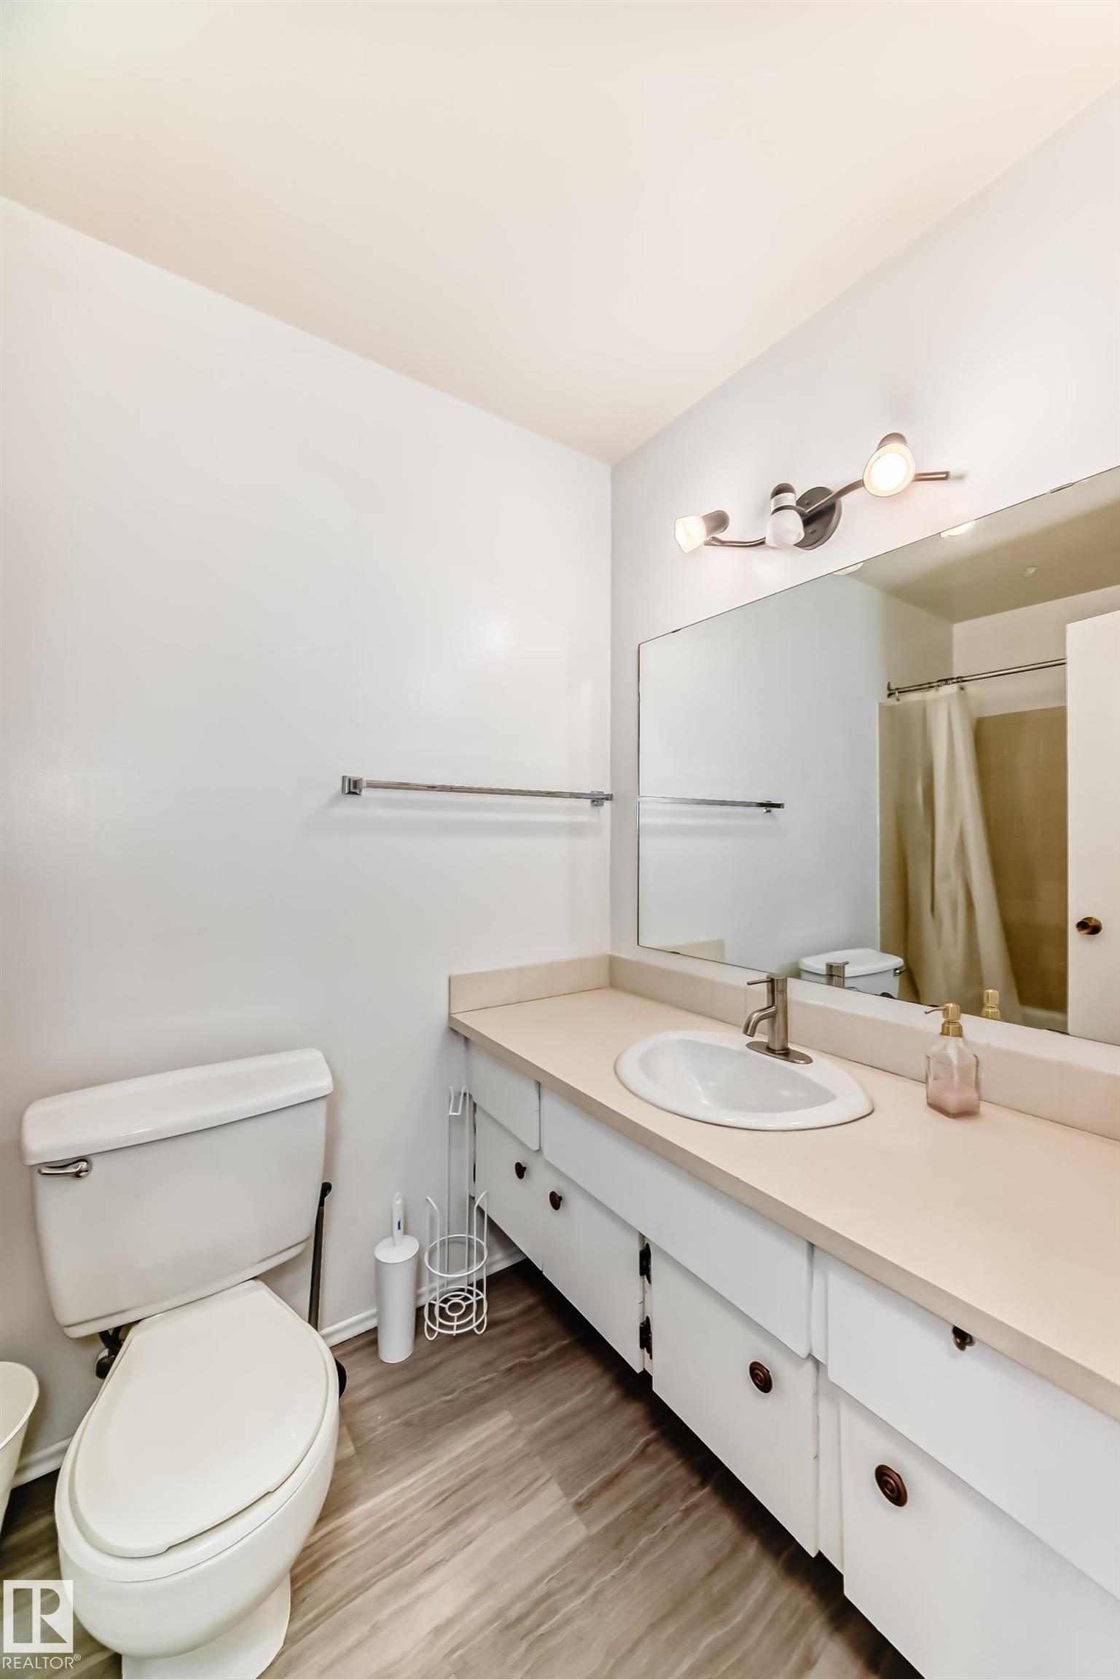
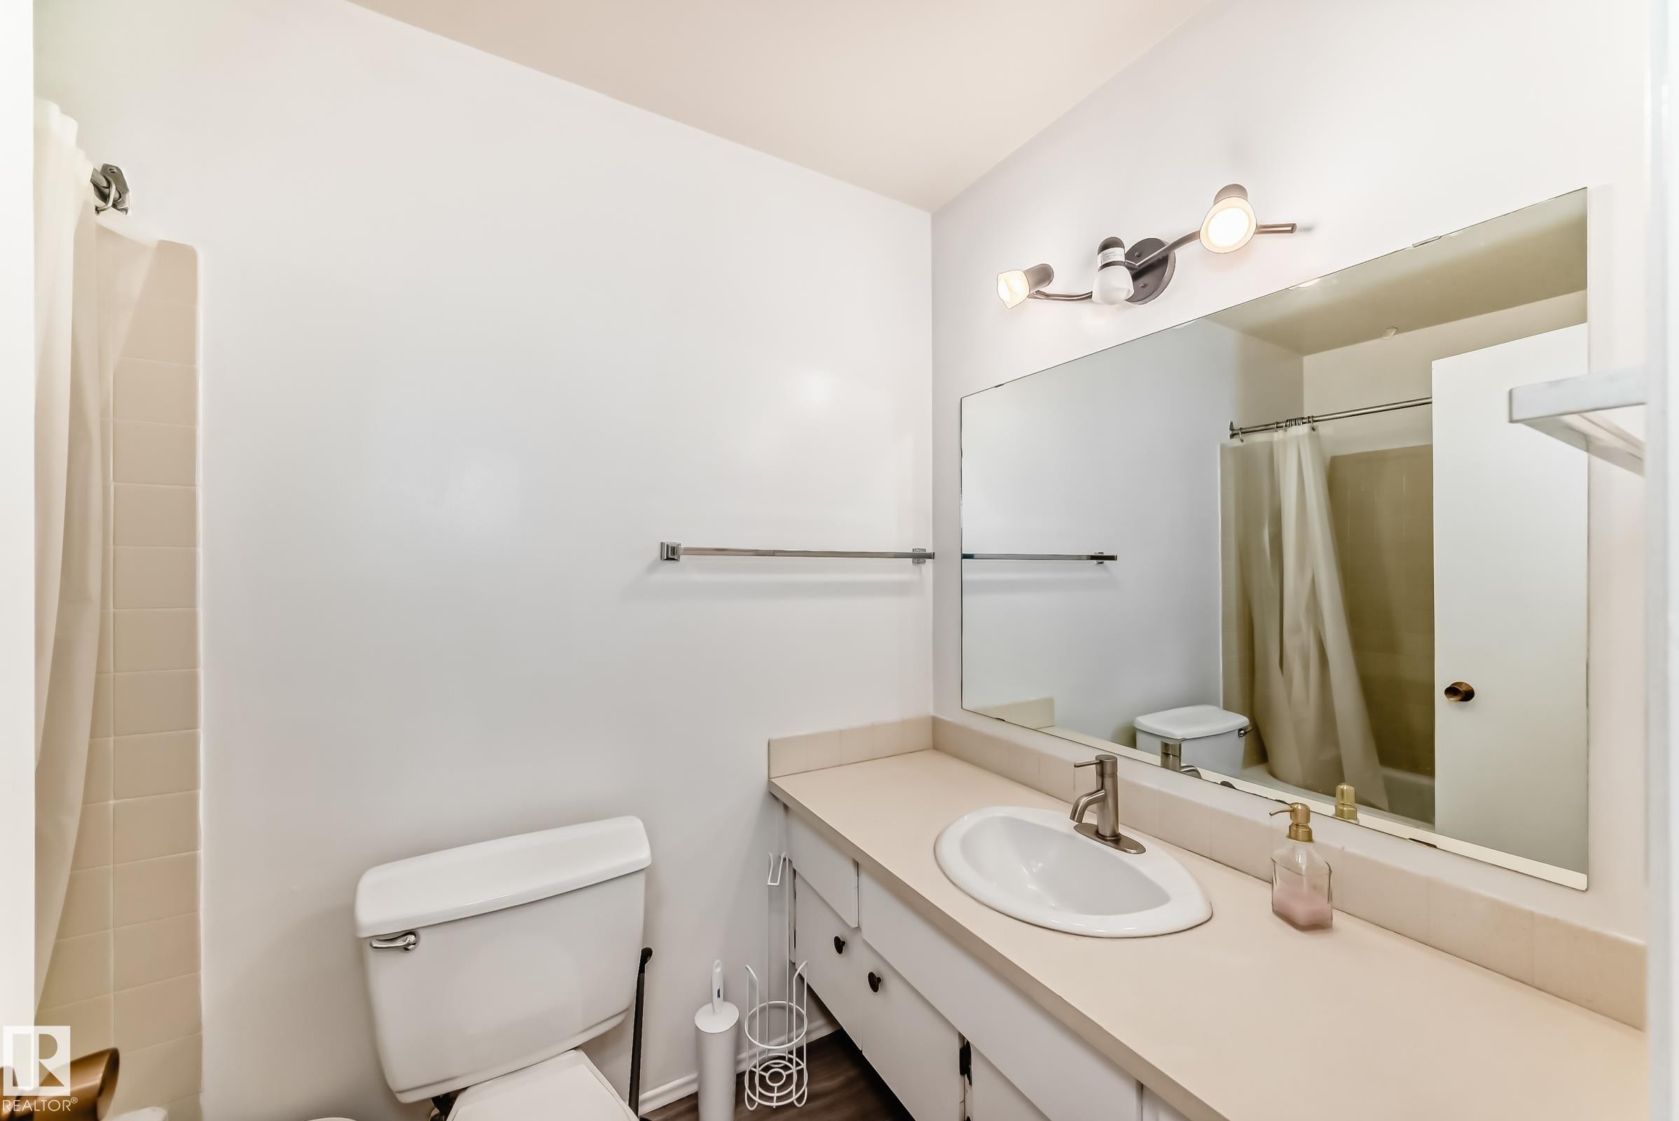
Full bathroom featuring a single vanity with an integrated sink, a large wall-mounted mirror, overhead track lighting, and a shower-tub combination with tile surround - 423 5125 Riverbend Road, Edmonton, AB - Indoor Photo Showing Bathroom
Bathroom featuring a single vanity with an integrated sink, a large wall-mounted mirror, and wood-finish flooring - 423 5125 Riverbend Road, Edmonton, AB - Indoor Photo Showing Bathroom
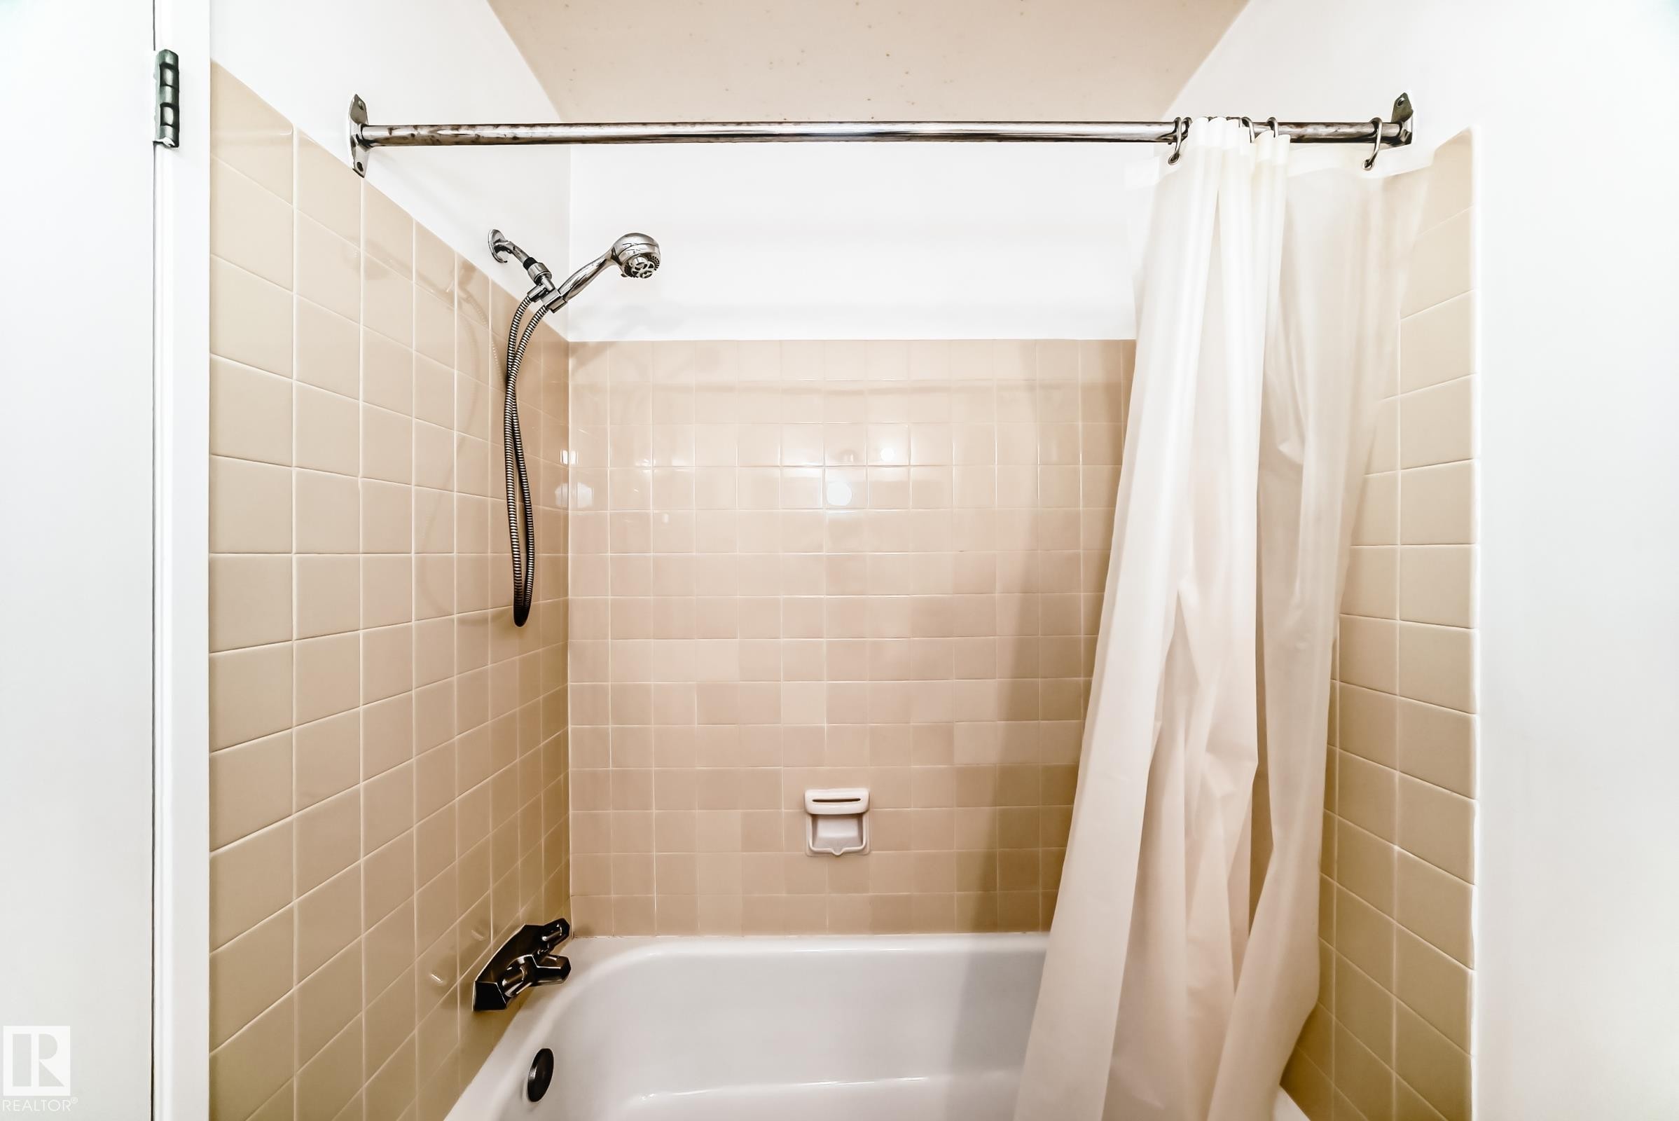
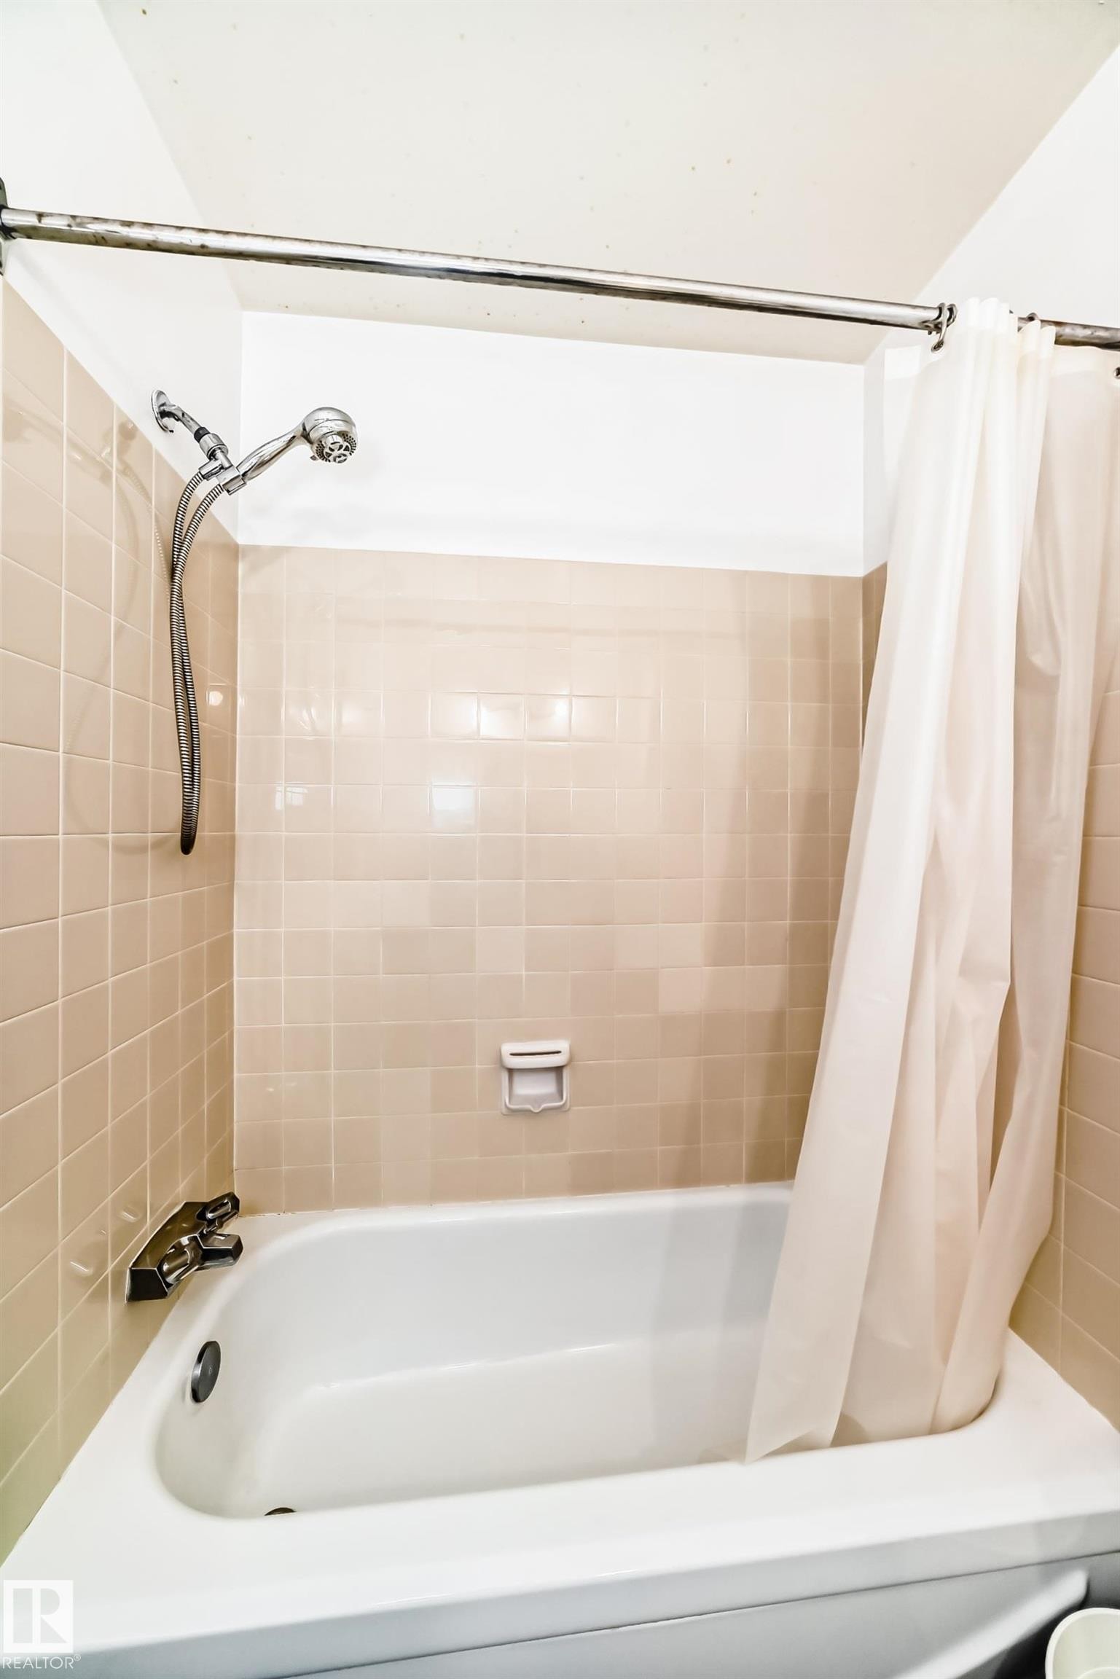
Bathtub with beige square wall tiles and a chrome shower fixture - 423 5125 Riverbend Road, Edmonton, AB - Indoor Photo Showing Bathroom
White porcelain bathtub with chrome fixtures and a handheld showerhead - 423 5125 Riverbend Road, Edmonton, AB - Indoor Photo Showing Bathroom
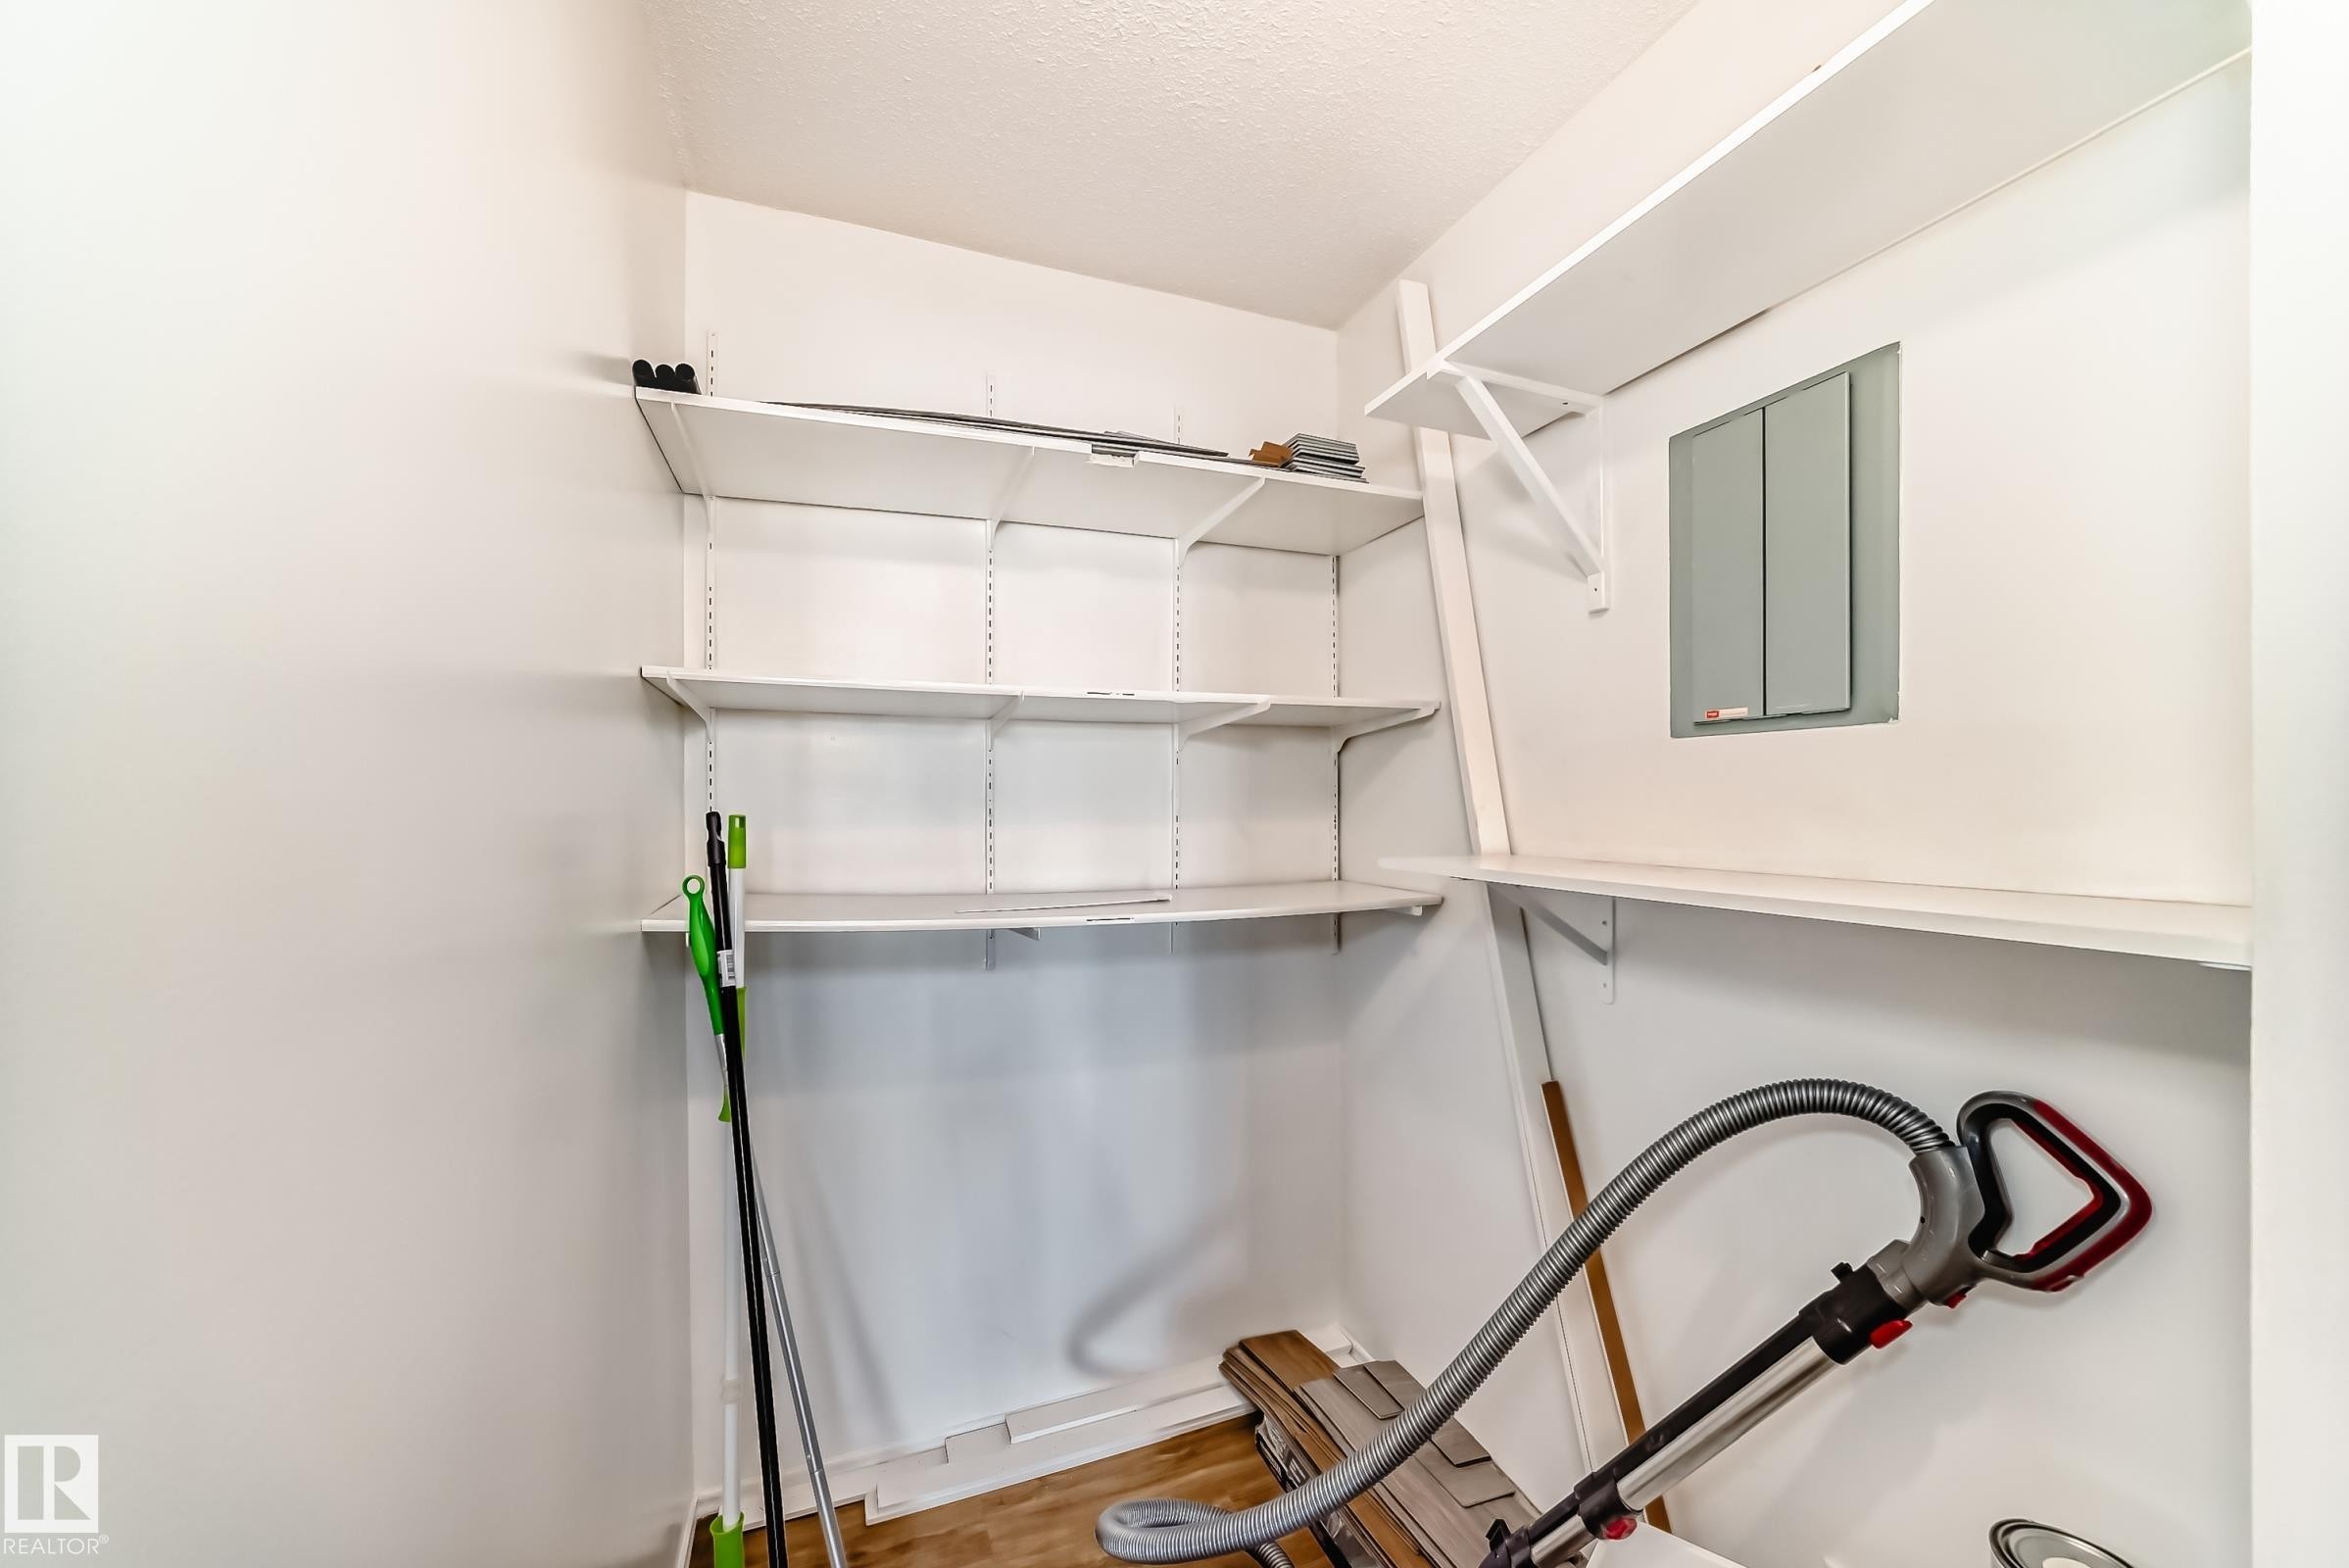
Utility closet featuring white walls, wood-finish flooring, a white textured ceiling, and multiple white wall-mounted storage shelves - 423 5125 Riverbend Road, Edmonton, AB - Indoor With Storage
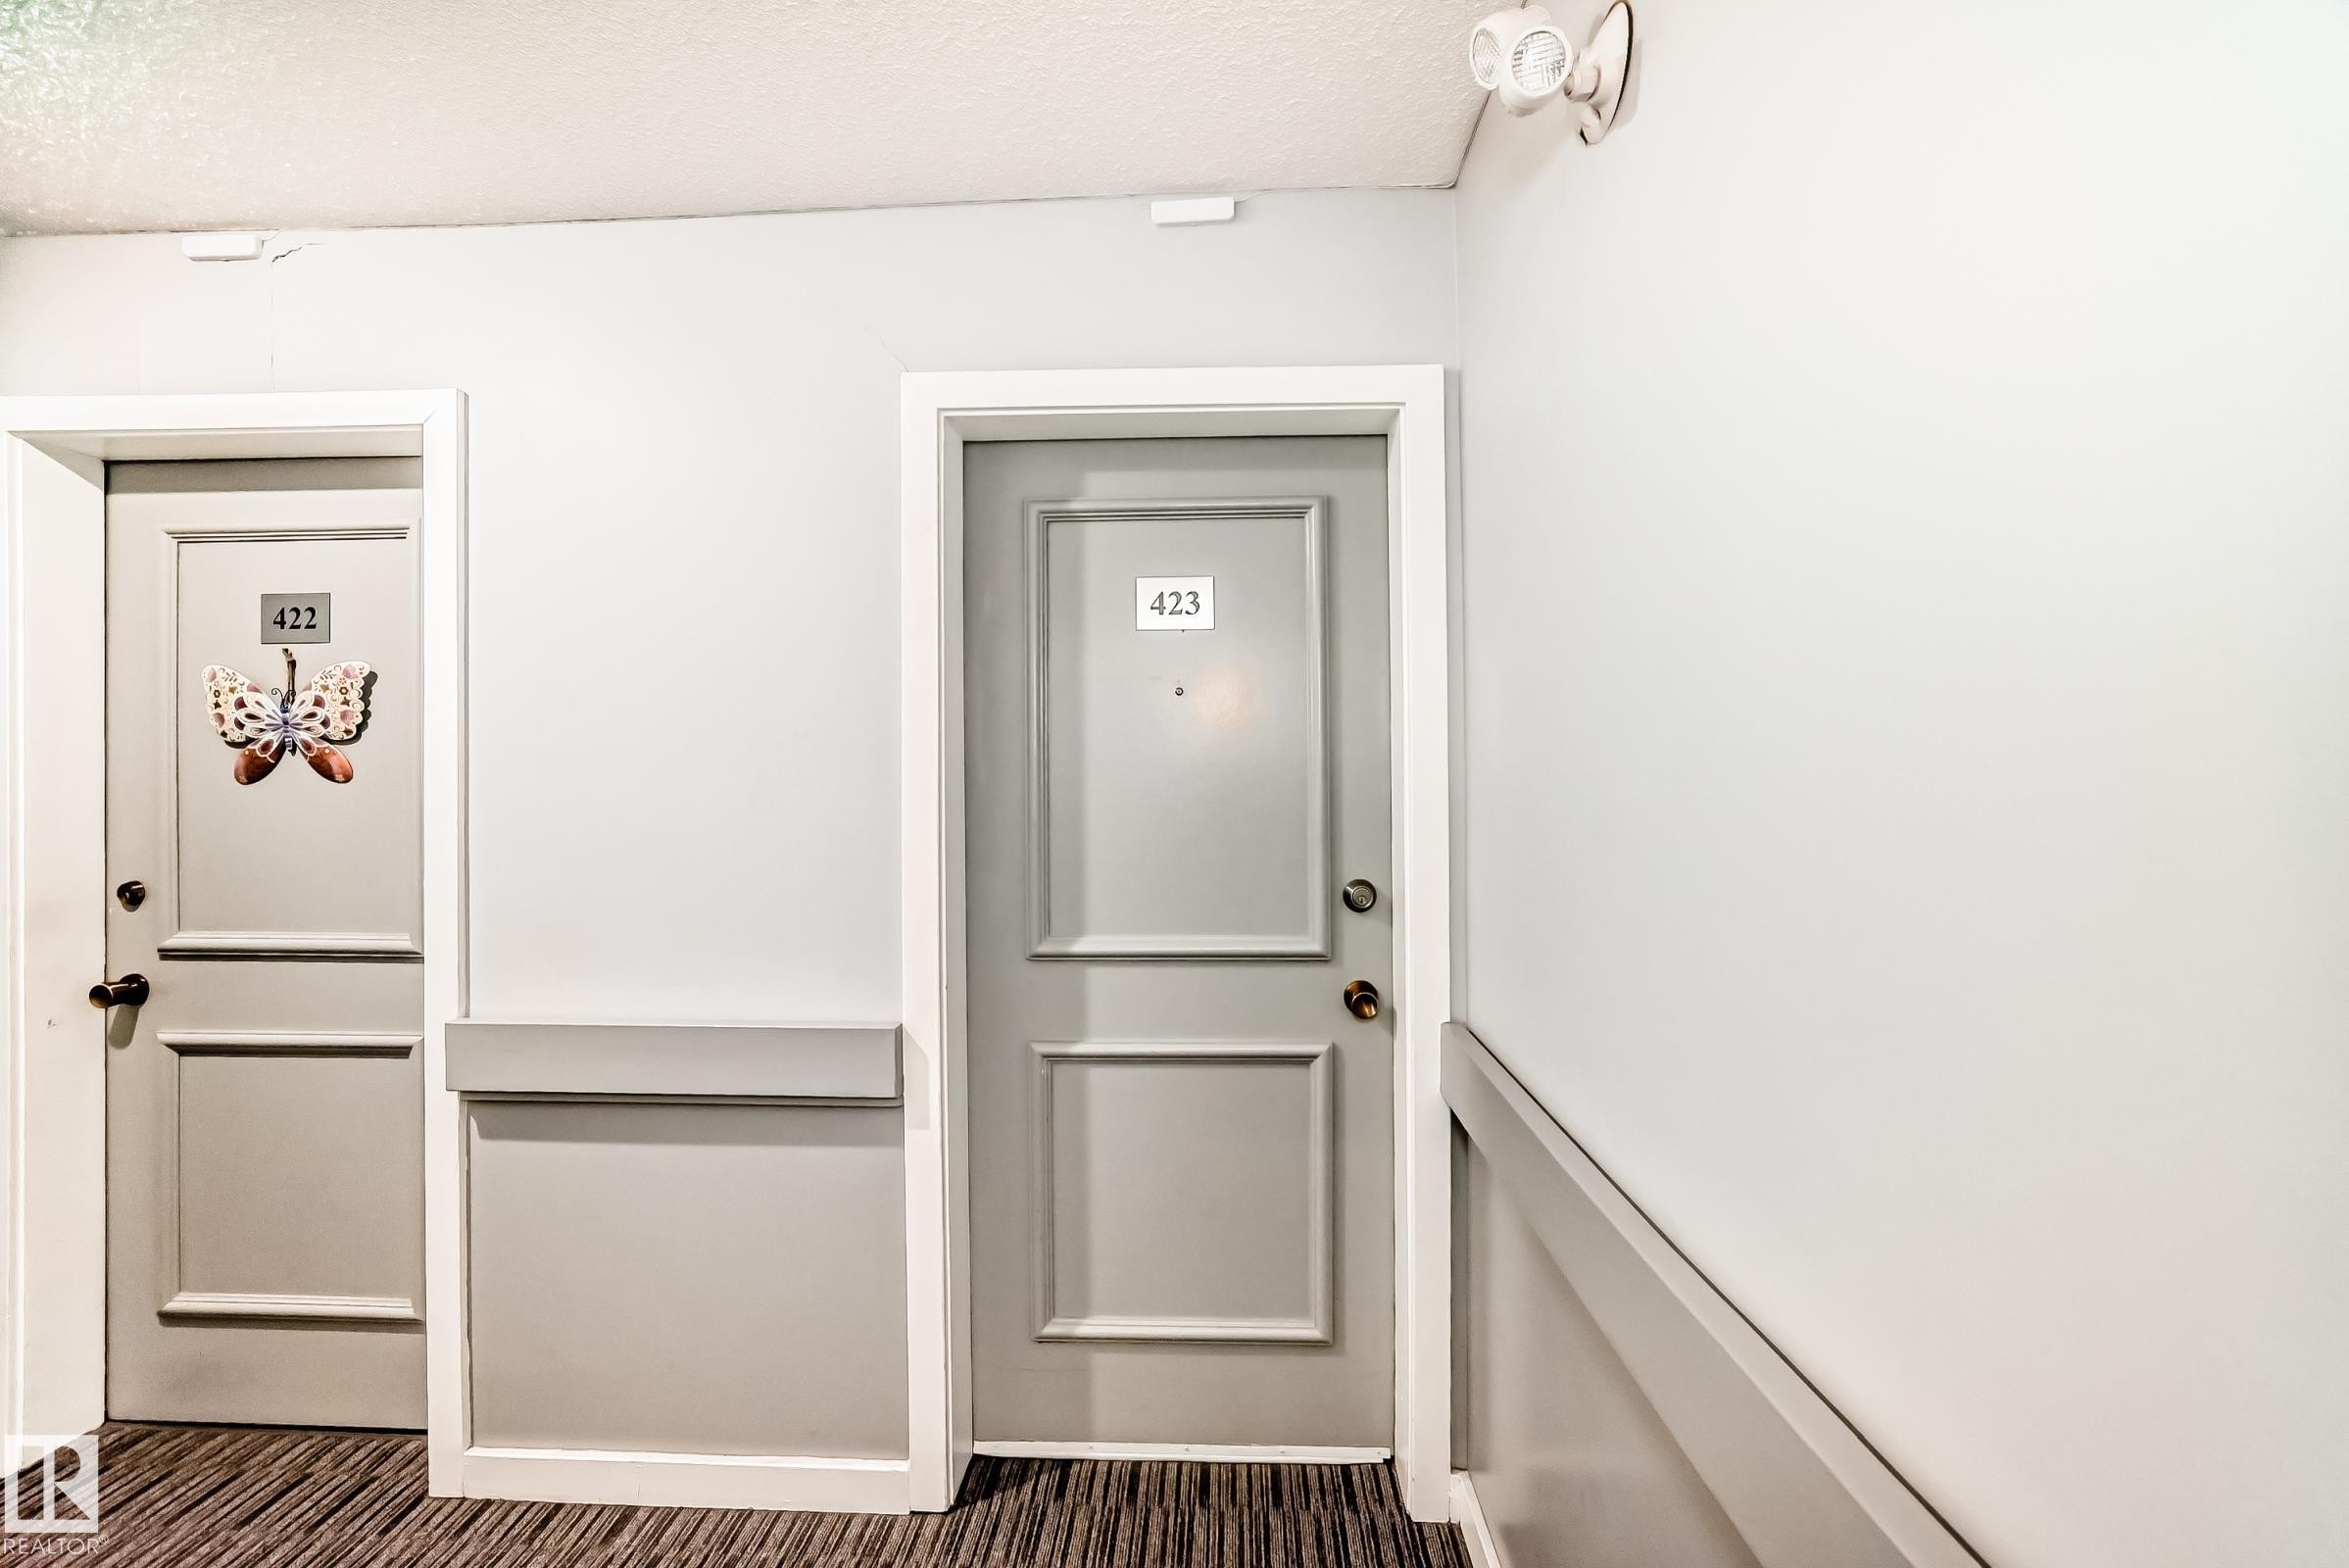
Hallway featuring a striped carpet, light gray wall paneling, and two paneled doors with contrasting dark hardware - 423 5125 Riverbend Road, Edmonton, AB - Indoor Photo Showing Other Room
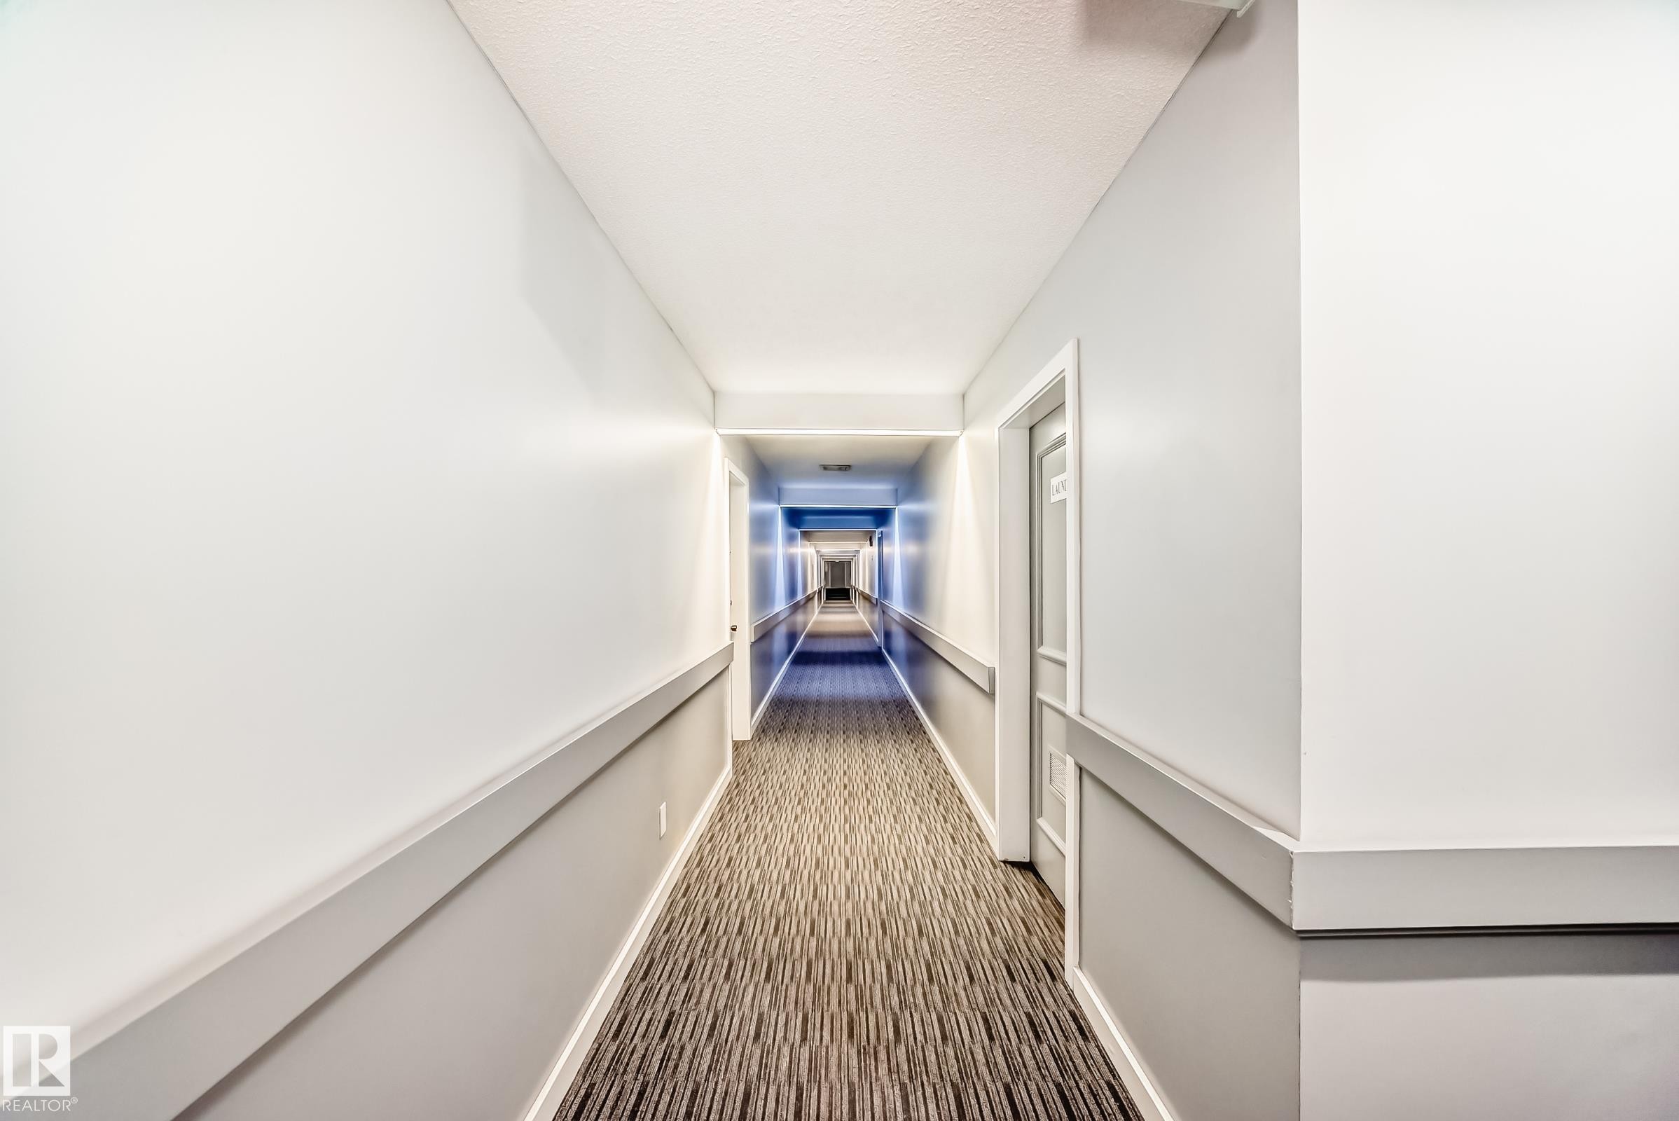
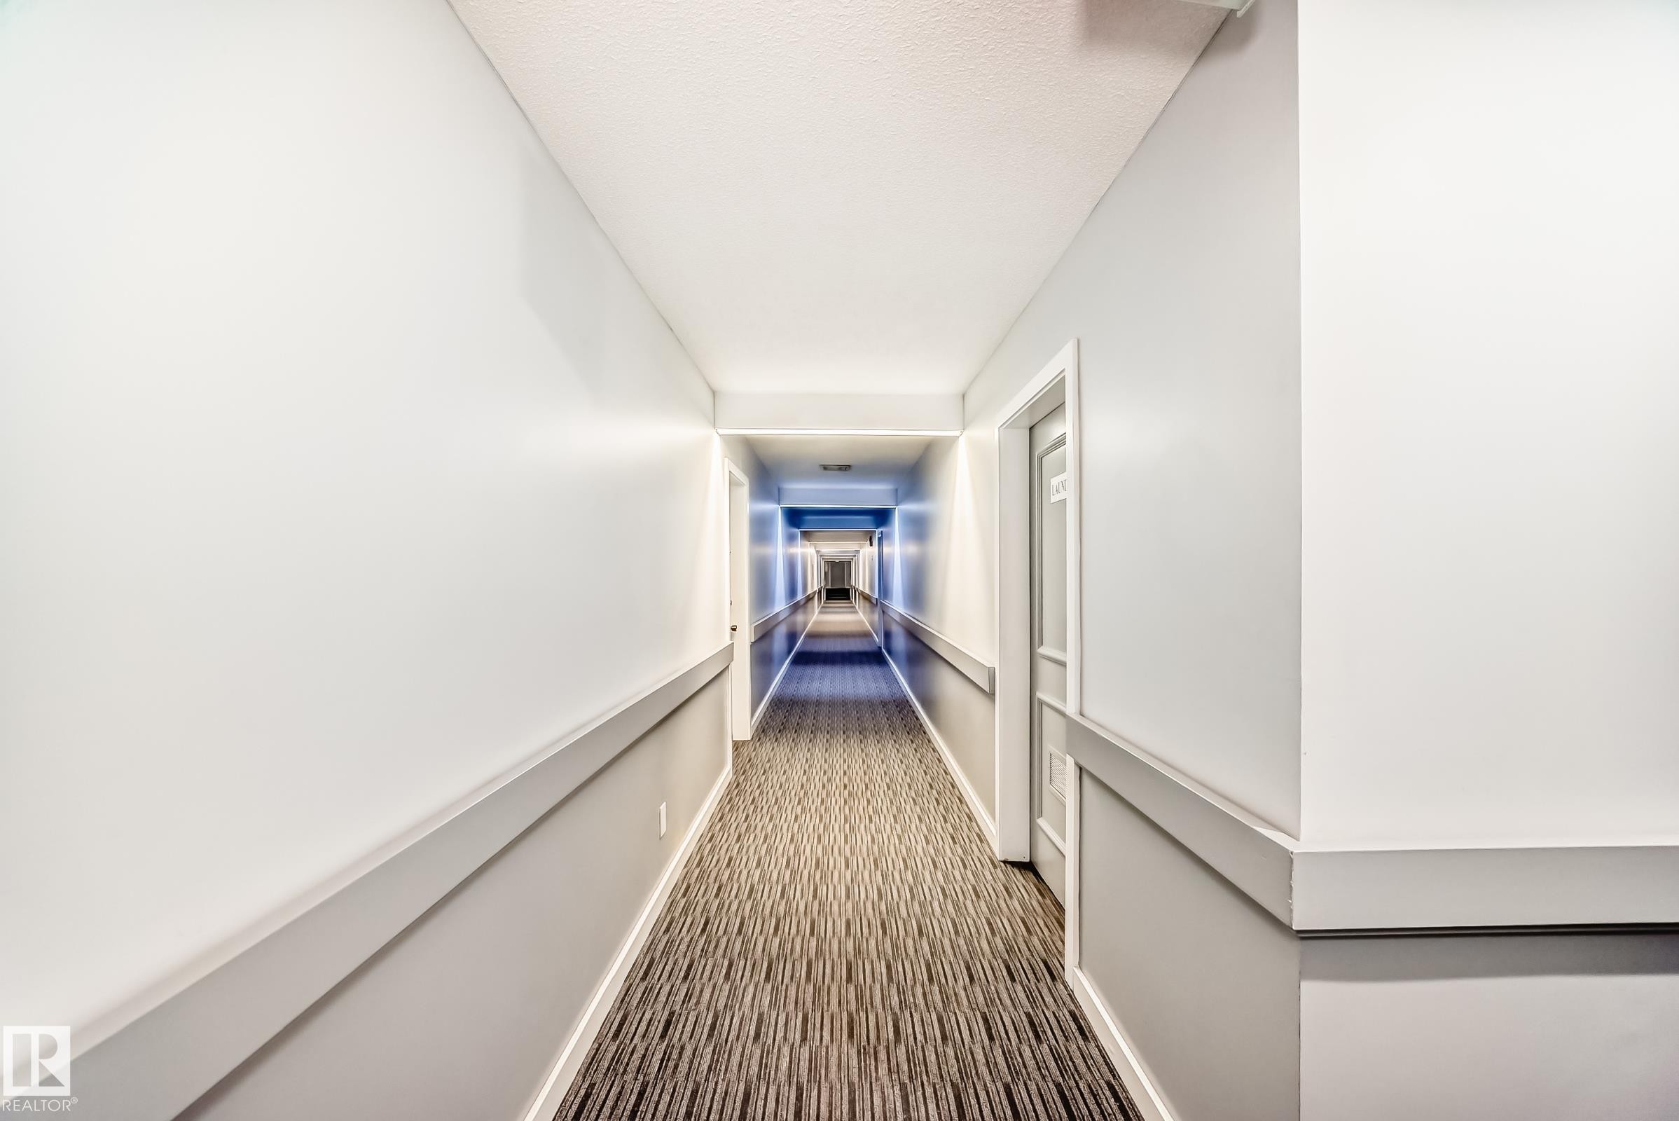
Elongated corridor featuring neutral-toned walls, a protective chair rail, and textured patterned carpeting - 423 5125 Riverbend Road, Edmonton, AB - Indoor Photo Showing Other Room
Hallway featuring light gray walls, white trim, and patterned carpeting - 423 5125 Riverbend Road, Edmonton, AB - Indoor Photo Showing Other Room
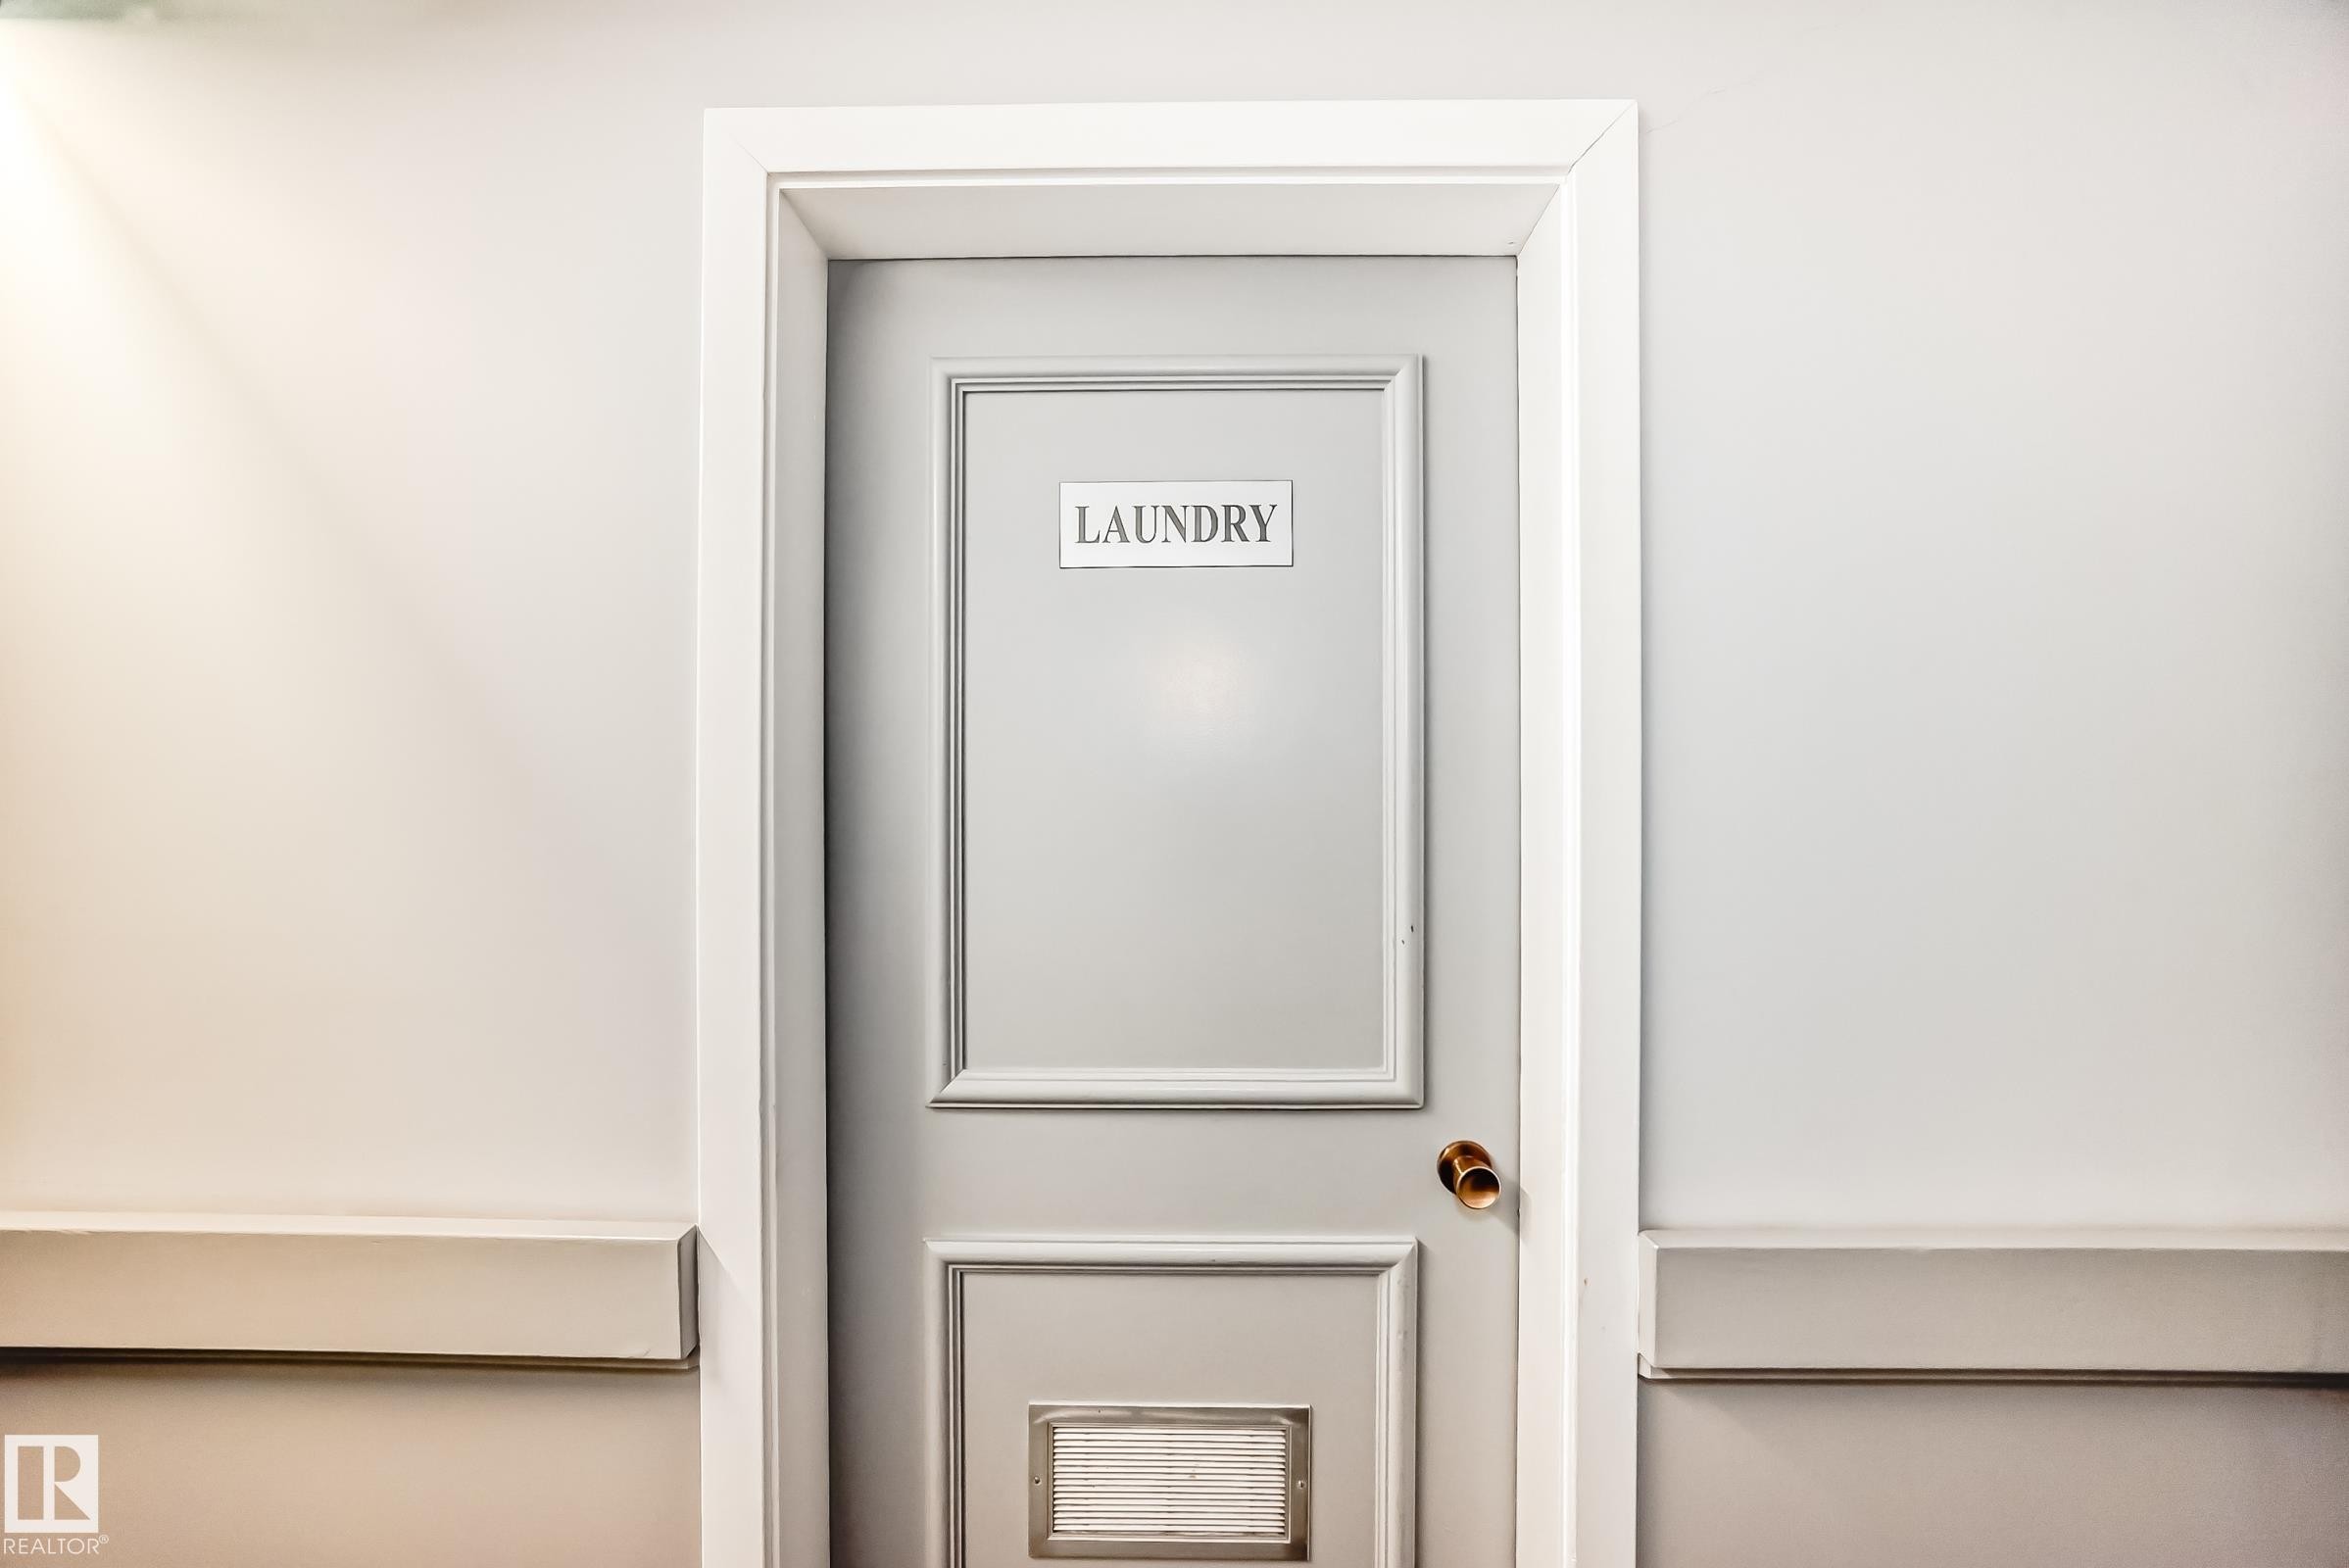
Laundry room entrance with a paneled door, brass hardware, and white trim - 423 5125 Riverbend Road, Edmonton, AB - Indoor Photo Showing Other Room
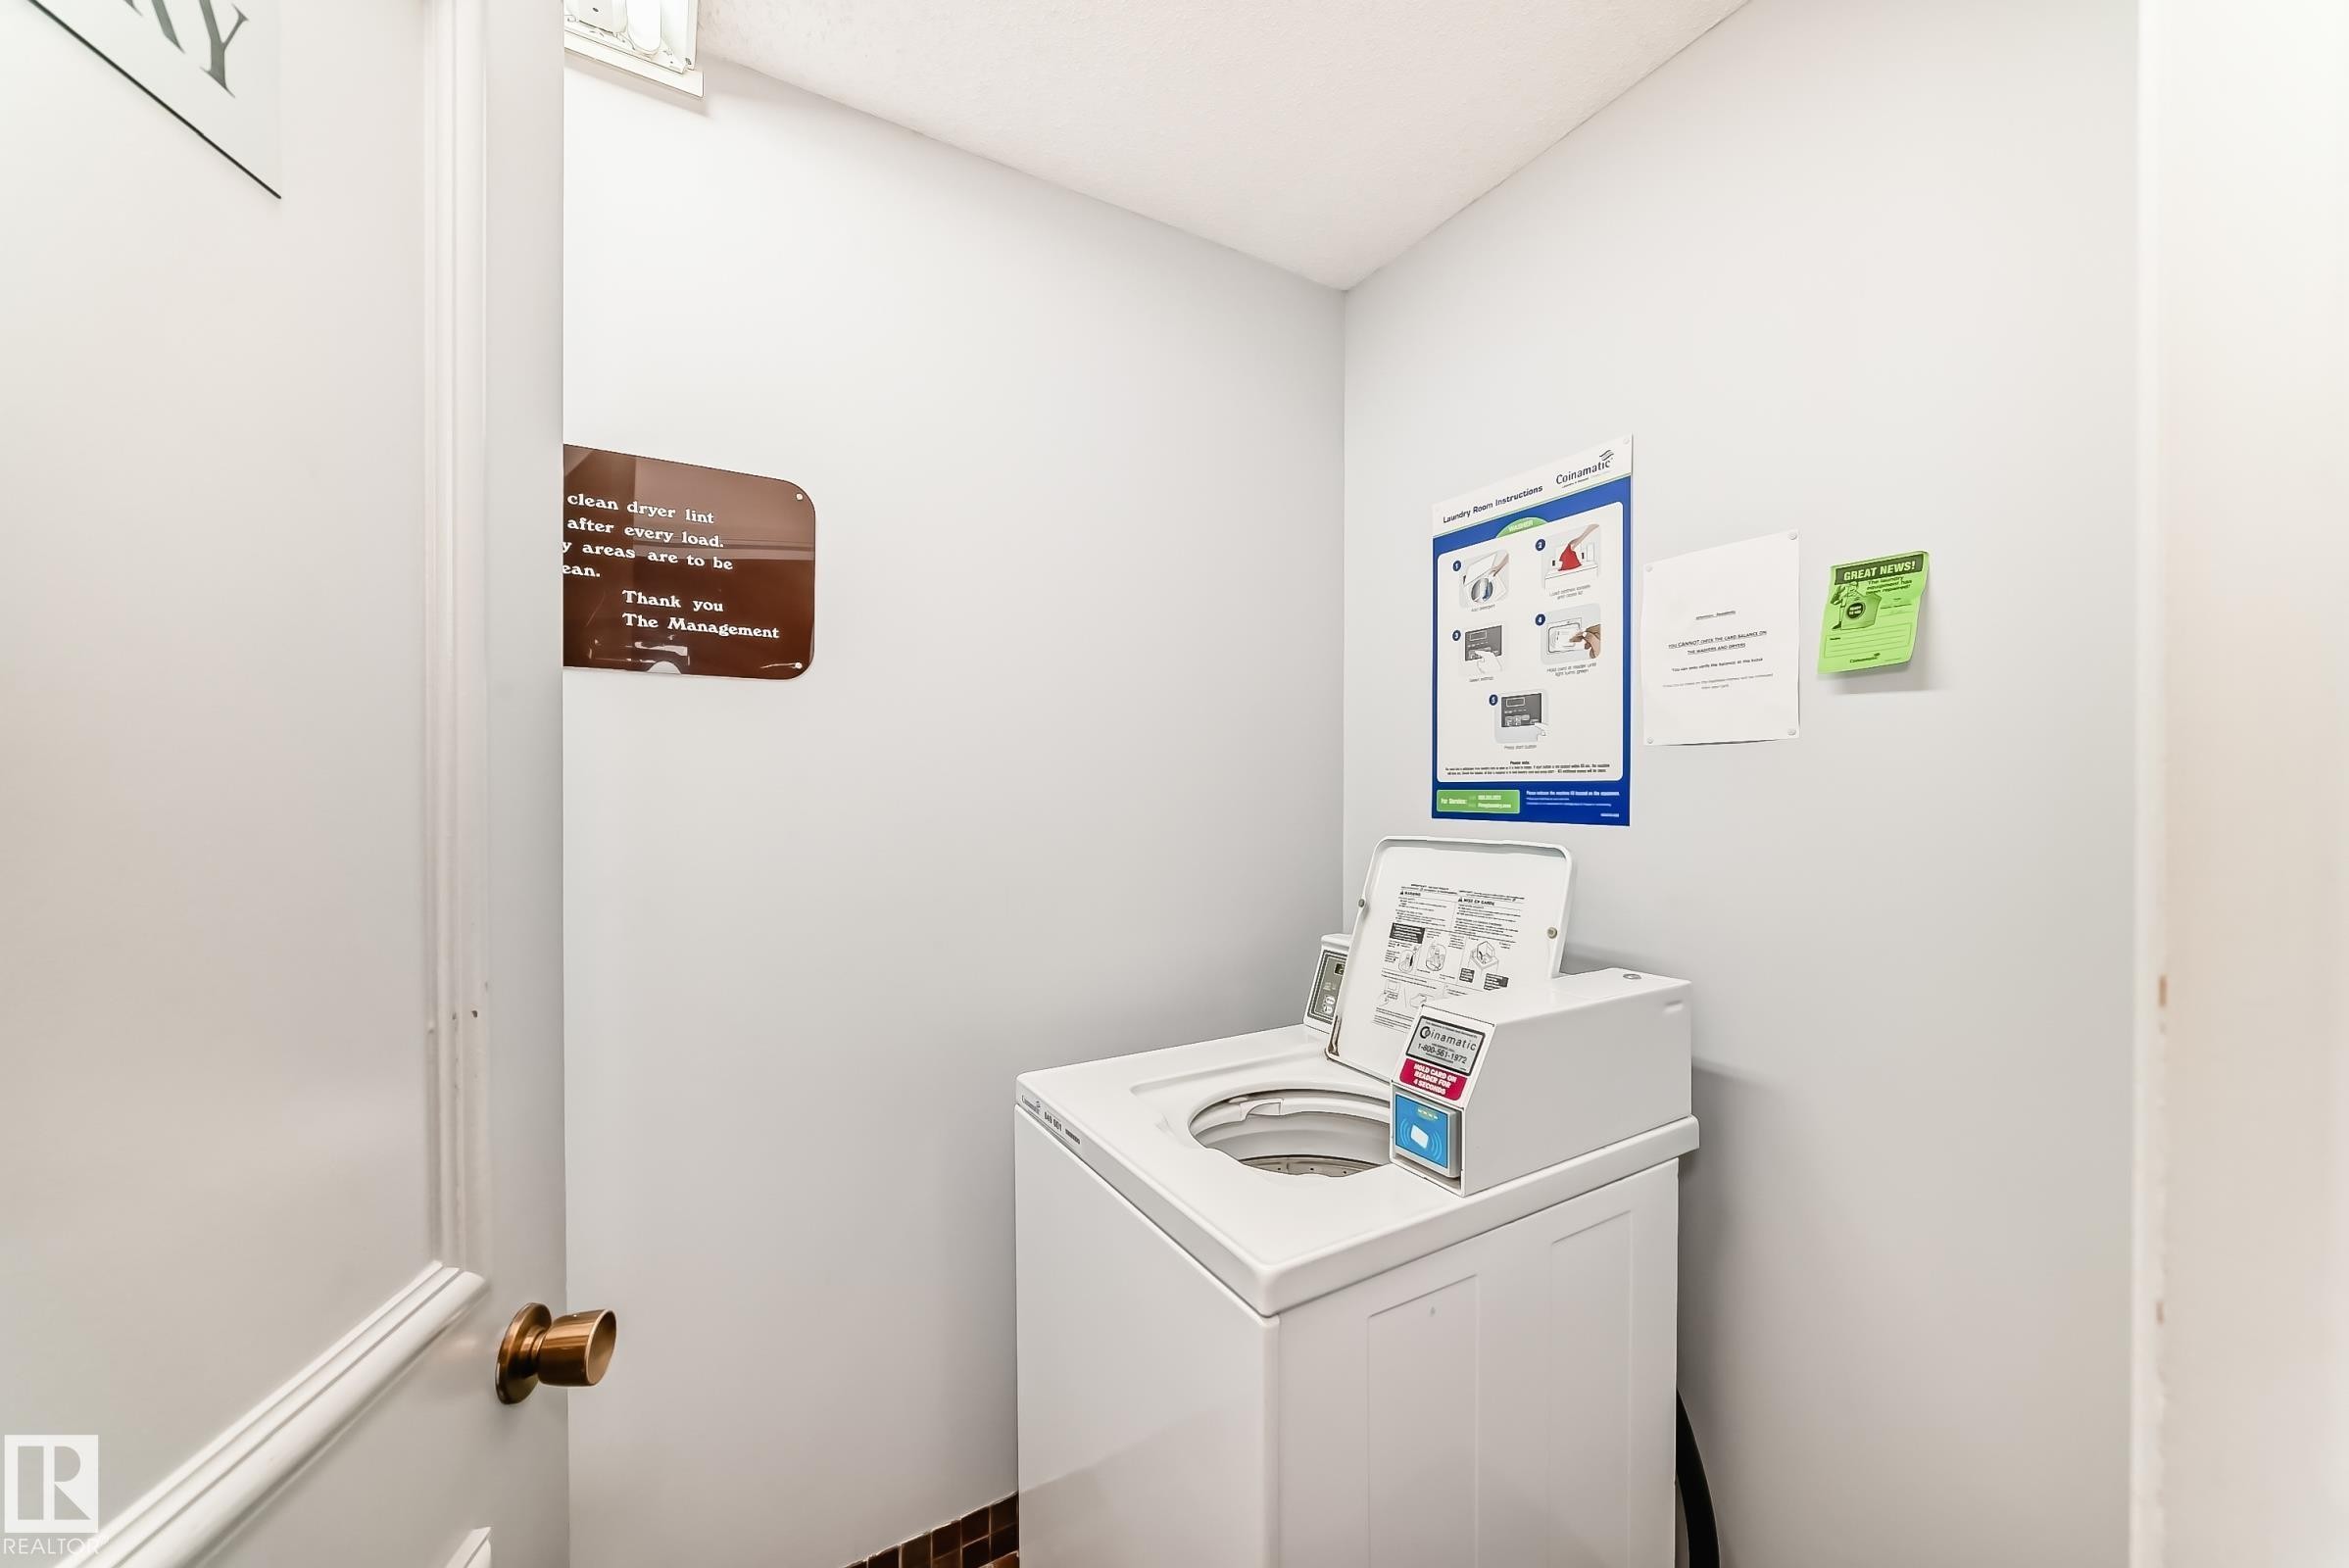
Dedicated laundry area featuring a top-loading washer, light gray wall paint, and a dark tile base - 423 5125 Riverbend Road, Edmonton, AB - Indoor Photo Showing Laundry Room
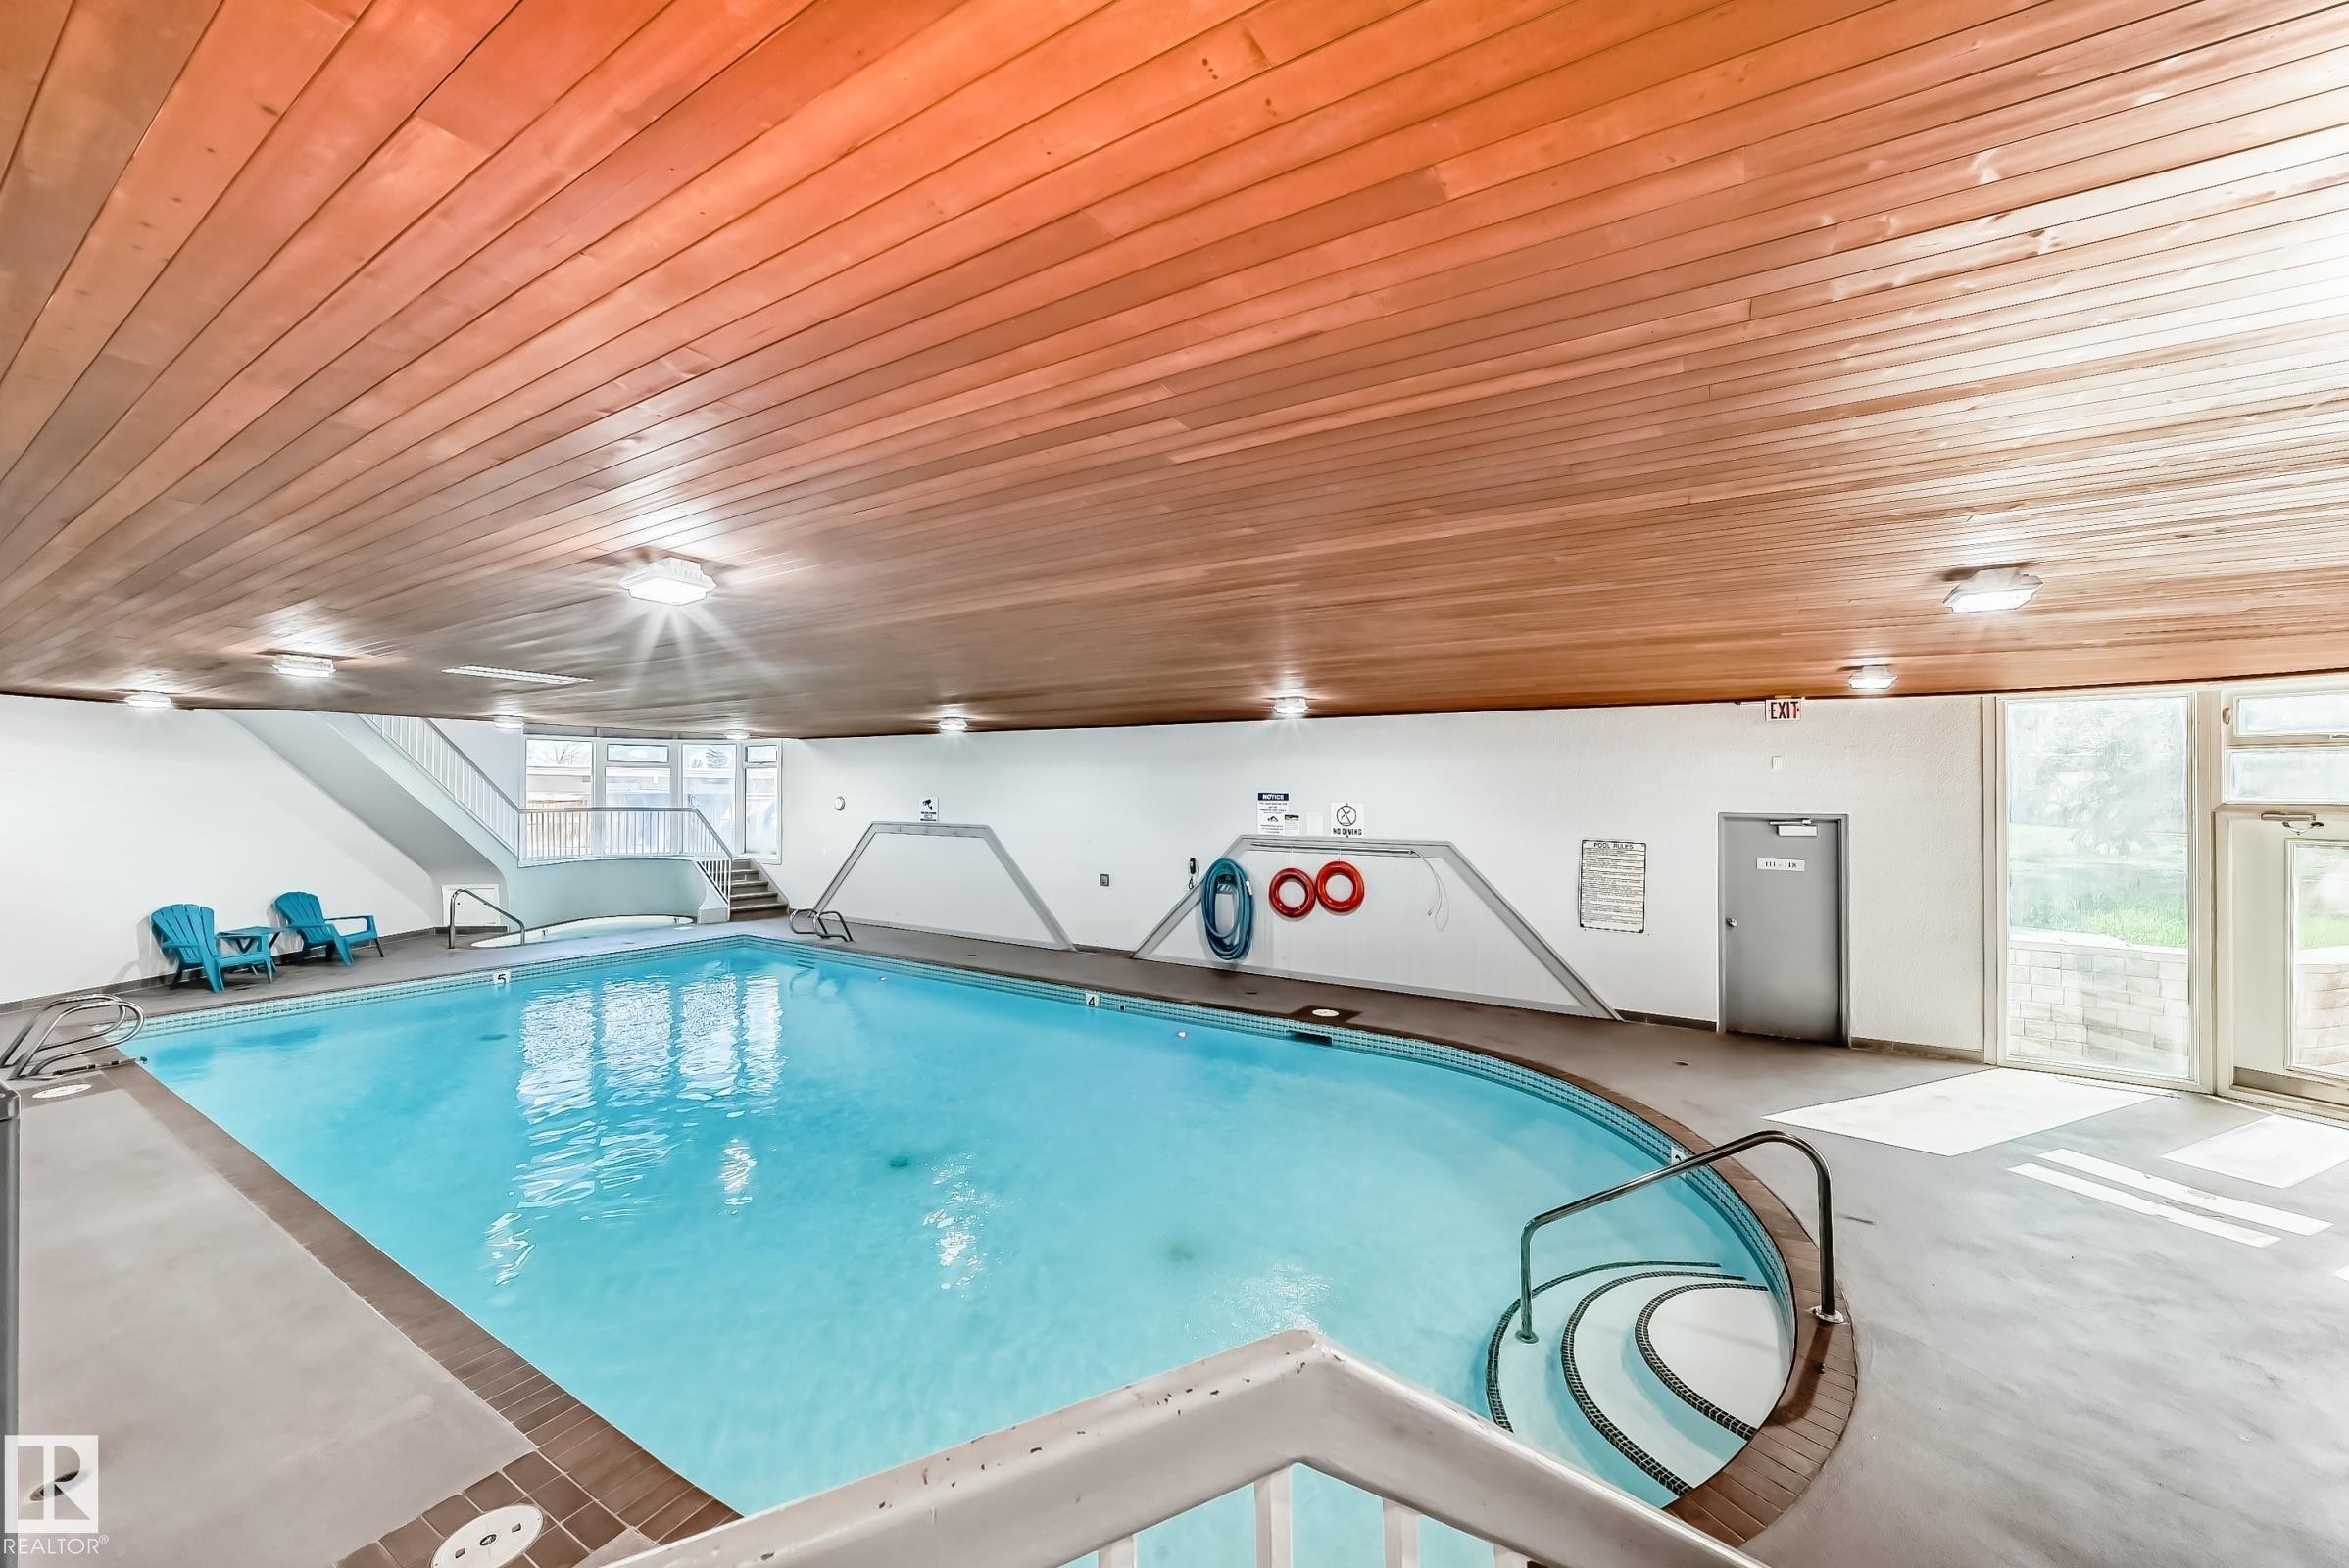
Indoor swimming pool with wood-finish ceiling, integrated overhead lighting, and large windows - 423 5125 Riverbend Road, Edmonton, AB - Indoor Photo Showing Other Room With In Ground Pool
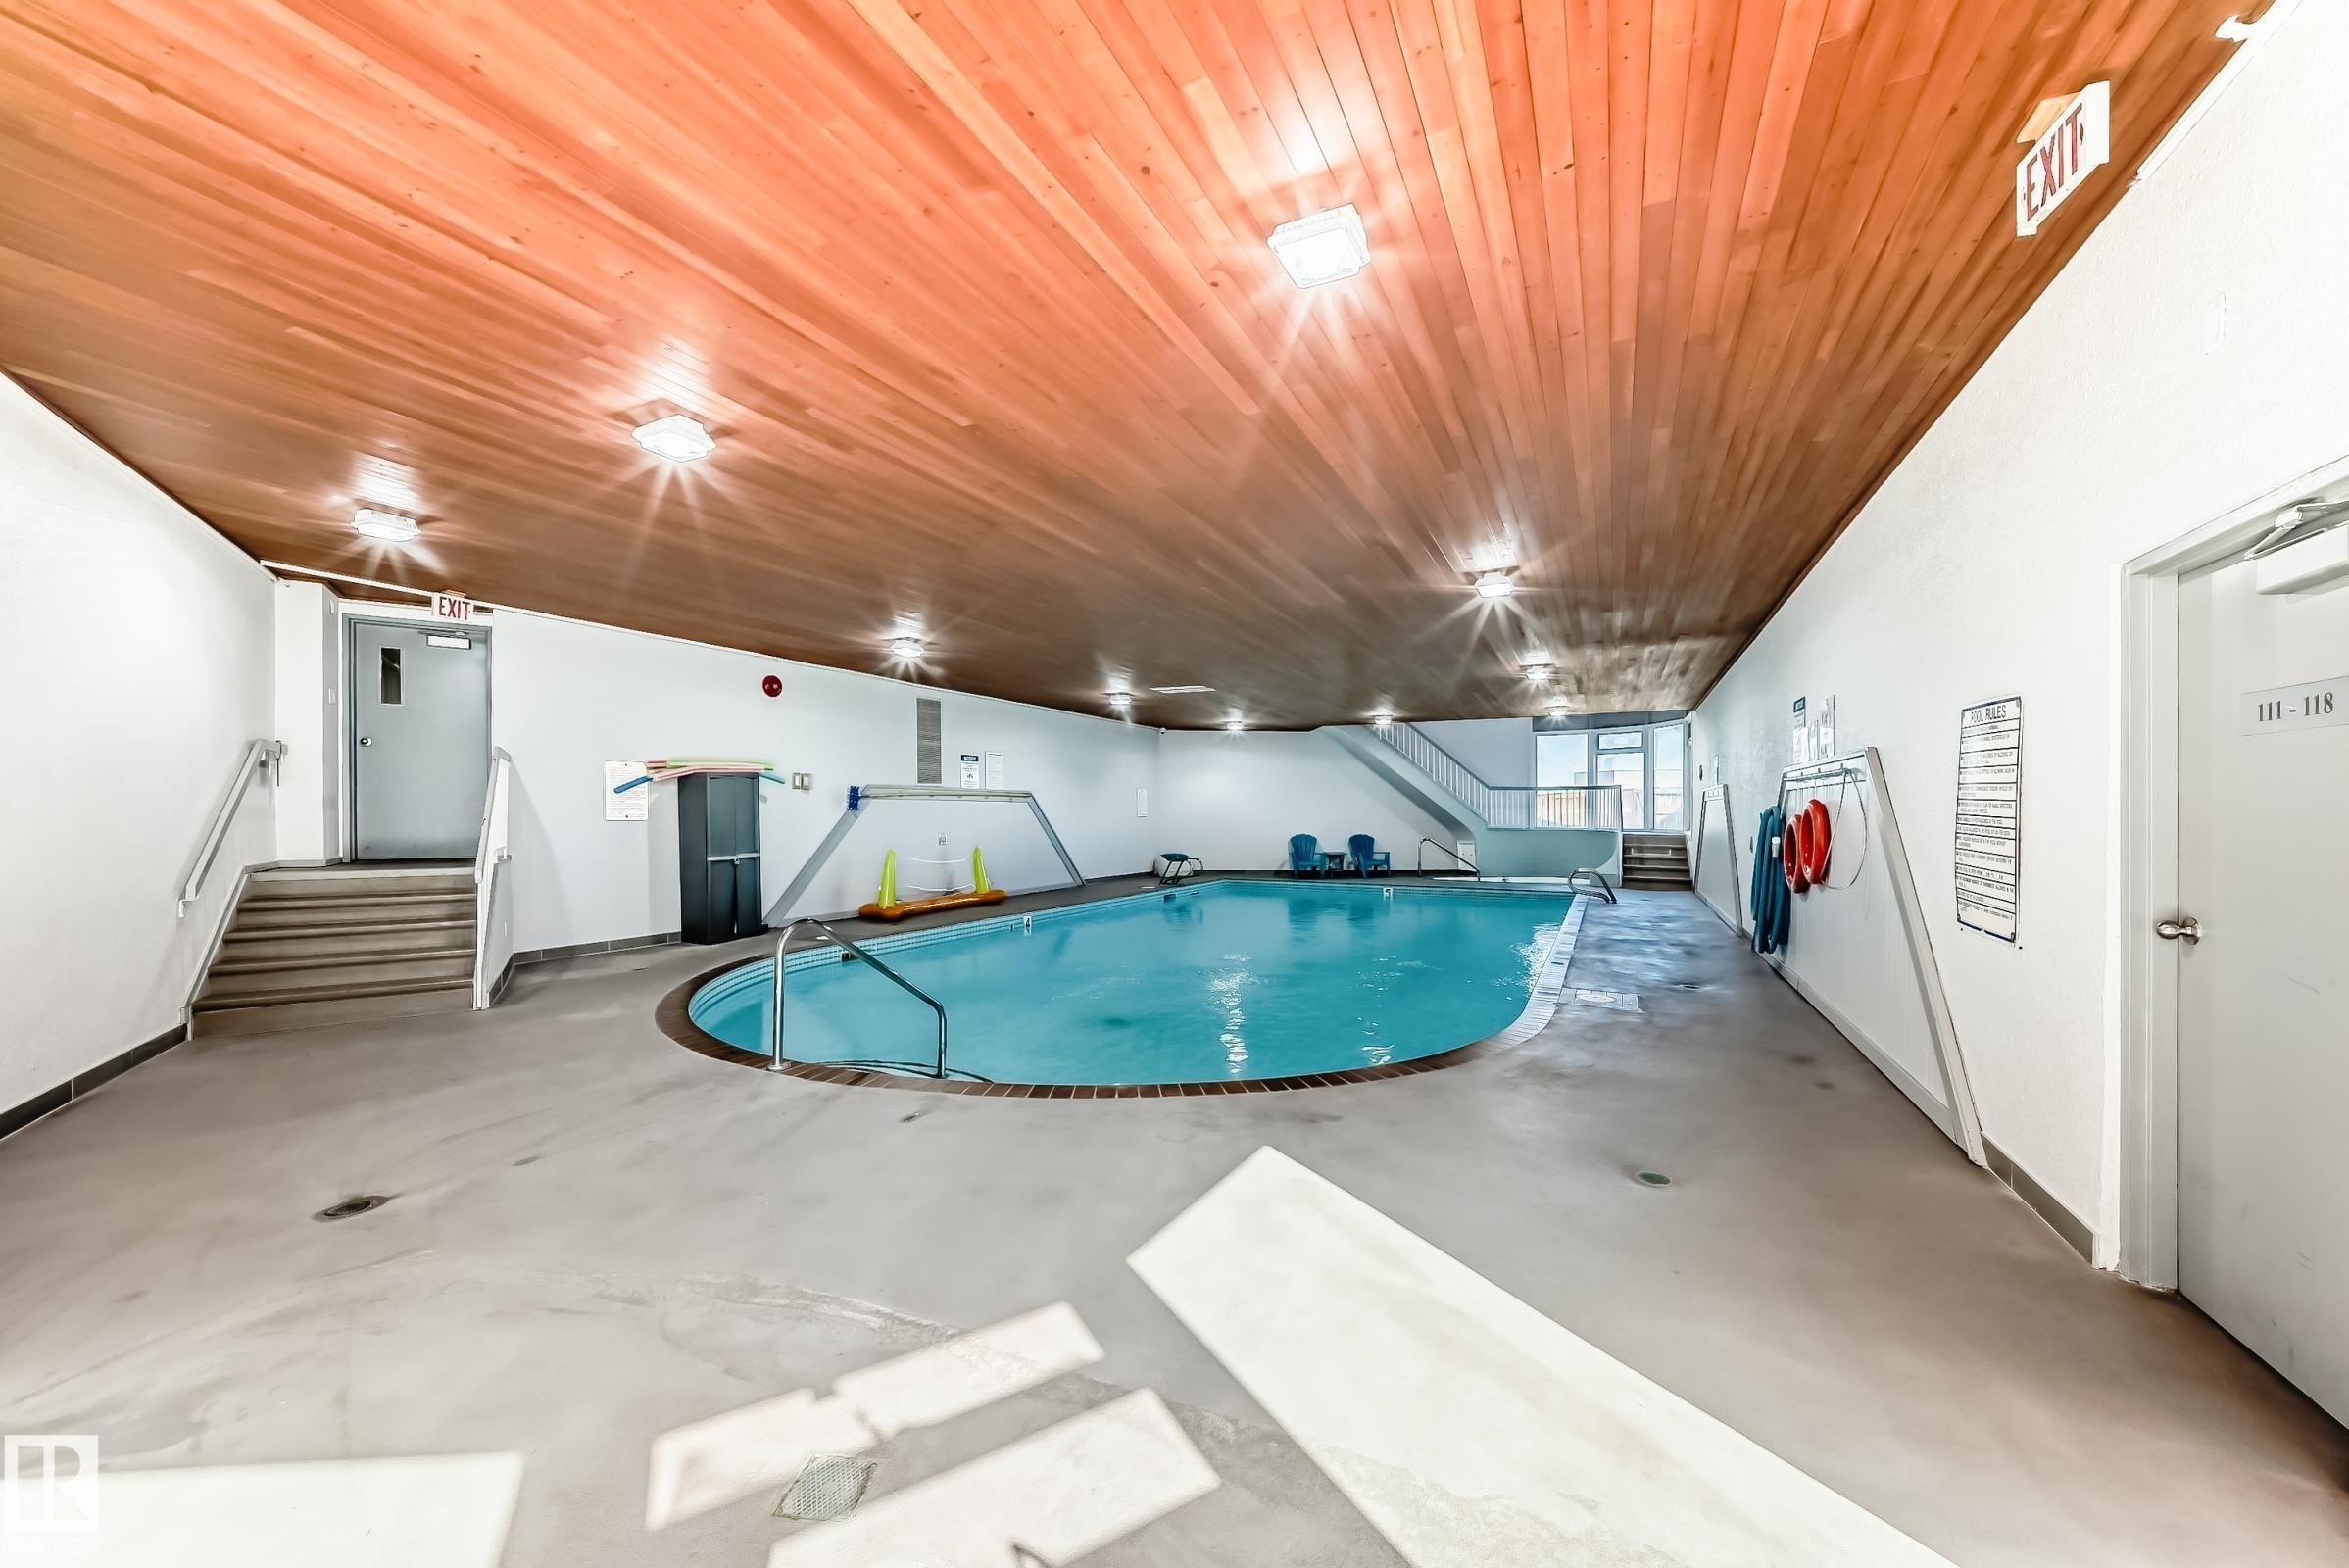
Indoor swimming pool featuring a curved design, surrounded by a light-colored non-slip floor - 423 5125 Riverbend Road, Edmonton, AB - Indoor Photo Showing Other Room With In Ground Pool
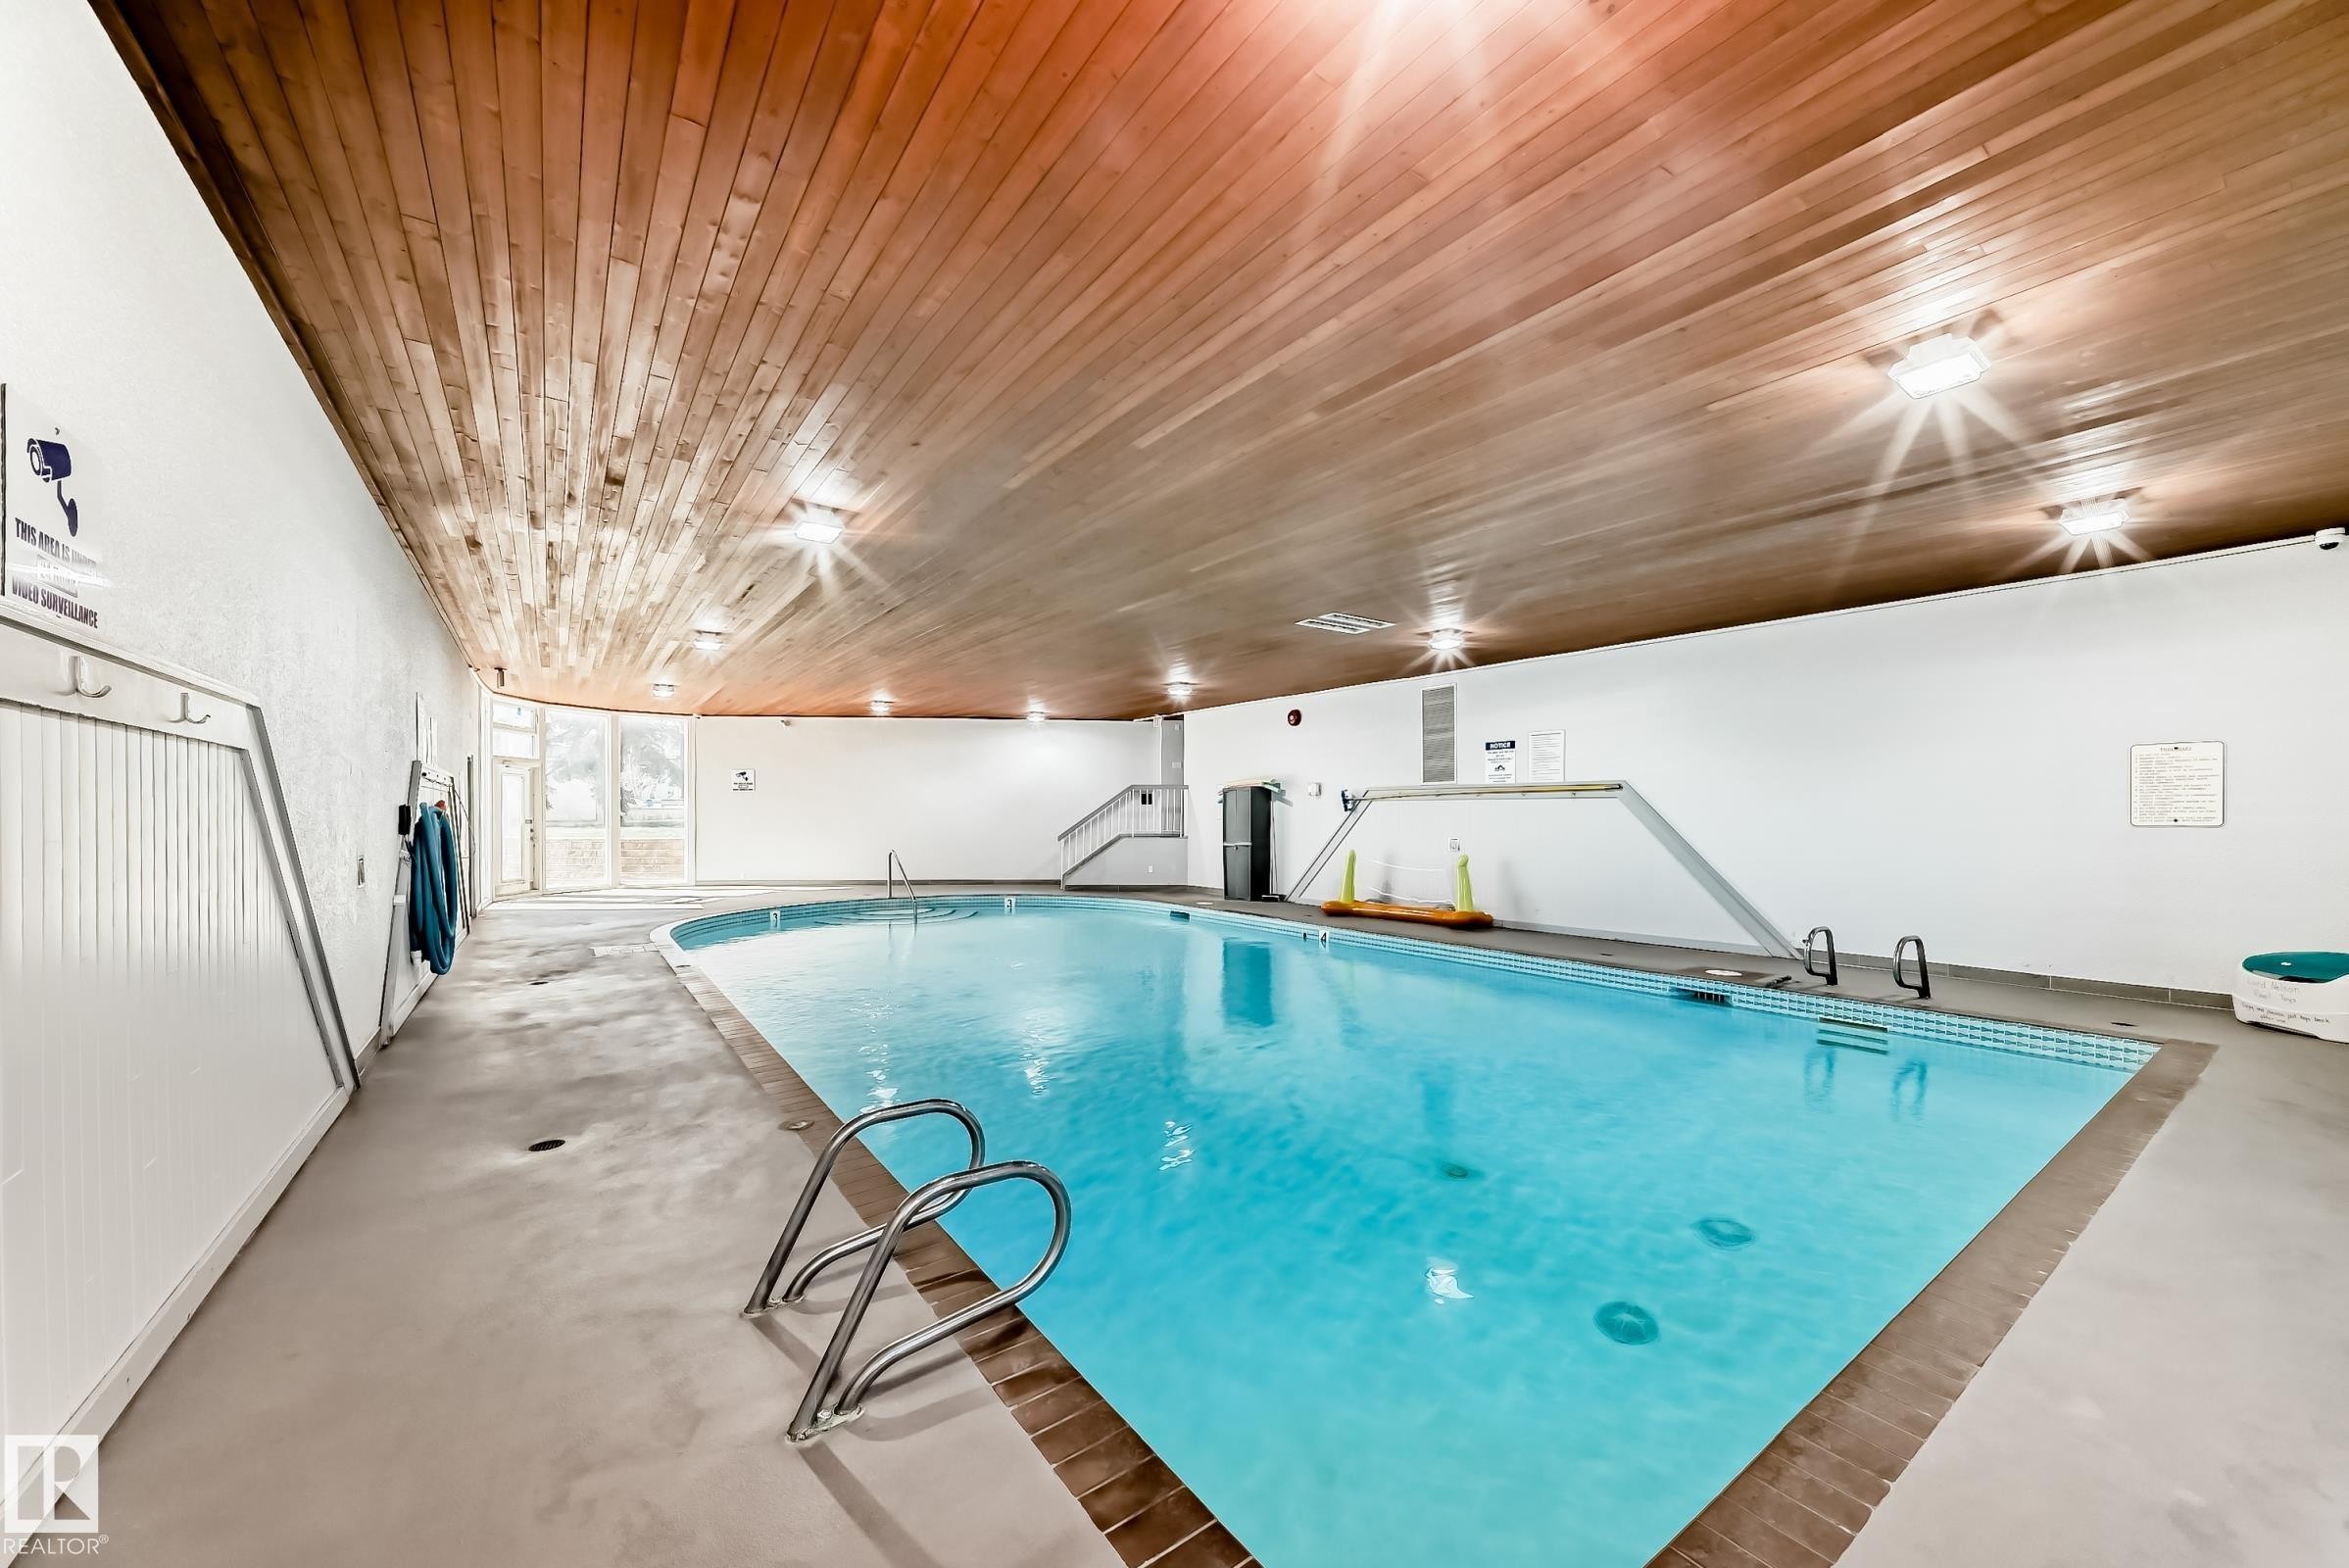
Indoor swimming pool featuring a curved design and integrated ladder access - 423 5125 Riverbend Road, Edmonton, AB - Indoor Photo Showing Other Room With In Ground Pool
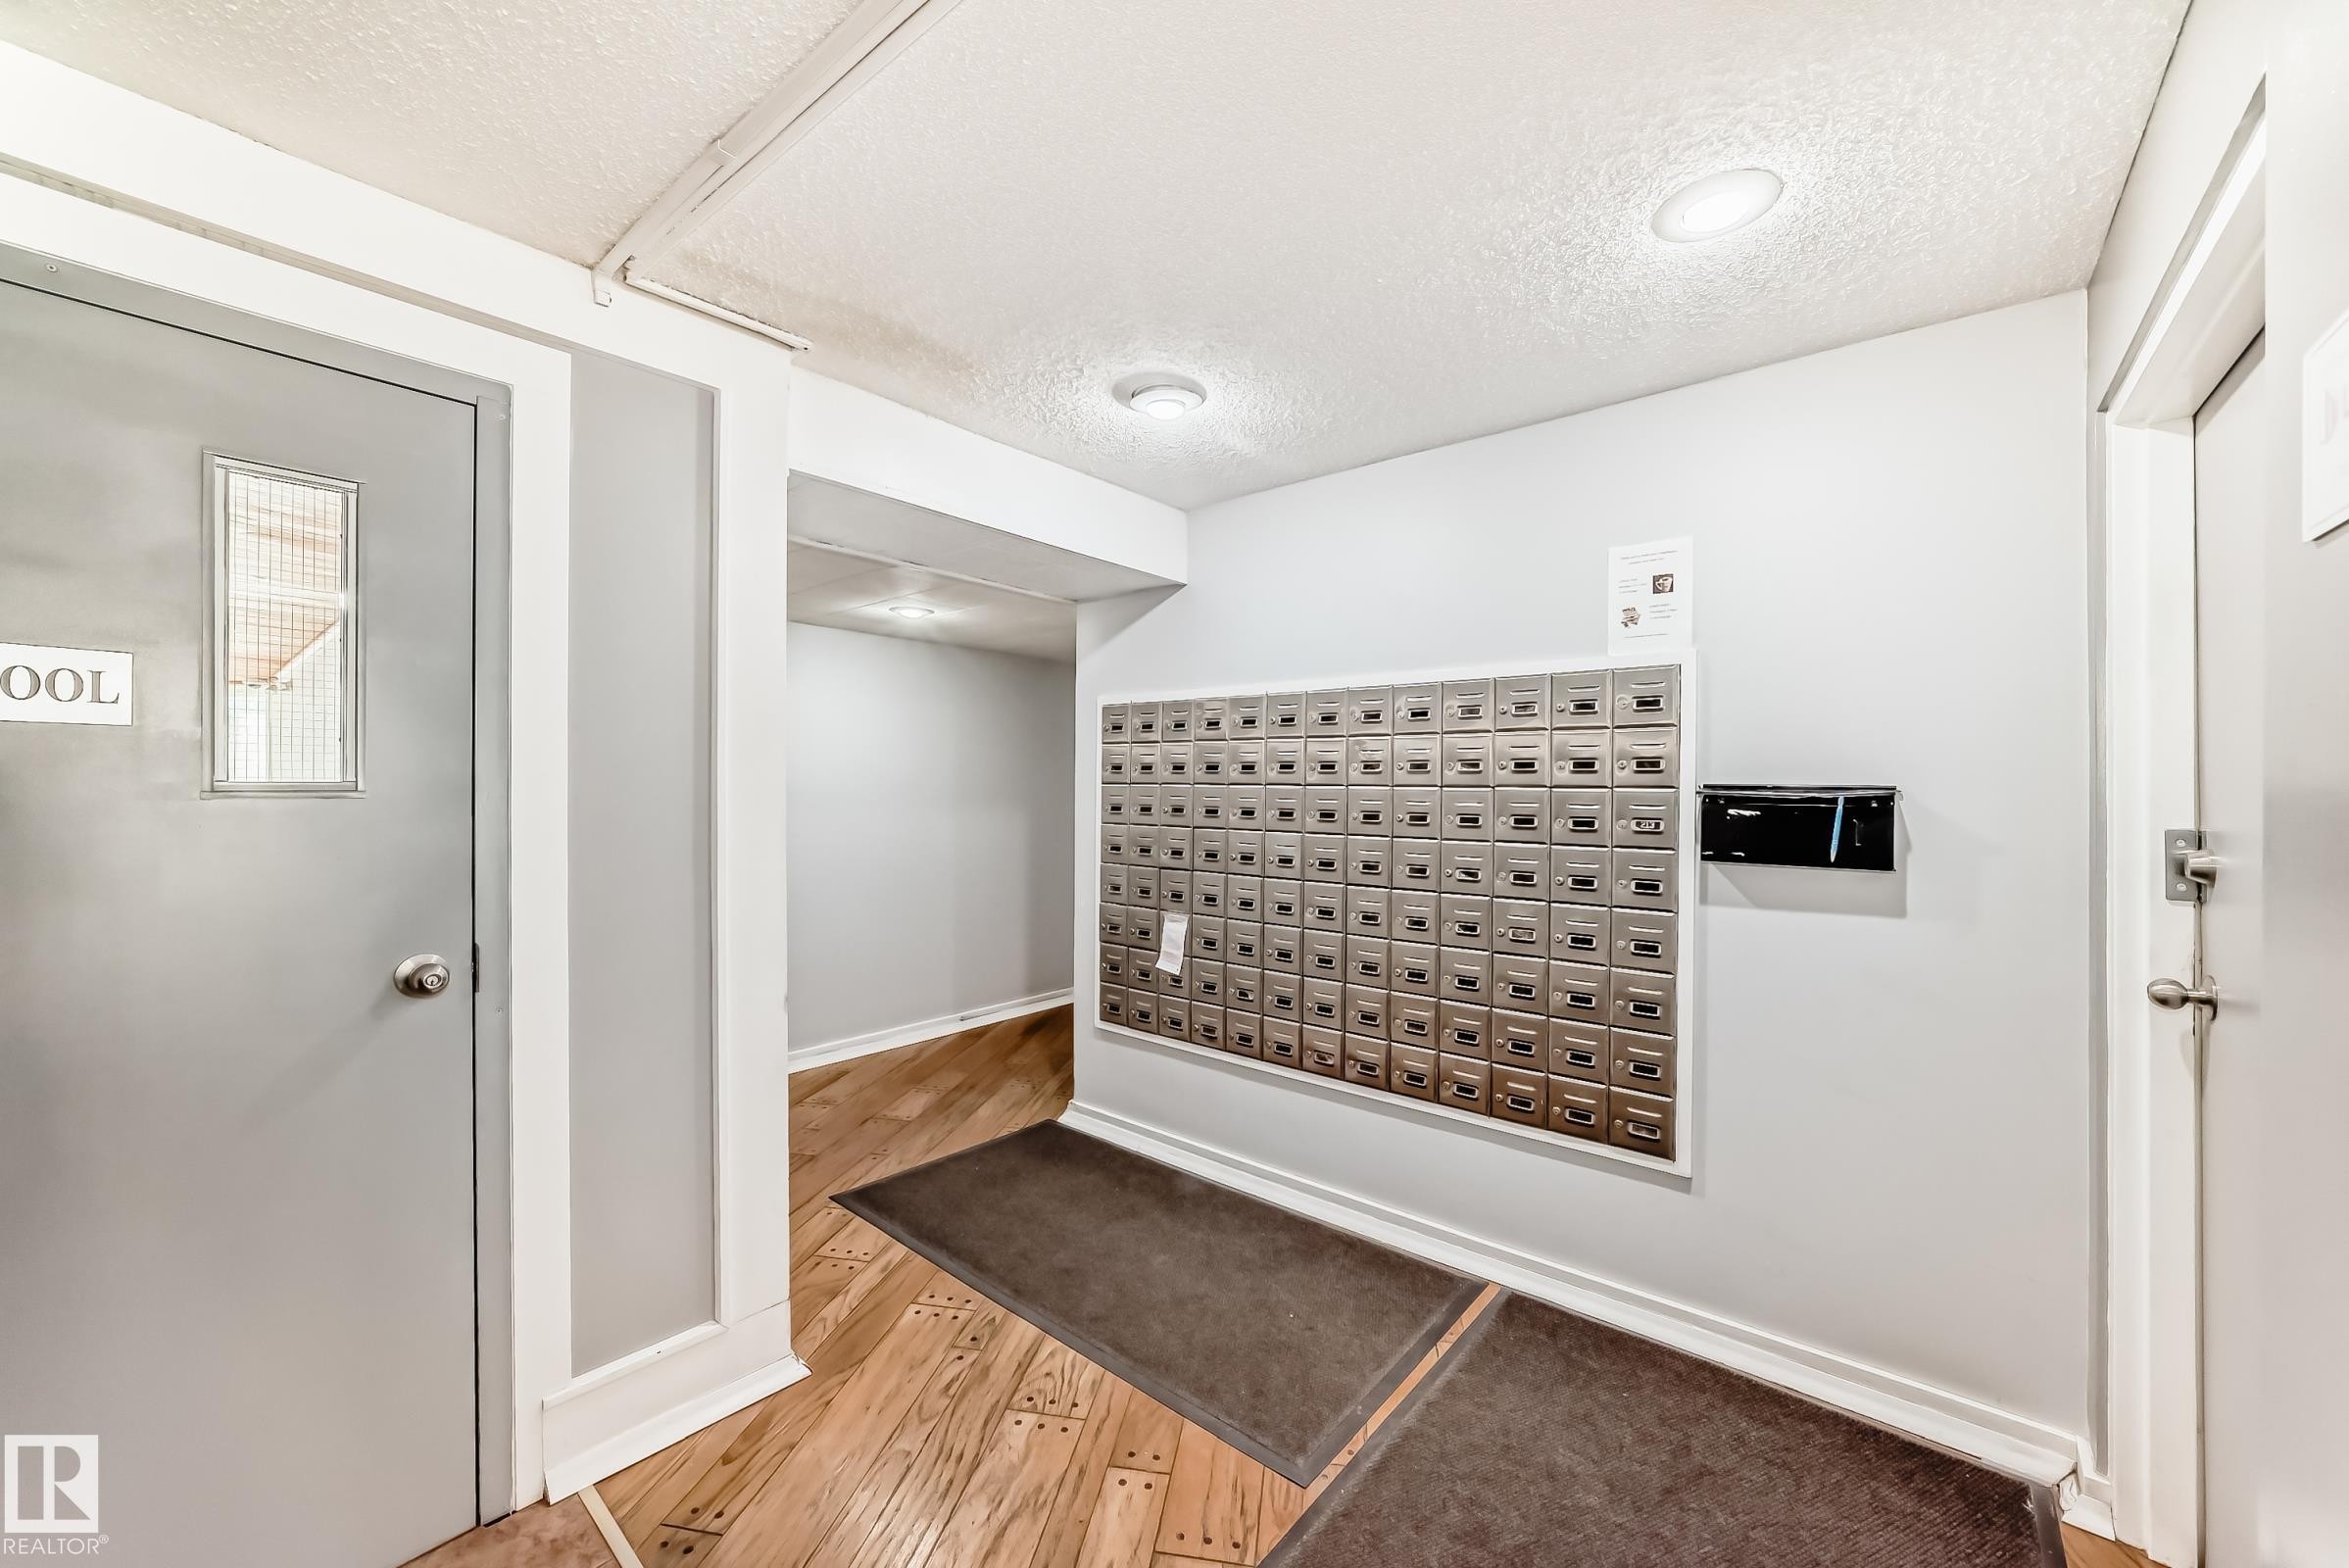
Common area featuring a wall-mounted mailbox system with individual compartments, recessed lighting, and wood-finish flooring - 423 5125 Riverbend Road, Edmonton, AB - Indoor Photo Showing Other Room
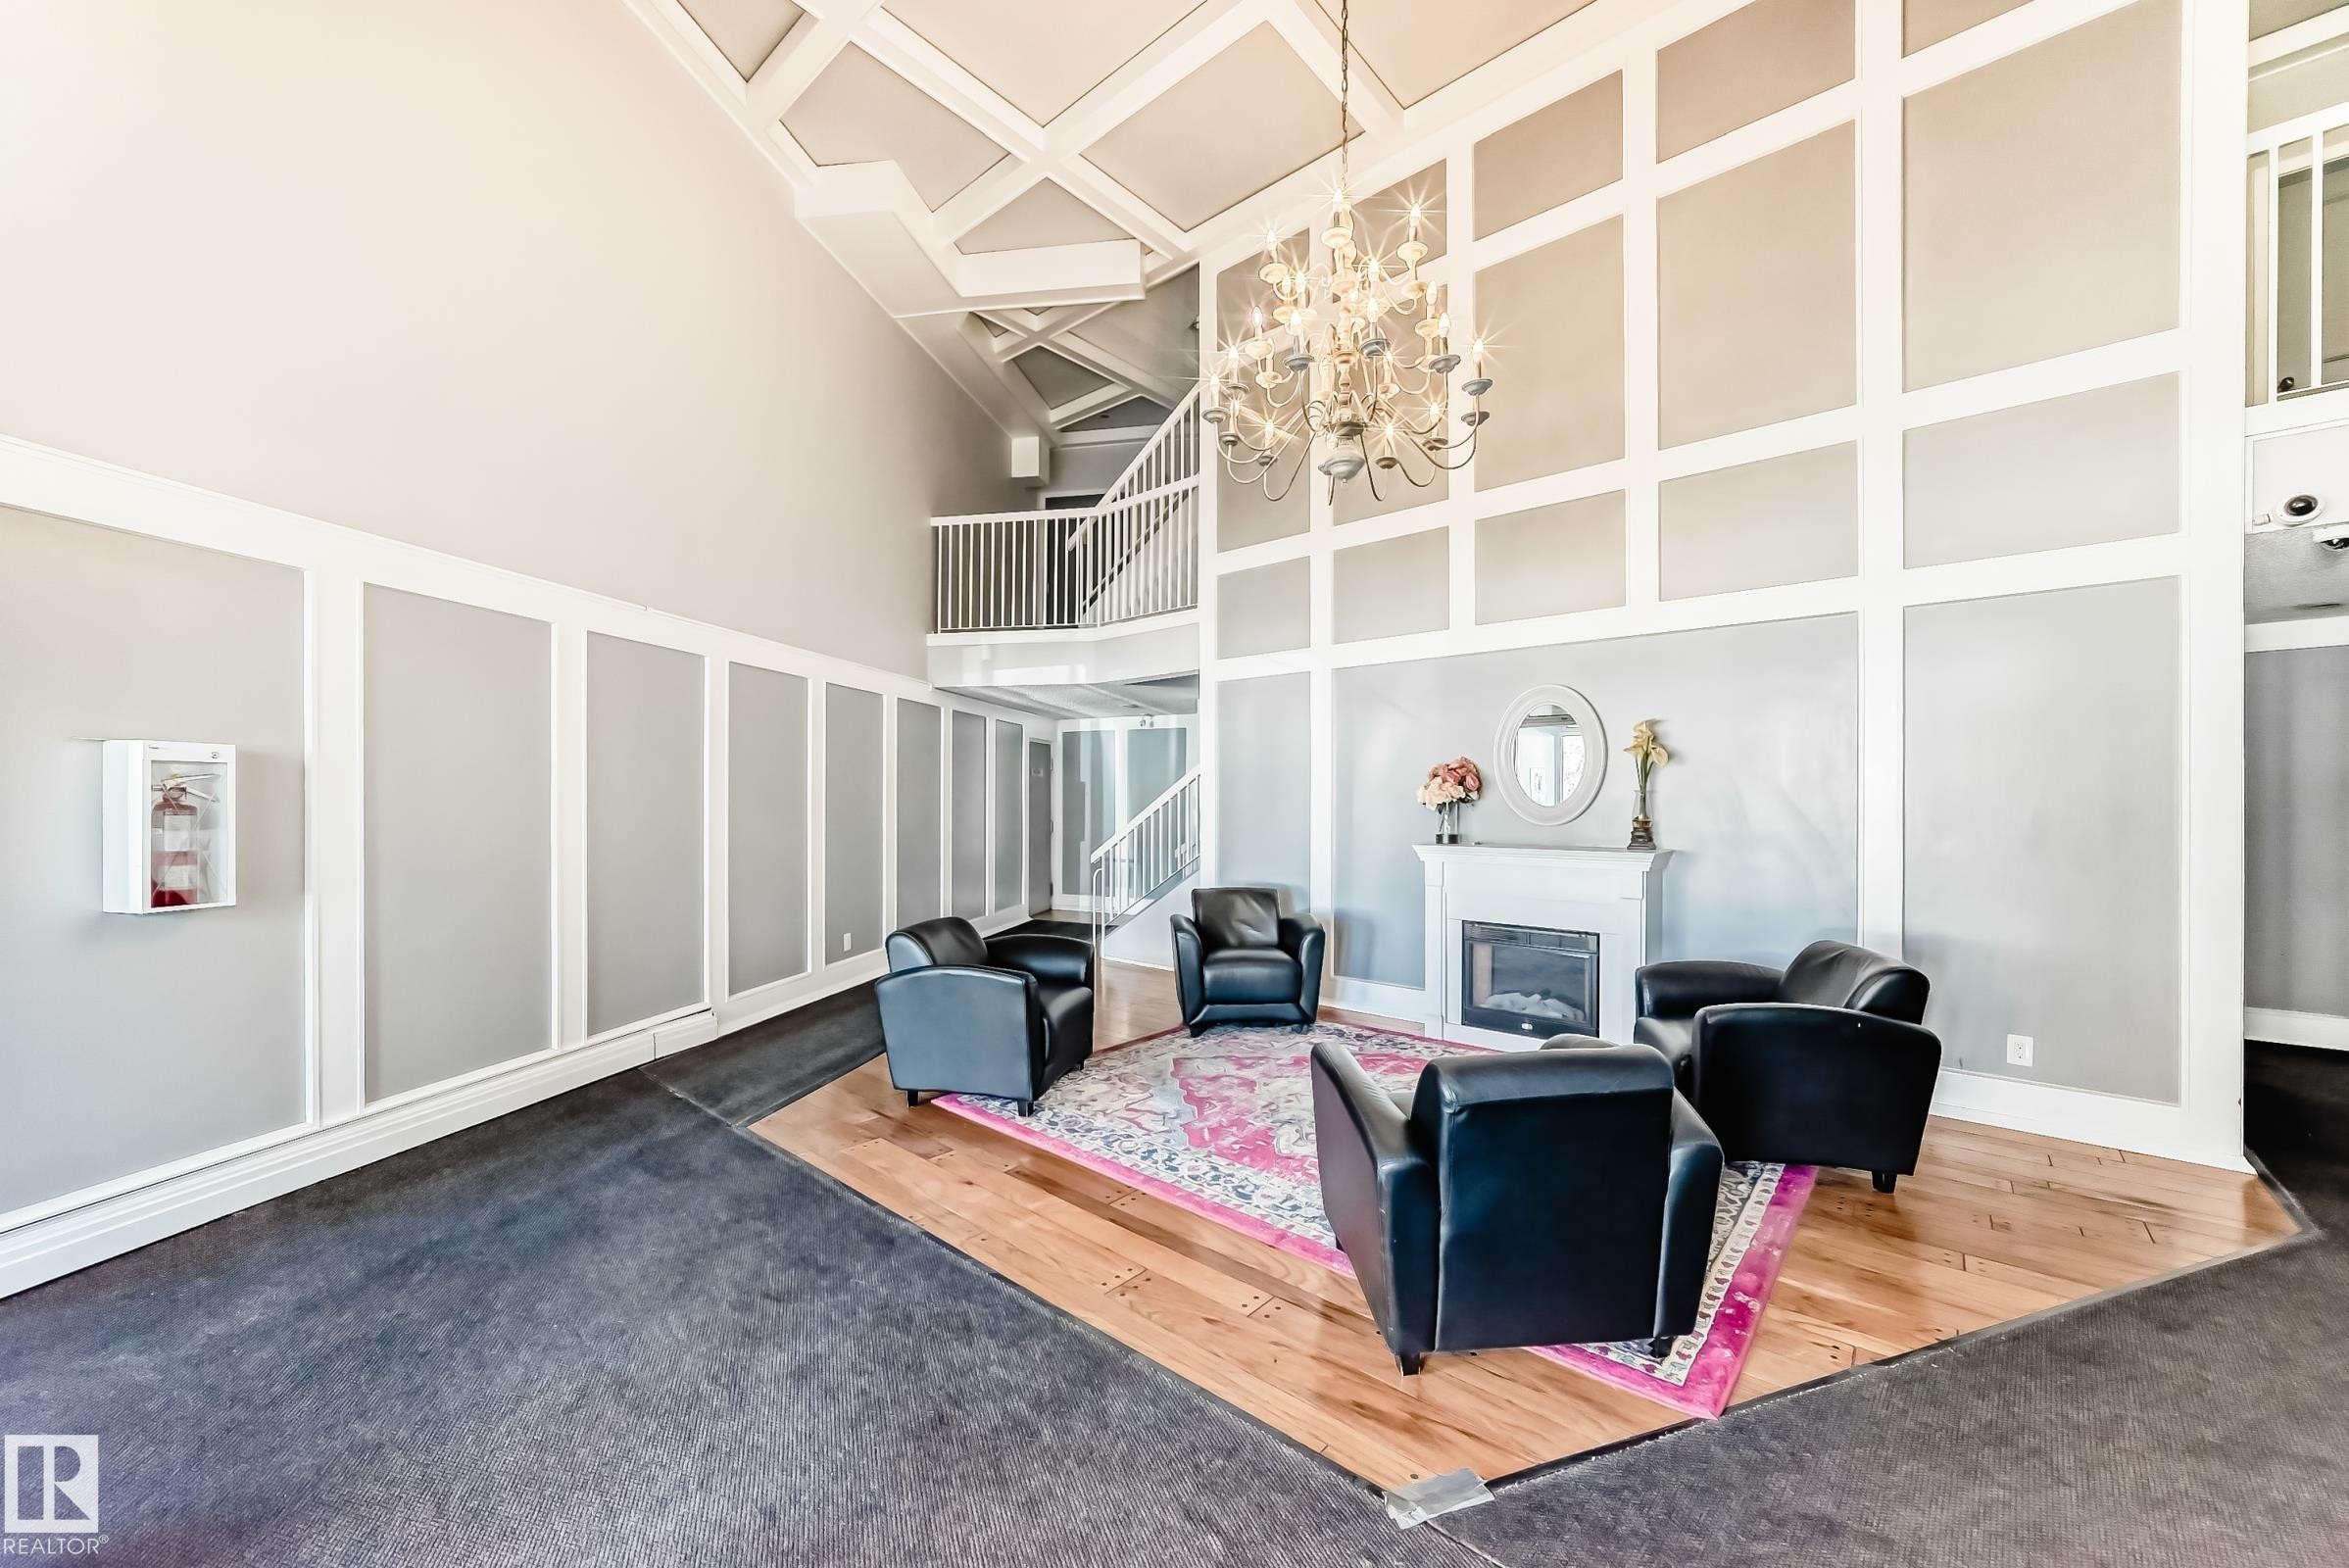
Two-story ceiling with coffered detail, featuring a chandelier and a fireplace with a white mantel - 423 5125 Riverbend Road, Edmonton, AB - Indoor With Fireplace
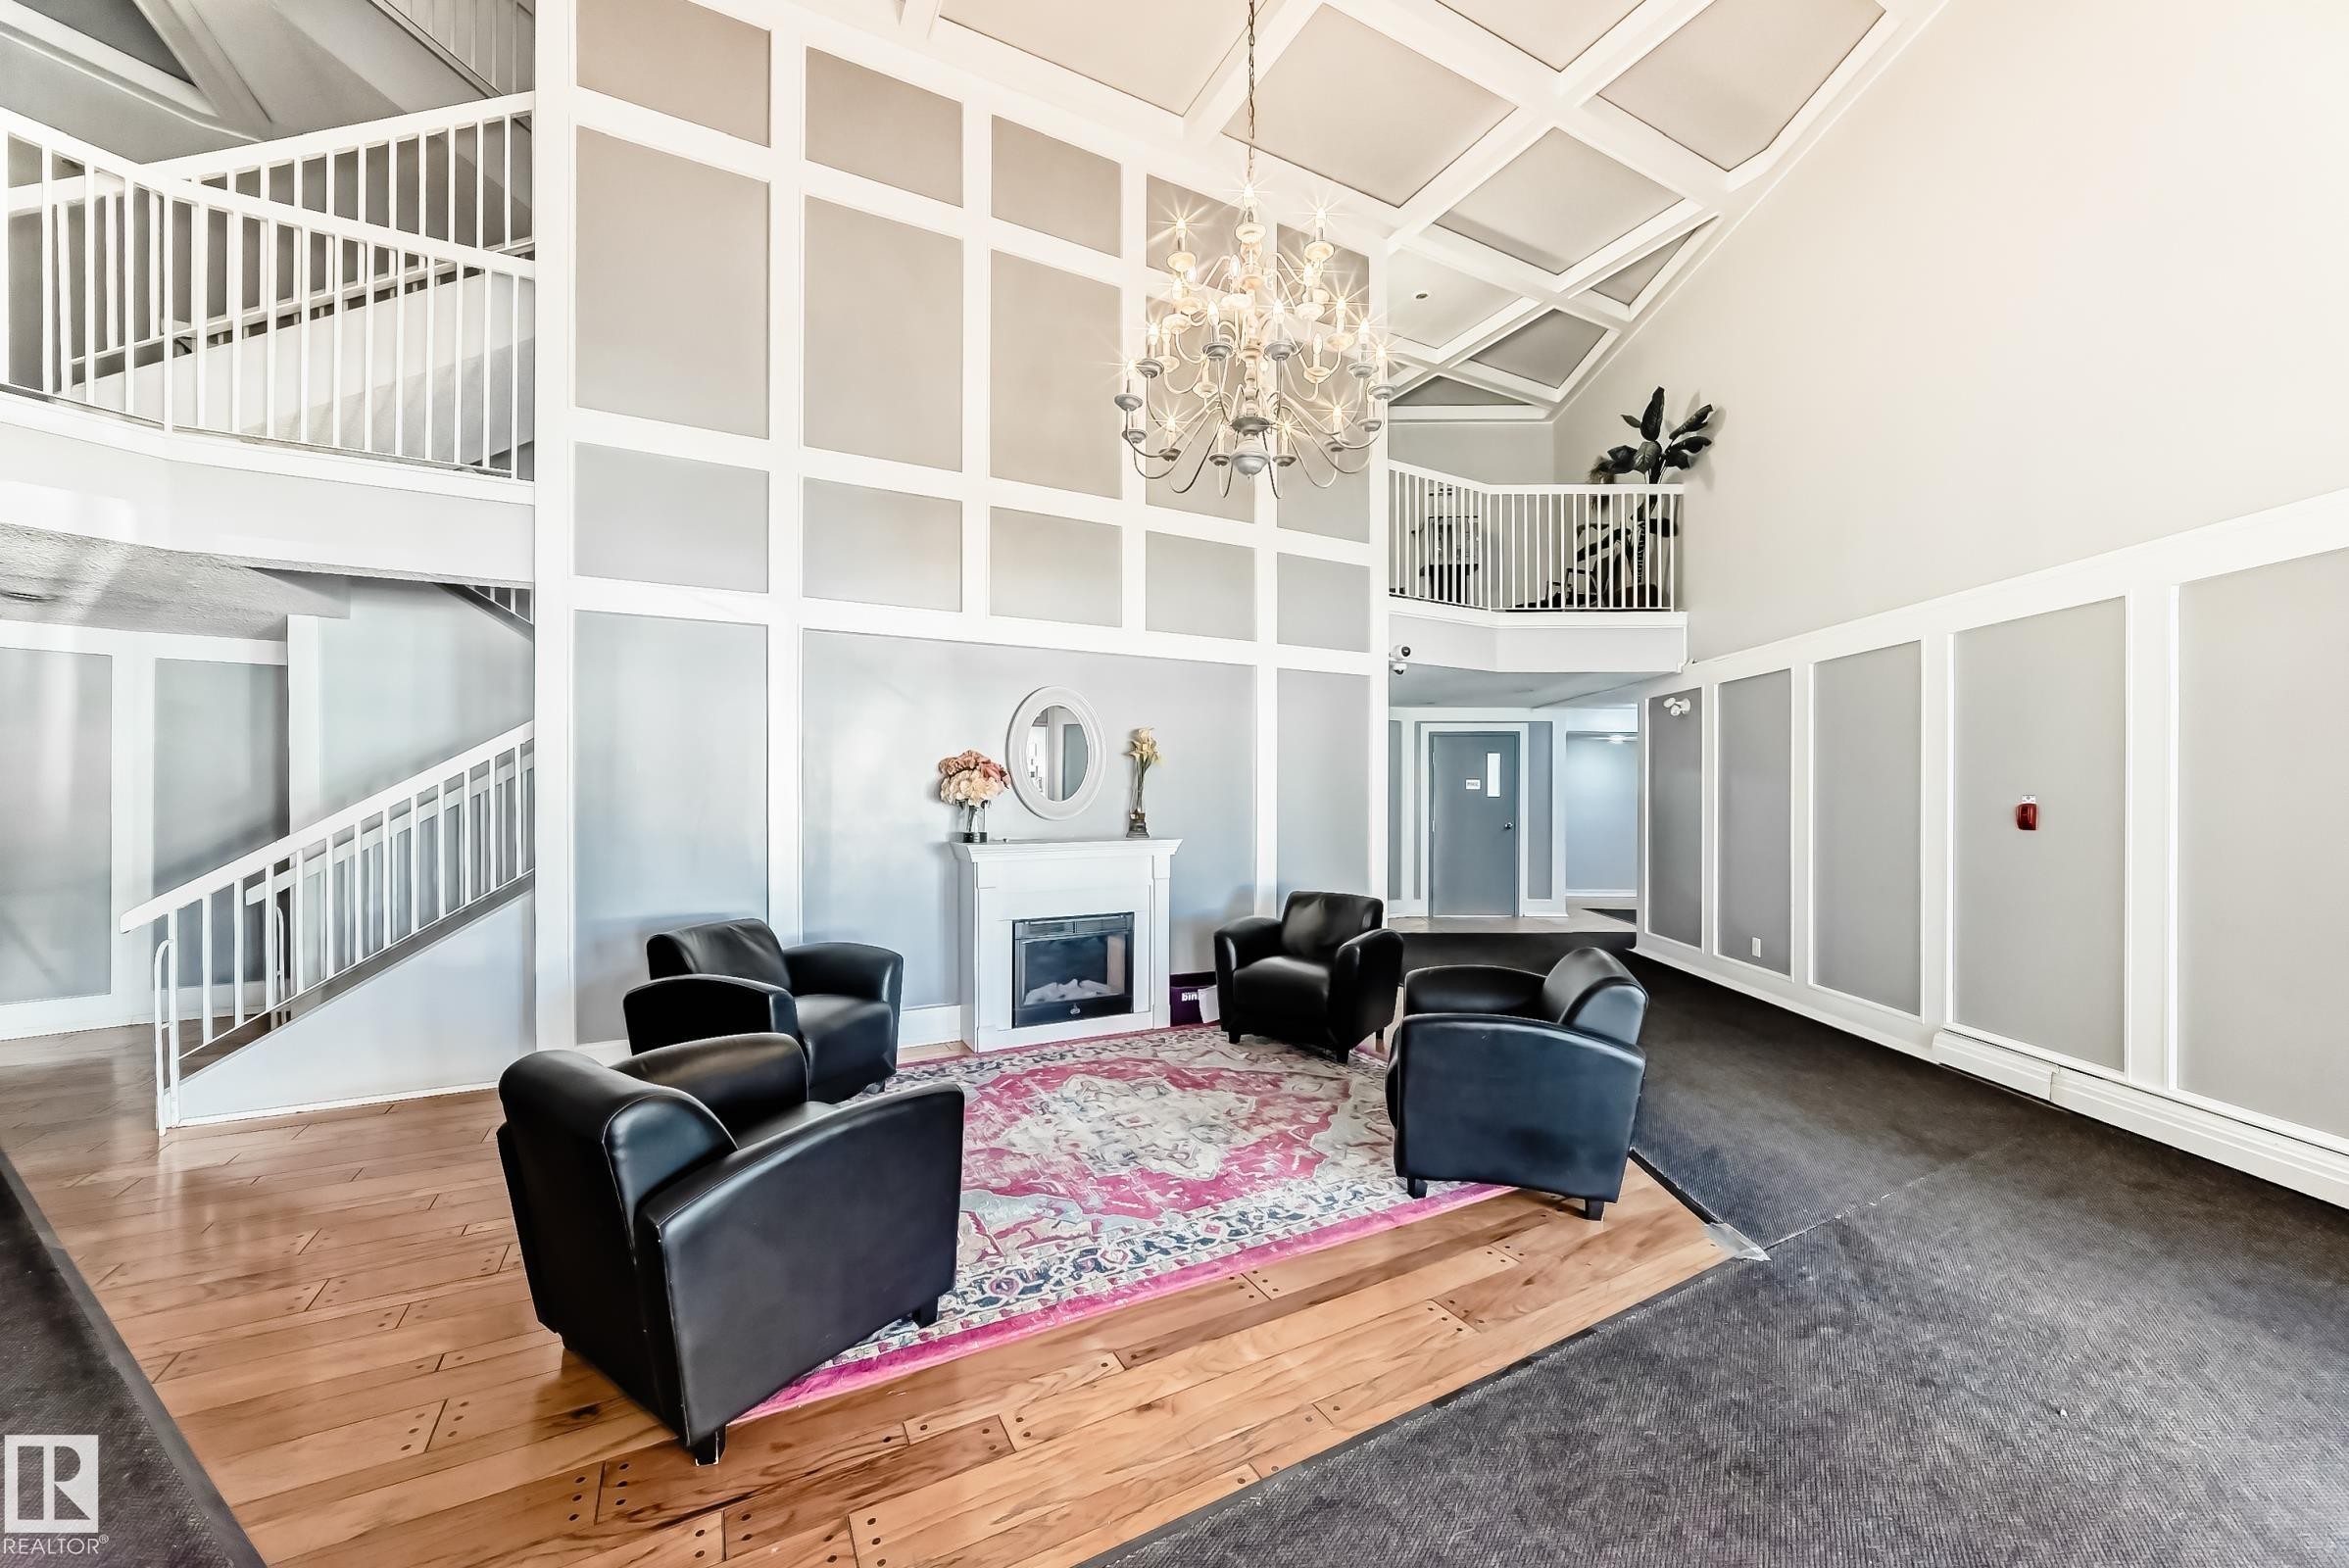
Two-story foyer featuring soaring ceilings with a coffered design and an elegant chandelier - 423 5125 Riverbend Road, Edmonton, AB - Indoor
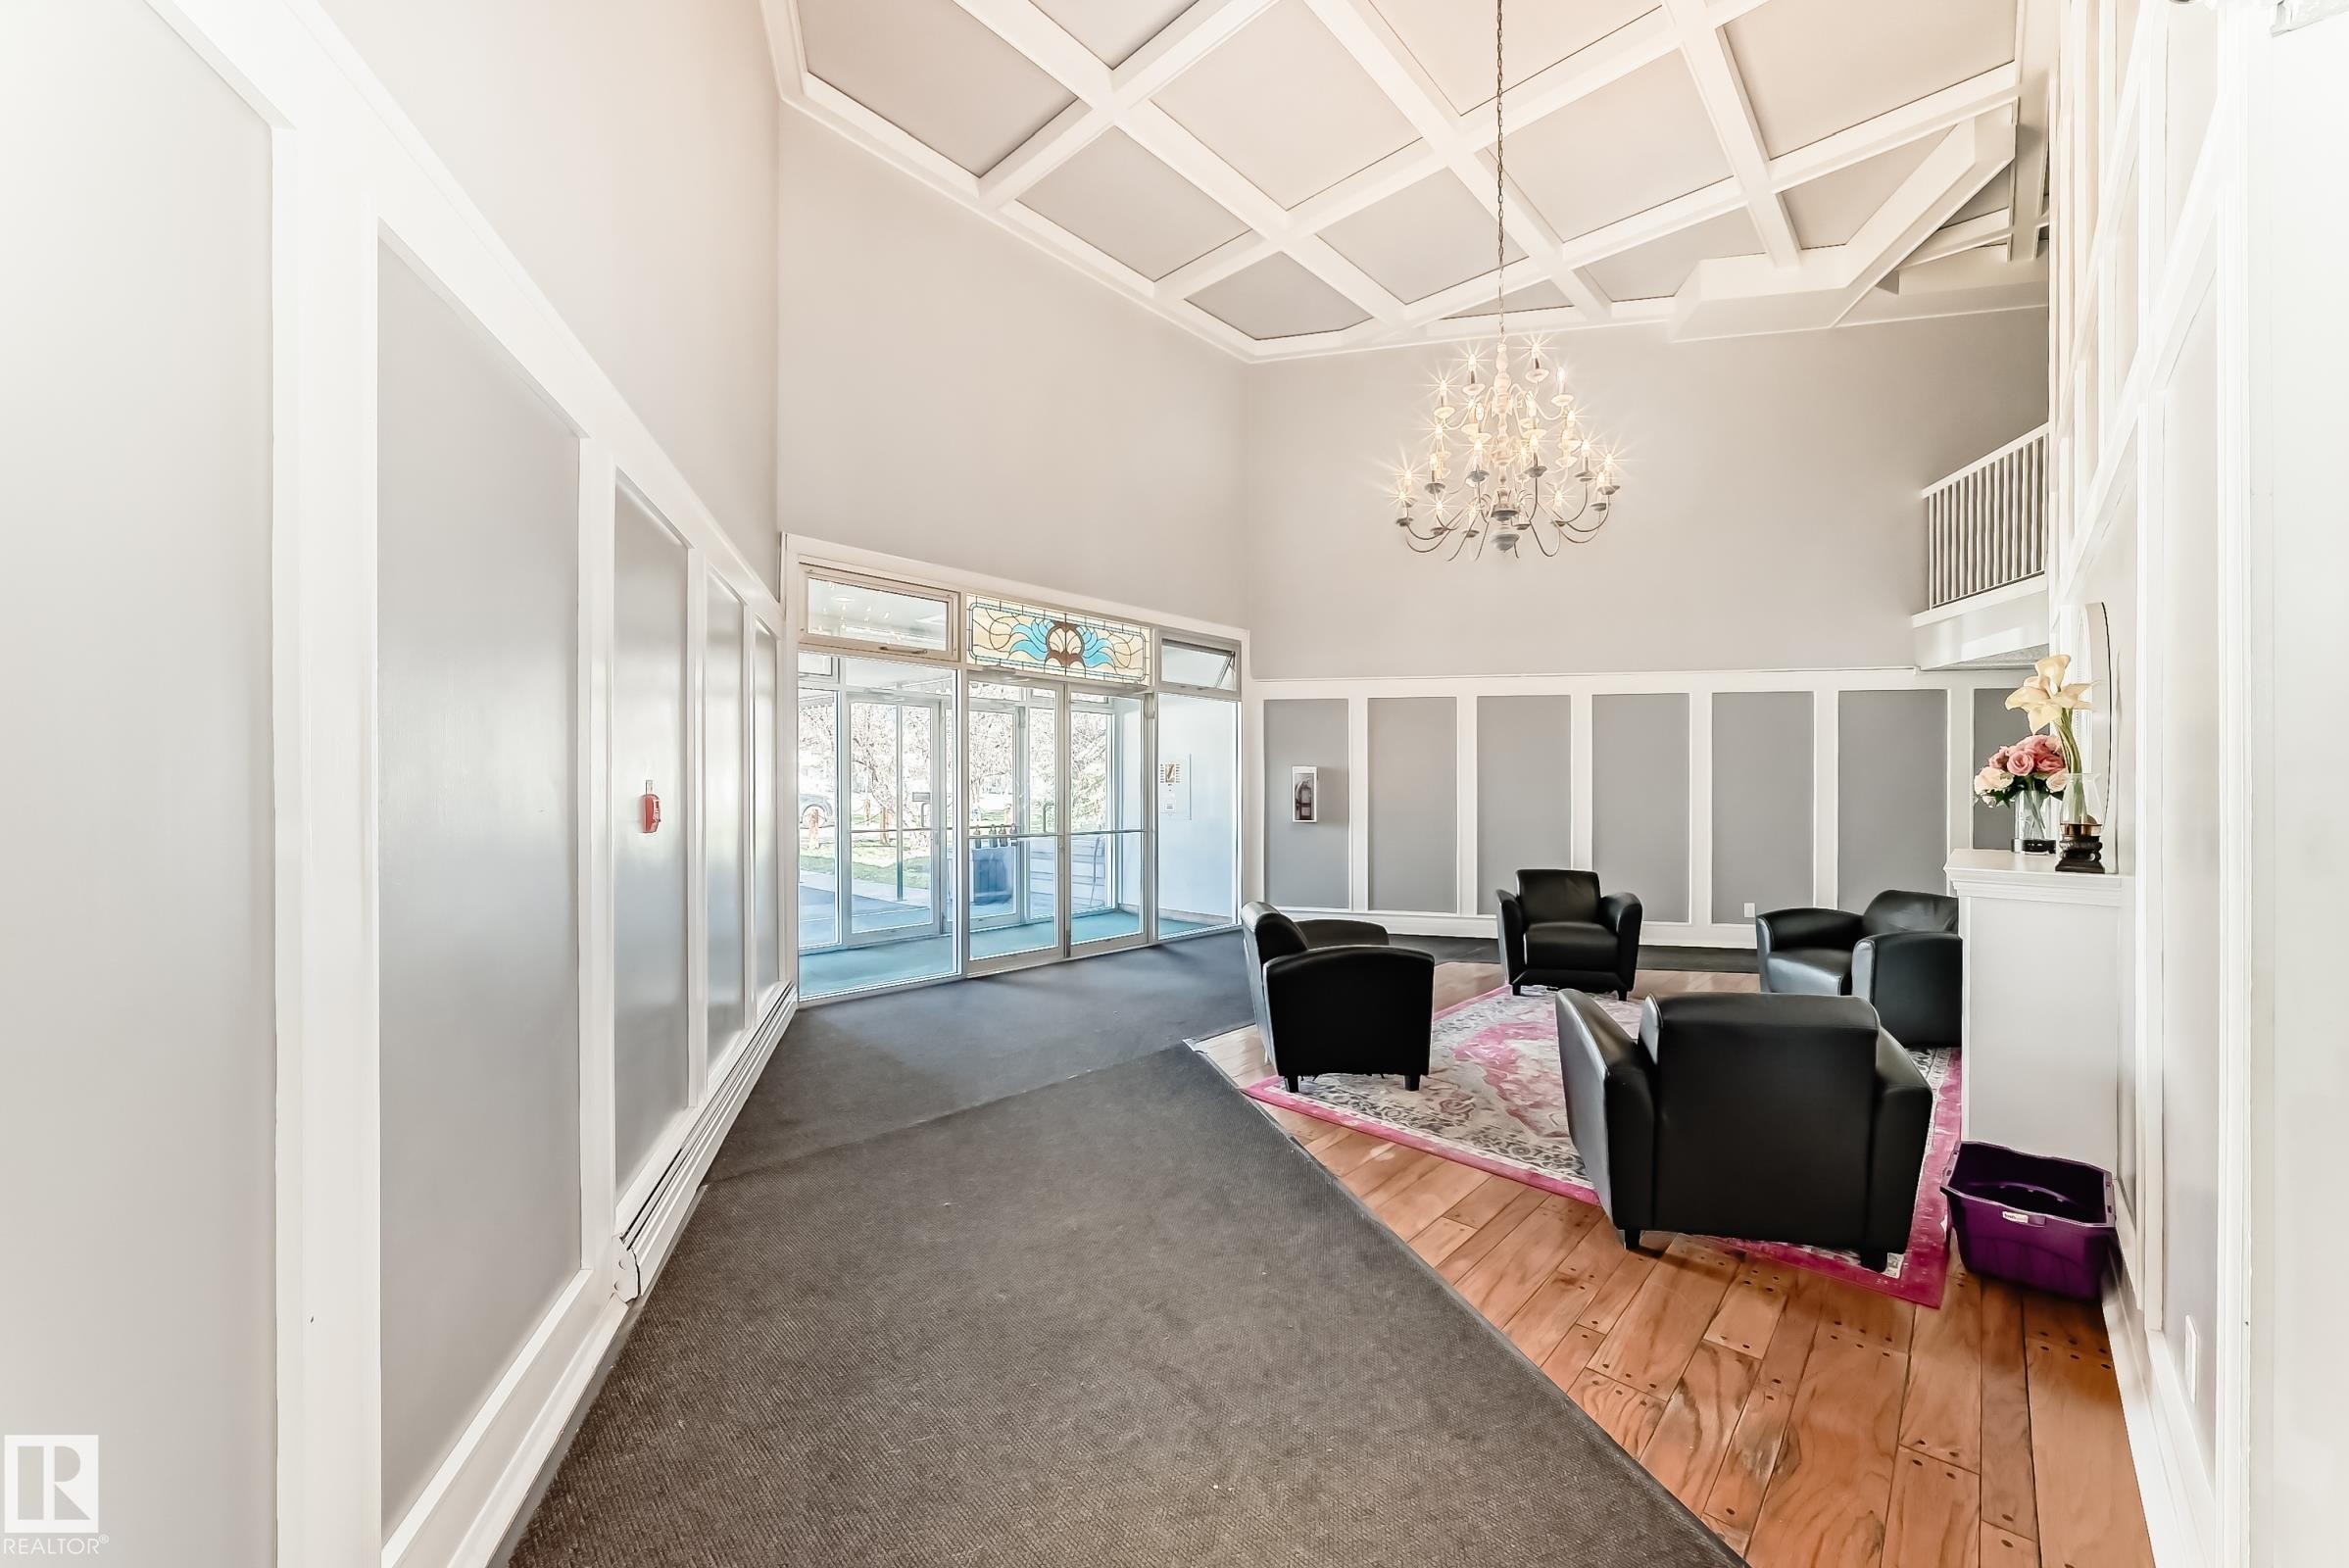
Spacious entryway featuring a coffered ceiling, elegant chandelier, and a wood-finish flooring section - 423 5125 Riverbend Road, Edmonton, AB - Indoor Photo Showing Other Room
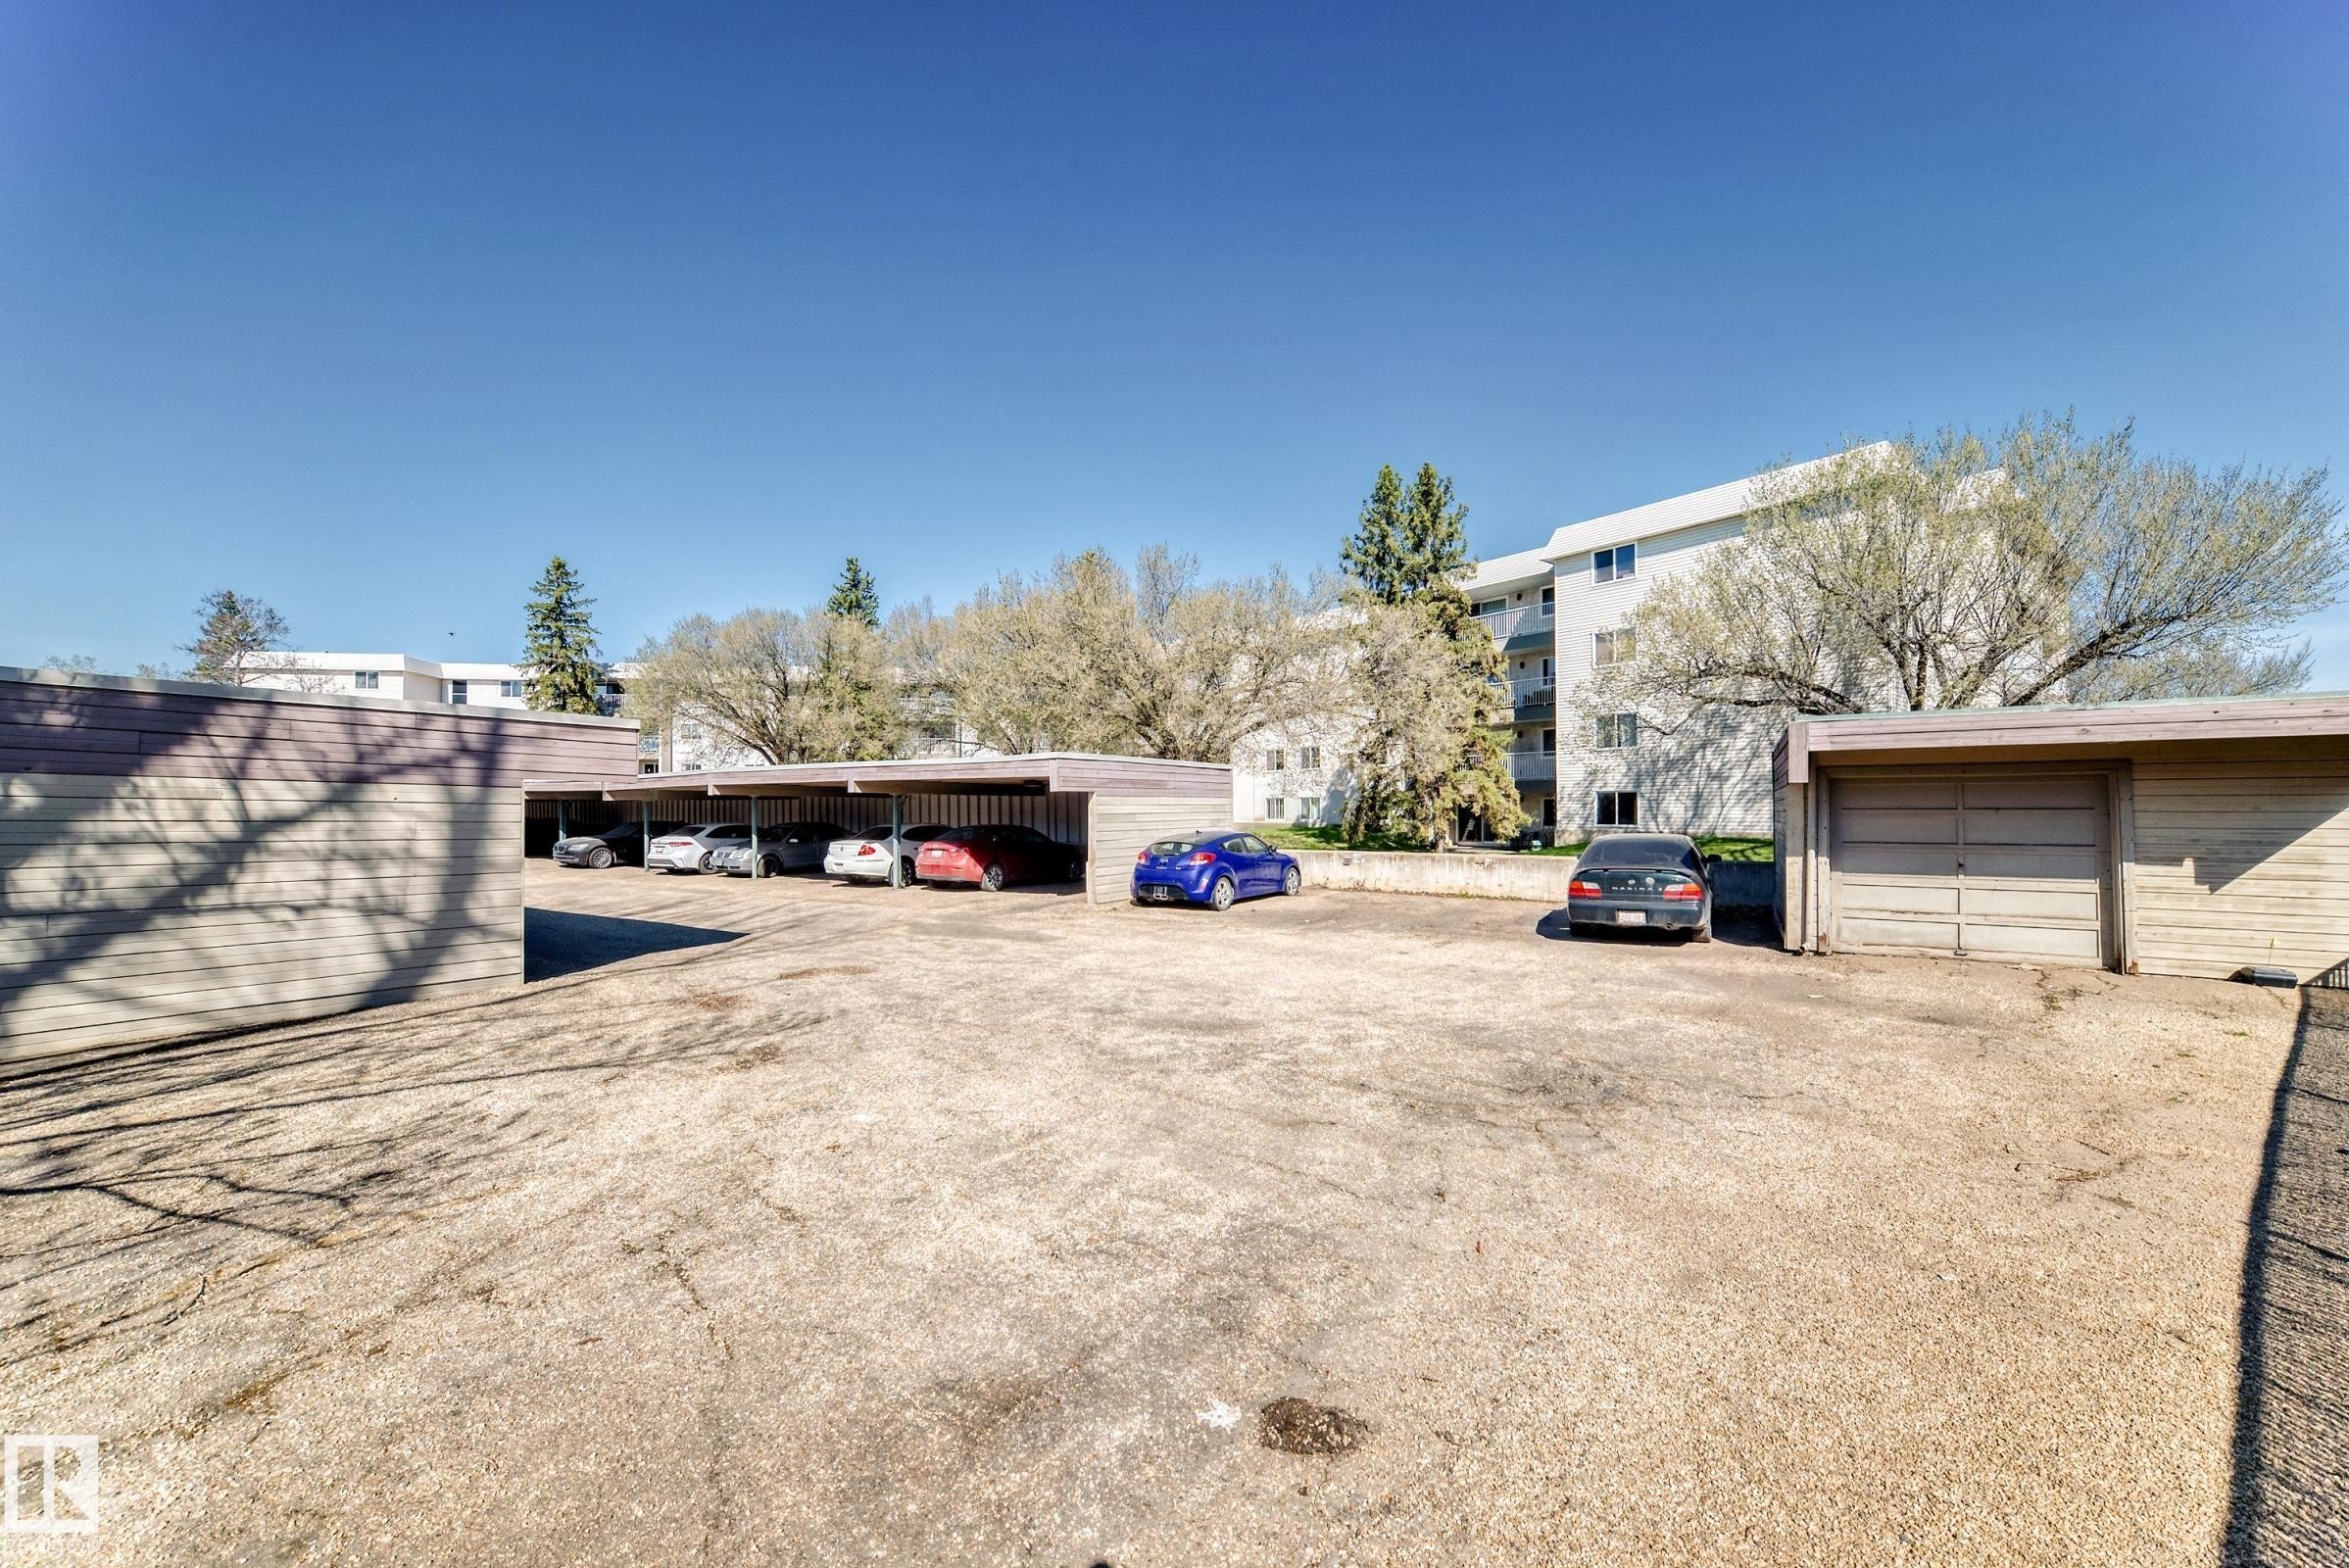
Surface parking area featuring covered stalls and individual garage units - 423 5125 Riverbend Road, Edmonton, AB - Outdoor
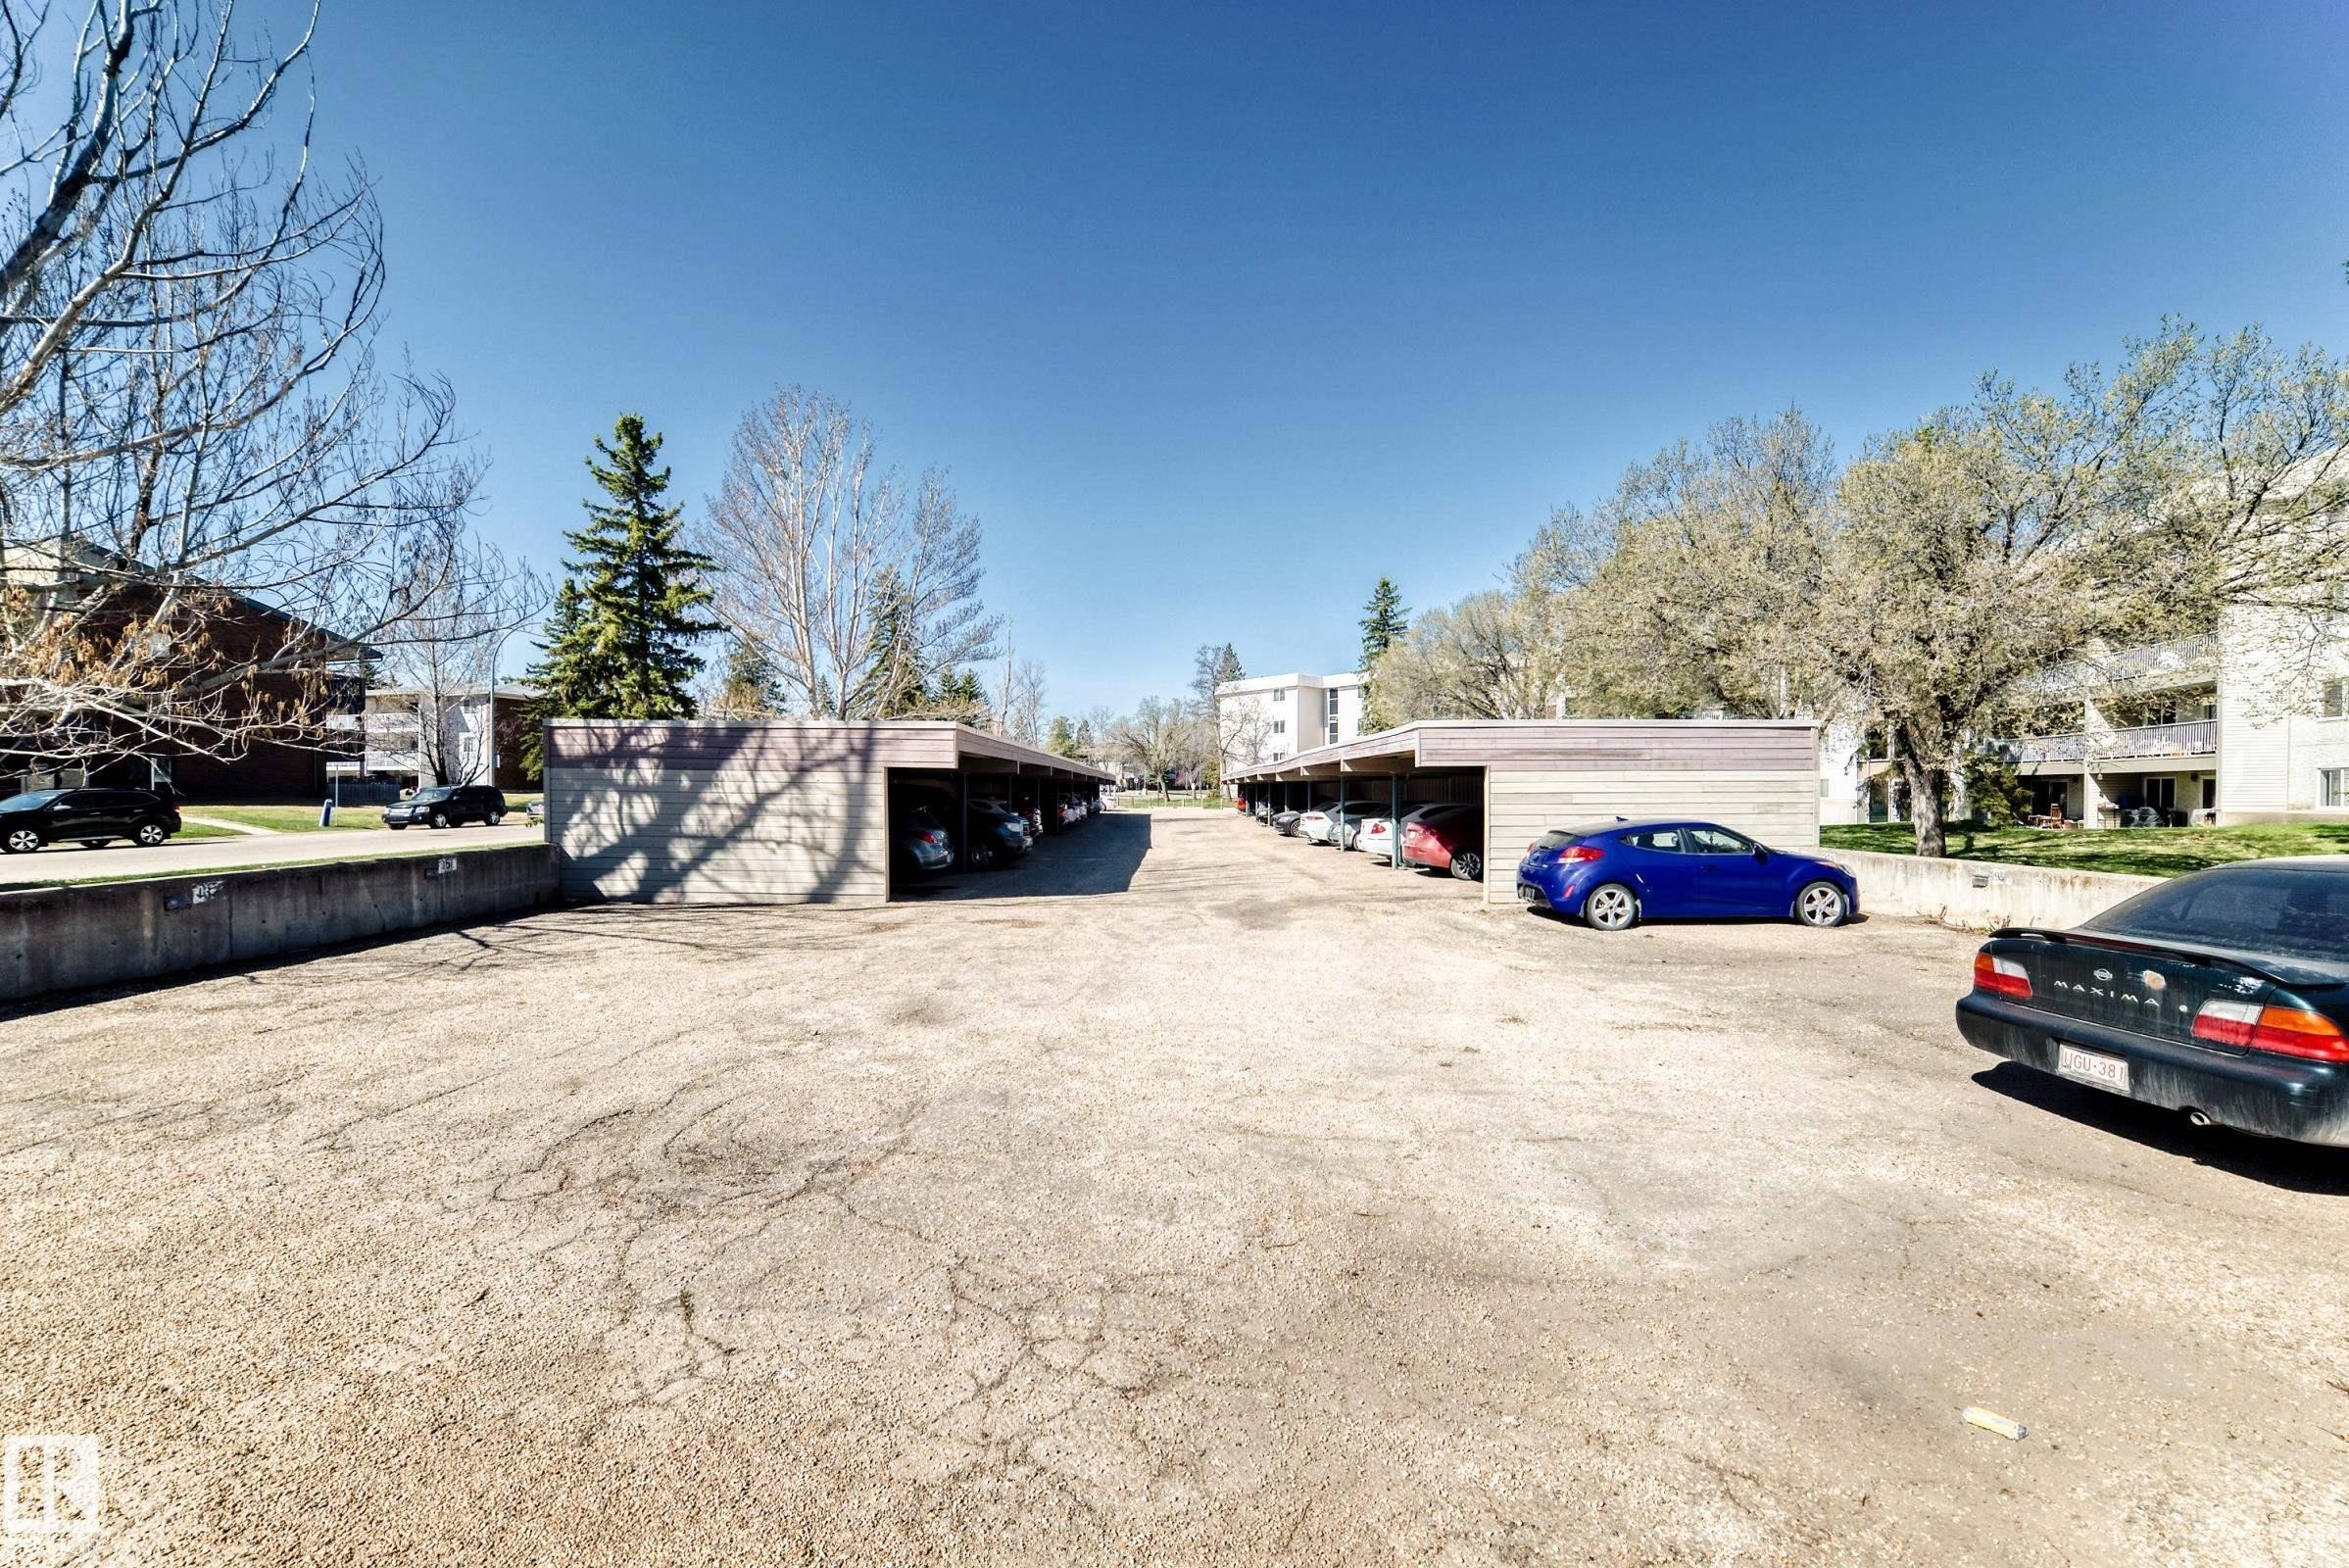
Surface parking area featuring multiple covered parking structures with concrete block walls - 423 5125 Riverbend Road, Edmonton, AB - Outdoor
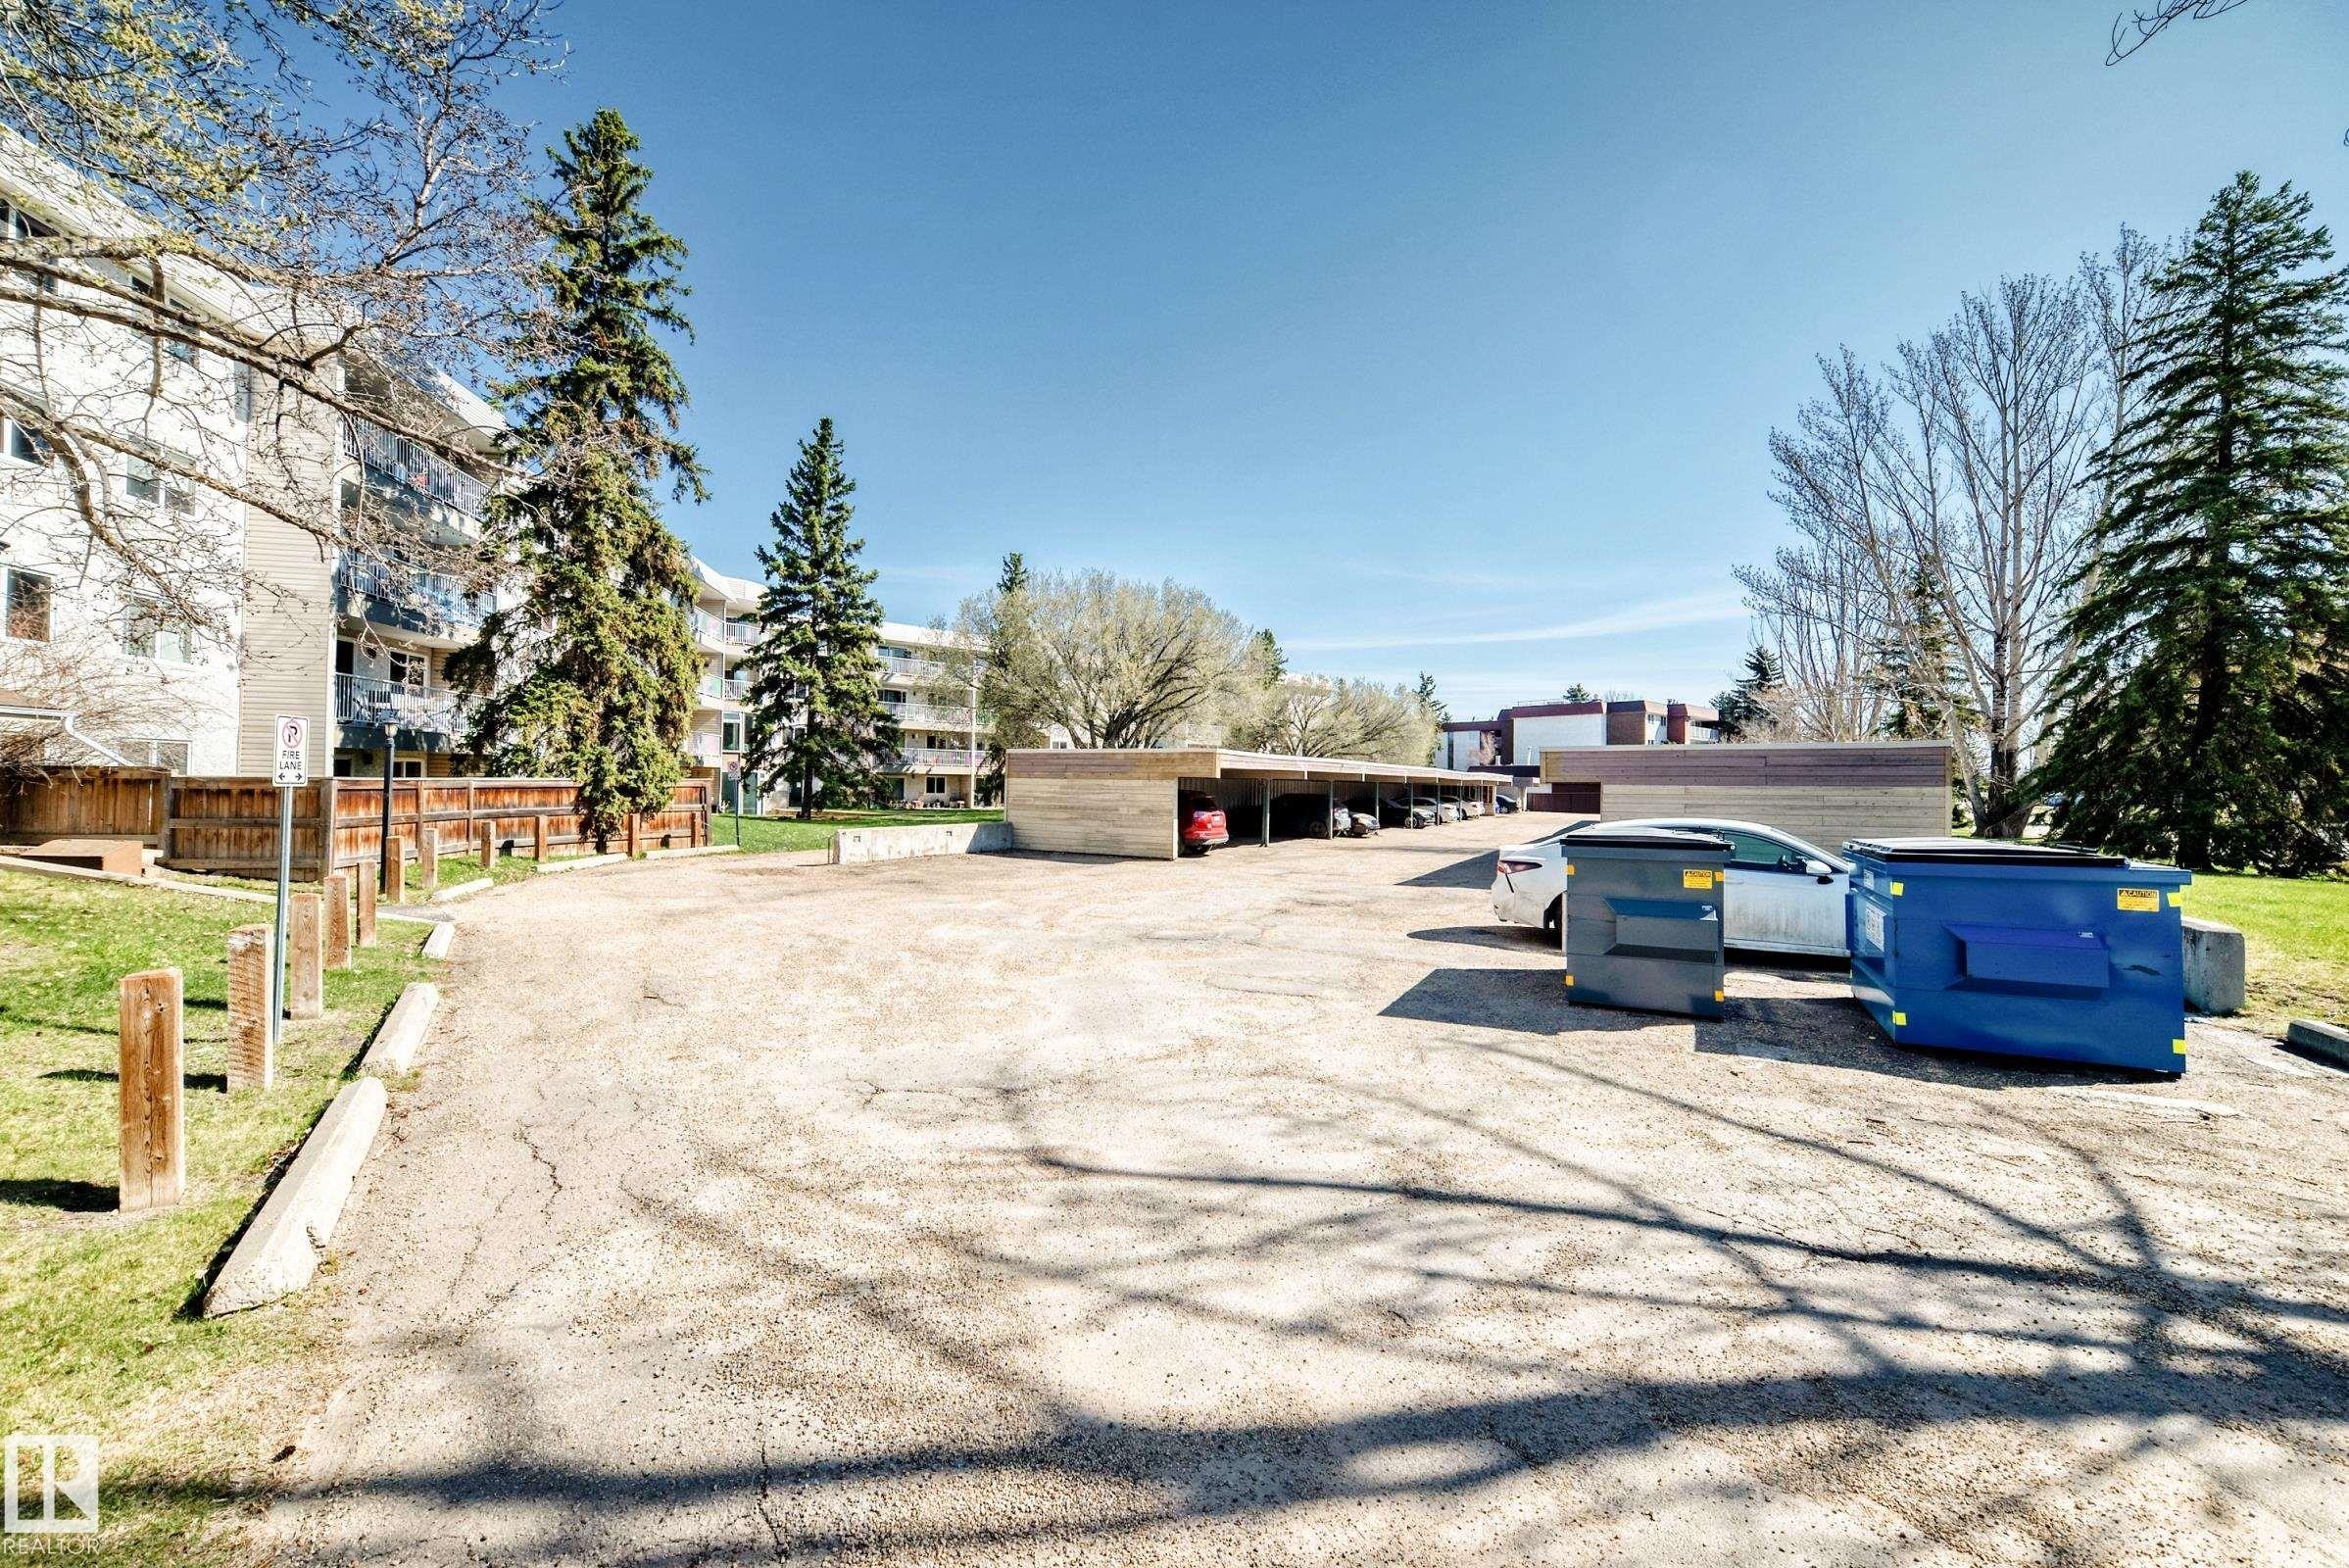
Paved parking area featuring mature evergreen trees and adjacent multi-story residential buildings - 423 5125 Riverbend Road, Edmonton, AB - Outdoor
Multi-story building featuring multiple balconies, a light-colored exterior, and surrounding mature trees - 423 5125 Riverbend Road, Edmonton, AB - Outdoor
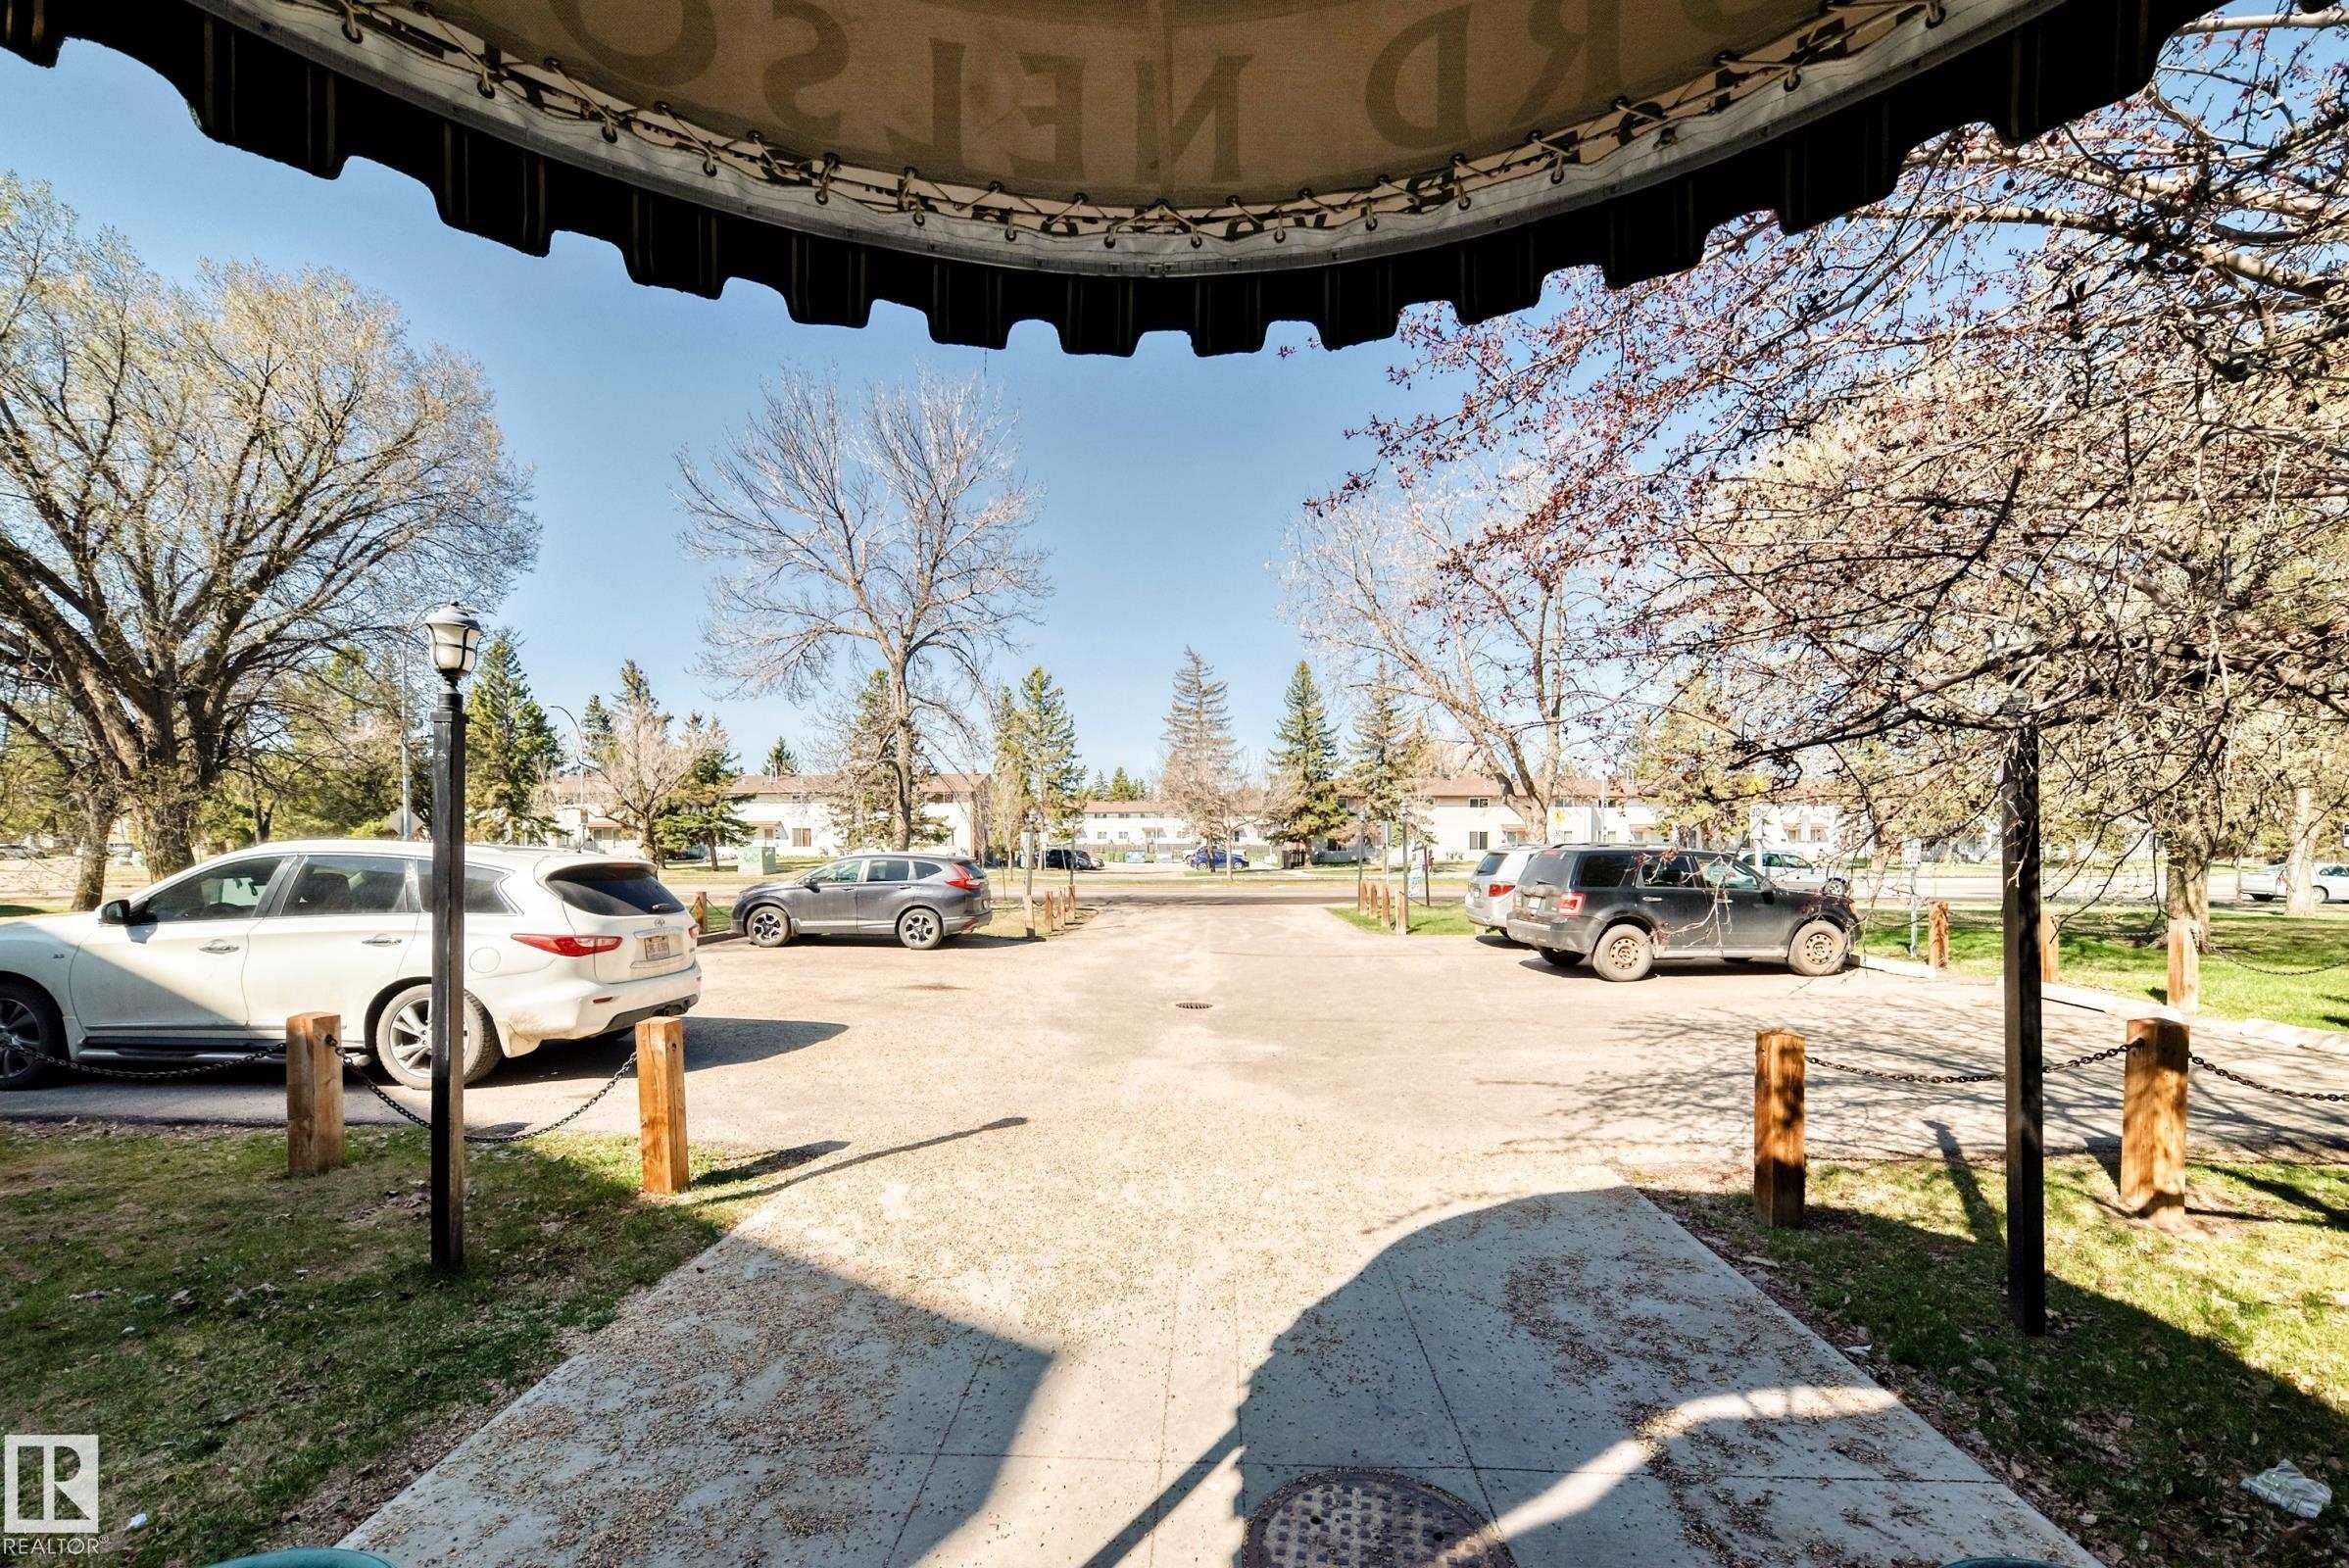
Paved parking area surrounded by mature trees and grass, featuring decorative wooden posts with chain accents and a visible street lamp - 423 5125 Riverbend Road, Edmonton, AB - Outdoor
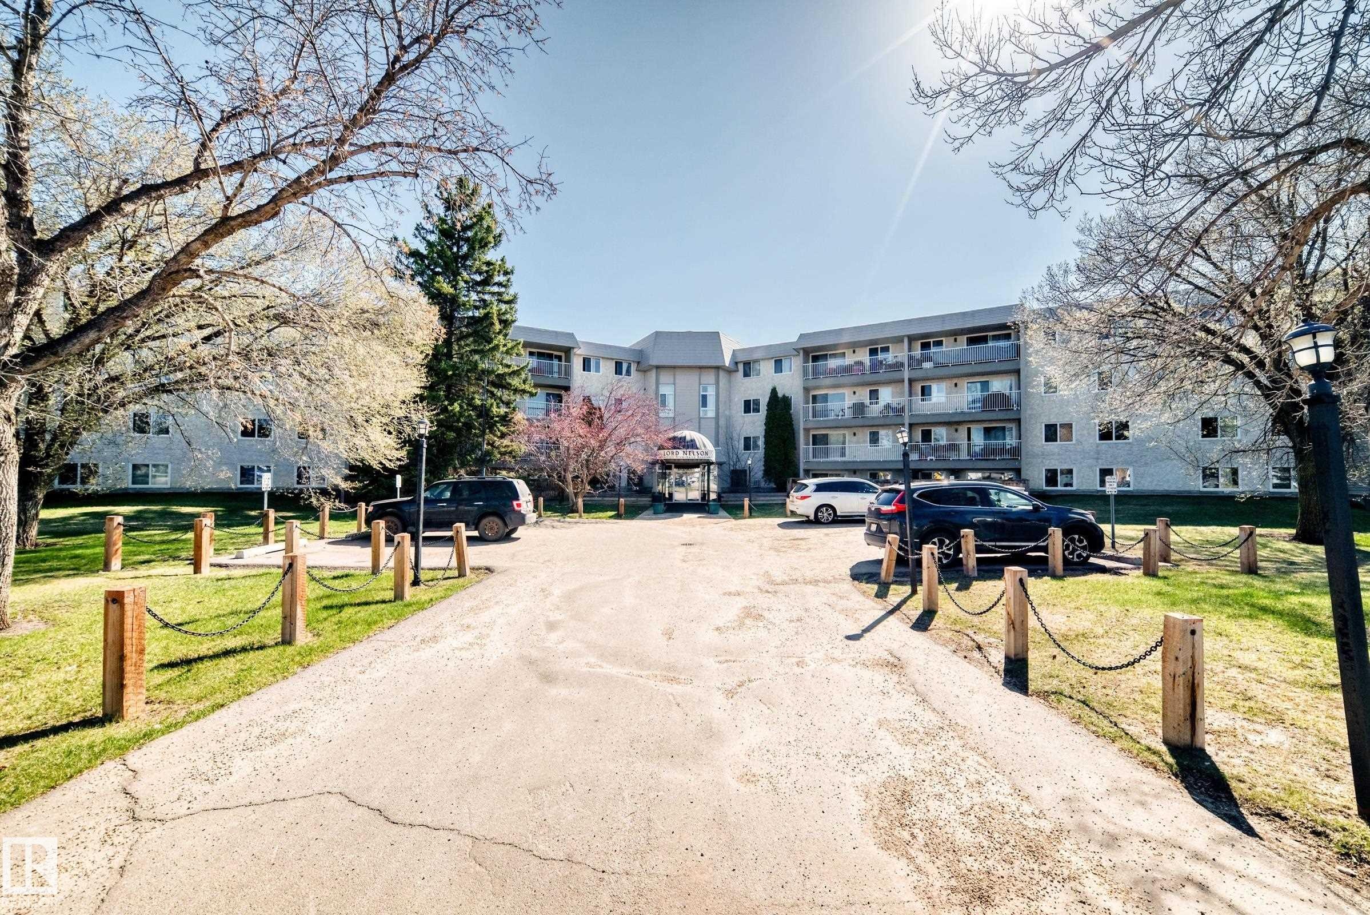
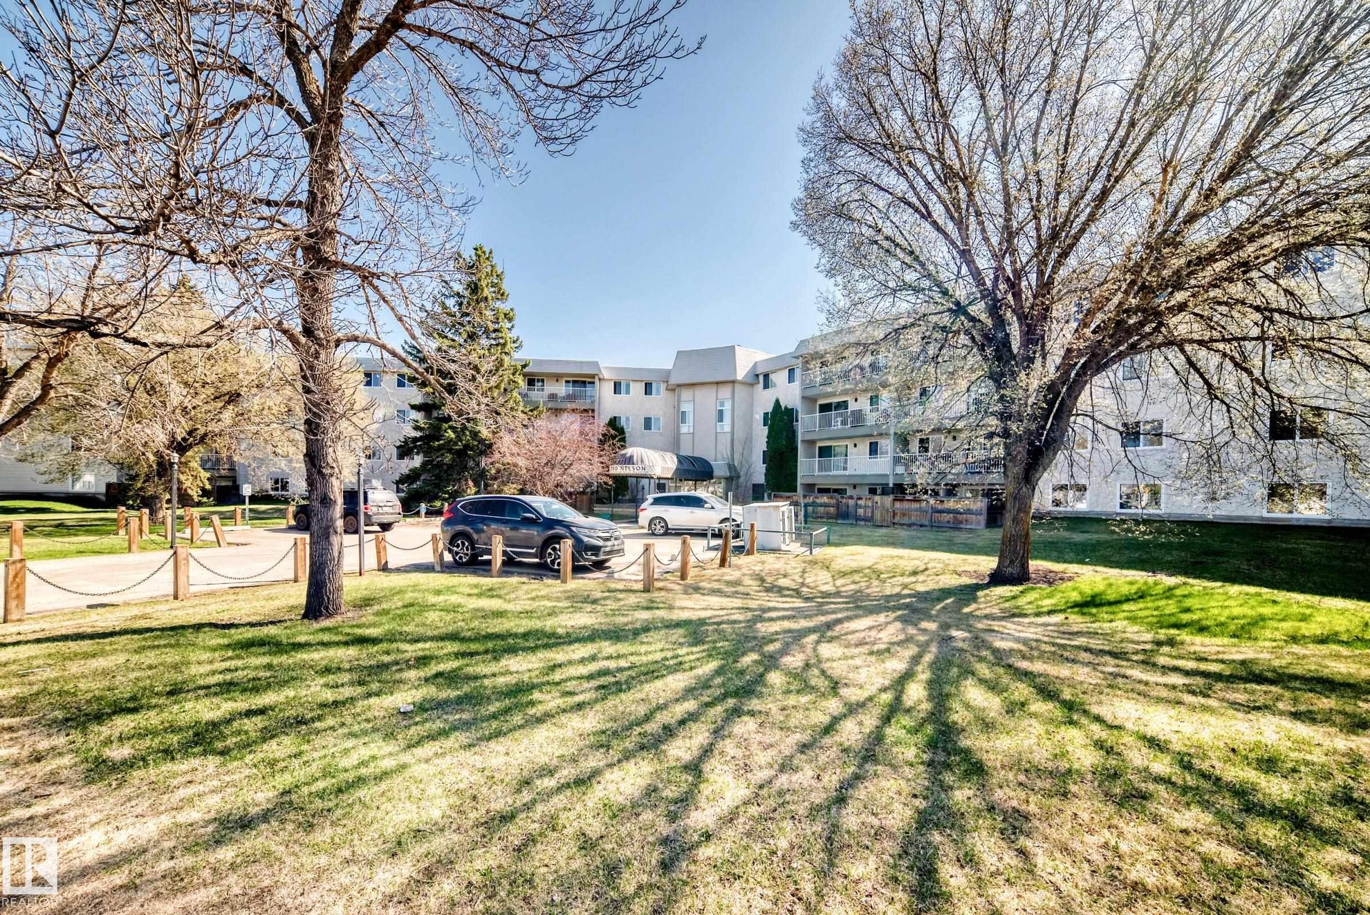
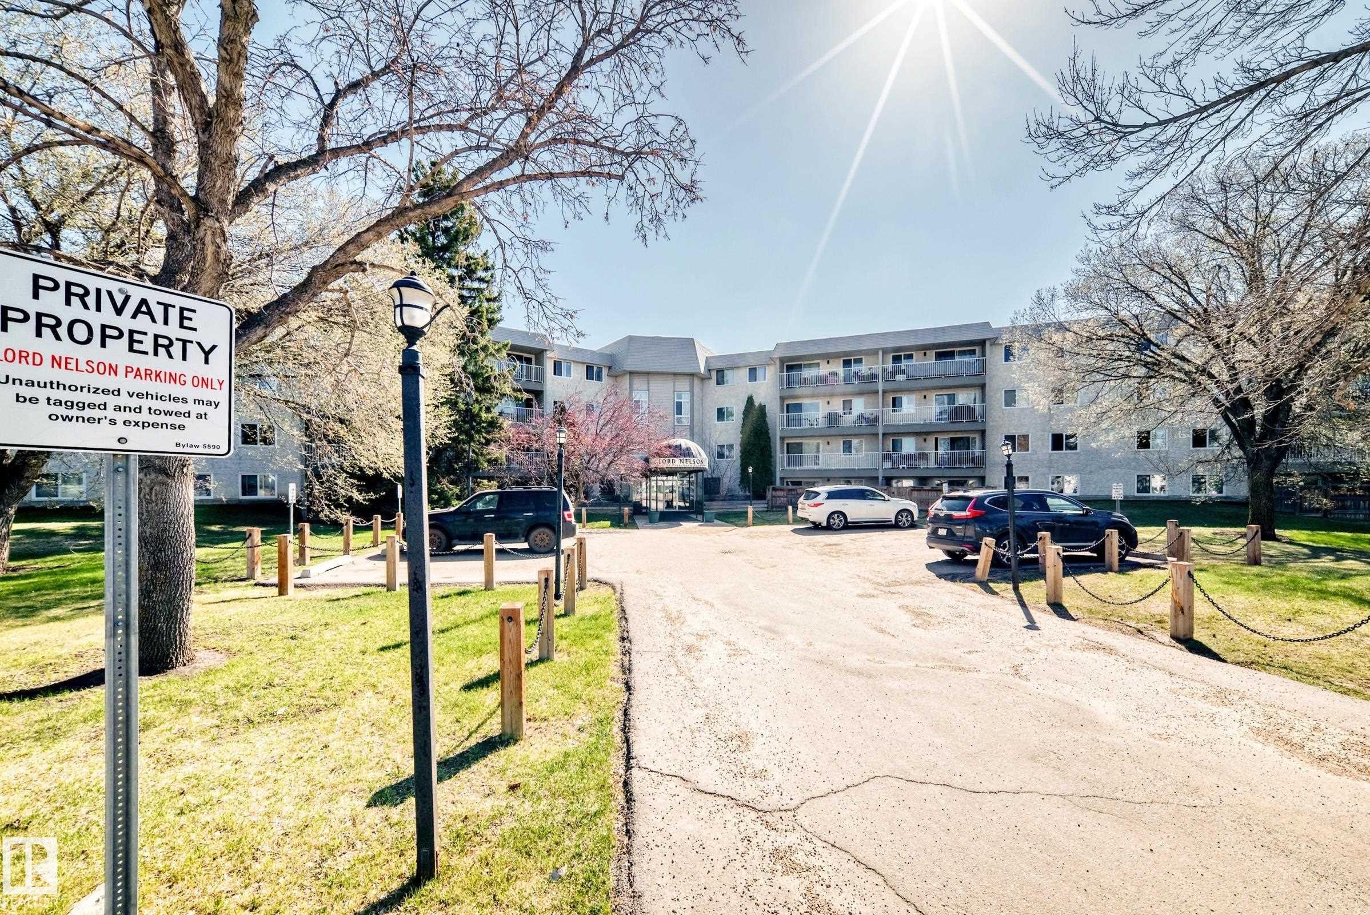
Multi-story building featuring individual balconies, a covered main entrance, and an asphalt parking area with chain-post barriers - 423 5125 Riverbend Road, Edmonton, AB - Outdoor
423 5125 Riverbend Road, Edmonton, AB  - Outdoor
Interior space featuring wood-finish flooring, light gray walls, and white trim - 423 5125 Riverbend Road, Edmonton, AB  - Indoor Photo Showing Other Room
Interior space featuring wood-finish flooring, light grey painted walls, white trim, and a textured white ceiling - 423 5125 Riverbend Road, Edmonton, AB  - Indoor Photo Showing Other Room
Hardwood-style flooring extends through the entryway, leading to a dining area with natural light and a separate living room featuring a patterned accent wall - 423 5125 Riverbend Road, Edmonton, AB  - Indoor Photo Showing Other Room
Interior hallway featuring wood-finish flooring and light gray walls - 423 5125 Riverbend Road, Edmonton, AB - Indoor Photo Showing Other Room
Kitchen featuring white cabinetry, wood-finish countertops, and wood-finish flooring - 423 5125 Riverbend Road, Edmonton, AB - Indoor Photo Showing Kitchen
Galley kitchen featuring white cabinetry, wood-finish countertops, and wood-finish flooring - 423 5125 Riverbend Road, Edmonton, AB - Indoor Photo Showing Kitchen
Kitchen with white cabinetry, wood-finish countertops, and wood-finish flooring - 423 5125 Riverbend Road, Edmonton, AB - Indoor Photo Showing Kitchen
Kitchen featuring white cabinetry, wood-finish countertops, stainless steel electric range, and wood-finish flooring - 423 5125 Riverbend Road, Edmonton, AB - Indoor Photo Showing Kitchen
Kitchen featuring white cabinetry, wood-finish countertops, wood-finish flooring, a farmhouse-style sink with a matte black faucet, and white appliances - 423 5125 Riverbend Road, Edmonton, AB - Indoor Photo Showing Kitchen
Dining area featuring wood-finish flooring and light gray walls - 423 5125 Riverbend Road, Edmonton, AB - Indoor Photo Showing Dining Room
Dining area with wood-finish flooring, light gray walls, and a white ceiling - 423 5125 Riverbend Road, Edmonton, AB - Indoor Photo Showing Dining Room
Dining space featuring wood-finish flooring, light blue wall paint, a built-in ceiling light fixture, and a window with white trim - 423 5125 Riverbend Road, Edmonton, AB - Indoor Photo Showing Dining Room
Open-concept living and dining area featuring wood-finish flooring, neutral wall paint, textured accent wall, and a pass-through to the kitchen - 423 5125 Riverbend Road, Edmonton, AB - Indoor Photo Showing Dining Room
Spacious living area featuring a large window with white vertical blinds, patterned accent wall, and textured carpeting - 423 5125 Riverbend Road, Edmonton, AB - Indoor
Living area featuring a patterned accent wall and large sliding glass doors opening to a balcony - 423 5125 Riverbend Road, Edmonton, AB - Indoor
Spacious living area featuring patterned accent wall, light neutral carpeting, and a large window - 423 5125 Riverbend Road, Edmonton, AB - Indoor
Living area featuring carpeted flooring, a patterned accent wall, and a sliding glass door opening to an outdoor space - 423 5125 Riverbend Road, Edmonton, AB - Indoor Photo Showing Living Room
Covered outdoor balcony with a light-colored stucco exterior wall and horizontal siding - 423 5125 Riverbend Road, Edmonton, AB - Outdoor With Balcony With Exterior
Balcony with white metal railing and a perforated ceiling panel, offering expansive neighborhood views - 423 5125 Riverbend Road, Edmonton, AB - Outdoor With Balcony
Image quality insufficient for description - 423 5125 Riverbend Road, Edmonton, AB - Outdoor With View
Private balcony with a metal railing, concrete flooring, and a sliding glass door - 423 5125 Riverbend Road, Edmonton, AB - Outdoor With Balcony With Exterior
Balcony with textured exterior wall, white window frames, and a sliding glass door - 423 5125 Riverbend Road, Edmonton, AB - Outdoor With Balcony With Exterior
Living area featuring patterned accent wall, light-toned carpeting, dark wood-finish flooring, a sliding barn door, and a full-height window - 423 5125 Riverbend Road, Edmonton, AB - Indoor
Open-concept living area featuring a neutral color palette, wood-finish flooring, textured wall accent, and a prominent barn door - 423 5125 Riverbend Road, Edmonton, AB - Indoor
Bedroom featuring a window with white drapes, light gray walls, and light-colored carpeting - 423 5125 Riverbend Road, Edmonton, AB - Indoor Photo Showing Bedroom
Carpeted room with light gray walls and white trim - 423 5125 Riverbend Road, Edmonton, AB - Indoor Photo Showing Bedroom
Carpeted room with light gray walls, textured ceiling, and a wall-mounted light fixture - 423 5125 Riverbend Road, Edmonton, AB - Indoor Photo Showing Bedroom
Bedroom with neutral wall tones, textured ceiling, and soft carpet flooring - 423 5125 Riverbend Road, Edmonton, AB - Indoor Photo Showing Bedroom
Interior hallway featuring wood-finish flooring and track lighting - 423 5125 Riverbend Road, Edmonton, AB - Indoor Photo Showing Other Room
Bathroom featuring a white vessel sink on a wood-finish countertop, white vanity cabinetry with chrome hardware, and wood-finish flooring - 423 5125 Riverbend Road, Edmonton, AB - Indoor Photo Showing Bathroom
Bathroom featuring a white vanity with wood-finish countertop and vessel sink - 423 5125 Riverbend Road, Edmonton, AB - Indoor Photo Showing Bathroom
Glass-enclosed shower with a brushed chrome towel bar - 423 5125 Riverbend Road, Edmonton, AB - Indoor
Shower enclosure featuring clear glass panels and a chrome handle, complemented by wood-finish flooring and a chrome towel bar - 423 5125 Riverbend Road, Edmonton, AB - Indoor Photo Showing Bathroom
Carpeted room with a large window and baseboard heating - 423 5125 Riverbend Road, Edmonton, AB - Indoor Photo Showing Bedroom
Room featuring neutral-toned carpet flooring and light blue painted walls - 423 5125 Riverbend Road, Edmonton, AB - Indoor Photo Showing Bedroom
Bedroom featuring light gray walls, carpet flooring, baseboard heating, and an open closet area with shelving and a hanging rod - 423 5125 Riverbend Road, Edmonton, AB - Indoor Photo Showing Bedroom
Full bathroom featuring a single vanity with an integrated sink, a large wall-mounted mirror, overhead track lighting, and a shower-tub combination with tile surround - 423 5125 Riverbend Road, Edmonton, AB - Indoor Photo Showing Bathroom
Bathroom featuring a single vanity with an integrated sink, a large wall-mounted mirror, and wood-finish flooring - 423 5125 Riverbend Road, Edmonton, AB - Indoor Photo Showing Bathroom
Bathtub with beige square wall tiles and a chrome shower fixture - 423 5125 Riverbend Road, Edmonton, AB - Indoor Photo Showing Bathroom
White porcelain bathtub with chrome fixtures and a handheld showerhead - 423 5125 Riverbend Road, Edmonton, AB - Indoor Photo Showing Bathroom
Utility closet featuring white walls, wood-finish flooring, a white textured ceiling, and multiple white wall-mounted storage shelves - 423 5125 Riverbend Road, Edmonton, AB - Indoor With Storage
Hallway featuring a striped carpet, light gray wall paneling, and two paneled doors with contrasting dark hardware - 423 5125 Riverbend Road, Edmonton, AB - Indoor Photo Showing Other Room
Elongated corridor featuring neutral-toned walls, a protective chair rail, and textured patterned carpeting - 423 5125 Riverbend Road, Edmonton, AB - Indoor Photo Showing Other Room
Hallway featuring light gray walls, white trim, and patterned carpeting - 423 5125 Riverbend Road, Edmonton, AB - Indoor Photo Showing Other Room
Laundry room entrance with a paneled door, brass hardware, and white trim - 423 5125 Riverbend Road, Edmonton, AB - Indoor Photo Showing Other Room
Dedicated laundry area featuring a top-loading washer, light gray wall paint, and a dark tile base - 423 5125 Riverbend Road, Edmonton, AB - Indoor Photo Showing Laundry Room
Indoor swimming pool with wood-finish ceiling, integrated overhead lighting, and large windows - 423 5125 Riverbend Road, Edmonton, AB - Indoor Photo Showing Other Room With In Ground Pool
Indoor swimming pool featuring a curved design, surrounded by a light-colored non-slip floor - 423 5125 Riverbend Road, Edmonton, AB - Indoor Photo Showing Other Room With In Ground Pool
Indoor swimming pool featuring a curved design and integrated ladder access - 423 5125 Riverbend Road, Edmonton, AB - Indoor Photo Showing Other Room With In Ground Pool
Common area featuring a wall-mounted mailbox system with individual compartments, recessed lighting, and wood-finish flooring - 423 5125 Riverbend Road, Edmonton, AB - Indoor Photo Showing Other Room
Two-story ceiling with coffered detail, featuring a chandelier and a fireplace with a white mantel - 423 5125 Riverbend Road, Edmonton, AB - Indoor With Fireplace
Two-story foyer featuring soaring ceilings with a coffered design and an elegant chandelier - 423 5125 Riverbend Road, Edmonton, AB - Indoor
Spacious entryway featuring a coffered ceiling, elegant chandelier, and a wood-finish flooring section - 423 5125 Riverbend Road, Edmonton, AB - Indoor Photo Showing Other Room
Surface parking area featuring covered stalls and individual garage units - 423 5125 Riverbend Road, Edmonton, AB - Outdoor
Surface parking area featuring multiple covered parking structures with concrete block walls - 423 5125 Riverbend Road, Edmonton, AB - Outdoor
Paved parking area featuring mature evergreen trees and adjacent multi-story residential buildings - 423 5125 Riverbend Road, Edmonton, AB - Outdoor
Multi-story building featuring multiple balconies, a light-colored exterior, and surrounding mature trees - 423 5125 Riverbend Road, Edmonton, AB - Outdoor
Paved parking area surrounded by mature trees and grass, featuring decorative wooden posts with chain accents and a visible street lamp - 423 5125 Riverbend Road, Edmonton, AB - Outdoor
Multi-story building featuring individual balconies, a covered main entrance, and an asphalt parking area with chain-post barriers - 423 5125 Riverbend Road, Edmonton, AB - Outdoor
  • Advertising
Are you a real estate investor?
423 5125 RIVERBEND Road, Edmonton, AB, T6H 5K5
$164,900

2 Beds

2 Baths

Property Information:

Beautiful Top Floor - Corner Suite available in the community of Brander Gardens / Riverbend! The suite offers 2 large bedrooms and 2 full baths. The large entry opens up to a welcoming kitchen that has ample storage and counter space. Dining area is just off the kitchen and leads into the spacious and bright living room. Suite includes a large terrace / balcony with Southwest views. The large primary bedroom has a 3pc ensuite and lots of closet space. A second bedroom, 4pc main bathroom, storage closet and walk-in Pantry completes the Suite. Parking is Covered and has a powered stall included. Building Laundry is conveniently located on each floor. Building amenities include a Swimming Pool, Hottub and Sauna. Enjoy the nearby parks/playgrounds, river valley trails and scenery around in this amazing community. Numerous upgrades and condo fees include heat and water. Whitemud drive is easily accessible only a minute away and only 15 Mins to the U of A by car or Transit.
Building Features:

  • Floor Space: 101.61

Property Features:

  • Amenities Features: On Street Parking, Hot Tub, Hot Water Tankless, No Animal Home, No Smoking Home, Parking-Plug-Ins, Parking-Visitor, Patio, Pool-Indoor, Sauna; Swirlpool; Steam, Security Door, Social Rooms, Storage-In-Suite
  • Appliances: Dishwasher-Built-In, Hood Fan, Refrigerator, Stove-Electric, Window Coverings
  • Architectural Style: Single Level Apartment
  • Basement: None, No Basement
  • Basement Development: No Basement
  • Basement Type: None
  • Building Type: Lowrise Apartment
  • Built in: 1978
  • Community Features: On Street Parking, Hot Tub, Hot Water Tankless, No Animal Home, No Smoking Home, Parking-Plug-Ins, Parking-Visitor, Patio, Pool-Indoor, Sauna; Swirlpool; Steam, Security Door, Social Rooms, Storage-In-Suite
  • Condo Fee Includes: Amenities w/Condo, Exterior Maintenance, Heat, Insur. for Common Areas, Janitorial Common Areas, Landscape/Snow Removal, Parking, Professional Management, Reserve Fund Contribution, Utilities Common Areas, Water/Sewer, See Remarks, Land/Snow Removal Common
  • Condo Fees: $773 Monthly
  • Exterior Features: Corner Lot, Flat Site, Playground Nearby, Public Transportation, Schools, Shopping Nearby, Ski Hill Nearby
  • Floor Space (approx): 101.61 Square Metres
  • Flooring: Carpet, Laminate Flooring
  • Foundation Details: Concrete Perimeter
  • Heating: Baseboard, Natural Gas
  • Lot Size: 171.94 Square Metres
  • Parking Features: Stall
  • Road Access: Paved
  • Roof: ereb_table_roof_tar_&_gravel*
  • Site Influences: Corner Lot, Flat Site, Playground Nearby, Public Transportation, Schools, Shopping Nearby, Ski Hill Nearby
  • Zoning: Zone 14

Courtesy of: REMAX River City

Data was last updated 2026-07-08 at 15:41

The data relating to real estate for sale on this web site comes in part from the Internet Data exchange (“IDX”) program of the REALTORS® Association of Edmonton. IDX information is provided exclusively for consumers' personal, non-commercial use and may not be used for any purpose other than to identify prospective properties consumers may be interested in purchasing. The data on this website is deemed reliable but is not guaranteed accurate by the REALTORS® Association of Edmonton. Information deemed reliable but not guaranteed.

Copyright 2026 by the REALTORS® Association of Edmonton. All Rights Reserved. Data is deemed reliable but is not guaranteed accurate by the REALTORS® Association of Edmonton.

QuickQuoteTM Powered by RPS

Location of 423 5125 RIVERBEND Road, Edmonton, AB, T6H 5K5

Demographic Information of 423 5125 RIVERBEND Road, Edmonton, AB, T6H 5K5

Life Stage

Young Families

Employment Type

Service Sector/White Collar

Average Household Income

$141,162.01

Average Number of Children

1.80

Household Population

Household Structure

Age of Population

Education

Education Level

No certificate/diploma/degree

14.67 %

High school certificate or equivalent

26.17 %

Apprenticeship trade certificate/diploma

7.29 %

College/non-university certificate

17.96 %

University certificate (below bachelor)

2.17 %

University Degree

31.74 %

Commuter

Travel To Work

By Car

83.76 %

By Public Transit

7.84 %

By Walking

1.27 %

By Bicycle

2.44 %

By Other Methods

4.69 %

Cultural Diversity

Knowledge of Official Language

Mother Tongue

Building Information

Building Type

Apartments (Low and High Rise)

55.06 %

Houses

44.94 %

Own Vs. Rent