Button CopyPathCircle CloseCircle Left ArrowArrow Down Icon GreyClosecirclecircleBurger
  • Advertising

4224 110 Street NW, Edmonton, AB, T6J 2T5

Courtesy of Craig Stokke of Seller Direct Real Estate
MLS® # E4508036
House For Sale In Rideau Park, Edmonton, Alberta
$574,900 QuickQuoteTM: $523K - $662K

4 Beds

2 Baths

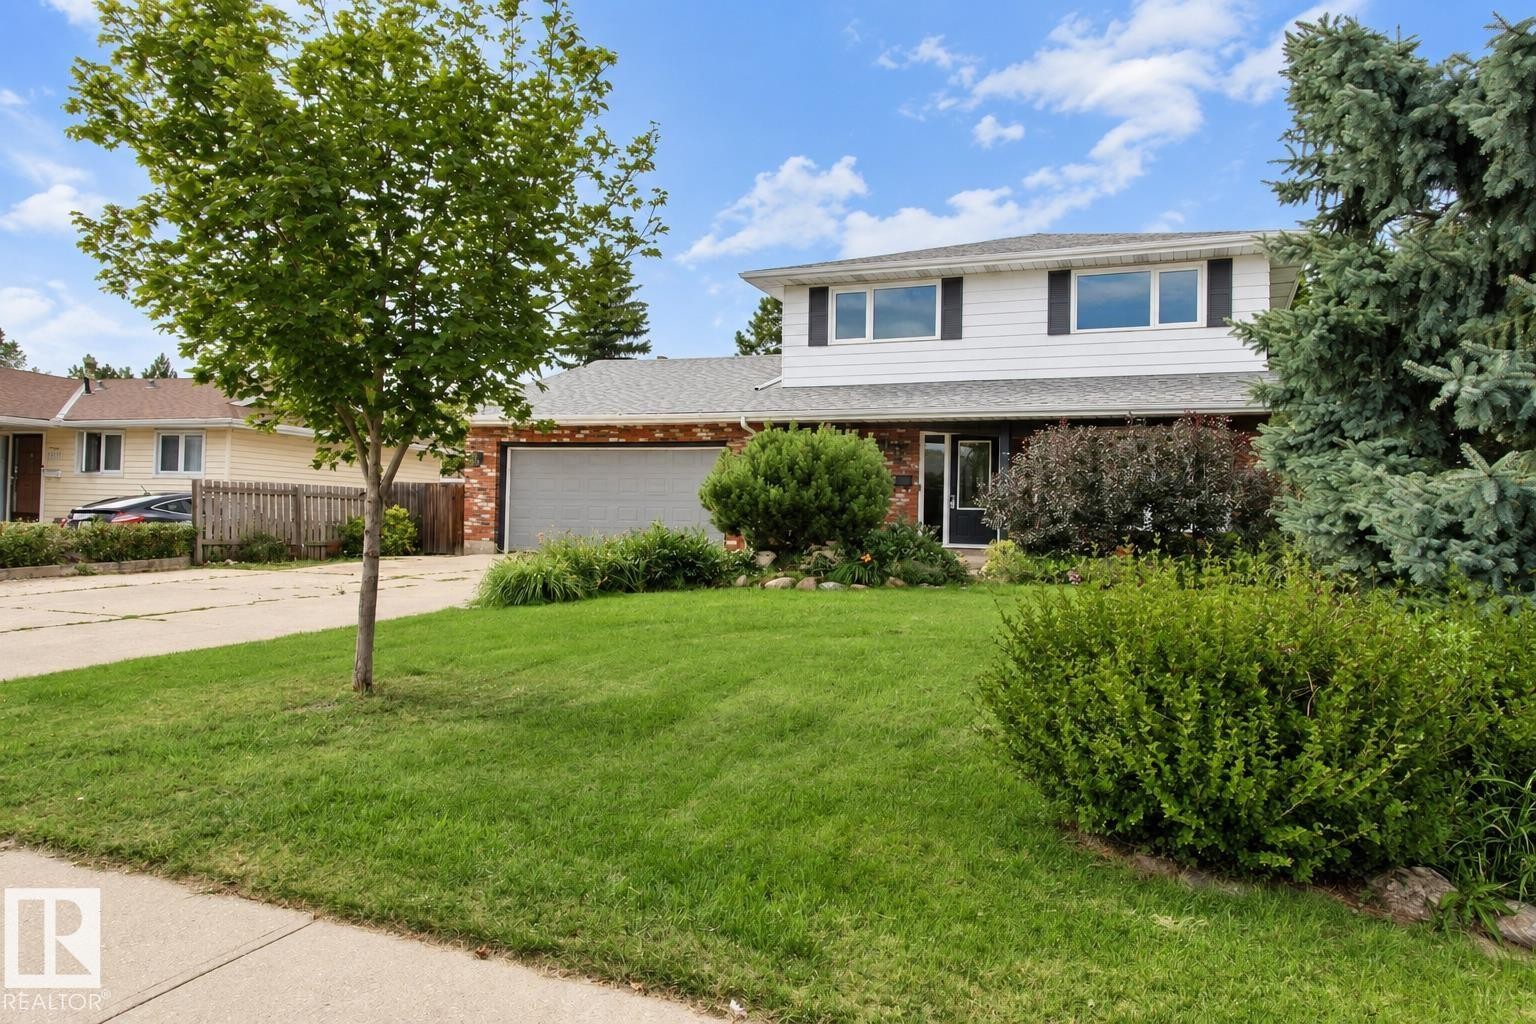
Two-story residence with white siding and dark shutters, brick accents, attached garage with a gray door, and mature landscaping - 4224 110 Street Nw, Edmonton, AB
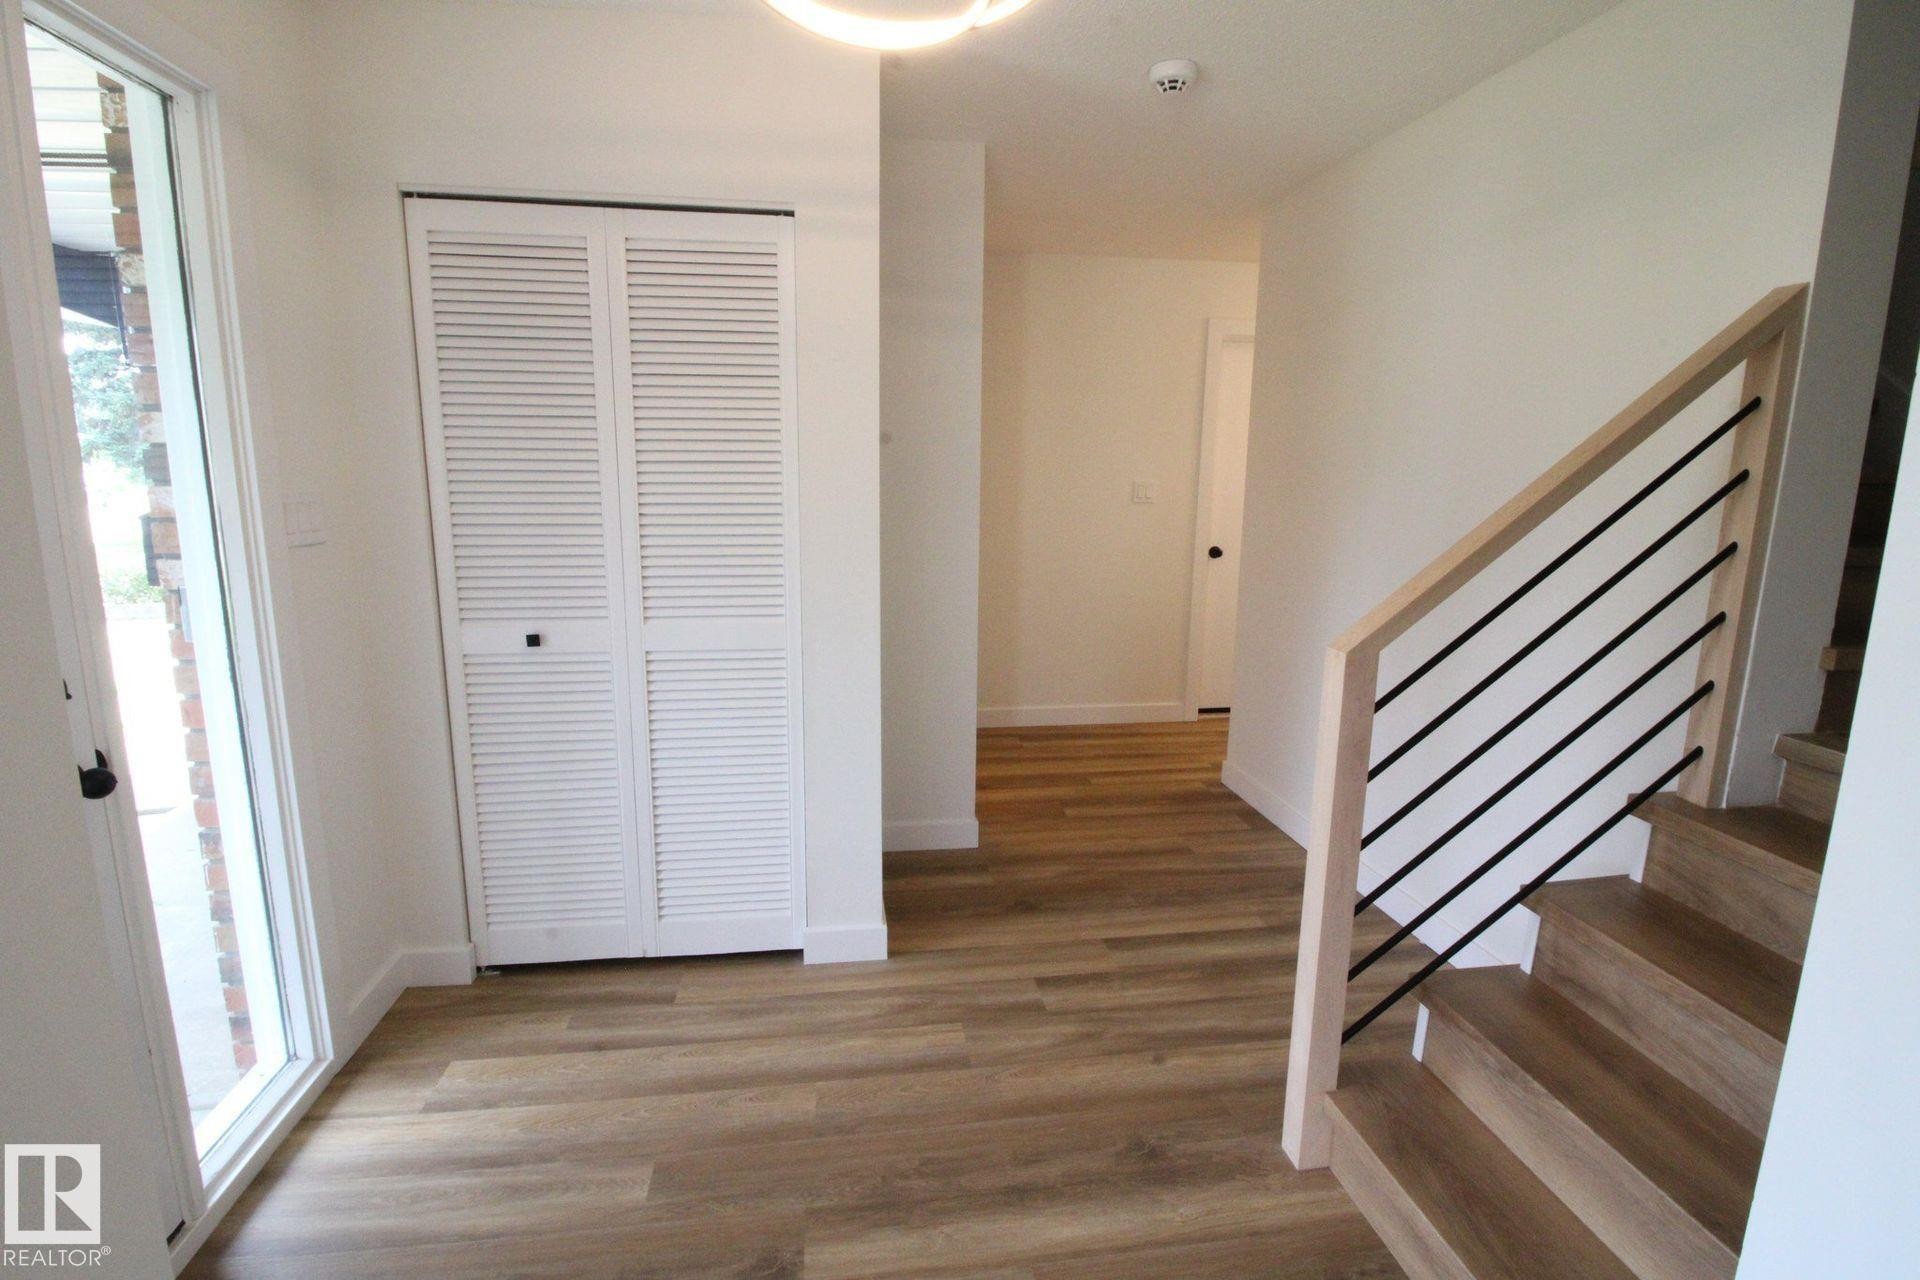
Wood-finish flooring throughout, white louvered bifold closet doors, and a staircase with light wood banister and black metal spindles - 4224 110 Street Nw, Edmonton, AB
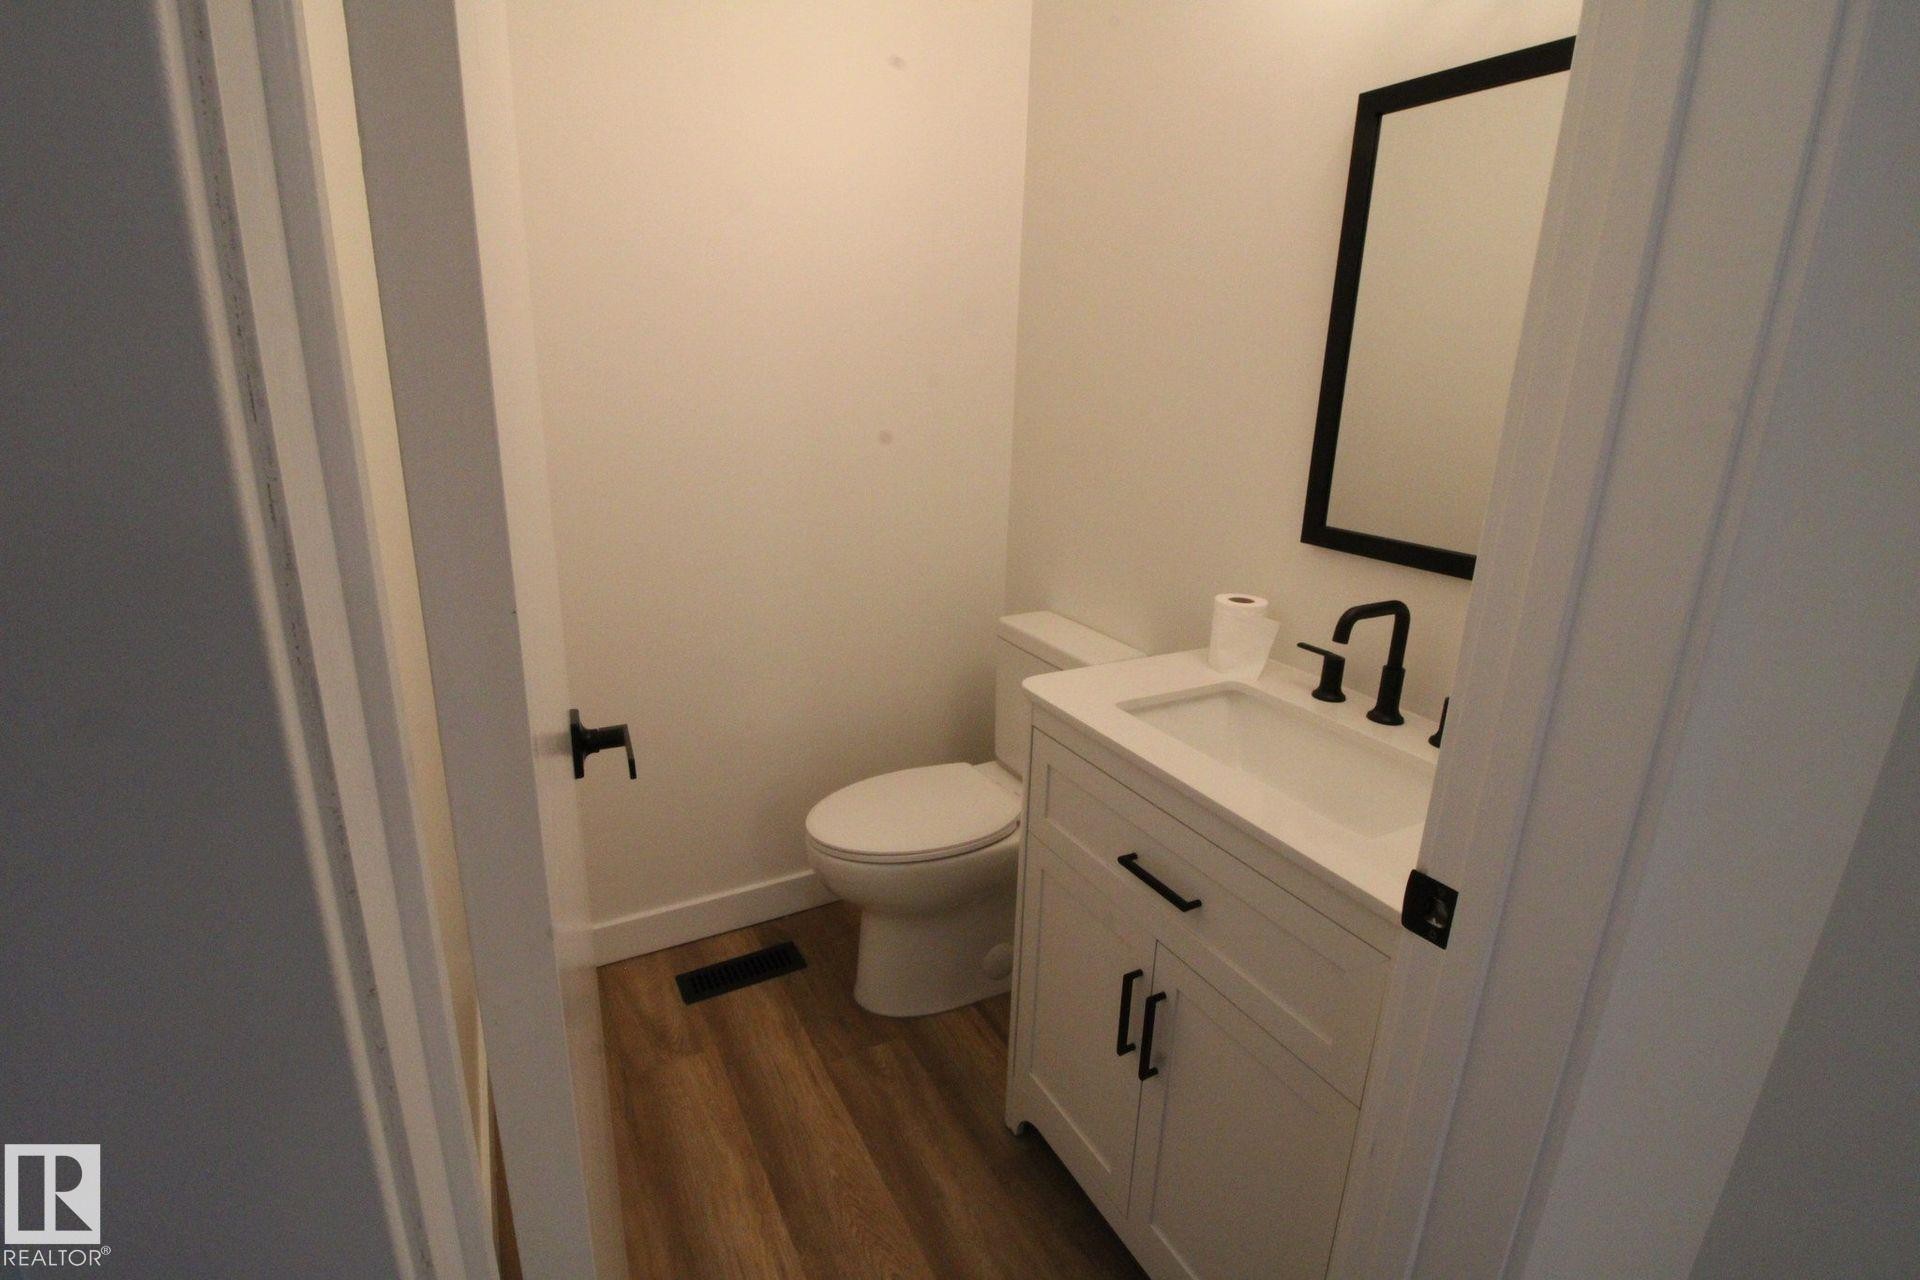
White vanity with an integrated sink, matte black faucet, framed mirror, and wood-finish flooring - 4224 110 Street Nw, Edmonton, AB
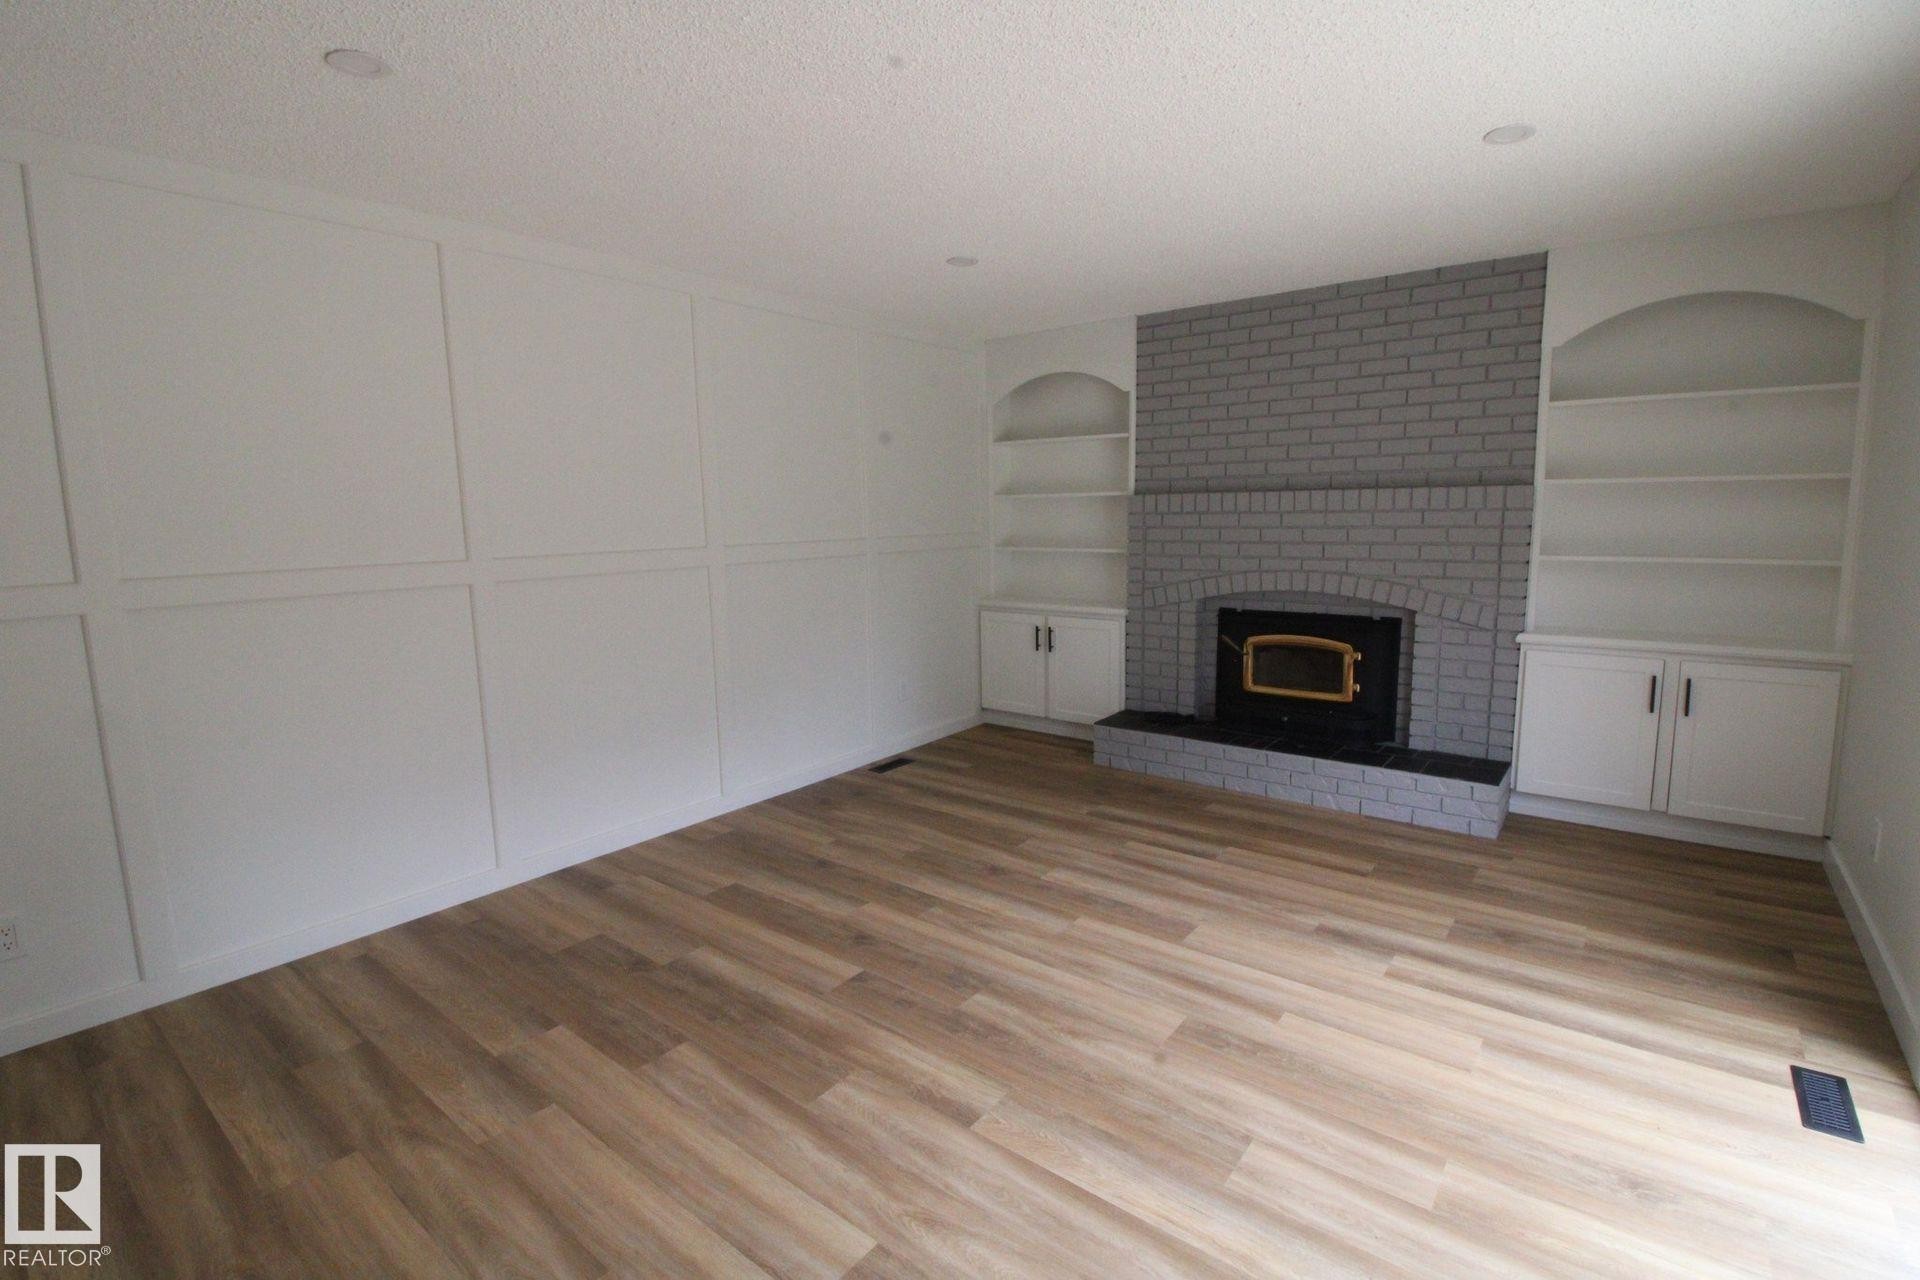
Wood-finish flooring, accent wall with paneling, brick-surround fireplace with hearth, and built-in shelving with cabinetry - 4224 110 Street Nw, Edmonton, AB
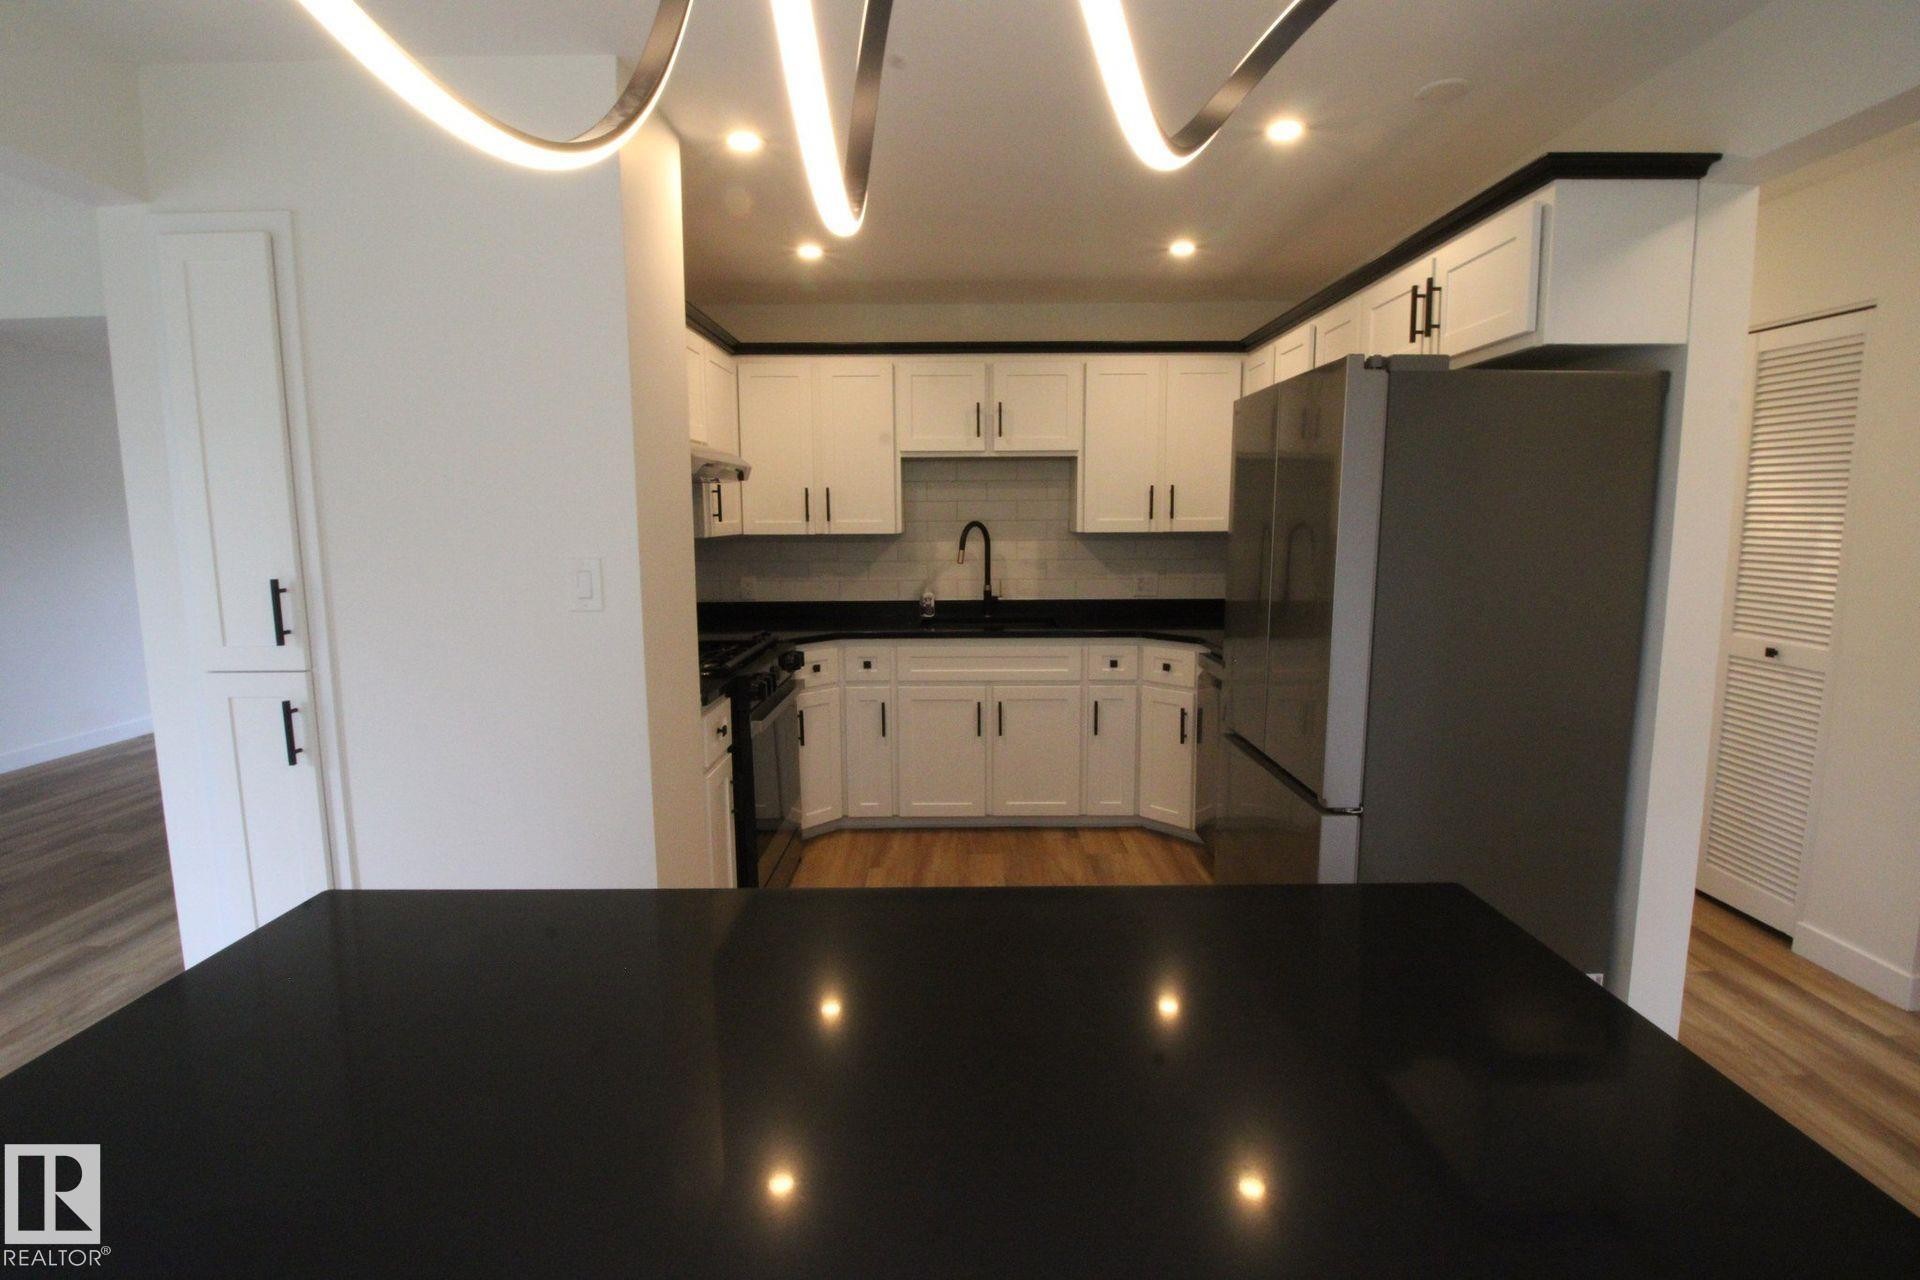
Modern kitchen featuring white cabinetry, dark countertops, recessed lighting, and wood-finish flooring - 4224 110 Street Nw, Edmonton, AB
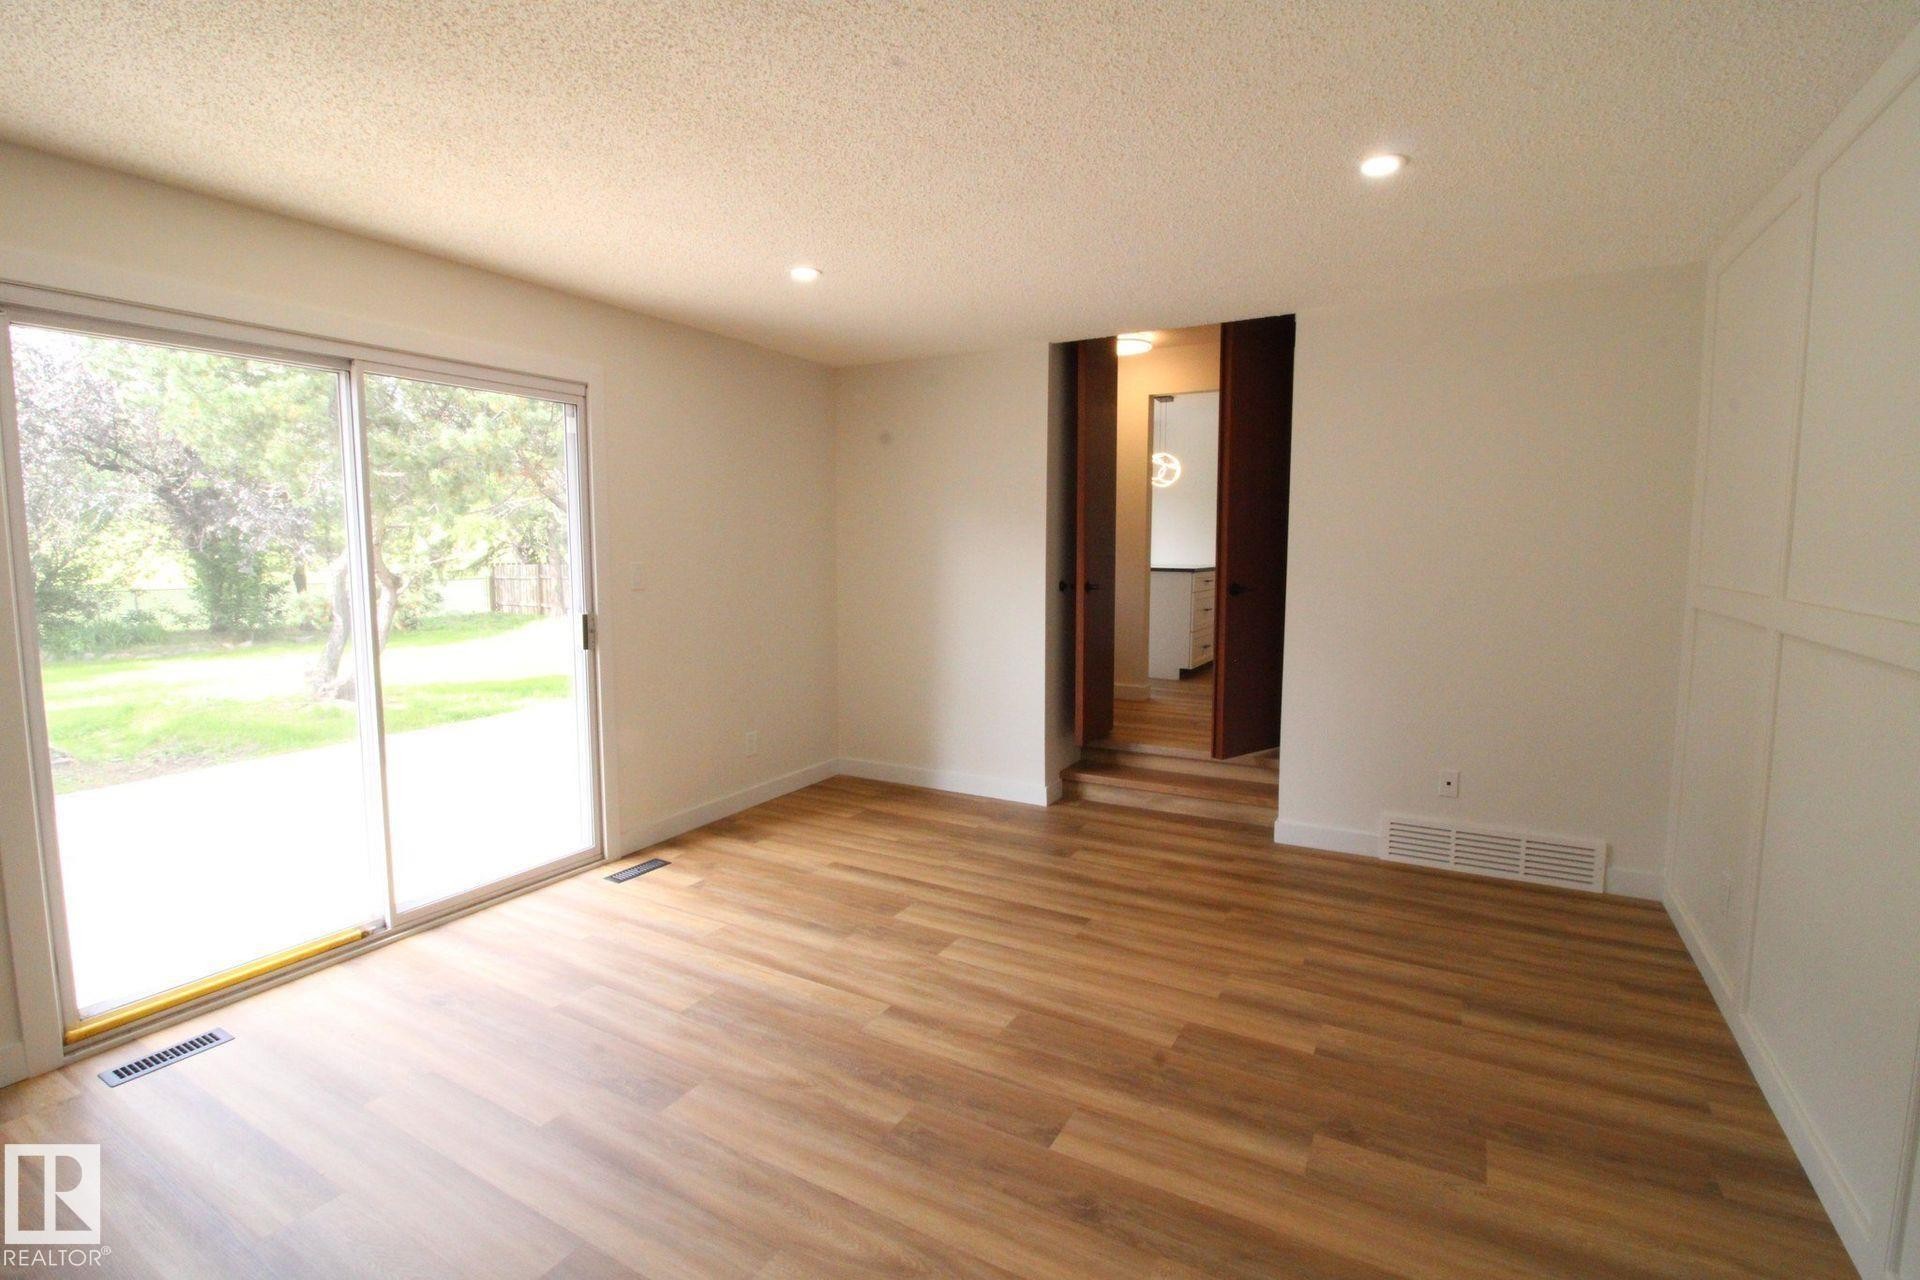
Wood-finish flooring, sliding glass doors, recessed lighting, and white walls - 4224 110 Street Nw, Edmonton, AB
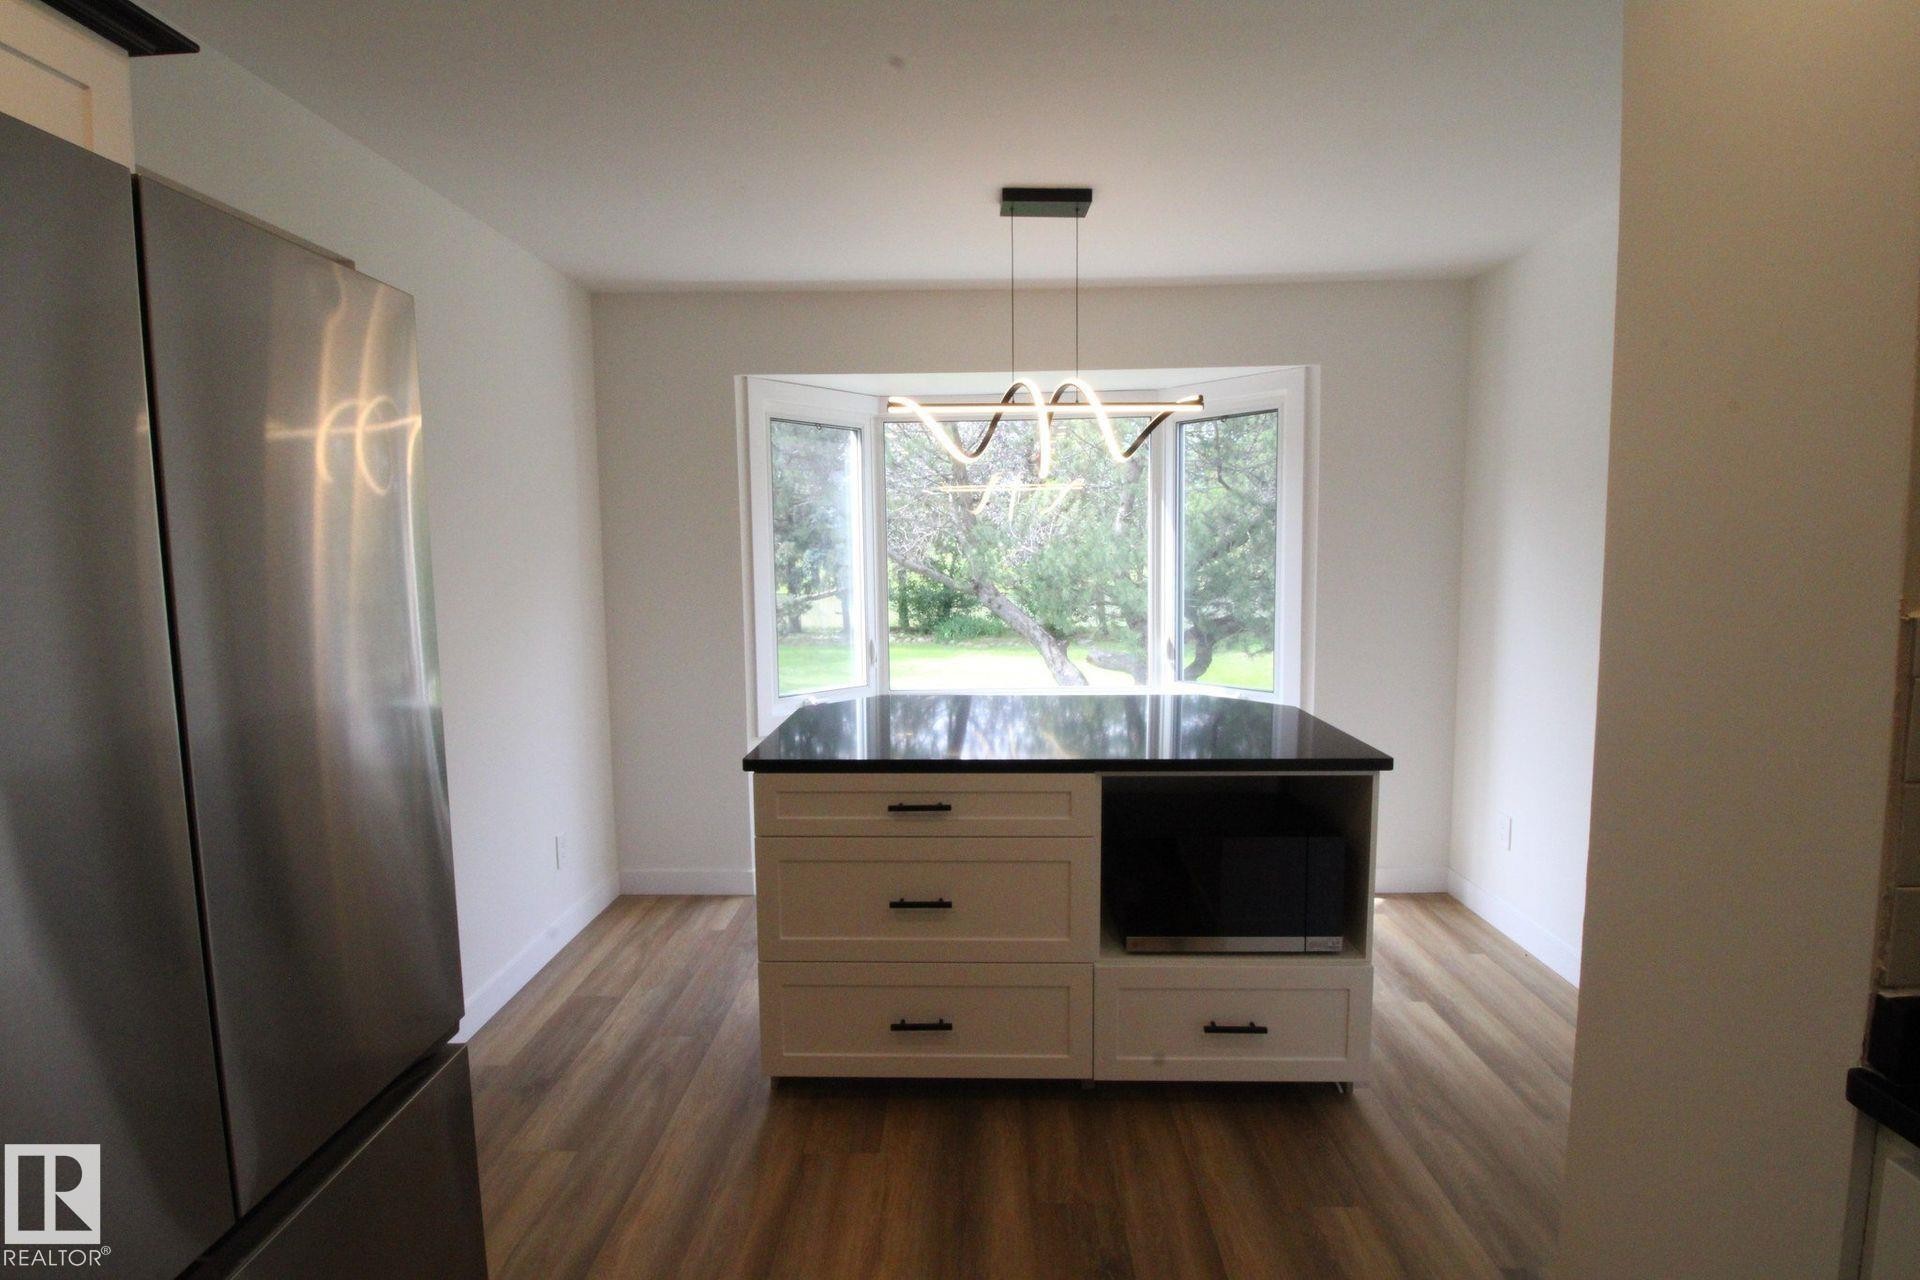
Kitchen featuring a central island with a dark countertop and white cabinetry, wood-finish flooring, a stainless steel refrigerator, and a bay window - 4224 110 Street Nw, Edmonton, AB
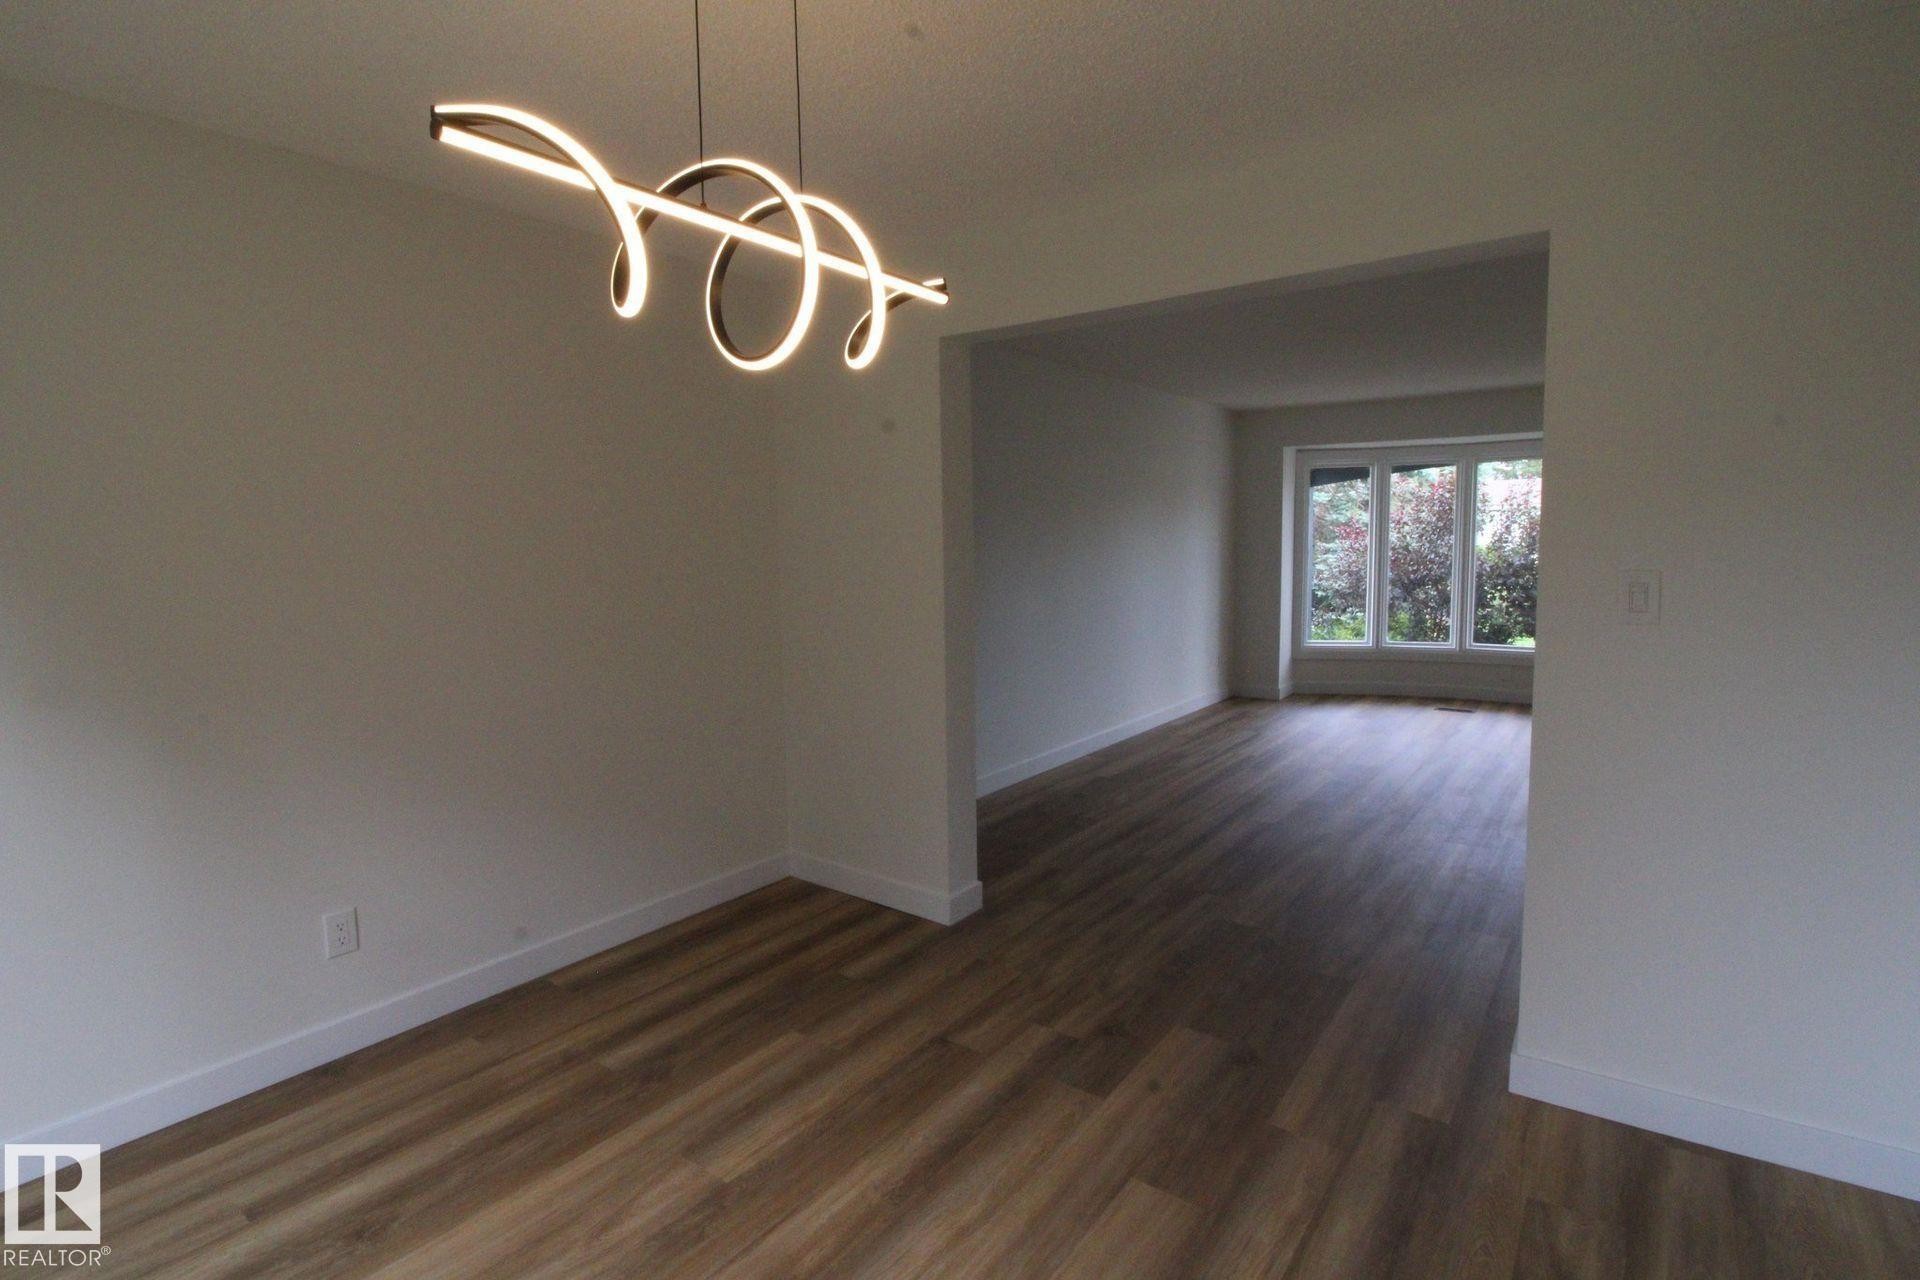
Open-concept interior featuring wood-finish flooring, a contemporary spiral chandelier, and a large window - 4224 110 Street Nw, Edmonton, AB
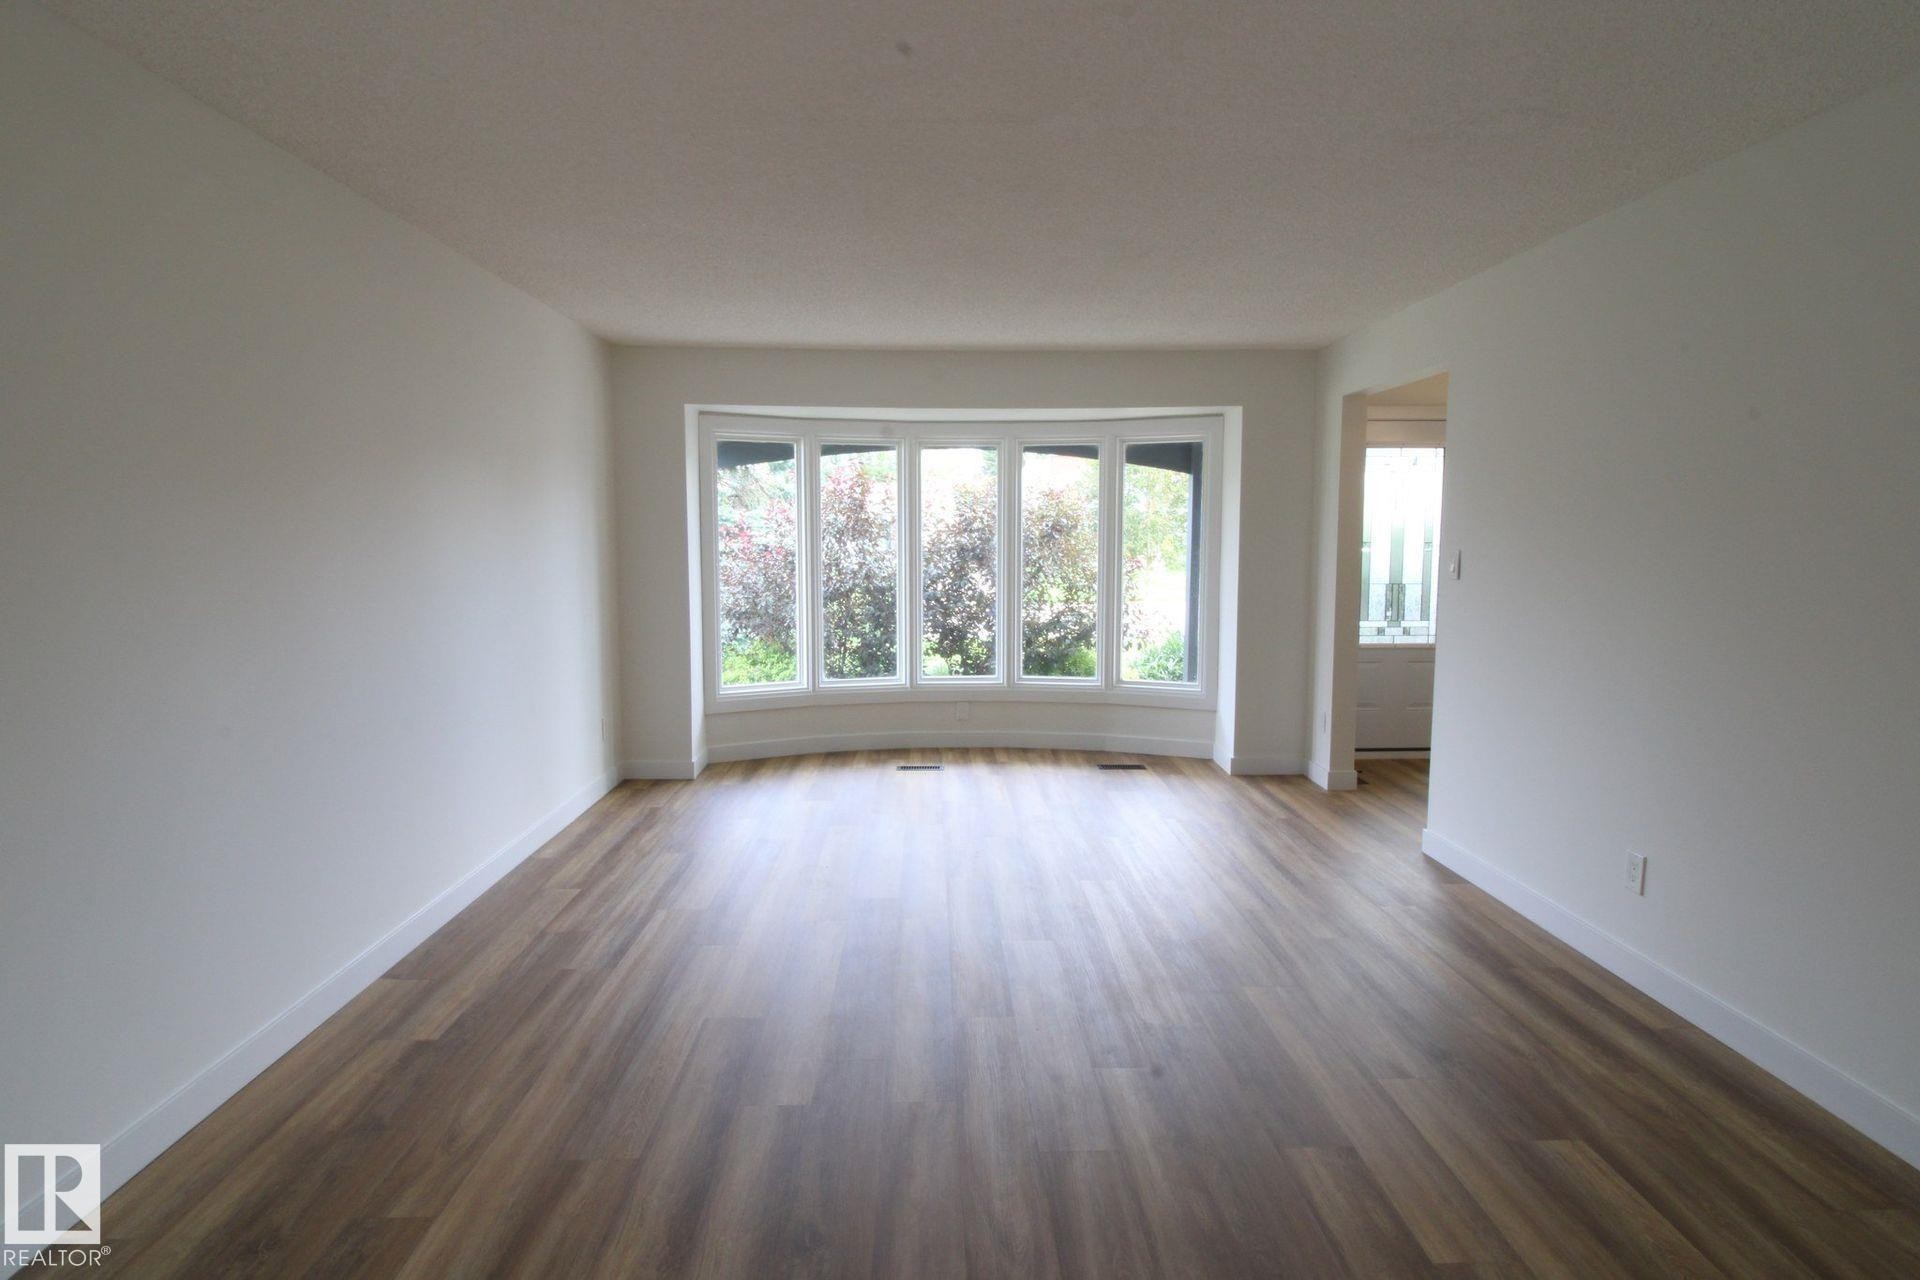
Spacious interior with neutral white walls, wood-finish flooring, and a curved bay window - 4224 110 Street Nw, Edmonton, AB
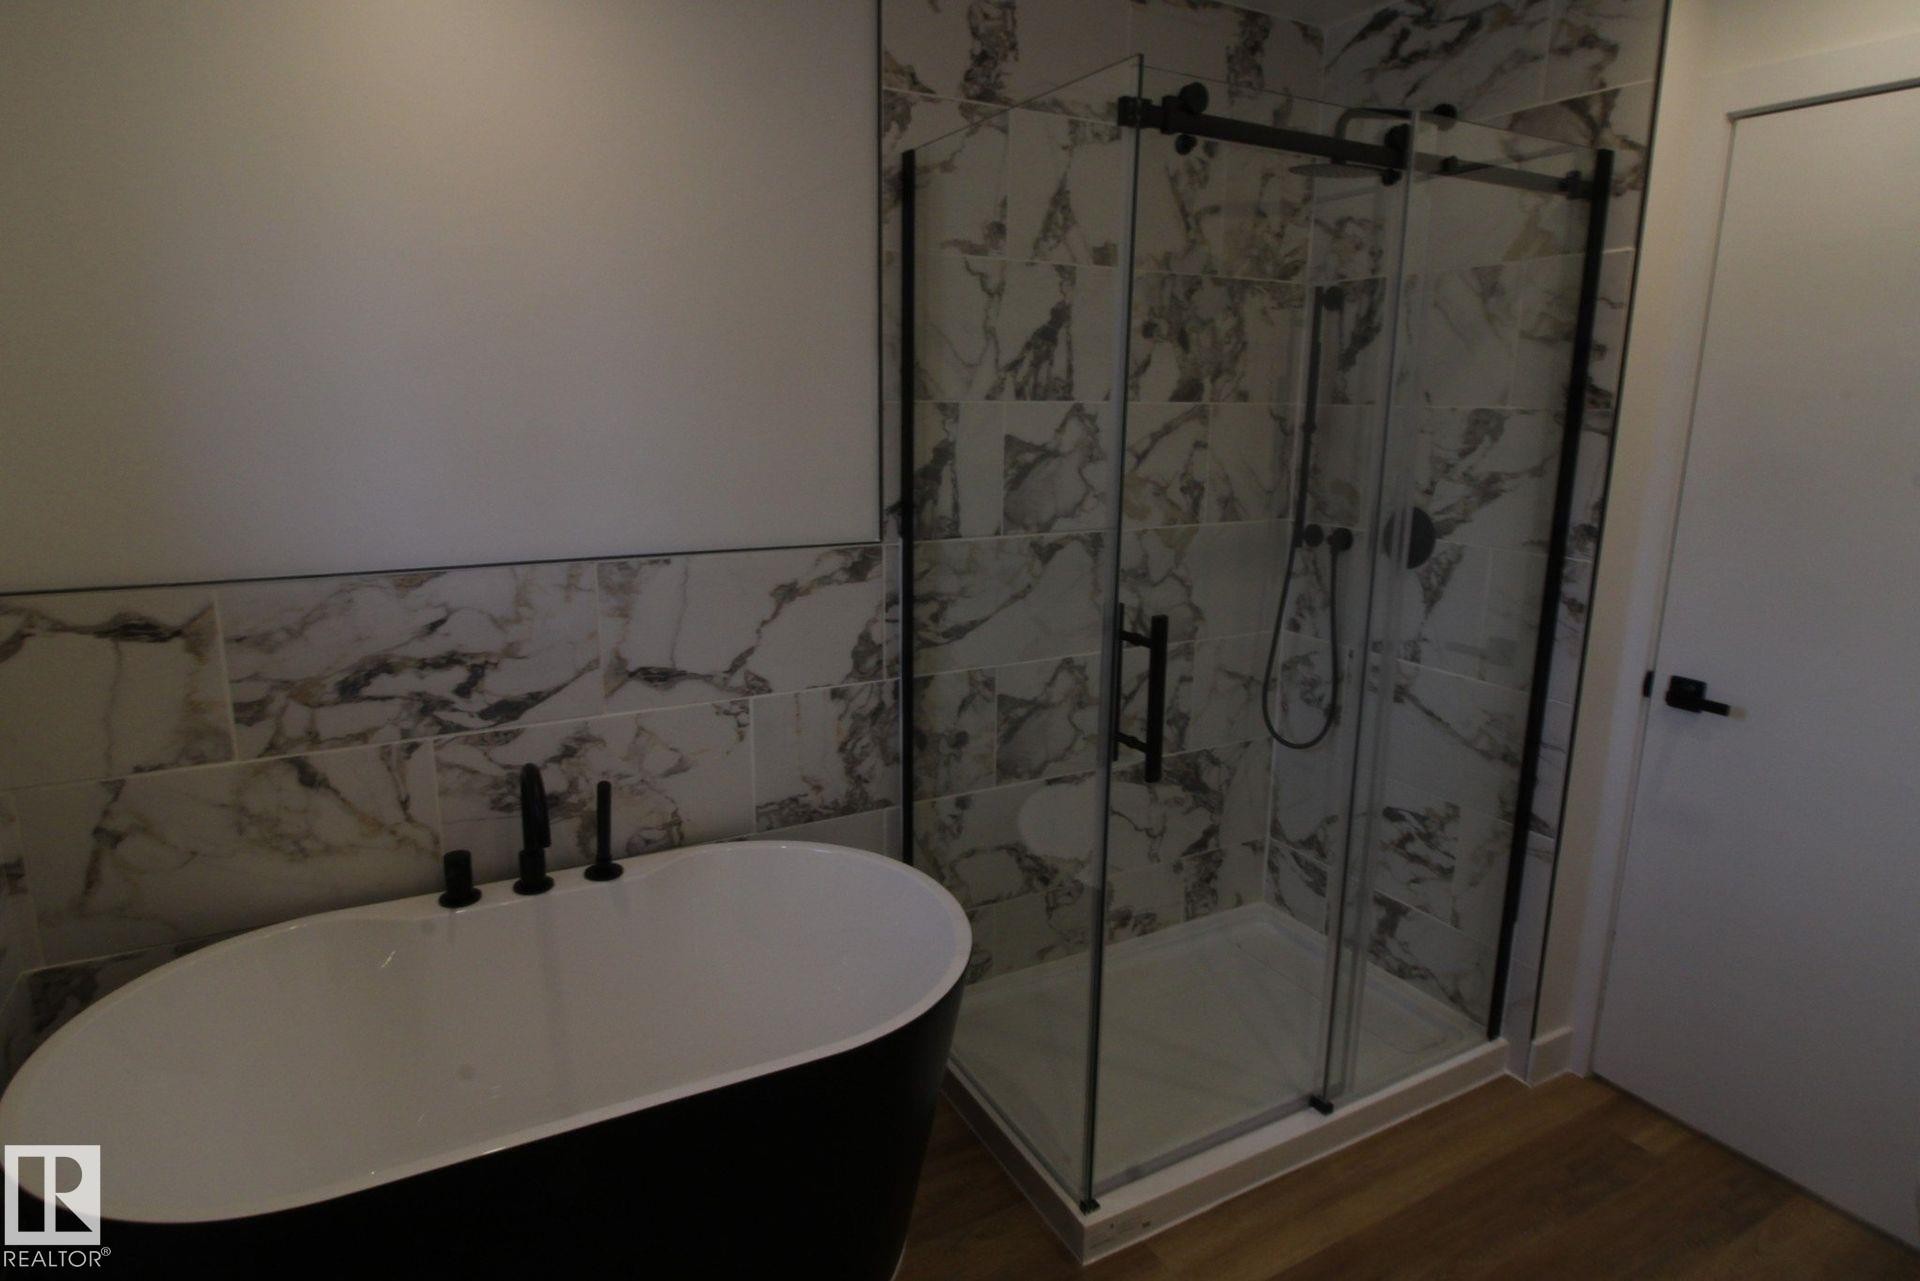
Freestanding soaking tub with matte black fixtures, glass-enclosed shower with matte black hardware, and floor-to-ceiling tile surround - 4224 110 Street Nw, Edmonton, AB
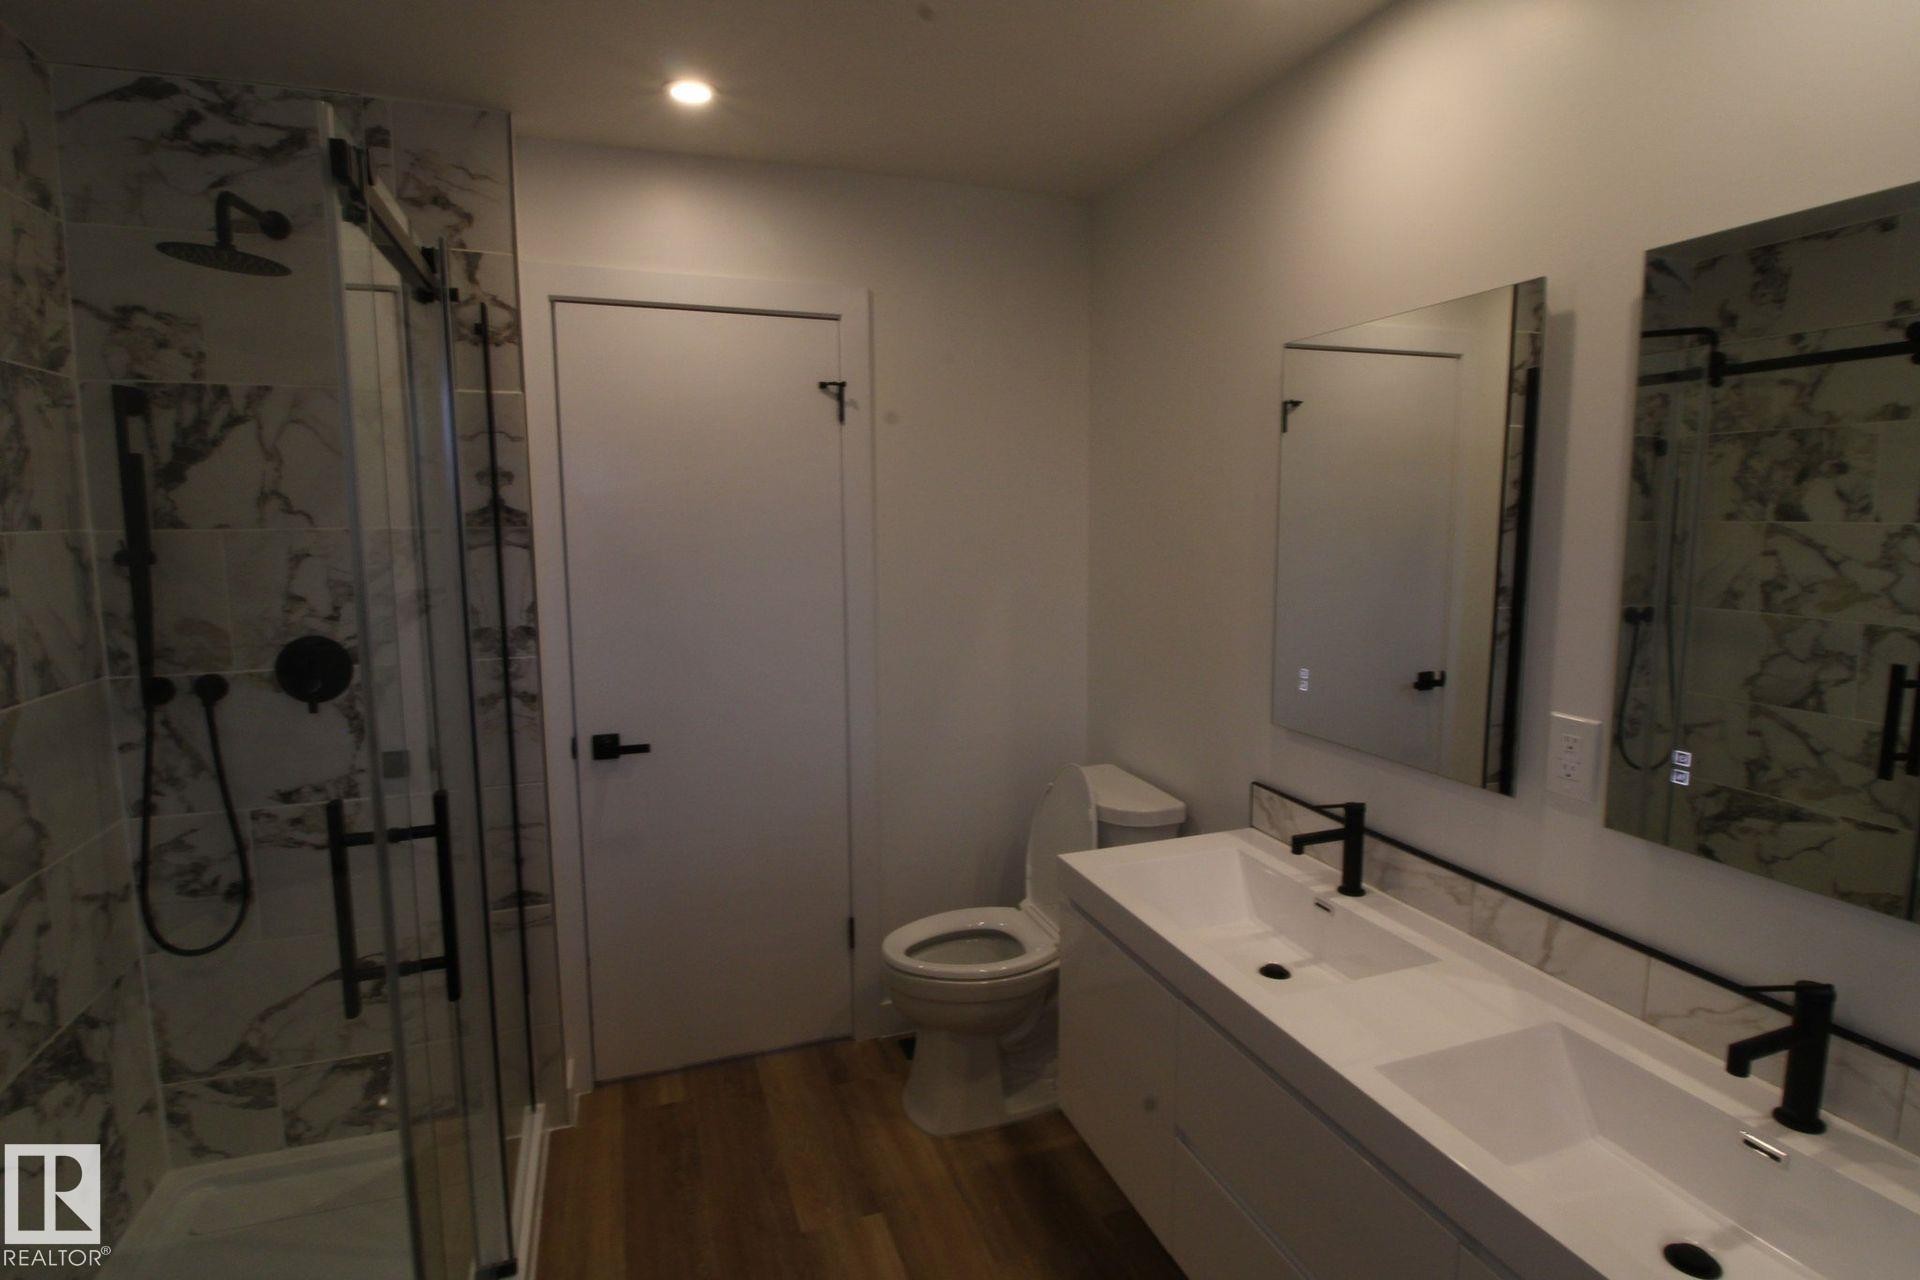
Dual vanity with integrated sinks, matte black fixtures, and framed backlit mirrors - 4224 110 Street Nw, Edmonton, AB
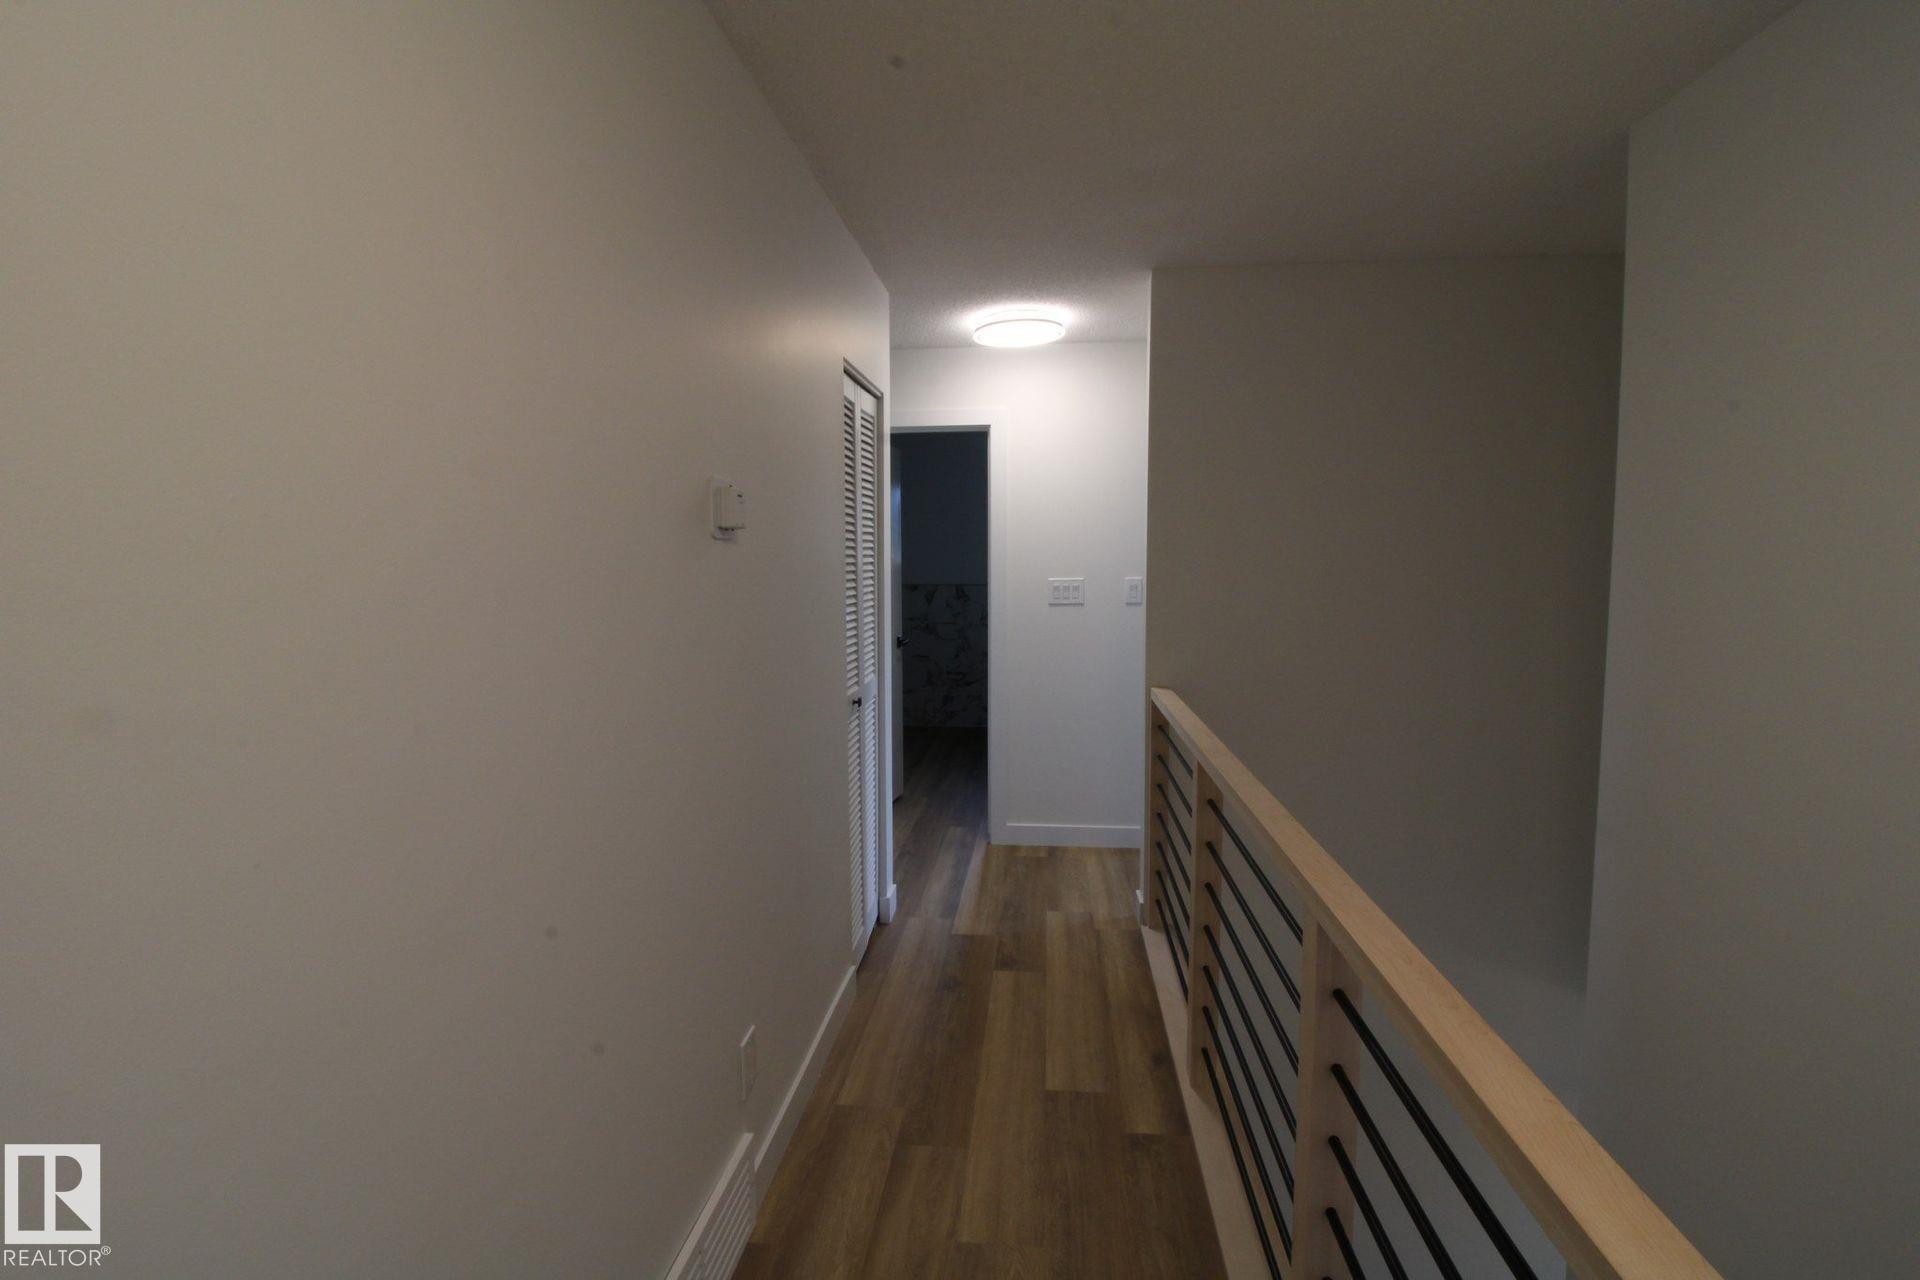
Wood-finish flooring, contemporary railing with horizontal bars, recessed ceiling light, and light-toned wall finishes - 4224 110 Street Nw, Edmonton, AB
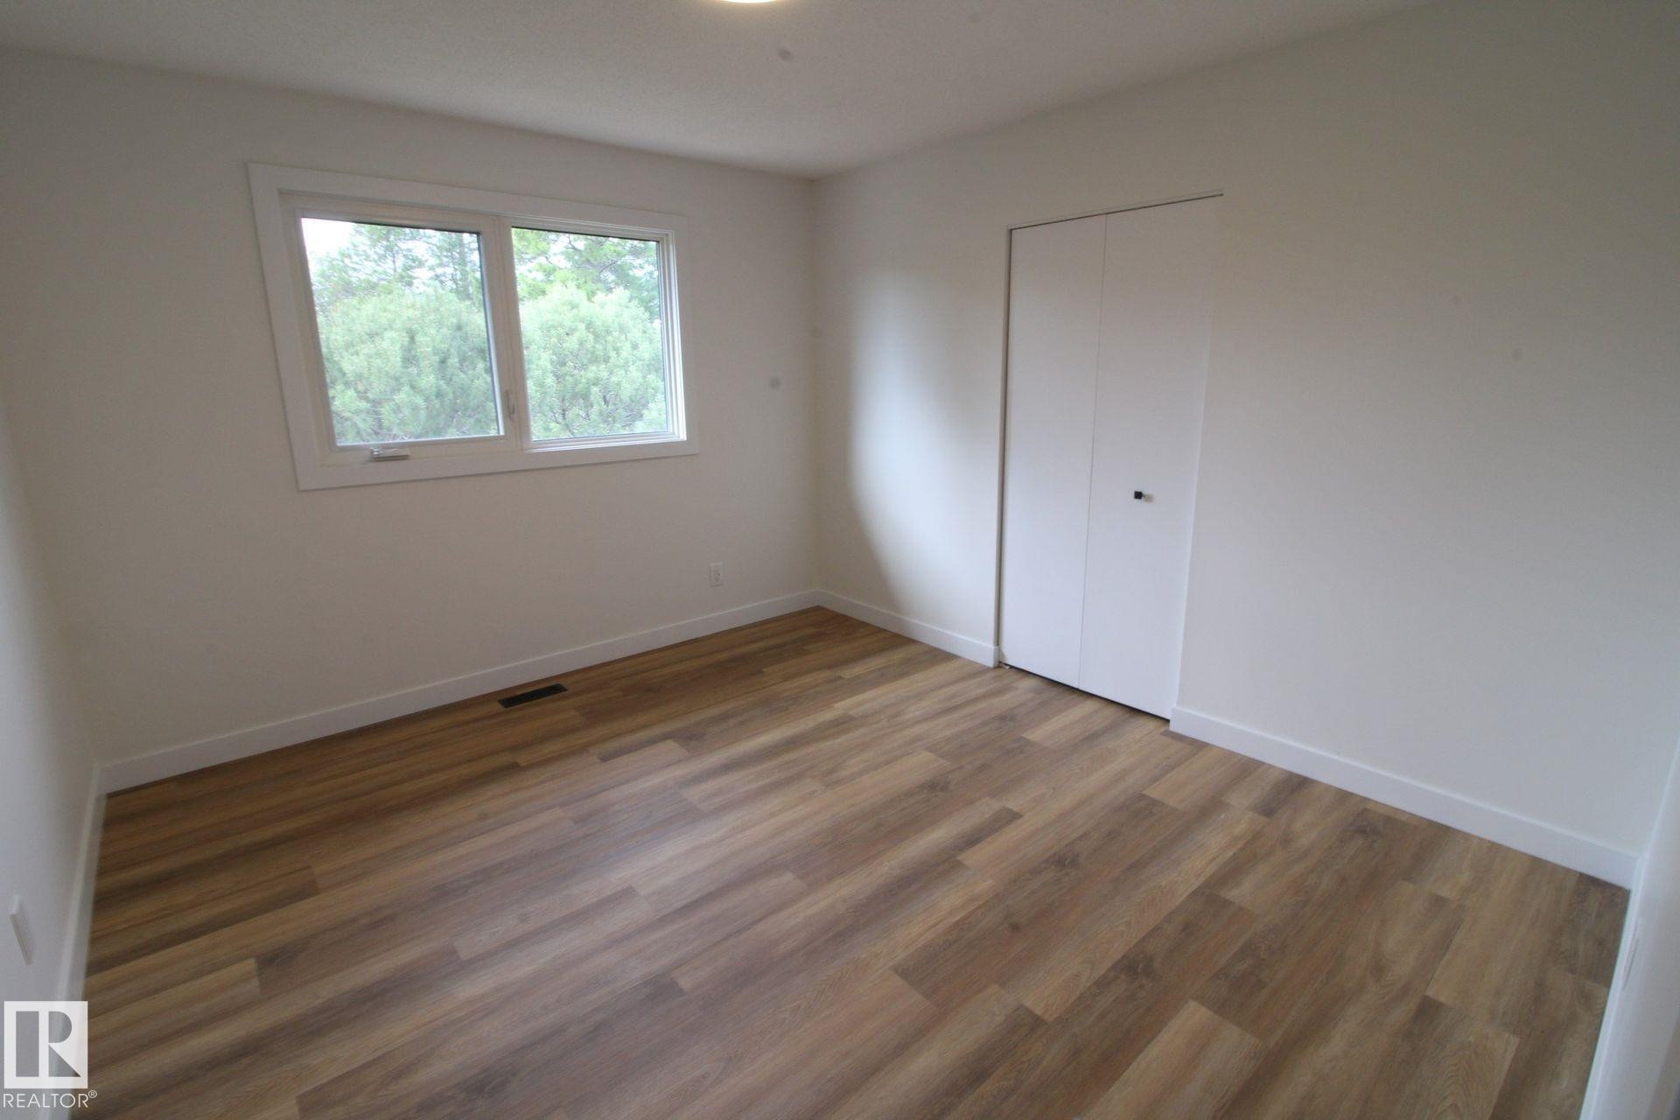
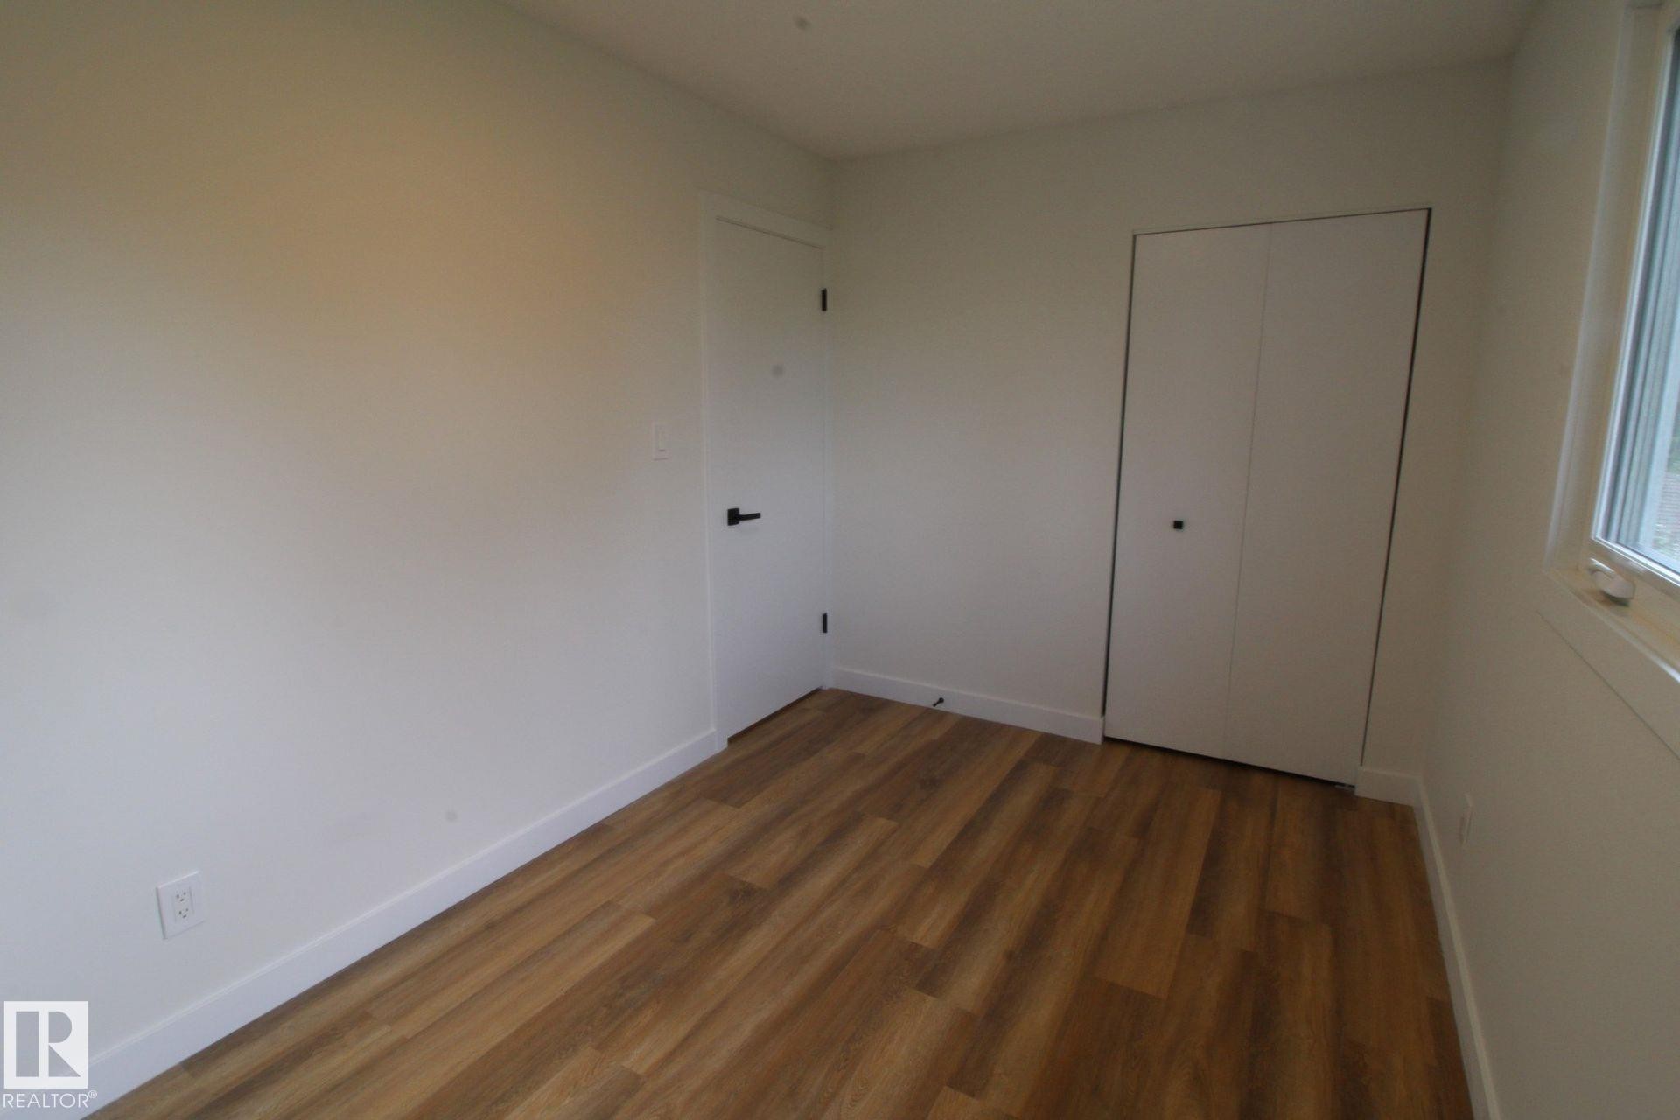
Wood-finish flooring, white walls, white trim, a double-pane window, and a bi-fold closet door - 4224 110 Street Nw, Edmonton, AB
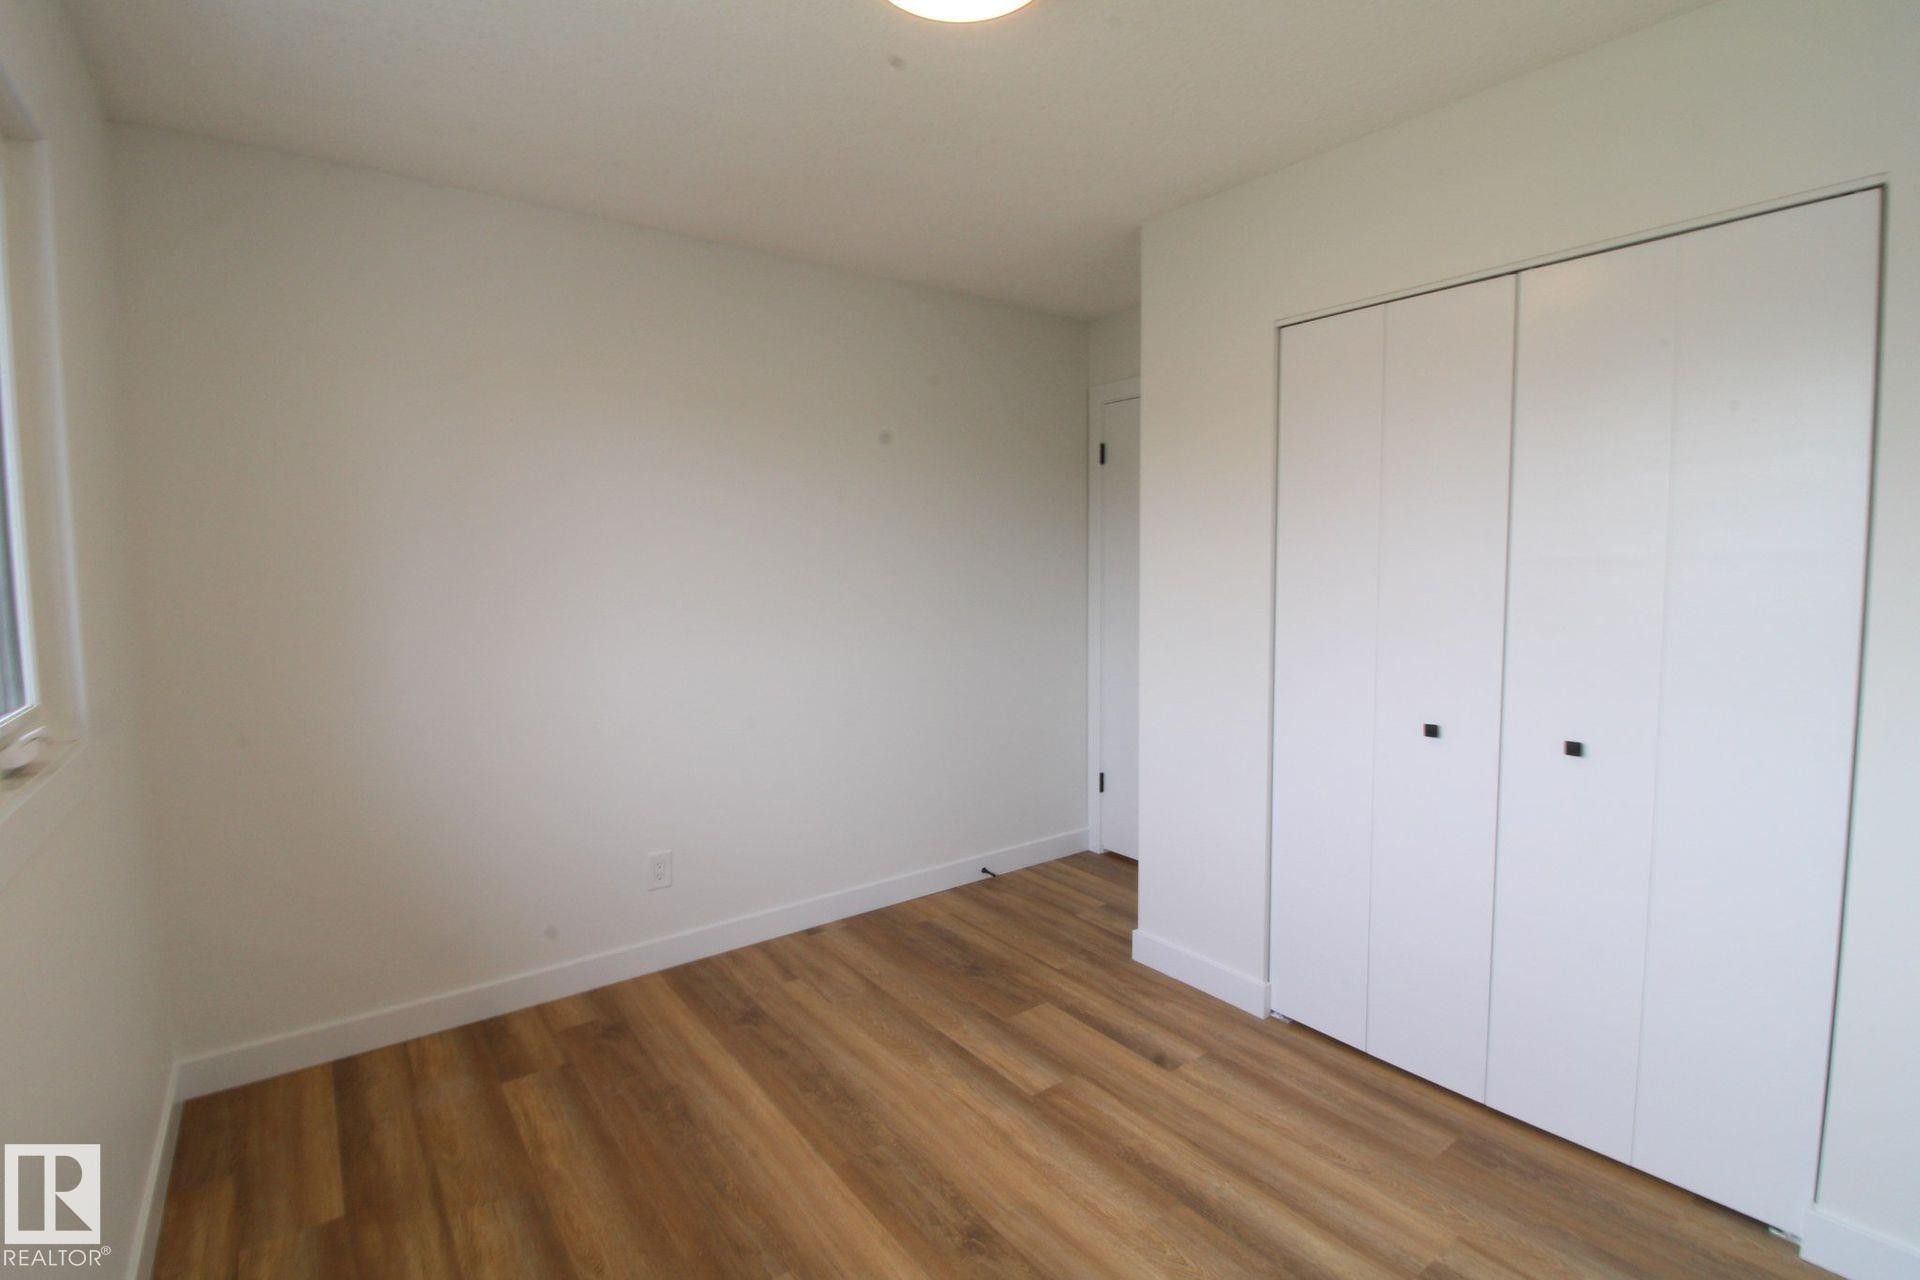
Wood-finish flooring, white walls, and a built-in closet with white bifold doors - 4224 110 Street Nw, Edmonton, AB
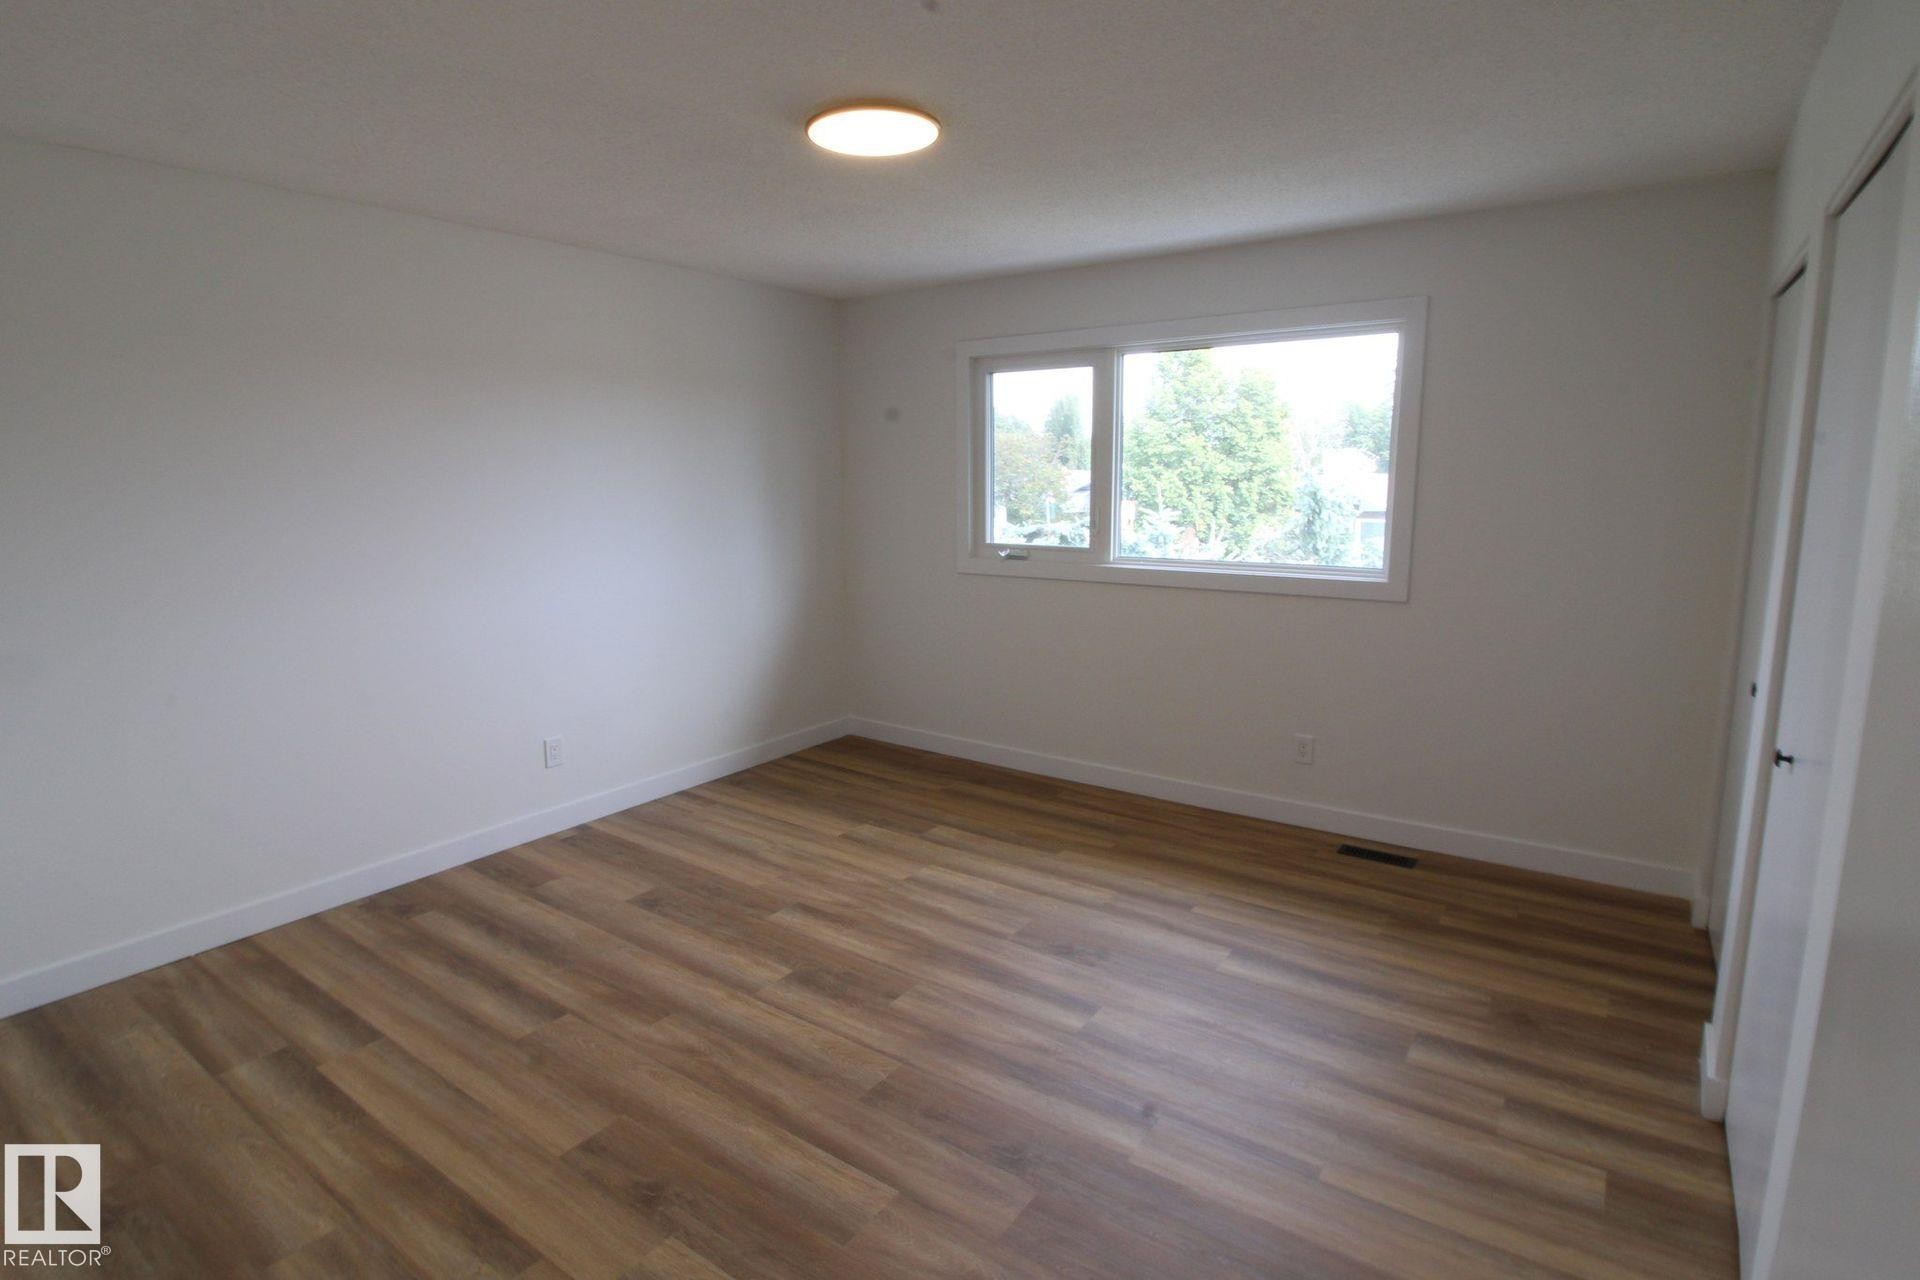
Warm wood-finish flooring with crisp white walls - 4224 110 Street Nw, Edmonton, AB
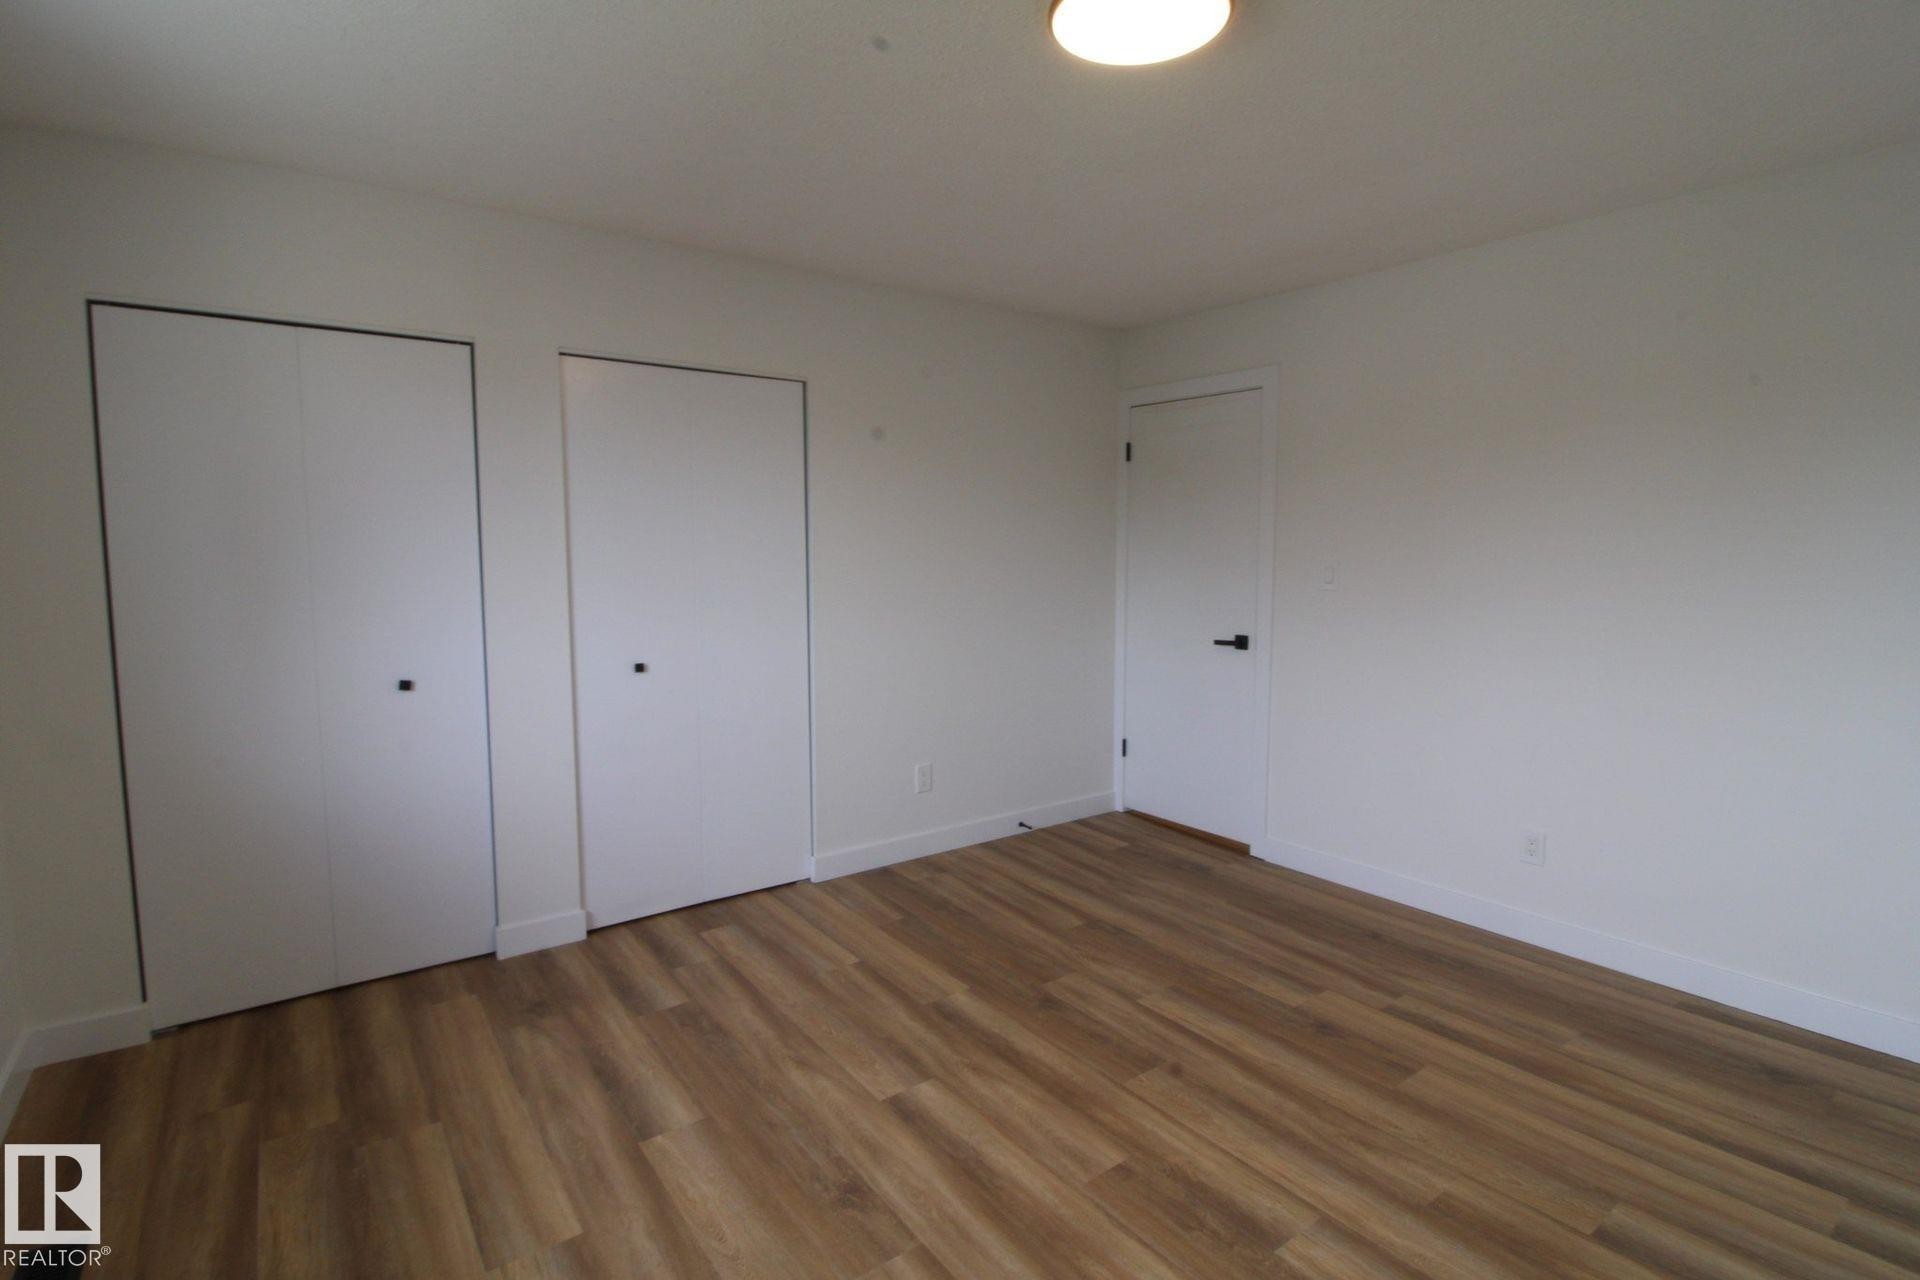
Wood-finish flooring, white walls, two bi-fold closet doors, and a flush mount ceiling light - 4224 110 Street Nw, Edmonton, AB
Wood-finish flooring with white walls - 4224 110 Street Nw, Edmonton, AB
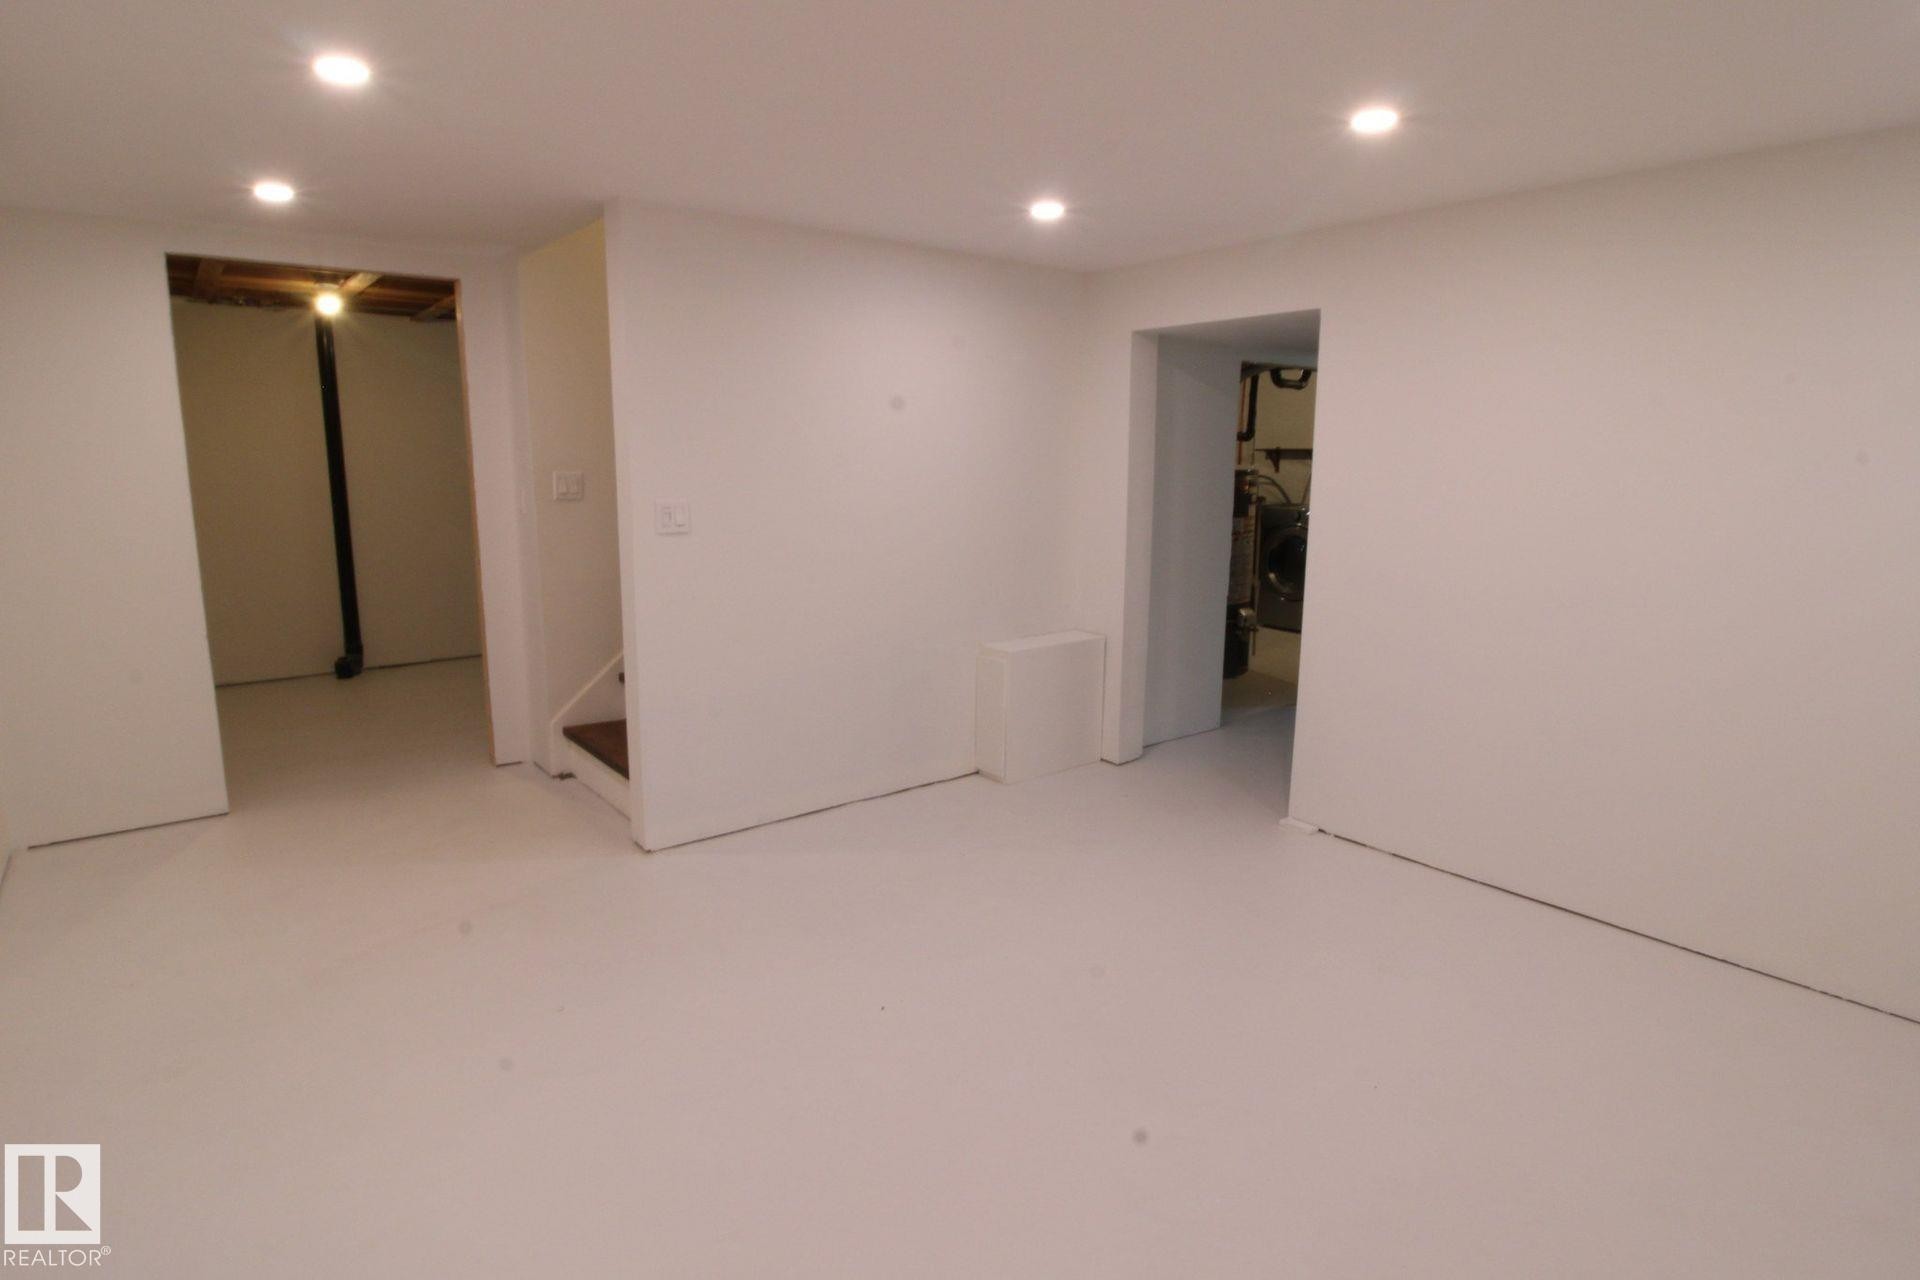
Recessed ceiling lighting, light-toned flooring, white painted walls, and open doorways - 4224 110 Street Nw, Edmonton, AB
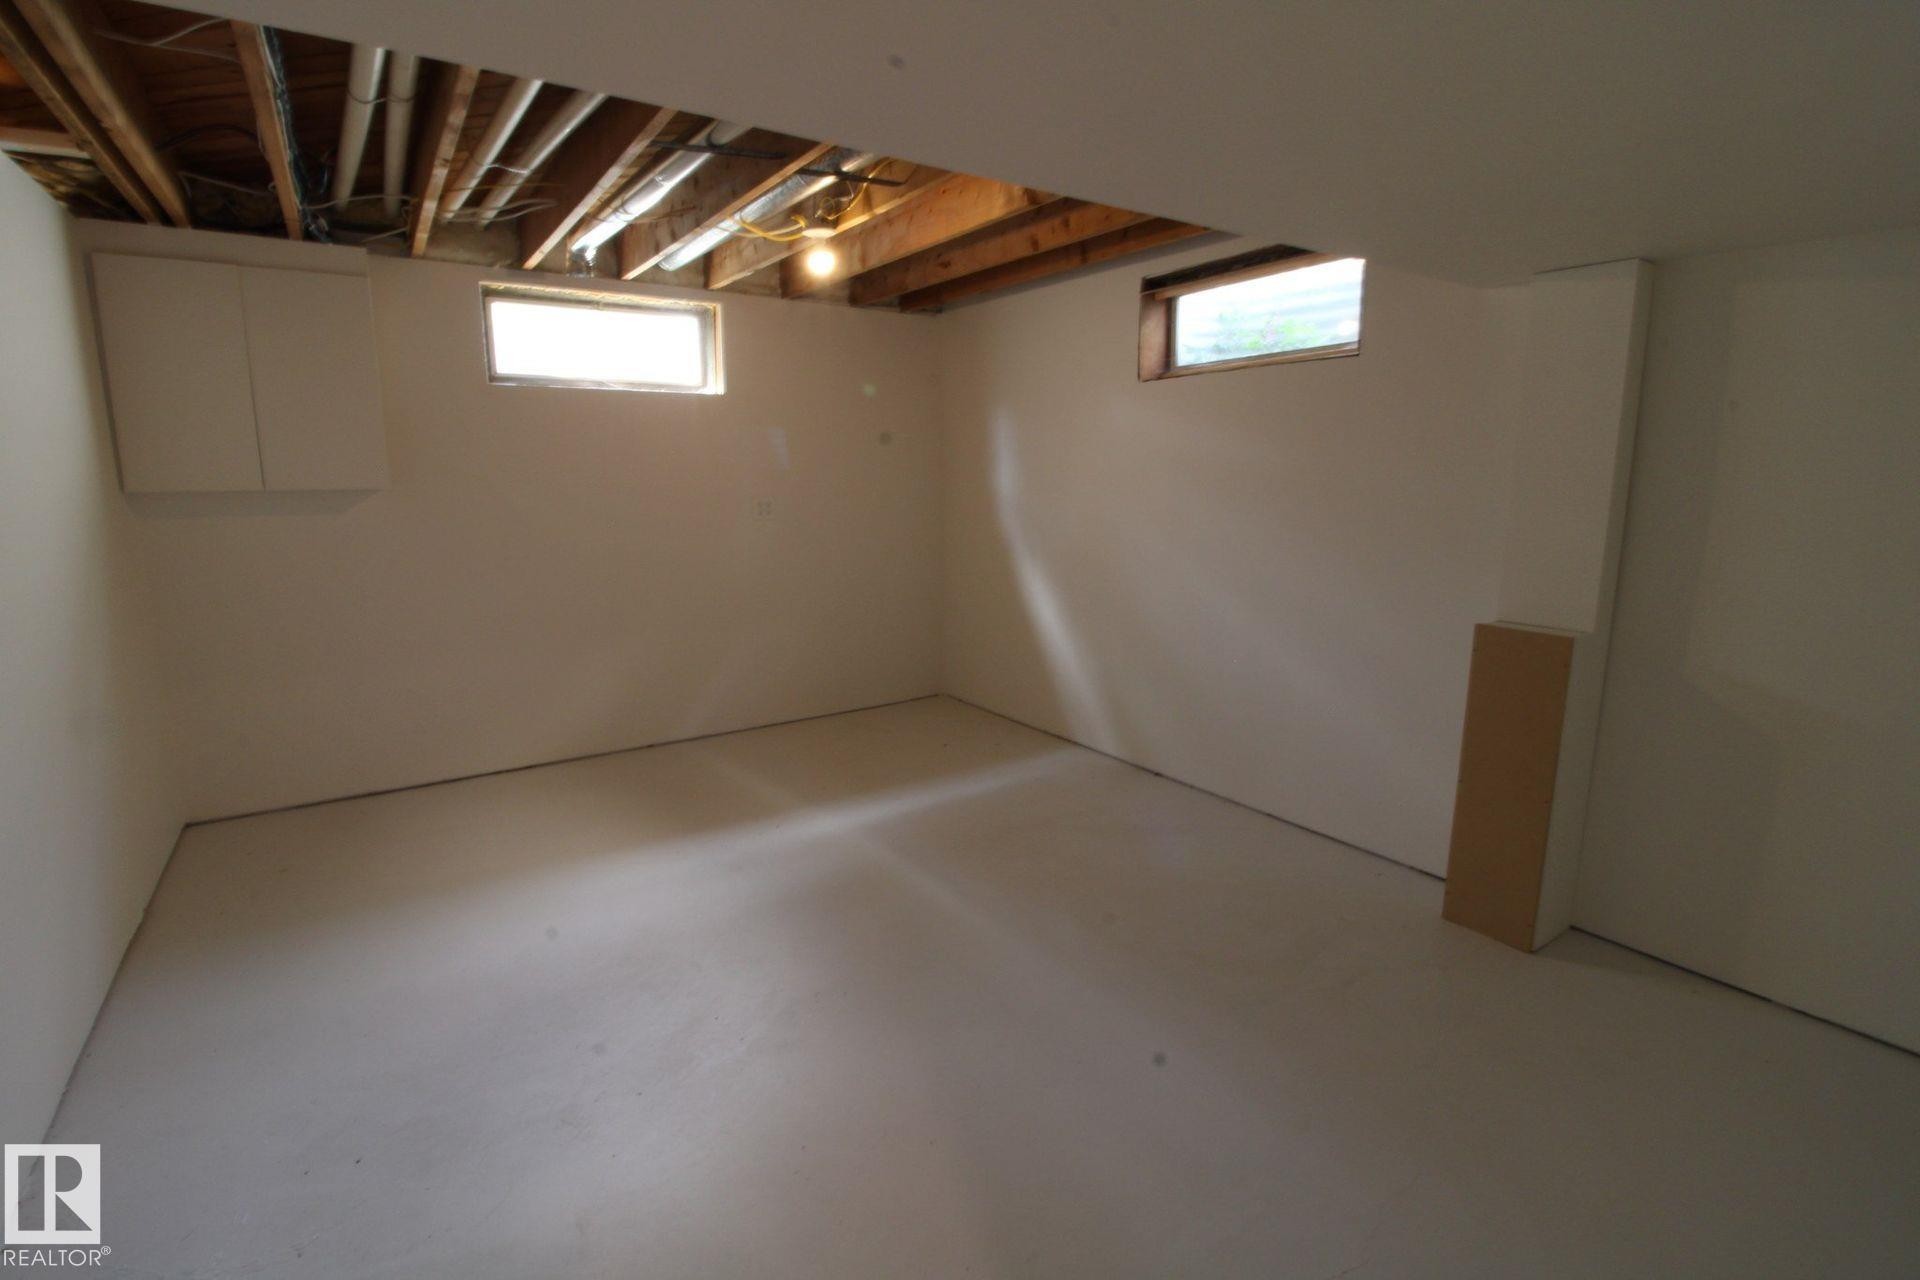
Unfinished basement with exposed ceiling joists, concrete flooring, and two transom windows - 4224 110 Street Nw, Edmonton, AB
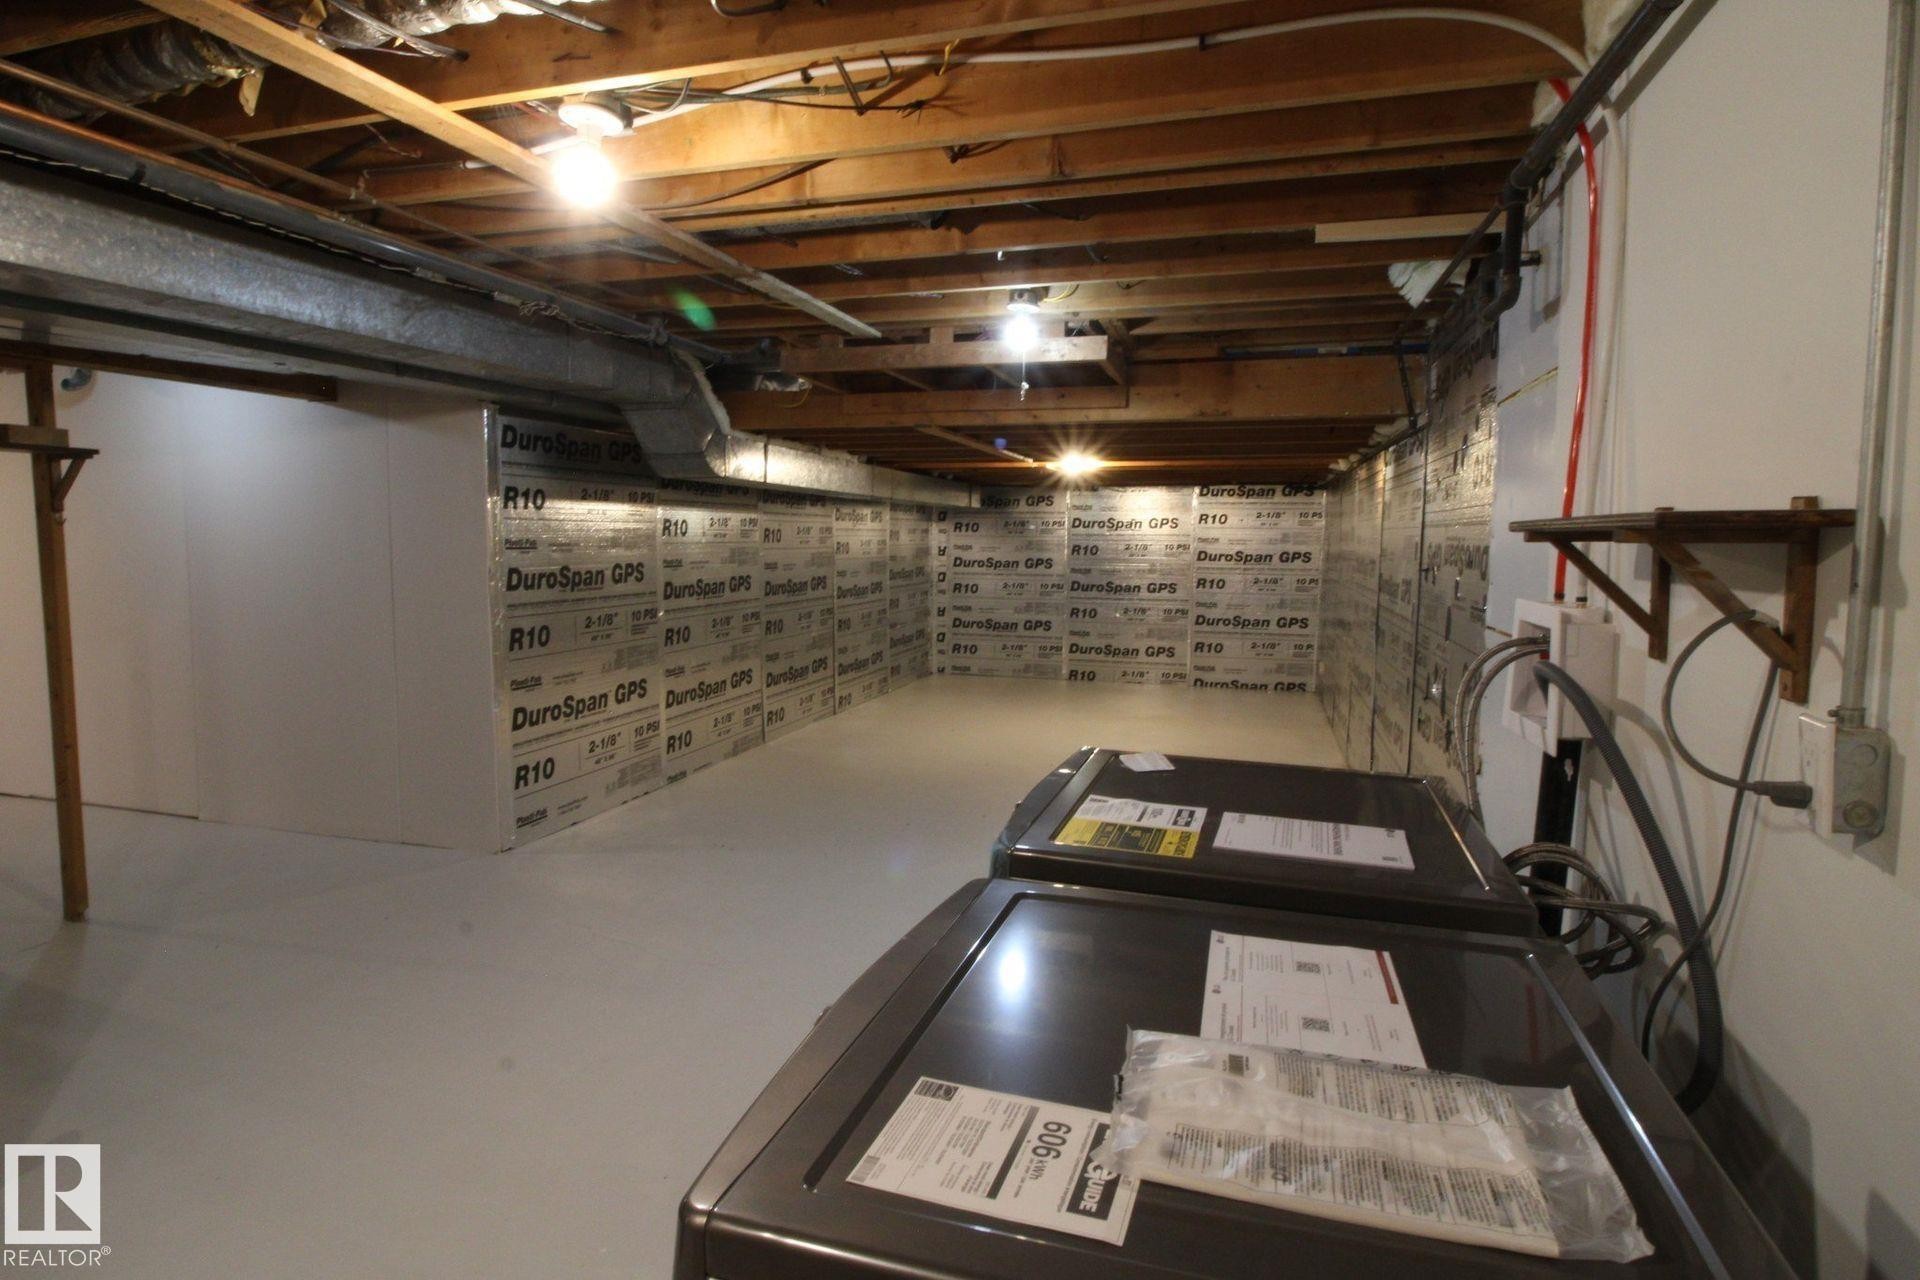
Unfinished basement area featuring exposed ceiling joists, insulated walls, and a concrete floor - 4224 110 Street Nw, Edmonton, AB
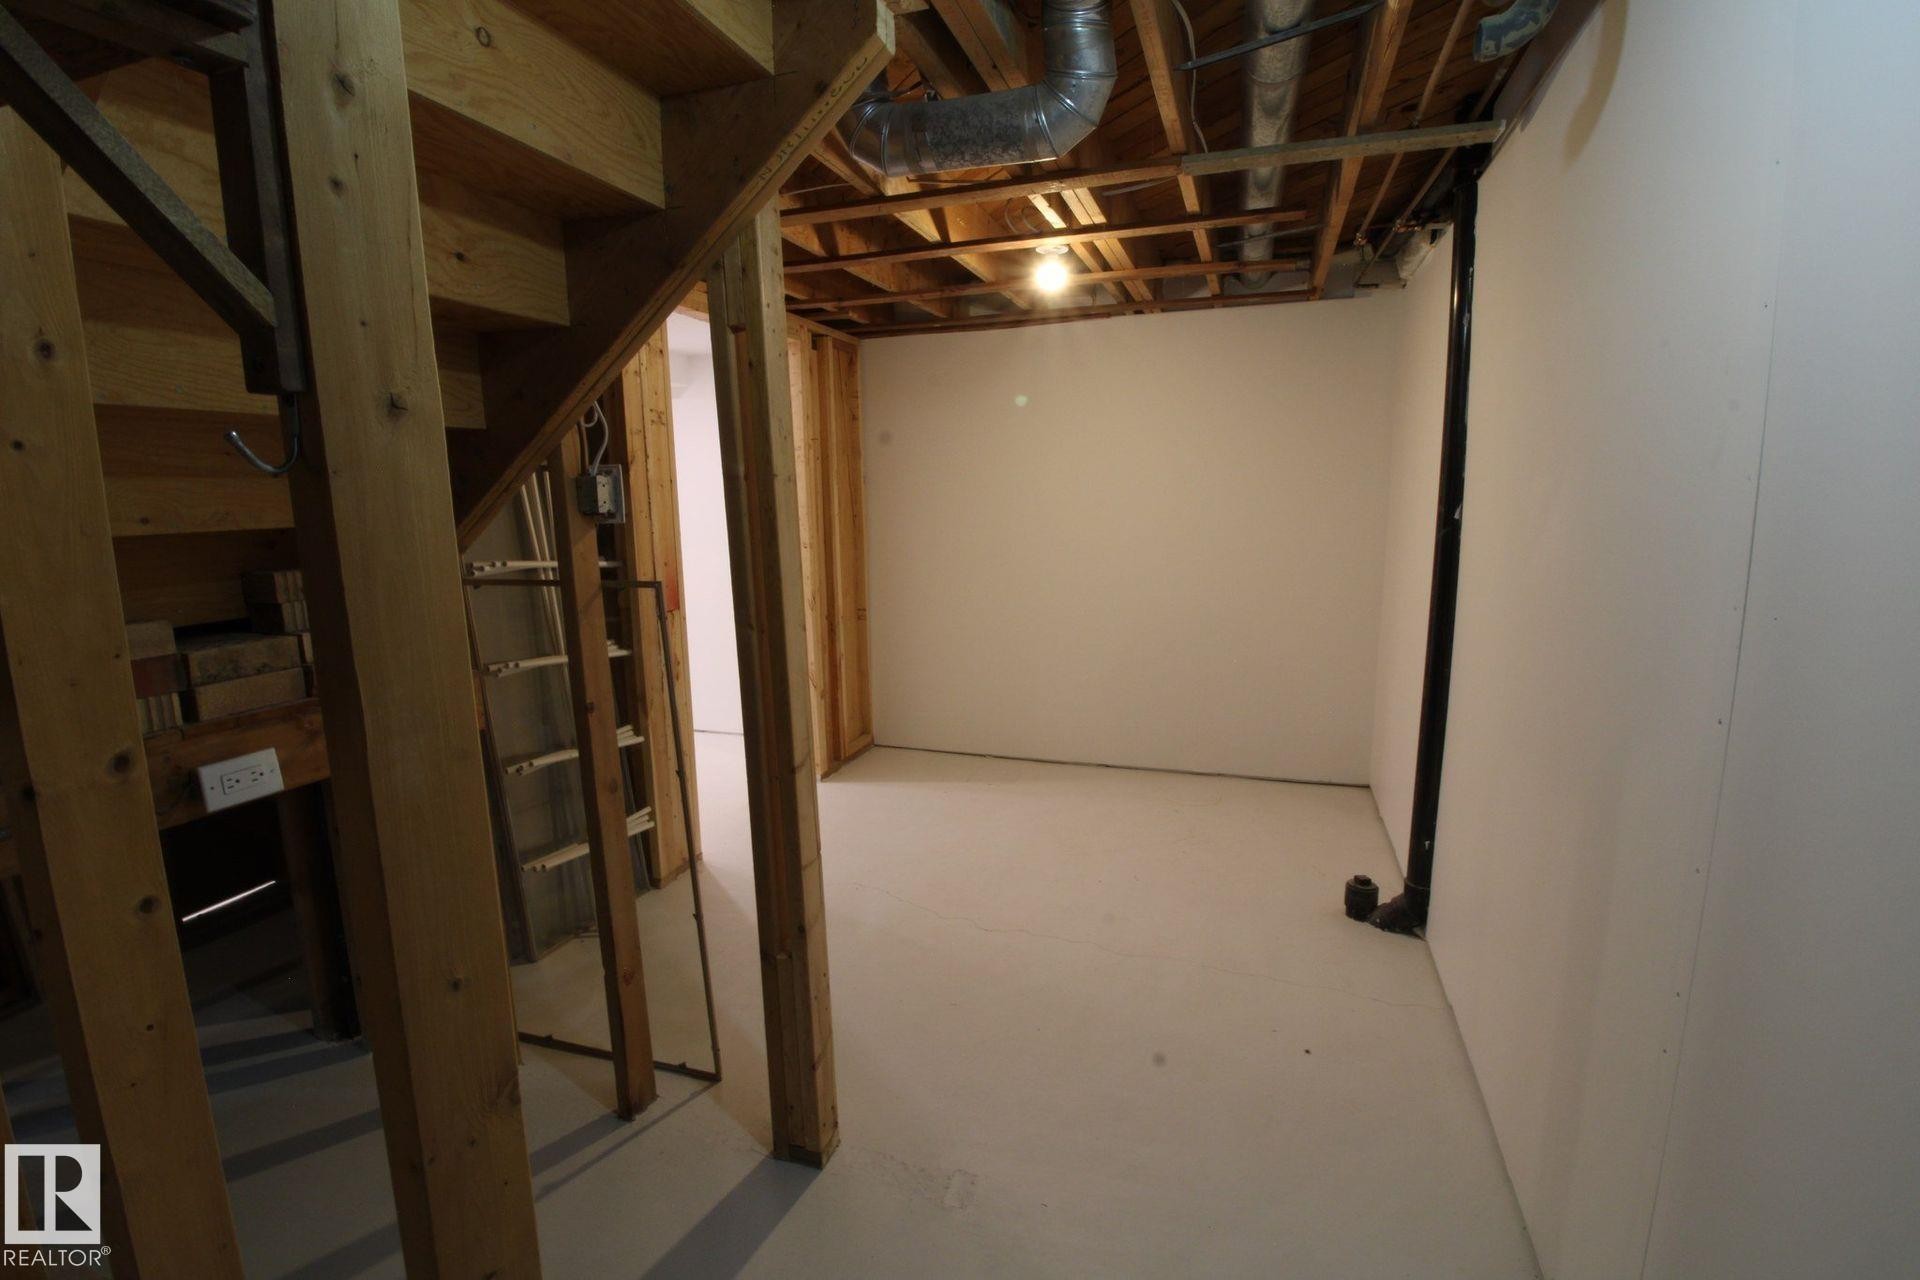
Unfinished basement space with exposed wood framing, white painted walls, and light-colored concrete flooring - 4224 110 Street Nw, Edmonton, AB
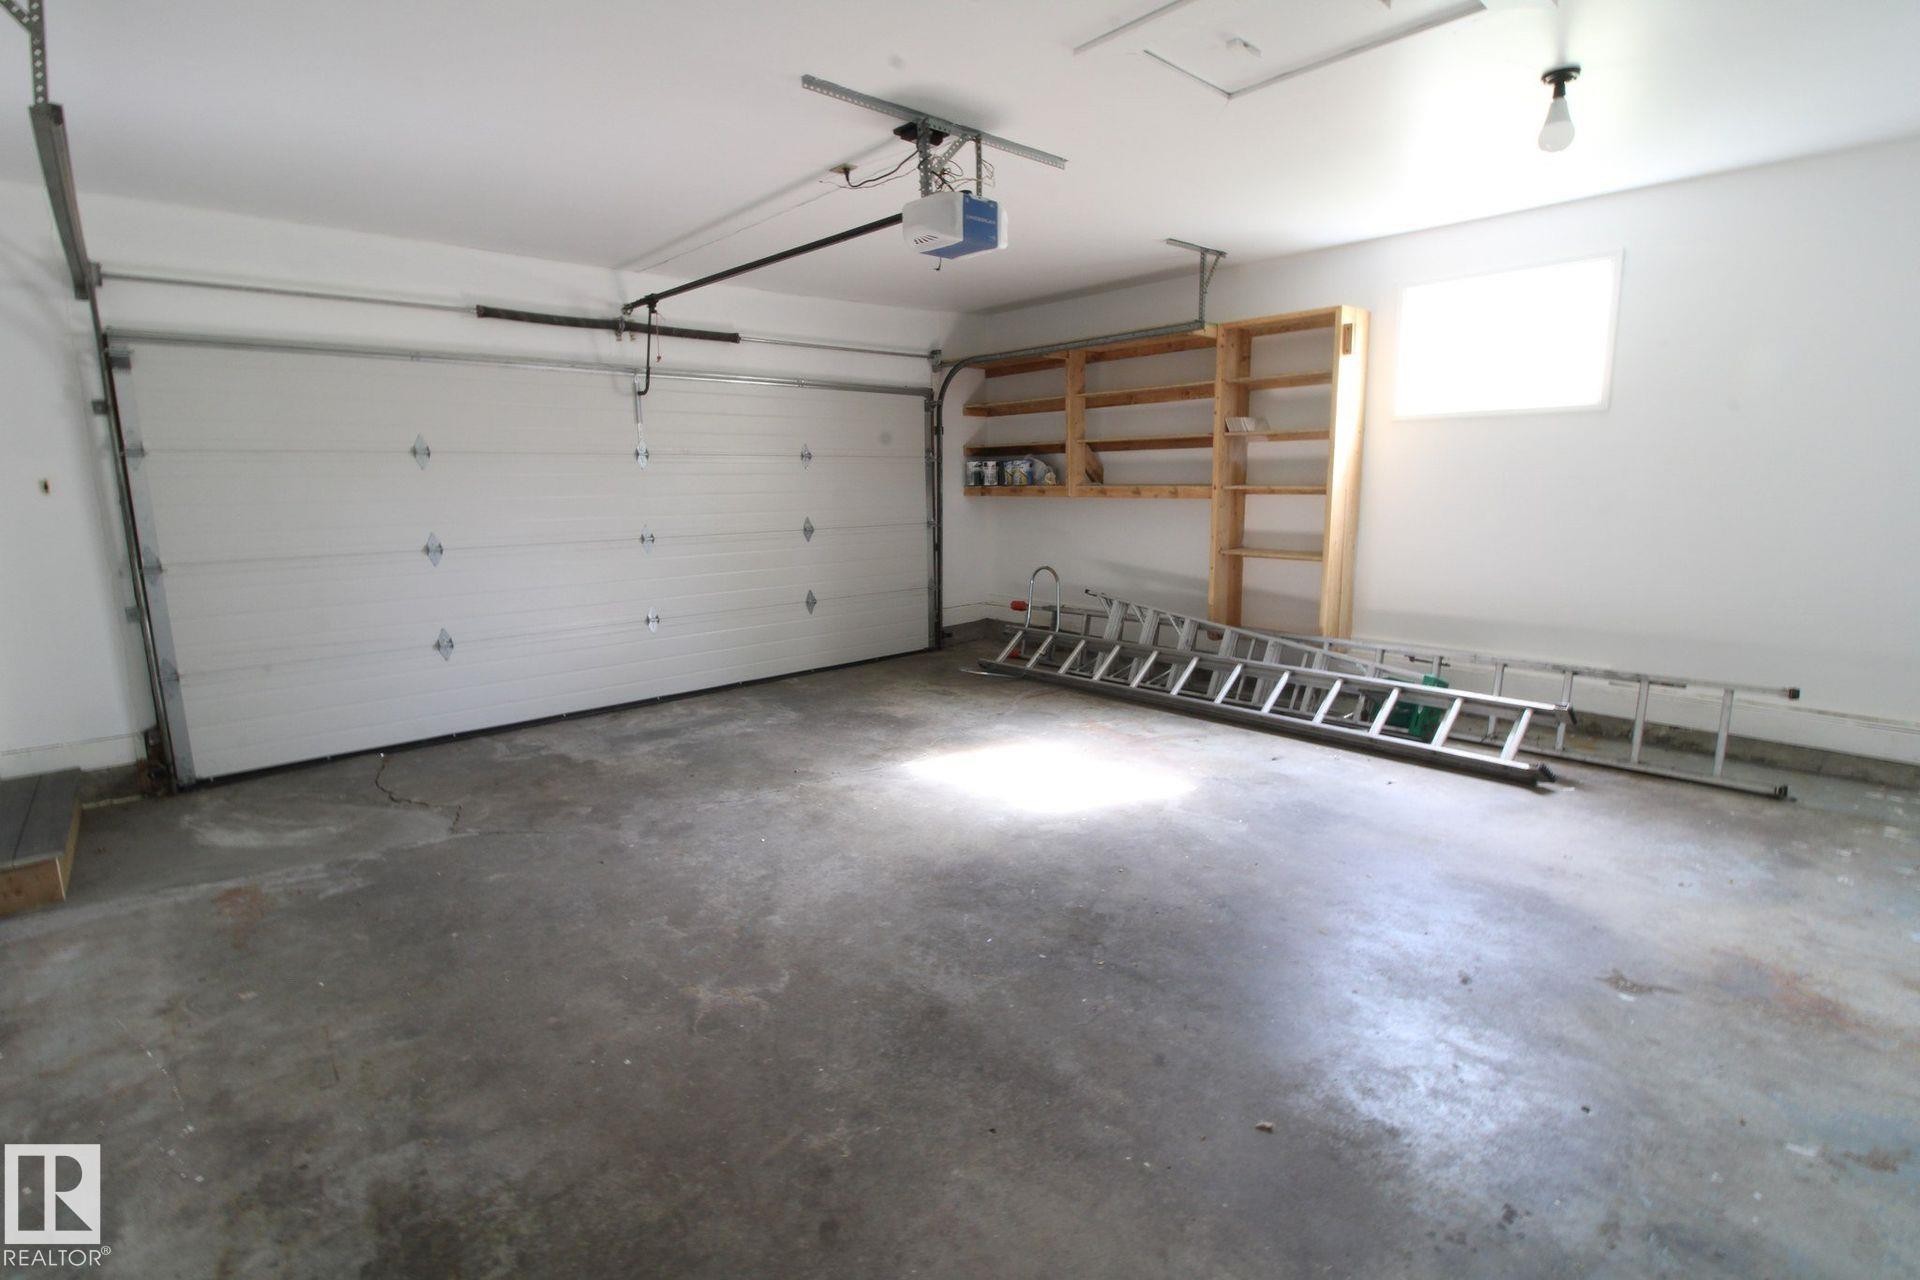
Attached garage with a white sectional door, integrated garage door opener, concrete flooring, and built-in shelving - 4224 110 Street Nw, Edmonton, AB
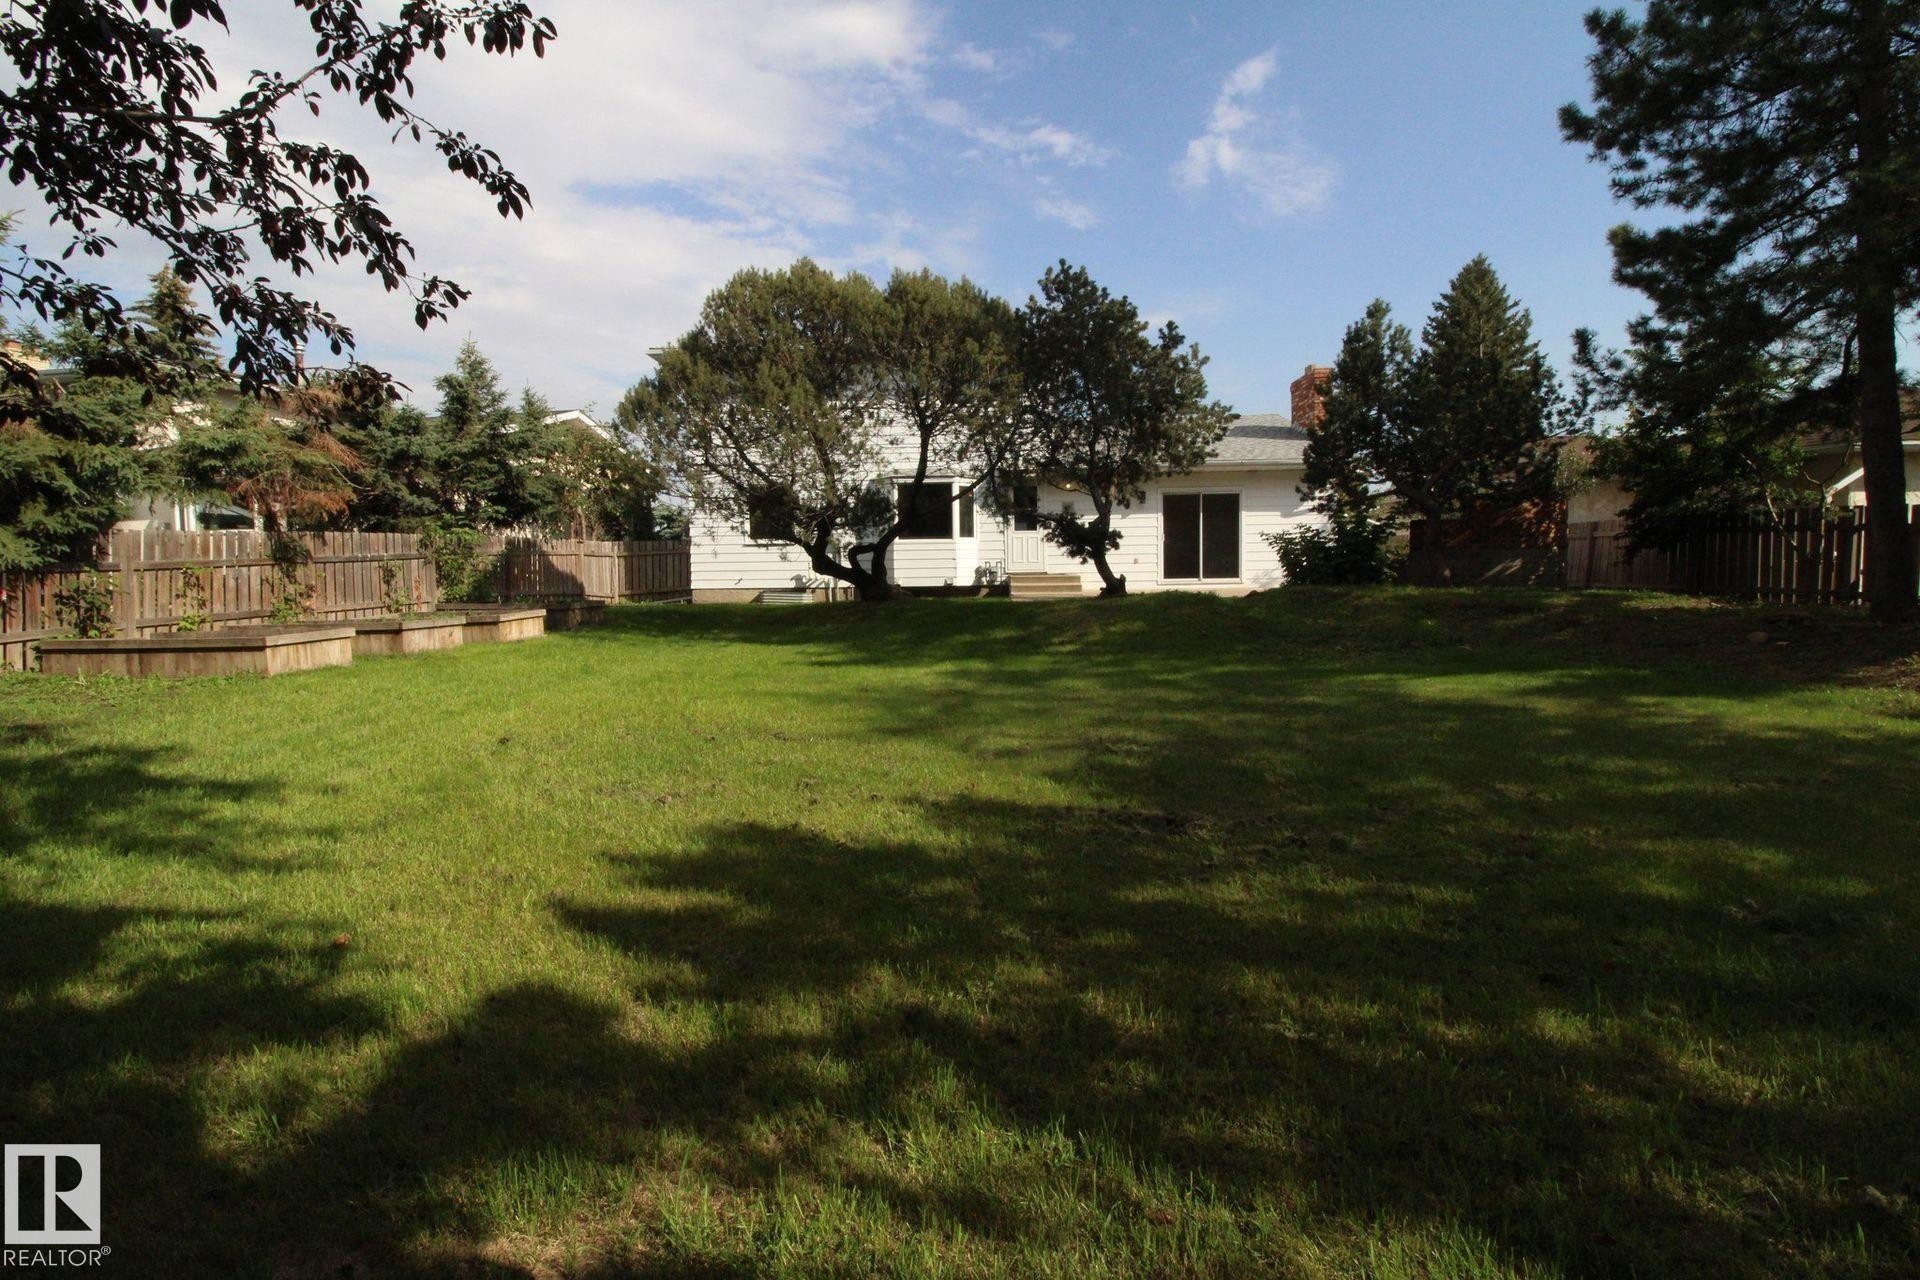
Expansive grassy backyard featuring mature trees, a wooden privacy fence, and multiple raised garden beds - 4224 110 Street Nw, Edmonton, AB
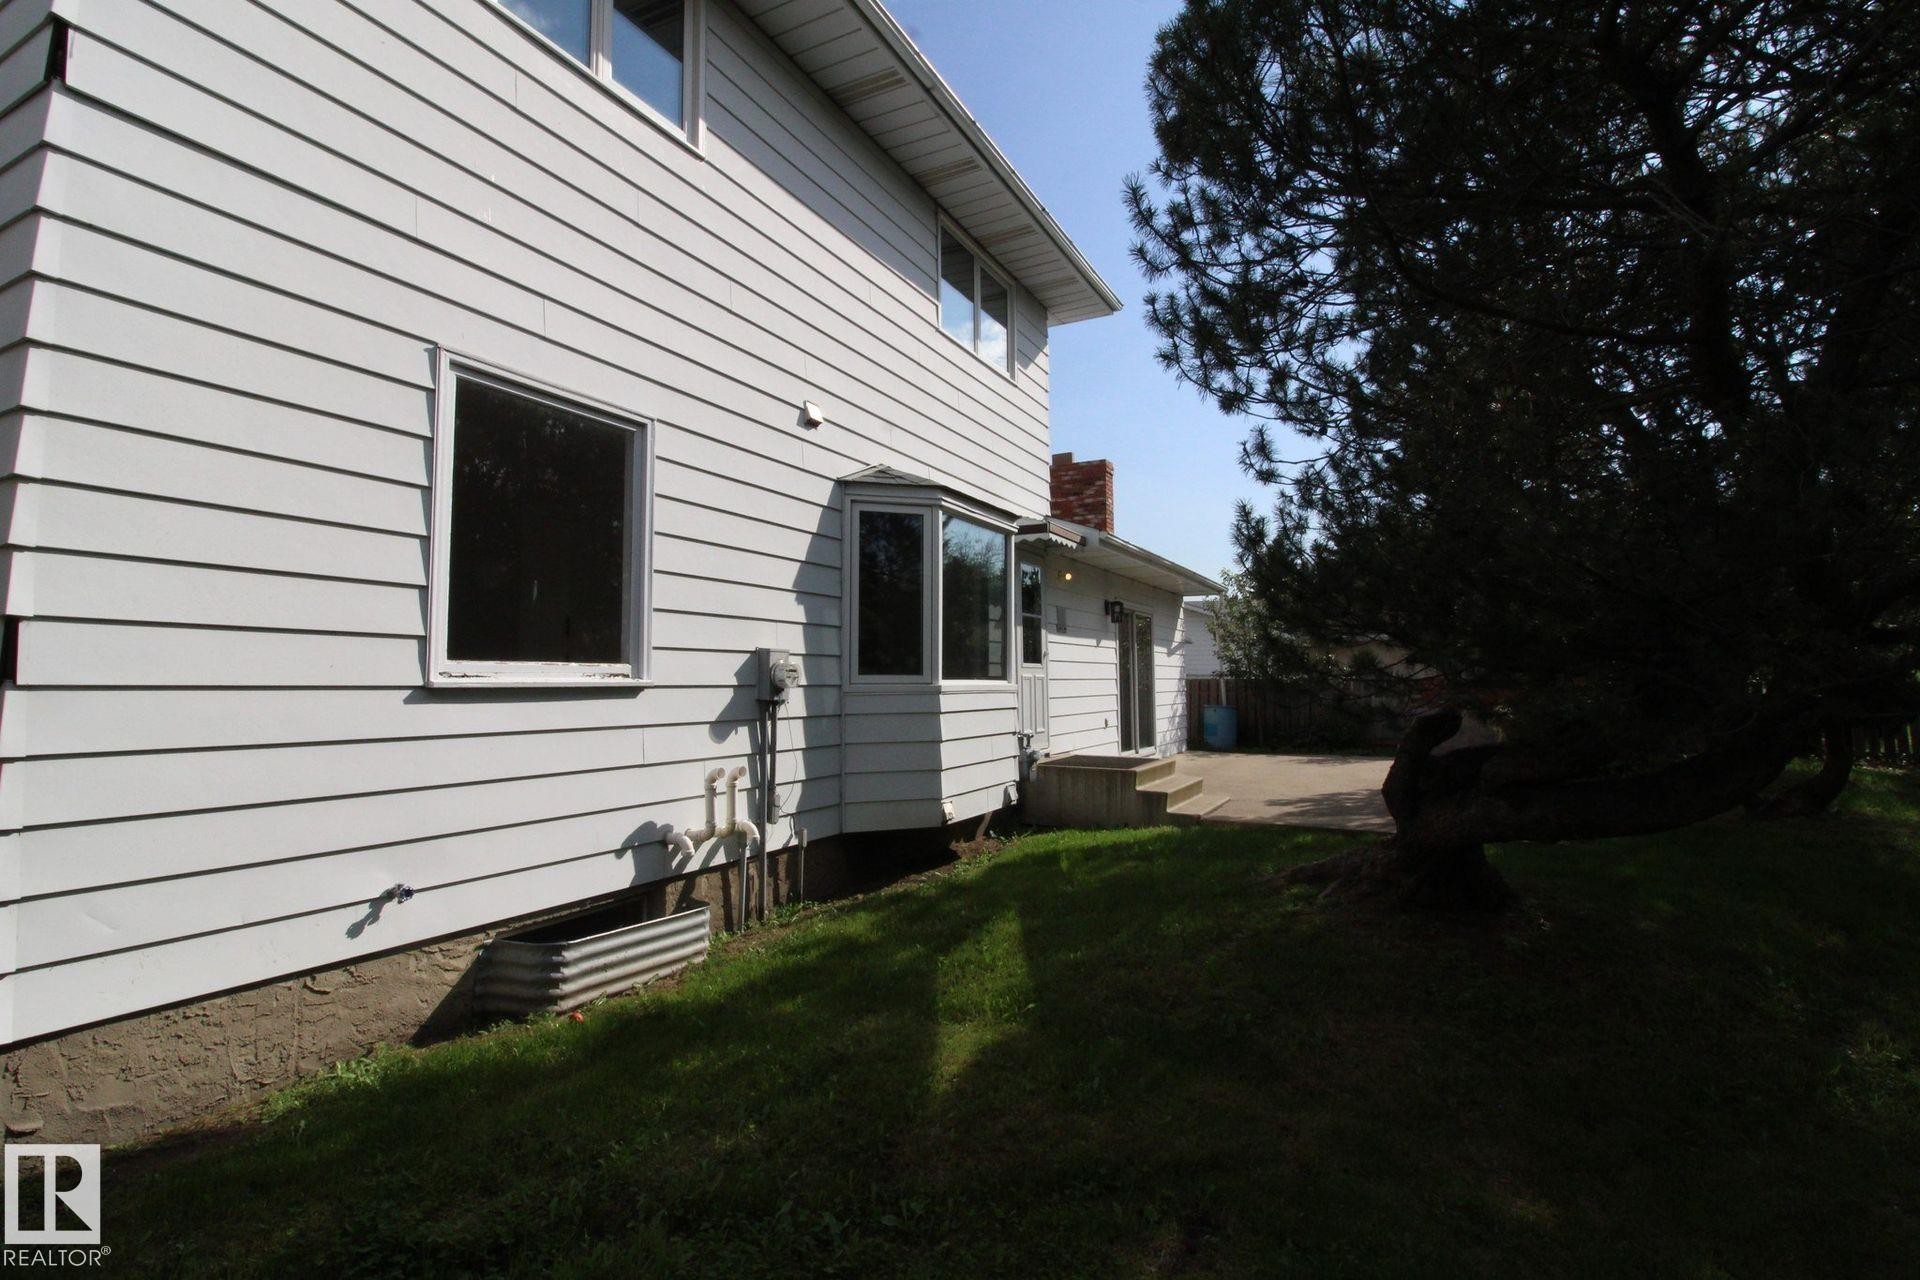
White horizontal siding exterior with a prominent bay window - 4224 110 Street Nw, Edmonton, AB
Two-story residence with white siding and dark shutters, brick accents, attached garage with a gray door, and mature landscaping - 4224 110 Street Nw, Edmonton, AB
Wood-finish flooring throughout, white louvered bifold closet doors, and a staircase with light wood banister and black metal spindles - 4224 110 Street Nw, Edmonton, AB
White vanity with an integrated sink, matte black faucet, framed mirror, and wood-finish flooring - 4224 110 Street Nw, Edmonton, AB
Wood-finish flooring, accent wall with paneling, brick-surround fireplace with hearth, and built-in shelving with cabinetry - 4224 110 Street Nw, Edmonton, AB
Modern kitchen featuring white cabinetry, dark countertops, recessed lighting, and wood-finish flooring - 4224 110 Street Nw, Edmonton, AB
Wood-finish flooring, sliding glass doors, recessed lighting, and white walls - 4224 110 Street Nw, Edmonton, AB
Kitchen featuring a central island with a dark countertop and white cabinetry, wood-finish flooring, a stainless steel refrigerator, and a bay window - 4224 110 Street Nw, Edmonton, AB
Open-concept interior featuring wood-finish flooring, a contemporary spiral chandelier, and a large window - 4224 110 Street Nw, Edmonton, AB
Spacious interior with neutral white walls, wood-finish flooring, and a curved bay window - 4224 110 Street Nw, Edmonton, AB
Freestanding soaking tub with matte black fixtures, glass-enclosed shower with matte black hardware, and floor-to-ceiling tile surround - 4224 110 Street Nw, Edmonton, AB
Dual vanity with integrated sinks, matte black fixtures, and framed backlit mirrors - 4224 110 Street Nw, Edmonton, AB
Wood-finish flooring, contemporary railing with horizontal bars, recessed ceiling light, and light-toned wall finishes - 4224 110 Street Nw, Edmonton, AB
Wood-finish flooring, white walls, white trim, a double-pane window, and a bi-fold closet door - 4224 110 Street Nw, Edmonton, AB
Wood-finish flooring, white walls, and a built-in closet with white bifold doors - 4224 110 Street Nw, Edmonton, AB
Warm wood-finish flooring with crisp white walls - 4224 110 Street Nw, Edmonton, AB
Wood-finish flooring, white walls, two bi-fold closet doors, and a flush mount ceiling light - 4224 110 Street Nw, Edmonton, AB
Wood-finish flooring with white walls - 4224 110 Street Nw, Edmonton, AB
Recessed ceiling lighting, light-toned flooring, white painted walls, and open doorways - 4224 110 Street Nw, Edmonton, AB
Unfinished basement with exposed ceiling joists, concrete flooring, and two transom windows - 4224 110 Street Nw, Edmonton, AB
Unfinished basement area featuring exposed ceiling joists, insulated walls, and a concrete floor - 4224 110 Street Nw, Edmonton, AB
Unfinished basement space with exposed wood framing, white painted walls, and light-colored concrete flooring - 4224 110 Street Nw, Edmonton, AB
Attached garage with a white sectional door, integrated garage door opener, concrete flooring, and built-in shelving - 4224 110 Street Nw, Edmonton, AB
Expansive grassy backyard featuring mature trees, a wooden privacy fence, and multiple raised garden beds - 4224 110 Street Nw, Edmonton, AB
White horizontal siding exterior with a prominent bay window - 4224 110 Street Nw, Edmonton, AB
  • Advertising
Rent Today. Own Tomorrow.
Explore our Rent-to-own Path to Homeownership™ designed to help you become a homeowner.

4224 110 Street NW, Edmonton, AB, T6J 2T5
$574,900

4 Beds

2 Baths

Property Information:

Don’t miss this opportunity to own a spacious 4-bedroom home in desirable Rideau Park. Situated on a beautifully treed lot backing onto green space, this property offers easy access to nearby walking and biking paths. Updates include shingles, hot water tank, newer windows, updated cabinet doors and countertops, bathroom fixtures, lighting, handrails, vinyl plank flooring, modern door and window trim, and fresh paint throughout. The inviting family room features a private entrance, patio doors, built-in shelving and a decorative brick fireplace that is non-operational, creating a comfortable space for family movie nights or relaxing with a good book. Ideally located close to major transportation routes, schools, shopping centres, parks and everyday amenities.

Building Features:

  • Floor Space: 188.92

Property Features:

  • Amenities Features: Patio
  • Appliances: Dishwasher-Built-In, Dryer, Oven-Microwave, Refrigerator, Stove-Gas, Washer
  • Architectural Style: 2 Storey
  • Basement: Full, Partially Finished
  • Basement Development: Partly Finished
  • Basement Type: Full
  • Building Type: Detached Single Family
  • Built in: 1973
  • Community Features: Patio
  • Exterior Features: Backs Onto Park/Trees, Landscaped, See Remarks
  • Fireplace Fuel: See Remarks
  • Floor Space (approx): 188.92 Square Metres
  • Flooring: Laminate Flooring
  • Foundation Details: Concrete Perimeter
  • Heating: Forced Air-1, Natural Gas
  • Lot Shape: Rectangular
  • Lot Size: 921.55 Square Metres
  • Parking Features: Double Garage Attached
  • Road Access: Paved
  • Roof: Asphalt Shingles
  • Site Influences: Backs Onto Park/Trees, Landscaped, See Remarks
  • Zoning: Zone 16

Courtesy of: Seller Direct Real Estate

Data was last updated 2026-09-17 at 03:17

The data relating to real estate for sale on this web site comes in part from the Internet Data exchange (“IDX”) program of the REALTORS® Association of Edmonton. IDX information is provided exclusively for consumers' personal, non-commercial use and may not be used for any purpose other than to identify prospective properties consumers may be interested in purchasing. The data on this website is deemed reliable but is not guaranteed accurate by the REALTORS® Association of Edmonton. Information deemed reliable but not guaranteed.

Copyright 2026 by the REALTORS® Association of Edmonton. All Rights Reserved. Data is deemed reliable but is not guaranteed accurate by the REALTORS® Association of Edmonton.

QuickQuoteTM Powered by RPS

Location of 4224 110 Street NW, Edmonton, AB, T6J 2T5

Demographic Information of 4224 110 Street NW, Edmonton, AB, T6J 2T5

Life Stage

Young Singles

Employment Type

Service Sector

Average Household Income

$130,091.11

Average Number of Children

1.70

Household Population

Household Structure

Age of Population

Education

Education Level

No certificate/diploma/degree

13.8 %

High school certificate or equivalent

27.36 %

Apprenticeship trade certificate/diploma

5.99 %

College/non-university certificate

19.78 %

University certificate (below bachelor)

1.16 %

University Degree

31.91 %

Commuter

Travel To Work

By Car

79.19 %

By Public Transit

9.95 %

By Walking

6.7 %

By Bicycle

0.0 %

By Other Methods

4.16 %

Cultural Diversity

Knowledge of Official Language

Mother Tongue

Building Information

Building Type

Apartments (Low and High Rise)

27.15 %

Houses

72.85 %

Own Vs. Rent