Button CopyPathCircle CloseCircle Left ArrowArrow Down Icon GreyClosecirclecircleBurger

403 10165 113 Street, Edmonton, AB, T5K 1P1

Courtesy of Kevin Thomson of Royal LePage Noralta Real Estate, Alecia Erickson of Royal LePage Noralta Real Estate
MLS® # E4492720
Condo For Sale In Oliver, Edmonton, Alberta
$159,000 QuickQuoteTM: $136K - $171K

2 Beds

1 Bath

403 10165 113 Street, Edmonton, AB
Image quality insufficient for description - 403 10165 113 Street, Edmonton, AB
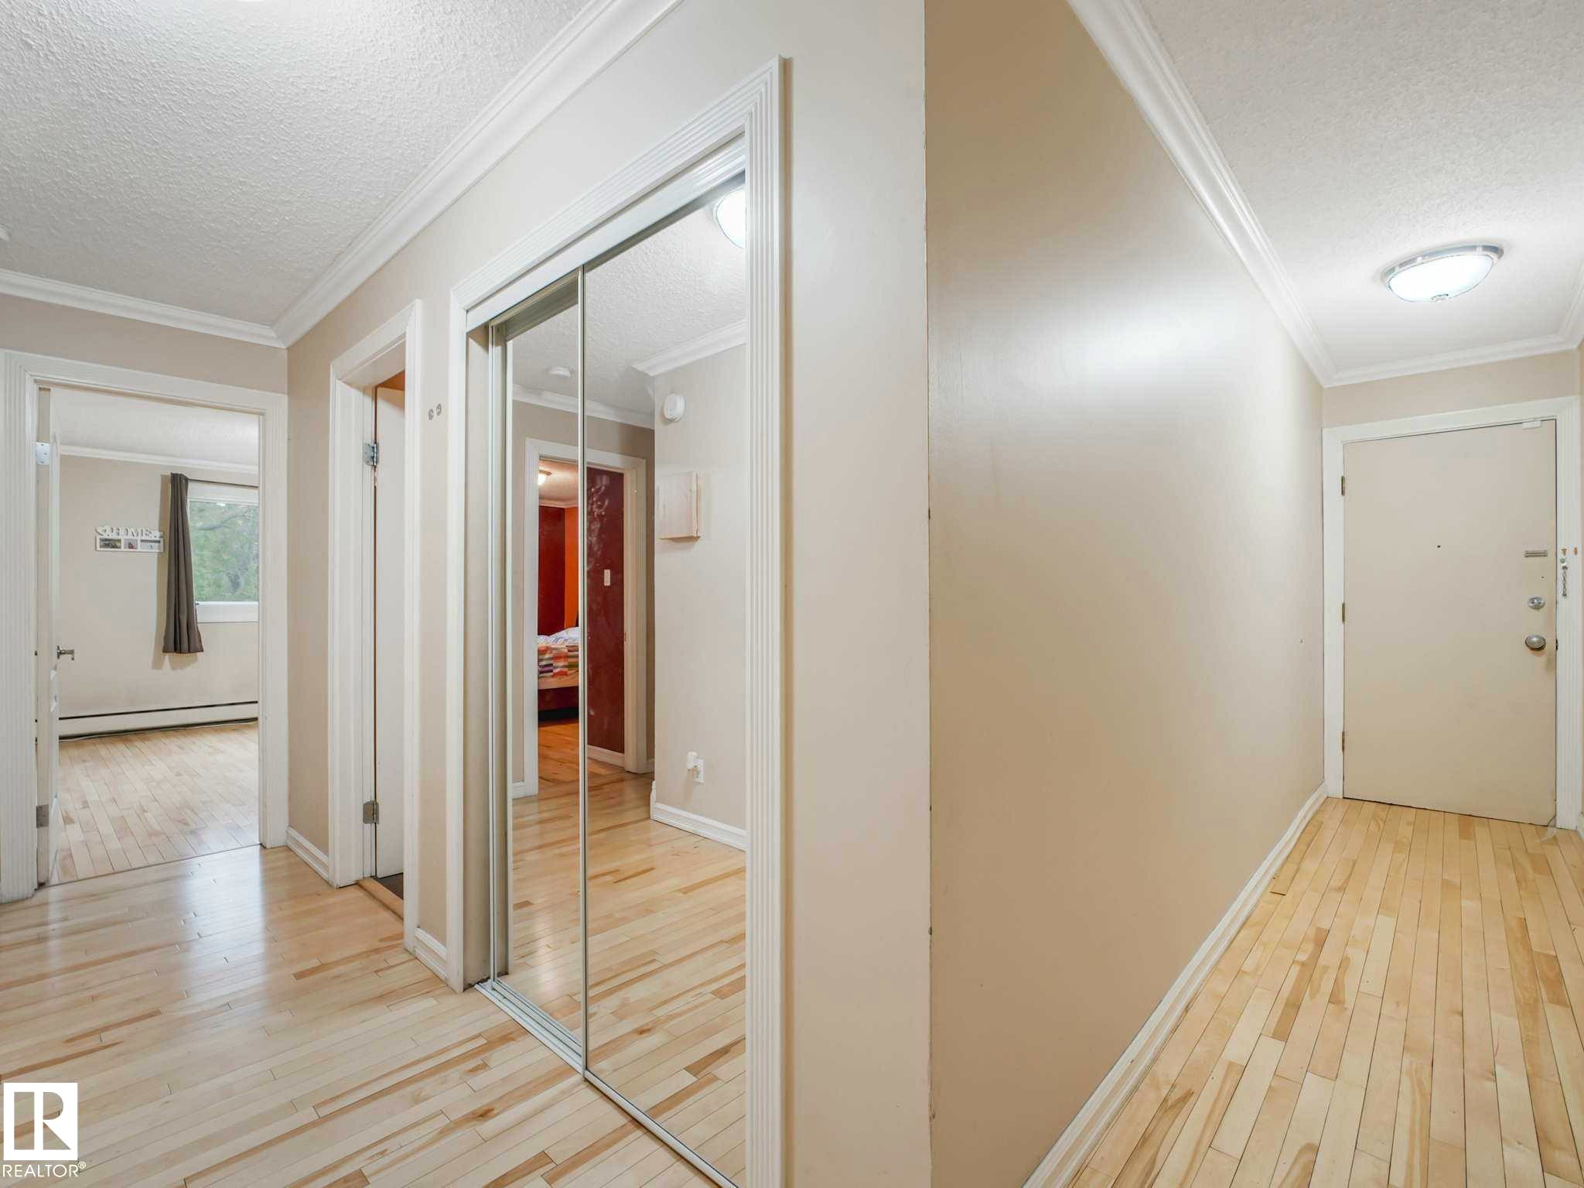
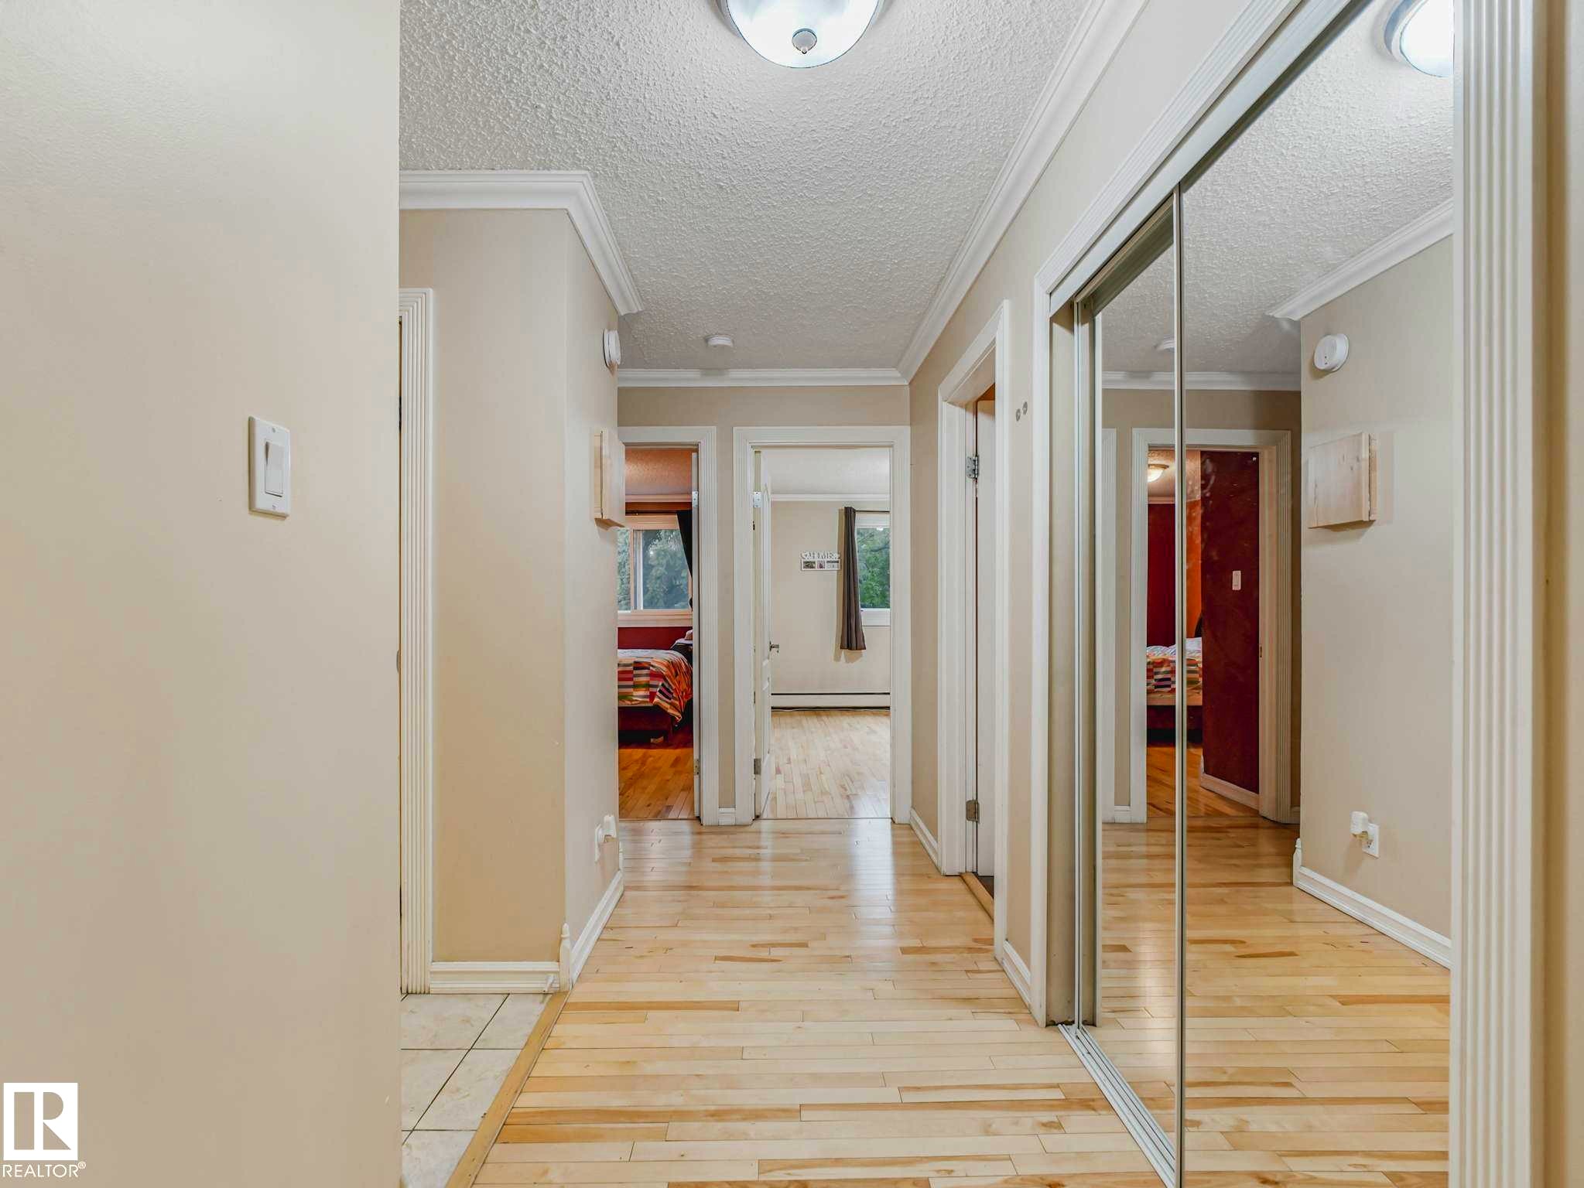
Entryway featuring light wood-finish flooring, crown molding, and mirrored closet doors - 403 10165 113 Street, Edmonton, AB
Hallway featuring light wood-finish flooring, white baseboards, and crown molding - 403 10165 113 Street, Edmonton, AB
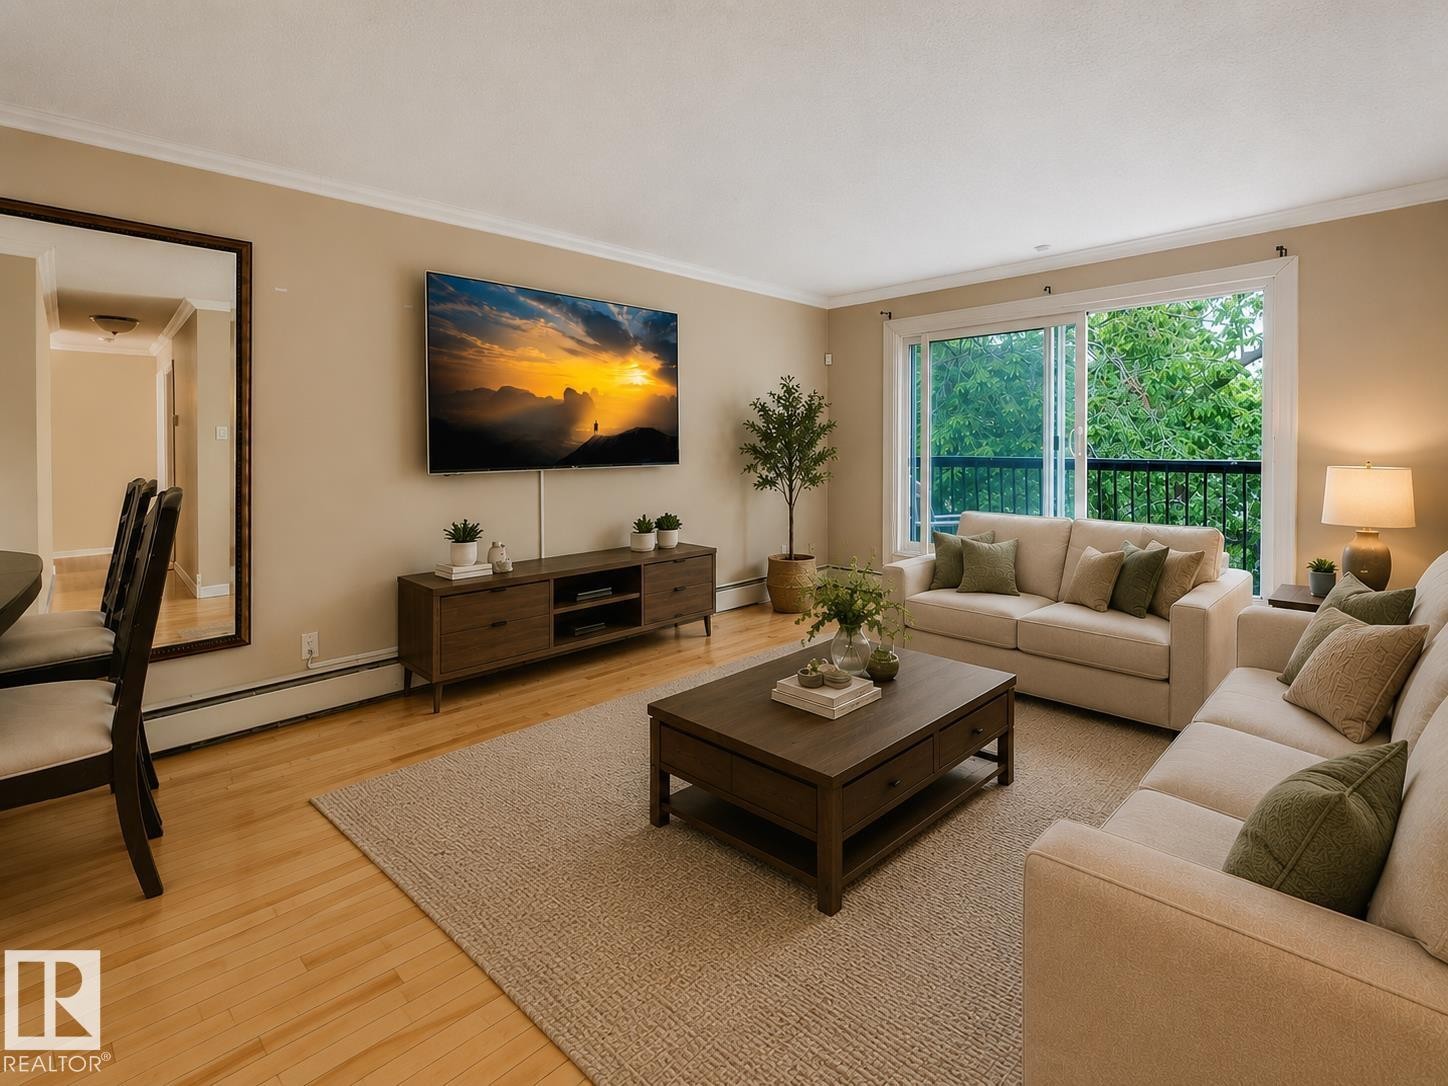
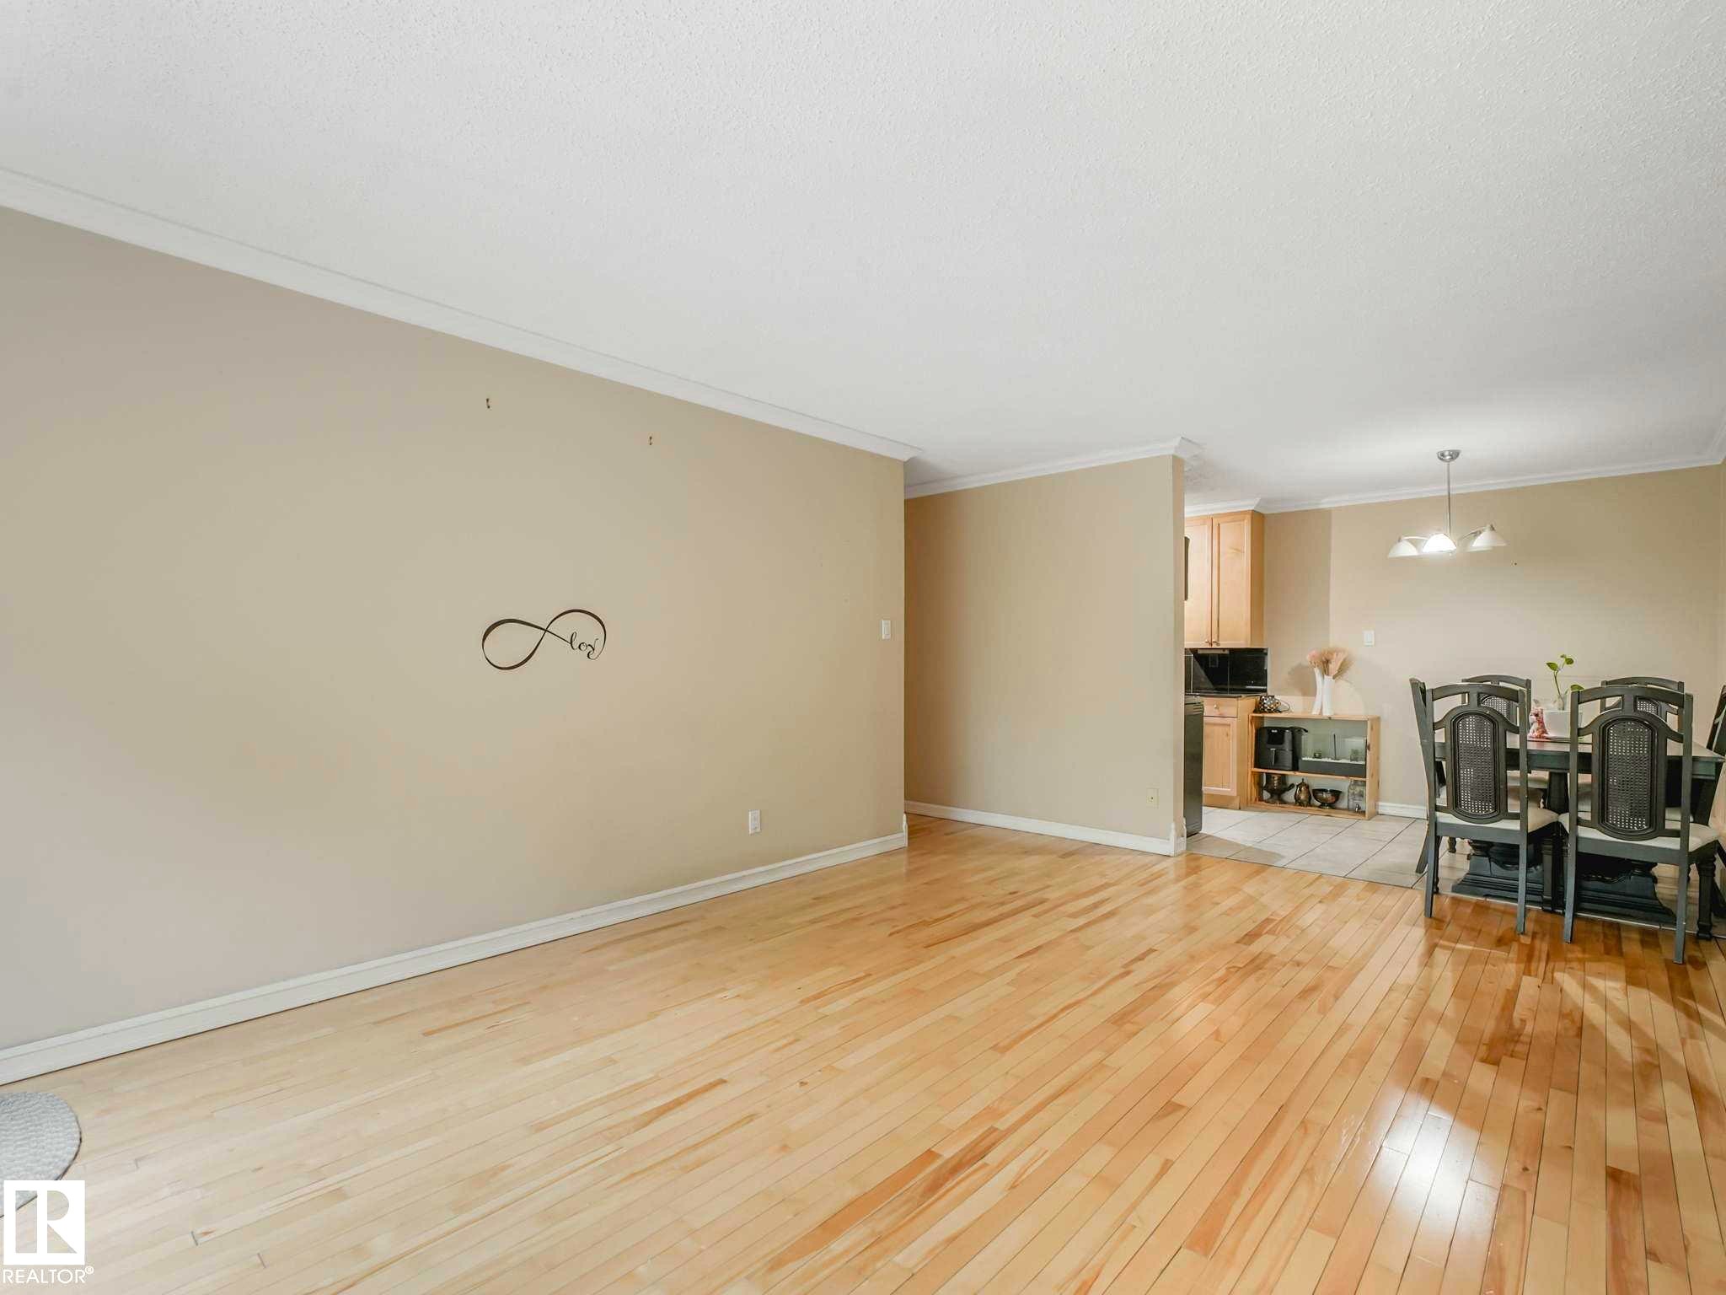
Living room featuring light wood-finish flooring, a neutral wall color, and white crown molding - 403 10165 113 Street, Edmonton, AB
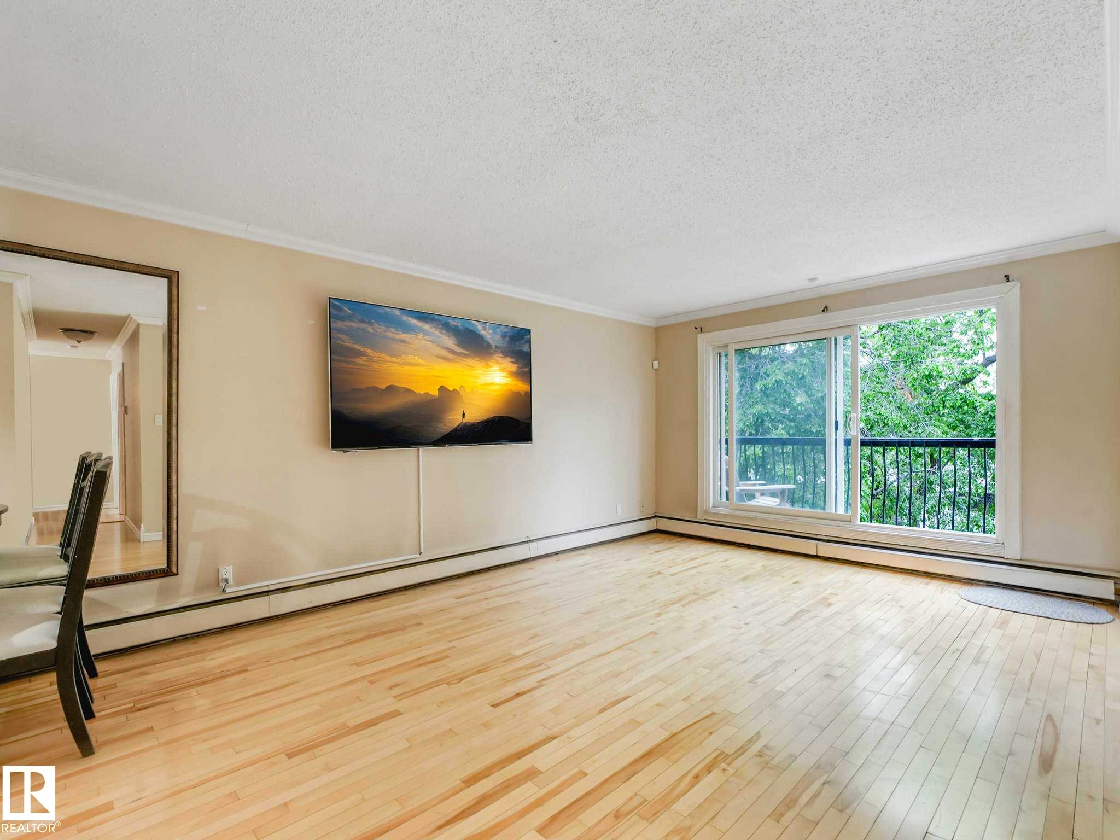
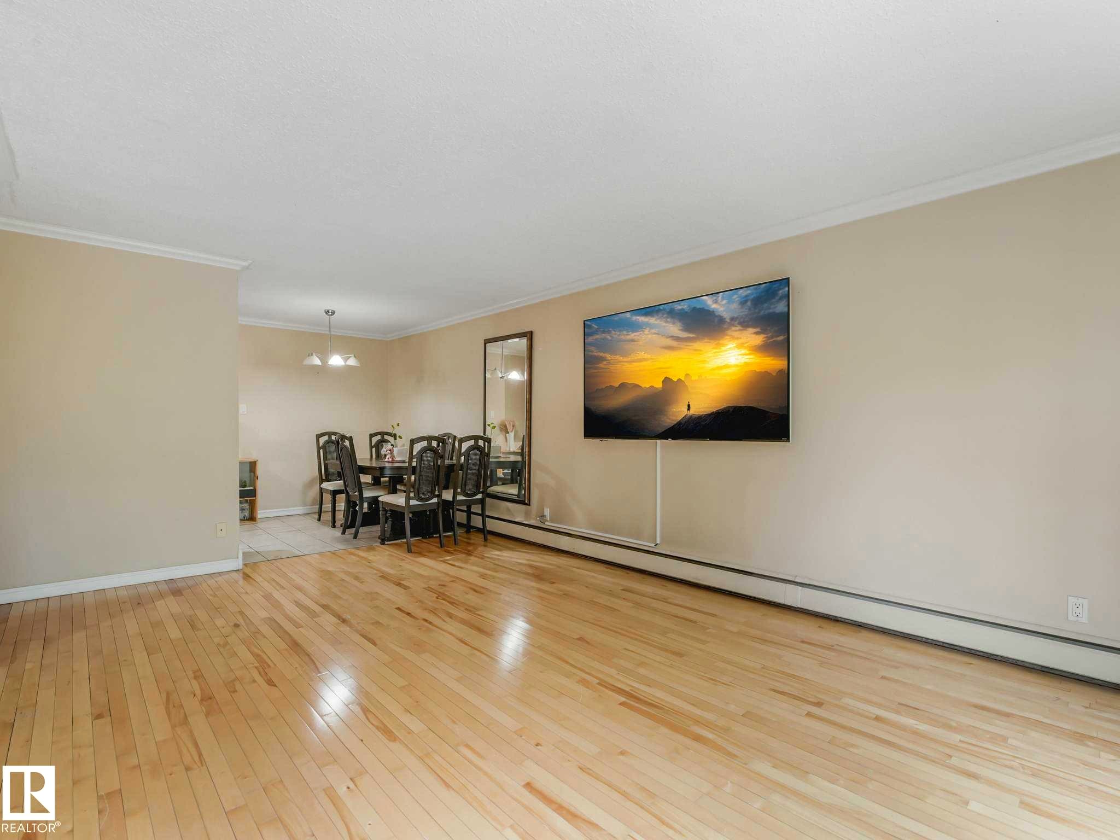
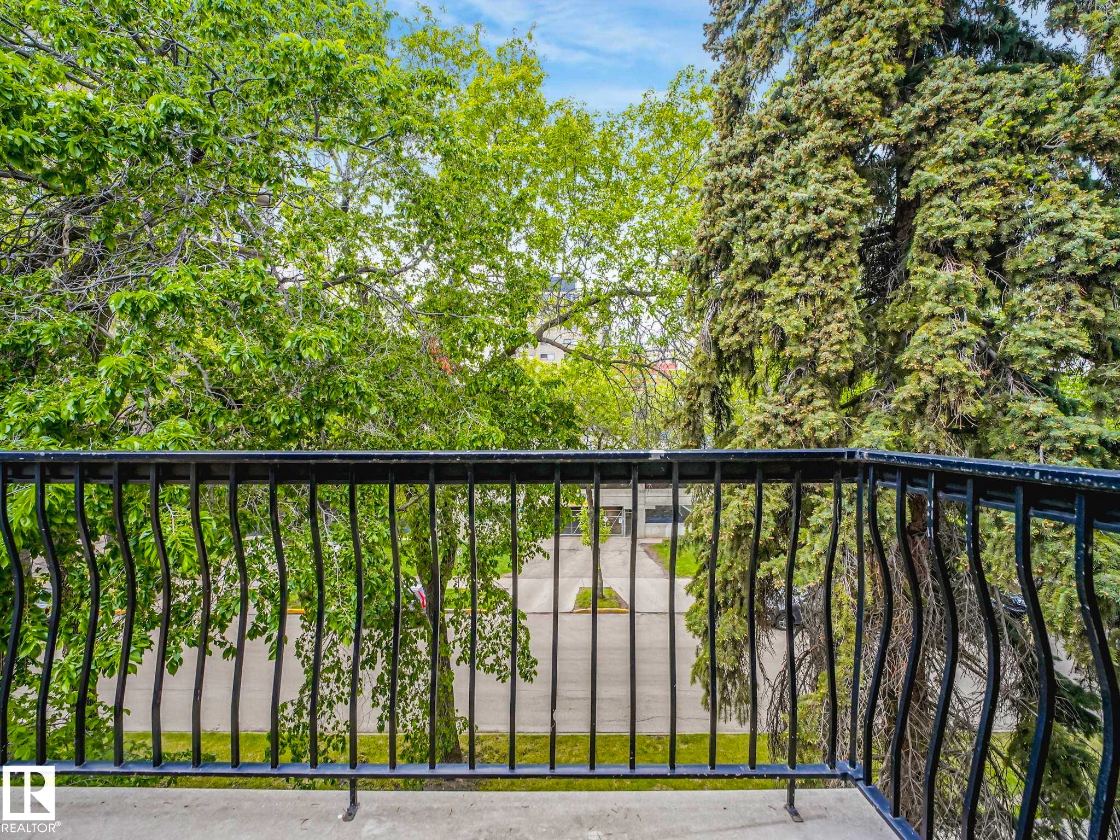
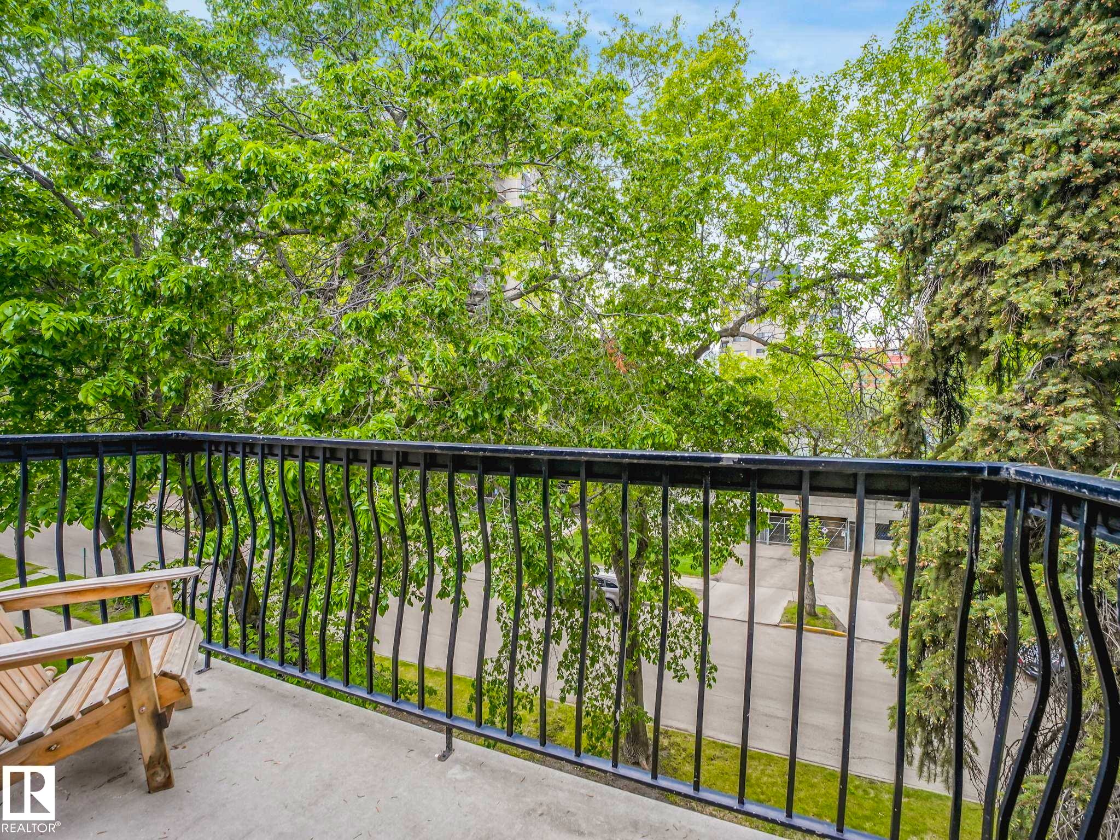
Expansive room featuring light wood-finish flooring, a full-wall mirror, and a sliding glass door opening to a balcony with black railings - 403 10165 113 Street, Edmonton, AB
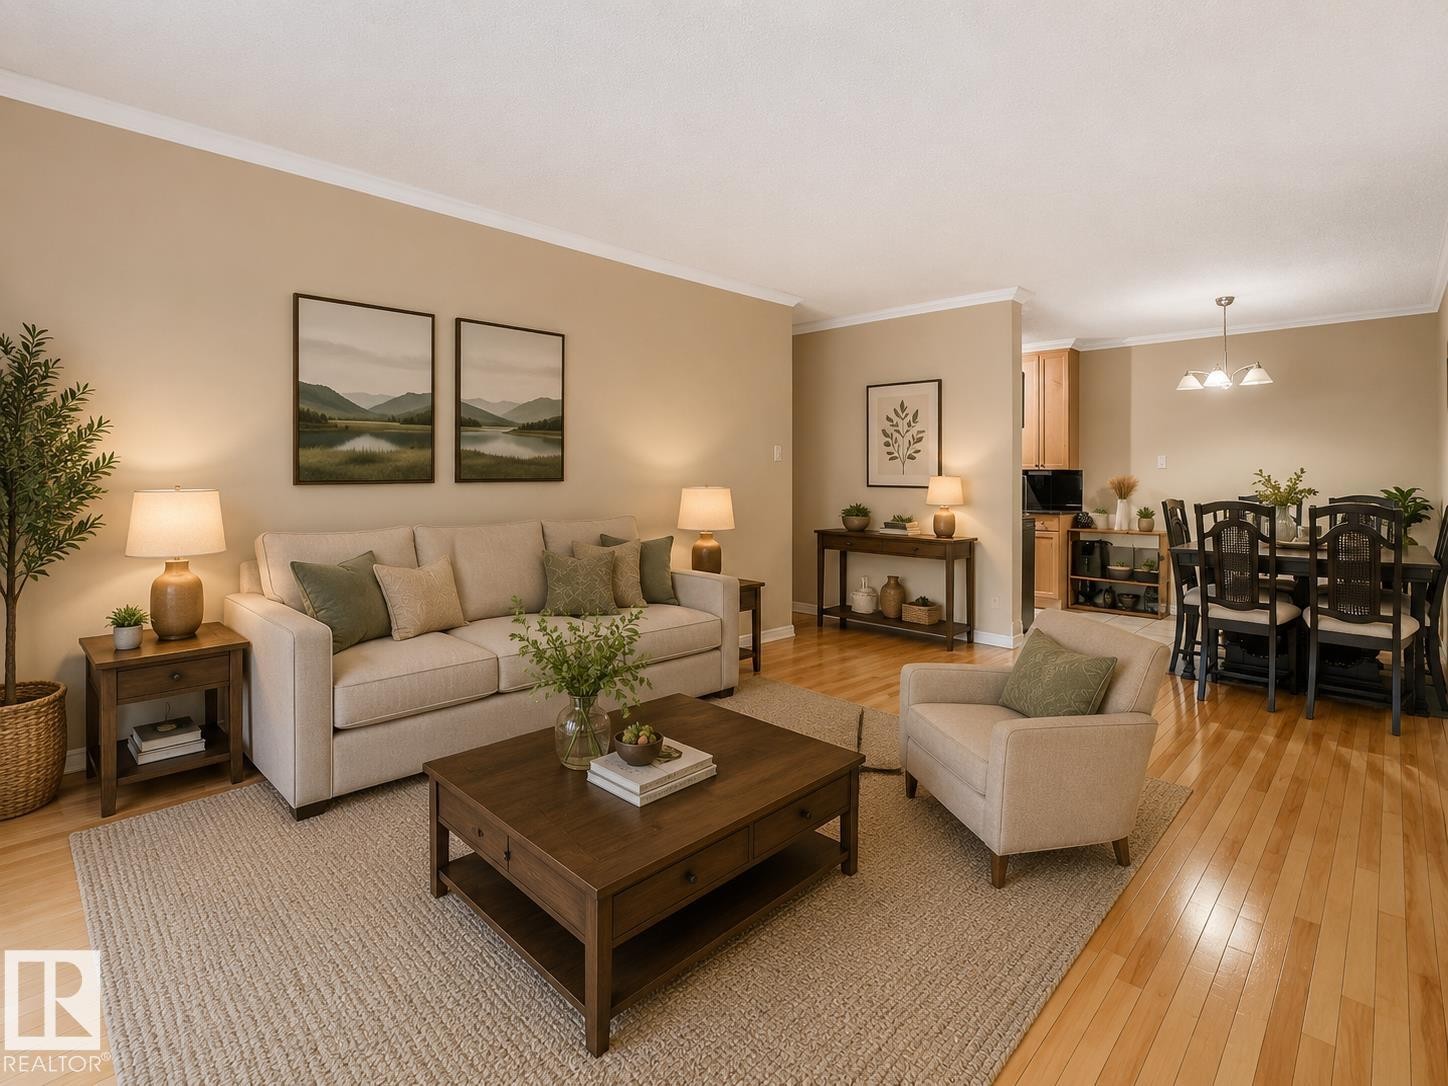
Living area featuring wood-finish flooring, crown molding, and neutral wall tones - 403 10165 113 Street, Edmonton, AB
Image quality insufficient for description - 403 10165 113 Street, Edmonton, AB
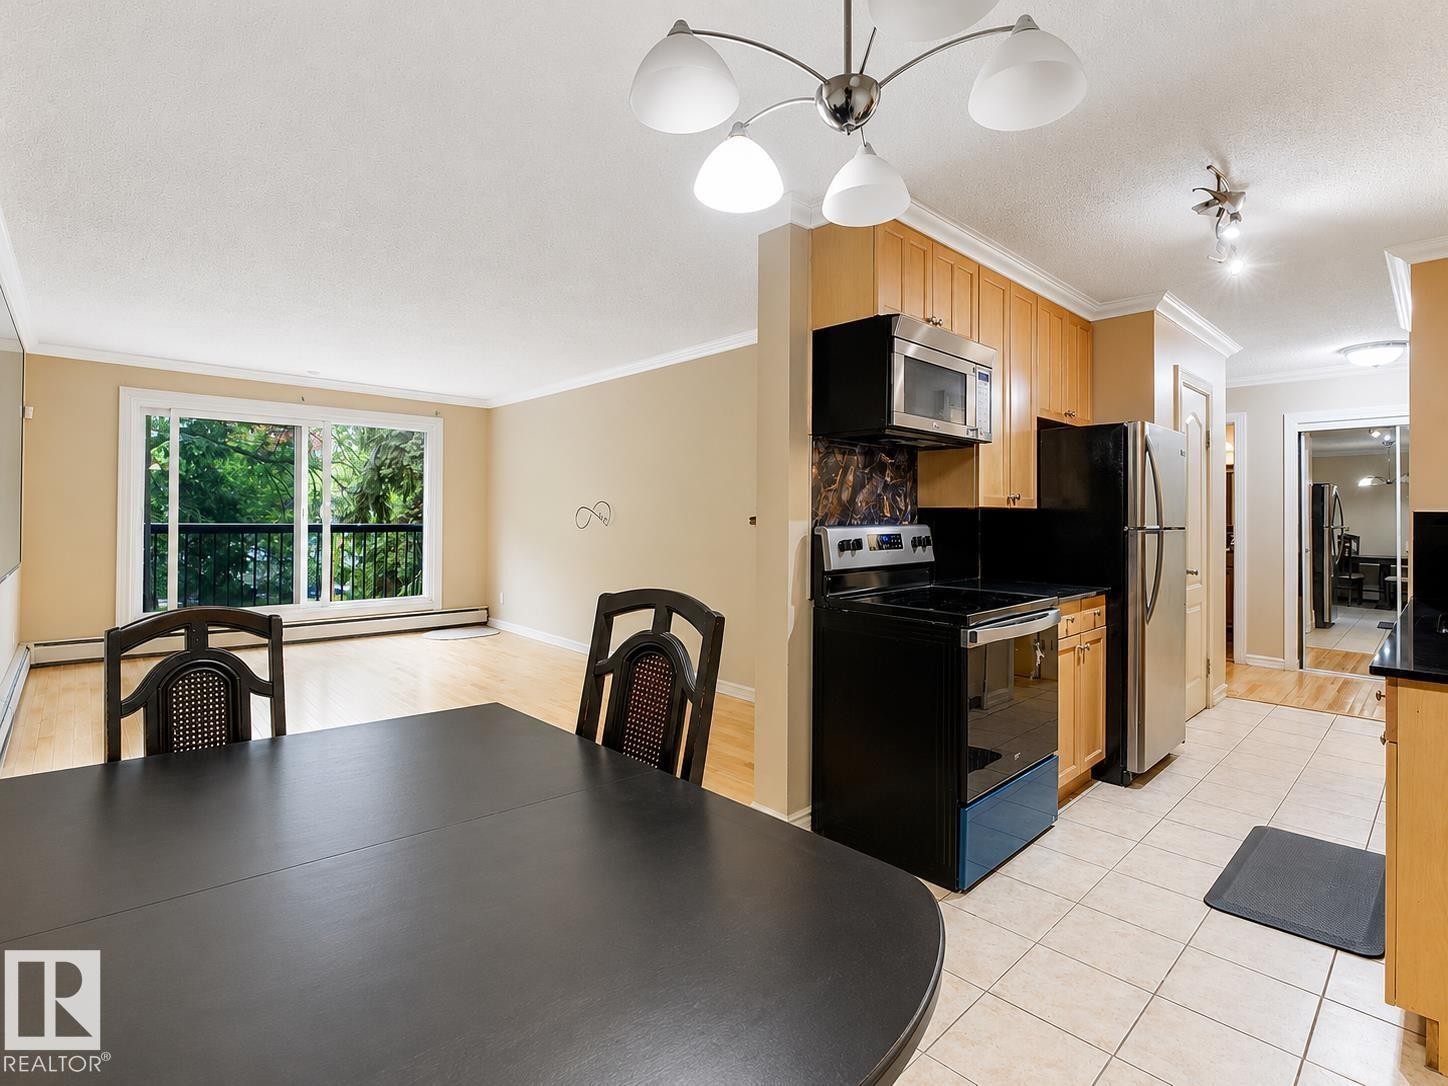
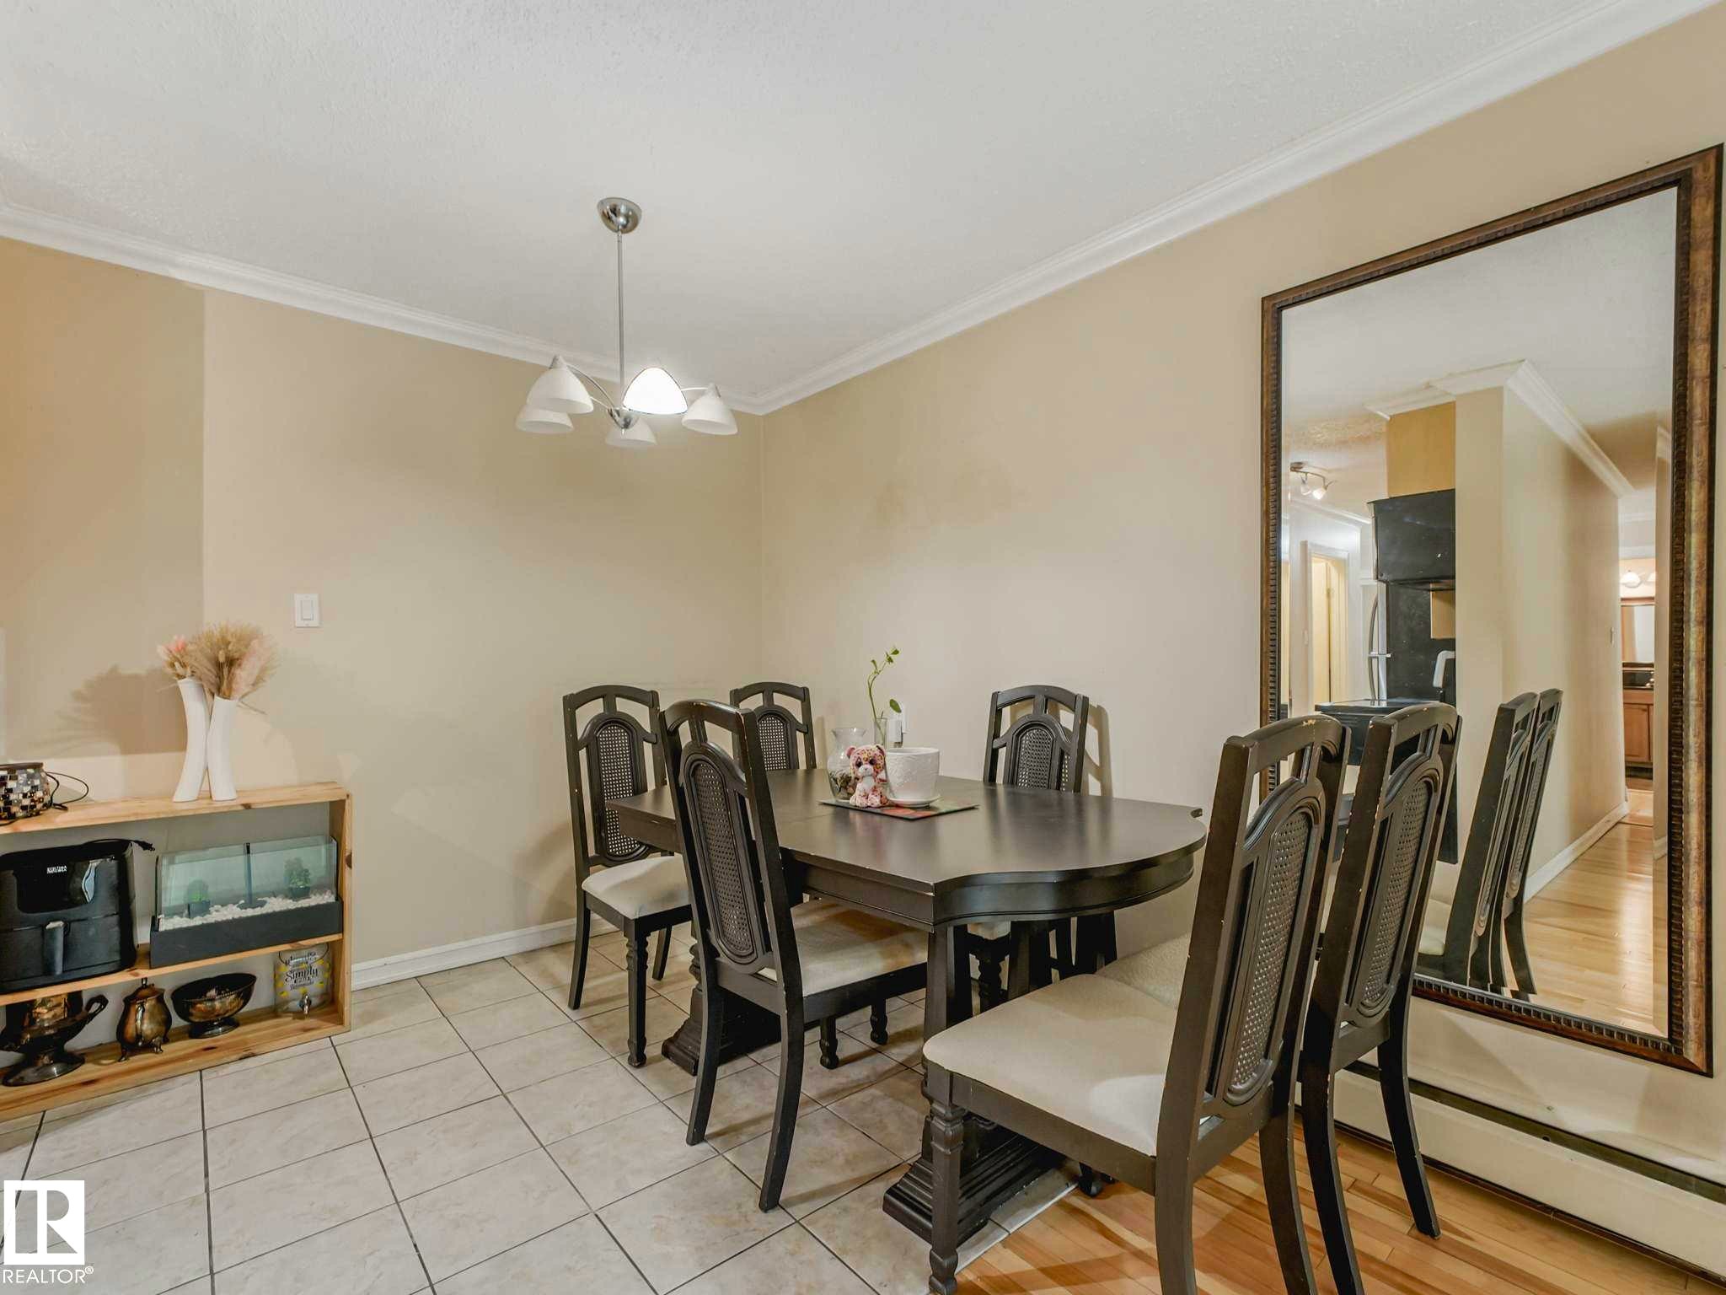
Dining area featuring neutral wall paint, crown molding, and ceramic tile flooring - 403 10165 113 Street, Edmonton, AB
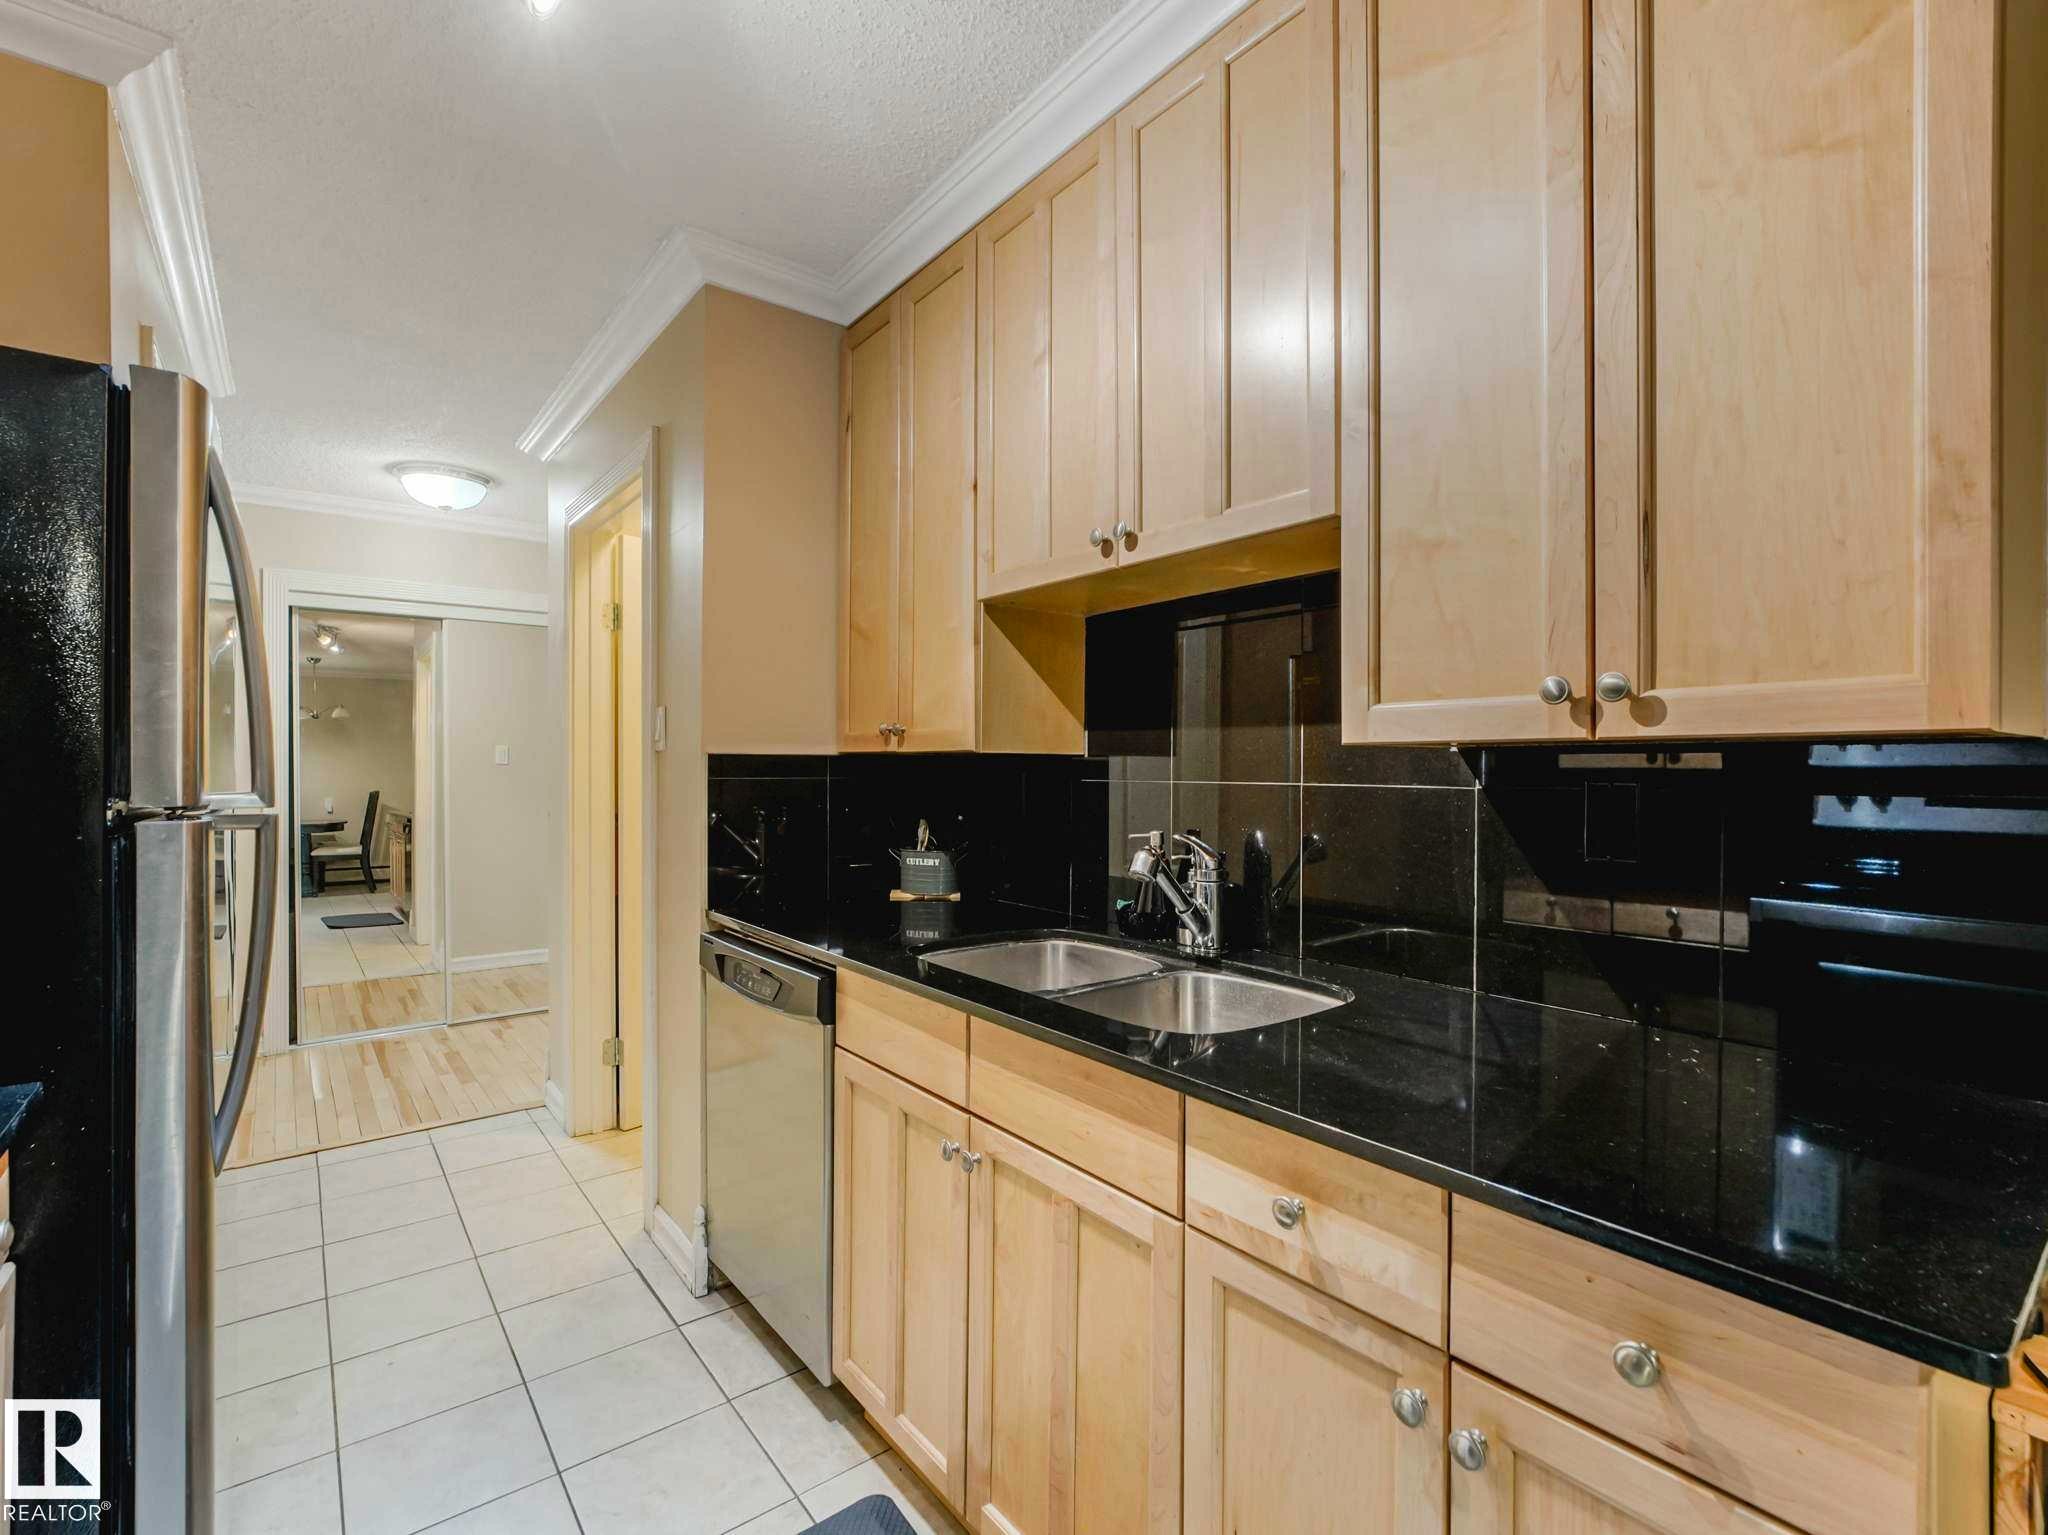
Kitchen with light wood cabinetry, stainless steel appliances, and tile flooring - 403 10165 113 Street, Edmonton, AB
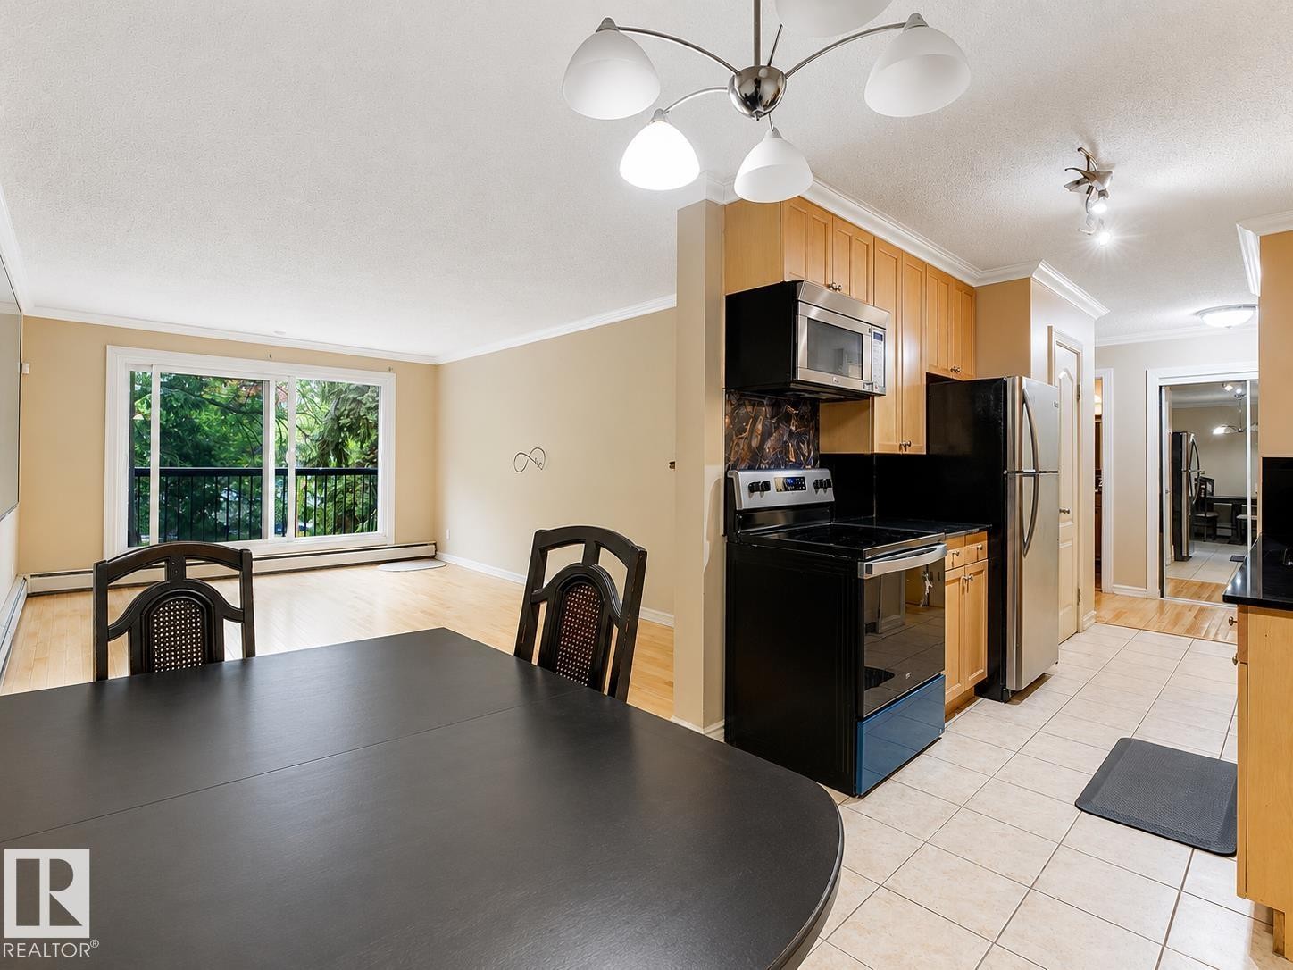
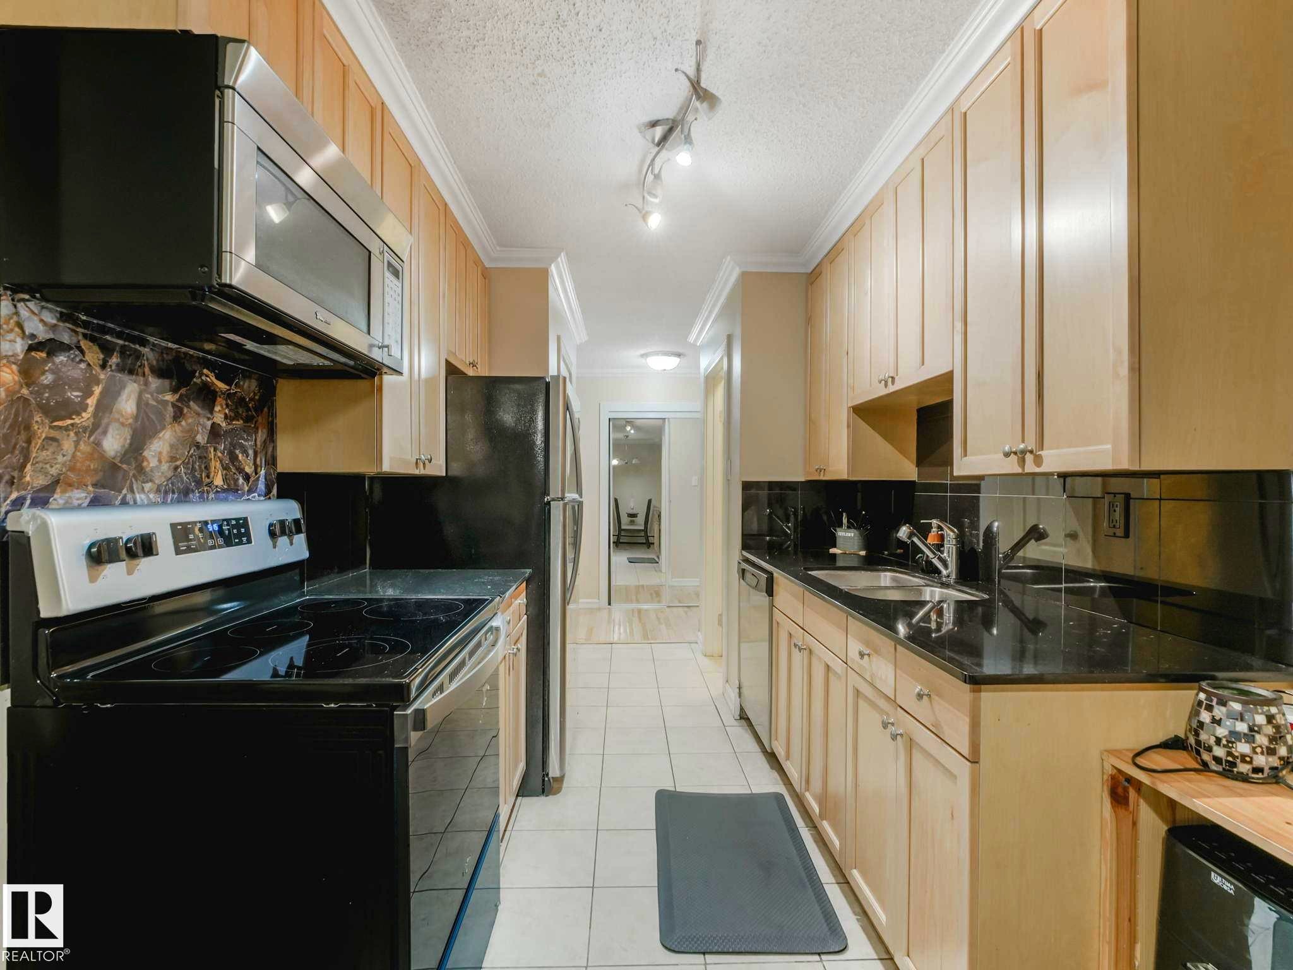
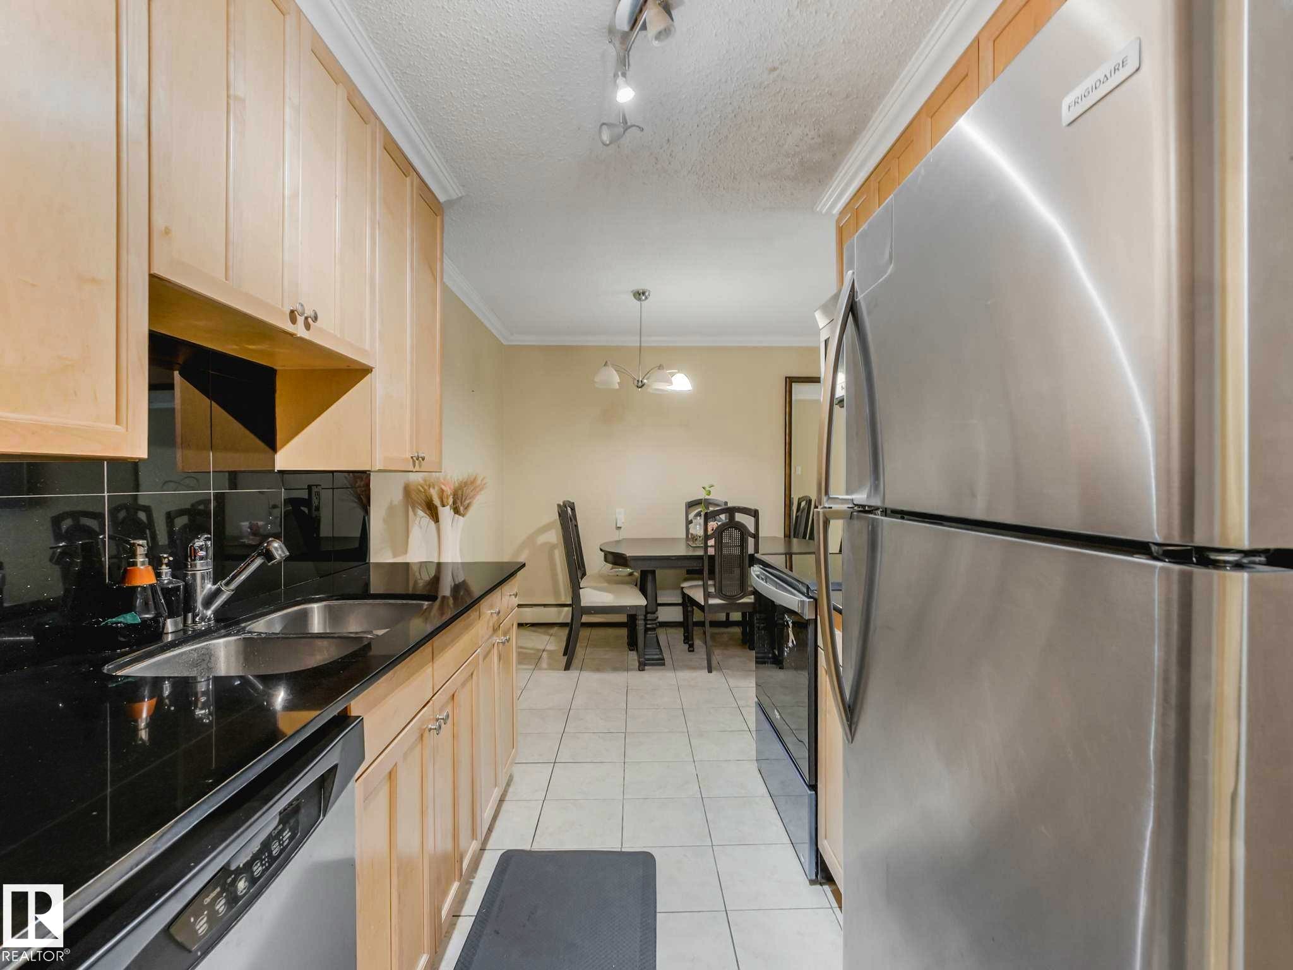
Galley kitchen featuring light wood-finish cabinetry, black countertops, stainless steel microwave, black electric range, and black refrigerator - 403 10165 113 Street, Edmonton, AB
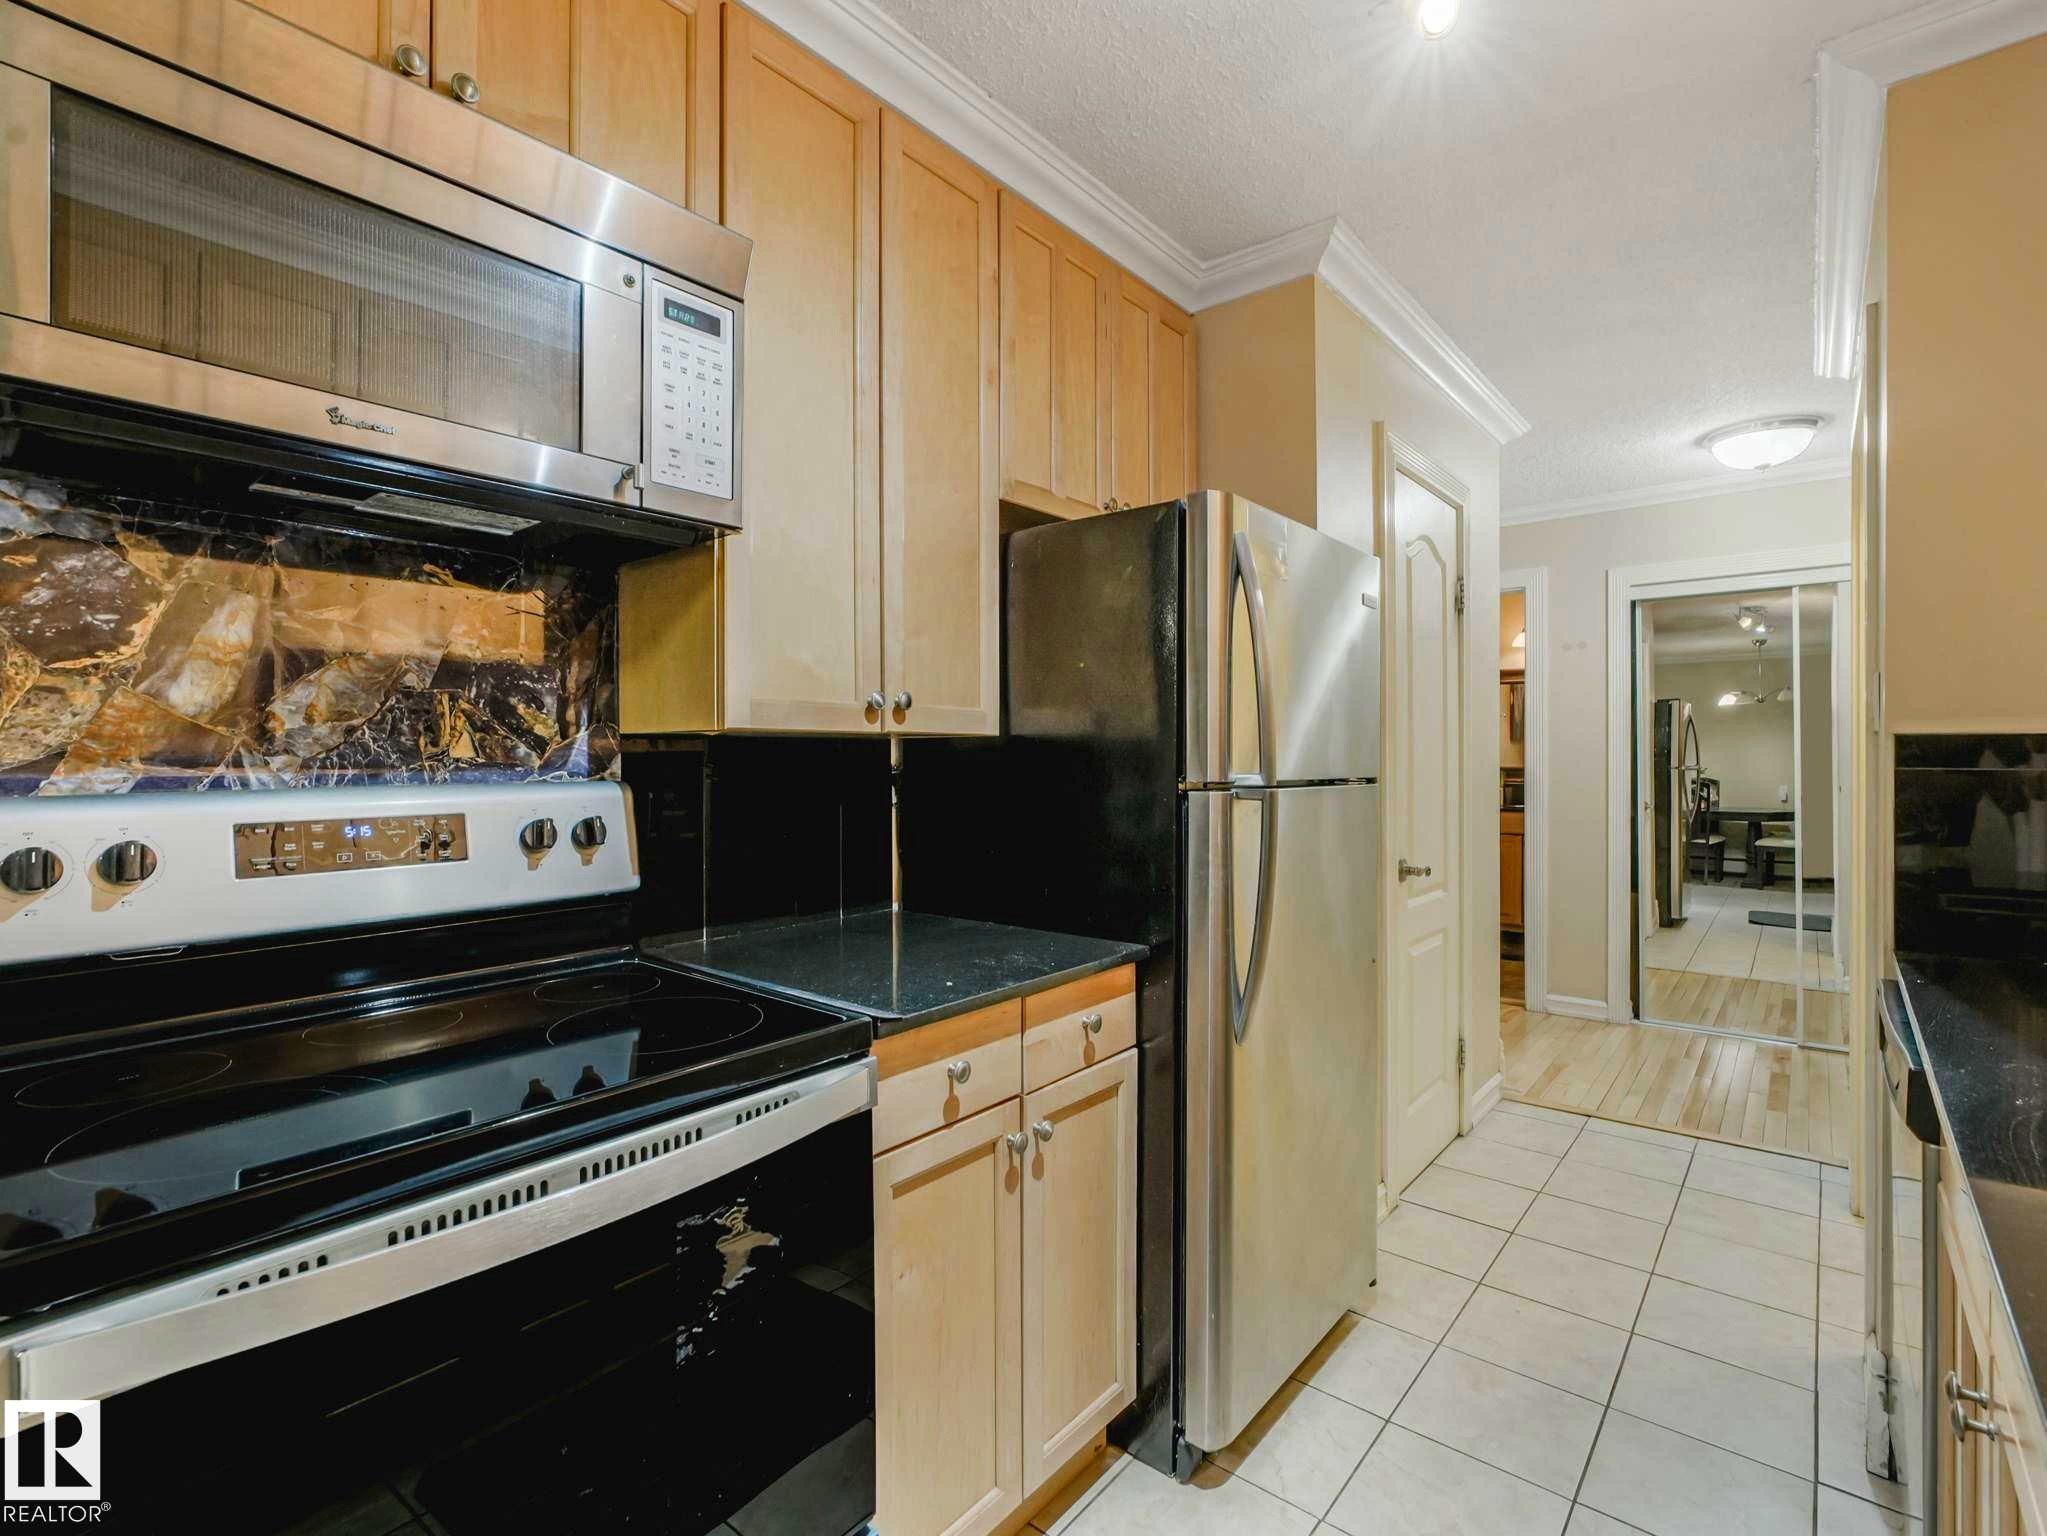
Kitchen featuring light wood-finish cabinetry, stainless steel appliances, black countertops, and a tiled floor - 403 10165 113 Street, Edmonton, AB
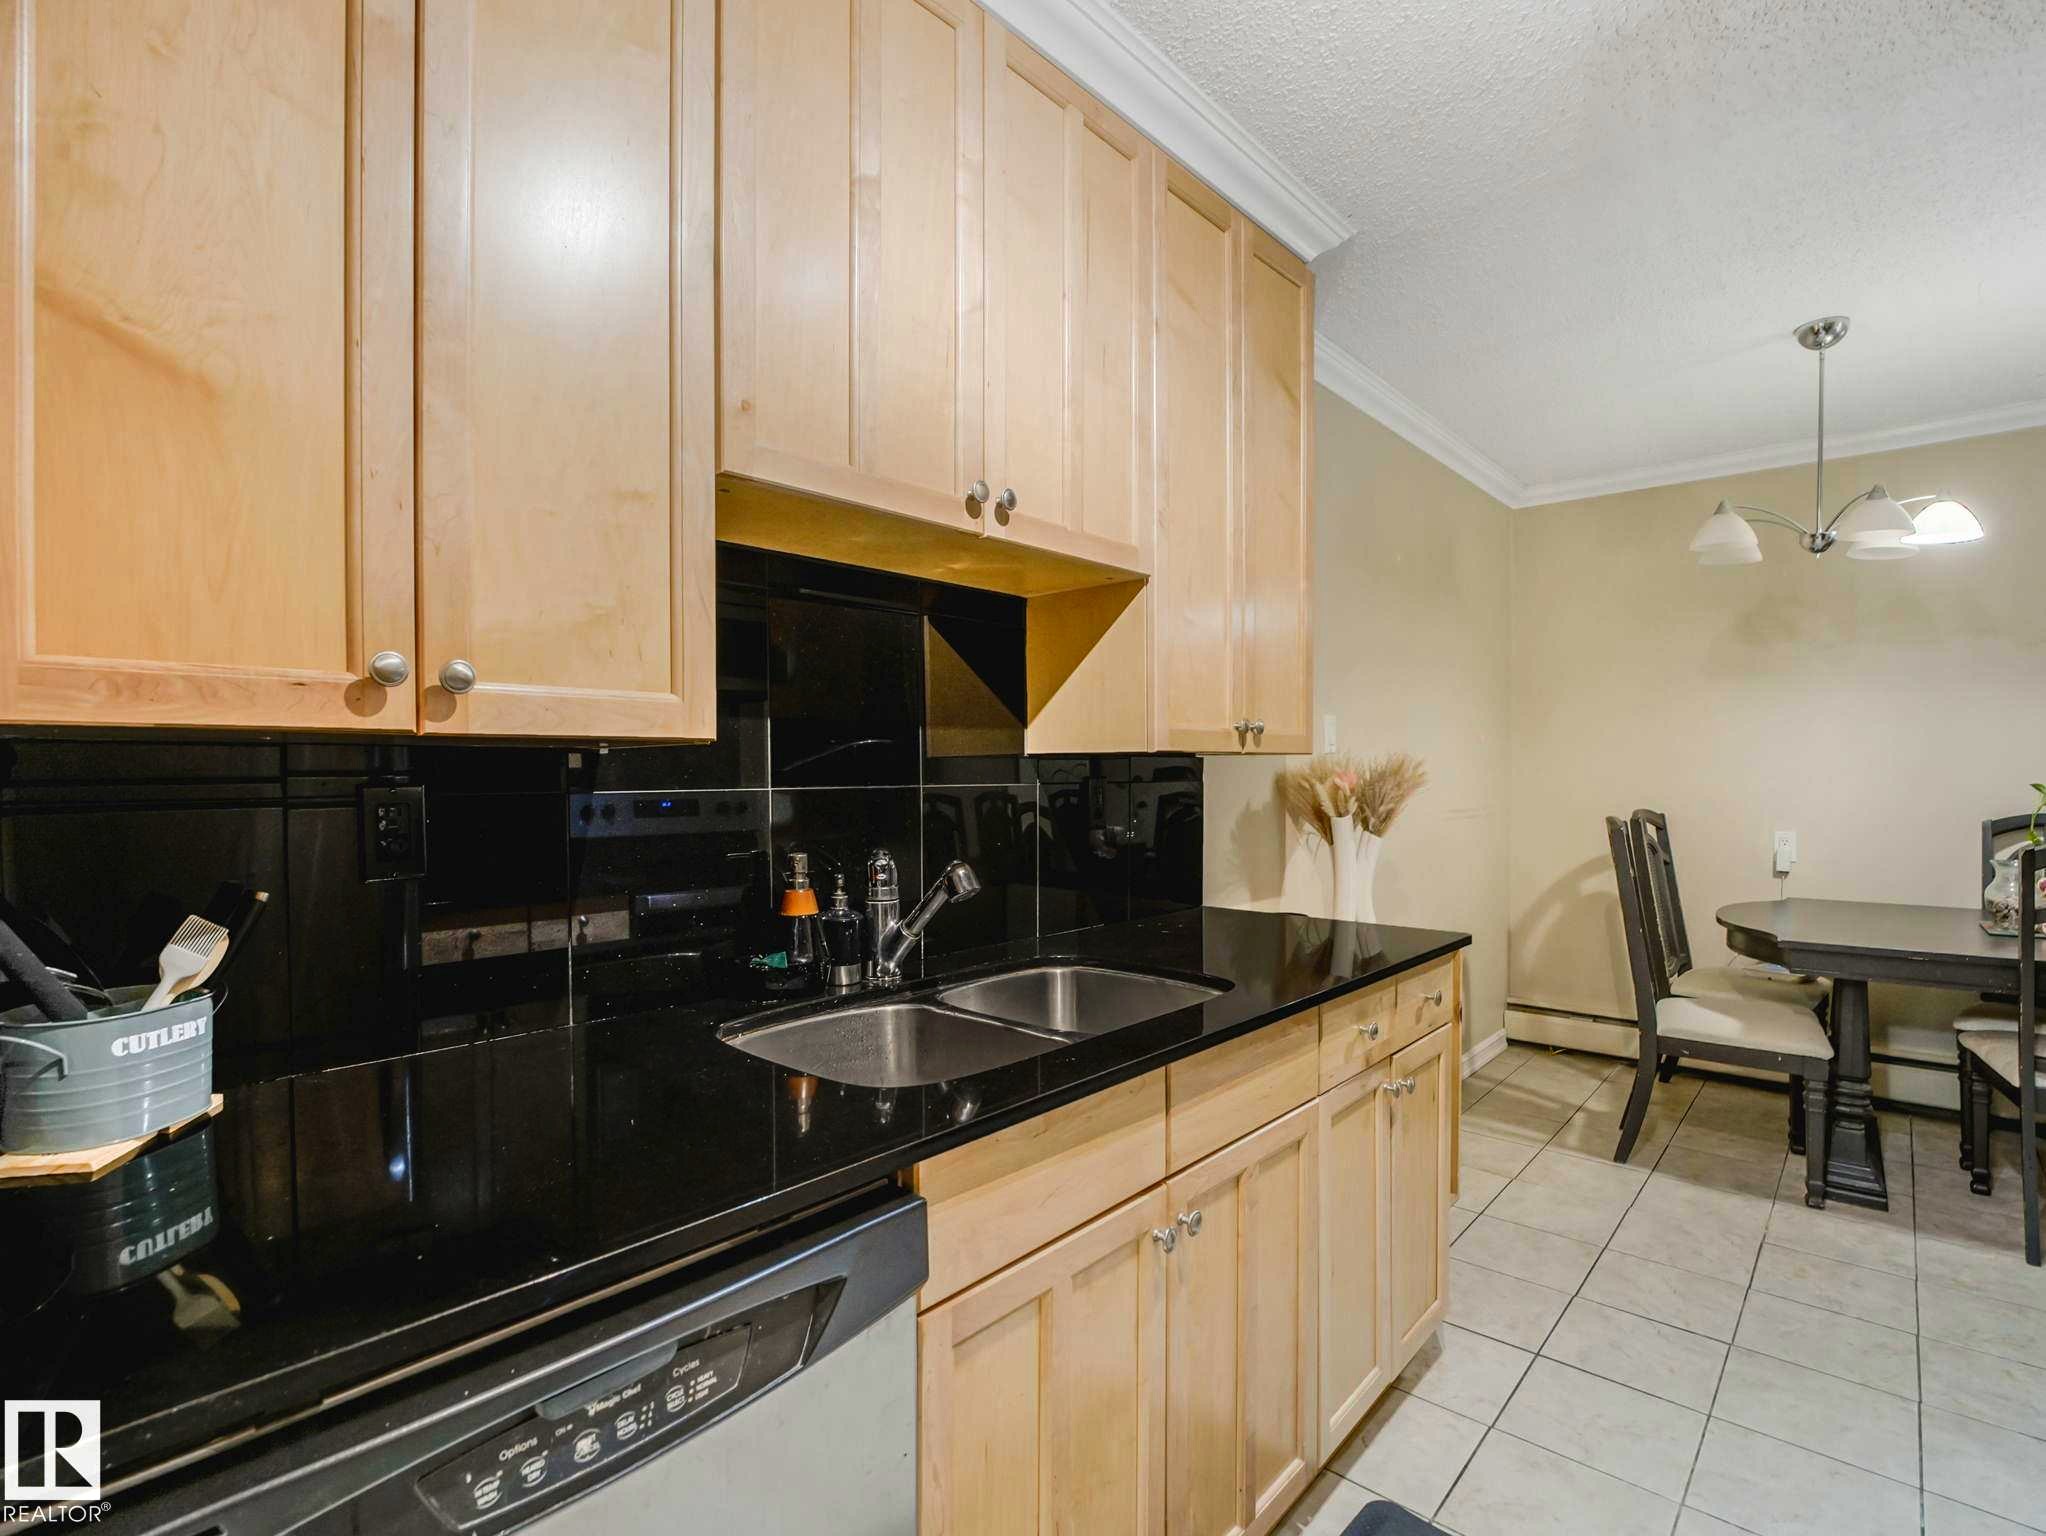
Kitchen featuring natural wood cabinetry, dark countertops, a stainless steel double-basin sink, and a black tile backsplash - 403 10165 113 Street, Edmonton, AB
Image quality insufficient for description - 403 10165 113 Street, Edmonton, AB
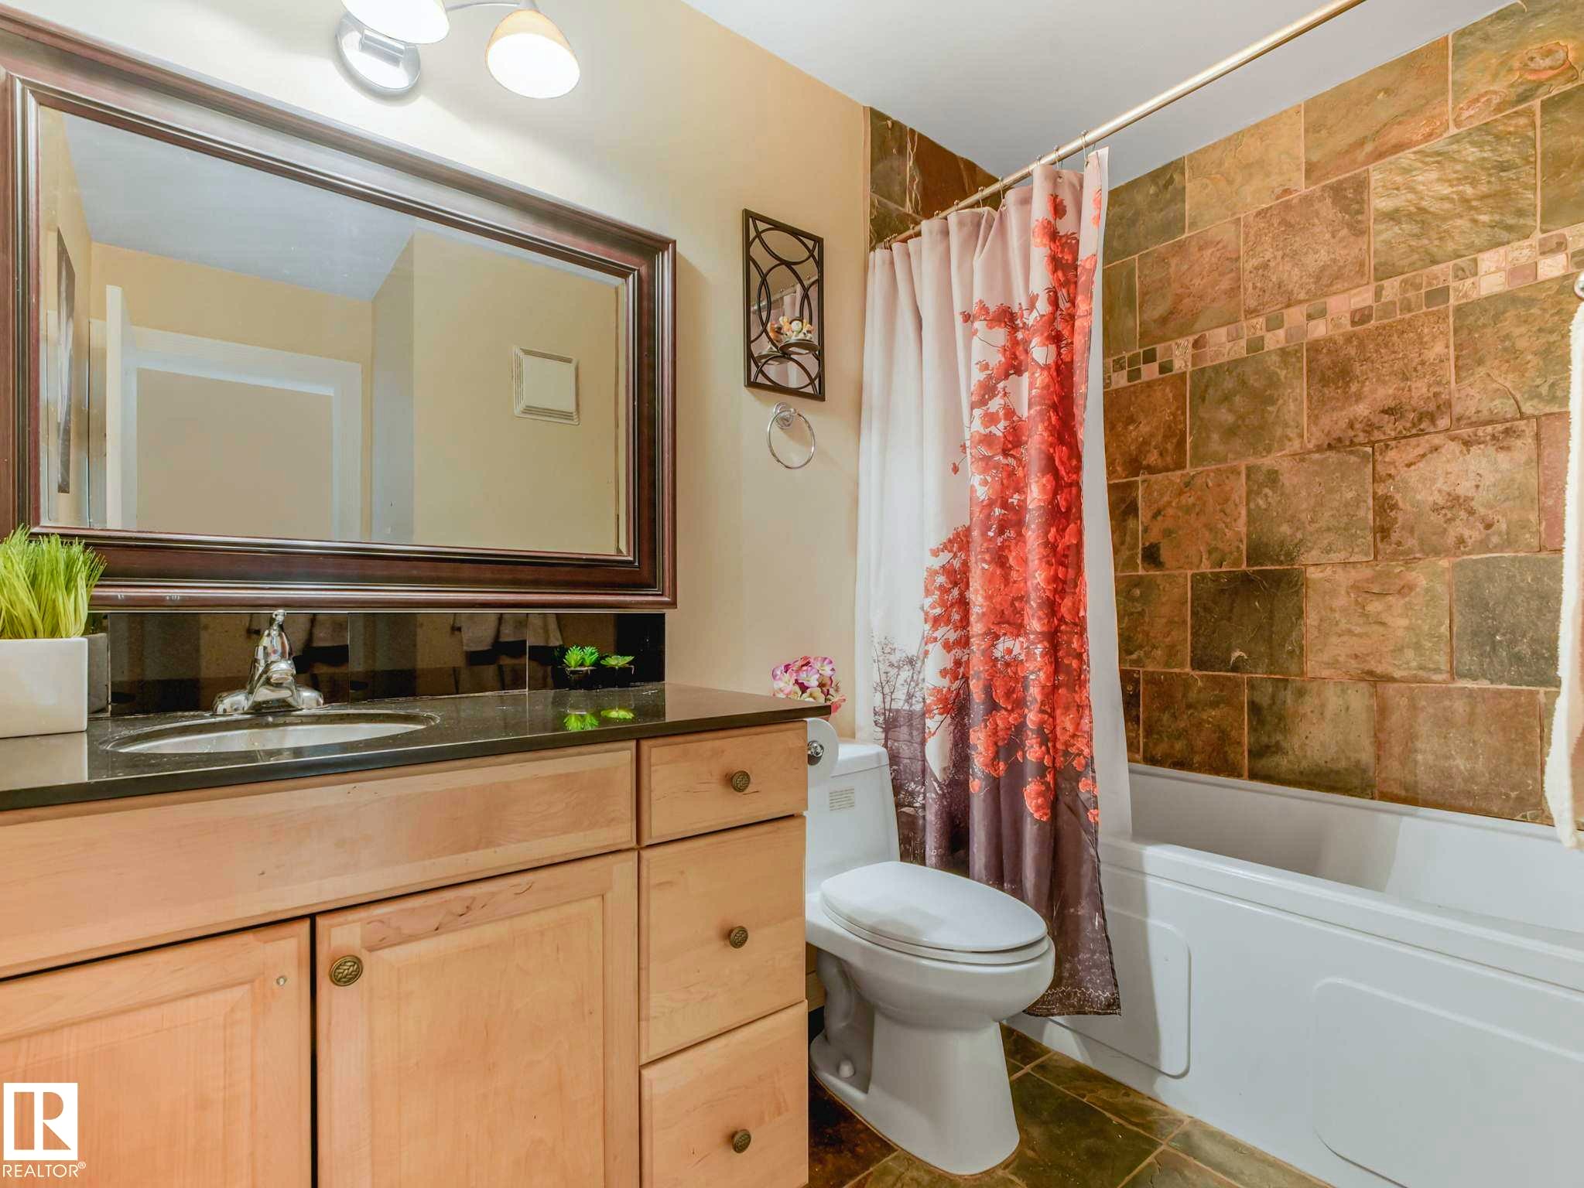
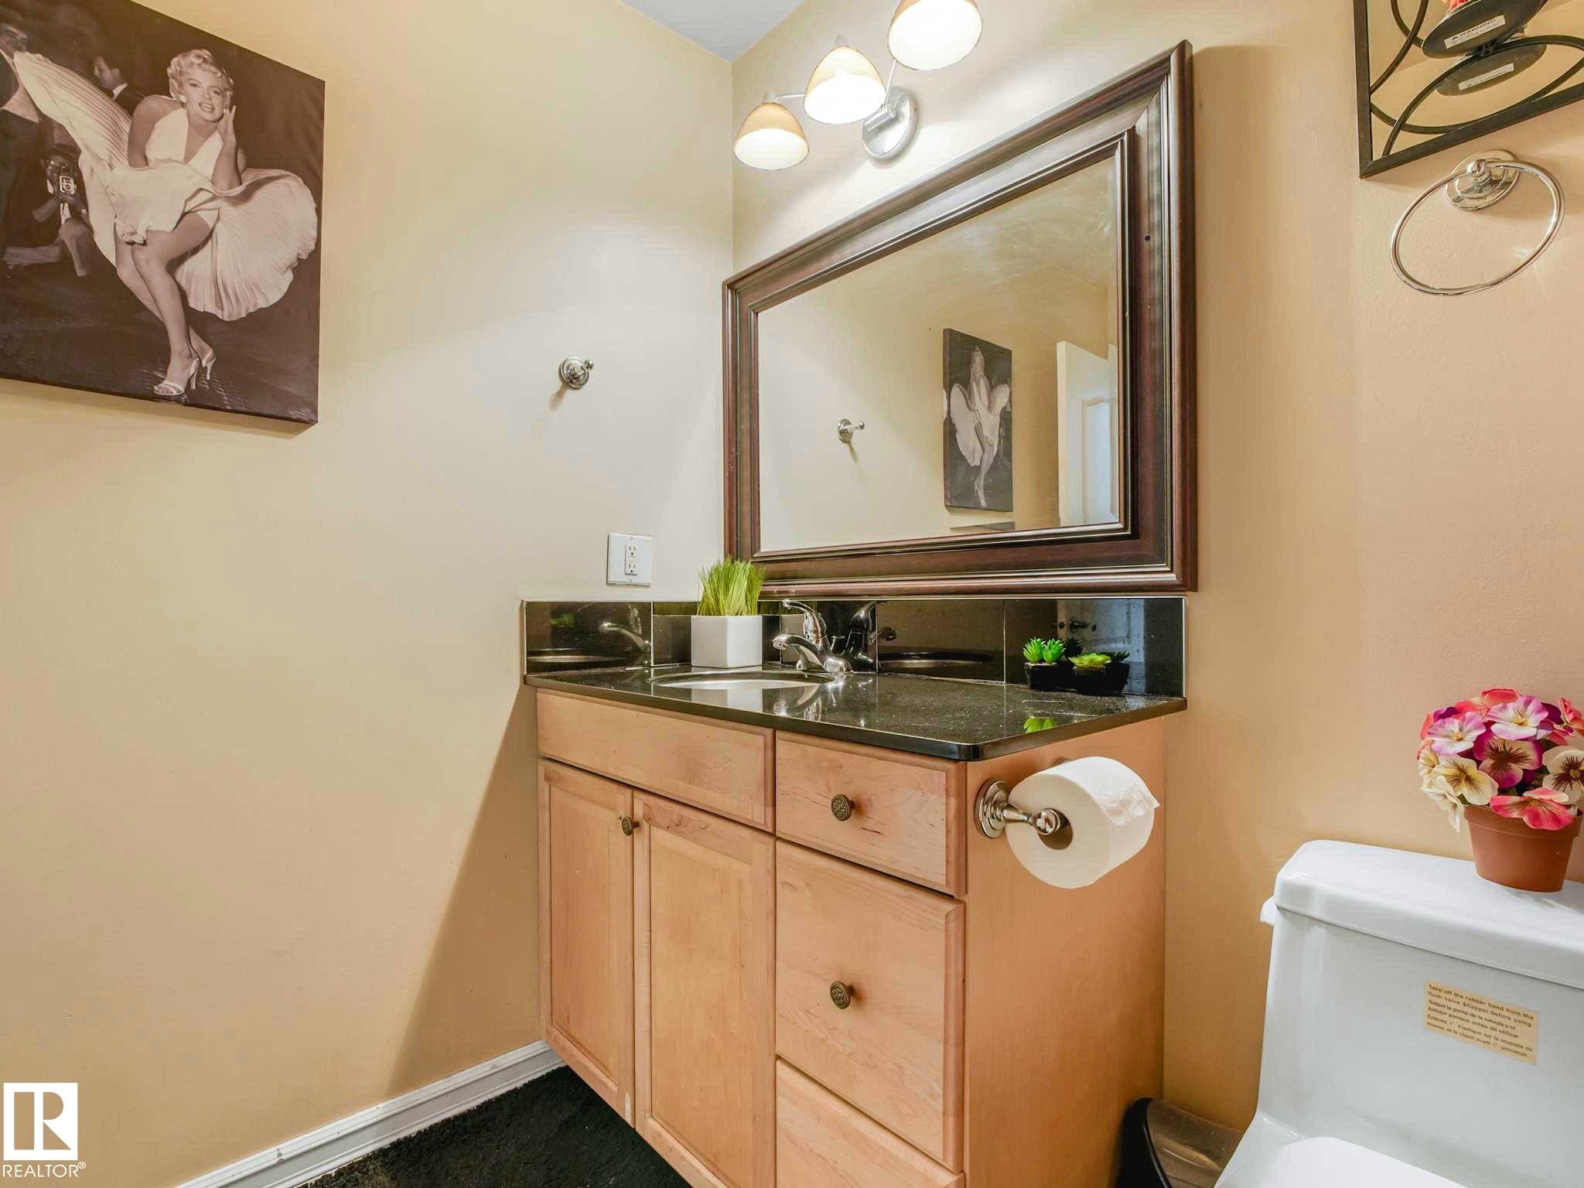
Bathroom featuring a light wood-finish vanity with a dark countertop, an integrated sink, and a framed mirror - 403 10165 113 Street, Edmonton, AB
Image quality insufficient for description - 403 10165 113 Street, Edmonton, AB
Hardwood-finish flooring enhancing the bright interior - 403 10165 113 Street, Edmonton, AB
Bright room with light wood-finish flooring - 403 10165 113 Street, Edmonton, AB
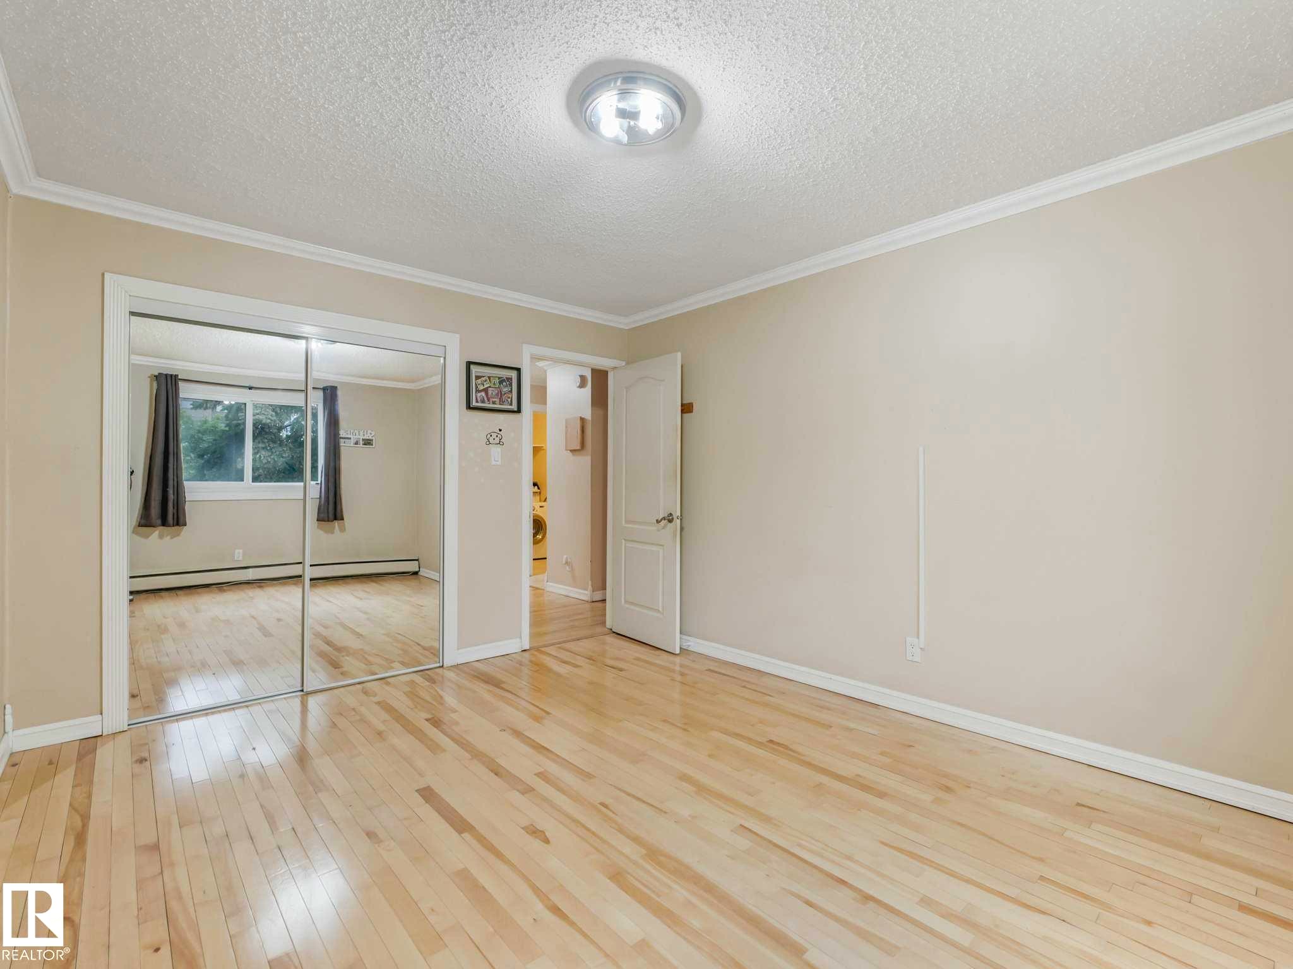
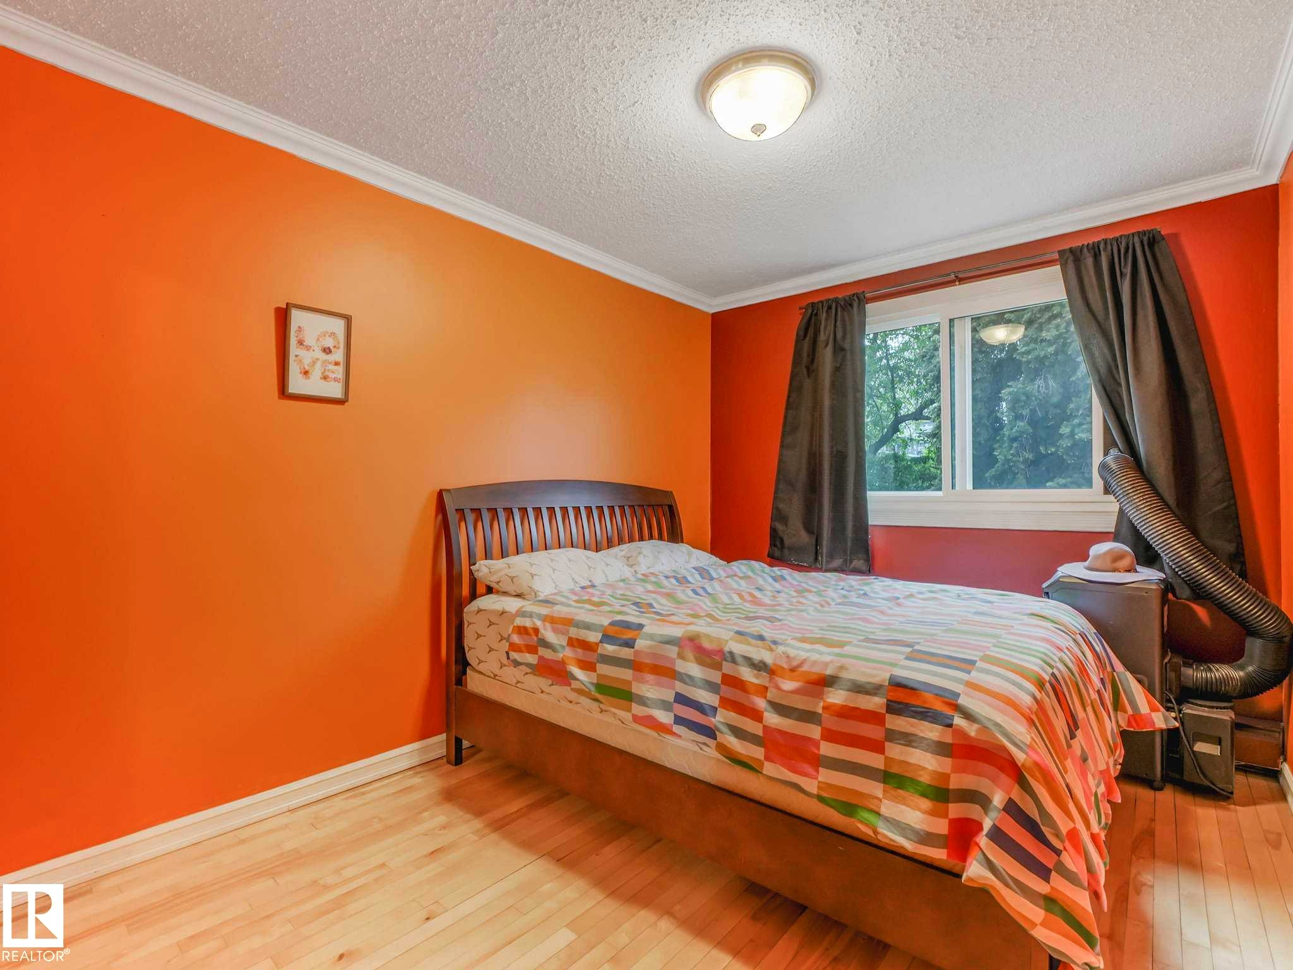
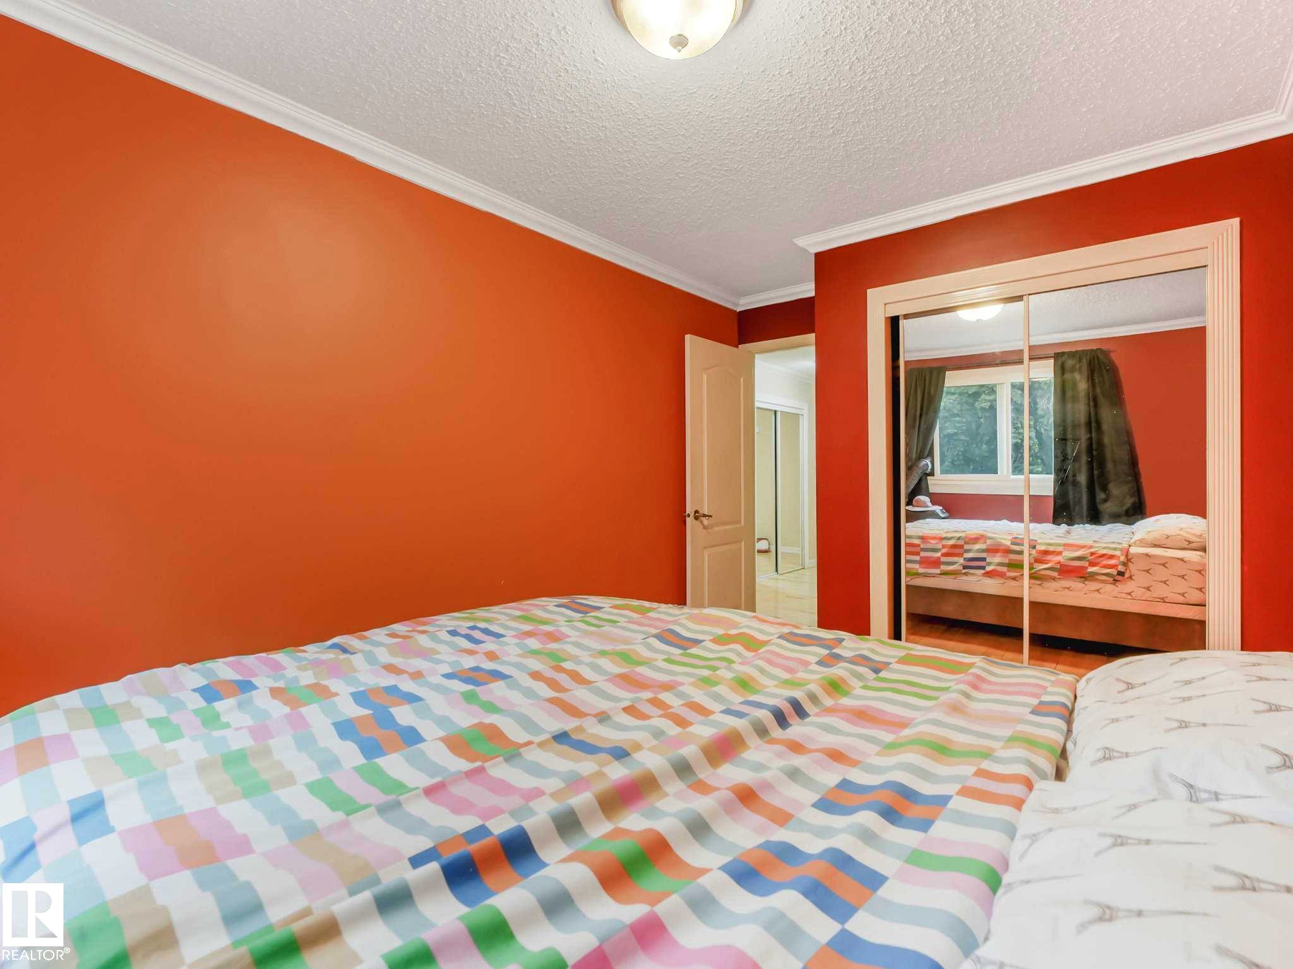
Room featuring bright orange walls, light wood-finish flooring, white baseboards, and crown molding - 403 10165 113 Street, Edmonton, AB
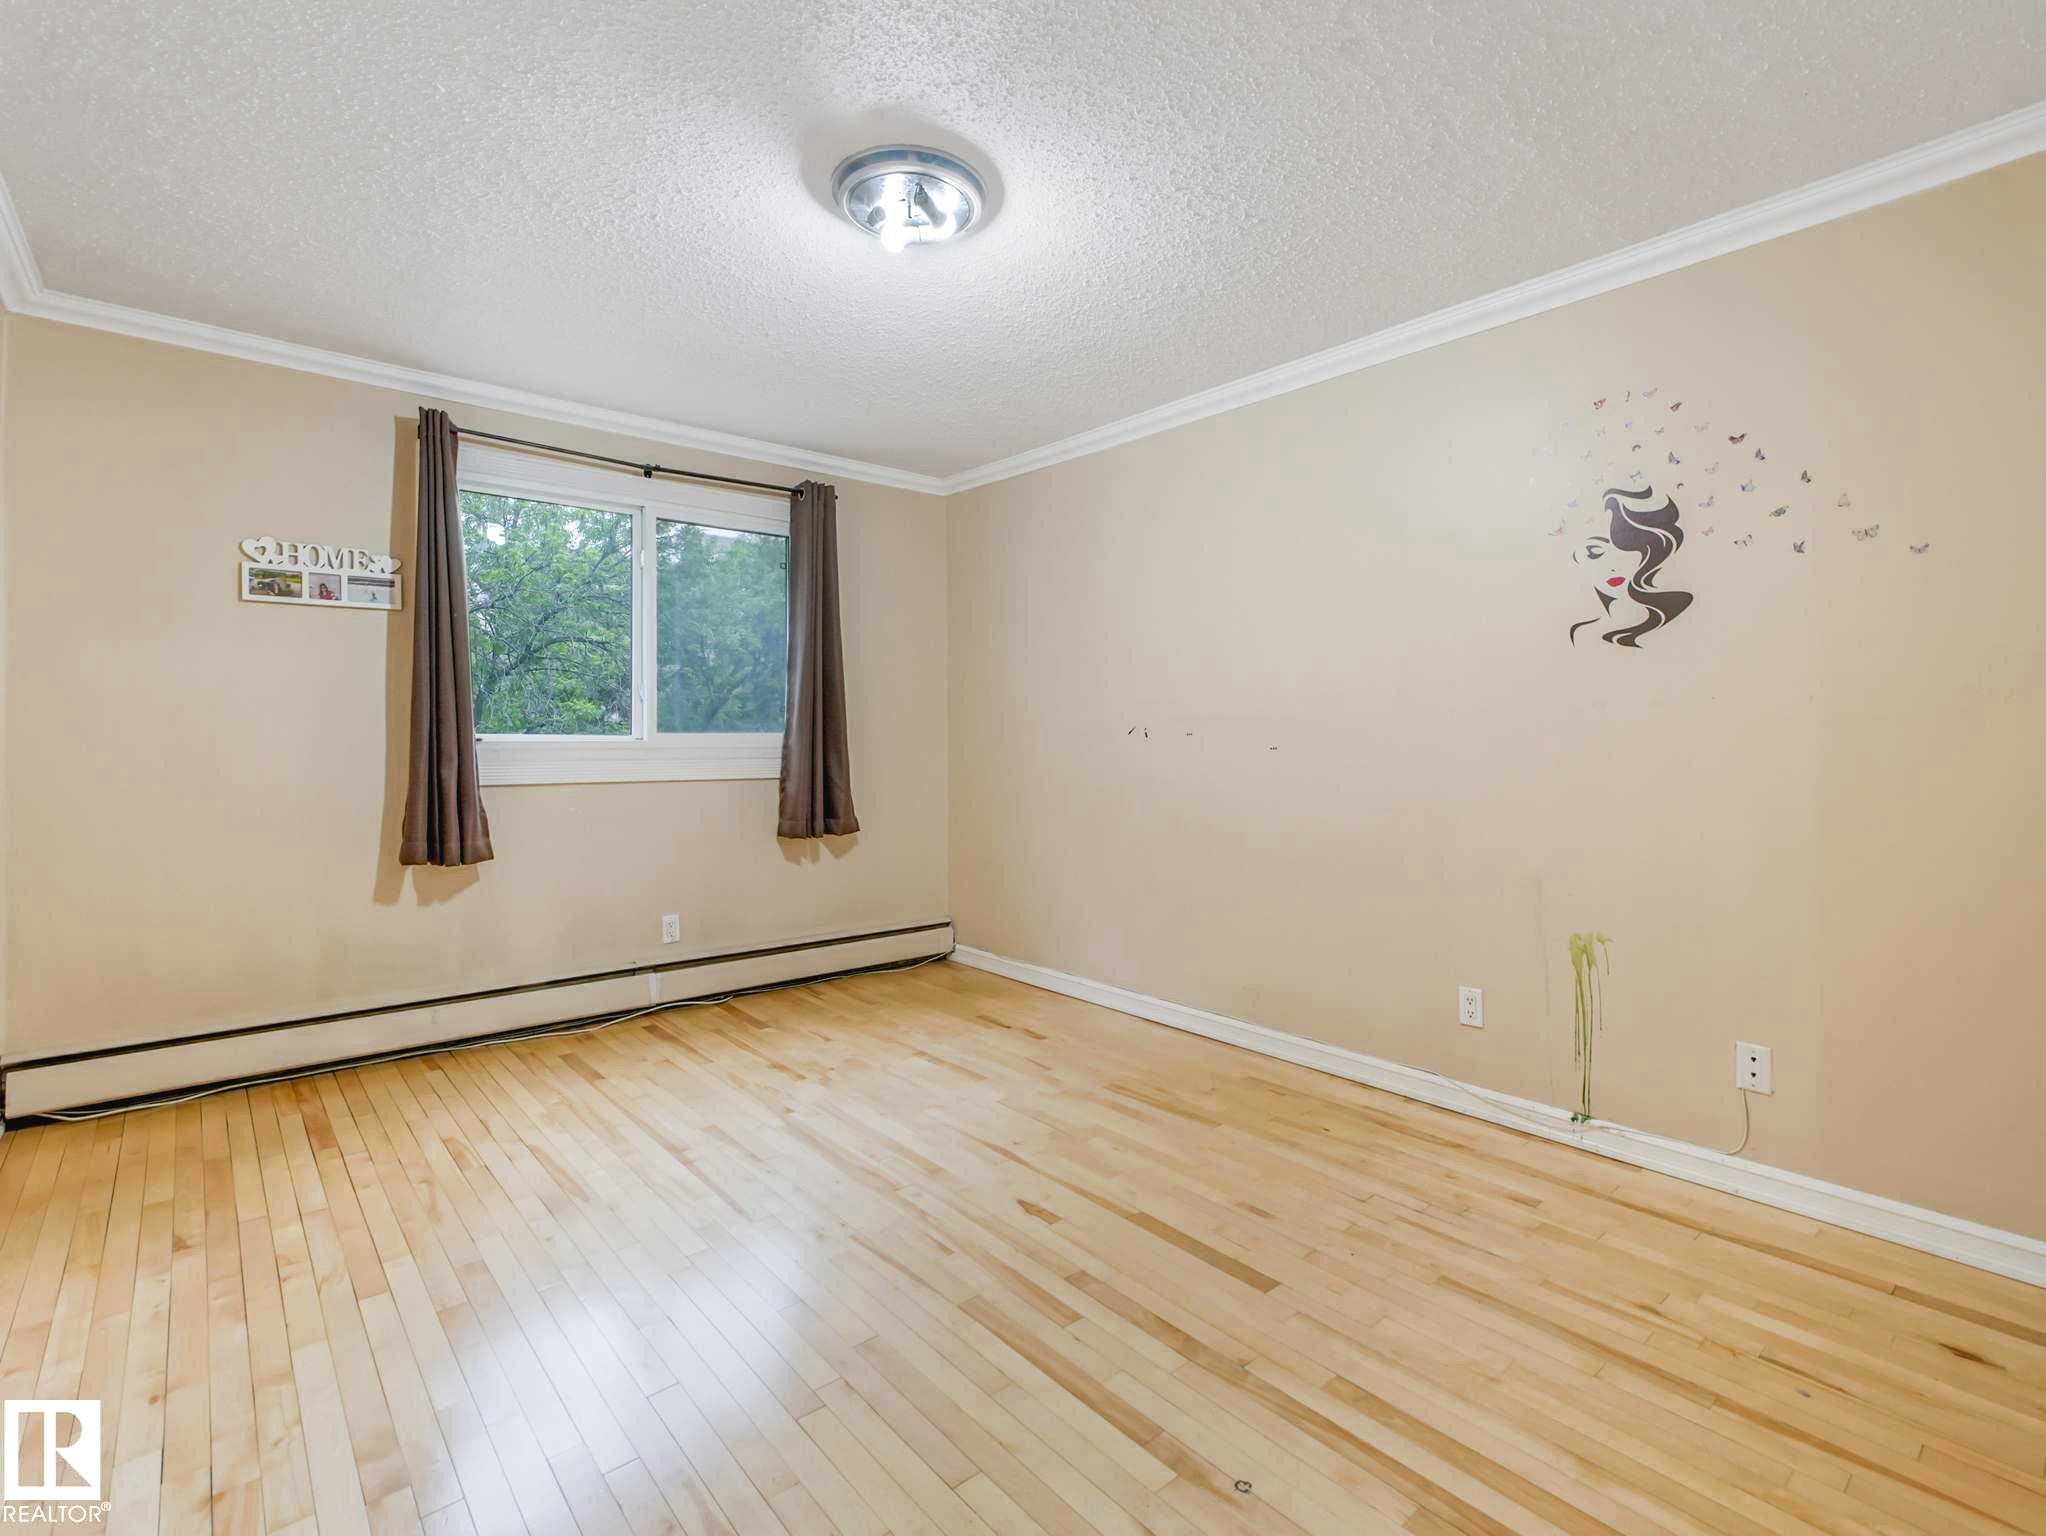
Bedroom featuring a neutral wall color, white crown molding, and a ceiling-mounted light fixture - 403 10165 113 Street, Edmonton, AB
Image quality insufficient for description - 403 10165 113 Street, Edmonton, AB
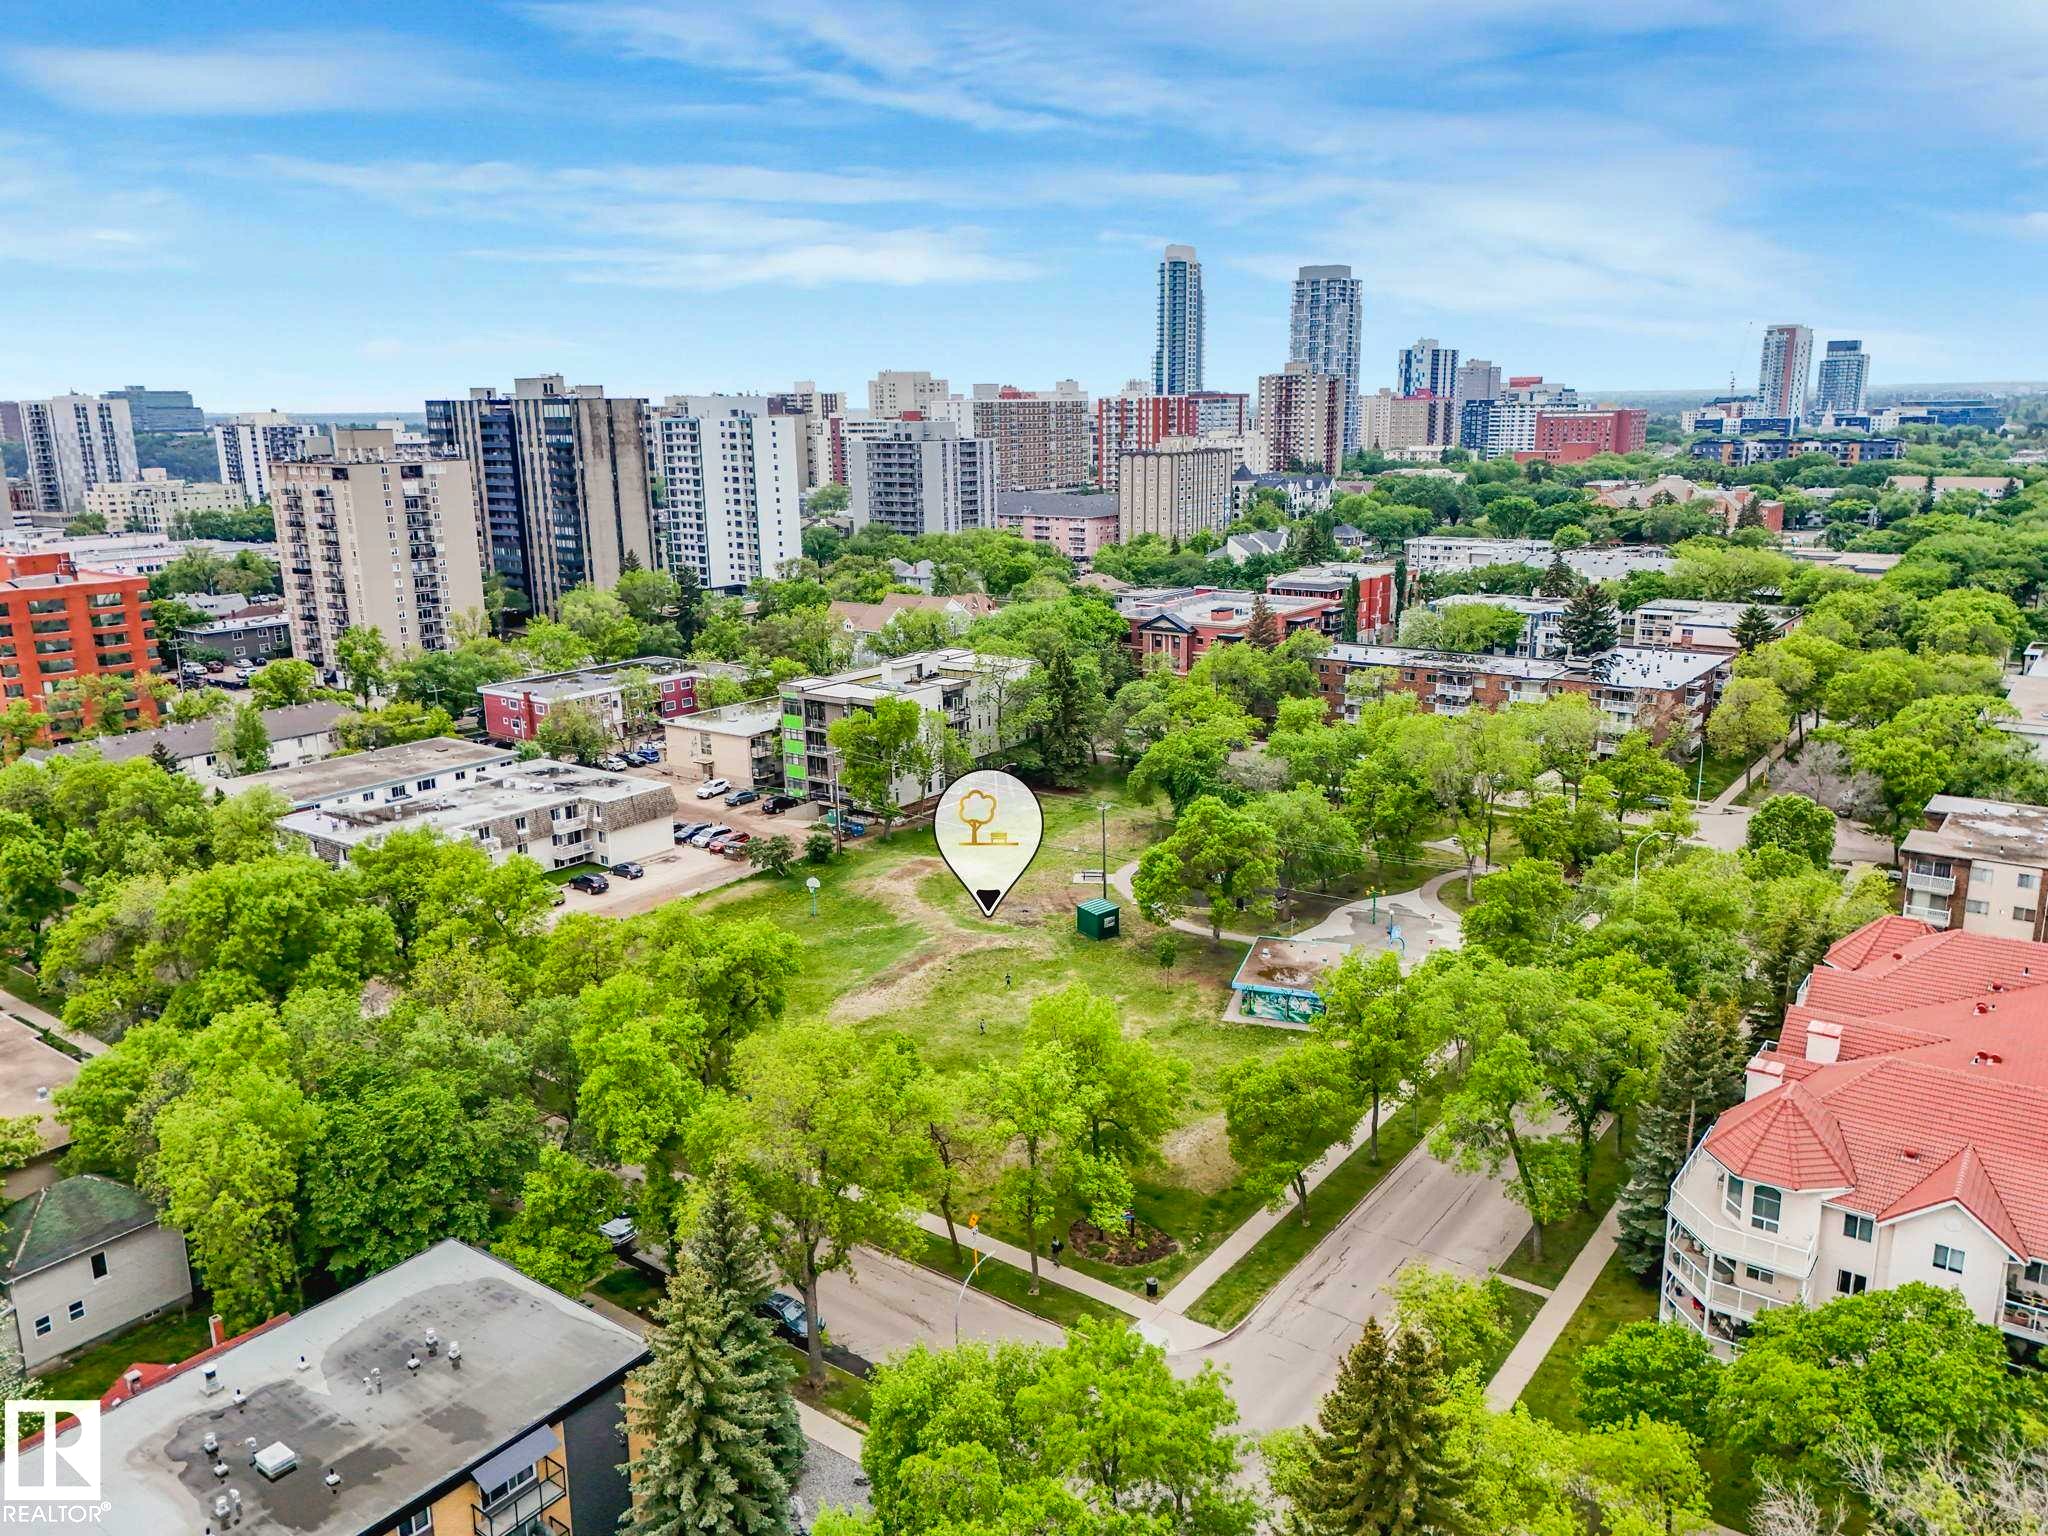
Urban landscape featuring a mix of residential and commercial buildings, interspersed with mature green trees - 403 10165 113 Street, Edmonton, AB
403 10165 113 Street, Edmonton, AB
Image quality insufficient for description - 403 10165 113 Street, Edmonton, AB
Entryway featuring light wood-finish flooring, crown molding, and mirrored closet doors - 403 10165 113 Street, Edmonton, AB
Hallway featuring light wood-finish flooring, white baseboards, and crown molding - 403 10165 113 Street, Edmonton, AB
Living room featuring light wood-finish flooring, a neutral wall color, and white crown molding - 403 10165 113 Street, Edmonton, AB
Expansive room featuring light wood-finish flooring, a full-wall mirror, and a sliding glass door opening to a balcony with black railings - 403 10165 113 Street, Edmonton, AB
Living area featuring wood-finish flooring, crown molding, and neutral wall tones - 403 10165 113 Street, Edmonton, AB
Image quality insufficient for description - 403 10165 113 Street, Edmonton, AB
Dining area featuring neutral wall paint, crown molding, and ceramic tile flooring - 403 10165 113 Street, Edmonton, AB
Kitchen with light wood cabinetry, stainless steel appliances, and tile flooring - 403 10165 113 Street, Edmonton, AB
Galley kitchen featuring light wood-finish cabinetry, black countertops, stainless steel microwave, black electric range, and black refrigerator - 403 10165 113 Street, Edmonton, AB
Kitchen featuring light wood-finish cabinetry, stainless steel appliances, black countertops, and a tiled floor - 403 10165 113 Street, Edmonton, AB
Kitchen featuring natural wood cabinetry, dark countertops, a stainless steel double-basin sink, and a black tile backsplash - 403 10165 113 Street, Edmonton, AB
Image quality insufficient for description - 403 10165 113 Street, Edmonton, AB
Bathroom featuring a light wood-finish vanity with a dark countertop, an integrated sink, and a framed mirror - 403 10165 113 Street, Edmonton, AB
Image quality insufficient for description - 403 10165 113 Street, Edmonton, AB
Hardwood-finish flooring enhancing the bright interior - 403 10165 113 Street, Edmonton, AB
Bright room with light wood-finish flooring - 403 10165 113 Street, Edmonton, AB
Room featuring bright orange walls, light wood-finish flooring, white baseboards, and crown molding - 403 10165 113 Street, Edmonton, AB
Bedroom featuring a neutral wall color, white crown molding, and a ceiling-mounted light fixture - 403 10165 113 Street, Edmonton, AB
Image quality insufficient for description - 403 10165 113 Street, Edmonton, AB
Urban landscape featuring a mix of residential and commercial buildings, interspersed with mature green trees - 403 10165 113 Street, Edmonton, AB
  • Advertising

MULTIMEDIA

Are you a real estate investor?
403 10165 113 Street, Edmonton, AB, T5K 1P1
$159,000

2 Beds

1 Bath

Property Information:

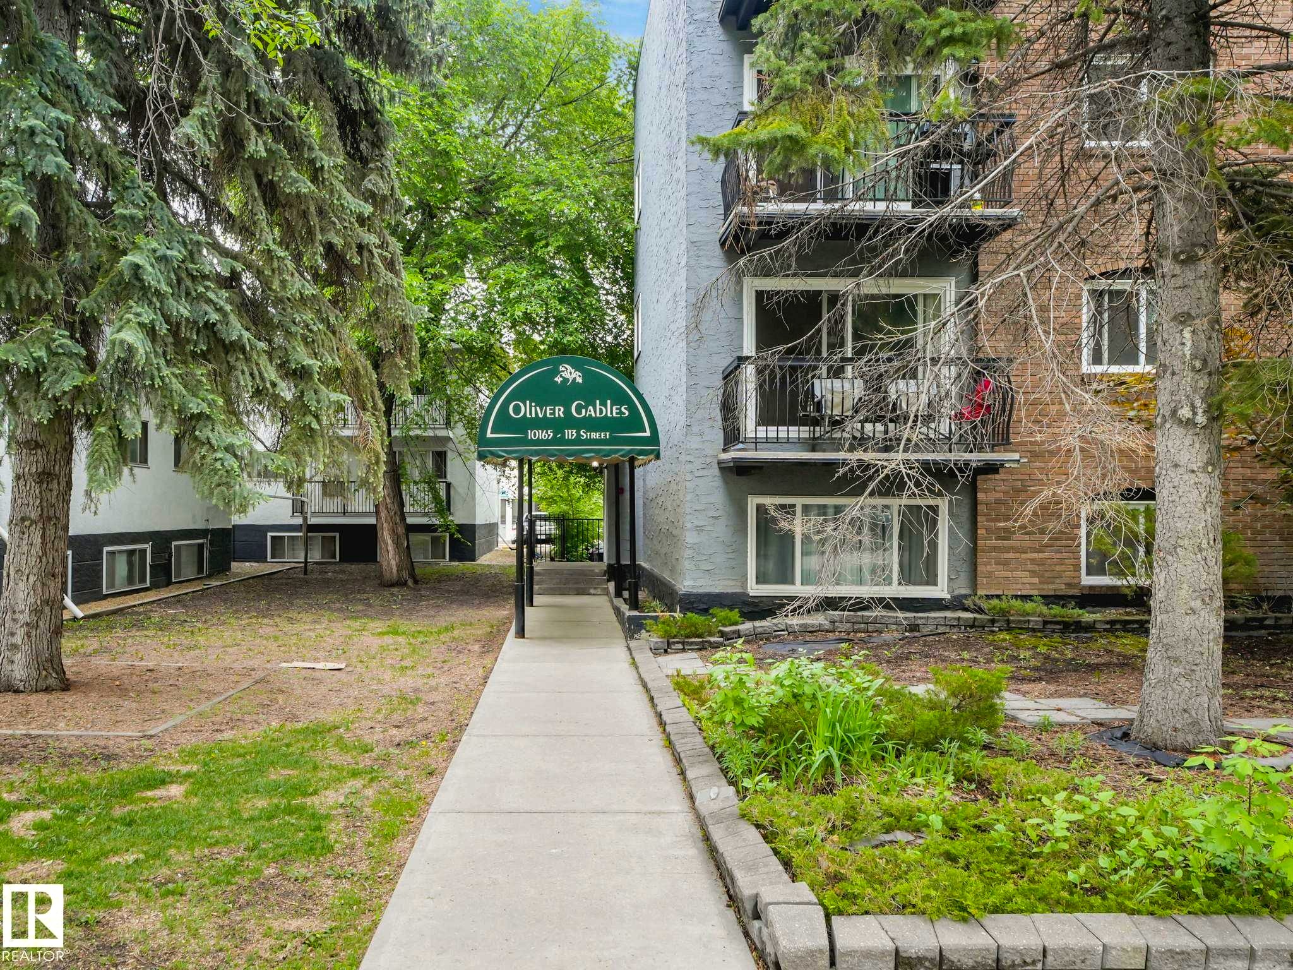
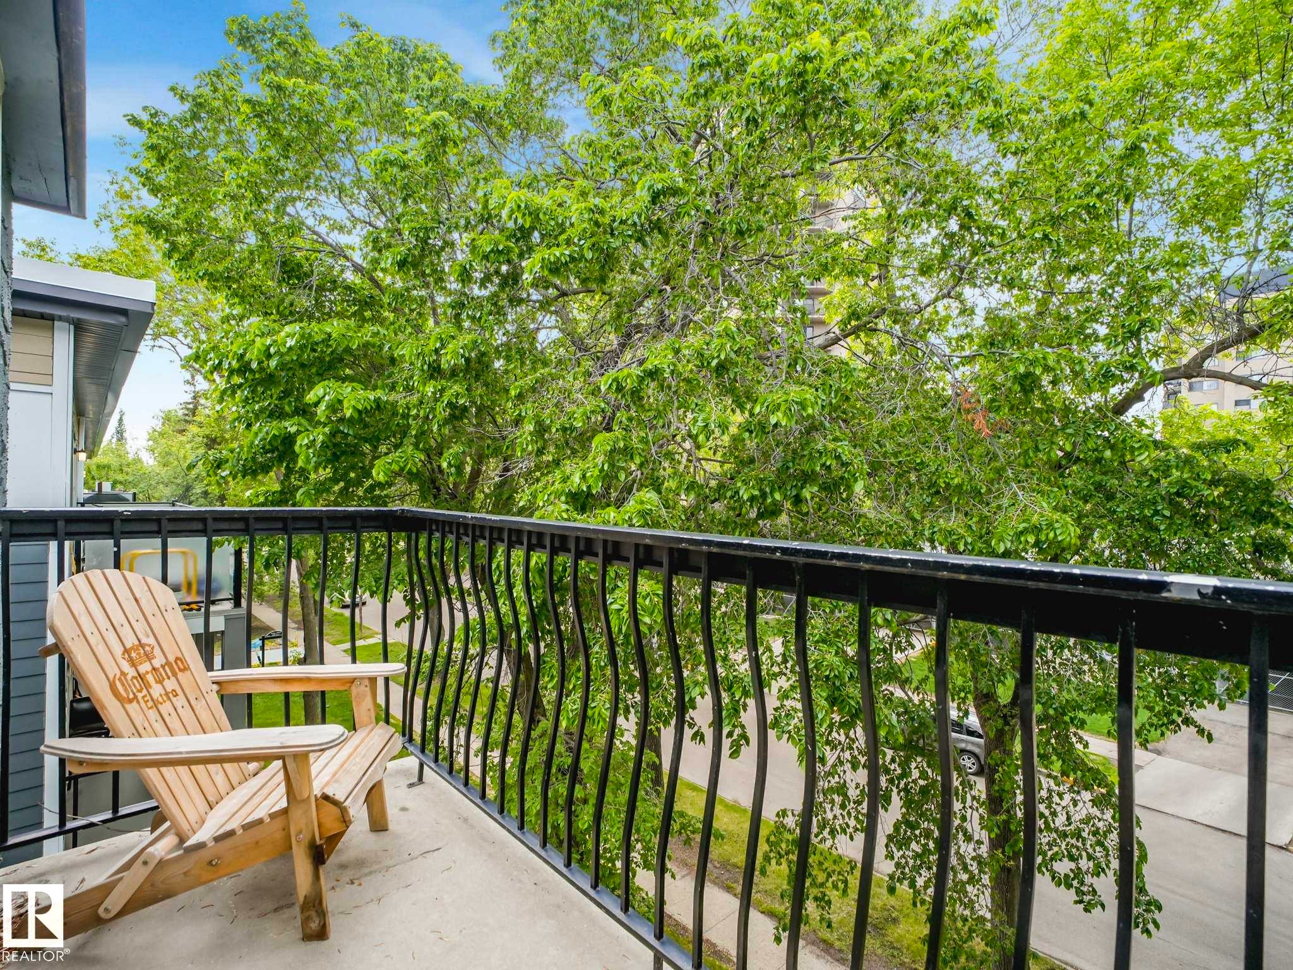
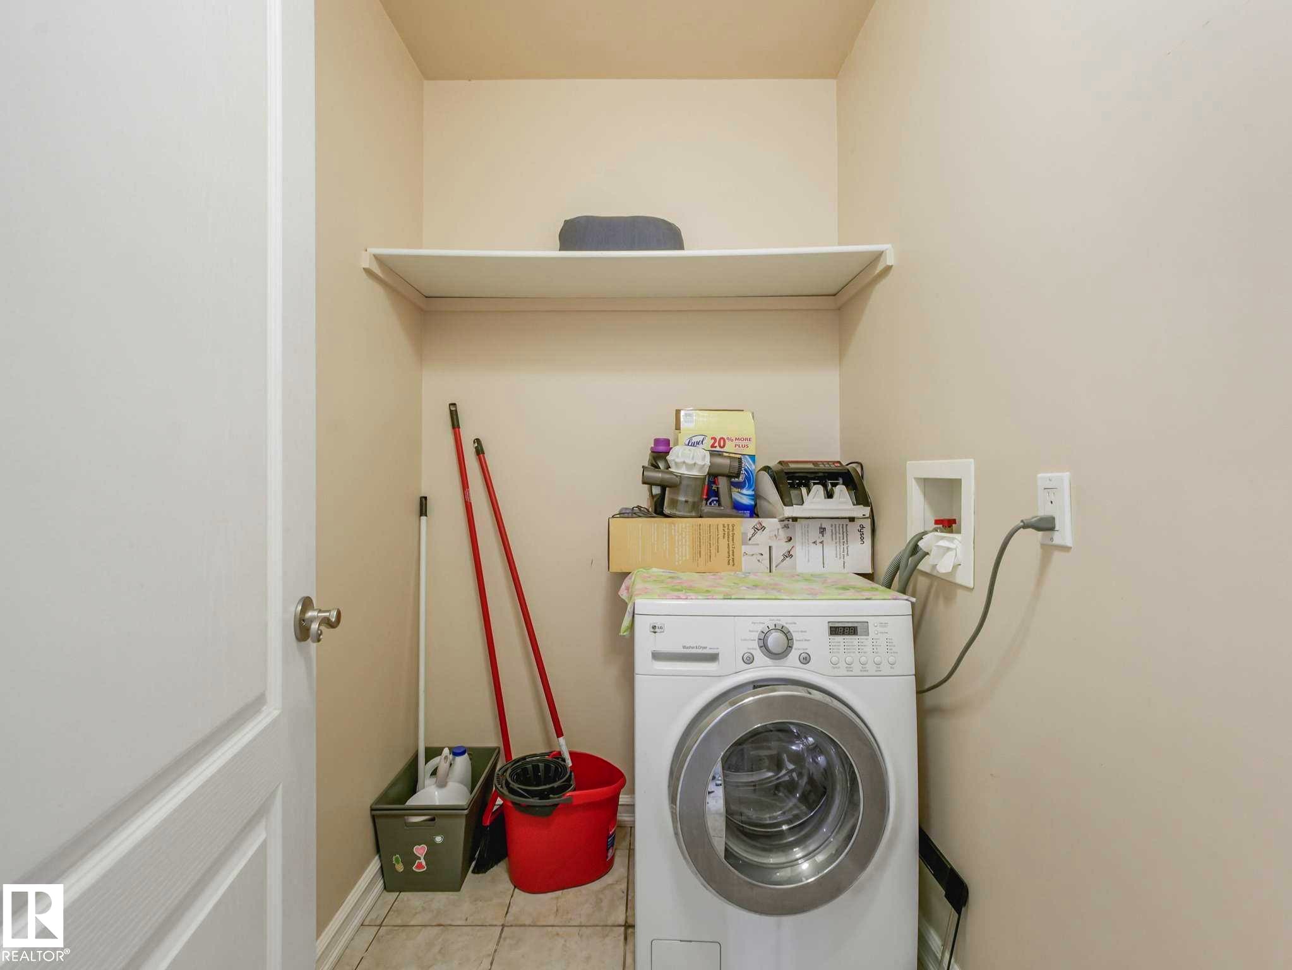
Top-Floor Downtown Living Near MacEwan – Bright 2 Bedroom Condo Welcome to Oliver Gables in the heart of Wîhkwêntôwin, just minutes from MacEwan University and steps from Jasper Avenue. This top-floor, west-facing 2-bedroom condo offers 929 sq ft of comfortable living space and the added benefit of no neighbours above. The open-concept living and dining area is filled with natural light, creating an inviting space to unwind or entertain. The functional kitchen features granite countertops, modern cabinetry, and ample storage, while in-suite laundry provides everyday convenience. Both bedrooms are generously sized, offering flexibility for roommates, guests, a home office, or additional living space. Enjoy evening sunsets from your private west-facing balcony, then take advantage of the unbeatable location with cafés, restaurants, shopping, transit, and the river valley all within easy reach. Condo fees include heat and water, and the unit comes with an assigned parking stall.

Building Features:

  • Floor Space: 86.3

Property Features:

  • Amenities Features: Closet Organizers, Detectors Smoke, Exterior Walls- 2"x6", Intercom, No Animal Home, No Smoking Home, Parking-Plug-Ins
  • Appliances: Dishwasher-Built-In, Euro Washer/Dryer Combo, Microwave Hood Fan, Refrigerator, Stove-Electric, Window Coverings
  • Architectural Style: Single Level Apartment
  • Basement: None, No Basement
  • Basement Development: No Basement
  • Basement Type: None
  • Building Type: Lowrise Apartment
  • Built in: 1974
  • Community Features: Closet Organizers, Detectors Smoke, Exterior Walls- 2"x6", Intercom, No Animal Home, No Smoking Home, Parking-Plug-Ins
  • Condo Fee Includes: Exterior Maintenance, Heat, Insur. for Common Areas, Landscape/Snow Removal, Parking, Professional Management, Reserve Fund Contribution, Water/Sewer
  • Condo Fees: $539 Monthly
  • Exterior Features: Golf Nearby, Landscaped, Park/Reserve, Paved Lane, Public Transportation, Schools, Shopping Nearby
  • Floor Space (approx): 86.3 Square Metres
  • Flooring: Hardwood
  • Foundation Details: Concrete Perimeter
  • Heating: Baseboard, Natural Gas
  • Lot Size: 58.78 Square Metres
  • Parking Features: Stall
  • Road Access: Paved Driveway to House
  • Roof: ereb_table_roof_tar_&_gravel*
  • Site Influences: Golf Nearby, Landscaped, Park/Reserve, Paved Lane, Public Transportation, Schools, Shopping Nearby
  • Zoning: Zone 12

Data was last updated 2026-07-06 at 14:44

The data relating to real estate for sale on this web site comes in part from the Internet Data exchange (“IDX”) program of the REALTORS® Association of Edmonton. IDX information is provided exclusively for consumers' personal, non-commercial use and may not be used for any purpose other than to identify prospective properties consumers may be interested in purchasing. The data on this website is deemed reliable but is not guaranteed accurate by the REALTORS® Association of Edmonton. Information deemed reliable but not guaranteed.

Copyright 2026 by the REALTORS® Association of Edmonton. All Rights Reserved. Data is deemed reliable but is not guaranteed accurate by the REALTORS® Association of Edmonton.

QuickQuoteTM Powered by RPS

Location of 403 10165 113 Street, Edmonton, AB, T5K 1P1

Demographic Information of 403 10165 113 Street, Edmonton, AB, T5K 1P1

Life Stage

Young Singles

Employment Type

Service Sector/White Collar

Average Household Income

$107,993.17

Average Number of Children

1.43

Household Population

Household Structure

Age of Population

Education

Education Level

No certificate/diploma/degree

10.09 %

High school certificate or equivalent

26.93 %

Apprenticeship trade certificate/diploma

6.61 %

College/non-university certificate

17.12 %

University certificate (below bachelor)

1.23 %

University Degree

38.01 %

Commuter

Travel To Work

By Car

64.24 %

By Public Transit

12.89 %

By Walking

15.39 %

By Bicycle

2.69 %

By Other Methods

4.79 %

Cultural Diversity

Knowledge of Official Language

Mother Tongue

Building Information

Building Type

Apartments (Low and High Rise)

97.9 %

Houses

2.1 %

Own Vs. Rent