Button CopyPathCircle CloseCircle Left ArrowArrow Down Icon GreyClosecirclecircleBurger
  • Advertising

3 9703 174 Street, Edmonton, AB, T5T 6C5

Courtesy of Victor Dai of Exp Realty
MLS® # E4497999
Townhouse For Sale In Terra Losa, Edmonton, Alberta
$318,000 QuickQuoteTM: $300K - $359K

2 Beds

3 Baths

3 9703 174 Street, Edmonton, AB
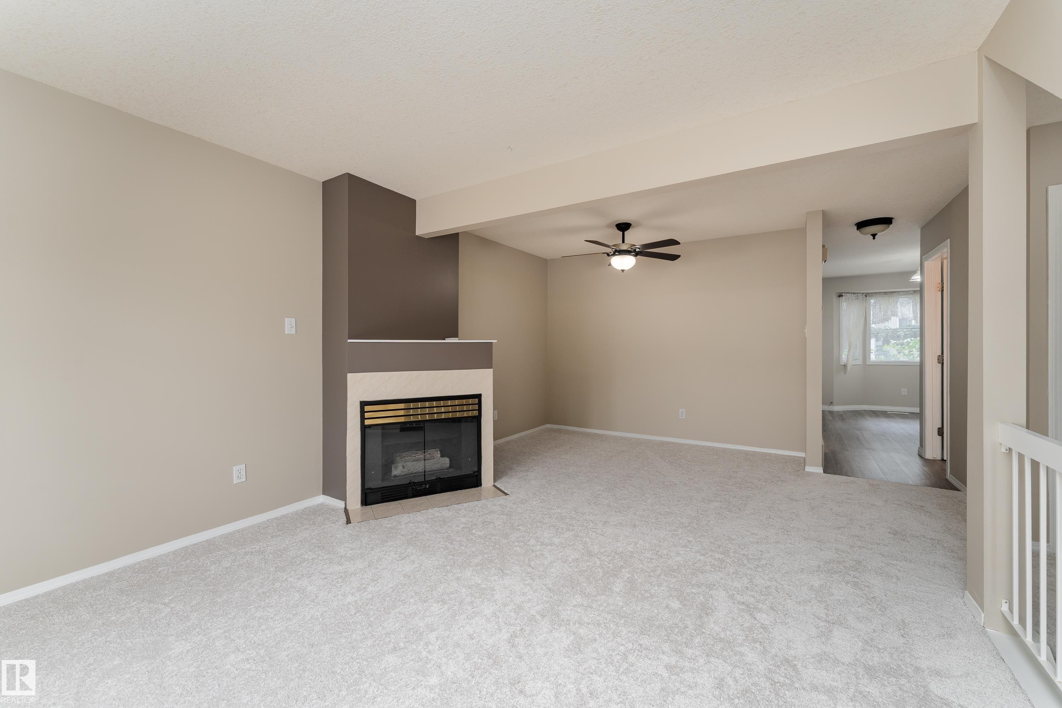
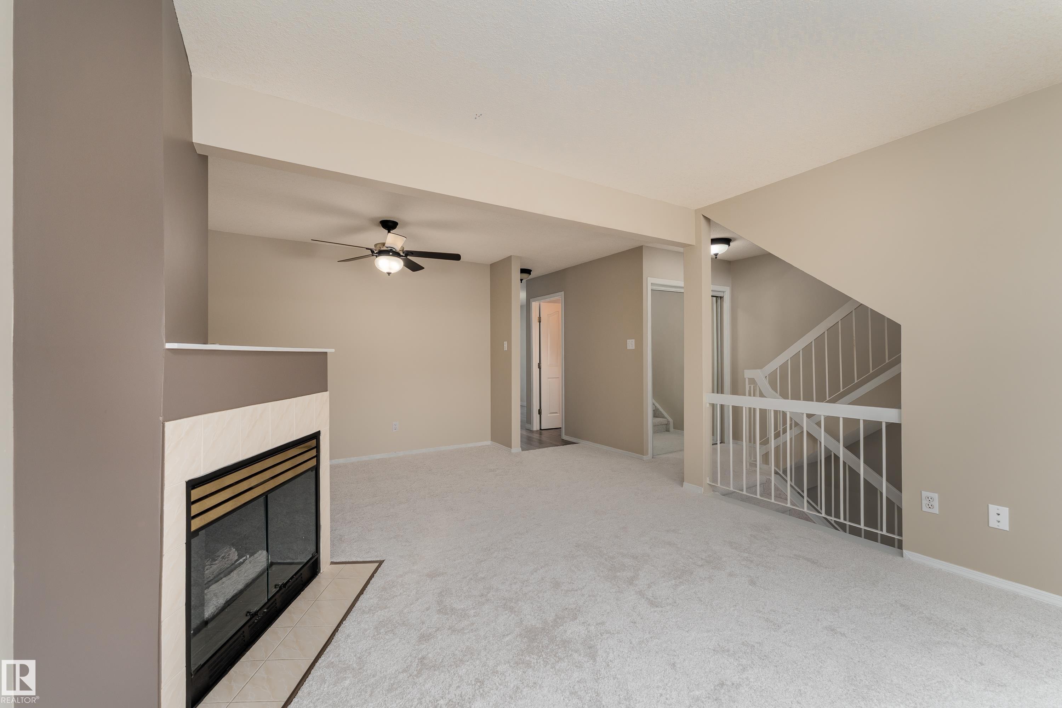
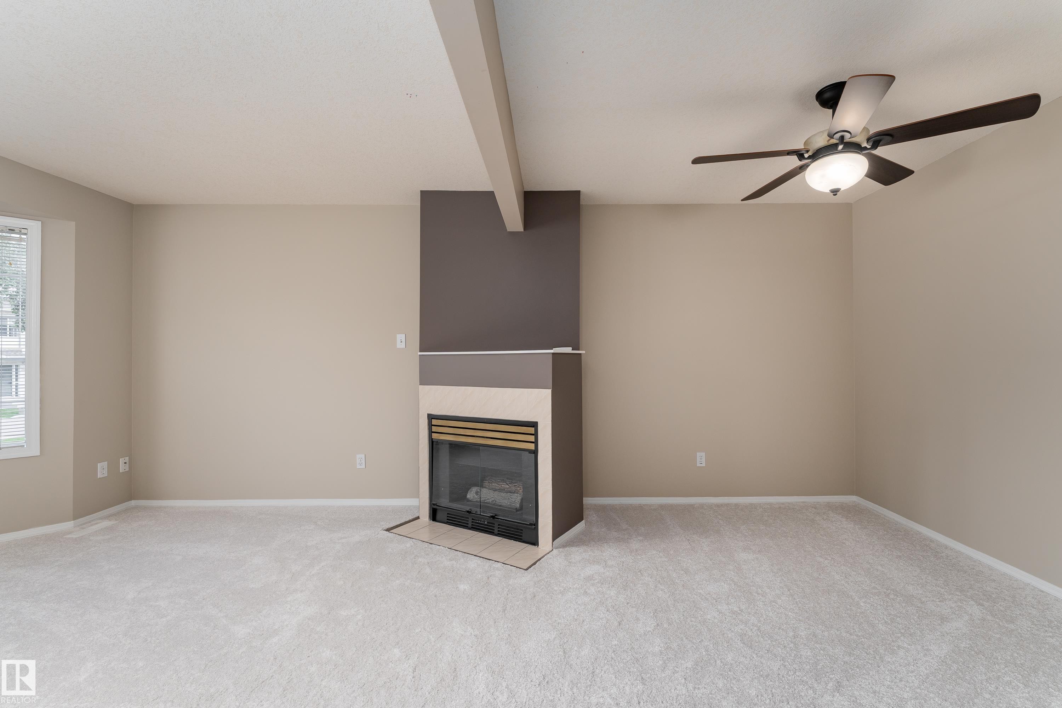
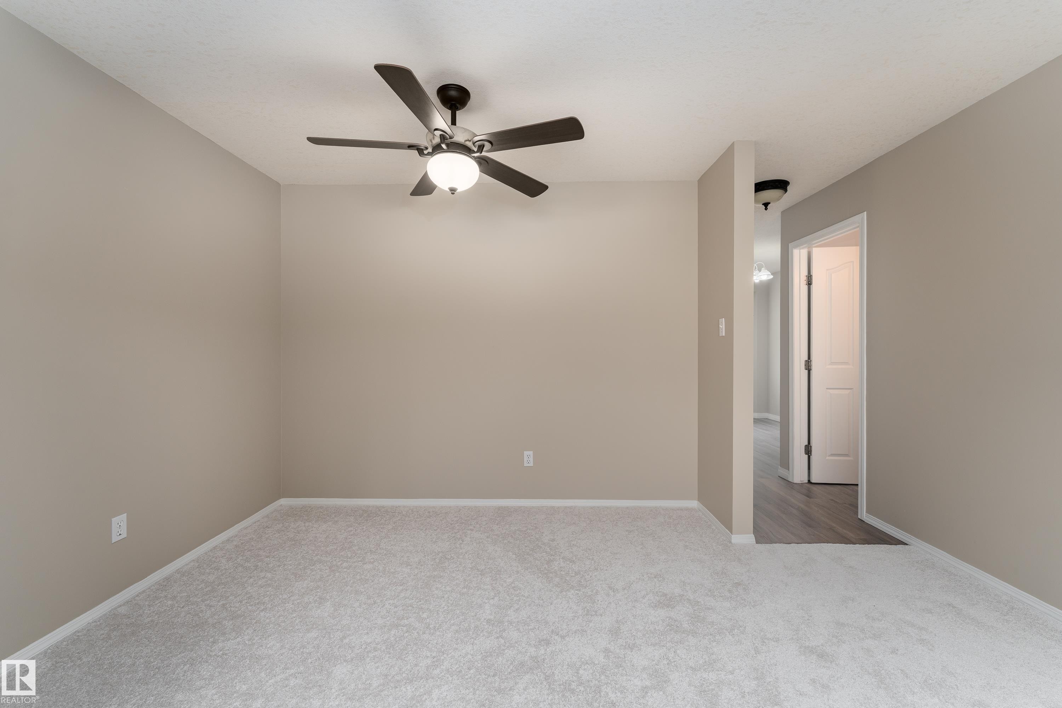
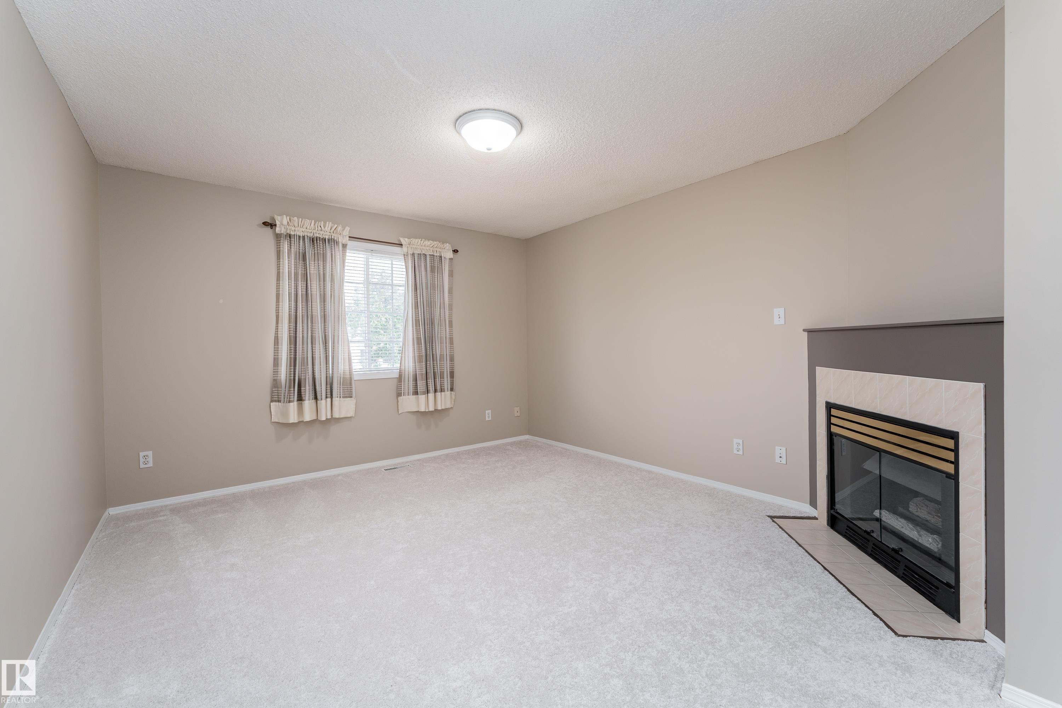
Living room featuring a fireplace with a dark accent wall, light-toned carpeting, and a ceiling fan with integrated lighting - 3 9703 174 Street, Edmonton, AB
3 9703 174 Street, Edmonton, AB
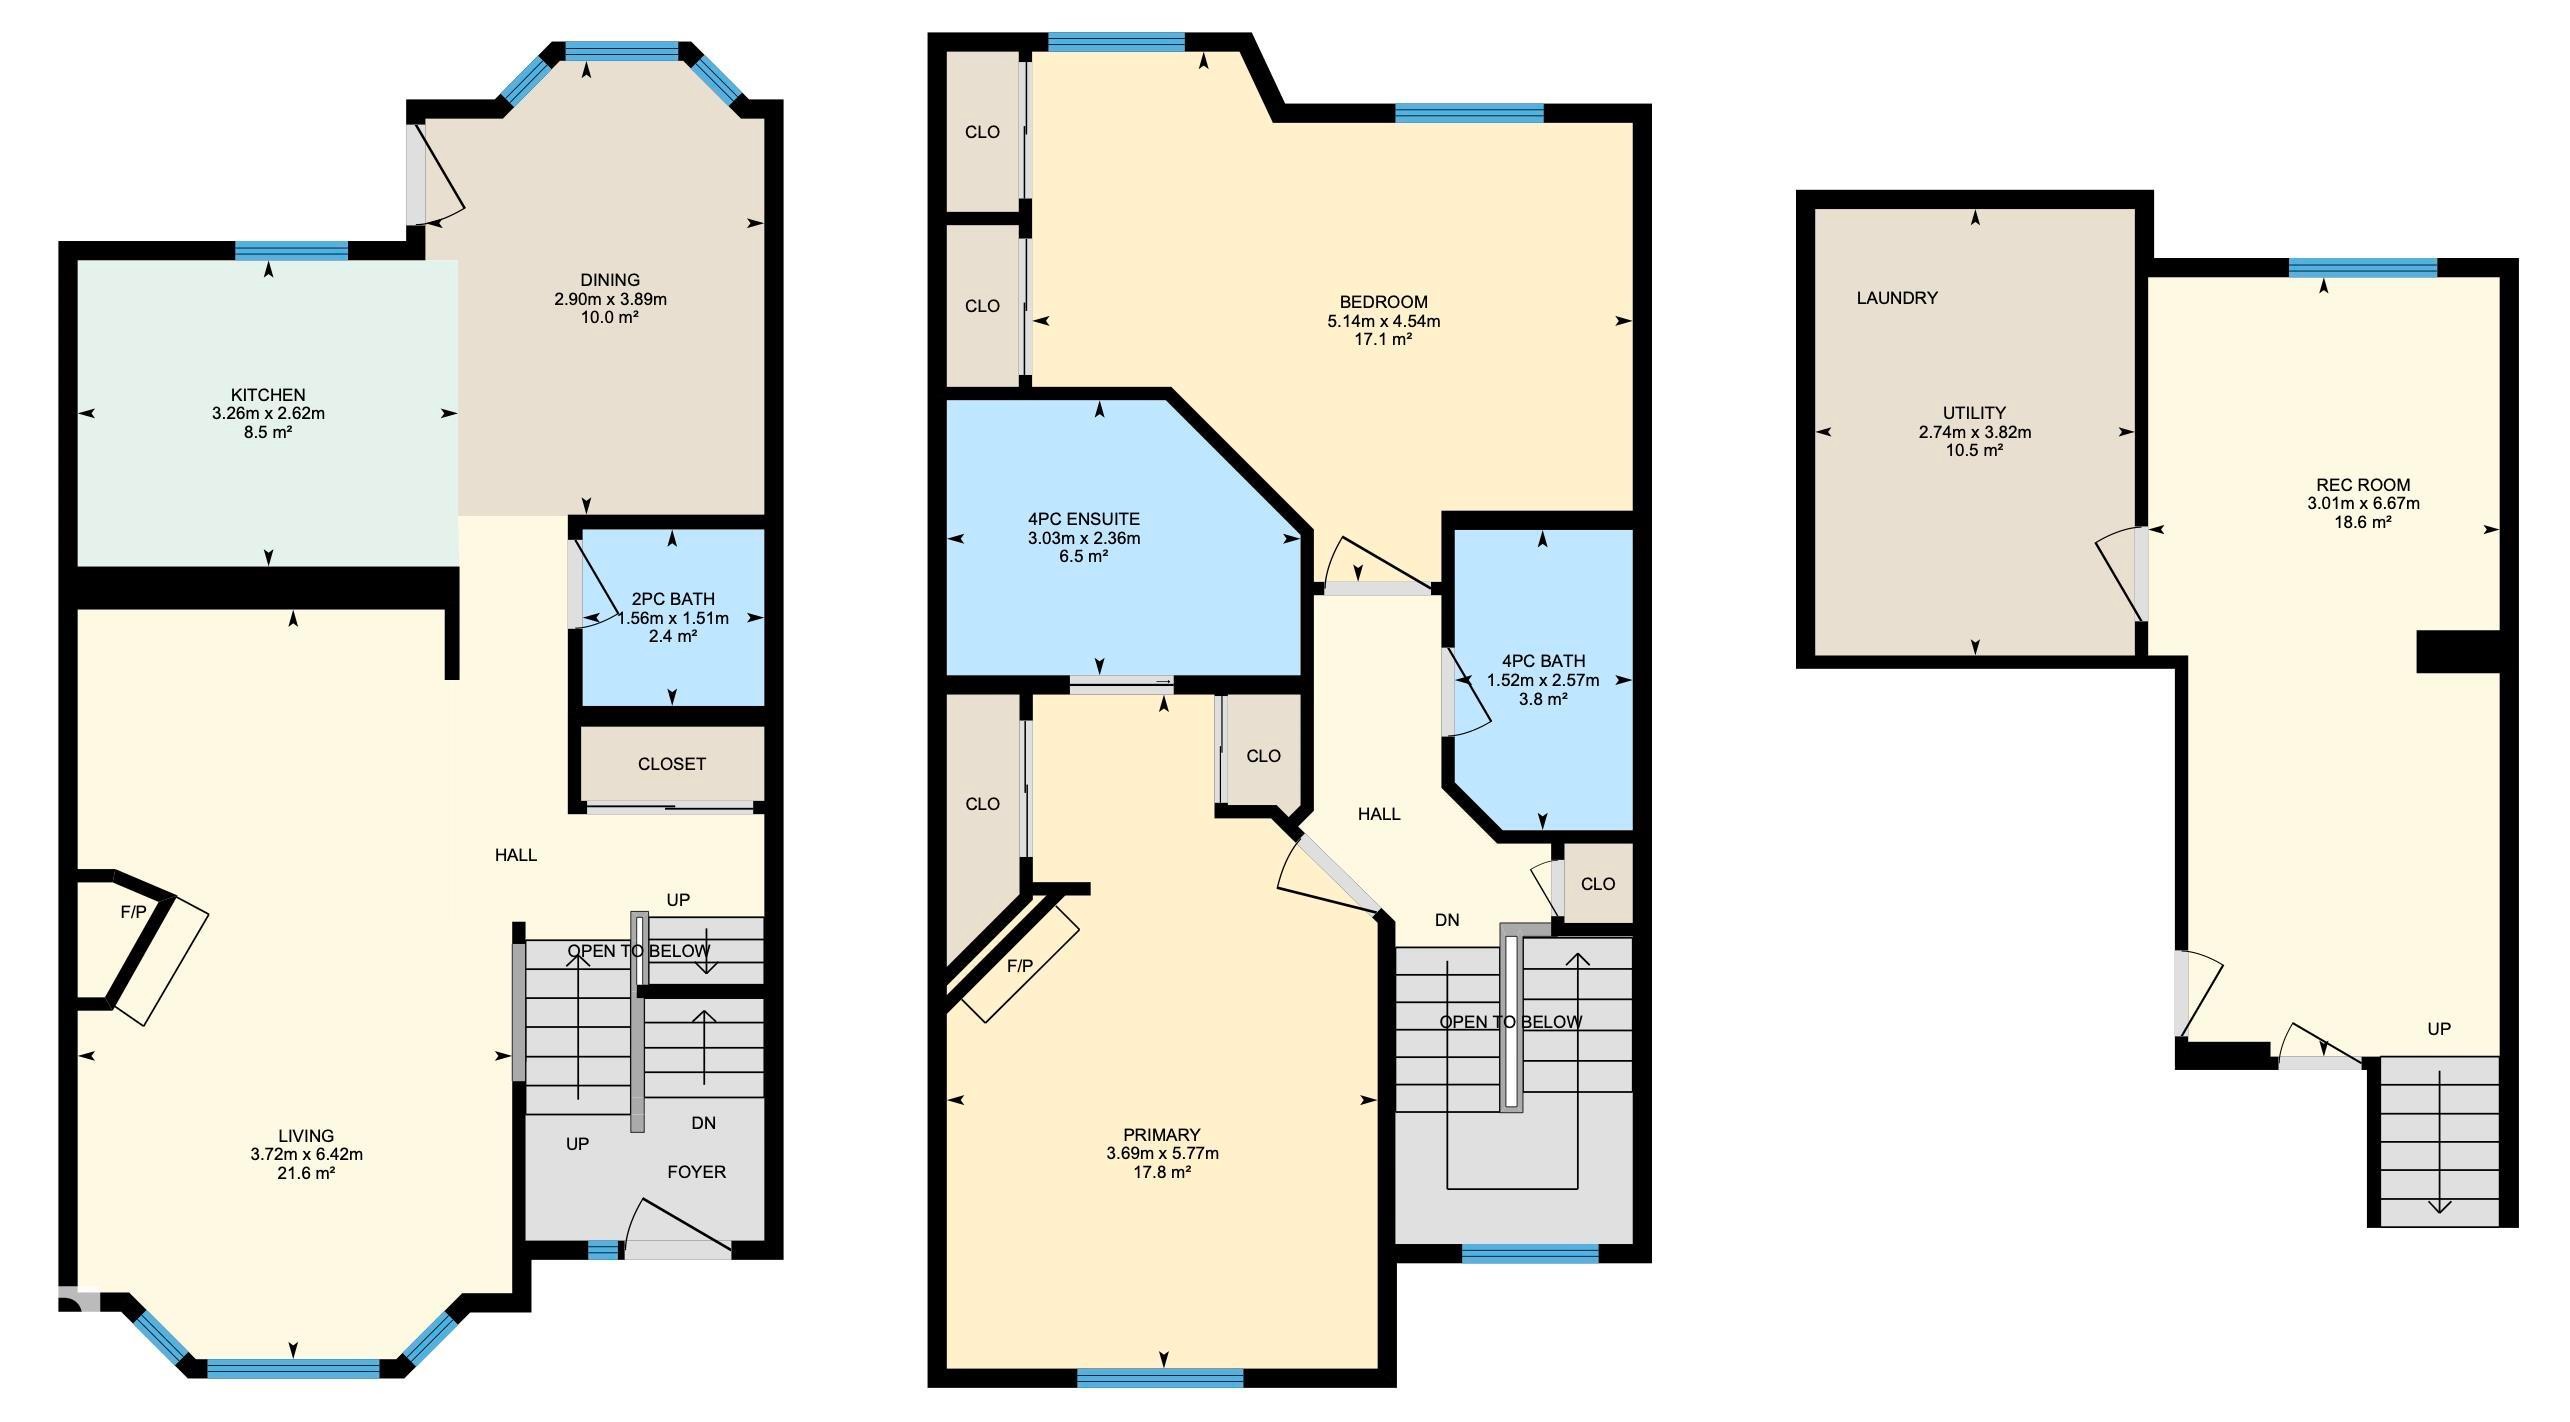
Floor plan - 3 9703 174 Street, Edmonton, AB
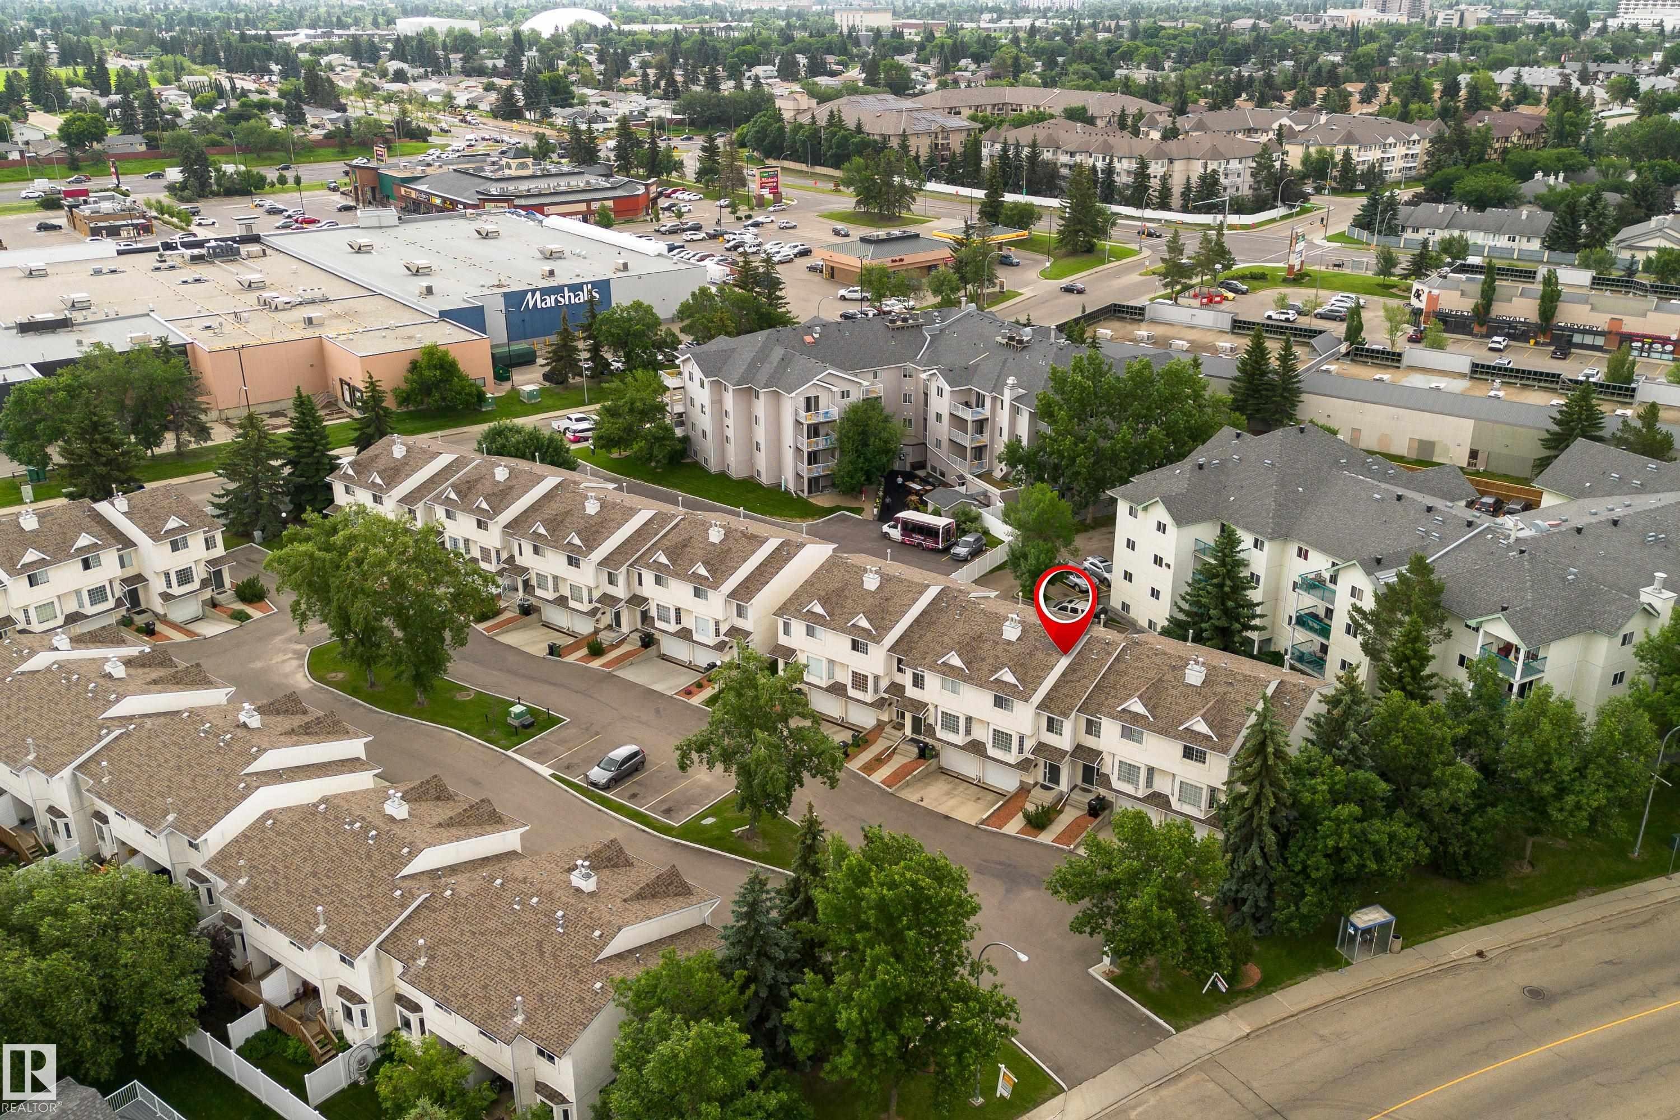
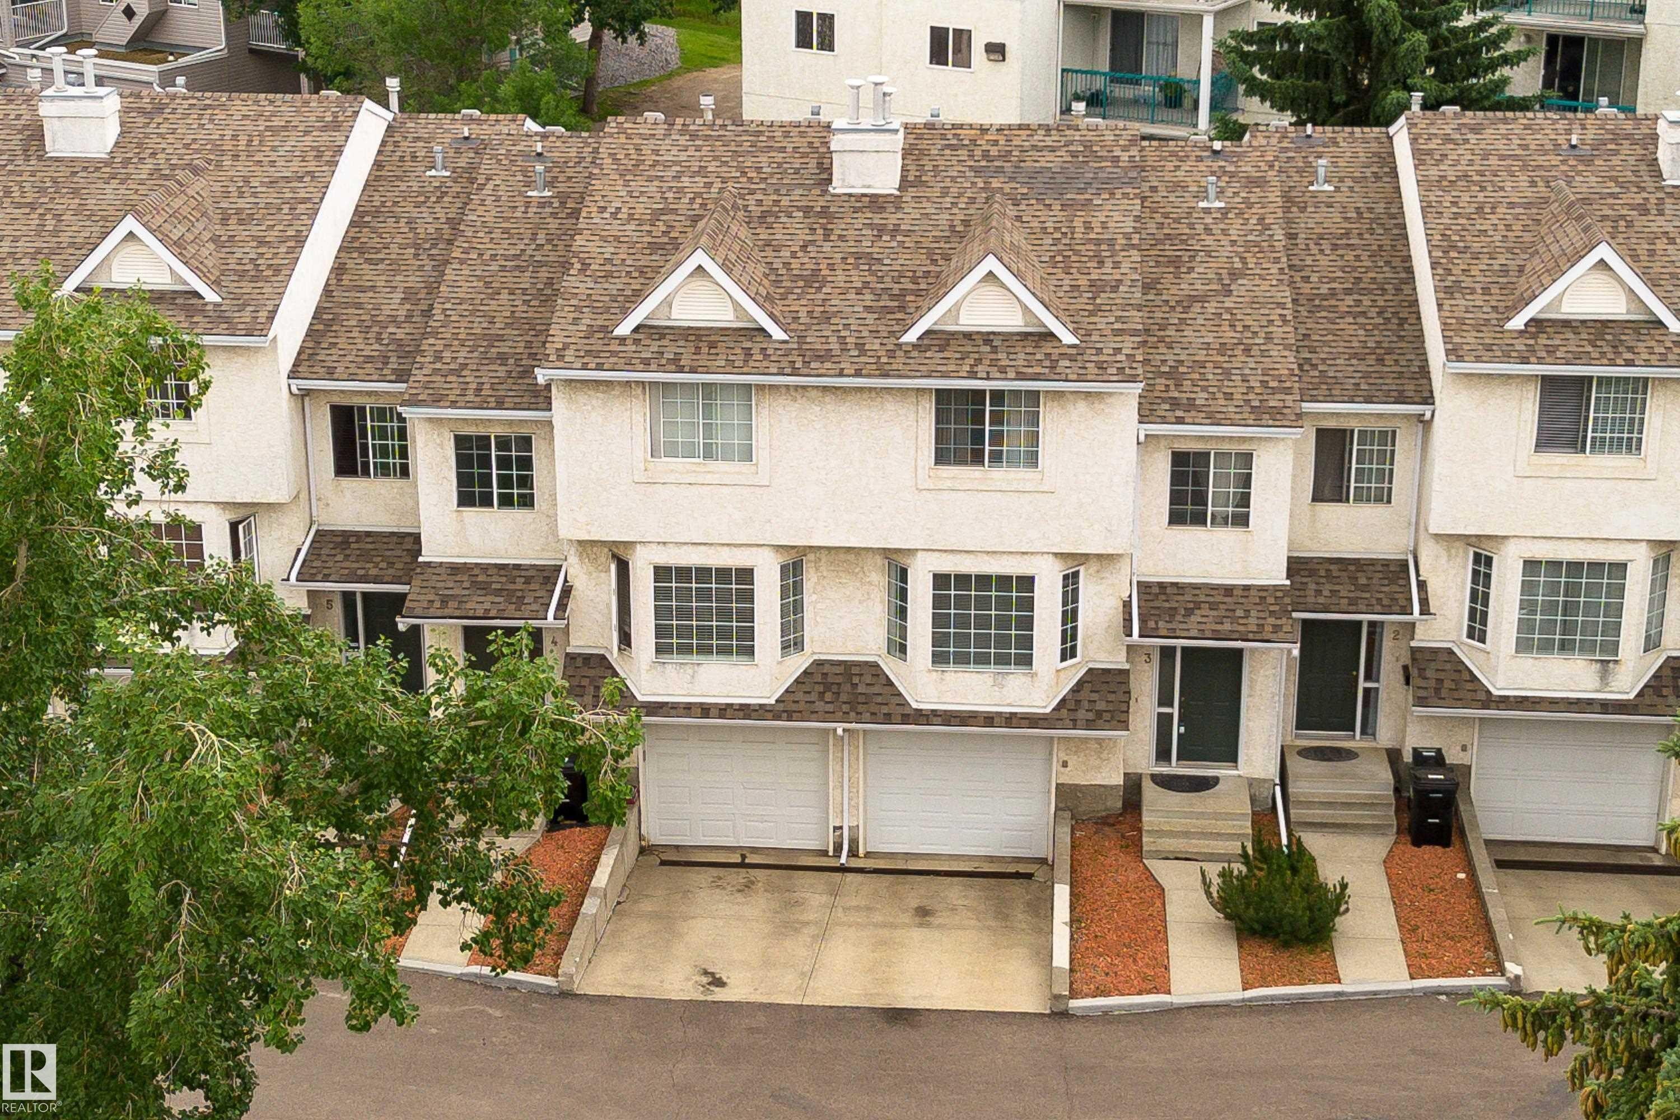
White townhome complex with brown shingled roofs and integrated garages - 3 9703 174 Street, Edmonton, AB
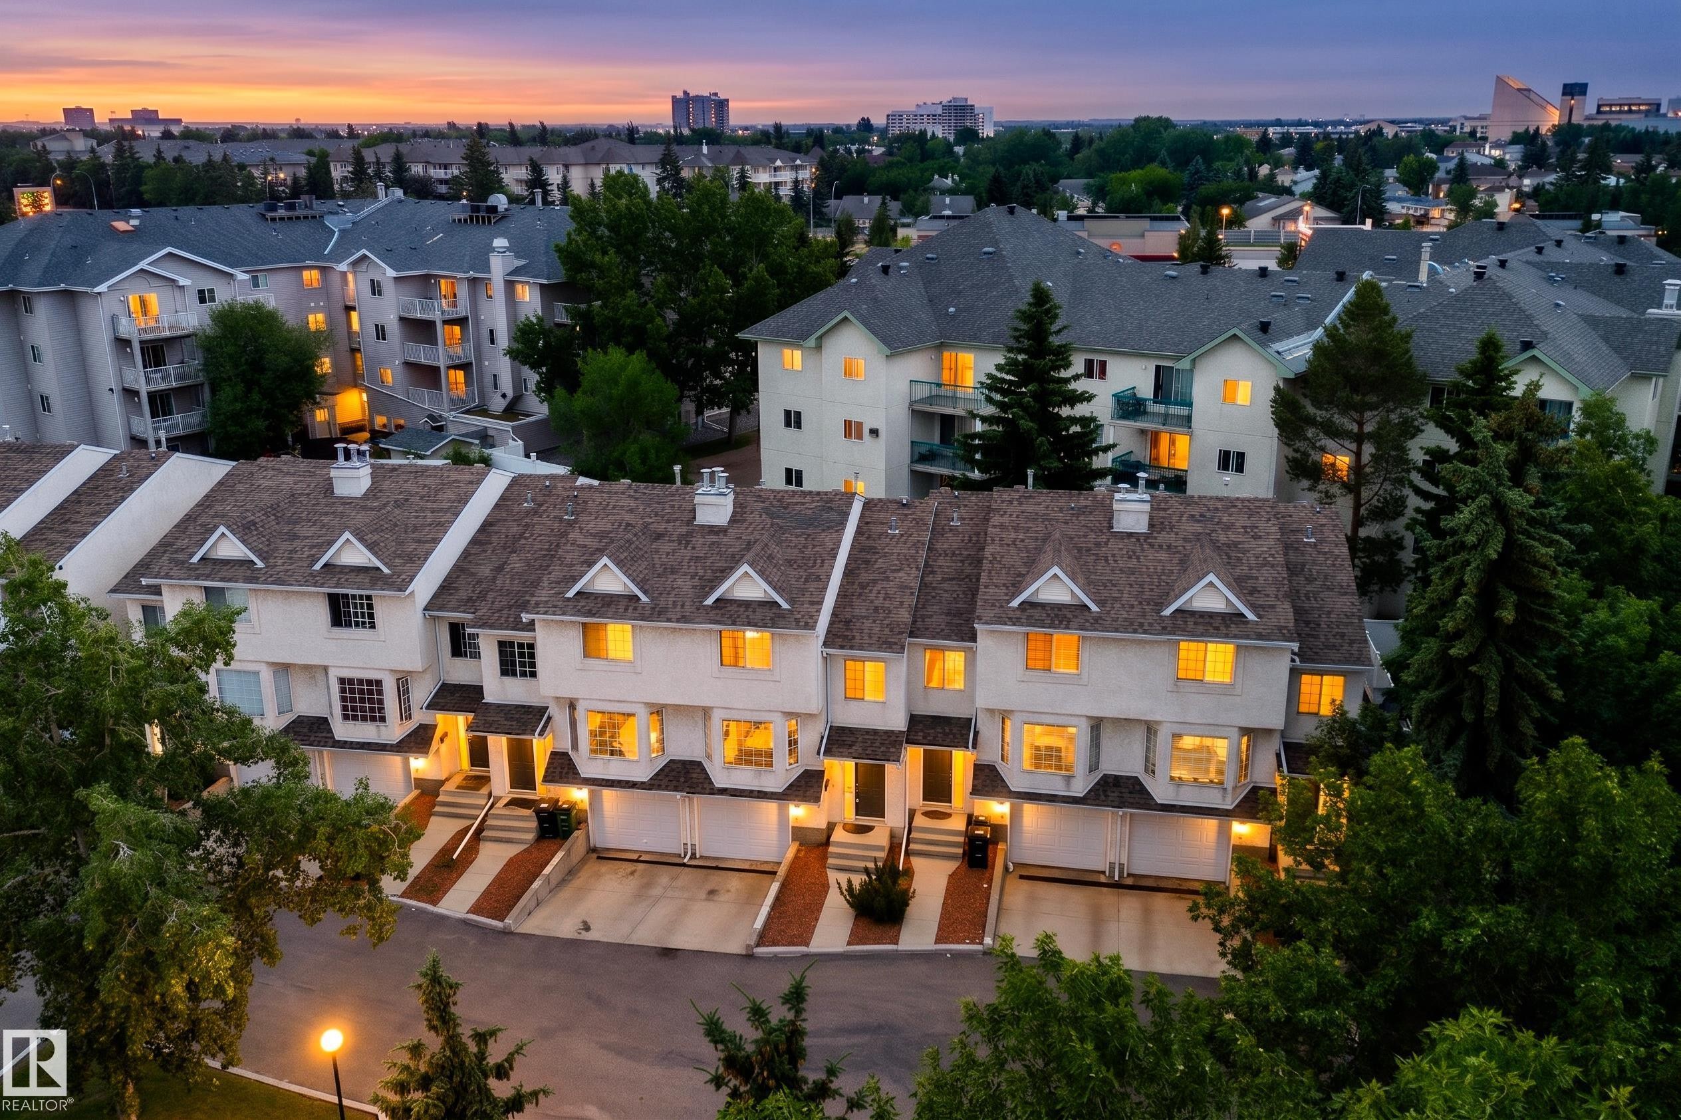
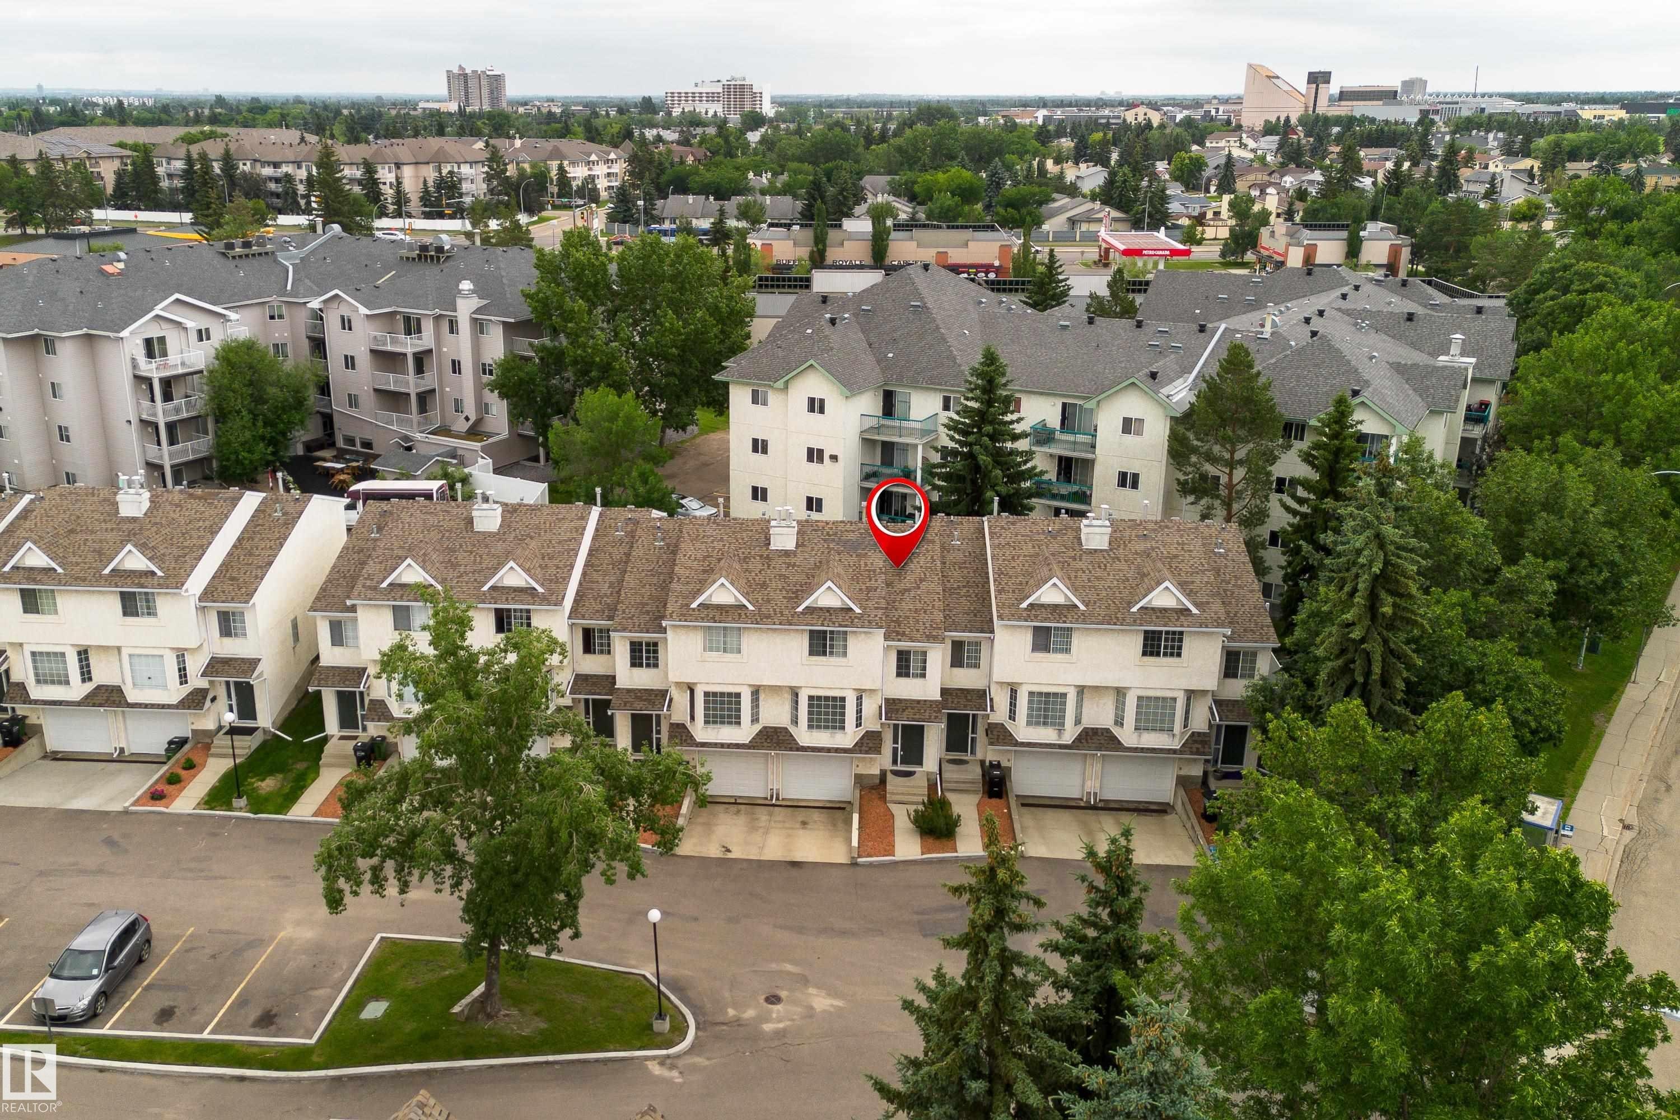
Aerial view showcasing a community of multi-story townhomes with dormer windows and established landscaping - 3 9703 174 Street, Edmonton, AB
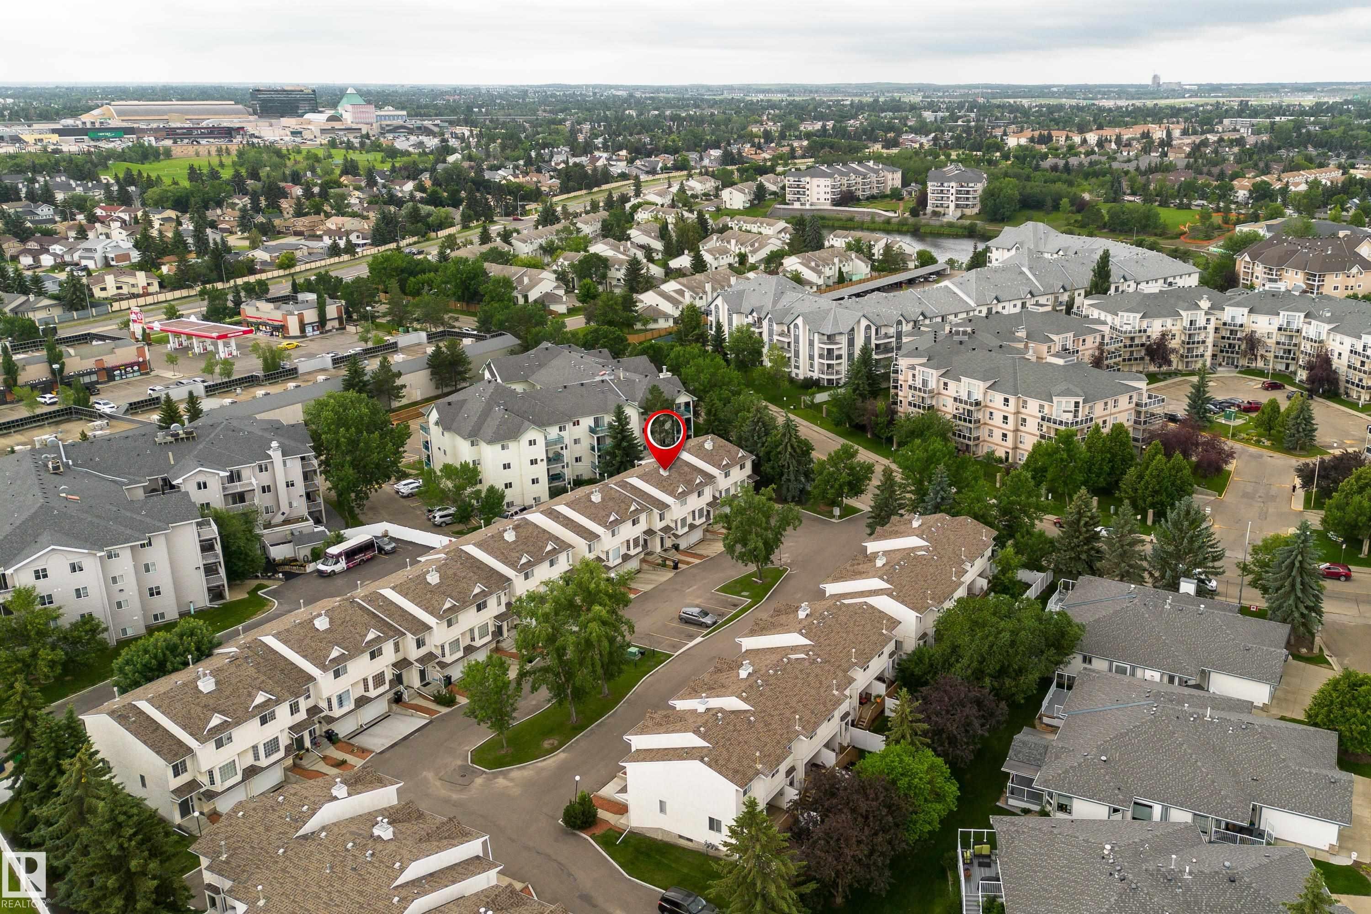
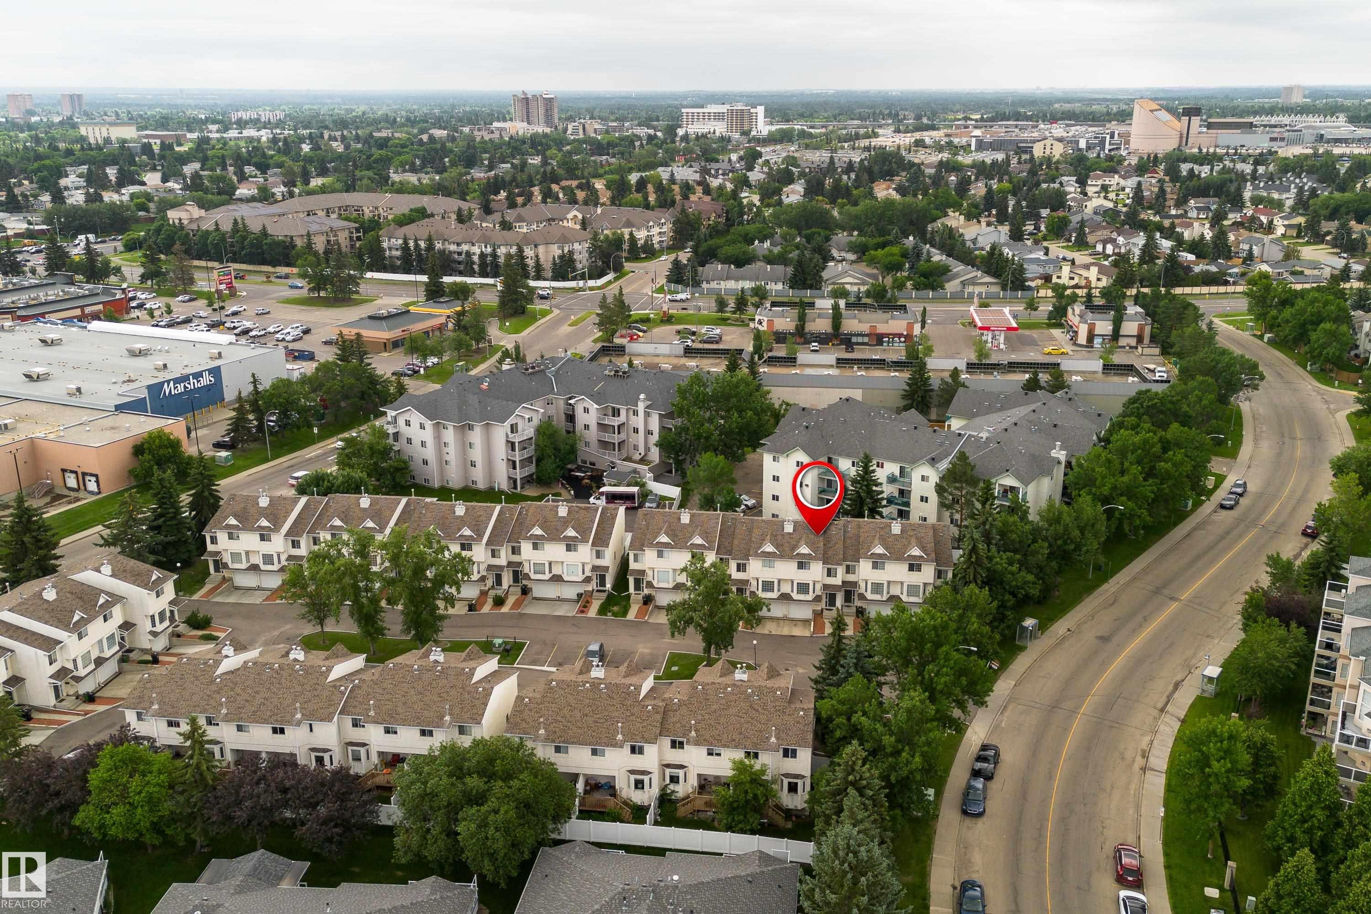
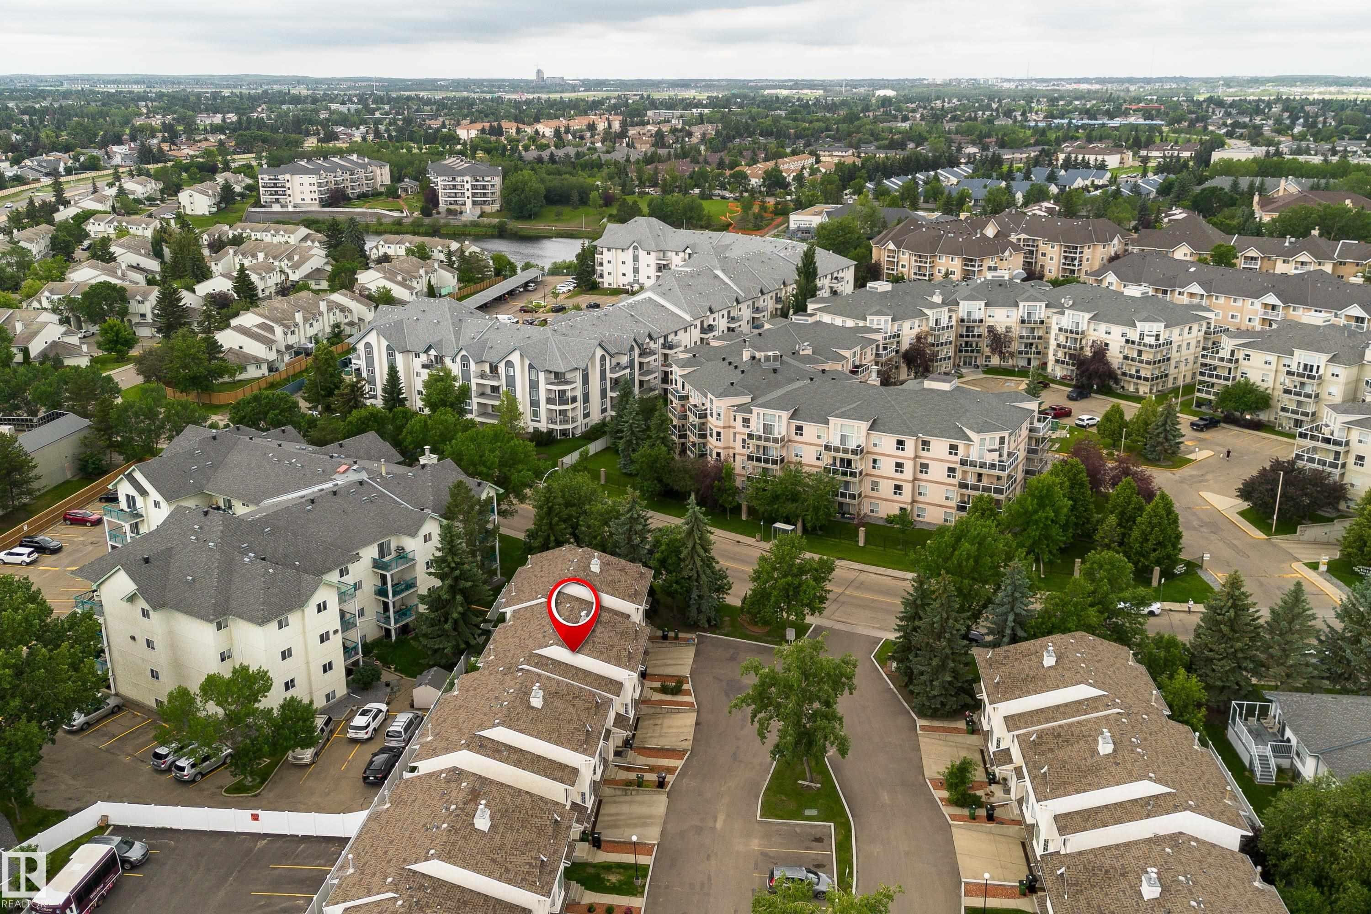
Townhouse property within a residential development, surrounded by mature trees and manicured green spaces - 3 9703 174 Street, Edmonton, AB
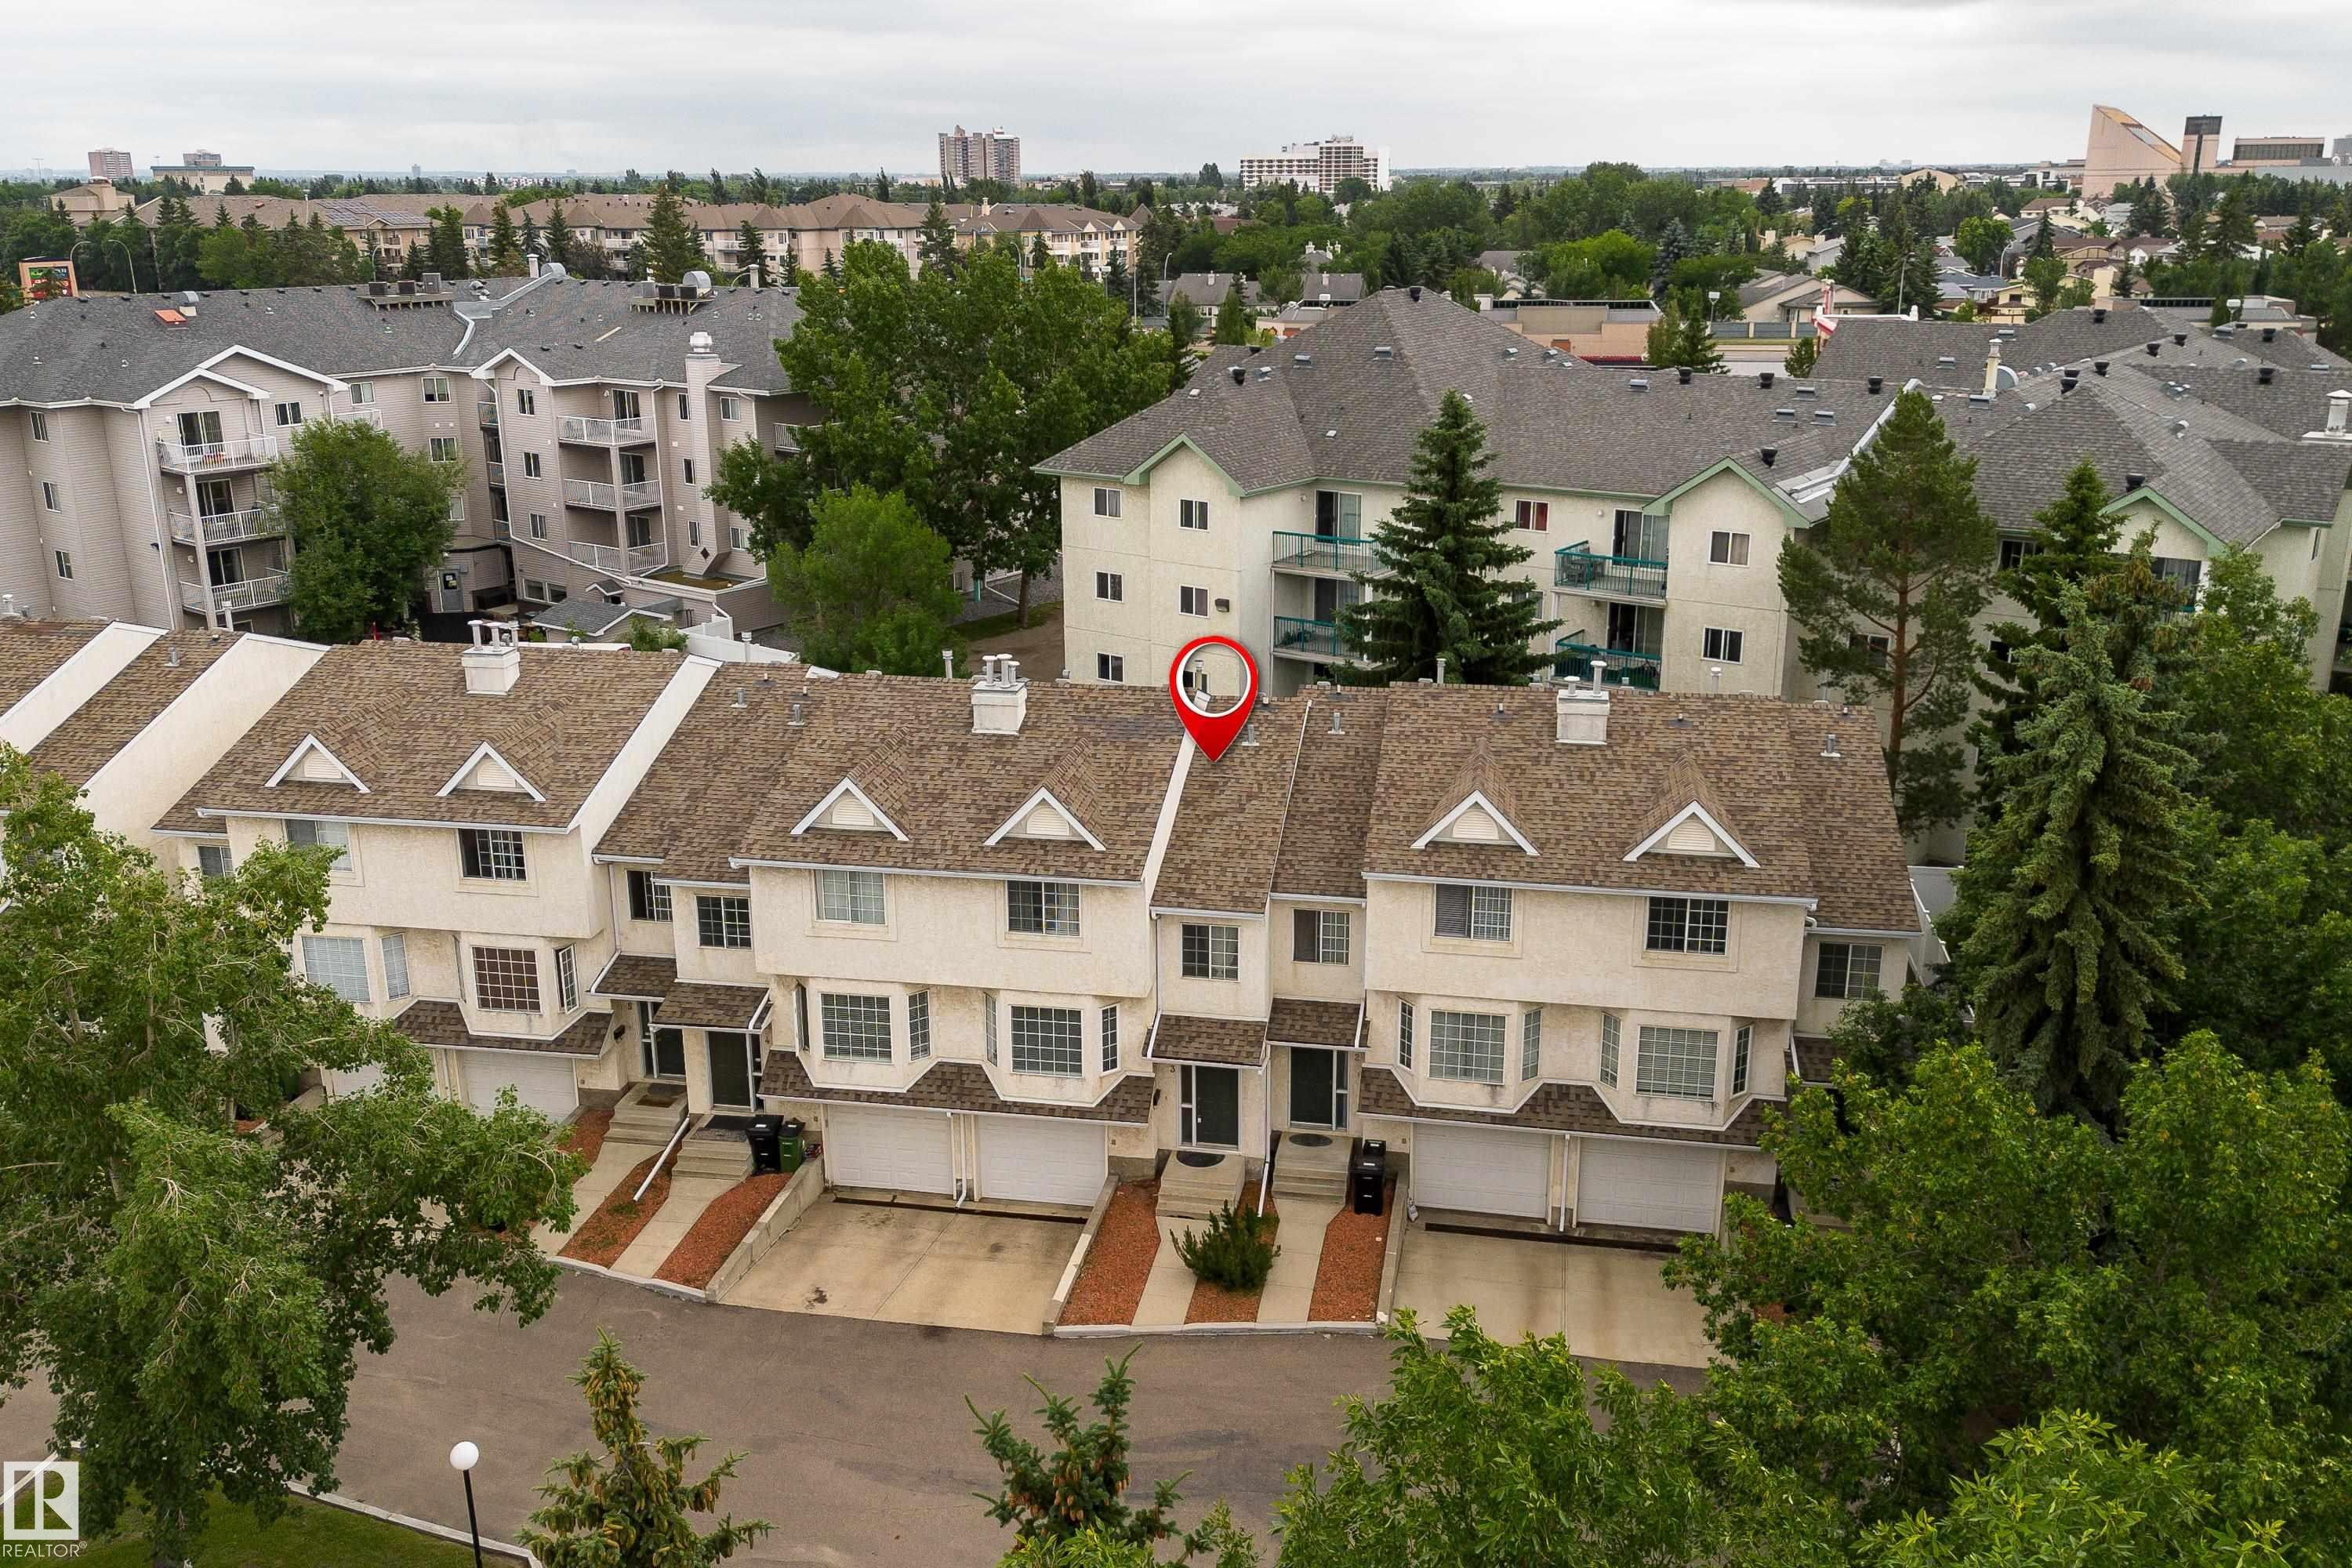
Aerial view of a residential community featuring townhomes and multi-story apartment buildings - 3 9703 174 Street, Edmonton, AB
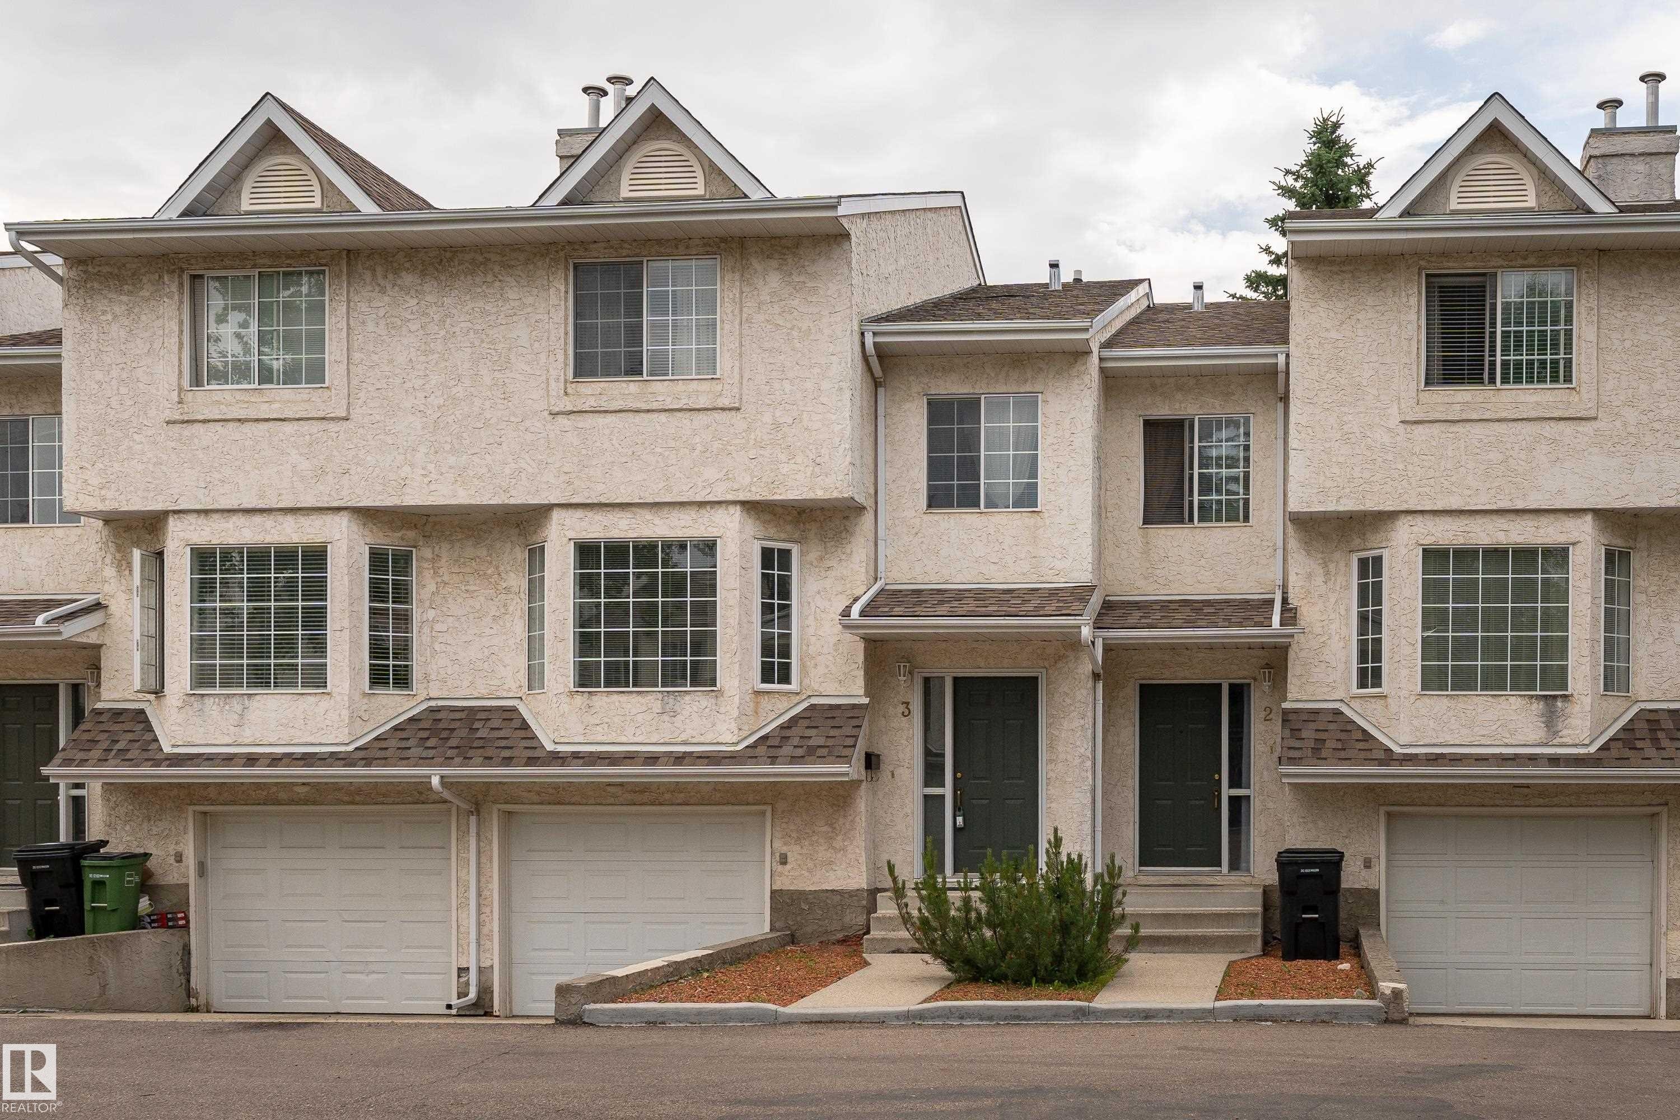
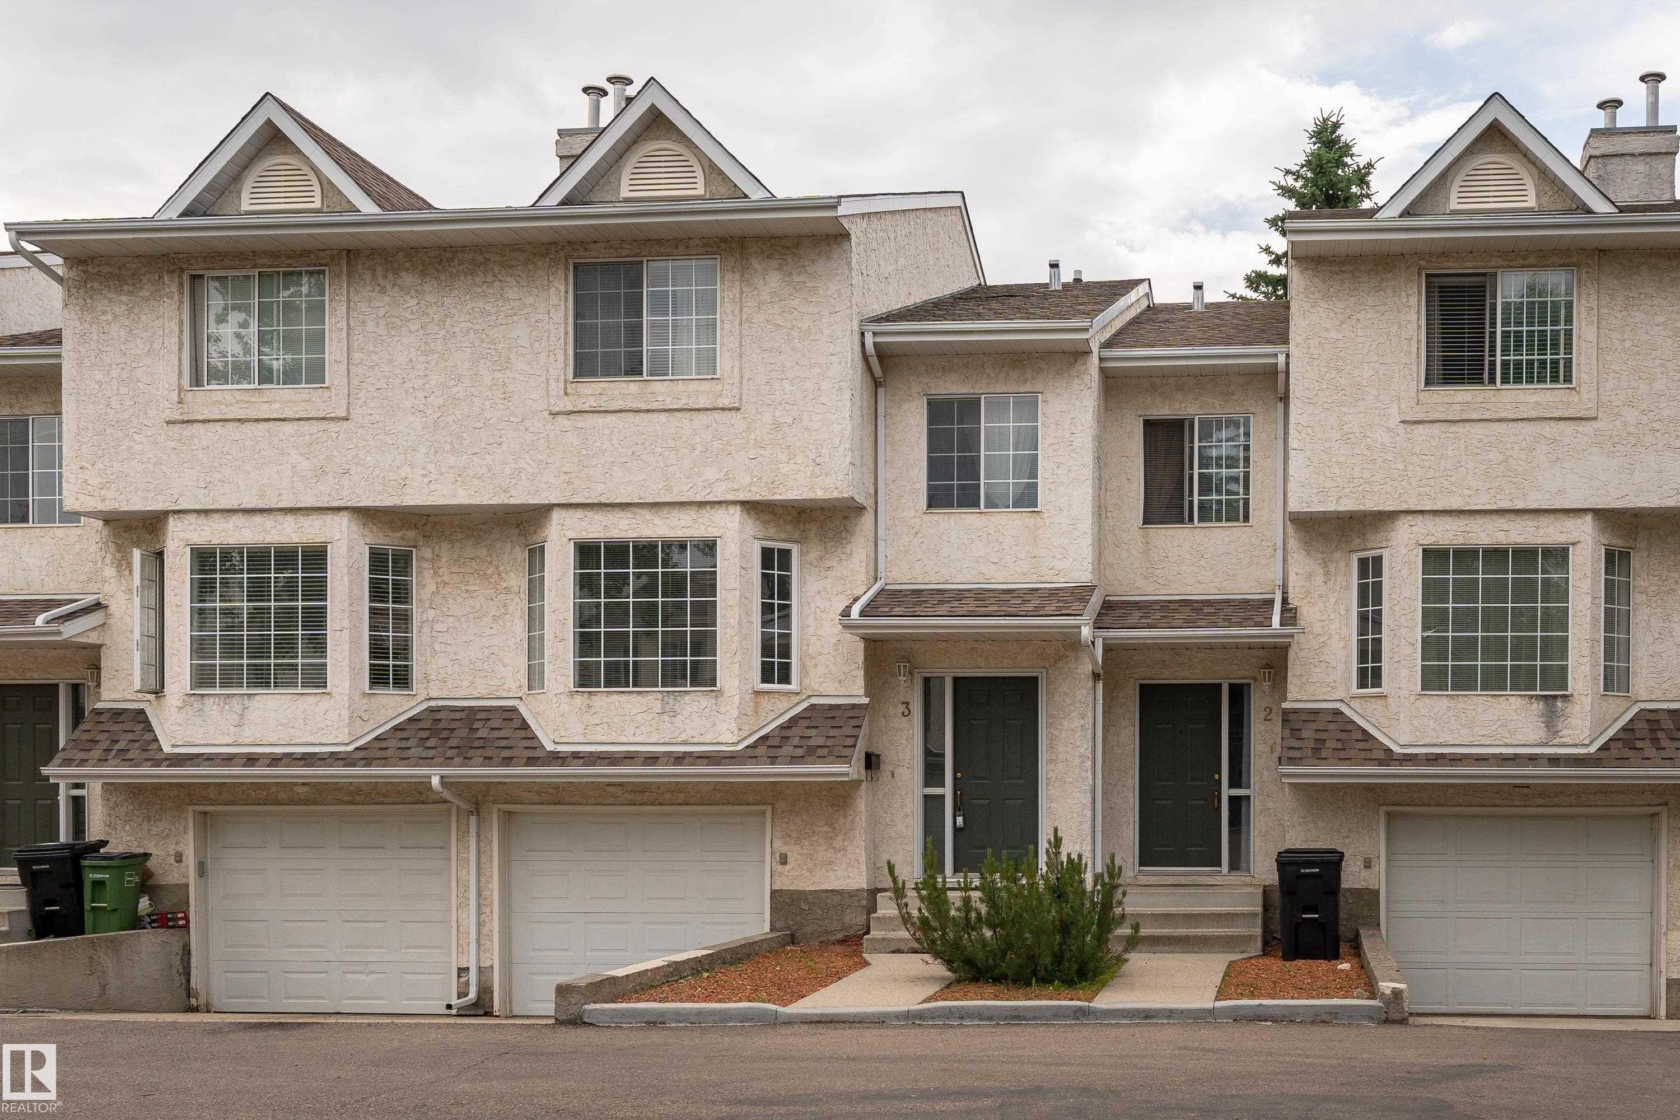
Townhome exterior featuring multiple bay windows, individual garages, and a neutral stucco finish - 3 9703 174 Street, Edmonton, AB
Townhome featuring a gabled roof, light-colored siding, attached garage, and individual front entrances - 3 9703 174 Street, Edmonton, AB
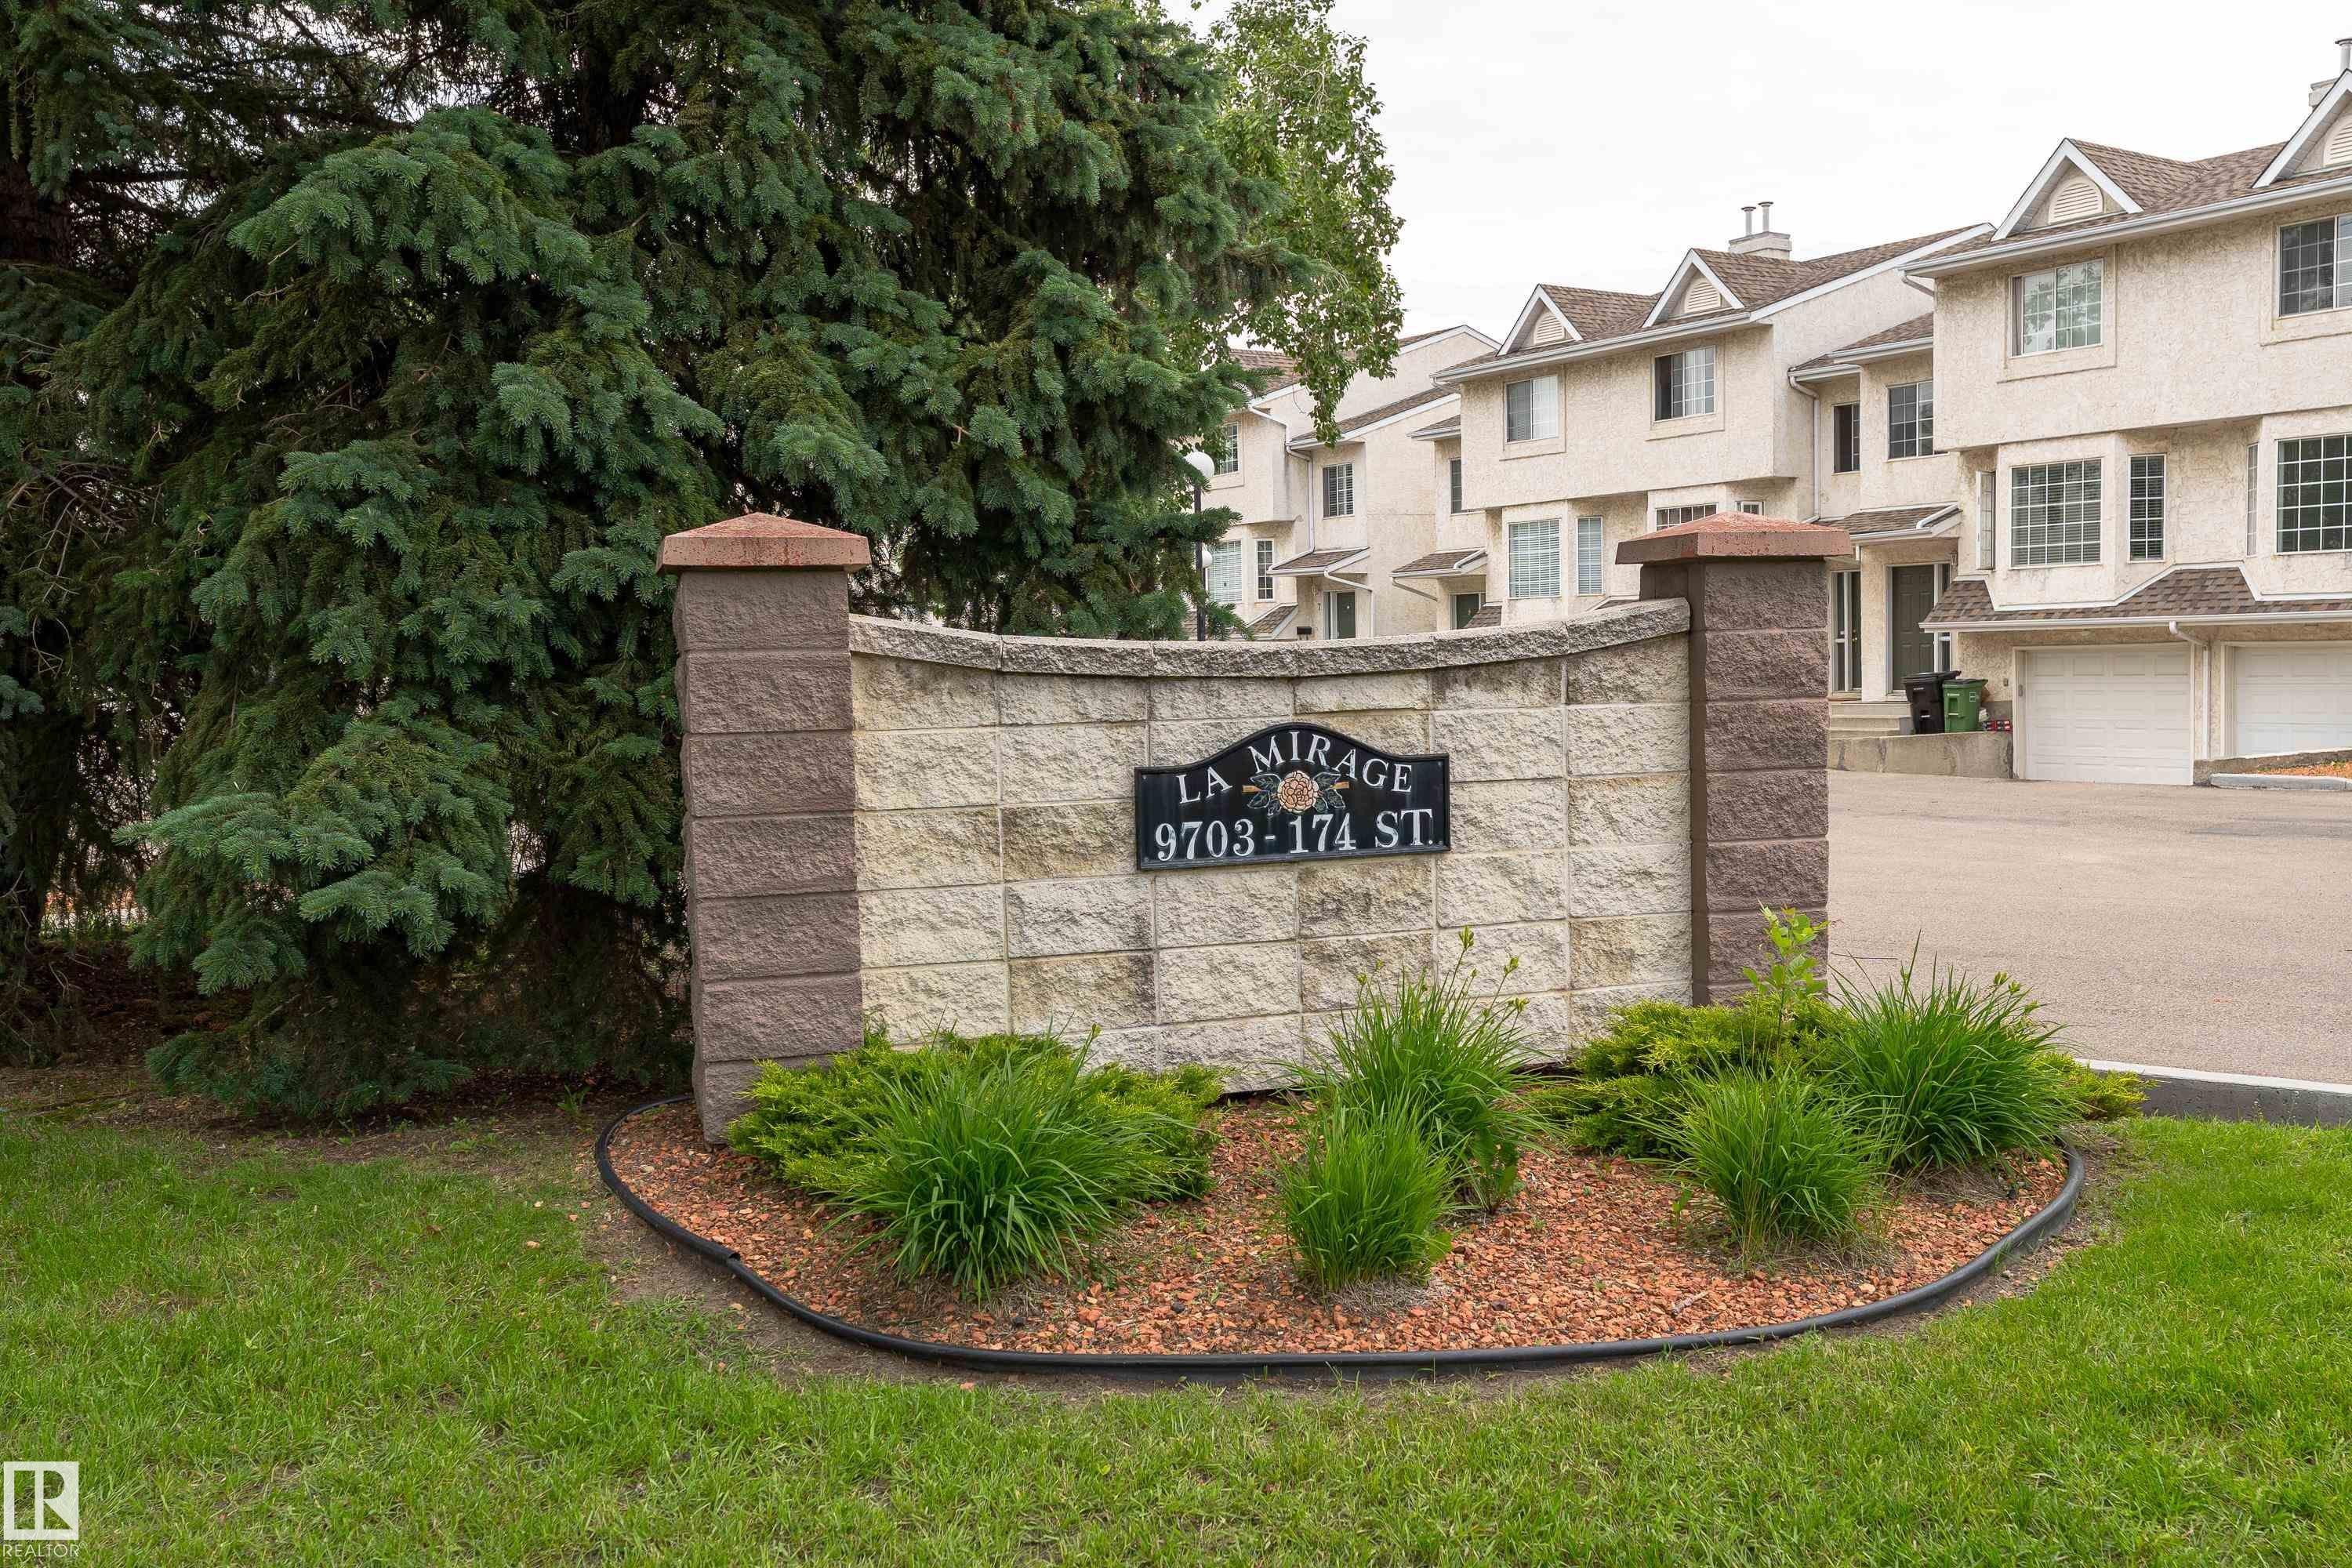
Stone and block monument sign with raised lettering, featuring a landscaped base with ground cover and mulch - 3 9703 174 Street, Edmonton, AB
Multi-level townhome featuring stucco exterior, gabled rooflines, and individual garage access - 3 9703 174 Street, Edmonton, AB
Virtual Tour
3 9703 174 Street, Edmonton, AB
Living room featuring a fireplace with a dark accent wall, light-toned carpeting, and a ceiling fan with integrated lighting - 3 9703 174 Street, Edmonton, AB
3 9703 174 Street, Edmonton, AB
Floor plan - 3 9703 174 Street, Edmonton, AB
White townhome complex with brown shingled roofs and integrated garages - 3 9703 174 Street, Edmonton, AB
Aerial view showcasing a community of multi-story townhomes with dormer windows and established landscaping - 3 9703 174 Street, Edmonton, AB
Townhouse property within a residential development, surrounded by mature trees and manicured green spaces - 3 9703 174 Street, Edmonton, AB
Aerial view of a residential community featuring townhomes and multi-story apartment buildings - 3 9703 174 Street, Edmonton, AB
Townhome exterior featuring multiple bay windows, individual garages, and a neutral stucco finish - 3 9703 174 Street, Edmonton, AB
Townhome featuring a gabled roof, light-colored siding, attached garage, and individual front entrances - 3 9703 174 Street, Edmonton, AB
Stone and block monument sign with raised lettering, featuring a landscaped base with ground cover and mulch - 3 9703 174 Street, Edmonton, AB
Multi-level townhome featuring stucco exterior, gabled rooflines, and individual garage access - 3 9703 174 Street, Edmonton, AB
  • Advertising
3 9703 174 Street, Edmonton, AB, T5T 6C5
$318,000

2 Beds

3 Baths

Property Information:

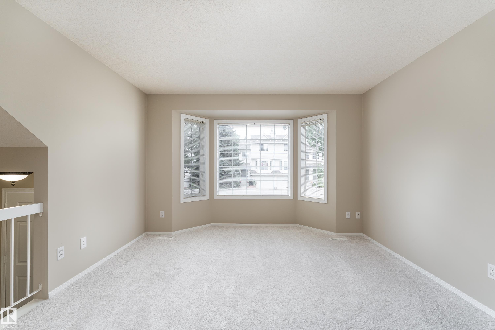
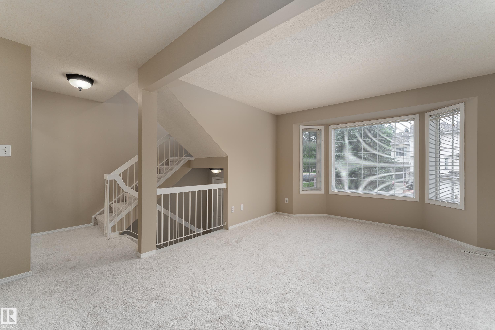
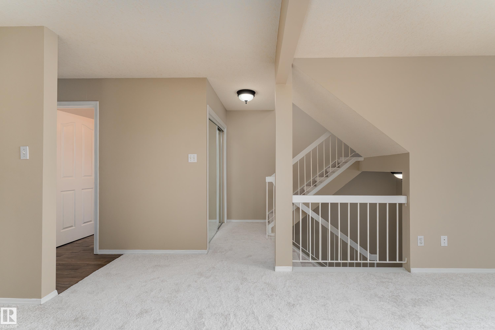
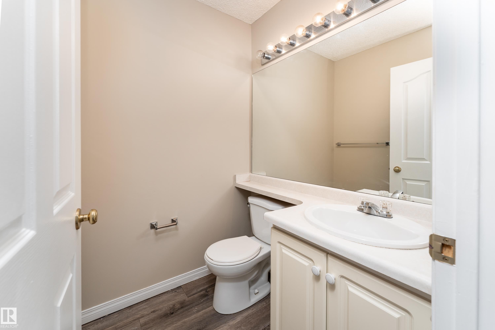
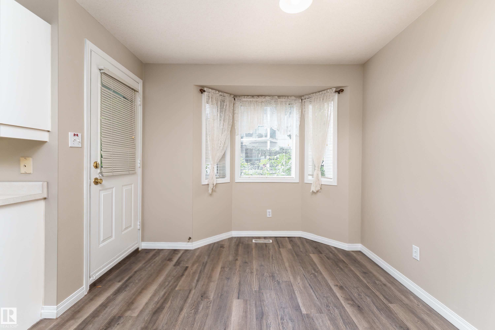
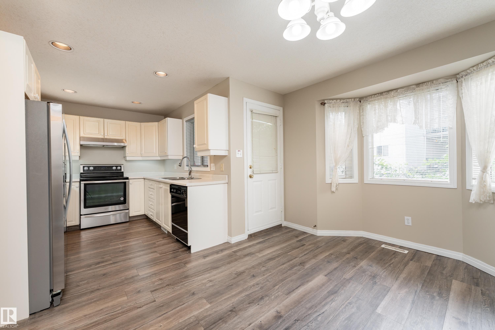
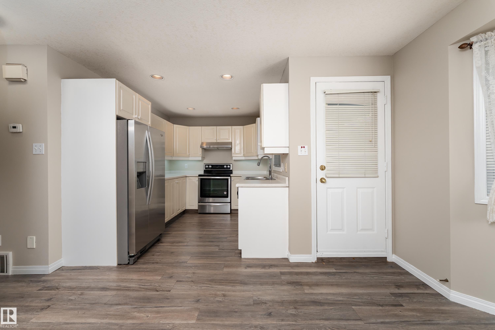
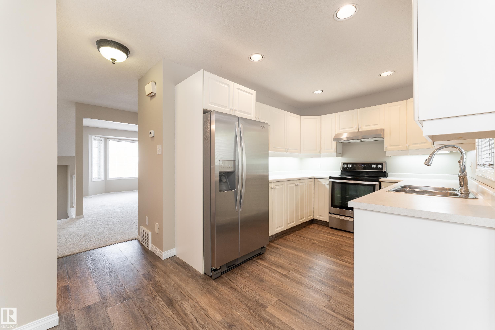
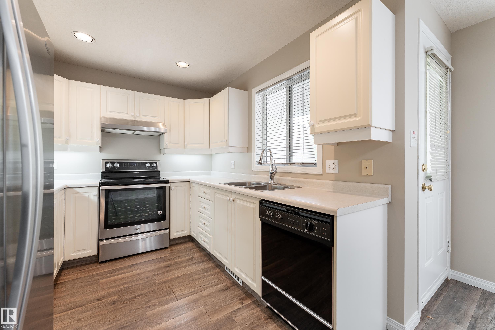
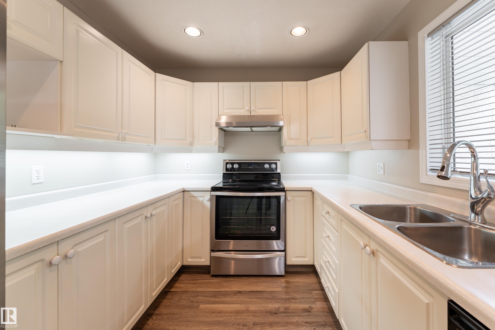
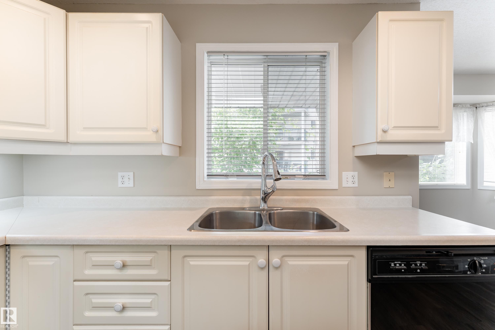
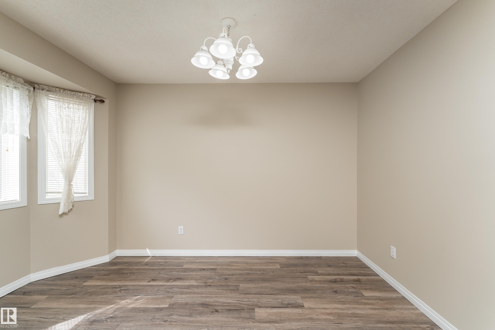
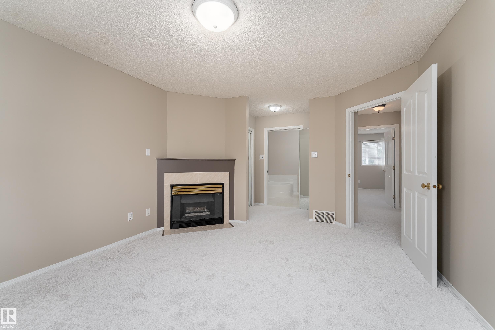
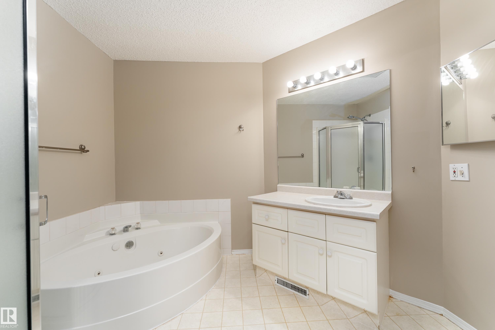
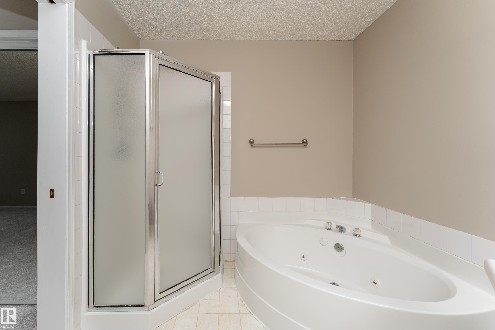
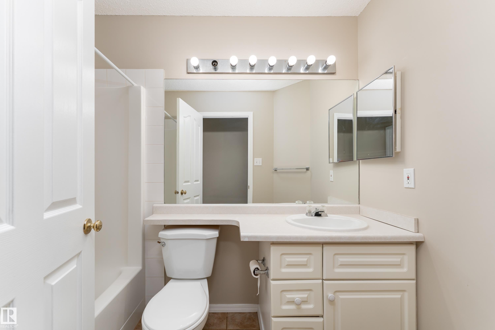
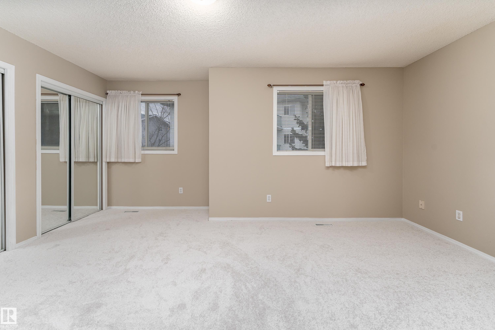
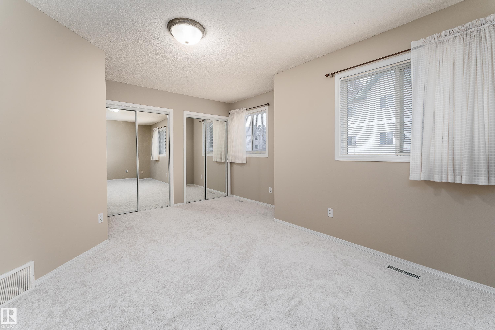
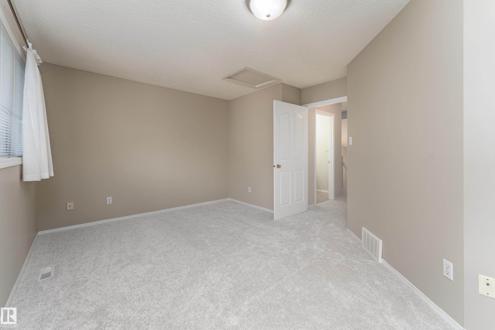
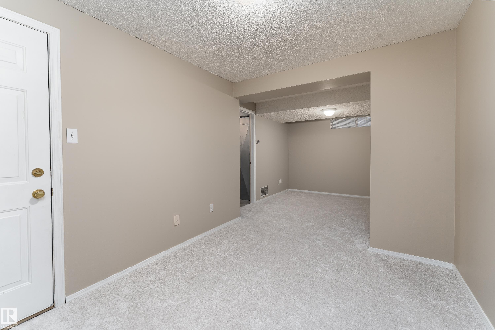
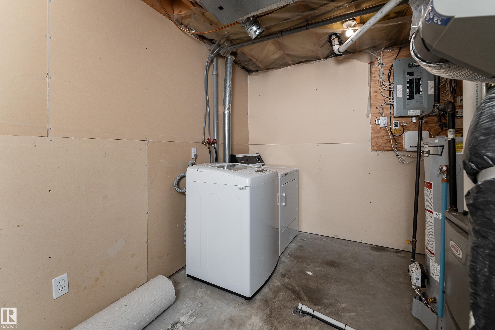
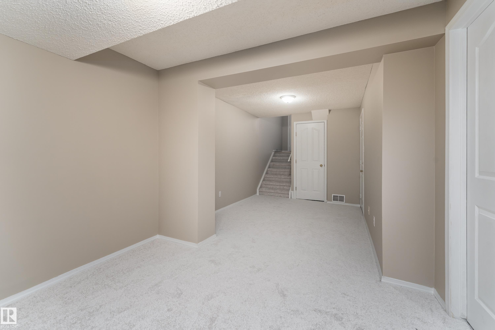
Immaculate townhouse in the highly desirable Terra Losa community, featuring NEW Luxury carpet as well as fresh paint through the whole house. The main floor offers a welcoming living room with a charming bay window and cozy gas fireplace. The kitchen is open and functional, showcasing stainless steel appliances and laminate flooring. Adjacent is a sun-filled dining area with large windows, and patio doors leading to the deck and backyard. A convenient 2pc bathroom completes the main level. Upstairs, you’ll find two spacious bedrooms, each with its own full bathroom. The primary suite is a true retreat, featuring a second gas fireplace, dual walk-through closets, and a 4pc ensuite complete with a jacuzzi tub. The second bedroom offers two closets and large windows for plenty of natural light. The fully finished basement adds a large den that could turn to a bedroom with a laundry area. Furnace is 1 year old. Hot water tank is 5 years old. Additional highlights include a single attached garage.

Building Features:

  • Floor Space: 130.69

Property Features:

  • Amenities Features: Deck, Parking-Visitor
  • Appliances: Dishwasher-Built-In, Dryer, Garage Control, Hood Fan, Refrigerator, Stove-Electric, Washer, Window Coverings
  • Architectural Style: 2 Storey
  • Basement: Full, Finished
  • Basement Development: Fully Finished
  • Basement Type: Full
  • Building Type: Townhouse
  • Built in: 1994
  • Community Features: Deck, Parking-Visitor
  • Condo Fee Includes: Exterior Maintenance, Insur. for Common Areas, Landscape/Snow Removal, Parking, Professional Management, Land/Snow Removal Common
  • Condo Fees: $353 Monthly
  • Exterior Features: Fenced, Landscaped, Low Maintenance Landscape, Playground Nearby, Public Transportation, Schools, Shopping Nearby
  • Fireplace Fuel: Gas
  • Floor Space (approx): 130.69 Square Metres
  • Flooring: Ceramic Tile, Laminate Flooring
  • Foundation Details: Concrete Perimeter
  • Heating: Forced Air-1, Natural Gas
  • Parking Features: Single Garage Attached
  • Road Access: Paved
  • Roof: Asphalt Shingles
  • Site Influences: Fenced, Landscaped, Low Maintenance Landscape, Playground Nearby, Public Transportation, Schools, Shopping Nearby
  • Zoning: Zone 20

Courtesy of: Exp Realty

Data was last updated 2026-07-09 at 20:15

The data relating to real estate for sale on this web site comes in part from the Internet Data exchange (“IDX”) program of the REALTORS® Association of Edmonton. IDX information is provided exclusively for consumers' personal, non-commercial use and may not be used for any purpose other than to identify prospective properties consumers may be interested in purchasing. The data on this website is deemed reliable but is not guaranteed accurate by the REALTORS® Association of Edmonton. Information deemed reliable but not guaranteed.

Copyright 2026 by the REALTORS® Association of Edmonton. All Rights Reserved. Data is deemed reliable but is not guaranteed accurate by the REALTORS® Association of Edmonton.

QuickQuoteTM Powered by RPS

Location of 3 9703 174 Street, Edmonton, AB, T5T 6C5

Demographic Information of 3 9703 174 Street, Edmonton, AB, T5T 6C5

Life Stage

Young Families

Employment Type

Service Sector/White Collar

Average Household Income

$96,909.30

Average Number of Children

1.55

Household Population

Household Structure

Age of Population

Education

Education Level

No certificate/diploma/degree

13.24 %

High school certificate or equivalent

31.8 %

Apprenticeship trade certificate/diploma

10.94 %

College/non-university certificate

18.89 %

University certificate (below bachelor)

1.09 %

University Degree

24.05 %

Commuter

Travel To Work

By Car

79.47 %

By Public Transit

12.24 %

By Walking

2.53 %

By Bicycle

0.72 %

By Other Methods

5.04 %

Cultural Diversity

Knowledge of Official Language

Mother Tongue

Building Information

Building Type

Apartments (Low and High Rise)

63.59 %

Houses

36.41 %

Own Vs. Rent