Button CopyPathCircle CloseCircle Left ArrowArrow Down Icon GreyClosecirclecircleBurger
  • Advertising

213 17467 98A Avenue, Edmonton, AB, T5T 6E9

Courtesy of Greg J Babski of RE/MAX Elite
MLS® # E4495694
Condo For Sale In Terra Losa, Edmonton, Alberta
$168,900 QuickQuoteTM: Not Available

2 Beds

2 Baths

213 17467 98A Avenue, Edmonton, AB
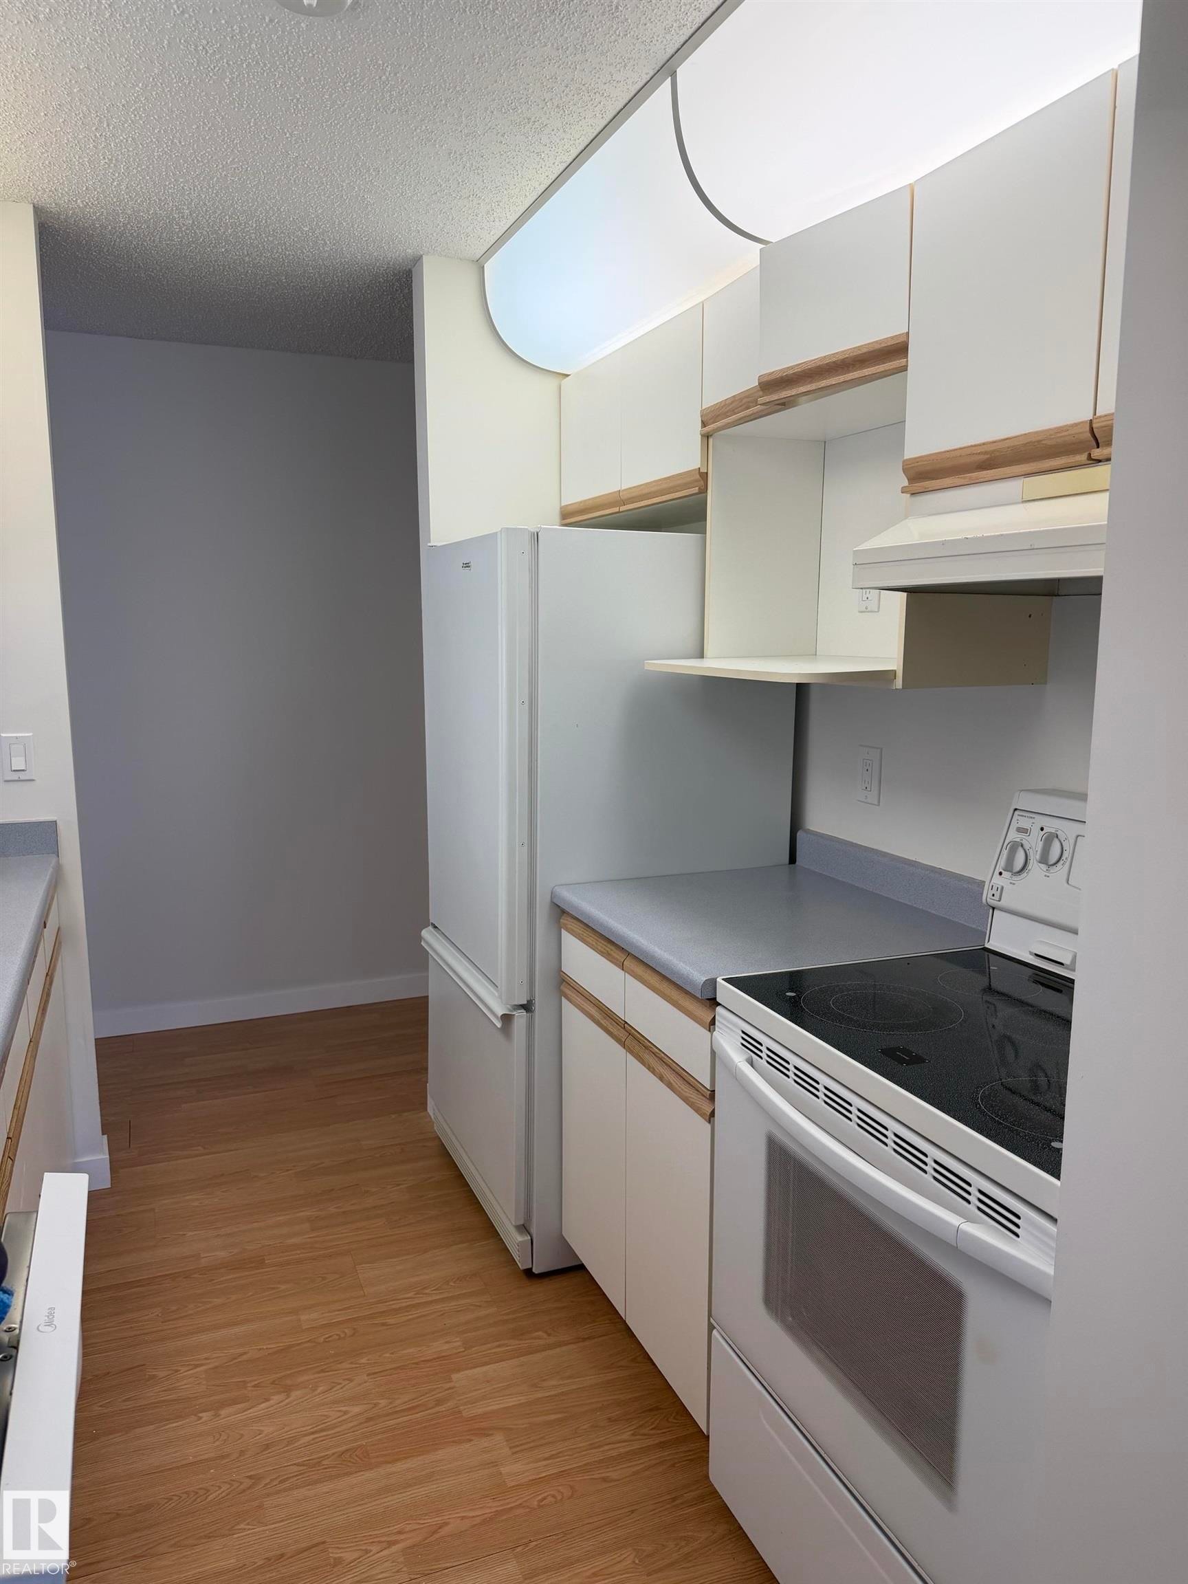
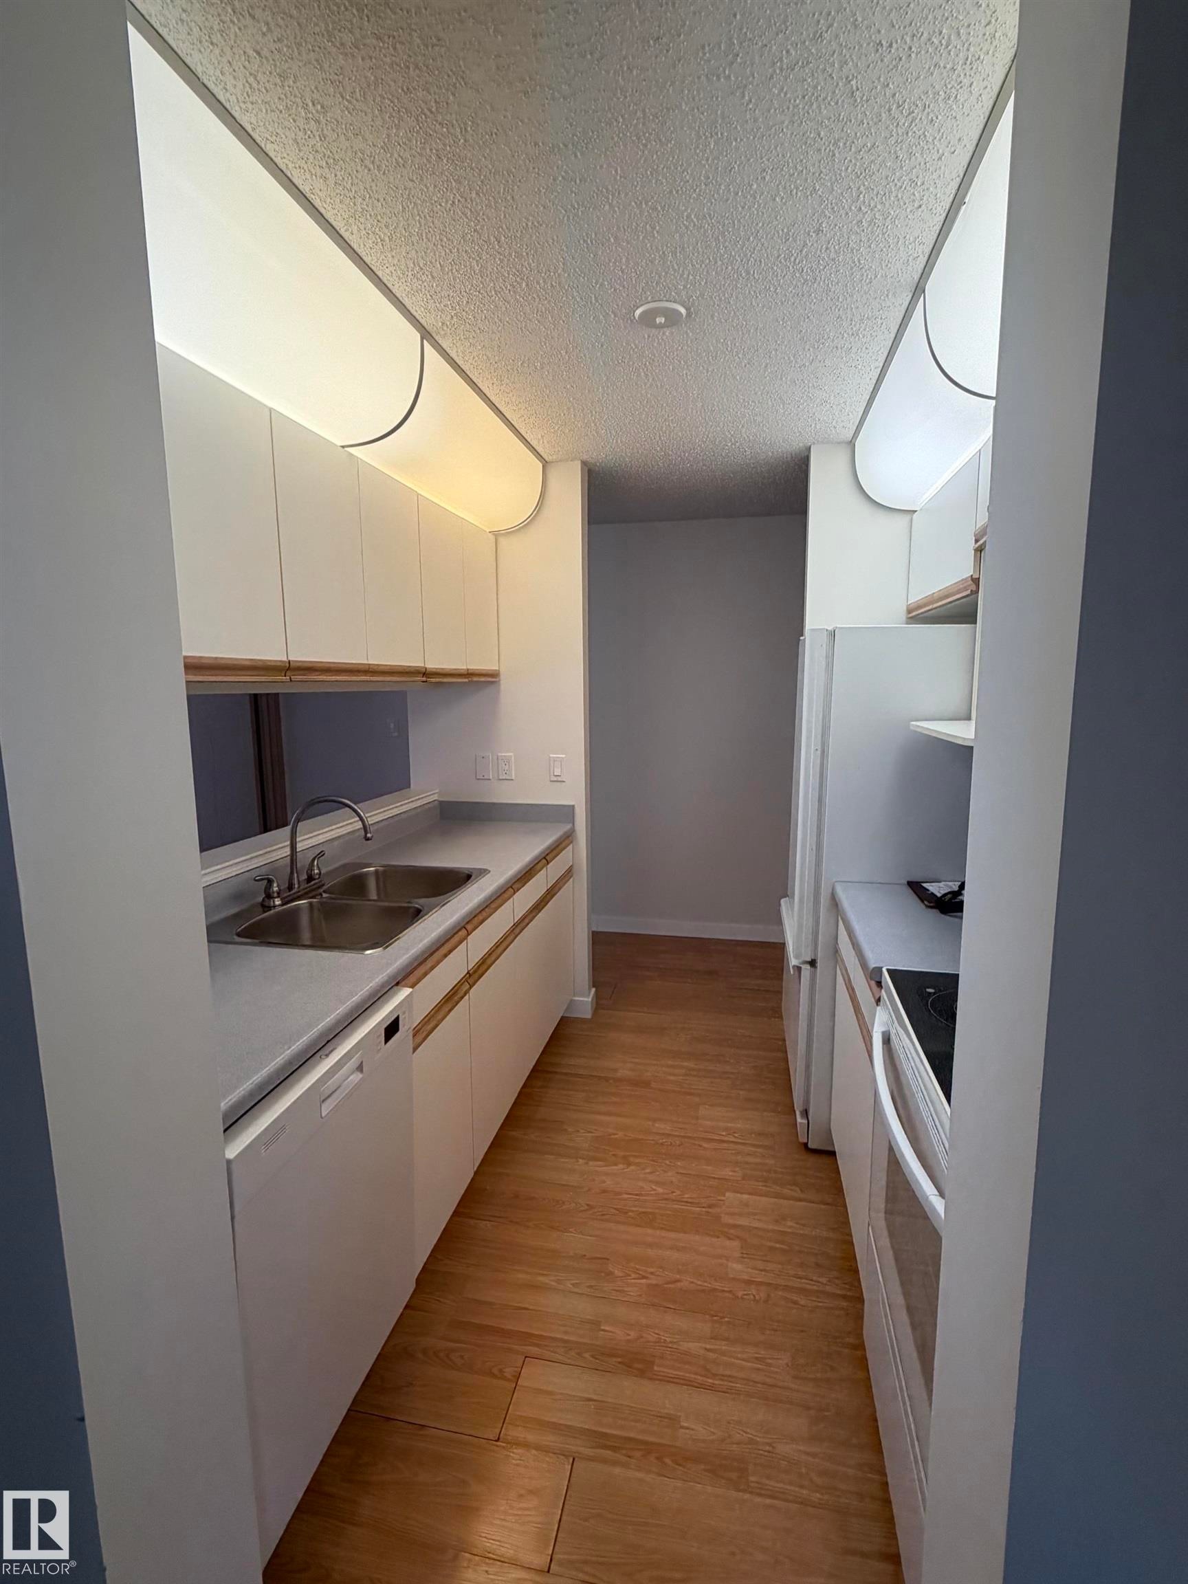
Galley kitchen featuring wood-finish flooring, white cabinetry with wood trim accents, light-toned countertops, and a full suite of white appliances including a refrigerator and electric range - 213 17467 98A Avenue, Edmonton, AB
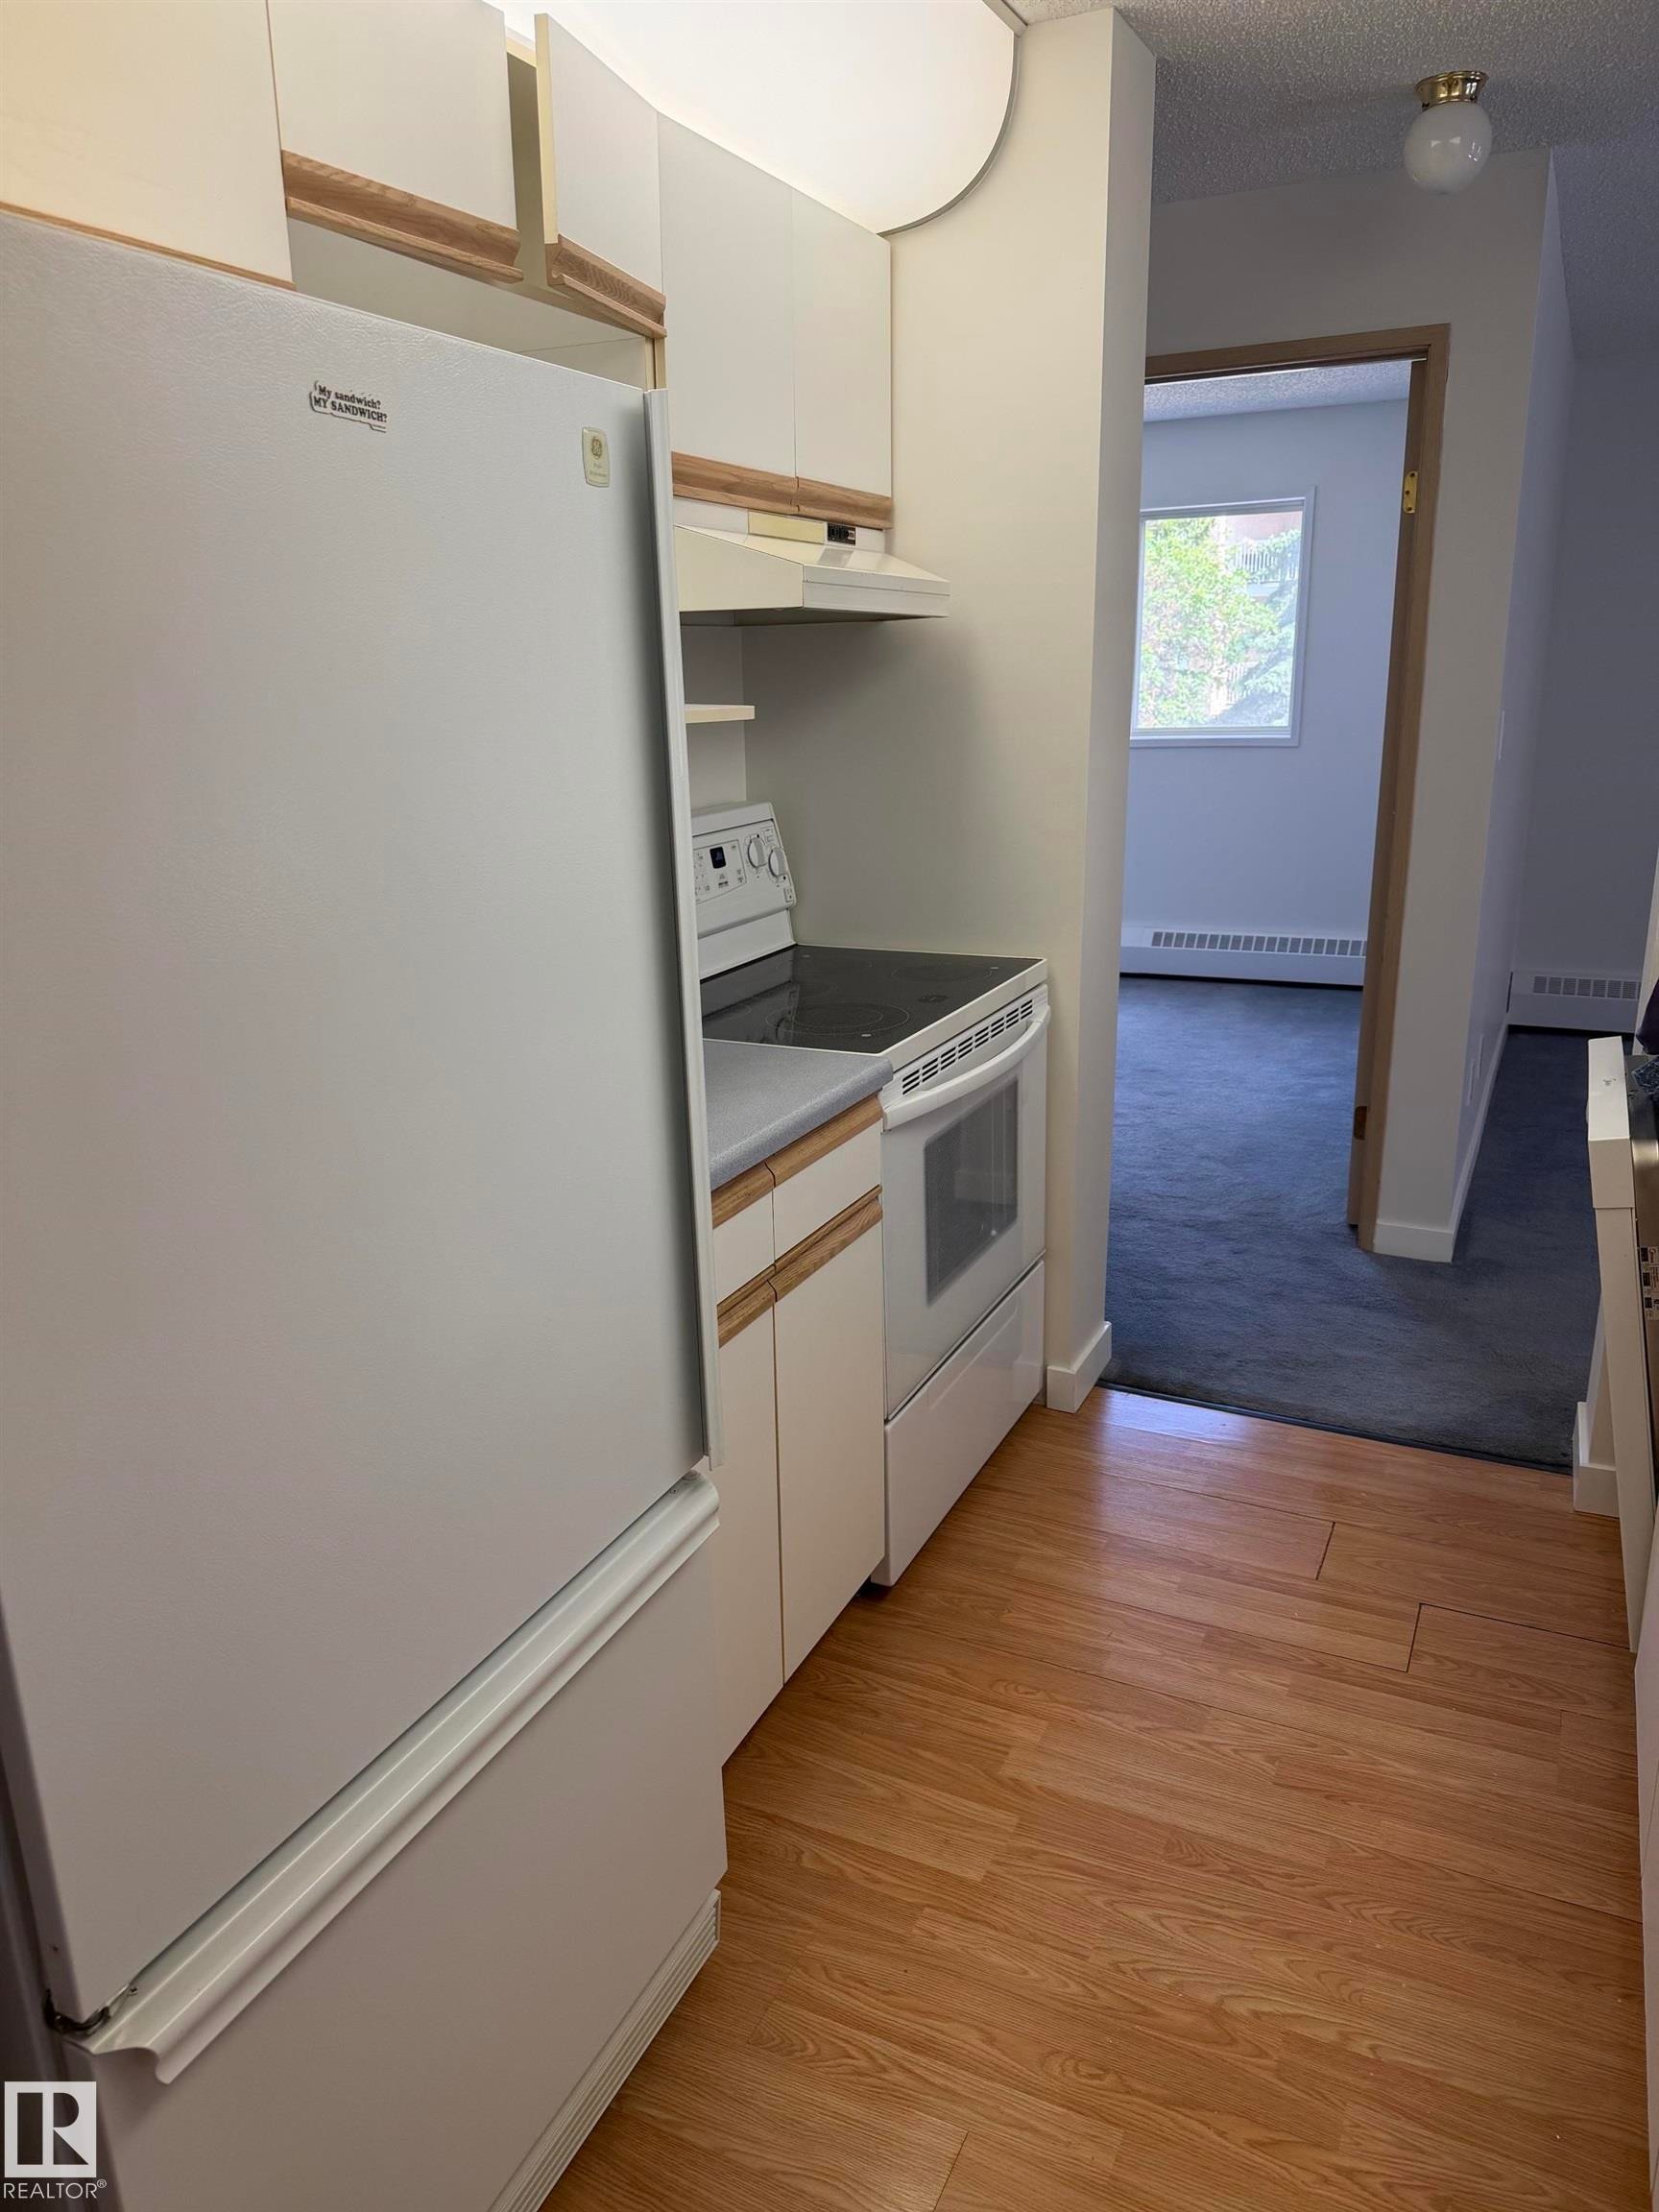
Galley kitchen with wood-finish flooring, white cabinetry, and white appliances including a refrigerator and electric range with an overhead range hood - 213 17467 98A Avenue, Edmonton, AB
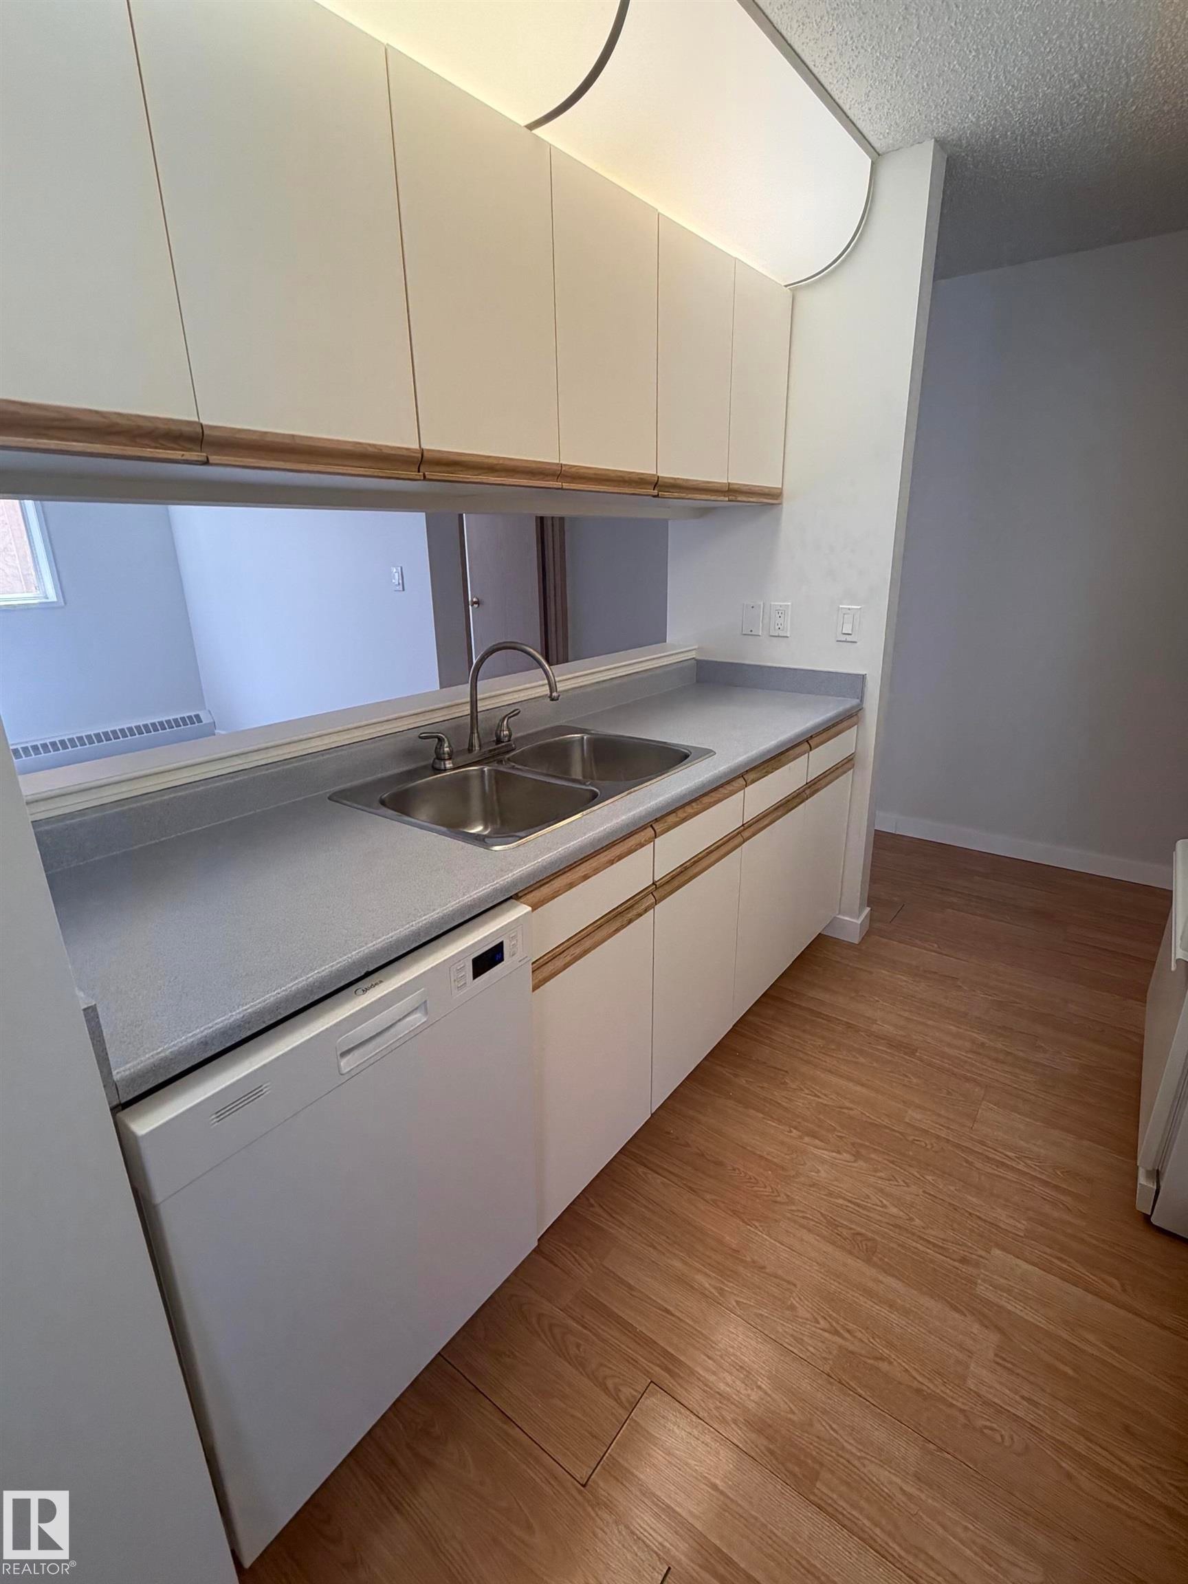
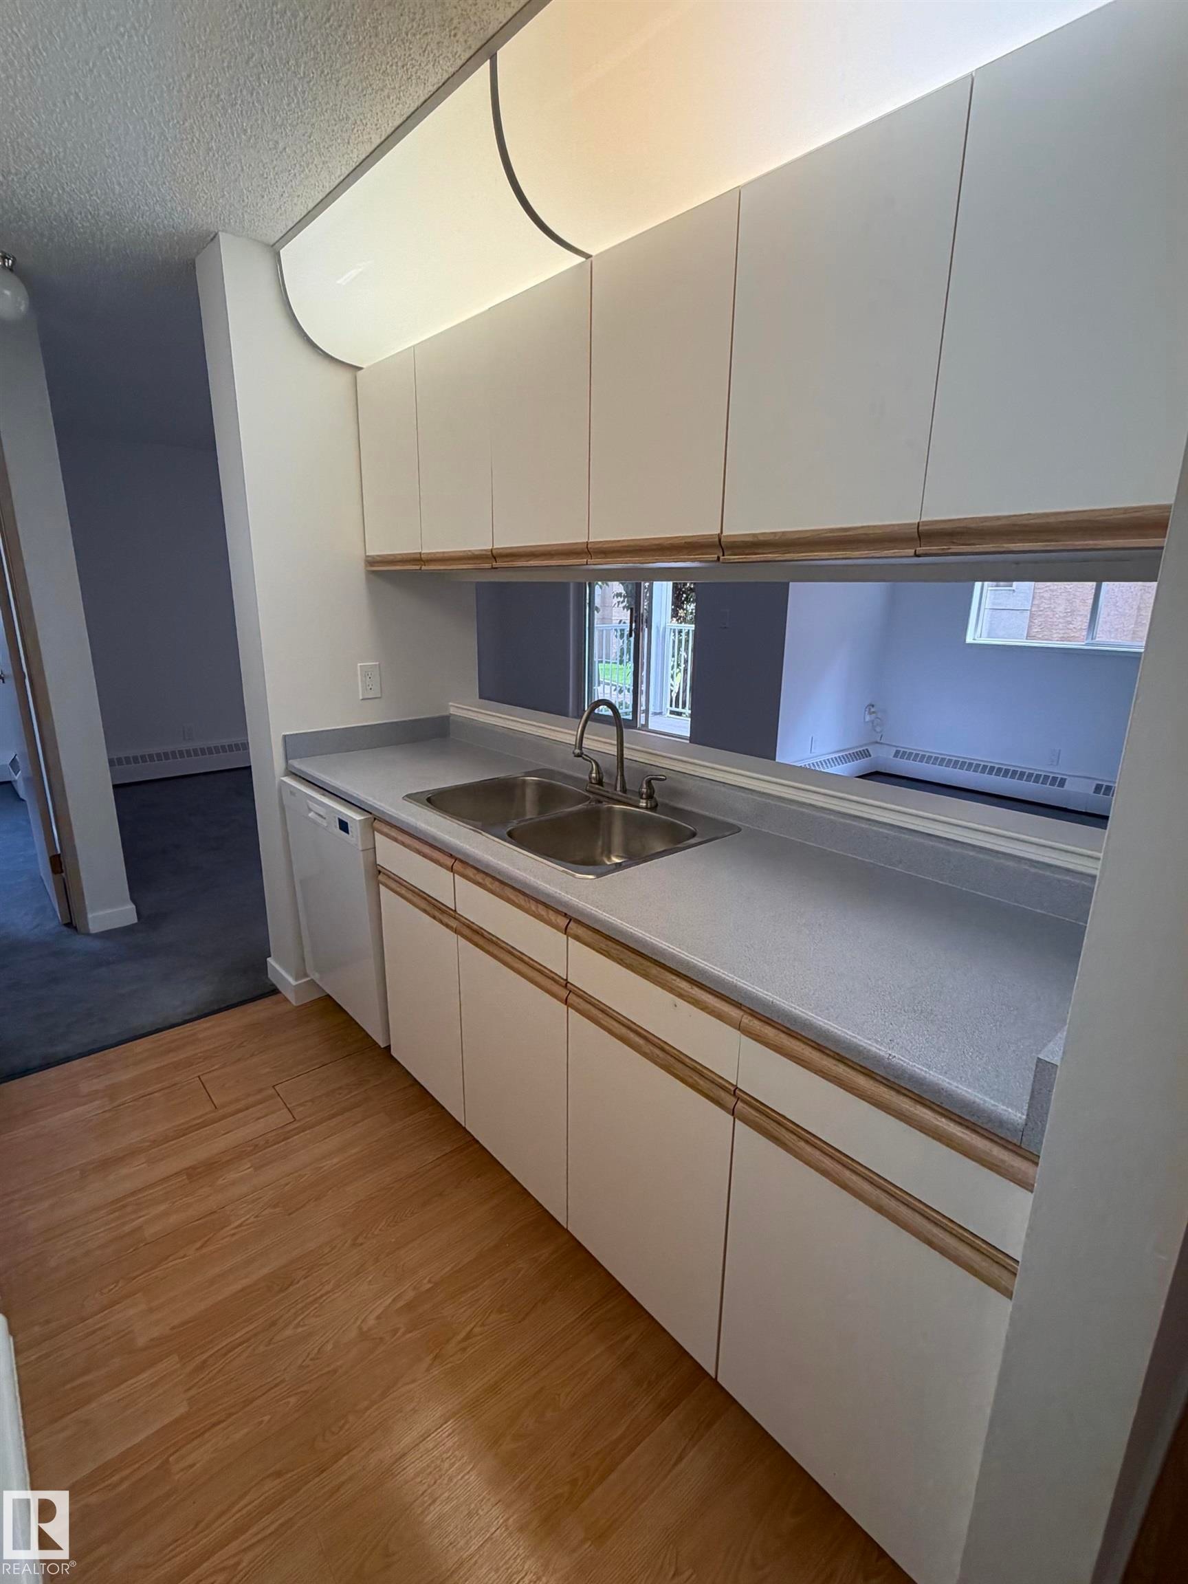
Kitchen area featuring a double basin stainless steel sink, a white built-in dishwasher, light wood-finish flooring, white cabinetry with wood trim, and a pass-through opening - 213 17467 98A Avenue, Edmonton, AB
Kitchenette featuring white cabinetry, a double basin stainless steel sink with a gooseneck faucet, light-toned countertops, and wood-finish flooring - 213 17467 98A Avenue, Edmonton, AB
Galley-style kitchen featuring wood-finish flooring, white cabinetry, a double basin sink, and a built-in dishwasher - 213 17467 98A Avenue, Edmonton, AB
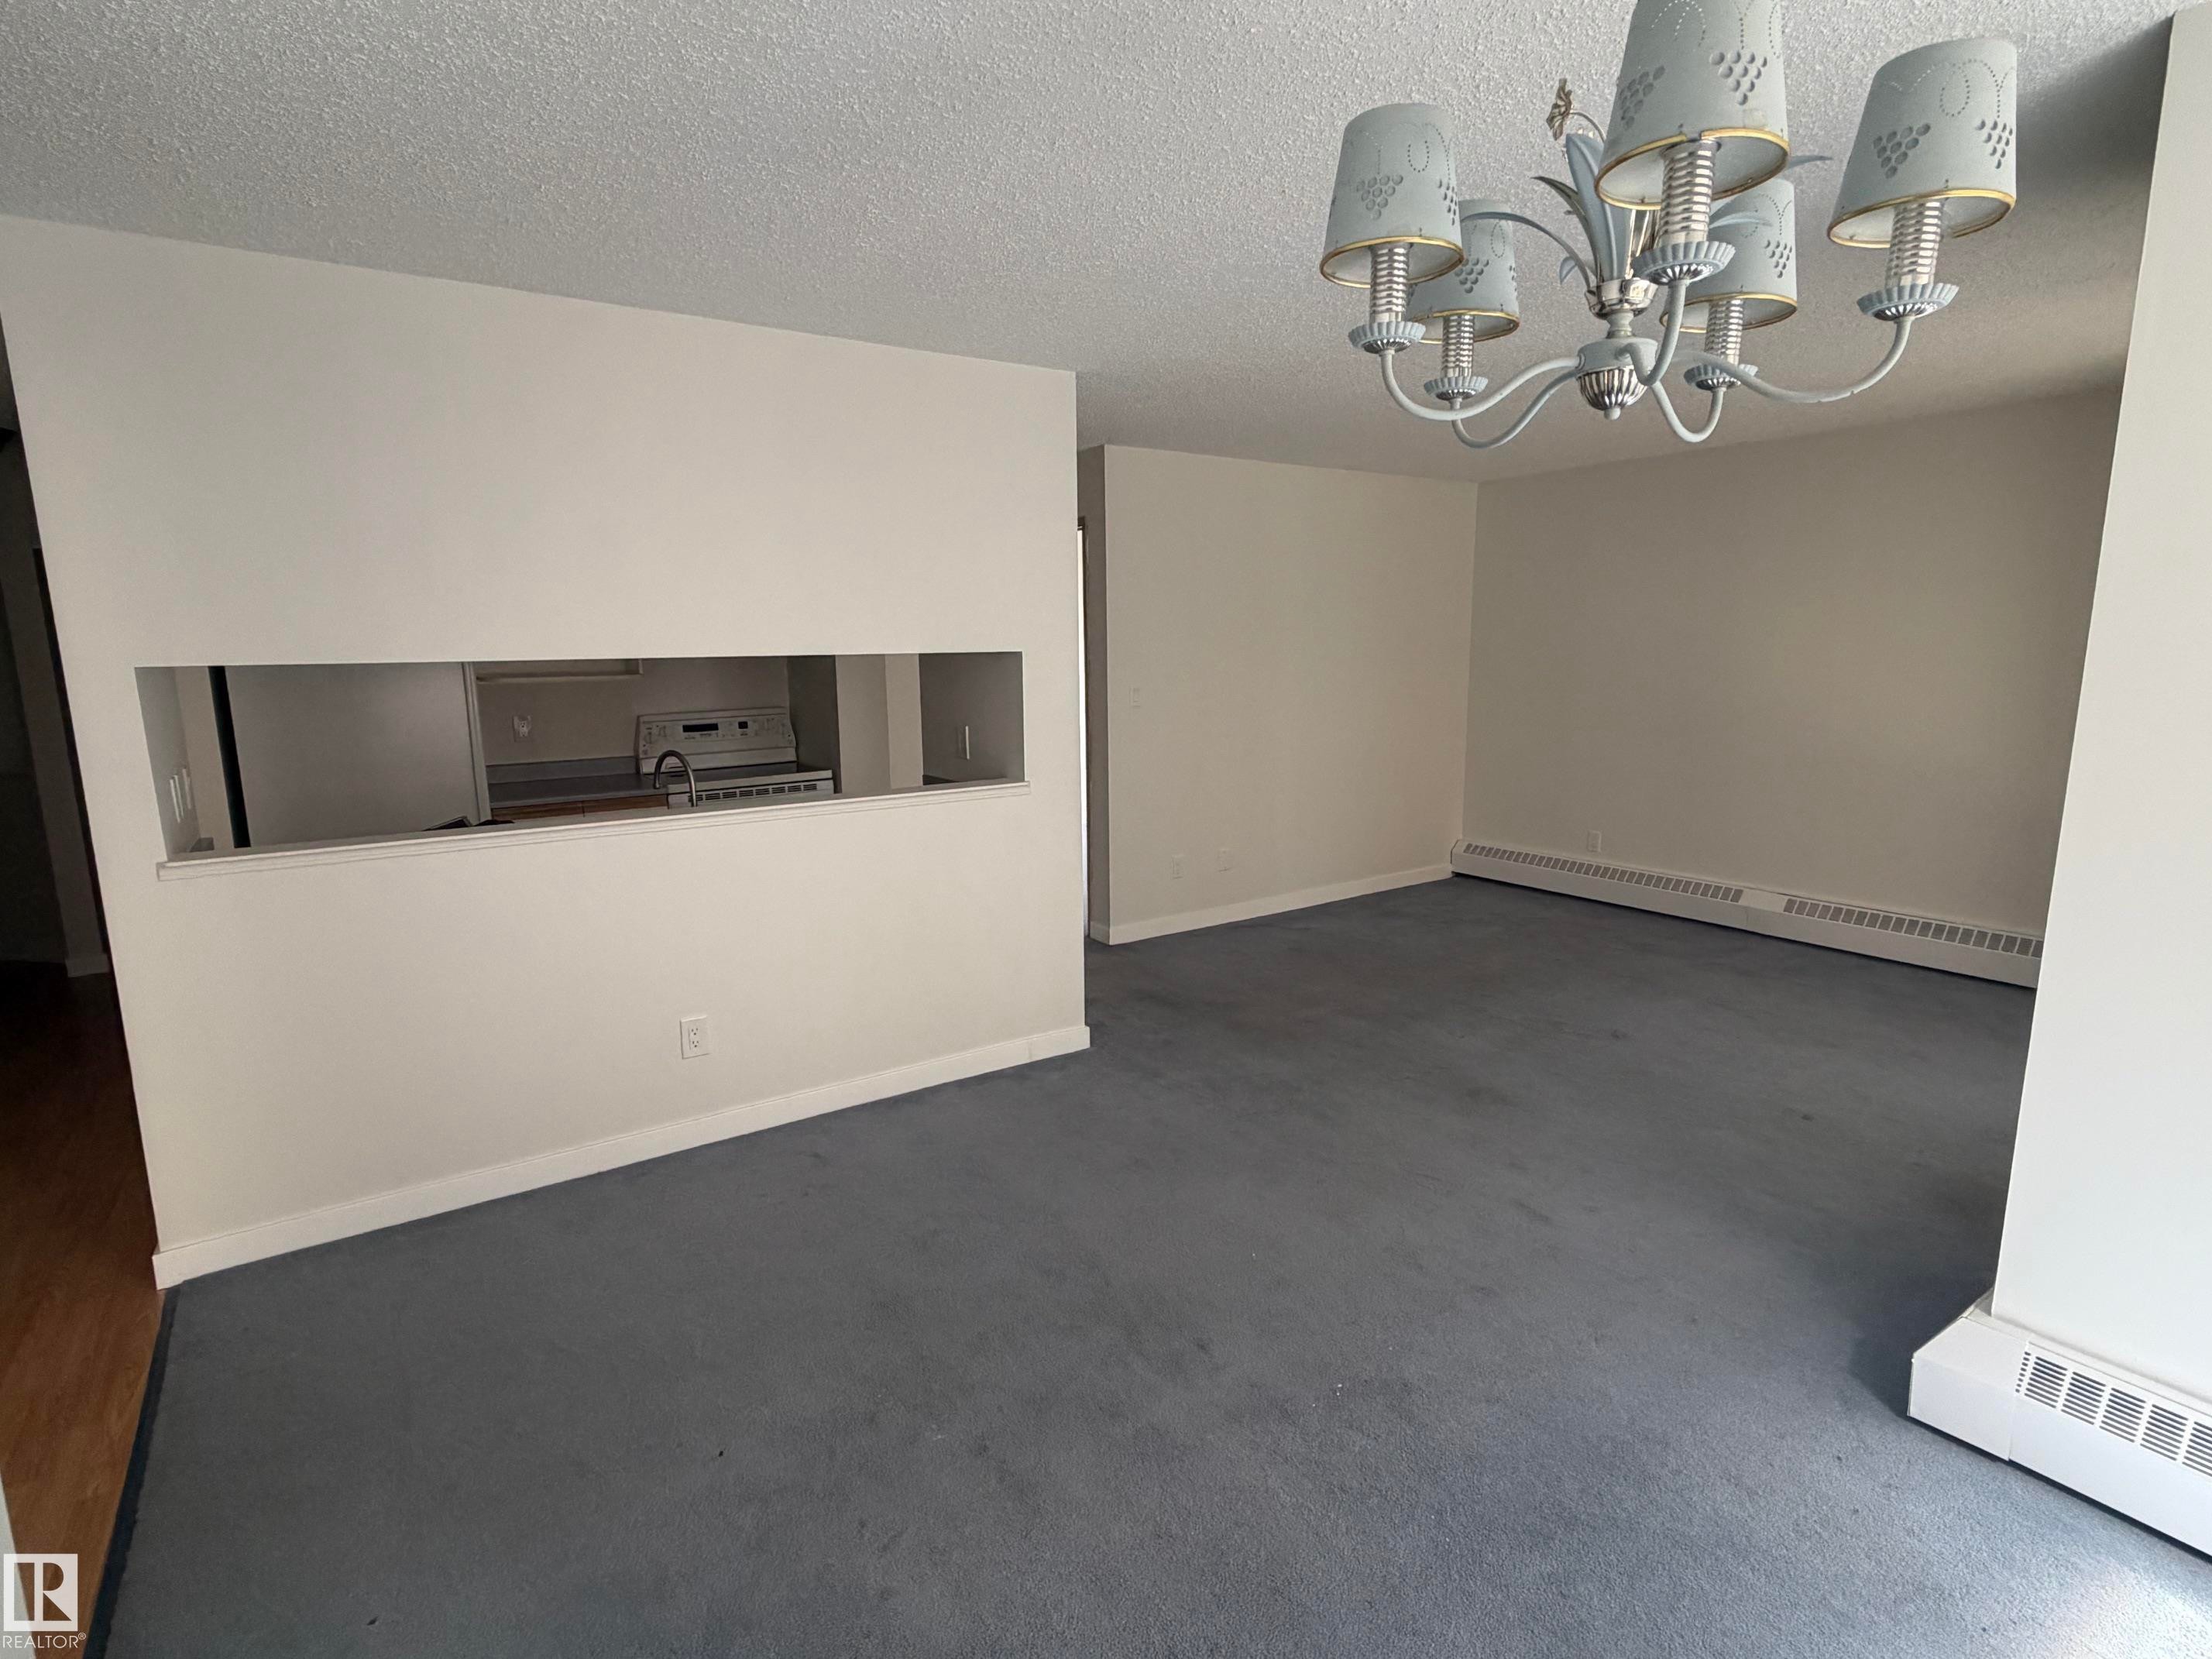
Spacious room featuring gray carpeting and white painted walls - 213 17467 98A Avenue, Edmonton, AB
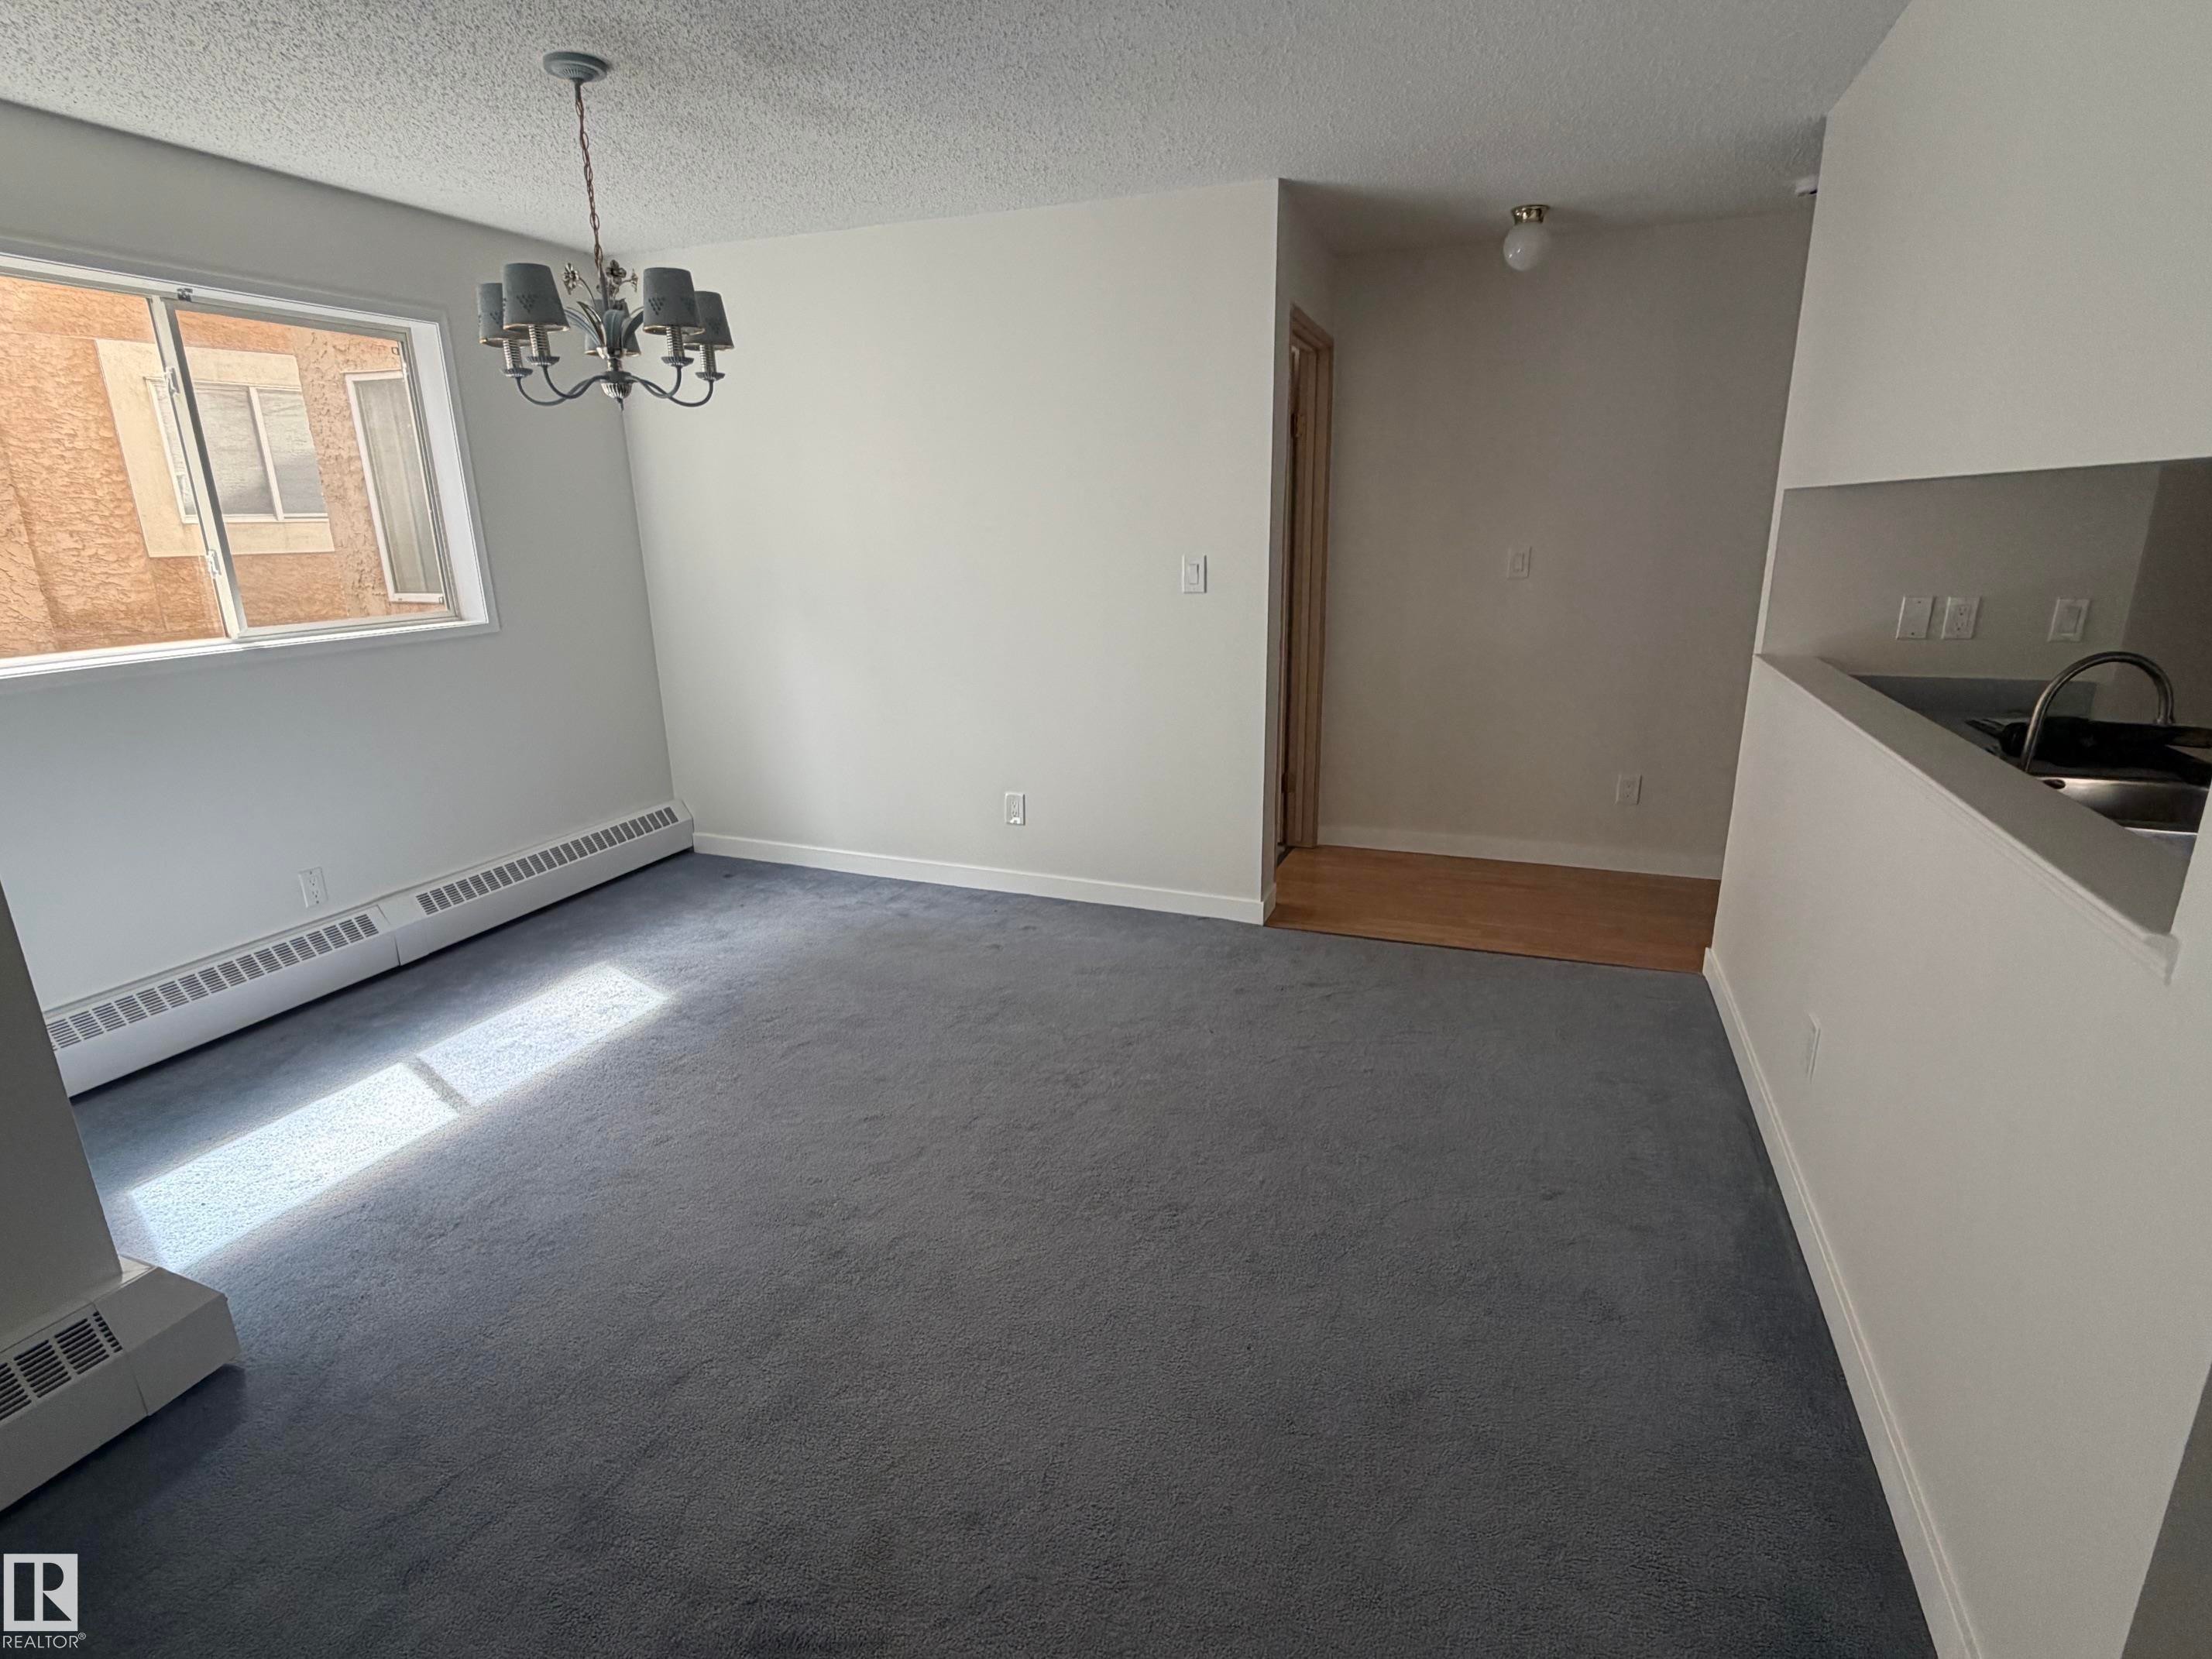
Spacious room featuring gray carpeting, a multi-light chandelier, a large window, and white baseboard trim - 213 17467 98A Avenue, Edmonton, AB
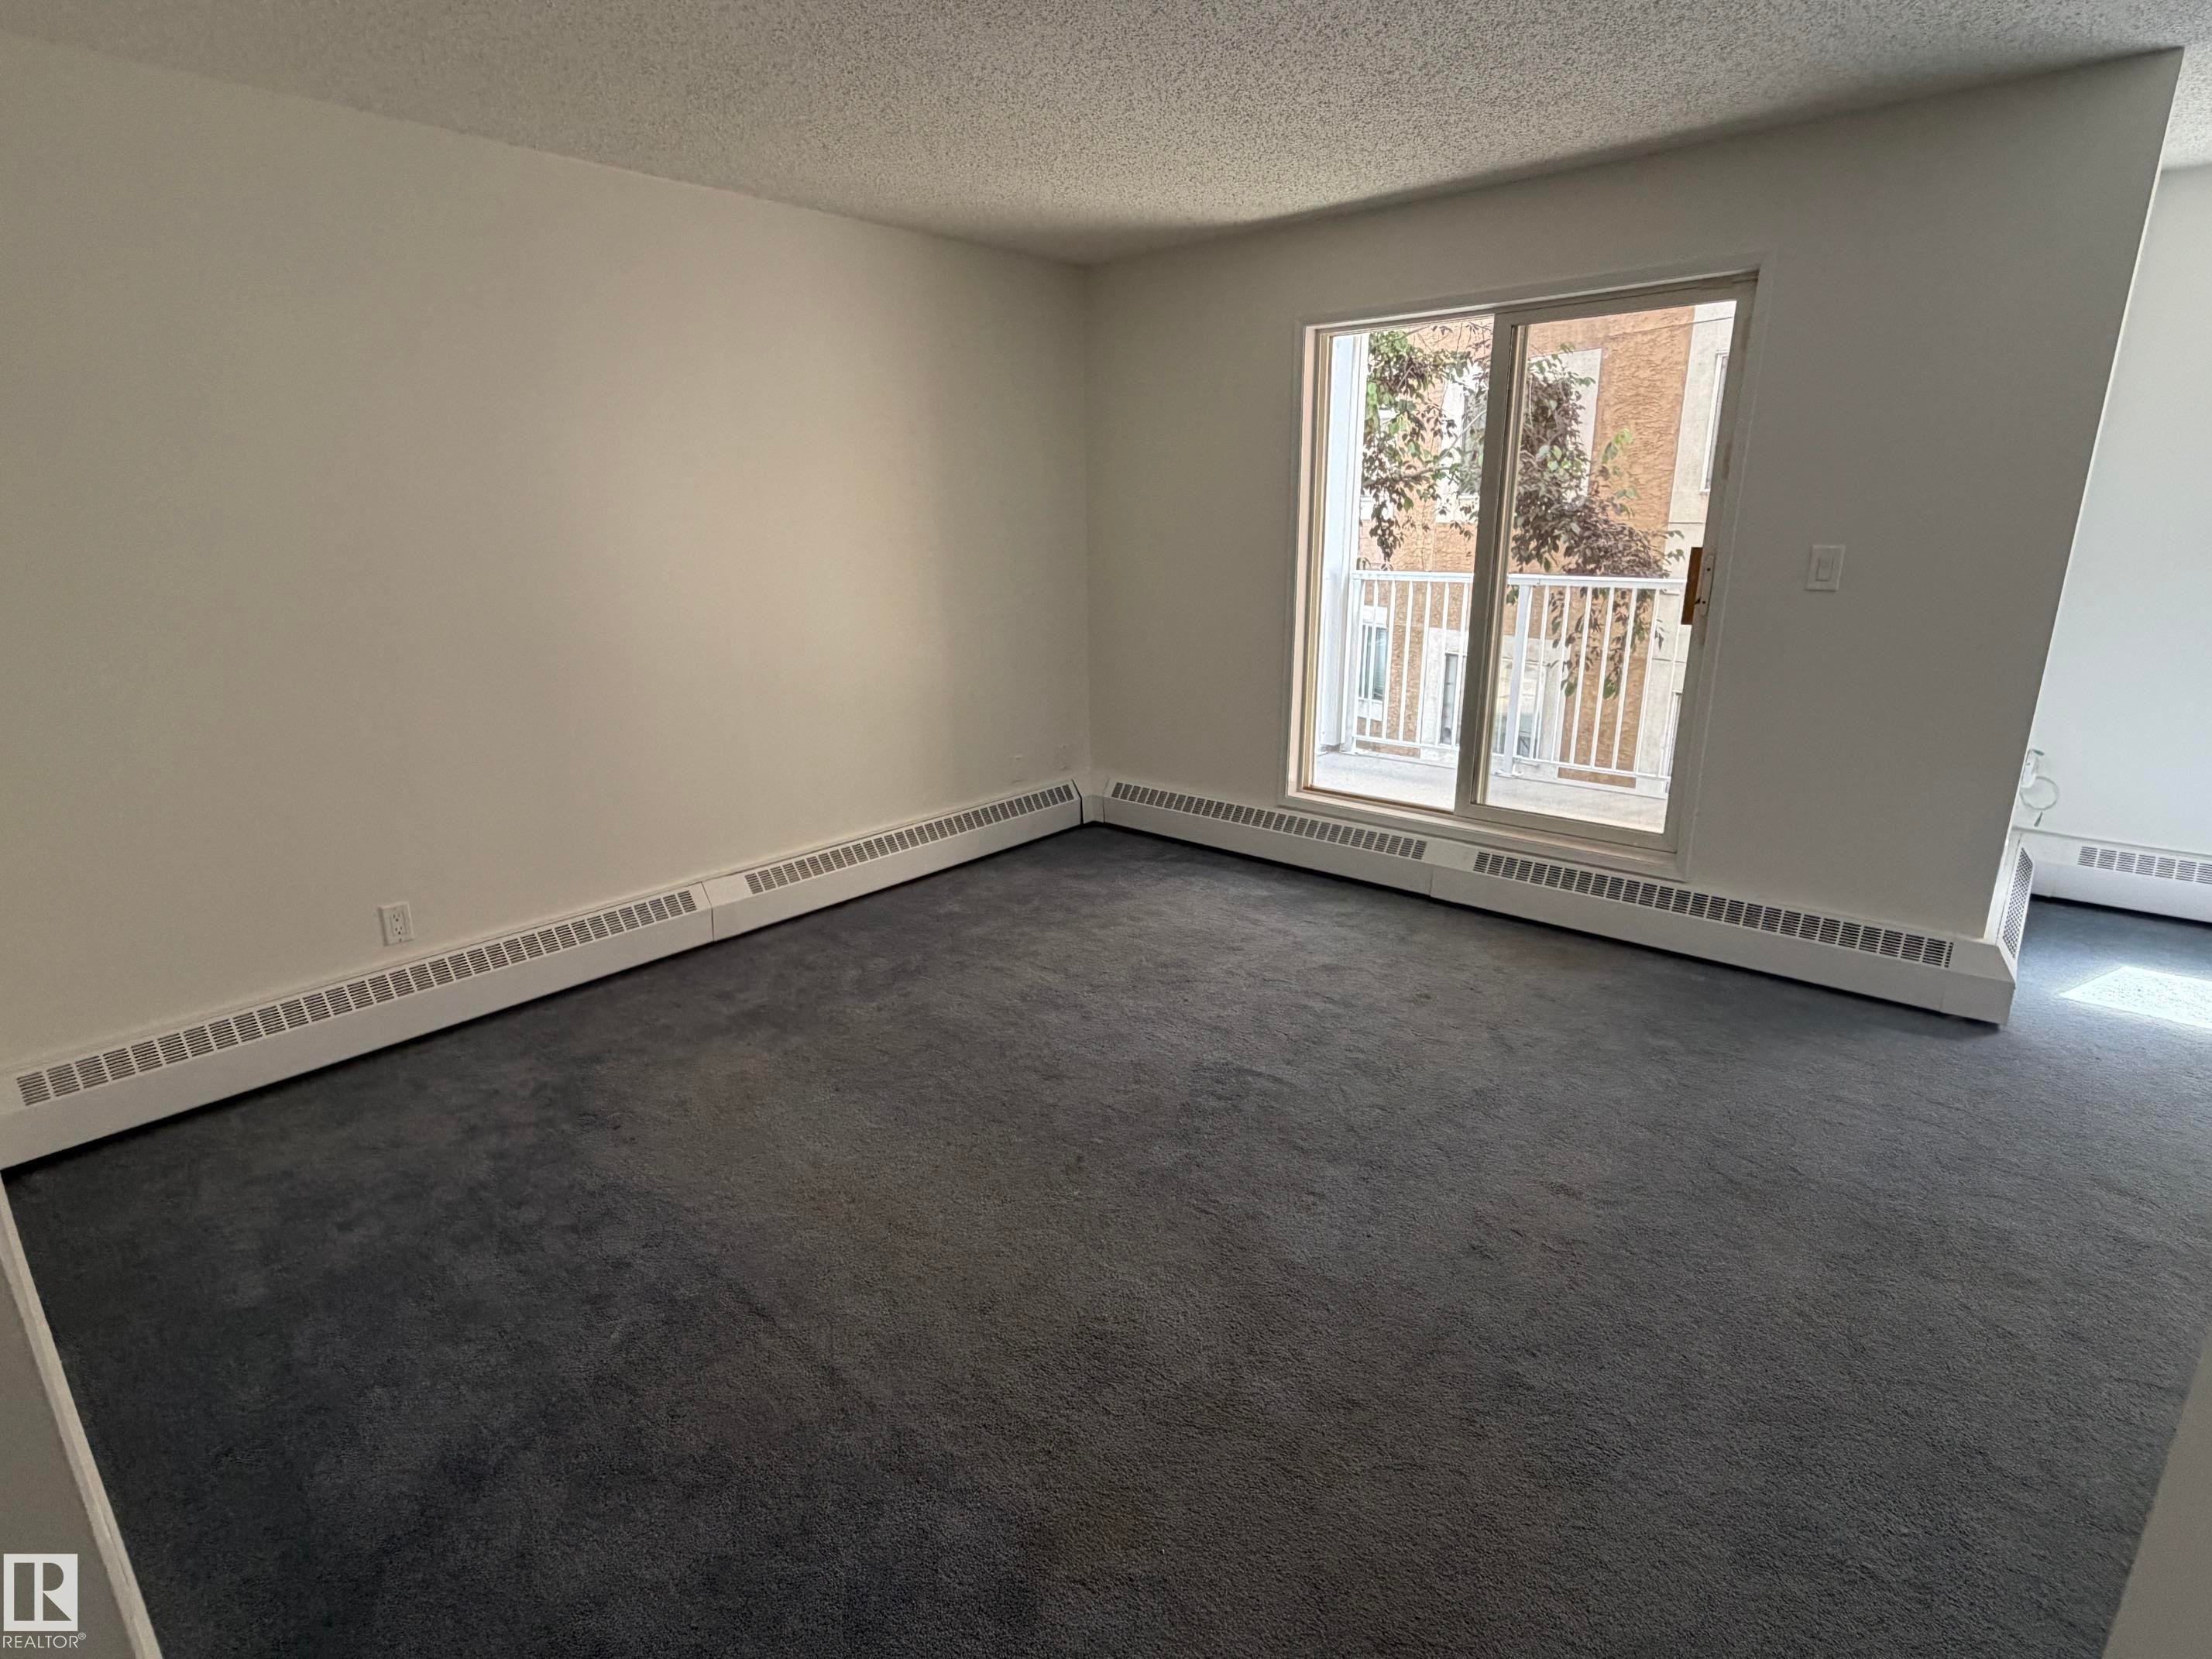
Spacious room featuring gray carpeting, white walls, and a sliding glass door providing access to an outdoor balcony with white railings - 213 17467 98A Avenue, Edmonton, AB
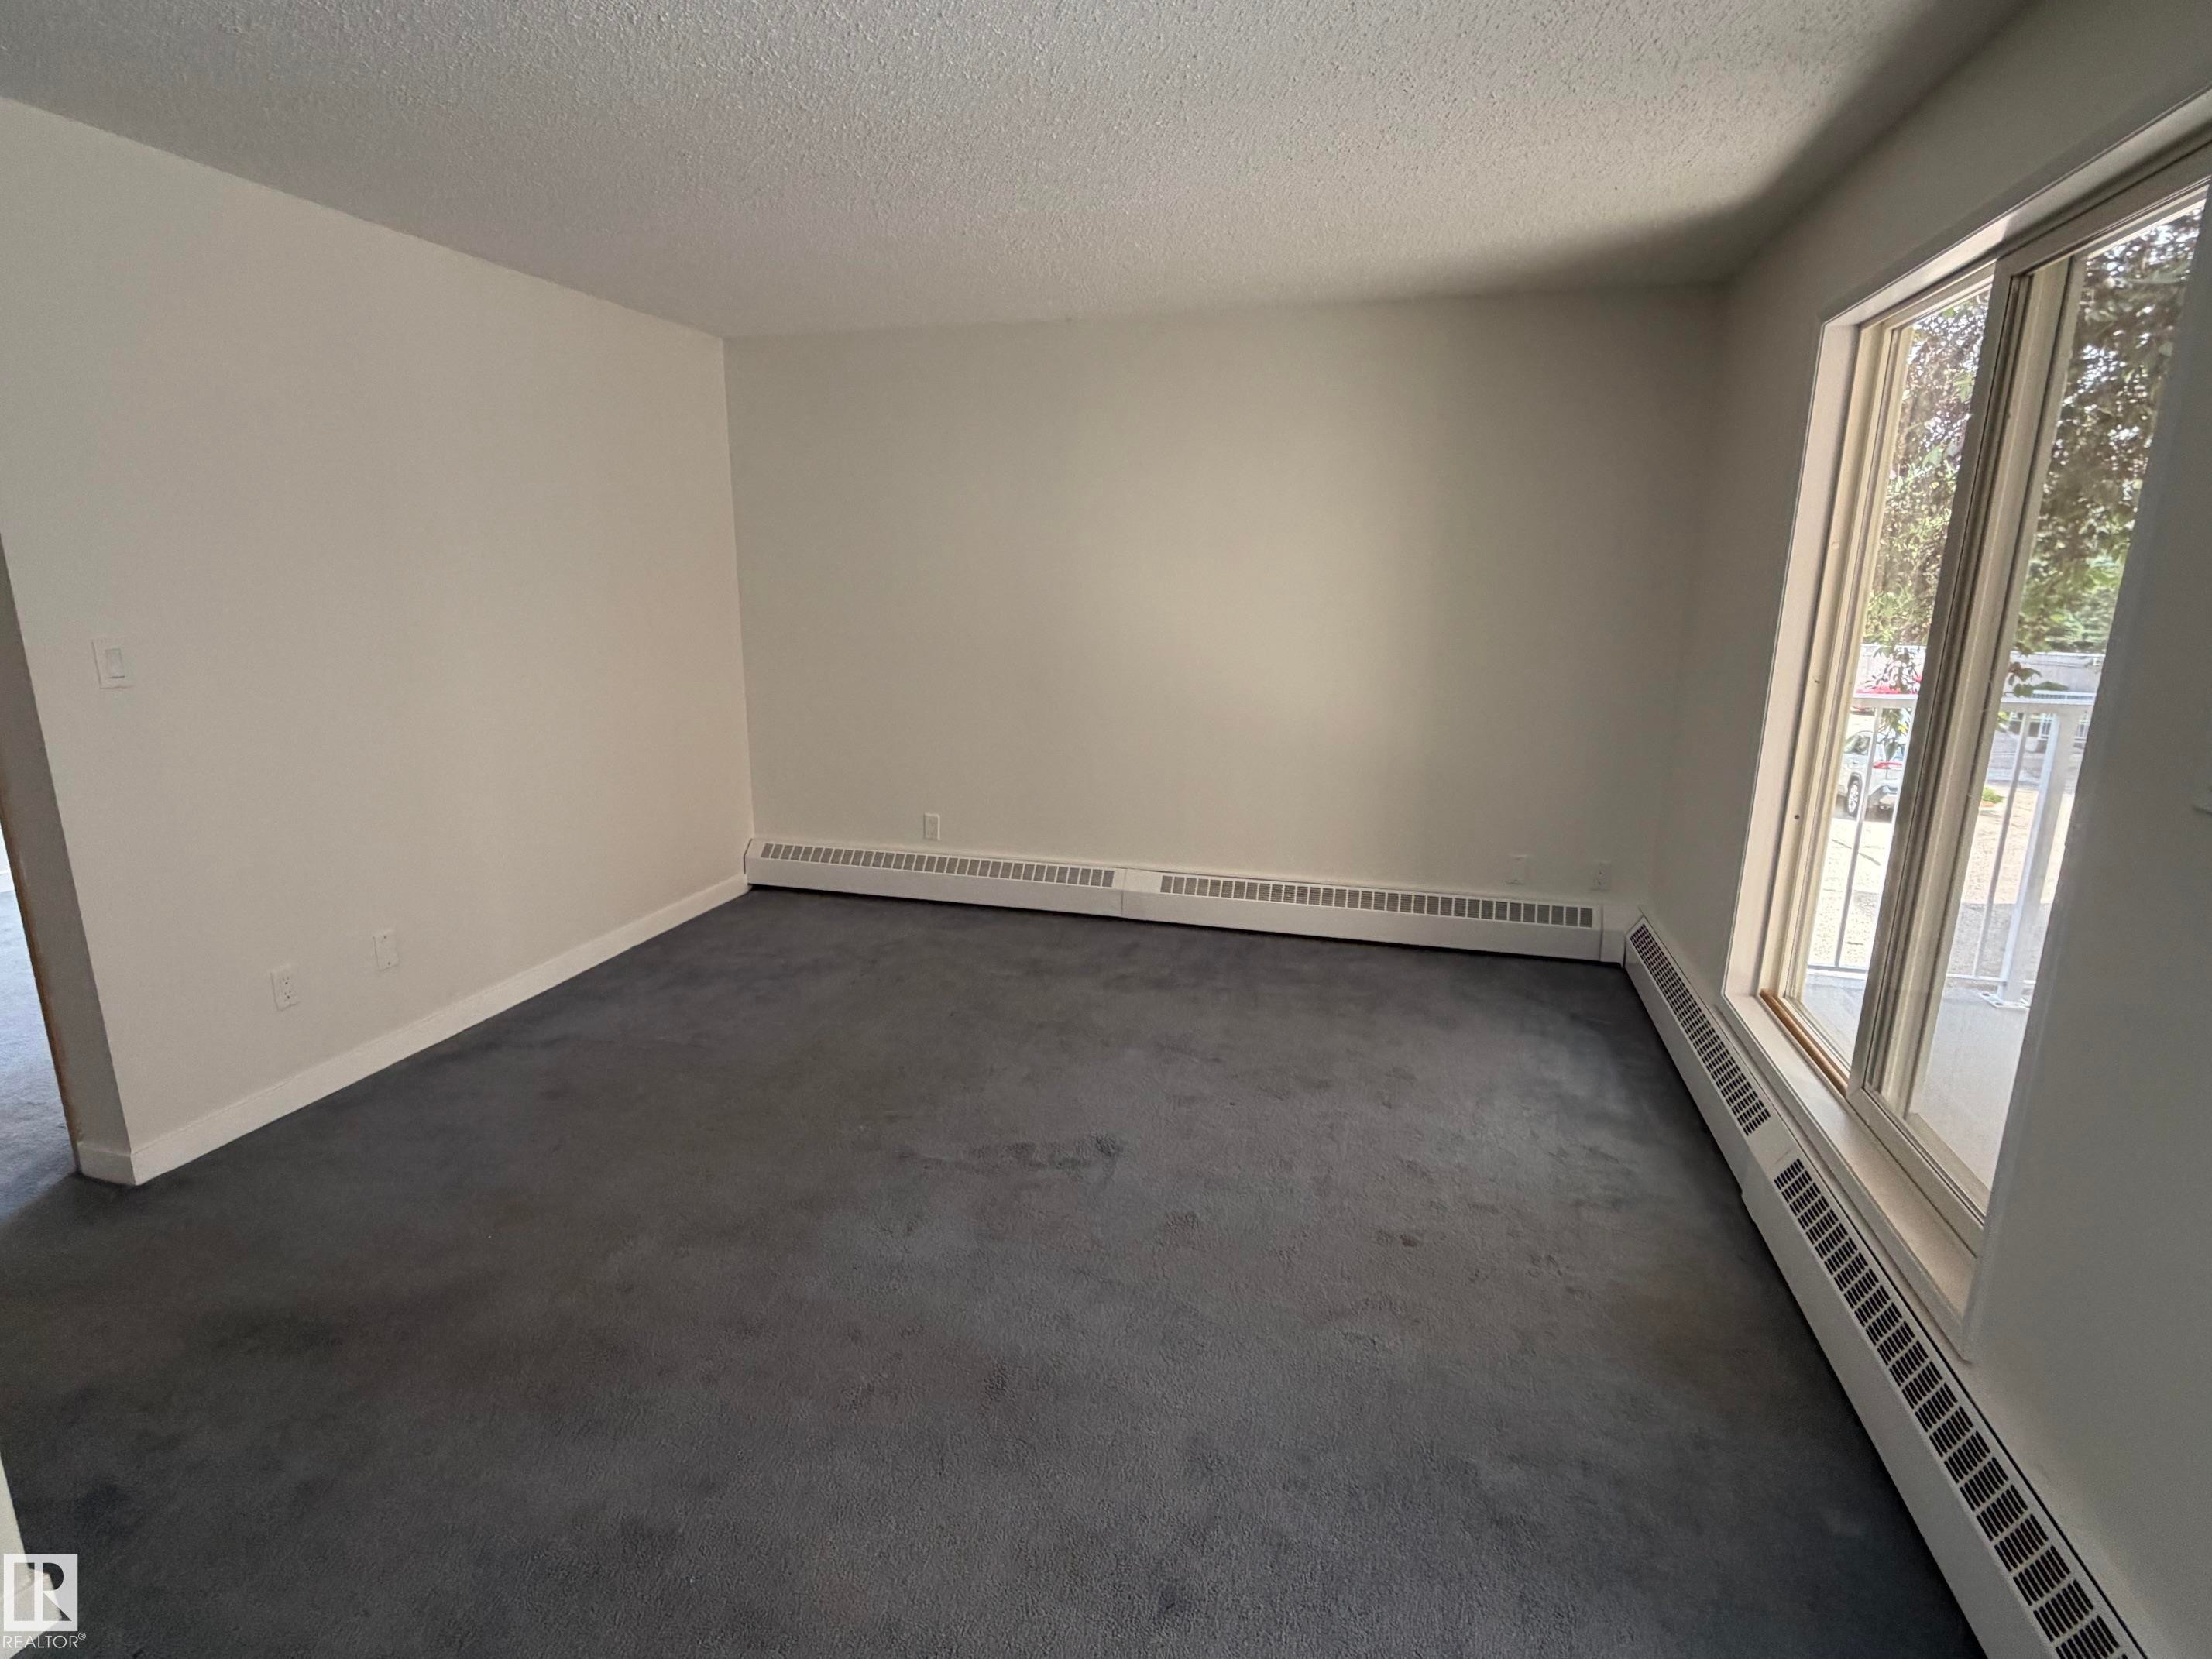
Spacious room featuring light-colored walls, dark carpeting, and a large window providing natural light - 213 17467 98A Avenue, Edmonton, AB
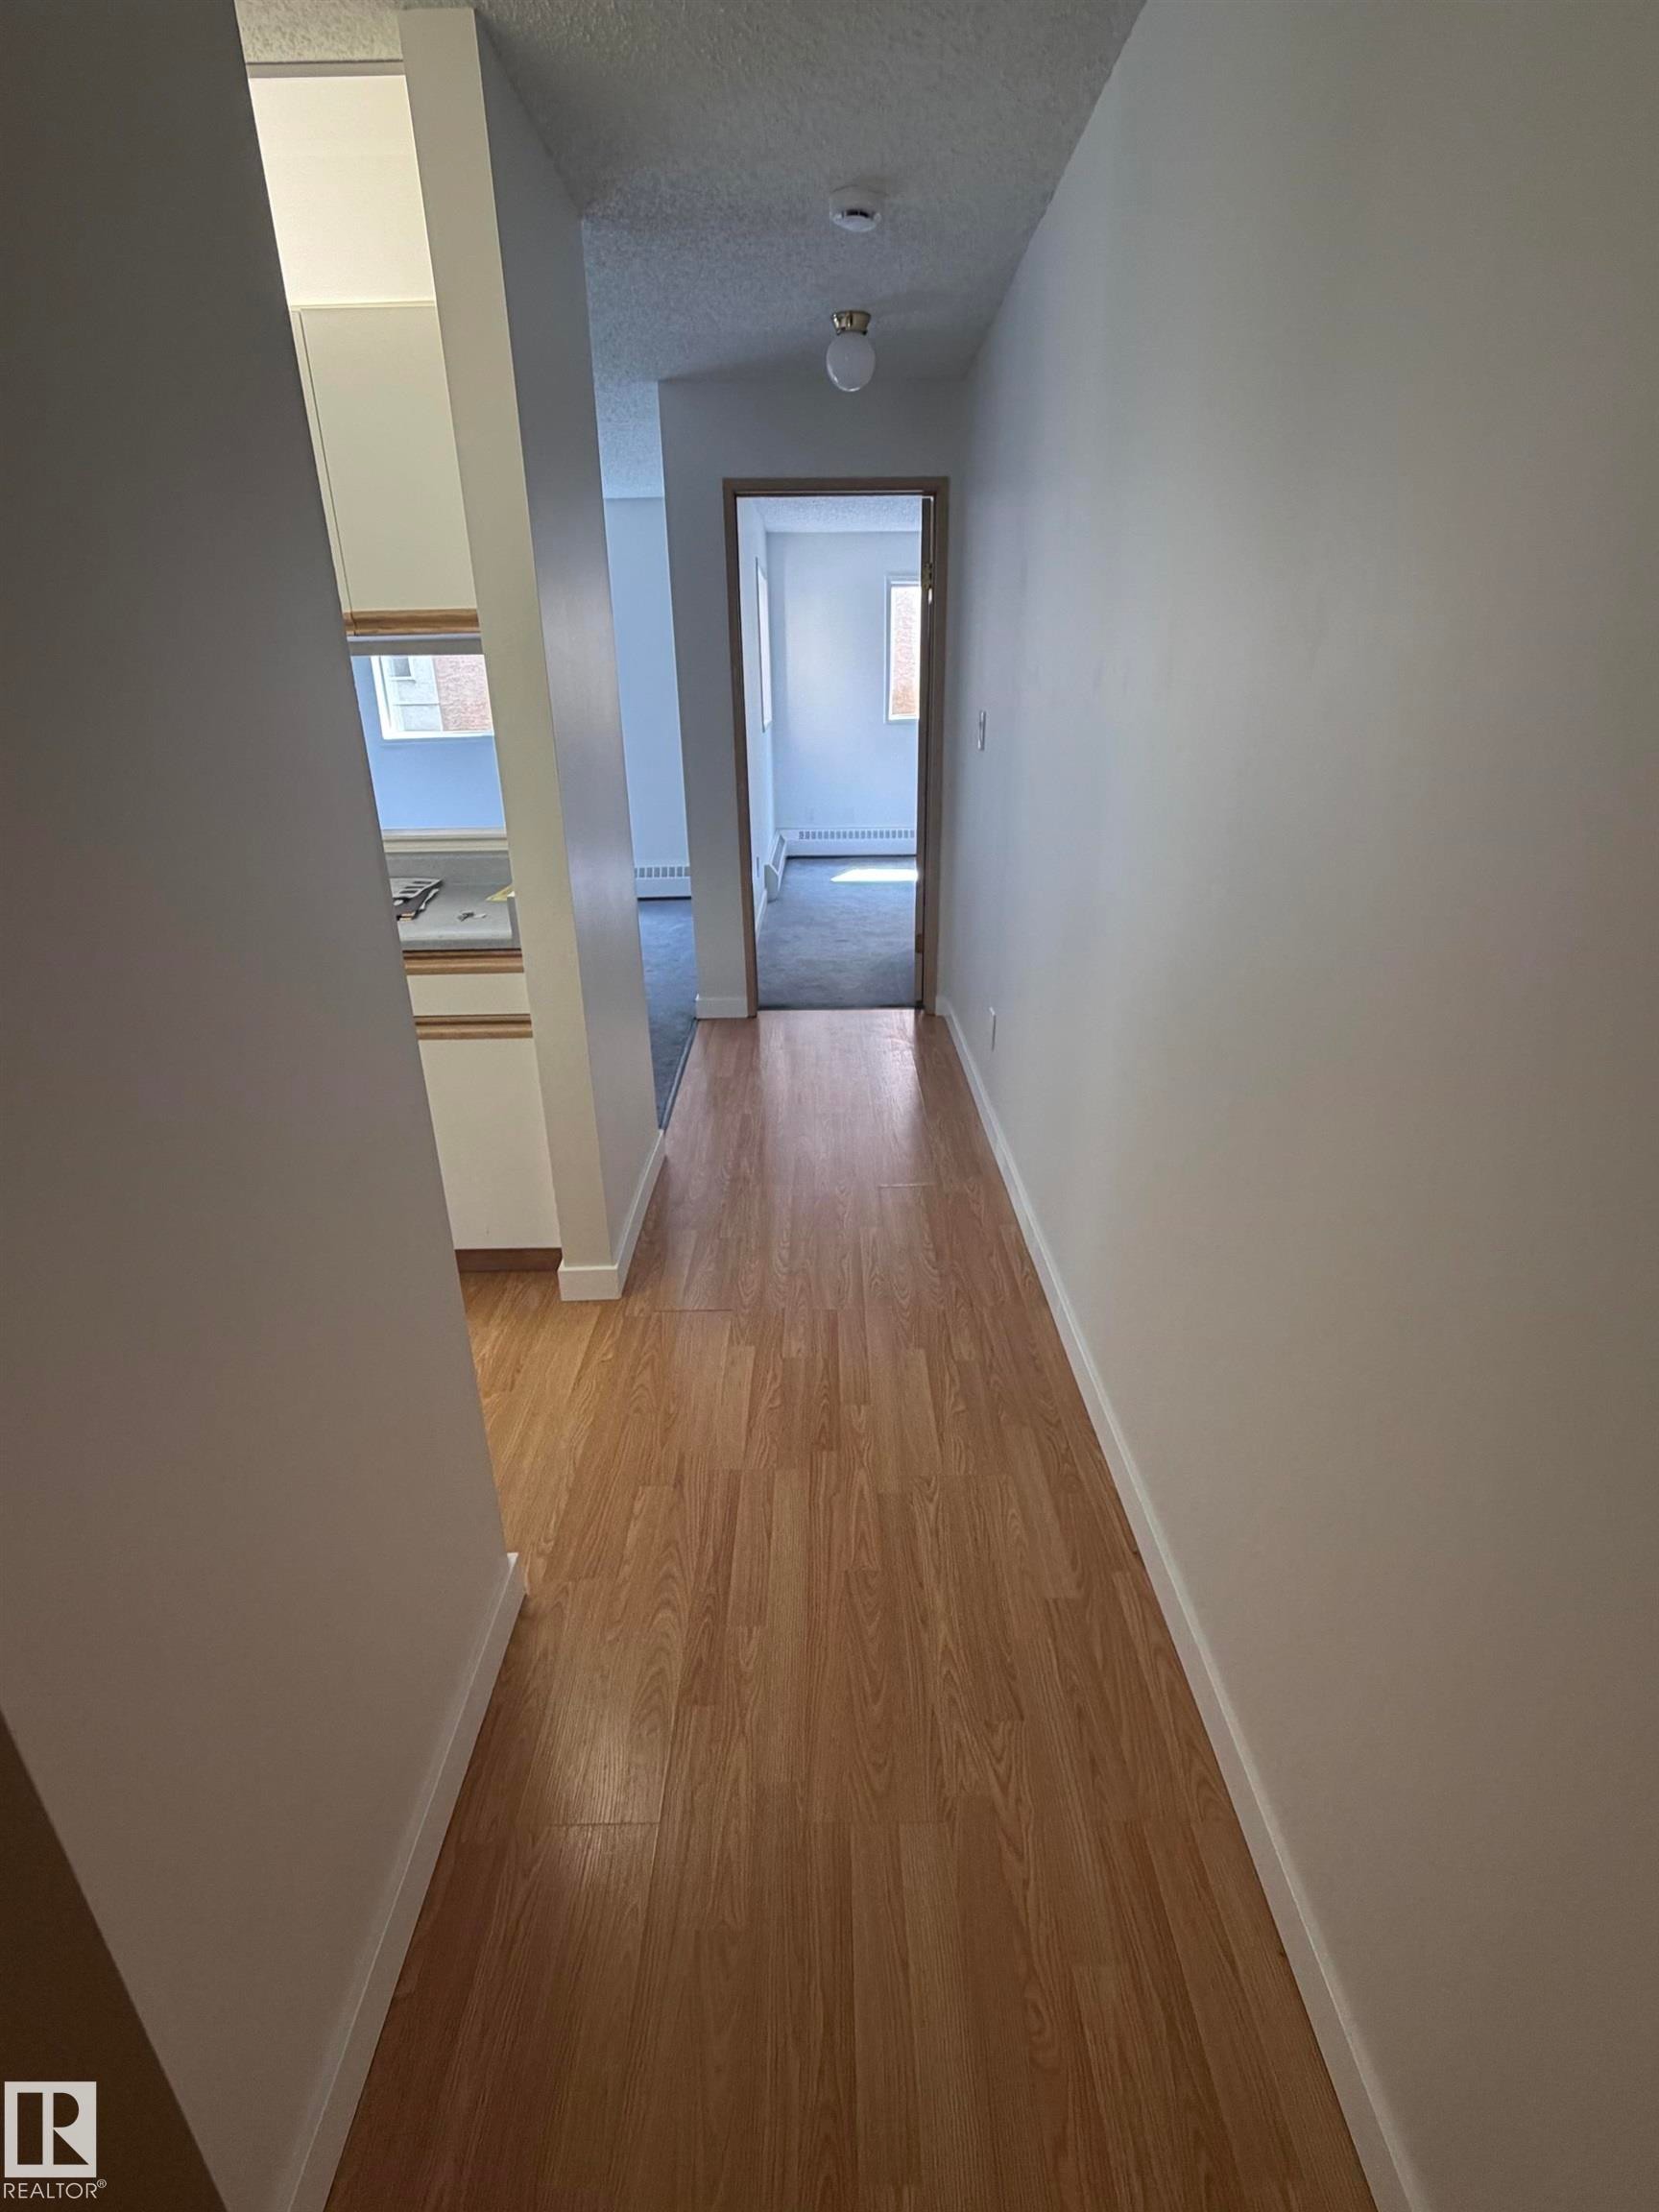
Hallway featuring wood-finish flooring, white baseboards, and neutral wall paint - 213 17467 98A Avenue, Edmonton, AB
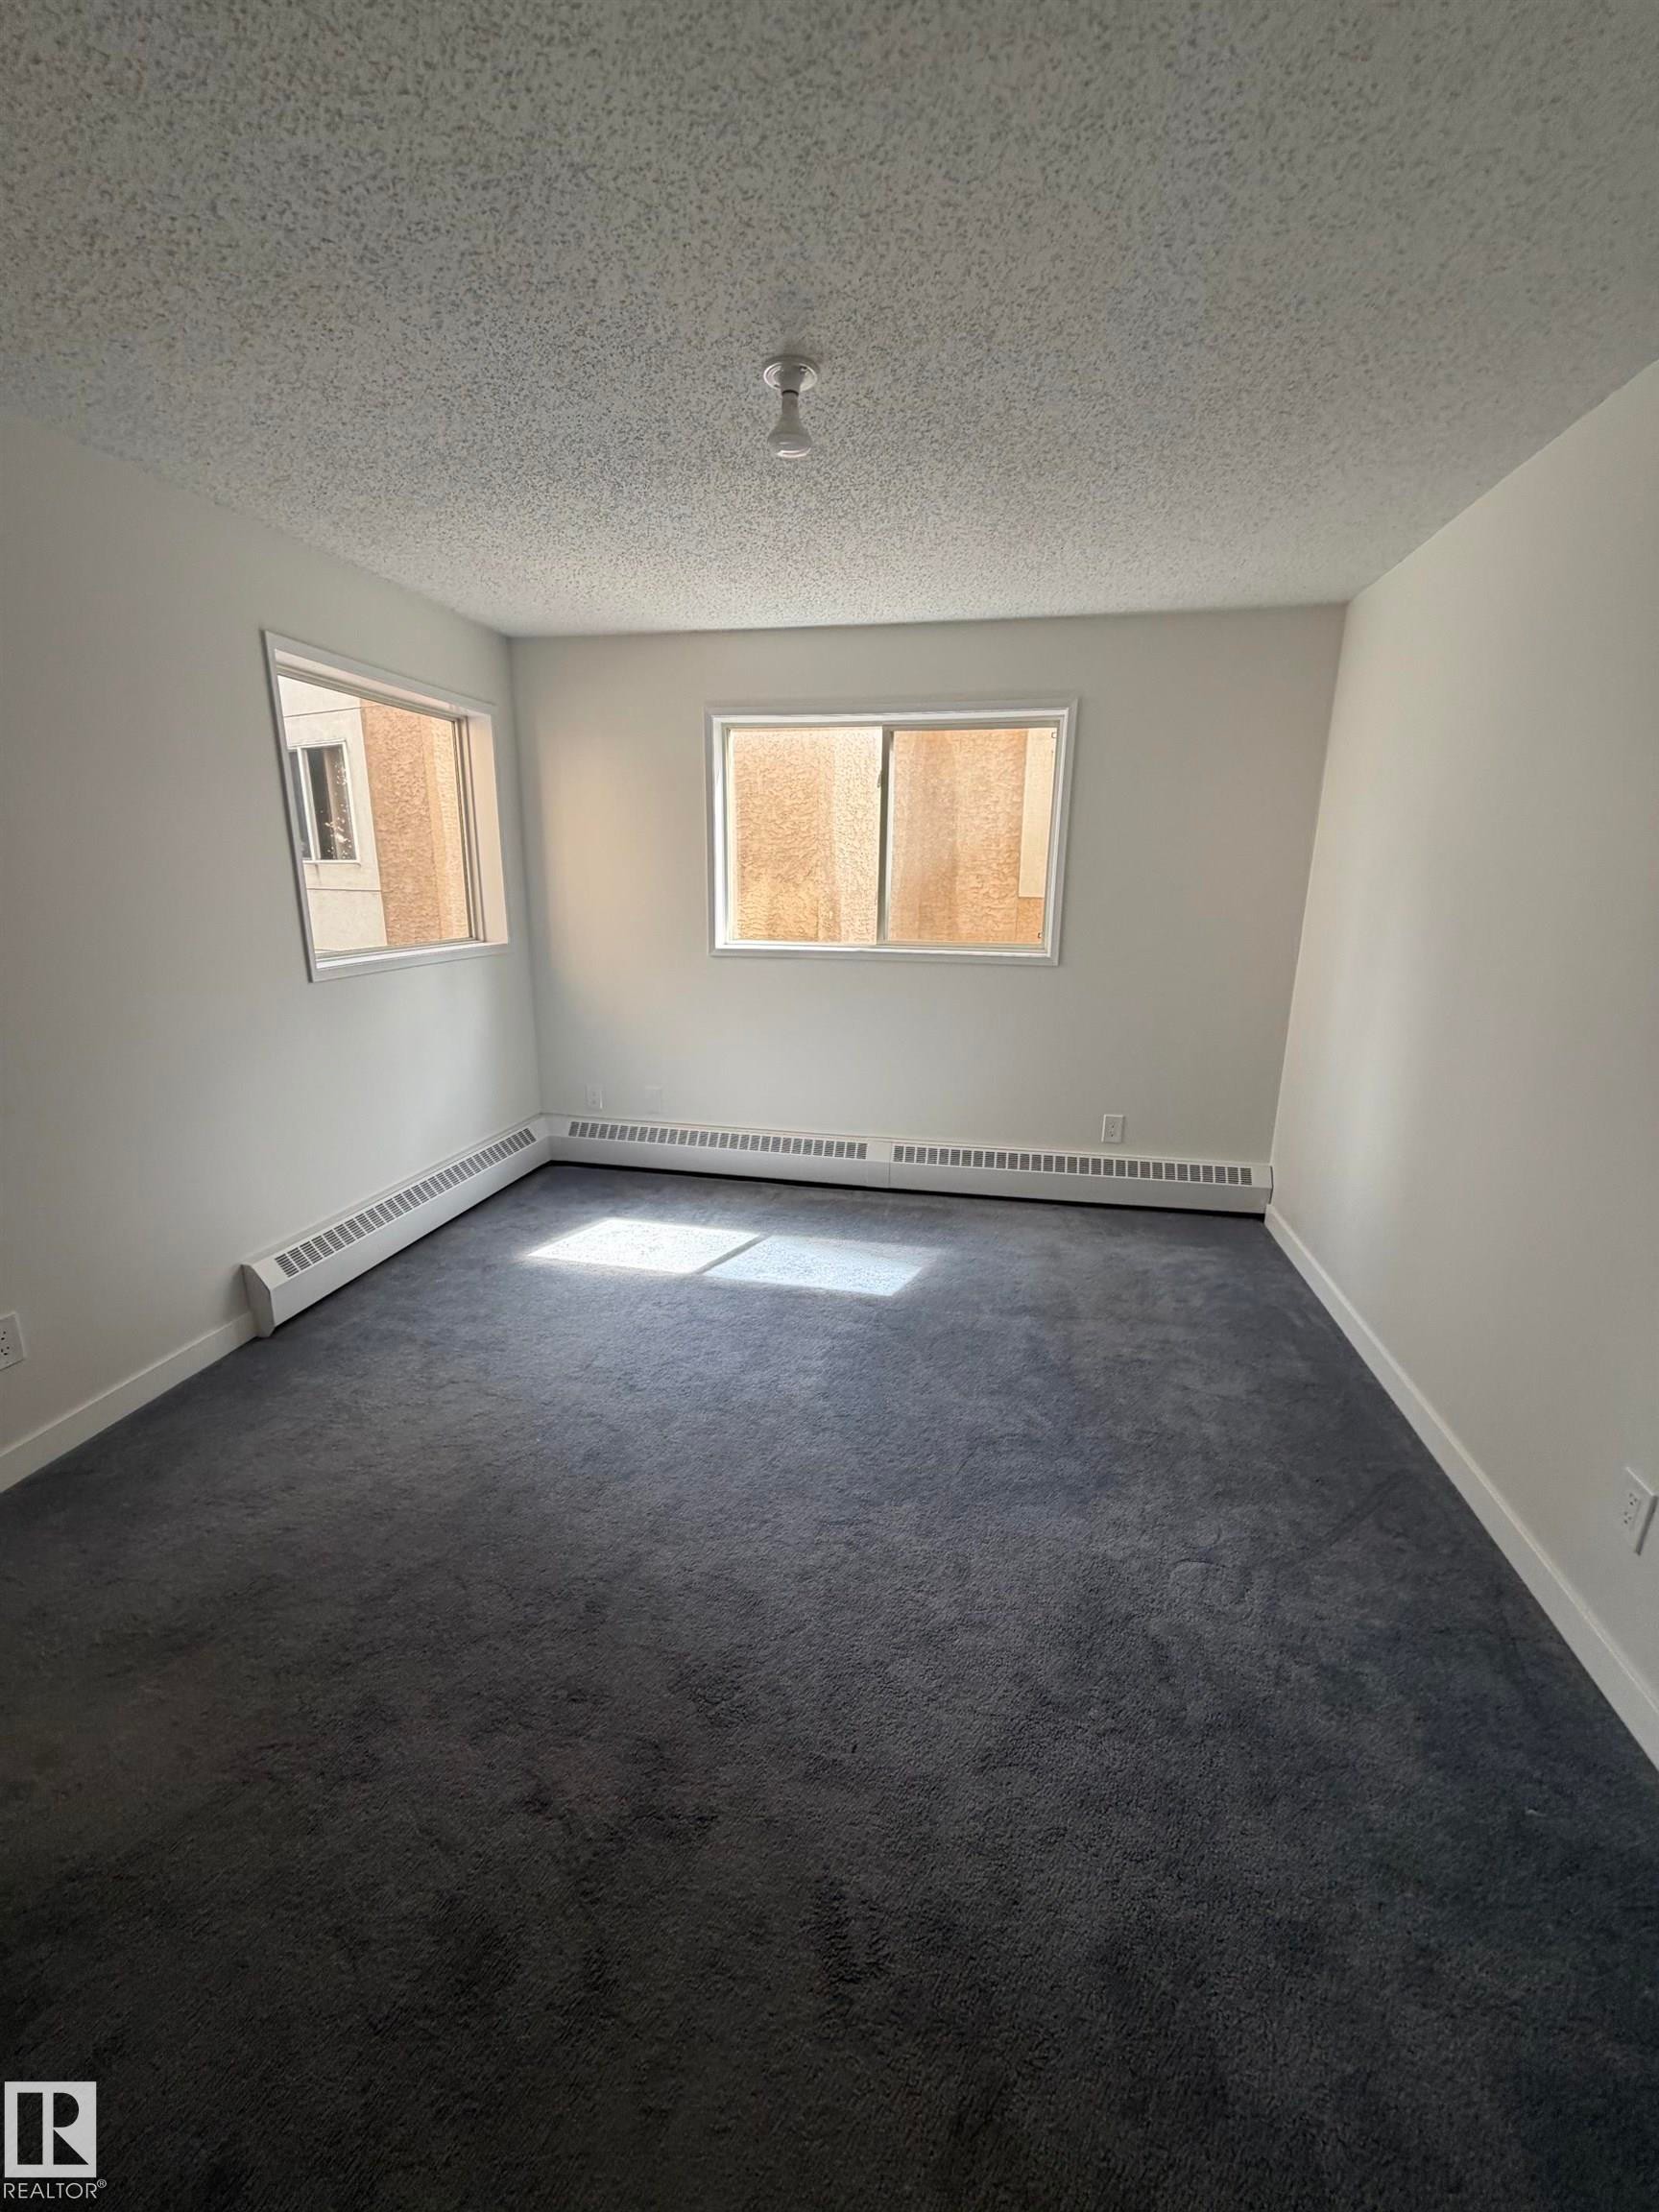
Carpeted room featuring two windows, white walls, and a popcorn ceiling - 213 17467 98A Avenue, Edmonton, AB
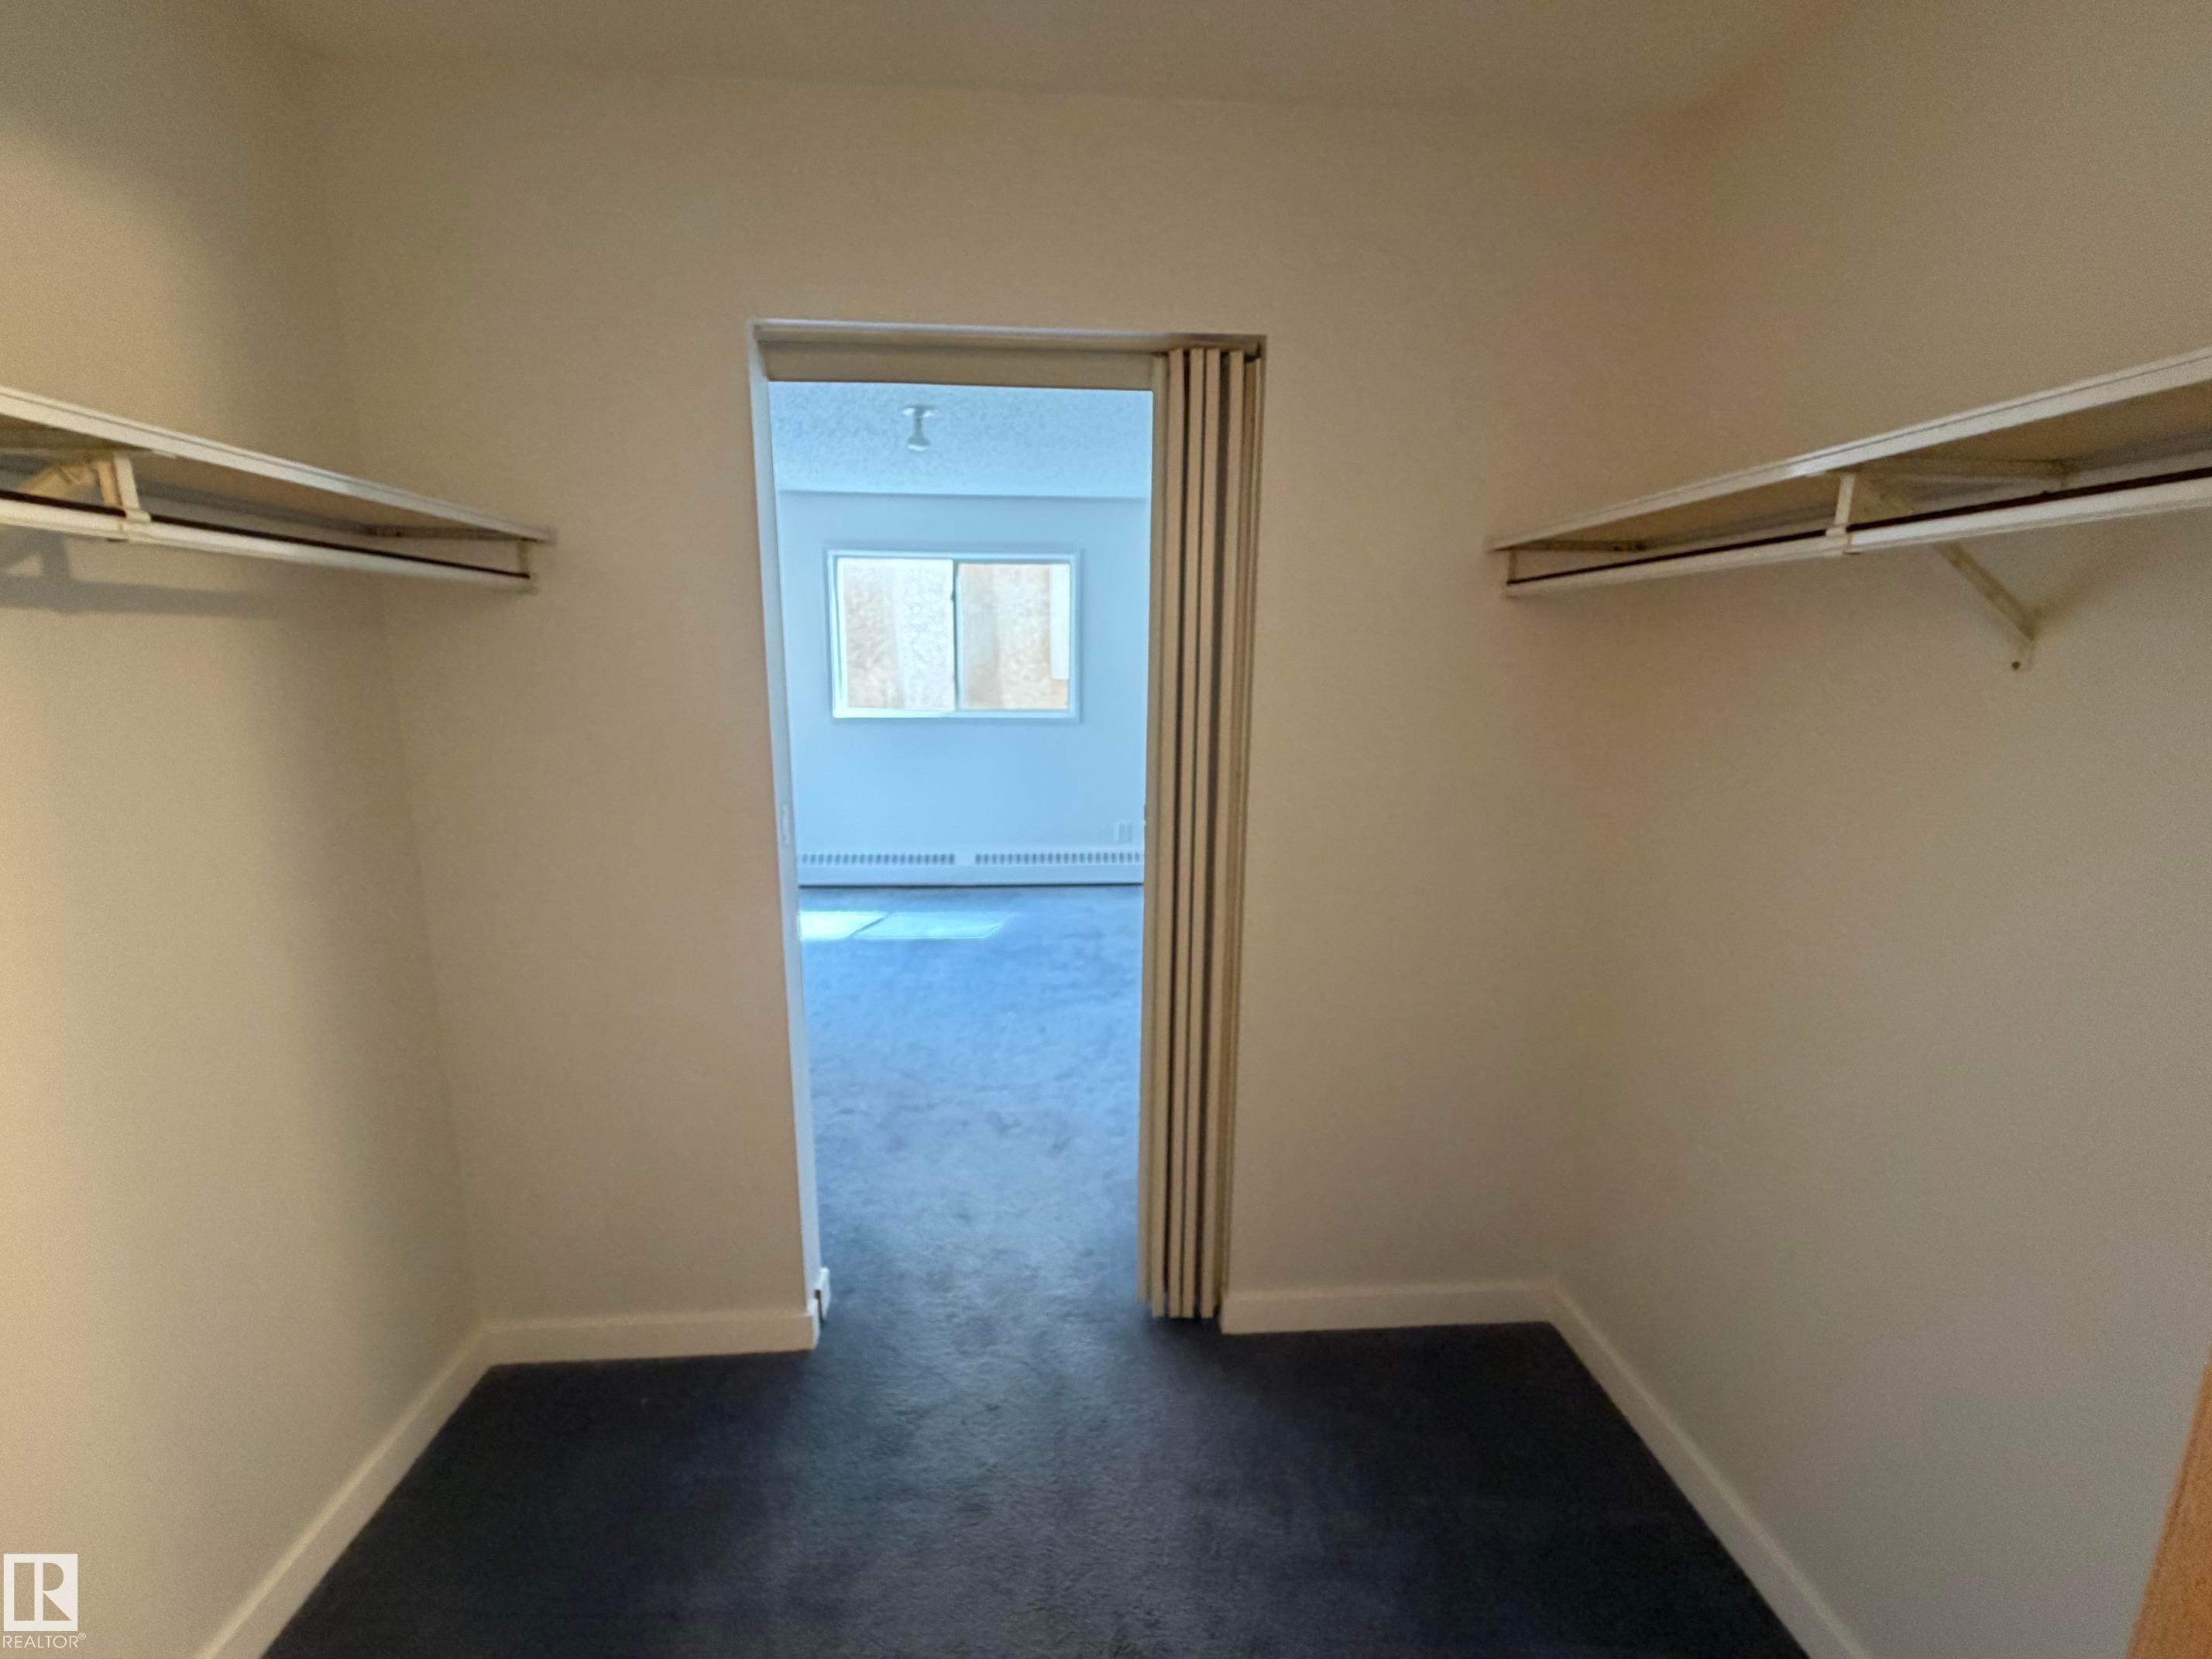
Walk-in closet featuring carpet flooring, built-in shelving, and a hanging rod - 213 17467 98A Avenue, Edmonton, AB
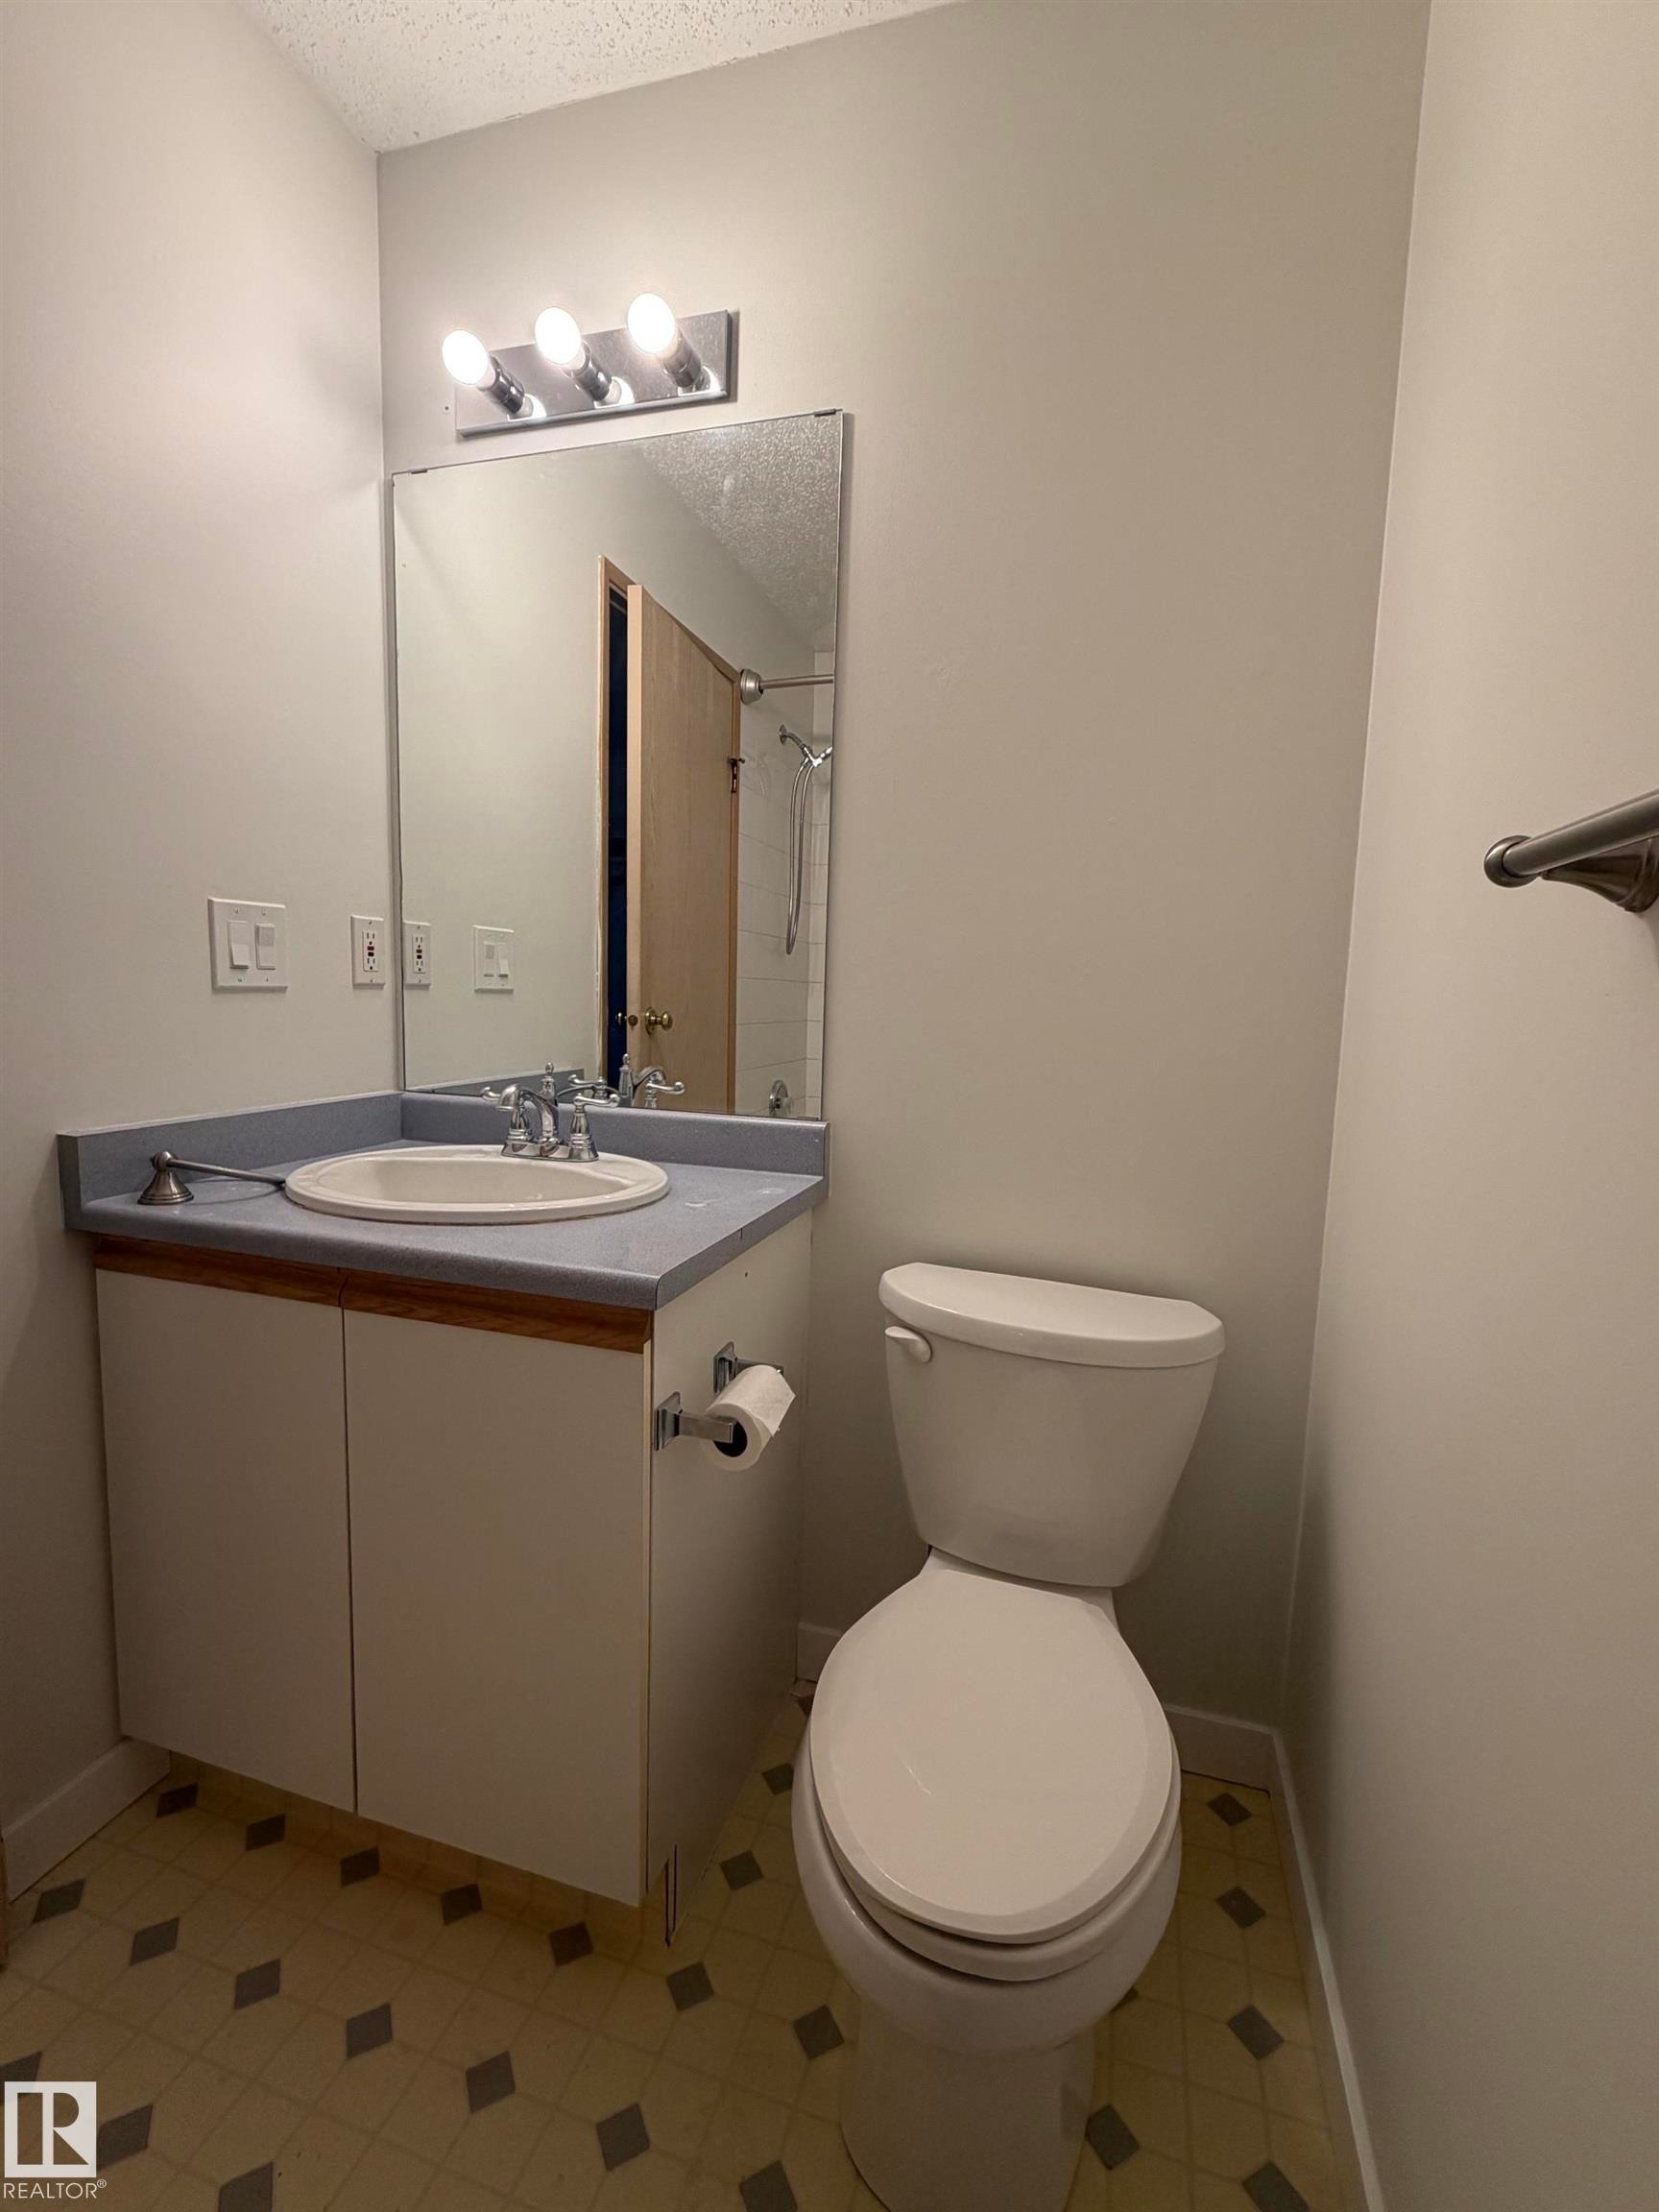
Bathroom featuring a white vanity with a blue countertop, an undermount sink, and a chrome faucet - 213 17467 98A Avenue, Edmonton, AB
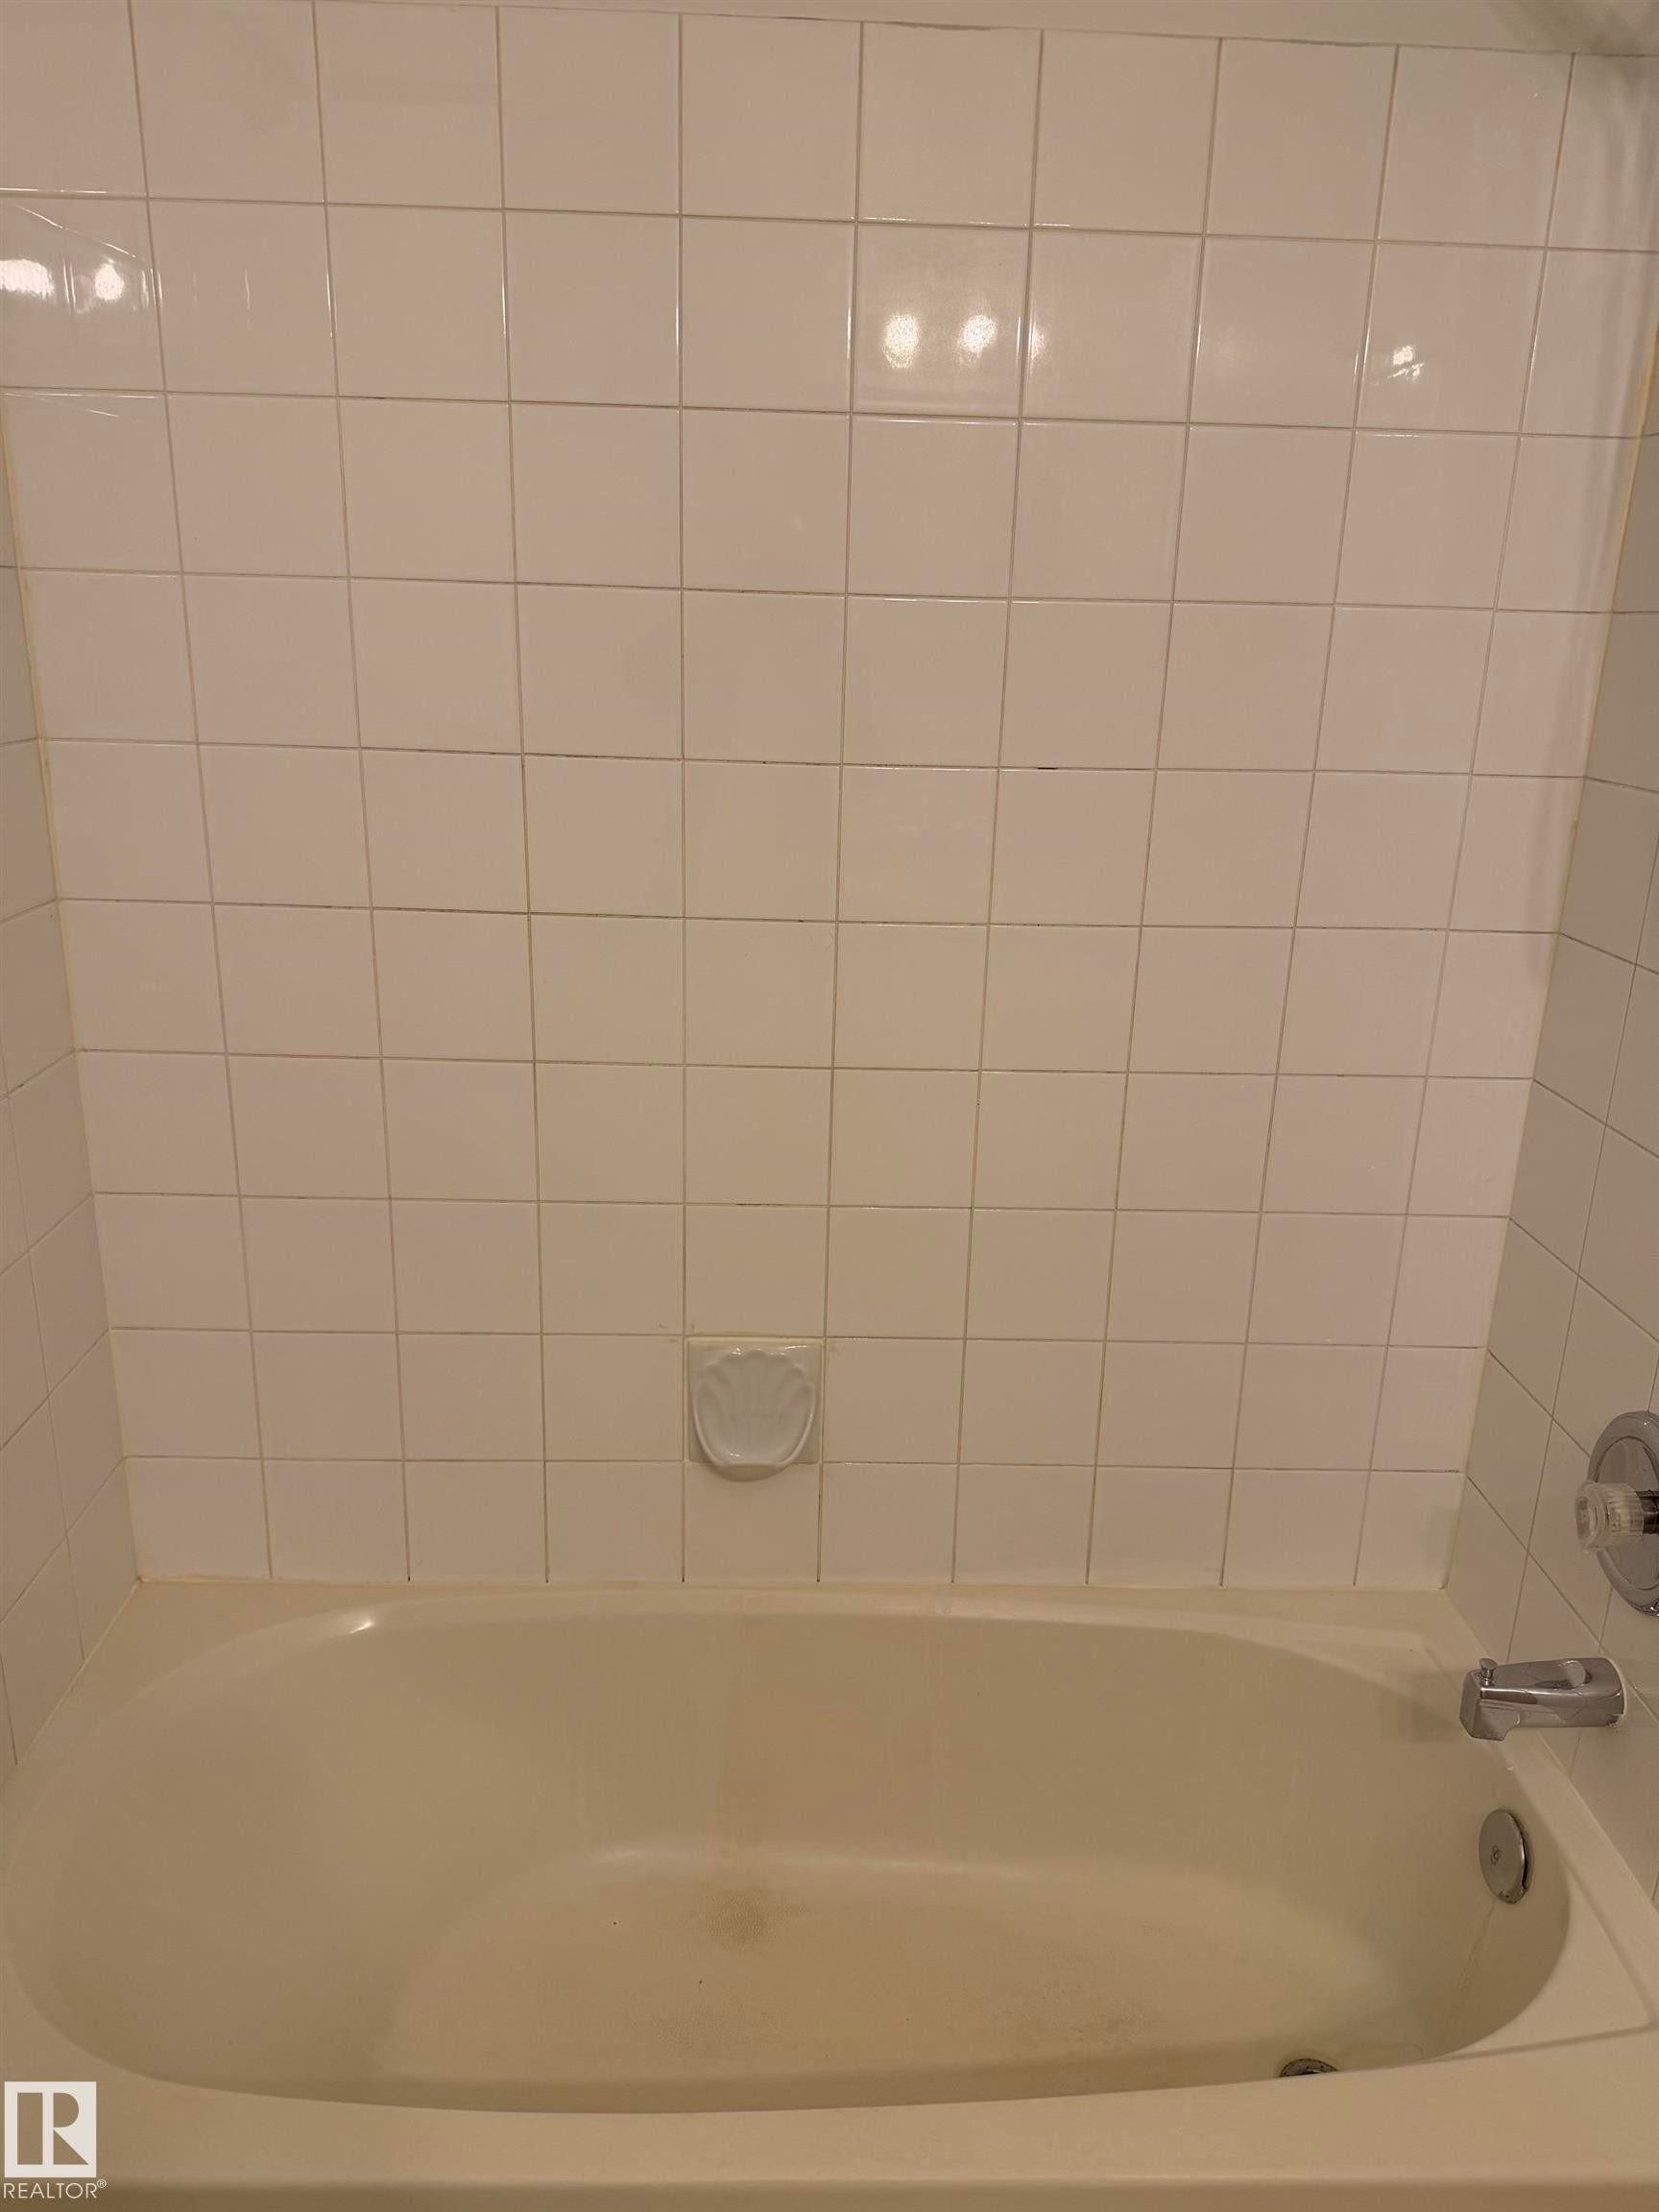
Alcove bathtub with white ceramic tile surround and chrome fixtures - 213 17467 98A Avenue, Edmonton, AB
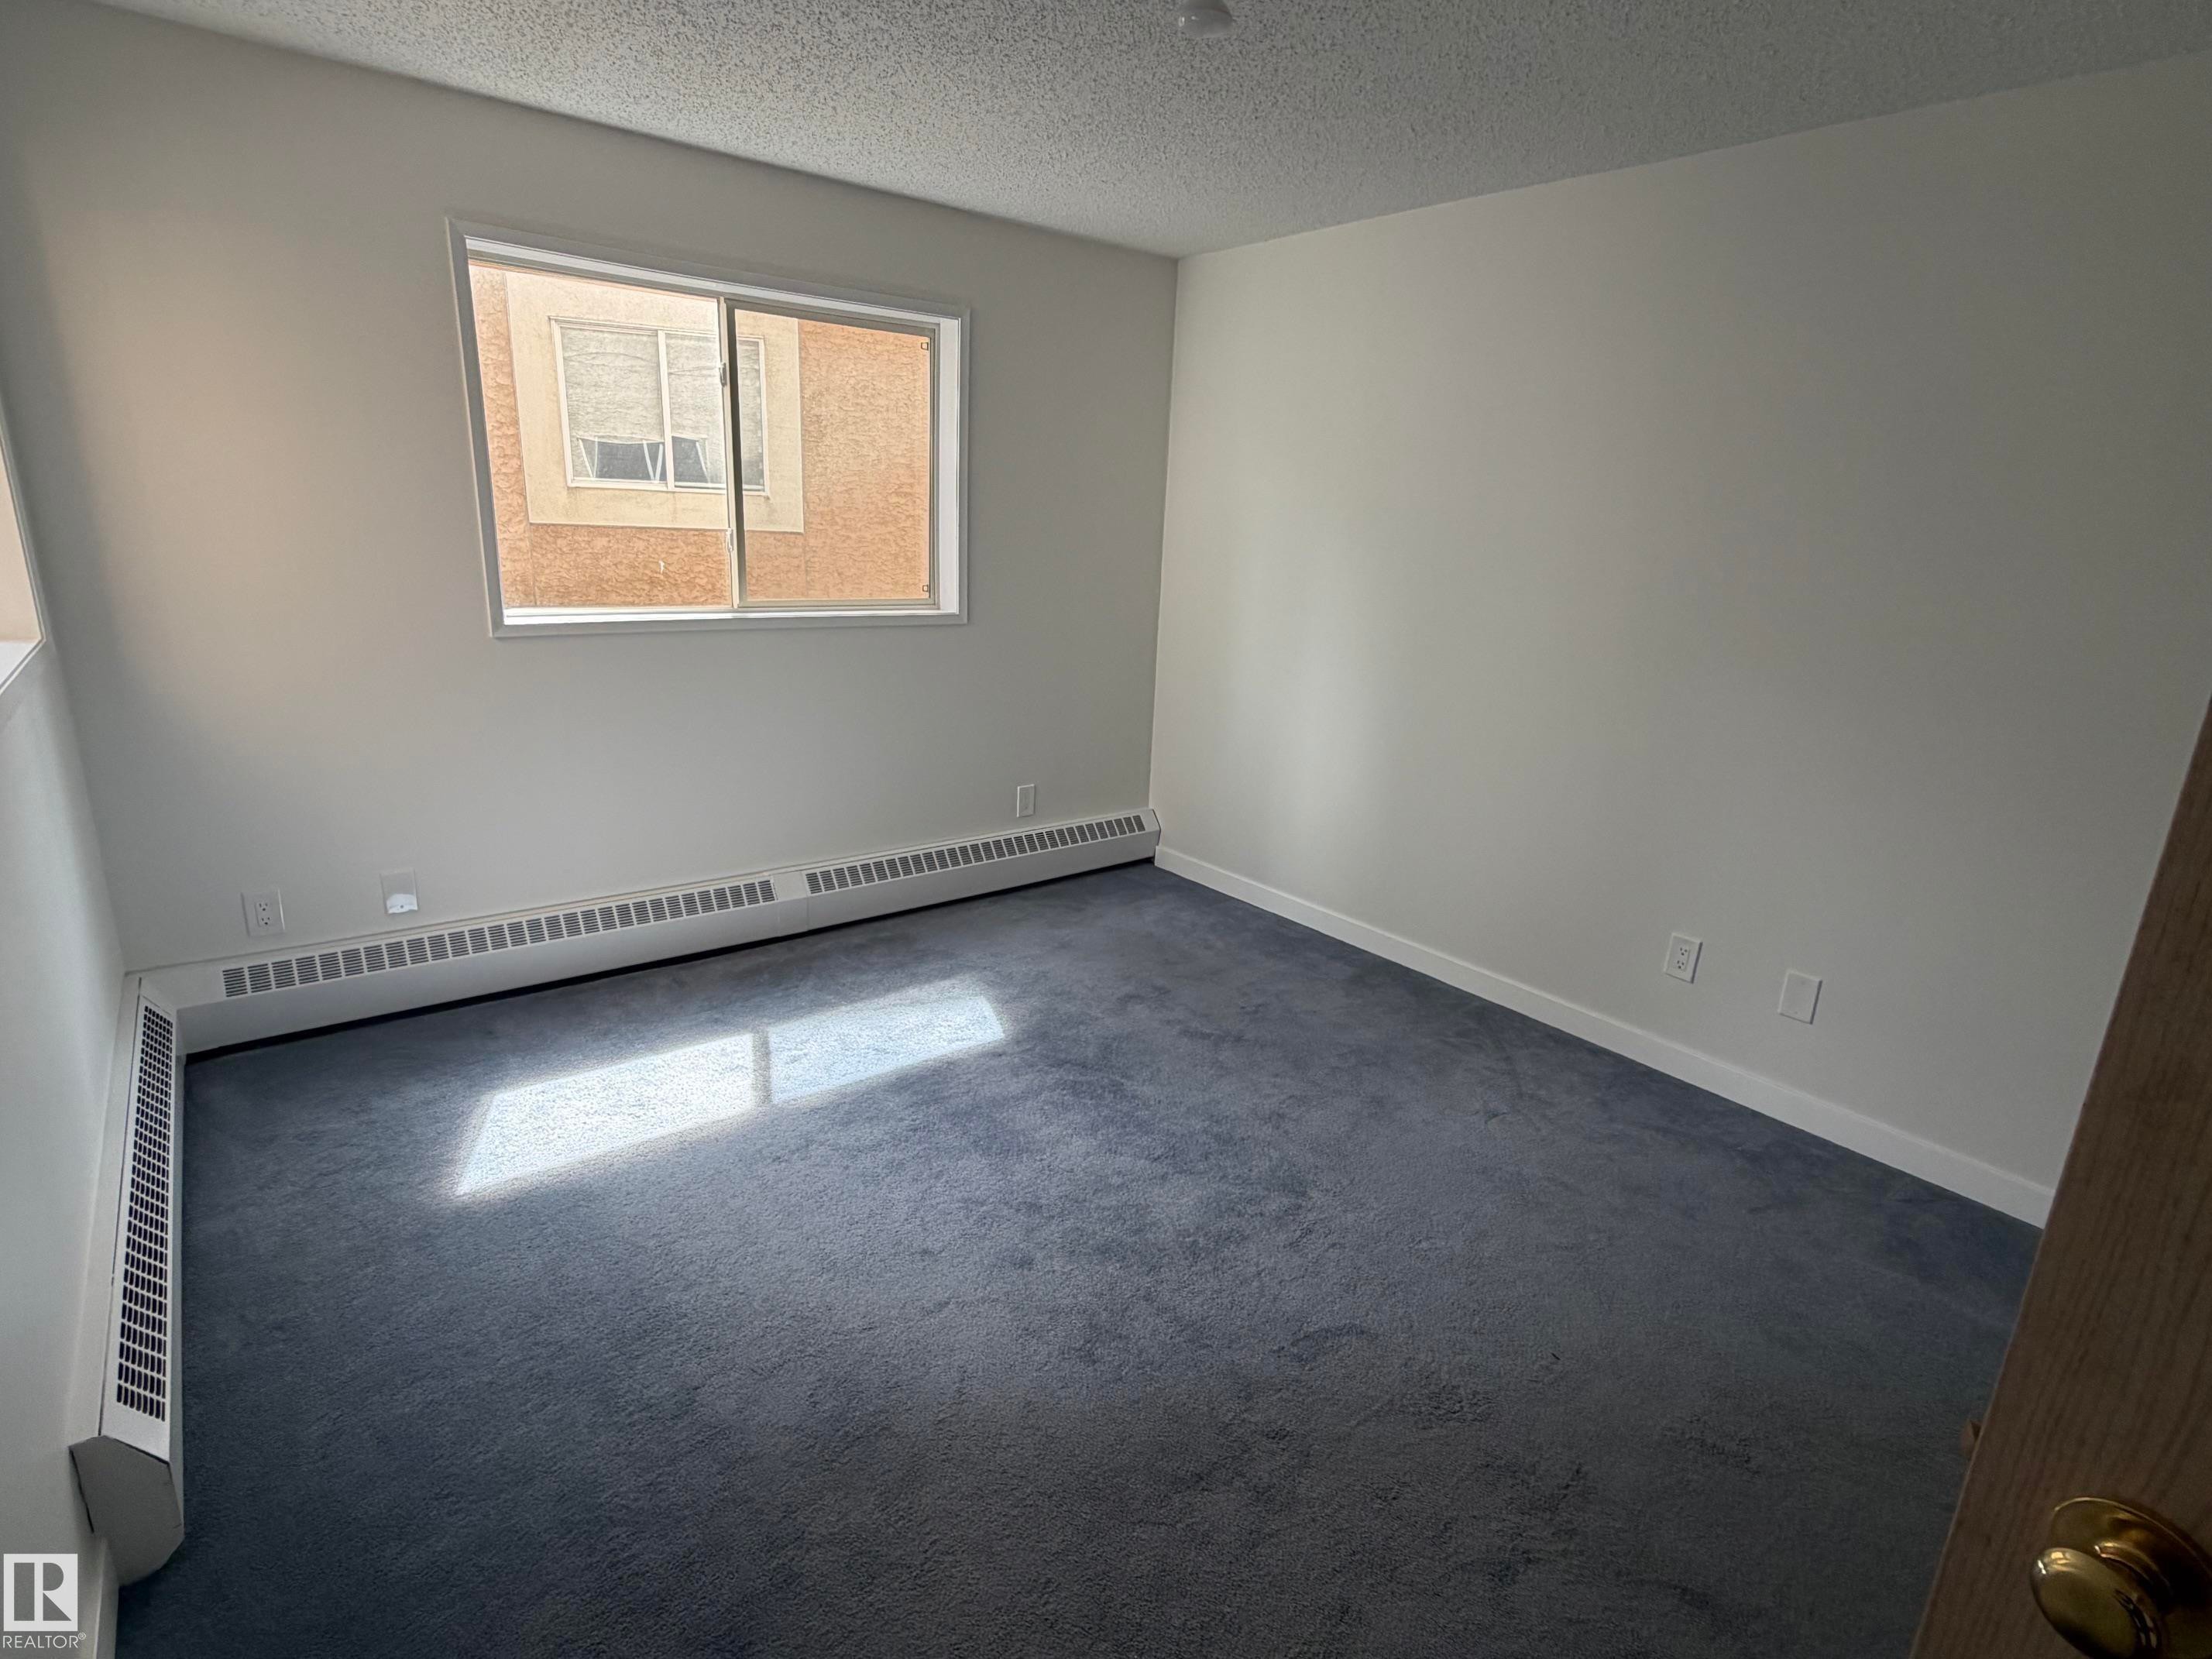
Carpeted room featuring a white interior, baseboard heating, and a window with horizontal blinds - 213 17467 98A Avenue, Edmonton, AB
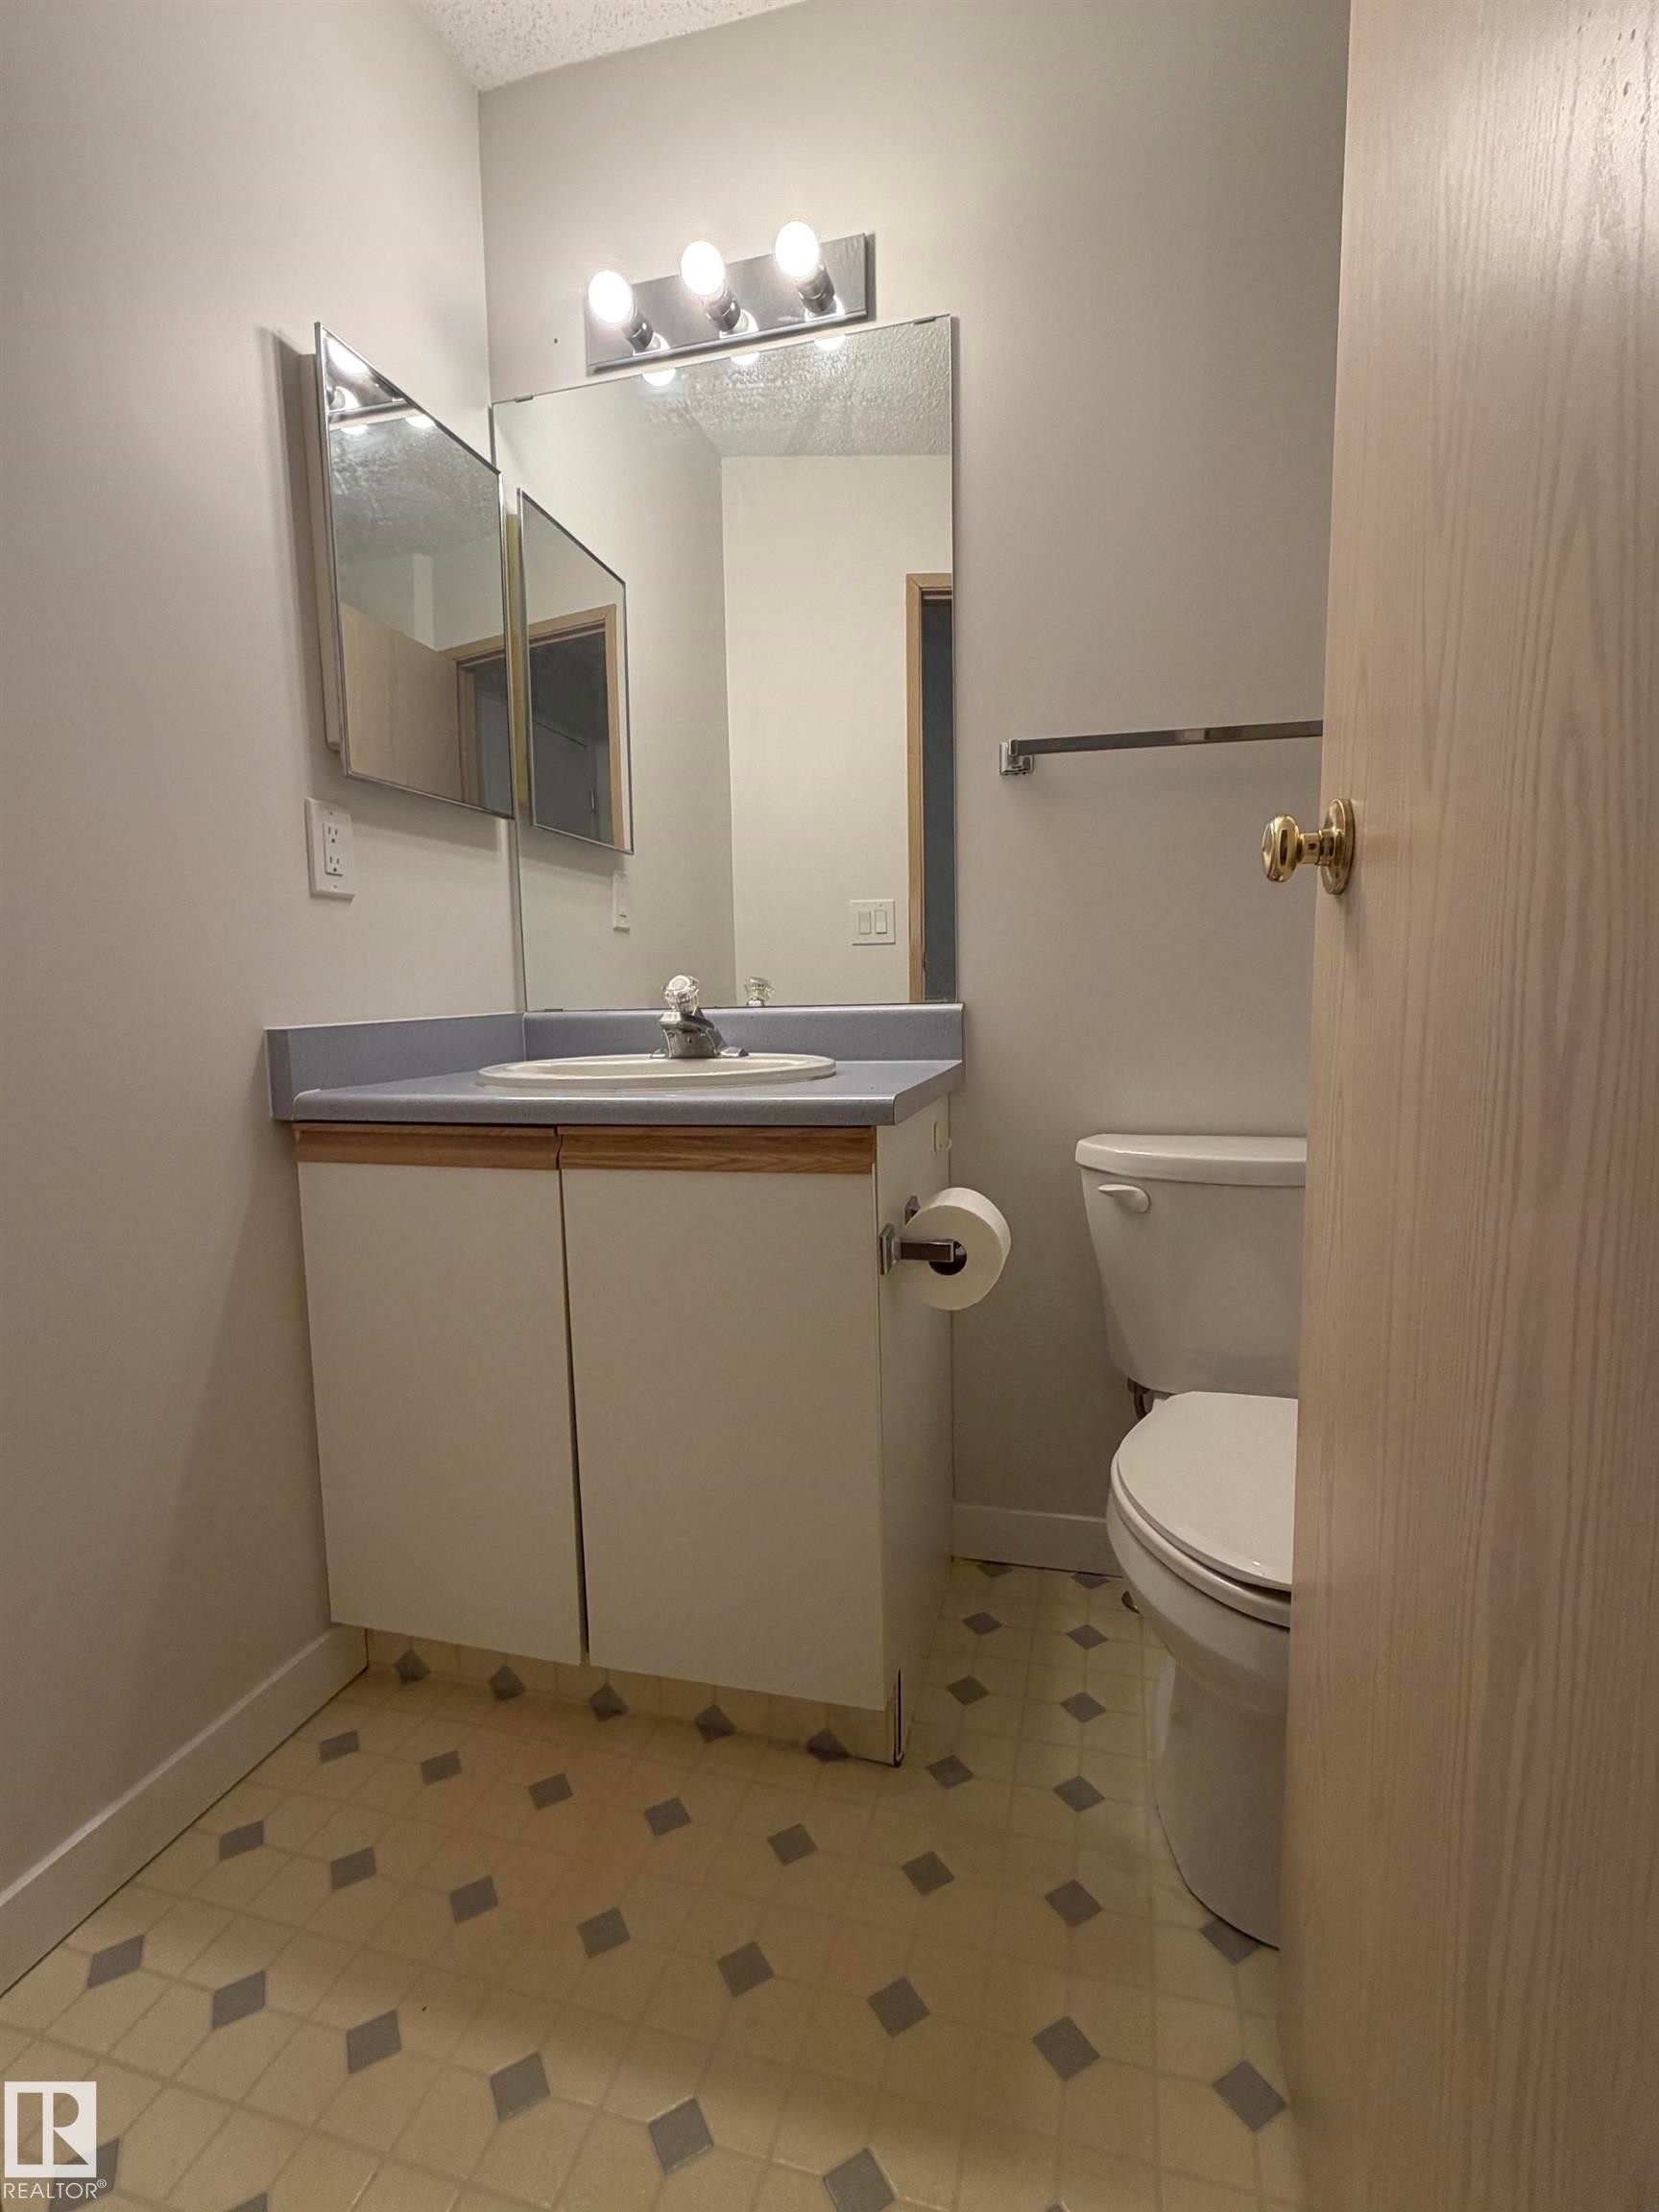
Bathroom featuring a vanity with an integrated sink, a large wall mirror, and overhead strip lighting - 213 17467 98A Avenue, Edmonton, AB
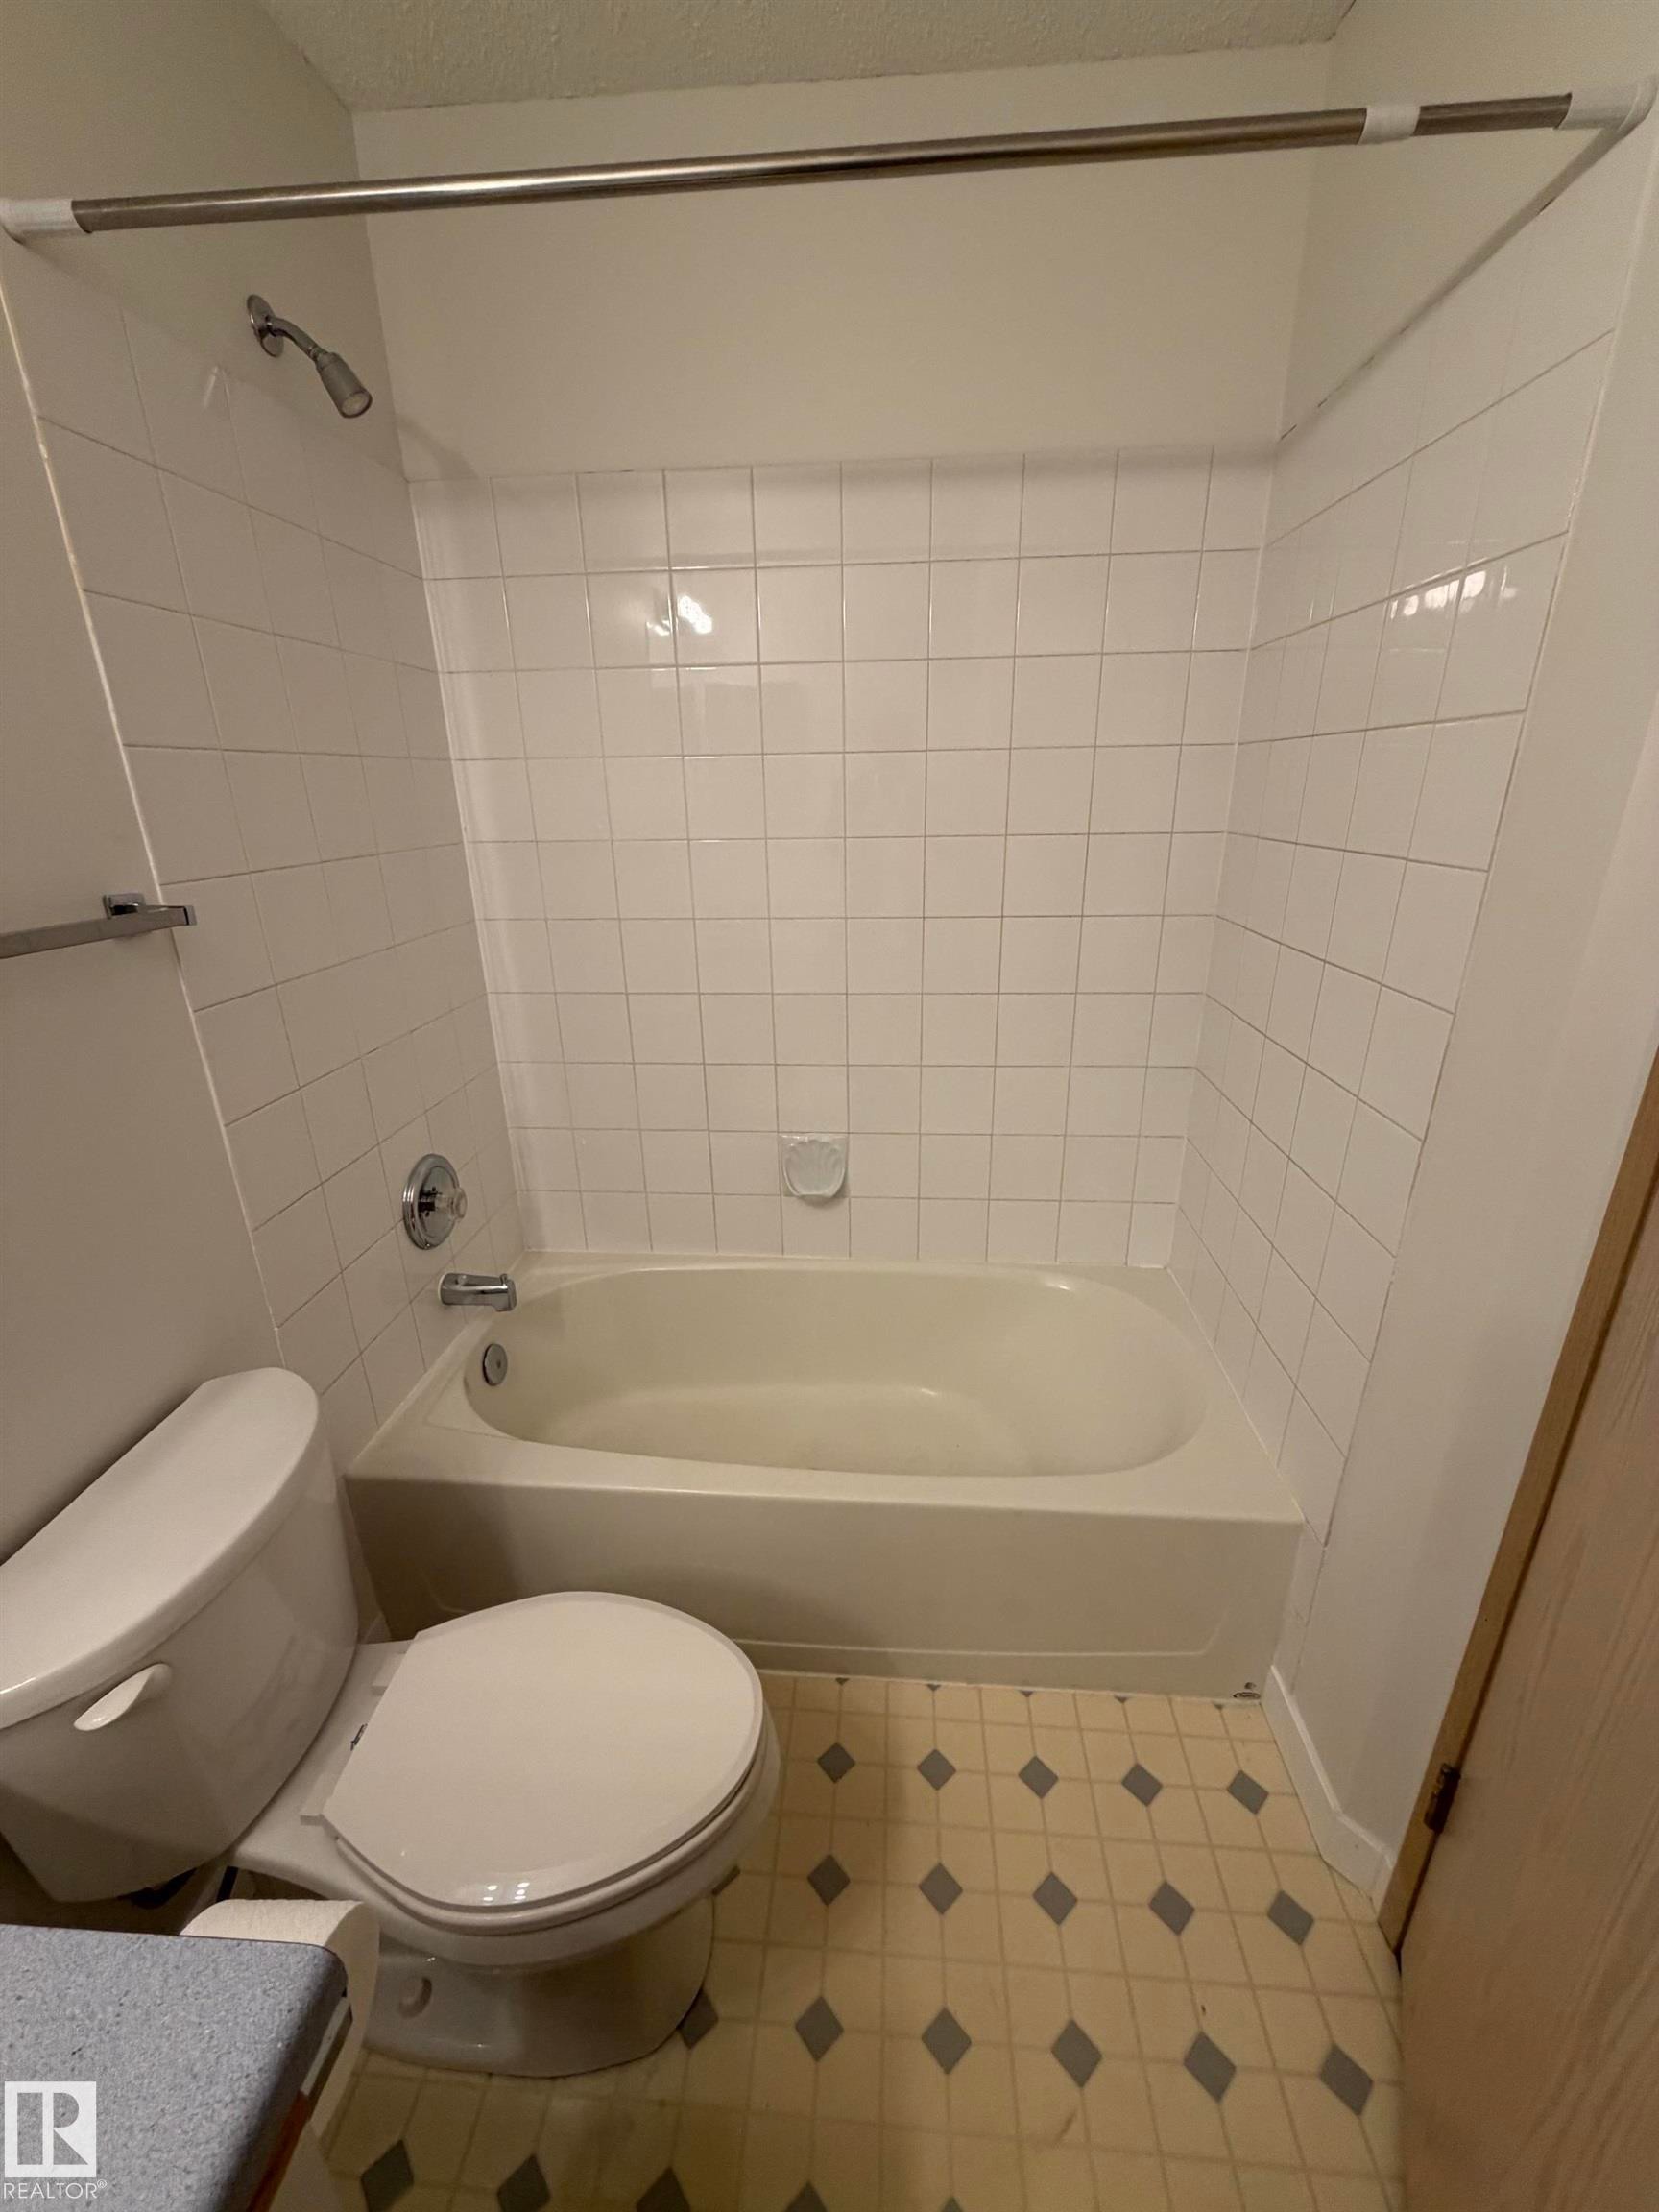
Bathroom featuring a bathtub with an integrated shower, white subway tile surround, chrome fixtures, and patterned vinyl flooring - 213 17467 98A Avenue, Edmonton, AB
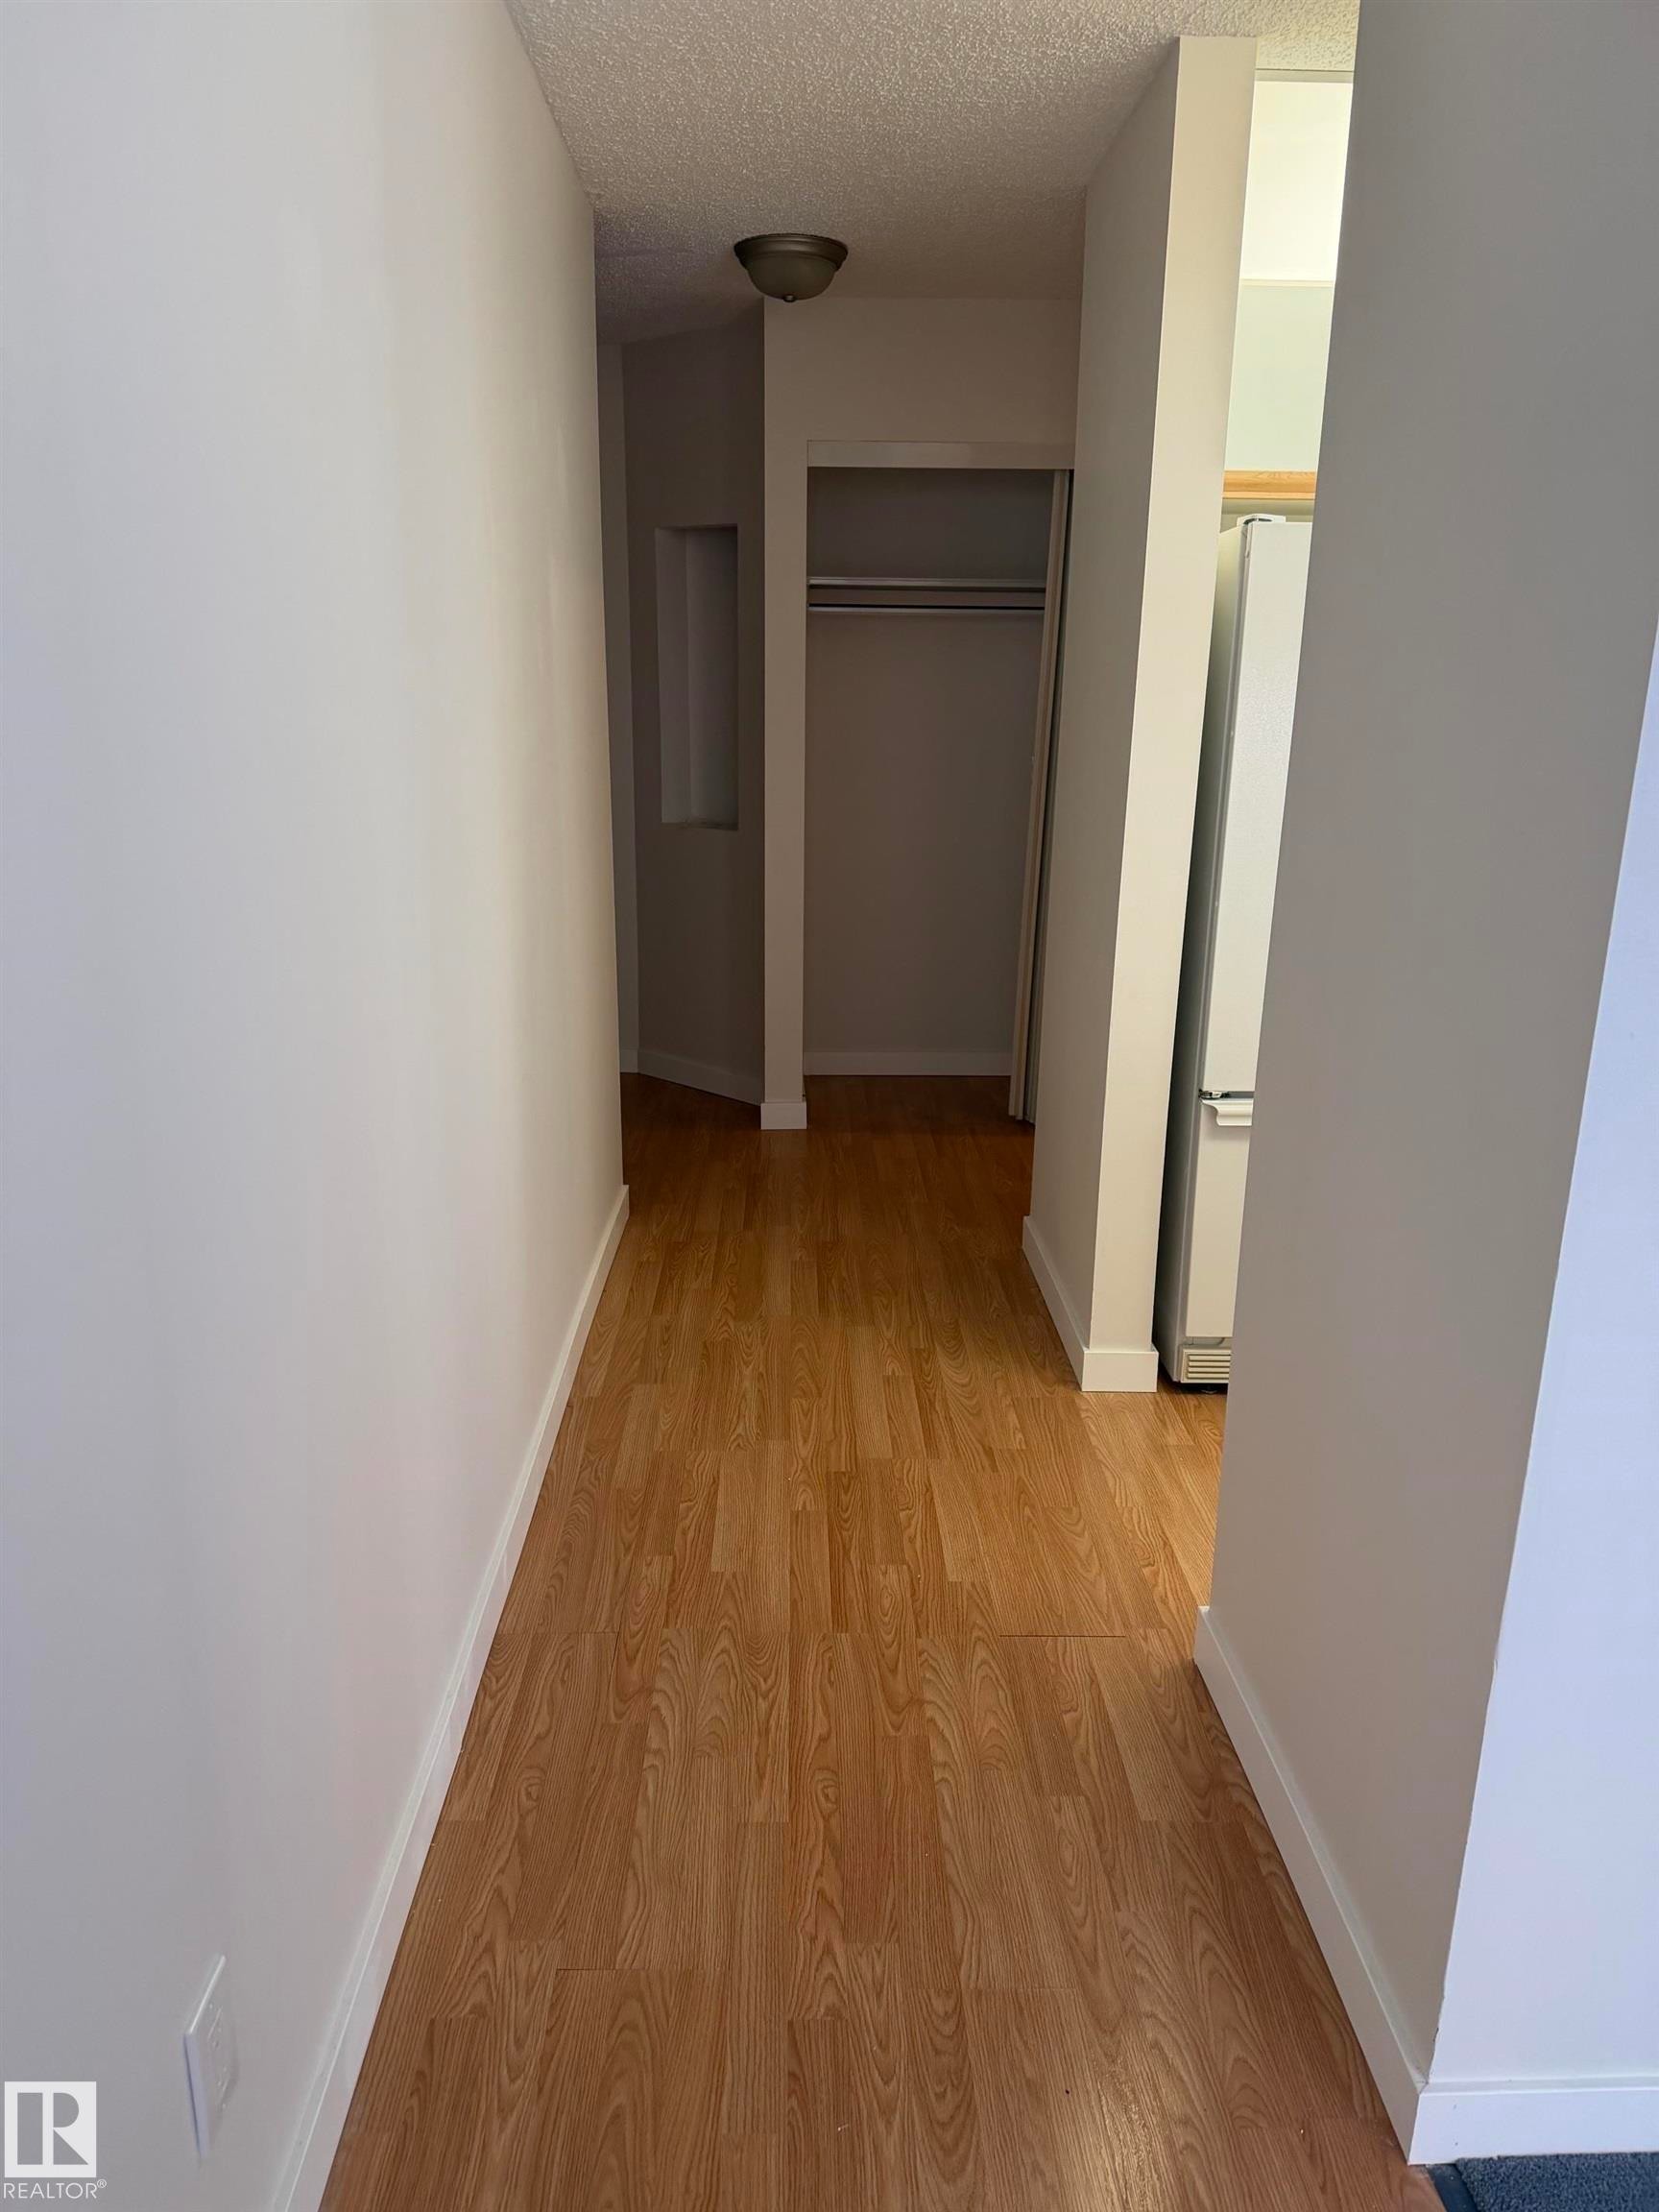
Hallway featuring wood-finish flooring, white walls, and white baseboards - 213 17467 98A Avenue, Edmonton, AB
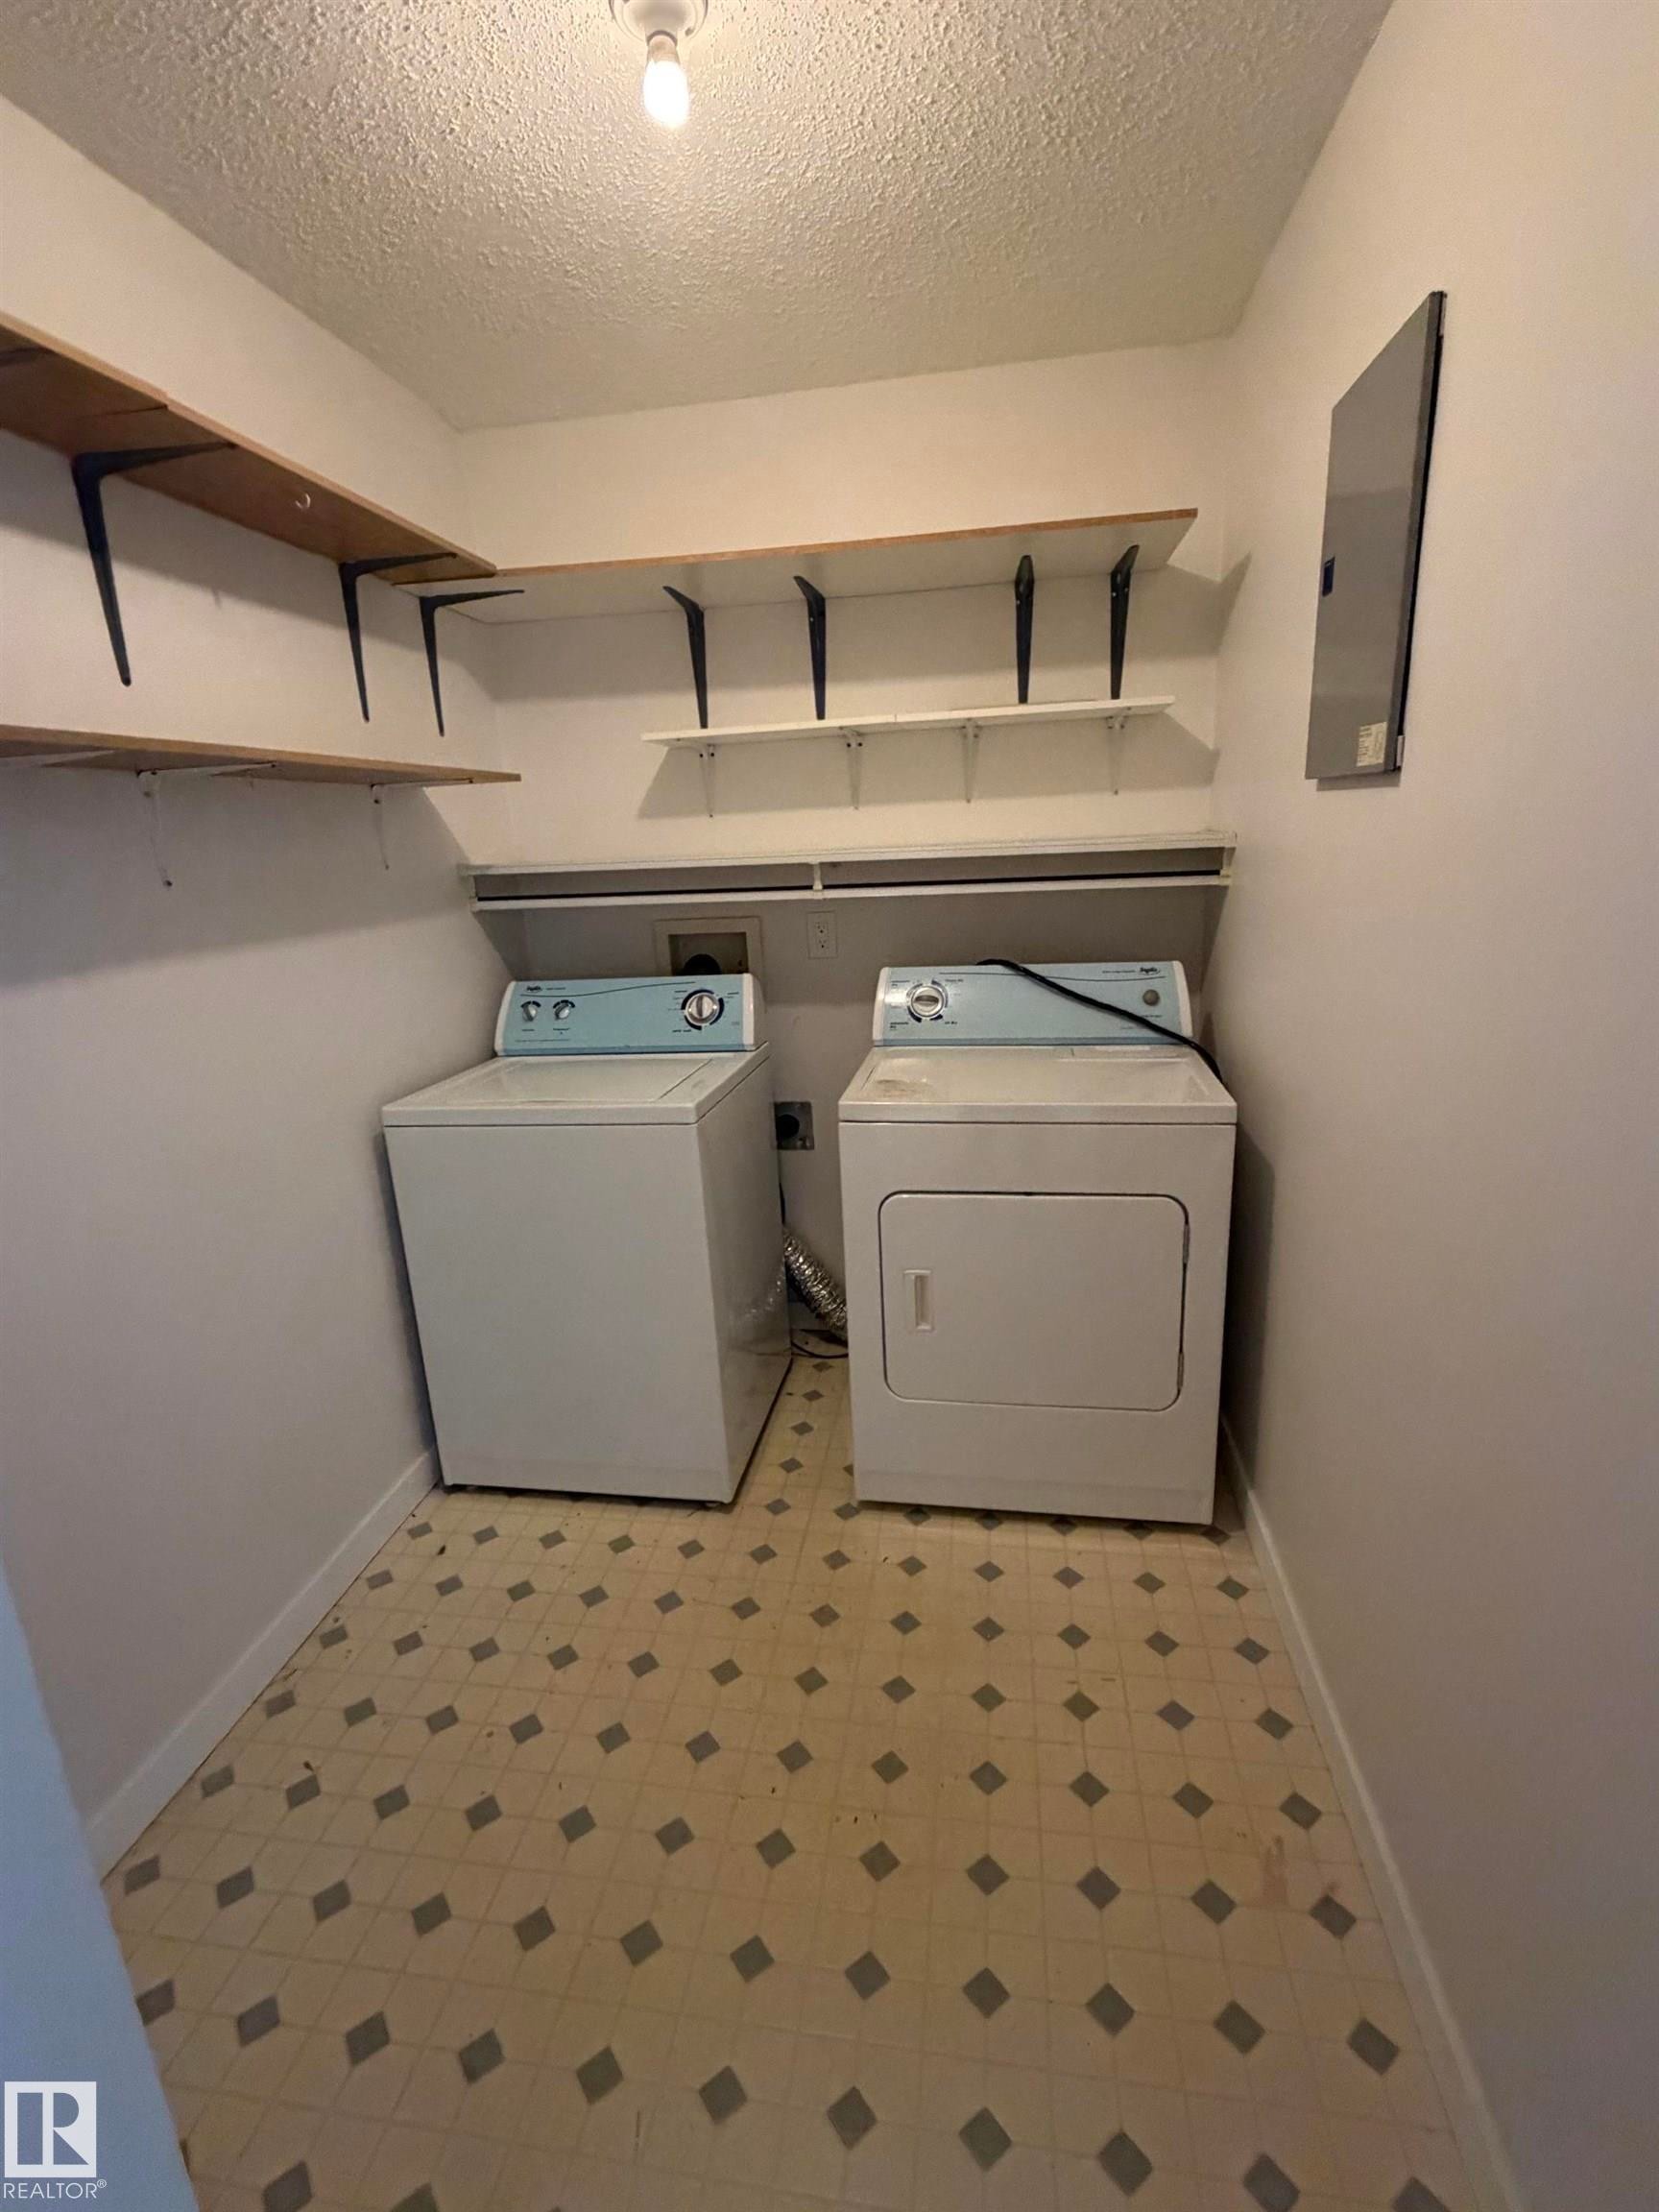
Utility room featuring a patterned floor, built-in shelving, and a ceiling-mounted light fixture - 213 17467 98A Avenue, Edmonton, AB
Private balcony featuring a textured gray surface and white metal railings - 213 17467 98A Avenue, Edmonton, AB
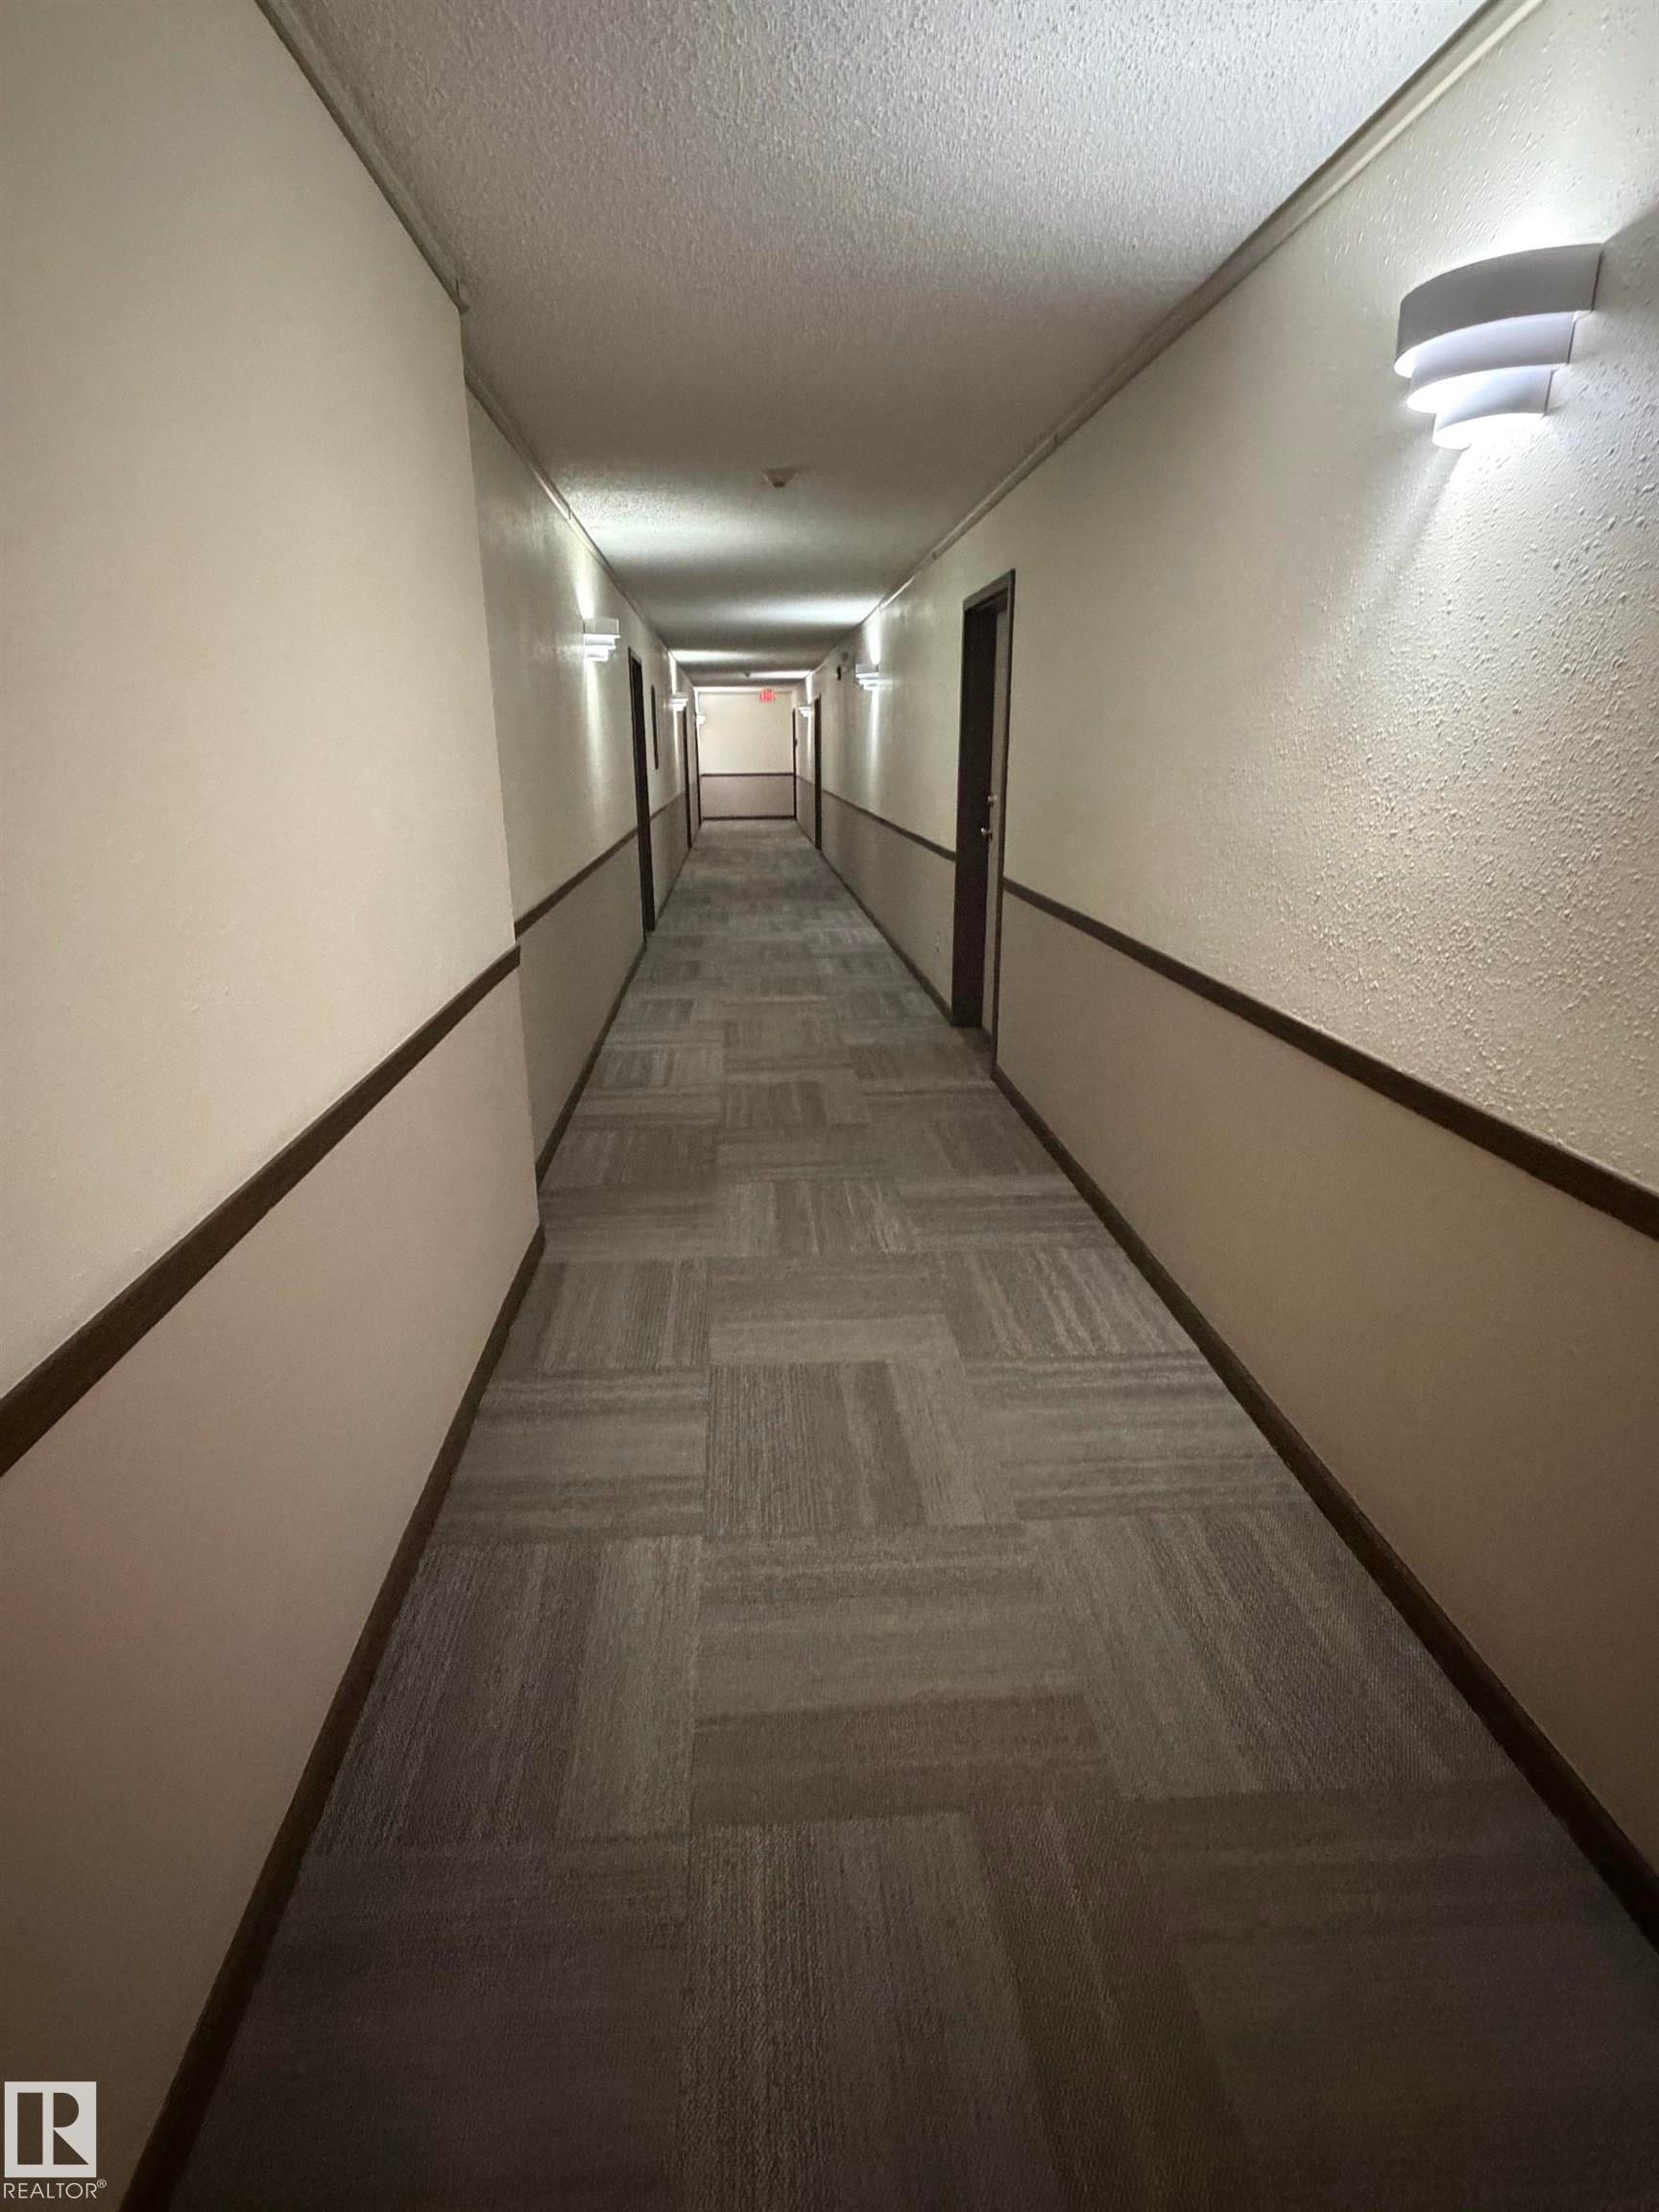
Long hallway featuring patterned carpet flooring, two-tone wall treatment, dark wood trim, and wall-mounted sconce lighting - 213 17467 98A Avenue, Edmonton, AB
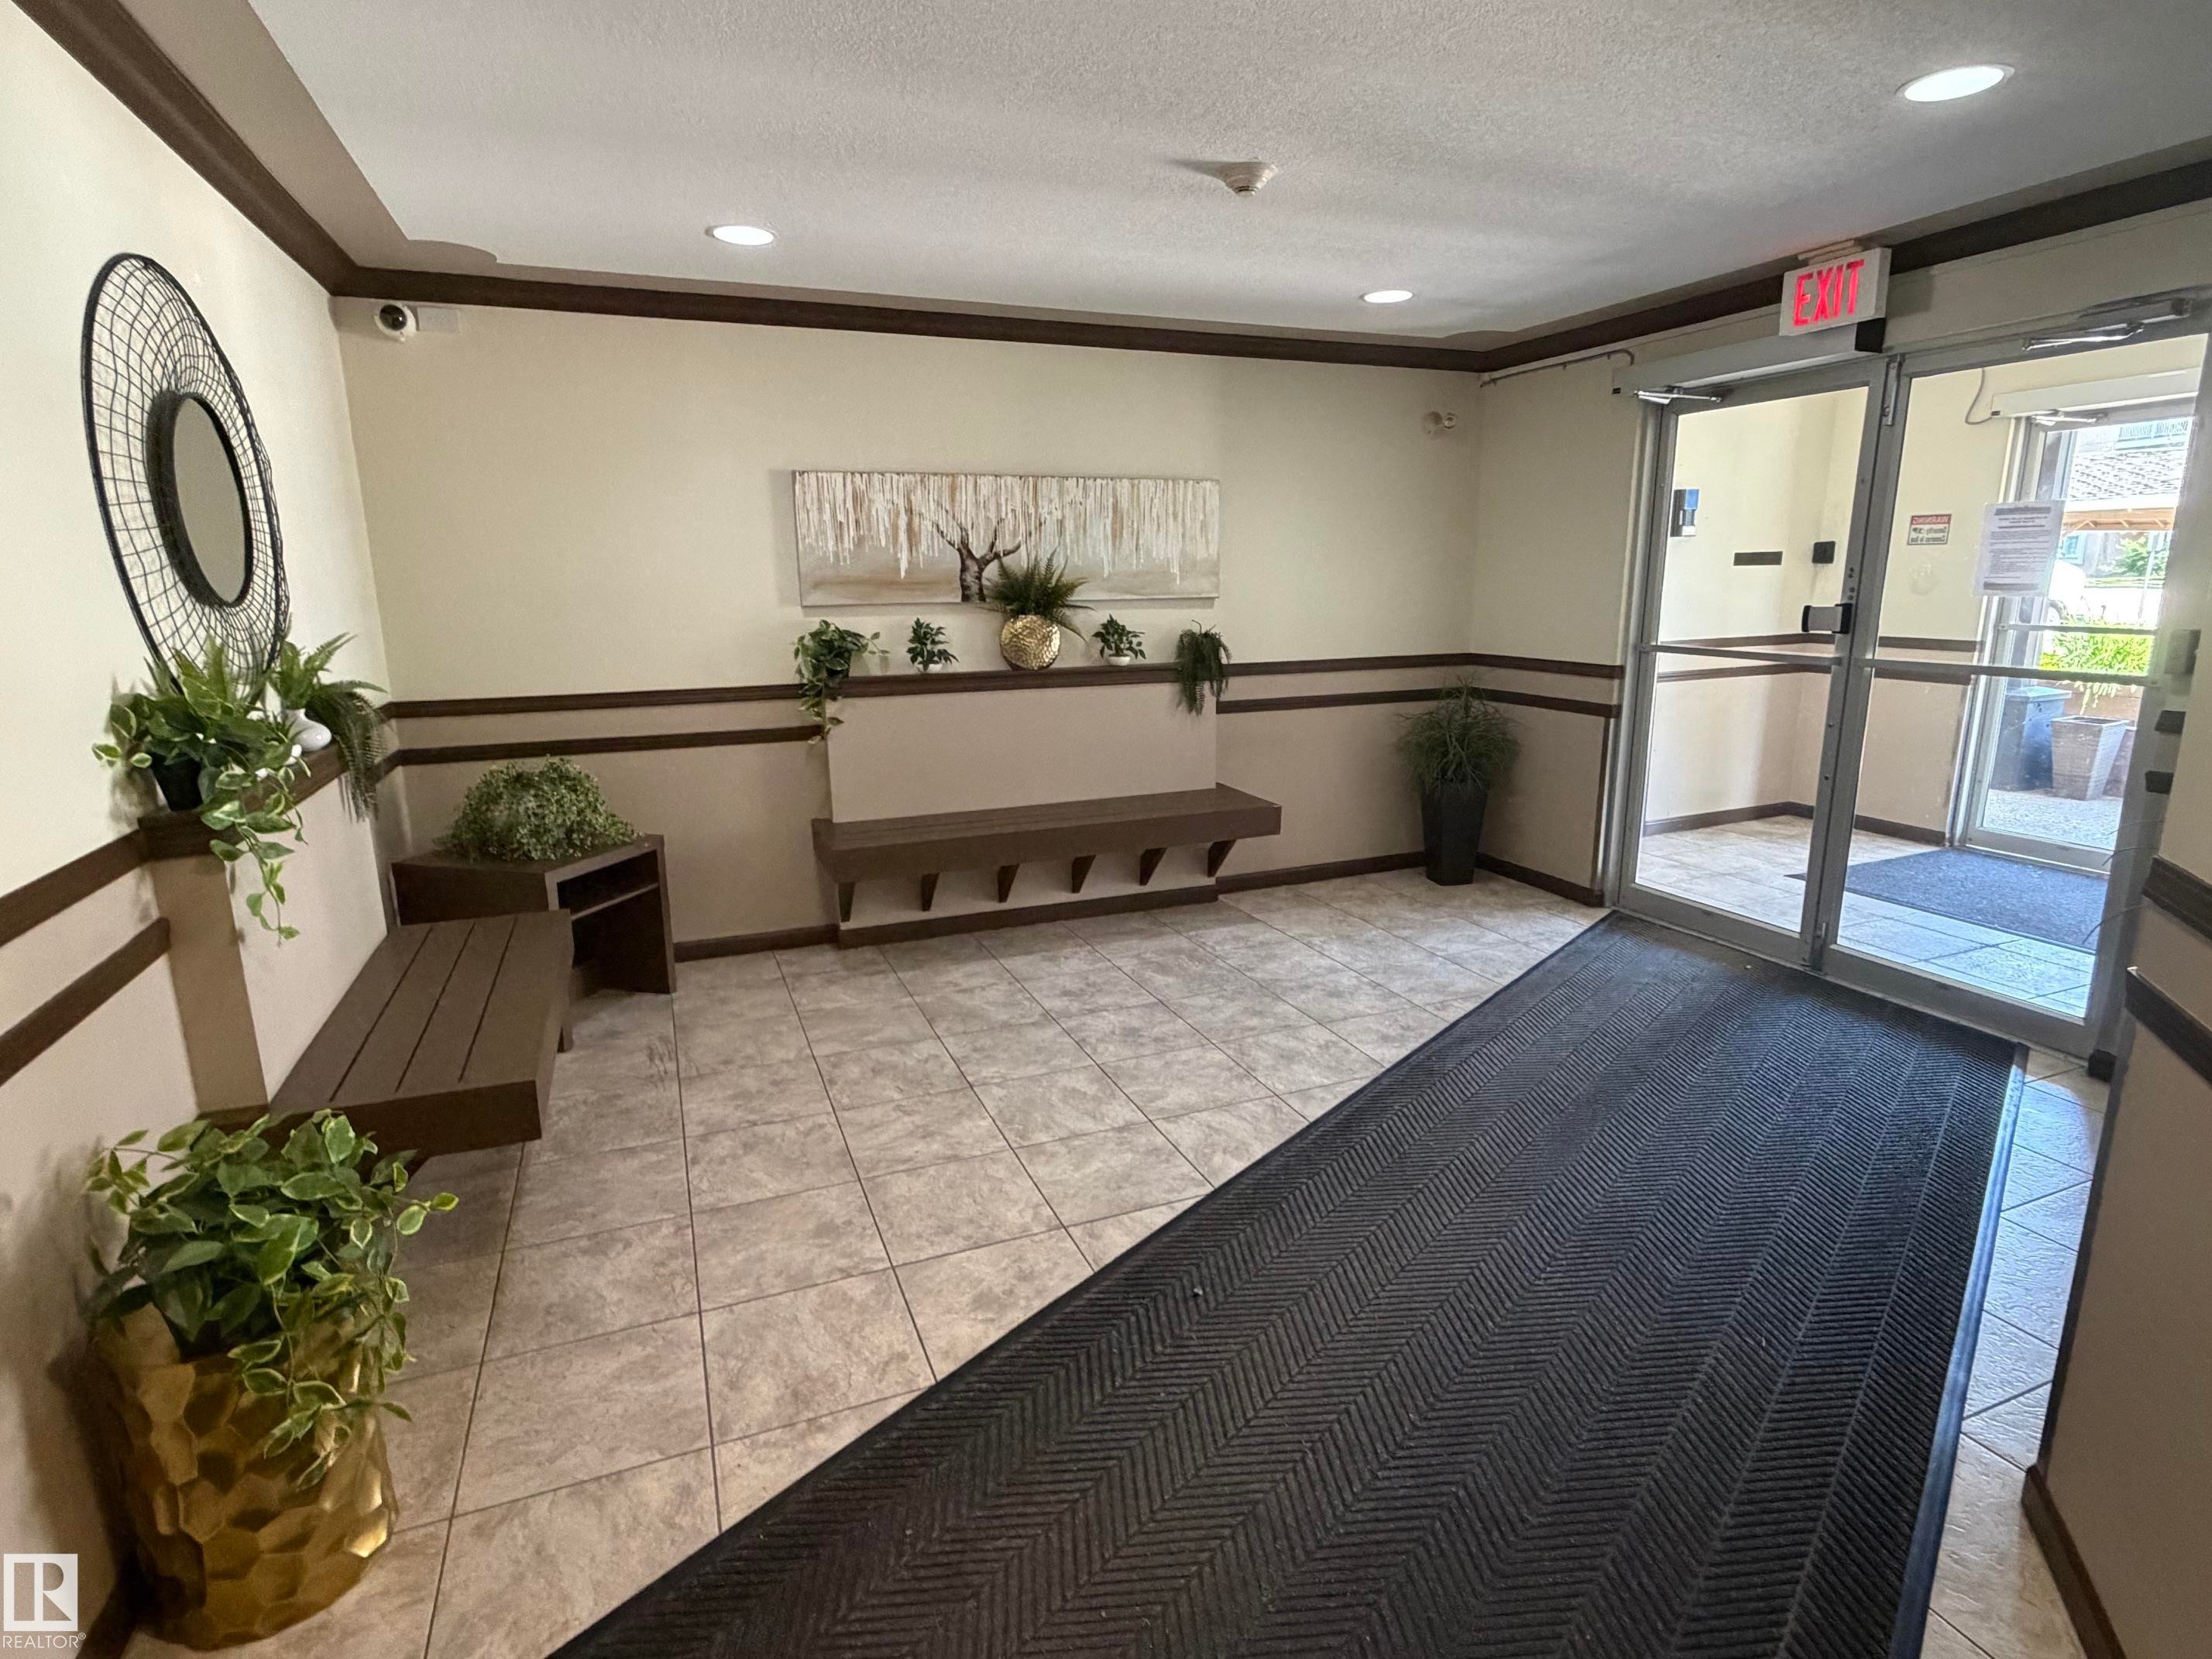
Tile flooring entryway with recessed lighting, glass doors, and two built-in benches - 213 17467 98A Avenue, Edmonton, AB
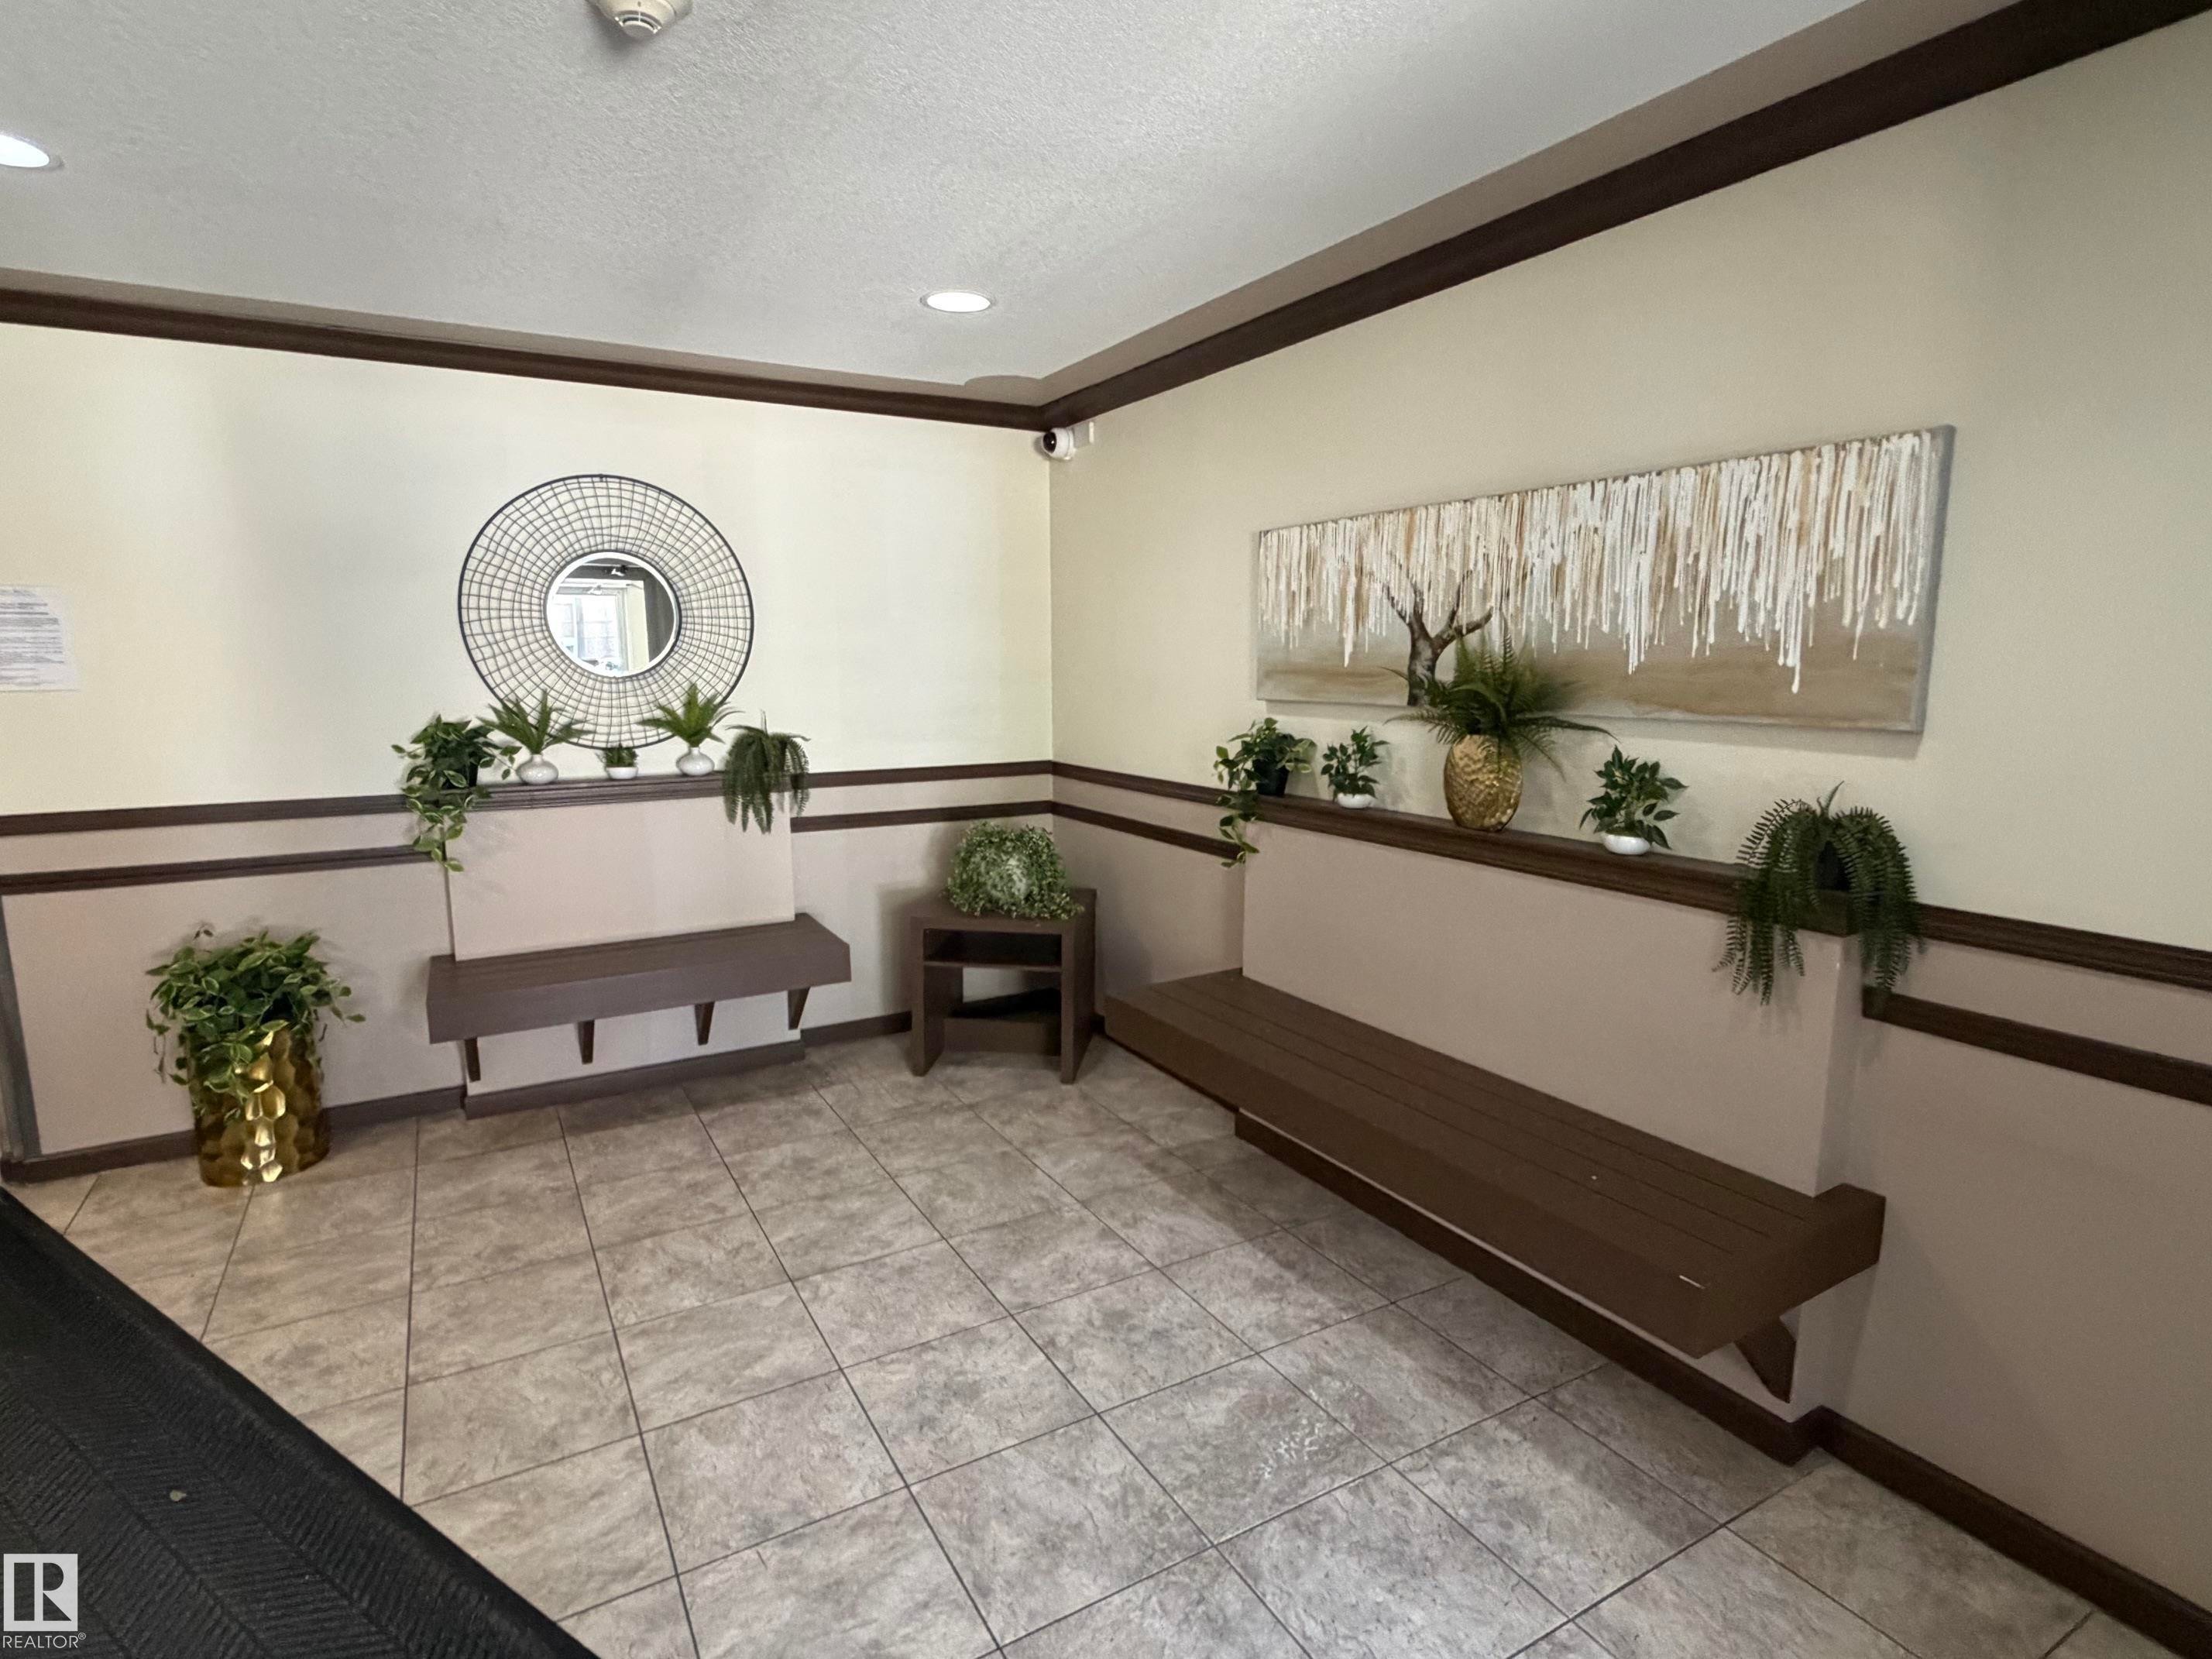
Tiled flooring in a neutral tone, featuring built-in wooden benches and a coordinating side table - 213 17467 98A Avenue, Edmonton, AB
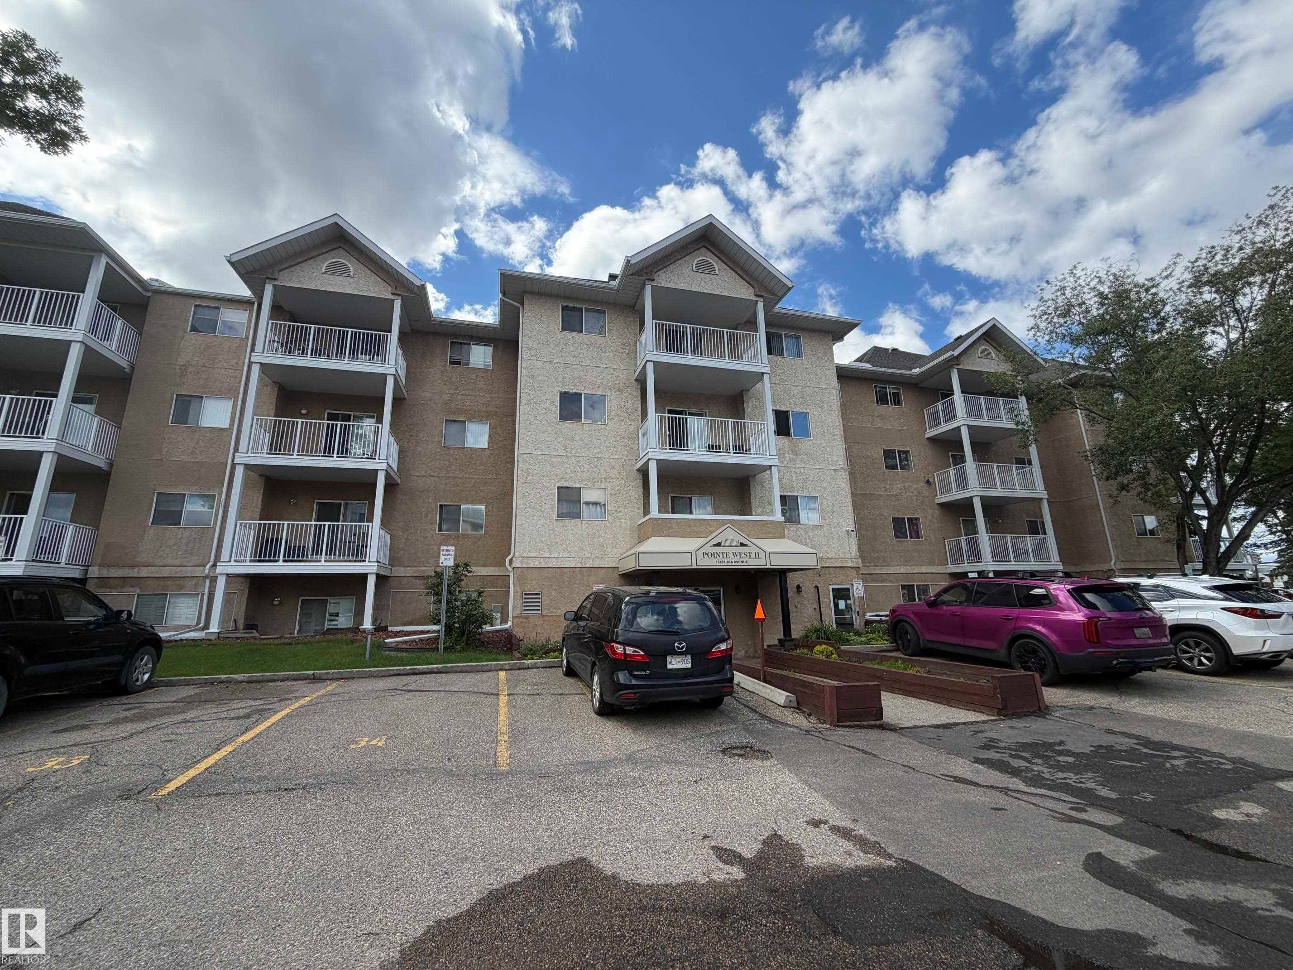
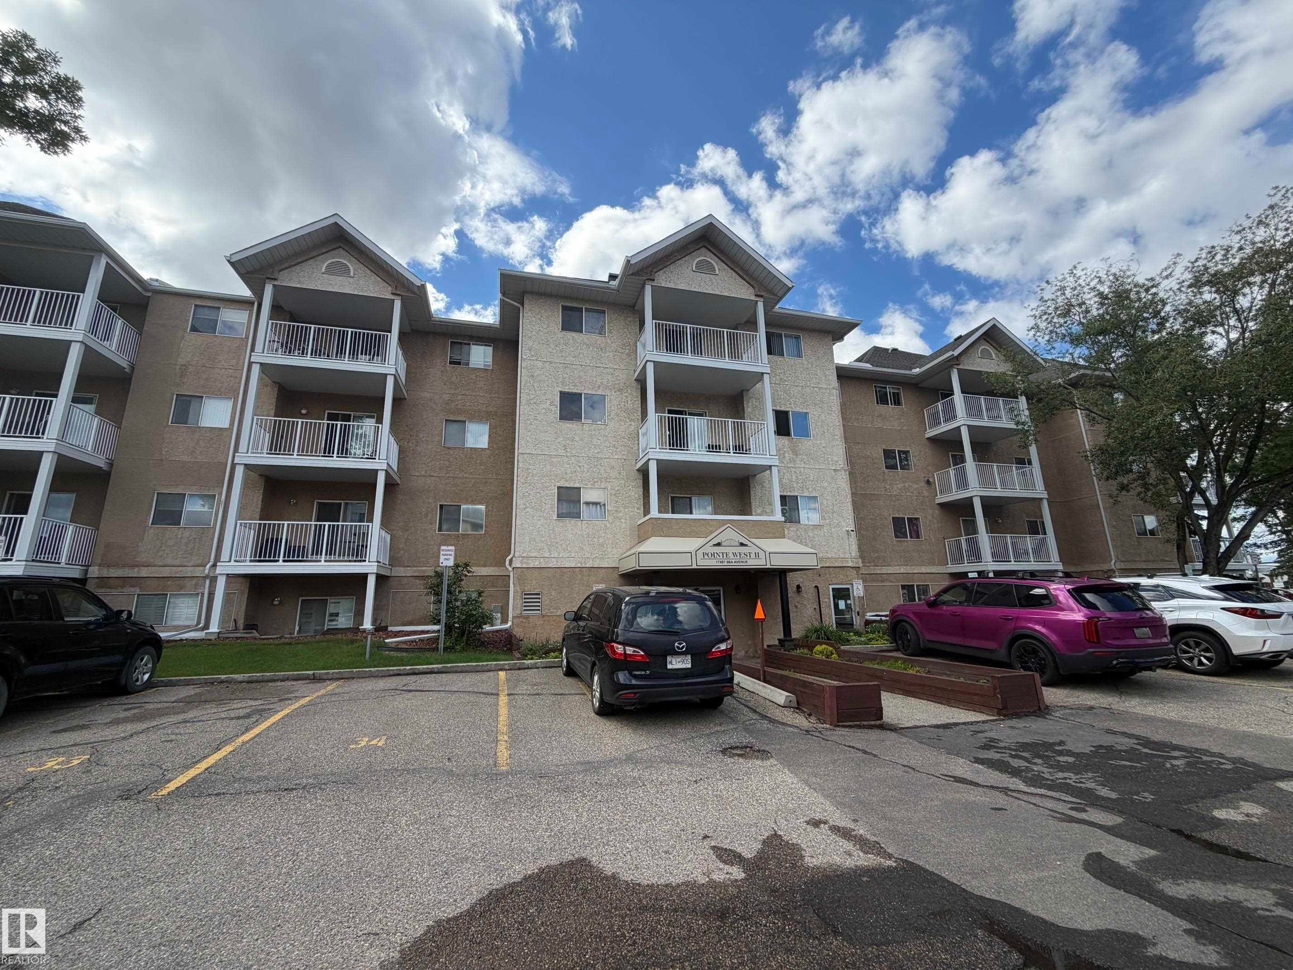
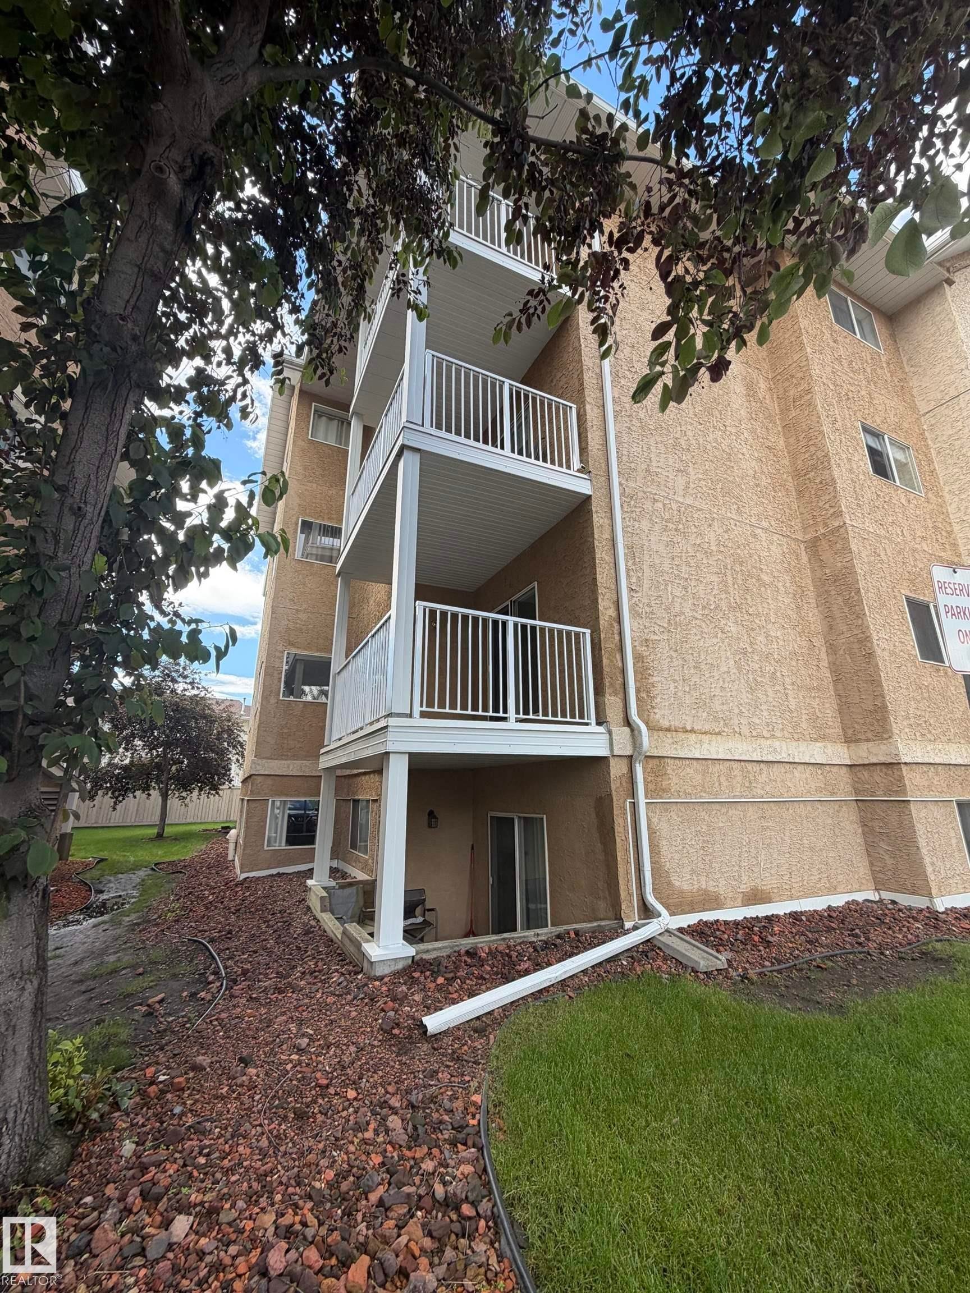
Multi-story residential building featuring a neutral-toned exterior, multiple private balconies with white railings, and an on-site paved parking area - 213 17467 98A Avenue, Edmonton, AB
Multi-story building featuring stucco exterior and individual balconies with white railings - 213 17467 98A Avenue, Edmonton, AB
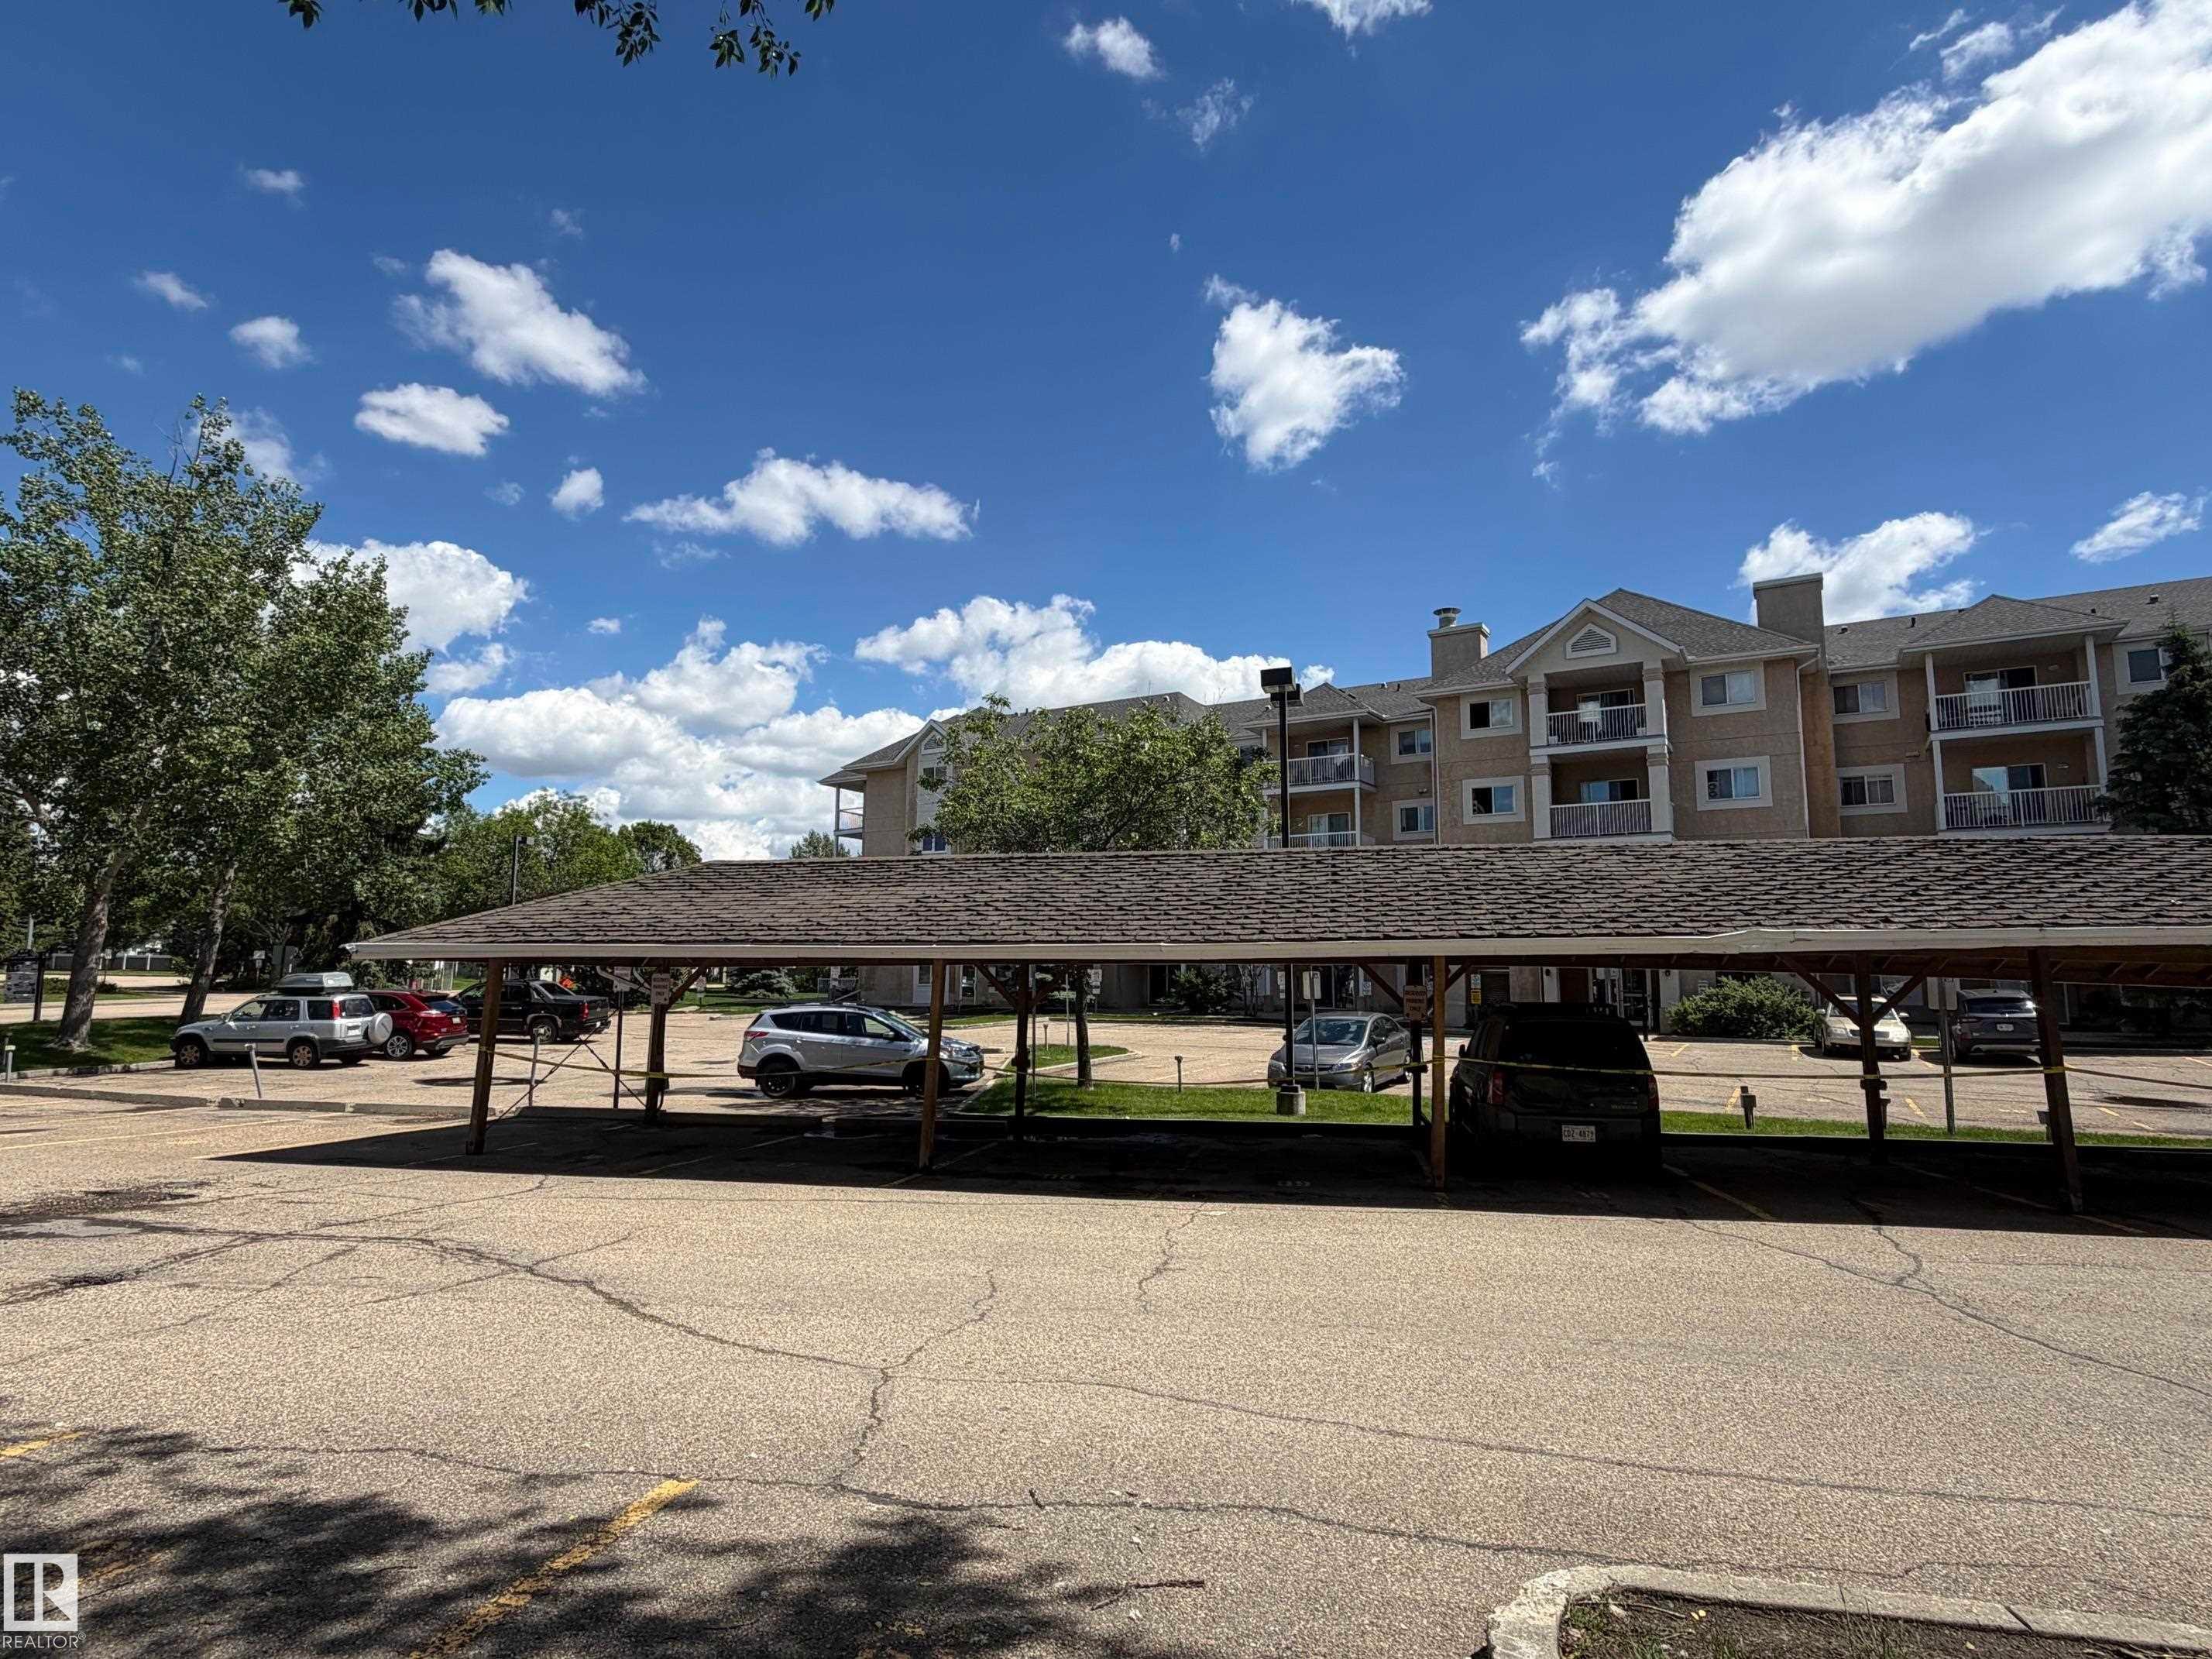
Multi-story building featuring multiple balconies and a covered parking structure - 213 17467 98A Avenue, Edmonton, AB
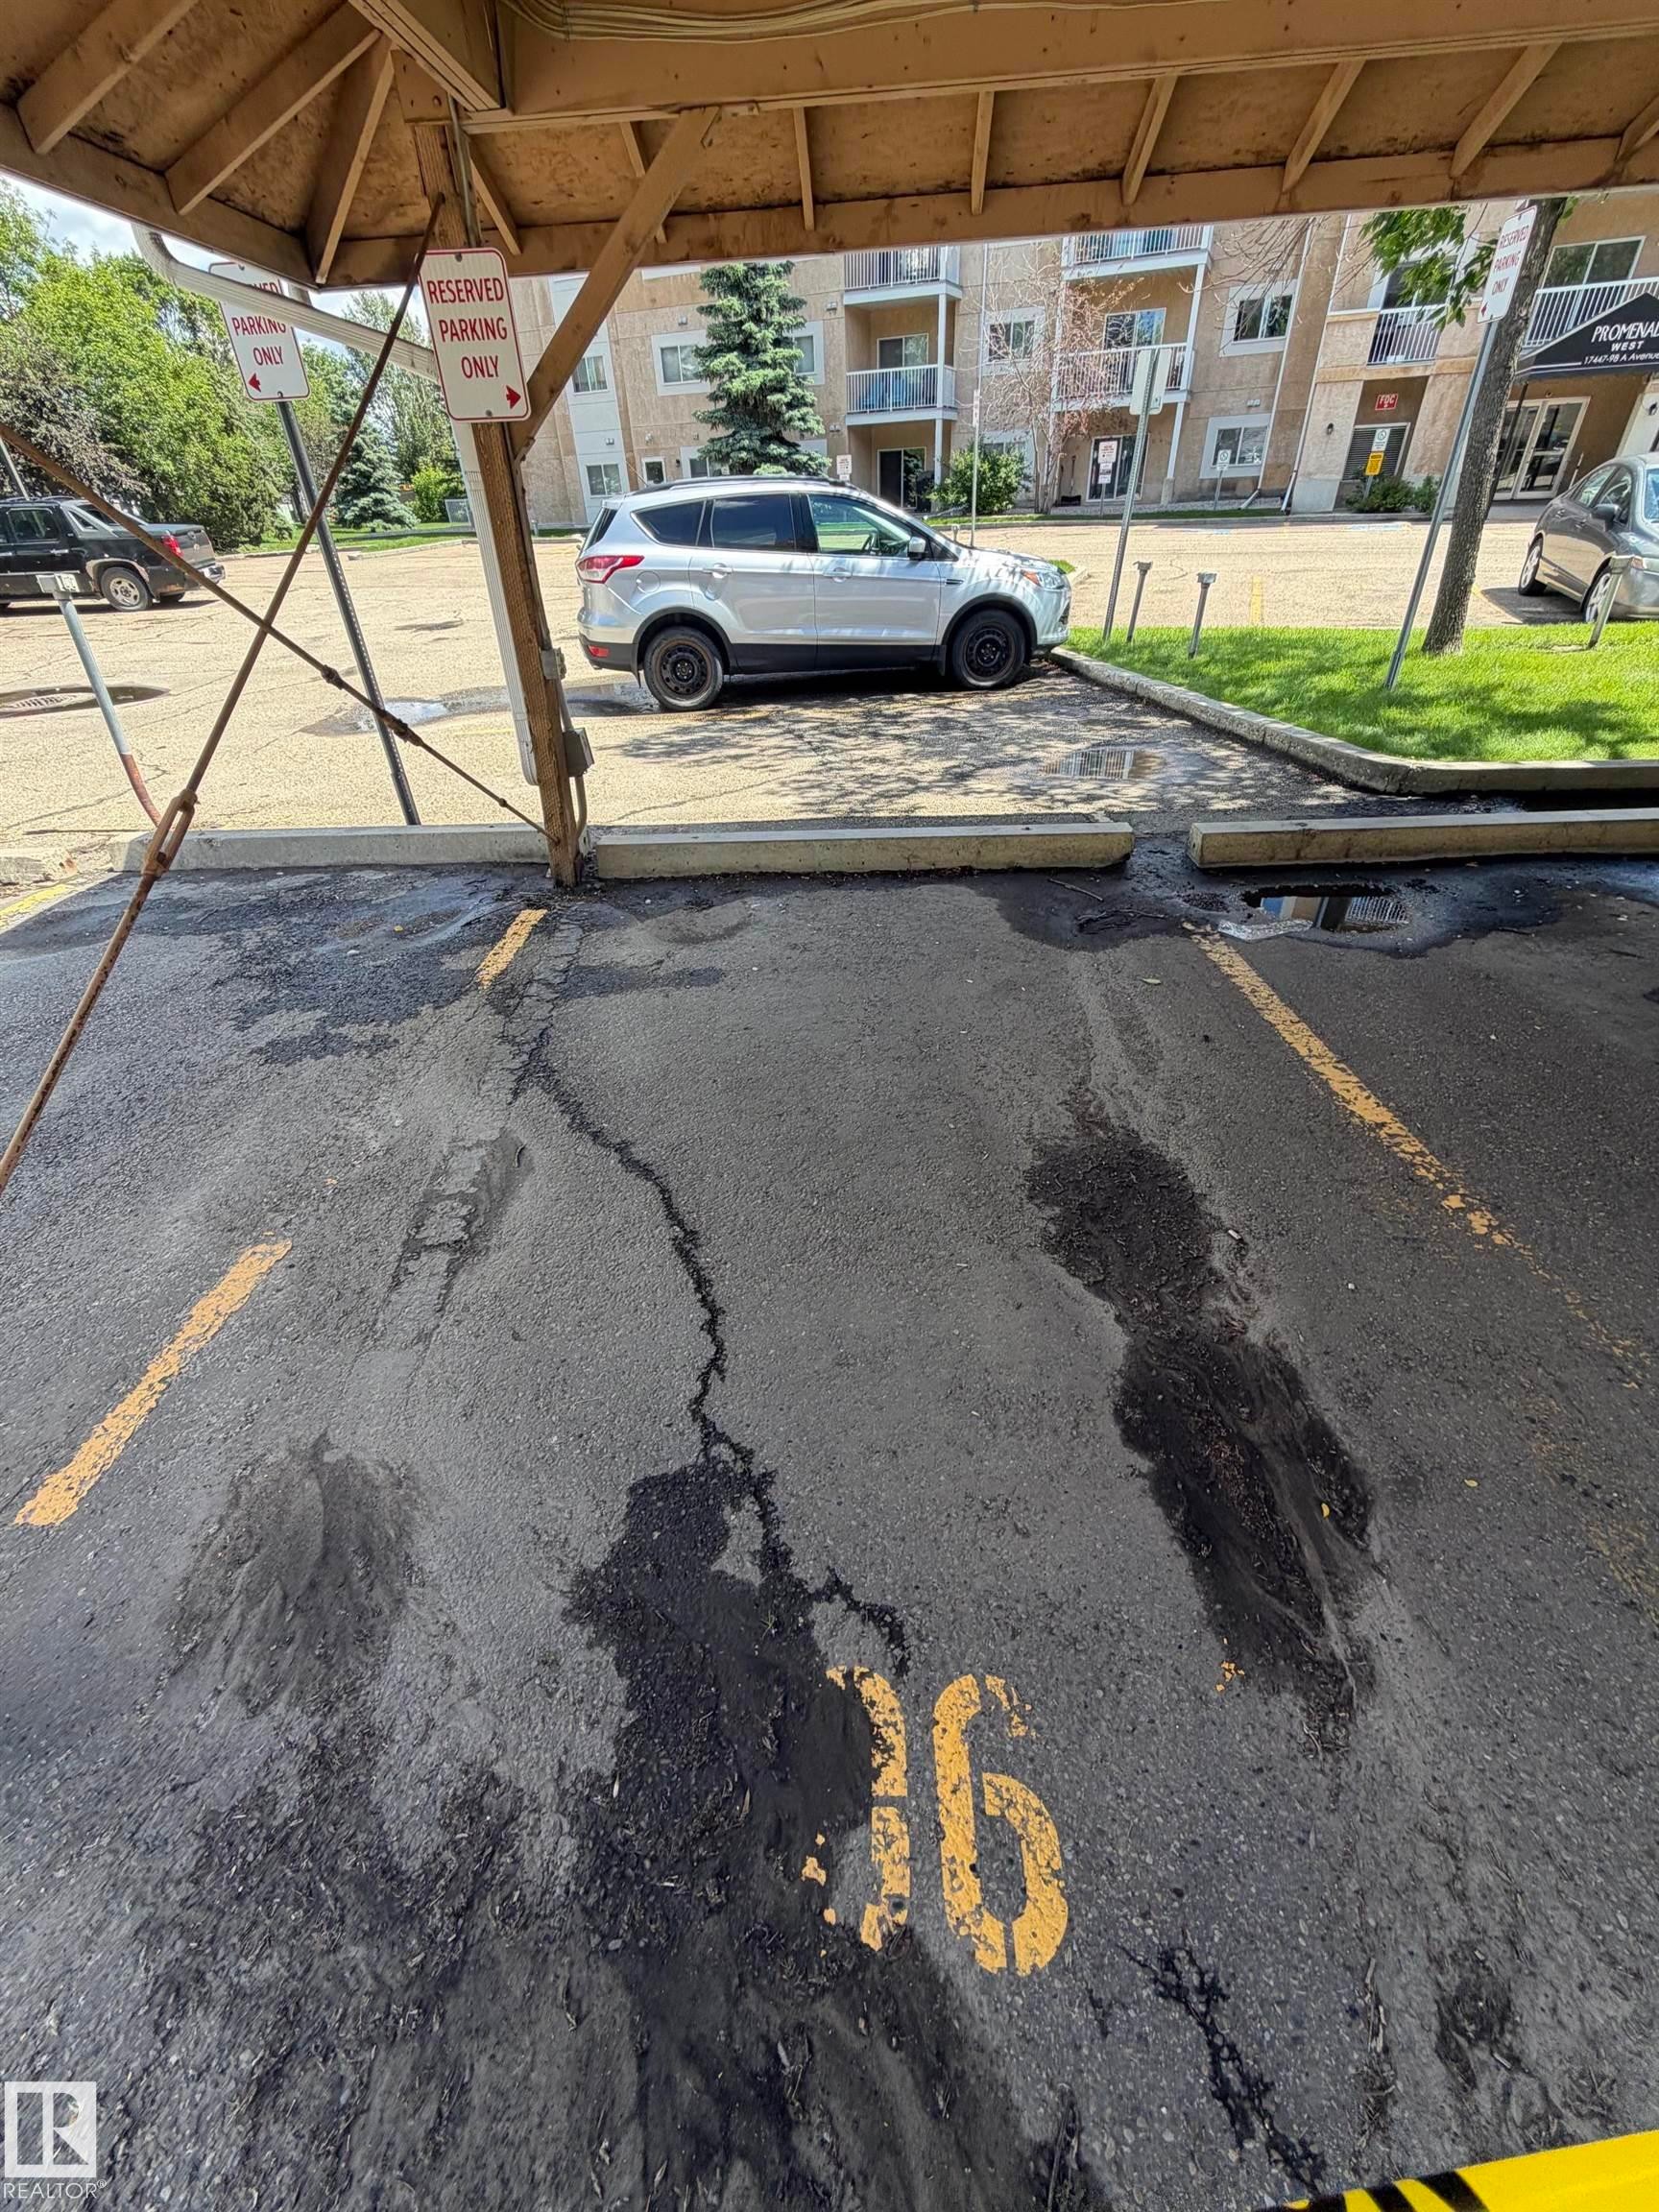
Image quality insufficient for description - 213 17467 98A Avenue, Edmonton, AB
213 17467 98A Avenue, Edmonton, AB
Galley kitchen featuring wood-finish flooring, white cabinetry with wood trim accents, light-toned countertops, and a full suite of white appliances including a refrigerator and electric range - 213 17467 98A Avenue, Edmonton, AB
Galley kitchen with wood-finish flooring, white cabinetry, and white appliances including a refrigerator and electric range with an overhead range hood - 213 17467 98A Avenue, Edmonton, AB
Kitchen area featuring a double basin stainless steel sink, a white built-in dishwasher, light wood-finish flooring, white cabinetry with wood trim, and a pass-through opening - 213 17467 98A Avenue, Edmonton, AB
Kitchenette featuring white cabinetry, a double basin stainless steel sink with a gooseneck faucet, light-toned countertops, and wood-finish flooring - 213 17467 98A Avenue, Edmonton, AB
Galley-style kitchen featuring wood-finish flooring, white cabinetry, a double basin sink, and a built-in dishwasher - 213 17467 98A Avenue, Edmonton, AB
Spacious room featuring gray carpeting and white painted walls - 213 17467 98A Avenue, Edmonton, AB
Spacious room featuring gray carpeting, a multi-light chandelier, a large window, and white baseboard trim - 213 17467 98A Avenue, Edmonton, AB
Spacious room featuring gray carpeting, white walls, and a sliding glass door providing access to an outdoor balcony with white railings - 213 17467 98A Avenue, Edmonton, AB
Spacious room featuring light-colored walls, dark carpeting, and a large window providing natural light - 213 17467 98A Avenue, Edmonton, AB
Hallway featuring wood-finish flooring, white baseboards, and neutral wall paint - 213 17467 98A Avenue, Edmonton, AB
Carpeted room featuring two windows, white walls, and a popcorn ceiling - 213 17467 98A Avenue, Edmonton, AB
Walk-in closet featuring carpet flooring, built-in shelving, and a hanging rod - 213 17467 98A Avenue, Edmonton, AB
Bathroom featuring a white vanity with a blue countertop, an undermount sink, and a chrome faucet - 213 17467 98A Avenue, Edmonton, AB
Alcove bathtub with white ceramic tile surround and chrome fixtures - 213 17467 98A Avenue, Edmonton, AB
Carpeted room featuring a white interior, baseboard heating, and a window with horizontal blinds - 213 17467 98A Avenue, Edmonton, AB
Bathroom featuring a vanity with an integrated sink, a large wall mirror, and overhead strip lighting - 213 17467 98A Avenue, Edmonton, AB
Bathroom featuring a bathtub with an integrated shower, white subway tile surround, chrome fixtures, and patterned vinyl flooring - 213 17467 98A Avenue, Edmonton, AB
Hallway featuring wood-finish flooring, white walls, and white baseboards - 213 17467 98A Avenue, Edmonton, AB
Utility room featuring a patterned floor, built-in shelving, and a ceiling-mounted light fixture - 213 17467 98A Avenue, Edmonton, AB
Private balcony featuring a textured gray surface and white metal railings - 213 17467 98A Avenue, Edmonton, AB
Long hallway featuring patterned carpet flooring, two-tone wall treatment, dark wood trim, and wall-mounted sconce lighting - 213 17467 98A Avenue, Edmonton, AB
Tile flooring entryway with recessed lighting, glass doors, and two built-in benches - 213 17467 98A Avenue, Edmonton, AB
Tiled flooring in a neutral tone, featuring built-in wooden benches and a coordinating side table - 213 17467 98A Avenue, Edmonton, AB
Multi-story residential building featuring a neutral-toned exterior, multiple private balconies with white railings, and an on-site paved parking area - 213 17467 98A Avenue, Edmonton, AB
Multi-story building featuring stucco exterior and individual balconies with white railings - 213 17467 98A Avenue, Edmonton, AB
Multi-story building featuring multiple balconies and a covered parking structure - 213 17467 98A Avenue, Edmonton, AB
Image quality insufficient for description - 213 17467 98A Avenue, Edmonton, AB
  • Advertising
213 17467 98A Avenue, Edmonton, AB, T5T 6E9
$168,900

2 Beds

2 Baths

Property Information:

SELLERS FINANCING AVAILABLE !!! Great Terra Losa Location,you will love i t! This well maintained corner unit is in move in ready condition with 2 bedroom, 2 full bathroom,comes with in-suite laundry and a storage room. Newely Painted ! Galley Kitchen provides plenty of cabinets and counter space with all major appliances included. The master bedroom is spacious and comes with ensuite and 2 closet spaces. Generous size living room and formal dining area. Ideally located near schools, shopping malls ( Walking distance to West Edmonton Mall ) and public transportation,this unit is close to all the amenities you need.Covered parking stall.Plenty of visitor parking.Quick possession.

Building Features:

  • Floor Space: 84.7

Property Features:

  • Amenities Features: Detectors Smoke, Parking-Plug-Ins, Parking-Visitor
  • Appliances: Dishwasher-Built-In, Dryer, Hood Fan, Refrigerator, Stove-Electric, Washer
  • Architectural Style: Single Level Apartment
  • Basement: None, No Basement
  • Basement Development: No Basement
  • Basement Type: None
  • Building Type: Lowrise Apartment
  • Built in: 1995
  • Community Features: Detectors Smoke, Parking-Plug-Ins, Parking-Visitor
  • Condo Fee Includes: Exterior Maintenance, Insur. for Common Areas, Landscape/Snow Removal, Parking, Professional Management, Reserve Fund Contribution, Water/Sewer, Land/Snow Removal Common
  • Condo Fees: $644 Monthly
  • Exterior Features: Landscaped, Park/Reserve, Playground Nearby, Public Transportation, Schools, Shopping Nearby
  • Floor Space (approx): 84.7 Square Metres
  • Flooring: Carpet, Laminate Flooring, Linoleum
  • Foundation Details: Concrete Perimeter
  • Heating: Baseboard, Natural Gas, Water
  • Parking Features: Single Carport, Stall
  • Road Access: Paved
  • Roof: Asphalt Shingles
  • Site Influences: Landscaped, Park/Reserve, Playground Nearby, Public Transportation, Schools, Shopping Nearby
  • Zoning: Zone 20

Courtesy of: RE/MAX Elite

Data was last updated 2026-06-25 at 21:17

The data relating to real estate for sale on this web site comes in part from the Internet Data exchange (“IDX”) program of the REALTORS® Association of Edmonton. IDX information is provided exclusively for consumers' personal, non-commercial use and may not be used for any purpose other than to identify prospective properties consumers may be interested in purchasing. The data on this website is deemed reliable but is not guaranteed accurate by the REALTORS® Association of Edmonton. Information deemed reliable but not guaranteed.

Copyright 2026 by the REALTORS® Association of Edmonton. All Rights Reserved. Data is deemed reliable but is not guaranteed accurate by the REALTORS® Association of Edmonton.

QuickQuoteTM Powered by RPS
Thinking of Selling?

Start by finding out what your home might be worth in today's market.

Location of 213 17467 98A Avenue, Edmonton, AB, T5T 6E9

Demographic Information of 213 17467 98A Avenue, Edmonton, AB, T5T 6E9

Life Stage

Young Families

Employment Type

Service Sector/White Collar

Average Household Income

$96,909.30

Average Number of Children

1.55

Household Population

Household Structure

Age of Population

Education

Education Level

No certificate/diploma/degree

13.24 %

High school certificate or equivalent

31.8 %

Apprenticeship trade certificate/diploma

10.94 %

College/non-university certificate

18.89 %

University certificate (below bachelor)

1.09 %

University Degree

24.05 %

Commuter

Travel To Work

By Car

79.47 %

By Public Transit

12.24 %

By Walking

2.53 %

By Bicycle

0.72 %

By Other Methods

5.04 %

Cultural Diversity

Knowledge of Official Language

Mother Tongue

Building Information

Building Type

Apartments (Low and High Rise)

63.59 %

Houses

36.41 %

Own Vs. Rent