Button CopyPathCircle CloseCircle Left ArrowArrow Down Icon GreyClosecirclecircleBurger

206 10108 125 Street, Edmonton, AB, T5N 4B6

Courtesy of Jerry D Aulenbach of Royal LePage Noralta Real Estate
MLS® # E4483090
Condo For Sale In Westmount, Edmonton, Alberta
$450,000 QuickQuoteTM: Not Available

2 Beds

2 Baths

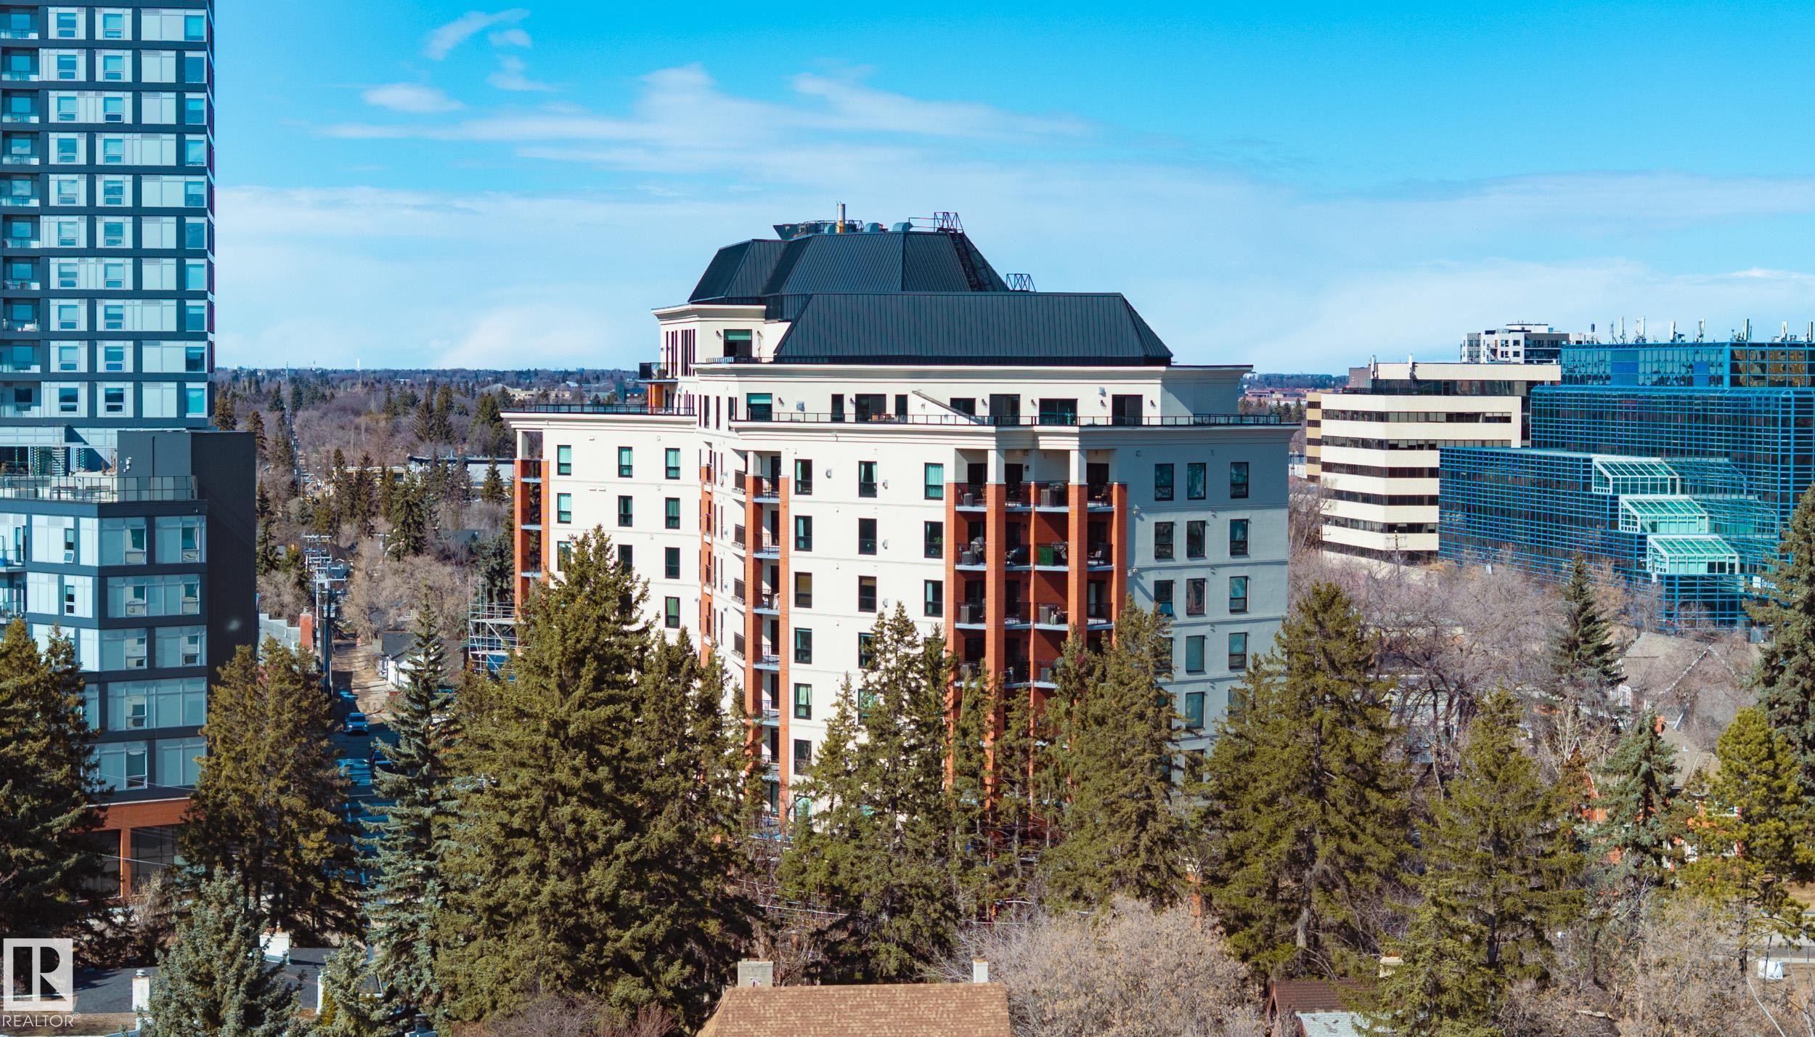
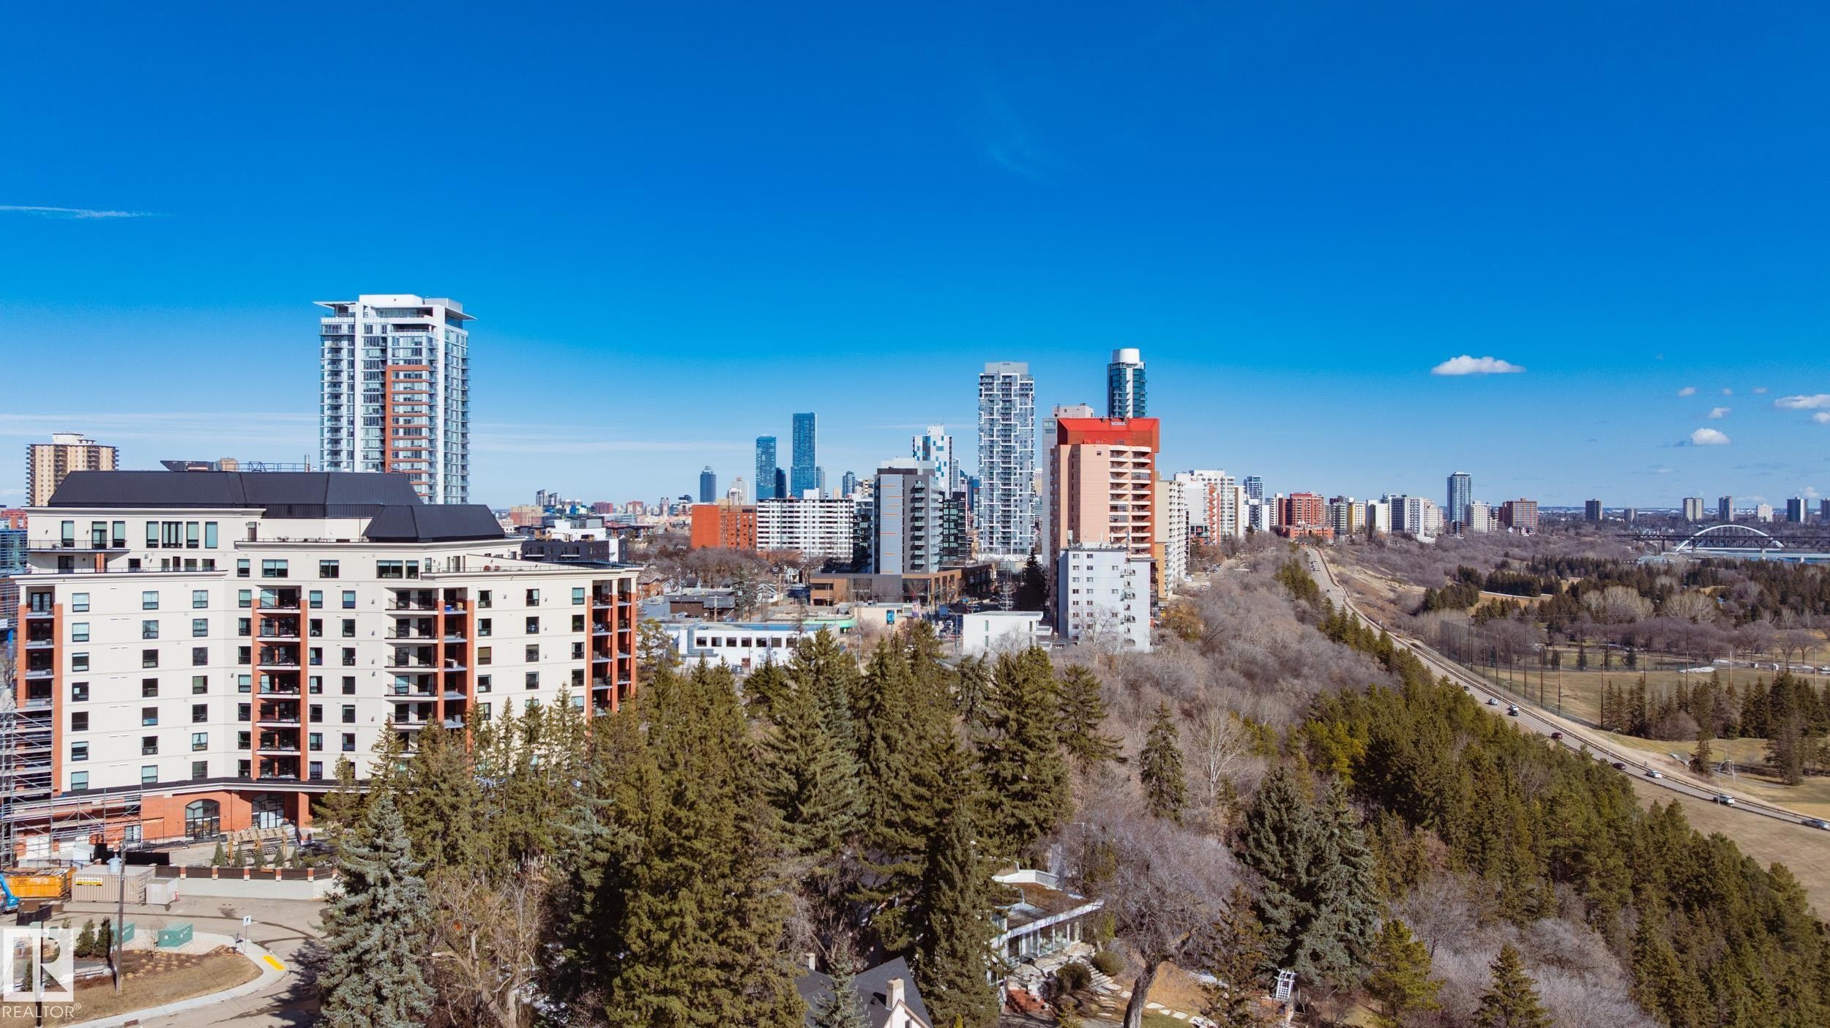
The property offers an elevated perspective of the surrounding cityscape and verdant trees - 206 10108 125 Street, Edmonton, AB - Outdoor
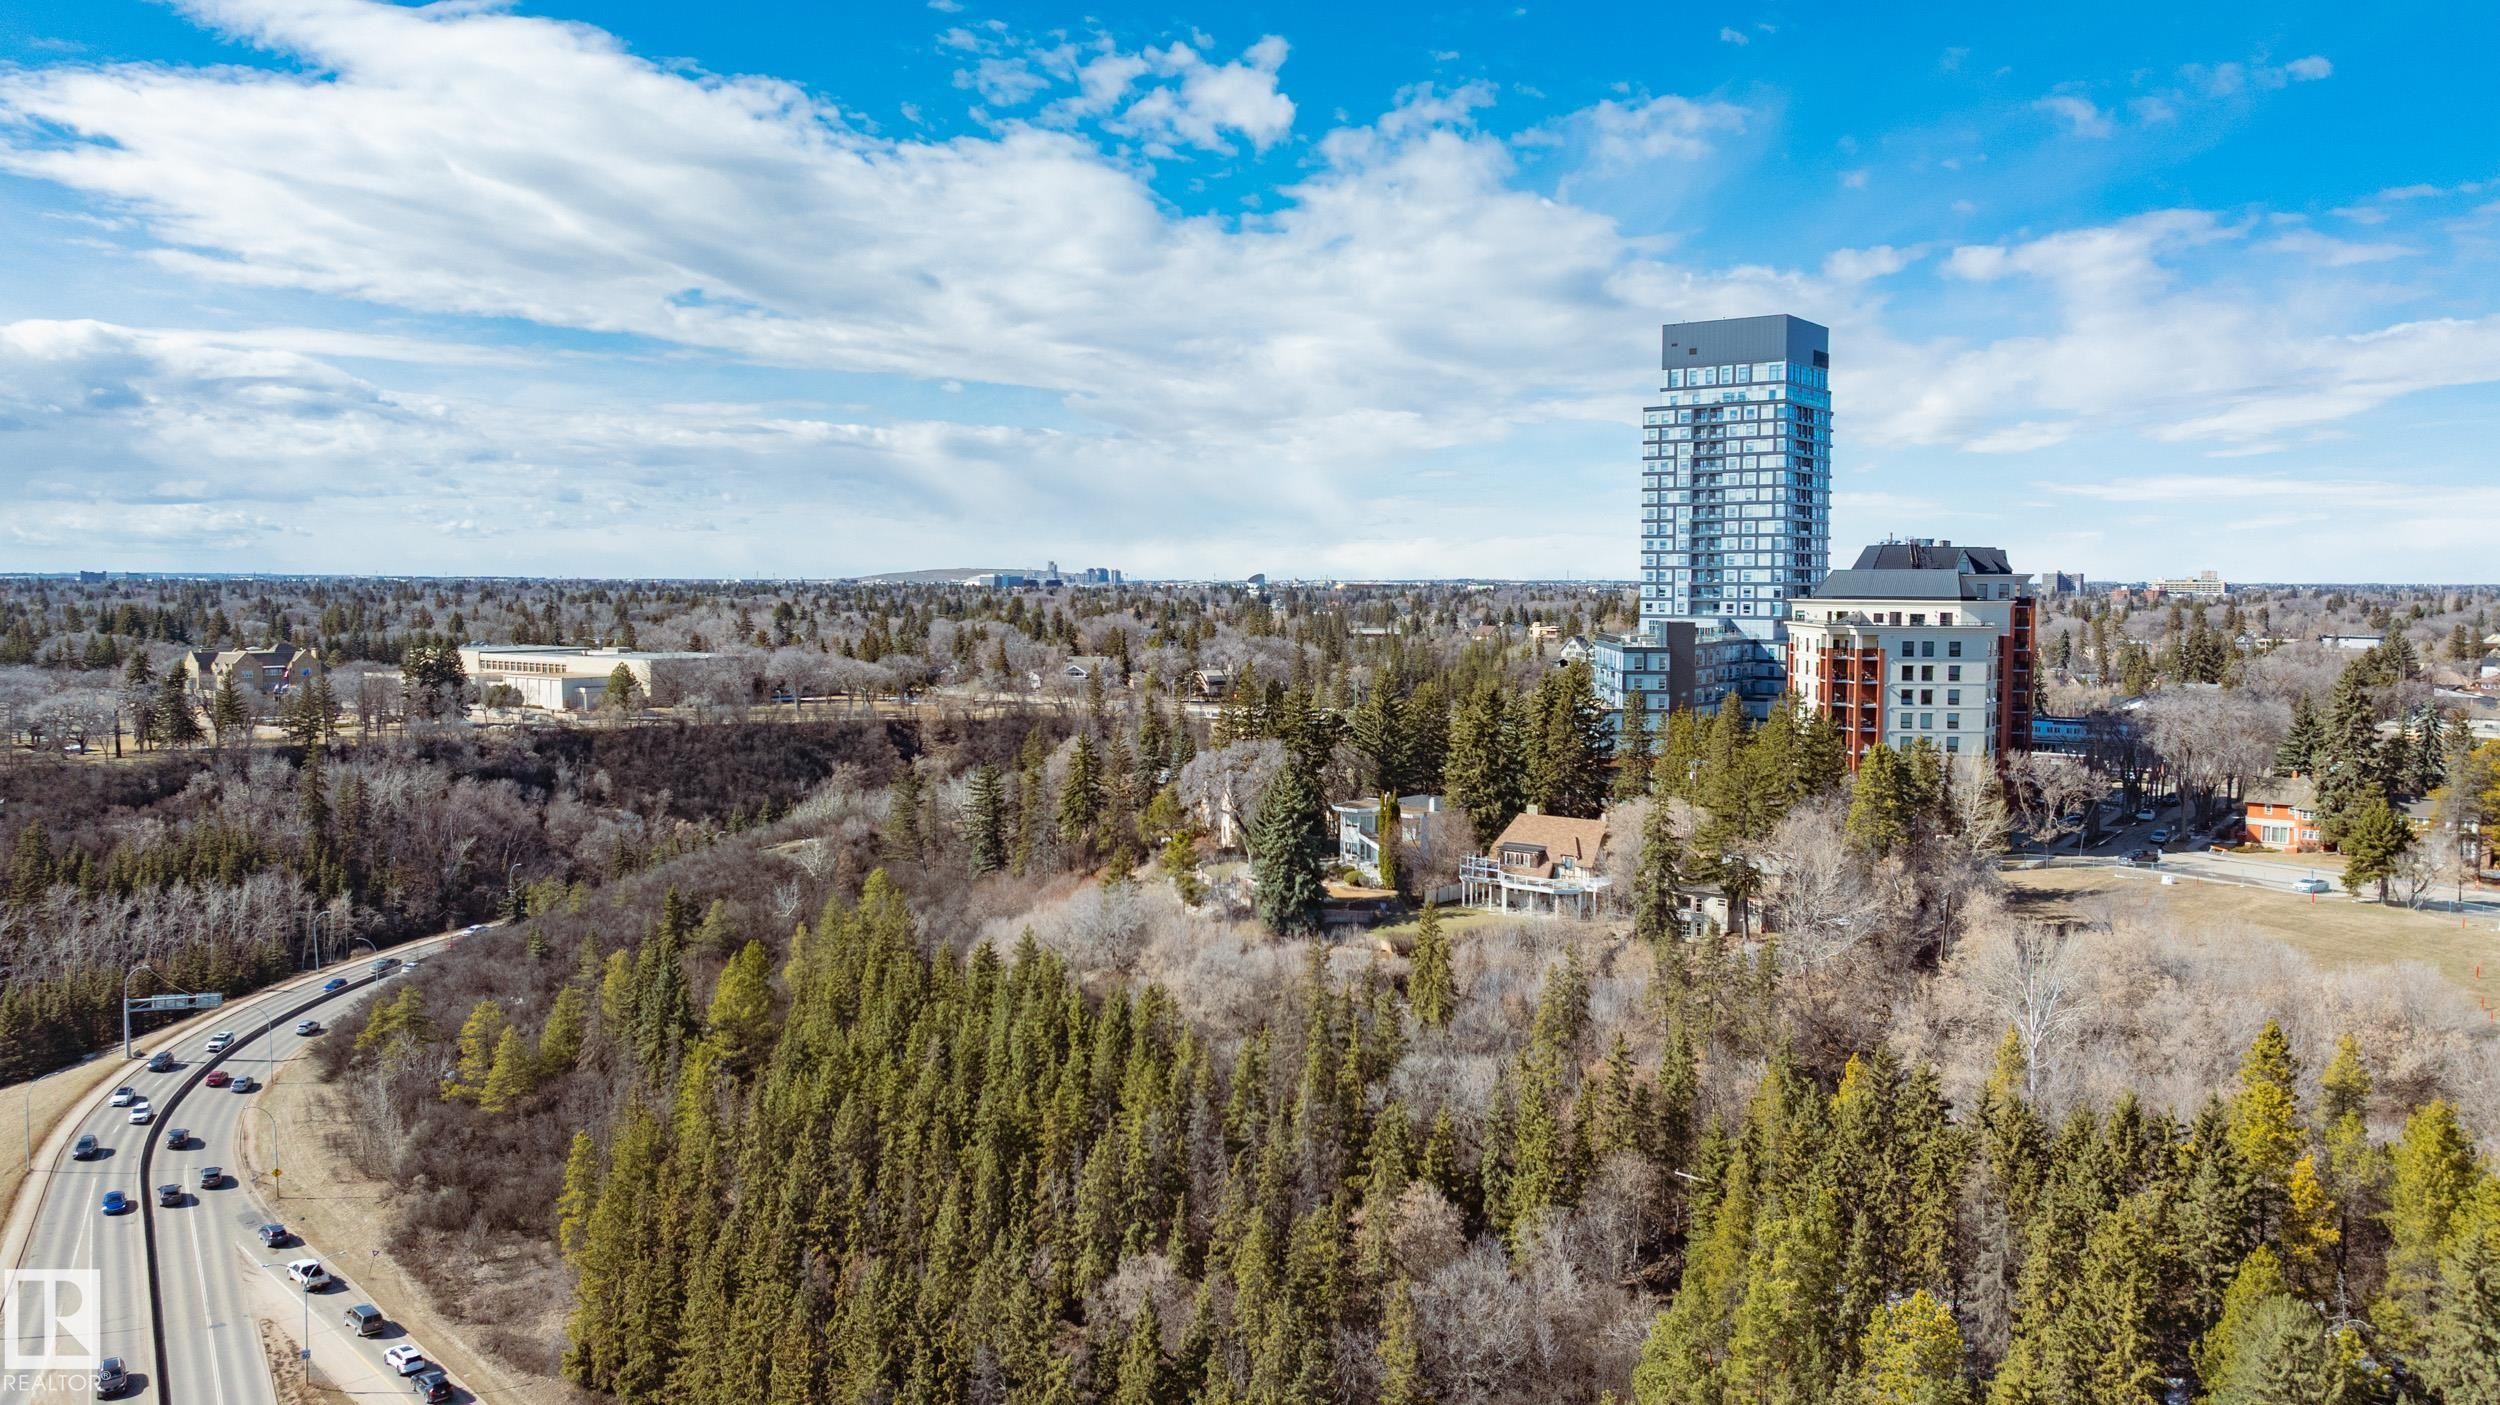
The property is situated within a vibrant community, surrounded by extensive natural landscapes including dense forests and a winding road - 206 10108 125 Street, Edmonton, AB - Outdoor With View
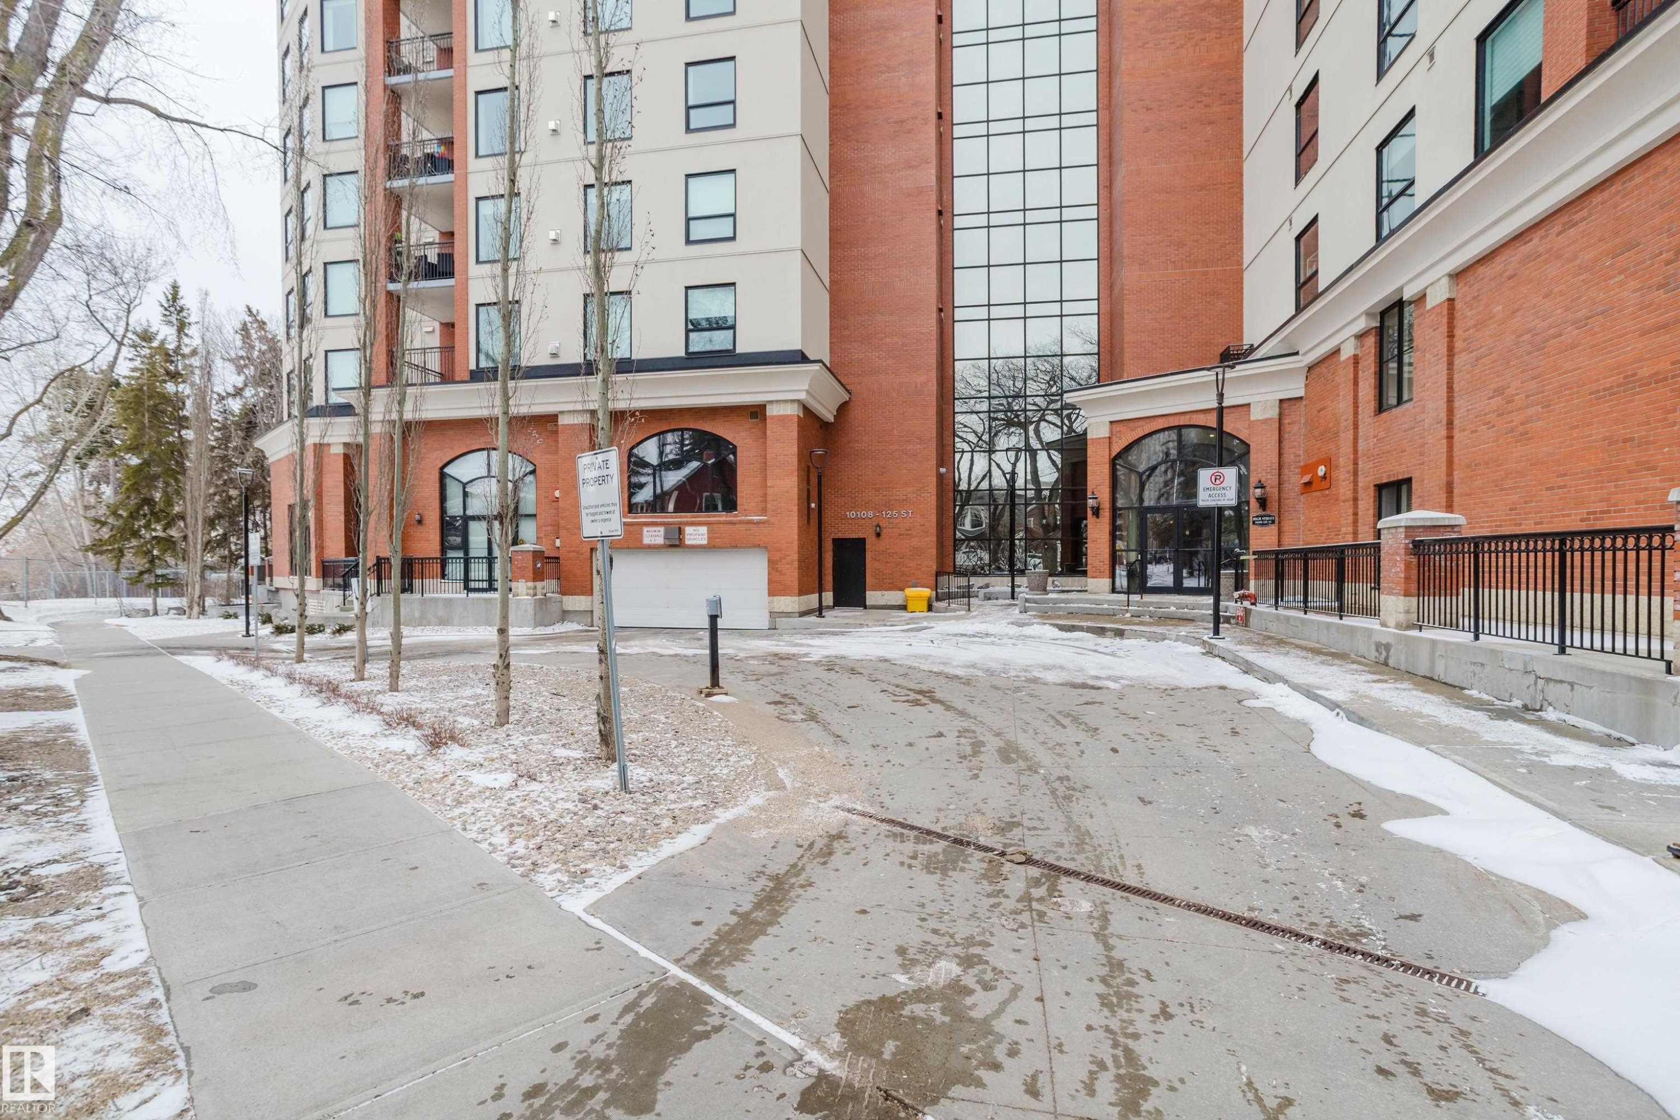
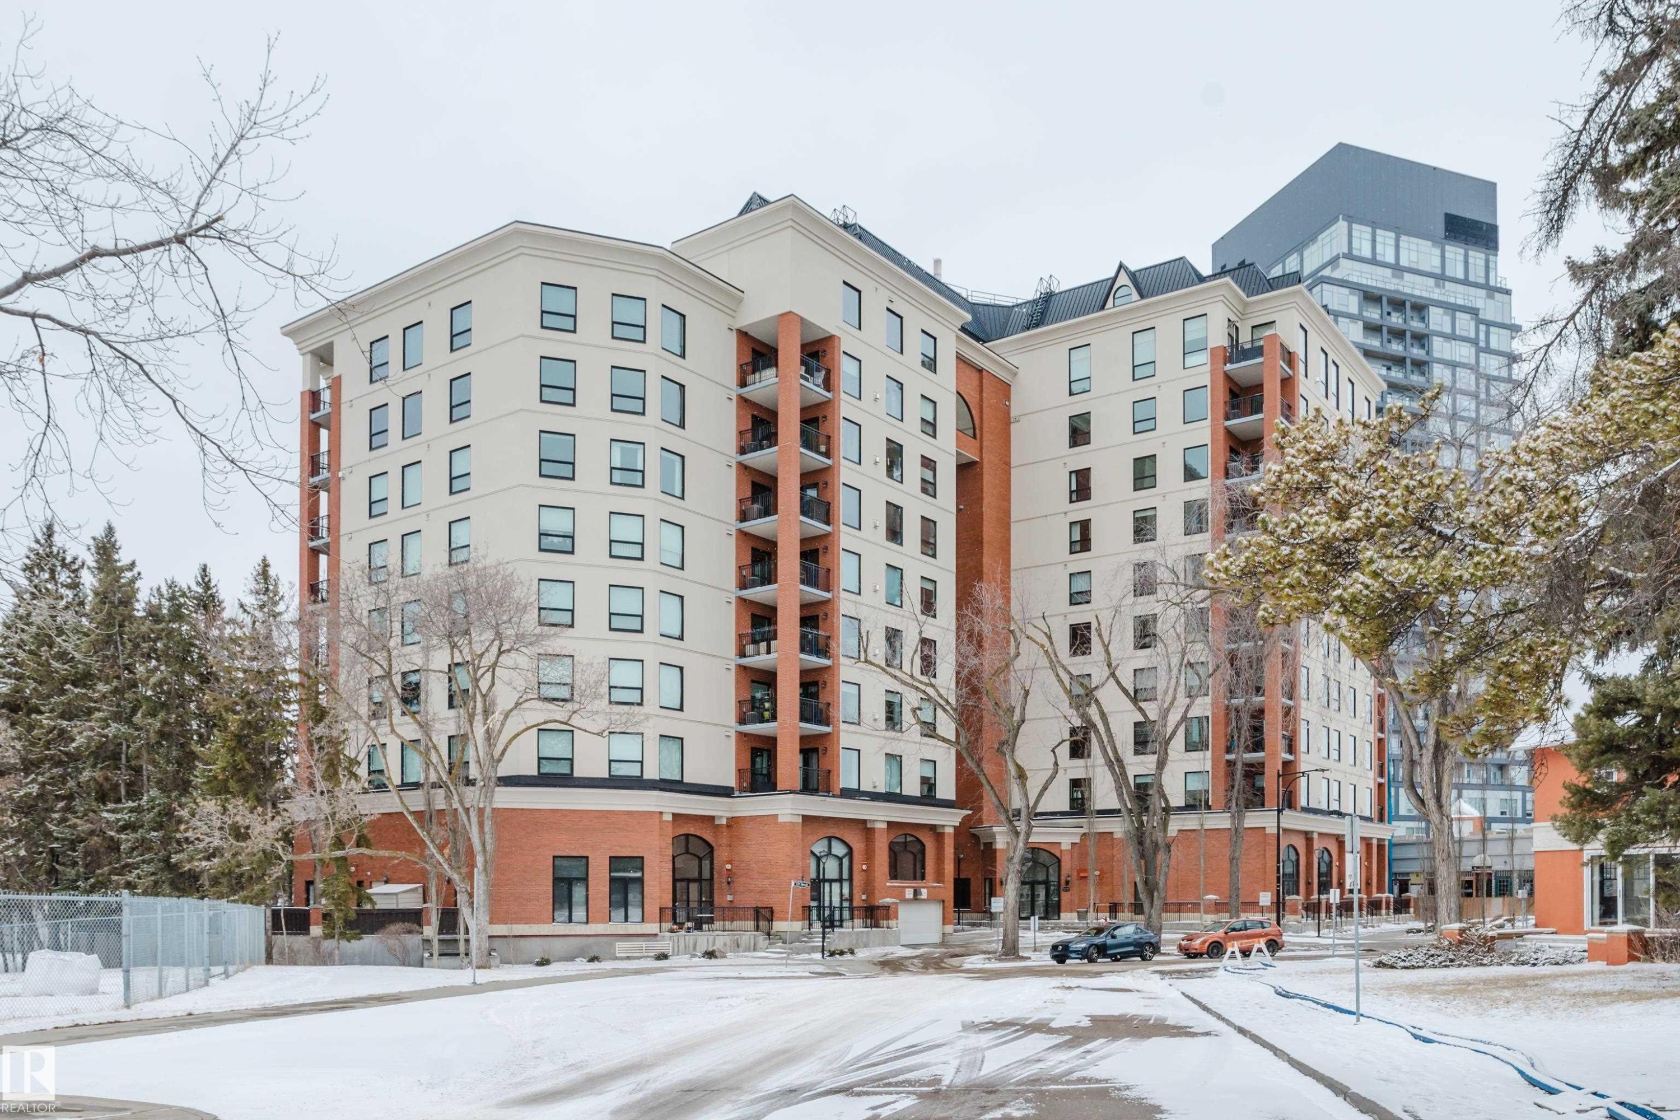
The property features an exterior with brick detailing, large arched windows, and a prominent glass facade - 206 10108 125 Street, Edmonton, AB - Outdoor
The property features a brick exterior with arched windows, a large glass entrance, and a garage door - 206 10108 125 Street, Edmonton, AB - Outdoor
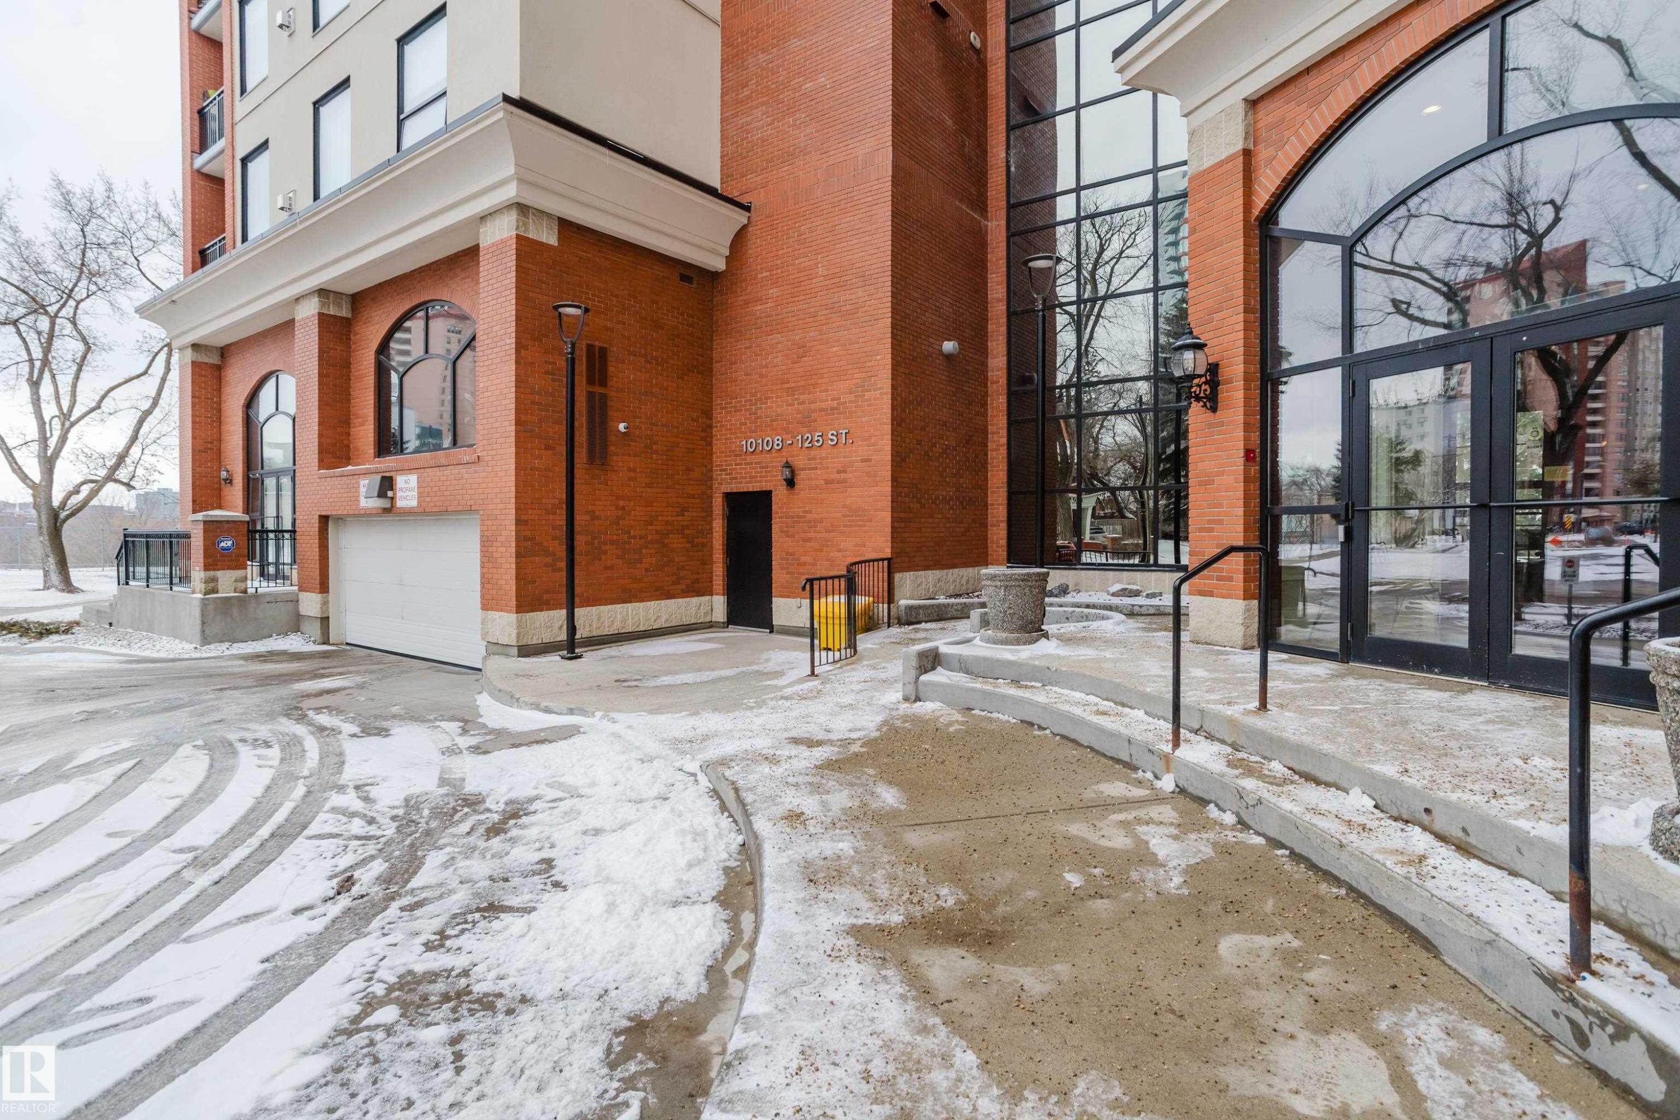
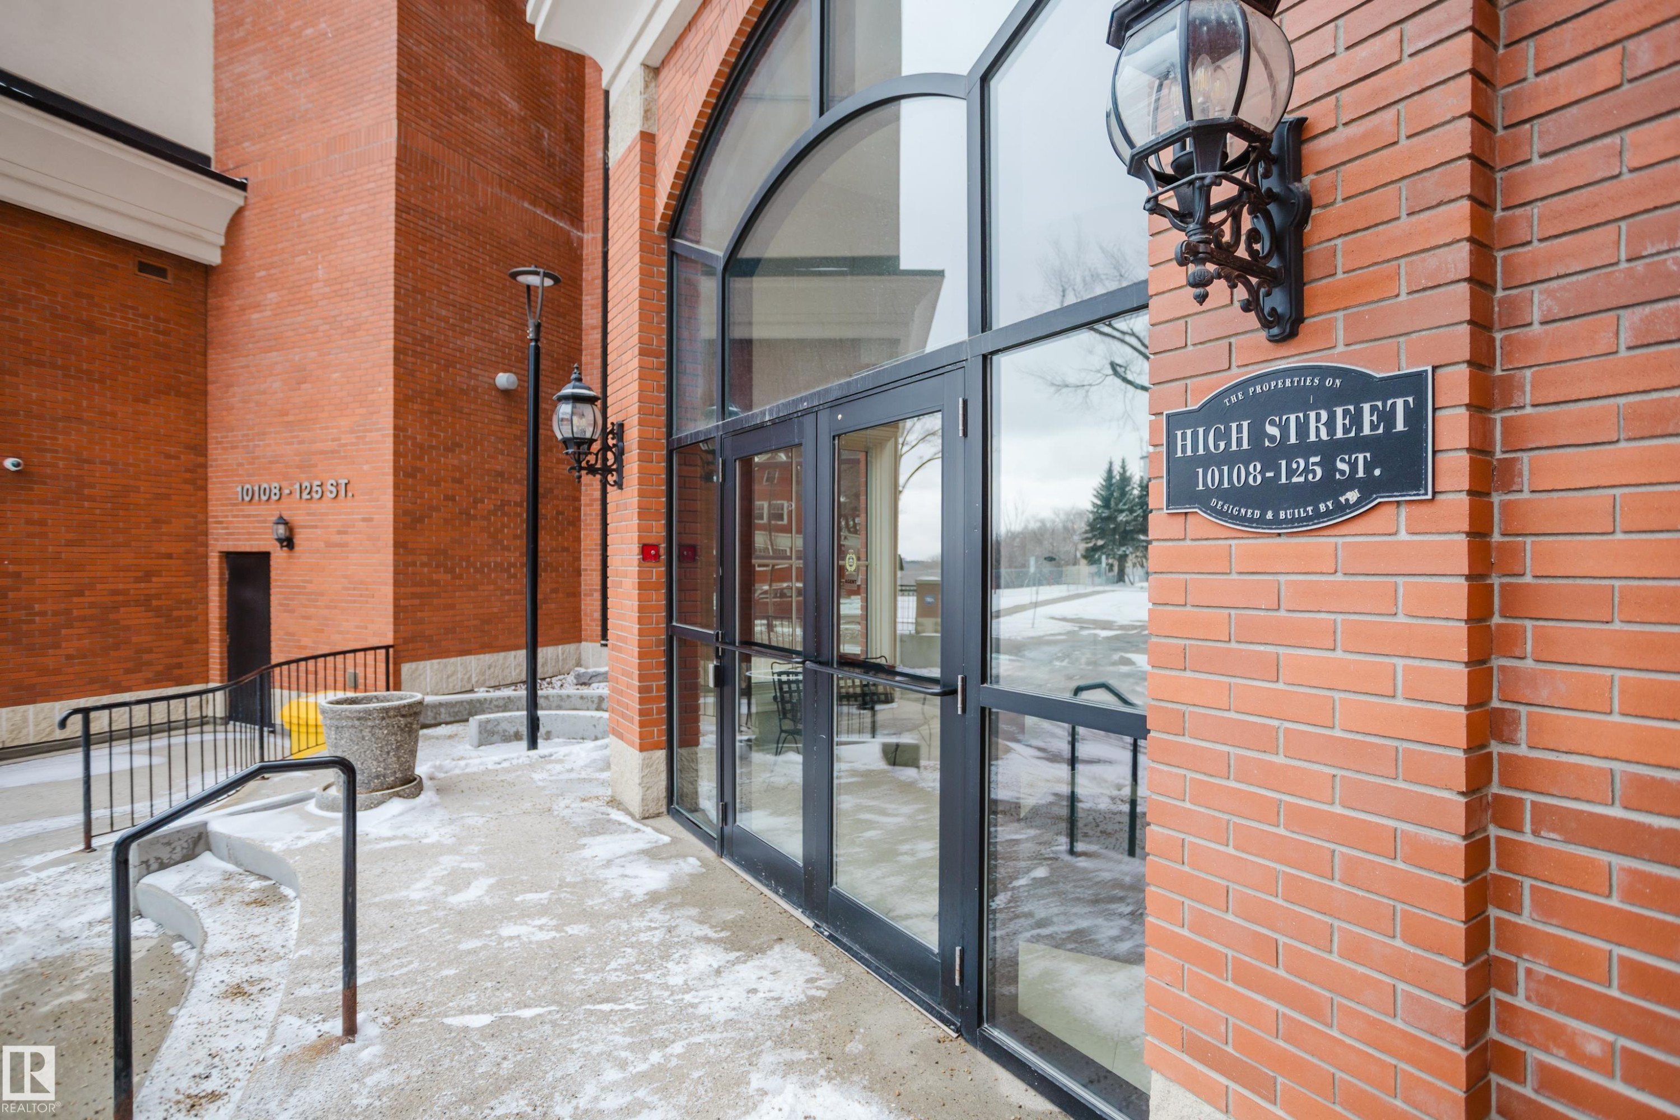
The property features a brick exterior with large arched windows and a decorative outdoor wall lantern - 206 10108 125 Street, Edmonton, AB - Outdoor With Exterior
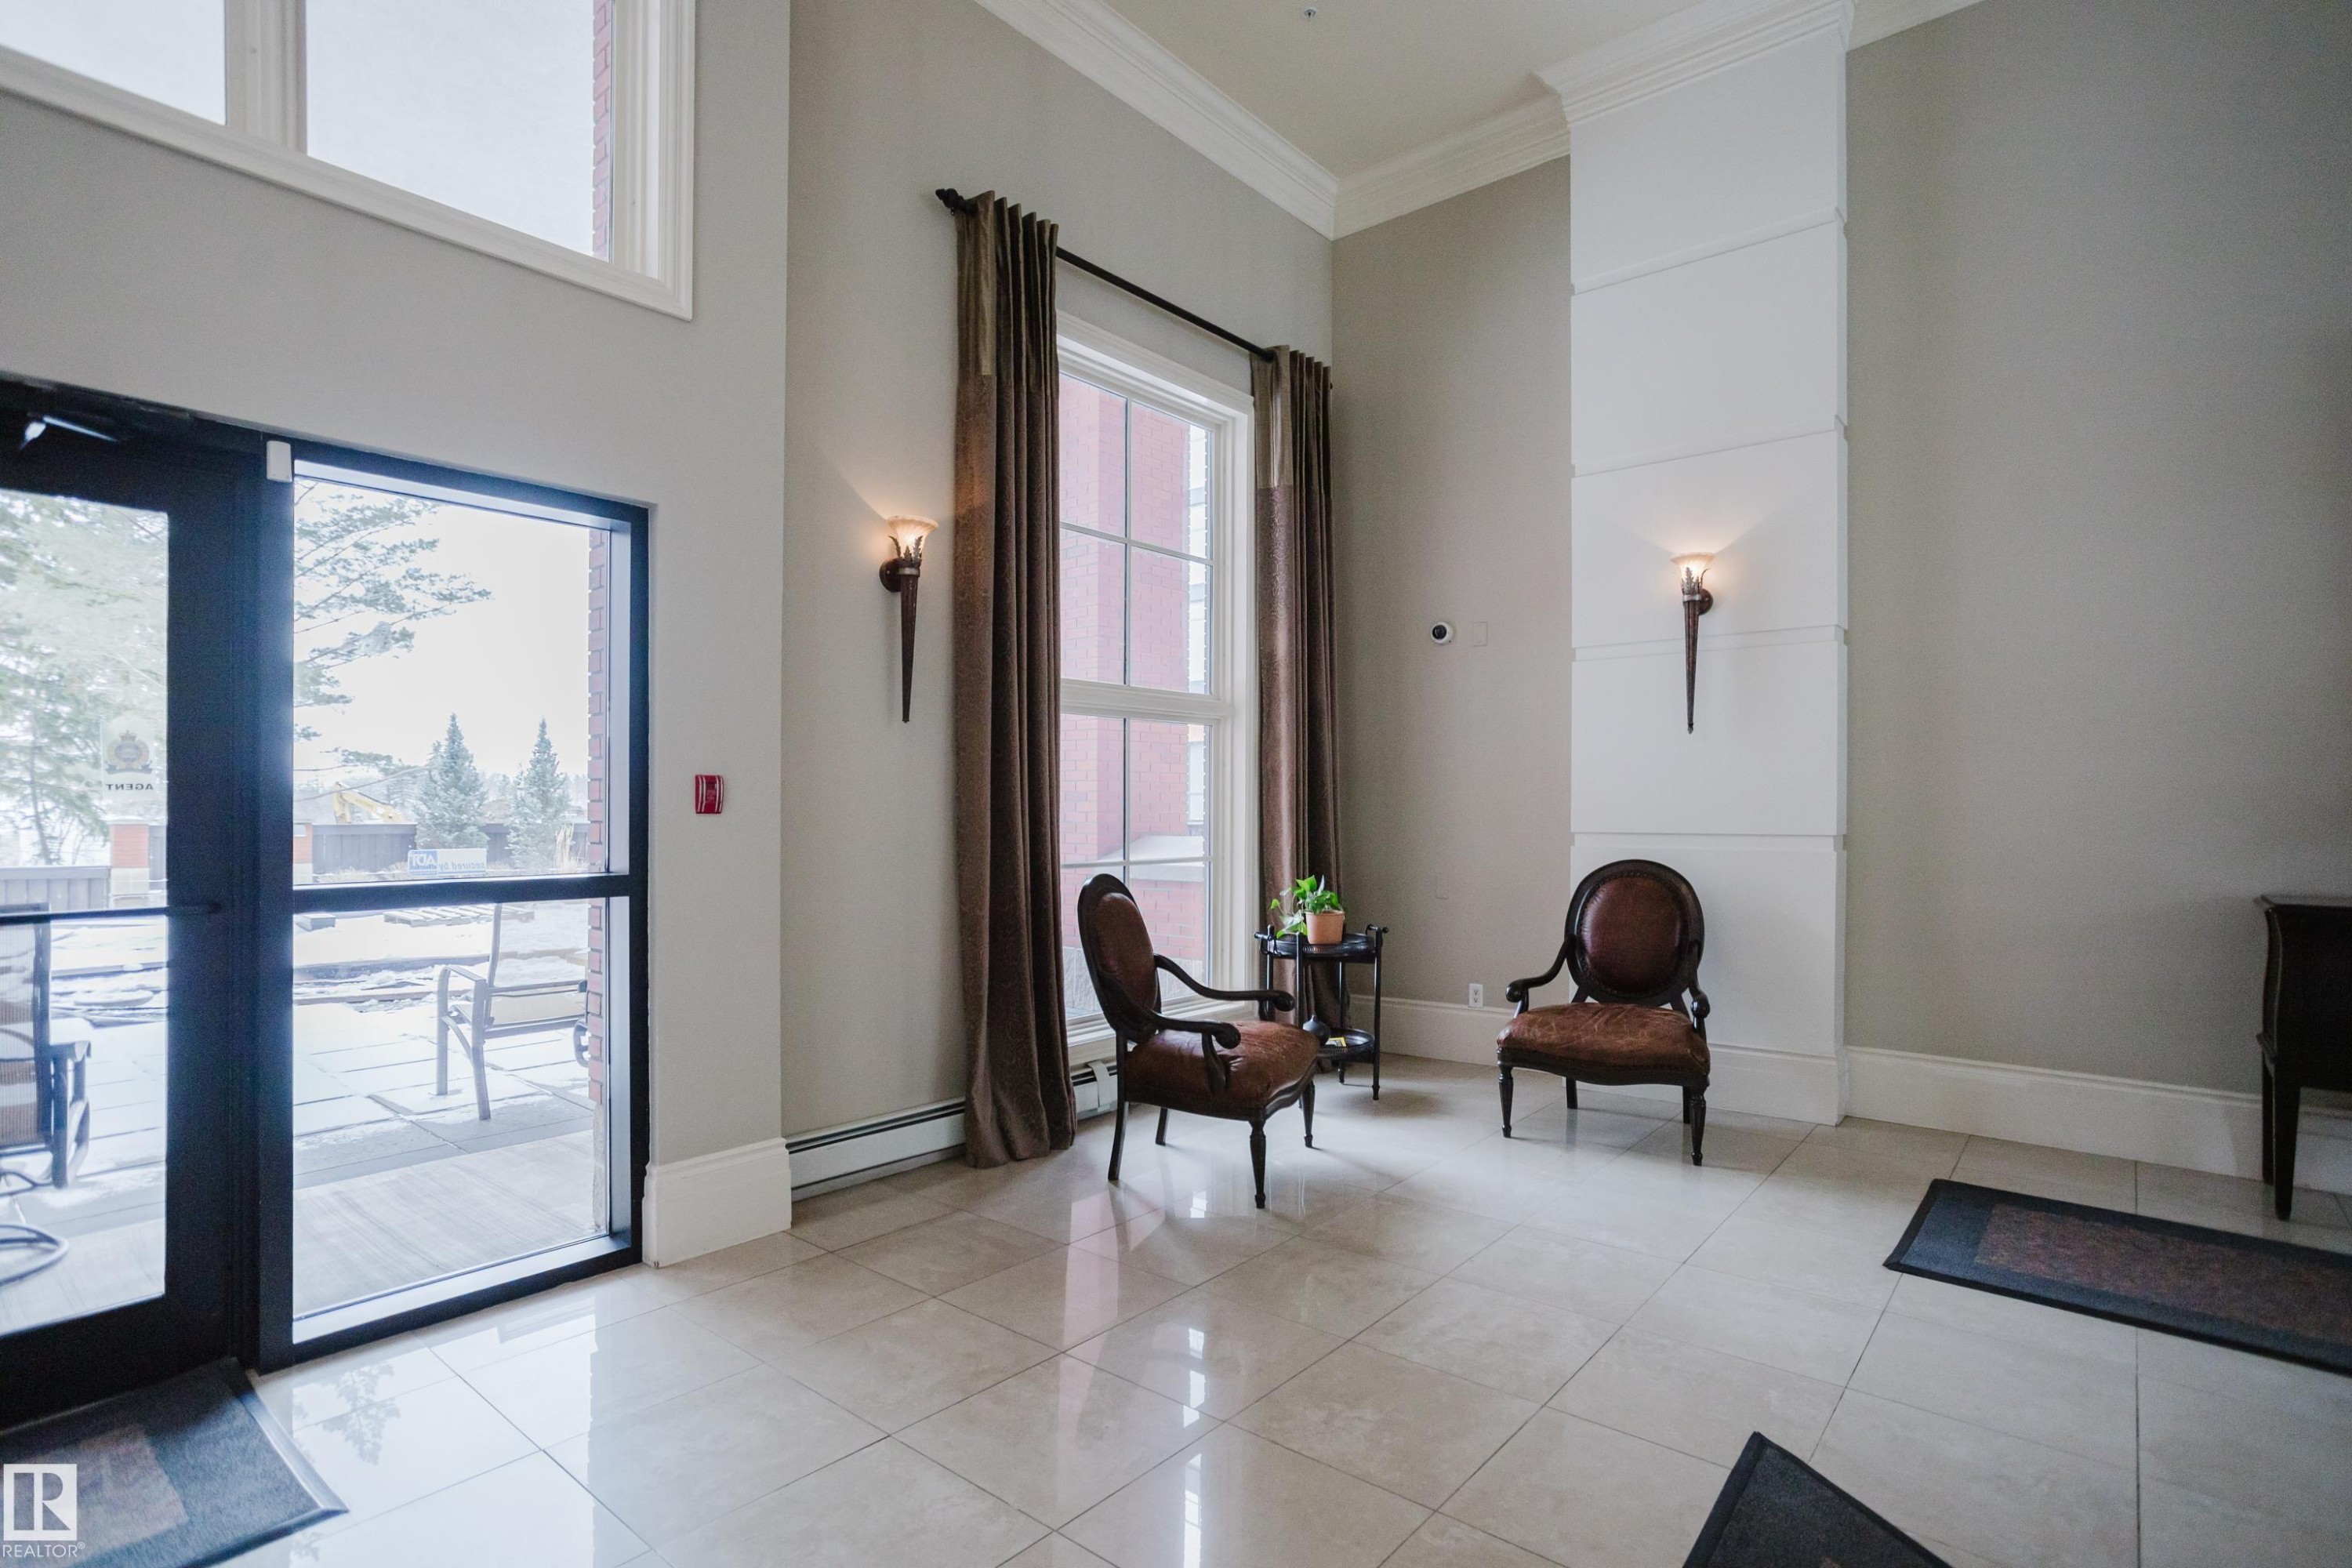
This space features high ceilings, large windows with full-length drapes, and elegant wall sconces - 206 10108 125 Street, Edmonton, AB - Indoor Photo Showing Other Room
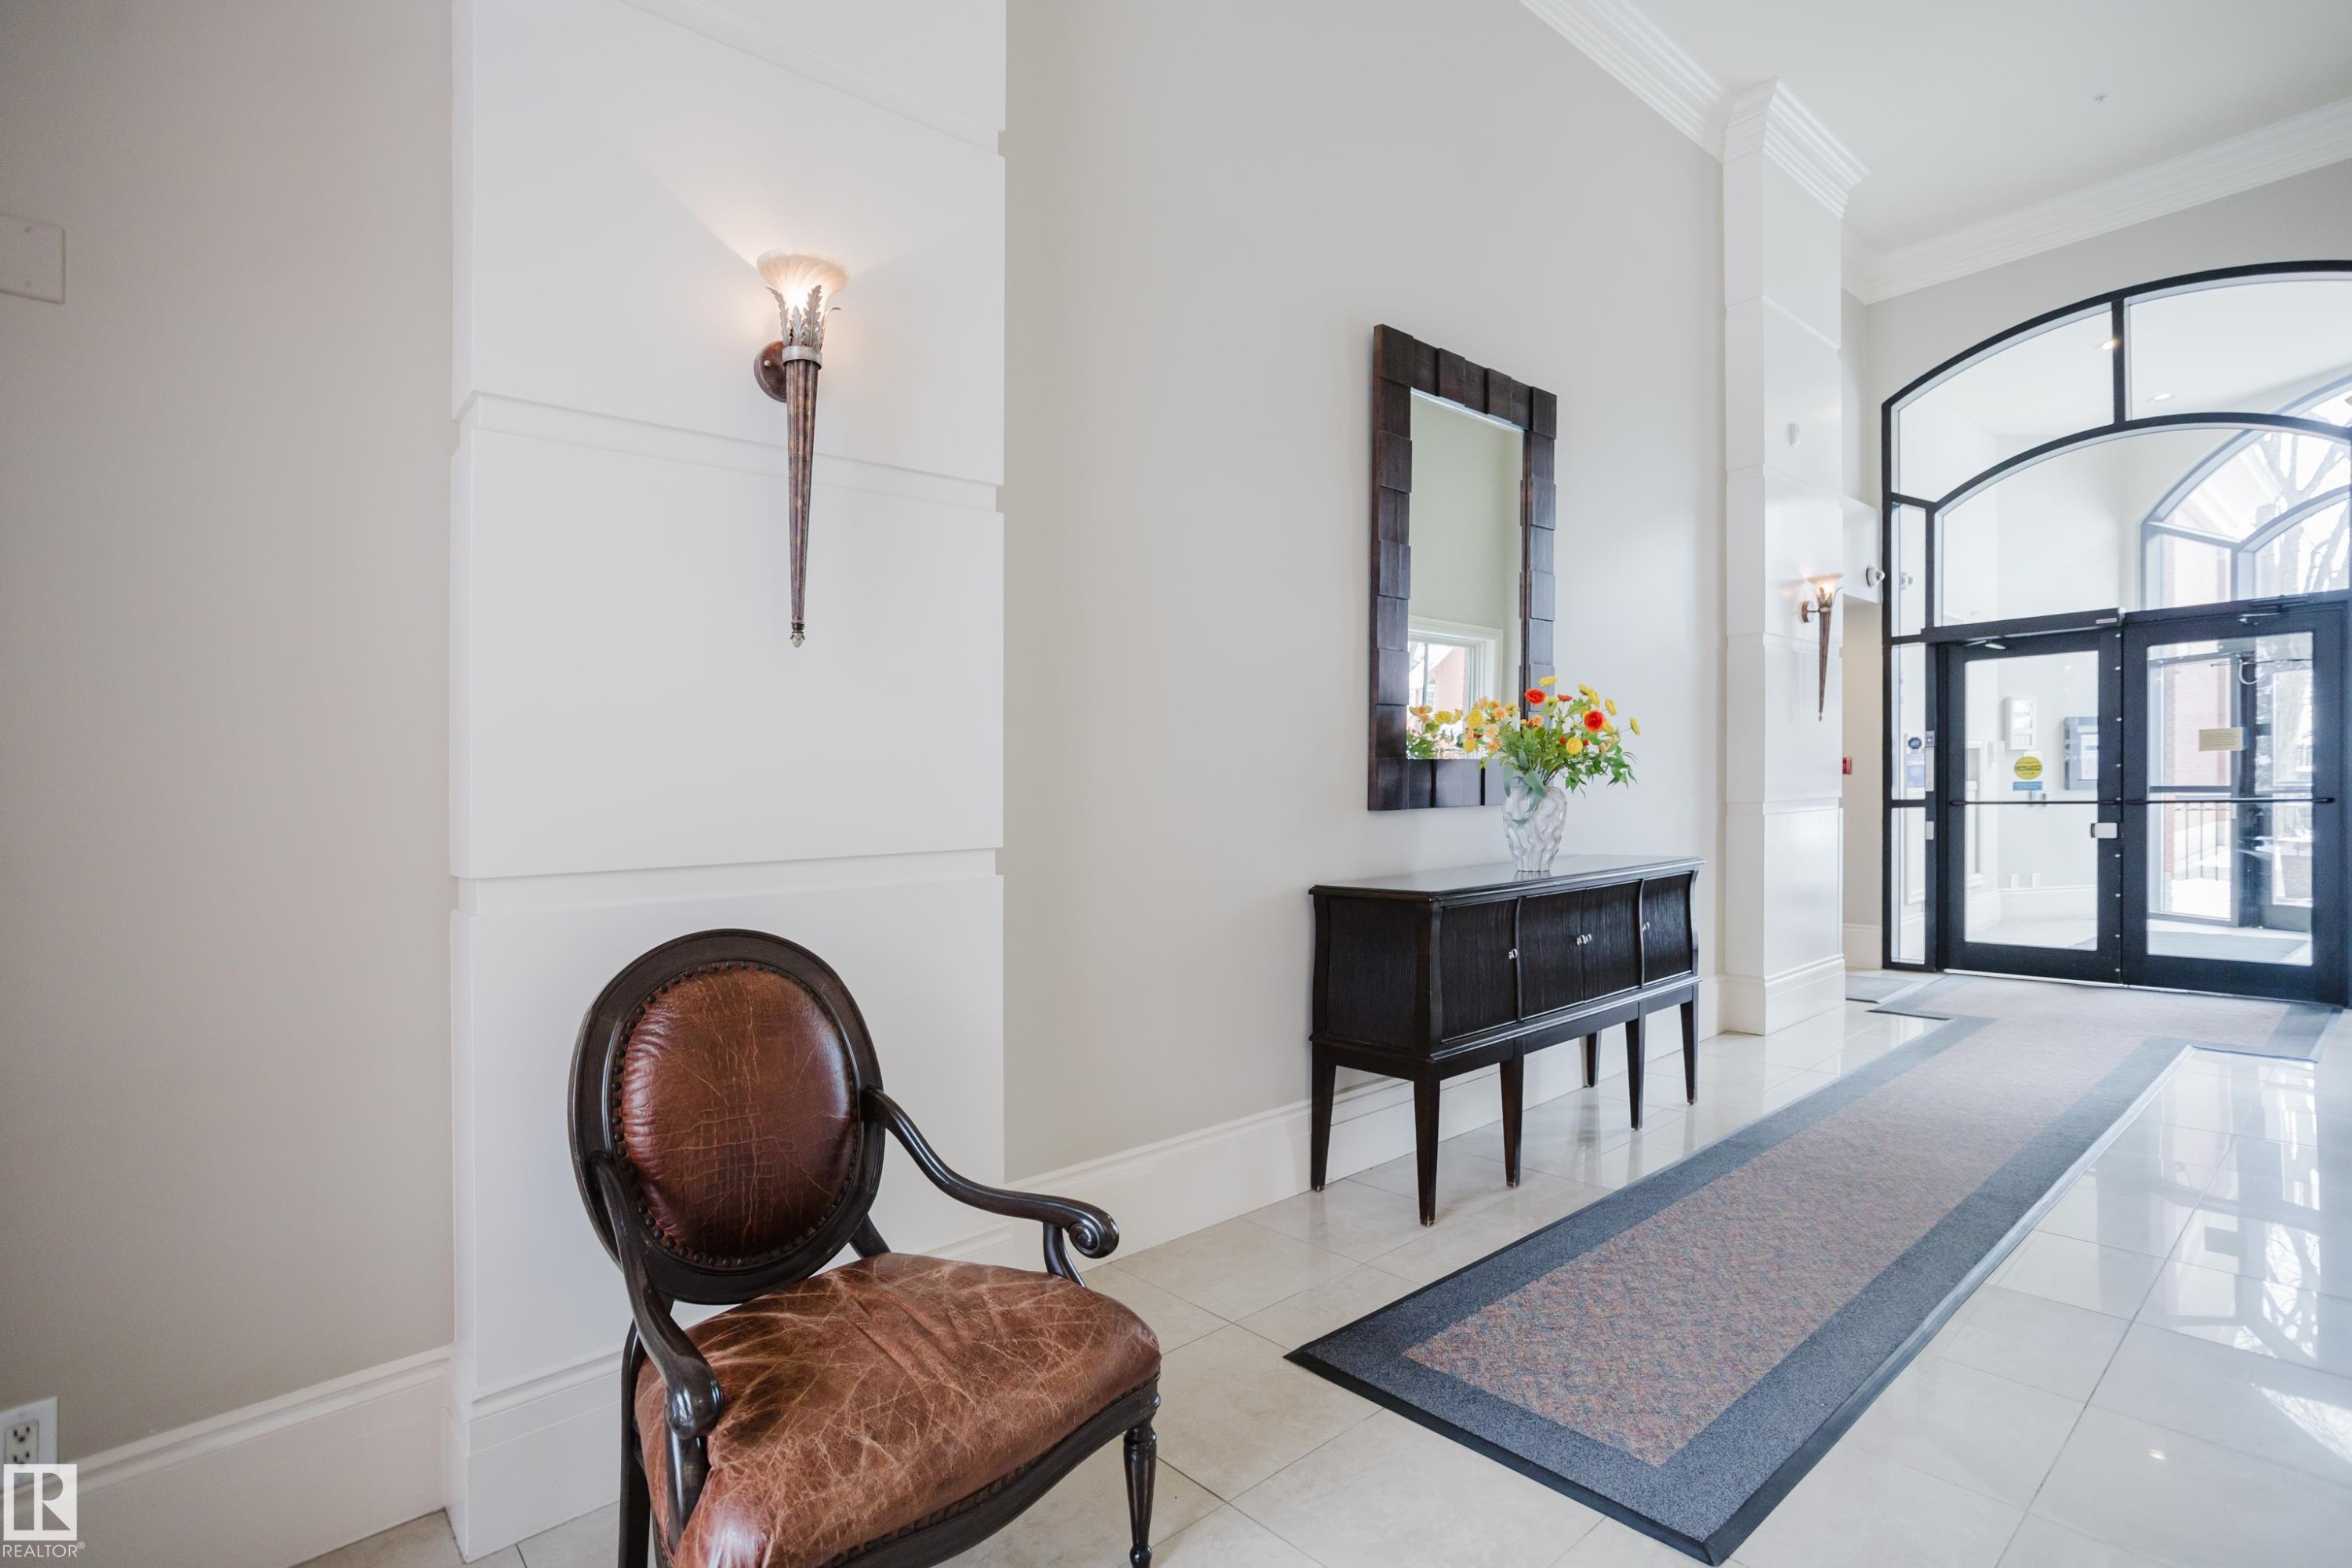
Entryway featuring light-colored flooring, a decorative wall sconce, and an arched glass door - 206 10108 125 Street, Edmonton, AB - Indoor Photo Showing Other Room
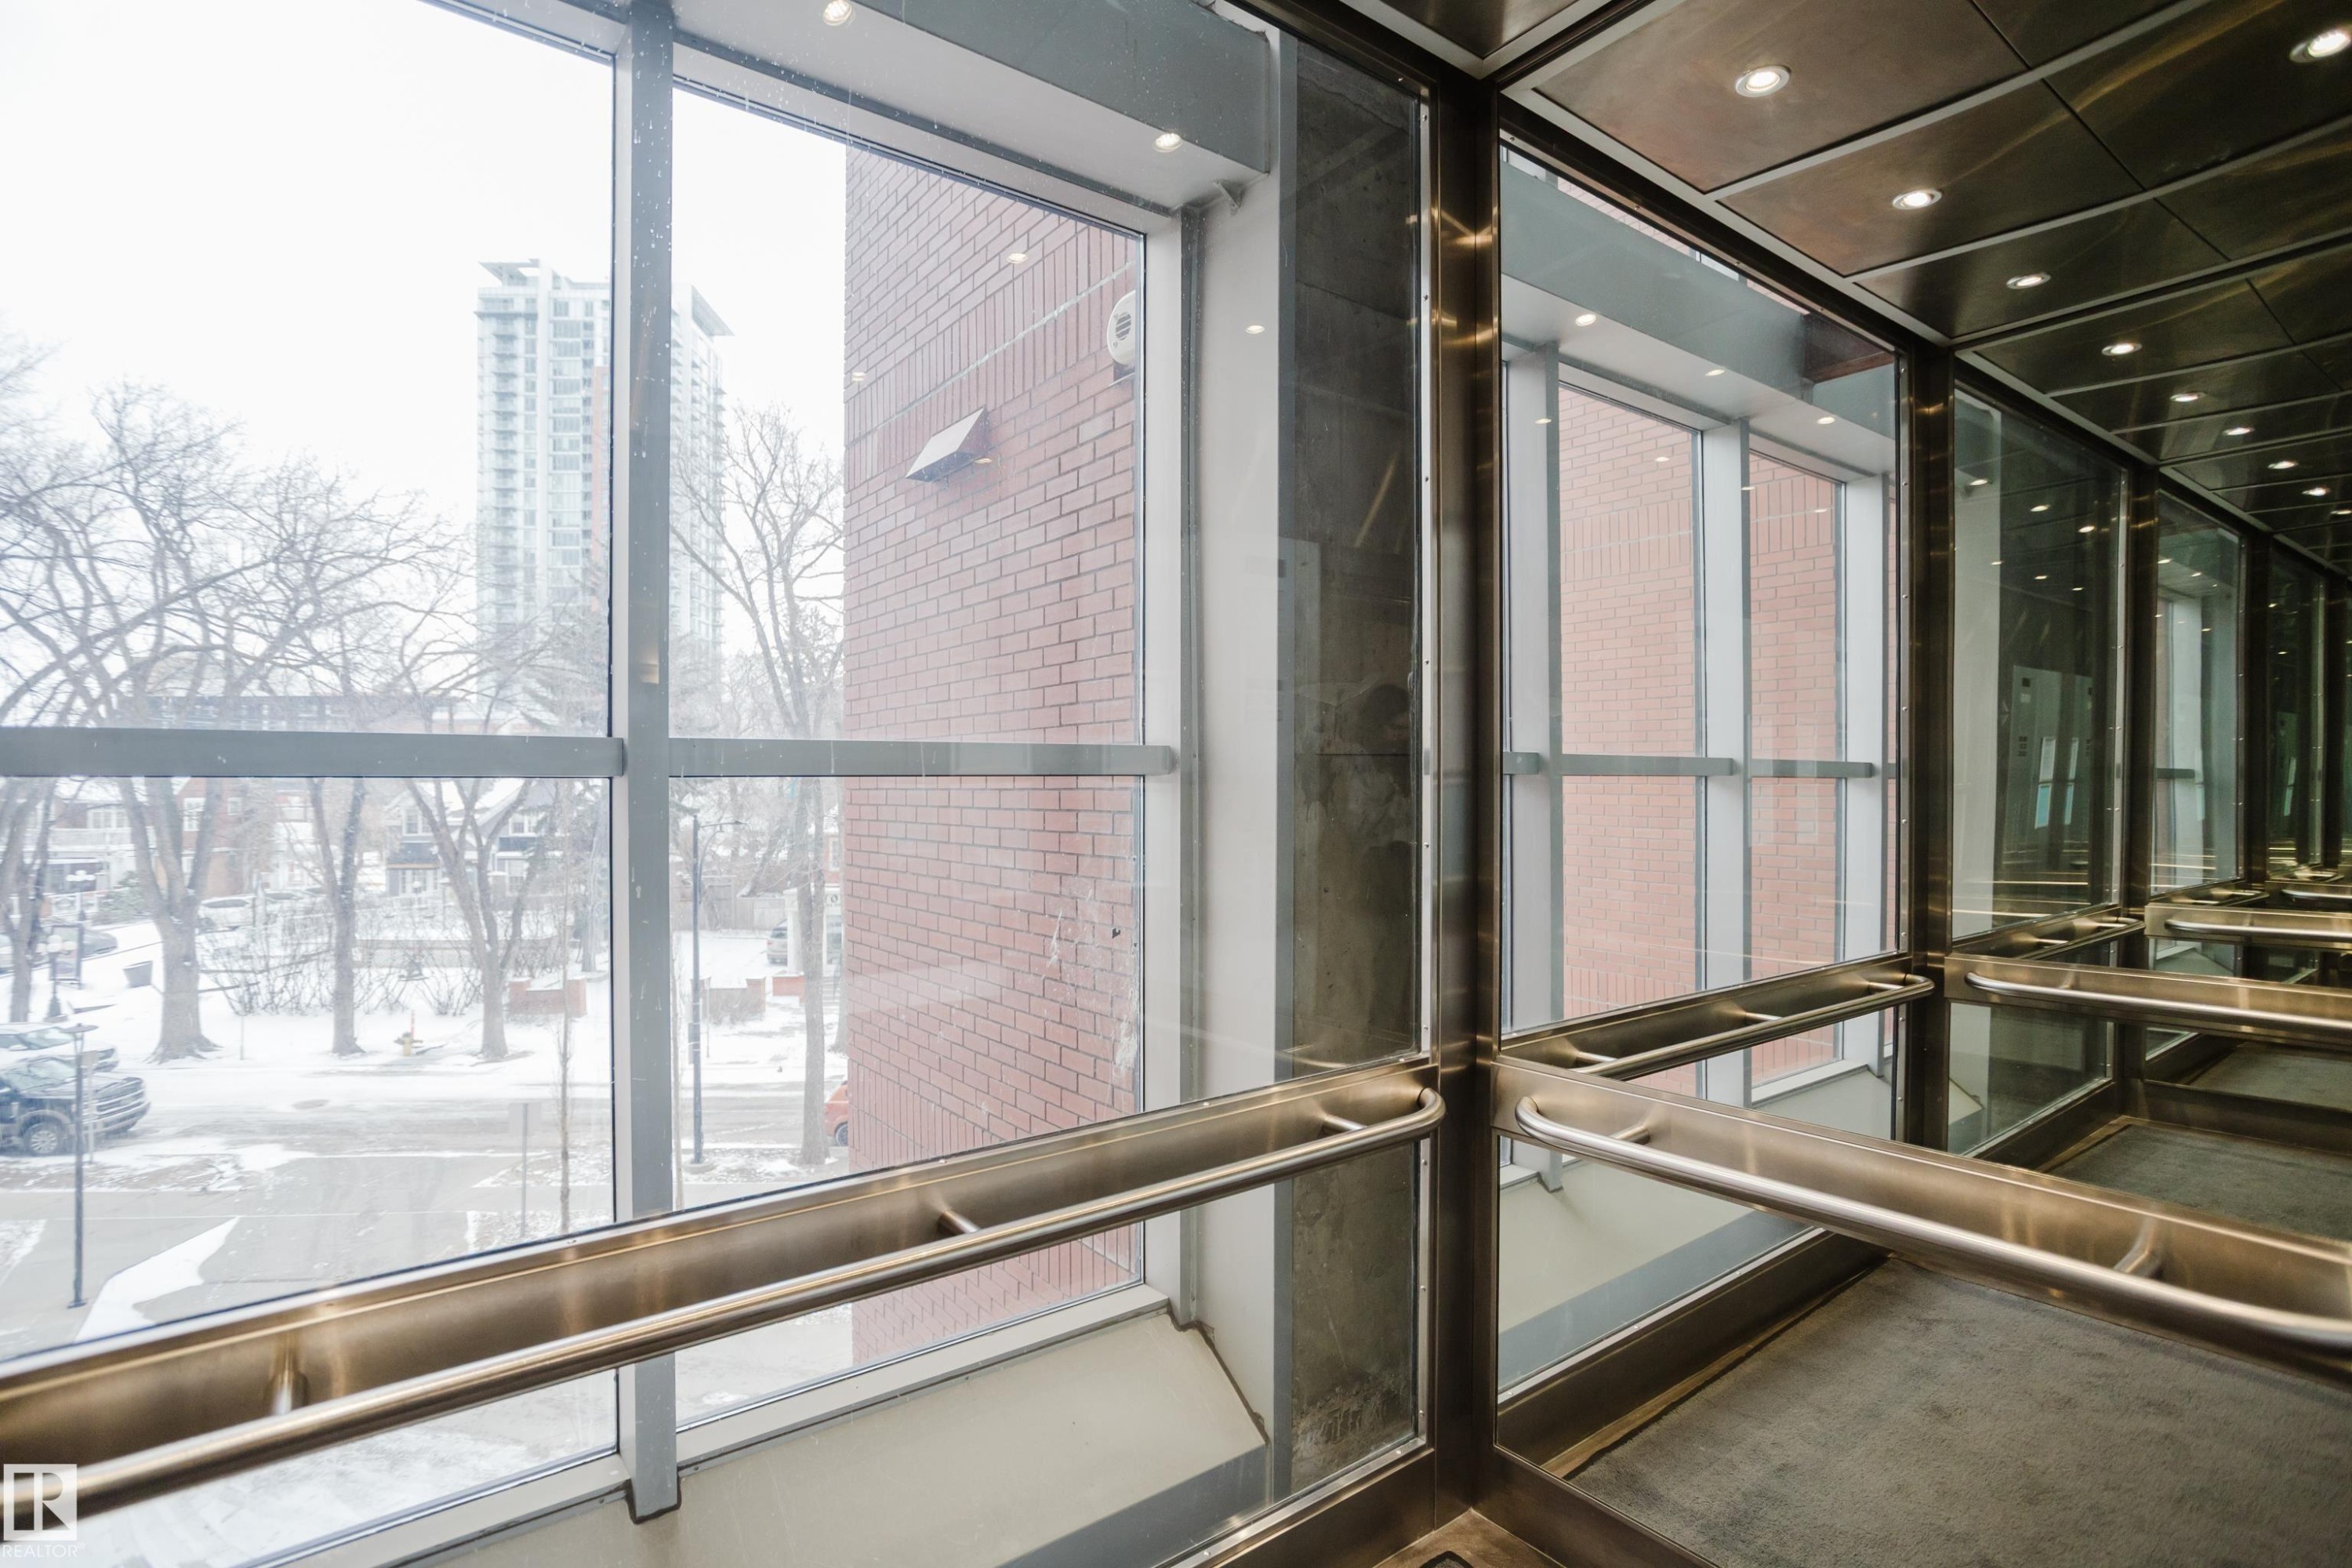
The property offers a modern elevator with clear glass panels, providing views of the surrounding neighborhood and a nearby brick building - 206 10108 125 Street, Edmonton, AB - Indoor Photo Showing Other Room
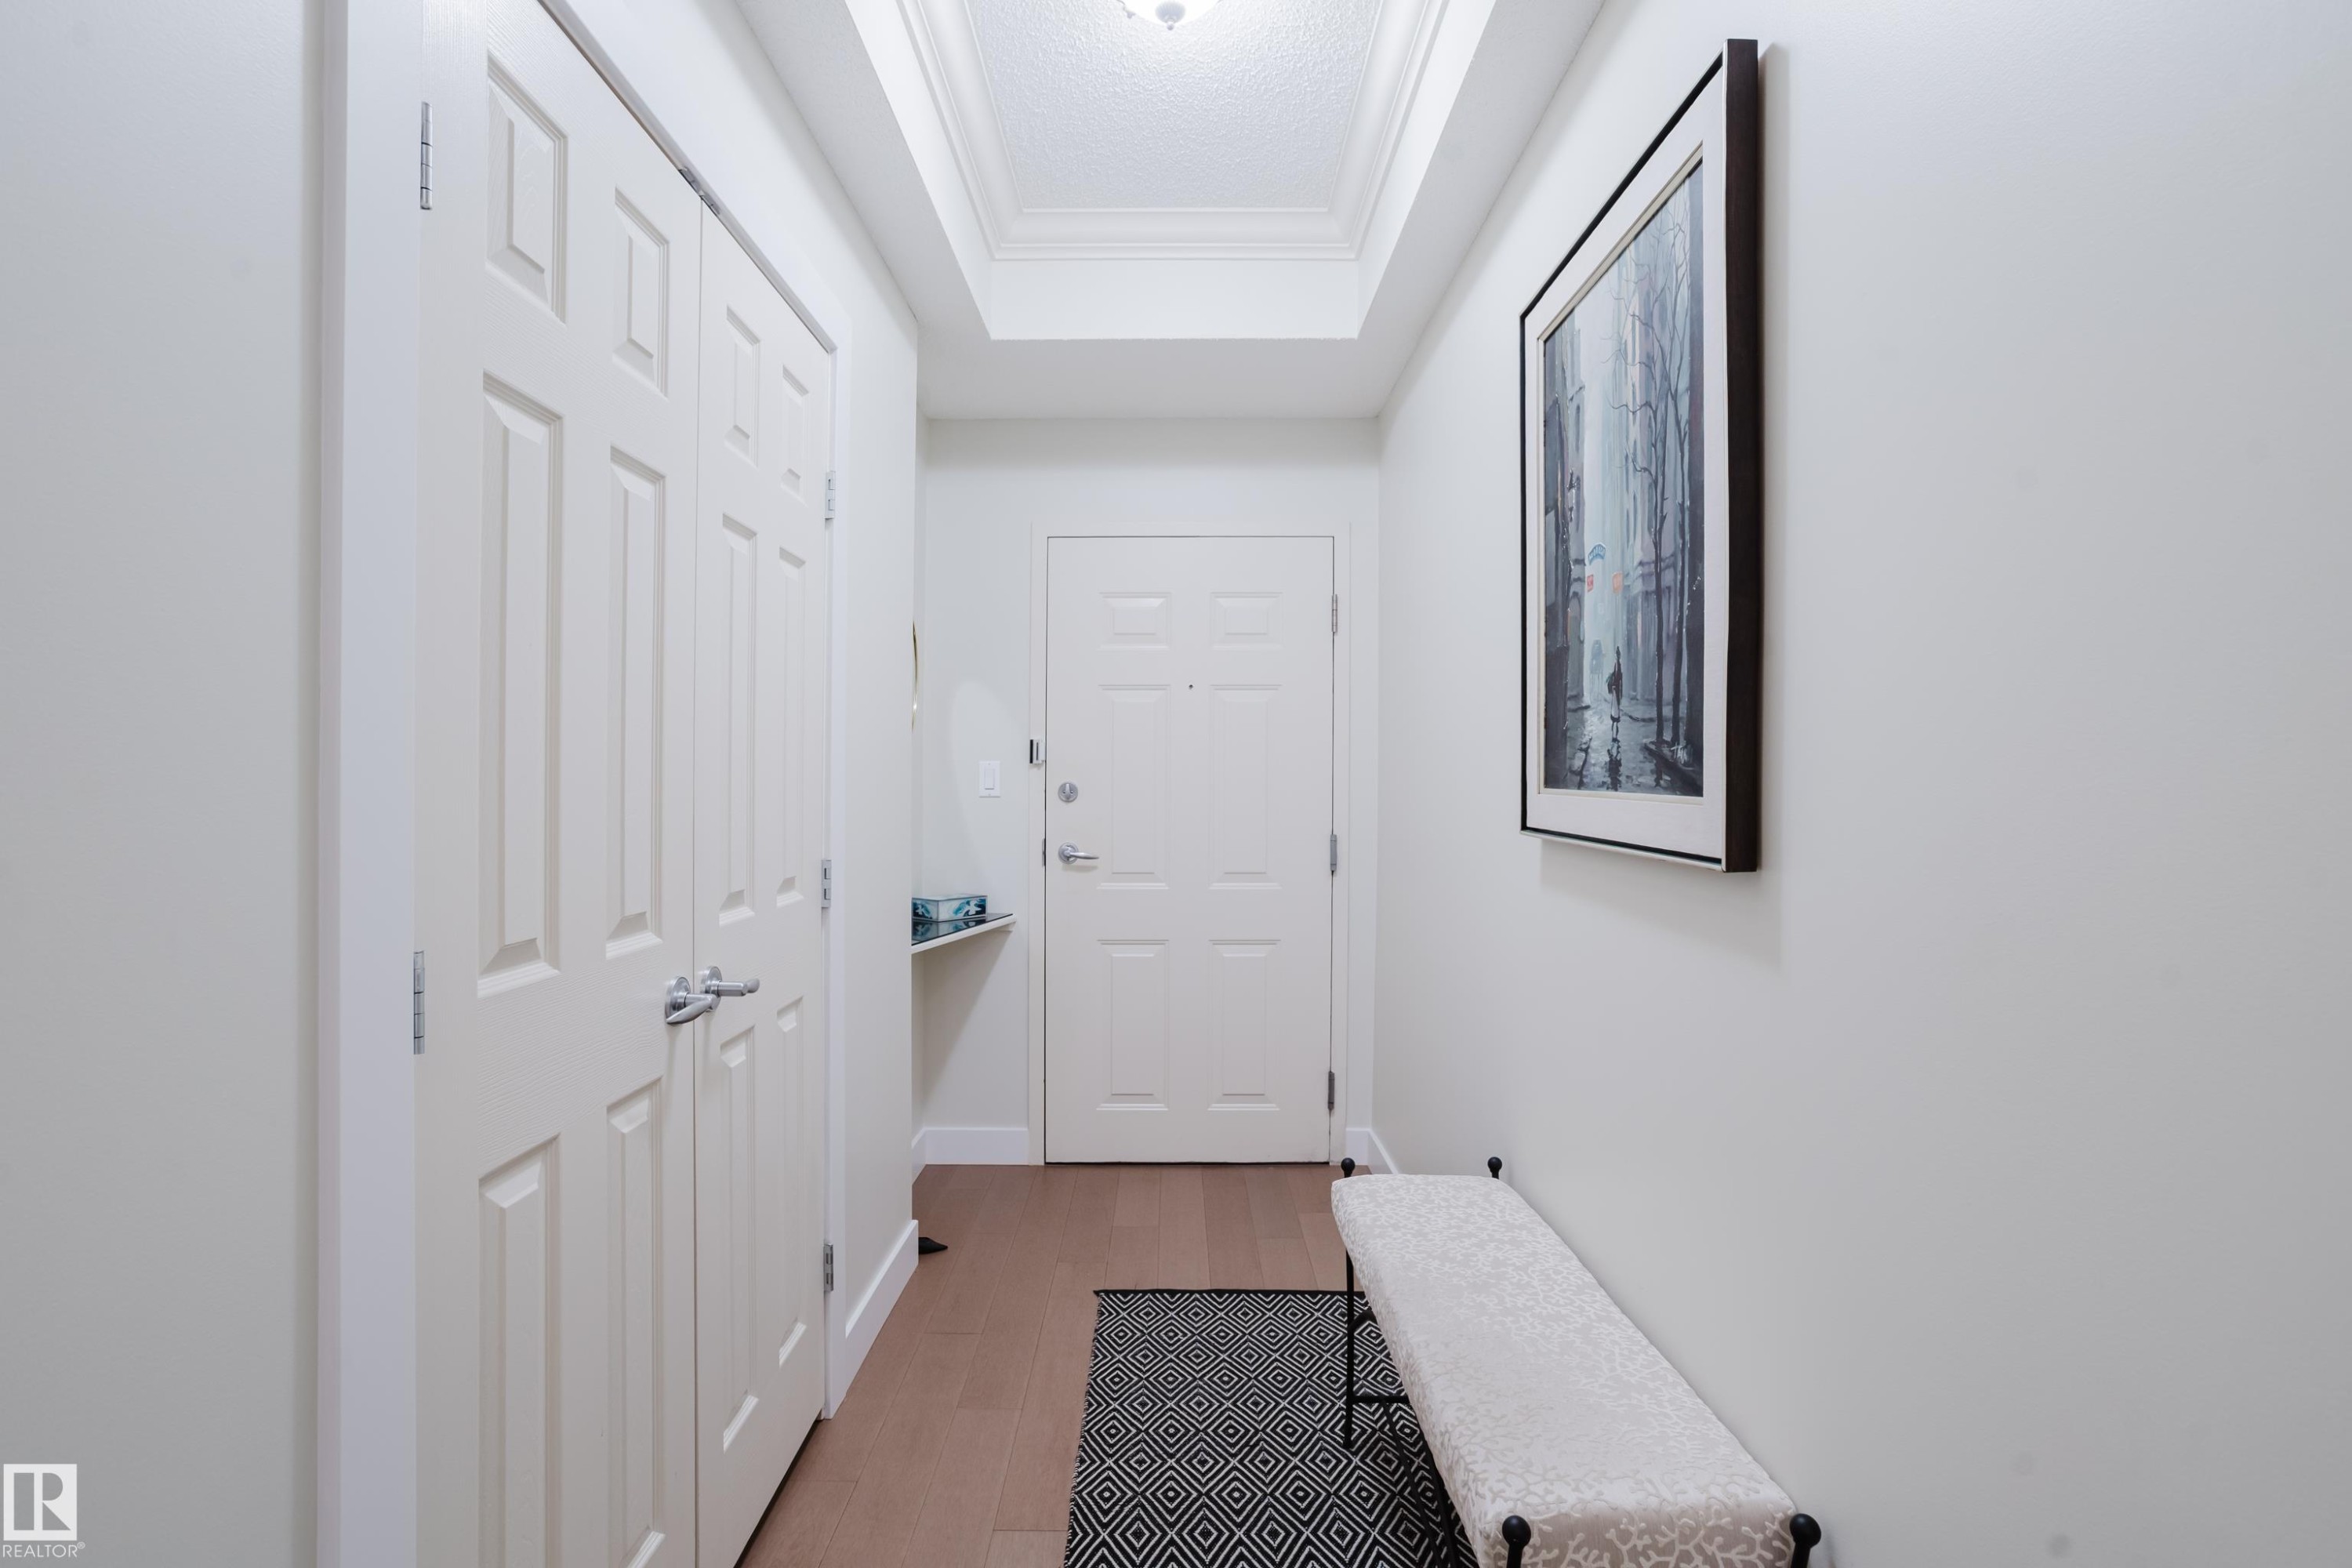
Entryway featuring light-colored hardwood flooring, a white paneled door, and a coffered ceiling - 206 10108 125 Street, Edmonton, AB - Indoor Photo Showing Other Room
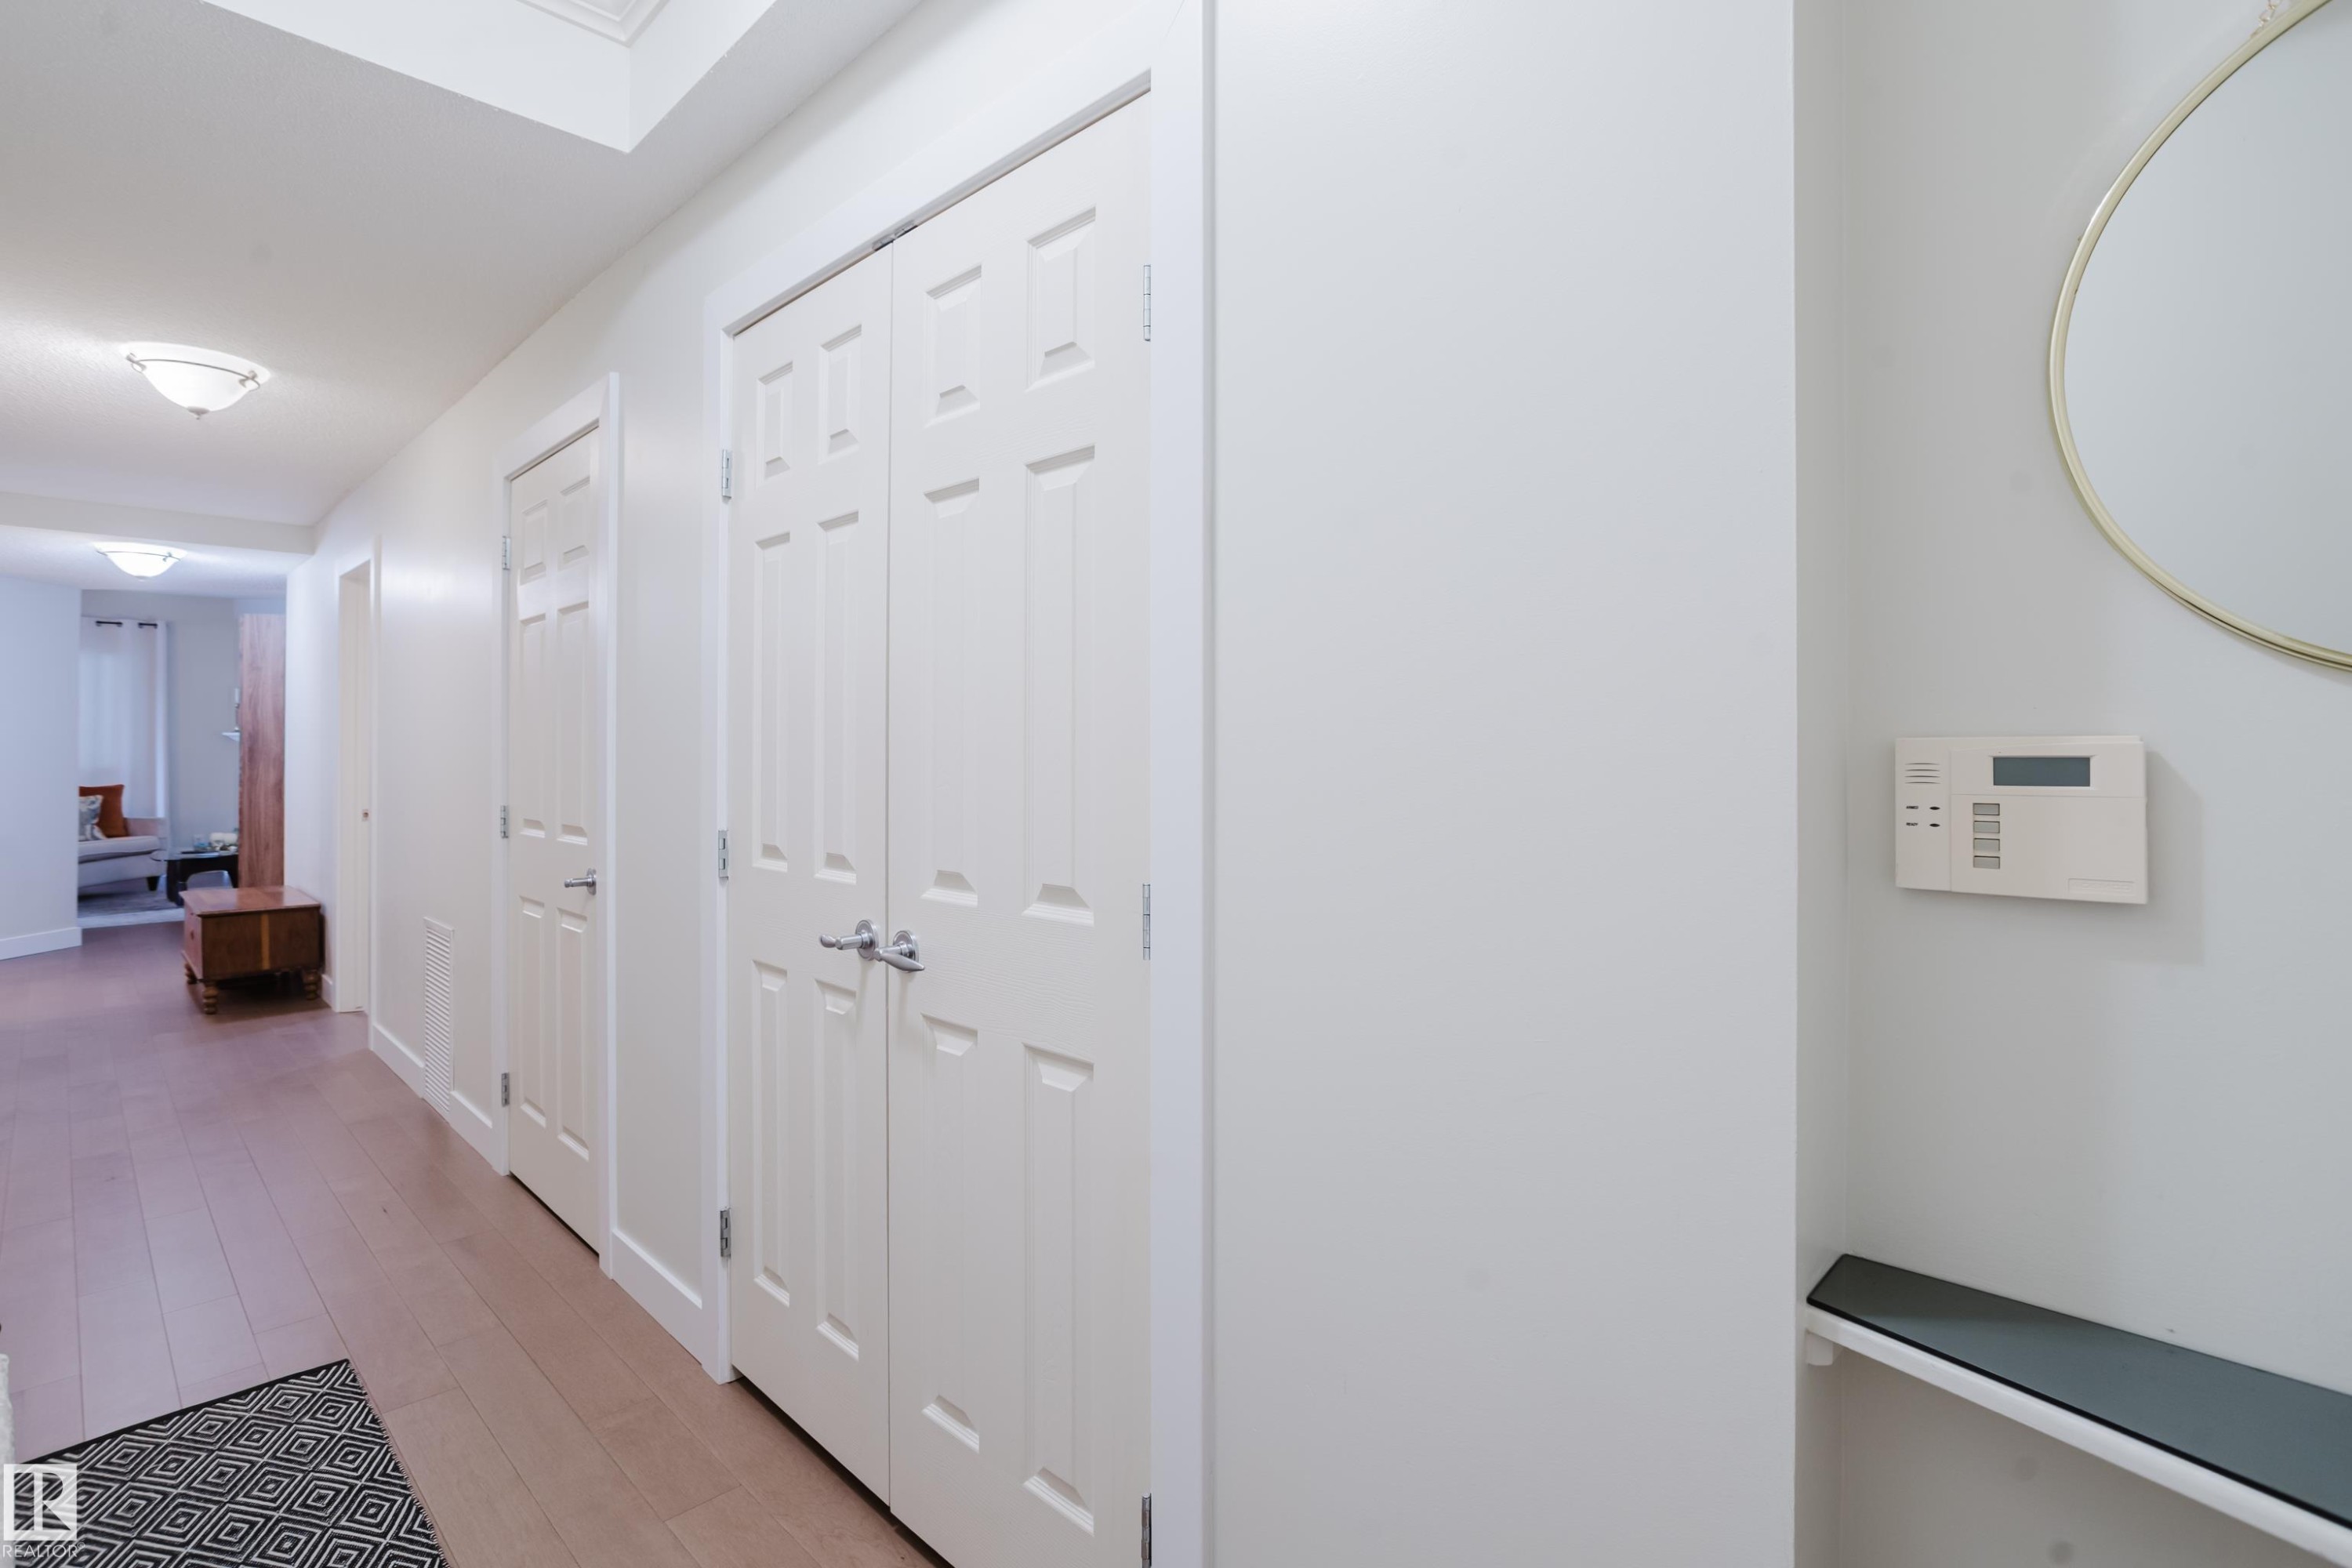
The property features light wood flooring, white paneled doors, and recessed lighting - 206 10108 125 Street, Edmonton, AB - Indoor Photo Showing Other Room
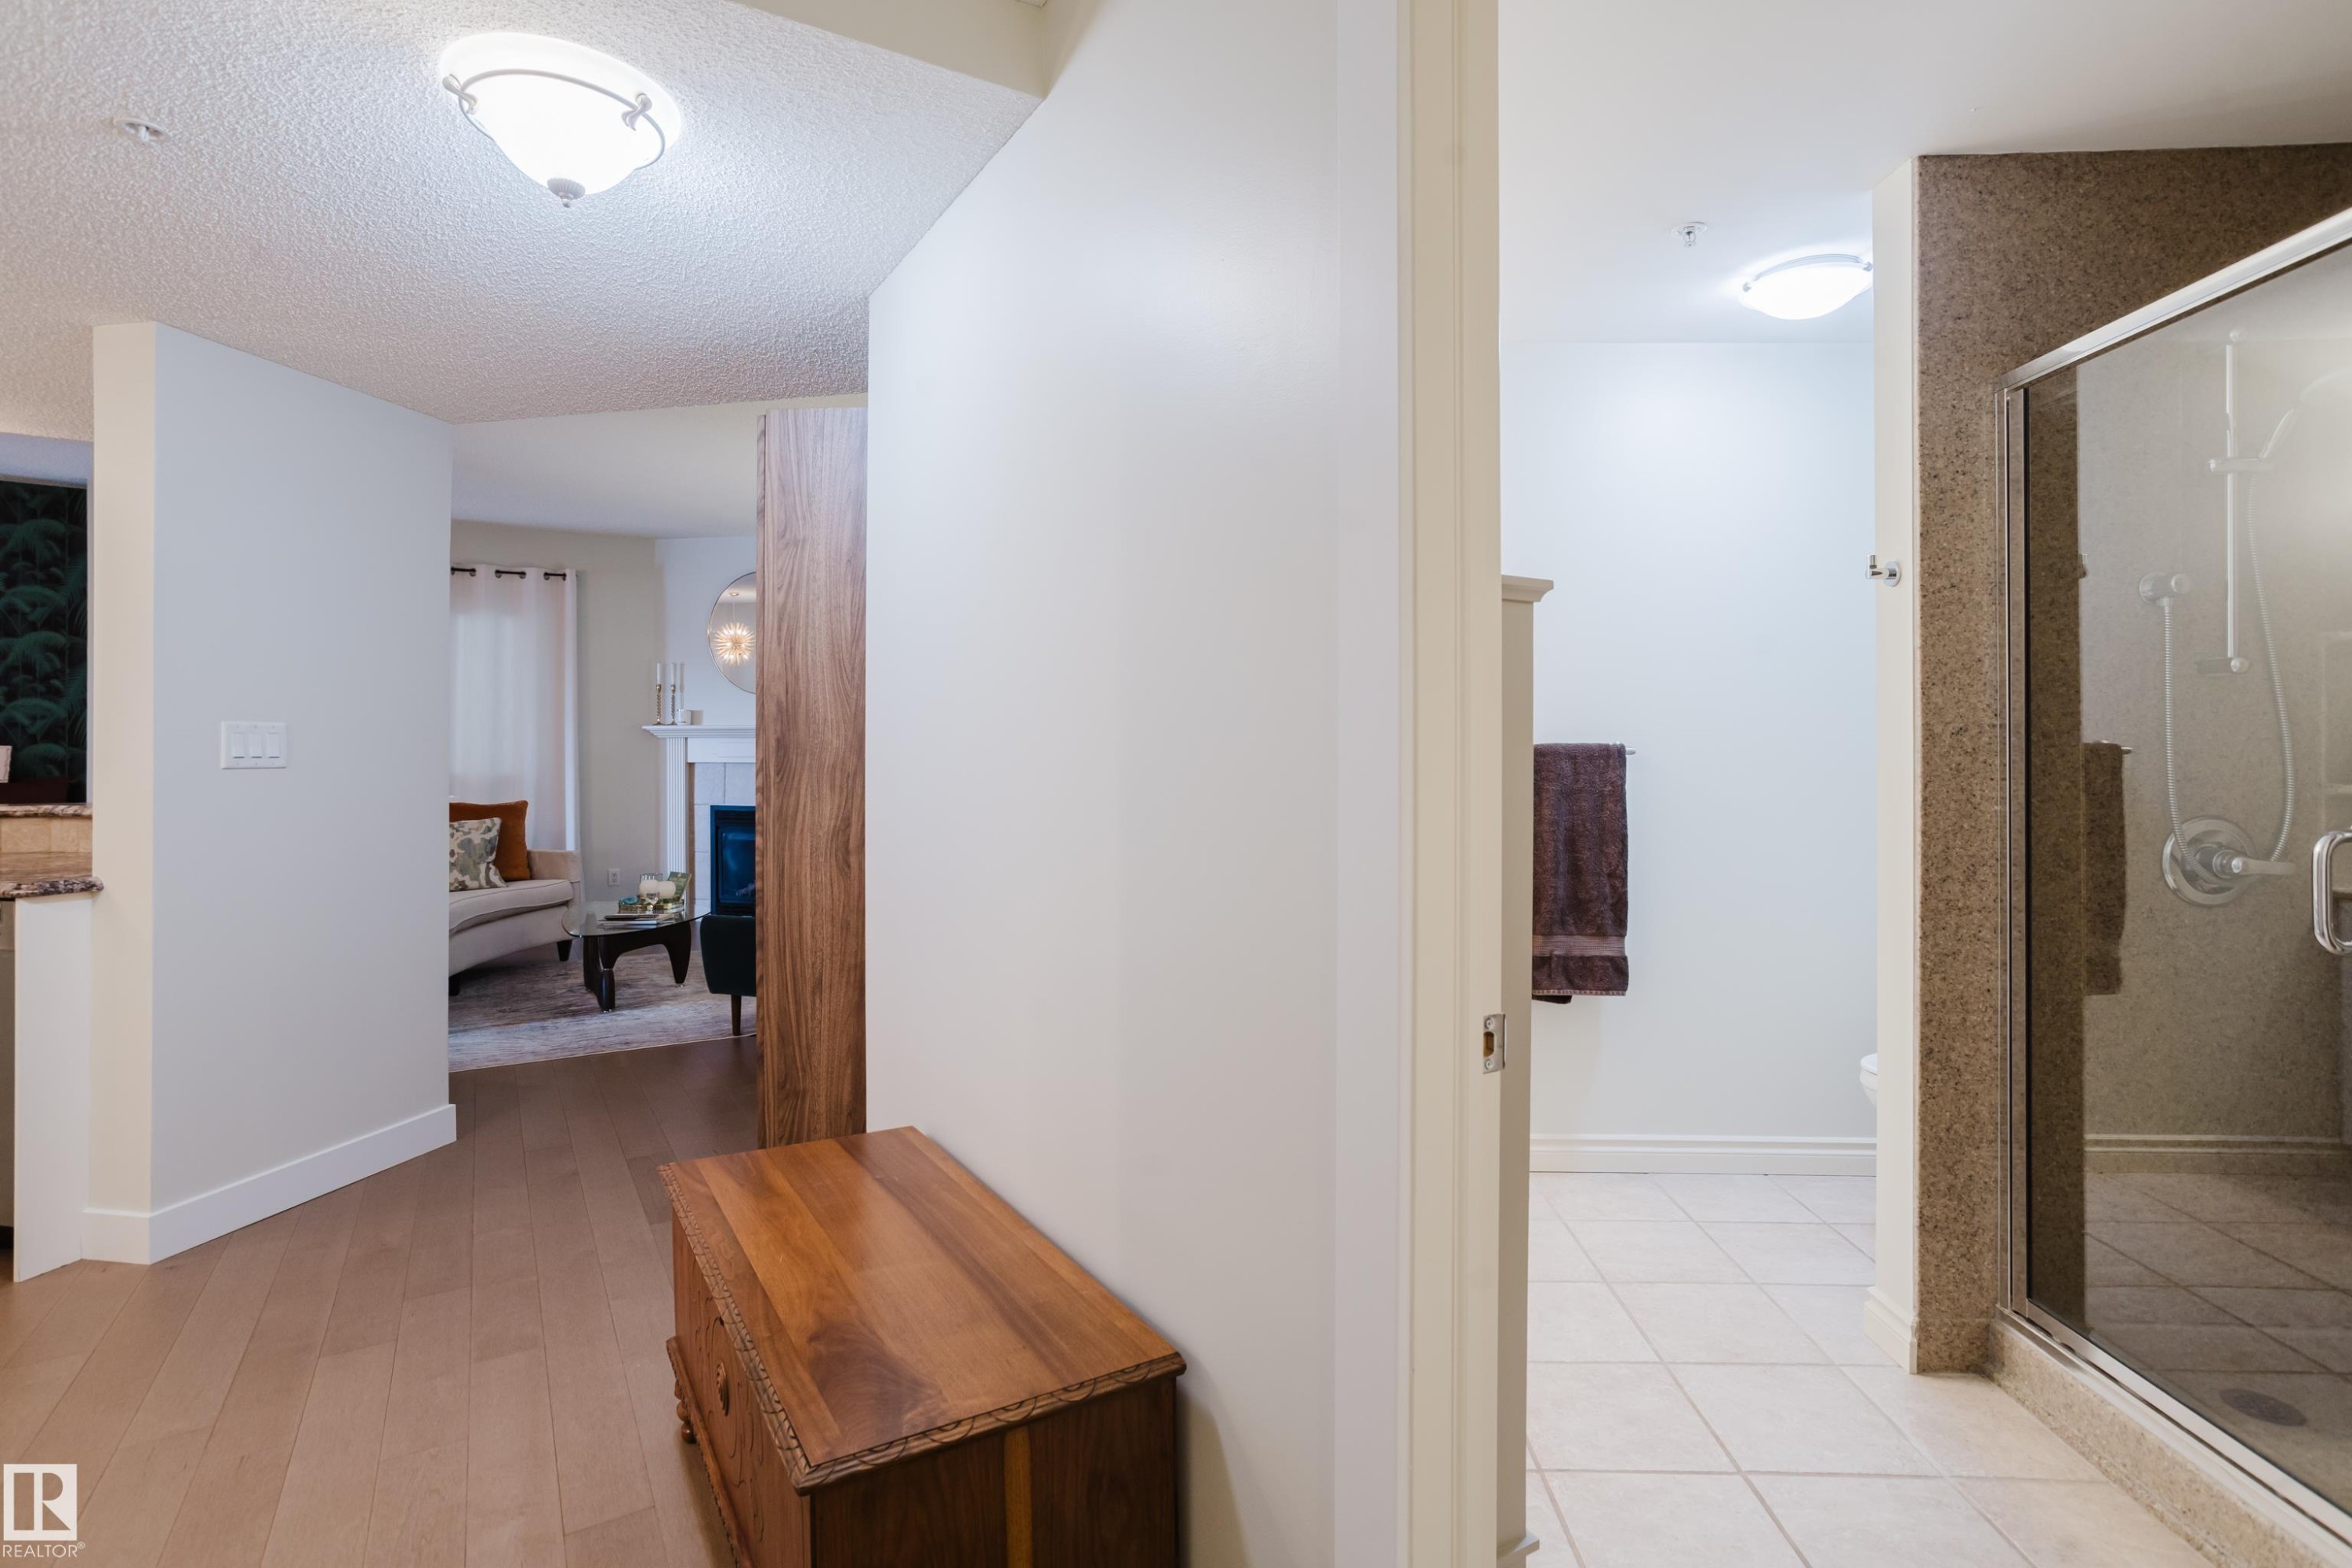
The property features hardwood floors, a bright interior with light-colored walls, and a recessed ceiling light fixture - 206 10108 125 Street, Edmonton, AB - Indoor Photo Showing Other Room
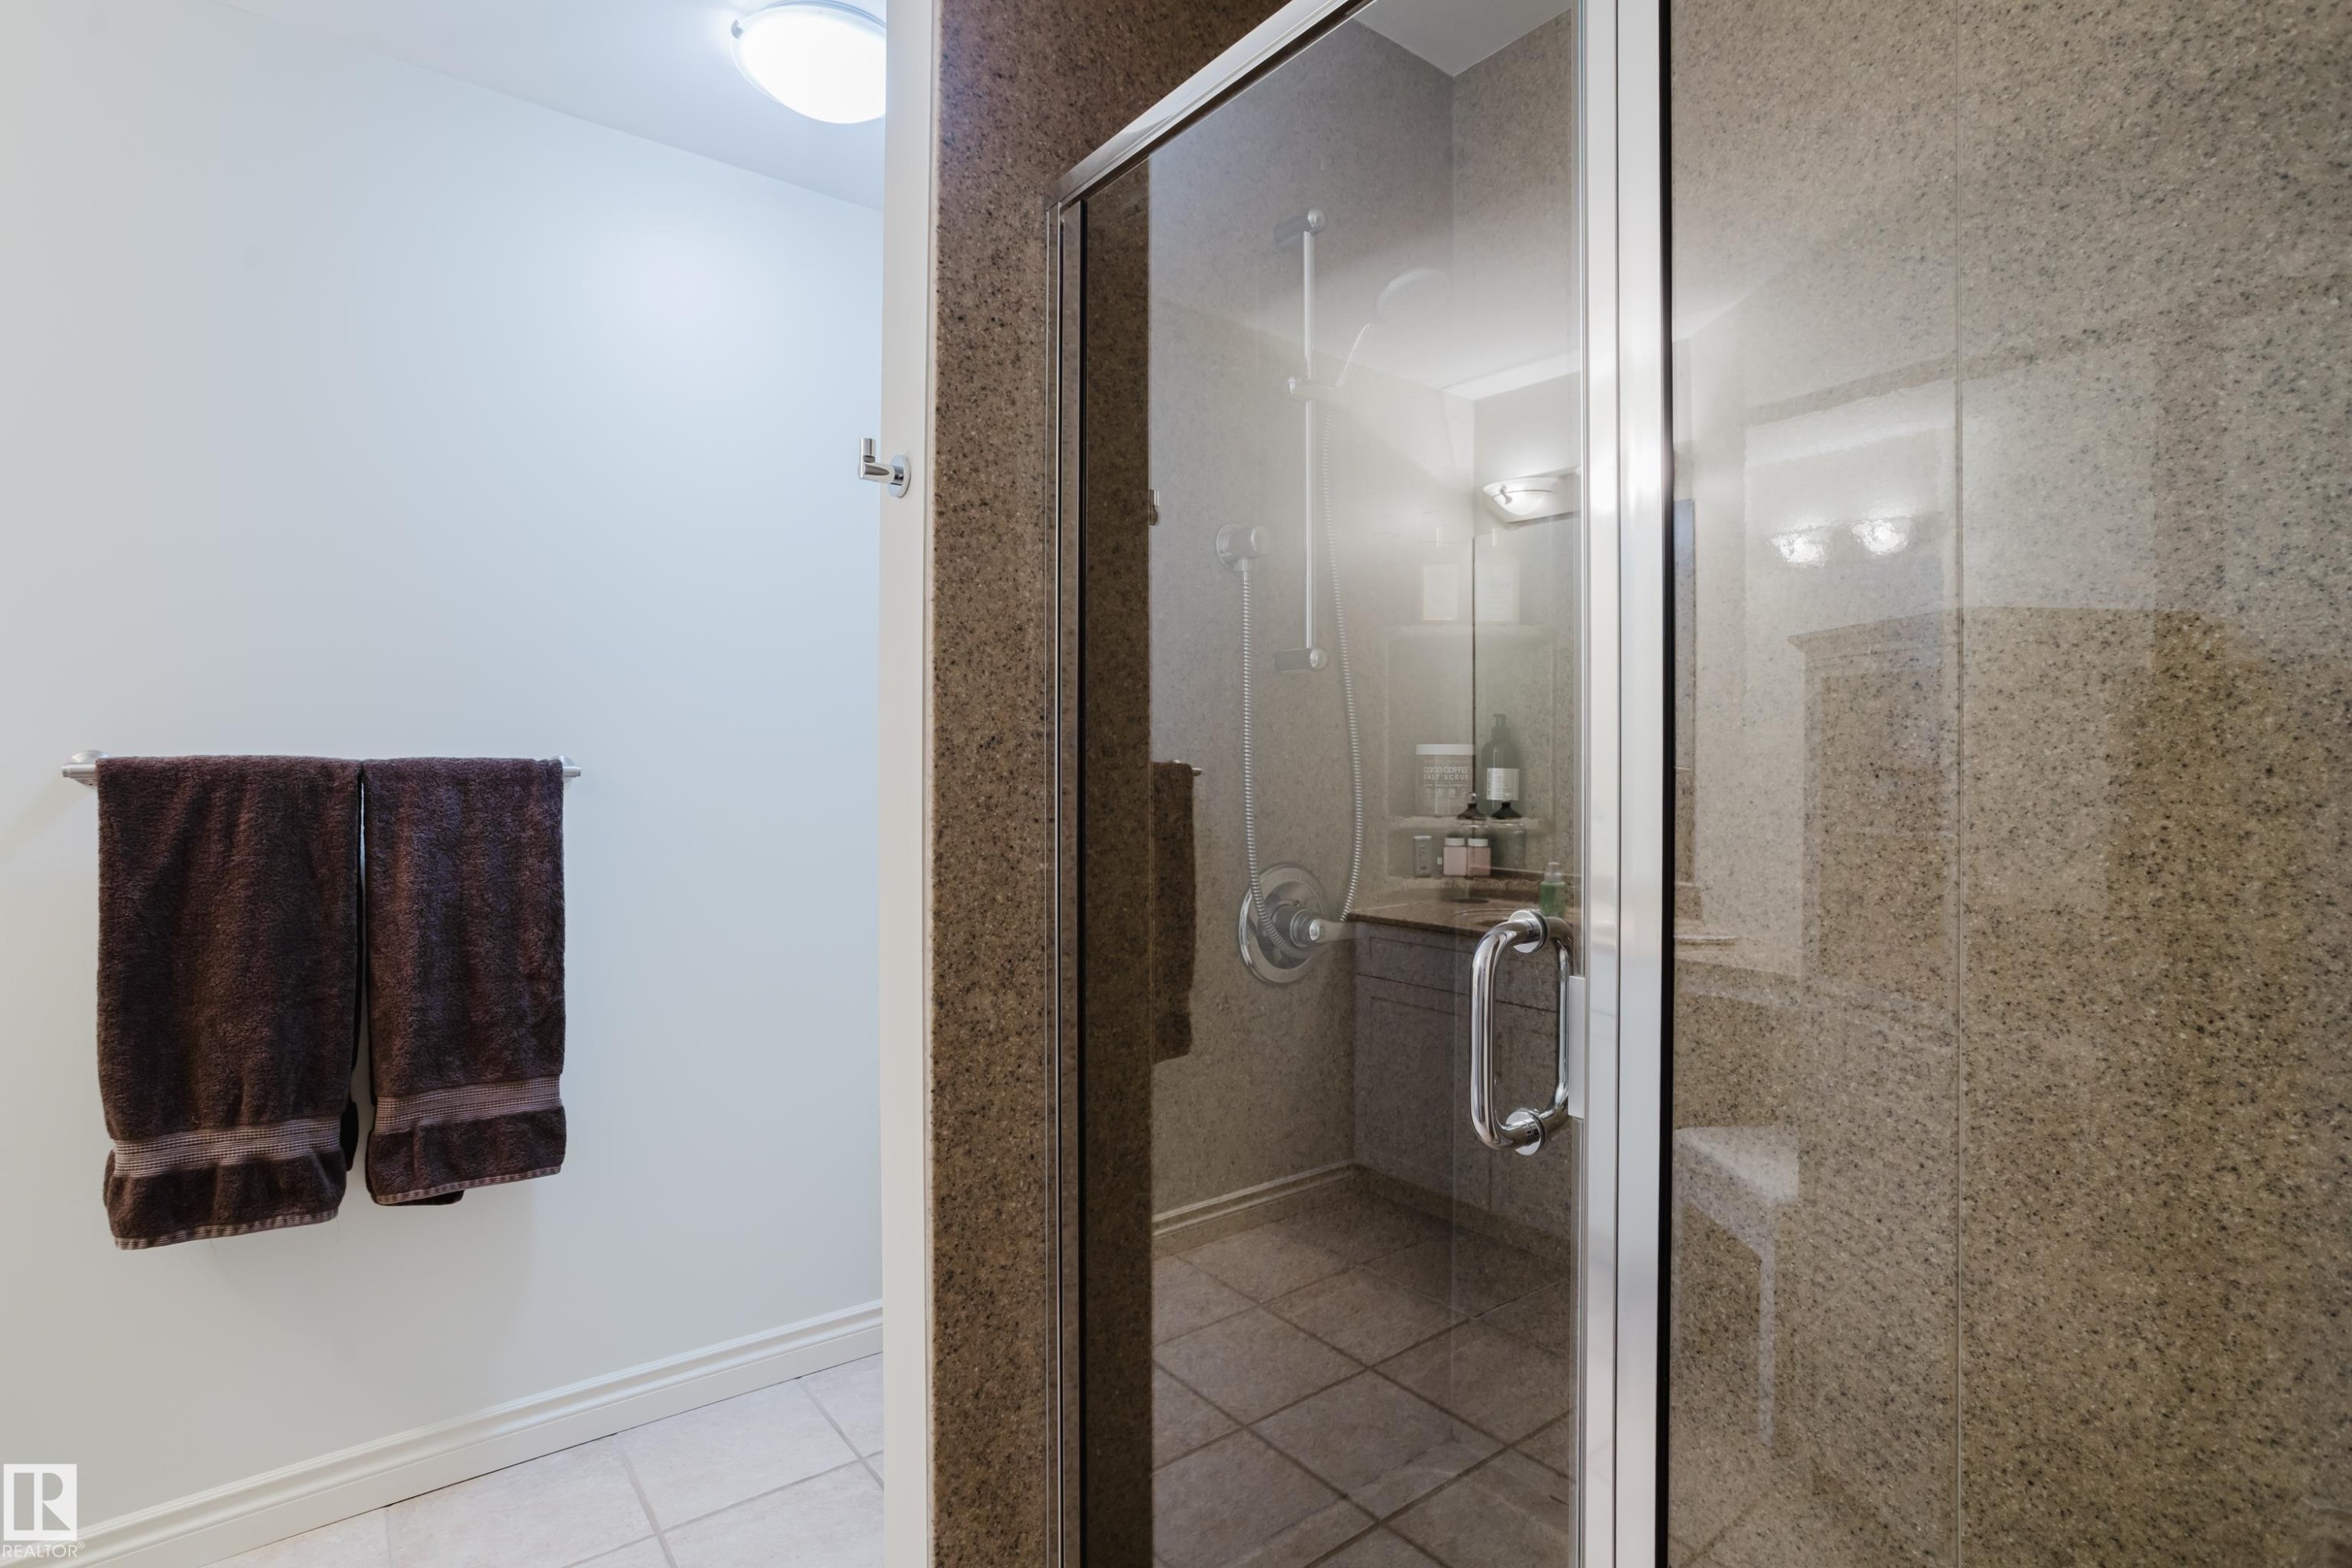
The bathroom features a glass-enclosed shower with stone-look tile walls and a tiled floor - 206 10108 125 Street, Edmonton, AB - Indoor Photo Showing Bathroom
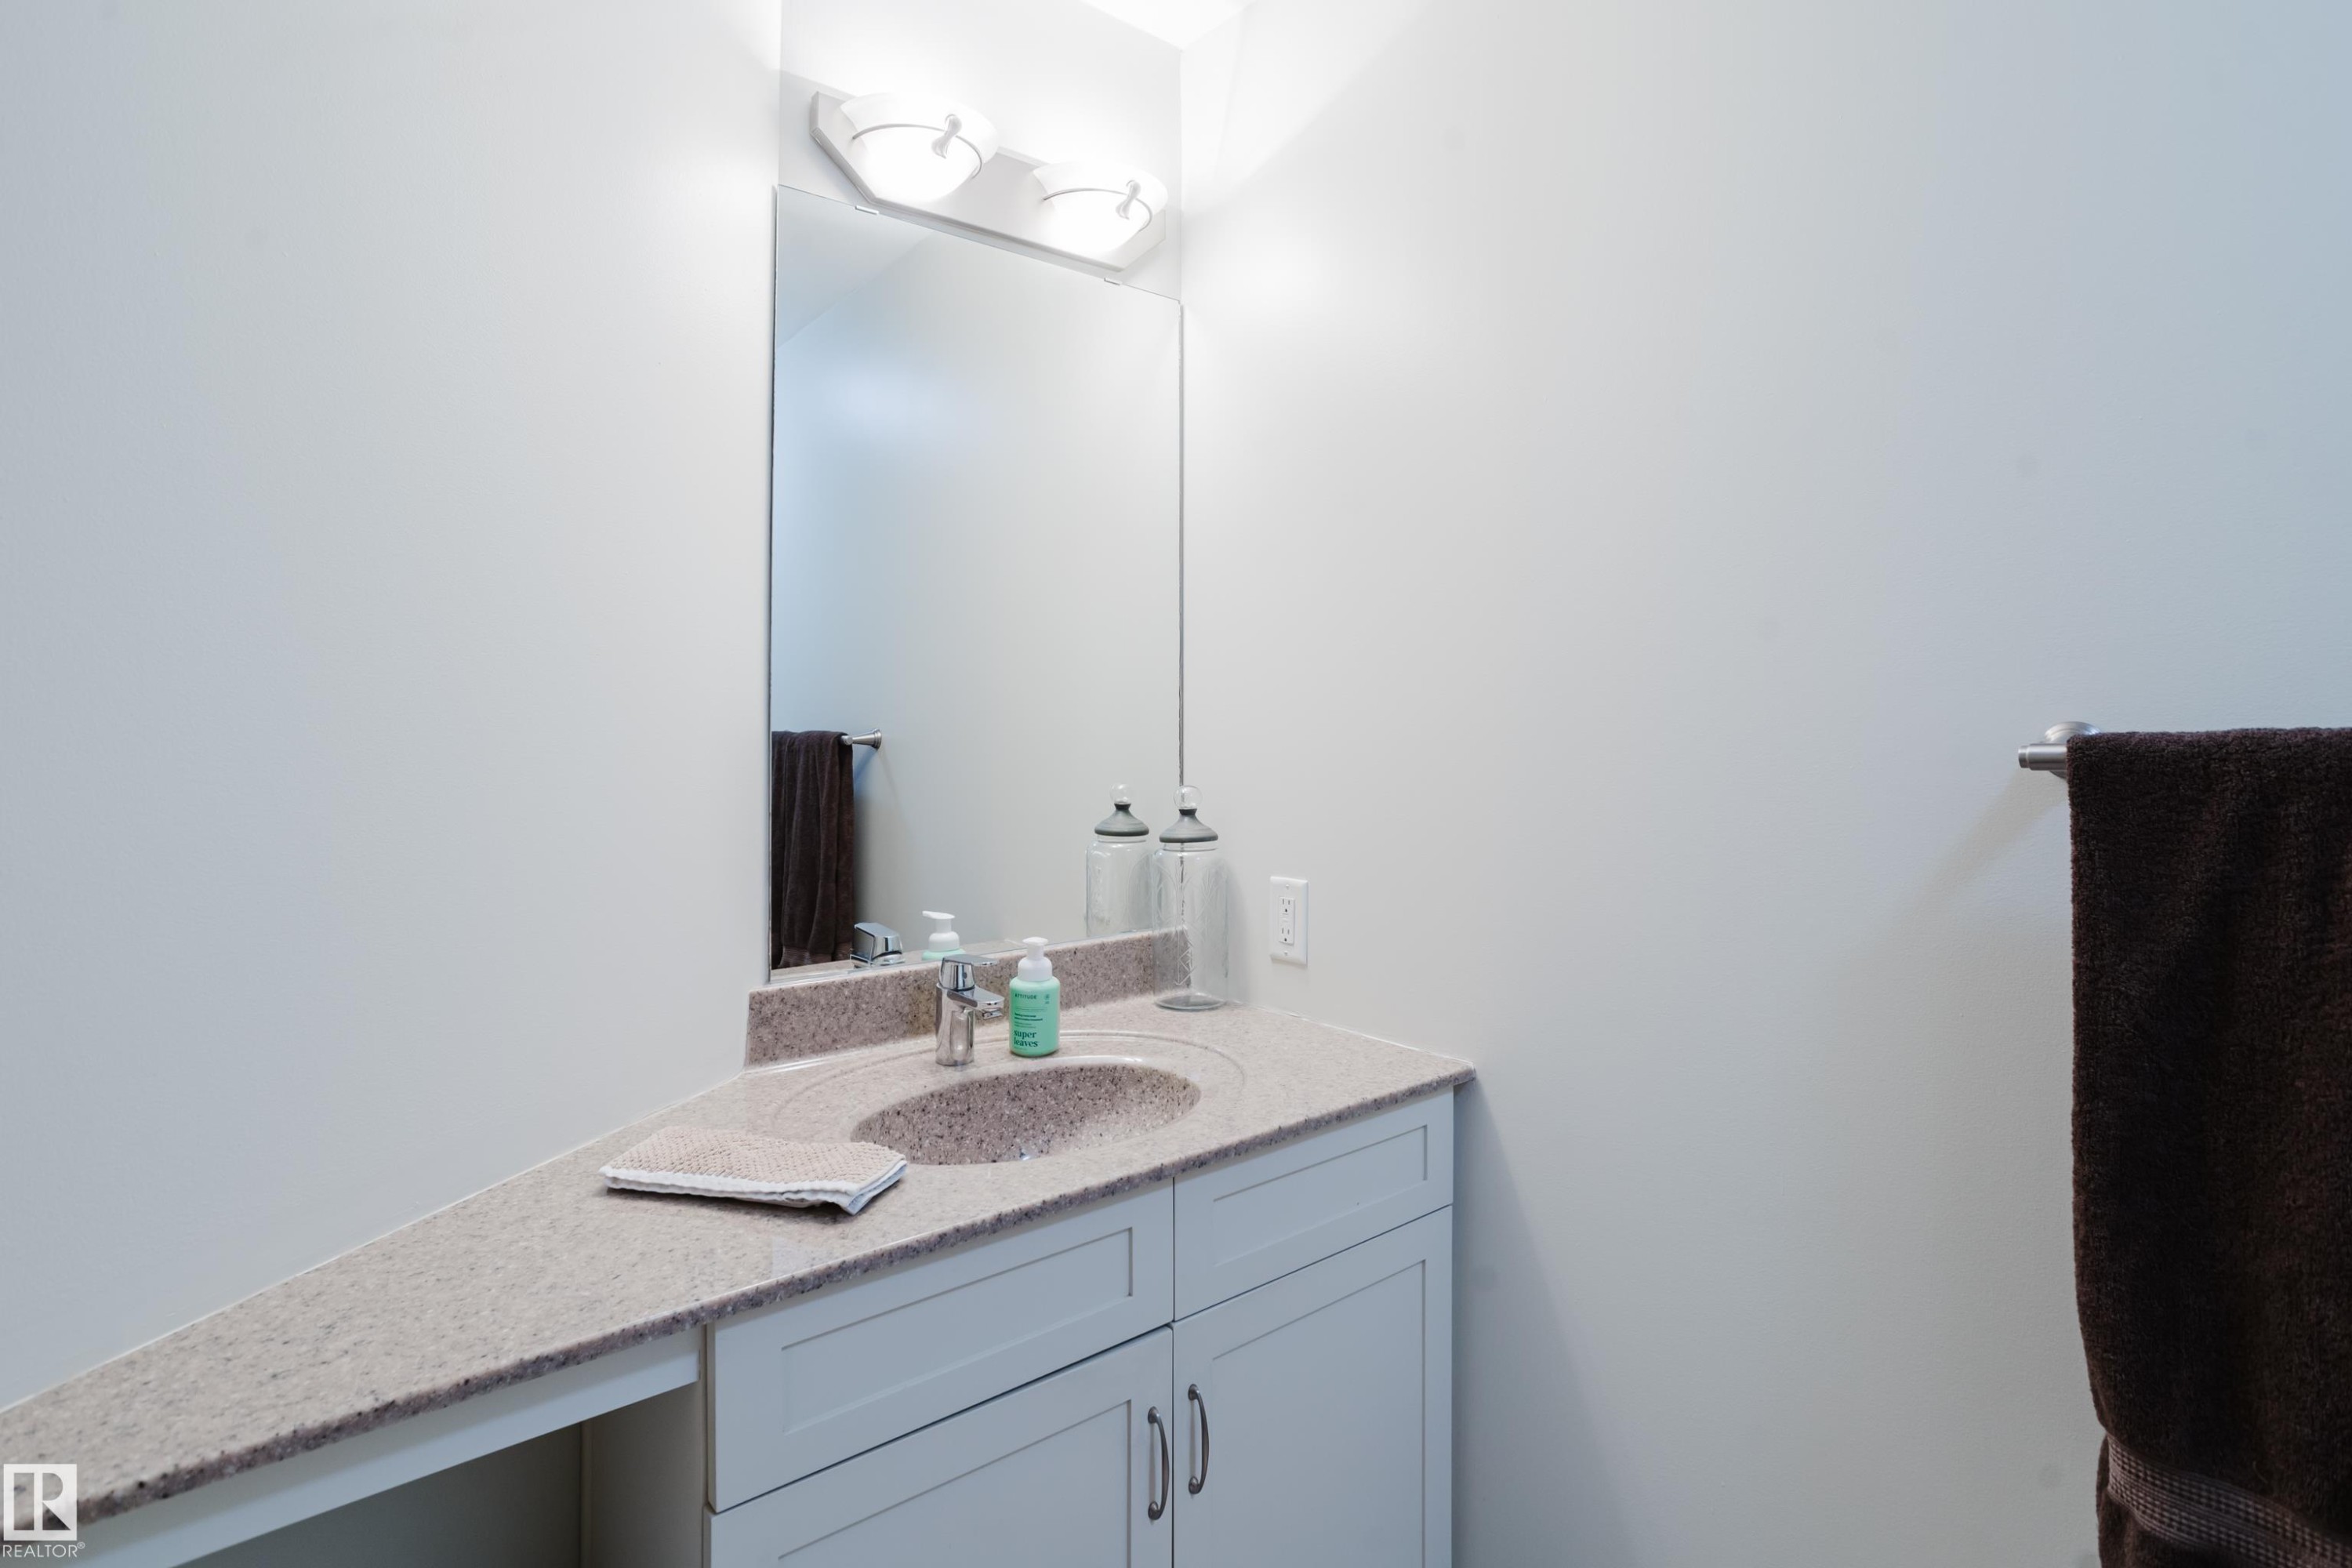
Bathroom vanity with an integrated sink, granite countertop, and light-colored cabinetry - 206 10108 125 Street, Edmonton, AB - Indoor Photo Showing Bathroom
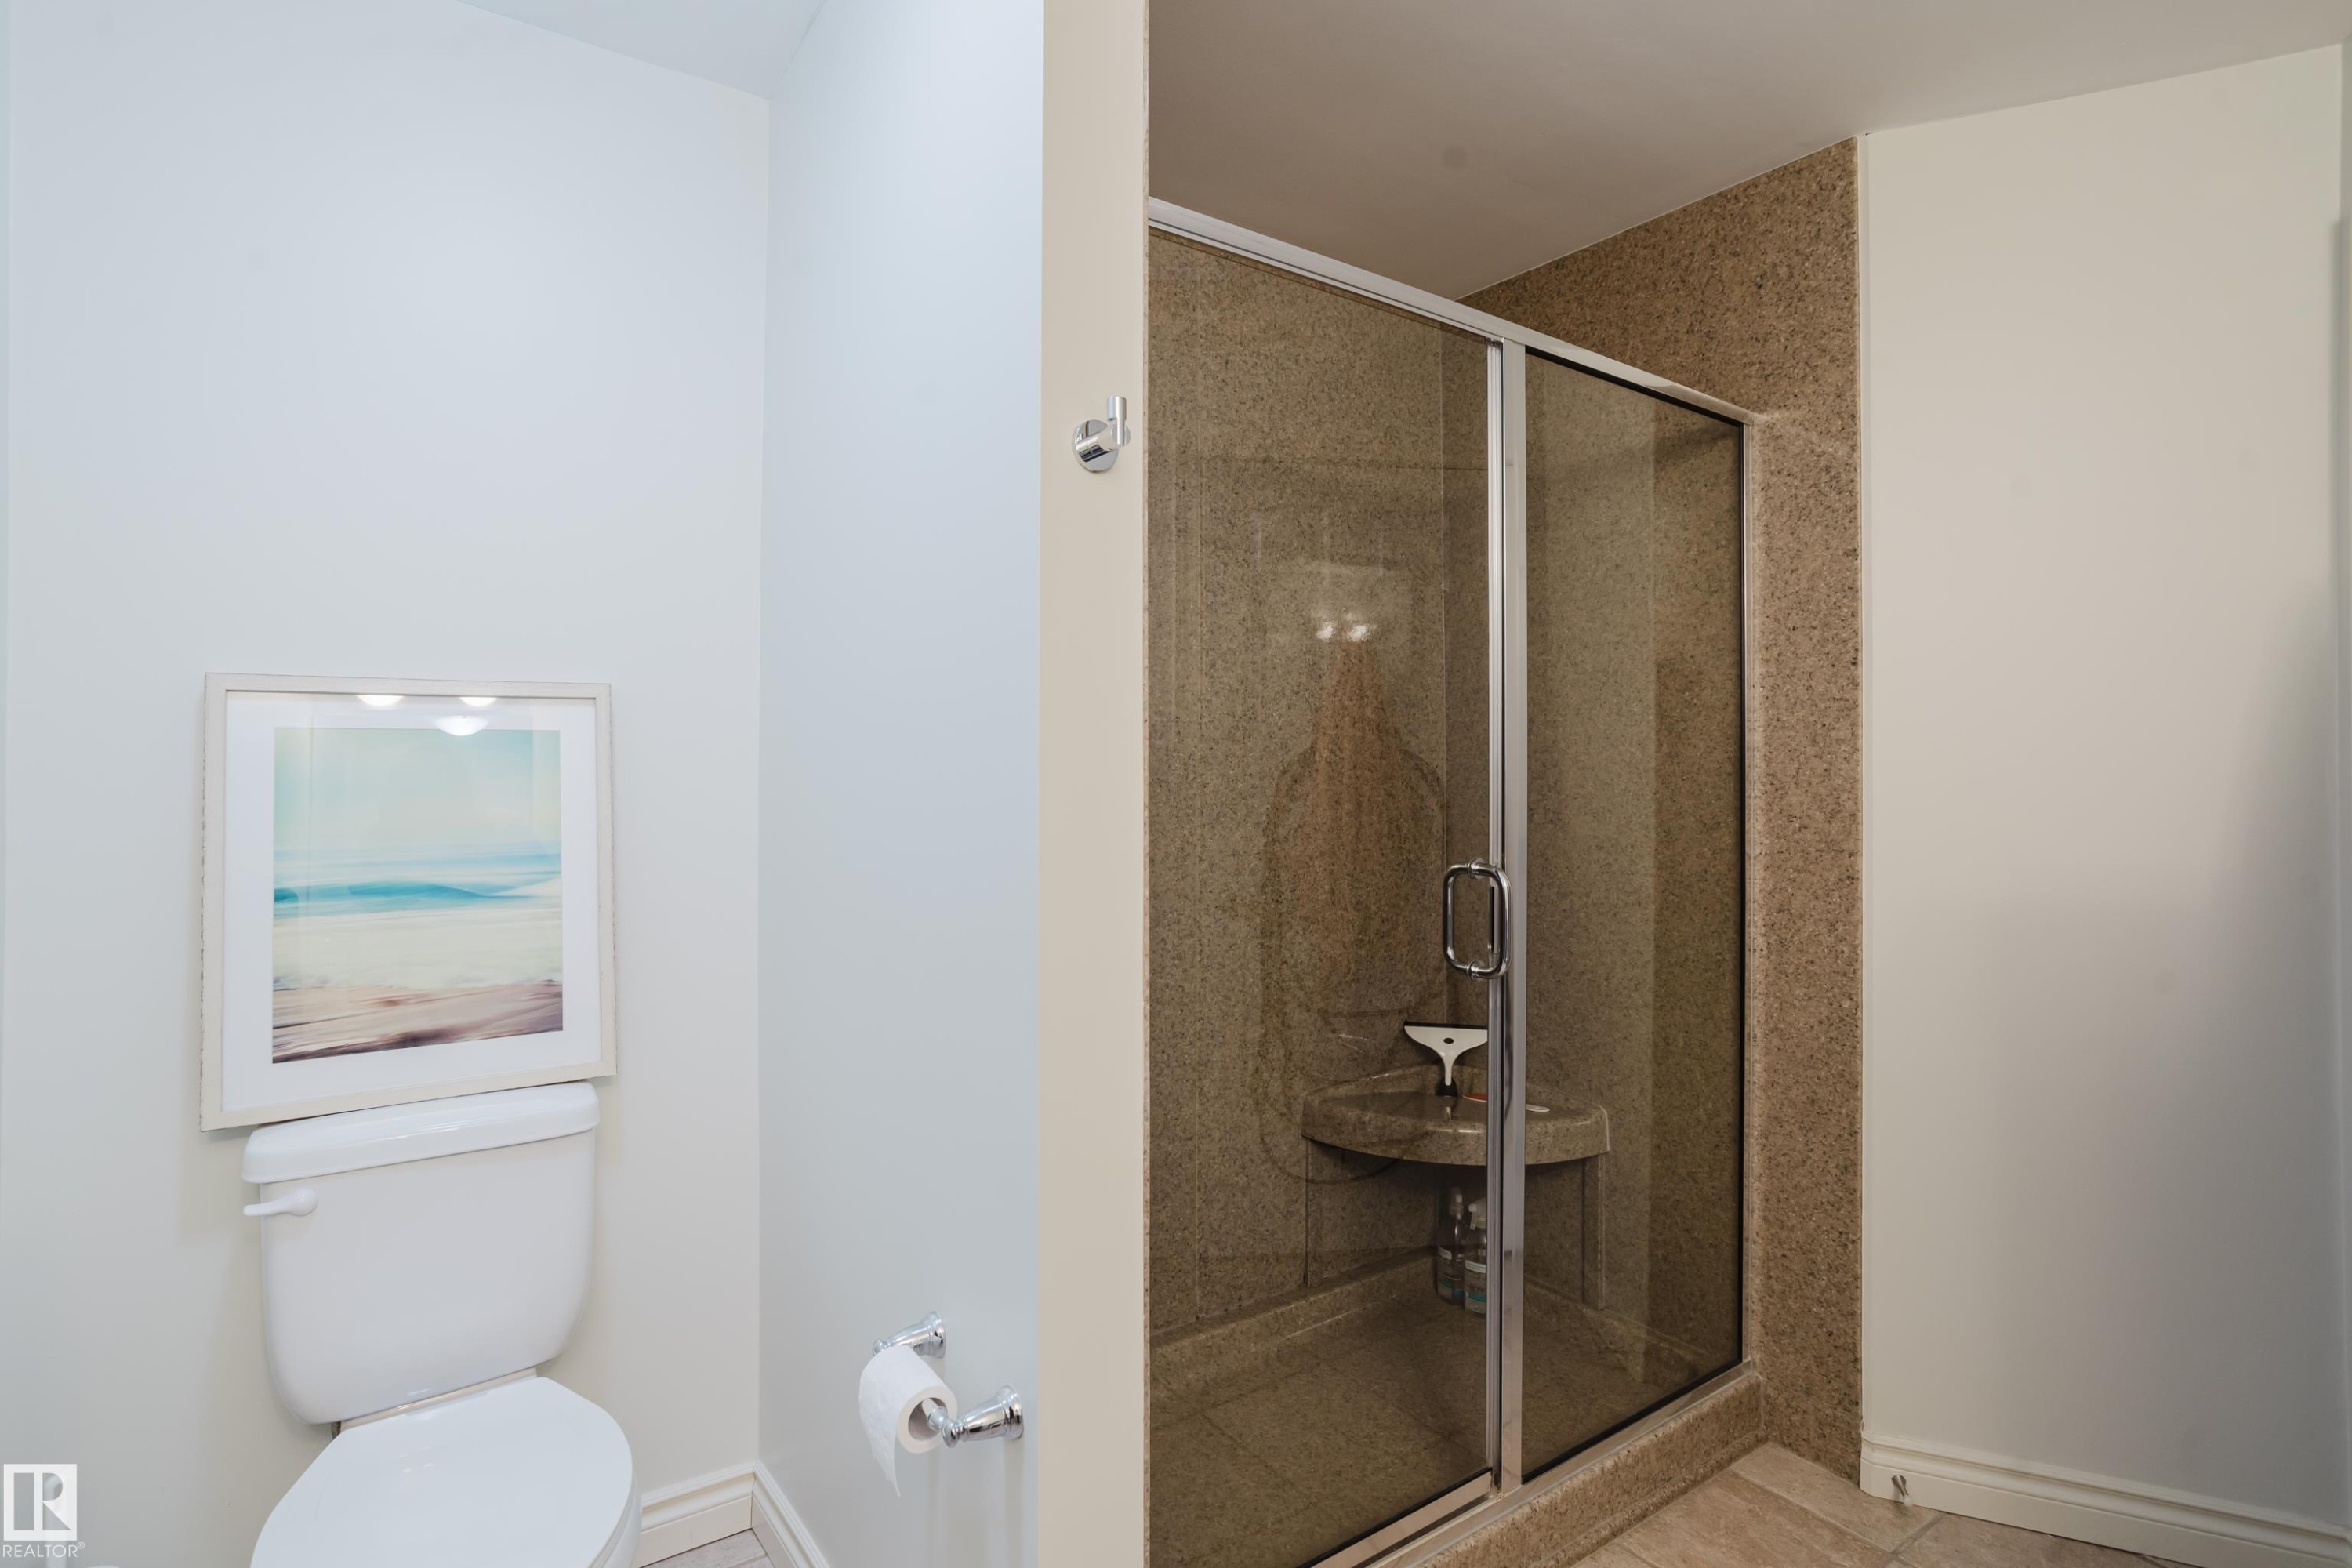
Bathroom featuring a glass-enclosed shower with a built-in corner bench and a toilet - 206 10108 125 Street, Edmonton, AB - Indoor Photo Showing Bathroom
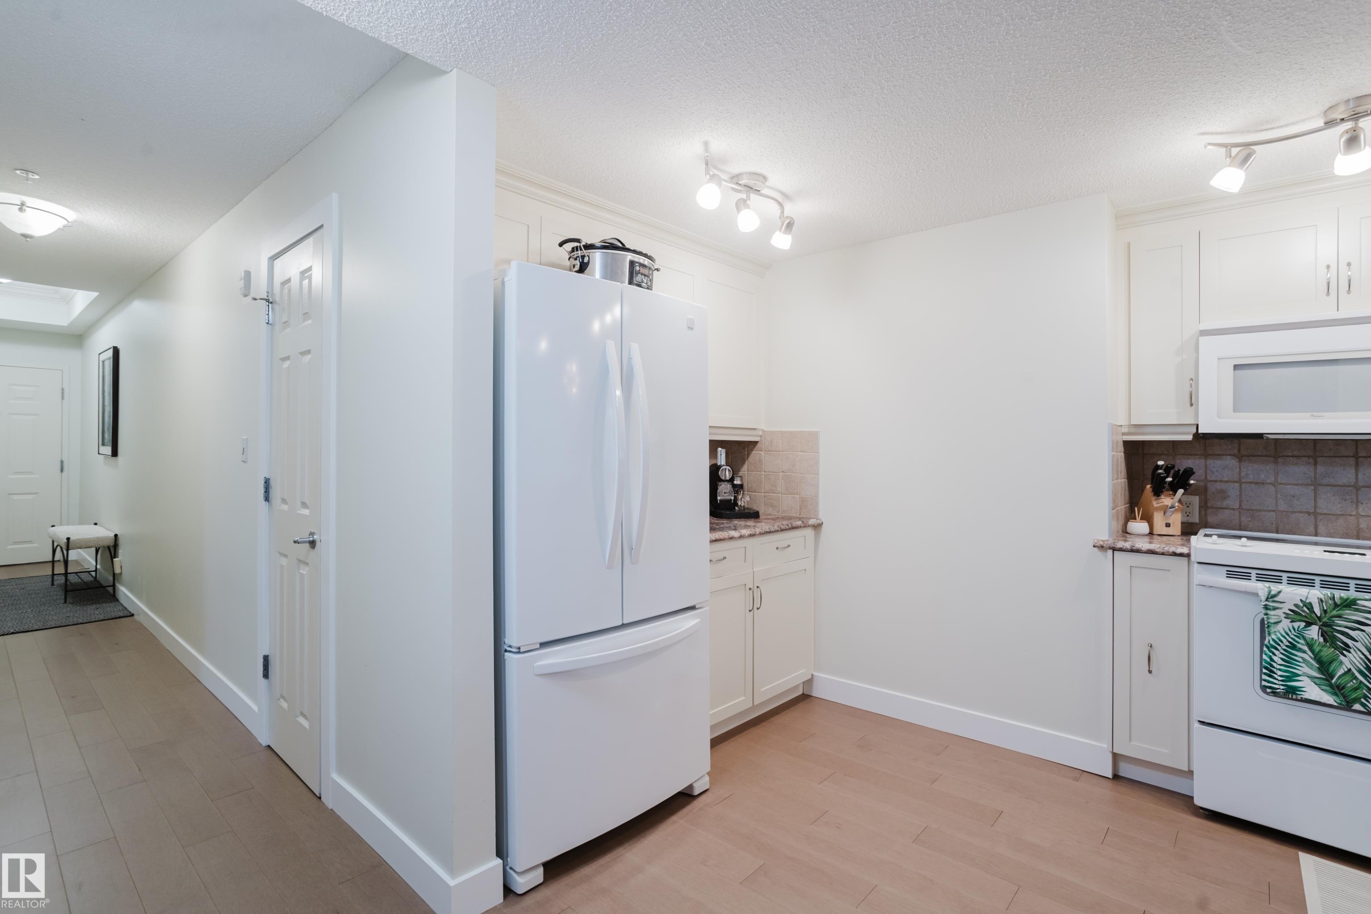
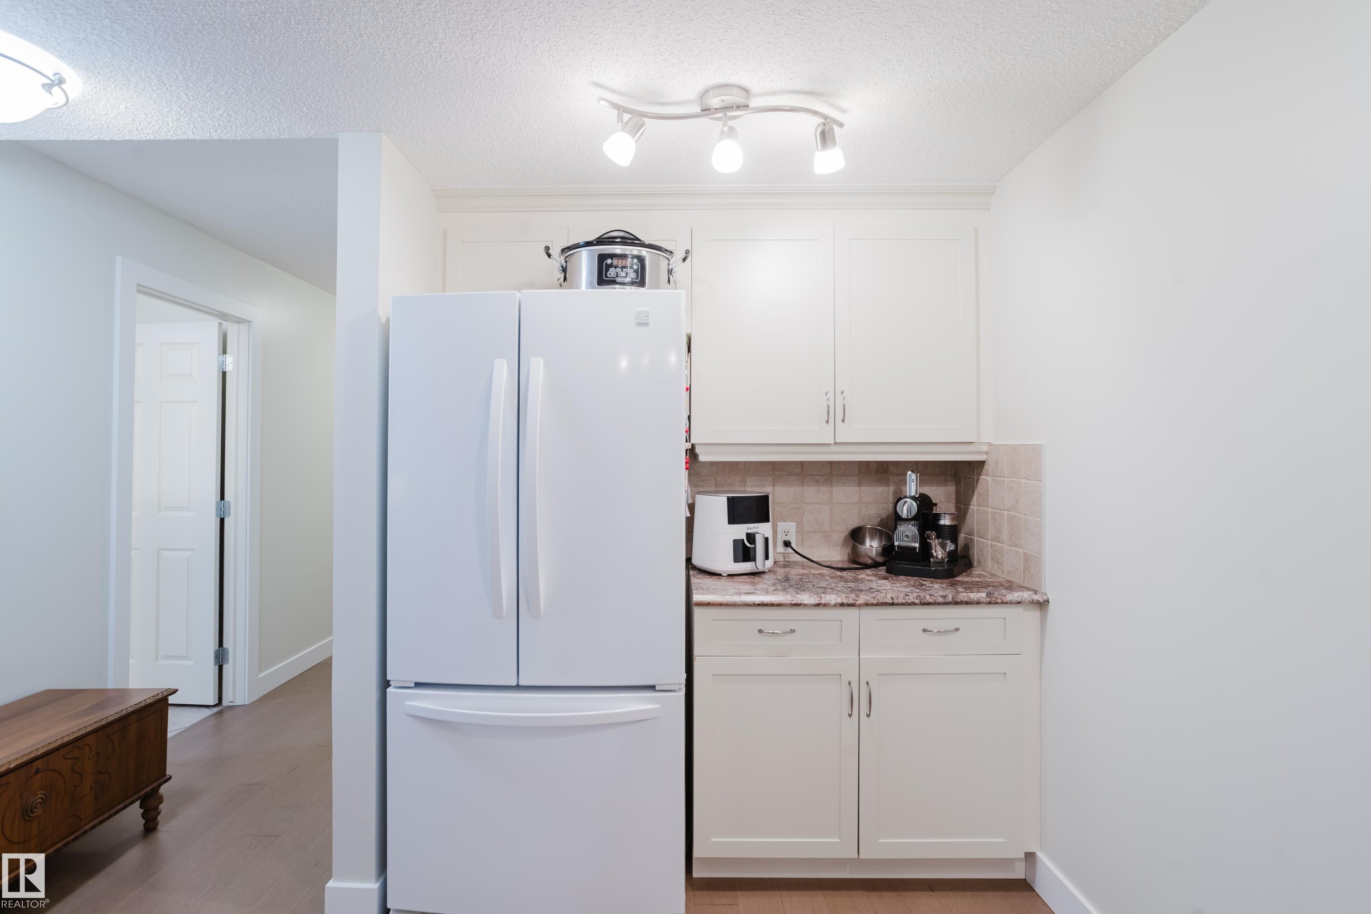
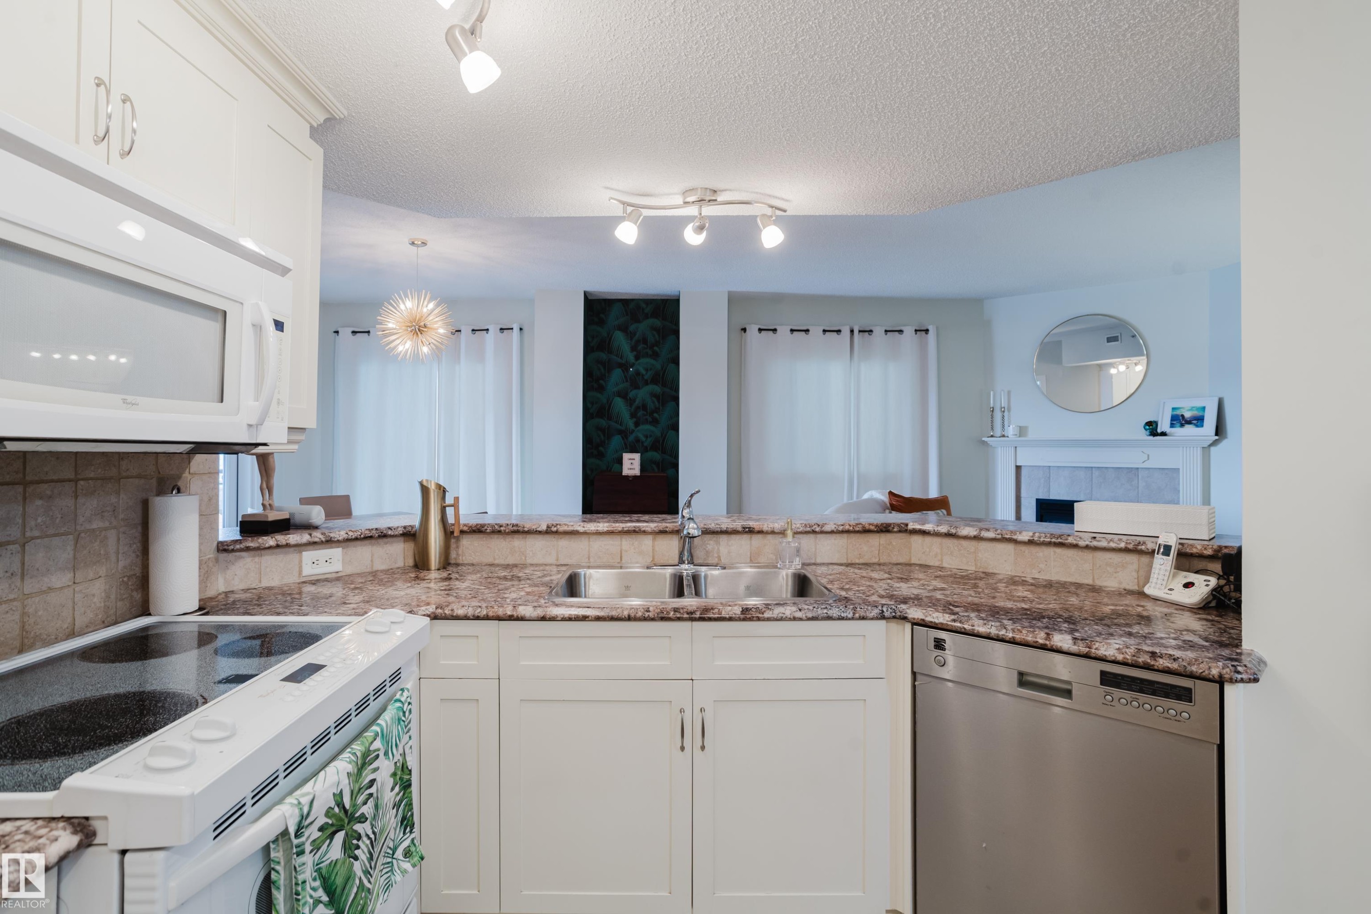
The property features a kitchen with white cabinetry, a white refrigerator, and a white oven with an overhead microwave - 206 10108 125 Street, Edmonton, AB - Indoor Photo Showing Kitchen
The kitchen features white cabinetry, granite countertops, a tiled backsplash, and stainless steel appliances including a dishwasher and microwave - 206 10108 125 Street, Edmonton, AB - Indoor Photo Showing Kitchen
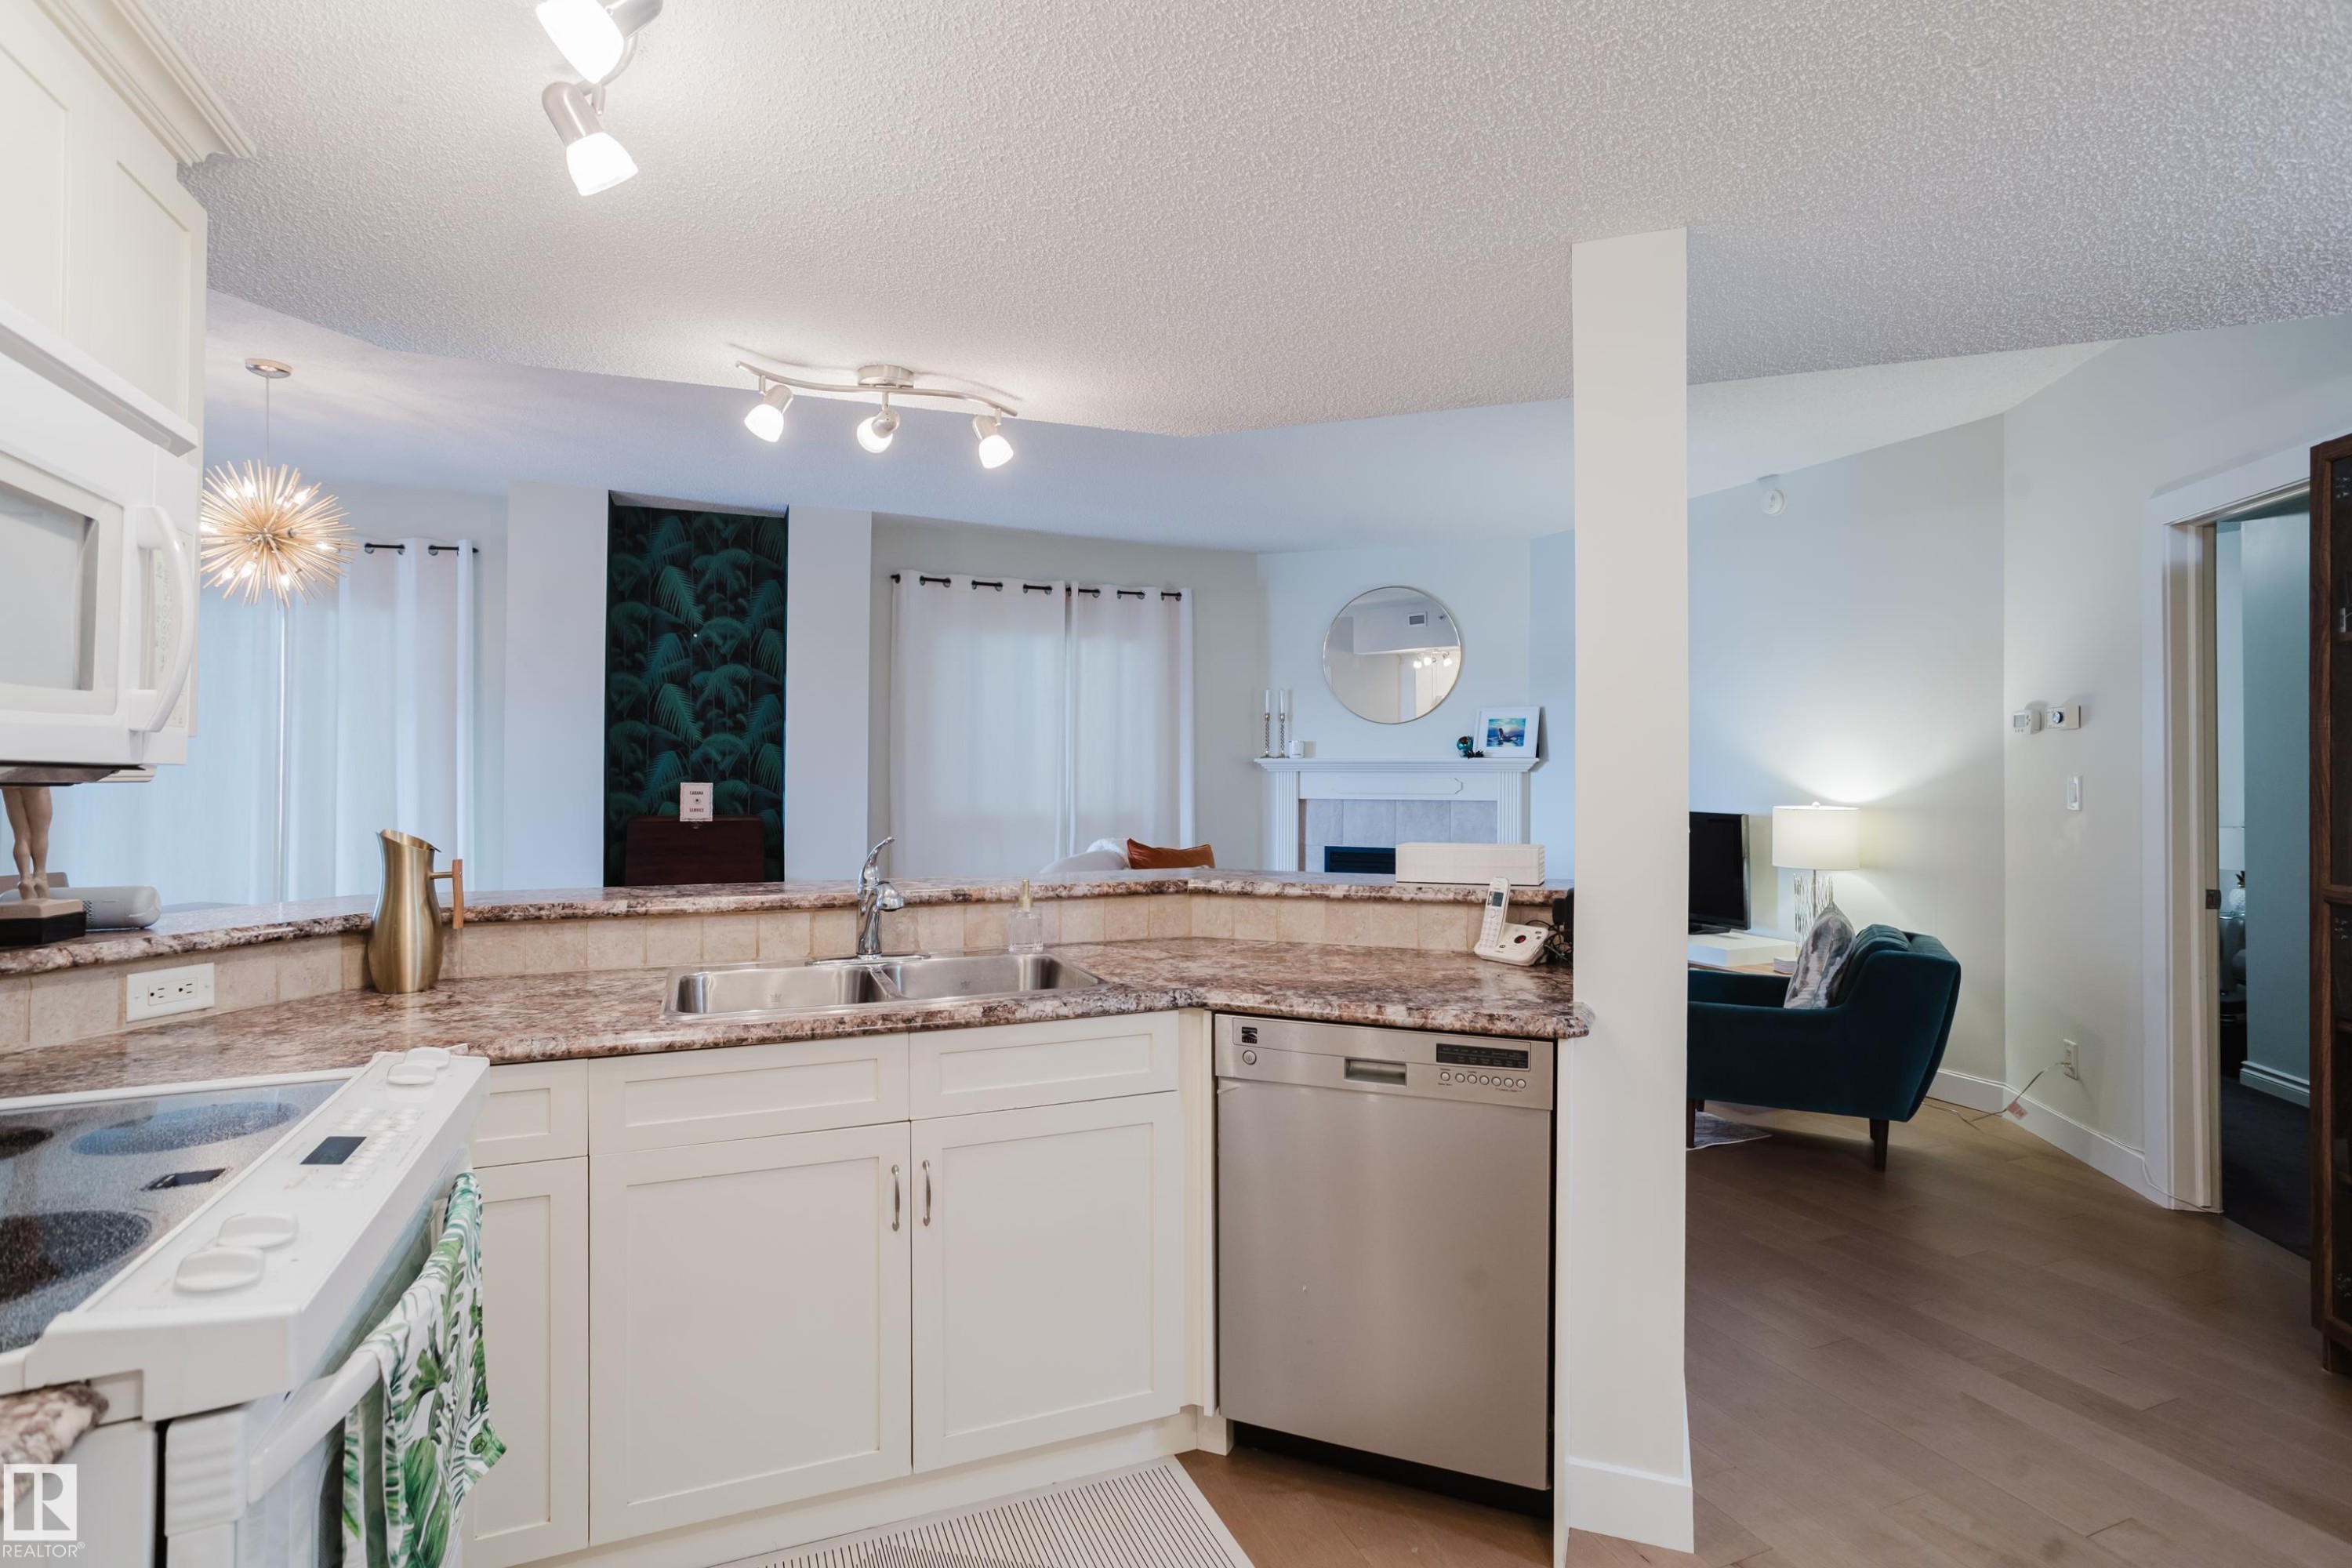
The kitchen features a double basin sink, white cabinetry, a dishwasher, and a stone countertop - 206 10108 125 Street, Edmonton, AB - Indoor Photo Showing Kitchen With Double Sink
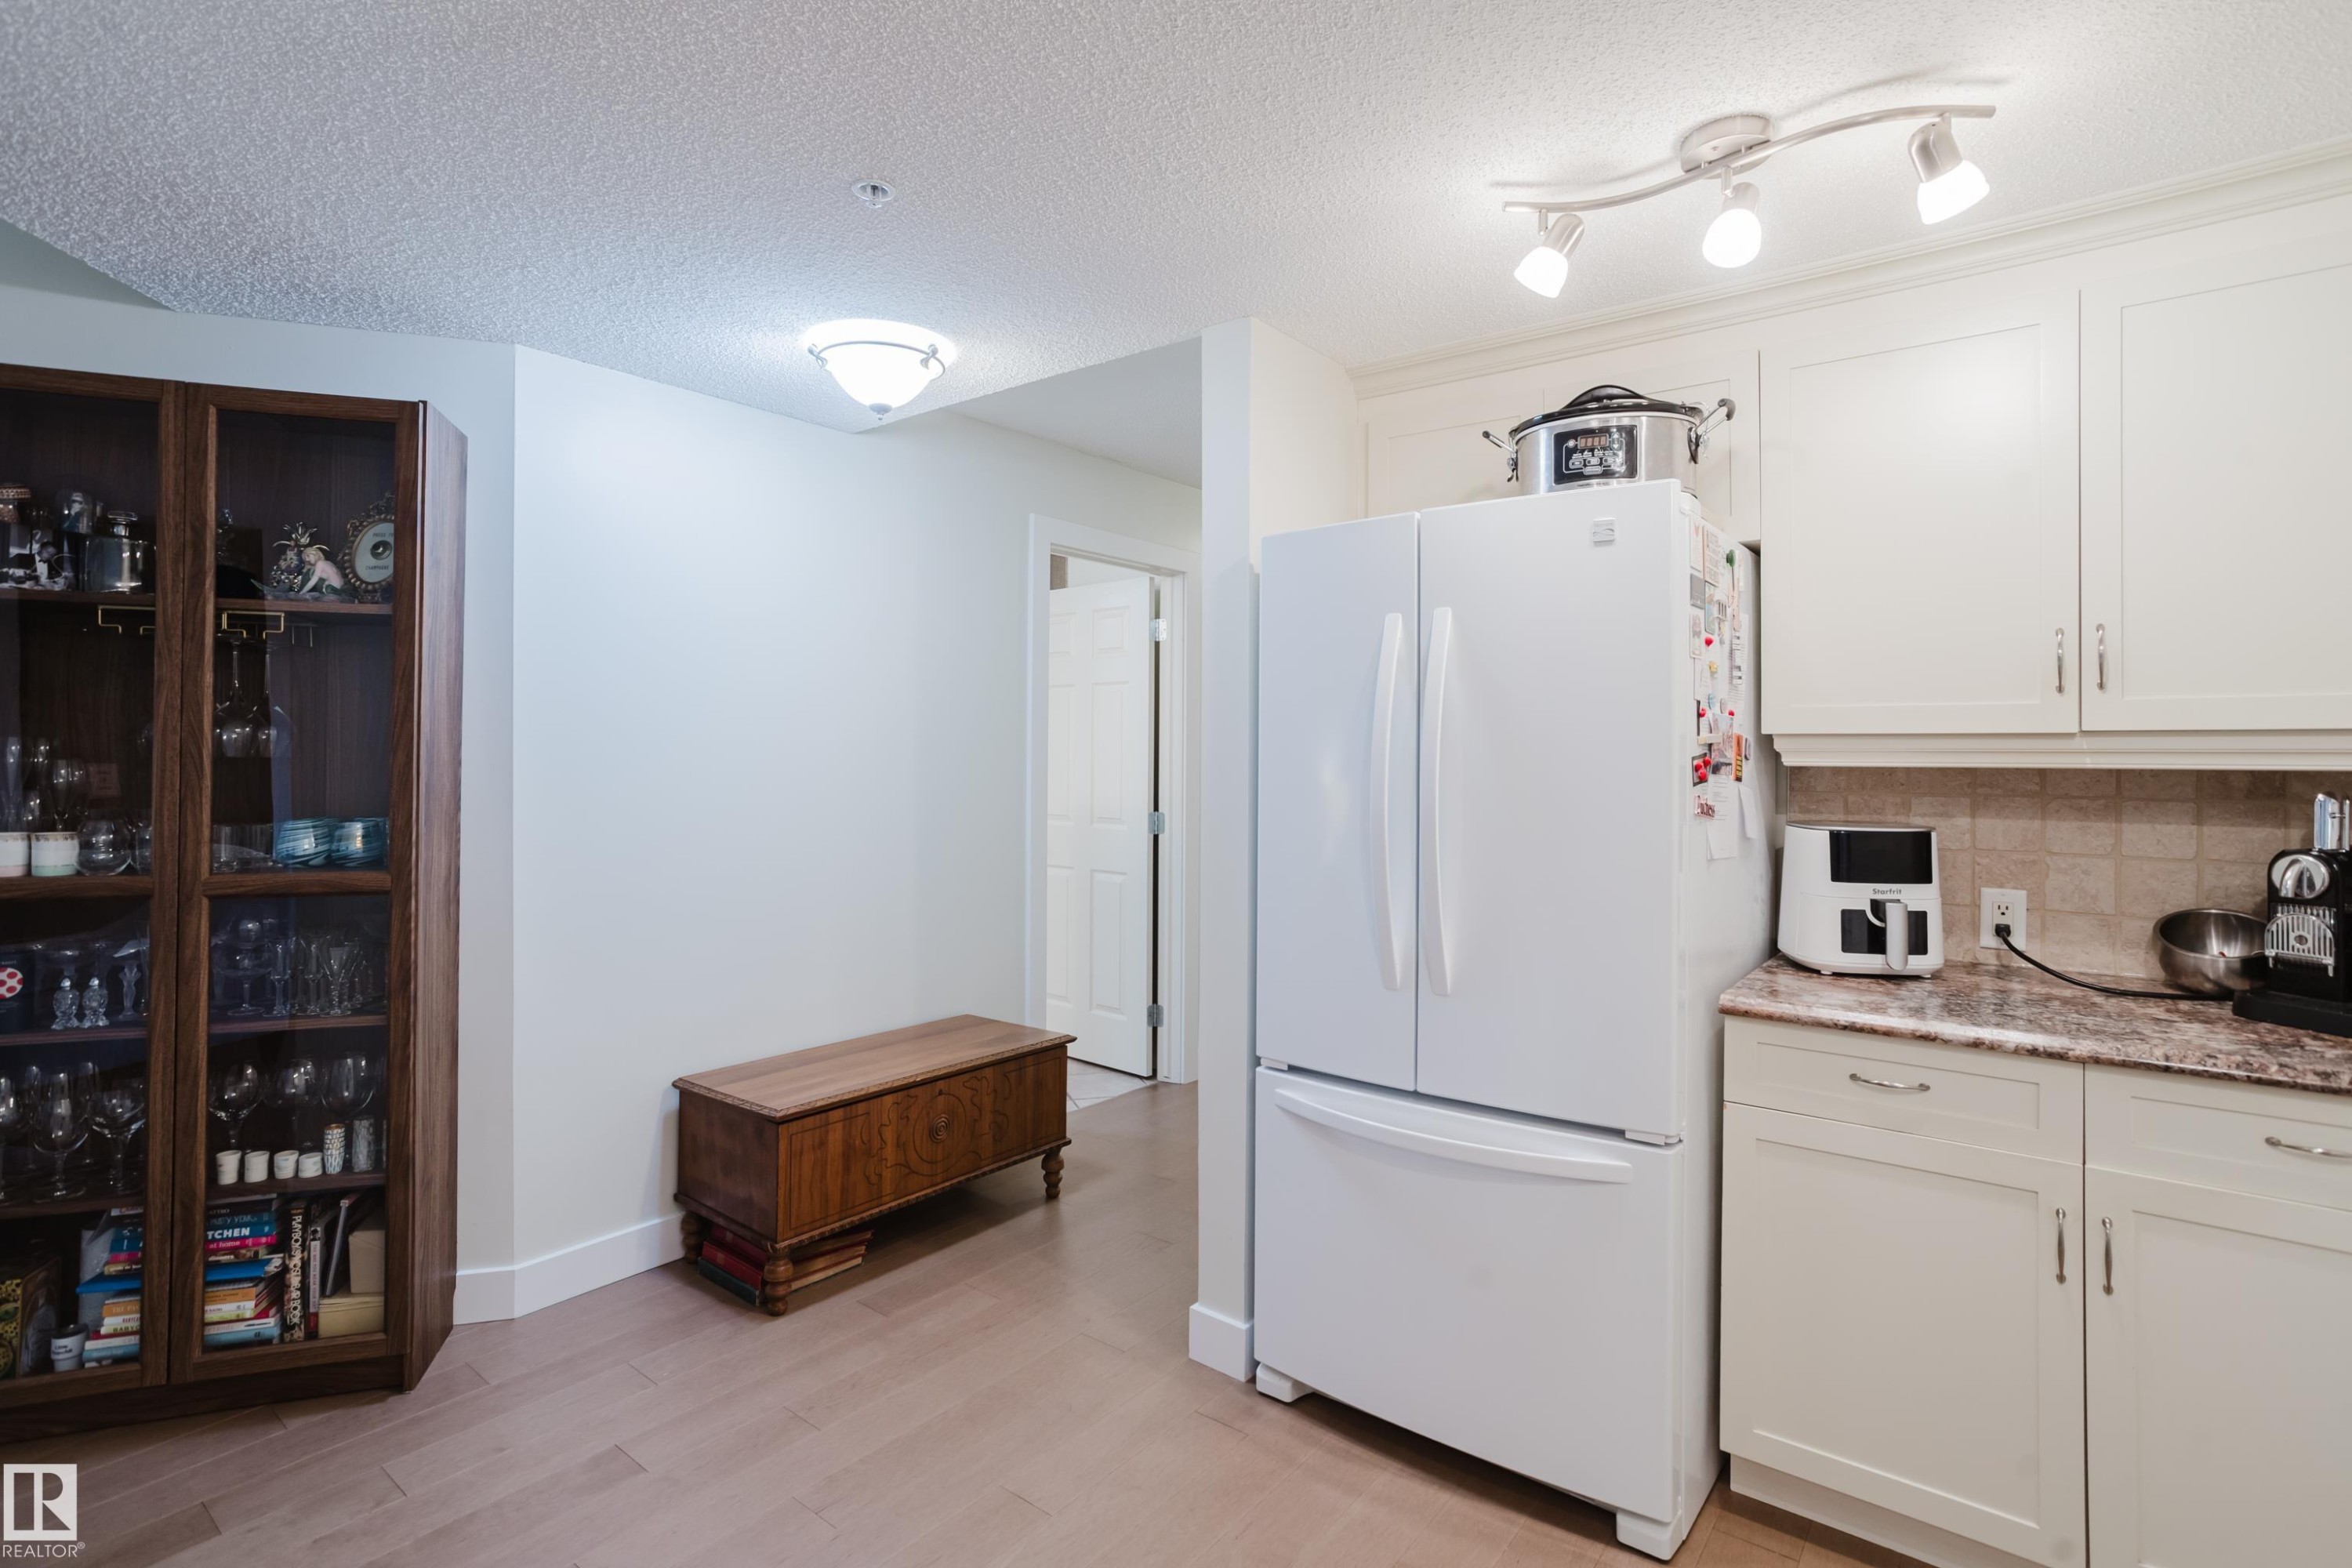
The kitchen features white cabinetry, a white refrigerator, a tiled backsplash, and a countertop with visible veining - 206 10108 125 Street, Edmonton, AB - Indoor Photo Showing Kitchen
The kitchen features white cabinetry, a white refrigerator, and granite countertops with a tiled backsplash - 206 10108 125 Street, Edmonton, AB - Indoor
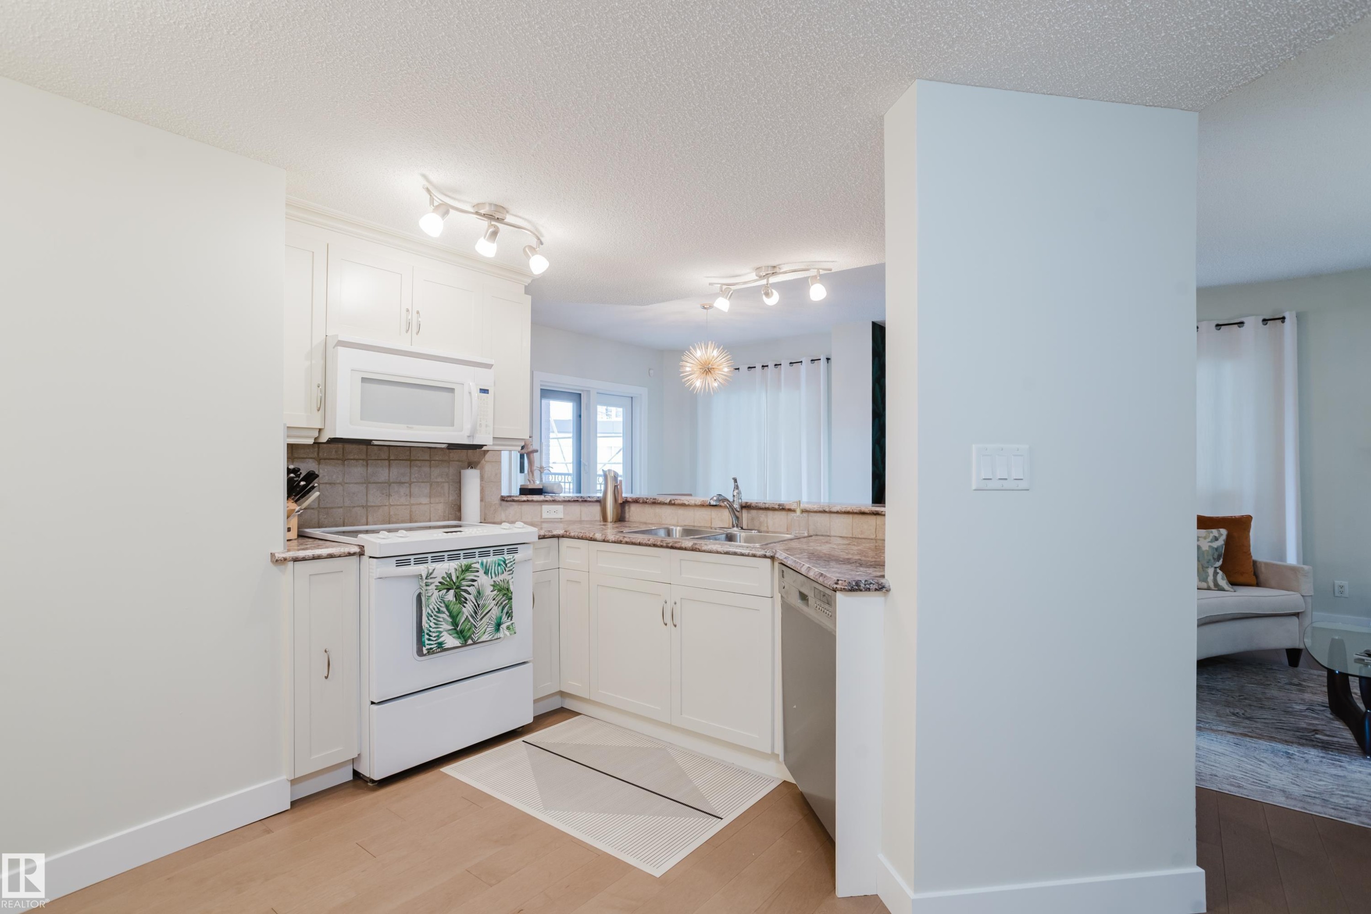
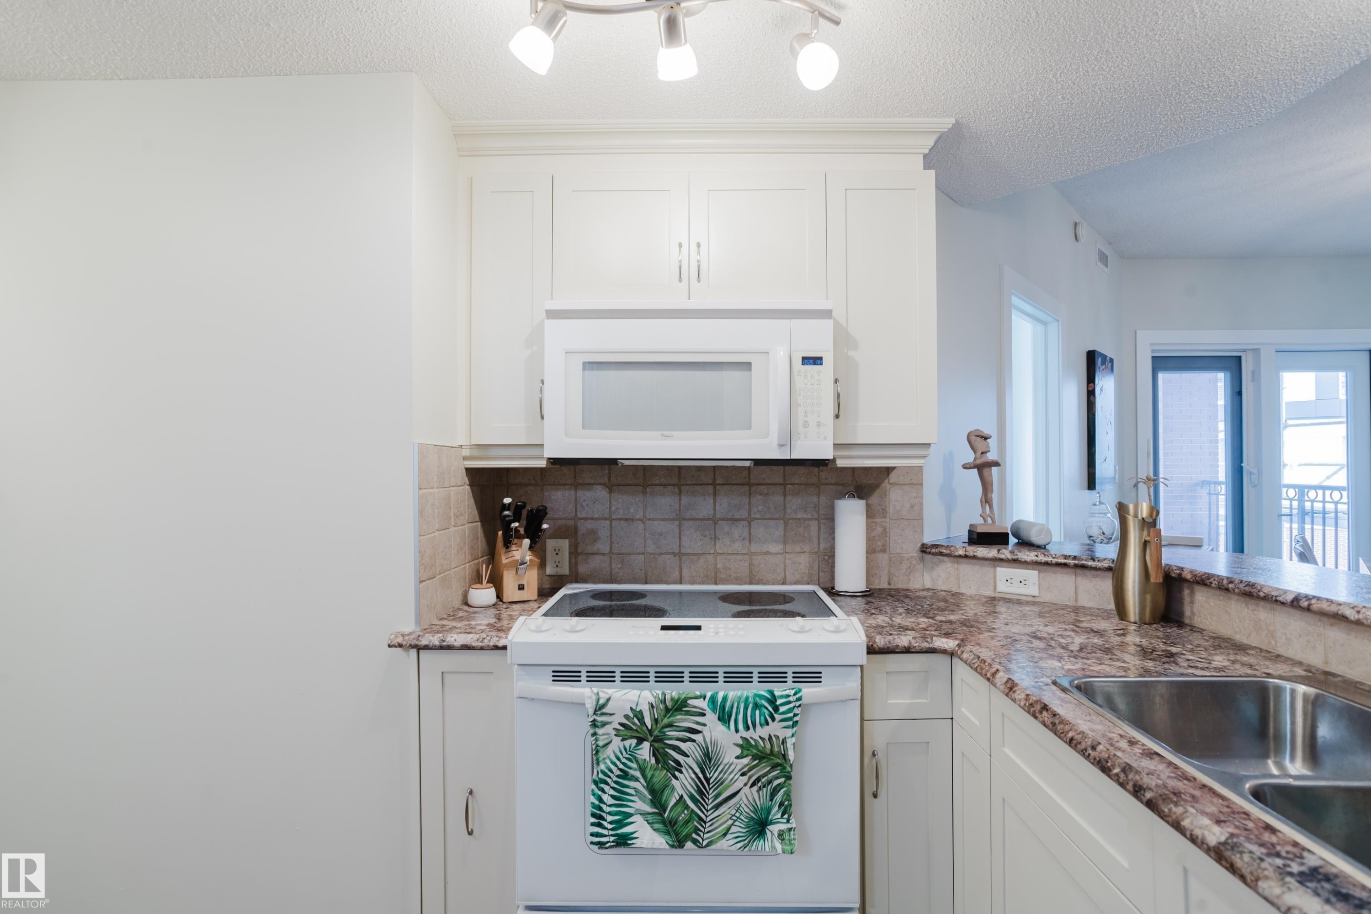
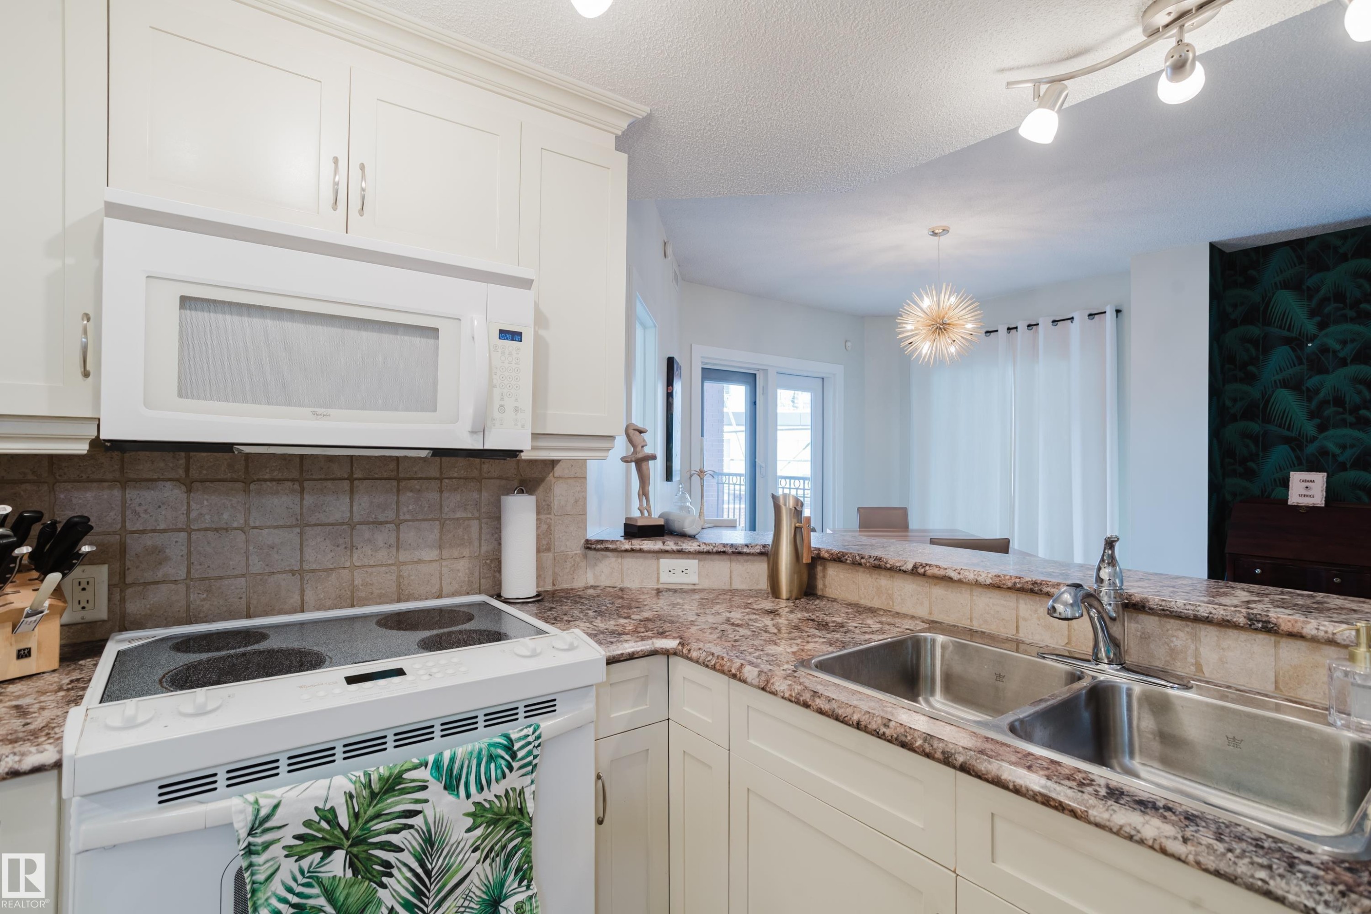
Kitchen featuring white cabinetry, a built-in microwave, an electric range, and a double basin sink - 206 10108 125 Street, Edmonton, AB - Indoor Photo Showing Kitchen With Double Sink
The kitchen features white cabinetry, a double basin stainless steel sink, a stainless steel dishwasher, and a built-in microwave - 206 10108 125 Street, Edmonton, AB - Indoor Photo Showing Kitchen With Double Sink
The kitchen features white cabinetry, a white microwave, and a white electric stove - 206 10108 125 Street, Edmonton, AB - Indoor Photo Showing Kitchen With Double Sink
The kitchen features white cabinetry, a white refrigerator, and a white microwave - 206 10108 125 Street, Edmonton, AB - Indoor
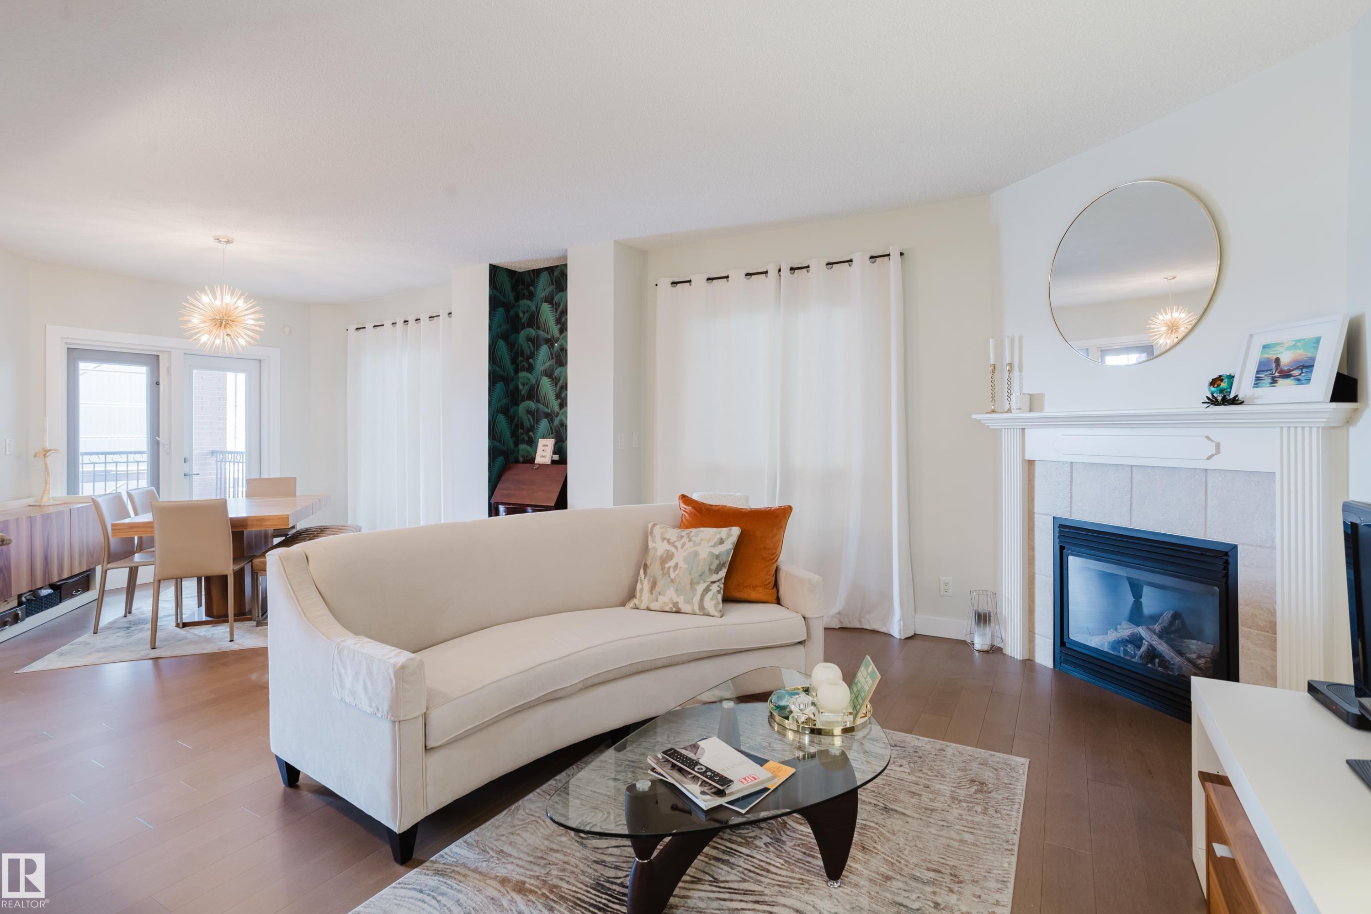
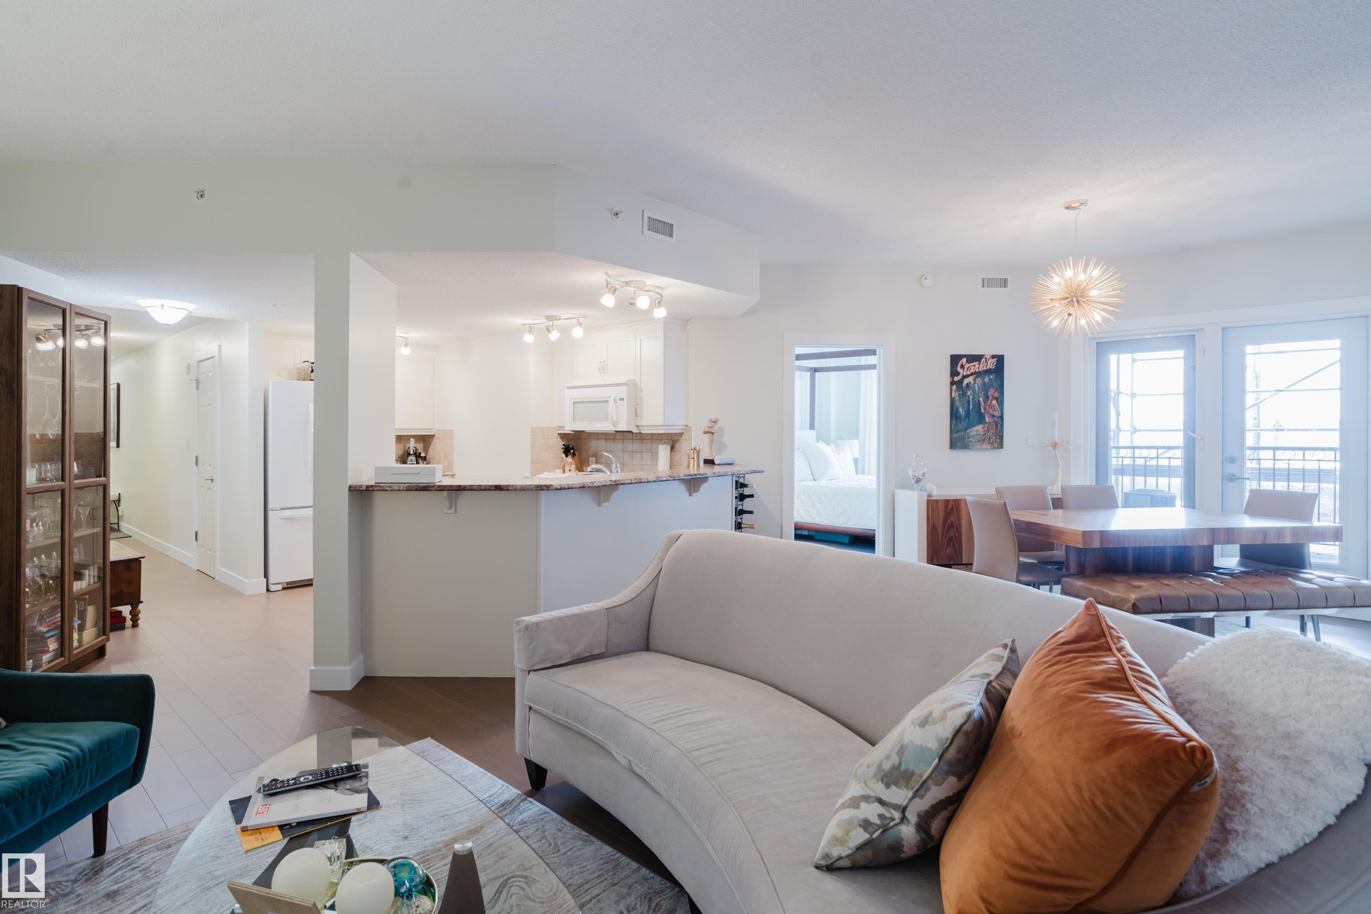
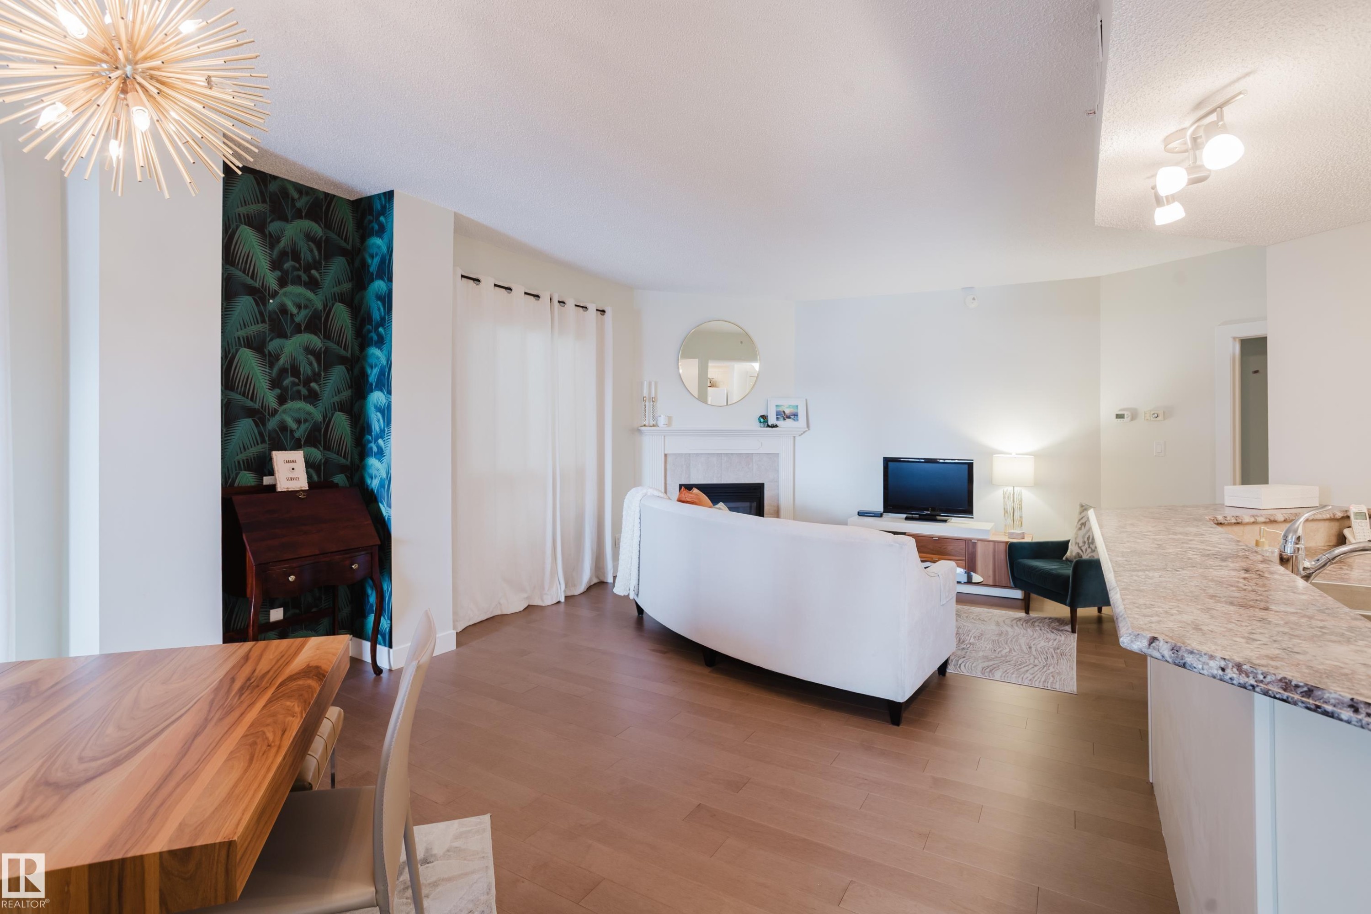
The living area features hardwood floors, a fireplace with a mantel, and a dining area with a modern chandelier - 206 10108 125 Street, Edmonton, AB - Indoor Photo Showing Living Room With Fireplace
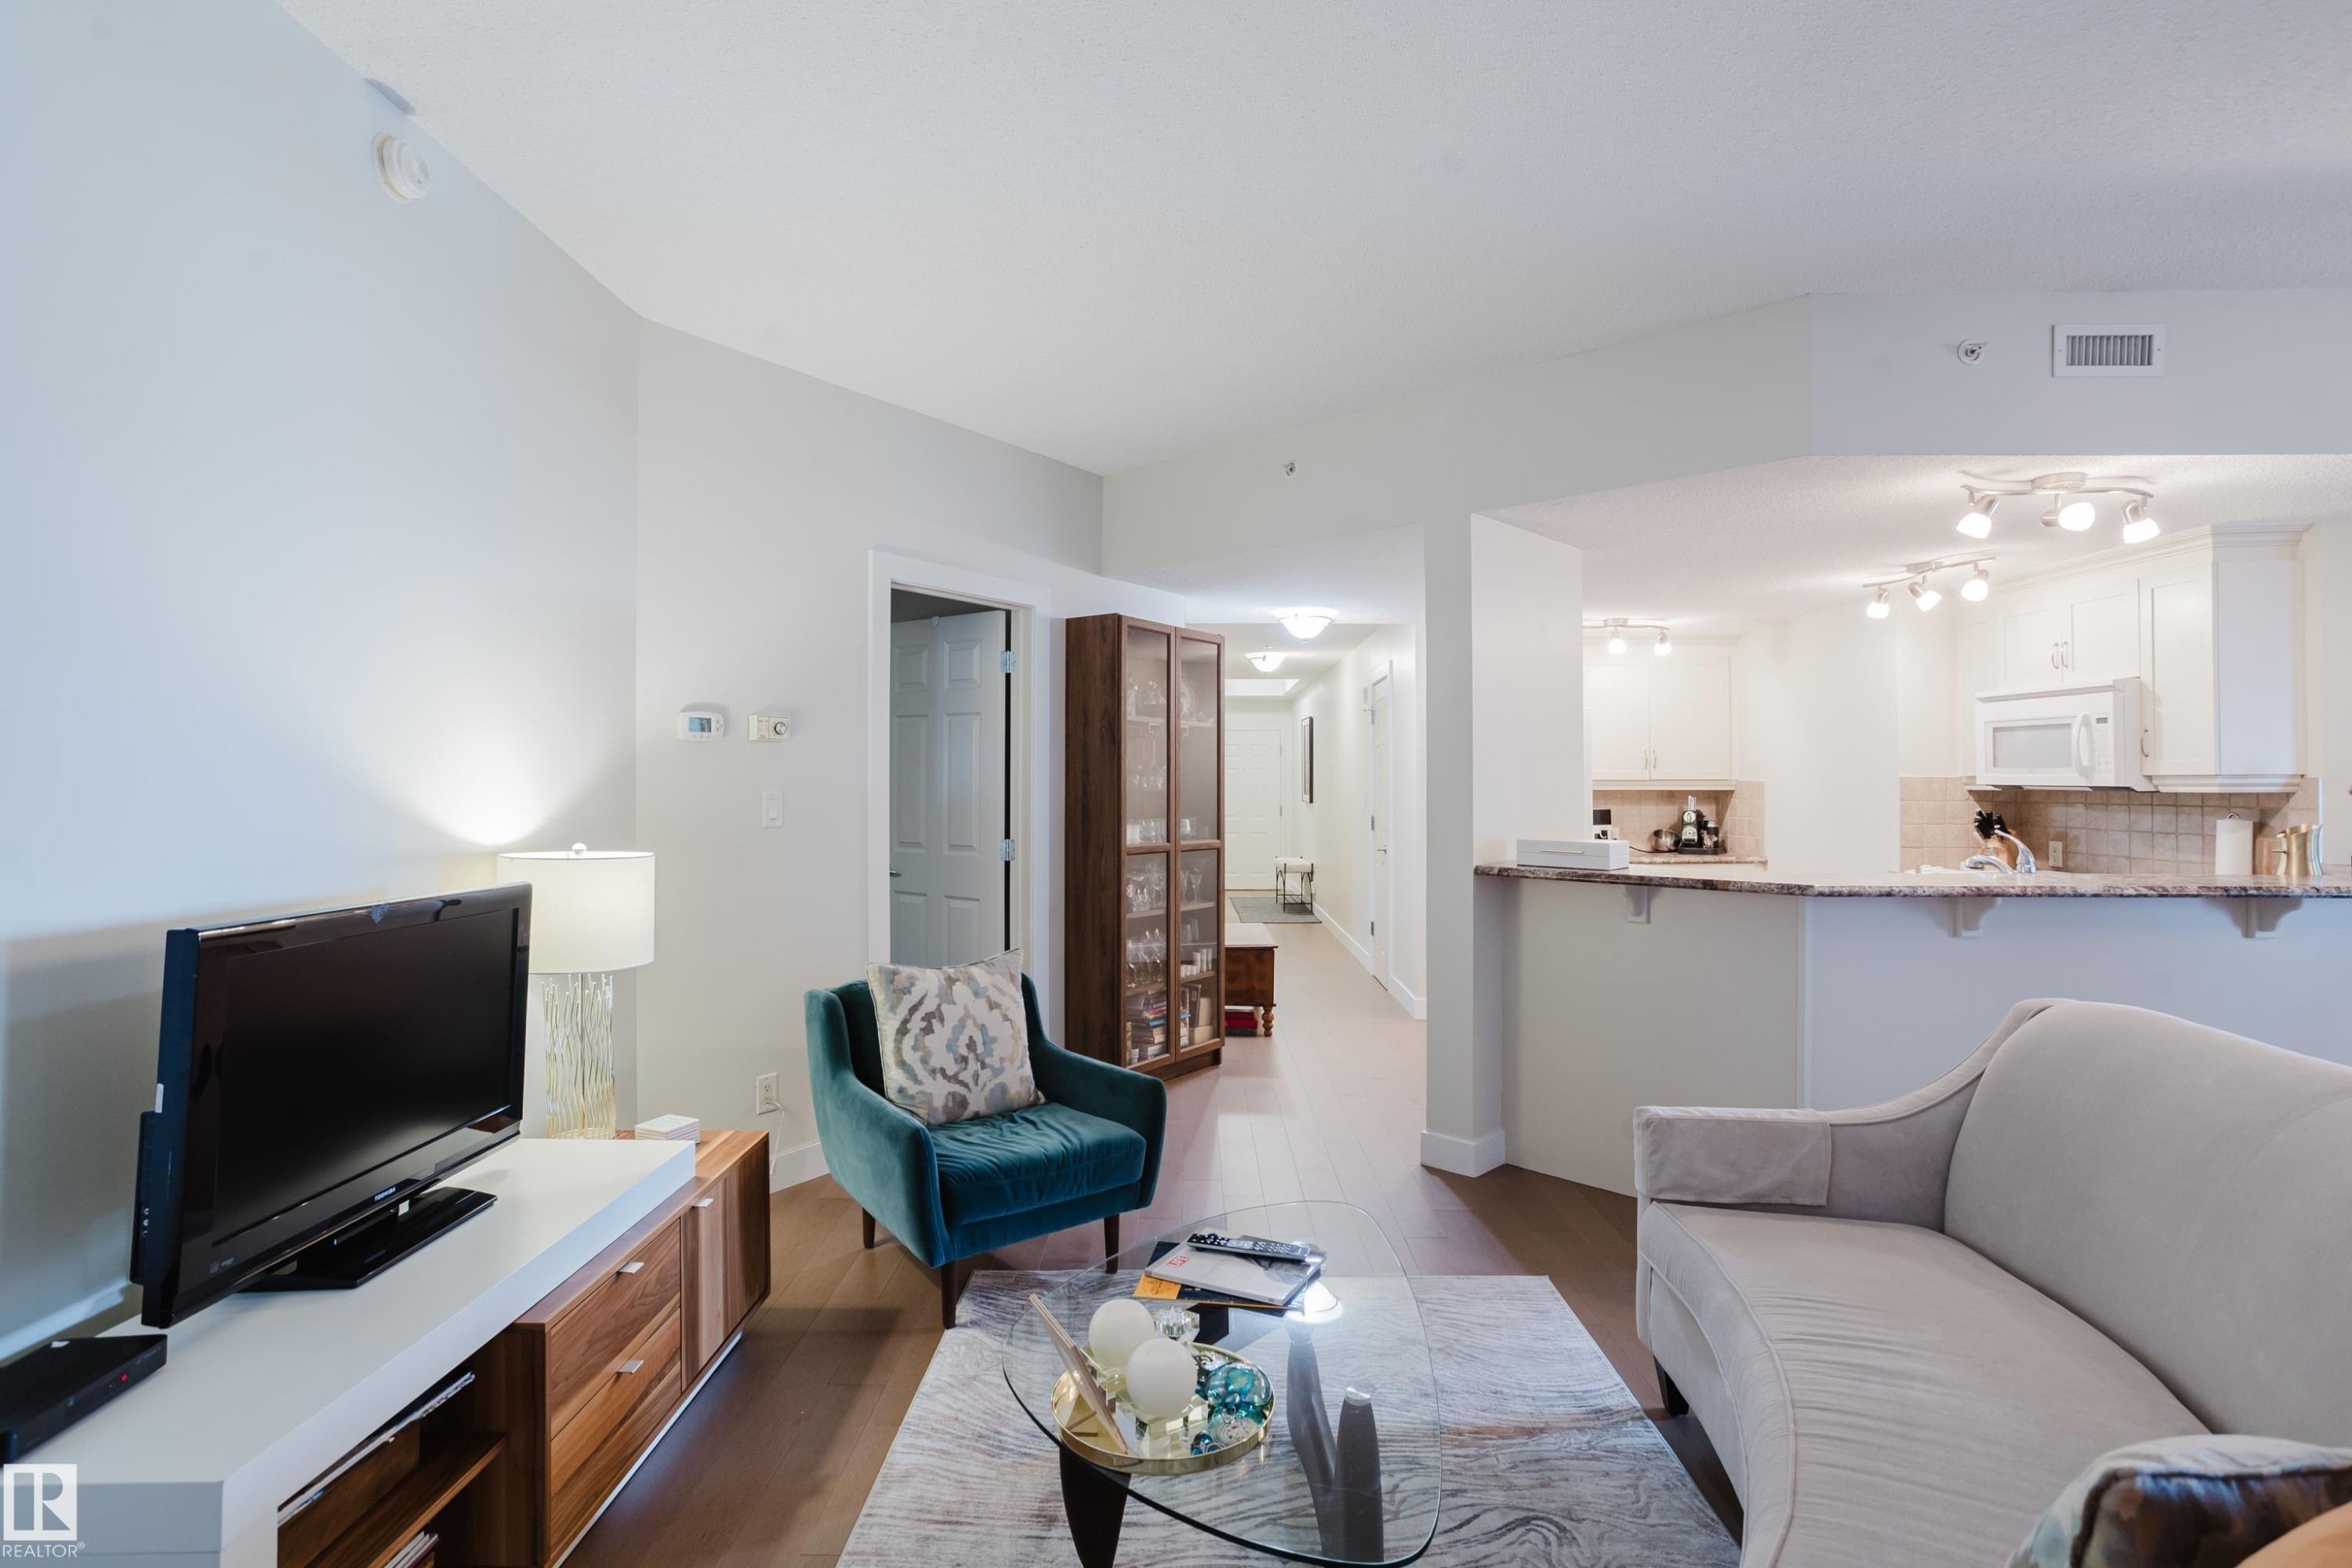
Open concept living area featuring light-colored walls, recessed lighting, and a modern light fixture - 206 10108 125 Street, Edmonton, AB - Indoor Photo Showing Living Room
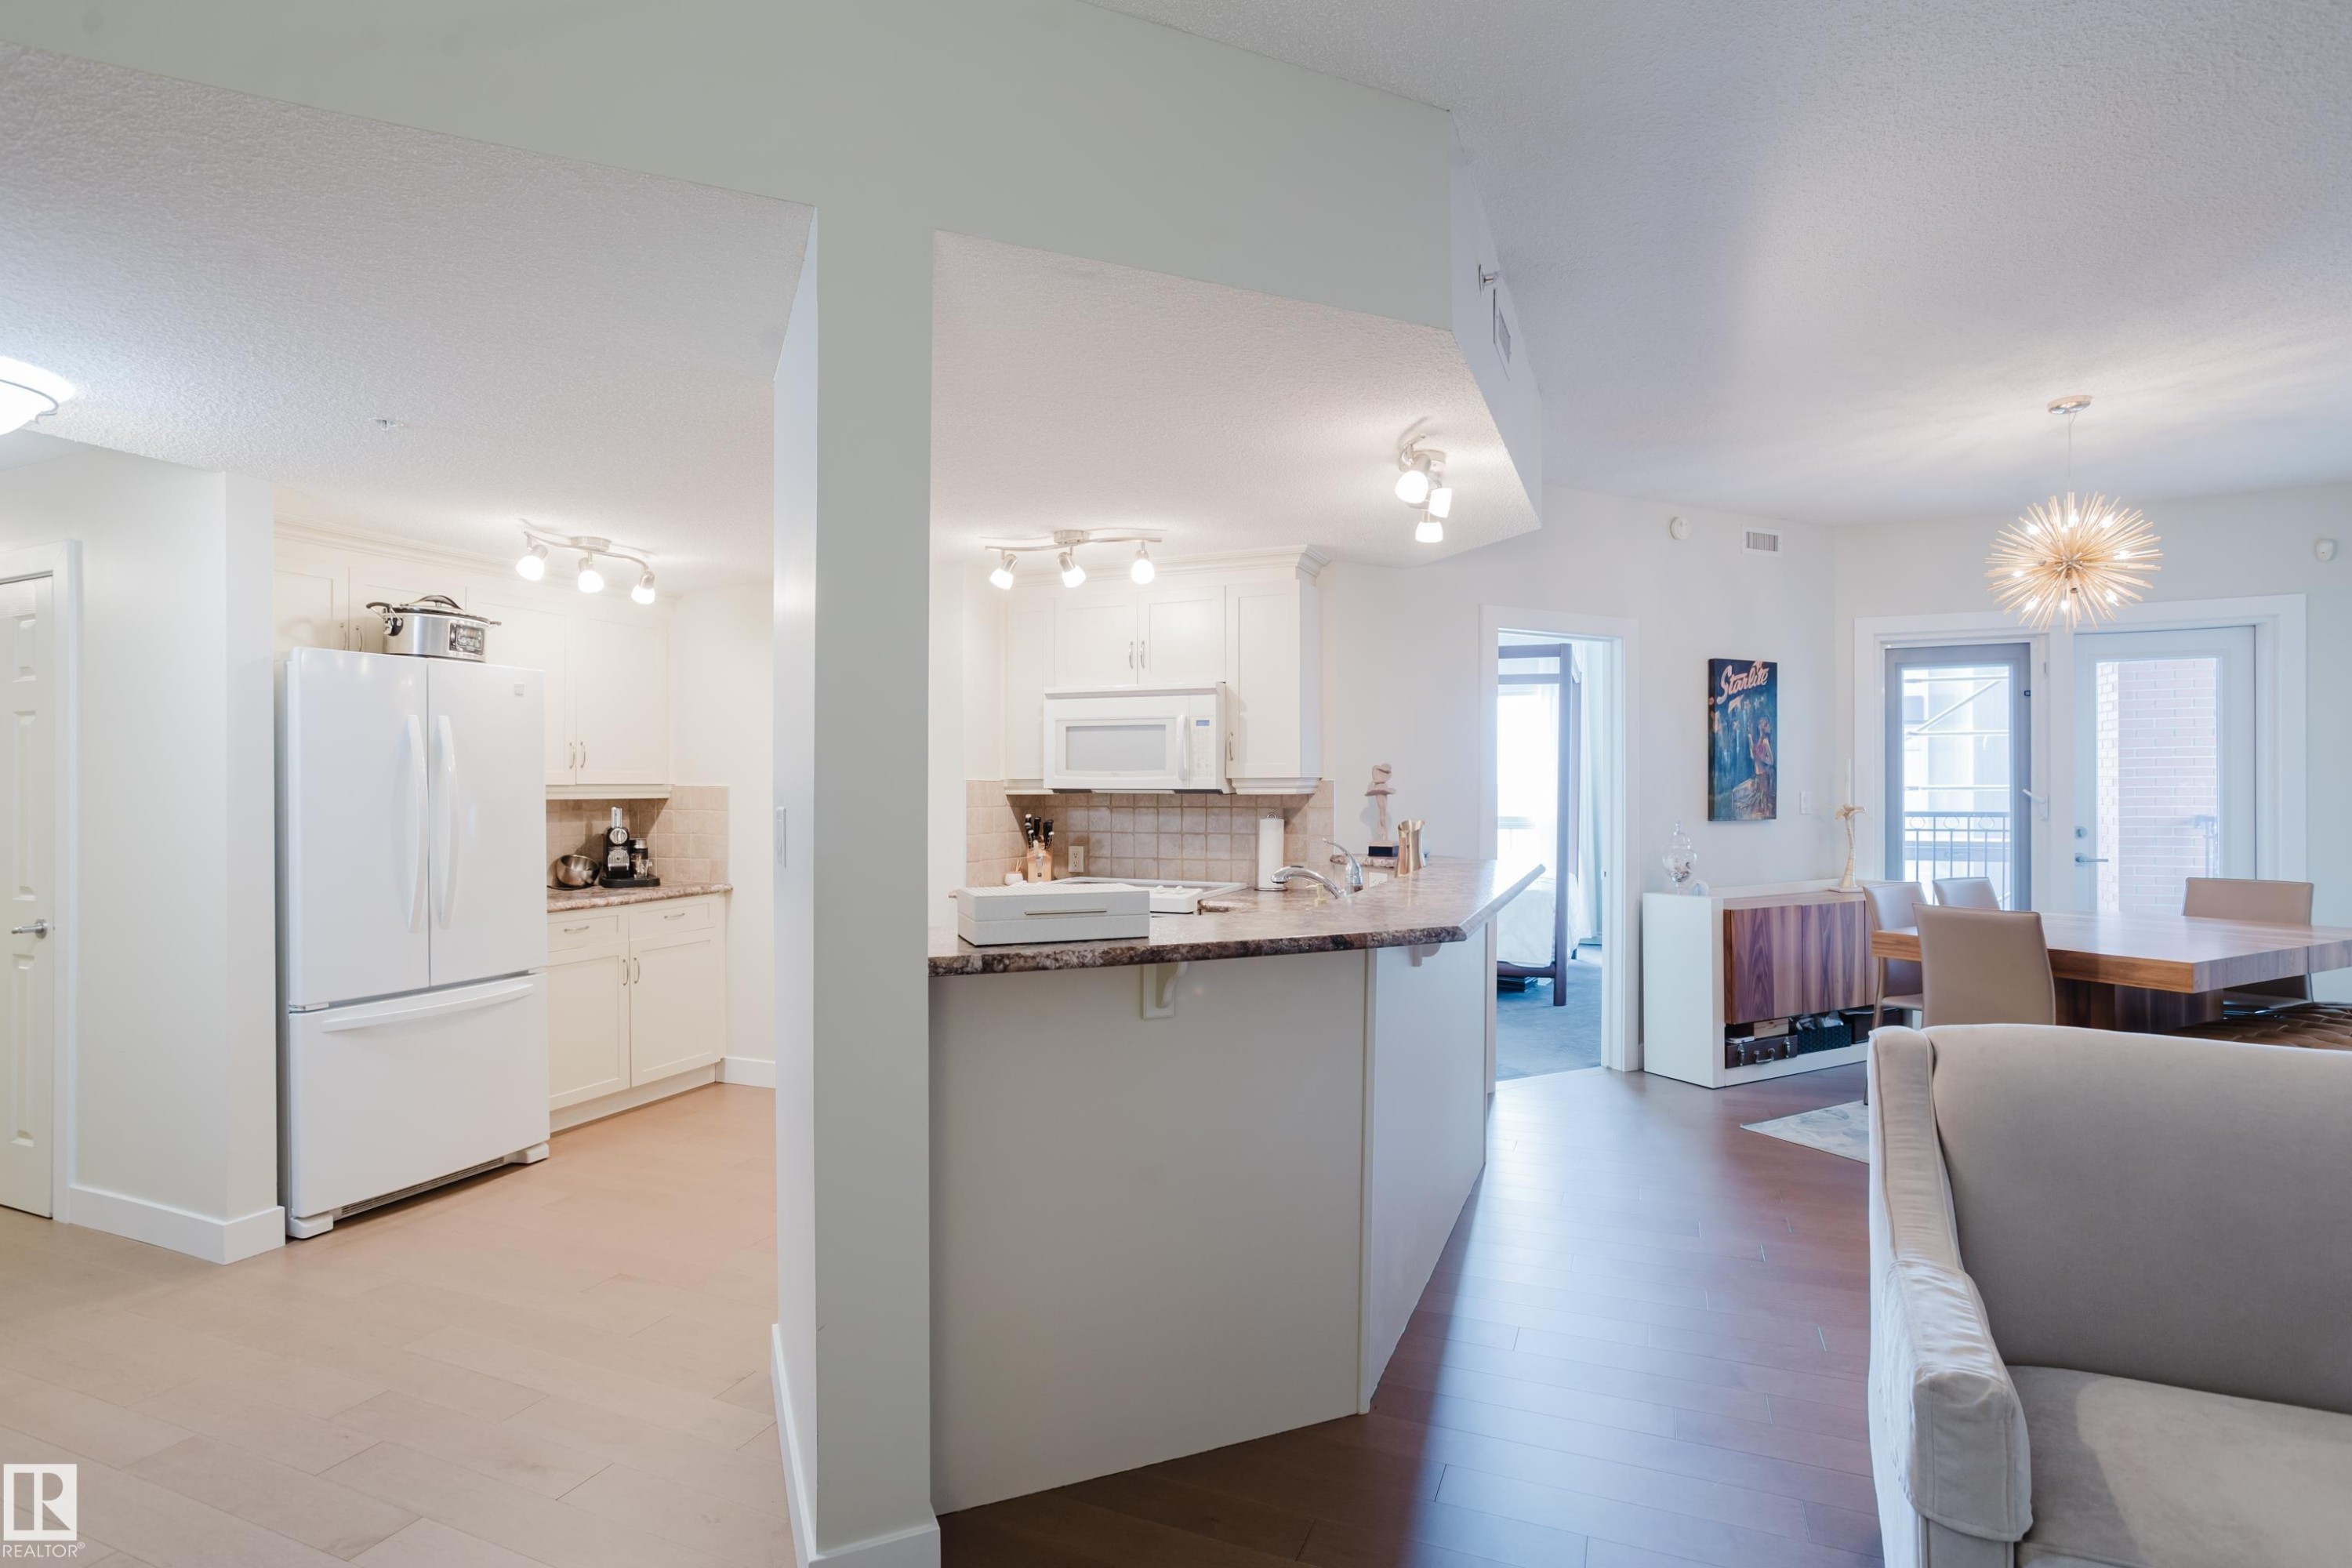
The property features hardwood floors and an open concept layout, with a partial view of the kitchen showcasing white cabinetry, a microwave, and track lighting - 206 10108 125 Street, Edmonton, AB - Indoor Photo Showing Living Room
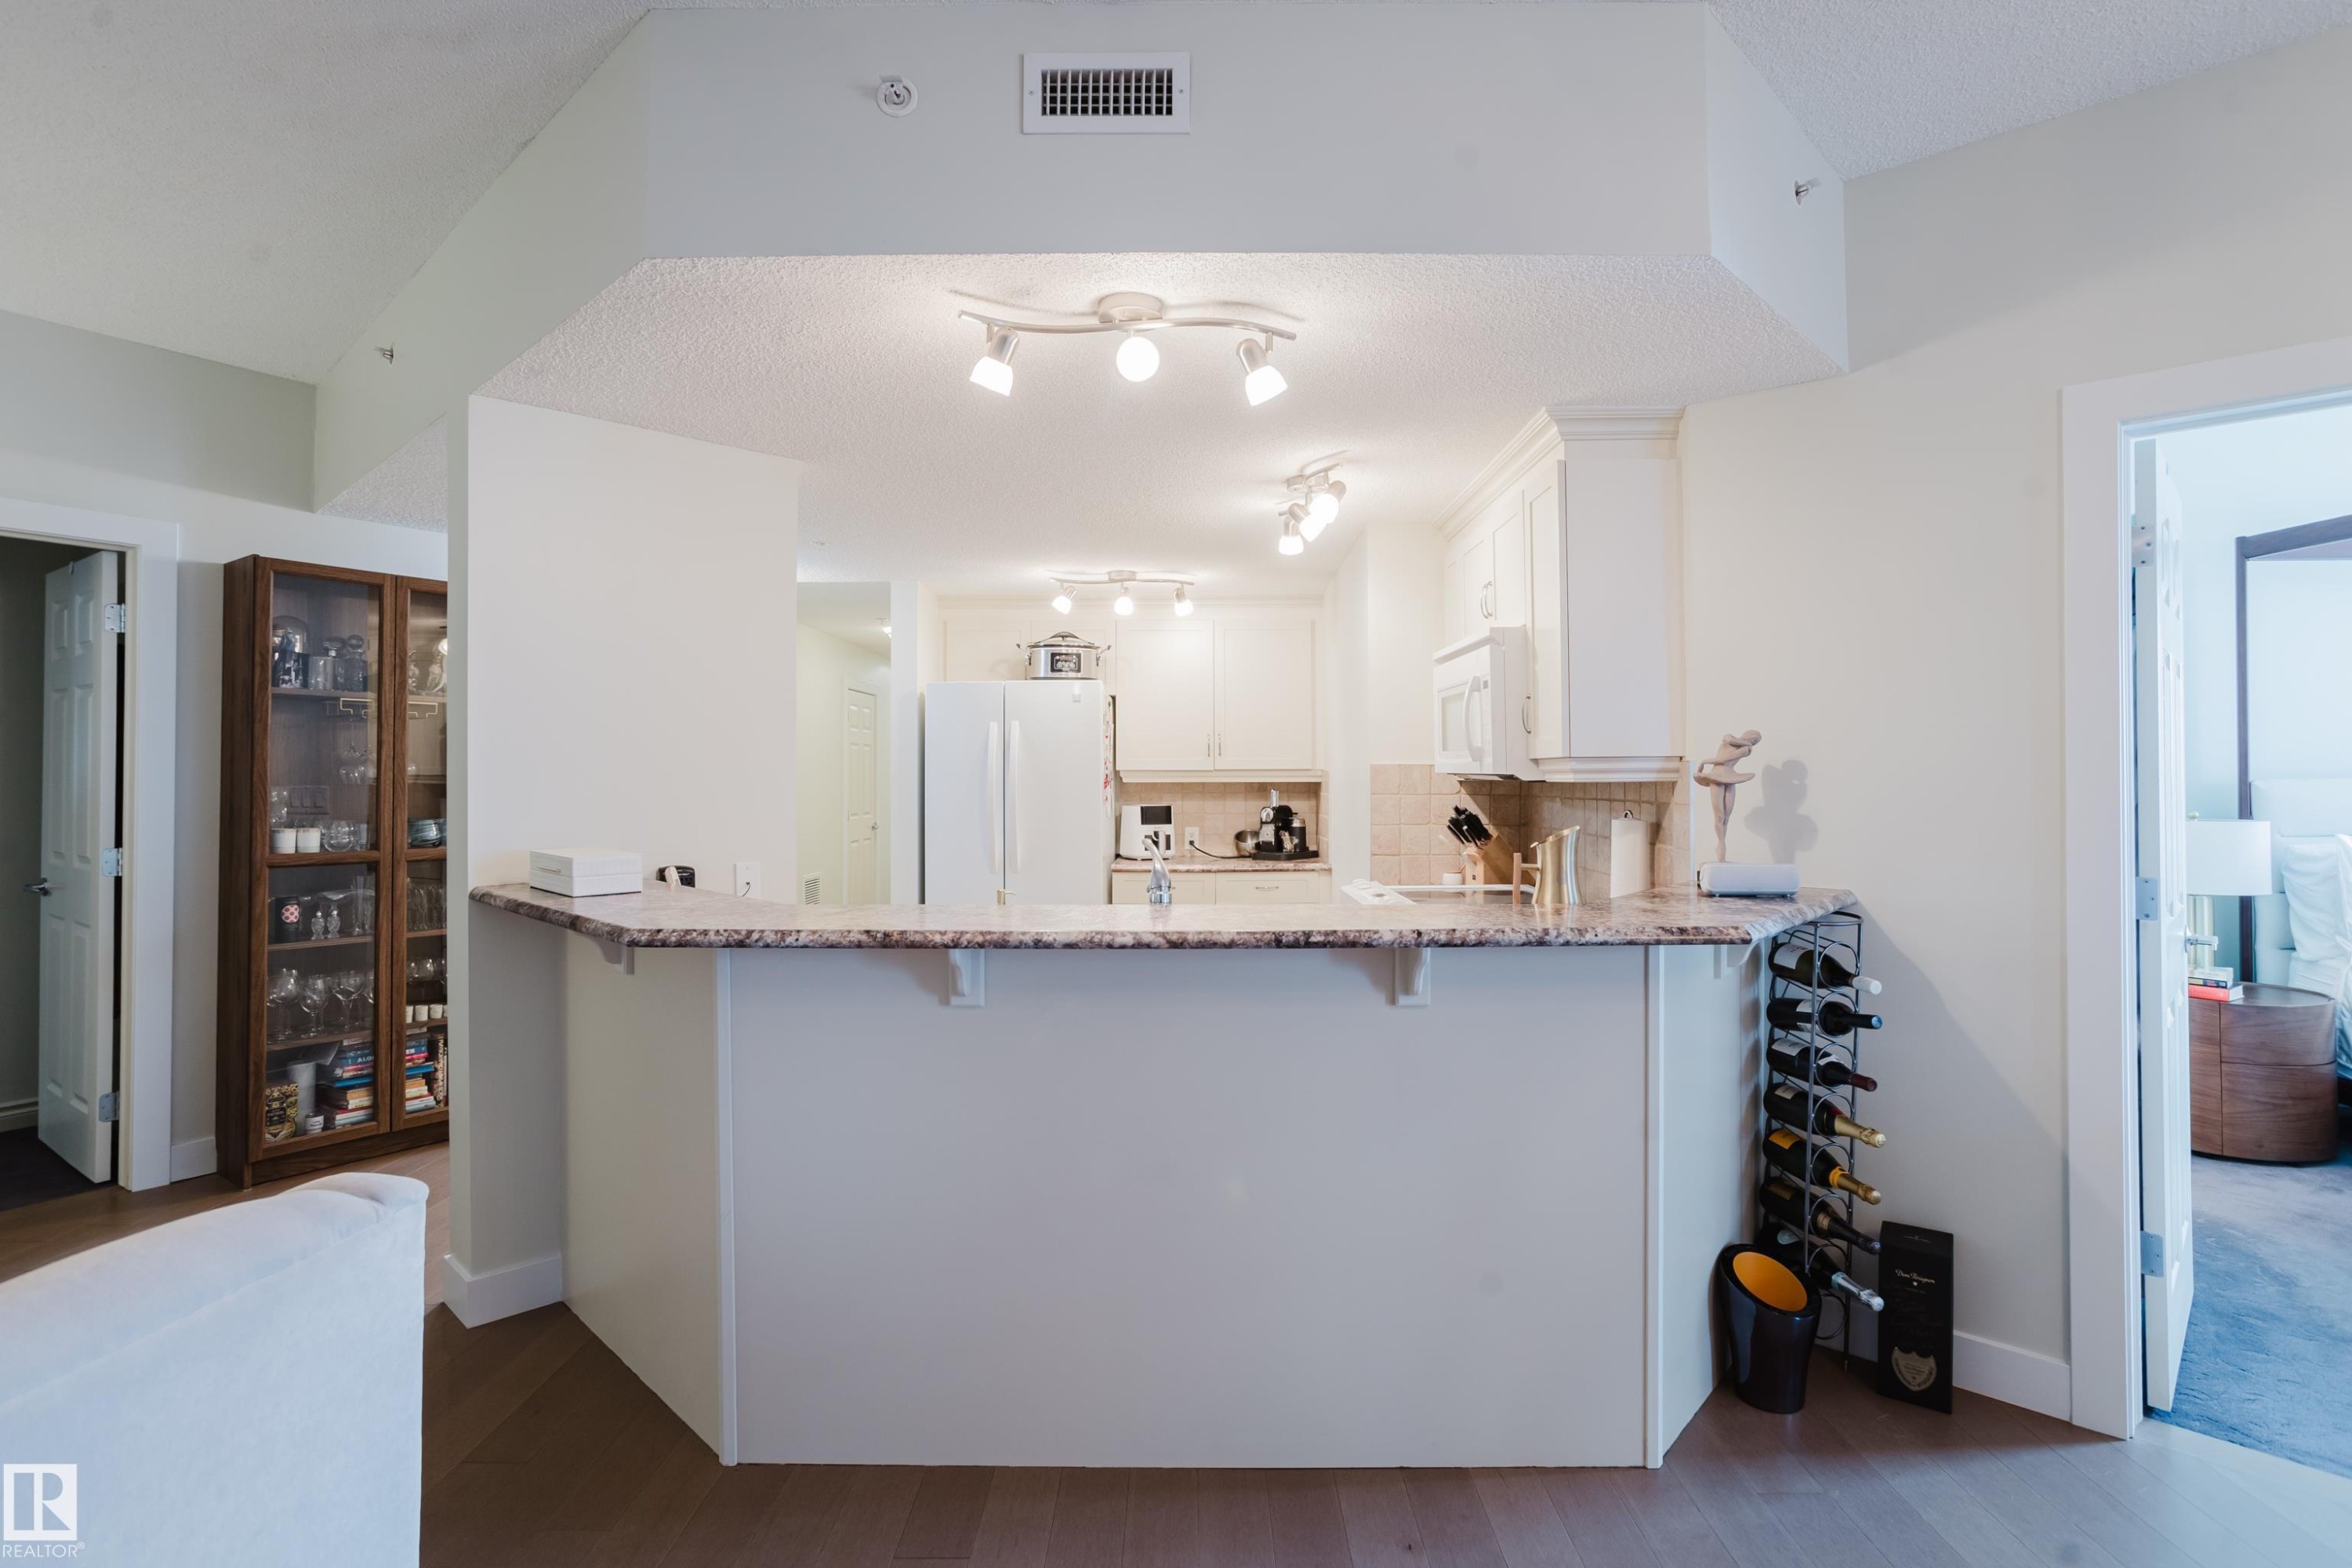
The kitchen features white cabinetry, a refrigerator, a microwave, and a breakfast bar with a granite countertop - 206 10108 125 Street, Edmonton, AB - Indoor Photo Showing Kitchen
This inviting dining area features dark wood flooring and a contemporary light fixture - 206 10108 125 Street, Edmonton, AB - Indoor Photo Showing Dining Room
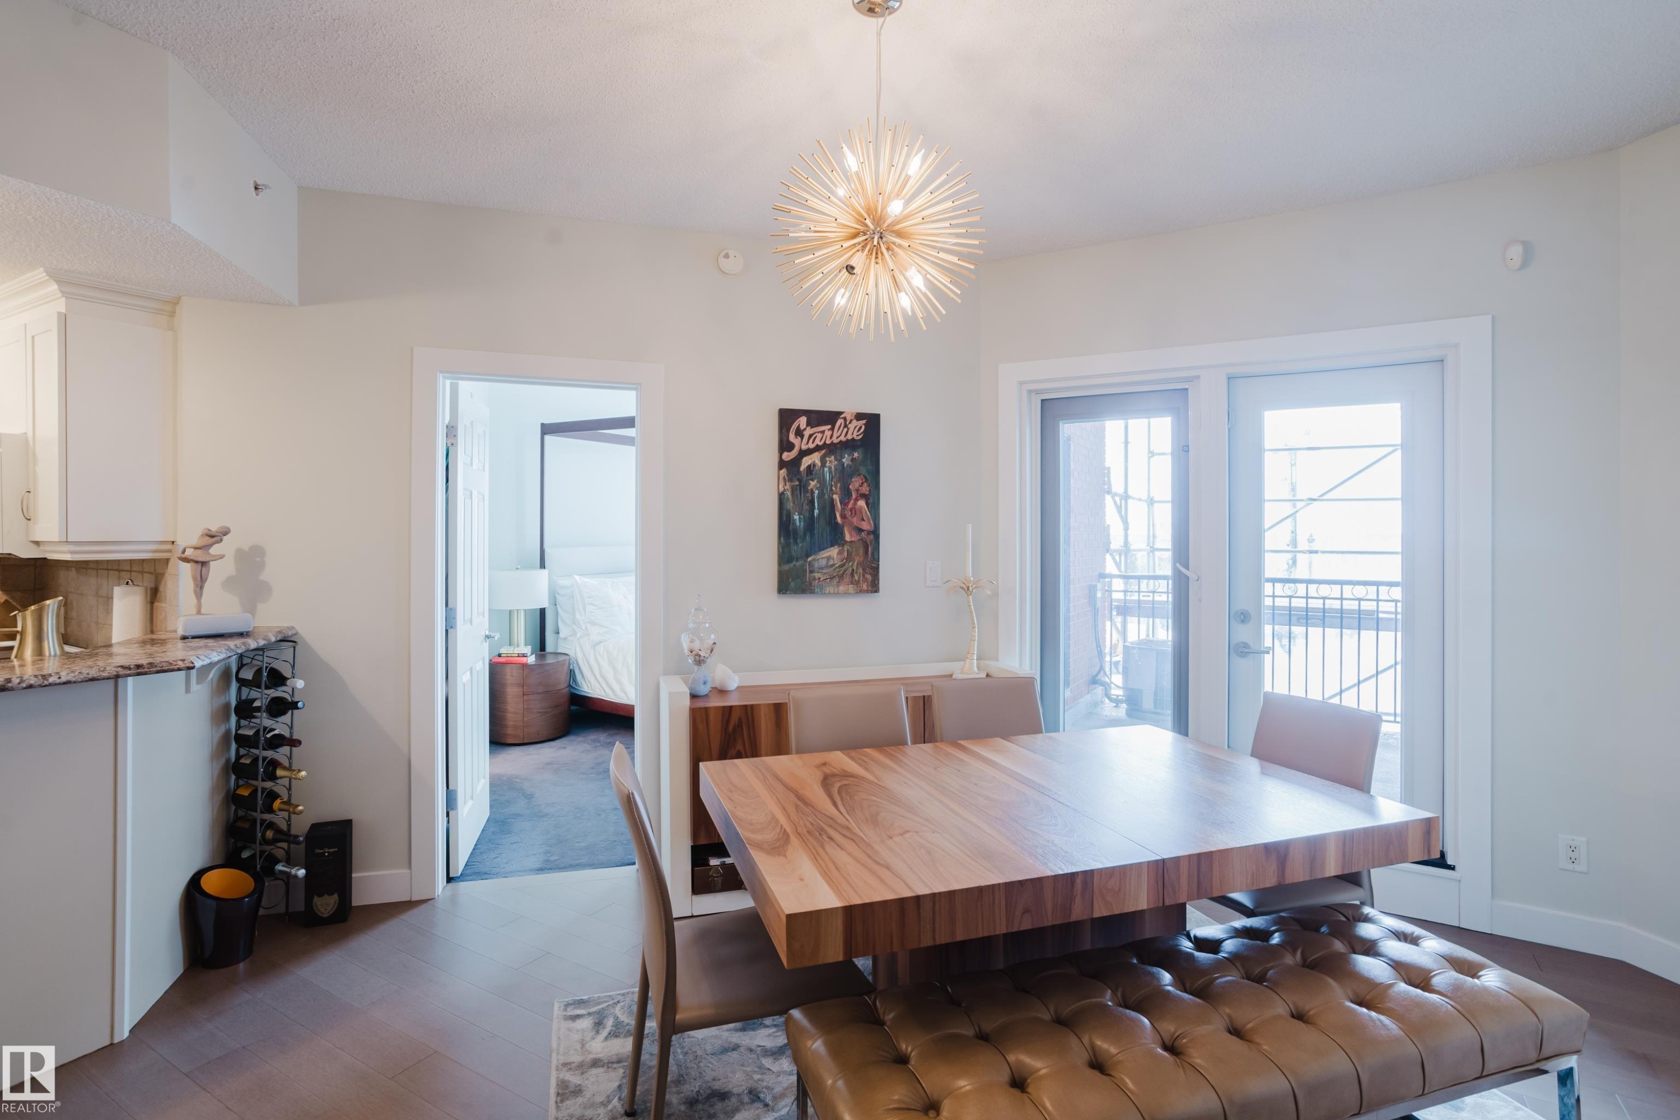
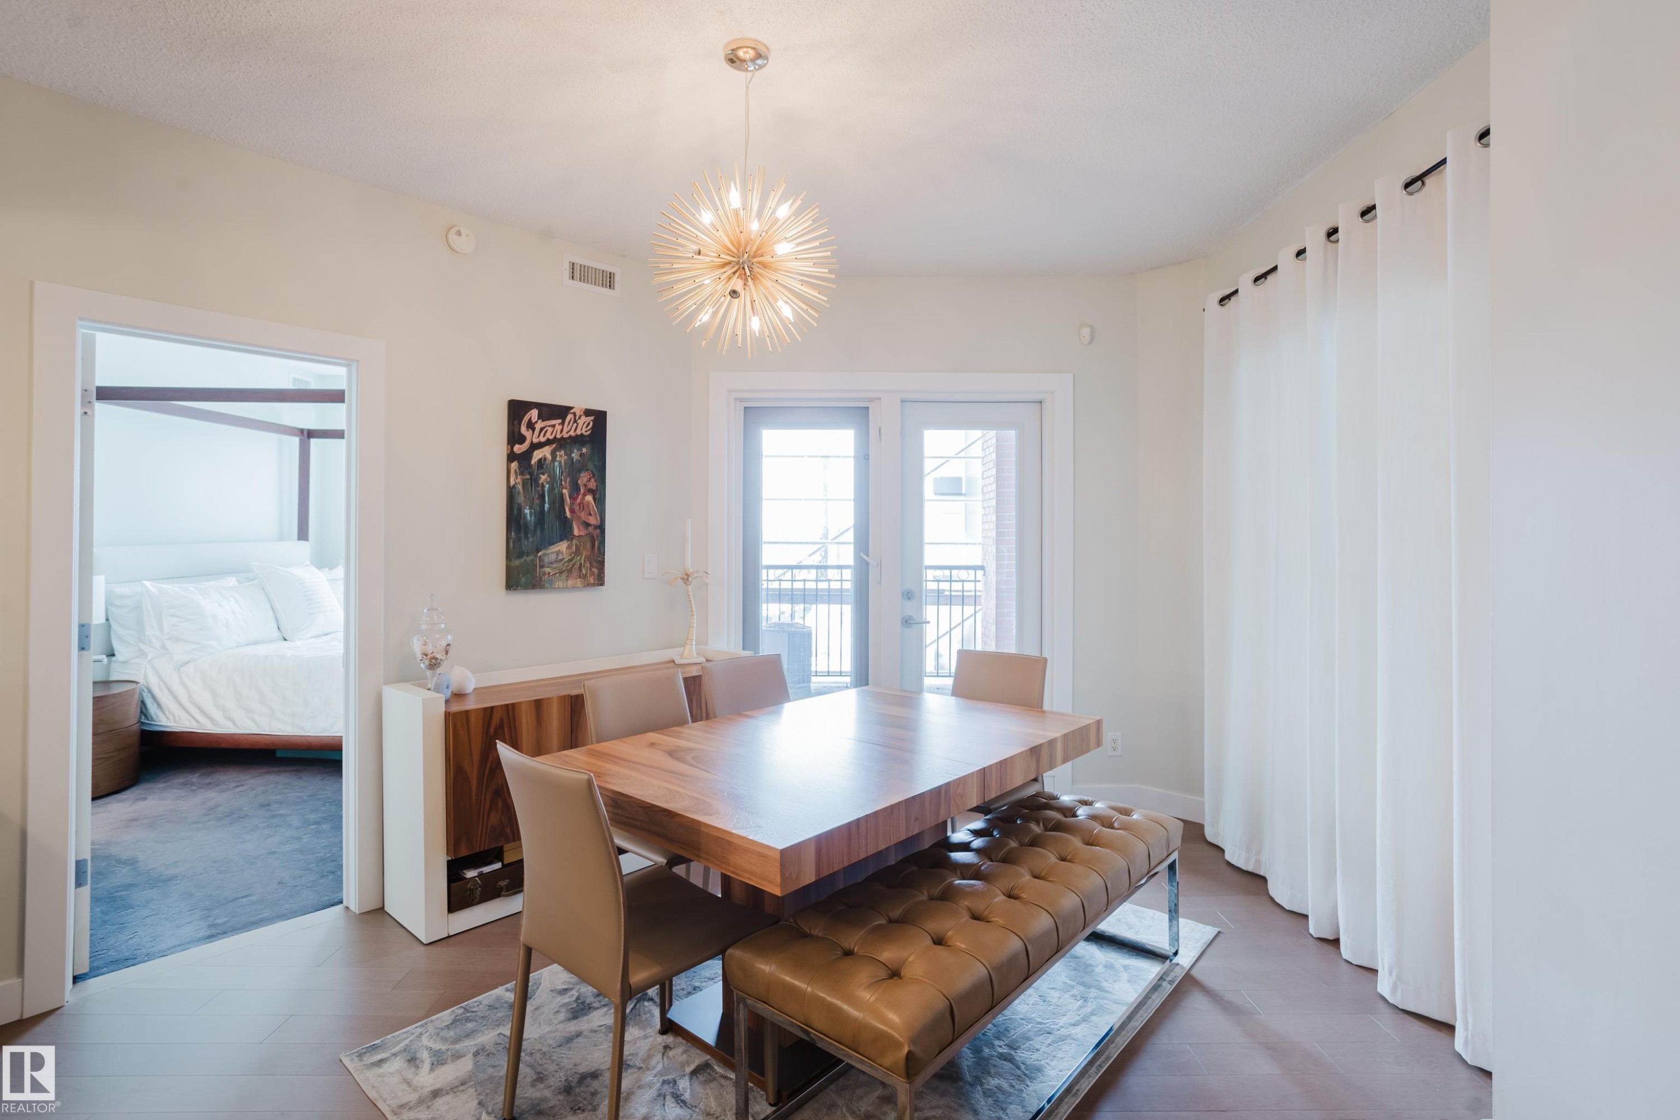
Dining area featuring hardwood floors, a contemporary chandelier, and direct access to an outdoor balcony through glass doors - 206 10108 125 Street, Edmonton, AB - Indoor Photo Showing Dining Room
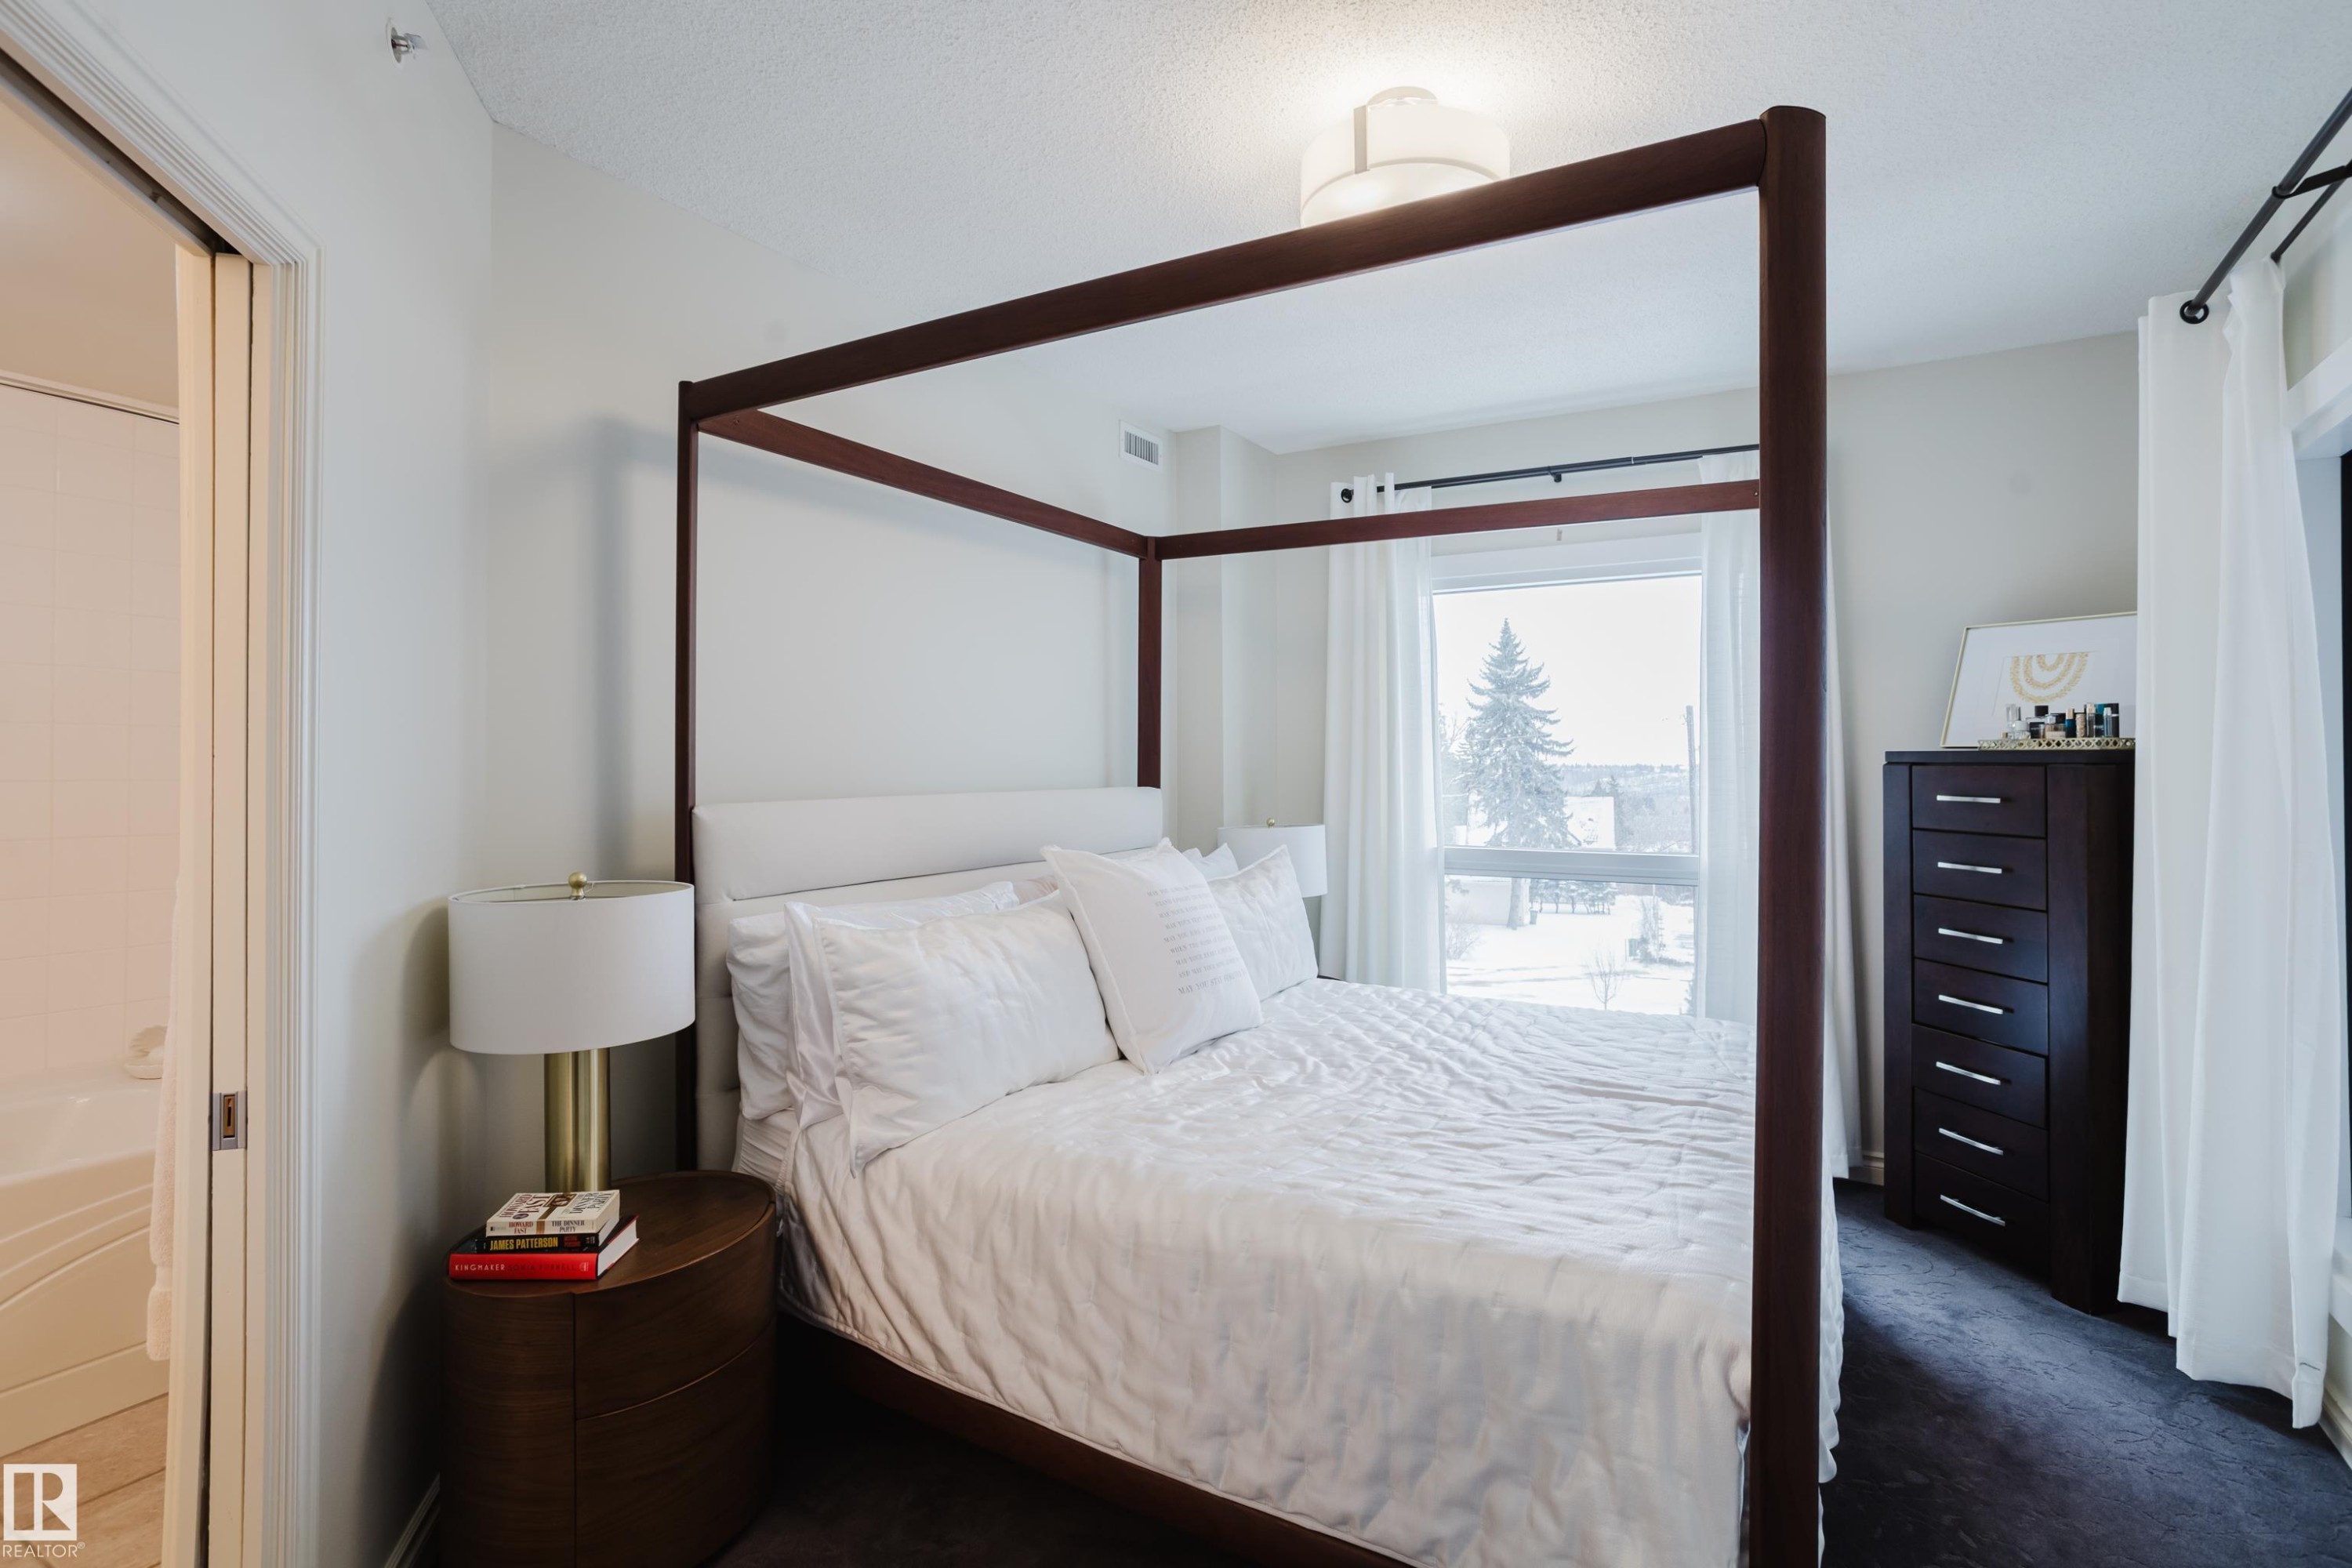
This bedroom features a large window with white curtains, providing ample natural light - 206 10108 125 Street, Edmonton, AB - Indoor Photo Showing Bedroom
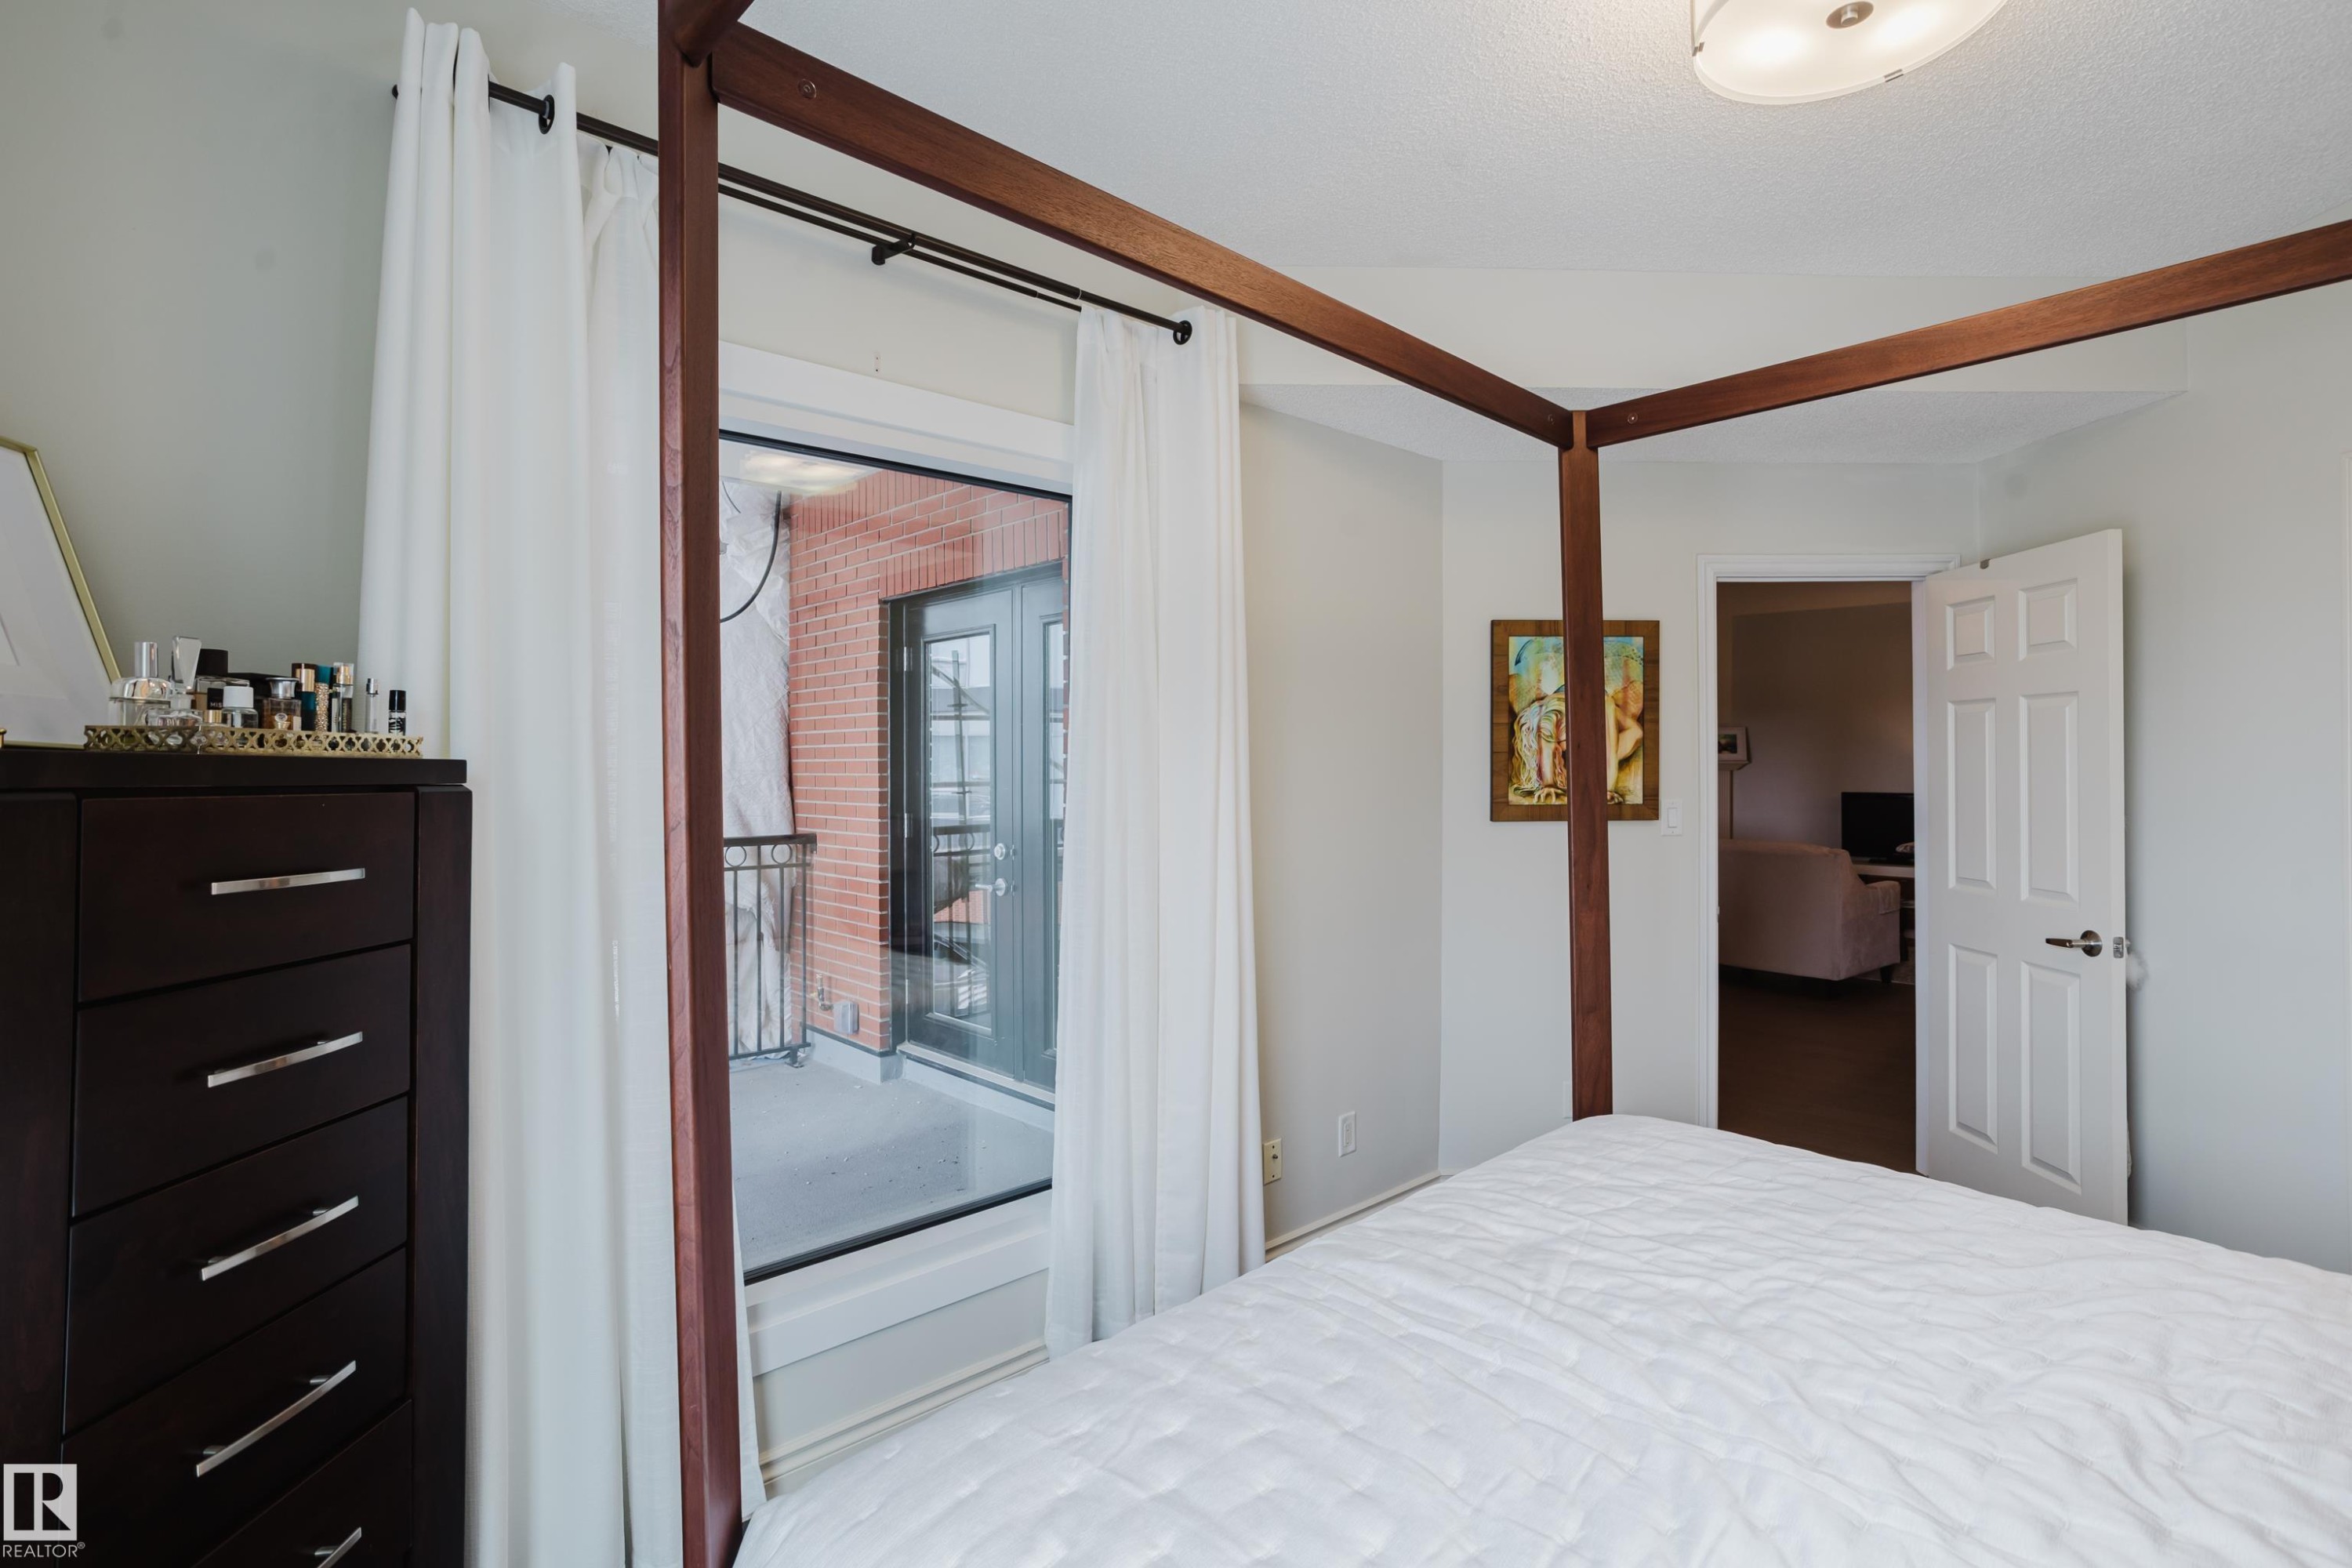
Bedroom featuring light-colored walls and a door leading to an outdoor balcony with a brick exterior - 206 10108 125 Street, Edmonton, AB - Indoor Photo Showing Bedroom
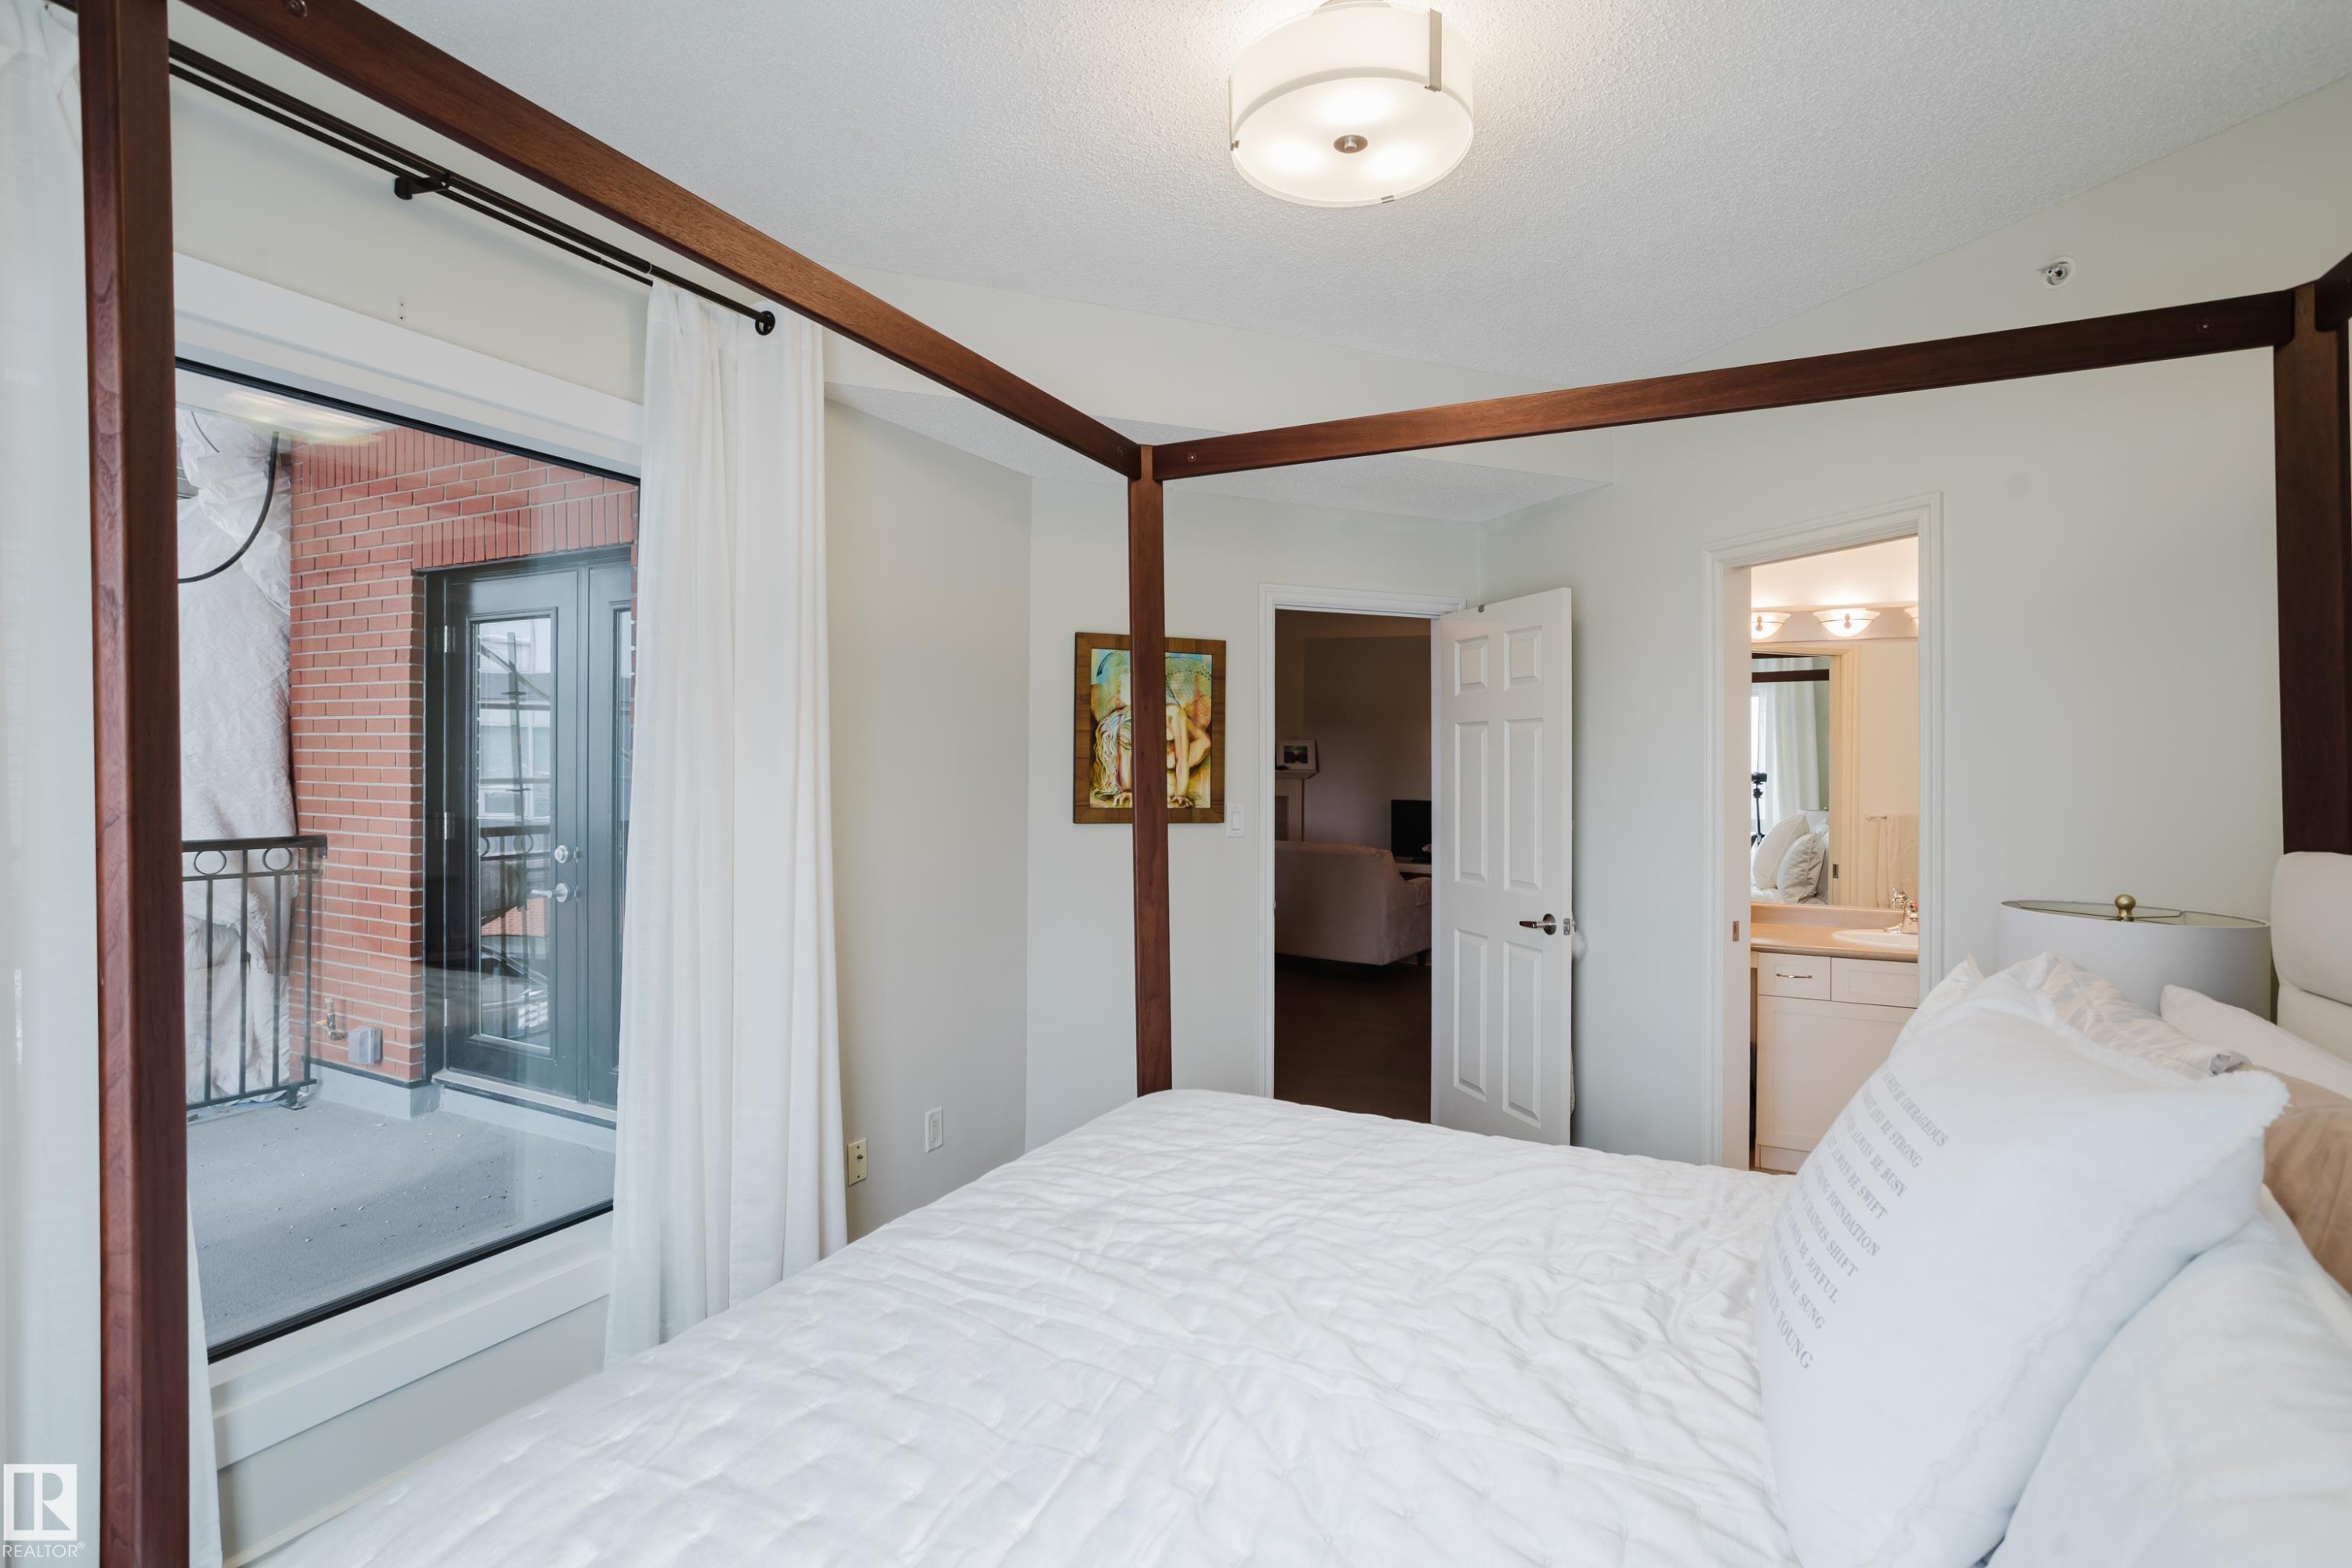
The bedroom features white walls, a ceiling-mounted light fixture, and a large glass door providing access to a balcony with a black wrought iron railing and a brick exterior wall - 206 10108 125 Street, Edmonton, AB - Indoor Photo Showing Bedroom
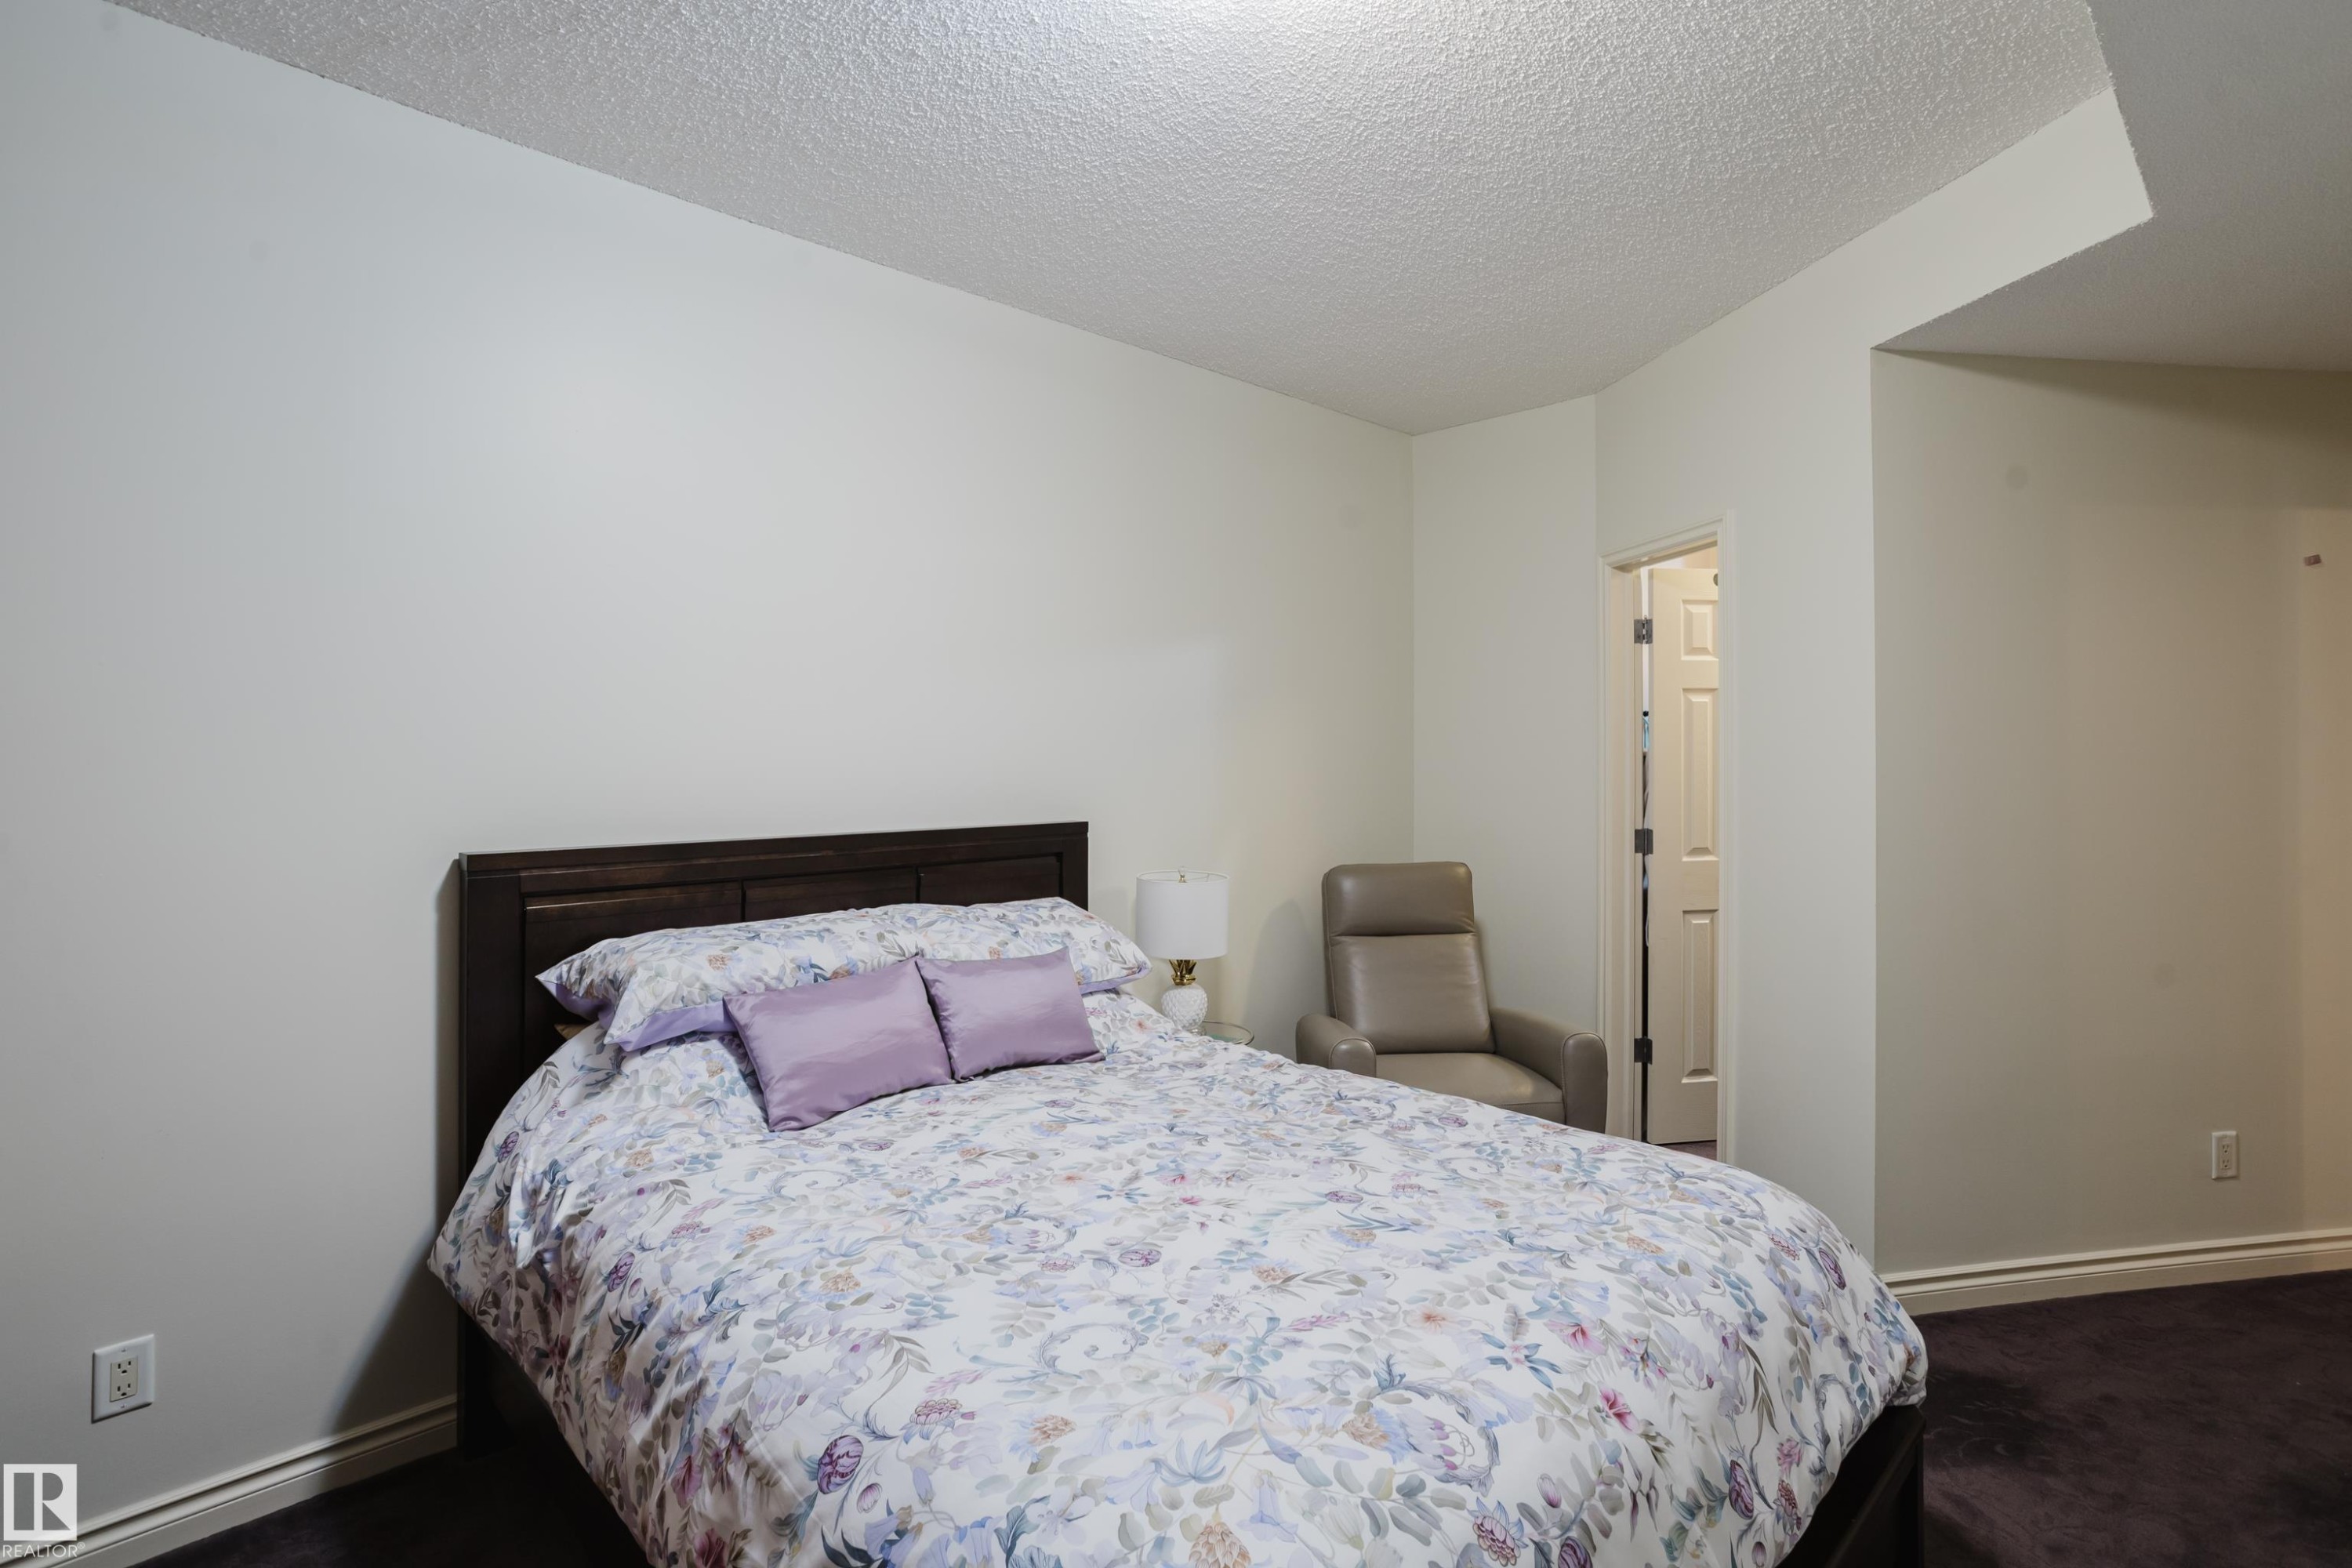
This bedroom features light-colored walls and dark flooring - 206 10108 125 Street, Edmonton, AB - Indoor Photo Showing Bedroom
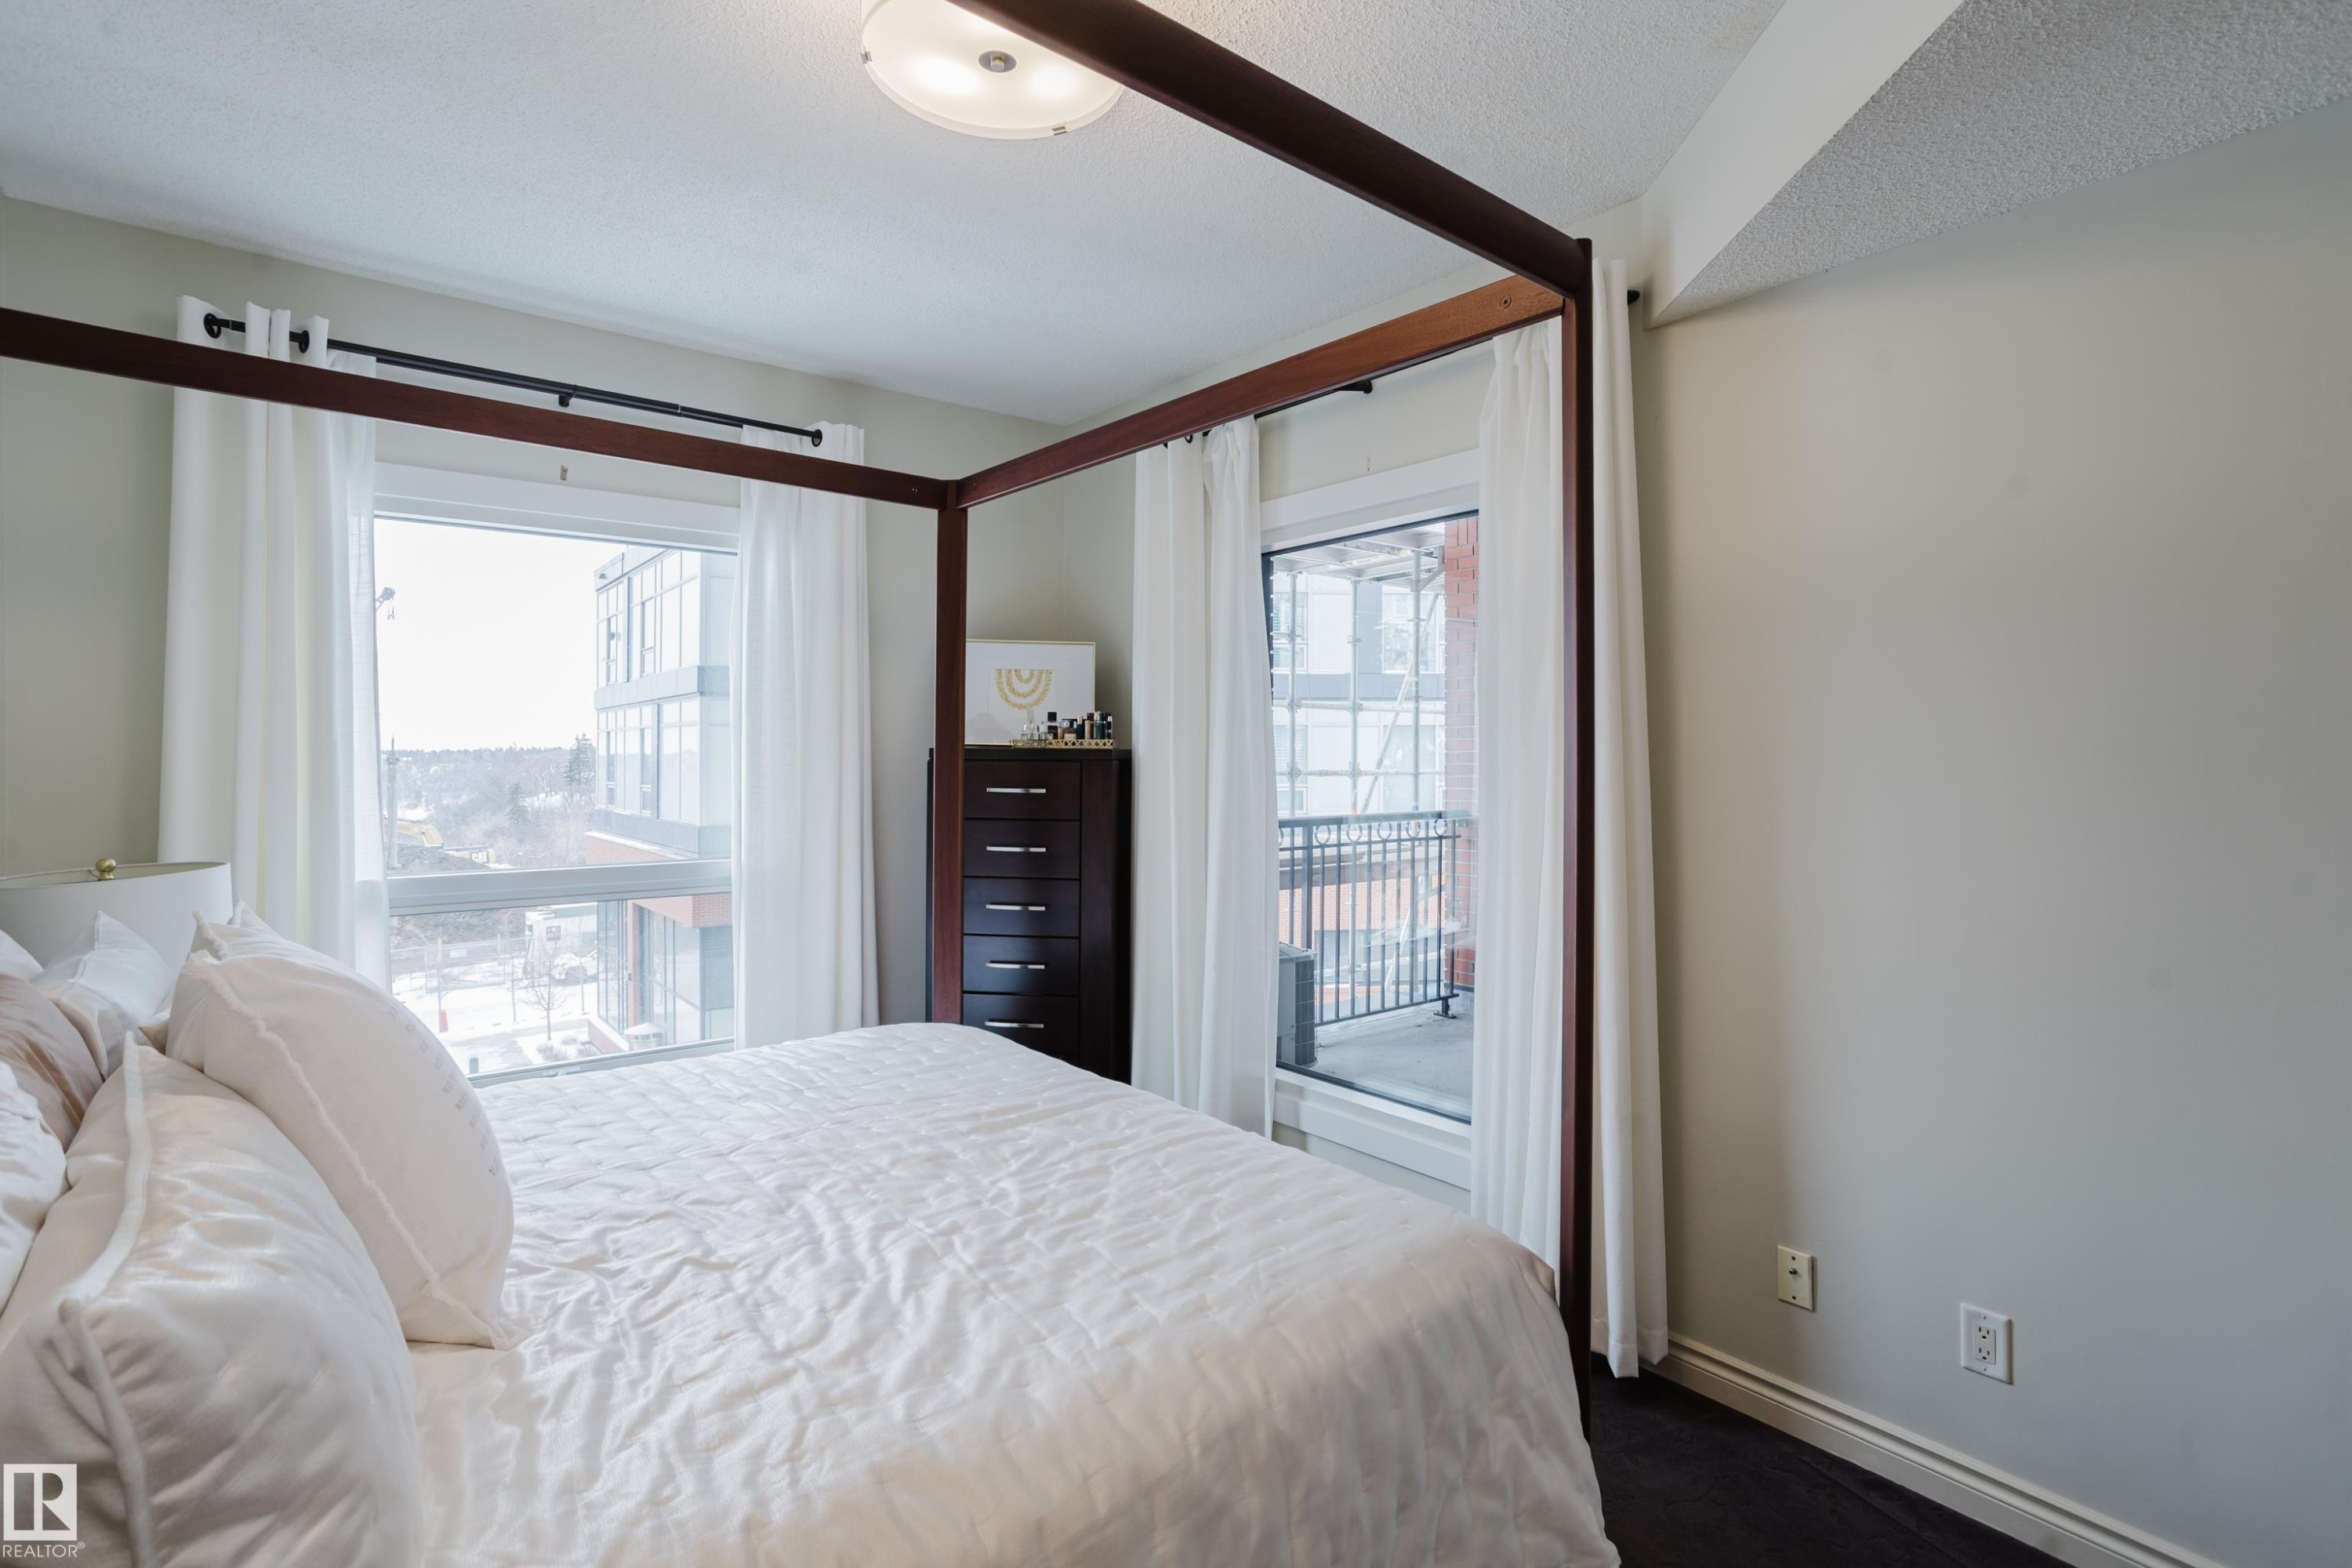
This bedroom features two windows, one of which includes a balcony view, and a ceiling light fixture - 206 10108 125 Street, Edmonton, AB - Indoor Photo Showing Bedroom
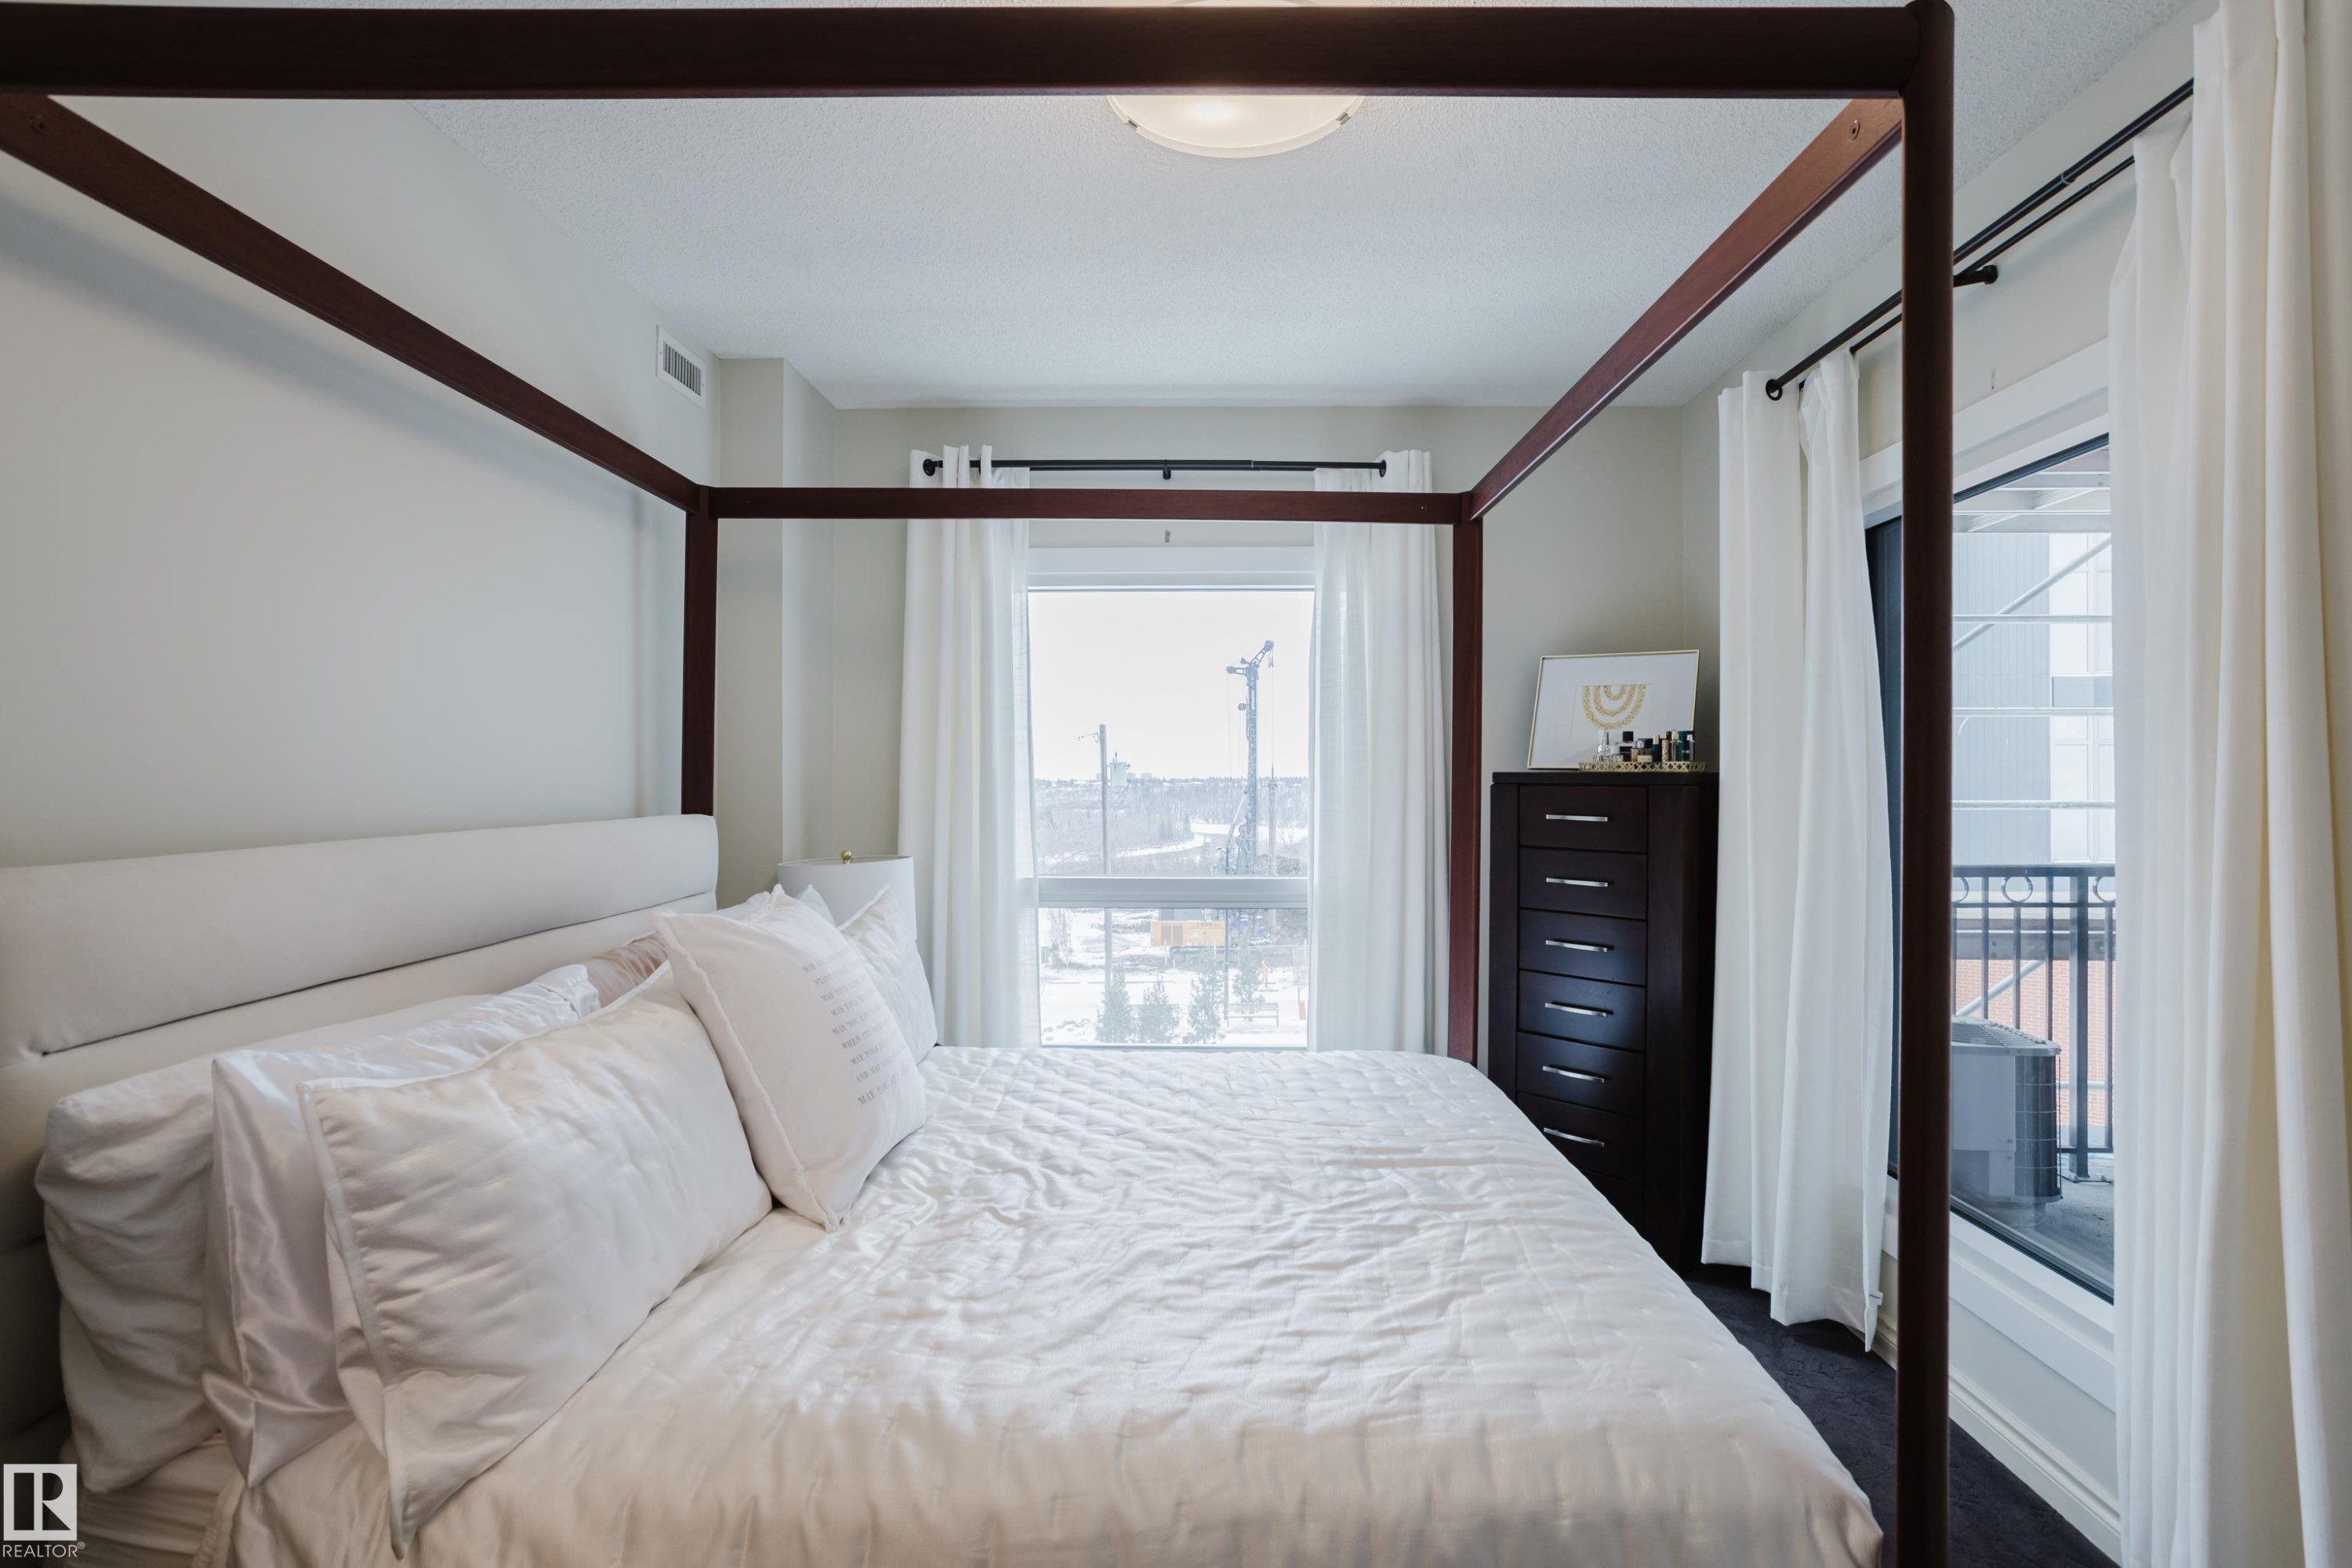
This room features expansive windows with white curtains, allowing for ample natural light - 206 10108 125 Street, Edmonton, AB - Indoor Photo Showing Bedroom
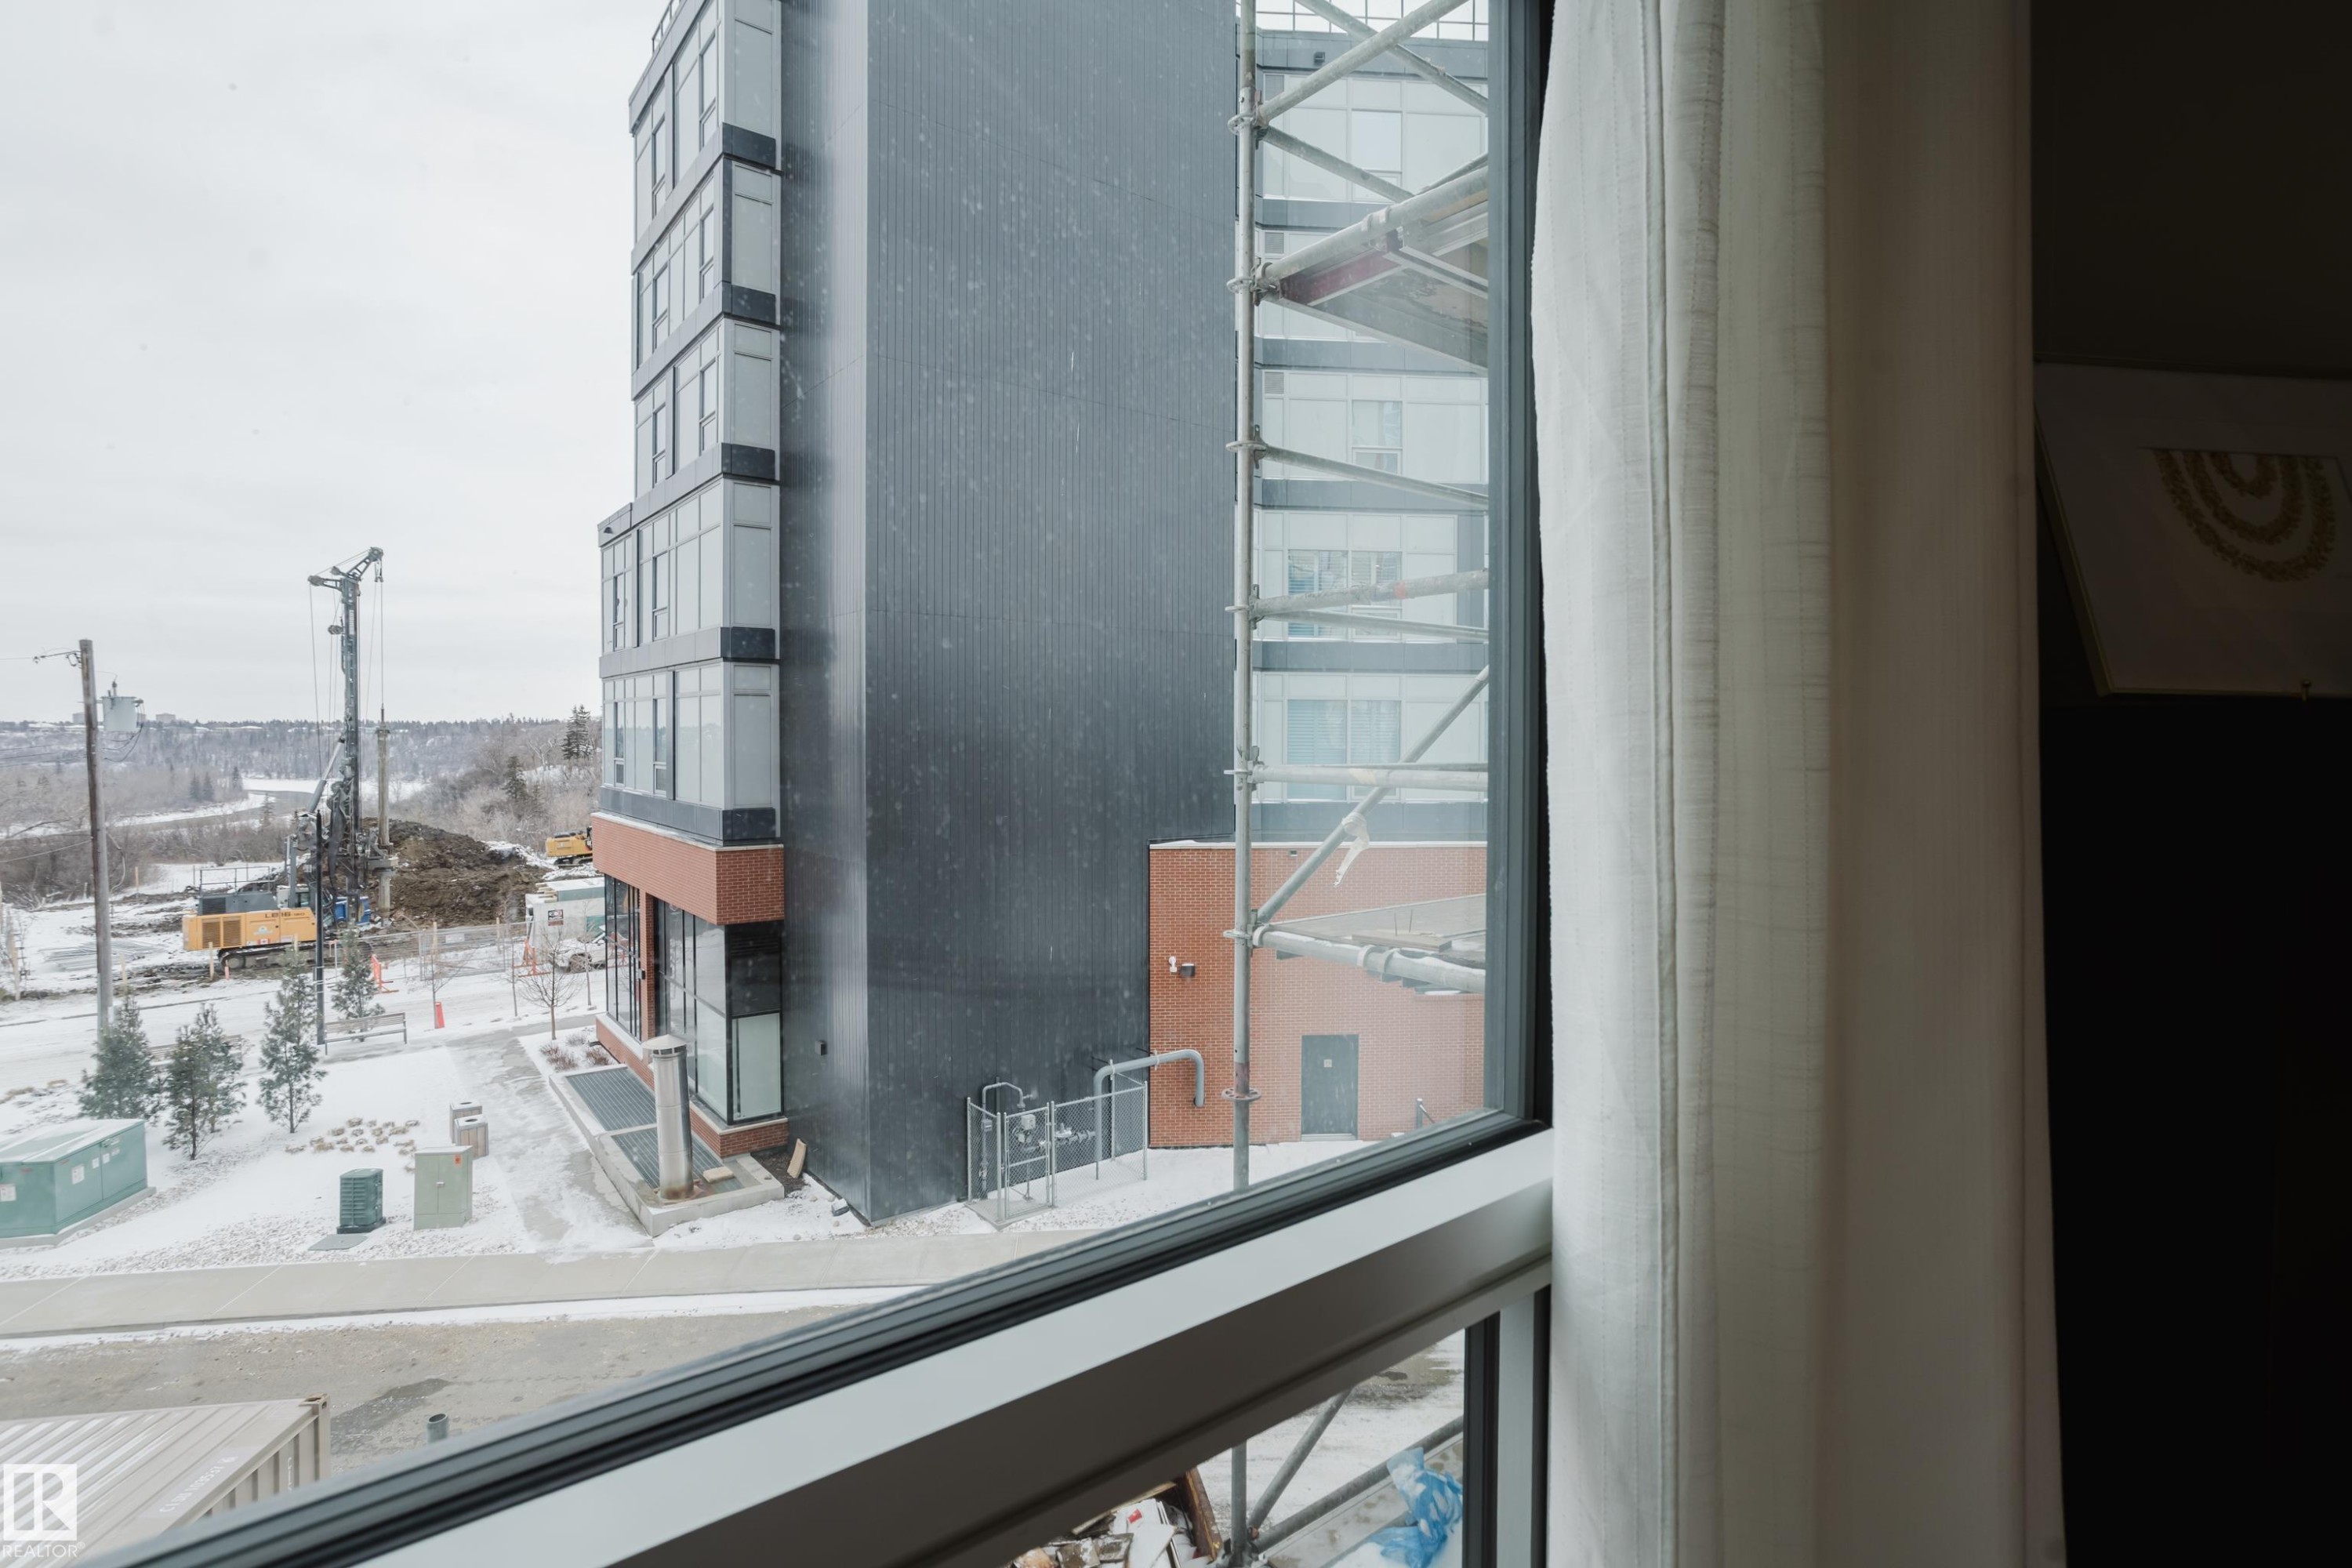
View of the surrounding buildings and snow-covered ground from a window with a white curtain - 206 10108 125 Street, Edmonton, AB -  Photo Showing Other Room
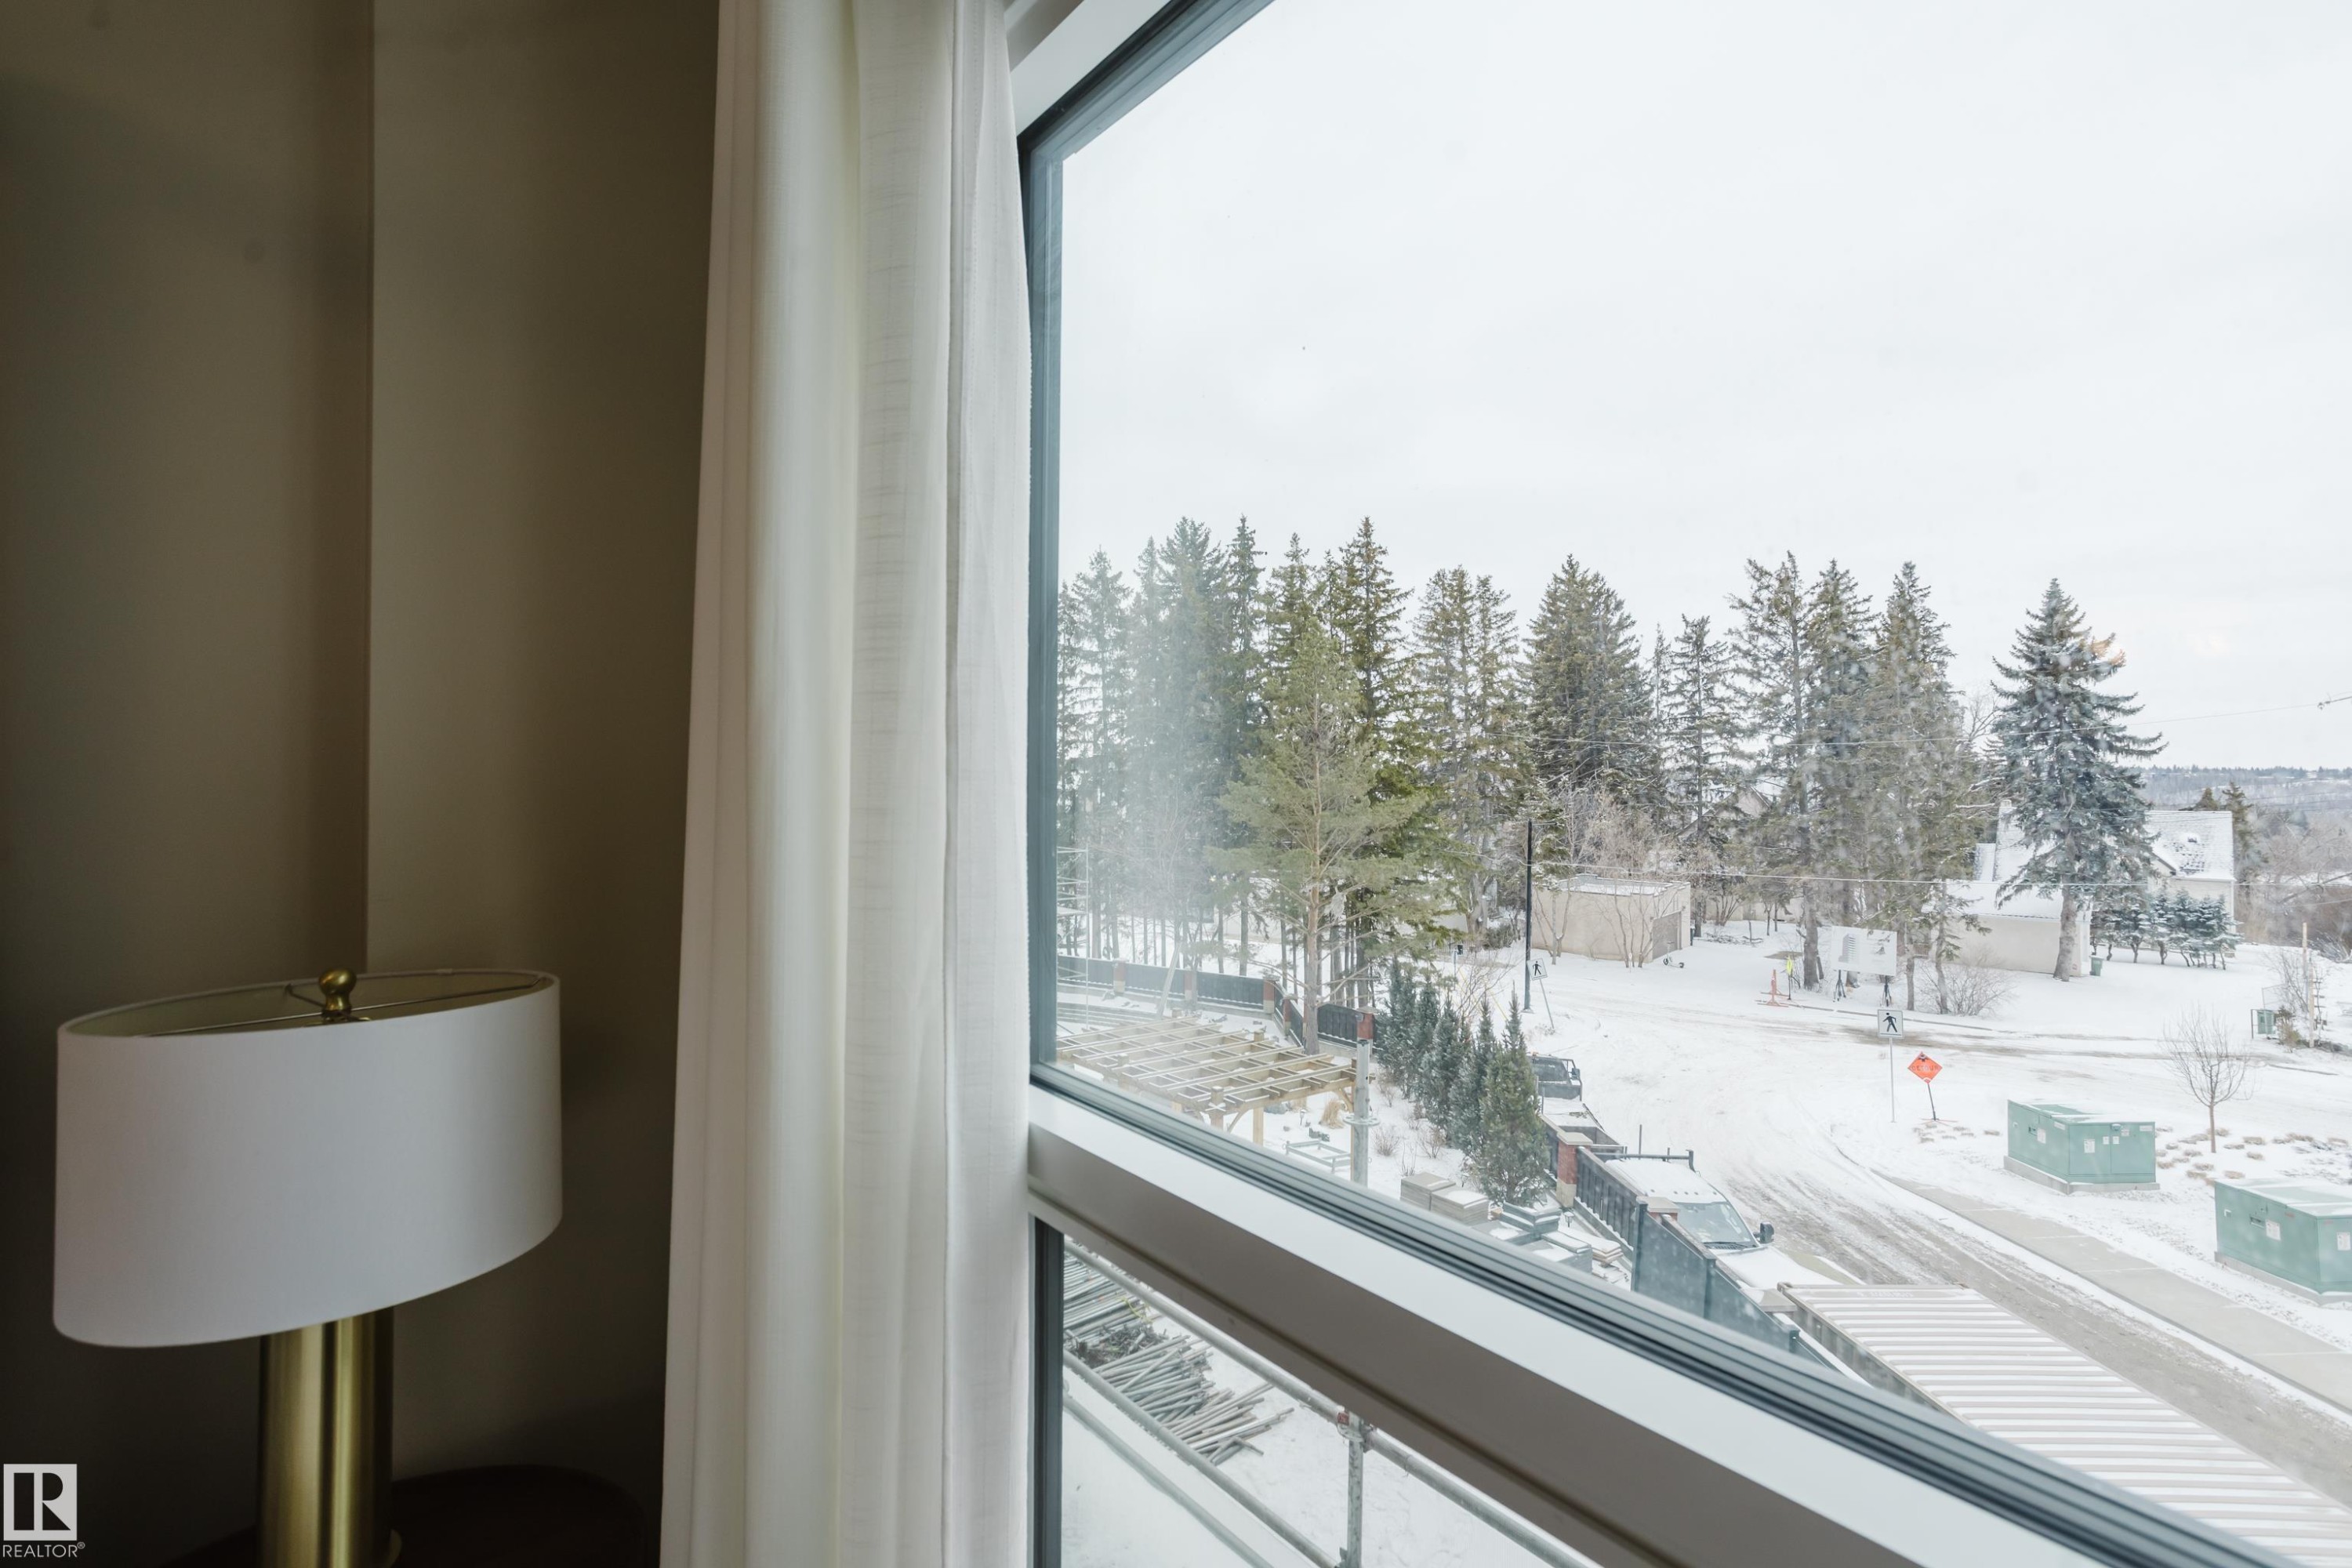
Expansive window offering views of the surrounding natural landscape, including mature trees and a snow-covered street - 206 10108 125 Street, Edmonton, AB - Indoor
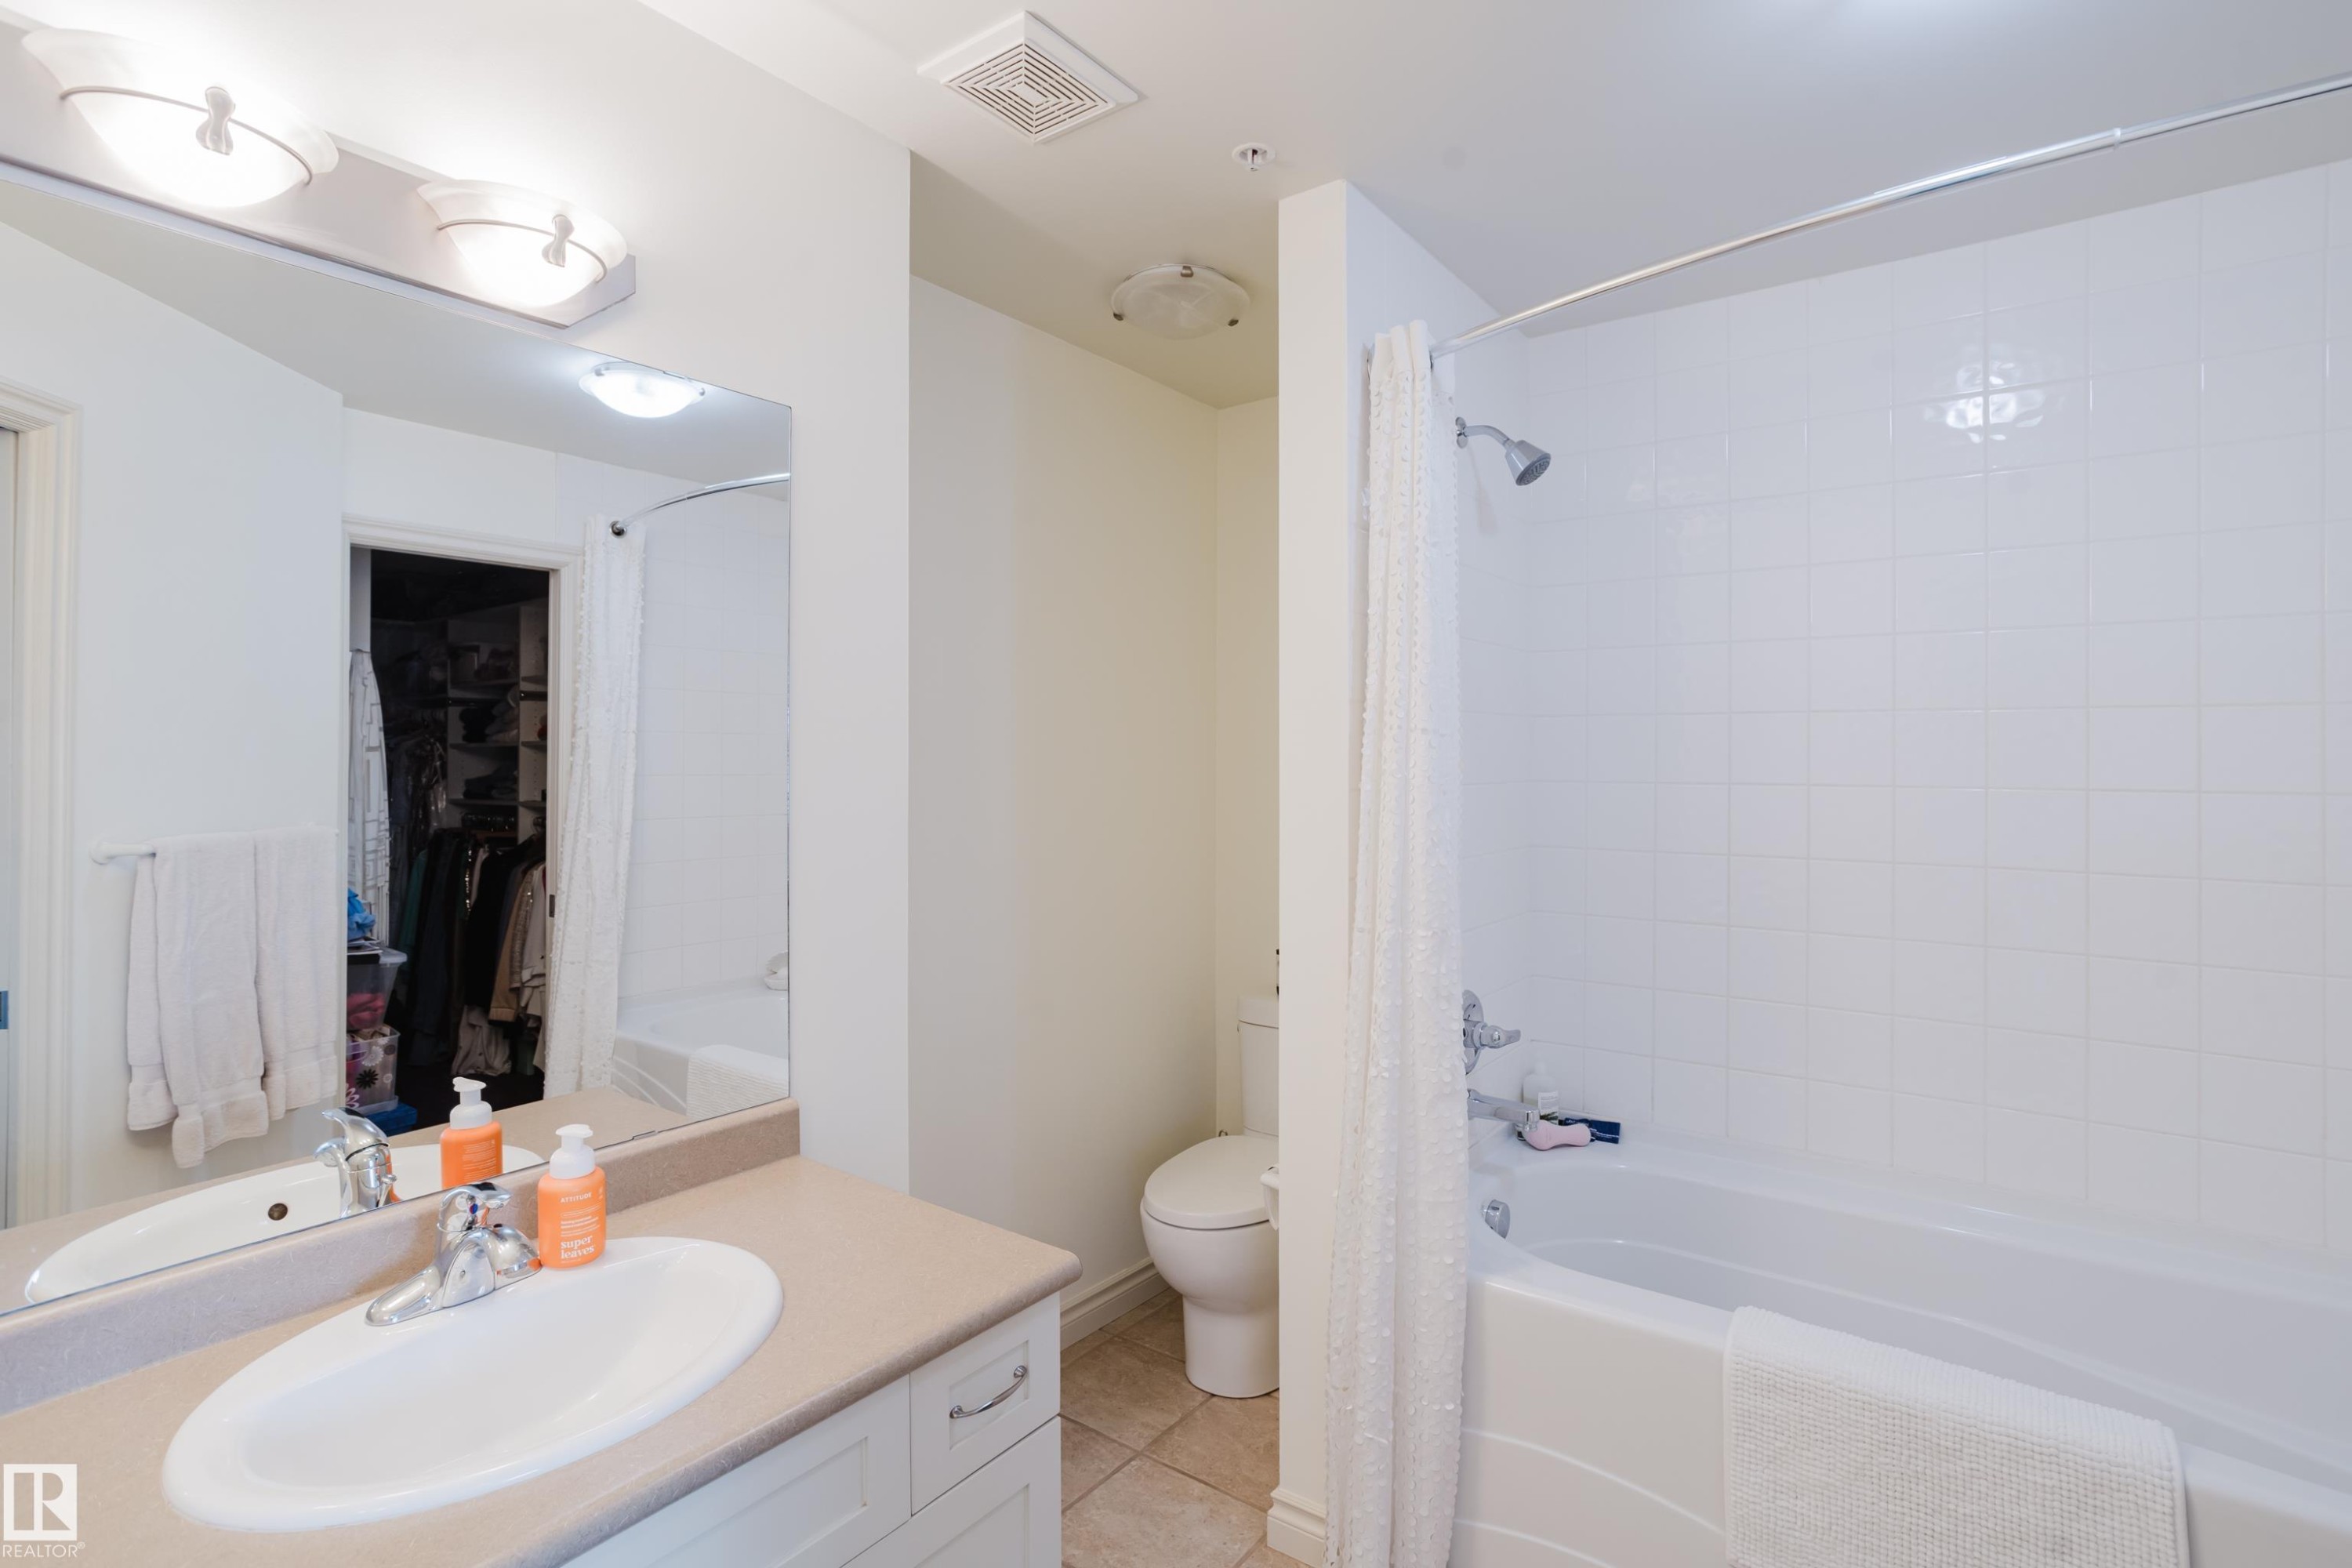
The property features a bathroom with a vanity, an integrated sink, and a mirror with overhead lighting - 206 10108 125 Street, Edmonton, AB - Indoor Photo Showing Bathroom
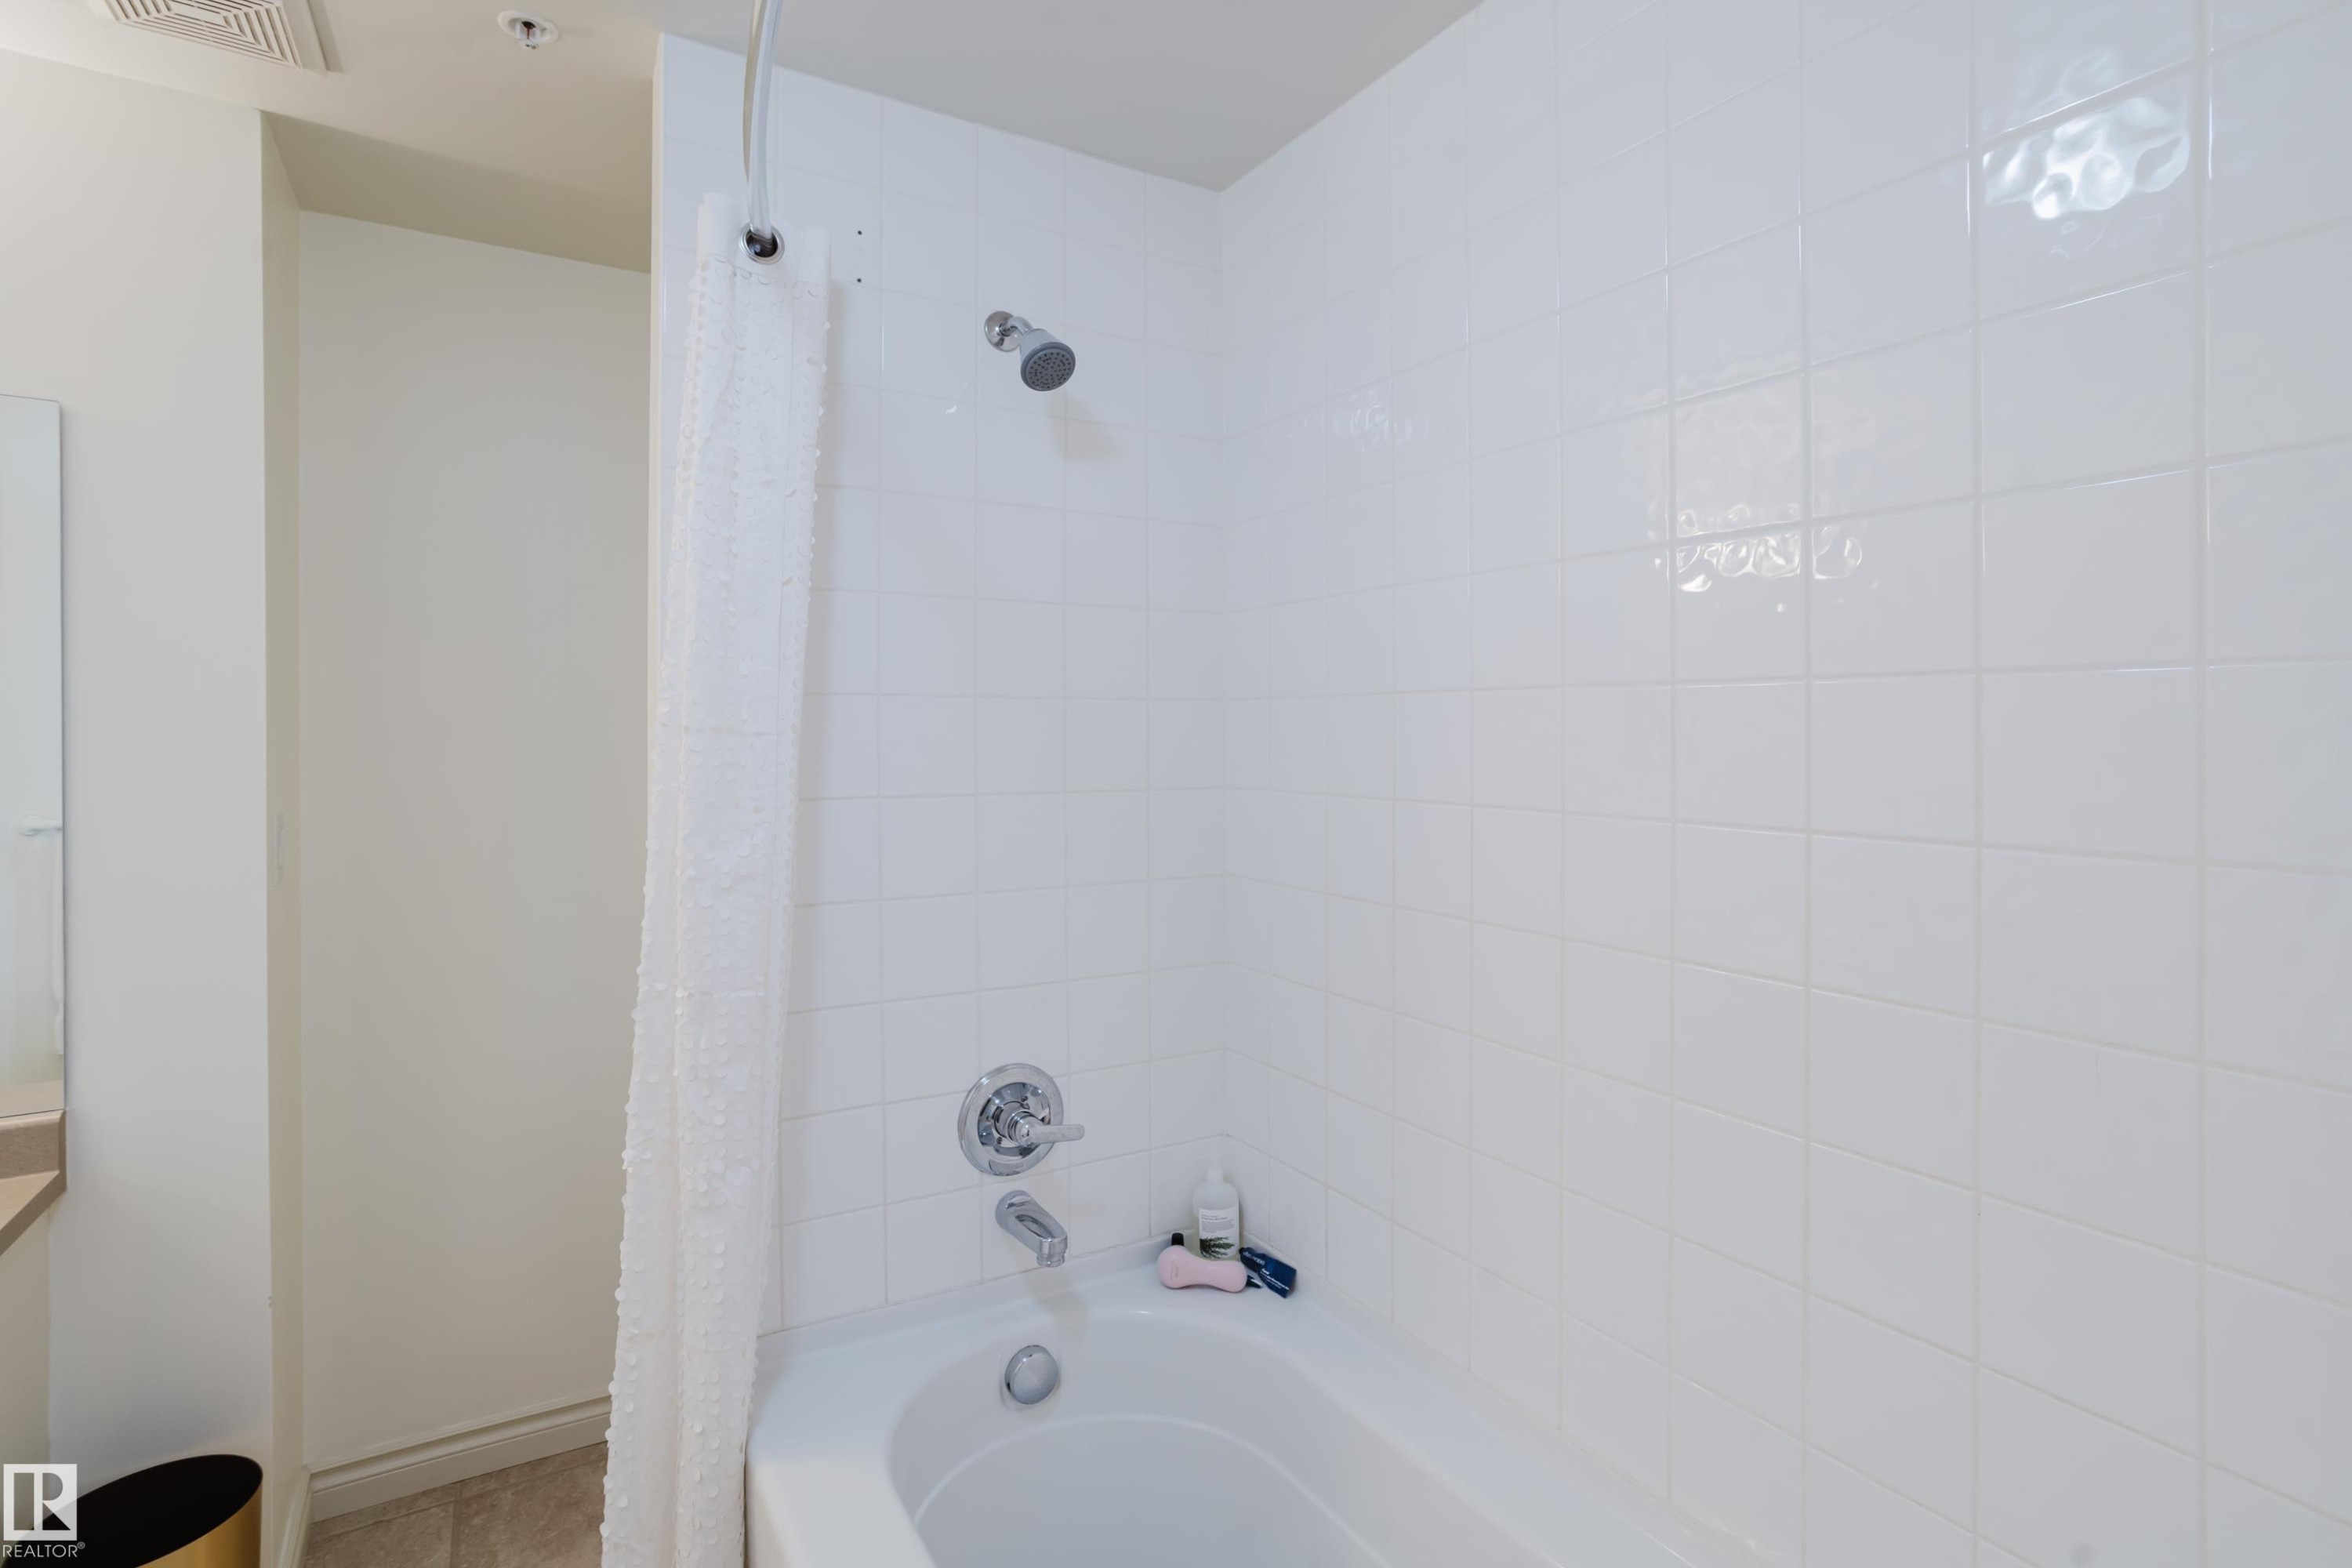
Bathroom features a bathtub with a shower head, subway tile surround, and chrome fixtures - 206 10108 125 Street, Edmonton, AB - Indoor Photo Showing Bathroom
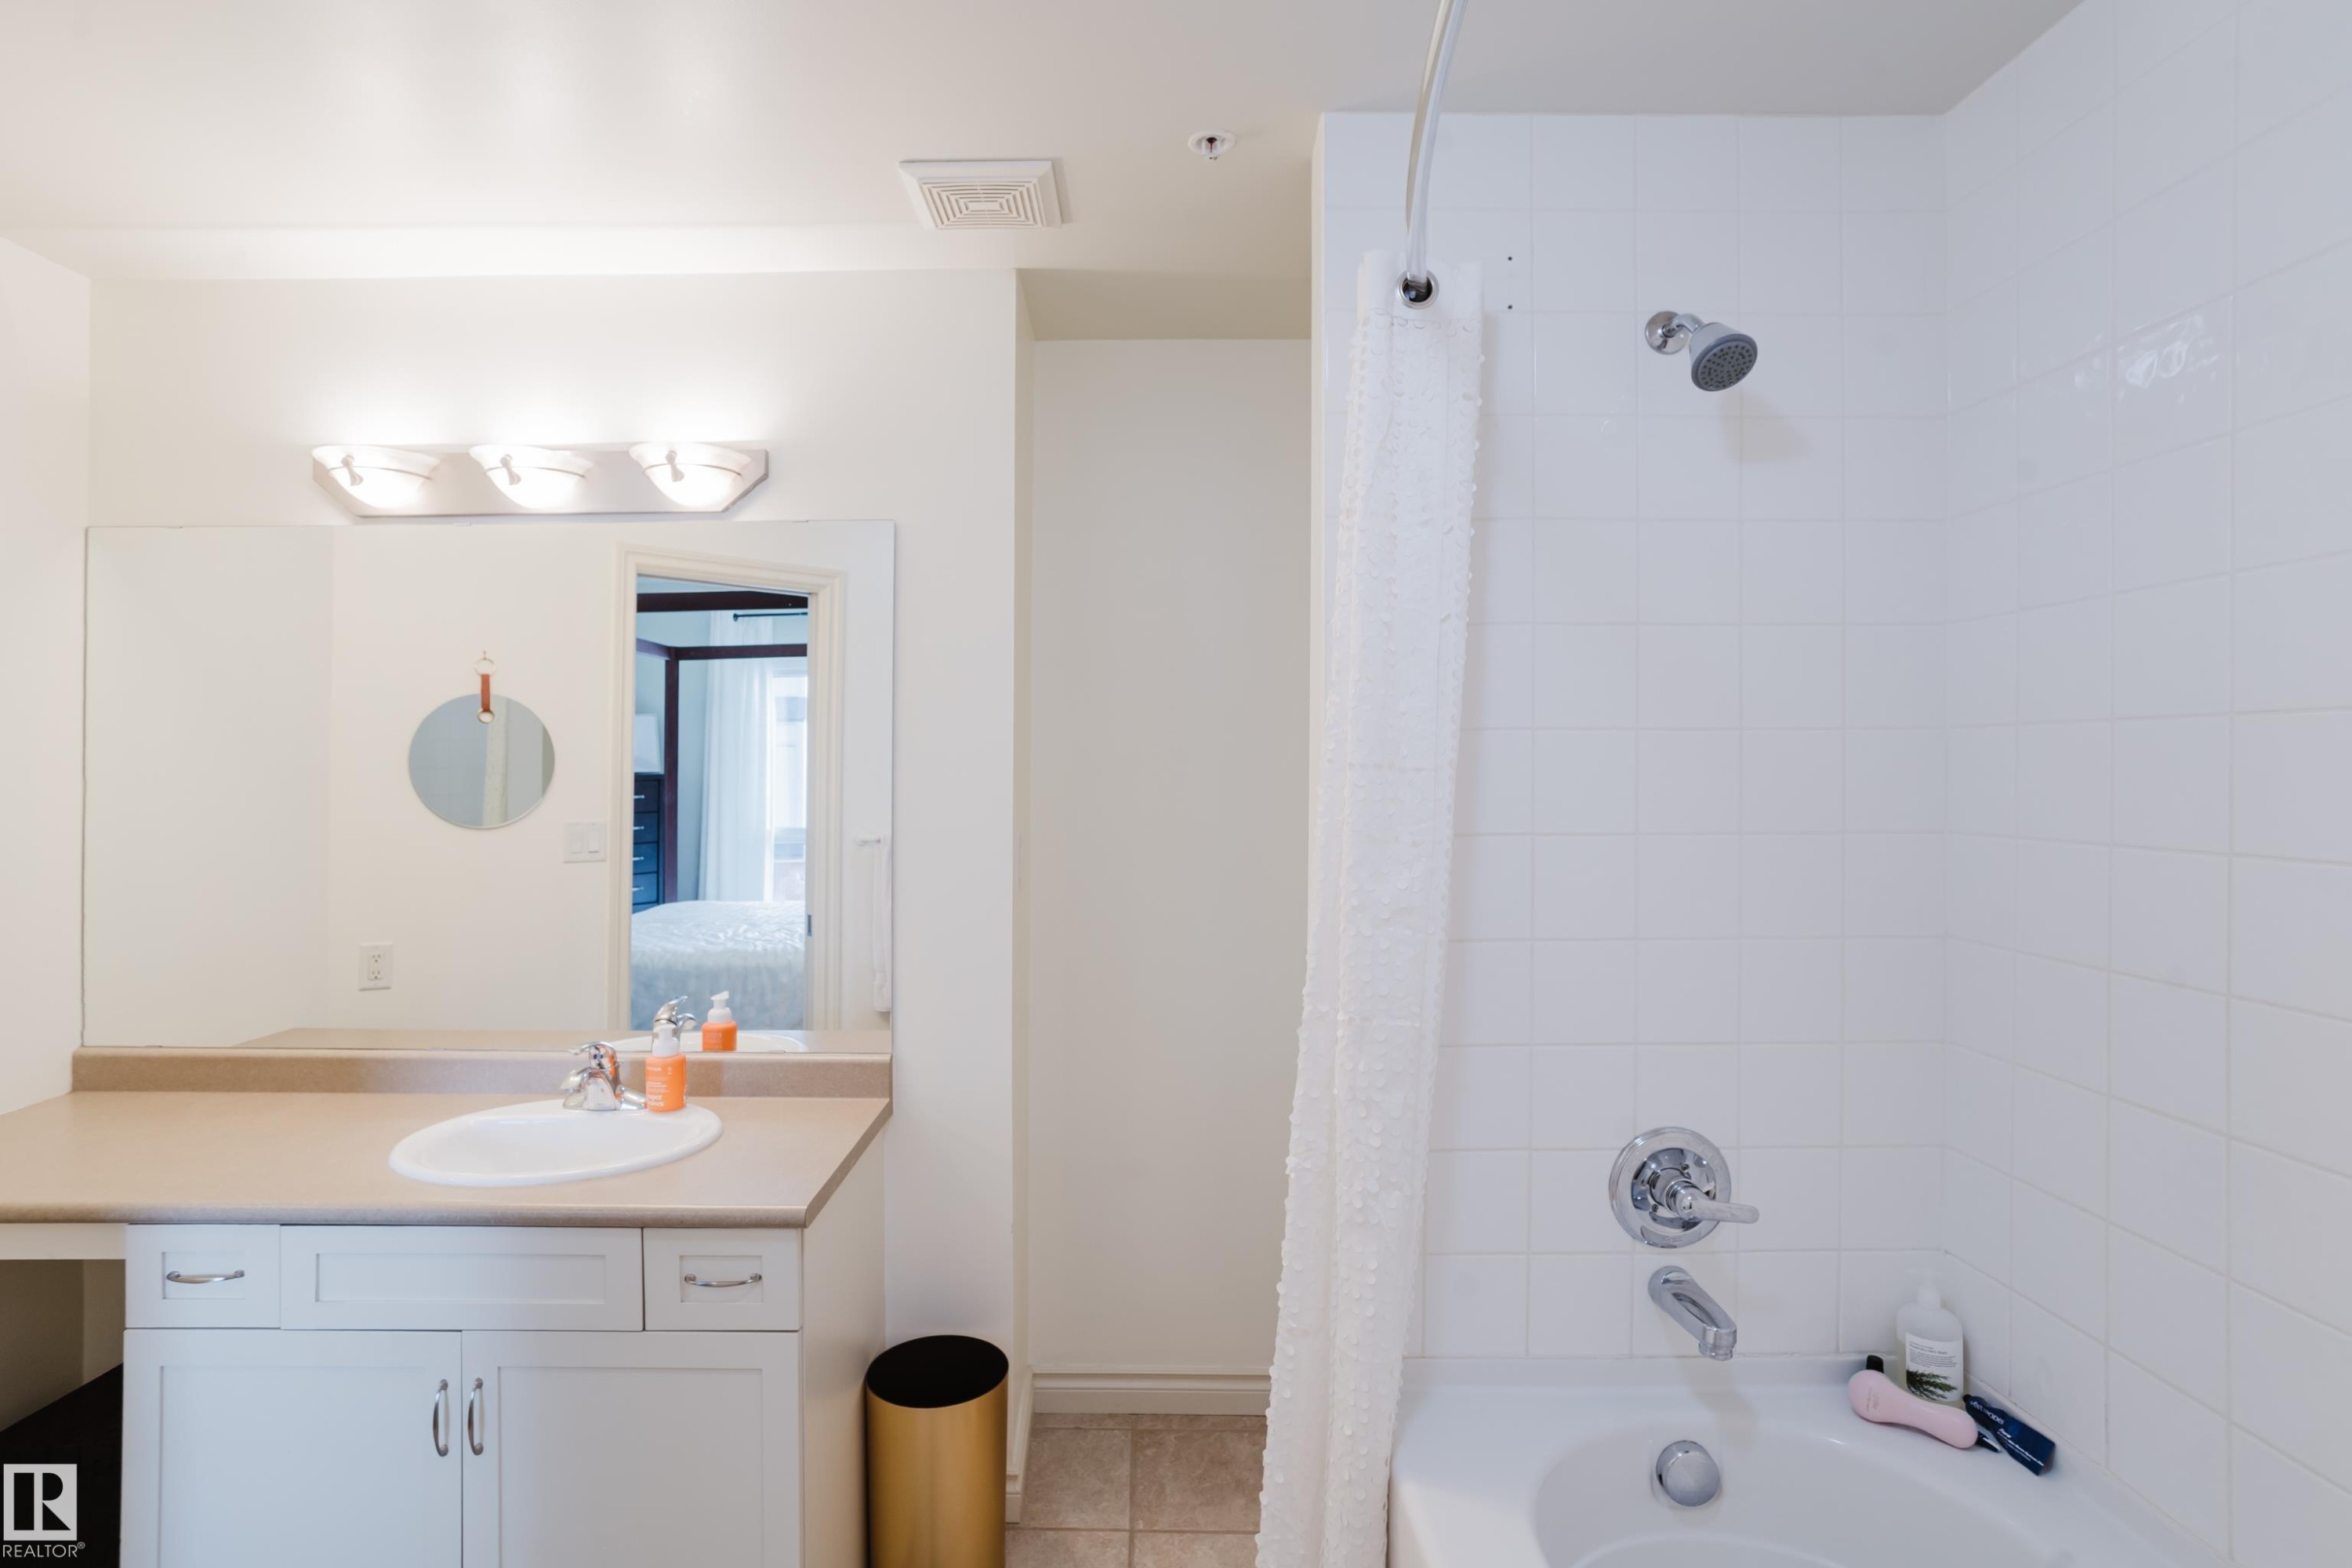
The bathroom features a vanity with an integrated sink, a large mirror, and a three-light fixture - 206 10108 125 Street, Edmonton, AB - Indoor Photo Showing Bathroom
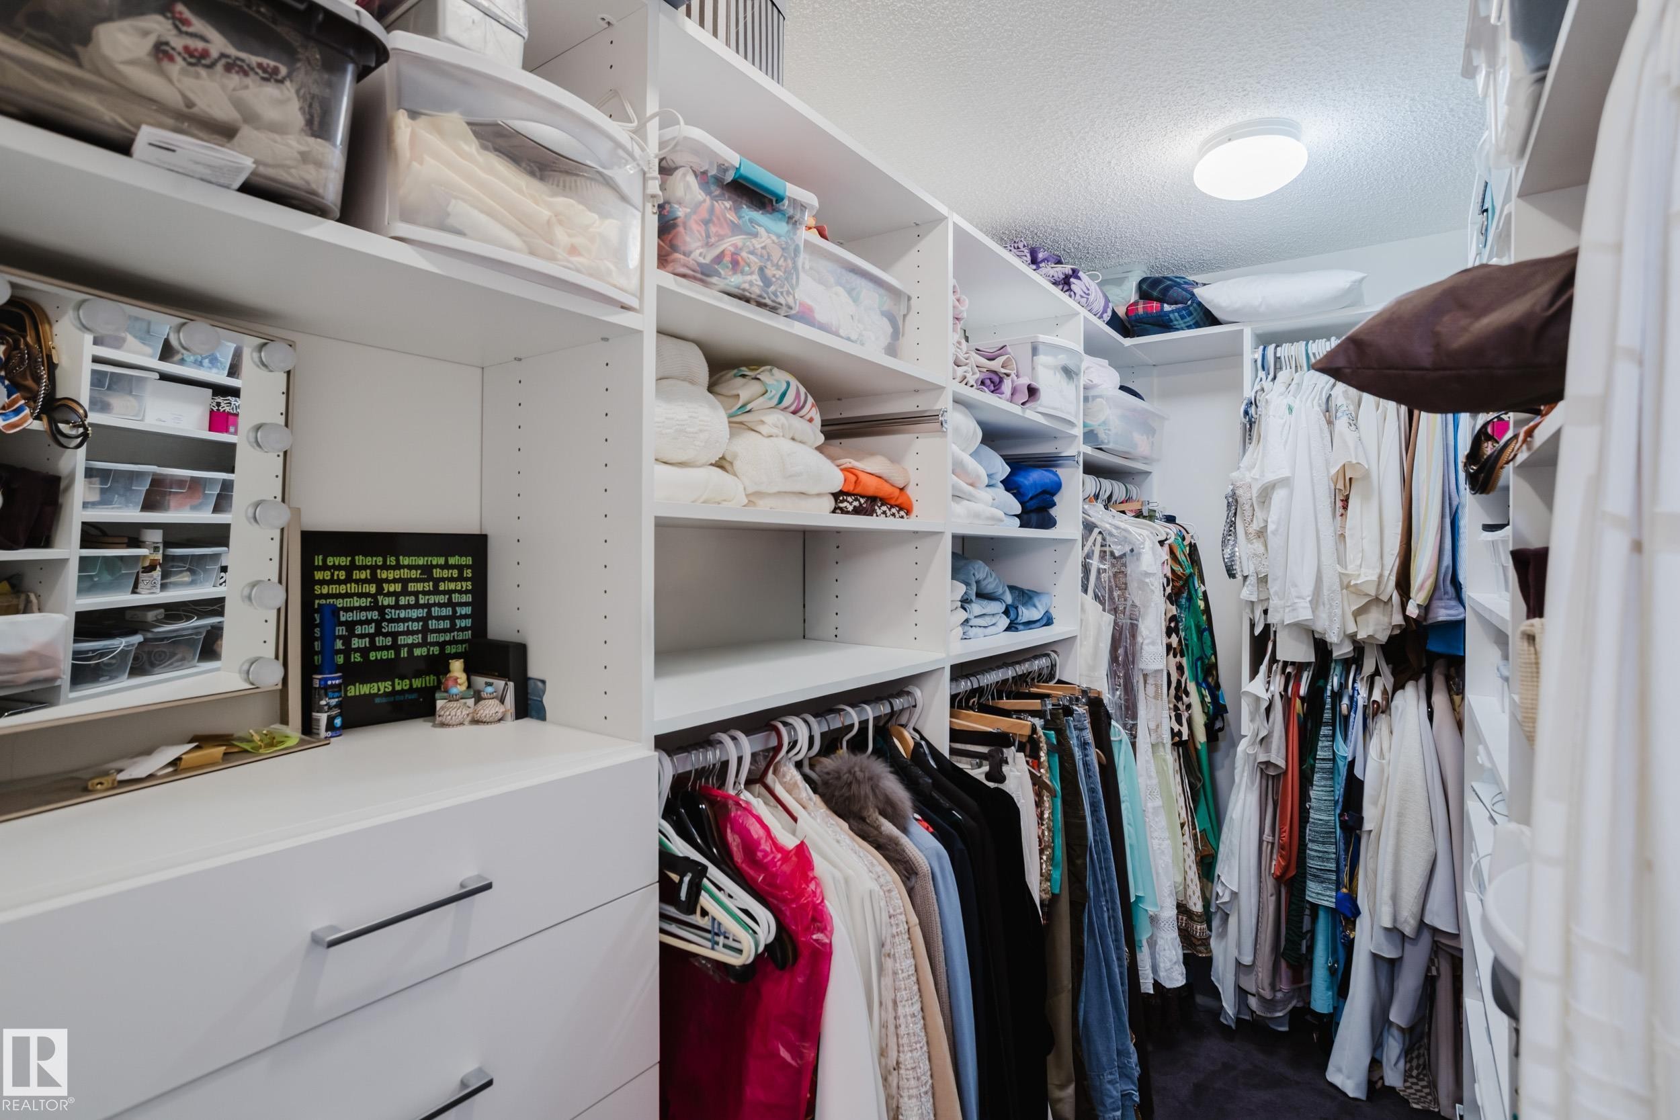
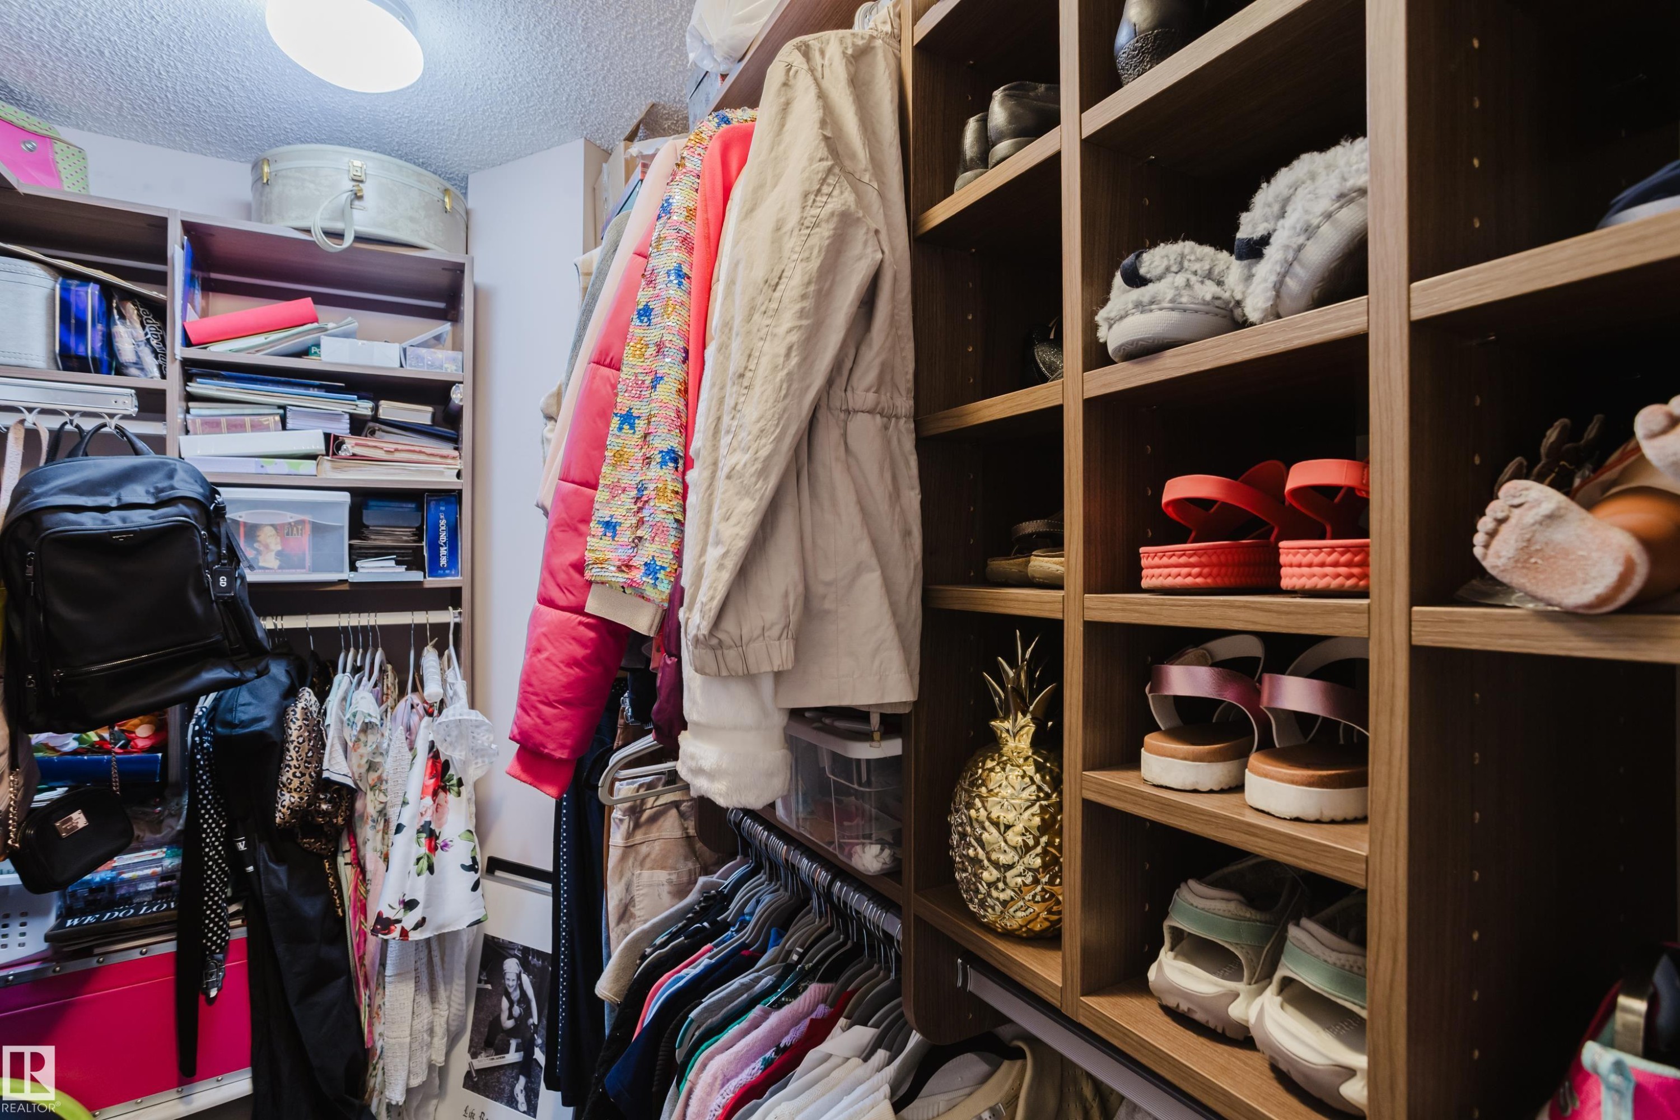
The property includes a walk-in wardrobe featuring extensive white built-in shelving, integrated drawers with metal pull handles, and a ceiling-mounted light fixture - 206 10108 125 Street, Edmonton, AB - Indoor With Storage
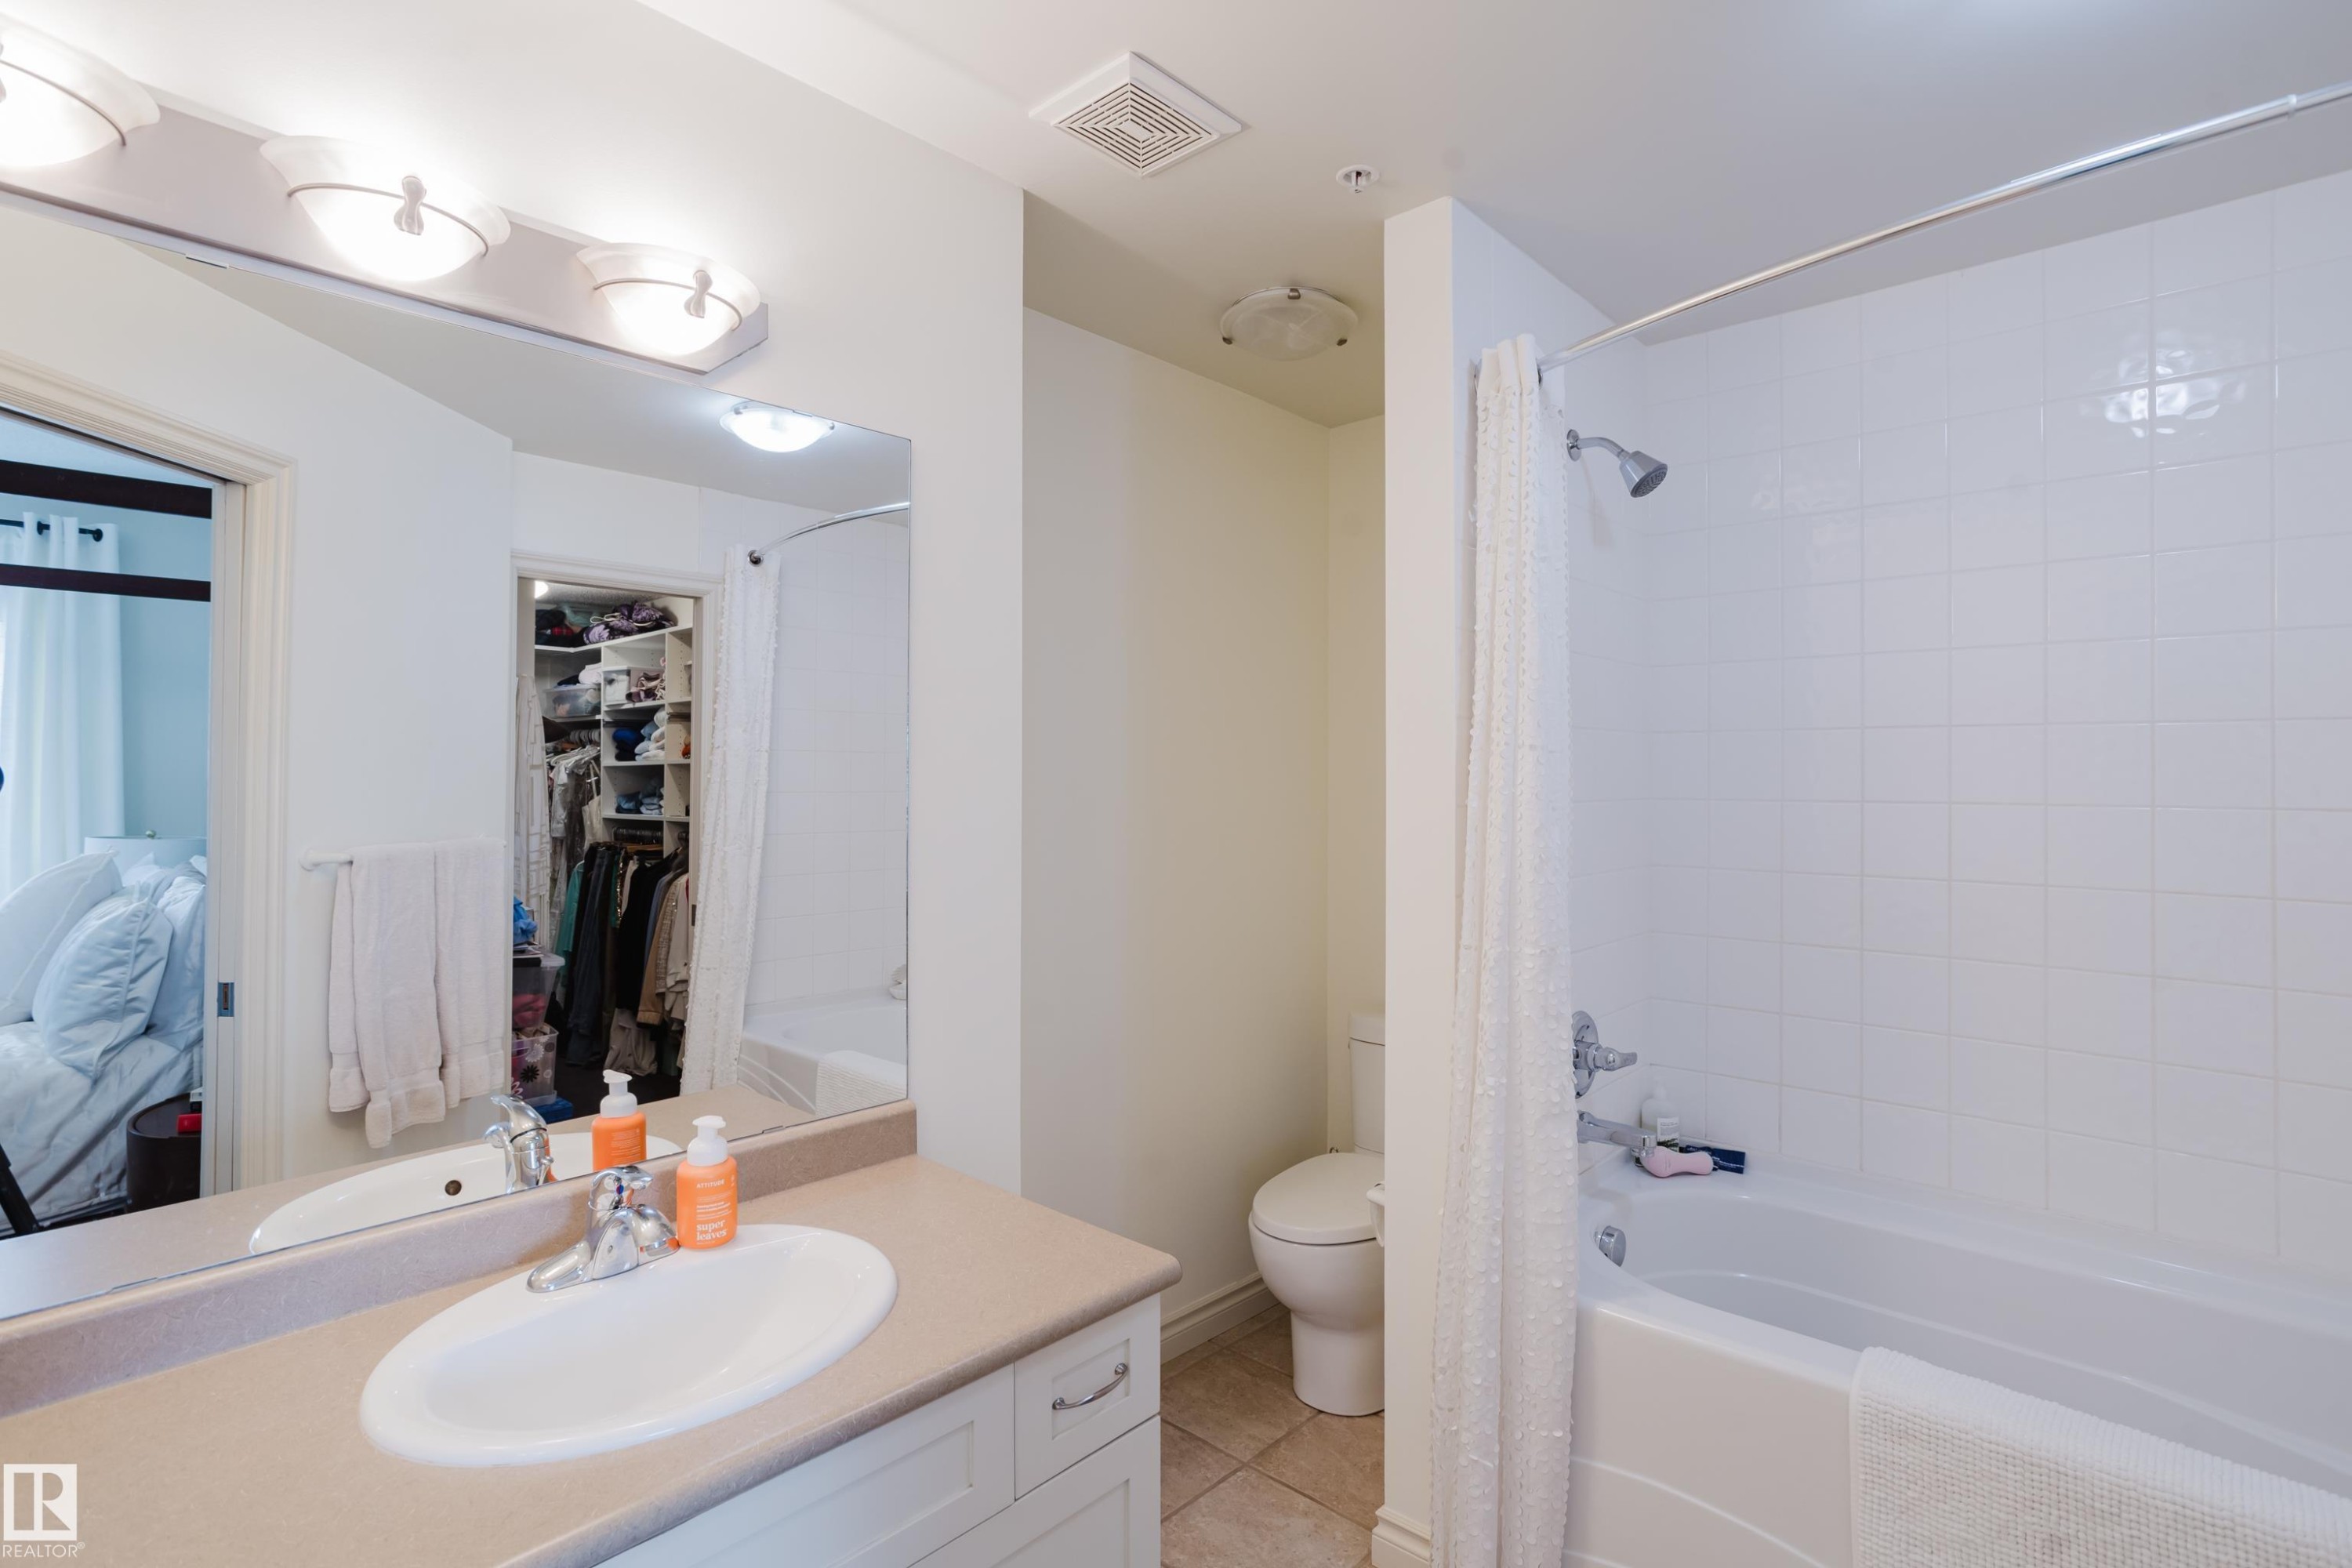
Bathroom featuring a vanity with a countertop and undermount sink, a bathtub with shower, and tiled flooring - 206 10108 125 Street, Edmonton, AB - Indoor Photo Showing Bathroom
The open-concept living space features light wood flooring, a fireplace with a white mantel, and track lighting - 206 10108 125 Street, Edmonton, AB - Indoor
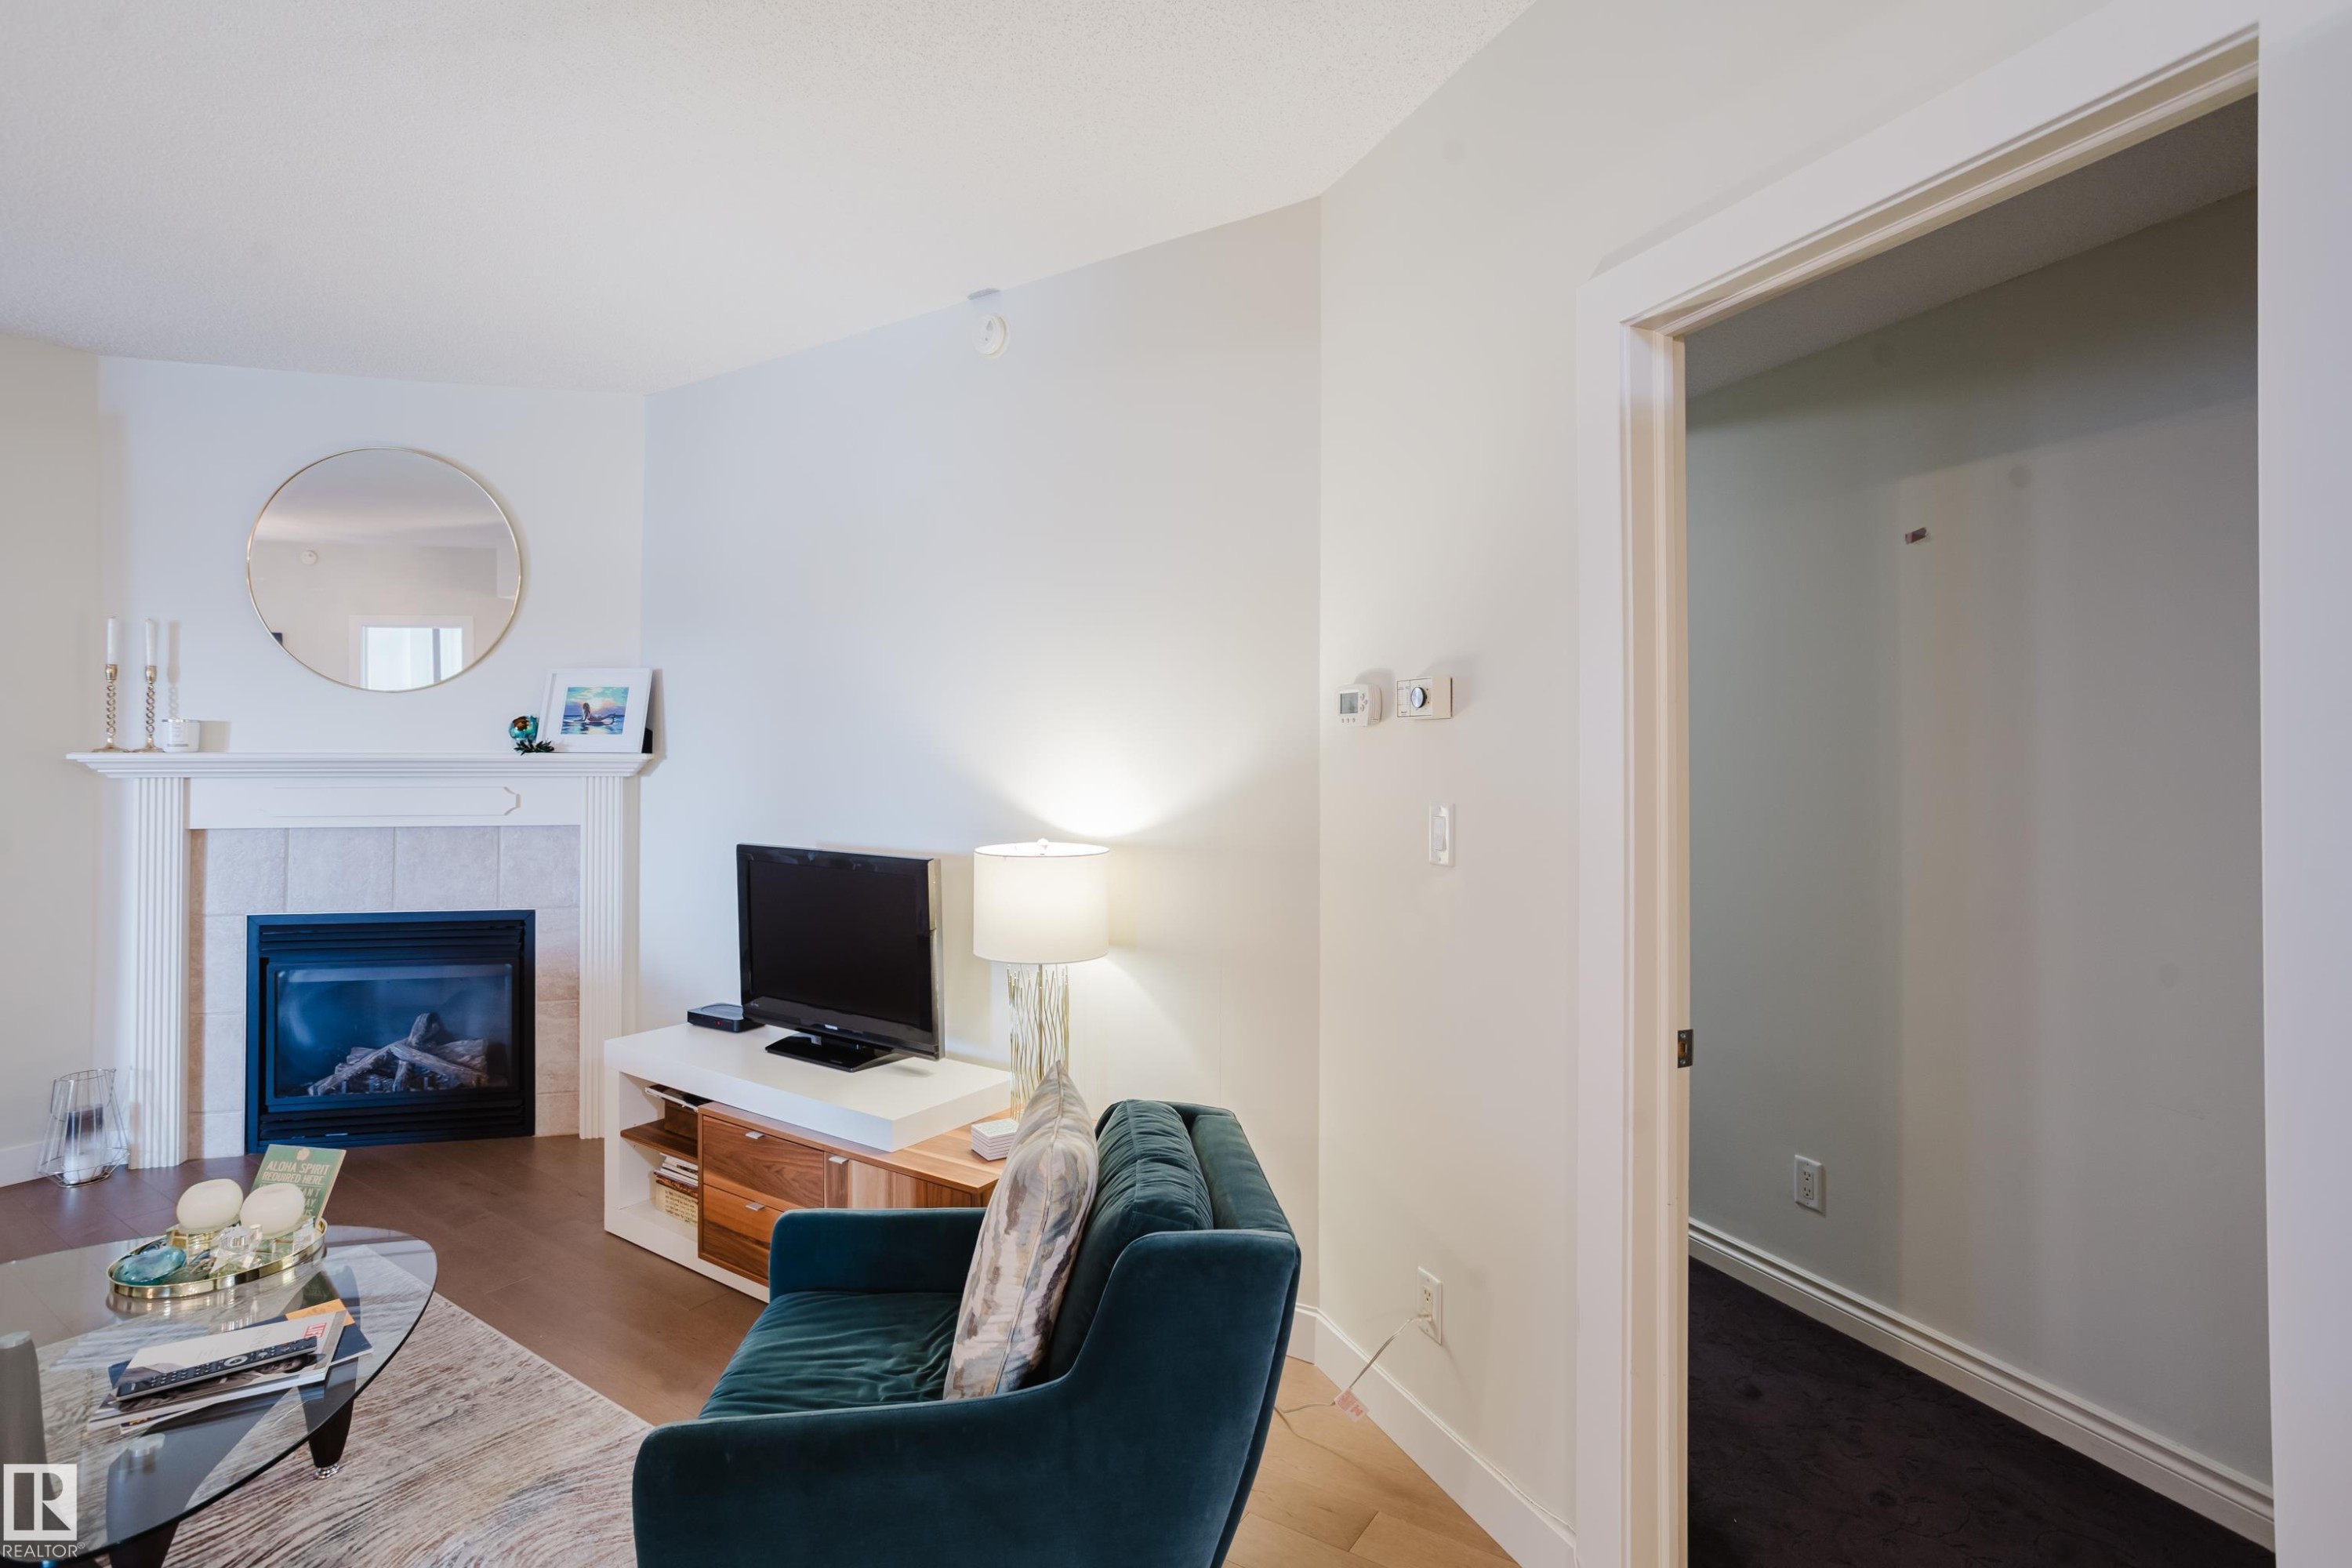
The living area features hardwood flooring, a fireplace with a white mantel, and a rounded mirror - 206 10108 125 Street, Edmonton, AB - Indoor Photo Showing Living Room With Fireplace
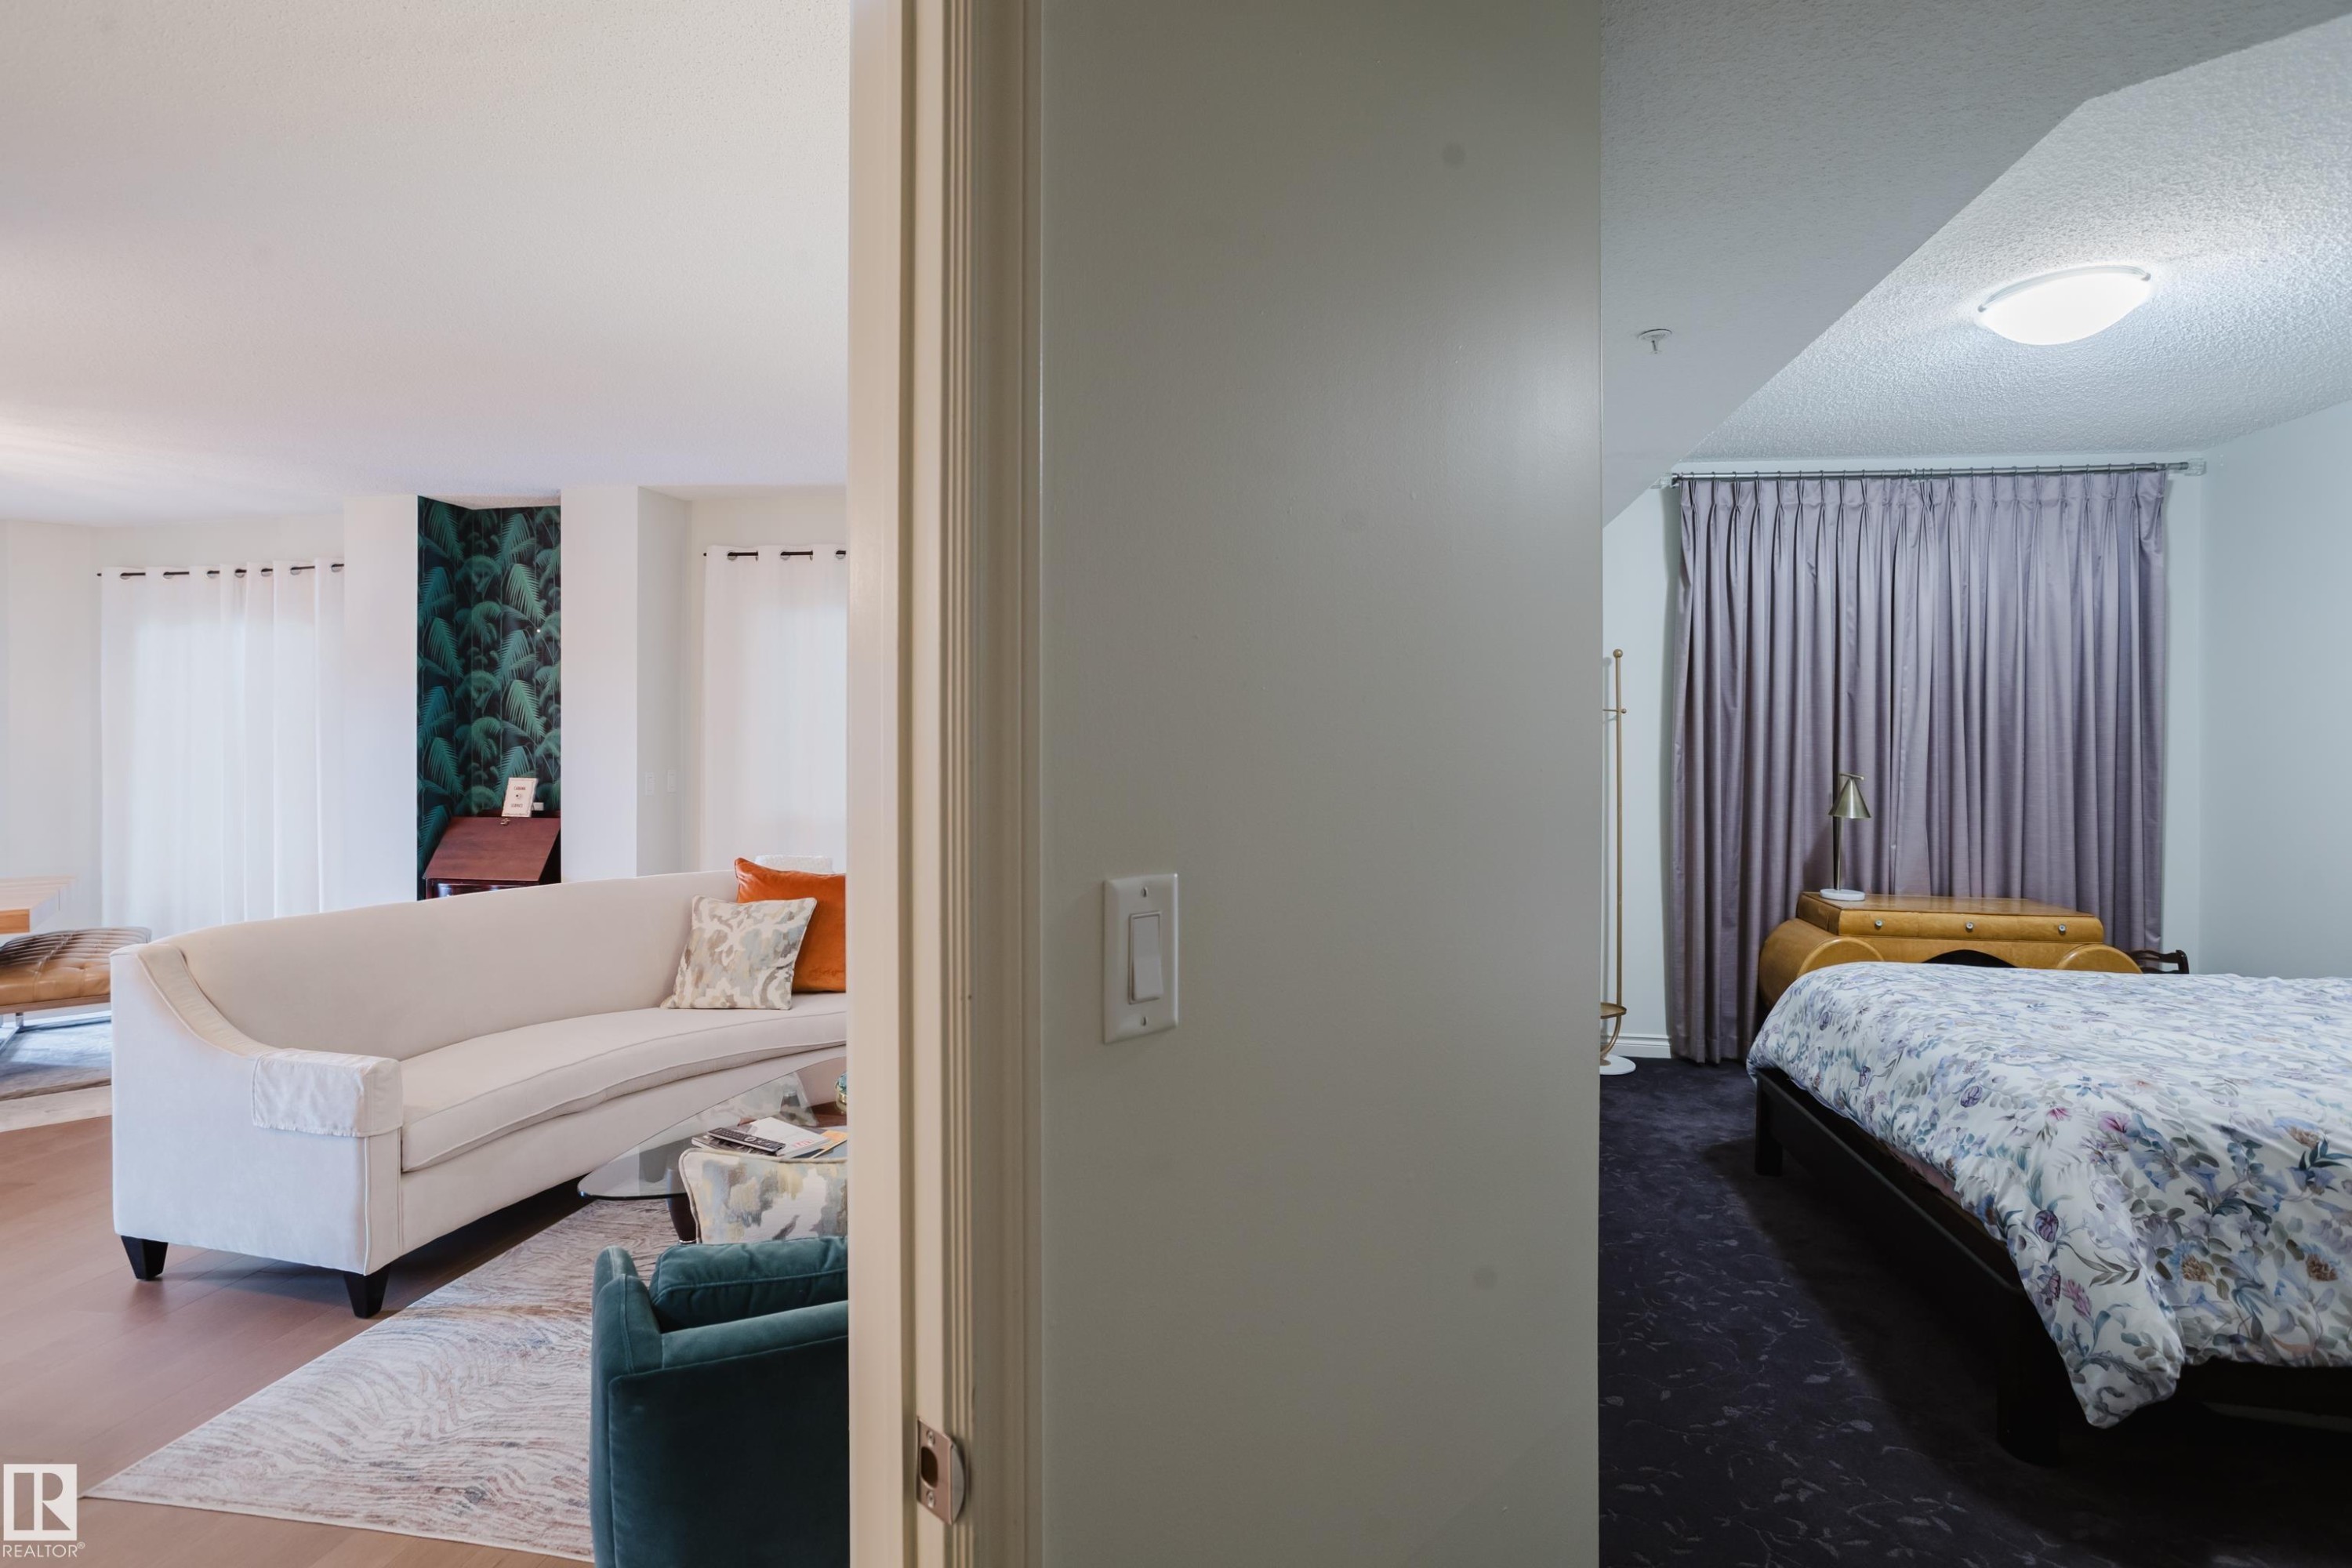
The property features a bright living area with light hardwood floors and a decorative accent wall, visible from a separate room with dark flooring and privacy curtains - 206 10108 125 Street, Edmonton, AB - Indoor Photo Showing Bedroom
Bedroom with light-colored walls, dark flooring, and window treatments - 206 10108 125 Street, Edmonton, AB - Indoor Photo Showing Bedroom
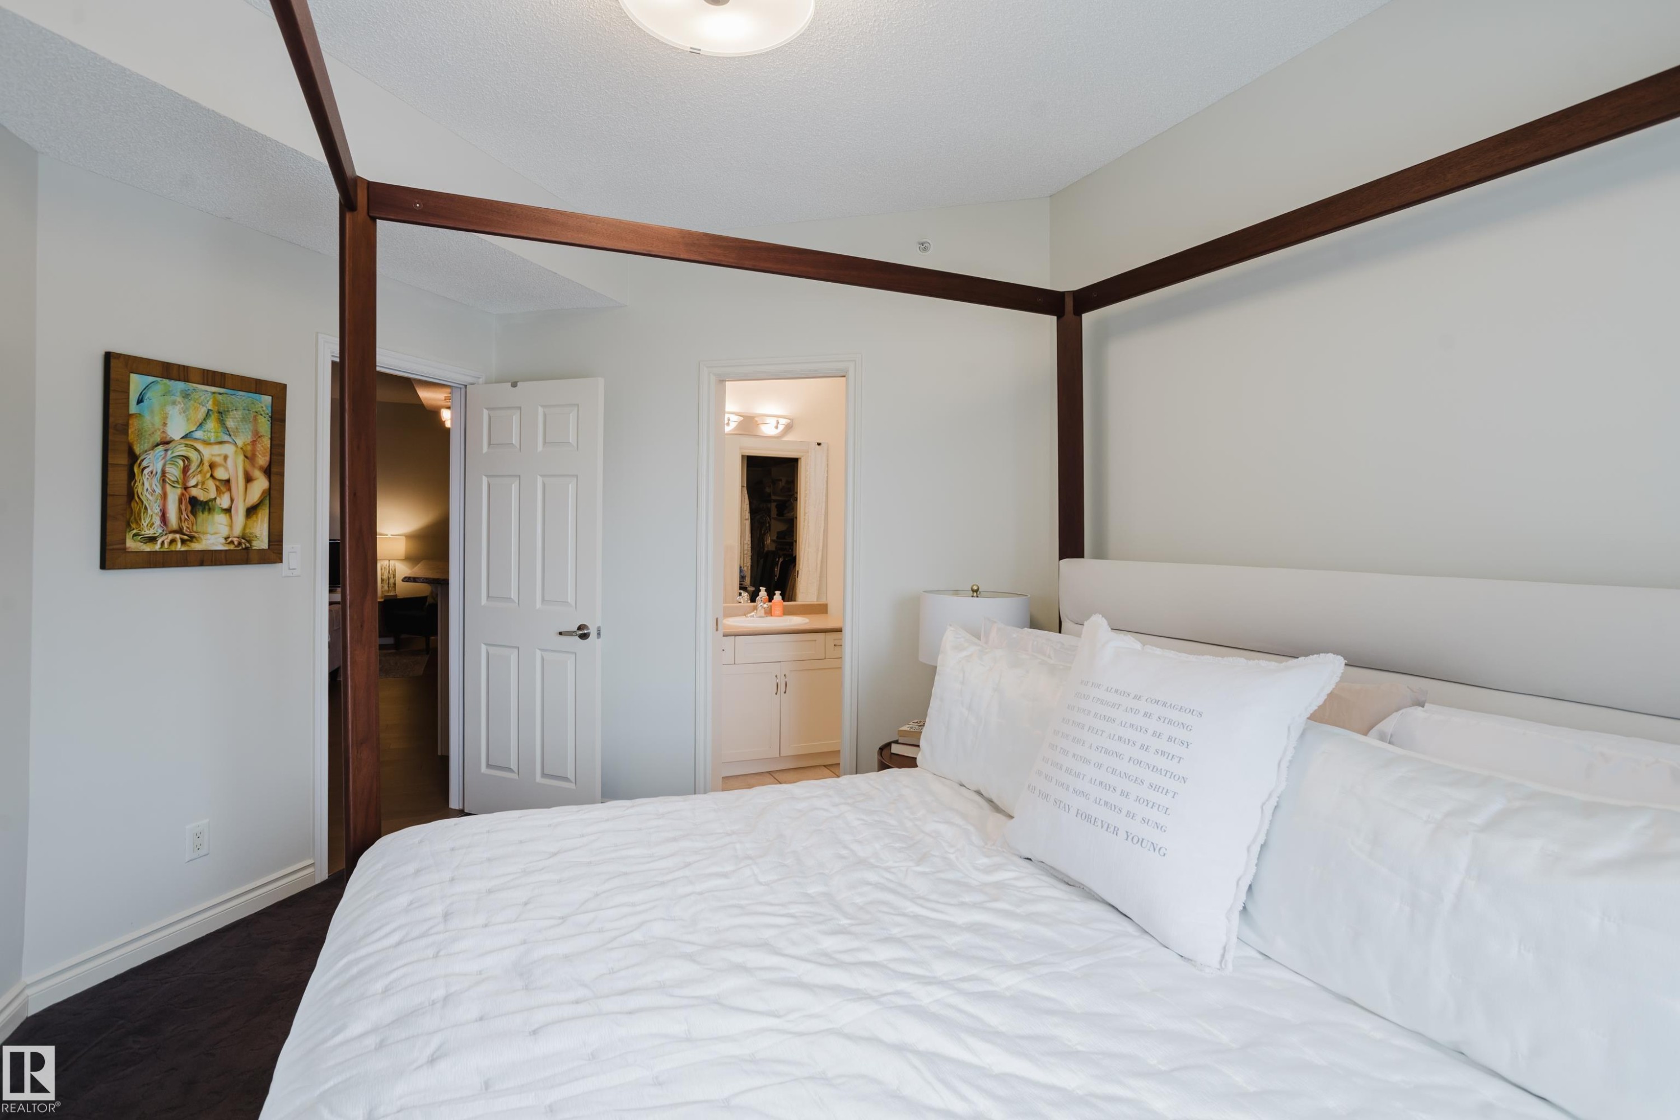
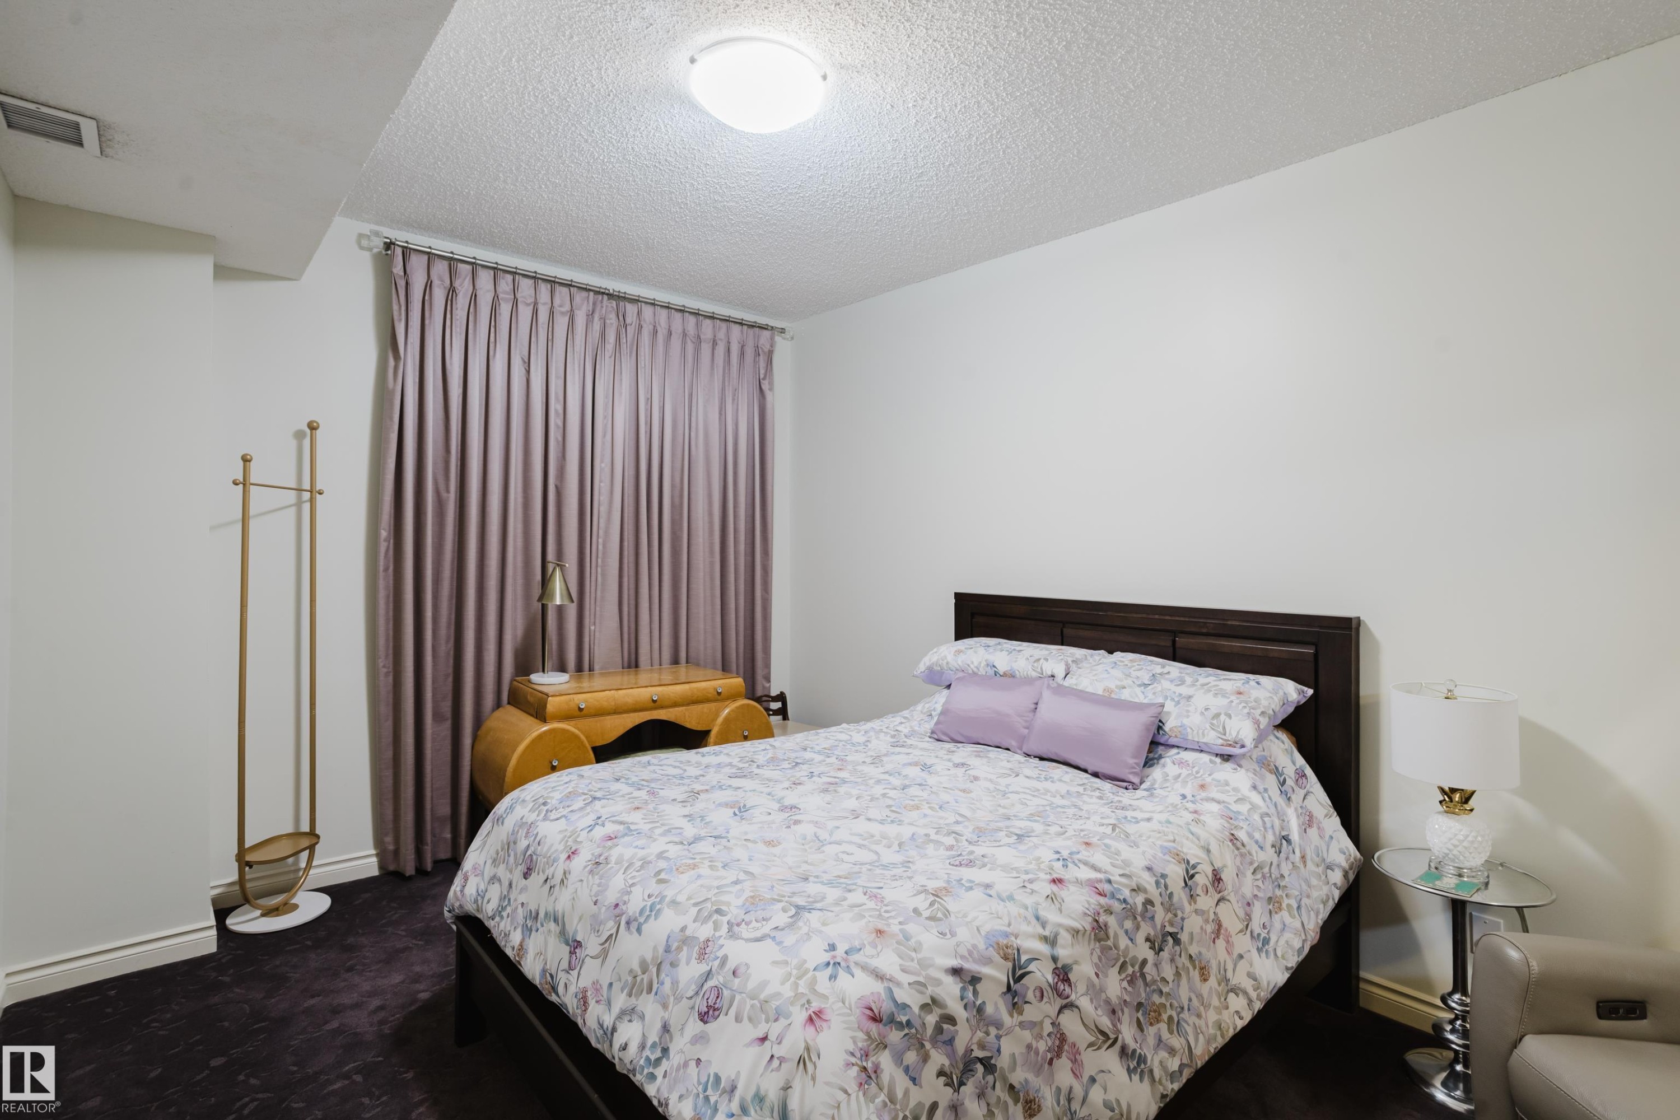
This room features a dark wood bed frame, light-colored walls, and dark carpeting - 206 10108 125 Street, Edmonton, AB - Indoor Photo Showing Bedroom
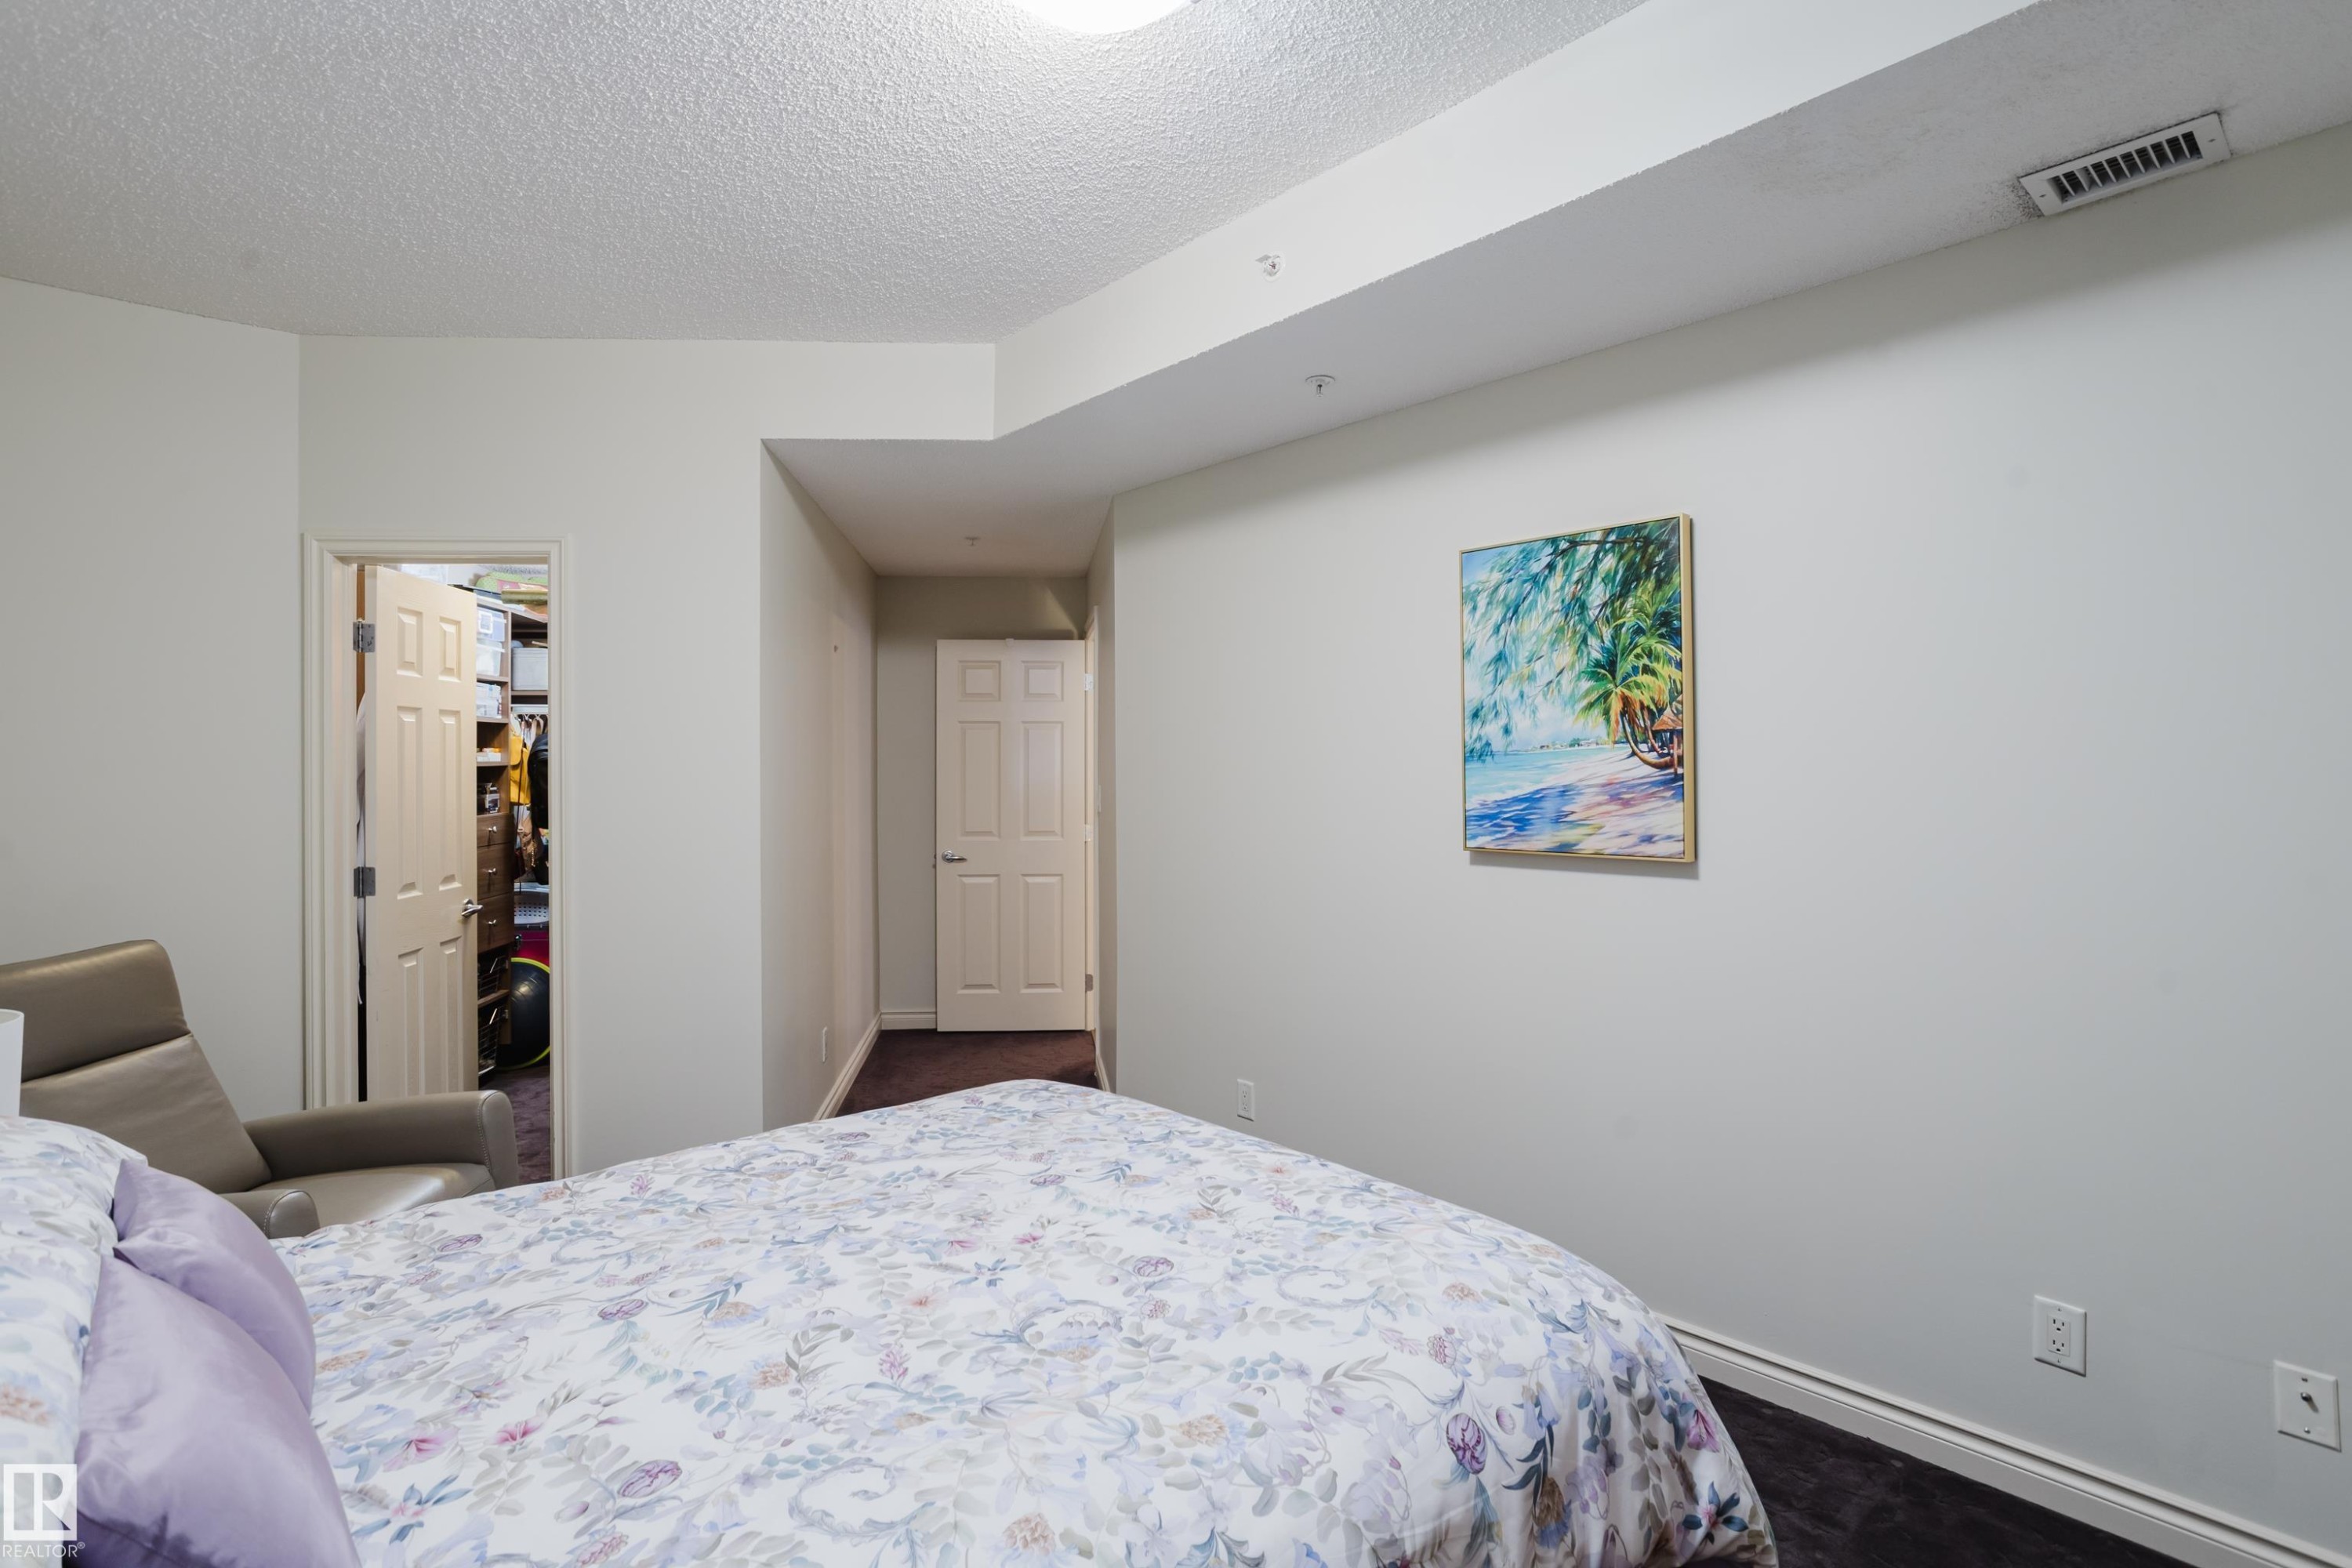
This room features a neutral color palette, a textured ceiling, and a doorway leading to a walk-in closet - 206 10108 125 Street, Edmonton, AB - Indoor Photo Showing Bedroom
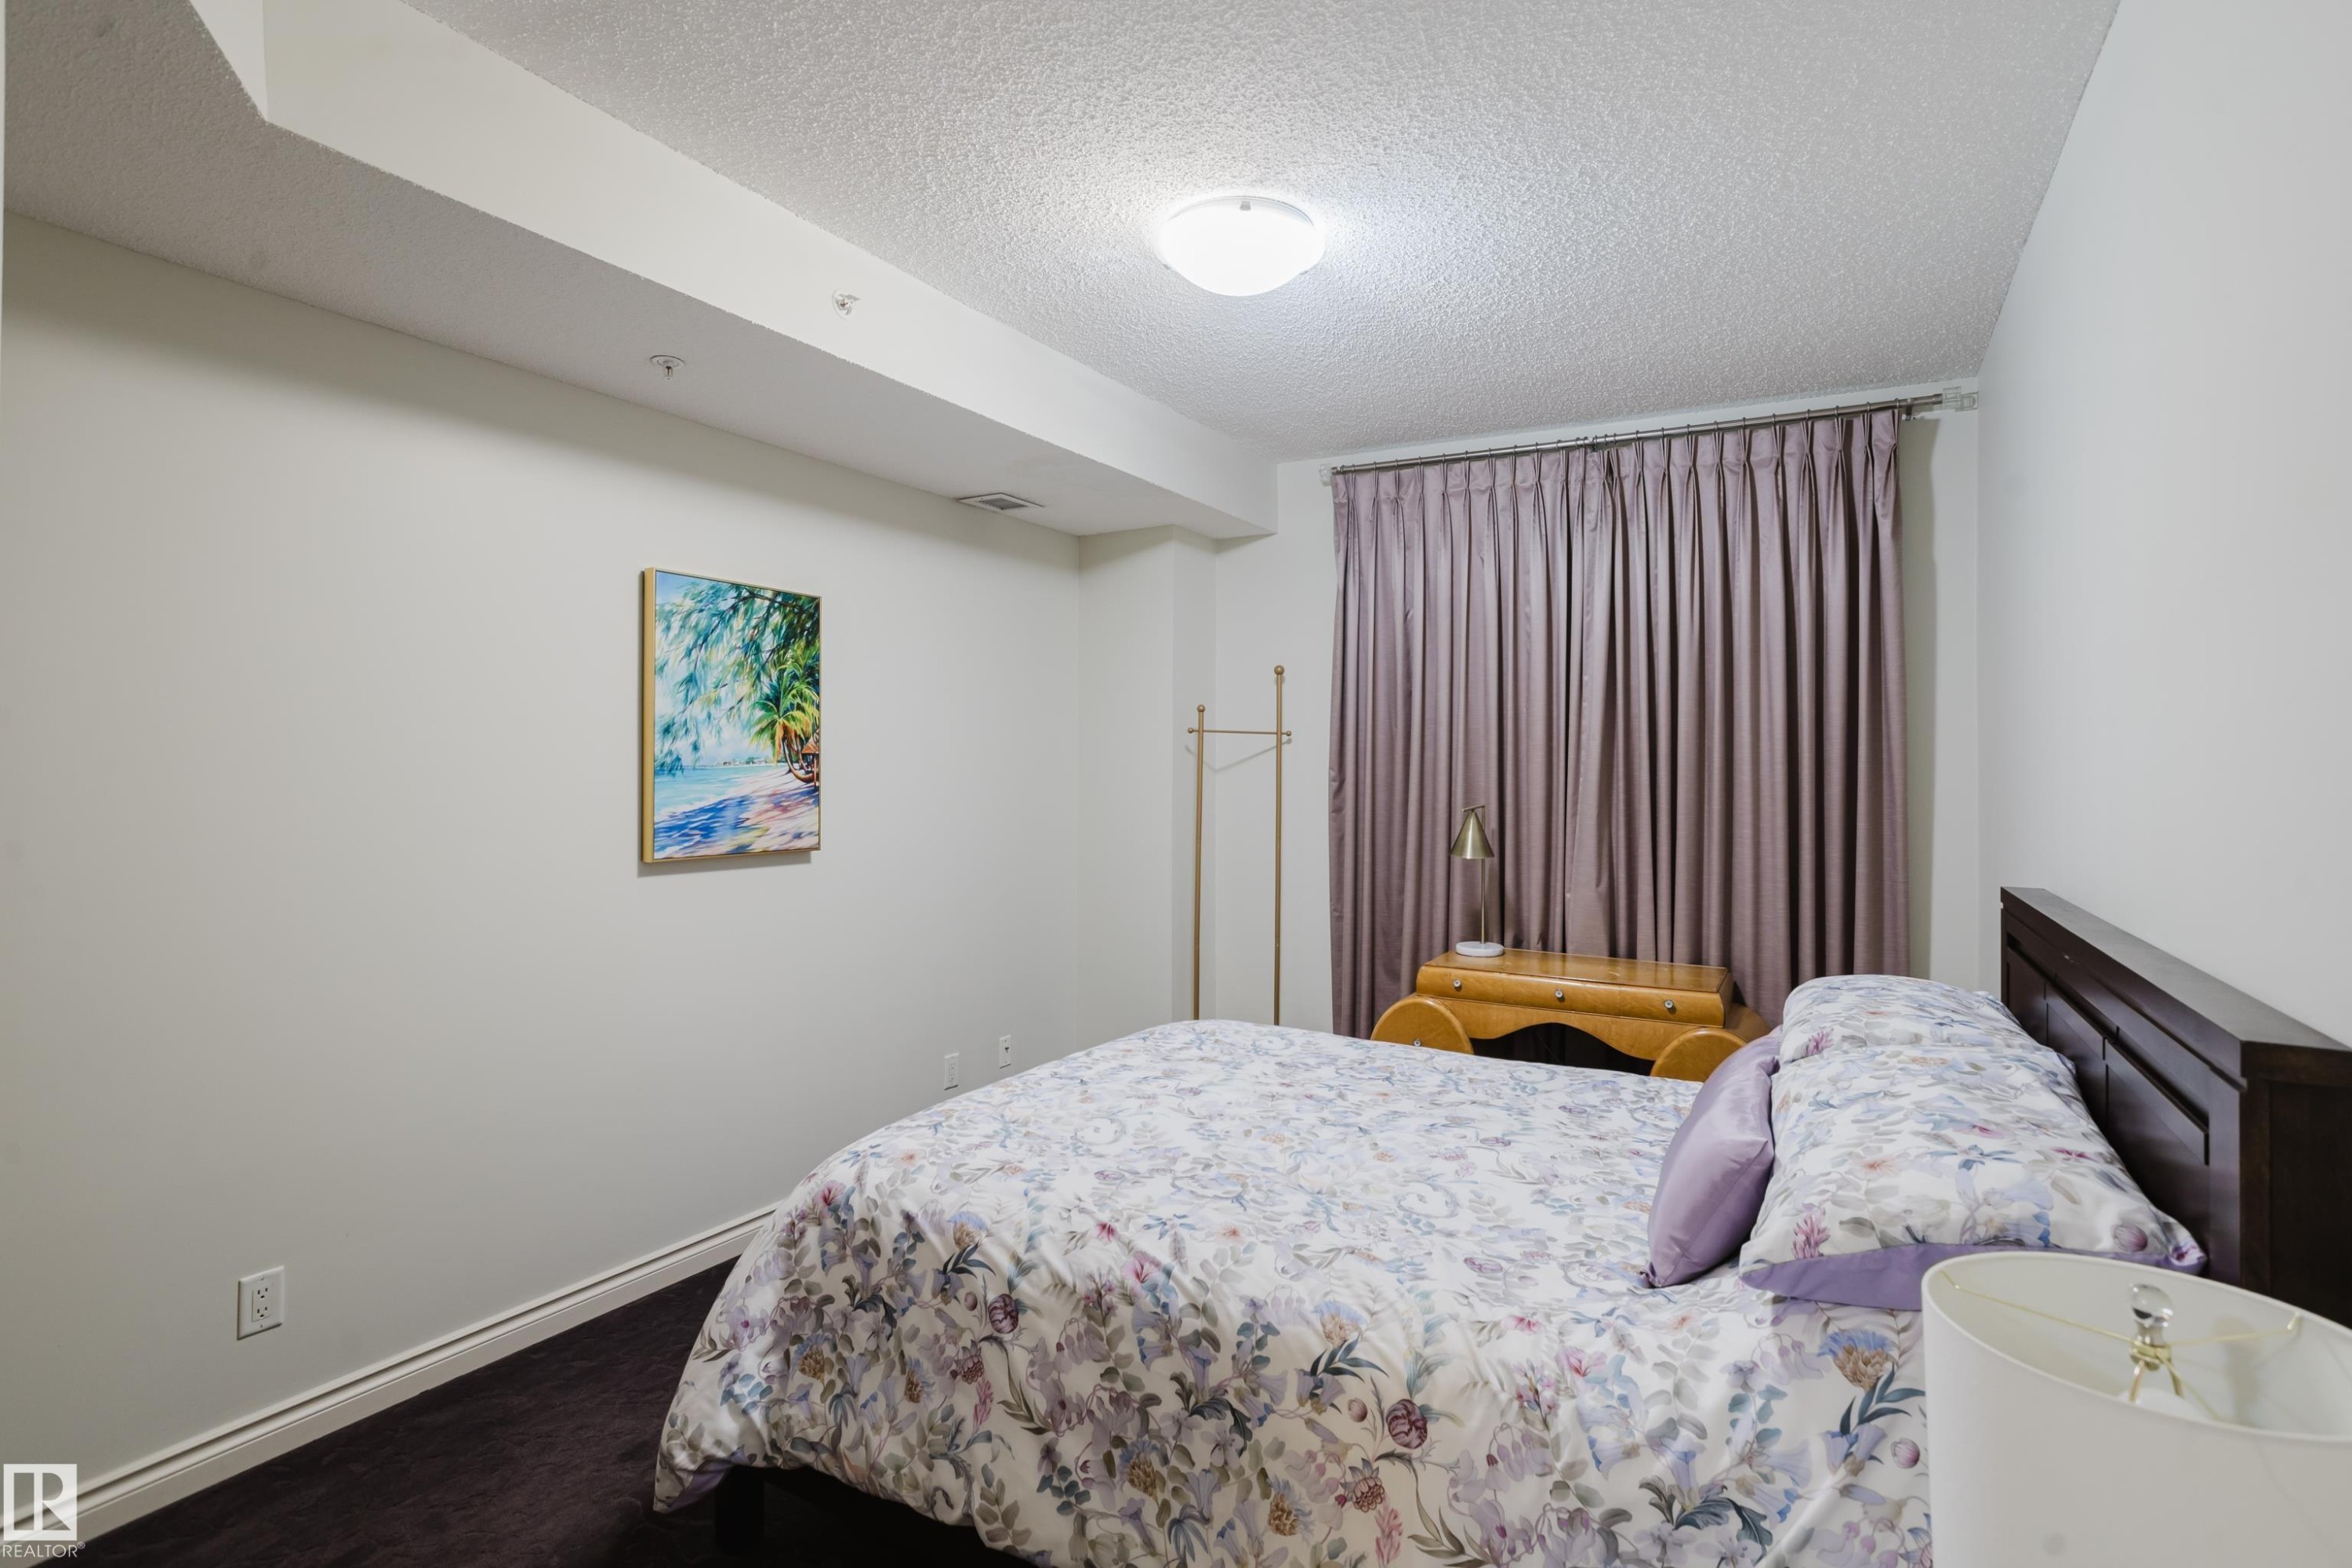
This bedroom features dark flooring, light-colored walls, and a ceiling light fixture - 206 10108 125 Street, Edmonton, AB - Indoor Photo Showing Bedroom
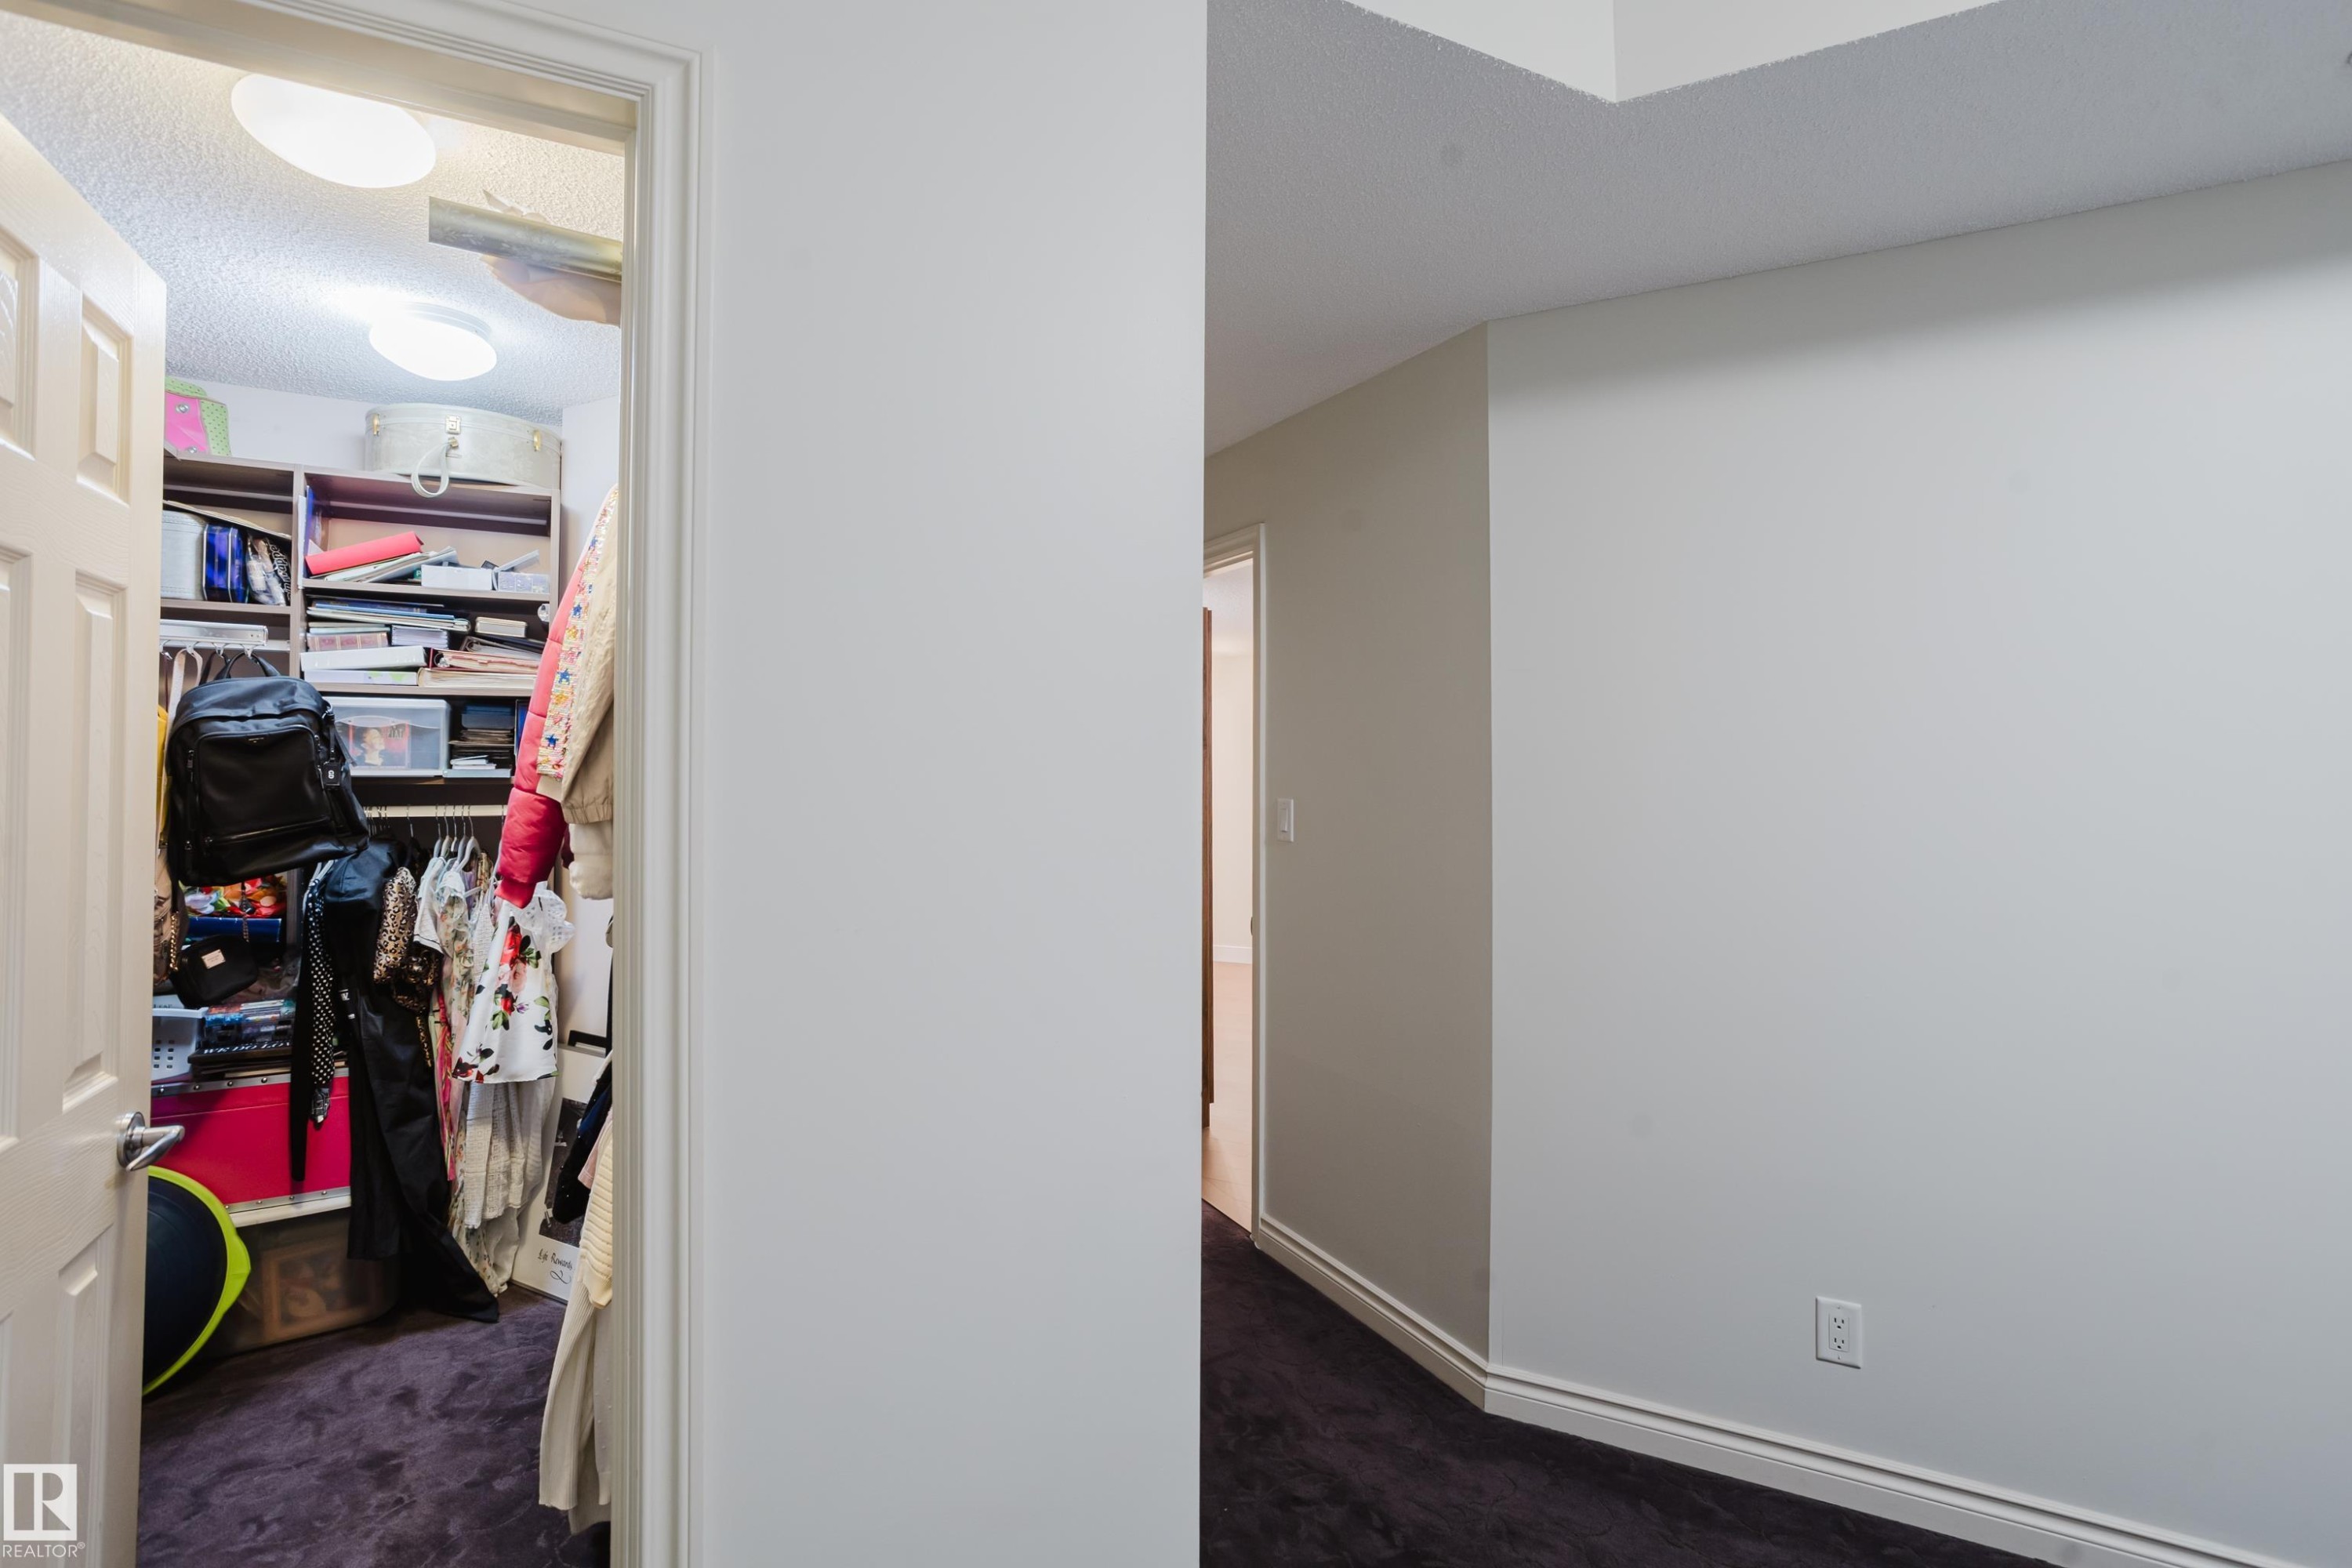
The property features a closet with built-in shelving, providing ample storage - 206 10108 125 Street, Edmonton, AB - Indoor Photo Showing Other Room
The property features a closet with built-in shelving and hanging rods for storage - 206 10108 125 Street, Edmonton, AB - Indoor With Storage
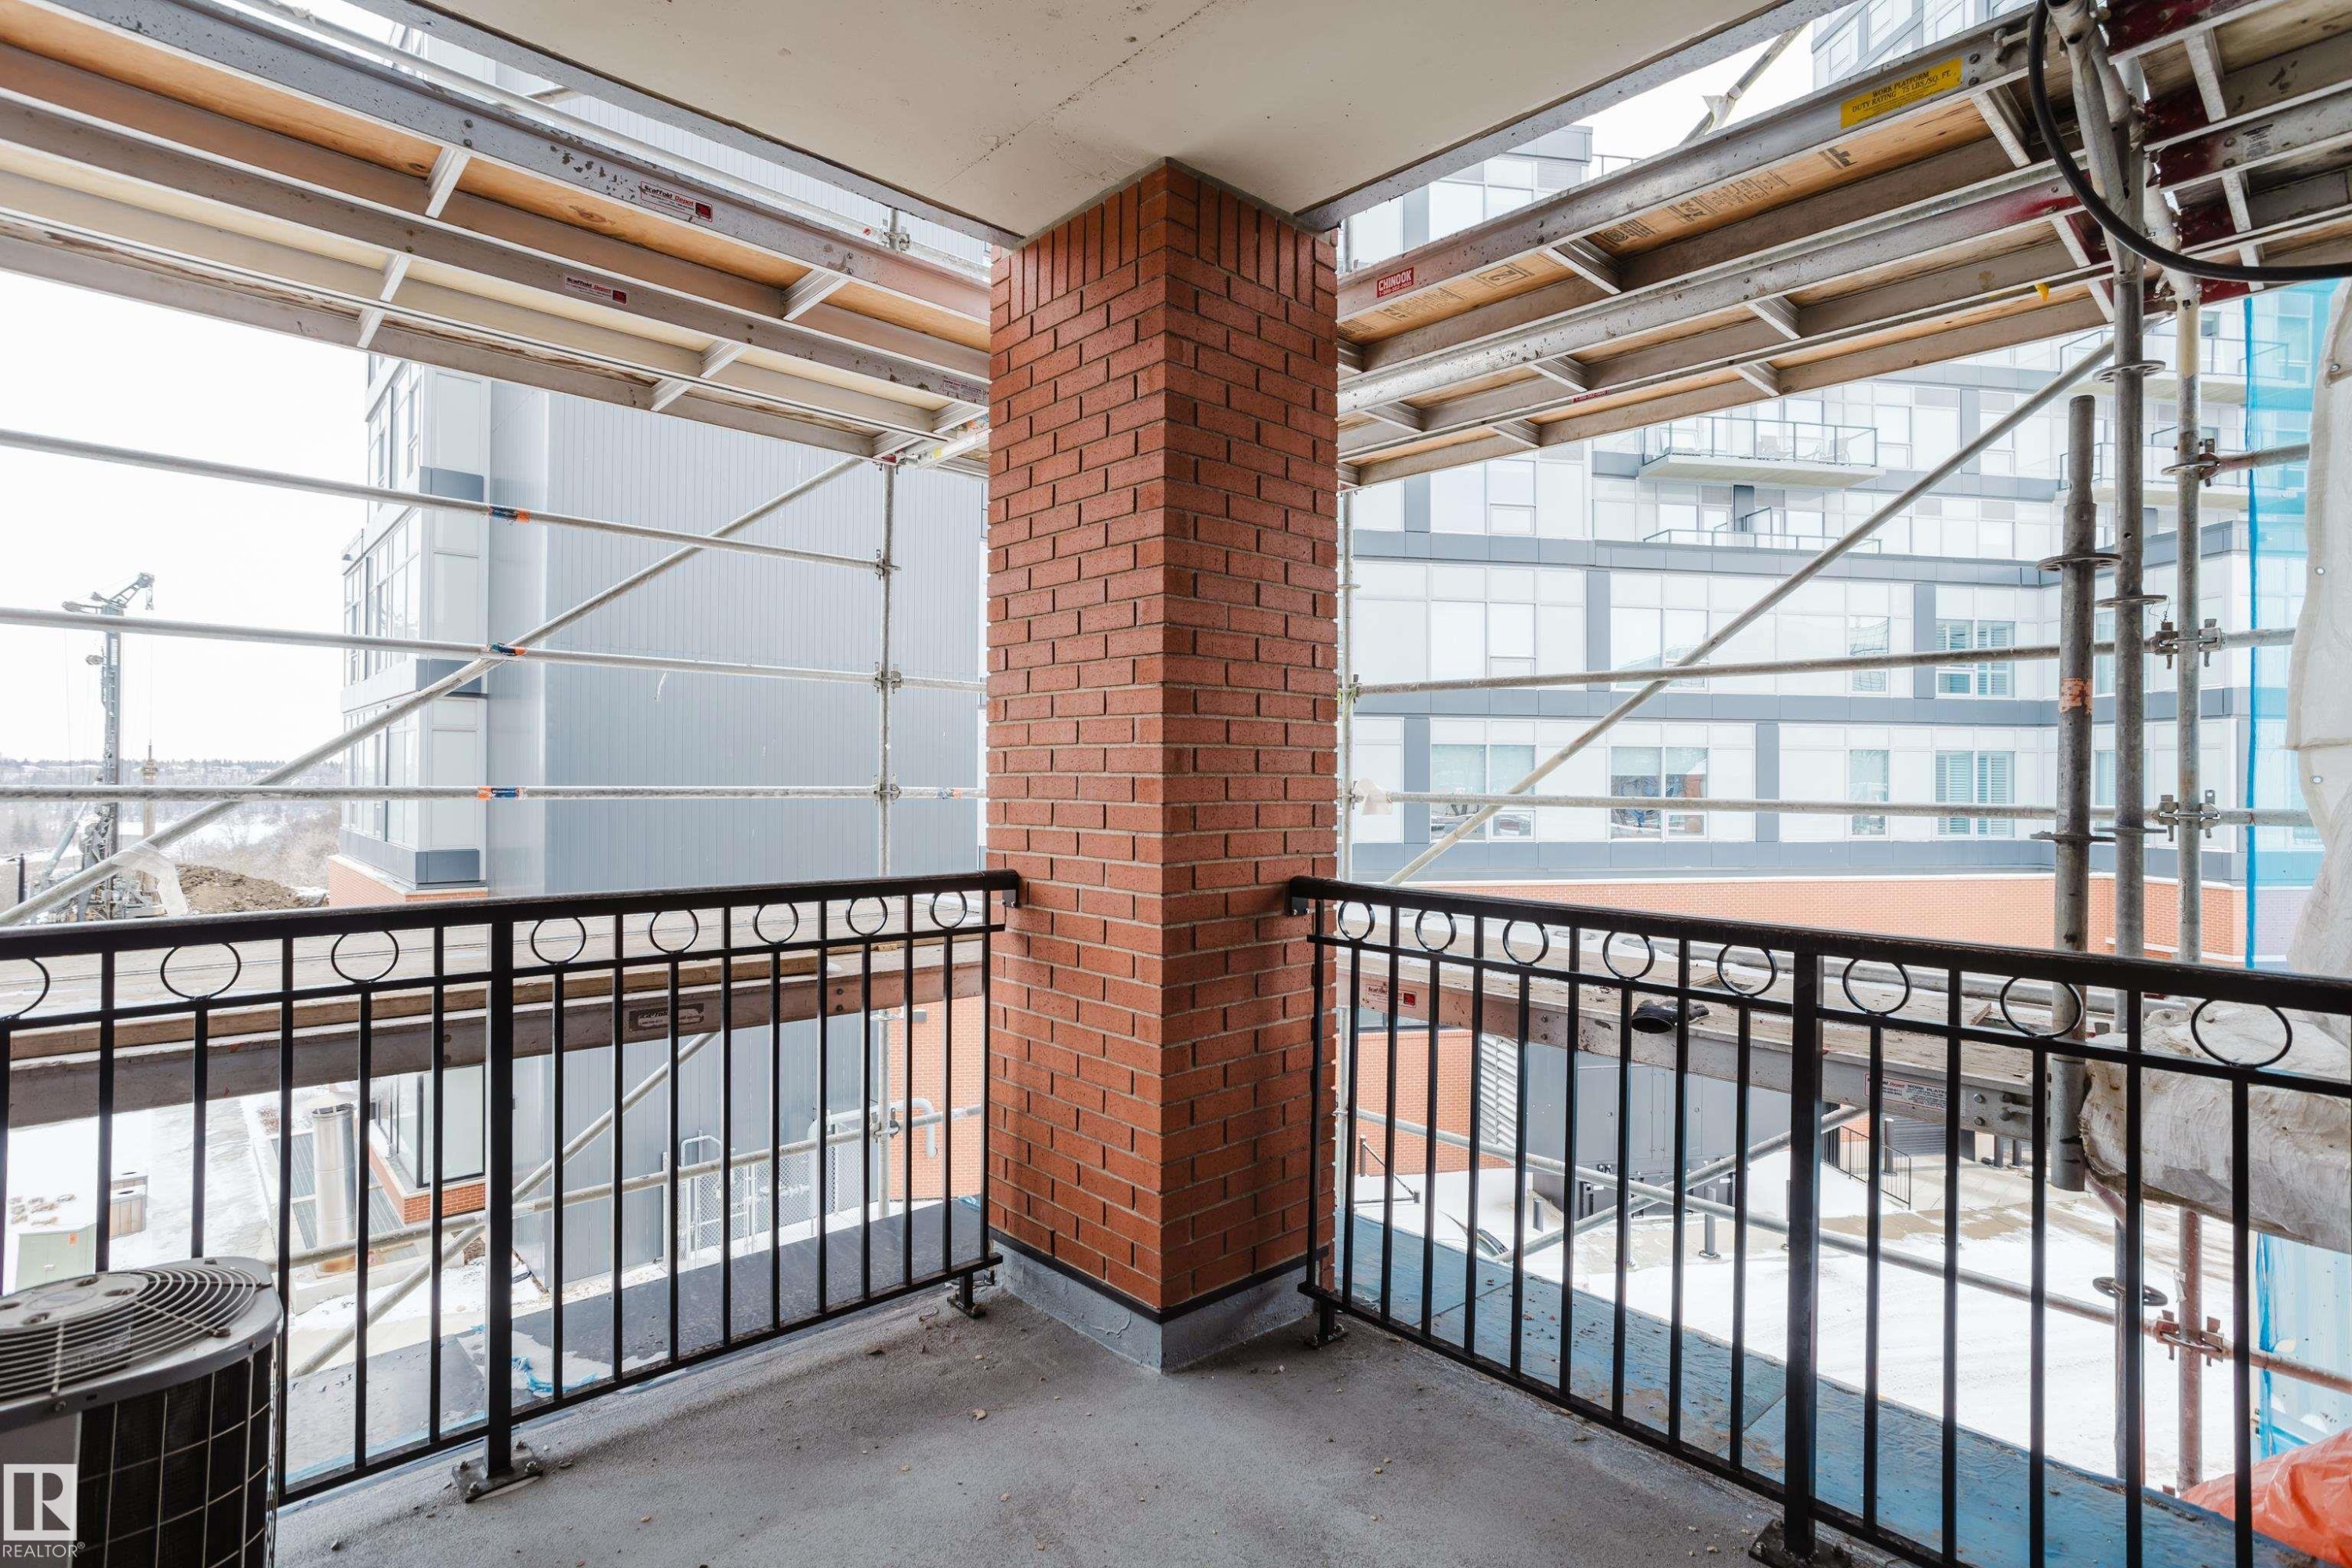
The property includes a private balcony with a brick wall and a black metal railing - 206 10108 125 Street, Edmonton, AB - Indoor Photo Showing Other Room
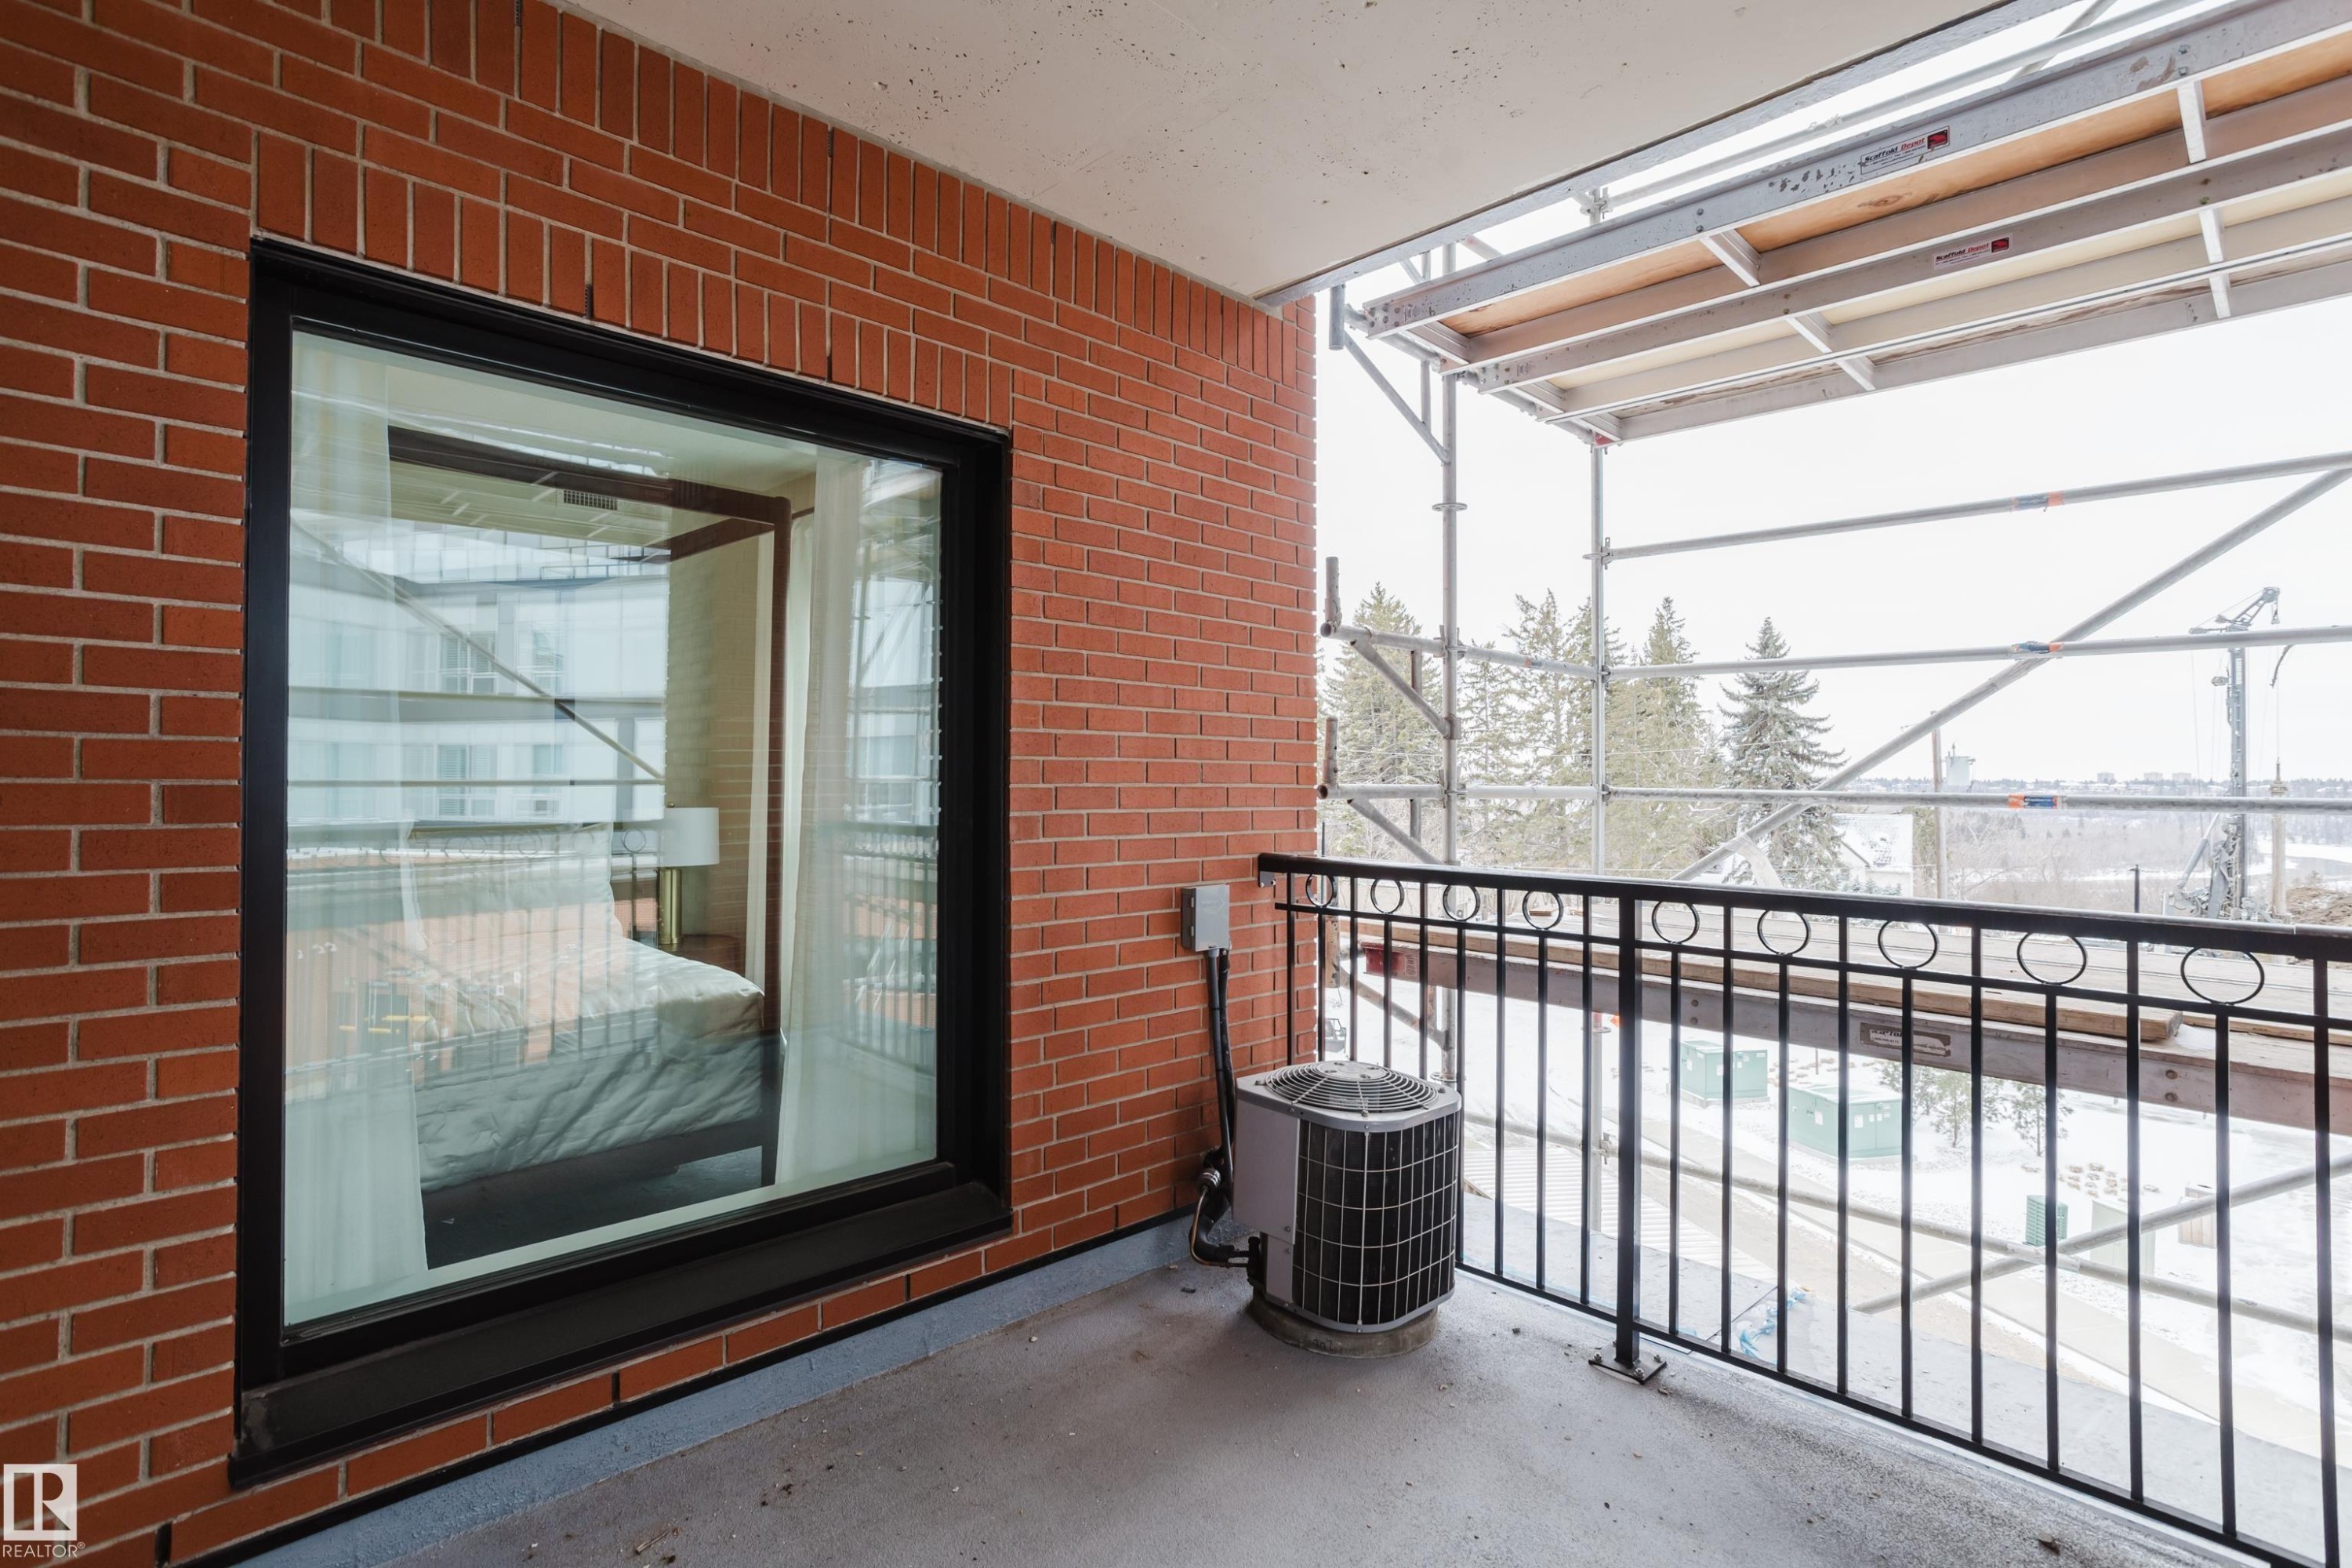
This balcony features a brick exterior wall, a large window, and a black metal railing - 206 10108 125 Street, Edmonton, AB - Outdoor With Exterior
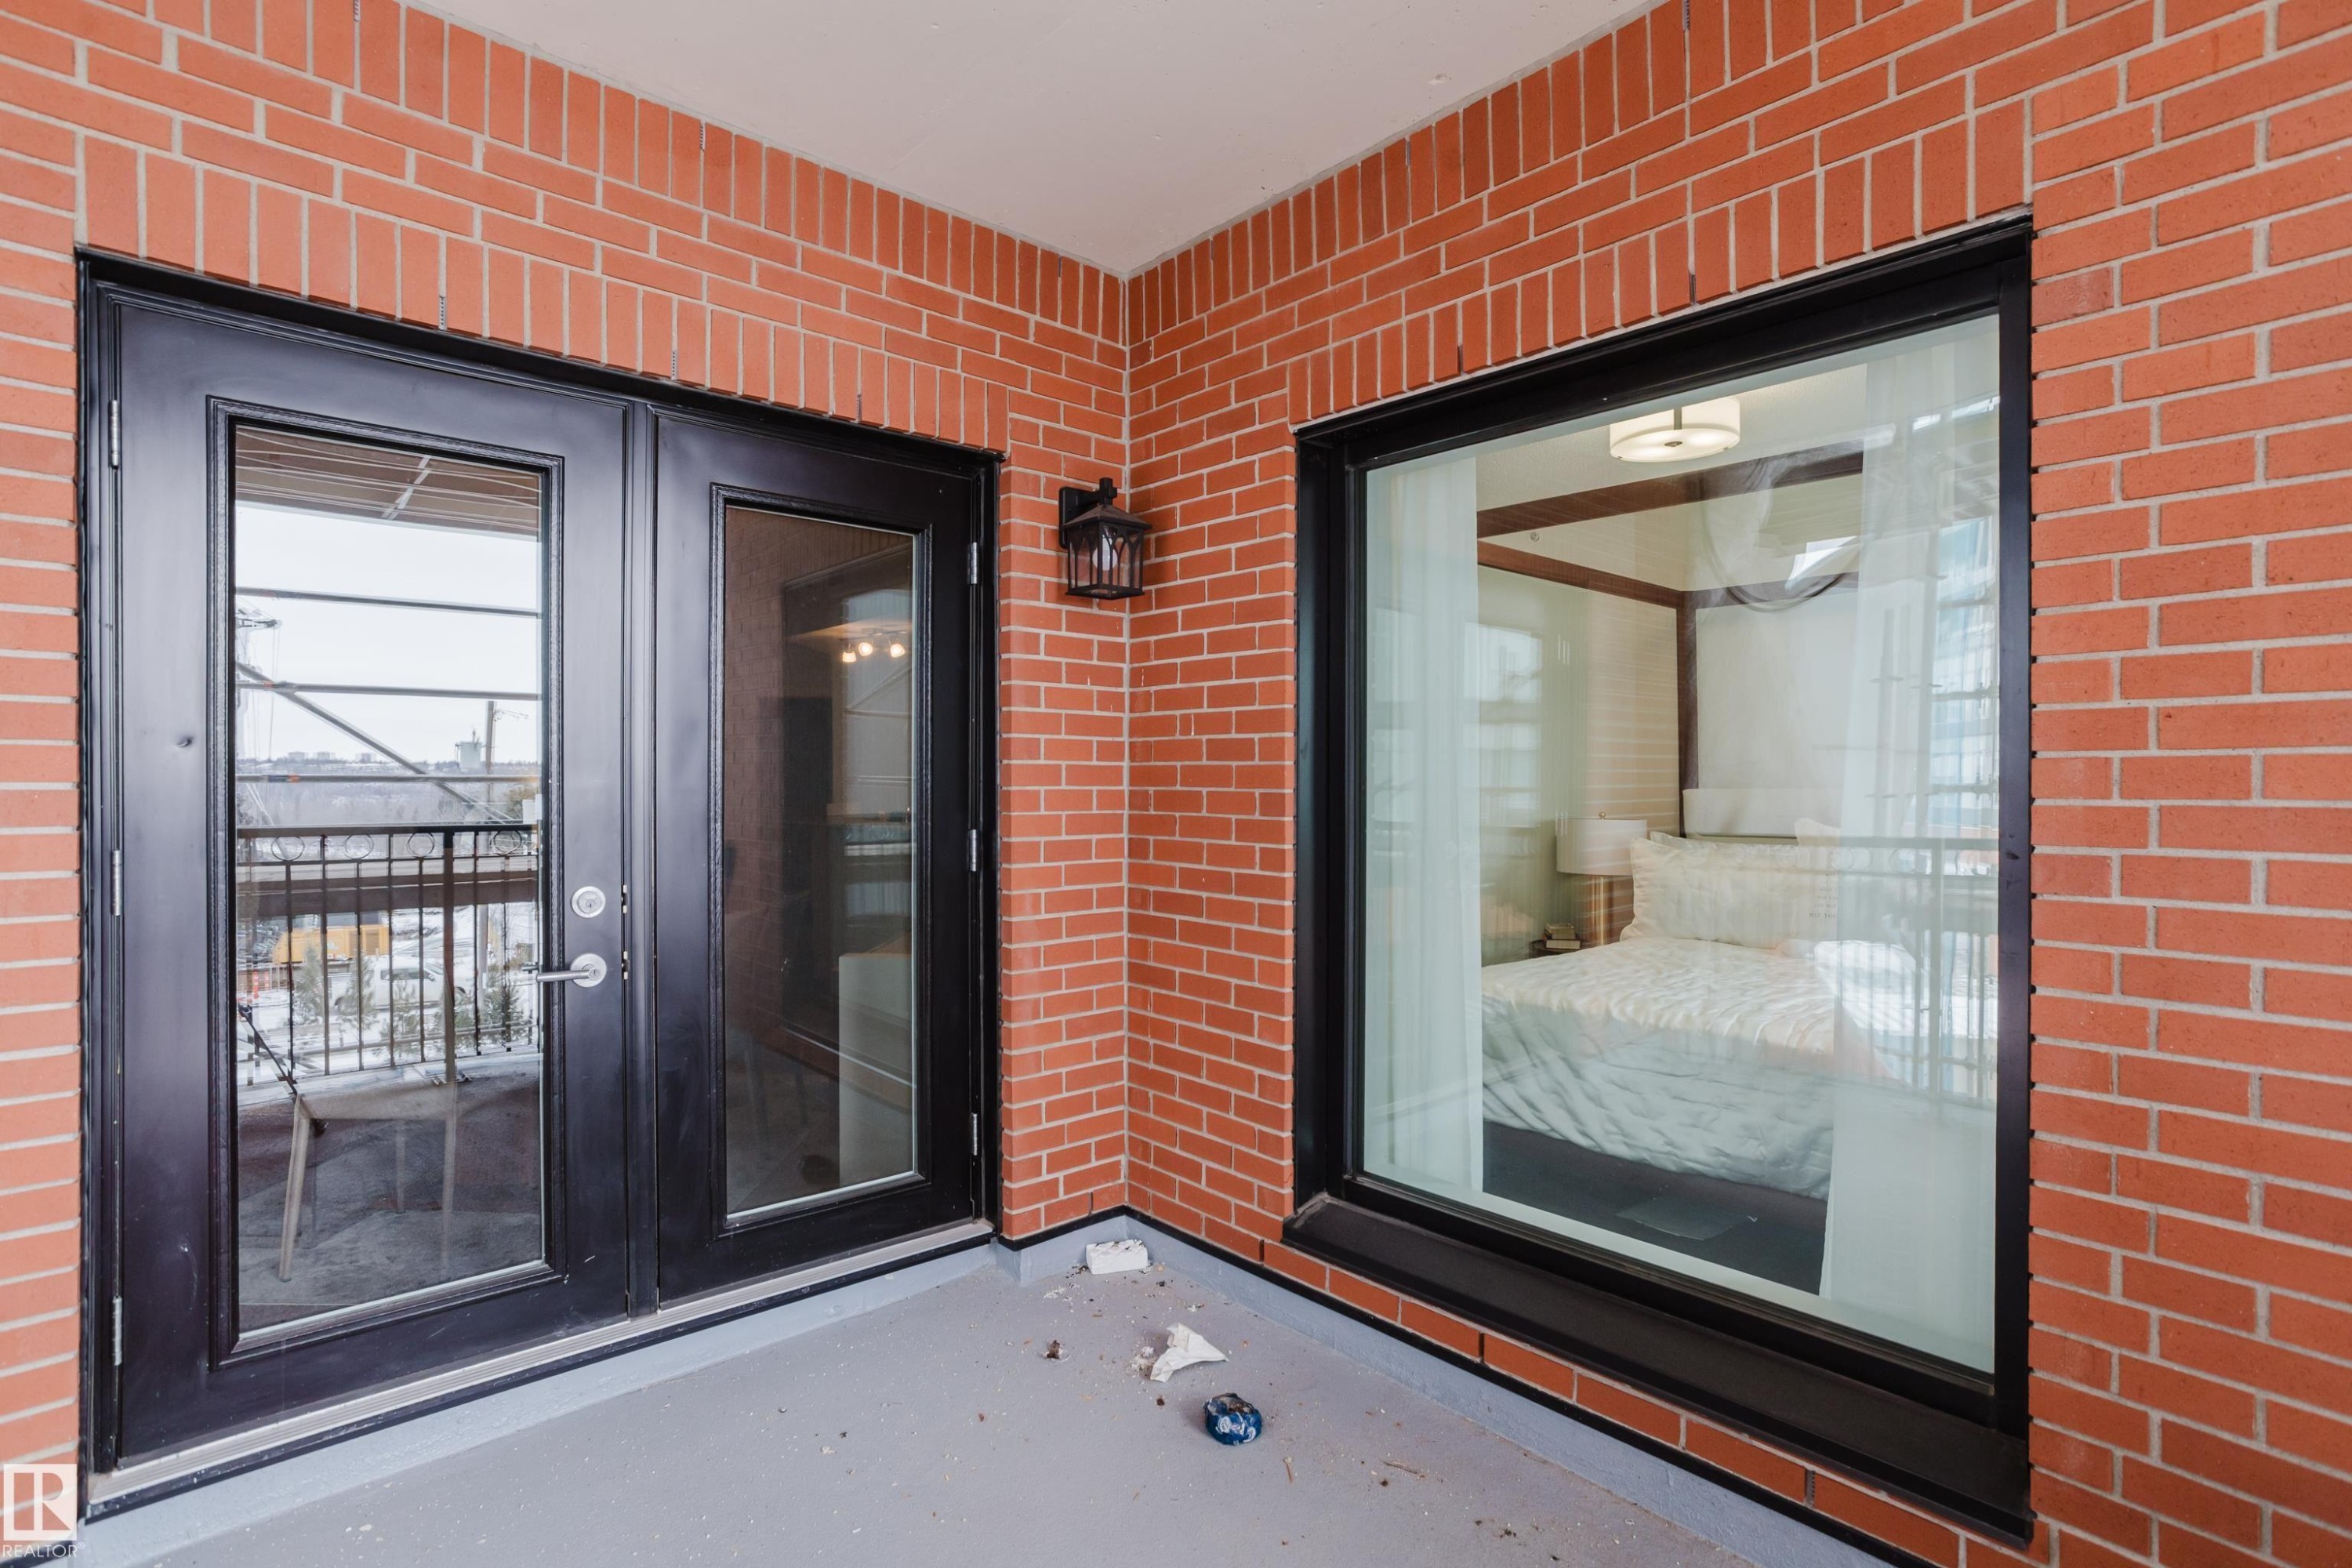
The property features a private balcony with red brick walls and a black exterior light fixture - 206 10108 125 Street, Edmonton, AB - Outdoor With Exterior
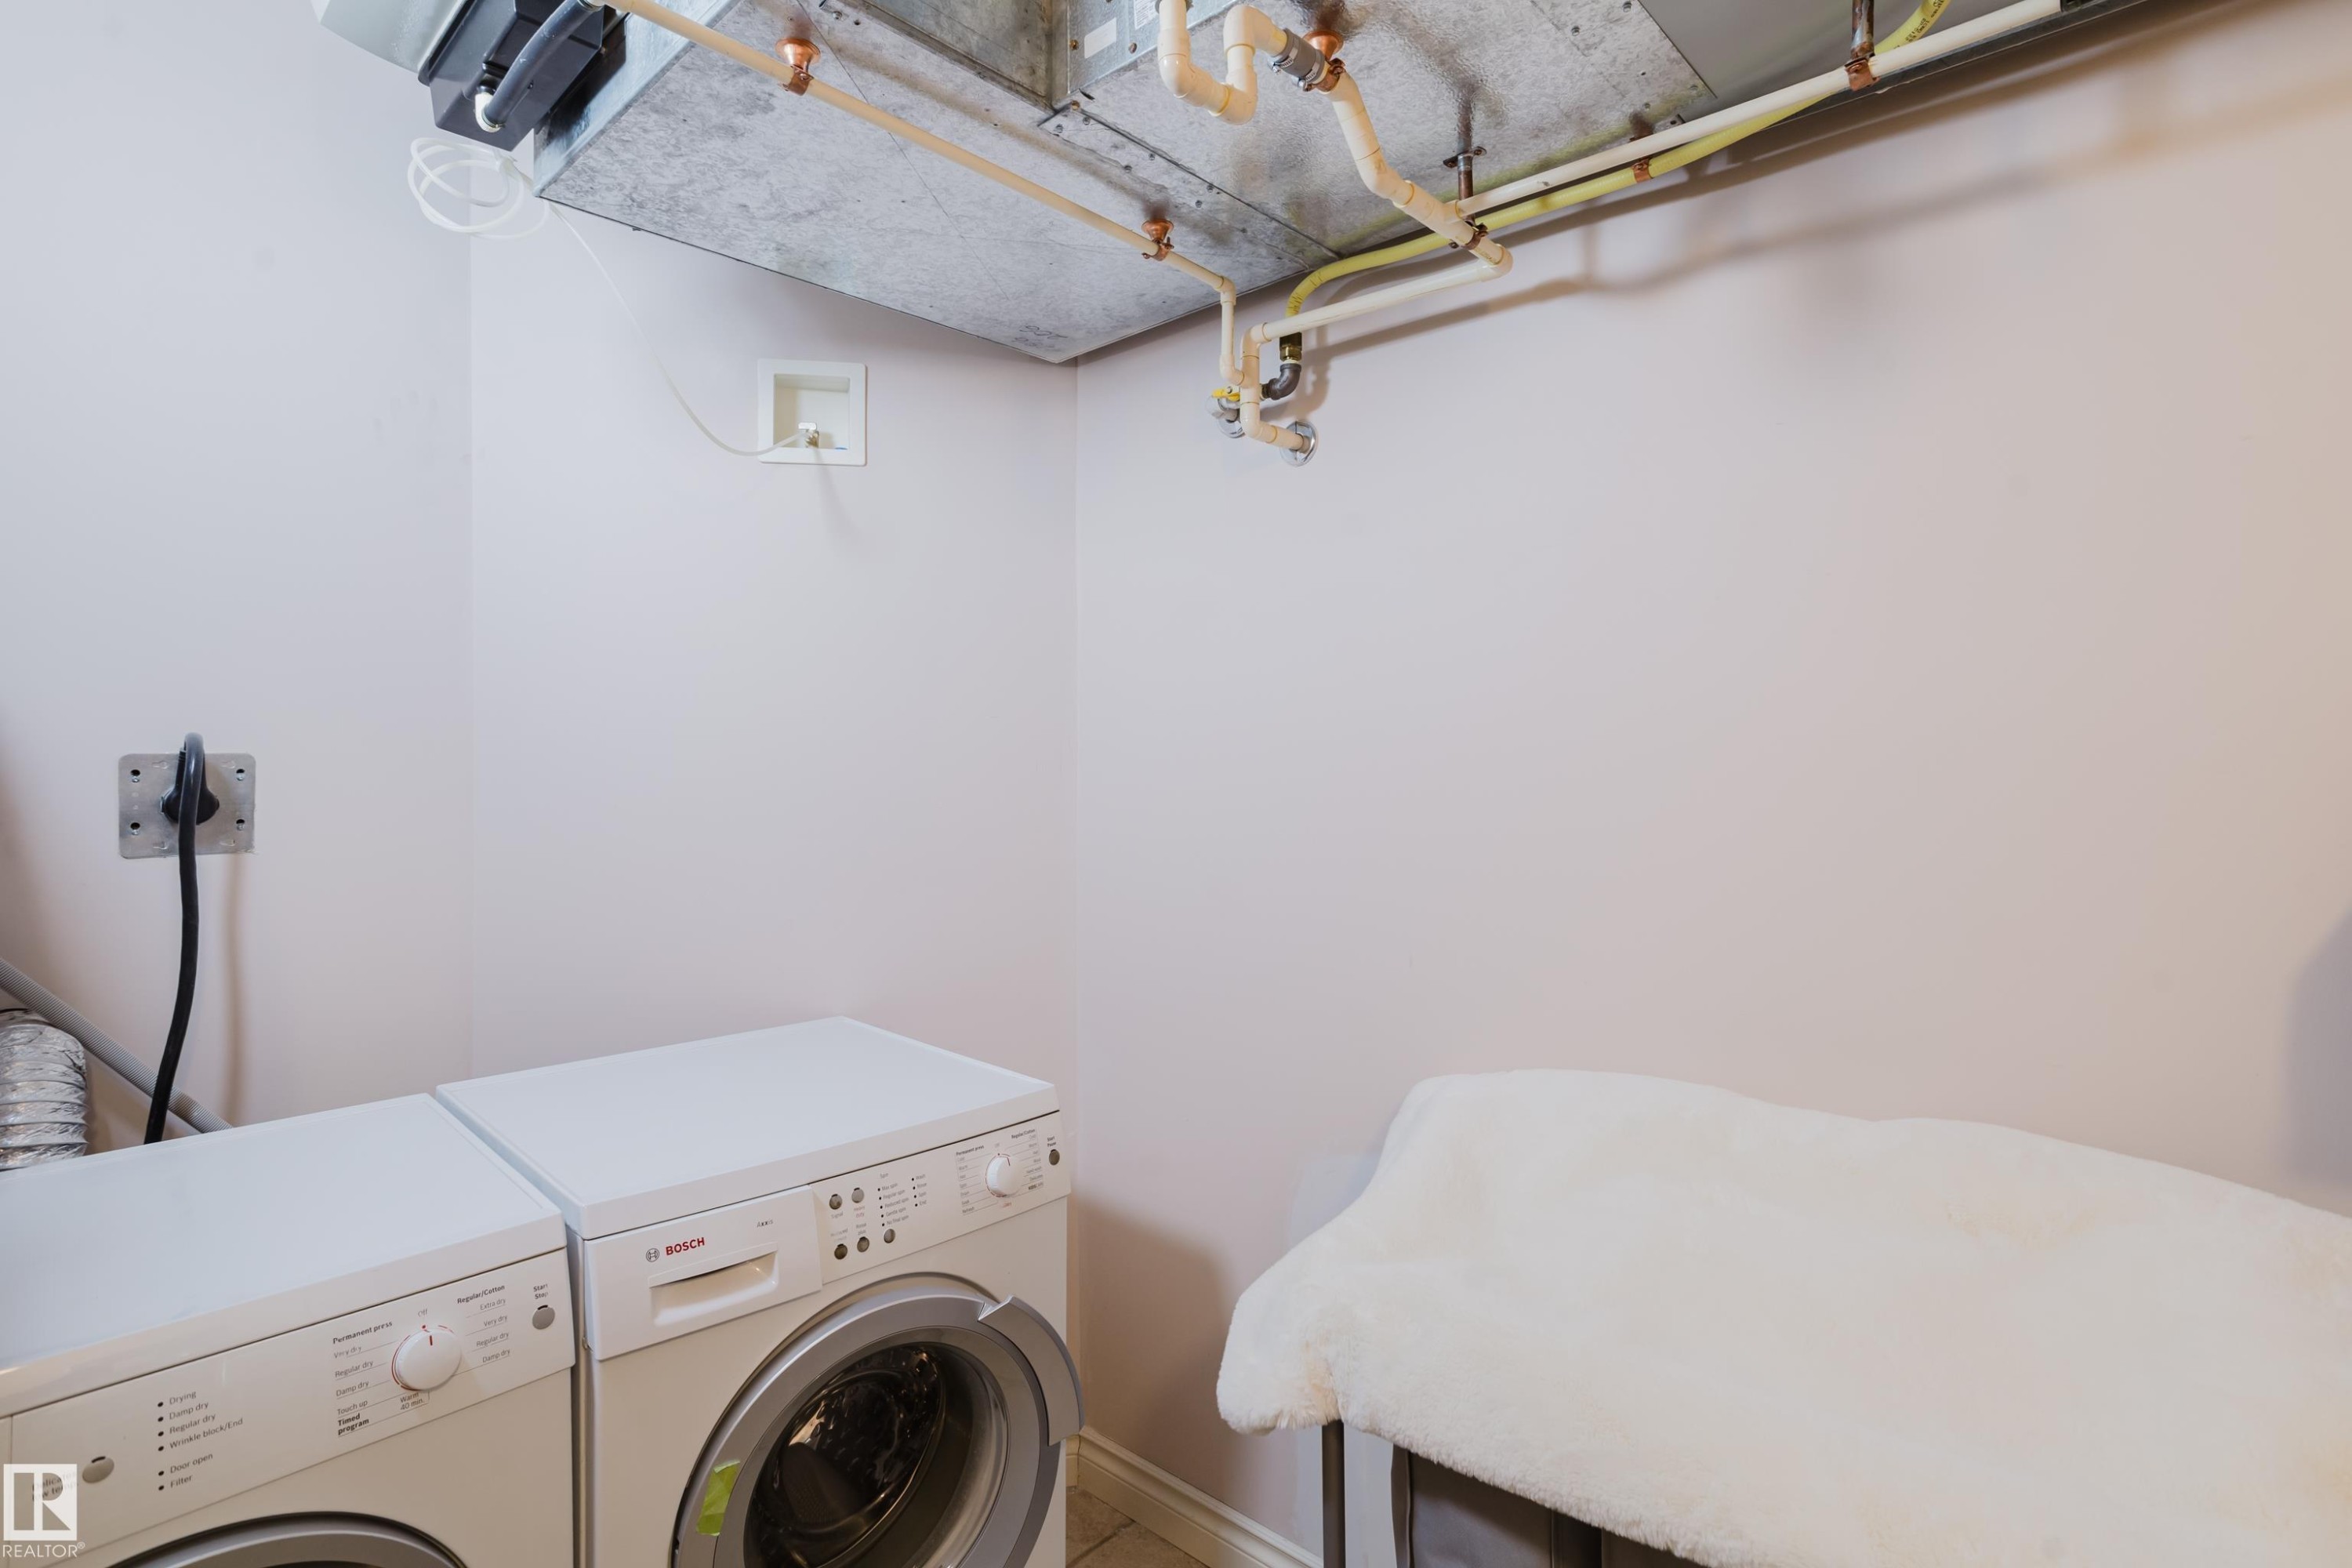
Dedicated laundry area featuring a washer and dryer - 206 10108 125 Street, Edmonton, AB - Indoor Photo Showing Laundry Room
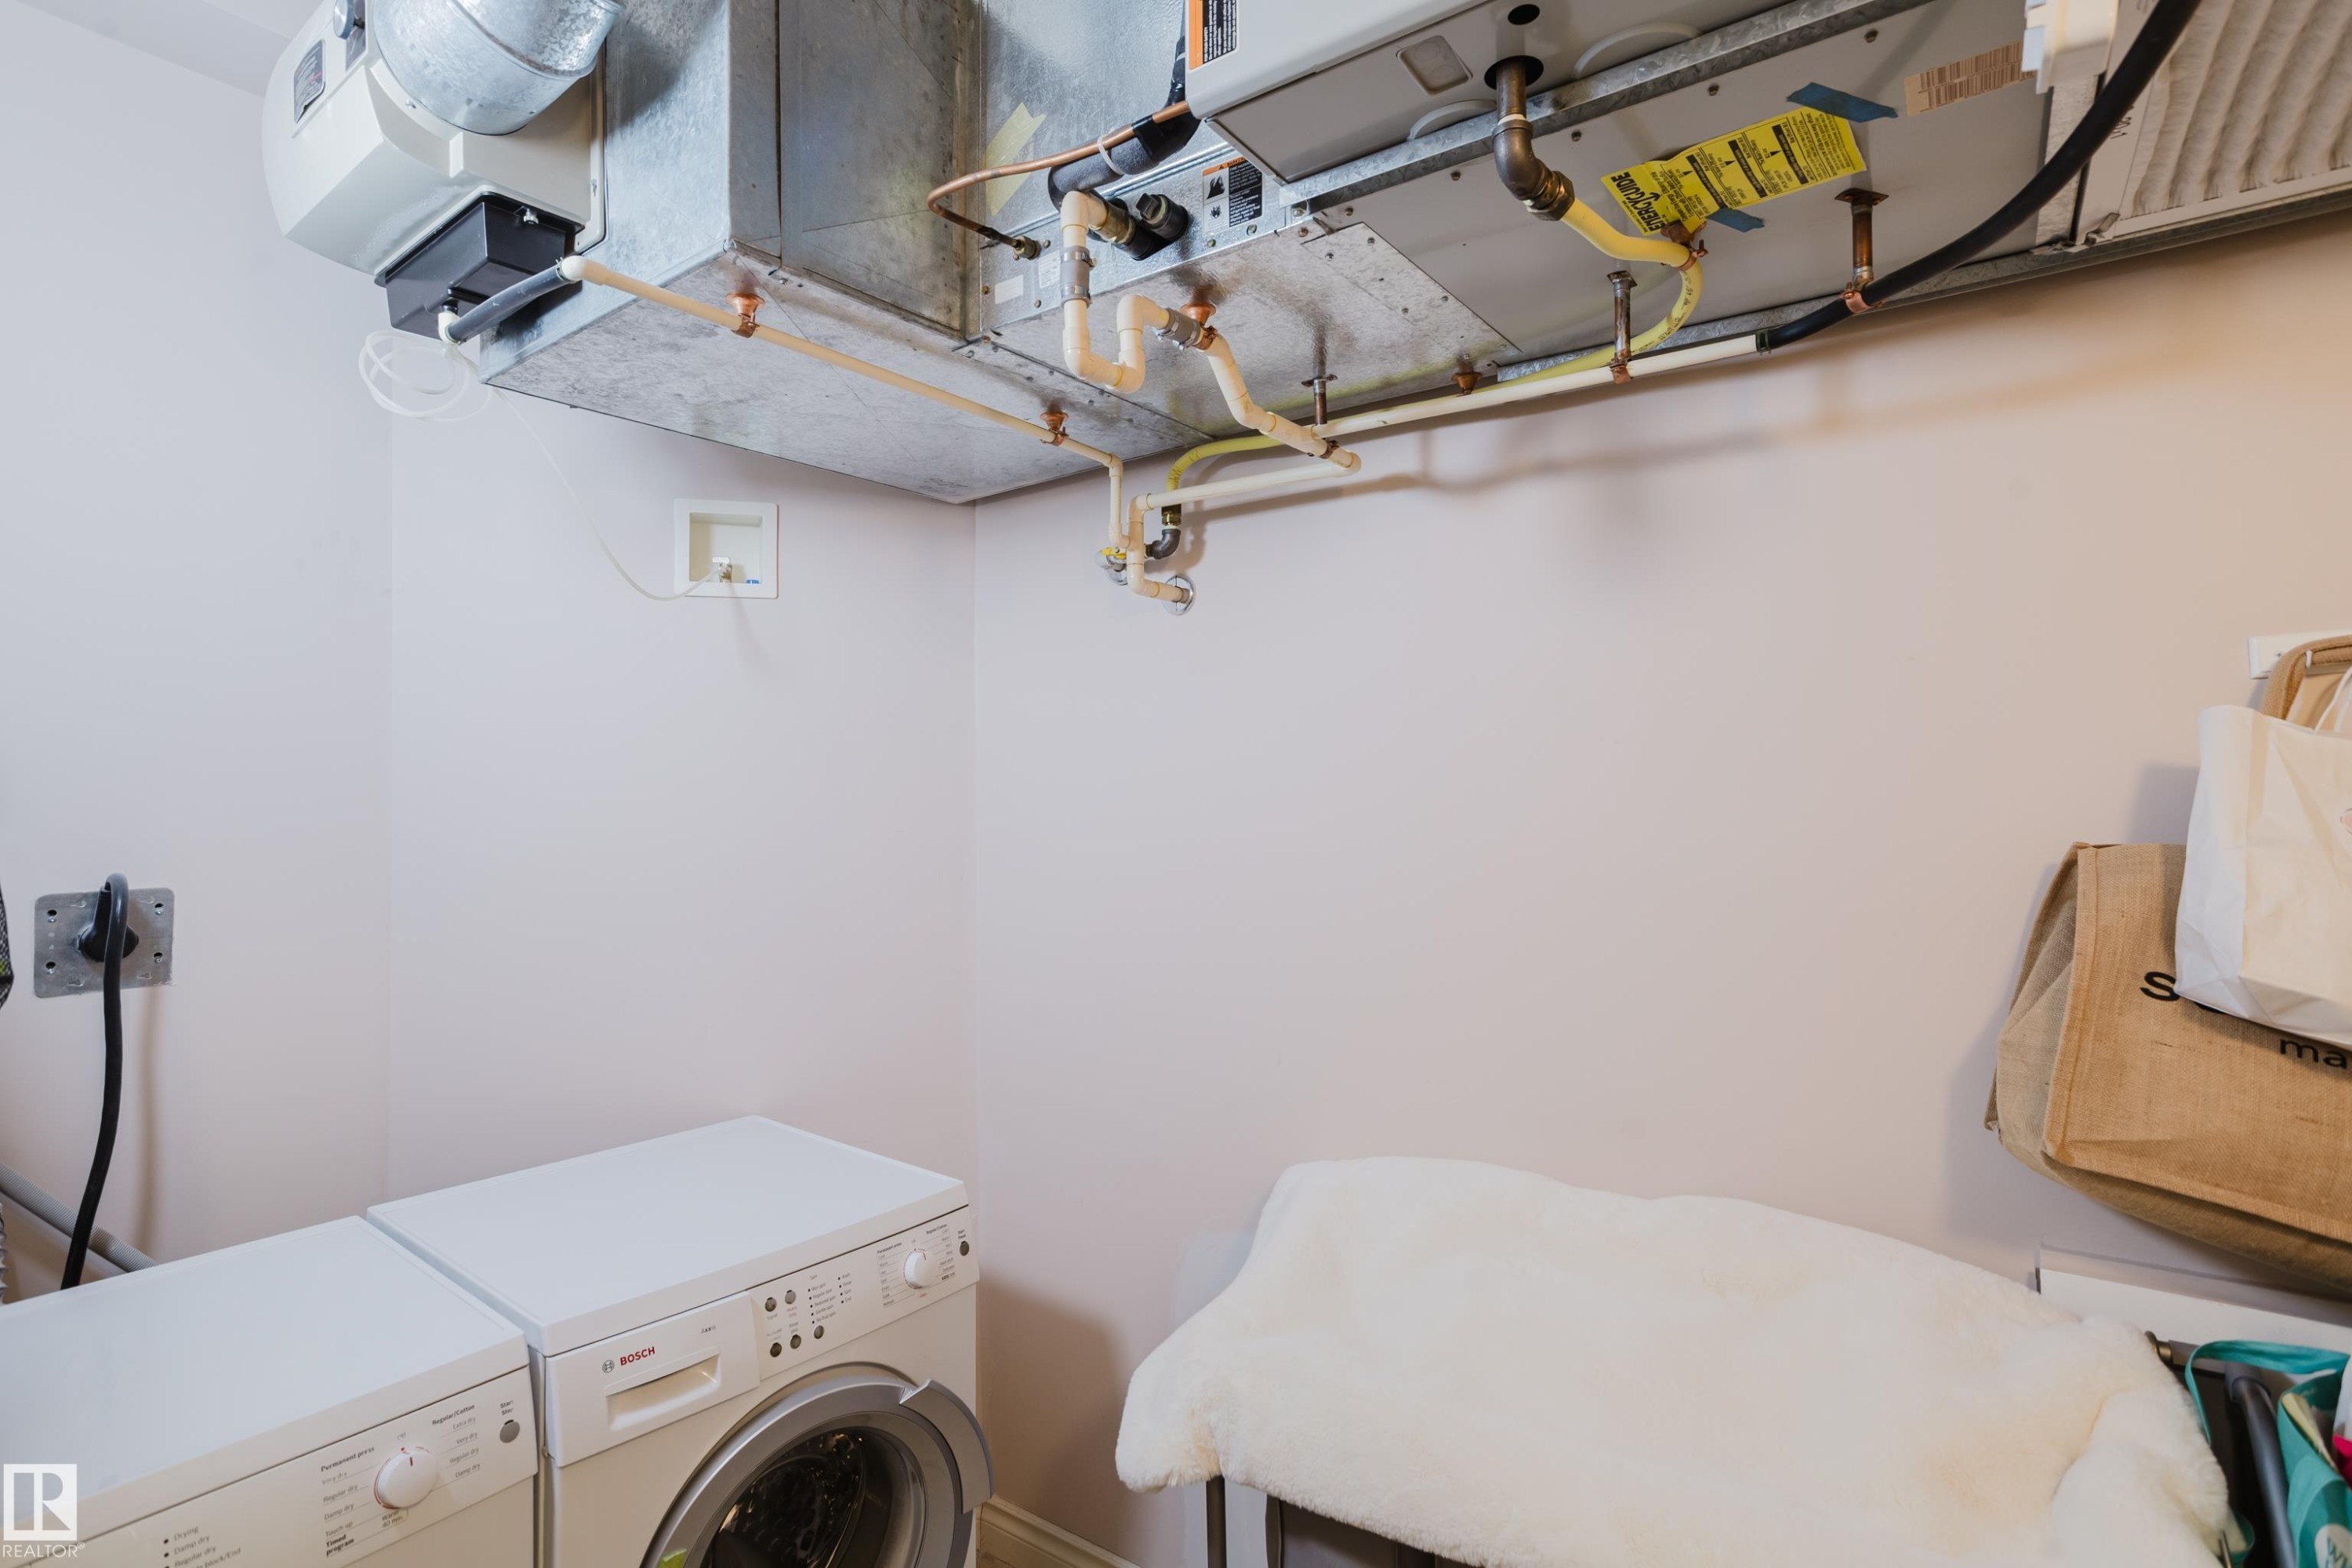
The utility area includes white wall paint, a white washer, and a white dryer - 206 10108 125 Street, Edmonton, AB - Indoor Photo Showing Laundry Room
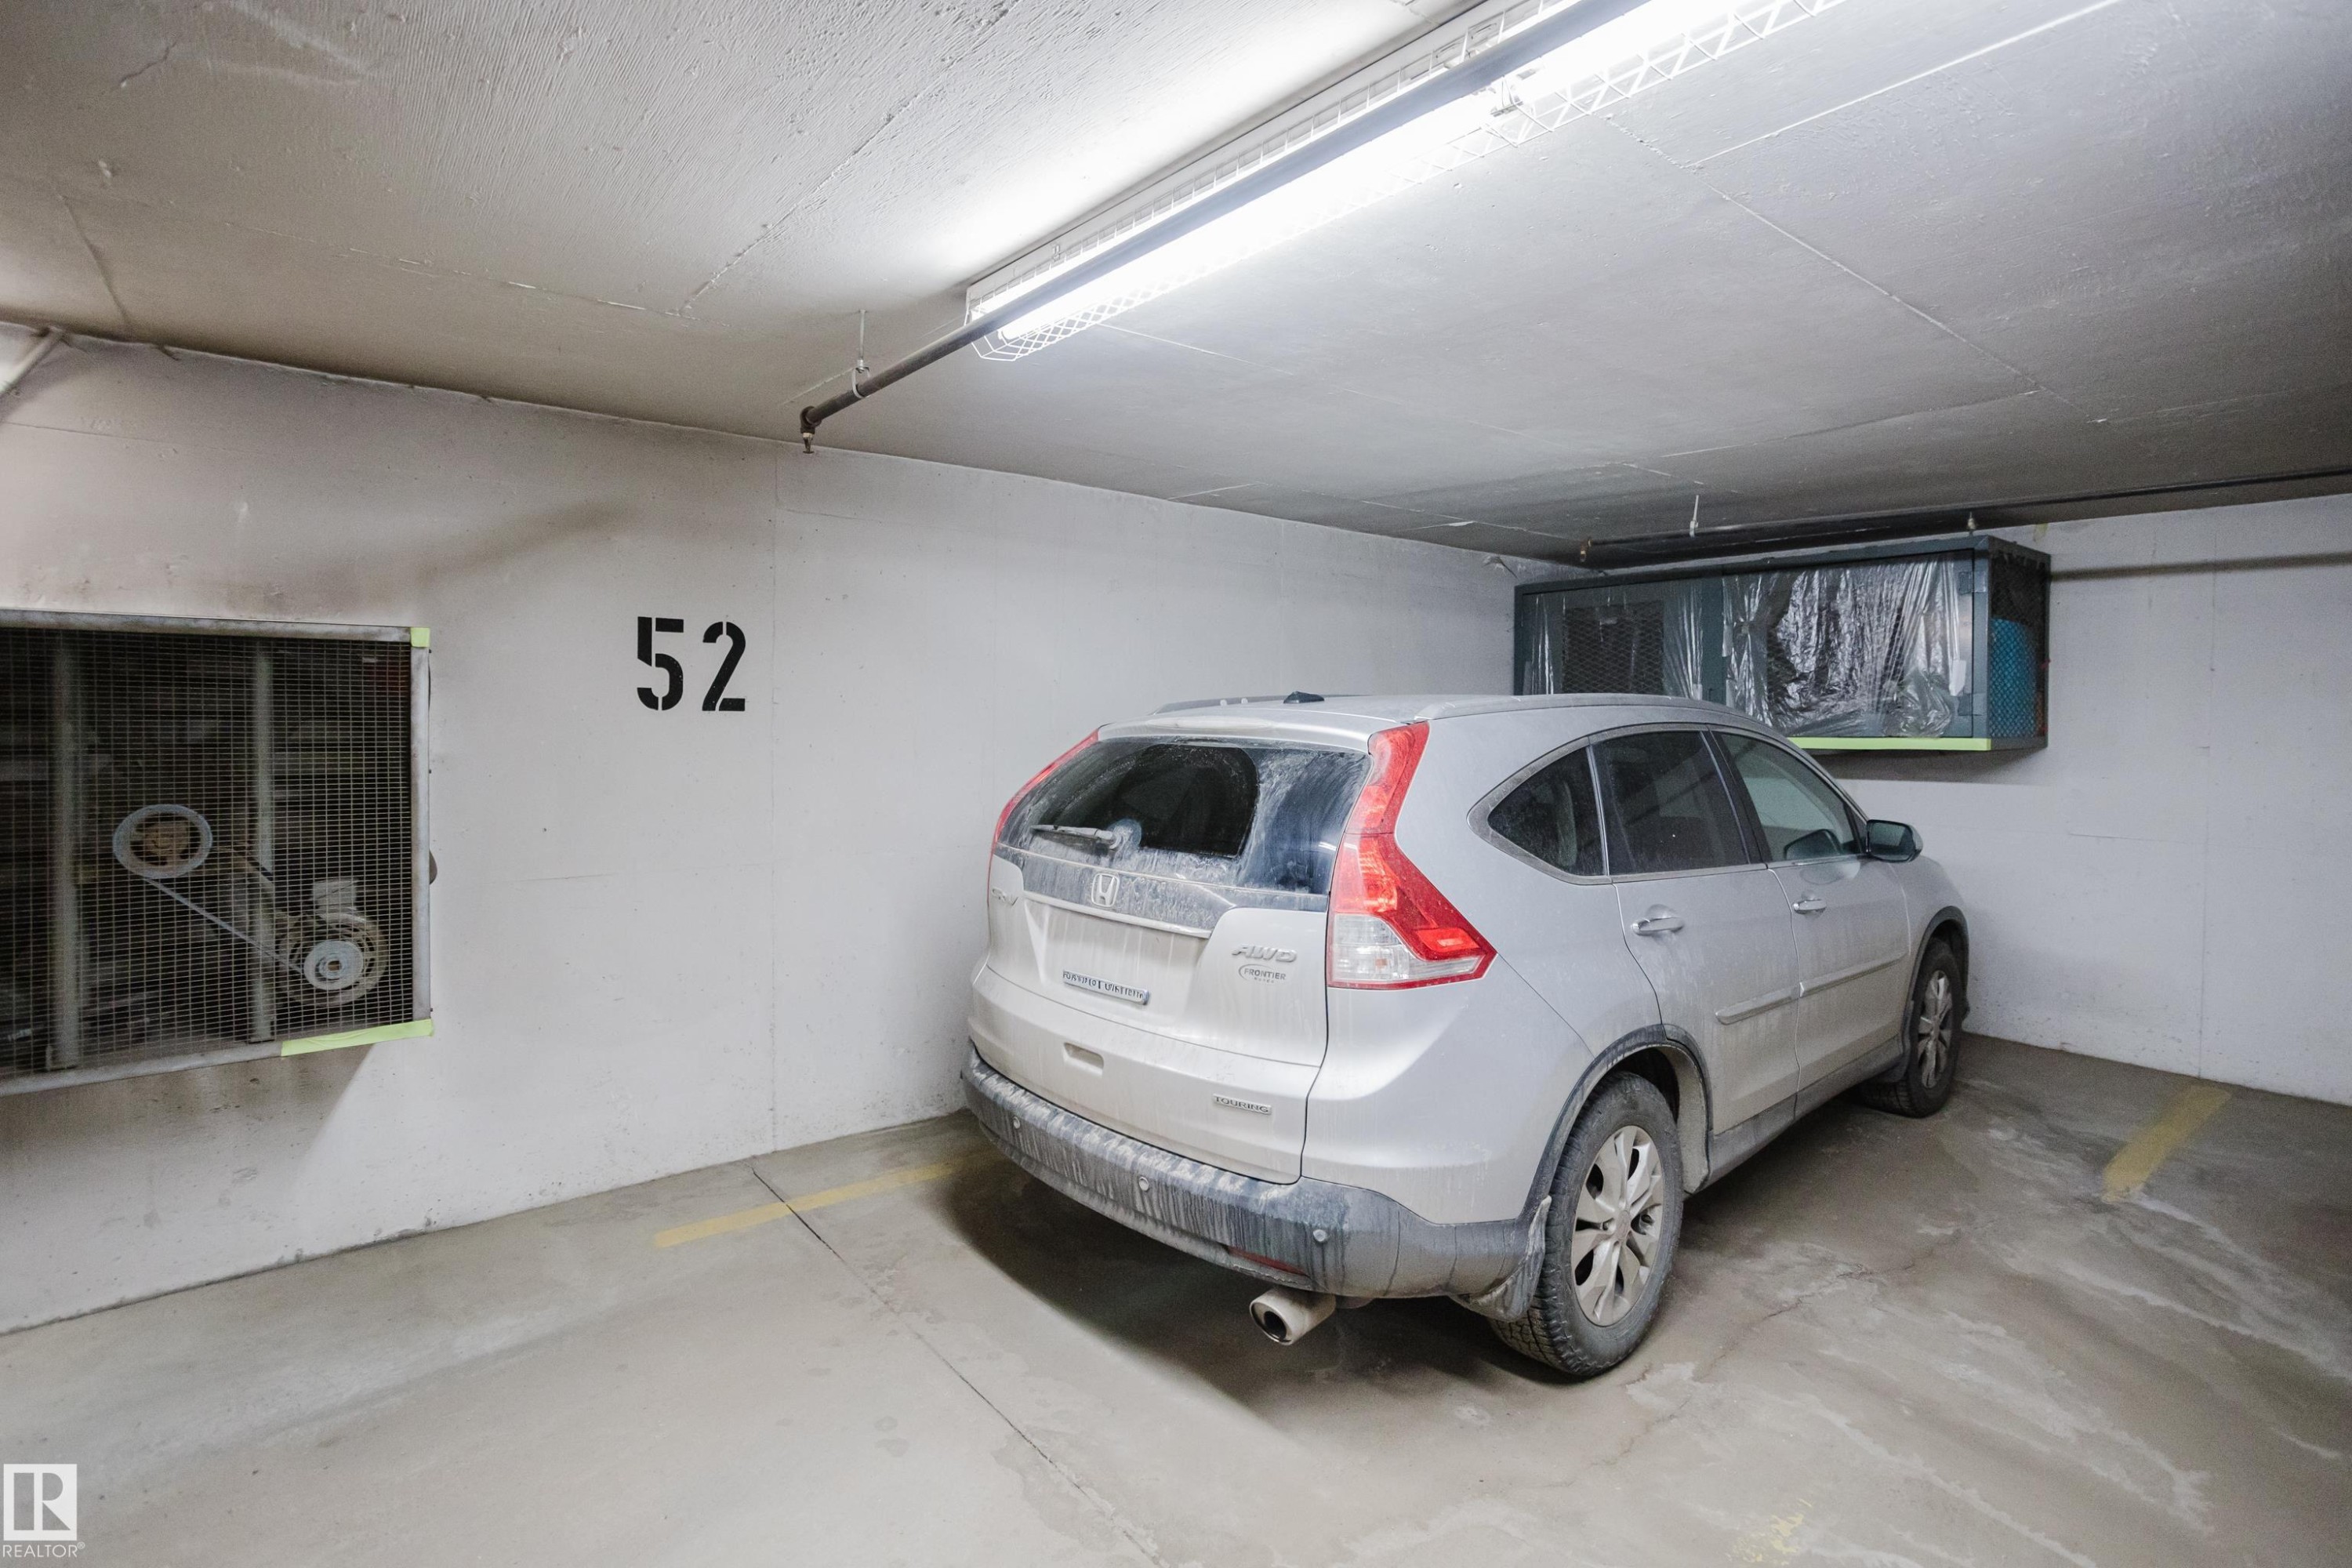
Dedicated parking space within a well-lit garage, featuring concrete flooring and a clearly marked stall number - 206 10108 125 Street, Edmonton, AB - Indoor Photo Showing Garage
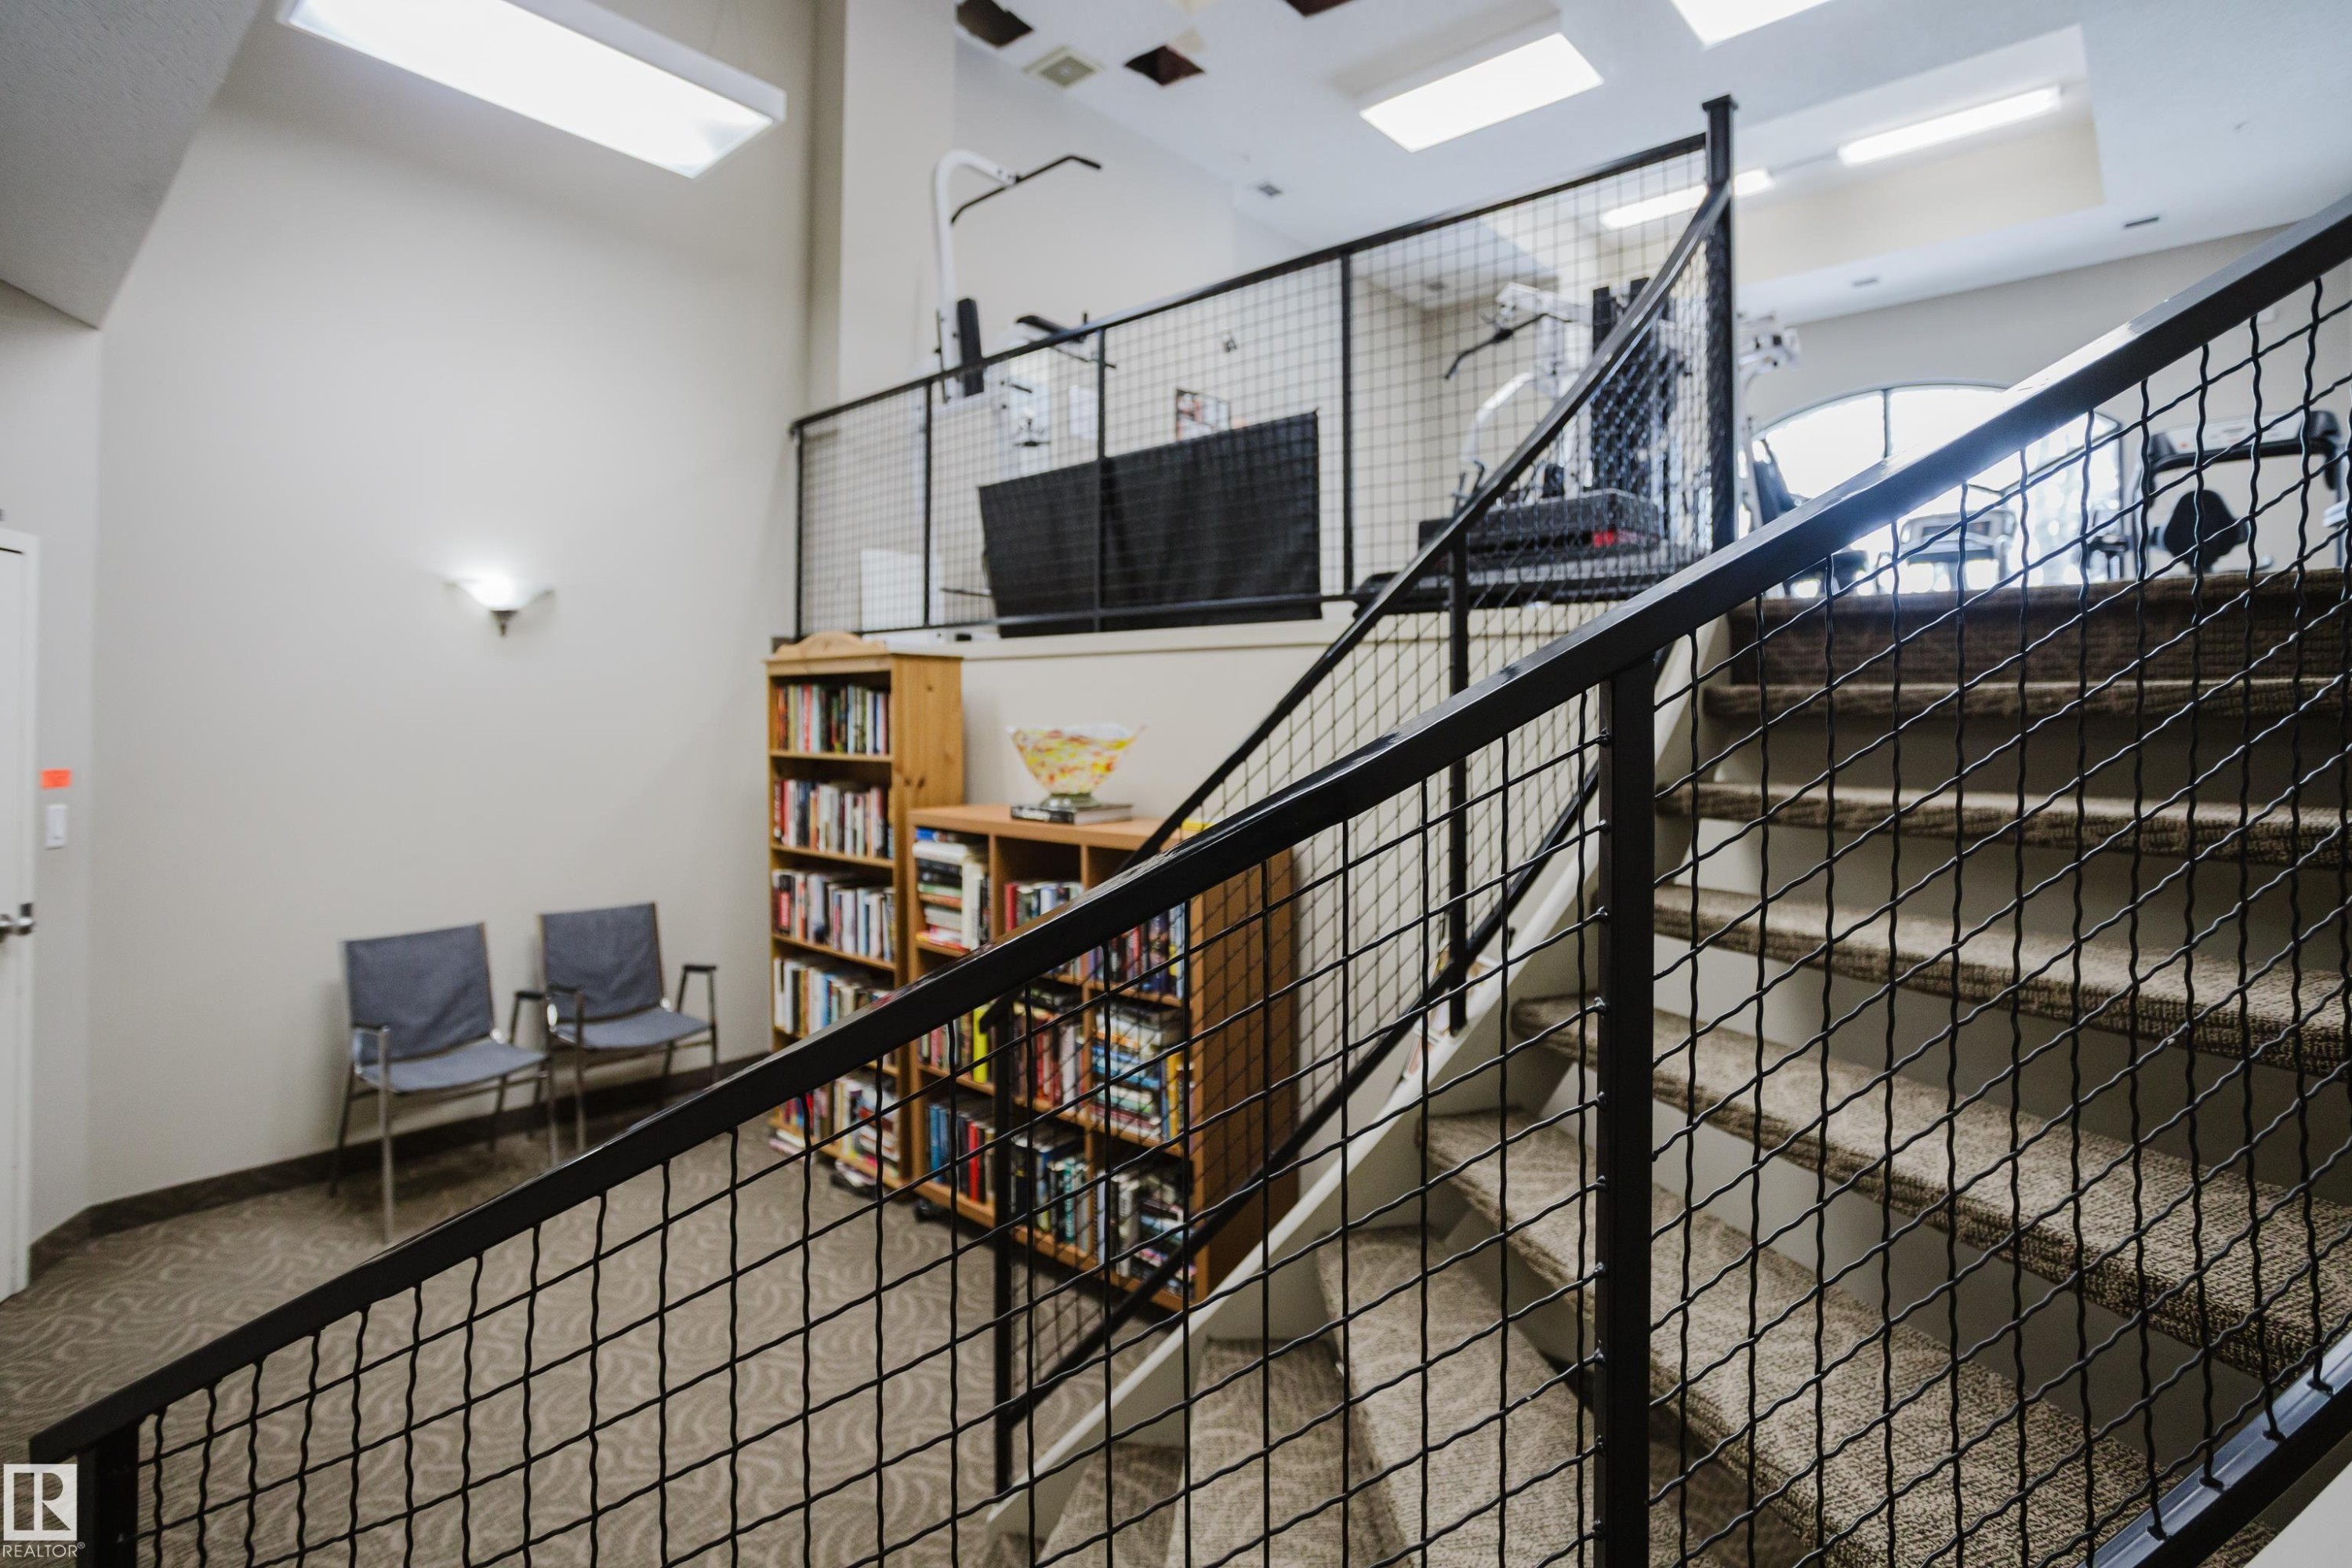
This property features a carpeted staircase with a metal railing and a wall-mounted light fixture - 206 10108 125 Street, Edmonton, AB - Indoor Photo Showing Other Room
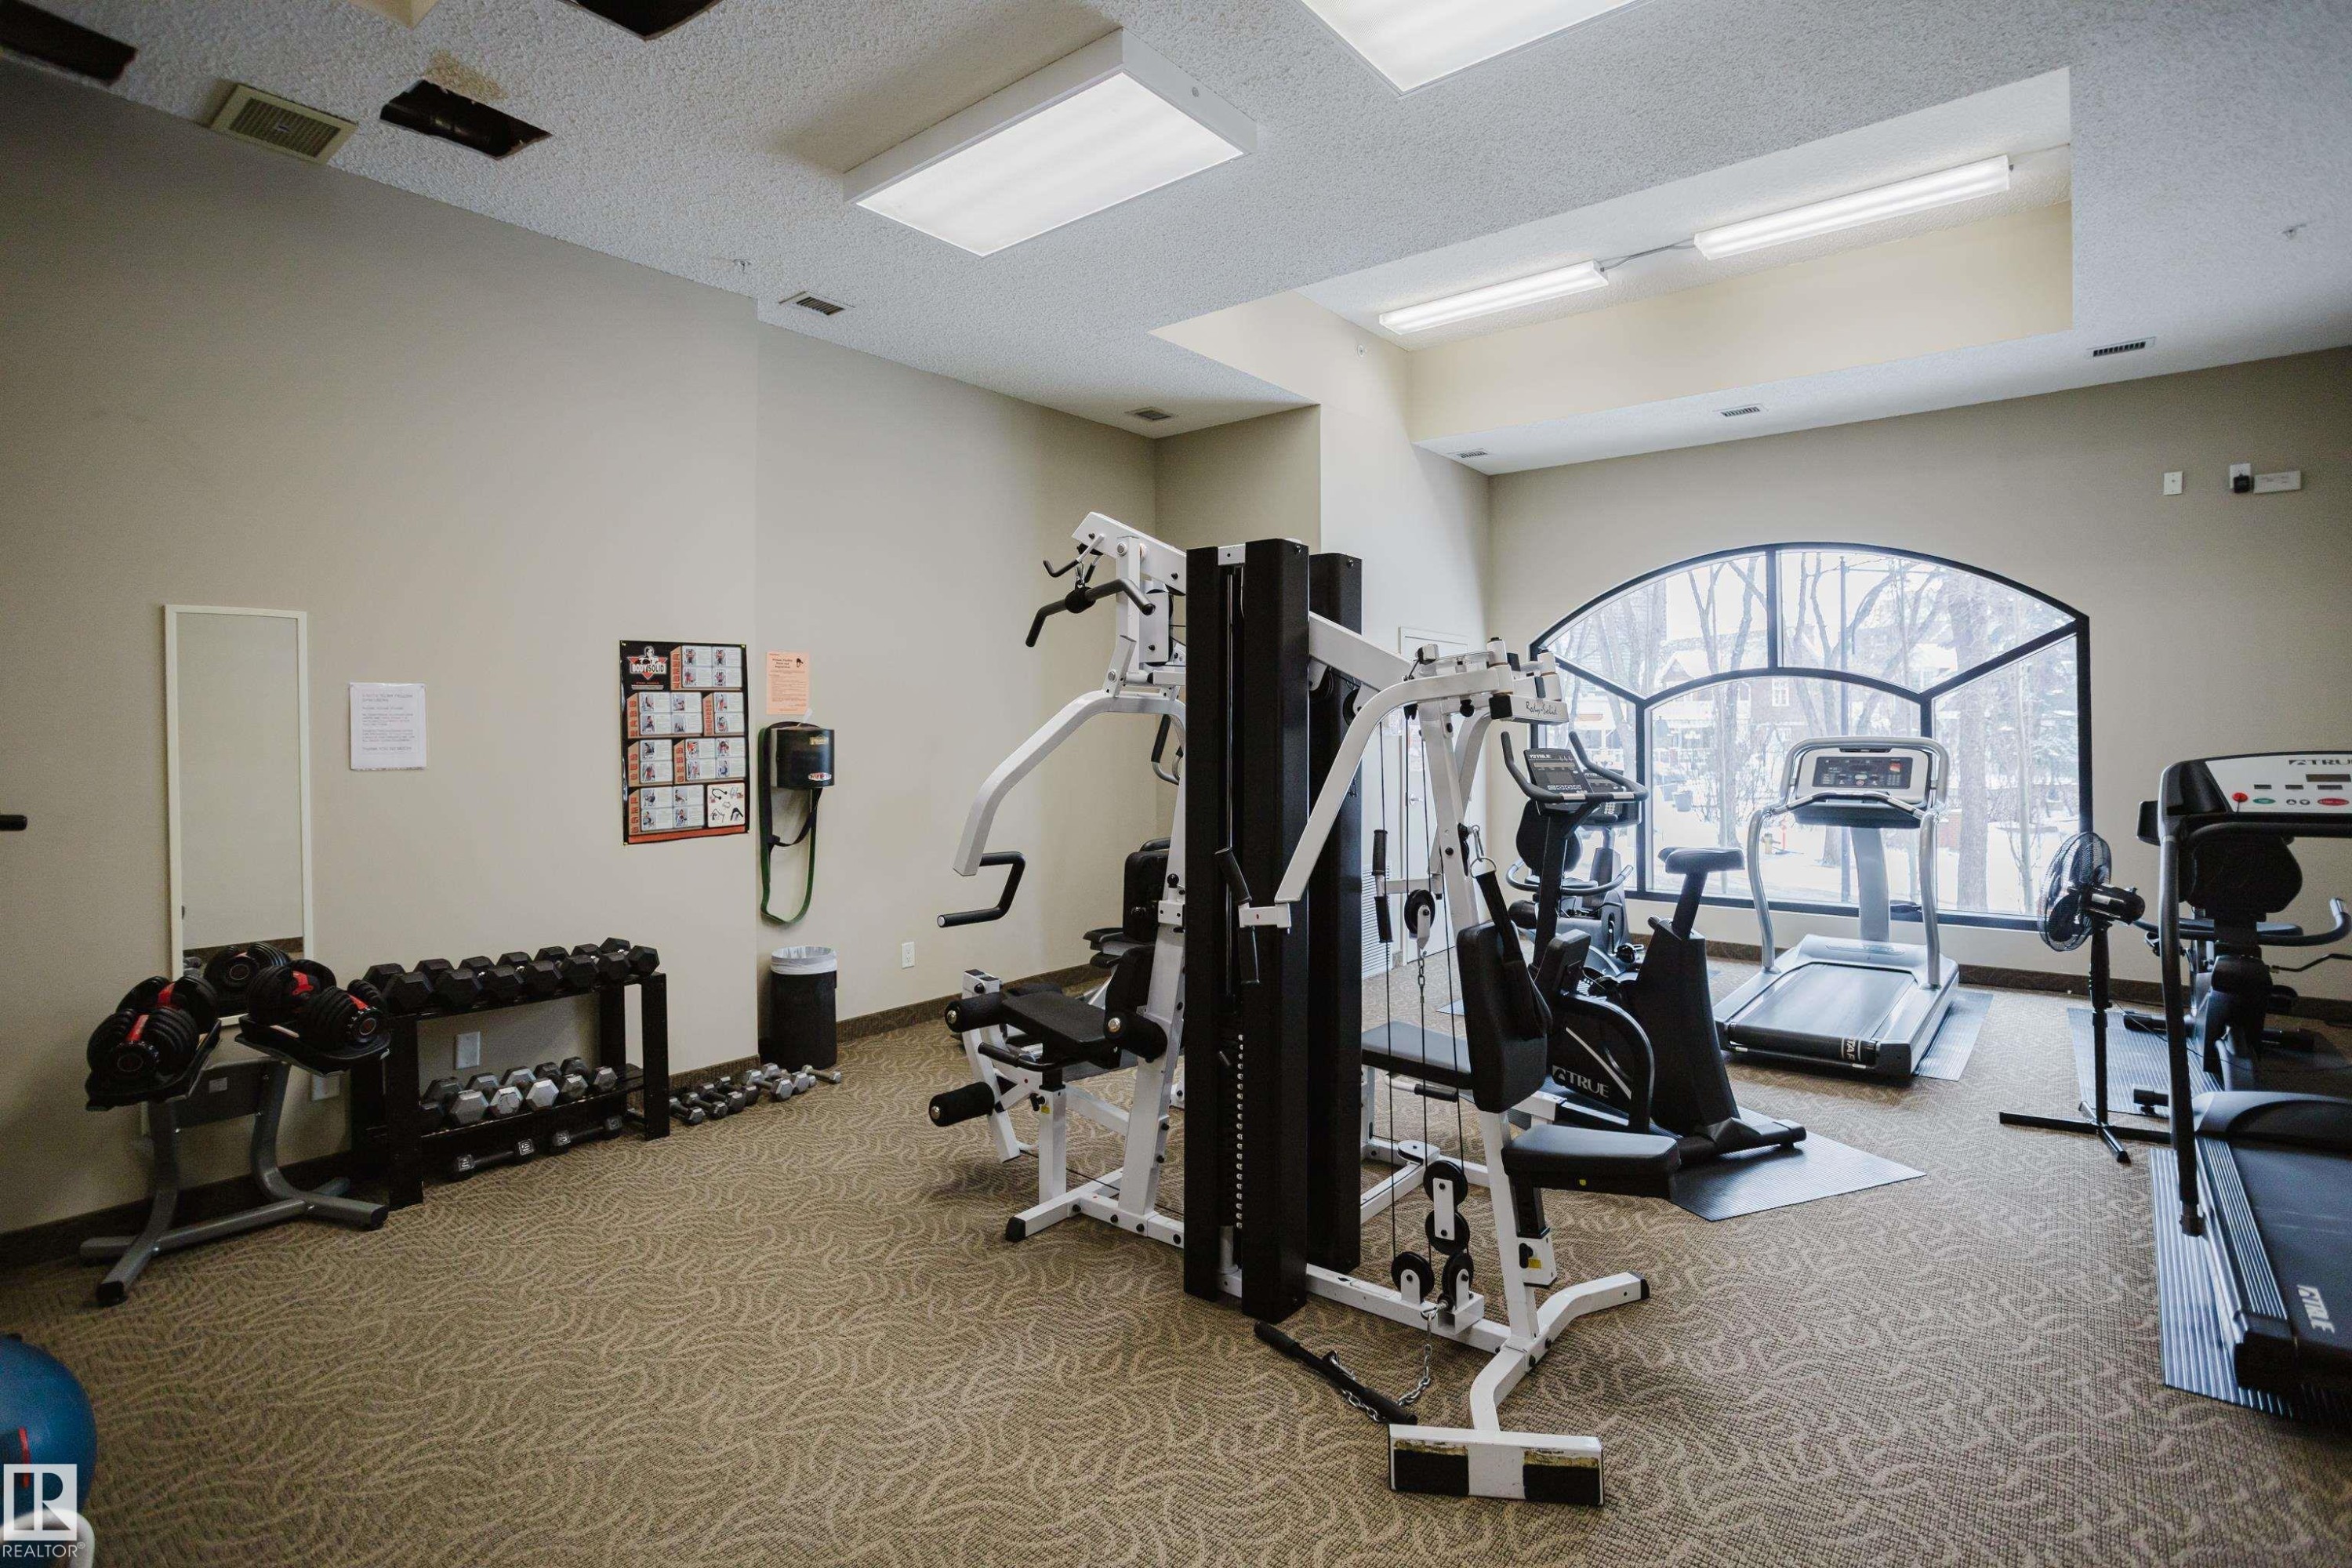
Fitness area featuring a variety of exercise equipment, including a multi-station weight machine, treadmill, and exercise bike - 206 10108 125 Street, Edmonton, AB - Indoor Photo Showing Gym Room
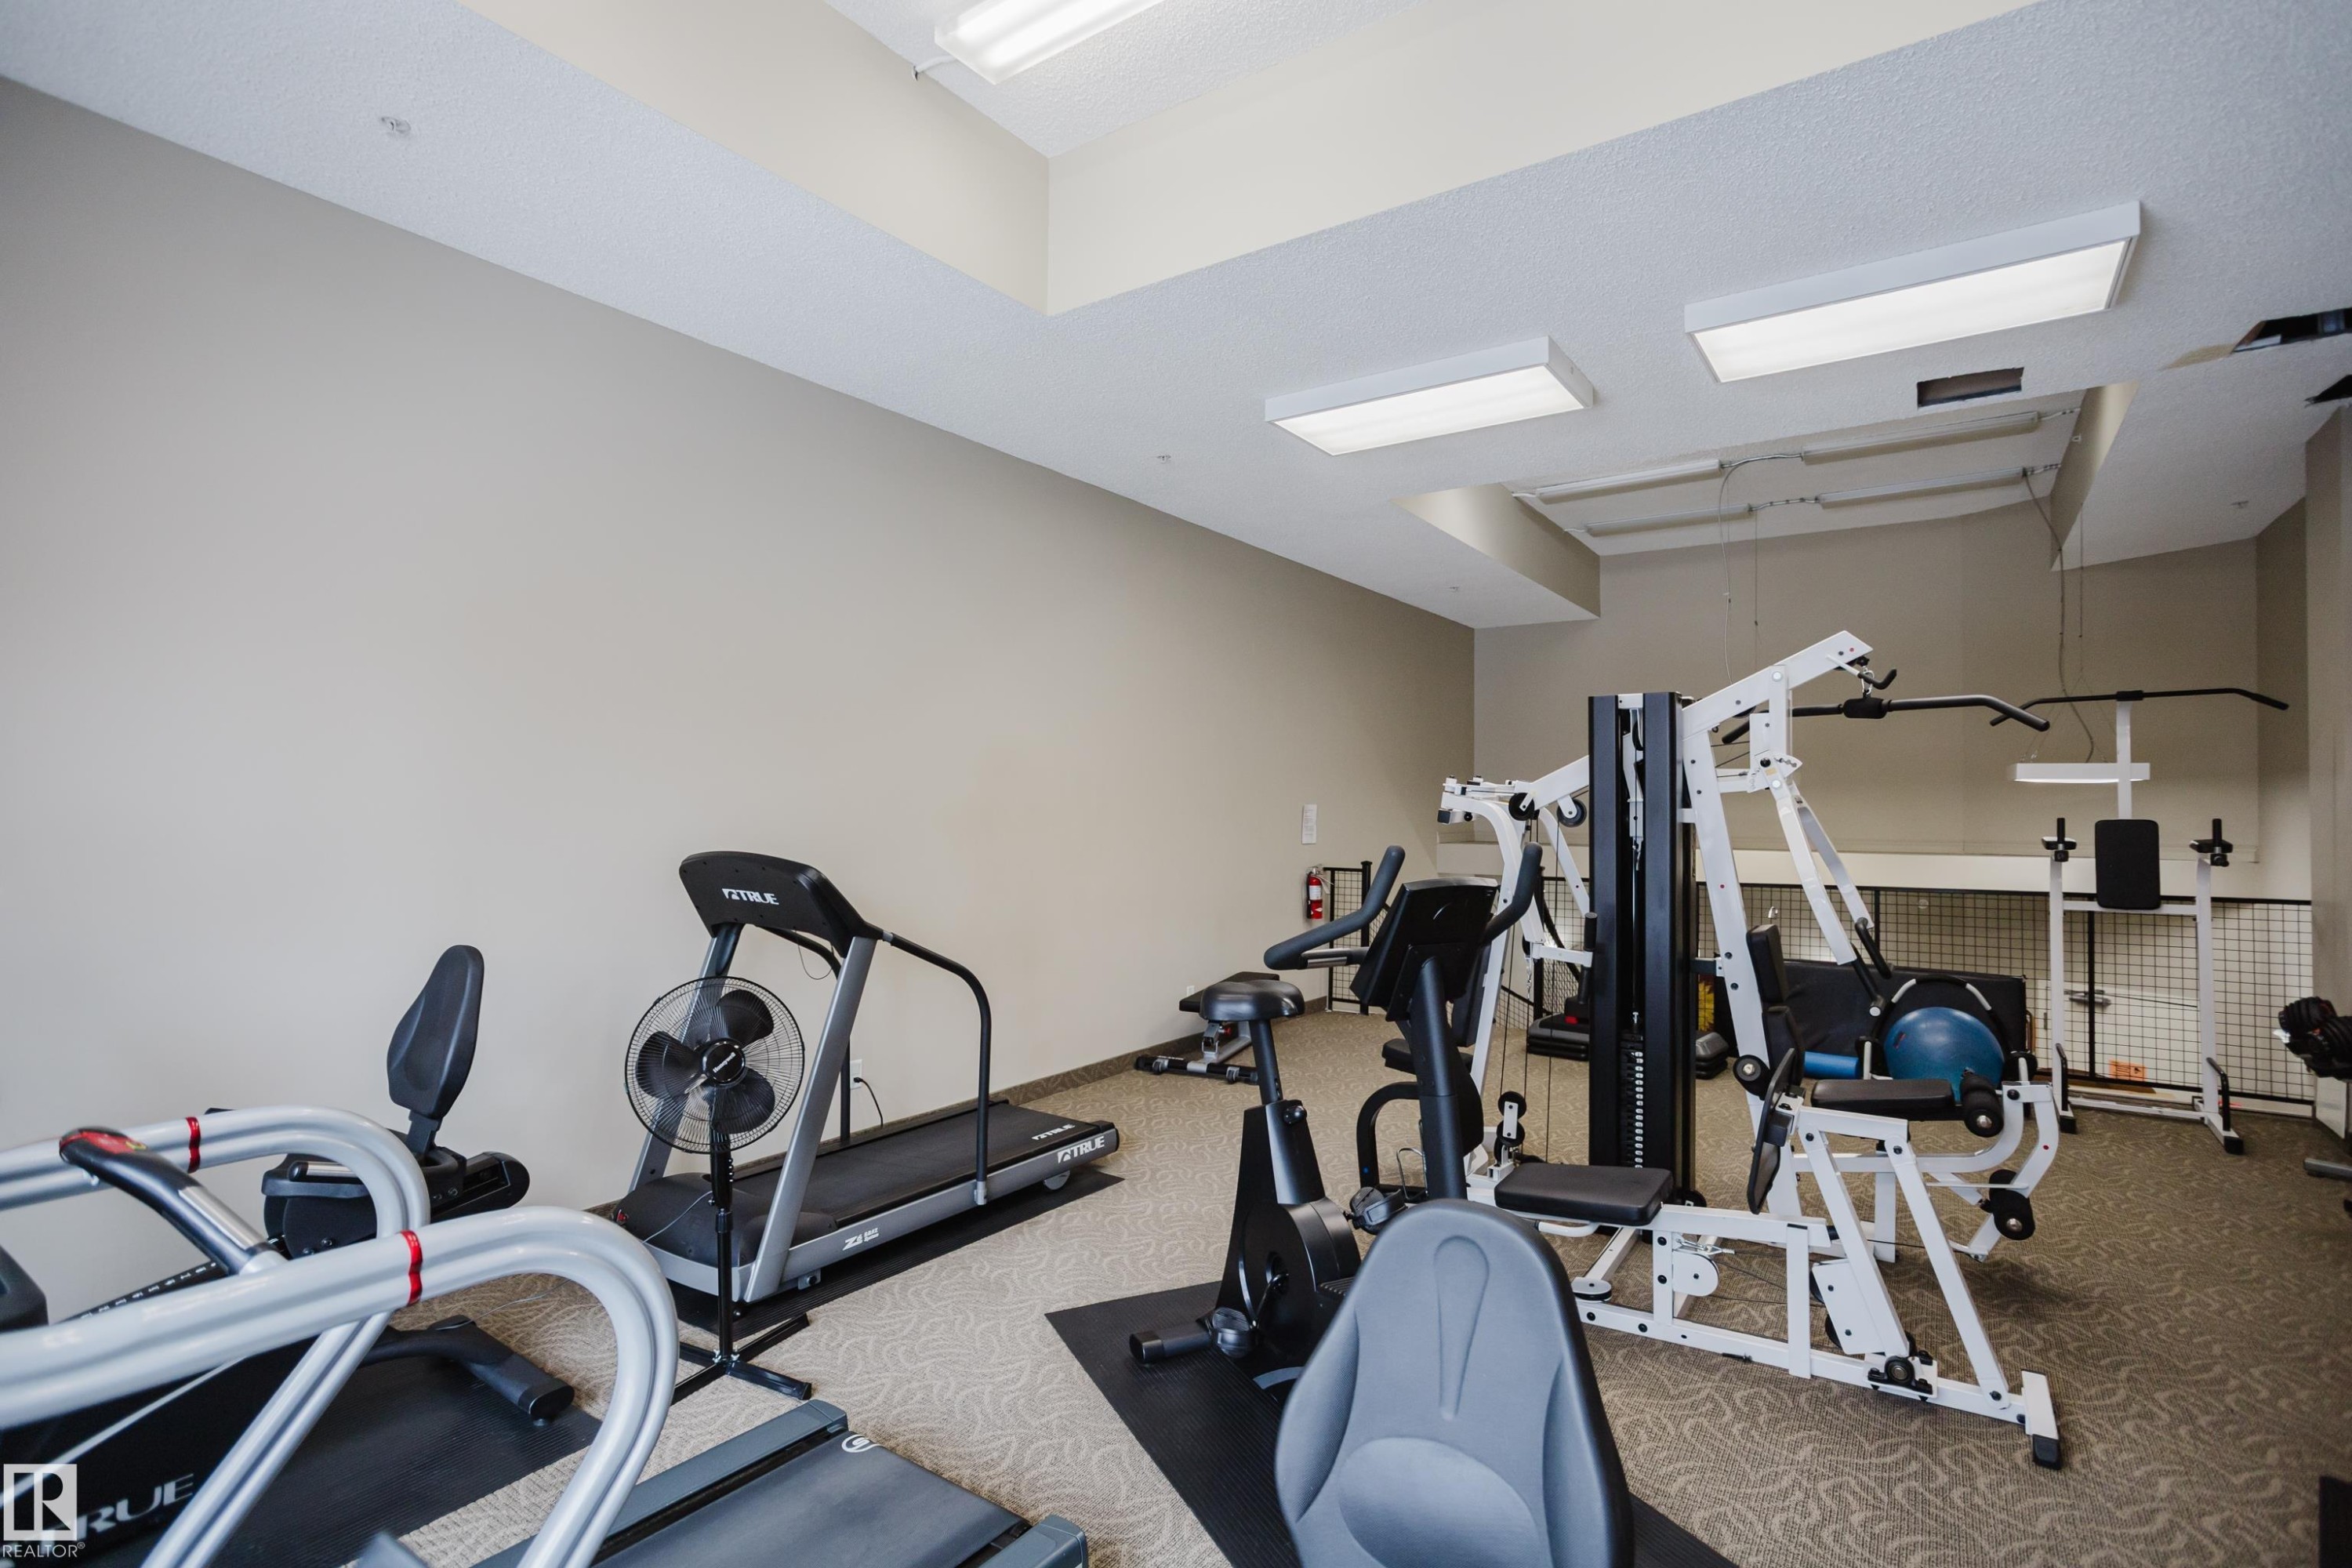
The property features a dedicated fitness area with various exercise equipment, including treadmills, stationary bikes, and a multi-station weight machine - 206 10108 125 Street, Edmonton, AB - Indoor Photo Showing Gym Room
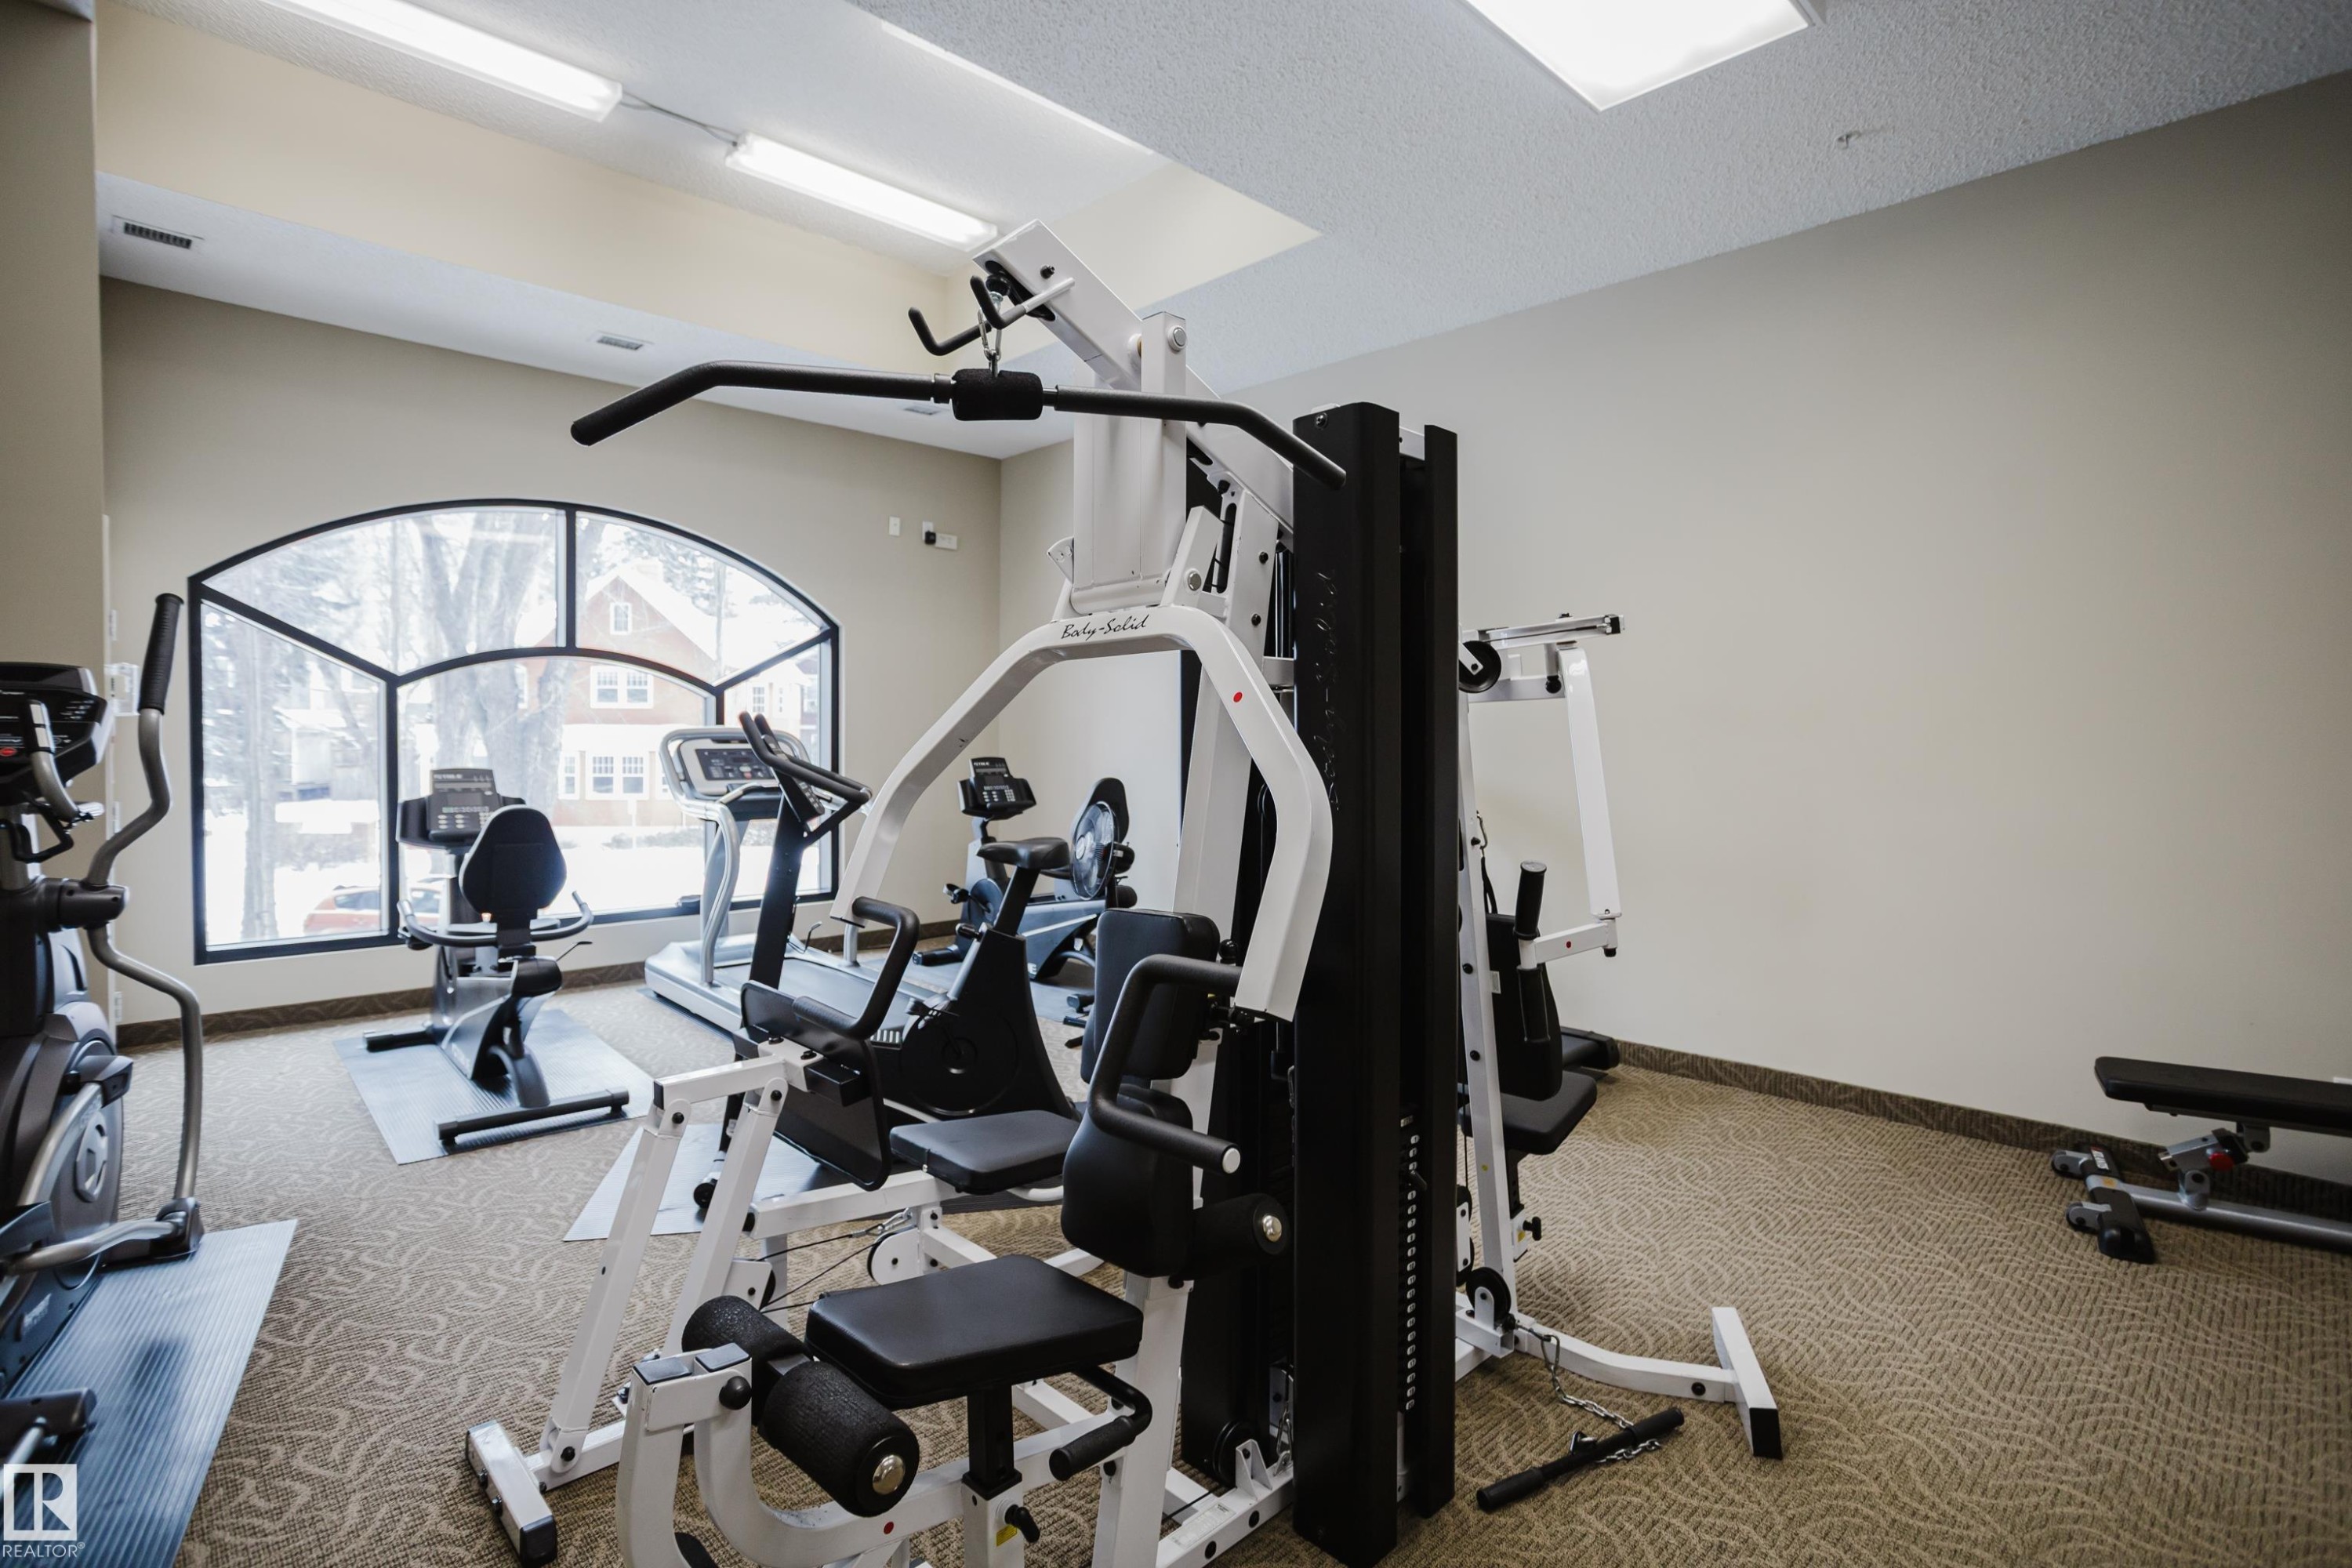
The property features a dedicated fitness area with various exercise machines, including cardio and strength training equipment - 206 10108 125 Street, Edmonton, AB - Indoor Photo Showing Gym Room
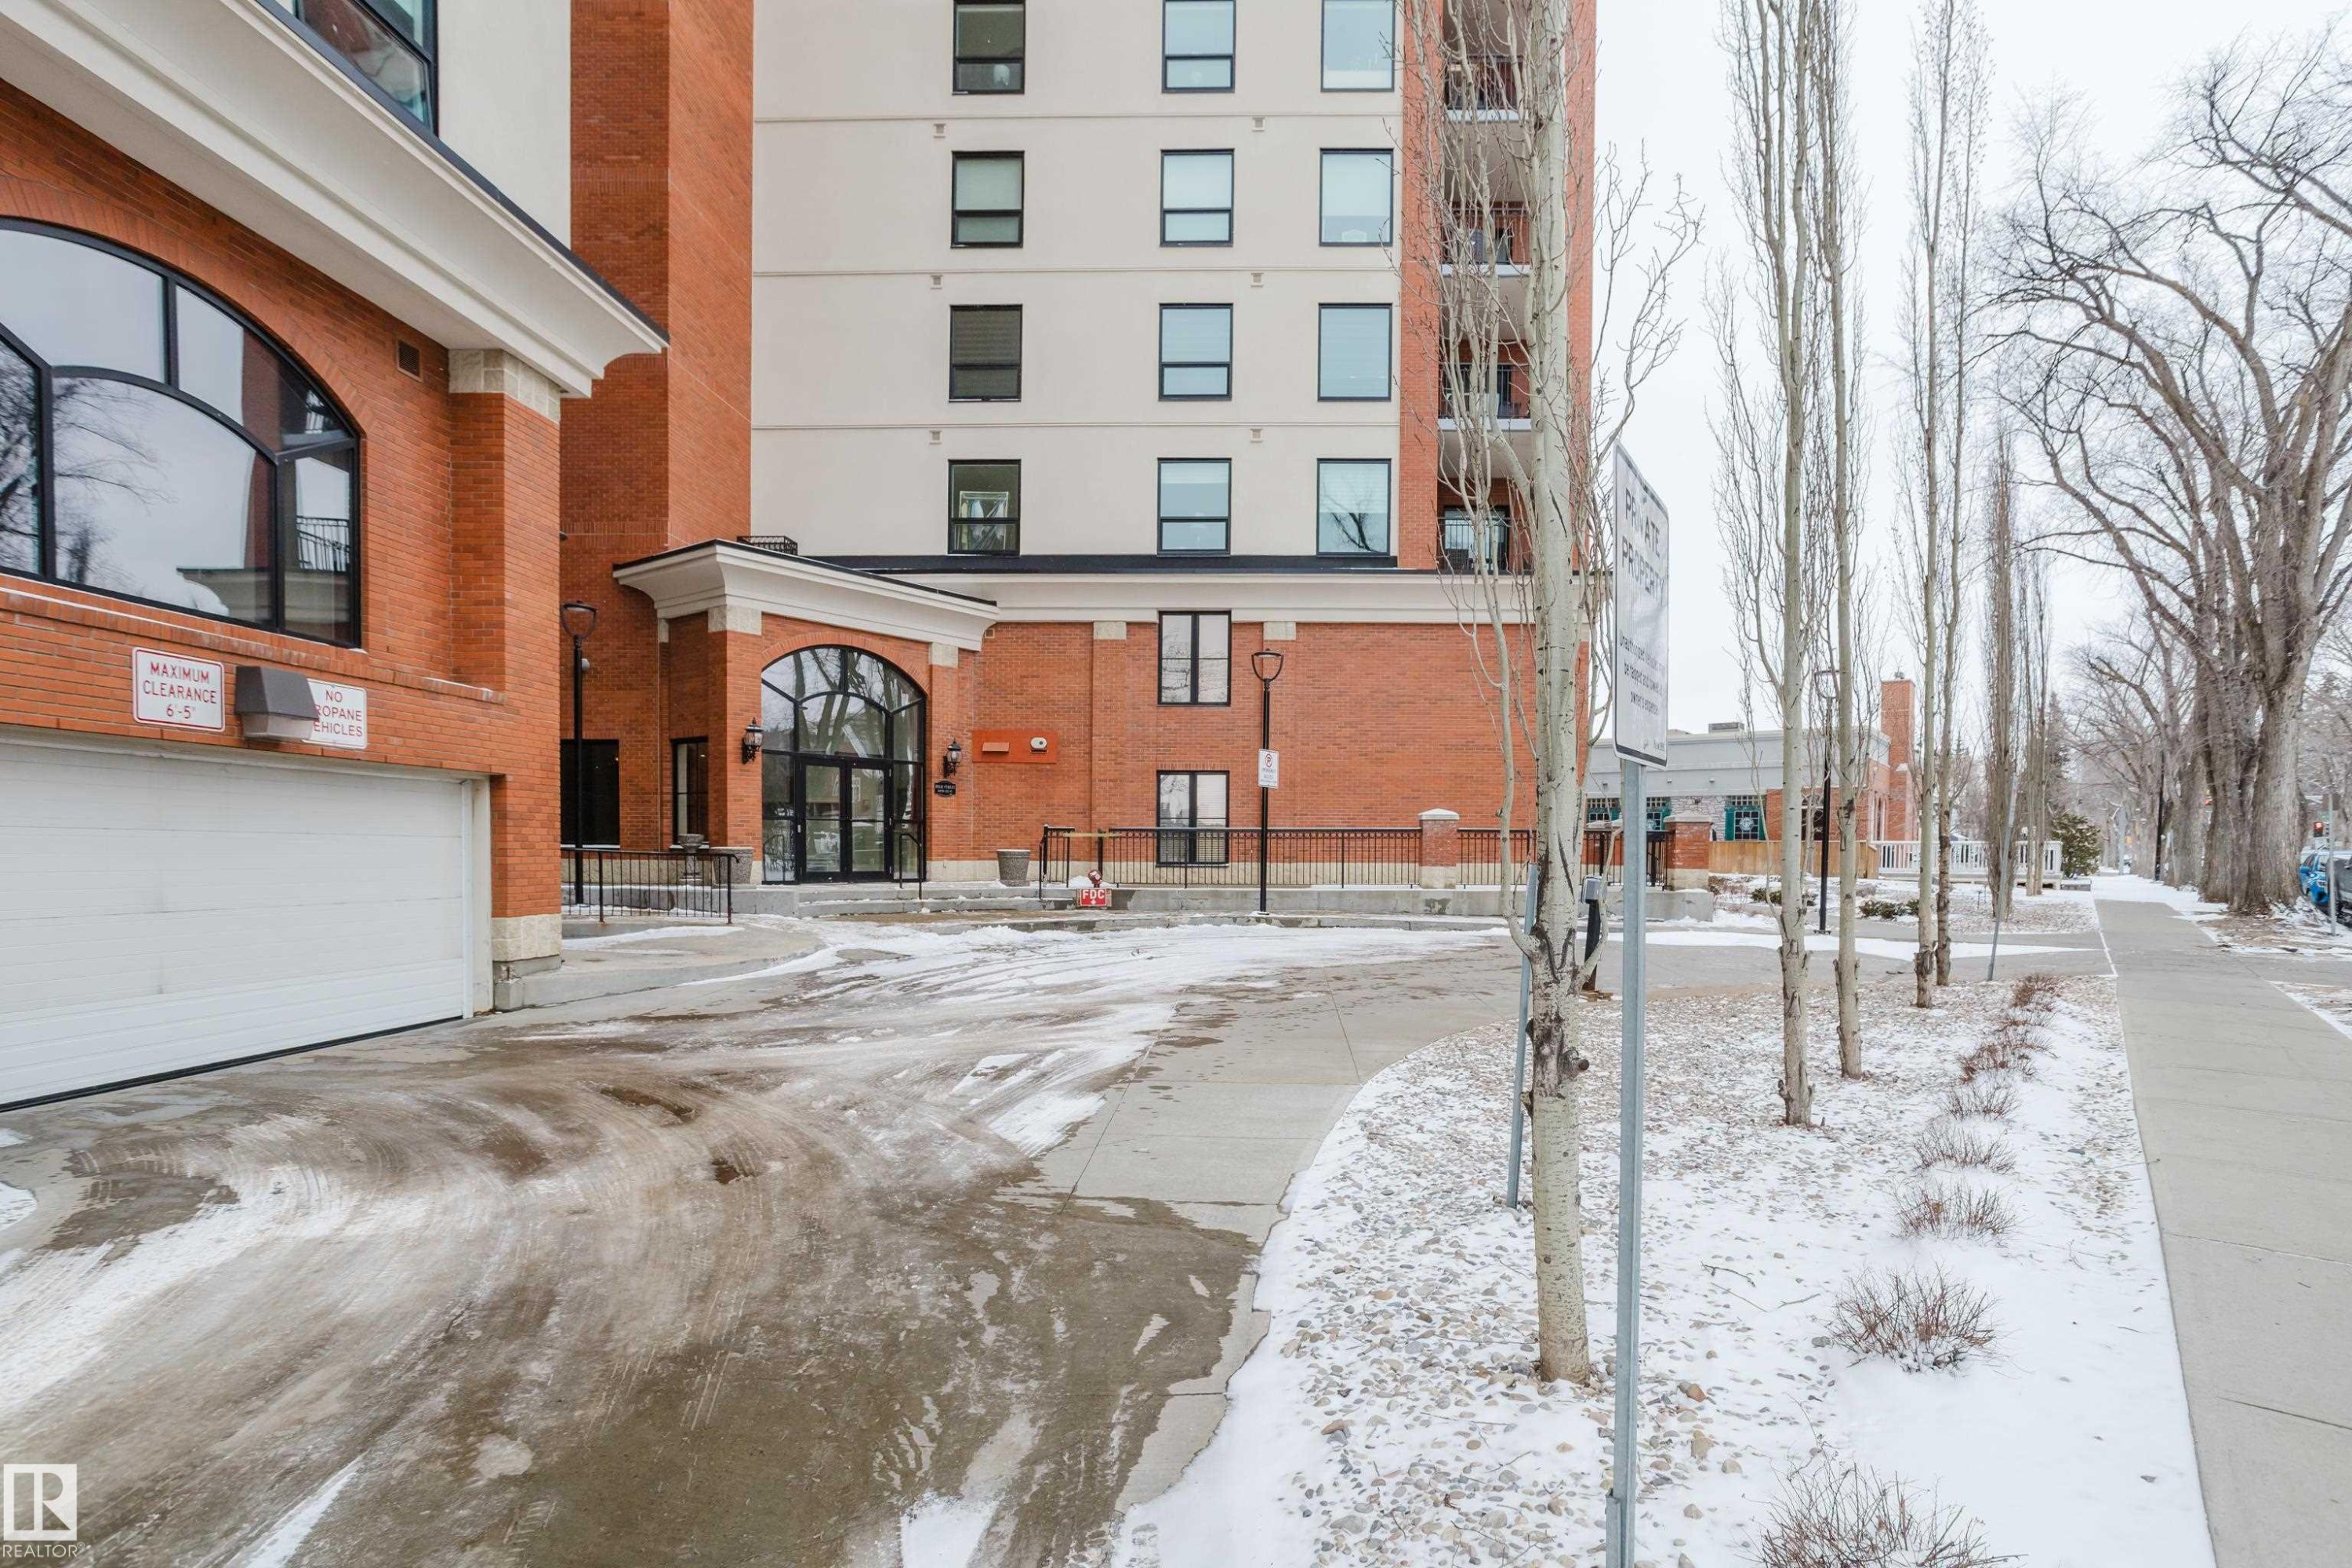
The property features a brick exterior with large arched windows and a white garage door - 206 10108 125 Street, Edmonton, AB - Outdoor
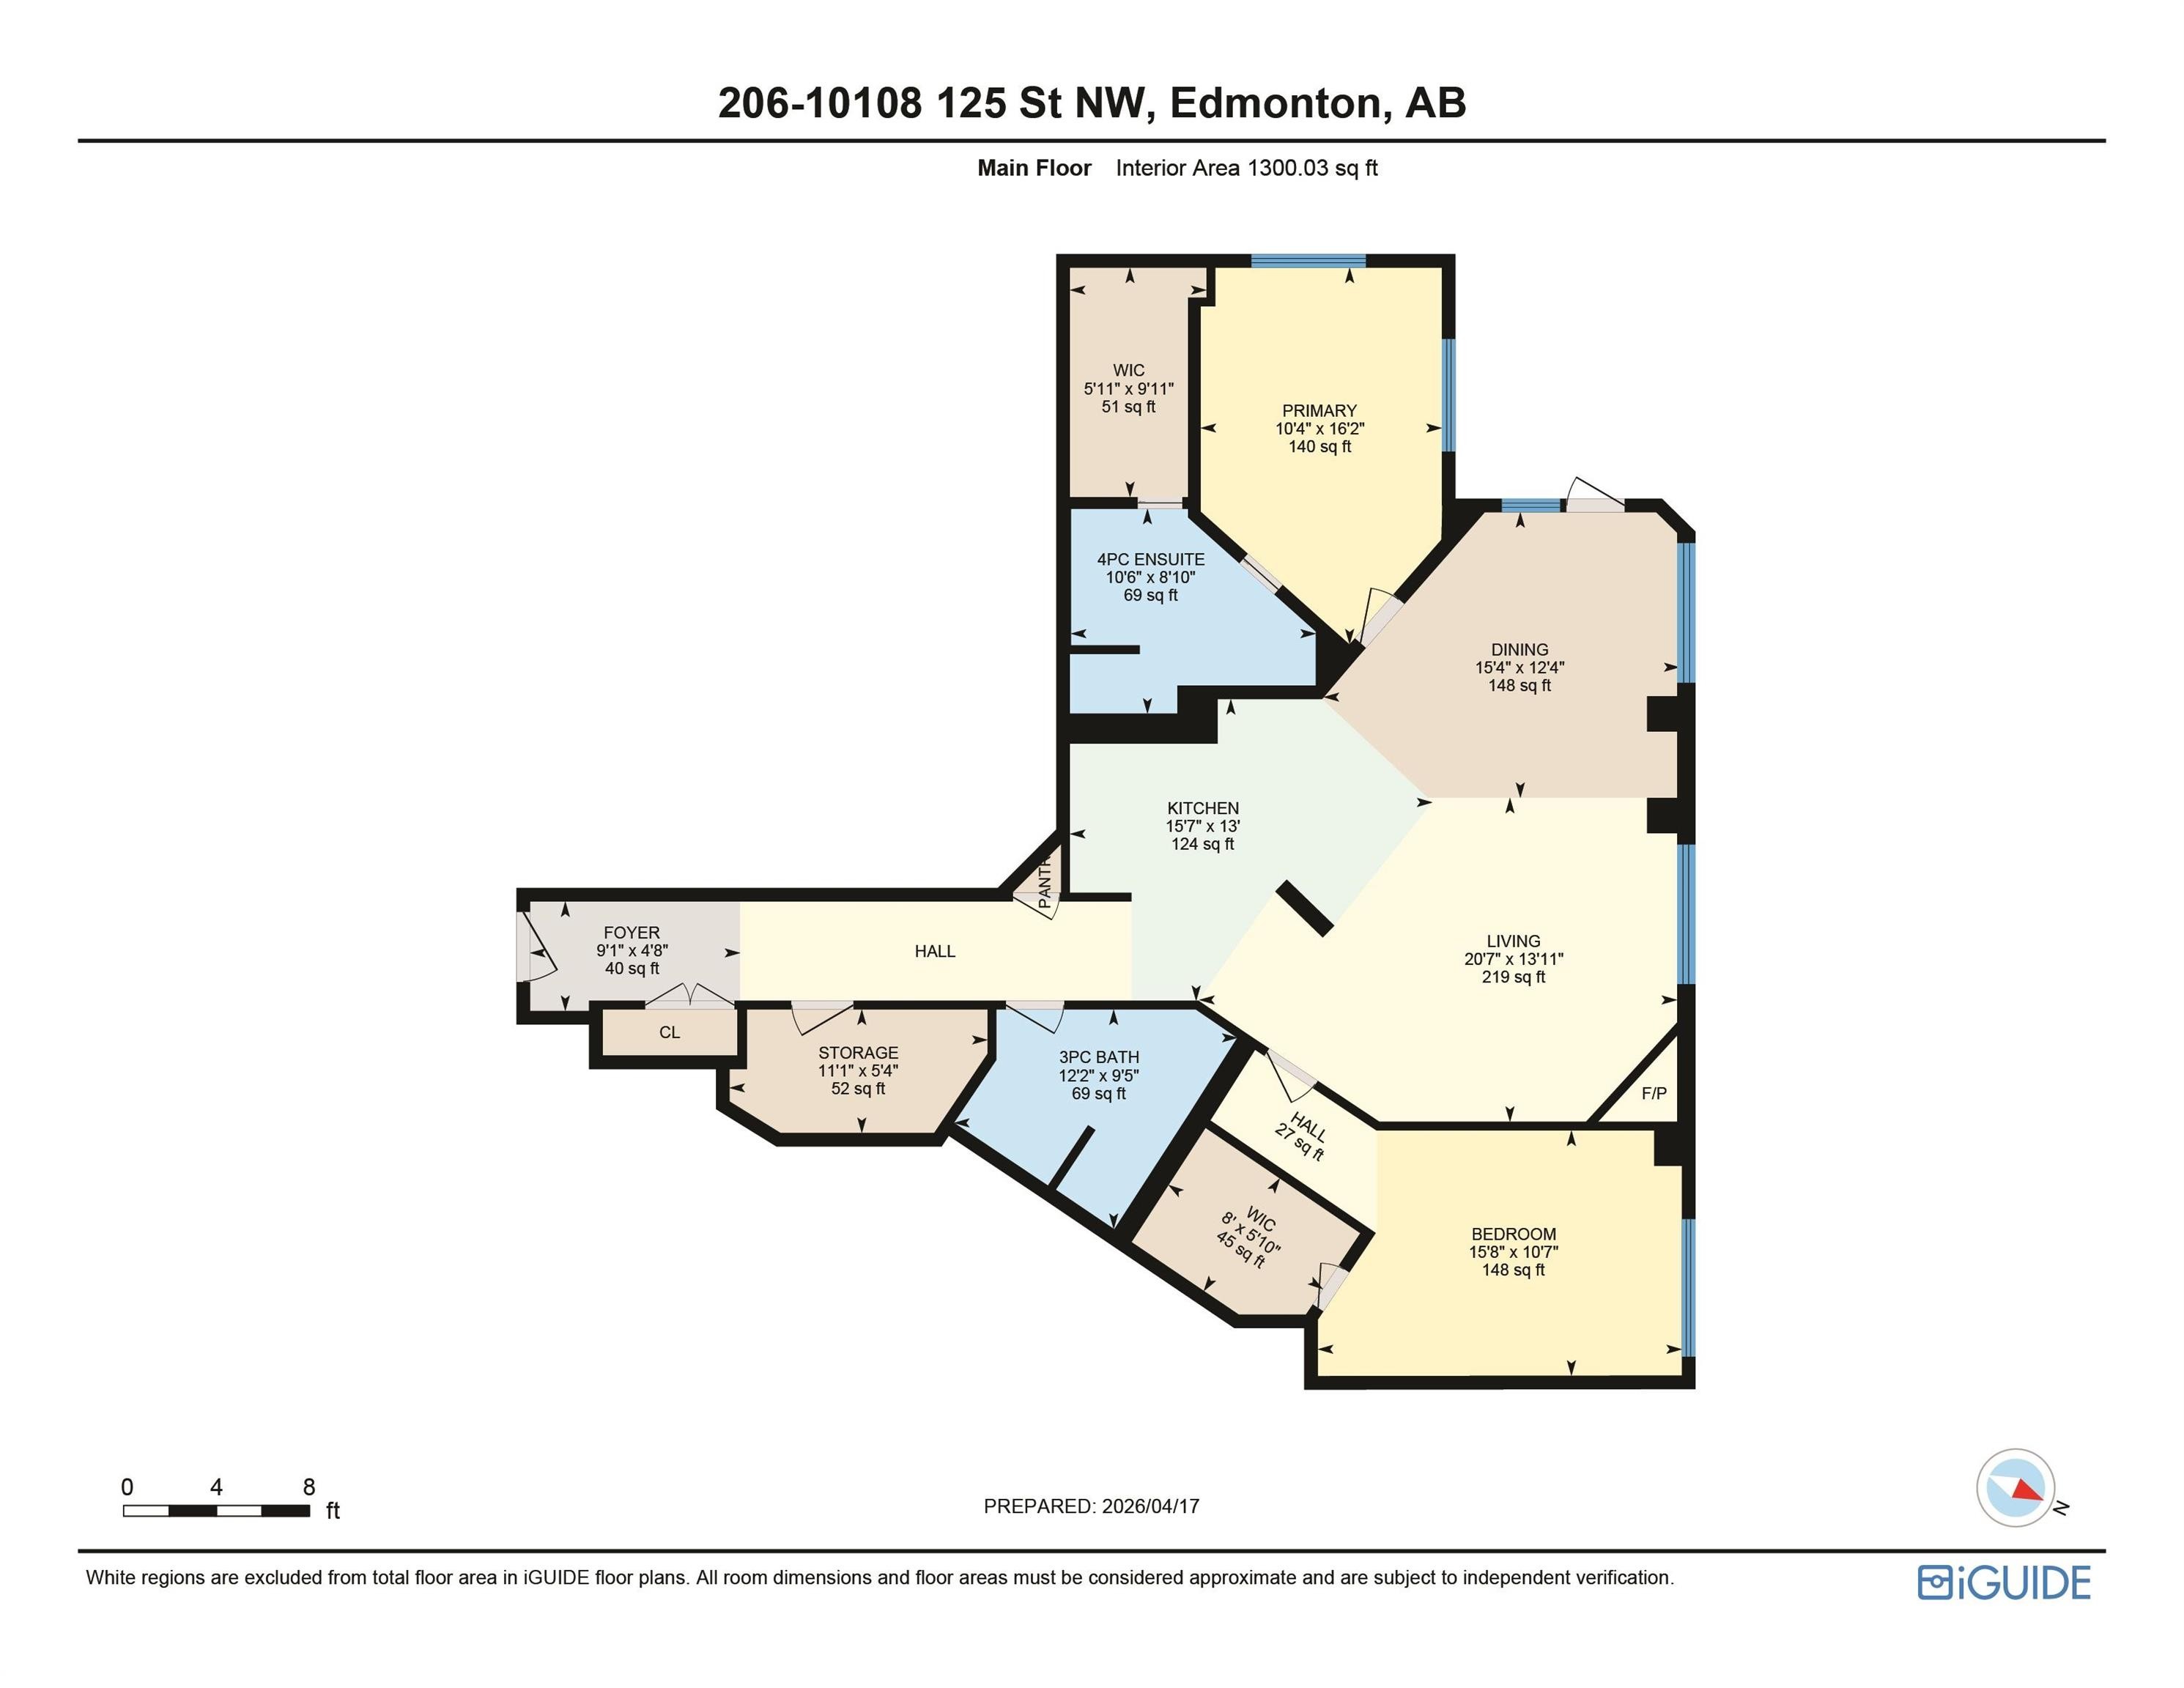
Floor plan - 206 10108 125 Street, Edmonton, AB - Other
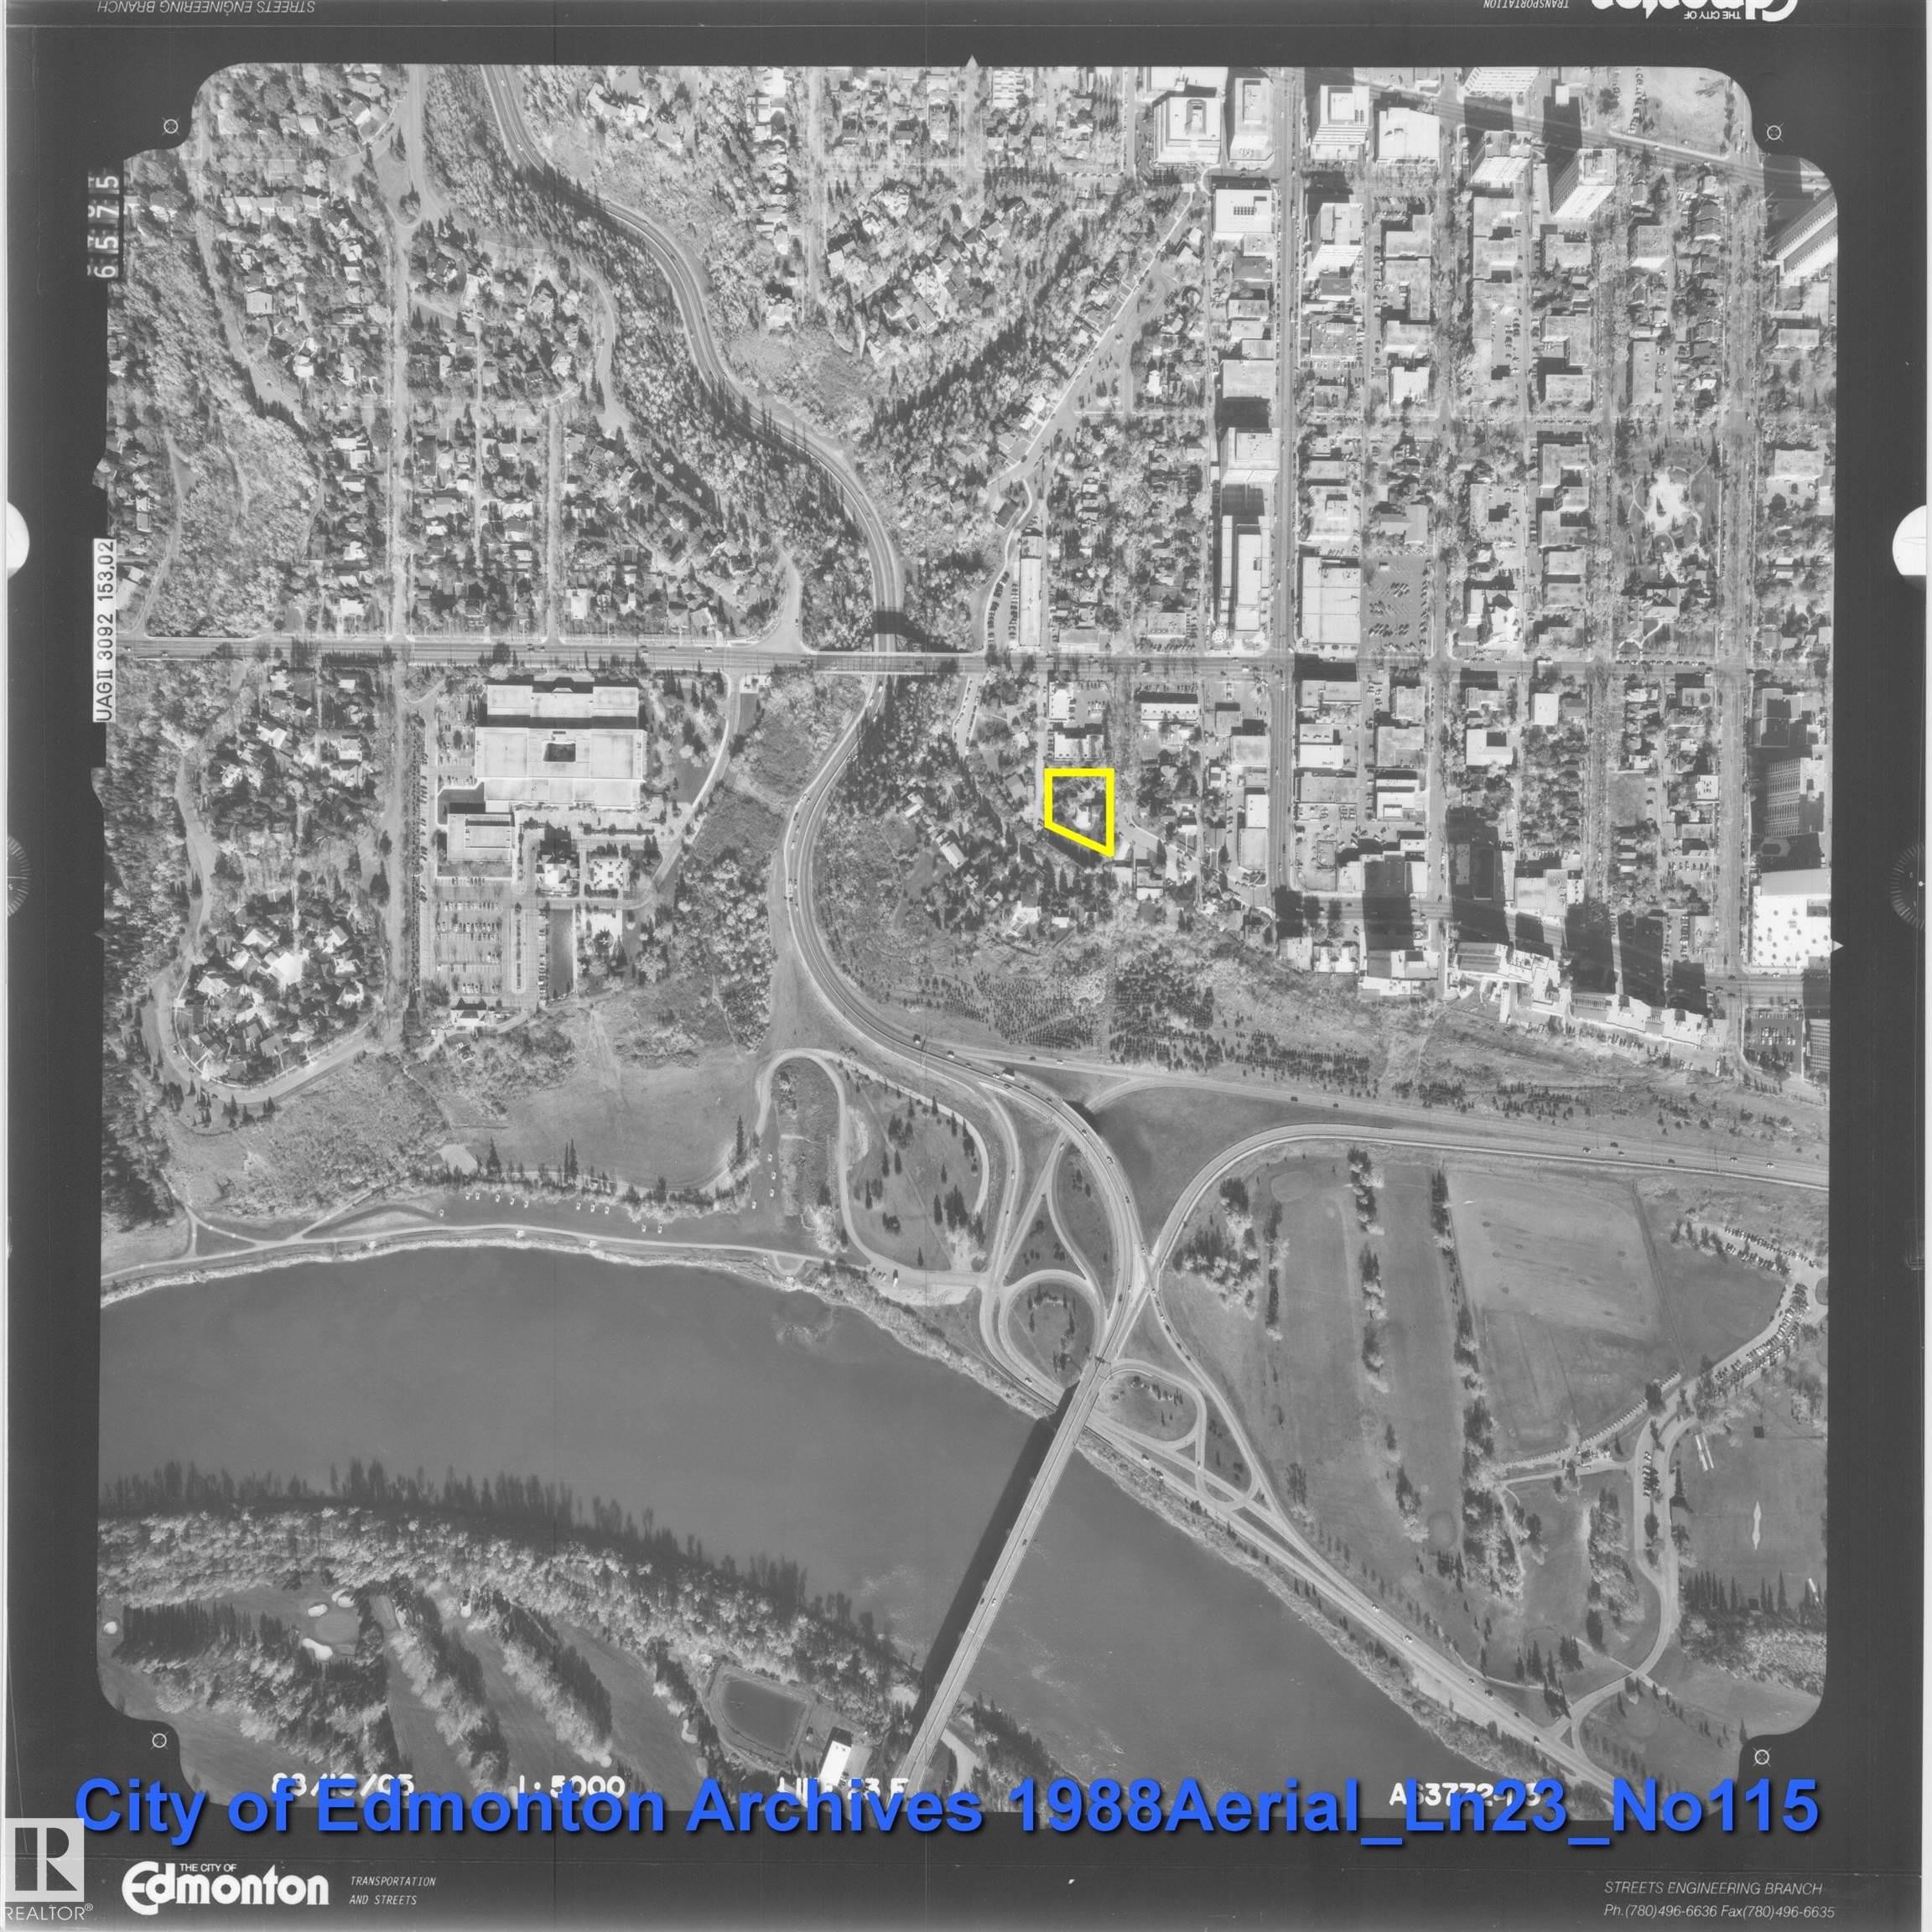
Aerial Photograph. An aerial view of the property and surrounding area from 1988 - 206 10108 125 Street, Edmonton, AB - Other
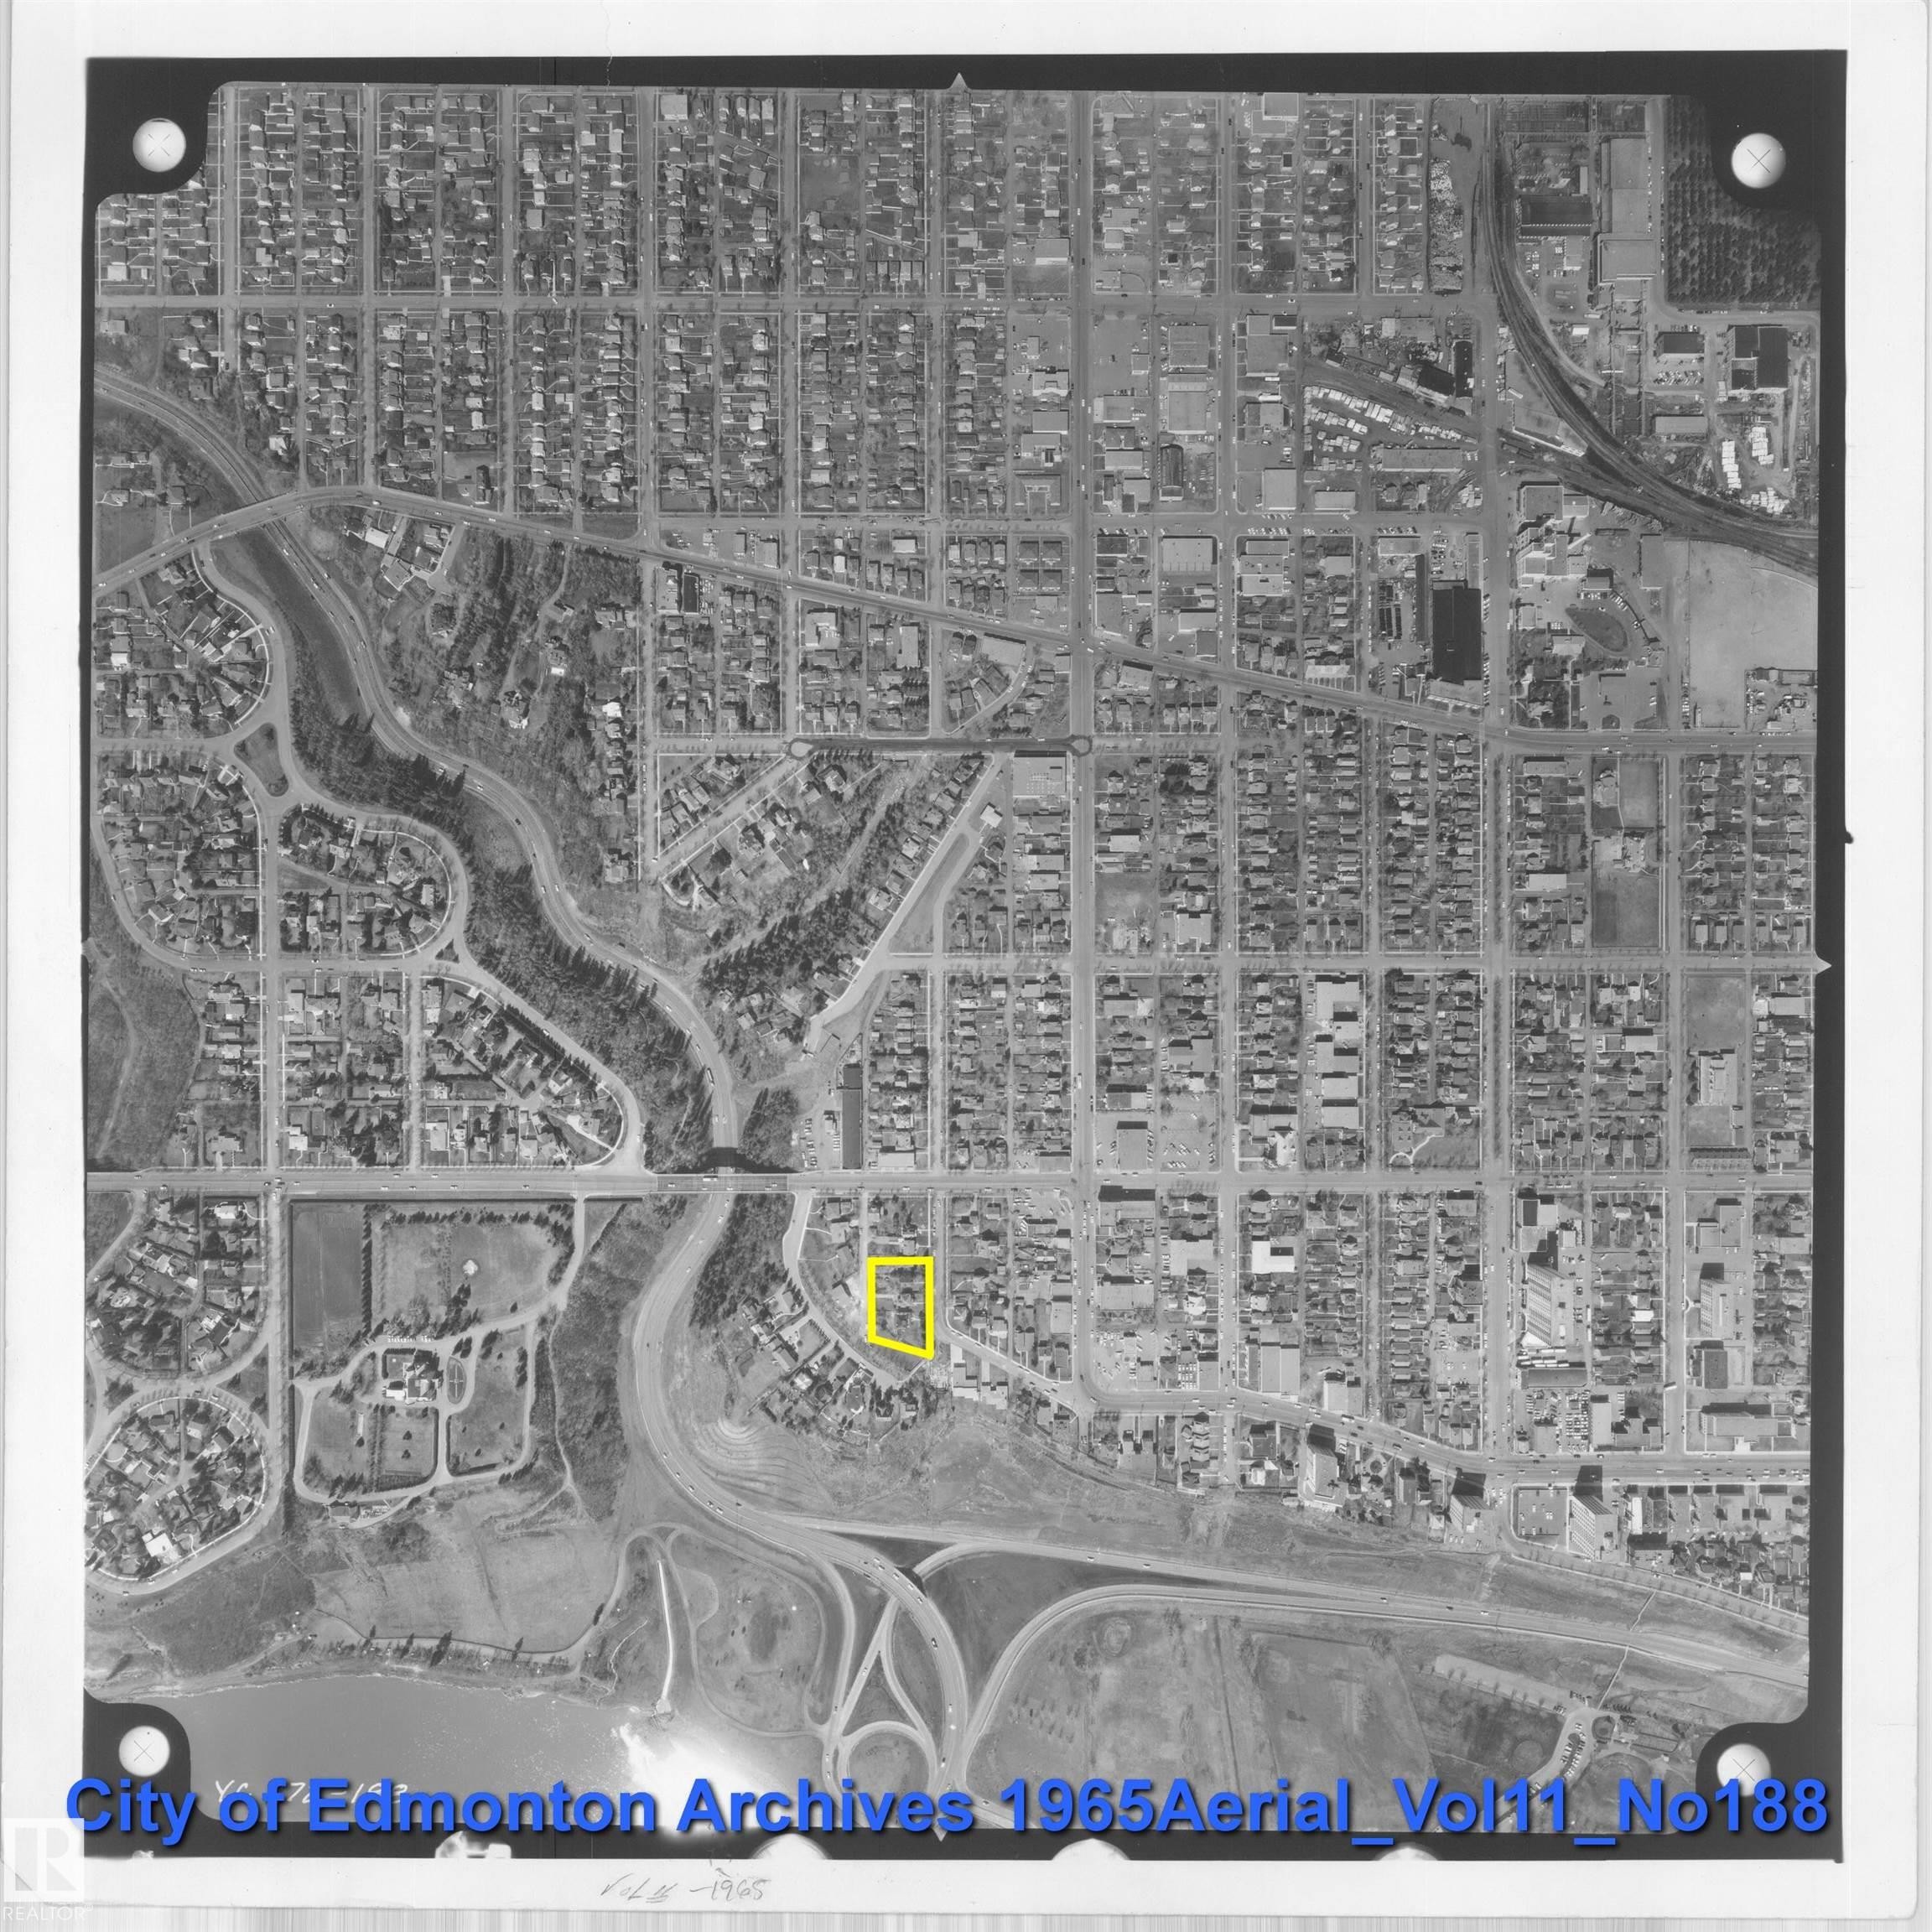
Aerial Photograph. Displaying an urban area with a highlighted property - 206 10108 125 Street, Edmonton, AB - Other
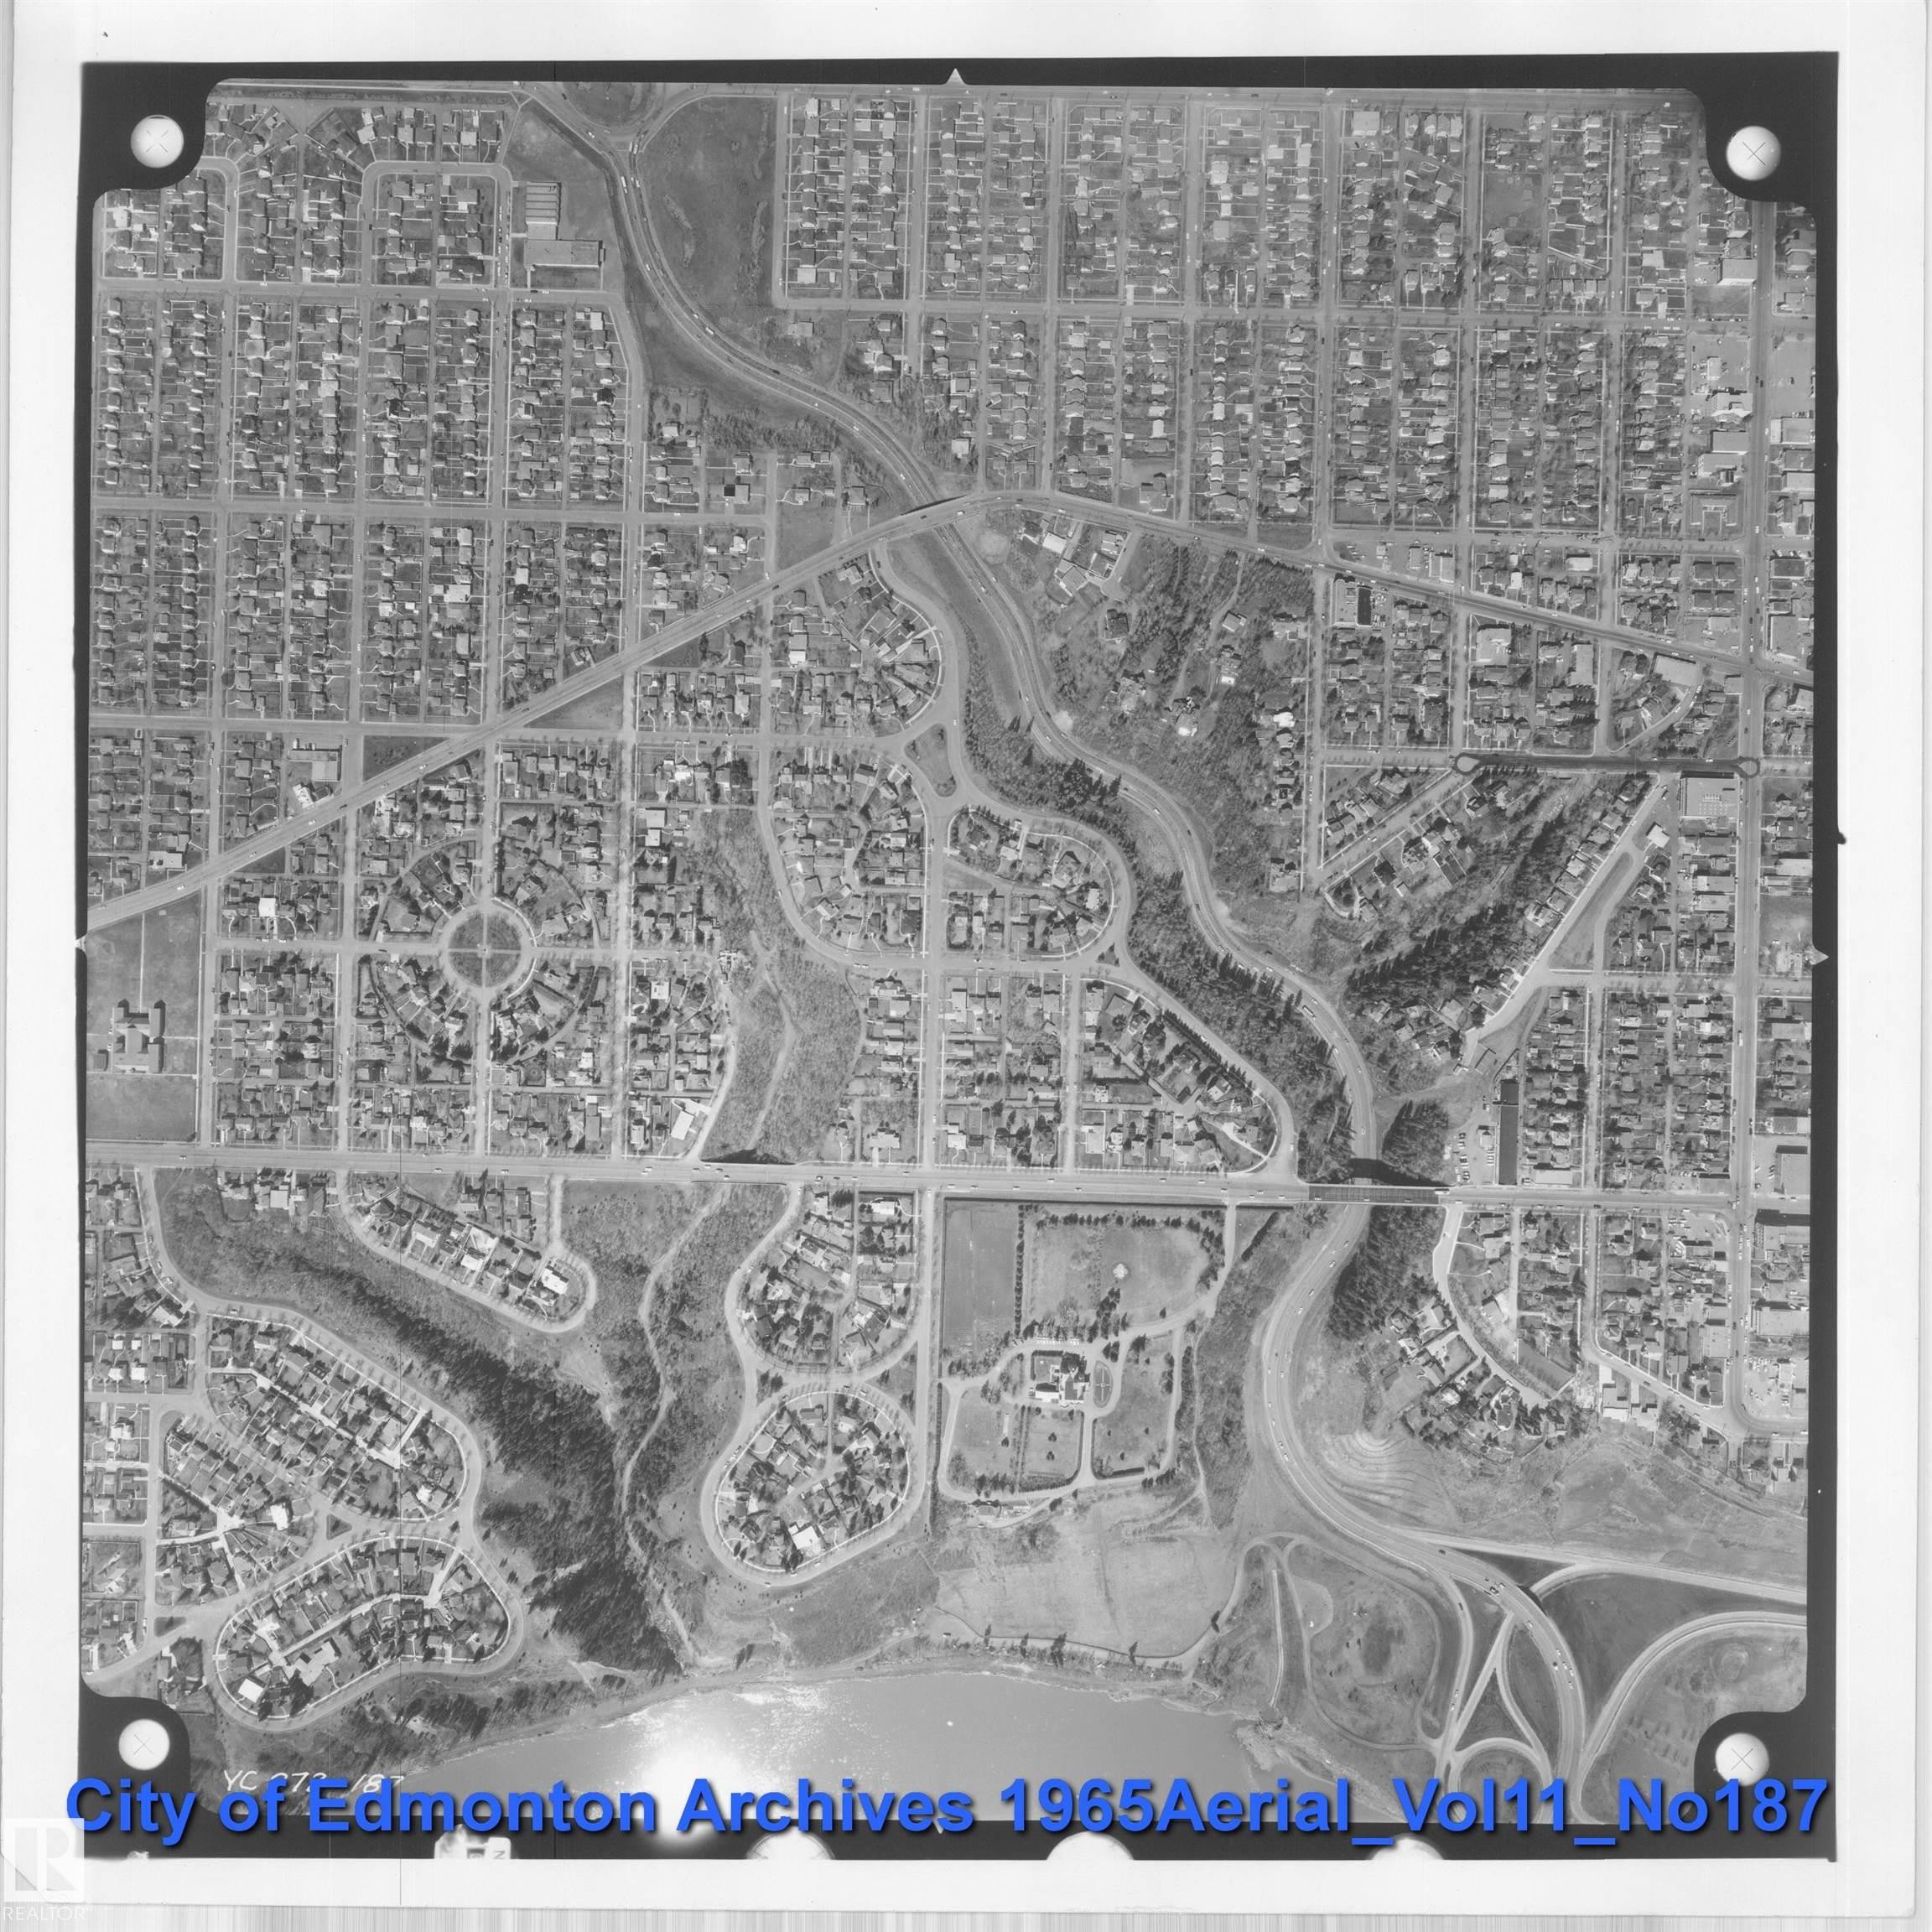
Aerial Photograph. Displaying an urban landscape with residential and commercial infrastructure, and natural features - 206 10108 125 Street, Edmonton, AB - Other
The property features a brick and light-colored facade, with several balconies visible - 206 10108 125 Street, Edmonton, AB - Outdoor With Facade
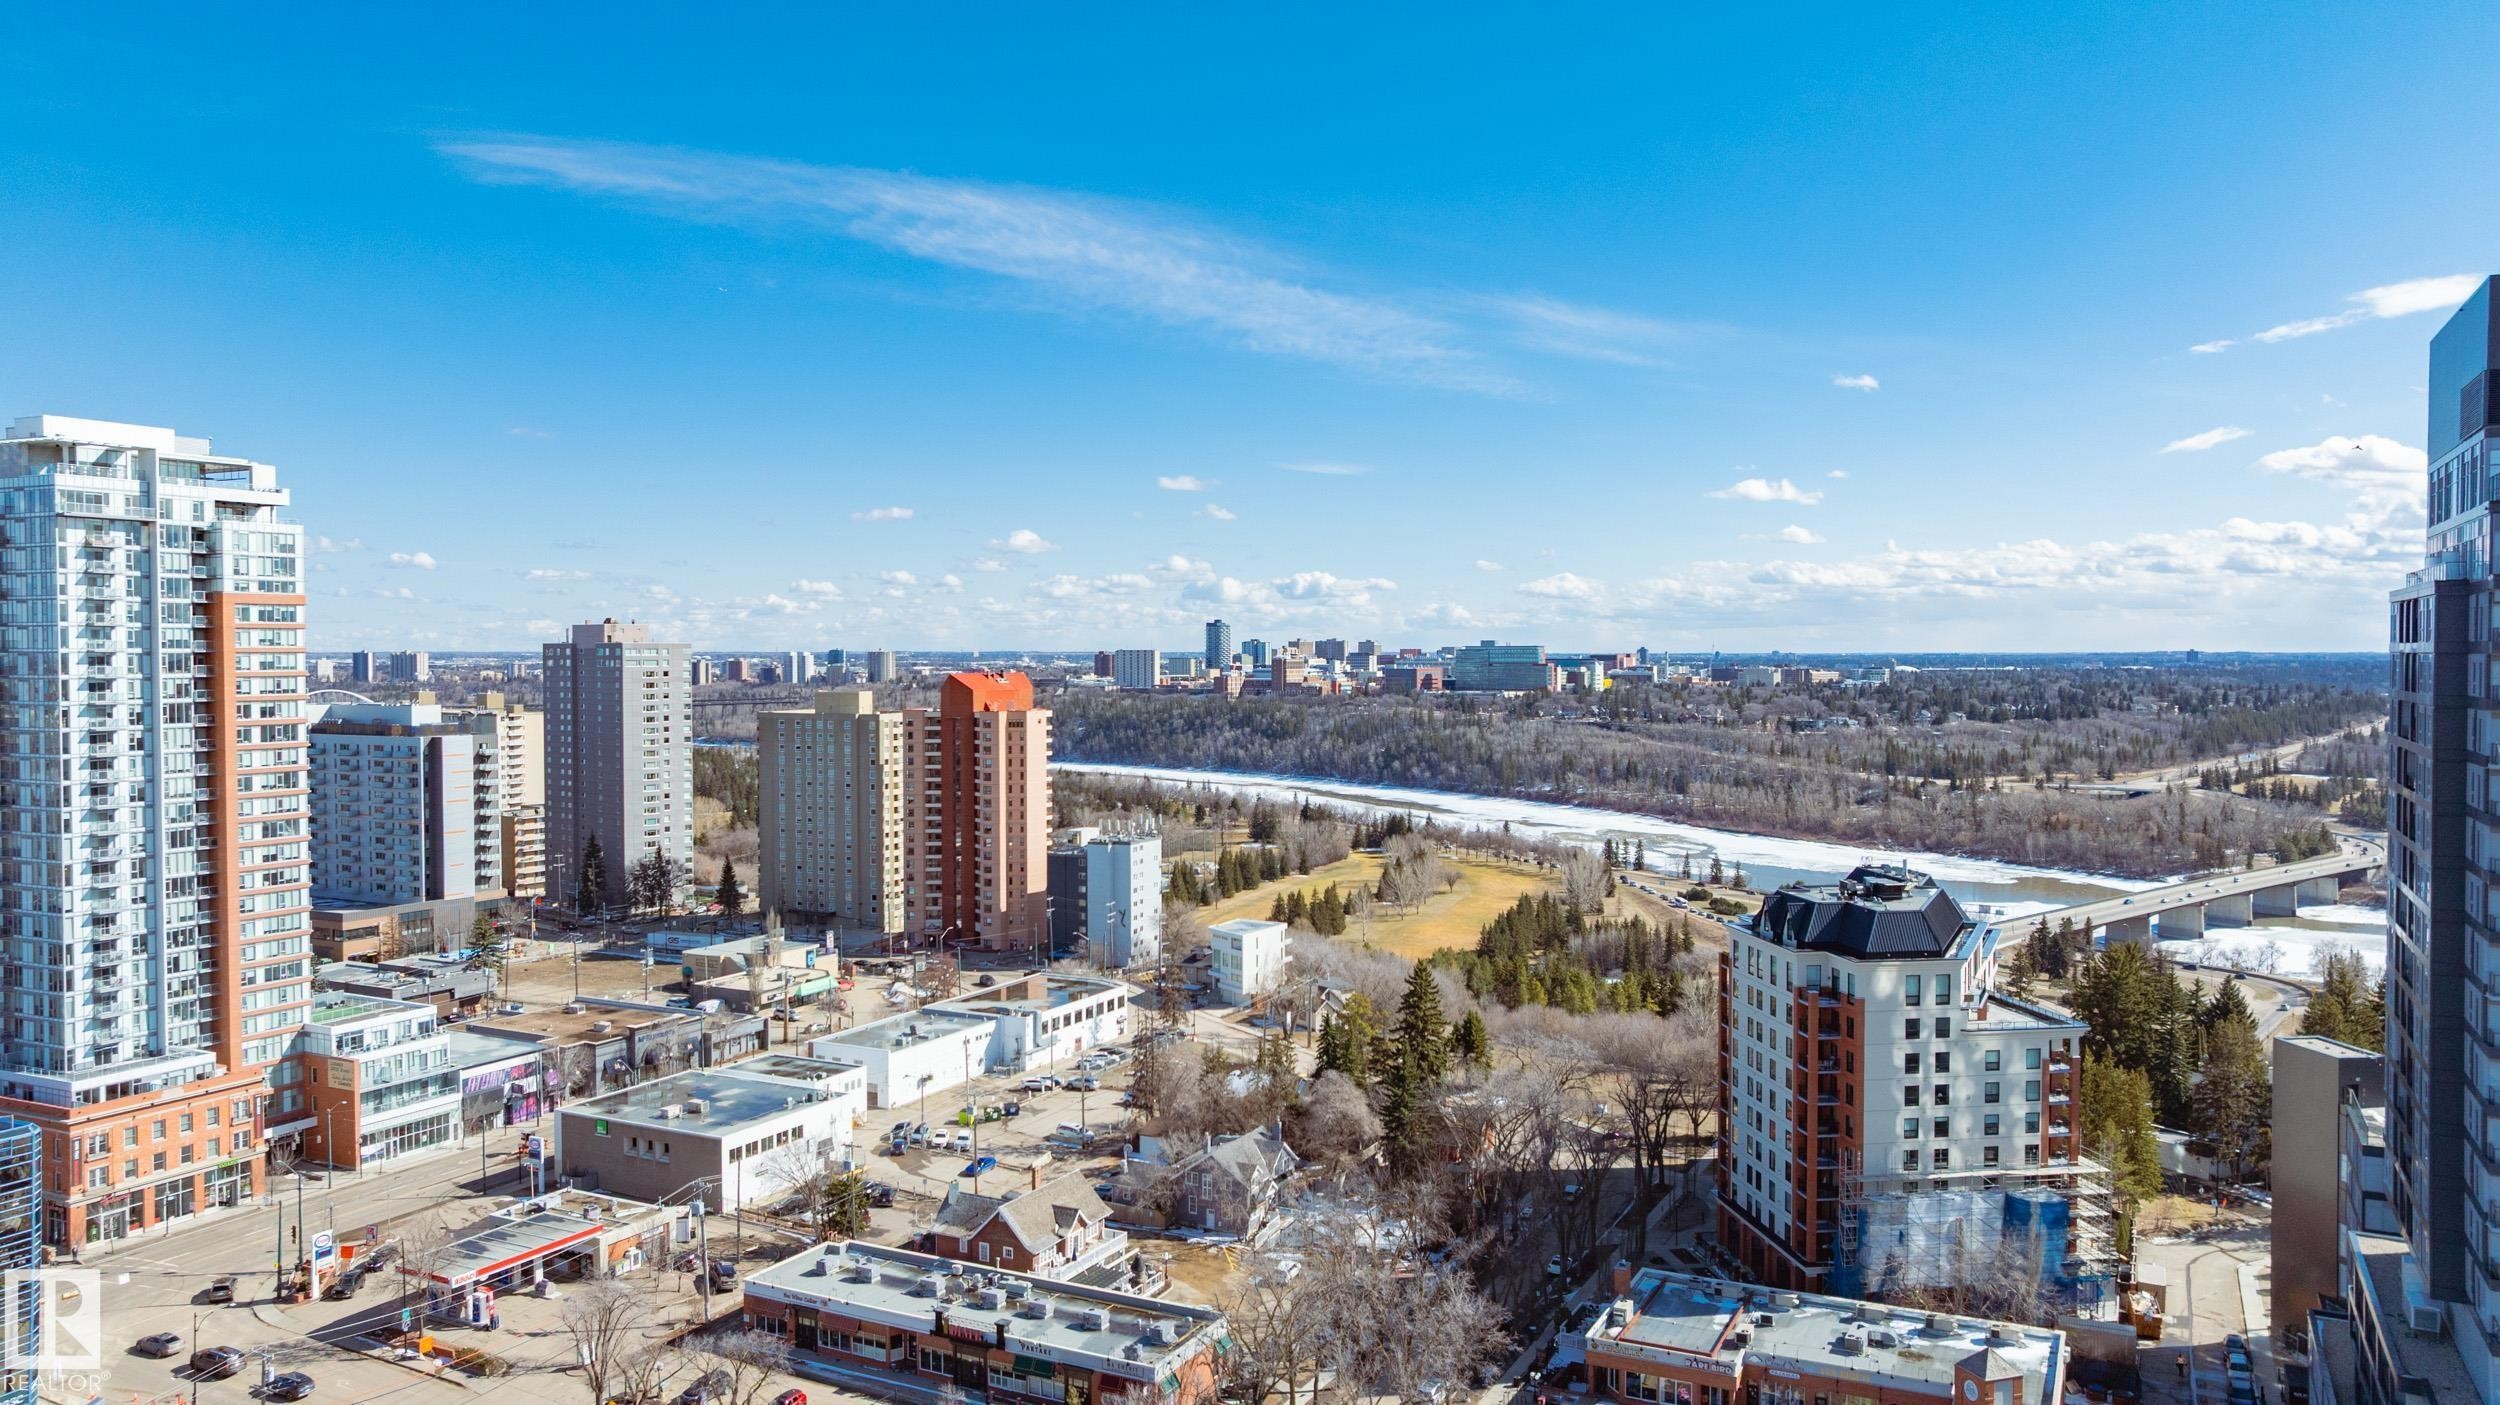
Expansive panoramic city and river views, showcasing surrounding urban structures and green spaces - 206 10108 125 Street, Edmonton, AB - Outdoor With View
The property is situated in a vibrant urban setting, surrounded by residential buildings and established green spaces - 206 10108 125 Street, Edmonton, AB - Outdoor With View
Virtual Tour
The property offers an elevated perspective of the surrounding cityscape and verdant trees - 206 10108 125 Street, Edmonton, AB  - Outdoor
The property is situated within a vibrant community, surrounded by extensive natural landscapes including dense forests and a winding road - 206 10108 125 Street, Edmonton, AB  - Outdoor With View
The property features an exterior with brick detailing, large arched windows, and a prominent glass facade - 206 10108 125 Street, Edmonton, AB  - Outdoor
The property features a brick exterior with arched windows, a large glass entrance, and a garage door - 206 10108 125 Street, Edmonton, AB  - Outdoor
The property features a brick exterior with large arched windows and a decorative outdoor wall lantern - 206 10108 125 Street, Edmonton, AB - Outdoor With Exterior
This space features high ceilings, large windows with full-length drapes, and elegant wall sconces - 206 10108 125 Street, Edmonton, AB - Indoor Photo Showing Other Room
Entryway featuring light-colored flooring, a decorative wall sconce, and an arched glass door - 206 10108 125 Street, Edmonton, AB - Indoor Photo Showing Other Room
The property offers a modern elevator with clear glass panels, providing views of the surrounding neighborhood and a nearby brick building - 206 10108 125 Street, Edmonton, AB - Indoor Photo Showing Other Room
Entryway featuring light-colored hardwood flooring, a white paneled door, and a coffered ceiling - 206 10108 125 Street, Edmonton, AB - Indoor Photo Showing Other Room
The property features light wood flooring, white paneled doors, and recessed lighting - 206 10108 125 Street, Edmonton, AB - Indoor Photo Showing Other Room
The property features hardwood floors, a bright interior with light-colored walls, and a recessed ceiling light fixture - 206 10108 125 Street, Edmonton, AB - Indoor Photo Showing Other Room
The bathroom features a glass-enclosed shower with stone-look tile walls and a tiled floor - 206 10108 125 Street, Edmonton, AB - Indoor Photo Showing Bathroom
Bathroom vanity with an integrated sink, granite countertop, and light-colored cabinetry - 206 10108 125 Street, Edmonton, AB - Indoor Photo Showing Bathroom
Bathroom featuring a glass-enclosed shower with a built-in corner bench and a toilet - 206 10108 125 Street, Edmonton, AB - Indoor Photo Showing Bathroom
The property features a kitchen with white cabinetry, a white refrigerator, and a white oven with an overhead microwave - 206 10108 125 Street, Edmonton, AB - Indoor Photo Showing Kitchen
The kitchen features white cabinetry, granite countertops, a tiled backsplash, and stainless steel appliances including a dishwasher and microwave - 206 10108 125 Street, Edmonton, AB - Indoor Photo Showing Kitchen
The kitchen features a double basin sink, white cabinetry, a dishwasher, and a stone countertop - 206 10108 125 Street, Edmonton, AB - Indoor Photo Showing Kitchen With Double Sink
The kitchen features white cabinetry, a white refrigerator, a tiled backsplash, and a countertop with visible veining - 206 10108 125 Street, Edmonton, AB - Indoor Photo Showing Kitchen
The kitchen features white cabinetry, a white refrigerator, and granite countertops with a tiled backsplash - 206 10108 125 Street, Edmonton, AB - Indoor
Kitchen featuring white cabinetry, a built-in microwave, an electric range, and a double basin sink - 206 10108 125 Street, Edmonton, AB - Indoor Photo Showing Kitchen With Double Sink
The kitchen features white cabinetry, a double basin stainless steel sink, a stainless steel dishwasher, and a built-in microwave - 206 10108 125 Street, Edmonton, AB - Indoor Photo Showing Kitchen With Double Sink
The kitchen features white cabinetry, a white microwave, and a white electric stove - 206 10108 125 Street, Edmonton, AB - Indoor Photo Showing Kitchen With Double Sink
The kitchen features white cabinetry, a white refrigerator, and a white microwave - 206 10108 125 Street, Edmonton, AB - Indoor
The living area features hardwood floors, a fireplace with a mantel, and a dining area with a modern chandelier - 206 10108 125 Street, Edmonton, AB - Indoor Photo Showing Living Room With Fireplace
Open concept living area featuring light-colored walls, recessed lighting, and a modern light fixture - 206 10108 125 Street, Edmonton, AB - Indoor Photo Showing Living Room
The property features hardwood floors and an open concept layout, with a partial view of the kitchen showcasing white cabinetry, a microwave, and track lighting - 206 10108 125 Street, Edmonton, AB - Indoor Photo Showing Living Room
The kitchen features white cabinetry, a refrigerator, a microwave, and a breakfast bar with a granite countertop - 206 10108 125 Street, Edmonton, AB - Indoor Photo Showing Kitchen
This inviting dining area features dark wood flooring and a contemporary light fixture - 206 10108 125 Street, Edmonton, AB - Indoor Photo Showing Dining Room
Dining area featuring hardwood floors, a contemporary chandelier, and direct access to an outdoor balcony through glass doors - 206 10108 125 Street, Edmonton, AB - Indoor Photo Showing Dining Room
This bedroom features a large window with white curtains, providing ample natural light - 206 10108 125 Street, Edmonton, AB - Indoor Photo Showing Bedroom
Bedroom featuring light-colored walls and a door leading to an outdoor balcony with a brick exterior - 206 10108 125 Street, Edmonton, AB - Indoor Photo Showing Bedroom
The bedroom features white walls, a ceiling-mounted light fixture, and a large glass door providing access to a balcony with a black wrought iron railing and a brick exterior wall - 206 10108 125 Street, Edmonton, AB - Indoor Photo Showing Bedroom
This bedroom features light-colored walls and dark flooring - 206 10108 125 Street, Edmonton, AB - Indoor Photo Showing Bedroom
This bedroom features two windows, one of which includes a balcony view, and a ceiling light fixture - 206 10108 125 Street, Edmonton, AB - Indoor Photo Showing Bedroom
This room features expansive windows with white curtains, allowing for ample natural light - 206 10108 125 Street, Edmonton, AB - Indoor Photo Showing Bedroom
View of the surrounding buildings and snow-covered ground from a window with a white curtain - 206 10108 125 Street, Edmonton, AB -  Photo Showing Other Room
Expansive window offering views of the surrounding natural landscape, including mature trees and a snow-covered street - 206 10108 125 Street, Edmonton, AB - Indoor
The property features a bathroom with a vanity, an integrated sink, and a mirror with overhead lighting - 206 10108 125 Street, Edmonton, AB - Indoor Photo Showing Bathroom
Bathroom features a bathtub with a shower head, subway tile surround, and chrome fixtures - 206 10108 125 Street, Edmonton, AB - Indoor Photo Showing Bathroom
The bathroom features a vanity with an integrated sink, a large mirror, and a three-light fixture - 206 10108 125 Street, Edmonton, AB - Indoor Photo Showing Bathroom
The property includes a walk-in wardrobe featuring extensive white built-in shelving, integrated drawers with metal pull handles, and a ceiling-mounted light fixture - 206 10108 125 Street, Edmonton, AB - Indoor With Storage
Bathroom featuring a vanity with a countertop and undermount sink, a bathtub with shower, and tiled flooring - 206 10108 125 Street, Edmonton, AB - Indoor Photo Showing Bathroom
The open-concept living space features light wood flooring, a fireplace with a white mantel, and track lighting - 206 10108 125 Street, Edmonton, AB - Indoor
The living area features hardwood flooring, a fireplace with a white mantel, and a rounded mirror - 206 10108 125 Street, Edmonton, AB - Indoor Photo Showing Living Room With Fireplace
The property features a bright living area with light hardwood floors and a decorative accent wall, visible from a separate room with dark flooring and privacy curtains - 206 10108 125 Street, Edmonton, AB - Indoor Photo Showing Bedroom
Bedroom with light-colored walls, dark flooring, and window treatments - 206 10108 125 Street, Edmonton, AB - Indoor Photo Showing Bedroom
This room features a dark wood bed frame, light-colored walls, and dark carpeting - 206 10108 125 Street, Edmonton, AB - Indoor Photo Showing Bedroom
This room features a neutral color palette, a textured ceiling, and a doorway leading to a walk-in closet - 206 10108 125 Street, Edmonton, AB - Indoor Photo Showing Bedroom
This bedroom features dark flooring, light-colored walls, and a ceiling light fixture - 206 10108 125 Street, Edmonton, AB - Indoor Photo Showing Bedroom
The property features a closet with built-in shelving, providing ample storage - 206 10108 125 Street, Edmonton, AB - Indoor Photo Showing Other Room
The property features a closet with built-in shelving and hanging rods for storage - 206 10108 125 Street, Edmonton, AB - Indoor With Storage
The property includes a private balcony with a brick wall and a black metal railing - 206 10108 125 Street, Edmonton, AB - Indoor Photo Showing Other Room
This balcony features a brick exterior wall, a large window, and a black metal railing - 206 10108 125 Street, Edmonton, AB - Outdoor With Exterior
The property features a private balcony with red brick walls and a black exterior light fixture - 206 10108 125 Street, Edmonton, AB - Outdoor With Exterior
Dedicated laundry area featuring a washer and dryer - 206 10108 125 Street, Edmonton, AB - Indoor Photo Showing Laundry Room
The utility area includes white wall paint, a white washer, and a white dryer - 206 10108 125 Street, Edmonton, AB - Indoor Photo Showing Laundry Room
Dedicated parking space within a well-lit garage, featuring concrete flooring and a clearly marked stall number - 206 10108 125 Street, Edmonton, AB - Indoor Photo Showing Garage
This property features a carpeted staircase with a metal railing and a wall-mounted light fixture - 206 10108 125 Street, Edmonton, AB - Indoor Photo Showing Other Room
Fitness area featuring a variety of exercise equipment, including a multi-station weight machine, treadmill, and exercise bike - 206 10108 125 Street, Edmonton, AB - Indoor Photo Showing Gym Room
The property features a dedicated fitness area with various exercise equipment, including treadmills, stationary bikes, and a multi-station weight machine - 206 10108 125 Street, Edmonton, AB - Indoor Photo Showing Gym Room
The property features a dedicated fitness area with various exercise machines, including cardio and strength training equipment - 206 10108 125 Street, Edmonton, AB - Indoor Photo Showing Gym Room
The property features a brick exterior with large arched windows and a white garage door - 206 10108 125 Street, Edmonton, AB - Outdoor
Floor plan - 206 10108 125 Street, Edmonton, AB - Other
Aerial Photograph. An aerial view of the property and surrounding area from 1988 - 206 10108 125 Street, Edmonton, AB - Other
Aerial Photograph. Displaying an urban area with a highlighted property - 206 10108 125 Street, Edmonton, AB - Other
Aerial Photograph. Displaying an urban landscape with residential and commercial infrastructure, and natural features - 206 10108 125 Street, Edmonton, AB - Other
The property features a brick and light-colored facade, with several balconies visible - 206 10108 125 Street, Edmonton, AB - Outdoor With Facade
Expansive panoramic city and river views, showcasing surrounding urban structures and green spaces - 206 10108 125 Street, Edmonton, AB - Outdoor With View
The property is situated in a vibrant urban setting, surrounded by residential buildings and established green spaces - 206 10108 125 Street, Edmonton, AB - Outdoor With View
  • Advertising
Are you a real estate investor?
206 10108 125 Street, Edmonton, AB, T5N 4B6
$450,000

2 Beds

2 Baths

Property Information:

Are you done with mowing the lawn and weeding the garden? Ready to downsize? The western edge of downtown at the base of 124th St could be just the move for you. Steps to some of Edmonton's finest restaurants, cafes, shops, and art galleries, you wont' be bored for a minute in High Street Properties. This 2-bedroom unit is more spacious than your average condo, as this building was never intended to cram as many units in as possible. An ideal setup for a mature professional (you're not old, you're experienced), single or in a relationship, or even with a child, in this all-ages building. You can even have a pet if it's not too big. The underground parking even has a storage cage for seasonal items and those antiques you inherited that you don't have room for and aren't yet ready to part with. Beautiful new hardwood, bright kitchen, huge closets. Let's step out onto the balcony, not too high up, so if you don't like heights, this one won't bother you. If you'll excuse me, I'm off to get some pastries.
Building Features:

  • Floor Space: 120.78

Property Features:

  • Amenities Features: Air Conditioner, Deck, No Smoking Home, Patio, Recreation Room/Centre, Secured Parking, Security Door, Storage-In-Suite, Vinyl Windows, Barrier Free Home, Storage Cage, Natural Gas BBQ Hookup
  • Appliances: Air Conditioning-Central, Dishwasher-Built-In, Dryer, Oven-Microwave, Refrigerator, Stove-Electric, Washer, Window Coverings
  • Architectural Style: Single Level Apartment
  • Basement: None, No Basement
  • Basement Development: No Basement
  • Basement Type: None
  • Building Type: Apartment High Rise
  • Built in: 2002
  • Community Features: Air Conditioner, Deck, No Smoking Home, Patio, Recreation Room/Centre, Secured Parking, Security Door, Storage-In-Suite, Vinyl Windows, Barrier Free Home, Storage Cage, Natural Gas BBQ Hookup
  • Condo Fee Includes: Amenities w/Condo, Exterior Maintenance, Heat, Insur. for Common Areas, Janitorial Common Areas, Parking, Professional Management, Recreation Facility, Reserve Fund Contribution, Utilities Common Areas, Water/Sewer, Land/Snow Removal Common
  • Condo Fees: $1,064 Monthly
  • Exterior Features: Golf Nearby, Schools, View City
  • Fireplace Fuel: Gas
  • Floor Space (approx): 120.78 Square Metres
  • Flooring: Carpet, Ceramic Tile, Hardwood
  • Foundation Details: Concrete Perimeter
  • Heating: Forced Air-1, Natural Gas
  • Parking Features: Underground
  • Road Access: Paved
  • Roof: Roll Roofing
  • Site Influences: Golf Nearby, Schools, View City
  • Zoning: Zone 07
  • No. of Parking Spaces: 1

Data was last updated 2026-04-22 at 18:25

The data relating to real estate for sale on this web site comes in part from the Internet Data exchange (“IDX”) program of the REALTORS® Association of Edmonton. IDX information is provided exclusively for consumers' personal, non-commercial use and may not be used for any purpose other than to identify prospective properties consumers may be interested in purchasing. The data on this website is deemed reliable but is not guaranteed accurate by the REALTORS® Association of Edmonton. Information deemed reliable but not guaranteed.

Copyright 2026 by the REALTORS® Association of Edmonton. All Rights Reserved. Data is deemed reliable but is not guaranteed accurate by the REALTORS® Association of Edmonton.

QuickQuoteTM Powered by RPS
Thinking of Selling?

Start by finding out what your home might be worth in today's market.

Location of 206 10108 125 Street, Edmonton, AB, T5N 4B6

Demographic Information of 206 10108 125 Street, Edmonton, AB, T5N 4B6

Life Stage

Later Years

Employment Type

Service Sector/White Collar

Average Household Income

$132,764.91

Average Number of Children

1.57

Household Population

Household Structure

Age of Population

Education

Education Level

No certificate/diploma/degree

13.22 %

High school certificate or equivalent

29.47 %

Apprenticeship trade certificate/diploma

6.45 %

College/non-university certificate

18.04 %

University certificate (below bachelor)

1.88 %

University Degree

30.93 %

Commuter

Travel To Work

By Car

75.94 %

By Public Transit

11.47 %

By Walking

9.78 %

By Bicycle

0.71 %

By Other Methods

2.1 %

Cultural Diversity

Knowledge of Official Language

Mother Tongue

Building Information

Building Type

Apartments (Low and High Rise)

79.81 %

Houses

20.19 %

Own Vs. Rent