Button CopyPathCircle CloseCircle Left ArrowArrow Down Icon GreyClosecirclecircleBurger
  • Advertising

203 84 Street SW, Edmonton, AB, T6X 1H6

Courtesy of Aseem Khimta of MaxWell Challenge Realty
MLS® # E4500674
House For Sale In Ellerslie, Edmonton, Alberta
$419,900 QuickQuoteTM: $406K - $494K

3 Beds

3 Baths

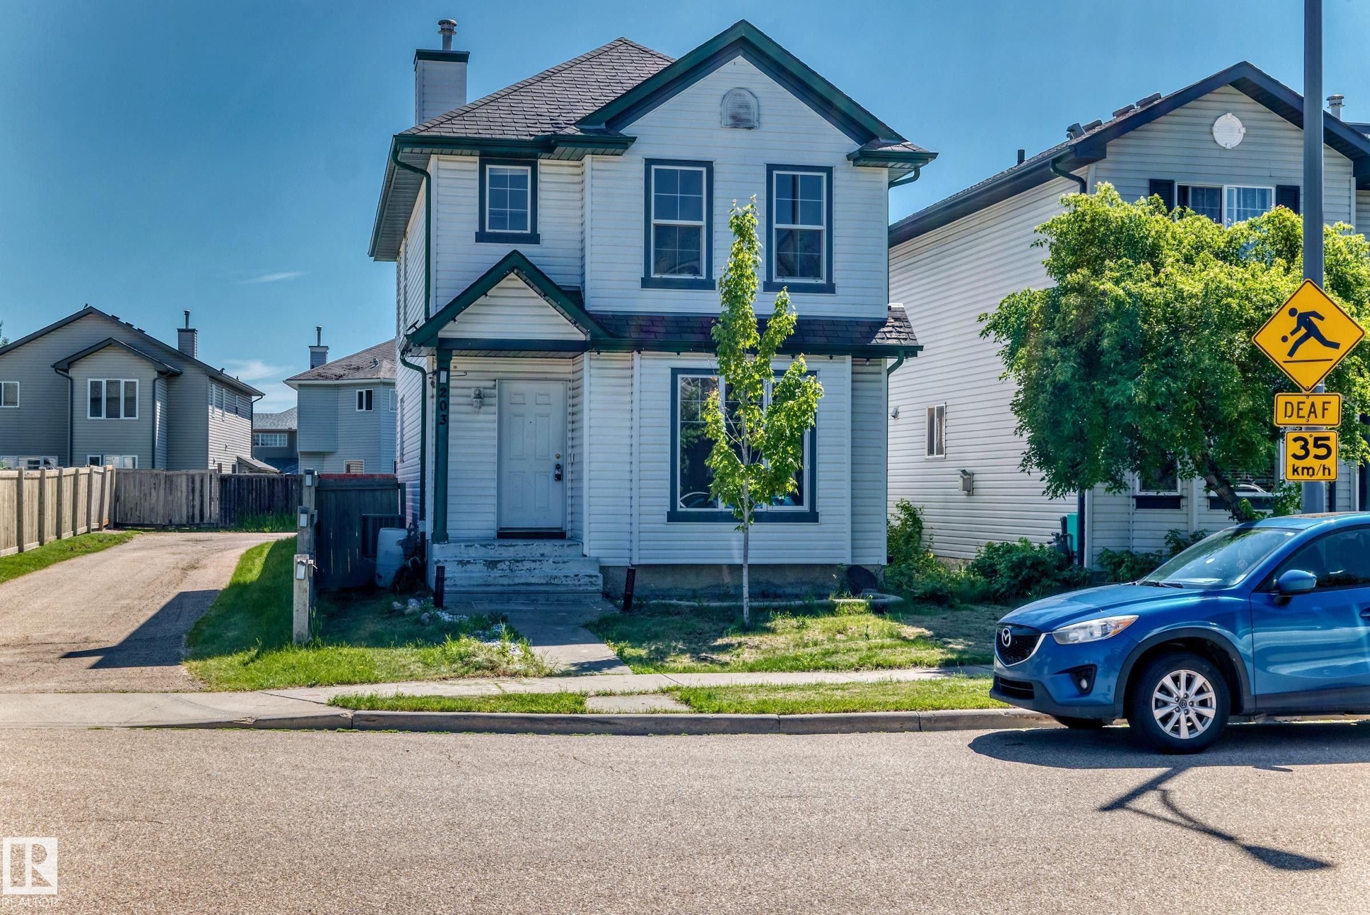
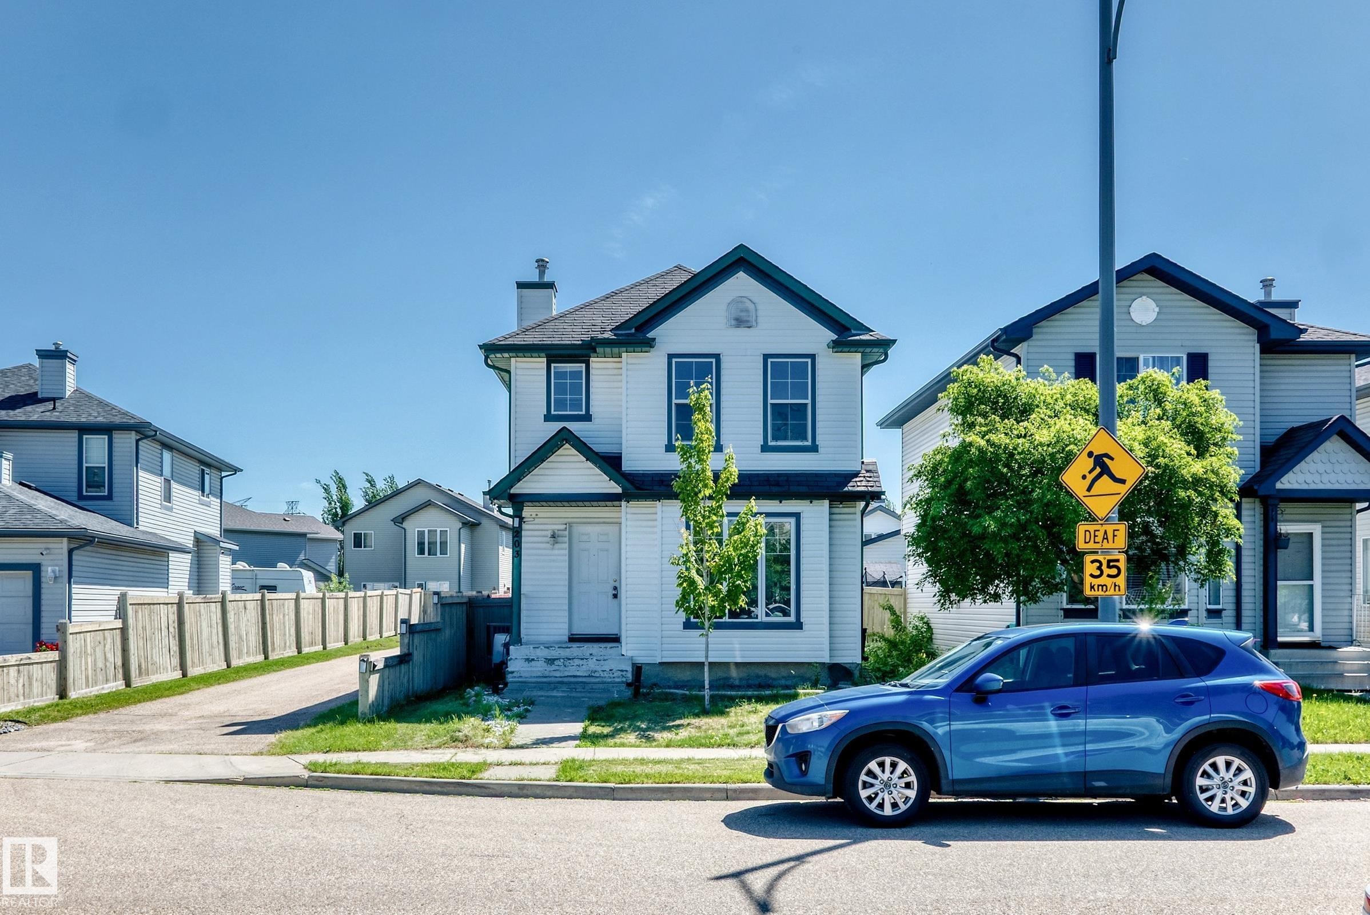
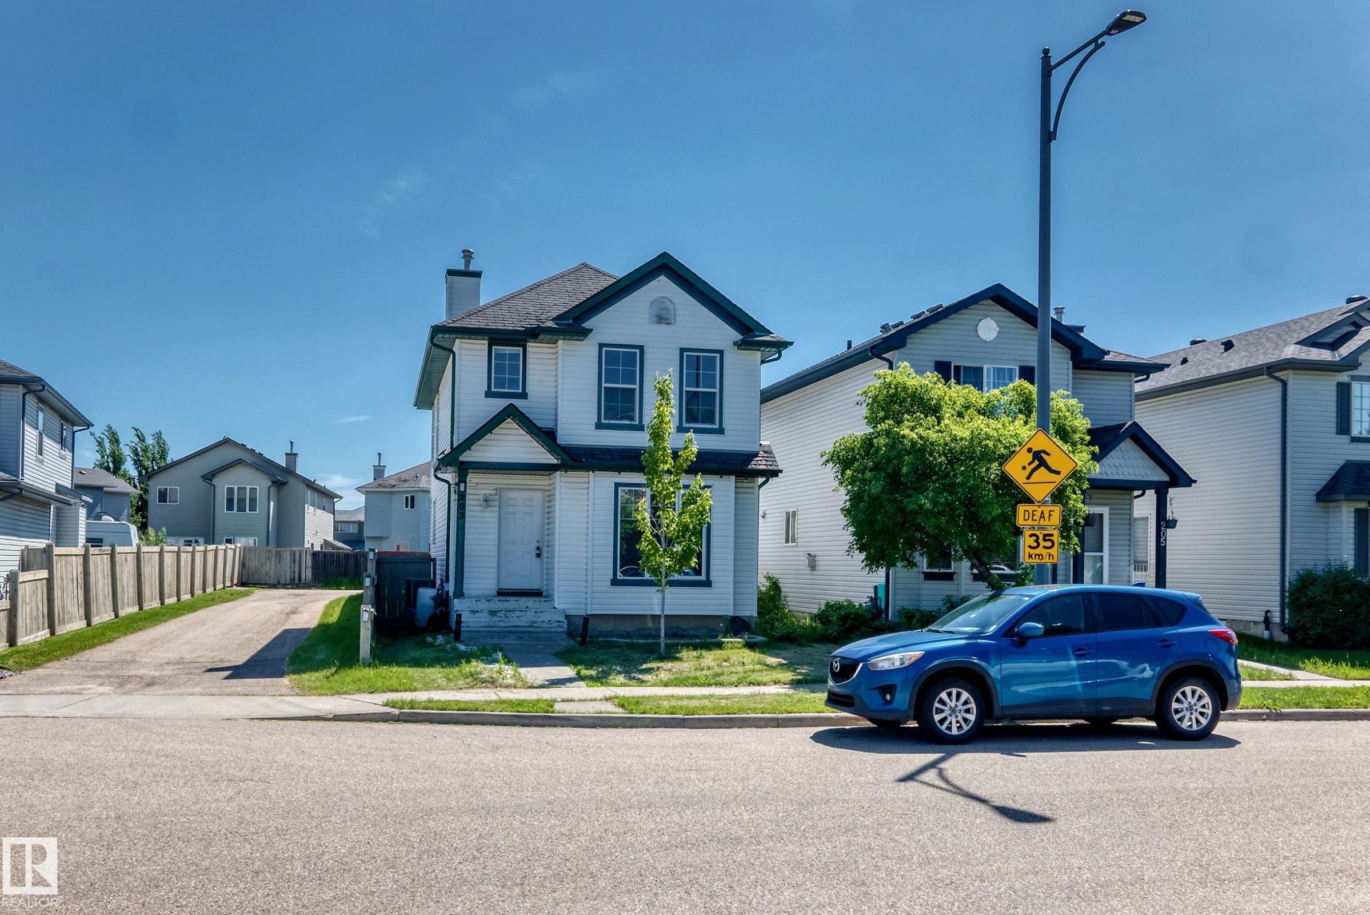
Two-story residential structure featuring white siding and dark green trim - 203 84 Street Sw, Edmonton, AB - Outdoor With Facade
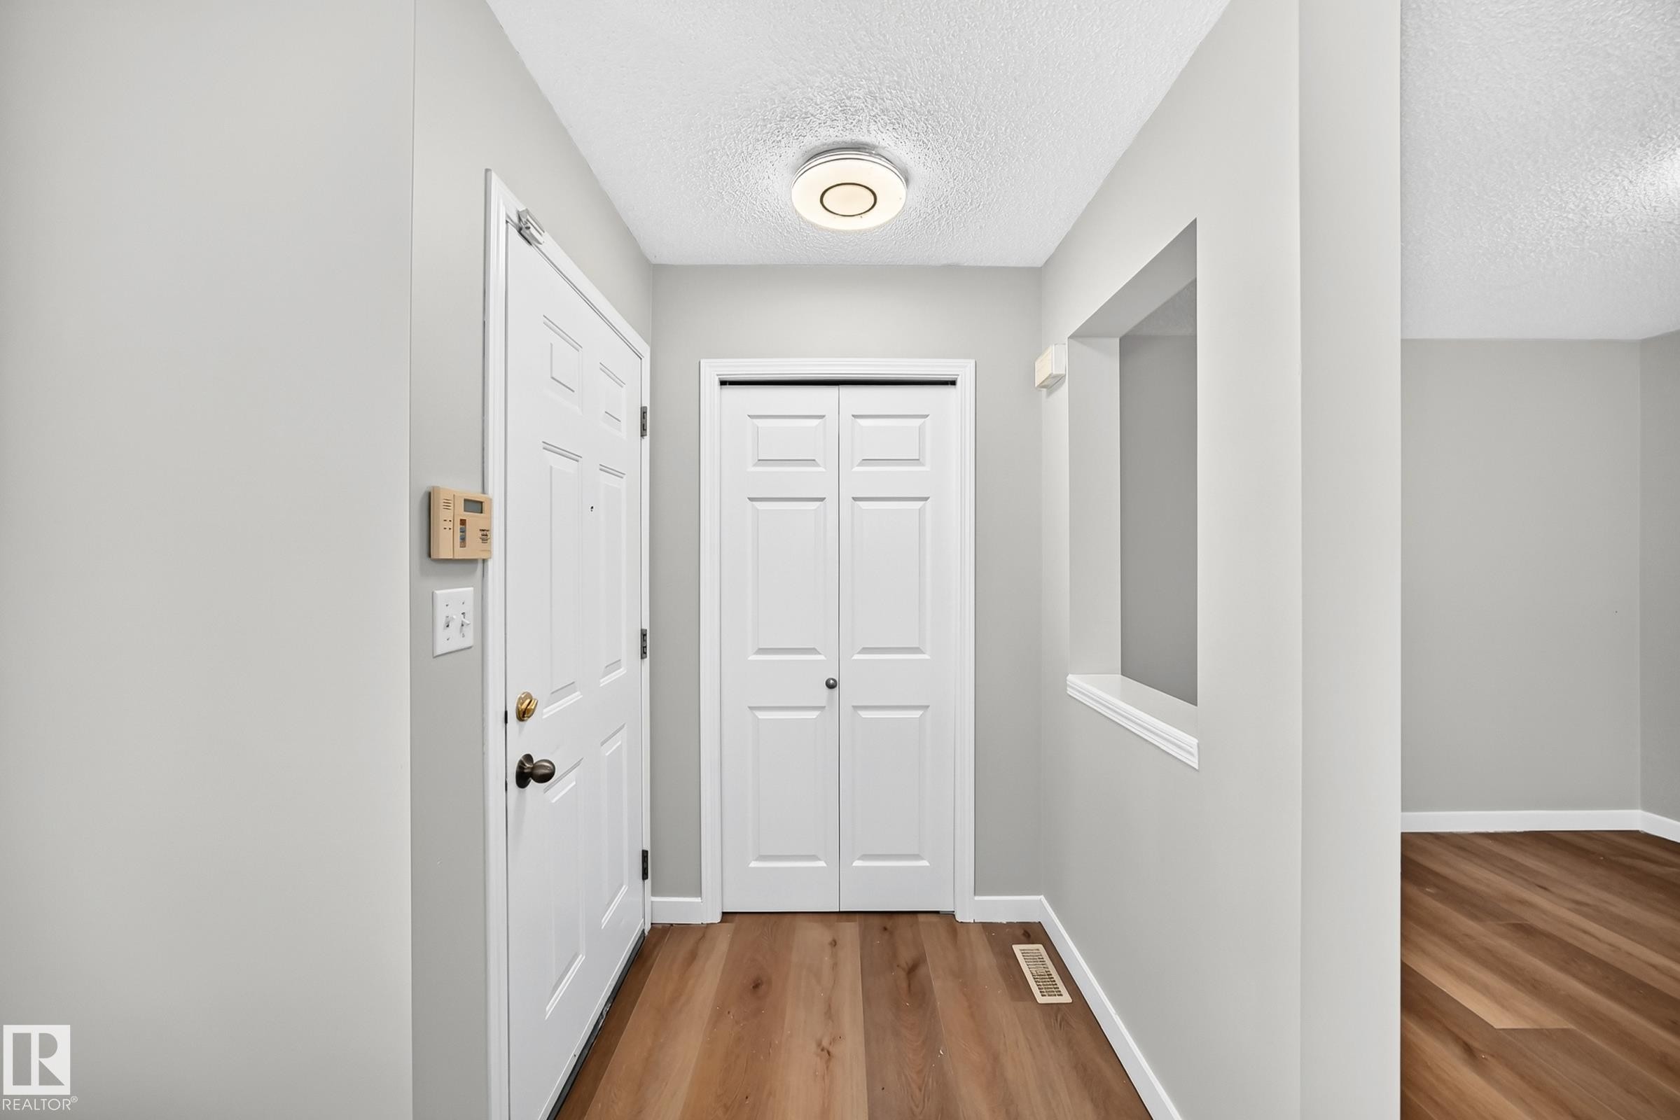
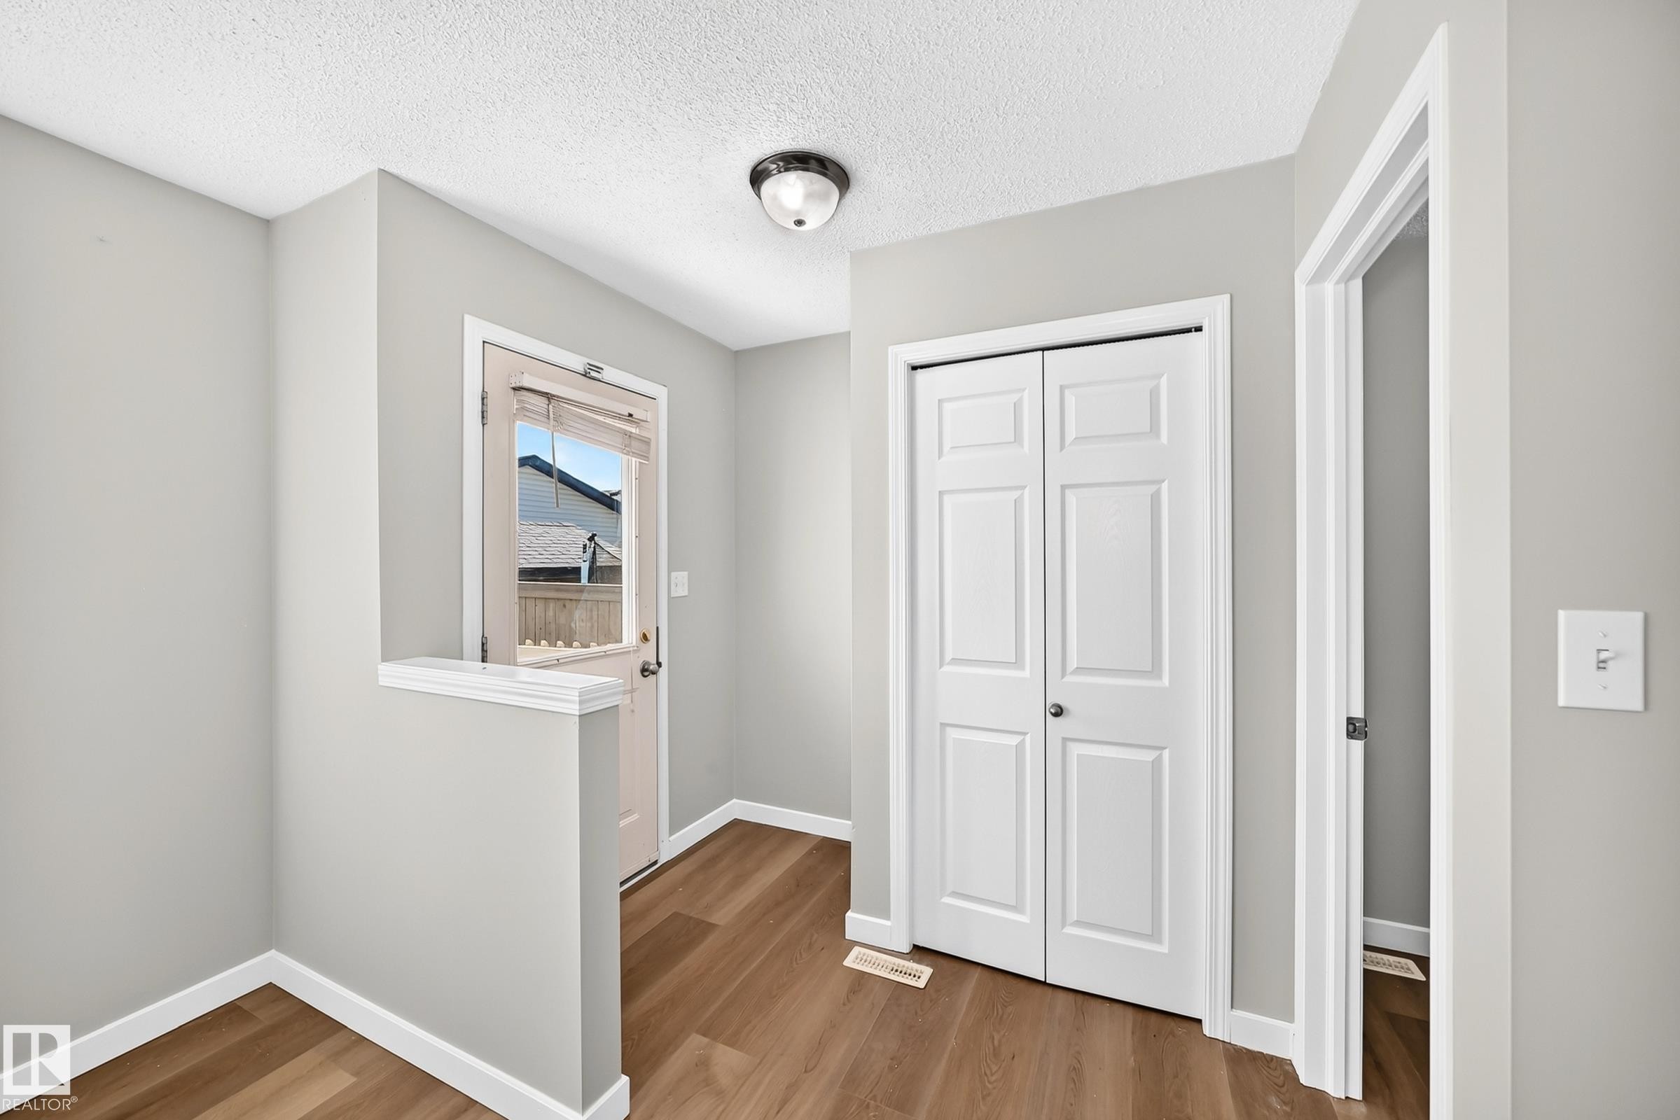
Entryway featuring wood-finish flooring, white paneled doors, and a built-in architectural pass-through - 203 84 Street Sw, Edmonton, AB - Indoor Photo Showing Other Room
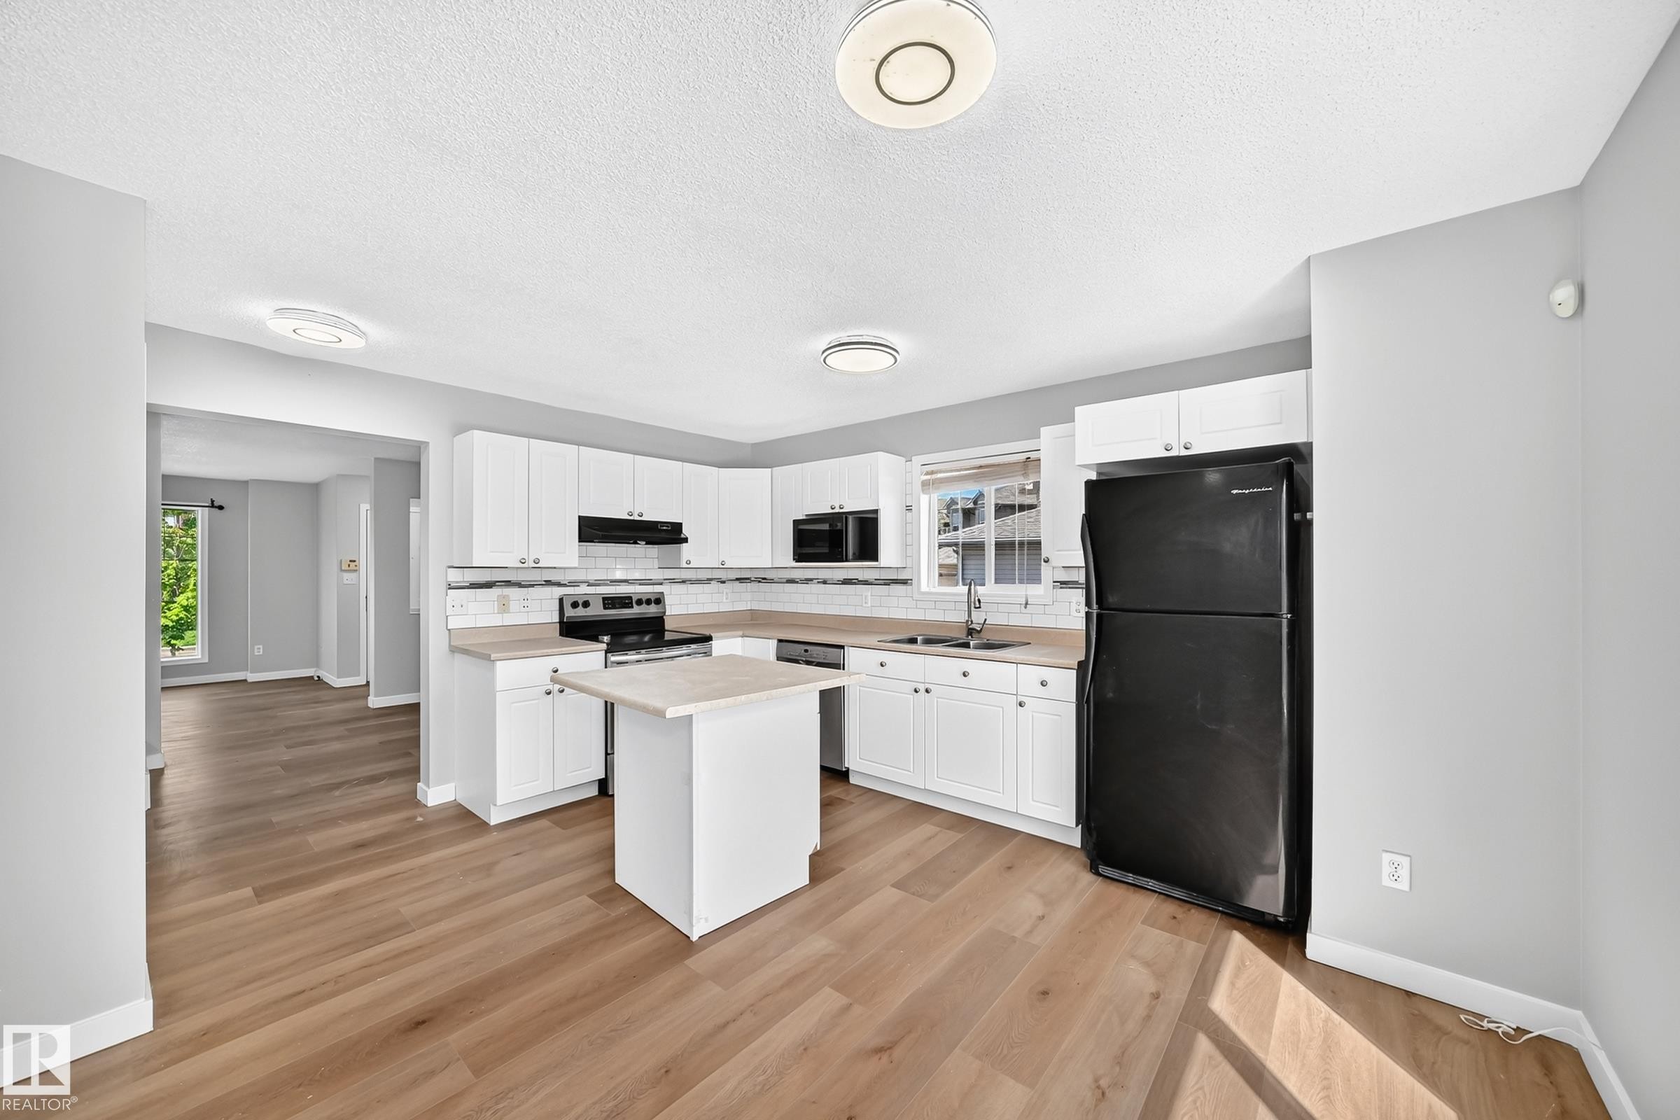
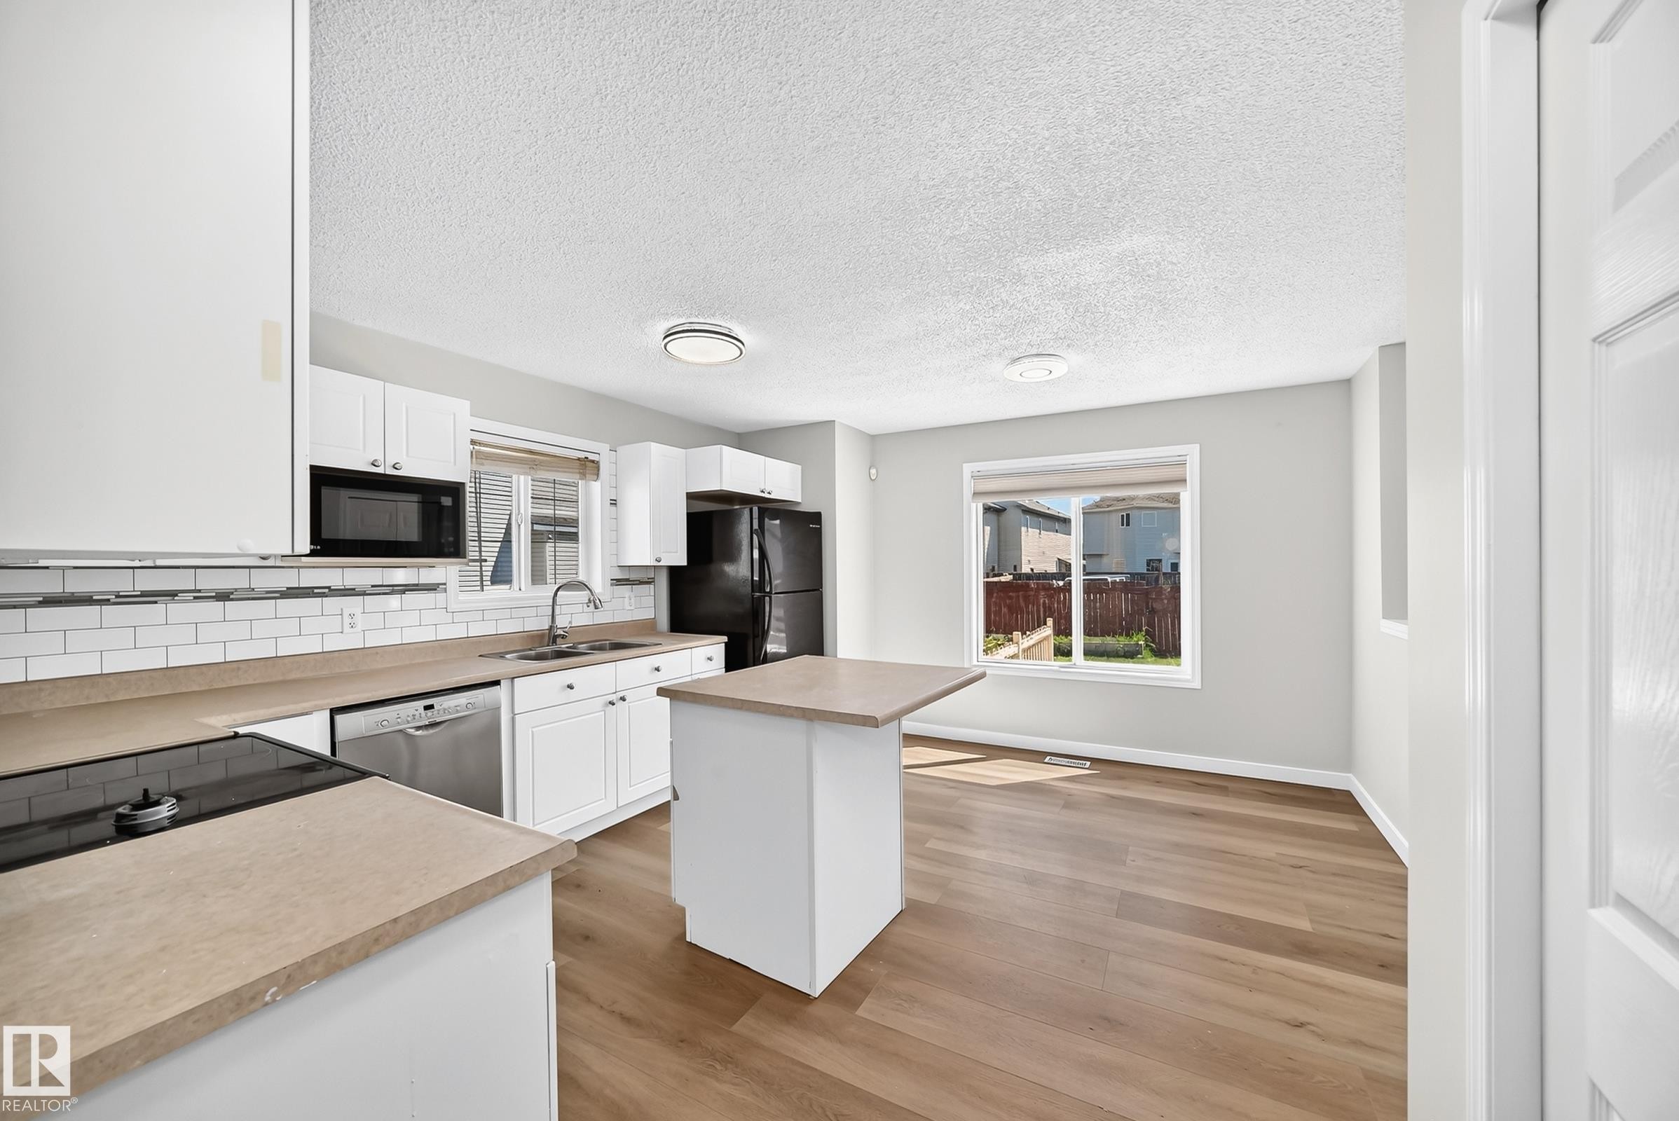
Kitchen featuring white shaker cabinetry, black appliances, light wood-finish flooring, and a white tile backsplash - 203 84 Street Sw, Edmonton, AB - Indoor Photo Showing Kitchen
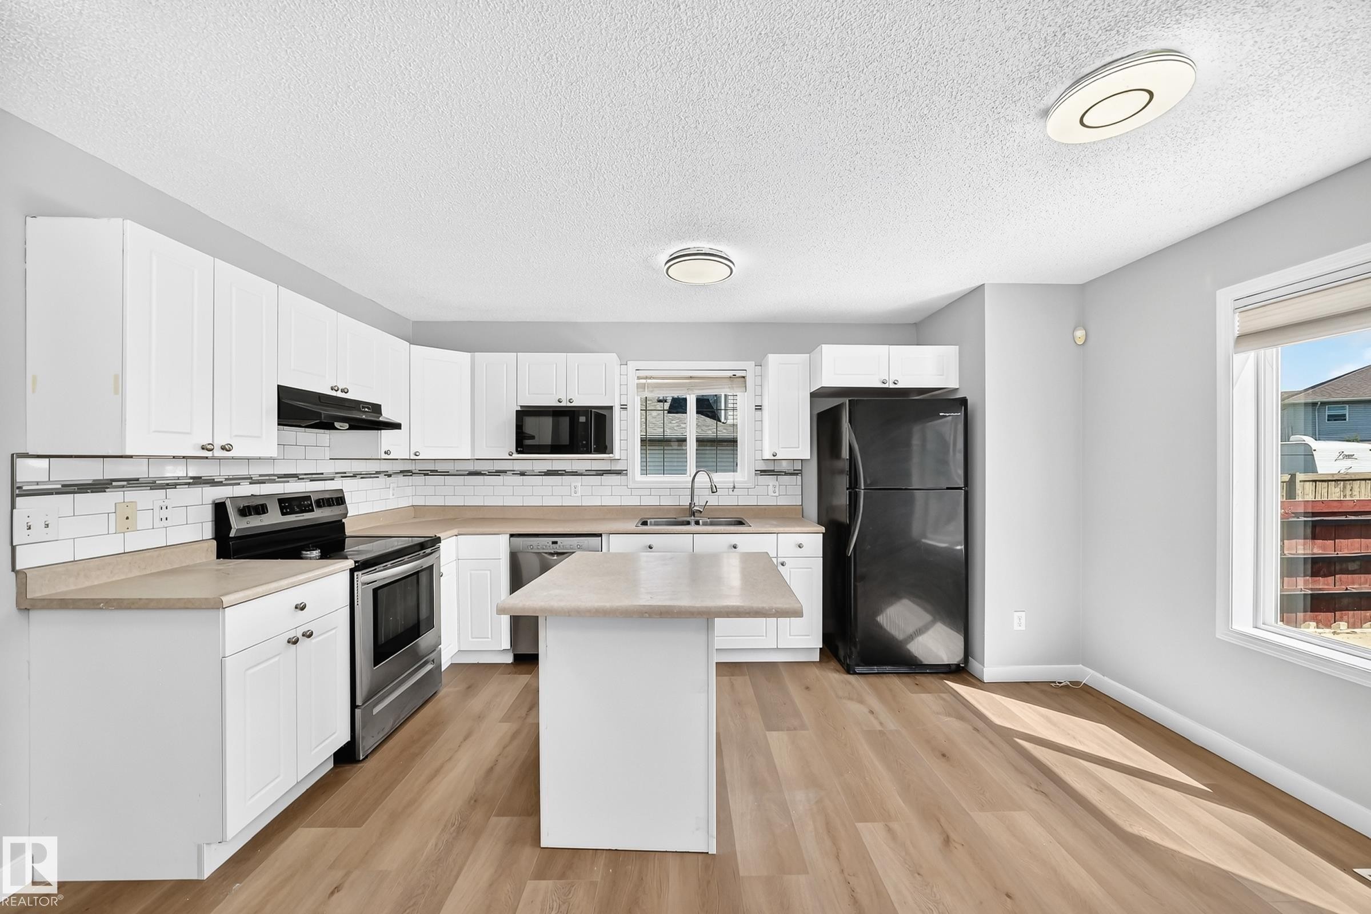
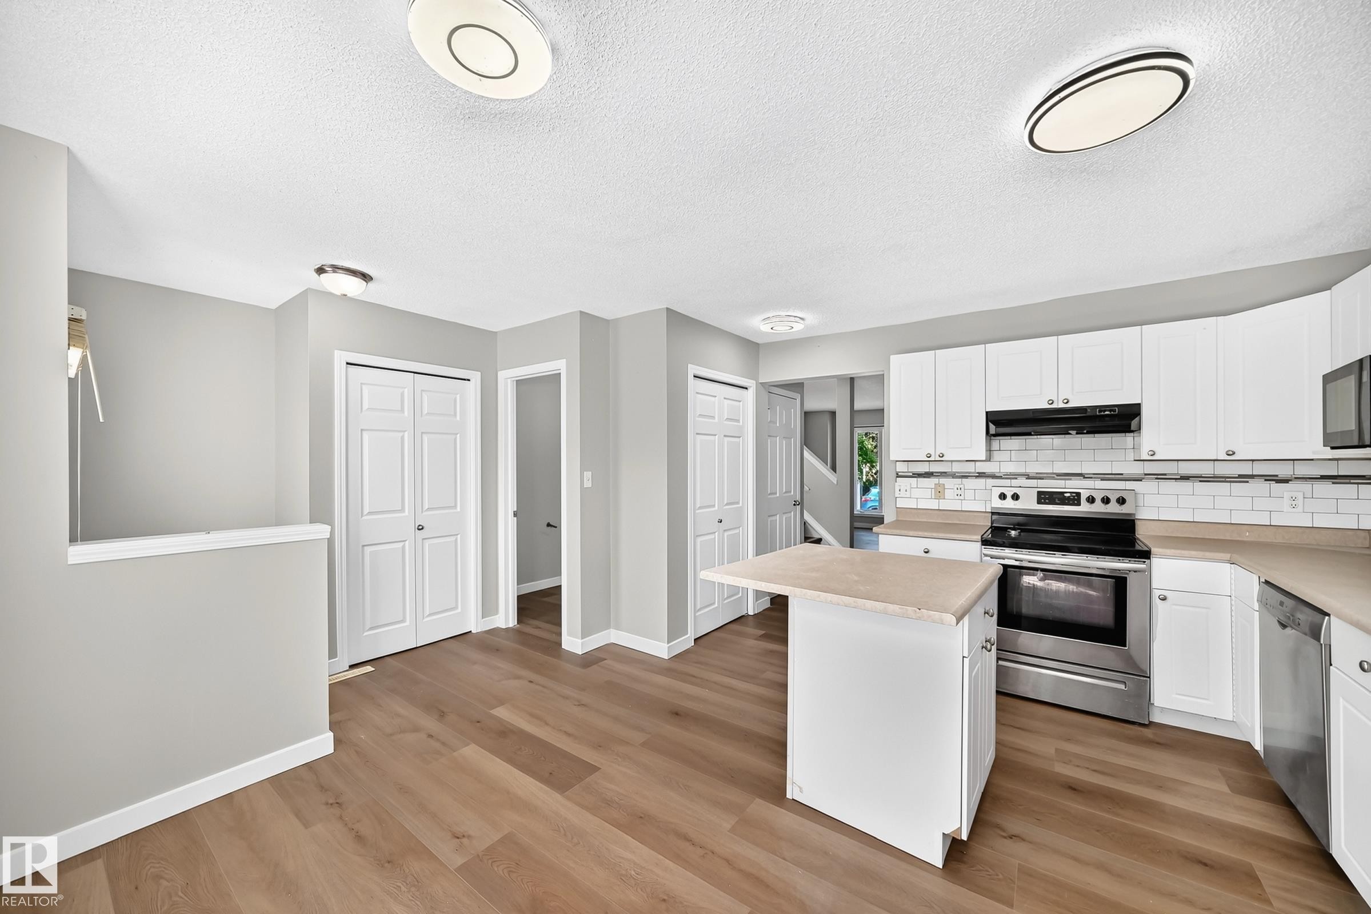
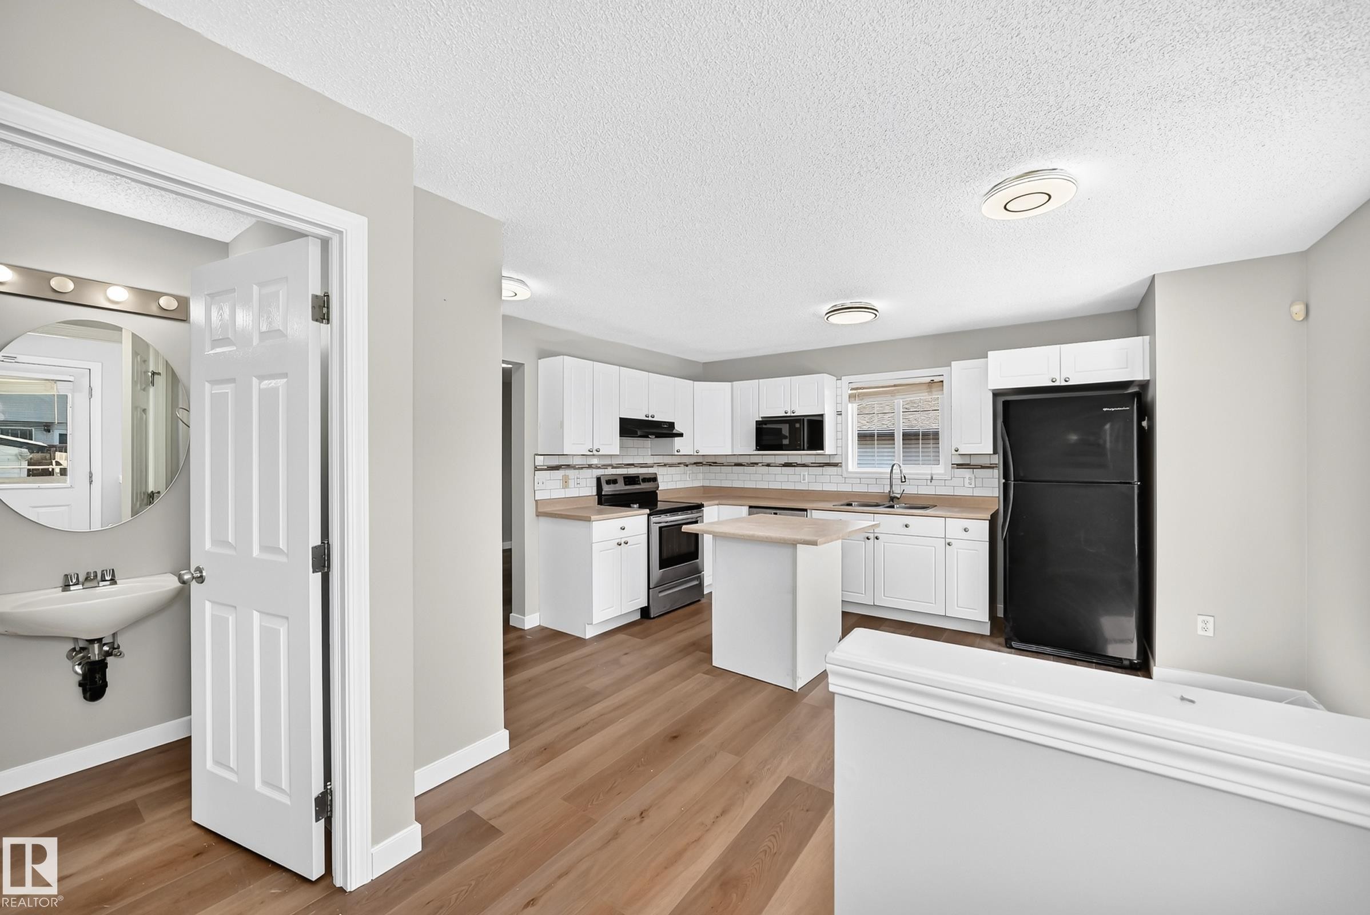
Kitchen featuring white cabinetry, wood-finish flooring, a central island, stainless steel appliances, and a subway tile backsplash - 203 84 Street Sw, Edmonton, AB - Indoor Photo Showing Kitchen With Double Sink With Upgraded Kitchen
Bright kitchen featuring white cabinetry, light-toned countertops, a subway tile backsplash, and stainless steel appliances - 203 84 Street Sw, Edmonton, AB - Indoor Photo Showing Kitchen
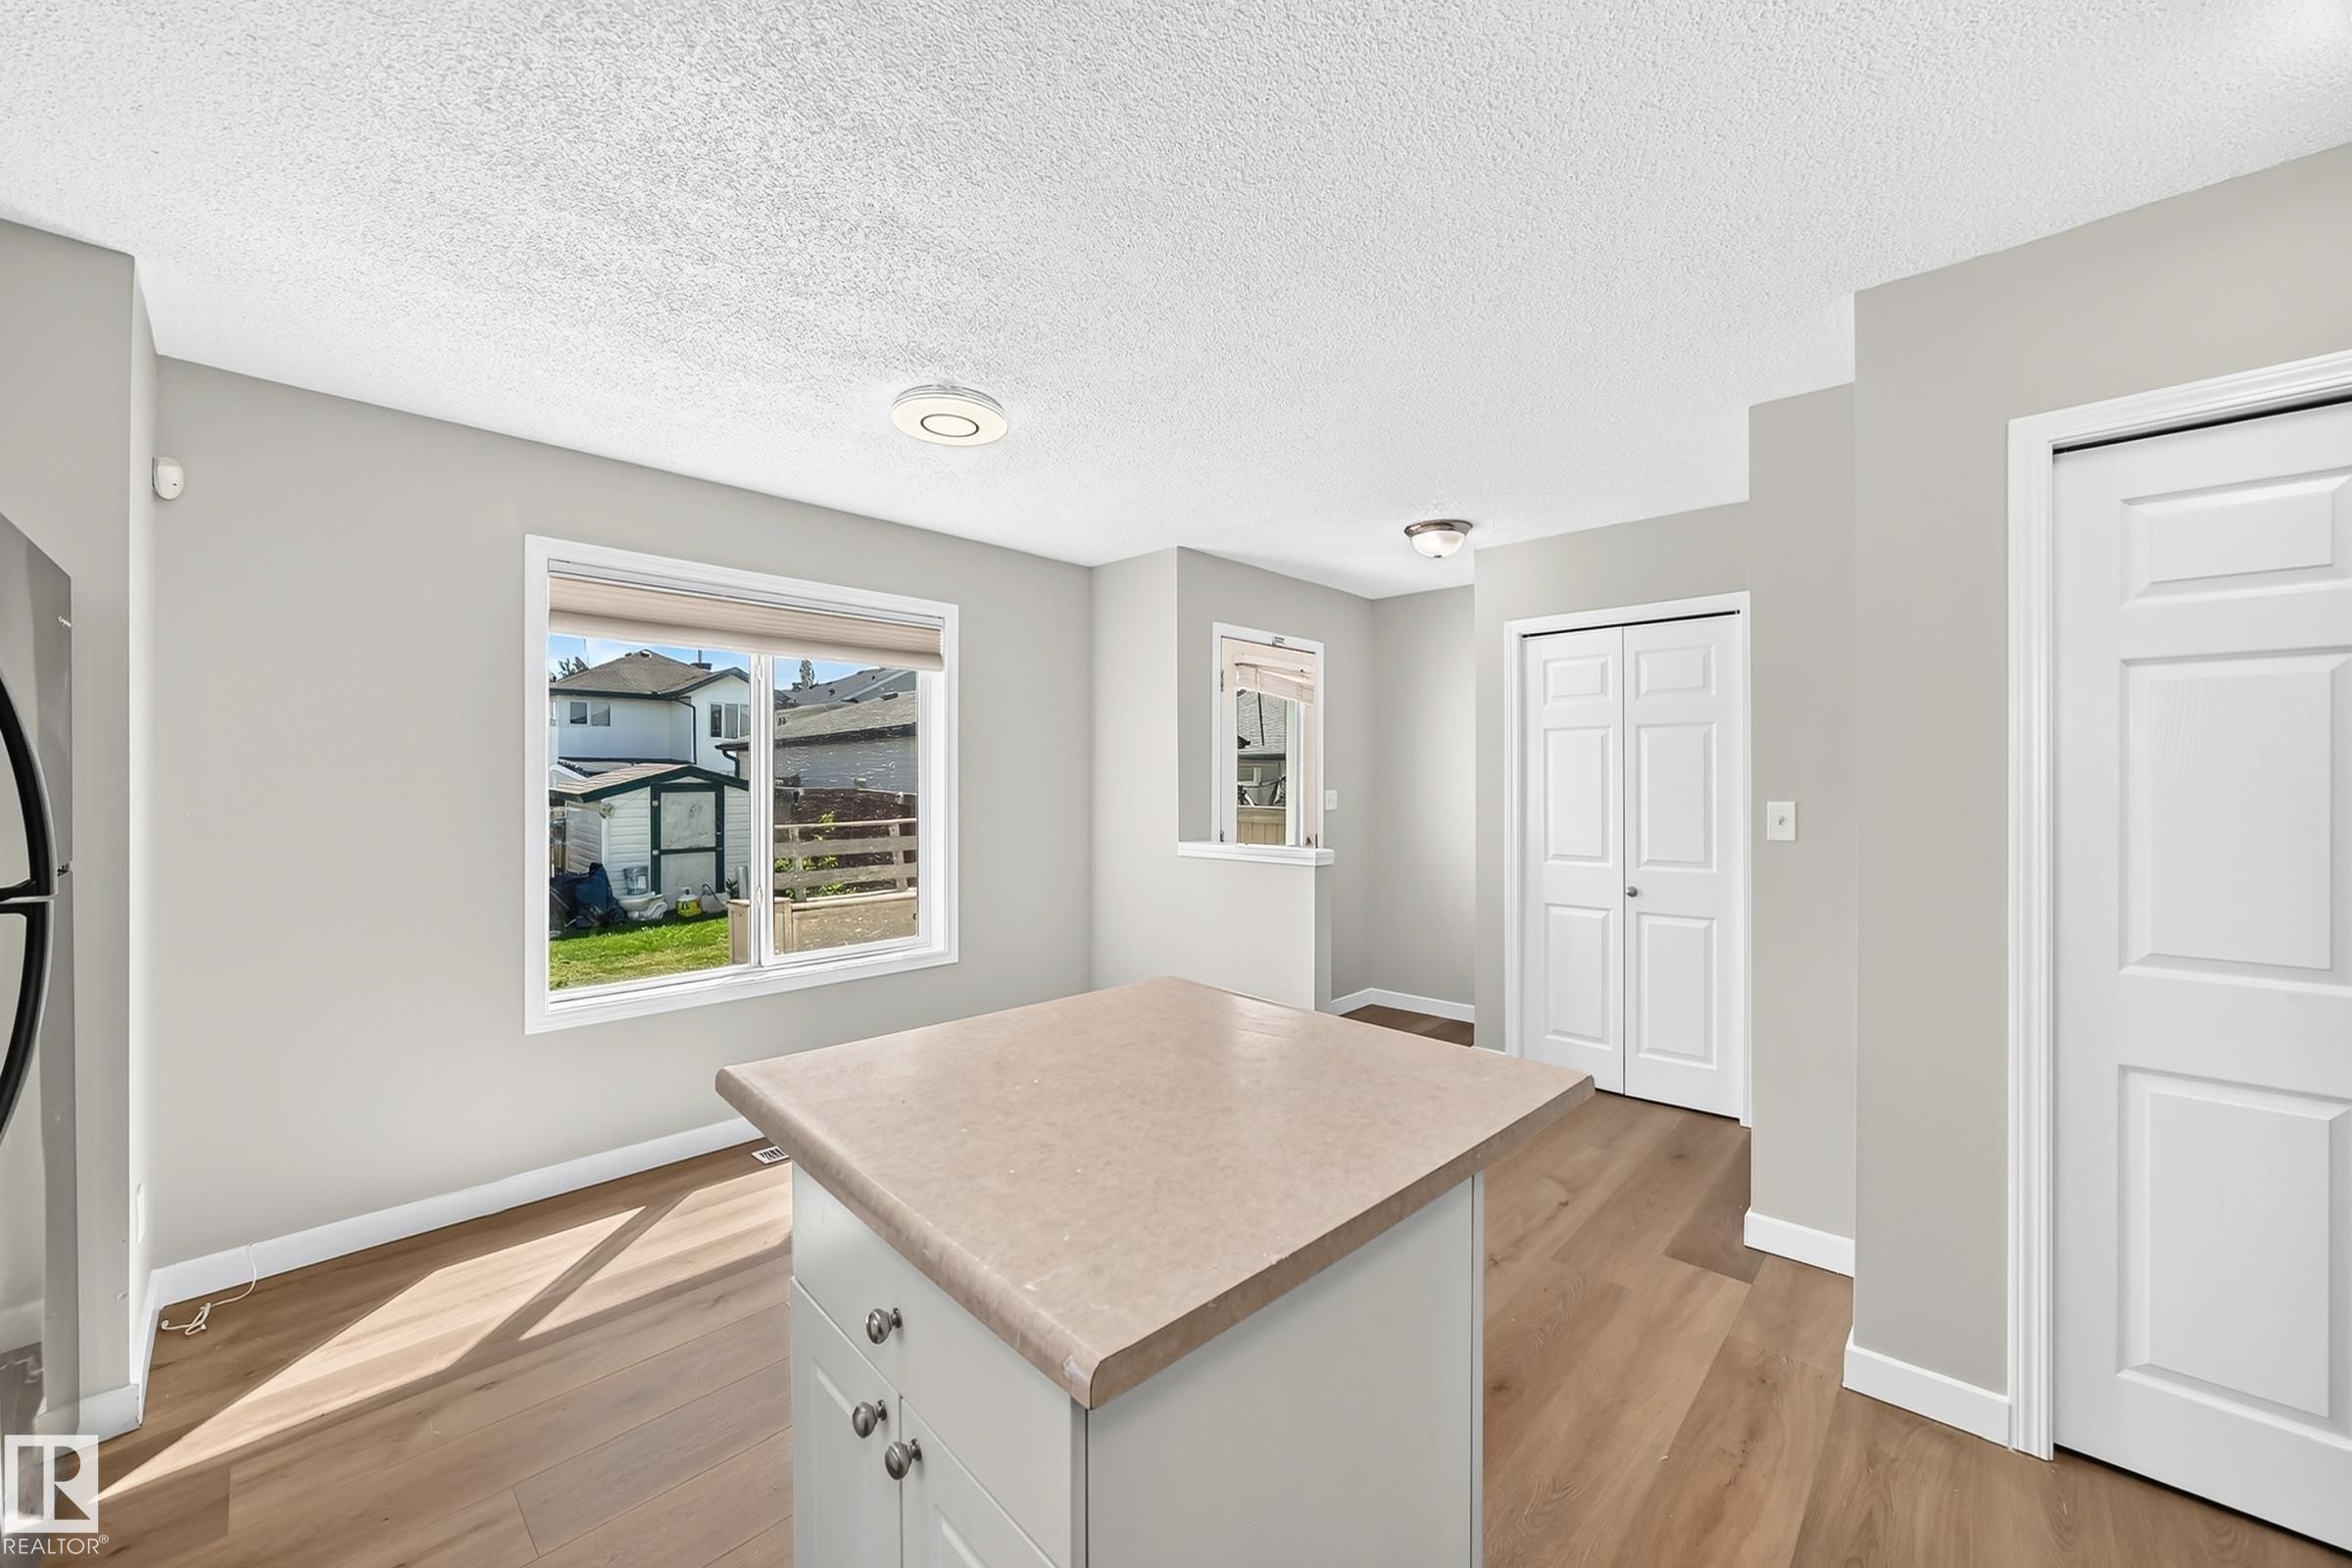
Central island with countertop, wood-finish flooring, light grey wall paint, modern ceiling lighting, and white baseboards - 203 84 Street Sw, Edmonton, AB - Indoor Photo Showing Kitchen
Kitchen featuring white cabinetry, light countertops, subway tile backsplash, and stainless steel appliances - 203 84 Street Sw, Edmonton, AB - Indoor Photo Showing Kitchen
Bright living area featuring wood-finish flooring, light gray wall paint, and white trim - 203 84 Street Sw, Edmonton, AB - Indoor Photo Showing Other Room
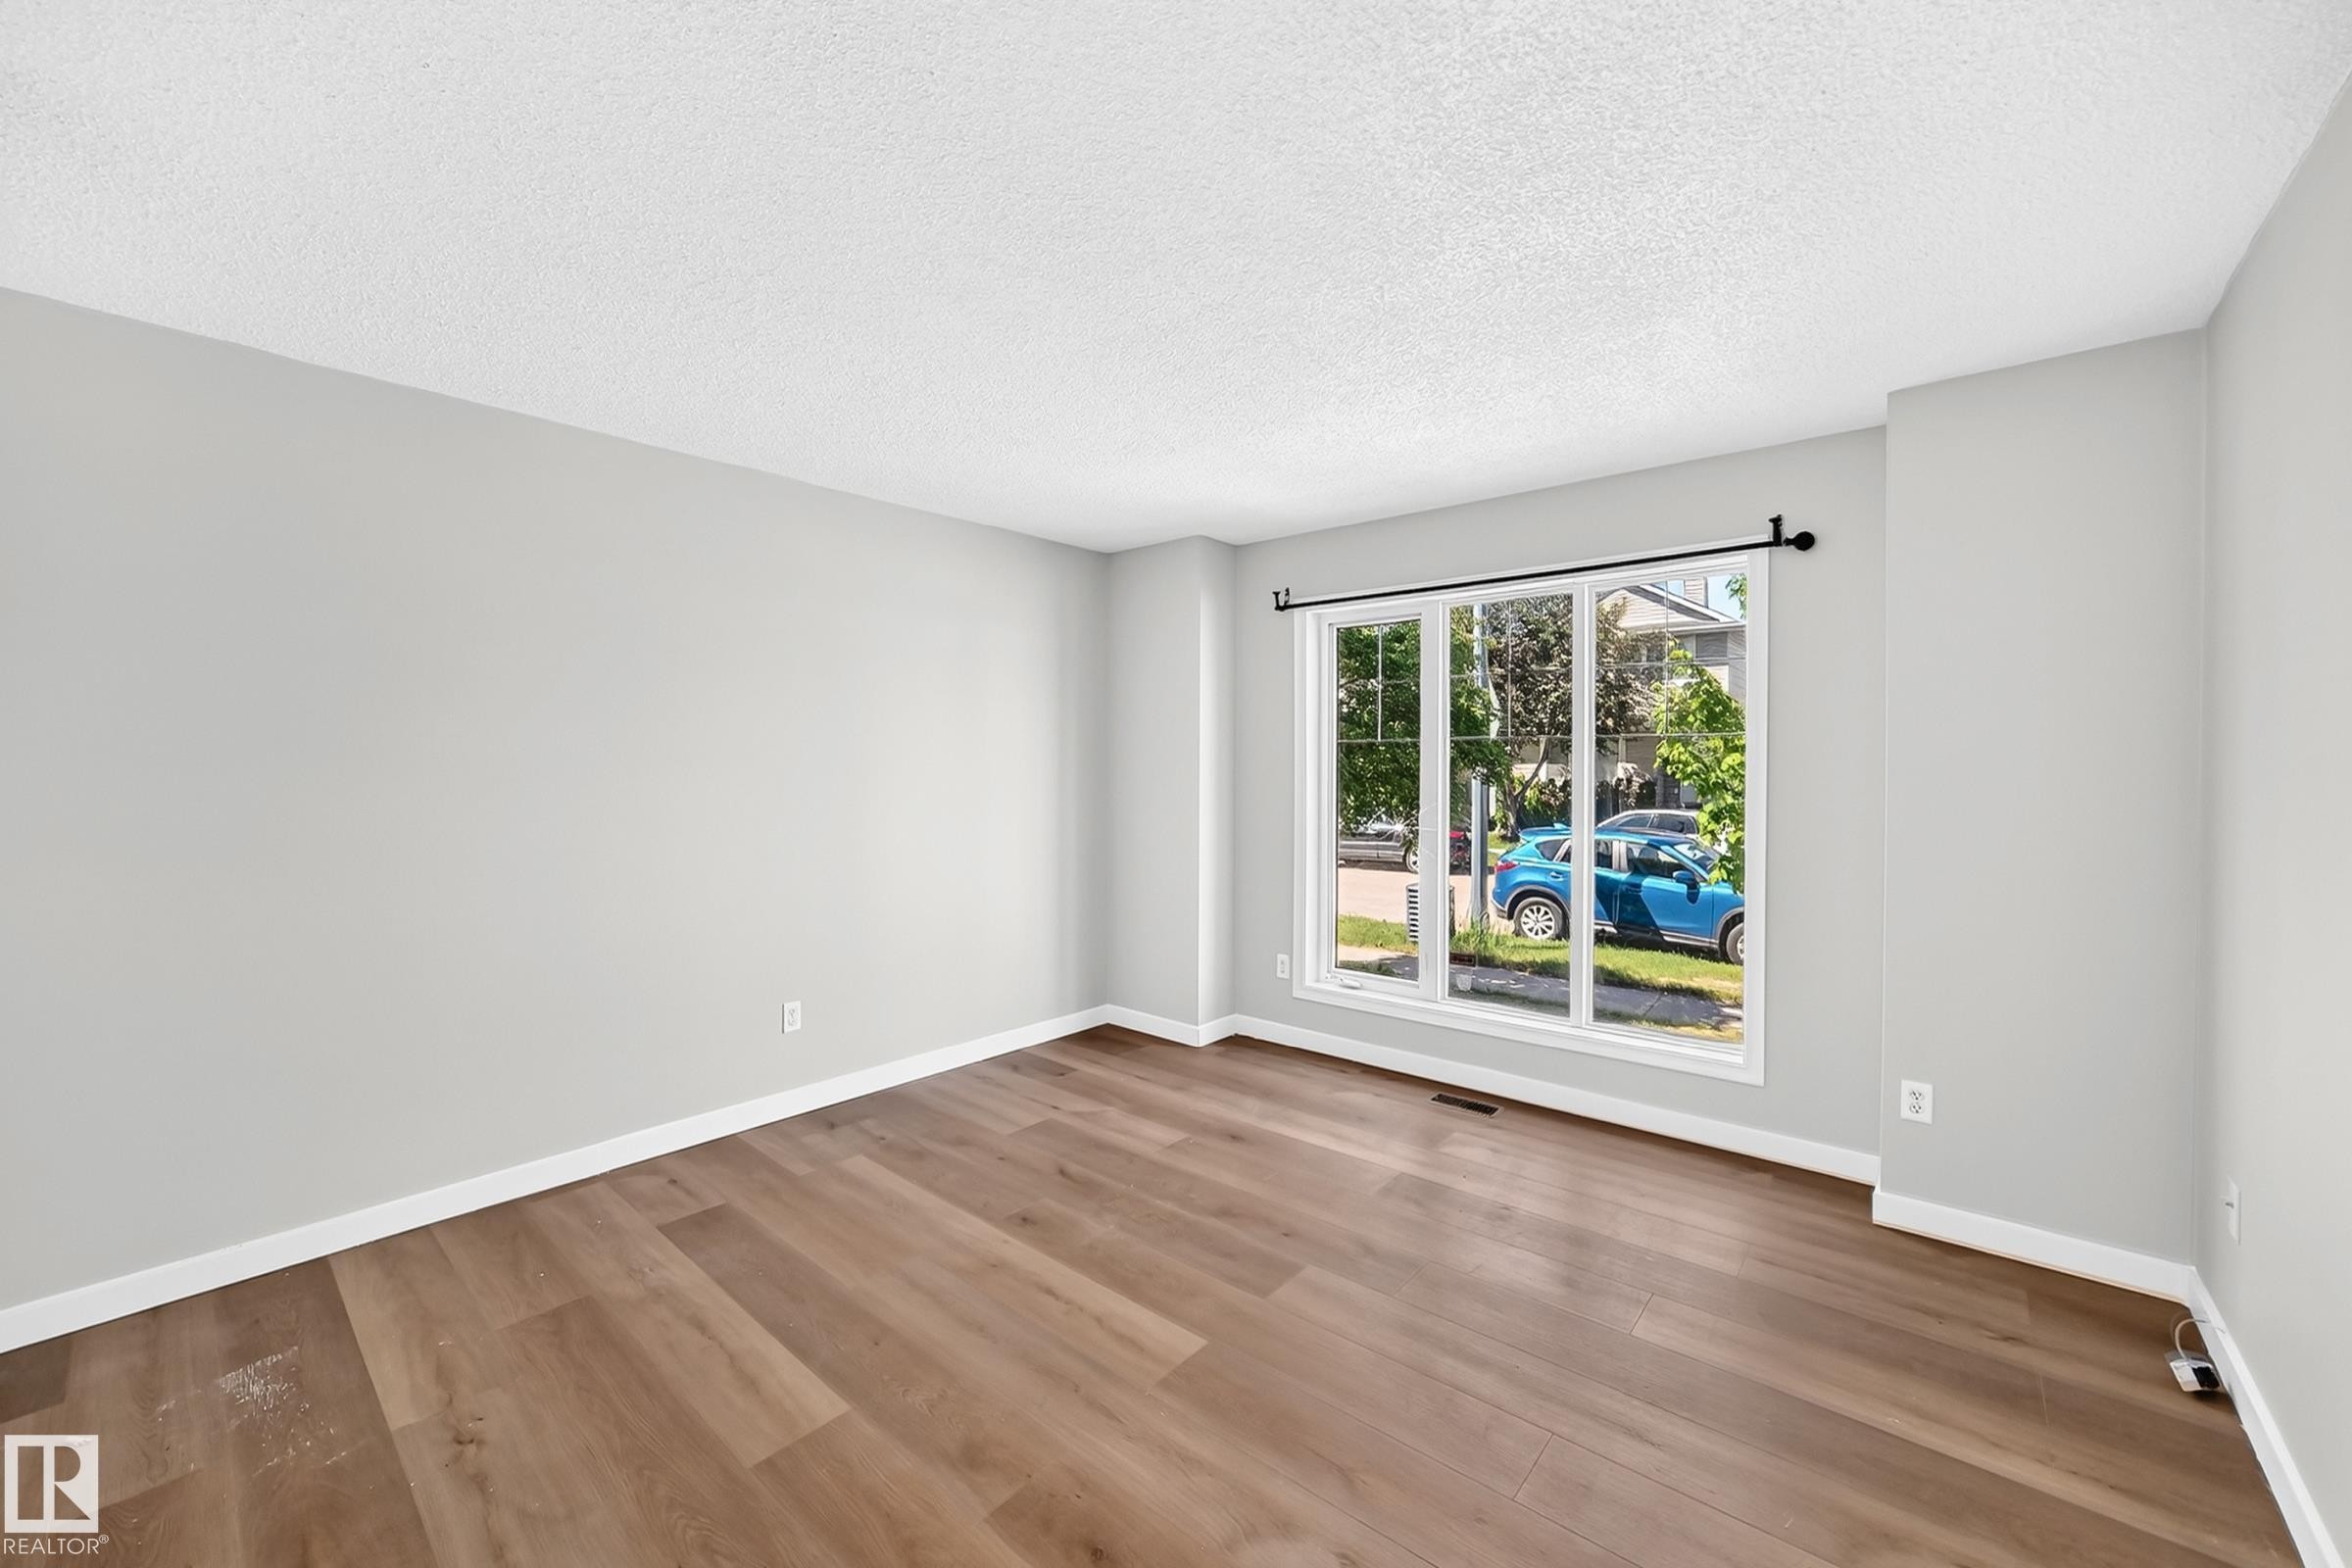
Spacious room featuring wood-finish flooring and light gray painted walls - 203 84 Street Sw, Edmonton, AB - Indoor Photo Showing Other Room
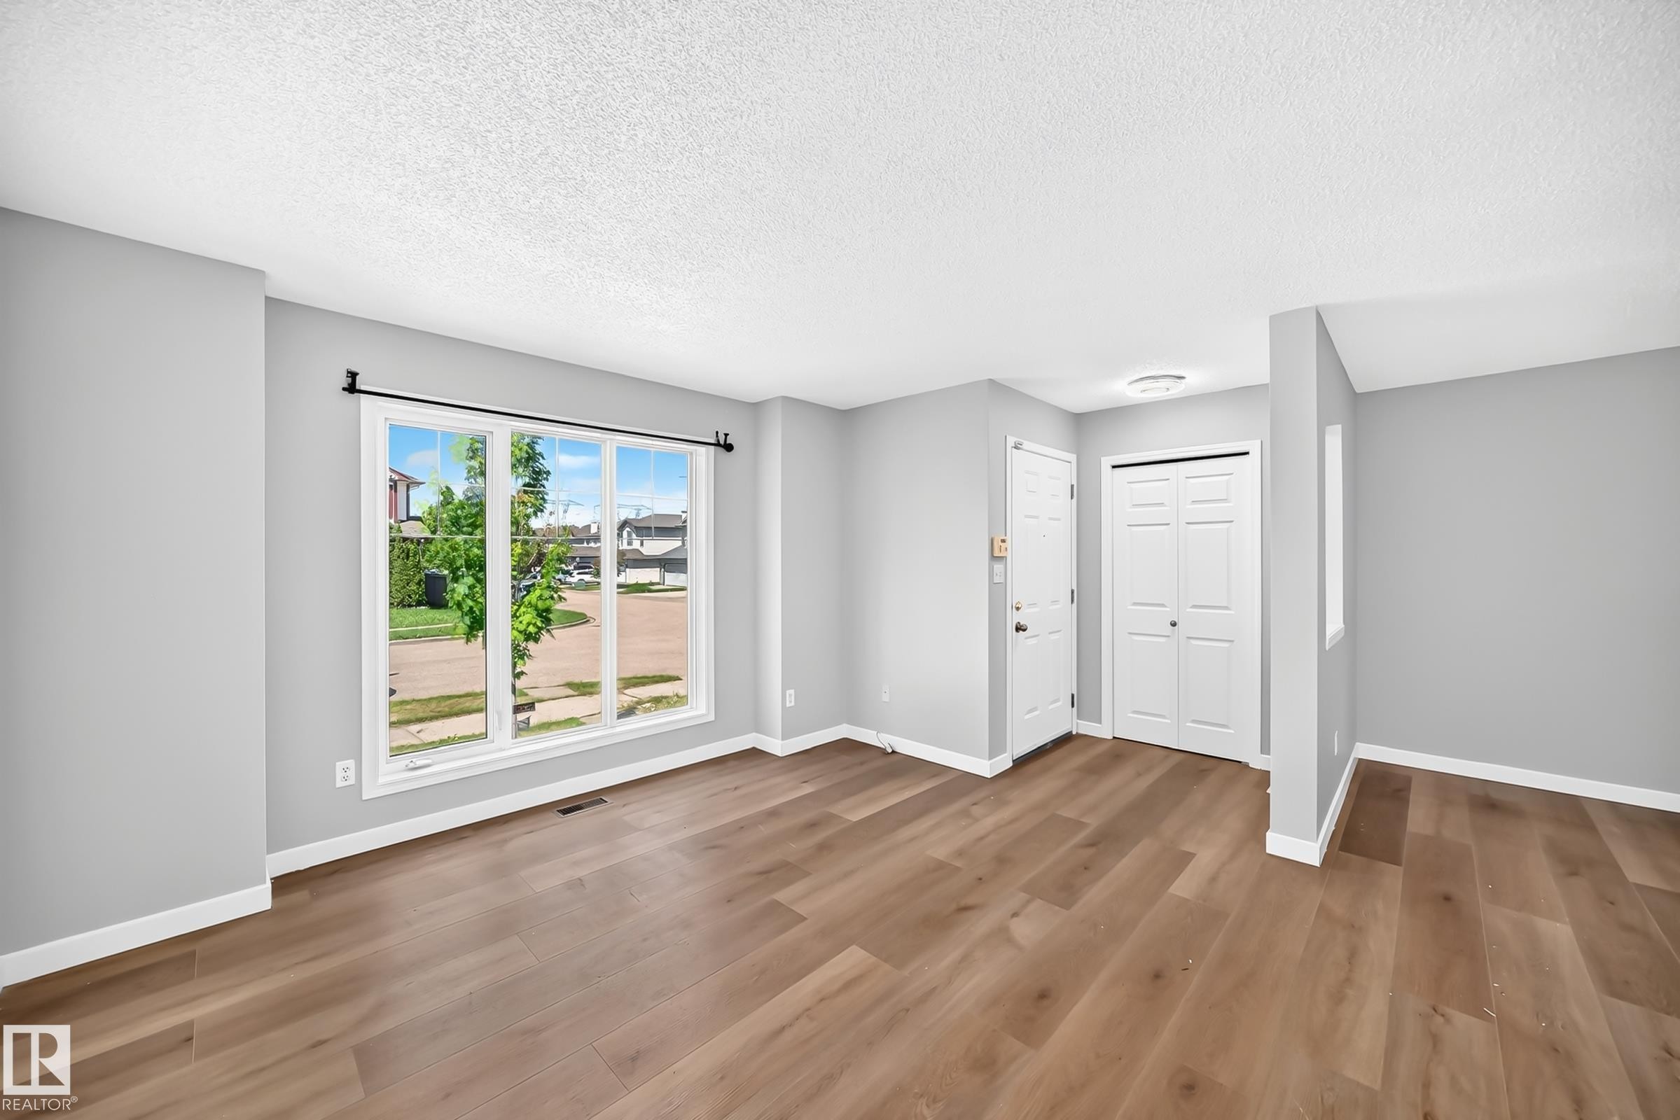
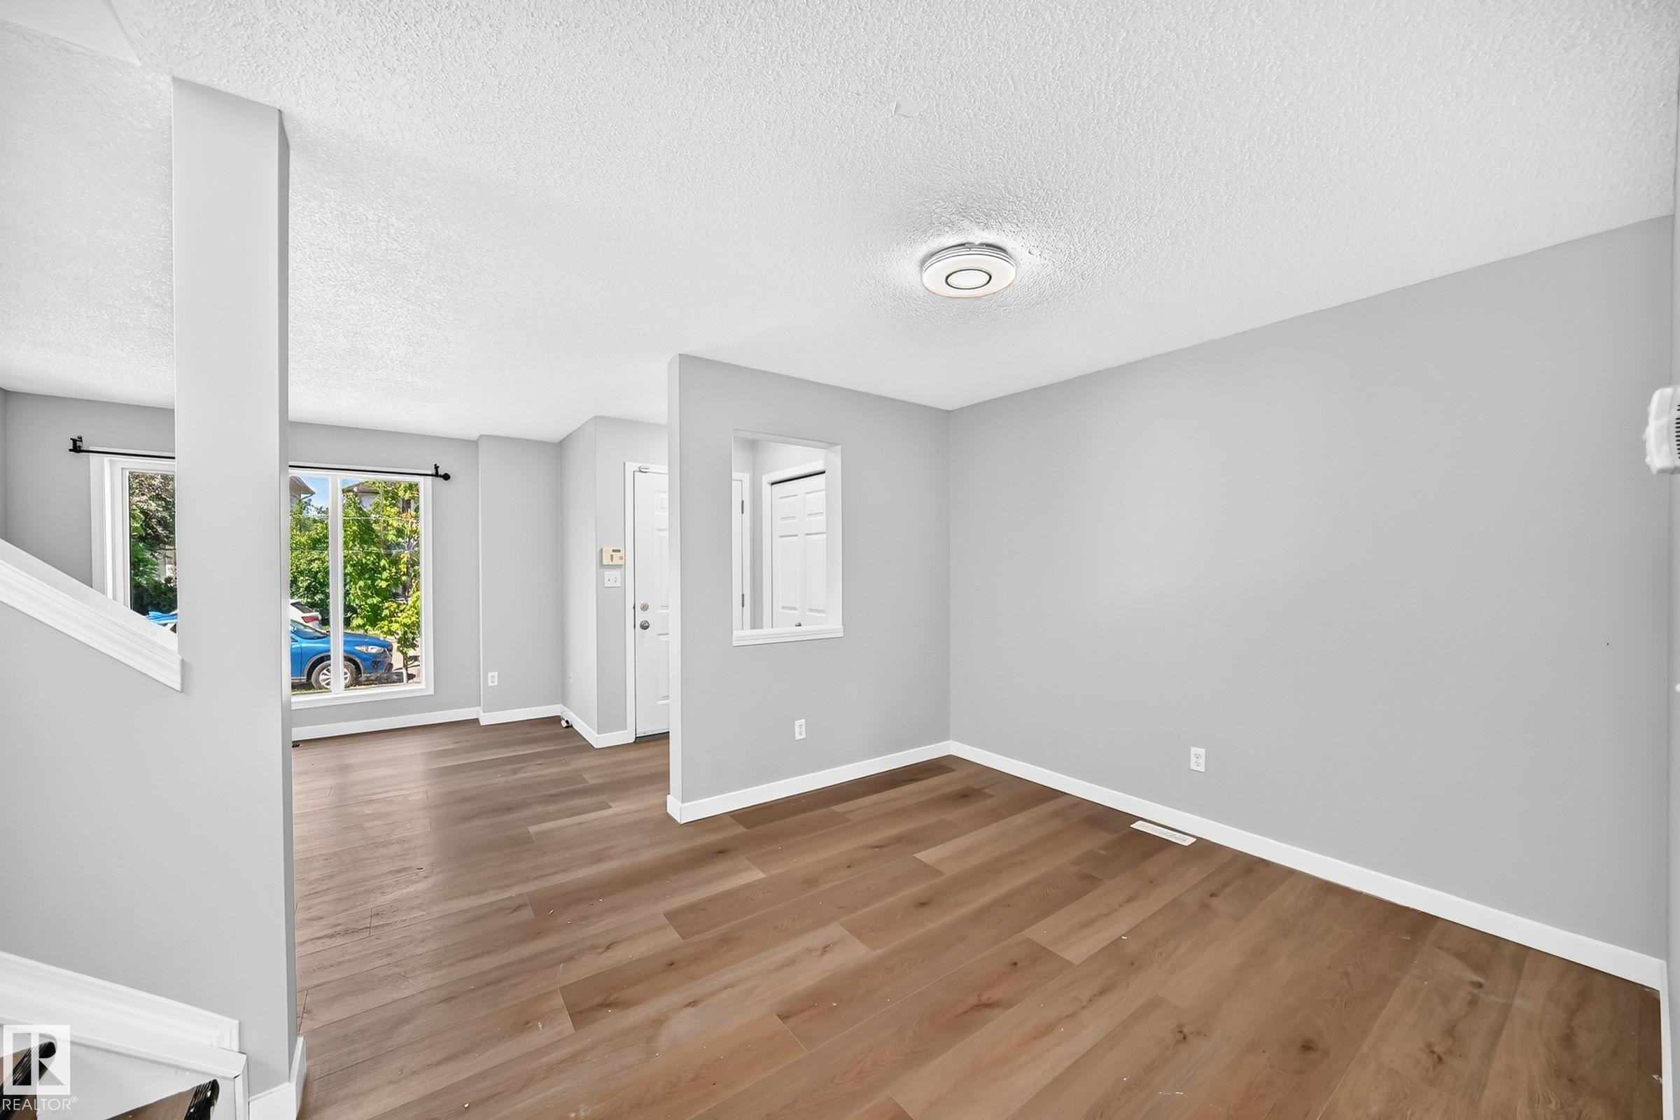
Bright interior space featuring a large three-panel window, wood-finish flooring, light gray walls, white trim, and a white entry door - 203 84 Street Sw, Edmonton, AB - Indoor Photo Showing Other Room
Spacious room featuring wood-finish flooring, light grey walls, and white baseboards - 203 84 Street Sw, Edmonton, AB - Indoor Photo Showing Other Room
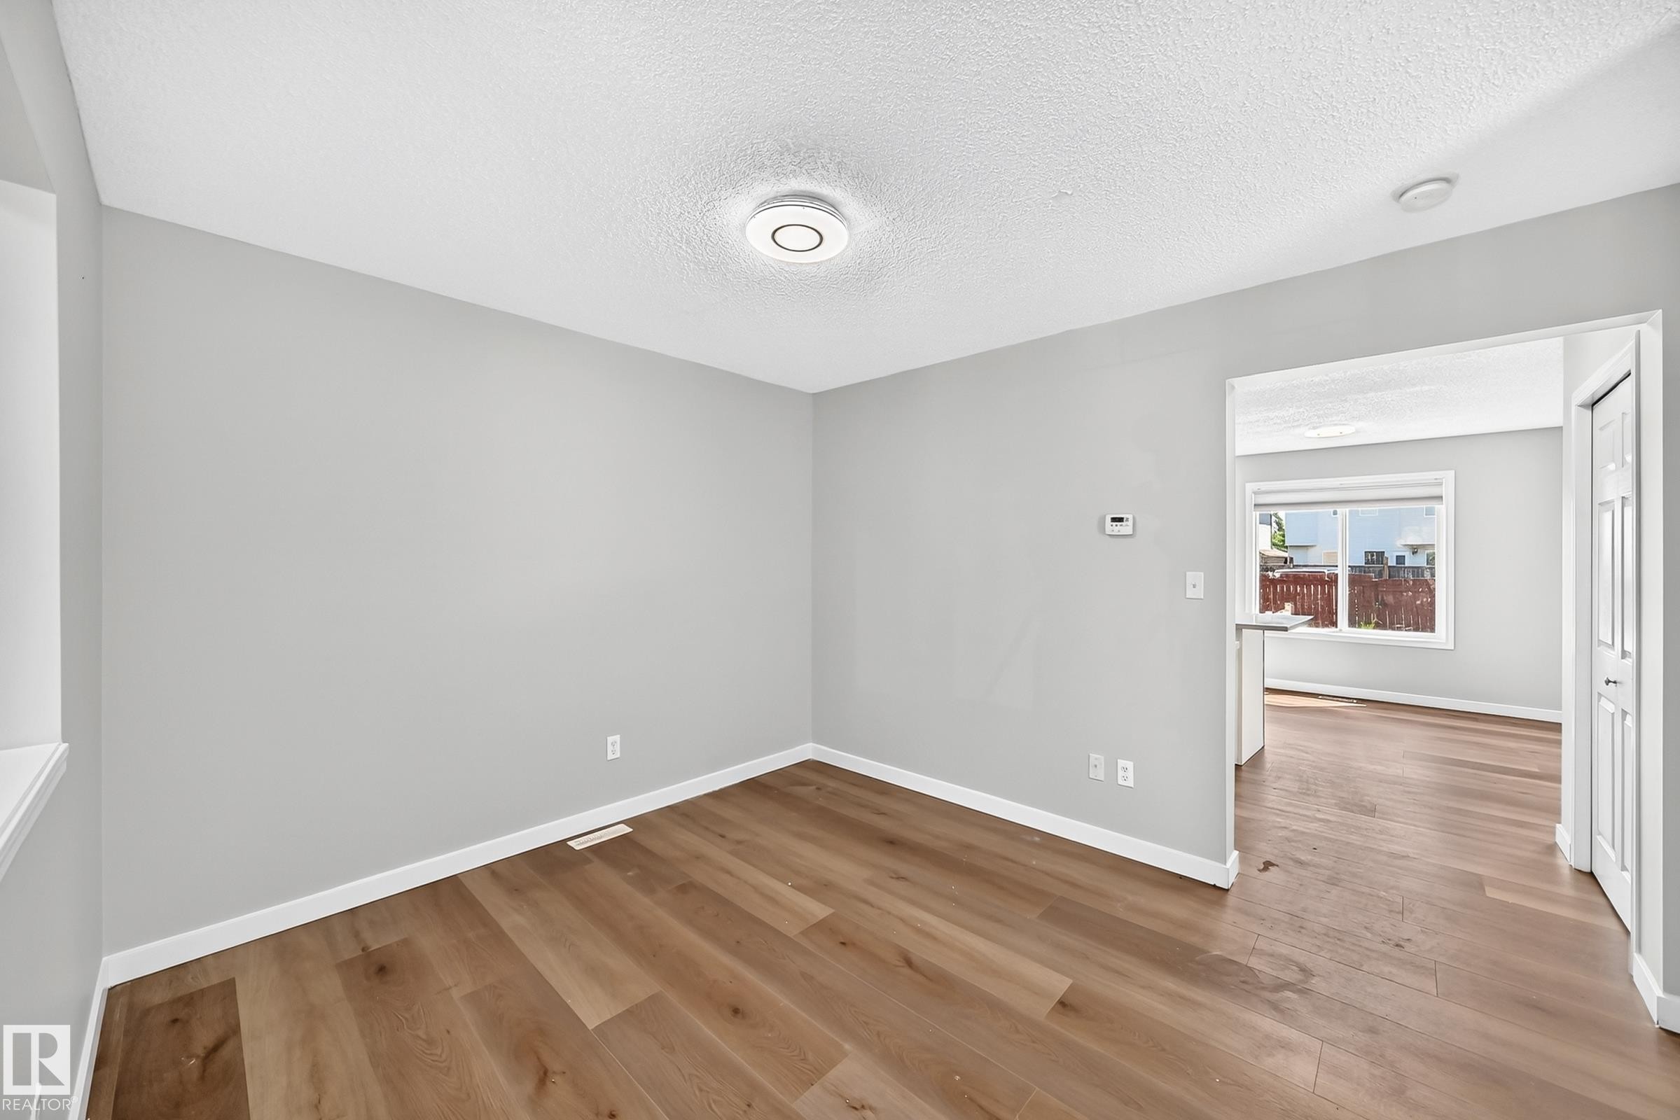
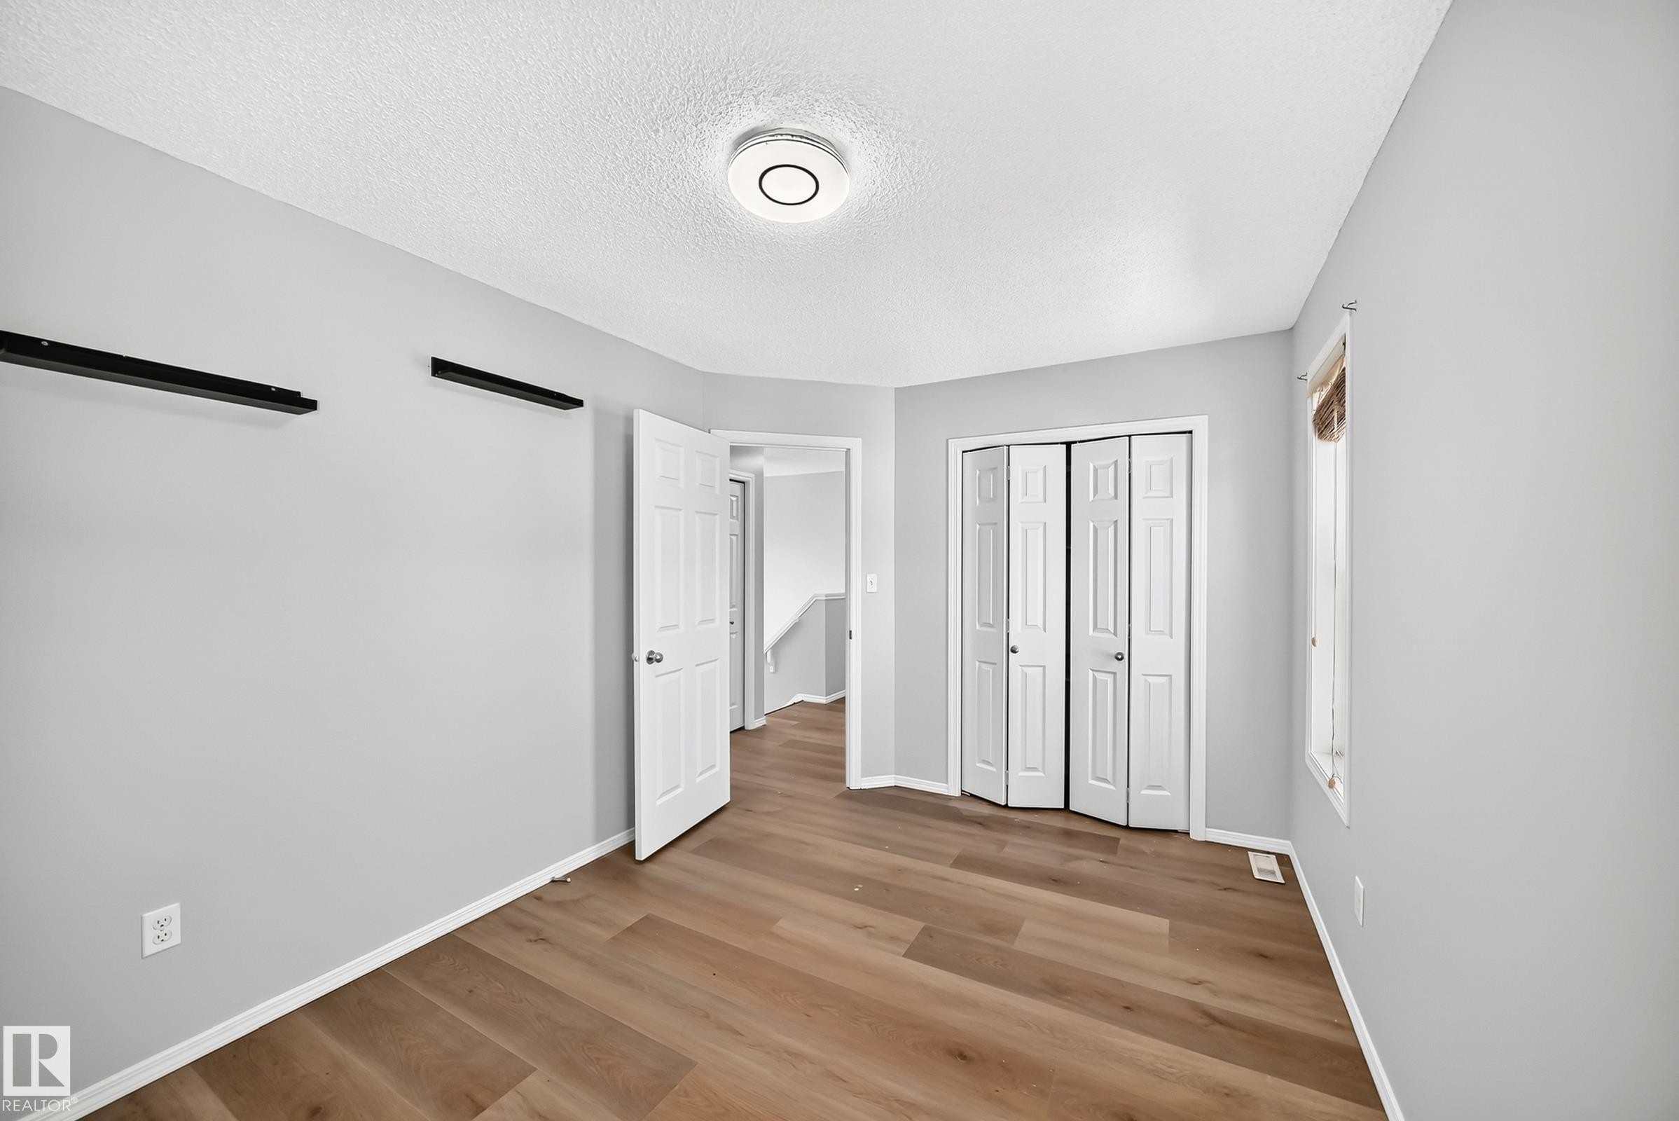
Bright room featuring wood-finish flooring, light gray walls, white trim, and a contemporary ceiling light fixture - 203 84 Street Sw, Edmonton, AB - Indoor Photo Showing Other Room
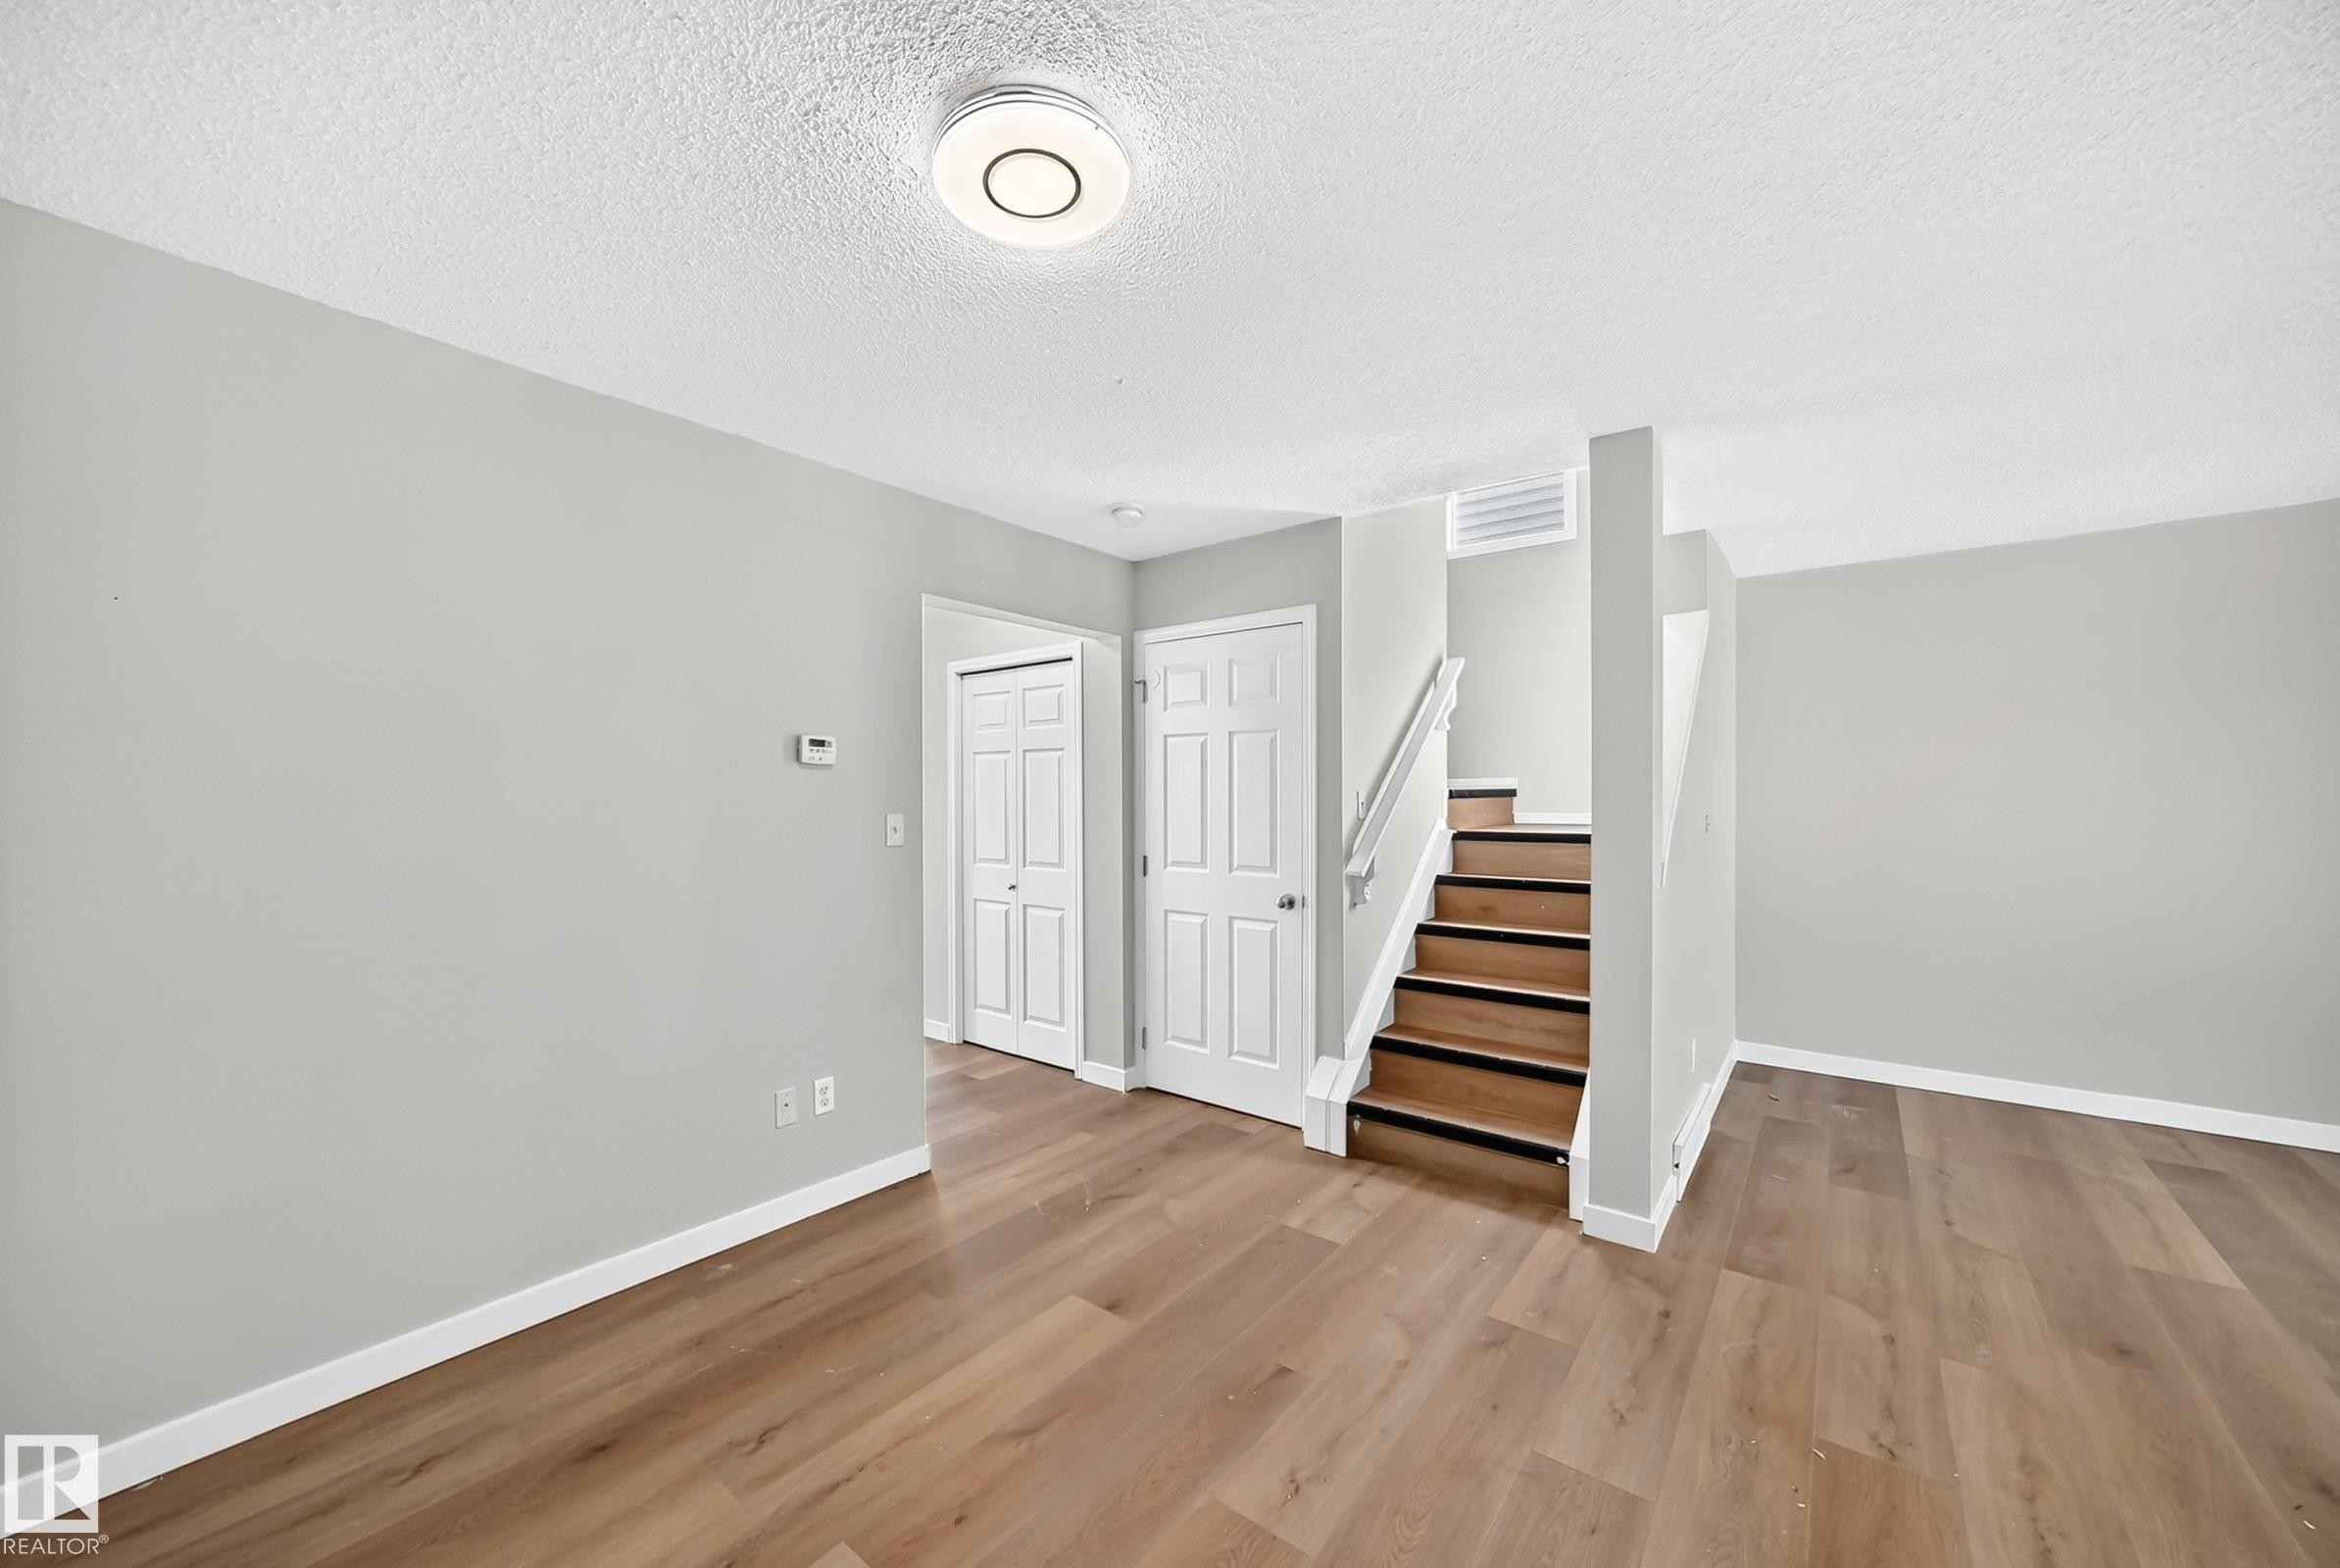
Open concept living space featuring wood-finish flooring and light gray painted walls - 203 84 Street Sw, Edmonton, AB - Indoor Photo Showing Other Room
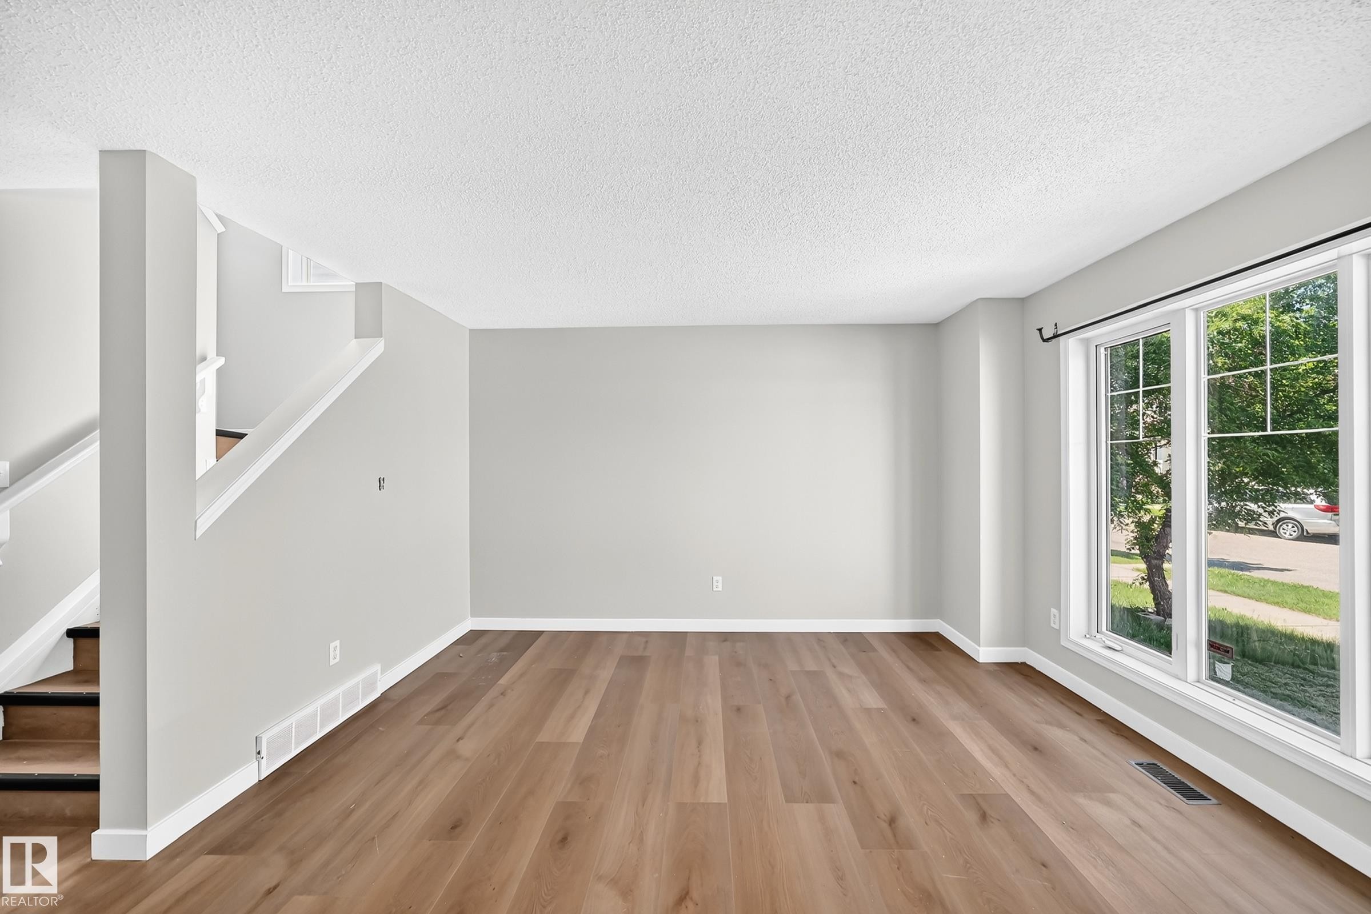
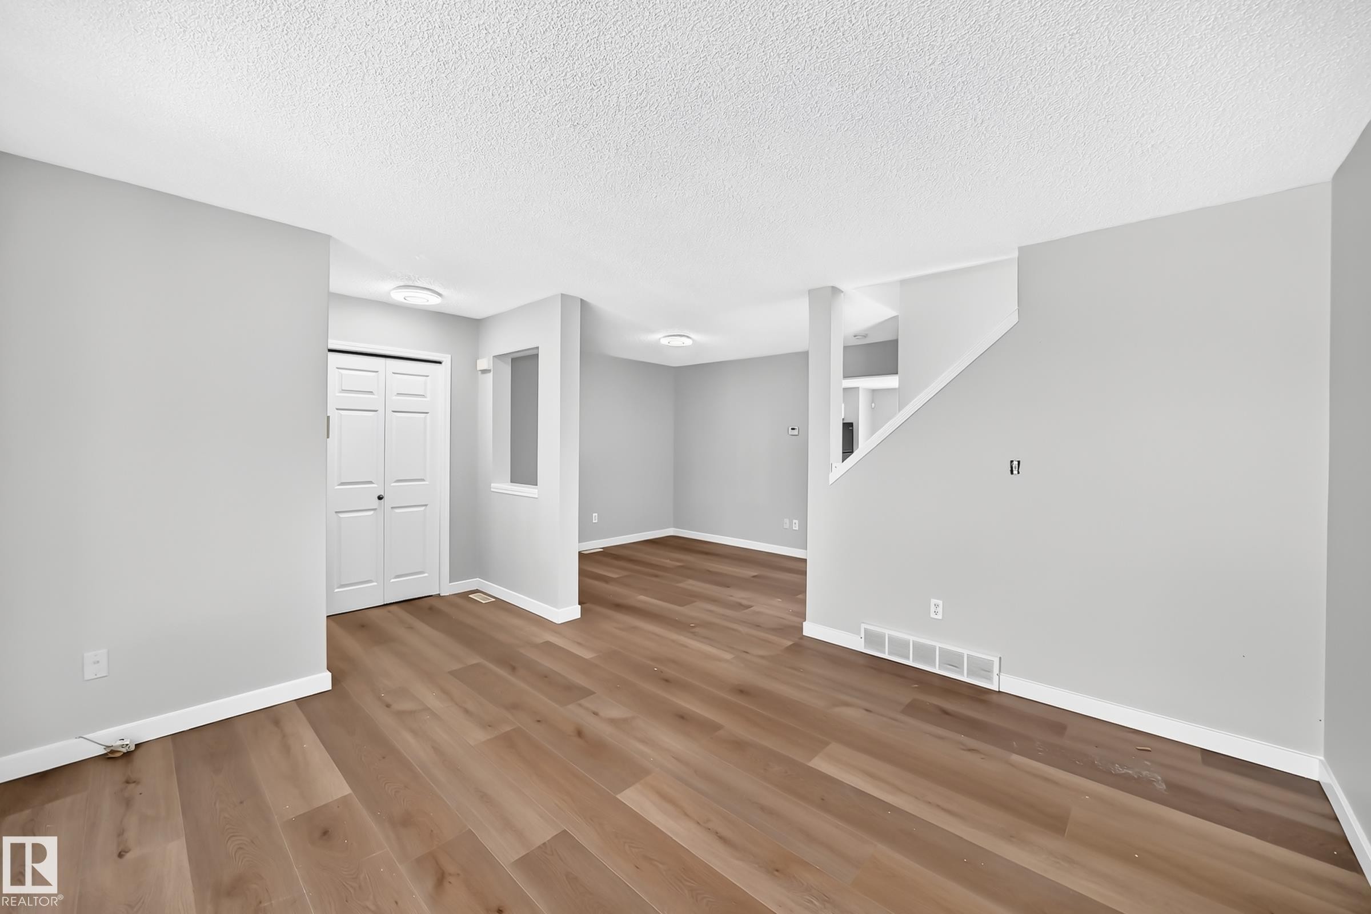
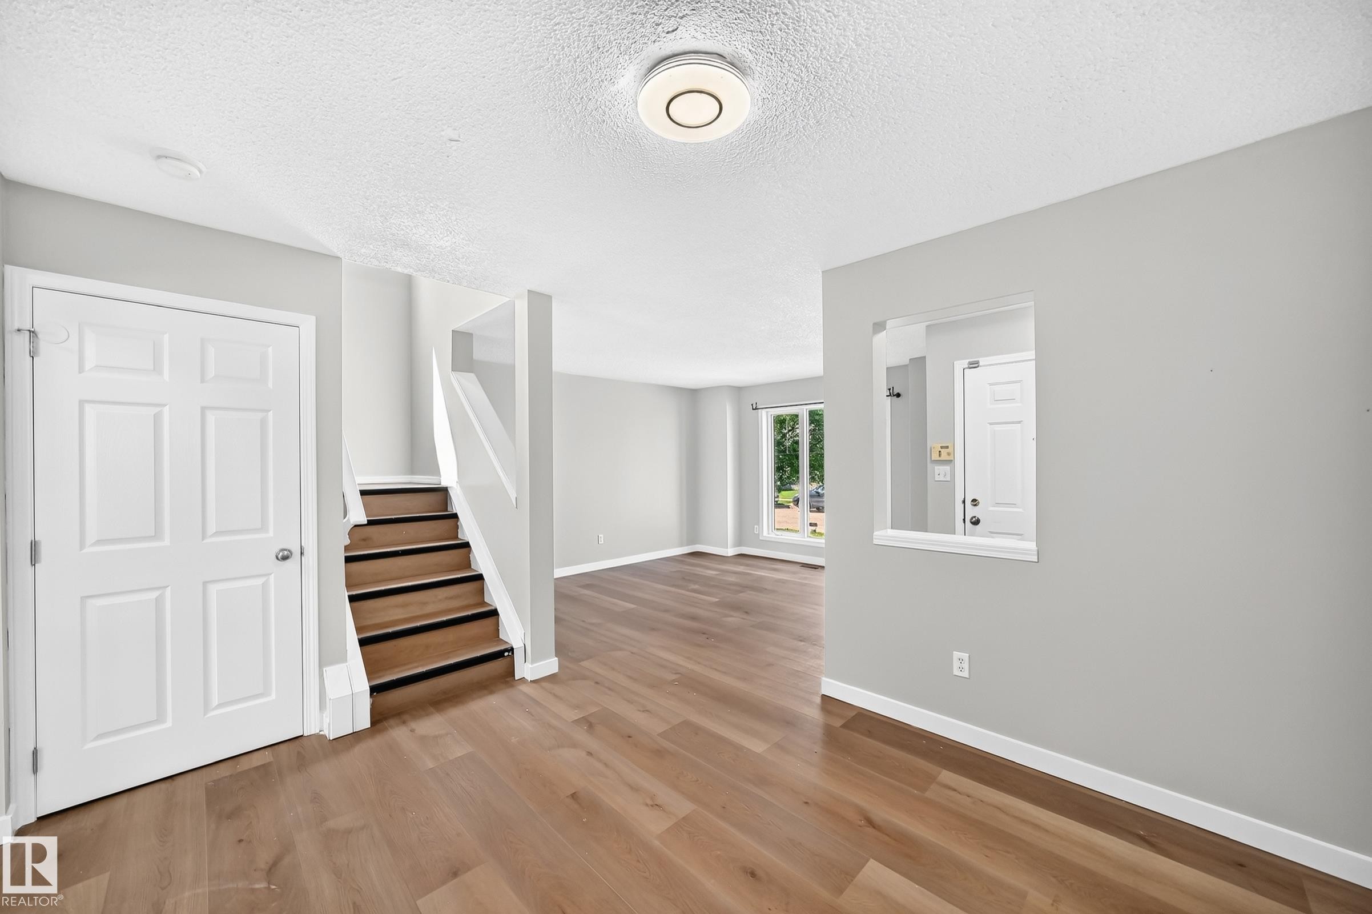
Open-concept living area featuring wood-finish flooring, a contemporary ceiling light fixture, and a staircase with contrasting risers - 203 84 Street Sw, Edmonton, AB - Indoor Photo Showing Other Room
Expansive room featuring wood-finish flooring, light grey painted walls, white trim, and a contemporary ceiling light fixture - 203 84 Street Sw, Edmonton, AB - Indoor Photo Showing Other Room
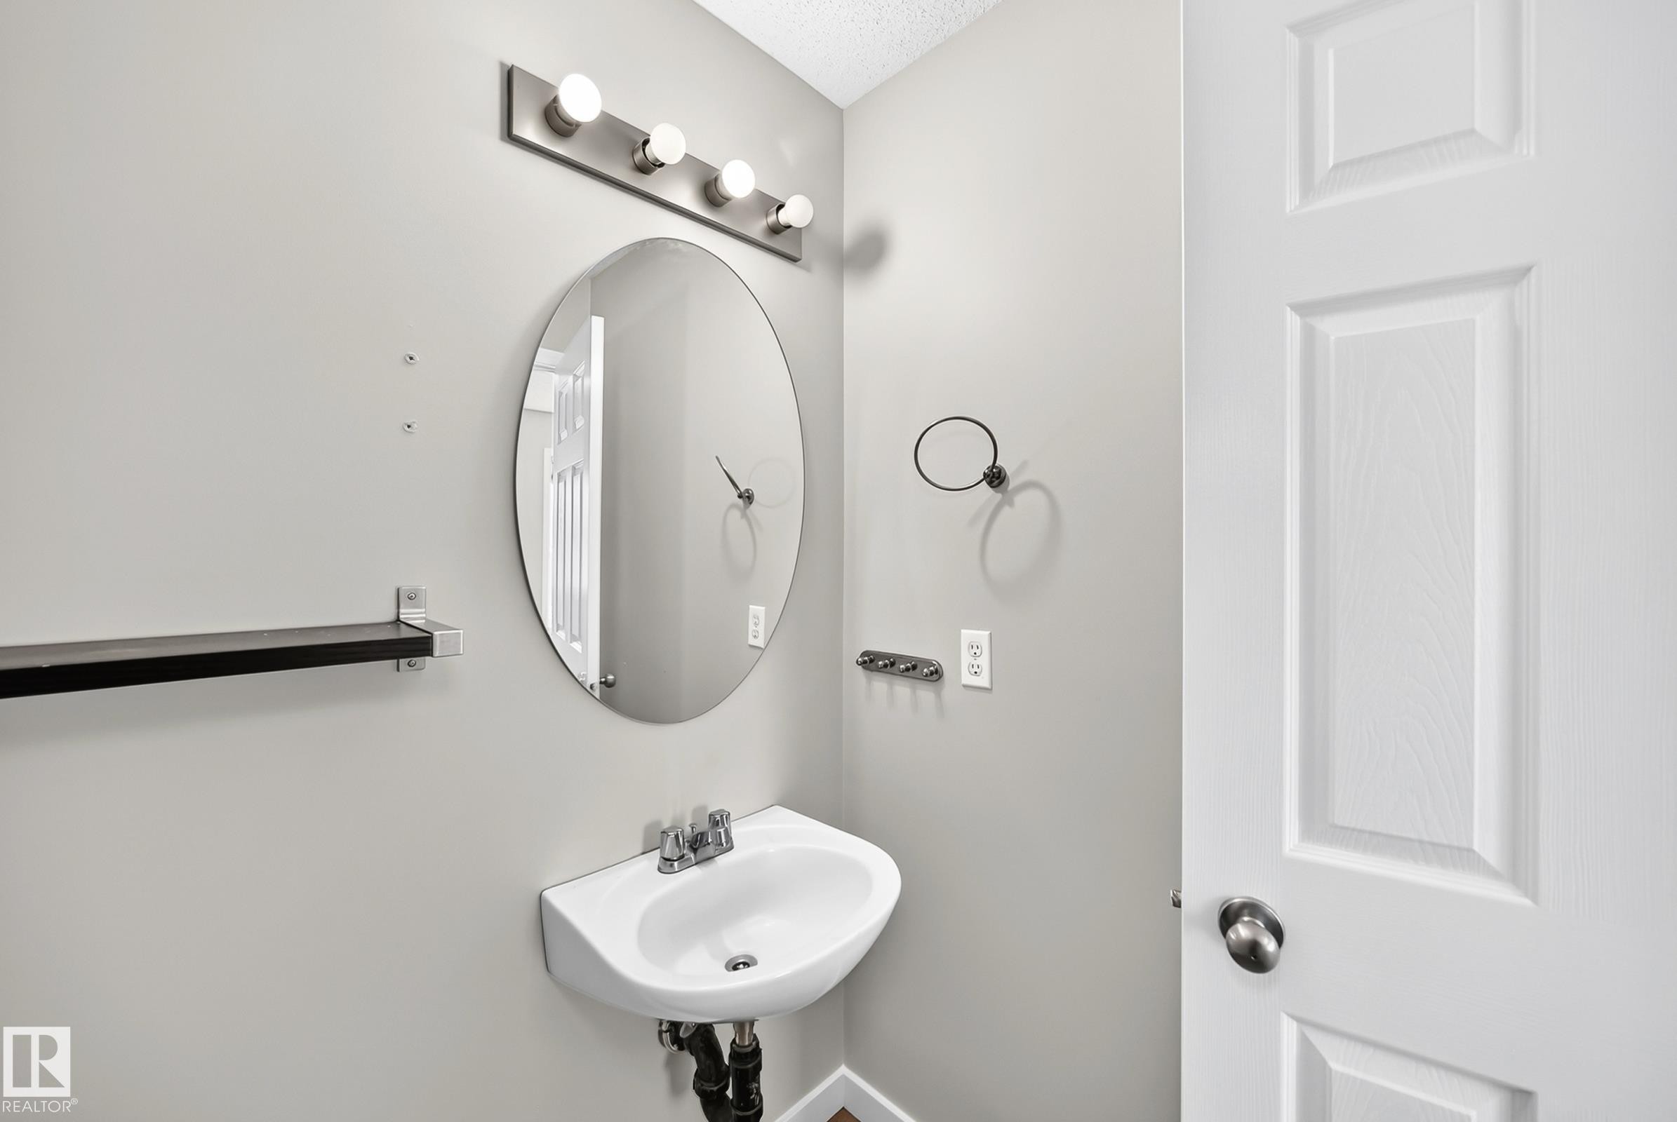
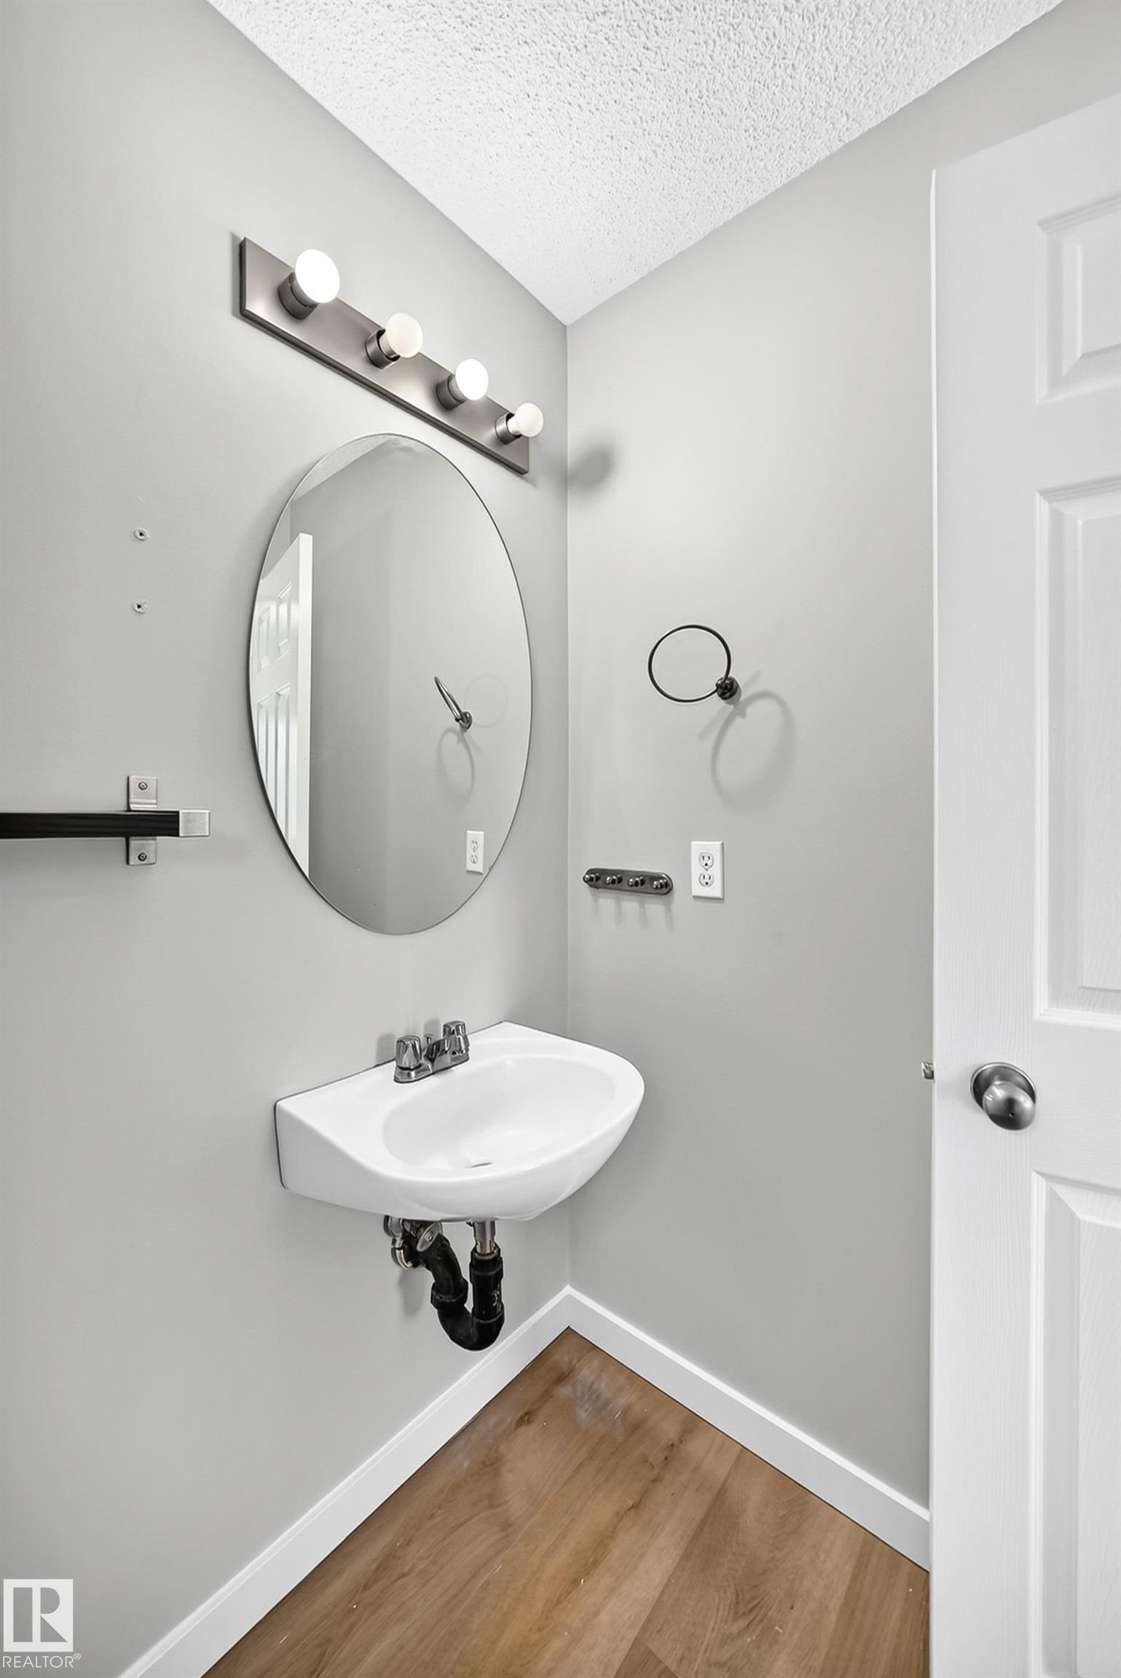
Wall-mounted sink with a chrome faucet, illuminated by a four-bulb vanity light fixture - 203 84 Street Sw, Edmonton, AB - Indoor Photo Showing Bathroom
Pedestal sink with chrome faucet, complemented by an oval mirror and a five-bulb vanity light fixture - 203 84 Street Sw, Edmonton, AB - Indoor Photo Showing Bathroom
Entryway featuring wood-finish flooring, light gray wall paint, and white trim - 203 84 Street Sw, Edmonton, AB - Indoor Photo Showing Other Room
Open-concept kitchen featuring white cabinetry, light countertops, subway tile backsplash, and wood-finish flooring - 203 84 Street Sw, Edmonton, AB - Indoor Photo Showing Kitchen
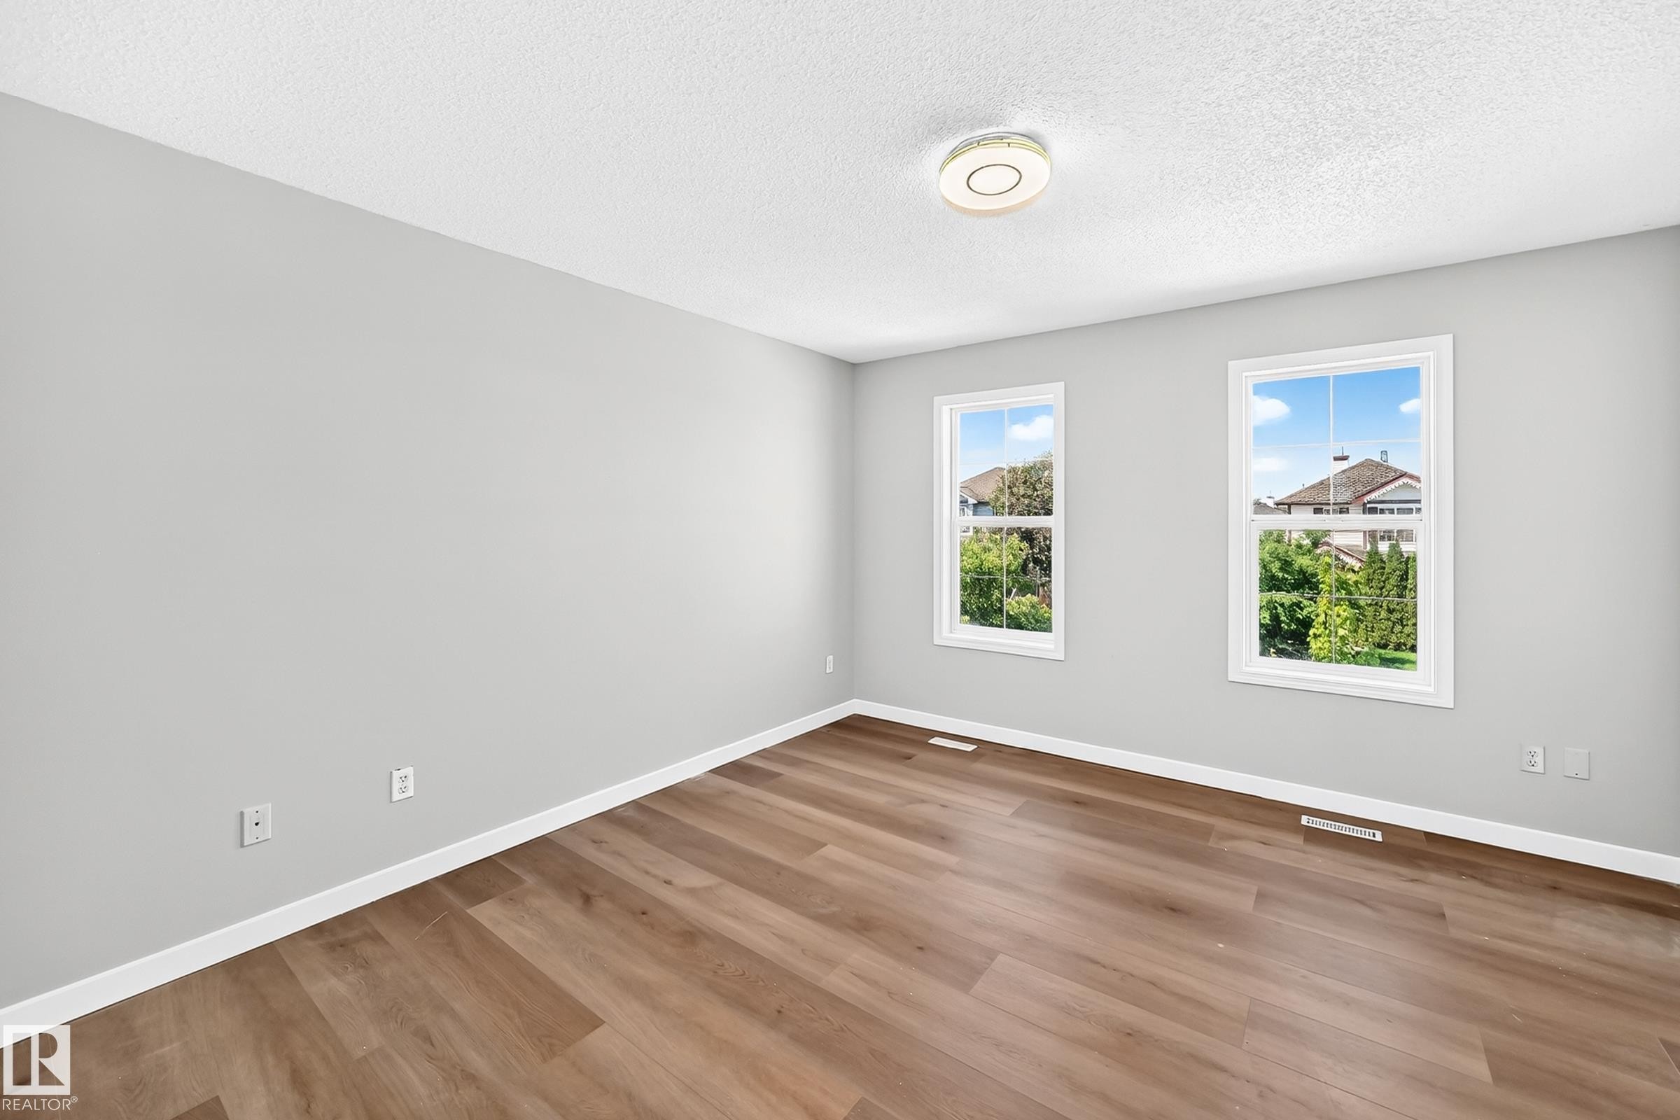
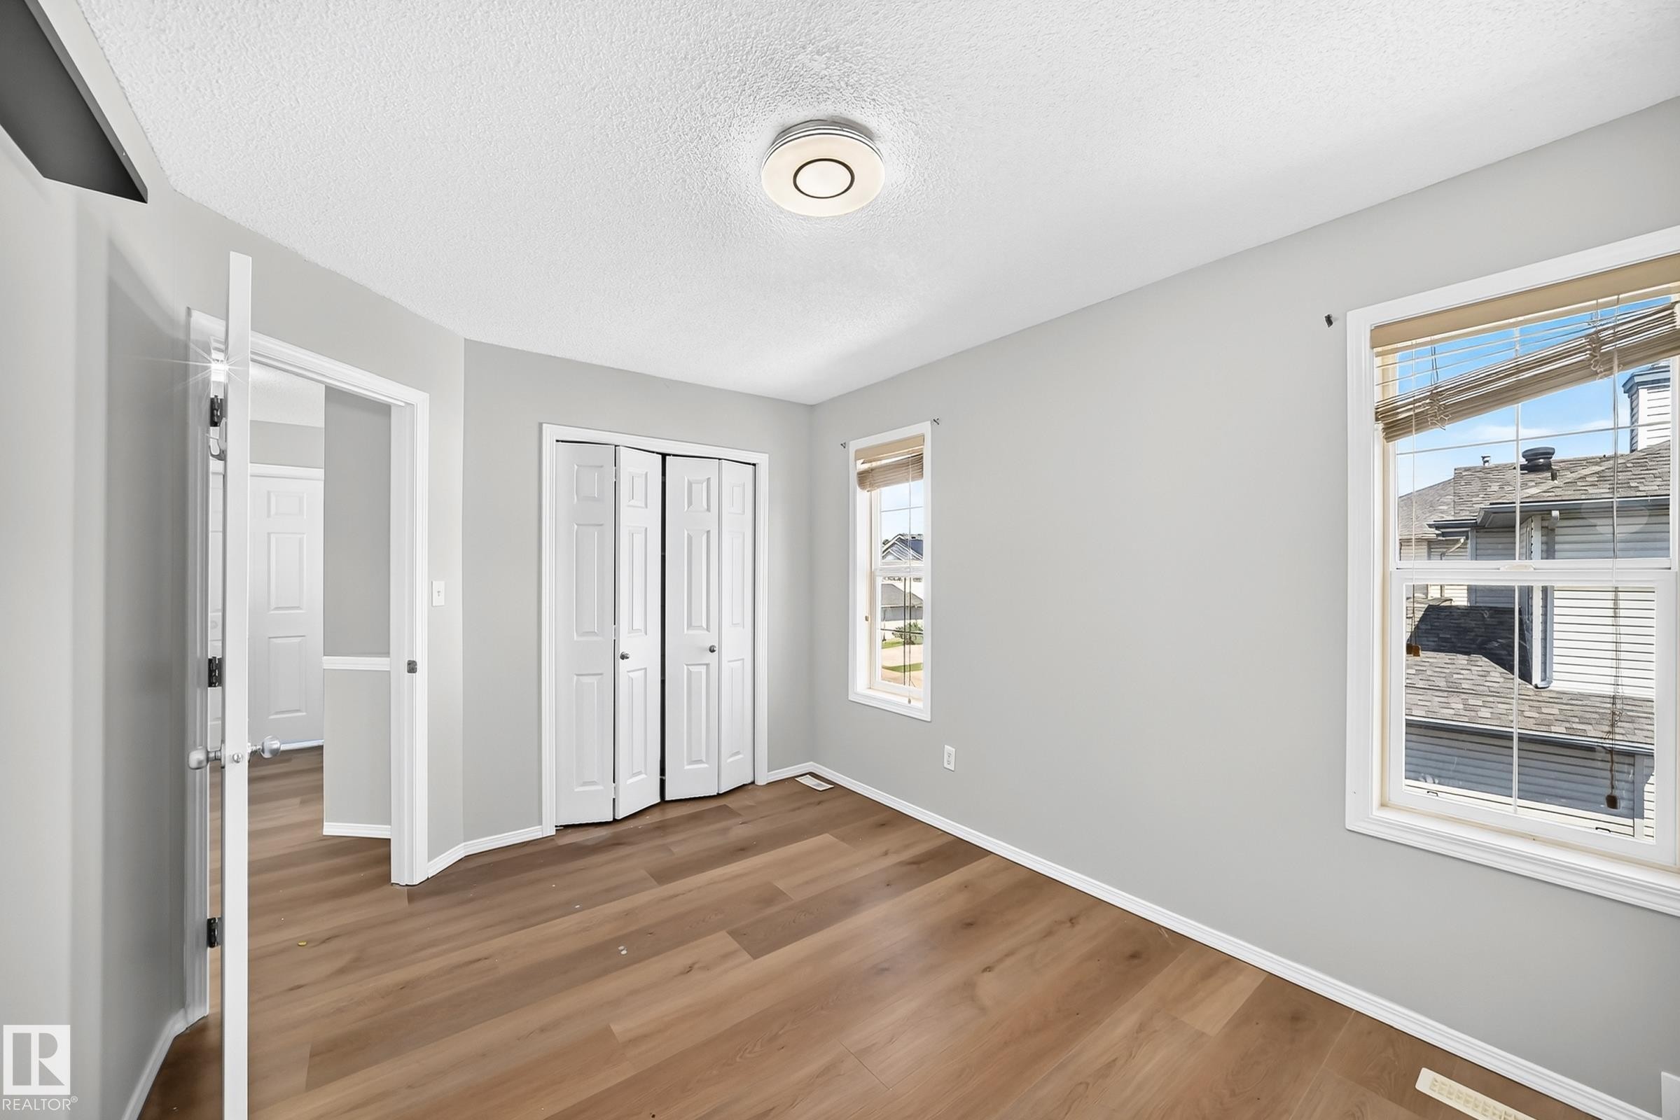
Spacious room featuring wood-finish flooring, light grey walls, and two white-framed windows - 203 84 Street Sw, Edmonton, AB - Indoor Photo Showing Other Room
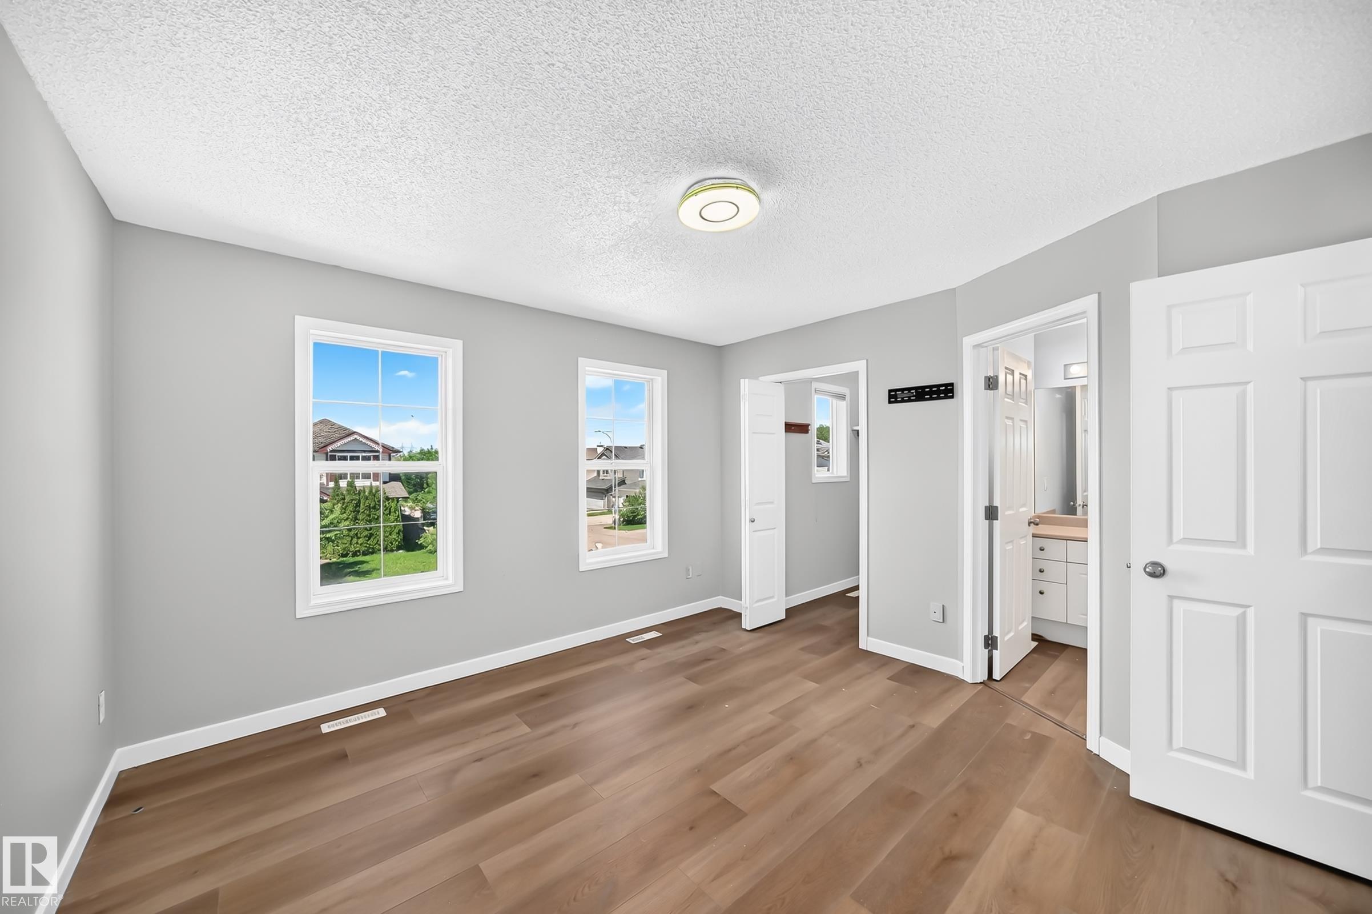
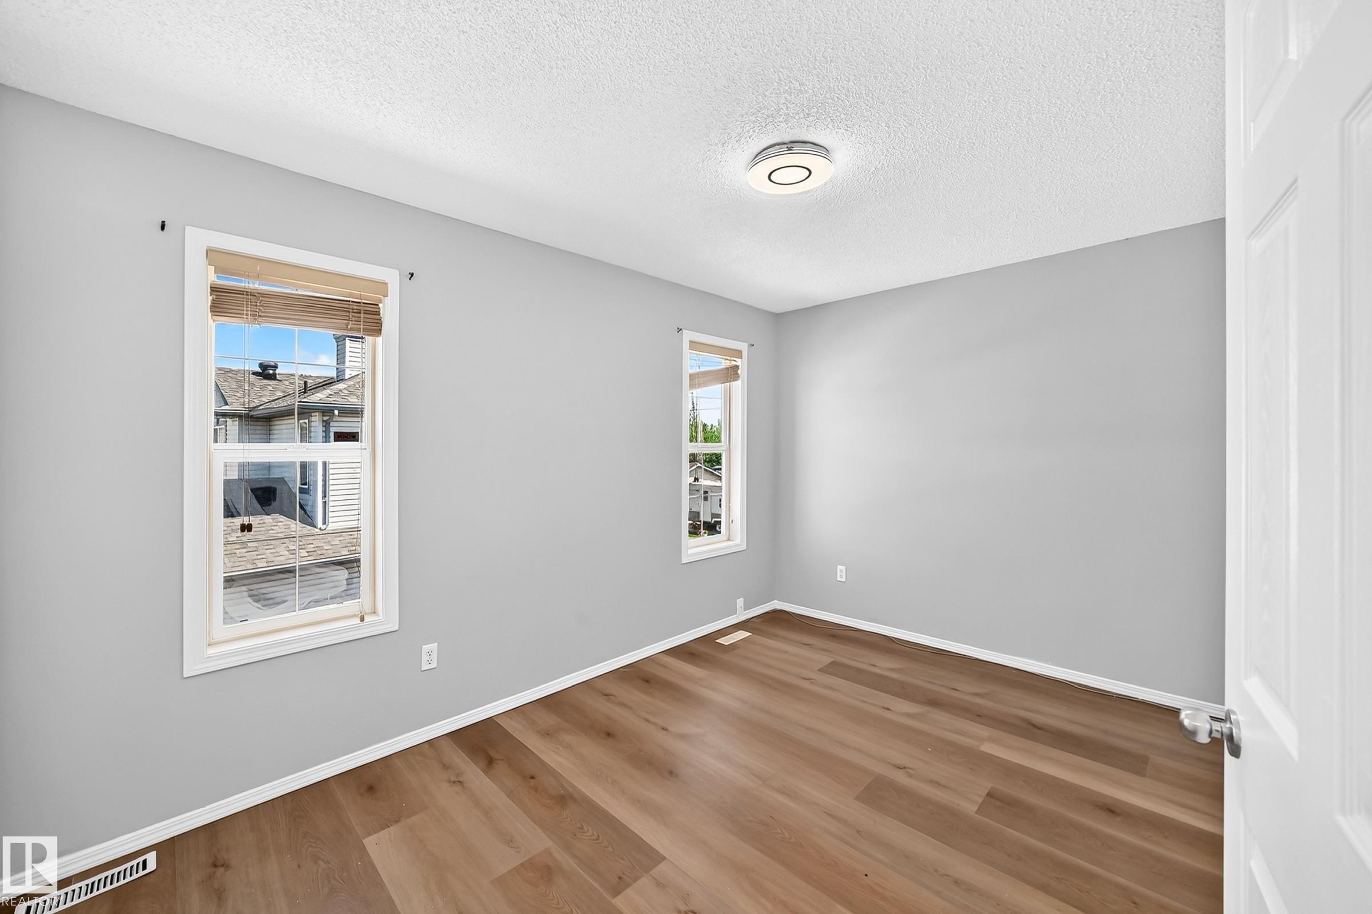
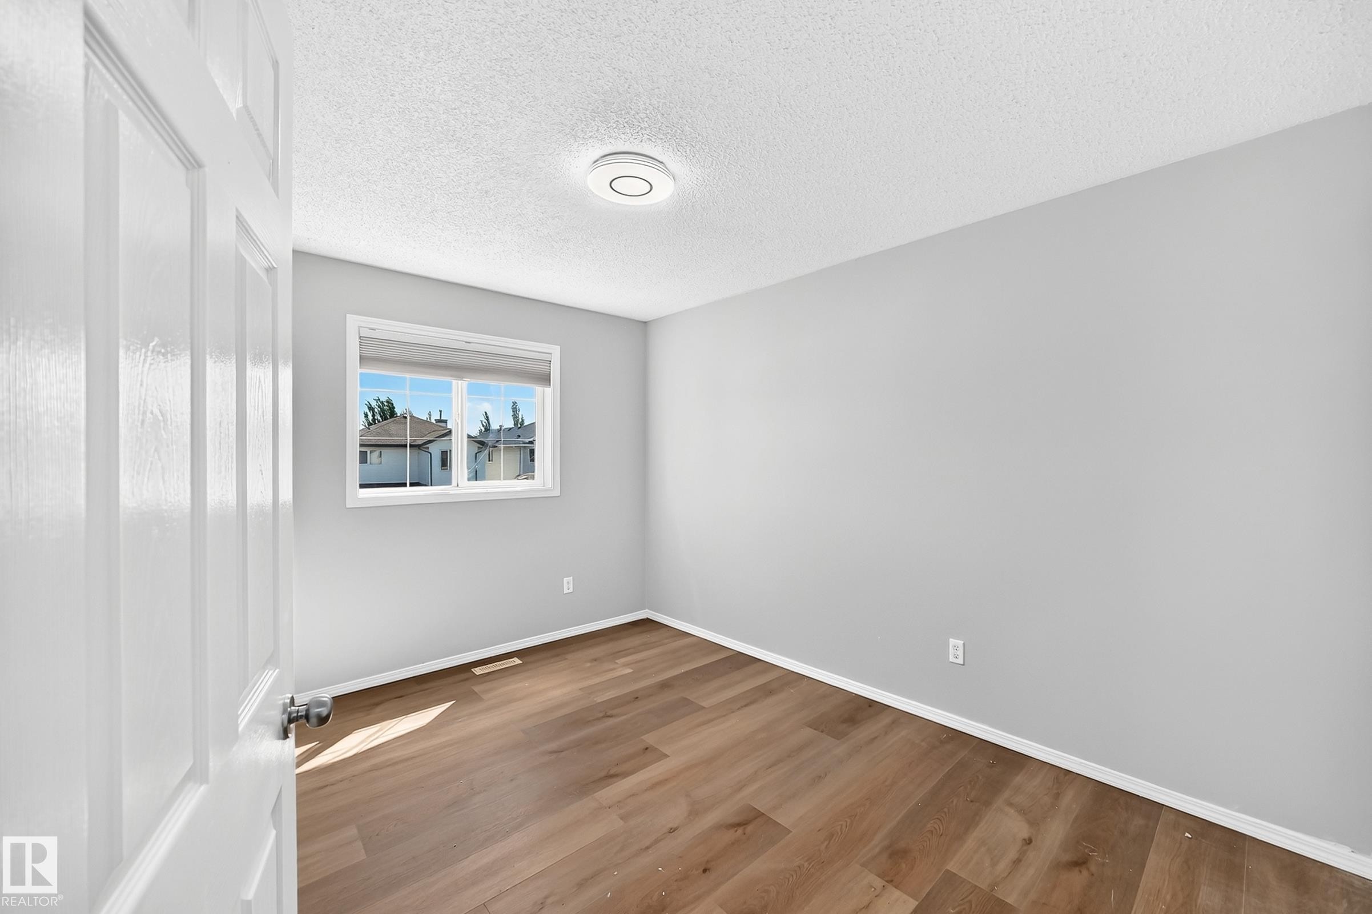
Bright room featuring two double-hung windows with white trim, wood-finish flooring, light gray walls, and a ceiling-mounted light fixture - 203 84 Street Sw, Edmonton, AB - Indoor Photo Showing Other Room
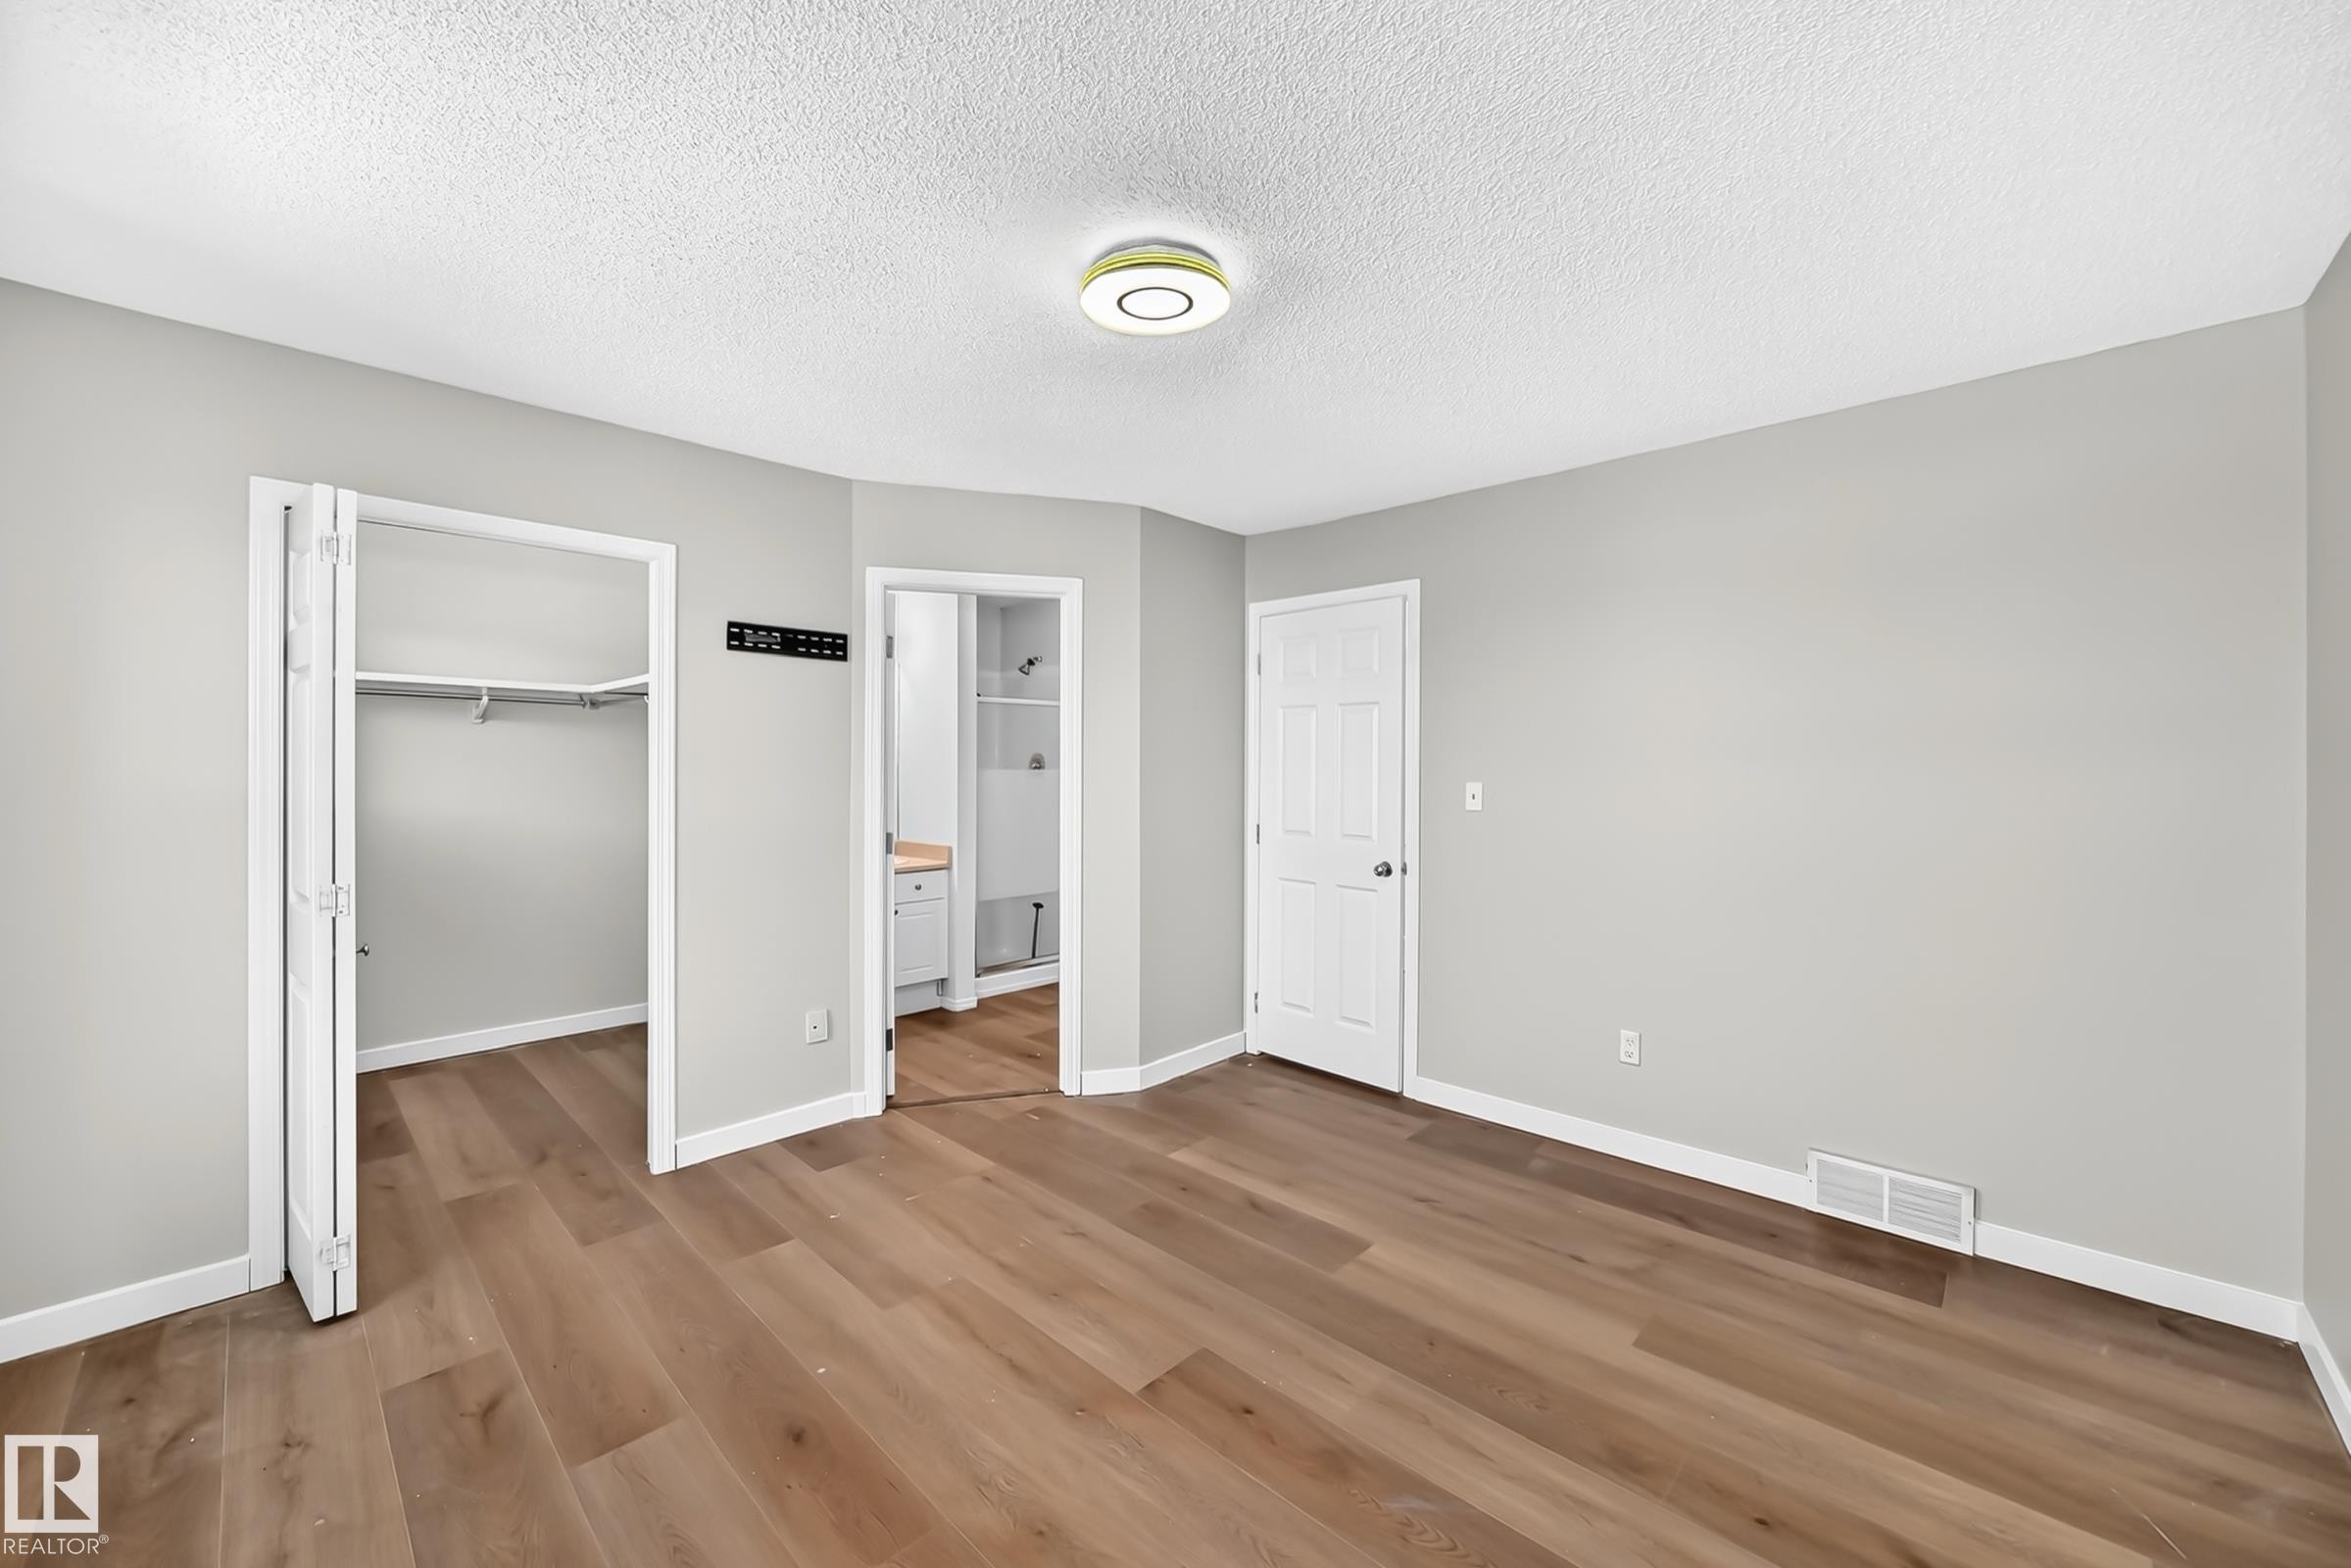
Spacious room with wood-finish flooring, light gray walls, and white trim - 203 84 Street Sw, Edmonton, AB - Indoor Photo Showing Other Room
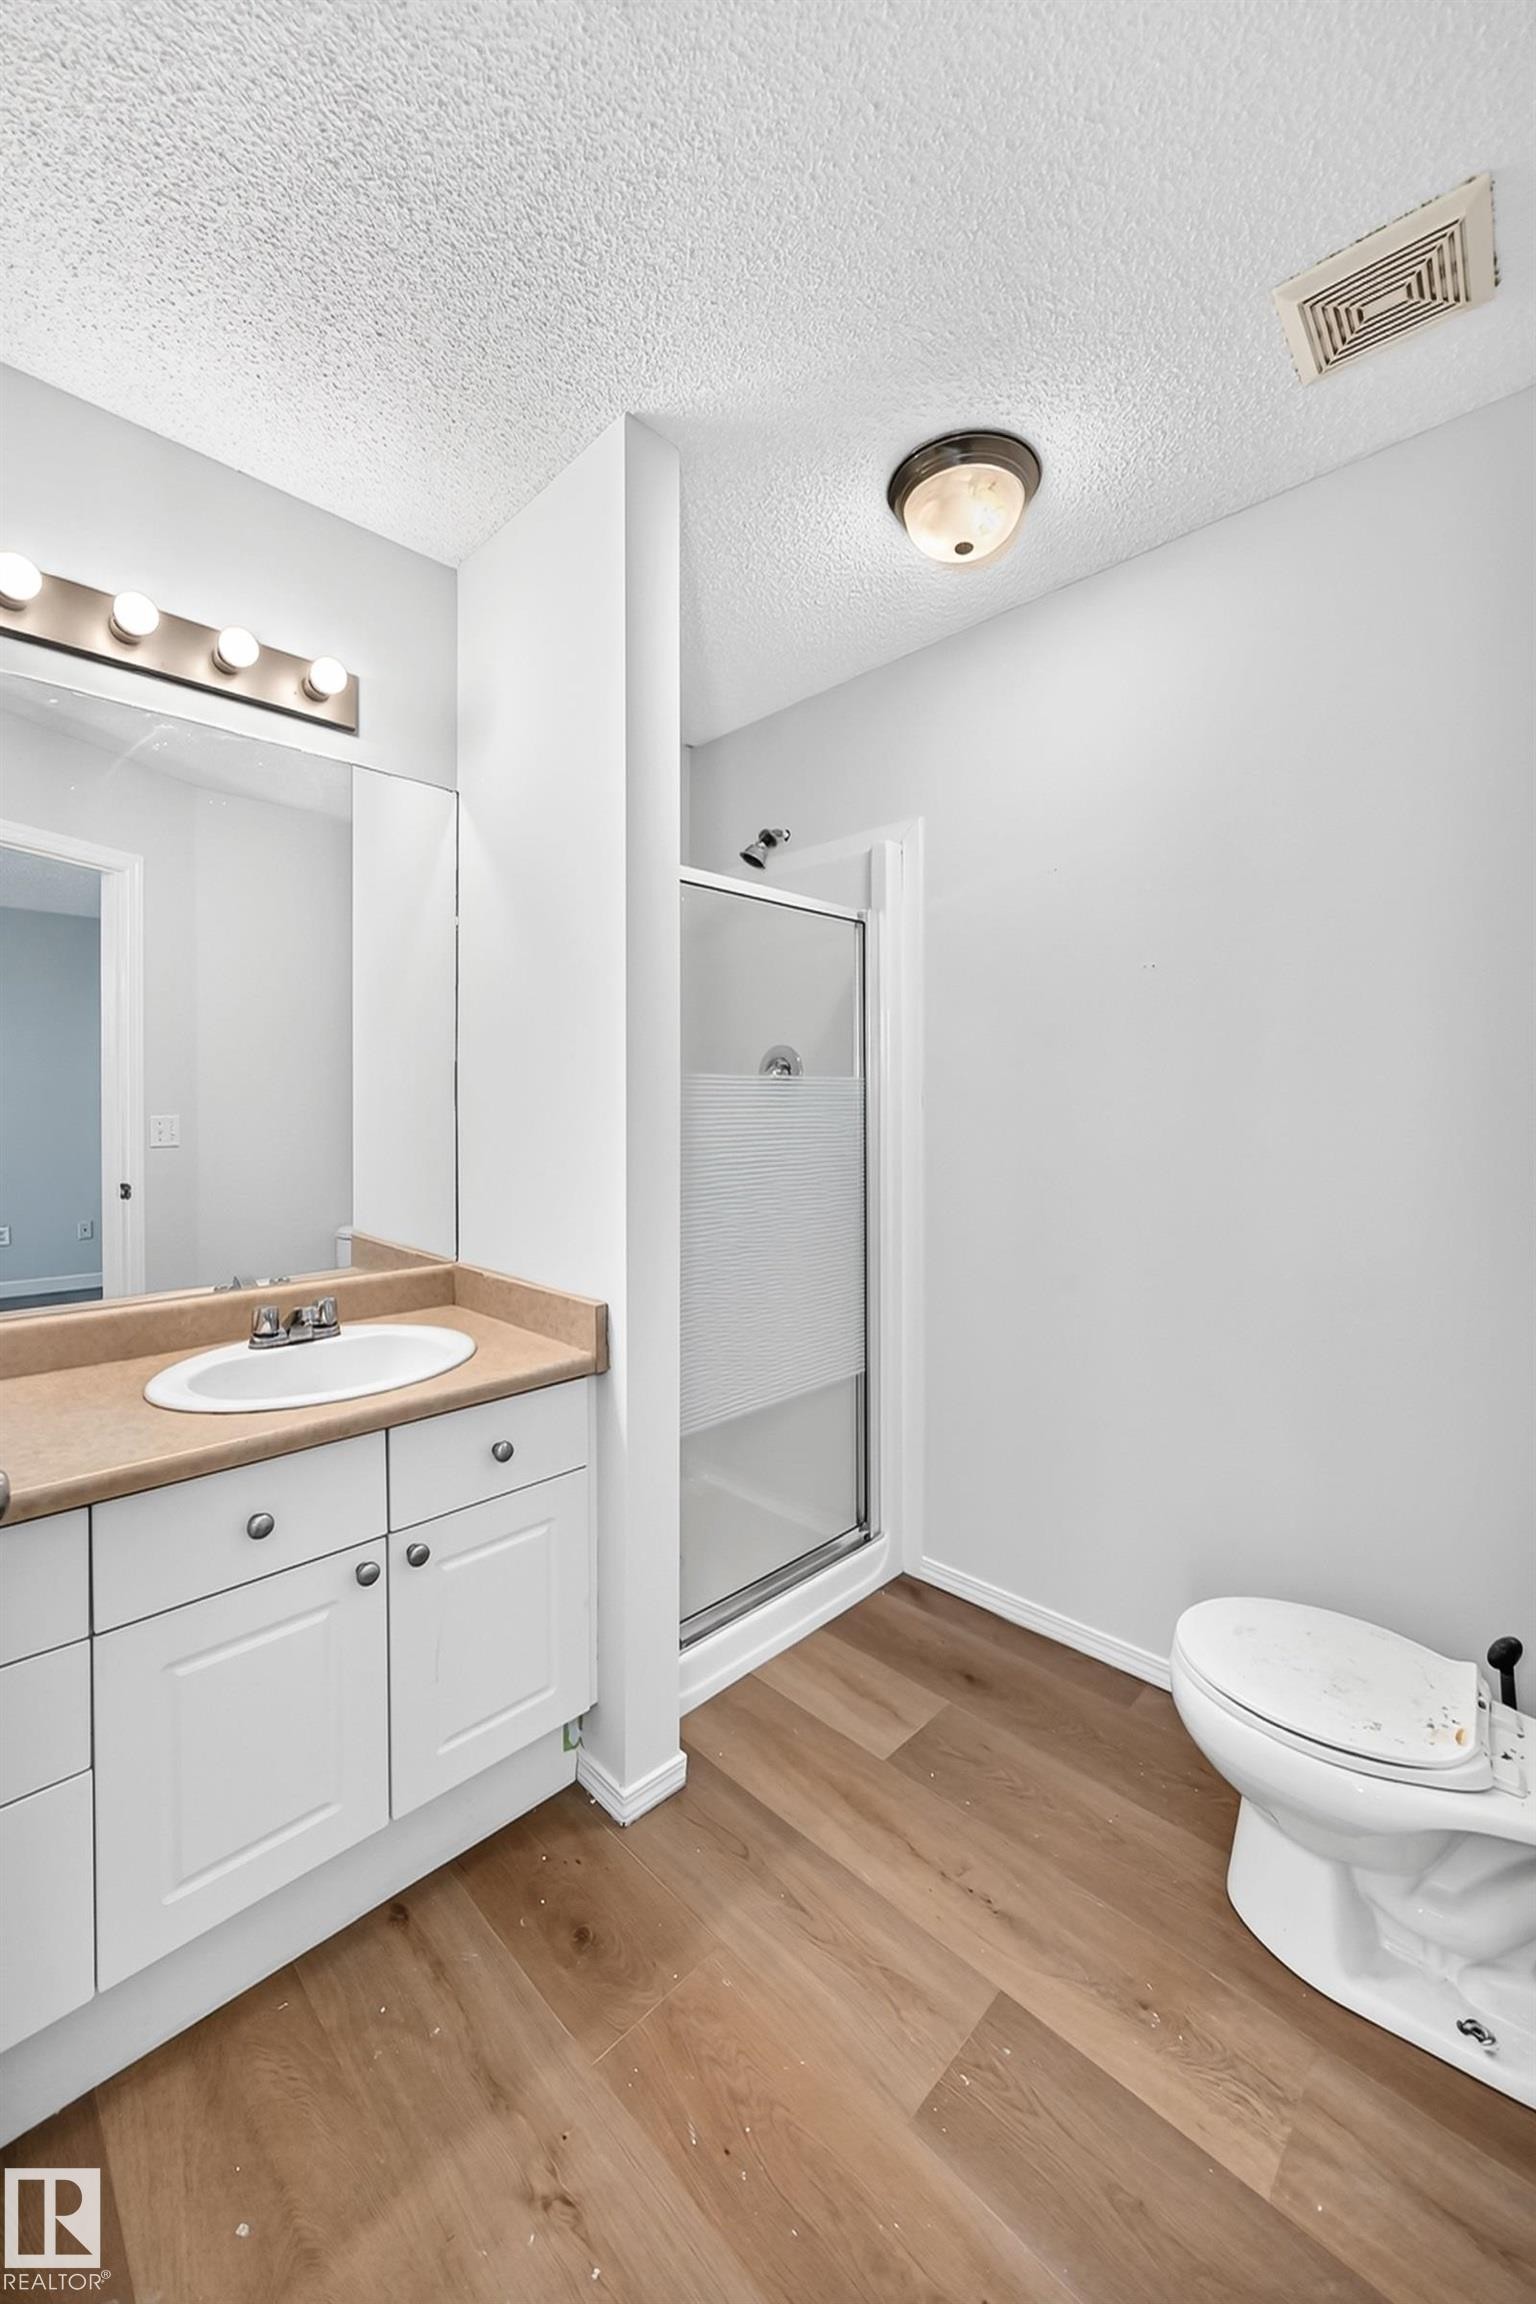
Bathroom featuring a vanity with a light-toned countertop, white cabinetry, and an oval undermount sink - 203 84 Street Sw, Edmonton, AB - Indoor Photo Showing Bathroom
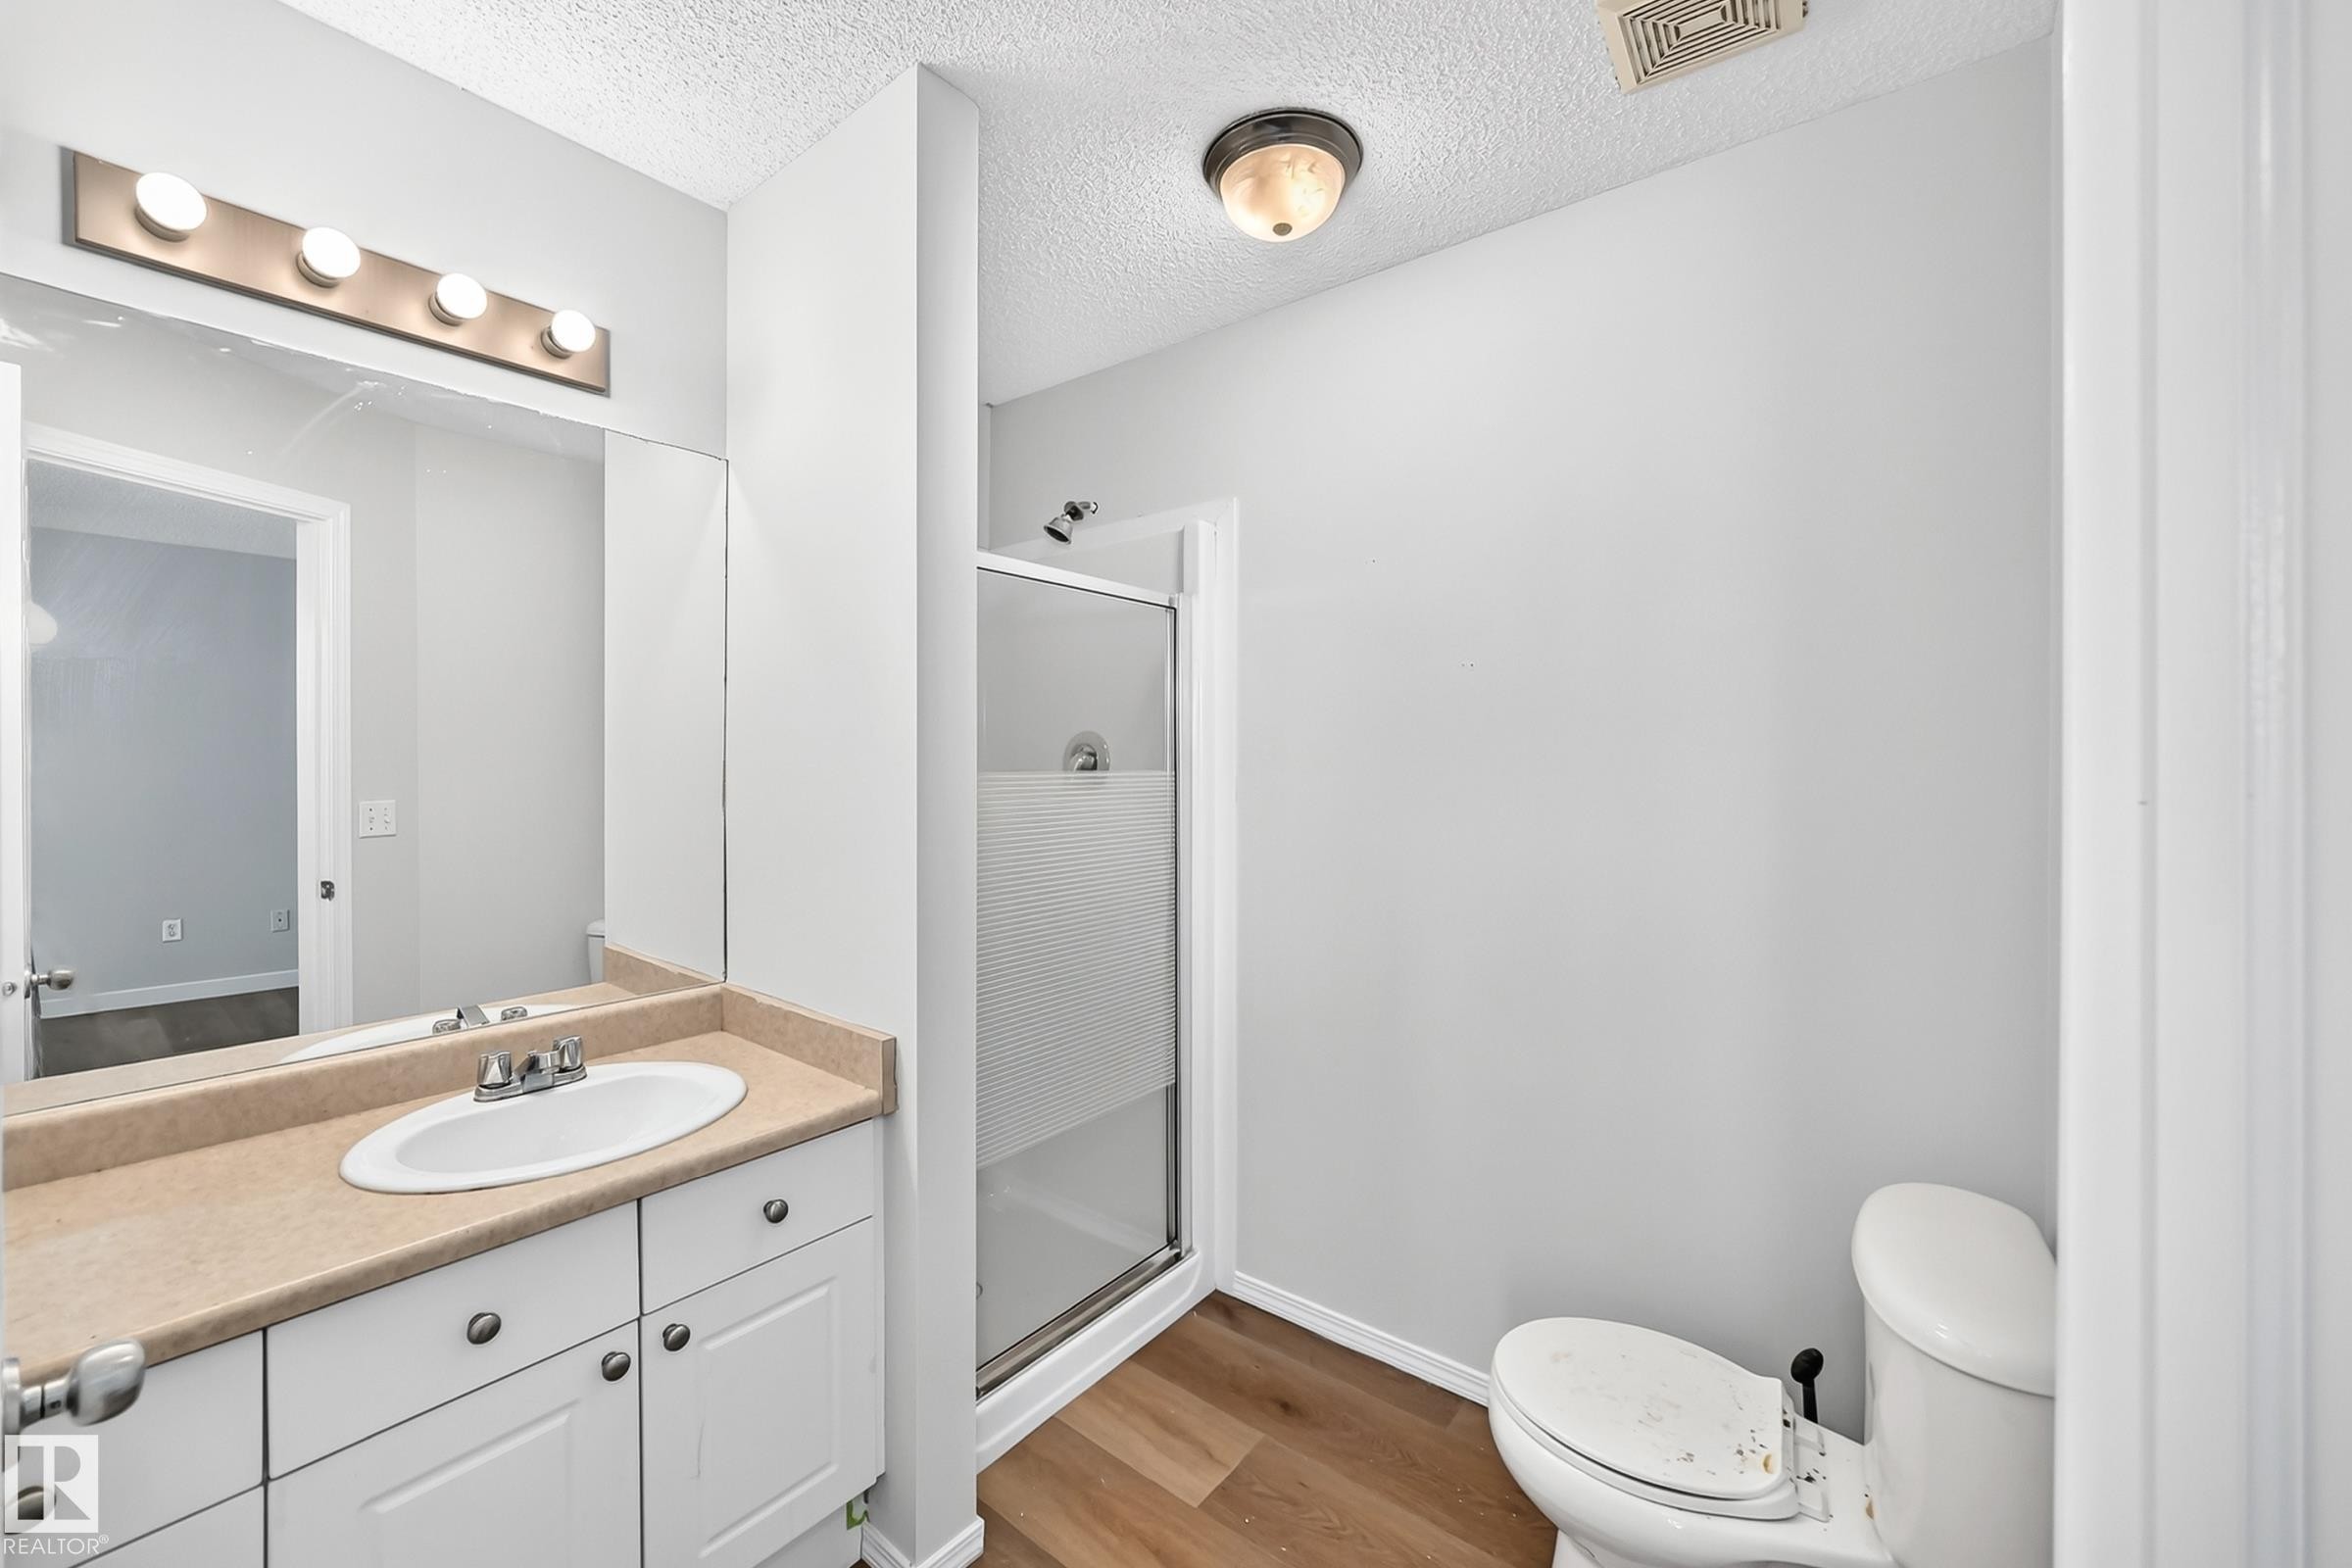
Bathroom featuring wood-finish flooring, a white single-sink vanity with a light-colored countertop, a chrome faucet, and a large wall-mounted mirror - 203 84 Street Sw, Edmonton, AB - Indoor Photo Showing Bathroom
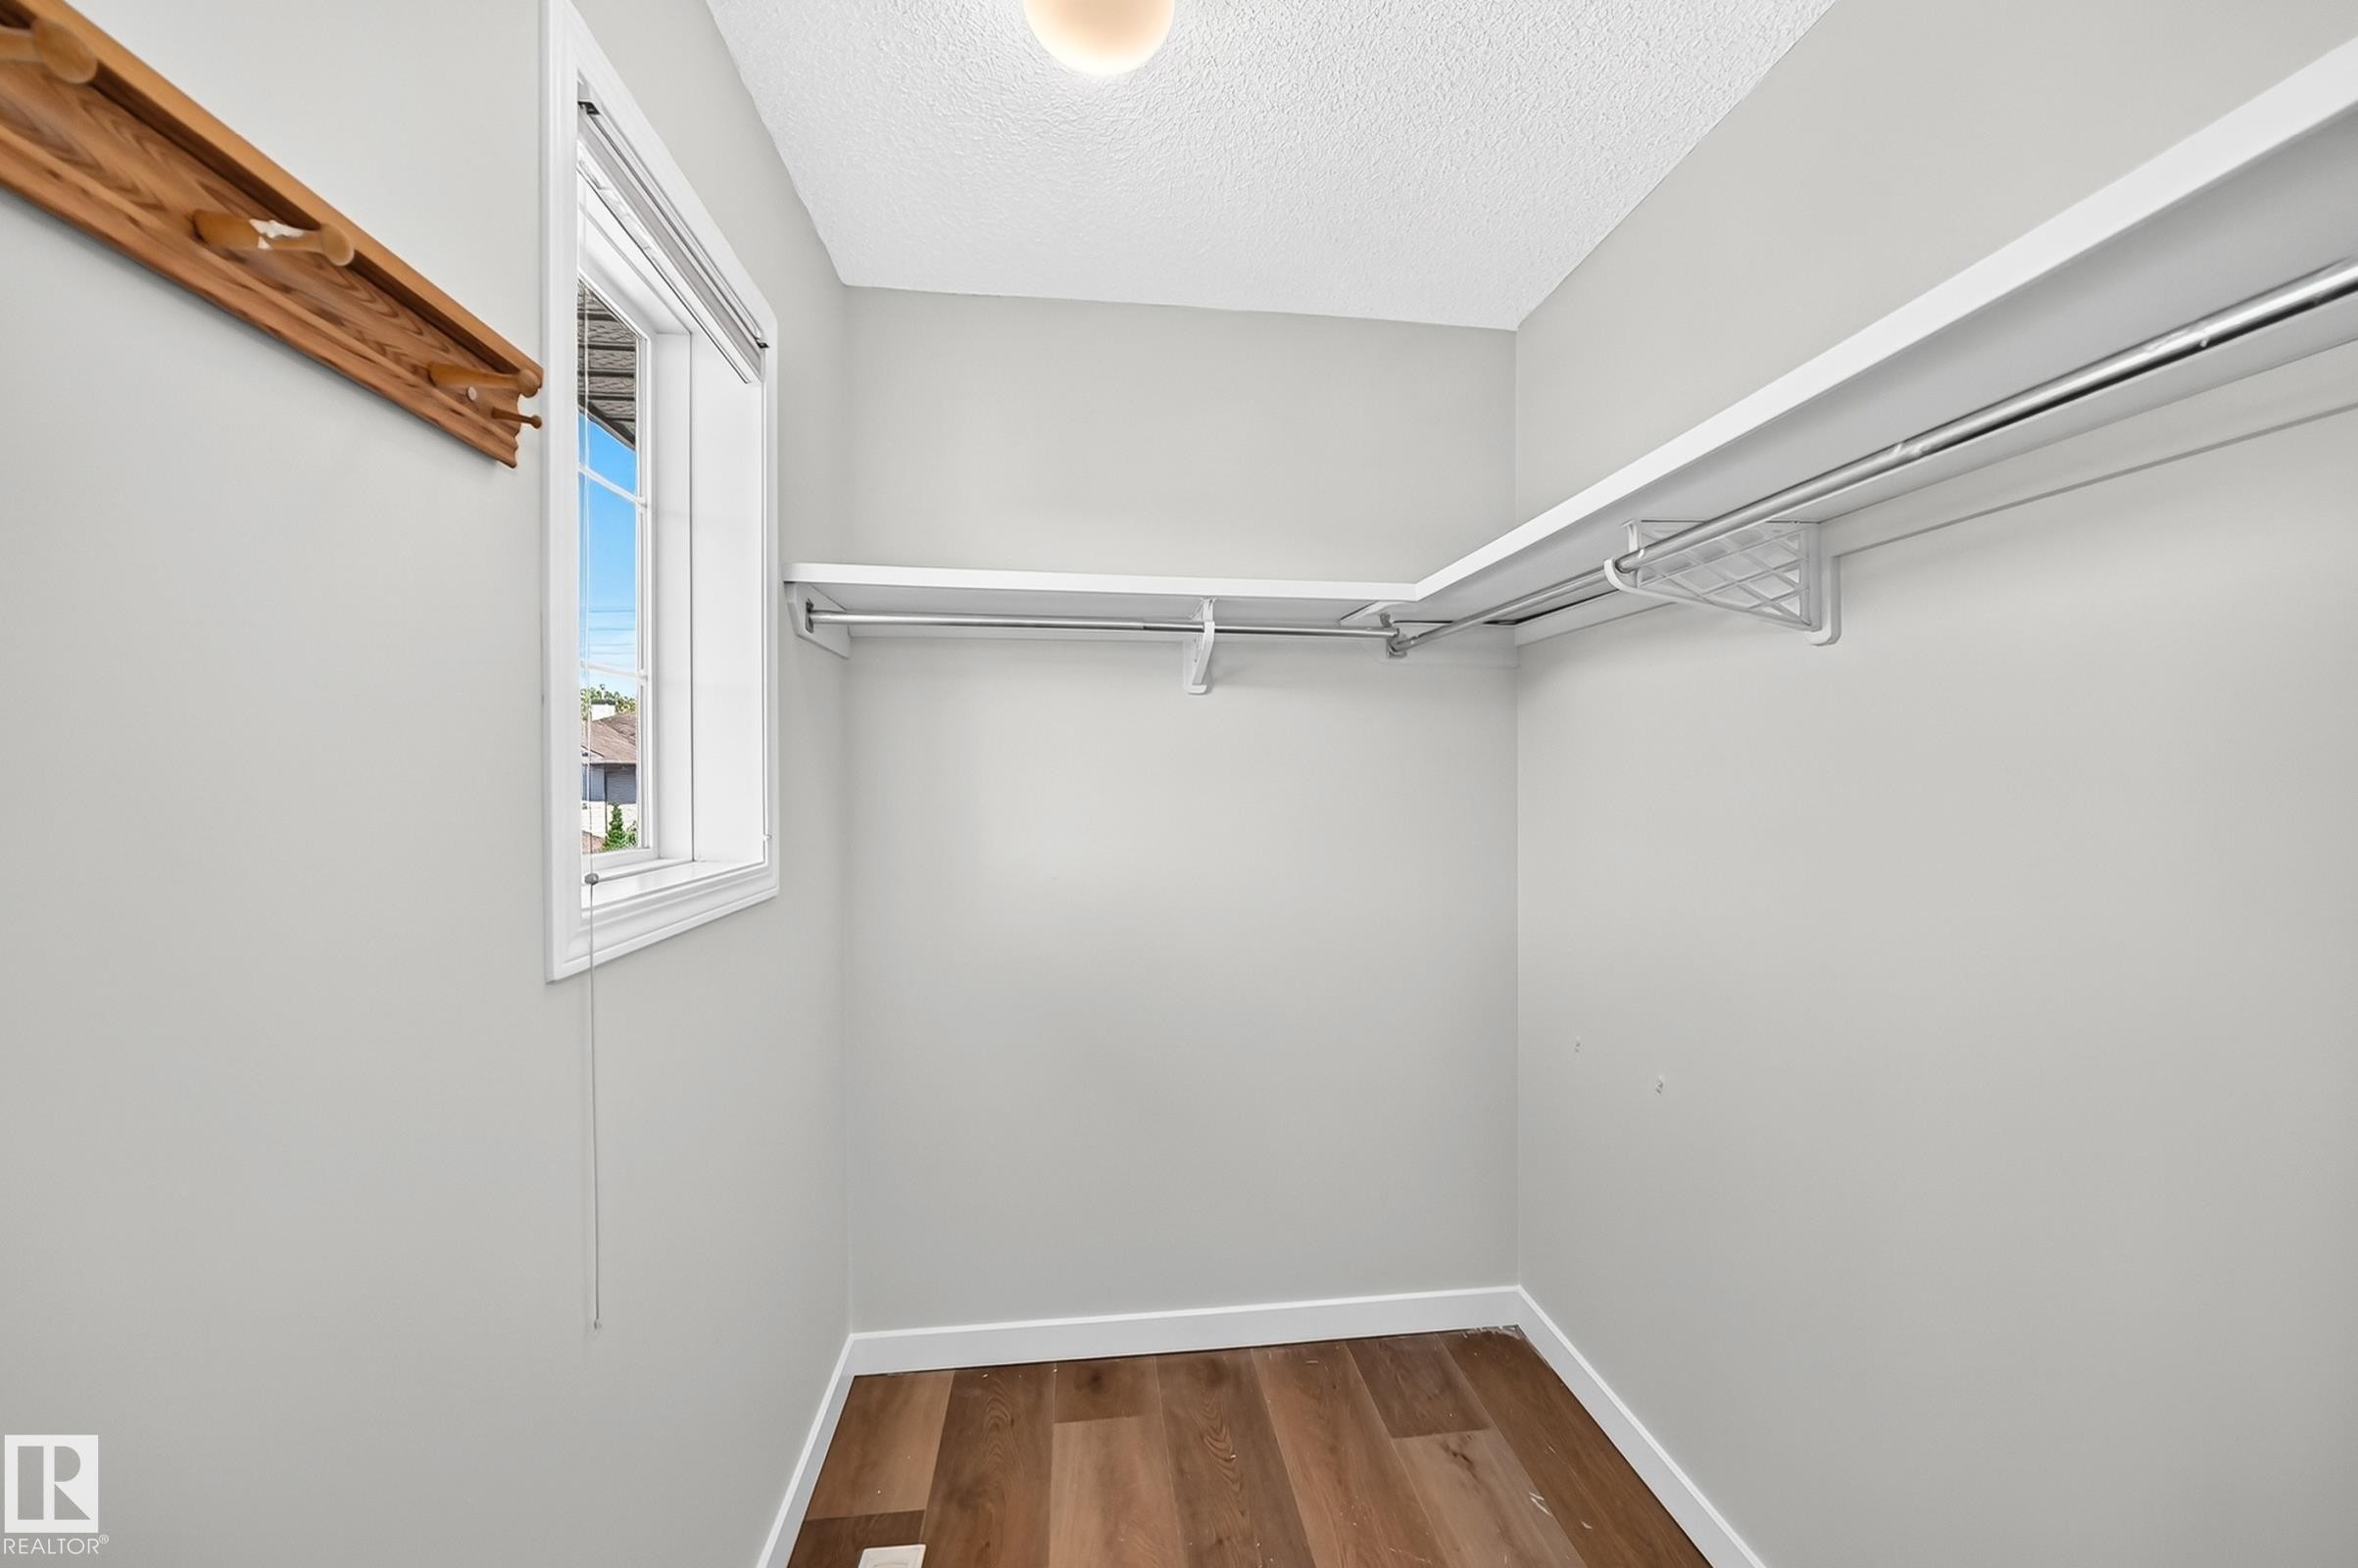
Walk-in closet with wood-finish flooring, light gray wall paint, and white trim - 203 84 Street Sw, Edmonton, AB - Indoor With Storage
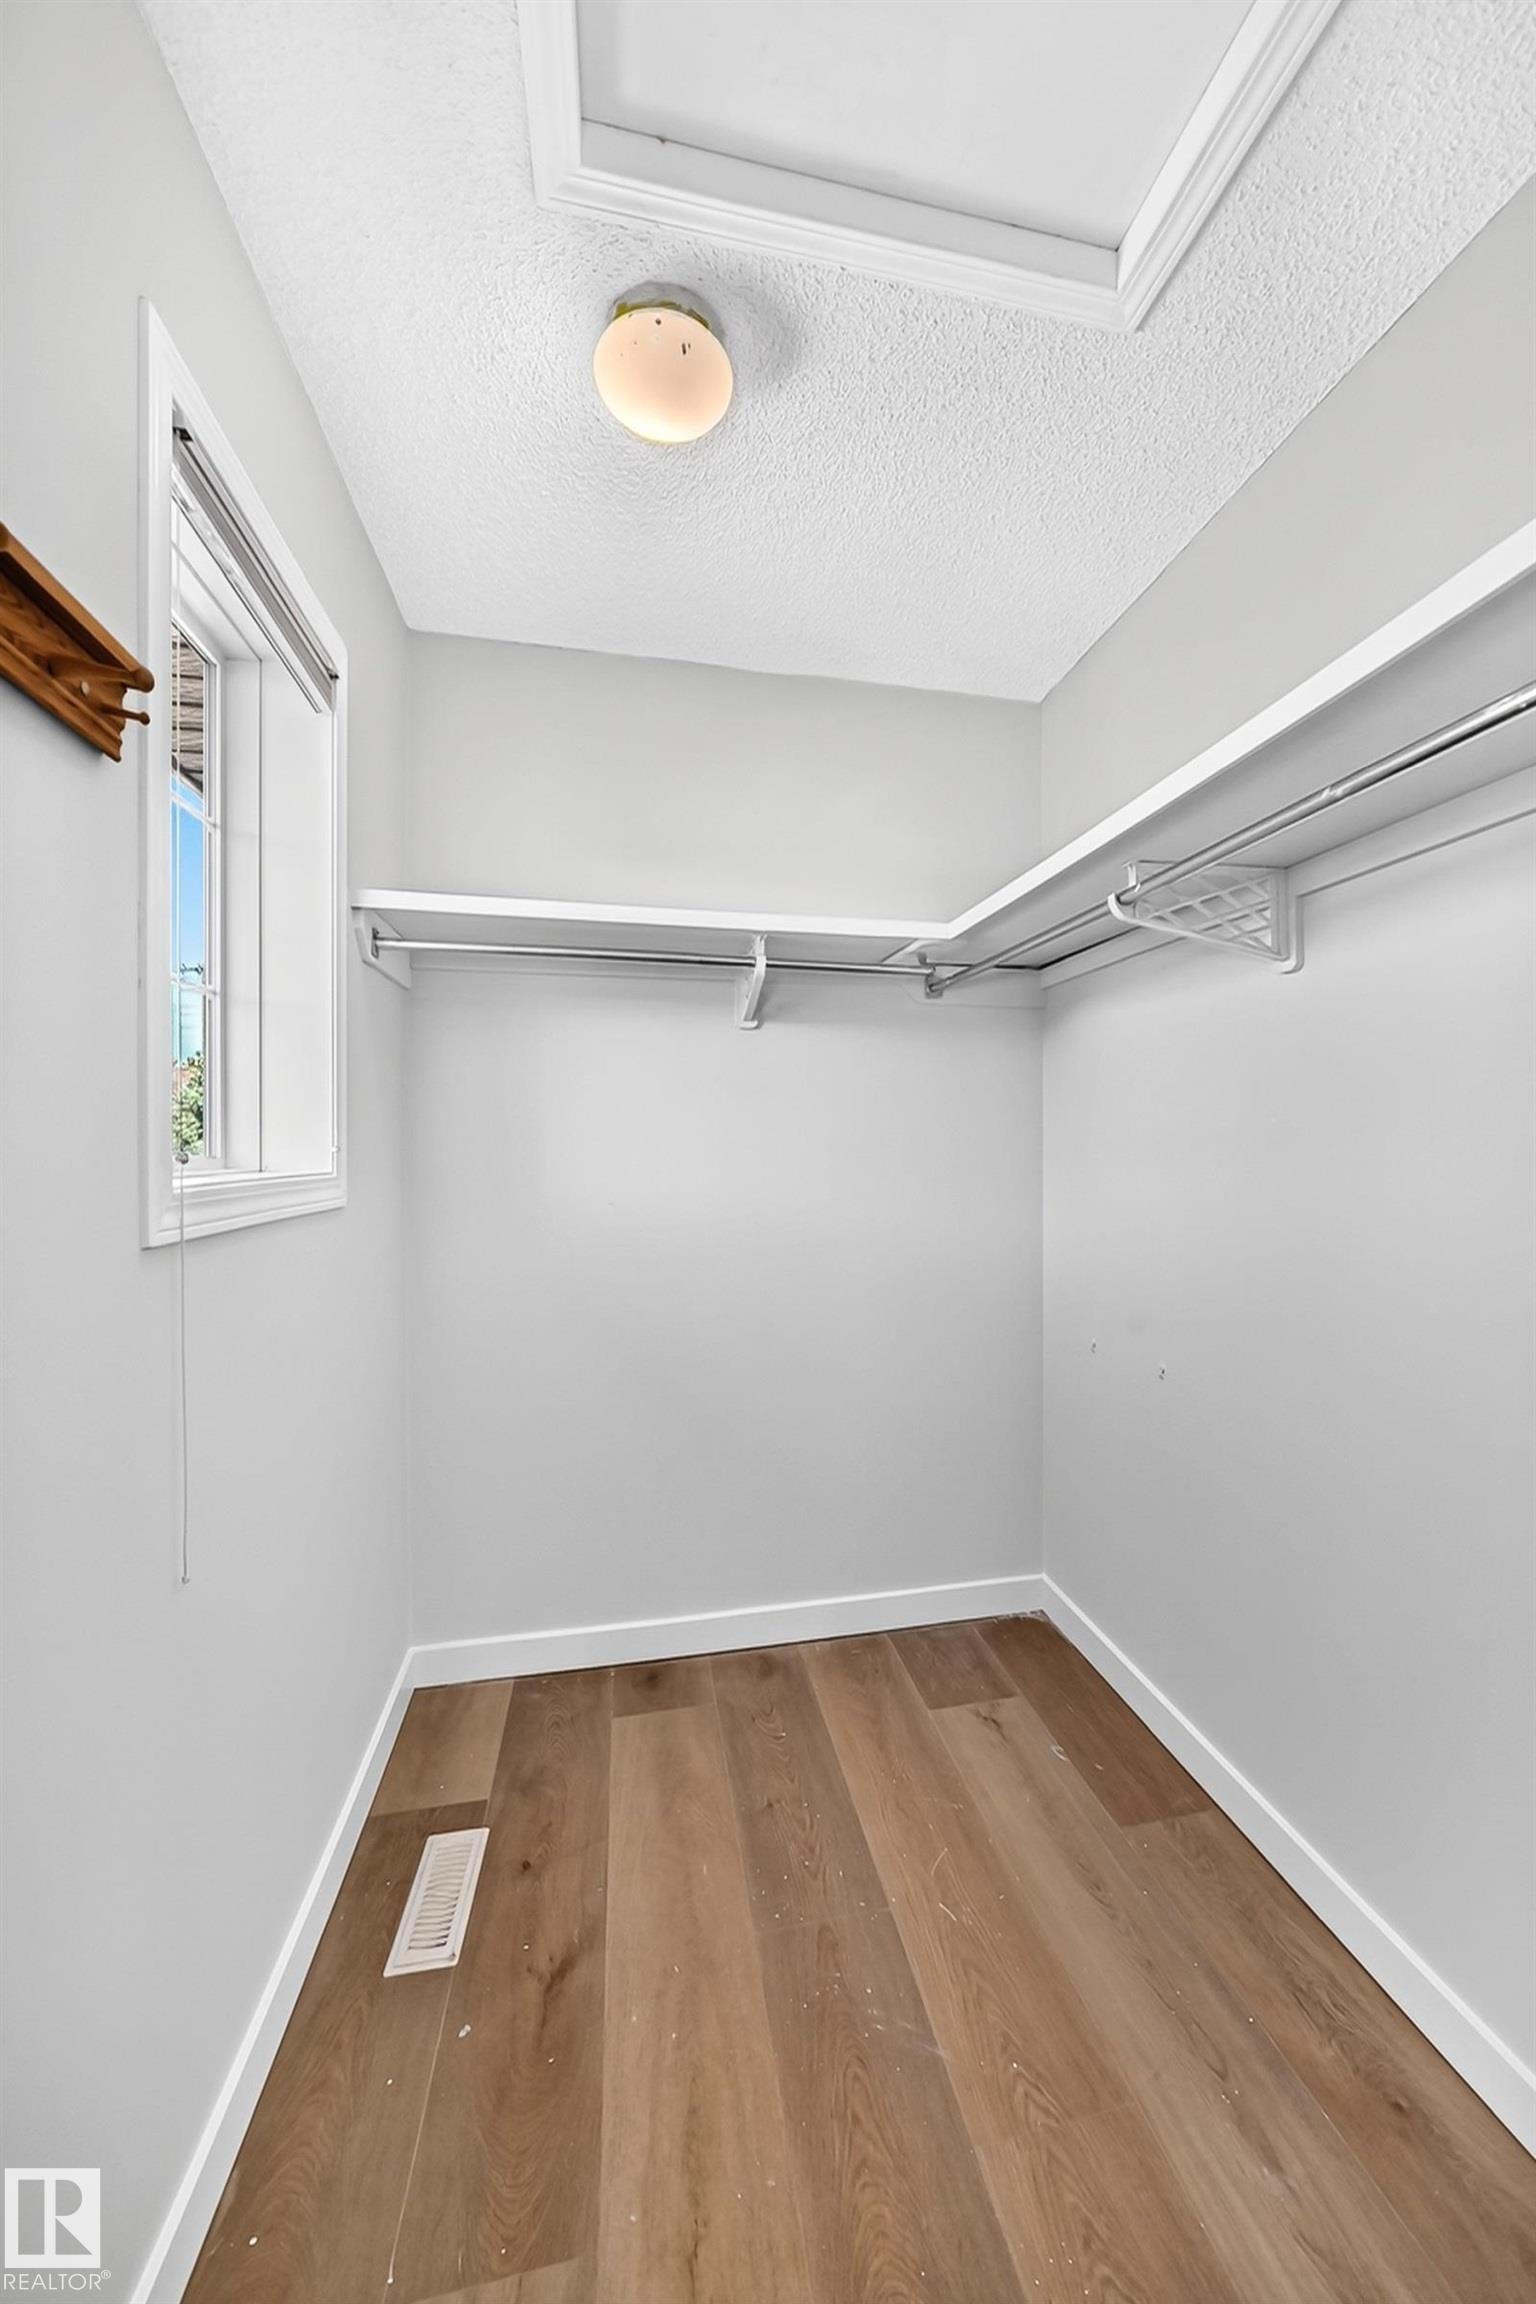
Walk-in closet with wood-finish flooring, white baseboards, and built-in shelving - 203 84 Street Sw, Edmonton, AB - Indoor With Storage
Bright interior space featuring light gray walls and wood-finish flooring - 203 84 Street Sw, Edmonton, AB - Indoor Photo Showing Other Room
Neutral gray walls complement wood-finish flooring - 203 84 Street Sw, Edmonton, AB - Indoor Photo Showing Other Room
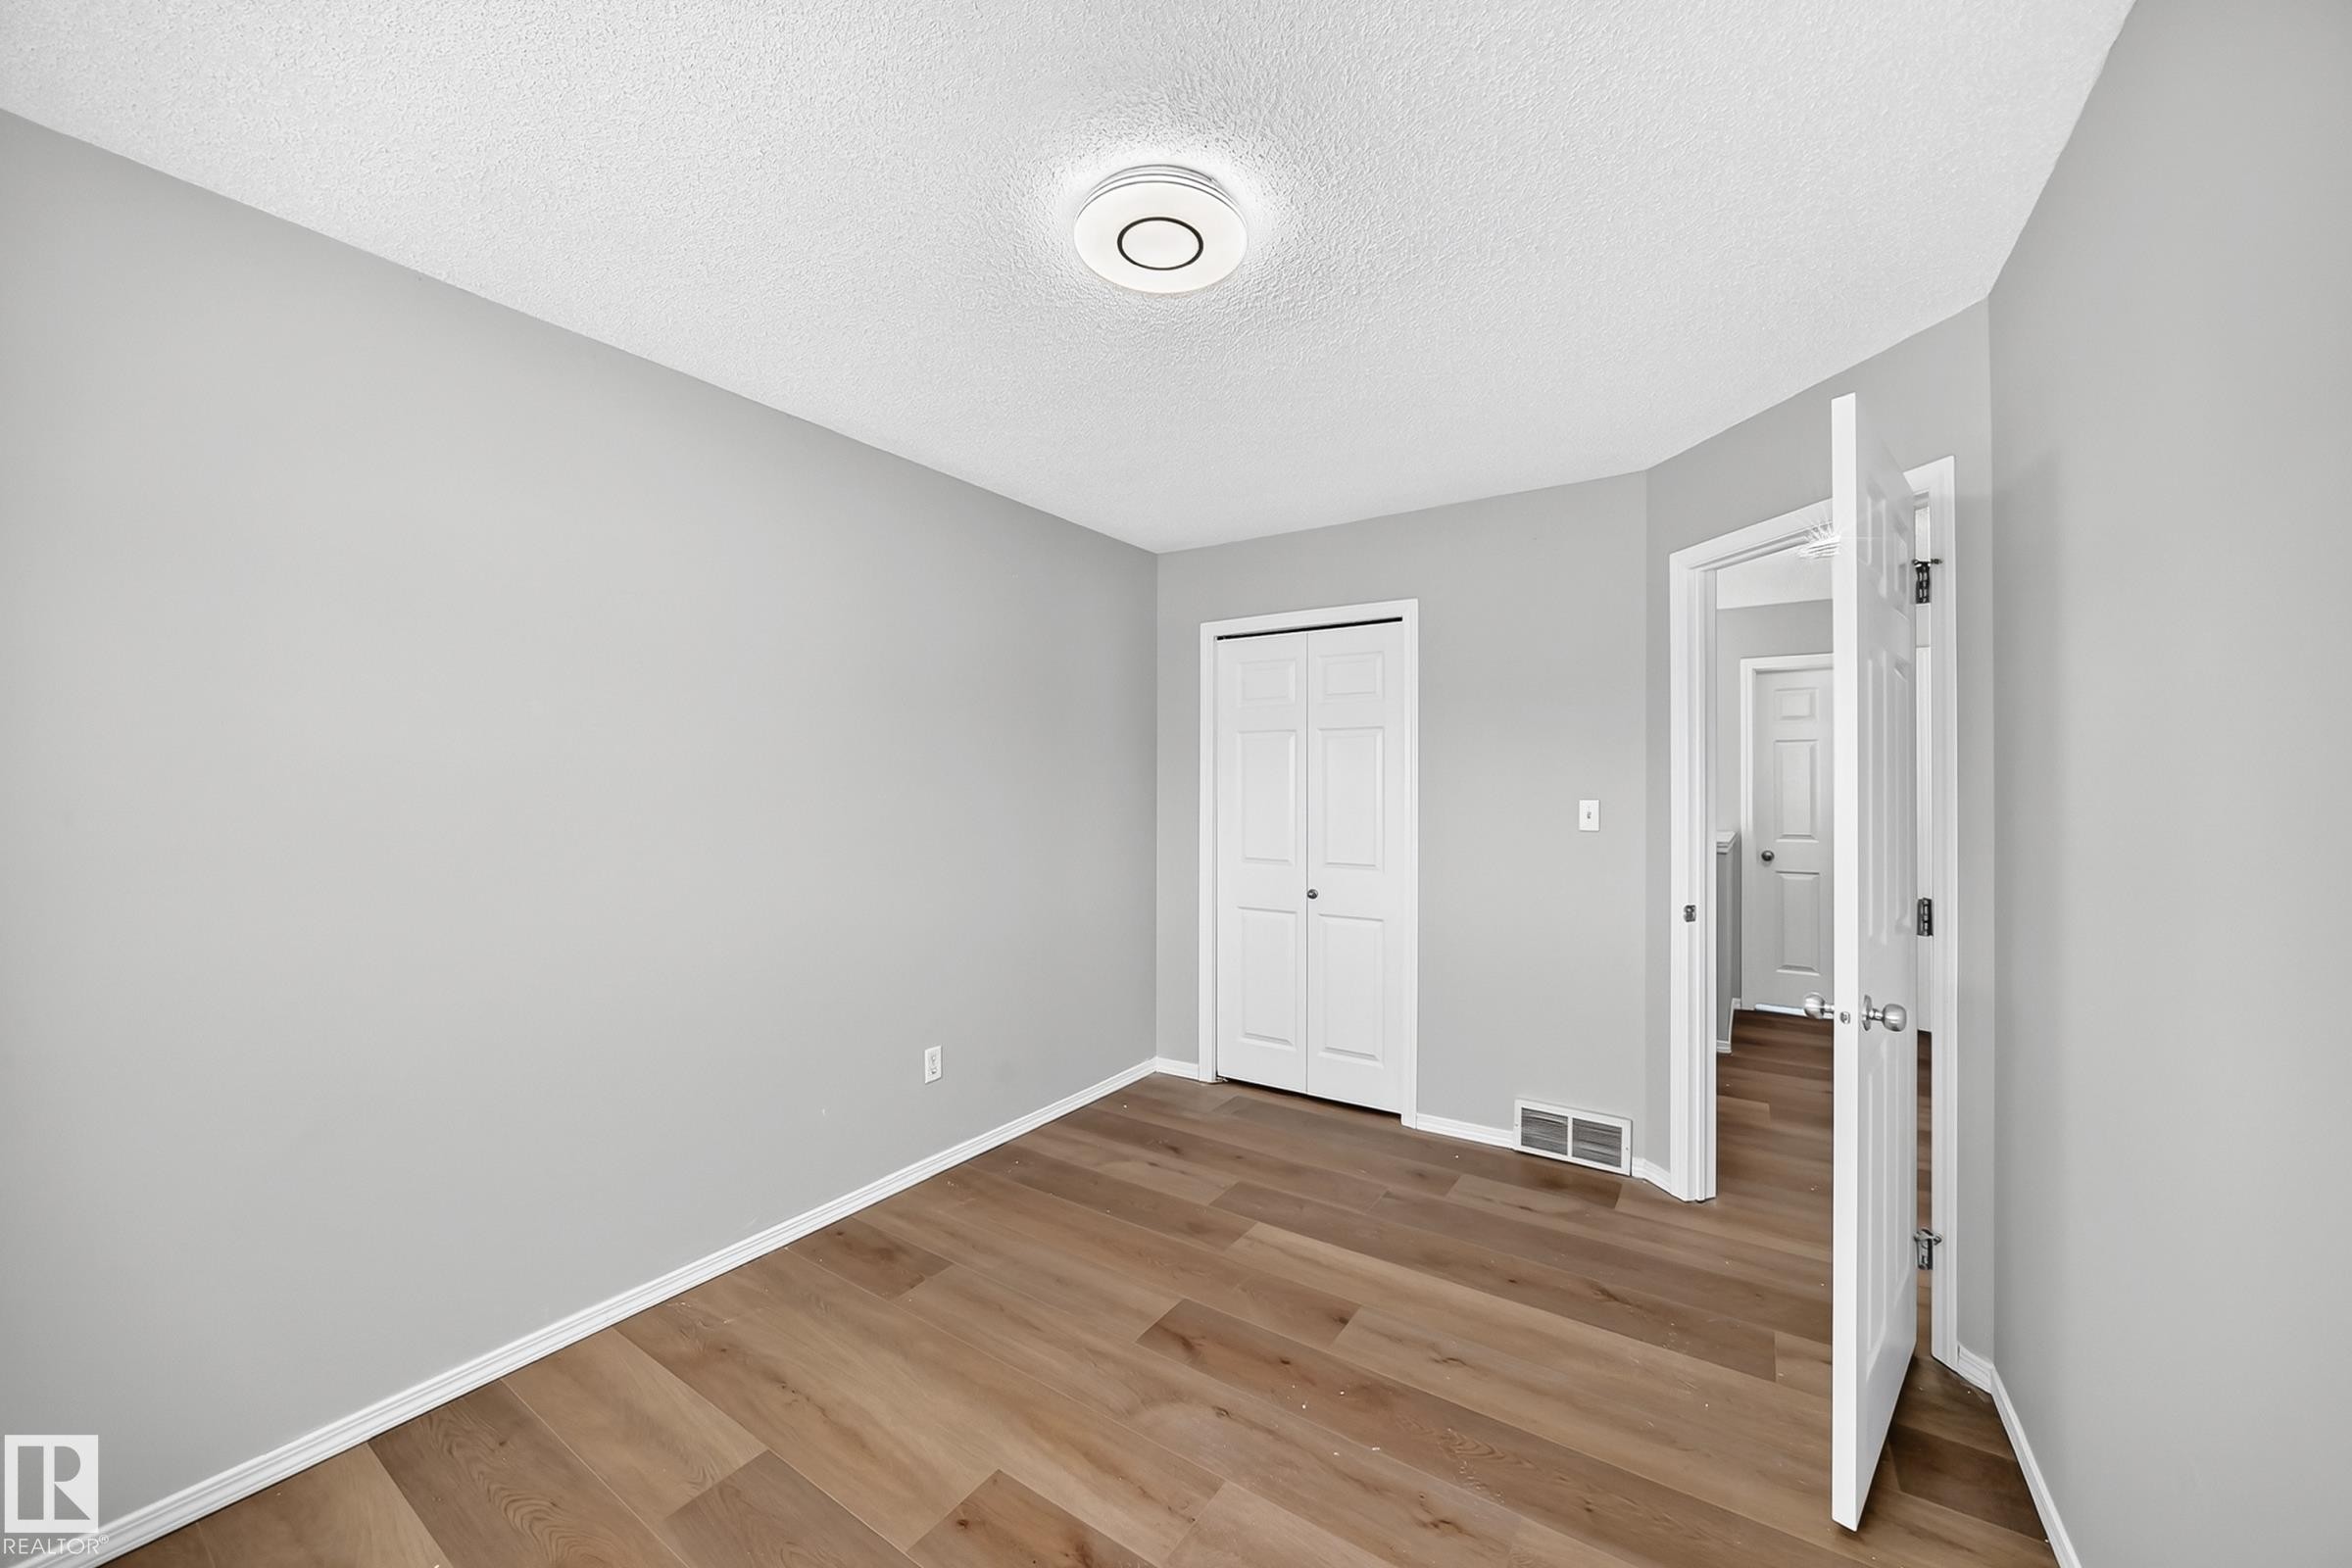
Spacious room featuring wood-finish flooring, light grey painted walls, white trim, and a ceiling-mounted light fixture - 203 84 Street Sw, Edmonton, AB - Indoor Photo Showing Other Room
Neutral gray walls with white trim, wood-finish flooring, and a single window with a white frame - 203 84 Street Sw, Edmonton, AB - Indoor Photo Showing Other Room
Light gray painted walls with wood-finish flooring - 203 84 Street Sw, Edmonton, AB - Indoor Photo Showing Other Room
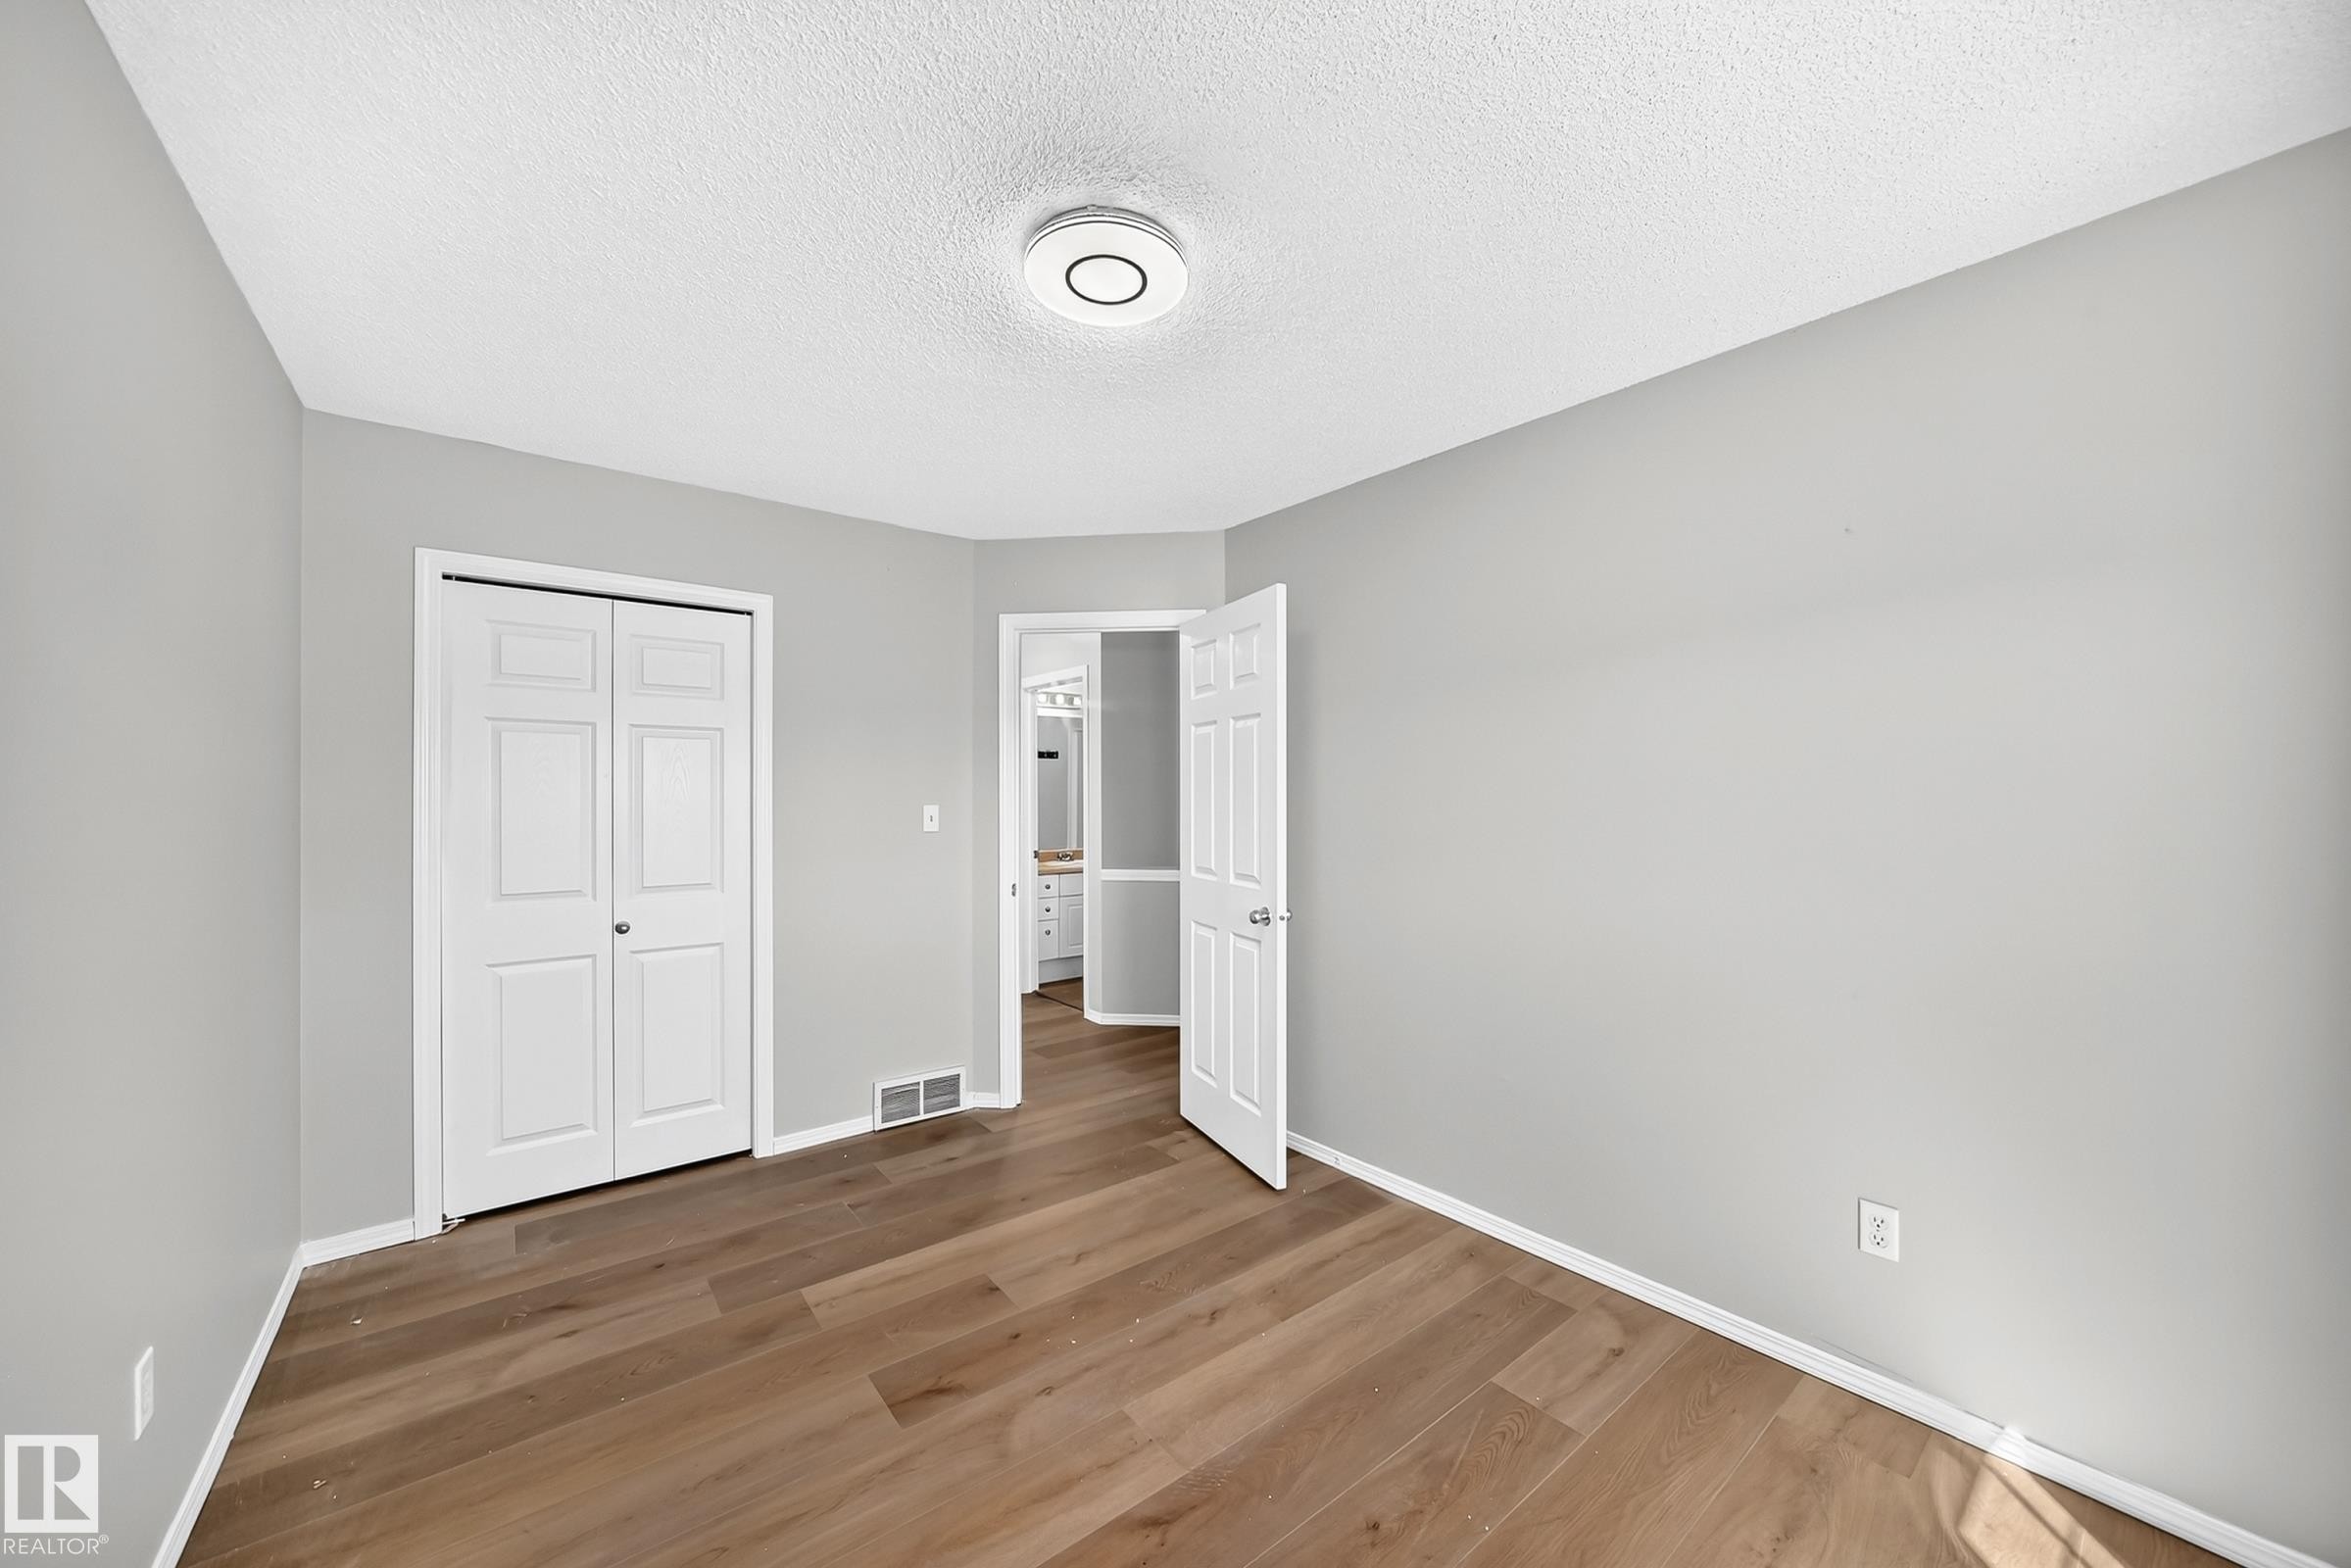
Room featuring wood-finish flooring, light gray walls, white baseboards, and a ceiling-mounted light fixture - 203 84 Street Sw, Edmonton, AB - Indoor Photo Showing Other Room
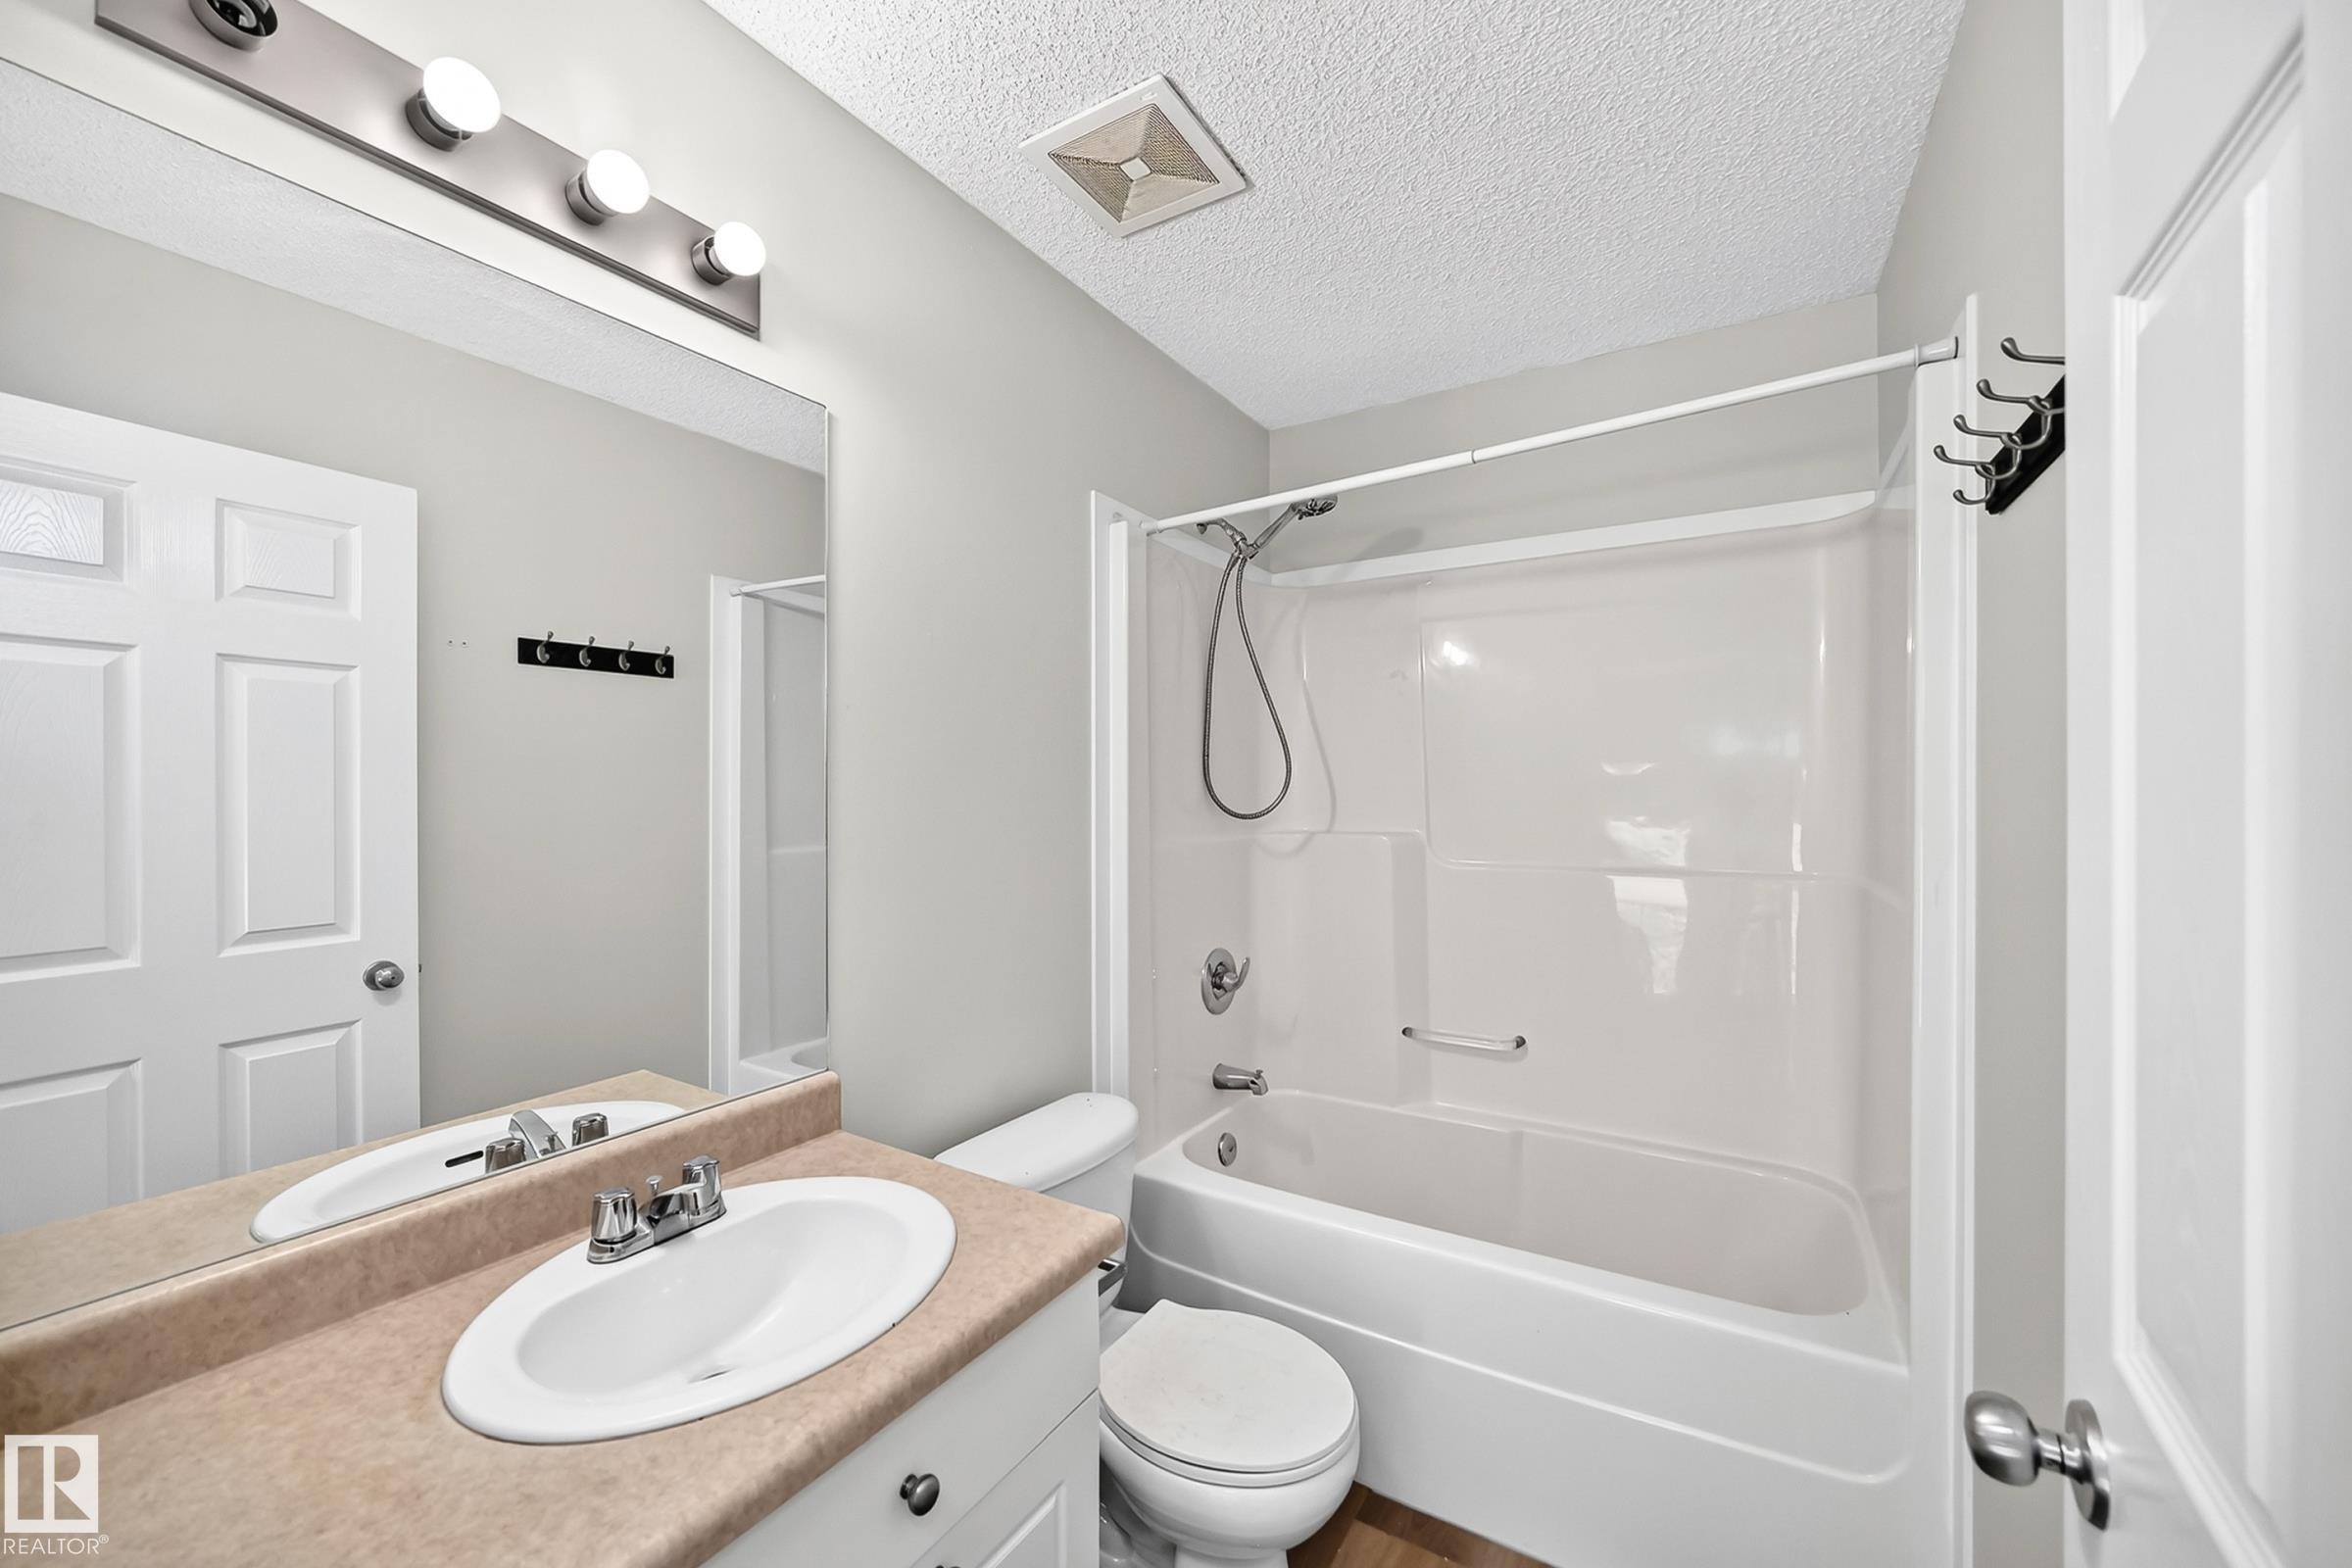
Bathroom featuring a white vanity with a tan countertop, an integrated sink with a chrome faucet, and a large wall-mounted mirror - 203 84 Street Sw, Edmonton, AB - Indoor Photo Showing Bathroom
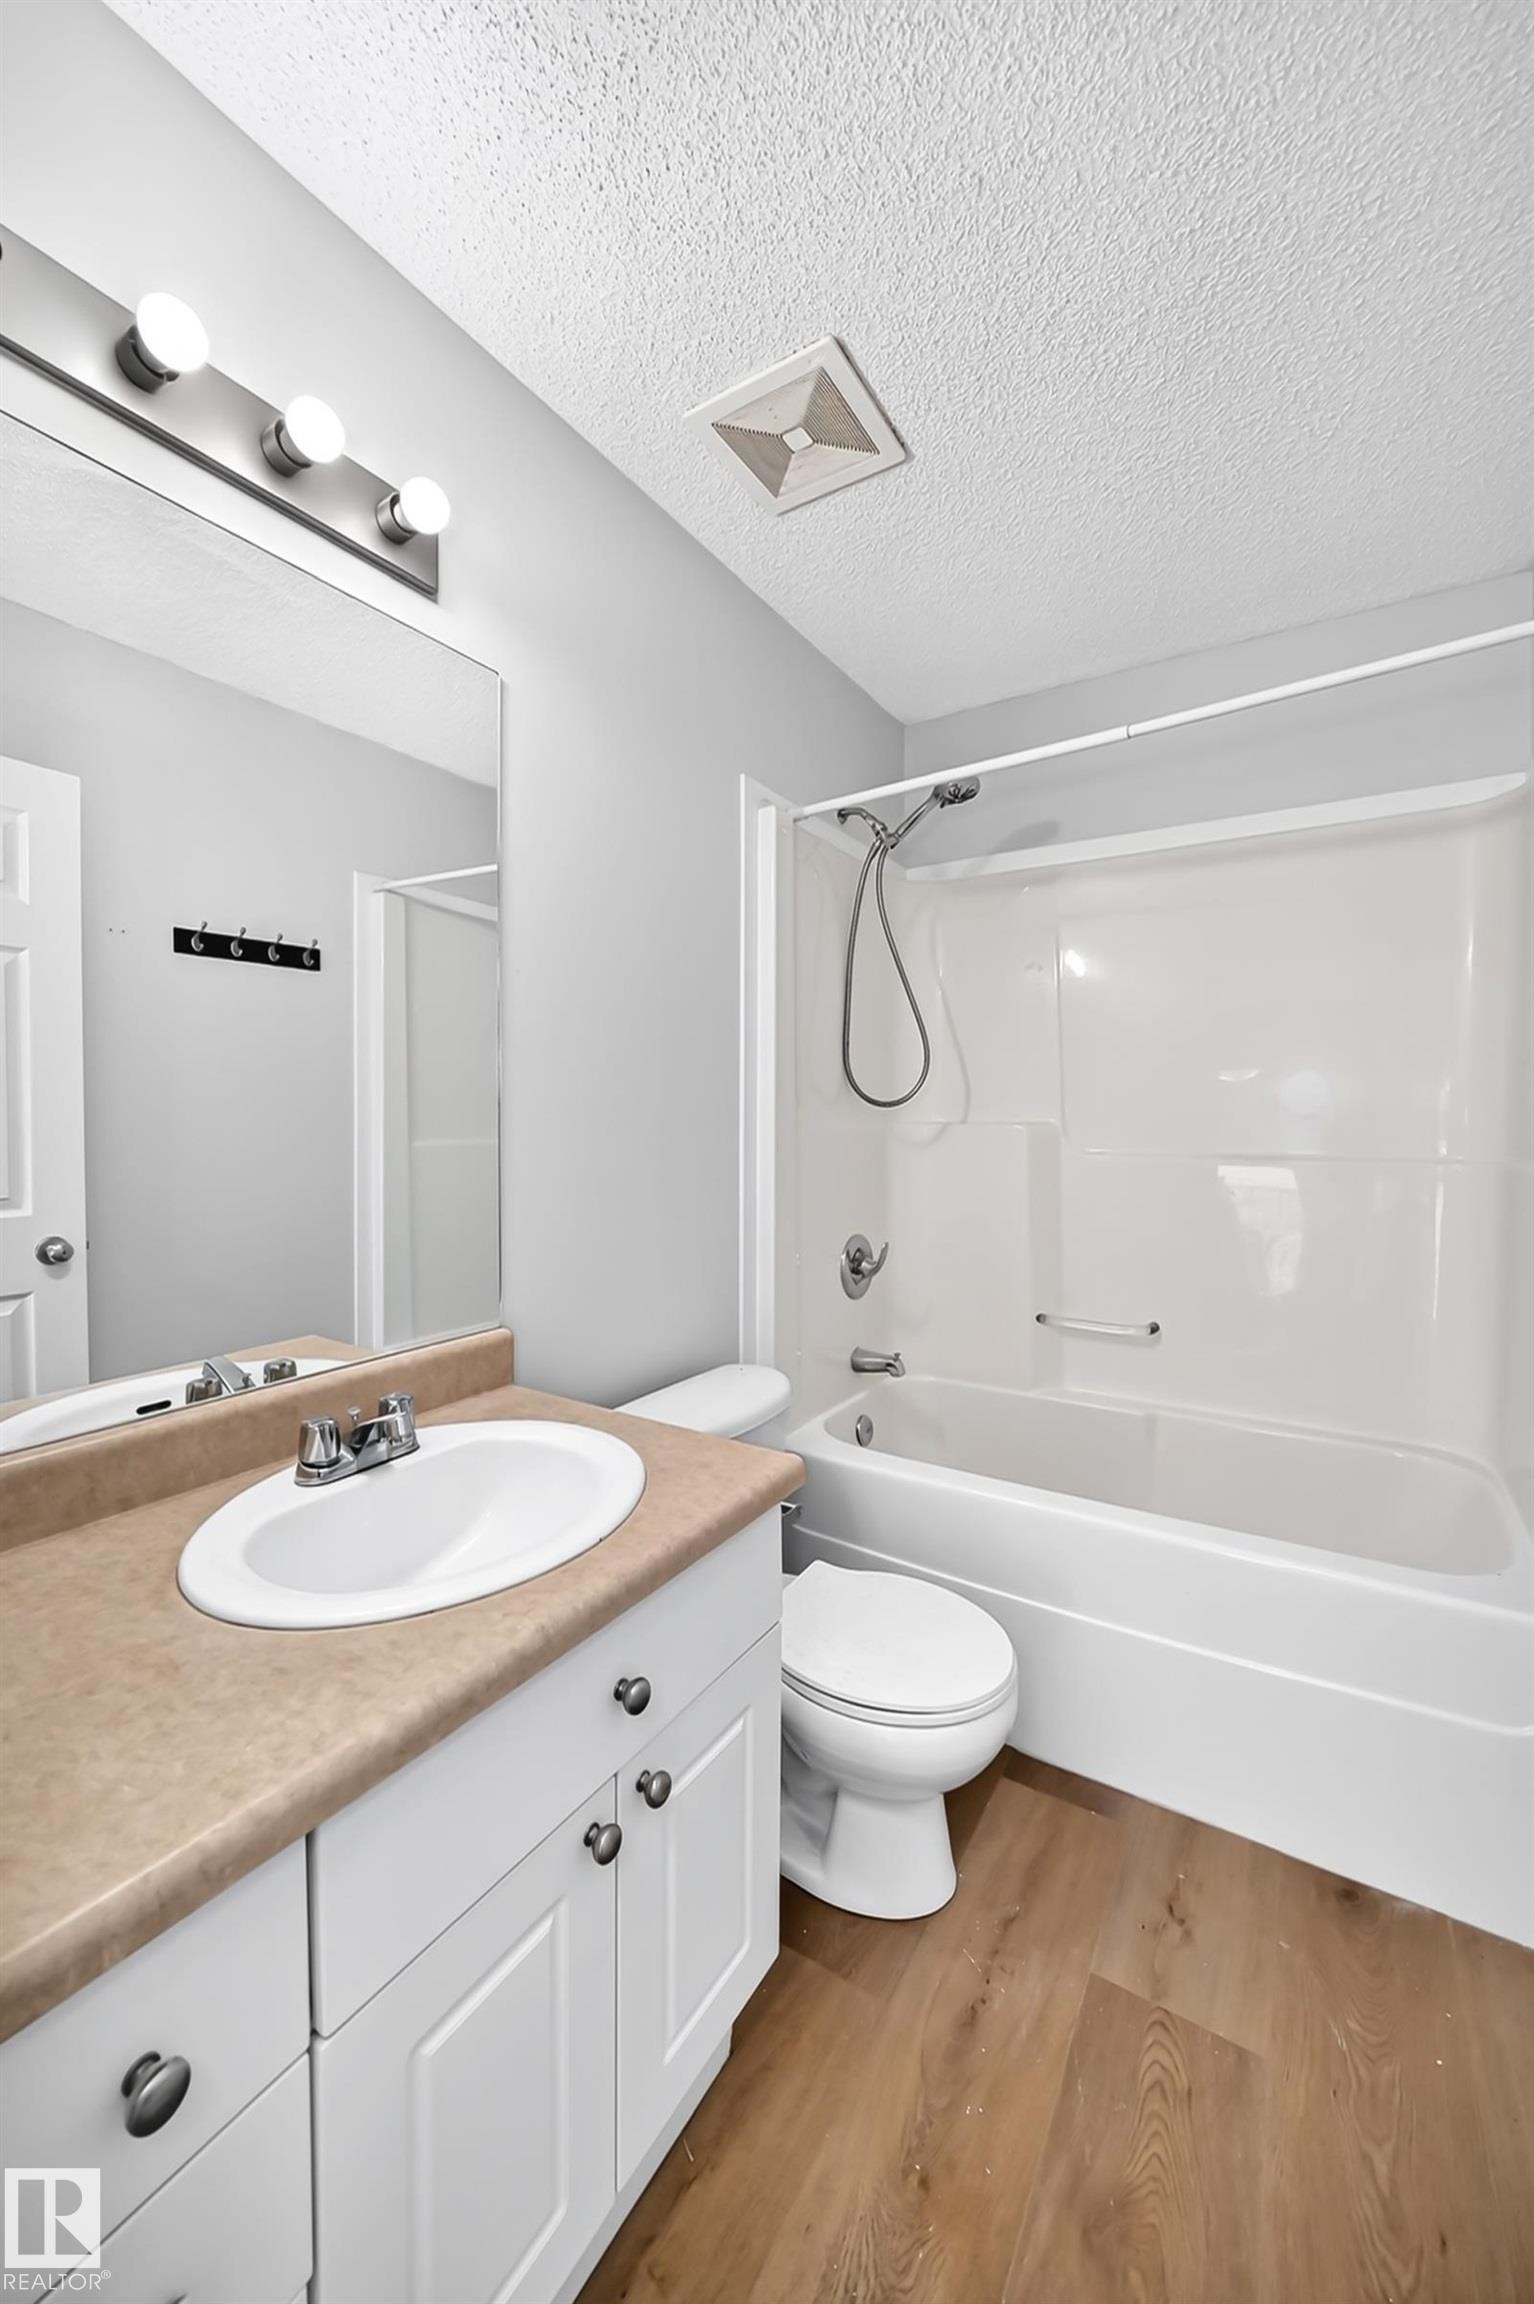
Bathroom featuring a white vanity with an integrated oval sink, a light-toned countertop, and wood-finish flooring - 203 84 Street Sw, Edmonton, AB - Indoor Photo Showing Bathroom
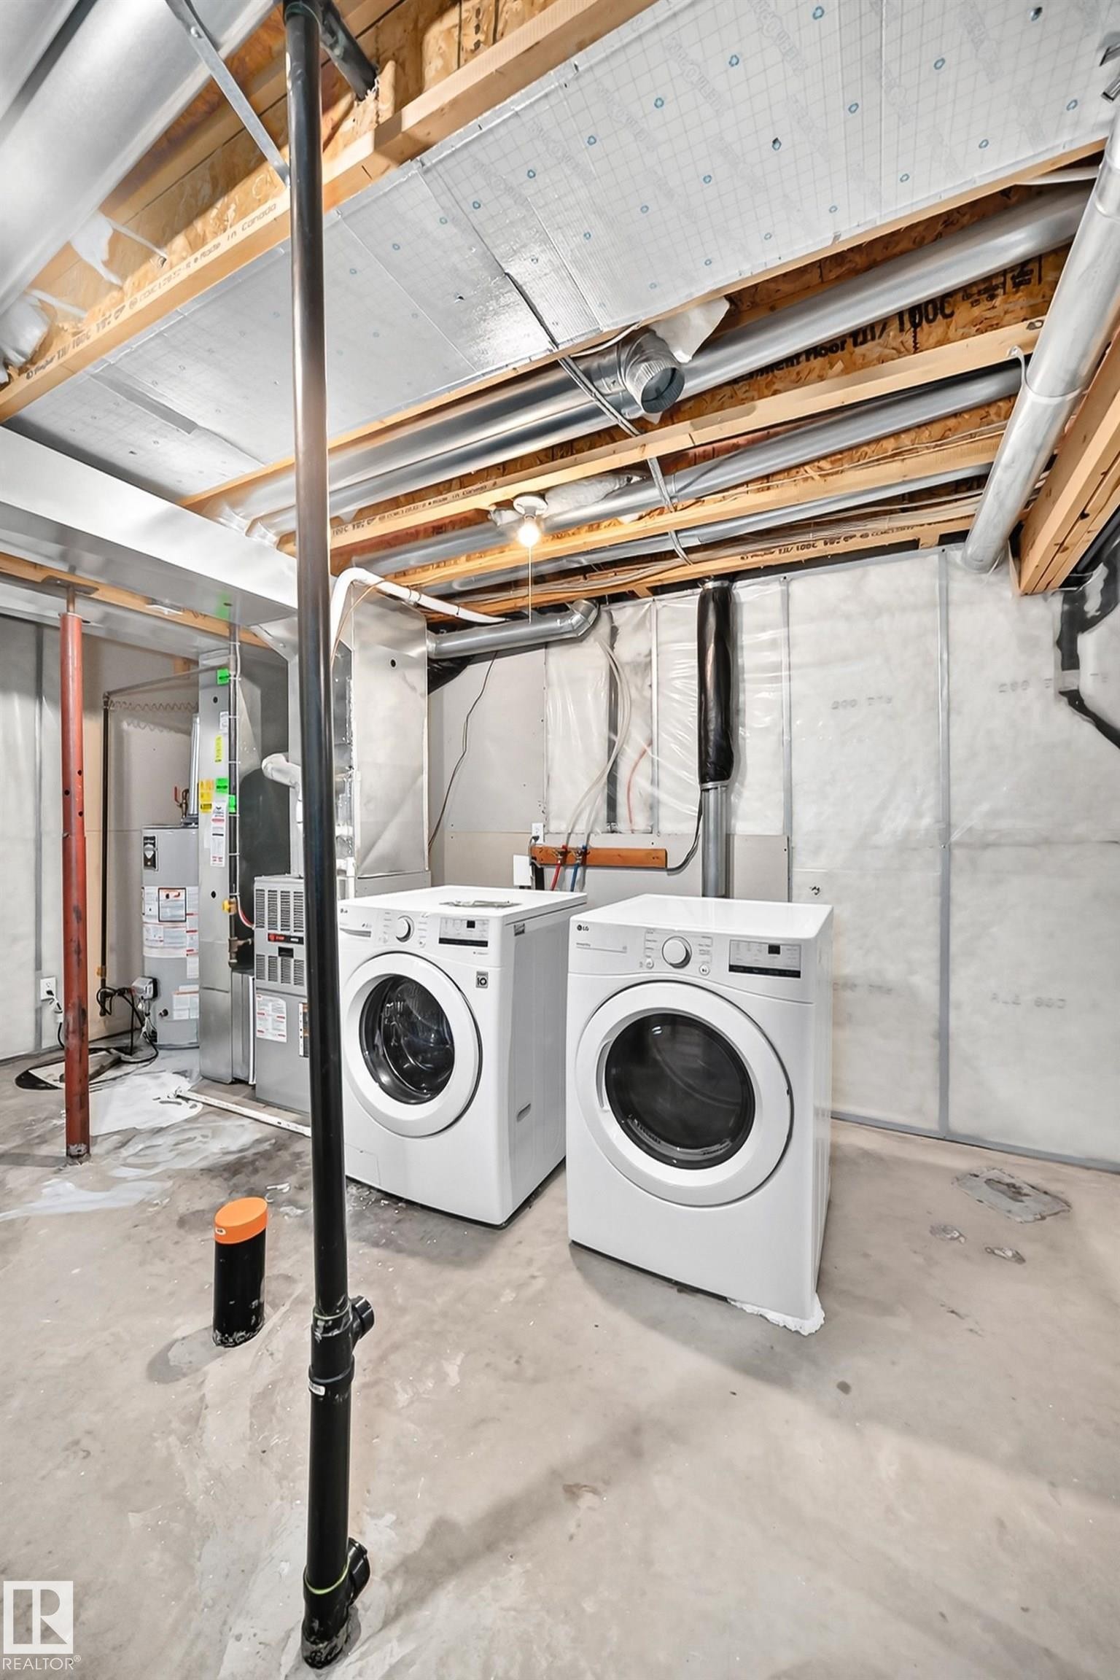
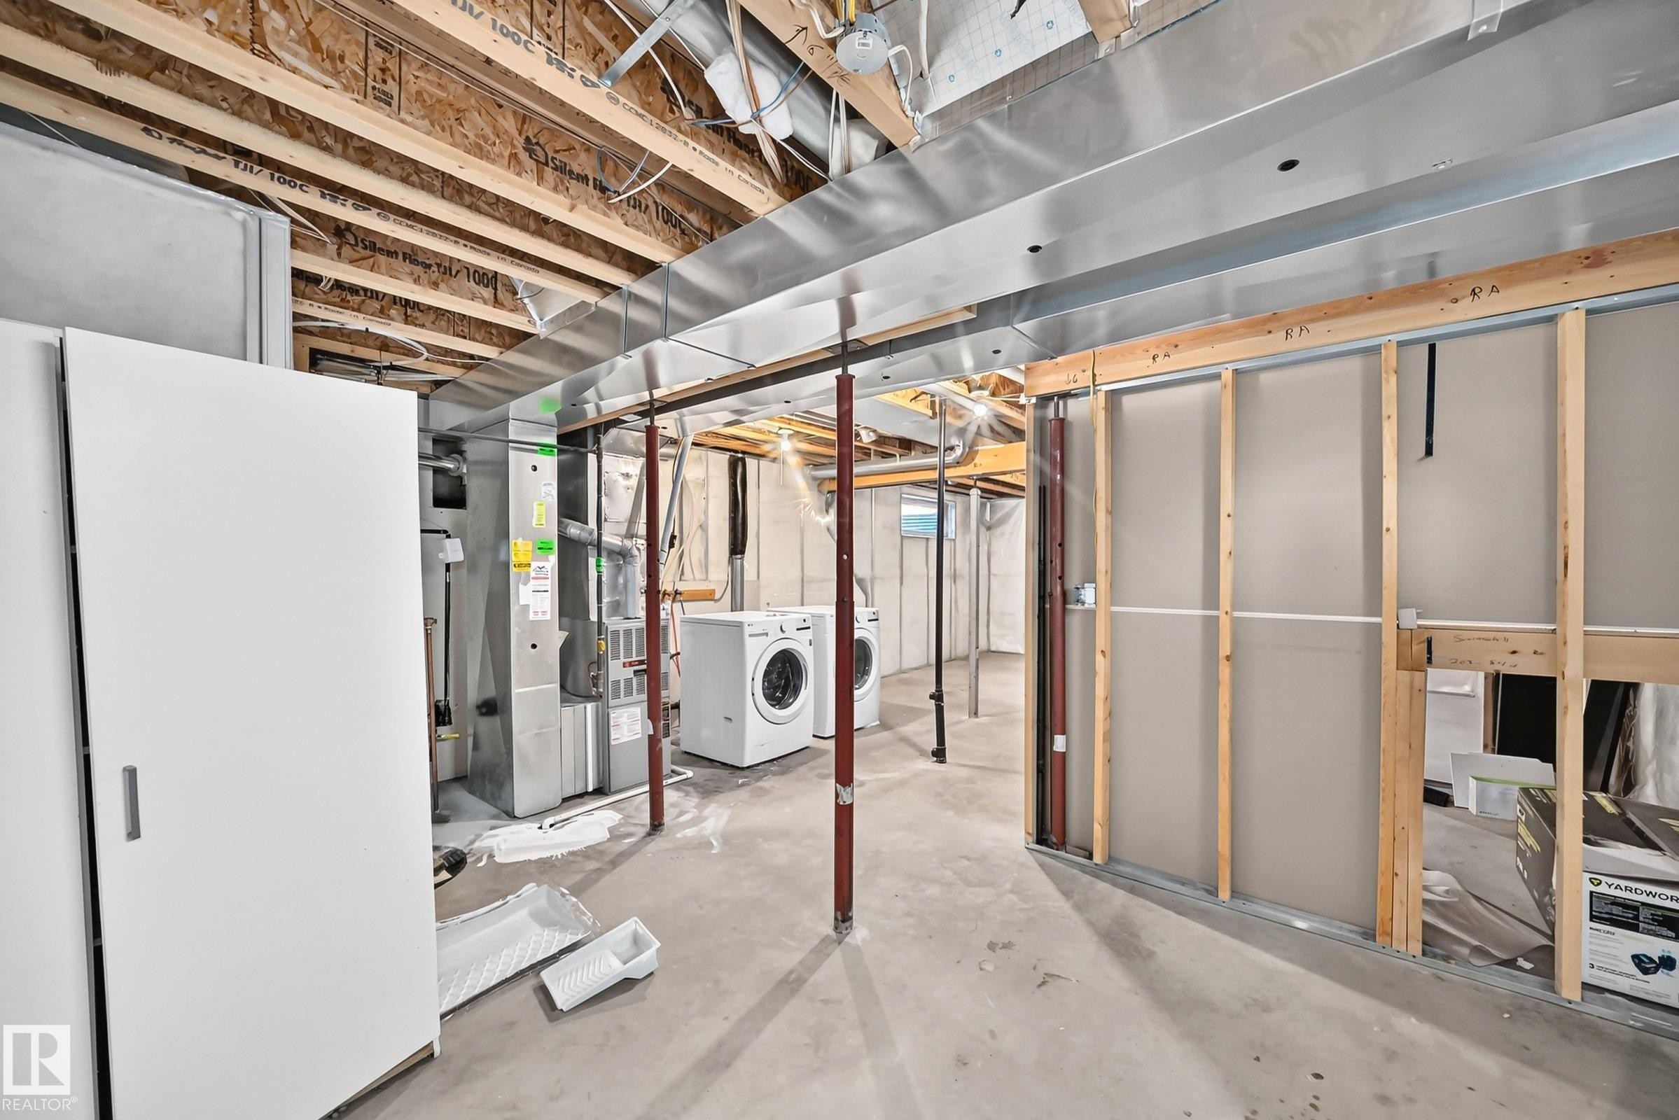
Utility space featuring concrete flooring and exposed ceiling joists - 203 84 Street Sw, Edmonton, AB - Indoor Photo Showing Laundry Room
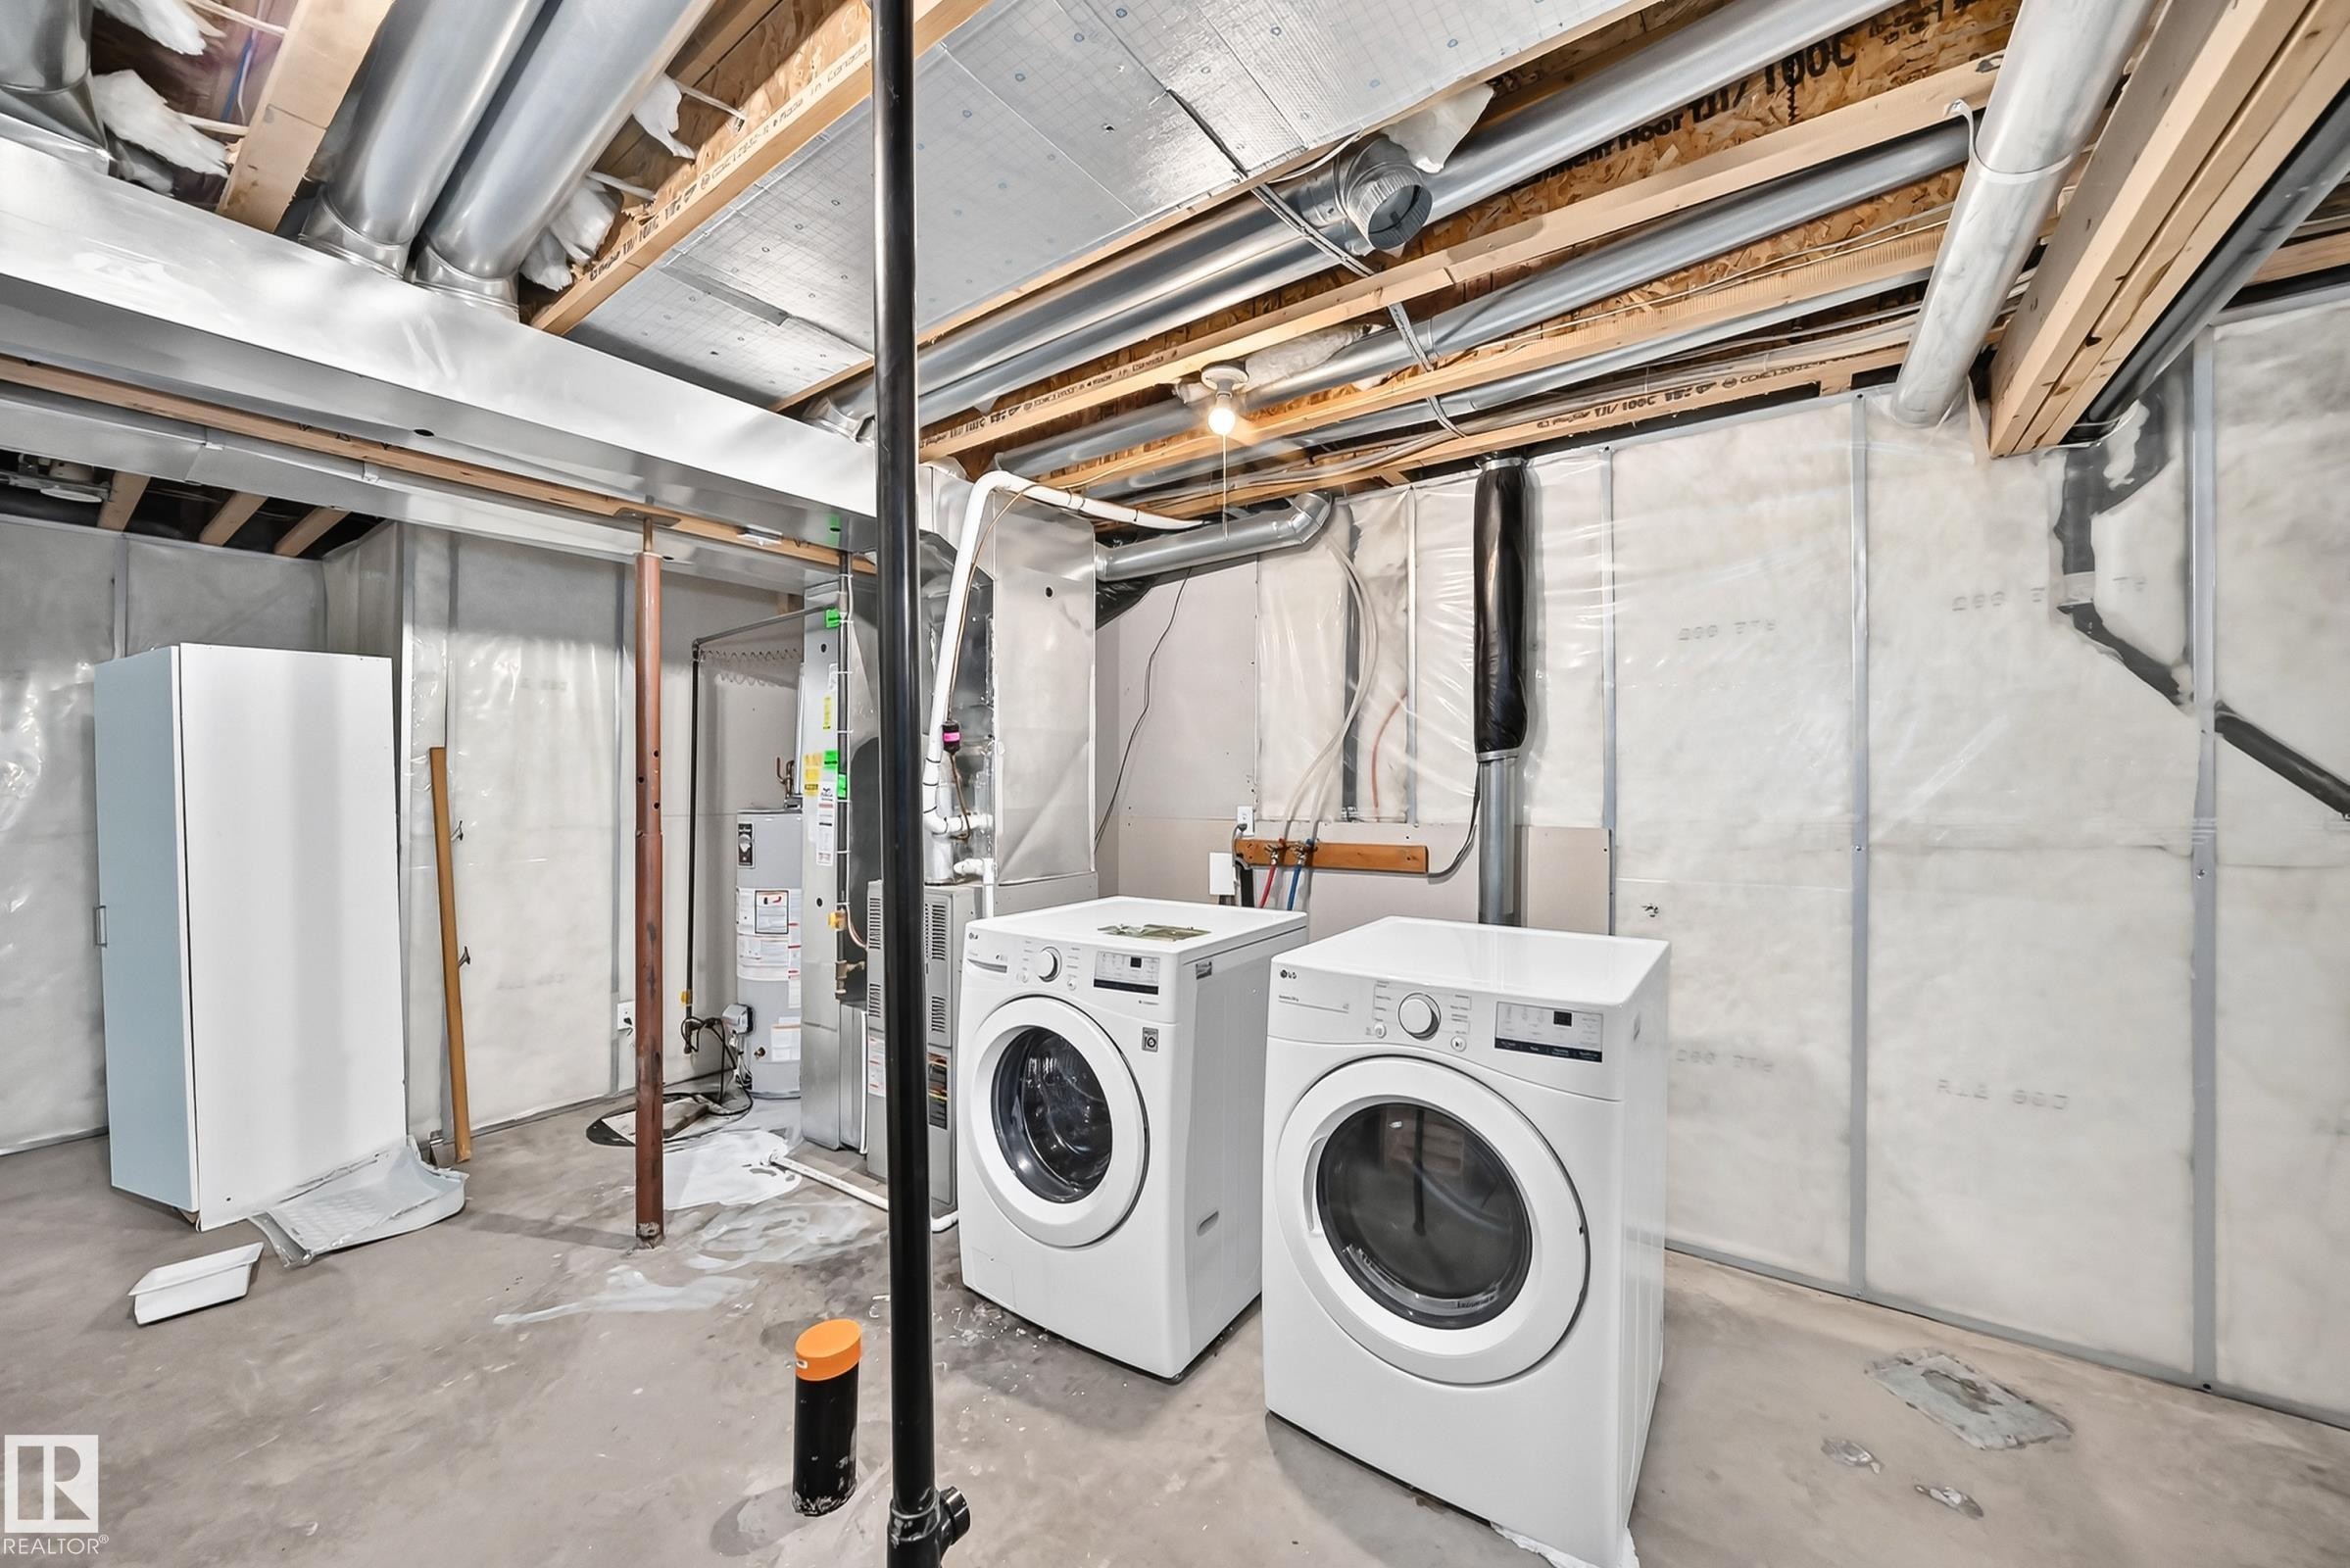
Utility area featuring a front-loading washer and dryer set, exposed ceiling joists, and concrete flooring - 203 84 Street Sw, Edmonton, AB - Indoor Photo Showing Laundry Room
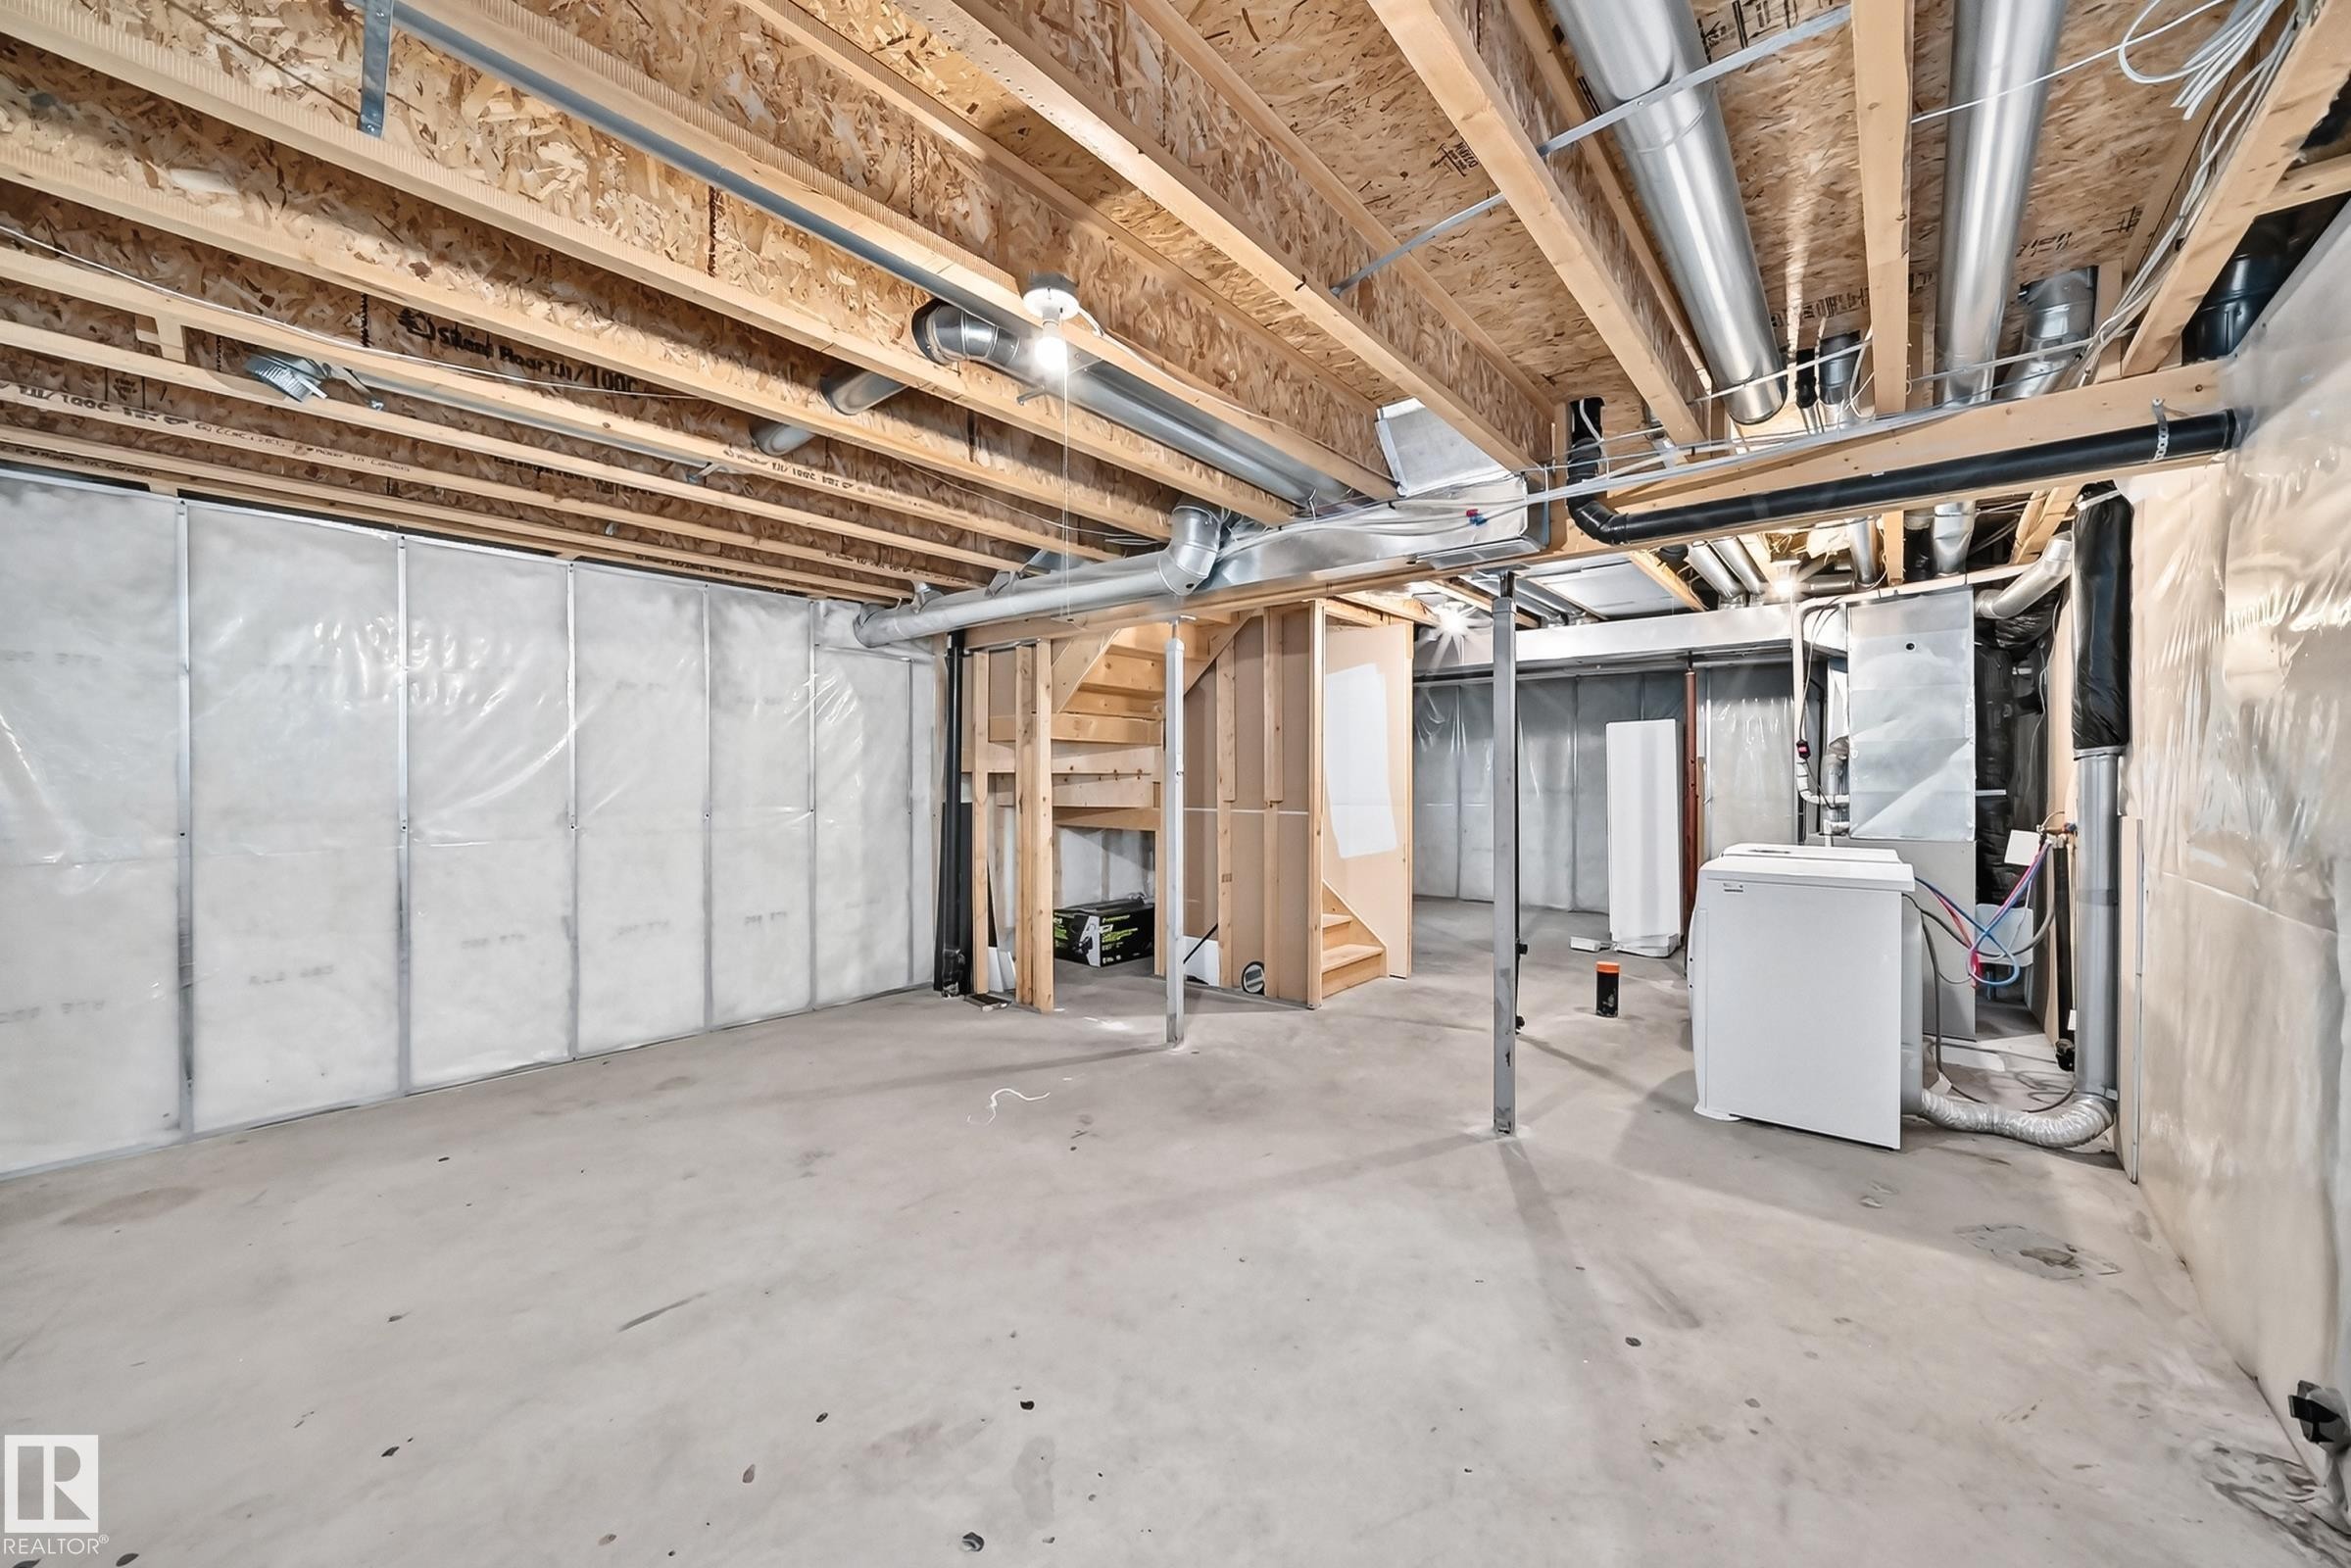
Unfinished basement with exposed ceiling joists, concrete flooring, and insulated perimeter walls - 203 84 Street Sw, Edmonton, AB - Indoor Photo Showing Basement
Unfinished basement space featuring exposed wood joists, ductwork, and framing for future customization - 203 84 Street Sw, Edmonton, AB - Indoor Photo Showing Basement
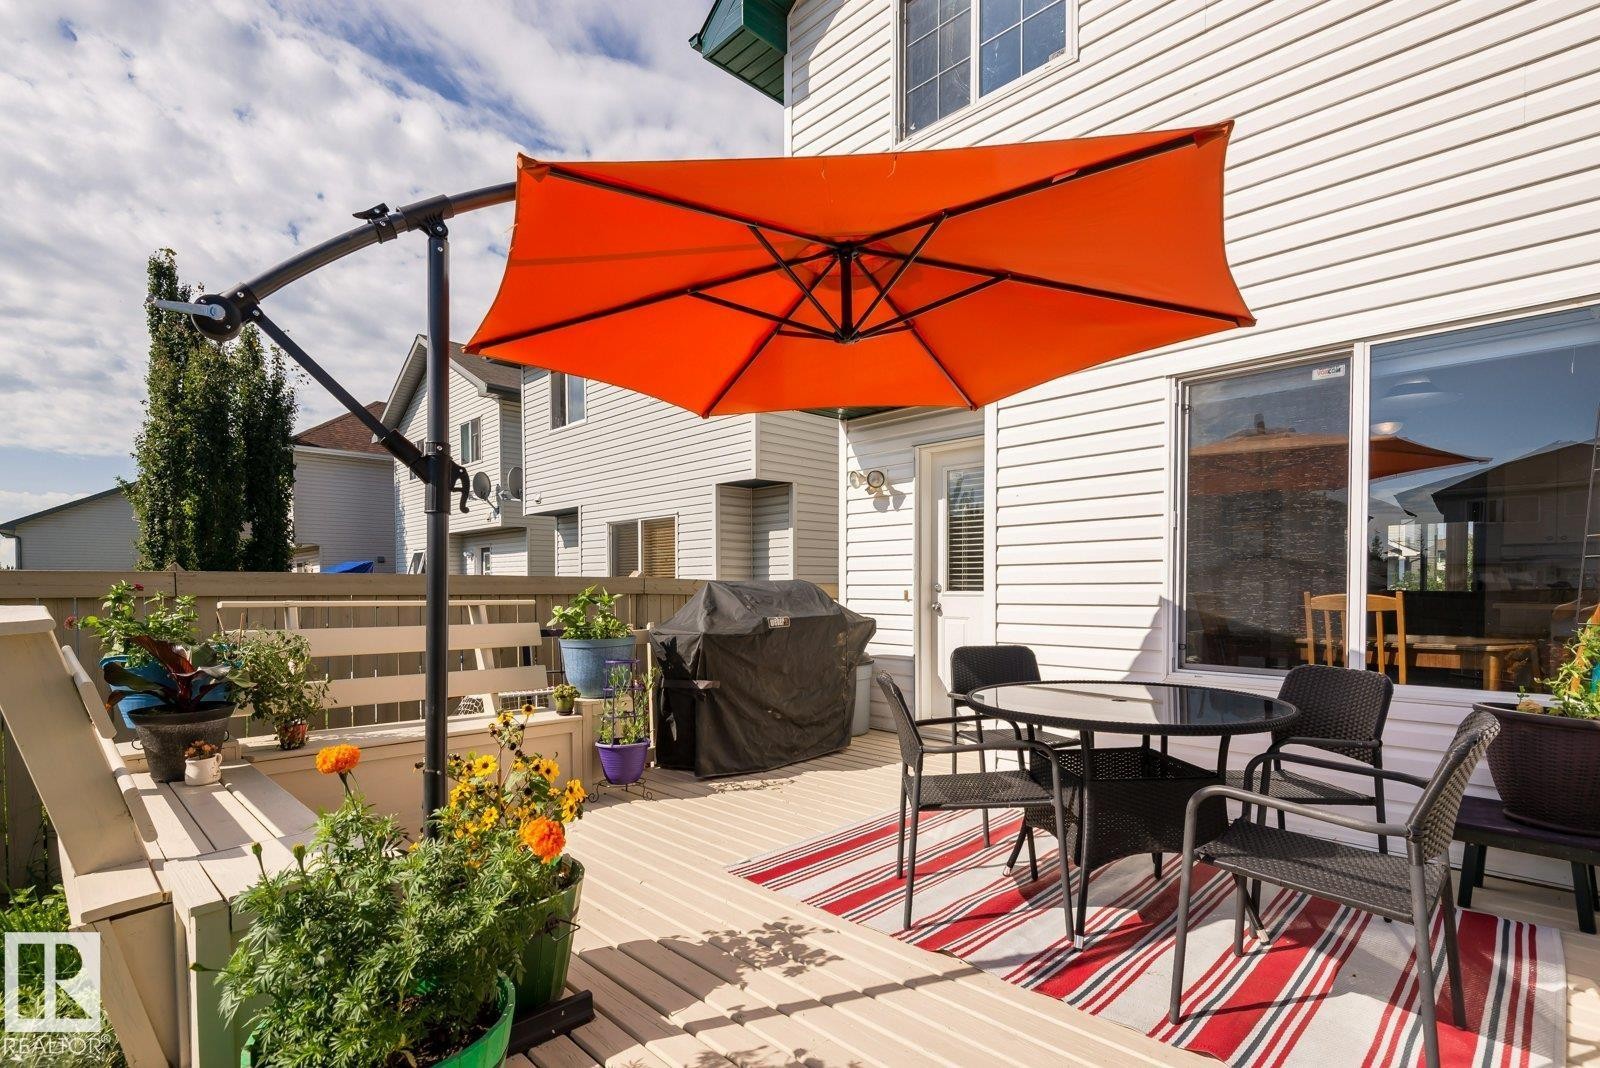
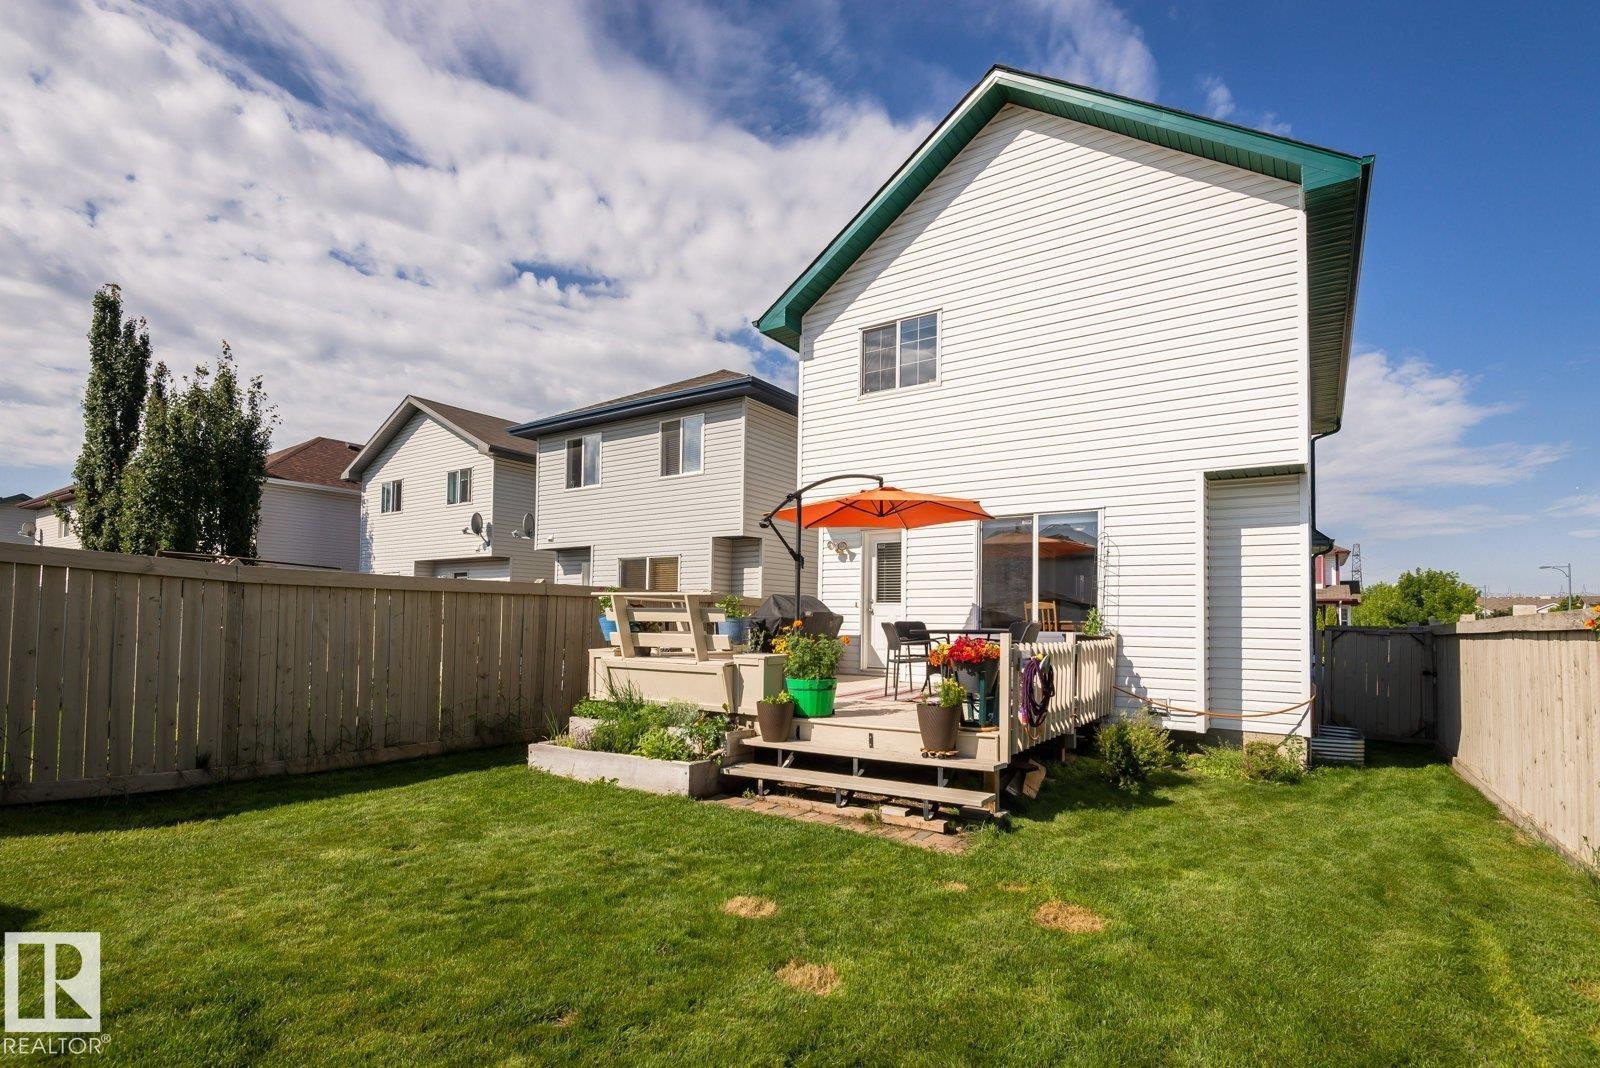
Multi-level wood deck featuring a built-in bench, white vinyl siding, and a sliding glass door - 203 84 Street Sw, Edmonton, AB - Outdoor With Deck Patio Veranda With Exterior
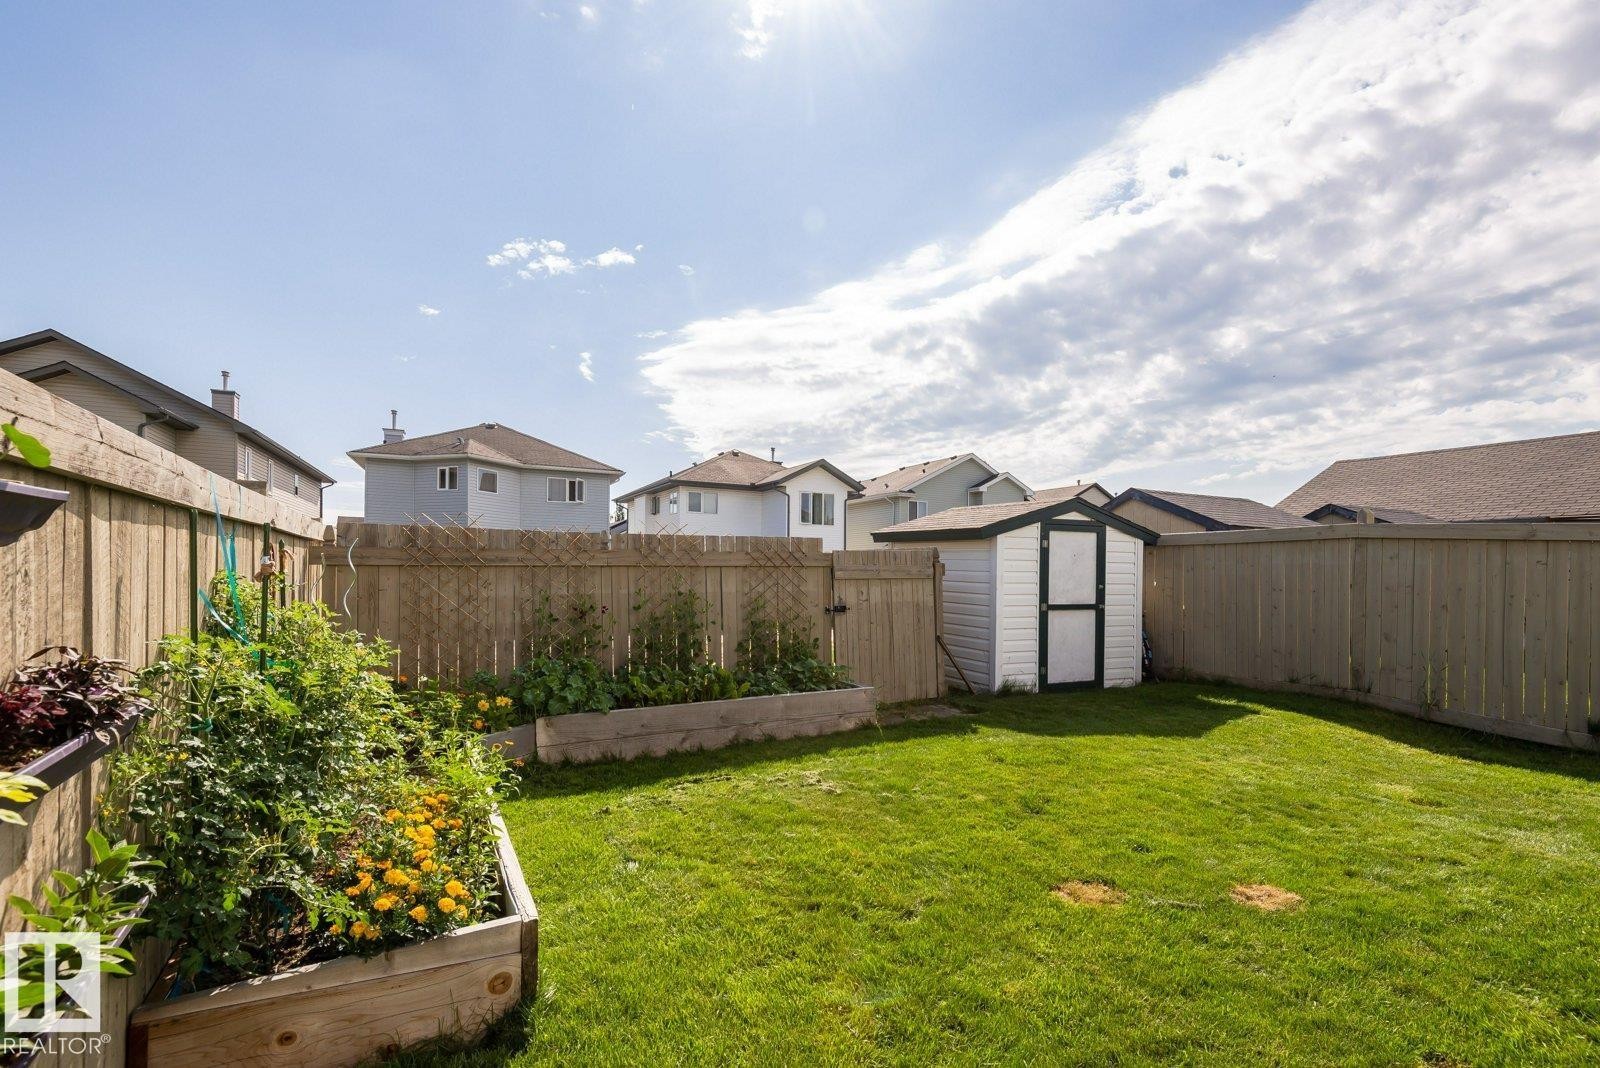
Manicured lawn with a wooden privacy fence - 203 84 Street Sw, Edmonton, AB - Outdoor With Backyard
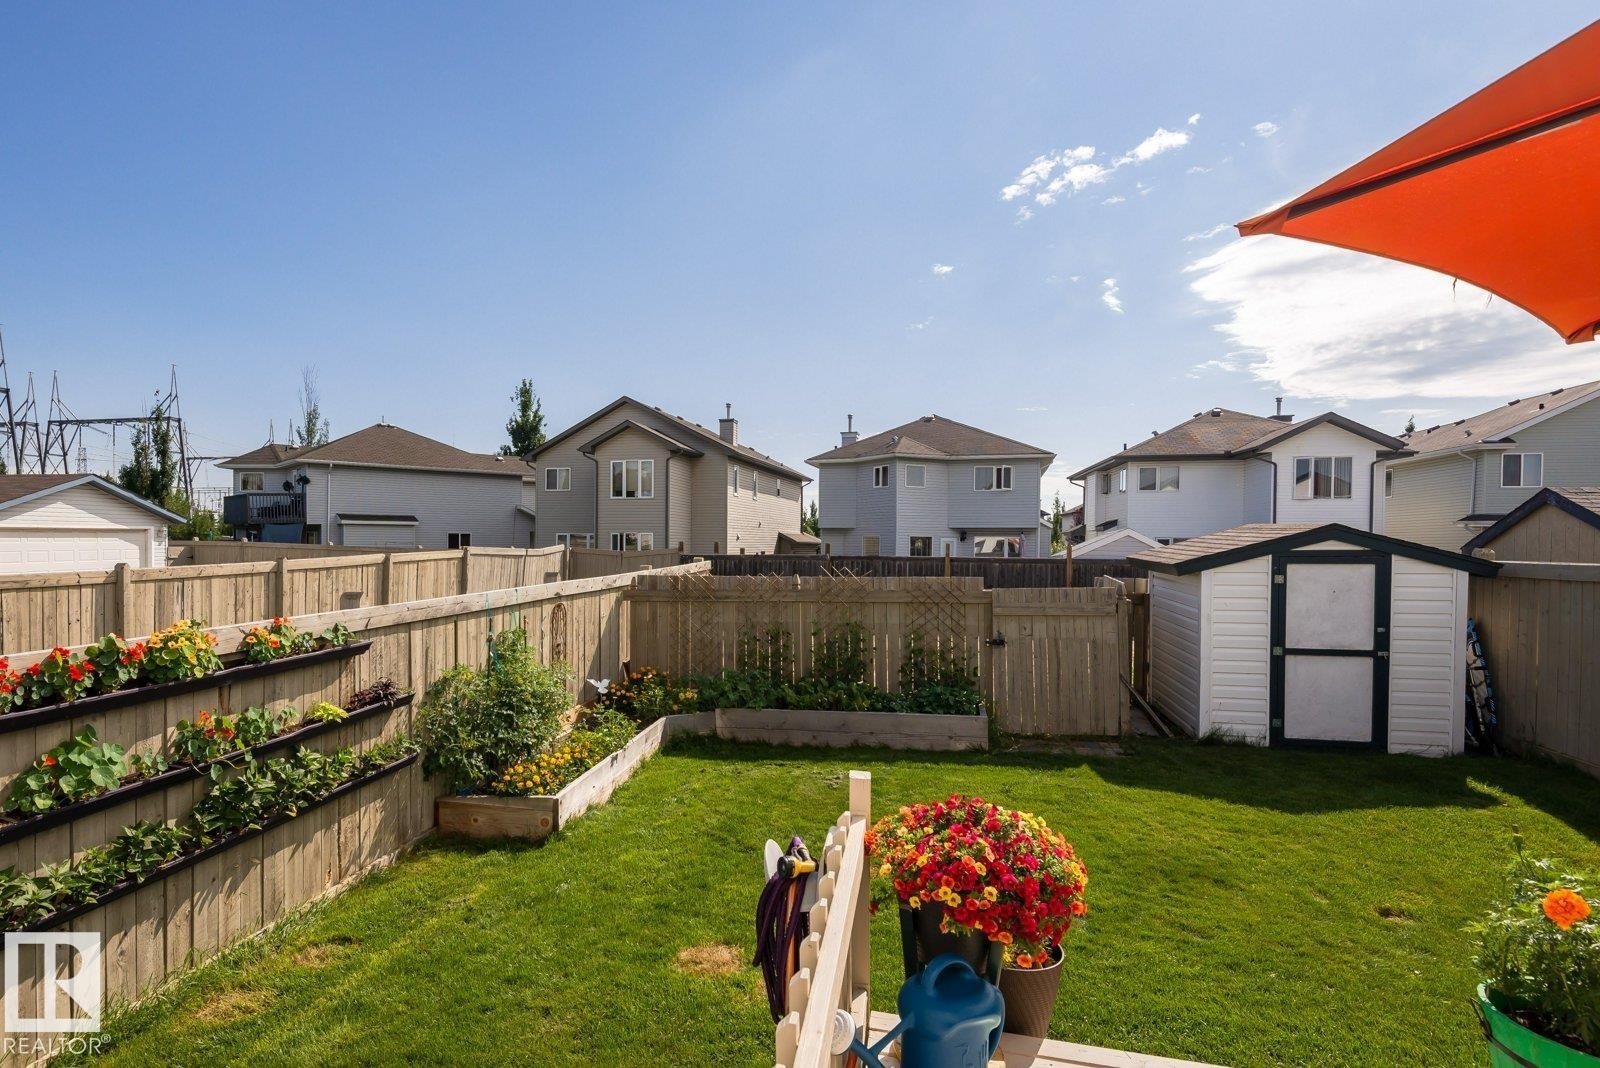
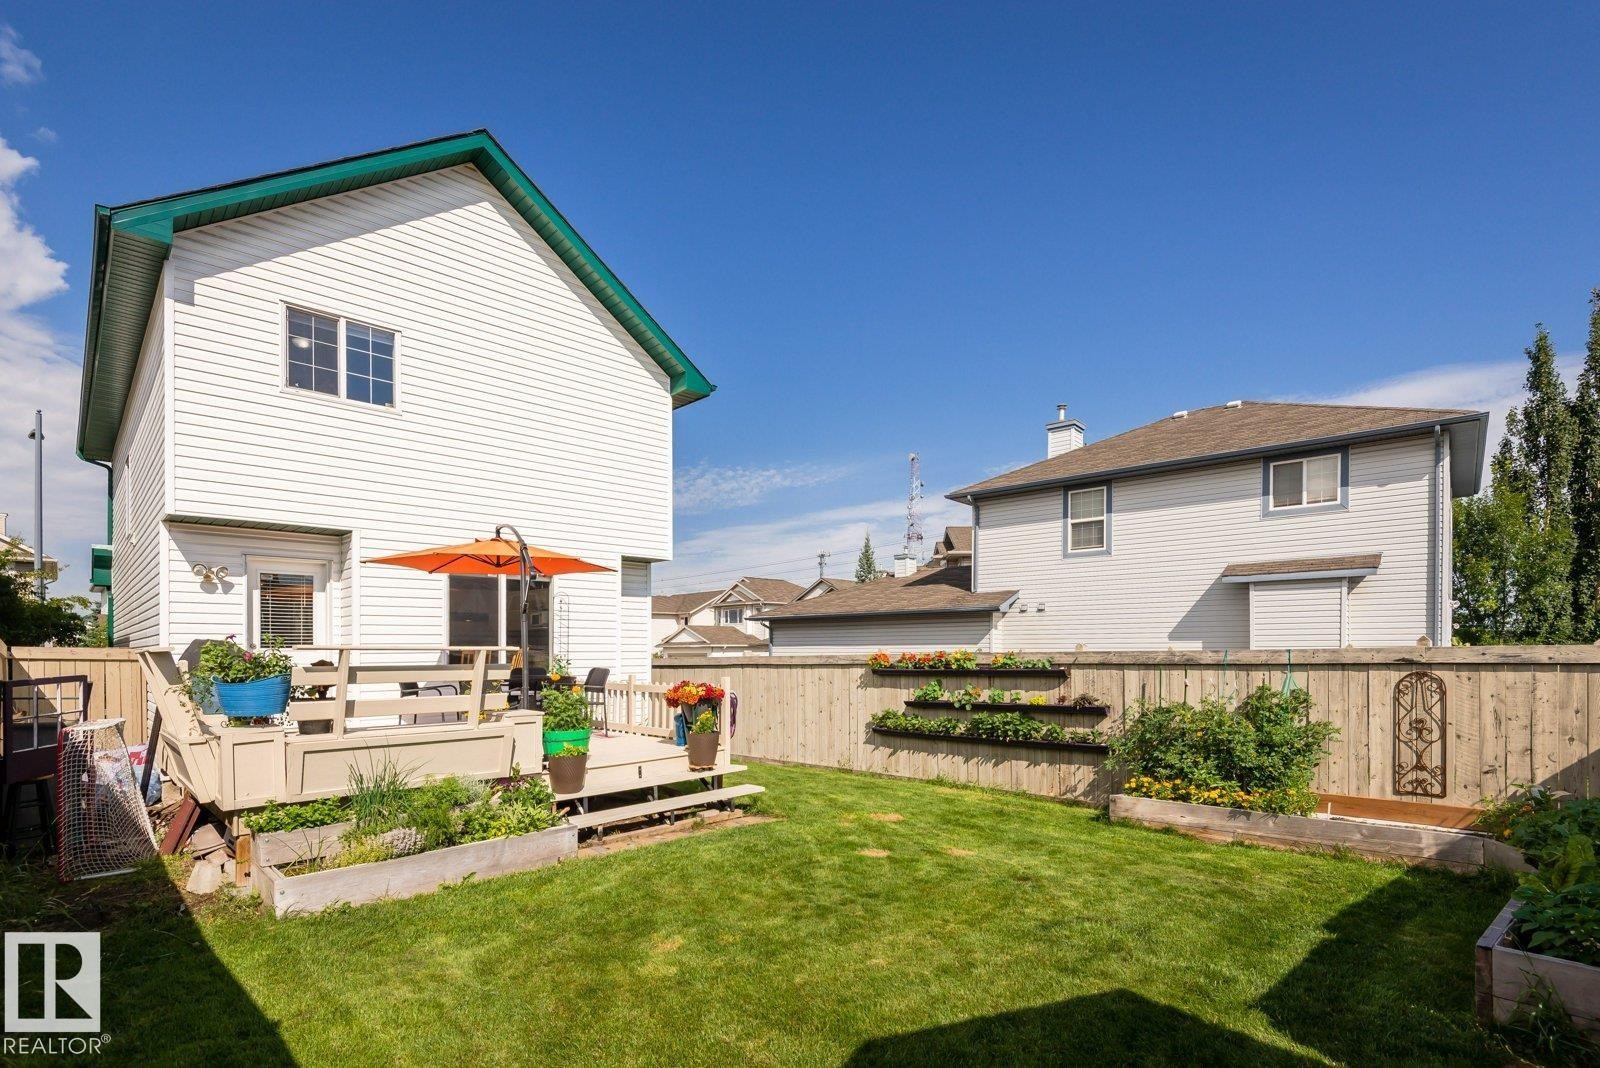
Fenced backyard featuring a manicured lawn, two raised garden beds with established plantings, and a white storage shed with a dark trim - 203 84 Street Sw, Edmonton, AB - Outdoor
Spacious backyard featuring a manicured lawn, multi-level wood deck, and perimeter wood fencing - 203 84 Street Sw, Edmonton, AB - Outdoor With Deck Patio Veranda
Expansive grassy yard featuring a multi-level wood deck, a sliding glass door for patio access, and a perimeter wood fence - 203 84 Street Sw, Edmonton, AB - Outdoor With Deck Patio Veranda
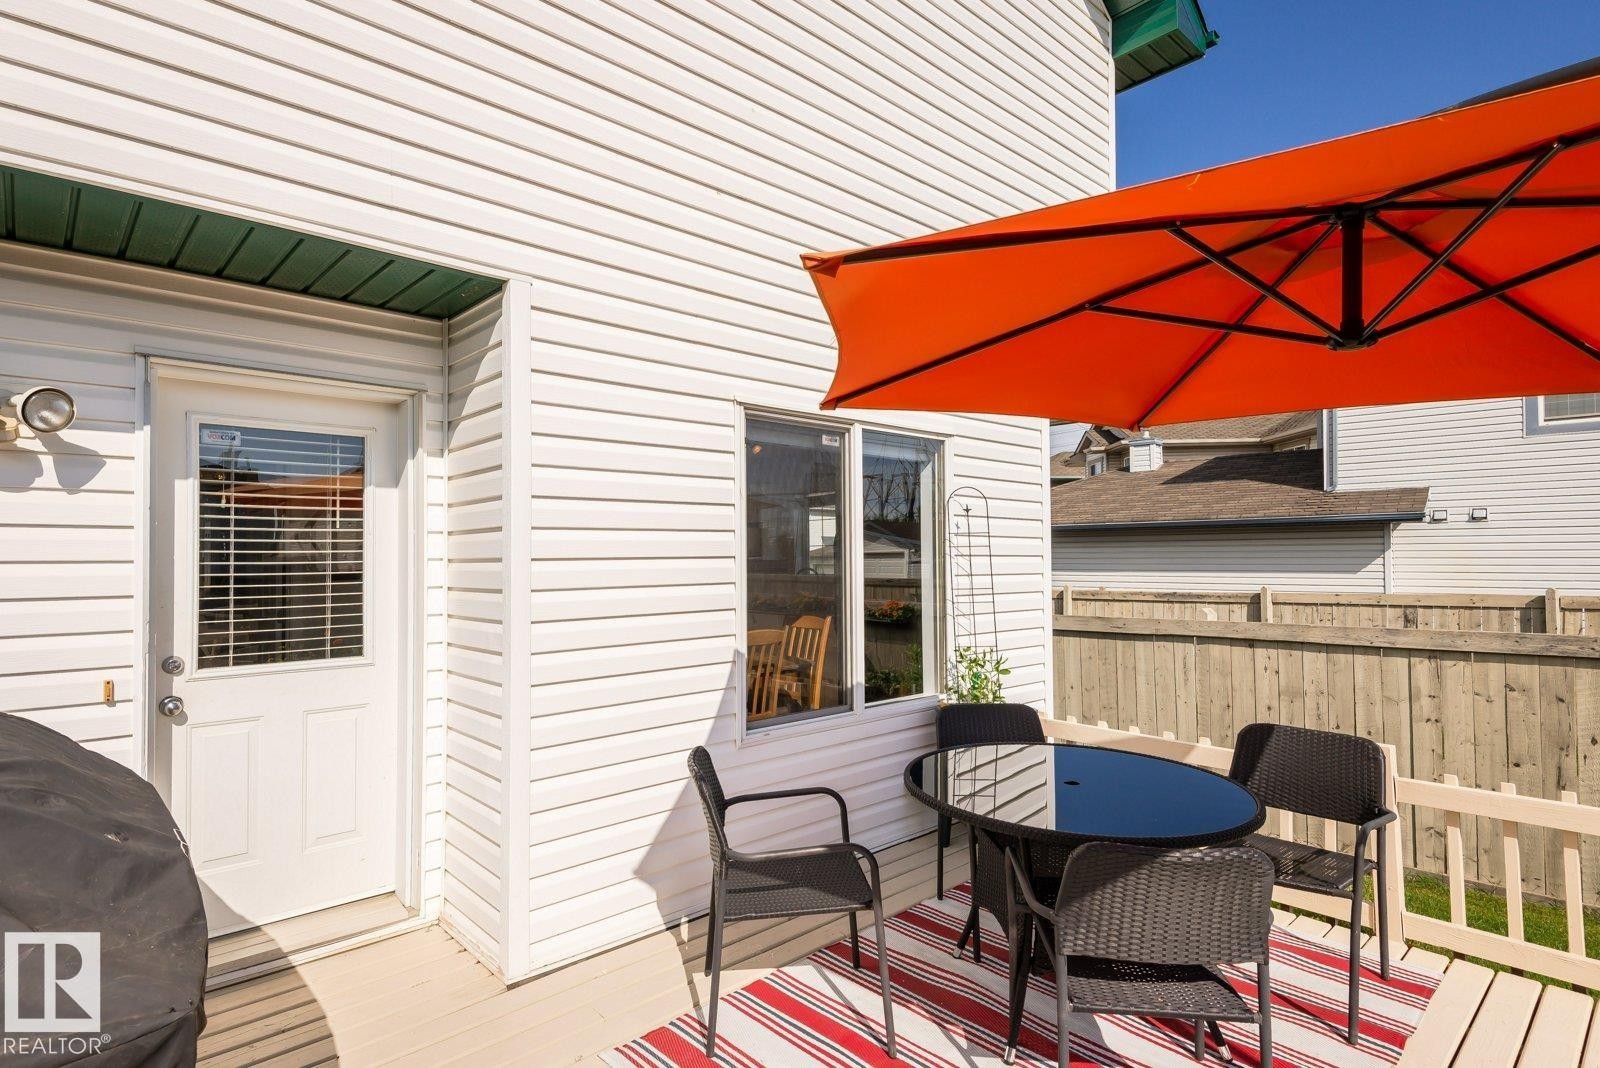
Exterior deck with light-colored flooring, white siding, and a white door with window blinds - 203 84 Street Sw, Edmonton, AB - Outdoor With Deck Patio Veranda With Exterior
White two-story residence featuring dark trim and a gabled roofline - 203 84 Street Sw, Edmonton, AB - Outdoor With Facade
Two-story home with white siding and dark trim detailing - 203 84 Street Sw, Edmonton, AB - Outdoor With Facade
Two-story residential structure featuring white siding and dark green trim - 203 84 Street Sw, Edmonton, AB  - Outdoor With Facade
Entryway featuring wood-finish flooring, white paneled doors, and a built-in architectural pass-through - 203 84 Street Sw, Edmonton, AB  - Indoor Photo Showing Other Room
Kitchen featuring white shaker cabinetry, black appliances, light wood-finish flooring, and a white tile backsplash - 203 84 Street Sw, Edmonton, AB  - Indoor Photo Showing Kitchen
Kitchen featuring white cabinetry, wood-finish flooring, a central island, stainless steel appliances, and a subway tile backsplash - 203 84 Street Sw, Edmonton, AB  - Indoor Photo Showing Kitchen With Double Sink With Upgraded Kitchen
Bright kitchen featuring white cabinetry, light-toned countertops, a subway tile backsplash, and stainless steel appliances - 203 84 Street Sw, Edmonton, AB - Indoor Photo Showing Kitchen
Central island with countertop, wood-finish flooring, light grey wall paint, modern ceiling lighting, and white baseboards - 203 84 Street Sw, Edmonton, AB - Indoor Photo Showing Kitchen
Kitchen featuring white cabinetry, light countertops, subway tile backsplash, and stainless steel appliances - 203 84 Street Sw, Edmonton, AB - Indoor Photo Showing Kitchen
Bright living area featuring wood-finish flooring, light gray wall paint, and white trim - 203 84 Street Sw, Edmonton, AB - Indoor Photo Showing Other Room
Spacious room featuring wood-finish flooring and light gray painted walls - 203 84 Street Sw, Edmonton, AB - Indoor Photo Showing Other Room
Bright interior space featuring a large three-panel window, wood-finish flooring, light gray walls, white trim, and a white entry door - 203 84 Street Sw, Edmonton, AB - Indoor Photo Showing Other Room
Spacious room featuring wood-finish flooring, light grey walls, and white baseboards - 203 84 Street Sw, Edmonton, AB - Indoor Photo Showing Other Room
Bright room featuring wood-finish flooring, light gray walls, white trim, and a contemporary ceiling light fixture - 203 84 Street Sw, Edmonton, AB - Indoor Photo Showing Other Room
Open concept living space featuring wood-finish flooring and light gray painted walls - 203 84 Street Sw, Edmonton, AB - Indoor Photo Showing Other Room
Open-concept living area featuring wood-finish flooring, a contemporary ceiling light fixture, and a staircase with contrasting risers - 203 84 Street Sw, Edmonton, AB - Indoor Photo Showing Other Room
Expansive room featuring wood-finish flooring, light grey painted walls, white trim, and a contemporary ceiling light fixture - 203 84 Street Sw, Edmonton, AB - Indoor Photo Showing Other Room
Wall-mounted sink with a chrome faucet, illuminated by a four-bulb vanity light fixture - 203 84 Street Sw, Edmonton, AB - Indoor Photo Showing Bathroom
Pedestal sink with chrome faucet, complemented by an oval mirror and a five-bulb vanity light fixture - 203 84 Street Sw, Edmonton, AB - Indoor Photo Showing Bathroom
Entryway featuring wood-finish flooring, light gray wall paint, and white trim - 203 84 Street Sw, Edmonton, AB - Indoor Photo Showing Other Room
Open-concept kitchen featuring white cabinetry, light countertops, subway tile backsplash, and wood-finish flooring - 203 84 Street Sw, Edmonton, AB - Indoor Photo Showing Kitchen
Spacious room featuring wood-finish flooring, light grey walls, and two white-framed windows - 203 84 Street Sw, Edmonton, AB - Indoor Photo Showing Other Room
Bright room featuring two double-hung windows with white trim, wood-finish flooring, light gray walls, and a ceiling-mounted light fixture - 203 84 Street Sw, Edmonton, AB - Indoor Photo Showing Other Room
Spacious room with wood-finish flooring, light gray walls, and white trim - 203 84 Street Sw, Edmonton, AB - Indoor Photo Showing Other Room
Bathroom featuring a vanity with a light-toned countertop, white cabinetry, and an oval undermount sink - 203 84 Street Sw, Edmonton, AB - Indoor Photo Showing Bathroom
Bathroom featuring wood-finish flooring, a white single-sink vanity with a light-colored countertop, a chrome faucet, and a large wall-mounted mirror - 203 84 Street Sw, Edmonton, AB - Indoor Photo Showing Bathroom
Walk-in closet with wood-finish flooring, light gray wall paint, and white trim - 203 84 Street Sw, Edmonton, AB - Indoor With Storage
Walk-in closet with wood-finish flooring, white baseboards, and built-in shelving - 203 84 Street Sw, Edmonton, AB - Indoor With Storage
Bright interior space featuring light gray walls and wood-finish flooring - 203 84 Street Sw, Edmonton, AB - Indoor Photo Showing Other Room
Neutral gray walls complement wood-finish flooring - 203 84 Street Sw, Edmonton, AB - Indoor Photo Showing Other Room
Spacious room featuring wood-finish flooring, light grey painted walls, white trim, and a ceiling-mounted light fixture - 203 84 Street Sw, Edmonton, AB - Indoor Photo Showing Other Room
Neutral gray walls with white trim, wood-finish flooring, and a single window with a white frame - 203 84 Street Sw, Edmonton, AB - Indoor Photo Showing Other Room
Light gray painted walls with wood-finish flooring - 203 84 Street Sw, Edmonton, AB - Indoor Photo Showing Other Room
Room featuring wood-finish flooring, light gray walls, white baseboards, and a ceiling-mounted light fixture - 203 84 Street Sw, Edmonton, AB - Indoor Photo Showing Other Room
Bathroom featuring a white vanity with a tan countertop, an integrated sink with a chrome faucet, and a large wall-mounted mirror - 203 84 Street Sw, Edmonton, AB - Indoor Photo Showing Bathroom
Bathroom featuring a white vanity with an integrated oval sink, a light-toned countertop, and wood-finish flooring - 203 84 Street Sw, Edmonton, AB - Indoor Photo Showing Bathroom
Utility space featuring concrete flooring and exposed ceiling joists - 203 84 Street Sw, Edmonton, AB - Indoor Photo Showing Laundry Room
Utility area featuring a front-loading washer and dryer set, exposed ceiling joists, and concrete flooring - 203 84 Street Sw, Edmonton, AB - Indoor Photo Showing Laundry Room
Unfinished basement with exposed ceiling joists, concrete flooring, and insulated perimeter walls - 203 84 Street Sw, Edmonton, AB - Indoor Photo Showing Basement
Unfinished basement space featuring exposed wood joists, ductwork, and framing for future customization - 203 84 Street Sw, Edmonton, AB - Indoor Photo Showing Basement
Multi-level wood deck featuring a built-in bench, white vinyl siding, and a sliding glass door - 203 84 Street Sw, Edmonton, AB - Outdoor With Deck Patio Veranda With Exterior
Manicured lawn with a wooden privacy fence - 203 84 Street Sw, Edmonton, AB - Outdoor With Backyard
Fenced backyard featuring a manicured lawn, two raised garden beds with established plantings, and a white storage shed with a dark trim - 203 84 Street Sw, Edmonton, AB - Outdoor
Spacious backyard featuring a manicured lawn, multi-level wood deck, and perimeter wood fencing - 203 84 Street Sw, Edmonton, AB - Outdoor With Deck Patio Veranda
Expansive grassy yard featuring a multi-level wood deck, a sliding glass door for patio access, and a perimeter wood fence - 203 84 Street Sw, Edmonton, AB - Outdoor With Deck Patio Veranda
Exterior deck with light-colored flooring, white siding, and a white door with window blinds - 203 84 Street Sw, Edmonton, AB - Outdoor With Deck Patio Veranda With Exterior
White two-story residence featuring dark trim and a gabled roofline - 203 84 Street Sw, Edmonton, AB - Outdoor With Facade
Two-story home with white siding and dark trim detailing - 203 84 Street Sw, Edmonton, AB - Outdoor With Facade
  • Advertising
Rent Today. Own Tomorrow.
Explore our Rent-to-own Path to Homeownership™ designed to help you become a homeowner.

203 84 Street SW, Edmonton, AB, T6X 1H6
$419,900

3 Beds

3 Baths

Property Information:

In the heart of Ellerslie, the location can’t be beat with shopping, schools, parks, and amenities just minutes away. This beautiful and spacious corner unit comes with 3 bedrooms, 2.5 bathrooms, and a bright open-concept layout and its ready to be your future home. Freshly painted rooms with no carpet and Brand New Flooring; the home feels better than brand new. The large windows pour in natural light, giving the entire space that airy, feel-good vibe everyone loves. The kitchen, dining, and living areas flow together perfectly, whether you’re hosting friends or enjoying a quiet night in. Out back, is a gorgeous deck to enjoy the sun and large backyard to create the ultimate summer hangout spot. Parking on the back where garage needs to be built. Fully fenced and AC installed, the only thing needed is to move in. Carefully priced, come take a look!
Building Features:

  • Floor Space: 130.48

Property Features:

  • Amenities Features: Air Conditioner, Carbon Monoxide Detectors, Deck, Detectors Smoke
  • Appliances: Air Conditioning-Central, Dishwasher-Built-In, Dryer, Microwave Hood Fan, Refrigerator, Stove-Electric, Washer
  • Architectural Style: 2 Storey
  • Basement: Full, Unfinished
  • Basement Development: Unfinished
  • Basement Type: Full
  • Building Type: Detached Single Family
  • Built in: 2003
  • Community Features: Air Conditioner, Carbon Monoxide Detectors, Deck, Detectors Smoke
  • Exterior Features: Airport Nearby, Corner Lot, Fenced, Golf Nearby, Playground Nearby, Schools, Shopping Nearby
  • Floor Space (approx): 130.48 Square Metres
  • Flooring: Laminate Flooring
  • Foundation Details: Concrete Perimeter
  • Heating: Forced Air-2, Natural Gas
  • Lot Shape: Rectangular
  • Parking Features: 2 Outdoor Stalls
  • Road Access: Paved
  • Roof: Asphalt Shingles
  • Site Influences: Airport Nearby, Corner Lot, Fenced, Golf Nearby, Playground Nearby, Schools, Shopping Nearby
  • Zoning: Zone 53

Courtesy of: MaxWell Challenge Realty

Data was last updated 2026-07-25 at 10:18

The data relating to real estate for sale on this web site comes in part from the Internet Data exchange (“IDX”) program of the REALTORS® Association of Edmonton. IDX information is provided exclusively for consumers' personal, non-commercial use and may not be used for any purpose other than to identify prospective properties consumers may be interested in purchasing. The data on this website is deemed reliable but is not guaranteed accurate by the REALTORS® Association of Edmonton. Information deemed reliable but not guaranteed.

Copyright 2026 by the REALTORS® Association of Edmonton. All Rights Reserved. Data is deemed reliable but is not guaranteed accurate by the REALTORS® Association of Edmonton.

QuickQuoteTM Powered by RPS

Location of 203 84 Street SW, Edmonton, AB, T6X 1H6

Demographic Information of 203 84 Street SW, Edmonton, AB, T6X 1H6

Life Stage

Young Families

Employment Type

Service Sector/White Collar

Average Household Income

$120,221.54

Average Number of Children

1.91

Household Population

Household Structure

Age of Population

Education

Education Level

No certificate/diploma/degree

10.65 %

High school certificate or equivalent

25.68 %

Apprenticeship trade certificate/diploma

9.45 %

College/non-university certificate

24.84 %

University certificate (below bachelor)

1.92 %

University Degree

27.46 %

Commuter

Travel To Work

By Car

90.33 %

By Public Transit

6.25 %

By Walking

0.34 %

By Bicycle

0.0 %

By Other Methods

3.08 %

Cultural Diversity

Knowledge of Official Language

Mother Tongue

Building Information

Building Type

Apartments (Low and High Rise)

7.87 %

Houses

92.13 %

Own Vs. Rent