Button CopyPathCircle CloseCircle Left ArrowArrow Down Icon GreyClosecirclecircleBurger
  • Advertising

#201 1070 MCCONACHIE BV NW, Edmonton, AB, T5Y 0X1

Courtesy of Cindy L Gannon of RE/MAX Real Estate
MLS® # E4508091
Condo For Sale In Edmonton, Alberta
$230,000 QuickQuoteTM: $185K - $235K

2 Beds

2 Baths

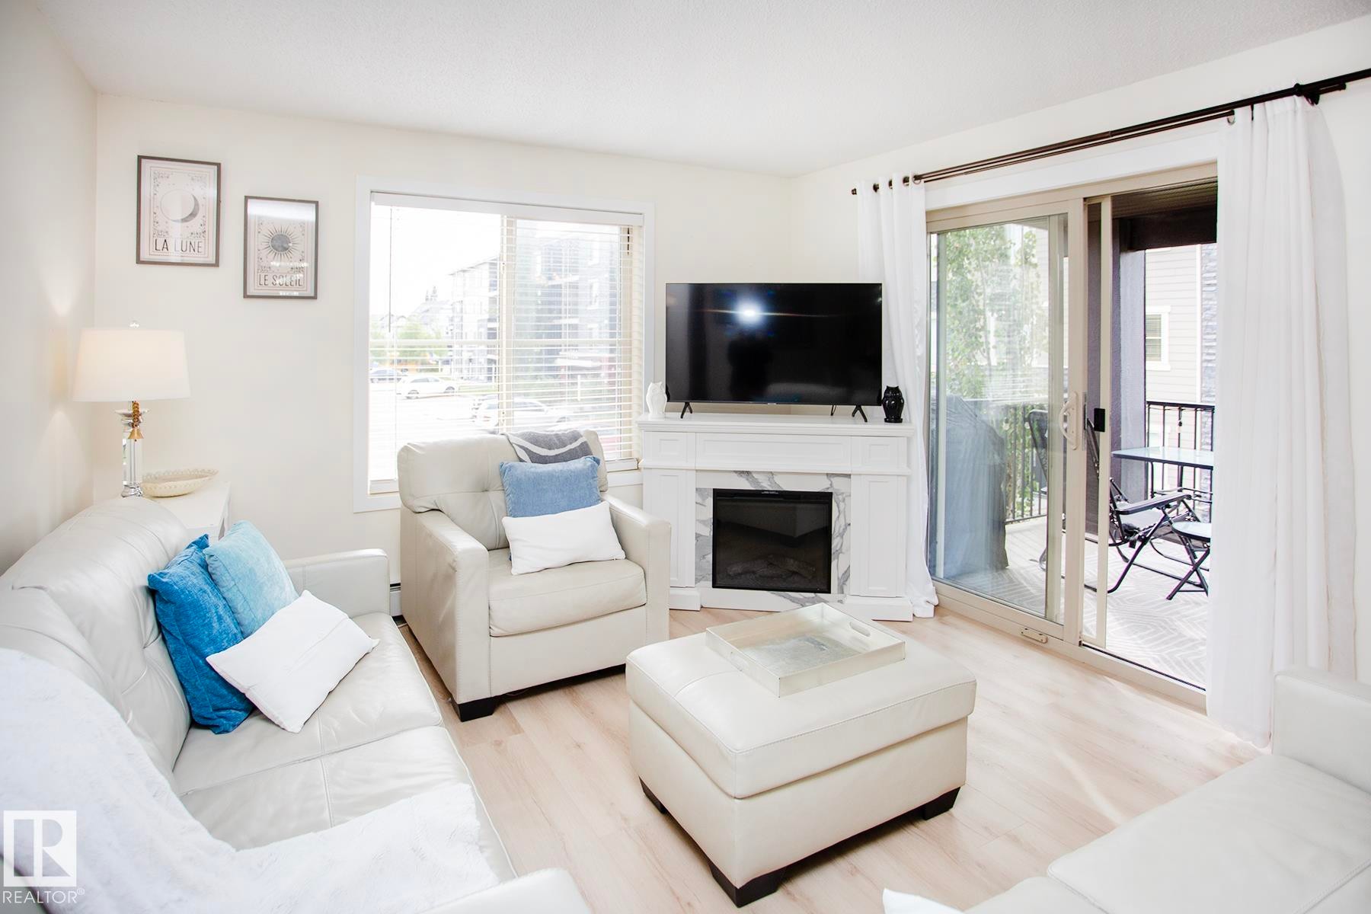
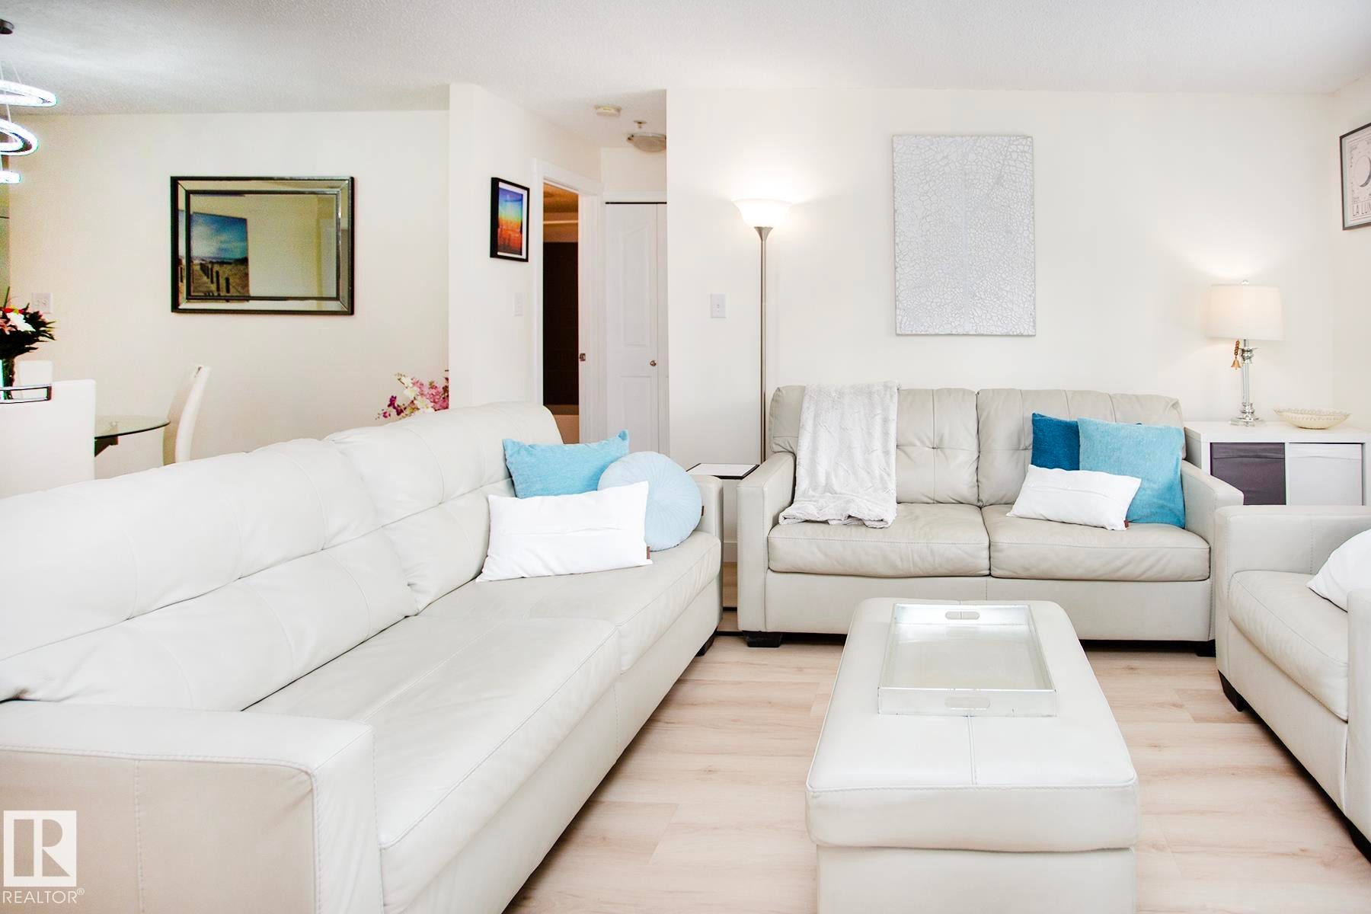
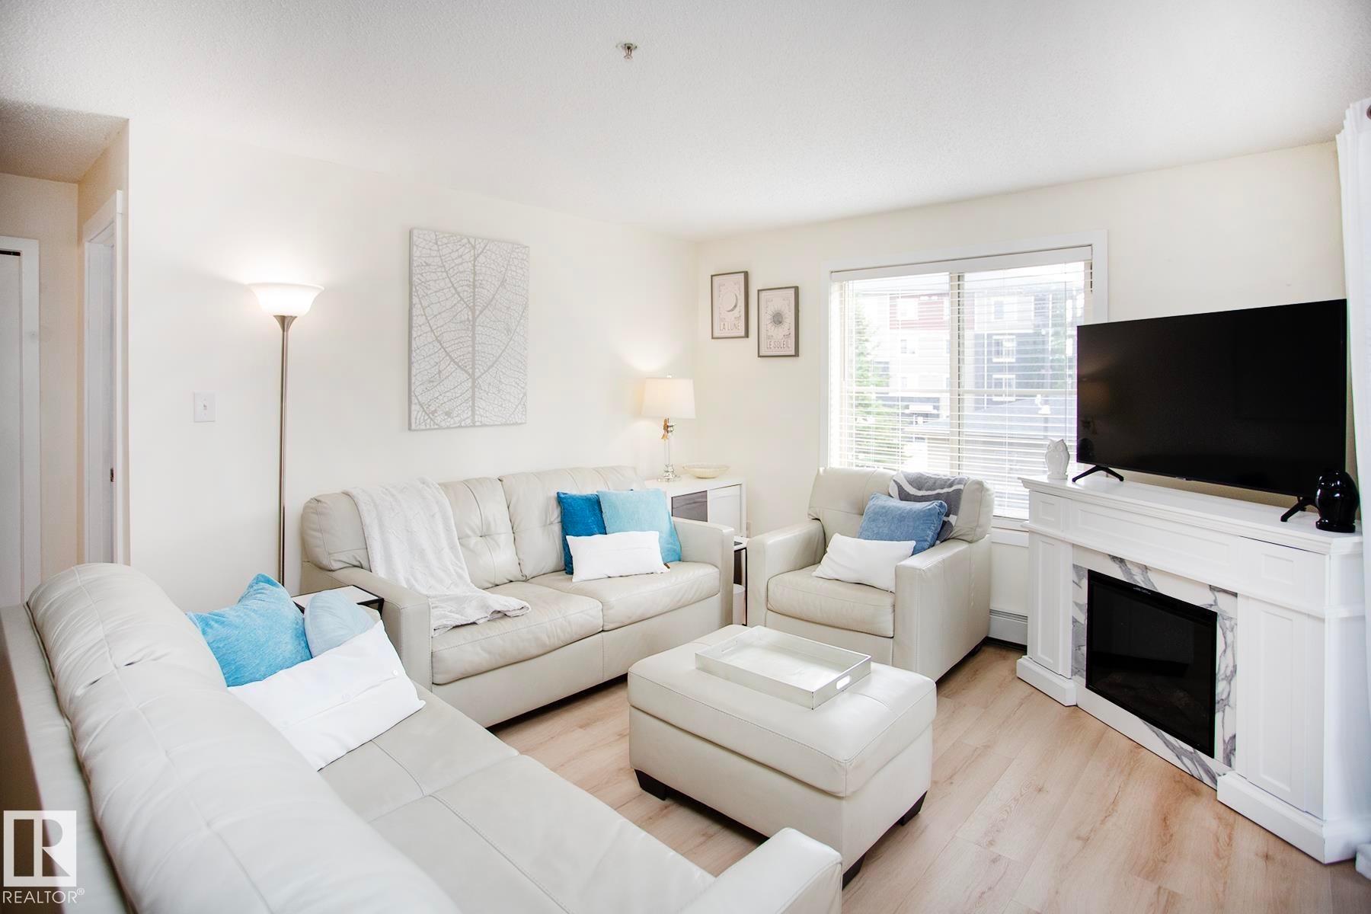
Bright living area featuring wood-finish flooring, a white mantel with a faux fireplace insert, and a sliding glass door opening to an outdoor balcony - #201 1070 Mcconachie Bv Nw, Edmonton, AB
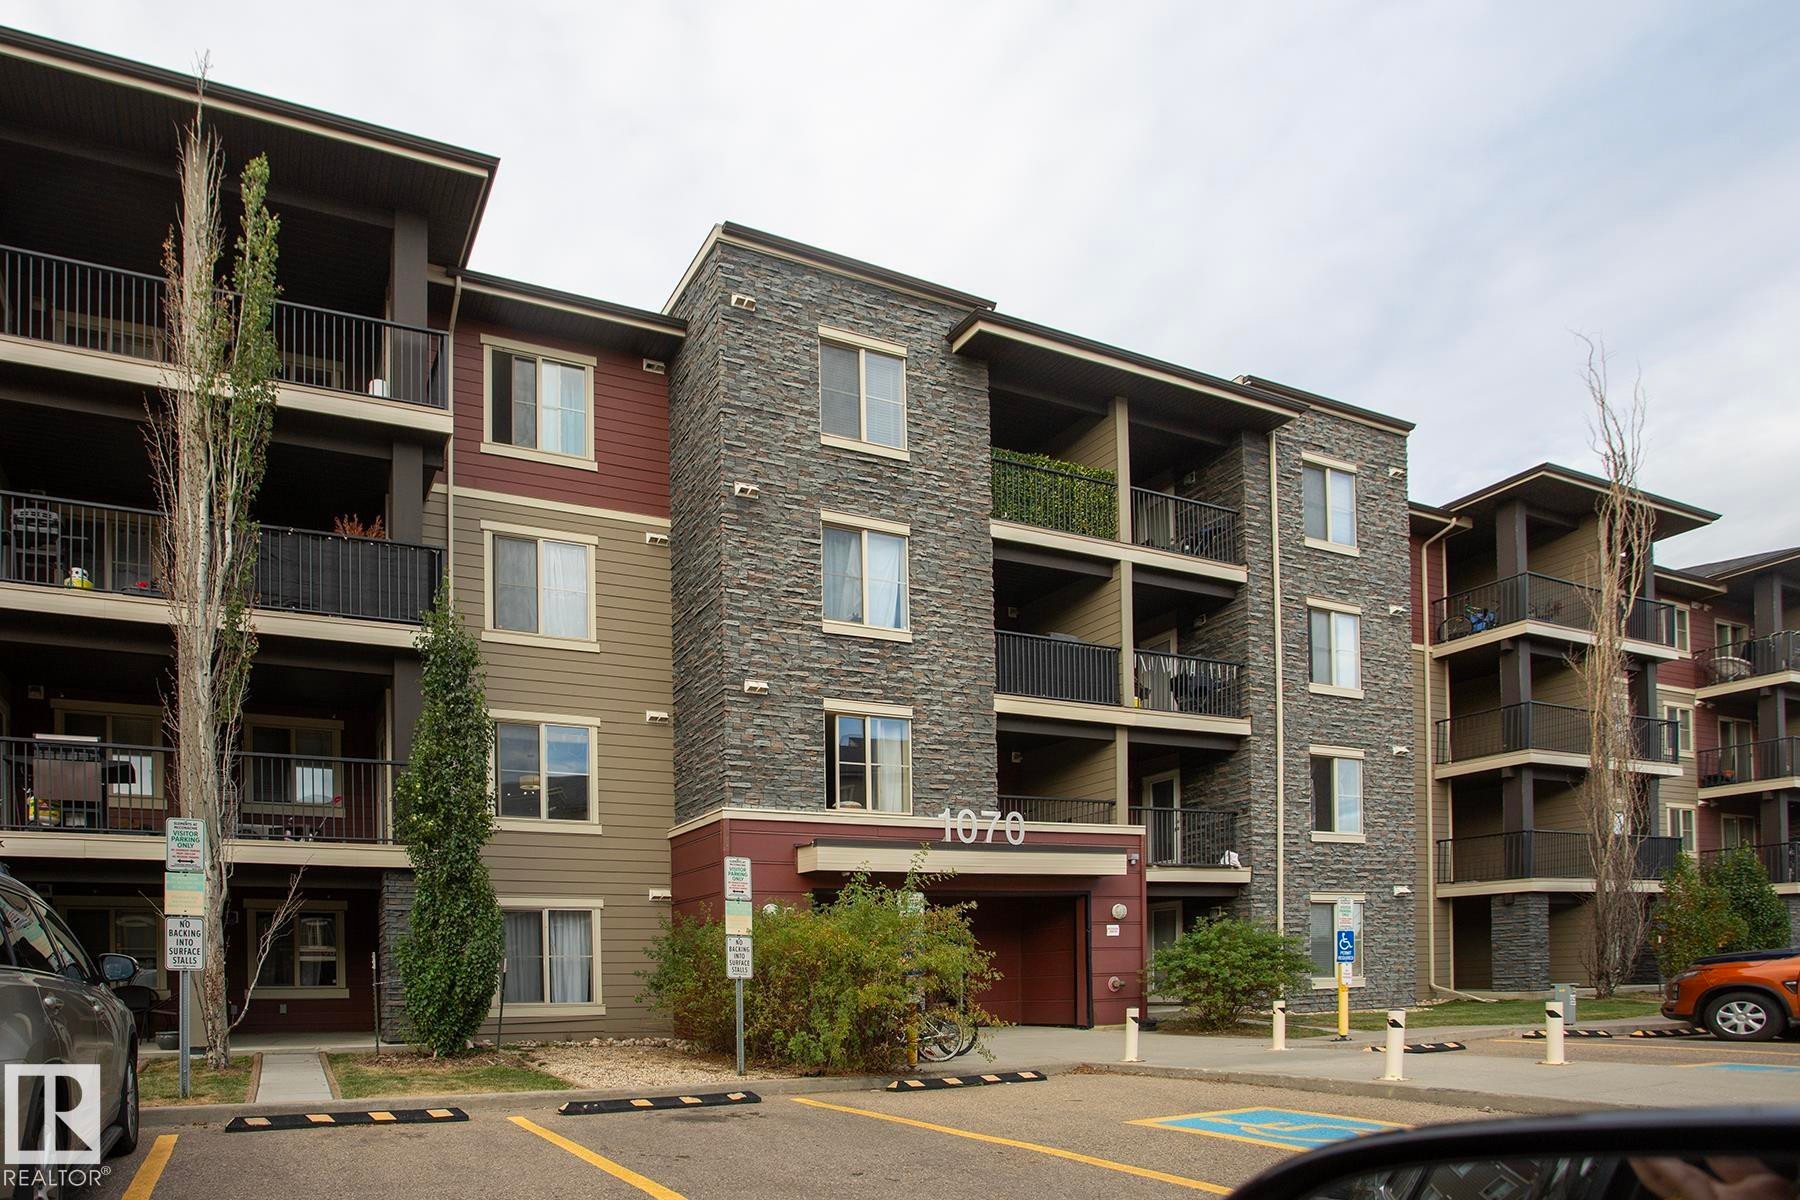
Multi-story residential building featuring stone veneer accents, multiple balconies with black railings, and a distinct entry canopy - #201 1070 Mcconachie Bv Nw, Edmonton, AB
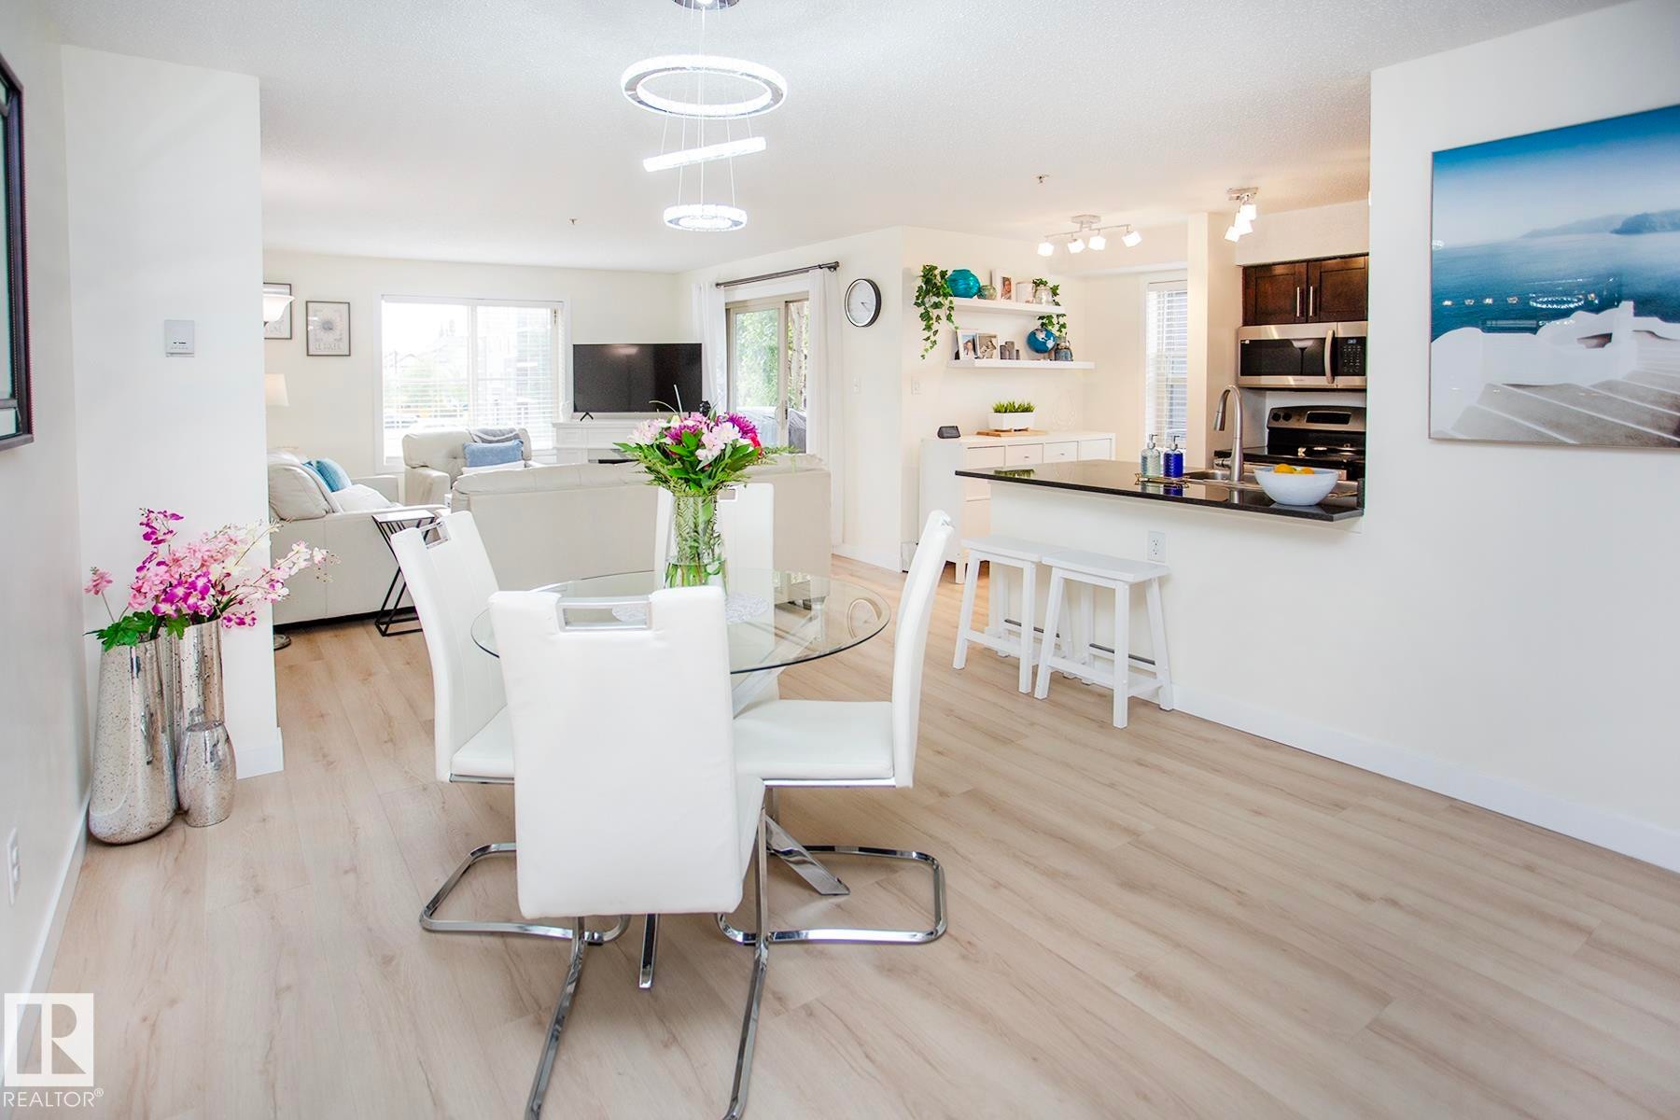
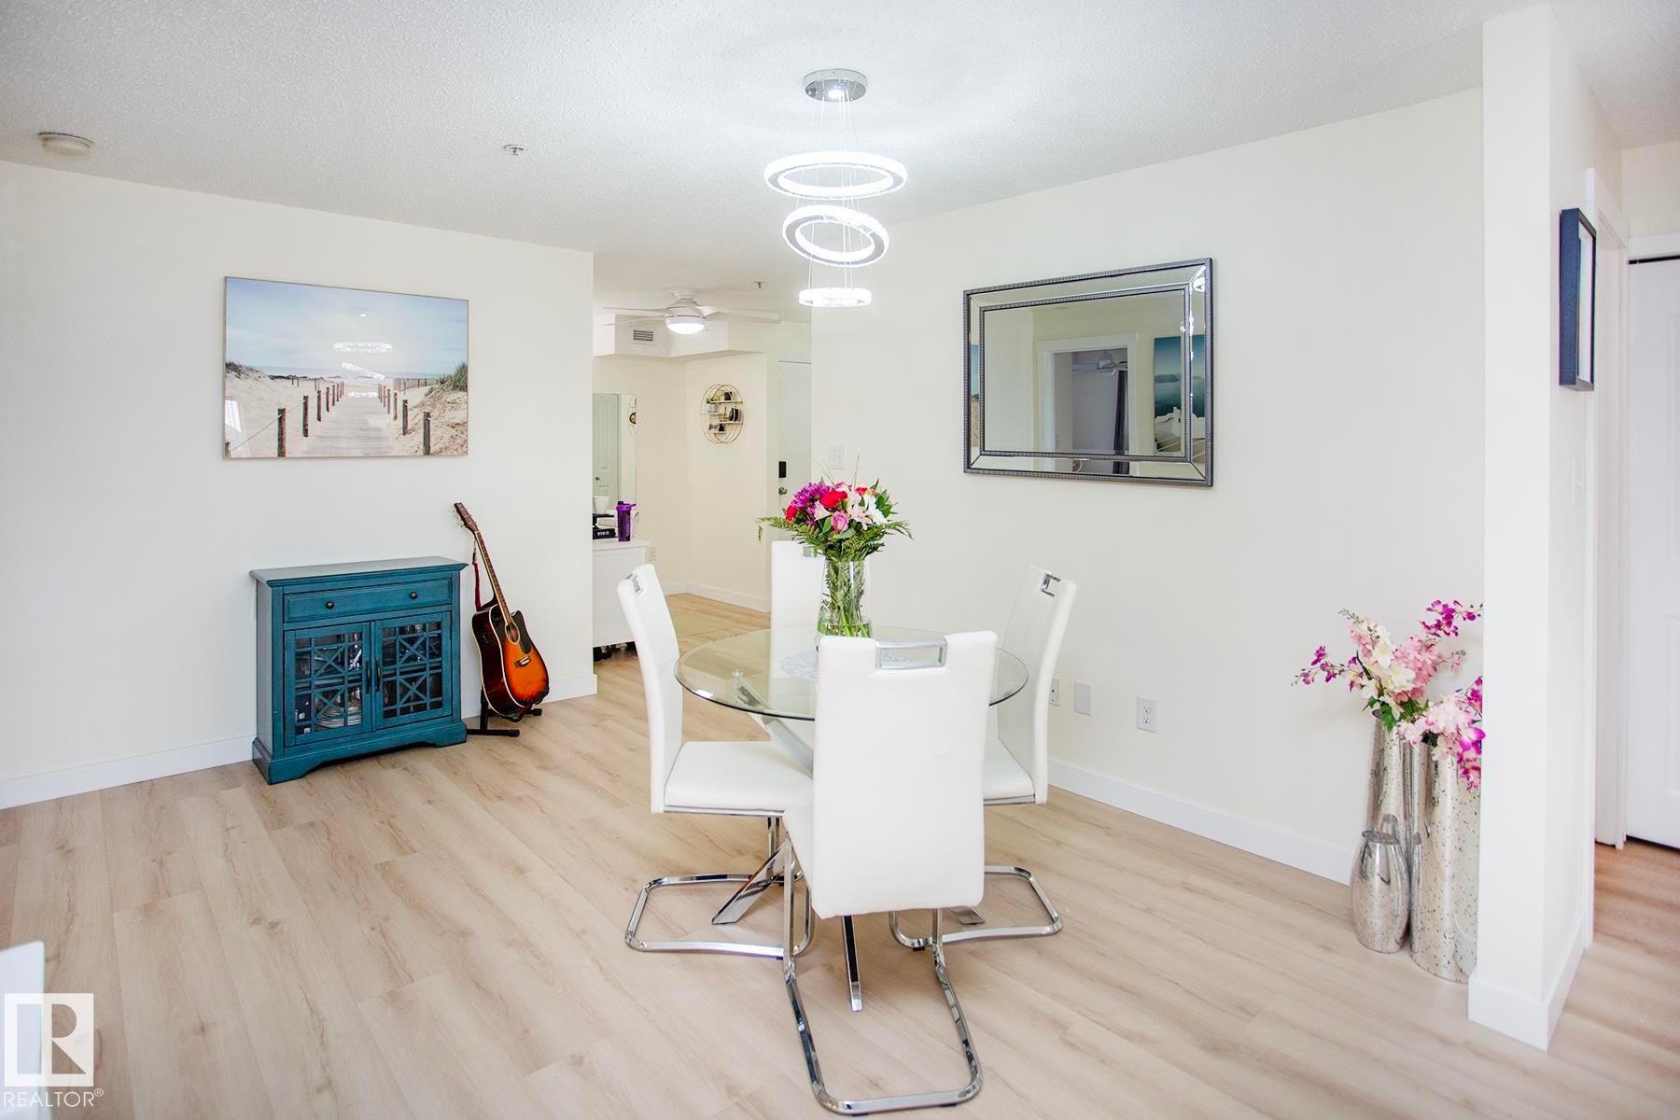
Wood-finish flooring throughout, modern circular pendant lighting, built-in kitchen cabinetry with stainless steel appliances, and a kitchen island with a black countertop - #201 1070 Mcconachie Bv Nw, Edmonton, AB
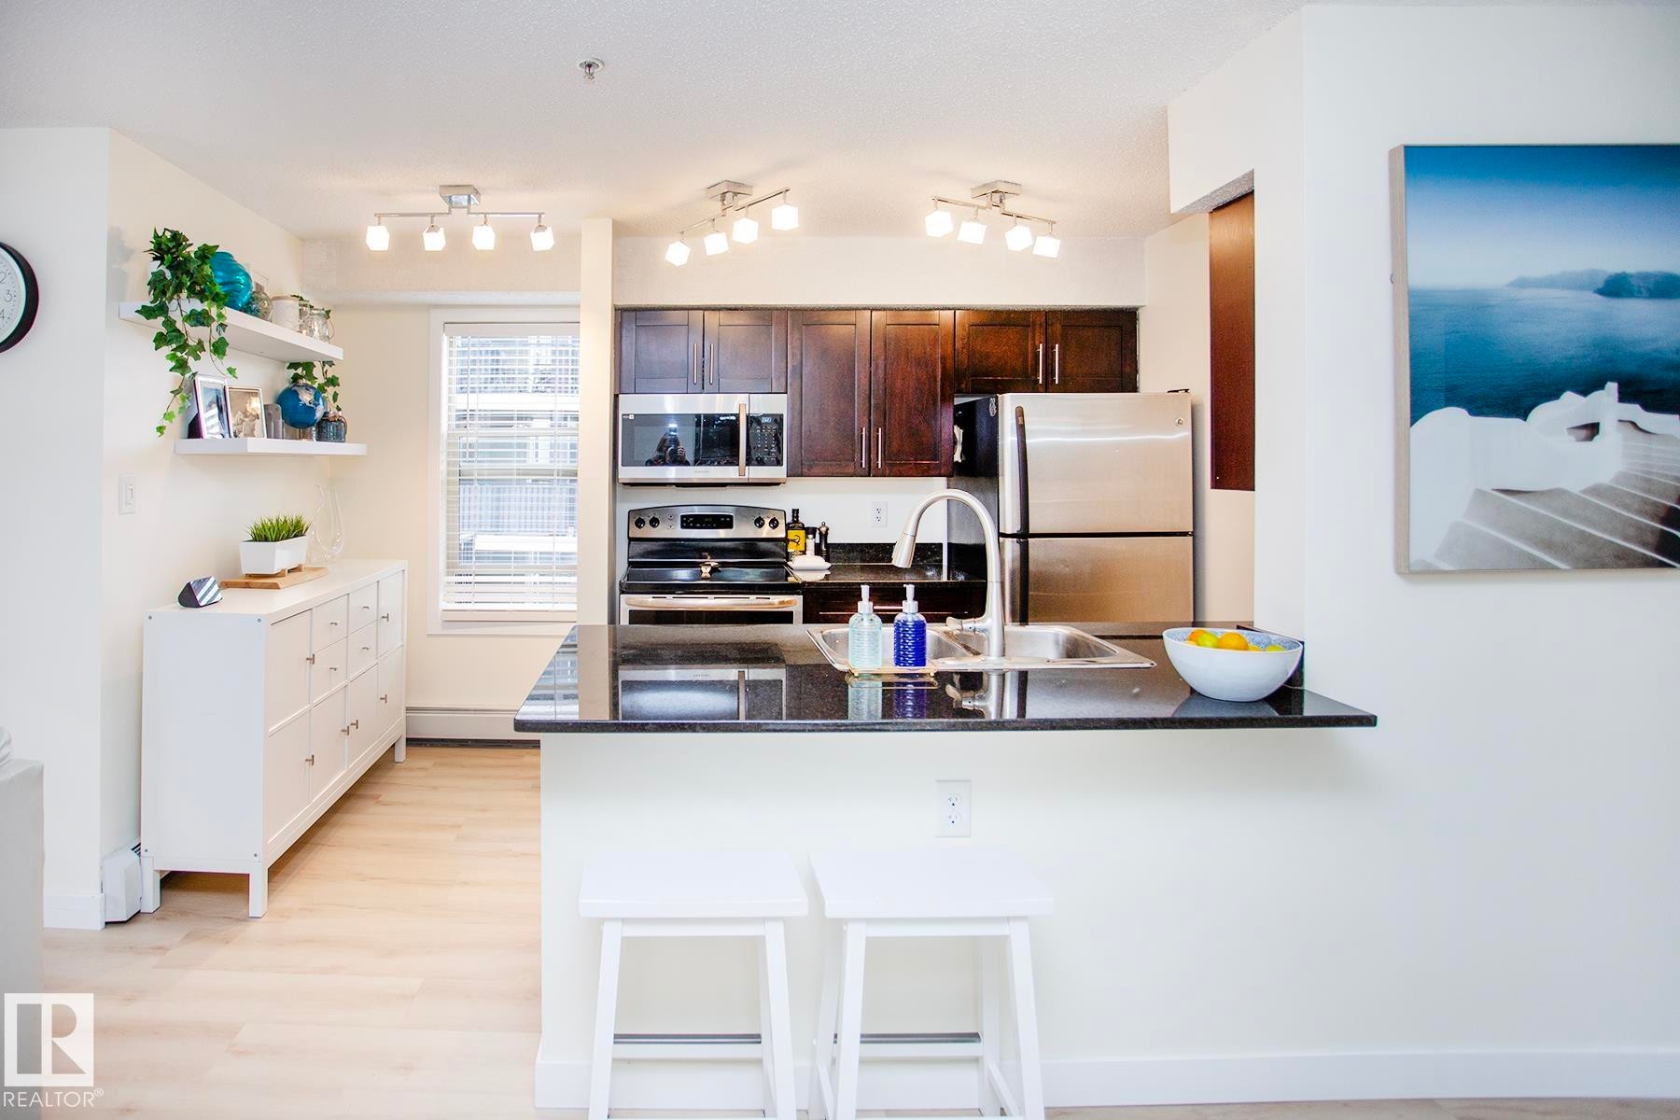
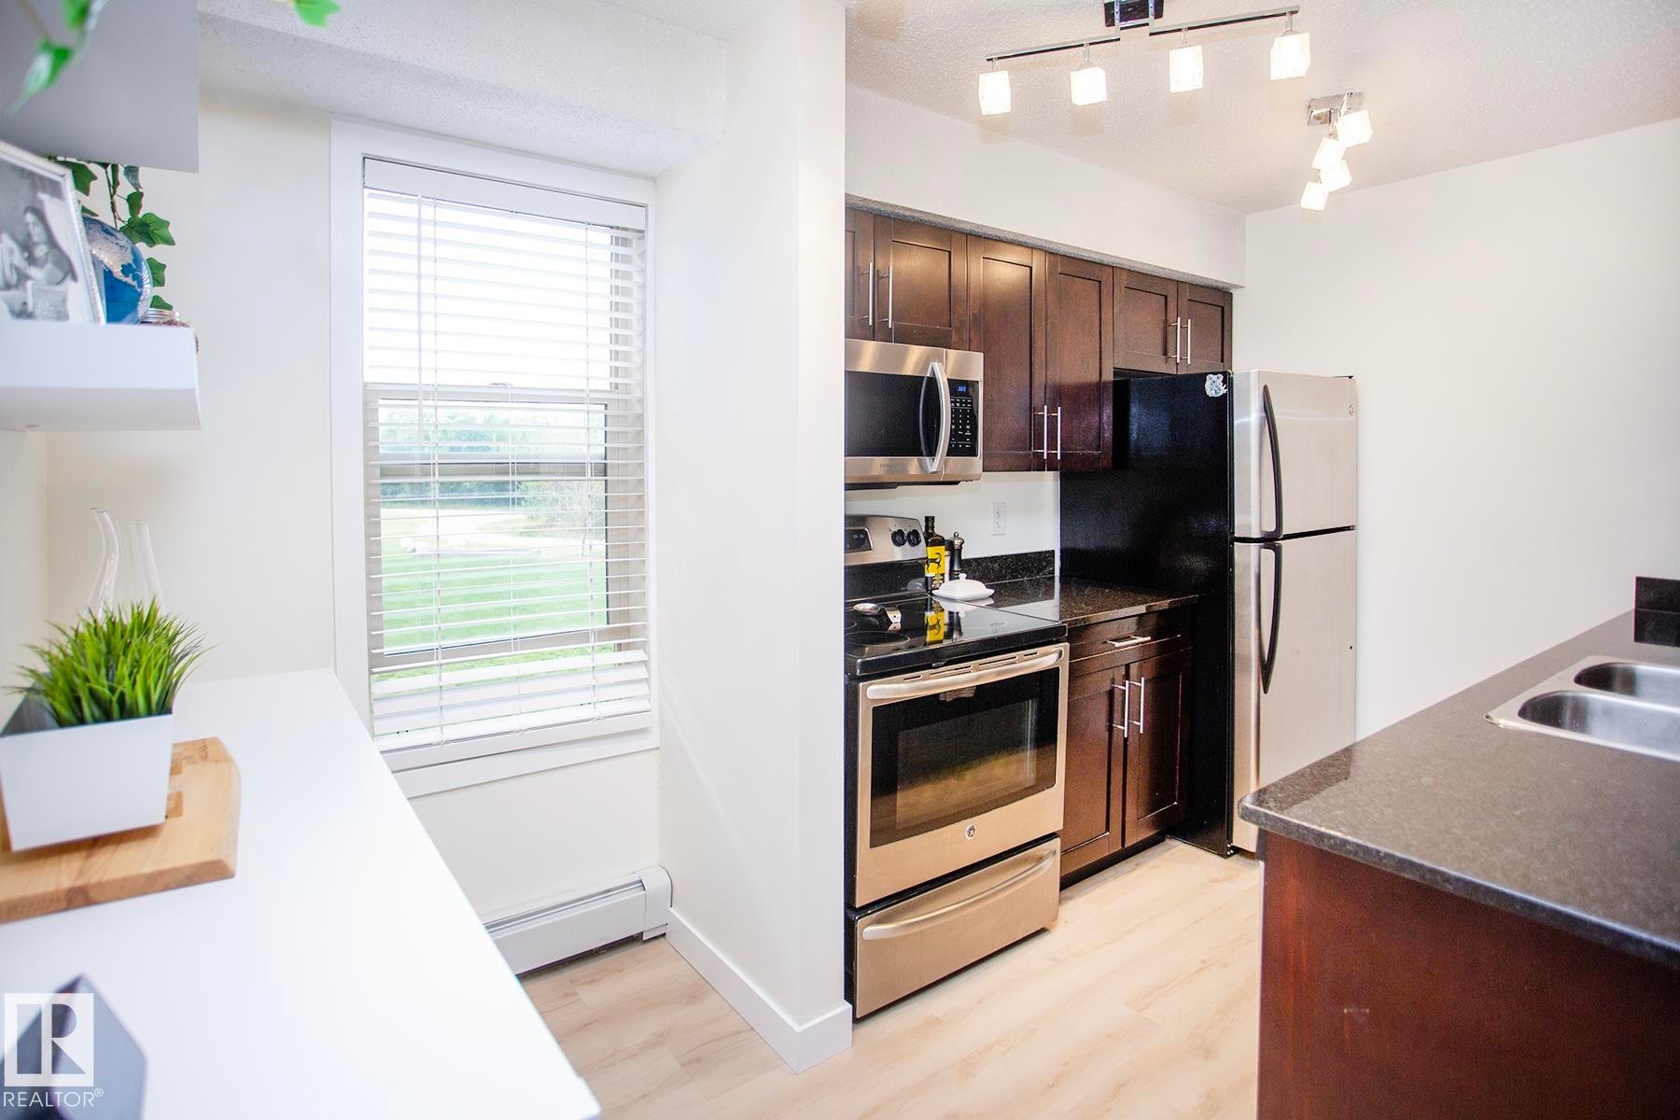
Kitchen featuring dark wood cabinetry, stainless steel appliances, a black countertop breakfast bar, and track lighting - #201 1070 Mcconachie Bv Nw, Edmonton, AB
Recessed wall with light wood-finish flooring - #201 1070 Mcconachie Bv Nw, Edmonton, AB
Light-toned walls, wood-finish flooring, and white doors - #201 1070 Mcconachie Bv Nw, Edmonton, AB
Wood-finish flooring, white paneled doors, ceiling fan, and recessed lighting - #201 1070 Mcconachie Bv Nw, Edmonton, AB
Light wood-finish flooring throughout, complemented by a ceiling fan with integrated lighting - #201 1070 Mcconachie Bv Nw, Edmonton, AB
Wood-finish flooring throughout, white walls, and recessed lighting - #201 1070 Mcconachie Bv Nw, Edmonton, AB
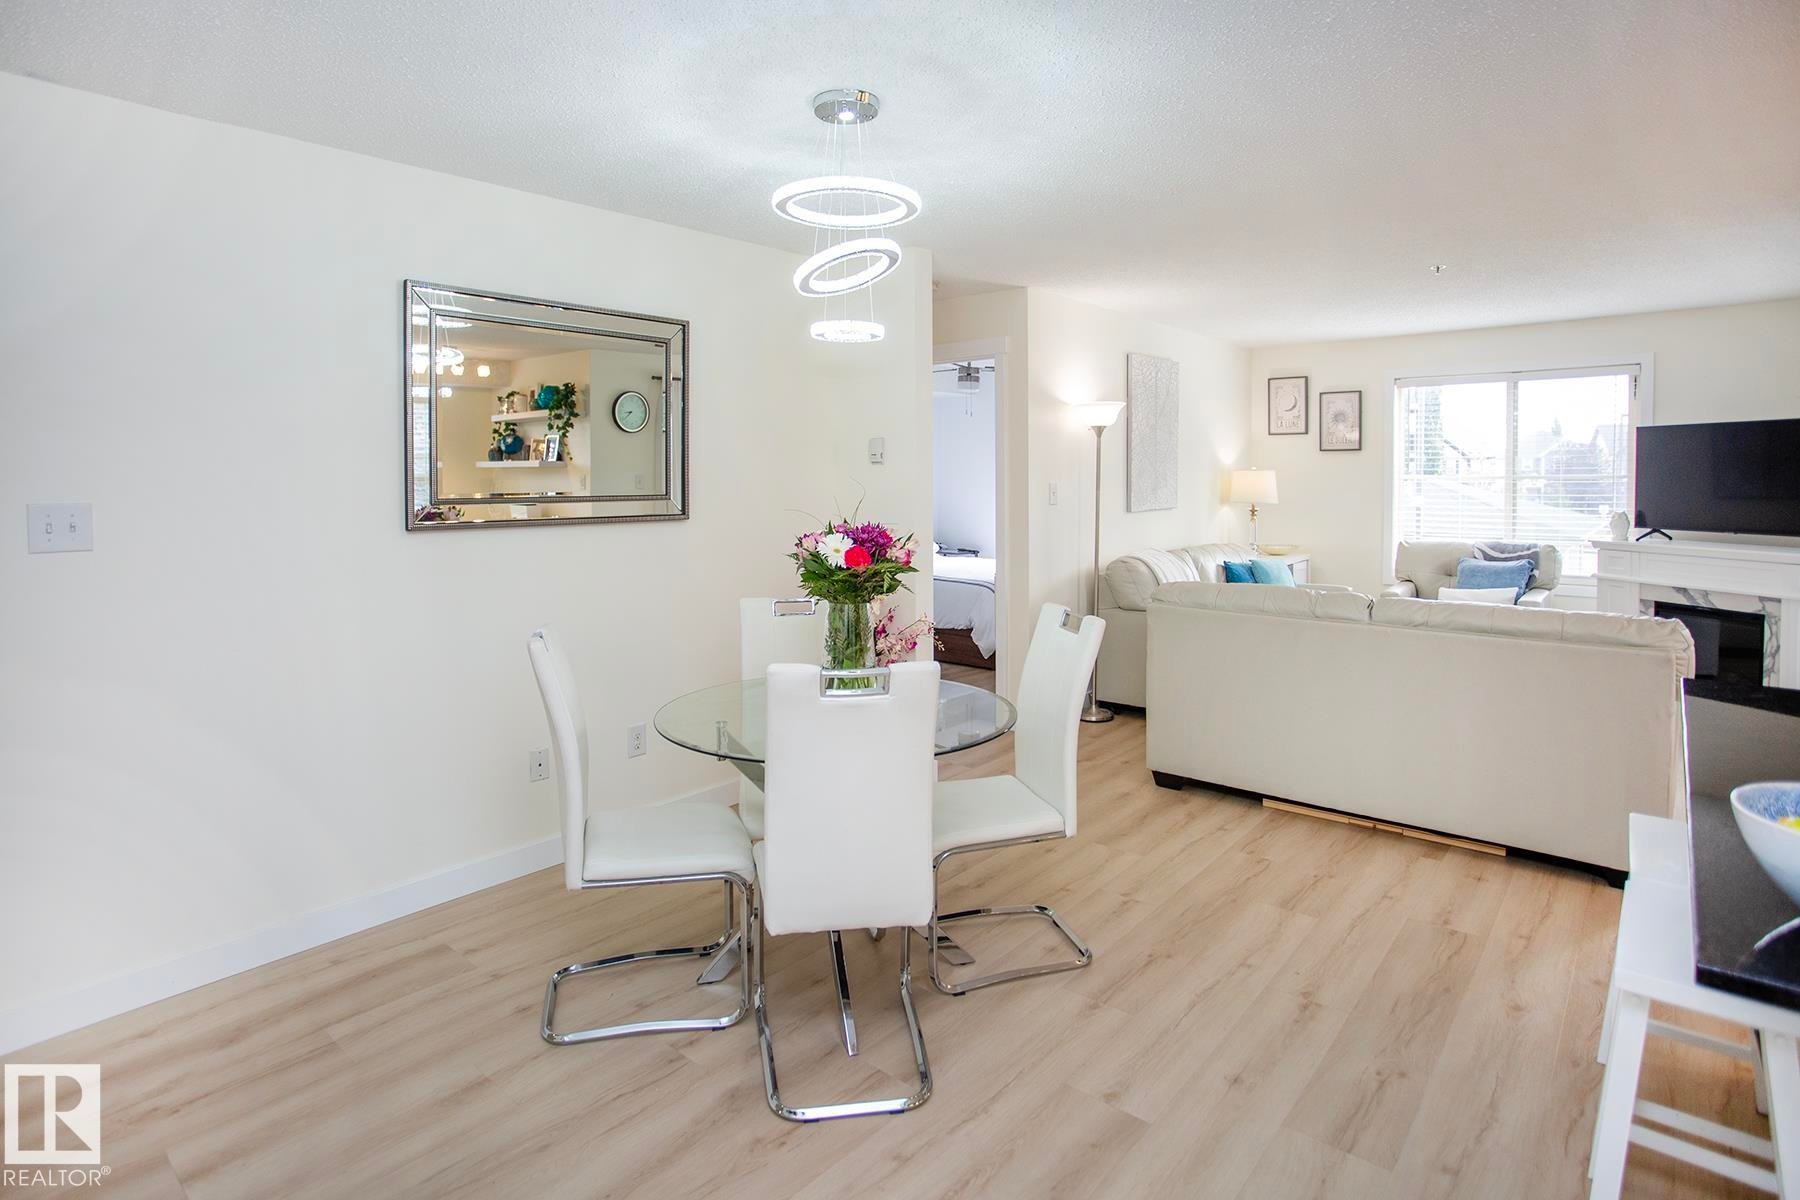
Light wood-finish flooring, recessed lighting, and a modern chandelier with circular rings - #201 1070 Mcconachie Bv Nw, Edmonton, AB
Light wood-finish flooring throughout - #201 1070 Mcconachie Bv Nw, Edmonton, AB
Light wood-finish flooring, white walls, and a large window with blinds - #201 1070 Mcconachie Bv Nw, Edmonton, AB
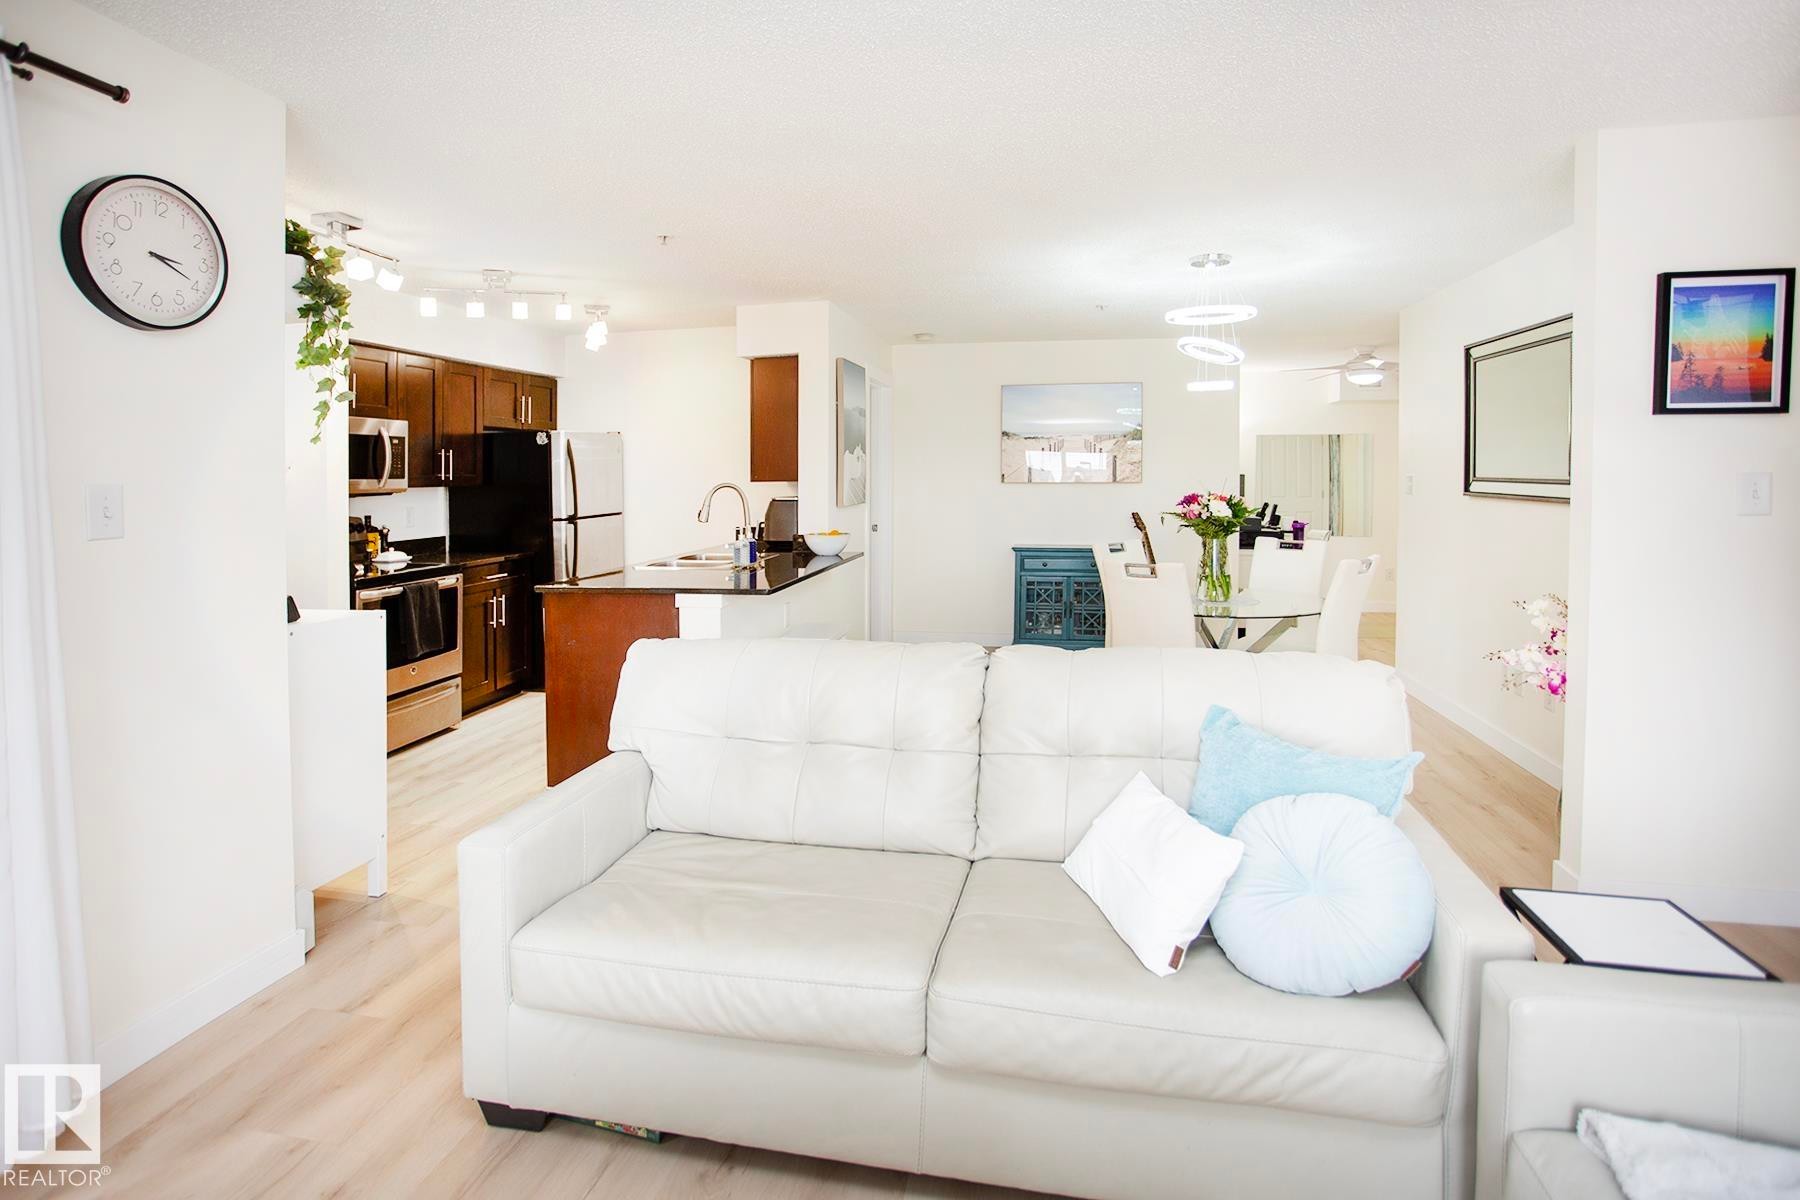
Open-concept living area with wood-finish flooring, recessed lighting, track lighting, and a modern kitchen featuring stainless steel appliances and dark wood cabinetry - #201 1070 Mcconachie Bv Nw, Edmonton, AB
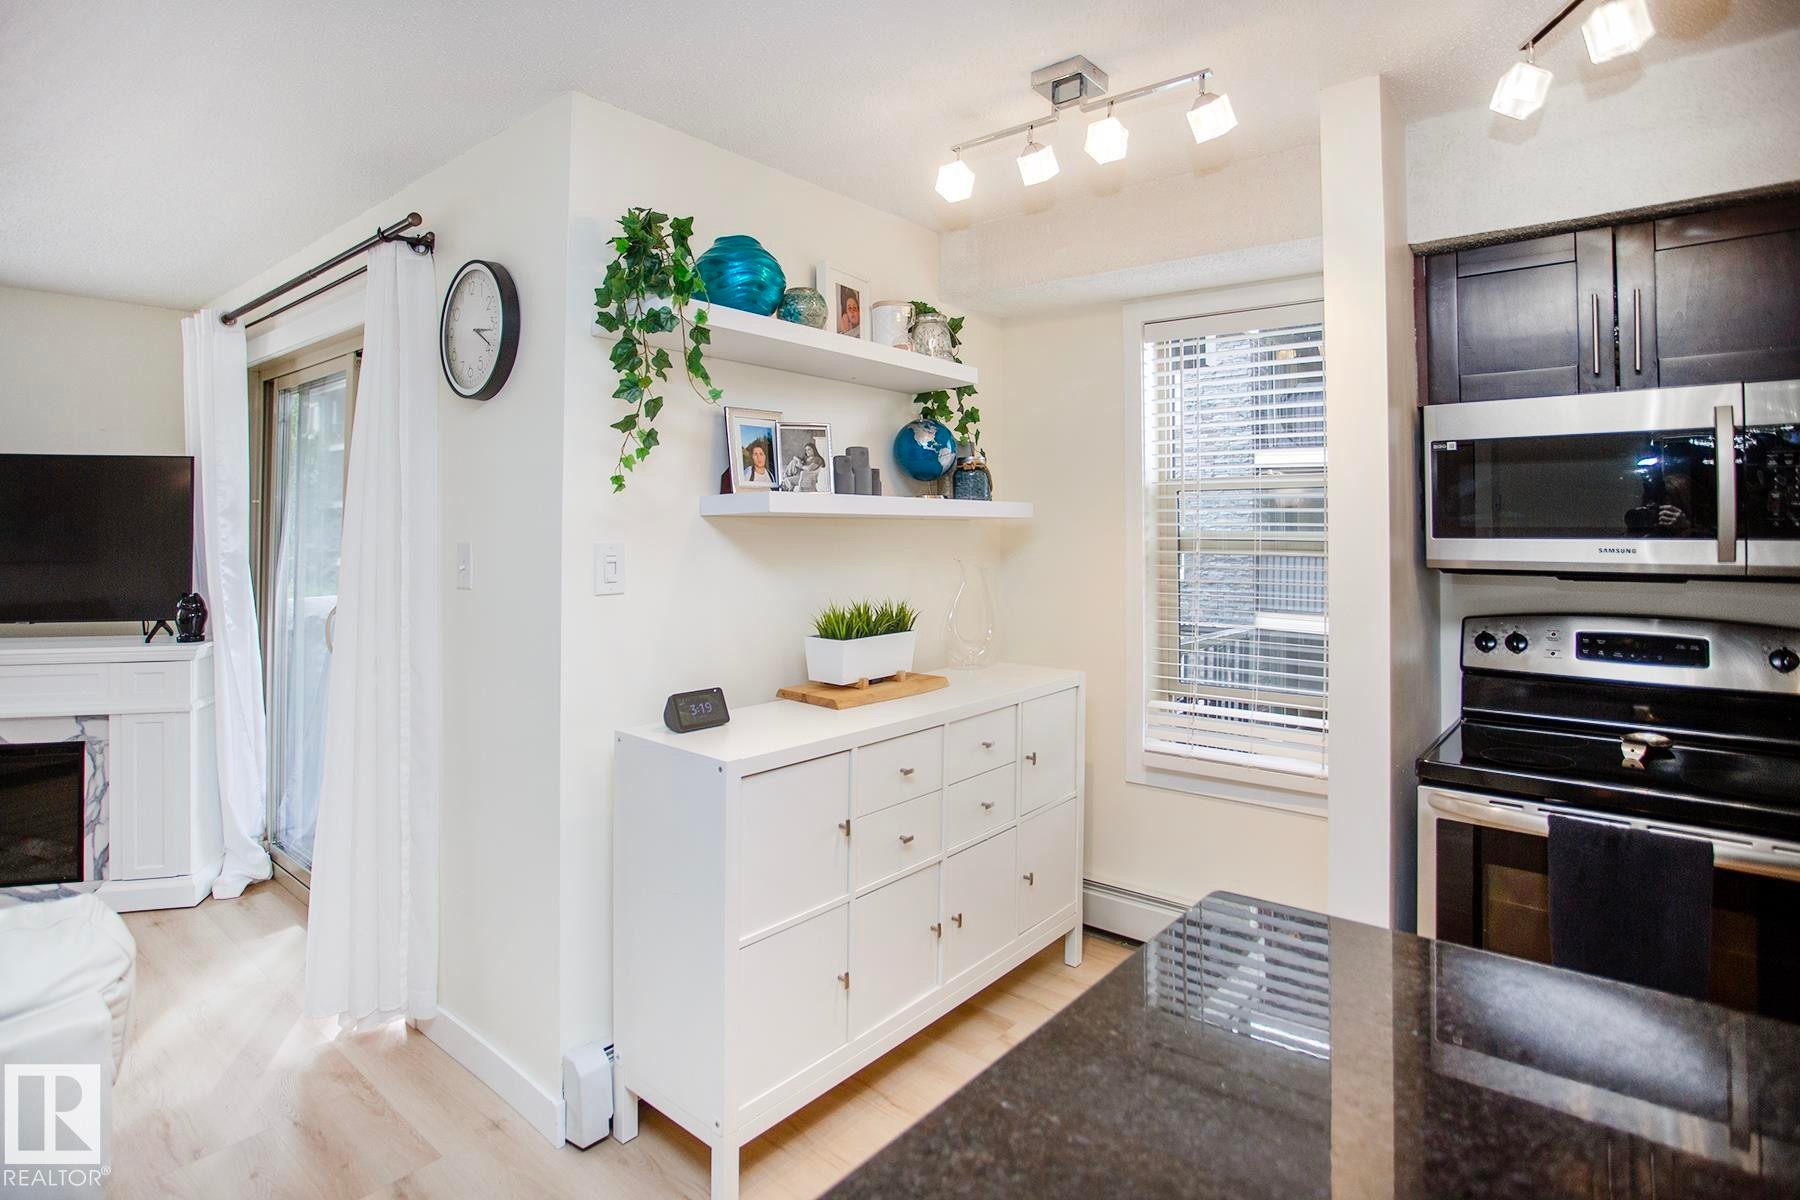
Kitchen space with dark wood-finish cabinetry, stainless steel appliances, and a window with blinds - #201 1070 Mcconachie Bv Nw, Edmonton, AB
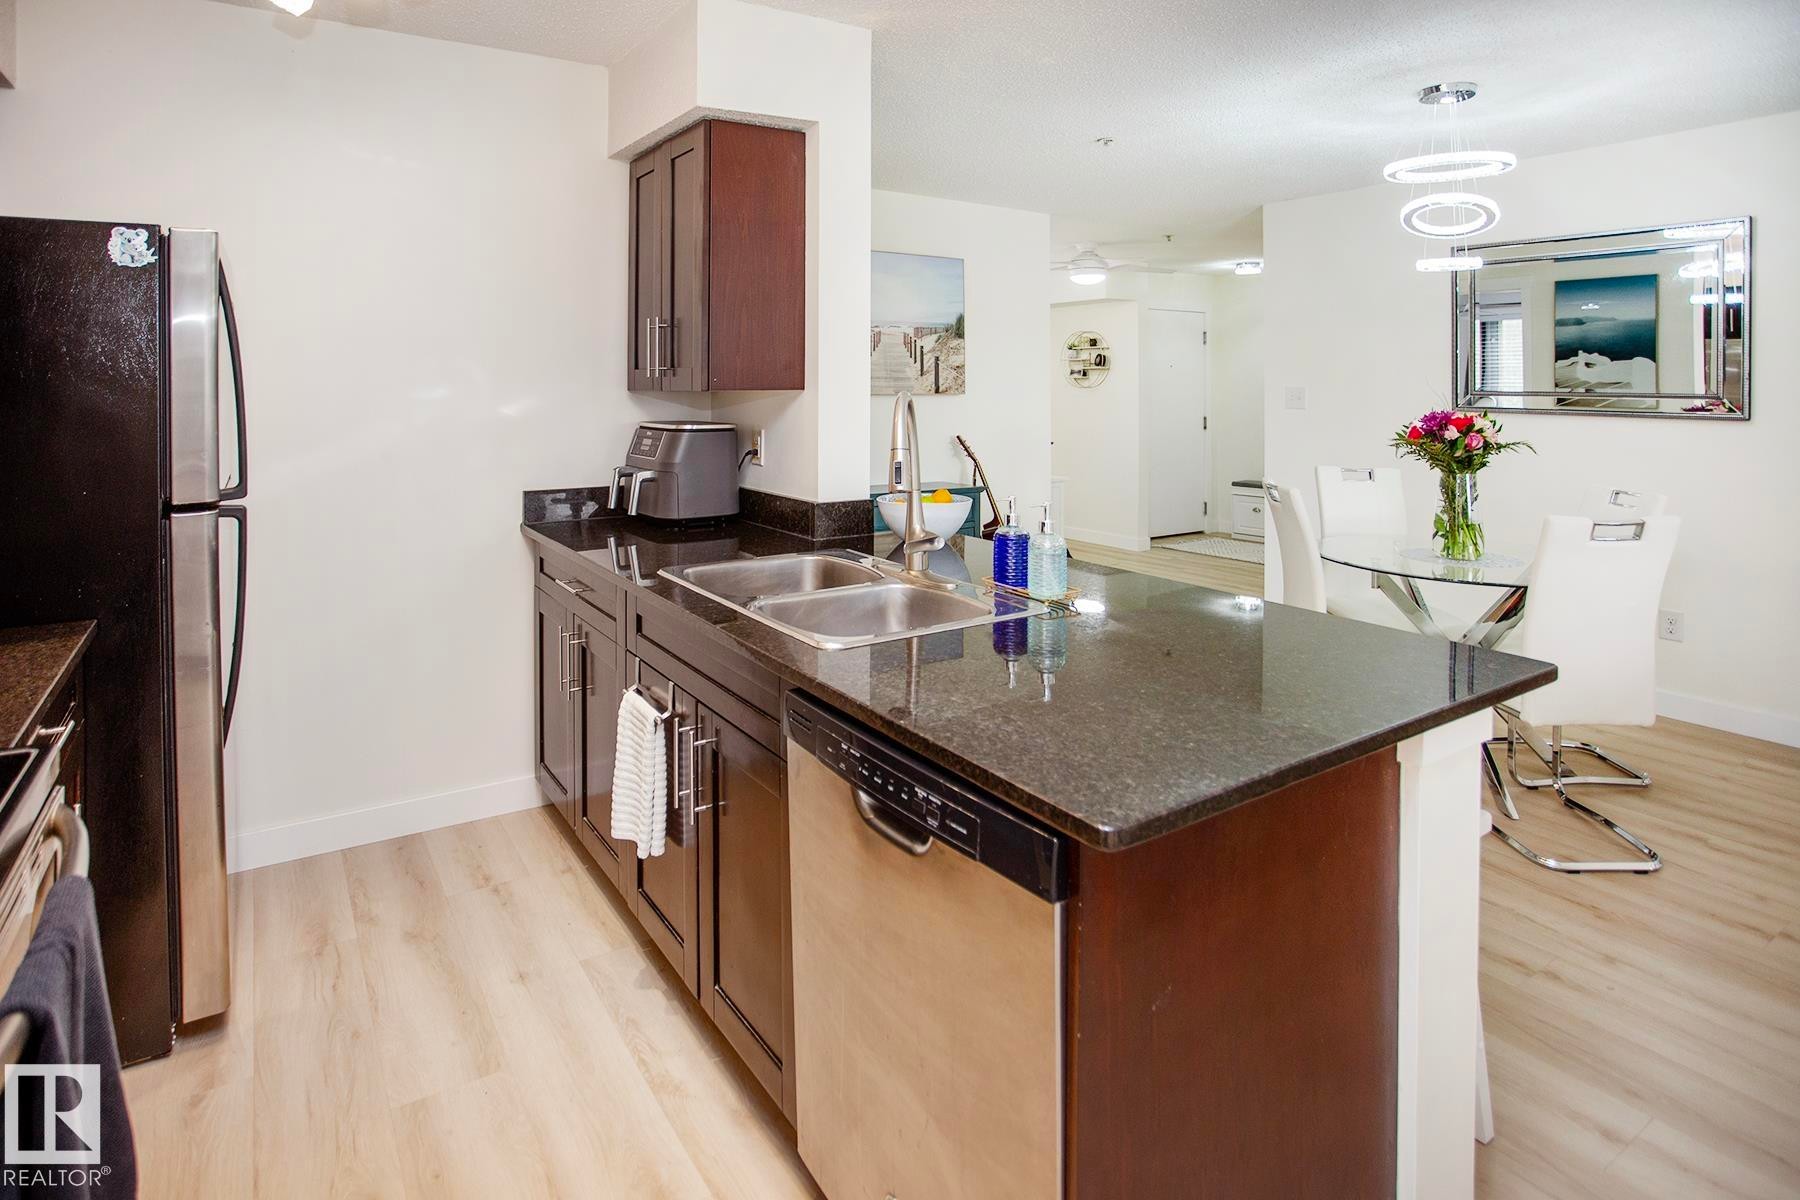
Kitchen featuring dark wood cabinetry, stainless steel appliances, a double basin sink, and wood-finish flooring - #201 1070 Mcconachie Bv Nw, Edmonton, AB
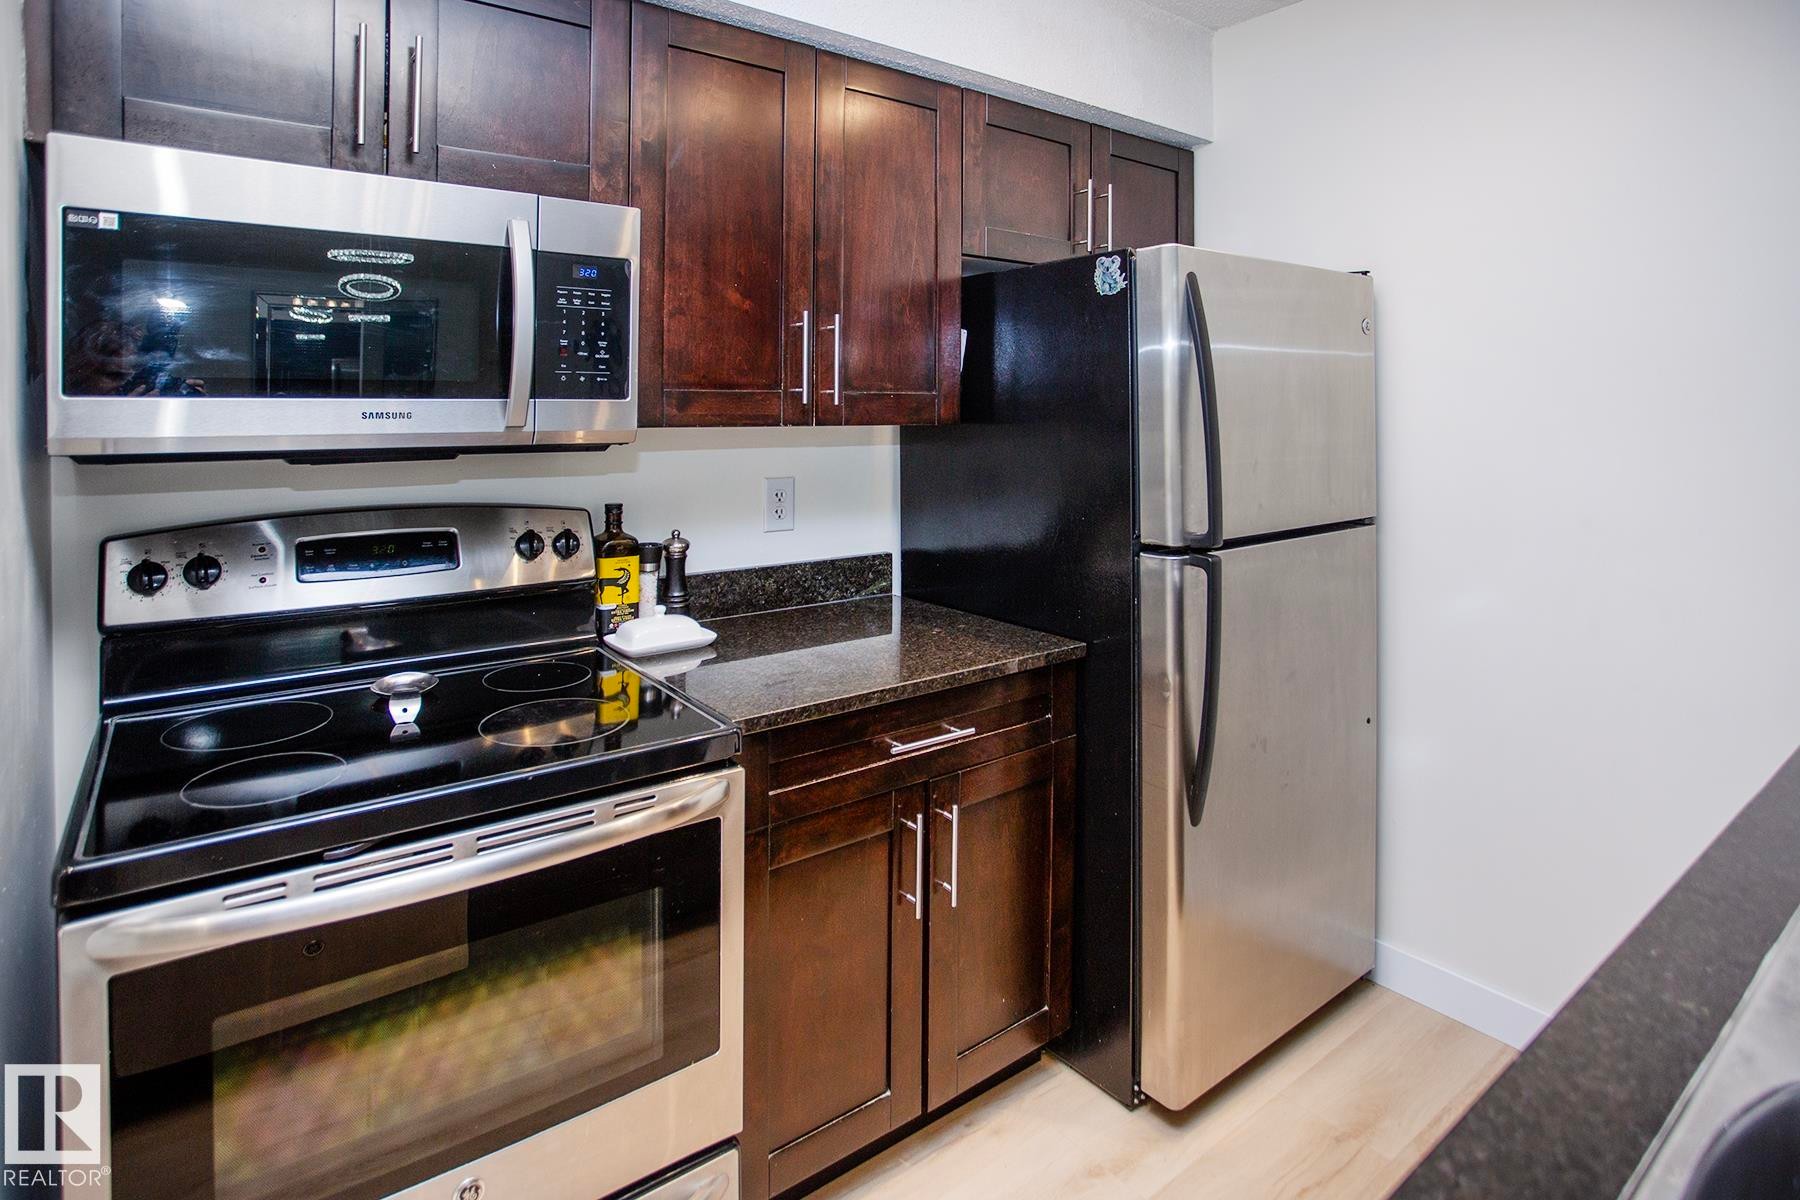
Stainless steel appliances, wood-finish cabinetry, dark countertops, built-in microwave, and wood-finish flooring - #201 1070 Mcconachie Bv Nw, Edmonton, AB
Kitchen featuring stainless steel appliances, dark wood-finish cabinetry, track lighting, and a dual basin sink - #201 1070 Mcconachie Bv Nw, Edmonton, AB
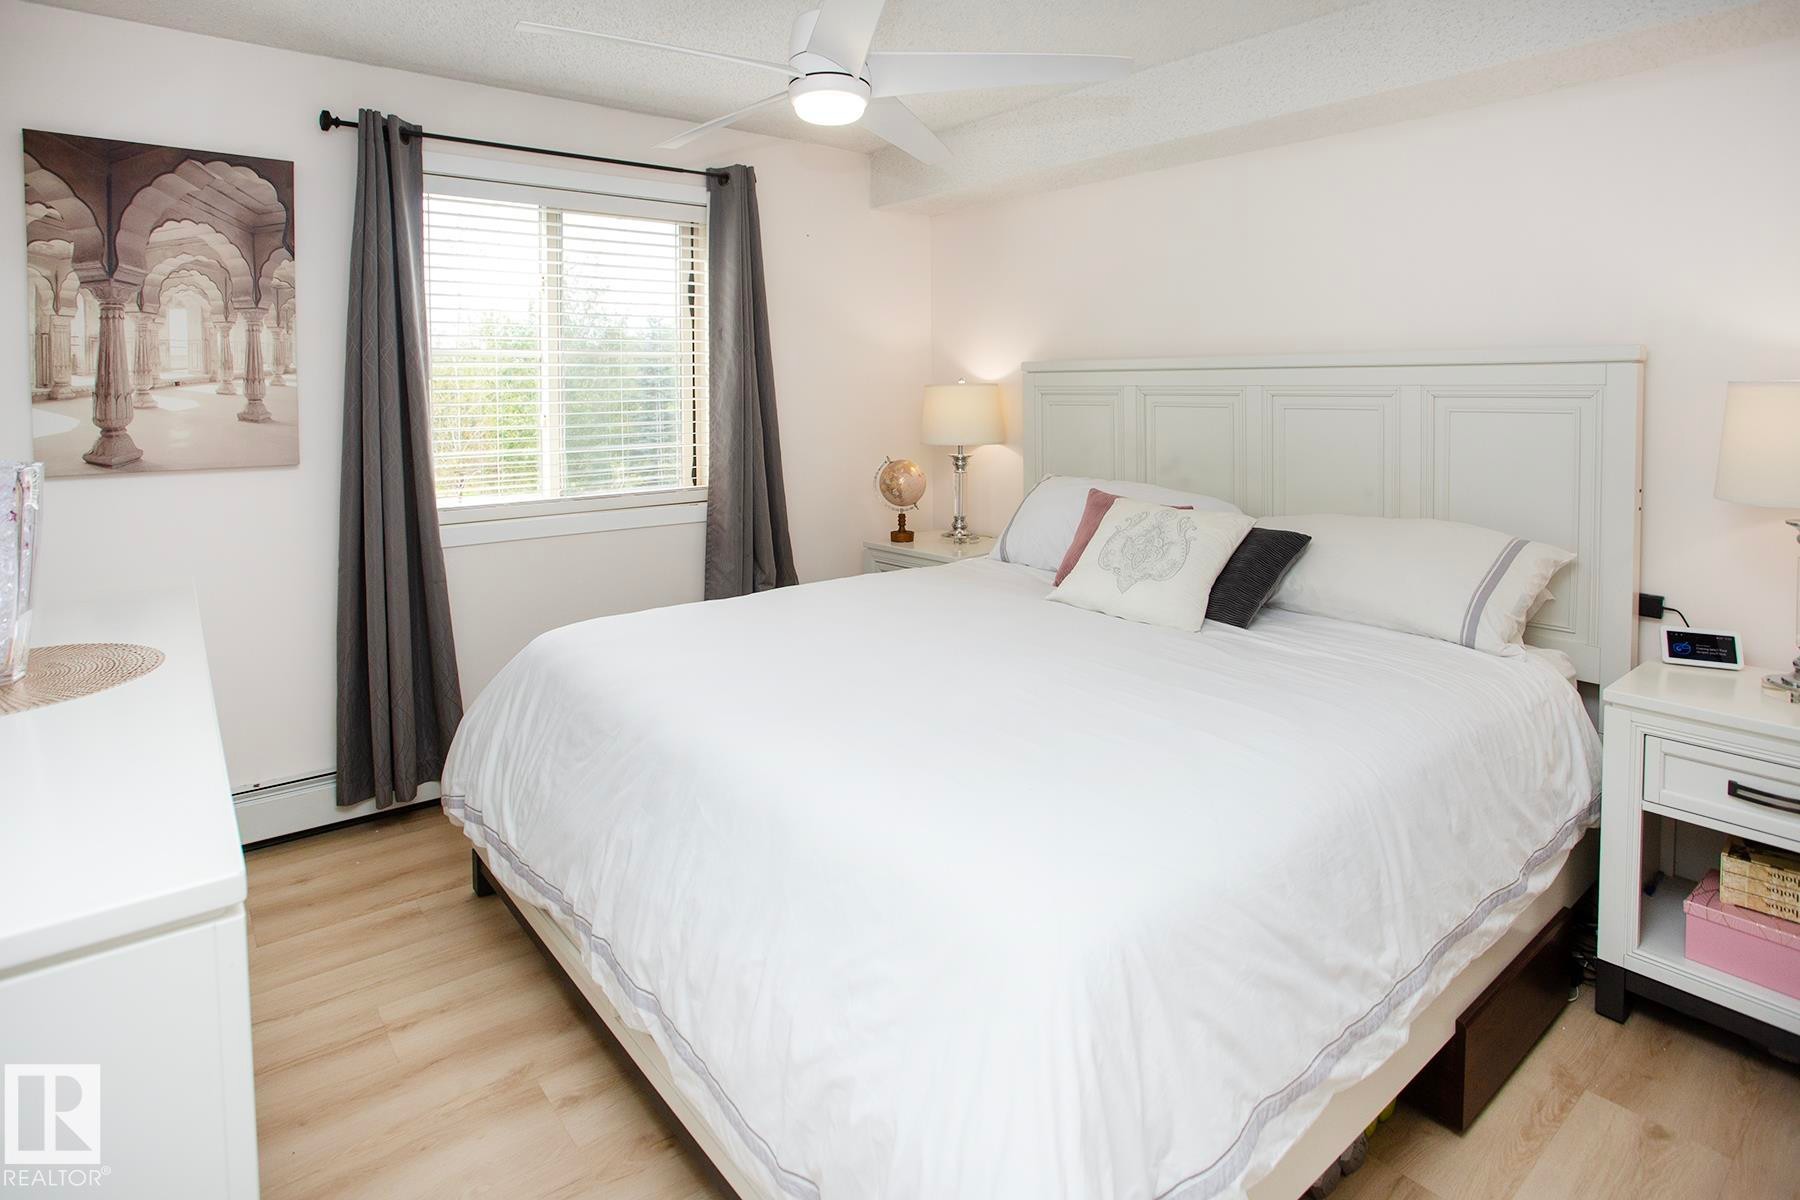
Recessed lighting, wood-finish flooring, white paneled headboard, white window blinds, and a white ceiling fan - #201 1070 Mcconachie Bv Nw, Edmonton, AB
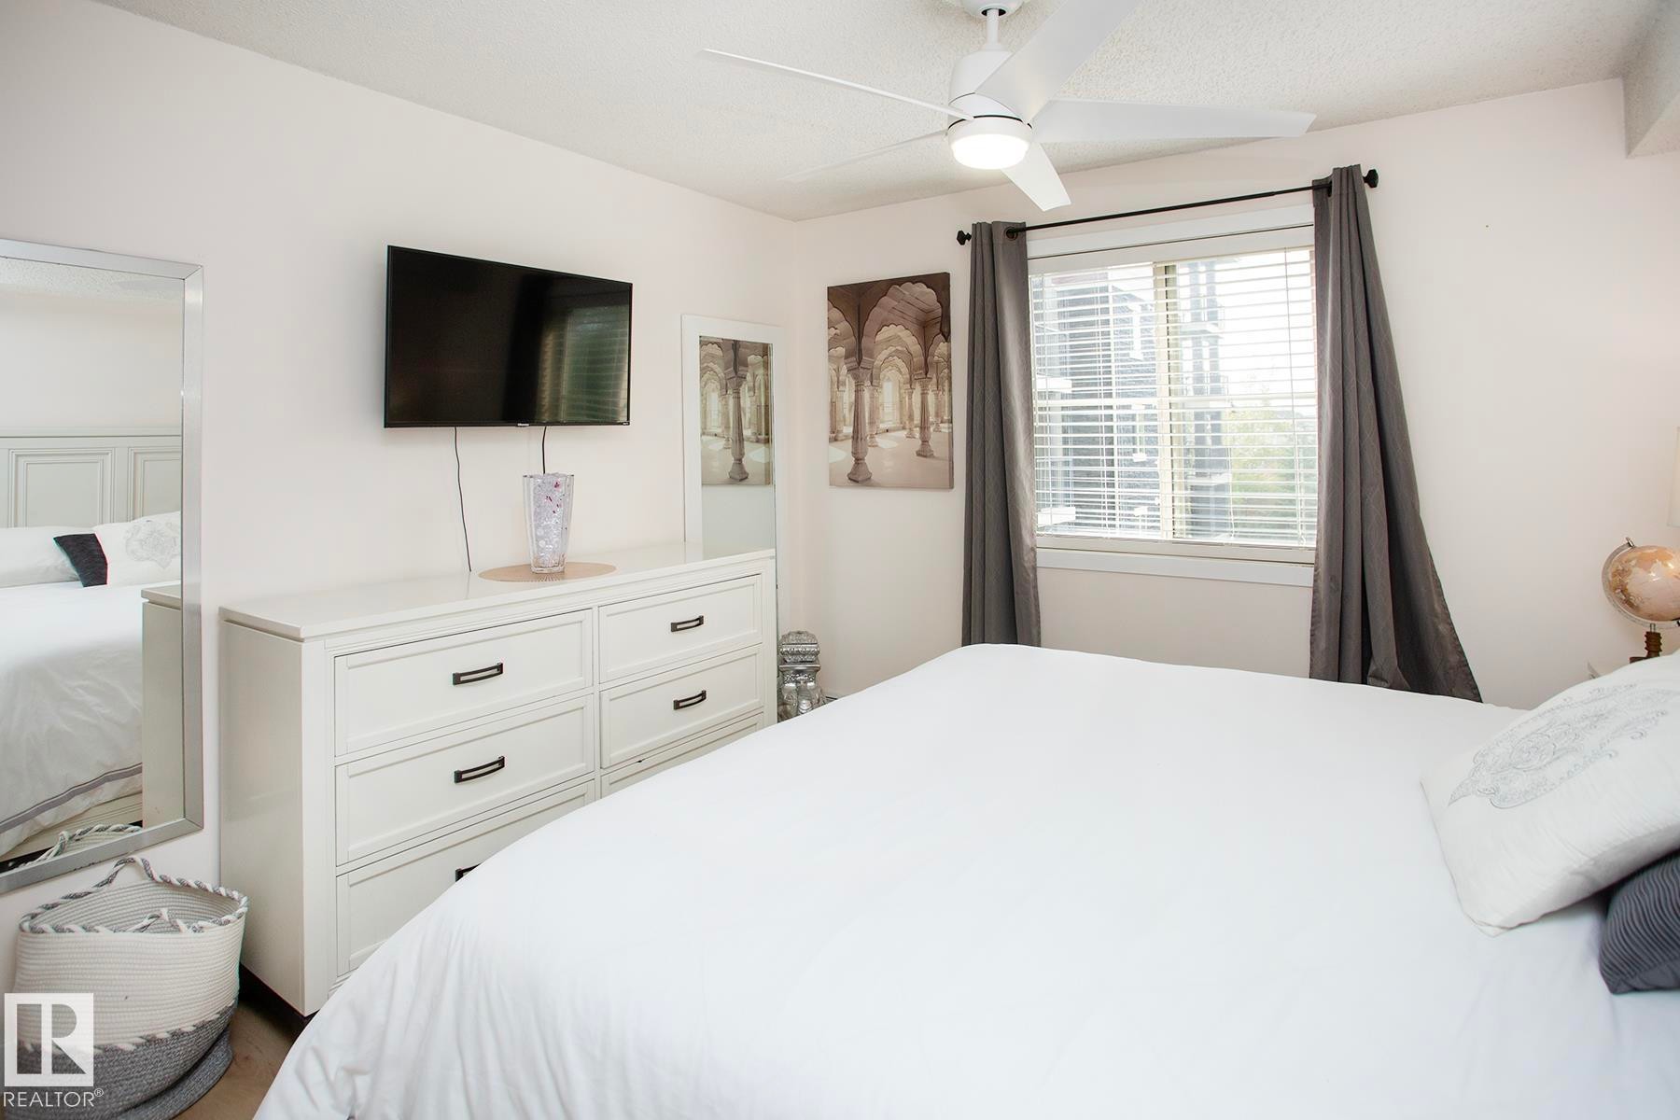
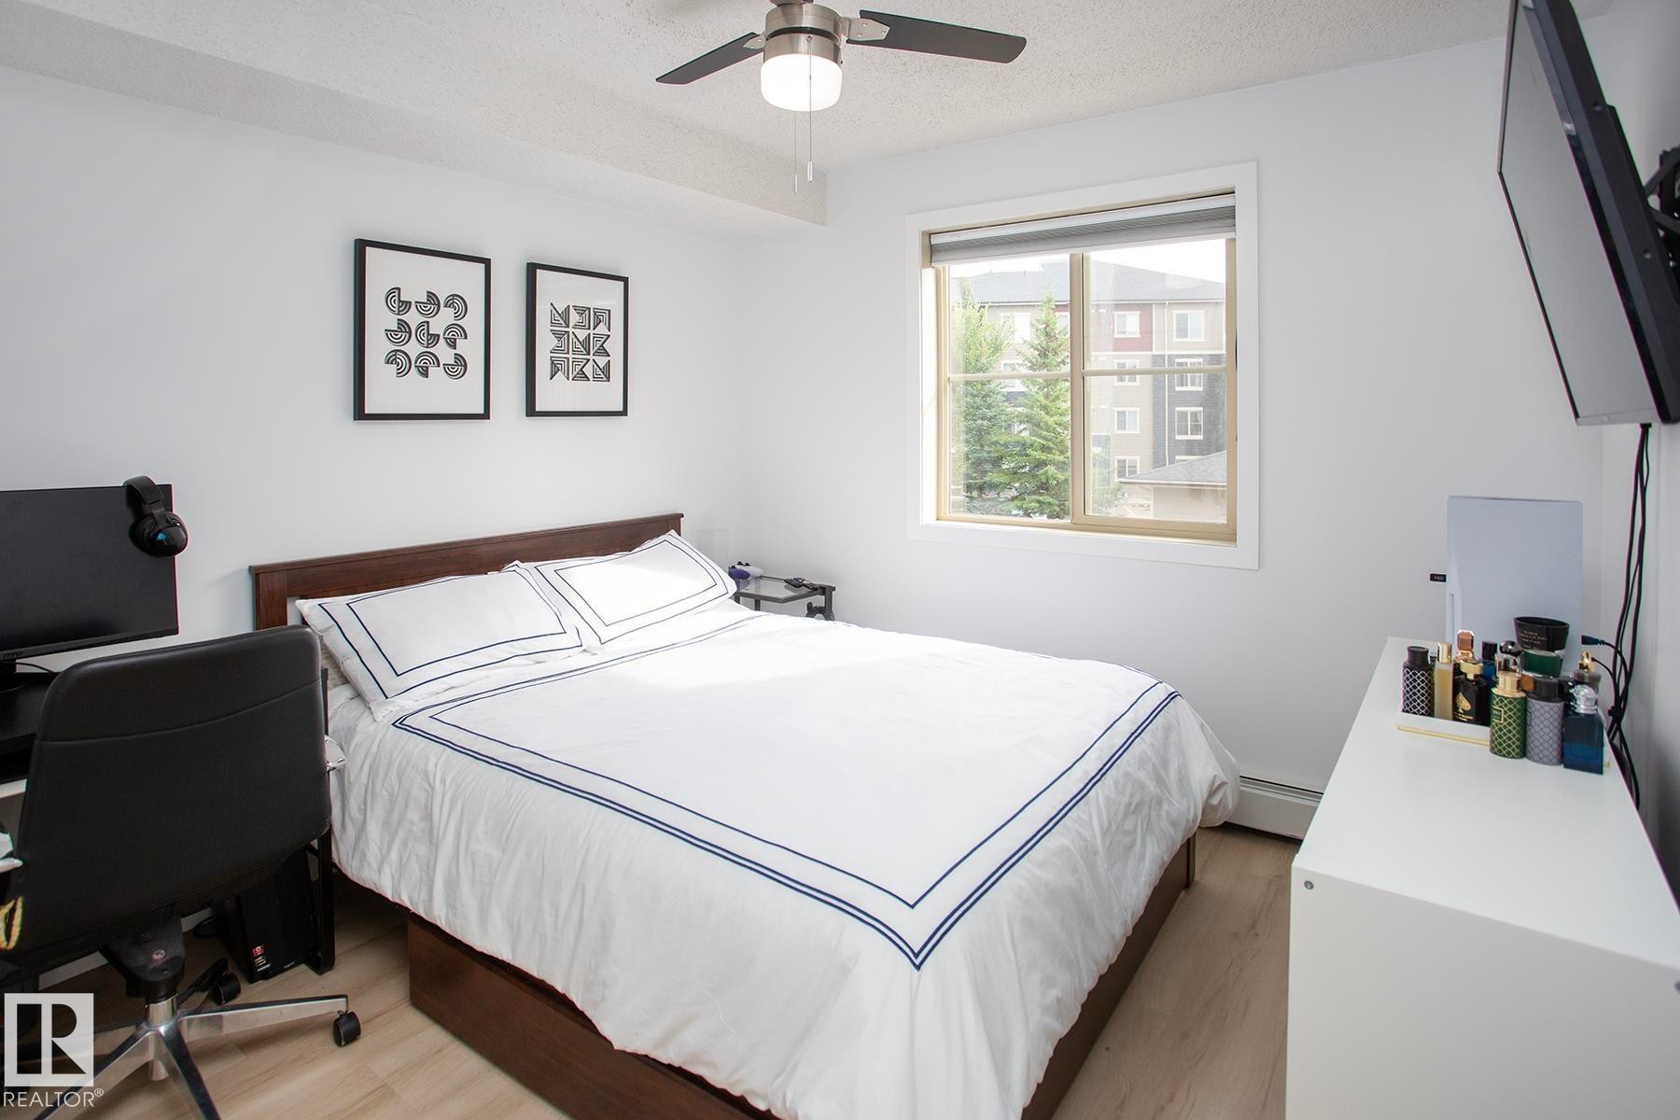
Recessed window with blinds, ceiling fan with integrated lighting, wall-mounted television, and wood-finish flooring - #201 1070 Mcconachie Bv Nw, Edmonton, AB
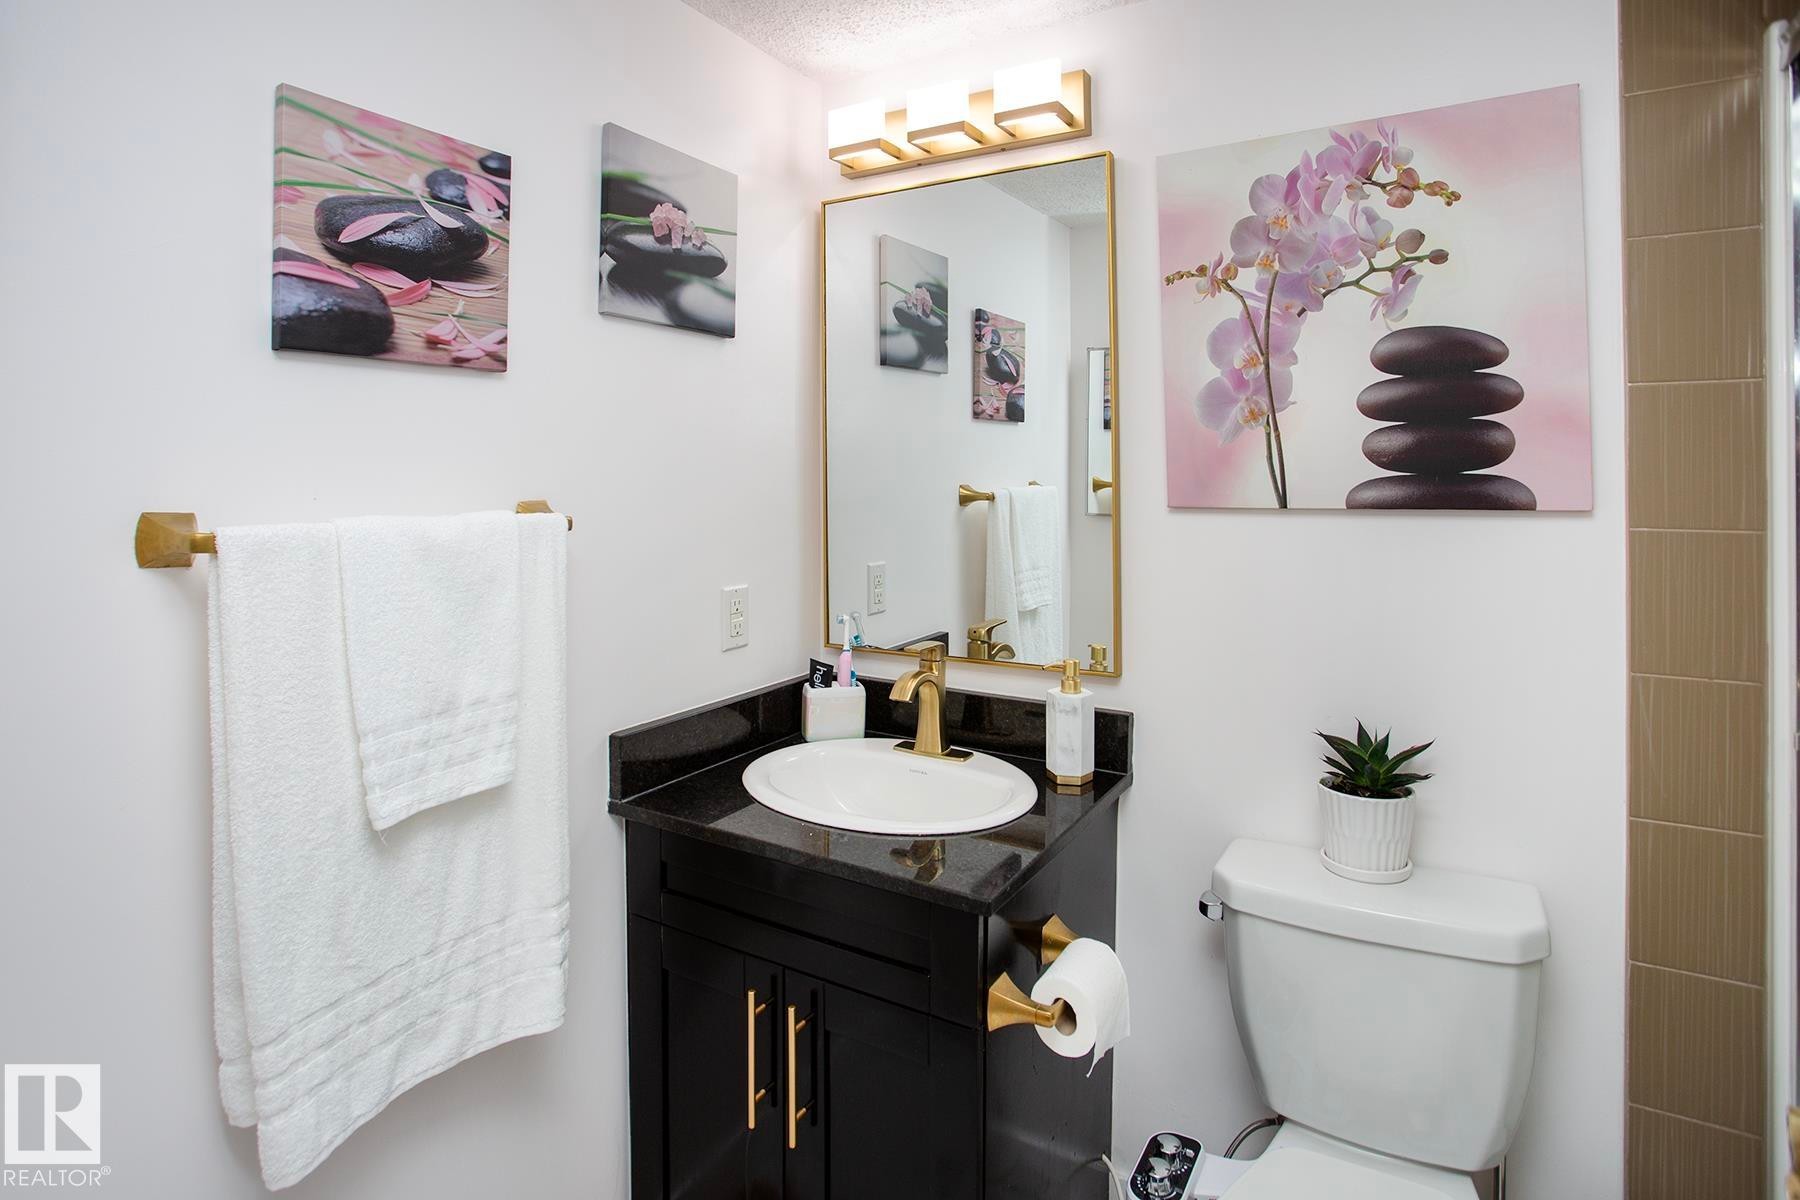
Vanity with dark countertop and gold-finish faucet, framed mirror, and coordinated wall-mounted lighting - #201 1070 Mcconachie Bv Nw, Edmonton, AB
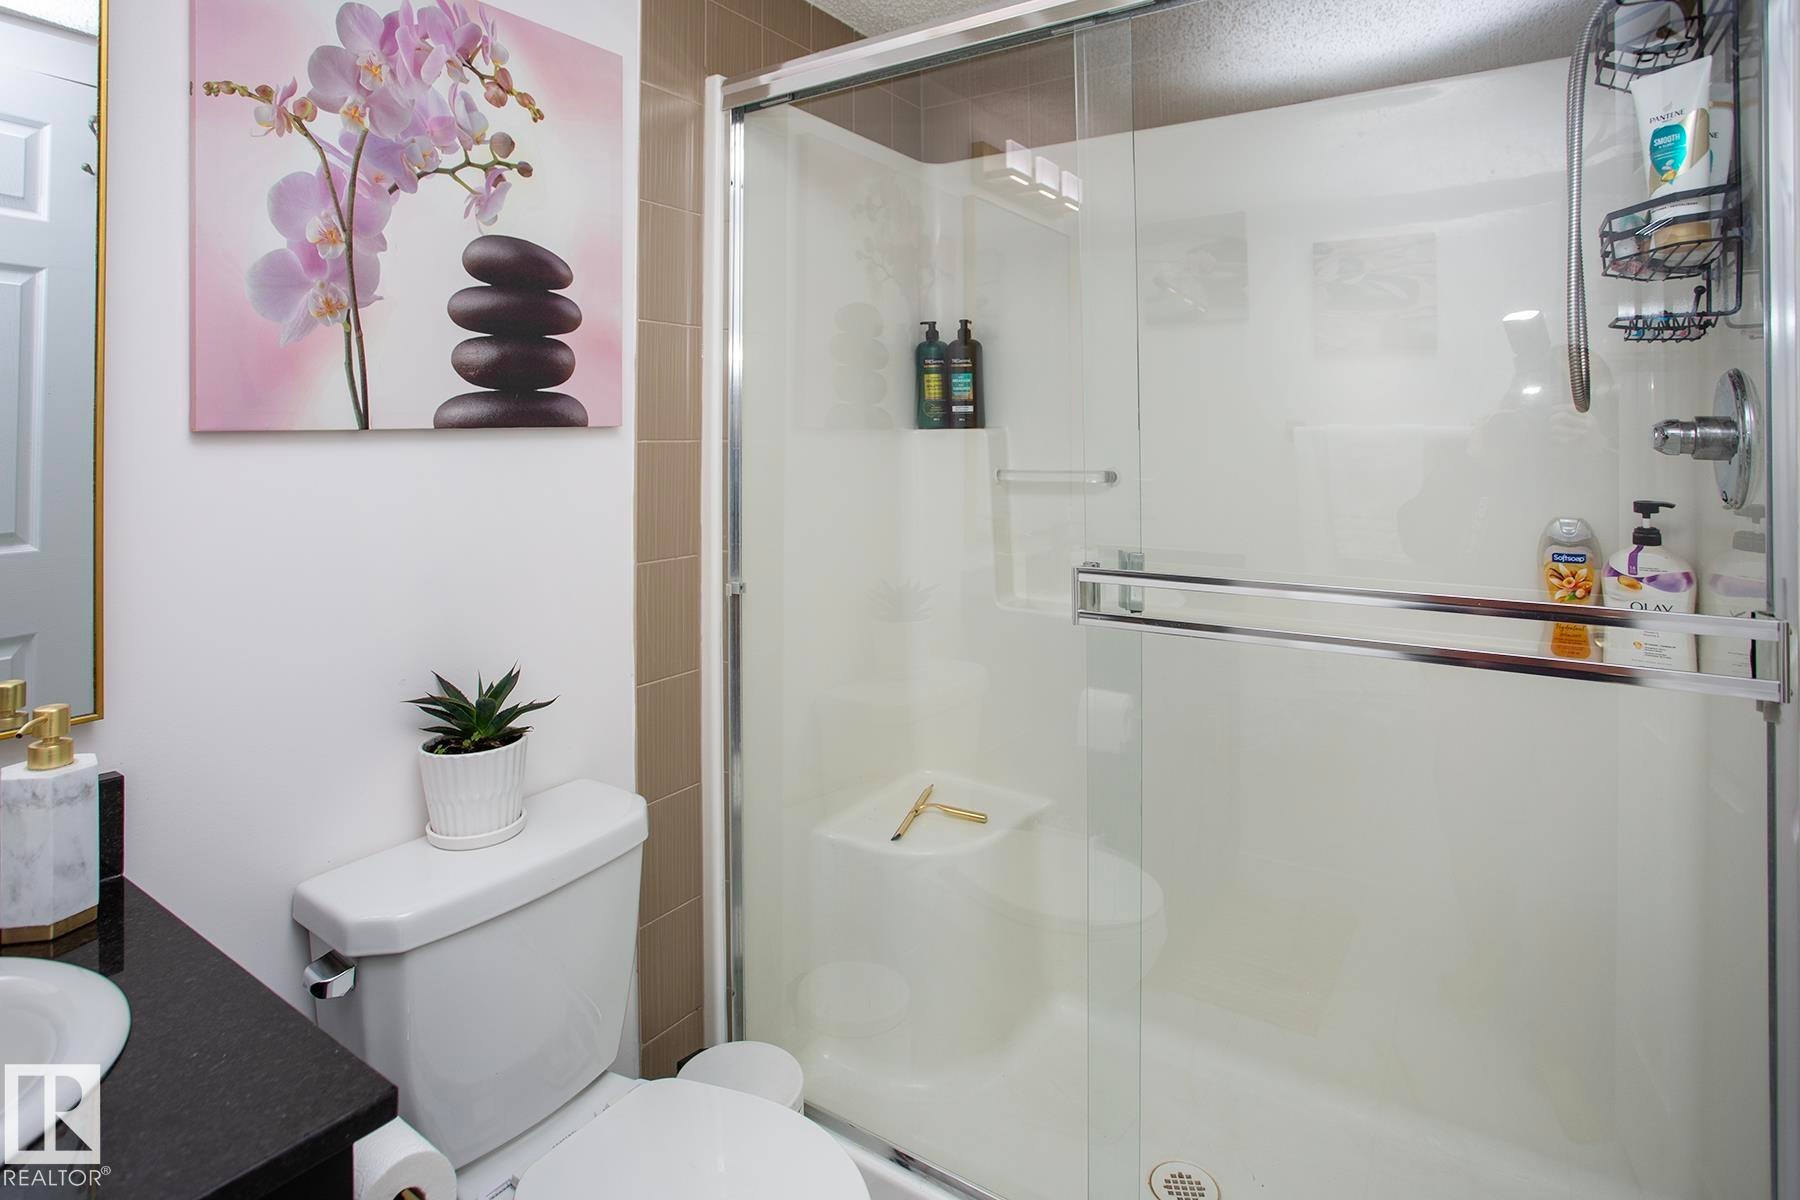
Walk-in shower with a glass enclosure, white shower base, and integrated shelving - #201 1070 Mcconachie Bv Nw, Edmonton, AB
Ceiling fan with integrated lighting, window with light-colored framing, wood-finish flooring, white walls, and a wall-mounted radiator - #201 1070 Mcconachie Bv Nw, Edmonton, AB
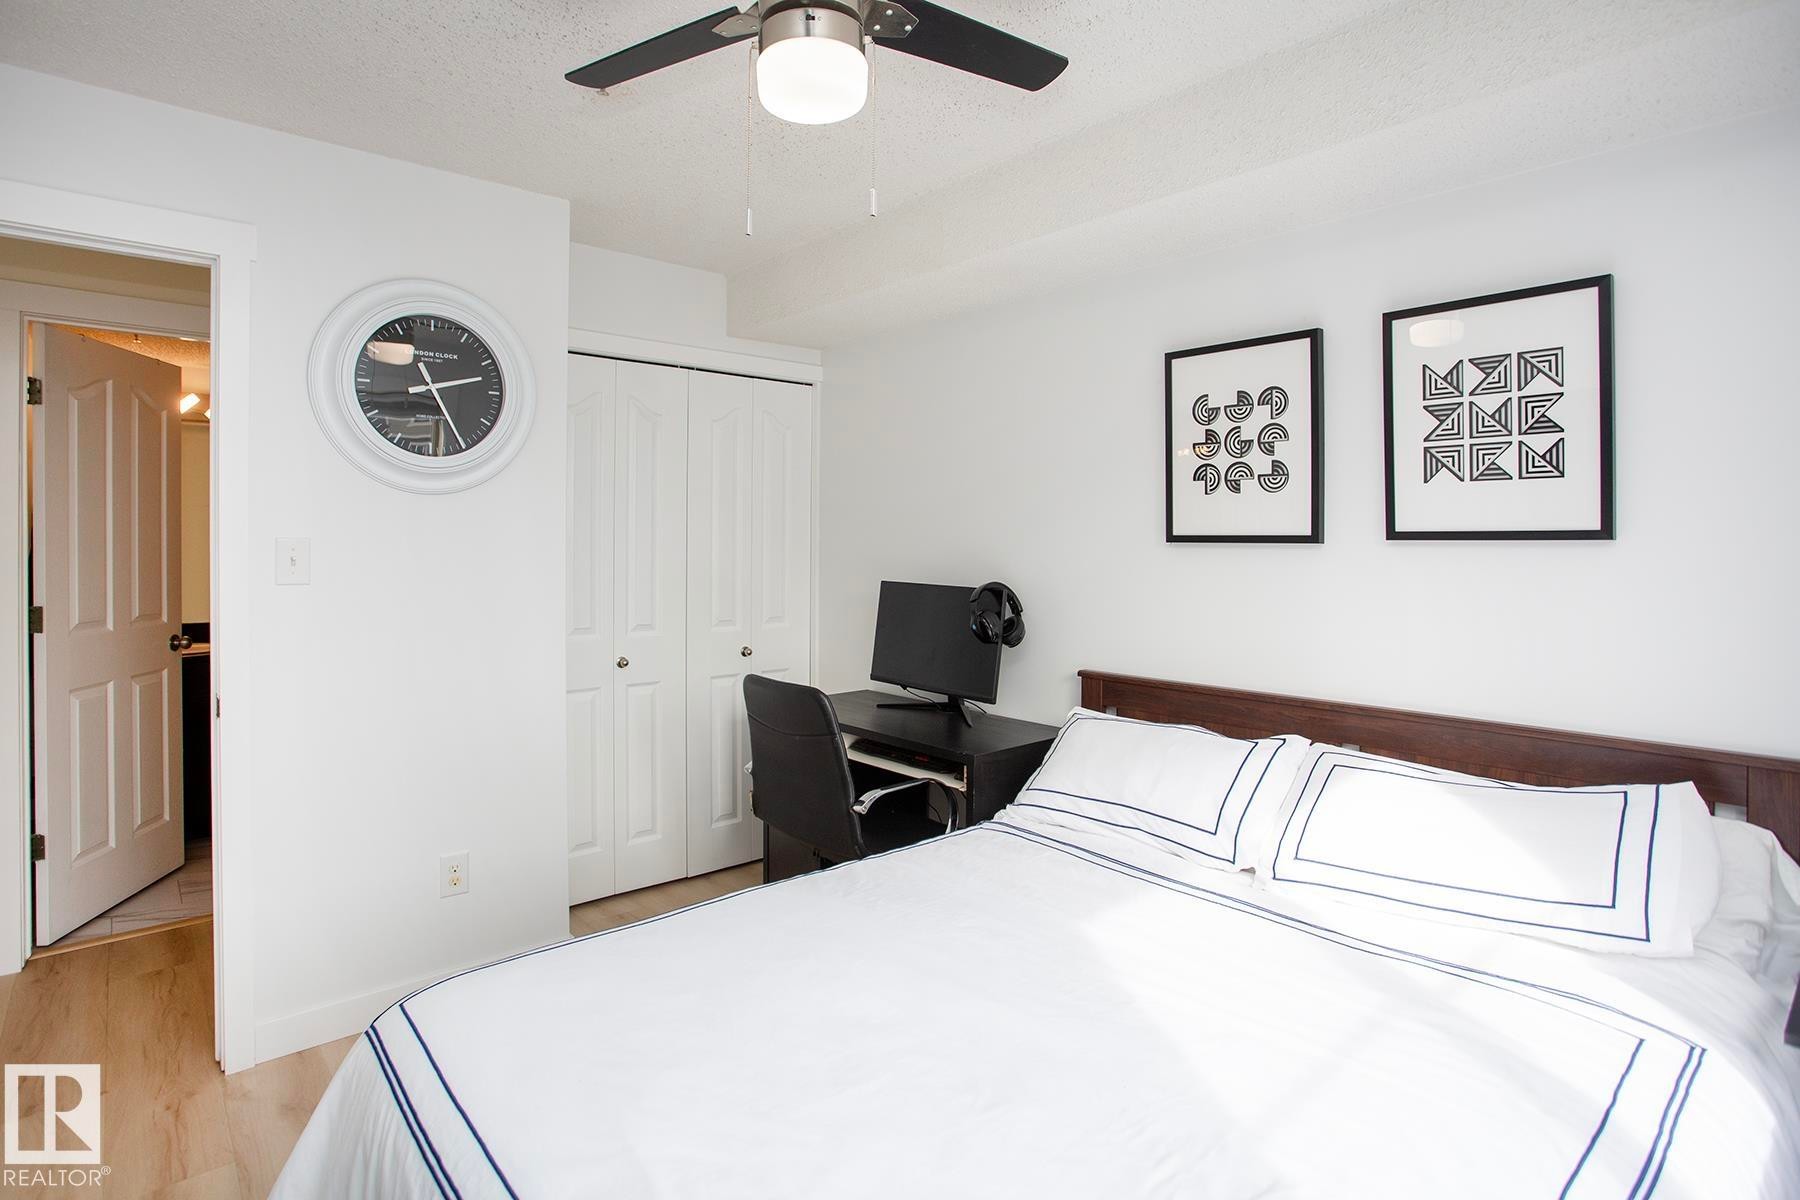
Wood-finish flooring, ceiling fan, white bi-fold closet doors, and a wood headboard - #201 1070 Mcconachie Bv Nw, Edmonton, AB
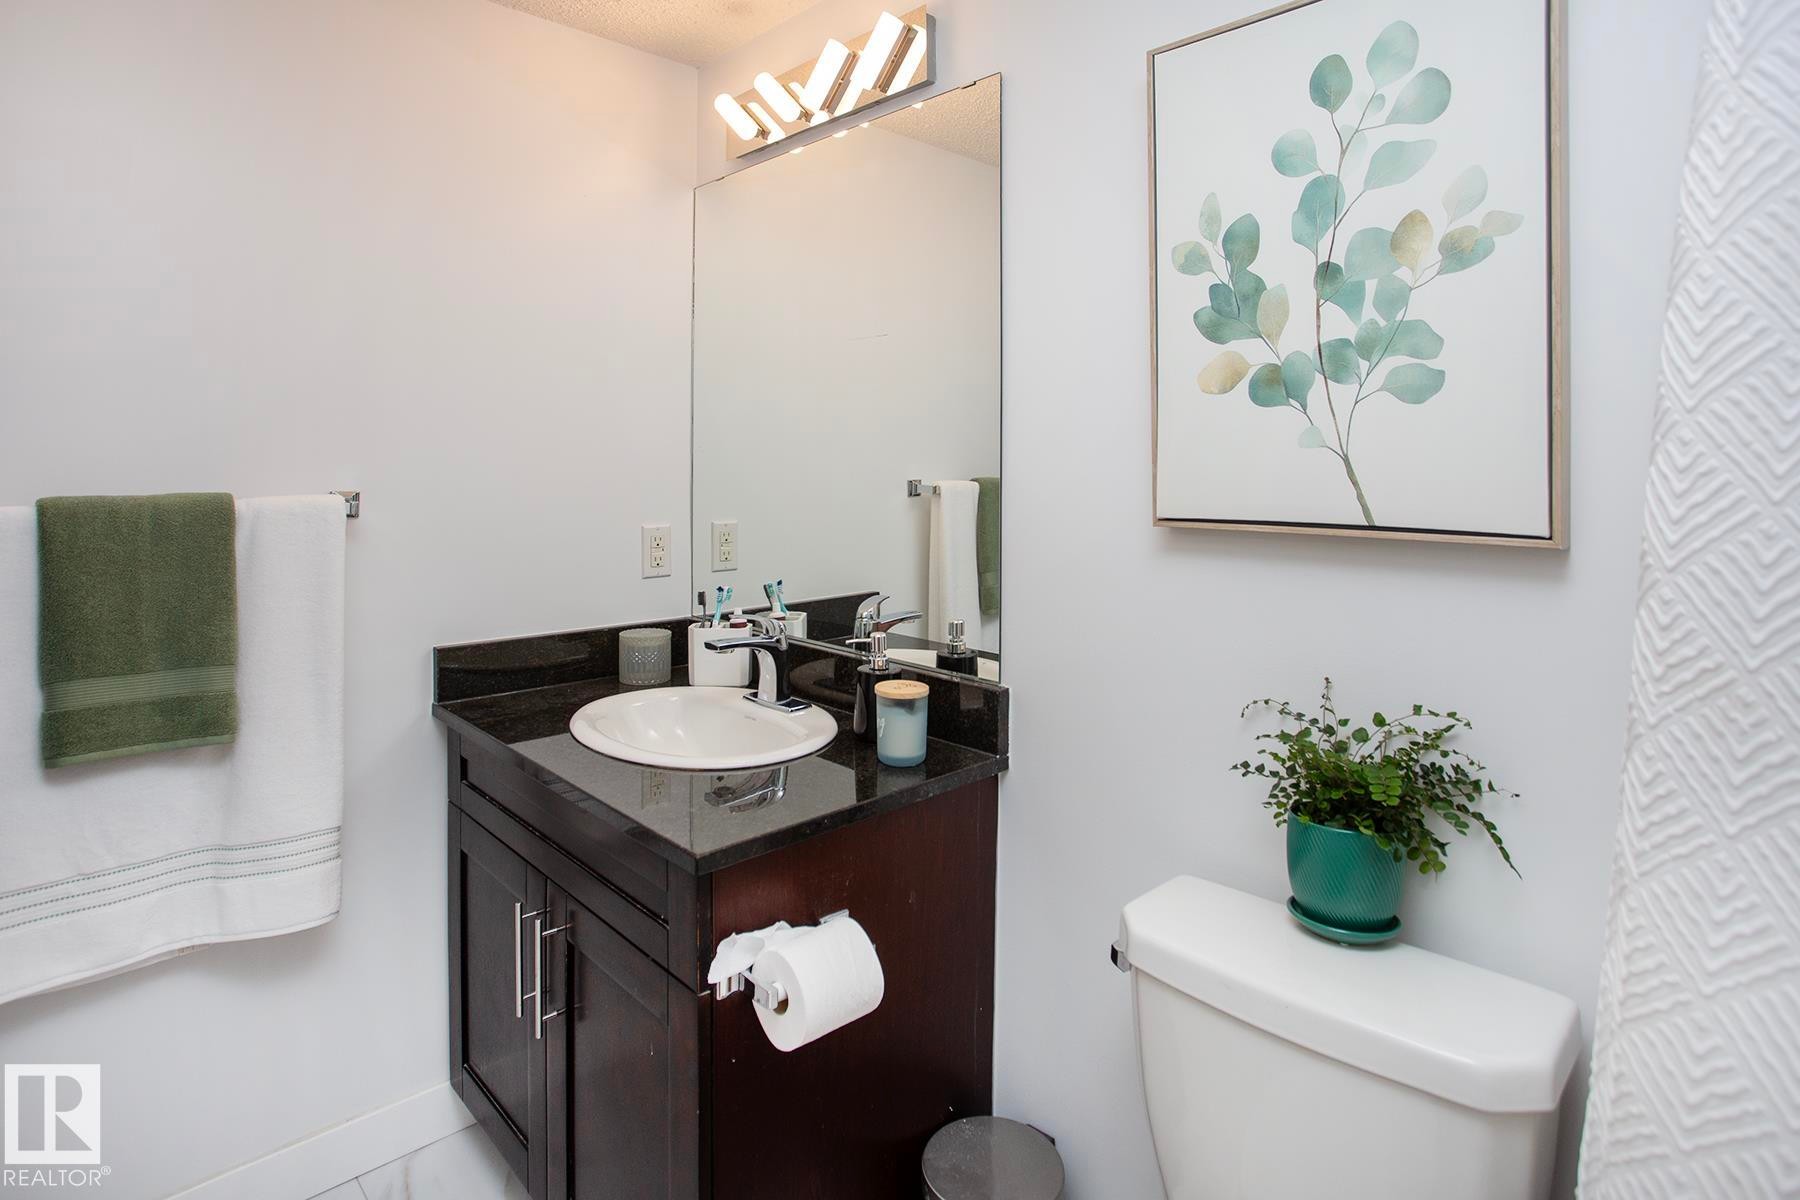
Vanity with a dark countertop and undermount sink, large wall-mounted mirror, and contemporary light fixture - #201 1070 Mcconachie Bv Nw, Edmonton, AB
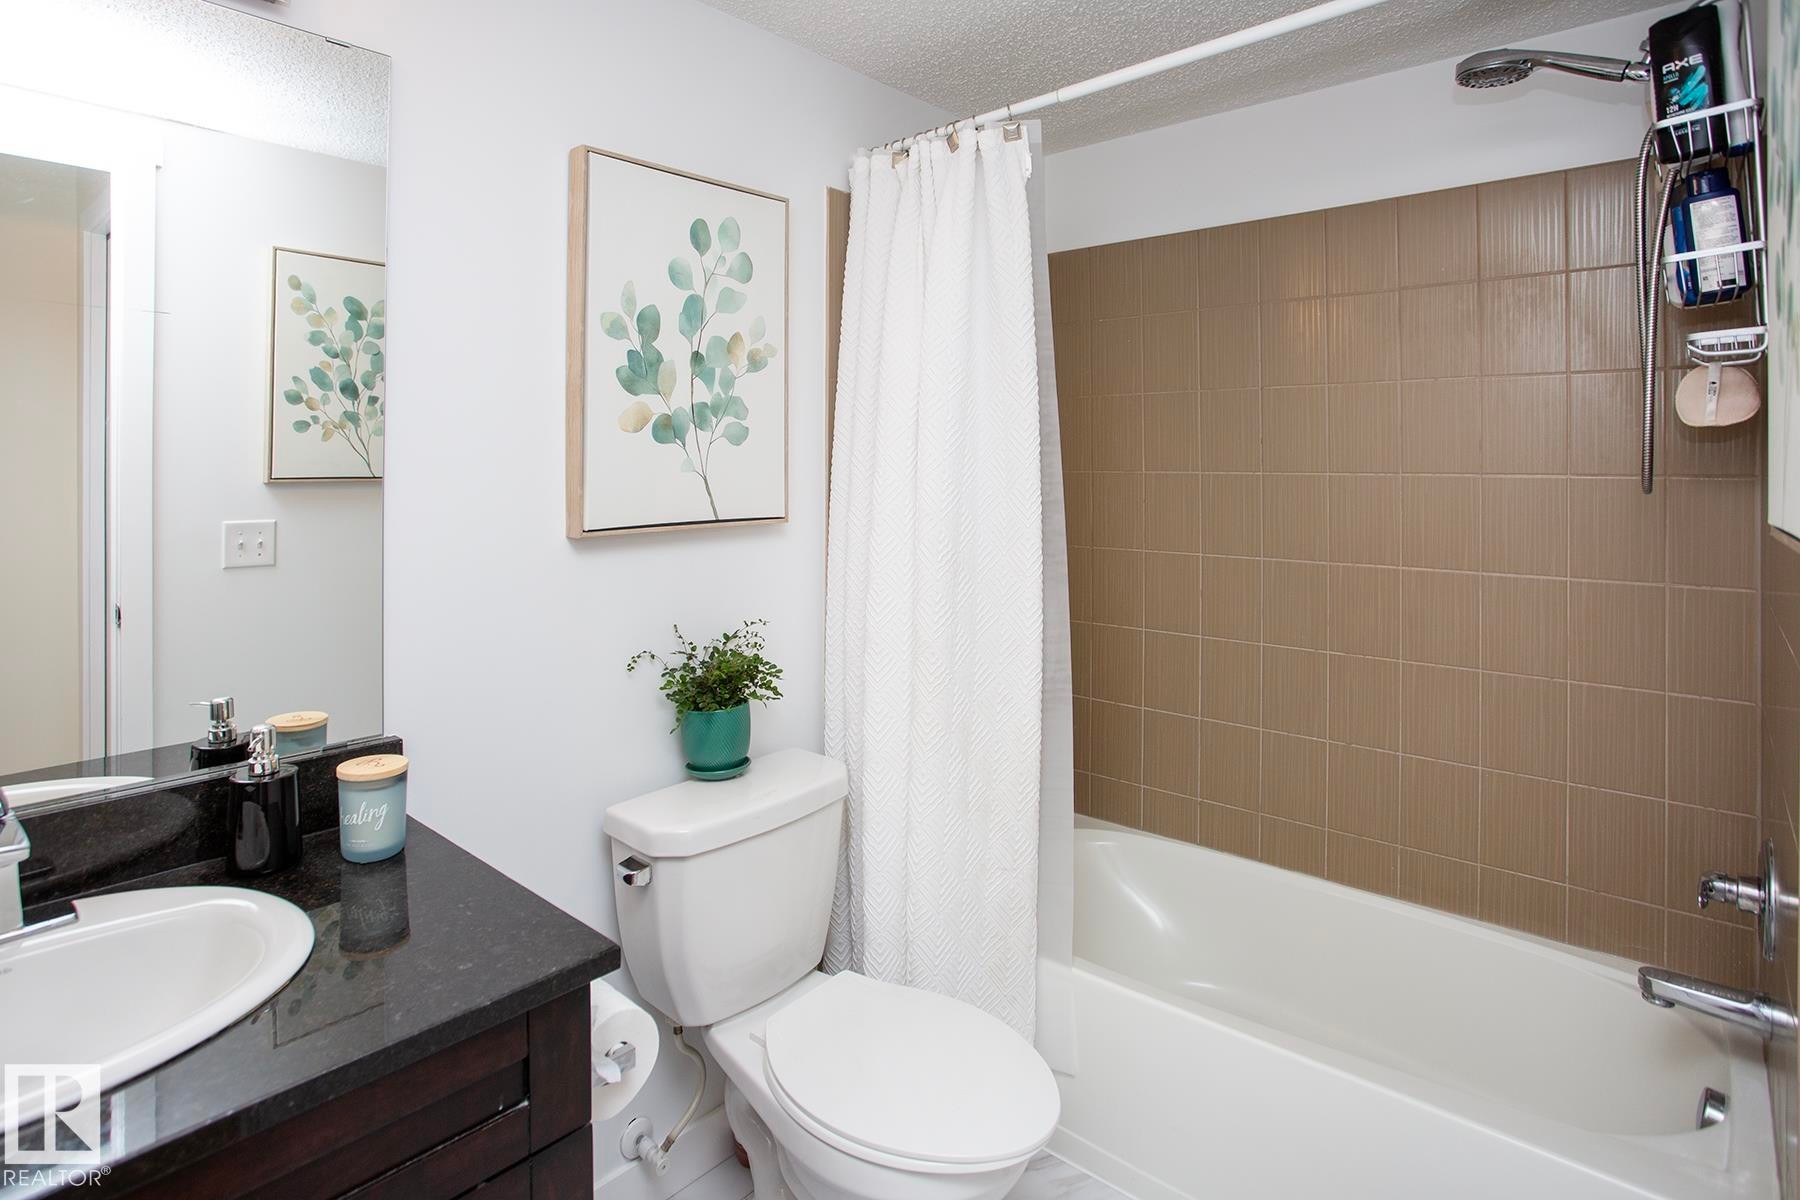
Built-in bathtub with subway tile surround, chrome fixtures, and a shower head - #201 1070 Mcconachie Bv Nw, Edmonton, AB
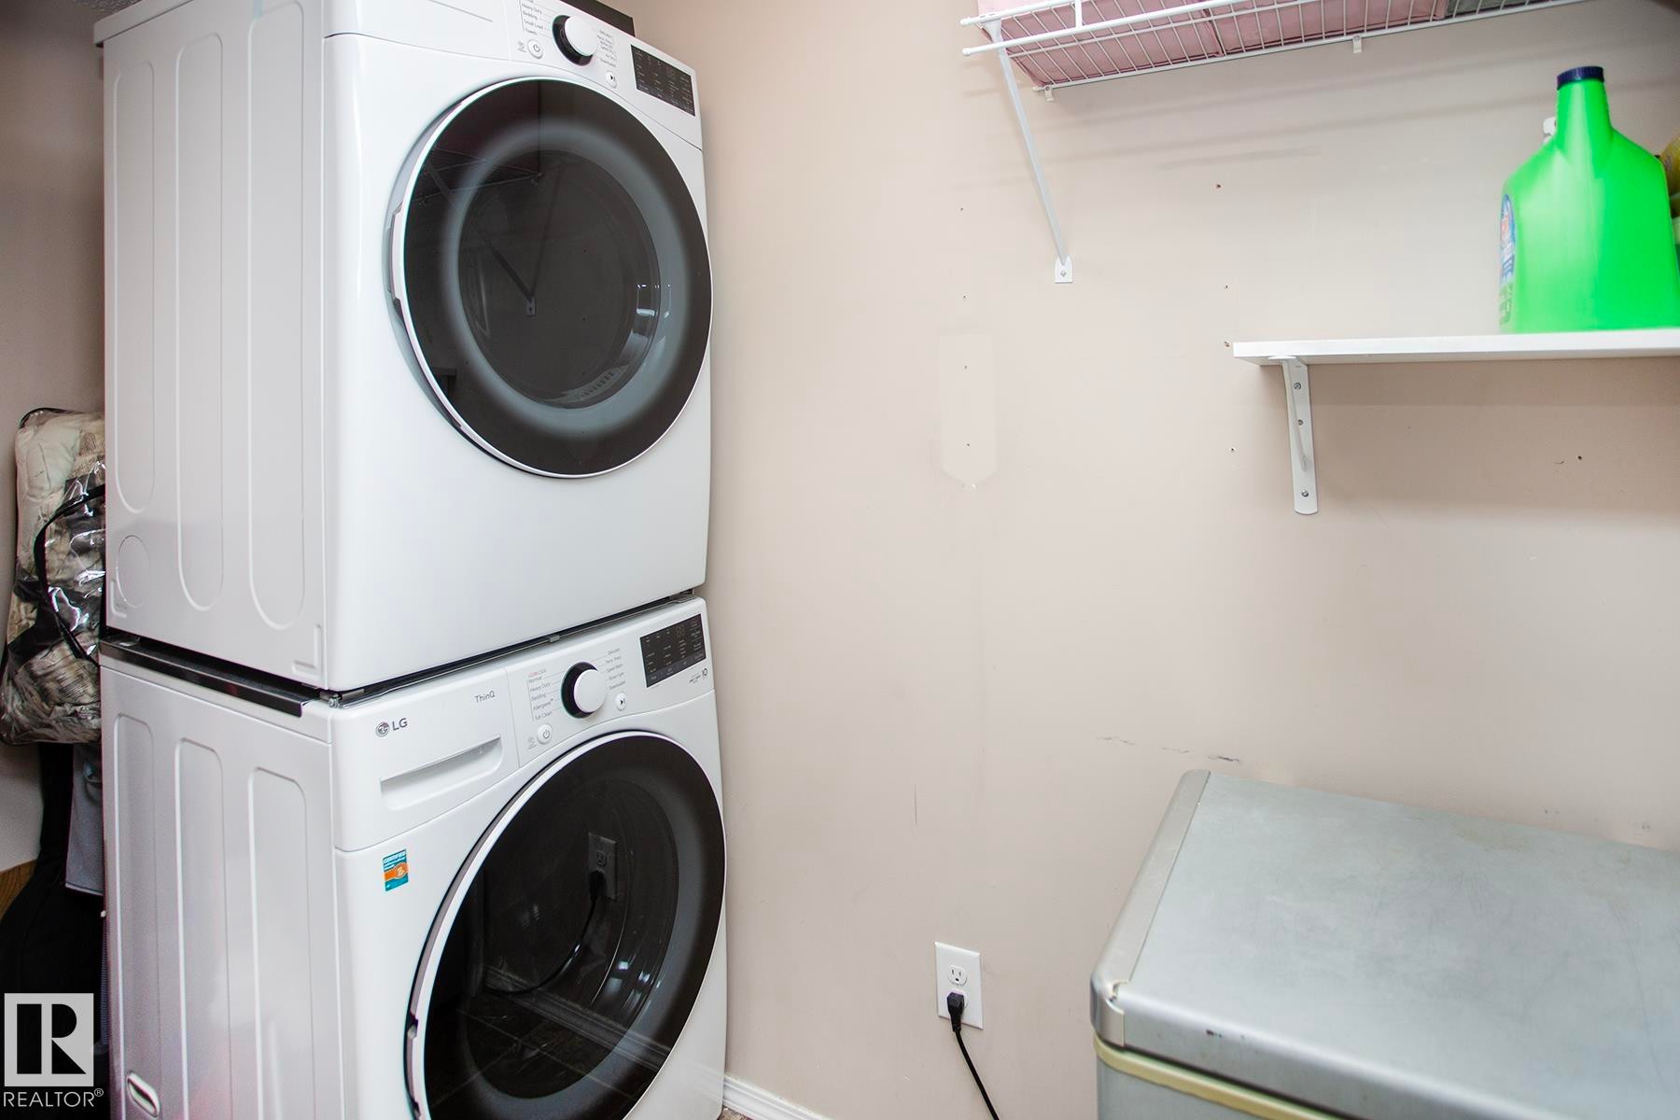
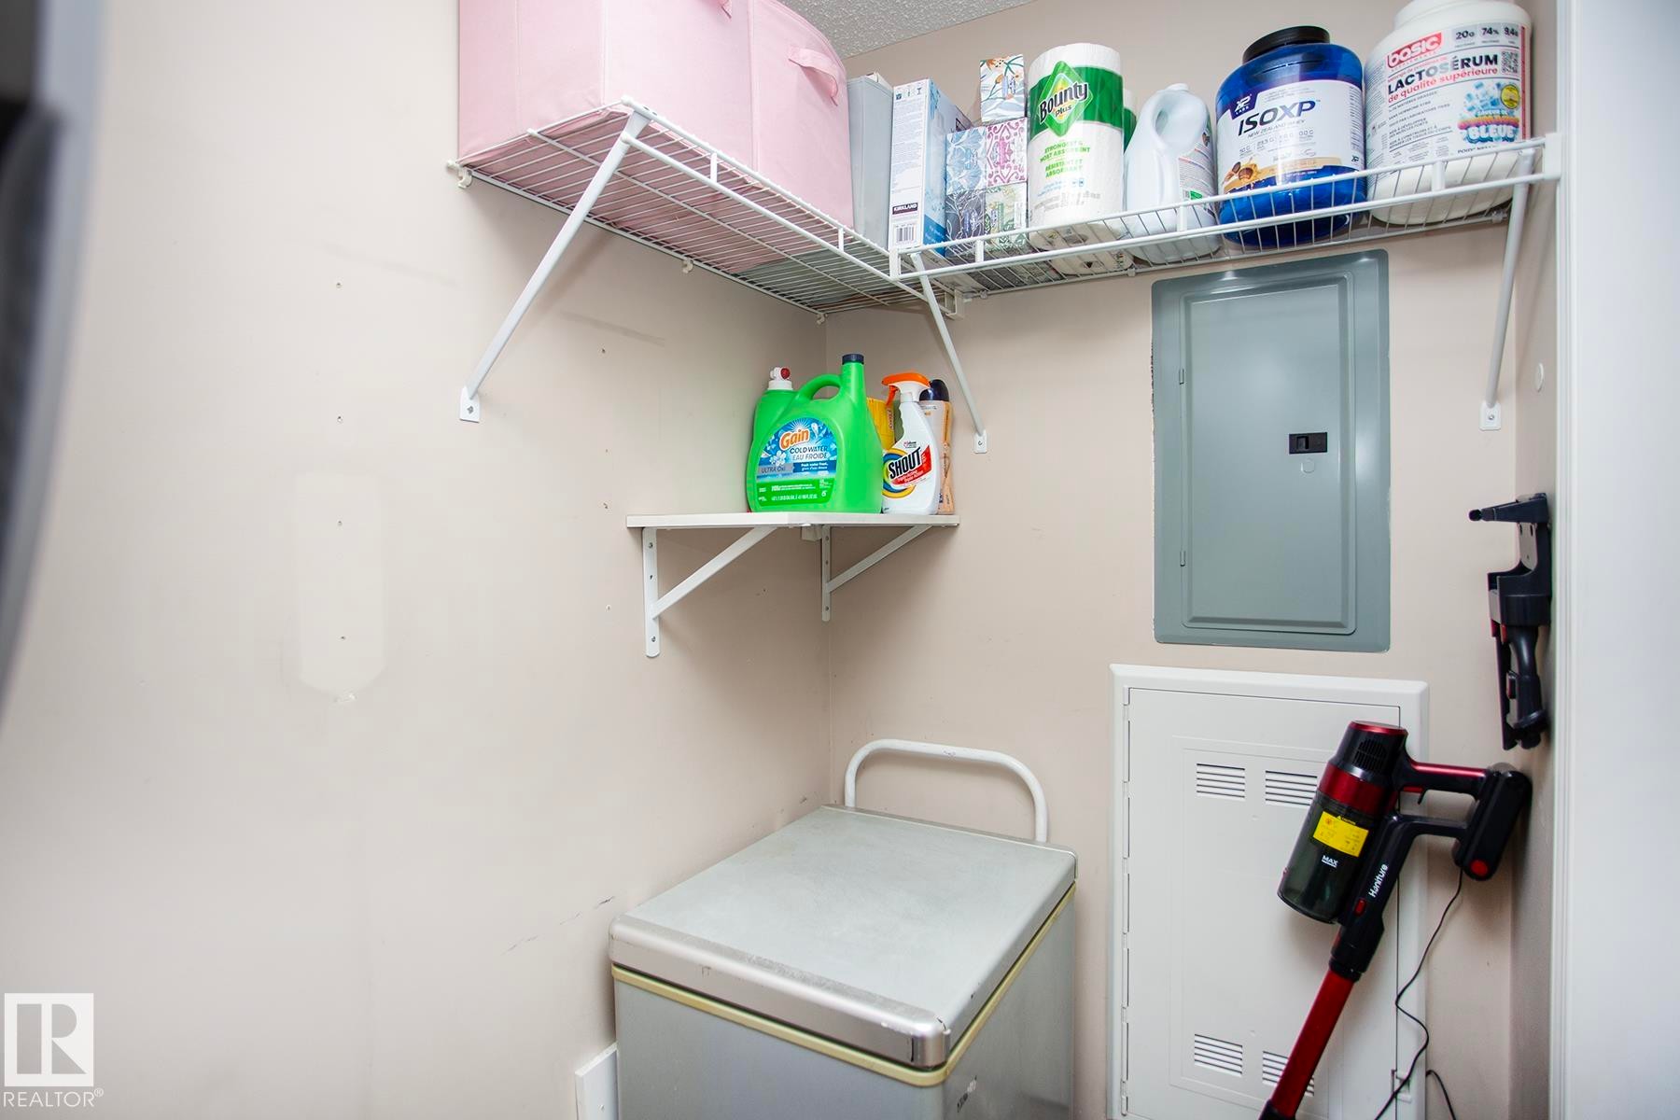
Stackable washer and dryer appliances, wall-mounted shelving - #201 1070 Mcconachie Bv Nw, Edmonton, AB
Additional content - #201 1070 Mcconachie Bv Nw, Edmonton, AB
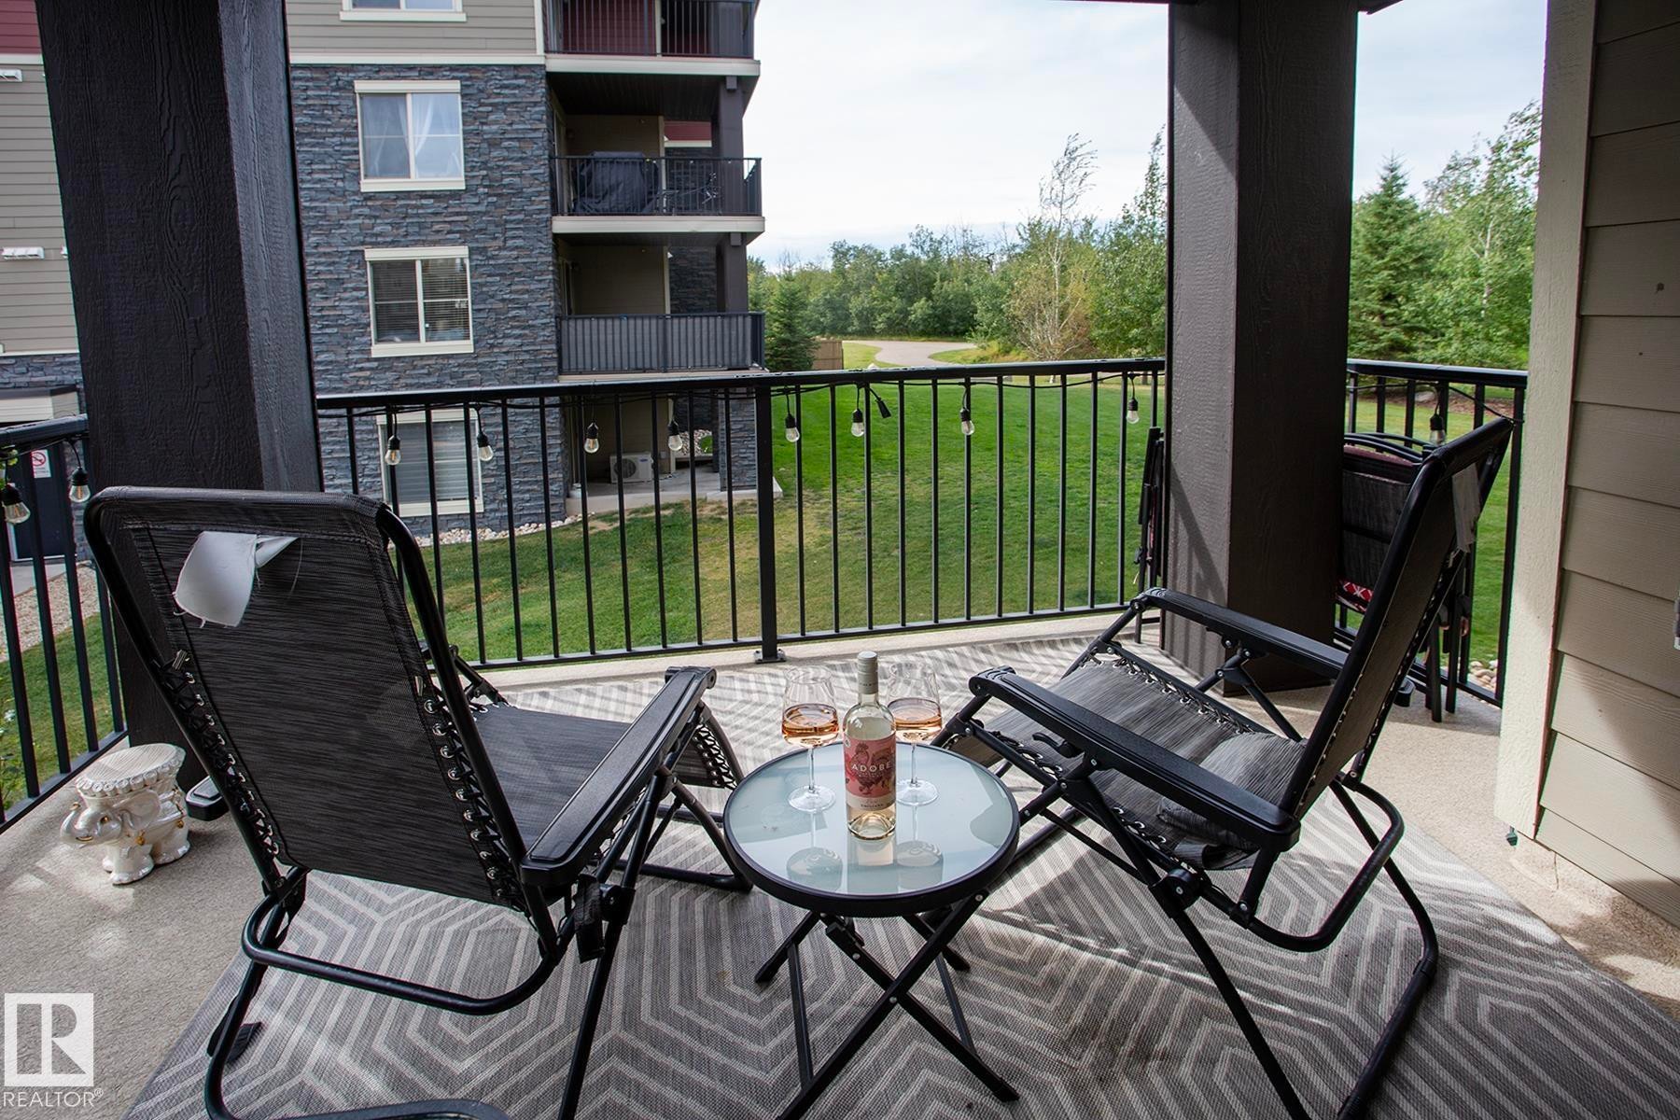
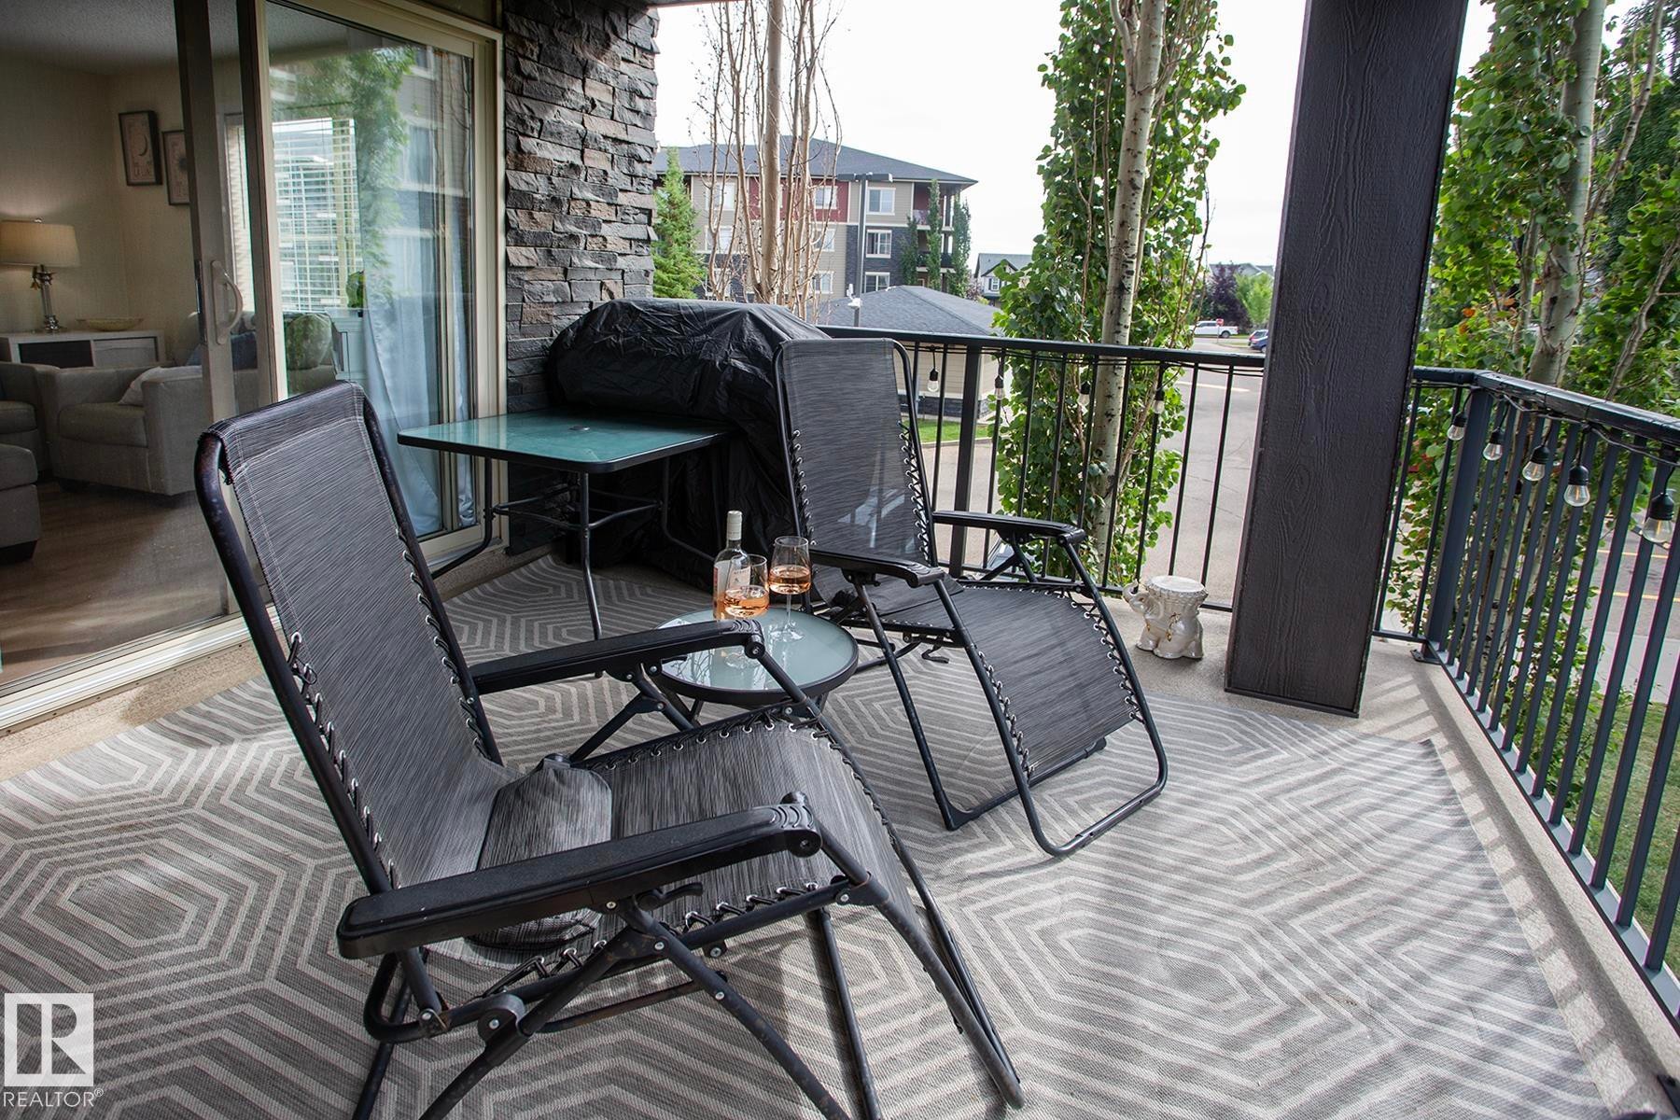
Covered outdoor patio with a concrete surface, black metal railings, and a green landscape beyond - #201 1070 Mcconachie Bv Nw, Edmonton, AB
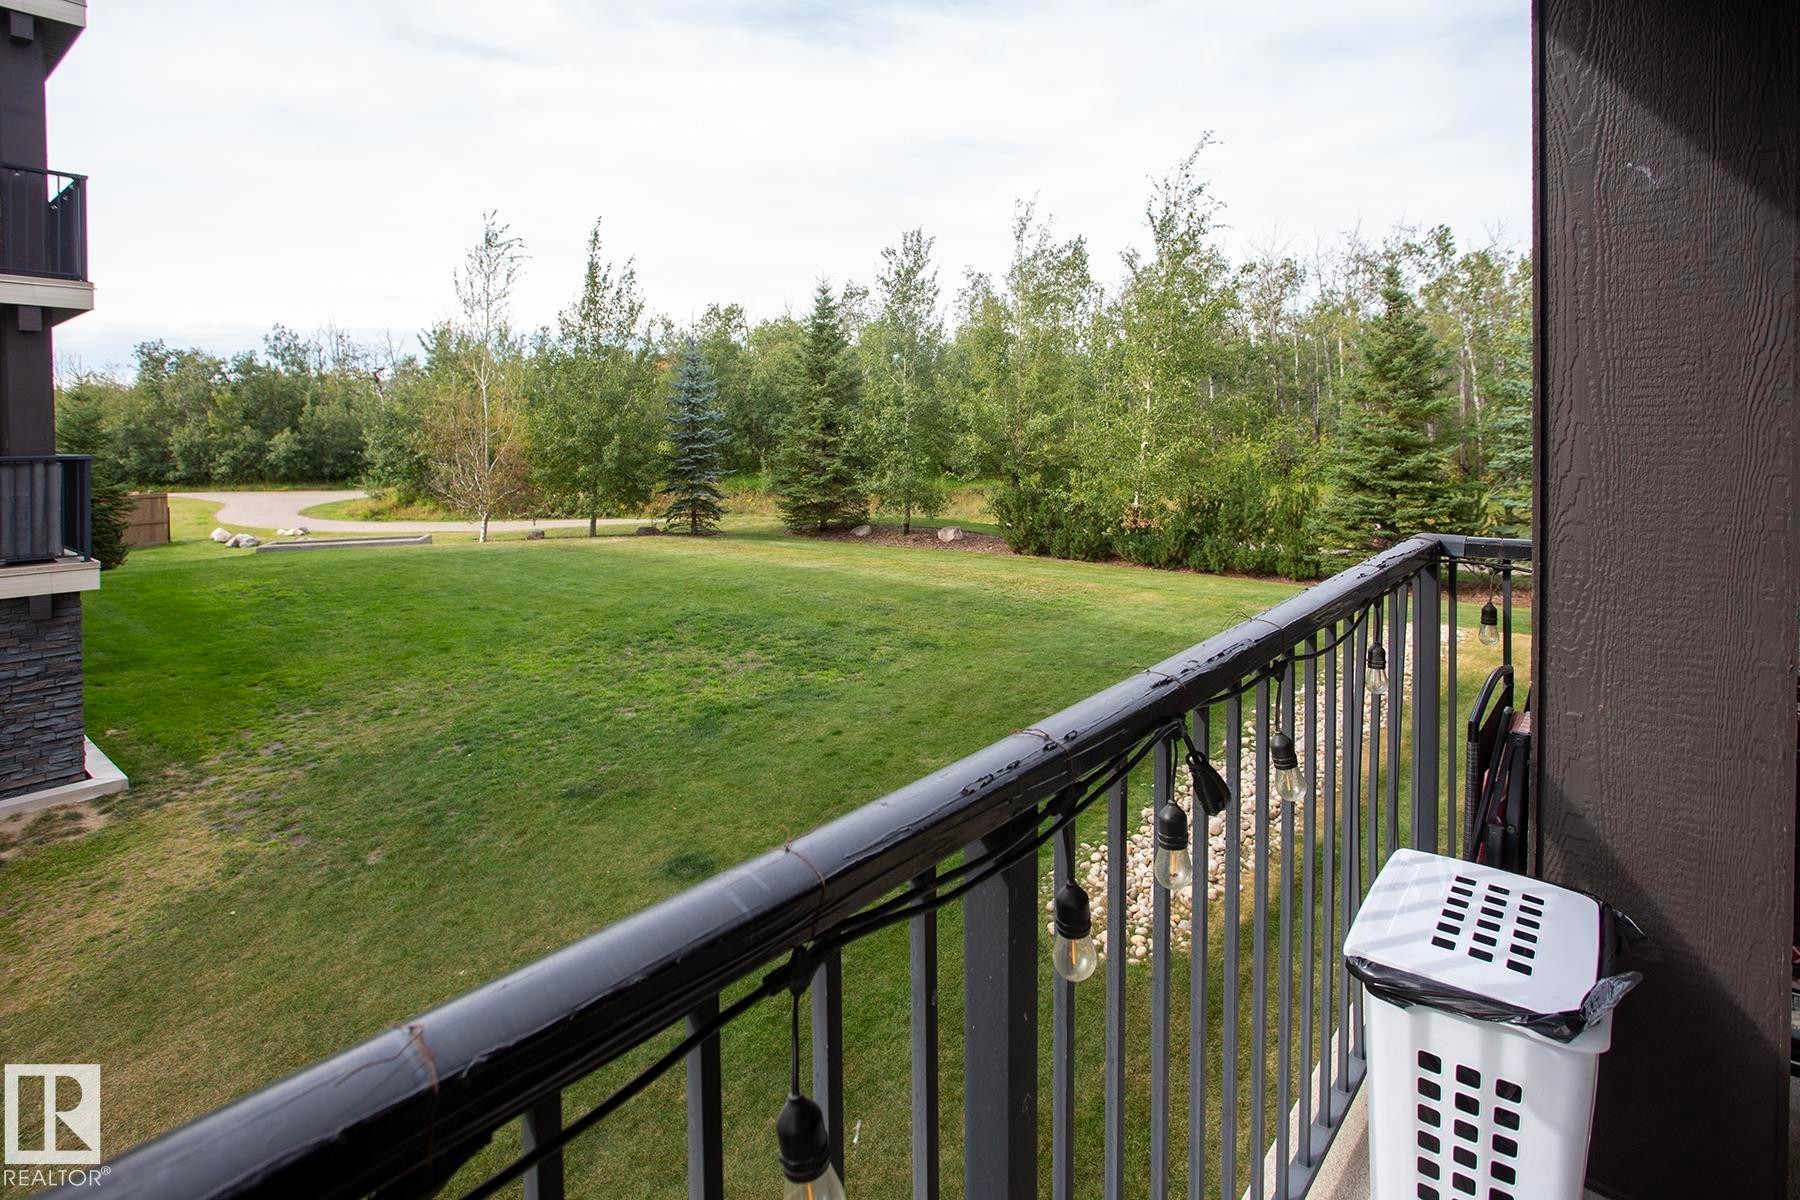
Private balcony with dark metal railings, stone accent wall, and sliding glass doors - #201 1070 Mcconachie Bv Nw, Edmonton, AB
Balcony featuring a metal railing and a partial stone facade - #201 1070 Mcconachie Bv Nw, Edmonton, AB
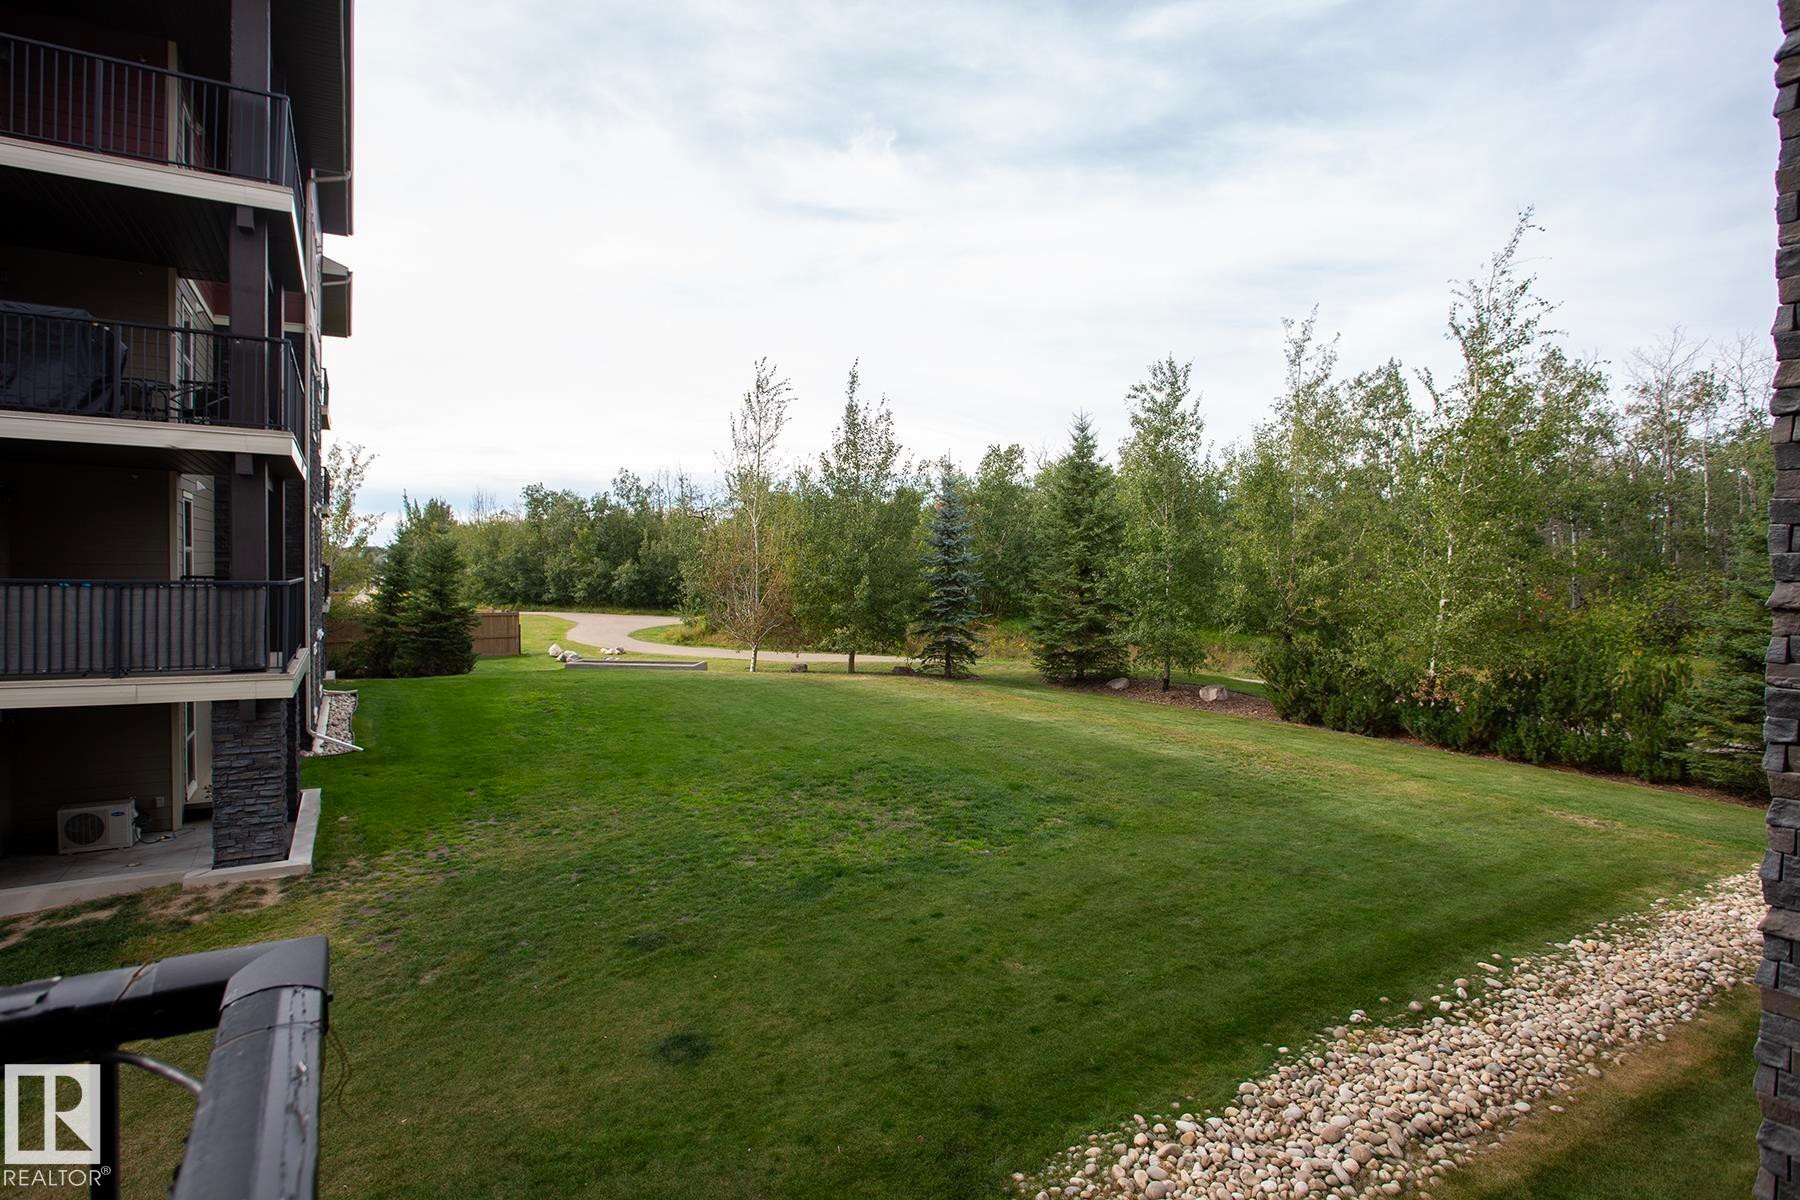
Expansive green space with mature trees, gravel landscaping, and a paved pathway - #201 1070 Mcconachie Bv Nw, Edmonton, AB
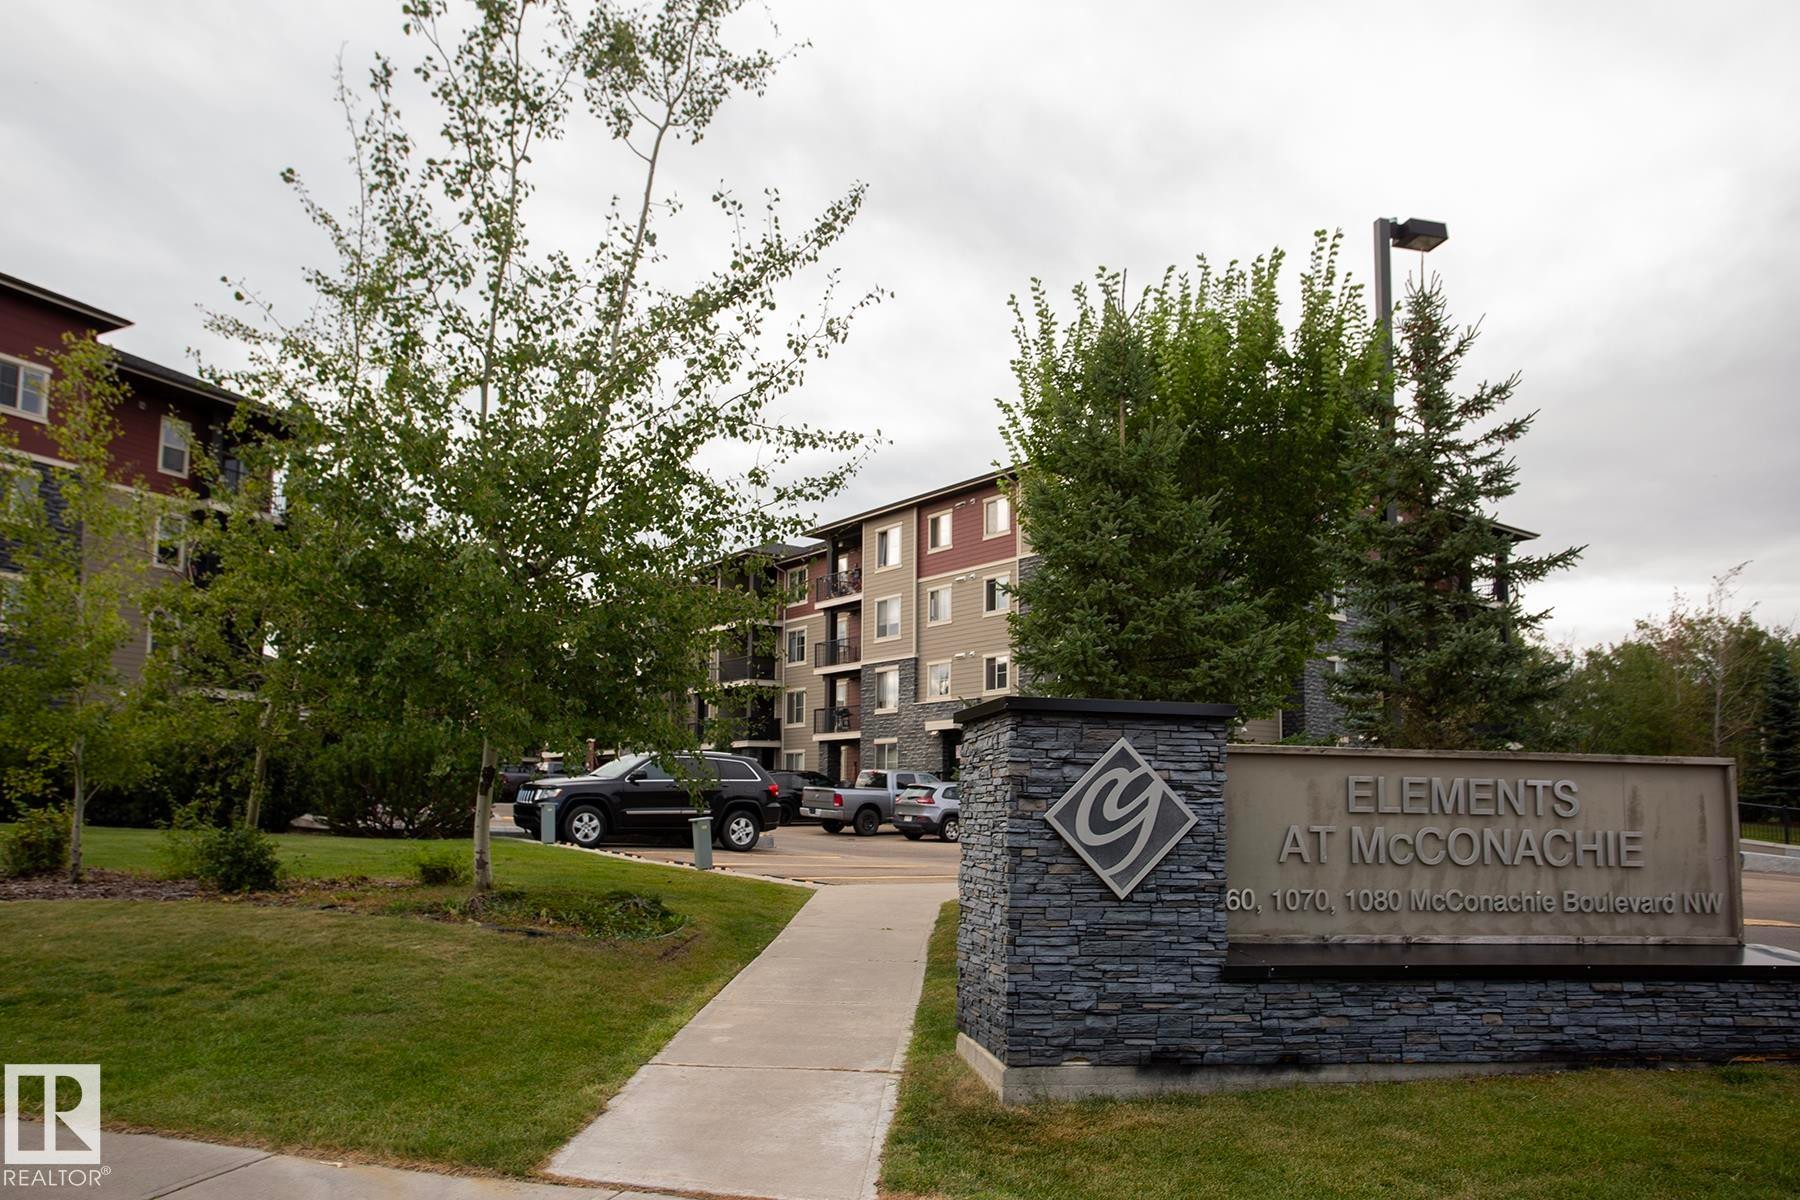
Building exterior featuring a stone-clad monument sign, mature trees, and a paved walkway - #201 1070 Mcconachie Bv Nw, Edmonton, AB
Additional content - #201 1070 Mcconachie Bv Nw, Edmonton, AB
Bright living area featuring wood-finish flooring, a white mantel with a faux fireplace insert, and a sliding glass door opening to an outdoor balcony - #201 1070 Mcconachie Bv Nw, Edmonton, AB
Multi-story residential building featuring stone veneer accents, multiple balconies with black railings, and a distinct entry canopy - #201 1070 Mcconachie Bv Nw, Edmonton, AB
Wood-finish flooring throughout, modern circular pendant lighting, built-in kitchen cabinetry with stainless steel appliances, and a kitchen island with a black countertop - #201 1070 Mcconachie Bv Nw, Edmonton, AB
Kitchen featuring dark wood cabinetry, stainless steel appliances, a black countertop breakfast bar, and track lighting - #201 1070 Mcconachie Bv Nw, Edmonton, AB
Recessed wall with light wood-finish flooring - #201 1070 Mcconachie Bv Nw, Edmonton, AB
Light-toned walls, wood-finish flooring, and white doors - #201 1070 Mcconachie Bv Nw, Edmonton, AB
Wood-finish flooring, white paneled doors, ceiling fan, and recessed lighting - #201 1070 Mcconachie Bv Nw, Edmonton, AB
Light wood-finish flooring throughout, complemented by a ceiling fan with integrated lighting - #201 1070 Mcconachie Bv Nw, Edmonton, AB
Wood-finish flooring throughout, white walls, and recessed lighting - #201 1070 Mcconachie Bv Nw, Edmonton, AB
Light wood-finish flooring, recessed lighting, and a modern chandelier with circular rings - #201 1070 Mcconachie Bv Nw, Edmonton, AB
Light wood-finish flooring throughout - #201 1070 Mcconachie Bv Nw, Edmonton, AB
Light wood-finish flooring, white walls, and a large window with blinds - #201 1070 Mcconachie Bv Nw, Edmonton, AB
Open-concept living area with wood-finish flooring, recessed lighting, track lighting, and a modern kitchen featuring stainless steel appliances and dark wood cabinetry - #201 1070 Mcconachie Bv Nw, Edmonton, AB
Kitchen space with dark wood-finish cabinetry, stainless steel appliances, and a window with blinds - #201 1070 Mcconachie Bv Nw, Edmonton, AB
Kitchen featuring dark wood cabinetry, stainless steel appliances, a double basin sink, and wood-finish flooring - #201 1070 Mcconachie Bv Nw, Edmonton, AB
Stainless steel appliances, wood-finish cabinetry, dark countertops, built-in microwave, and wood-finish flooring - #201 1070 Mcconachie Bv Nw, Edmonton, AB
Kitchen featuring stainless steel appliances, dark wood-finish cabinetry, track lighting, and a dual basin sink - #201 1070 Mcconachie Bv Nw, Edmonton, AB
Recessed lighting, wood-finish flooring, white paneled headboard, white window blinds, and a white ceiling fan - #201 1070 Mcconachie Bv Nw, Edmonton, AB
Recessed window with blinds, ceiling fan with integrated lighting, wall-mounted television, and wood-finish flooring - #201 1070 Mcconachie Bv Nw, Edmonton, AB
Vanity with dark countertop and gold-finish faucet, framed mirror, and coordinated wall-mounted lighting - #201 1070 Mcconachie Bv Nw, Edmonton, AB
Walk-in shower with a glass enclosure, white shower base, and integrated shelving - #201 1070 Mcconachie Bv Nw, Edmonton, AB
Ceiling fan with integrated lighting, window with light-colored framing, wood-finish flooring, white walls, and a wall-mounted radiator - #201 1070 Mcconachie Bv Nw, Edmonton, AB
Wood-finish flooring, ceiling fan, white bi-fold closet doors, and a wood headboard - #201 1070 Mcconachie Bv Nw, Edmonton, AB
Vanity with a dark countertop and undermount sink, large wall-mounted mirror, and contemporary light fixture - #201 1070 Mcconachie Bv Nw, Edmonton, AB
Built-in bathtub with subway tile surround, chrome fixtures, and a shower head - #201 1070 Mcconachie Bv Nw, Edmonton, AB
Stackable washer and dryer appliances, wall-mounted shelving - #201 1070 Mcconachie Bv Nw, Edmonton, AB
Additional content - #201 1070 Mcconachie Bv Nw, Edmonton, AB
Covered outdoor patio with a concrete surface, black metal railings, and a green landscape beyond - #201 1070 Mcconachie Bv Nw, Edmonton, AB
Private balcony with dark metal railings, stone accent wall, and sliding glass doors - #201 1070 Mcconachie Bv Nw, Edmonton, AB
Balcony featuring a metal railing and a partial stone facade - #201 1070 Mcconachie Bv Nw, Edmonton, AB
Expansive green space with mature trees, gravel landscaping, and a paved pathway - #201 1070 Mcconachie Bv Nw, Edmonton, AB
Building exterior featuring a stone-clad monument sign, mature trees, and a paved walkway - #201 1070 Mcconachie Bv Nw, Edmonton, AB
Additional content - #201 1070 Mcconachie Bv Nw, Edmonton, AB
  • Advertising
Are you a real estate investor?
#201 1070 MCCONACHIE BV NW, Edmonton, AB, T5Y 0X1
$230,000

2 Beds

2 Baths

Property Information:

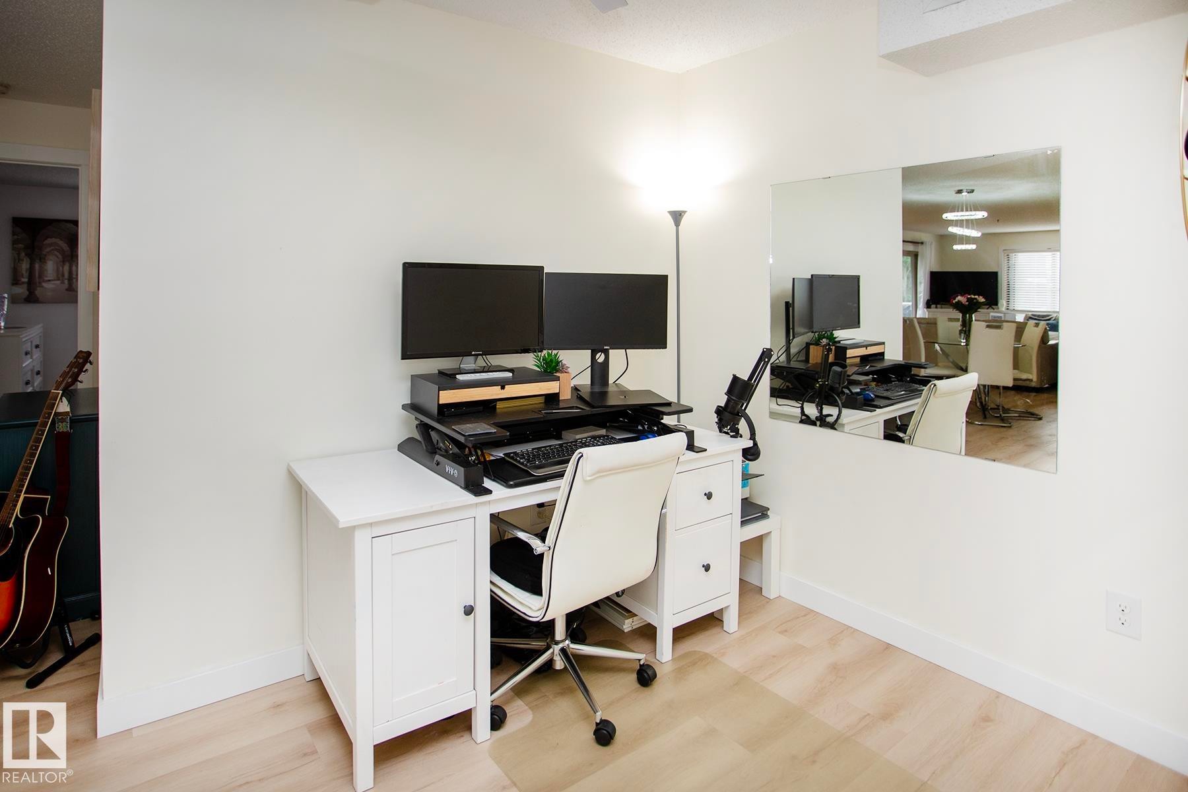
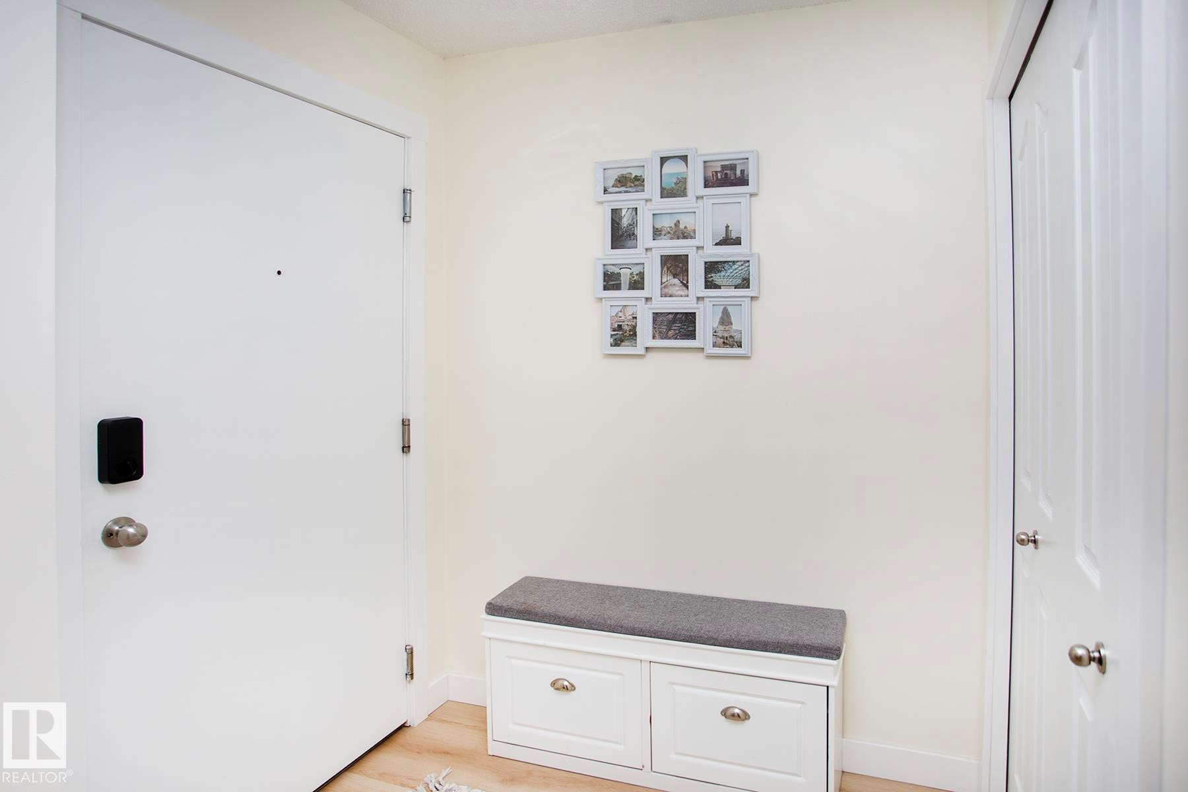
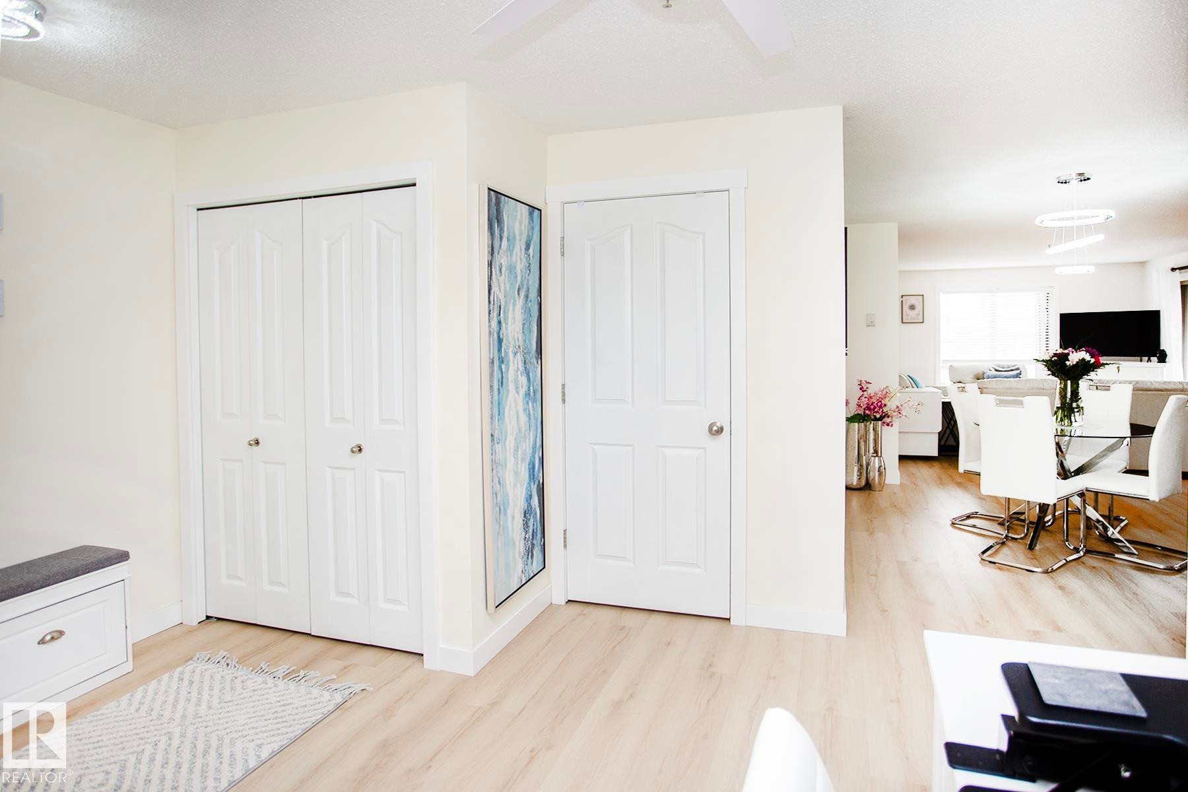
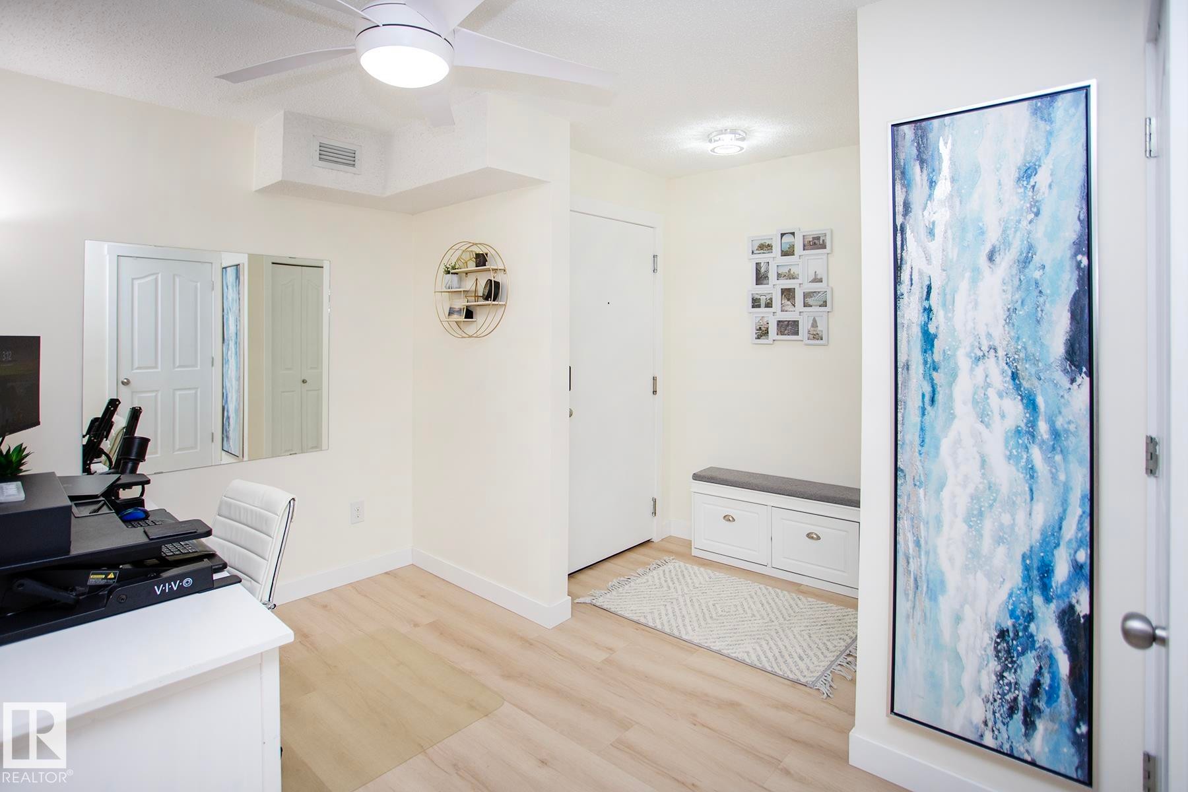
Life here starts with less work and more time for yourself. Set in a quiet neighbourhood, this 2 bed, 2 bath + den condo offers an open layout for a first-time buyer, downsizer. The corner unit provides huge windows and lots of light - watch the sunset from the private deck. The interior has been thoughtfully renovated with new luxury vinyl plank flooring, fresh paint throughout, updated light fixtures, new baseboards and trim. Select plumbing fixtures have also been replaced, the new washer and dryer make everyday routines easier. The spacious layout provides flexibility for a roommate, overnight guests. Plus there is space for a dedicated home office. Kitchen has maple cabinets, granite countertops and stainless appliances. Everything feels clean, current and ready to move into, so you can unpack, settle in and start enjoying your new home. 2 parking stalls included (1 underground and 1 surface). Great access to the Henday and shopping and restaurants.

Building Features:

  • Floor Space: 90.18

Property Features:

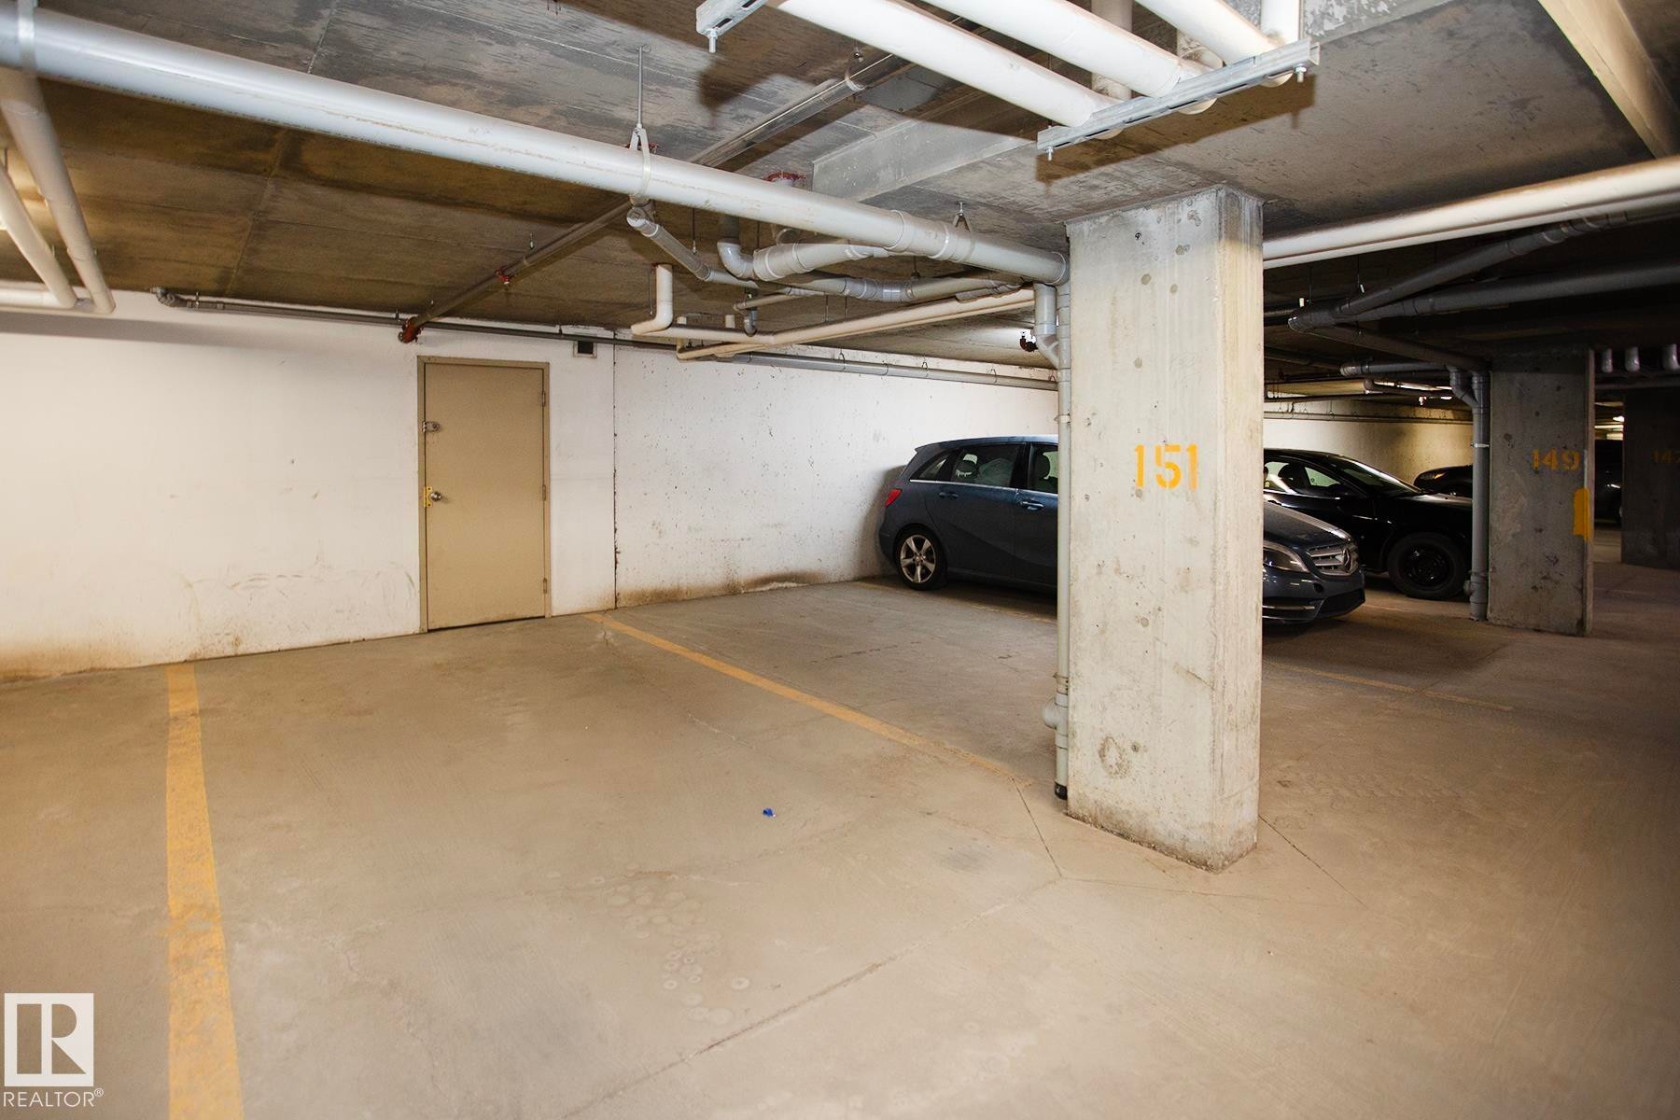
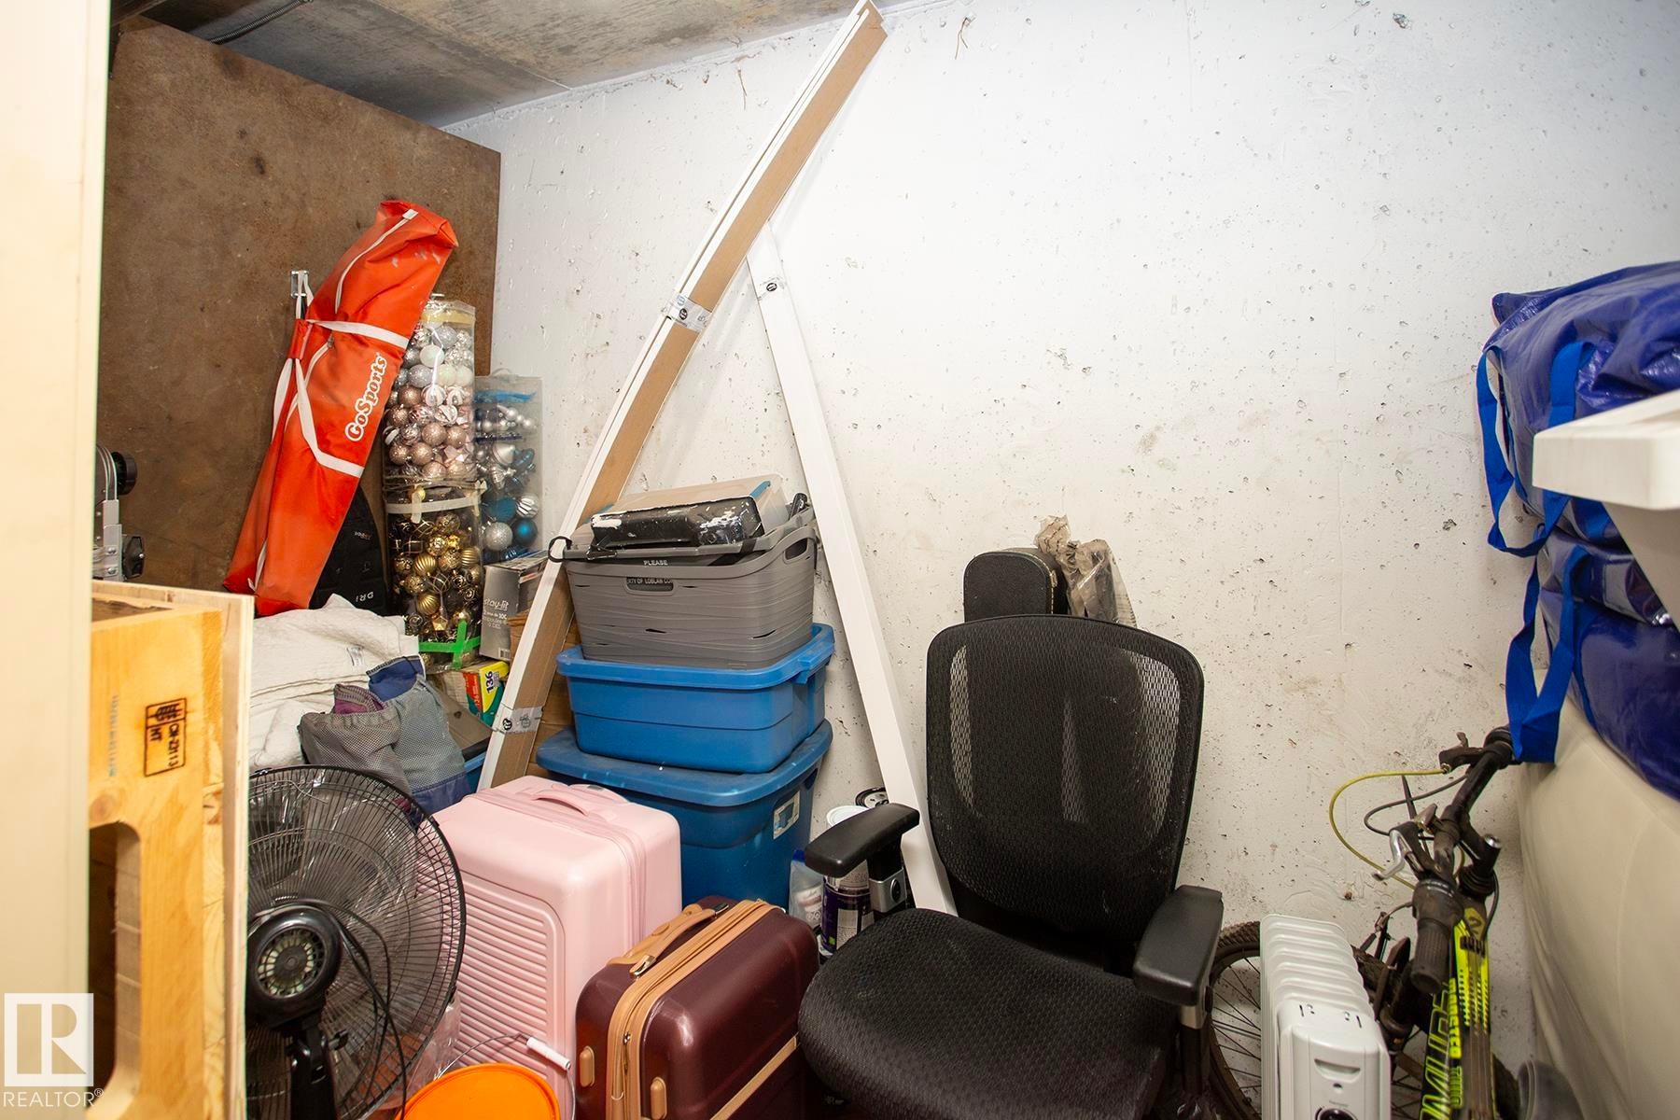
  • Amenities Features: Deck, Detectors Smoke, Exterior Walls- 2"x6", Parking-Visitor, Secured Parking, Sprinkler System-Fire, Vinyl Windows, Storage Cage
  • Appliances: Dishwasher-Built-In, Dryer, Microwave Hood Fan, Refrigerator, Stove-Electric, Washer
  • Architectural Style: Single Level Apartment
  • Basement: None, No Basement
  • Basement Development: No Basement
  • Basement Type: None
  • Building Type: Lowrise Apartment
  • Built in: 2013
  • Community Features: Deck, Detectors Smoke, Exterior Walls- 2"x6", Parking-Visitor, Secured Parking, Sprinkler System-Fire, Vinyl Windows, Storage Cage
  • Condo Fee Includes: Exterior Maintenance, Heat, Insur. for Common Areas, Janitorial Common Areas, Landscape/Snow Removal, Parking, Professional Management, Reserve Fund Contribution, Water/Sewer
  • Condo Fees: $598 Monthly
  • Exterior Features: Backs Onto Park/Trees, Flat Site, Low Maintenance Landscape, No Back Lane, Playground Nearby, Public Transportation, Schools, Shopping Nearby
  • Floor Space (approx): 90.18 Square Metres
  • Flooring: Ceramic Tile, Vinyl Plank
  • Foundation Details: Concrete Perimeter
  • Heating: Baseboard, Natural Gas
  • Lot Size: 96.31 Square Metres
  • Parking Features: Underground
  • Road Access: Paved
  • Roof: Asphalt Shingles
  • Site Influences: Backs Onto Park/Trees, Flat Site, Low Maintenance Landscape, No Back Lane, Playground Nearby, Public Transportation, Schools, Shopping Nearby
  • Zoning: Zone 03
  • No. of Parking Spaces: 2

Courtesy of: RE/MAX Real Estate

Data was last updated 2026-09-15 at 06:23

The data relating to real estate for sale on this web site comes in part from the Internet Data exchange (“IDX”) program of the REALTORS® Association of Edmonton. IDX information is provided exclusively for consumers' personal, non-commercial use and may not be used for any purpose other than to identify prospective properties consumers may be interested in purchasing. The data on this website is deemed reliable but is not guaranteed accurate by the REALTORS® Association of Edmonton. Information deemed reliable but not guaranteed.

Copyright 2026 by the REALTORS® Association of Edmonton. All Rights Reserved. Data is deemed reliable but is not guaranteed accurate by the REALTORS® Association of Edmonton.

QuickQuoteTM Powered by RPS

Location of #201 1070 MCCONACHIE BV NW, Edmonton, AB, T5Y 0X1

Demographic Information of #201 1070 MCCONACHIE BV NW, Edmonton, AB, T5Y 0X1

Life Stage

Young Families

Employment Type

Mixed

Average Household Income

$132,822.44

Average Number of Children

2.00

Household Population

Household Structure

Age of Population

Education

Education Level

No certificate/diploma/degree

17.03 %

High school certificate or equivalent

30.32 %

Apprenticeship trade certificate/diploma

7.61 %

College/non-university certificate

16.39 %

University certificate (below bachelor)

2.48 %

University Degree

26.17 %

Commuter

Travel To Work

By Car

89.48 %

By Public Transit

7.07 %

By Walking

2.0 %

By Bicycle

0.0 %

By Other Methods

1.45 %

Cultural Diversity

Knowledge of Official Language

Mother Tongue

Building Information

Building Type

Apartments (Low and High Rise)

29.94 %

Houses

70.06 %

Own Vs. Rent