Button CopyPathCircle CloseCircle Left ArrowArrow Down Icon GreyClosecirclecircleBurger
  • Advertising

#20 8315 180 AV NW, Edmonton, AB, T5Z 0J2

Courtesy of Michelle A Plach of HonestDoor Inc
MLS® # E4509007
Townhouse For Sale In Klarvatten, Edmonton, Alberta
$329,000 QuickQuoteTM: $302K - $368K

3 Beds

3 Baths

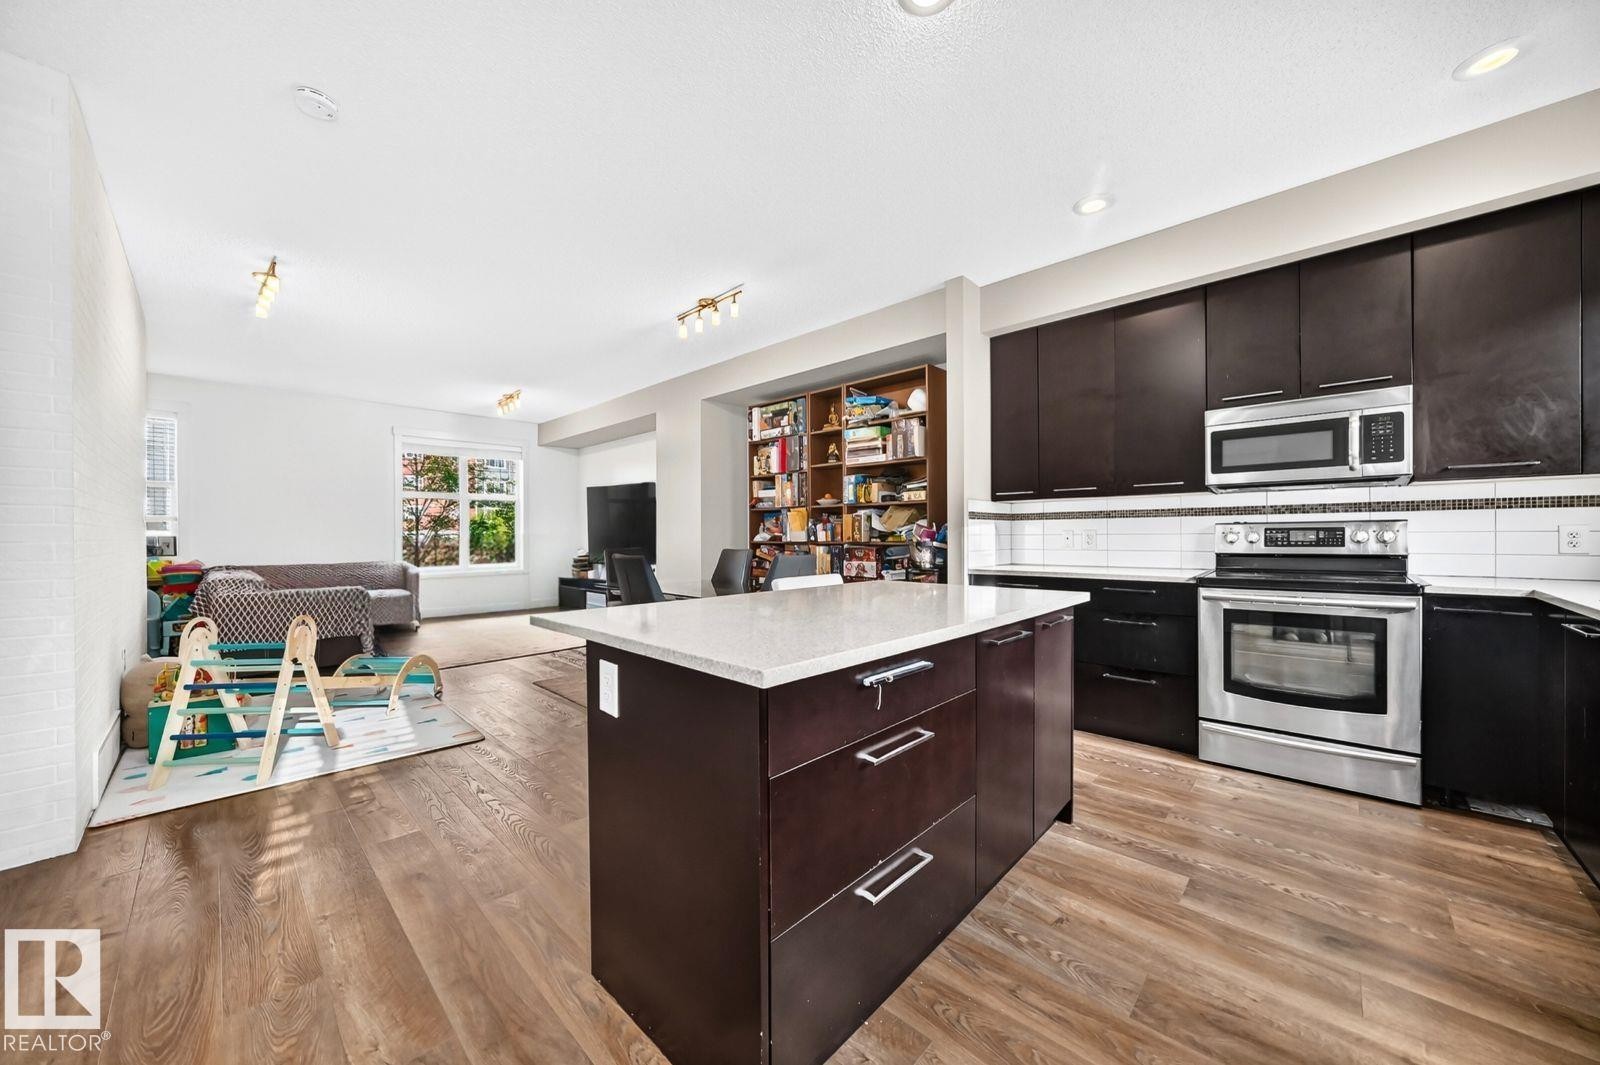
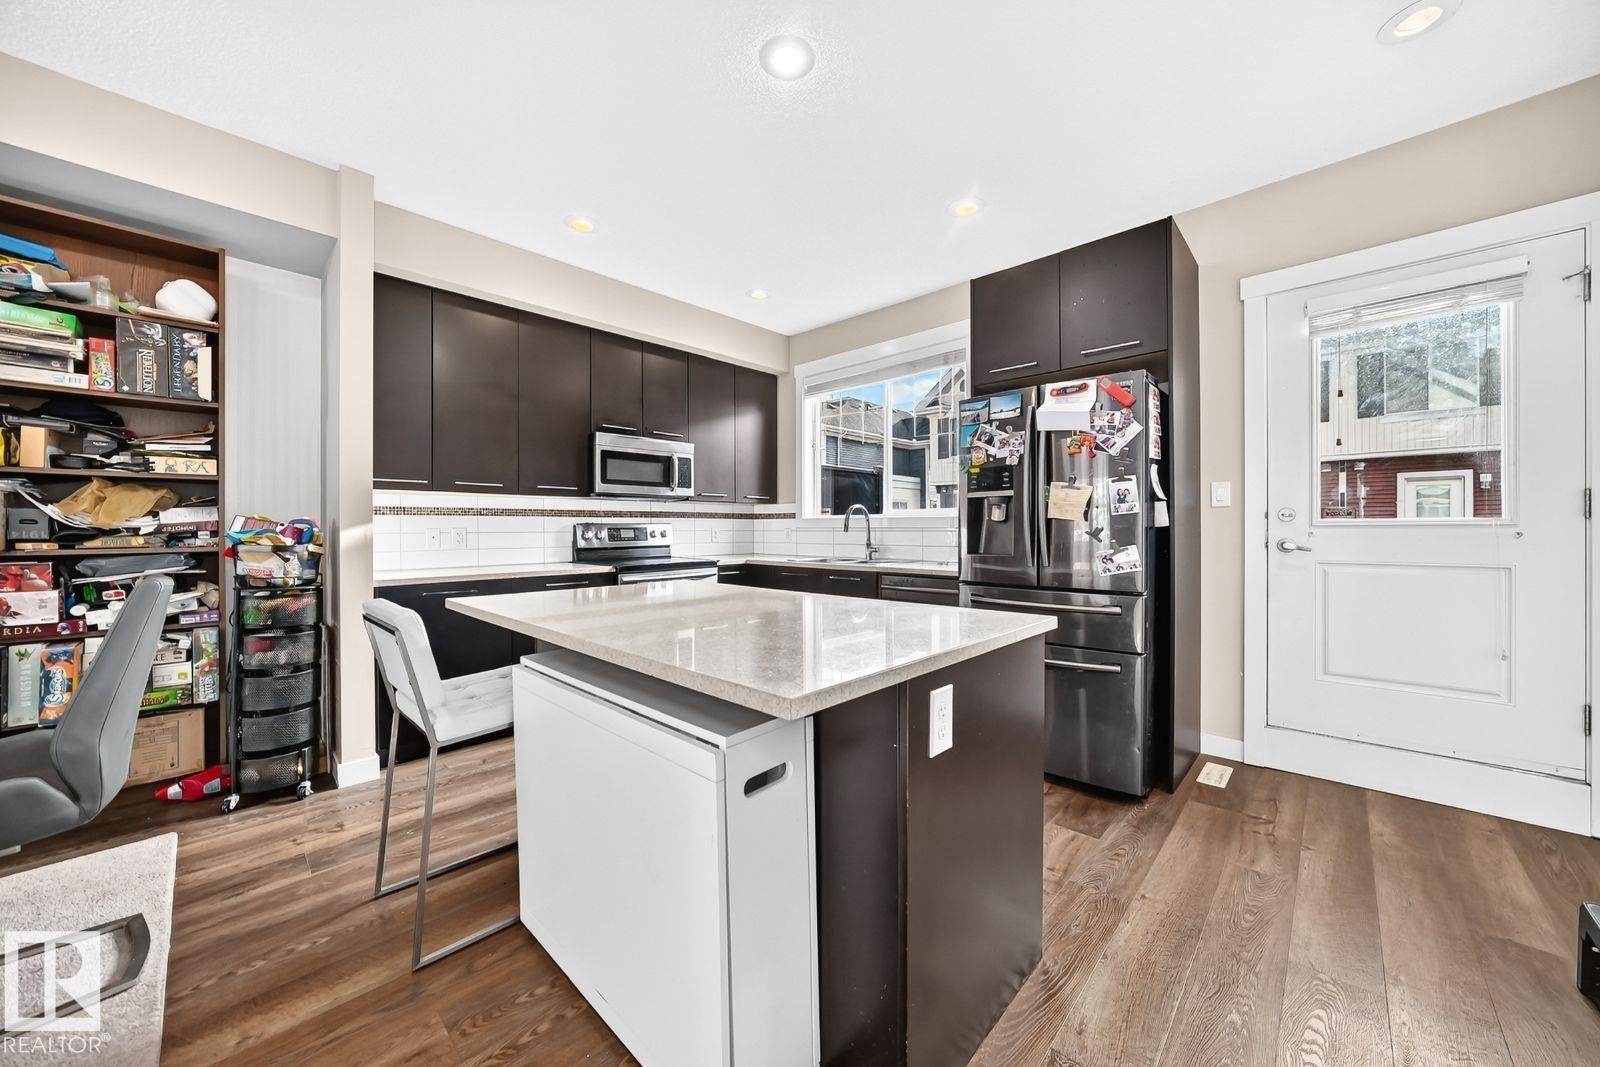
Kitchen island with a light-colored countertop, stainless steel appliances, dark wood-finish cabinetry, and wood-finish flooring - #20 8315 180 Av Nw, Edmonton, AB
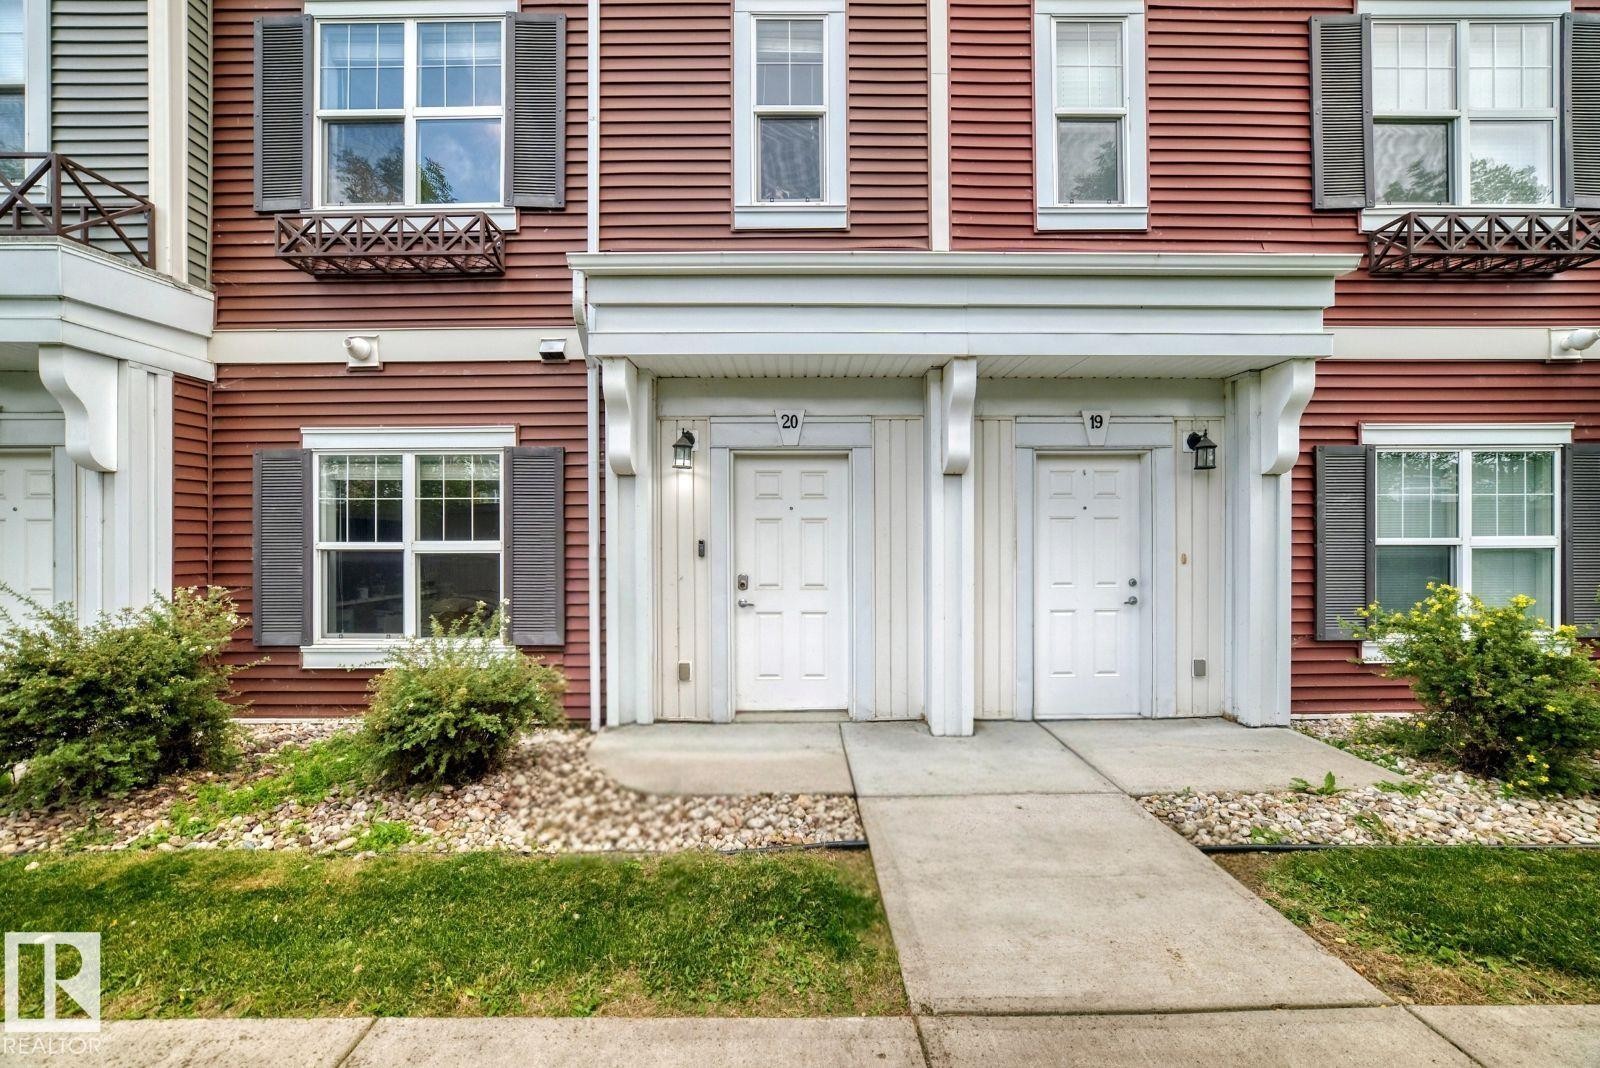
Red horizontal siding with white trim, multiple windows with dark shutters, dual entry doors with overhead lighting, and landscaped beds with shrubs and rock ground cover - #20 8315 180 Av Nw, Edmonton, AB
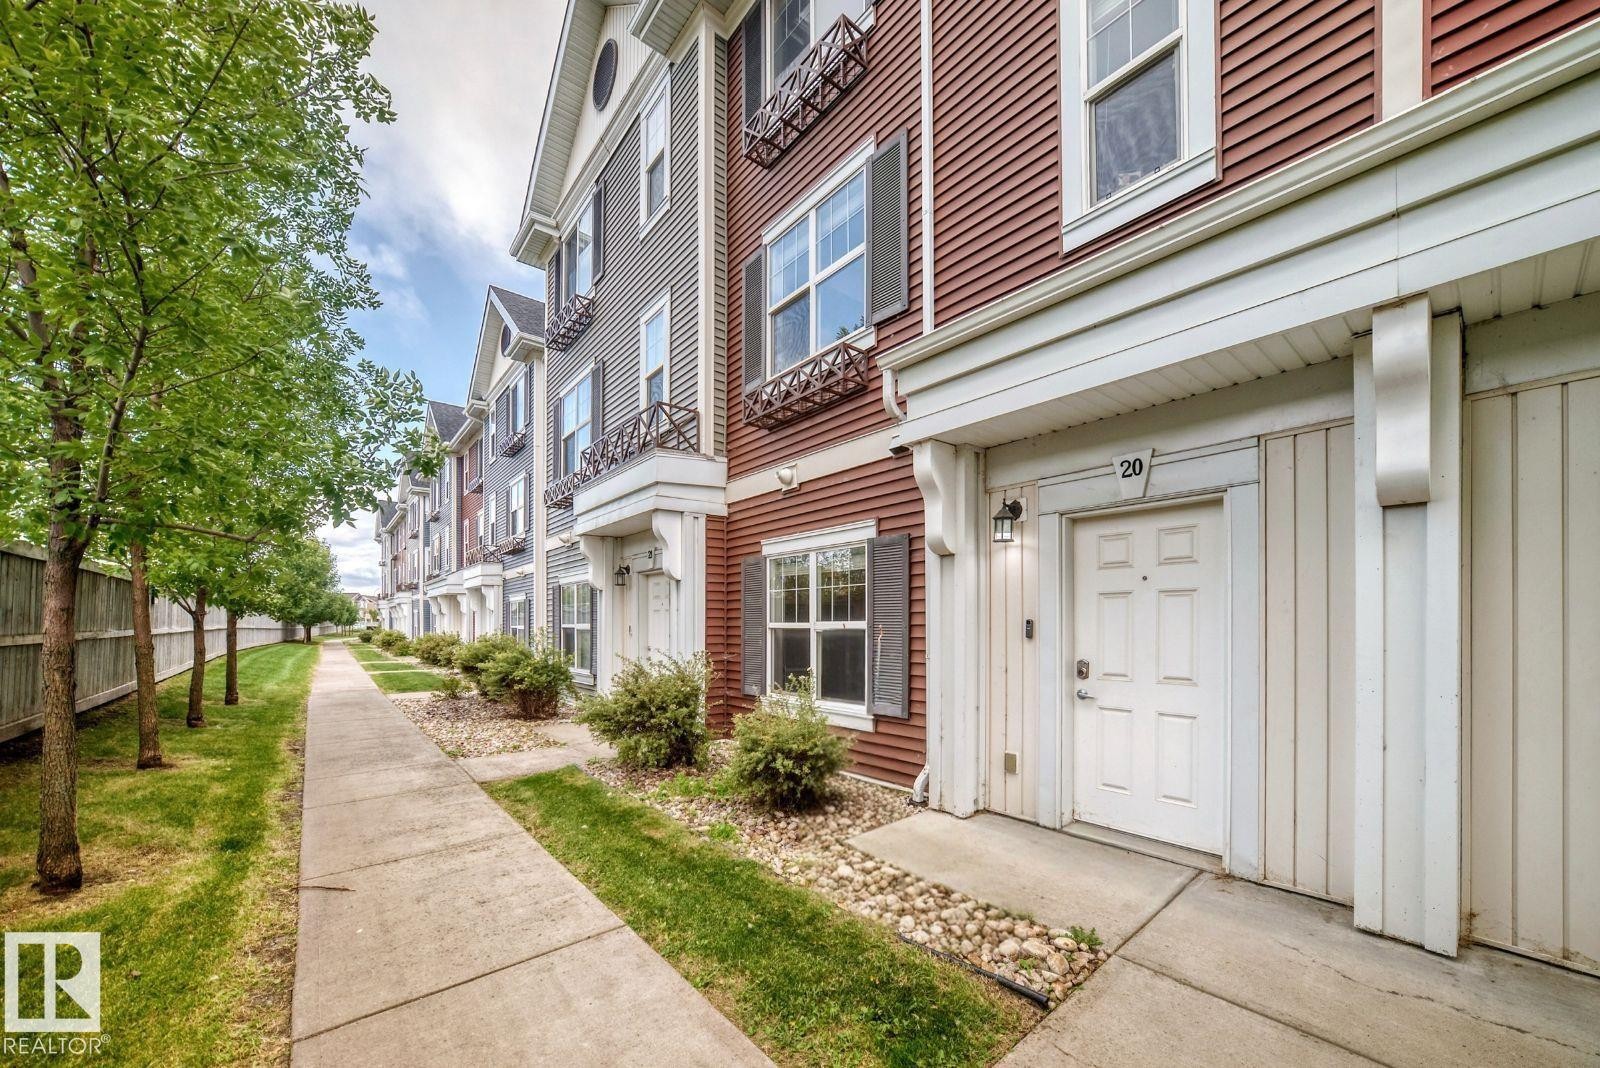
Townhome exterior with a paneled entry door, overhead portico, and decorative window boxes - #20 8315 180 Av Nw, Edmonton, AB
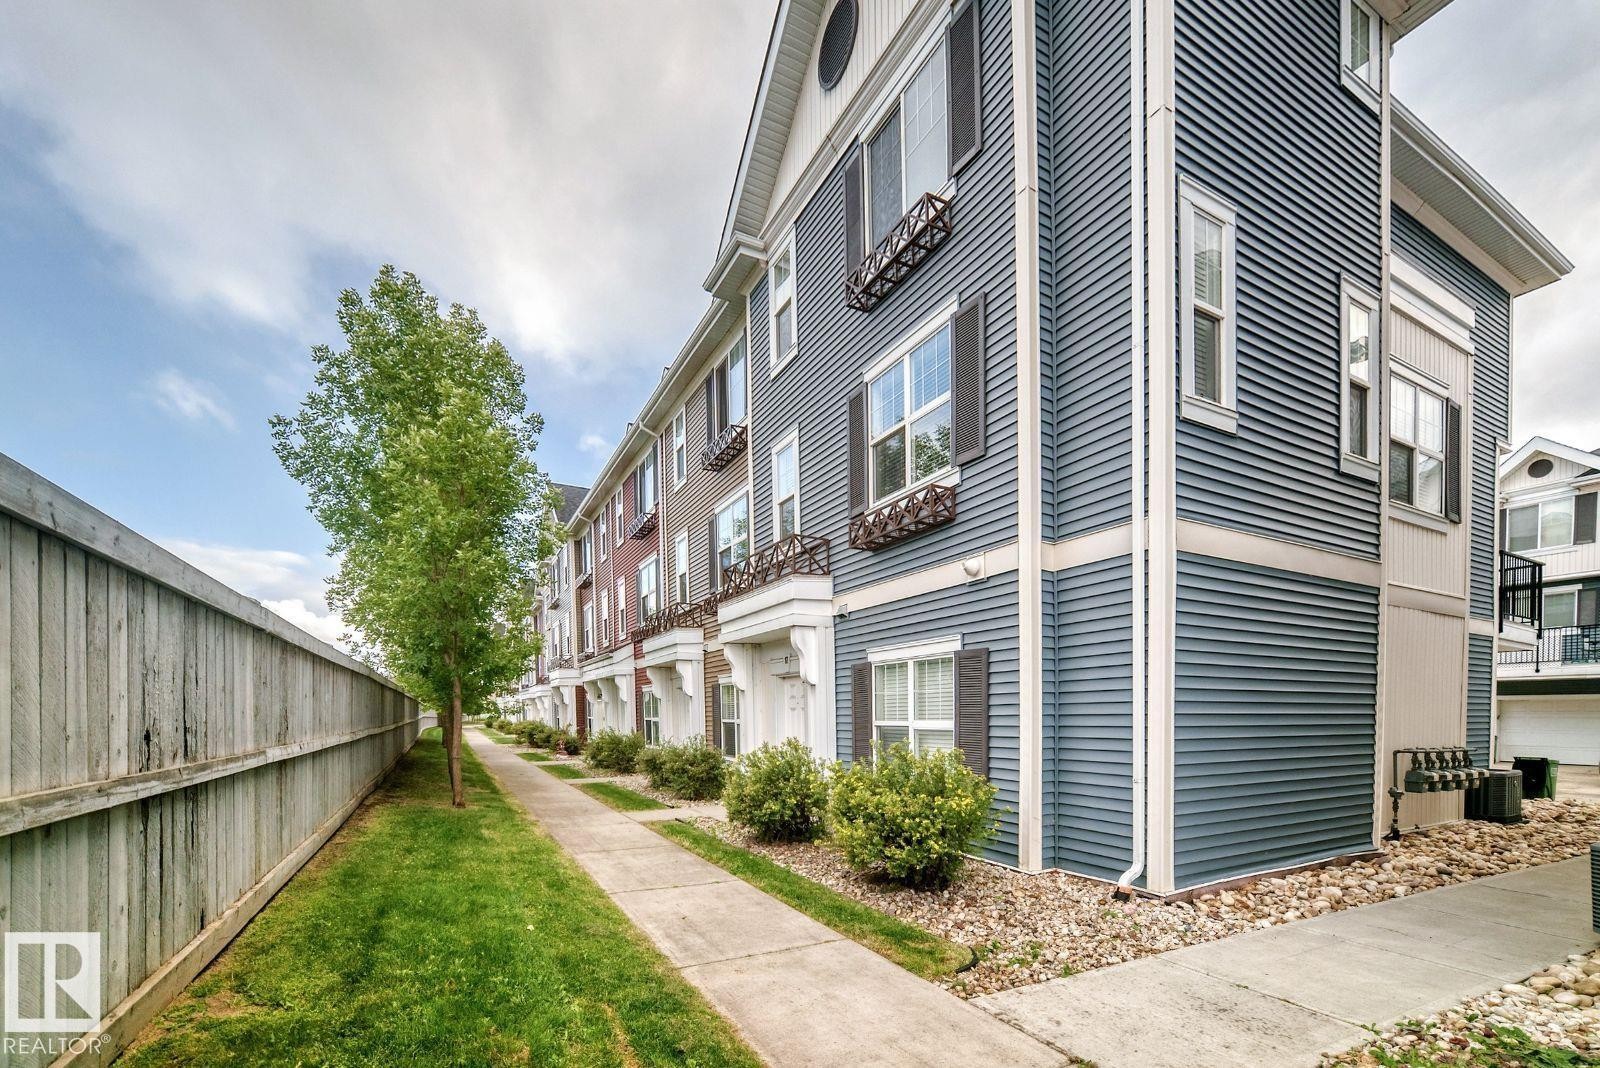
Multi-story facades with horizontal siding and contrasting trim - #20 8315 180 Av Nw, Edmonton, AB
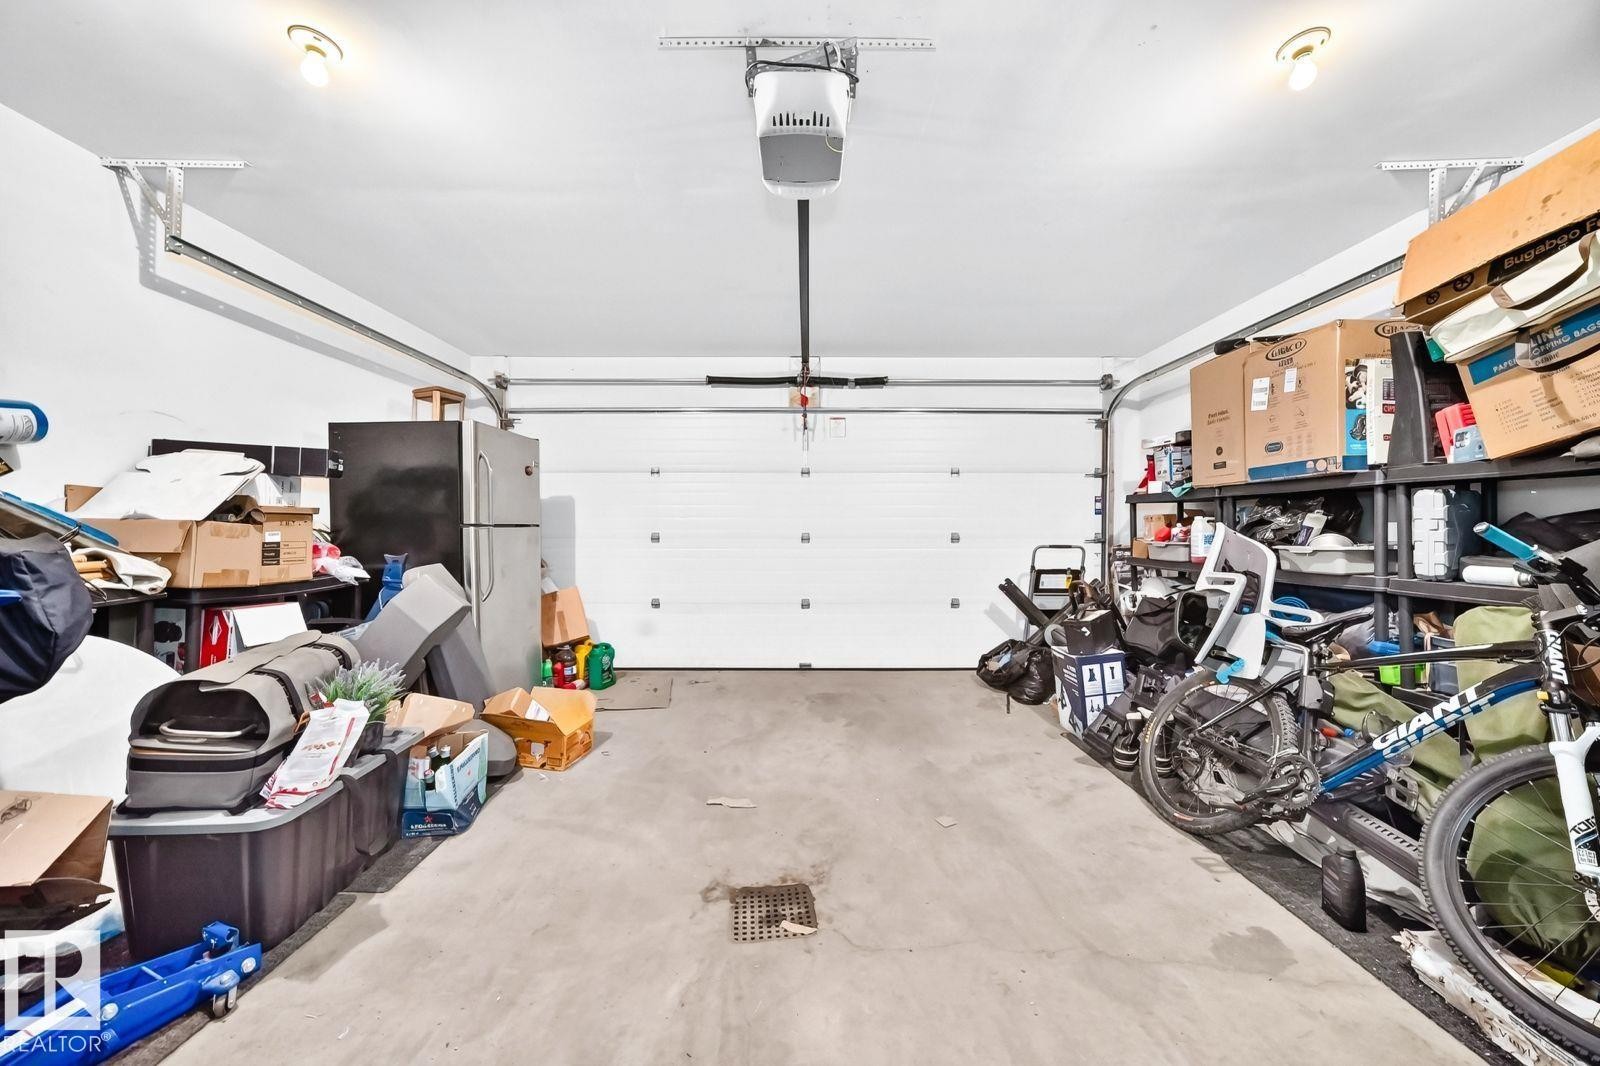
Concrete flooring and overhead garage door opener - #20 8315 180 Av Nw, Edmonton, AB
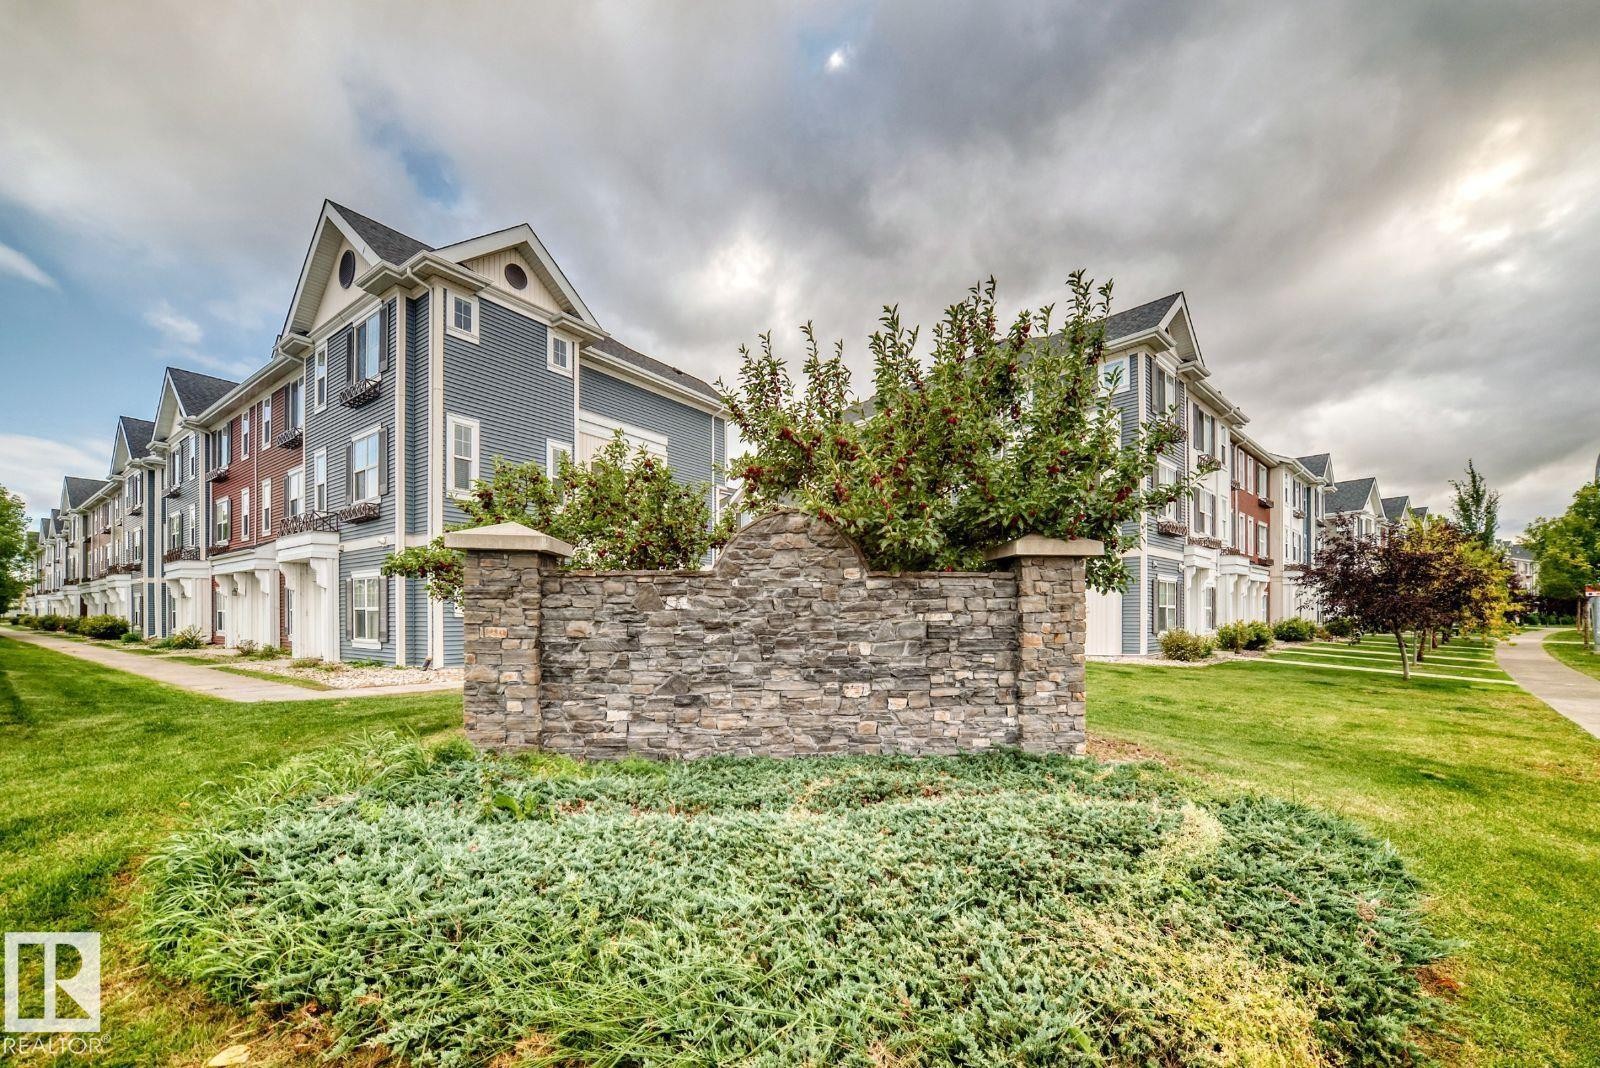
Stone facade with capstone accents, mature plantings, and manicured green spaces - #20 8315 180 Av Nw, Edmonton, AB
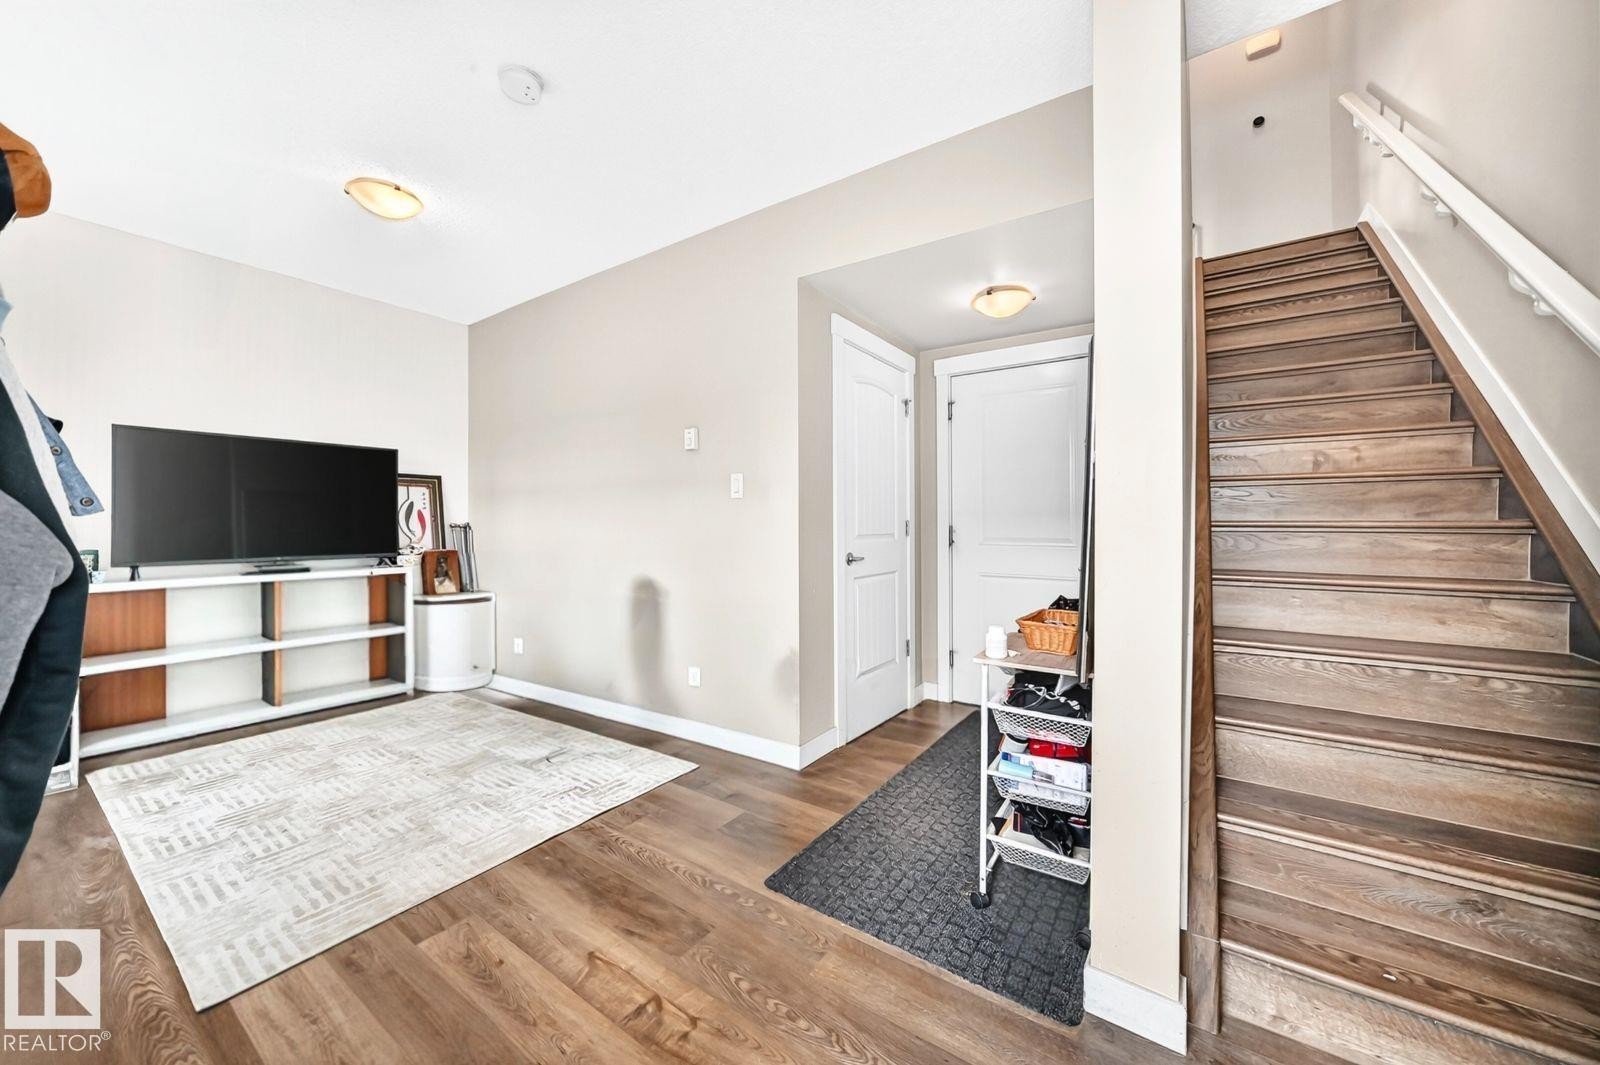
Wood-finish flooring throughout, white interior doors, staircase with wood-finish treads and white railing, and flush-mount ceiling lights - #20 8315 180 Av Nw, Edmonton, AB
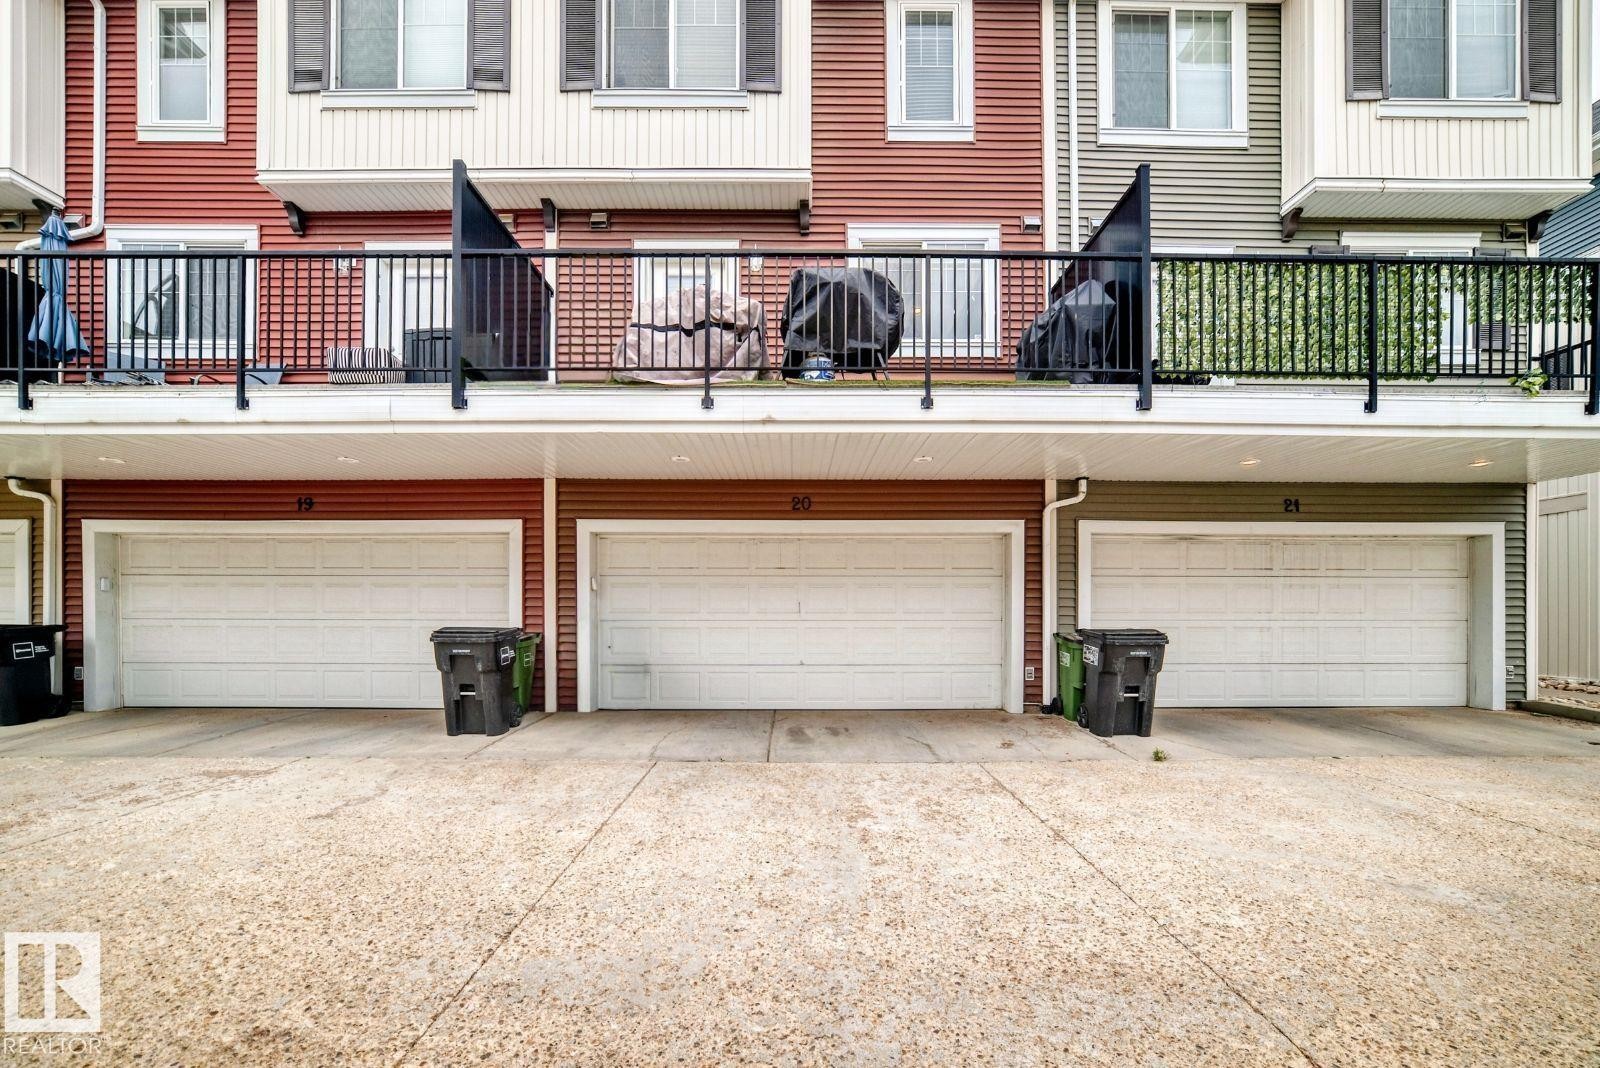
Attached garage with white panel door - #20 8315 180 Av Nw, Edmonton, AB
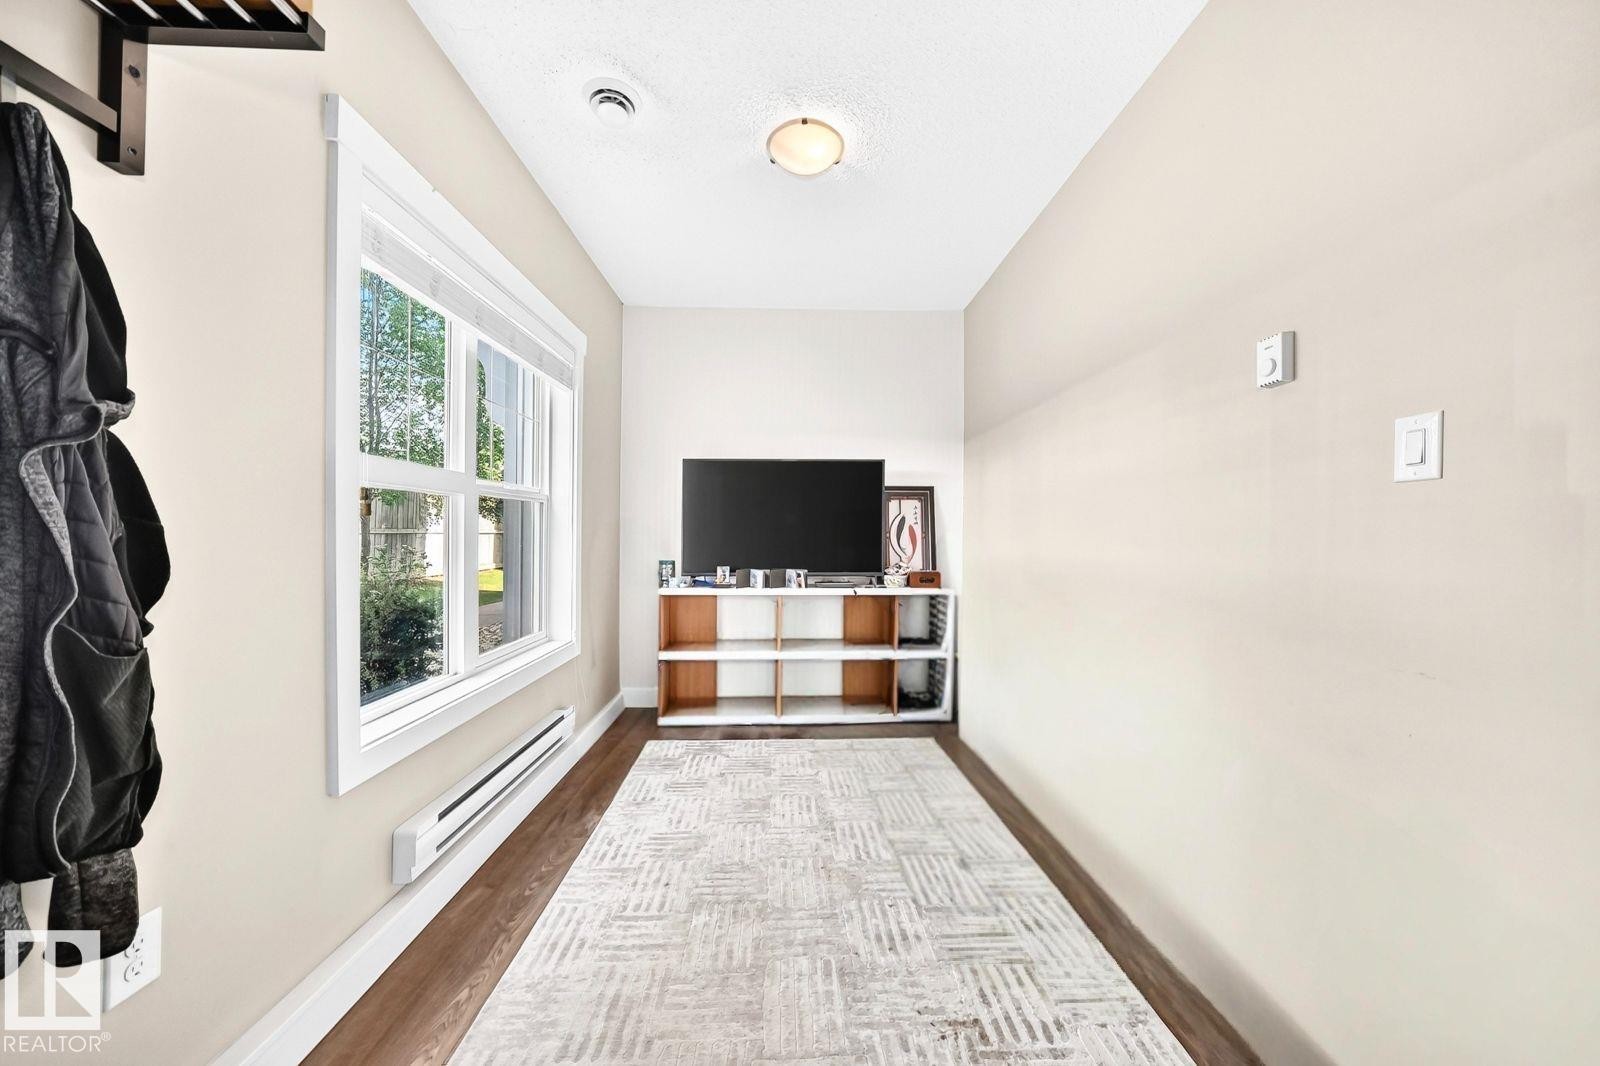
Wood-finish flooring, white trim, and a built-in wall heater complement the window with a white blind - #20 8315 180 Av Nw, Edmonton, AB
Open-concept floor plan featuring wood-finish flooring, a built-in shelving unit, recessed lighting, and a kitchen with dark cabinetry - #20 8315 180 Av Nw, Edmonton, AB
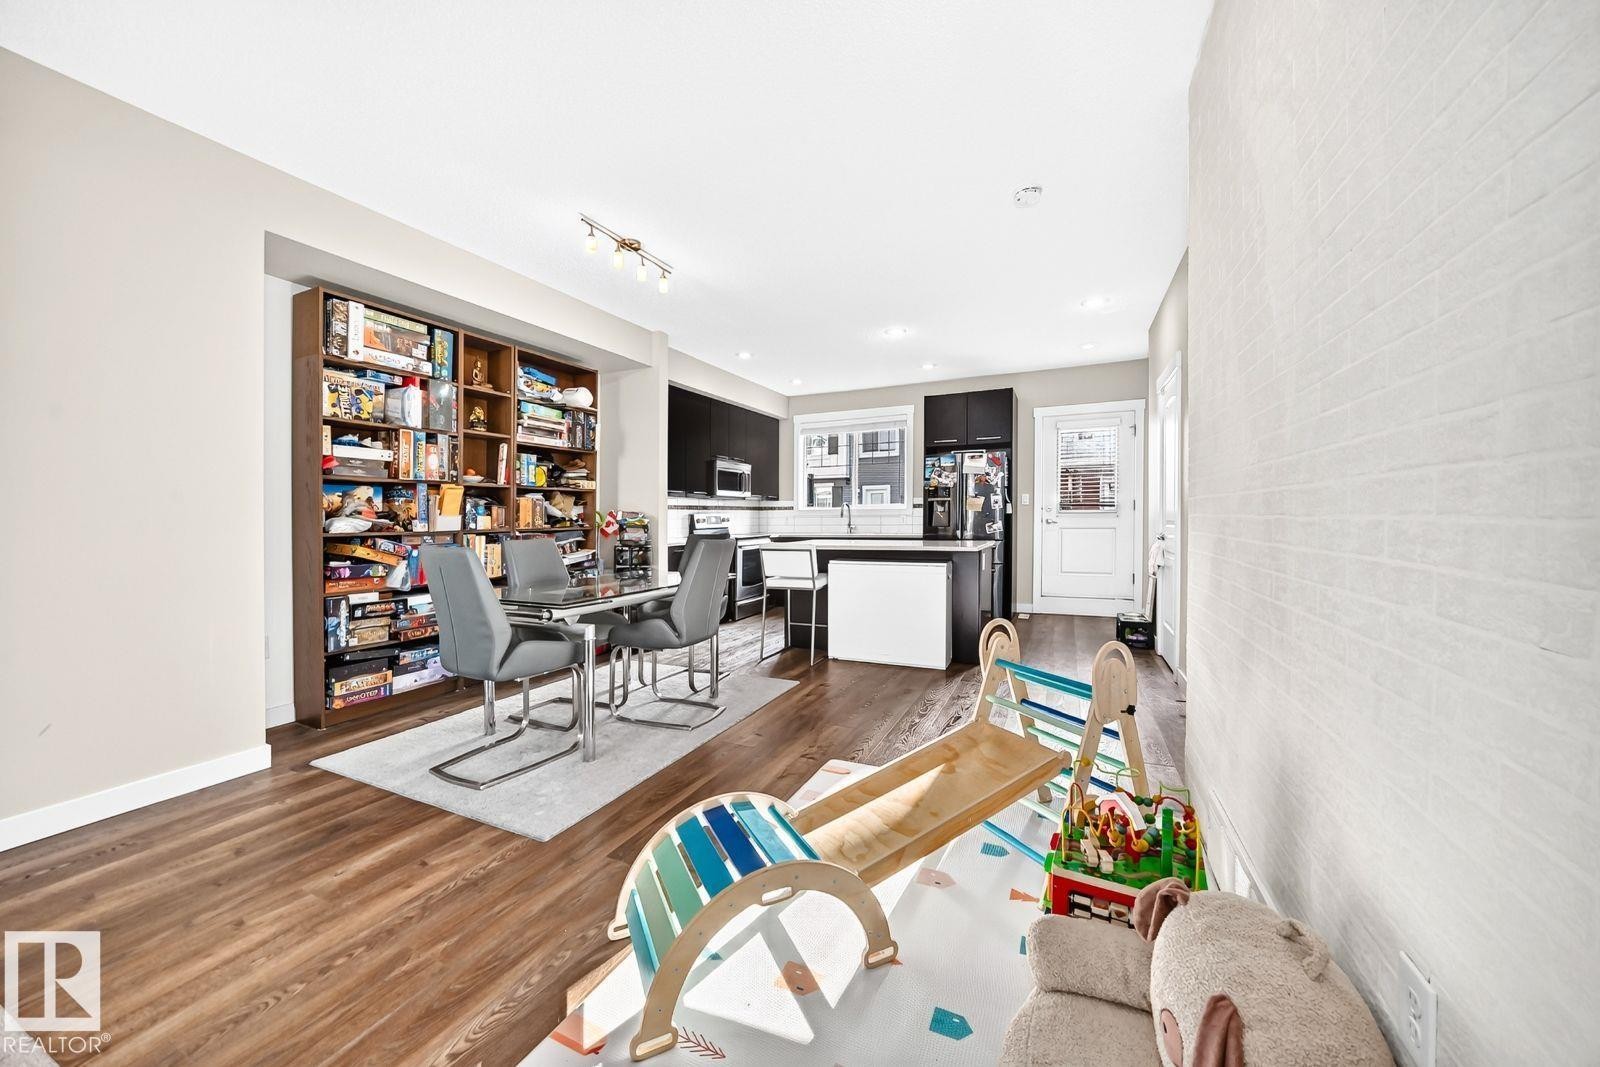
Wood-finish flooring, built-in shelving, kitchen with dark cabinetry, white subway tile wall, and track lighting - #20 8315 180 Av Nw, Edmonton, AB
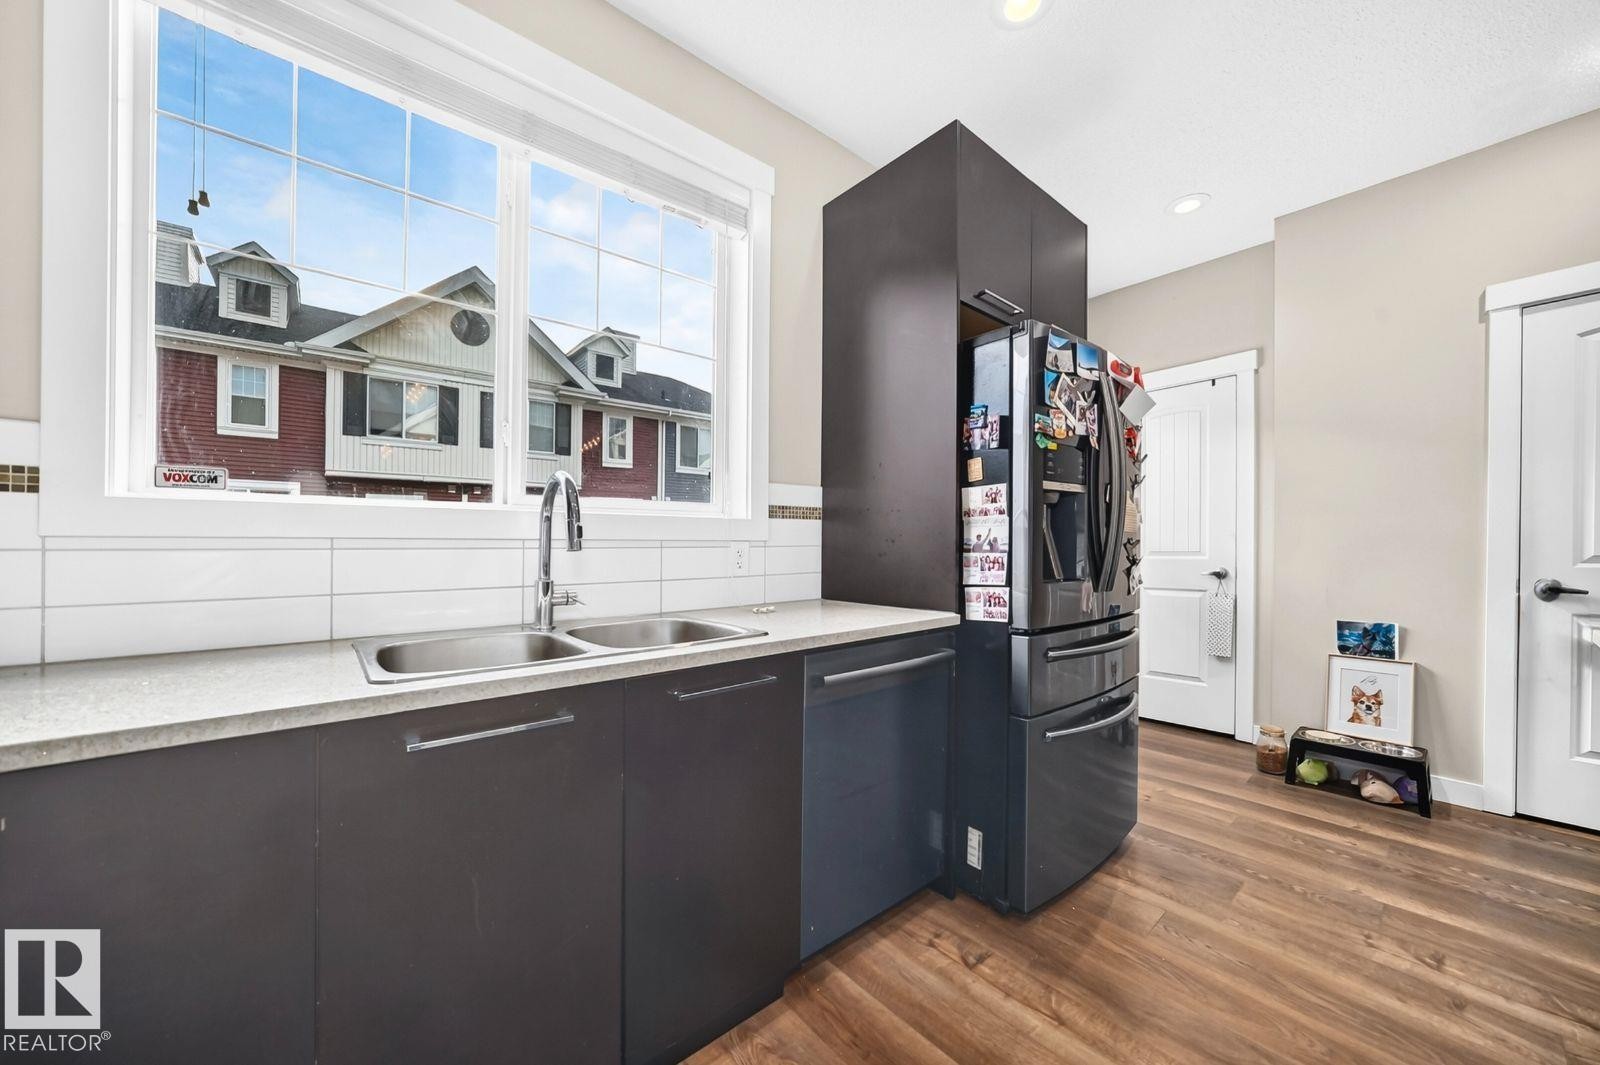
Dual basin stainless steel sink, tile backsplash, wood-finish flooring, recessed lighting, and white paneled doors - #20 8315 180 Av Nw, Edmonton, AB
Kitchen featuring wood-finish flooring, dark wood cabinetry, stainless steel appliances, a white tile backsplash, and an island with a light-colored countertop - #20 8315 180 Av Nw, Edmonton, AB
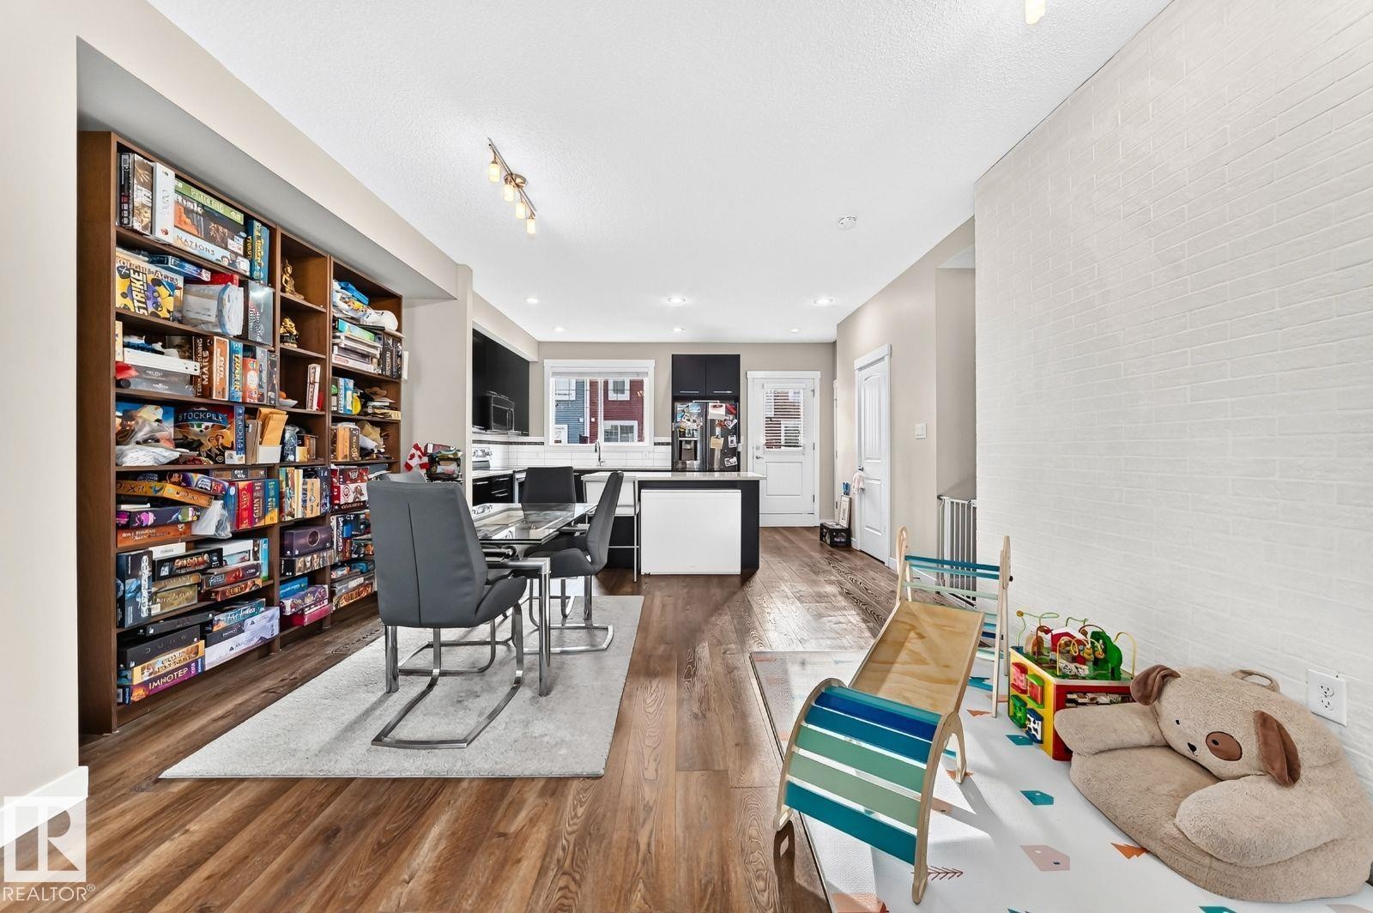
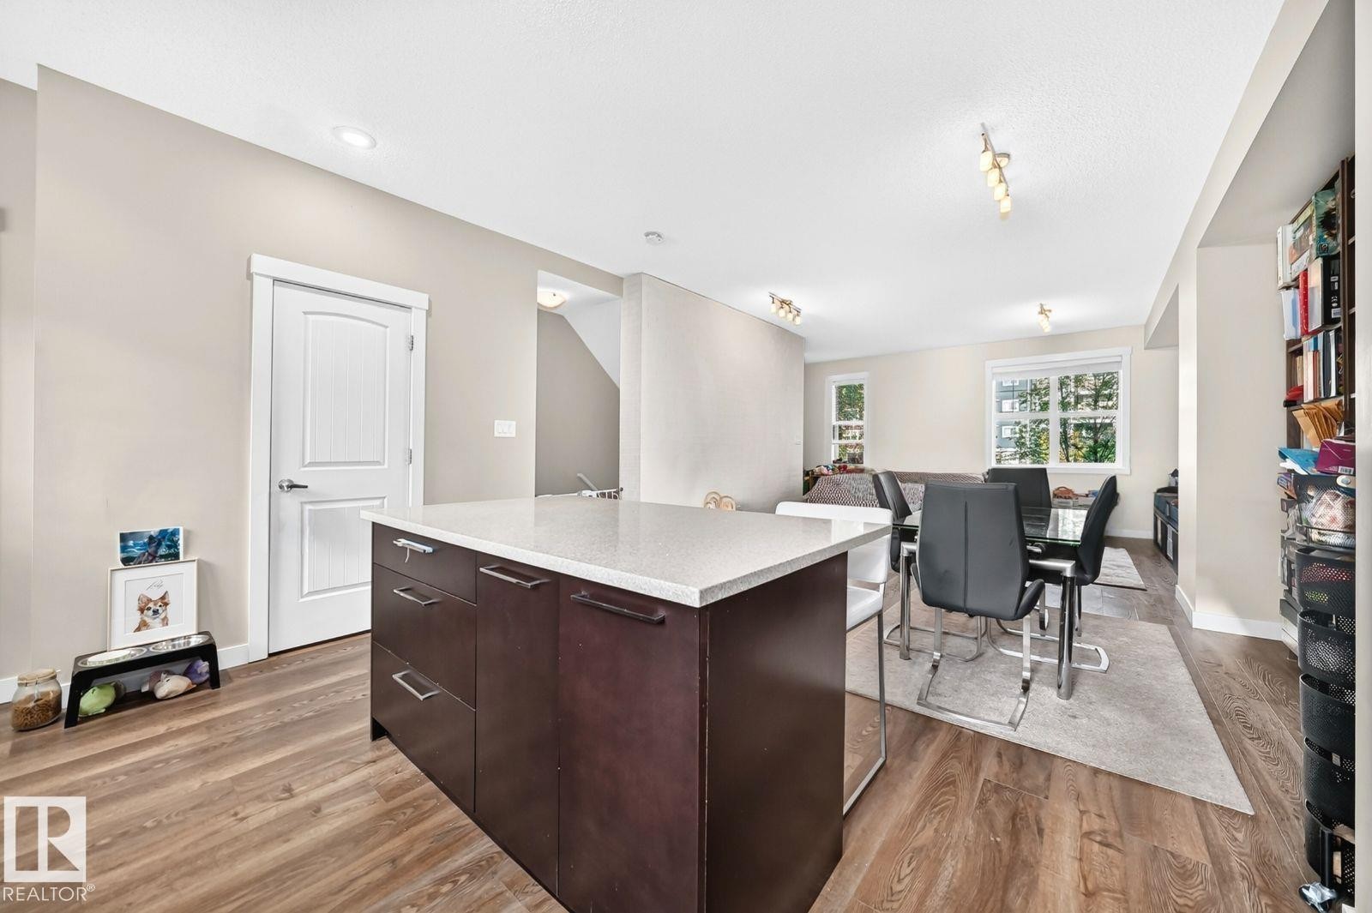
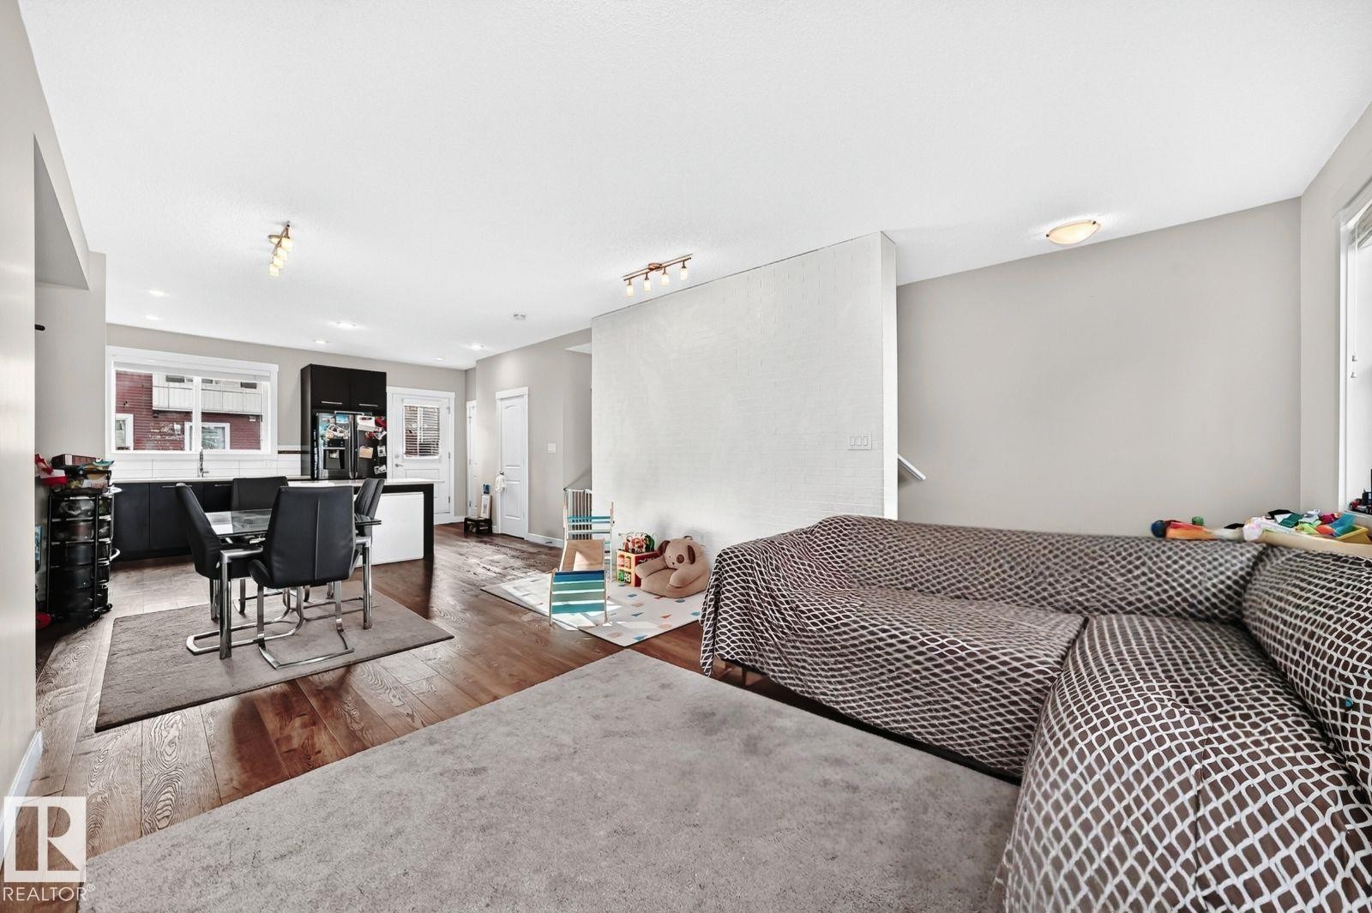
Open-concept living area with wood-finish flooring, recessed lighting, a kitchen island with stone countertop, and built-in shelving - #20 8315 180 Av Nw, Edmonton, AB
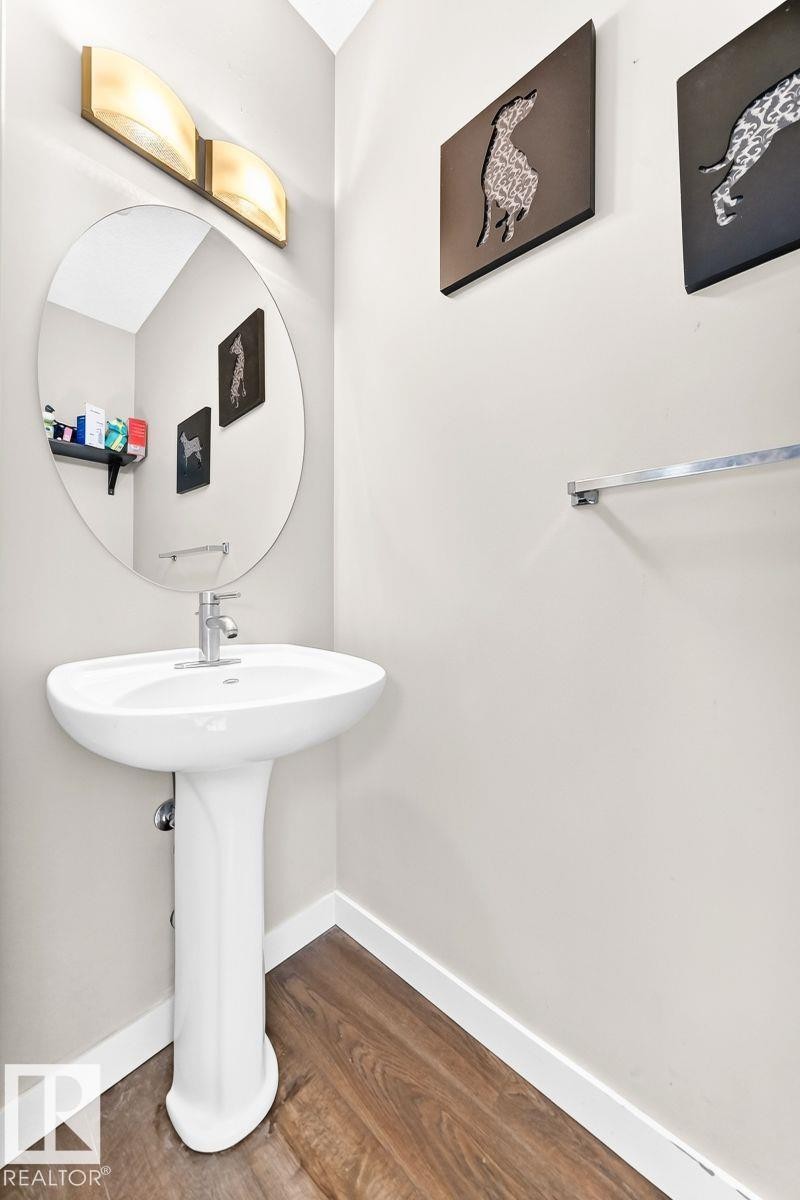
Pedestal sink with chrome faucet, wood-finish flooring, and a circular mirror - #20 8315 180 Av Nw, Edmonton, AB
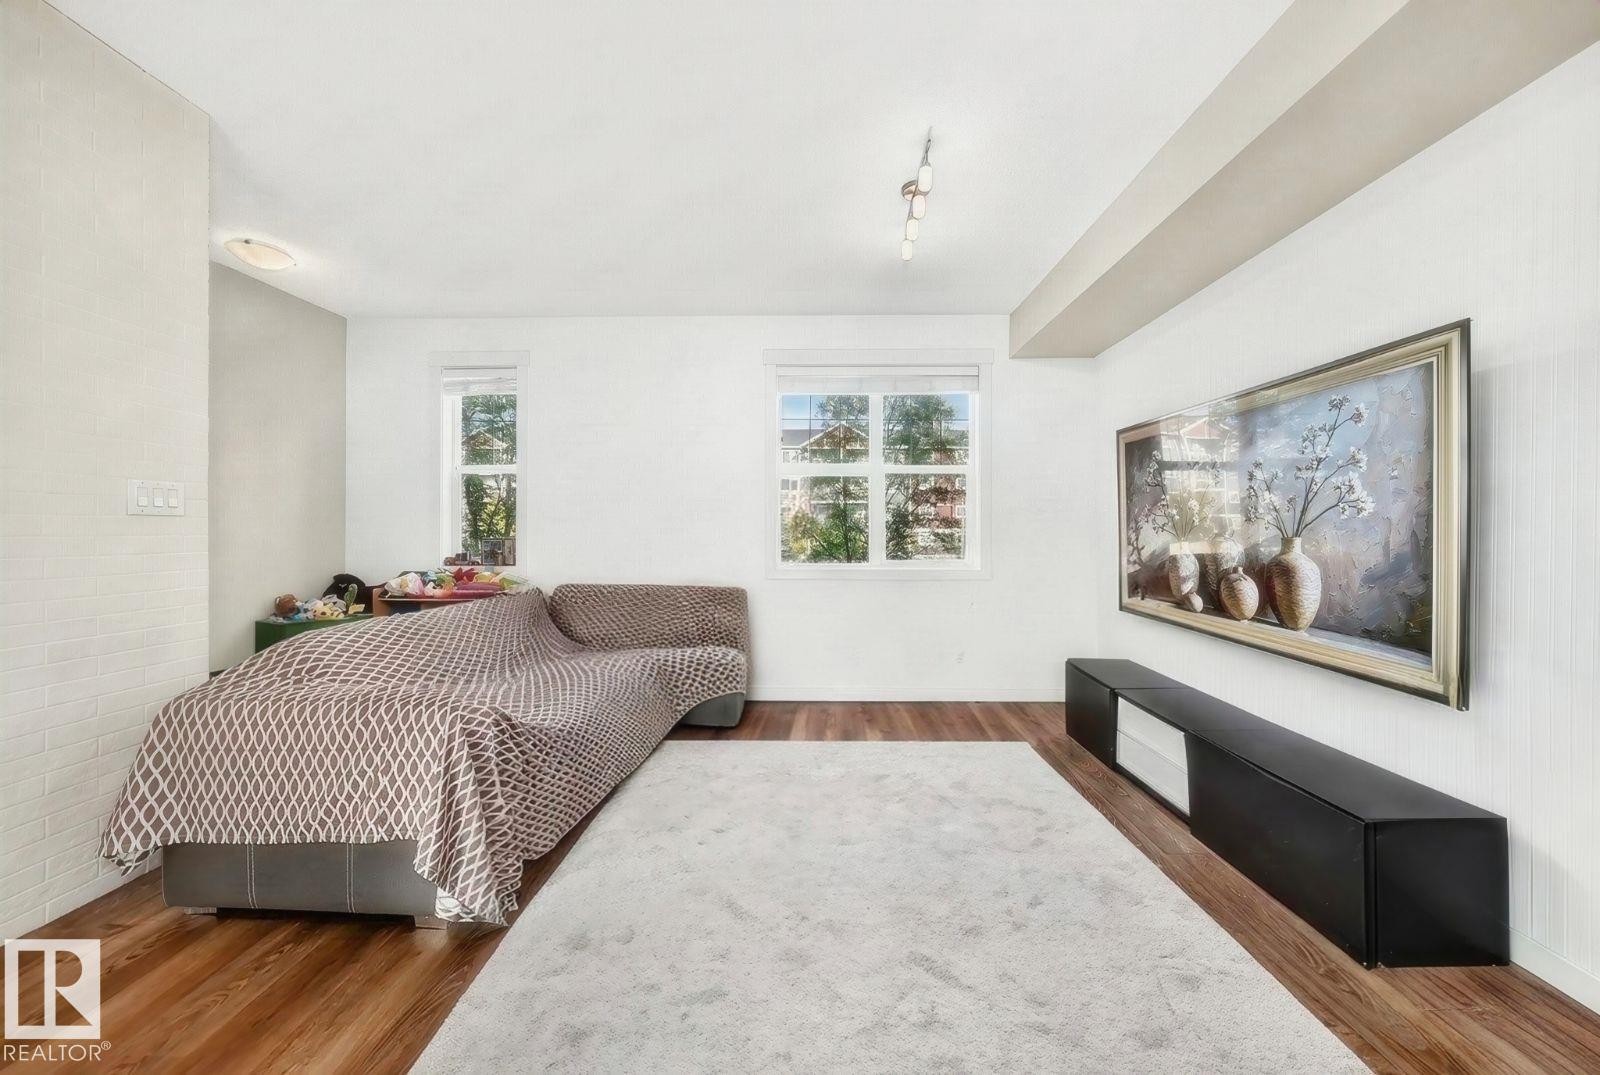
Hardwood-finish flooring, recessed lighting, track lighting, and two windows - #20 8315 180 Av Nw, Edmonton, AB
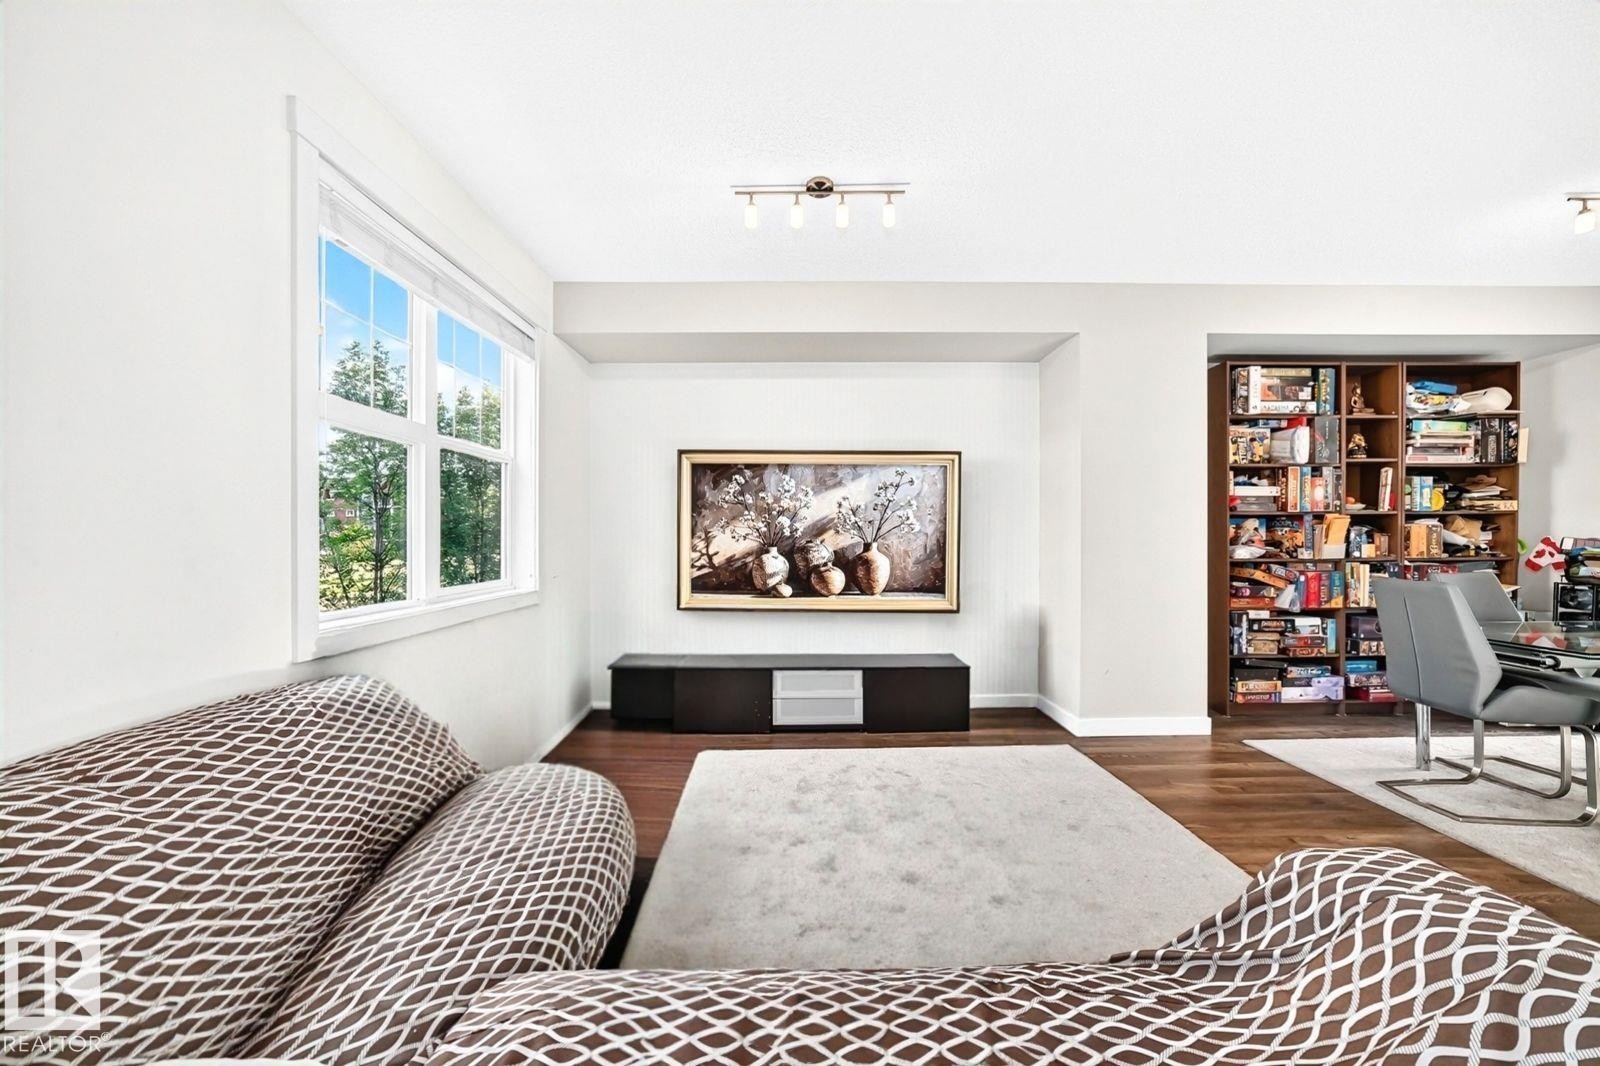
Recessed wall for media, wood-finish flooring, built-in shelving, white trim window, and overhead track lighting - #20 8315 180 Av Nw, Edmonton, AB
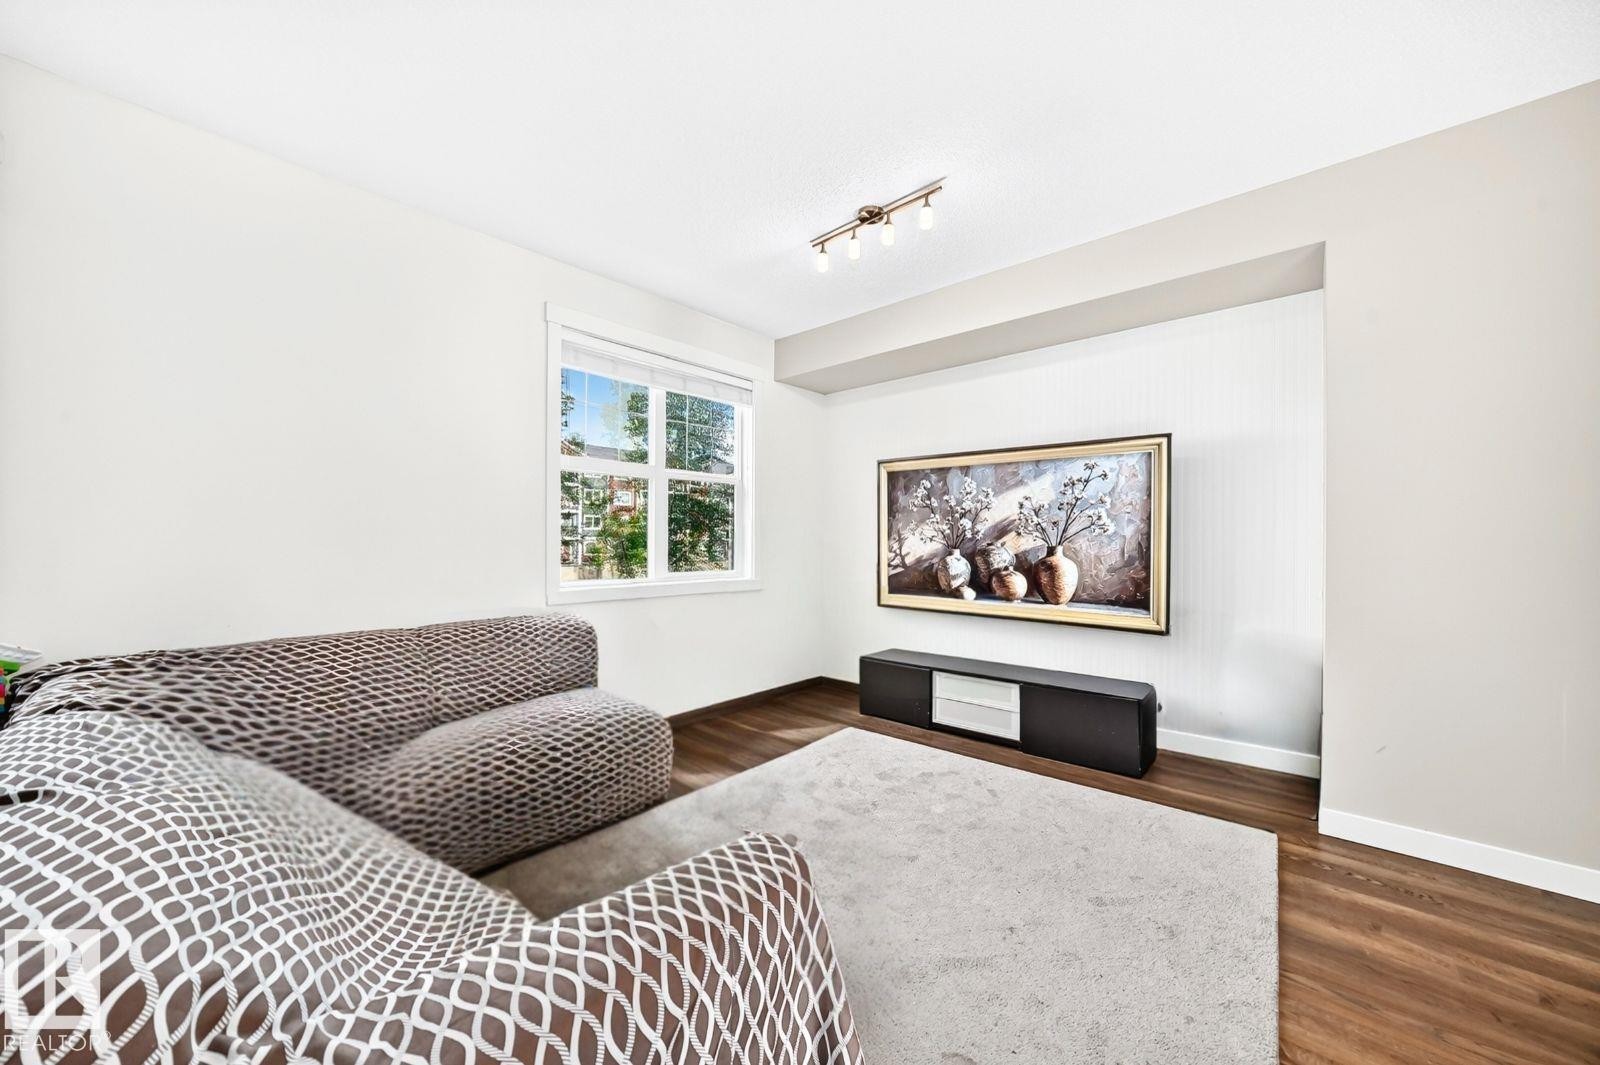
Recessed media wall, track lighting, wood-finish flooring, white trim, and a white framed window - #20 8315 180 Av Nw, Edmonton, AB
Wood-finish flooring throughout, with a dining area featuring a modern table and seating - #20 8315 180 Av Nw, Edmonton, AB
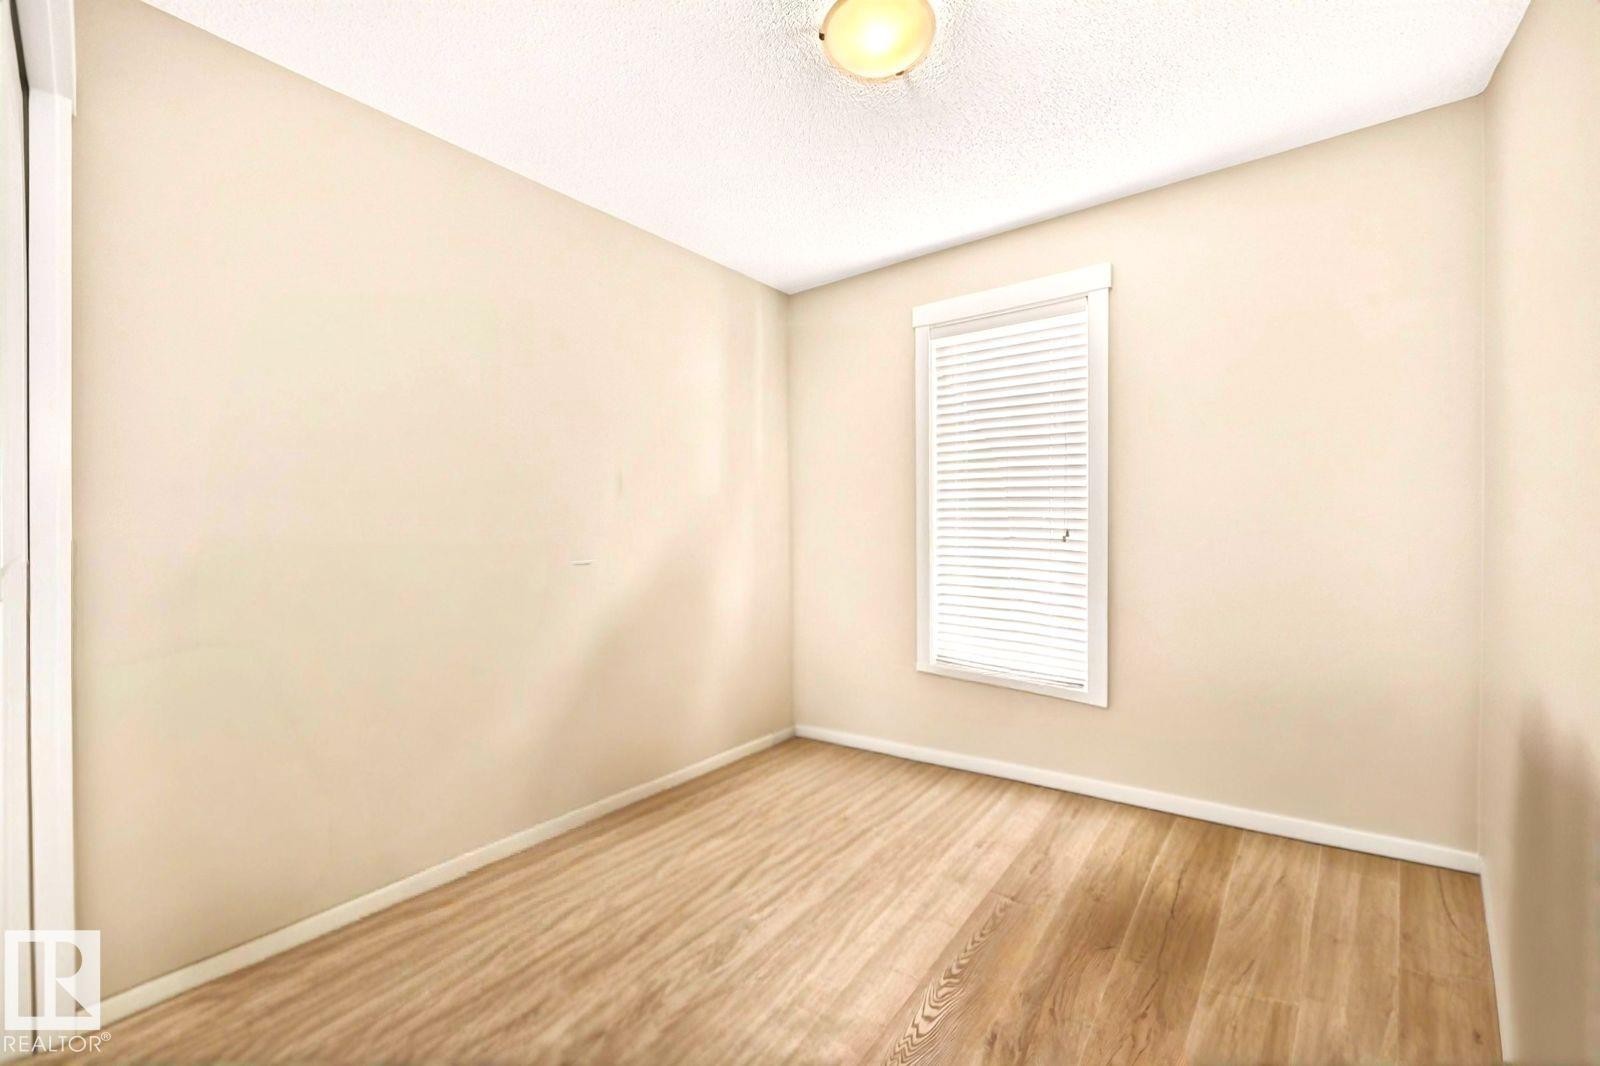
Neutral wall color, window with horizontal blinds, flush mount ceiling light, and carpeted flooring - #20 8315 180 Av Nw, Edmonton, AB
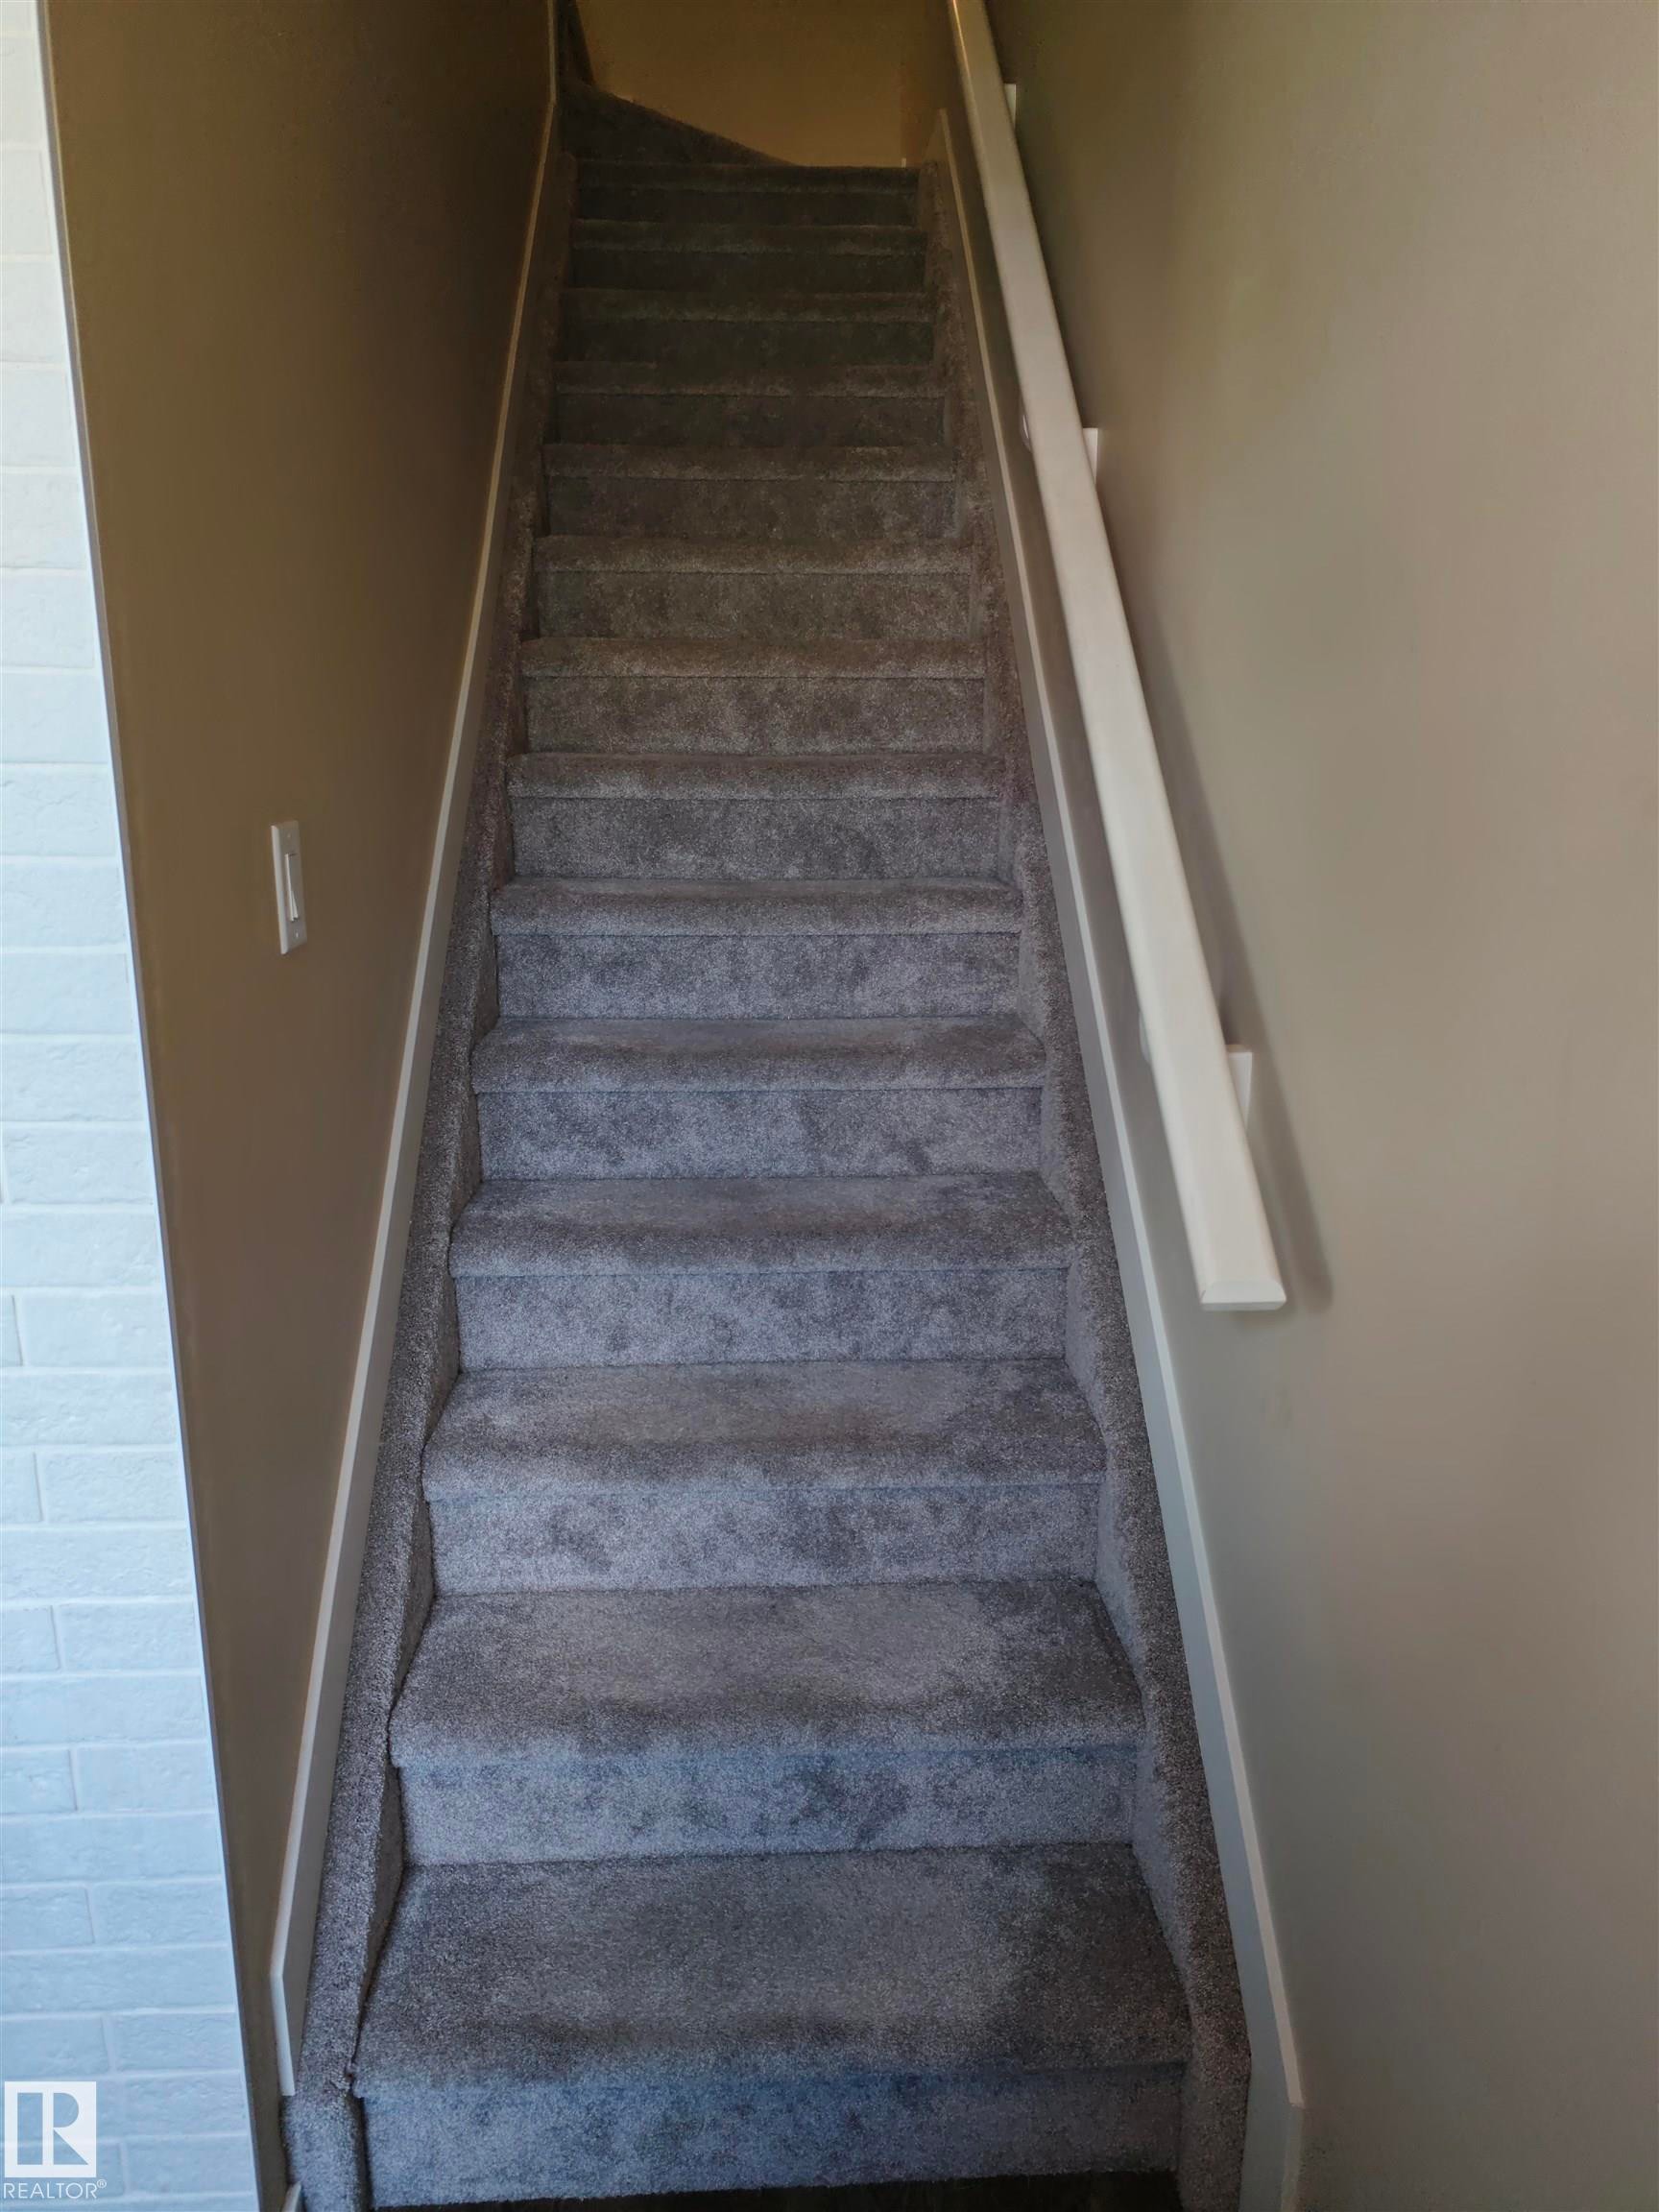
Carpeted staircase with a white handrail and neutral wall tones - #20 8315 180 Av Nw, Edmonton, AB
Wood-finish flooring with neutral wall tones and a window with blinds - #20 8315 180 Av Nw, Edmonton, AB
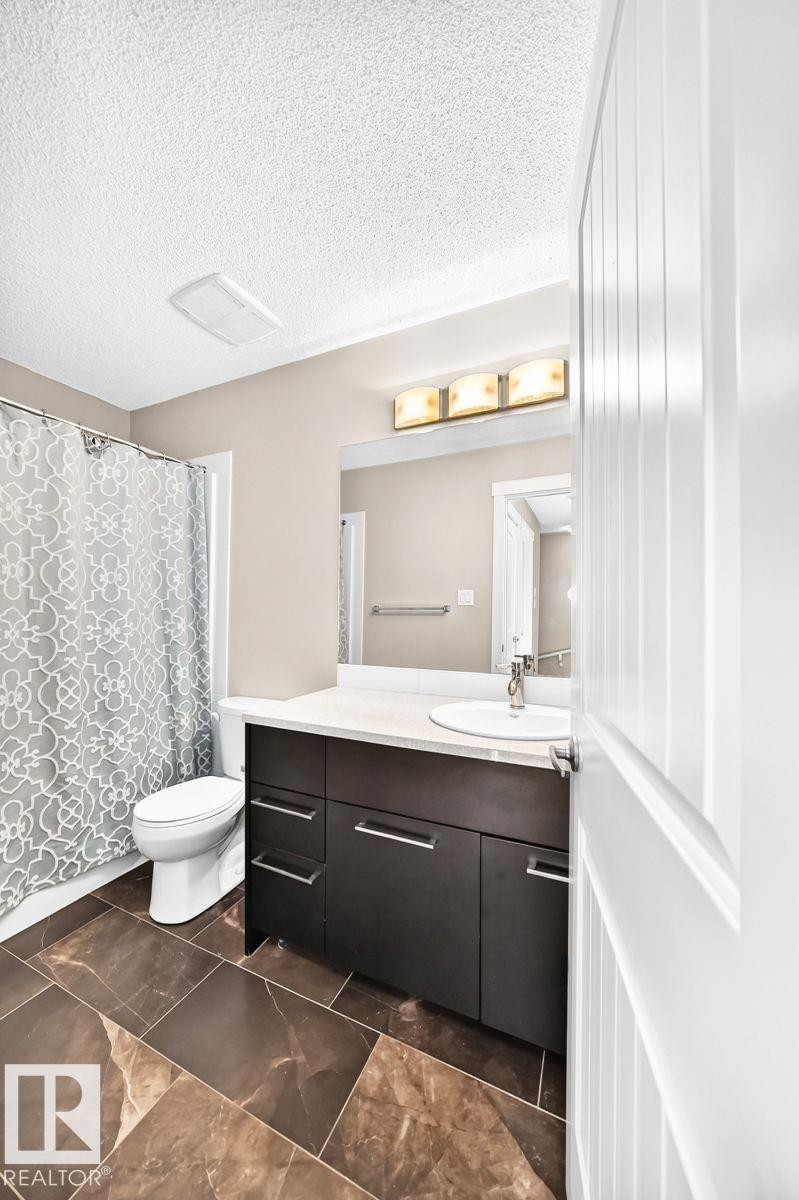
Dark wood-finish vanity with a light countertop, integrated sink, and chrome fixtures - #20 8315 180 Av Nw, Edmonton, AB
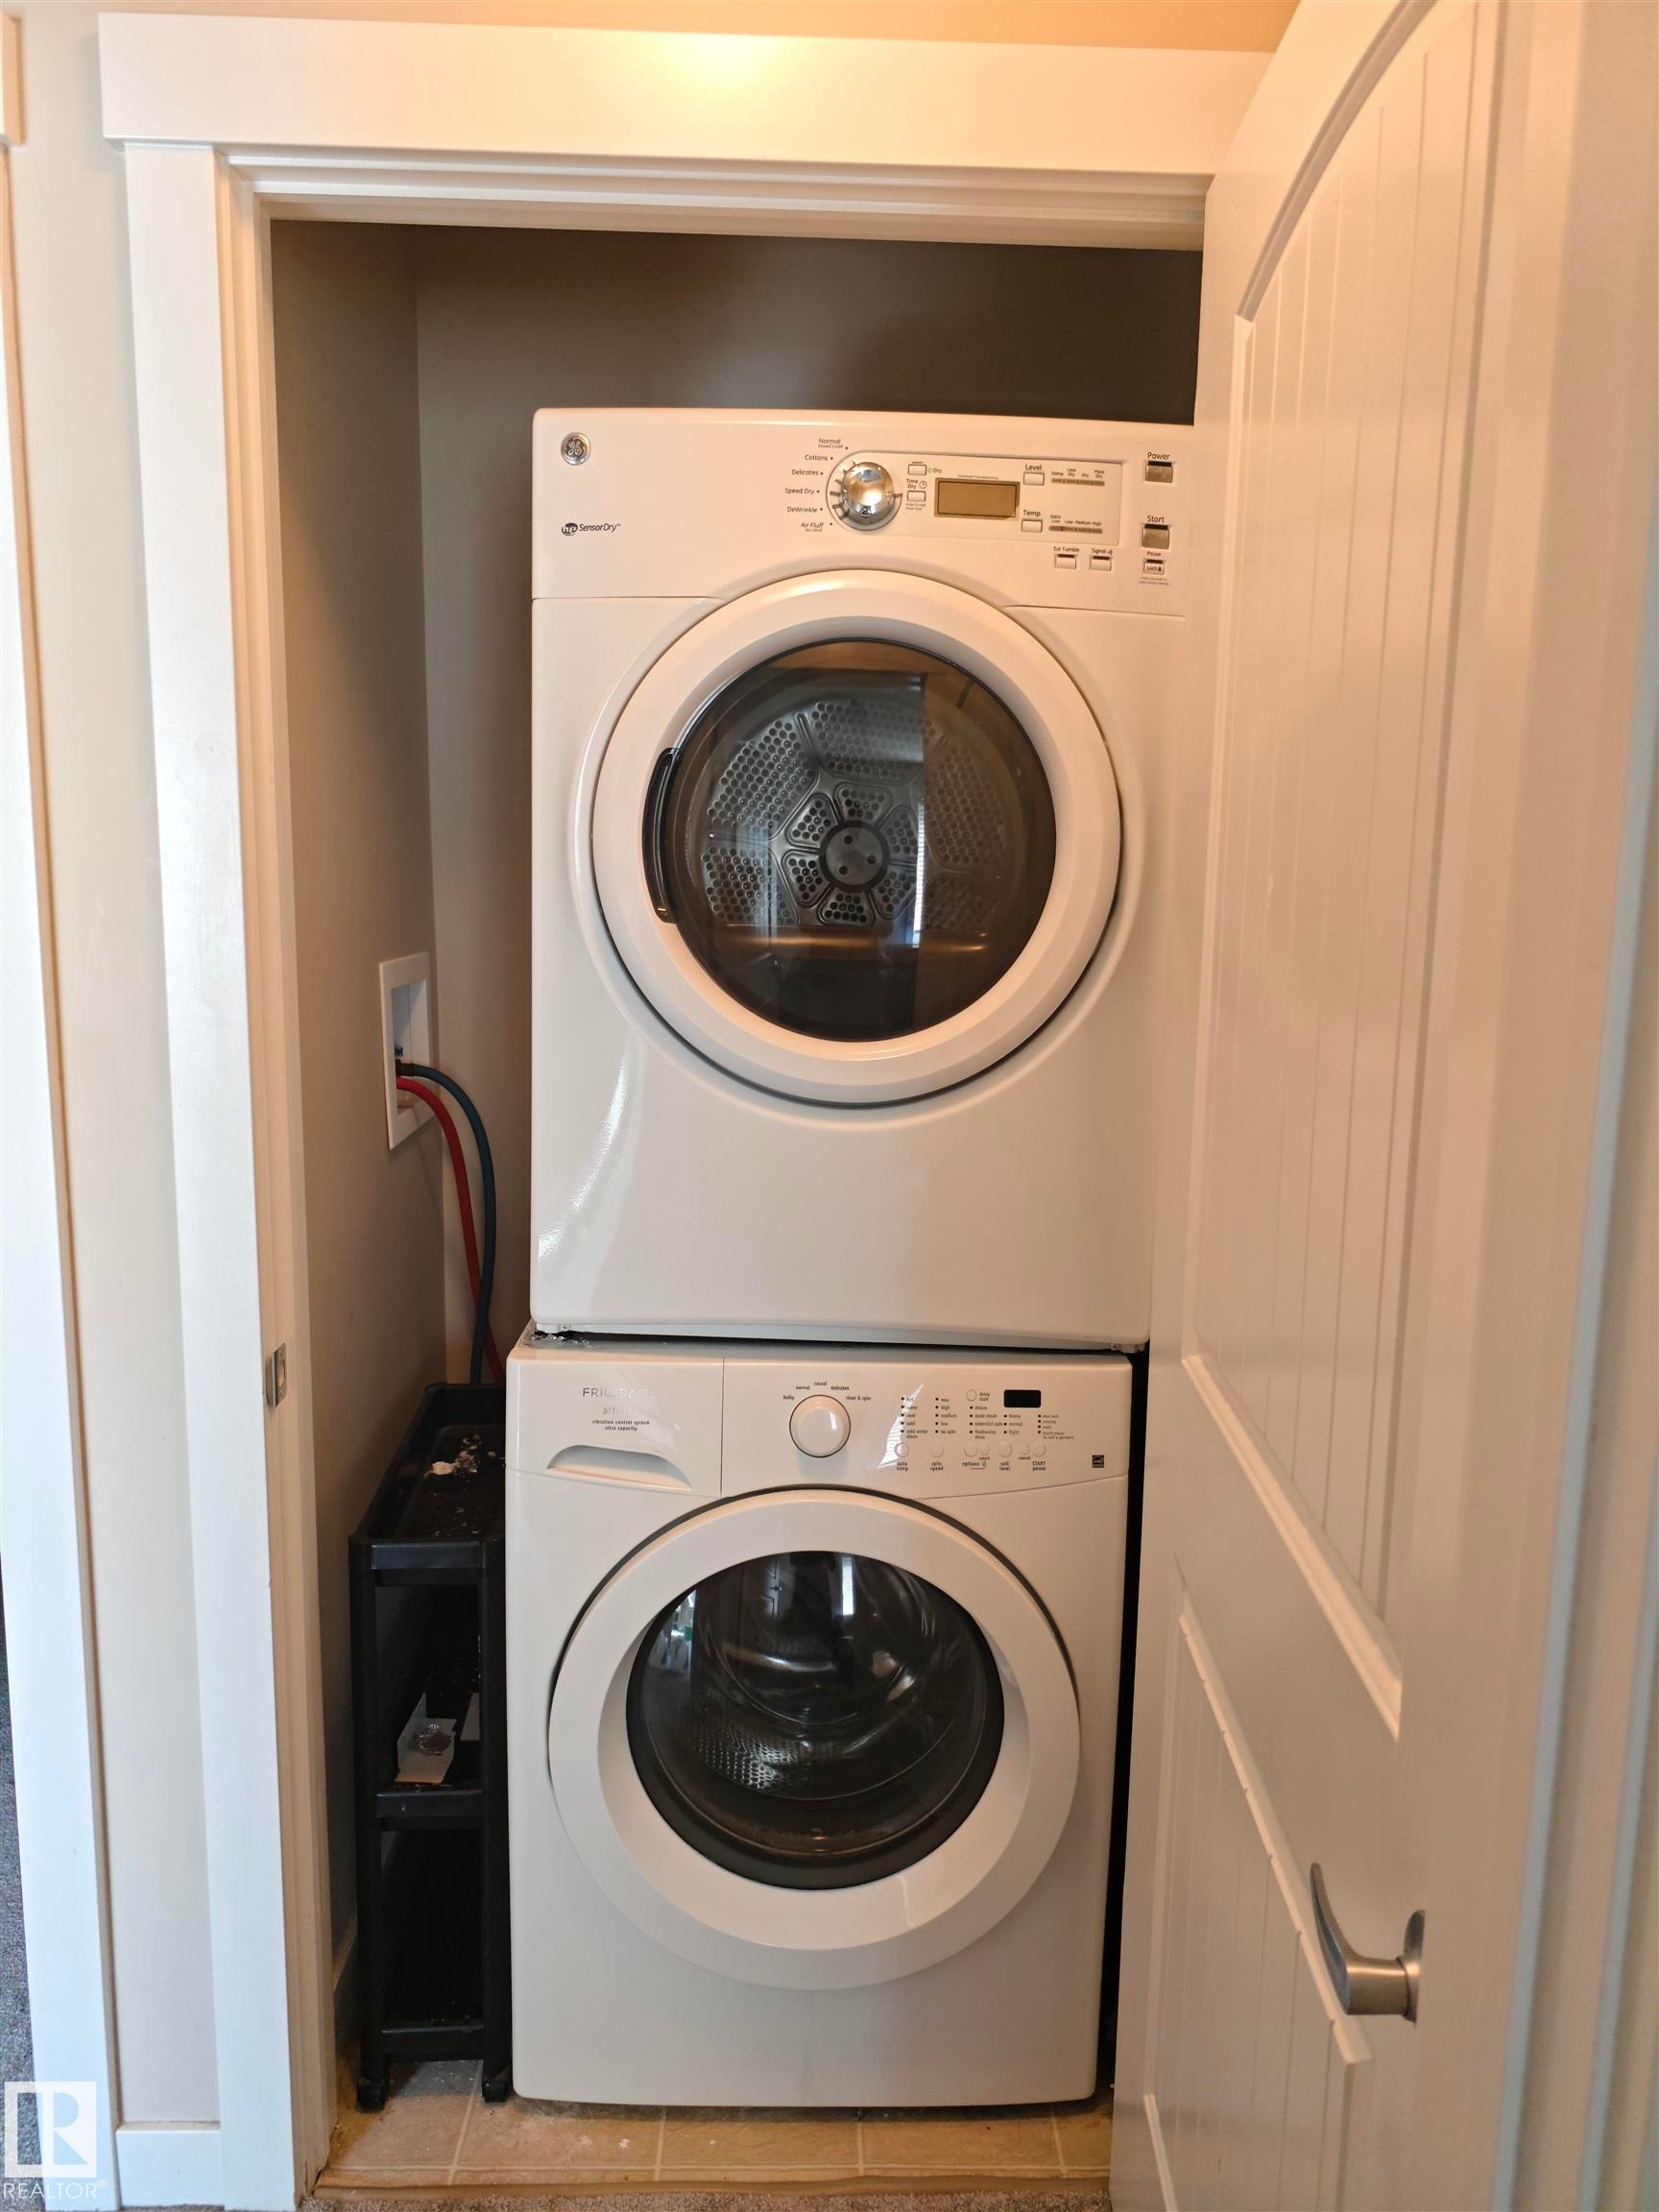
Dedicated laundry closet featuring a stacked washer and dryer - #20 8315 180 Av Nw, Edmonton, AB
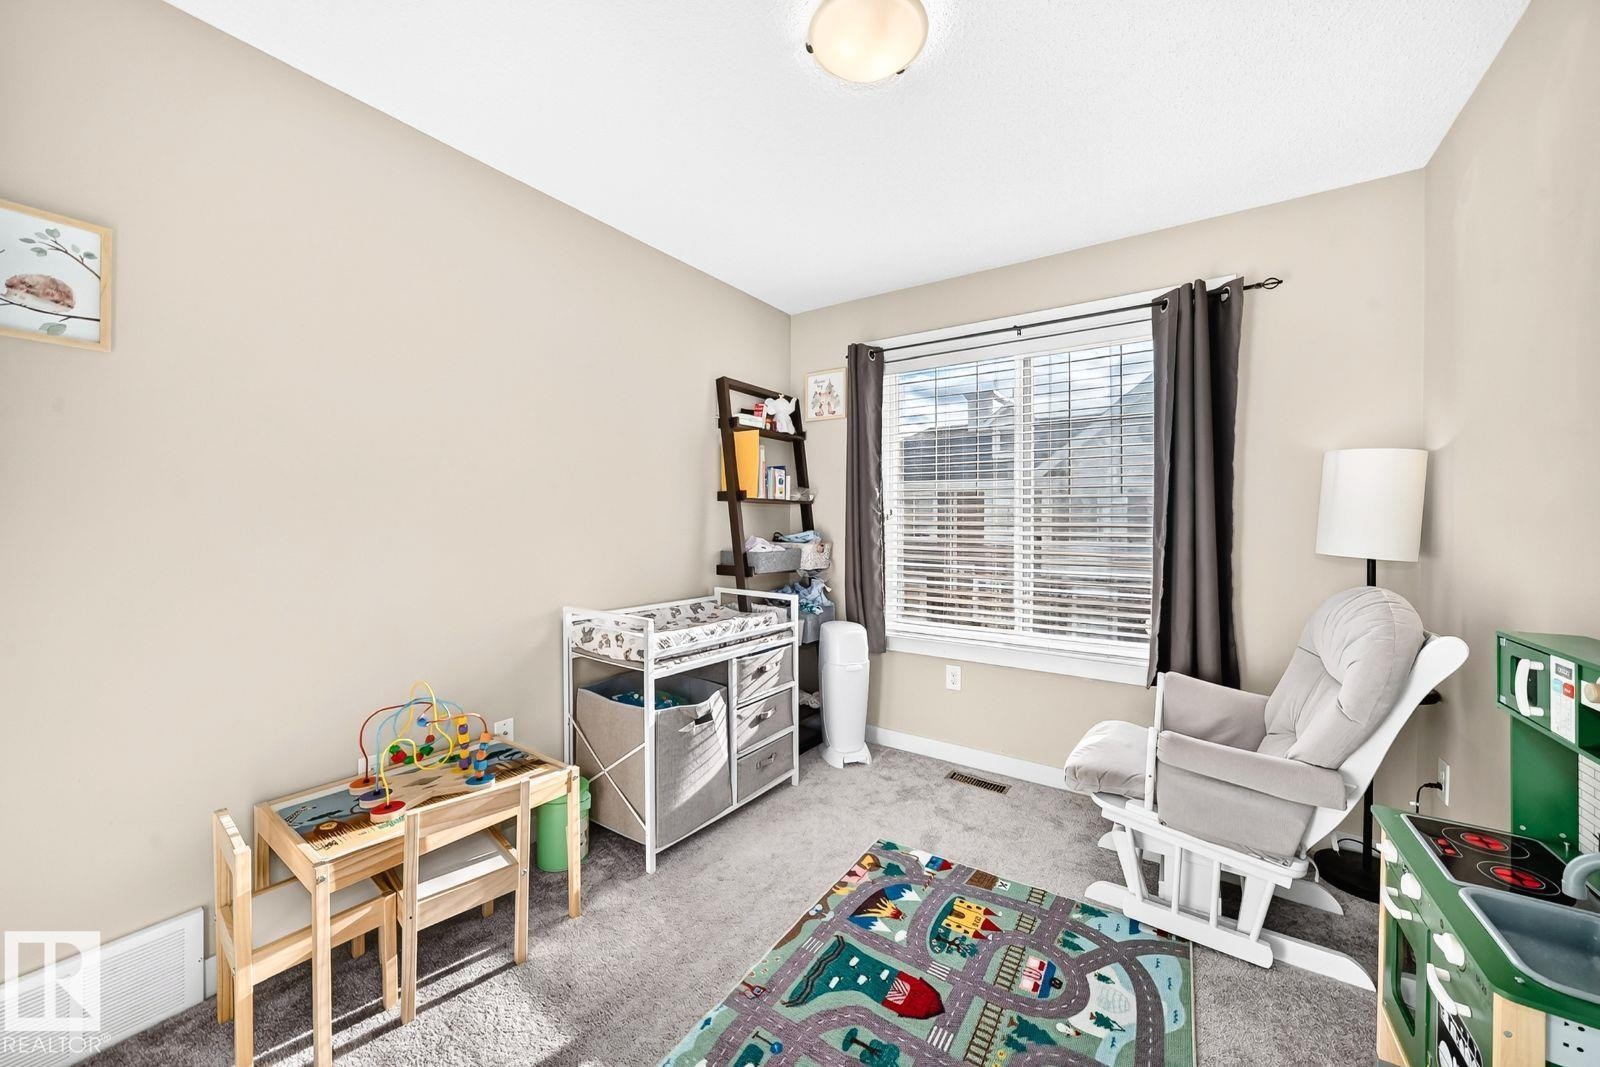
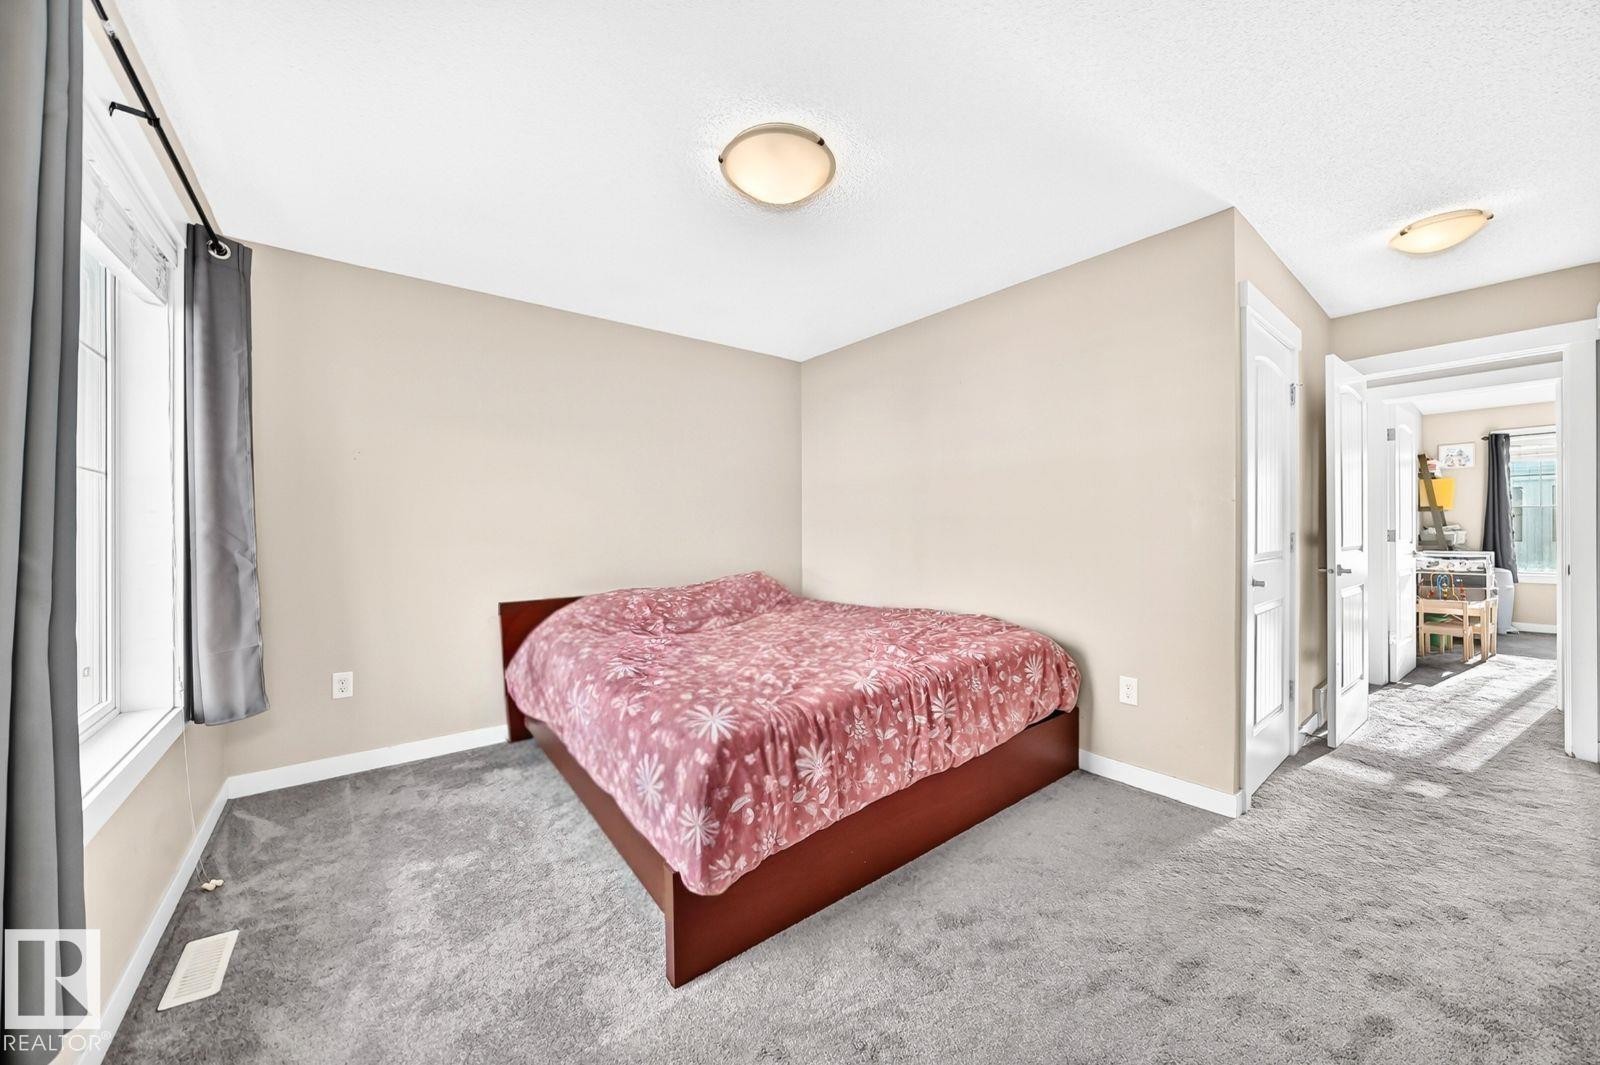
Neutral wall paint, light gray carpeting, a window with white trim, and flush mount lighting - #20 8315 180 Av Nw, Edmonton, AB
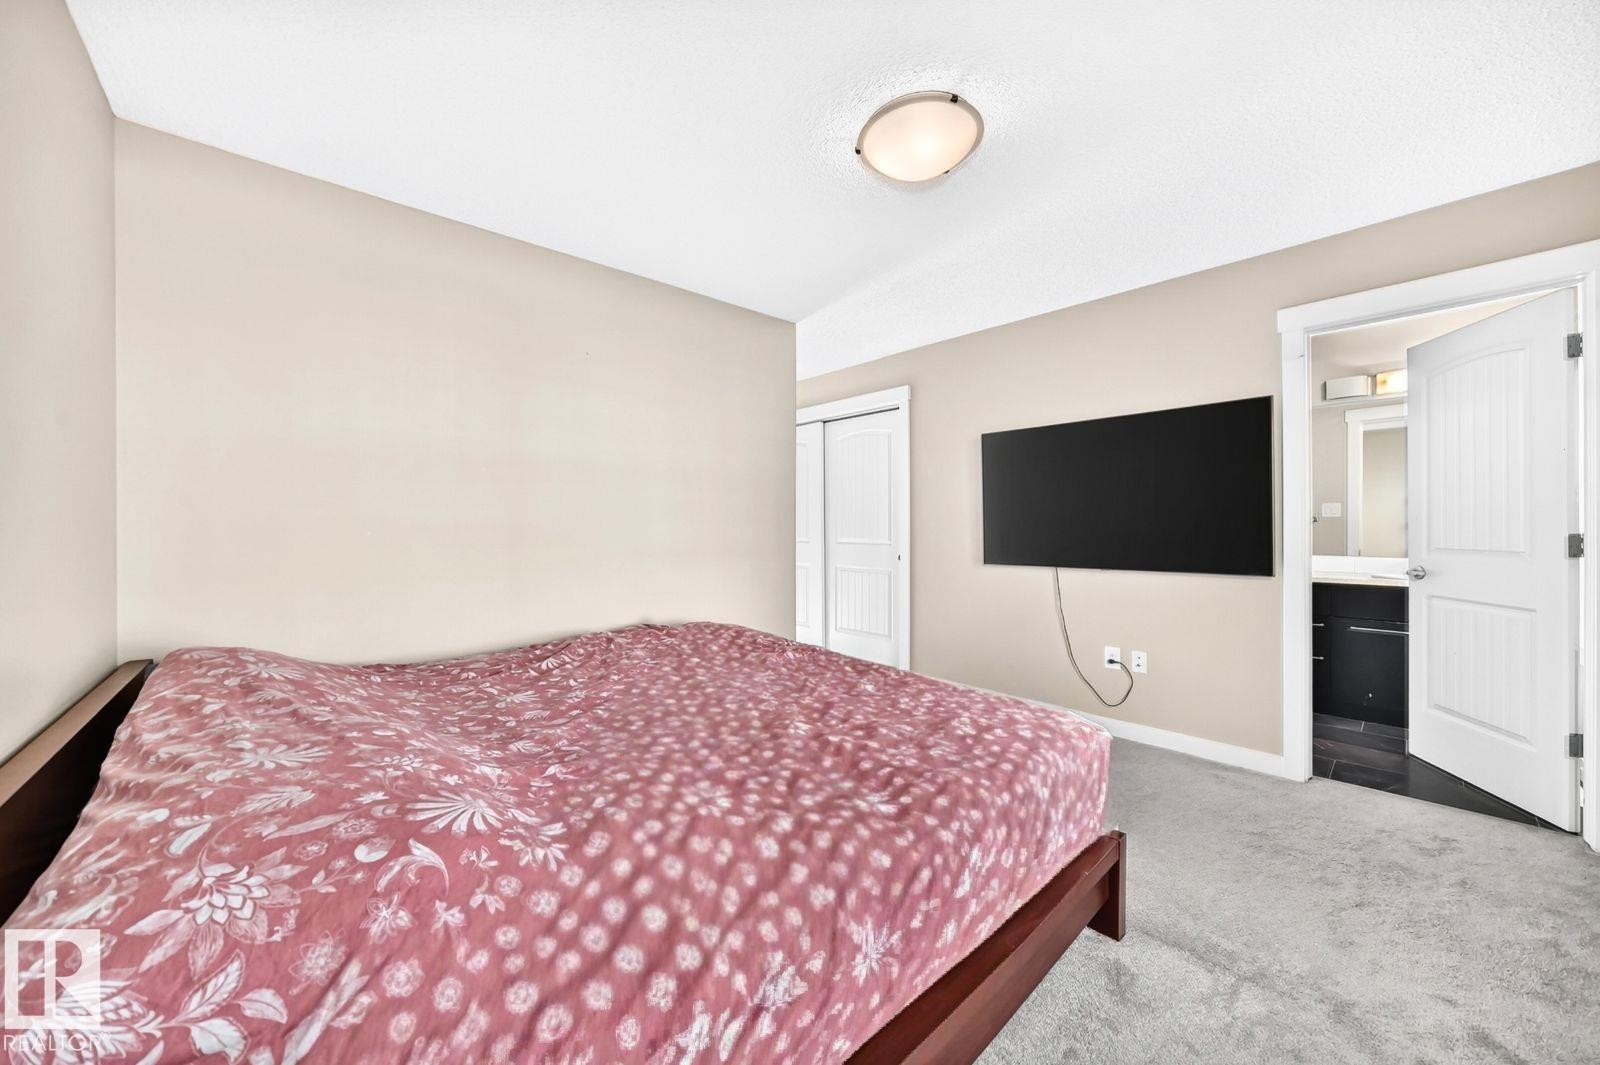
Neutral wall tones, recessed ceiling lighting, sliding closet doors, and carpet flooring - #20 8315 180 Av Nw, Edmonton, AB
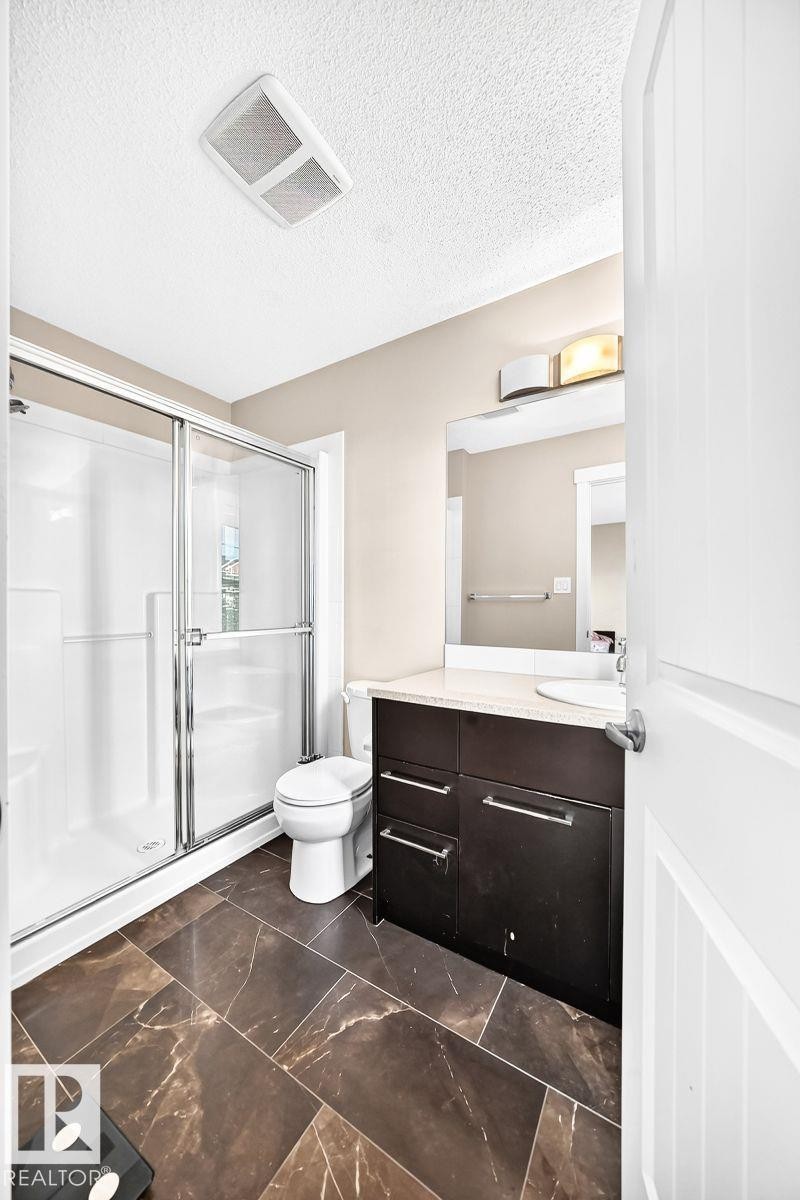
Spacious bathroom with a walk-in shower, dark wood-finish vanity, and light-toned countertop - #20 8315 180 Av Nw, Edmonton, AB
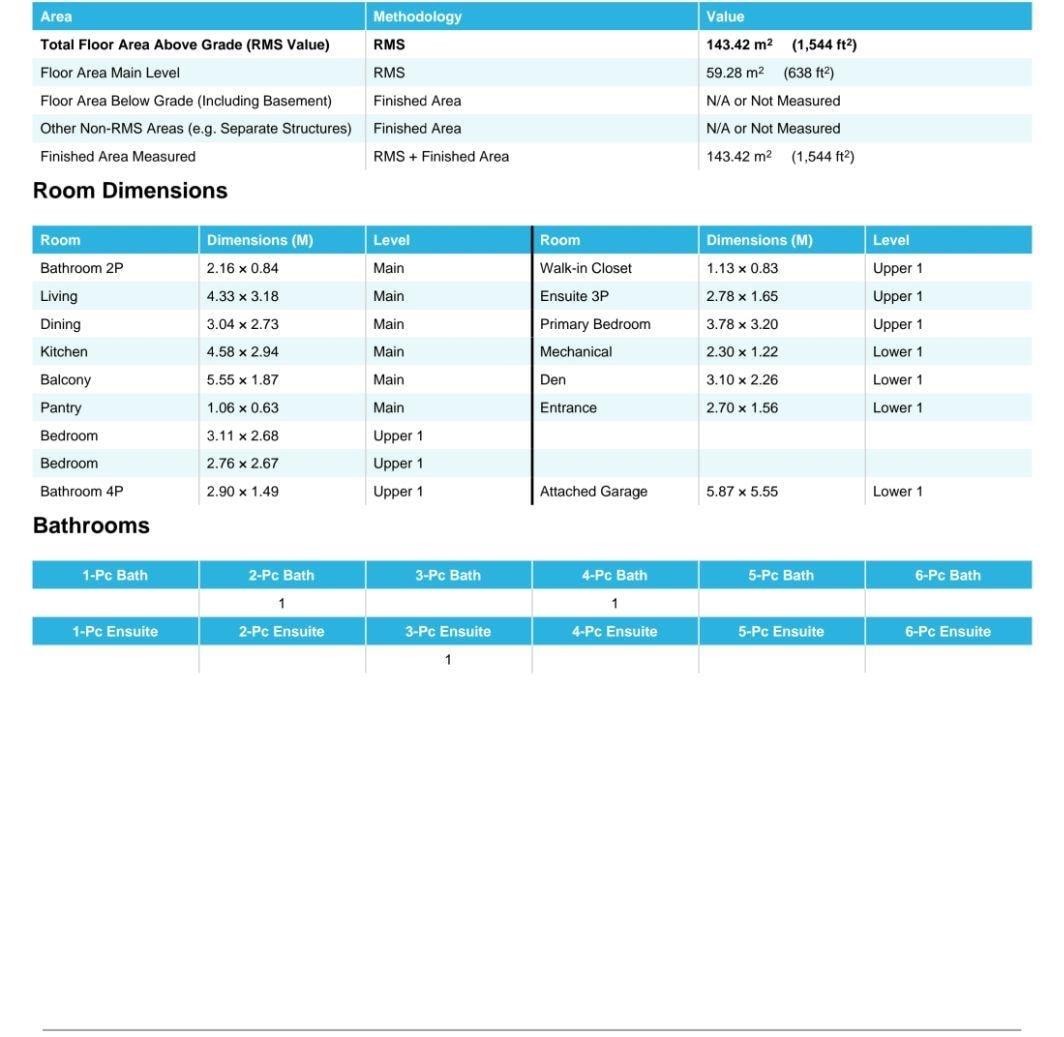
Real Estate Measurement Report. Detailing the property's total floor area, individual room dimensions, and bathroom count - #20 8315 180 Av Nw, Edmonton, AB
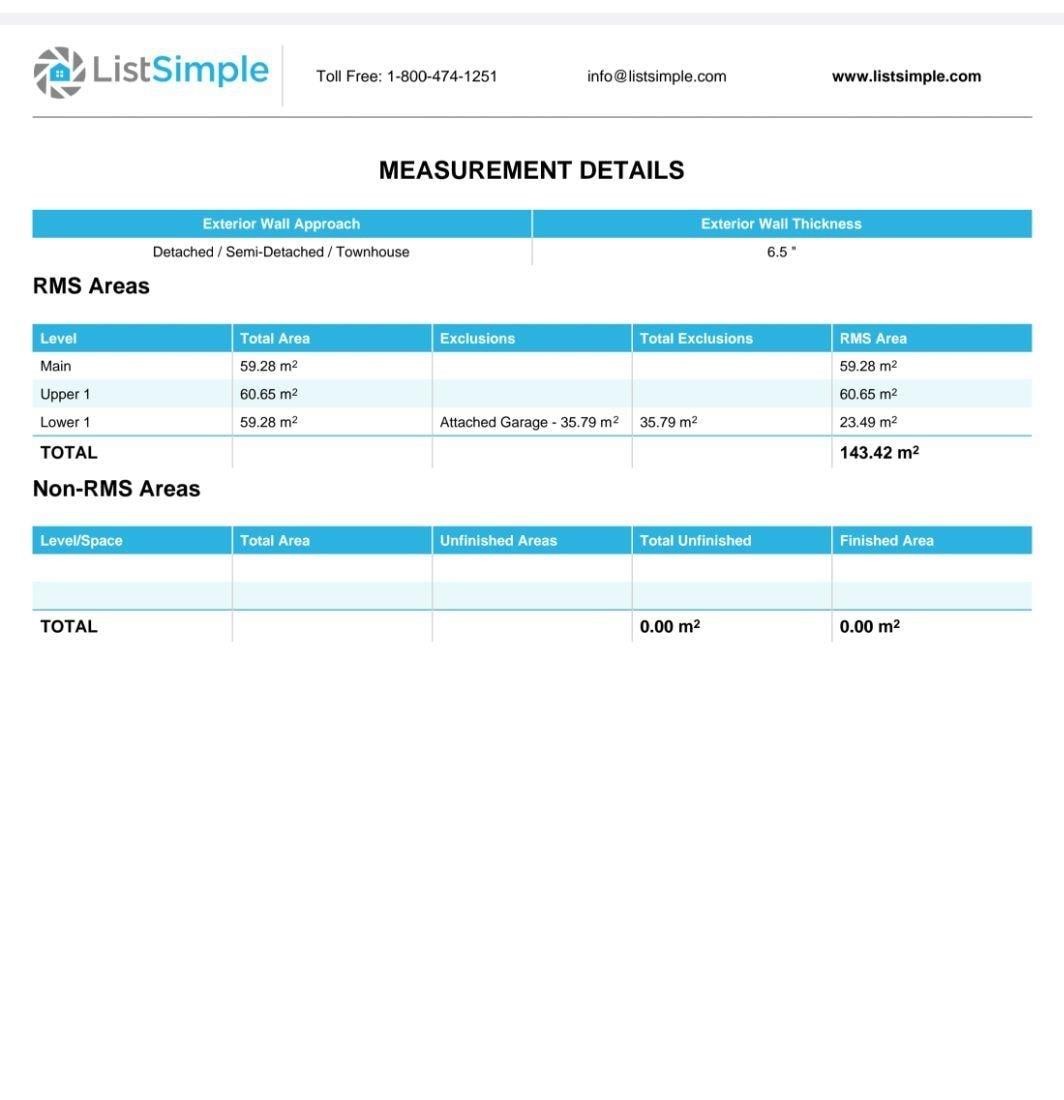
Measurement Details. Providing a breakdown of the property's RMS and non-RMS areas, including exterior wall specifications - #20 8315 180 Av Nw, Edmonton, AB
Kitchen island with a light-colored countertop, stainless steel appliances, dark wood-finish cabinetry, and wood-finish flooring - #20 8315 180 Av Nw, Edmonton, AB
Red horizontal siding with white trim, multiple windows with dark shutters, dual entry doors with overhead lighting, and landscaped beds with shrubs and rock ground cover - #20 8315 180 Av Nw, Edmonton, AB
Townhome exterior with a paneled entry door, overhead portico, and decorative window boxes - #20 8315 180 Av Nw, Edmonton, AB
Multi-story facades with horizontal siding and contrasting trim - #20 8315 180 Av Nw, Edmonton, AB
Concrete flooring and overhead garage door opener - #20 8315 180 Av Nw, Edmonton, AB
Stone facade with capstone accents, mature plantings, and manicured green spaces - #20 8315 180 Av Nw, Edmonton, AB
Wood-finish flooring throughout, white interior doors, staircase with wood-finish treads and white railing, and flush-mount ceiling lights - #20 8315 180 Av Nw, Edmonton, AB
Attached garage with white panel door - #20 8315 180 Av Nw, Edmonton, AB
Wood-finish flooring, white trim, and a built-in wall heater complement the window with a white blind - #20 8315 180 Av Nw, Edmonton, AB
Open-concept floor plan featuring wood-finish flooring, a built-in shelving unit, recessed lighting, and a kitchen with dark cabinetry - #20 8315 180 Av Nw, Edmonton, AB
Wood-finish flooring, built-in shelving, kitchen with dark cabinetry, white subway tile wall, and track lighting - #20 8315 180 Av Nw, Edmonton, AB
Dual basin stainless steel sink, tile backsplash, wood-finish flooring, recessed lighting, and white paneled doors - #20 8315 180 Av Nw, Edmonton, AB
Kitchen featuring wood-finish flooring, dark wood cabinetry, stainless steel appliances, a white tile backsplash, and an island with a light-colored countertop - #20 8315 180 Av Nw, Edmonton, AB
Open-concept living area with wood-finish flooring, recessed lighting, a kitchen island with stone countertop, and built-in shelving - #20 8315 180 Av Nw, Edmonton, AB
Pedestal sink with chrome faucet, wood-finish flooring, and a circular mirror - #20 8315 180 Av Nw, Edmonton, AB
Hardwood-finish flooring, recessed lighting, track lighting, and two windows - #20 8315 180 Av Nw, Edmonton, AB
Recessed wall for media, wood-finish flooring, built-in shelving, white trim window, and overhead track lighting - #20 8315 180 Av Nw, Edmonton, AB
Recessed media wall, track lighting, wood-finish flooring, white trim, and a white framed window - #20 8315 180 Av Nw, Edmonton, AB
Wood-finish flooring throughout, with a dining area featuring a modern table and seating - #20 8315 180 Av Nw, Edmonton, AB
Neutral wall color, window with horizontal blinds, flush mount ceiling light, and carpeted flooring - #20 8315 180 Av Nw, Edmonton, AB
Carpeted staircase with a white handrail and neutral wall tones - #20 8315 180 Av Nw, Edmonton, AB
Wood-finish flooring with neutral wall tones and a window with blinds - #20 8315 180 Av Nw, Edmonton, AB
Dark wood-finish vanity with a light countertop, integrated sink, and chrome fixtures - #20 8315 180 Av Nw, Edmonton, AB
Dedicated laundry closet featuring a stacked washer and dryer - #20 8315 180 Av Nw, Edmonton, AB
Neutral wall paint, light gray carpeting, a window with white trim, and flush mount lighting - #20 8315 180 Av Nw, Edmonton, AB
Neutral wall tones, recessed ceiling lighting, sliding closet doors, and carpet flooring - #20 8315 180 Av Nw, Edmonton, AB
Spacious bathroom with a walk-in shower, dark wood-finish vanity, and light-toned countertop - #20 8315 180 Av Nw, Edmonton, AB
Real Estate Measurement Report. Detailing the property's total floor area, individual room dimensions, and bathroom count - #20 8315 180 Av Nw, Edmonton, AB
Measurement Details. Providing a breakdown of the property's RMS and non-RMS areas, including exterior wall specifications - #20 8315 180 Av Nw, Edmonton, AB
  • Advertising

MULTIMEDIA

Are you a real estate investor?
#20 8315 180 AV NW, Edmonton, AB, T5Z 0J2
$329,000

3 Beds

3 Baths

Property Information:

Visit the Listing Brokerage (and/or listing REALTOR®) website to obtain additional information. Stunning 3-storey townhouse in Klarvatten, upgraded since late 2019! This 3-bed, 2.5-bath, 1,544 sqft home combines a low-maintenance lifestyle with high-end finishes. Premium vinyl click flooring flows through the main areas and wraps the staircases. The bright open-concept main level features a custom feature tile wall and modern kitchen with stainless steel appliances, including a quiet Bosch dishwasher, Samsung ice & water fridge, and quartz. Step onto the balcony, easily accommodating 3 BBQs for summer hosting. Upstairs, Mohawk SmartStrand Forever Clean carpet runs throughout the bedrooms and upper level. Both full bathrooms feature brand-new porcelain floor tile, with a spacious primary suite. A rare double attached garage provides ample storage and shelter from cold Edmonton winters. Located steps from Poplar Lake, trails, parks and schools, with quick access to Anthony Henday, shopping and CFB Edmonton.

Building Features:

  • Floor Space: 143.42

Property Features:

  • Amenities Features: Off Street Parking, On Street Parking, Ceiling 9 ft., Detectors Smoke, Hot Water Natural Gas, No Smoking Home, Parking-Visitor, Natural Gas BBQ Hookup
  • Appliances: See Remarks
  • Architectural Style: 3 Storey
  • Basement: None, No Basement
  • Basement Development: No Basement
  • Basement Type: None
  • Building Type: Townhouse
  • Built in: 2013
  • Community Features: Off Street Parking, On Street Parking, Ceiling 9 ft., Detectors Smoke, Hot Water Natural Gas, No Smoking Home, Parking-Visitor, Natural Gas BBQ Hookup
  • Condo Fee Includes: Exterior Maintenance, Insur. for Common Areas, Landscape/Snow Removal, Professional Management, Reserve Fund Contribution, Land/Snow Removal Common
  • Condo Fees: $285 Monthly
  • Exterior Features: Back Lane, Landscaped, Paved Lane, Public Transportation, Schools, Shopping Nearby
  • Floor Space (approx): 143.42 Square Metres
  • Flooring: Carpet, Ceramic Tile, Vinyl Plank
  • Foundation Details: Concrete Perimeter
  • Heating: Forced Air-1, Hot Water, Natural Gas
  • Lot Size: 204.46 Square Metres
  • Parking Features: Double Garage Attached
  • Road Access: Paved
  • Roof: Asphalt Shingles
  • Site Influences: Back Lane, Landscaped, Paved Lane, Public Transportation, Schools, Shopping Nearby
  • Zoning: Zone 28

Courtesy of: HonestDoor Inc

Data was last updated 2026-09-24 at 23:13

The data relating to real estate for sale on this web site comes in part from the Internet Data exchange (“IDX”) program of the REALTORS® Association of Edmonton. IDX information is provided exclusively for consumers' personal, non-commercial use and may not be used for any purpose other than to identify prospective properties consumers may be interested in purchasing. The data on this website is deemed reliable but is not guaranteed accurate by the REALTORS® Association of Edmonton. Information deemed reliable but not guaranteed.

Copyright 2026 by the REALTORS® Association of Edmonton. All Rights Reserved. Data is deemed reliable but is not guaranteed accurate by the REALTORS® Association of Edmonton.

QuickQuoteTM Powered by RPS

Location of #20 8315 180 AV NW, Edmonton, AB, T5Z 0J2

Demographic Information of #20 8315 180 AV NW, Edmonton, AB, T5Z 0J2

Life Stage

Young Families

Employment Type

Mixed

Average Household Income

$129,639.92

Average Number of Children

1.76

Household Population

Household Structure

Age of Population

Education

Education Level

No certificate/diploma/degree

11.5 %

High school certificate or equivalent

29.62 %

Apprenticeship trade certificate/diploma

7.61 %

College/non-university certificate

22.53 %

University certificate (below bachelor)

0.35 %

University Degree

28.39 %

Commuter

Travel To Work

By Car

93.46 %

By Public Transit

3.61 %

By Walking

0.72 %

By Bicycle

0.0 %

By Other Methods

2.21 %

Cultural Diversity

Knowledge of Official Language

Mother Tongue

Building Information

Building Type

Apartments (Low and High Rise)

37.81 %

Houses

62.19 %

Own Vs. Rent